

26 - 1095 Cooke Boulevard
Burlington, Ontario
Visit the REALTOR website for further information about this Listing. Bright, open-concept 2.5 bedroom 3-storey townhome steps from Aldershot GO Station. KITCHEN- Custom-built XL peninsula with seating- Custom coffee bar and pantry with built-in storage- one of the most counter space and kitchen storage in the complex- Quartz countertops, stainless steel appliances, stacked tile backsplash. LIVING & DINING- Open-concept layout with plenty of natural light. BEDROOMS- Primary bedroom with walk-in closet and full ensuite- Second bedroom with good sizing- In-unit laundry on bedroom level. ROOFTOP TERRACE- Private rooftop access for entertaining, BBQs, and lounging. GARAGE- Oversized tandem garage - fits 2 cars + home office/gym/storage- Direct interior access to the home. HVAC - ALL EQUIPMENT OWNED- Furnace, A/C, air handler, HRV, and hot water tank fully bought out- $14,500 value - no monthly rental fees ($193/month savings vs. most units). A++ LOCATION- Steps from Aldershot GO Station (direct to Union Station)- Quick access to QEW, 403, 407, and Hwy 6- Near LaSalle Park, Lake Ontario waterfront, Royal Botanical Gardens. (id:62104)
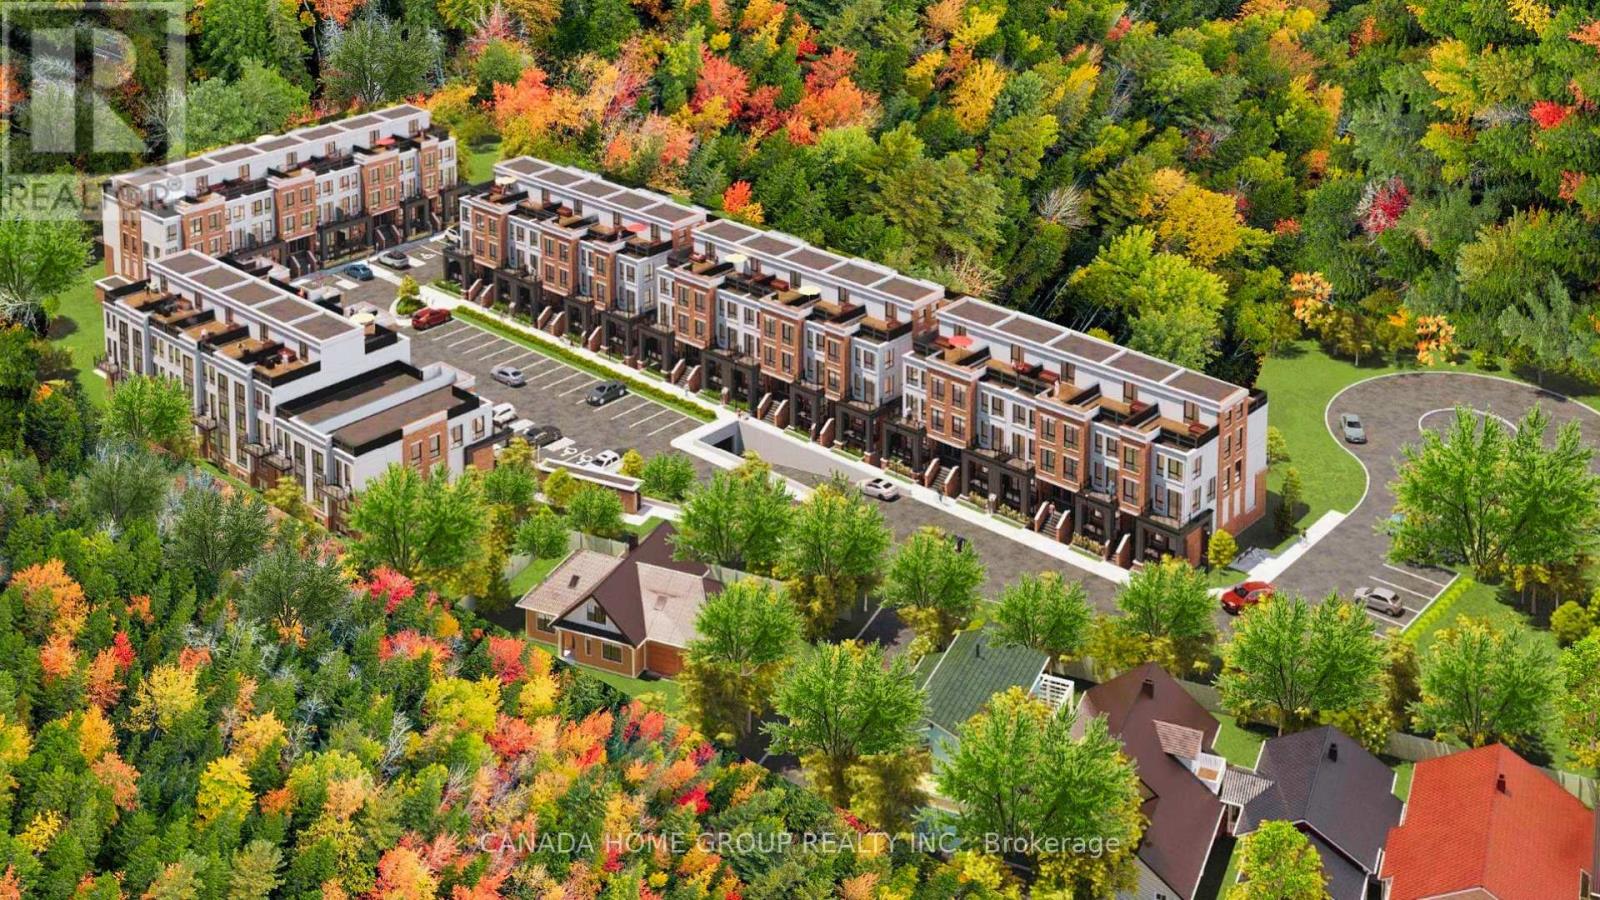
37 Bartlett Avenue
Grimsby, Ontario
An exceptional, fully approved development site in the rapidly expanding community of Grimsby. 37 Bartlett Avenue presents a rare opportunity to acquire a shovel-ready project featuring 5 blocks 4 storeys 112 stacked urban townhomes, strategically positioned between the GTA and Niagara Region--one of Ontario's fastest-growing housing corridors. This offering delivers immediate scale, efficiency, and speed-to-market, eliminating lengthy entitlement timelines. Surrounded by established residential communities, natural amenities, and convenient highway access, the site is ideally suited to meet the strong and growing demand for attainable housing in the region. Recent announcements by Doug Ford and Mark Carney to expand 13% HST rebates to all new home buyers and further reduction on development fees are expected to significantly stimulate demand and improve absorption rates across new construction projects. This unprecedented cost reduction materially enhances affordability, accelerate sales velocity, and strengthens developer building outcomes. This site enjoys highly sought after premiums namely forever Escarpment view and everlasting forest, adjacent ravine, massive woods and greenery, and breathtaking tranquility. It Is close to all amenities Including parks, beaches, trails, public transit, shopping, restaurants, and newly built schools and hospital. This site has an easy access to Hwy QEW with quick rides to GTA and Niagara Falls. Location wise, Grimsby is just like crown jewel shining right between Lake Ontario and Niagara Escarpment which enjoys both water and mountain-like gorgeous views. With new GO Train station coming, Grimsby can only be better and brighter. A true golden location. Whether you are a developer/builder, institutional investor, purpose-home builder, or long-term care/retirement housing operator, this site offers a compelling blend of approved density, macroeconomic support, and strategic location. Pride of ownership! (id:62104)
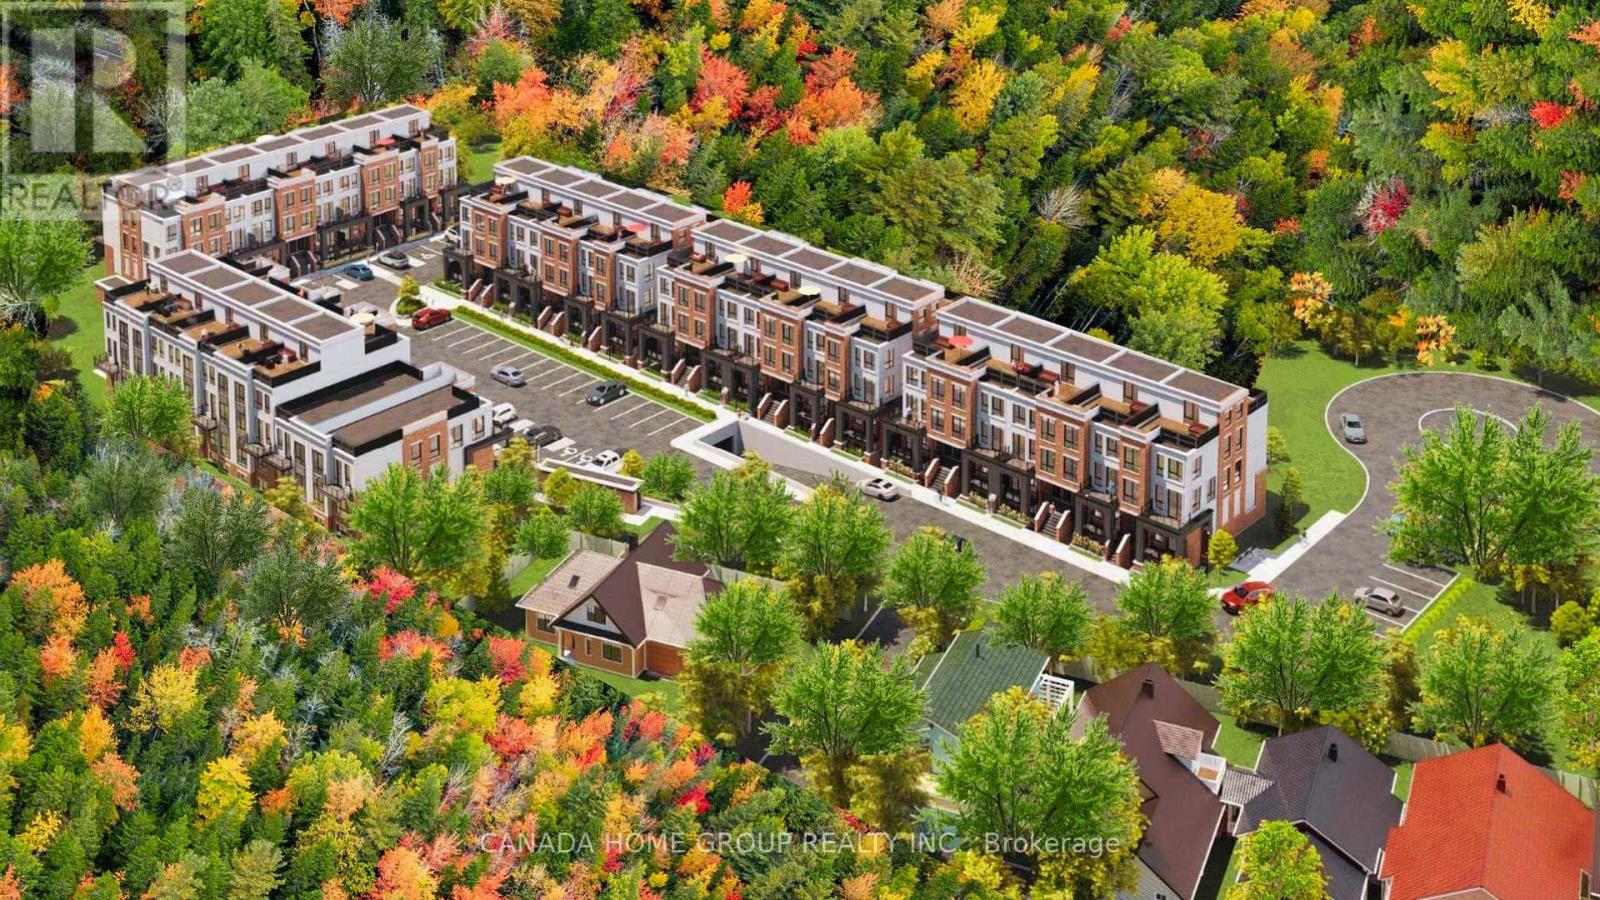
37 Bartlett Avenue
Grimsby, Ontario
An exceptional, fully approved development site in the rapidly expanding community of Grimsby. 37 Bartlett Avenue presents a rare opportunity to acquire a shovel-ready project featuring 5 blocks 4 storeys 112 stacked urban townhomes, strategically positioned between the GTA and Niagara Region--one of Ontario's fastest-growing housing corridors. This offering delivers immediate scale, efficiency, and speed-to-market, eliminating lengthy entitlement timelines. Surrounded by established residential communities, natural amenities, and convenient highway access, the site is ideally suited to meet the strong and growing demand for attainable housing in the region. Recent announcements by Doug Ford and Mark Carney to expand 13% HST rebates to all new home buyers and further reduction on development fees are expected to significantly stimulate demand and improve absorption rates across new construction projects. This unprecedented cost reduction materially enhances affordability, accelerate sales velocity, and strengthens developer building outcomes. This site enjoys highly sought after premiums namely forever Escarpment view and everlasting forest, adjacent ravine, massive woods and greenery, and breathtaking tranquility. It Is close to all amenities Including parks, beaches, trails, public transit, shopping, restaurants, and newly built schools and hospital. This site has an easy access to Hwy QEW with quick rides to GTA and Niagara Falls. Location wise, Grimsby is just like crown jewel shining right between Lake Ontario and Niagara Escarpment which enjoys both water and mountain-like gorgeous views. With new GO Train station coming, Grimsby can only be better and brighter. A true golden location. Whether you are a developer/builder, institutional investor, purpose-home builder, or long-term care/ retirement housing operator, this site offers a compelling blend of approved density, macroeconomic support, and strategic location. Pride of ownership! (id:62104)

73 Samuel Lount Road
East Gwillimbury, Ontario
Approx 1170+ Sq/ft of indoor storage or workshop available for rent. 12' and 7' overhead doors. 200A service. Gas furnace available at an extra cost to be connected. NO water. Minimum one year lease. Free standing concrete building. Some outside storage available (to be discussed).Tenant Is Responsible To Pay For: Hydro, Garbage Removal, Liability Insurance, Lot Maintenance, Snow Removal, Internet, Phone, Tenant Business Taxes, Light Bulb Replacement (ITS ONLY UNIT 2 ,UNIT AT THE BACK) (id:62104)
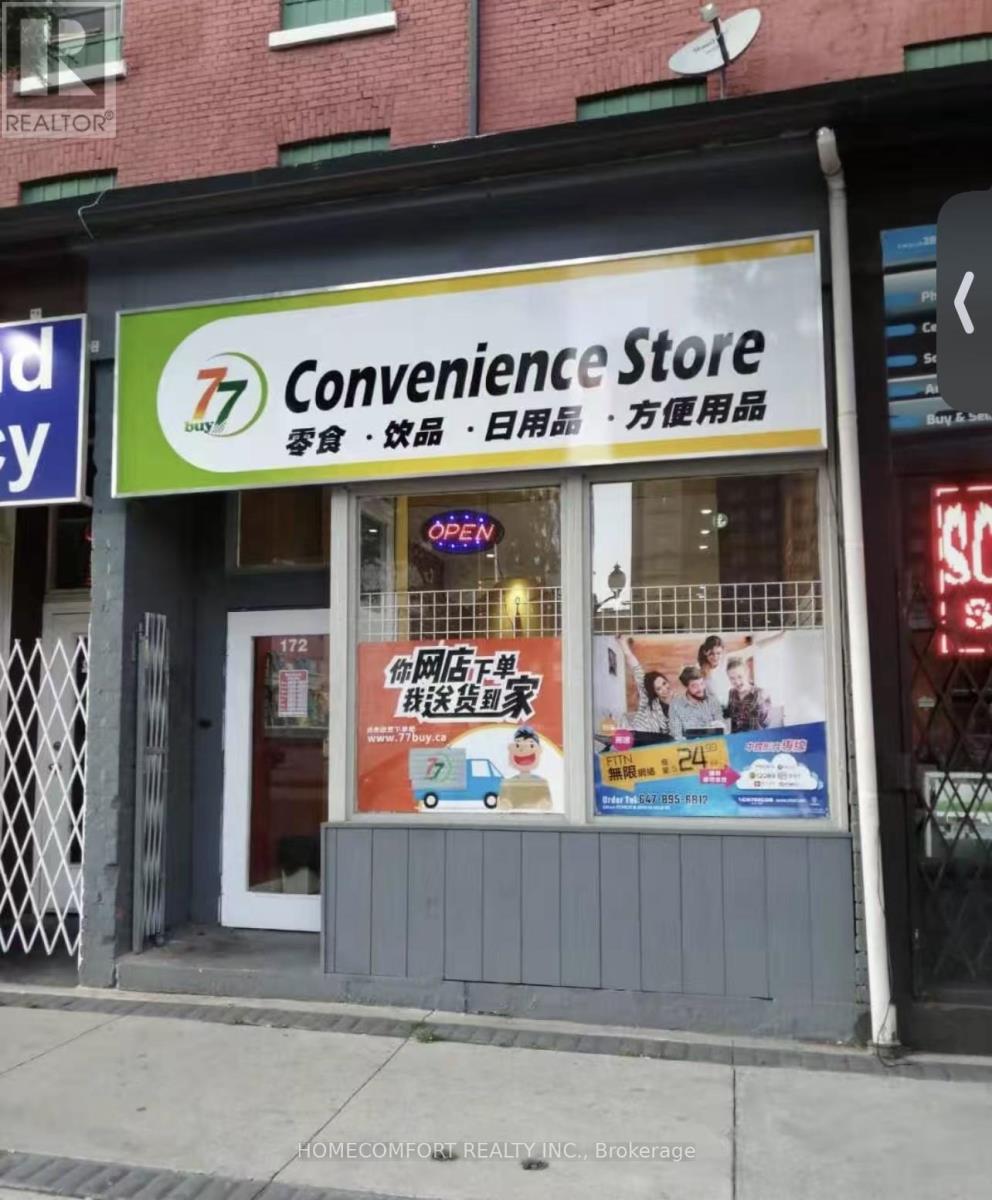
172 King Street W
Hamilton, Ontario
This is the only grocery store in Hamilton specializing in Chinese, Japanese, and Korean foods, ideally located in the heart of downtown. Directly across from McMaster University student residences and surrounded by multiple student housing buildings, the location offers exceptional exposure and convenience for a large student population.The business is already established on major delivery platforms including Fantuan, Uber Eats, and SkipTheDishes, providing strong online and in-store sales opportunities with significant growth potential.Low rent of only $2,686/month (including TMI and HST). Same owner for 10 years, with a stable operating history. Must See (id:62104)
105 Mill Street E
Springwater, Ontario
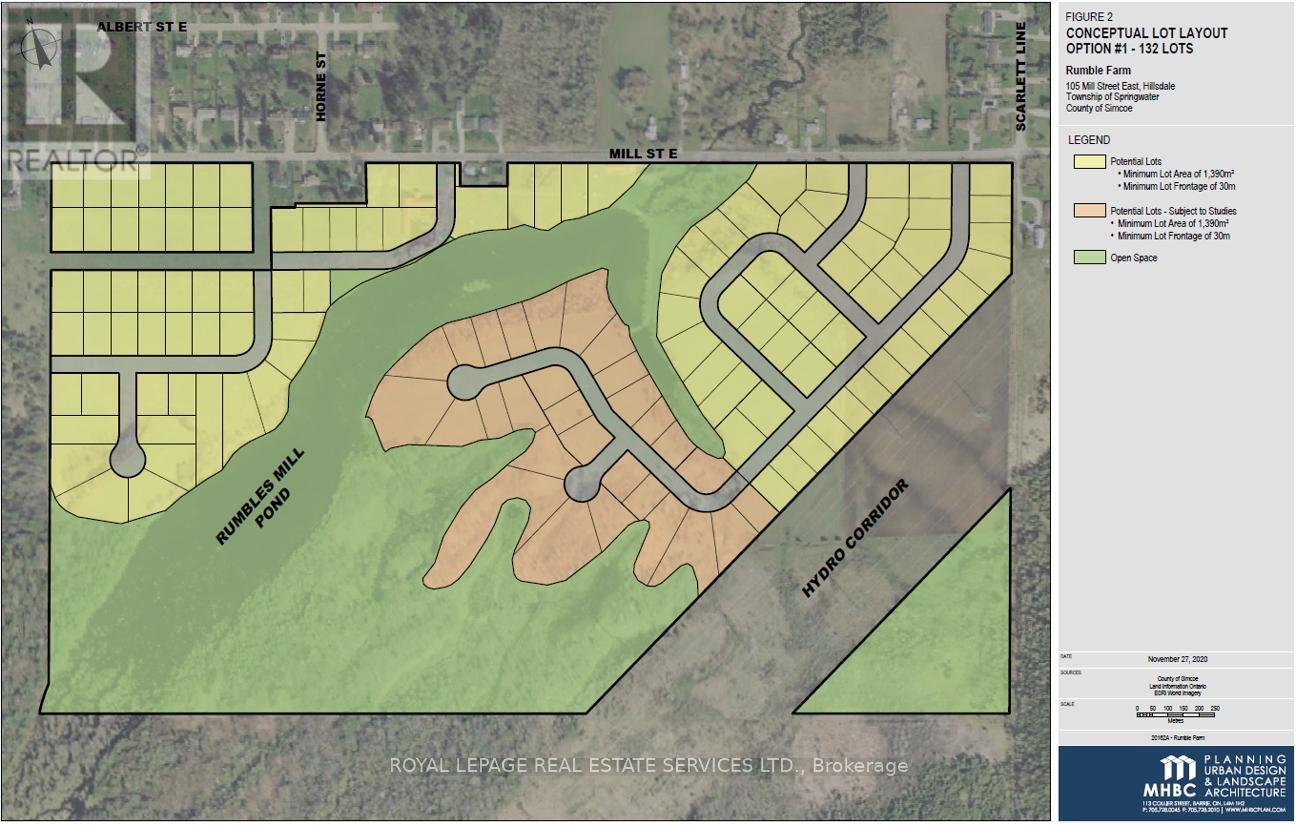
The site is composed of three parcels within the Springwater Simcoe Hillsdale Secondary Plan designatedas Residential Land, identified as a Major Area in Springwater's Urban Settlement Areas. The three parcels constitute a cumulative 138.5 acres, with approximately 57 usable acres. ~70 acres of the parcel are currently being farmed. Current Secondary Plan allows 0.5 acre lot based on 100' of frontage Potential to develop up to 132 lots under current policy There is an approved proposal for a sewage treatment plant to be built by the landowners to the North of the site, creating an opportunity for increased density and to tap into future sewage infrastructure Provincial forecasts note that Simcoe County's population is expected to grow by 194,000 people by 2051, almost quadrupling in size. (id:62104)
101 - 624 King Street E
Cambridge, Ontario
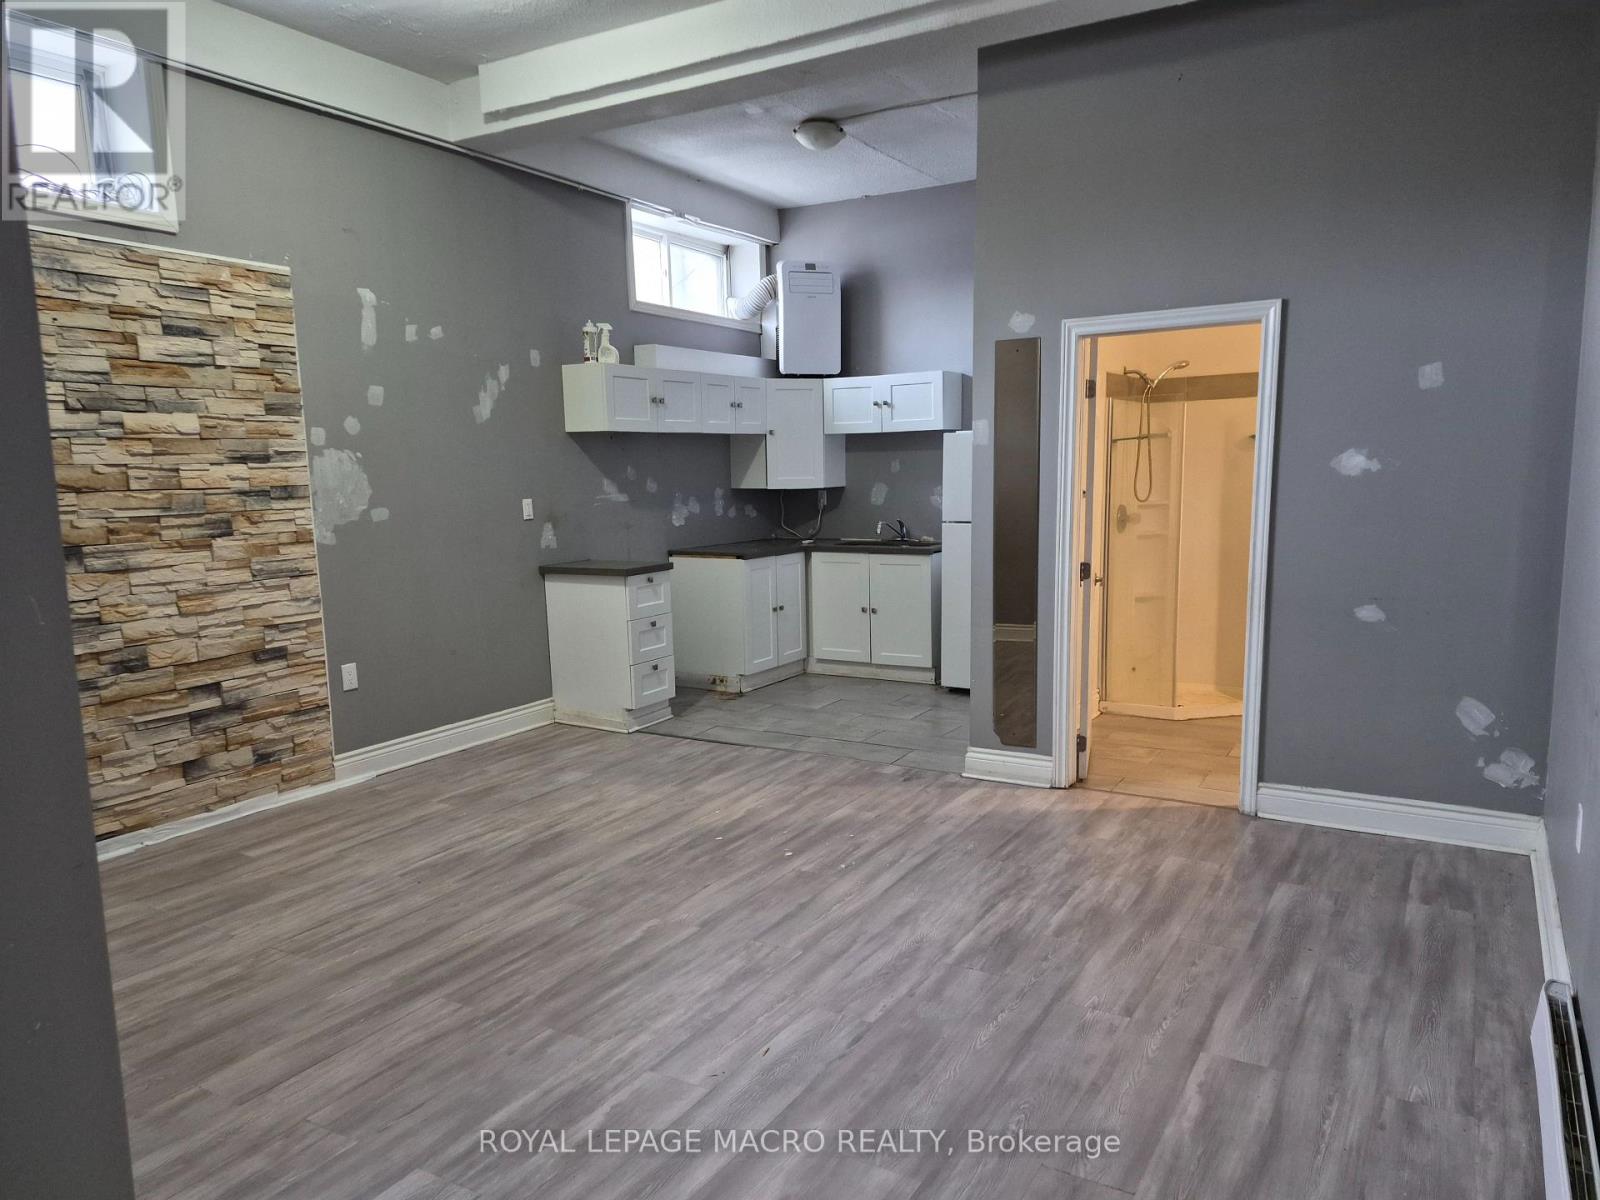
Located in a highly sought-after area, this commercial space offers excellent foot traffic on busy King Street in Cambridge. Set up with two offices and open area. Features a large kitchenette and in-suite bathroom. Zoning allows for a wide range of permitted uses. No restaurants requiring hood vents allowed! Ample parking for staff and customers, and close to lots of amenities. Lease rate includes base rent and TMI. (id:62104)
1 - 54 Samor Road
Toronto, Ontario

Functional 2nd floor unit * Spacious open layout * Bright window exposure * Abundance of natural light * Common bathroom * Landlord will build out offices and other basic improvements if required * Landlord will consider a wide range of uses such as office, professional, medical related, personal services and more * Conveniently located in a busy employment node just South of Hwy 401 and Yorkdale Mall in an established trade area surrounded with a mixed use of office, retail and industrial * (other units of various sizes are available) (id:62104)
3 - 7941 Jane Street
Vaughan, Ontario
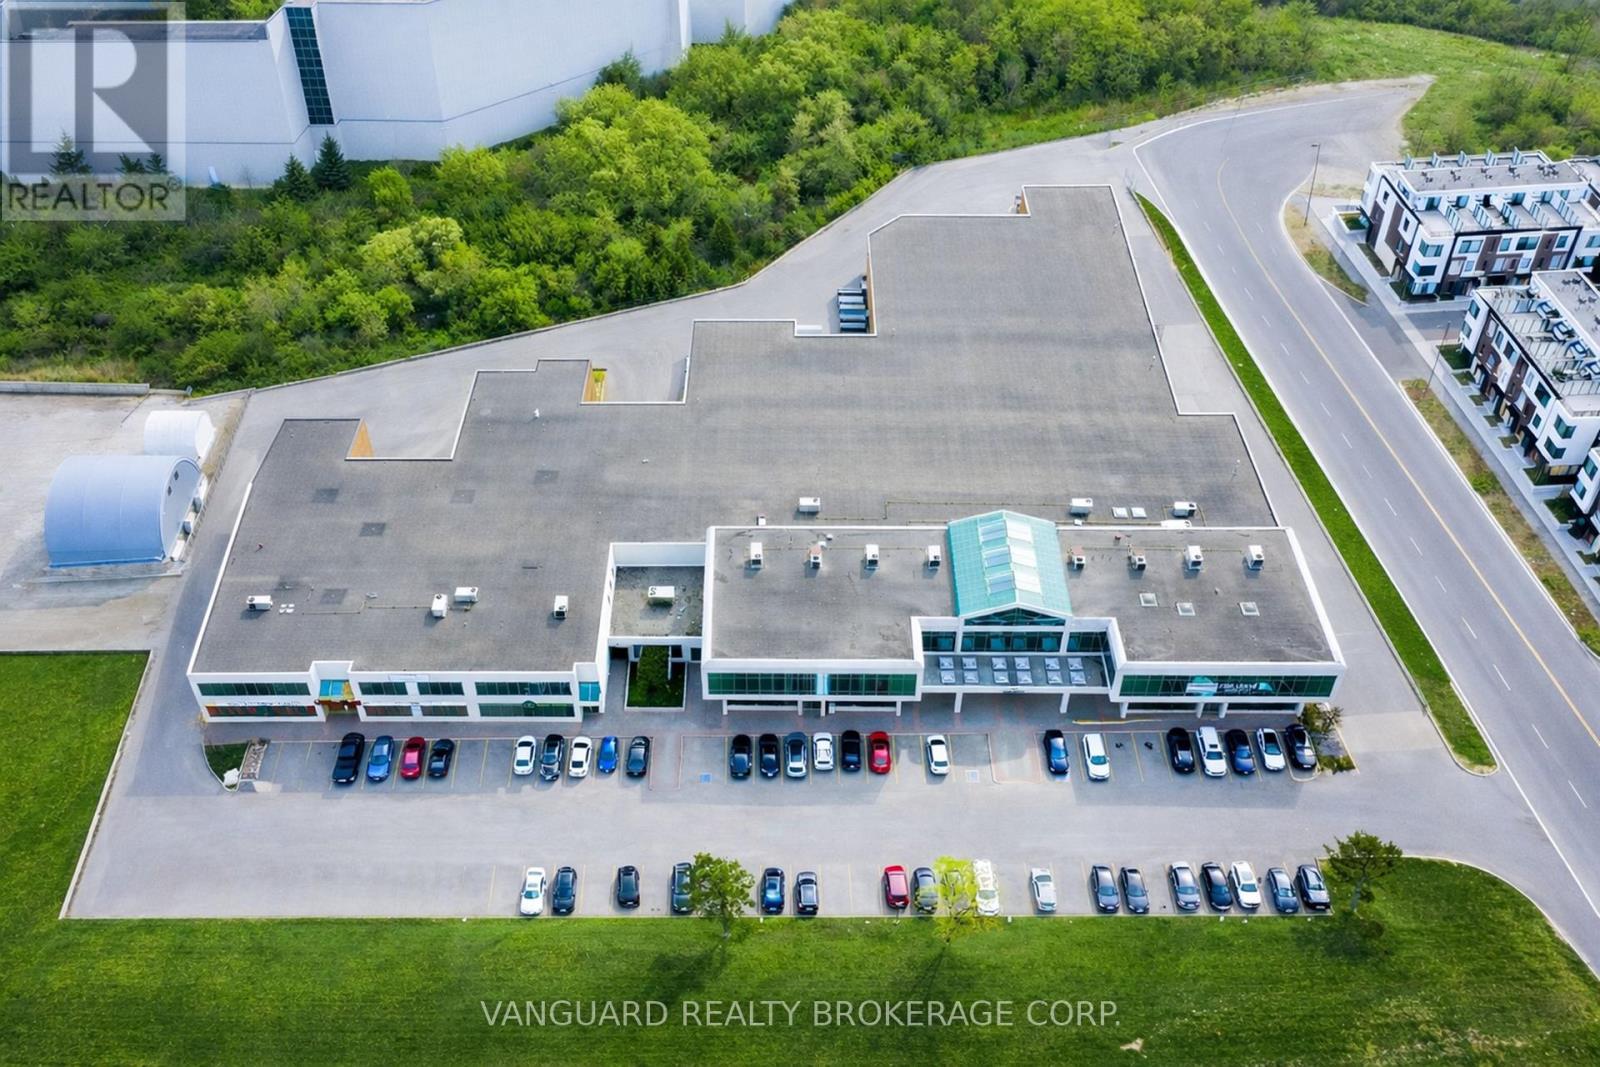
Well-located end-unit industrial space, offering exceptional main street exposure in the heart of Vaughan's established employment corridor. Features a functional layout with a professionally finished showroom. Strong curb appeal along Jane Street. Zoning permits a wide range of industrial and employment uses. Strategically located minutes from Highway 400, 407 and 401 and in close proximity to the Vaughan Metropolitan Centre, subway station, providing excellent access. (id:62104)
405 - 120 Dundalk Drive
Toronto, Ontario
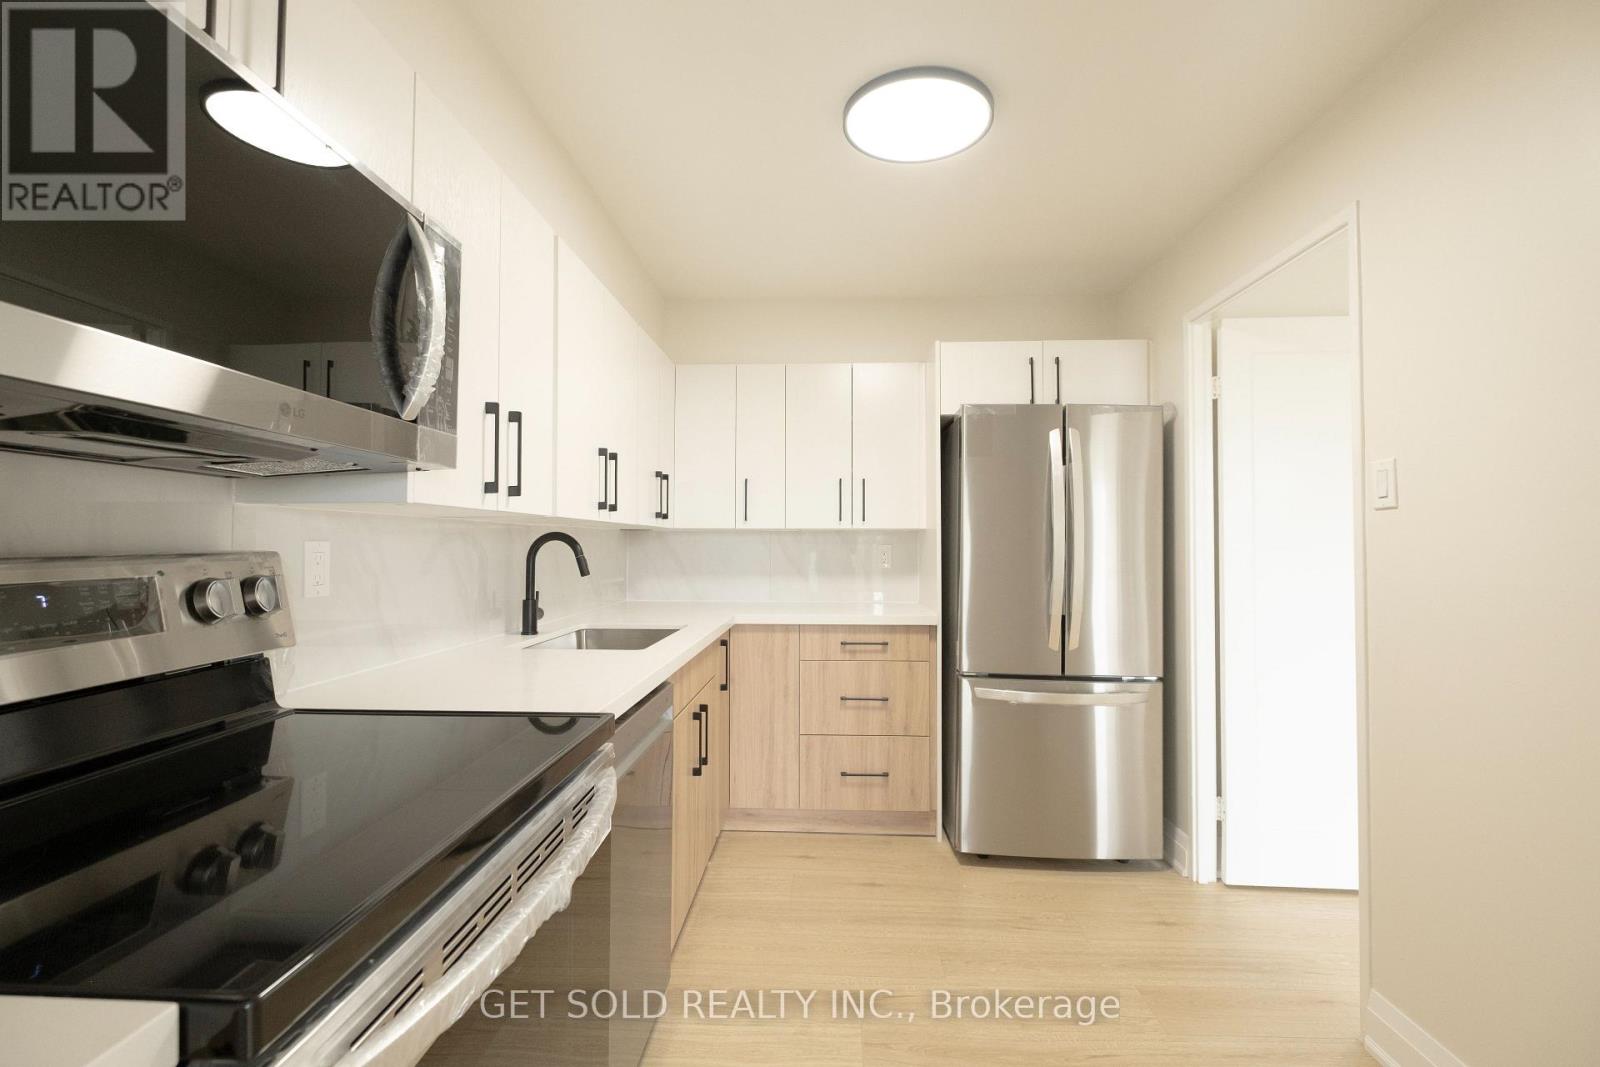
Welcome to unit 405, offering the perfect blend of style, space, and convenience in one of Scarborough's most connected communities. This fully renovated 3-bedroom, 2-bathroom condo offers 1,145 sq ft of stylish and functional living space in the heart of Dorset Park. This bright and spacious southeast-facing unit has been freshly painted (white) throughout, creating a clean, modern feel that perfectly complements its contemporary upgrades. The layout features an open-concept living and dining area that seamlessly flows to a large private balcony ideal for morning coffee or evening relaxation. The renovated kitchen boasts sleek cabinetry, quartz countertops, and new stainless steel appliances, making it perfect for both everyday cooking and entertaining. Retreat to the generously sized bedrooms, including a primary suite with an ensuite bath. Enjoy the convenience of ensuite laundry, two exclusive underground parking spots, and a full selection of building amenities including a gym, indoor pool, sauna, games room, and more. Maintenance fees cover all utilities. Located steps from public transit, shopping, and schools. (id:62104)
40 Paxton Lane
Whitewater Region, Ontario
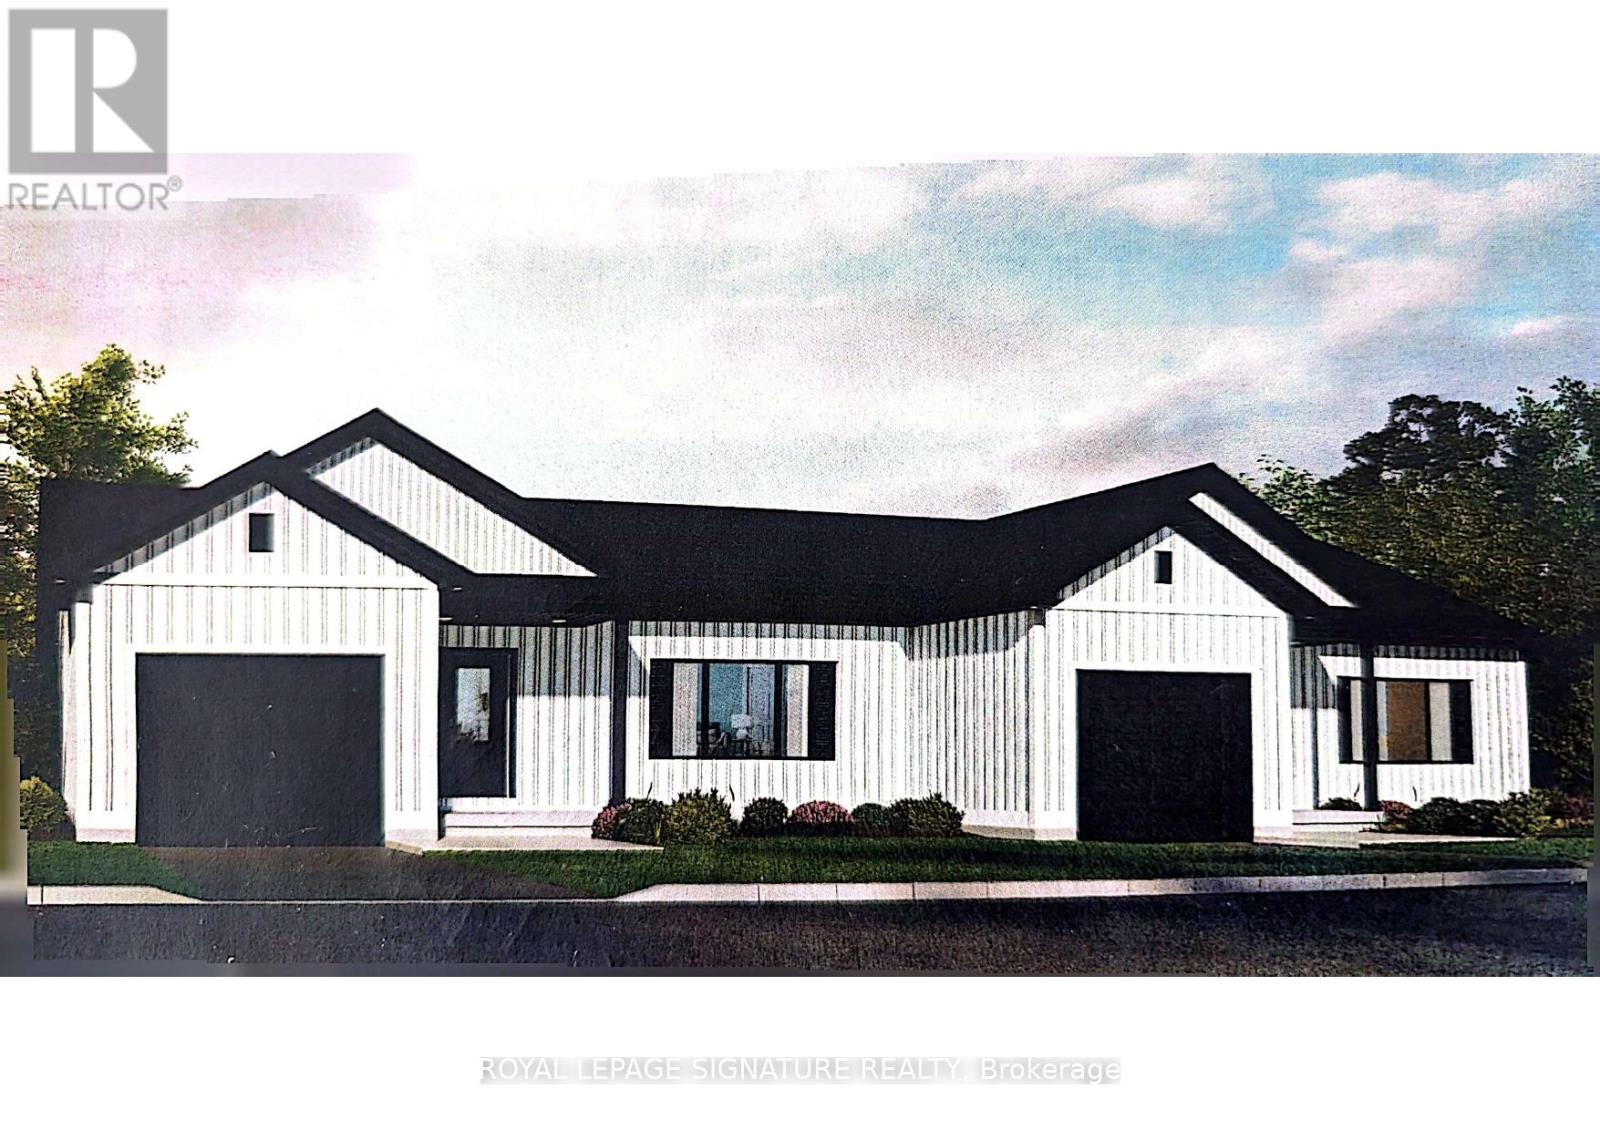
Welcome to 40 Paxton Lane, located within Champlain Village in Cobden Ontario. This 1,203 square foot duplex sits on a large treed lot and offers a bright and spacious layout with 9 foot ceilings and an open concept kitchen and living area. The home has upgraded trim throughout. Samsung appliances in the Kitchen, upgraded cabinets and granite countertops. The primary bedroom has a wall of closet space and a 3 piece ensuite, the 2nd bedroom has a closet and large window overlooking the rear yard. The garage provides easy access into the mudroom.This is a generous sized duplex with 1,203 sq feet total space. The 1 car built-in garage and 2 car parking in driveway provide 3 parking spots. This land lease community is open year round, monthly land lease is $590. (id:62104)

38 Paxton Lane
Whitewater Region, Ontario
Welcome to 38 Paxton Lane, located within Champlain Village in Cobden Ontario. This 1,203 square foot duplex sits on a large treed lot and offers a bright and spacious layout with 9 foot ceilings and an open concept kitchen and living area. The home has upgraded trim throughout. Samsung appliances in the Kitchen, upgraded cabinets and granite countertops. The primary bedroom has a wall of closet space and a 3 piece ensuite, the 2nd bedroom has a closet and large window overlooking the rear yard. The garage provides easy access into the mudroom.This is a generous sized duplex with 1,203 sq feet total space. The 1 car built-in garage and 2 car parking in driveway provide 3 parking spots. This land lease community is open year round, monthly land lease is $590. (id:62104)