
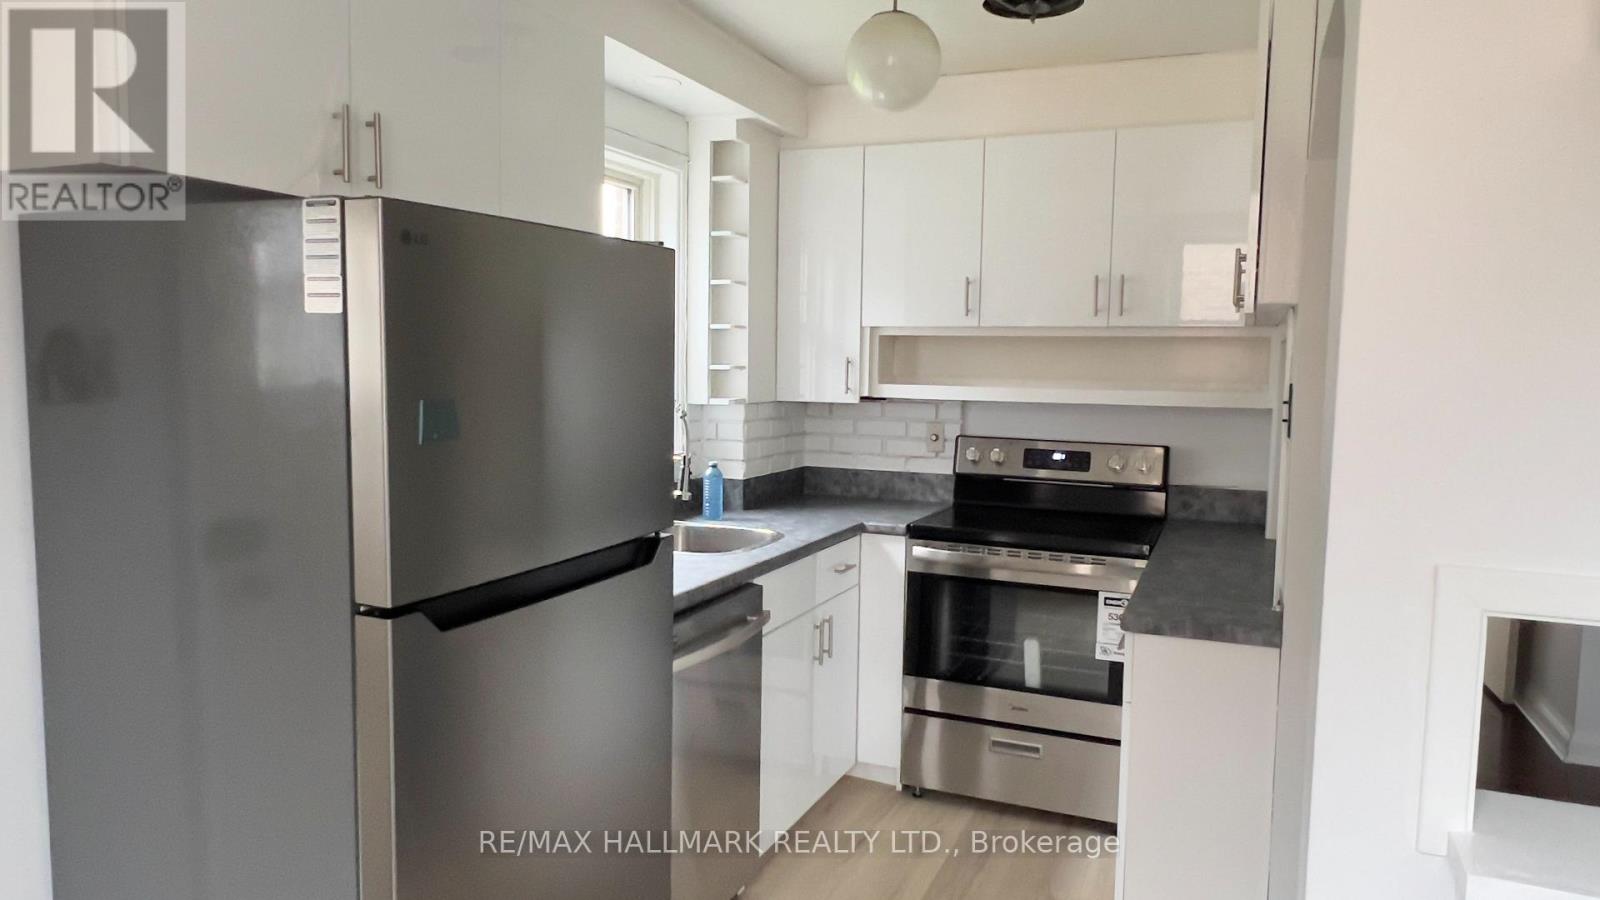
10 Adele Avenue
Toronto, Ontario
5 Reasons to Rent This Home 1. 4 Bedrooms - Plenty of space for your family and guests.2. 2 Full Bathrooms - Convenience for everyday living.3. Basement - Extra , recreation, or storage space.4. Oversized Double Garage - Parking plus valuable storage.5. Prime Location - Minutes to Hwy 400, schools, shopping & groceries.Vacant & Move-In Ready - Come see it today! (id:62104)
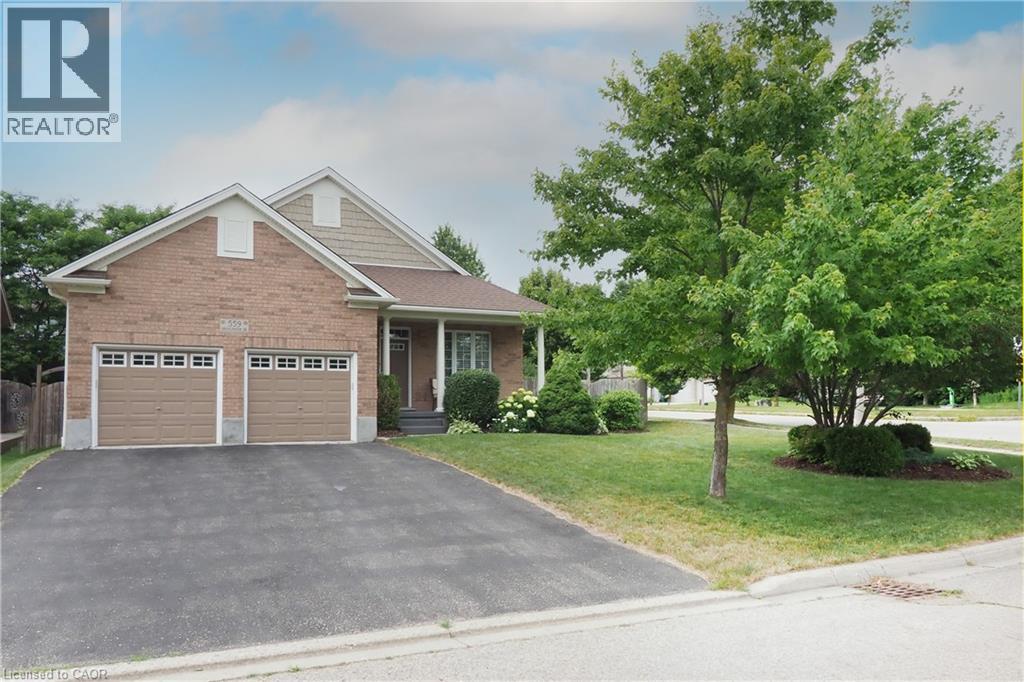
559 Springwater Drive
Waterloo, Ontario
Welcome to 559 Springwater Drive, a spacious four-level backsplit located in Waterloo’s desirable Conservation Meadows neighbourhood. With all four levels fully finished, this home offers an impressive amount of living space and a wonderfully versatile layout. Step inside to bright, open living and dining areas enhanced by soaring cathedral ceilings, creating an airy and inviting feel. The spacious kitchen offers plenty of cabinetry, a centre island and sliding doors leading directly to the deck with pergola—perfect for outdoor dining and entertaining while overlooking the massive rear yard. The upper level features three bedrooms, including a generous primary bedroom with its own private full ensuite. A second full bathroom on this level serves the additional two bedrooms. The lower level adds even more flexibility with a fourth bedroom and its own private full bathroom—an ideal setup for guests, extended family, an older child or anyone looking for a little extra privacy. With four bedrooms and three full bathrooms in total, this home provides plenty of room for a growing or multi-generational family. There is no shortage of living space, with both a finished family room and a separate finished recreation room providing plenty of options for relaxing, entertaining, a home office, games room or exercise area. A cold cellar and generous crawl-space storage add even more practicality. All appliances are included, and outside you’ll find a double garage, double asphalt driveway, spacious deck with pergola and an exceptionally large backyard. Roof shingles 2020 ,water softener 2020,reverse Osmosis 2021,Fridge ,Stove, dishwasher 2018 With four fully finished levels, four bedrooms, three full bathrooms, cathedral ceilings and an abundance of indoor and outdoor living space, 559 Springwater Drive is a home designed to give everyone room to spread out and enjoy—all in sought-after Conservation Meadows. (id:62104)
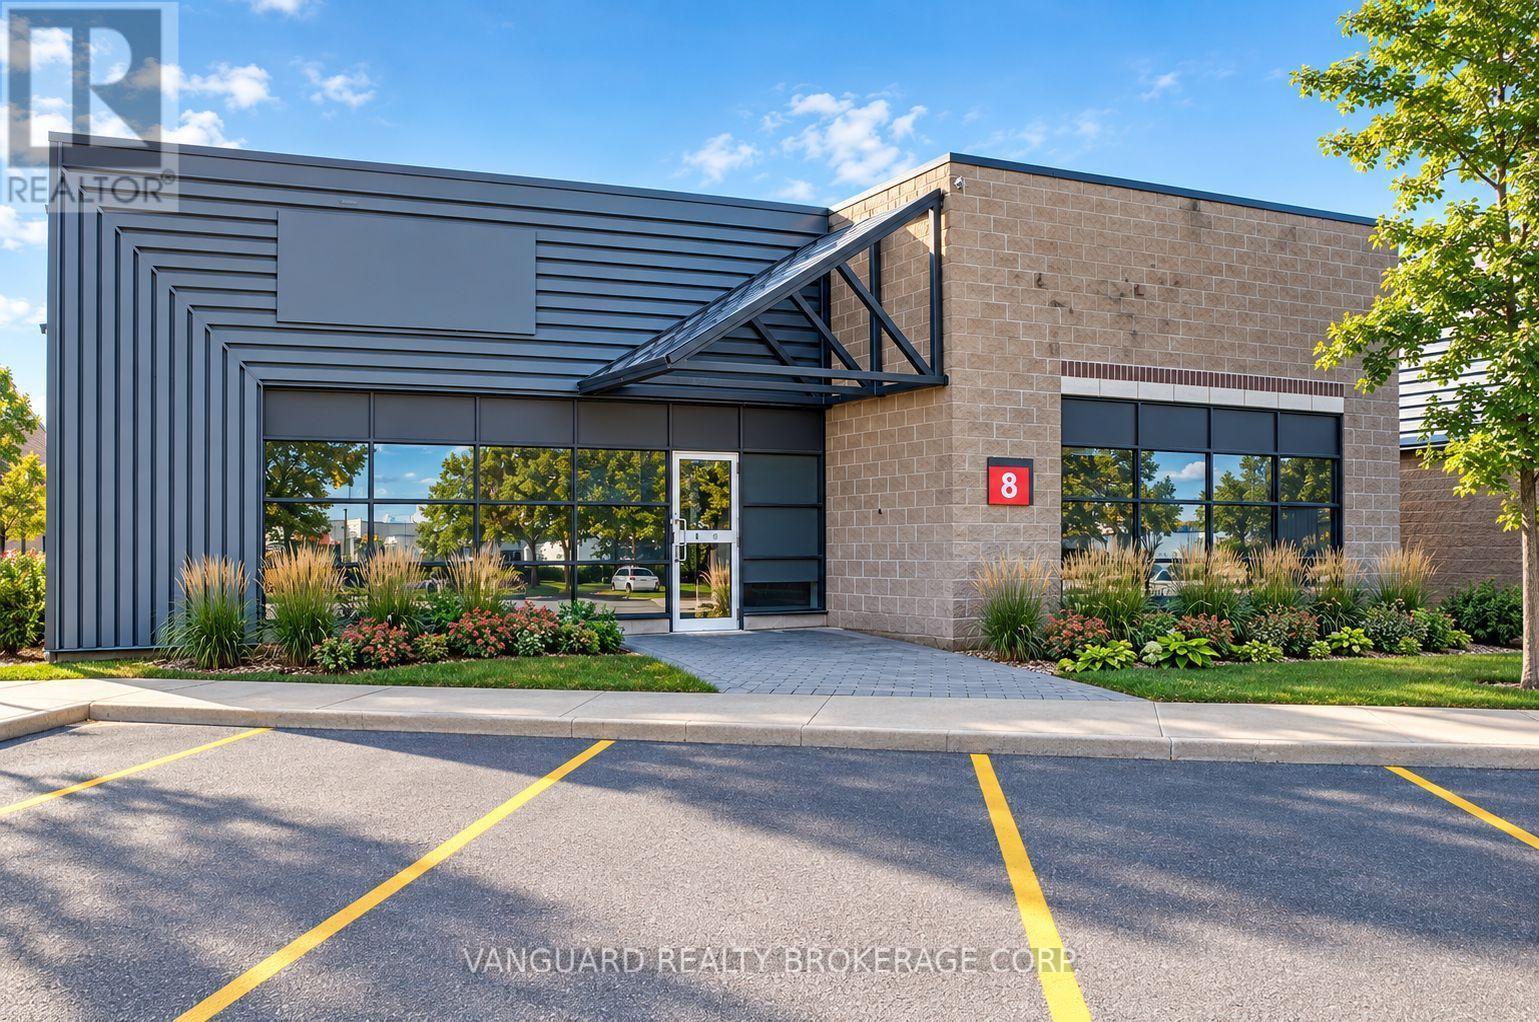
8 - 5155 Spectrum Way
Mississauga, Ontario
An exceptional opportunity to purchase or lease a modern industrial unit located in the highly desirable Airport Corporate Centre. This well-maintained facility offers a functional blend of office and warehouse space with one truck-level shipping door and ample on-site parking. The unit provides excellent exposure and signage potential in a professional business park setting, surrounded by corporate neighbours and major national tenants. Strategically positioned minutes from Highways 401, 403, 410, and 427, and just a short drive to Toronto Pearson International Airport, the property provides outstanding connectivity for logistics, distribution, or service-based operations. The warehouse area features high clear height, efficient layout, and direct access to loading, while the office portion offers bright, open-concept workspace suitable for a variety of uses. Ideal for owner-users, investors, or tenants seeking a high-quality facility in a prime Mississauga location. (id:62104)
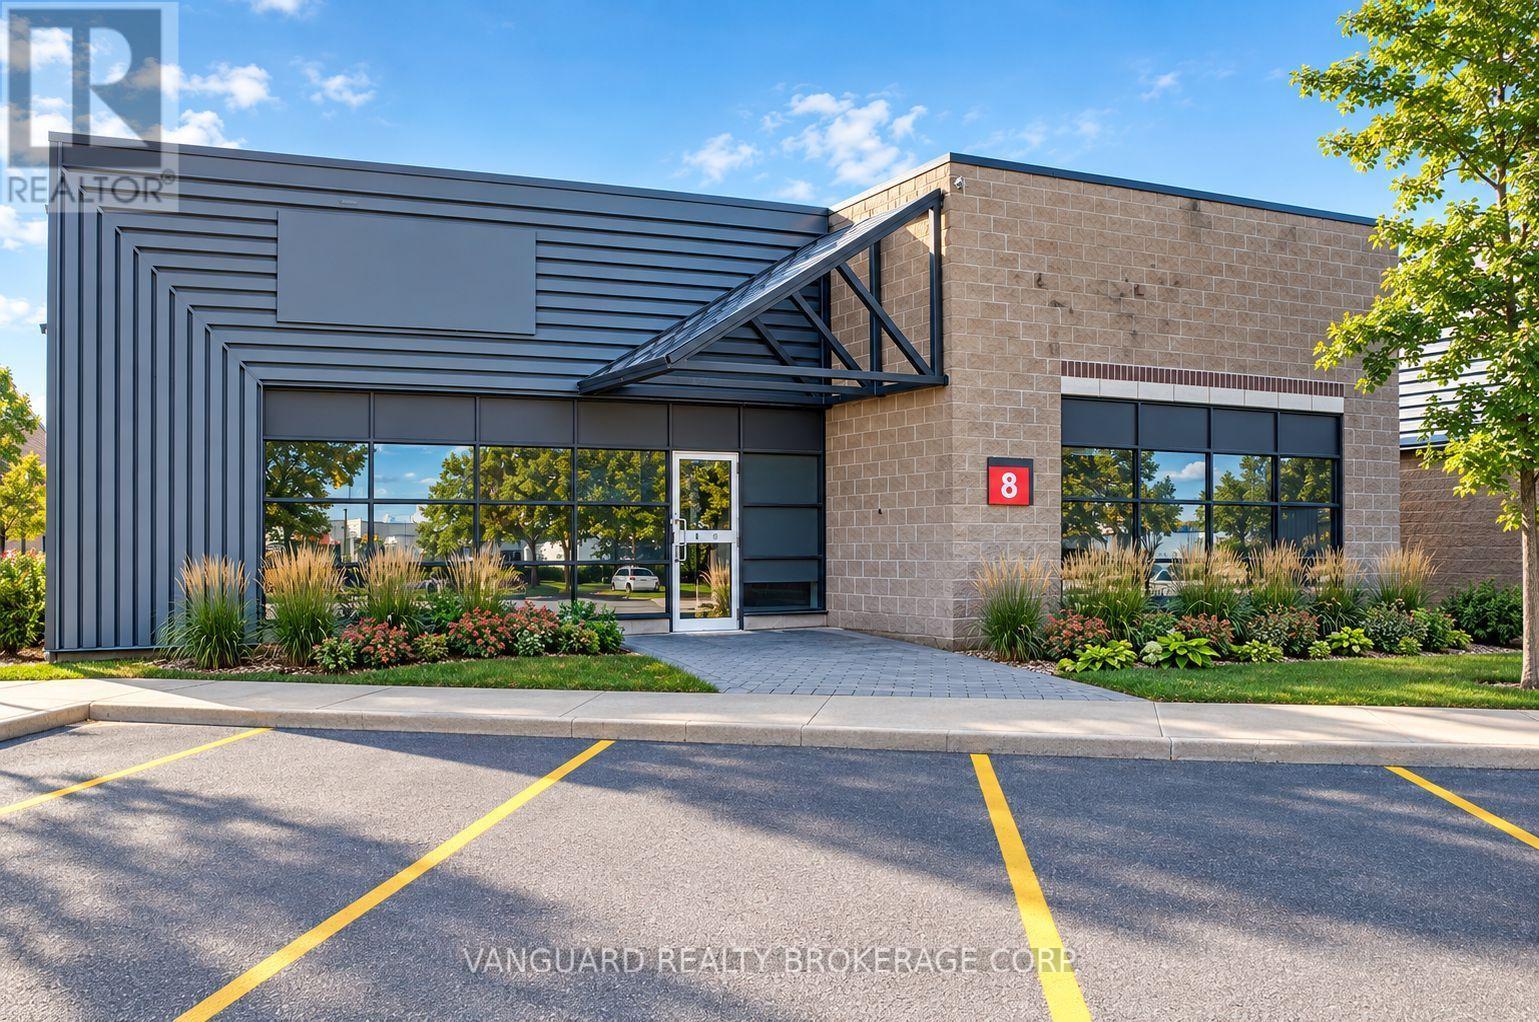
5155 Spectrum Way
Mississauga, Ontario
An exceptional opportunity to purchase or lease a modern industrial unit located in the highly desirable Airport Corporate Centre. This well-maintained facility offers a functional blend of office and warehouse space with one truck-level shipping door and ample on-site parking. The unit provides excellent exposure and signage potential in a professional business park setting, surrounded by corporate neighbours and major national tenants. Strategically positioned minutes from Highways 401, 403, 410, and 427, and just a short drive to Toronto Pearson International Airport, the property provides outstanding connectivity for logistics, distribution, or service-based operations. The warehouse area features high clear height, efficient layout, and direct access to loading, while the office portion offers bright, open-concept workspace suitable for a variety of uses. Ideal for owner-users, investors, or tenants seeking a high-quality facility in a prime Mississauga location. (id:62104)
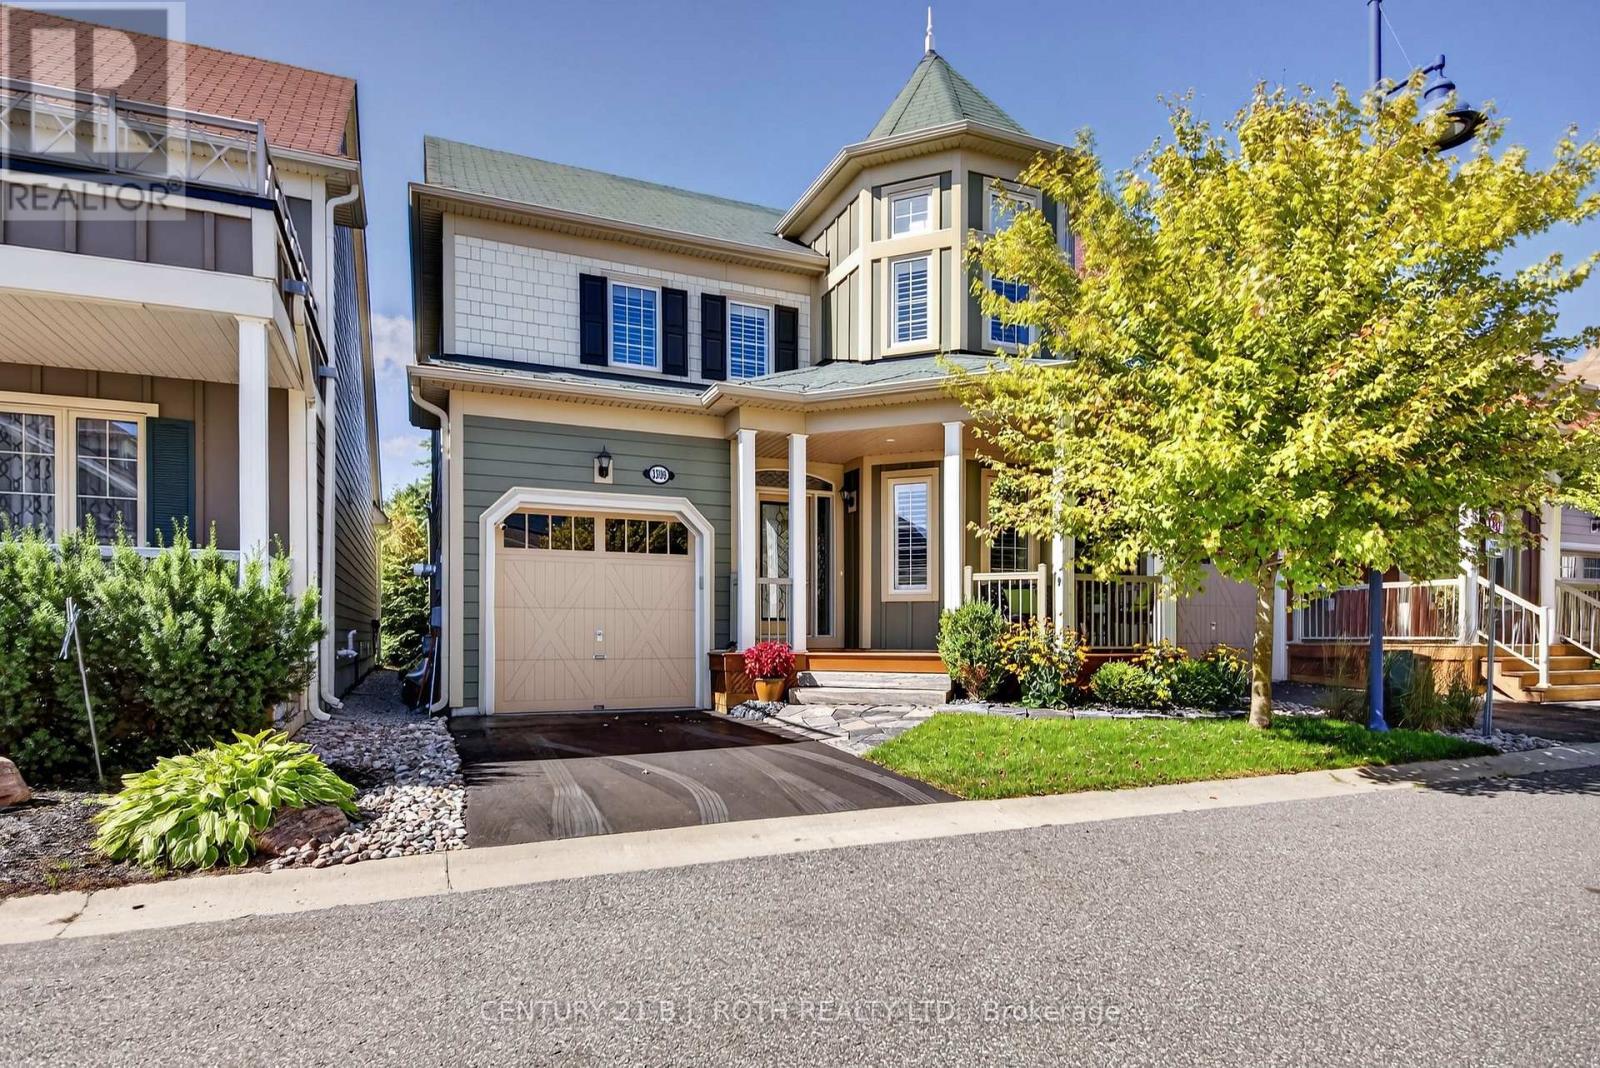
3306 Summerhill Way
Severn, Ontario
GATED WATERFRONT COMMUNITY. Welcome to 3306 Summerhill Way in the gated and highly sought-after West Shore Beach Club - a completely remodeled lakeside retreat just steps from beautiful Lake Couchiching. Whether you're searching for the perfect year-round residence or an exceptional cottage getaway, this home delivers style, comfort, and effortless living in one of the area's most desirable waterfront communities. Thoughtfully updated throughout and showing 10+, this stunning home features a bright open-concept layout with vaulted ceilings and exposed beams that create warmth and character in the main living space. The inviting living room is anchored by a cozy gas fireplace, while the beautifully updated kitchen showcases high-end appliances and modern finishes perfect for entertaining. The expansive primary suite offers a true retreat with a spacious walk-in closet with incredible built ins. and private ensuite bath. A finished basement with a large rec room provides additional living space for family and guests, while the covered second-story deck offers the perfect spot to relax and enjoy the peaceful surroundings. Step outside and unwind in the Jacuzzi Spa after a day on the lake. Designed for easy, low-maintenance living, grass cutting, snow removal, and landscaping are included for a truly care-free lifestyle. Additional premium features include a GenerLink automatic transfer switch for peace of mind during power outages, an inground sprinkler system, and a top-to-bottom custom Sonos audio system wired throughout the home delivering seamless, high-quality sound in every room. Irrigation system and Security system. Located just steps to Lake Couchiching, trails, marinas, and nearby amenities, this turn-key property offers the ideal blend of full-time comfort or cottage living without the price tag, all in an unbeatable location. Low Maintenance fees for grass cutting, snow removal and beach maintenance - $332.00 per month. For more please see Video Tour. (id:62104)
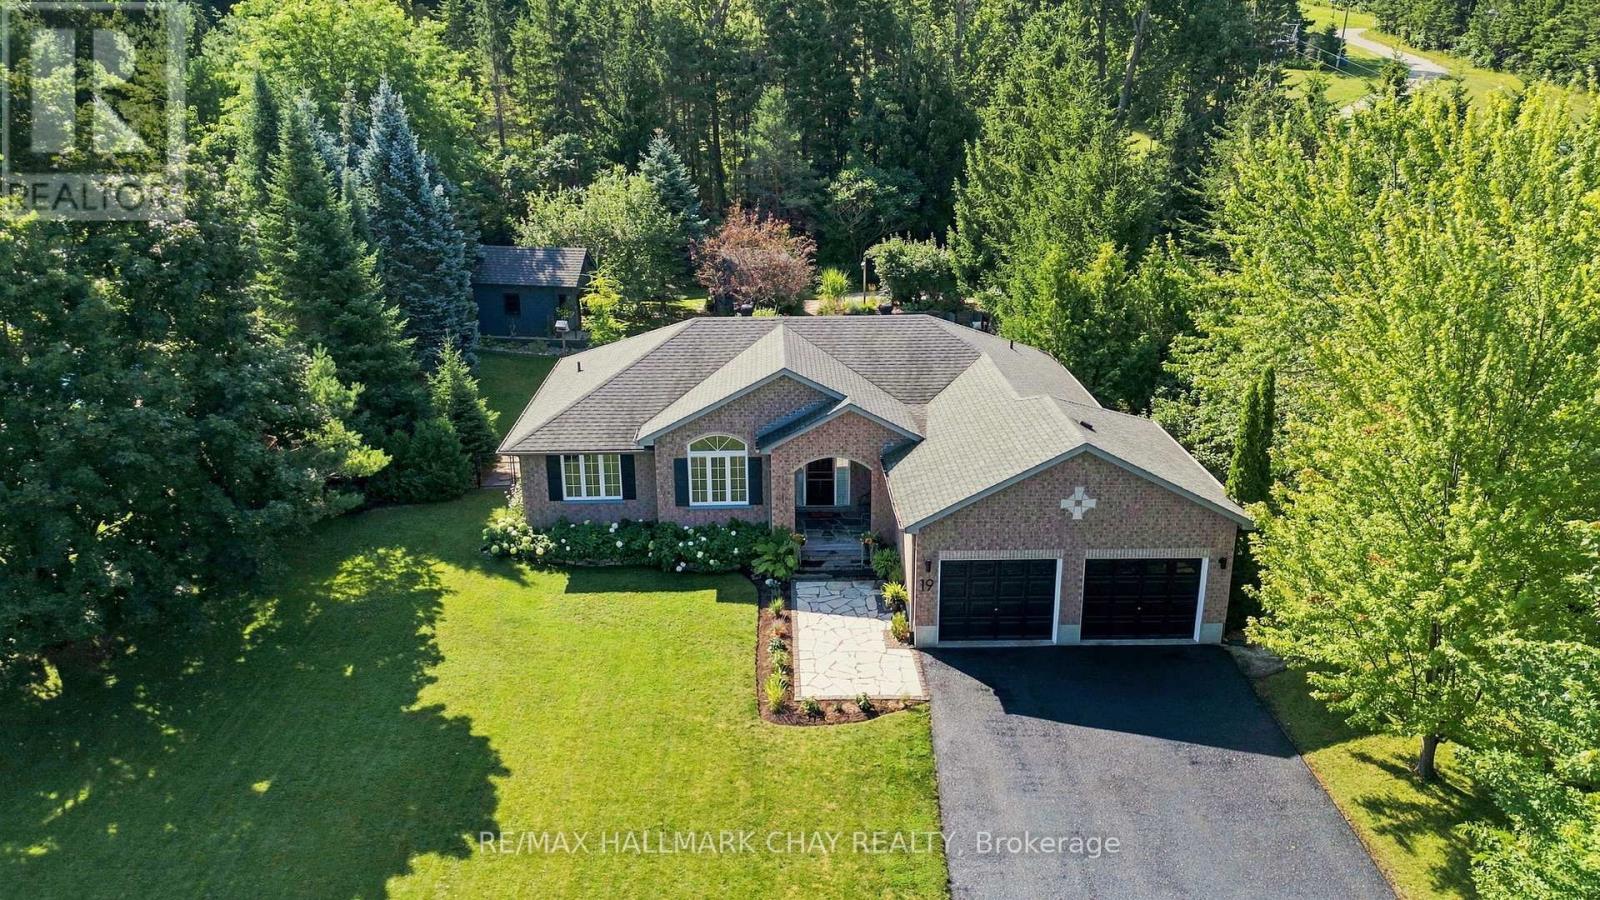
19 Eder Trail
Springwater, Ontario
SHOW STOPPER! Nestled on a premium lot in prestigious Snow Valley this exceptional bungalow offers a rare blend of charm, privacy and chalet-inspired living. Surrounded by mature trees and backing onto a private forested setting, this property enjoys a peaceful country atmosphere while remaining conveniently close to amenities. Truly embrace and immerse yourself in all four seasons, with a setting that offers something unique throughout the entire year. Nestled away from the road, you have an impressive driveway, large front yard and beautiful curb appeal. Inside you will feel like you have stepped inside a country-side chalet with a custom floorpan, woodwork and design. Private primary suite offers a walk-in closet, lots of storage and updated ensuite. Main floor laundry room with access to the garage. Full, finished lower level extends living space with a spacious recreation room, ample storage, two bedrooms, full bath. Outside, a private oasis awaits - in-ground pool, A 2-level finished Bunkie, enclosed pergola, multiple entertaining spaces, private fire pit. Extensive stonework, gardens, everything you could dream about in a backyard that truly elevates this property. As one of the only ski-in/ski out backyards to Snow Valley Ski Resort. (id:62104)

40 Michelle Drive
Orillia, Ontario
The RIGHT MOVE starts here! If you've been waiting for an affordable 3-bedroom home that doesn't come with monthly condo fees, this updated freehold townhouse deserves your attention. Built in 2009, it offers an excellent opportunity for first-time buyers, young families, investors, or anyone looking for easy, low-maintenance living. Step inside to a bright, open-concept main floor featuring a beautifully renovated kitchen (2023) with separate island, new stainless steel appliances, a convenient main floor powder room, luxury vinyl plank flooring throughout the main and second levels (2023), updated LED lighting, and renovated bathrooms that give the home a fresh, modern feel. Upstairs you'll find three generous bedrooms (huge primary with semi-ensuite), while the full unfinished basement with a bathroom rough-in offers plenty of opportunity to expand your living space as your needs change. High efficiency n gas furnace, new shingles (2021), central air conditioning (2021), owned hot water tank. Enjoy the convenience of an attached garage with inside entry and a fully fenced backyard that's large enough to relax, entertain or let the kids and pets play, but without spending your entire weekend mowing the lawn. Ideally located close to schools, shopping, parks, the recreation centre, Lakehead University, and with easy access to Highway 11, this home offers affordable home ownership without compromise. No condo fees. Just an updated home that's ready for its next chapter. (id:62104)

13 Toby Court
East Gwillimbury, Ontario
Welcome to 13 Toby Court, a beautifully renovated four-level sidesplit offering approximately 2,700 square feet of total finished living space at the end of a quiet court in Holland Landing. The home sits on a pie-shaped lot of over one-third of an acre and more than 200 feet deep. The fully fenced backyard is lined with mature trees for exceptional privacy and features two gazebos, a large deck, and a spacious lot offering ample room and endless possibilities. Renovated from top to bottom, the home is completely turn-key. The custom maple kitchen features granite counters, an oversized island, a brand new cooktop, and a newer fridge and microwave. Crown moulding, wainscoting, and triple-pane windows run throughout, keeping the home quiet, bright, and efficient. The upper level offers three bedrooms, including a primary suite with a fully renovated ensuite. The lower level impresses with soaring ceilings, oversized above-grade windows, a gas fireplace, and a wet bar. The basement features a versatile den, perfect as a guest room, office, or home gym, as well as a third bathroom. A separate entrance through the garage gives this level great potential as an in-law suite, or home business. Major mechanical upgrades include a new furnace, new air conditioning, and a new owned hot water tank, along with a recently sealed driveway and a newer fence. The finished, extra-deep garage has heavy-duty rubber flooring, making it ideal for a workshop. The driveway holds ten vehicles, with parking for twelve in total including the garage. The home is also conveniently located near Samuel Lount Park and Ridgeview Park. A rare combination of space, privacy, and a truly move-in-ready renovated home in the heart of Holland Landing. (id:62104)
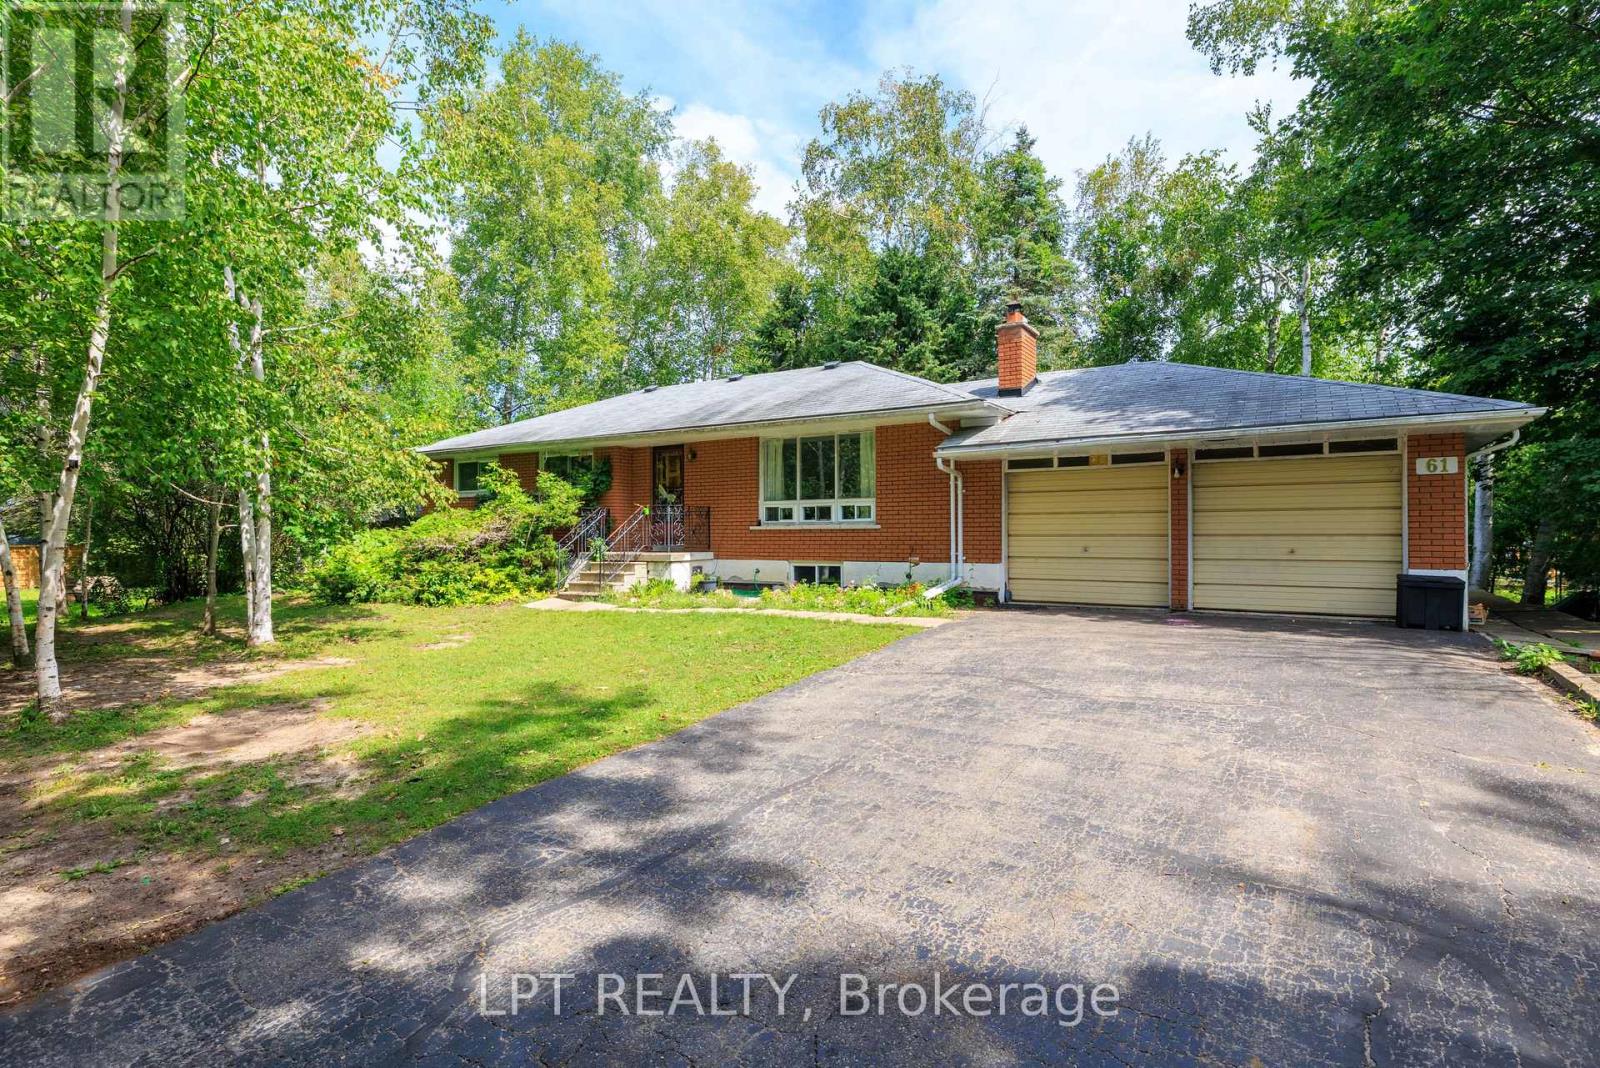
61 Edith Street
Georgina, Ontario
Large, Mature And Private Double Lot With 2 Dwellings On It: 3-Bedroom Brick Bungalow With Separate Entrance To The Basement, And Artist Studio With Kitchen And Washroom. These 2 Are Waiting For Your Love, Care And Updates. Located In A Sought After Area Of De La Salle Park With One Of The Best Sandy Beaches On Lake Simcoe Including Park And Playground. Enjoy Access To The Residents' Private Beach With Swimming Dock. All Appliances And Wood Burning Fireplace Are Sold In "As-Is" Condition. (id:62104)
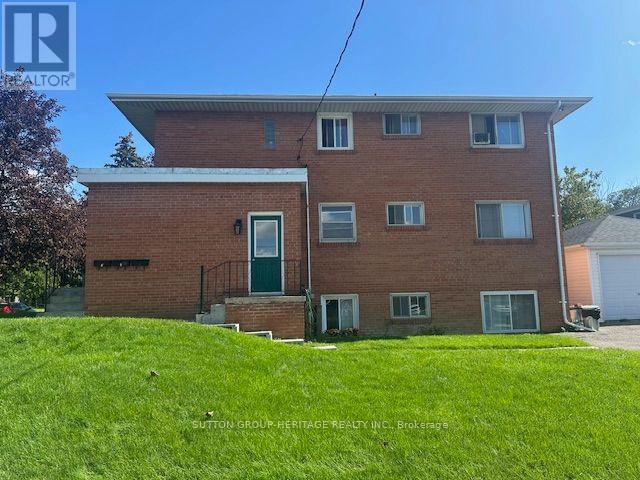
1 - 509 Colborne Street W
Whitby, Ontario
Wonderful 2 Bedroom Leasing Opportunity In Beautiful Downtown Whitby! Exceptionally Bright With 9Ft Ceilings, Large Windows And A Welcoming Atmosphere! Large Living Space, Functional Kitchen And Both Bedrooms Are Spacious With Closets And Windows. Washroom Consists Of 4 Pieces Including A Modern Vanity. Wonderful Location Being Close To The Giant Tiger Plaza, Public Transit, Numerous Amenities, The Library And More! (id:62104)
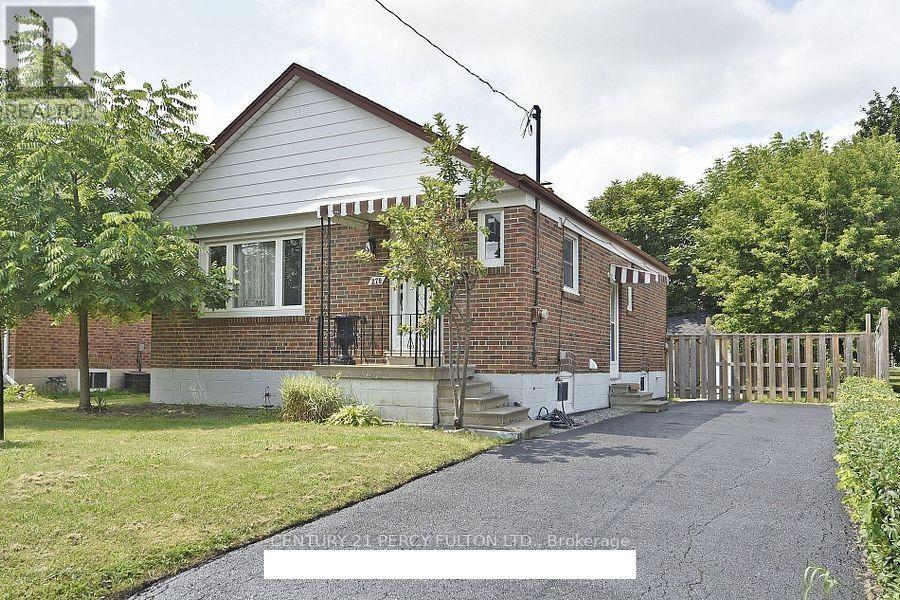
270 Wilson Road S
Oshawa, Ontario
Spacious 3bedroom,1bathroombasement unit for lease at 270 Wilson Rd S in Oshawa's welcoming Donevan community, complete with a private entrance. Nearby amenities include everyday shopping, dining options, along with Schools near by - ideal for families with kids. Easy highway access and proximity to the Oshawa GO Station make this a great fit for commuters. Reach out today to schedule a tour! Tenant responsible for 40% of heat, hydro, and water. Landlord requires: completed Rental Application, full PDF Equifax credit report, confirmation of employment, and successful "SingleKey" background check approval. (id:62104)

1112 - 2900 Battleford Road
Mississauga, Ontario
Bright, Spacious Recently Updated & Exceptionally Located!Welcome to this beautifully updated one-bedroom condo featuring one of the building's most desirable and functional floor plans. Lovingly maintained with true pride of ownership, this move-in-ready home has been freshly painted and thoughtfully updated throughout.The updated kitchen features quartz countertops updated floor tiles and finishes, creating a bright and modern space for everyday living. The updated bathroom has also been extensively refreshed, featuring new vanity, mirror, floor & shower tiles, exhaust fan, and toilet all completed in 2026.Enjoy the added peace of mind that comes with 5 new appliances: refrigerator, stove, dishwasher, washer, and dryer. The new appliances are all covered by a four-year warranty, making this home truly move-in ready.Additional features include underground parking, in-suite laundry, in-suite storage, and an interior split air conditioner (2024) for enhanced year-round comfort. All-inclusive maintenance fees include heat, hydro, and water, providing exceptional value and convenience.Residents have access to a selection of amenities, including an outdoor swimming pool, fitness centre, sauna, basketball, tennis and soccer courts, playground, community BBQ area, party room, and more.The location is equally impressive, with an 84 Walk Score and everyday conveniences just across the street just steps away. Walk to Meadowvale Town Centre for shopping, restaurants, cafés, services, and public transit. Enjoy nearby Lake Aquitaine, scenic walking trails, parks, green spaces, places of worship, and the Meadowvale Community Centre.Commuters access to Highways 401, 403, and 407, while Credit Valley Hospital, major shopping destinations, schools, and numerous local amenities are just minutes away.An excellent opportunity for first-time buyers, downsizers, investors, or anyone seeking a low-maintenance, move-in-ready home with significant recent upgrades. (id:62104)

13306 Sixth Line Nassagaweya
Milton, Ontario
Beautifully upgraded & decorated throughout. This executive one-storey features large principal rooms, hardwood floors, fireplaces & patio doors in both living room & family room, separate formal dining room, fabulous gourmet kitchen with large breakfast area, four bedrooms including primary bedroom with ensuite bath & ample closet space with built-in organizers, 5-piece main bath, main floor laundry and back hall with inside entry to 3-car garage, 3-piece bathroom, door to back garden & pool area. The fully finished lower level offers a gorgeous recreation room with bar, woodstove, picture window &sliding glass door to private deck, large games room, an additional finished room which could be used as a home office or playroom, 2 bedrooms, 3-piece bathroom with oversized shower & heated floor. Enjoy the large deck, patio, screened gazebo & in-ground pool. All set on 10 scenic partly wooded acres with manicured grounds, paved tree-lined lane, circular drive & parking area. Mennonite-built 2 box stall barn, storage shed, run-in barn, board fencing, riding ring. Super GTA location, convenient to urban centres, major highways, GO-trains, Niagara Escarpment & conservation areas, golf courses, hiking trails, road cycling & mountain bike trails, swimming, downhill & cross-country skiing in an area of great natural beauty. (id:62104)
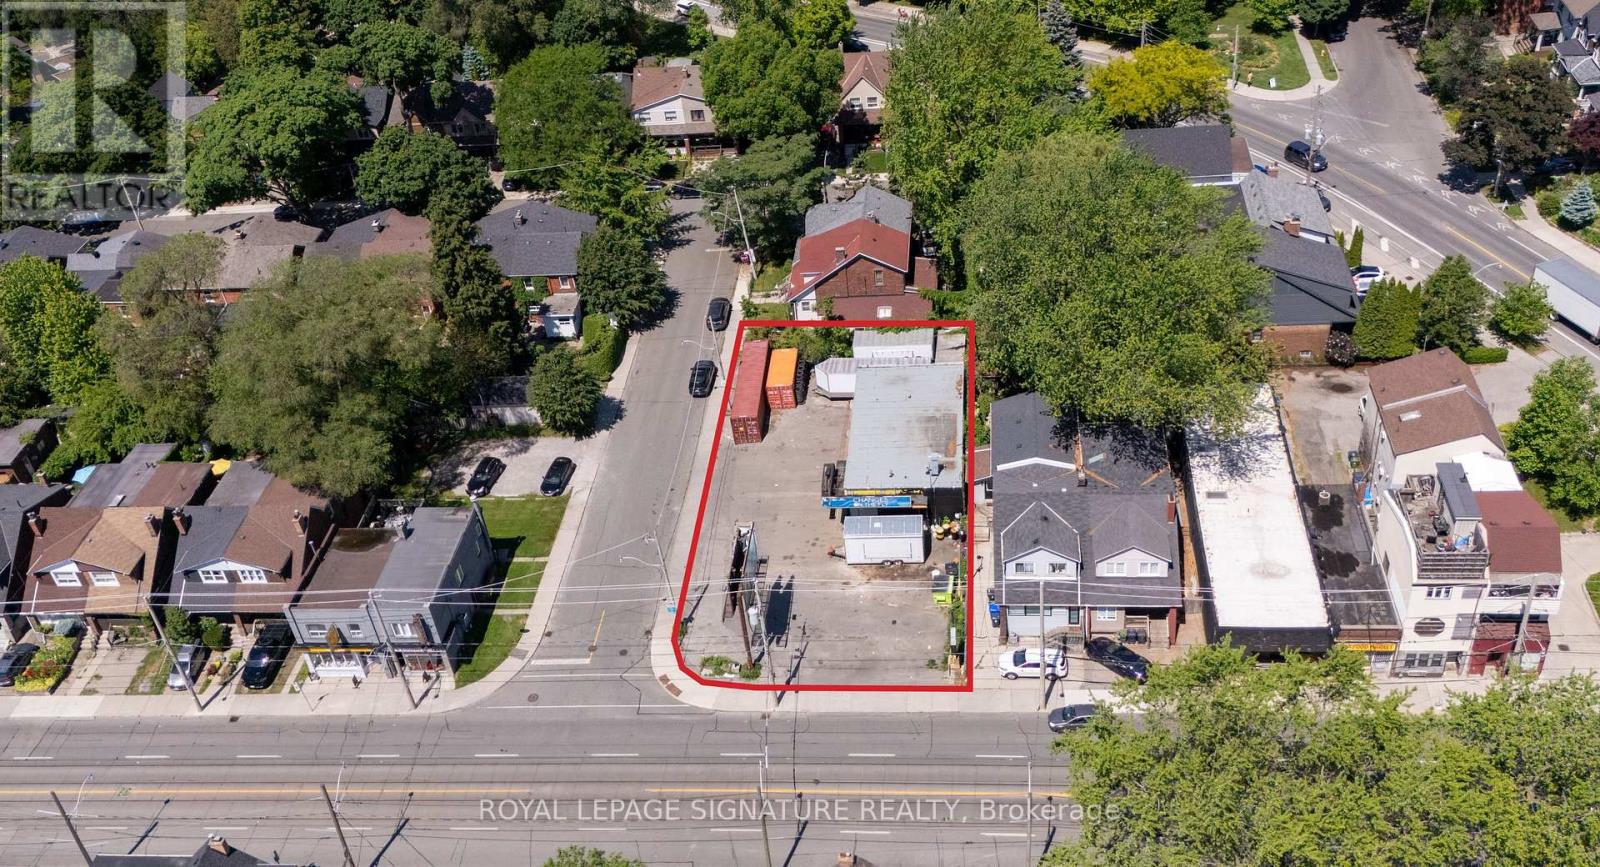
76 Kingston Road
Toronto, Ontario
Highly visible corner property in Toronto's east end, featuring an approx. 1,817 sq. ft. freestanding building with three service bays and exceptional exposure along Kingston Rd and Orchard Park Blvd. Currently leased to an automotive user, the property provides in-place income while offering significant future repositioning and redevelopment potential.The site is zoned CR 2.0 (c0.5; r2.0) SS2 (x1579), permitting a broad range of commercial, residential, mixed-use, service, and automotive-related uses, subject to purchaser verification. The property also benefits from an advanced entitlement-stage boutique residential development concept for a proposed 56-suite mid-rise building totaling approximately 42,236 sq. ft. of gross floor area.Situated within an established east-end Toronto neighbourhood, the offering presents a rare opportunity to acquire a prominent corner site with both near-term cash flow and long-term development upside.Property being sold on an "as-is, where-is" basis. Purchasers are responsible for verifying all measurements, zoning, permitted uses, approvals, lease information, income, and development potential. (id:62104)
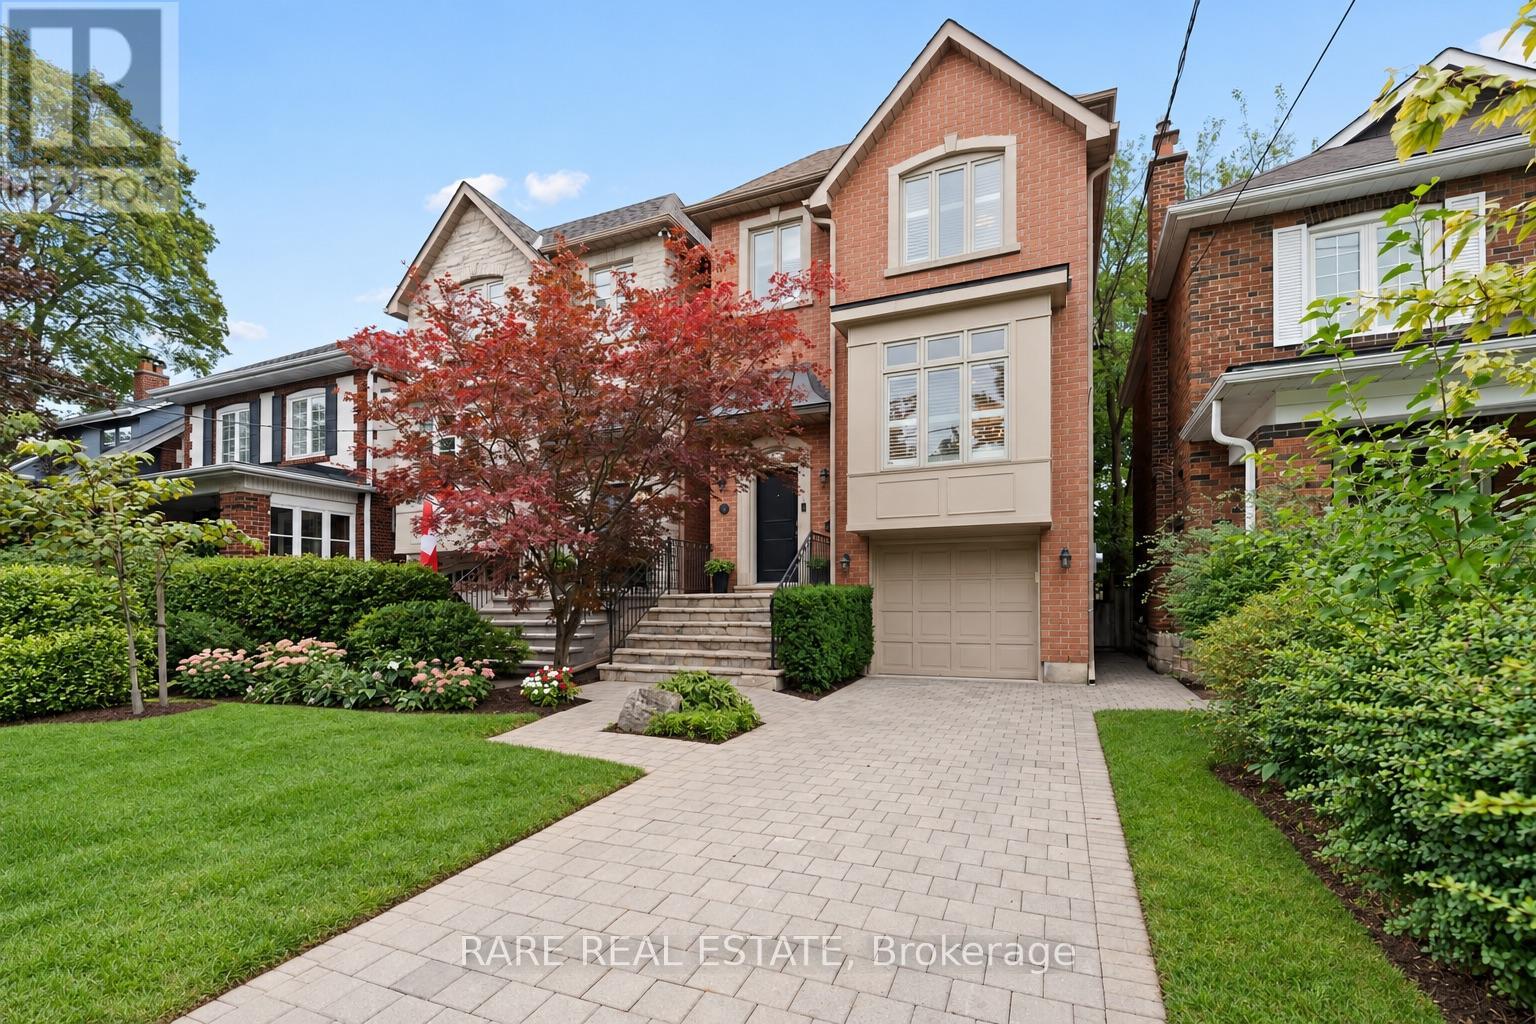
57 Snowdon Avenue
Toronto, Ontario
Welcome to 57 Snowdon Avenue, a beautifully renovated 4+1 bedroom home in the heart of prestigious Lawrence Park North. Offering exceptional value and a truly turnkey lifestyle, this move-in-ready residence combines generous family living with thoughtful upgrades and high-end finishes throughout.The bright, functional interior features newly installed white oak engineered hardwood flooring, updated trim and casings, and a beautifully rebuilt main staircase with a modern glass railing. The renovated kitchen showcases a new matte-finish glazed ceramic backsplash and an extended peninsula with custom pot drawers, a concealed garbage pullout, hidden storage and ample bar seating. The family room has been completely elevated with a limewashed fireplace wall, custom built-in cabinetry and floating shelves, creating a stylish and inviting gathering space. A refreshed powder room and updated basement staircase add to the home's polished, cohesive design.Ideally located within a highly sought-after school district, just moments from the shops, restaurants and everyday amenities along Yonge Street and Avenue Road. Enjoy convenient access to the subway, public transit and Highway 401-all from one of Toronto's most desirable, family-friendly neighbourhoods. (id:62104)
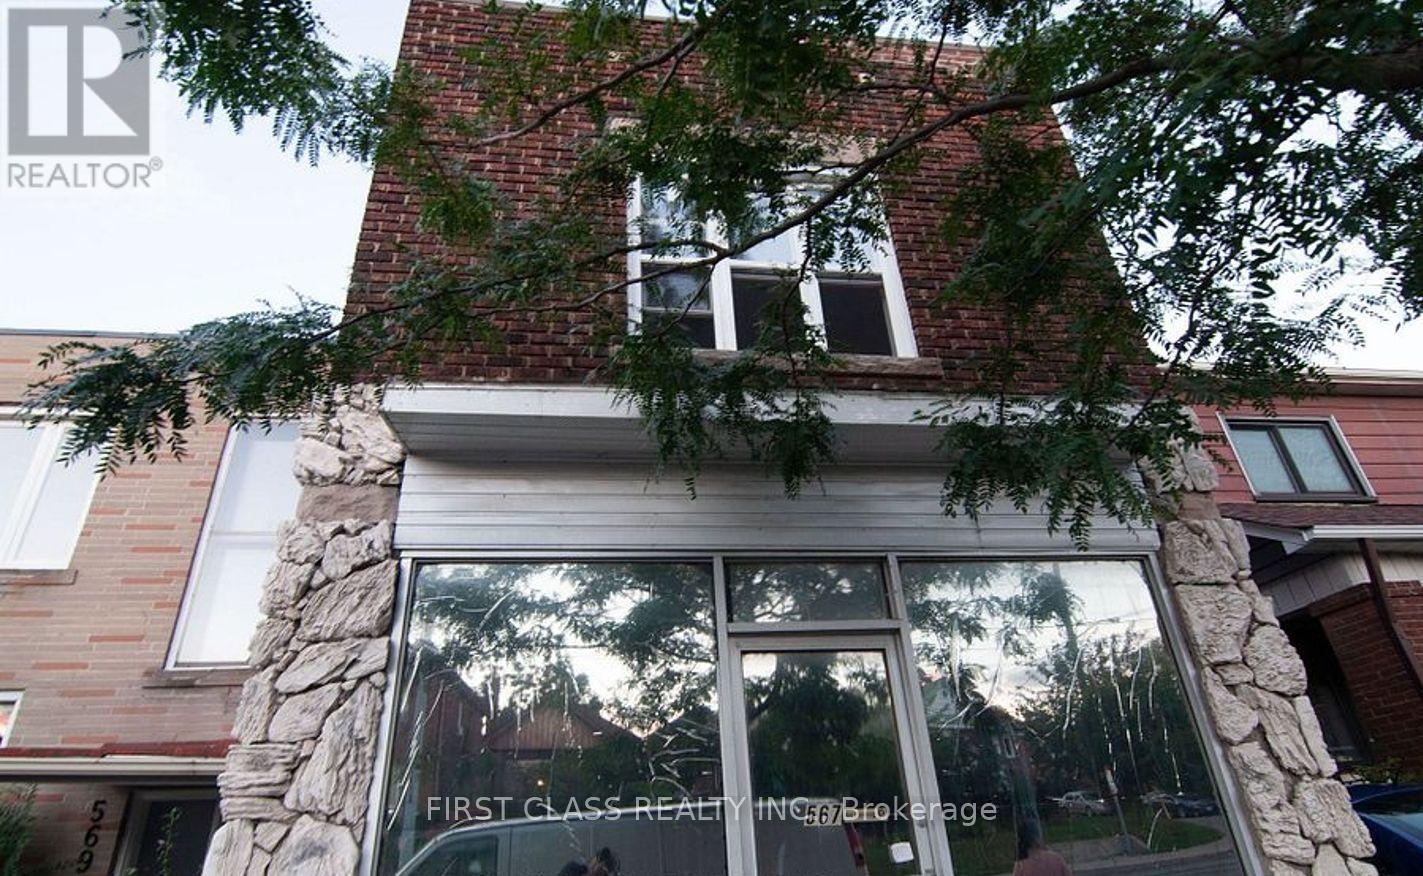
Front - 567 Oakwood Avenue
Toronto, Ontario
Busy Street for Office/Retail. Washroom Included. Tenant Shares Utilities $150/Month. (id:62104)

186 Rosedale Heights Drive
Toronto, Ontario
Set on a wide, beautifully landscaped lot, 186 Rosedale Heights Drive makes a memorable first impression. A cobblestone driveway, flagstone walkway, Victorian wrought iron lamp posts and back gate, mature trees, manicured shrubs and flowing lavender leading to a Castle-esque front door with a lion's head knocker. Welcome Home. This gracious 2 1/2-storey, centre-hall home is a perfect blend of Arts and Crafts architecture and English Country estate with approx. 3,660 sf of finished living space. The formal living / music room has a wood-burning fireplace with a Louis XV-style carved marble mantel and adjoining library/family room overlooking the garden has a gas fireplace. The exceptionally wide dining room is equally suited for classic dining arrangement or a generous round table for memorable gatherings.The bright eat-in kitchen overlooks the private back garden featuring granite counters, 2 dishwashers, Sub-Zero and wine fridges, a warming drawer, plus a B/I desk. The centre island offers room to work or dine. A powder room and laundry complete the main level. The spacious primary bedroom has a 5 pc ensuite and W/I Closet. Two additional bedrooms share a 4 piece bathroom.The third floor has 2 versatile rooms for a gym, office or bedroom and three-piece bathroom.The lower level has a large playroom / theatre or billiards room and large utility storage room with sink. The professionally landscaped irrigated gardens features a Japanese zen inspired privacy seating bench separating the ivy clad one car garage with electric door. Beautiful, elegant, cozy, and comfortable family home walking distance to top-rated schools, nature paths, tennis courts, parks, trails, Summerhill market. Serene Moore Park offers one of the best lifestyles in Toronto. (id:62104)
1709 - 35 Bales Avenue
Toronto, Ontario
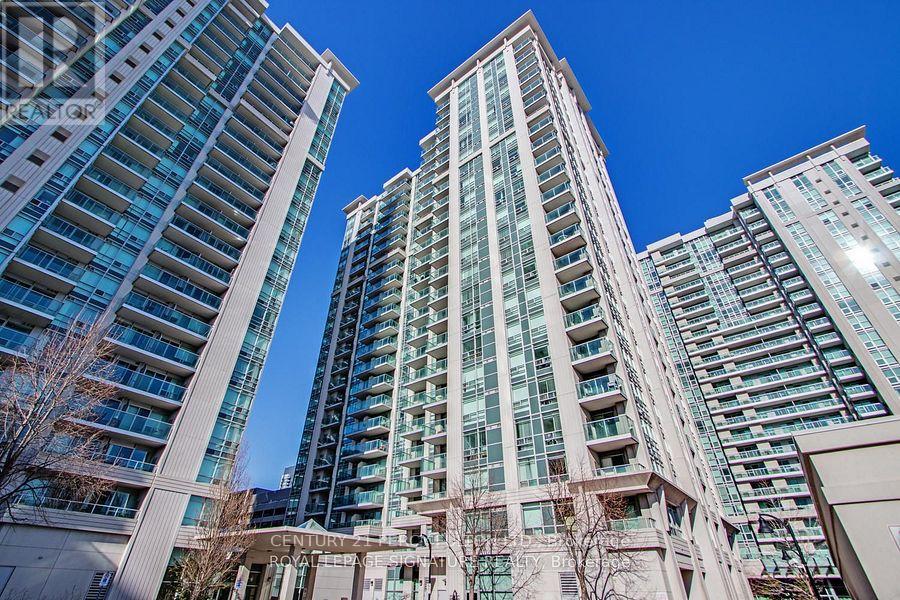
Stunning & Luxurious Condo Built By Menkes! Located In Prime North York Location. 1 Bedroom + 1 Bath. Granite Kitchen Countertop. Steps To Subway, Easy Access To Hwy 401, Shops, Restaurants, Library, Movie Theater & Much More. Amenities Incl: 24 Hrs Concierge, Recreation Centre Including An Indoor Swimming Pool, A Separate Men's And Women's Sauna, A Complete Excercise Centre, Billiards, Lounge & Games Rm, Party Room With A Fireplace, Guest Suites, Dining Rm. (id:62104)
314 - 2a Church Street
Toronto, Ontario
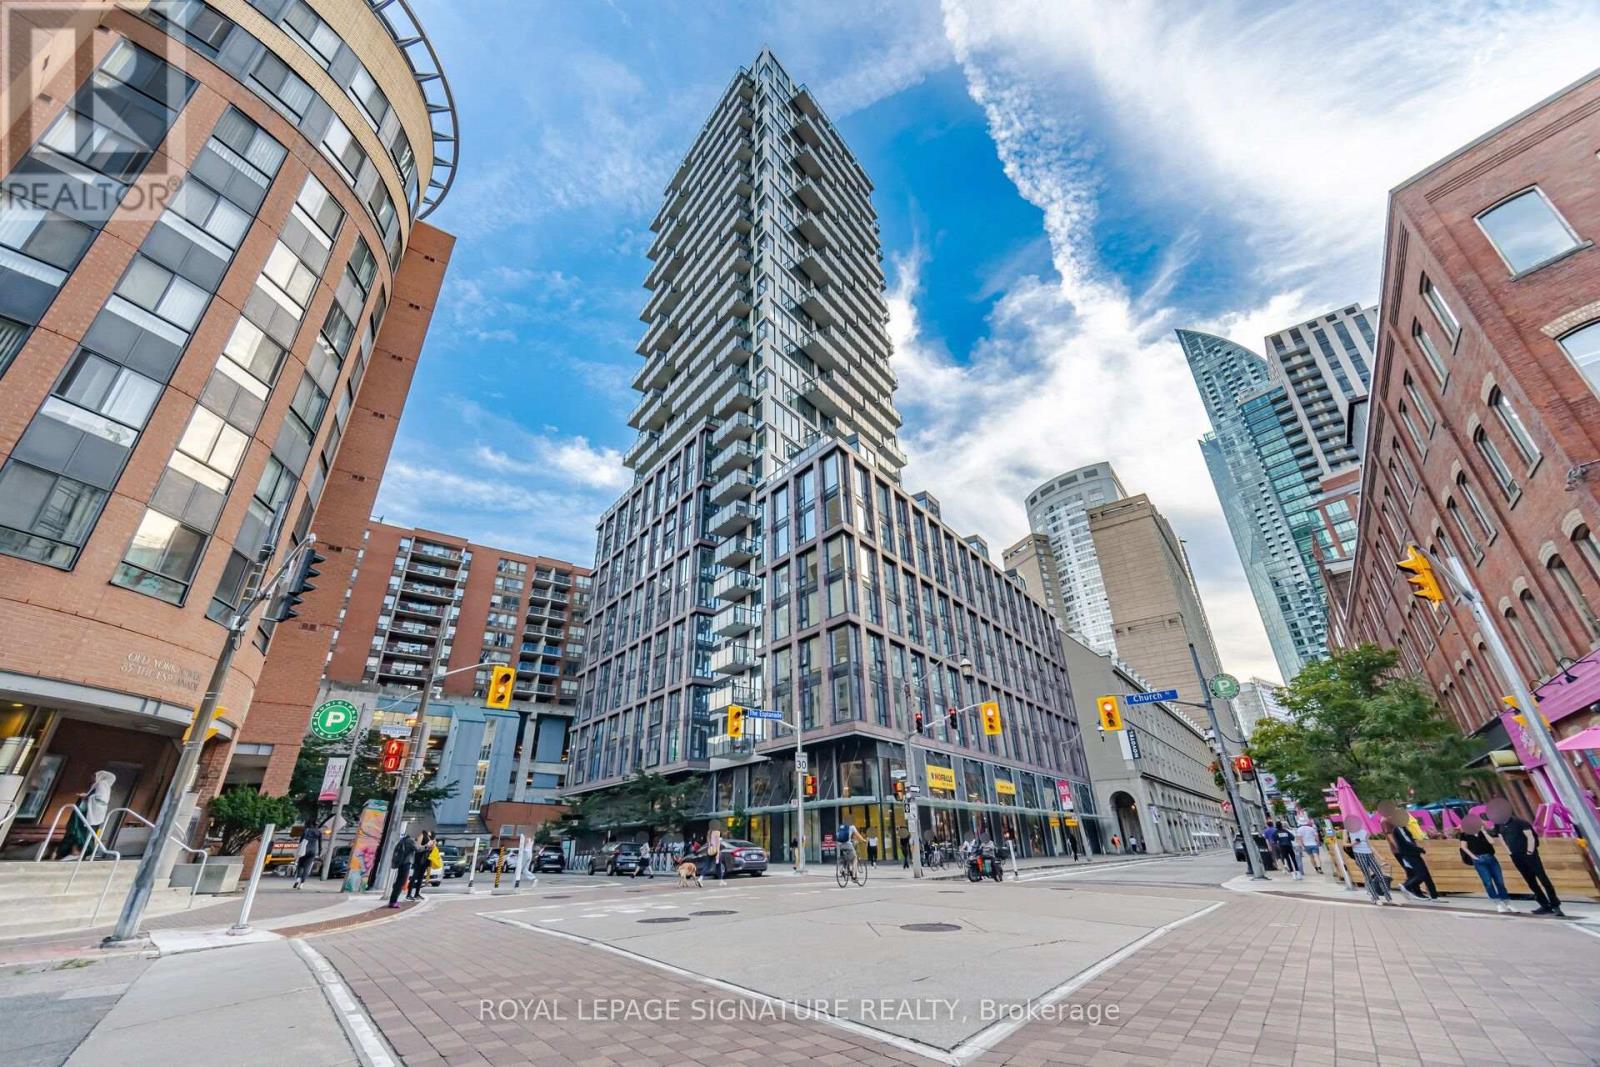
Welcome to this bright and inviting 1+1 bedroom suite at 75 The Esplanade, perfectly situated in the heart of downtown Toronto. Featuring 9 ft ceilings, engineered hardwood floors, a modern kitchen with sleek finishes, quartz countertops, stainless steel appliances with a gas stove. The open-concept living and dining area offers a bright and comfortable space for everyday living. The spacious bedroom features large windows and ample closet space, while the versatile den is ideal as a home office or additional living space. Enjoy an impressive collection of amenities including 24-hour concierge, fitness centre, outdoor pool, terrace with BBQs, and party space. Just steps to St. Lawrence Market, Union Station, the waterfront, Financial District, restaurants, cafés, shopping, and entertainment. Experience vibrant downtown living with comfort, convenience, and everything you need right outside your door. It's more than just a condo, It's a lifestyle... (id:62104)
Main - 427 Vaughan Road
Toronto, Ontario
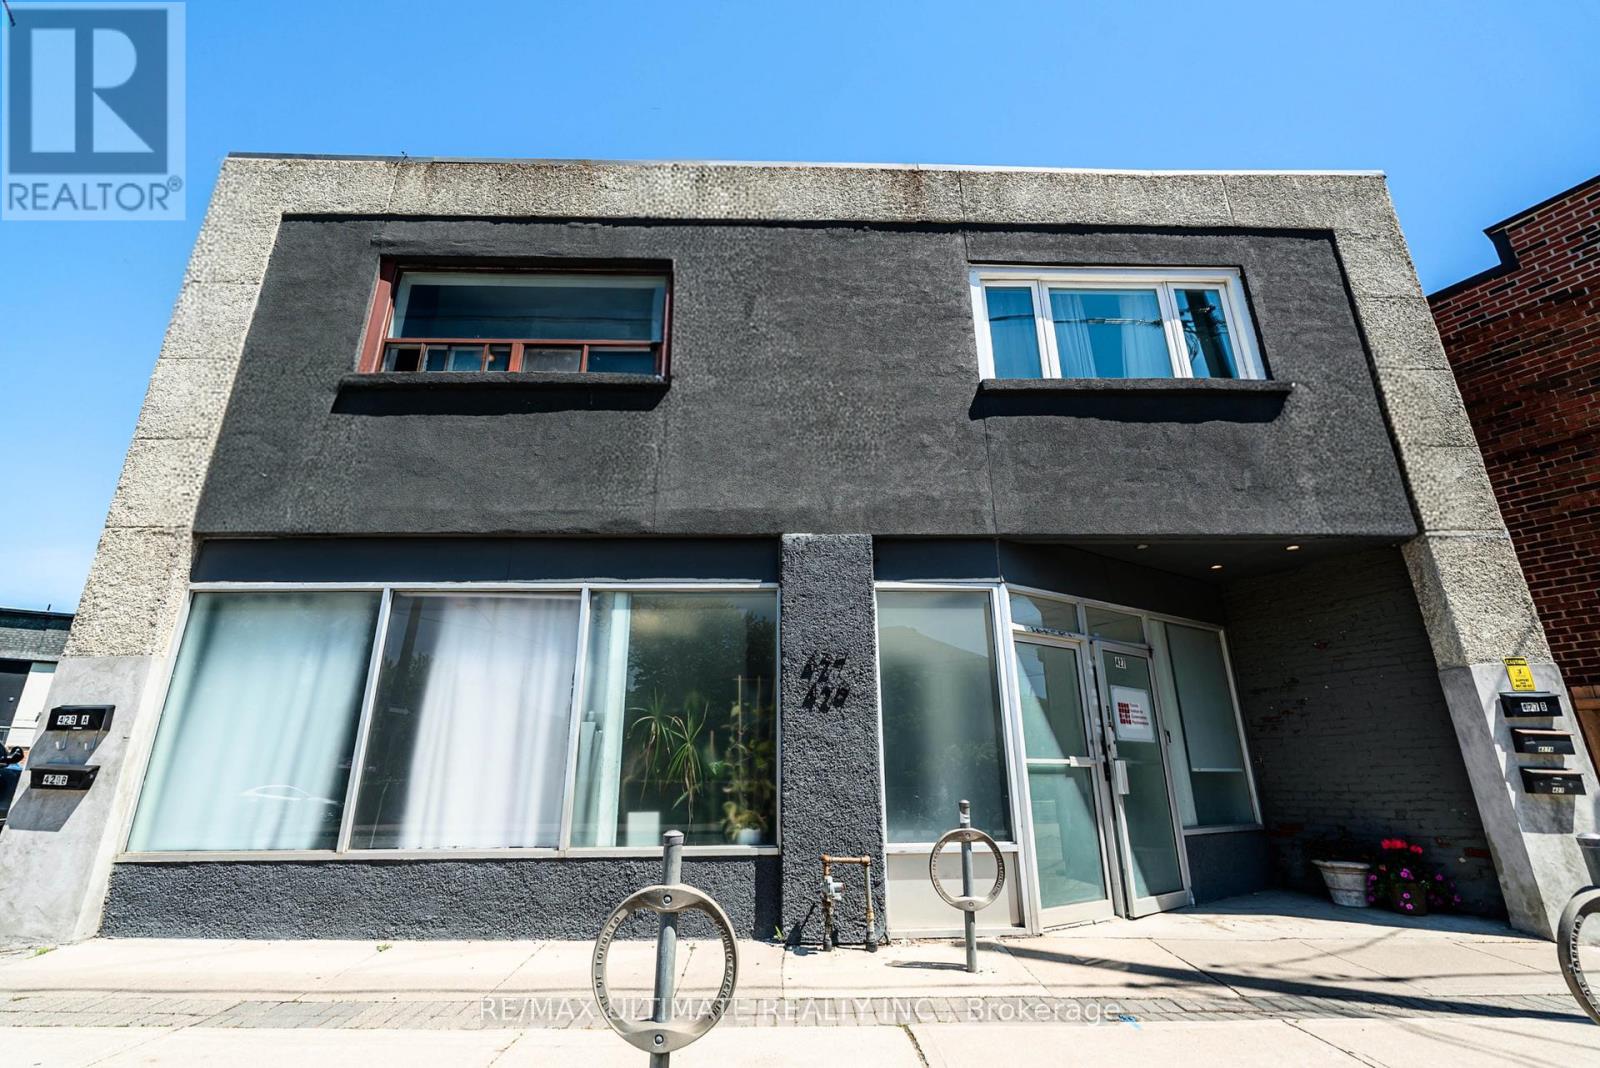
Prime Leasing Opportunity On Vibrant Vaughan Rd In The Desirable Humewood-Cedarvale Neighbourhood! Spacious Main Floor Commercial Unit Plus Basement. Currently Occupied By A Health Professional Office, This Well-Configured Premises Features Multiple Private Offices, A Kitchenette, 2 Washrooms, And Expansive Conference And Meeting Areas. Situated In A High-Visibility Location Surrounded By Established Residential Communities, Strong Local Amenities, And Convenient Access To The Eglinton LRT, St. Clair West, And Oakwood Village. Excellent Opportunity To Establish Your Business In A Thriving Central Toronto Setting. (id:62104)
6 Beckett Drive Unit# 10
Brantford, Ontario
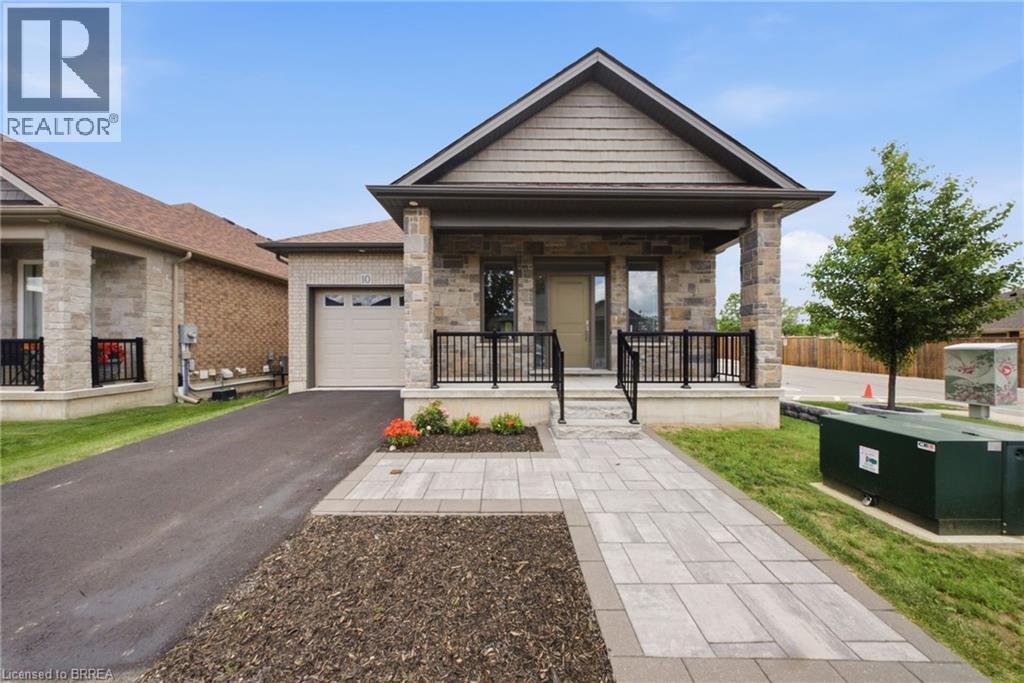
Located in a quiet and private cul-de-sac in Brantford's desirable west end, this custom-built home offers the perfect blend of modern elegance, quality craftsmanship, and comfortable living. This well-maintained community is known for its pride of ownership, beautifully cared-for surroundings, and peaceful atmosphere, providing both privacy and peace of mind. Step inside to discover a spacious open-concept design that seamlessly connects the kitchen, dining, and living areas, creating a warm and inviting space ideal for everyday living and entertaining family and friends. The main level features engineered hardwood flooring throughout, complemented by ceramic tile in the spacious front foyer. Large windows fill the home with natural light, enhancing the bright and airy feel, while 9-foot ceilings on both the main and lower levels add to the sense of space. The beautifully appointed kitchen and bathrooms are finished with quartz countertops, offering both style and durability. The generous primary bedroom easily accommodates a king-size suite and features a spacious walk-in closet along with a private ensuite bathroom complete with dual sinks and a walk-in shower. A stunning oak staircase leads to the fully finished lower level, where you'll find a large family room with a cozy gas fireplace, two spacious bedrooms, and a full bathroom, providing excellent space for family or guests. Outside, the covered rear porch offers the perfect setting to relax and enjoy the peaceful surroundings. An extra-deep garage provides ample space for parking, storage, or a workshop area. With nothing left to do but move in, this exceptional property offers the perfect combination of luxury, comfort, and low-maintenance living. Welcome home! (id:62104)
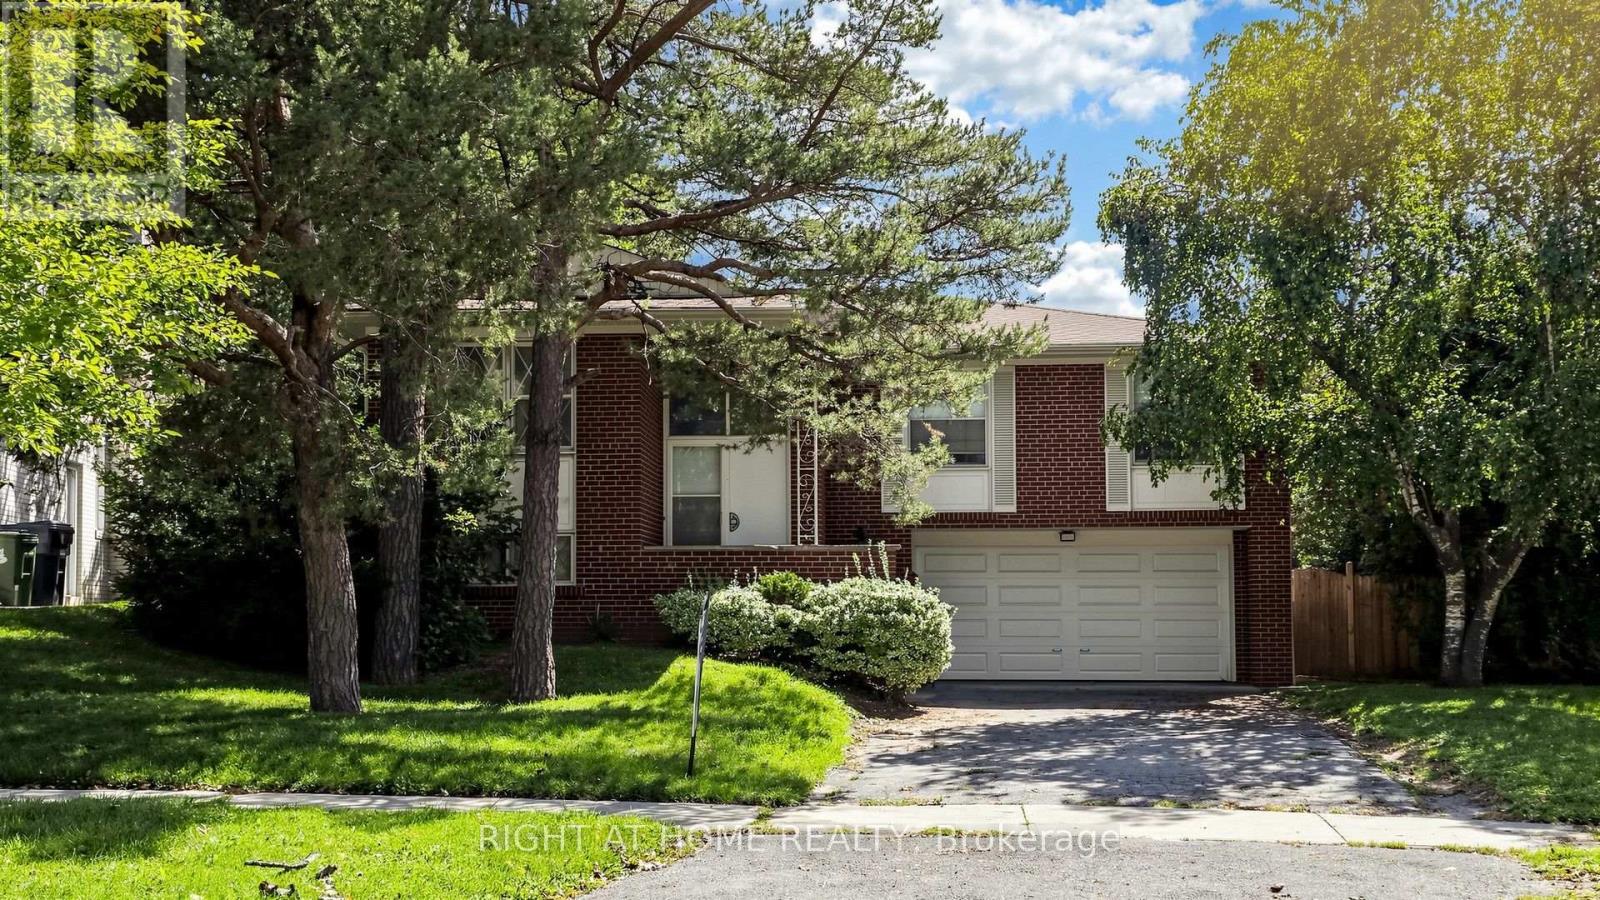
7 The Links Road
Toronto, Ontario
Welcome to this exceptional family home in the highly sought-after York Mills/St. Andrew's community. This well-maintained residence features 3+2 bedrooms, 2+1 bathrooms, 1+1 kitchens, and 1+1 laundry areas, providing versatile living arrangements for a growing or extended family. The walkout lower level offers excellent flexibility and direct access to the private backyard, while the main level opens onto a spacious deck overlooking the beautifully landscaped outdoor space. Ideally positioned close to TTC transit, subway access, golf, tennis, parks, Highway 401, fitness facilities, shopping, and a variety of restaurants. Conveniently located near St. Andrew's and Owen Public Schools, making this an excellent choice for families seeking comfort, convenience, and a desirable neighbourhood setting.INCLUSIONS2 refrigerators, 2 stoves, 1 dishwasher, 2 washers and 2 dryers, all existing window coverings, and all existing light fixtures.RENTAL ITEMS/UNDER CONTRACT furnace and Water Heater. (id:62104)
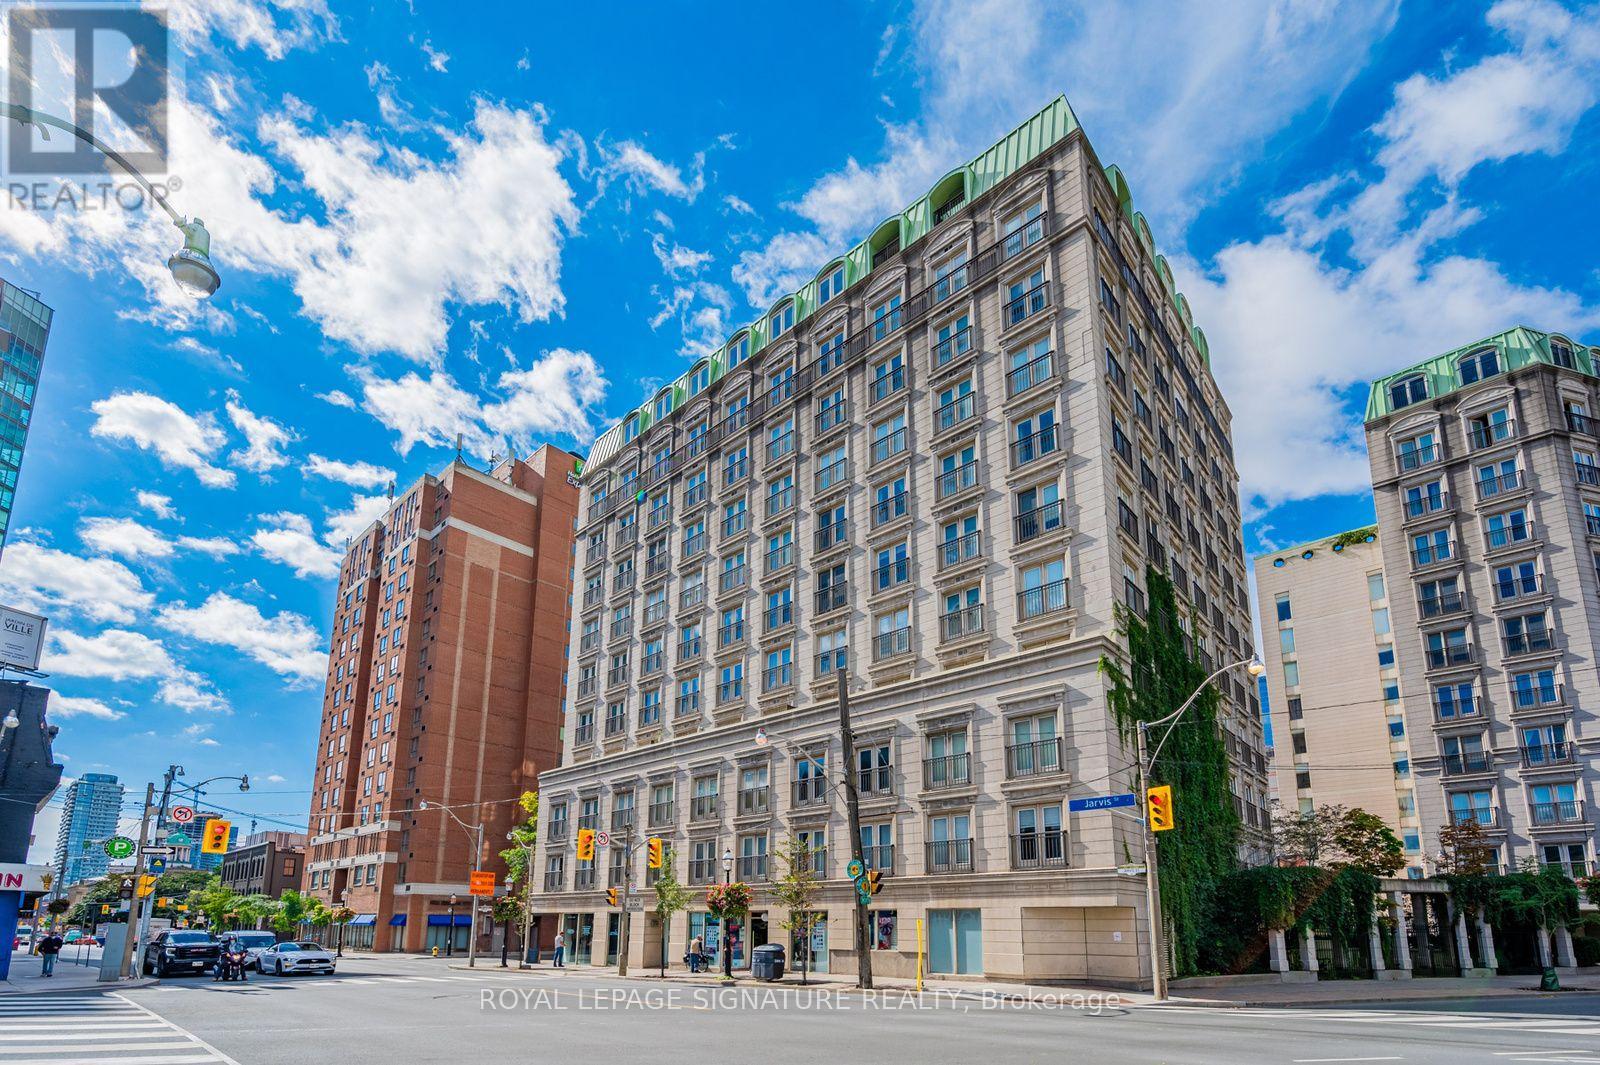
803 - 120 Lombard Street
Toronto, Ontario
Welcome to the French Quarter at 120 Lombard! This one-bedroom, one-bath gem offers Parisian charm with a Juliet balcony. Inside, enjoy an upgraded kitchen and washroom, high-end appliances, luxury light fixtures, and brand-new carpet in the bedroom. Plus, all amenities are included in your fees-urban living at its finest! (id:62104)
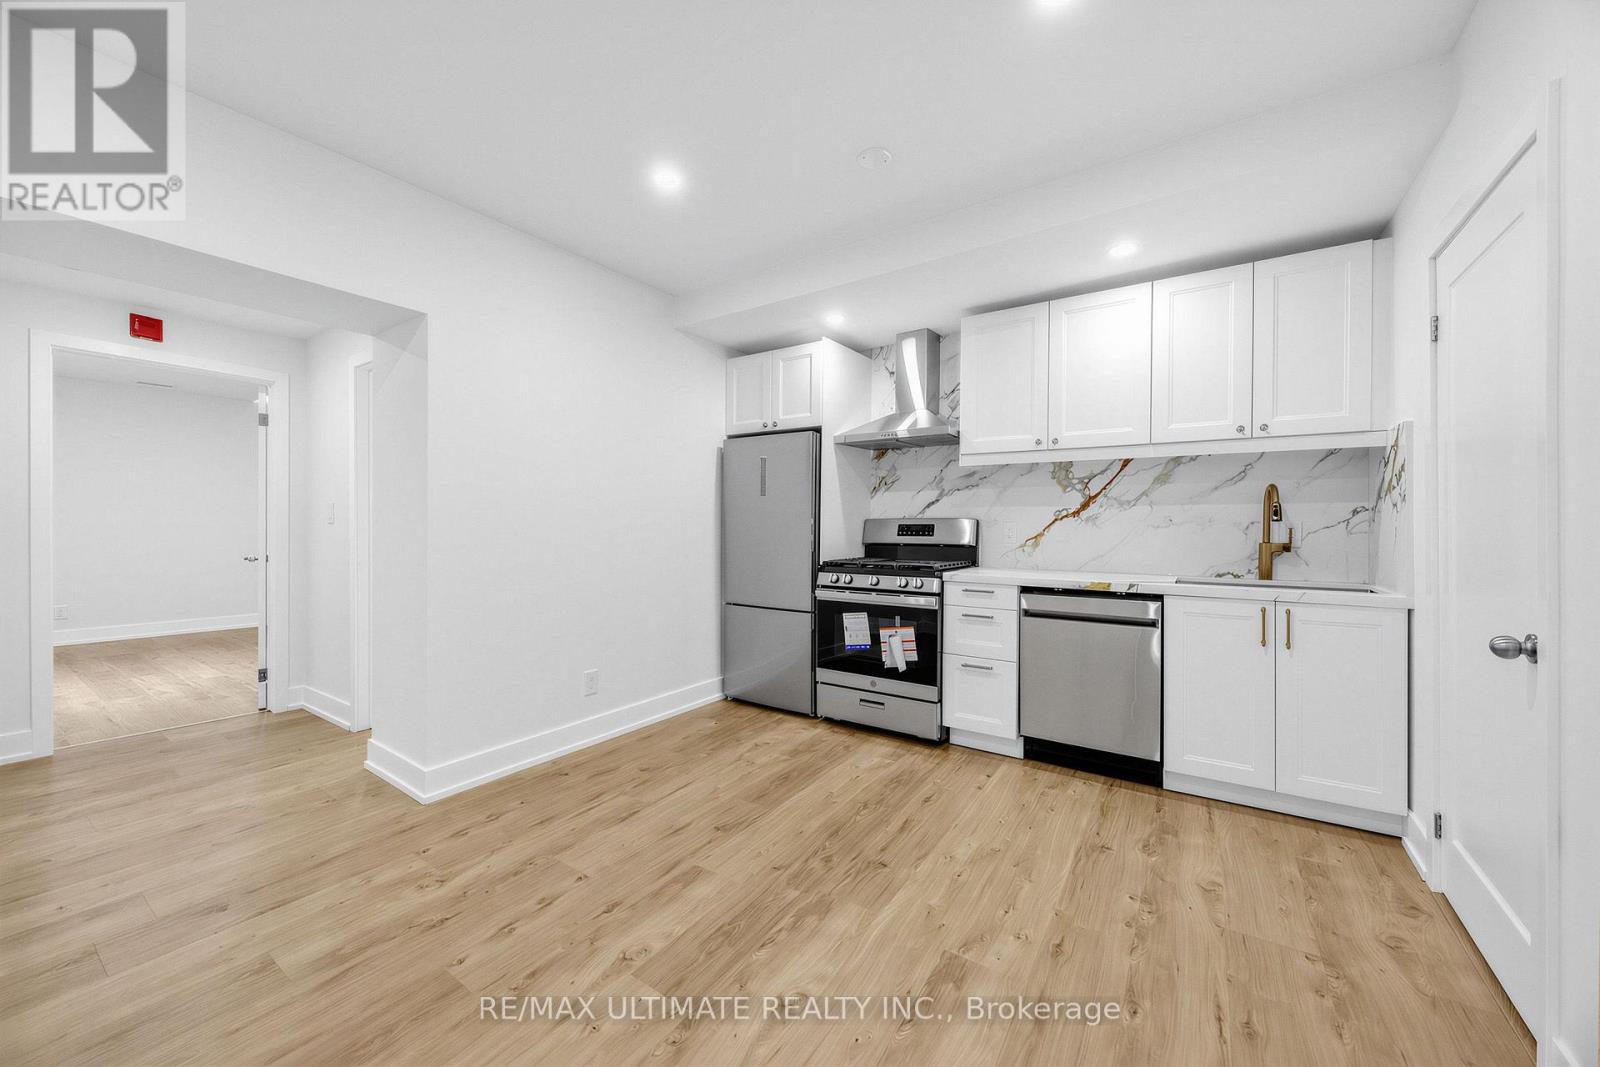
202 - 229 Spadina Avenue
Toronto, Ontario
Fully renovated, spacious 2 bedroom unit - be the first to move in! $$$ spent on extensive upgrades throughout. Features brand-new stainless steel appliances, stylish two-tone cabinetry, quartz countertops, laminate flooring throughout, and contemporary lighting. Two generously sized bedrooms and a modern 4-piece bathroom with soaker tub and built-in vanity/ skylights in both rooms - allowing natural light. Convenient in-suite laundry. Excellent location just steps to the Spadina streetcar, grocery stores, and vibrant Queen West with its trendy shops, boutiques, restaurants, and cafés. Minutes to Toronto's iconic waterfront, Financial District, and University of Toronto campus. A fantastic opportunity to live in a beautifully renovated home. (id:62104)