

111 - 1460 Bishops Gate
Oakville, Ontario
Large condominium apartment close to schools, community center, shopping and transportation. Fantastic for families, commuters and retirees. One owned parking space underground with plenty of visitor parking in the parking lot. Ground-level wheel-chair access to the unit through a security door with intercom. Inside the unit opens to a large living / dining room with new carpet. The primary bedroom is off the kitchen with new carpet and a 3 piece ensuite bathroom. Two other bedrooms and a 4 piece main bathroom can be used for guests, children or as a home office. There is a stacked washer / drier combination, owned hot water tank, and in-suite gas furnace. The nearby clubhouse features a meeting / party room, gym and sauna. Walk to the nearby Glen Abbey Community Centre for ice skating, swimming, library, squash courts, fitness centre and the Oakville Gymnastics Club facility. Next door is The Abbey Plaza shopping centre with Tim Horton's, The Beer Store, Sobey's and more! Top-ranked schools nearby including Abbey Park HS, Pilgrim Wood PS, St. Bernadette CES, and St. Ignatius of Loyola CSS. Third Line is a main road to QEW / 403 to Toronto or Hamilton, and Bronte GO station just south of highway - great for commuters! (id:62104)

18 Dolan Gate
Toronto, Ontario
Lovingly Maintained 4-Bedroom Home Featuring A Spacious, Modern Renovated Kitchen, New Flooring, and New Wrought Iron Railings. The Inviting Centre-Hall Layout Offers A Bright, Functional Flow With A Large Chef Kitchen And Pot Lights Throughout. Enjoy The Professionally Landscaped, Fully Fenced South-Facing Backyard, Complete With New Interlocking And A Covered Patio - Perfect For Entertaining Or Relaxing Outdoors.The Finished Basement Is The Complete Package: It Features A Separate Entrance, 3 Bedrooms, 2 Bathrooms, And A Kitchen, Offering Excellent Potential For Extended Family, Guests, Or Additional Living Space. Ideally Located Within Walking Distance Of A Water Park, Bellbury Tennis Club, Community Centres, Parks, Schools, And The Subway Station. Conveniently Close To North York General Hospital, Fairview Mall, And A Wide Variety Of Shopping And Amenities. Just Steps From The Brand-New Divine Mercy Catholic School And Surrounded By Other Highly Regarded Schools. With Easy Access To Highway 401, Don Valley Parkway, 404, And 407, This Home Offers An Excellent Location For Commuters Travelling Throughout The GTA. (id:62104)

1 Lesgay Crescent
Toronto, Ontario
Welcome to 1 Lesgay Cres, a sun-filled detached sidesplit on a quiet crescent in desirable Don Valley Village! This beautifully maintained 3-bedroom, 2-bathroom home features gleaming hardwood floors, a newly renovated staircase, updated 2nd-floor washroom (2026)/shower basement (2026)/ painting (2026)/ roof (2026)/New pot lights in livingroom (2026)/Faunance( 2019)/Air condition (2023)/some windows (2023). Generous approx. 50 x 120 ft lot with attached garage plus driveway parking for 3 cars. Prime location: steps to parks, top-rated schools, TTC/Leslie subway station, and minutes to Hwy 401/404/DVP, Fairview Mall, shops and restaurants. Move-in ready - don't miss! (id:62104)

936 Colette Road
Fort Erie, Ontario
Beautiful 3 bedroom (2 up, 1 down), 2 bathroom bungalow with an attached garage in a highly sought-after neighbourhood. The modern kitchen features sleek quartz counters, and the dining room offers sliding patio doors that open to a private deck -- perfect for quiet mornings or easy summer evenings. The lower level adds impressive extra living space with a cozy family room, a third bedroom, a flexible office/bonus room, and a second bathroom. A fantastic opportunity for first-time homebuyers or retirees looking for comfortable, move-in-ready living in a welcoming area. (id:62104)
3309 Grove Avenue
Fort Erie, Ontario
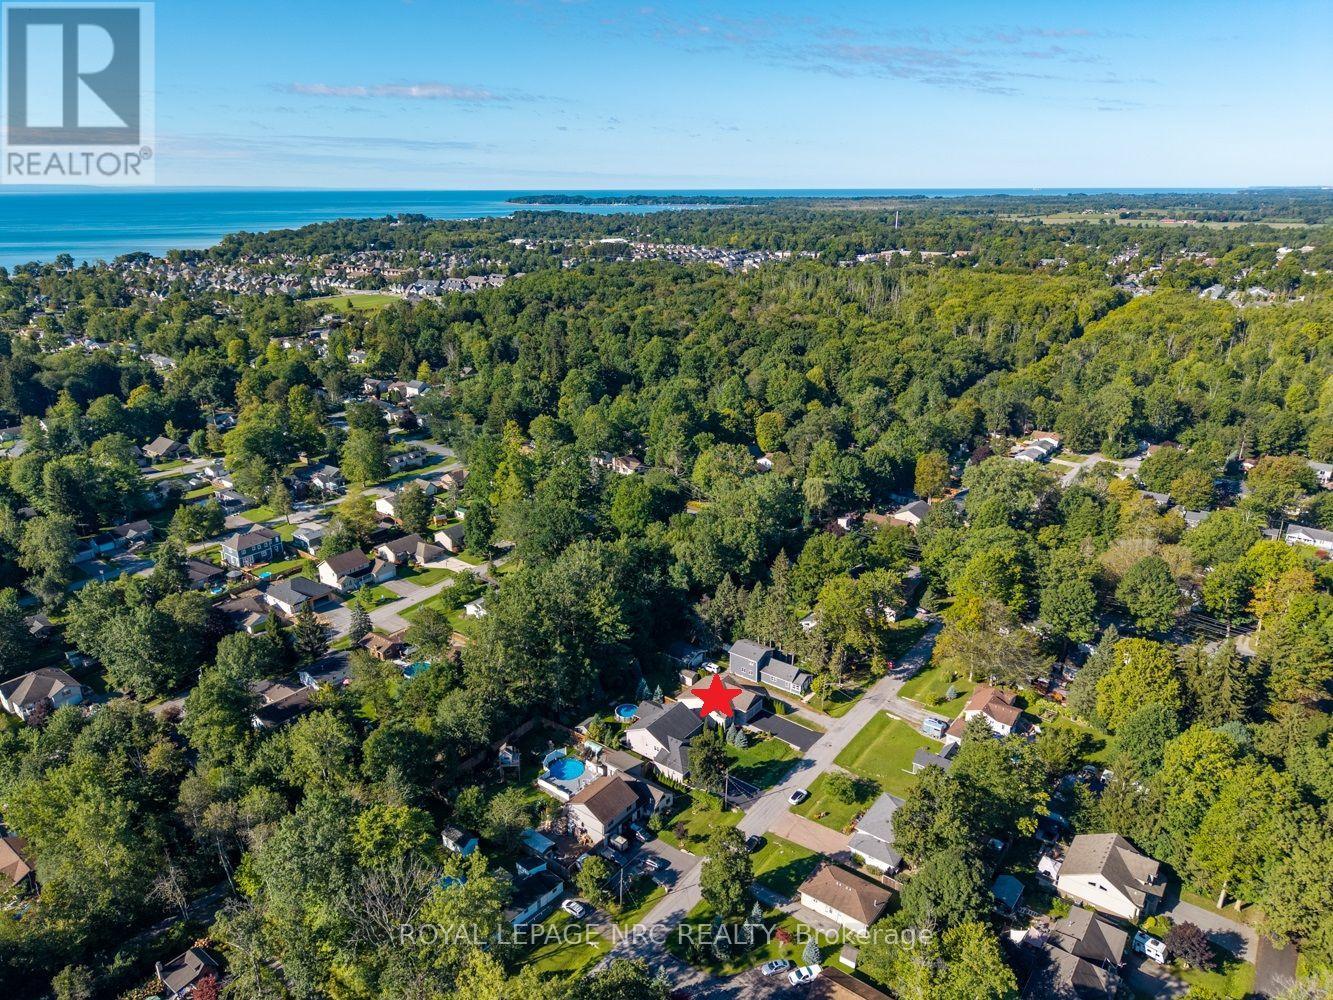
Backing directly onto the Friendship Trail! Original owners! This well maintained Bungalow, offers a rare 59'x154' deep lot with direct backyard access to the Friendship Trail and a beautiful, mature, private treed setting. Located on a quiet street close to Downtown Ridgeway and Lake Erie, this home offers over 1,900 sq. ft. of finished living space and an exceptional outdoor setting. The bright and inviting main floor features 2 bedrooms and an open concept living, dining and kitchen area with vaulted ceiling. The kitchen offers granite countertops, moveable island, pantry and stainless steel appliances. The living room features a gas fireplace with stone surround, while patio doors from the dining area lead to a spacious 12'x22' deck overlooking the private, tree lined backyard. The primary bedroom includes a walk-in closet and 4-piece ensuite, while the second bedroom features a vaulted ceiling, large window and custom closet organizer. Convenient main-floor laundry and beautiful hardwood and ceramic flooring complete the main level. The partly finished lower level adds excellent living space, including a spacious rec room with a second gas fireplace, a third bedroom with walk-in closet, and a large 3-piece bathroom. The large unfinished area provides plenty of storage space. Additional features include a Generac generator, California shutters, gas BBQ hookup, shed and much more! A wonderful home in an exceptional location, with the Friendship Trail right at your doorstep. A rare opportunity in Ridgeway that you won't want to miss! (id:62104)
179 Garrison Road
Fort Erie, Ontario
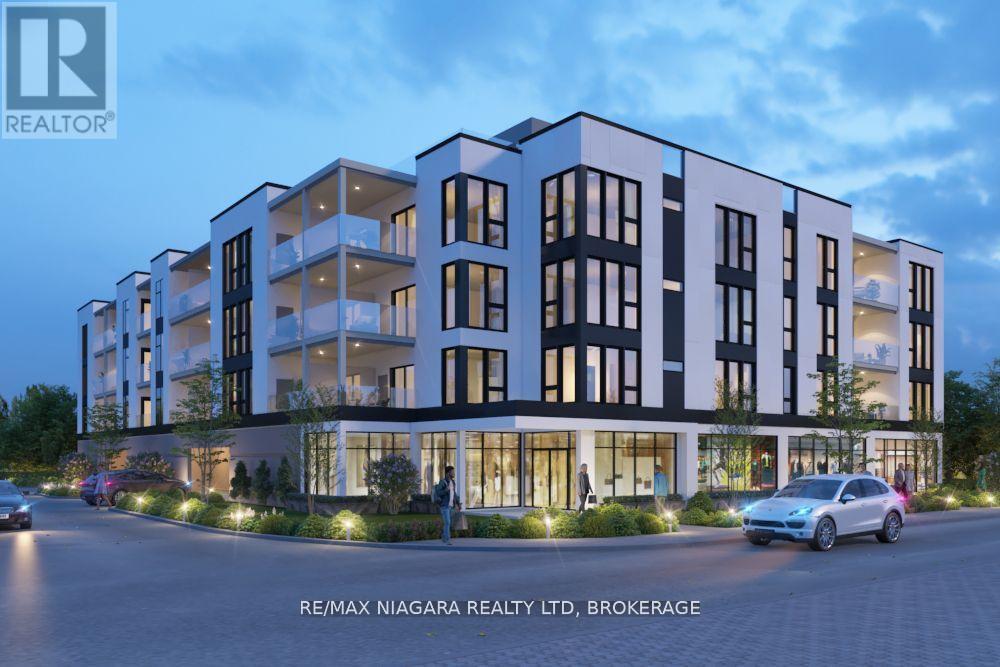
Discover an outstanding development opportunity in a prime location. This property includes Site Plan Approval, to be provided on closing, for a proposed mixed-use project featuring 36 residential units, 2 commercial spaces, and covered ground-level parking.Ideally situated within walking distance to the lake, the Friendship Trail, restaurants, shopping, banks, pharmacies, and other everyday amenities, this site offers both strong lifestyle appeal and excellent future potential.A substantial amount of due diligence and pre-development work has already been completed, including ESA Phase 1 and Phase 2 reports, delineation, archaeological and geotechnical investigations, abatement reports, detailed survey work, topographical studies, servicing engineering, landscape architectural plans, architectural renderings, noise and traffic studies, and civil engineering plans.Zoned CMU1-447, this is a rare turnkey opportunity for developers looking to move forward with confidence. (id:62104)
12 Beausoleil Lane Unit# 206
The Blue Mountains, Ontario
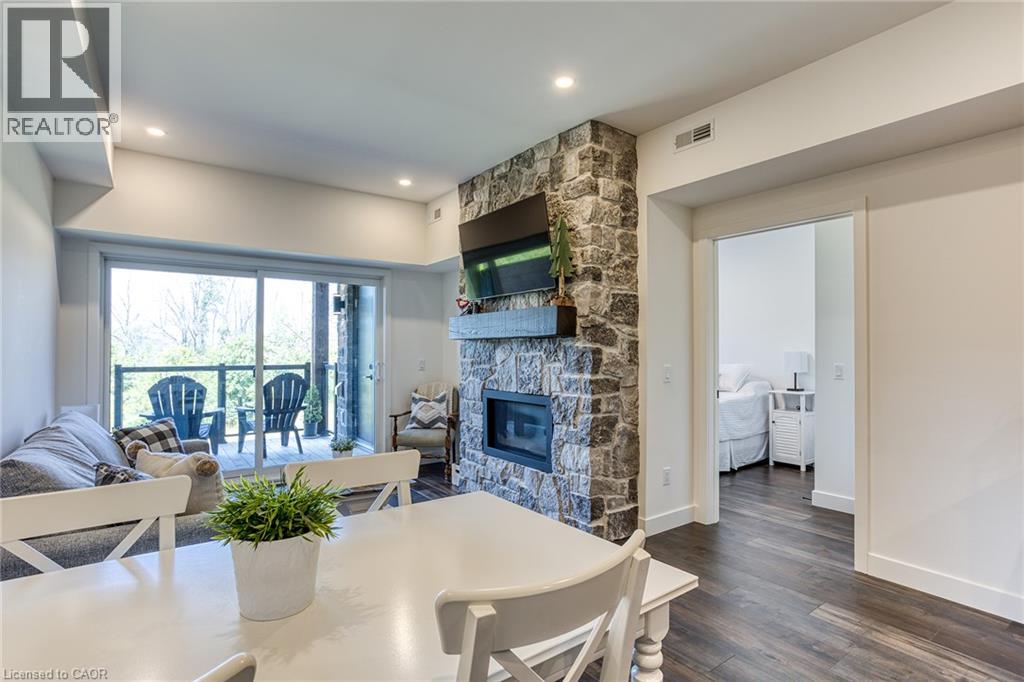
** Annual Furnished Mountain View Suite ** Now available is this premium, upscale Mountain View Condo! Just 1KM from the Blue Mountain Ski Resort/Village, and 3KM to Collingwood. This one even comes with exclusive use of 2 front-row parking spaces. There are 2 bedrooms, each with a full ensuite bathroom with tiled glass showers. You’ll fall in love with your own private deck/terrace backing onto a nature preserve, where you can watch the birds, wildlife, and even keep an eye on the slopes. The amenities for you to use here at the 'Apres Lounge/Zephyr Springs' are second-to-none: year-round pool-sized outdoor hot tub, swimming pool, gym, yoga studio, sauna, outdoor fireplace, lounge, patio, gazebo, and more. The property is connected to numerous walking/biking trail systems, and it’s just short drive to Georgian Bay. This preferred suite on the 2nd floor has desirable west-facing mountain views for incredible sunsets. The pictures speak for themselves, breathtaking during all 4 seasons. If you’re looking for a recreational property to escape the big city to come and go as you please, then look no further. No need to worry about any yard work or snow shoveling here. Additional features include: 9 ft. Ceilings; Designer Finishes throughout; Granite Counters; 50” wall-mounted TV; In-suite Laundry; Central A/C; Full Stone (natural gas) Fireplace; In-suite Storage Room; Dishwasher; Elevator; Beautifully Landscaped Grounds, and much, much more. Located right next door to The World Class Scandinave Spa and Relaxation Retreat. This property is well suited for those looking for upscale living accommodations. No smoking is allowed inside, or on the terrace/deck. Utilities are extra, but reasonable. Quick move-in dates are available. Take advantage of the upcoming Ski Season before it’s hard to even find a place up here. This is for an annual lease. Please enjoy the 3D virtual tour link. Don't delay, contact your Realtor today for a private viewing! (id:62104)
69 Napier Street
Mitchell, Ontario
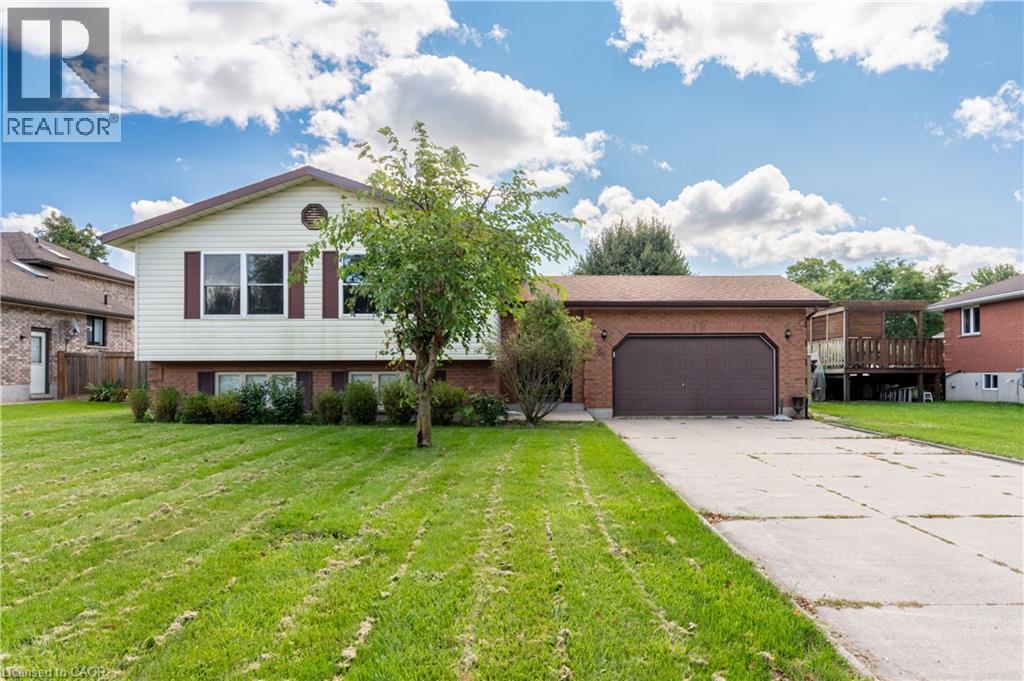
Welcome to 69 Napier Street, a spacious raised bungalow set on a generous 71' x 120' lot in an established Mitchell neighbourhood. With 3+1 bedrooms, 2 bathrooms and finished living space on both levels, this home offers a functional layout with plenty of room for everyday life. The bright main floor features comfortable living and dining spaces, three bedrooms and an updated bathroom. The finished lower level adds valuable additional living space with a generous family room, fourth bedroom and 3-piece bathroom, offering flexibility for guests, a home office or a growing family. Step outside to a fully fenced backyard with plenty of space to entertain, relax and enjoy the warmer months, complete with an above-ground pool. An attached 1.5-car garage and double-wide concrete driveway provide additional storage and ample parking. The home has also benefited from several updates, including a new furnace in 2024, upper-level windows, front and patio doors, main-floor bathroom and pot lighting. Offering a large lot, versatile living space, thoughtful updates and a convenient location close to Mitchell’s everyday amenities, 69 Napier Street is a wonderful opportunity to settle into a home with space to make your own. (id:62104)
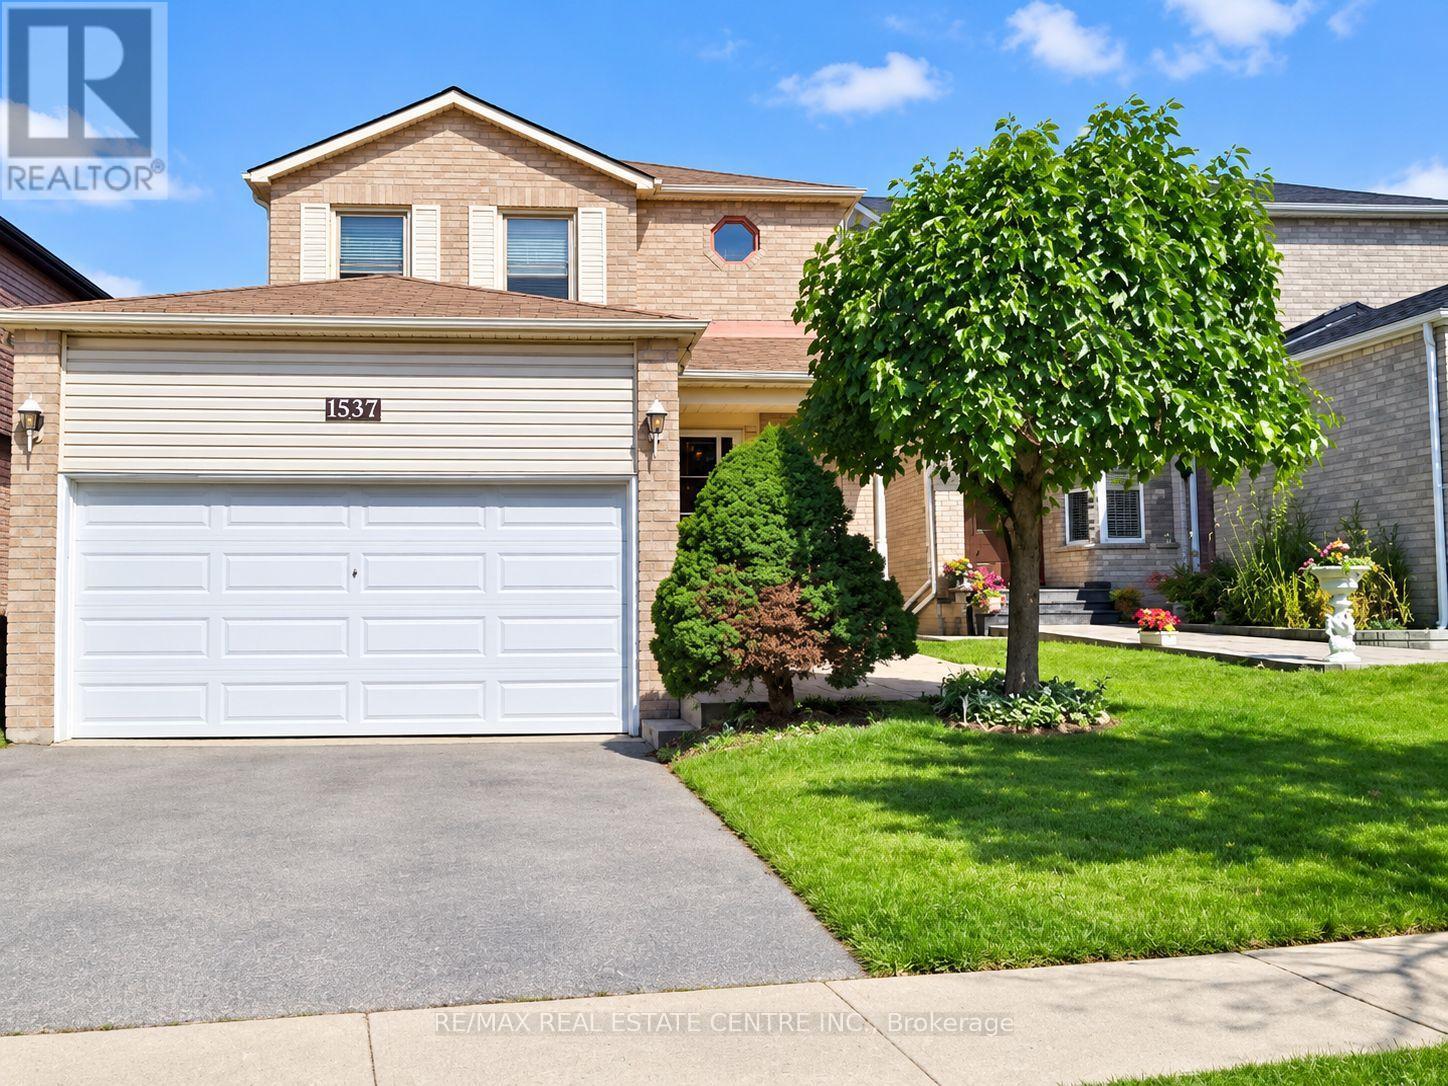
1537 Cuthbert Avenue
Mississauga, Ontario
Move-In Ready 3+2 Bedrooms, 2.5 Bath Detached Home, 4 Parking Spaces in Prime Mississauga. Available immediately! Well-maintained home with bright, functional living and dining areas, featuring a walk-out to a private deck and backyard-perfect for relaxing and entertaining. Clean oven, fridge, dishwasher, and ample kitchen cabinetry. Powder room on the main floor. The 2 extra rooms and full bathroom in the basement are ideal for home office, extended family, guests and recreation. Family-friendly, well-connected community close to schools, healthcare, and daily essentials. Located next to St. Dunstan Catholic Language Learning Ctr. Walking distance to St. Joseph SS and St. Herbert Elem, groceries, pharmacy, walk-in clinic and bank. Minutes to UTM, Sheridan, Credit Valley Hospital, GO Erindale, Square One, Erin Mills Town Ctr, Heartland, transit, highways, and places of worship. And it's ready for occupancy! Attach Schedule B And C To All Offers. Photos of property taken when vacant. (id:62104)
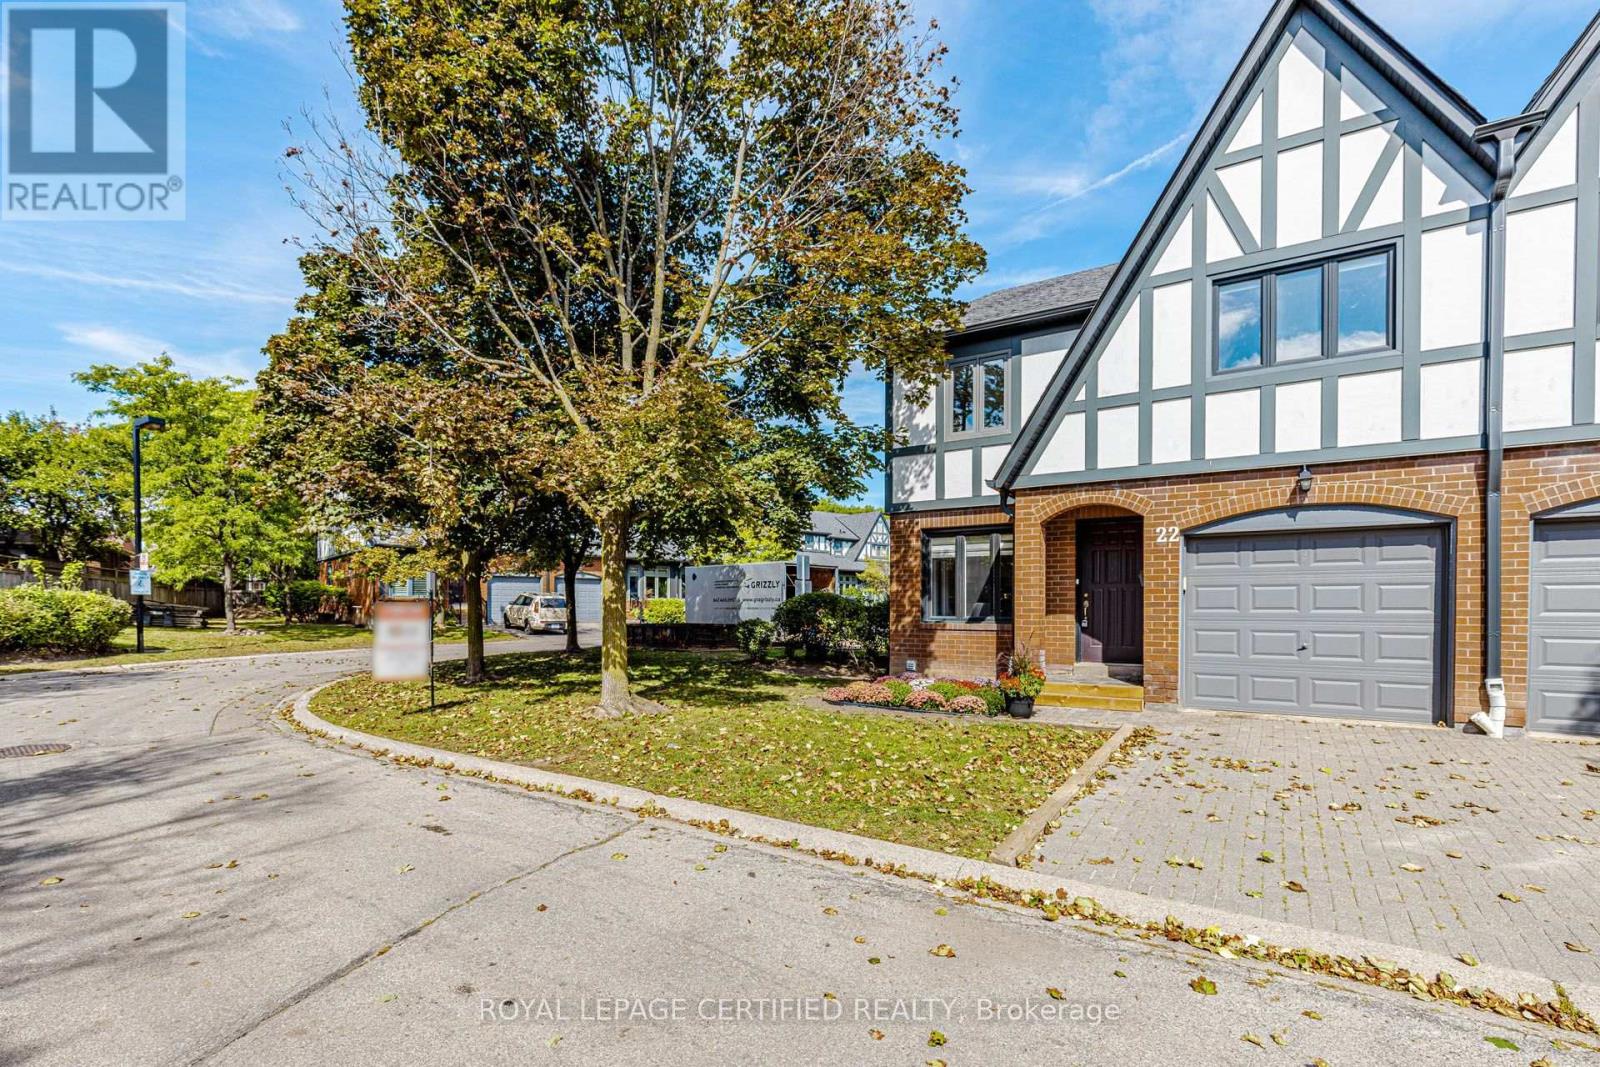
22 - 3050 Orleans Road
Mississauga, Ontario
For the Thoughtfully Stylish & Convenience-Craving Crowd. This 3 bed, 3 bath end-unit gem is tucked into one of Erin Mills friendliest little enclaves. Shops, schools, restaurants, gyms, Costco, parks, and rec centres - all nearby. And with the QEW and 403 close, you're never far from where you need to be. The home's charming exterior brings European-style curb appeal and timeless character. Located in highly sought after Winston Manor. Interior of home Painted (2026), Updated light switches (2026), basement renovated (2022). Interior features a modern kitchen, large preparation area, ample cabinets for storage, kitchen O/L living & dining area, Hardwood floors in living and dining room on main level with W/O To Patio. New flooring kitchen and foyer (2022). The second level hosts a large principal suite with space for a lounge area, a spa-like ensuite with a skylight and a walk-in closet that feels more like a dressing room than storage. Two additional large bedrooms both with lots of natural light. The lower level, the finished basement offers even more flexibility: Fully finished basement W/ upgraded flooring (2022), and plenty of space for storage. The backyard is a private patio which opens onto a quiet walking trail that leads straight to one of the neighbourhoods best- kept secrets: a beautiful sunny outdoor pool. Well-built. Well-cared-for And part of a peaceful, welcoming neighbourhood that feels like home the moment you arrive. Private yard, newly fenced and steps to Grocery, pharmacy, banks etc. Condo Corp Clears driveway and front walkway of Snow And Cuts Grass In Summer. (id:62104)
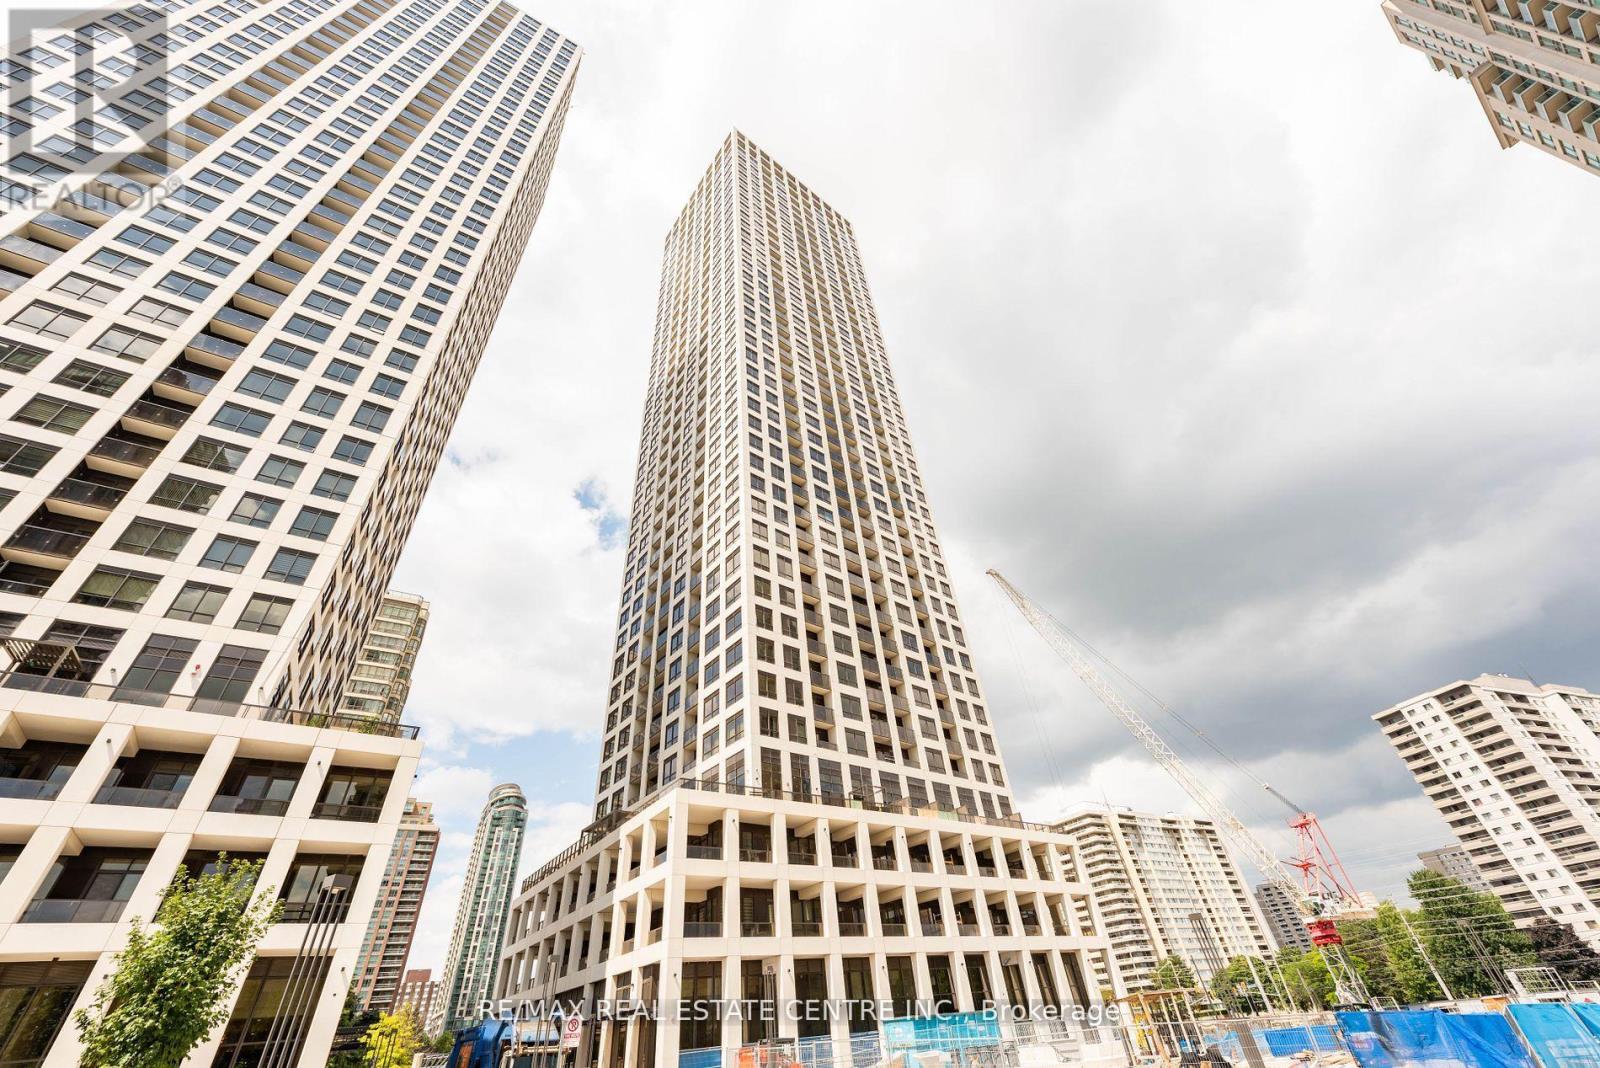
1001 - 30 Elm Drive W
Mississauga, Ontario
Welcome to Solmar Edge Tower 2, in the highly desirable city center area. This spacious 2-bedroom, 2-full-bathroom unit has 9' floor-to-ceiling windows with a Balcony with NW Views along the entire unit let in tons of natural light, creating an amazing living/entertaining space that offers an open concept layout with a spacious living/dining room and a stunning kitchen with high-end built-in appliances. The primary bedroom is generously sized, including a large walk-in closet and a Ensuite 4-piece bathroom. Carpet-free living with an ensuite laundry room. Square One, the main transit terminal, GO buses, Living Arts, Sheridan College, Celebration Square, the Central Library, YMCA, Cinemax, banks, restaurants, and shops are just a few of the amenities available in this excellent location in Mississauga's downtown. Cooksville GO, 403/401/QEW, Port Credit, and many other attractions are all within a short drive. Tenant pays Hydro. (id:62104)
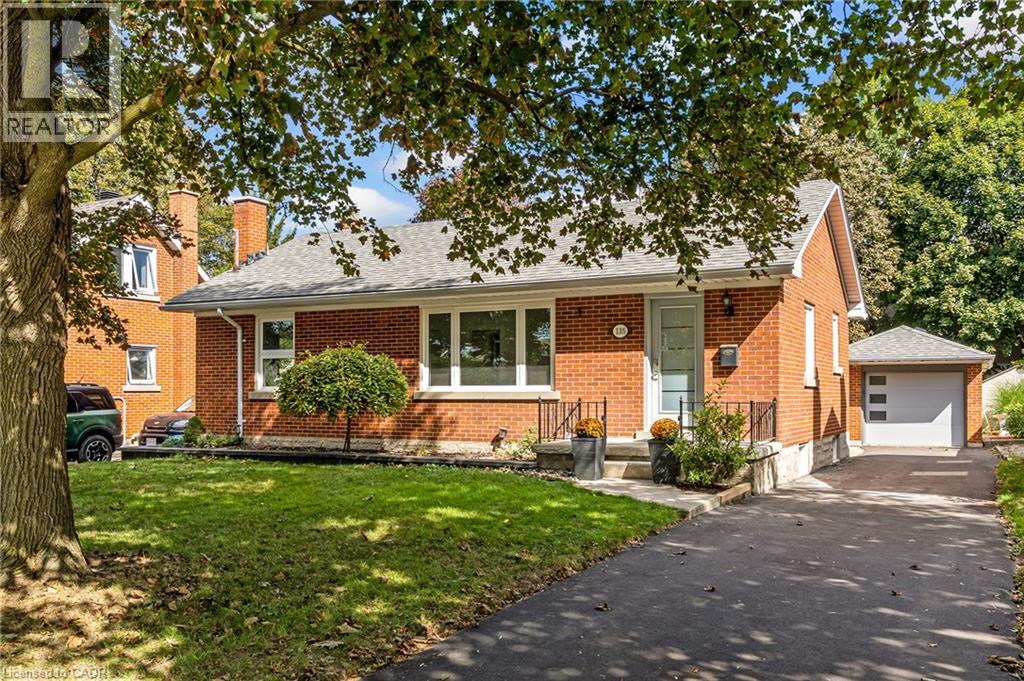
135 Patricia Avenue
Kitchener, Ontario
Welcome to 135 Patricia Ave — a beautifully updated bungalow nestled on a mature, tree-lined street in Kitchener. From the moment you arrive, the curb appeal and established setting set the tone for a home that blends timeless character with fresh, modern updates. Inside, the bright and inviting main level features an open, airy layout with beautifully updated flooring, pot lighting and oversized windows that fill the living spaces with natural light and frame the surrounding greenery. The spacious living room flows effortlessly into the dining area and updated kitchen, creating an ideal setting for both everyday living and entertaining. The modern white kitchen offers ample cabinetry, stainless steel appliances, a generous centre island and plenty of workspace, while the adjoining dining area provides a seamless connection to the outdoors. A stylishly renovated bathroom features a glass-enclosed shower, contemporary vanity and crisp subway-tile detailing. Comfortable bedrooms offer peaceful retreats, with the primary bedroom enjoying generous proportions and abundant natural light. The lower level adds even more living space with a large finished recreation room, additional flexible space and plenty of room for a home office, gym, playroom or media area, while the unfinished portion provides excellent storage and utility space. Step outside and the appeal continues. A large private backyard surrounded by mature trees offers plenty of room to relax, garden and entertain. The expansive rear deck is perfectly suited to summer dining and outdoor gatherings, while the detached garage and private driveway provide valuable parking and storage. Located in an established Kitchener neighbourhood close to parks, schools, shopping, transit and everyday amenities, 135 Patricia Ave offers the rare combination of a move-in-ready interior, generous outdoor space and a mature residential setting. A home with warmth, style and plenty of room to enjoy — come see it for yourself. (id:62104)