
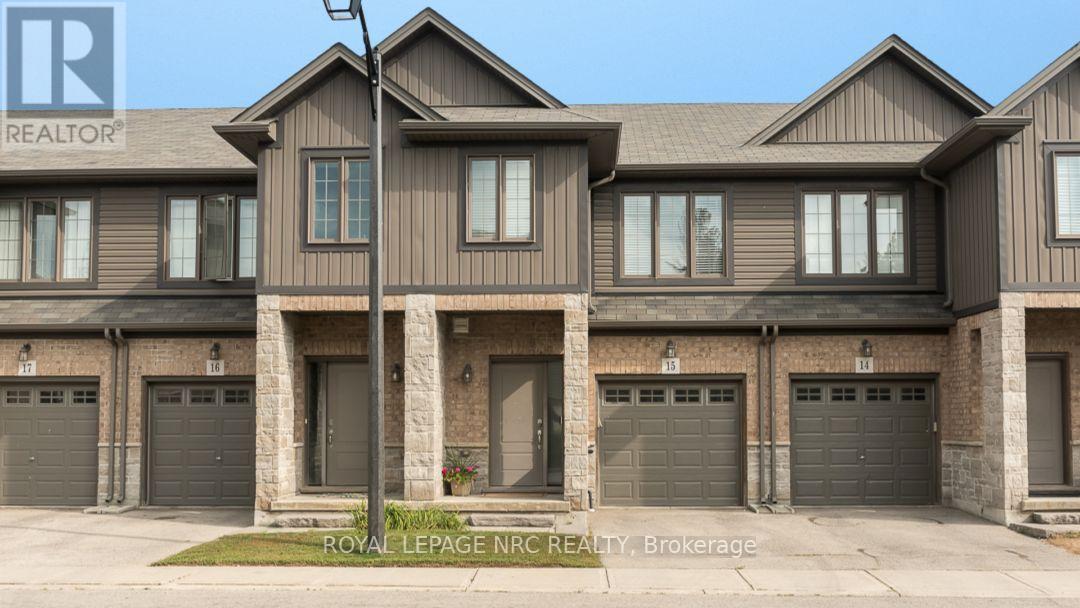
15 - 377 Glancaster Road
Hamilton, Ontario
Welcome to this well-maintained condo townhouse offering the perfect blend of comfort, convenience, and low maintenance living. Located in a desirable Hamilton neighbourhood close to schools, parks, shopping, and everyday amenities, this 3 bedroom, 2 bathroom home with a finished basement is ideal for families, first-time buyers, or anyone looking for a move in ready home.The bright and functional main floor features hardwood and tile flooring, a spacious living and dining area, and a kitchen complete with granite countertops. Patio doors lead to a private deck, creating a private outdoor space perfect for relaxing or entertaining. Enjoy the added peace of mind of a brand-new central air conditioner installed in 2026. Upstairs, you'll find three generous bedrooms with newer carpeting, along with the convenience of second-floor laundry. The professionally finished basement extends the living space and offers endless possibilities for a family room, home office, gym, or play area.An attached garage, nearby visitor parking, and exterior maintenance taken care of for you make everyday living simple and stress-free. Enjoy the benefits of homeownership without the burden of extensive upkeep in this welcoming community. (id:62104)
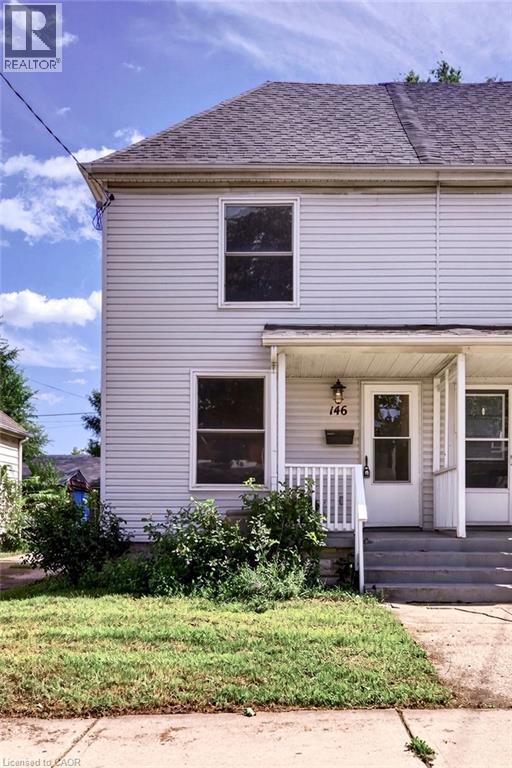
146 Barnesdale Avenue N
Hamilton, Ontario
Move-in ready, well-maintained, and full of potential! Welcome to this charming 2-bedroom, 1-bath semi-detached home in Hamilton’s Stipley neighbourhood—an excellent opportunity for first-time buyers. The spacious layout features a large living area and generous eat-in kitchen with walkout to a large rear deck and private backyard, perfect for entertaining or relaxing outdoors. A large dedicated parking space adds convenience. The unfinished basement offers excellent potential for additional living or recreation space and was waterproofed in 2018 with a sump pump added. Updates include the kitchen, flooring, and bathroom (2018), plus new shingles and A/C unit (2021). A fantastic starter home in a great Hamilton location—move in, enjoy, and add value over time! (id:62104)
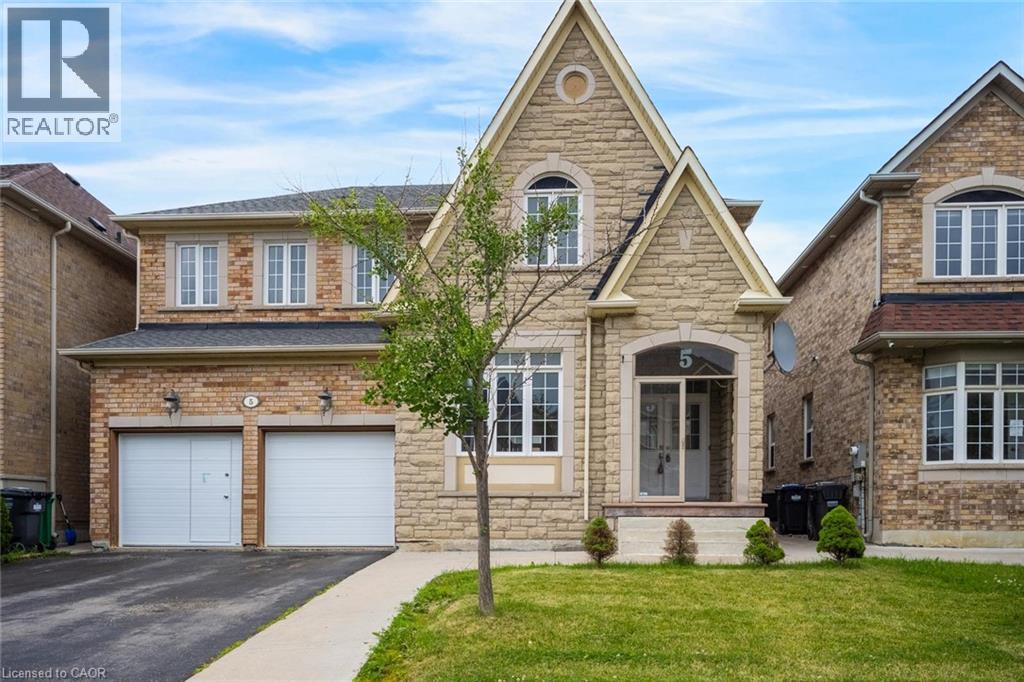
5 Freshspring Drive
Brampton, Ontario
Welcome to this spacious and well-appointed 4-bedroom family home, ideally situated in a sought-after neighbourhood close to excellent schools, parks, shopping, and all everyday amenities. Thoughtfully designed for both comfortable family living and entertaining, the main level features an inviting open-concept layout complemented by separate formal living and dining rooms. The spacious kitchen offers ample cabinetry, a breakfast nook, and overlooks the bright family room, all enhanced by an abundance of natural light. Sliding glass doors lead to a fully fenced backyard complete with a large concrete patio, creating the perfect space for outdoor gatherings. A convenient main floor laundry room and 2-piece powder room add to the home's functionality. Upstairs, you'll find four generously sized bedrooms, including an impressive primary retreat featuring a spacious walk-in closet and luxurious 5-piece ensuite. Two additional full bathrooms on the second level provide exceptional convenience for larger families. The basement offers a separate entrance, additional kitchen, living area, bedroom, and den, presenting potential for future use. Combining exceptional space, a functional layout, and an unbeatable location, this is a fantastic opportunity to own a home that can accommodate a variety of lifestyles. Taxes estimated as per city’s website. Property is being sold under Power of Sale, sold as is, where is. RSA. (id:62104)
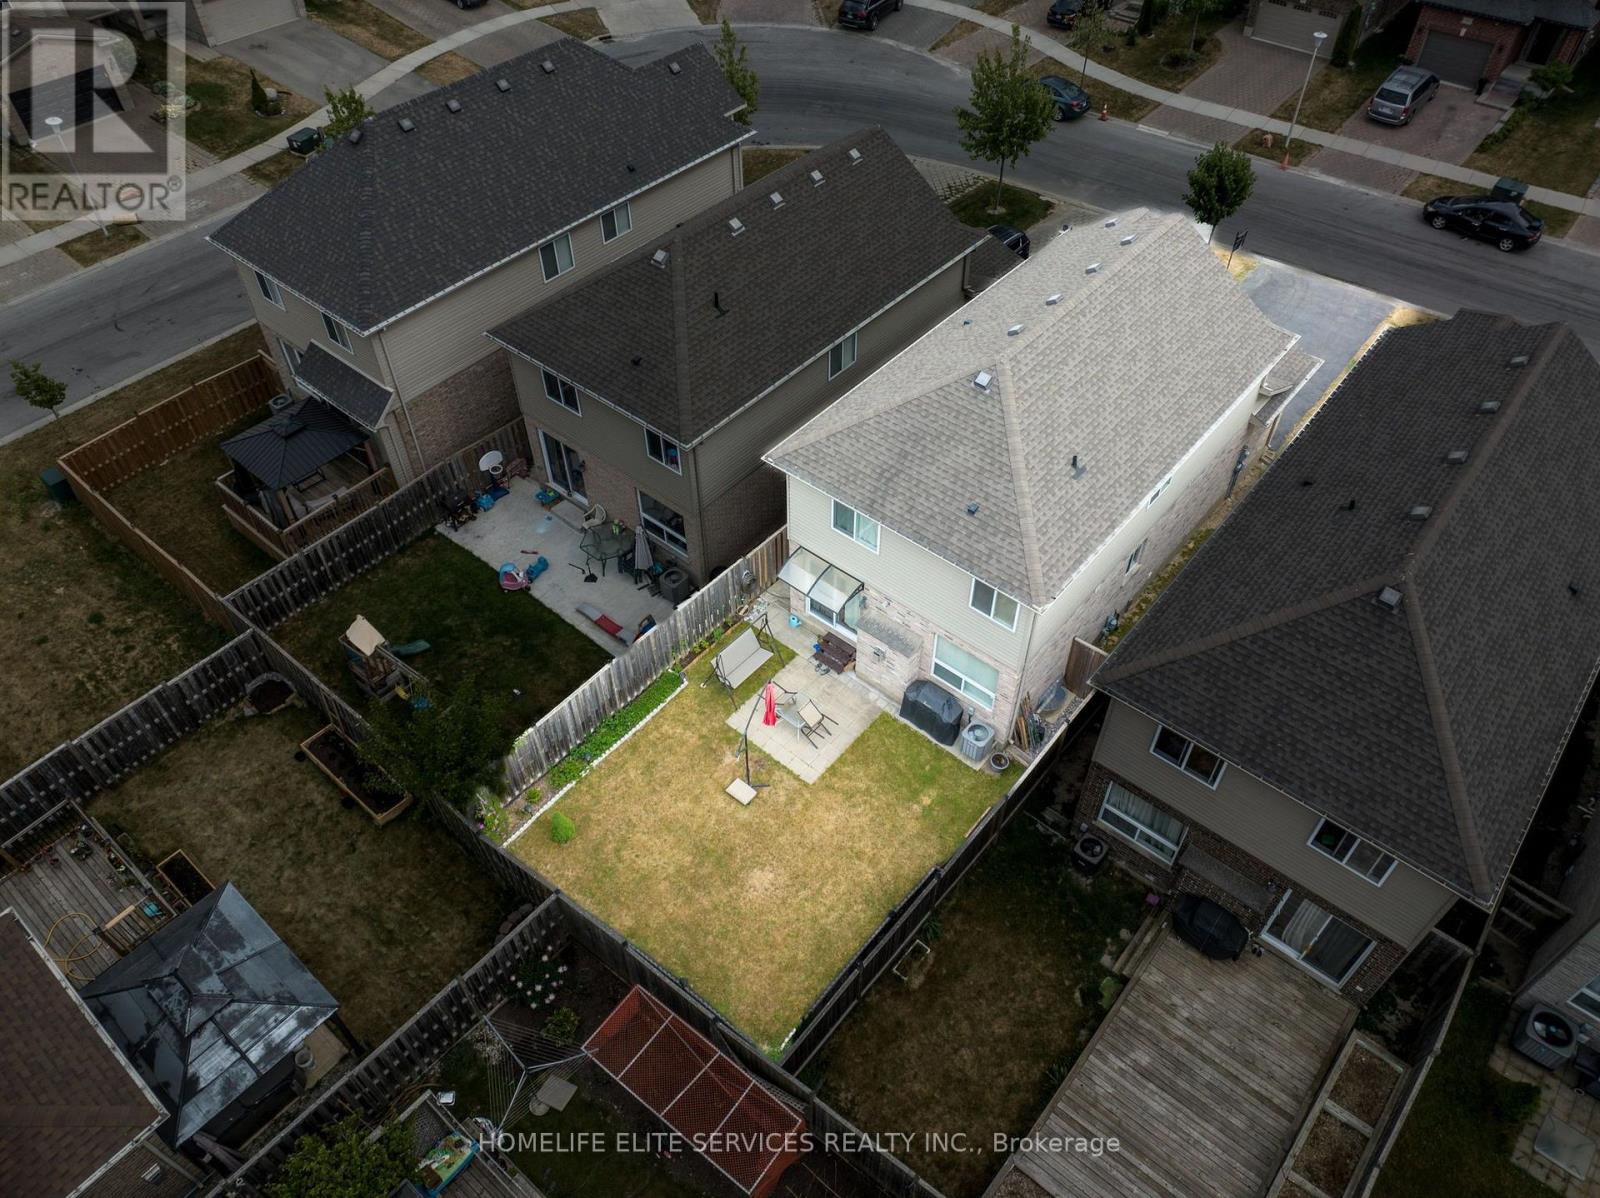
1185 Sandbar Street
London North, Ontario
A home that truly doesn't show its age! Welcome to 1185 Sandbar Street, a beautifully upgraded 3-bedroom, 2.5-bathroom home offering approximately 1,688 (+700 basement) sq. ft. of living space in the desirable northwest Hyde Park community of London.With over $70,000 invested in upgrades and improvements, this home blends modern style with everyday comfort. The inviting open-concept main floor features a stunning white gourmet kitchen with updated cabinetry, quartz countertops, breakfast island and stainless-steel appliances, including a gas range, French-door refrigerator, dishwasher and high-speed exhaust hood. The living room features newer hardwood flooring a lovely gas fireplace, creating a comfortable space to relax or entertain. The living room showcases newer hardwood flooring and a lovely gas fireplace, creating a warm and welcoming space for relaxation and entertaining. Upstairs, three well-appointed bedrooms feature upgraded Berber carpeting. The spacious primary retreat offers a walk-in closet, additional closet space and a 4-piece ensuite with a relaxing soaker tub and separate 4-ft standing shower.The finished basement offers additional flexible living space and includes a 3-piece bathroom rough-in, with the shower area already prepared with a waterproof membrane-ready for your finishing touches.Enjoy the convenience of an attached 1-car garage, an extra-long 4-car driveway and no sidewalk, offering excellent parking flexibility.Ideally located for professionals, faculty, staff, healthcare workers and students connected to Western University and University Hospital, with convenient access to transit connections, schools, parks, playgrounds, shopping, restaurants and everyday amenities. Golf courses and nature trails are also nearby.Extensively upgraded, beautifully maintained and ideally situated in northwest London-1185 Sandbar Street is a wonderful place to call home! (id:62104)
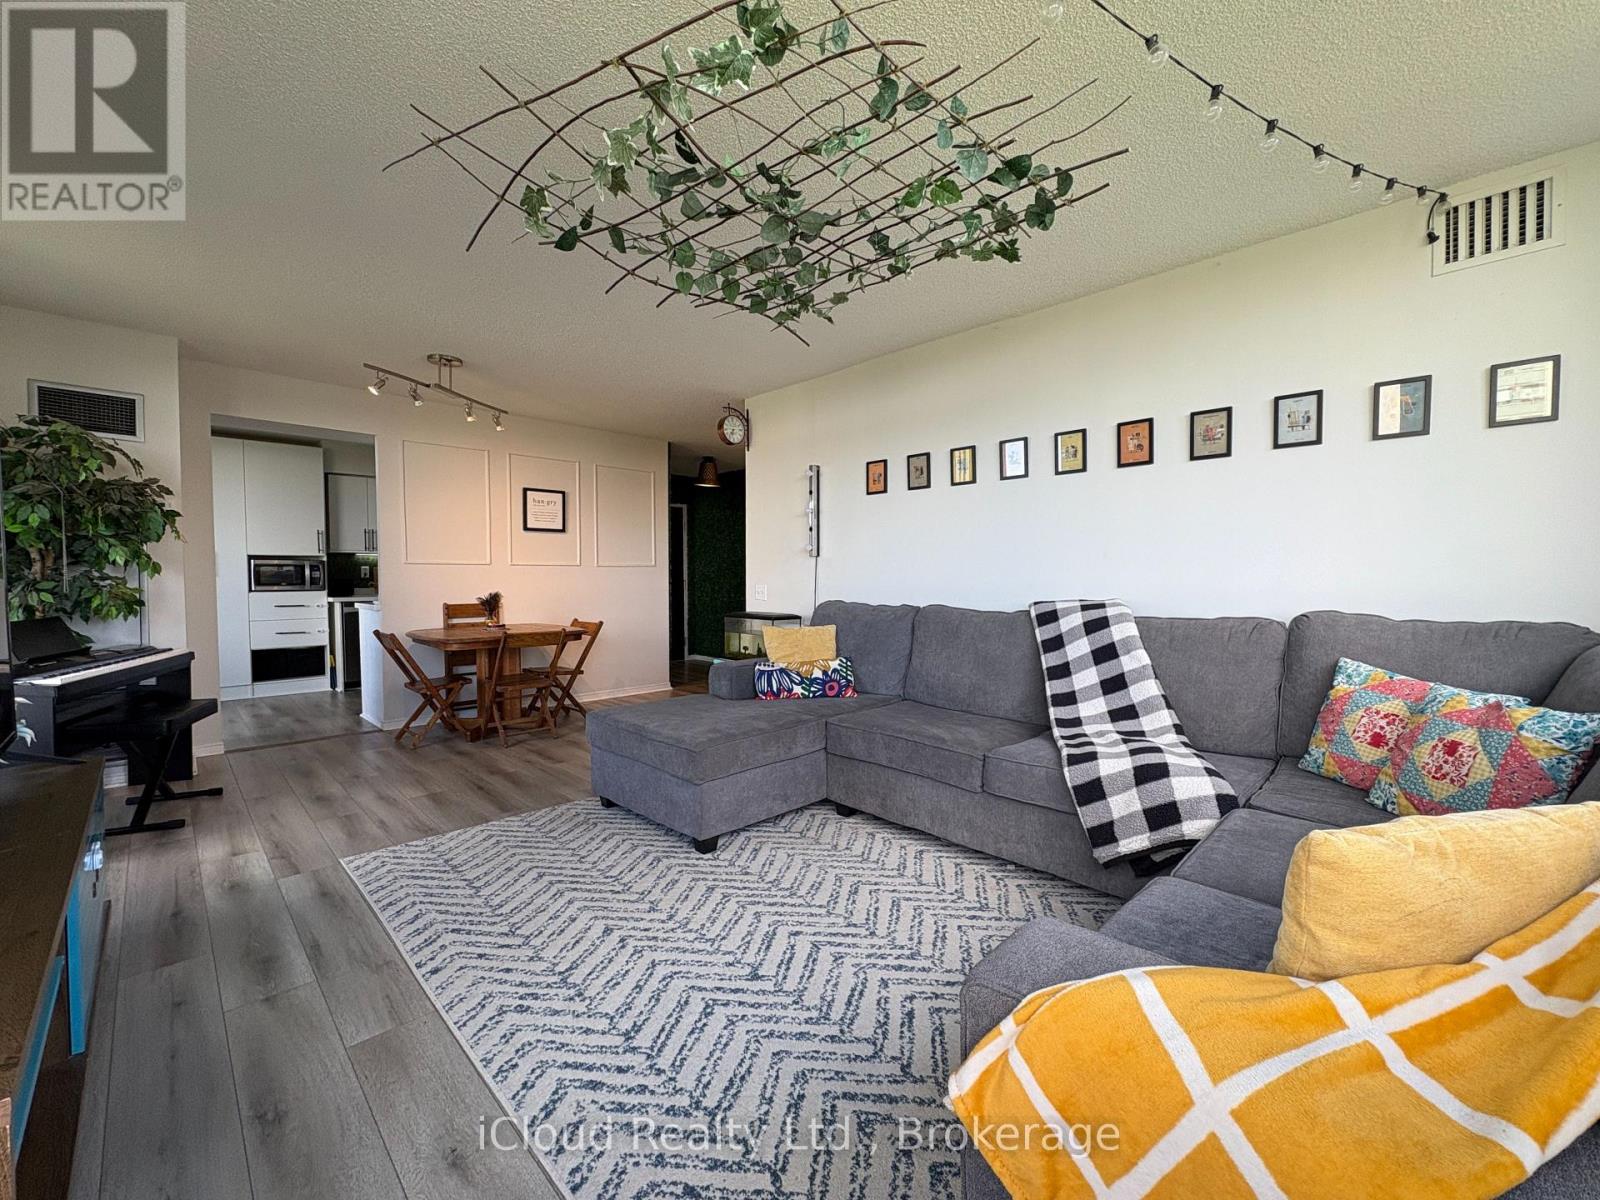
710 - 91 Townsgate Drive
Vaughan, Ontario
Newly renovated Corner Suite with amazing balcony offering East and North views, as well as North York skyline views. Welcome to Suite 710 with over 1100 SF of area (incl. balcony); 2 owned parking spaces and a spacious locker area. Step-in to a calm & relaxing environment with fully-green foyer space. A thoughtfully designed layout offers great flexibility with use and has no wasted space. Balcony can be accessed through both Living room and Kitchen. Two large bedrooms offer great views and ample daylight. The master bedroom features ensuite 4-piece bathroom and his-her closets that feel like walk-in closets. ***Low maintenance fee covers all utilities ***BRAND NEW HIGH-QUALITY WATERPROOF HYBRID FLOORING, NEW KITCHEN STONE COUNTERTOP, and NEWLY RENOVATED BATHROOMS. Move-in ready home with lot of upgrades recently done. ***Building common areas are fully renovated in 2025. All amenites, outdoors and indoor common areas are regularly maintained through the building management ***EV CHARGING PARKING SPACES installed and ample guest parking spaces are also available ***Amenities include an outdoor pool, tennis court, Gym, Sauna, Library, Party/ Multi-purpose room and beautifully landscaped grounds. Conveniently located at Bathurst/Steeles intersection and has direct bus to Finch station. Located at the border of Toronto, this location helps you save the Toronto Municipal Land Transfer Tax while also giving easy downtown access.***Easy access to shopping, entertainment and restaurants in the neighborhood ***Additional $50/month in condo fees applicable for cable and high-speed internet. (id:62104)
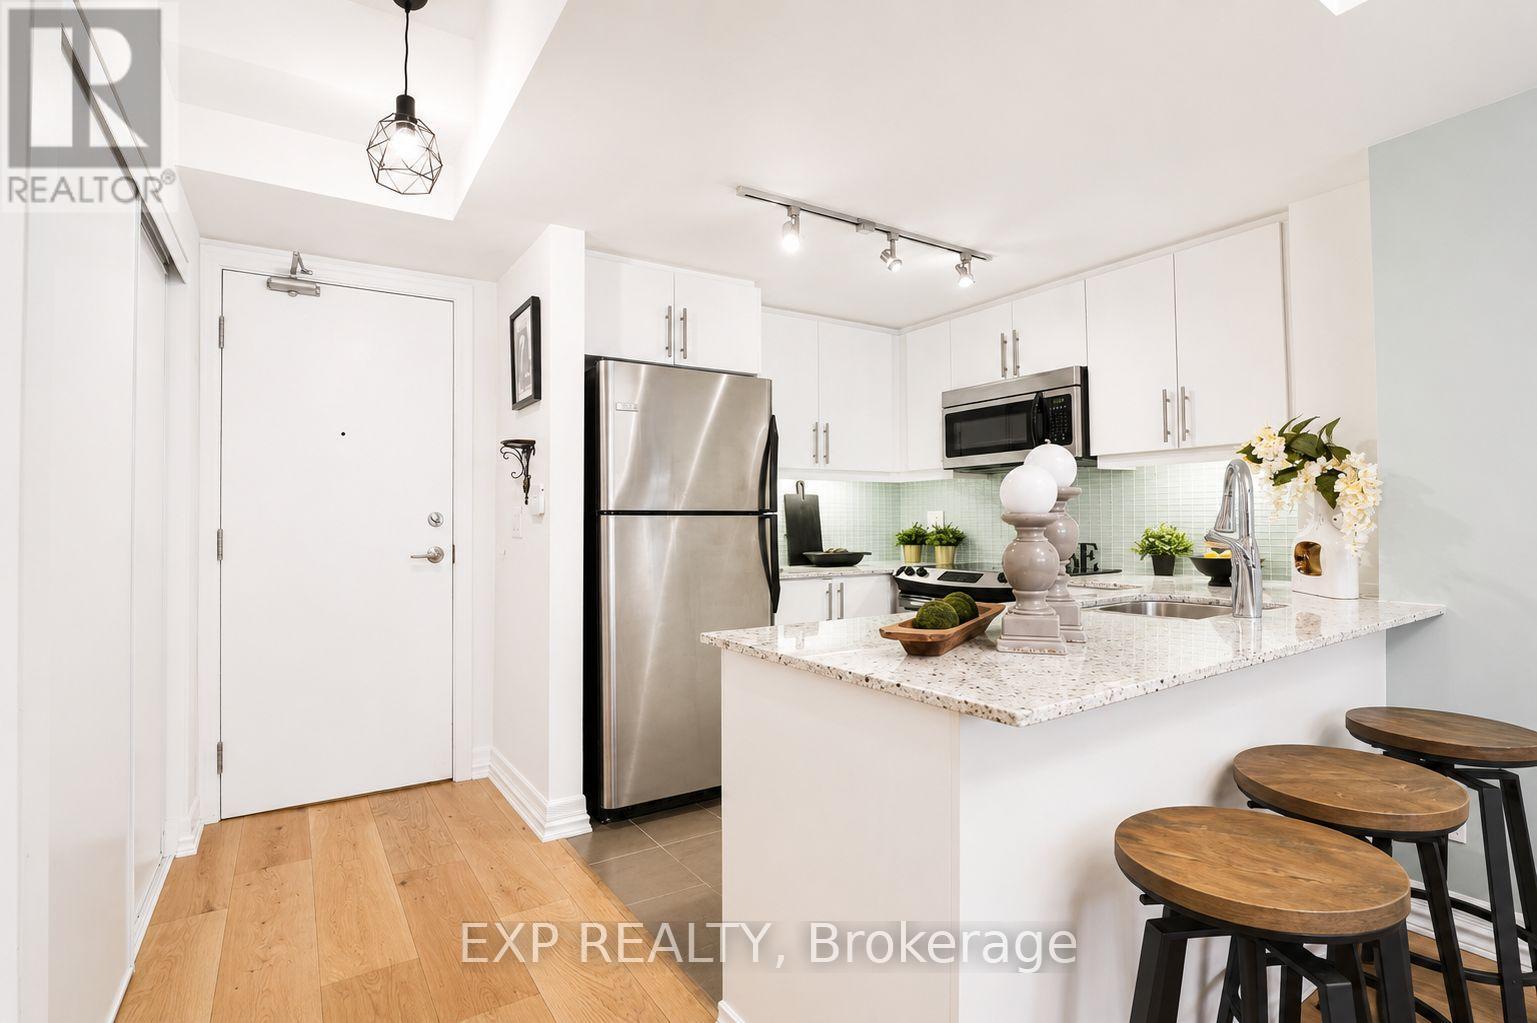
404 - 500 St Clair Avenue W
Toronto, Ontario
Welcome to Forest Hill Living Without the Forest Hill Price Tag! This Bright and Spacious 1 Bedroom Suite Delivers Style, Function, and An Unbeatable Location, Boasting an Impressive 98 Walk Score, 86 Transit Score & 85 Bike Score. Designed with a Smart, Open Layout and No Wasted Space, This Unit Features High Ceilings, Wood Plank Flooring, and a Private Balcony for Everyday Enjoyment. This Large Bedroom Easily Fits a King Sized Bed and Offers Custom Built-In Organizers with Generous Storage. Complete with Parking, Locker, and Bike Rack for Two. Perfectly Positioned at Bathurst & St. Clair with Streetcar TTC Access at Your Doorstep. Steps to Dollarama, Bakery Garden Cafe Just Downstairs, Shoppers, Dining, and Daily Essentials, plus a Short Stroll to Loblaws, Starbucks, Wychwood Barns, The Ravine, and St. Clair West Subway Station. Enjoy Full Service Amenities: Gym, Pool, Sauna, Terrace with BBQs, Guest Suites, Party Room, Theatre Room, Rooftop Terrace, Library, Billiards Room, Visitor Parking, Mail Package Delivery Lockers and 24 hour concierge. Pet Friendly Building. Shows A++! Notable Mentions For Exceptional & Unique Coffee Shops/Dining Spots: Pura Vida, Krave Coffee, Queen of Persia, Sea Witch, Bar Ape, Le Bleu Coffee as Well as Baker & Scone. (id:62104)

403 - 150 Sudbury Street
Toronto, Ontario
~ Queen West's Best-Kept Secret: Spacious Loft Living at Westside Gallery ~ Live luxuriously in this exceptional loft style residence located in the heart of trendy Queen St. The split plan layout features brand-new engineered hardwood flooring throughout, creating a seamless and sophisticated flow. The spacious primary bedroom offers a generous retreat, while the second bedroom comfortably accommodates a double bed (or a queen with tighter spacing). Thoughtfully designed with a Jack & Jill bathroom between the two secondary bedrooms, this layout provides direct access from each room and maximizes functional space. Soaring 9ft concrete ceilings enhance the industrial loft aesthetic, complemented by building amenities including guest suites and a fully equipped gym. Just steps from Liberty Village, Queen Street West's vibrant nightlife, grocery stores, trendy boutiques, and diverse restaurants, this home offers unparalleled urban convenience with easy access to TTC, GO Transit, and major highways. (id:62104)
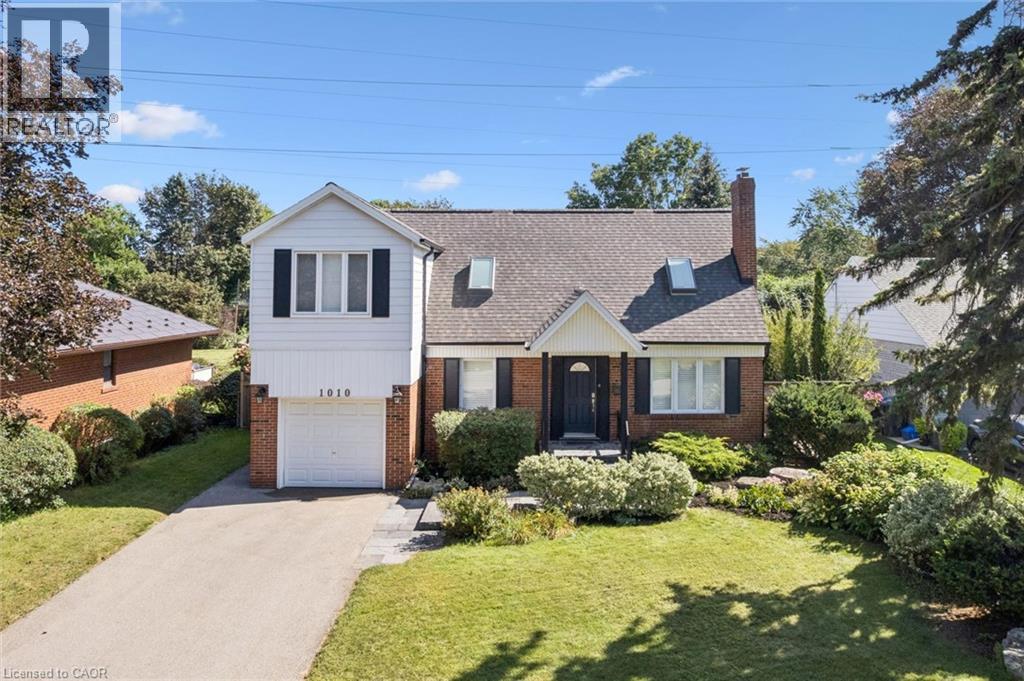
1010 Baldwin Road
Mississauga, Ontario
Welcome home to 1010 Baldwin Road, a meticulously maintained home set on an impressive 64 x 129 ft lot in Mississauga’s family friendly Lakeview neighbourhood. Offering 3 beds and 2+1 baths, this thoughtfully updated home features a versatile layout with plenty of room for everyday living. Freshly professionally painted throughout, the bright main floor offers comfortable living spaces, a separate formal dining room, and a dedicated home office. The kitchen features freshly painted cabinetry and prep space, quartz countertops (2018), and a breakfast bar overlooking the adjoining dining area. Sliding doors provide easy access to the fully fenced backyard bringing plenty of natural light into the space. Upstairs, the generous primary suite feels like a true retreat, complete with a walk-in closet and a beautifully updated ensuite (2015) featuring a double vanity and glass shower. Two additional bedrooms with skylights (2018) provide comfortable space for family, guests or additional work from home needs. The partially finished lower level adds additional living space with new laminate flooring (2026) ideal for a home gym, games room or additional family space while the unfinished portion provides plenty of room for storage. The location makes everyday life easy. Westacres Park, Don McLean Westacres Outdoor Pool, and Tennis Club and Westacres Public School are close by, while Applewood Village Plaza offers convenient access to groceries, shops and everyday essentials. Commuters will appreciate quick access to the QEW, with Mississauga’s waterfront, parks and trails just a short drive away. Lovingly cared for and thoughtfully updated, 1010 Baldwin Road offers the space, lot and location to settle in and feel at home. (Some of the updates include 200-amp electrical service (2013), gutters and downspouts (2025), furnace (2020), shingles (2018), hot water tank (2023), upgraded attic insulation (2026), and asphalt driveway (2020) (id:62104)
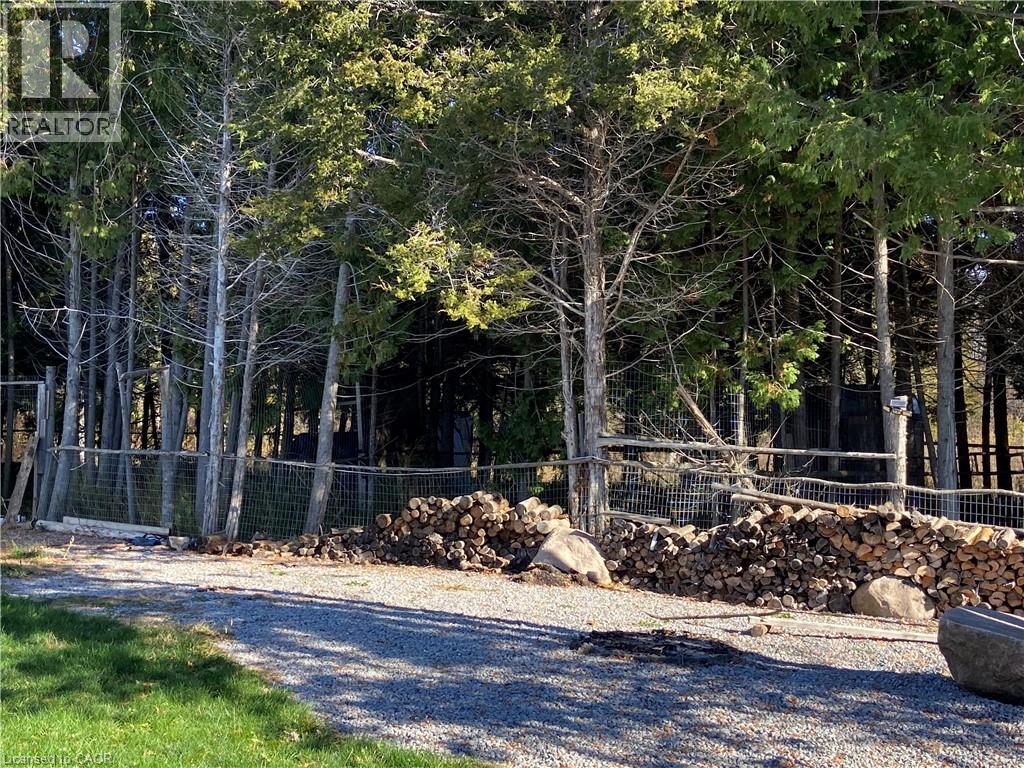
2916 Shannonville Road
Tyendinaga, Ontario
PRIVACY PRIVACY PRIVACY ON APPROX 12 ACRES. THIS HOME OFFERS AMAZING MODERN FEATURES. THIS HOME IS AN IDEAL FOR RAISING YOUR FAMILY AND ENTERTAINING. (id:62104)
608 Royal Fern Street
Waterloo, Ontario
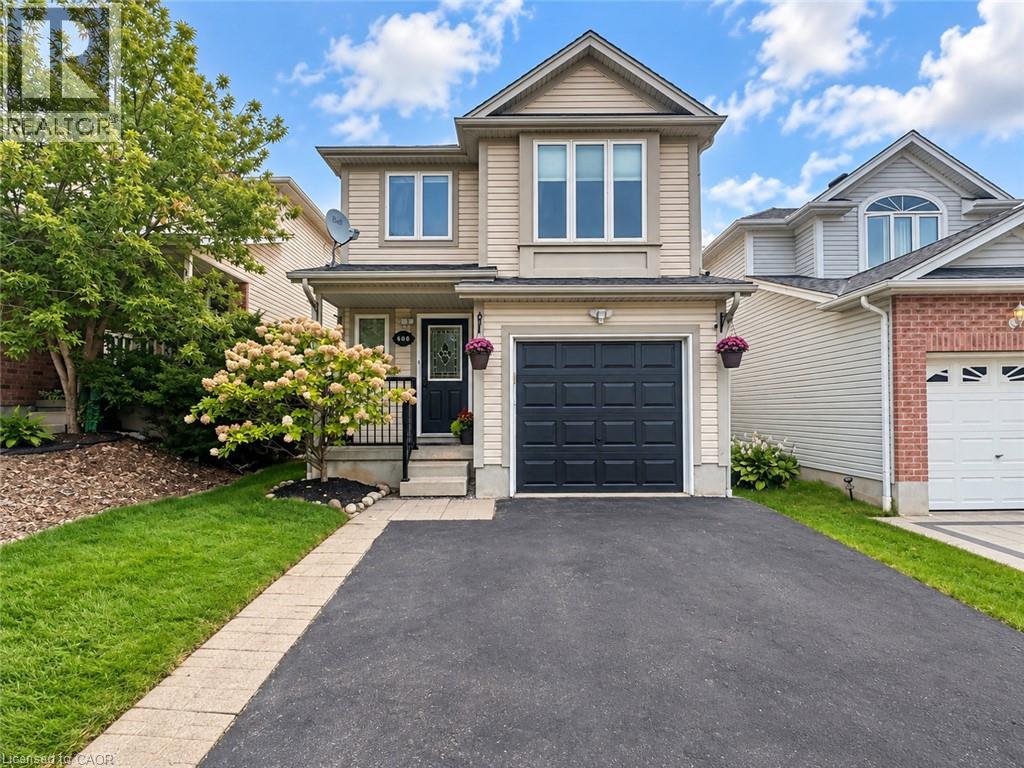
Welcome to 608 Royal Fern Street, a bright and beautifully updated 2-storey detached home in the heart of Columbia Forest, one of Waterloo’s most desirable family-friendly communities. Situated near the top of a quiet cul-de-sac with no through traffic, this carpet-free, smoke-free, pet-free and freshly painted home offers numerous recent upgrades, hardwood flooring on the main level and stairs, and no rental equipment. This property has never been rented, A move-in-ready home in a prime Waterloo neighbourhood offering comfort, convenience, and modern updates. The main floor features a functional open-concept layout connecting the kitchen, dining area, and great room, enhanced by large windows and abundant natural light. The updated kitchen includes newly painted cabinets 2026, quartz countertops 2021, new light fixtures throughout the home 2025, and updated appliances including dishwasher, stove, and dryer 2026, plus fridge and washer 2024. The renovated main-floor bathroom 2026 adds everyday convenience and a fresh modern touch. Upstairs offers three comfortable bedrooms and a spacious family room with a 9-ft ceiling, ideal for a home office, media room, or guest space. The second-floor bathroom was also newly renovated in 2026, adding style and functionality for daily living. The fully finished basement, completed in 2023, provides additional living space, excellent storage, or potential use as a fourth bedroom, complete with a 3-piece bathroom. Major mechanical updates include furnace (Carrier)and A/C (Carrier)replaced in 2022, with roof completed in 2015. Step outside to enjoy the beautiful interlock backyard patio and shed, completed in 2025, creating a low-maintenance outdoor space perfect for relaxing or entertaining. Conveniently located minutes from the University of Waterloo, Wilfrid Laurier University, schools, trails, The Boardwalk, St. Jacobs Market District, Costco, YMCA, T&T Supermarket, shopping, restaurants, and highway access. (id:62104)
30 Falconridge Drive Unit# Upper
Kitchener, Ontario
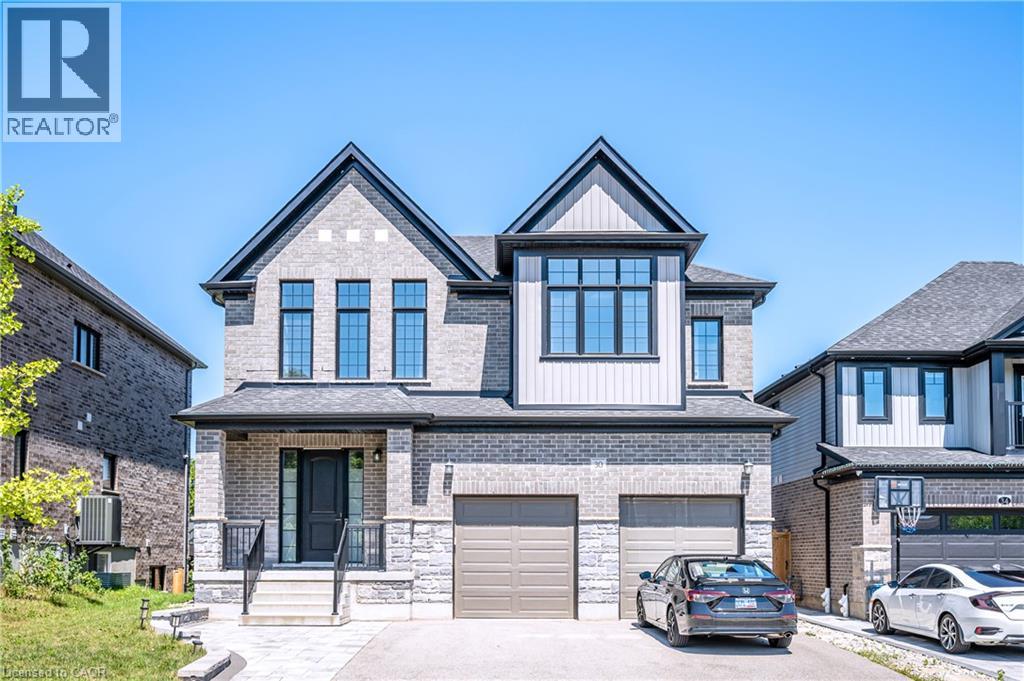
Welcome to this nearly new executive home in the highly desirable and peaceful Kiwanis East community of Kitchener. Offering over 3,400 sq. ft. of beautifully finished living space, this impressive residence features four exceptionally spacious bedrooms, 3.5 bathrooms, a functional family friendly layout, and an oversized lot. The bright and inviting main level showcases 9-foot ceilings, extra-large windows, and hardwood flooring throughout the principal living areas. The modern kitchen features a large centre island with waterfall quartz countertops, a full-height quartz backsplash, built-in wall oven and microwave, cooktop with custom range hood, and generous cabinetry. The spacious living room are filled with natural light, while the dining area offers direct access to a beautiful deck—perfect for outdoor dining, entertaining, and relaxation. Upstairs, an oversized vaulted recreation room works as a second family room, living room, home office, media room, or playroom. All four bedrooms on the second floor are remarkably spacious, providing excellent flexibility and comfort for growing families. The primary suite offers two separate walkin closets and a luxury ensuite with double vessel sinks, a freestanding soaker tub, and a glass-enclosed shower. A second bedroom has its own private ensuite; the remaining two bedrooms share a 4-piece bath. Conveniently located close to neighbourhood parks, schools, and local amenities, with Kiwanis Park within walking distance. Combining modern finishes, generous room sizes, abundant living space, and a soughtafter location, this exceptional home is an ideal choice for families seeking a comfortable and long-term residence. Don’t miss this opportunity! The landlord is responsible for snow removal and lawn maintenance. (id:62104)
21 Colebrook Court
Kitchener, Ontario
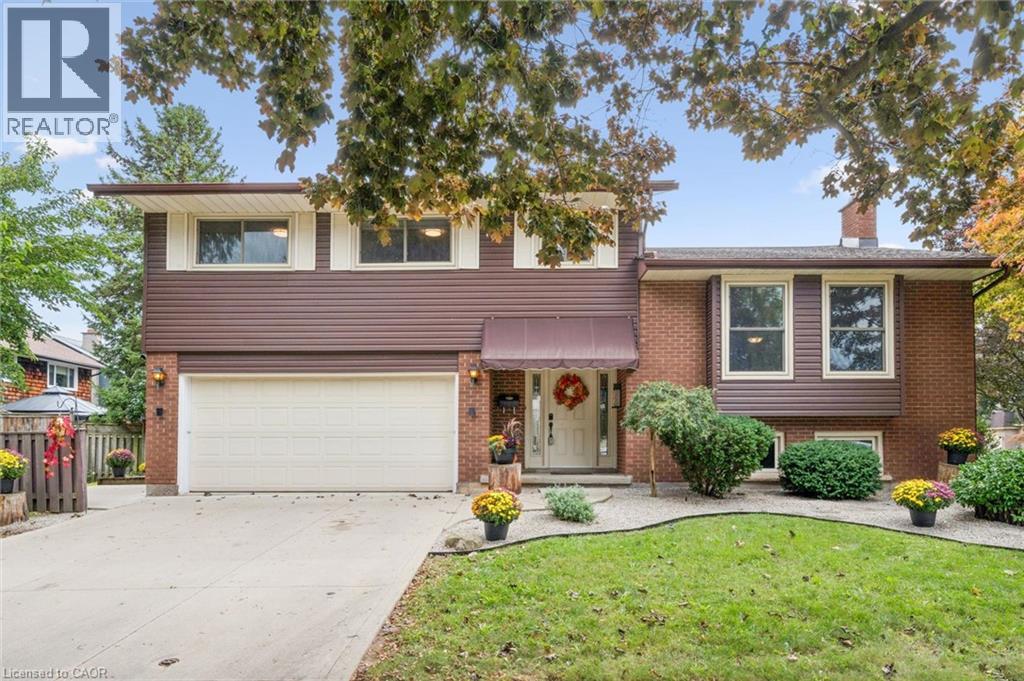
Spacious Multi-Generational Home / Legal Duplex offering Income Potential - 21 Colebrook Court, Kitchener. Discover exceptional versatility in this bright and welcoming 4-bedroom, 3.1 bathroom side-split, ideally situated close to shopping, schools, parks, and highway access. Perfect for large families, multi-generational living, or savvy investors. This home offers a thoughtfully designed layout with abundant natural light and functional spaces. Step inside to a welcoming den with patio doors leading to a deck and garden - a perfect spot to relax or entertain. This level also features a convenient 2-piece bathroom and laundry facilities with direct access to a large side deck. Upstairs, the expansive living room boasts soaring cathedral ceilings and large windows, creating an airy, light-filled atmosphere. The kitchen flows seamlessly into the dining area, ideal for family meals and gatherings. The upper level hosts four generously sized bedrooms, including a primary suite with a walk-in closet and a private 3-piece ensuite. The remaining bedrooms share a well-appointed full bathroom. The lower level offers a self-contained apartment with a full kitchen, 3-piece bathroom, laundry facilities and its own walk-up entrance - perfect for a rental income, in-law suite or guests. With its prime location, flexible layout, and multiple living spaces, this property is a rare opportunity to enjoy both comfort and income potential. (id:62104)
1061 Nellie Little Crescent
Newmarket, Ontario
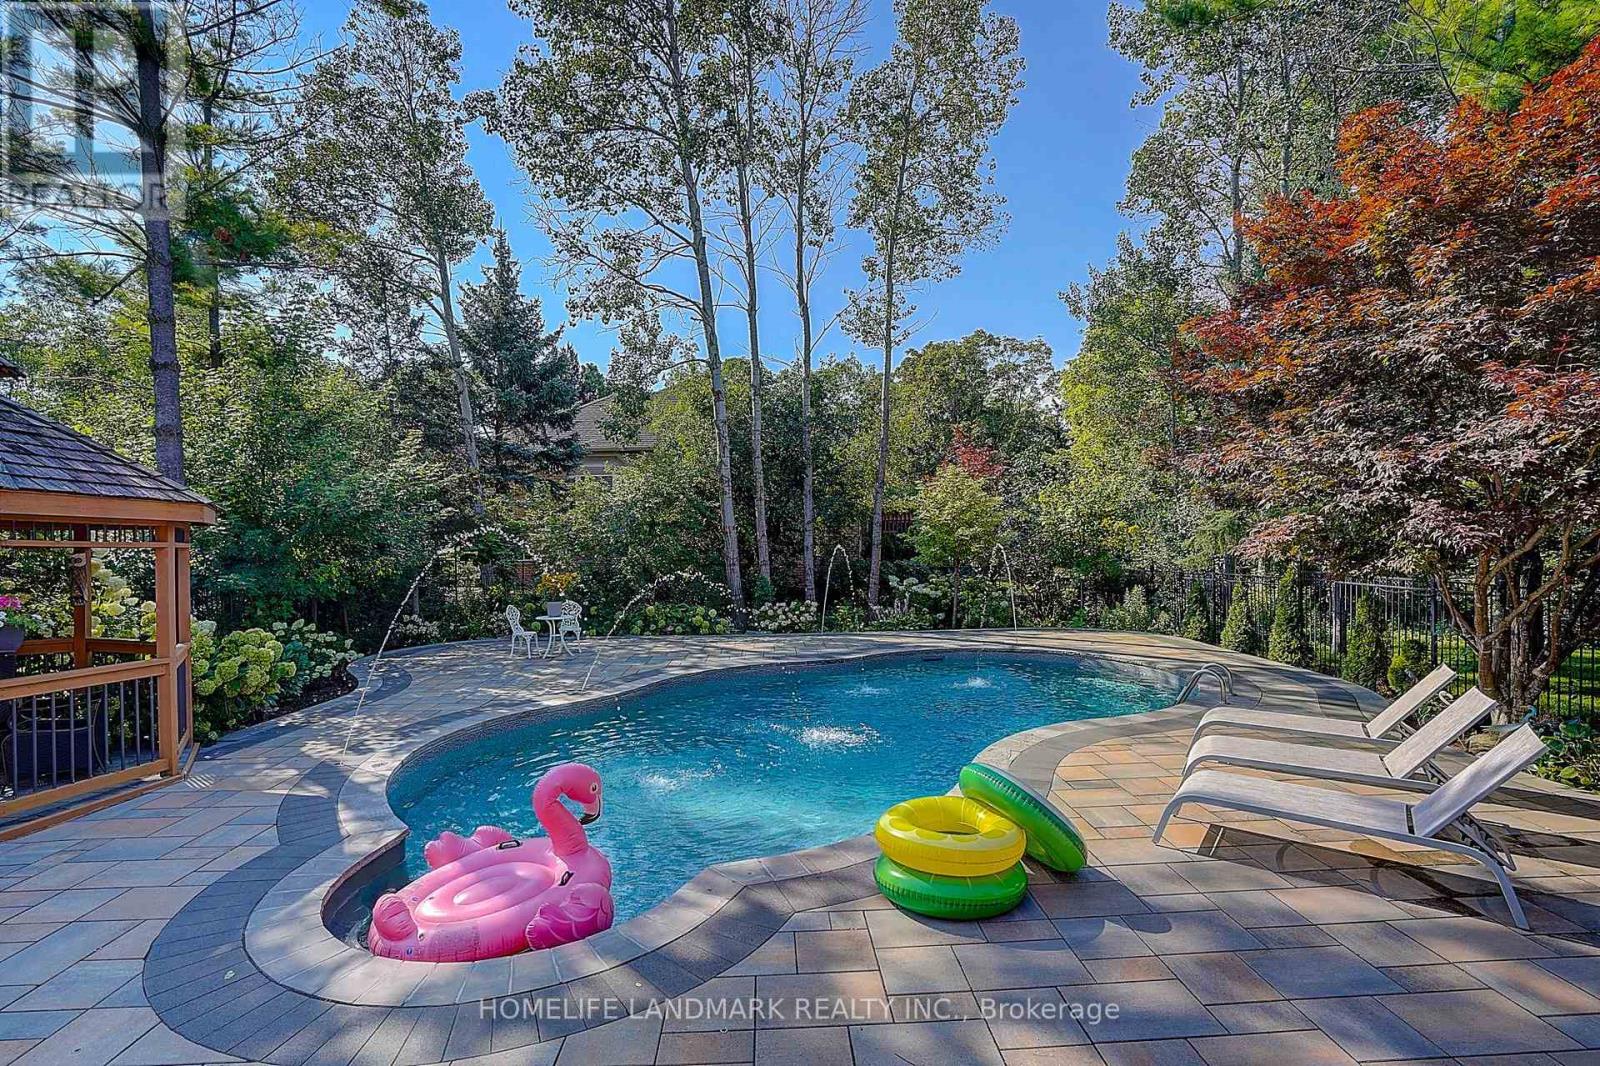
Welcome to this spacious 4-bedroom, 4-bathroom home in the highly desirable Stonehaven community of Newmarket, situated on a generous 60 x 169 ft lot with a 3-car garage. The home features exceptionally large bedrooms, including two spacious ensuite bedrooms on the upper level, plus a thoughtfully designed hidden office ideal for working from home. The entire home is equipped with custom window coverings. The beautifully landscaped backyard offers a stunning setting with a 2023-built swimming pool, outdoor Build in BBQ oven, and spacious outdoor lounge/deck area, perfect for summer entertaining and family enjoyment. Major updates include A/C and furnace (2023), rental hot water tank (2023), HRV system and water softener. Roof approximately 2018. Ideally located close to parks, trails, schools, shopping, restaurants and other amenities. A well-equipped home with major updates already completed, offering generous living space, a large lot, exceptional outdoor living, and minimal immediate capital expenses. (id:62104)

500 Mcgregor Farm Trail
Newmarket, Ontario
WELCOME TO THIS BEAUTIFULLY MAINTAINED 4-BEDROOM, 4-BATHROOM HOME, BUILT IN 2016 AND OFFERING APPROXIMATELY 2,925 SQ. FT. OF LIVING SPACE. THE MAIN FLOOR FEATURES 9-FT CEILINGS, OVERSIZED WINDOWS FOR ABUNDANT NATURAL LIGHT, AND A SPACIOUS EAT-IN KITCHEN WITH QUARTZ COUNTERTOPS, CENTRAL ISLAND, AND NEW CABINETRY. ENJOY FOUR GENEROUSLY SIZED BEDROOMS AND FOUR WELL-APPOINTED BATHROOMS. THE PROFESSIONALLY FINISHED BASEMENT FEATURES FIRE-RATED INSULATION AND DRYWALL, POT LIGHTS, AND FRESH PAINT THROUGHOUT. NO SIDEWALK AND A WIDE DRIVEWAY WITH PARKING FOR UP TO 4 CARS. THE EXTRA-WIDE REAR LOT PROVIDES ADDITIONAL OUTDOOR SPACE. CONVENIENTLY LOCATED JUST 2 MINUTES FROM GO TRANSIT, UPPER CANADA MALL, SHOPPING, SCHOOLS, AND ALL AMENITIES. A GREAT LEASING OPPORTUNITY IN A PRIME LOCATION! (id:62104)
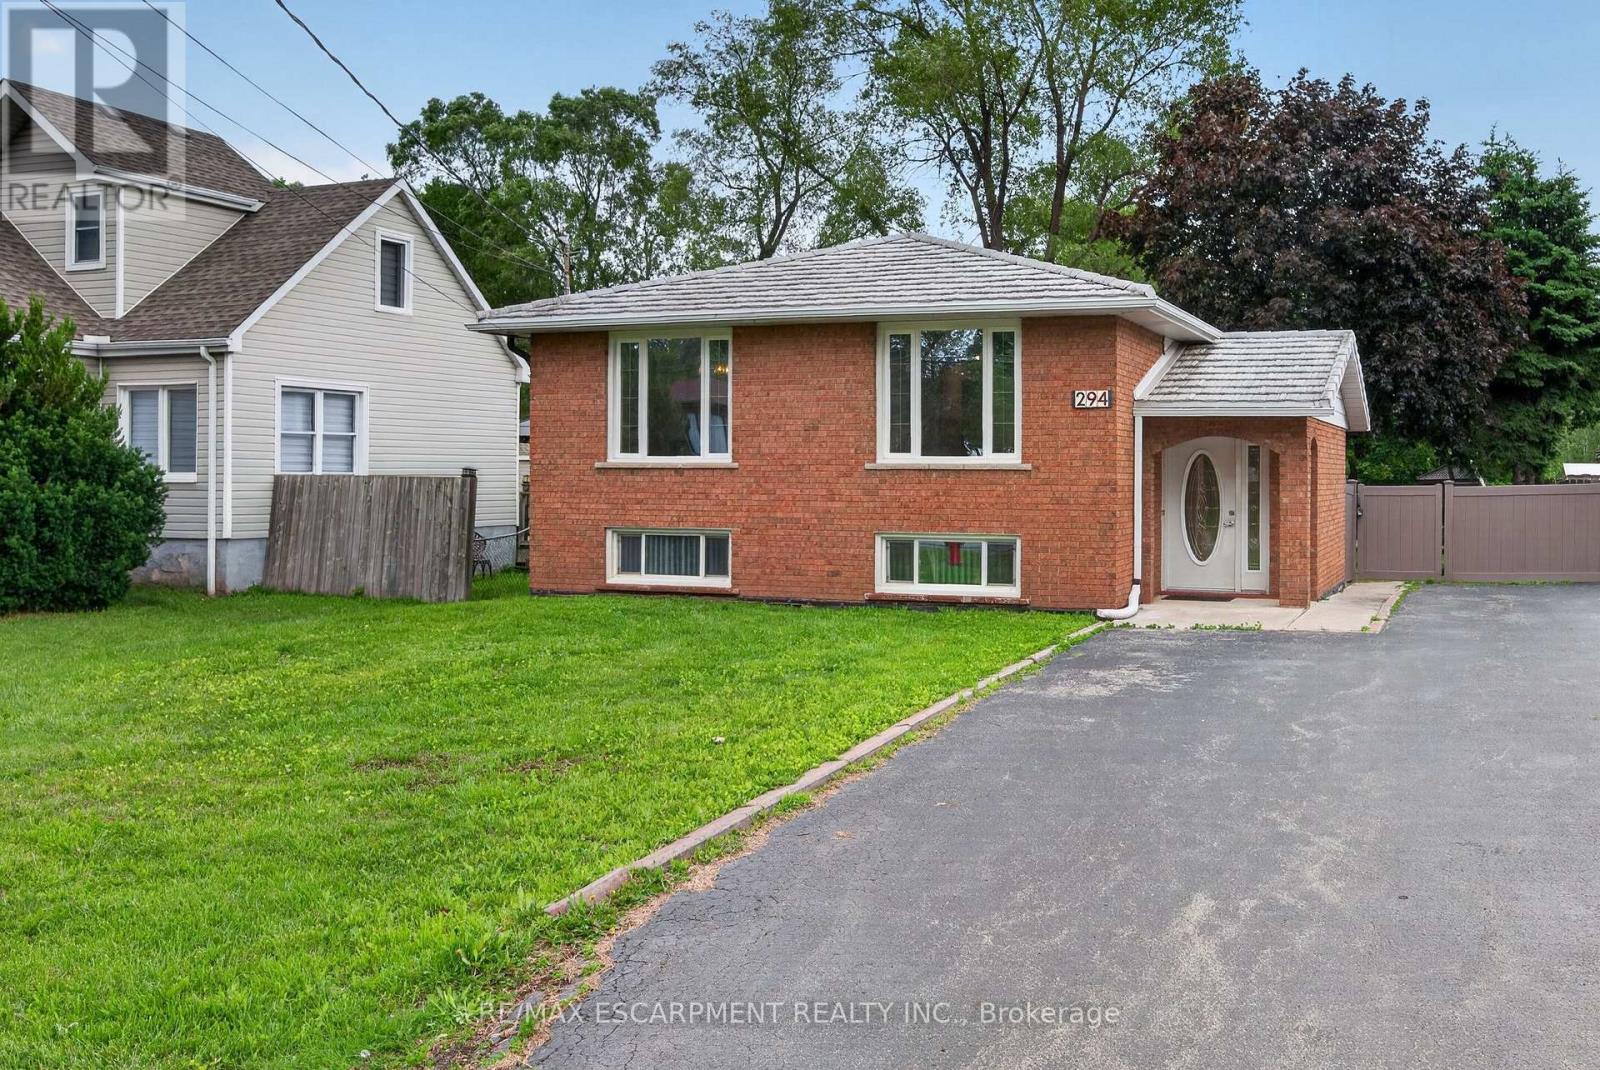
2 (Lower) - 294 Jones Road
Hamilton, Ontario
Welcome home to 294 Jones Road. This bright and spacious lower-level unit is now available for lease, offering the perfect blend of comfort and convenience. Boasting two separate points of entry via a front and backdoor, this home features a large bedroom, an oversized living area, and the added bonus of private, in-suite laundry. Centrally located in Stoney Creek, you will enjoy quick access to local shopping, dining, public transit, and major highway routes-making it an ideal spot for commuters. This is an excellent opportunity to secure a beautiful, move-in-ready space in a highly desirable neighborhood. (id:62104)
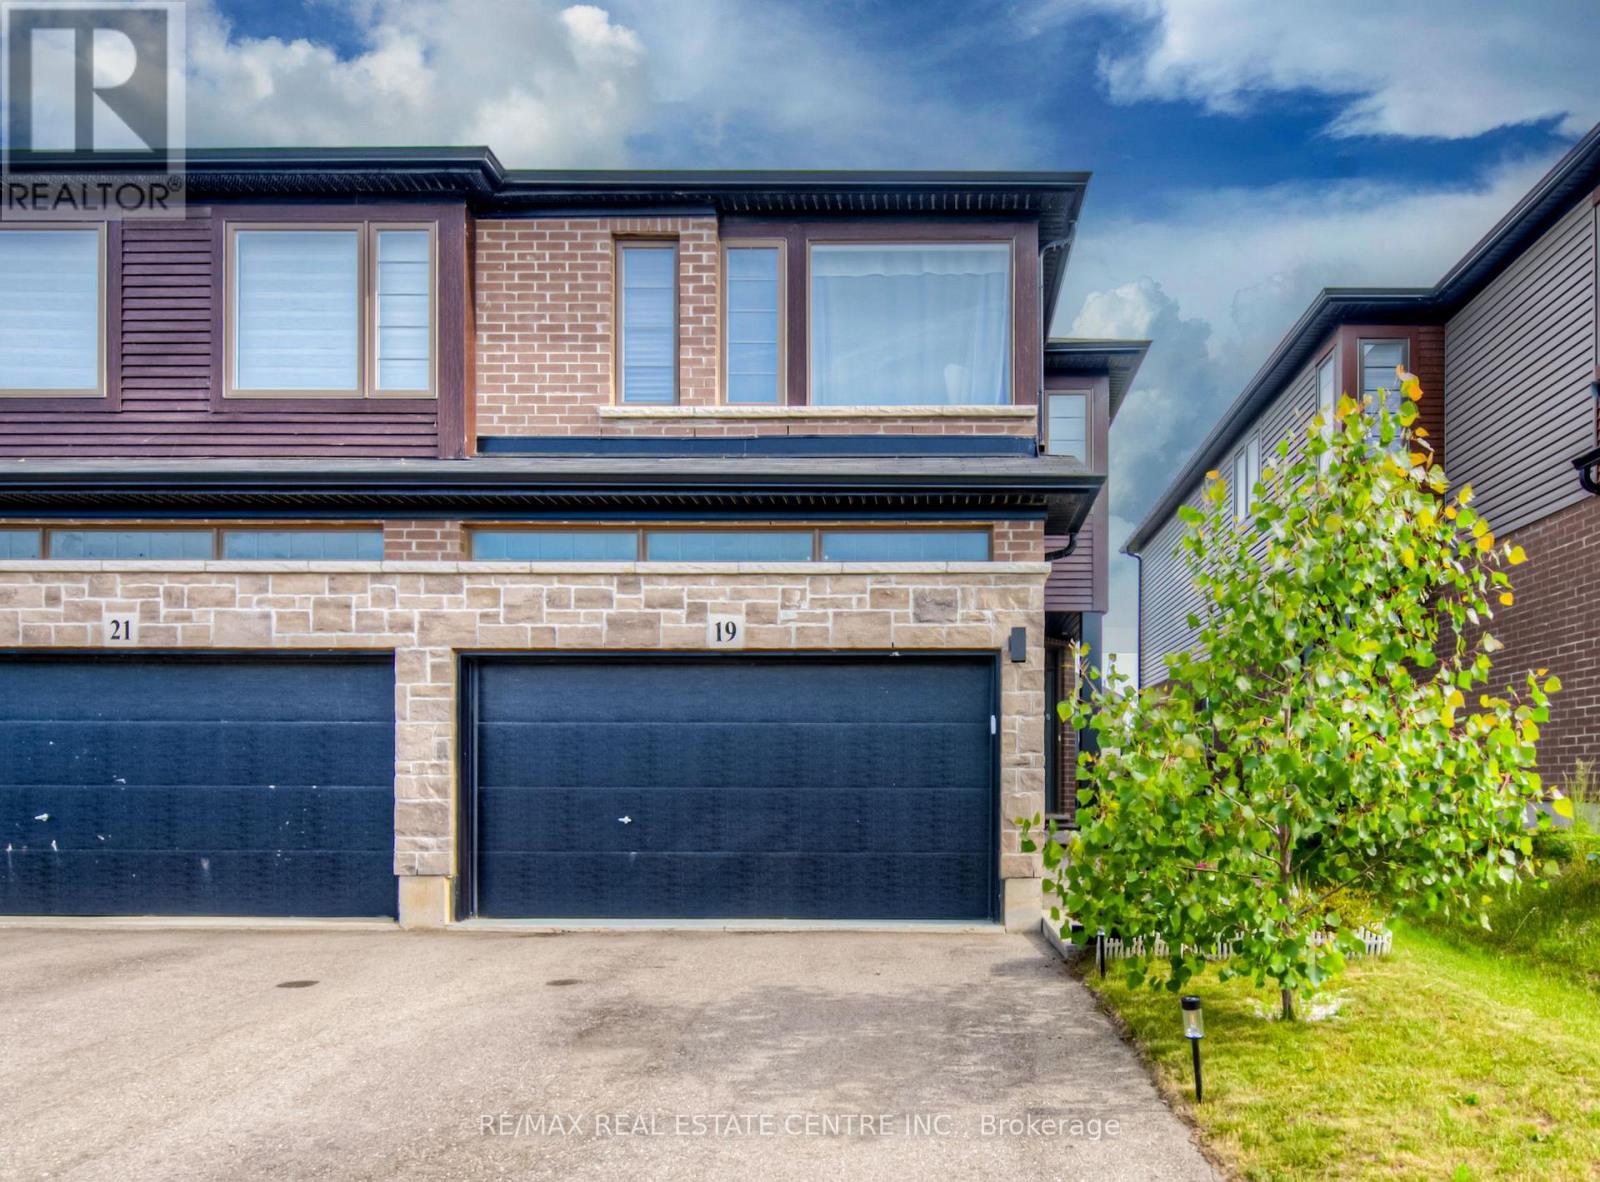
19 Baker Lane
Brant, Ontario
Welcome to our new listing in the beautiful and historic town of Paris! This Stunning and Spacious 3+1 generous size bedroom 4 washroom Executive SemiDetached By Losani, and boasts over 2000 sq ft of living space. 4 Car on driveway, 1.5 Garage, Owner occupied house well updated, Over $100K in upgrades and improvements master with ensuite & walk-in closet Main floor offers modern living with all the comfort and convenience you need. featuring a bright and open-concept main floor 9 ft ceiling modern luxury Vinyl flooring, open concept kitchen with stainless steel appliances, backsplash, & island breakf ast bar & a Professionally finished basement perfect for a family room or home office with full washroom and a rare 1. 5 garage with inside entry Private fully fenced backyard & deck/pergola/gazebo ideal for outdoor entertaining, wide driveway for 4 car parking & located in a family-friendly neighborhood, close to schools, parks, shopping, and Highway 403. Whether you' re a growing family, this home has it all. Move-in ready and waiting for you in one of Ontarios prettiest towns! EV Charger, 9 feet ceiling Stainless Steel Appliances, upstairs Sitting Area (id:62104)
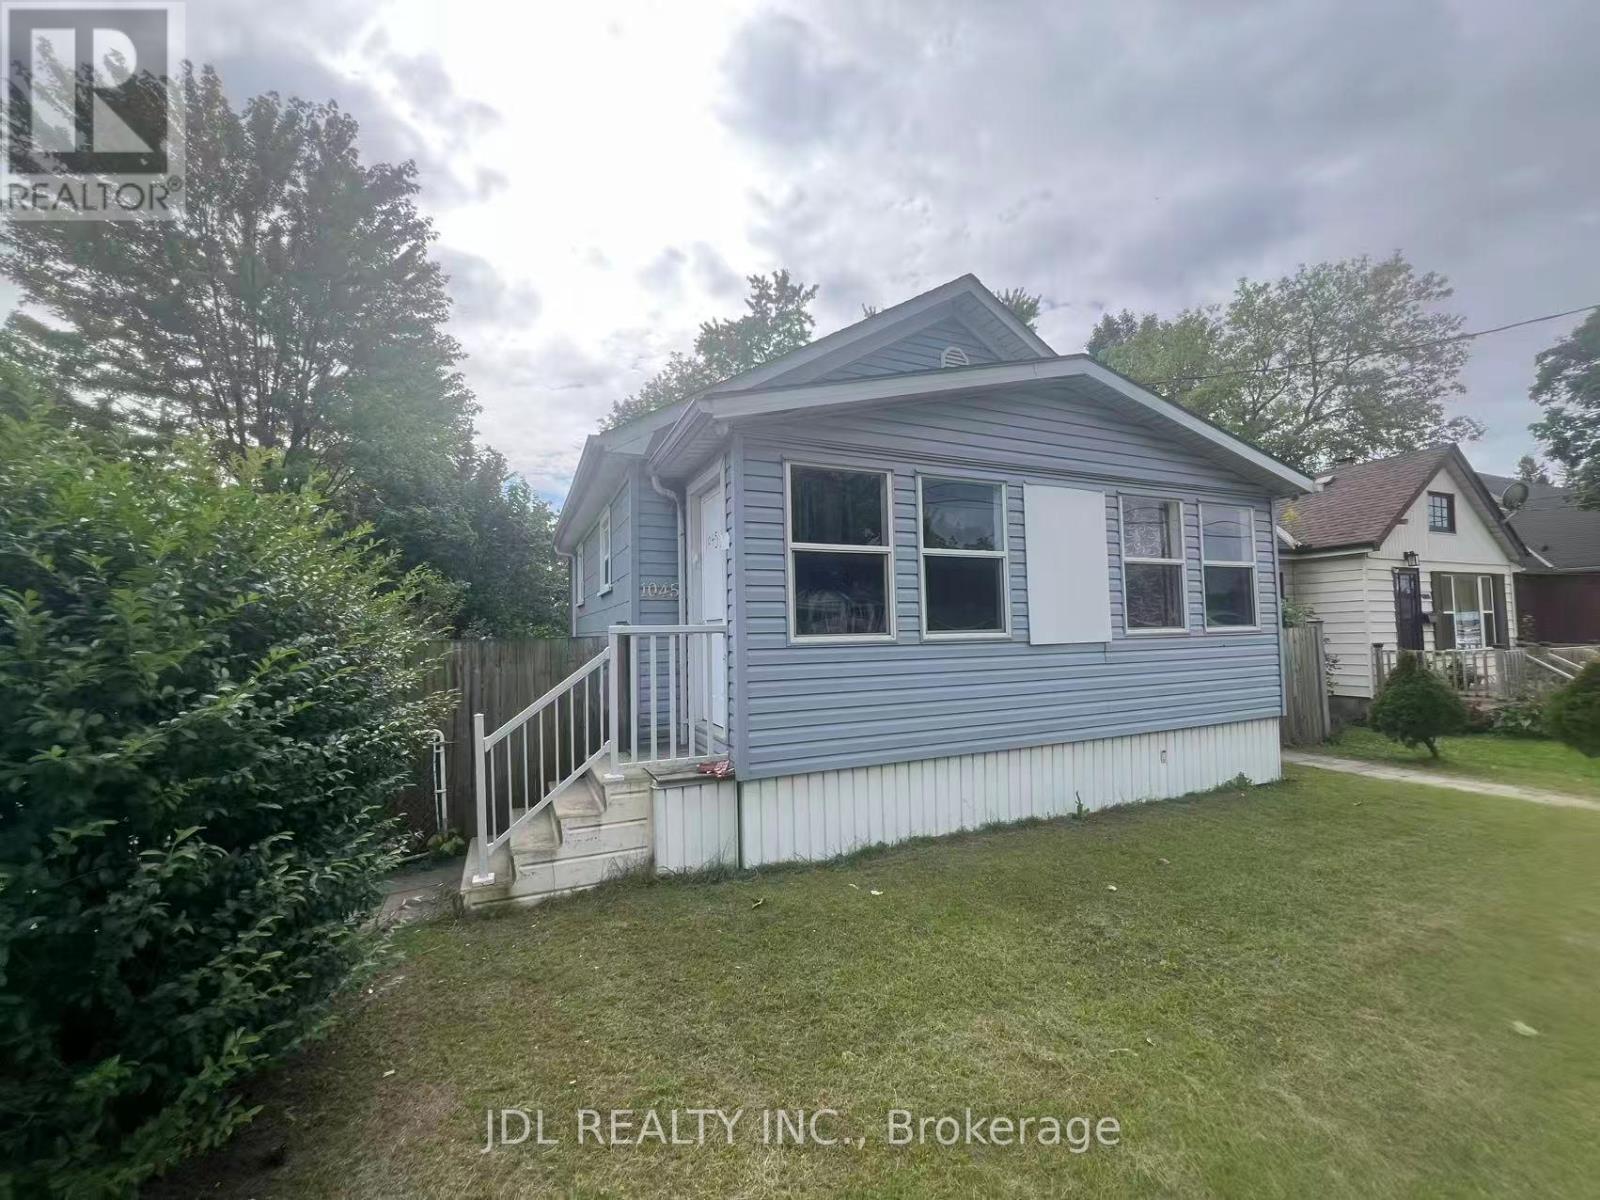
1045 Oxford Street E
London East, Ontario
Great starter home or investment property! This 3+2 bedroom bungalow is located on a treed corner lot. The main floor has plenty of windows to let in natural light. Access is possible through the screened porch up front or through the mudroom in the back, where you will find an owned driveway with covered carport off the side street. Kitchen, living and three bedrooms and one bathroom are on main. Heading downstairs there are two bedrooms and a custom bathroom, with replaced windows virtually throughout. The location provides public transportation at the door which will take you to Fanshawe or Western Ontario fairly quickly. This home is move-in-ready and could be yours! (id:62104)
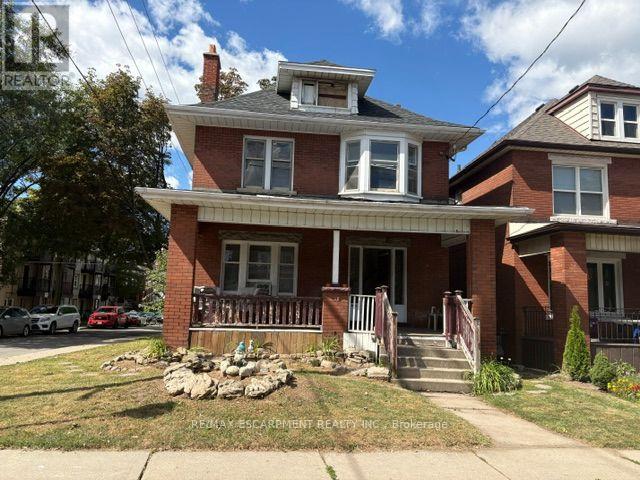
38 Spadina Avenue
Hamilton, Ontario
LEGAL DUPLEX!!! Attn: Renovators or Investors! This 2.5-storey all-brick legal duplex offers an excellent opportunity to renovate, add value, and maximize its income potential. The property is being sold AS IS, WHERE IS, with the Seller making no representations or warranties. Featuring separate entrances, a detached garage, and parking for up to 4 vehicles, this property offers the space and layout investors are looking for. The main floor features a living room, dining room, kitchen, 1 bedroom, and 4-piece bathroom. The second-floor unit offers 3 bedrooms, a living room, kitchen, and 2 bathrooms, with additional loft space on the upper level. Ideally located just a few blocks from Tim Hortons Field and Gage Park close to schools, public transit, and the Ottawa Street shopping district, perfect for investors looking to secure strong returns in a growing rental market. Priced to sell and offering plenty of potential for the right buyer - opportunities like this don't come around often! (id:62104)
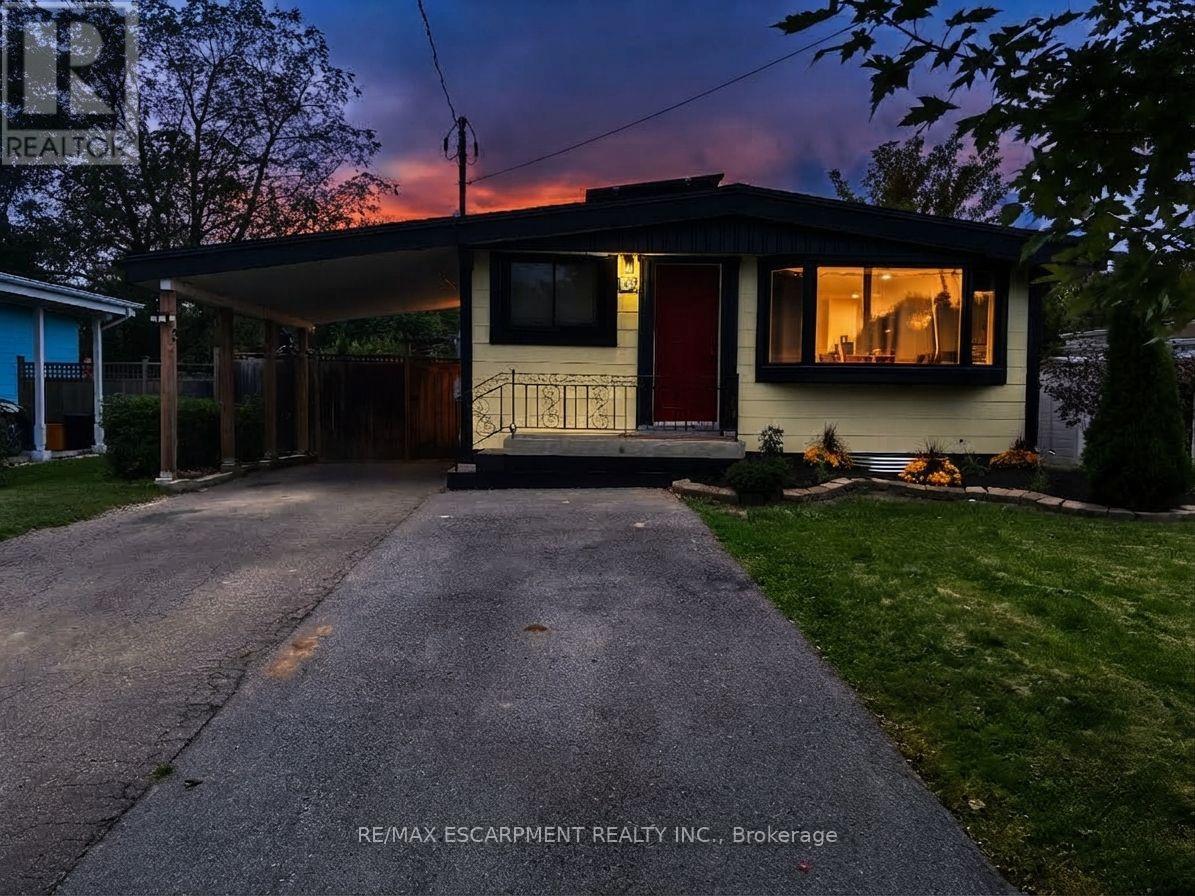
134 Deschene Avenue
Hamilton, Ontario
RARE LEGAL RETROFITTED DUPLEX ON CENTRAL HAMILTON MOUNTAIN! Exceptional turn-key investment orlive-in mortgage helper situated on a premium 48' x 133' lot with outstanding potential for agarden suite or future expansion. Full legal conversion completed April 2022 with completezoning and permit documentation on file.Upper unit features a bright, sun-filled 3-bedroom, 1-bathroom layout with a modern kitchen,stainless steel appliances, and ample storage space. The lower level boasts a spaciousopen-concept layout with a private separate side entrance. Lower unit vacant Oct 1st-set yourtop market rent or move in! Upper unit fully tenant-occupied.Designed for hassle-free property management: 2 separate electrical panels for tenant-paidhydro, 60/40 heat split, dedicated private laundry setups for both levels, and an upgraded1-inch main waterline. Furnace & A/C new in 2022, Roof 2013. Prime location minutes totop-rated schools, parks, shopping centers, and transit. A turnkey, cash-flowing asset delivering unbeatable versatile (id:62104)

31 Garden Street
Norfolk, Ontario
Welcome to this charming bungalow offering comfortable one-level living with a finished basement and a host of valuable updates. The kitchen was tastefully updated in 2023, providing a fresh and functional space for everyday living and entertaining. Enjoy the convenience of being close to everyday amenities, schools, shopping and essential services yet still offering the comfort of a beautiful neighborhood. The home features three bedrooms, two bathrooms and a finished basement offering additional living space. Newer Brookstone doors and windows were installed throughout in November 2021 and are covered by a lifetime transferable warranty. The furnace and A/C were replaced in 2019. Enjoy outdoor living with newer rear decks featuring wrought-iron railings, perfect for entertaining or relaxing in the warmer months. The fully fenced backyard features tiered landscaping, while the newer front deck includes a convenient ramp. Additional features include a sump pump with battery backup and a 6,000-watt generator with Honda engine, Wallenstein 1560 model, connected through the hydro meter if needed. The kitchen also includes a partial low-counter workstation. This home is ready for its next chapter & would be a great opportunity for a downsizers with a green thumb. (id:62104)

16 Monterey Road
Kitchener, Ontario
Fantastic opportunity in Kitchener's sought-after Rosemount Heritage Park community! Welcome to16 Monterey Road, a spacious detached backsplit situated on a premium 55' x 110' lot and featuring a private in-ground swimming pool. Offering approximately 1,938 sq. ft. of finished living space (1,573 sq. ft. above grade plus approximately 365 sq. ft. in the finished lower level), this home features 3 spacious bedrooms, 1.5 bathrooms and a functional split-level layout with minimal stairs. Enjoy a large separate family room with fireplace, separate dining room and dedicated Art Room offering additional space to personalize to your lifestyle. The upgraded kitchen features quartz countertops, backsplash, upgraded appliances and ample cabinetry, complemented by modern luxury vinyl flooring. The bright lower level offers large windows providing plenty of natural light, a spacious recreation room with home bar and pool table, lower-level laundry and patio doors with direct access to the backyard. Step outside to your private backyard oasis featuring an in-ground swimming pool and patio, perfect for summer entertaining and family gatherings. The pool is currently closed for the season; listing photo sand video showcase the pool while open. Additional features include a water softener, side entrance, direct access to the double-car garage, and parking for up to 6 vehicles. Conveniently located close to schools, parks, shopping, public transit and major amenities. Great opportunity to own a spacious detached home with a private pool and premium lot-come see everything this home has to offer! (id:62104)

210 Aberdeen Avenue
Peterborough, Ontario
210 Aberdeen Ave is located in the popular Teachers College District in Peterborough's North End, an enclave known for its mature, tree-lined streets and green spaces. Steps away, Dixon Park offers outdoor skating rink and a one and a half acre playground in a pleasant, peaceful family neighbourhood, ideal for raising children. Situated just north of downtown Peterborough and just east of shopping amenities, so residents enjoy easy access to everyday conveniences while still tucked away in a quiet, established enclave. Good elementary schools are within walking distance. This solidly built all brick two-storey home sits comfortably alongside other quality-built homes in the area, on a level, partially fenced lot measuring 58 feet of frontage by 106 feet deep, giving it welcome separation from its neighbours. A detached garage and garden shed add further convenience. Built in 1944, with a family room addition added at a later date, the home offers over 1700 square feet above grade, with flooring under broadloom in living & dining rooms, stairs to upper level and in three bedrooms upstairs. The owners have been good stewards of the property, and ready for a new family to move into. The partially finished basement adds valuable extra space, including a workshop, a two-piece bathroom, and laundry. The home has been inspected, floor plans are available, and immediate occupancy is possible for buyers who wish it. (id:62104)
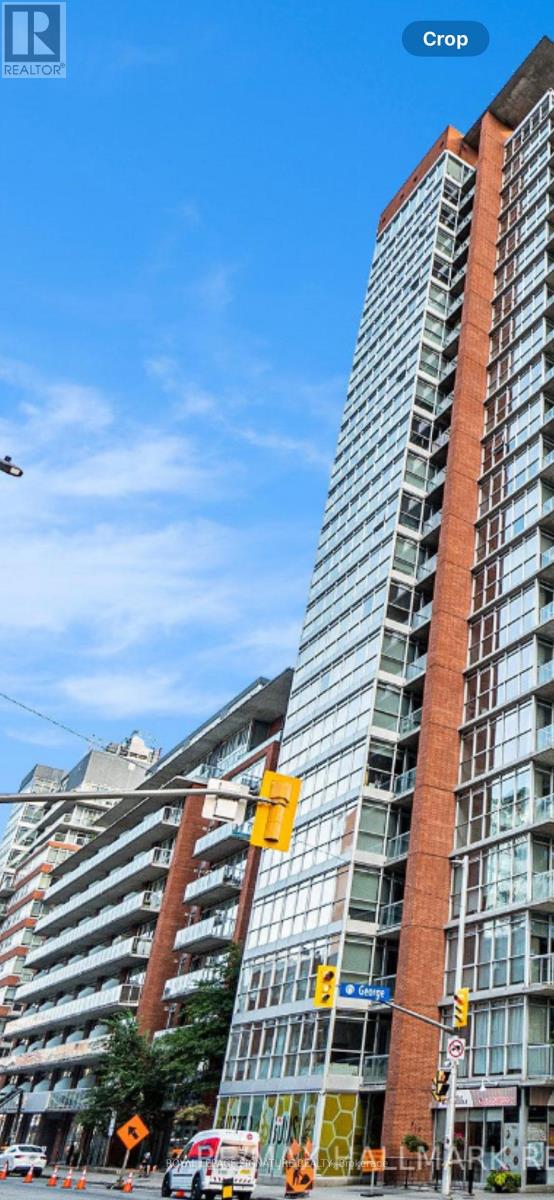
1004 - 179 George Street
Ottawa, Ontario
IMMACULATE, COZY WELL MAINTAINED 1 BEDROOM, 1 BATHROOM CONDOMINIUM. WALKING DISTANCE TO THE BYWARD MARKET. BRIGHT AND OPEN SPACE, FEATURES LARGE WINDOWS OFFERING PLENTY OF NATURAL LIGHT. HARDWOOD FLOORING. 9FT CONCRETE CEILINGS. GOURMET KITCHEN WITH GRANITE COUNTER TOPS. KITCHEN OFFRES MODERN LOOK, STAINLESS STEEL APPLIANCES AND AN ISLAND BAR WITH EXTRA CABINET SPACE. LARGE BALCONY. LAUNDRY INSIDE THE UNIT. GROUND LEVEL 1 (INDOOR) PARKING STEPS AWAY FROM THE ELEVATOR. THIS UNIT OFFERS A LOCKER AS WELL SAME LEVEL AS THE PARKING. WALKING DISTANCE TO ALL AMENITIES. (**THE UNIT HAS A TENANT, THE RENT IS $1,850.00/MONTH, THE TENANCY AGREEMENT ENDS DECEMBER 31,2026.**) LOCKBOX FOR EASY SHOWING. THANK YOU FOR SHOWING. (id:62104)
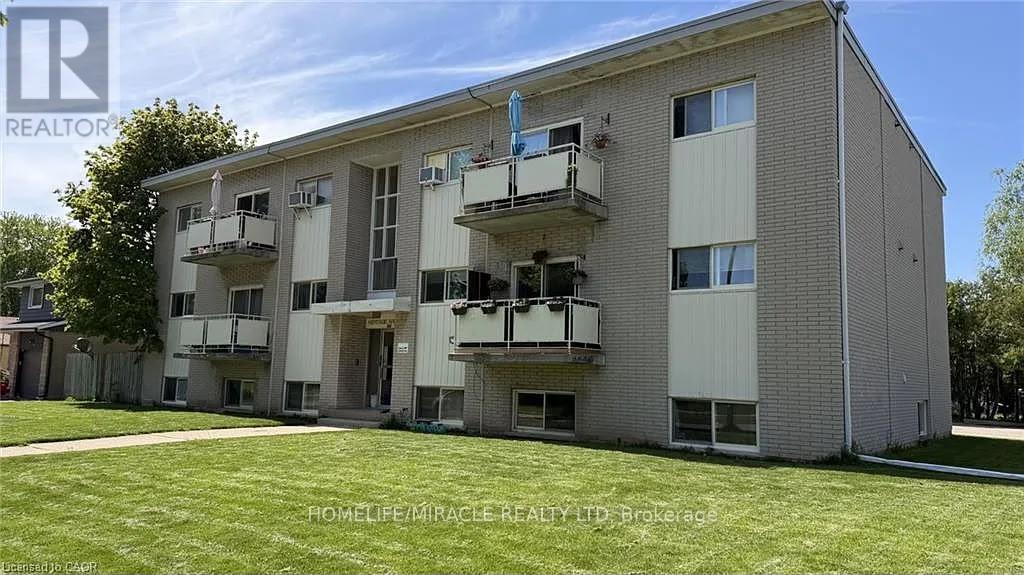
202 - 206 Indian Road
Kitchener, Ontario
Welcome to this bright and well-maintained and recently renovated all inclusive 1-bedroom unit at 206 Indian Road. This inviting apartment offers a comfortable layout with a spacious living area, functional kitchen, and a generously sized bedroom. Conveniently located in a quiet residential neighbourhood with easy access to public transit, shopping, restaurants, parks, schools and major highways. An excellent opportunity for a tenant looking for a clean, comfortable and conveniently located home. It includes one parking. (id:62104)
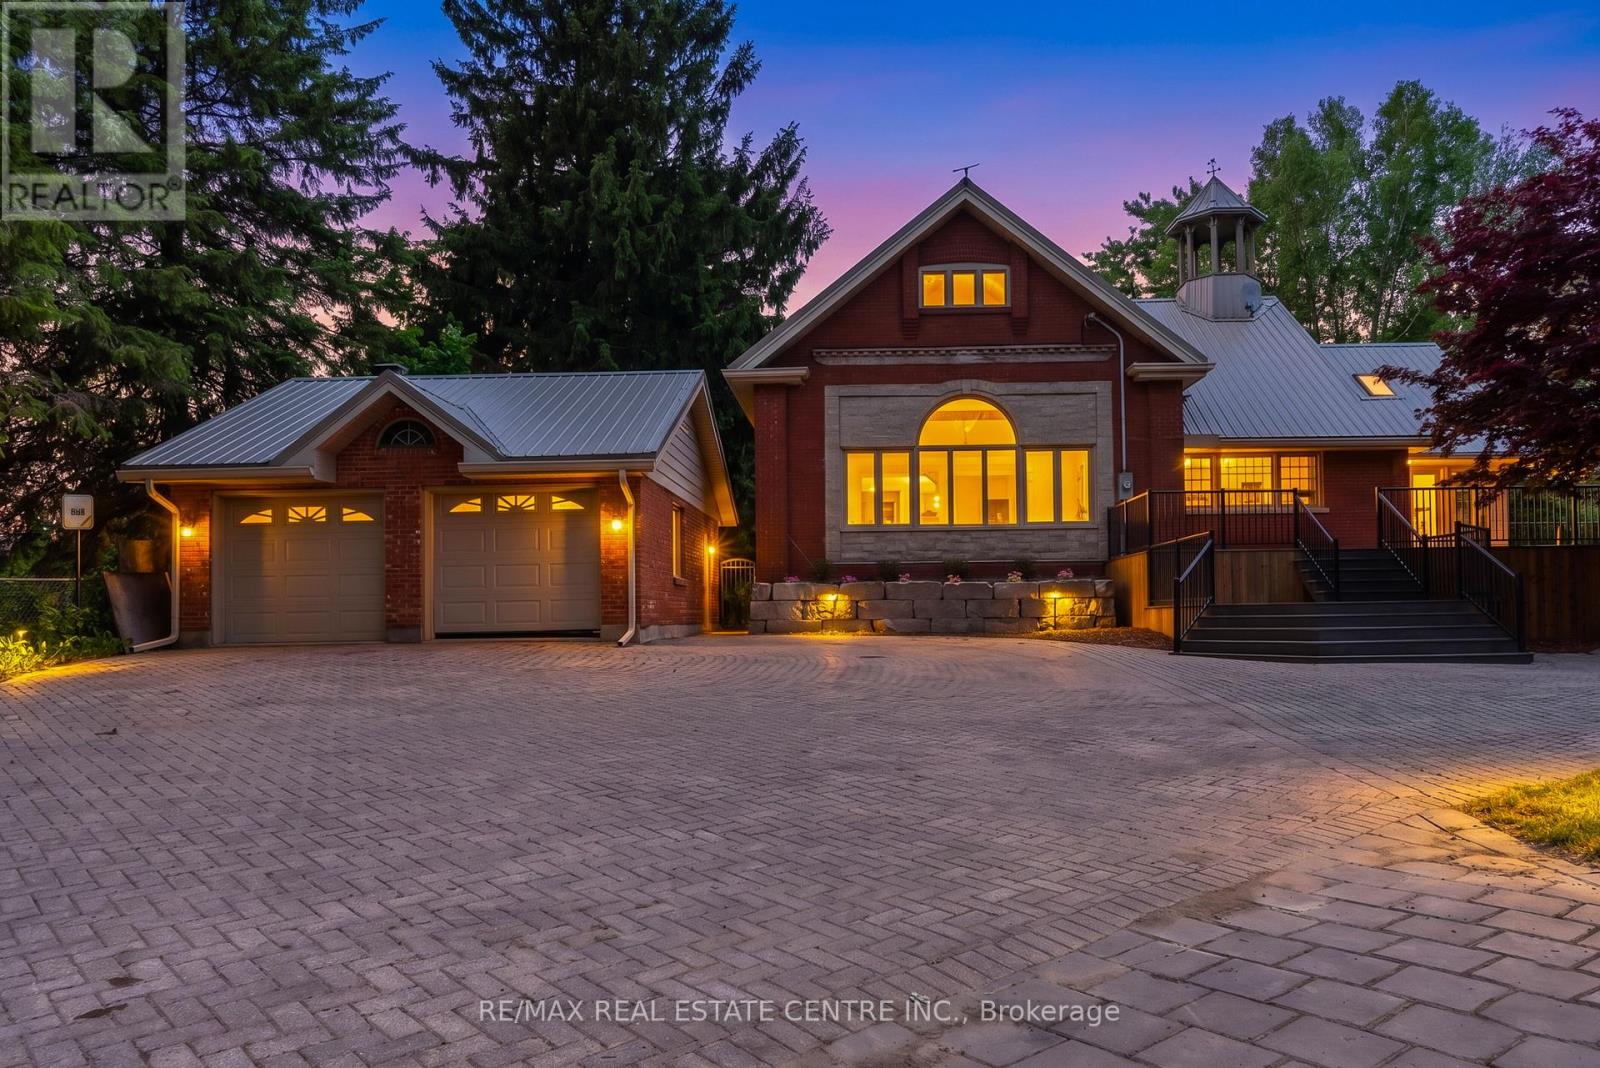
1560 Elgin Road
Thames Centre, Ontario
Welcome to this beautifully maintained country estate offering over 6,000 sq. ft. of finished living space on a private and scenic lot. Thoughtfully updated throughout, this impressive home combines the charm of country living with modern comfort and functionality. Stunning custom kitchen with exposed brick accents, premium appliances, and a double-sided fireplace that opens into the spectacular Great Room with soaring 20-foot ceilings and an abundance of natural light. Expansive windows throughout the home showcase picturesque views of the surrounding countryside. The home offers two spacious primary suites, multiple living and family rooms, additional bedrooms, a dedicated hot tub room, convenient main-floor laundry, and a fully finished lower level with plenty of space. RECENT UPGRADES includes premium UV-protected windows, a metal roof with an estimated 75-year lifespan, a newly drilled well, furnace, central air conditioning, separate A/C for the primary suite, water softener, hot water tank, tankless propane backup hot water system, updated plumbing, lighting, doors, sliding doors, and a new fireplace. Enjoy the 50' x 20' inground pool, newly built front deck, updated retaining wall, detached single-car garage, detached two-car garage, and the peaceful surroundings that make this property truly special. Meticulously cared for and move-in ready, this is a rare opportunity to own a spacious country estate where the major updates have already been completed. (id:62104)

29 Pavillion Road
Kawartha Lakes, Ontario
Welcome to 29 Pavillion Road, a brand-new 3-bedroom, 2-bathroom raised bungalow in the welcoming waterfront community of Thurstonia. Designed with modern living in mind, this bright, open-concept home offers stylish finishes, an elevated front deck with views of Sturgeon Lake and breathtaking sunsets, plus a walkout basement for added flexibility.Life here is all about embracing the Kawartha Lakes lifestyle. Spend your days exploring nearby public beaches, marinas and boat launches, or enjoy boating, fishing, paddling and endless outdoor recreation just minutes from your doorstep.Perfectly situated just minutes to Bobcaygeon and Fenelon Falls, and only 20 minutes to Lindsay, you'll enjoy the peace of lakeside living without sacrificing everyday conveniences.Whether you're searching for your first home, a year-round residence, a place to retire, or the perfect cottage-country escape, 29 Pavillion Road offers the lifestyle you've been waiting for. (id:62104)

685 County 8 Road
Prince Edward County, Ontario
Create the country property you've envisioned just 5 minutes east of Picton, with over 100 acres of rural zoning. This location offers a remarkable opportunity to build with a substantial rural footprint, providing flexibility in choosing a setting for your future home and outbuildings. Whether a private estate, hobby farm, equestrian property, agricultural venture, or home-based business, properties this size so close to town are rarely available. This 150+ acre parcel includes extensive additional lands designated Environmental Protection (EP), offering space, privacy, natural surroundings, and recreational potential on an impressive scale.The property enjoys extensive frontage on County Rd 8 and abuts Rousseau Rd, with a newly installed main entrance at 685 County Rd 8 and separate secondary farm access at 631. The EP lands add significant natural character and privacy, encompassing a varied landscape that includes mature woodland and other natural areas. A historic central farm laneway extends deep into the property and provides access to an established trail, ideal for hiking, ATV riding, cross-country skiing, snowmobiling, and year-round enjoyment. An exceptional opportunity for a private rural estate, recreational retreat, agricultural holding, or long-term land investment in Prince Edward County. An adjoining property with a residence, garage, and barn is also available separately, creating the option for an expanded country holding. (id:62104)

58 Braemar Place
Hamilton, Ontario
Welcome to 58 Braemar Place, a truly rare offering in the heart of Hamilton's coveted West Mountain. Tucked away at the end of a mature, picturesque cul-de-sac in an exclusive luxury neighbourhood, this exceptional all-brick Georgian residence is set on a sprawling lot and offers an extraordinary combination of elegance, privacy and resort-style outdoor living. Beautifully landscaped grounds surround the home, with lush gardens and a sparkling saltwater pool creating a private backyard oasis designed for both relaxing and entertaining. All-natural stamped concrete provides a beautiful finish to the outdoor spaces. A charming screened-in porch provides the perfect setting for morning coffee, quiet evenings or memorable gatherings with family and friends. Inside, this exceptional residence has been renovated from top to bottom, creating spacious living areas that seamlessly blend timeless character with modern comfort and sophistication. The expansive lower level provides exceptional additional living space and is perfectly suited as a family retreat, recreation area or gathering space for children and guests. A large laundry room and convenient separate entrance add further functionality to this impressive level. Perfectly positioned in one of Hamilton's premier neighbourhoods, 58 Braemar offers the best of both worlds-peaceful, established surroundings with effortless access to the city. Enjoy nearby escarpment trails, convenient access to downtown Hamilton and close proximity to sought-after schools and institutions, including Hillfield Strathallan College, Mohawk College and St. Joseph's Healthcare. A home of this calibre, setting and privacy is rarely offered. This remarkable Georgian residence has never before been available on the market. A truly special opportunity to own one of Hamilton's West Mountain gems. (id:62104)
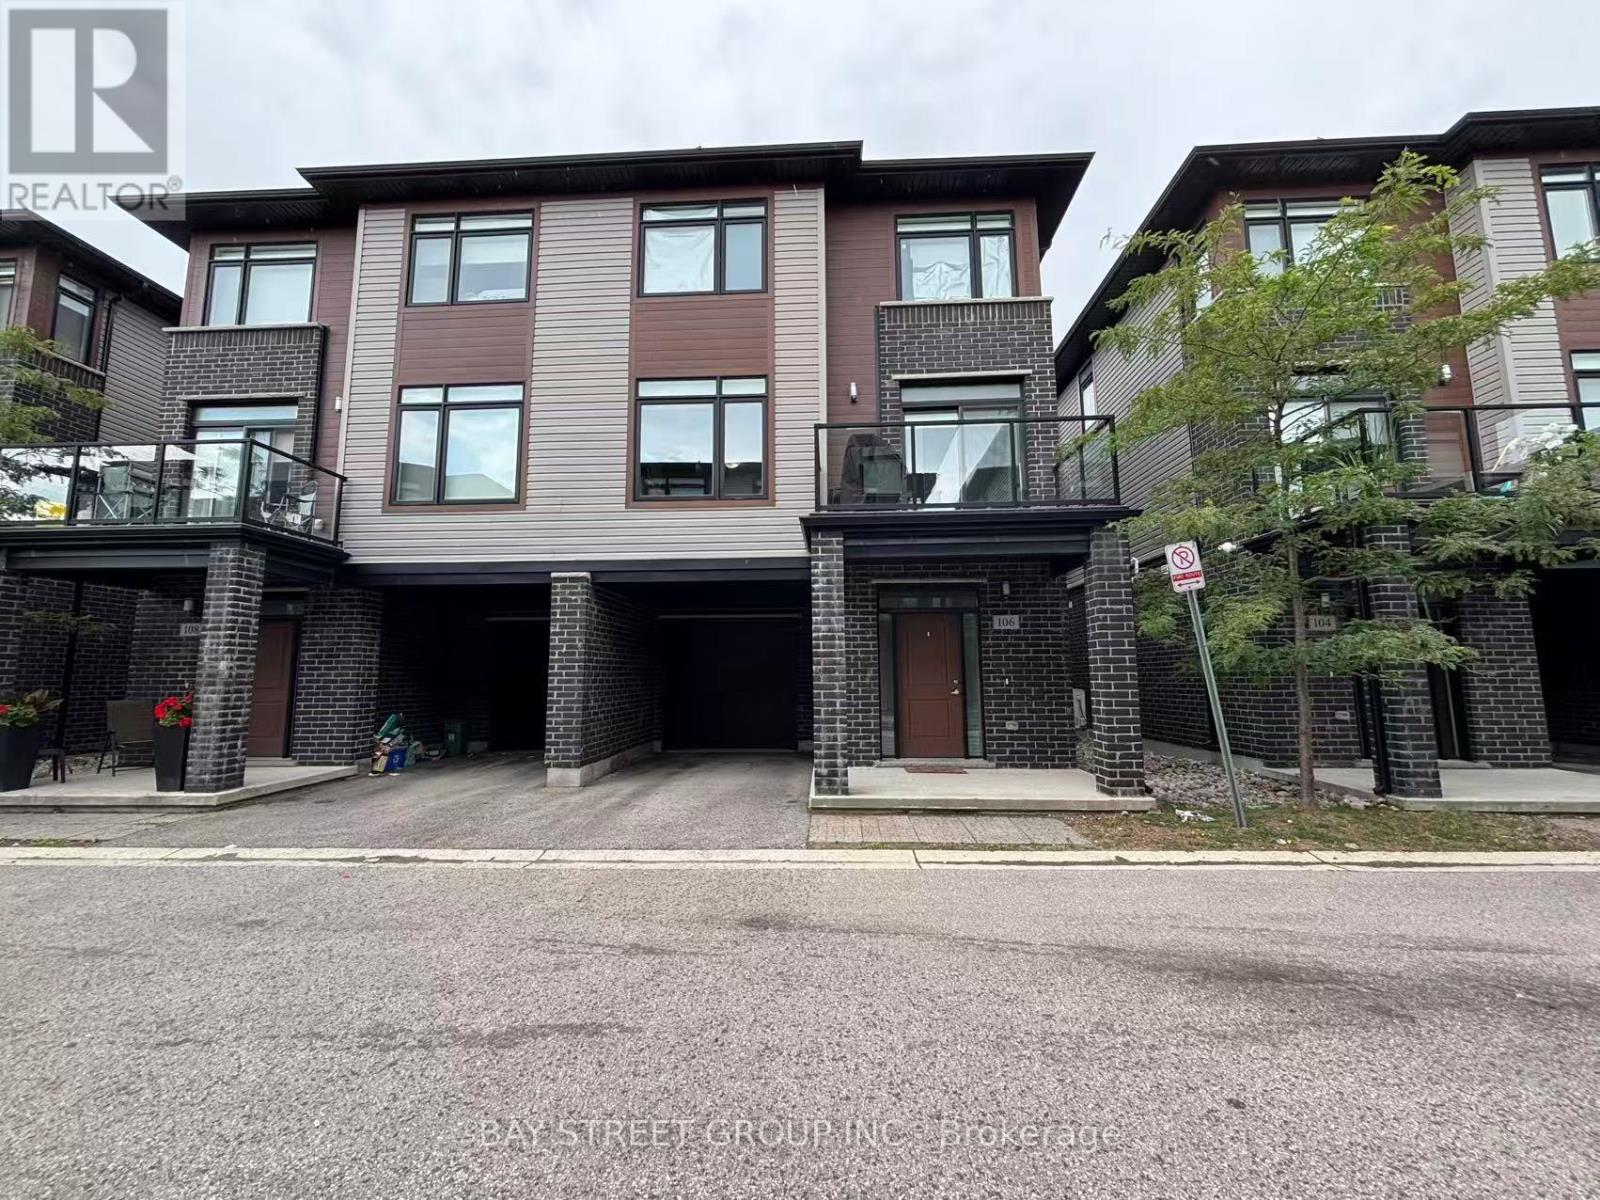
106 - 3260 Singleton Avenue
London South, Ontario
Spacious and comfortable 3+1 bedroom end-unit townhouse, approximately 1,873 sq. ft. Featuring large windows with plenty of natural light and a practical layout. Conveniently located in south London, close to schools, parks, shopping, restaurants, and major amenities. A great home for a family. (id:62104)
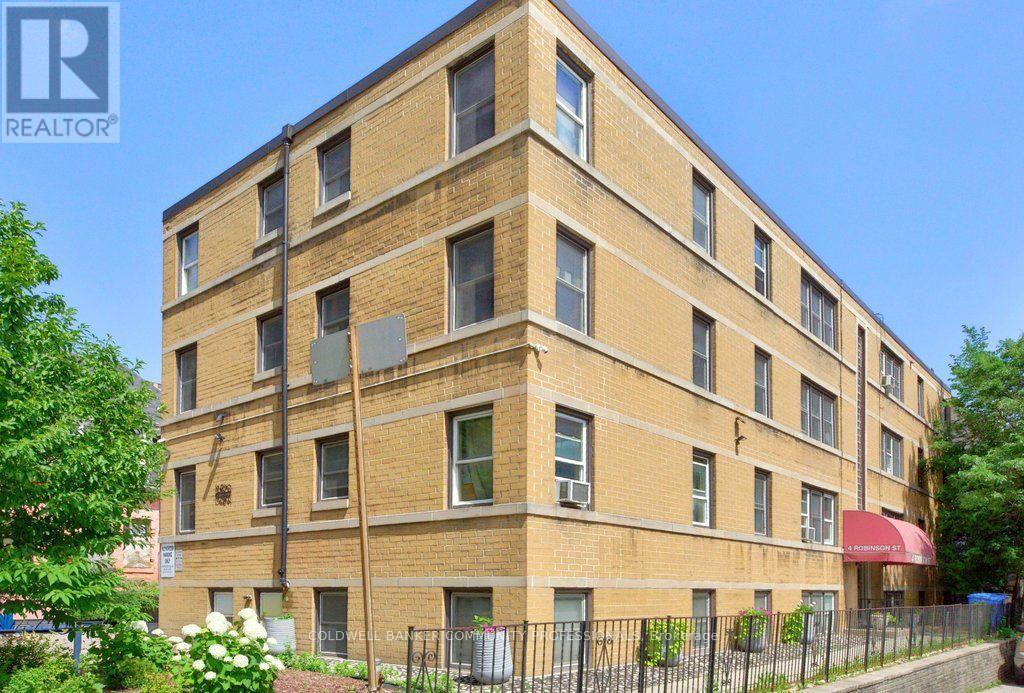
10 - 4 Robinson Street
Hamilton, Ontario
Welcome to Castle Apartments at 4 Robinson St. This quiet, adults-only, owner- occupied building is in one of Hamilton's highly sought-after neighbourhoods. The Durand community is a mature neighbourhood full of trees, history homes, and countless amenities. Step into the heart of the city; close to the hustle & bustle of James St S, steps from St. Joseph's Hospital, the Hunter Street GO Station, and Augusta Street bars and restaurants all to the east, as well as Durand Park and Durand Coffee Shop to the west. Walkability can't be beaten! Enjoy the ideal combination of privacy, convenience, and easy-care living in this affordable 2-bedroom suite. Large south/east facing windows fill the home with a warm, natural light. Fresh paint throughout. Major building updates include newer windows, roof, boiler, and front entry improvements. The monthly fee includes heat, water, ;l building maintenance, insurance, locker, and property taxes, providing straightforward ownership costs and outstanding value. Board approval (mandatory), a credit check, and a police check are required. Rentals are not permitted. RSA. *Virtual staging has been applied to select listing photos for illustrative purposes. (id:62104)
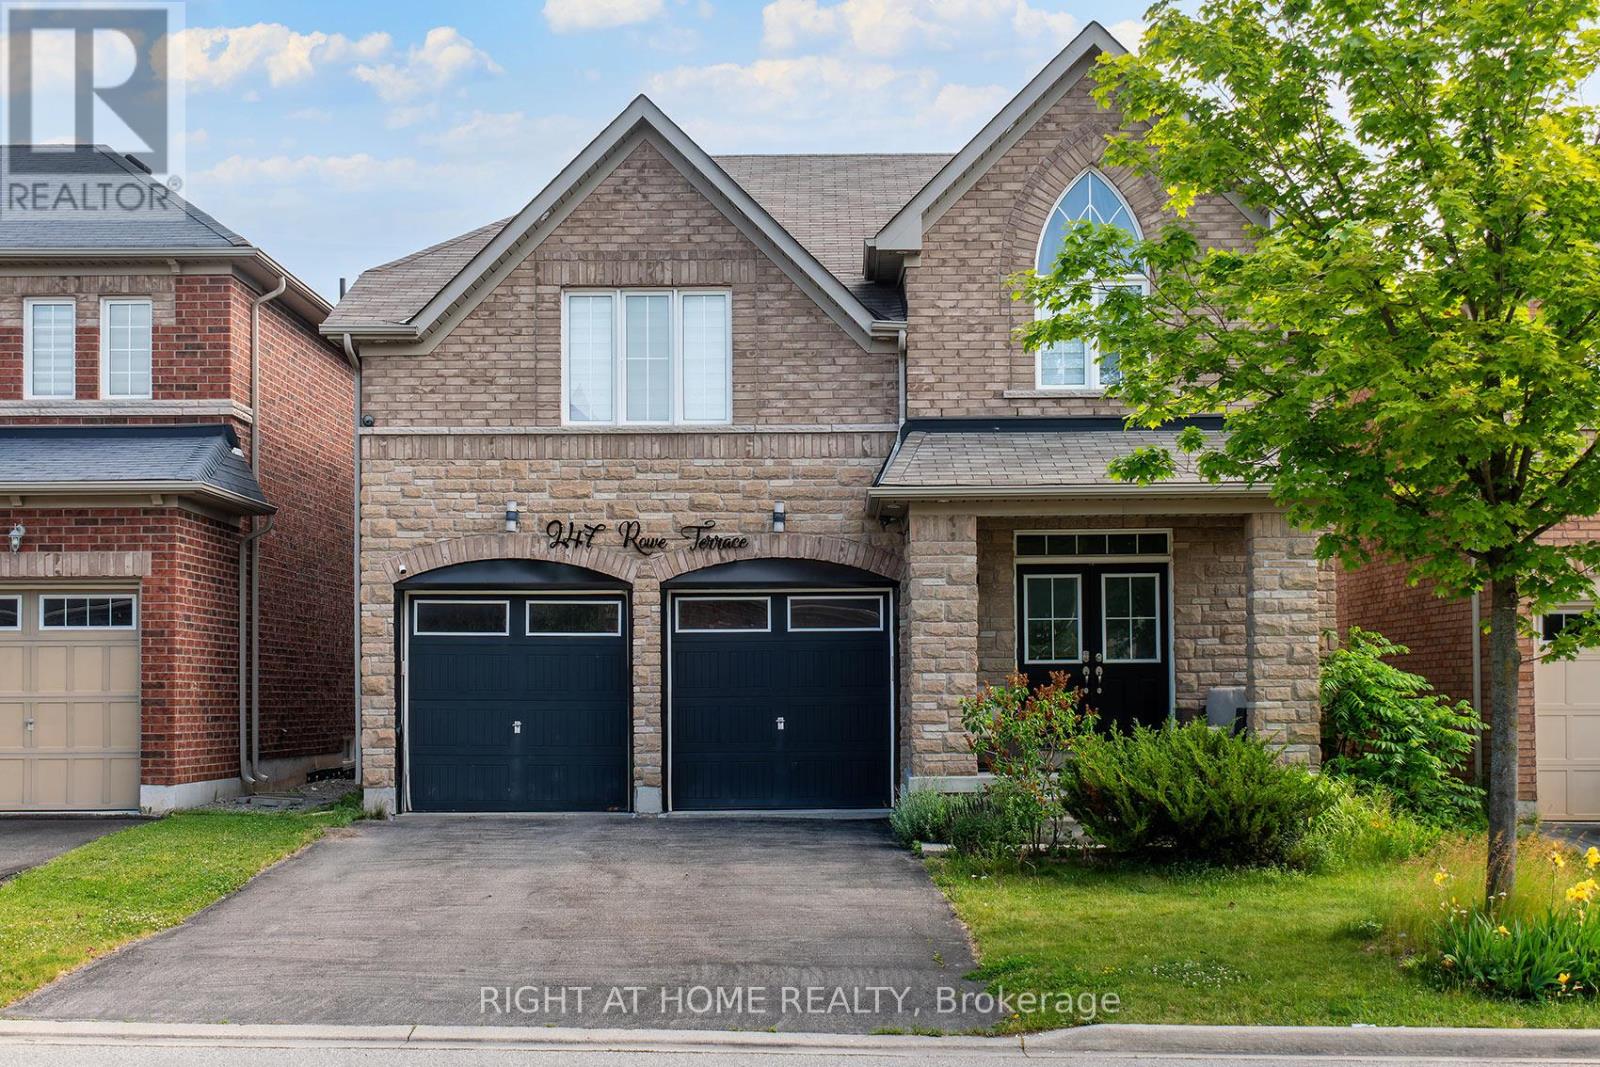
247 Rowe Terrace
Milton, Ontario
Welcome to this 4-bedroom home located sought after neigbourhood of Scott. Double garage, no sidewalk, fully fenced. Finished basement features living room, kitchenette and another bedroom. Quiet family friendly street. (id:62104)
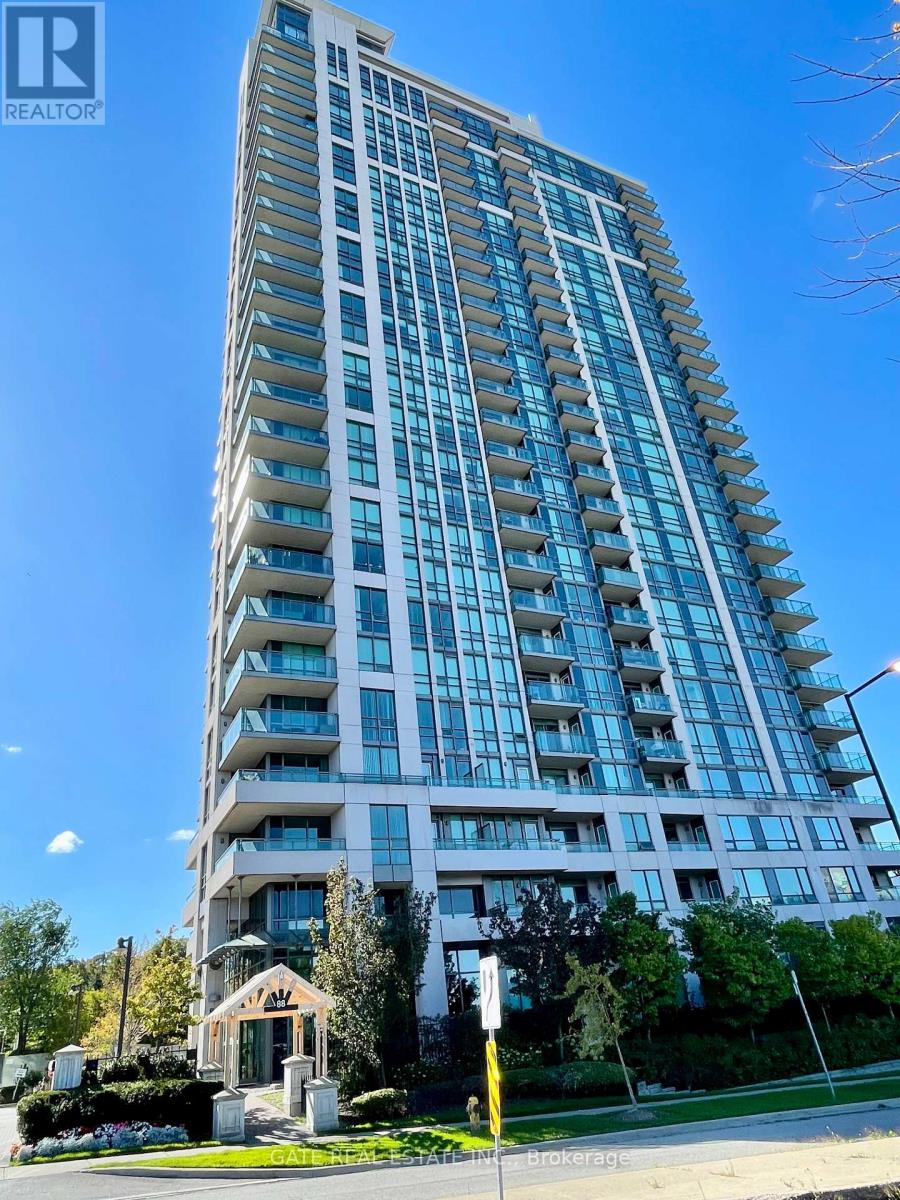
308 - 88 Grangeway Avenue
Toronto, Ontario
Rare 3-Balcony Gem in Prime Scarborough Location! Discover the perfect blend of space and luxury in this massive 2-Bedroom + Den corner suite with lots of south/east light at the prestigious Altitude Condos. Boasting a functional, sun-drenched layout, this unit features three private balconies, a rare find that offers multiple outdoor retreats. The versatile separate den is perfect for a home office. Enjoy a modern kitchen with granite countertop, ample storage and two full 4-piece bathrooms, New Laminate flooring in living & primary bedroom. Premium convenience includes a parking spot located just steps from the elevator. Resort-style amenities: 24-hr concierge, indoor pool, sauna, gym, outdoor putting green, and theatre. Unbeatable location, steps from Scarborough Town Centre, FreshCo, and the future Subway Extension. A turn-key gem offering "house-sized" living in the heart of the city! (id:62104)
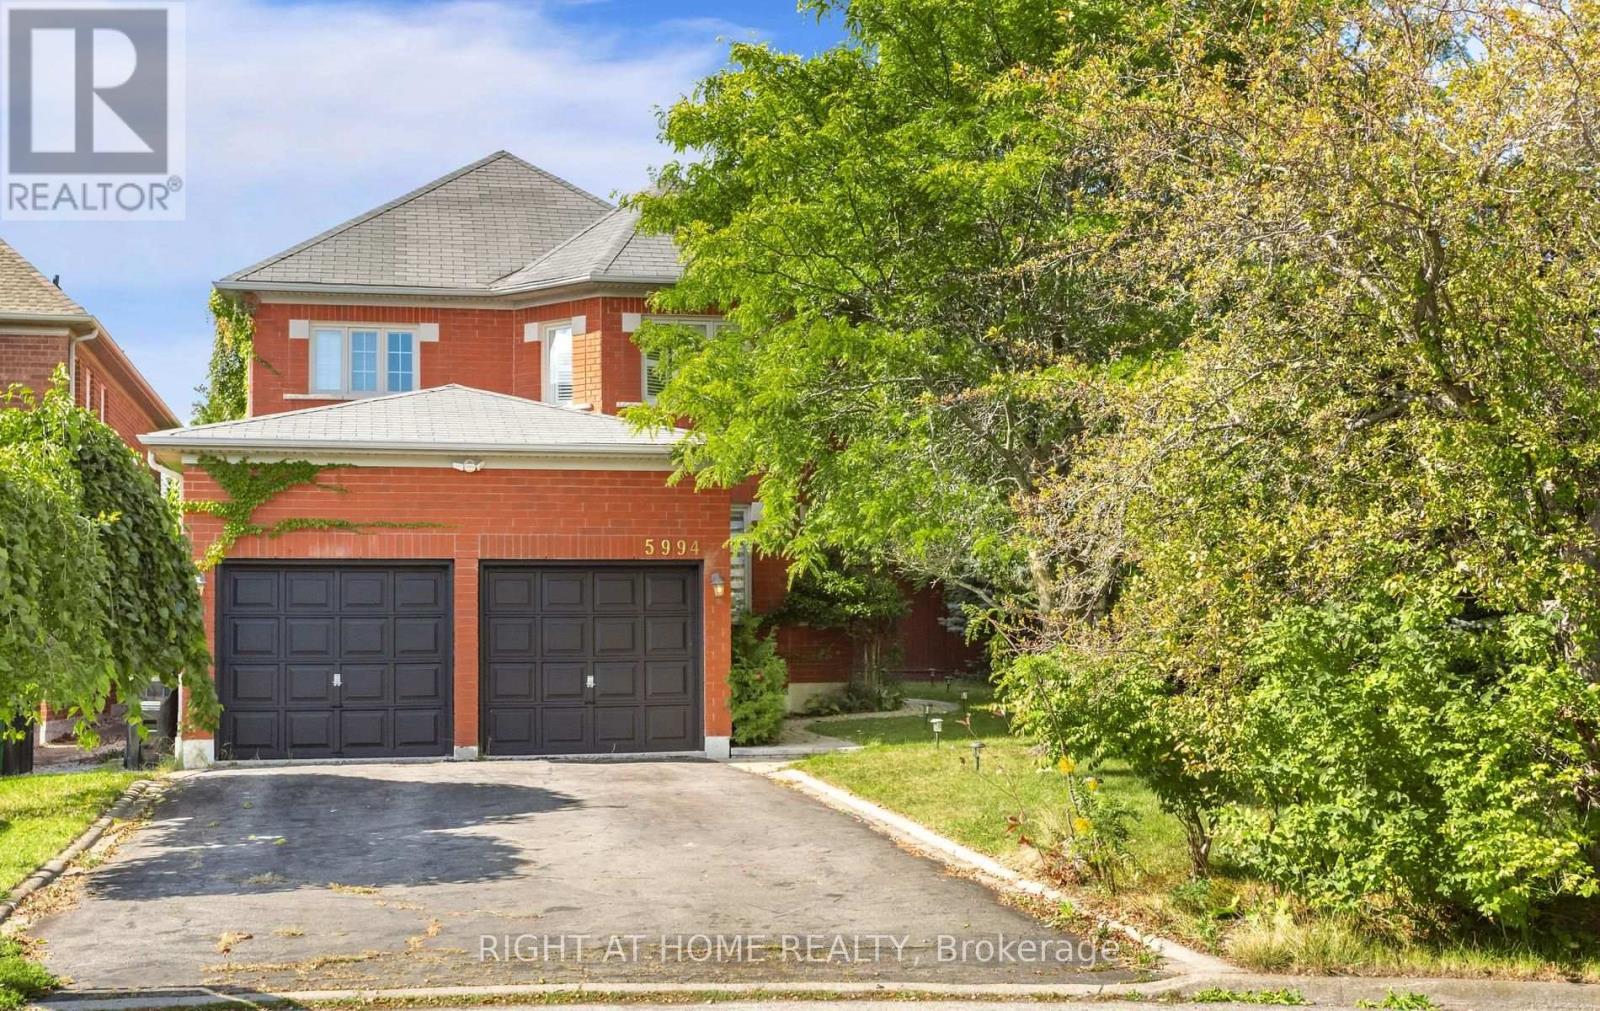
5994 Tweed Court
Mississauga, Ontario
Welcome to 5994 Tweed Court, a beautifully newly renovated detached home situated in the highly desirable Central Erin Mills community. This spacious home offers 4+1 bedrooms and 4 bathrooms, with a bright and functional layout ideal for families. Recent renovations throughout provide a fresh, modern feel, including brand-new carpeting in all bedrooms. Enjoy exceptional parking with a 4-car driveway plus a double-car garage, providing space for up to 6 vehicles. The finished basement offers additional living space; one basement bedroom will remain locked and reserved exclusively for the landlord's storage and is not included for tenant use. Conveniently located in an established, family friendly neighbourhood close to schools, parks, shopping, transit and major highways. Available for immediate possession. Move in and enjoy! (id:62104)
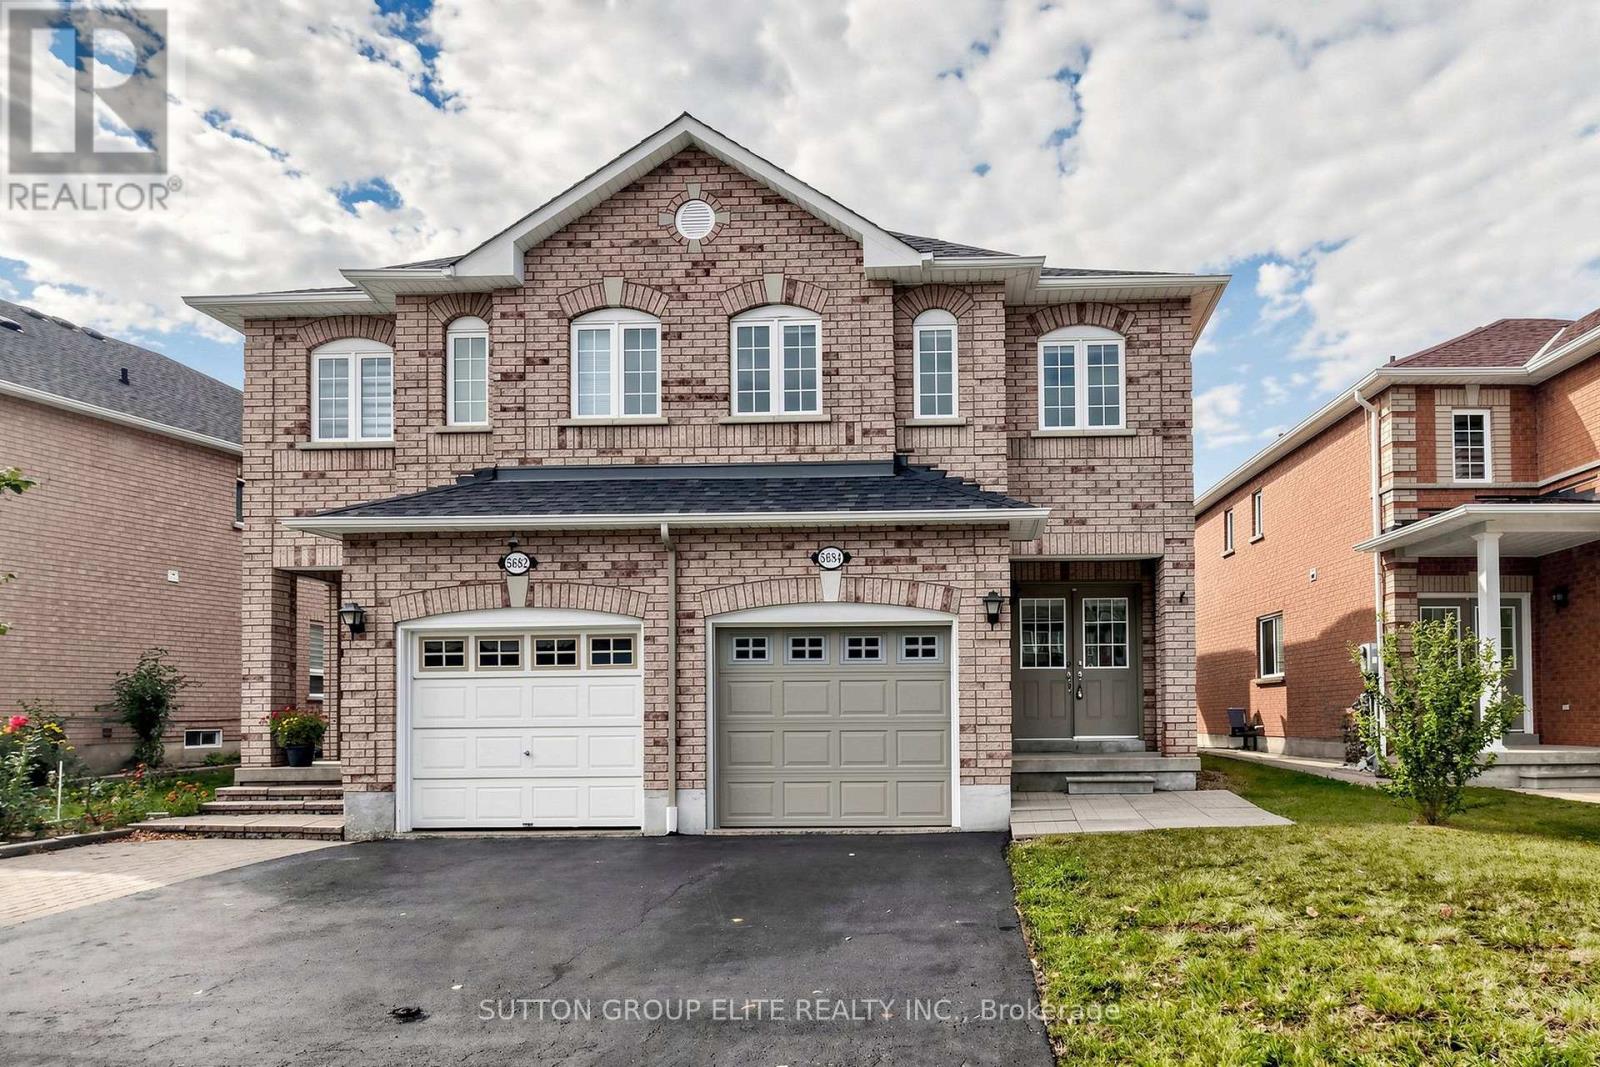
5684 Volpe Avenue
Mississauga, Ontario
Spacious and spotless semi-detached home in desirable Central East Credit, offering over 1,810 sq ft (MPAC) of well-designed open-concept living space above grade. Features a custom chef's kitchen with premium quartz countertops, stylish backsplash, and custom cabinetry, seamlessly flowing into a vast living and dining area enhanced with bright LED pot lights. Generous 3-bedroom layout highlights a primary ensuite, walk-in closets and brand-new quality laminate flooring. The beautifully finished basement includes a large recreation room, 2-piece washroom, and an expansive laundry/storage area. Prime location within walking distance to top-rated schools, parks, Walmart Supercentre, Costco, Heartland Town Centre, transit, and major amenities. (id:62104)
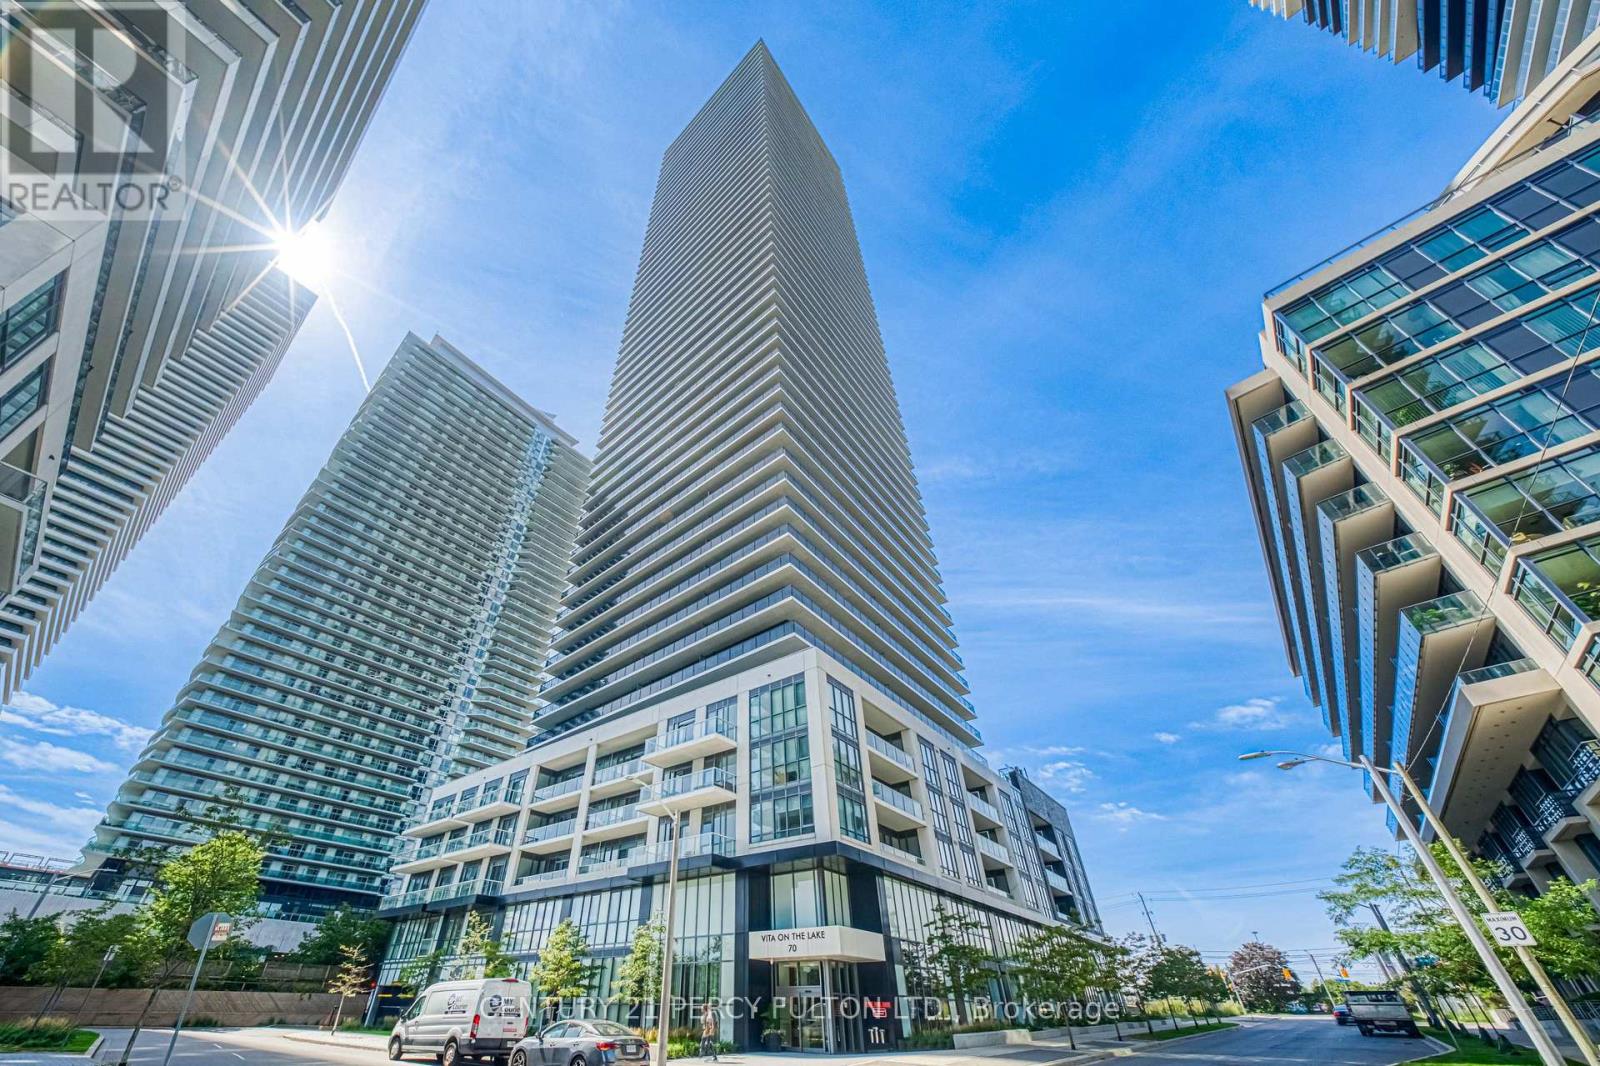
1207 - 70 Annie Craig Drive
Toronto, Ontario
Welcome to luxury waterfront living at Vita on the Lake! Suite 1207 is turnkey and move-in ready - freshly painted throughout and upgraded with brand-new heated toilets. Enjoy an open, modern layout offering approximately 1,143 sq. ft. of total living space, highlighted by an expansive ~323 sq. ft. private balcony perfect for outdoor relaxing and entertaining.Steps to TTC transit, Humber Bay Park, waterfront dining, and the Martin Goodman Trail. Unmatched resort-style building amenities include an outdoor saltwater pool, pool deck patio with BBQs, full gym, yoga studio, sauna with change rooms, party room, private dining room, billiards/games room, guest suites, pet wash, car wash bay, bike storage, lockers, visitor parking, 5 high-speed elevators, and 24/7 concierge. Easy commute to downtown Toronto and quick highway access. Lakeside living at its finest! BOOK YOUR SHOWINGS NOW! (id:62104)
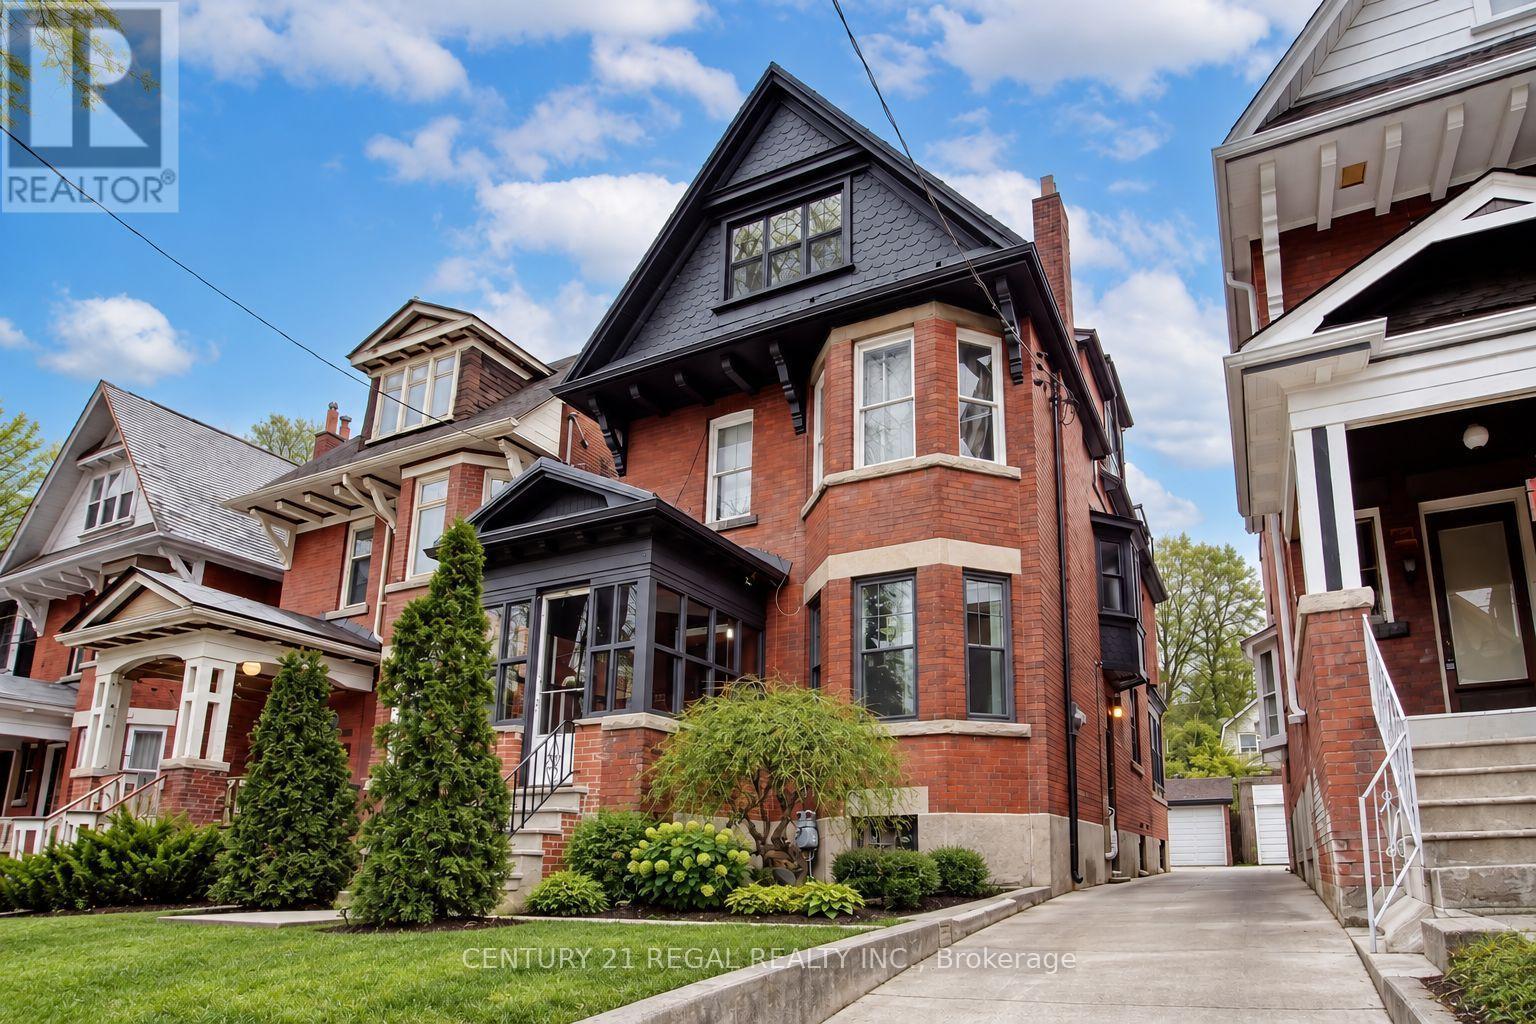
186 Grenadier Road
Toronto, Ontario
Calling All Investors! Have You Thought Of Owning Your Own Multiplex? Now Is The Time! Phenomenal Location Nestled Within This Sought-After Neighbourhood. This Amazing Property Consists Of 5 Units. So Many Options With This Property For Those Who Are Seeking Investment Properties Or For Families Who Want To Convert This Property Into An Amazing Home. Metal Roof. 4 Parking Spots. Opportunity Awaits. Come See It Today. (id:62104)
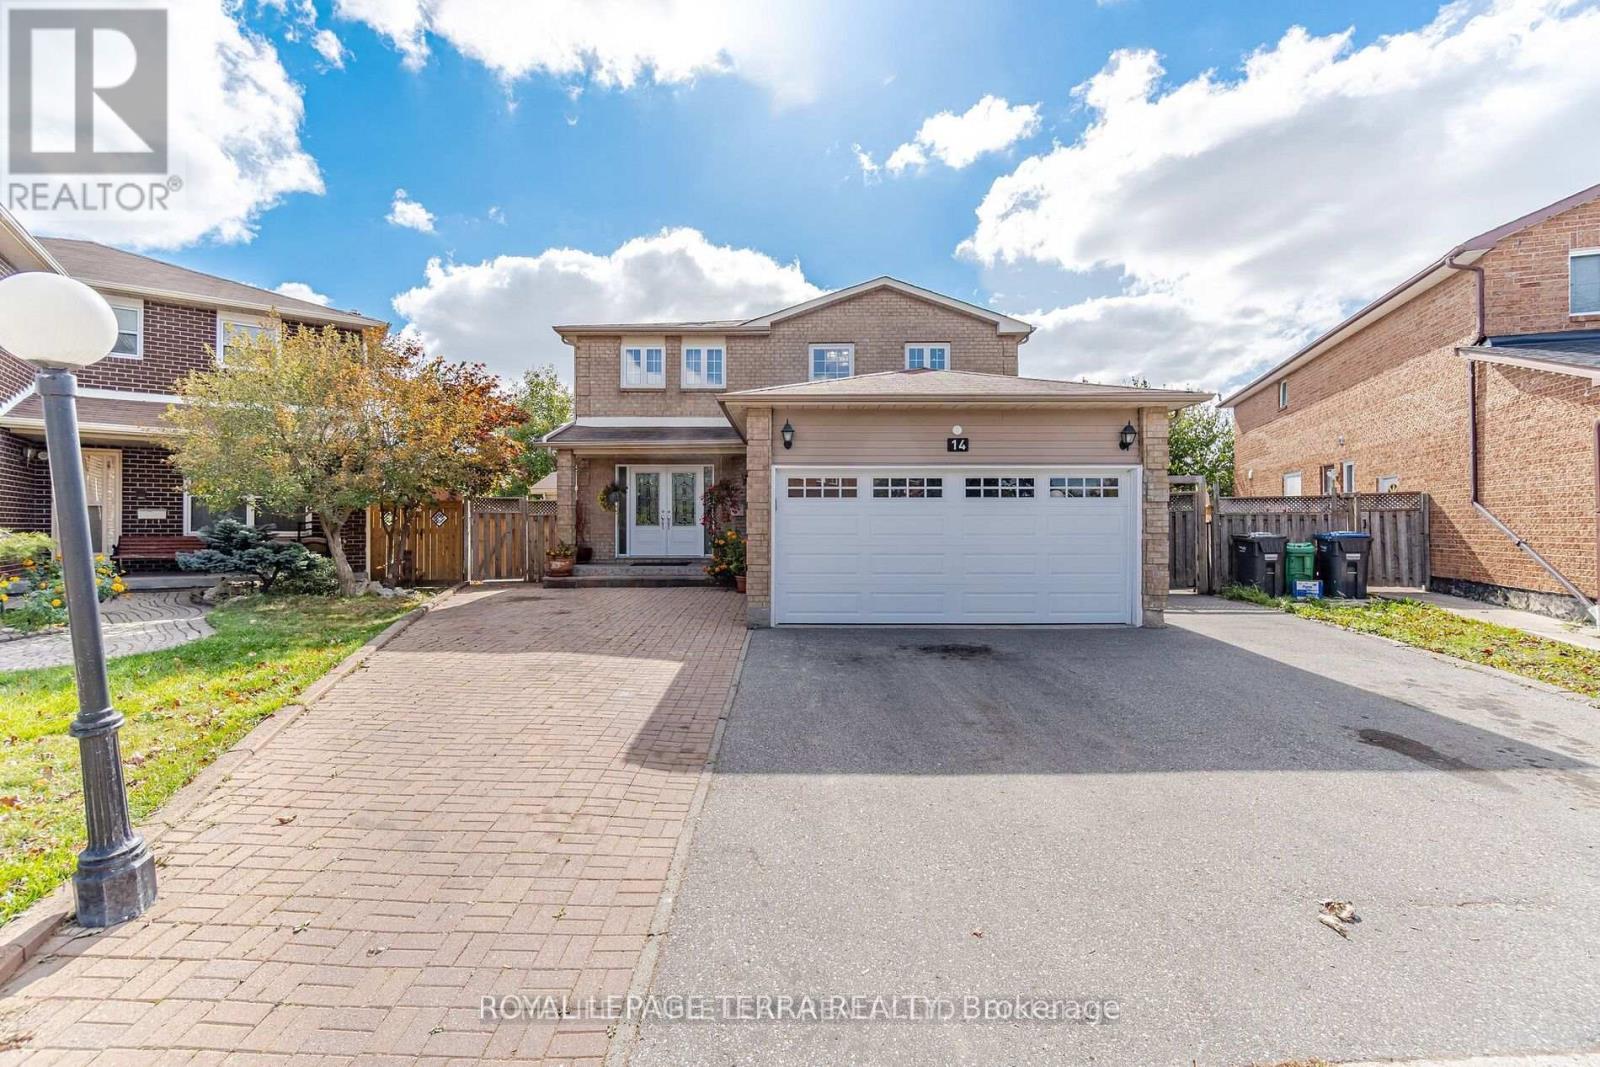
14 Sheringham Street
Brampton, Ontario
Custom Masterpiece on Premium Pie-Shaped Lot - Ultimate Luxury & Income Potential! Rare opportunity to own a stunning, fully custom-renovated Detached home nestled on a premium pie shaped lot with an extra-wide driveway and a magnificent backyard oasis. The main level boast modern elegance & at the heart of the home is a gourmet chef's kitchen complete with granite countertops, premium built-in appliances, custom cabinetry, and a massive center island perfect for hosting. High-end finishes radiate throughout, including crown molding, interior LED pot lights, large windows, a grand double-door entry, New AC & Furnace (2026) & Owned Water Heater. Relax in the massive, light-filled sunroom that flows seamlessly onto a concrete patio and beautifully landscaped yard. This Immaculately Detached house has bright, spacious 4 Bedroom (2 Over Sized Master bedrooms) , 3 full bathrooms (Ensuite with Jacuzzi tub).The property features a massive basement with 3 additional bedrooms, 3 full washrooms, and a spacious living area. Steps from top-rated public/secondary schools, recreation centers, and parks. (id:62104)
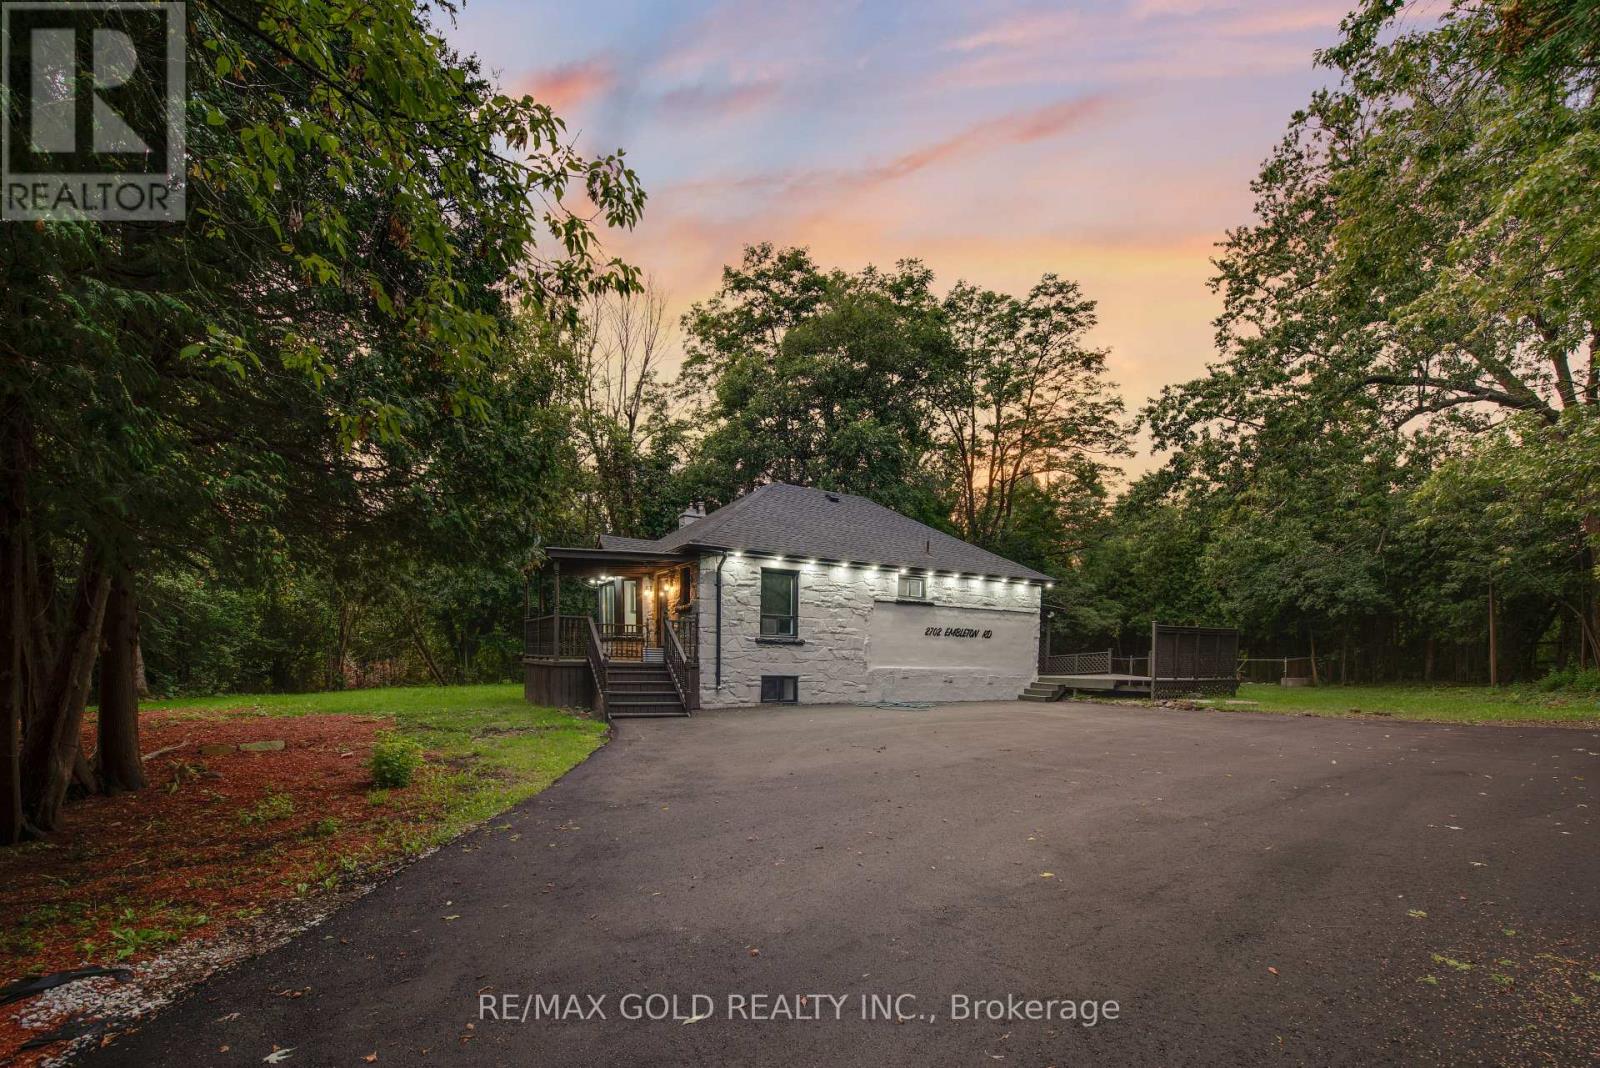
2702 Embleton Road
Brampton, Ontario
Welcome to 2702 Embleton Road, a rare opportunity for Muskoka-style living in Brampton's desirable Huttonville community. Situated on an impressive approximately 17,415 sq. ft. private lot surrounded by mature trees, this updated detached bungalow offers exceptional space, privacy and versatility while remaining close to everyday conveniences. The property also features a large asphalt driveway with parking for up to 10 vehicles, ideal for larger households and guests. Featuring 2+2 bedrooms, 2 full kitchens, 2 laundry areas and a separate walk-out entrance to the lower level, the functional layout provides excellent flexibility for multi-generational living, extended family or additional living space. Renovations and updates include modern flooring, updated bathrooms, quartz countertops, refreshed kitchens and energy-efficient LED lighting. Enjoy the character and privacy of a large estate-style property with convenient access to shopping, grocery stores, restaurants, schools, parks, public transit and major commuter routes. Excellent location near Mississauga Road, Financial Drive, Highway 407 and Highway 401, with Streetsville, Ridgeway Plaza and surrounding Brampton and Mississauga amenities within easy reach. Also conveniently located near the planned Embleton Community Centre. A unique Huttonville bungalow combining a large private lot, walk-out lower level, renovated interior, parking for up to 10 vehicles, mature surroundings and convenient GTA access. (id:62104)
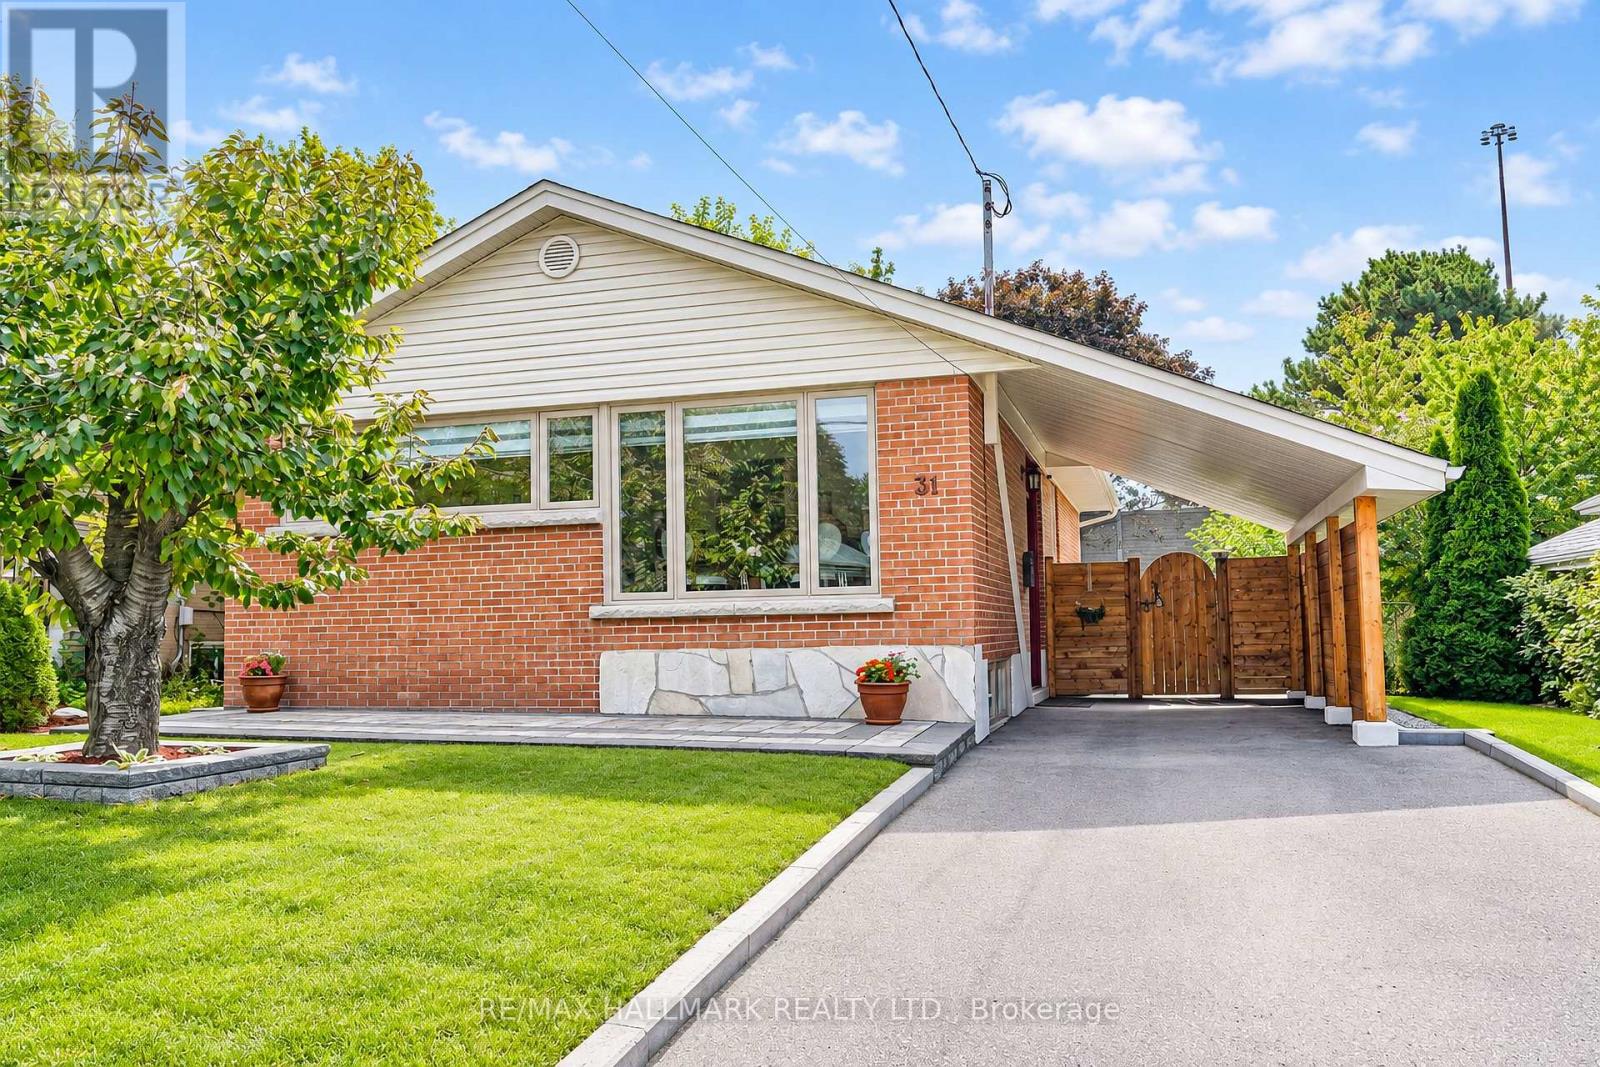
31 Wishing Well Drive
Toronto, Ontario
Meticulously Renovated 3+1 Bedroom 2-bathroom residence. Completely renovated between the fall of 2021 and 2022, virtually every detail of this home has been replaced, upgraded, or custom-built. A brand-new modern kitchen complete with premium stainless steel appliances, ceramic tile flooring, and walk-out. Two beautifully renovated, modern bathrooms featuring stylish fixtures and contemporary finishes. Layout Features 3 spacious bedrooms on the main level and an additional bedroom on the lower, level-perfect for a home office or guest room. High-End Flooring: Stunning, quality Canadian hardwood floors on the main level, complemented by durable, premium Coretec luxury vinyl flooring on the lower level. Full Mechanical Overhaul: Enjoy complete worry-free living with all-new plumbing, all-new electrical, and an owned central A/C system (installed Summer 2020). Superior Insulation & Efficiency: Outfitted with all-new windows, new window sills, and new interior/exterior doors. The attic insulation has been topped up, and the lower level is wrapped in premium, sound-dampening Rockwool insulation. The entire foundation was professionally waterproofed by Aquatec, including completely new window wells and updated weeping tiles. The exterior shines with brand-new siding, soffits, and eavestroughs. Landscaping (2023): Step outside to a freshly graded front and back lawn topped with lush new sod, a newly paved driveway, and elegant interlocking stone walkways. Fencing & Storage (2023): The property features a brand-new privacy fence, a new side entrance door, and a premium, custom-made 8x12 ft storage shed by Durashed. Move right in and enjoy a modern, worry-free lifestyle for years to come. (id:62104)
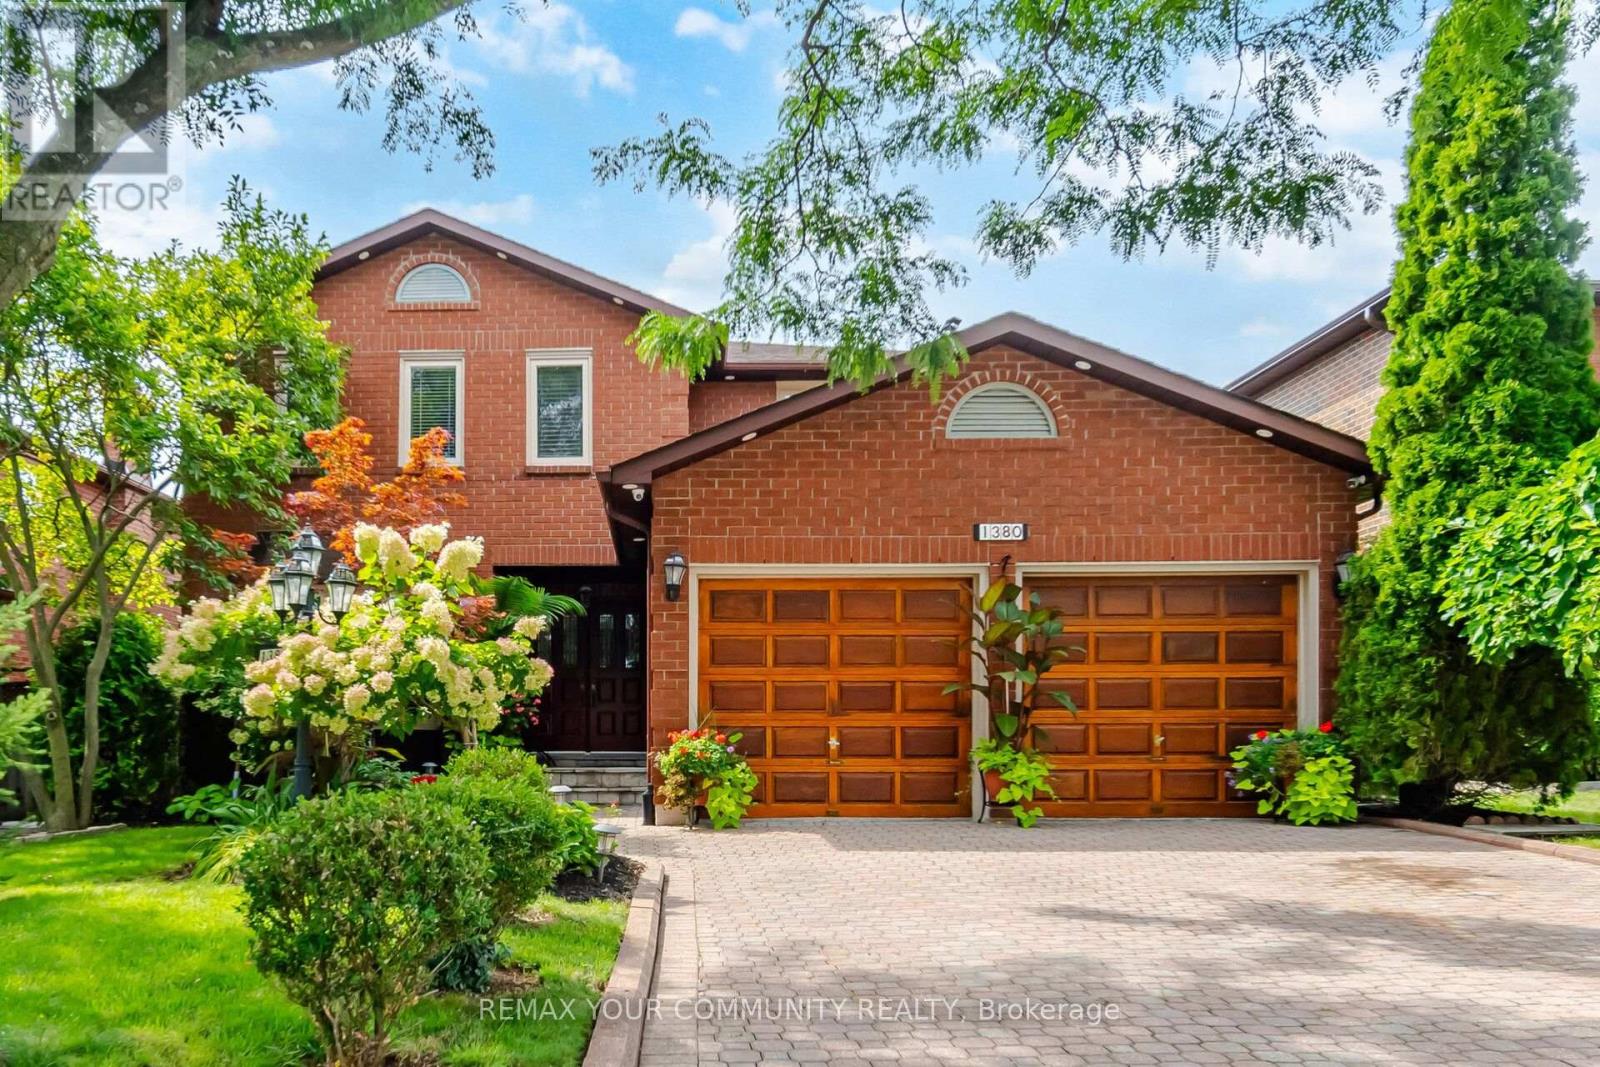
1380 Bishopstoke Way
Oakville, Ontario
Welcome to 1380 Bishopstoke Way, an elegantly maintained detached home located in the highly sought-after community of Clearview, Oakville. Offering 3,482 SF of total living area, this 4+1 bedroom, 4-bath home combines a functional, family-friendly layout with refined upgrades. A double-door entryway welcomes you to the tiled foyer with a grand central spiral staircase and an open-to-above skylight. The newly upgraded kitchen (2026) features quartz countertops, timeless subway tile backsplash, sleek cabinets & stainless steel appliances. The bright breakfast area opens to the sizeable patio, perfect for BBQs and special moments with loved ones. The family room, with its wood-burning fireplace, features a second walkout to the patio, where you will find your lush oasis in the private & meticulously manicured garden, nestled in nature. Convenience lives here with the main floor laundry room, complete with ample shelving (2020), sink, bright window and direct access to the double-car garage, ideal for families & everyday life. Upstairs, the primary bedroom retreat features a large walk-in closet and an updated 5pc bathroom with a separate double sink, designed for the ultimate spa experience & functionality in one. Additional bedrooms are spacious, each with large windows and closets. In the basement, you will find a newly upgraded full-sized second kitchen (2025), bright and airy rec room, wet bar, large bedroom, full 3pc bath, and plenty of storage; perfect as a nanny or in-law suite, for guests or extended family visits. Walking distance to top-tier schools, parks, playgrounds & tennis courts. Centrally located for easy shopping, dining, and commuting on major HWYs and the Clarkson GO. (id:62104)

54 Paige Street
Kitchener, Ontario
There are homes that check boxes, and then there are homes that change how you live. 54 Paige Street is the latter. The 20-foot foyer sets an unmistakable tone, opening into a main floor where the living room, kitchen, and dining room flow together with an ease that feels both grand and deeply livable. Rich hardwood floors, a stone-surround gas fireplace, and soaring windows draw the eye from one space to the next, while the quartz waterfall island grounds the kitchen as the natural heart of the home. The sunroom extends the living space further, leading out to a heated stamped concrete deck, and a backyard wrapped in mature landscaping that offers a rare sense of seclusion within the city. Every detail has been considered, right down to the custom-appointed laundry room with built-in cabinetry and designer lighting that brings the same level of craft to every corner of the home. Just off the main living area, the primary suite is a serene retreat with a 5-piece ensuite and its own walkout to the deck. Close enough to the heart of the home, yet completely removed from it. Upstairs, three beautifully scaled bedrooms surround a generous family room with french doors that spills light across the entire floor. It's the kind of space that becomes the most used room in the house, shifting from playroom to study to weekend gathering place as life demands. The lower level reveals the full depth of what this property offers. A home theatre and wet bar anchor one side, while a fully self-contained two-bedroom suite with private entrance, full bath, and kitchen anchors the other, purpose-built for multigenerational living or strong rental returns in one of Kitchener's most coveted neighbourhoods. Bridgeport East offers Grand River trail access, top-rated schools, and effortless connections to Downtown Kitchener, Uptown Waterloo, and the 401. The location draws people here. This home gives them every reason to stay. (id:62104)

2774 Bucklepost Crescent
Mississauga, Ontario
Welcome to highly desirable family-friendly Meadowvale Community! Charming 3+1 bdrm semi-detached. Cozy 5 levels back split semi w/ side entrance to lower level with family room w/ fireplace & large bdrm w/ 4 piece bath. Private driveway and garage door opener. Bright home boasts separate family room w patio door to swimming pool. Upper level with 2 principal bedroom w/ large closets, 4 piece bathroom. Updated Kitchen With S/S Appliances. Neighborhood has 5 public + Catholic Schools, 4 playgrounds, 4 sport fields and 5 other facilities within 20 minutes walk. One bedroom apartment in basement with a separate entrance (no kitchen). (id:62104)
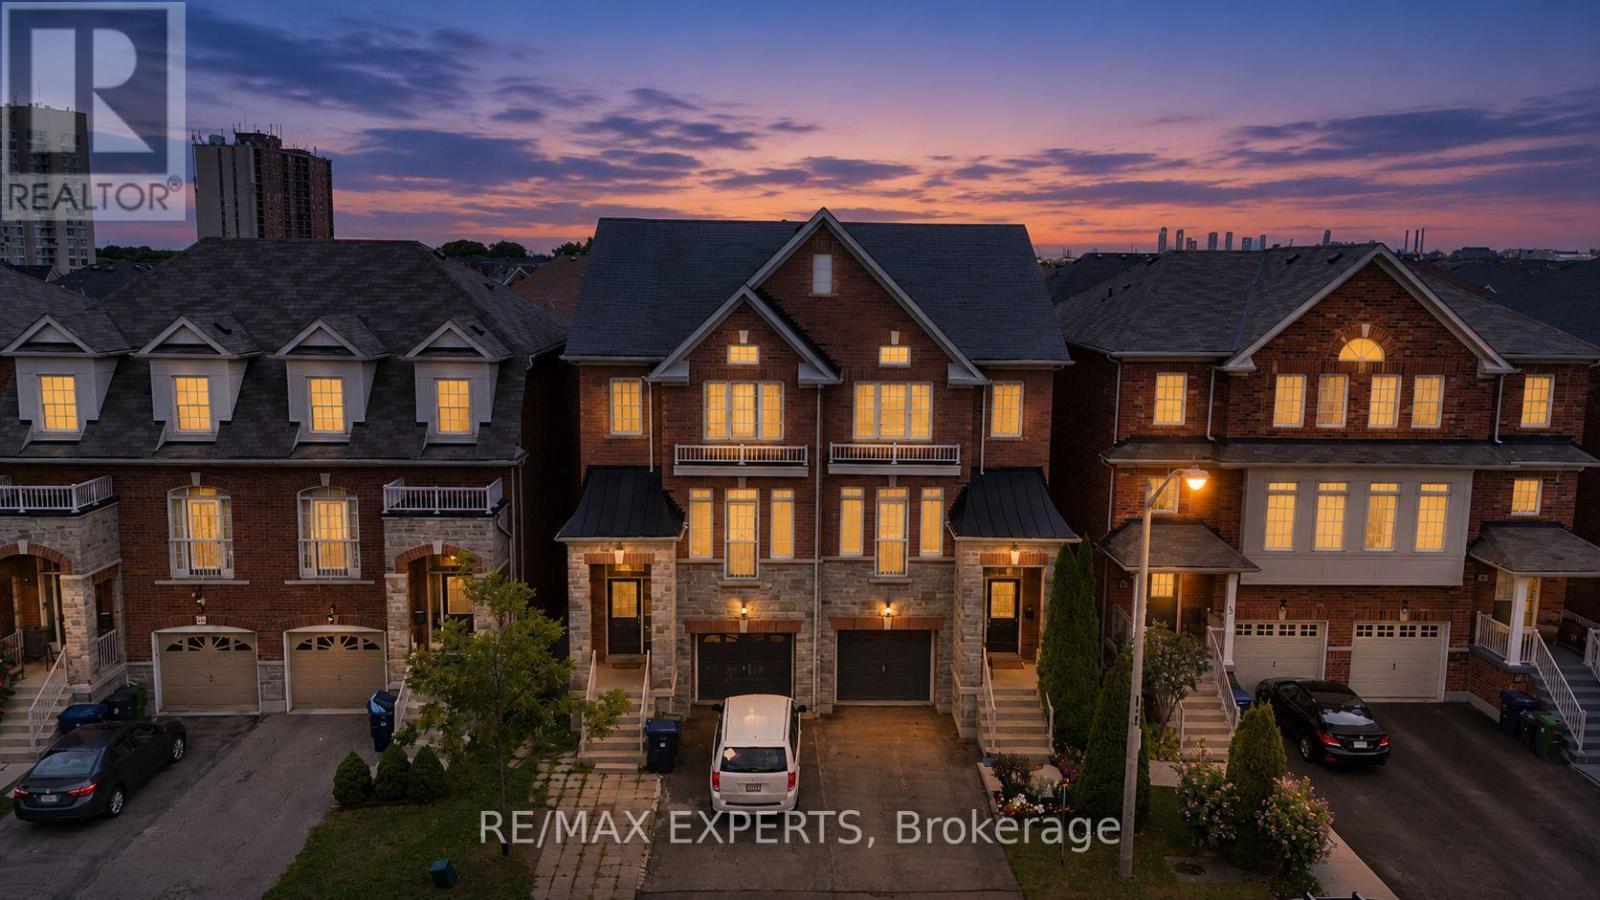
38 Betty Nagle Street
Toronto, Ontario
You don't find three-storey semi-detached with this kind of livable space very often, and when you do, they don't stay on the market long. Step through the door and the first thing you'll notice is the light: an open-concept main floor with 9-foot ceilings pulls you straight through to a kitchen built for real life, big enough for a crowd, warm enough for a quiet night. Dark hardwood runs underfoot from the entryway, up every staircase, across all three levels above grade. California shutters frame every window, giving the whole home a finished, put-together feel from day one. Then there's the deck. Step out from the kitchen onto an oversized rear deck built for actual entertaining, full dining set, lounge seating, the barbecue going, room for everyone. The kind of space that turns a Tuesday into a reason to have people over. Upstairs, three spacious bedrooms include a primary suite with its own private ensuite, plus a second bedroom filled with natural light from its own skylight. Downstairs, a second entrance opens straight to the backyard, a rare bit of flexibility that works as a private walk-out, an in-law setup, or separate access for a tenant, whichever way you need it to work for you. The finished basement adds even more room to spread out, and an attached garage plus driveway parking mean you're never fighting for space.Location does some of the heavy lifting too. You're minutes from Highways 400 and 401, Pearson Airport, the Finch LRT and Weston GO/UP Express, York University, Humber College, Humber River Hospital, Downsview Park, and Yorkdale Mall, with schools, parks and everyday shops closeenough to walk to. Homes like this, in this location, with this kind of flexibility, don't sit long. (id:62104)
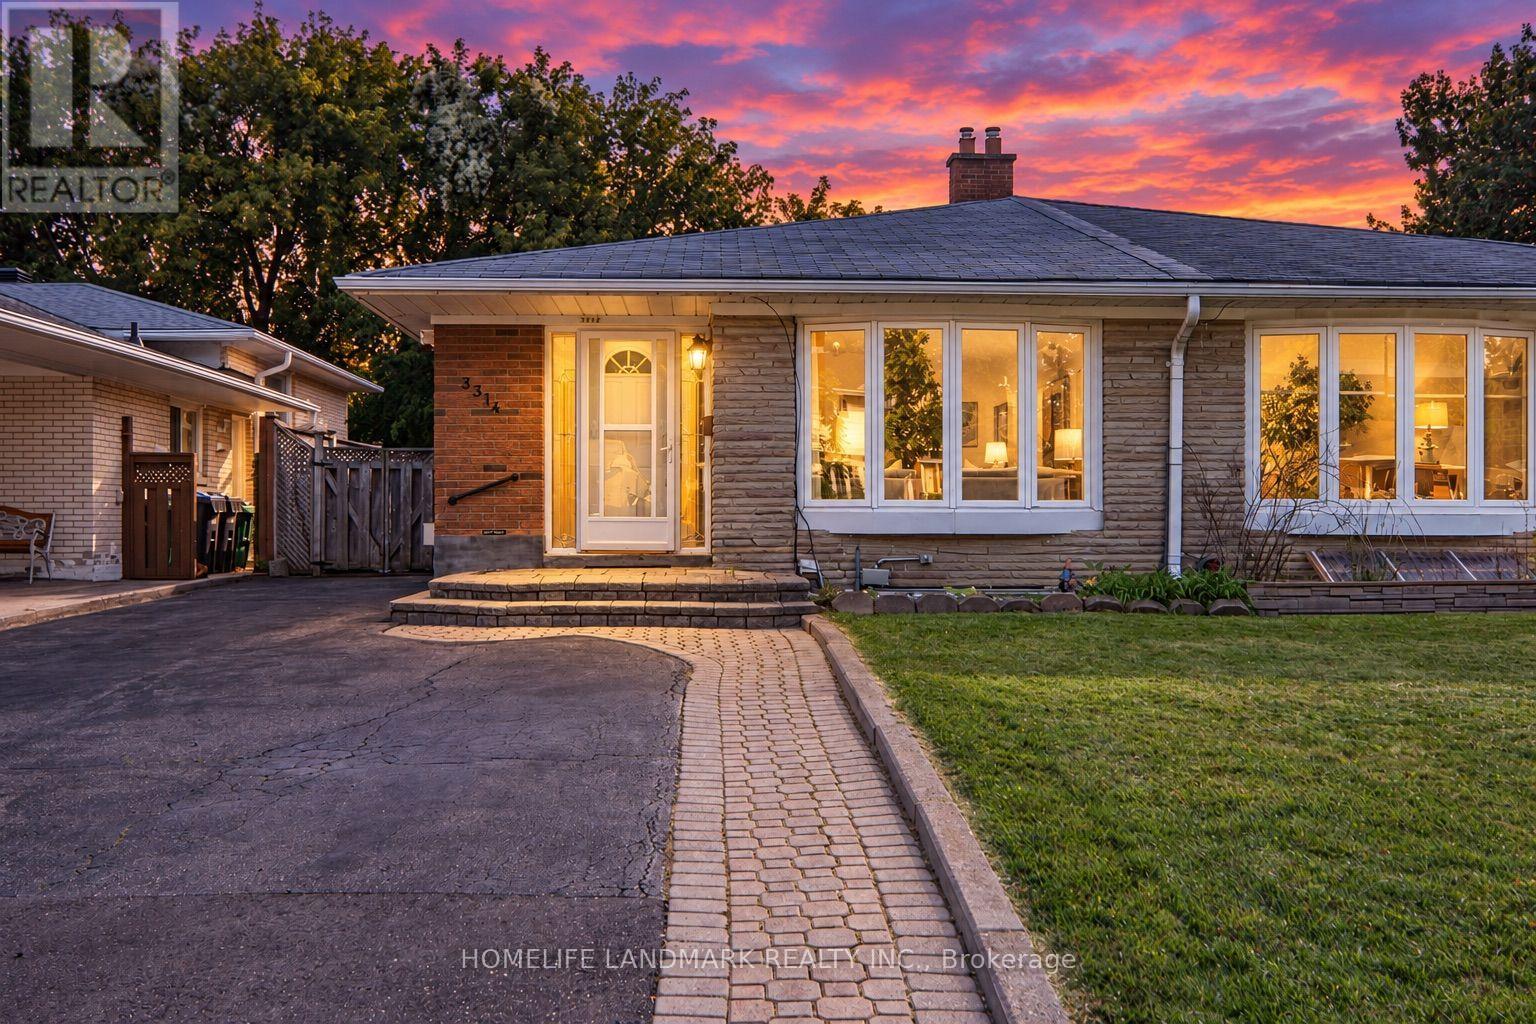
3314 Queen Frederica Drive
Mississauga, Ontario
Welcome to the heart of desirable Applewood! This spacious 4-level semi-detached home offers 4 bedrooms, 2 bathrooms and a versatile layout ideal for families, first-time buyers, investors or multi-generational living. The bright main level features a spacious living and dining area with a functional kitchen. A separate side entrance leads to the beautifully finished lower level featuring a gas fireplace, pot lights and wet bar, offering excellent potential for an in-law suite, extended family living or future income possibilities. Step outside to a private south-facing backyard with excellent privacy, tiered gardens and double patio - a peaceful outdoor space perfect for relaxing or entertaining. Conveniently located close to schools, parks, shopping, groceries, public transit and major highways. A wonderful opportunity offering comfort, flexibility and long-term value in one of Mississauga's most established communities. (id:62104)
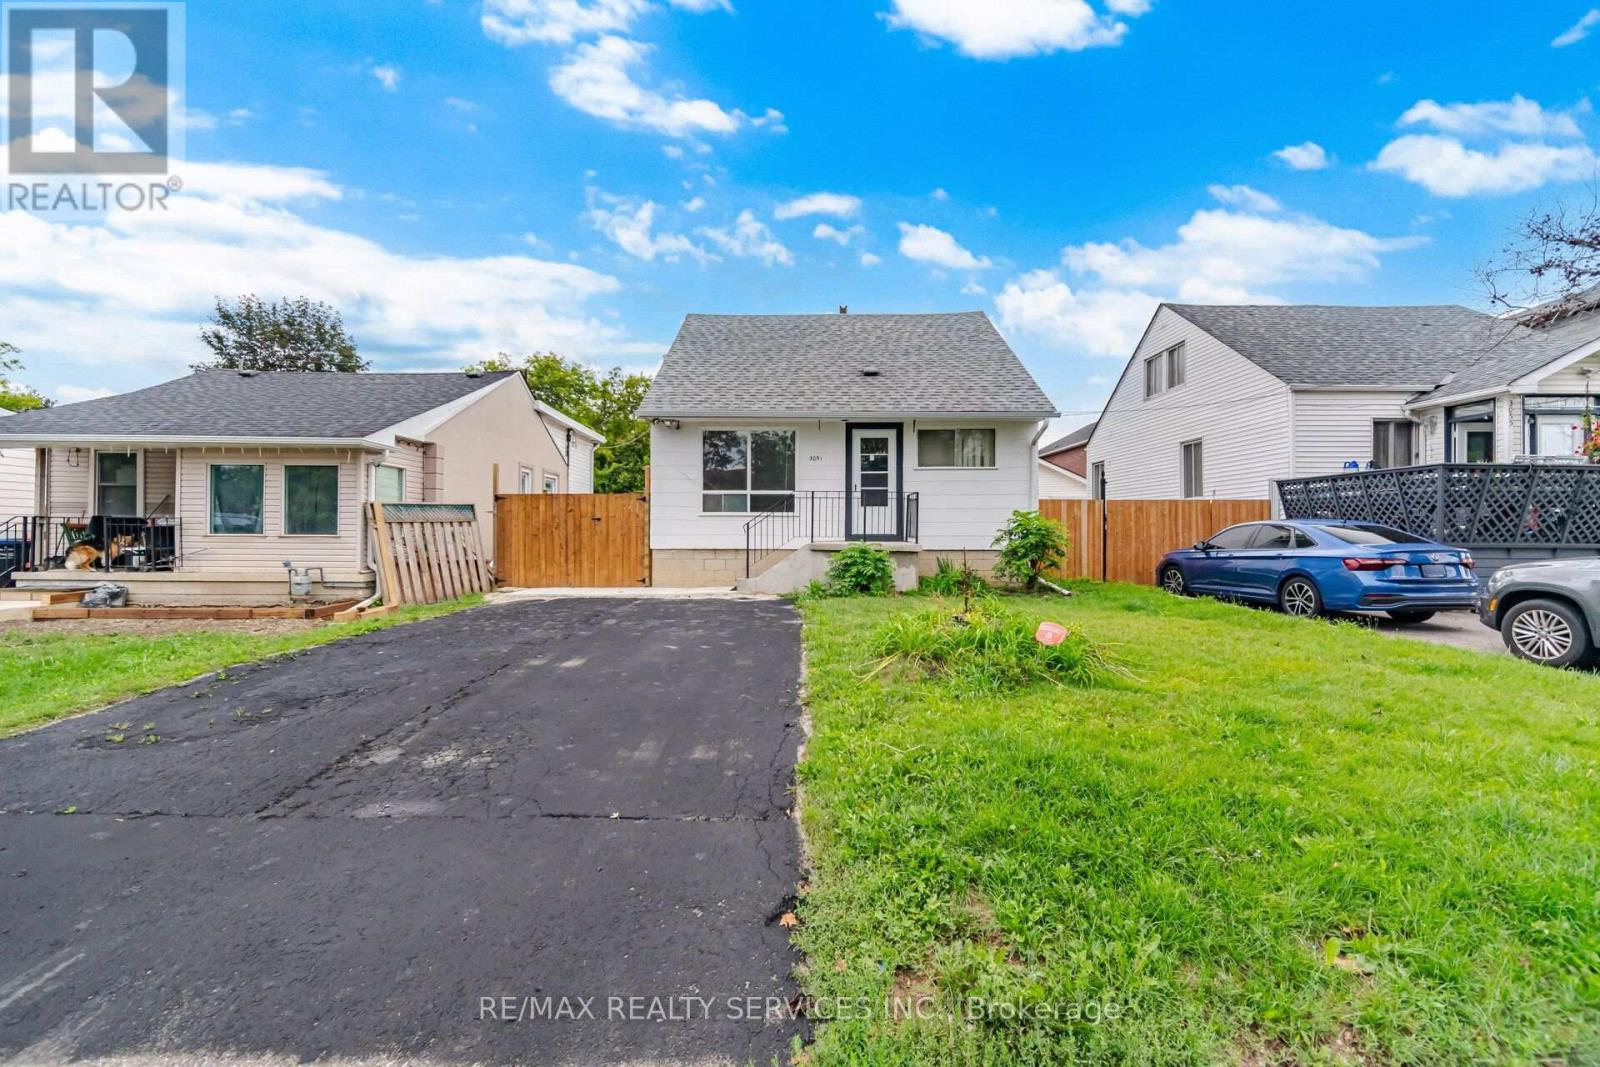
3051 Churchill Avenue
Mississauga, Ontario
Opportunity knocks on Churchill Avenue! A fantastic opportunity for first-time buyers, investors, renovators or anyone looking to make a detached home their own. Situated on a generous 40 x 100 ft lot, this detached home offers a versatile layout featuring a main-floor bedroom and full bathroom, plus two additional bedrooms upstairs including the primary. Separate living and dining rooms provide plenty of everyday living space, along with a functional kitchen overlooking the rear of the home. The partially finished lower level offers even more versatility with a spacious recreation room, two additional flexible-use rooms, laundry, a second full bathroom and separate entrance. Private driveway with ample parking plus a detached single-car garage. Roof shingles replaced in 2019, high-efficiency gas furnace installed in 2020 and owned gas hot water tank. Conveniently located close to Malton GO, public transit, schools, parks, shopping and community amenities, with easy access to Pearson Airport and major highways. Whether you're looking to move in and make it your own, renovate to suit your style or explore the possibilities this property has to offer, there's plenty of space and potential to work with. Bring your vision and make it yours! Some photos have been virtually staged for illustrative purposes. (id:62104)
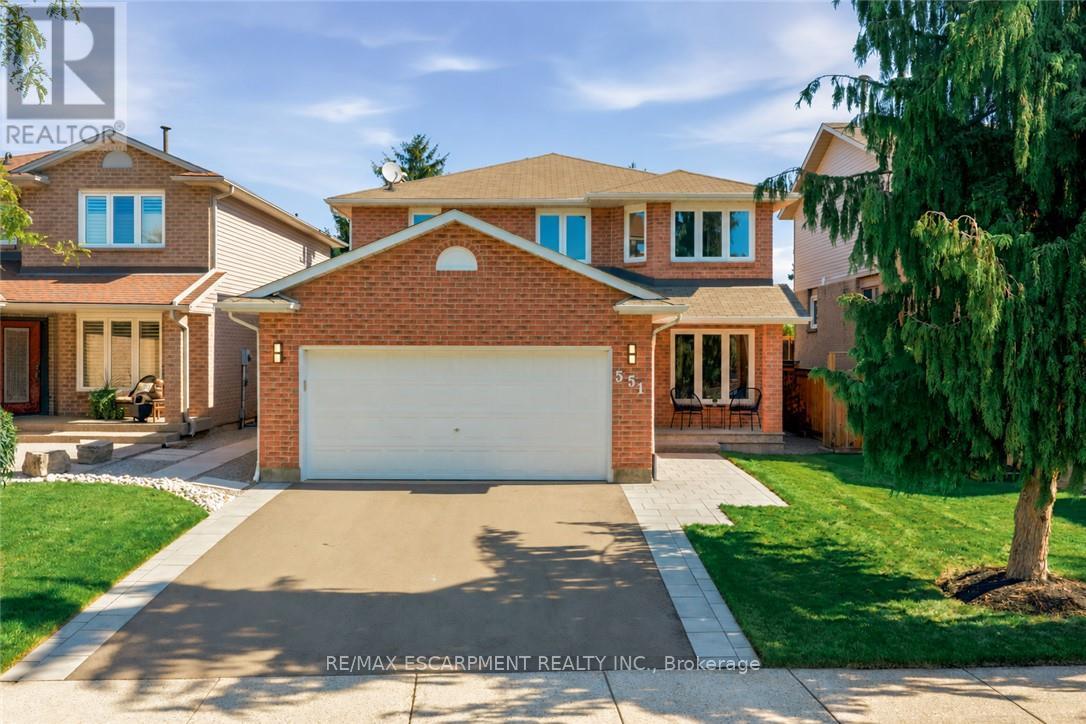
551 Deerhurst Drive
Burlington, Ontario
Welcome to this beautifully renovated home in prime South Burlington, featuring over $300,000 in upgrades and improvements. Extensively updated from top to bottom, the home offers hardwood flooring throughout the main and upper levels, hardwood staircases, updated windows, an upgraded fireplace, new appliances, and beautifully renovated main, family and ensuite bathrooms. Fresh paint and updated hardware add a polished, move-in-ready finish, while the newly renovated basement provides valuable additional living space. Major mechanical improvements completed in 2024 include a high-efficiency furnace, heat pump/air conditioning system, owned hot water tank and ERV system. Outside, enjoy a deep, private lot with a spacious backyard offering plenty of room to entertain, garden or add a pool. Additional exterior upgrades include a new fence, interlock patio and front walkway, stone porch, professional landscaping and a new asphalt driveway.Ideally located with quick access to the QEW, public transit, shopping, restaurants, great schools, new Costco and Home Depot. Walk to the library, community centre, Sheldon Park, Sherwood Forest Park, Centennial Bikeway and the scenic Lake Ontario waterfront trails. An incredibly upgraded home in an exceptionally convenient location - simply move in and enjoy! (id:62104)

904 - 4675 Metcalfe Avenue S
Mississauga, Ontario
Enjoy Breath-taking South, East, And West Panoramic Views from This Luxurious Corner Unit at Erin Square by Pemberton Group. Offering 945 Sq. Ft. Of Thoughtfully Designed Living Space, This Spacious 2-Bedroom + Den, 2-Bathroom Residence Features a Functional and Efficient Layout with An Open-Concept Living and Dining Area That Walks Out to A Large Wrapped Balcony. The Primary Bedroom Features a Walk-In Closet, A 4pc Ensuite, And Its Own Walkout to The Balcony, Offering Beautiful South and East Views. While The 2nd Bedroom Is Also Generously Sized and The Versatile Large Den, This Suite Is Finished With 9-Ft Smooth Ceilings, 712-Inch Wide-Plank Laminate Flooring Throughout, Porcelain Floor Tiles in The Bathrooms, And Many Other Luxurious Finishes. The Unit Also Includes 1 Parking And 1 Locker. Residents Of Erin Square Will Enjoy an Impressive Collection of Resort-Inspired Amenities, Including 24-Hr Concierge Service, Guest Suite, Games Room, Gym and Fitness Club, Party Room, Rooftop Outdoor Pool, Terrace, Lounge, BBQ Areas, Yoga Studio, Study Lounge, And More! Perfectly Located in One of Mississauga's Most Desirable Neighbourhoods, This Home Is Just Minutes from Erin Mills Town Centre, Offering Exceptional Shopping, Restaurants, Entertainment, And Everyday Conveniences. Close To Excellent Schools, Credit Valley Hospital, Parks and Public Transit, As Well As Convenient Connections to GO Bus Terminal, Highway 403, Highway 407, And Major Commuter Routes. Situated Within the Highly Acclaimed John Fraser Secondary School District and St. Aloysius Gonzaga Secondary School Boundary, This Exceptional Residence Offers an Outstanding Combination of Luxury, Comfort, Convenience, And Lifestyle in The Heart of Erin Mills. (id:62104)
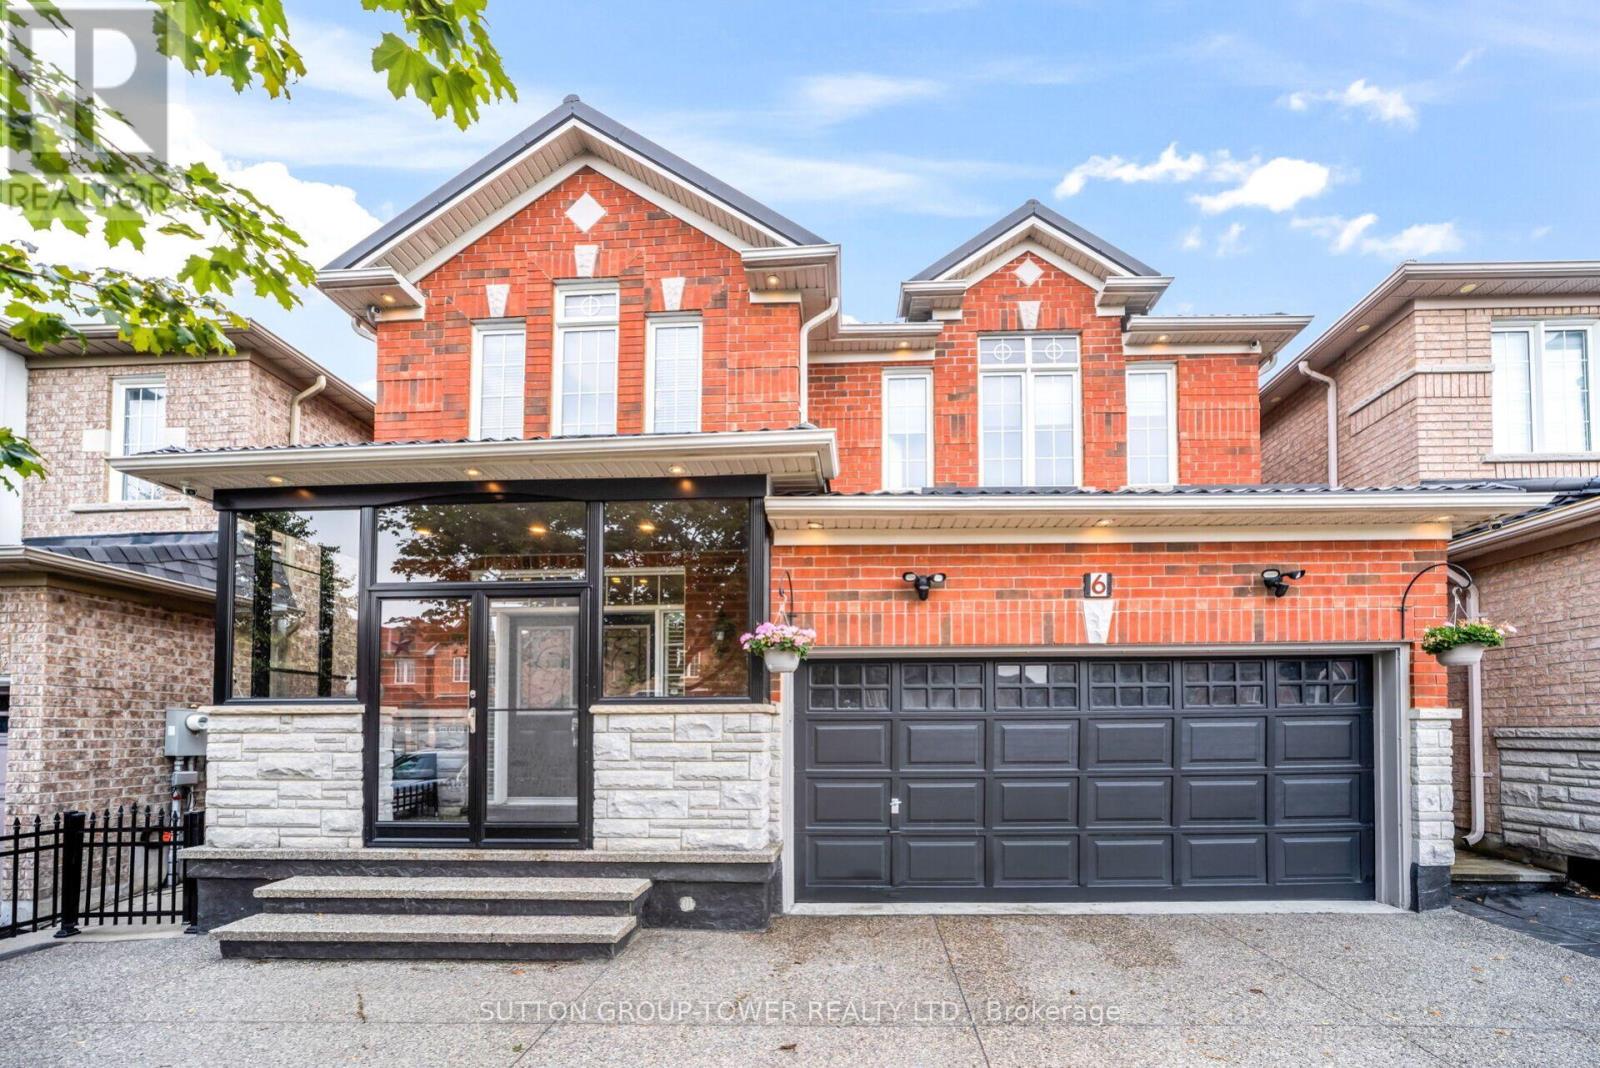
6 Midnightsun Trail
Brampton, Ontario
THIS IS THE ONE YOU'VE BEEN WAITING FOR! Welcome to 6 Midnightsun Trail, where high-end finishes, thoughtful upgrades and exceptional entertaining spaces come together in one beautifully finished home.Impressive curb appeal begins with a durable metal roof, exposed aggregate driveway, soffit lighting and enclosed front porch. Inside, discover 9-ft ceilings, smooth ceilings throughout, crown moulding, pot lights and built-in speakers on both the main floor and basement.At the heart of the home is a stunning custom kitchen featuring marble countertops, beautiful cabinetry, generous storage and a show-stopping crystal chandelier. Entertaining is easy with a custom main-floor servery and built-in bar with bar fridge, plus a second built-in bar in the basement.The 4th bedroom is currently being enjoyed as an open custom office, ideal for working from home, and can easily be converted back to a bedroom for added flexibility.Step outside to your own backyard retreat featuring a power retractable awning, gazebos and garden shed, creating the perfect setting for summer dinners, morning coffee or evenings with friends.Additional upgrades include air conditioning (2019) and attic insulation top-up (Dec. 2022).Custom kitchen. Marble counters. Crystal chandelier. Custom servery. Two built-in bars. Integrated speakers. Pot lights. Crown moulding. Metal roof. Flexible 4th bedroom. High-end finishes.So much has already been done. Simply move in, unpack and enjoy. (id:62104)