
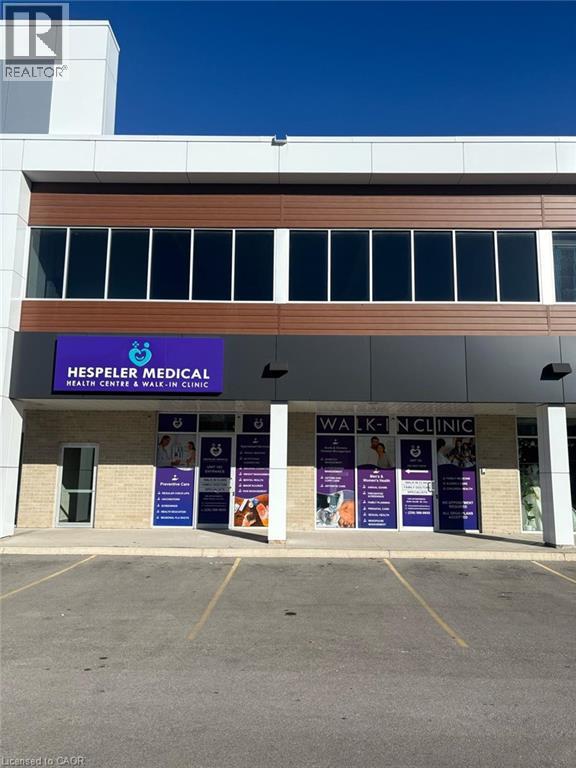
460 Hespeler Road Unit# H103
Cambridge, Ontario
Fully finished prime Medical/office space available in the main artery and business district of Cambridge just a few blocks south of 401. Exclusive use of clinic rooms with shared use of lobby, reception, washrooms, kitchen and other common areas. TMI, Utilities and janitorial services are included. Multiple rooms available at different sizes. Rent starting at 1200/month. Ideal for specialist doctors, diagnostics clinic, ultrasound, x ray clinics, blood lab and many other medical services looking for a turnkey set up. Across from Cambridge park mall, steps from transportation and other amenities. Coupled with the numerous stores and the shopping mall nearby, the Cambridge Gateway Centre can become the incubator for your business’s success. Don’t miss out on this rare location. Lots of free parking. Immediate occupancy. Other businessess in the building include Family doctors, walk-in clinic, physiotherapy, Pharmacy, Dentist, optometrist to name a few. (id:62104)
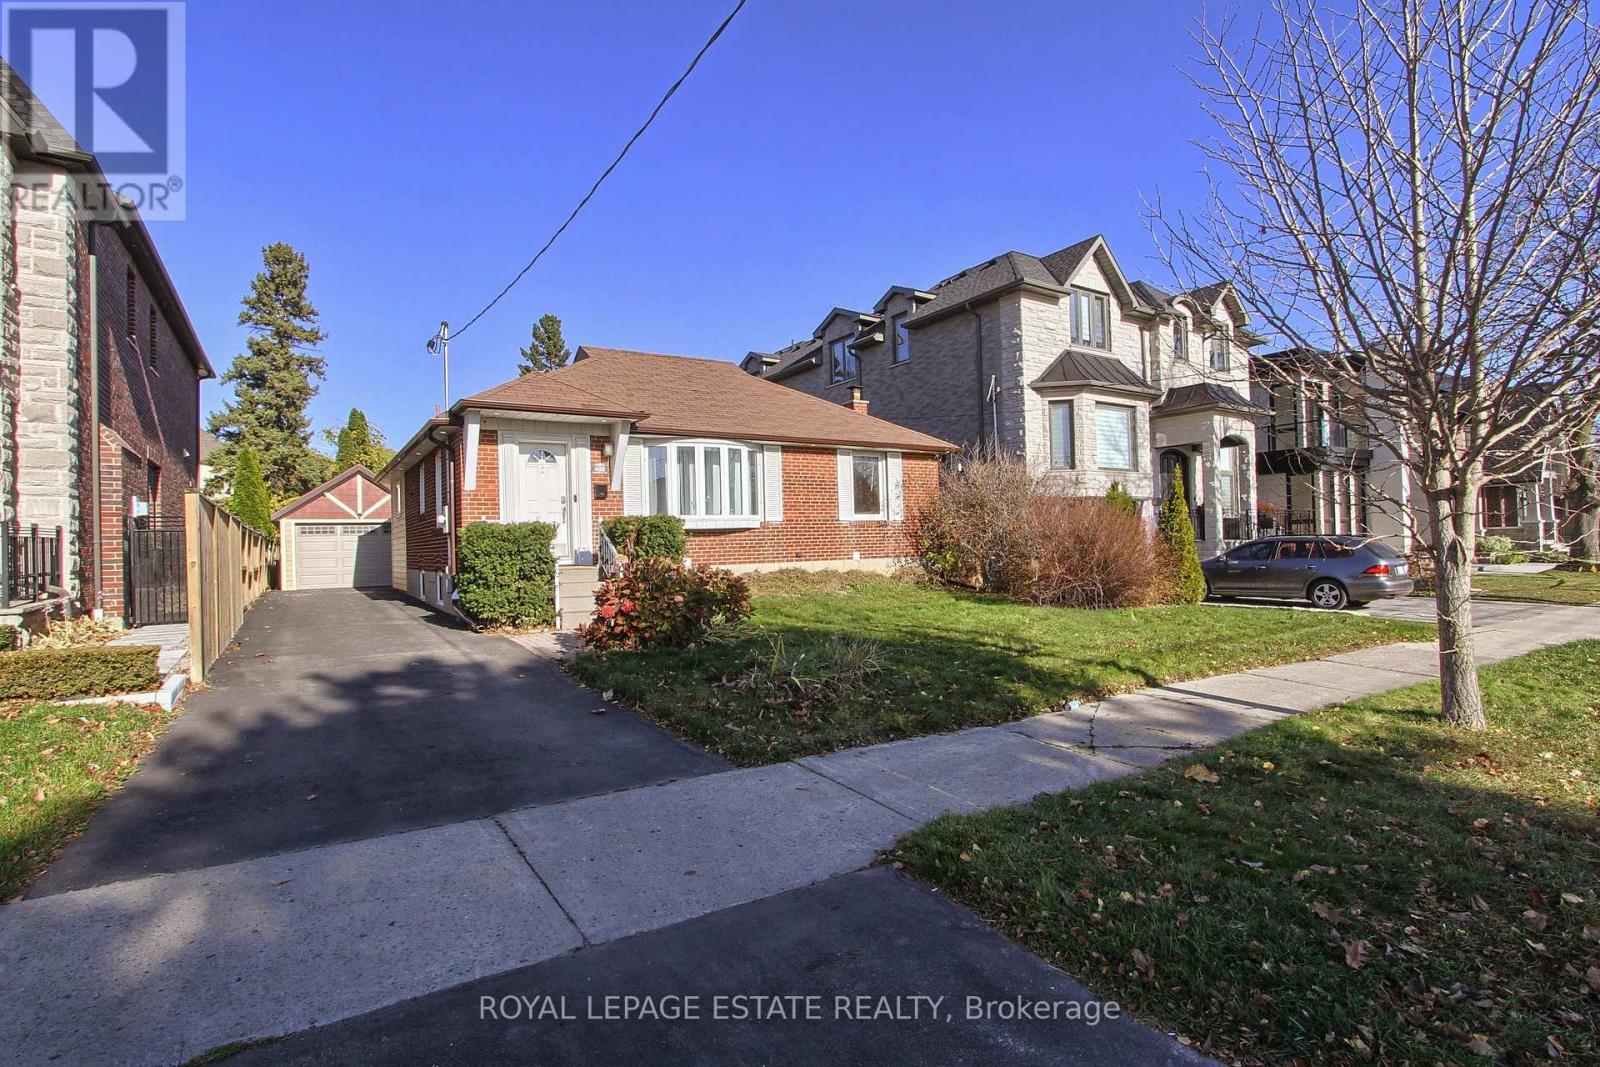
488 Hounslow Avenue
Toronto, Ontario
Entertainer's Delight in Highly Sought-After Willowdale West- Welcome to this beautifully maintained 3+1 bedroom home, ideally situated on a premium 50' x 132' lot along a quiet, low-traffic street in the prestigious Willowdale West community. Thoughtfully designed for modern family living and effortless entertaining, this inviting home offers a bright, spacious, and functional layout complemented by an impressive array of upgrades and features. Enjoy the convenience of a smart home, hardwired throughout, along with a tandem double-car garage (14' x 43'), newly built in 2022, featuring EV charging capability and a 100-amp subpanel. The extended driveway accommodates up to three additional vehicles. Step outside to a beautifully landscaped backyard oasis, complete with two gazebos, creating the perfect setting for outdoor entertaining and relaxation. Additional highlights include a newly added mudroom with heated floors, a wine cellar, and an inviting entertainer's recreation room featuring a cozy gas fireplace. Offering an exceptional combination of space, comfort, functionality, and lifestyle appeal, this wonderful home presents a rare opportunity to enjoy everything Willowdale West has to offer. Close to To Schools, Transit, Shopping (id:62104)
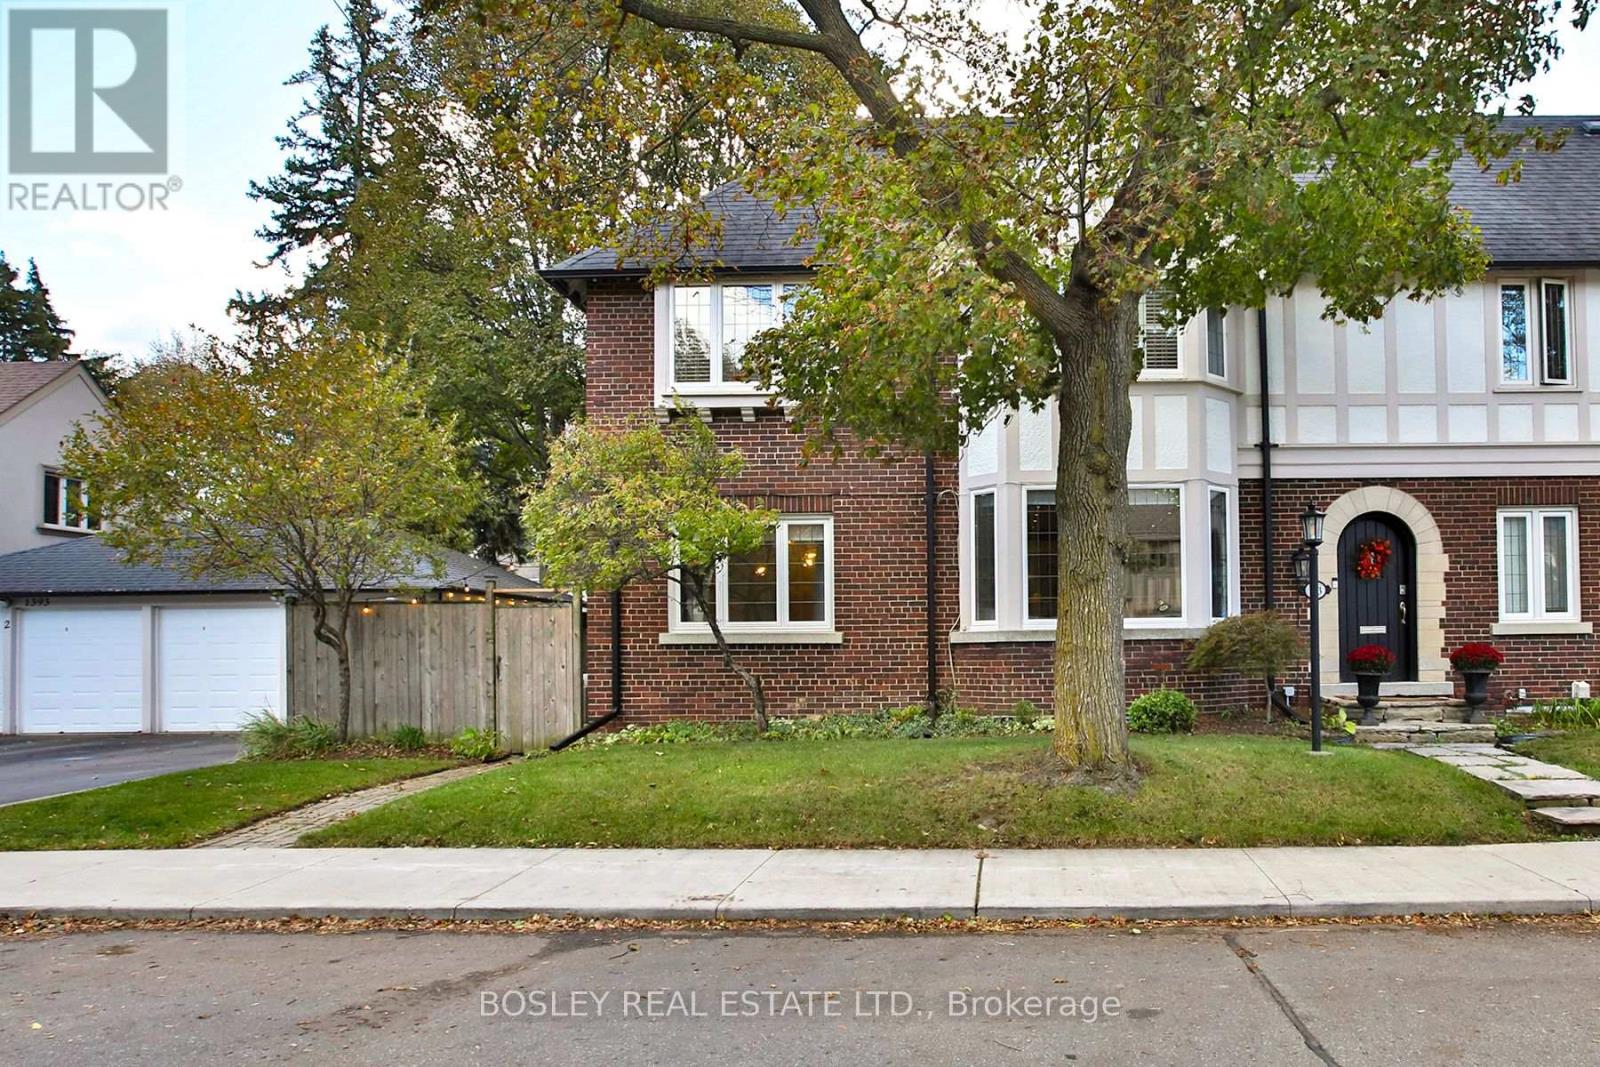
1393 Avenue Road
Toronto, Ontario
EXCEPTIONAL INVESTMENT OPPORTUNITY IN SOUGHT AFTER LYTTON PARK WITH ENDLESS POTENTIAL! Welcome to 1393 Avenue Road, a legal triplex, & 253 Glenview Avenue, a legal duplex currently used as a single family residence. These two adjoining semi detached properties offer a combined frontage of 107.50 feet & over 5,000 sq. ft. of above grade living space, presenting exceptional flexibility & future potential.1393 Avenue Road is fully tenanted, well cared for, features hardwood flooring, and 2 fireplaces & generates excellent monthly income from long term tenants. 253 Glenview Avenue is a beautifully renovated New York style single family residence featuring 3+1 bedrooms & 4 baths. Two fireplaces, spacious principal rooms, a stunning gourmet eat-in kitchen with high end stainless steel appliances & a grand entertainer's island, as well as a spa inspired 6-piece ensuite, are just a few of its many features. Zoned as a legal duplex, the lower level features a separate side entrance, shared laundry, spacious recreation room, 4th bedroom & stylish renovated bathroom. Simply add a kitchenette to convert it back to its former one bedroom apartment. There is also potential to expand the third floor attic space, creating additional living area. A private drive off Glenview Avenue & a 4 car detached garage provide rare parking for up to 12 vehicles. Ideally situated in one of Toronto's most desirable & established neighbourhoods, just steps to the wonderful amenities along Avenue Road & Yonge Street, as well as some of the city's best public & private schools. Surrounded by mature trees & multi million dollar homes, this is a rare opportunity to acquire two adjoining properties offering outstanding income potential, flexibility & exciting future redevelopment possibilities. (id:62104)
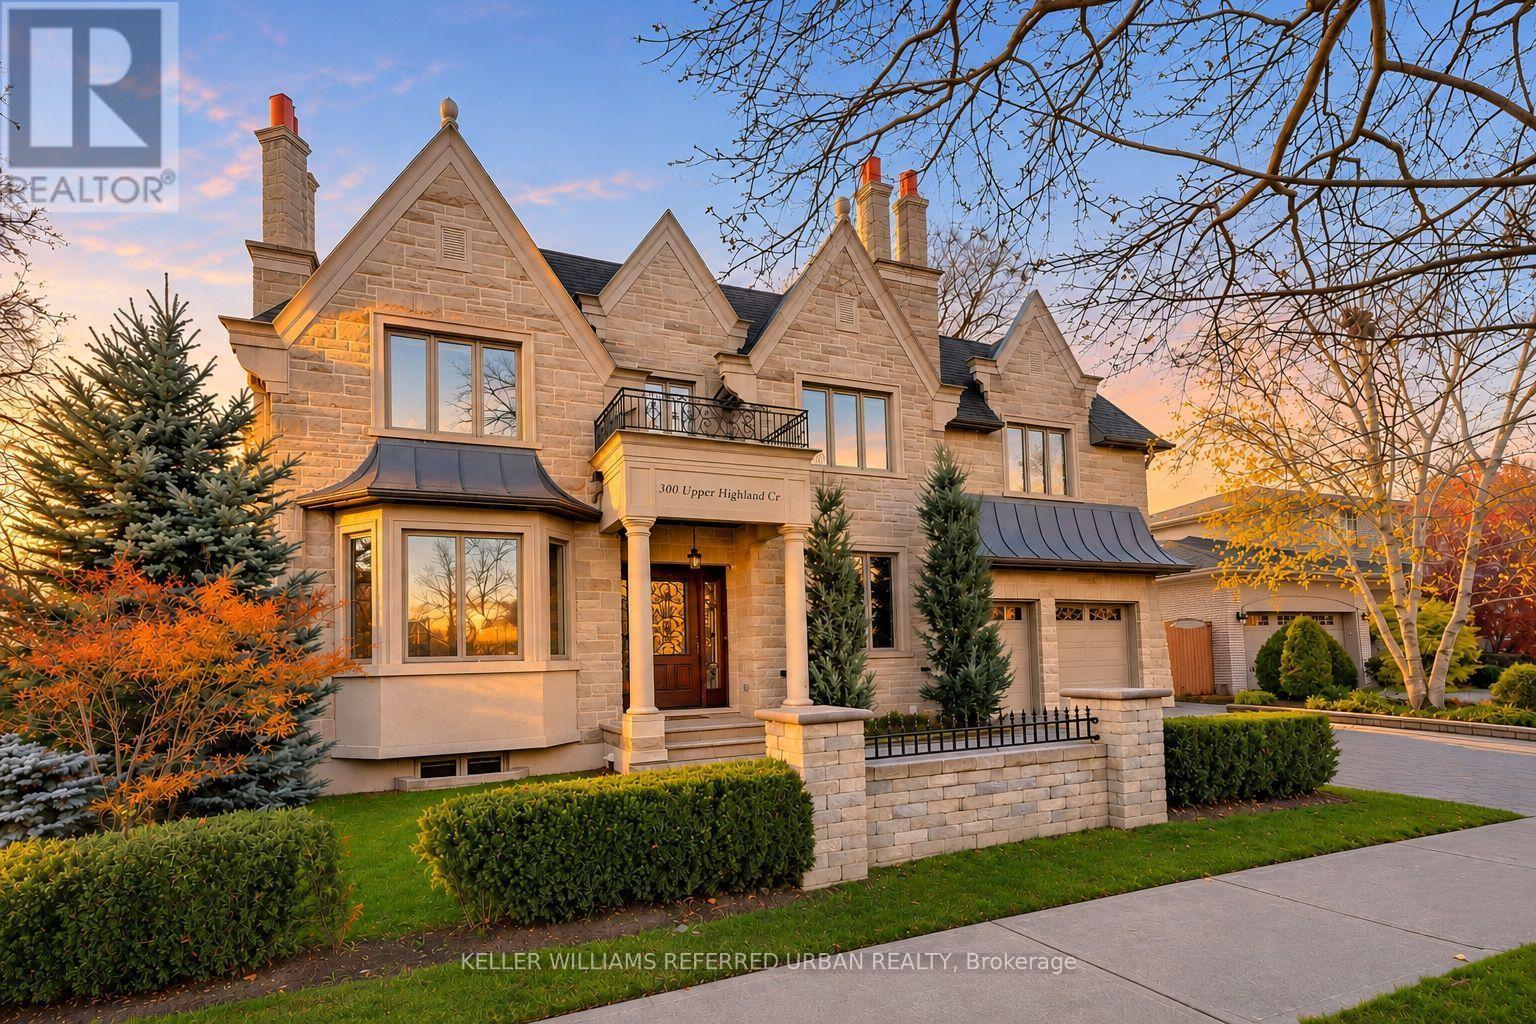
300 Upper Highland Crescent
Toronto, Ontario
An Outstanding Family Residence in the Heart of St. Andrew-Windfields! Discover the perfect blend of space, comfort and sophistication at 300 Upper Highland Crescent. Set on an impressive 75 x 110 ft lot with beautiful views overlooking Tournament Park, this distinguished home offers approximately 4,645 sq. ft. of above-grade living space, complemented by an additional professionally finished lower level. Designed with growing families and entertaining in mind, the home features 5+2 bedrooms, 8 bathrooms, soaring 10-ft main floor ceilings and a thoughtfully designed layout that offers both elegant gathering spaces and private retreats. Enjoy a spacious chef-inspired kitchen, inviting family room, dedicated home office and generously proportioned bedrooms. The expansive lower level provides exceptional additional living space, complete with a second kitchen, recreation area, two bedrooms and sauna. A double attached garage and private driveway offer ample parking. Surrounded by prestigious residences, green spaces and some of North York's most desirable amenities, this prime location is just minutes to renowned schools, golf clubs, shopping, restaurants and major commuter routes. A wonderful opportunity to experience upscale family living in one of Toronto's most established and desirable neighbourhoods! (id:62104)
302 - 826 Bloor Street W
Toronto, Ontario
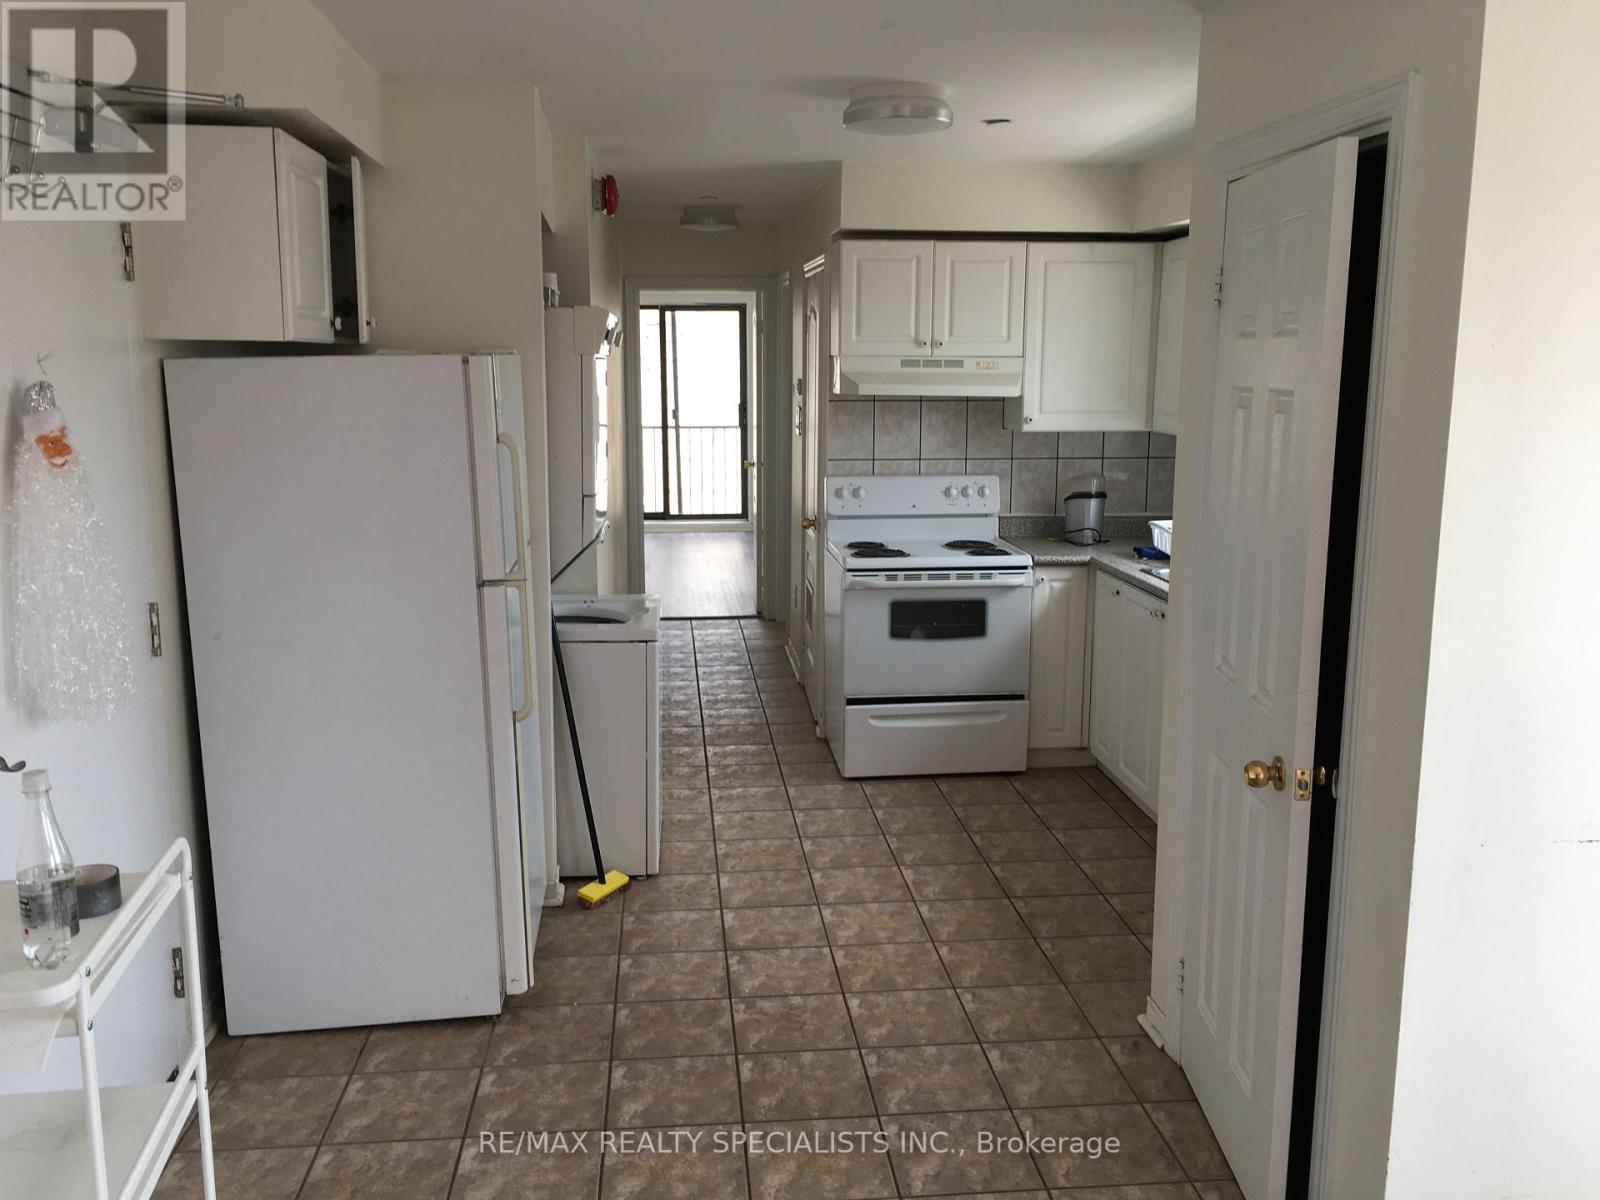
Your Ideal Home Awaits! Don't miss this fantastic opportunity to live in a beautifully updated space in a prime location! This bright and inviting suite features fresh paint, newer flooring, a spacious bedroom with a charming Juliet balcony, a full kitchen, and a modern bathroom. Enjoy a light-filled living area perfect for relaxing or entertaining. Located just a 5-minute walk to Ossington Station and with TTC access right at your doorstep, you're surrounded by great restaurants and just steps away from the green spaces of Christie Pits Park. This gem won't last long, schedule your viewing today! (id:62104)
313 - 608 Richmond Street W
Toronto, Ontario
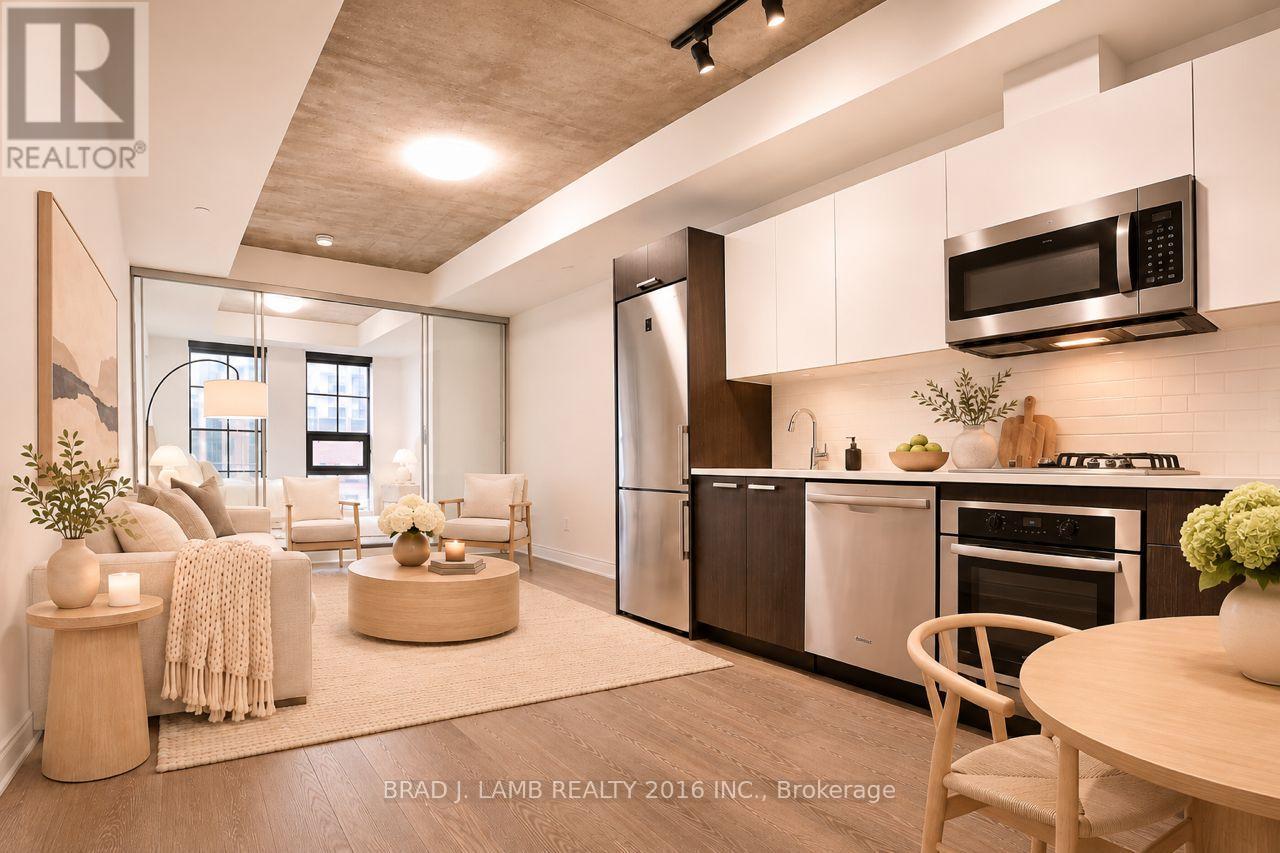
Welcome to urban-industrial luxury at The Harlowe, an ode to the brick warehouses from the meatpacking district in NYC. Rarely available artist loft with elevated bedroom! Step into this chic 1 bedroom + 1 full bathroom condo boasting 9' ceilings, where every detail exudes modern elegance. Inside, a sleek and stylish kitchen with gas cook-top, perfect for culinary adventures. Hardwood floors, freshly painted throughout and new custom closets in the bedroom! Large storage locker included for all of your extra stuff. Custom black roller blinds adorn the huge floor-to-ceiling windows, offering privacy without compromising on the flood of natural light. Located in the vibrant heart of King West Village, this condo has a 100 Walk Score - you're just steps from everything including 24hr streetcars, Queen West and King West shopping, trendy cafes, Loblaws, banks & St Andrews Park are all just steps away. Liberty Village is a short stroll, adding even more options for cool dining and entertainment. Don't miss your chance to live in one of the most desirable locations in Toronto! (id:62104)
1228 Mcdowell Crescent
Milton, Ontario
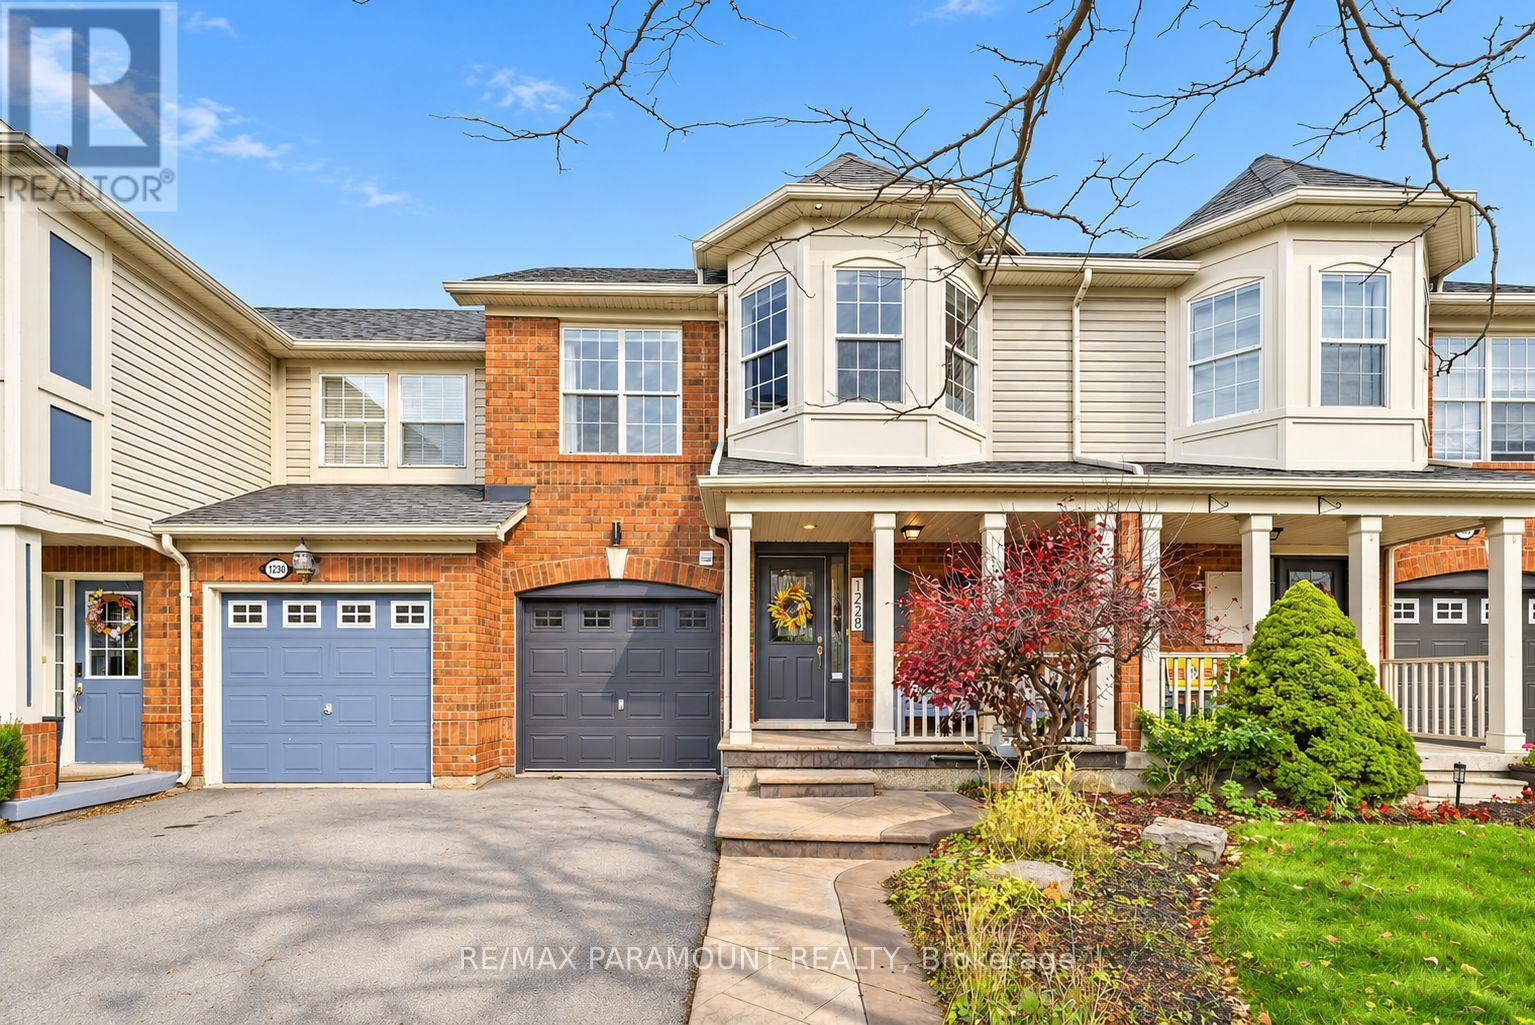
Welcome to this beautifully updated freehold townhome, ideally situated on a quiet, low-traffic street in Milton's highly sought-after Beaty neighbourhood! With no rear neighbours, this home offers exceptional privacy, an abundance of natural sunlight, and the convenience of direct access to the park and school grounds right out your back doorstep inside to discover a bright, modern interior featuring stylish updates throughout. The beautifully refreshed kitchen showcases quartz countertops, an updated backsplash and sink, along with a newer microwave and dishwasher. Updated light fixtures, pot lights, and ceiling fans enhance the home's modern appeal, while a refreshed staircase with new carpeting leads to the upper level, featuring updated flooring and a spacious primary bedroom complete with a walk-in closet. A Nest thermostat and convenient interior garage access add to the home's everyday comfort and functionality. The fully finished basement provides valuable additional living space, complete with updated flooring and a beautiful 3-piece bathroom. Whether used as a living room, recreation area, home office, or guest retreat, this versatile space offers endless possibilities. Outside, enjoy the added curb appeal of exterior pot lights and patterned concrete in both the front and backyard, creating stylish, low-maintenance outdoor spaces perfect for relaxing or entertaining. Combining modern finishes, a family-friendly location, exceptional backyard privacy, and the convenience of parks and schools just steps away, this move-in-ready home truly checks all the boxes! (id:62104)
68 Goyo Gate
Vaughan, Ontario
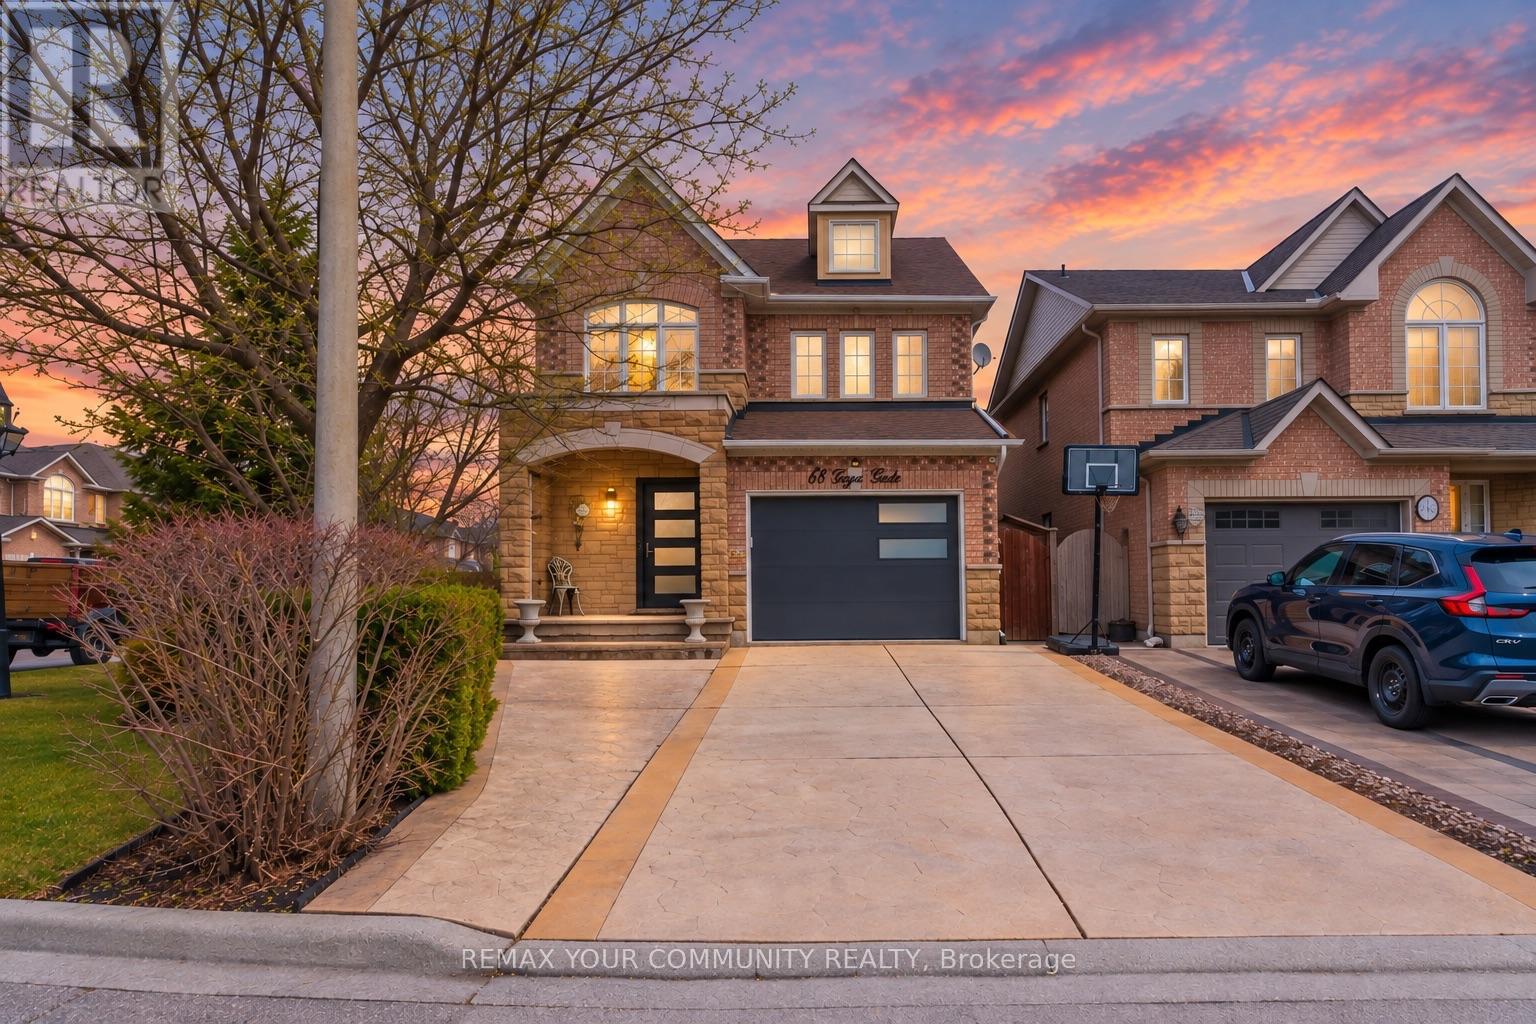
Beautifully Maintained 4 Bedroom Detached Home Set On A Premium Corner Lot Showcasing A Stone Exterior, Patterned Concrete Driveway And Porch, Oversized Front Entry Door, Brand New Garage Door And Exterior LED Pot Lighting. The Main Floor Features A Bright Open Layout With Expansive Windows, New Blinds And Upgraded LED Lighting, Complemented By A Renovated Powder Room. The Kitchen Is Designed With Premium Appliances Including Custom Cabinetry, A Granite Backsplash And Counters, Enhanced B y Undercabinet Lighting, A Drawer Microwave, Pot Filler, Double Wall Oven And An Oversized Centre Island Finished With A Butcher Block Countertop. Upstai CS Offers Four Well-Sized Bedrooms With Ample Closet Space, Including A Primary Bedroom With A Jacuzzi Tub And Granite-Finished Ensuite, While All Bathrooms Continue With Granite Counters For A Cohesive Finish. The Fully Finished Basement Offers Additional Living Space Ideal For Entertaining, Relaxing, Or Accommodating A Growing Family, Along With Ample Storage. The Backyard Is Equipped For Summer Enjoyment With A Saltwater Pool, Rubber Safety Surfacing, A Stucco Cabana For Pool Equipment, Interlock Walkways And An Underground Sprinkler System. Major Updates Completed n 2022 Include The Roof, Furnace, A/C And Humidifier. Positioned In A Highly Desirable Family-Friendly Community Close To Top Schools, Parks, Trails, Shopping and everyday amenities, this home offers an exceptional lifestyle in a prime location. (id:62104)
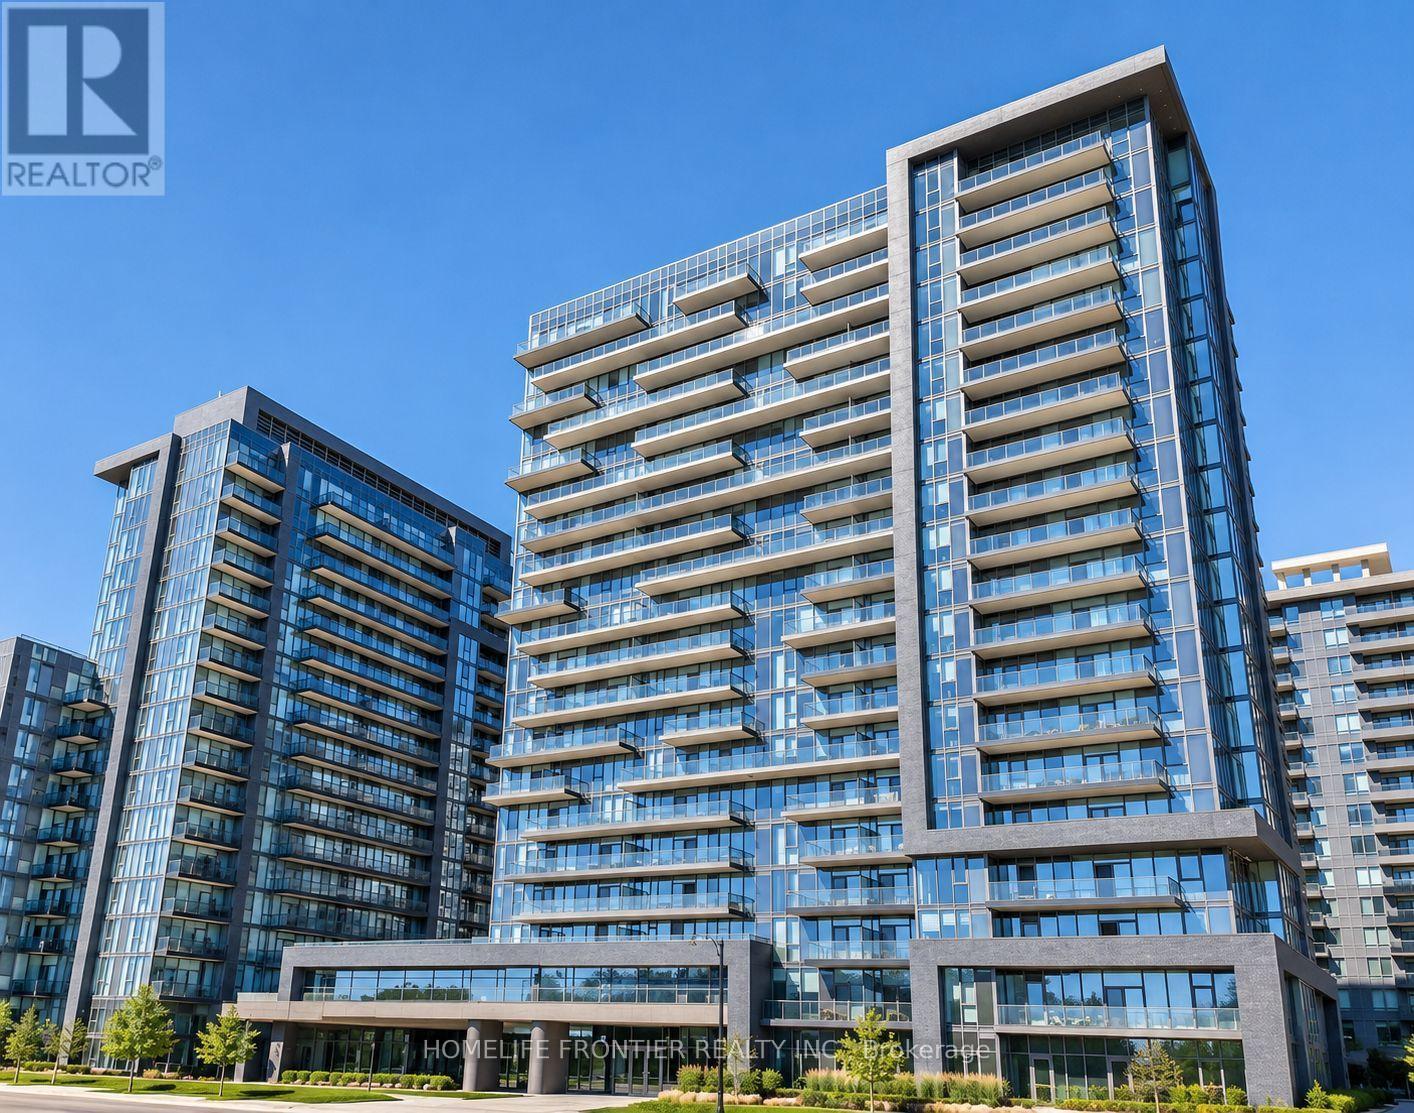
601 - 20 Gatineau Drive
Vaughan, Ontario
Experience elevated condo living at the prestigious D'OR Condominiums, ideally situated in the heart of Thornhill! This beautifully designed suite offers a bright, spacious open-concept layout with impressive 9-ft ceilings, floor-to-ceiling windows, and an expansive balcony that extends your living space outdoors. The thoughtfully designed kitchen features a generous island, ample counter space, and a seamless connection to the living and dining areas, creating the perfect setting for everyday living and entertaining. The inviting living area offers plenty of room for comfortable seating and a dedicated dining space. Includes one parking space and one locker for added convenience. Residents enjoy an exceptional collection of resort-inspired amenities, including an indoor swimming pool, hot tub, sauna, steam room, fully equipped fitness centre, and 24-hour concierge service. An unbeatable location! Just steps from Promenade Shopping Centre, Walmart, Winners, restaurants, grocery stores, and public transit, with convenient access to Highways 7 and 407 for effortless commuting throughout the GTA. A fantastic opportunity to enjoy modern, upscale living in one of Thornhill's most desirable condominium communities! Please note some photos have been virtually staged. (id:62104)
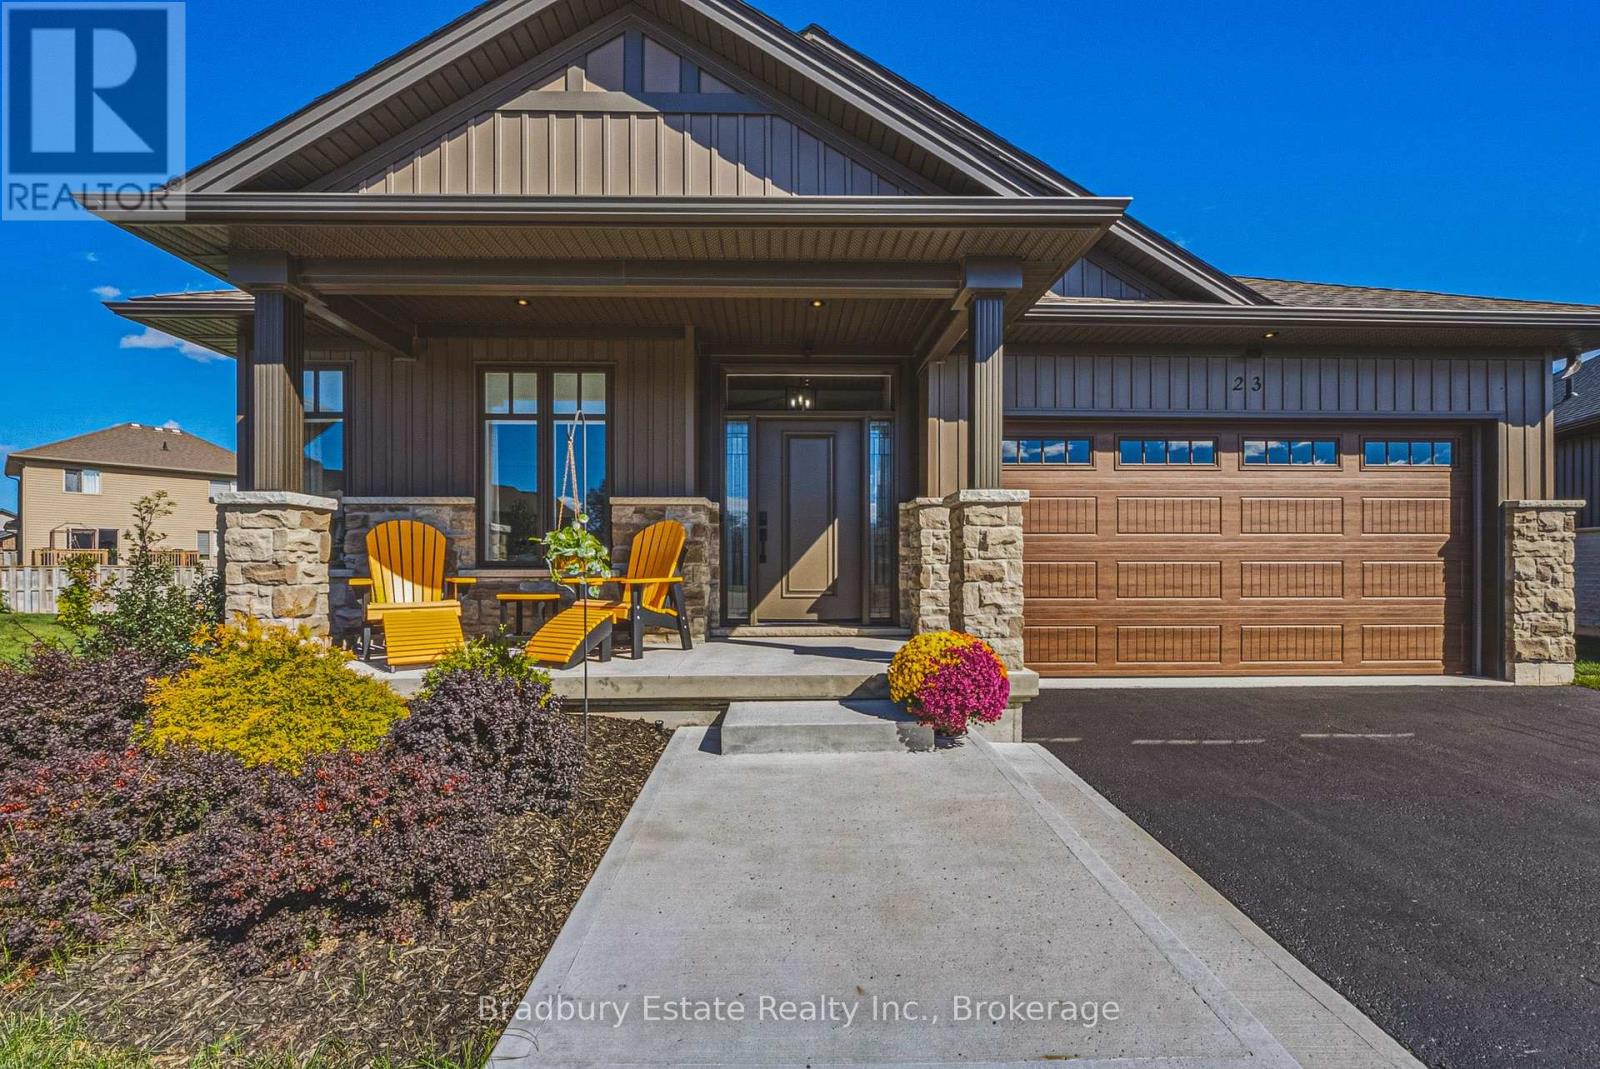
23 - 24 Craddock Boulevard
Haldimand, Ontario
OH WEEKEND SAT and SUN 12- 4 pm. Welcome to this Custom Built 3 Bedroom, 2 Bathroom BUNGALOW in the Exclusive Jarvis Club. On the bulb of a Private Court, this Ed Robinson Built Home features impeccable style and contains custom finishes EVERYWHERE. From the "Hi Neighbour" covered Front Porch, extra-wide Front Door with Side Lites and Transom Window, to the Raised Ceiling Foyer and 9 Ft. Ceilings throughout, there's "Capital Q" Quality at every turn. Enjoy the Open Concept Layout with Hardwood Floors, LED and Pot Lighting, connecting the Kitchen, Family and Dining spaces. The Family Room boasts a Coffered Ceiling with Wood Beam Design, Gas Fireplace with Stone Surround and matching Beam Mantel. The Kitchen is bright and spacious, with Wingers Custom Cabinetry, Quartz Counters, Large Island with Double Sink and Under Cabinet Lighting. For Convenience, a Pocket Door connects you to the Laundry Room and additional Pantry, along with Inside Entry from the Double Garage. The Dining area completes the space, with Sliding Doors to Enclosed Patio for Outdoor Entertaining. The Primary BR is also a treat, with Ensuite Bathroom with Glass Shower and a Walk-in Closet. Two more spacious BR with Double Closets and a 4-Piece Bathroom complete the Main Floor. The unspoiled Lower Level features Rough-in for a 3rd Bathroom, 200 AMP Electrical, On Demand Water Heater, High Ceilings, Sump Pump and Backflow Valve. Low Condo Fees cover Water Bill (!), Lawn Maintenance and Private Road Plowing in winter. With thoughtful Landscaping, Irrigation System and Double Paved Drive and Garage, this home is a rare find. Book a Showing to see *The Jewel of Jarvis*, and why this town has been crowned Canada's Kindest Community. (id:62104)
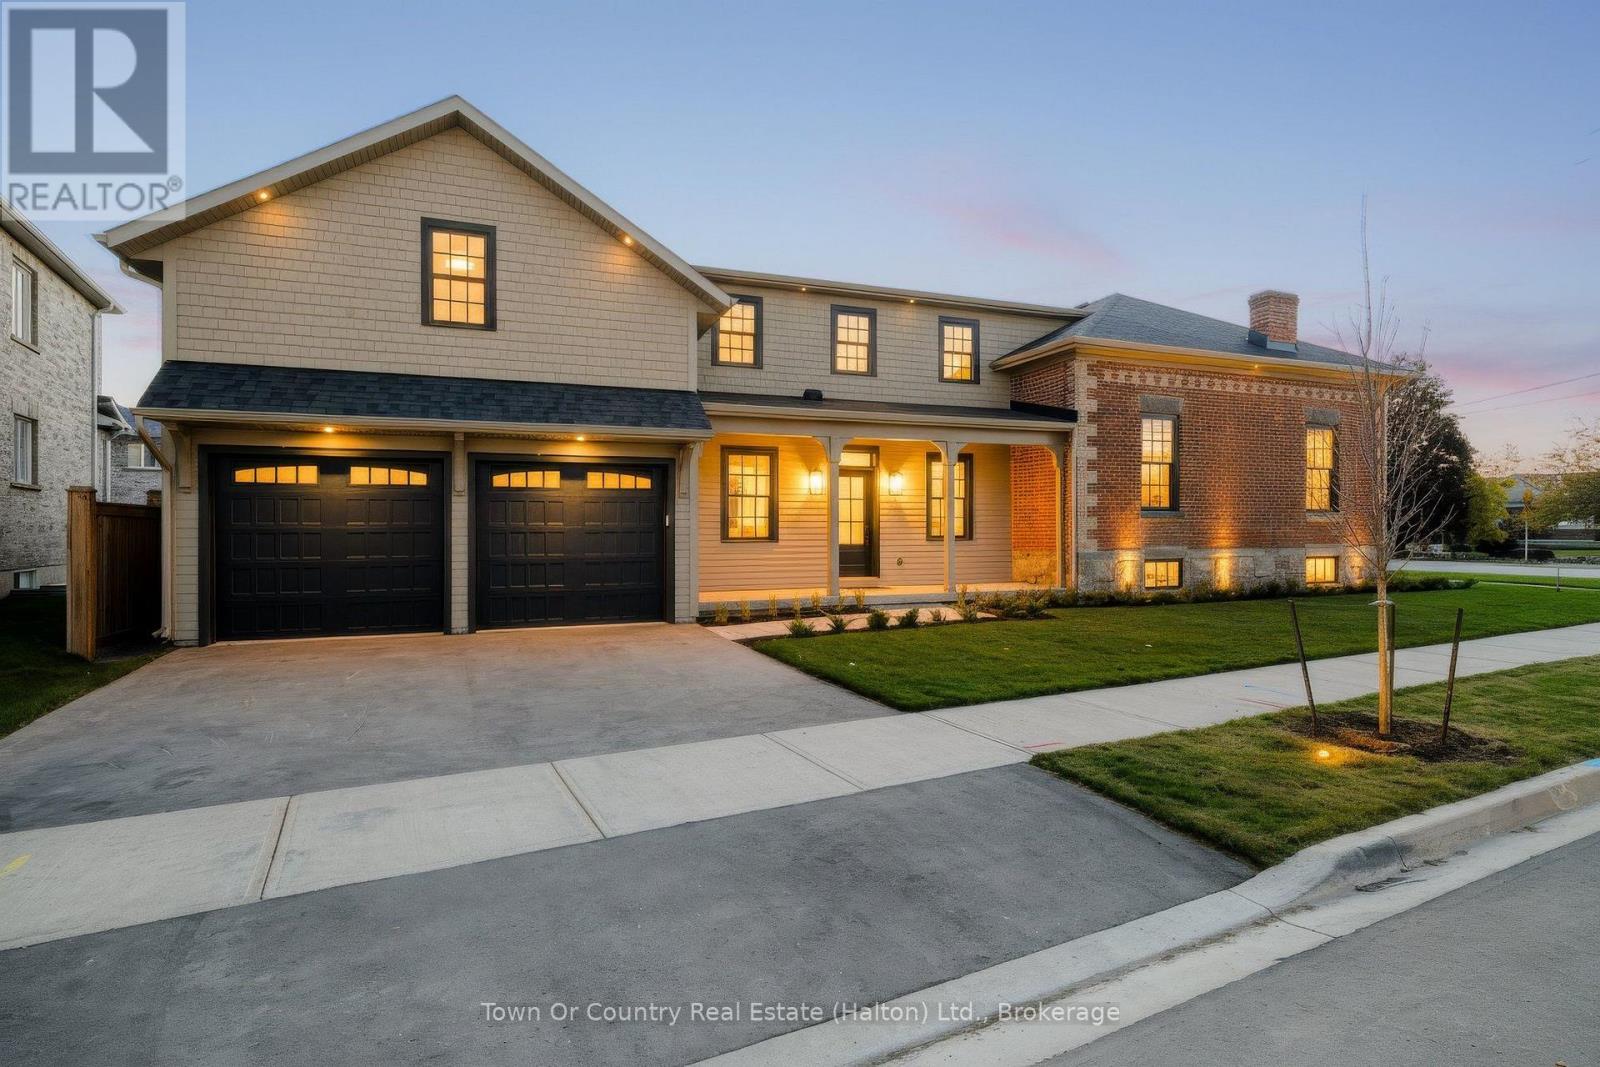
1217 Fourth Line
Milton, Ontario
An Extraordinary Statement of Character, Luxury & Craftsmanship. Welcome to this magnificent 4000sqft home, where timeless architectural charm meets uncompromising modern luxury. Professionally rehabilitated and extensively renovated, this exceptional 4-bedroom, 2.5-bath Heritage home has been thoughtfully transformed from top to bottom, including a spectacular large-scale addition. At the heart of the home is a stunning open-concept farmhouse kitchen, showcasing premium stainless-steel appliances, quartz countertops, designer backsplash, full-height soft-close cabinetry, oversized island and a large separate pantry. Elegant principal rooms off of the kitchen in the original 1860 built section of the home feature soaring 9.5' ceilings, meticulously refinished original wood floors, and the original fireplaces, including an updated open flame gas fireplace in the family room. The addition side of the home features engineered hardwood flooring and carries designer lighting throughout a main level that also offers a home office, 2-pc bath, & private laundry room. The beautiful oak staircase takes you to an upper level where a luxurious primary retreat offers its own dressing room and spa-inspired 4-pc ensuite featuring a glass-enclosed shower, deep soaker tub, quartz double sink vanity, heated floors, & a private water closet. The upper level also offers an additional 3 large bedrooms and a second beautifully appointed 4-pc bath that boasts a tub-shower combo and a quartz counter double-sink vanity. Significant upgrades since 2023 include a new roof, furnace, A/C, plumbing, electrical, insulation, & premium Kolbe windows and doors that complete this remarkable transformation. A truly rare offering where historic character, architectural elegance and modern luxury perfectly blend together - call to book your private viewing today! (id:62104)
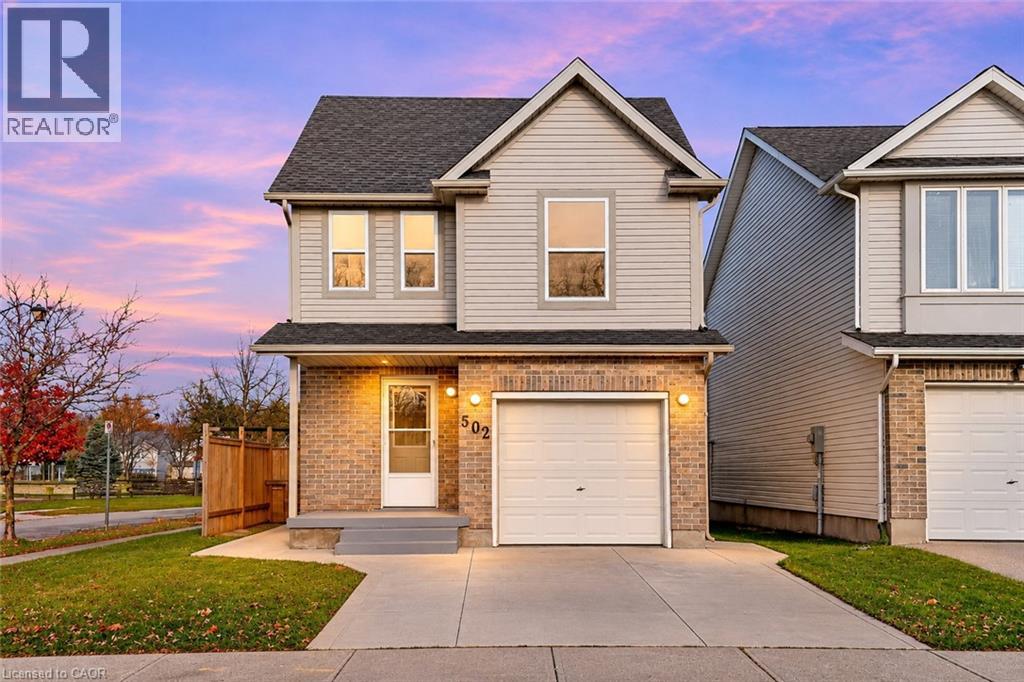
502 Chablis Drive
Waterloo, Ontario
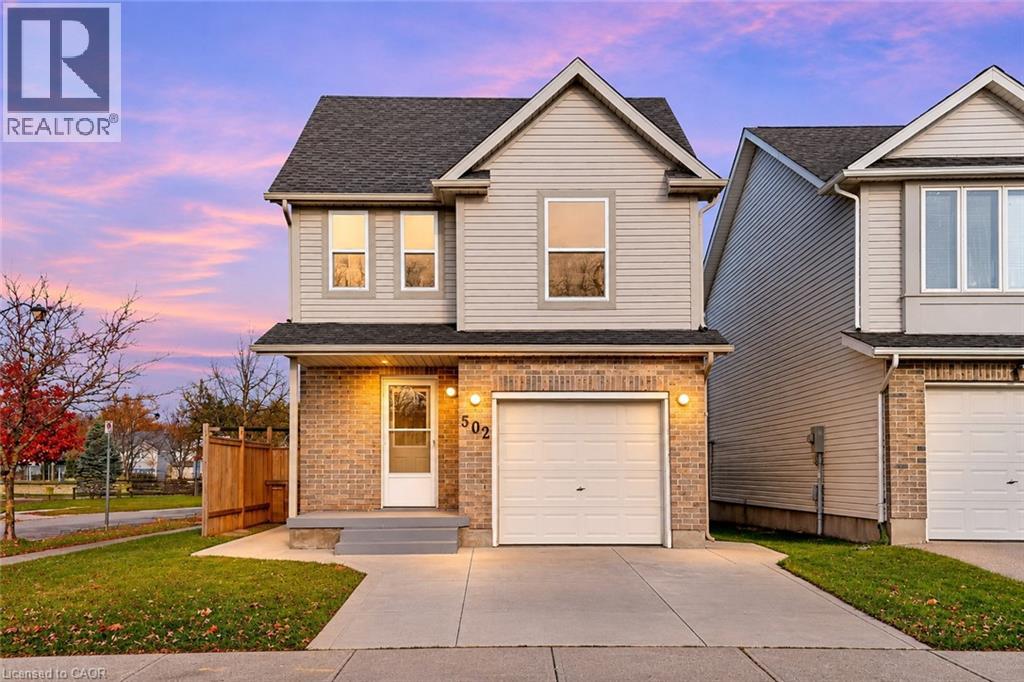
A Dream Home That Pays You Back: Welcome to 502 Chablis Drive! A beautifully renovated detached two-storey home Situated on a desirable corner lot in a sought-after neighbourhood, this exceptional property features 3+1 bedrooms, 3 bathrooms, and parking for 3 vehicles (1-car garage and 2-car driveway). Perfect for first-time homebuyers, growing families, or savvy investors! Step inside to a welcoming foyer featuring new tile flooring and fresh paint throughout, setting the tone for this beautifully updated home. Enjoy a carpet-free interior and a bright, open-concept layout designed for comfortable everyday living and entertaining. The kitchen offers ample cabinetry and comes equipped with appliances, making meal preparation a breeze. The spacious living room features brand-new waterproof luxury laminate flooring, while the upgraded 2pc powder room adds a fresh, modern touch. Upstairs, discover three generously sized bedrooms, including a spacious primary bedroom with his-and-hers closets, two additional bedrooms, and a beautifully renovated 4pc bathroom. The added convenience of second-floor laundry makes daily living that much easier. The fully finished basement is a true highlight, featuring a LEGAL SEPARATE DWELLING with its own private entrance! Complete with one bedroom, a separate kitchen, a full 3pc bathroom, dedicated laundry, and a recreation area, this space is ideal for generating rental income, accommodating in-laws, or comfortable multigenerational living. Outside, enjoy a huge, fully fenced backyard with a patio area, offering plenty of room for summer bbq's, family gatherings, children's activities, or simply relaxing and enjoying the outdoors. Location is everything, and this home delivers! Conveniently close to Costco, Canadian Tire, shopping plazas and The Boardwalk, few steps to Edna Staebler Public School, the University of Waterloo, Wilfrid Laurier University. This is a Rare opportunity you don't want to miss! Book your private showing Today! (id:62104)
502 Chablis Drive
Waterloo, Ontario
A Dream Home That Pays You Back: Welcome to 502 Chablis Drive! A beautifully renovated detached two-storey home Situated on a desirable corner lot in a sought-after neighbourhood, this exceptional property features 3+1 bedrooms, 3 bathrooms, and parking for 3 vehicles (1-car garage and 2-car driveway). Perfect for first-time homebuyers, growing families, or savvy investors! Step inside to a welcoming foyer featuring new tile flooring and fresh paint throughout, setting the tone for this beautifully updated home. Enjoy a carpet-free interior and a bright, open-concept layout designed for comfortable everyday living and entertaining. The kitchen offers ample cabinetry and comes equipped with appliances, making meal preparation a breeze. The spacious living room features brand-new waterproof luxury laminate flooring, while the upgraded 2pc powder room adds a fresh, modern touch. Upstairs, discover three generously sized bedrooms, including a spacious primary bedroom with his-and-hers closets, two additional bedrooms, and a beautifully renovated 4pc bathroom. The added convenience of second-floor laundry makes daily living that much easier. The fully finished basement is a true highlight, featuring a LEGAL SEPARATE DWELLING with its own private entrance! Complete with one bedroom, a separate kitchen, a full 3pc bathroom, dedicated laundry, and a recreation area, this space is ideal for generating rental income, accommodating in-laws, or comfortable multigenerational living. Outside, enjoy a huge, fully fenced backyard with a patio area, offering plenty of room for summer bbq's, family gatherings, children's activities, or simply relaxing and enjoying the outdoors. Location is everything, and this home delivers! Conveniently close to Costco, Canadian Tire, shopping plazas and The Boardwalk, few steps to Edna Staebler Public School, the University of Waterloo, Wilfrid Laurier University. This is a Rare opportunity you don't want to miss! Book your private showing Today! (id:62104)
231 Tuck Drive
Burlington, Ontario
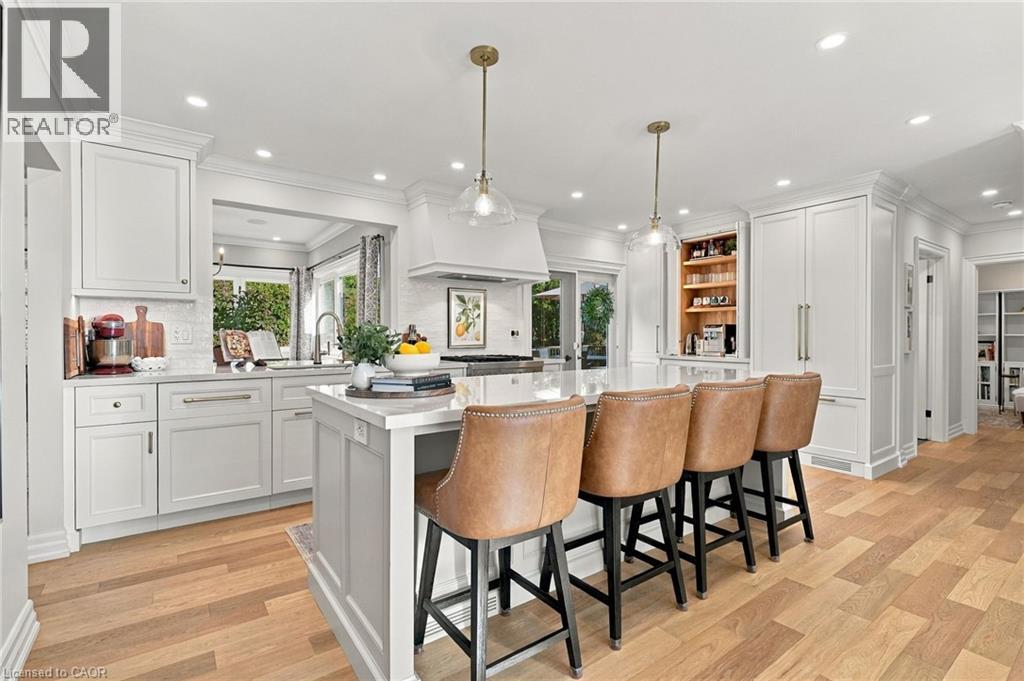
Welcome to 231 Tuck Drive, an extensively renovated bungalow in Burlington's prestigious Shoreacres neighbourhood! Surrounded by mature trees and beautiful homes, this sought-after location offers an exceptional lifestyle just minutes from Lake Ontario, Paletta Lakefront Park, scenic walking trails, Marilu's Market, downtown Burlington and convenient access to Appleby GO and the QEW. Inside, thoughtful renovations and quality craftsmanship create an inviting blend of elegance and comfort. The stunning custom Gravelle kitchen features beautiful cabinetry, seamless quartz countertops, a 8.5 foot centre island, premium JennAir appliances and a built-in wine fridge, perfect for everyday living and entertaining. Extensive renovations by Bespoke Home Solutions include gorgeous engineered white-oak hardwood flooring, updated lighting, doors, trim and fresh paint throughout much of the main floor. This thoughtfully designed bungalow offers 3 main-floor bedrooms, a beautifully updated bathroom with a curb-less shower. The finished lower level offers additional living space, a second full bathroom with laundry, one finished bedroom and another bedroom awaiting your finishing touches. Outside, extensive professional landscaping (2025) has transformed the front and rear yards into beautifully designed outdoor spaces, complemented by a new TimberTech deck (2026), decorative stone gardens, ornamental grasses and fresh sod. Striking stonework on the front façade and chimney, a freshly painted exterior, newly paved and widened driveway, and a 12' x 12' shed complete the impressive curb appeal. Additional basement updates include new carpeting, doors and trim. An exceptional opportunity to enjoy beautifully updated bungalow living in one of Burlington's most desirable lakeside communities! (id:62104)
6 Lincoln Avenue
Grimsby, Ontario
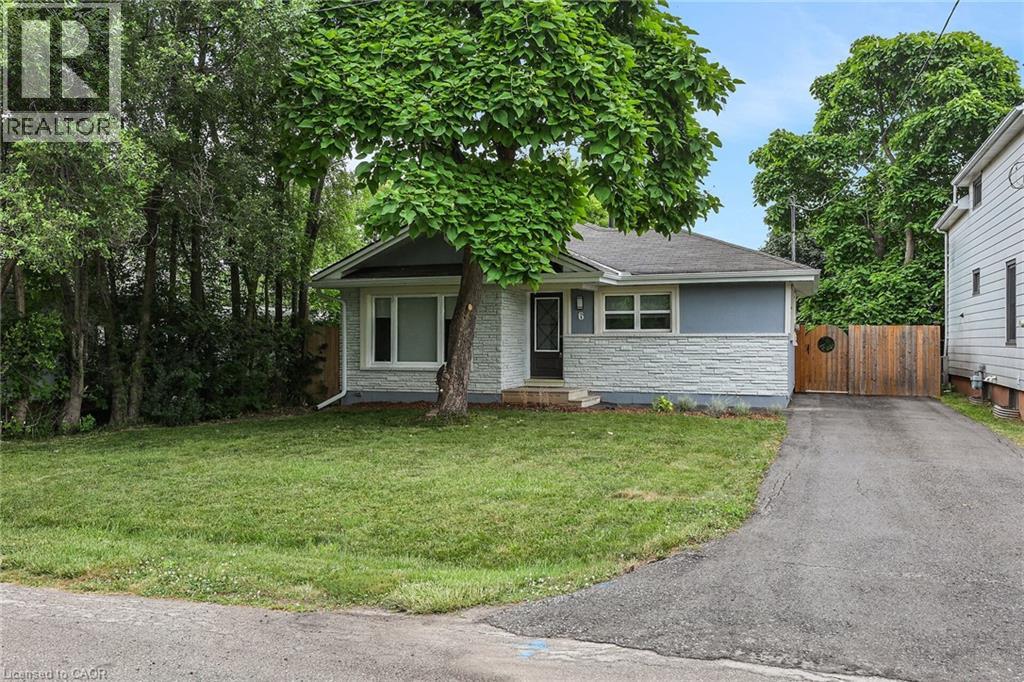
CUTE-AS-A-BUTTON RENOVATED BUNGALOW - WALKING DISTANCE TO DOWNTOWN! Absolutely move-in ready, this fully renovated 988 sq. ft. bungalow sits on a 47.5 x 100 ft. lot just steps from shopping, the QEW, library, Peach King Centre, and downtown Grimsby. Step into the bright sunlit foyer and be welcomed by wide-plank, low-sheen engineered hardwood flooring and modern pot lighting throughout. The cozy family room features a sleek wall-mounted electric fireplace and flows seamlessly into the stylish kitchen, complete with stainless steel appliances, solid-surface countertops, and a designer tile backsplash. Two bedrooms share a beautifully updated 3-piece bathroom with a glass-enclosed tile shower. A separate laundry room adds convenience. Outside, enjoy the private front yard and a fully fenced backyard with a deck and patio-perfect for relaxing or entertaining. Ideal as a starter home, low-maintenance retirement option, or investment property! (id:62104)
40 Kopperfield Lane
Hamilton, Ontario
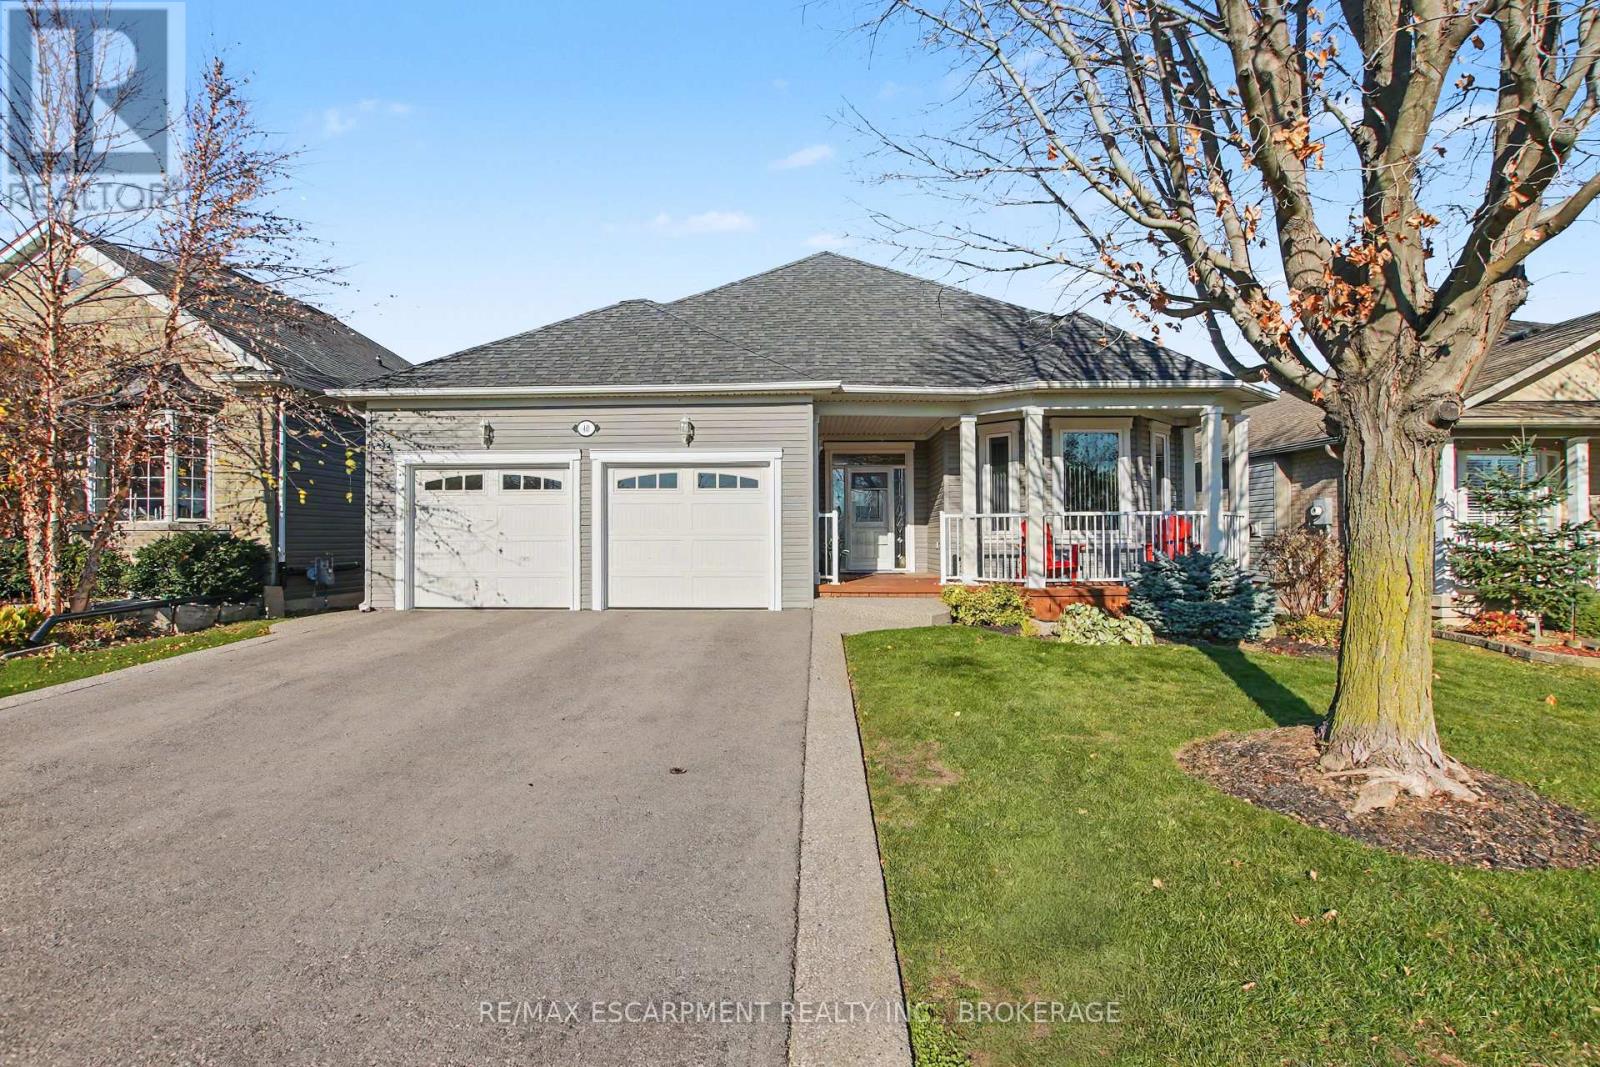
Some homes just feel right from the moment you arrive. Welcome to 40 Kopperfield Lane, where comfort, space, and thoughtful design come together beautifully. Set in the desirable Villages of Glancaster neighbourhood, this delightfully maintained, one-owner bungalow delivers easy main-floor living with room to spread out. From morning coffee on the covered front porch to summer barbecues on the spacious backyard deck, there's a favourite spot waiting for every part of your day. Inside, new luxury vinyl flooring (2026), updated baseboards, and fresh paint give the main level a bright, welcoming feel. And there's no need to choose between a cozy night in and hosting the whole crew-you have space for both. A welcoming living room, separate family room, formal dining room, and generous eat-in kitchen with abundant cabinetry make everyday living and entertaining feel effortless. Two main-floor bedrooms include a comfortable primary suite with a renovated ensuite. With two full bathrooms and laundry on the main level, convenience comes built right in. And just when you think you've seen it all... there's a whole other level! The finished basement offers a cozy recreation room with a gas fireplace, a third bedroom, dedicated home office, and another full bathroom. Whether you're welcoming overnight guests, working from home, or settling in for movie night, you've got options. A substantial unfinished area adds excellent storage and room for future possibilities. A spacious, bright double-car garage and updated furnace and central air conditioning (2025) round out the package. With parks, shopping, golf courses, and convenient highway access nearby, you can enjoy a peaceful neighbourhood while staying close to everyday essentials. Less upkeep on your wish list? More room for what you love? Come discover your next chapter at 40 Kopperfield Lane! (id:62104)
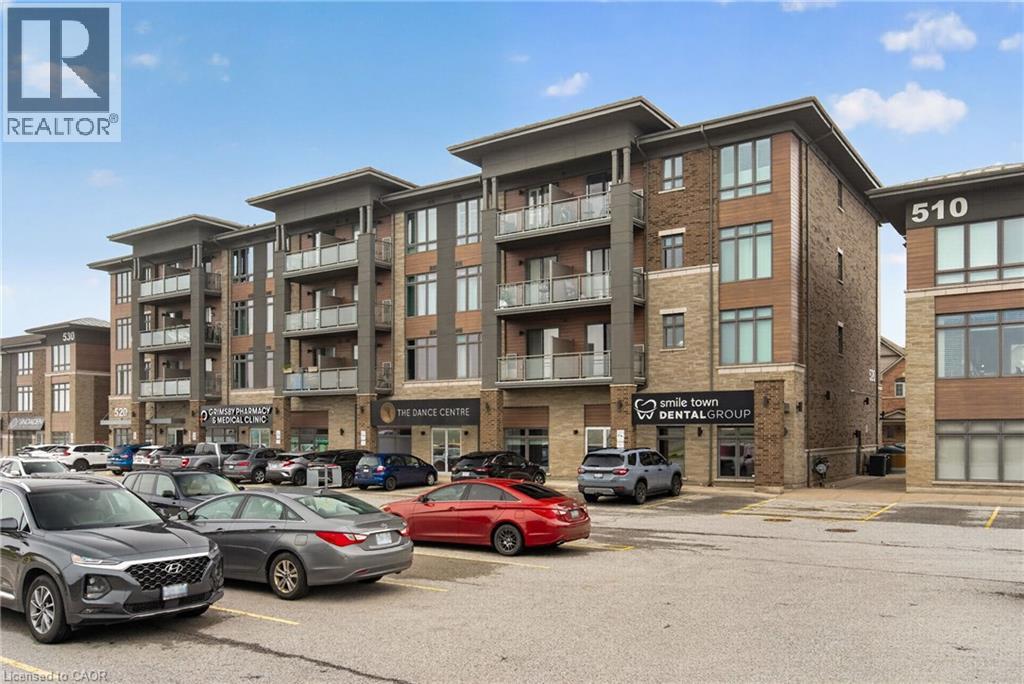
520 North Service Road Unit# 308
Grimsby, Ontario
Welcome to this beautifully maintained 2 bedroom condo in the highly sought-after Grimsby-on-the-Lake community, offering the perfect blend of modern living, convenience, and lakeside lifestyle. This bright and stylish unit features an open-concept layout with modern finishes throughout, including updated lighting, stainless steel appliances, oversized kitchen island, freshly painted interior, and a spacious living area with walk-out to a private balcony offering views of Lake Ontario. The functional second bedroom provides excellent flexibility for guests, a home office, nursery, or additional living space, while the generous primary bedroom offers large windows and excellent natural light. Additional highlights include in-suite laundry, designated parking space, storage locker, 9ft ceilings, newer washer, dryer, and refrigerator, plus access to the building's party room. Condo fees include heat and water, adding additional value and convenience for owners. Located in one of Niagara's fastest growing waterfront communities, residents enjoy easy access to Lake Ontario waterfront trails, beaches, parks, restaurants, cafes, wineries, shopping, and the vibrant Grimsby Beach area. The scenic Niagara Escarpment, conservation trails, and nearby marina further enhance the lifestyle appeal of this exceptional location. Conveniently situated just minutes from the QEW, this property offers excellent commuter access to Hamilton, Burlington, Niagara, and the GTA while still providing the charm and relaxed atmosphere of lakeside living. An incredible opportunity for first-time buyers, professionals, downsizers, or investors seeking low-maintenance living in an outstanding waterfront community. (id:62104)
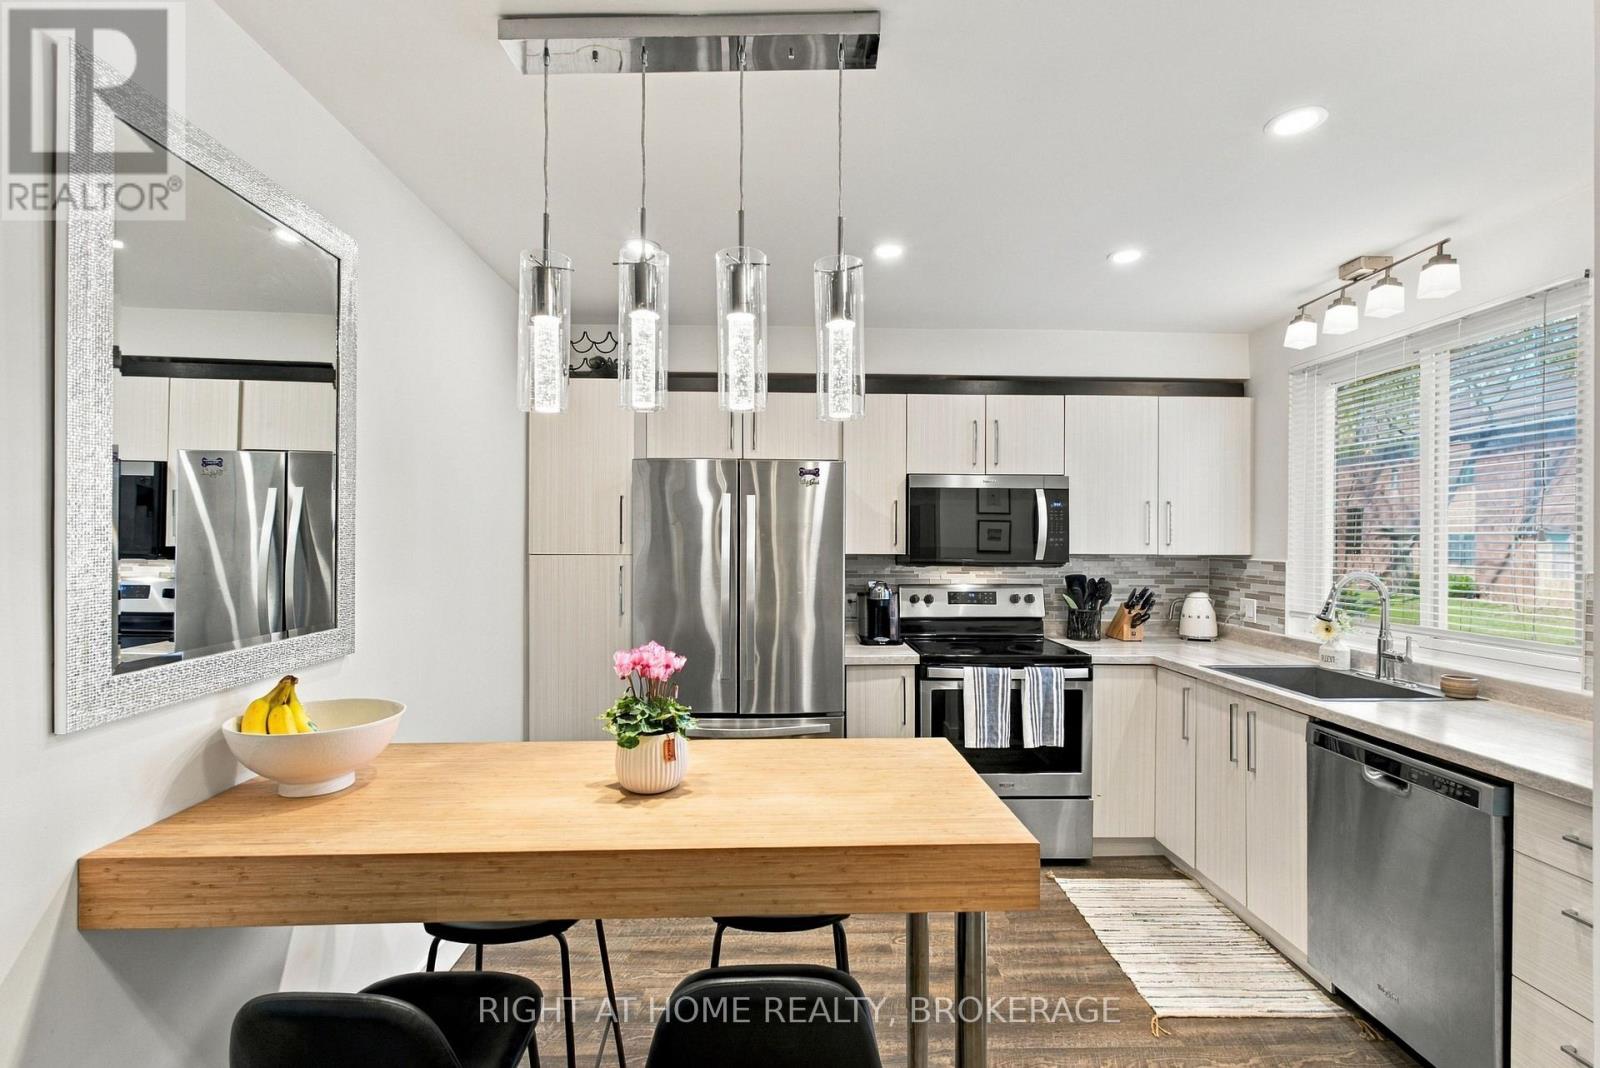
21 - 6476 Huggins Street
Niagara Falls, Ontario
Welcome to this inviting, recently renovated end-unit condo townhouse in the heart of Stamford Centre, in Niagara Falls' established North End. Set among mature trees in a quiet community, this two-bedroom, 1.5-bathroom home offers stylish updates, a finished basement and a private terrace. Enjoy a new kitchen, newly renovated bathroom, new flooring, updated lighting fixtures and fresh paint. A new furnace, air conditioner, microwave, washer and hot water tank add everyday comfort and convenience. The finished basement provides flexible additional living space for a family room, home office, gym or play area. Condo fees include snow plowing, leaf pickup, yard maintenance, cable, internet, water, garbage pickup and parking, making everyday living simple and keeping many household expenses together.Enjoy nearby shopping, dining, fitness facilities, schools and Stamford Lions Park, with Sobeys, Shoppers Drug Mart, the LCBO, Casa Mia and Tide & Vine close at hand. Public transit, the Niagara Falls GO Station, QEW access and the U.S. border offer convenient connections for commuting and travel. With thoughtful renovations, a peaceful setting and a convenient location, this home is ready for you to move in and enjoy. (id:62104)
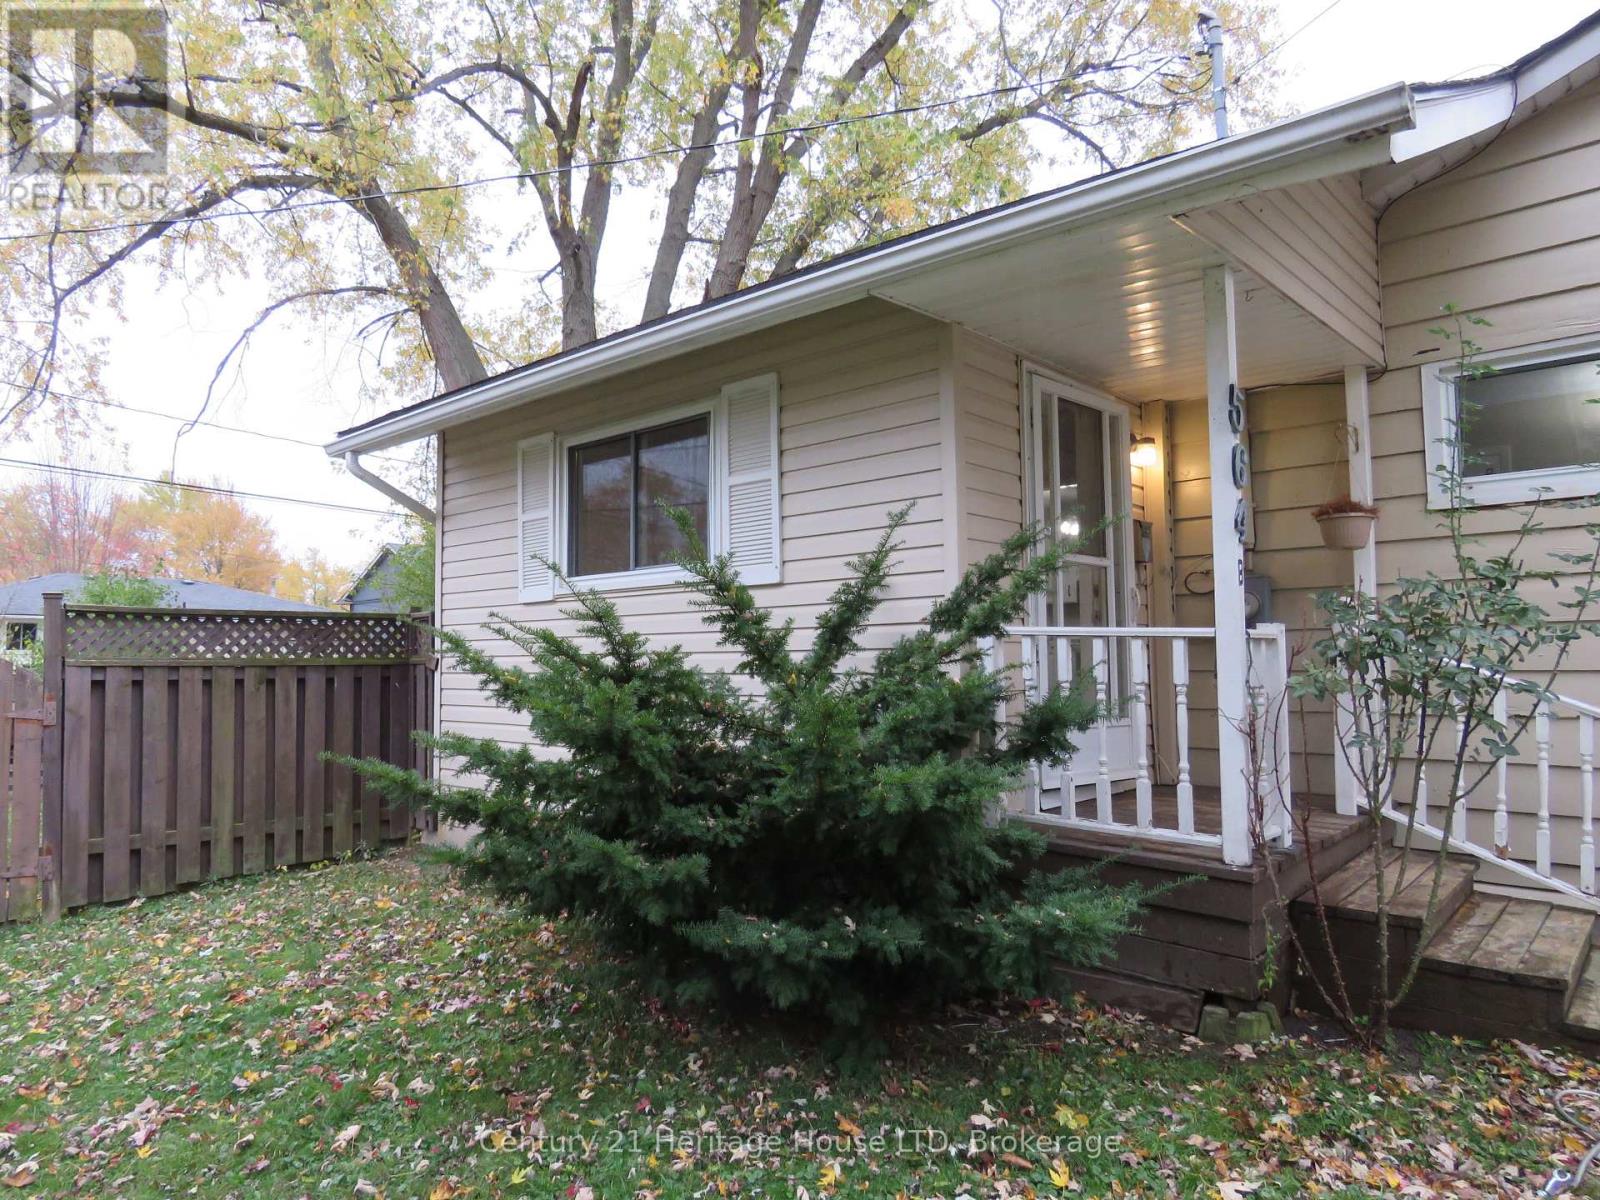
B - 564 Lakeview Road
Fort Erie, Ontario
Welcome home to this cozy and affordable 1-bedroom unit in the desirable Crescent Park neighbourhood of Fort Erie! Available for occupancy around Christmas, this inviting space offers a wonderful opportunity to settle into a comfortable new home just in time for the holidays. Featuring a spacious kitchen and living room, a bedroom with a built-in closet, and an ensuite bathroom, this unit offers a practical and comfortable layout. Shared laundry is conveniently located within the building. Enjoy being just 1 km from Crescent Beach and a short drive to grocery stores, restaurants, golf courses, gas stations, and the Fort Erie Leisureplex. If you're looking for an affordable place to call home in a desirable neighbourhood, this unit is well worth a look! *Pictures were taken prior to current tenant moving in. (id:62104)
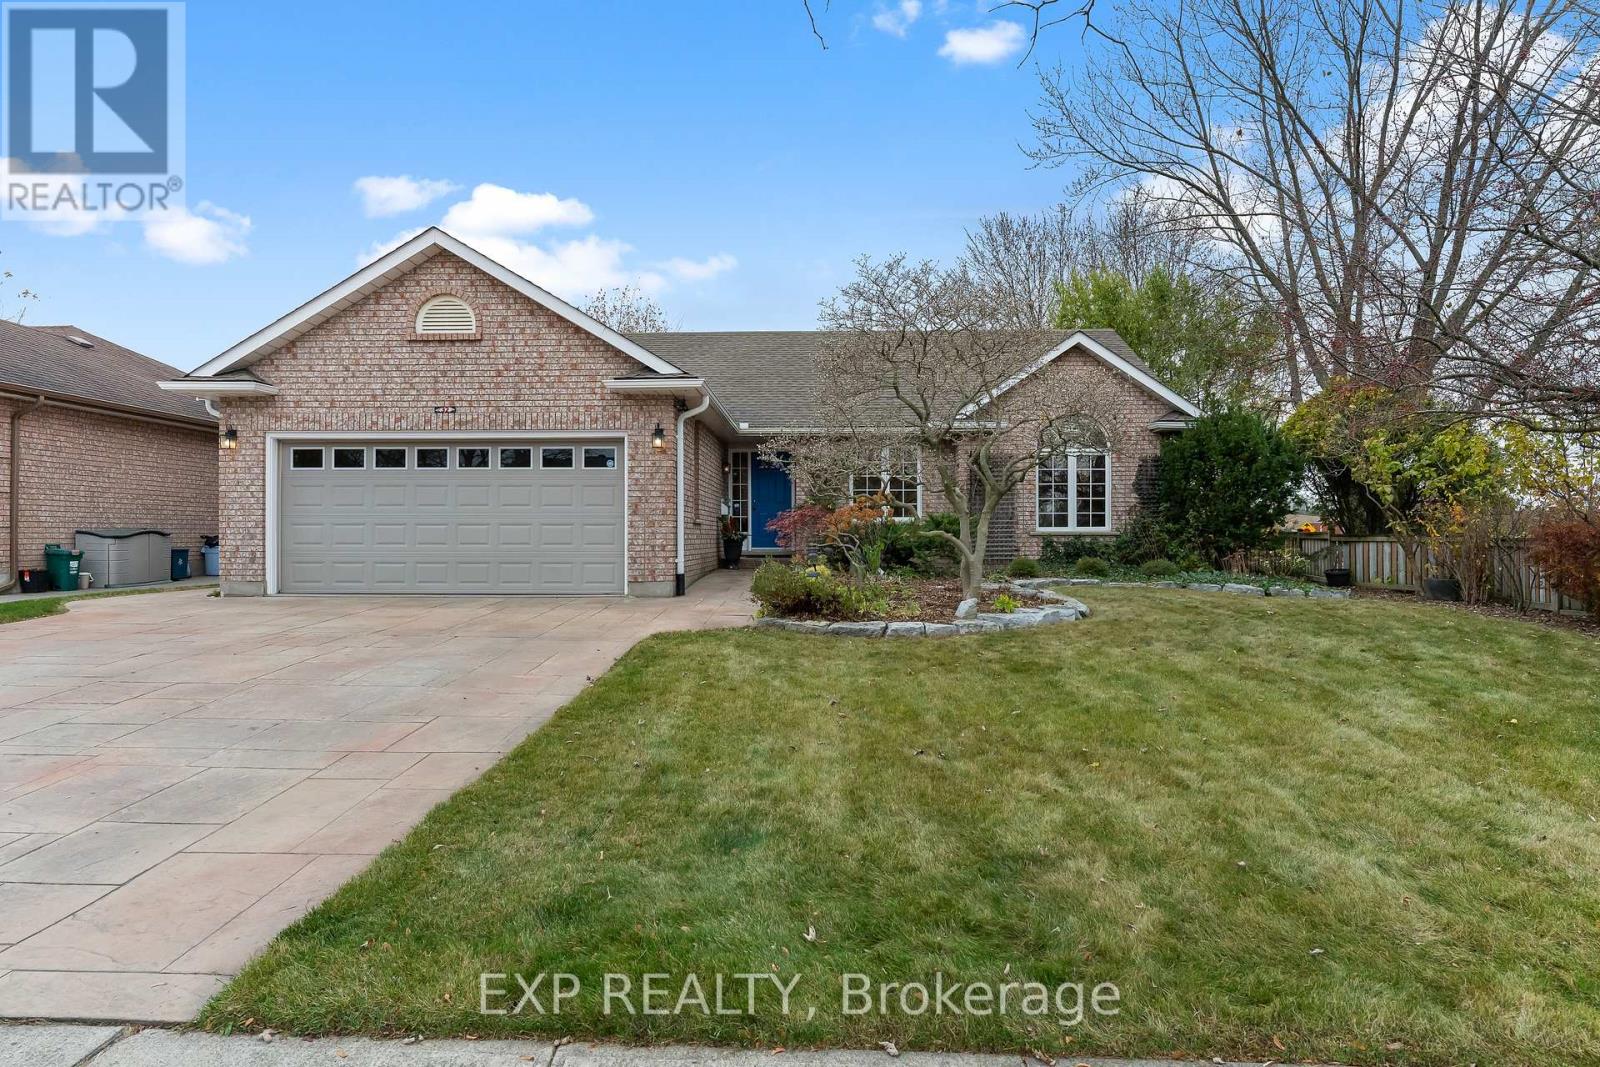
32 Goodwillie Drive
Welland, Ontario
Welcome to 32 Goodwillie Drive, a sprawling, all-brick bungalow in desirable North Welland. A stamped concrete driveway leads to the double-car garage and sets the tone for this well-cared-for home. Freshly painted throughout, the home features hardwood and new carpet on the main level, along with three spacious bedrooms filled with natural light. The eat-in kitchen offers a dinette for casual meals, while the dining room opens to the living room, creating a welcoming space for entertaining. The fully finished basement adds a generous family room, a fourth bedroom, a separate office, a bathroom and plenty of storage. Outside, enjoy a covered deck, a fully fenced backyard and a garden shed. A Generac generator adds peace of mind. With 3+1 bedrooms, three bathrooms and a convenient location minutes from Highway 406, schools and shopping, this move-in-ready bungalow offers quality construction and room to spread out. (id:62104)
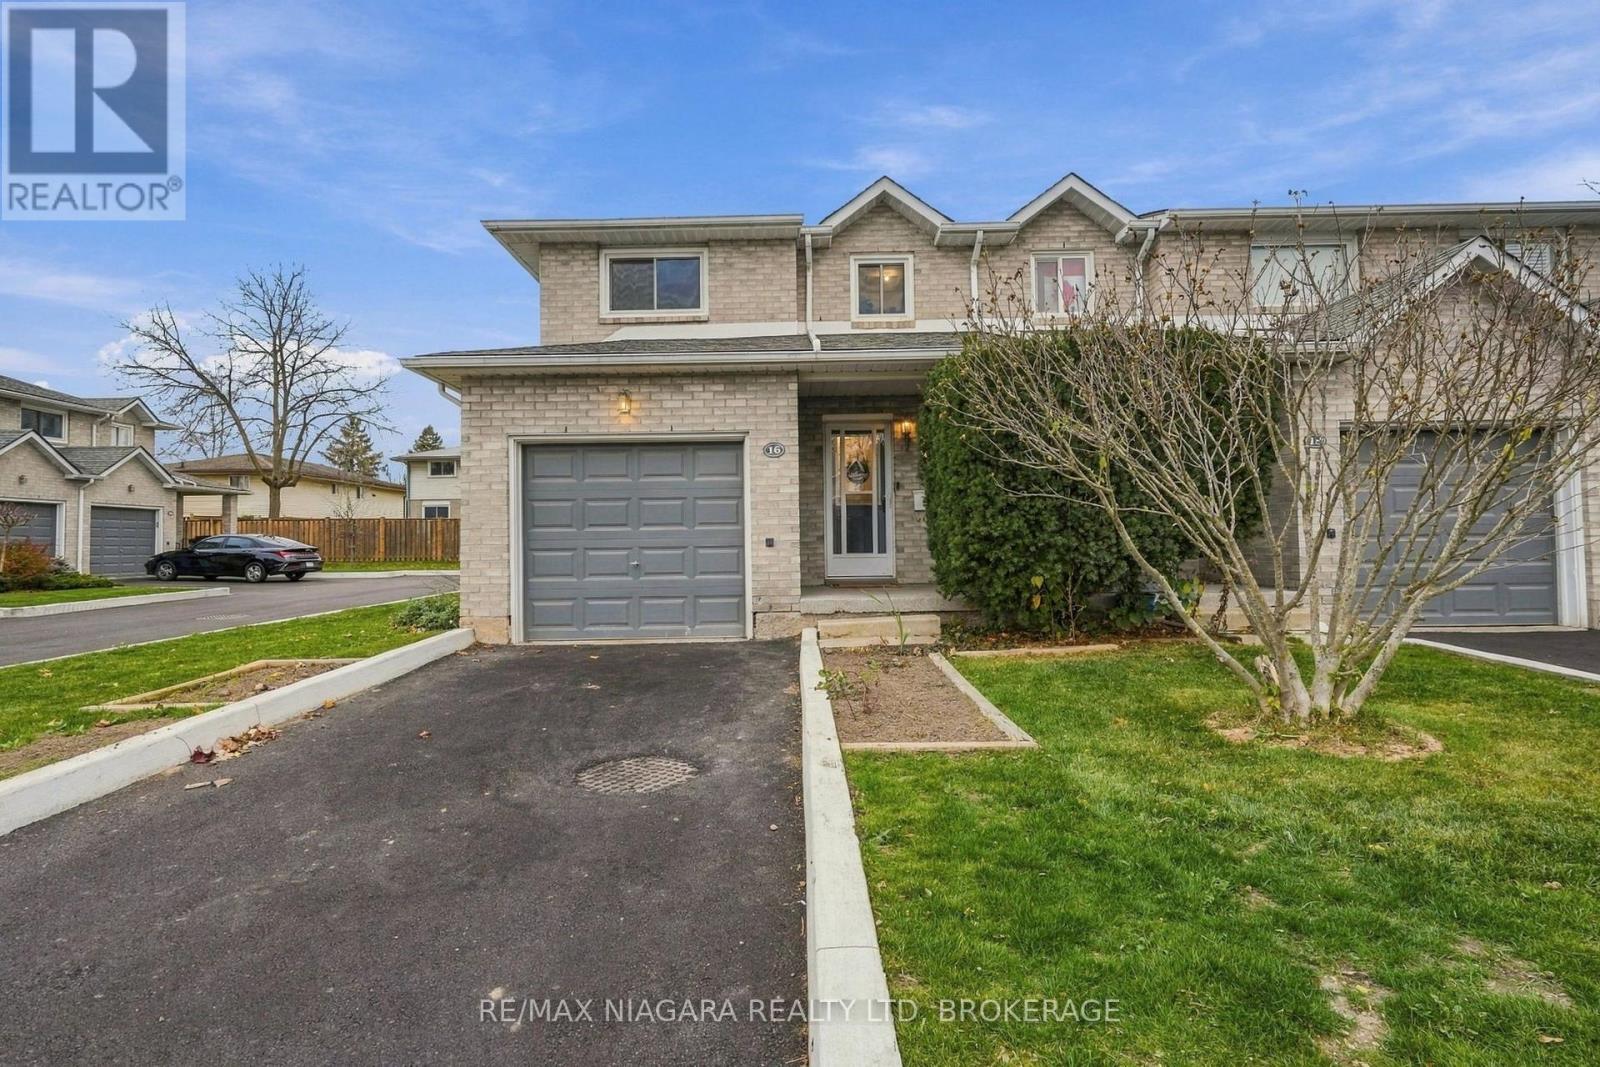
16 - 125 Woodlawn Road
Welland, Ontario
This bright and spacious 3-bedroom townhome has been almost completely renovated over the past few years, so all that's left to do is unpack and settle in! The main level feels bright and open, highlighted by fresh flooring throughout and newer sliding doors leading outside. Head upstairs to find an impressive primary bedroom with its own walk-in closet, along with two more bright bedrooms perfect for family or working from home. Every bathroom in the home has been completely redone with fresh, modern finishes, and big-ticket items like newer windows mean added comfort and energy savings year-round. All of this in a fantastic, quiet North Welland location just minutes from shopping, restaurants, Niagara College, and highway access. (id:62104)
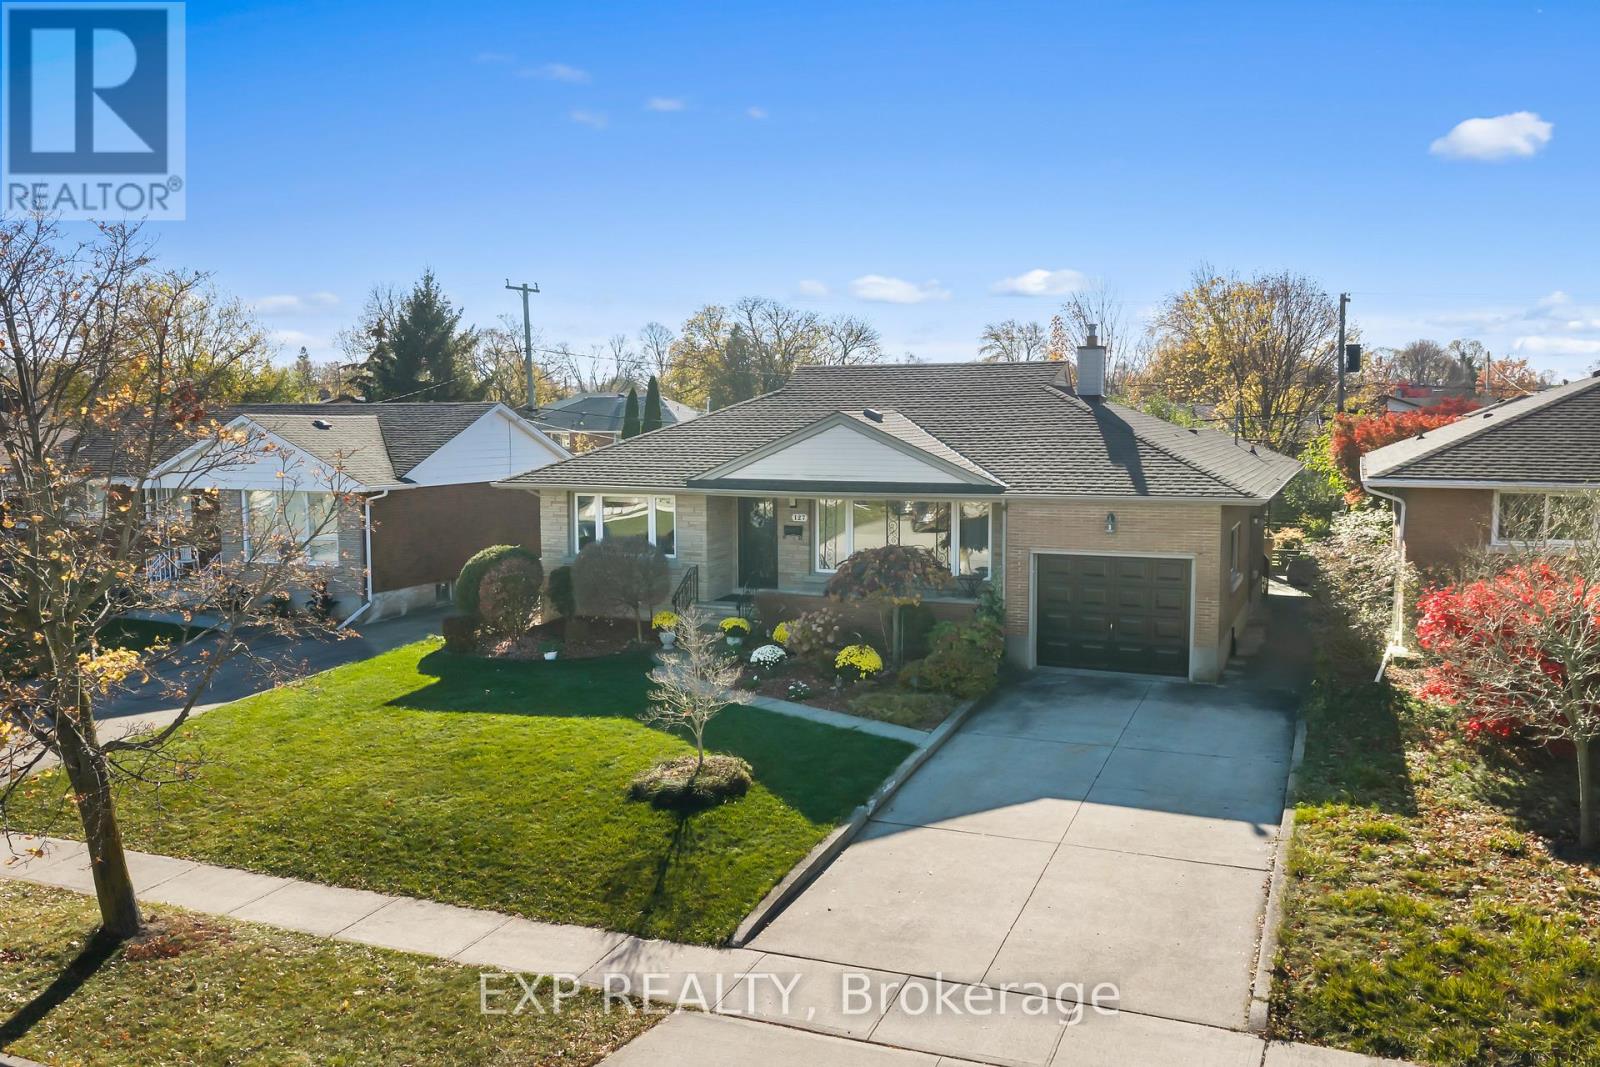
127 Sullivan Avenue
Thorold, Ontario
Welcome to this beautifully maintained, all-brick bungalow offering generous living spaces and incredible versatility for growing families, downsizers, or multi-generational living. Featuring a beautiful stone front façade, charming covered front porch, and attached garage with convenient side and interior access, this home impresses from the moment you arrive.Step inside to discover nearly 1,300 square feet of spacious main-floor living, featuring beautiful hardwood flooring, and a functional layout designed for everyday comfort. The expansive living room is a true highlight, featuring a beautiful oversized picture window that floods the space with natural light, creating a bright, warm, and inviting atmosphere.The large eat-in kitchen offers hard-surface countertops, built-in appliances, pot-lights and a bonus pantry and coffee bar area, complemented by a separate formal dining space perfect for hosting family and friends. Generously sized bedrooms feature hardwood flooring, while the primary bedroom offers a deep closet for ample storage. The beautifully renovated four-piece bathroom showcases a glass and tile enclosure, and a rainfall showerhead over the tub.The expansive lower level offers incredible potential for an in-law or guest suite, featuring an existing kitchen setup, spacious dining area, oversized recreation room, and convenient two-piece bathroom. You'll also appreciate the abundance of storage space, dedicated workshop area, separate utility space, and cold cellar. Outside, enjoy a spacious, fully fenced south facing backyard complete with a storage shed and beautiful covered patio, perfect for summer barbecues, relaxing evenings, and outdoor entertaining.Ideally situated in a fantastic neighbourhood, just steps from Our Lady of the Holy Rosary elementary and conveniently close to shopping, parks, and everyday amenities. Pride of ownership offering space and flexibility inside and out. This is bungalow living at its finest. (id:62104)
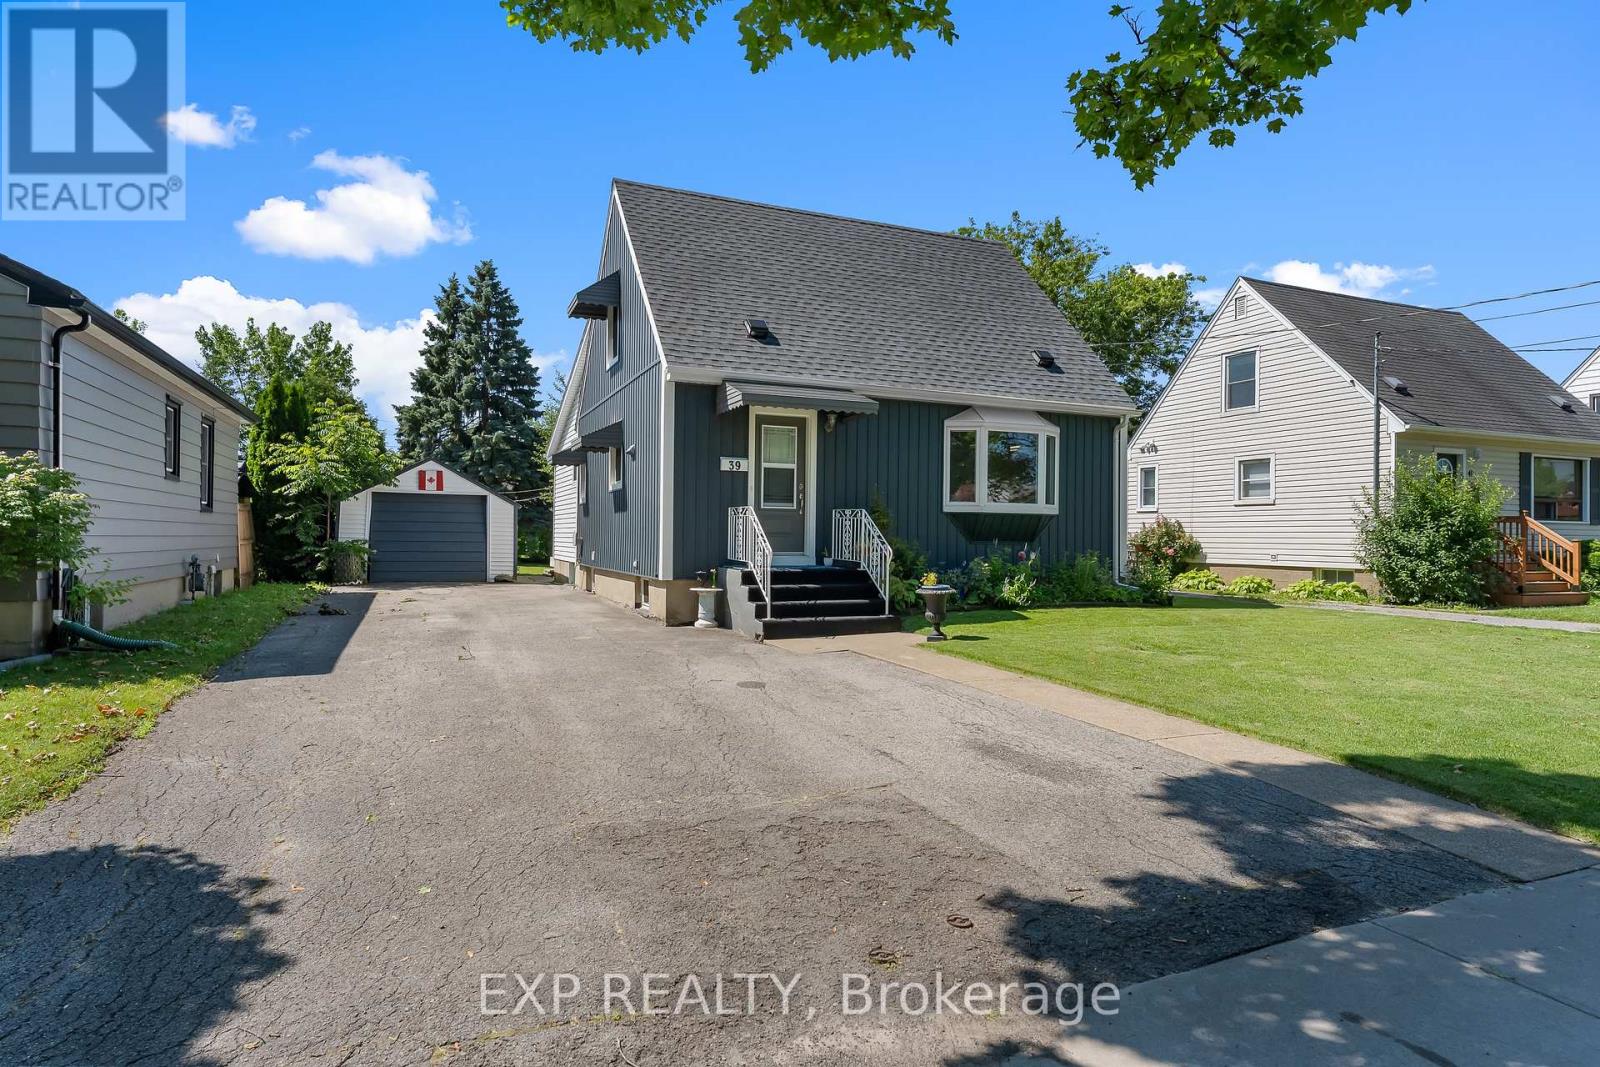
39 Mcdonald Avenue
Thorold, Ontario
Beautifully maintained oversized 1.5-storey home situated in one of Thorold's best neighbourhoods. Combining character with thoughtful updates, this move-in-ready home offers the perfect balance of warmth, charm, and modern convenience. Featuring 3 bedrooms, 2 full bathrooms, a fully finished interior, and a large family room addition, this home has been lovingly cared for and offers comfortable living for families, first-time buyers, or anyone looking for extra space. The bright and inviting family room addition is filled with natural light, includes a gas fireplace and creates the perfect place to relax, while the well-appointed kitchen offers ample cabinetry, plenty of counter space for cooking a feast and workspace for everyday living. Upstairs, you'll find two bedrooms full of character, and the finished lower level provides additional living space ideal for a family room, home office, gym, or play area with a second full bathroom. Bonus main floor third bedroom offers a desired main floor primary that can be used as an office, media room or home office space. Pride of ownership is evident throughout, with some major updates already completed for peace of mind, including a brand new roof (2026) with a transferable warranty, new bay windows (2024), and new siding and exterior insulation (2021), improving both curb appeal and energy efficiency. Outside, enjoy a spacious, private backyard with a large deck perfect for summer BBQs, entertaining friends, or simply unwinding after a long day. The detached single-car garage, double-wide driveway, and mature lot provide plenty of parking, storage, and outdoor space. Location is everything, and this home delivers. Nestled in one of Thorold's premier neighbourhoods, you're just minutes to public schools, parks, shopping, restaurants, Brock University, and convenient highway access, making commuting throughout the Niagara Region effortless. A great opportunity to own a well cared-for home in an exceptional location. (id:62104)
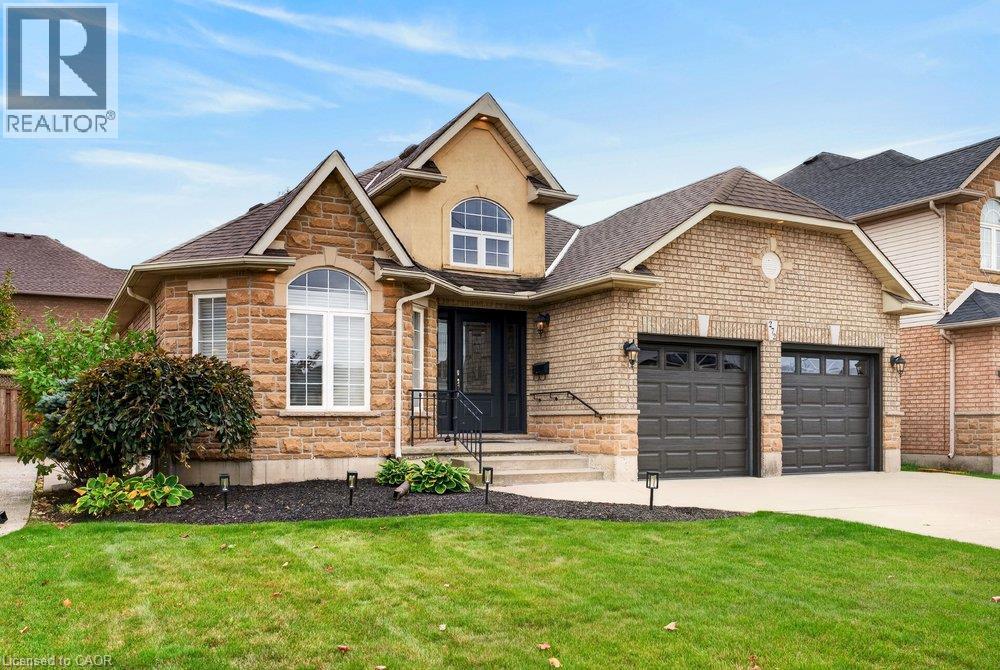
272 Gatestone Drive
Stoney Creek, Ontario
Welcome to 272 Gatestone Drive, ideally situated in the highly desirable community of Upper Stoney Creek! This DeSantis built Pinewood model is a beautifully maintained all brick and stone bungalow that showcases true pride of ownership throughout. Offering 3+1 bedrooms and 4 bathrooms, the thoughtfully designed layout features two main floor bedrooms with private ensuites. A permitted three-season sunroom provides the perfect spot to relax and enjoy the warmer months, while the fully fenced backyard offers privacy and outdoor enjoyment. The double car garage with convenient inside entry adds everyday practicality, and the fully finished lower level offers excellent in-law potential. An outstanding location that is hard to beat! Nestled in a sought after Upper Stoney Creek neighbourhood, you are just moments from parks, schools, shopping, and everyday amenities. Enjoy the convenience of an established community with everything you need close to home, making this an ideal setting for families and those looking to enjoy a connected, comfortable lifestyle. Combining quality construction, a versatile layout, and a fantastic location, this lovingly cared for home is a wonderful opportunity to make your next move! (id:62104)