
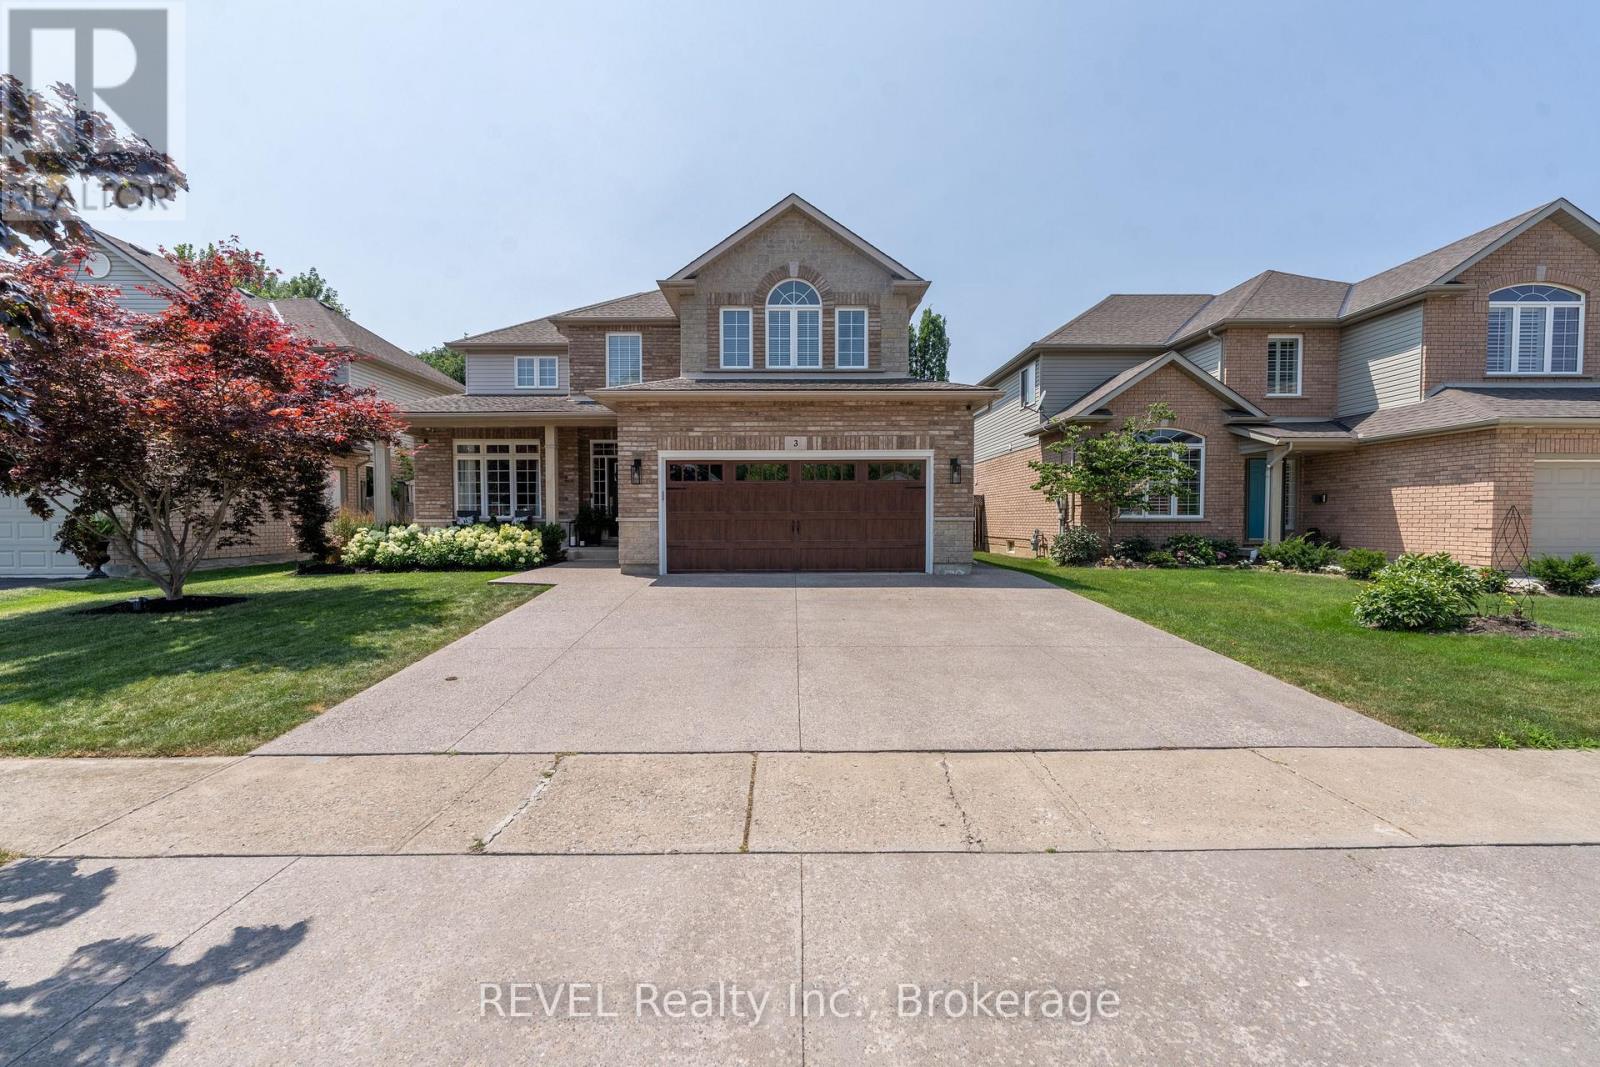
3 Fosh Court
St. Catharines, Ontario
Welcome to this stunning 4-bedroom, 4-bathroom home offering nearly 3,200 sq. ft. of beautifully finished living space in one of St. Catharines' most desirable south-end neighbourhoods. Thoughtfully designed with families and entertaining in mind, this home delivers the perfect blend of luxury, comfort, and functionality. The heart of the home is the impressive open-concept main level, where a custom-designed kitchen showcases premium appliances, granite countertops, quality millwork, and an oversized island that naturally becomes the gathering place for family and friends. The spacious living and dining areas flow effortlessly together, creating a warm and inviting atmosphere. A private home office, convenient main-floor laundry, and a 2-piece powder room complete this level. Upstairs, you'll find three generously sized bedrooms, including a spacious primary retreat, two full bathrooms, and a large loft that offers endless possibilities as a second family room, children's play area, home office, or media space. The professionally finished lower level is made for entertaining, featuring a spacious recreation room with a wet bar, an additional bedroom, and a full bathroom-perfect for overnight guests, teenagers, or extended family. Step outside and discover your own private backyard oasis. Spend your summers enjoying the heated saltwater pool, complete with full-length entry stairs, LED lighting, and a tranquil water feature. The fully hardscaped backyard, expansive covered porch, and dedicated BBQ area provide the ultimate setting for hosting family gatherings or relaxing evenings outdoors. Complete with a double-car garage, updated and widened exposed aggregate concrete driveway and situated in a highly sought-after, family-friendly community close to excellent schools, parks, shopping, restaurants, and everyday amenities, this exceptional home truly offers the lifestyle you've been waiting for. (id:62104)
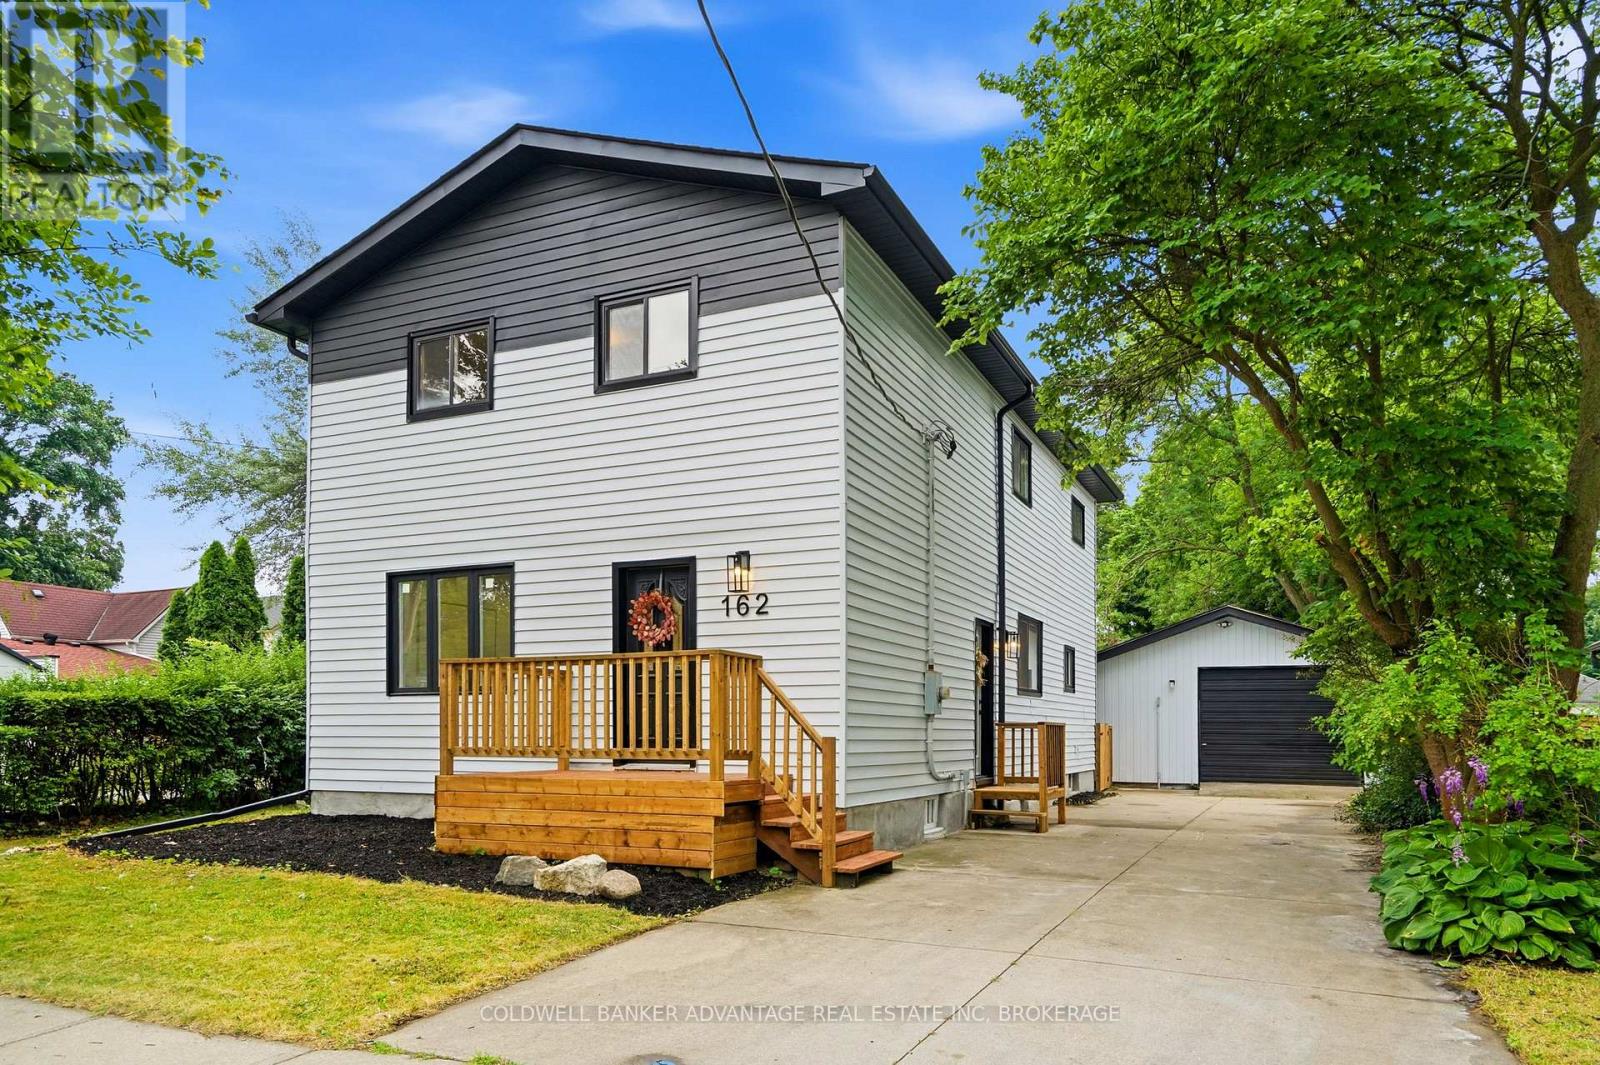
162 Dufferin Street E
St. Catharines, Ontario
Welcome to 162 Dufferin! This beautifully updated two-storey home offers approximately 1,900 sq. ft. of finished living space and is conveniently located close to parks, schools, shopping, and quick QEW access. Featuring five bedrooms and two full bathrooms, this spacious home offers a functional layout ideal for growing families, multi-generational living, or anyone needing extra space for a home office.The main floor features a bright and inviting living room, a formal dining room, an eat-in kitchen with convenient main-floor laundry, a spacious bedroom, and a full bathroom. Upstairs, you'll find four generously sized bedrooms and a well-appointed 4-piece bathroom. Situated on a deep 150-foot lot, the exterior features a private concrete driveway with parking for four large vehicles, a 20' x 24' detached garage with hydro, and a backyard deck with a pergola, perfect for relaxing or entertaining family and friends. Don't miss your opportunity to own this move-in-ready home in a desirable neighbourhood. Book your private showing today! (id:62104)
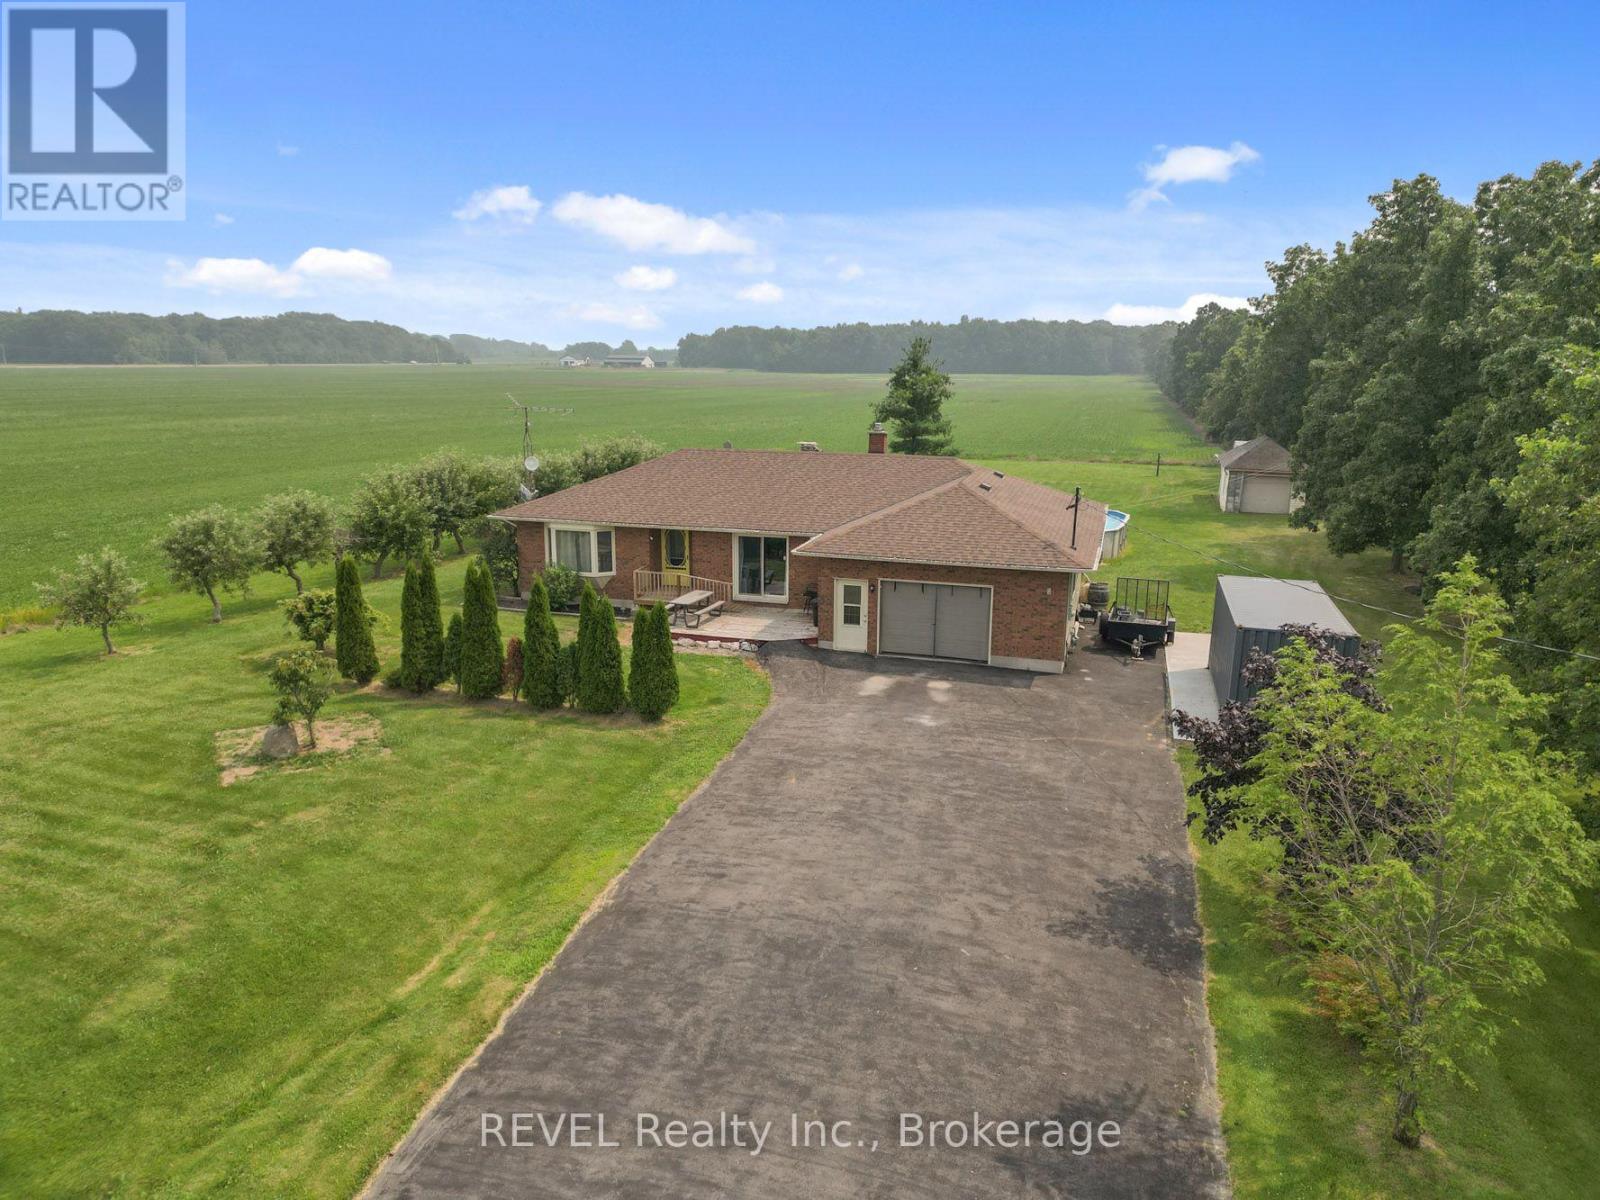
5282 Spring Creek Road
West Lincoln, Ontario
Welcome to your own slice of country living, where you get 1 acre of space, privacy, and possibility meet the convenience of being just 7 minutes from Beamsville. Whether you've been dreaming of growing your own food, or simply enjoying a quieter pace of life, this property offers the opportunity to embrace it all without sacrificing access to nearby amenities.Outside, you'll find mature apple, peach, and pear trees, generous green space for gardens, recreation or future projects, and a detached garage/workspace. With ample parking and room to roam, there's space here for the whole family to enjoy.Inside, the home blends timeless character with thoughtful modern updates, creating warm, inviting spaces filled with natural light. The spacious layout offers flexibility for families of all sizes, while the finished lower level features two separate in-law suites, making it an ideal option for multi-generational living, accommodating guests, or creating additional income potential.Located just minutes from Beamsville, Smithville, Grimsby and the QEW, you'll enjoy the perfect balance of peaceful country living and everyday convenience. If you've been searching for a property that offers space, versatility and the opportunity to create the lifestyle you've always imagined, this is one you won't want to miss. (id:62104)
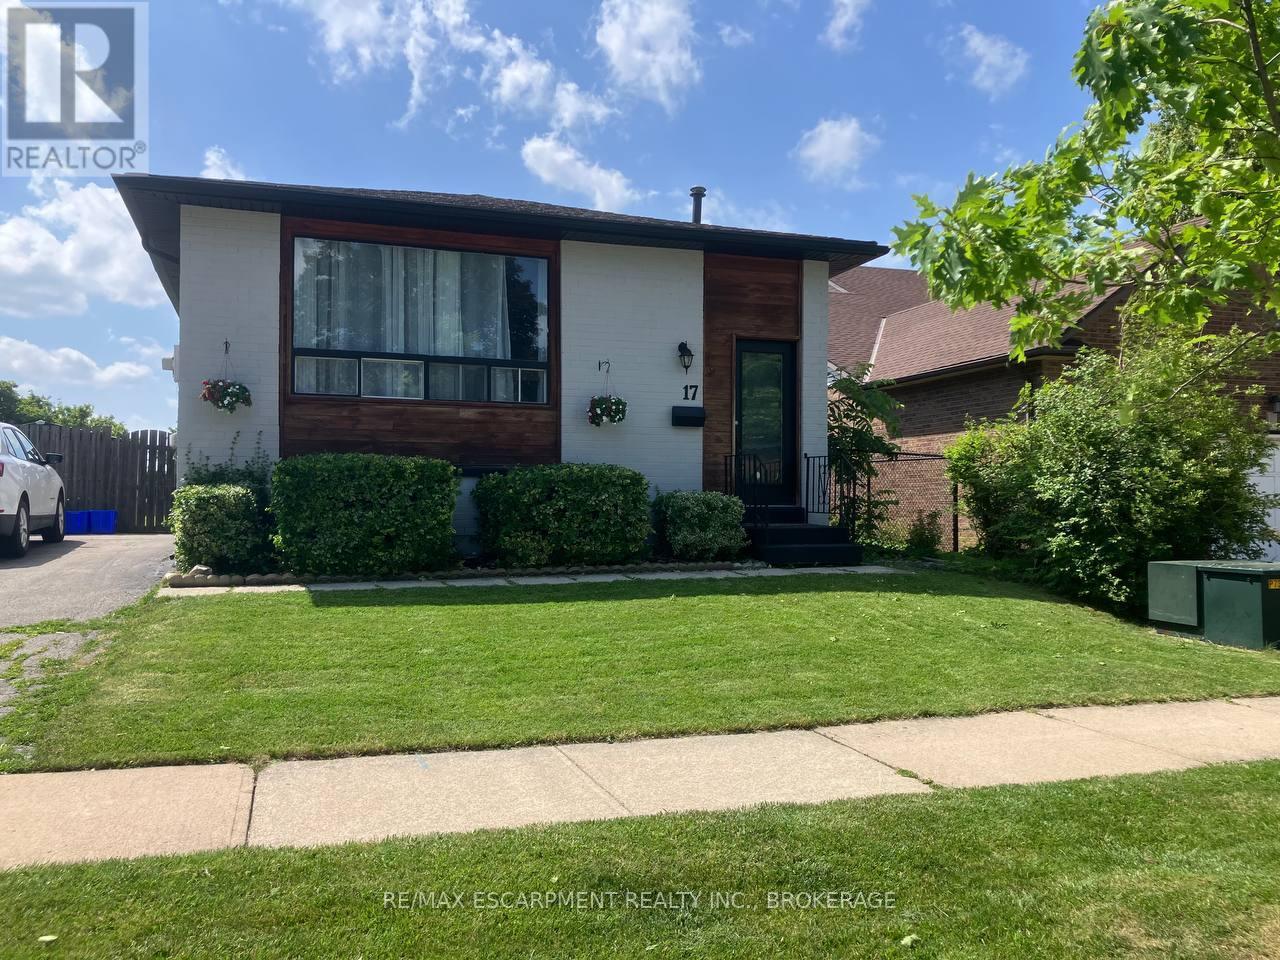
Lower - 17 Mellenby Street
Hamilton, Ontario
Discover your new home in this desirable Stoney Creek neighbourhood! This beautifully renovated 2-bedroom, 1-bathroom lower floor unit offers a spacious living area with just over 1000 sq ft. Enjoy exclusive in-unit laundry for your convenience. Located close to the highway, parks, schools, and many other amenities, this home combines comfort and accessibility. Tenant to pay 40% of utilities. (id:62104)
401 Fielden Avenue
Port Colborne, Ontario
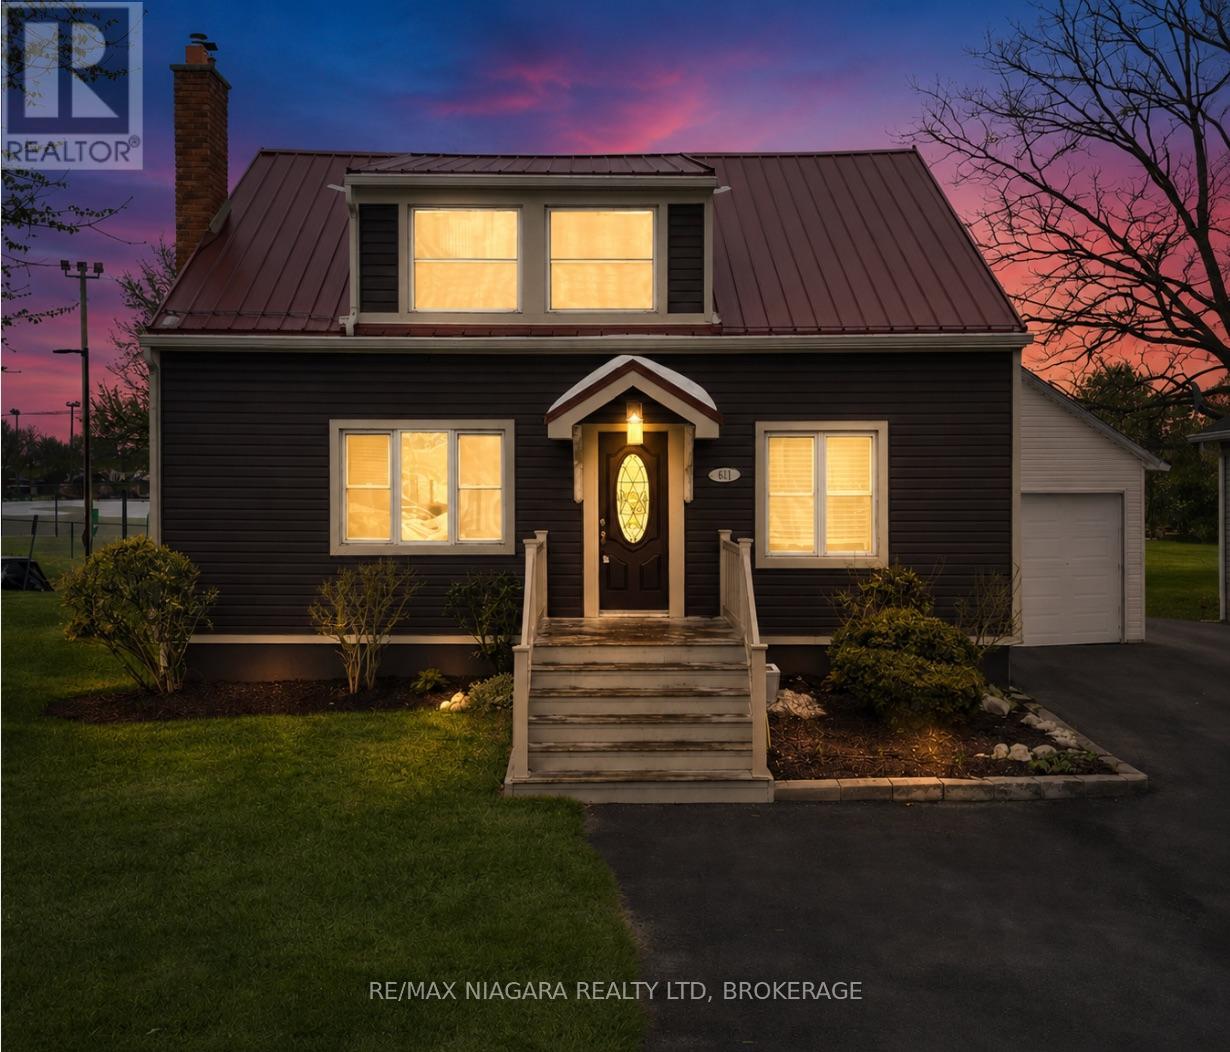
Charming 1&1/2 storey home in one of Port Colborne's most convenient and desirable locations, situated on an impressive 49 x 223-foot lot backing onto a park and baseball diamond, offering no rear neighbours. This well-laid-out home provides approximately 1,650 sq. ft. of above-grade living space, plus a walkout lower level with excellent in-law or secondary suite potential. Outstanding curb appeal featuring updated vinyl siding, a durable metal roof, and a modern front door sets the tone before you even step inside. The bright, open-concept living and dining area is perfect for both cozy family evenings and entertaining, highlighted by a striking electric fireplace framed with built-in bookshelves and exposed brick. The sun-filled kitchen features large patio sliding doors that bring in natural light and create a seamless connection to the backyard. The main floor also includes a convenient bedroom that could easily function as a guest room or home office. Upstairs, you'll find two spacious bedrooms, including a generous primary suite with an oversized walk-in closet, along with a well-appointed 4-piece bathroom. The lower level is ideally configured for an in-law suite or potential secondary unit, featuring a separate side entrance and a walkout to the yard. The basement currently includes a large recreation room with a brick gas fireplace, a laundry area, a 1-piece bathroom, an additional room that could serve as a fourth bedroom, and a utility room. Outside, the property boasts a detached single-car garage and plenty of space for outdoor living. Enjoy entertaining on the deck or relaxing under the gazebo, with ample room for play, gardening, or future upgrades. Located directly across from schools and adjacent to the local police station for added peace of mind, and within walking distance to Canal Days, local restaurants, and Lake Erie. A fantastic opportunity to move in, enjoy, and personalize this beautiful home to make it your own. (id:62104)

1287 Third St Louth
St. Catharines, Ontario
Enjoy the perfect blend of rural tranquility and urban convenience in this attractive 2.5 storey home, ideally situated on a paved road just minutes from shopping, the hospital, highway access, the Green Ribbon Trail, Port Dalhousie shops, dining, and the beach. A spacious front veranda and courtyard entrance lead to a large mudroom and the rear family room addition (1991). The heart of the home is the impressive open-concept kitchen and family room, designed for entertaining and family gatherings. The kitchen features Quartz countertops, a large island with prep sink, vaulted ceiling, four skylights, built-in display cabinet, and two gas stoves/ovens. The adjoining family room offers another vaulted ceiling, four additional skylights, pine walls, and a gas fireplace. The main floor also includes formal living and dining rooms, a cozy sitting area with bay window and second gas fireplace, plus a 3-piece bathroom with shower. Upstairs are three bedrooms, a bathroom with jet tub, and a walk-up staircase to the third-level attic. This undeveloped space could potentially be finished into a beautiful bedroom retreat, office, or bonus room, measuring approximately 16' x 14'.Additional features include: 8 skylights throughout, Timberline roof shingles (2016), Bell Fibe internet, backyard garden shed, and drywalled garage with high ceilings (approx. 23' x 21'). Set back from the road, the beautifully landscaped 100' x 164' lot offers privacy and a concrete driveway with parking for up to six vehicles. Experience country living with all the conveniences of the city just a short drive away. (id:62104)
37 Riesling Street
Grimsby, Ontario
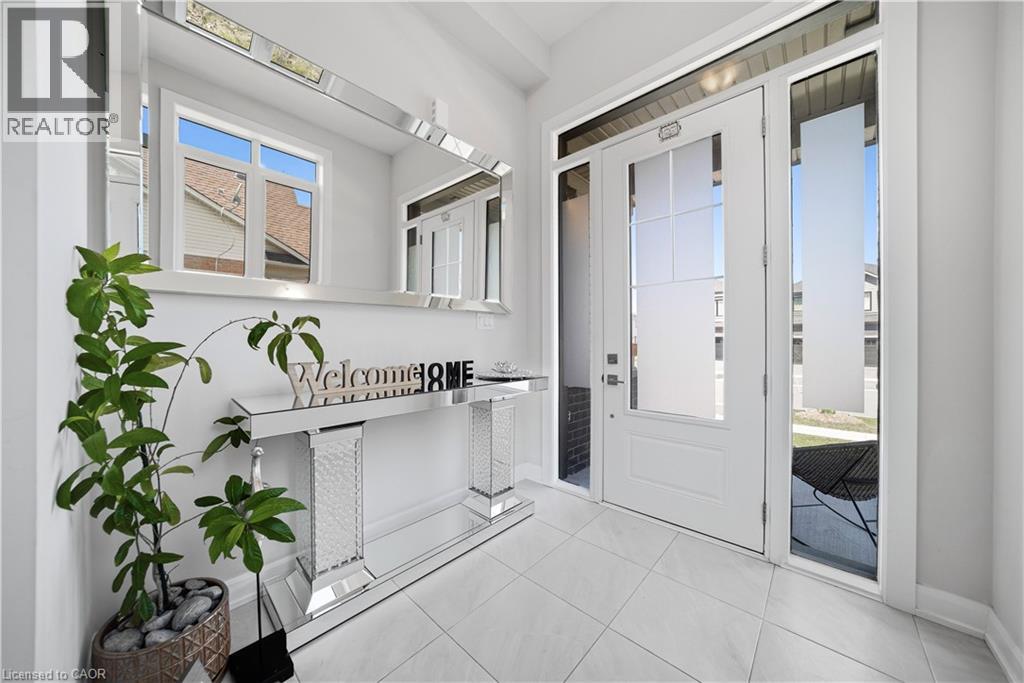
Branthaven built 3-bedroom, 3.5-bathroom detached home in sought-after Grimsby, offering the perfect blend of elegance, functionality, & modern design. This beautifully maintained property features a double garage & a welcoming foyer that leads into a practical mudroom, w/a large closet & convenient powder room-ideal for busy families. The main level showcases a bright, spacious living room w/soaring 10-foot ceilings, floor-to-ceiling windows & patio door that flood the space with natural light, built in niche space for the large TV and surround sound speakers & a sleek electric fireplace. The open-concept dining area seamlessly connects to the backyard through sliding doors, creating an ideal setting for indoor outdoor entertaining. The contemporary kitchen is thoughtfully designed w/quality upgraded countertops, matching backspace, large island, additional upgraded cabinetry including waste, pull out racks for deep pots and spices, stainless steel upgraded appliances from Cafe, & ample storage space. A solid wood staircase leads to the second level, featuring 3 generously sized bedrooms, each w/ large windows and access to full bathrooms. The primary suite offers separate his & hers walk-in closets and a luxurious 4-piece ensuite w/double sinks. The 2ndbedroom includes a 3-piece ensuite & double closet, while the 3rd bedroom features oversized windows & a spacious closet. Enjoy the convenience of second-floor laundry. The basement boasts impressive 9-foot ceilings, large egress window included w/ 2 additional large windows, a freshly painted interior, a spacious rec. area, a partially finished bathroom, & rough-ins for a future kitchen-offering excellent potential for extended living or customization. Step outside to a private, fully fenced backyard O/L Niagara Escarpment allowing privacy and year round seasonal changes. Located close to schools, parks, shopping & all essential amenities, this home is an exceptional opportunity in a family friendly community. (id:62104)
159 Craddock Boulevard
Jarvis, Ontario
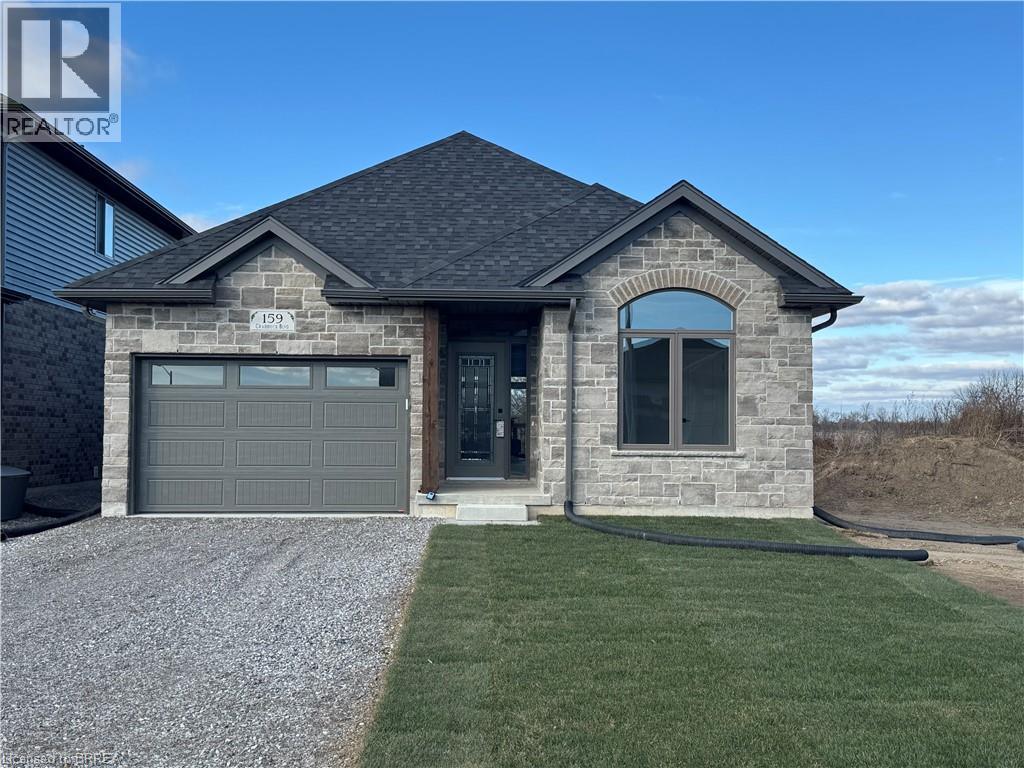
Welcome to The Elm, a thoughtfully designed all-brick bungalow offering 1,416 sq. ft. of quality craftsmanship and modern comfort. This new build features 9’ ceilings and an open-concept layout, creating a bright and inviting living space. Tile flooring extends from the entryway through to the kitchen and main floor laundry, while engineered hardwood enhances the dining room, living area, and bedrooms. The kitchen features soft-close cabinetry, quartz countertops, and a peninsula with an extended counter for extra seating. A cozy corner gas fireplace anchors the living room, which opens through patio doors to a large covered back porch—perfect for entertaining or simply enjoying the open views behind the home. The layout includes two bedrooms, with the primary suite offering a walk-in closet, linen storage, and a private 3-piece ensuite with a walk-in shower. Both bathrooms are finished with quartz countertops and soft-close cabinets for a cohesive touch of elegance. Designed for everyday living, this home also includes a covered front porch, ample storage, and a seamless blend of style and functionality. Situated in the charming community of Jarvis, you’ll enjoy small-town living with easy access to Simcoe’s shopping, Port Dover’s beaches, and local dining and theatre. The recent announcement of full rebates HST on new homes may apply. The current price does not reflect the recent announcement and creates an exciting possibility of receiving additional rebate money. Details and eligibility are subject to Government confirmation. Property taxes calculated based on phased-in assessment and mill rate and are subject to change. (id:62104)
3128 Centennial Drive
Burlington, Ontario
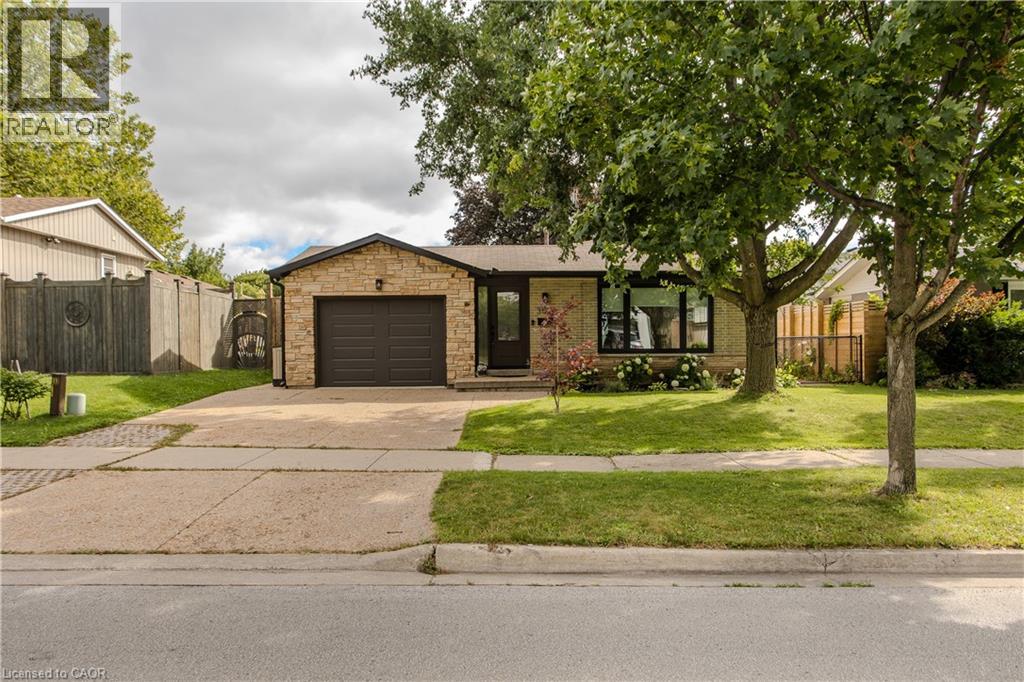
Family living begins here. Nestled in Burlington's sought-after Palmer community, this beautifully updated 3 bed, 2 bath detached 3-level backsplit offers timeless finishes, and a private backyard designed for everyday enjoyment. Welcoming curb appeal begins with an aggregate concrete driveway and walkway leading to the covered front entrance, while the automatic garage and oversized rear entry adds convenient access to the backyard. Inside, the open-concept living and dining rooms are filled with natural light from an oversized picture window and feature rich hardwood flooring, creating an inviting space for both everyday living and entertaining. The updated kitchen combines style and function with quartz countertops, tile backsplash, stainless steel appliances including a gas range, abundant cabinetry, pantry storage, and generous prep space. The upper level features engineered flooring throughout, a spacious primary bedroom, two additional bedrooms, and a beautifully updated 4pc bathroom with granite vanity. The finished lower level boasts additional living space with a large recreation room, an updated 3pc bathroom, a laundry area, a versatile room ideal for a home office/gym/bedroom and extensive crawl space storage. Step outside to a fully fenced backyard designed for family living, complete with an interlock patio, generous green space, mature trees, and room for children, pets, and summer entertaining. Additional highlights include a front-yard sprinkler system, several newer windows and updates to the soffits, front/garage doors, fascia, siding and eavestroughs! Just steps to Sycamore Park, tennis courts, schools, and everyday amenities, this move-in-ready home offers the perfect blend of comfort, convenience, and modern living. Beautifully updated, thoughtfully maintained, and set in one of Burlington's most established family neighbourhoods, this exceptional home is ready to welcome its next family. (id:62104)
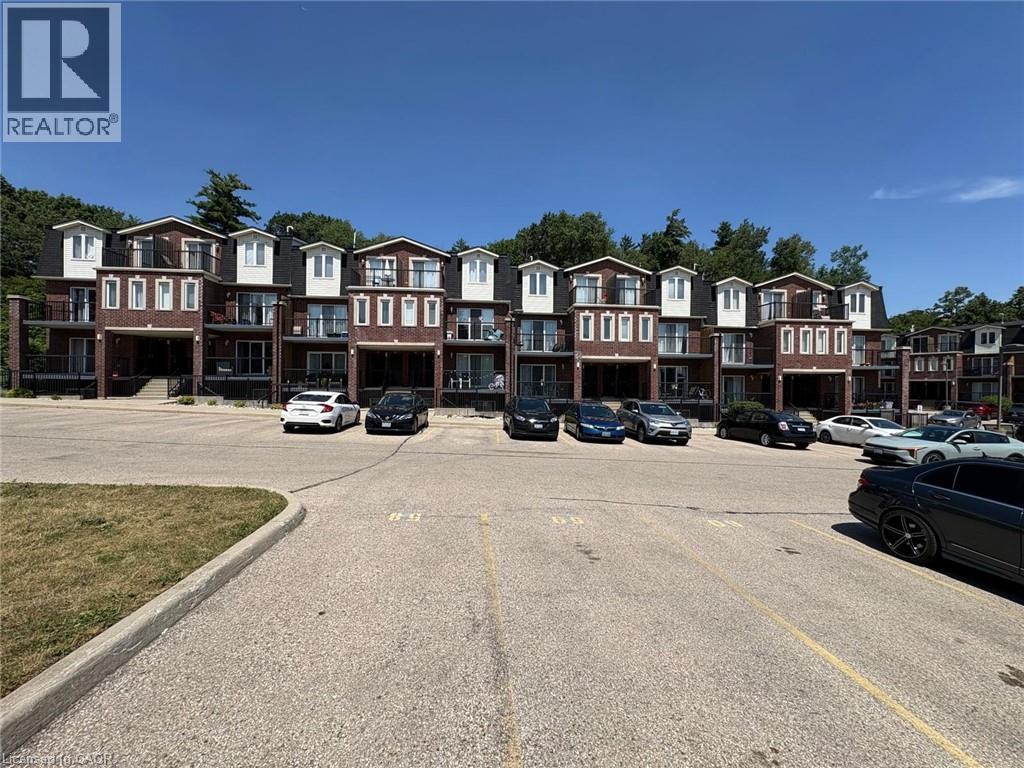
45 Cedarhill Crescent Unit# 5a
Kitchener, Ontario
Move right into this beautifully renovated 2-bedroom + den stacked townhome condo offering stylish updates, a functional layout, and exceptional value. The bright, open-concept living and dining area is filled with natural light and flows seamlessly into the modern kitchen, making it perfect for both everyday living and entertaining. The spacious primary bedroom features a walk-in closet with semi-ensuite access to the main bathroom, while the versatile den provides the ideal space for a home office, study, or flex room. Enjoy peace of mind with extensive recent upgrades, including new flooring and appliances (2025), a new furnace and central air conditioner (2026), and fresh paint throughout. Additional features include in-suite laundry, low condo fees includes water and one designated surface parking space. Conveniently located in a well-maintained community close to schools, parks, shopping, restaurants, public transit, and major highways, this turnkey home is an excellent opportunity for first-time buyers, downsizers, professionals, or investors. Simply unpack and enjoy! (id:62104)
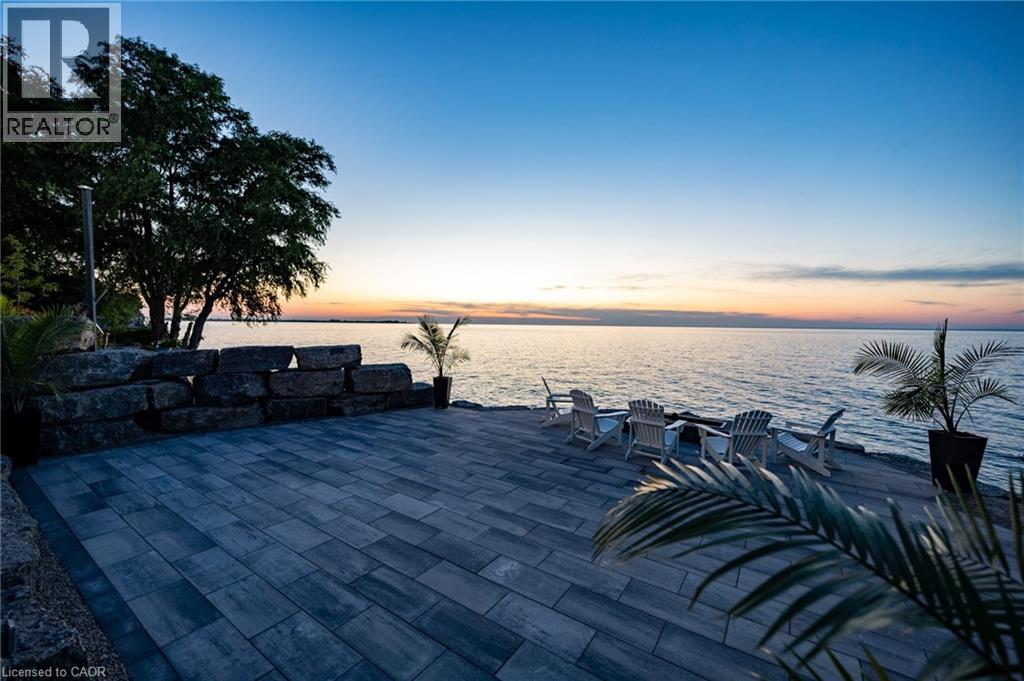
6 Firelane 11a Street
Niagara-On-The-Lake, Ontario
Welcome to Niagara on The Lake!! Canada's wine country. This unique and modern build is a true one of a kind with nothing else quite like it. No expense spared on every detail; a dream home that was designed and built to be your own personal resort. The terraced property carved into the shoreline to live, relax and entertain with a natural flow right to the lake where you can jump on your boat or simply put your toes in the water and soak it all in. Exterior is forty percent glass taking advantage of every last bit of its Lake Ontario view and the Toronto skyline. Rooftop patio allows you to enjoy 360 views of the lake and the beautiful Niagara surrounding farmland. If that's not enough, be the first to have a rooftop swimming pool in Niagara, Dream kitchen with built in fridge and freezer, ice maker, temperature-controlled wine room, movie theatre, heated concrete floors throughout; the list goes on and on. This level of finish and lifestyle rarely come up for sale. Start living the dream. (id:62104)
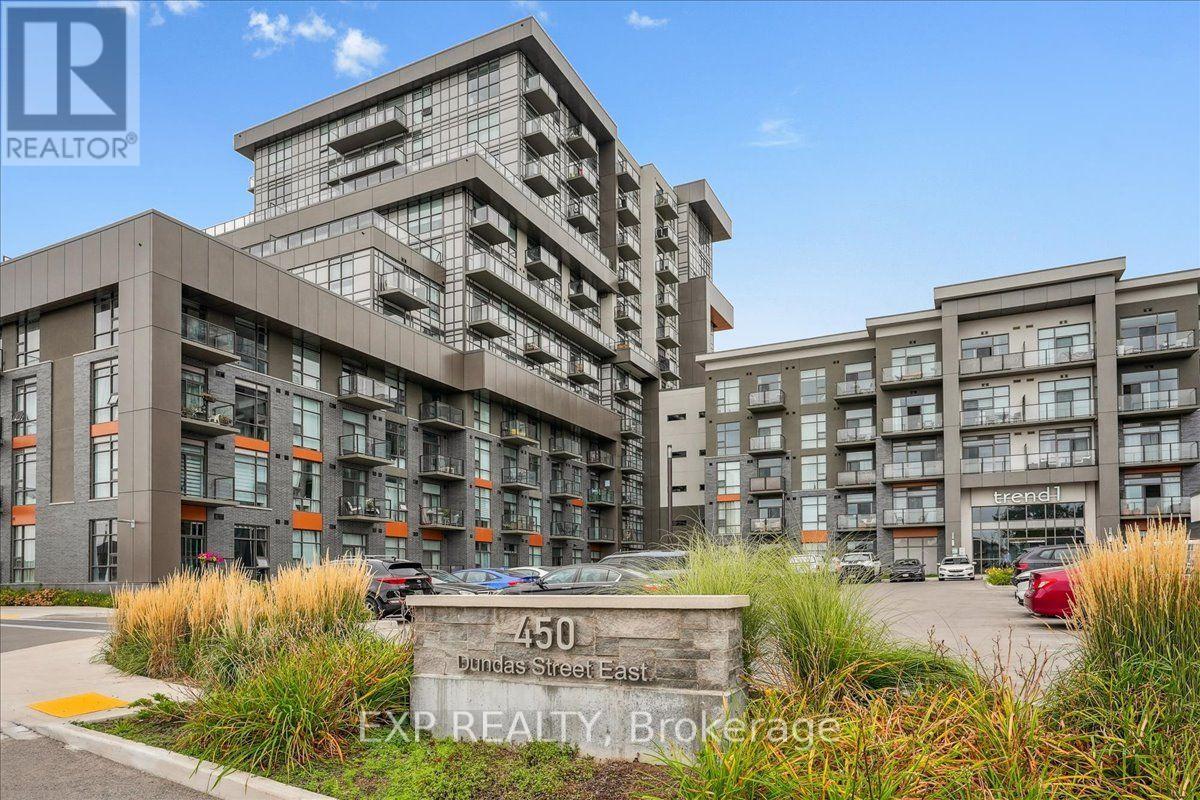
603 - 450 Dundas Street E
Hamilton, Ontario
Stunning 1 Bed, 1 Bath. This condo unit has tons of natural light with a large window with sliding Glass door in the Great Room which goes well with the open concept Kitchen completed with Rich white cabinets. Includes, light flooring in Kitchen, Great-room and Foyer and Bedroom. The Kitchen includes a large attached breakfast bar. The Spacious bedroom includes a large closet. Includes a Generous 4 piece bathroom. Also included, an in-suite laundry. The amenities include Fitness centre, Rooftop Patio, Bike Storage, Party Room. Located in Sought-after Waterdown Neighbourhood, surrounded by excellent dining options, shopping, schools, and parks. The unit also comes with 1 Parking spot and 1 Locker. (id:62104)