
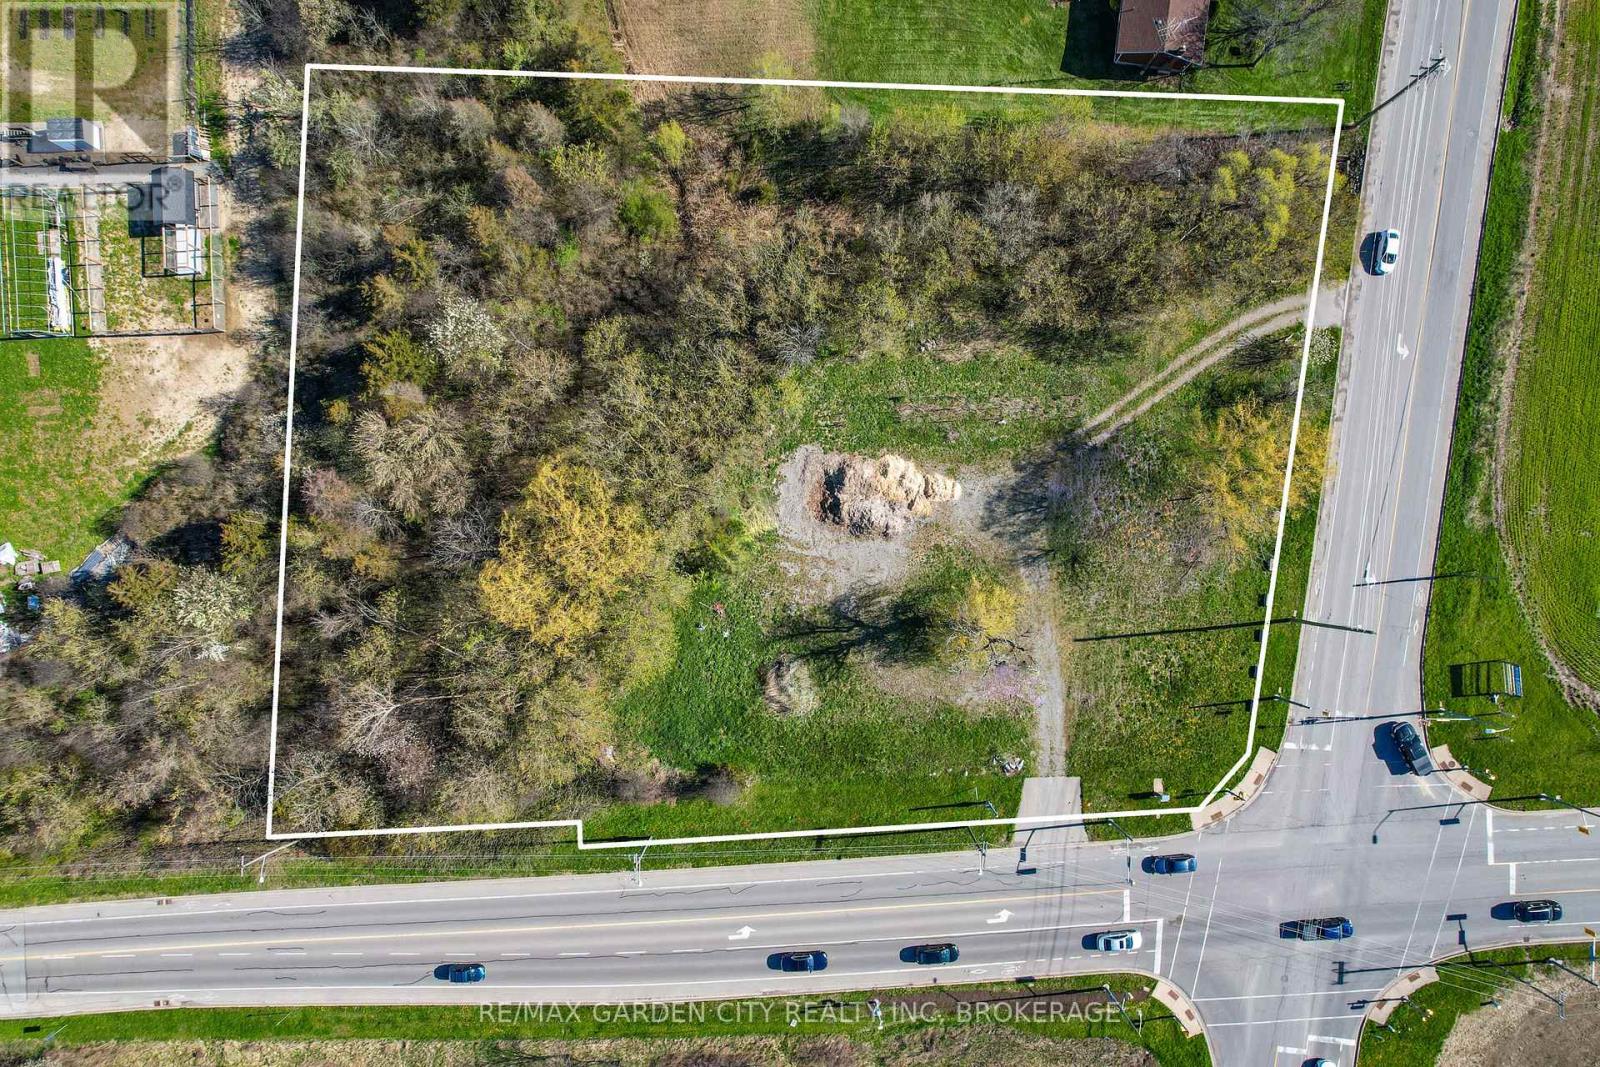
381 St. Paul Street W
St. Catharines, Ontario
High profile corner property. 2 acres, present zoning A1 within city limits. Approx 1/3 area cleared and approx 2/3 area ravine, bush and creek. Views of the escarpment and panoramic west end hospital skyline. Just a walk to all amenities. Located on the corner of First St. and St. Paul West (Reg. Rd 81) on Niagara's wine route. 2 Separate driveways and up to date survey. New 4 way stop lights, new crosswalk lights, anticipating future sidewalks. All city services nearby. Great investment with future potential! Today you could build your single family dream home with office or business, although who knows what the future will bring for this gateway to St. Catharines, high exposure 2 acre corner. Buyers to satisfy themselves with services and zoning. (id:62104)
Unknown Address
,
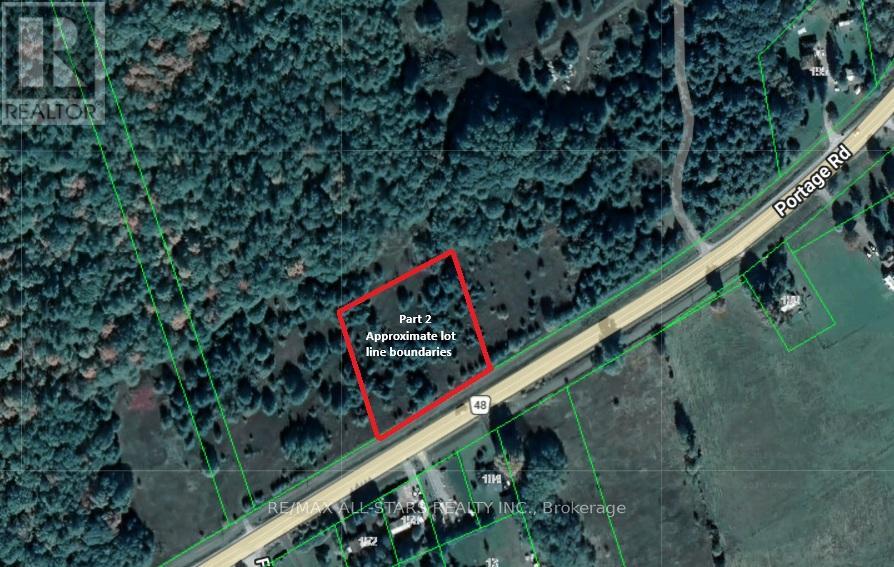
Excellent opportunity to own a 0.9 acre lot on Highway 48 (Portage Road). This leveled, partly treed property is located close to Lake Simcoe, Canal Lake, and other surrounding lakes. With just a short distance from Beaverton and all its amenities.These recently severed lots offer great potential to build your dream home. Don't miss this opportunity.. The Buyer and their Agent are responsible for conducting due diligence regarding the necessary permits and permit application procedures with the Township, the Region (for septic). The Buyer will also be responsible for any applicable levies and development charges. Taxes have not been accessed, as lot was just severed. This part lot is severed off of 189 Portage Rd. (id:62104)
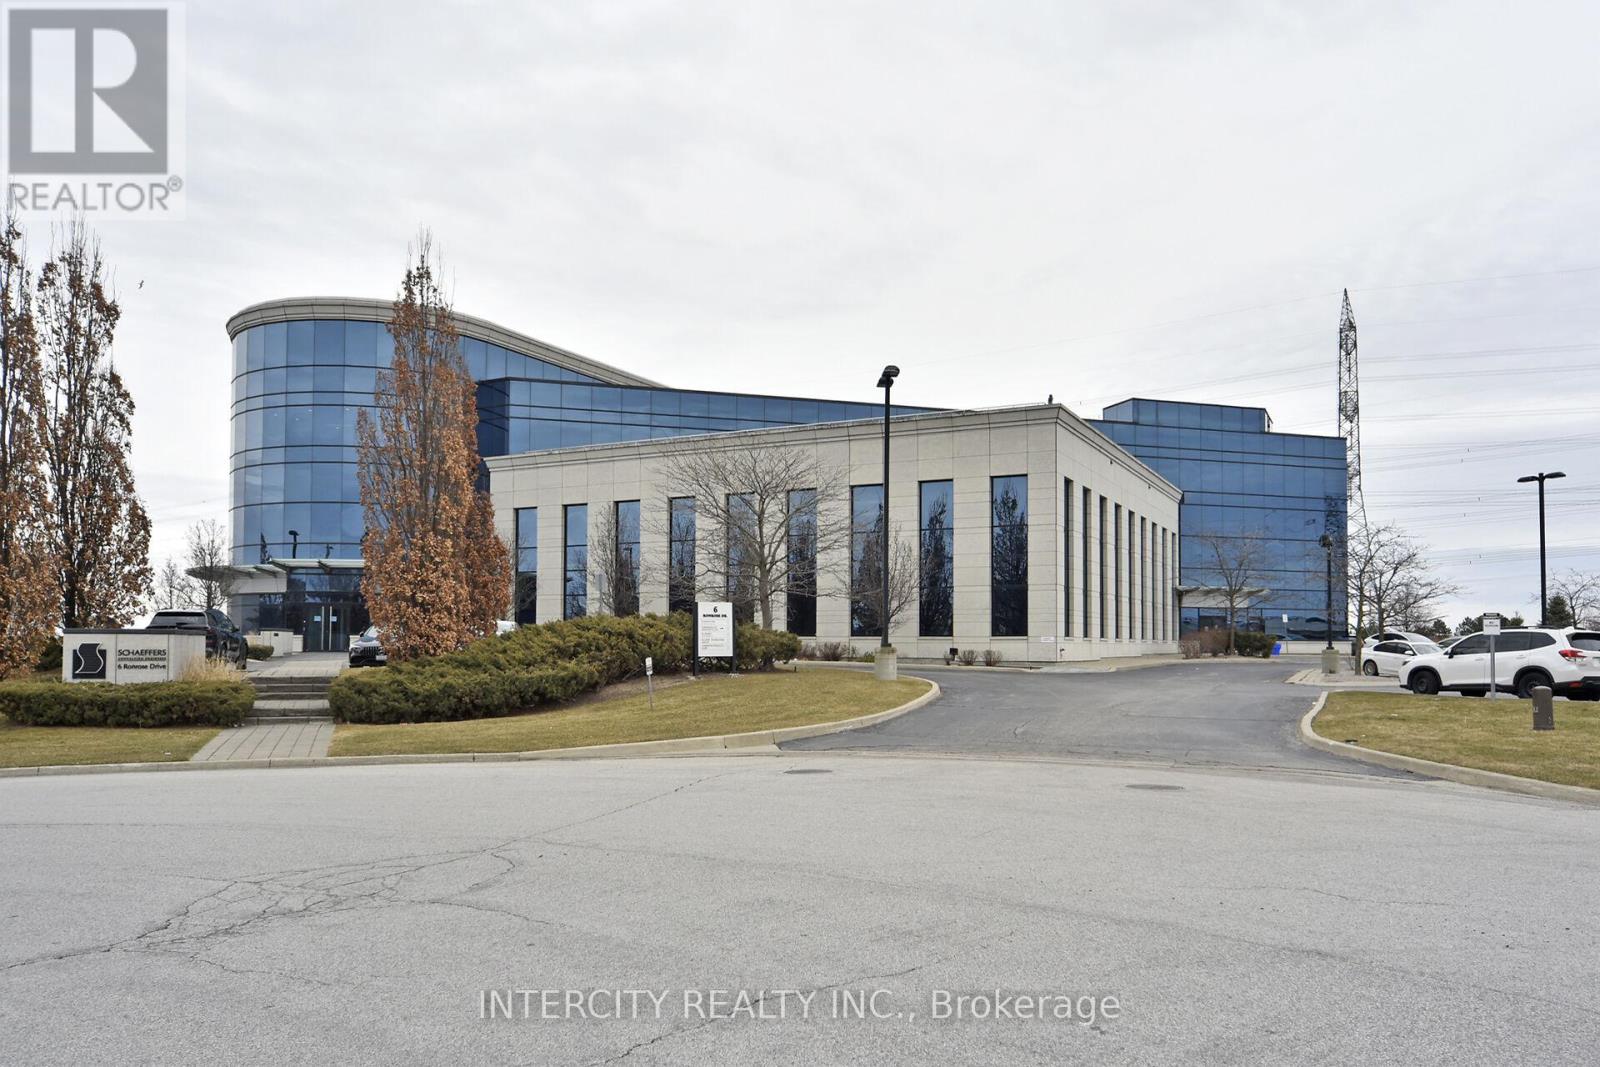
Bsmt - 6 Ronrose Drive
Vaughan, Ontario
2230 Sq. Ft. prime office Space for Lease. Open Concept Plan with private offices. Great Location at Keele & 407, Ample Parking Available, Elevator Access. (id:62104)
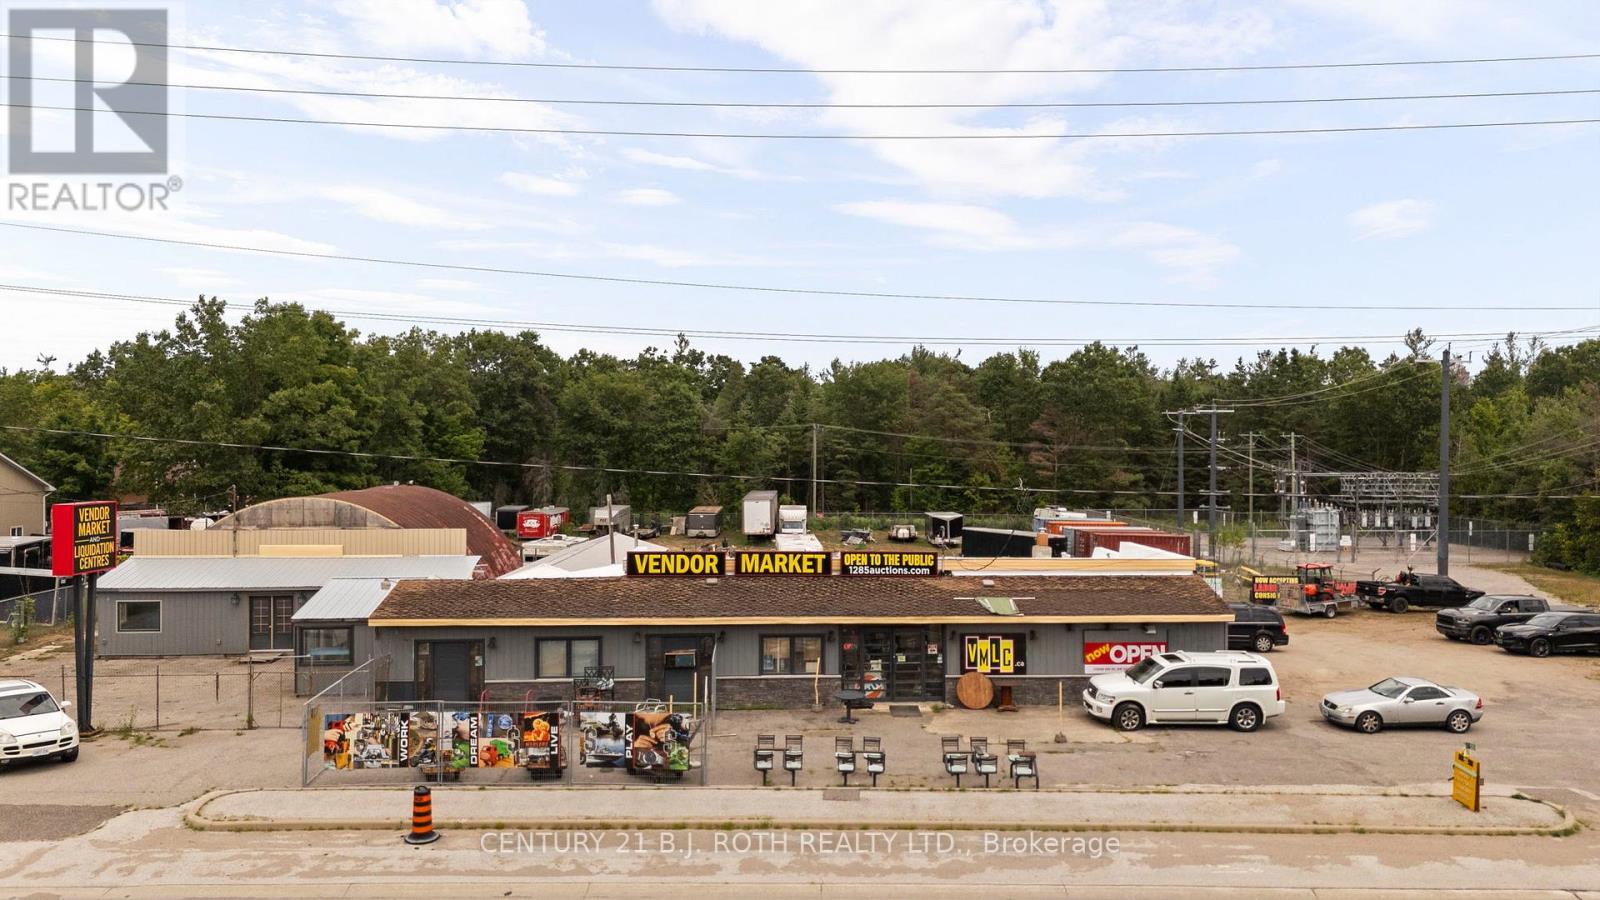
Unit 3/4 - 1285 Bayfield Street N
Springwater, Ontario
INCENTIVE: One month gross rent free (based on terms and conditions). Located in the growing municipality of Springwater, 1285 Bayfield Street North offers 1600 SF of flexible commercial / warehouse space available for lease. Providing the ability for a variety of business needs, making it ideal for retail, storage, or other general commercial uses with 1 drive in door. Positioned just minutes from Highway 400 with excellent visibility along Bayfield Street, the property benefits from high traffic and accessibility. This is a great opportunity to establish or expand your business in a high-growth area with strong long-term potential. (id:62104)

P2#95 - 7165 Yonge Street
Markham, Ontario
One Underground Parking Space For Sale In Great Location! JUST ACROSS THE ELEVATOR, Yonge/Steeles, In Parkside Towers. Great opportunity For Unit Owners In 7165 Yonge St or 7167 Yonge St. Extra: Purchaser must be a unit owner in 7165 Yonge St or 7167 Yonge St. (id:62104)
3 - 12 Church Street
St. Catharines, Ontario
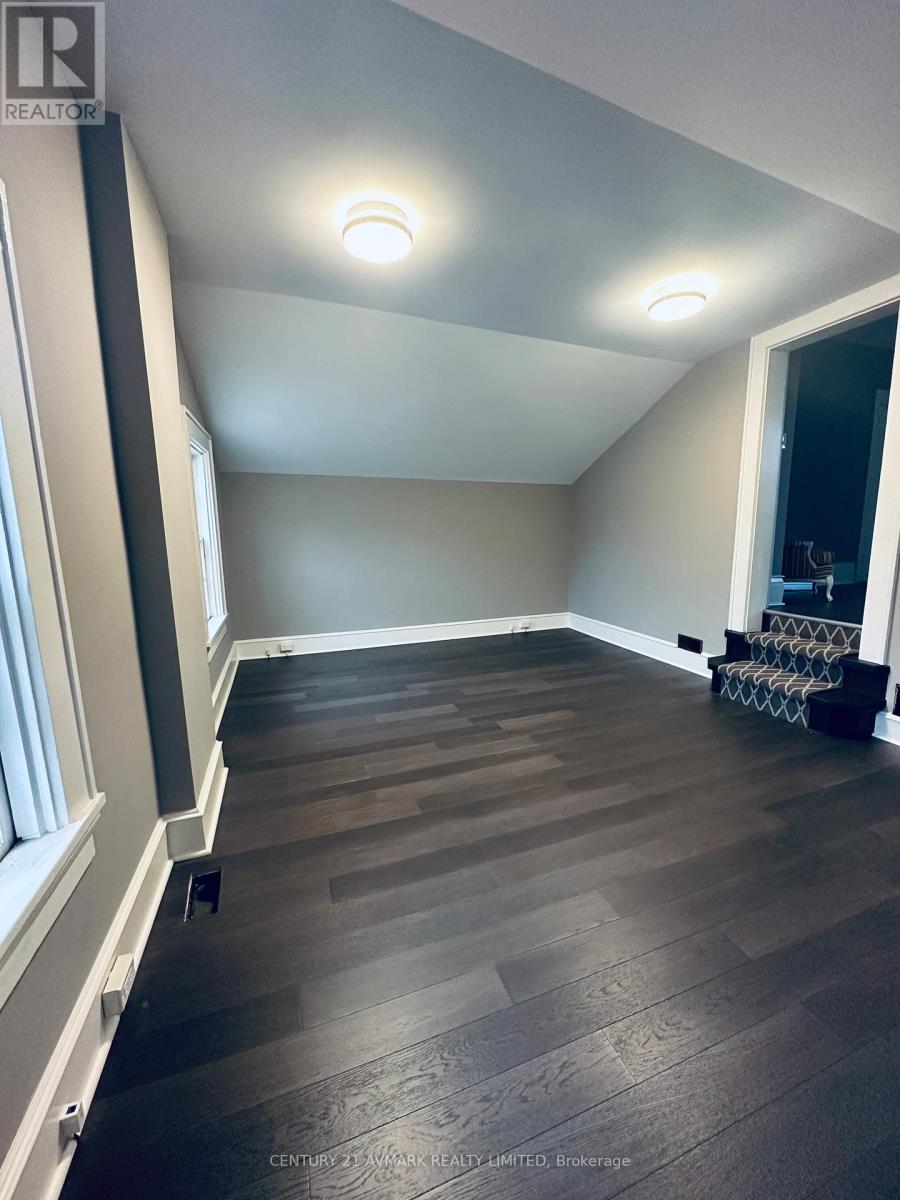
BEAUTIFUL 2ND FLOOR OFFICE SPACE IN DOWNTOWN CHARACTER BUILDING JUST DOWN FROM CITY HALL AND COURT HOUSE, MAJOR BANKS FULLY RENOVATED WITH HARDWOOD FLOORING, 9 FOOT CEILINGS, SPACE IS OPEN CONCEPT WITH 3 SPACIOUS AREAS OF WORK SPACE, COMMON WASHROOM, WIFI INCLUDED, GROSS LEASE IS 1,700.00 PER MONTH PLUS H.S.T. OWNER IS REGISTERED REAL ESTATE BROKER (id:62104)
1415 Bathurst Street
Toronto, Ontario
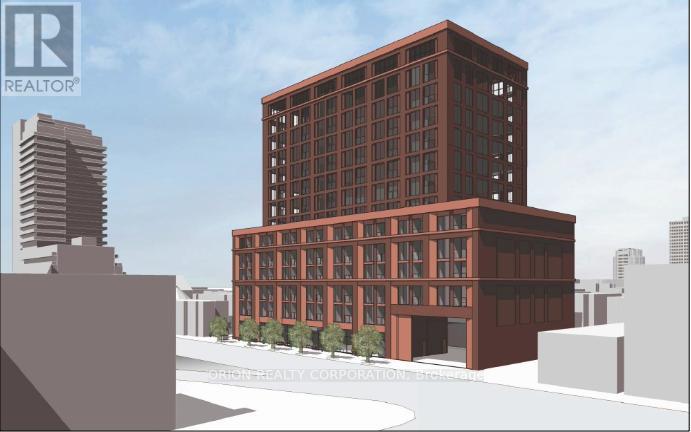
CASA-LOMA Neighbourhood! A Rare Opportunity To Aquire A Single Free Standing Premier Toronto Property With An Absolute Exceptional Location & Redevelopment Potential. This Asset Is Sure To Attract Attention From Investors & Developers Looking To Make Their Mark On The City. This Prime Commercial Property Offers A Unique Chance To Reimagine & Revitalize A Key Location Aligning With The City's Evolving Needs & Trends. The Toronto Public Library Wychwood Branch & Several Existing Small Public Art Plaza &The Vaughan Road Right-Of-Way Separating Mixed-Residential And Commercial Uses Which ContinueTo The West. Transit Services In The Immediate Vicinity Of The Subject Site Include The TTC's Bathurst Street & Vaughan Road Bus Routes, The St. Clair Streetcar Line Just One Block To The North & The St. Clair West TTC's Line 1 Subway Station (Approximately 300 Metres To The Northeast). The Surrounding Area Also Offers A Variety Of Cycling Lanes, And Multi-Use Trails Along The Nordheimer Ravine To The East Adjacent To South Forest Hill. This Is Simply An Ideal Property With Great Options And Massive Potential. (id:62104)
330 Dundas Street E
Oakville, Ontario
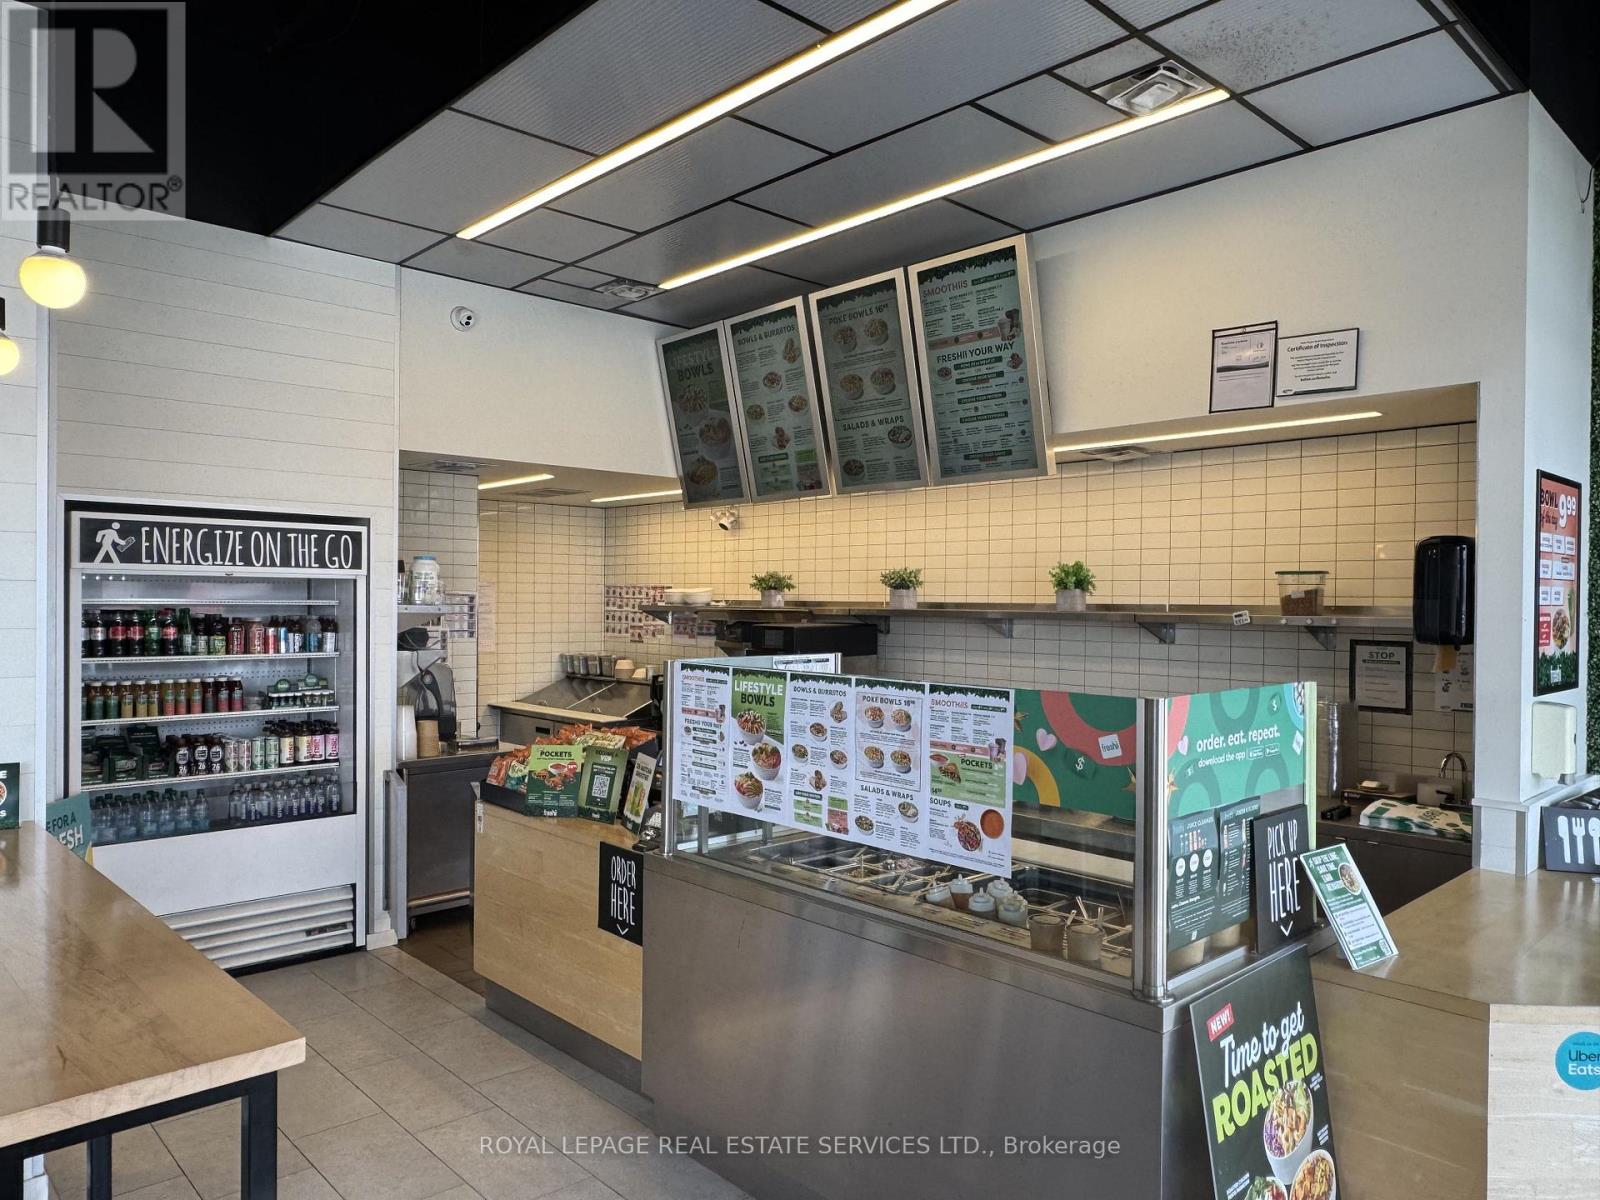
Located at the busy intersection of Trafalgar Road and Dundas Street East, this Freshii presents an exceptional opportunity to acquire a turnkey business in one of Oakville's most desirable and high-traffic commercial corridors. Surrounded by dense residential communities, major retailers, and ongoing development, this location benefits from strong daily foot traffic and excellent visibility, making it ideal for continued operation or a new concept. The premises offer approximately 930 square feet of efficiently designed space, perfectly suited for a wide variety of food and beverage uses. The layout is functional and versatile, allowing for a smooth transition for an incoming operator. Whether you are looking to continue with a recognized brand or convert to your own concept, this space provides the flexibility to bring your vision to life. The lease features approximately two years remaining, along with two additional five-year renewal options, providing long-term security in a premium location. Opportunities in this node are rarely available, making this an excellent chance for entrepreneurs and operators to establish themselves in a thriving and growing market. (id:62104)
646 Simcoe Road
Bradford West Gwillimbury, Ontario
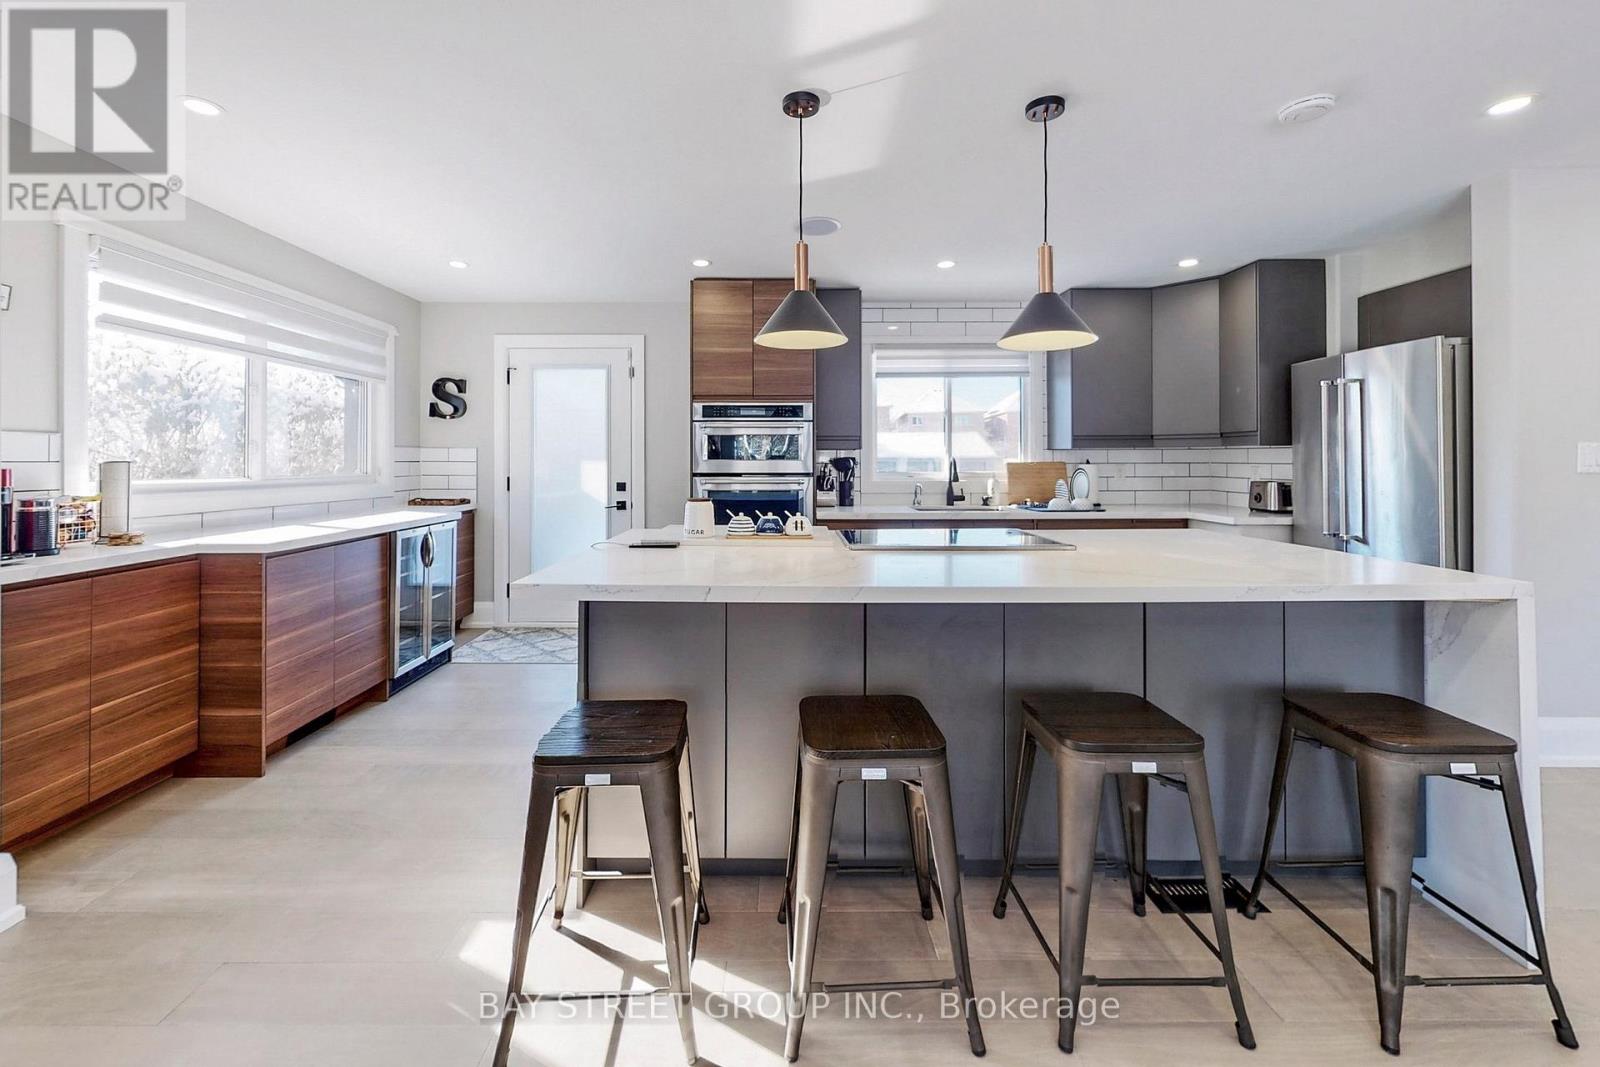
Newly renovated raised bungalow on a main artery in Bradford, situated on one of the largest lots in town. The gourmet kitchen features a dry bar, built-in stainless steel appliances, and walkout access to the deck. The beautifully landscaped backyard includes jacuzzi seating and offers parking capacity for up to 20 vehicles. The primary bedroom offers a heated-floor ensuite, while custom built-in closets and a TV bench add tailored convenience. A large detached six-car garage/workshop with a separate electrical panel provides exceptional utility. Exterior lighting and smart home features complete the package (id:62104)
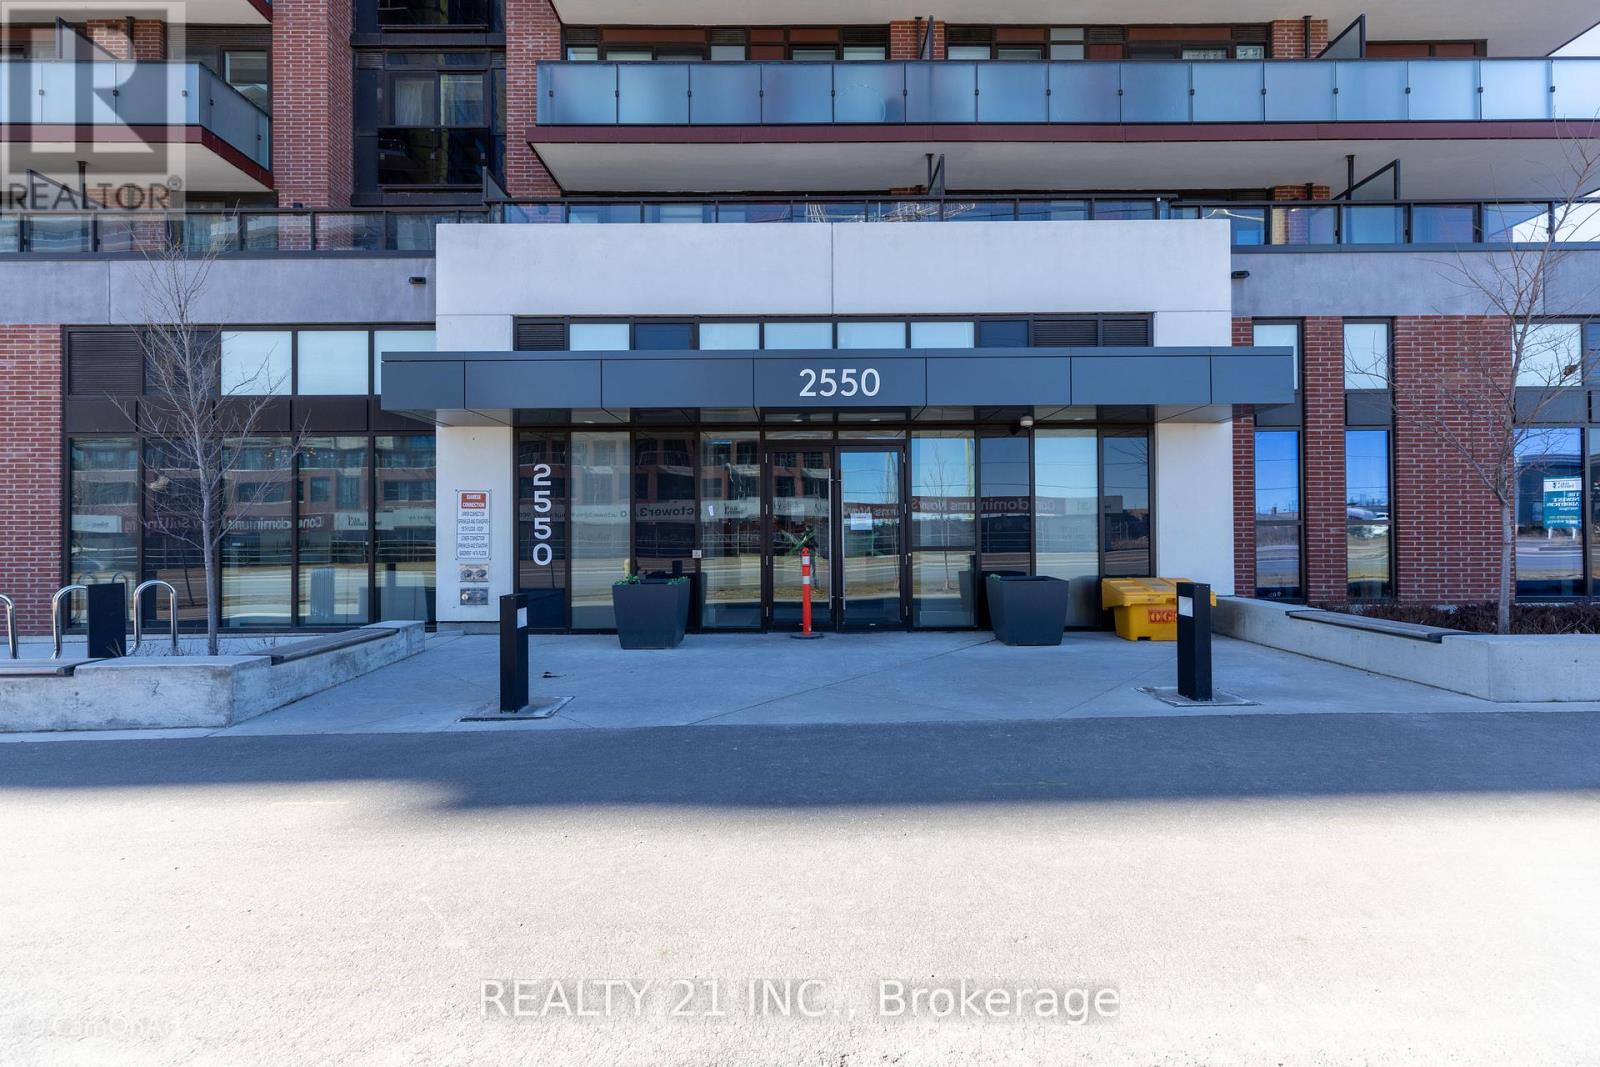
2413 - 2550 Simcoe Street N
Oshawa, Ontario
Client RemarksThe UC Tower Condo in North Oshawa offers a prestigious living experience in the growing community of Windfields. Well built luxury apartment, one year only. Great view of the City. Conveniently located near Oshawa University and College, Costco. A minute's drive to the 407 and walking distance to shops surrounding the elementary and high school buildings. Great demand in development in this area. 24 hour security, full facilities, gym, business lounge, theatre room, guest Suits, BBQ, Games Room, prime area, Elevator Designed For Bicycles, ample visitor parking (id:62104)
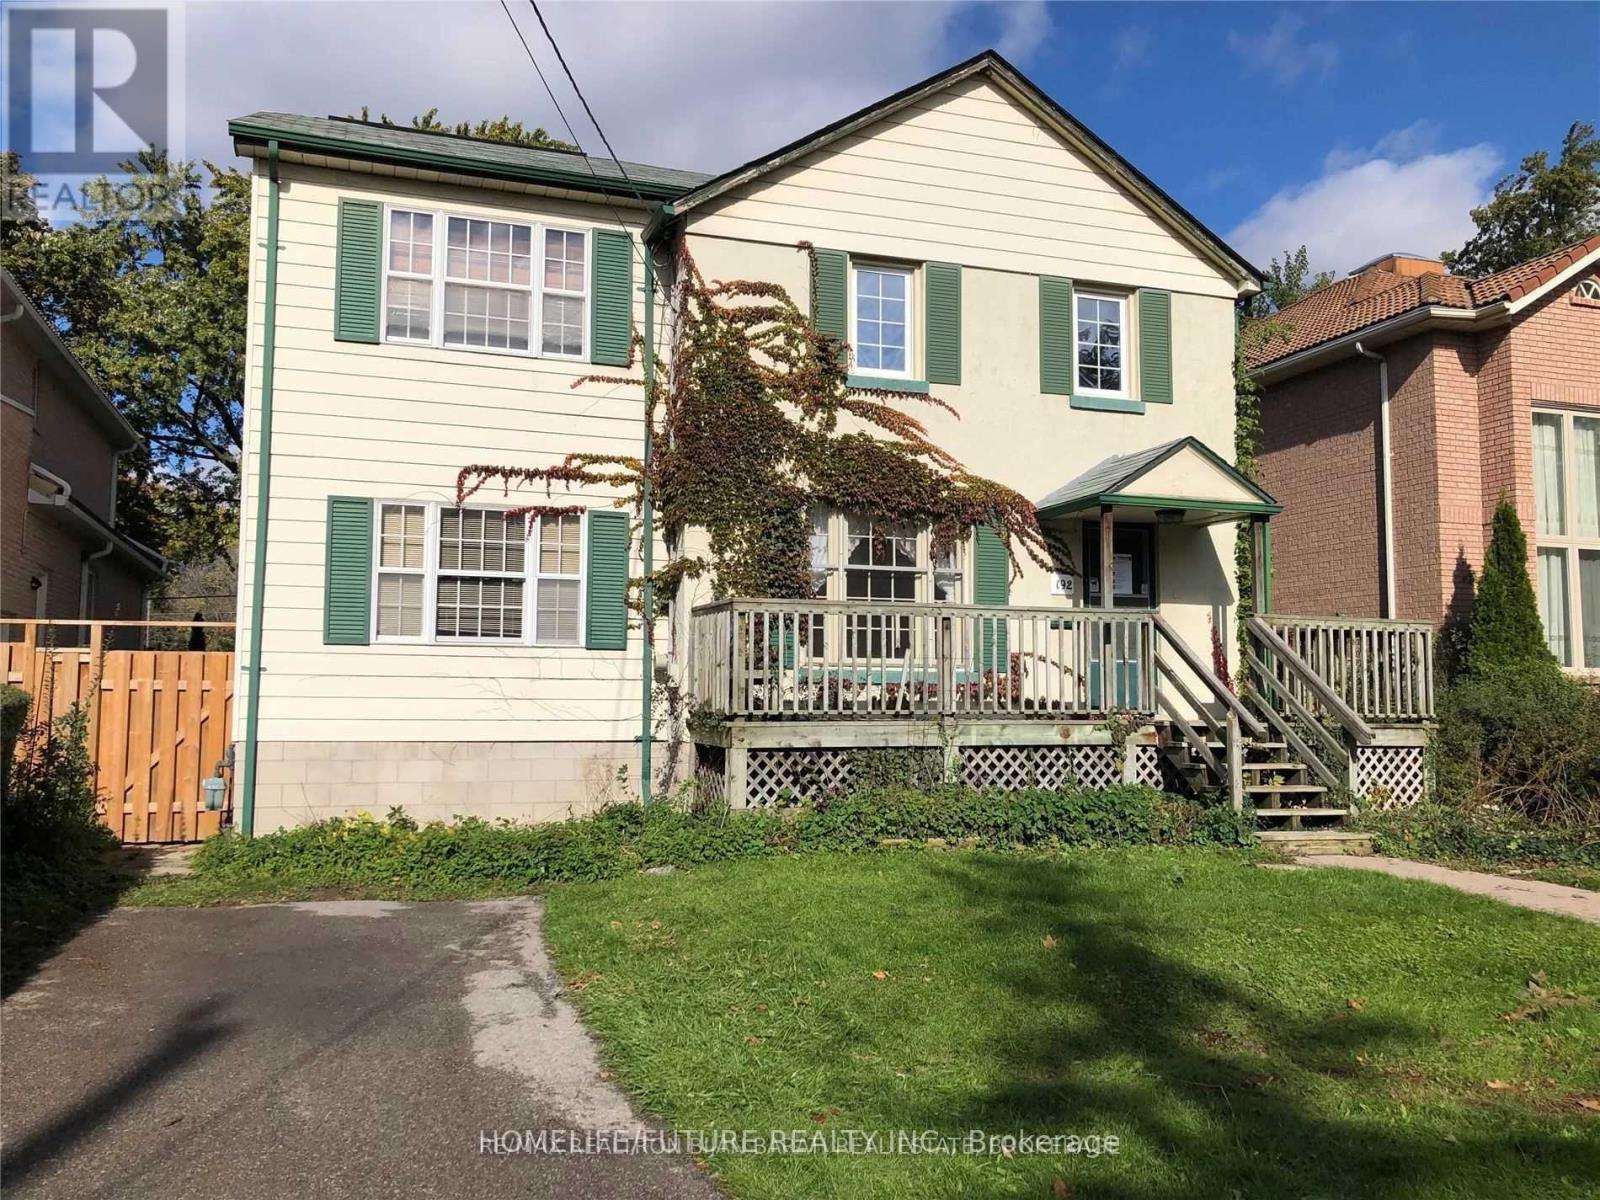
192 Parkview Avenue
Toronto, Ontario
2-Storey Home With 4+2 Bedroom & 4Washroom In Heart Of Willowdale East On A Desirable 50' X 156' Extra Deep Lot (Pool Ready) In Quiet Parkview Ave. Cathedral Ceiling In Huge Family Room And Master Bedroom! Finished Basement! Large Deck In Back And Big Veranda In Front! Very High Demand School Area (Earl Haig/Claude Watson Ss, Cummer Valley Ms & Hollywood Ps)! ** Steps To TTC, Walk To Yonge Subway, Bayview Shopping, Restaurants, YMCA, Don Valley East Ravine.*** Permit For Almost 5000 Sqf Approved By Committee Of Adjustment. (id:62104)
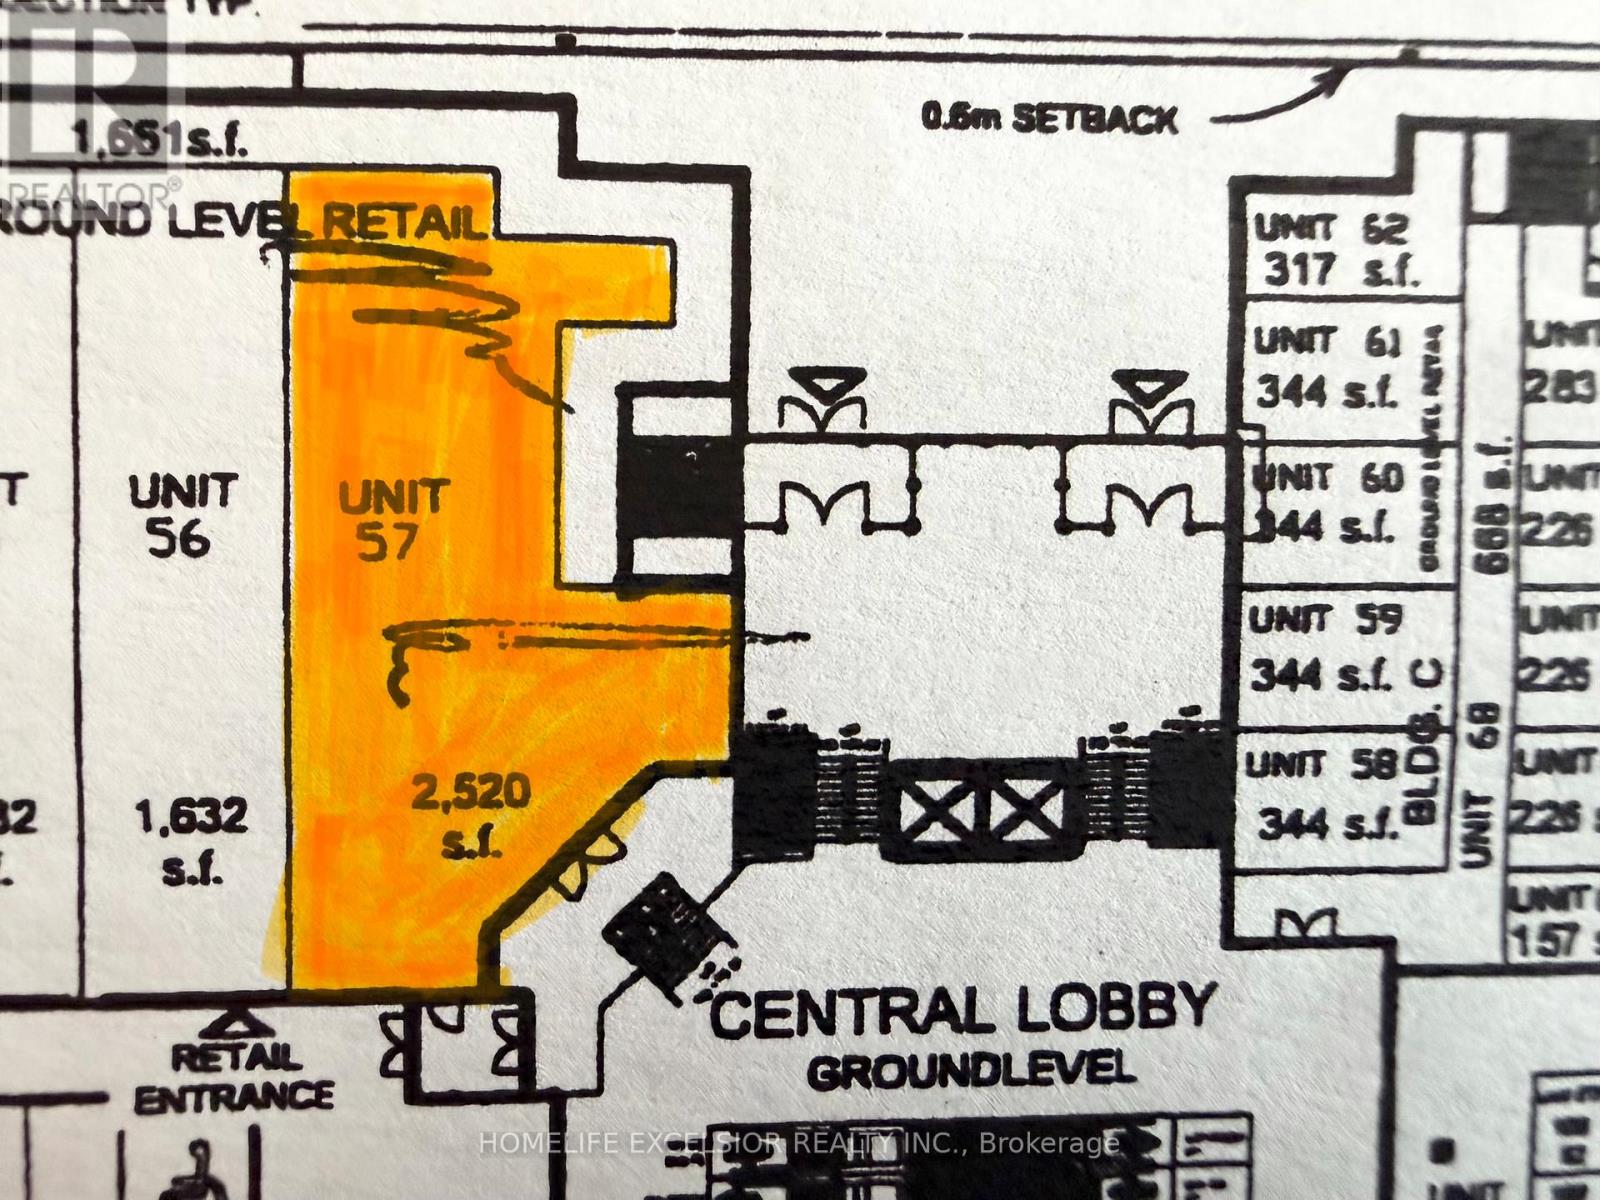
1078 - 8333 Kennedy Road E
Markham, Ontario
Commercial Units at Langham Square - Unionville. close to York University, Go Train Station, 407, Pan Am, Schools, T & T supermarket, The unit is tenanted. Assume the tenant's lease until expired. Do not disturb tenants. (id:62104)