
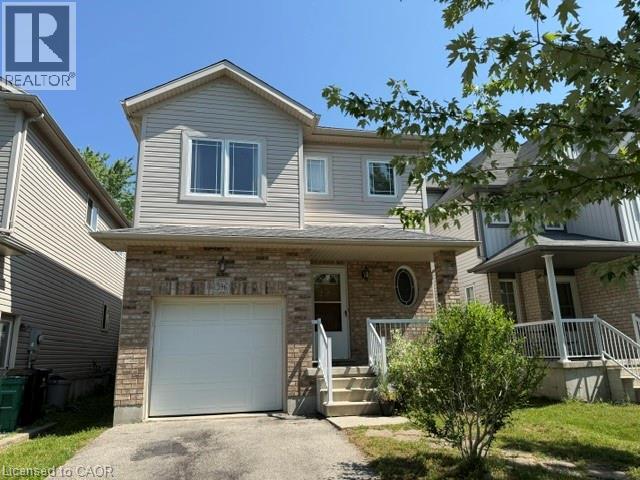
596 Violet Street
Waterloo, Ontario
Welcome to 596 Violet Street! This spectacular custom-built 4-bedroom, 4-bathroom home is located in the highly sought-after Laurel Creek neighbourhood of Waterloo, just steps from top-rated schools, including Abraham Erb Public School and Laurel Heights Secondary School. The inviting open-concept main floor features 9-foot ceilings, a stunning cherry-stained oak staircase with matching railings, and a beautifully appointed custom cherry kitchen with 36 cabinetry, corner glass cabinets, pantry, centre island, and elegant crown mouldings. The spacious sunken primary bedroom offers a private 3-piece ensuite. Enjoy outdoor living on the impressive 14' x 24' cedar deck, perfect for entertaining or relaxing. The finished basement includes a large recreation area and a 3-piece bathroom, providing additional living space for the whole family. A beautifully maintained home in an exceptional family-friendly location—shows beautifully! (id:62104)
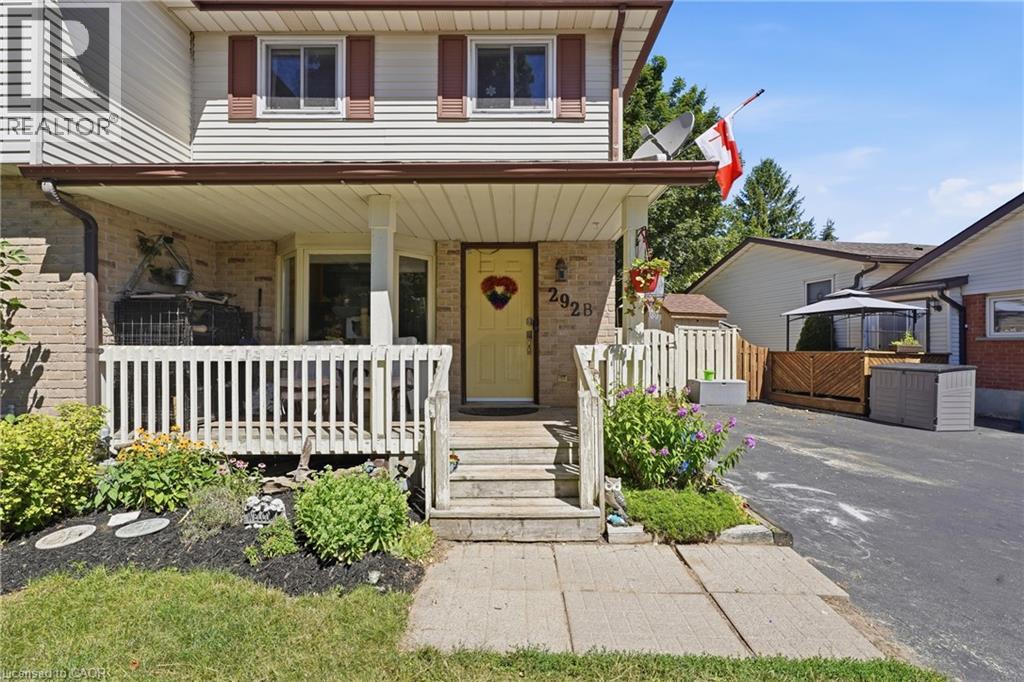
292b Mayview Court
Waterloo, Ontario
**OPEN HOUSE: SAT & SUN Aug 1&2, 2-4PM** A perfect blend of comfort, functionality, and an extraordinary backyard retreat! Set on an impressive 137' deep lot with plenty of room for children to run and play, a charming fenced garden with perennials, raised vegetable gardens, and a picturesque trellis create an escape for gardeners and nature lovers alike. Backing onto a church property means no rear neighbours, offering an exceptional sense of privacy that's rarely found in the city. Inside, you'll appreciate the spacious front entryway with additional storage; a feature not commonly found in homes of this style. The bright kitchen, complete with bay window overlooking the front yard, is filled with natural light and offers an inviting space for everyday living. The open-concept living and dining area provides the ideal setting for entertaining, family dinners, or simply relaxing at the end of the day. Patio doors lead directly to the expansive backyard. Upstairs, you'll find 3 generously sized bedrooms and a well-appointed main bathroom. The finished lower level features a cozy gas fireplace that's perfect for movie nights, a playroom, home office, or games area. A second full bathroom completes this level. Situated in the highly desirable Lakeshore North neighbourhood, this home is tucked away on a quiet court just steps from Lakeshore Optimist Park. Everyday conveniences are just minutes away, including Sobeys, Shoppers Drug Mart, State & Main, Crumbl Cookies, A&W, and more! Commuters will appreciate easy access to public transit, the ION LRT, and the Expressway, while families will love being close to highly regarded schools. The University of Waterloo and Wilfrid Laurier University are also just a short bus ride away. Whether you're searching for the perfect place to raise a family, a peaceful home with exceptional outdoor space, or a property close to schools, parks, and amenities, 292B Mayview Court offers a lifestyle that's as welcoming as it is convenient. (id:62104)
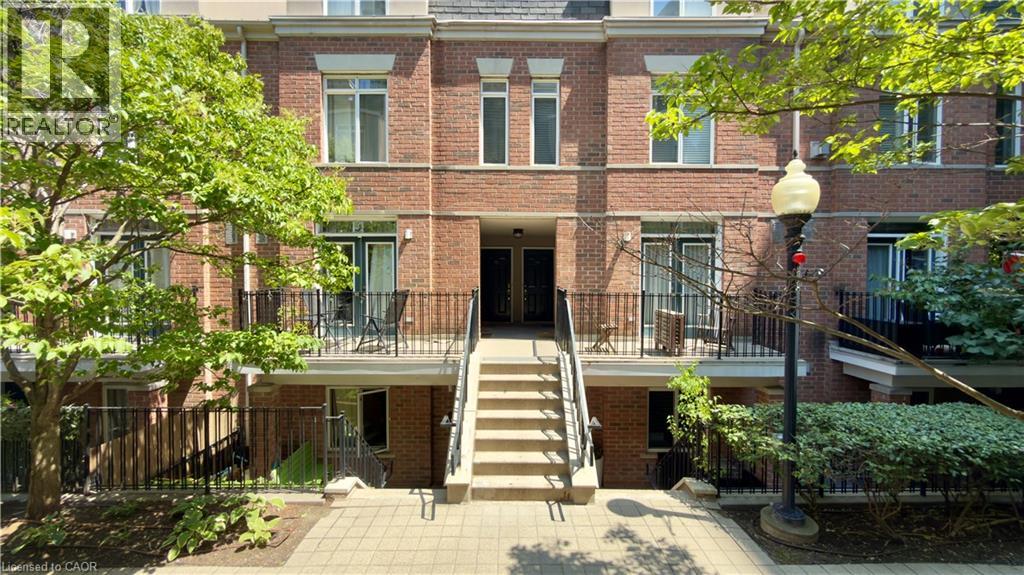
415 Jarvis Street Unit# 397
Toronto, Ontario
Sun-soaked and effortlessly stylish, this move-in-ready townhome is packed with natural light thanks to its oversized windows and thoughtfully designed layout. Sleek laminate flooring runs throughout, creating a clean, contemporary feel.Your private rooftop terrace is the ultimate urban retreat, complete with a gas BBQ hookup for summer dinners, weekend lounging, and entertaining with skyline vibes.Tucked away in the exclusive townhome community at 415 Jarvis, you'll enjoy a quiet escape while staying connected to everything downtown Toronto has to offer. Walk or commute with ease to Toronto Metropolitan University, the University of Toronto, restaurants, cafes, shopping, and transit. Underground parking is available for lease for just $50/month. (id:62104)
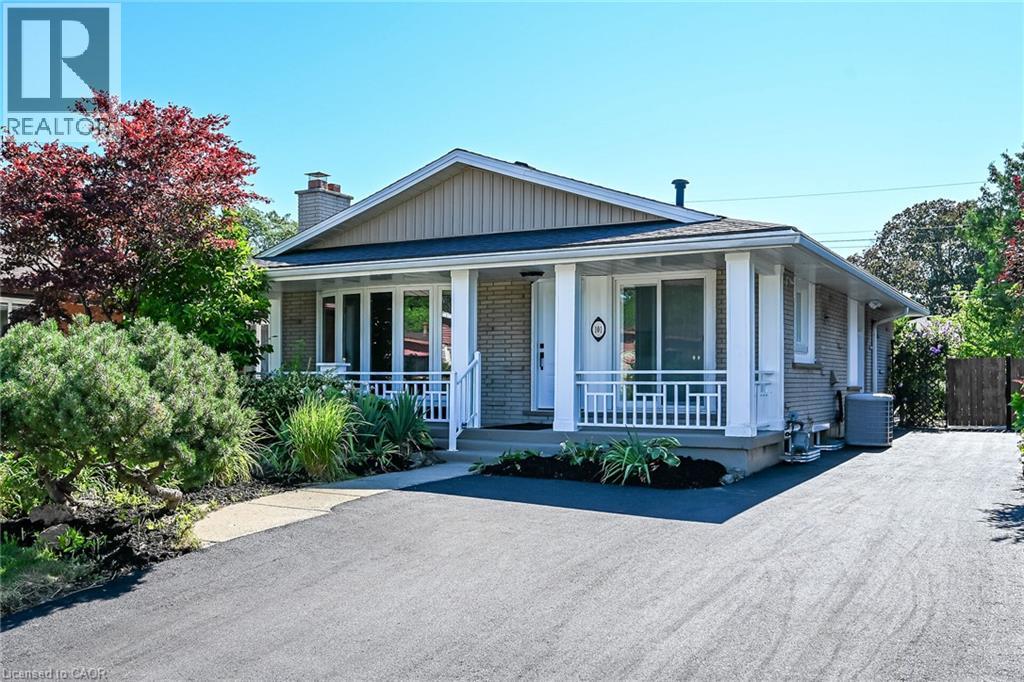
101 Loyalist Drive
Hamilton, Ontario
LEGAL TWO FAMILY HOME, SELF CONTAINED 2 RESIDENTIAL UNITS HOME WITH GROUND LEVEL SEPARATE ENTRANCE TO BOTH UNITS, 2nd LEGAL UNIT ADDED WITH CITY BUILDING PERMIT. EXCEPTIONALLY STUNNING. GREAT INVESTMENT OPPORTUNITY to rent both or live in one and rent the other one out of two units. 3 bedroom unit on the main floor and 2 bedroom in the 2nd unit, that makes 2nd unit with 2 Bedrooms plus Living room, dining area, Kitchen, bathroom and its own separate laundry and huge cold room. Both units have access to each other from inside which is ideal for a large family. Desirable East Hamilton, Coreman/Greenford location. Professionally renovated from top to bottom. Very modern Open concept in both units, New Plumbing, Separate hydro meters with Newly upgraded 200 amp service and upgraded wiring. new 1 inch municipal water line. Fire separation between two units, resilient channels, safe & sound insulation in basement ceiling. Hardwired Interconnected smoke and CO detectors, New Furnace smoke detector for added fire safety, 2 Custom New Kitchens, main floor dining area with skylight, Quartz countertop, back splash and All new Appliances. Big bay window on the front plus patio door, now exterior and interior doors, 2 Laundries with washers and dryers. 3 New Bathrooms with modern vanities, lights & Porcelain tiles. Newer roof, New pot lights, New plumbing, New flooring, New baseboard, New trims, New doors, thermal windows, extra blown in insulation added in the attic, Newly paved double 4 cars driveway. In-ground pool with newer liner, Patio in the backyard for cool summer entertainment. Mature quiet neighborhood. Walking distance to shopping malls, Restaurants and Public Transit. Minutes to highway. RSA (id:62104)
55 Jackson Eli Way
Markham, Ontario
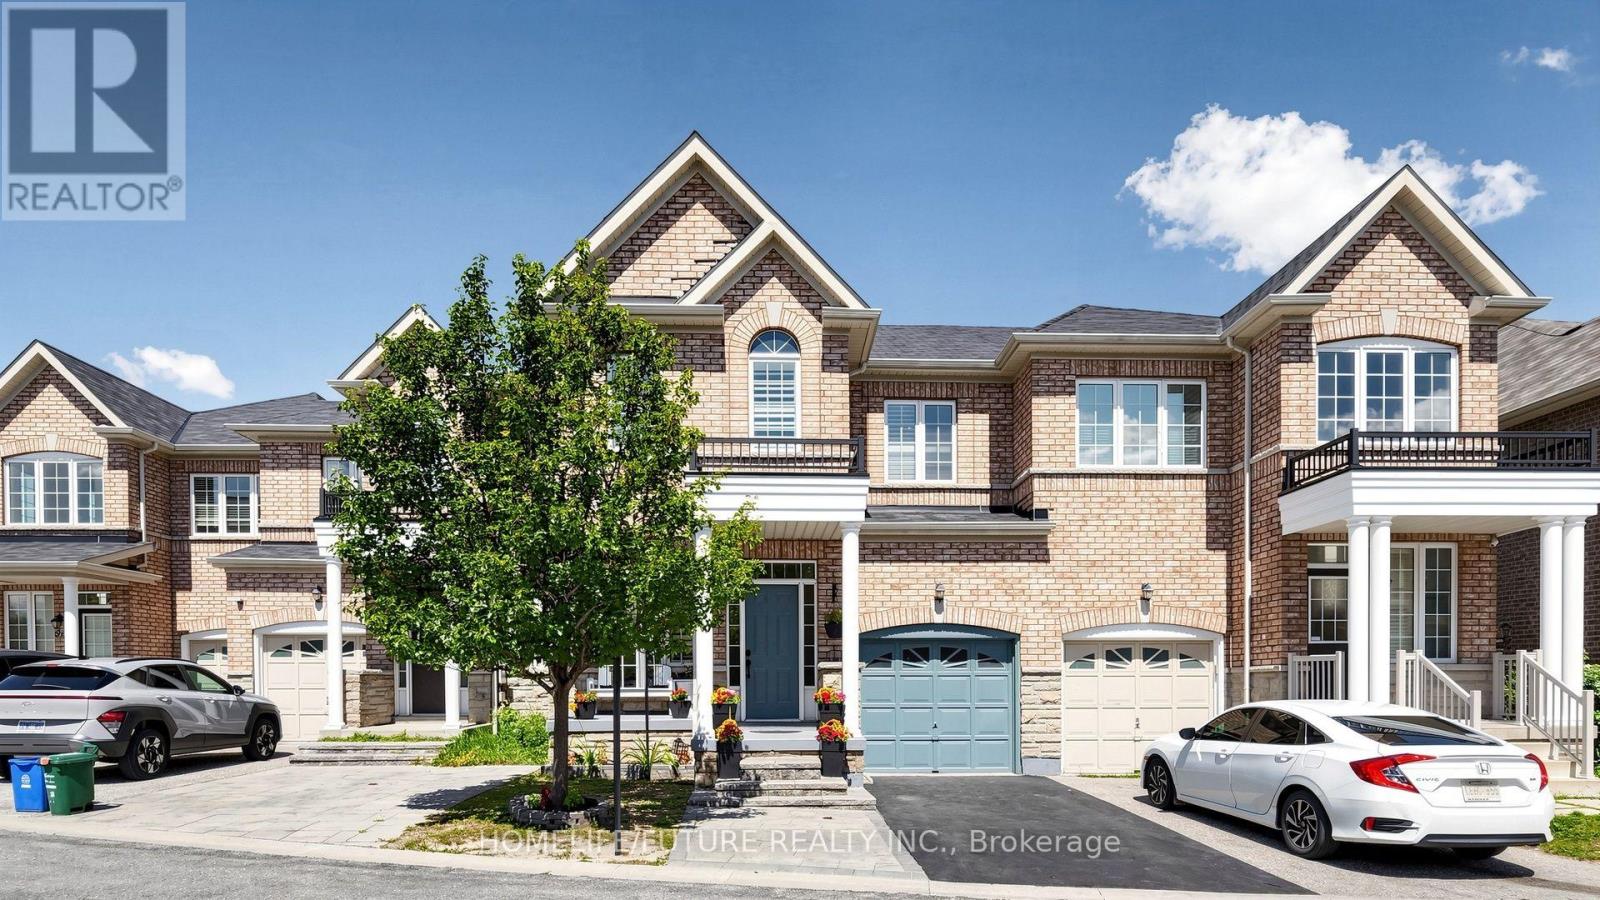
Welcome To This Beautifully Maintained, Sun-Filled Home Situated In The Sought-After Markham And Steeles Community. This Charming Residence Offers An Open-Concept Living& Dining, Separate Family Room With 9 Ft Ceilings On The Main Floor And Features Elegant Hardwood Flooring In The Living, Dining, Family Rm and all the bedrooms, Hall way Areas & Hardwood Staircase. Enjoy Cooking In The Modern Kitchen, Complete With Stainless Steel Appliances. The Spacious Primary Bedroom Features A Luxurious 4-Piece Ensuite Bathroom. Making This Home Move-In Ready. Perfectly Located Close To Schools, Parks, Shopping, And Transit - This Is A Rare Opportunity You Don't Want To Miss! (id:62104)
89 Promelia Court
Markham, Ontario
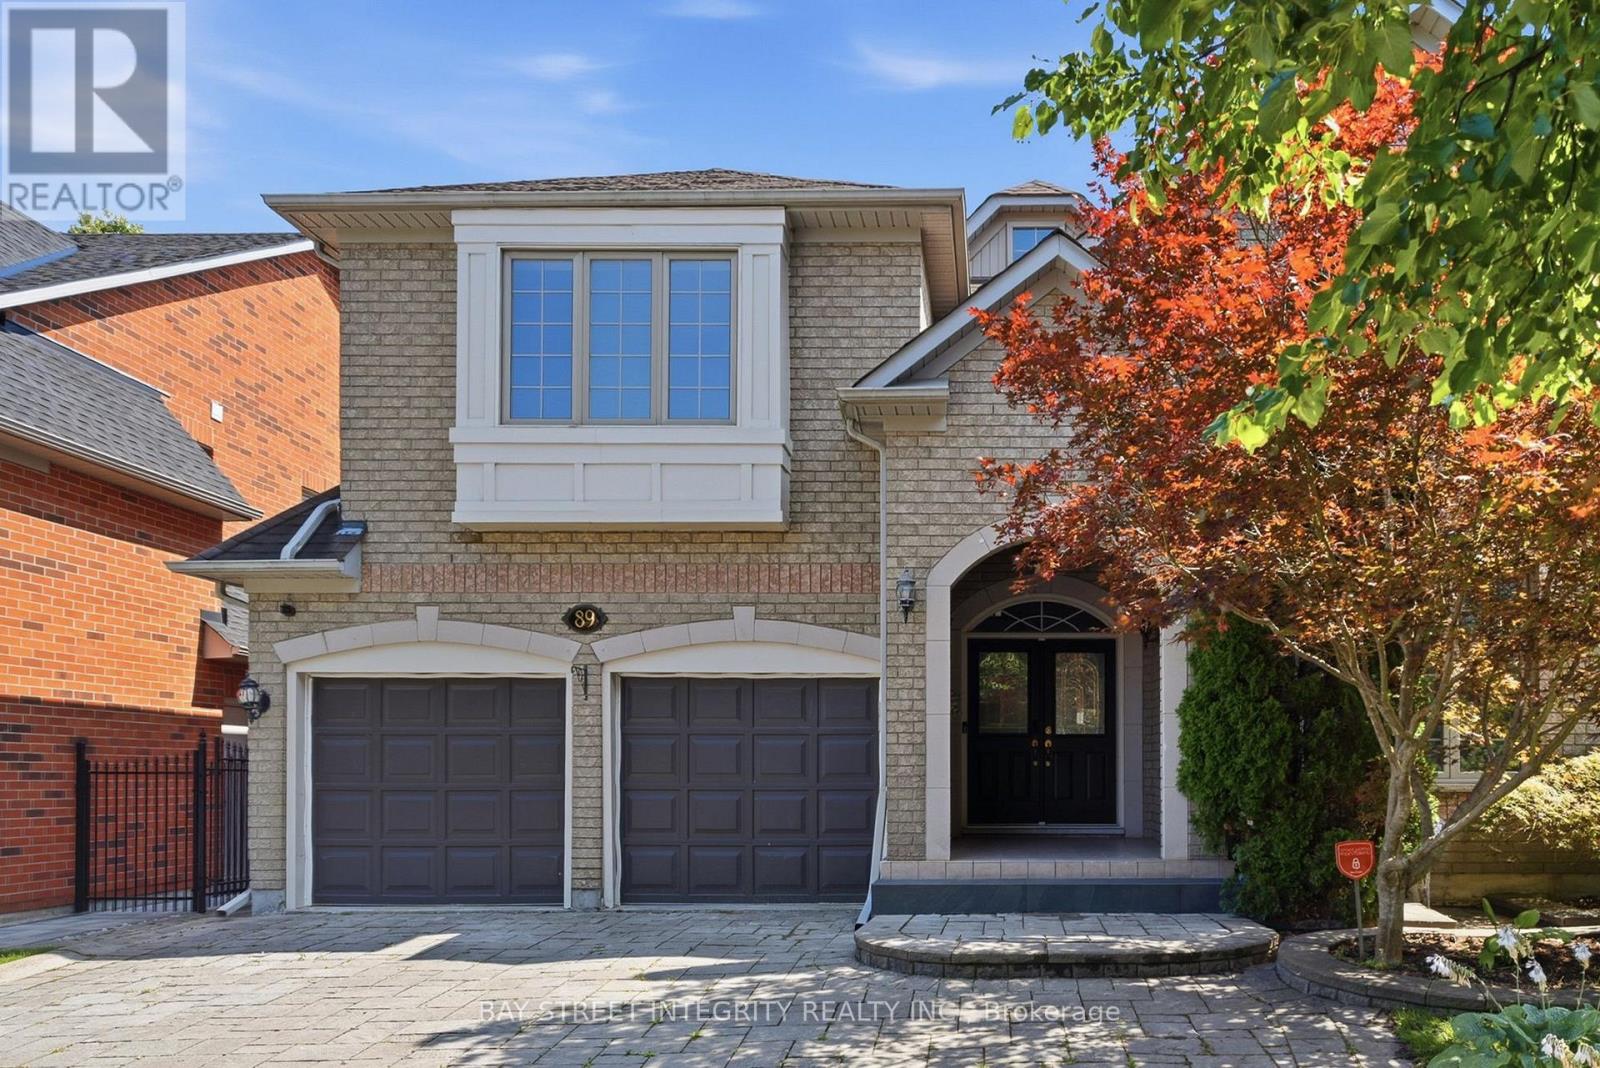
Welcome to this exceptional 3,212 sq. ft. custom-designed residence in Markham's prestigious Rouge River Estates enclave. Perfectly situated near the end of a serene, low-traffic court and surrounded by mature forests, this property directly faces premium estate homes, offering unparalleled privacy and elegance. The main level greets you with an arched porch leading into a stunning 20-foot open-to-above foyer. It features traditional marble floor tiles and a grand solid oak curved staircase. The flowing layout leads into a sunken living room with decorative architectural columns. The entire home is freshly painted and upgraded with brand-new premium hardwood flooring on second floor. The location offers outstanding lifestyle convenience, within walking distance to schools, local parks, greenbelt trails, a golf course, and public transit, with rapid access to Highway 407. It is also just minutes by car to Markham Stouffville Hospital, the public library, community center, Costco, supermarkets, Home Depot, and Staples. This turn-key, well-appointed home is an exceptional market opportunity that should not be missed! (id:62104)
2607 - 3700 Highway 7 Road
Vaughan, Ontario
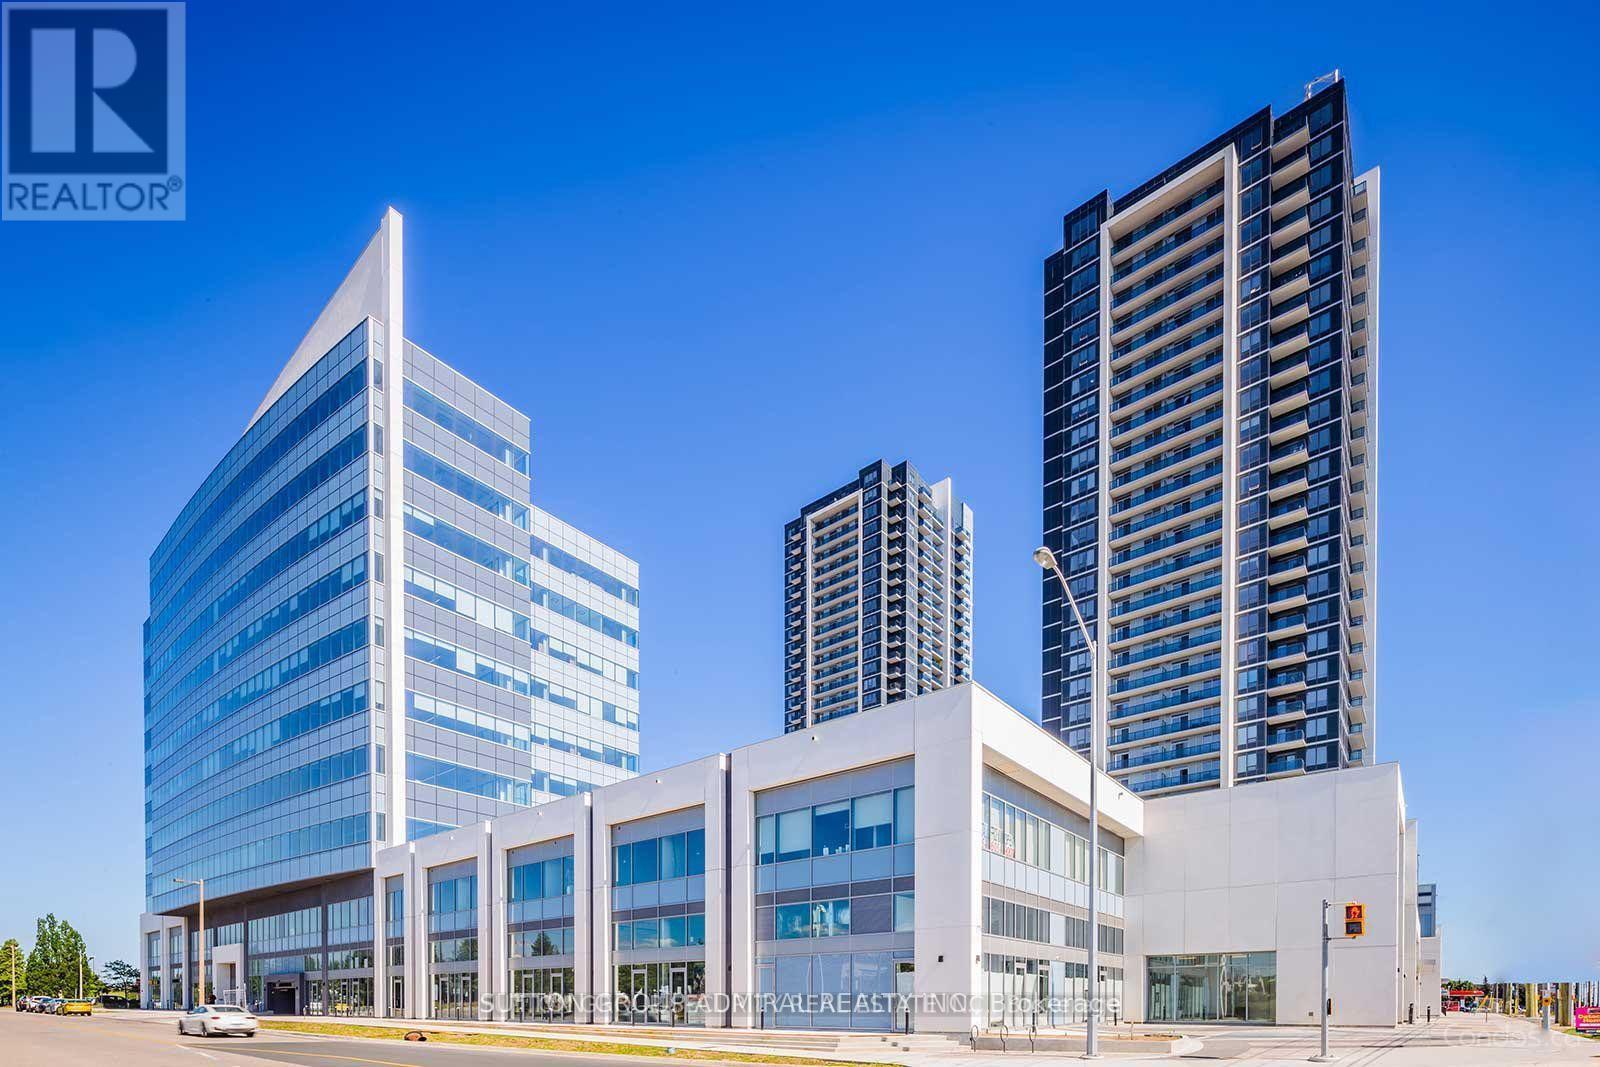
Clean, Bright Spacious Condo Unit Demand Area. Close To Colossus Move Theatre, Transits, Shops And All Amenities. Great Amenities!! Tenant To Pay Hydro, Tenant Content Insurance, Cable + Telephone. (id:62104)
5971 3rd Line
New Tecumseth, Ontario
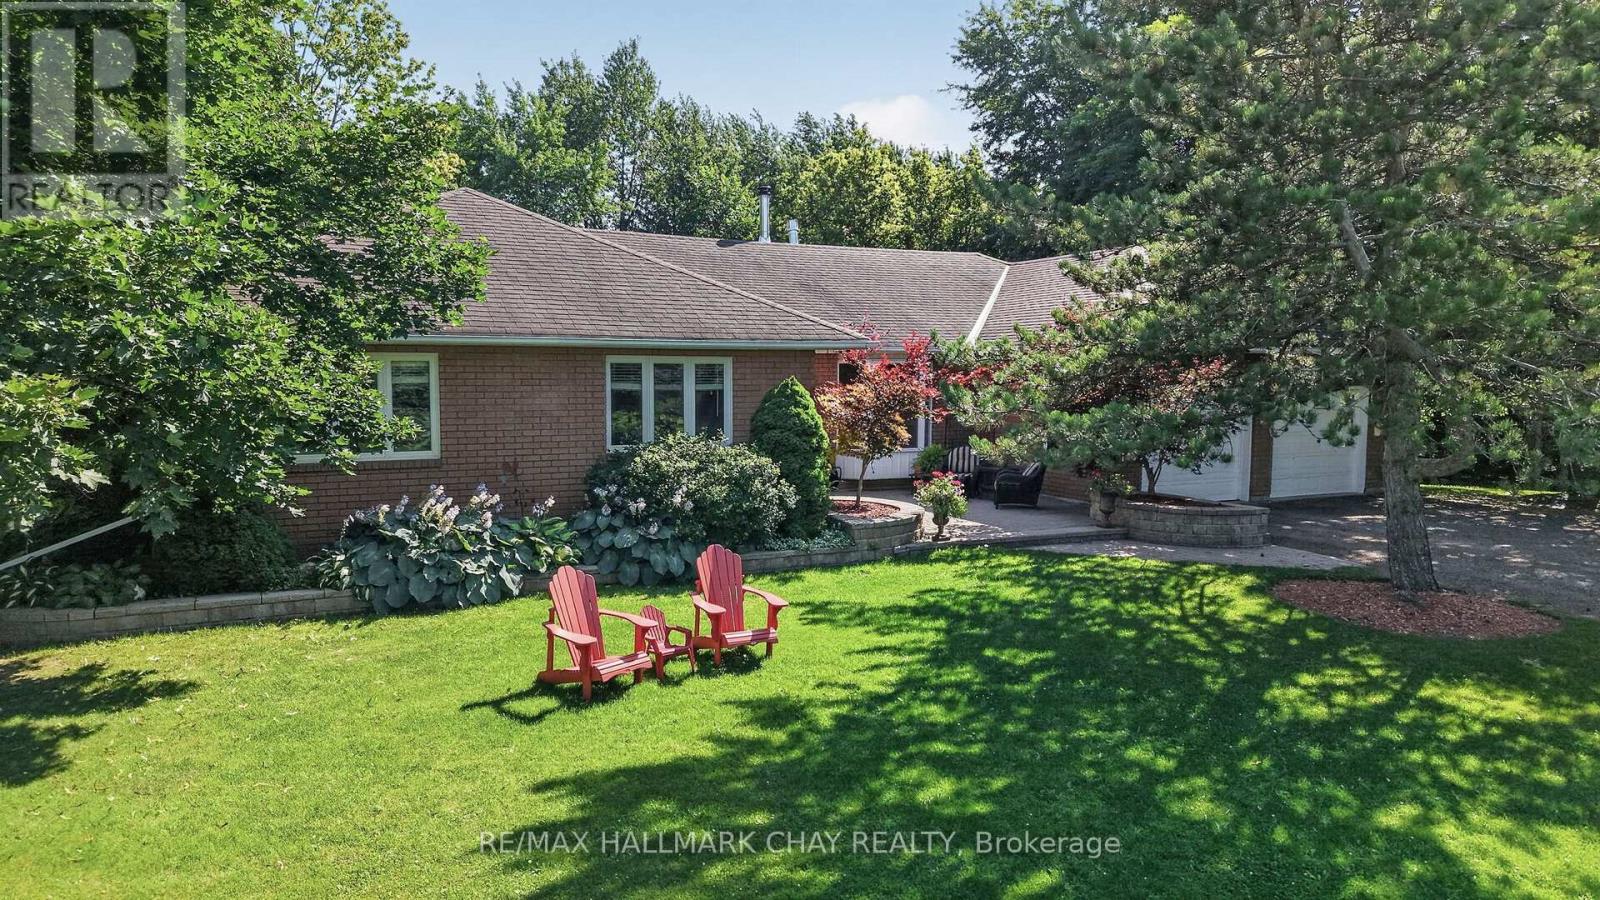
There are homes you simply live in, and then there are homes that become the setting for a lifetime of memories. Set well back from the road along a long, winding country driveway, this beautifully maintained 4.87-acre property offers the rare combination of privacy, space & tranquility, all within minutes from your in-town needs & conveniences. With 445' of road frontage (severance potential) the property also offers exciting future possibilities, or the simple security & comfort of having complete control of your surroundings. Nestled among towering mature trees yet filled with natural light, the grounds are truly special. The backyard feels like it belongs in a home & garden magazine, with a beautiful deck extending from the kitchen - the perfect place for morning coffee, or relaxing evenings as the sun sets over your private country retreat. Inside, the warm and inviting layout is designed for both family life and entertaining. The bright kitchen features a dramatic cathedral ceiling and walkout to the deck, flowing seamlessly into the family room with its beautiful two-sided fireplace which connects to the living room - the perfect space to kick back with your favorite book and a coffee (or glass of wine). The primary suite offers a 5-piece ensuite and its own private walkout to the deck, while three additional bedrooms provide room for the whole family.The lower level takes the living space to another level, with an enormous footprint featuring a dedicated exercise area, incredible bar and additional living space - the ultimate space for social gatherings, watching the big game, or chill family movie nights. With two separate walkouts to the backyard, you're never far from the outdoors.This is country living at its best. Room to roam, privacy to unwind, space to gather and the convenience of town just minutes away. A truly special property, lovingly cared for and ready for its next chapter. (id:62104)
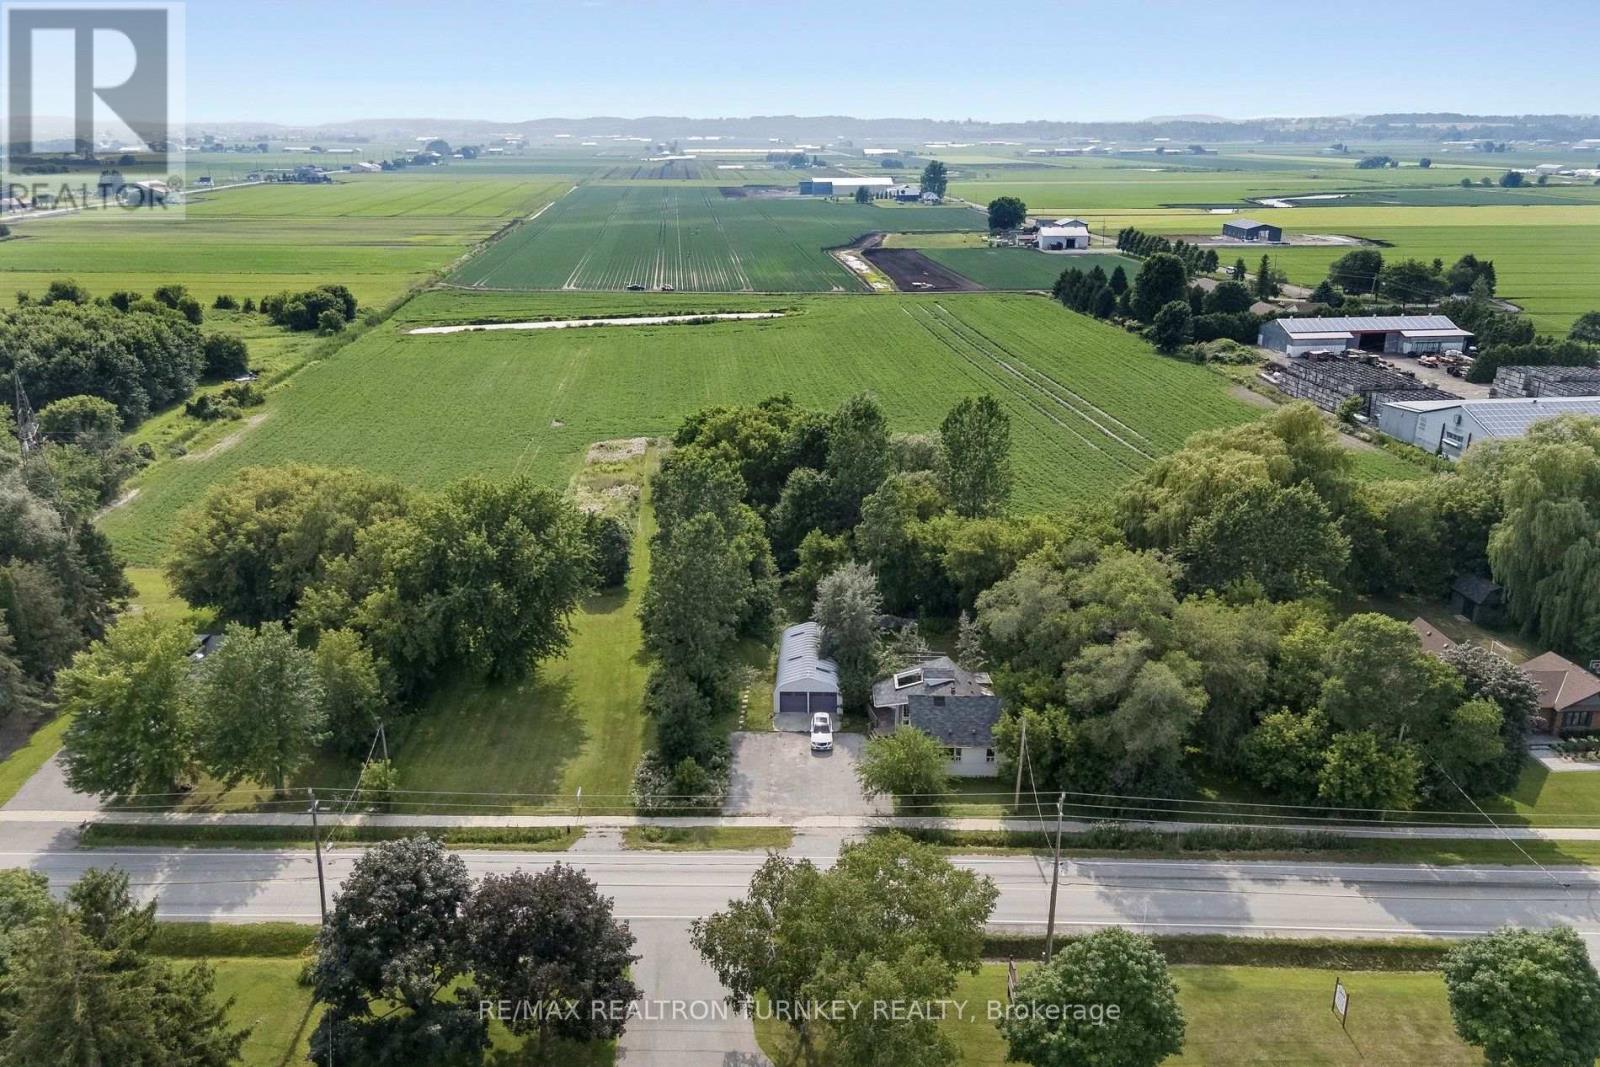
18930 Dufferin Street
King, Ontario
Discover a rare opportunity to own approx 13.69 acres in the renowned Holland Marsh, one of Ontario's most productive and sought-after Agricultural Regions. Dreaming of a peaceful country lifestyle without sacrificing the convenience of city amenities? Minutes to Newmarket, Hwy 400/Hwy 9, GO Transit, shopping, restaurants, Southlake Hospital, Recreation facilities & premier golf courses. Whether you're seeking premium specialty farmland, a dream country estate, an opportunity to renovate or rebuild, or future redevelopment potential, this unique property offers exceptional land value & endless possibilities. Renowned for its fertile organic muck soil, the land is ideal for vegetable production & specialty crops. Land is currently being farmed for the 2026 season, providing added value and potential farm property tax benefits. The property features an existing 1,089 sq. ft, (formerly 4-bed, 2-bathroom) home, Large Quonset hut & additional outbuildings, providing excellent utility & future potential. Property includes an existing older home 1089 sf, that has been taken down to the studs, mobile home 300 sf, cabin 288 sf, Quonset 855 sf and storage shed. A picturesque fishing pond enhances the natural beauty of the property, creating the perfect setting to relax, unwind, and enjoy the outdoors. Zoned AS (Agricultural Specialty Crop) Hamlet Residential (HR-3) permits Agricultural + Single Detached Residential uses: an excellent opportunity for vegetable/herb farming, field crops, greenhouses, nurseries, farm buildings & structures. This remarkable property presents an exceptional opportunity for farmers, investors & those seeking a balance of rural tranquility & urban convenience. Excellent land value with outstanding long-term potential. Property is being sold in "as is, where is" condition. The Seller makes no representations or warranties. Buyer to conduct own due diligence regarding zoning, permits & permitted uses. First Time Offered in over 38 Years! (id:62104)

51 Brock Street
Niagara-On-The-Lake, Ontario
Welcome to The Village, one of Niagara-on-the-Lake's most coveted residential neighbourhoods. Set on a premium lot, this charming bungalow offers 2,555 square feet of beautifully finished living space designed for comfort, accessibility and easy entertaining. At the front of the home, two spacious and elegant main-floor bedrooms-the primary suite and a welcoming guest room-each enjoy a private ensuite and convenient access to the rest of the house. Beyond their doors, nine-foot ceilings and hardwood floors lead seamlessly to the open-concept living and dining rooms, where doors open onto a charming covered patio and flower-filled courtyard-the perfect setting for lazy evenings and barbecues with friends. Overlooking the living and dining areas, the spacious kitchen features granite countertops, stainless steel appliances and a generous breakfast bar-another happy place to sit and chat while ensuring the chef is never left out of the fun. Downstairs, the finished lower level offers a sprawling family room-the perfect spot to dim the lights, dig into the popcorn and enjoy a night at the movies. Just down the hall, a spacious third bedroom with an elegant ensuite is large enough to accommodate a family, yet cosy enough to ensure the comfort and privacy of every guest. Last, but definitely not least, an unfinished cold cellar could easily be transformed into the wine cellar of its new owner's dreams. This is wine country, after all.. The laundry room is conveniently located on the main floor between the kitchen and garage. Just steps away, a door to the double garage reveals a rarely seen lift-an open elevator designed to carry groceries, suitcases and their handlers effortlessly between levels. Outside, a snow-melt pad keeps snow and ice at bay throughout the winter, while a third parking space is conveniently located in front of the courtyard gate. Life in The Village is designed to be easy and comfortable, with everyday essentials just a short walk away. ** This is a linked property.** (id:62104)
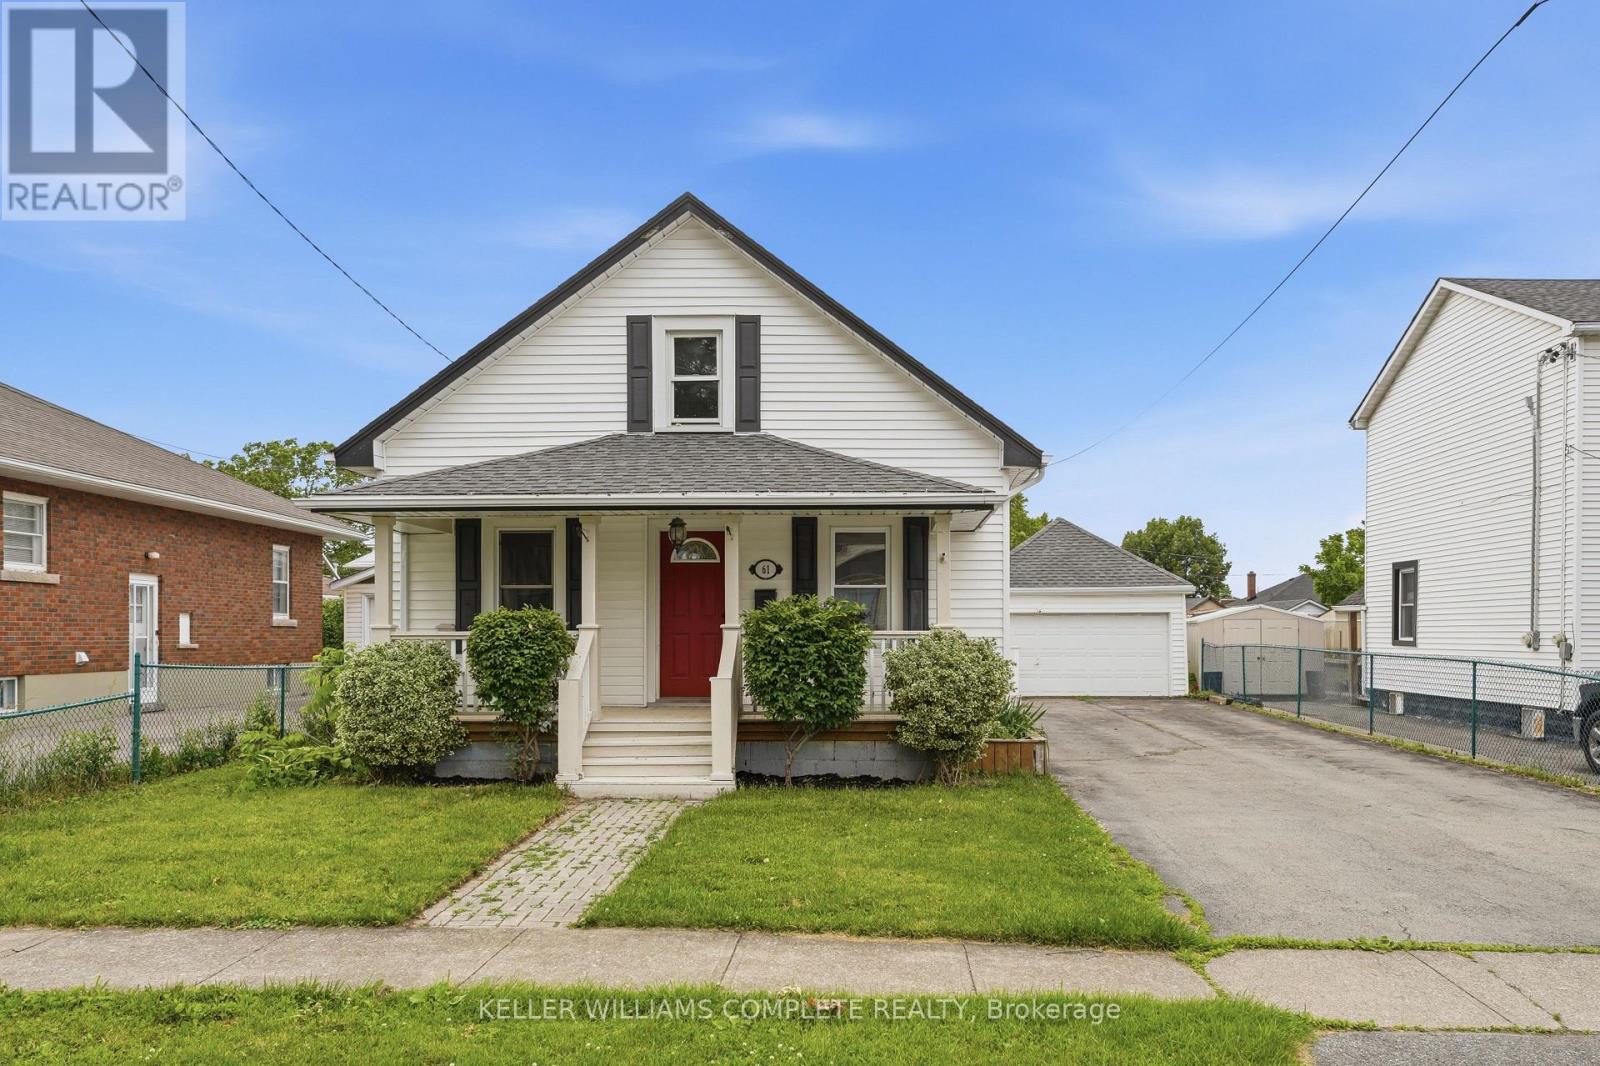
61 Wallace Avenue
Port Colborne, Ontario
Welcome to 61 Wallace Street, a thoughtfully updated 3-bedroom, 2-bathroom detached home situated on a generous 50-by-150-foot lot in Port Colborne. Offering 1,087 square feet above grade, this move-in-ready 1.5 storey home combines a functional main-floor layout with a spacious private upper level. The main floor features two bedrooms, a full bathroom and beautifully refinished hardwood flooring. At the heart of the home is a brand-new kitchen completed in 2026, showcasing 42-inch upper cabinetry with crown moulding, quartz countertops, a large single-bowl stainless-steel sink, black pull-down faucet and stainless-steel appliances, including a gas stove, dishwasher, brand new refrigerator and brand new over-the-range microwave. Upstairs, you will find a large third bedroom, convenient second-floor laundry and a full three-piece bathroom with a stand-up shower. The home has been freshly painted throughout and updated with new light fixtures, door hardware, select interior doors, bathroom fixtures and a new main-floor vanity with quartz countertop. Major mechanical improvements completed in June 2026 include a new forced-air gas furnace, new basement ductwork, new central air conditioner, A-coil and line set, as well as a new electrical breaker panel with an ESA report available. The roof and vinyl windows were replaced in 2015. Outside, enjoy the freshly painted and spacious rear deck, covered front porch, deep backyard and detached garage. The unfinished partial basement offers approximately 261 square feet of useful storage space and includes a functioning sump pump. A refreshed home with meaningful mechanical upgrades, a flexible three-bedroom layout and plenty of outdoor space-ready for its next owner. (id:62104)
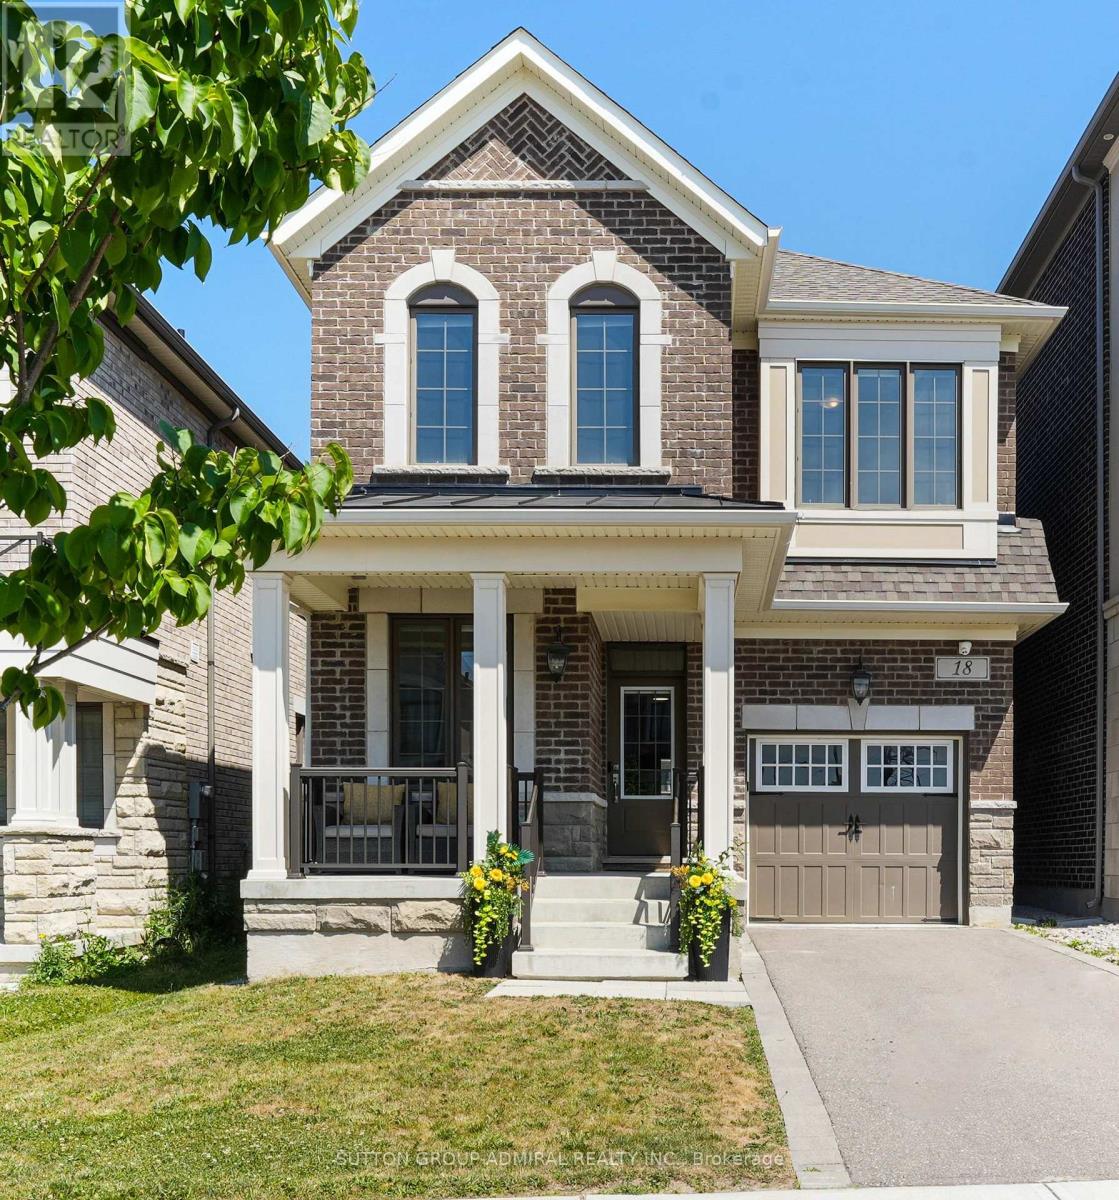
18 Morning Sparrow Drive
Vaughan, Ontario
Welcome to one of Vaughan's most sought-after Communities-KLEINBURG! This MATTAMY-built detached home is less than 5 years old, offers 4 bedrooms, 3 bathrooms, and an incredible opportunity to live in a community known for its charm, convenience, and lasting values.The home features a Chef- inspired executive Kitchen with granite countertops, 9' ceilings, hardwood flooring on the main level, a bright main-floor office, convenient garage access, and an in-ground sprinkler System. The kitchen walks out to a premium 30' x 125' lot offering the perfect space to create your own backyard oasis.An opportunity that doesn't come along often-great location, great value, and a fantastic home where you can still add your own personal touches that make it your own.Why you will love living in Kleinburg --easy access to major highways; charming village atmosphere with boutique shops, cafés, and fine dining; beautiful parks and walking trails, Copper Creek Golf nearby; elegant homes; high regarded schools; an excellent place to build your children's future**OPEN HOUSE SAT AUGUST 1ST 2-4PM (id:62104)
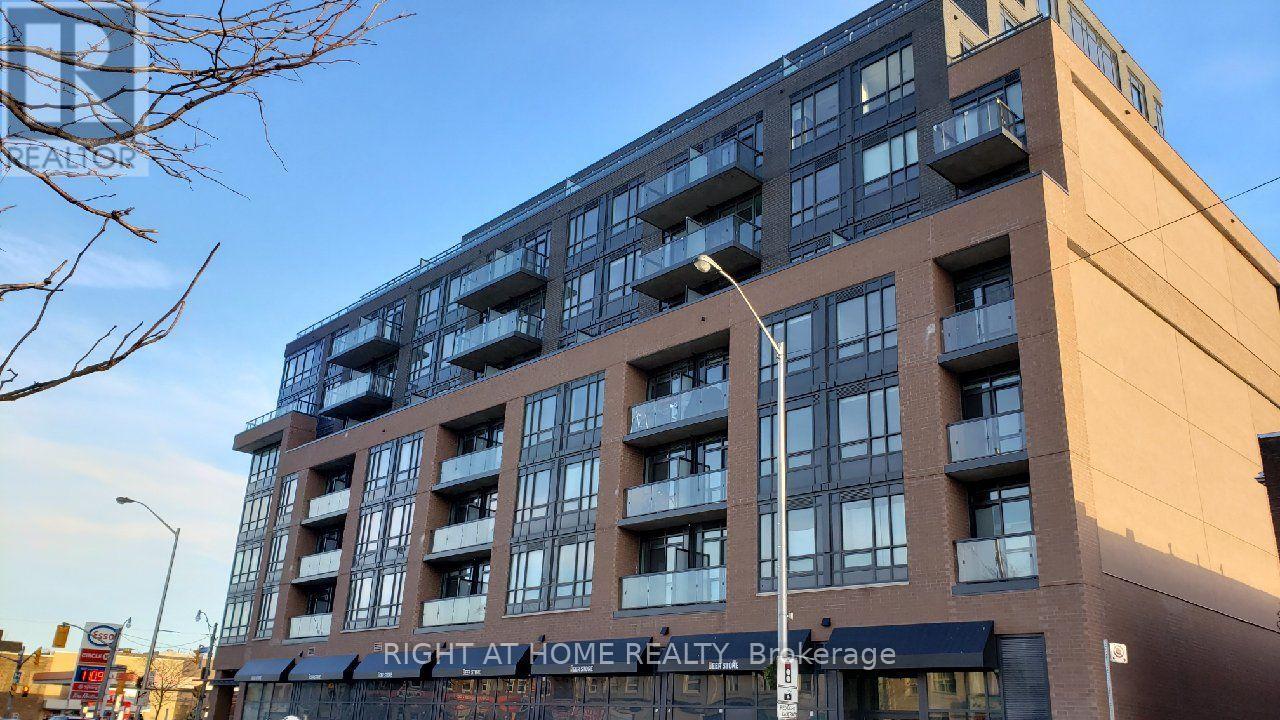
606 - 630 Greenwood Avenue
Toronto, Ontario
Available for immediate occupancy, this freshly painted modern two bedroom, two bathroom, 734 sq ft unit features a primary bedroom with an ensuite bathroom and a walk-in closet, a sleek kitchen with quartz countertops and stainless steel appliances and an open concept living room with a walk out to the balcony. A locker, ensuite laundry and in-suite HVAC controls provides additional comfort and convenience. Building amenities include a rooftop terrace with BBQ, a party room, and a gym. Just a four-minute walk to Greenwood Station on TTC Line 2, with easy access to the vibrant Danforth strip featuring restaurants, boutiques and coffee shops. Visitors including overnight parking available for your guests! (id:62104)
188 Birkdale Road
Toronto, Ontario
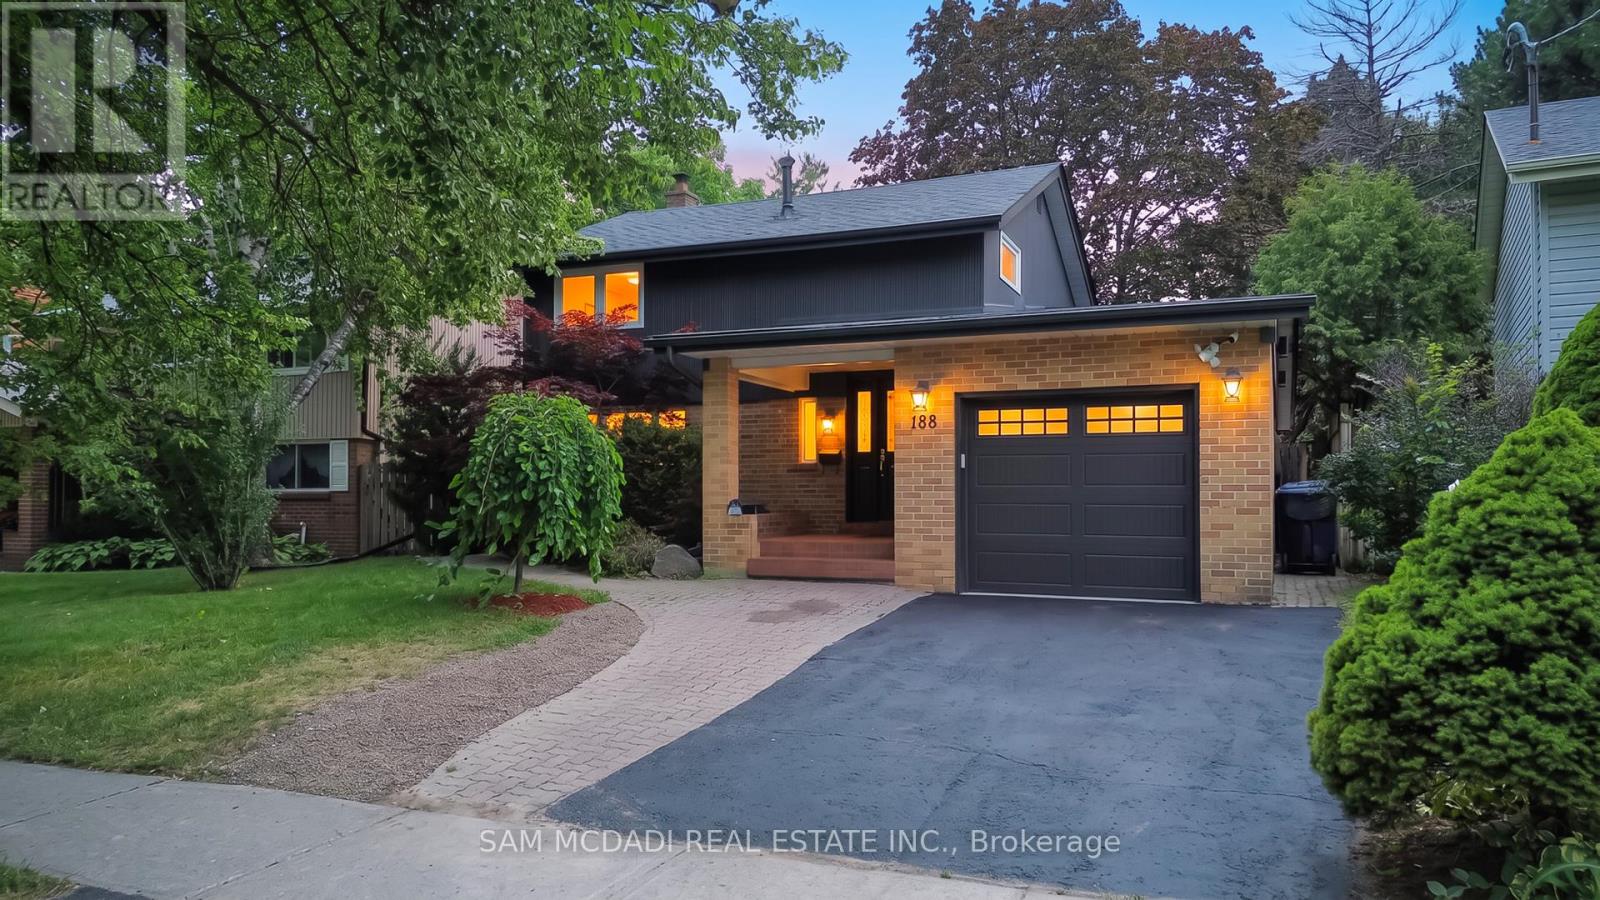
Welcome to this beautifully maintained residence, where comfort, warmth, & timeless charm come together in a family friendly setting. Offering 4+2 beds & 4 baths, this inviting residence features a thoughtfully designed layout w/spacious living areas & endless potential to make it your own. Step inside & discover a spacious eat in kitchen featuring s/s appliances, ample cabinetry, pot lights, & a walkout to the backyard, making it the perfect place to gather w/family & friends. Just beyond, the dining room seamlessly connects to the living area, where a beautiful two way gas fireplace creates a warm focal point. Pot lights, elegant glass doors, & a charming bay window frame breathtaking views of the private backyard, filling the space w/natural light. The main floor also features a versatile room that functions beautifully as a bedroom, complete w/heated floors, custom built-in Murphy bed w/surrounding cabinetry & drawers, shared two way gas fireplace, a striking stone feature wall, skylight, & a walkout to the backyard. Make your way upstairs to the spacious primary bedroom, featuring vaulted ceilings, mirrored closet, & a window that welcomes an abundance of natural light. Two additional bedrooms, each w/their own closet space, & a well appointed 4pc bath complete this floor. The finished basement extends the home's versatility w/a kitchenette, a spacious recreation room centred around a cozy wood burning fireplace, two additional bedrooms, built in speakers & a 2pc bath, making it ideal for extended family or overnight guests. Step outside to a private backyard oasis, where mature greenery surrounds a beautifully renovated heated in-ground pool (2024). Three storage sheds add everyday convenience to this peaceful outdoor retreat. Ideally located near parks, schools, Scarborough Town Centre, TTC, Highway 401, & everyday amenities, this charming home is ready to welcome its next family! (id:62104)
50 Charlemont Crescent
Toronto, Ontario
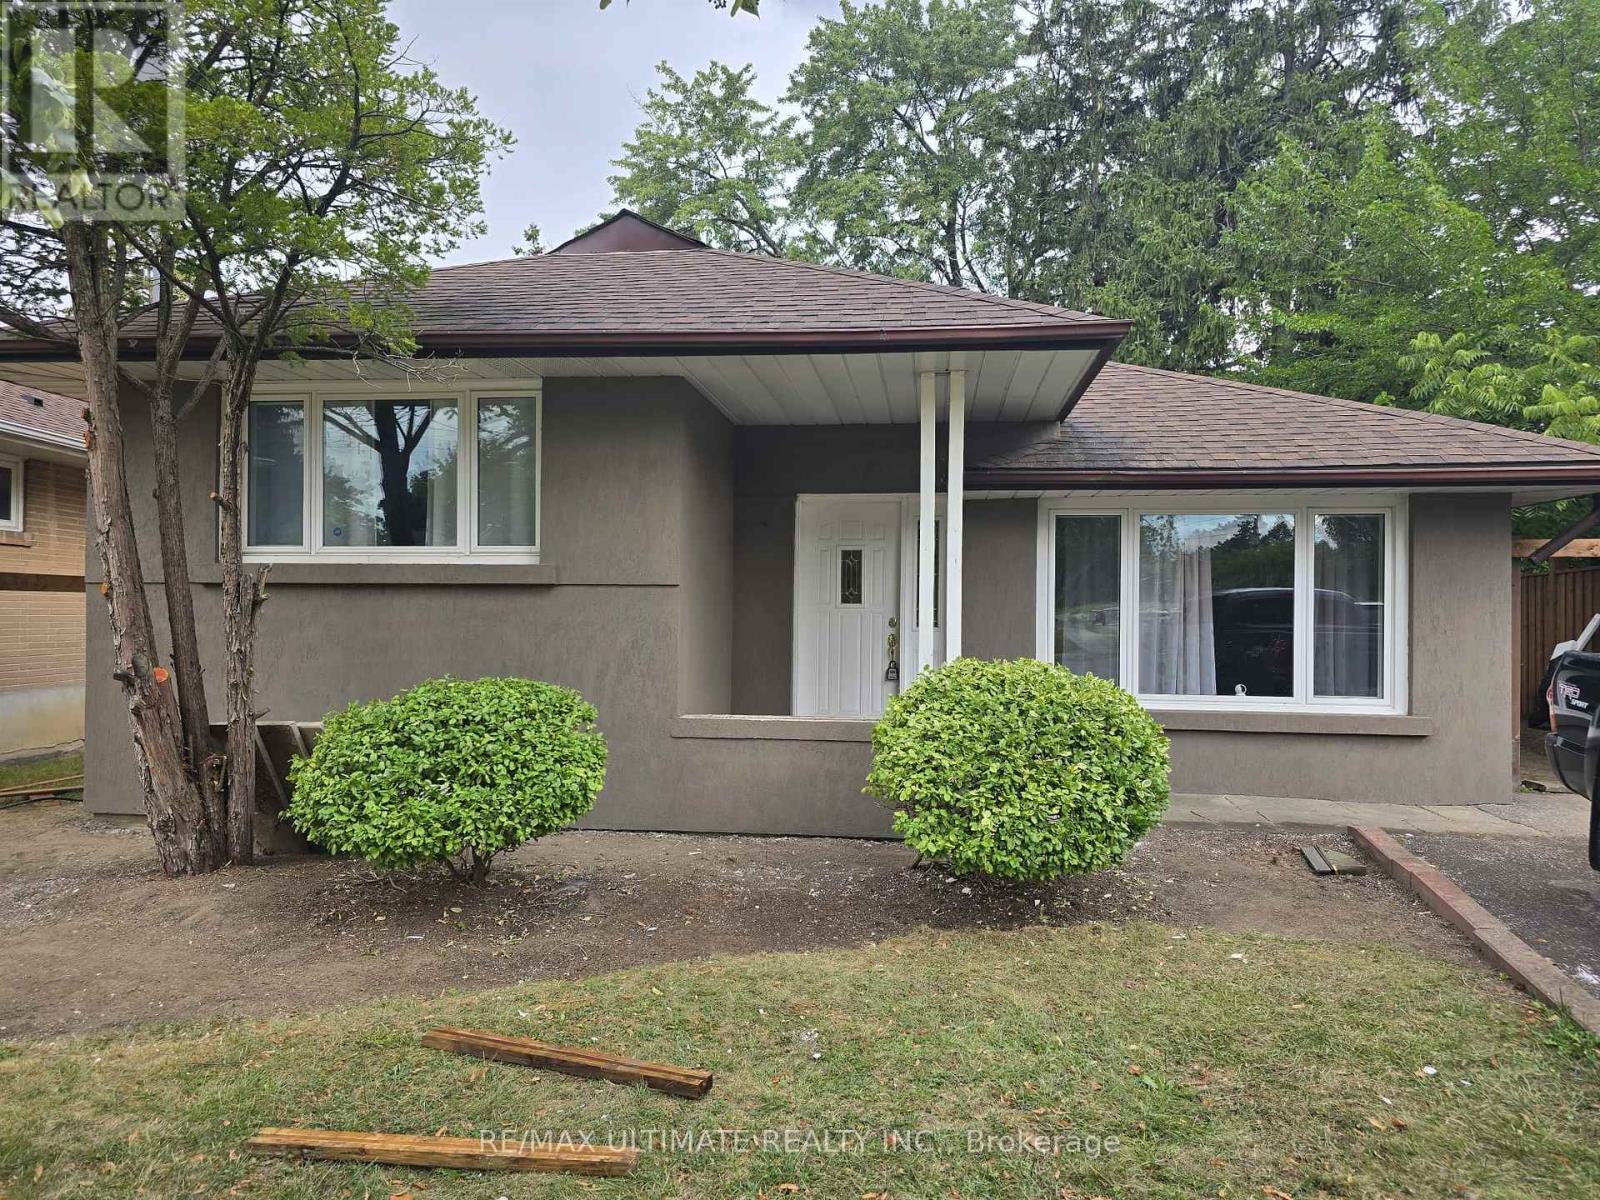
Well maintained Home In Sought-After Wishing Well Community! Tucked Away in a Quiet,Family-Friendly Neighborhood, This Bright And Spacious Home Is Ready To Welcome You. The MainFloor Features A Spacious And Bright Living Room, Dining Room, A Generous Size Kitchen WithWalk-Out To A Large Backyard, Perfect For A Family With Kids. Upper Level Has A Practical 3 BedroomLayout. Basement Has A Cozy Open Concept Recreation Room, 3-Piece Bath, Large Laundry Area, AndAbove-Grade Windows Offer Plenty Of Versatile Space For Relaxing, Working, Or Hosting Guests.GREAT LOCATION, Just A 2-Minute Walk To Wishing Well Park, Walking Distance To Schools, SportsFields, And Green Space. Plus, You're Close To TTC, Shopping, Restaurants And Have Quick Access ToHwy 401, 404, And The DVP! Don't Miss This Chance To Live In A Fantastic Home In An IncredibleNeighbourhood! (id:62104)
210 - 2820 Danforth Avenue
Toronto, Ontario
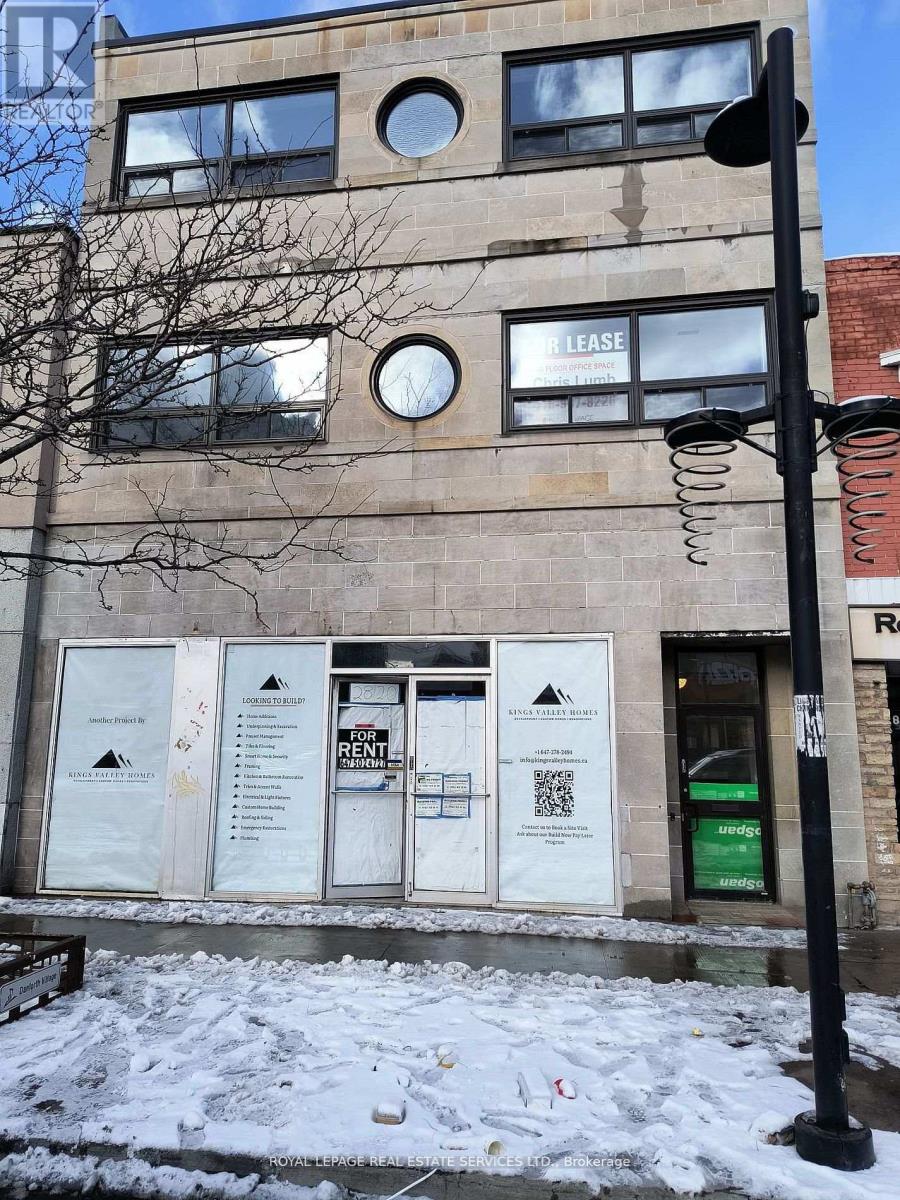
Newly renovated building, 2nd floor space ideal for small businesses, chiropractors, message, manicure/pedicure and tutoring. Ensuite washroom with shower also a kitchen with a fridge, stove and microwave.. Danforth/Main St. Subway is a 7 minute walk from the building. Additional office units available on the second floor ranging in size from 147 to 267 square feet and priced from $1200 to $1550 a month. Rental rates include TMI and utilities, HST is extra. Please no pets and no smoking. (id:62104)
210 - 2820 Danforth Avenue
Toronto, Ontario
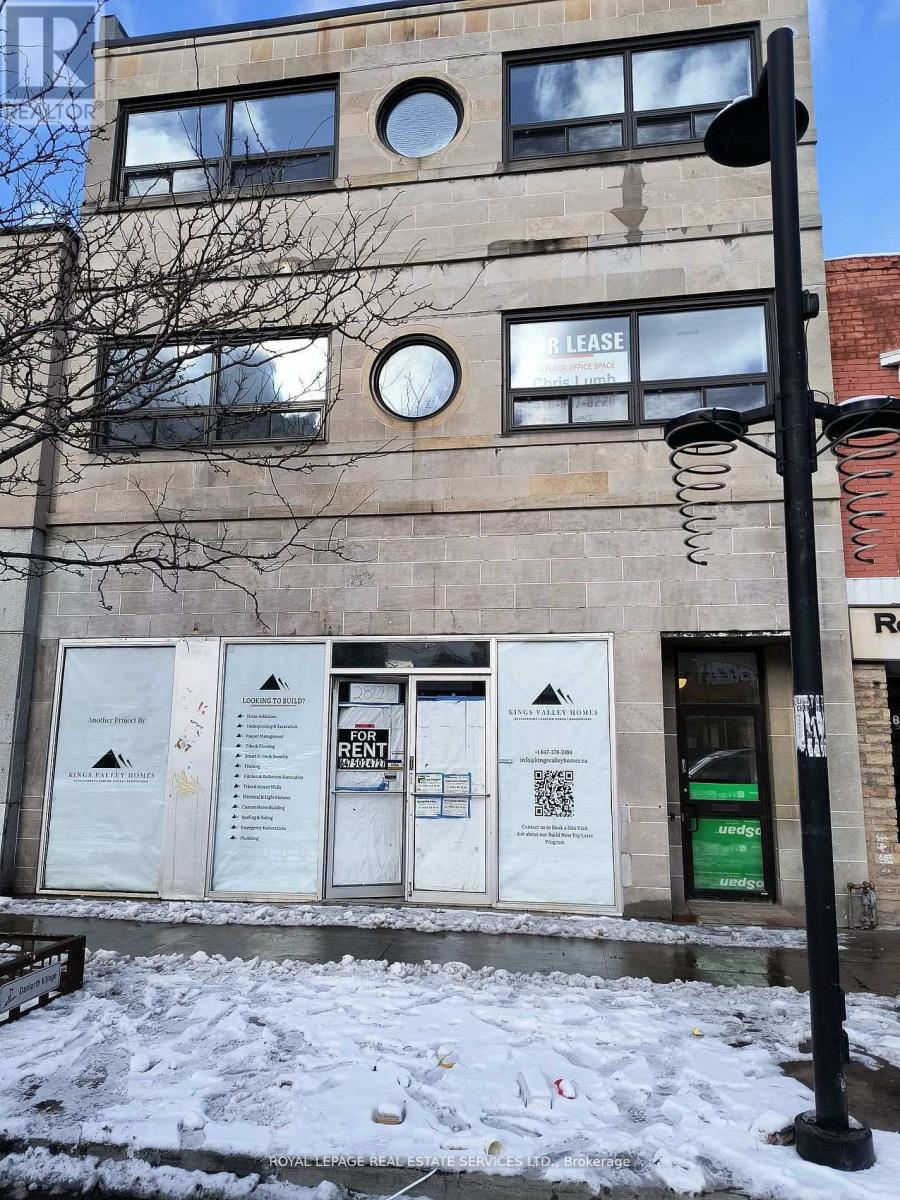
Newly renovated building, ideal for single person. Fridge, stove and microwave. Danforth/Main St. Subway is a 7 minute walk from the building. Rental rate includes utilities. Please no pets and only non-smokers. (id:62104)
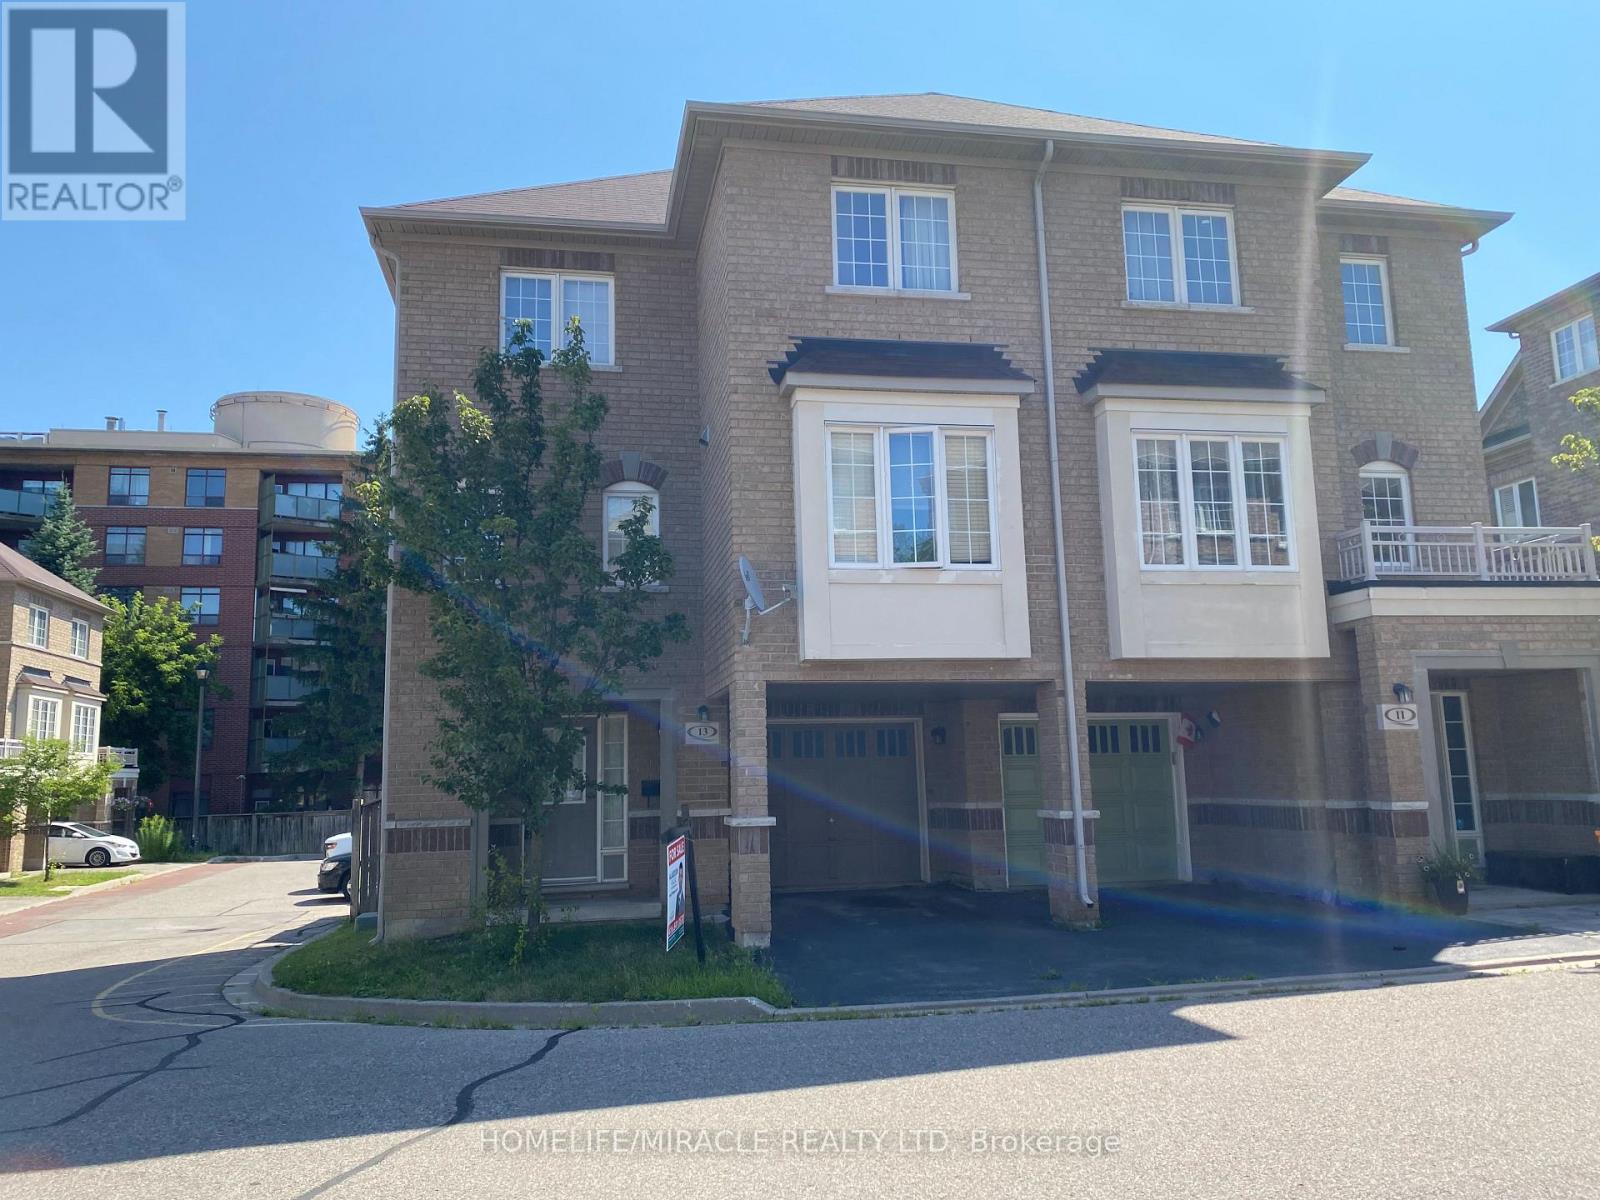
13 Vasto Lane
Toronto, Ontario
Absolutely stunning, Prime Upper Bluffs Location. This Outstanding Model Freehold only Semi detached Town Home with a back yard along with separate entrance, Situated In A Beautiful Enclave is for sale. Meticulously Maintained hardwood floors throughout and an exceptional layout filled with vibrant natural sunlight, With 3 Bedroom + 3 Bathroom. This property has a POTL fee of $200/month, which Include Water Bill, Garbage, And Snow Removal, Street And Lawn Maintenance. The Open-Concept kitchen With Granite Counter Top, Oak Stairs Big Breakfast Area With Ceramic Floors and separate living & dining spaces. Enjoy the convenience of an attached garage with an entry door and extra room for additional storage in Main floor and access to Huge Back yard . This home is ideally located close to scenic trails, multiple parks, and popular beaches. Grocery stores, the Scarborough Recreation Centre, and TTC access are just steps away. Recent upgrades include new HVAC, New Oven & Range Hood. Don't miss out on this beautiful home that perfectly blends comfort, convenience, and unique features! Location wise excellent. 6 min Hwy 401; 25 min drive to downtown Toronto; 4 min Scarborough bluffs Park, 3 min to Eglinton Go station; 7 min to Kennedy Subway station by 24 hour Bus 86 and 116 ; Warden bus is in door step 8 min to Warden station. 5 minutes walk to Walmart, Tim Horton's, Bank and Groceries in walking distance. Located near the Hwy 2 Kingstone and Markham area. Don't miss this fabulous opportunity Come and see in your own eyes. (id:62104)
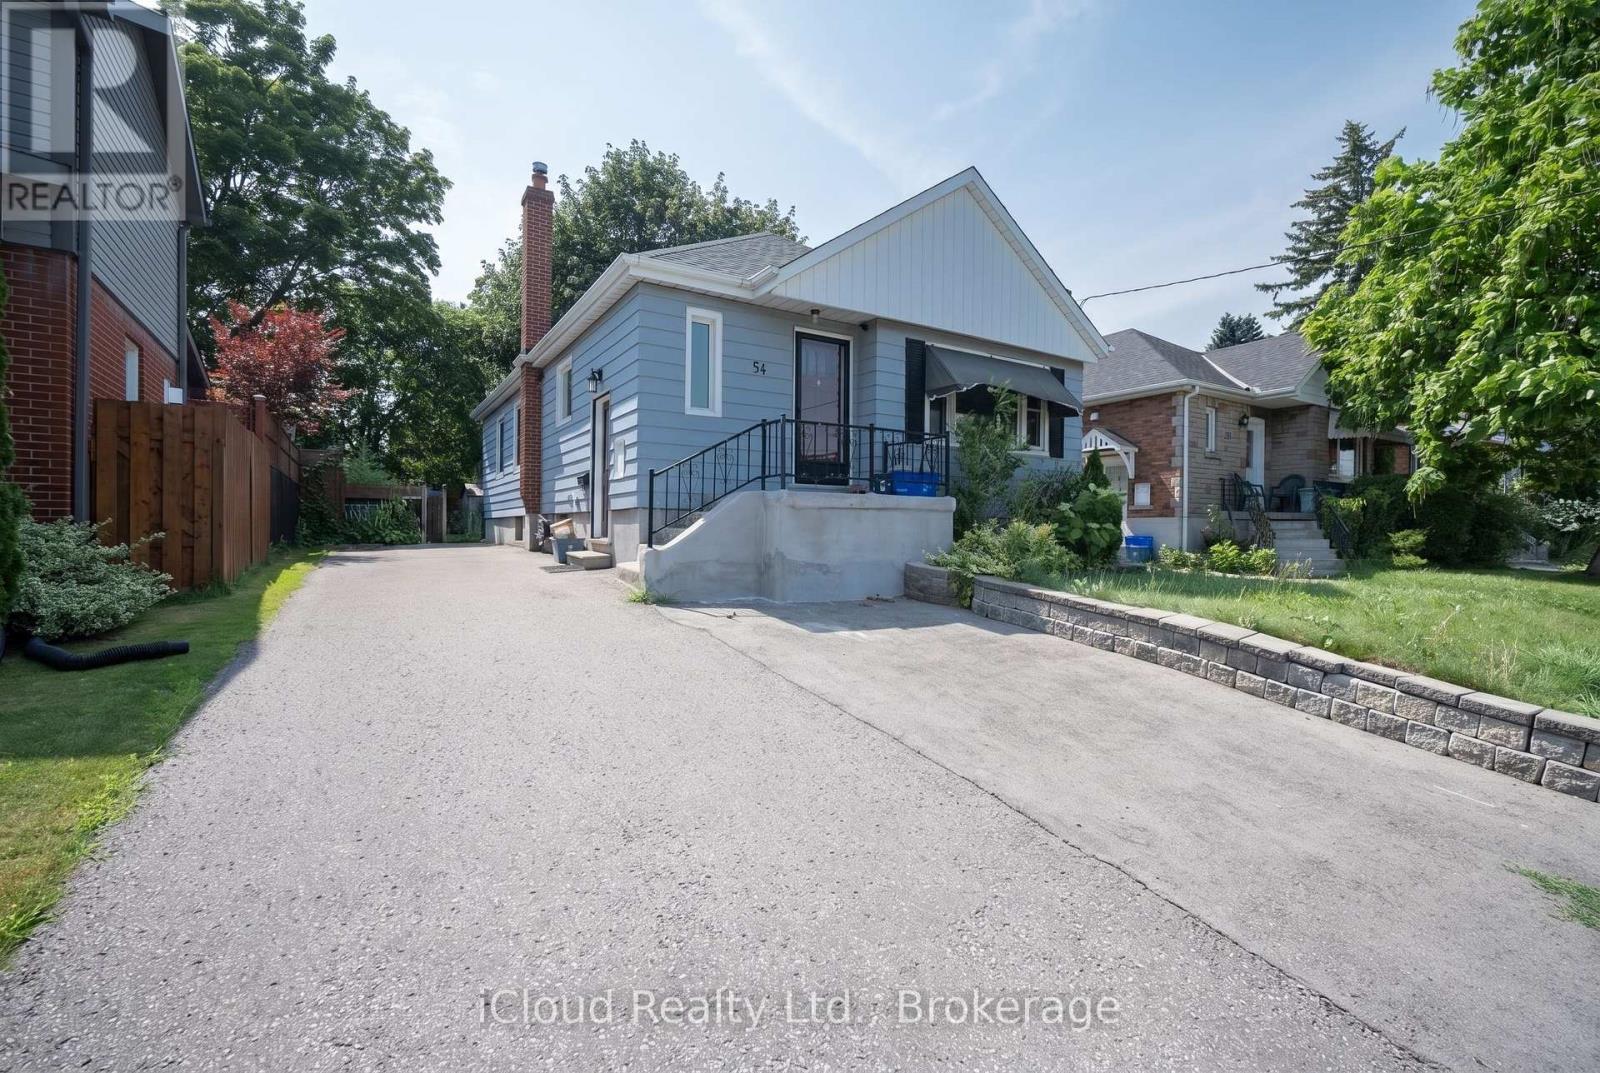
54 Wilson Road S
Oshawa, Ontario
Recently Renovated 3-Bedroom Lower-Level Unit In A Legal Duplex, Available Immediately. This Spacious Unit Features A Large Living Room, Generous Kitchen, Separate Laundry Room And Parking. Well Situated On A Large Lot In A Convenient Location Within Walking Distance To Schools, Transit, Shopping, Restaurants And Everyday Amenities. (id:62104)
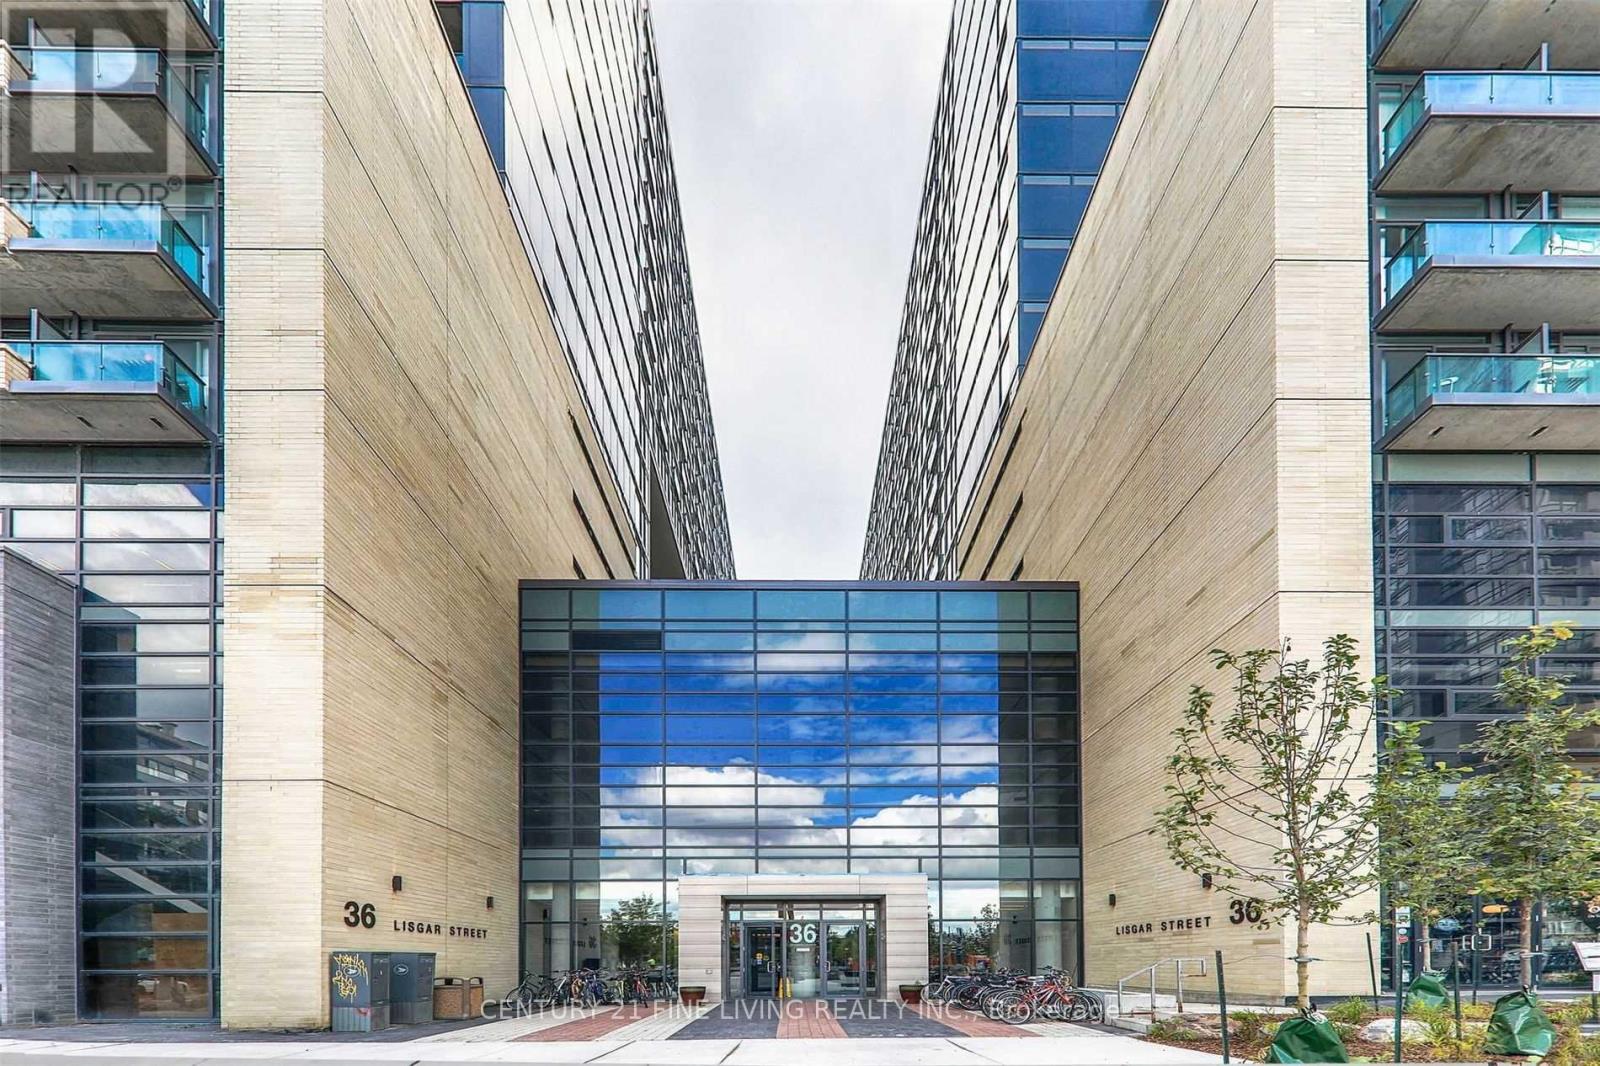
810 - 36 Lisgar Street
Toronto, Ontario
Welcome to Edge on Triangle Park in the heart of vibrant Queen West. This beautifully maintained and sun-filled 1 bedroom, 1 bathroom suite features, 9 ' floor-to-ceiling windows, balcony, a premium kitchen with granite counters & stainless Steel appliances. Spacious open-concept living and dining area. The modern kitchen is equipped with full-size stainless steel appliances, granite countertops, and ample cabinetry, making it ideal for both everyday living and entertaining. Ample size bedroom with a 4 piece bathroom and ensuite laundry. Residents enjoy an impressive selection of amenities, including 24-hour concierge service, a fully equipped fitness centre, sauna, party room, media room, guest suites, a rooftop terrace, and visitor parking. Lisgar Park is located directly across from the building, offering convenient green space and added appeal for families and outdoor enthusiasts. Ideally situated just steps from Queen West's renowned restaurants, cafés, boutiques, art galleries, grocery stores, Trinity Bellwoods Park, and TTC transit, this exceptional residence offers the best of downtown living in one of Toronto's most sought-after neighbourhoods. The unit has professionally cleaned and refreshed prior to occupancy, making it truly move-in ready. Certain listing photos have been virtually staged to demonstrate possible furniture placement and room functionality. The property is currently vacant, and furnishings shown are for illustrative purposes only. (id:62104)
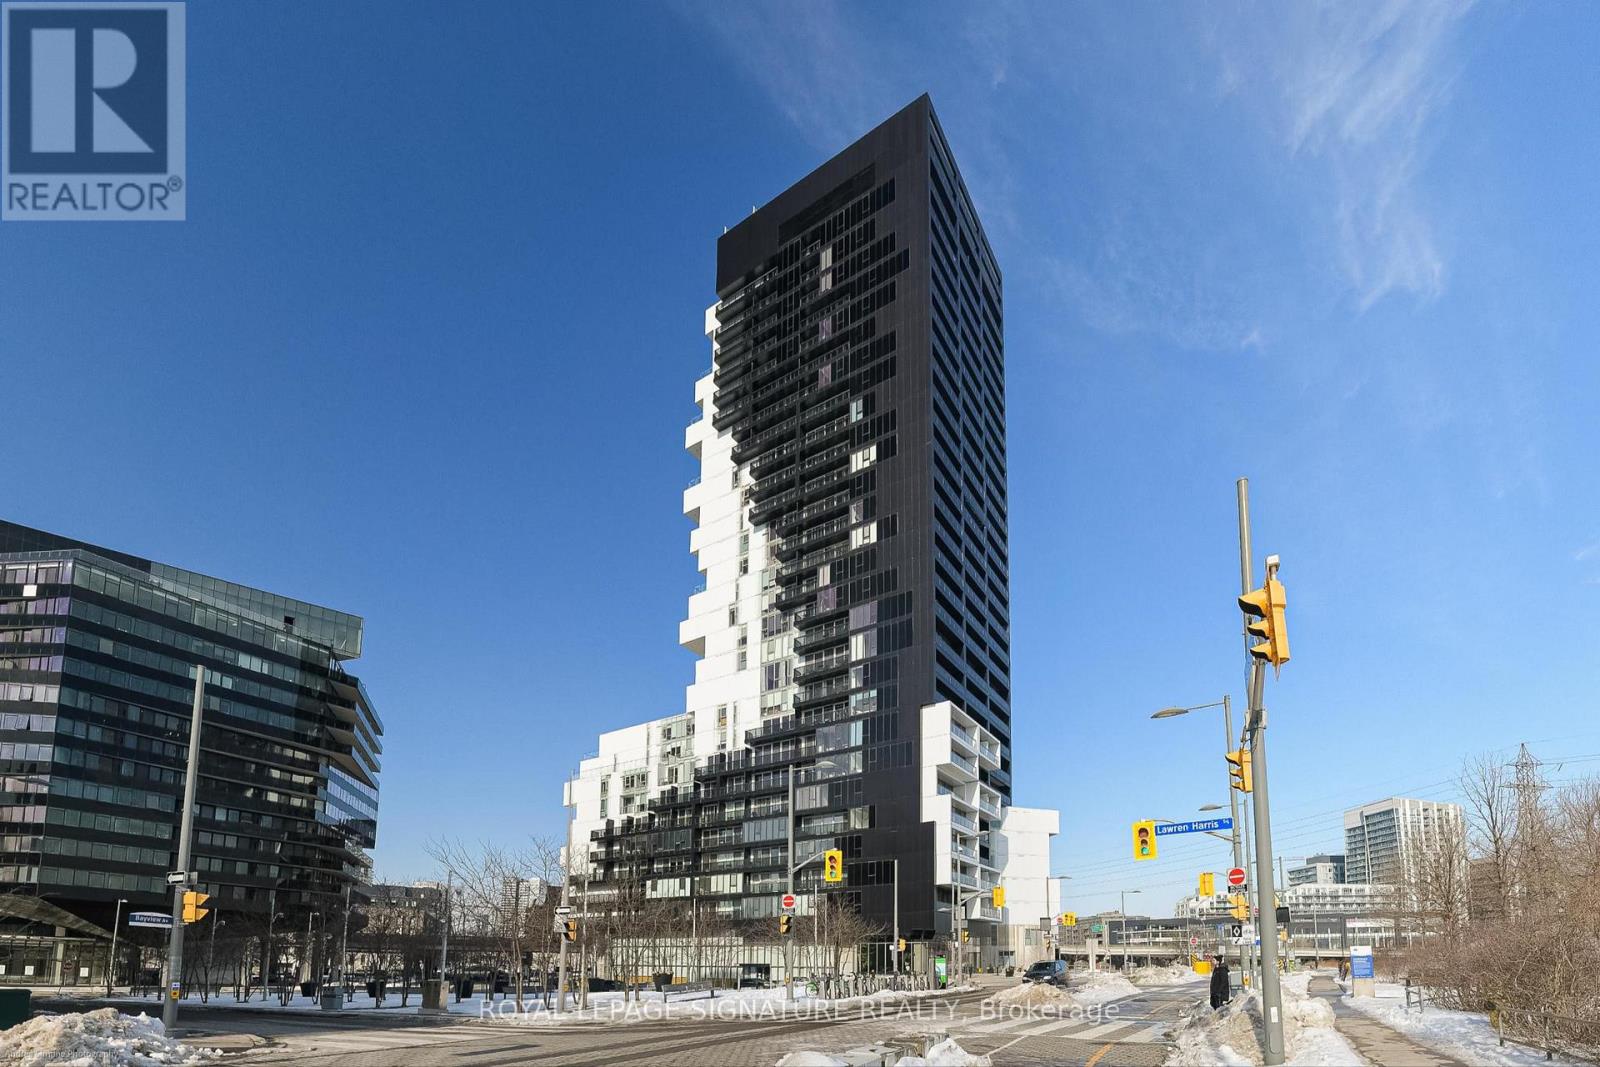
713 - 170 Bayview Avenue
Toronto, Ontario
Welcome to this stylish and contemporary 1-bedroom plus den condominium offering approximately 630 sqft of thoughtfully designed living space, plus an exceptional 250 sqft private furnishedterrace. While officially listed as a 1-bedroom plus den, the versatile den is spacious enough to function as a second bedroom, home office, nursery, children's playroom, TV lounge, fitness area or creative space, adapting effortlessly to your lifestyle. Combined with modern finishes, an open-concept layout and outstanding indoor-outdoor living, this turnkey lease delivers the perfect balance of comfort, flexibility and urban convenience.The modern kitchen overlooks the spacious living and dining area, creating a seamless flow for everyday living and entertaining. Large windows fill the suite with natural light, enhancing the contemporary finishes throughout. The generous-sized primary bedroom features wall-to-wall closets and a walkout to the private terrace, creating a rare indoor-outdoor connection and a peaceful retreat. A true highlight of this suite is the expansive 250 sqf. private furnished terrace, offering the feeling of a backyard oasis in the heart of the city. Whether enjoying your morning coffee, dining outdoors, entertaining friends, creating an outdoor lounge space or simply relaxing after a busy day, this exceptional terrace provides a level of privacy and outdoor living rarely found in condominium living. Residents enjoy access to an impressive selection of building amenities, while the unbeatable location places you steps from cafés, restaurants, boutique shopping, grocery stores, parks,farmers' markets and public transit. Enjoy the convenience of a highly walkable neighbourhood with everything you need right outside your door. Whether you're a professional working from home, a couple seeking extra flexibility or someone looking for a unique urban retreat, this exceptional lease opportunity offers modern design, versatile living space & premium amenities (id:62104)
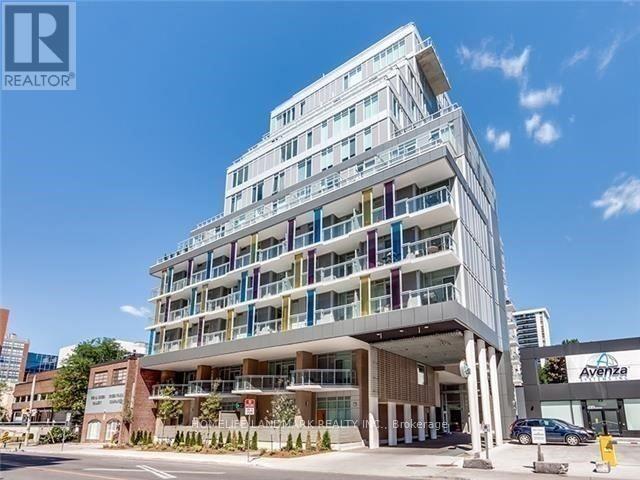
616 - 68 Merton Street
Toronto, Ontario
Gorgeous 1 Bedroom Suite With Modern Finishes In "Life Condos" At Yonge & Merton. Very Clean, Modern, And Move-In Ready, suitable for Yonge professionals Who Want a great home space In Toronto's Most Sought-After Neighborhoods. Enjoy Open-Concept Living + Dining Area, A Well-Appointed Kitchen With Granite Countertops, Backsplash. Quiet Area With Tree Lined Streets, Walk Score Of 92, Daily Errands Without Needing A Car, Walk to Yonge Line subway in a few minutes. Walking Distance To Davisville Subway Station, The Beltline Trail, Parks, Grocery Stores, Cafes, Restaurants And More. (id:62104)
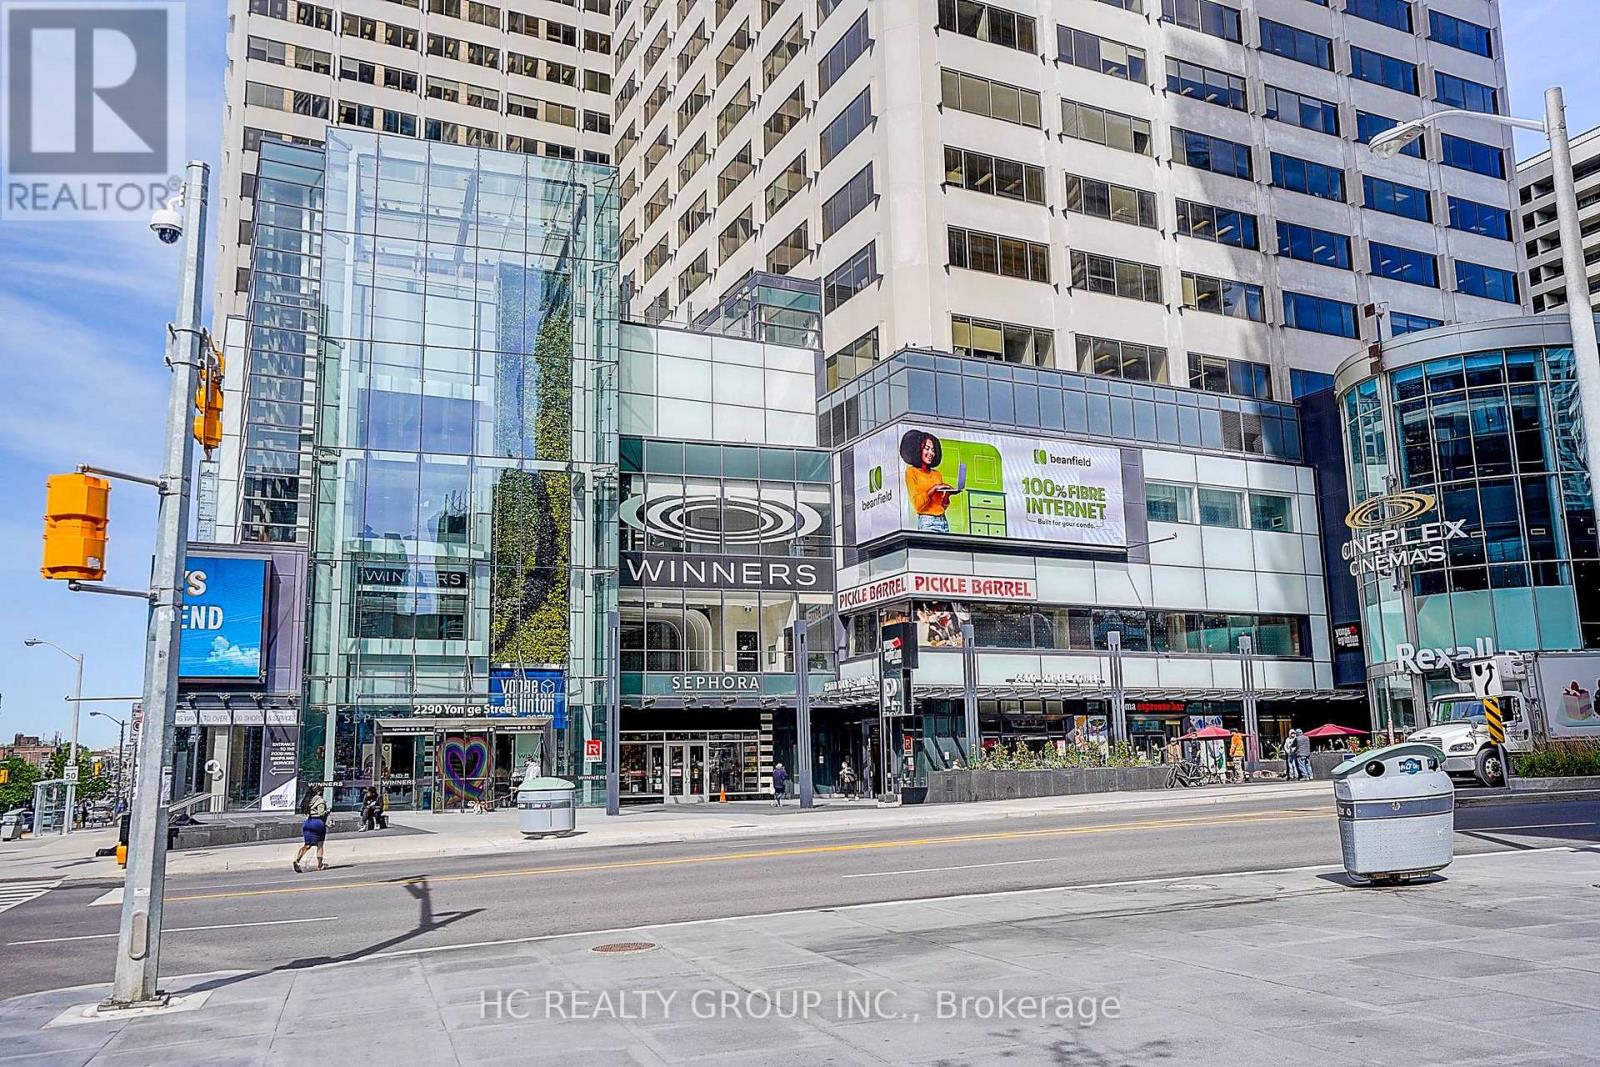
2904 - 8 Eglinton Avenue E
Toronto, Ontario
Experience refined urban living at the prestigious "E Condo" in the heart of Midtown Toronto at Yonge & Eglinton with this luxurious 1-bedroom plus den suite, featuring soaring 9-ft ceilings, sleek laminate flooring. This beautifully designed suite offers a highly functional layout with 509 sq ft of interior living space plus a 80 sq ft private balcony, totaling 589sq ft. The open-concept design features a sleek modern kitchen with integrated stainless steel appliances, seamlessly flowing into bright and comfortable living areas. The Den can be used as an office or second bedroom. Situated in one of the city's best transit-connected locations, the building offers DIRECT ACCESS to TTC subway service and the newly opened Eglinton Crosstown LRT, providing seamless, efficient commuting across Toronto. Enjoy unparalleled convenience just steps to exceptional restaurants, cafes, supermarkets, local grocers, boutiques, parks, and entertainment. (id:62104)
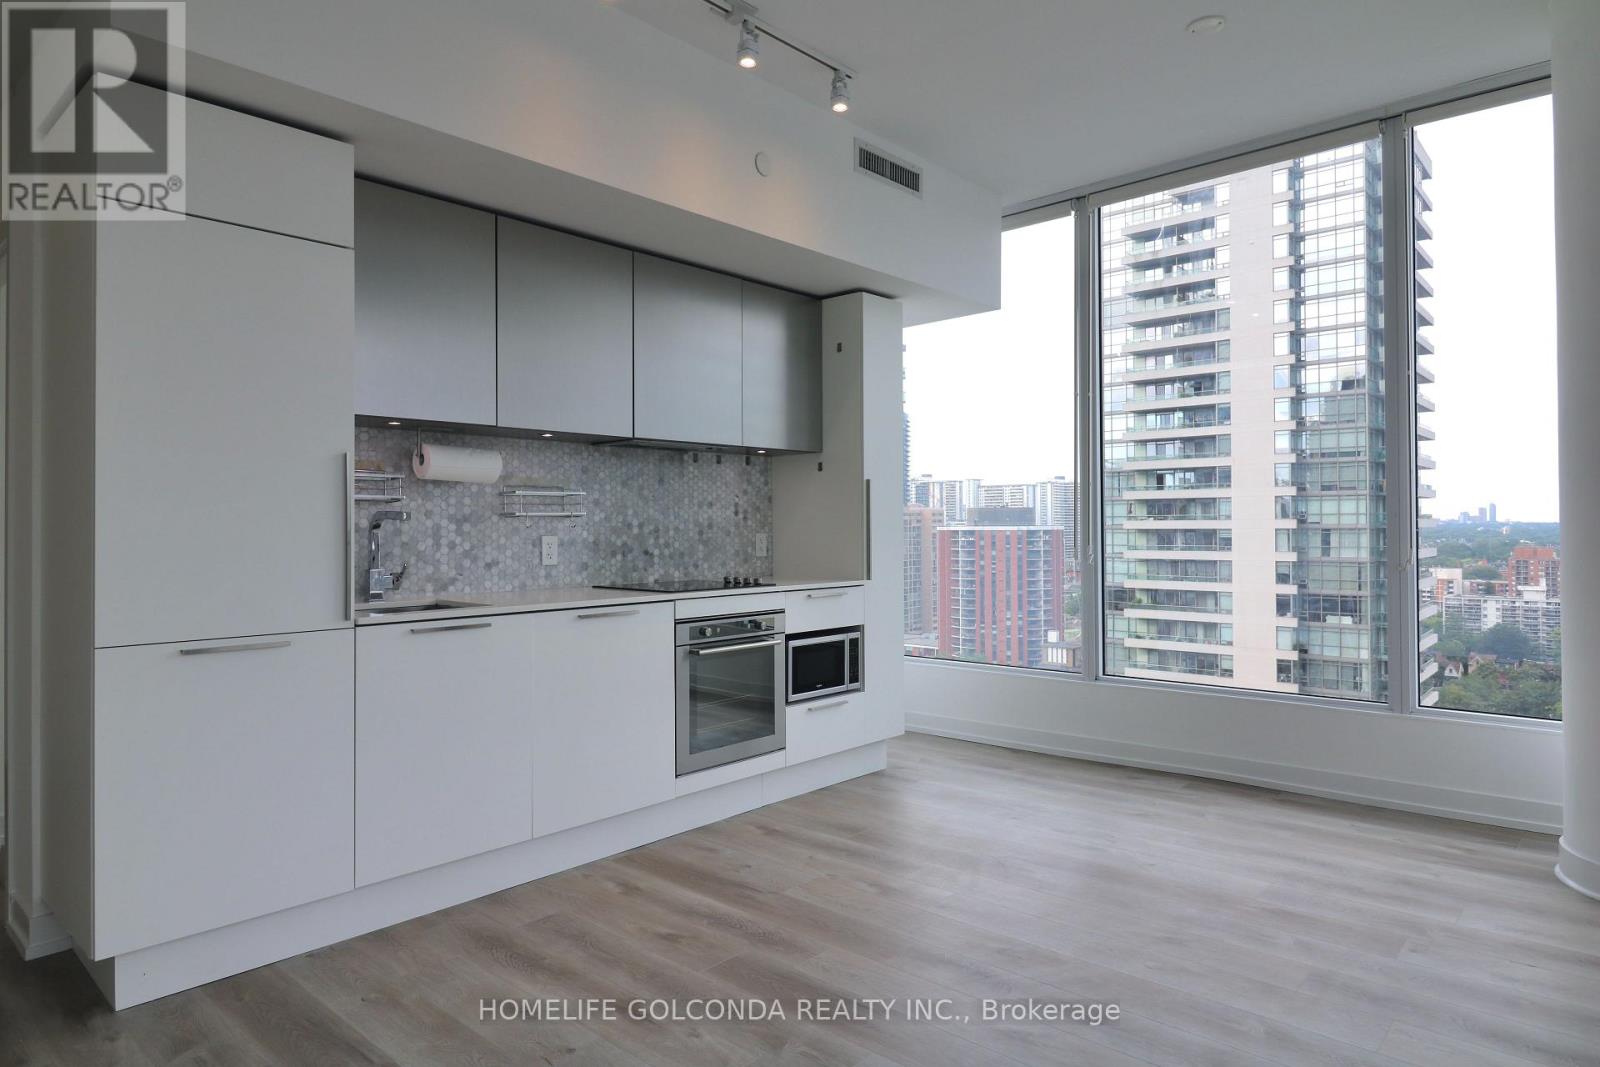
2216 - 85 Wood Street
Toronto, Ontario
Prime Location At Church & Carlton! 776 Sq Ft Corner Unit! NEW Vinyl floor throughtout, recently painted! Bright Natural Light! 2 Bedroom+ Study & 2 Bathroom. Open Concept Kitchen With Integrated Appliances, Quartz Countertop And Backsplash. One Parking & One Locker (Convenient Location). Large Balcony With Great Southeast Views. Loblaws, Lcbo Across The Street. Ft Fitness Area. Steps To Ttc Subway, Ryerson, U Of T, Walk To Eaton Center!24 Hr Concierge, Steam Room, 2 Roof Top Patios And More.... (id:62104)