
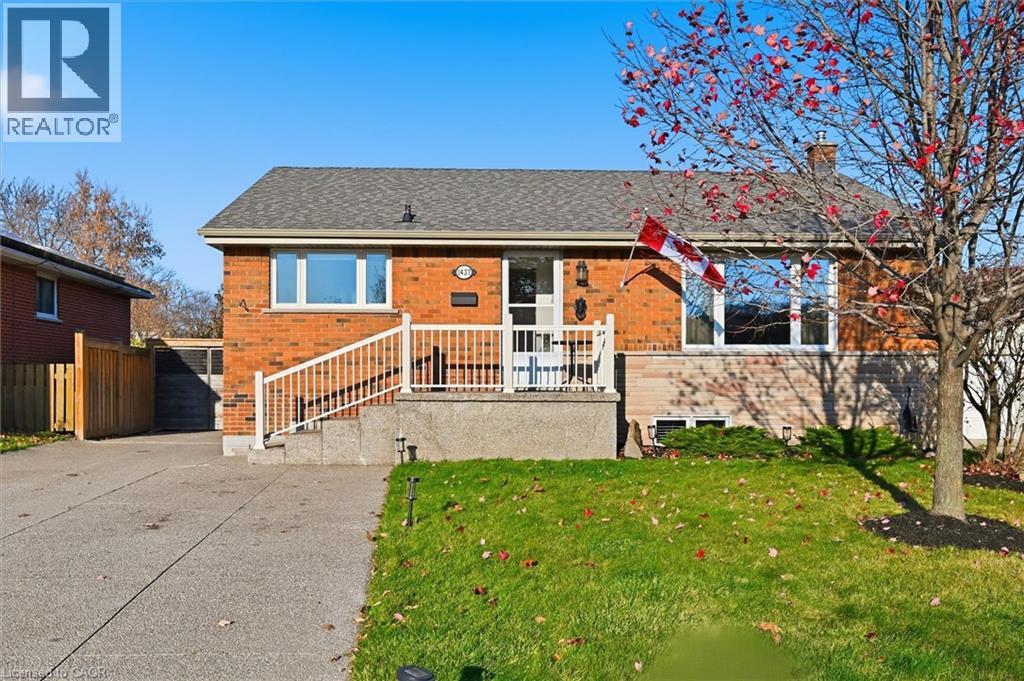
1437 Mountain Grove Avenue Unit# Lower
Burlington, Ontario
Welcome to this inviting 2-bedroom, 1-bathroom lower-level apartment in Burlington’s established Mountainside neighbourhood! Featuring a functional layout with a generously sized living area that flows into the kitchen, along with two comfortable bedrooms, this well-maintained home offers a cozy and comfortable place to call your own. Enjoy access to a large, mature backyard complete with a gazebo and gas BBQ hookup for tenant use, perfect for relaxing or entertaining outdoors. Additional conveniences include two tandem driveway parking spaces and shared on-site laundry. Situated in a quiet, established neighbourhood with a welcoming, LGBTQ+ friendly environment, this home is conveniently located near Mountainside Park and Recreation Centre, shopping, schools, Burlington GO, and major highways including the QEW, 403, and 407. A great opportunity to enjoy comfortable living in a convenient and inclusive setting! (id:62104)
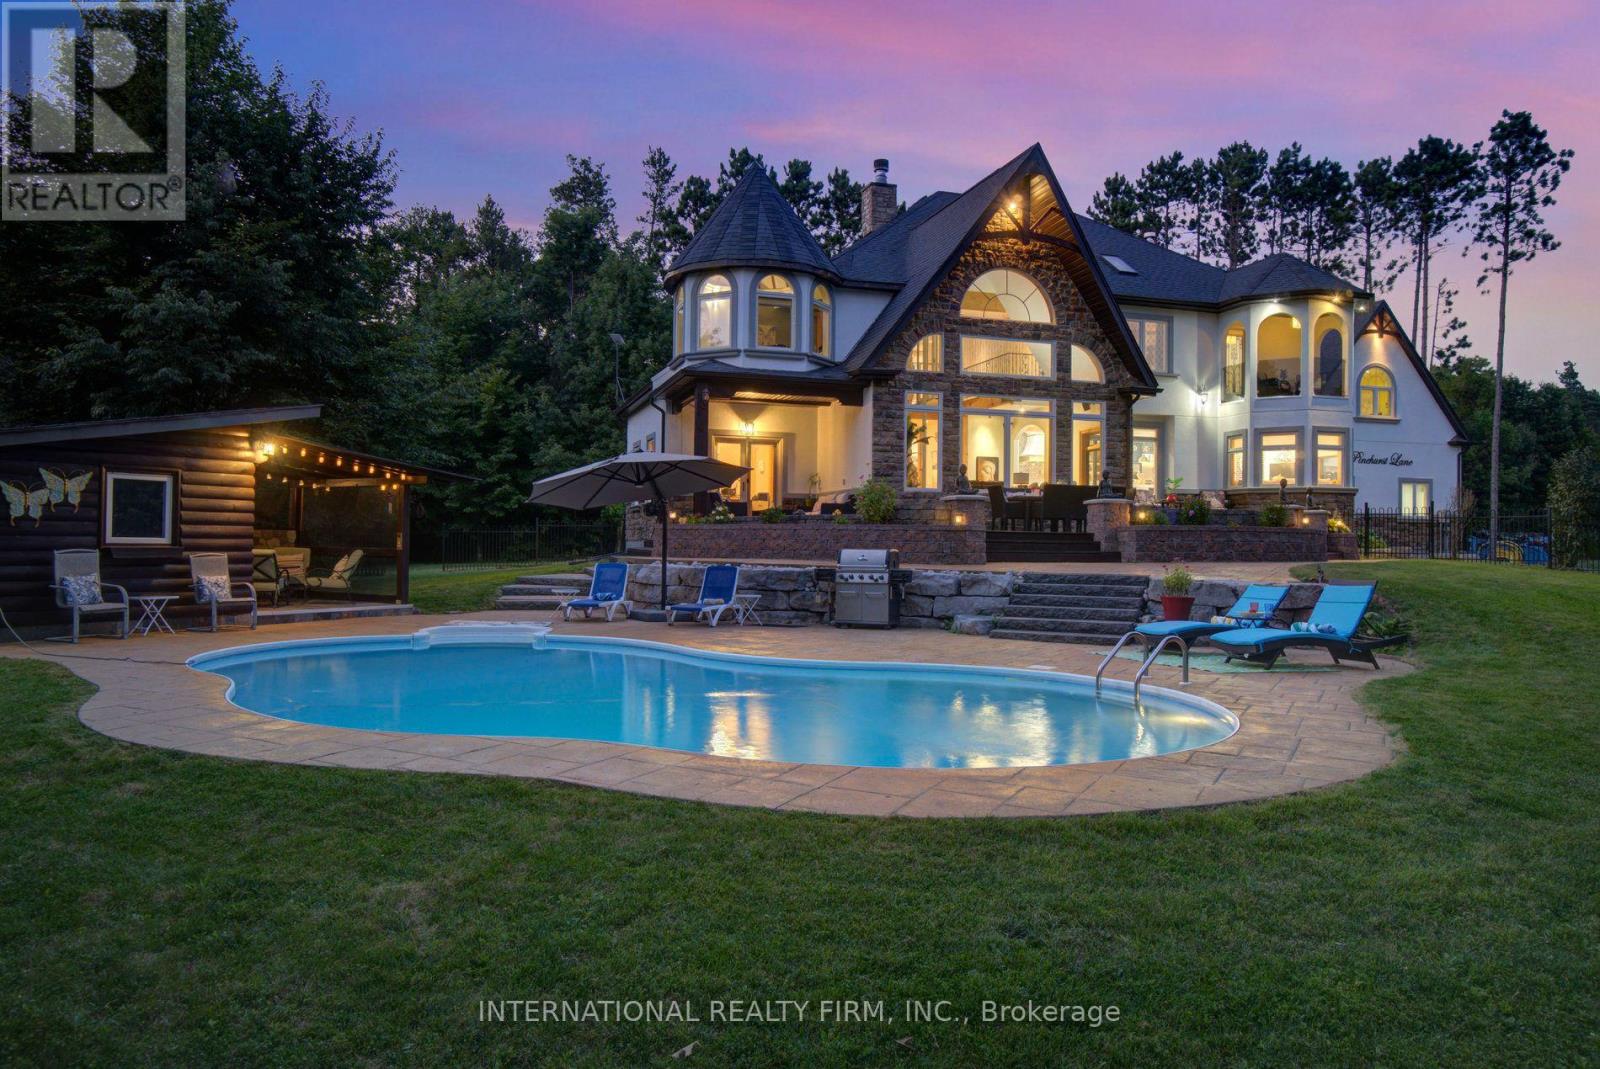
6 Pinehurst Lane
Springwater, Ontario
A PRIVATE ESTATE. AN EXCEPTIONAL LIFESTYLE. Tucked away on a quiet cul-de-sac in desirable Springwater, just minutes from Barrie, this custom-built residence offers over 7,000 sq. ft. of finished living space on 1.62 acres of beautifully landscaped grounds. An extraordinary opportunity for GTA buyers seeking more space and privacy, and local buyers who appreciate distinctive architecture and resort-style living. A grand two-storey foyer opens to a magnificent Great Room with soaring 25-ft cathedral ceilings, a double-sided stone fireplace and panoramic windows overlooking the backyard oasis. The chef-inspired kitchen is designed for gathering, with a 12-ft quartz island, premium appliances, brick archways, pine beams, a butler's bar and dedicated baking station. Elegant dining and inviting family rooms balance grand entertaining with everyday comfort. The primary suite is a peaceful retreat with a fireplace, Juliette balcony, two walk-in closets and a spa ensuite with heated floors and a Jacuzzi tub. A built-in library, striking circular turret room, elevator lift and second-floor laundry add character and convenience. A guest suite with kitchenette and ensuite offers flexibility for extended family or visitors, while the finished lower level features a gym, dance studio and billiards room. Outside, enjoy a private summer escape with a saltwater pool, pool house, lush gardens and fully fenced grounds. A circular driveway with parking for approximately 13 vehicles and a three-car garage with 14-ft ceilings complete the estate. Convenient to Highways 400 and 26, Barrie's amenities, Horseshoe Valley and Georgian Bay beaches. Minutes from Barrie's schools, shopping and amenities, with school bus pickup conveniently located at the corner. A rare combination of estate-sized living, exceptional privacy and urban convenience, offering an extraordinary lifestyle just minutes from Barrie. Discover the space to entertain, unwind and make this remarkable estate your own. (id:62104)
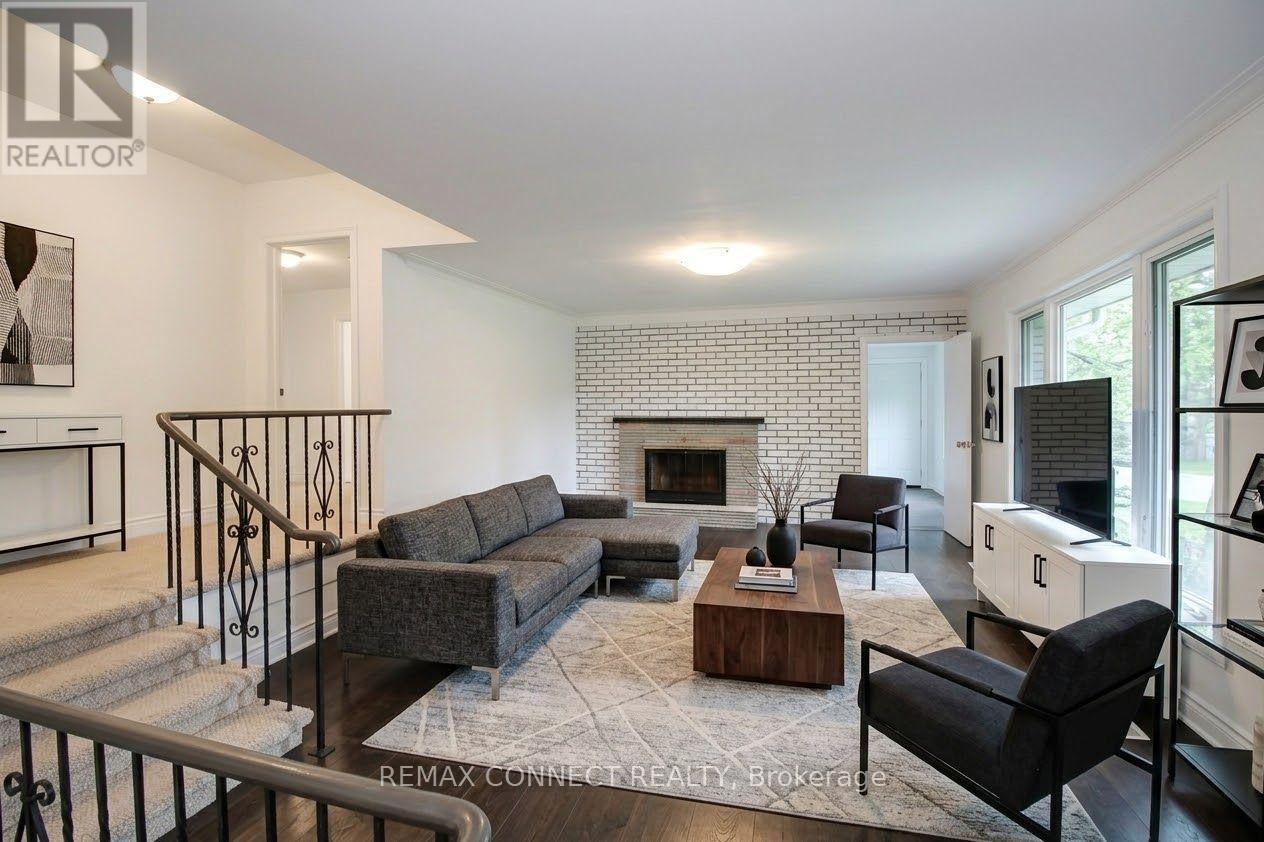
- Main - 12 Longbridge Road
Vaughan, Ontario
Spacious 4-Bedroom Main Floor House for Rent Convenient and family-friendly location! - Currently Being Renovated - Occupancy Available October 1, 2026. Welcome to this spacious and well-laid-out 4-bedroom, 3-bathroom main-floor home situated on a large premium 100' x 100' lot. Features include: Inviting entrance foyer, Spacious, family-sized kitchen, 4 spacious bedrooms, Renovated bathrooms ,Great, functional layout with plenty of living space. Private driveway with parking for 2 cars. Large private lot. Convenient location close to schools, shopping, Highway 7 and Highway 407. Easy access to YRT transit on Yonge Street. The home is currently undergoing renovations (be patient when visiting the house) and will be ready for occupancy October 1, 2026. Tenant To Pay Utilities -- Electricity, gas, water And Tenant Insurance - Main Floor Only. Please note: The photos are rendered images for illustration purposes only. The property is currently undergoing renovations, and the finished home may differ from the rendered images. (id:62104)
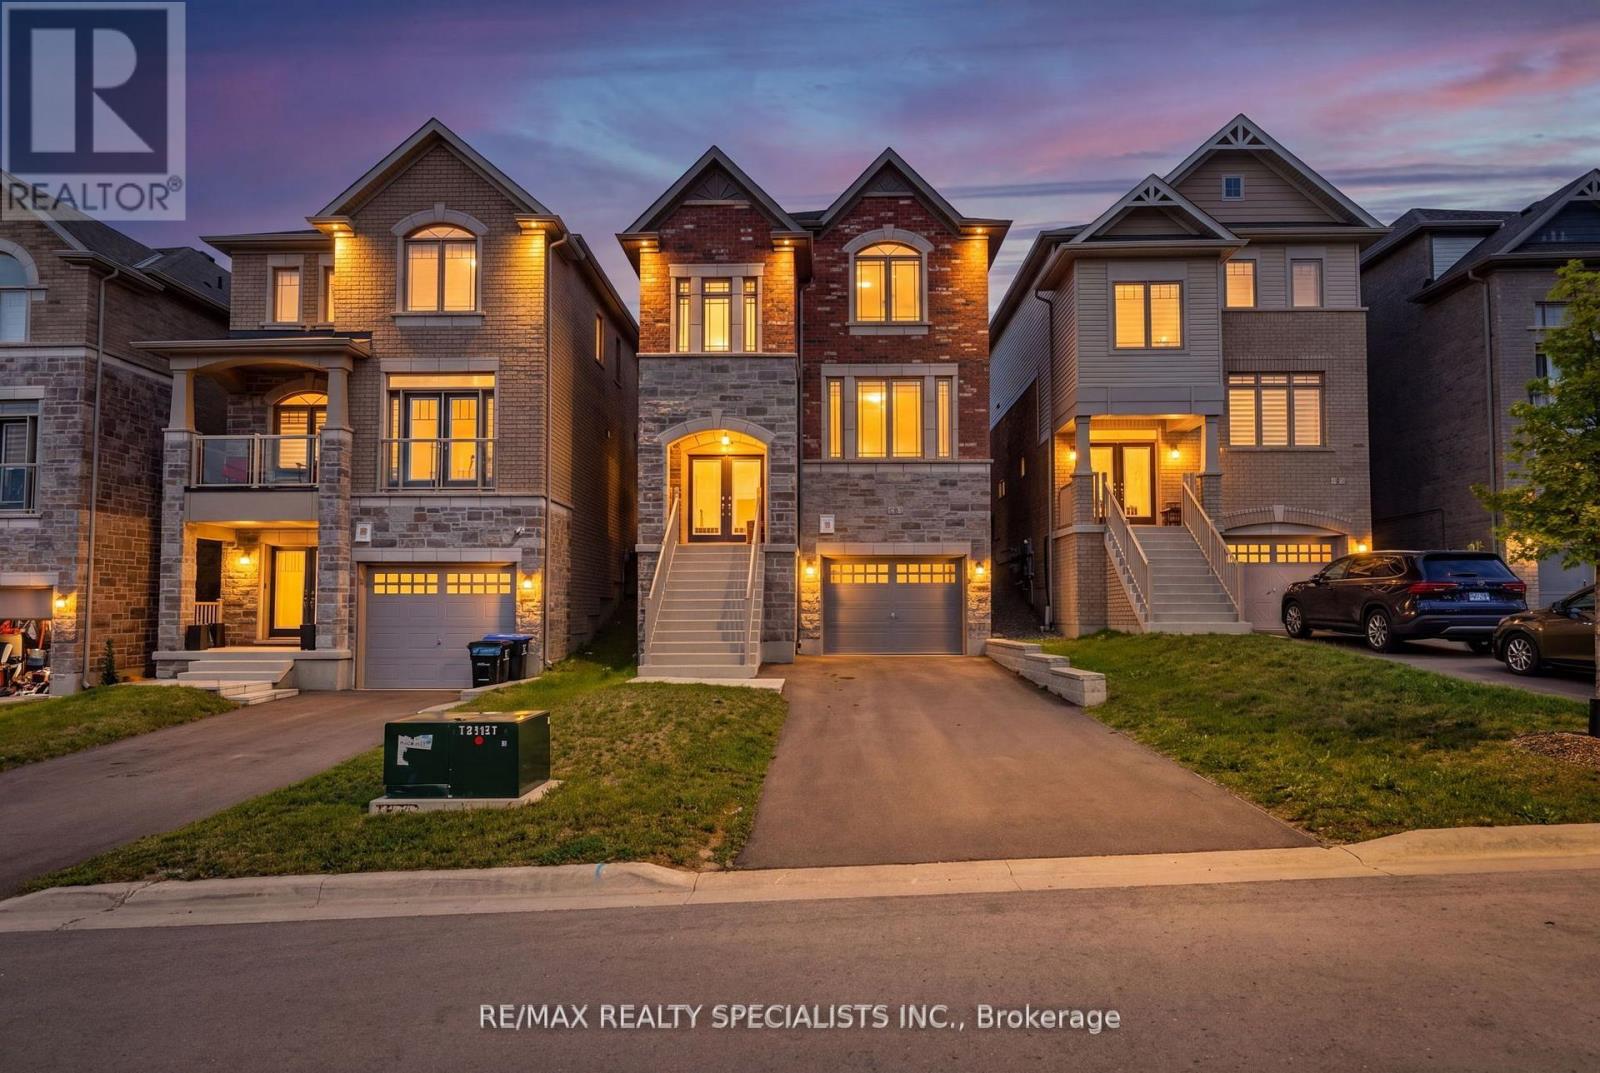
50 Janes Crescent
New Tecumseth, Ontario
Built in 2022 by First View Homes, this spacious and beautifully laid-out 3-bedroom, 3-bathroom detached home offers an impressive 2,260 sq. ft. of above-grade living space in the sought-after Treetops community of New Tecumseth. Designed with both everyday family living and entertaining in mind, the main floor offers a bright, open-concept layout with generous principal rooms and an exceptionally large dining area with plenty of space for hosting family and friends. The well-appointed kitchen features a gas stove, ample cabinetry, generous counter space, and a convenient butler's pantry for additional storage and prep space. Upstairs, three generously sized bedrooms provide plenty of room for the whole family, while the upper-level laundry room with a laundry sink adds everyday convenience. The thoughtful floor plan makes excellent use of the home's square footage, creating a spacious feel throughout. The unfinished basement offers even more potential for a future recreation room, home gym, office, playroom, or additional living space. Treetops is a family-focused master-planned community featuring a large park with a splash pad, playground, basketball courts and beach volleyball, plus a 45-acre protected forest, trails, and an off-leash dog park. The Nottawasaga Resort is right next door, while Tanger Outlets Cookstown, Highway 400, schools, groceries, hospitals, restaurants, banks and major retailers are all conveniently nearby. A fantastic opportunity to own a newer, spacious and thoughtfully designed detached home with room to grow. (id:62104)
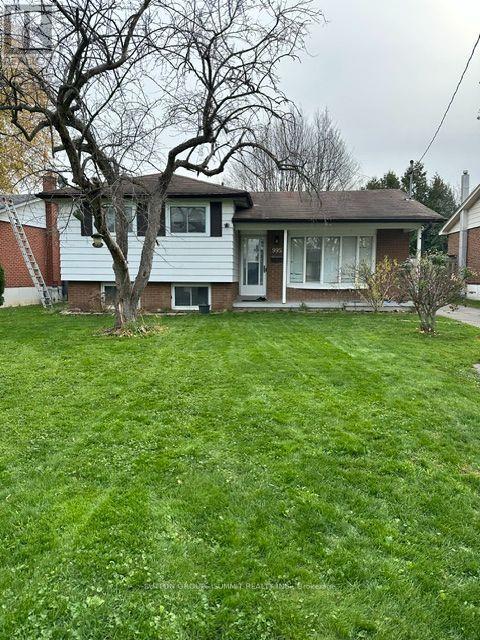
995 Ronlea Avenue
Oshawa, Ontario
Welcome to this bright and spacious 2-bedroom basement apartment, ideally located in the established Donevan community of Oshawa. It features a private separate entrance, a comfortable and functional living space, and the added convenience of dedicated parking. Enjoy access to a fully fenced backyard, perfect for relaxing, enjoying summer days and outdoor activities.Outdoor lighting provides added visibility and convenience during evening arrivals. Shared laundry facilities are available for everyday convenience. Ideally situated close to shopping,grocery stores, restaurants, schools, parks and public transit, with easy access to Highway 401 for commuters. An excellent opportunity to enjoy comfortable living, privacy and convenience in a desirable Oshawa neighbourhood. Make this welcoming space your next home! (id:62104)
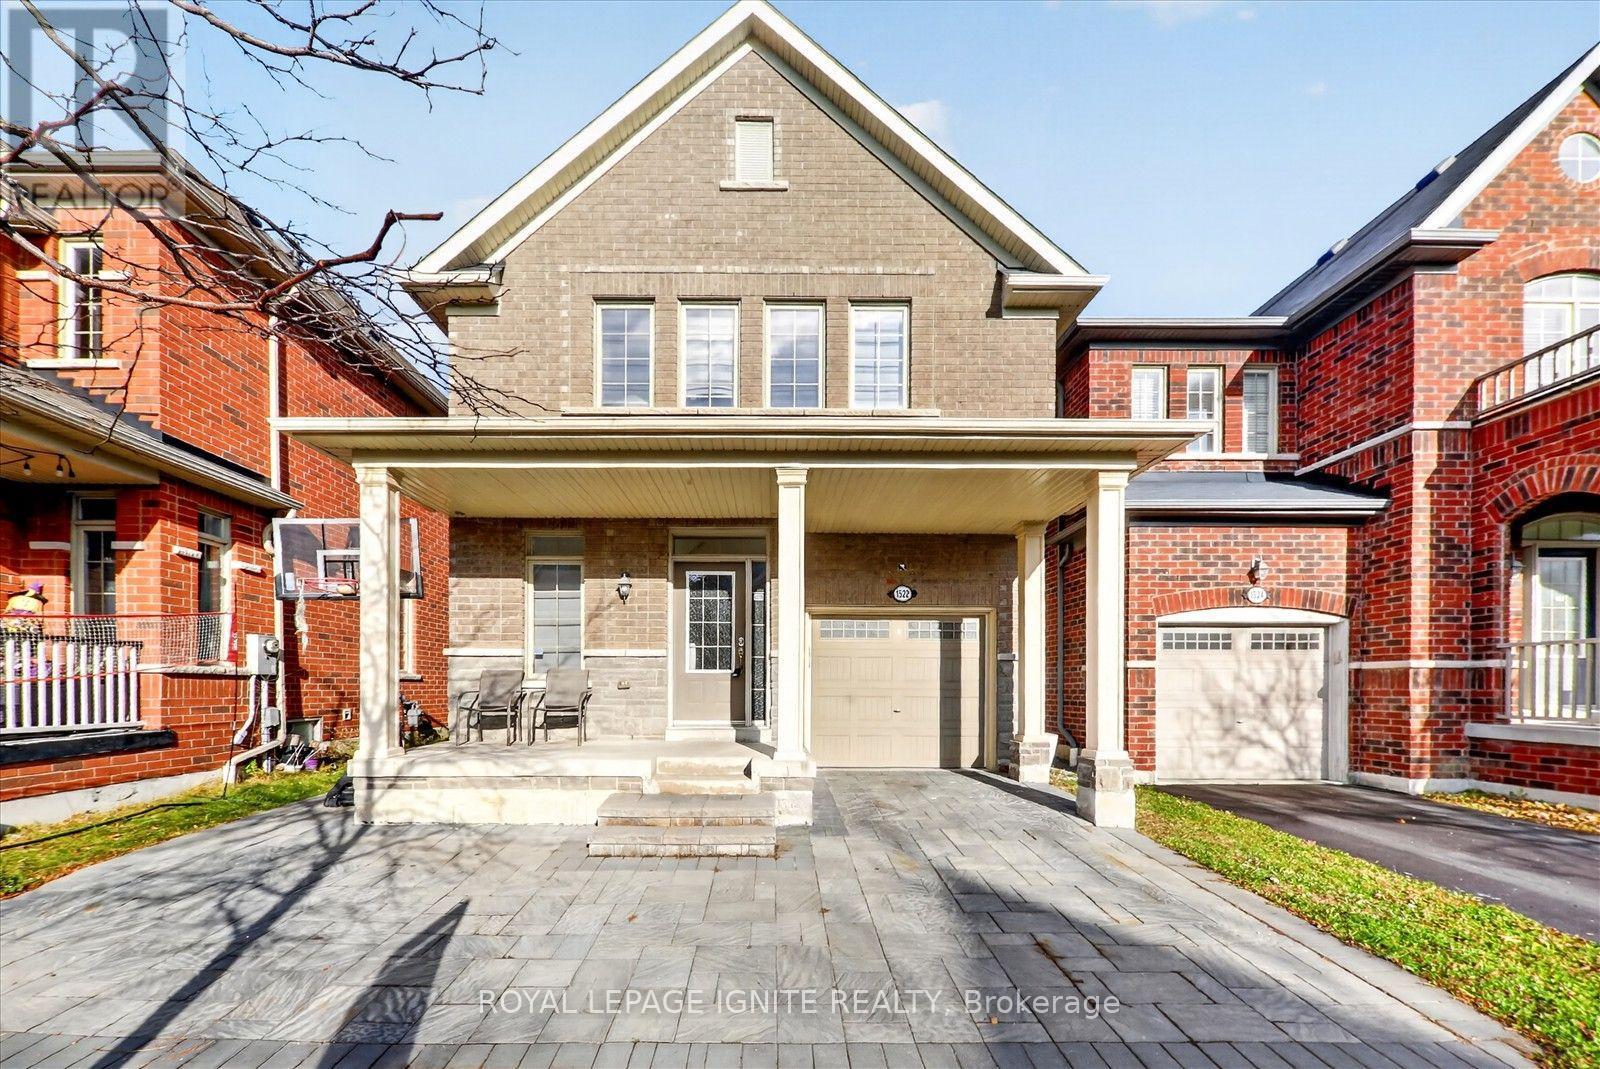
1522 Elmsley Drive
Pickering, Ontario
Welcome to 1522 Elmsley Drive, ideally situated in Pickering's sought-after Duffin Heights community. This inviting home offers a functional layout designed for comfortable everyday living and entertaining. Enjoy a family-friendly neighbourhood close to parks, schools, shopping, dining, public transit and major commuter routes. A wonderful opportunity to make your move in one of Pickering's growing communities. (id:62104)
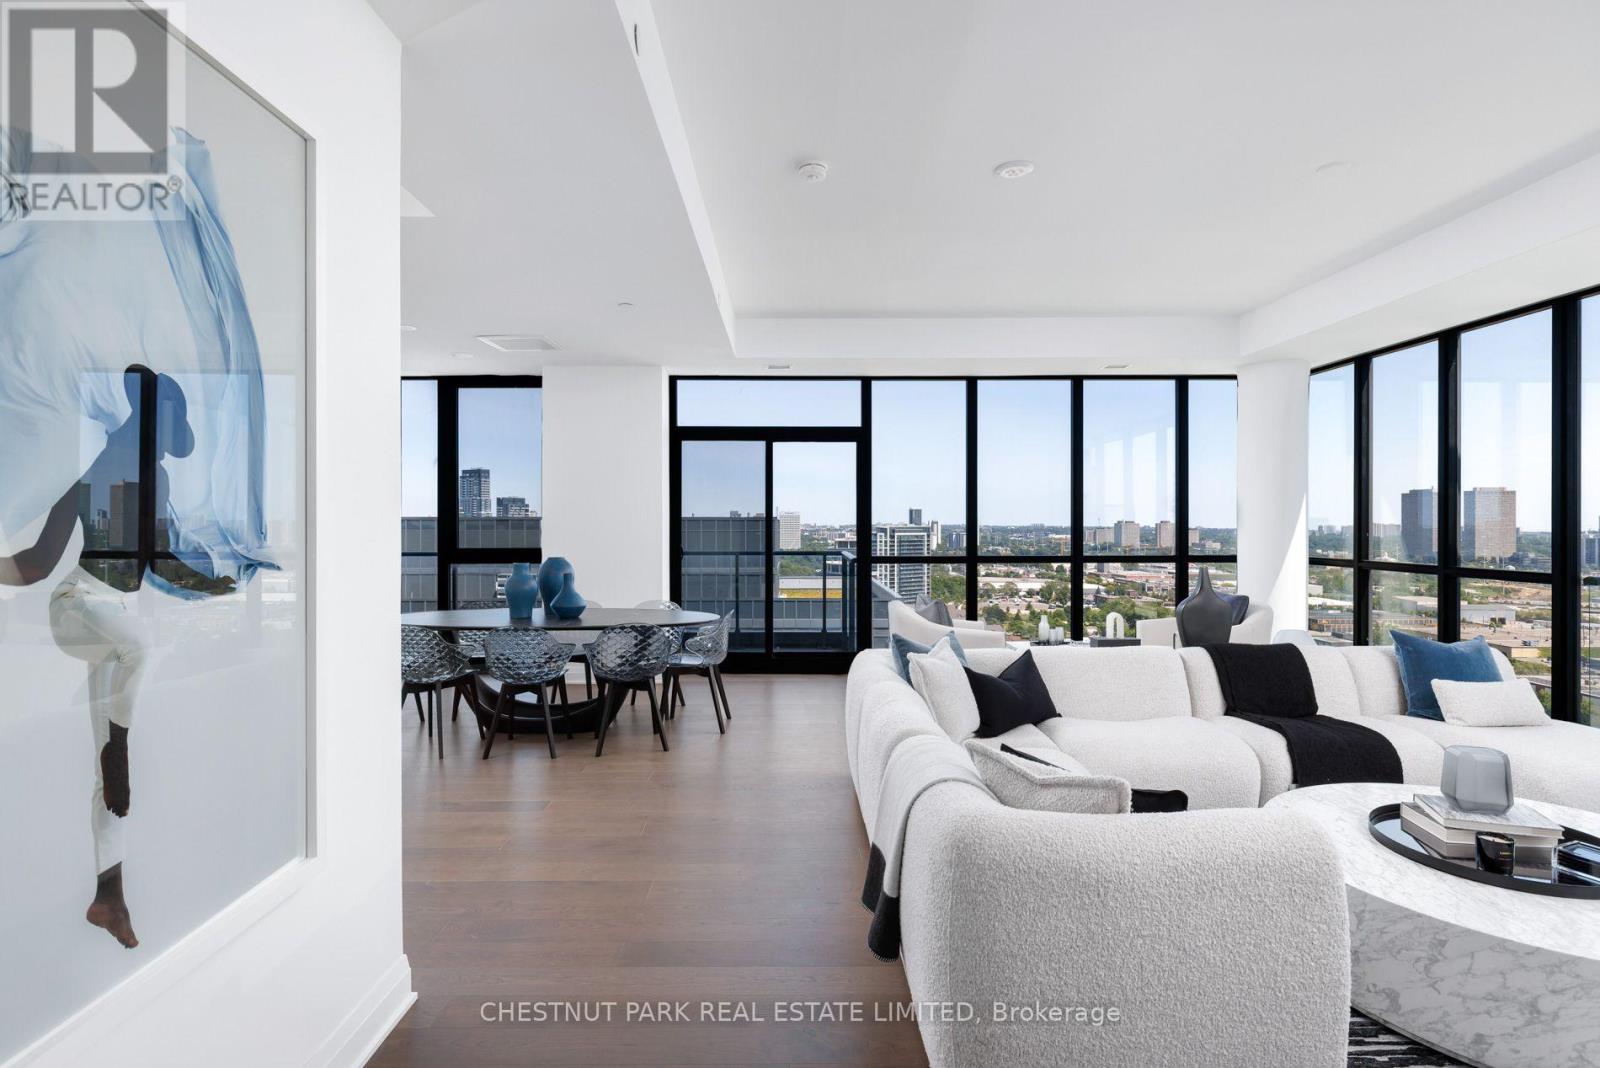
Lph01 - 33 Frederick Todd Way
Toronto, Ontario
Welcome to #LPH01, a spectacular southeast corner residence with views of Sunnybrook Park in the heart of Leaside's coveted Upper East Village. Featuring 10-foot ceilings and dramatic wall-to-wall, floor-to-ceiling windows, this sun-filled home offers an exceptional sense of space, natural light, and refined living. Thoughtfully designed with flexibility in mind, the expansive living room easily accommodates multiple seating areas while the generous dining room offers the option to create a private den or home office without compromising functionality. Two private balconies, accessed from the living and dining rooms, extend your living space outdoors with sunny south and east exposures, perfect for enjoying from spring through fall. The chef-inspired kitchen is beautifully appointed with premium Miele appliances, abundant cabinetry and counter space, a breakfast bar, and an open layout that seamlessly connects to the dining area. The spacious guest bedroom features a walk-in closet, and a private 3-piece ensuite. The serene primary retreat offers its own private balcony, an oversized walk-in closet, and a luxurious 5-piece ensuite complete with a soaker tub and separate water closet. Additional highlights include a well-equipped laundry room with full-size Whirlpool front-loading washer and dryer, extensive storage, counter space, and a laundry sink, as well as a convenient powder room for guests. With breathtaking southeast views, elegant neutral finishes, and an abundance of natural light throughout, #LPH01 offers an exceptional opportunity to experience luxury living in one of Toronto's most sought-after communities. (id:62104)
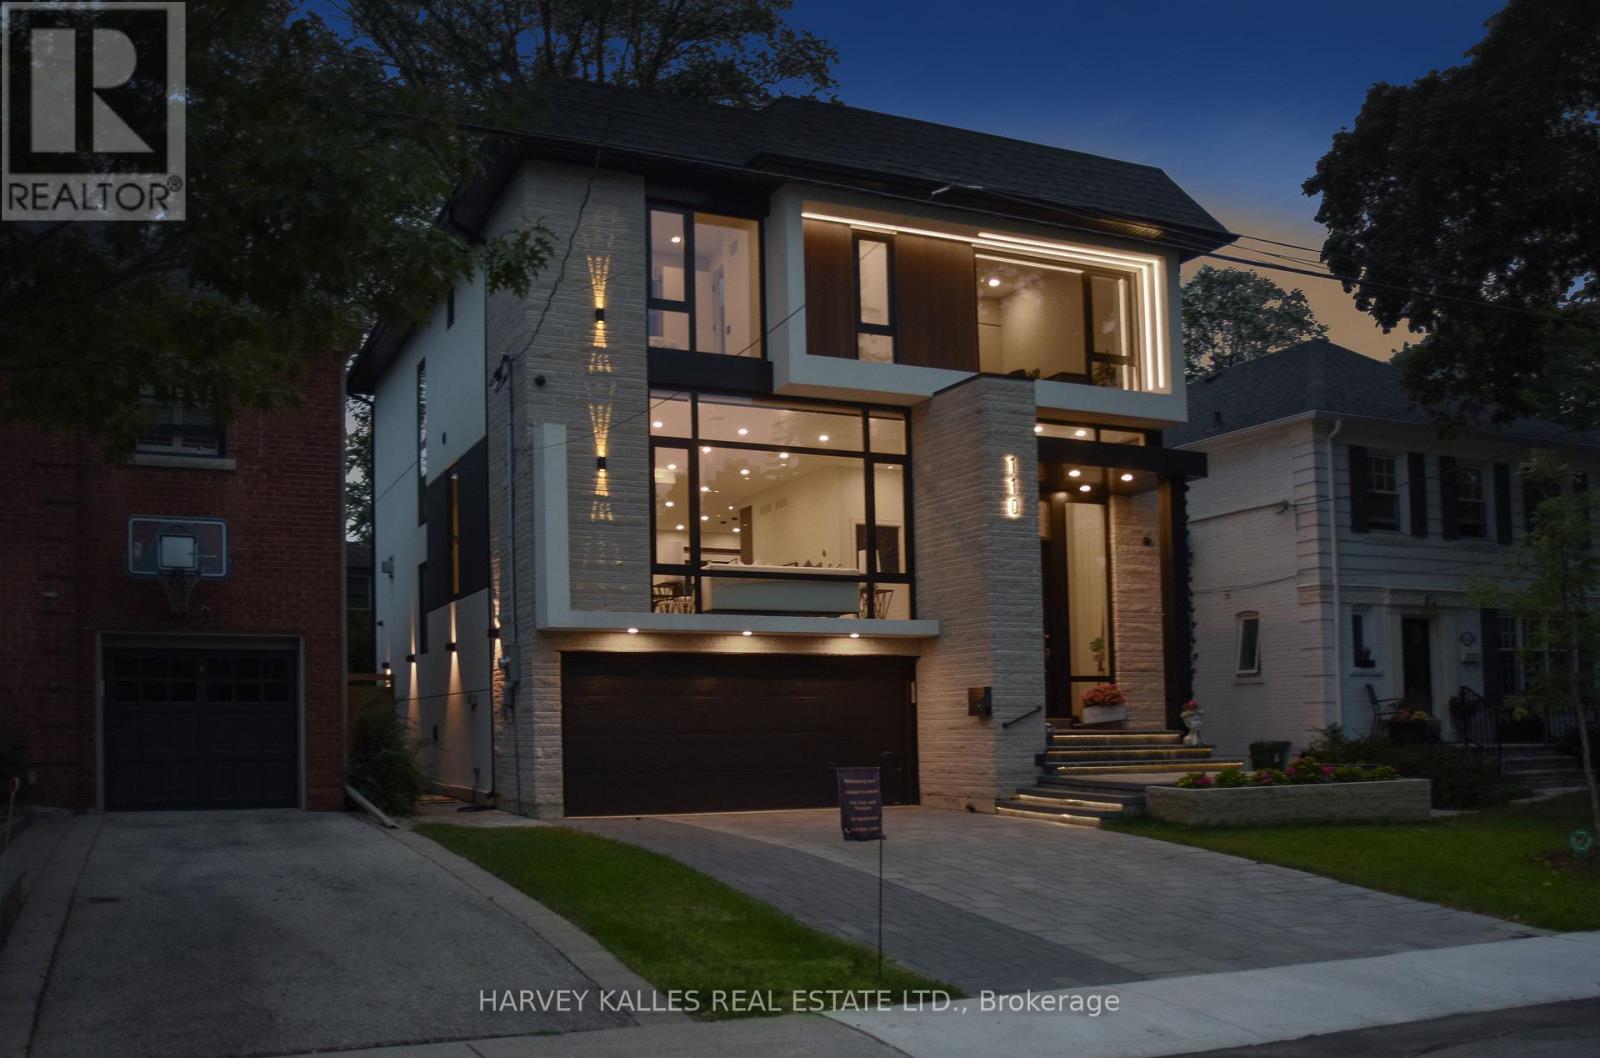
110 Mona Drive
Toronto, Ontario
Exceptional Custom-Built Contemporary Home In The Heart Of Prestigious Lytton Park, Where Luxury, Craftsmanship, And Technology Come Together Seamlessly! Designed For Effortless Living And Entertaining, The Home Features Elegant Formal Spaces, A Spectacular Chef's Kitchen With A Full Suite Of Miele Appliances, An Open-Concept Family Room With A Striking Linear Fireplace, And Seamless Indoor-Outdoor Living. The Upper Level Offers A Luxurious Primary Retreat With A Spa-Inspired Ensuite And Custom Dressing Room, While Each Additional Bedroom Enjoys Its Own Private Ensuite. The Radiant Heated Lower Level Adds Exceptional Living Space With A Recreation Room, Guest Suite, And Walkout To The Professionally Landscaped Backyard. Complete With A Heated Snow-Melt Driveway And Front Steps, Control4 Smart Home Automation, German Aluminum Windows, And Premium Finishes Throughout! Ideally Situated Within The John Ross Robertson JPS, Glenview Senior PS, And Lawrence Park CI Catchments, And Moments To Havergal College, Upper Canada College, Crescent School, And St. Clement's School. A Rare Turnkey Offering In One Of Toronto's Most Coveted Family Neighbourhoods! (id:62104)
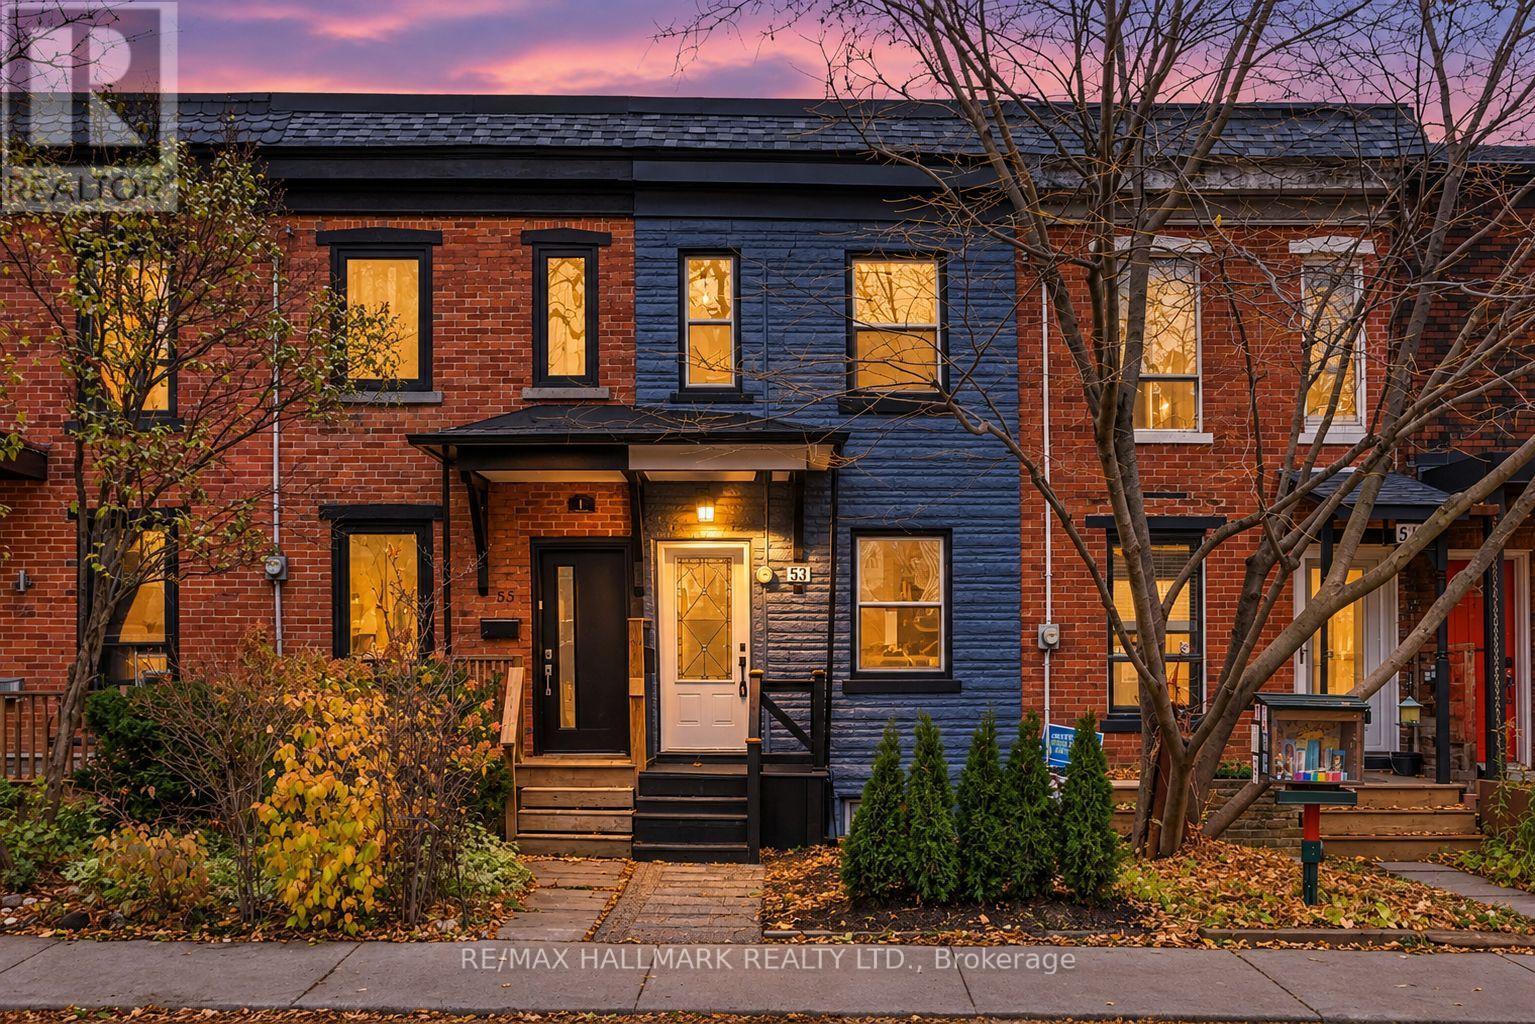
53 Stafford Street
Toronto, Ontario
Ideally situated in Toronto's sought-after Niagara neighbourhood, 53 Stafford Street offers an exceptional urban lifestyle surrounded by some of the city's most vibrant destinations. This house was renovated down to the studs in 2013. Lovingly cared for and well maintained by current owners. Backs onto Stanley Park! Recently upgraded with new appliances (2026) and freshly painted throughout interior and front (2026). Basement: recently transformed into 2 rooms. One bedroom and office space. New shower head, new door for furnace room, new trim and upgraded shiplap on walls. Plumbing added for kitchenette. Perfect for nanny or in-law suite. Can also be converted to rental unit with separate entrance. Rare parking space - opportunity for laneway house. Additional features: Fresh mulch in front yard and backyard. New front porch stairs. New sink faucets in main bath. New shower head in second storey bath. New closet built on main floor for washer/dryer and sliding door on main floor bathroom. Enjoy easy access to the trendy restaurants, cafés, boutiques and nightlife of King Street West and Queen Street West, along with the beautiful green spaces of Trinity Bellwoods and Stanley Park. Just minutes to Liberty Village, the waterfront, Fort York, and an array of everyday conveniences. Excellent TTC access, convenient connections to the Gardiner Expressway and easy commuting to the downtown core make this an outstanding location for those seeking the best of city living. Ideal for end-user and savvy investors alike! Welcome home. (id:62104)
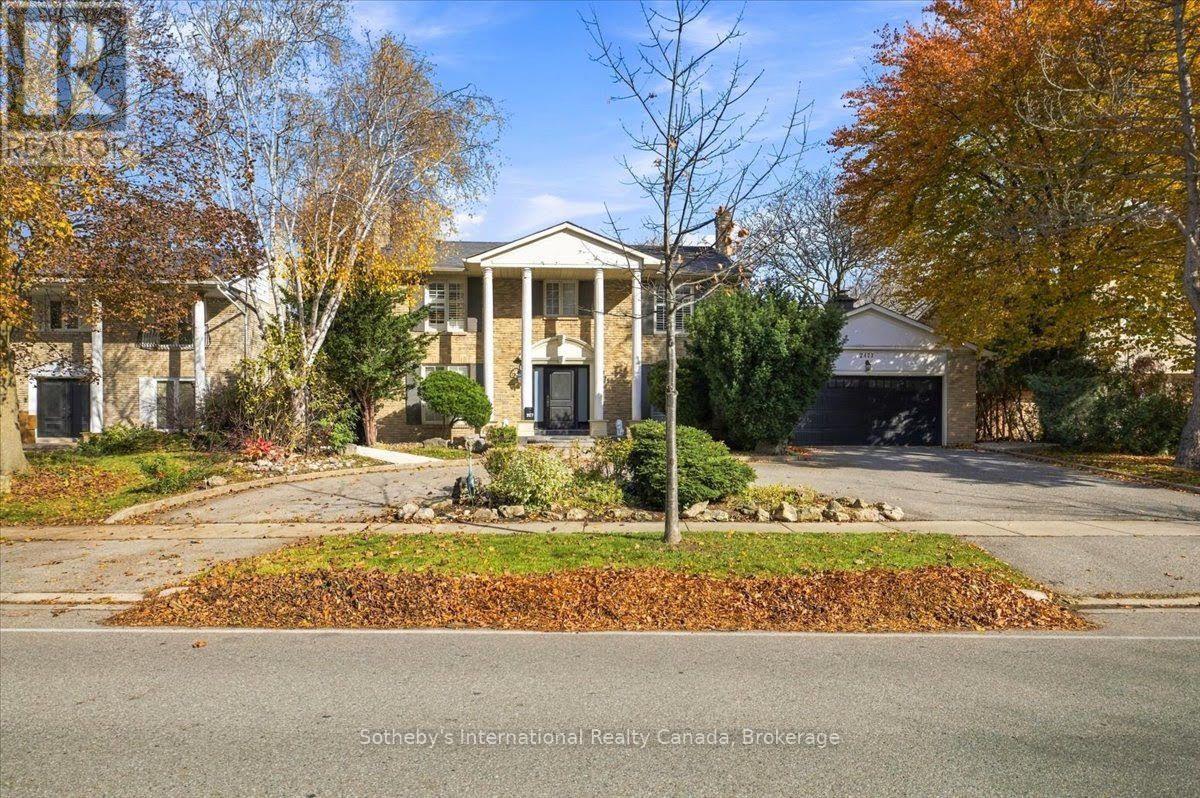
2477 Robin Drive
Mississauga, Ontario
An exceptional opportunity in prestigious Sherwood Forest. Set on a premium 75 x 140 ft lot surrounded by towering trees, this executive home features a circular driveway and an in-ground pool. Offering 4600 sqft of living space, 4 bedrooms and four bathrooms, 3 possible bedrooms in the basement. This home provides generous space and outstanding potential to bring your vision to life. Hardwood floors extend throughout the main and second levels, while the kitchen features a Sub-Zero refrigerator, Wolf Professional Series six-burner gas range and built-in microwave. A spacious primary bedroom offers a comfortable retreat. The expansive basement presents exciting potential to recreate the space and customize it. A wonderful opportunity to personalize a home in a sought-after, established neighbourhood, surrounded by multimillion dollar homes. Property being sold in as-is condition. (id:62104)
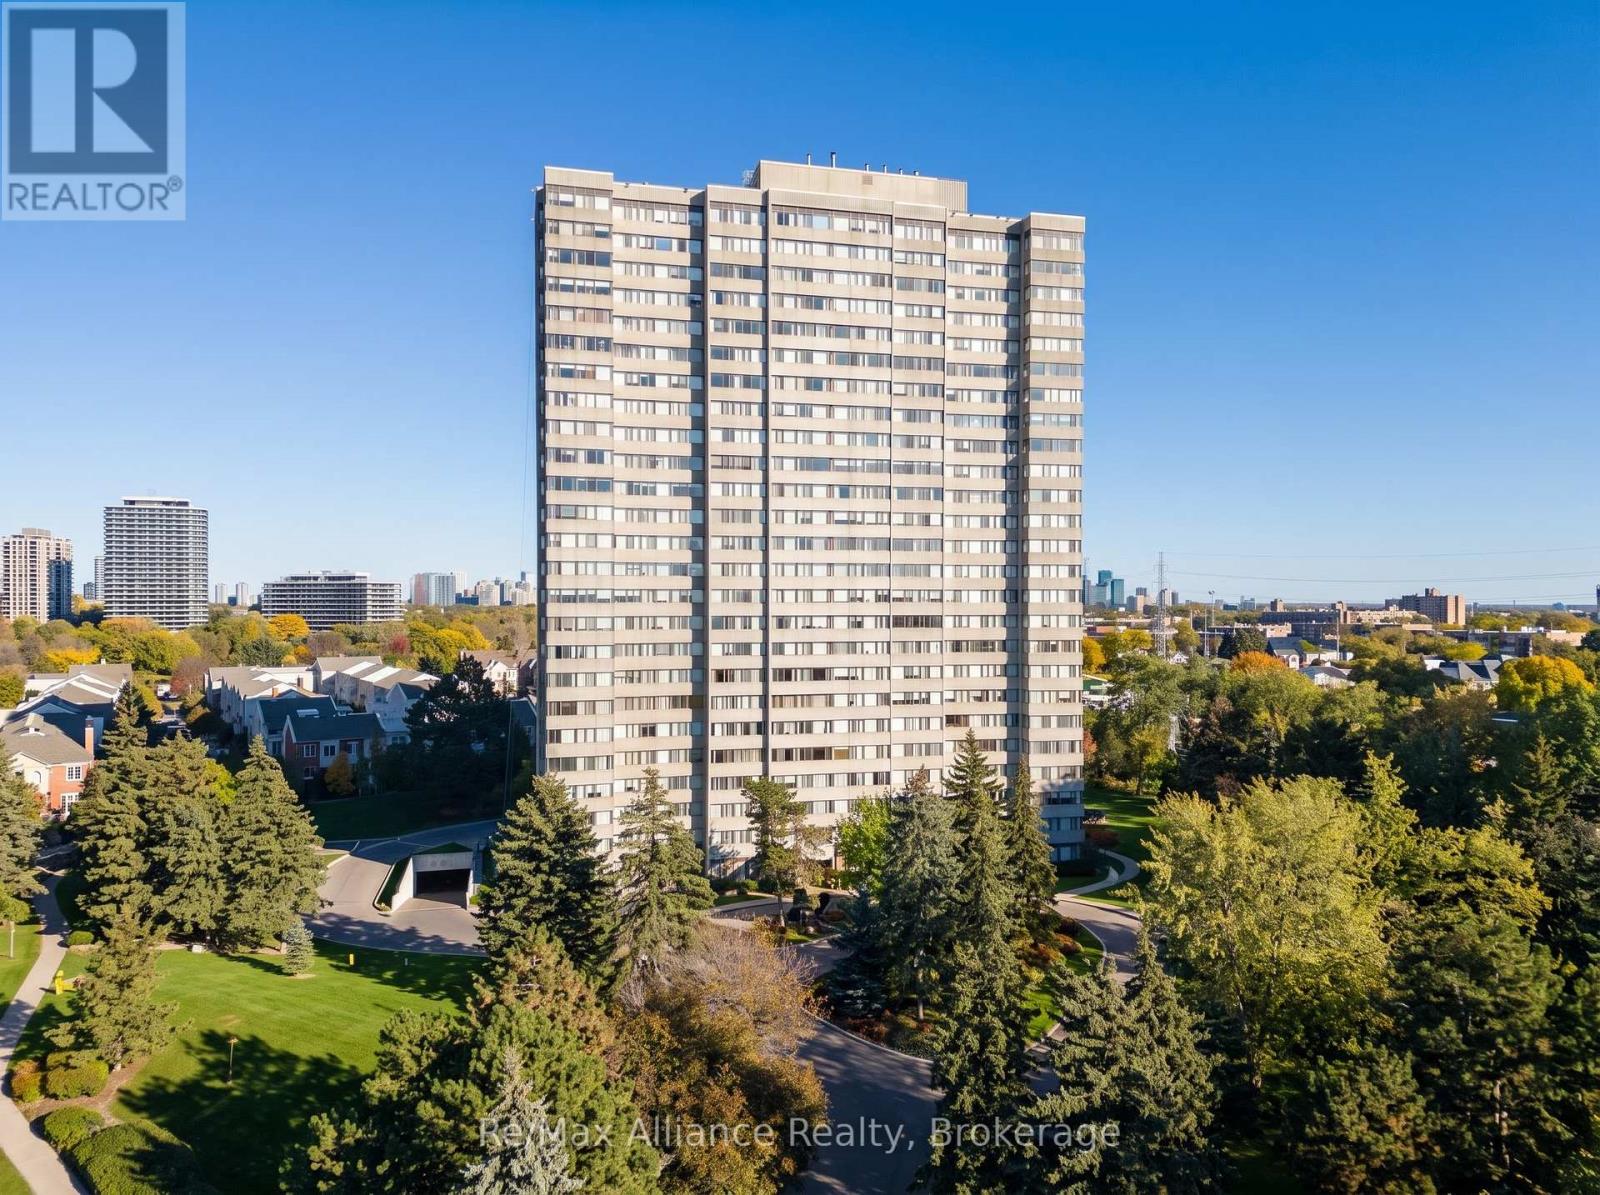
2402 - 133 Torresdale Avenue
Toronto, Ontario
Welcome to this sun-filled corner suite on the 24th floor, with sweeping south-east views of the city skyline. Fully renovated from top to bottom, the open-concept layout flows from the former solarium into an extra-large living area, ideal for entertaining and family time. A custom stone feature wall with built-in shelving and fireplace sets the tone, complemented by pot lights and crown moulding throughout. The stylish kitchen offers quartz counters, a waterfall breakfast bar, mosaic backsplash, stainless appliances and abundant cabinetry. Three bright bedrooms, including two with custom wardrobes, a primary retreat with a walk-in closet and renovated ensuite, plus a second spa-style bath. Enjoy ensuite laundry, in-suite storage, and 1 parking spot. All-inclusive maintenance fees cover heat, hydro, water, cable TV, central A/C, building insurance and parking. Steps to G. Ross Lord Park trails and TTC, with an outdoor pool, sauna, gym and concierge in a well-maintained building. Additional amenities include a party/meeting room, a games room with a pool table and table tennis, and a Shabbat elevator. (id:62104)
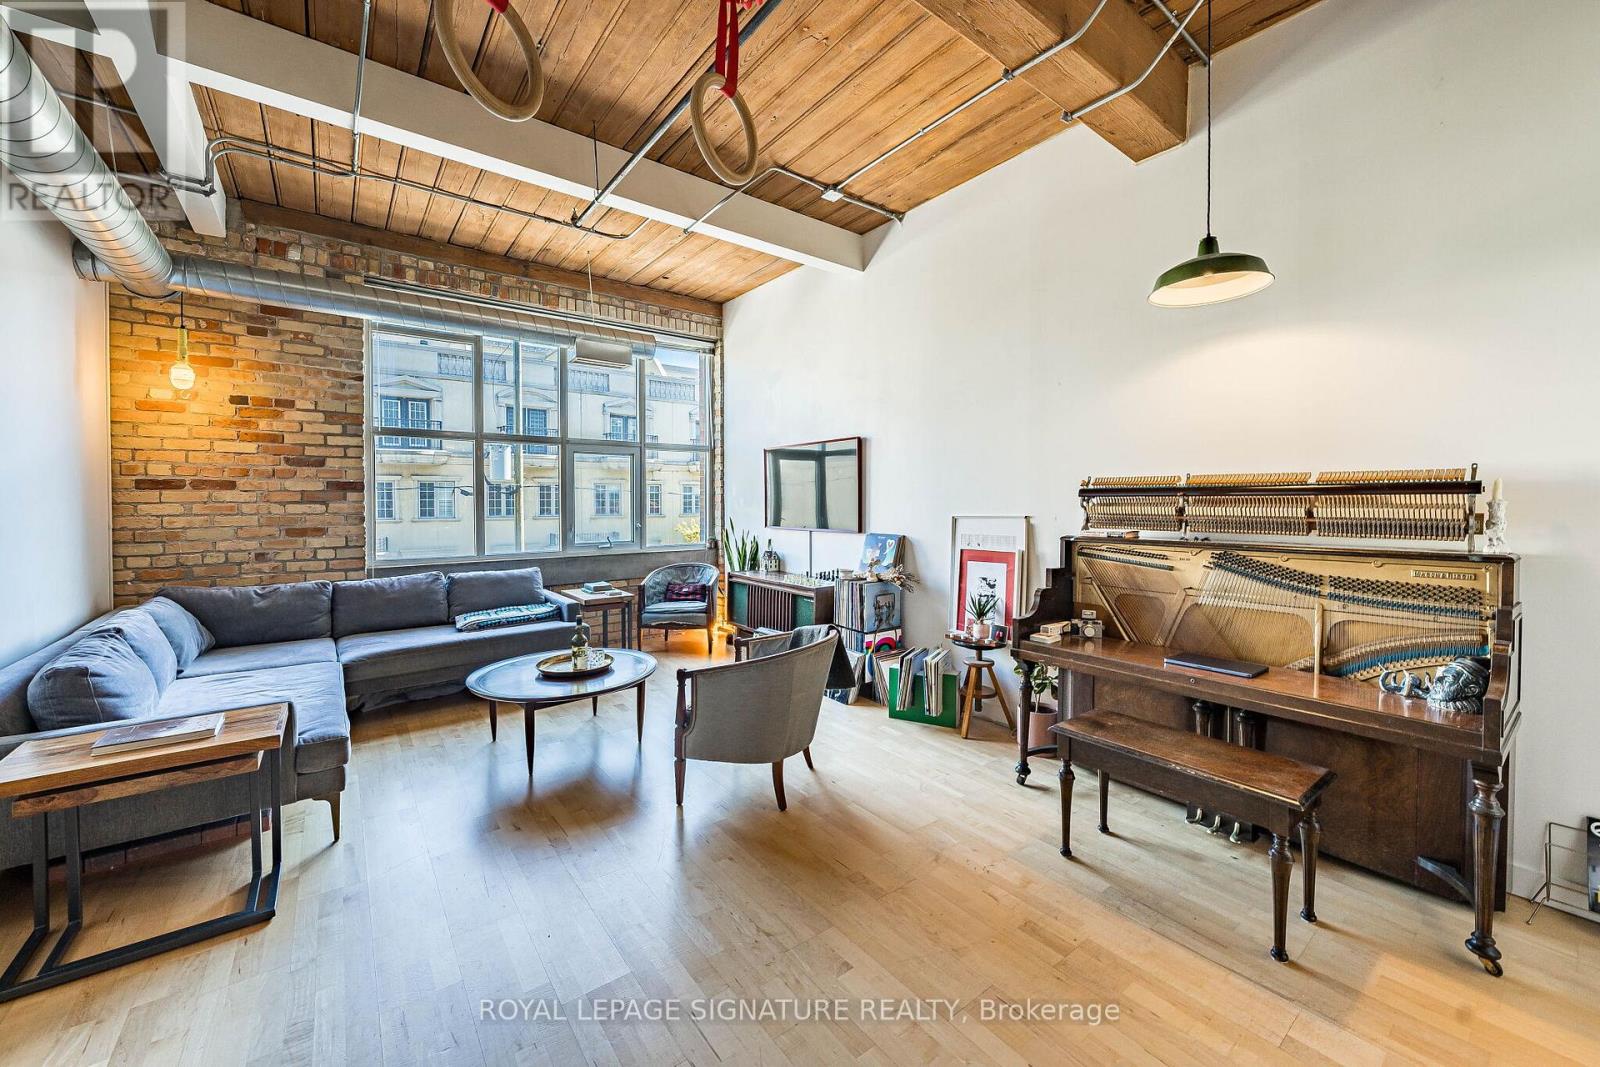
316 - 955 Queen Street W
Toronto, Ontario
Rare opportunities like this don't come around often. Welcome to an authentic hard loft at the iconic Chocolate Company Lofts in the heart of Queen West, directly across from Trinity Bellwoods Park-one of Toronto's most beloved neighbourhood settings.This character-filled loft showcases everything true loft lovers have been searching for: 10.8' wood-panelled ceilings, exposed brick, and original wood beams that create a warm, industrial feel that simply can't be replicated in newer conversions. Oversized picture windows flood the space with natural light, highlighting the textures and architectural details that make authentic lofts so special. The reimagined kitchen blends style and function, featuring brand new sleek black and brass appliances alongside professionally refinished cabinetry with new hardware, giving the space a fresh, sophisticated feel while preserving its loft character. At just under 800 sq ft, the spacious layout features a generous living and entertaining area, a large one-bedroom retreat, and 1.5 bathrooms for added comfort and convenience. Thoughtfully proportioned and full of personality, this is a home that feels both stylish and effortlessly livable. Step outside and you're in the vibrant energy of Queen West-surrounded by some of the city's best cafés, restaurants, galleries, and boutiques, with the green space of Trinity Bellwoods Park right across the street. Complete with 1 parking space and 1 locker, this is a rare chance to own a truly authentic Toronto hard loft in one of the city's most coveted buildings and neighbourhoods. (id:62104)
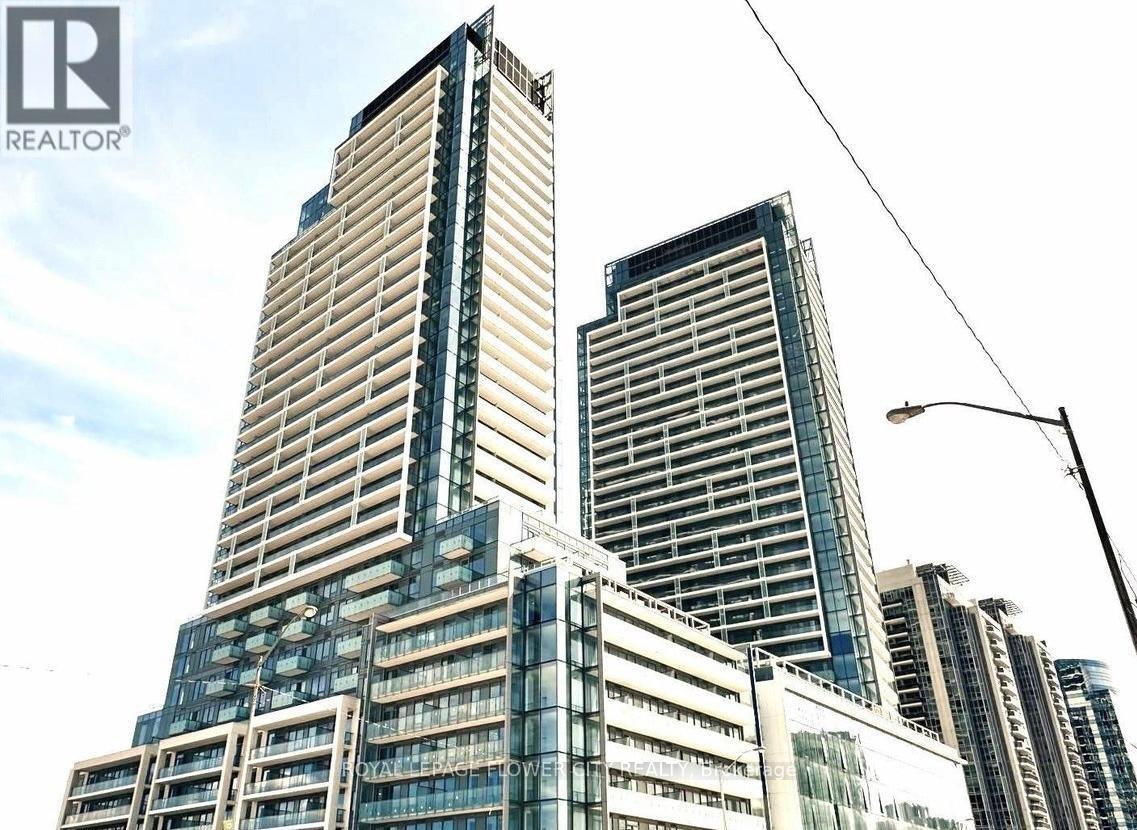
1112 - 7 Golden Lion Heights
Toronto, Ontario
**Modern M2M Condo Living At Yonge & Cummer!** Bright 1 Bedroom, 1 Bathroom Suite FeaturingSoaring 11-Ft Ceilings, Floor-To-Ceiling Windows, A Spacious Balcony & Contemporary Open-Concept Living. Stylish Kitchen With Quartz Countertops, Sleek Backsplash & Modern Cabinetry,Complemented By A Designer Bathroom With Double-Sink Vanity. Includes An Exclusive Locker ForAdded Storage. Enjoy Premium Building Amenities Including 24-Hour Concierge, Fitness Centre,Party Room, Theatre, Yoga/Sauna Facilities & Outdoor BBQ Areas (As Available). UnbeatableConvenience Just Steps To Finch Subway Station, TTC & Viva Transit, With Easy Access To YongeStreet, Restaurants, Cafes, Grocery Stores, Shopping, Parks & Schools. Quick Access To Hwy 401& 407. Ideal For Professionals Seeking Modern Comfort & Transit-Friendly Living In The VibrantM2M Master-Planned Community. **Locker Included; No Parking.** (id:62104)
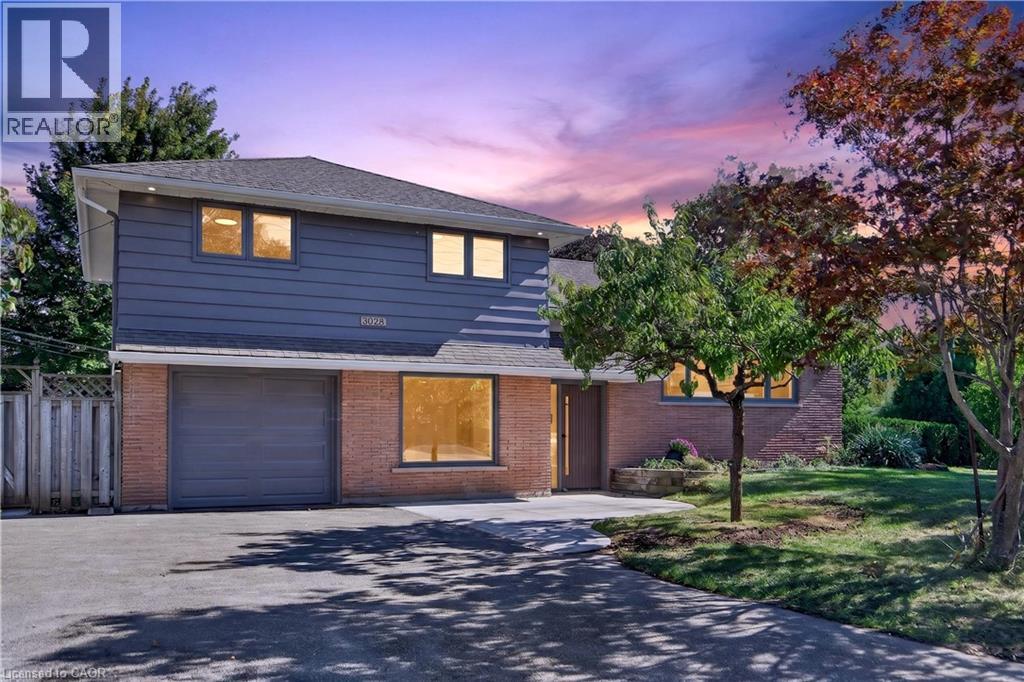
3028 Eva Drive
Burlington, Ontario
Absolutely stunning South Burlington beauty! Welcome to 3028 Eva Drive, ideally located in Burlington’s sought-after Dynes community. This fantastic location is within walking distance to Burlington Mall, Central Park, Central Library and the YMCA, while Downtown Burlington and the Waterfront are just a short drive away. Set on a spacious 60 x 125 ft lot, this gorgeous 4-level side-split has been thoughtfully updated from top to bottom with high-end designer finishes throughout. The main level welcomes you with a custom laundry room, versatile flex/office space, 3-piece bathroom, convenient inside entry from the garage and exterior access to the fully fenced yard. The second level is truly the showstopper, featuring a spectacular open-concept great room with a custom kitchen, dedicated dining area and massive living room highlighted by a stylish feature wall, fireplace and custom built-ins. Upstairs offers three generously sized bedrooms and a beautiful 5-piece main bathroom complete with double vanity. The lower level provides an excellent additional living space with a fourth bedroom featuring an egress window, functional recreation room and stylish 3-piece bathroom—perfect for guests, teens or additional family living space. A beautifully updated home in an incredible South Burlington location that truly has it all! (id:62104)
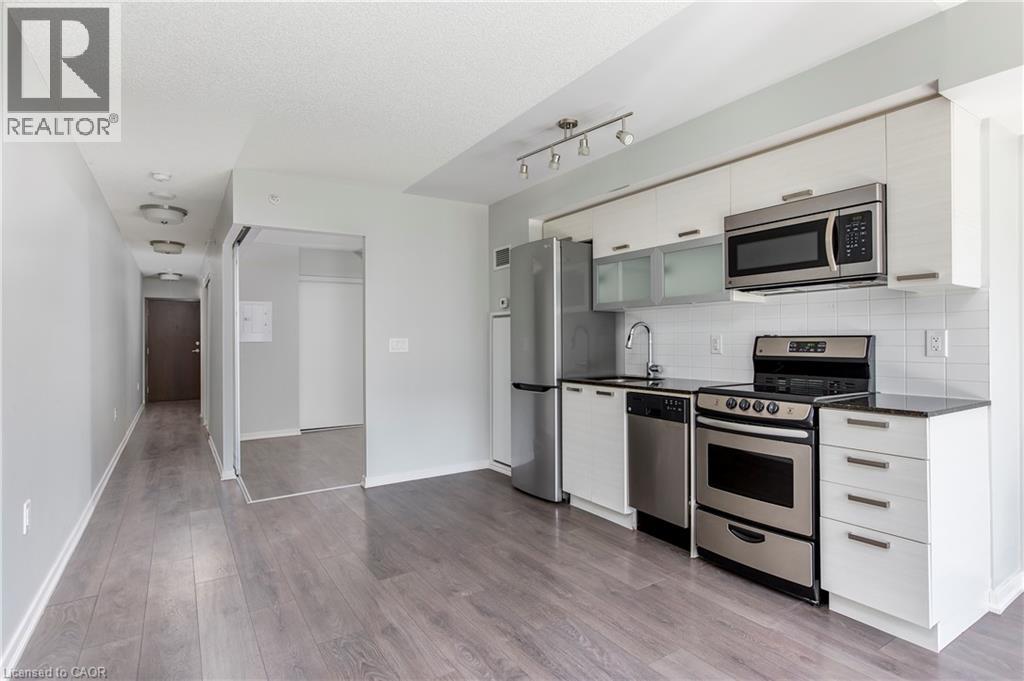
36 Lisgar Street Unit# 507e
Toronto, Ontario
LIVE IN THE HEART OF TORONTO'S TRENDY WEST END! This bright and modern 2 Bed 1 Bath condo is complete with a spacious balcony, and conveniently located steps from Queen Street West. A short stroll to Trinity Bellwoods, grocery stores, vibrant restaurants, cafes and shops -- with a large park in front of the building for children or pets, and TTC at your doorstep-- this location truly has it all. Great building amenities, 24 Hour concierge, and Heat, Air Conditioning & Water included in monthly rent. January 1 2027 vacant possession. (id:62104)
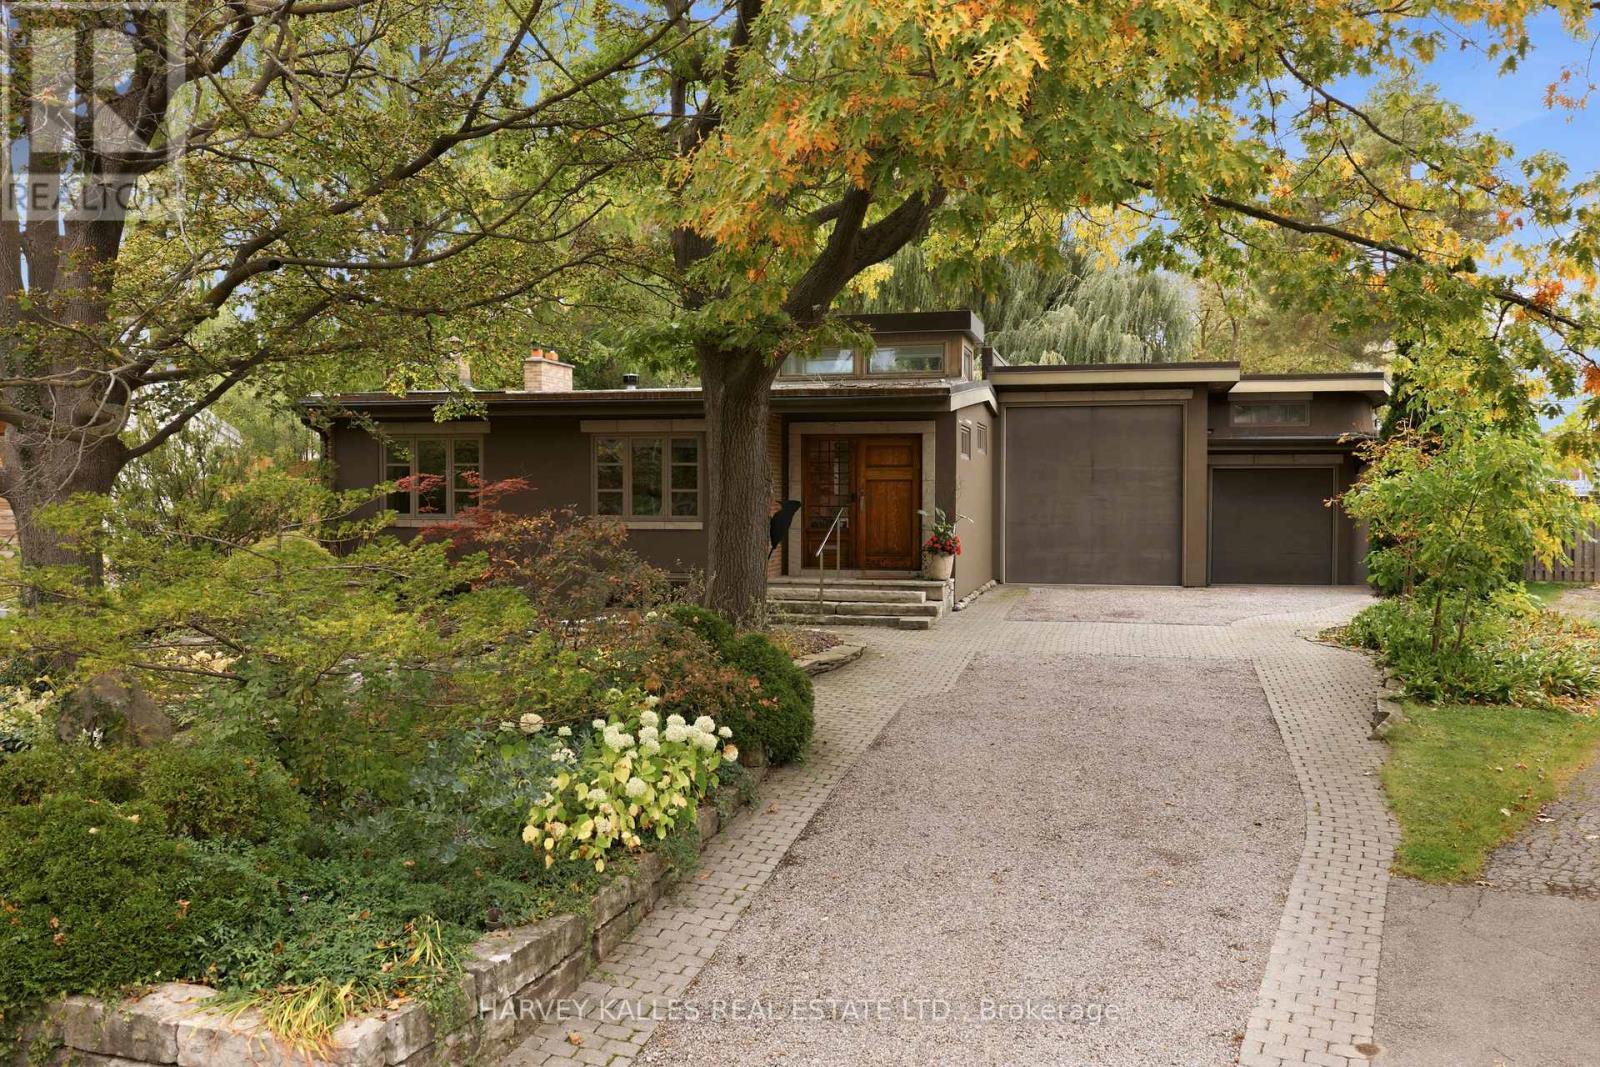
41 Hurlingham Crescent
Toronto, Ontario
Contemporary Architecture Defines This Distinctive Residence, Set On A 50-Foot-Wide, Pie-Shaped Lot Measuring 153 Feet In Depth, In A Well-Established Family Neighbourhood. Designed To Embrace Natural Light & Its Beautiful Garden Surroundings, This Home Showcases Soaring Ceilings, Expansive Walls Of Glass, Multiple Skylights, & Exceptional Architectural Detailing Throughout. Rich Cherrywood Flooring, Custom Millwork, Natural Stone Finishes & A Striking Stone Staircase With Glass & Stainless Steel Railings Create A Sophisticated, Contemporary Aesthetic. The Principal Living Spaces Offer A Wonderful Connection To The Outdoors, With Floor-To-Ceiling Windows Framing Views Of The Spectacular Backyard. A Dramatic Living Room Features An Open-Hearth Gas Fireplace, While The Elegant Dining Room & Custom German Siematic Kitchen Provide Inviting Spaces For Everyday Living & Entertaining. Step Outside Into An Enchanting Private Garden Oasis, Where Magnificent Mature Willow Trees, Lush Landscaping & A Tranquil Koi Pond Create An Extraordinary Sense Of Serenity. The Picturesque Grounds Offer A Peaceful Escape From City Life, With Beautiful Views From The Home's Principal Rooms & Inviting Outdoor Spaces To Relax, Entertain Or Simply Enjoy The Surroundings. The Main-Floor Primary Retreat Is Equally Impressive, Featuring Ceilings Exceeding 11 Feet, Radiant Heated Floors, Custom Storage, A Luxurious Spa-Inspired Ensuite & Direct Access To A Private Patio. Three Additional Bedrooms On The Upper Level Provide Comfortable Accommodations For Family & Guests. Adding Another Remarkable Dimension Is The Indoor Swimming Pool, Surrounded By Expansive Glass Overlooking The Gardens, Offering A Private, Resort-Style Experience In Every Season. The Finished Lower Level Provides Versatile Additional Living Space With A Family Room, Home Office, Recreation Area & Bathroom. An Exceptional Opportunity For Buyers Seeking Architectural Character, Privacy & A Home That Offers Something Truly Different. (id:62104)
232 Cornwallis Road
Ancaster, Ontario
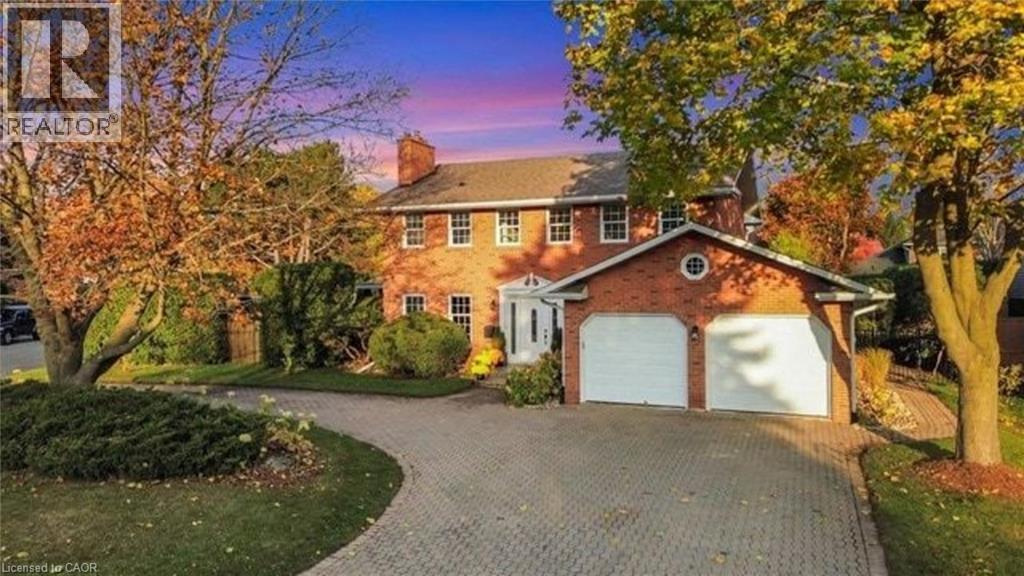
Welcome to this stately brick Colonial residence with Georgian-inspired detailing. Situated on a generous corner lot in one of Ancaster's most desirable family-friendly neighbourhoods. Extensively renovated from 2022 to 2026, this home blends timeless character with contemporary luxury & functionality. Thoughtfully redesigned for open-concept living & effortless entertaining. Main level features engineered hardwood flooring, elegant millwork, updated lighting & well-appointed living spaces. Showpiece is the spectacular custom chef's kitchen, complete with oversized centre island, quartz countertops & backsplash, custom range hood & professional-grade 48-inch Wolf range featuring 6 burners, centre griddle & double ovens. Seamless connections between living areas create an inviting atmosphere for intimate gatherings & larger celebrations. A dedicated home office with its own entrance is ideal for working from home & doubles as a bedroom. Upper level offers a beautiful primary retreat with walk-in closet & 5-pc ensuite with freestanding clawfoot tub & luxurious rain shower. Two spacious bedrooms & main 4-pc bath have been tastefully renovated with modern finishes & fixtures. Convenient upper-level laundry adds practicality. Fully finished lower level extends the home's versatility with soundproofing, expansive recreation room, wet bar with extensive custom cabinetry & quartz finishes, full-size side-by-side refrigerator & freezer & renovated bath. Other highlights include 2 new fireplaces, updated electrical & plumbing, new windows (2024), Generac generator, Level 2 EV charger, mud room with built-in cabinetry & attached 2-car garage. Outside, mature cedar hedging, established landscaping & fully fenced backyard create a serene outdoor oasis. Conveniently located within walking distance of schools, parks, trails, grocery stores, restaurants, shopping & more. Take advantage of this rare opportunity to enjoy sophisticated, move-in-ready living in the heart of Ancaster! (id:62104)
82 Lyndale Crescent
Woodstock, Ontario
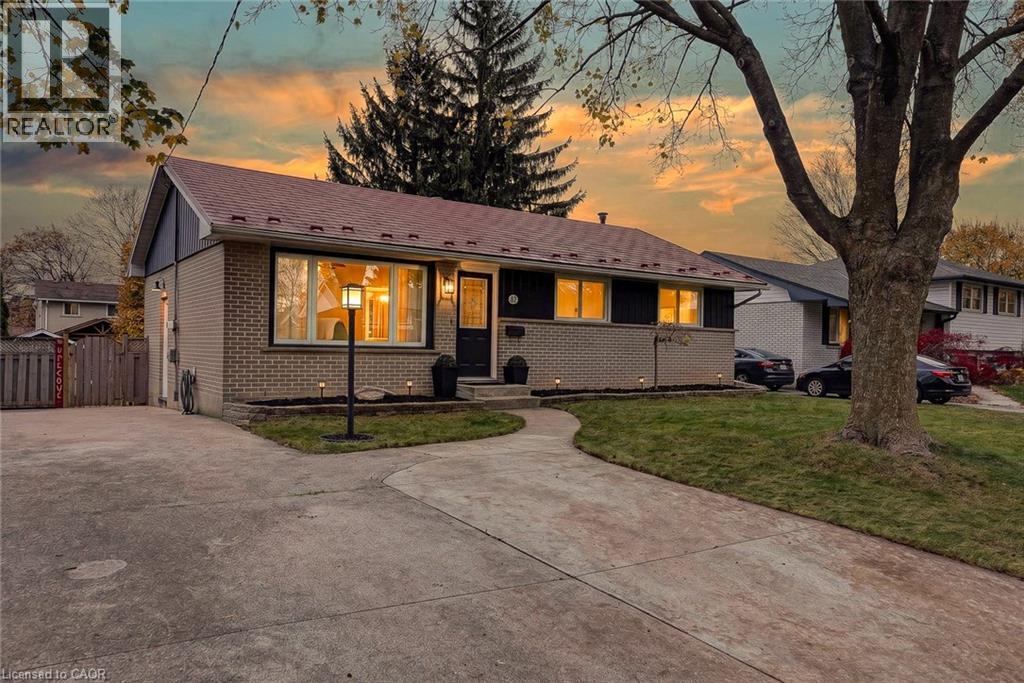
A beautiful brick bungalow, an extensively updated interior, and a Woodstock neighbourhood you’ll be glad to call home. 82 Lyndale Crescent brings all three together, and the attention to detail is evident before you even step inside. The striking black accents, landscaped gardens and stained glass front door create wonderful curb appeal. Inside, hardwood floors, decorative trim and carefully chosen finishes bring warmth and character to the main floor. A large front window fills the living room with natural light, while the beautifully updated kitchen features white cabinetry, stylish countertops, stainless steel appliances, open shelving and a lovely backsplash. The adjoining dining area has its own personality, with wainscoting, a statement light fixture and patio doors leading directly to the backyard deck. Three bedrooms and a beautifully finished four-piece bathroom complete the main level. Downstairs, the finished basement adds an incredible amount of living space, with a generous recreation room, fireplace, ceiling speakers and a three-piece bathroom. Whether it’s a quiet evening by the fire or a house full of company, there’s room for it here. And the backyard deserves just as much attention. Fully fenced, with a mature shade tree, spacious deck, and garden shed, it’s a wonderful extension of the home through the warmer months. Add in the convenience of a school just down the road and an established Woodstock location, and you have a property where the setting, improvements and living space all come together beautifully. You will love the custom finishes this home has to offer. This is one you’ll want to experience in person. (id:62104)
46 Adamsville Road
Brampton, Ontario
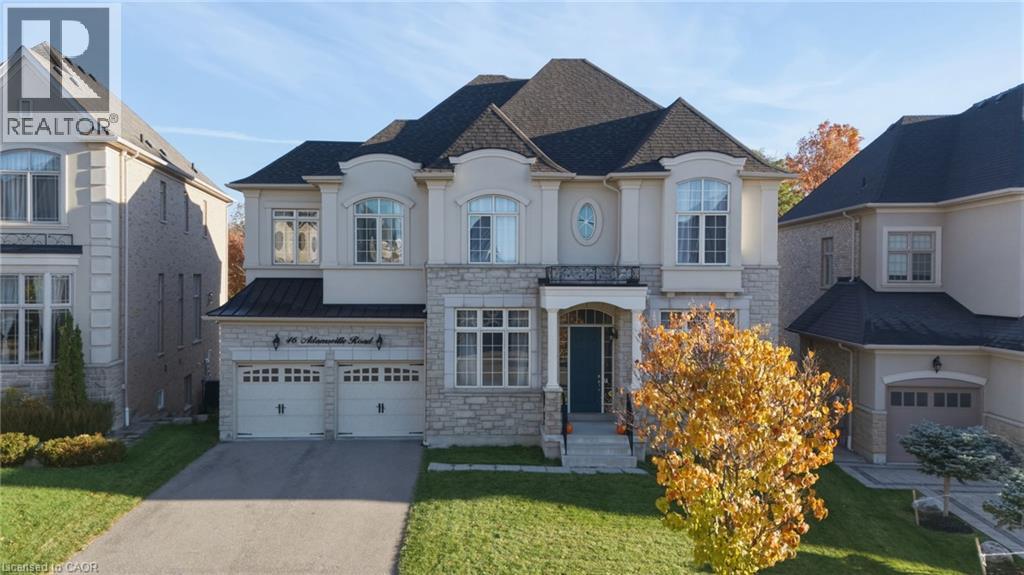
Experience luxury living in this exceptional four-bedroom residence, thoughtfully designed with impressive proportions and elegant architectural details. A dramatic sunken foyer welcomes you into beautifully appointed living spaces, including a sunken living room and formal dining room. The expansive kitchen features a dedicated coffee bar/Butler’s pantry, walk-in pantry and generous breakfast area, flowing into a spectacular family room with soaring open-to-above ceilings. Upstairs, the luxurious primary retreat offers a spa-inspired ensuite and separate dressing room, accompanied by three additional bedrooms and a versatile study loft. Complete with a private home office, multiple bathrooms and a three-car garage, this remarkable home blends sophisticated entertaining with exceptional family functionality. Don’t be TOO LATE*! *REG TM. RSA. (id:62104)
0 Elmwood Avenue
Fort Erie, Ontario
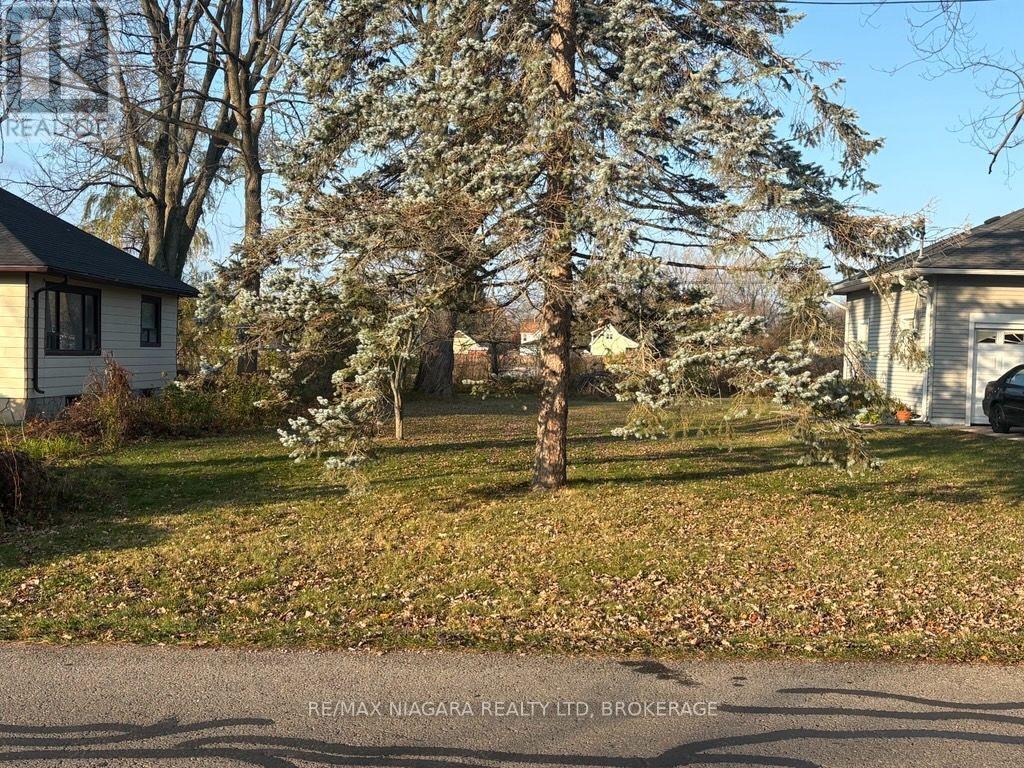
BUILD YOUR NEW HOME IN CRYSTAL BEACH! Located just south of 197 Elmwood Ave, this 45' x 148' residential lot offers an excellent opportunity to create your own home in one of Niagara's popular lakeside communities. With a generous lot depth of 148 feet and municipal services available at the road, there's plenty of potential to design a home and outdoor living space to suit your lifestyle, subject to municipal approvals. Enjoy the relaxed atmosphere of Crystal Beach, where you can walk to the beautiful sandy shores of Lake Erie, Bay Beach, local restaurants, shops and seasonal attractions. Historic Downtown Ridgeway is just a few minutes away, offering a wonderful selection of boutiques, cafés, restaurants, services and community events. Whether you're planning a year-round residence or a weekend getaway, this location puts you close to everything that makes Niagara's South Coast such a desirable place to live. Fort Erie's Garrison Road commercial district, QEW highway access and the Peace Bridge to Buffalo, NY are all just a short drive away. An opportunity to build your own place near the lake and enjoy the Crystal Beach lifestyle! (id:62104)
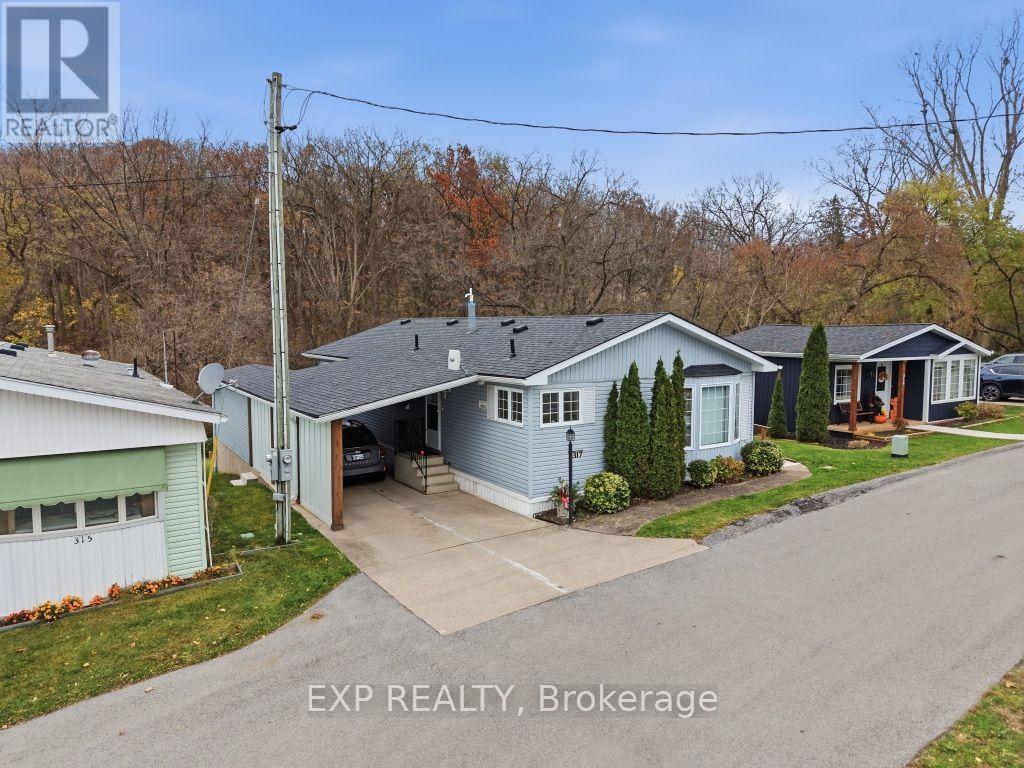
317 - 23 Four Mile Creek Road
Niagara-On-The-Lake, Ontario
Nestled below the Niagara Escarpment in St. Davids, this sought-after 55+ community offers an exceptional lifestyle close to everything Niagara-on-the-Lake has to offer, including golf courses, scenic wineries, quality restaurants and outlet shopping. Convenient highway access makes travelling to surrounding communities and the U.S. border a breeze. UNIT 317 IS A RARE FIND! Offering over 1,100 sq. ft., this beautifully updated home has undergone MORE THAN $40,000 IN RENOVATIONS over the past year, including new flooring and trim, fresh paint, light fixtures and ceiling fans, as well as new soffit, fascia and eaves and new carport. The spacious open-concept living area features a stunning vaulted ceiling with exposed beams, two generous bedrooms, two bathrooms and plenty of storage. A ramp leading to the side entrance provides added accessibility. Step outside and discover what truly sets this property apart! The oversized deck overlooks a DEEP, PRIVATE LOT BACKING ONTO A TRANQUIL CREEK. Additional features include a workshop tucked beneath the deck and an extra-large shed, ideal for motorcycle storage, hobbies or your own man cave/she shed! The Creekside Community Centre offers a library, games room, billiards, party/meeting room and kitchen. Enjoy an active social calendar featuring Happy Hours, Community Breakfasts, Potluck Dinners, Movie Nights, Bingo, Cards, Dominoes and Crafts. Cool off in the Outdoor Heated In-Ground Pool during the warmer months. NOTE: The List Price has been reduced by $35,000, which is the Mandatory Shareholder Fee that the Buyer must pay to the COOP directly on closing, which is fully refunded when sold. The Common Element Fee is only $245/month, and Infrastructure Fee is $28.00/month. Further details available. A BEAUTIFULLY UPDATED HOME, A TRULY SPECIAL SETTING AND A WONDERFUL COMMUNITY LIFESTYLE!WELCOME TO YEAR-ROUND RESORT LIVING AT AWARD-WINNING CREEKSIDE SENIOR ESTATES! (id:62104)
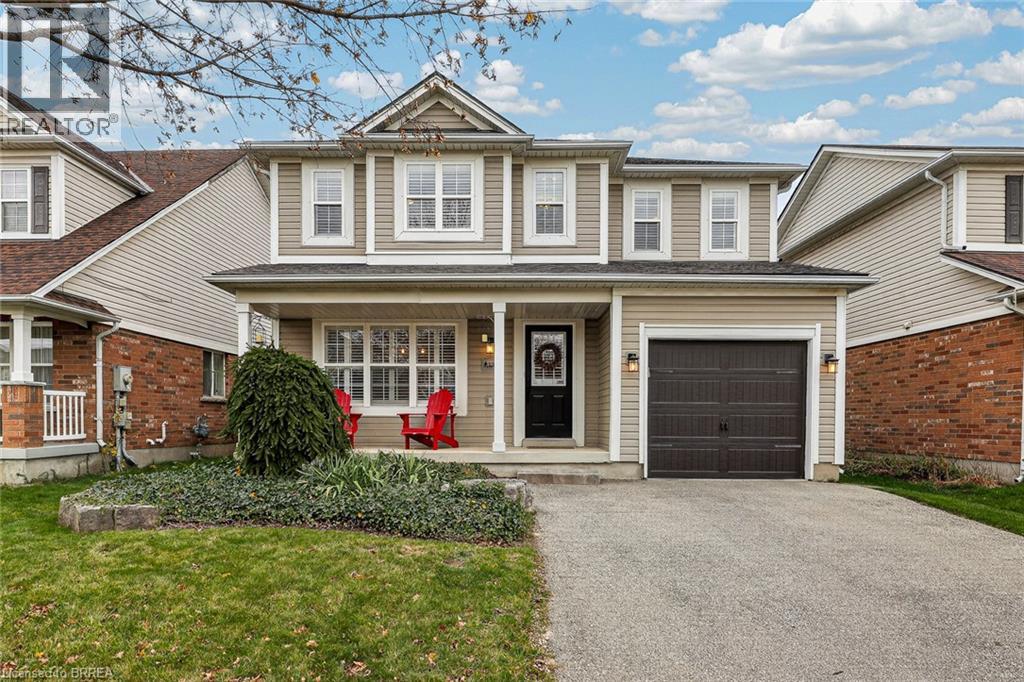
133 Osborn Avenue
Brantford, Ontario
Style, comfort and a backyard that delivers! 133 Osborn Avenue offers attractive updates, comfortable living spaces and plenty to appreciate both inside and out. This well-maintained 3-bedroom, 3-bathroom home makes a great first impression with its covered front porch and attractive curb appeal. Inside, the entryway features a stylish accent wall and built-in bench. The bright living room has an electric fireplace with a striking feature wall, while the kitchen includes stainless steel appliances, generous cabinetry, a centre island and direct backyard access. A separate dining room is ready for everything from everyday meals to holiday gatherings. Upstairs, the primary bedroom features an updated ensuite, along with two additional bedrooms and a main bathroom with double sinks. And then there's the finished basement! A comfortable recreation area that adds valuable living space, whether it's used for movie nights, relaxing or simply having a separate place to unwind. Outside, the heated saltwater pool, surrounding deck and covered entertaining area give you plenty to look forward to when warmer weather returns. From quiet afternoons poolside to summer gatherings with friends, this backyard is ready for it! An attached garage and private double-wide driveway with parking for two vehicles add practicality to the package. With its appealing interior, versatile lower level and outdoor amenities, there's plenty to love about this home! (id:62104)
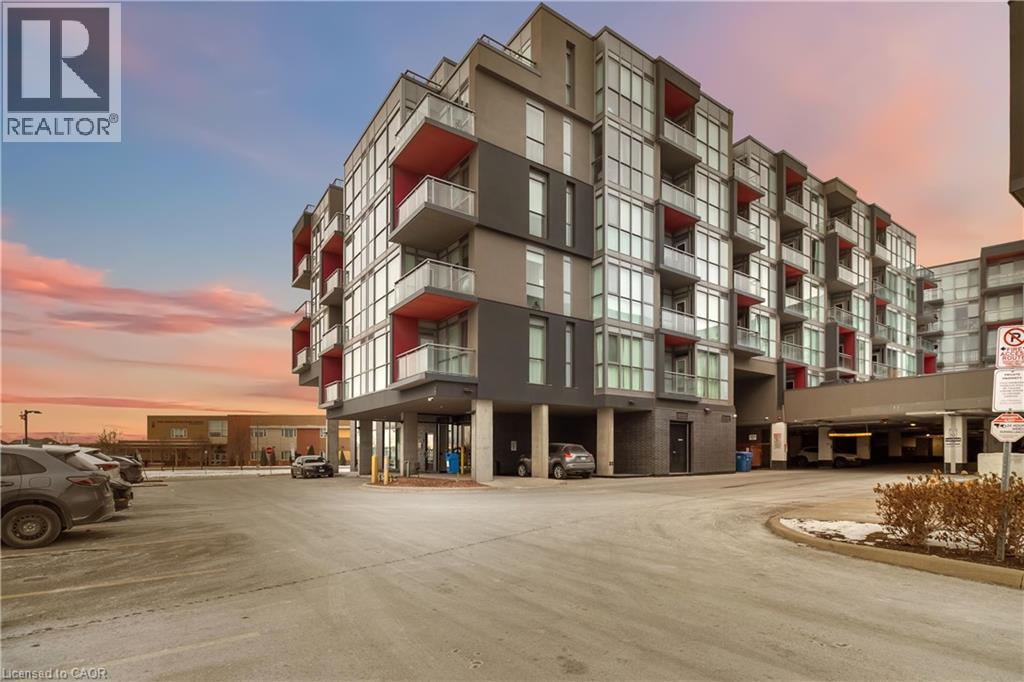
5220 Dundas Street Unit# D422
Burlington, Ontario
Welcome to easy condo living in Burlington’s Orchard community. This smartly designed 2-bedroom, 2-bath layout offers modern finishes, 9ft ceilings, in-suite laundry, and a balcony with sunset views of the escarpment. Ideal for first-time buyers, young professionals, or investors looking for a low-maintenance lifestyle close to parks, shopping, and transit. Enjoy exceptional building amenities including a gym, sauna, plunge pools, party room, games room with billiards table, and outdoor courtyard. This unit also comes with underground parking for added convenience. Located near top-rated schools and just minutes from Bronte creek and all amenities, this is the perfect place to call home in one of Burlington’s most desirable neighbourhoods. (id:62104)
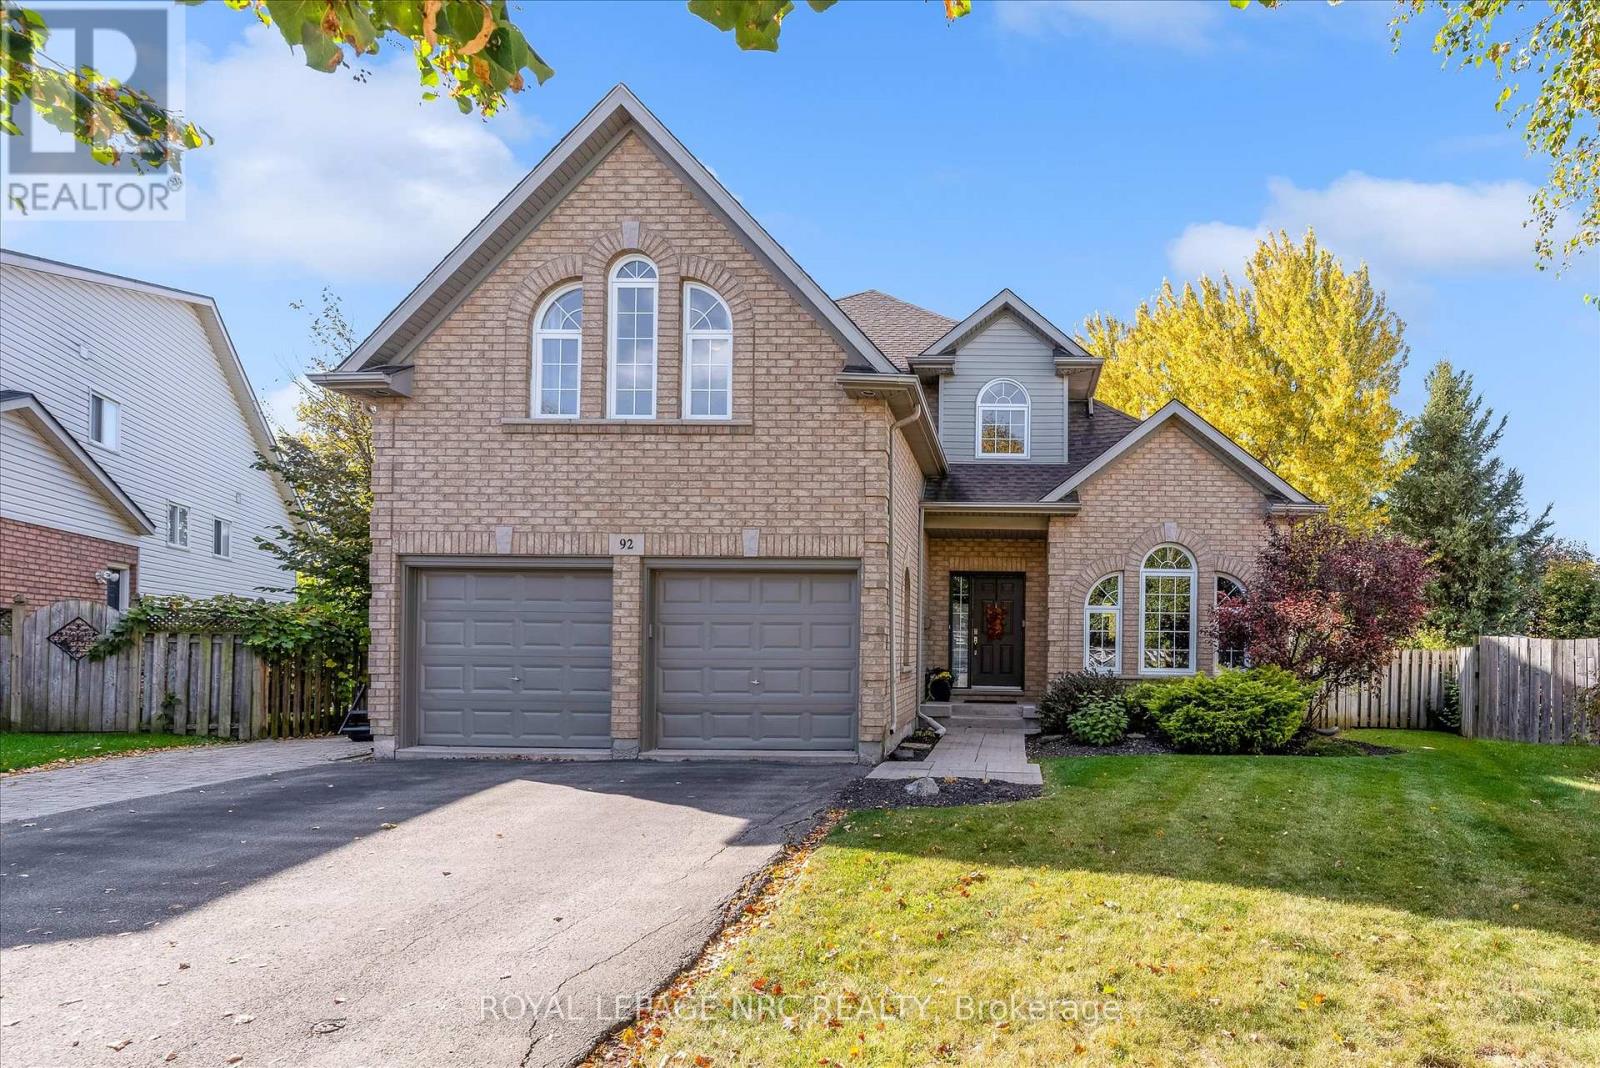
92 Ward Circle
Thorold, Ontario
Welcome to 92 Ward Circle, an exceptional family home located on a cul-de-sac in South Confederation Heights. This well designed and meticulously maintained home boasts over 3,000 sqft of finished living space including 4 bedrooms and 3.5 baths. The main floor features vaulted ceilings in the living and dining rooms, kitchen with updated cabinetry, center island and granite countertops, dinette overlooking the serene backyard and in-ground pool, adjoining cozy family room with gas fireplace, an office, separate laundry room and a two piece bath. Travel up the open staircase to discover the spacious second floor with 4 large bedrooms including the sizable master retreat with double door entry, walk-in closet and full ensuite bath with soaker tub and separate shower. The basement is partially finished with a rec-room, gym space, 3 piece bath, cold cellar and plenty of storage space. The real fun begins when you enter the private fully fenced and tranquil backyard with mature trees and featuring a massive heated 16x32 in-ground pool, covered patio space, pool house and huge grass area perfect for family get togethers. Other features include central vac, double car garage, private driveway suitable for 4 vehicles. Some updates include; Furnace and Central Air (2023), pool liner (2017), roof shingles (2015). Cottage life in the city, truly a wonderful home to raise a family. Don't miss out on this one, it is sure to please, book your private viewing today! (id:62104)
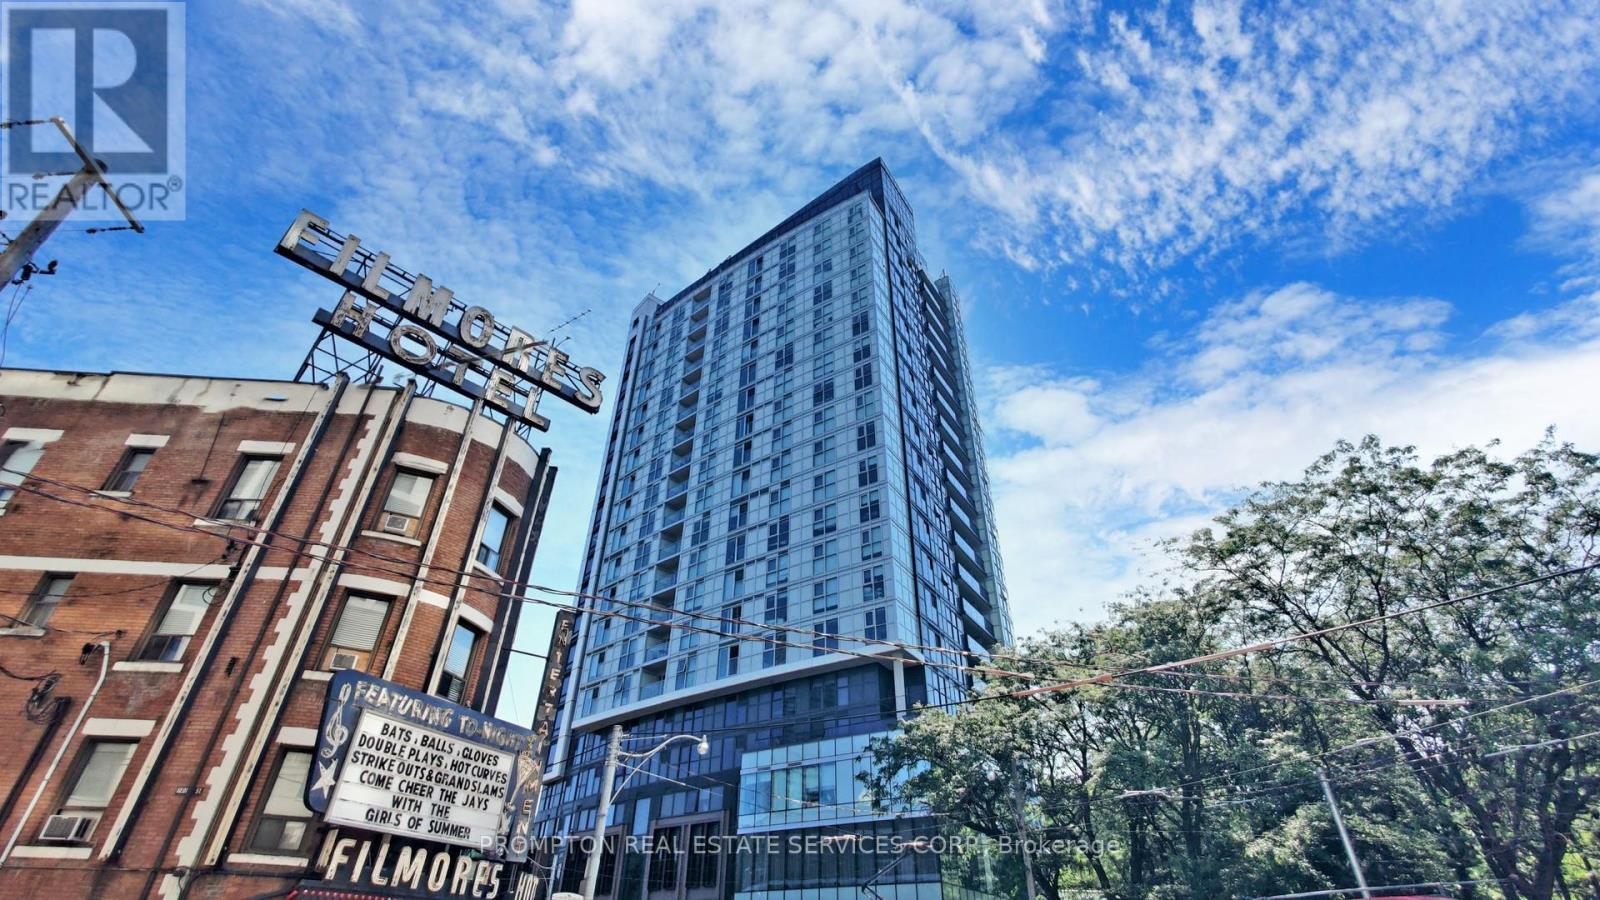
Ph112 - 219 Dundas Street E
Toronto, Ontario
New Price to Sell! Attention End Users & Investors W/ Functional 500Sqft Penthouse 1 Br Unit In De Condo By Menkes, Quality Building In Historic Neighbourhood Including Massey Hall, Maple Leaf's Garden, St. Michael's Cathedral Basilica. Do Not Miss This Rarely Offered PENTHOUSE Unit! Unobstructed Lake View, Floor To Ceiling Windows, Natural Lights All Day Long. Functional & Open Layout, Laminate Flooring & Throughout. Luxurious Amenities, 24/7 Ttc @ The Door Steps. Close To TMU, Eaton Centre, Dundas Square, Minutes Drive To DVP. (id:62104)
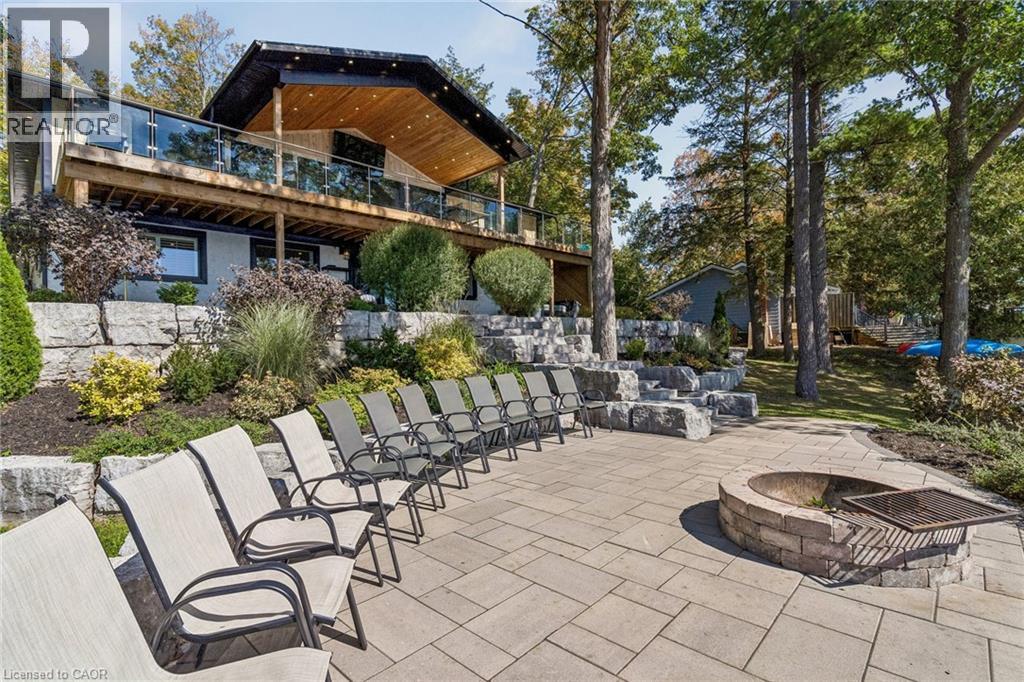
131a North Shore Lane
Madoc, Ontario
Welcome to 131A North Shore Lane, a captivating waterfront retreat offering the perfect blend of comfort, style, and four-season enjoyment on scenic Moira Lake! Nestled among mature trees with 100 feet of pristine waterfront, this thoughtfully-finished home provides a serene setting designed for both everyday living and memorable escapes. Bright, modern interiors are complemented by breathtaking lake views and an effortless connection to the outdoors. The gourmet kitchen showcases crisp white cabinetry, quartz counters, and a spacious island, flowing seamlessly into the inviting living and dining areas. Large windows fill the home with natural light and frame the surrounding landscape. Multiple bedrooms and luxurious baths offer plenty of space for family and guests. Lower level features a recreation area with fireplace, a games room with wet bar, and a walk-out to the grounds. Outside is where this property truly shines. Professionally landscaped grounds lead to an impressive waterfront setting featuring expansive stone patios, a gorgeous firepit, and a mix of sandy and rocky shoreline. Enjoy direct water access from your own private dock, along with a separate play structure for the kids. Water off the dock is approximately 15 feet deep, perfect for swimming, fishing, boating, water toys, and endless summer days on the lake. This property also offers exciting potential to add a 4-6 car garage with additional living space above, creating even more flexibility for vehicles, recreational toys, and family or guests. Ideally located directly on the OFSC trail network for hiking, snowmobiling, and ATV adventures. Only 5 minutes to local amenities in Madoc Village, including shopping, dining, parks, medical clinic, and more. Within an hour’s drive to picturesque tourist areas of Prince Edward County, including over 40 wineries, the beaches of Sandbanks Provincial Park, and a thriving culinary and arts scene. Your extraordinary waterfront lifestyle awaits! (id:62104)
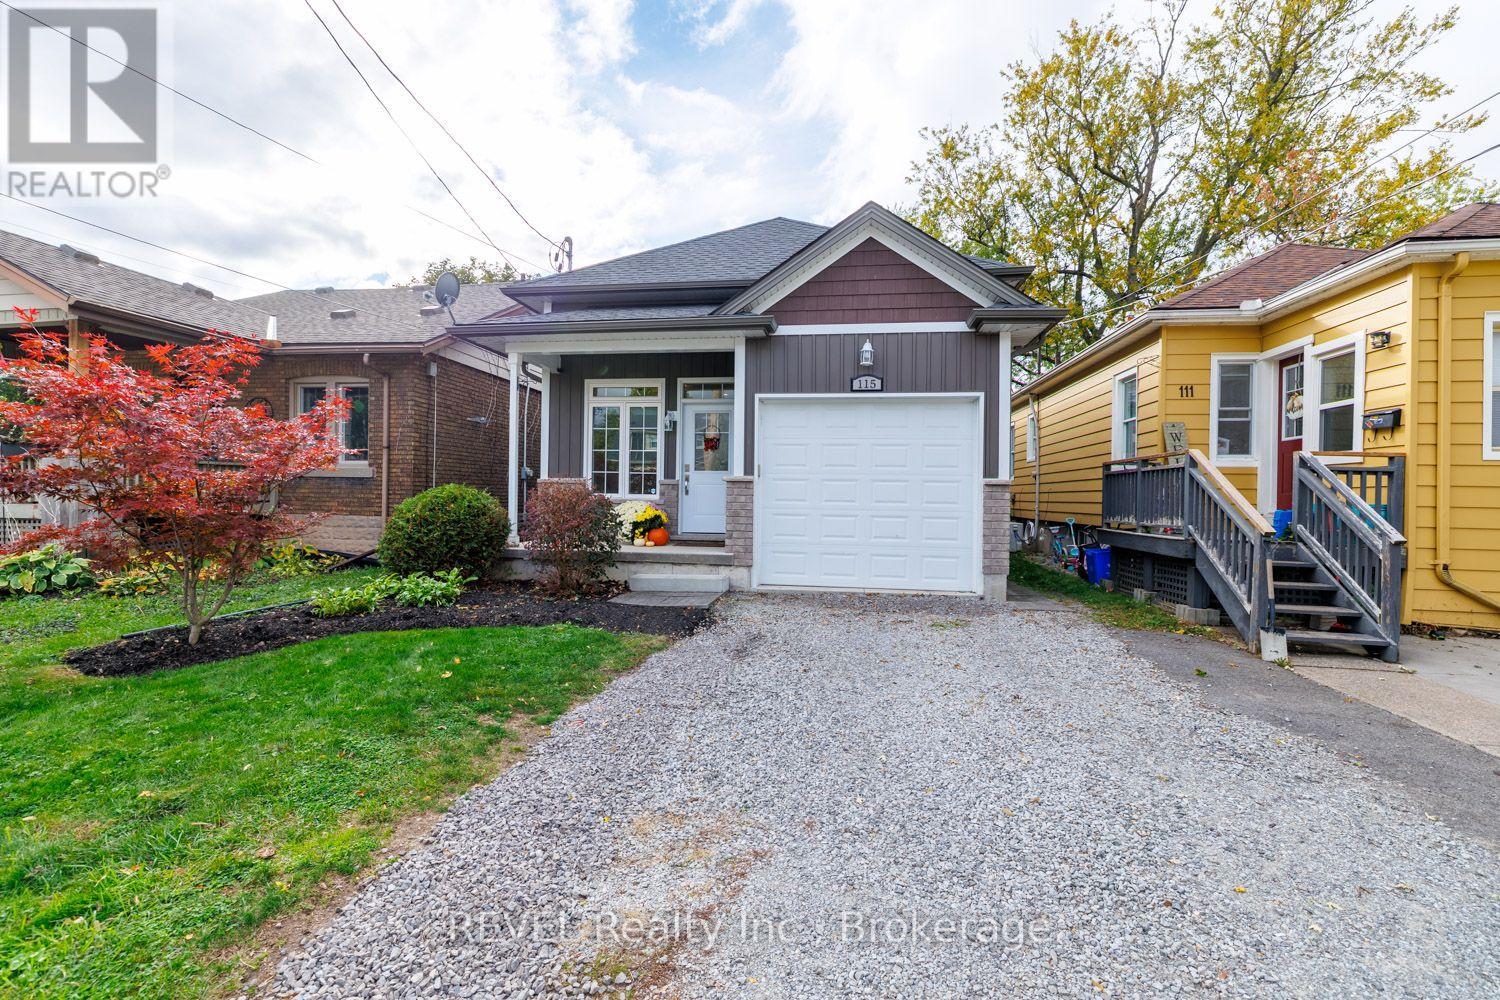
115 Oakland Avenue
Welland, Ontario
Built in 2018, this raised bungalow truly offers the full package! Complete from top to bottom with premium finishes and all the fine touches already taken care of, 115 Oakland Avenue is the move-in ready home that you have been envisioning for your family. Featuring three bedrooms, two full bathrooms, a fully finished basement, attached garage and a fabulous backyard with a multi-tiered deck, along with a concrete pad with fire pit - there is little left to be desired here. As you approach this home, be sure to take note of the quaint covered front porch, a lovely spot to enjoy your morning coffee as you see the kids off to school in the morning. The grand foyer greets you as you enter and starts the tour off on an incredibly positive note. Complete with soaring ceilings to the main level, oversized windows and gorgeous porcelain tile, you will instantly know that you have landed somewhere special. The main level is open concept and offers a remarkable flow. Whether you love hosting and want to ensure you have a large enough space, or you simply have a family that loves to come together at the end of the day - be sure to take a moment to envision how you will enjoy this space. The living room comes equipped with a wonderful reading nook - a great spot to cozy up on a Saturday or a space for toys to be tucked out of the way. Featuring gorgeous granite counters, a peninsula and ample cabinetry, the kitchen of this home is sure to be a dream come true. The remainder of this main level is comprised of the oversized primary bedroom, 4-piece bathroom and a second bedroom. Fully finished and equipped with massive windows throughout, the lower level of this home offers a third bedroom, an expansive recreation room, 3-piece bathroom, laundry/utility room and tons of storage. The backyard of this property is really the cherry on top! Low maintenance and extremely functional, the fully fenced yard offers a space where family, friends and pets alike can enjoy. This is it! (id:62104)
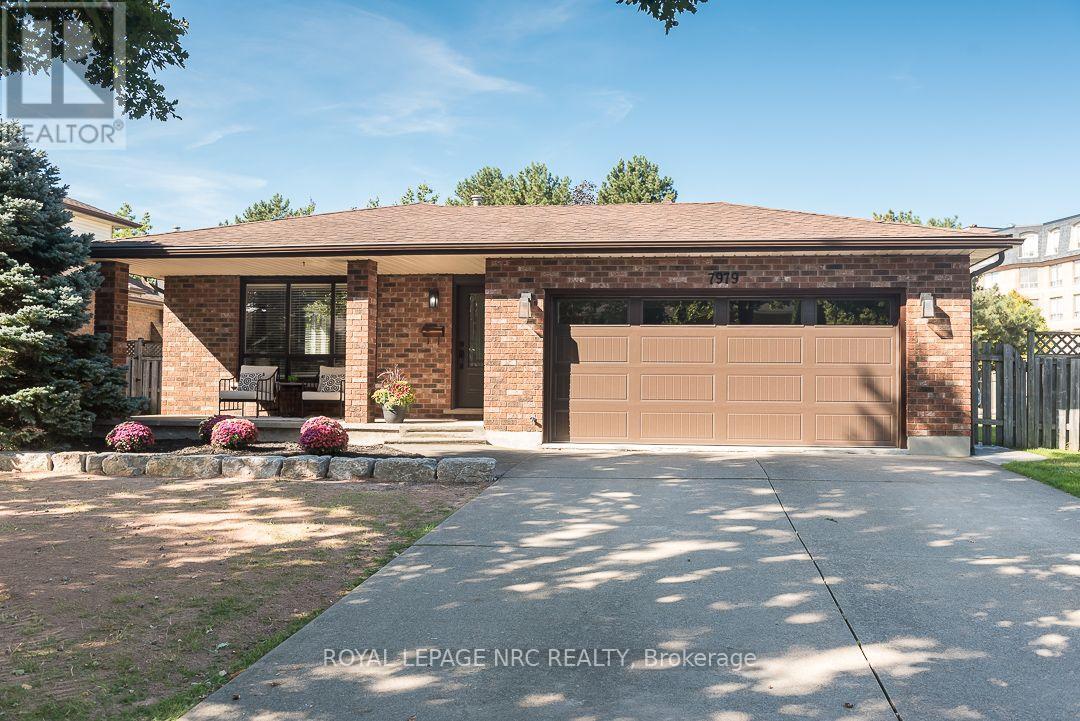
7979 Oakridge Drive
Niagara Falls, Ontario
Mount Carmel continues to draw buyers for good reason, and this well-built 3-bedroom split-level home offers plenty to enjoy, both inside and out. This desirable Niagara Falls neighbourhood known for its comfortable residential setting, convenient location and established surroundings, appeals to families, first-time buyers and those looking to settle into the next chapter. This is a wonderful opportunity to be part of it.Inside, the home has a warm, traditional feel with rich finishes, a generous amount windows, natural light and comfortable living spaces. Engineered hardwood flows through the upper two levels, while the completely finished lower level features a recreation room with gas fireplace and walk-out to the backyard. The primary bedroom offers a relaxing retreat with a custom-made bed, electric fireplace and mounted TV. Thoughtfully updated and well cared for, the home features two fully renovated bathrooms and most windows replaced in 2018, a new A/C in 2026 and approximately half the home freshly painted this year. Professional landscaping was also completed this year, and the pool liner was replaced approximately five years ago.The large backyard is ideal for summer enjoyment, with an inground pool, plenty of lawn for pets or play, and a large stamped concrete patio with plenty of room for BBQs and entertaining. With its many updates, finished living space, spacious double garage and exceptional backyard, this home offers comfort, flexibility and plenty of ways to enjoy it. Combined with the appeal of Mount Carmel, it's an opportunity to enjoy not only a great home, but a neighbourhood people continue to appreciate. (id:62104)
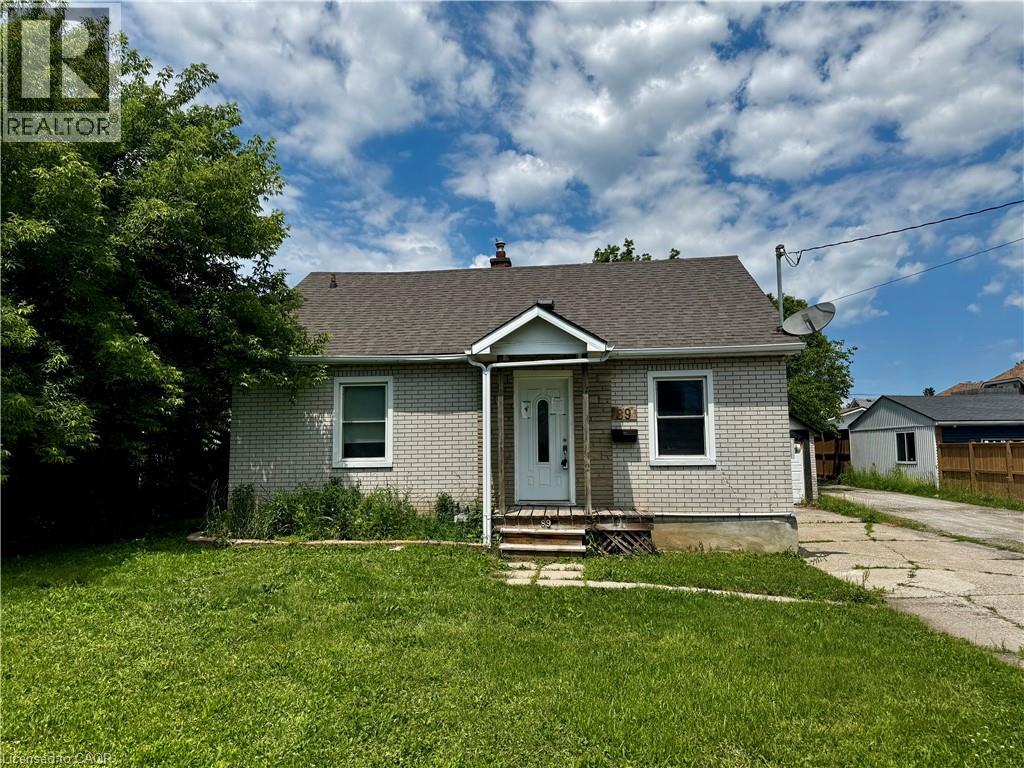
89 Lincoln Avenue
St. Catharines, Ontario
Property being sold under Power of Sale and in AS IS condition. No representations or warranties are made of any kind by the Seller. (id:62104)
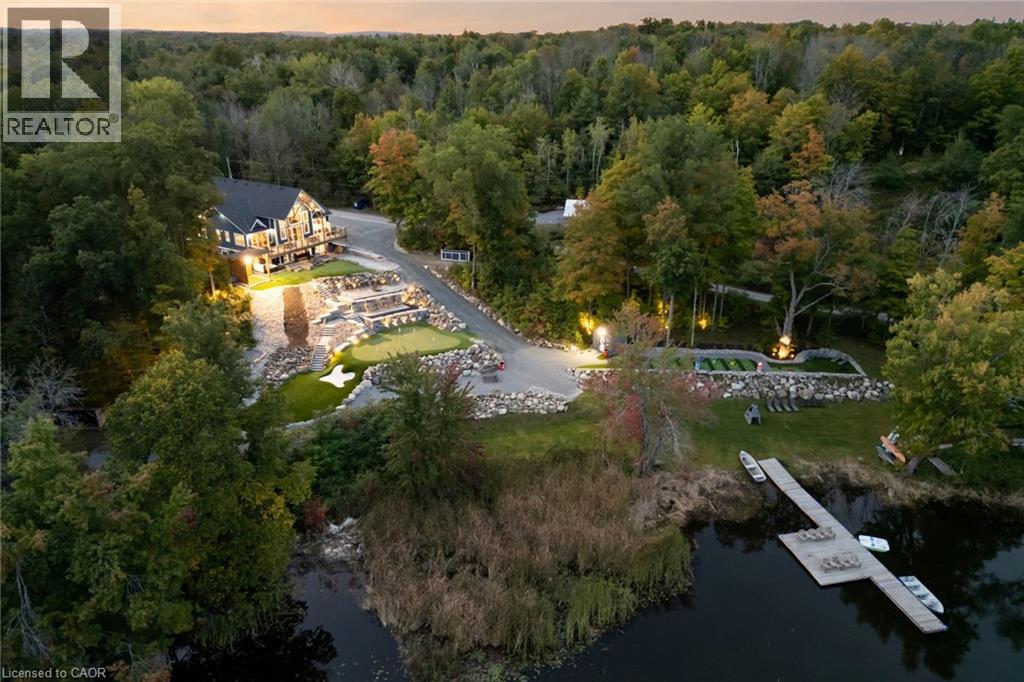
527 Pine Point Lane
Madoc, Ontario
Welcome to 527 Pine Point Lane, an exceptional waterfront destination where luxury, privacy, and four-seasons living come together! Set on a beautifully landscaped 13-acre private lot surrounded by mature trees, peaceful views of Moira Lake, and 1,000 feet of exclusive waterfront. The entire parcel boasts a unique investment opportunity for the potential severance of 3 additional building lots. This stunning custom home offers a true resort-style experience. The impressive interior features soaring vaulted ceilings, floor-to-ceiling windows, and an abundance of natural light. The open-concept main level is ideal for entertaining, with a striking stone fireplace, warm wood accents, and seamless flow into the well-appointed gourmet kitchen with massive island, ample cabinetry, and generous space for family and guests. Multiple bedrooms and lavish bathrooms provide comfortable accommodations, while the expansive lower level offers a fantastic recreation and entertainment space with lounge areas, a wet bar, and walk-out access to the grounds. Step outside to your own private oasis, complete with a state-of-the-art par 3 golf hole with artificial turf, separate 9-hole mini putt course, extensive decking, manicured lawns, stone terraces, and a firepit. The waterfront is the true highlight, featuring a private 100-foot dock with 20x20 platform to enjoy boating, fishing, swimming, your morning coffee, or sunset gatherings. Only 5 minutes to local amenities in Madoc Village, including shopping, dining, parks, medical clinic, and more. Within an hour’s drive to picturesque tourist areas of Prince Edward County, including over 40 wineries, the beaches of Sandbanks Provincial Park, and a thriving culinary and arts scene. Don’t miss this rare opportunity to own a turn-key luxury waterfront escape designed for unforgettable moments! (id:62104)
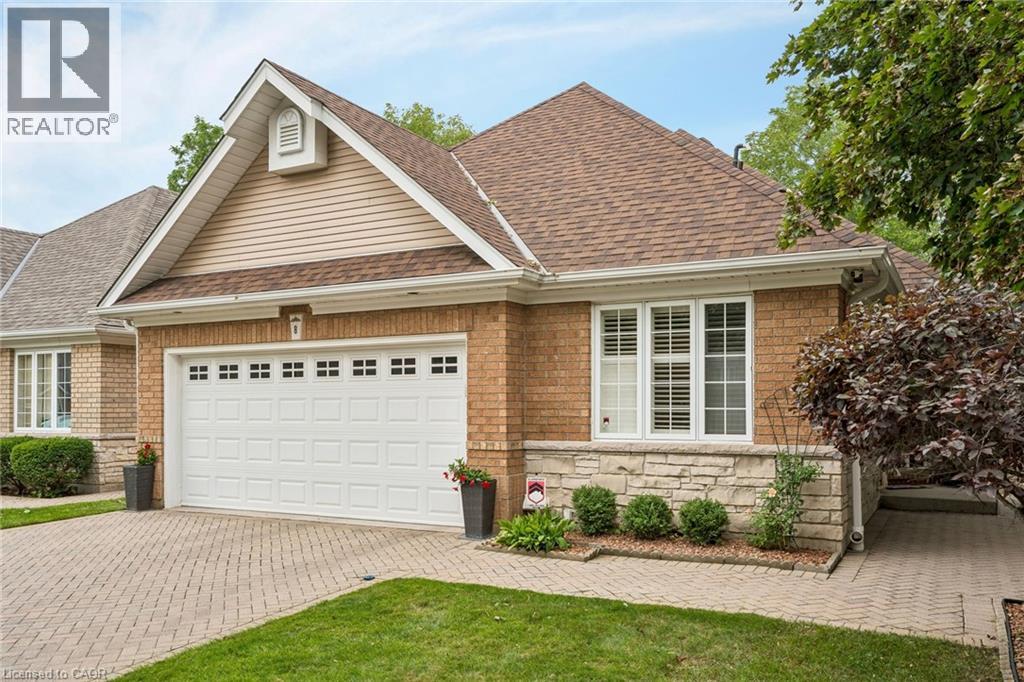
152 Dufferin Avenue Unit# 8
Brantford, Ontario
Rare opportunity to purchase a detached bungaloft condo in one of Brantford’s most prestigious neighbourhoods! This executive condo is situated in a quiet and exclusive enclave of only 18 homes. It has been updated from top to bottom and meticulously cared for by the same owners for over 30 years. Main level has an open-concept floor plan with quality hardwood flooring throughout the living room, dining room, and adjacent sitting area. Living room has gas fireplace and garden doors leading to bonus Florida room addition, featuring large bright windows overlooking the beautiful landscaped rear yard surrounded by tall, mature trees. Eat-in kitchen features oak cabinets, granite countertops, tiled backsplash, and abundant storage space. Main level also offers a good-sized bedroom, 4-piece bath, and convenient laundry room. Upper level is a primary retreat with double-door entry, spacious bedroom with quality hardwood flooring, custom walk-in closet, and 5-piece bath with double vanity. Lower level in-law suite with separate rear entrance is perfect for multi-generational living! It offers 2 generous bedrooms with large closets (one is a walk-in), full kitchen, 4-piece bath with oversized vanity, versatile recreation room and office, private laundry facilities, and functional utility room. Rear yard has in-ground pool with concrete surround, paver patio, garden shed, and full privacy fencing. Attached double-car garage with interior access and interlock private double driveway. Close to all local amenities, including the Brantford Golf and Country Club, Brantford General Hospital, parks and conservation areas, restaurants, shopping, public transit, highway access, and the Grand River! (id:62104)
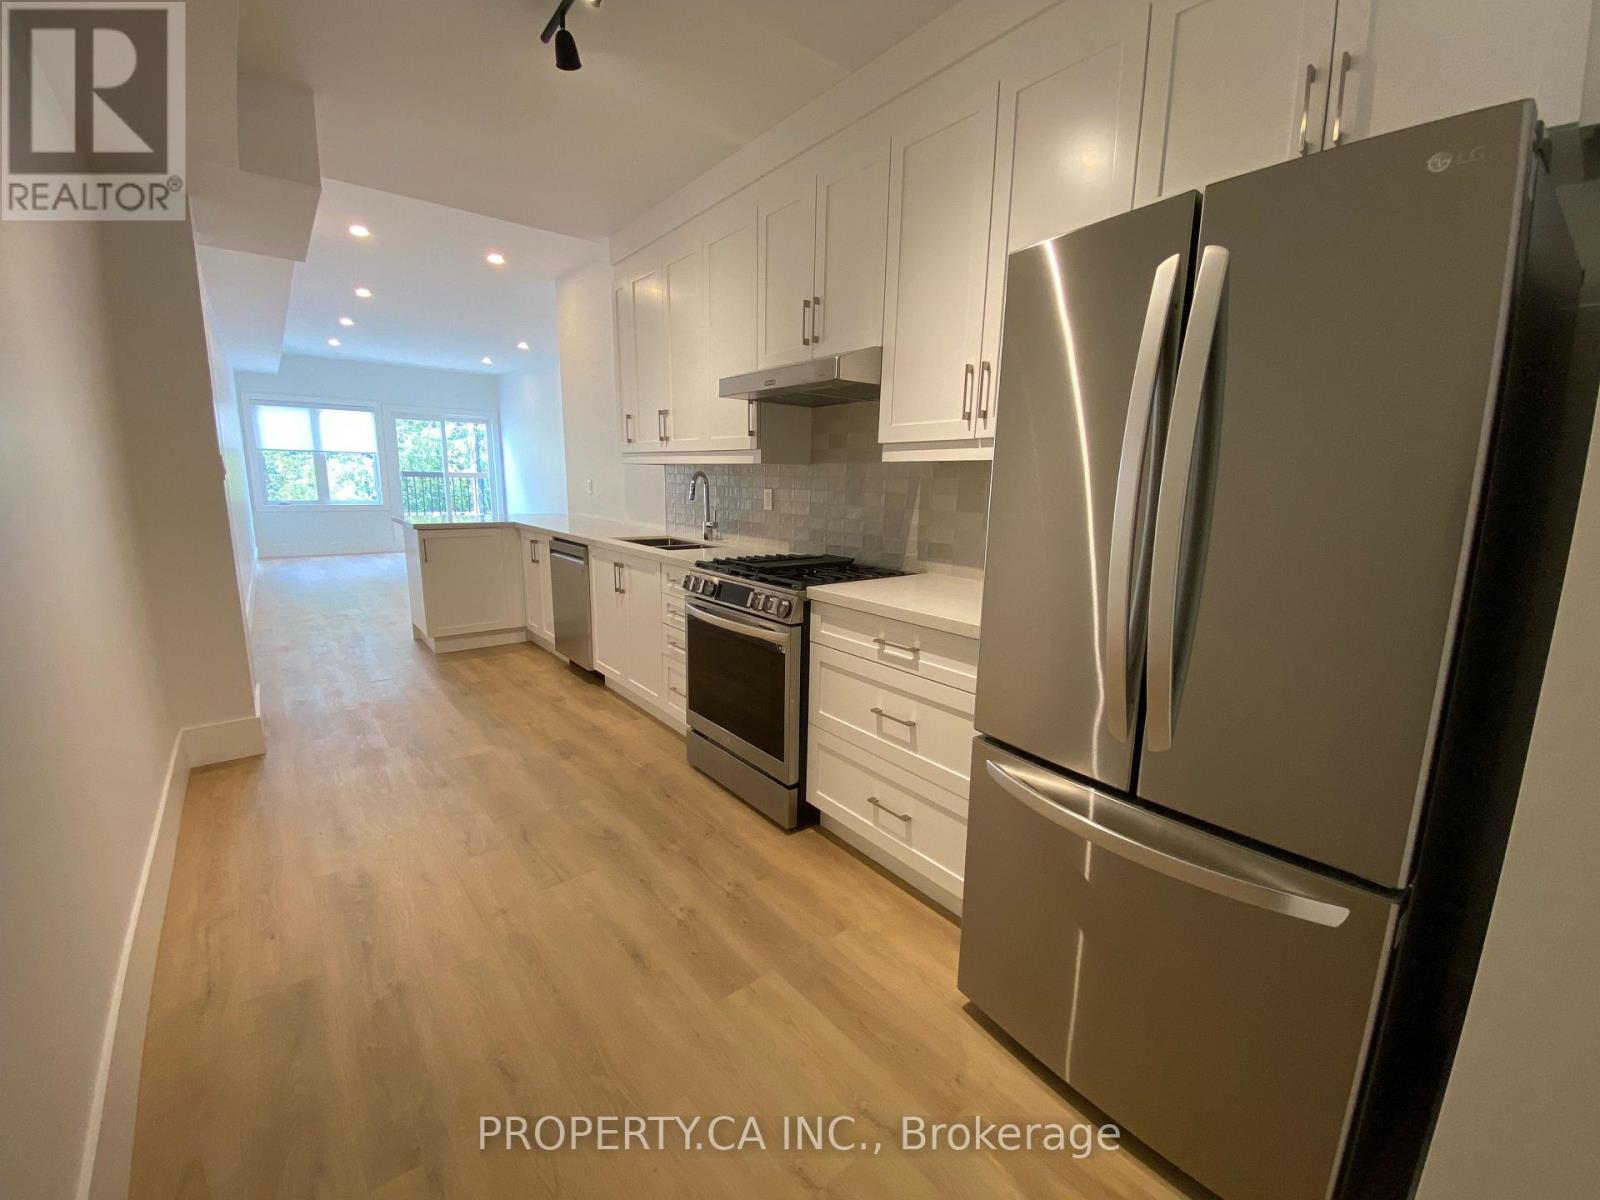
1 - 3100 Dundas Street W
Toronto, Ontario
Turn Key 2 Bedroom, 2 Bathroom Suite In The Heart Of The Junction. Close To Shops, Schools, Transit, And More. The Unit Has Its Own Separate Climate Control Systems, And 2 Spacious Bedrooms, Primary Bedroom Has Its Own Ensuite Bathroom. 9-Foot Ceilings, Juliet Balcony, Gas Stove, Private/Separate Entrance, And If That Wasn't Enough; Monthly Cleaning Service Is Included In The Rent. Hydro And Water Are Separately Metered. (id:62104)
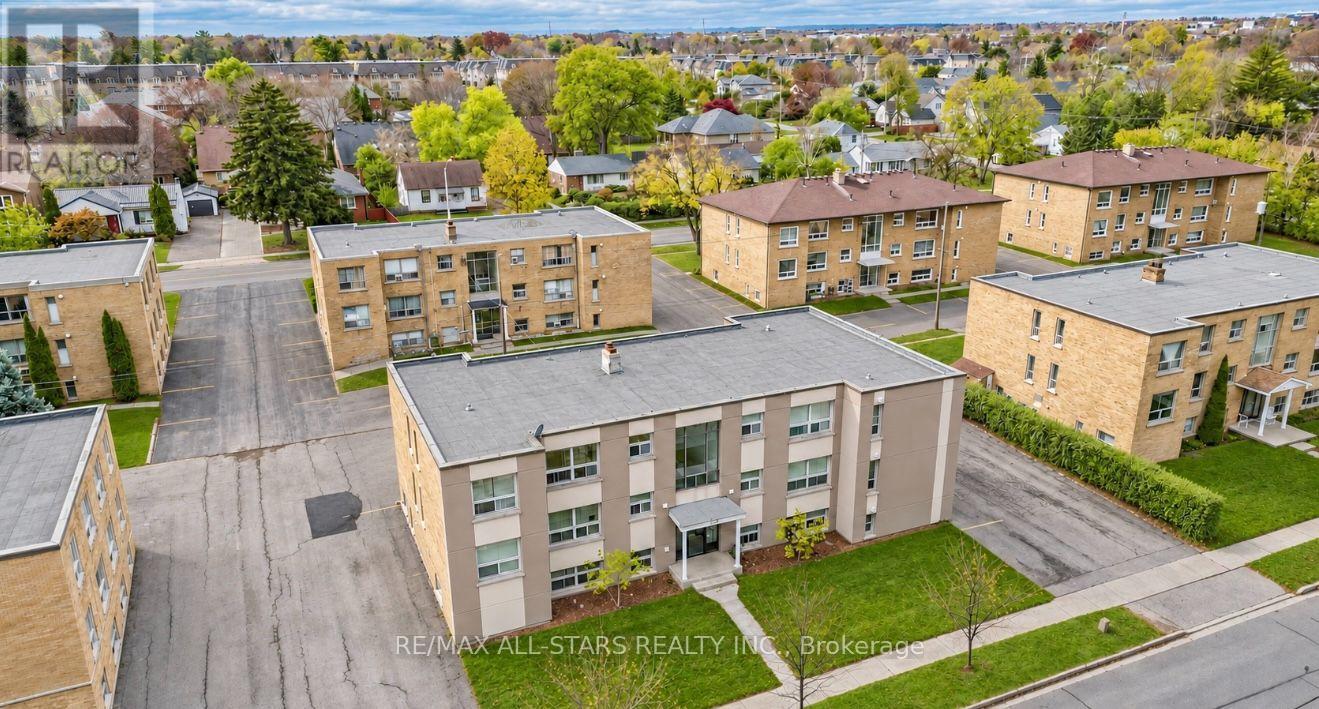
184 Felan Avenue
Oakville, Ontario
Prime multi-residential investment opportunity in central Oakville. The property features 13 residential apartments consisting of six two-bedroom suites, six one-bedroom suites and one bachelor suite. Approximately 10,000 sq. ft. of building area situated on a lot of approximately 12,131 sq. ft., with 11 outdoor surface parking spaces. Fully occupied, with month-to-month tenancies and tenants paying their own hydro. Conveniently located near local amenities, parks and transportation routes. An opportunity for investors seeking an established multi-residential property in Oakville. (id:62104)
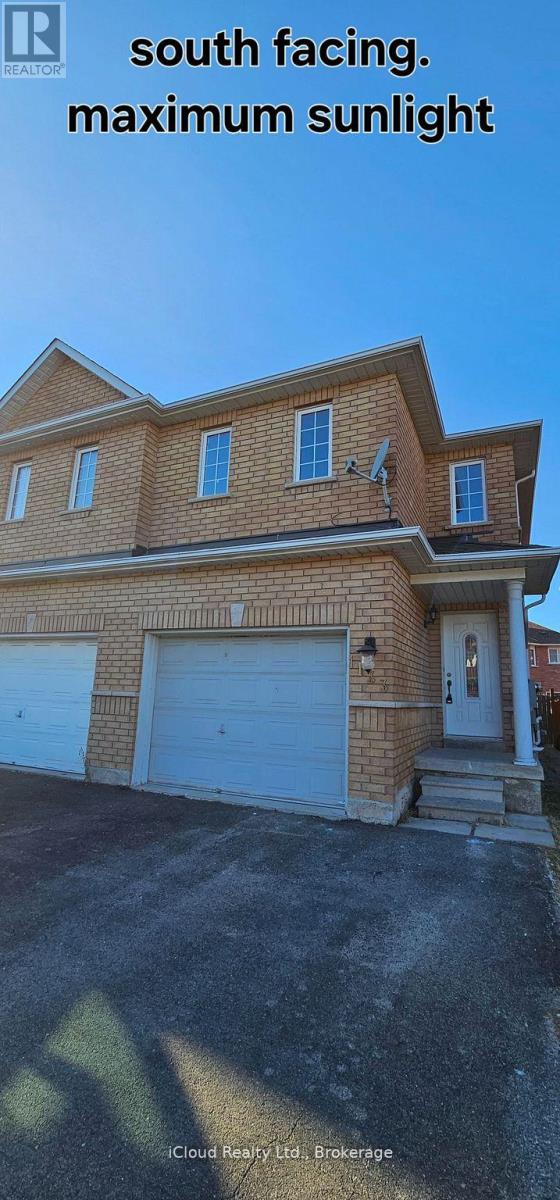
Bsmt - 1133 Windbrook Grove
Mississauga, Ontario
Legal basement apartment with separate entrance. Stainless steel appliances. New furnace and A/C.Potlights, quartz countertop. Close to parks, great schools, BraeBen golf course. Beautiful, bright,spacious, practical layout. Ensuite private laundry. Parking included (30% utilities) (id:62104)
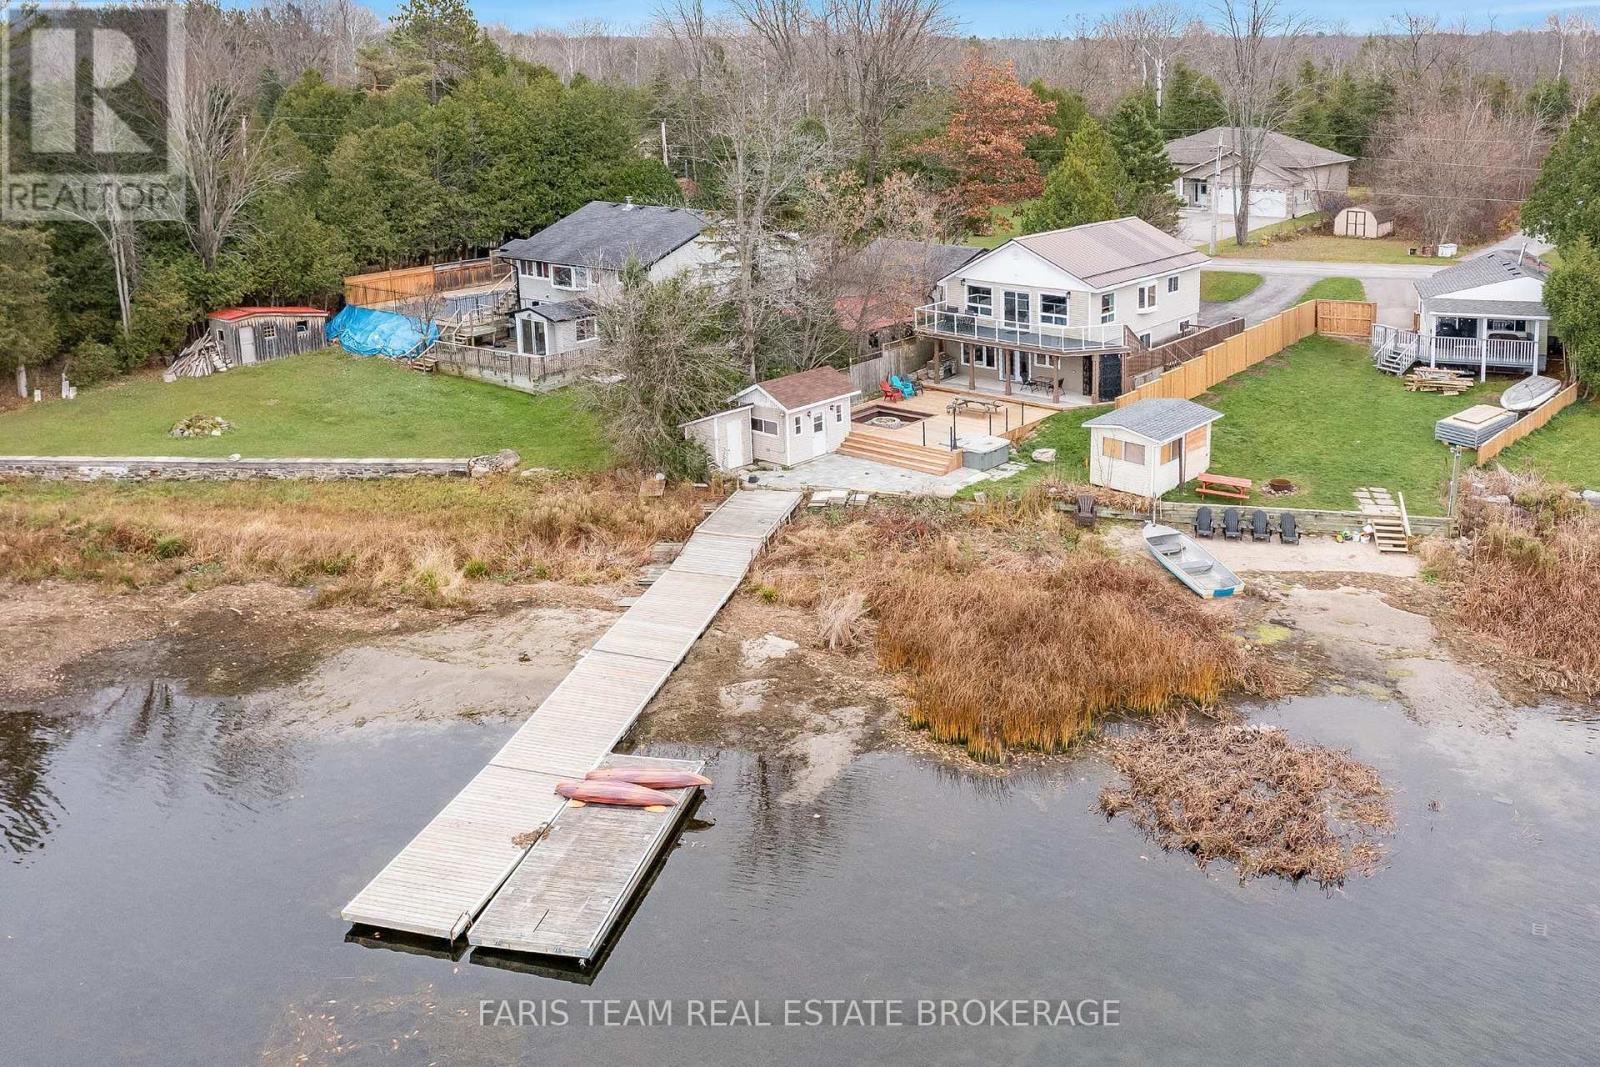
122 Mitchells Beach Road
Tay, Ontario
Top 5 Reasons You Will Love This Home: 1) Escape to the beauty of waterfront living with this beautifully updated, move-in-ready four-season retreat, offering 1,669 finished square feet of inviting living space, where breathtaking panoramic views of Hogg Bay and direct access to Georgian Bay create an idyllic setting for boating, fishing, and embracing life on the water 2) Step outside into your own private waterfront oasis, complete with an expansive wraparound deck featuring modern glass railings, a cozy firepit for evenings under the stars, a refreshing outdoor shower, a charming guest bunkie, and a private dock that makes every day feel like a vacation 3) Experience the perfect balance of rustic character and contemporary comfort, where soaring wood-vaulted ceilings bring warmth and architectural charm to the open-concept main level, creating a bright and welcoming atmosphere for everyday living and effortless entertaining 4) Enjoy exceptional comfort and privacy with thoughtfully updated bedrooms, each featuring its own private ensuite, offering a peaceful retreat for family members and overnight guests while enhancing the home's versatility as a year-round getaway 5) Discover the charm of Victoria Harbour, where peaceful waterfront surroundings meet everyday convenience, with local amenities just a short drive away and easy access to Highway 12, offering the perfect combination of tranquil lakeside living and accessibility. (id:62104)
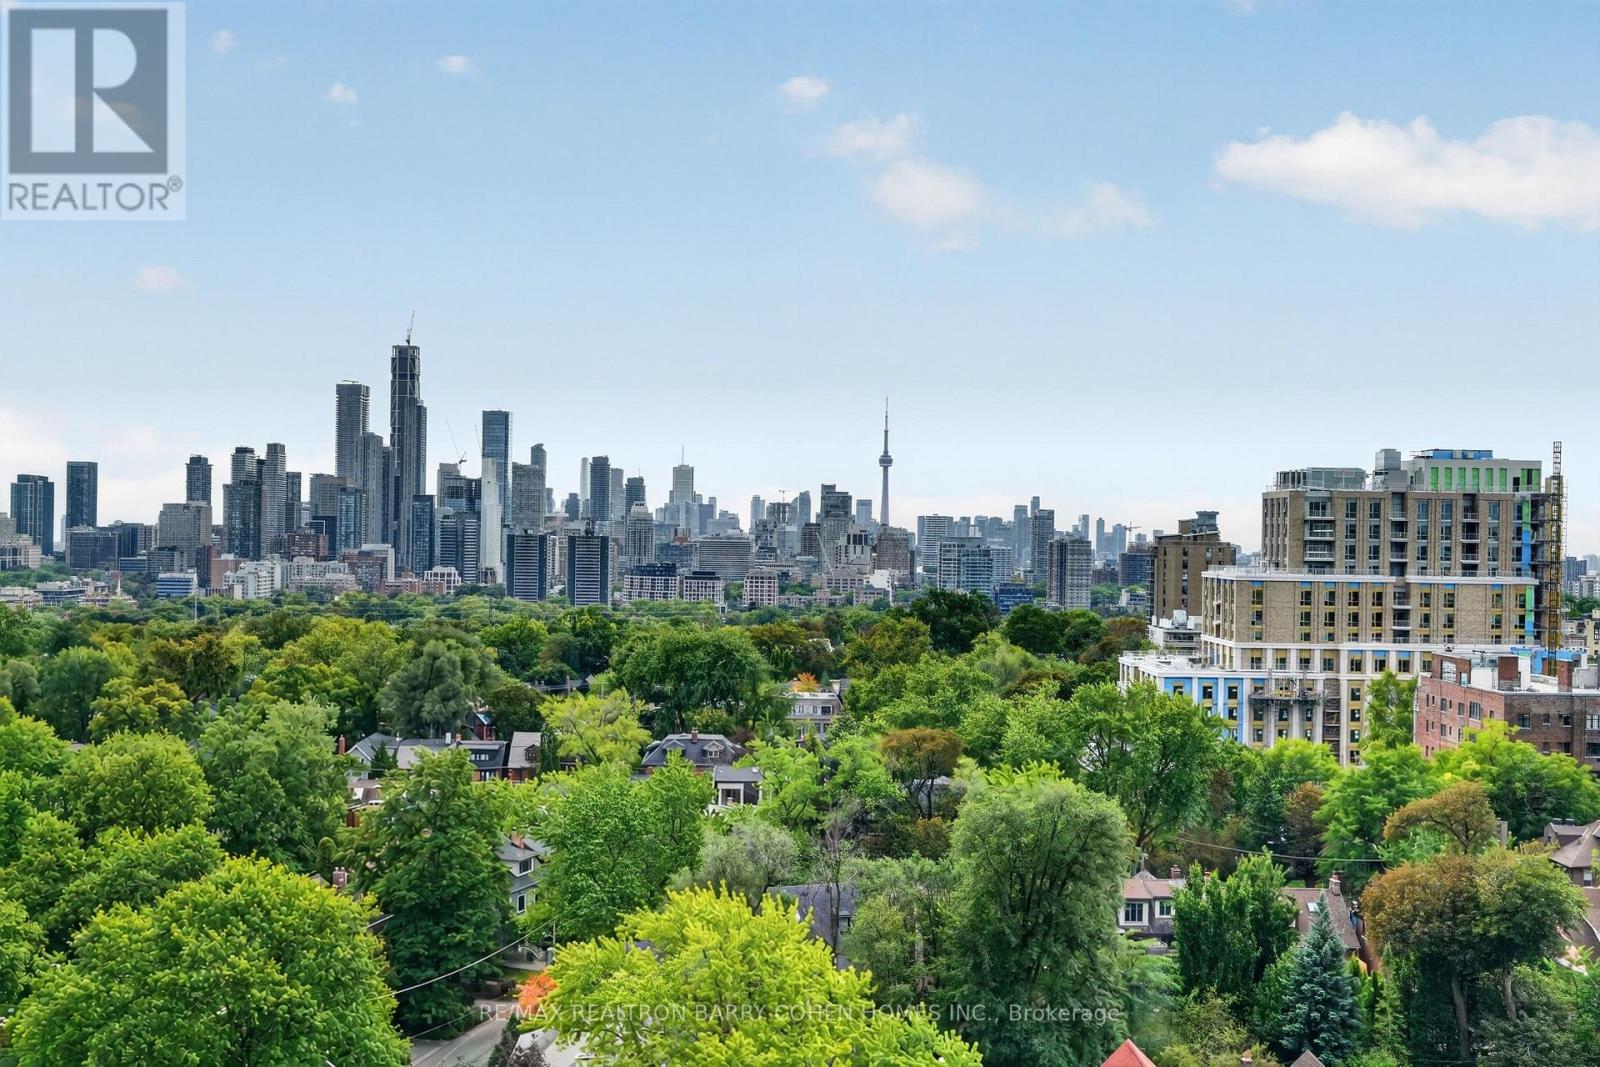
1018 - 111 St Clair Avenue W
Toronto, Ontario
Welcome to Suite 1018 at Imperial Plaza - a bright and beautifully appointed 1 Bedroom + Den, 2 Bathroom suite in the heart of Yonge & St Clair! Offering approximately 700 sq. ft. of thoughtfully designed living space, this south-facing suite features 9-ft ceilings, abundant natural light and stunning views, including the CN Tower. The versatile den easily functions as a second bedroom, home office or guest space, while the open-concept living and dining area is perfect for both everyday living and entertaining. The modern kitchen features granite countertops, built-in stainless steel appliances and sleek finishes. The spacious primary bedroom offers a walk-in closet and private ensuite for added comfort and convenience. Enjoy an exceptional array of resort-style amenities, including an indoor pool, fitness centre, squash courts, golf simulator, yoga studio, party/media rooms and 24-hour concierge. One parking space and locker included. Perfectly situated in one of Midtown Toronto's most sought-after neighbourhoods, with Longo's and LCBO right in the building and the TTC at your doorstep. The St Clair subway station, fantastic restaurants, cafes, shops and parks are all just moments away. A rare opportunity to enjoy bright south-facing living, incredible amenities and unbeatable convenience in the heart of St Clair. Simply move in and enjoy. (id:62104)
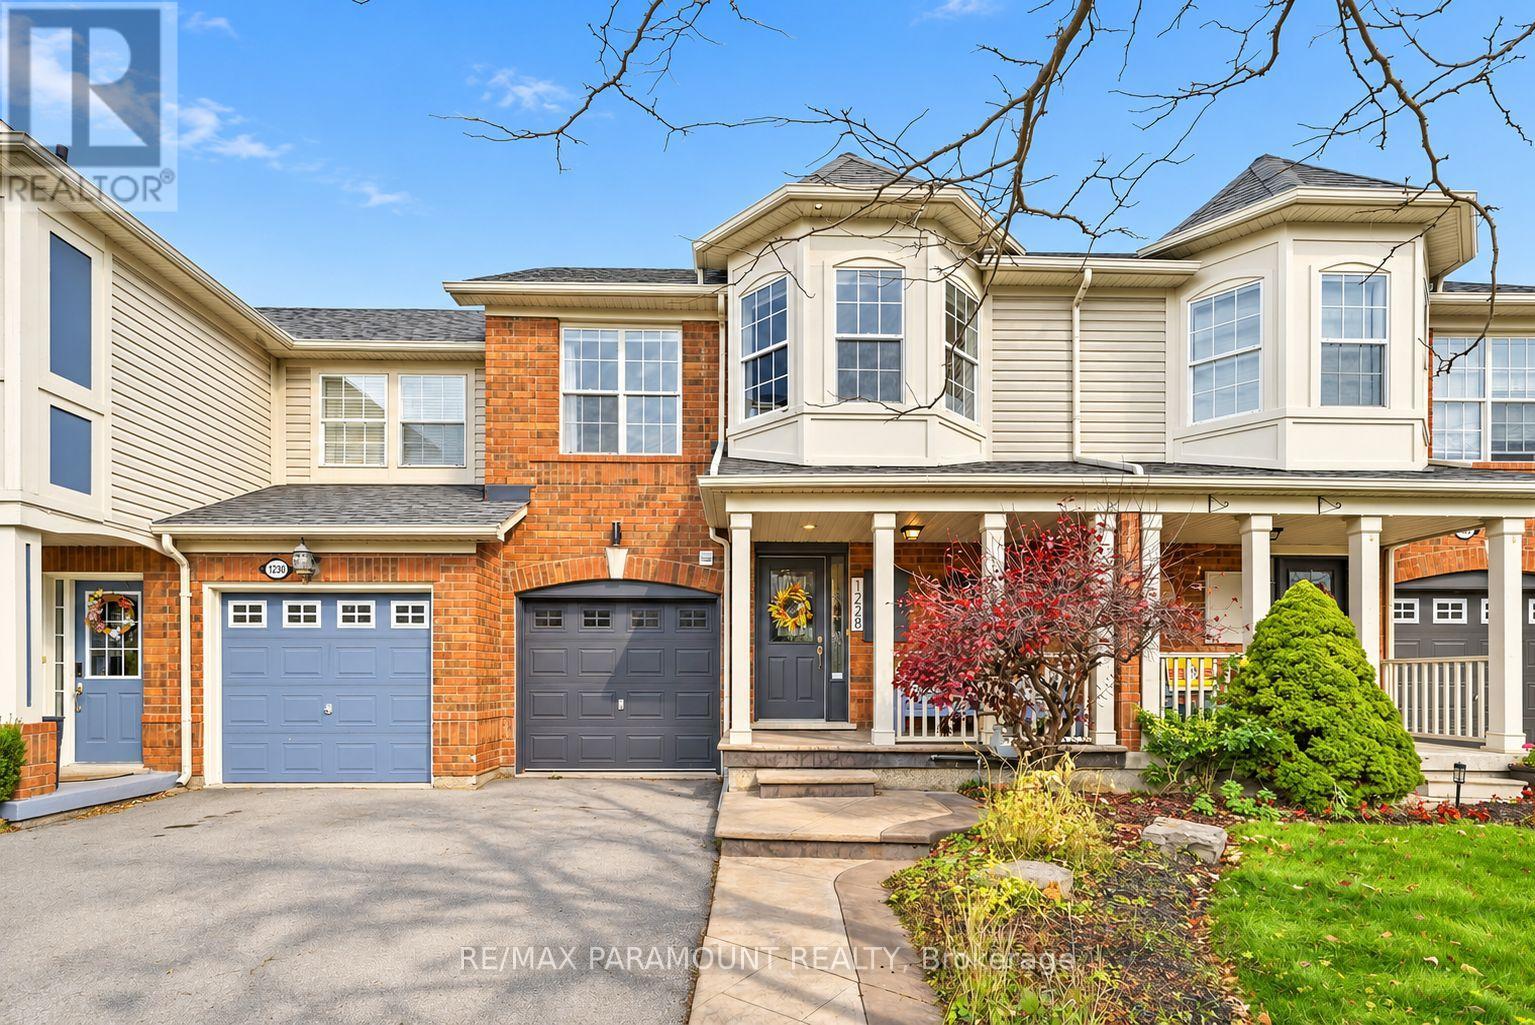
1228 Mcdowell Crescent
Milton, Ontario
Welcome to this beautifully updated freehold townhome, ideally situated on a quiet, low-traffic street in Milton's highly sought-after Beaty neighbourhood! With no rear neighbours, this home offers exceptional privacy, an abundance of natural sunlight, and the convenience of direct access to the park and school grounds right out your back doorstep inside to discover a bright, modern interior featuring stylish updates throughout. The beautifully refreshed kitchen showcases quartz countertops, an updated backsplash and sink, along with a newer microwave and dishwasher. Updated light fixtures, pot lights, and ceiling fans enhance the home's modern appeal, while a refreshed staircase with new carpeting leads to the upper level, featuring updated flooring and a spacious primary bedroom complete with a walk-in closet. A Nest thermostat and convenient interior garage access add to the home's everyday comfort and functionality. The fully finished basement provides valuable additional living space, complete with updated flooring and a beautiful 3-piece bathroom. Whether used as a living room, recreation area, home office, or guest retreat, this versatile space offers endless possibilities. Outside, enjoy the added curb appeal of exterior pot lights and patterned concrete in both the front and backyard, creating stylish, low-maintenance outdoor spaces perfect for relaxing or entertaining. Combining modern finishes, a family-friendly location, exceptional backyard privacy, and the convenience of parks and schools just steps away, this move-in-ready home truly checks all the boxes! (id:62104)
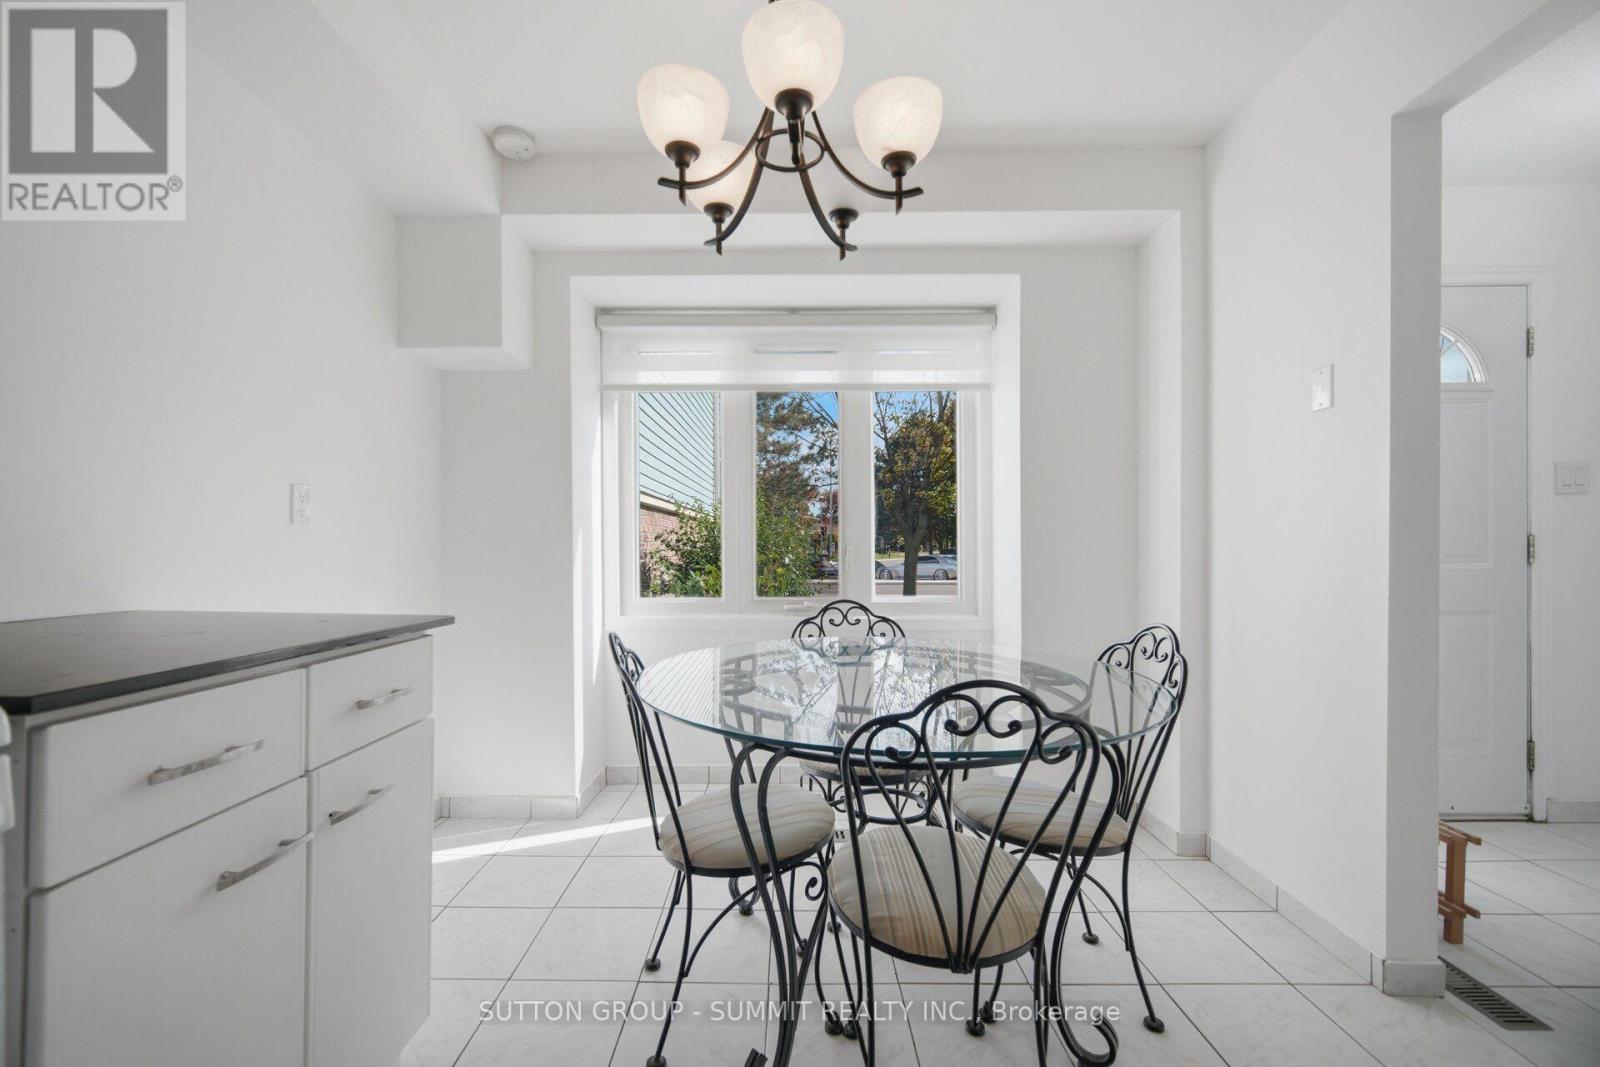
41 - 3460 South Millway
Mississauga, Ontario
Bright, well maintained 3-bedroom condo town located in one of Mississauga's desirable and quiet communities. Unit conveniently situated within the complex for more privacy and feels like a semi. Steps to public transit, minutes to UTM, and easy access to QEW/403. Close to top rated elementary/secondary schools, parks, shopping, nature trails, and Credit Valley Hospital. Move-in ready and freshly painted with several updates, including new broadloom for cushioned comfort in primary bedroom, featuring spacious his/her closets and updated kitchen cabinet fronts. Open concept main floor with a spacious separate sit-in kitchen and window to enjoy morning coffees. Low maintenance, condo town lifestyle featuring exclusive 2 parking, just steps to unit without the hassle of single-file, tandem parking. Partially finished basement featuring a generous recreation area, ensuite washer/dryer, and plenty of storage. Charming, private backyard featuring cedar planters and an established herb garden, with easy access to common green space. Income potential, a great starter or perfect for the empty nester in a sought-after, prime location! A chance to be part of the established, family-friendly Erin Mills community.with several updates, including new broadloom for cushioned comfort in primary bedroom, featuring spacious his/her closets, updated kitchen cabinet fronts, and all new windows and new sliding door to the backyard. (id:62104)
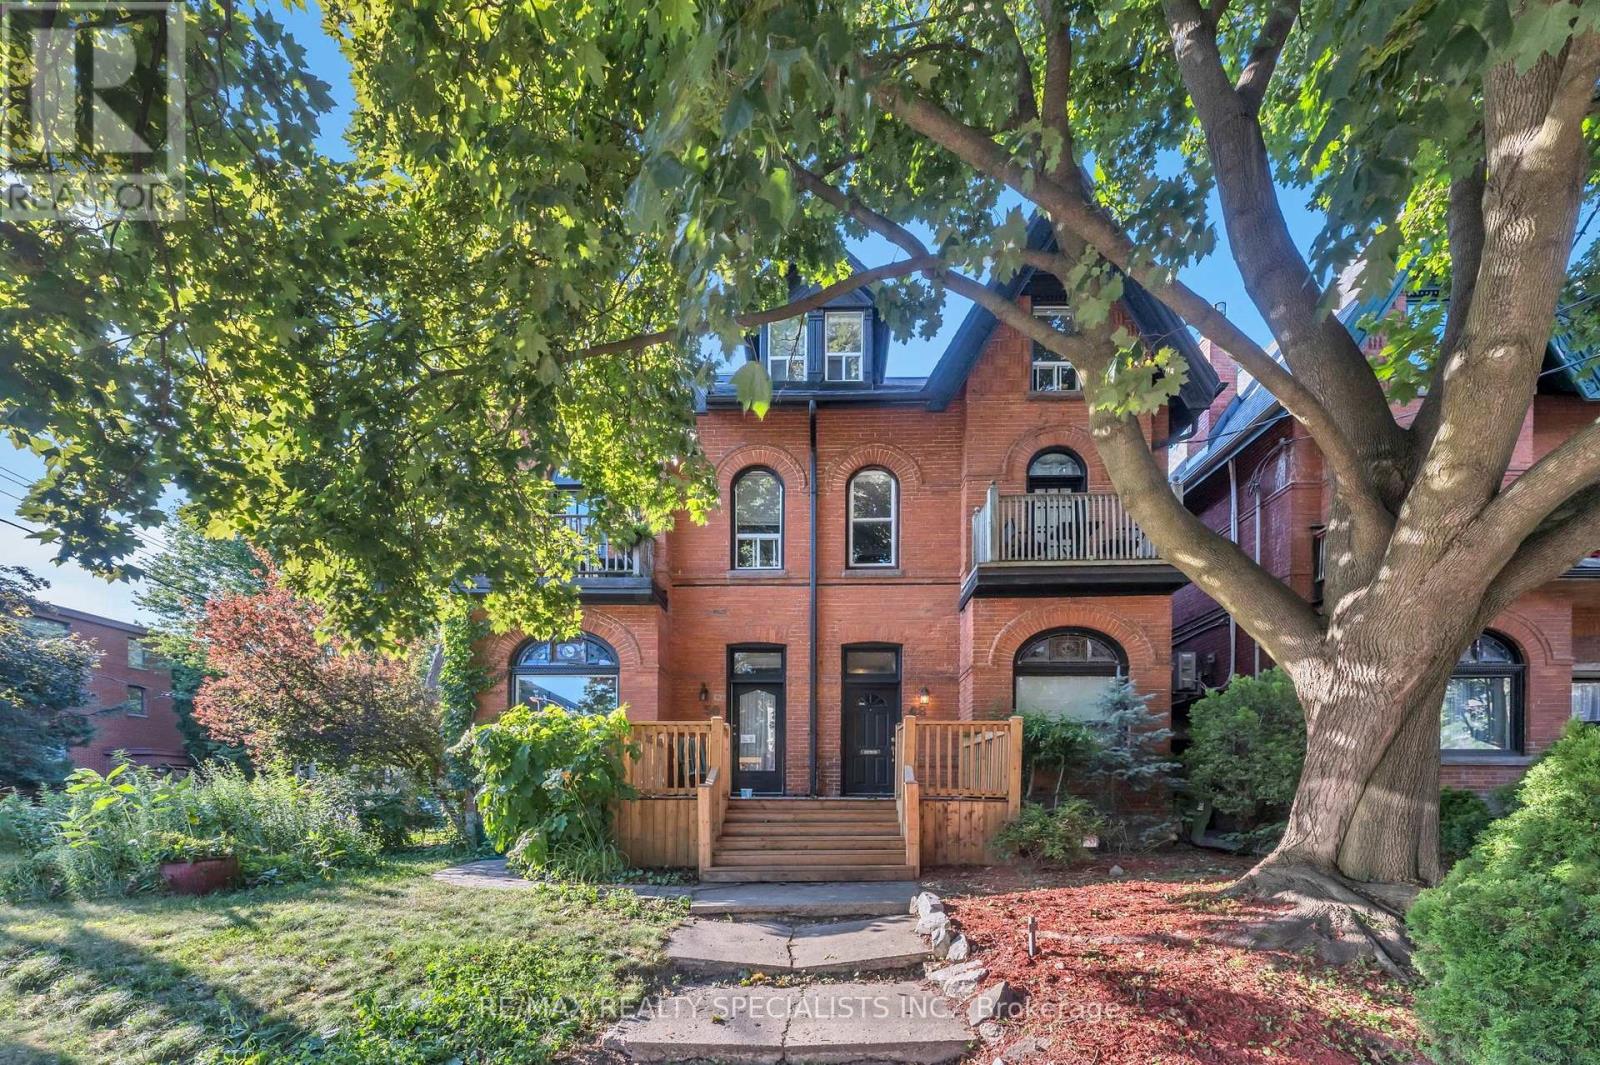
48 Leopold Street
Toronto, Ontario
Fantastic opportunity to rent a charming main-floor unit in a beautifully restored Victorian home, located in one of Toronto's trendiest neighbourhoods. This spacious and bright suite features 10-foot ceilings, large windows, hardwood floors, and elegant crown moulding. The open-concept layout includes a comfortable Open Concept bedroom with a generous closet, a cozy living area, a versatile office/den, and an eat-in kitchen. Enjoy the added convenience of in-suite laundry and a private backyard. Steps away from the city's best restaurants, cafes, and shops, with easy access to transit. Ideal for young professionals or couples seeking a stylish and comfortable home in a highly desirable location. (id:62104)
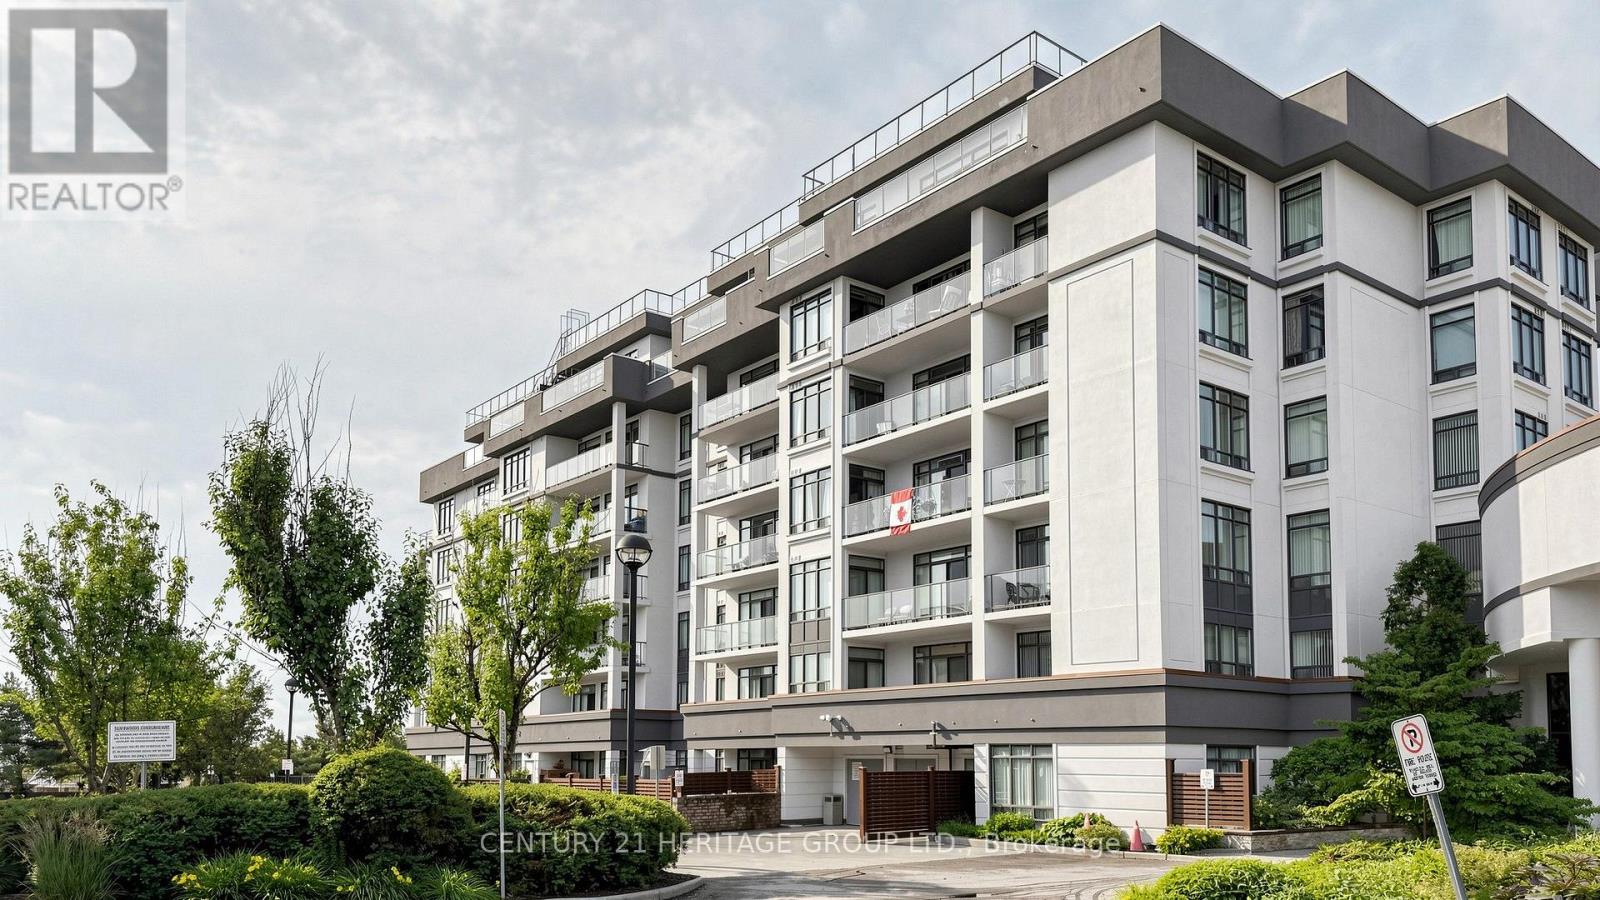
307 - 11121 Yonge Street
Richmond Hill, Ontario
Over 1,000 sq ft of living space! Spacious 1,089 sq ft 2 bedroom + den, 2 full bathroom suite at Silverwoods, a boutique mid-rise at Yonge & Elgin Mills. Enjoy clear west-facing sunset views Every Evening from the open balcony, with walk-outs from both the living room and second bedroom. Bright open-concept living/dining with 9 ft ceilings, kitchen with breakfast bar and stainless steel appliances less than 2 years old, and a desirable split-bedroom layout. The primary bedroom features a custom closet organizer with drawers and adjustable shelves, plus a 4-pc ensuite with soaker tub and separate shower. The separate den, with a mirrored closet and shelving, is ideal as a home office, dining room or guest space. Built-in shelving in all closets. Comes with 1 owned parking space and 2 lockers. Well-maintained building with 24-hour concierge, indoor pool, steam room, gym, party room, guest suites and visitor parking. Steps to YRT/Viva, shopping, restaurants, parks and schools. One of the Bedrooms is virtually staged. (id:62104)
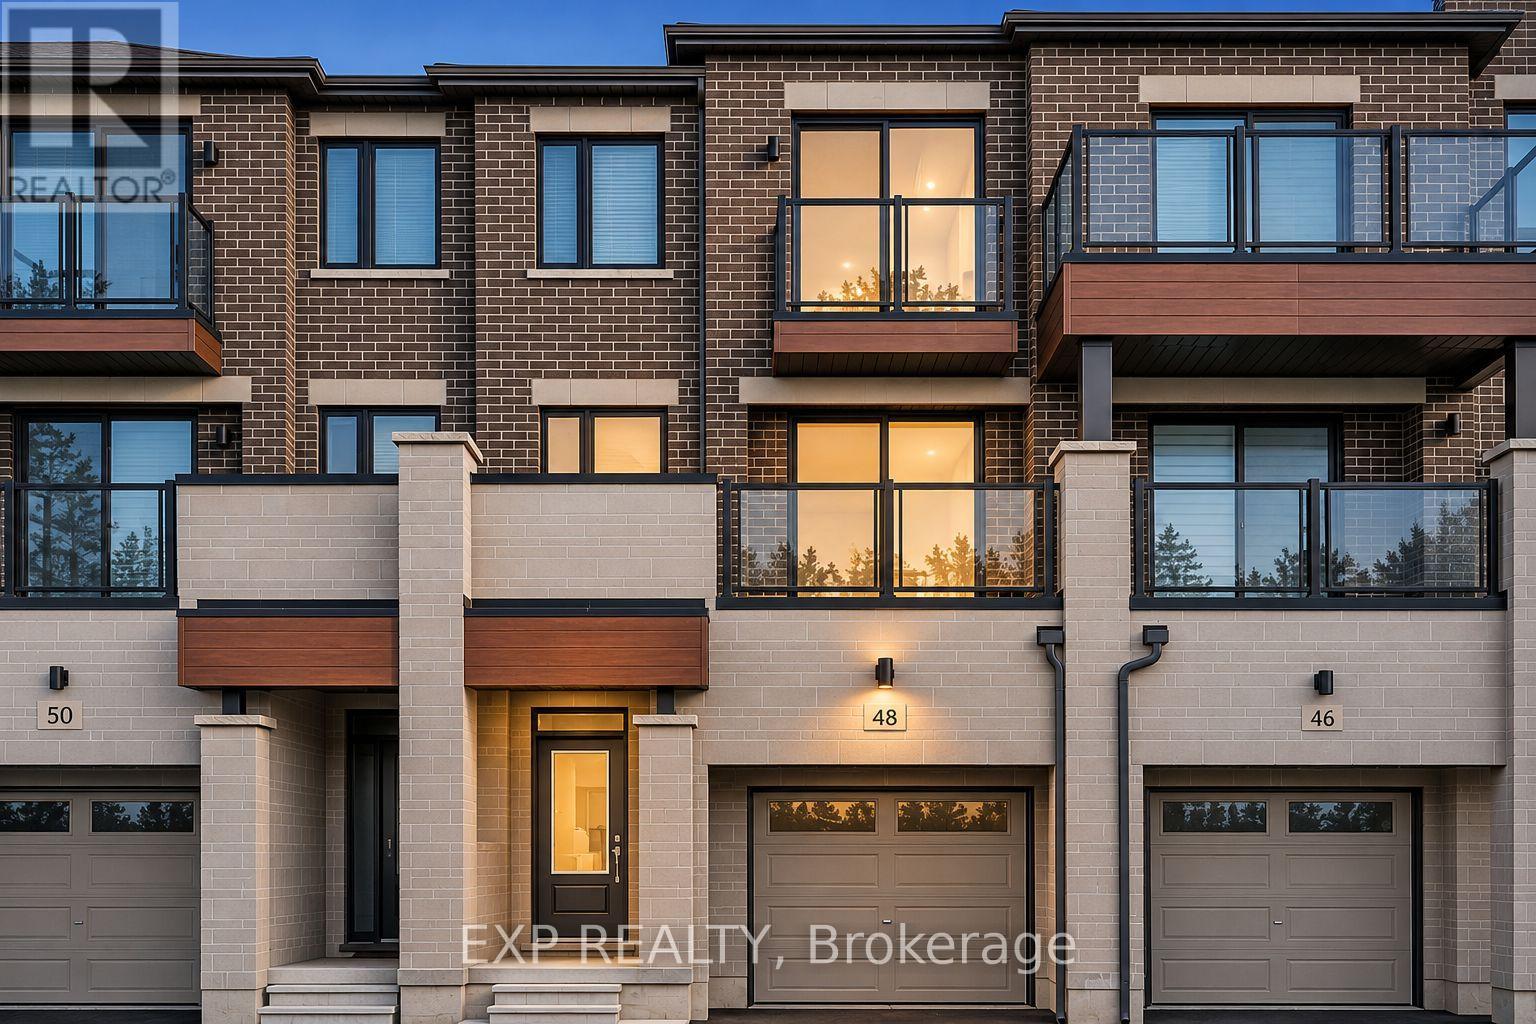
48 Carole Bell Way
Markham, Ontario
3 Year New Stunning modern townhome in Wismer Community, offering Approximately 2,000 Sq Ft of beautifully designed living space with 4 Bedrooms and 4 Washrooms. This Upgraded Gem Boasts Over $40K Spent In Premium Upgrades, Ensuring A Lifestyle of Unparalleled Elegance and Comfort. Exceptional open-concept layout with 9-ft ceilings on the 1st and 2nd Floor. This home is bathed in natural light from expansive windows and open views. Premium Hardwood Floor Through Out Main Floor, Second Floor and Third Floor. The main-floor 4th bedroom Featuring 3-Piece Ensuite Bathroom. The Attention to Detail Is Apparent. The Heart of This Home Is Undoubtedly the Open Concept Chef's Inspired Modern Kitchen, Featuring high-end Whirlpool stainless steel appliances, quartz countertops, a central island with undermount sink Perfect for Culinary Creations, abundant cupboard space, and Unique Backsplash. The home also includes 2 rear glass balconies Ideal for Outdoor BBQ Gatherings with Loved Ones, conveniently located off the Living Room and Primary Bedroom. Primary Bedroom with 3 Piece Ensuite, Designer Vanity, Quartz Countertop, and A Seamless Glass Shower. The Spacious Closet Provides Ample Storage Space. Every Inch of This Home Exudes Sophistication and Style. This home is ideally located just a few minutes drive to Mount Joy GO Station. Close Proximity to Markville Shopping Mall, Highways, Parks. Excellent Location Within Highly Rated School Catchments Including Fred Varley Public School, Bur Oak Secondary School and Unionville High School. This home is perfect for families. The neighborhood is vibrant and family-friendly, with parks, playgrounds, and nearby community centers. Shopping and entertainment are within walking distance, including FreshCo Grocery Store, and restaurants. This is Truly A Rare Opportunity To Live The Lifestyle You Deserve In An Unbeatable Location. (id:62104)
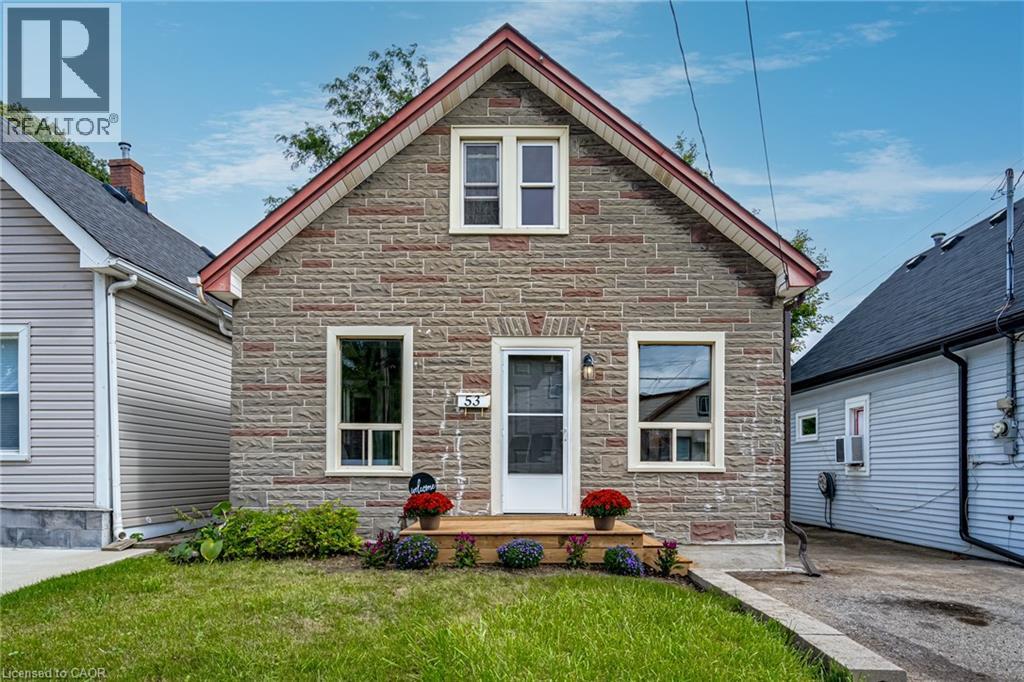
53 East 32nd Street
Hamilton, Ontario
Welcome to this charming 1.5-storey home in Hamilton Mountain’s desirable Raleigh neighbourhood! Thoughtfully updated and complete with private backyard, this inviting home offers a comfortable blend of character, functionality and modern finishes. Ideally situated close to schools, hospitals, parks and everyday amenities, with convenient access to the Sherman Cut for an easy commute. The bright and spacious living room features an open connection to the dining area, complete with an overlooking breakfast bar that creates a welcoming space for everyday living and entertaining. The updated kitchen showcases crisp white cabinetry, butcher block countertops and a classic subway tile backsplash, with the added convenience of a secondary entrance leading to the main-floor bedroom. A generous laundry/mudroom provides excellent storage and direct access to the outdoor living space. Upstairs, you'll find two additional well-proportioned bedrooms and a 4-piece bathroom. Step outside to enjoy the interlocking brick patio and fully fenced backyard, offering a private setting to relax and unwind. A wonderful leasing opportunity for those seeking a move-in-ready home with thoughtful updates, convenient amenities and inviting indoor and outdoor living spaces. (Photos taken prior to current tenant.) (id:62104)
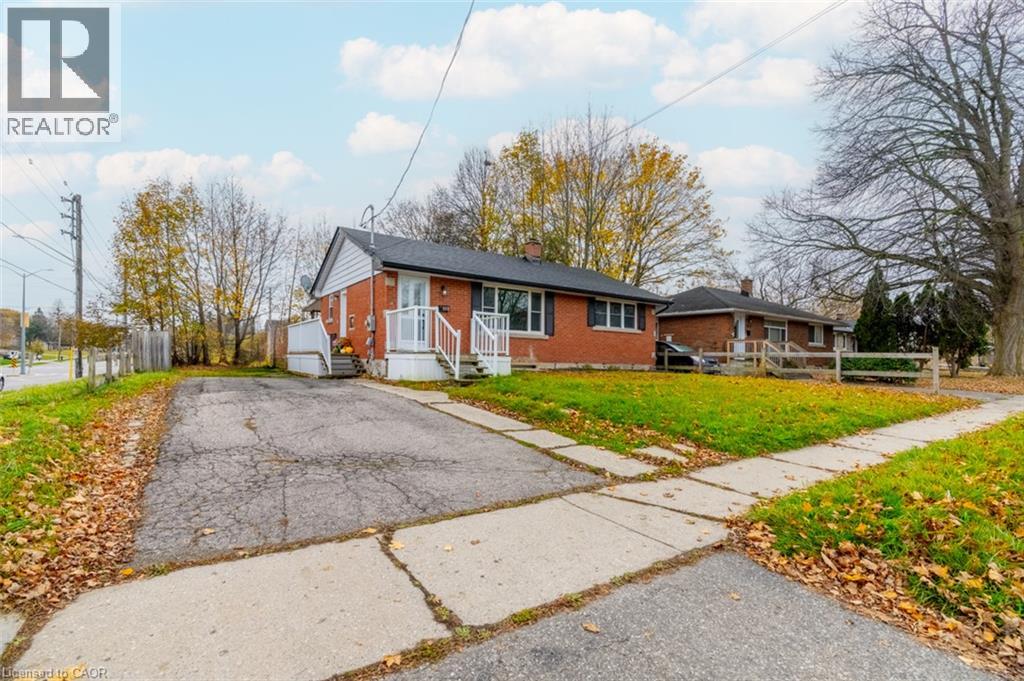
53 Gladstone Avenue Unit# Upper
Guelph, Ontario
A beautifully updated home with everyday convenience right around the corner! Renovated in 2022, this bright upper-level bungalow rental at 53 Gladstone Avenue offers modern finishes, comfortable living spaces and a location that makes daily life remarkably convenient. The stylish kitchen is a standout, featuring crisp white shaker-style cabinetry, contrasting countertops, a subway-tile backsplash, stainless-steel appliances and generous storage. An adjoining dining area provides plenty of room for meals and entertaining, while the inviting living room features a large picture window that floods the space with natural light. The carpet-free interior offers contemporary flooring throughout, complemented by an updated bathroom with a modern vanity, a tiled tub surround and the added convenience of in-suite laundry. Comfortable bedrooms provide flexibility for a variety of living arrangements. Outside, enjoy access to a spacious backyard, use of an outdoor storage shed and two parking spaces included with the lease. And the location couldn't be more convenient! Speedvale Centre is practically next door, putting FreshCo, LCBO, Dollar Tree, Pet Valu, M&M Food Market, Anytime Fitness and more within easy walking distance. Public transit, parks, schools and routes connecting you to downtown Guelph are also nearby. A thoughtfully updated home where modern comfort meets everyday convenience! (id:62104)
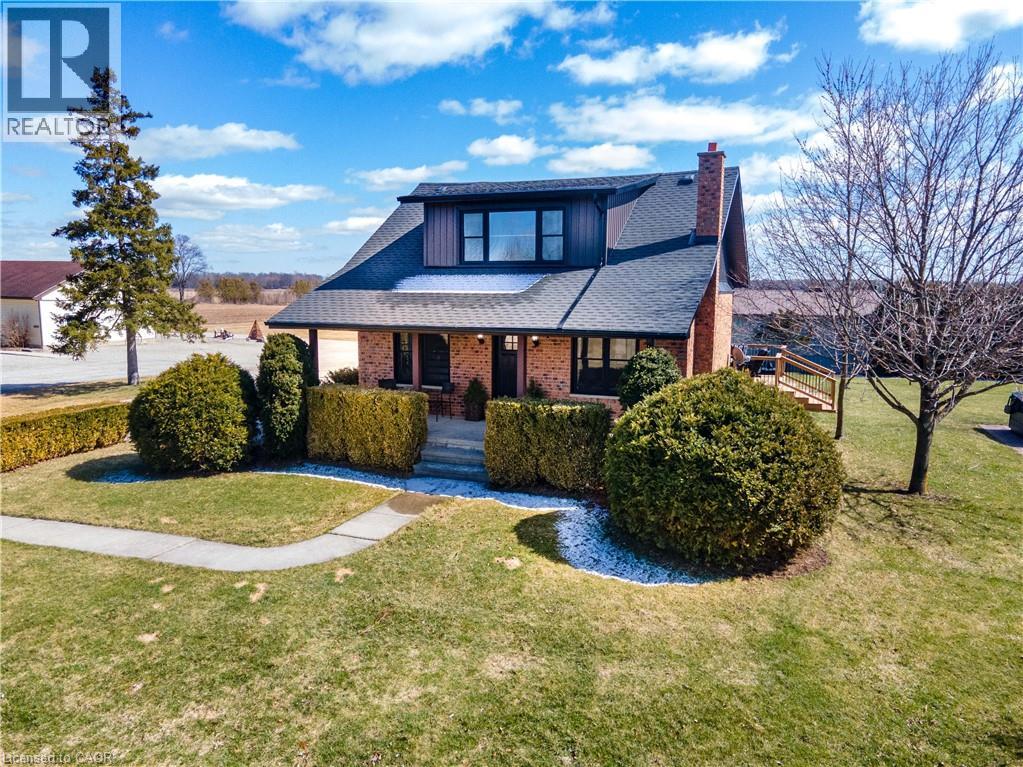
23247 Beattie Line
Elgin, Ontario
Rare opportunity to own a versatile 6-acre rural property offering the perfect blend of lifestyle, space, and potential. Live and work from one exceptional setting featuring extensive outbuildings, ample parking, and a beautifully updated home. Set on a serene, landscaped lot, the charming 3-bedroom residence offers a warm and inviting feel throughout. The bright open-concept kitchen is finished with quartz countertops, natural wood cabinetry, and a spacious dining area with a wet bar—perfect for hosting and entertaining. The home also features a comfortable main living area and a lower-level rec room, providing additional space for relaxation or family use. Step outside to enjoy a welcoming front porch, expansive rear deck, and a 10-seat hot tub overlooking the peaceful countryside. The property is exceptionally well-equipped with an impressive 1,850 sq. ft. insulated and heated workshop, a separate 1,200 sq. ft. office building, and a large, well-drained 2-acre gravel yard ideal for parking, storage, or hobby use. A2 zoning allows for a range of permitted rural uses—buyers to complete their own due diligence regarding specific permitted uses and future opportunities. Conveniently located just north of the 401, approximately halfway between London and Chatham, and only minutes to Wardsville, Rodney, and Bothwell. (id:62104)
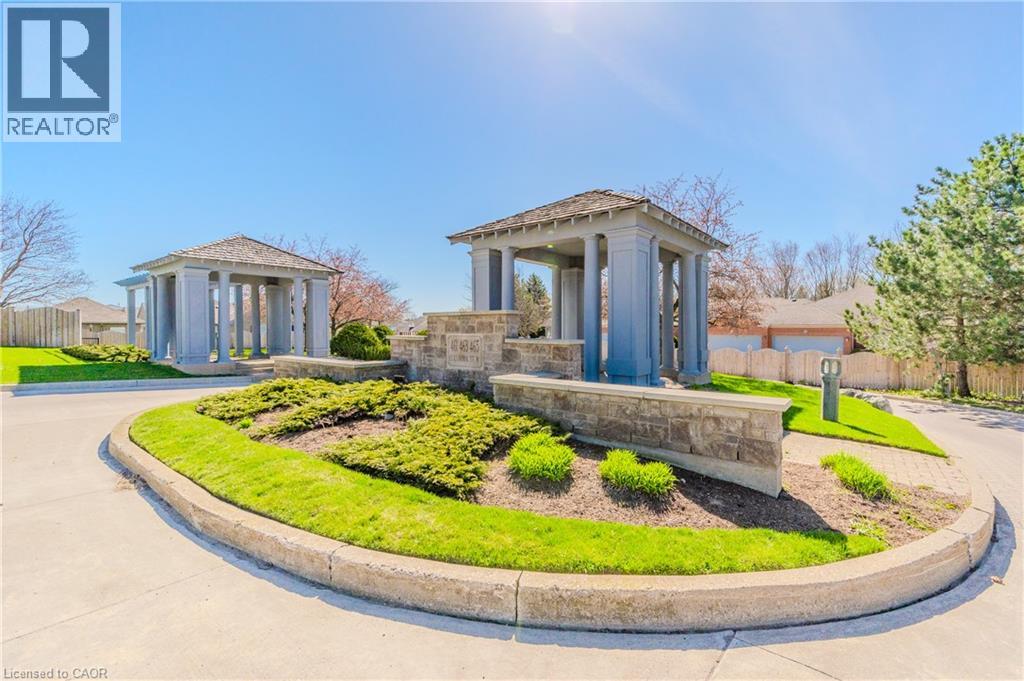
461 Columbia Street W Unit# 26
Waterloo, Ontario
Discover the perfect blend of comfort, elegance, and carefree living in this inviting 2-bedroom, 2-bathroom bungalow, ideally situated in a desirable retirement community in Waterloo. Designed for those seeking the ease of main-floor living without compromising on space, this lovely home offers a welcoming atmosphere and a wonderful lifestyle. The spacious living room features beautiful hardwood flooring and a walkout to a private deck, creating a seamless connection between indoor and outdoor living—perfect for morning coffee, relaxing afternoons, or entertaining family and friends. The primary bedroom offers a peaceful retreat, complete with its own ensuite bathroom and generous walk-in closet. A second bedroom and full bathroom provide comfortable accommodations for guests or additional living space. The partially finished lower level offers exciting possibilities to create a recreation room, home office, hobby space, or additional entertaining area, allowing you to personalize the home to suit your lifestyle. A double-car garage adds convenience and valuable storage. Location is exceptional! Enjoy the convenience of being within walking distance of shopping and everyday amenities, with easy access to the Ira Needles corridor, University of Waterloo, Wilfrid Laurier University, hospitals, libraries, schools, and the beautiful natural surroundings of Laurel Creek Conservation Area. Whether you're downsizing, embracing retirement, or simply looking for a more relaxed, low-maintenance lifestyle, this charming bungalow offers the perfect opportunity to enjoy comfort, convenience, and a welcoming community. A wonderful place to call home! All interior pictures of home are Virtual. (id:62104)
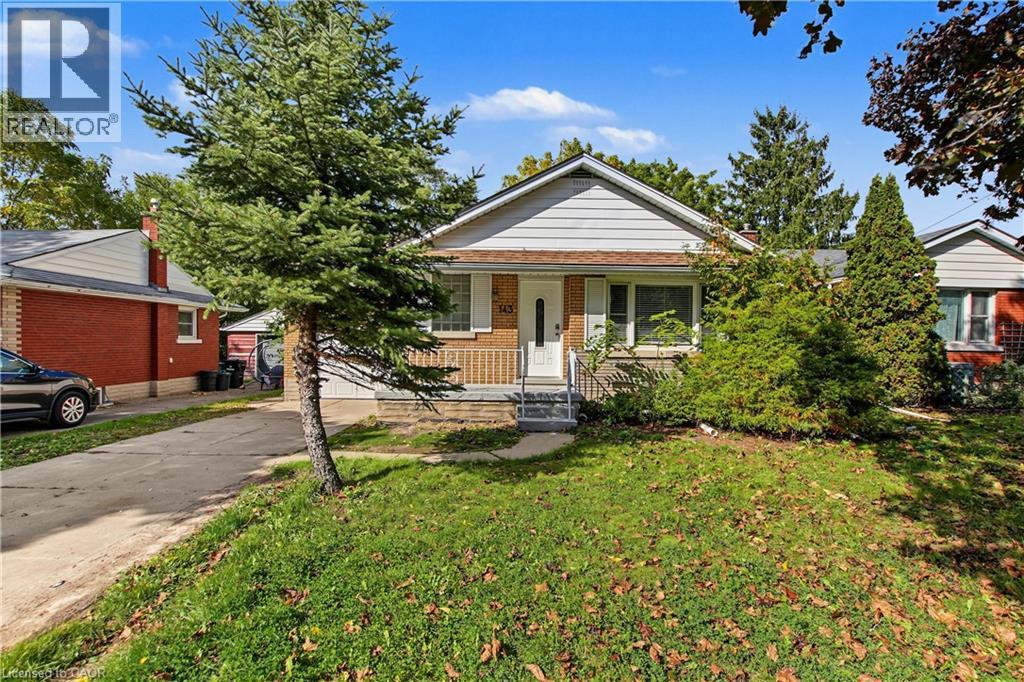
143 Elgin Crescent
Waterloo, Ontario
Welcome to 143 Elgin Crescent, a fully renovated 5-bedroom, 2-bath home on a quiet crescent just minutes' walk to the university and everything Uptown Waterloo has to offer. Every inch has been redone: fresh paint throughout, new flooring, a brand-new kitchen with all-new appliances, and 2 completely new bathrooms with new fixtures. No one has lived here since the renovation, so you'll be the very first to enjoy it. The pictures show it all. The layout is exceptional, with five spacious bedrooms and two full baths that make it easy for everyone to have their own space. Tucked away on a peaceful crescent, it feels like a private retreat while keeping campus, shops, restaurants and transit close at hand. If you're buying for a son or daughter heading to school and want an unbeatable location with nothing to do but move in, this is the one. It's worth seeing this one in person. Rental license renewal has been submitted and is pending approval. (id:62104)
143 Elgin Crescent
Waterloo, Ontario
Welcome to 143 Elgin Crescent, a fully renovated 5-bedroom, 2-bath home on a quiet crescent just minutes' walk to the university and everything Uptown Waterloo has to offer. Every inch has been redone: fresh paint throughout, new flooring, a brand-new kitchen with all-new appliances, and 2 completely new bathrooms with new fixtures. No one has lived here since the renovation, so you'll be the very first to enjoy it. The pictures show it all. The layout is exceptional, with five spacious bedrooms and two full baths that make it easy for everyone to have their own space. Tucked away on a peaceful crescent, it feels like a private retreat while keeping campus, shops, restaurants and transit close at hand. If you're buying for a son or daughter heading to school and want an unbeatable location with nothing to do but move in, this is the one. Rental license renewal has been submitted and is pending approval. (id:62104)
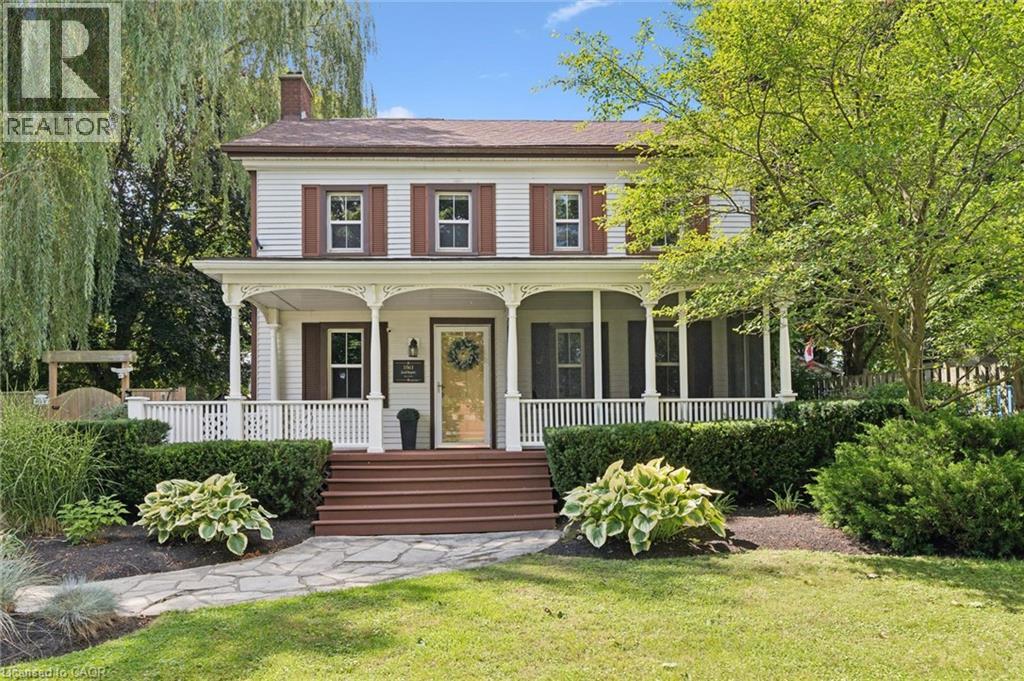
318 Guelph Avenue
Cambridge, Ontario
Welcome home to 318 Guelph Avenue, acknowledged as a former home of Jacob Hespeler, making it truly a one-of-a-kind property where history, character, and everyday family living come together on a rare 0.53-acre fully serviced lot. With origins dating back to the 1840s, this remarkable home stands as a meaningful piece of Cambridge history, once part of an early farmstead and connected to the roots of the former village community. Set proudly among mature trees, established gardens, and a deep private yard, the property offers a sense of space and presence that is incredibly hard to find today. Inside, the home blends timeless charm with modern comfort, featuring generous principal rooms, warm character details, a spacious kitchen, formal dining area, inviting living room, main-floor office, convenient main-floor laundry, pantry, 4 bedrooms, 3 bathrooms, a second-floor family room, and a charming third-floor loft that can be used as a bedroom which offers even more flexible living space. From morning coffee on the covered front porch to quiet evenings tucked into one of the home’s many inviting spaces, this is a property that feels both impressive and welcoming. Whether you need room to work from home, host family gatherings, create a quiet reading retreat, or simply enjoy the feel of a home with a story, this property delivers something special at every turn. The private saltwater pool adds a rare summer lifestyle feature, perfect for relaxing, entertaining, and making memories right at home. Outside, the large lot provides beautiful green space, privacy, mature landscaping, and plenty of room to enjoy the changing seasons, while the long driveway offers parking for multiple vehicles. Located in an established Hespeler neighbourhood close to parks, schools, shopping, public transit, and 401 access, 318 Guelph Avenue is a rare opportunity to own a piece of local history with the space, warmth, and character to create lasting memories for years to come. (id:62104)