
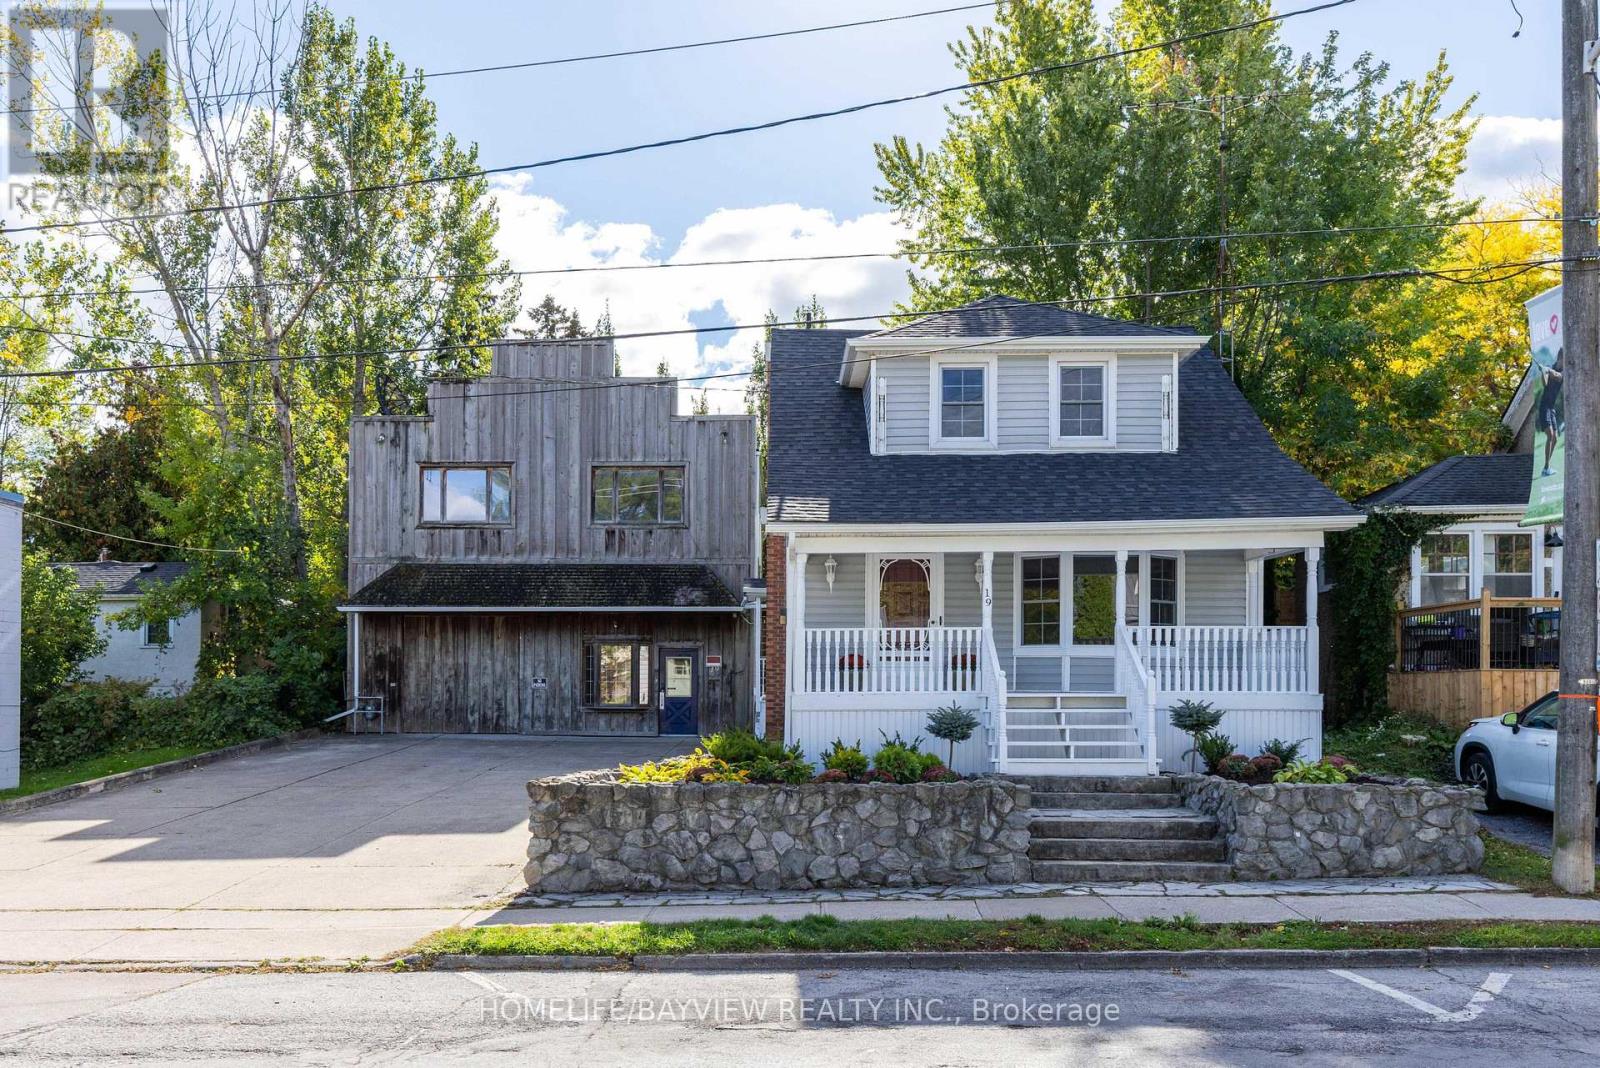
19 Main Street
St. Catharines, Ontario
Welcome to this lovely home that's been completely renovated. New luxury vinyl floors, painted, renovated kitchen with quartz counters & stainless steel appliances and renovated bathrooms. 3 bedroom, 2 full baths. Lovely porch out front. In the heart of Port Dalhousie. The entire property is zoned C1 which allows the buyer the flexibility of use with both buildings. Lots of opportunities for living, working and/or rental. Shed behind house. 5 parking spaces. Steps to shopping and boardwalk. New roof Nov 2025, New furnace Nov 2025. (id:62104)
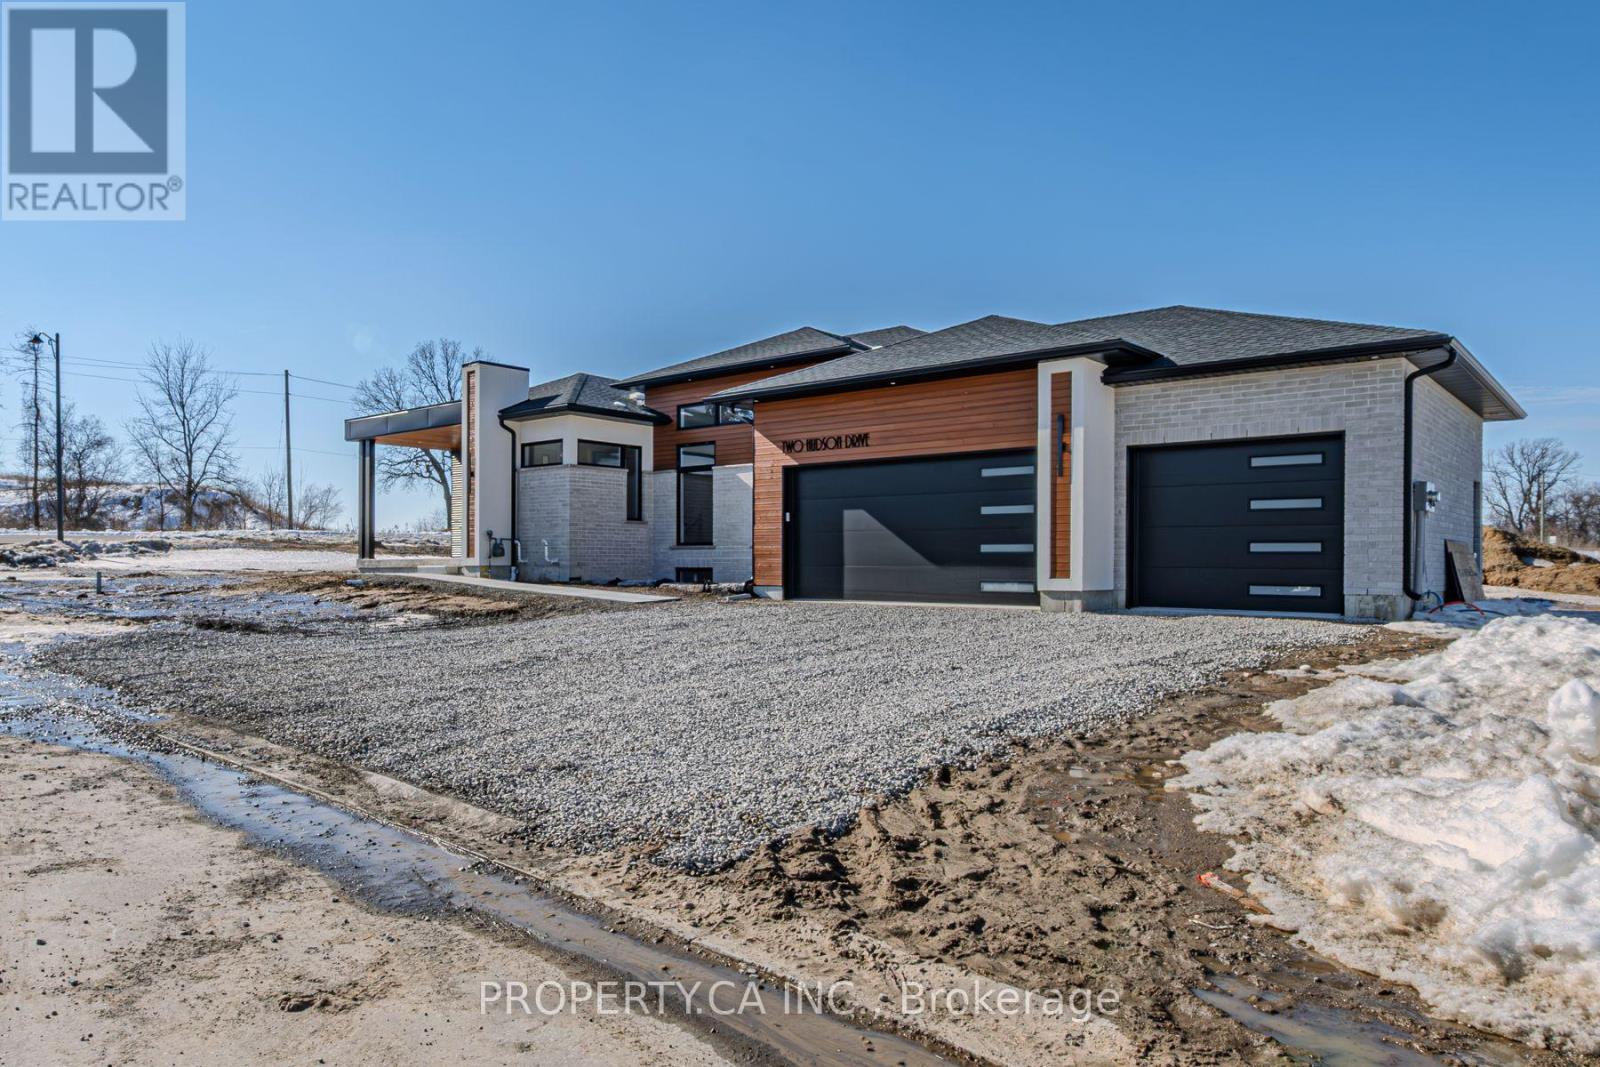
2 Hudson Drive
Brantford, Ontario
Another stunning bungalow designed and built by local builder, Carriageview Construction. This home has all the 'WOW' factor that is sure to impress and presents a modern and functional living space, characterized by its open concept layout and high ceilings. The kitchen is equipped with high-quality finishes, including stainless steel appliances (refrigerator, stove, dishwasher, and microwave). An island serves as a central feature for cooking and socializing, while the dinette area provides dining space. Sliding doors lead from the kitchen to a covered deck measuring 12x12, allowing for outdoor entertaining or relaxation. Note the upgraded engineered hardwood flooring, trim, lighting and so much more! A main floor Laundry Room & 2 pc bath is conveniently located to/from the Triple Car Garage. In addition to the 1755 sq. ft. finished on the upper level, the lower level is partially finished adding another 720 sq. ft. which boasts a Bedroom, Rec Room & 4pc.Bath. **EXTRAS** Potential to finish an 800 sq ft Granny Suite in the basement, which would include: 2 bedrooms, 4pc Bath, combined Kitchen/Living Room & Laundry. Builder will partially fencing the backyard in Spring at his expense. Includes HST & TARION. (id:62104)
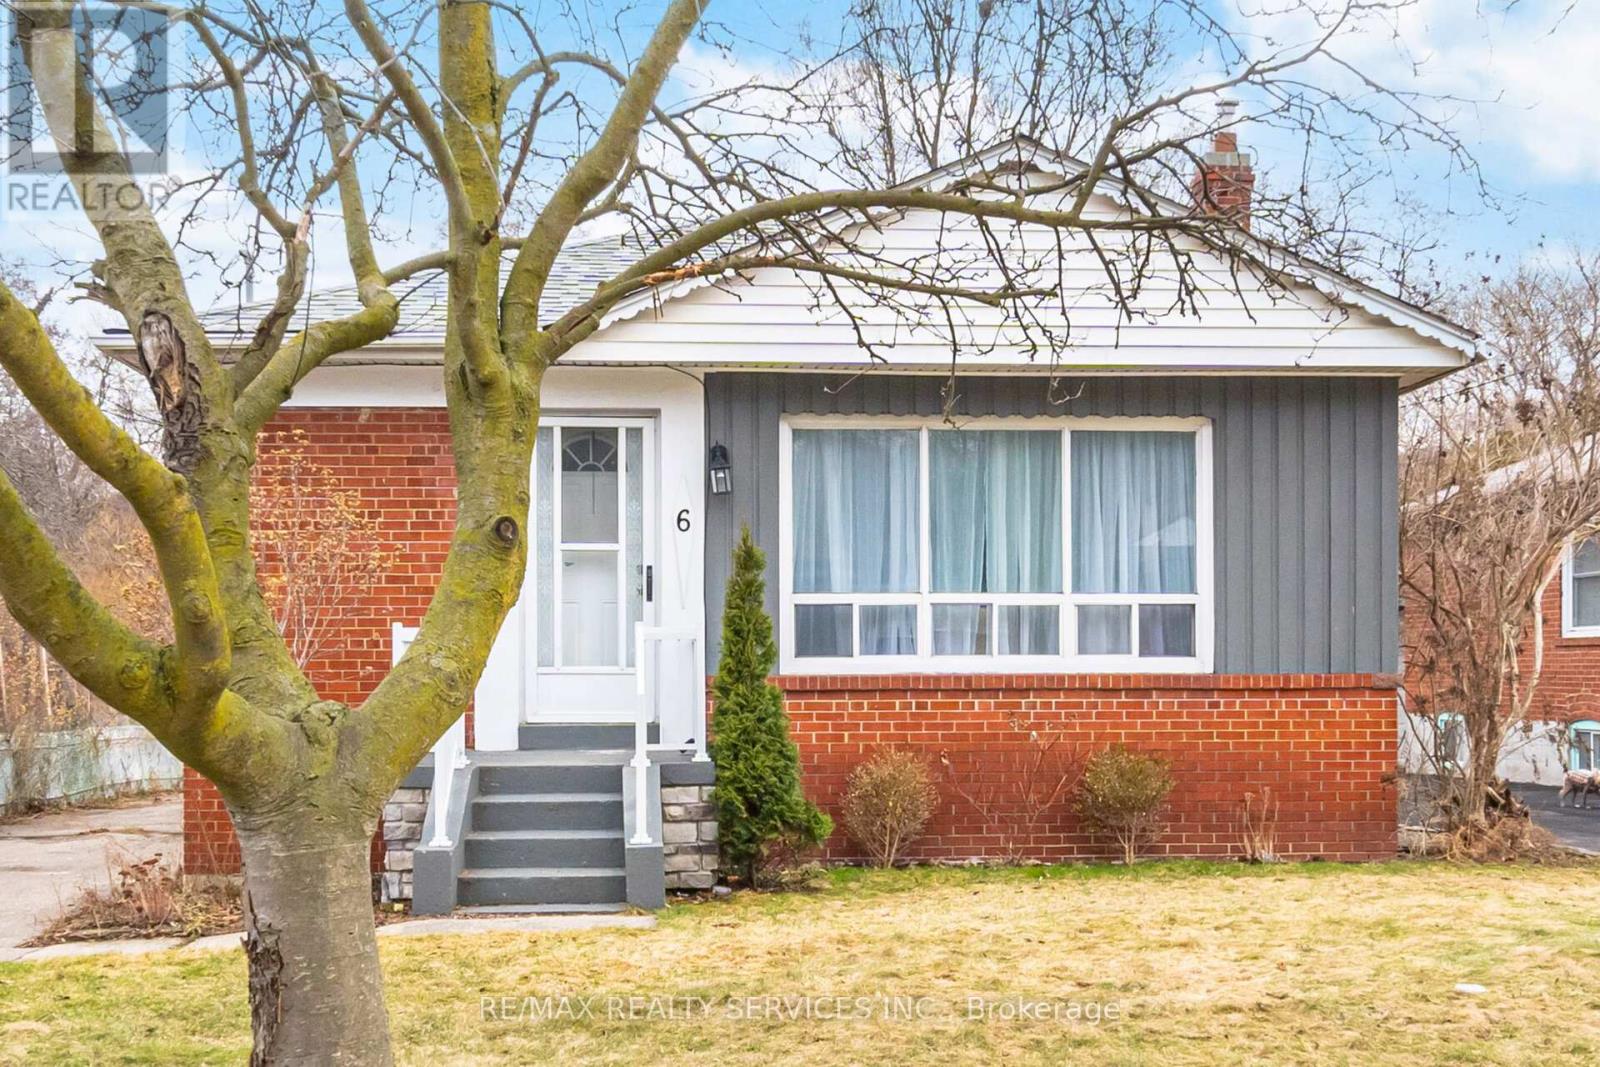
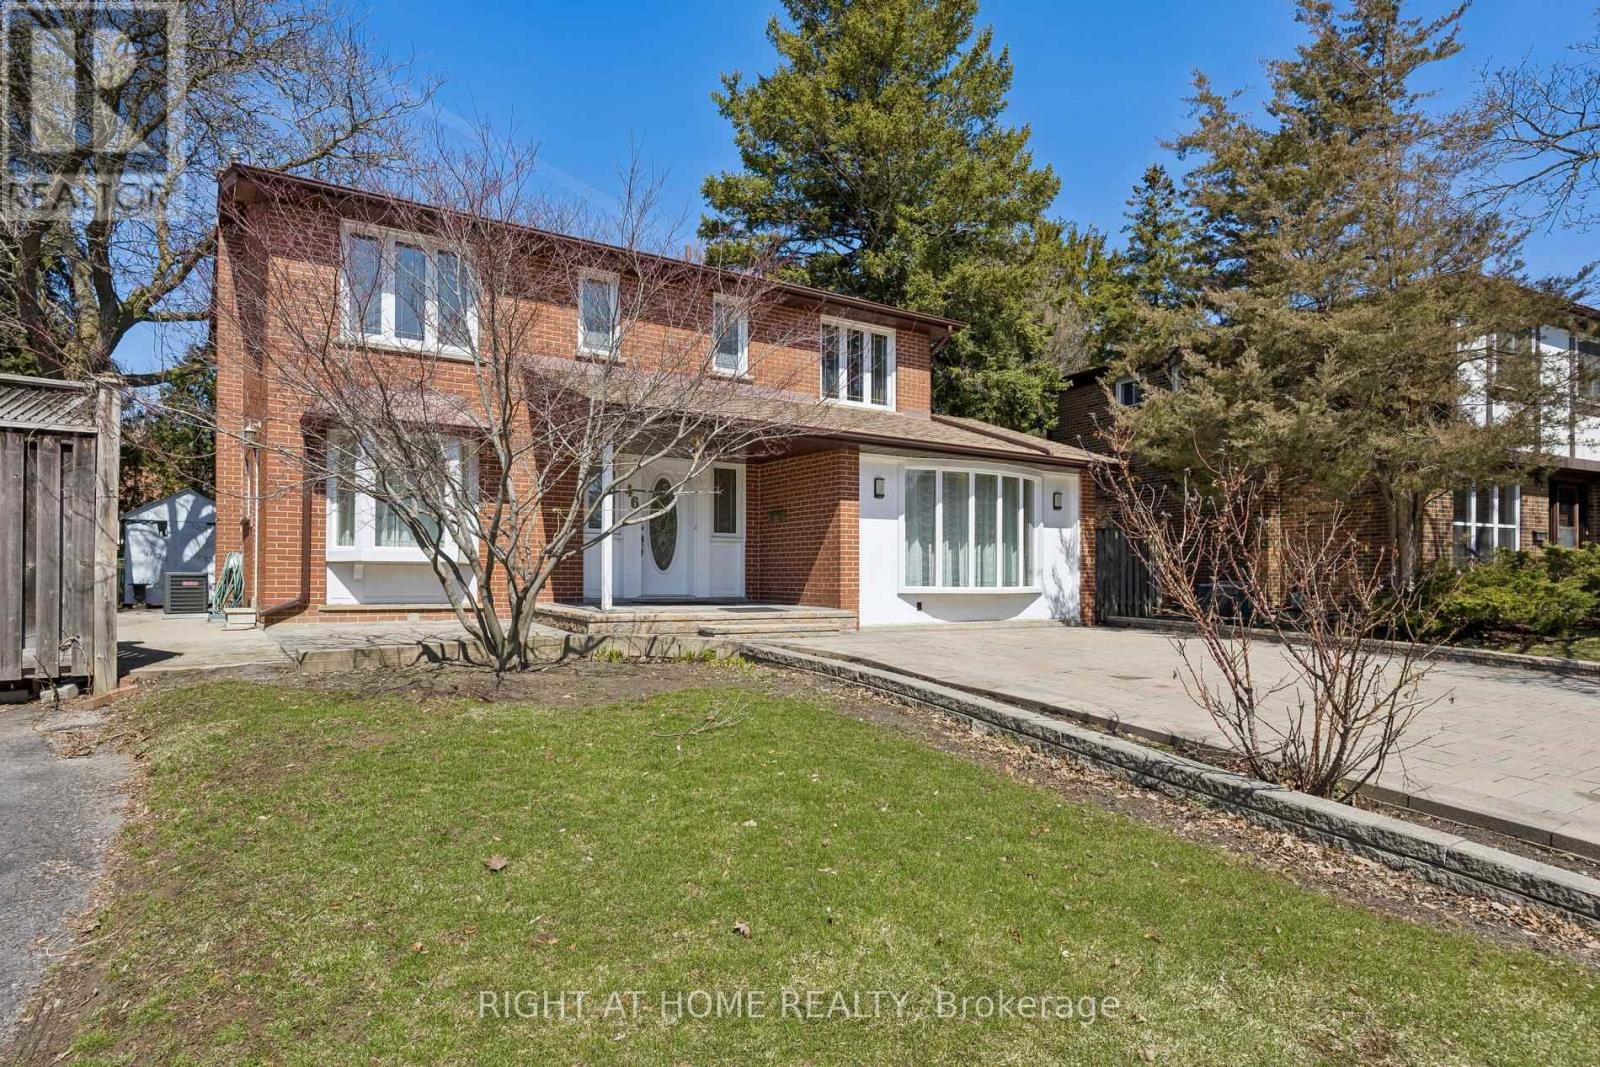
6 Bonnyview Drive
Toronto, Ontario
Premium Ravine Lot Backing Onto Mimico Creek In A Highly Desirable, Family-Friendly Neighbourhood. This Beautifully Maintained Bungalow Sits On A Rare 47 x 103 Ft Lot With Exceptional Privacy And Serene Natural Views. An Additional Approx. 100 Ft Of Rear Ravine LandIs Enjoyed As Exclusive Use, Offering An Expansive Backyard Setting Rarely Found In The Area.The Bright, Open-Concept Main Floor Features 3 Spacious Bedrooms, Large Windows Flooding The Home With Natural Light, And A Stylish 4-Piece Bath. The Renovated Basement Offers Incredible Versatility With A Separate Side Entrance, Above-Grade Windows, A Modern Kitchen With Granite Countertops And Stainless Steel Appliances, A Large Living/Recreation Area, Additional Bedroom, And Sleek 3-Piece Bath-Ideal For In-Law Suite Or Income Potential. Long Private Driveway WithParking For Up To 5 Cars. Prime Location Just Minutes To Transit, Major Highways, Pearson Airport, Downtown Toronto, Parks, Schools, And Lake Ontario. A Rare Opportunity To Own A Ravine-Backed Property Combining Privacy, Space, And Convenience. (id:62104)
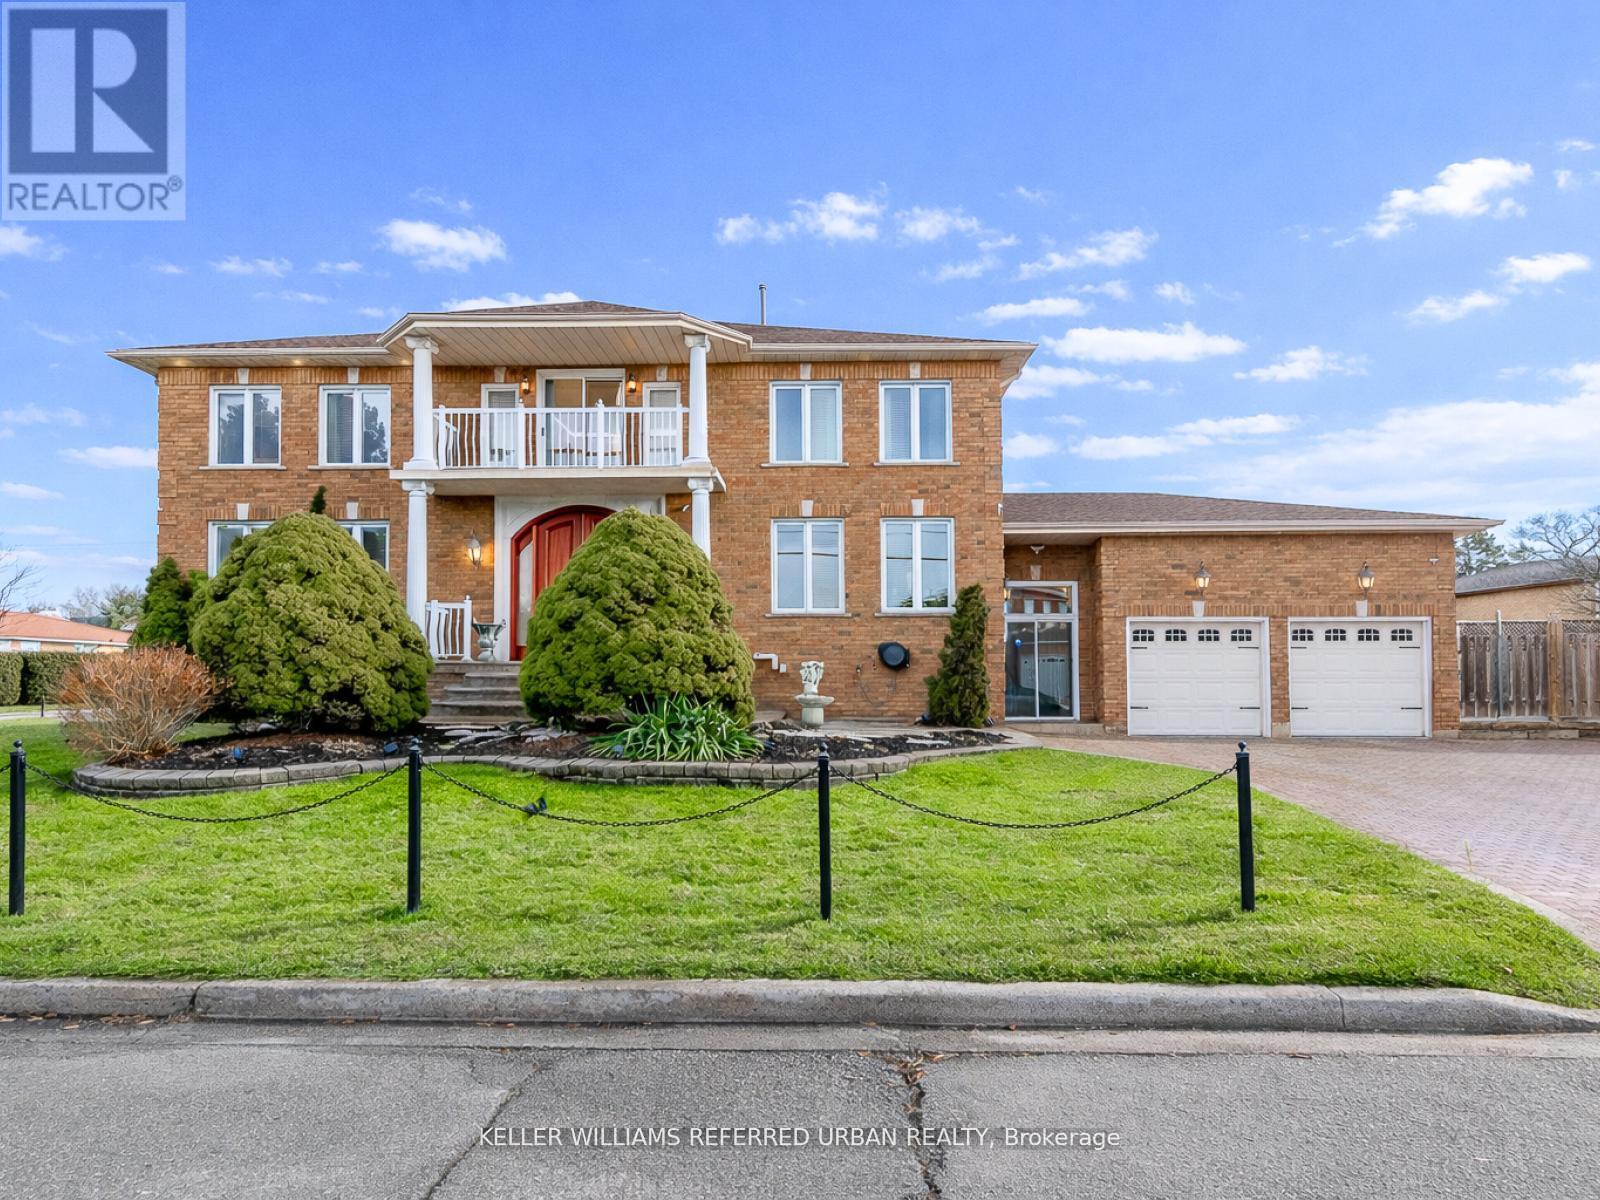
33 Redberry Parkway
Toronto, Ontario
Custom Built with all the bells and whistles with nothing to spare. Situated on a prominent professionally landscaped corner lot in the most prestigious pocket of the GTA. A grand arched 8-foot-wide, 2-inch-thick solid oak double-door entrance opens to a Grandioso foyer with soaring 18-foot ceilings, lots of windows, a stunning chandelier. A dramatic winding open oak staircase leads gracefully to both the upper and lower levels, setting the tone for the impressive layout throughout. The main floor offers an ideal blend of elegance and functionality. On one side, the formal living and dining rooms are finished with exquisite style perfect for entertaining. To the other side, a private office/library which provides a comfortable workspace for today's top professionals working from home. The expansive, open-concept massive kitchen is a chef's dream, featuring a 2nd dining area, a study nook, lots of windows for natural sunlight, brand-new stainless-steel appliances, and an island/bar for a nice hang out spot. The large family room features its own fireplace and a quiet and inviting sitting area enhanced by skylights-a sunroom overlooking your gorgeous professionally landscaped backyard. Your backyard oasis consists of full privacy for your high-end functions, built-in custom brick BBQ, paved flagstone and plenty of space for large gatherings. Upstairs, you'll find your generously sized bedrooms. The luxurious primary retreat boasts a walk-in closet and a spa-like 5-piece ensuite with heated floors, a soaker tub, and a separate shower. An additional bedroom includes its own three-piece ensuite, offering comfort and privacy for family or guests. The lower level is equally impressive, featuring a full second kitchen w/new appliances, a full bathroom, high ceilings, windows, walkout, perfect for a state of the art entertainment centre, Nanny's quarters or large in-law suite (id:62104)
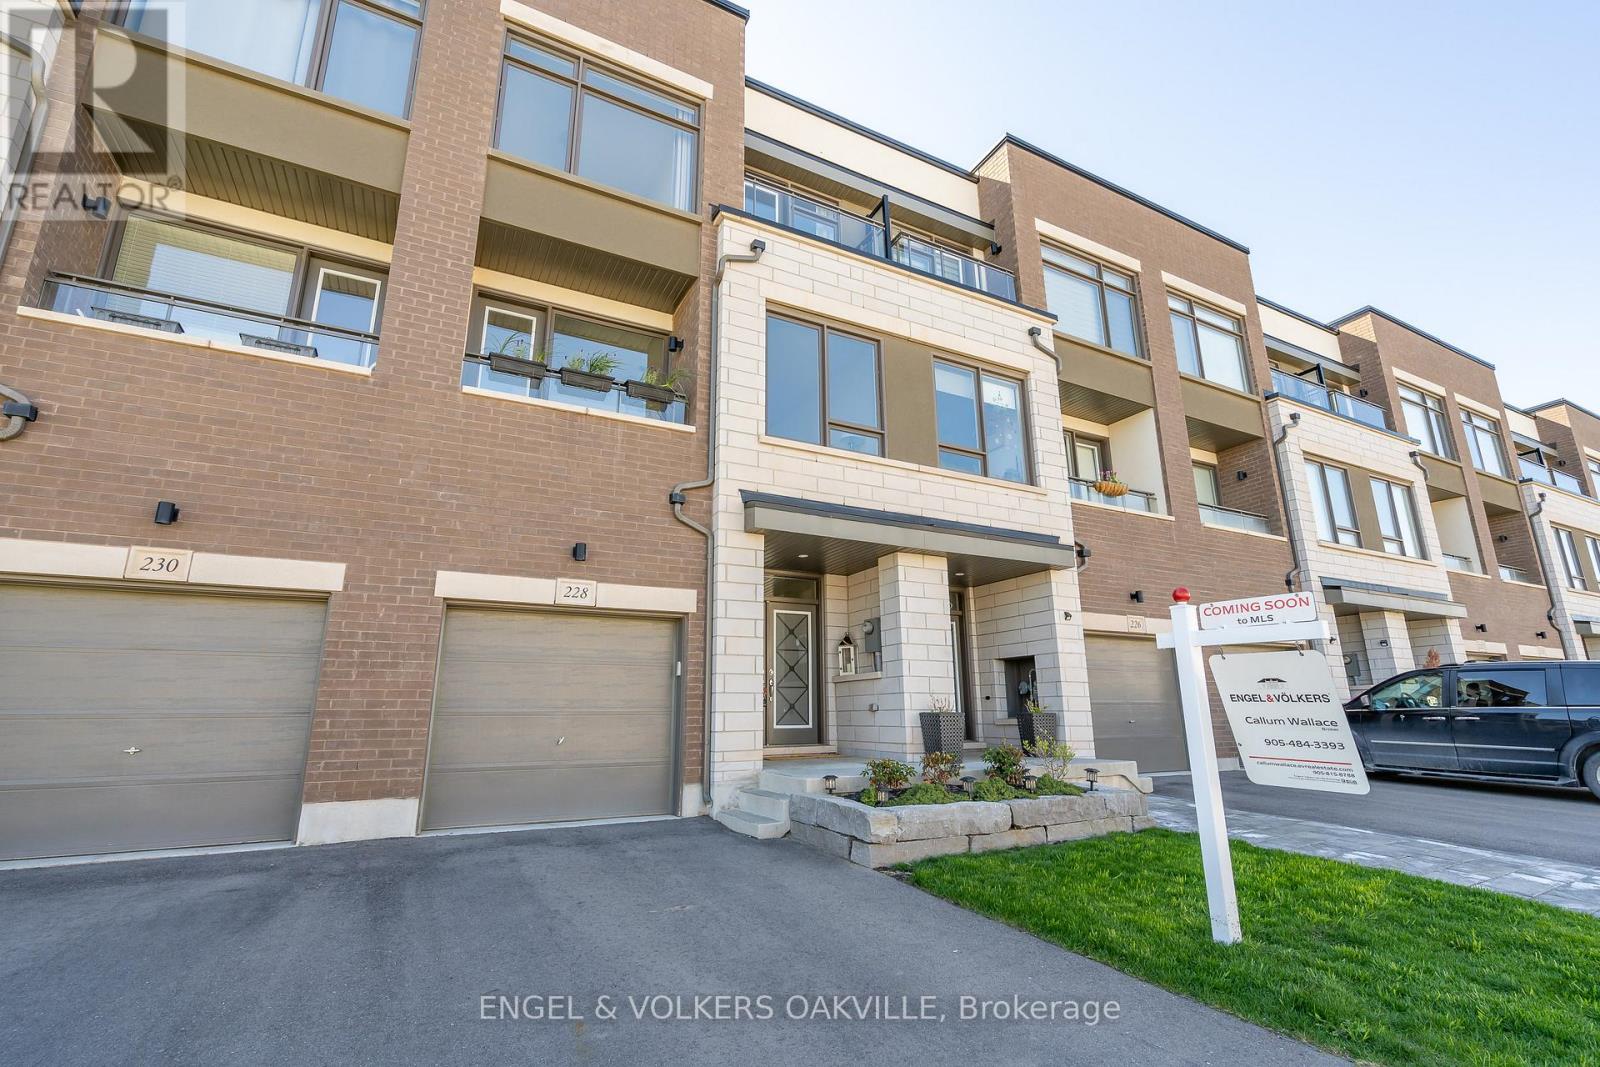
228 Wheat Boom Drive
Oakville, Ontario
Bright and Luxurious 3 Bedroom 2+2 Bath, 2210 sq.ft. townhouse in Trafalgar Landing! This Townhome has been updated throughout; Including high-end theatre room with a massive 120inch screen and projector system, worth over 15k (included). Open concept modern kitchen with Island. S/S appliances. W/O to deck from the dining room. Wide plank wood laminate flooring throughout. A GORGEOUS entertainers Back Yard! (Closed currently for winter). Huge windows on both sides. 9foot ceilings throughout. Large Master Bedroom with Beautiful Ensuite Bathroom & Walk-in Closet. Upper-level Laundry. Walking distance to shopping, restaurants, services & the new Trafalgar Transit Hub. Only a short drive to the Oakville GO Train Station. (id:62104)
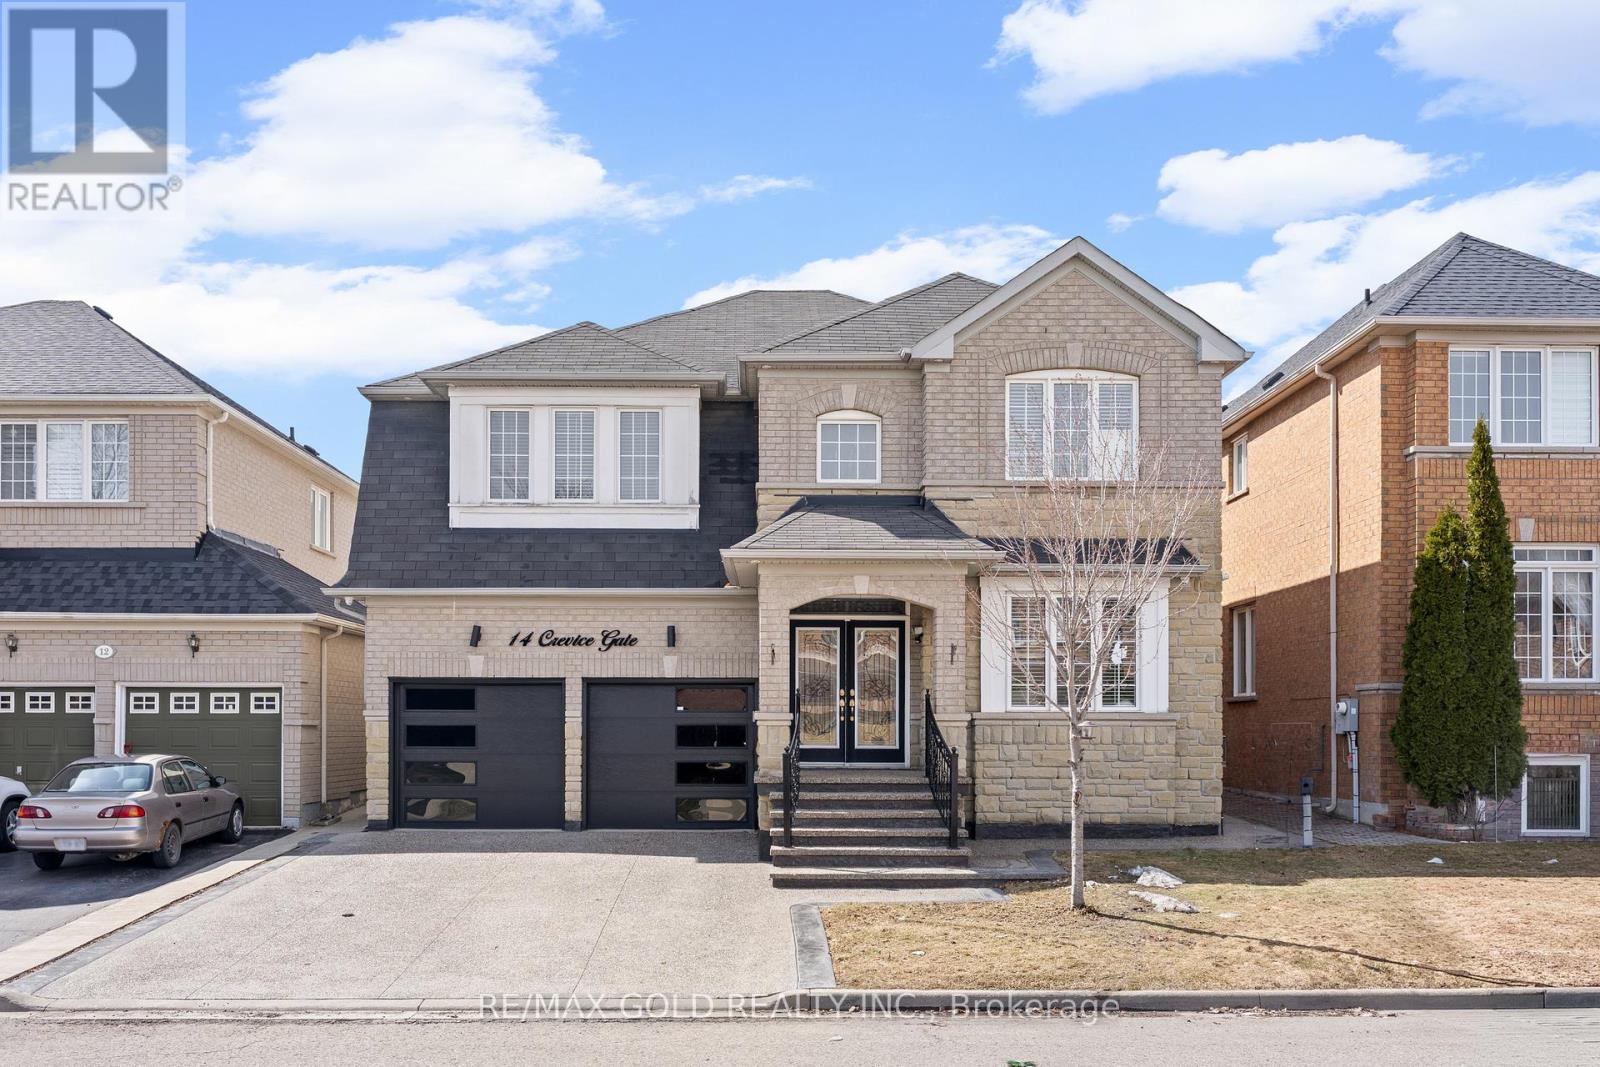
14 Crevice Gate
Brampton, Ontario
Absolutely stunning 4+3 bedroom, 6 bathroom detached home offering over 3000 sq ft of above-ground living space, featuring a striking stone exterior and premium custom upgrades throughout. Boasting 9 ft ceilings on the main floor, elegant crown molding, and a bright, meticulously maintained interior, this home offers separate living, dining, and family rooms designed for both comfort and functionality. The gourmet custom kitchen is equipped with top-of-the-line built-in stainless steel appliances, granite countertops, a stylish backsplash, and a spacious breakfast area perfect for everyday living and entertaining. The fully finished basement with a separate entrance and separate laundry provides excellent potential for extended family living or additional income. Pot lights throughout the interior and exterior enhance the home's modern appeal, while the exposed concrete driveway adds a clean, upscale finish. Ideally located close to all amenities, this home delivers exceptional space, quality, and convenience. (id:62104)
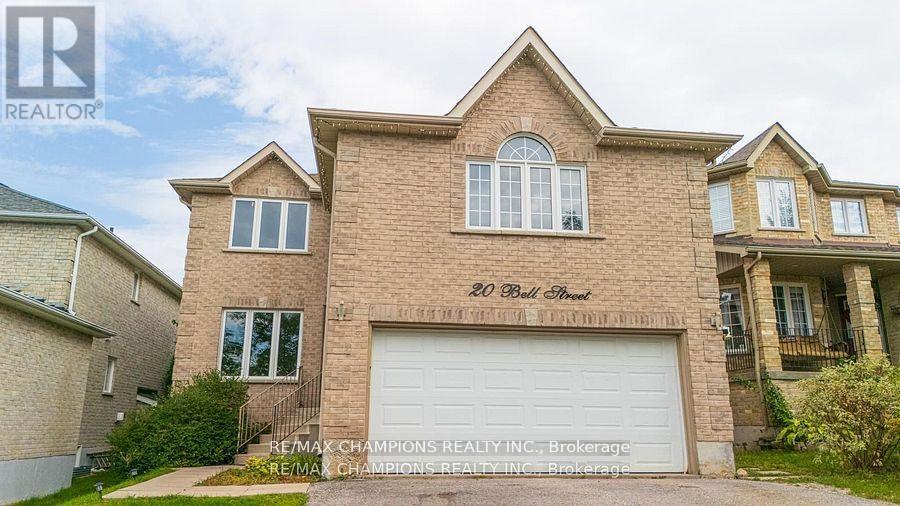
20 Bell Street
Barrie, Ontario
Beautiful: 4 +2 Bedroom Detached Home with Finished Basement with separate Entrance: Laminate Floor: Family Room With Fireplace: Modern Kitchen with Quartz Countertop, Stainless Steel Appliances & B/Fast Area W/Out To custom built deck: Master B/Room With 5Pc Ensuite & W/I Closet: Laundry On Main Floor And Basement. Great Neighbourhood: Close To Plaza & Highways: (id:62104)
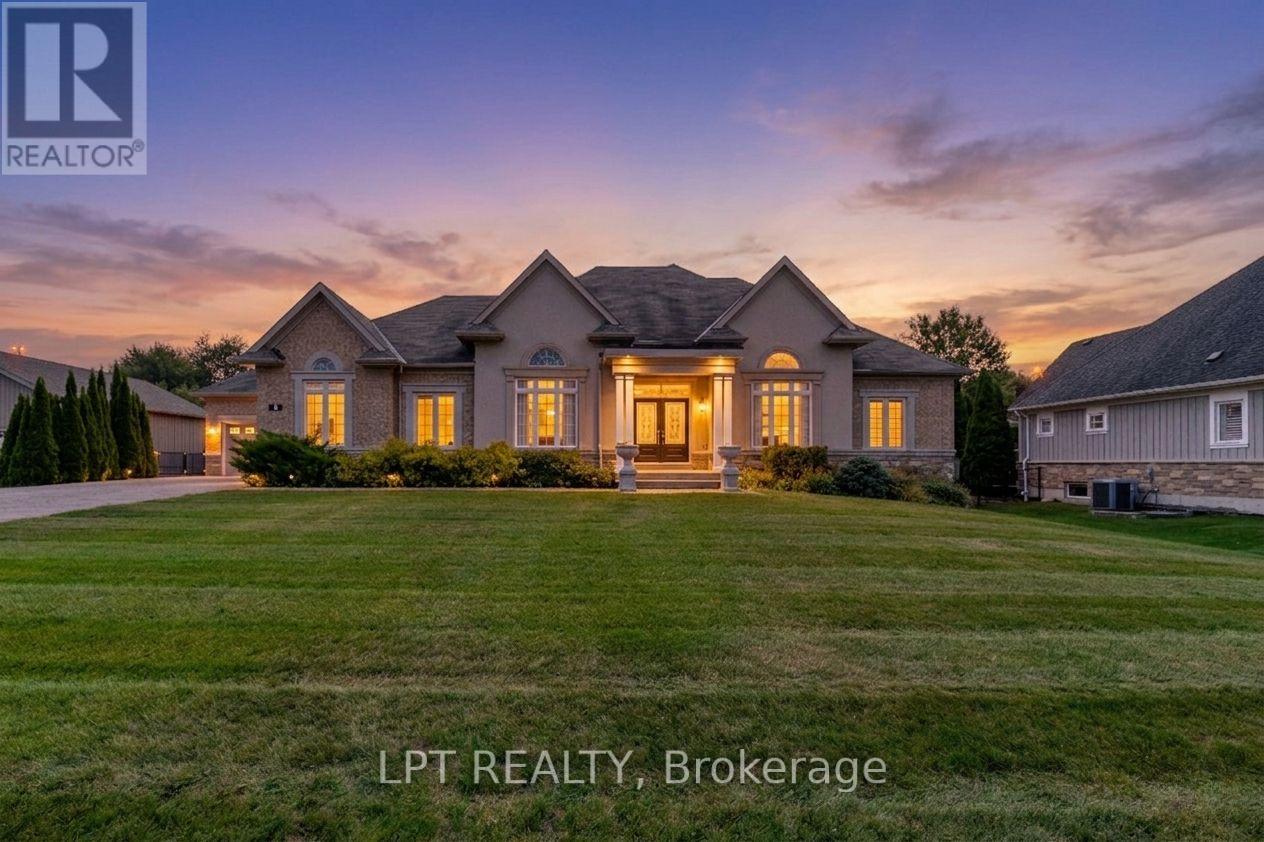
5 Wolford Court
Georgina, Ontario
If You Are Looking For An Executive Bungalow In A Prestigious, Private Neighbourhood, Your Search Stops At 5 Wolford Court. Nestled On Quiet Cul De Sac Offering Privacy With A Community Feel, Plus A Short Stroll To Private Resident's Lake Access With Dock. Imagine Effortless Summer Days By The Lake, And Evening Walks With Exquisite Sunsets. This Sprawling 2,847 Sq Ft Custom Bungalow On An Almost 1 Acre Lot Has Been Impeccably Maintained And Showcases Timeless Architectural Details, Including Elegant Archways, Stately Pillars, Soaring Ceilings, And Expansive Windows That Fill The Home With Natural Light. Designed For Both Comfort, Accessibility And Versatility, This Spotless Home Offers 3+2 Bedrooms And 5 Bathrooms, Along With Two Double-Car Garages (4-Car Total) - Ideal For Growing Or Multi-Generational Families, Downsizers Seeking Space, Or Car Enthusiasts. The Main Level Features Three Generous Bedroom Suites, Each With Its Own Ensuite And Ample Closet Space, Including One Ideally Positioned Near The Front Entry - Perfect For A Private Home Office. Entertain Elegantly In The Formal Living And Dining Rooms, And Enjoy Gatherings In The Expansive Family Room Highlighted By A Gas Fireplace And Dramatic Windows Overlooking The Surrounding Greenery. The Eat-In Kitchen Offers A Functional Layout With Walk-Out Access To The Backyard, Complete With A Built-In Double Wall Oven, Ceramic Cooktop, And Abundant Cabinetry. The Lower Level Features High Ceilings, Large Windows, Two Additional Bedrooms, Full Bathroom, And An Expansive Open Area Ready To Be Finished To Suit Your Lifestyle - Whether A Recreation Space, Home Gym, Or In-Law Suite. Outside, The Fully-Fenced And Gated Yard Offers Year-Round Scenic Vistas Of Nature, Mature Trees And The Lake. The Long Driveway Holds 14+ Vehicles - Space For Guests, Family, And Your Toys! Just Minutes To Shops, Scenic Lake Drive North, And Only 10 Minutes To Highway 404 For Easy Commuting. (id:62104)
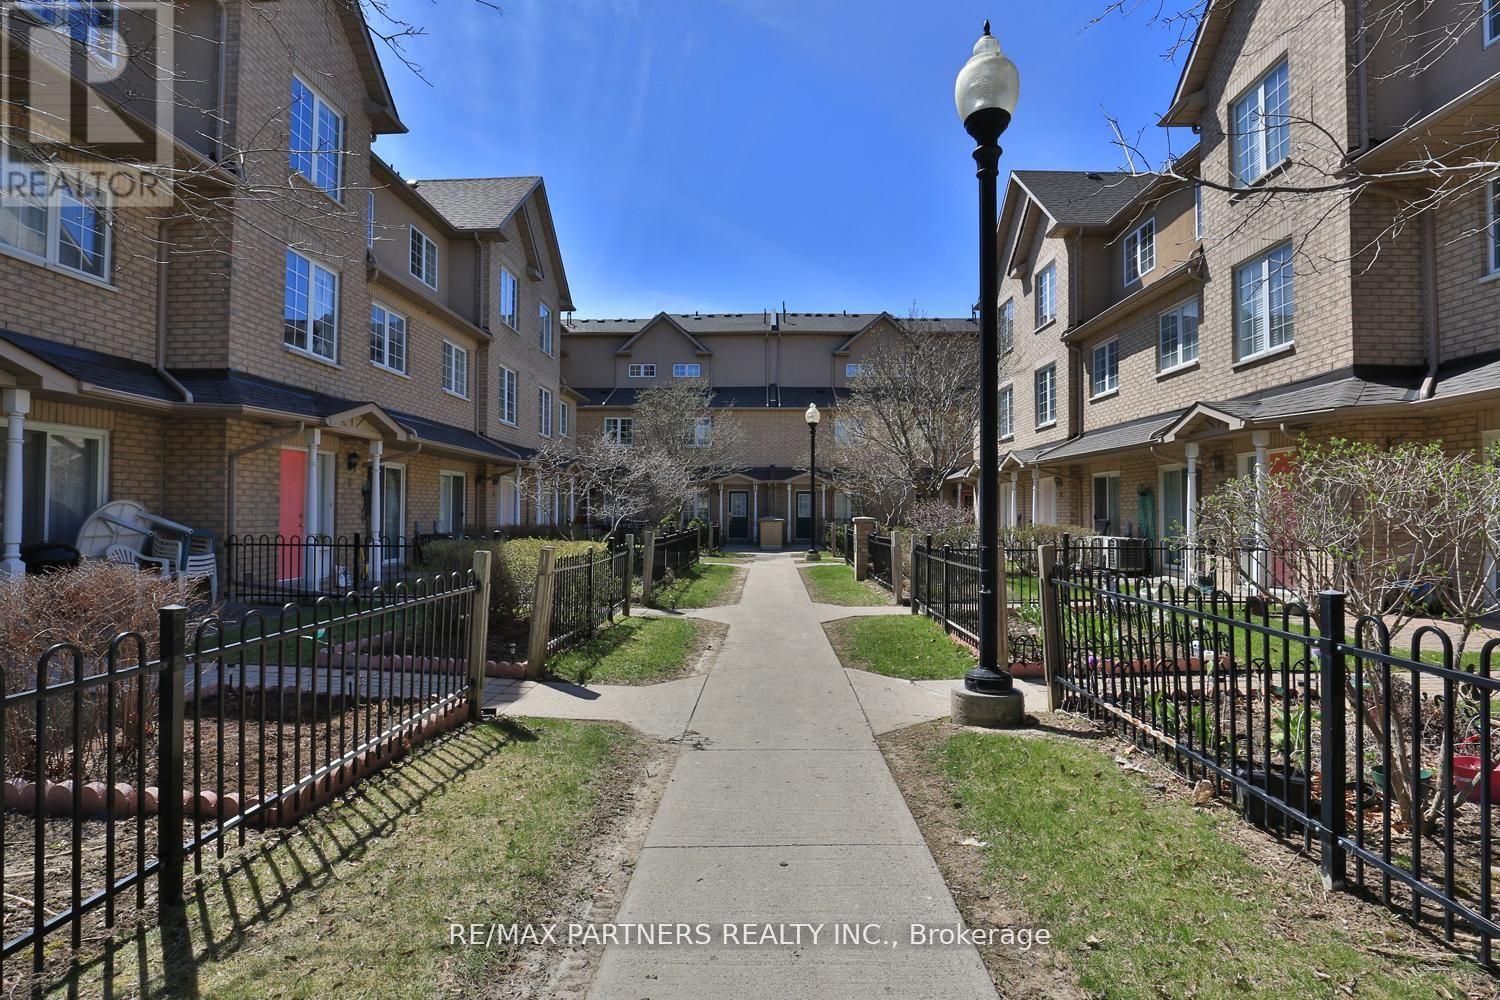
11 - 23 St Moritz Way
Markham, Ontario
Bright And Spacious Townhome In The Highly Desirable Unionville Community. Featuring A Functional Multi-Level Layout With Generous Living And Dining Areas And Large Windows That Fill The Home With Natural Light. The Upper Level Offers Spacious Bedrooms and Vinyl Flooring, Including A Primary Retreat With A Bay Window, Walk-In Closet, And Ensuite. The Finished Lower Level Provides Additional Living Space With Direct Access To Two Underground Parking Spots. Located In The Top-Ranked Unionville High School District And Close To Parks, Shopping, Restaurants, Markham Civic Centre, Transit, And Main Street Unionville. A Great Opportunity In A Prime Markham Location. (id:62104)
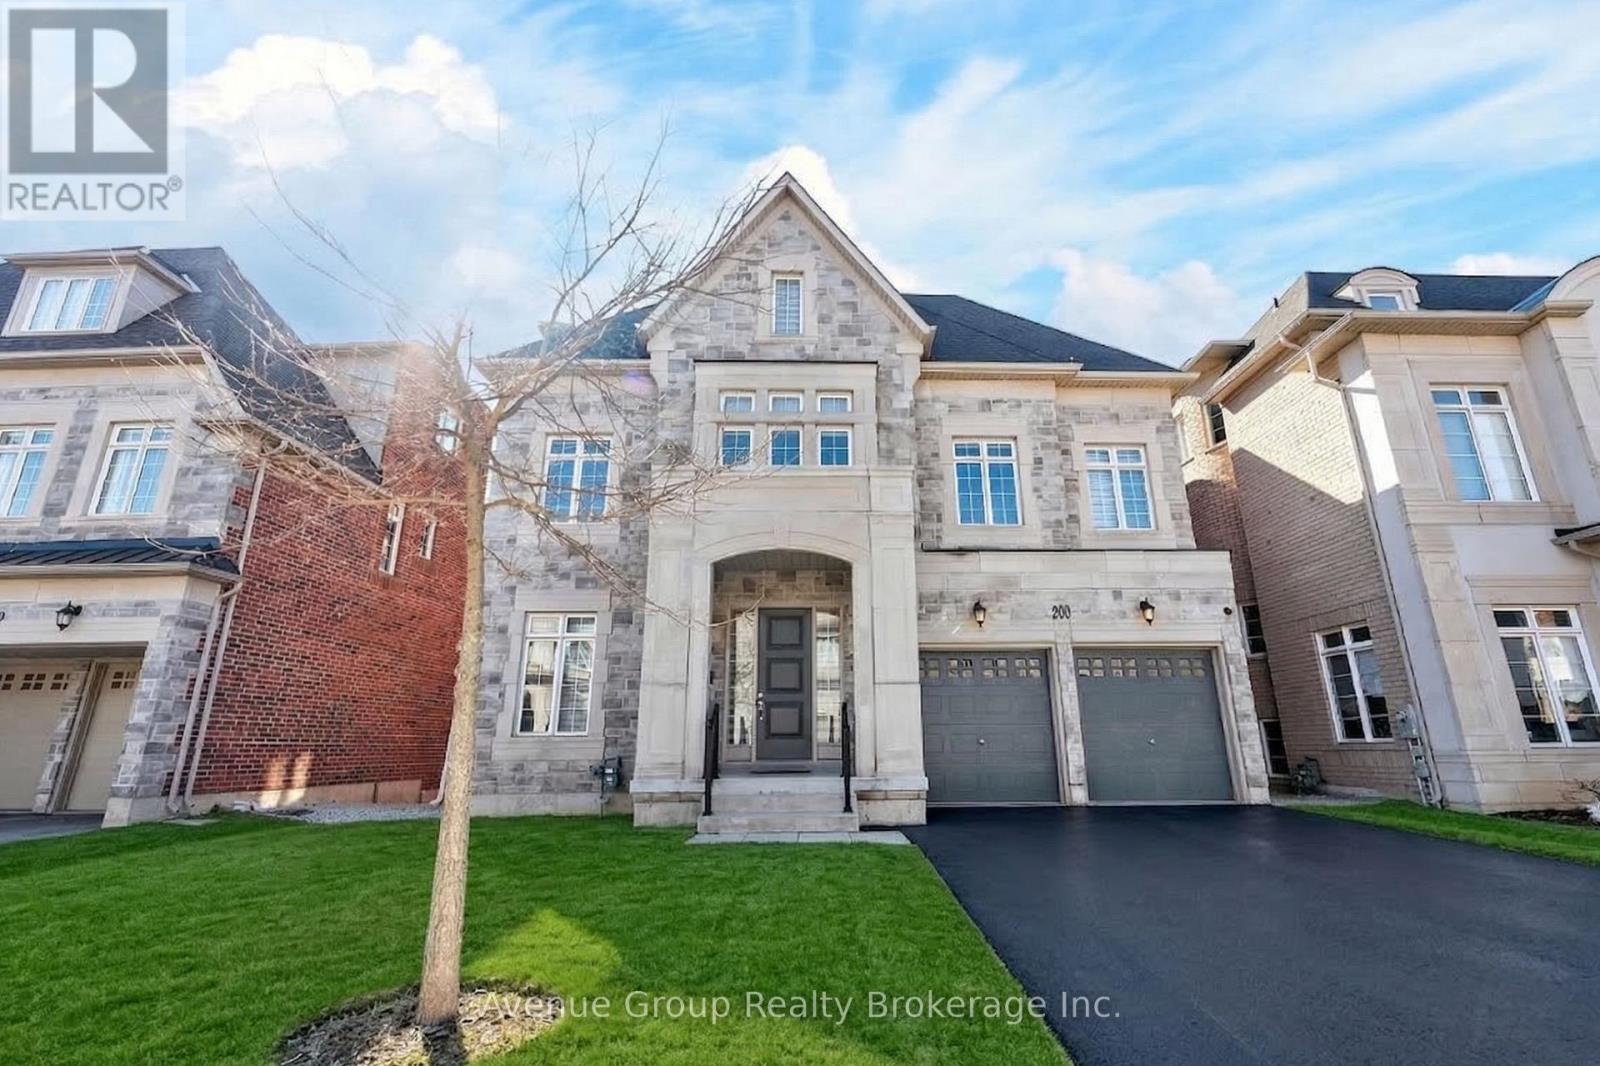
200 Farrell Road
Vaughan, Ontario
**A Rare Ravine Estate-Style Residence Tucked On A Quiet Tree-Lined Street In The Prestigious Patterson Community *Over 7,300 Sqft Of Living Space Featuring 5 Spacious Bdrms & 7 Baths W/ Walk-Out Basement Backing Directly Onto The Tranquil Maple Nature Reserve *Grand Double-Height Living Rm Overlooking The Front Yard W/ Large Windows Flooding The Home W/ Natural Light *Elegant Dining Area W/ Expansive Windows Perfect For Entertaining *Gourmet Eat-In Kitchen W/ Massive Centre Island, Pantry, Granite Countertops, Custom Backsplash, 6-Burner Gas Range, B/I Convection Oven & Microwave *Bright Breakfast Area W/ Walk-Out To Private Deck Overlooking The Breathtaking Ravine View *High Ceiling Family Rm W/ Gas Fireplace & Large Picture Windows Capturing Stunning Sunset Views *Rare Layout Featuring A High-Ceiling Library On The In-Between Level Plus A Private Office On The Main Floor *Luxurious Primary Bdrm W/ 5Pc Spa-Inspired Ensuite, W/I Dresser & Jaw-Dropping Upper Loft Retreat Overlooking The Ravine *3 Other Spacious Ensuite Bdrms W/ Walk-In Closets *5th Bdrm Connected To A Second Loft W/ 4Pc Bath - Perfect For Guests Or Extended Family *Direct Garage Access *Meticulously Maintained By The ORIGINAL OWNER *3-Car Tandem Garage W/ No Sidewalk - Parking For Up To 7 Cars *Ideal For Upsizers Or Multi-Generational Families Looking For Space & Flexibility *Fully Finished Walk-Out Basement W/ Generous Rec Room, 4Pc Bath & Walk-Out To Backyard Oasis *Top School District: Viola Desmond P.S. & Alexander MacKenzie H.S. *Steps To Conservation Trails, Parks & Eagles Nest Golf Club *Mins To Maple GO Station, Transit, Hwy 400 / 404 / 407 & Major Amenities *This Is A Rare Opportunity To Own A Ravine Lot Gem In One Of The City's Most Sought-After Neighbourhoods!!! Don't Miss Out! (id:62104)
46 Tidefall Drive
Toronto, Ontario
Don't miss this fantastic opportunity to own a charming home in a highly sought-after Scarborough neighborhood! Great deal for sale! Detached two-story home situated on a premium pie shaped lot, offering approximately 2,025 sq. ft. above grade (as per MPAC). This well-maintained family home features a bright and functional layout with spacious principal rooms, large windows, and abundant natural light throughout. Generously sized bedrooms and comfortable living spaces make it perfect for everyday living and entertaining. Enjoy a walkout to a private, fully fenced backyard-ideal for relaxing or hosting family and friends. Partially finished basement with 3 piece washroom, pot lights, and high ceilings. Located in a quiet, safe, and family-friendly neighbourhood with friendly neighbours, perfect for raising children. Within walking distance to schools, parks, and public transit. Offering quick and easy access to Hwy 401 & 404, TTC, and GO Train. Close to shopping, restaurants, community center, essential amenities, and hospitals. Top-ranking schools include Sir John A. Macdonald Collegiate Institute and Bridlewood Junior Public School. (id:62104)
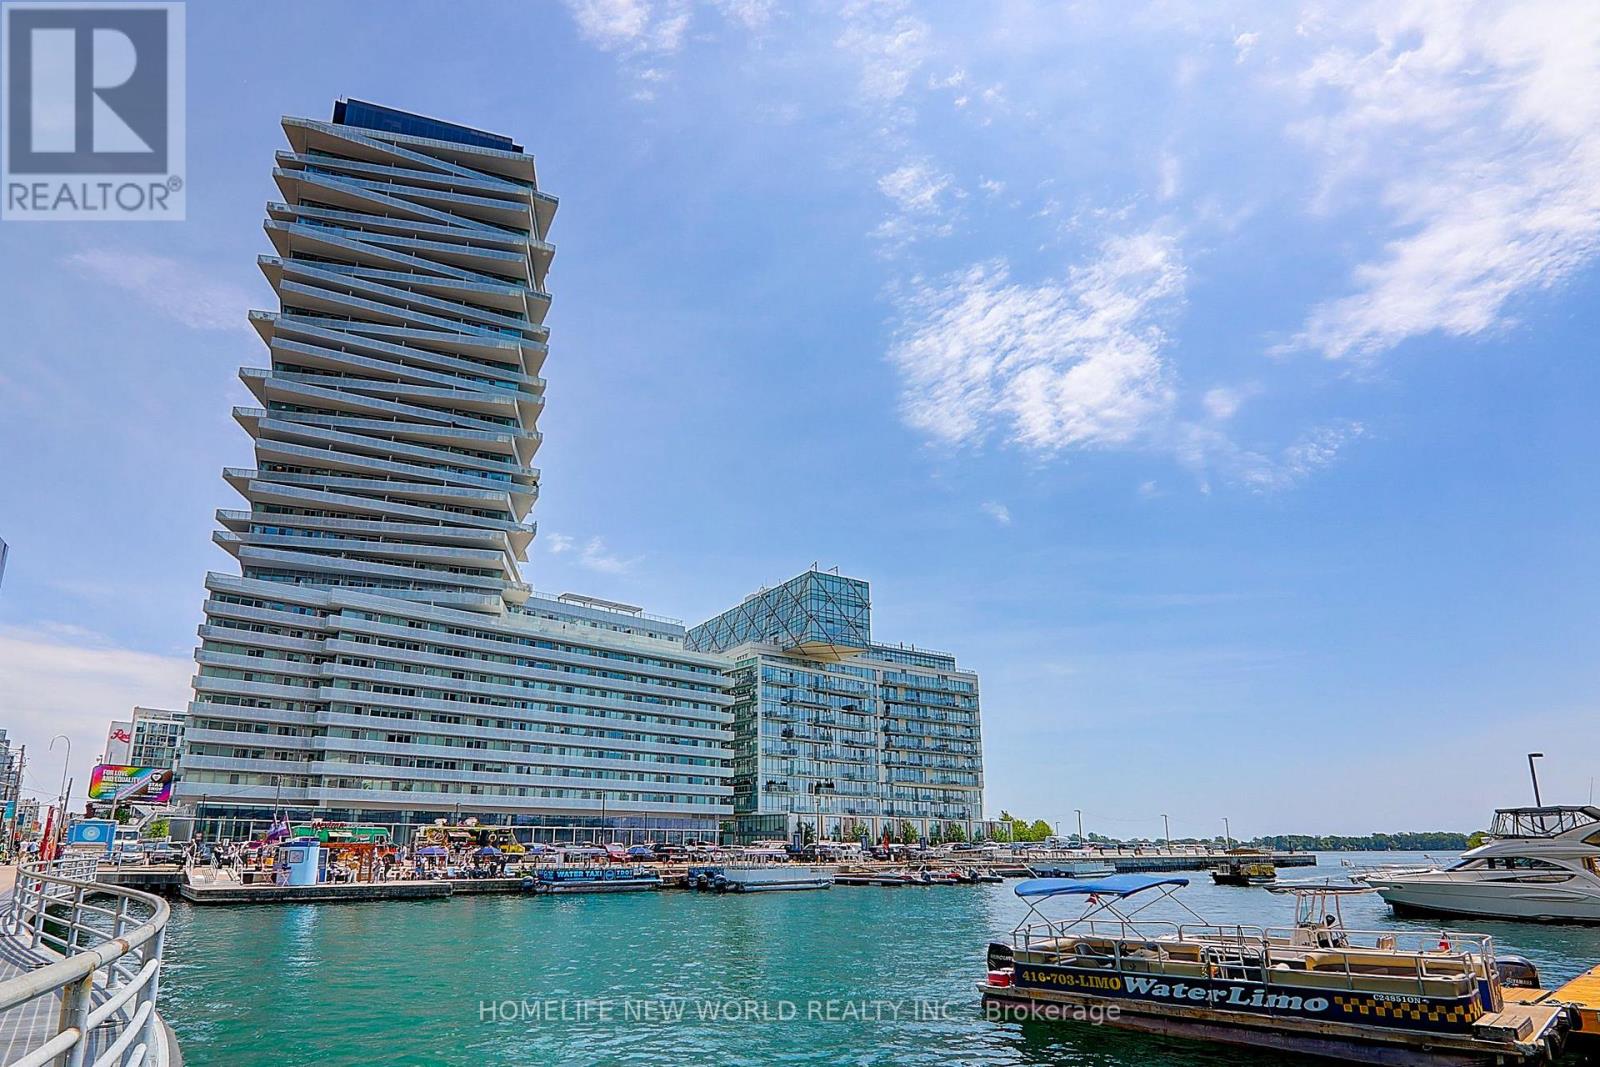
1906 - 15 Queens Quay E
Toronto, Ontario
Stunning Luxury Condo At The Prestigious Lake Front Tower Pier 27; Spacious 1 Bedroom 585 Sqf+ 110 Sqf Balcony, This Suite Features Unobstructed Lake Views and City View from Balcony; Designer Kitchen Cabinetry With Stainless Appliances & Granite Counter Tops. Bright 9' Floor-To-Ceiling Windows With Brand-new Laminate Flooring Throughout & New Paint; Stunning lobby and state of the art building amenities including 24 hr concierge, outdoor pool, gym, party room, media room and library. Bike lanes right at your door; Steps To Financial District, Union Station, The Harbor front, Ferry To Central Island, Sugar Beach, Rogers Centre, Scotiabank arena, St. Lawrence Market and Financial District. (id:62104)