
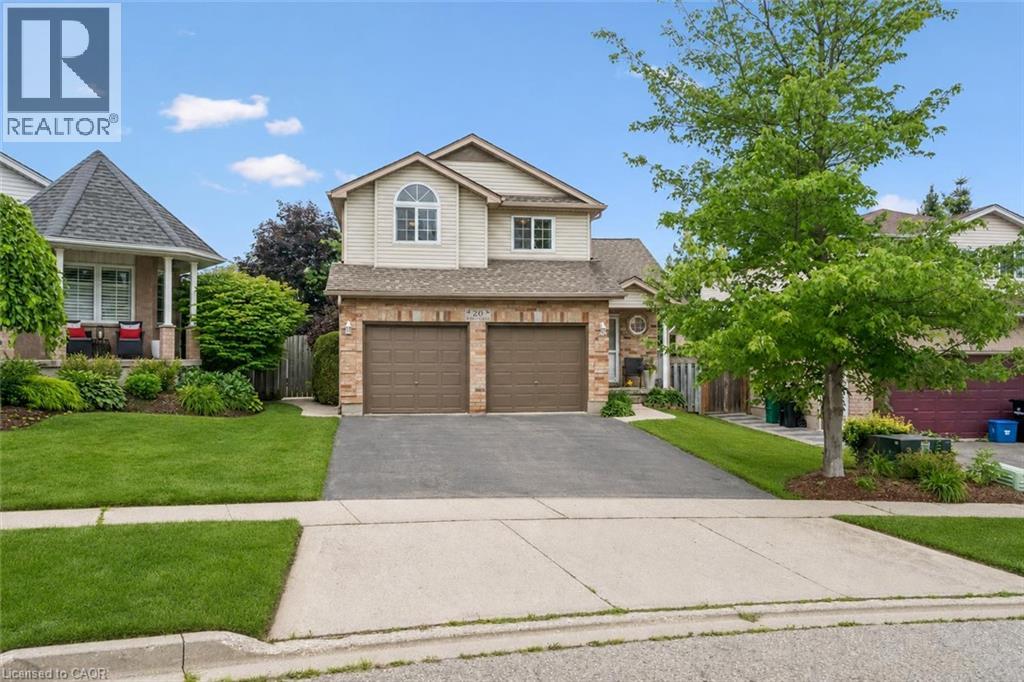
20 Pratt Place
Cambridge, Ontario
Welcome to 20 Pratt Place, an inviting 3+1 bedroom home on an impressive pie-shaped lot nestled on a quiet dead-end street in Cambridge’s desirable Hespeler neighbourhood! A lovely brick exterior, double-car garage and covered front porch create a welcoming first impression. Step inside to a sun-drenched living room featuring soaring vaulted ceilings, a skylight and an oversized window offering scenic views of the expansive backyard. The eat-in kitchen provides ample counter and cupboard space, along with a spacious dining area featuring sliding doors that lead directly to the back deck. A convenient 2-piece bathroom completes the main level. Upstairs, the spacious primary bedroom is highlighted by a beautiful arched feature window and double closet. Two additional generously sized bedrooms and a 4-piece bathroom with an oversized vanity and shower/tub combination complete this level. The finished basement provides even more living space, with ample pot lighting and built-in niches surrounding the entertainment area. This level also features a large 4th bedroom and an additional 2-piece bathroom—ideal for guests, teenagers or a private home office. Relax and unwind on the large covered deck, offering the perfect setting for summer barbecues and gatherings with friends and family. It overlooks the expansive, fully fenced backyard, where mature trees provide plenty of privacy and children and pets have lots of room to play. Enjoy a wonderful family-friendly location just down the street from Sault Park and a network of neighbourhood trails leading to Hillcrest Public School and Our Lady of Fatima Catholic Elementary School. You’re also a short stroll from Ellacott Park, a scenic green space along the banks of Hespeler Mill Pond and within walking distance of historic Hespeler Village, offering local restaurants, boutique shops, cafes and more (id:62104)
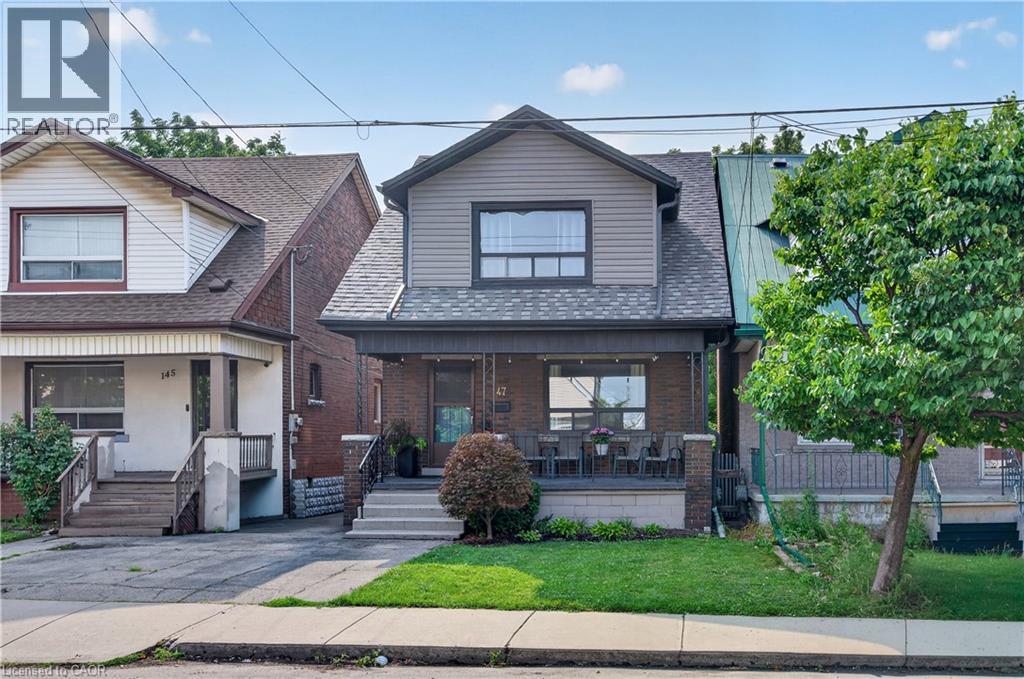
147 Melrose Avenue N
Hamilton, Ontario
Welcome to 147 Melrose Ave N, where timeless character meets modern style and central urban convenience. Nestled in the heart of Hamilton’s Stipley neighbourhood, this updated detached home welcomes you with a classic front porch - an ideal spot for a morning coffee or a relaxing evening and an inviting foyer, anchored by a beautiful original wooden staircase. Next to that you'll find a spacious light-filled living room. Moving further through the main level, that features beautiful hardwood flooring and original trim, the formal dining room sits conveniently beside a well-appointed kitchen, featuring a charming pass-through window that keeps conversations flowing between the two rooms while making meals. Tucked just off the kitchen, a flexible bonus space serves as a practical mudroom and storage area. Upstairs, you'll find 3 generously sized bedrooms, each offering ample closet space. You'll also find a fully renovated, stylish 4 piece bathroom. Outside you'll enjoy the generously sized backyard perfect for hosting family and friends, complete with a large storage shed for tools, bikes and equipment. For even more potential, the basement features a large open area of unfinished space, laundry and a 1 piece bathroom. There's also a cold room and a separate entrance. Beyond the property itself, the home is perfectly positioned to enjoy the best of the city. A short stroll leads to Ottawa Street North to explore famous antique shops, artisan bakeries, and vibrant weekly farmers markets, while nearby Barton Street offers some of Hamilton's newest, trendiest cafes and dining spots. Active living is effortless with Gage Park, games and events at Hamilton Stadium and the recreation facilities at the Bernie Morelli Recreation Centre all just minutes away. Complete with easy daily transit access and proximity to the future LRT line, this move-in-ready home offers an exceptional opportunity to embrace a vibrant, walkable urban lifestyle!*See multimedia link for the video (id:62104)
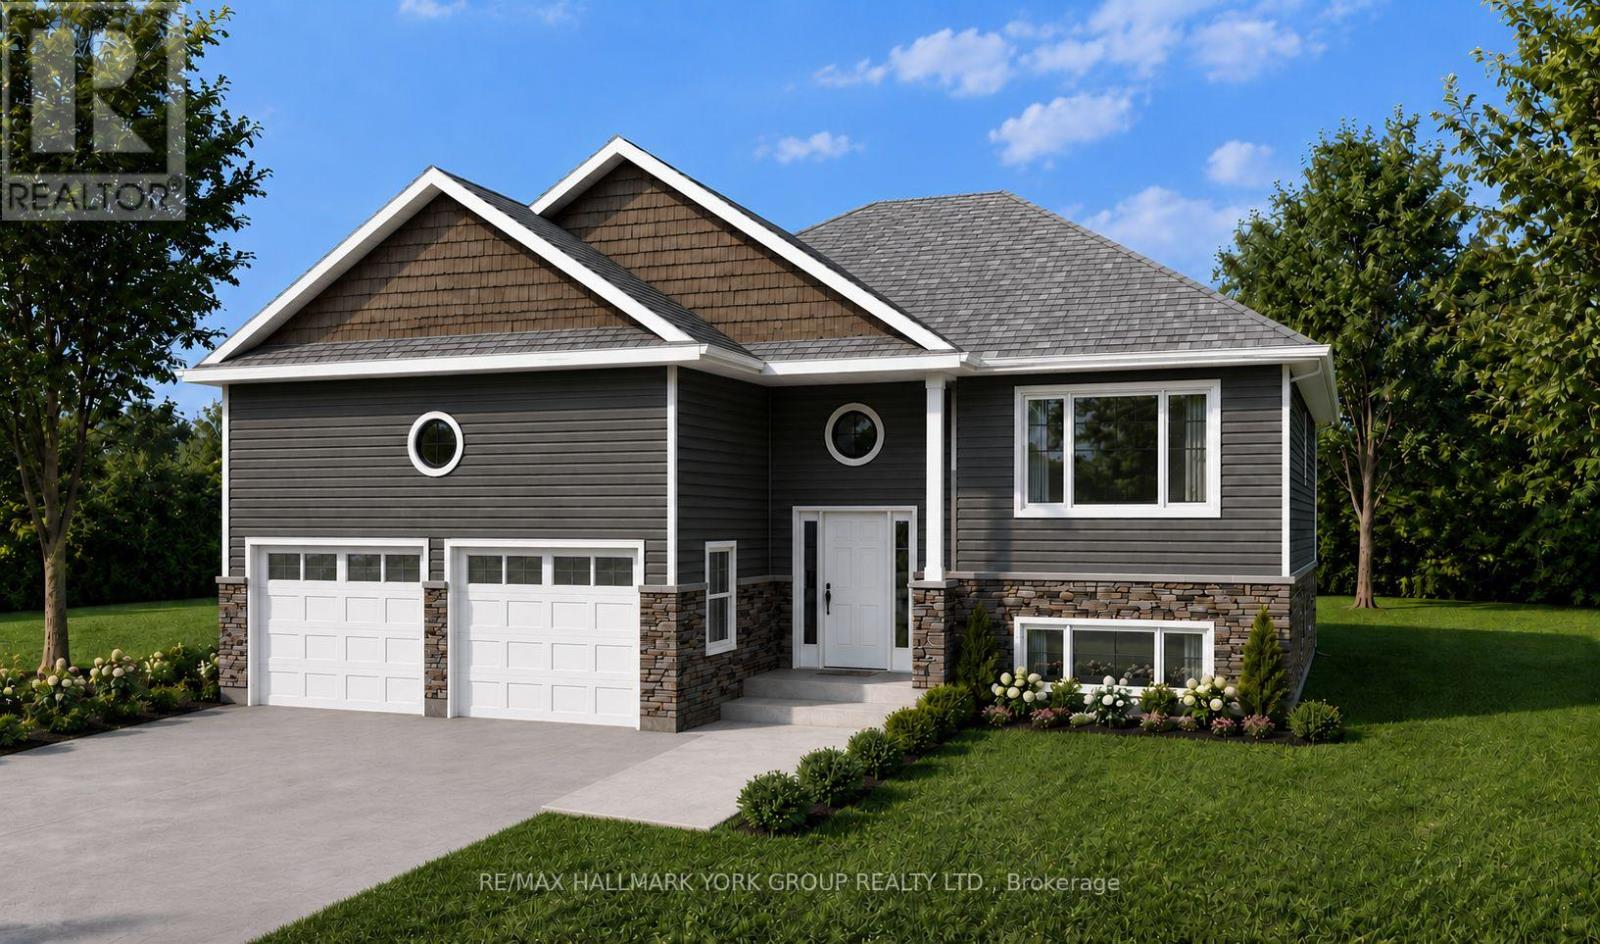
331 Hollywood Drive
Georgina, Ontario
Gorgeous new design by A & T Homes. Buy today and save thousands on the HST Rebate. Brand new Bohica II Model to be built. 1269 Sq', 3 bedroom, 2 bath Raised bungalow conveniently located in south Keswick just a short walk to the Lake. Upgraded finishings include a Great Room design, 8' smooth ceilings and attractive engineered hardwood floors throughout. The galley kitchen features upgraded cabinetry, quartz counters and a Walk-out to the yard. The main entrance has a spacious foyer, an oak staircase, double closet and a man door entry to a 370 Sq' double car garage. The bright and open lower level features large above grade windows, a R/I bath and laundry hook up. This awesome location is steps to Lake Simcoe, parks, public transit & marina and a short drive to schools, shopping & amenities. Just 5 minutes to Highway 404 access enabling a quick commute to the GTA. Excellent experienced builder will work with successful buyer to modify to buyers desires. Choice of finishings, colours and builder upgrades available. Extras: Tarion New home Warranty to Be Paid by Buyer. (id:62104)
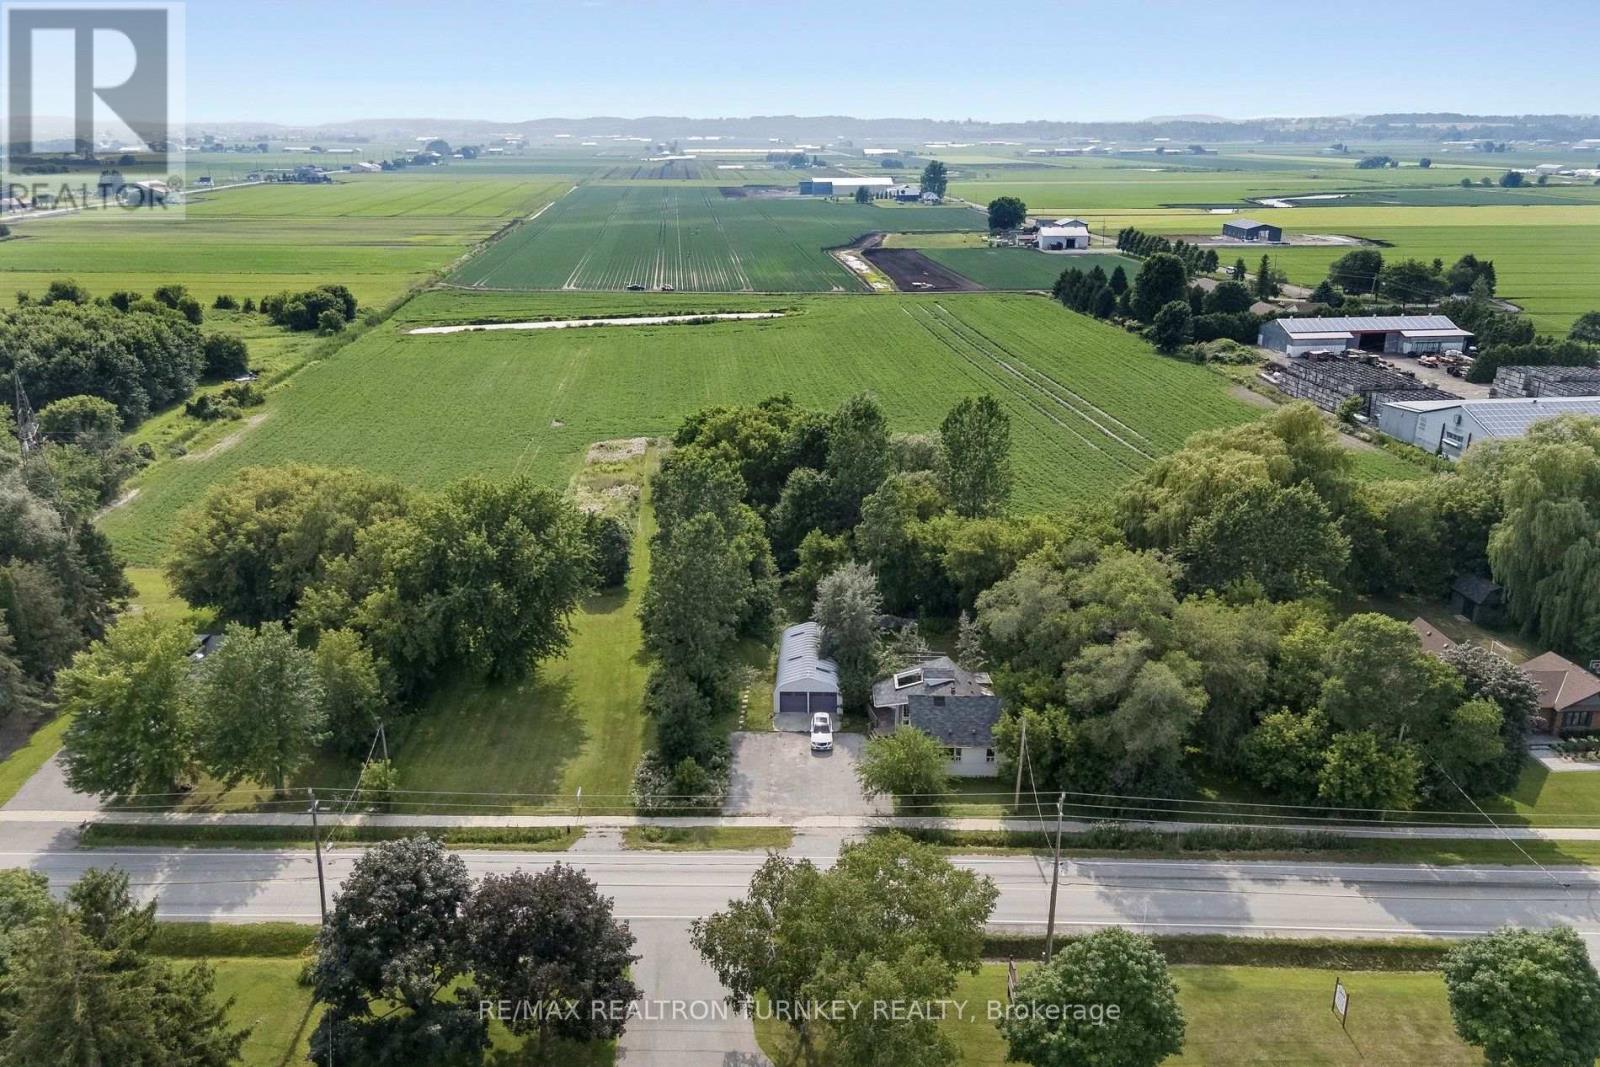
18930 Dufferin Street
King, Ontario
Discover a rare opportunity to own approx 13.69 acres in the renowned Holland Marsh, one of Ontario's most productive and sought-after Agricultural Regions. Dreaming of a peaceful country lifestyle without sacrificing the convenience of city amenities? Minutes to Newmarket, Hwy 400/Hwy 9, GO Transit, shopping, restaurants, Southlake Hospital, Recreation facilities & premier golf courses. Whether you're seeking premium specialty farmland, a dream country estate, an opportunity to renovate or rebuild, or future redevelopment potential, this unique property offers exceptional land value & endless possibilities. Renowned for its fertile organic muck soil, the land is ideal for vegetable production & specialty crops. Land is currently being farmed for the 2026 season, providing added value and potential farm property tax benefits. The property features an existing 1,089 sq. ft, (formerly 4-bed, 2-bathroom) home, Large Quonset hut & additional outbuildings, providing excellent utility & future potential. Property includes an existing older home 1089 sf, that has been taken down to the studs, mobile home 300 sf, cabin 288 sf, Quonset 855 sf and storage shed. A picturesque fishing pond enhances the natural beauty of the property, creating the perfect setting to relax, unwind, and enjoy the outdoors. Zoned AS (Agricultural Specialty Crop) Hamlet Residential (HR-3) permits Agricultural + Single Detached Residential uses: an excellent opportunity for vegetable/herb farming, field crops, greenhouses, nurseries, farm buildings & structures. This remarkable property presents an exceptional opportunity for farmers, investors & those seeking a balance of rural tranquility & urban convenience. Excellent land value with outstanding long-term potential. Property is being sold in "as is, where is" condition. The Seller makes no representations or warranties. Buyer to conduct own due diligence regarding zoning, permits & permitted uses. First Time Offered in over 38 Years! (id:62104)
440 Morley Cook Crescent
Newmarket, Ontario
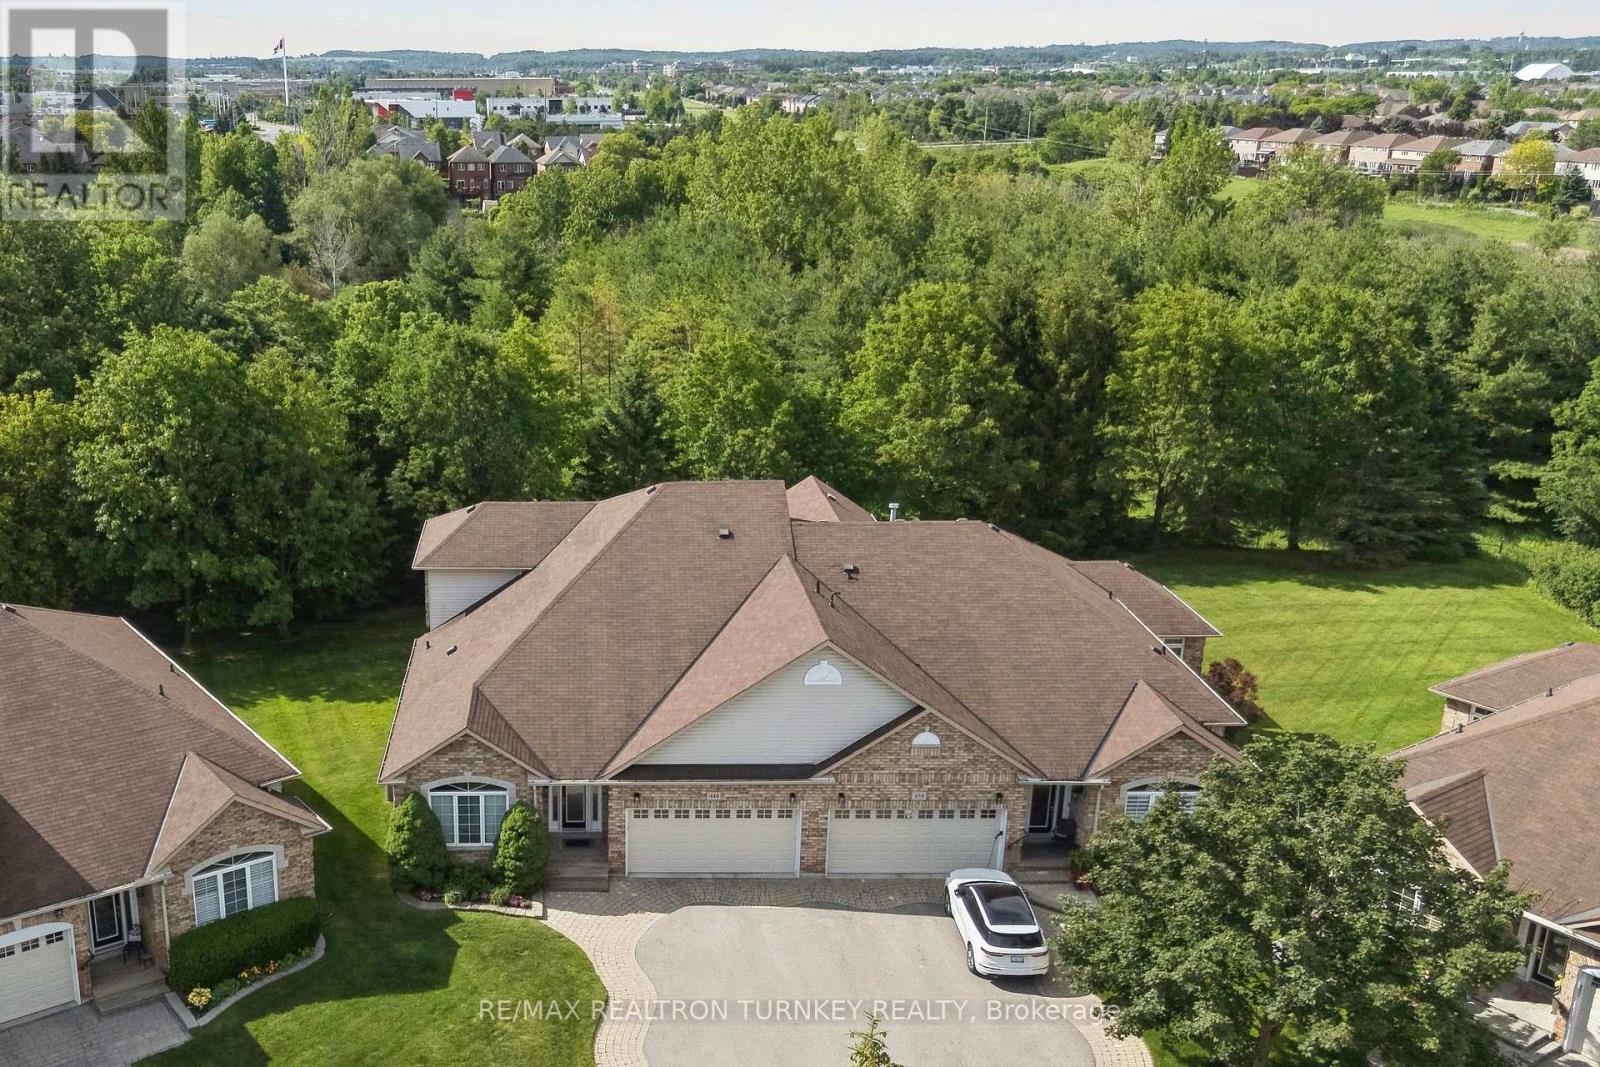
Come and Experience upscale bungaloft living in this exceptional residence, quietly nestled in an exclusive enclave of only 35 Bungalows in Prestigious Stonehaven Estates. Backing onto a protected ravine, enjoy breathtaking panoramic views of wooded conservation in the St. Andrew's Valley Golf Course Community. Set in a quiet cul-de-sac on a premium pie-shaped lot w/ sunny south exposure, the home delivers rare privacy & tranquil forest views, creating a peaceful, resort-like atmosphere with no yardwork or exterior maintenance. Offering 3+1 Bedrooms & 3,103 sq. ft. of beautifully finished living space drenched with natural light! This designer-curated home impresses with soaring 9-18-foot vaulted ceilings, expansive windows, & breathtaking south-facing panoramic views that bring nature indoors year-round. The thoughtfully designed open-concept main level is ideal for gracious entertaining and comfortable everyday living, while maintaining the convenience of bungalow-style living. W/O to BBQ & Relax under the Gazebo on huge Cedar Deck! A loft retreat with a 2nd Primary bdrm & 3 pc ensuite / W/I Closet O/L the dramatic vaulted ceilings below, providing a serene space for reading, hobbies, guests, or a private home ofc. The finished walk-out lower level offers exceptional versatility, featuring a spacious recreation room & additional bedroom & 3 piece bathroom, perfect for extended family, overnight guests, or a quiet retreat providing seamless access to the outdoors. Additional highlights include parking for 4 vehicles in Double car garage & Private Dbl driveway, Main Flr Laundry & custom designer finishes throughout, offering a perfect balance of luxury and comfort in a rarely found picturesque setting. This is a rare opportunity to enjoy sophisticated, low-maintenance living in one of Newmarket's most coveted communities, ideal for those seeking space, serenity & an elevated lifestyle without compromise. It's time to start your next chapter and enjoy the good life! (id:62104)
403 - 1525 Kingston Road
Pickering, Ontario
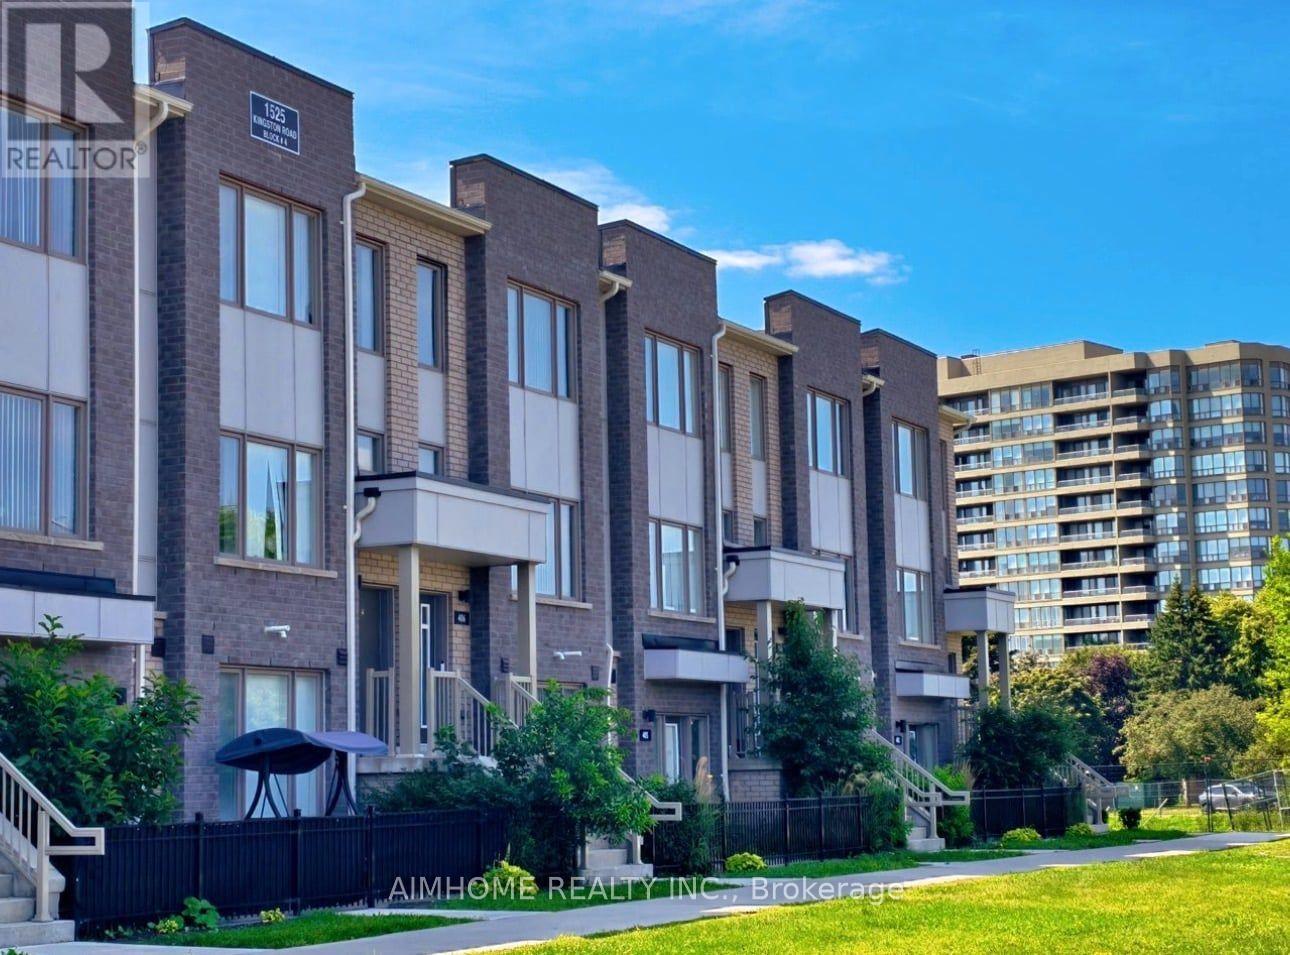
Welcome to this beautifully designed Daniels-built two-storey stacked townhome! Featuring 9-foot ceilings, two bedrooms, three bathrooms, and an attached one-car garage with direct access to the unit, this home offers the perfect blend of spacious living and condo-style convenience. The bright, open-concept layout showcases modern finishes, laminate flooring throughout the main living areas, and a contemporary kitchen with stainless steel appliances. Step out from the living room onto the spacious terrace-an ideal outdoor space for entertaining, relaxing, or enjoying your morning coffee. Located in a well-maintained community, residents enjoy fantastic amenities, including a playground, greenhouse, and community garden plots. Ideally situated just minutes from Highway 401, Pickering Town Centre, Pickering GO Station, Chestnut Hill Recreation Centre, Durham Live, shopping plazas, grocery stores, and public transit. This is a perfect opportunity for first-time home buyers, downsizers, or investors seeking a stylish, low-maintenance home in a prime Pickering location. A must-see! (id:62104)
A30 - 108 Finch Avenue W
Toronto, Ontario
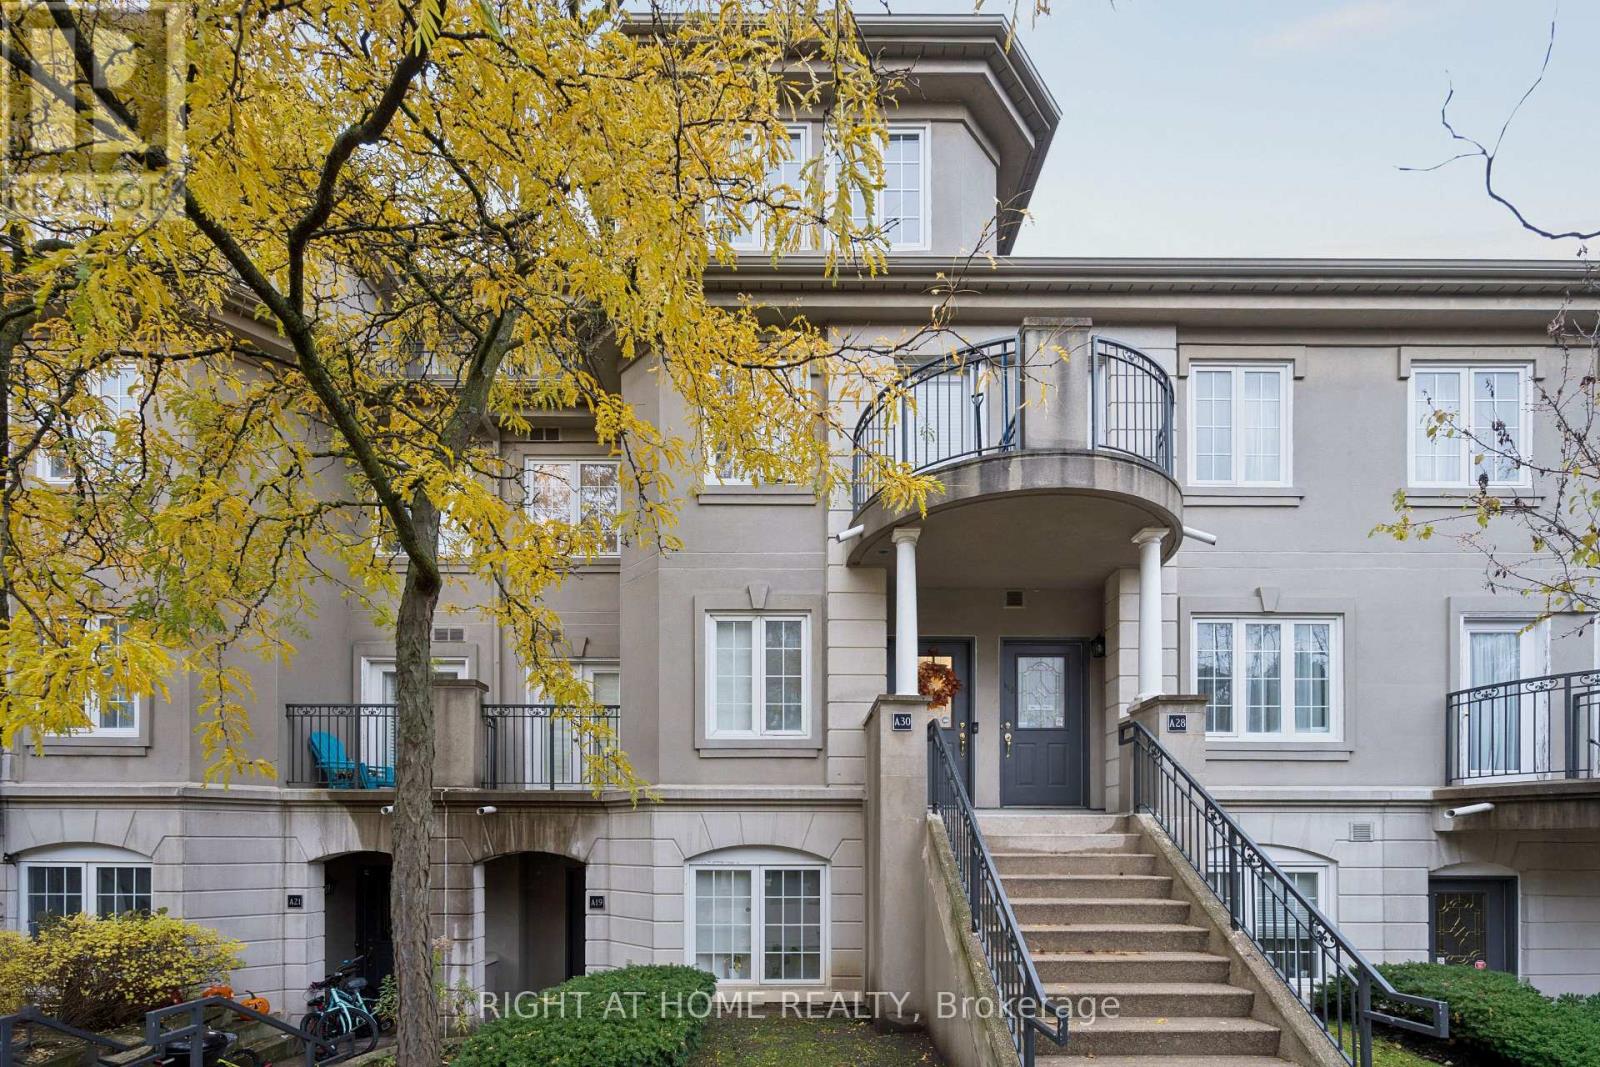
Exceptional opportunity to own a rarely offered 2-storey condo townhome in the prestigious Chelsea Gate community. This bright, updated 2-bedroom, 2-bathroom residence offers two private walk-out balconies and the comfort of a detached home with the convenience of condo living. The owners have invested extensively in upgrading this beautiful home. Notable improvements include new flooring, new carpeting, and fresh paint throughout the entire property. Major mechanical upgrades include a new furnace and air handler, providing added comfort and peace of mind. The kitchen has been enhanced with new additional cabinetry, and the first-floor bathroom was tastefully just renovated. The spacious primary bedroom offers exceptional storage with both a walk-in closet and a custom-built floor-to-ceiling, wall-to-wall closet. This move-in-ready home showcases quality updates throughout, making it an excellent choice for buyers seeking comfort, style, and functionalityThe open-concept layout features a sun-filled living area and an eat-in kitchen with stainless steel appliances and granite countertops. In-suite laundry is located on the upper level. A powder room is on the main floor.(Image Disclosure: powder room photograph has been digitally enhanced using AI. Adjustments were limited to brightness, colour ands exposure balance, and perspective correction. Upstairs, there are two generously sized bedrooms and a 4-piece bathroom . Plenty of storage throughout with custom closet organizers. Quiet courtyard-facing unit in a family-friendly complex with beautifully maintained grounds. Unbeatable location-steps to Finch Subway Station , GO Transit, shopping, dining, parks, community centre, library, and arts centre. Quick access to DVP and Highways 401 & 407. Fabulous Location Near Vibrant Yonge St. Directly Opposite Edithvale Park & Community Center. Minutes From Finch Subway Station. Multiple visitior parking spaces are available underground and outdoors. (id:62104)
5015 - 11 Brunel Court
Toronto, Ontario
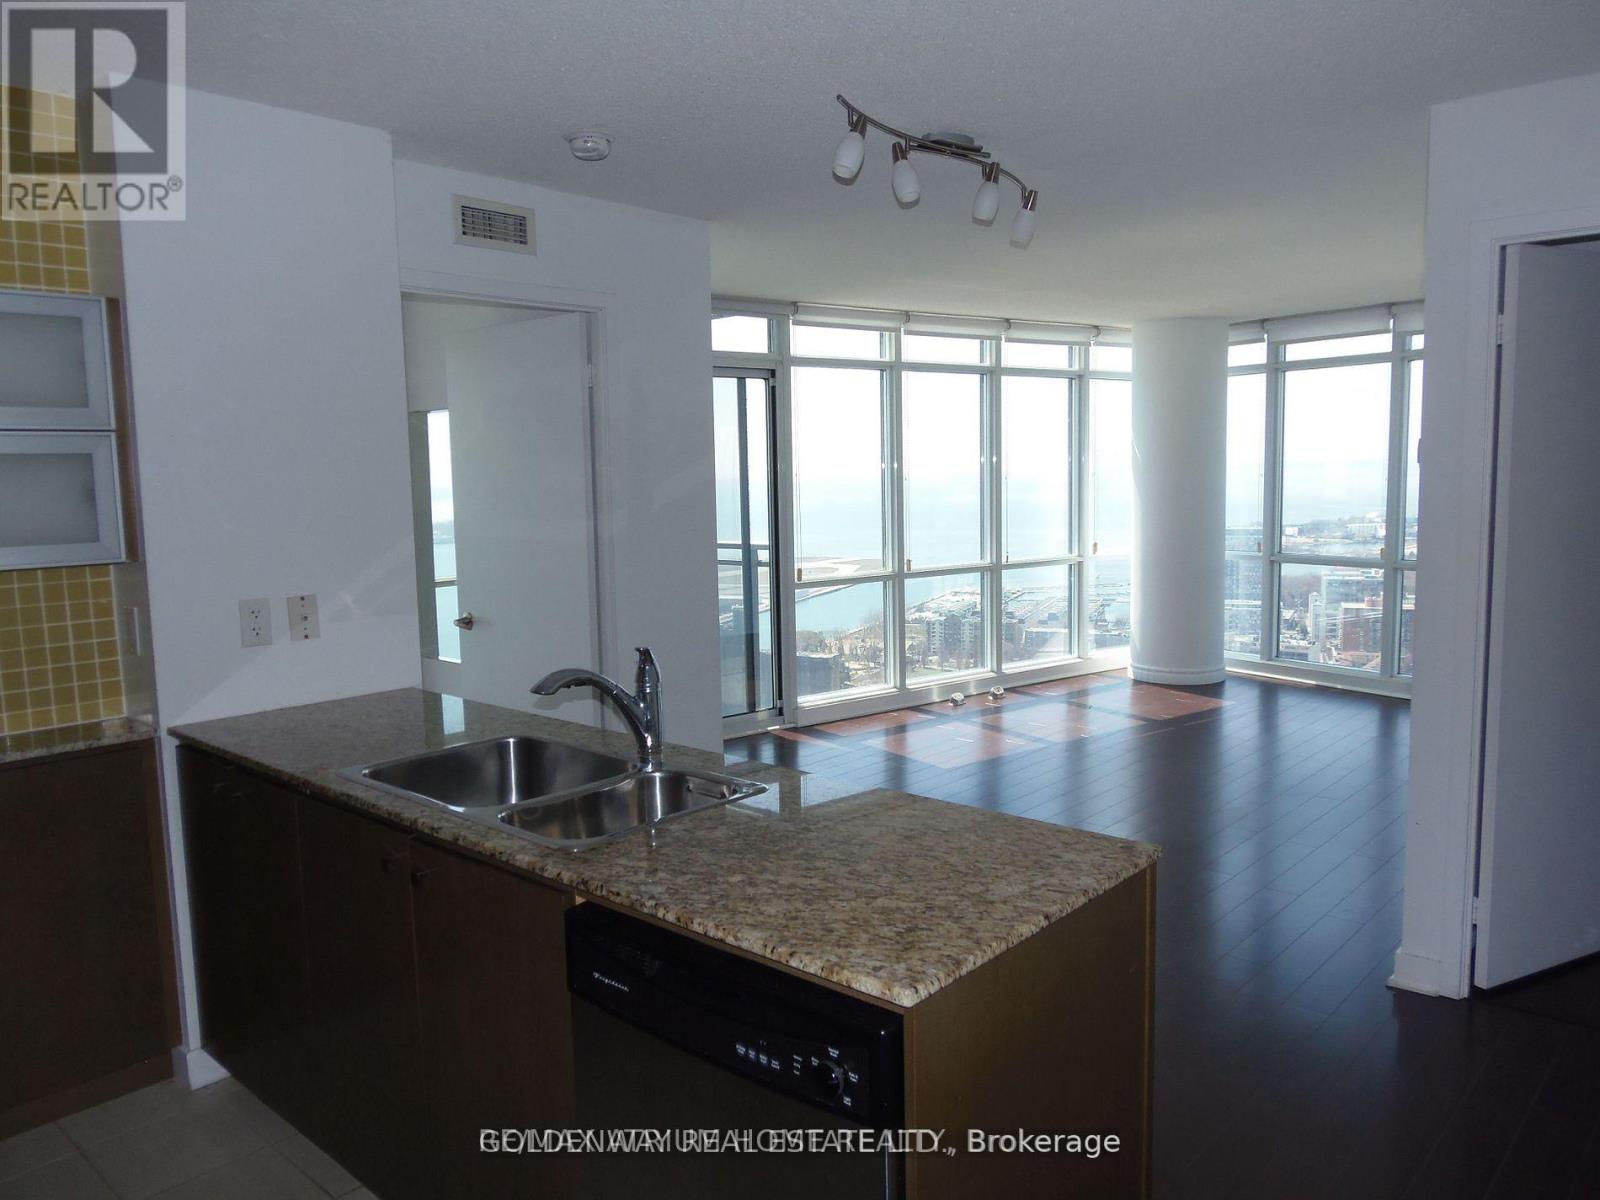
Atop 50th floor of the beautiful ICON West One building you will find this lovely 2 bedroom and den corner suite with breathtaking view of Lake Ontario and city of downtown Toronto. Appealing split bedroom layout for your convenience and privacy. Good size den versatile as work niche, guest pad, coffee corner and more. Open concept kitchen flowing effortlessly onto the million dollar view living space that is sure to please and impress. Top notch gym facilities, indoor pool, basketball court, billiards and games lounge, 27th floor sky lounge and a seasonal bbq area lounge completes your resort style living. Call your realtor for viewing today and claim this gem to enjoy all the incredible views of sparkling water and every mesmerizing shade of sunsets everyday. (id:62104)
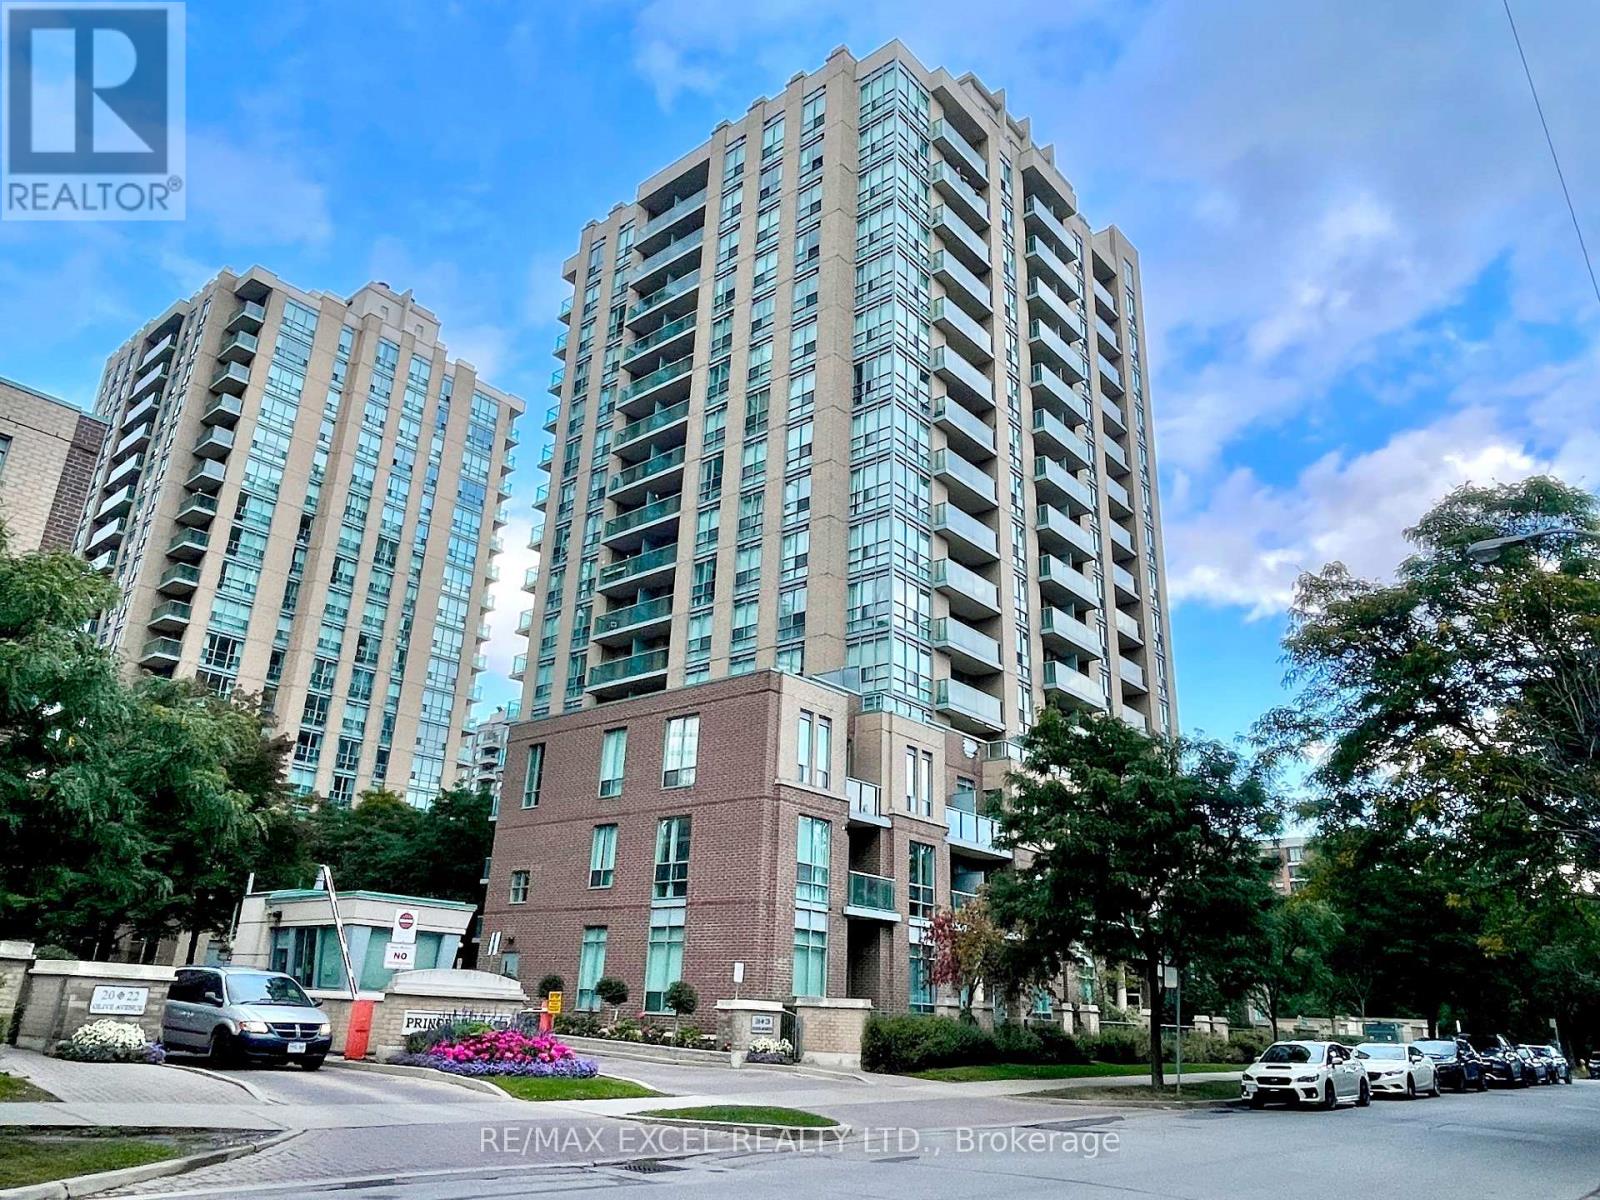
201 - 28 Olive Avenue
Toronto, Ontario
You Snooze You Lose! One of The Best Locations in the City. A **Fully-Furnished + All-Utilities Included** Spacious Bachelor Conveniently Located @ Yonge/Finch. For Maximum Rental Experience The Tenant Can Feel Free To Use Everything & Anything Inside The Unit. Simply Move In With Suitcases And You Can Hit The Ground Running! Steps To Subway. 24Hr Gatehouse. Unit's Professionally Cleaned, Aaa Tenant Only. (id:62104)

4108 - 403 Church Street
Toronto, Ontario
Welcome to Stanley Condos, where we offer a 2 bedroom unit for sale for only $857/SF. This unit boasts an open concept design with floor-to-ceiling windows that offer a stunning city view. Our prime location puts you within walking distance of Ryerson(TMU) and UofT, the Eaton Center, and St. Michael Hospital. The TTC Yonge/College Station is just a 4-minute walk away, with streetcars right at your doorstep. Step outside to find shopping, dining, banking, healthcare facilities, and entertainment options just steps away. At The Stanley Condos, enjoy premium amenities such as a 24-hour concierge service, a well-equipped gym, an inviting party room, a refreshing sundeck, and a peaceful yoga studio. (id:62104)
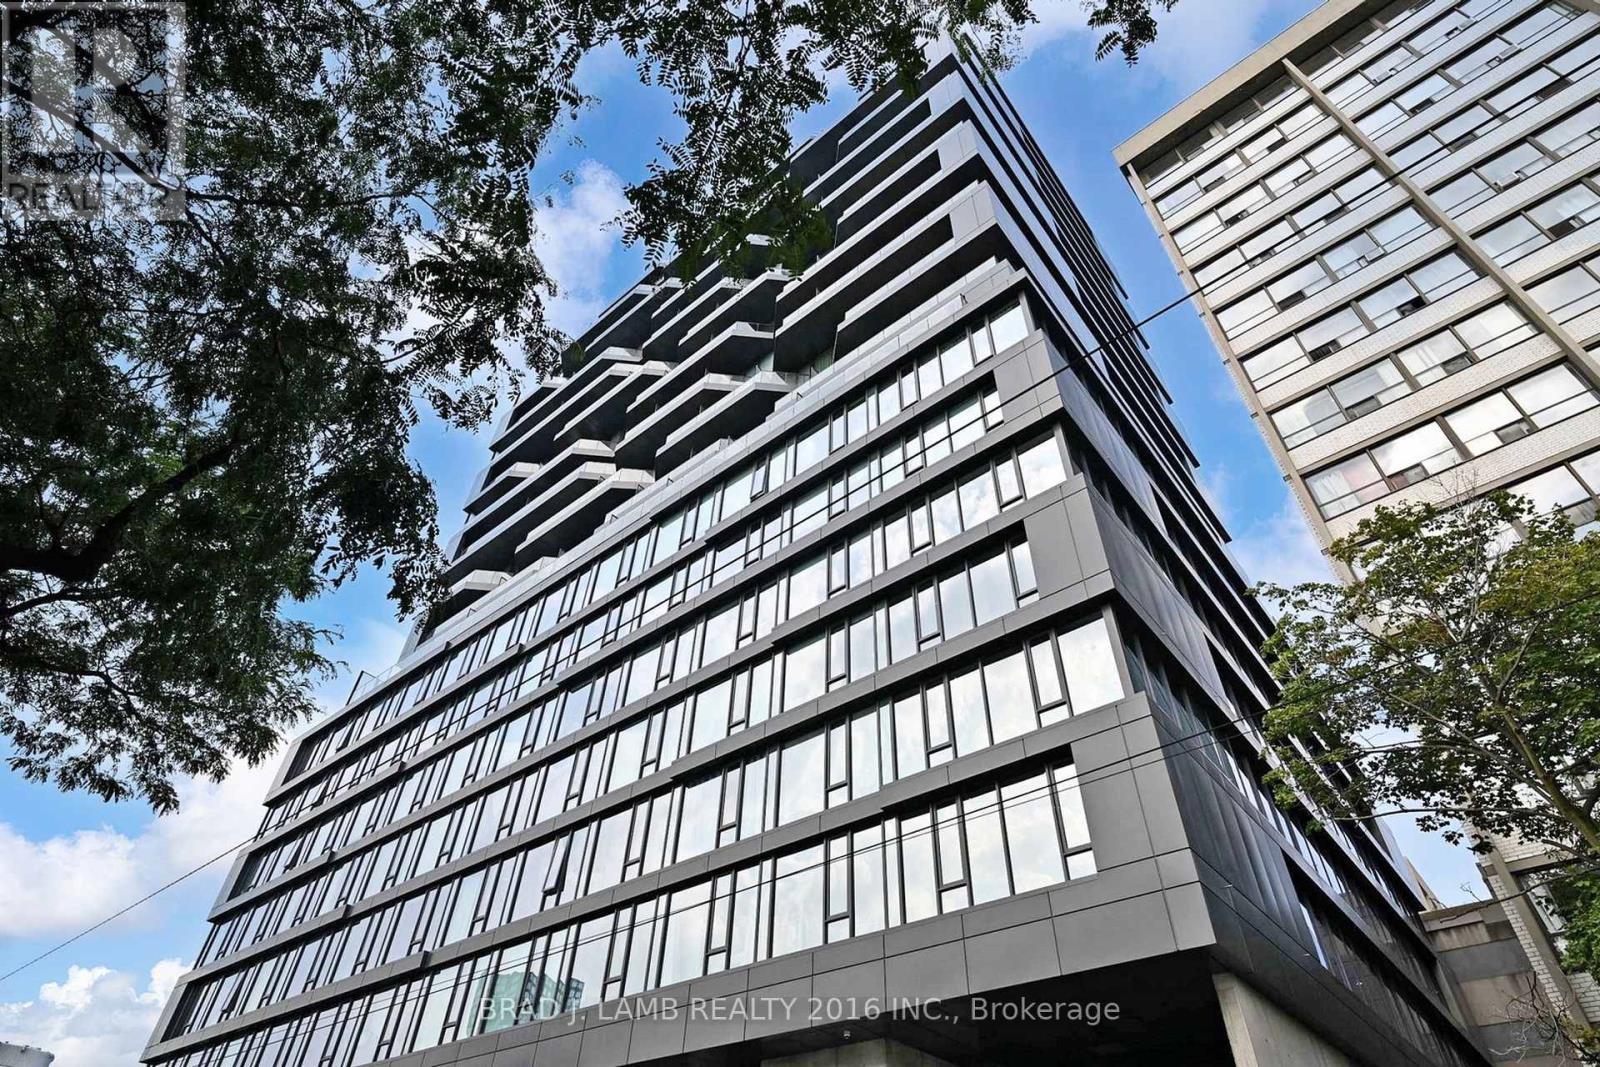
705 - 195 Mccaul Street
Toronto, Ontario
Welcome to The Bread Company! Never lived-in, brand new approx. 750SF One Bedroom + den floor plan, this suite is perfect! Stylish and modern finishes throughout this suite will not disappoint! 9 ceilings, floor-to-ceiling windows, exposed concrete feature walls and ceiling, gas cooking, stainless steel appliances and much more! The location cannot be beat! Steps to the University of Toronto, OCAD, the Dundas streetcar and St. Patrick subway station are right outside your front door! Steps to Baldwin Village, Art Gallery of Ontario, restaurants, bars, and shopping are all just steps away. Enjoy the phenomenal amenities sky lounge, concierge, fitness studio, large outdoor sky park with BBQ, dining and lounge areas. Move in today! (id:62104)
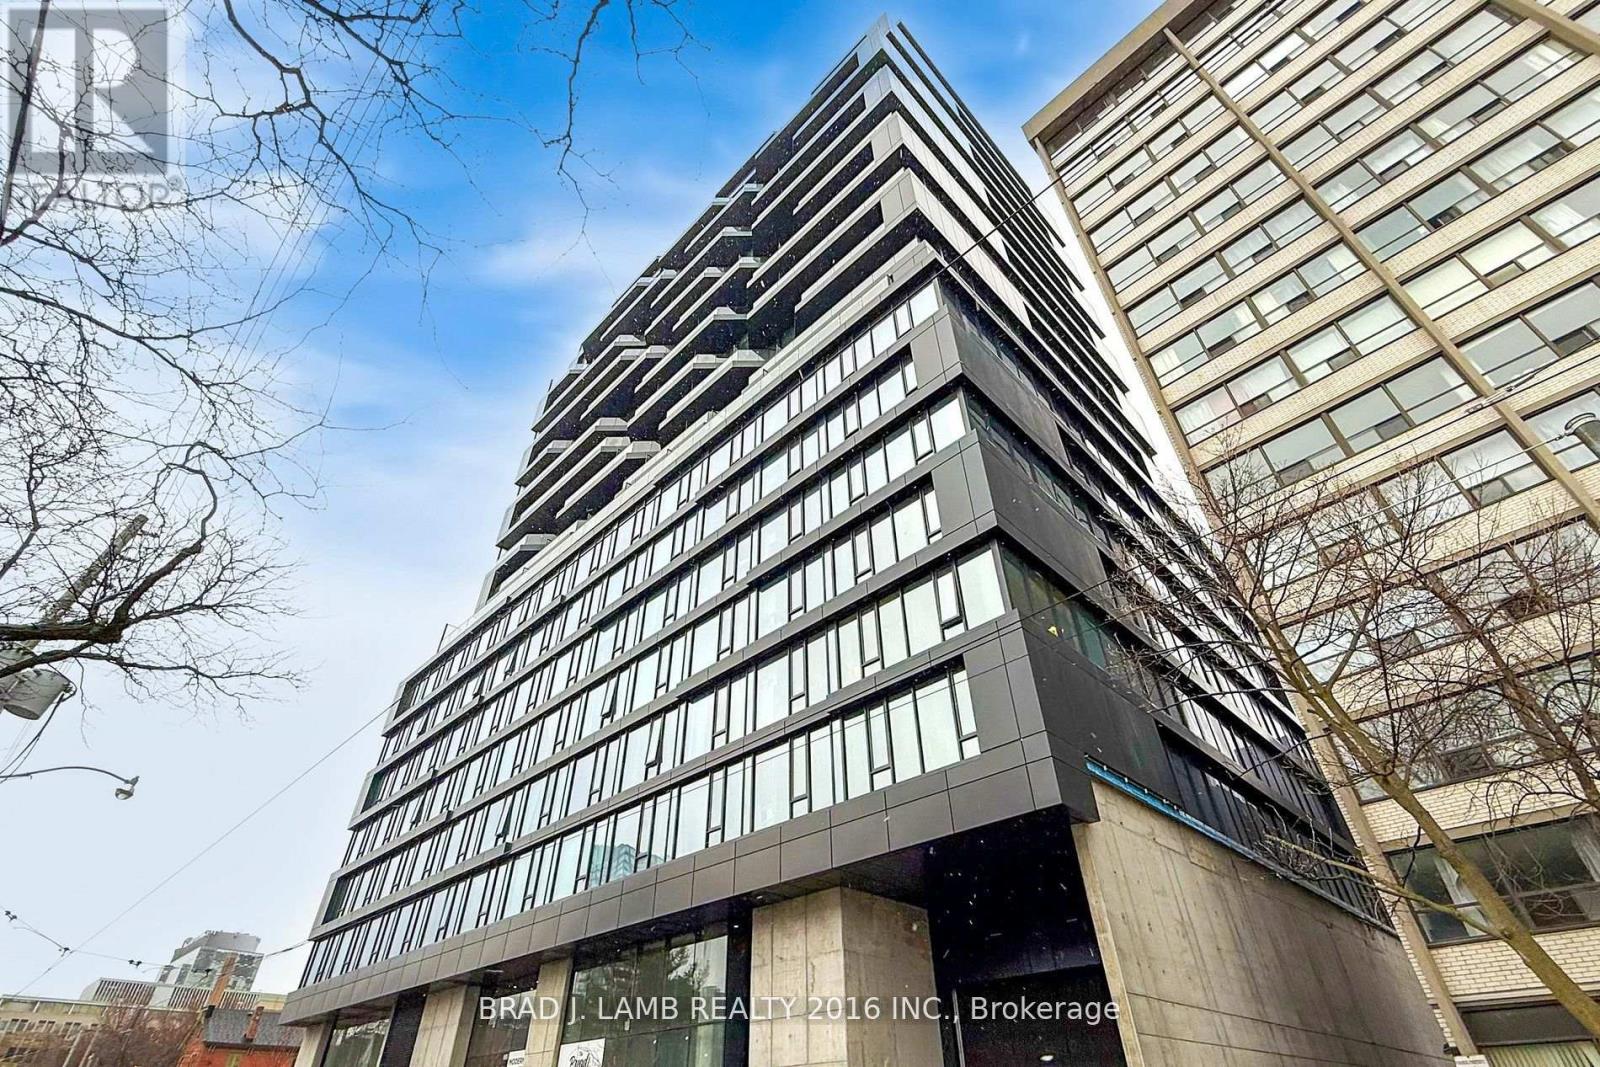
315 - 195 Mccaul Street
Toronto, Ontario
Welcome to The Bread Company! 520SF One Bedroom + Den floor plan, this suite is perfect! Stylish and modern finishes throughout this suite will not disappoint! 9 ceilings, floor-to-ceiling windows, exposed concrete feature walls and ceiling, gas cooking, stainless steel appliances and much more! The location cannot be beat! Steps to the University of Toronto, OCAD, the Dundas streetcar and St. Patrick subway station are right outside your front door! Steps to Baldwin Village, Art Gallery of Ontario, restaurants, bars, and shopping are all just steps away. Enjoy the phenomenal amenities sky lounge, concierge, fitness studio, large outdoor sky park with BBQ, dining and lounge areas. Move in today! (id:62104)
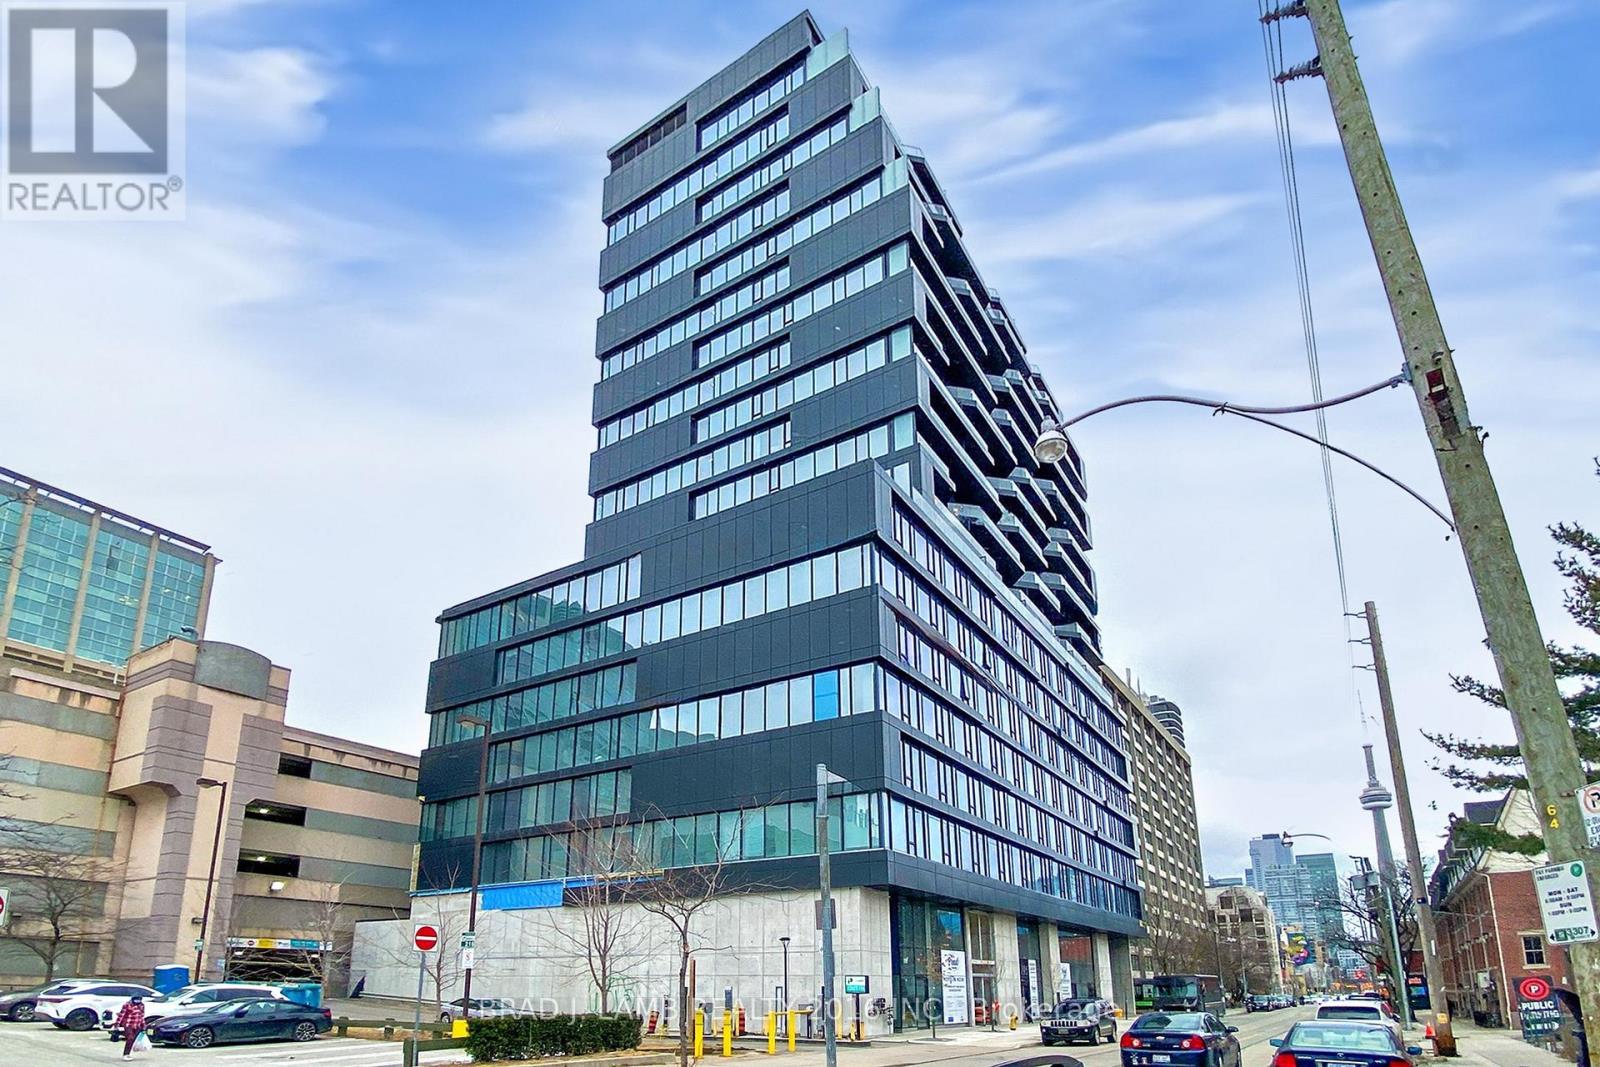
518 - 195 Mccaul Street
Toronto, Ontario
Welcome to The Bread Company! Never lived-in, brand new 1070SF Premium Three Bedroom floor plan, this suite is perfect! Stylish and modern finishes throughout this suite will not disappoint! 9 ceilings, floor-to-ceiling windows, exposed concrete feature walls and ceiling, gas cooking, stainless steel appliances and much more! The location cannot be beat! Steps to the University of Toronto, OCAD, the Dundas streetcar and St. Patrick subway station are right outside your front door! Steps to Baldwin Village, Art Gallery of Ontario, restaurants, bars, and shopping are all just steps away. Enjoy the phenomenal amenities sky lounge, concierge, fitness studio, large outdoor sky park with BBQ, dining and lounge areas. Move in today! (id:62104)
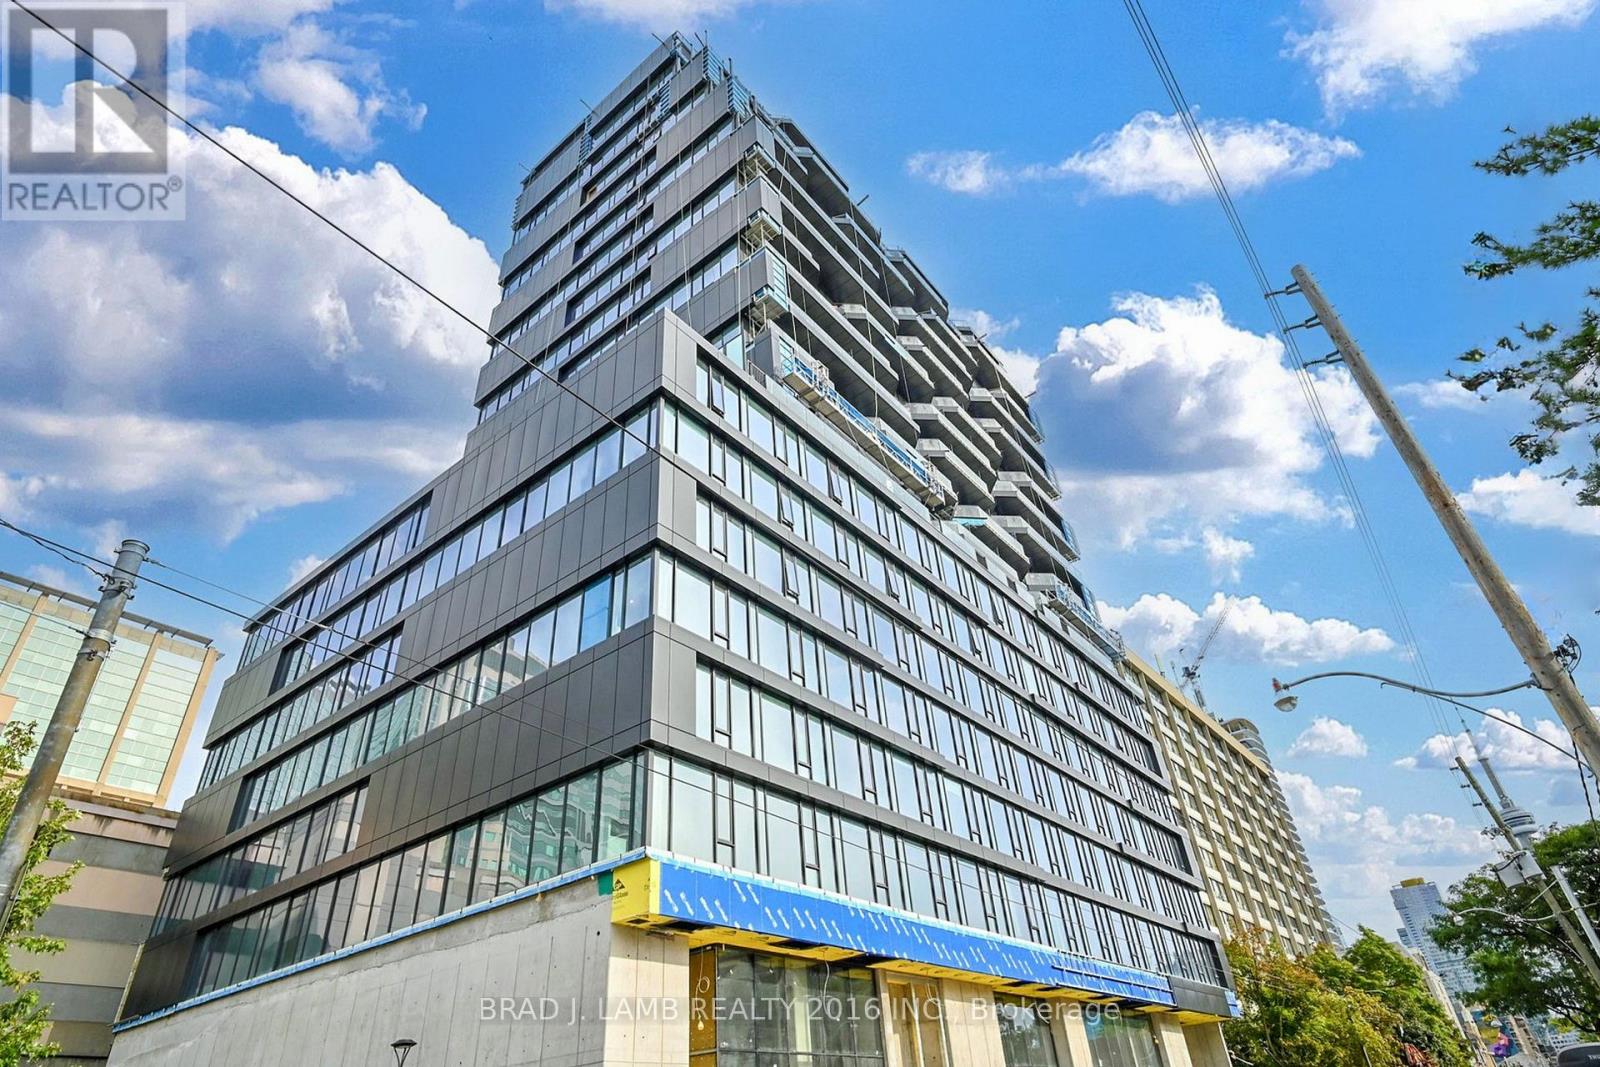
302 - 195 Mccaul Street
Toronto, Ontario
Welcome to The Bread Company! Never lived-in, brand new approx. 833SF Two Bedroom floor plan, this suite is perfect! Stylish and modern finishes throughout this suite will not disappoint! 9 ceilings, floor-to-ceiling windows, exposed concrete feature walls and ceiling, gas cooking, stainless steel appliances and much more! The location cannot be beat! Steps to the University of Toronto, OCAD, the Dundas streetcar and St. Patrick subway station are right outside your front door! Steps to Baldwin Village, Art Gallery of Ontario, restaurants, bars, and shopping are all just steps away. Enjoy the phenomenal amenities sky lounge, concierge, fitness studio, large outdoor sky park with BBQ, dining and lounge areas. Move in today! (id:62104)
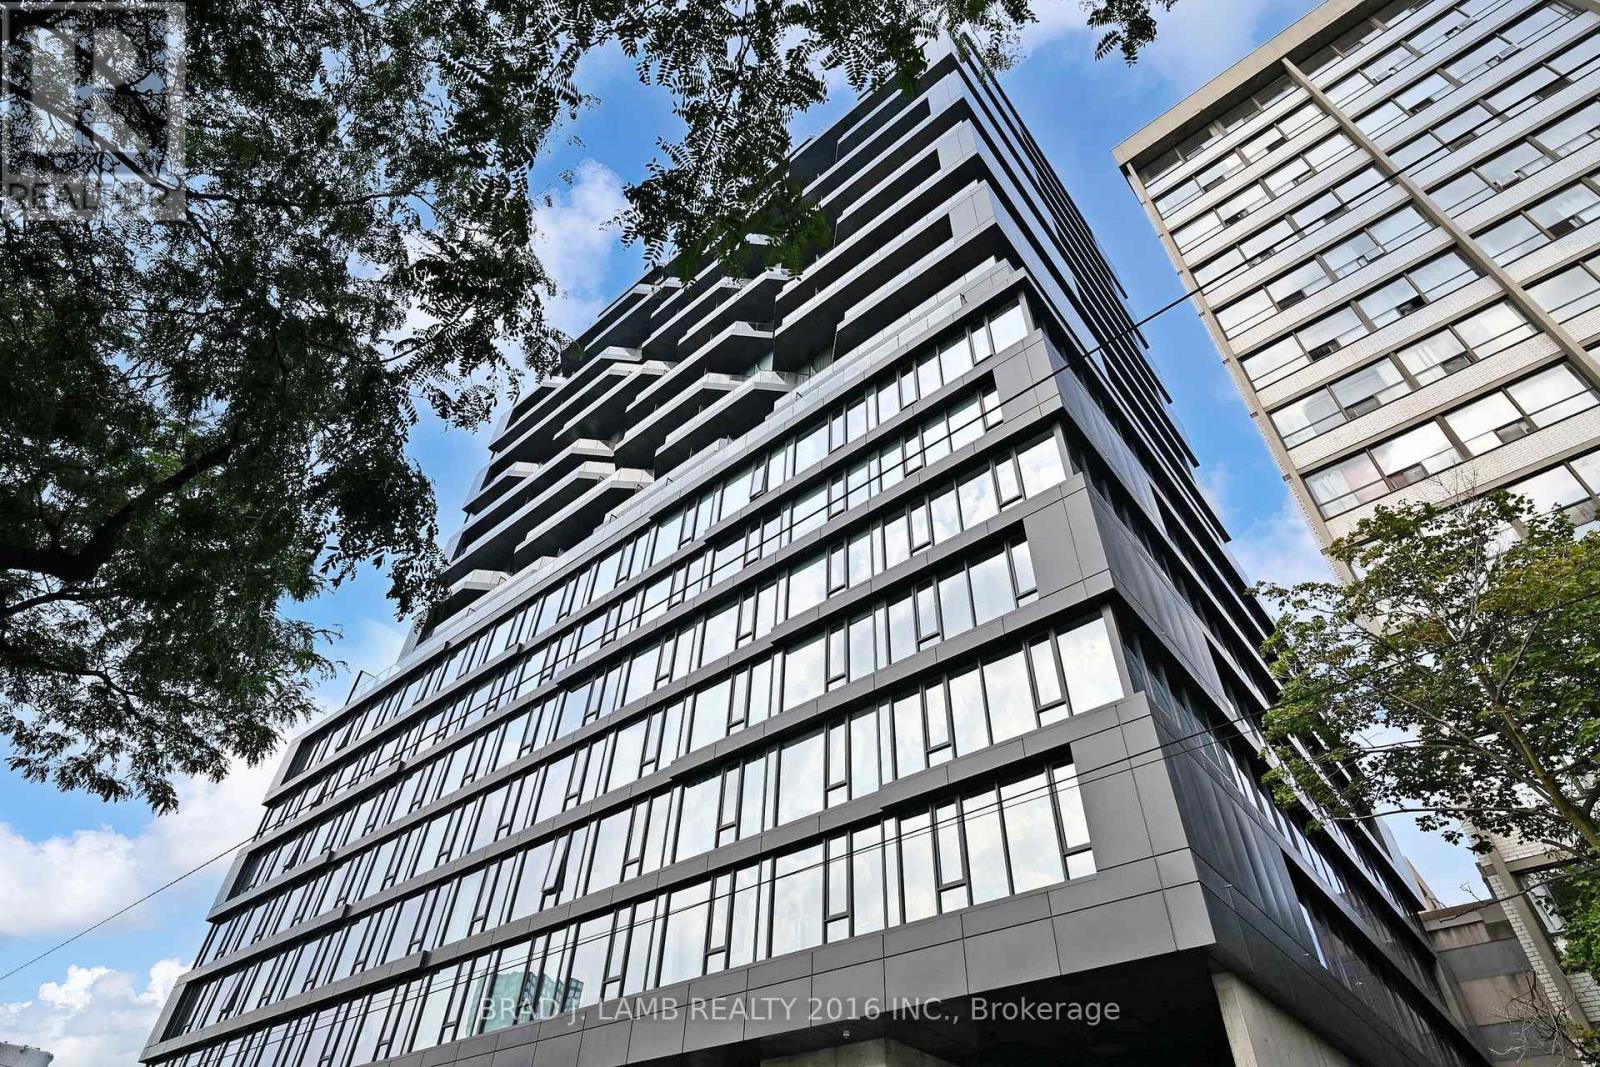
1011 - 195 Mccaul Street
Toronto, Ontario
Welcome to The Bread Company! Never lived-in, brand new approx. 1060SF Three Bedroom floor plan, this suite is perfect! Stylish and modern finishes throughout this suite will not disappoint! 9 ceilings, floor-to-ceiling windows, exposed concrete feature walls and ceiling, gas cooking, stainless steel appliances and much more! The location cannot be beat! Steps to the University of Toronto, OCAD, the Dundas streetcar and St. Patrick subway station are right outside your front door! Steps to Baldwin Village, Art Gallery of Ontario, restaurants, bars, and shopping are all just steps away. Enjoy the phenomenal amenities sky lounge, concierge, fitness studio, large outdoor sky park with BBQ, dining and lounge areas. Move in today! (id:62104)

1403 - 195 Mccaul Street
Toronto, Ontario
Welcome to The Bread Company! Never lived-in, brand new approx. 750SF One Bedroom + Den floor plan, this suite is perfect! Stylish and modern finishes throughout this suite will not disappoint! 9 ceilings, floor-to-ceiling windows, exposed concrete feature walls and ceiling, gas cooking, stainless steel appliances and much more! The location cannot be beat! Steps to the University of Toronto, OCAD, the Dundas streetcar and St. Patrick subway station are right outside your front door! Steps to Baldwin Village, Art Gallery of Ontario, restaurants, bars, and shopping are all just steps away. Enjoy the phenomenal amenities sky lounge, concierge, fitness studio, large outdoor sky park with BBQ, dining and lounge areas. Move in today! ARN Pending due to new build. The Unit is newly constructed and previously unoccupied. The Purchase Price set out herein includes HST. The Purchaser will irrevocably assign to the Vendor any and all rights, title and interest in any HST rebate (id:62104)
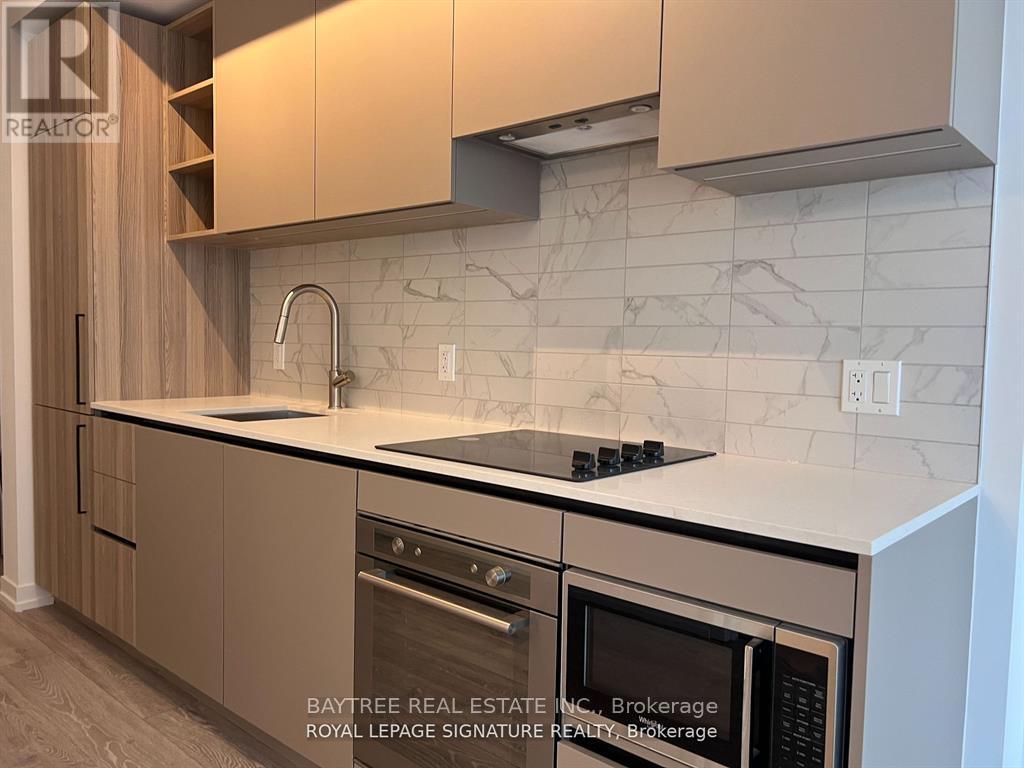
3610 - 55 Mercer Street
Toronto, Ontario
Welcome to 55 Mercer St - Sleek, Modern, and Full of Convenience!This 1-bedroom suite features sleek, modern finishes, offering the perfect blend of comfort, practicality, and style. Located in the heart of downtown, this condo offers unmatched walkability - with the TTC, shops, theatres, restaurants, cafés, and everything you need just a short stroll from your doorstep.Building amenities include:Fitness centre Party room 24-hour concierge Rooftop terrace Guest suites Experience the best of downtown living with convenience at every turn and a stylish home that offers the ideal urban lifestyle. Great for both primary home owners enjoying convenient luxury amenities and investors looking for absolutely quick rent turn-over unit with one of the lowest vacancy rate. (id:62104)
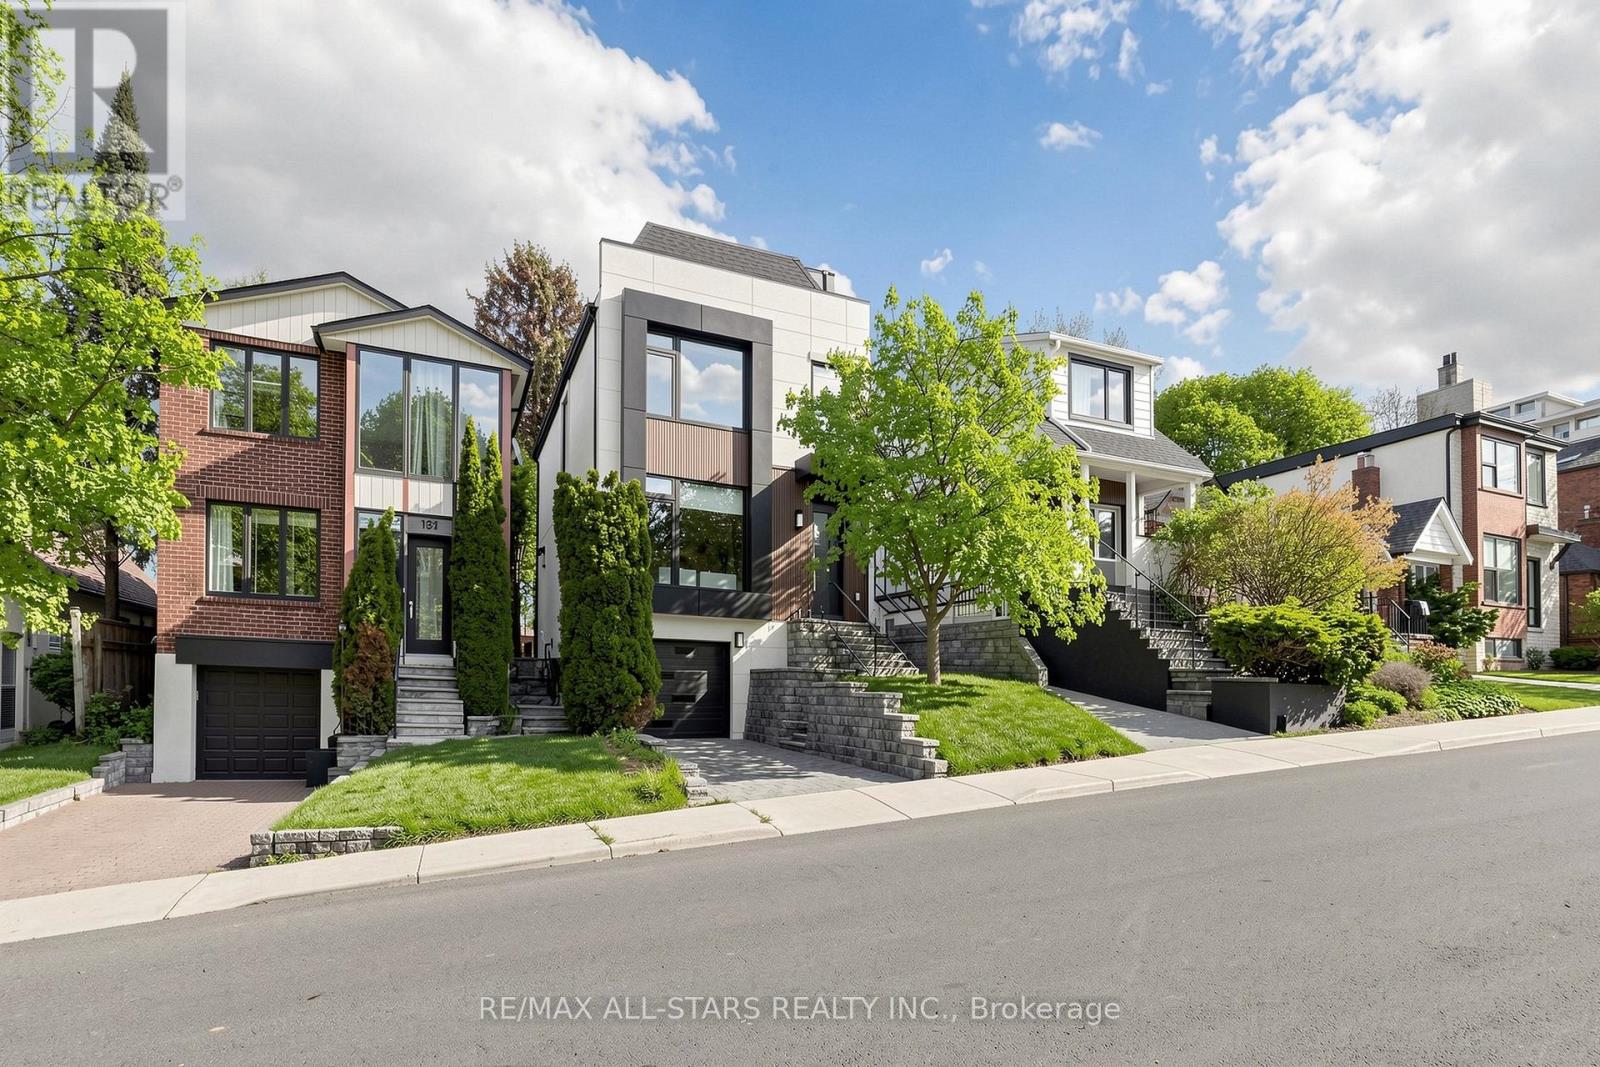
127 Banff Road
Toronto, Ontario
Modern masterpiece in the heart of Bayview Eglington Area. Completely renovated with exceptional craftsmanship and sophisticated finishes throughout. This stunning 3+1 Bedroom, 4 washroom residence features an open-concept design and a versatile Third floor office that can also serve as an additional bedroom, perfect for guests, extended family, or work-from-home flexibility. Enjoy a designer kitchen with quartz surfaces and premium appliances, elegant living spaces filled with natural light, and modern electrical fixtures that elevate the home's contemporary style. Spacious bedrooms, beautifully upgraded baths, and a finished lower level provide comfort and functionality for today's lifestyle. Exceptional curb appeal and a private backyard oasis complete this turn-key home in a prime location close to schools, parks, transit, and everyday conveniences. (id:62104)
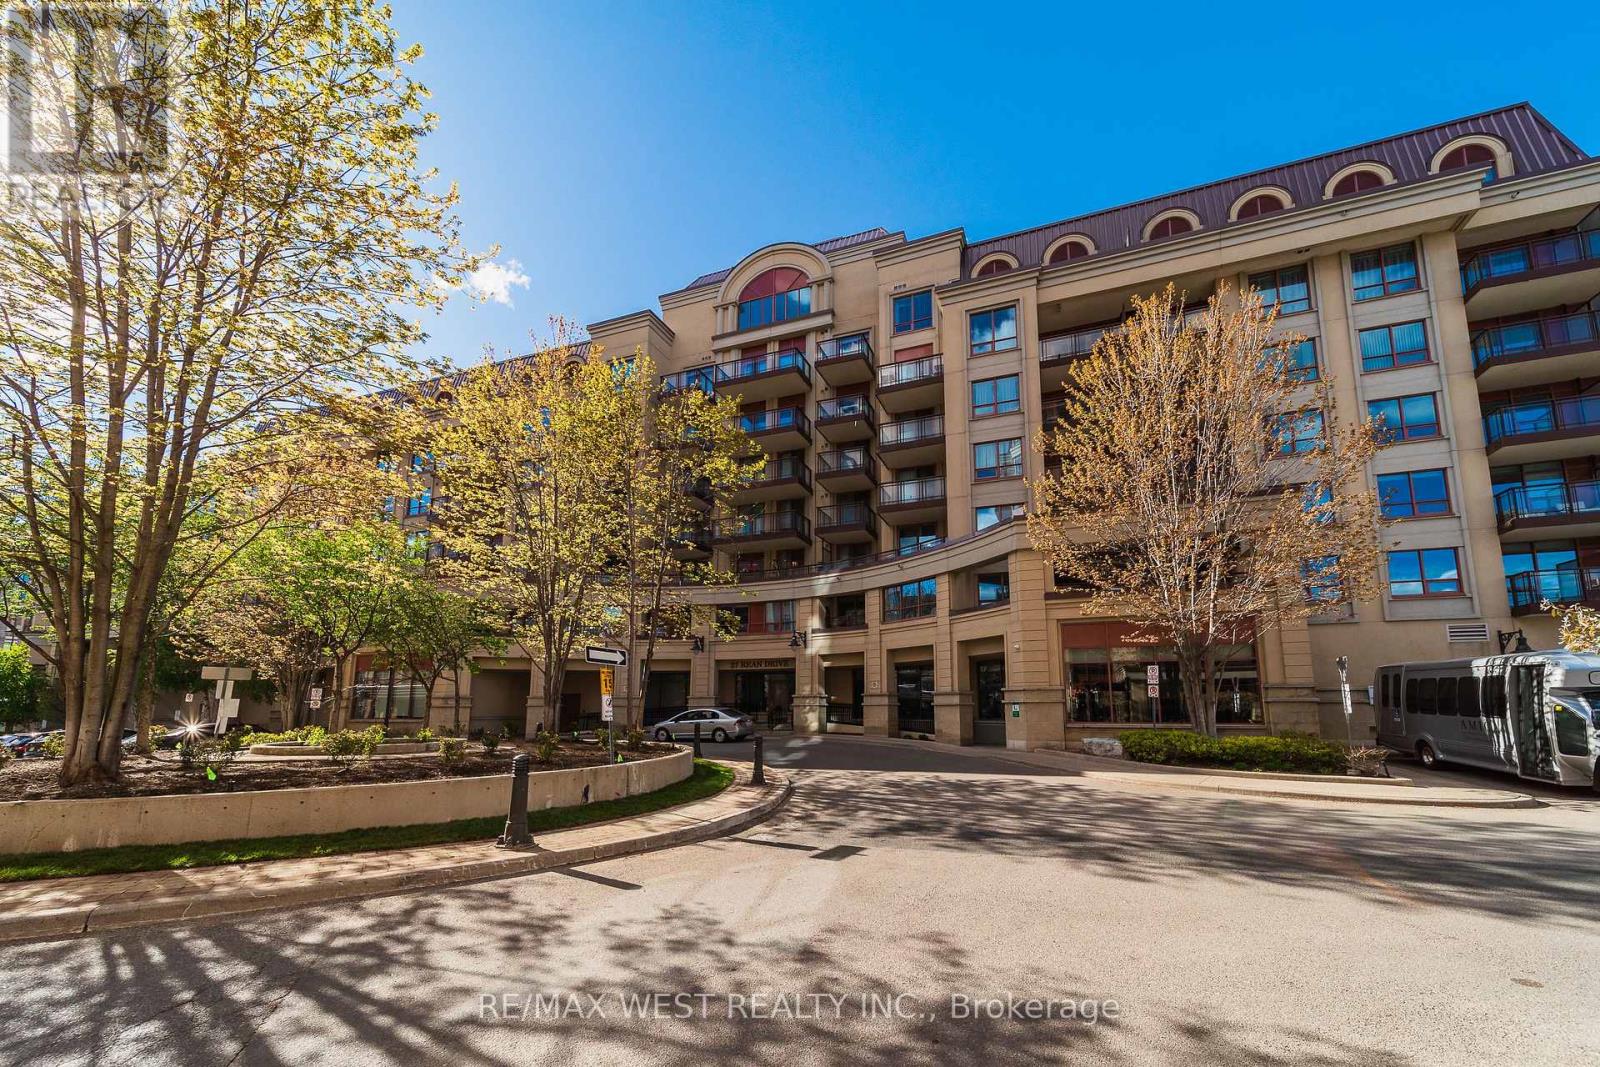
524 - 27 Rean Drive
Toronto, Ontario
Quiet yet urban 27 Rean Drive offers the best version of Bayview Village. A very convenient location set inside a boutique, well-maintained building that feels calm, safe, and comfortable to come home to.The layout is exactly what you'd want in a condo: spacious and efficient with no wasted space. The south-facing exposure brings in natural light, while the kitchen offers more functionality than expected, with useful counter space, ample cabinet space, and a breakfast bar. What makes this suite stand out is the complete package. Parking is included! A decent-sized locker is included! And the location is impossible to beat, steps to Bayview Village Shopping Centre, Bayview Subway Station, dining, groceries, daily essentials, and only a short drive to the 401. Merci Condos offers fantastic amenities, including a gym, a rooftop deck with BBQs, a movie theatre, a party room, and concierge service. (id:62104)
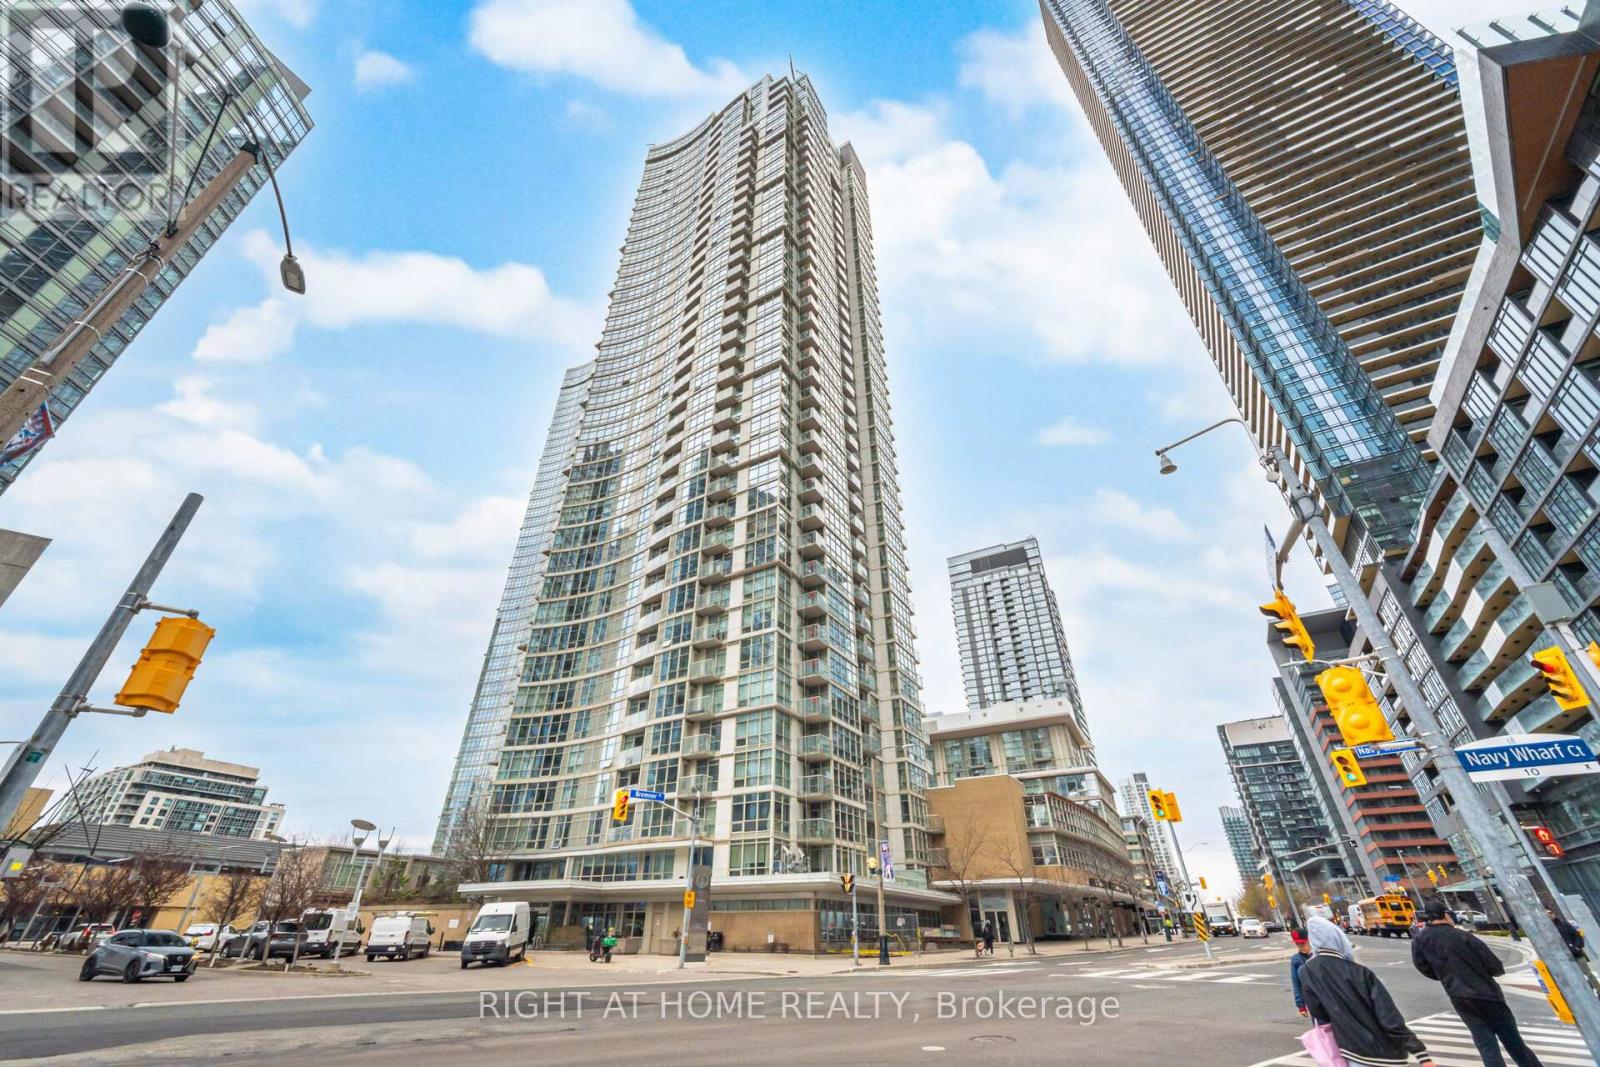
2107 - 10 Navy Wharf Court
Toronto, Ontario
Situated in the Centre of Toronto's Harbourfront Community with a clear view of the Rogers Centre SkyDome & CN Tower. Lake view is towards the south, exceptional location!!! The Superclub complex featuring fitness, weight, rowing areas. Bowling, billiards, ping-pong, virtual golf, theatre and party rooms. An indoor running track, basketball and squash courts. Indoor swimming pool with a jacuzzi. And outdoor tennis court, barbecue and a dog run. Guest suites and ample visitors parking. Enjoy a birds eye view of Downtown Toronto while relaxing on your Balcony! (id:62104)
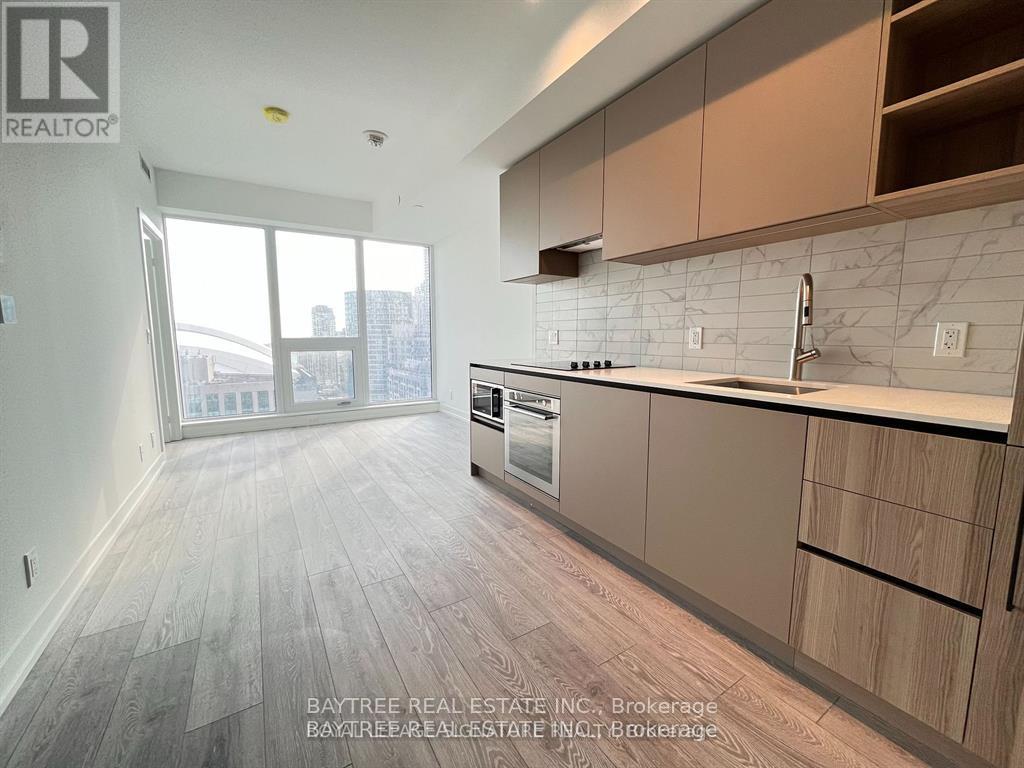
1201 - 55 Mercer Street
Toronto, Ontario
South Facing Luxury Condo In The Heart Of Downtown Toronto. With Amazing Views Of The CN Tower & Skydome. Offering Contemporary Living In A Newly Luxurious Building Constructed In 2024. Located On The 30th Floor With Stunning Views Of Downtown Toronto. Stunning Brand New Condo Unit With 1 Bedroom + 1 Den & 1 Three Piece Washroom. Laminate Floors Throughout The Unit. Large Windows, 9' Ceilings, Modern Kitchen W/ Quartz Countertop And Built In Appliances. Grand Lobby Furnished By FENDI Features 18,000 sq. ft Of Indoor And Outdoor Amenities For Residents To Enjoy, Outdoor Fitness And Basketball Court, BBQ's And Fire Pits, Dog Walking Area. 24 HR Indoor Fitness Centre With Peloton Bikes, Valet Parking, and many more. Located in the Vibrant Entertainment District, steps away from Union Station, the Financial District, and the Waterfront all just a short walk away. (id:62104)
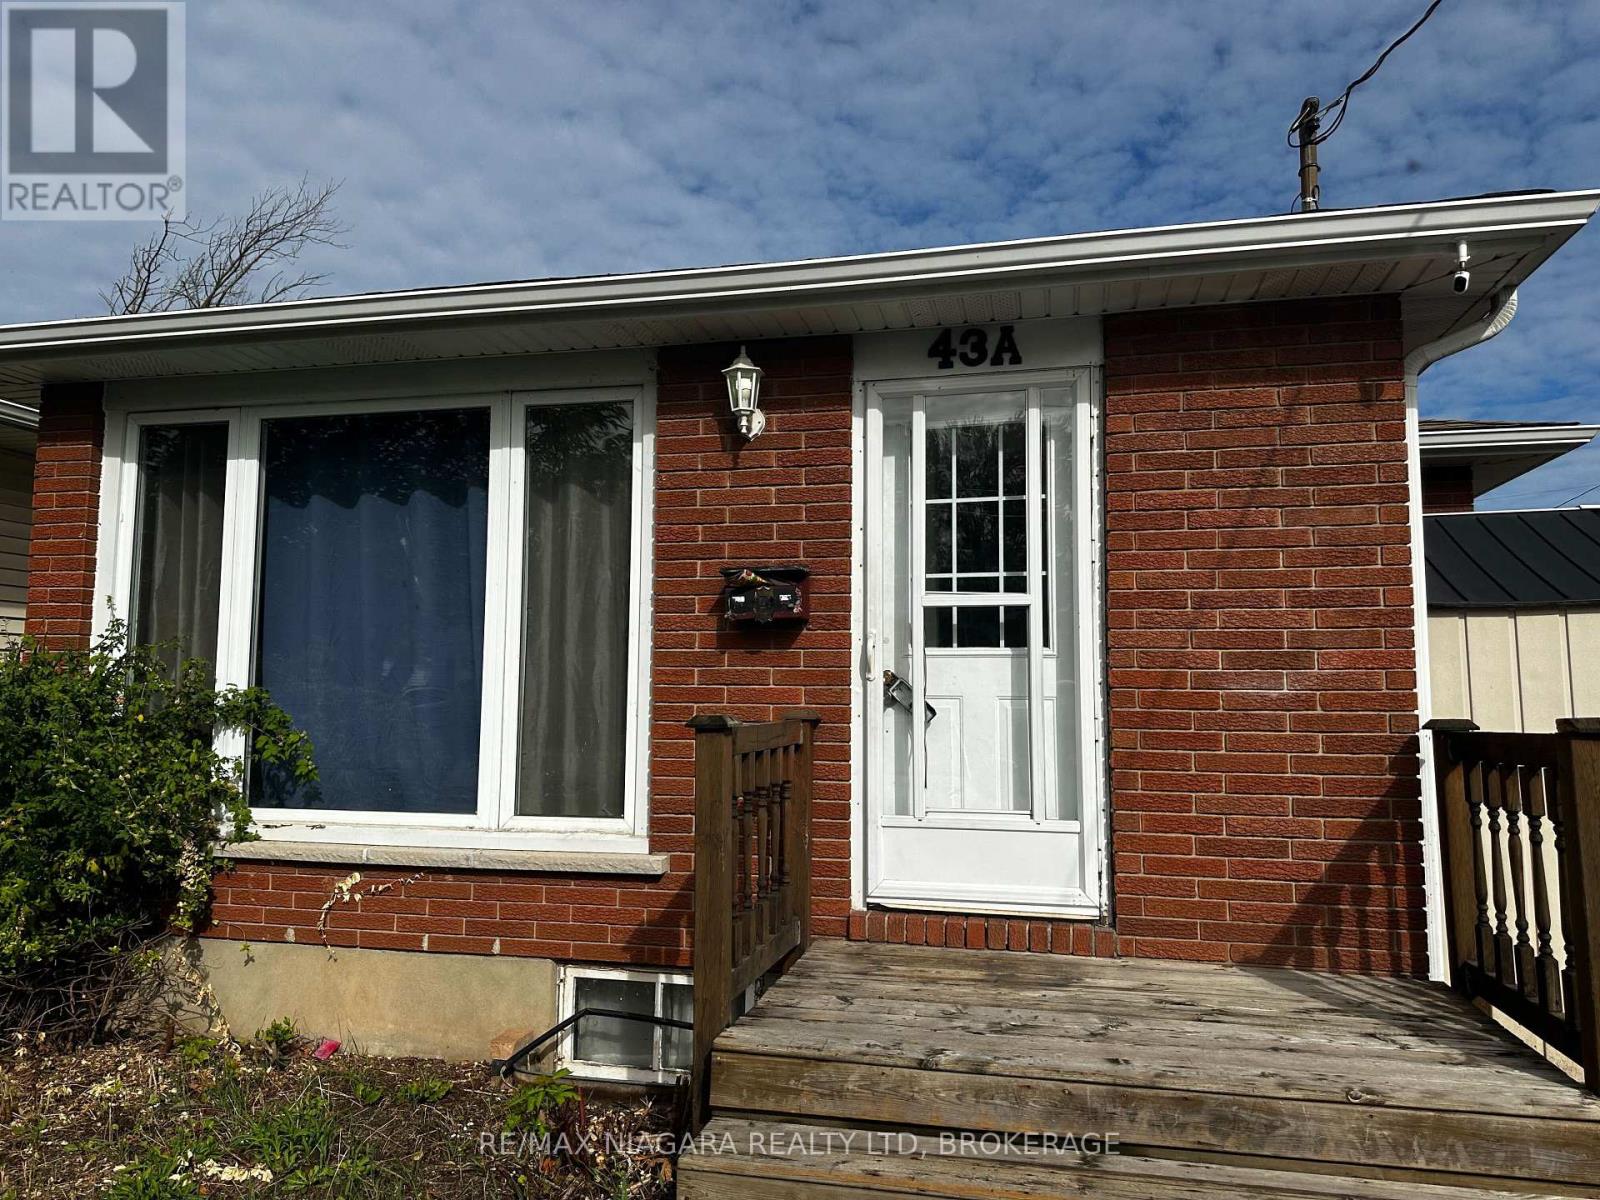
Lower - 43a Beachaven Drive
St. Catharines, Ontario
Welcome to 43A Beachaven Dr Lower Unit, Nestled in the coveted North End of St. Catharines, this charming furnished lower unit offers the perfect blend of comfort and convenience. Featuring 2 bedrooms and 1 bathroom, it's an ideal space for a cozy, easygoing lifestyle. With the added bonus of on-suite laundry and a fantastic living area, this home is designed for those who appreciate the finer details of daily living. Step outside, and you're greeted by the allure of Sunset Beach, just a few steps away. The beach's tranquil beauty invites leisurely strolls and captivating sunsets. Beyond the shore, you'll find a vibrant community, rich with fantastic amenities, parks, top-notch schools, and accessible transportation options. 43A Beachaven Dr Lower Unit is more than a home; it's an invitation to savor the pleasures of North End living. Contact us today to explore this wonderful opportunity and discover the true essence of coastal charm. (id:62104)
118 Brown Street
Stratford, Ontario
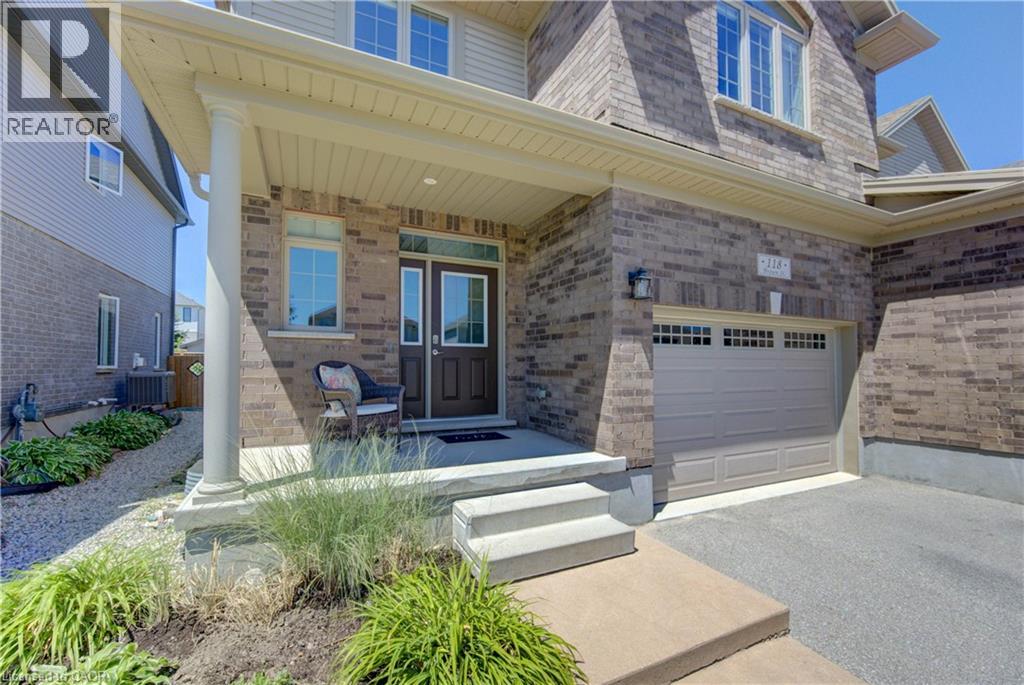
Discover the perfect blend of comfort, functionality, and space at 118 Brown Street in Stratford. This well-maintained semi-detached home offers an inviting open-concept layout designed to suit today's busy lifestyle. The bright main floor features a welcoming living room with a cozy gas fireplace, while the kitchen is complete with a centre island, providing plenty of prep space, casual seating, and a natural gathering place for family and friends. Sliding patio doors lead to the fully fenced backyard, creating an easy transition to outdoor living. A convenient 2-piece powder room and inside access to the 1.5-car garage complete the main level. Upstairs, you'll find the convenience of second-floor laundry, a spacious primary bedroom with a walk-in closet, and two additional bedrooms. A well-appointed 5-piece bathroom with double sinks offers plenty of space for the whole family. The basement adds valuable living space with a comfortable family room featuring an electric fireplace. A 2-piece bathroom is already in place with the potential to add a shower, while the remaining unfinished areas provide excellent storage. Step outside to enjoy the fully fenced backyard, where a patio and gazebo create the perfect setting for summer barbecues, outdoor dining, or relaxing evenings with family and friends. With its functional layout, desirable features, and fantastic Stratford location, this move-in-ready home is ready to welcome its next owners. (id:62104)
79 Gerber Drive
Milverton, Ontario
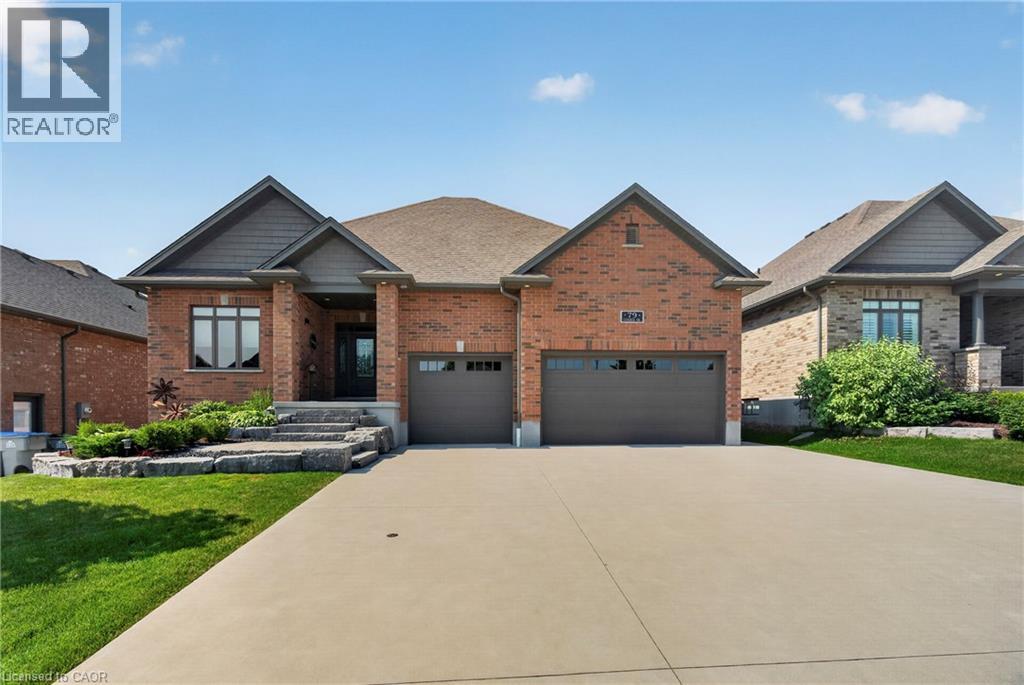
Welcome to 79 Gerber Drive, where exceptional craftsmanship meets small-town living in the heart of Milverton. Built in 2018, this stunning 4-bedroom, 3-bathroom open-concept bungalow offers the perfect blend of luxury, comfort, and functionality. From the moment you arrive, you'll appreciate the beautifully landscaped property, oversized triple-car garage, and outstanding curb appeal. Step inside to a bright and spacious main floor featuring quality hardwood and ceramic flooring, an inviting living room with a gas fireplace, and a beautifully upgraded kitchen complete with granite countertops, ample cabinetry, and an ideal layout for entertaining family and friends. The convenient main floor laundry and thoughtfully designed floor plan make everyday living effortless. The fully finished lower level offers exceptional additional living space with two more bedrooms, a full bathroom, and a cozy wood-burning fireplace, perfect for relaxing on cool evenings or hosting guests. Quality finishes continue throughout, creating a warm and welcoming atmosphere from top to bottom. Outdoor living is equally impressive with a low-maintenance composite Trex deck, extensive professional landscaping, and a powered garden shed offering endless possibilities for hobbies, storage, or a workshop. The triple-car garage features premium upgrades including epoxy-coated floors, powder-coated hardware, and a 30-amp RV plug, making it ideal for vehicle enthusiasts or those needing extra space. Located in the friendly and growing community of Milverton, you'll enjoy the charm of small-town living with local parks, schools, recreation, shopping, and dining just minutes away. Conveniently situated within an easy drive to Stratford, Listowel, and the Waterloo Region, this home offers the perfect balance of peaceful living and accessibility. Move-in ready and meticulously maintained, a rare opportunity to own a quality-built home in one of Perth County's most welcoming communities. (id:62104)