
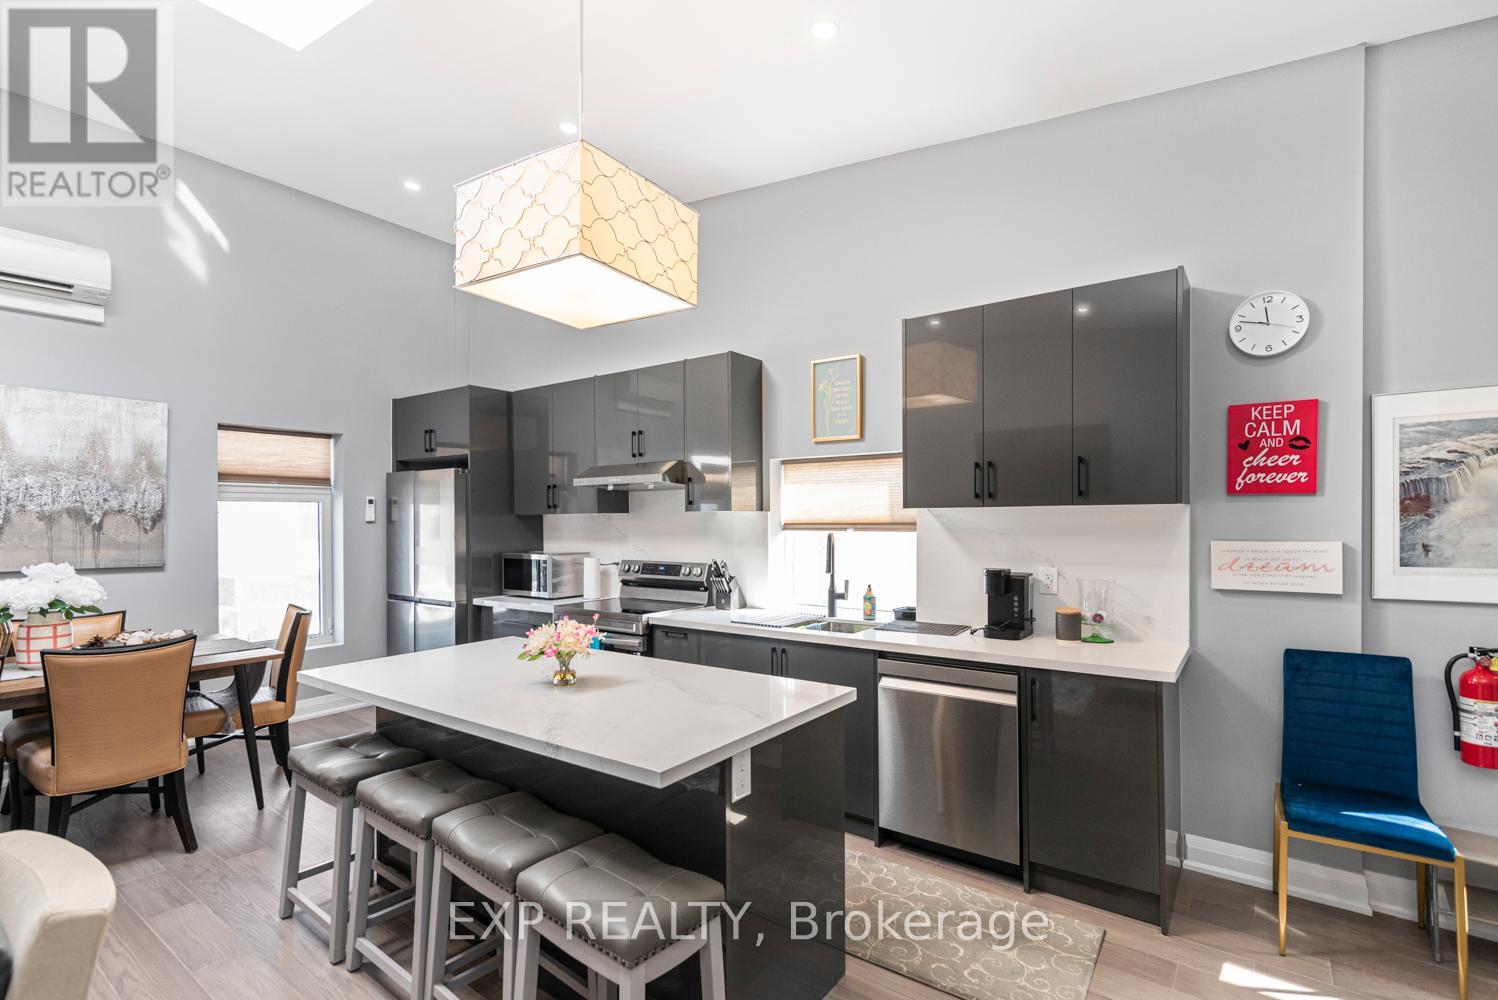
1 - 5850 Ferry Street
Niagara Falls, Ontario
Fully Renovated 2-Bedroom Apartment Ideally Located On Ferry Street In Niagara Falls Just Moments From Clifton Hill And With A Bus Stop Steps From The Front Door. This Bright And Spacious Unit Features Upgraded Insulation, A 200-Amp Electrical Panel, Skylights, And An Abundance Of Natural Light Throughout. Both Generously Sized Bedrooms Offer Walk-Out Balconies, With The Primary Bedroom Showcasing A Private Ensuite Bathroom For Added Comfort. The Apartment Includes Two Full Bathrooms, Brand-New Appliances, And Convenient In-Suite Laundry. Furnished Accommodations May Be Available Upon Request, Offering Flexibility For A Variety Of Living Needs In A Prime, Walkable Location. (id:62104)
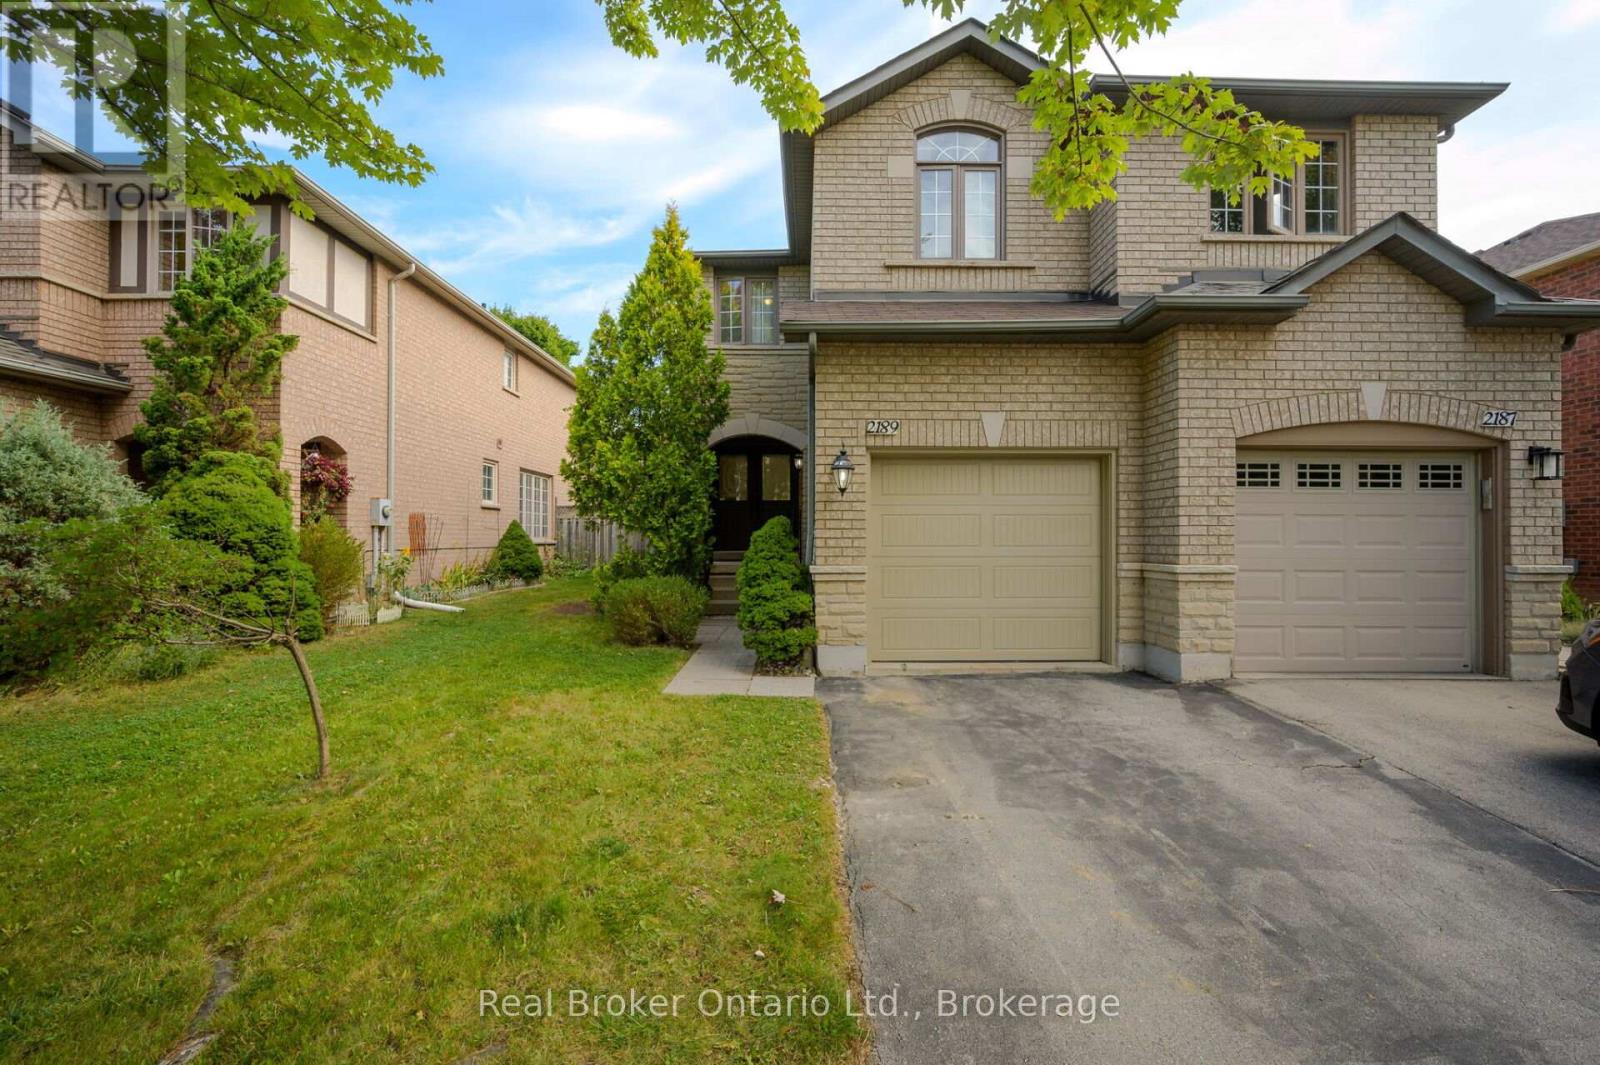
2189 Shorncliffe Boulevard
Oakville, Ontario
CHARMING FREEHOLD SEMI-DETACHED , 2 STOREY home is located in the highly sought-after West Oak Trails area. It features 3 bedrooms, 3 bathrooms, and a fully finished basement. The homes well-designed layout allows for plenty of natural light throughout. Upon entry, a spacious foyer leads to the family room and eat-in kitchen with ample counter space and cabinetry. Patio doors open to a private, fenced backyard with mature trees offering shade and privacy ideal for relaxing or entertaining on the deck. Off the kitchen, you'll find a laundry room with a large stacking washer and dryer, a convenient wash basin, and a powder room. Upstairs, the primary bedroom includes an ensuite and walk-in closet, while two additional bedrooms, a 4-piece bathroom, and a linen closet complete the 2nd level. The fully finished basement offers a versatile recreation room, perfect for a home office, plus a utility room, storage area, and rough-in for an additional washer and dryer. The home also includes a deep single-car garage. Located in a top-ranked school district, including Garth Webb Secondary, Emily Carr Public, and several more. This home is close to highways, walking trails, Oakville Hospital, and various family-friendly amenities. Ideal for any family! (id:62104)
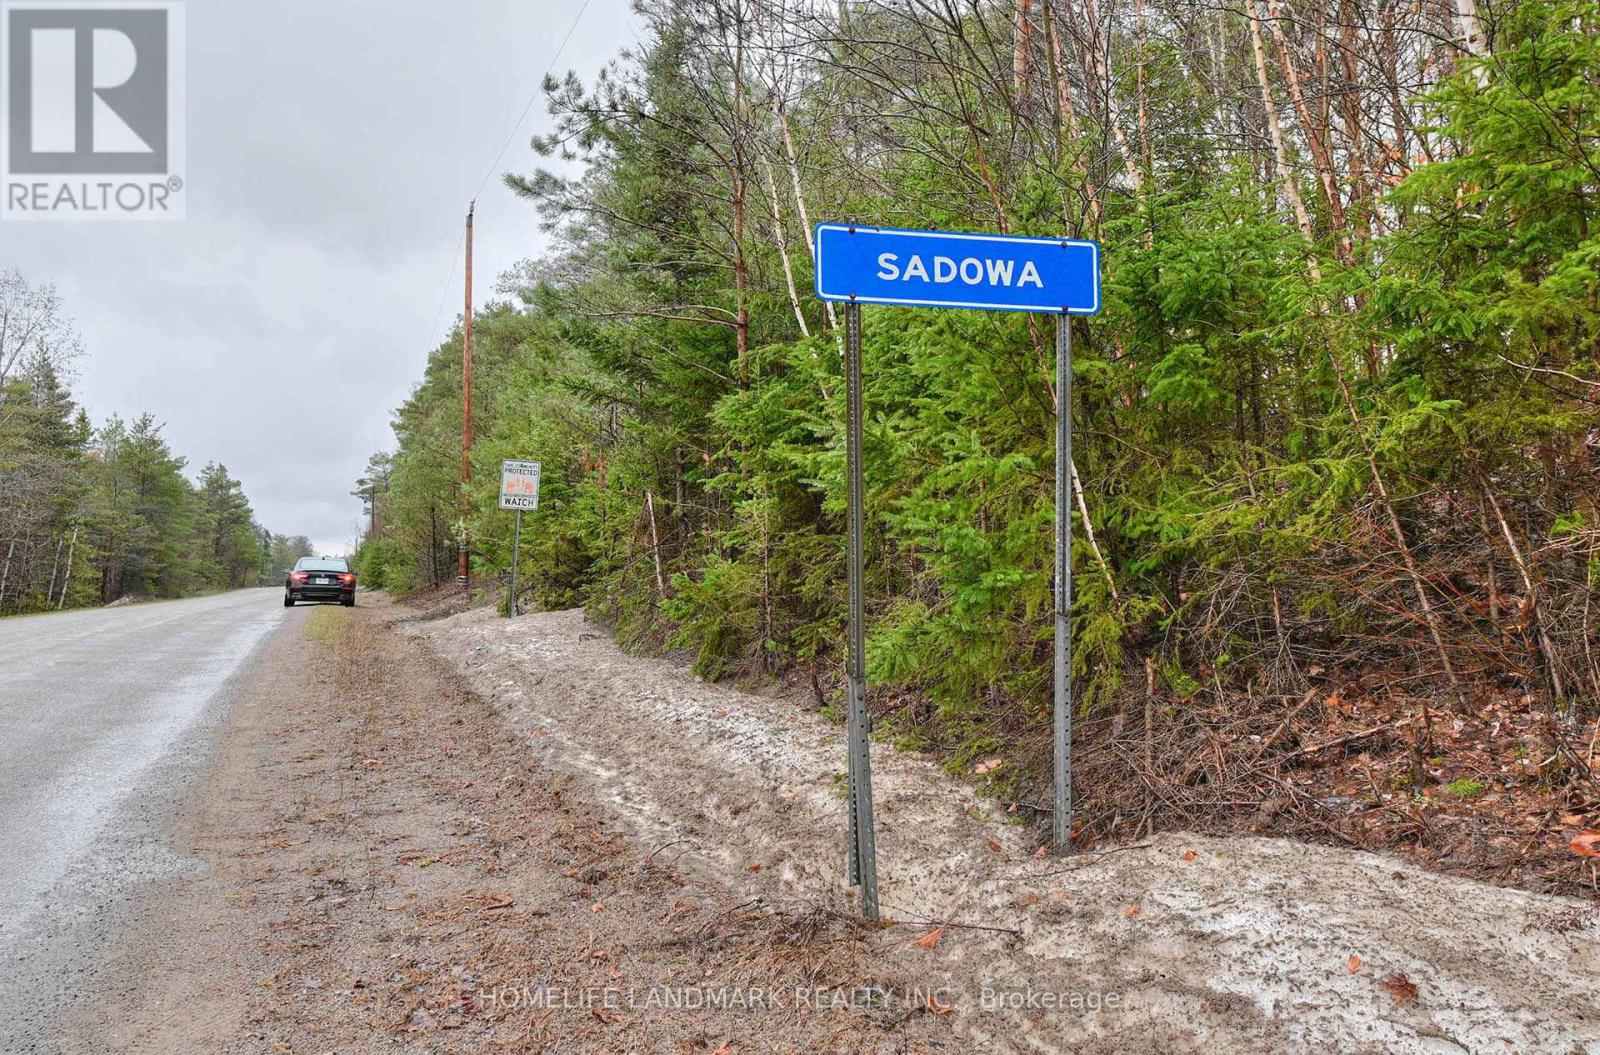
26-28 Chisholm Trail
Kawartha Lakes, Ontario
You Are Welcome To See This Great Investment Opportunity In SADOWA , Sebright Ontario - 26 -28 Chisholm Trail Sebright Kawartha Lakes, ON L0K1W0 With 600.63 Acres Of Land (26,163,768.67 ft) , 90 Minutes Away From Toronto. The Property Is Privately Owned And Is Described As Wilderness Area With Features Like Wooded Areas, Ponds, Muskoka Rocks. Current Property Zoning Is Rural General Zone & EP Zone With Many Permitted Uses. Please See The Attached Zoning Report. Seller Also Willing To Give VTB (SELLER FINANCING MORTGAGE) For Most Qualified Buyer With Low Down Payments As 20% Of The Purchase Price For 5-10 Years Term Subject To Buyer's Qualifications (id:62104)
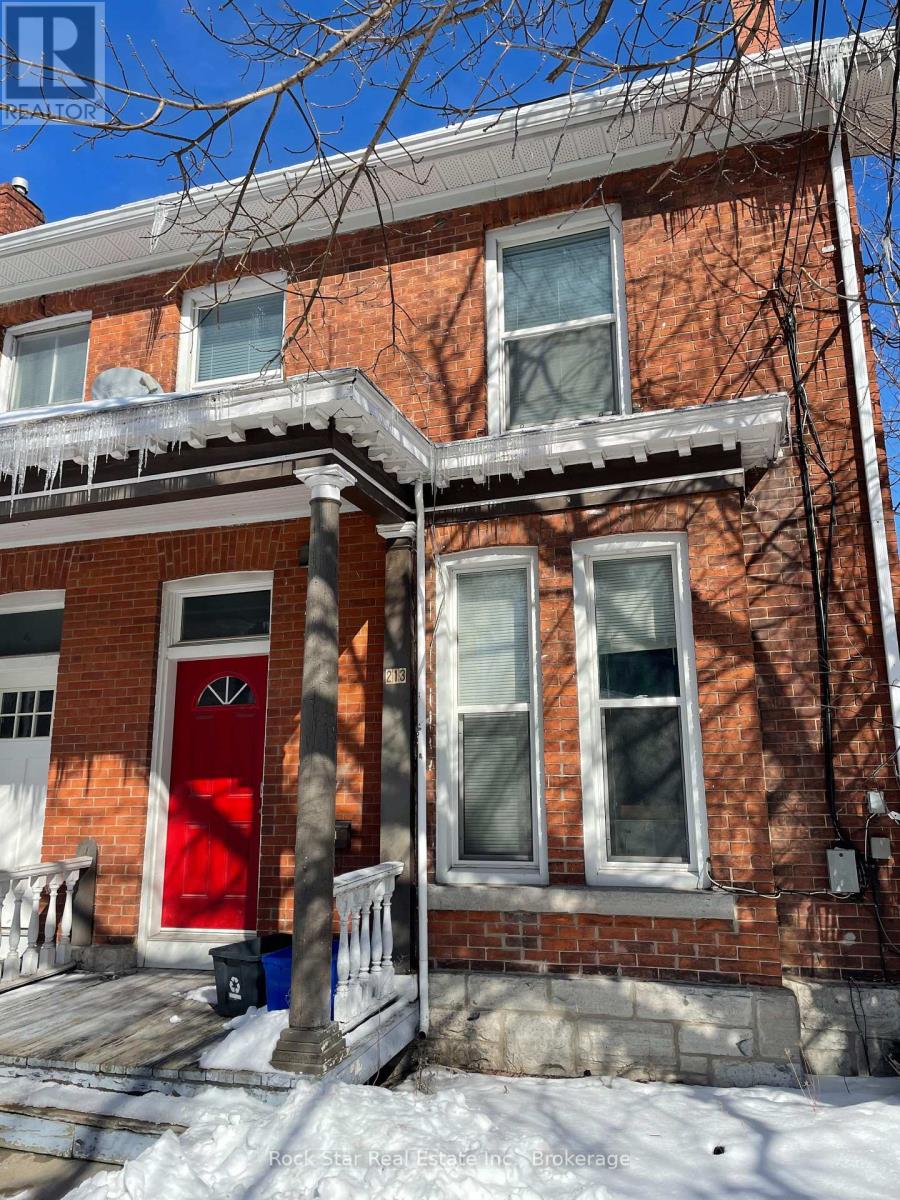
213 Colborne Street
Kingston, Ontario
Solid investment opportunity in the heart of Kingston. This well-maintained investment property offers strong and consistent income, with a lease in place through April 2027. The property features a functional layout and desirable bedroom count. Located within close proximity to schools, university, transit, and downtown amenities (grocery stores, drug stores), it remains highly attractive to tenants year after year. A turnkey addition to any investment portfolio. The property include a brand new furnace. (id:62104)
503 Conservation Drive
Brampton, Ontario
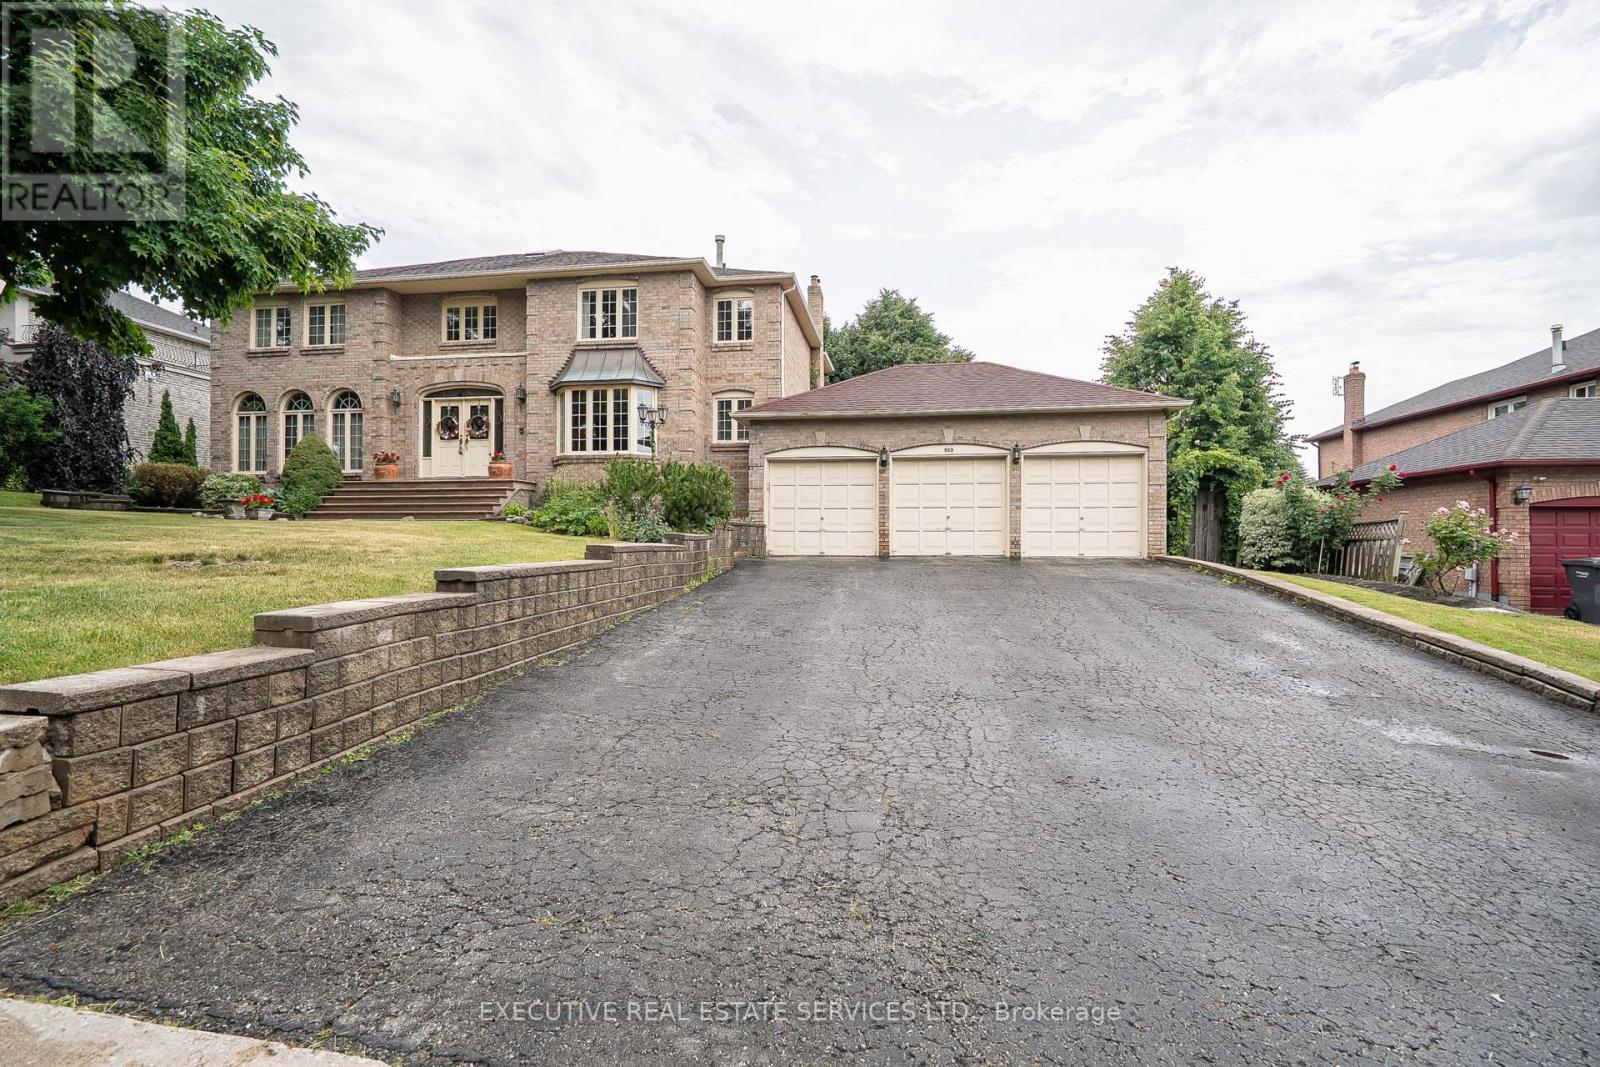
503 Conservation Drive - A Prestigious Address in Brampton's Most Coveted Neighbourhood. Welcome to this stunning residence set in the heart of Brampton's most desirable addresses. Conservation Drive is synonymous with distinction, privacy, and timeless elegance and this exceptional property captures it all. Nestled on a massive 100 x 120 ft lot, this elegant home boasts impressive curb appeal and a commanding presence that sets it apart. Step inside to be welcomed by a soaring 17-foot ceiling in the Grand Foyer, an immediate statement of luxury and sophistication. With approximately 3,800 sq ft of above-grade living space and over 5,000+ sq ft of total finished space, this home is designed to accommodate growing families, multi-generational living, and refined entertaining. Highlights Include:5 spacious bedrooms on the upper level, 4 beautifully appointed bathrooms, Main floor office/den easily convertible into a bedroom or in-law suite. Expansive custom kitchen with breakfast area and walk-out to deck. Oversized main deck perfect for outdoor dining and entertaining. Fully finished walk-out basement featuring its own private deck and a separate side entrance Immaculately landscaped front and backyards with mature trees and lush green space . Upgrades You'll Appreciate: New Roof (2022) Peace of mind for years to come, Attic Insulated (2022) Enhanced energy efficiency and comfort, Backyard Fence Replaced (2022) Secure, private, and stylish Set in a serene and exclusive pocket of Brampton, Conservation Drive offers the rare blend of prestige and tranquility, all while being minutes from heart lake, tree top trekking, trails, to top-rated schools, parks, golf courses, major highways, and every convenience. Whether you are looking for space, comfort, elegance, or the ultimate entertainers layout this is the home that truly has it all. (id:62104)
Bsmt - 38 Loradeen Crescent
Toronto, Ontario
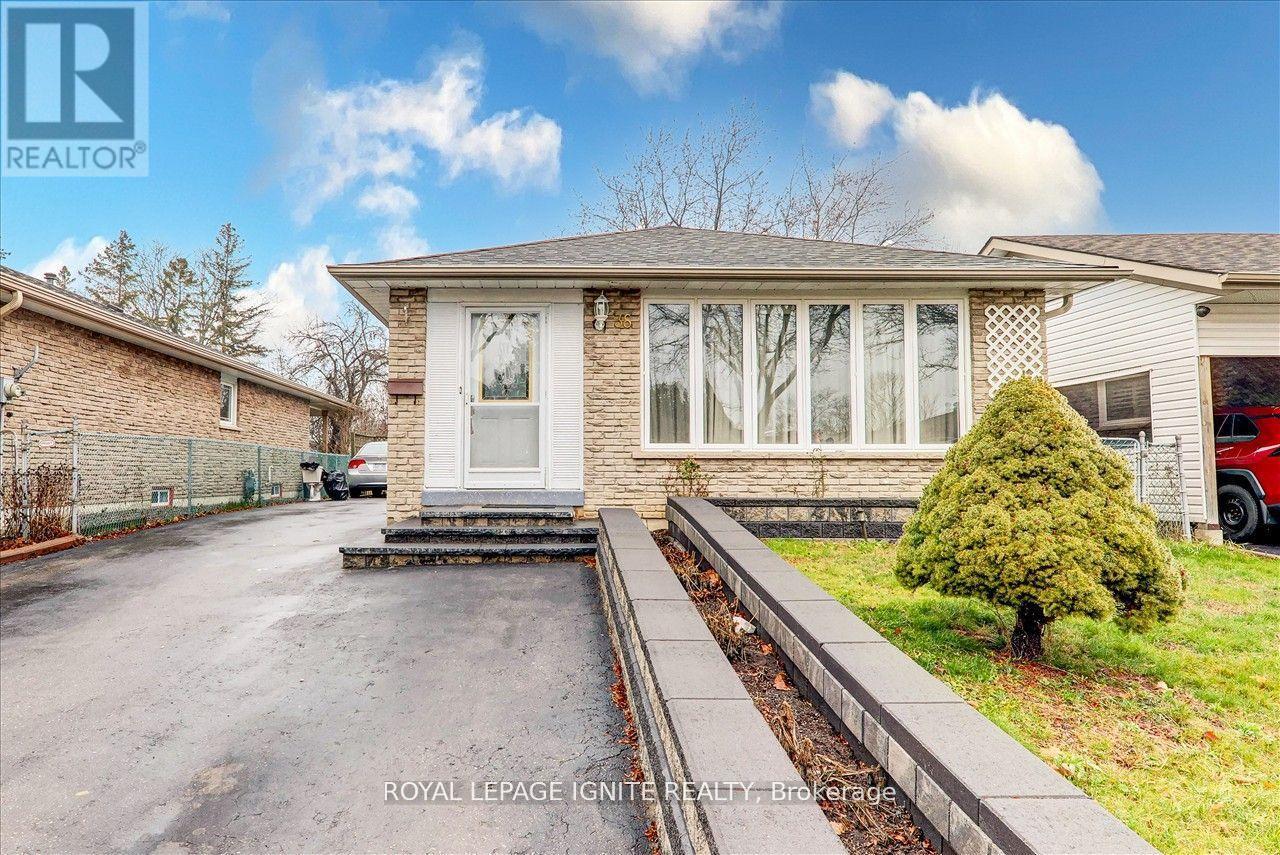
Spacious 2 Bedroom Basement Apartment Located In A Prime Scarborough Neighborhood! Ideal For Comfortable Living In A Family Friendly Community. Features A Functional Eat In Kitchen With Backsplash, Spacious Bedrooms, Private Parking, And A Well Designed Layout. Conveniently Situated Close To U of T, Centennial College, Sacred Heart Catholic School, St. Gabriel Lalemant Catholic School, Thomas Lester Wells Public School, Horseley Hill Park, Neilson Park - Scarborough, Shopping malls like Scarborough Town Centre, TTC public transit, Highway Access, And All Desired Amenities. Great Opportunity To Call This Well Located Home Yours. Tenant To Pay 40% Of Utilities. (id:62104)
301 - 202 Burnhamthorpe Road E
Mississauga, Ontario
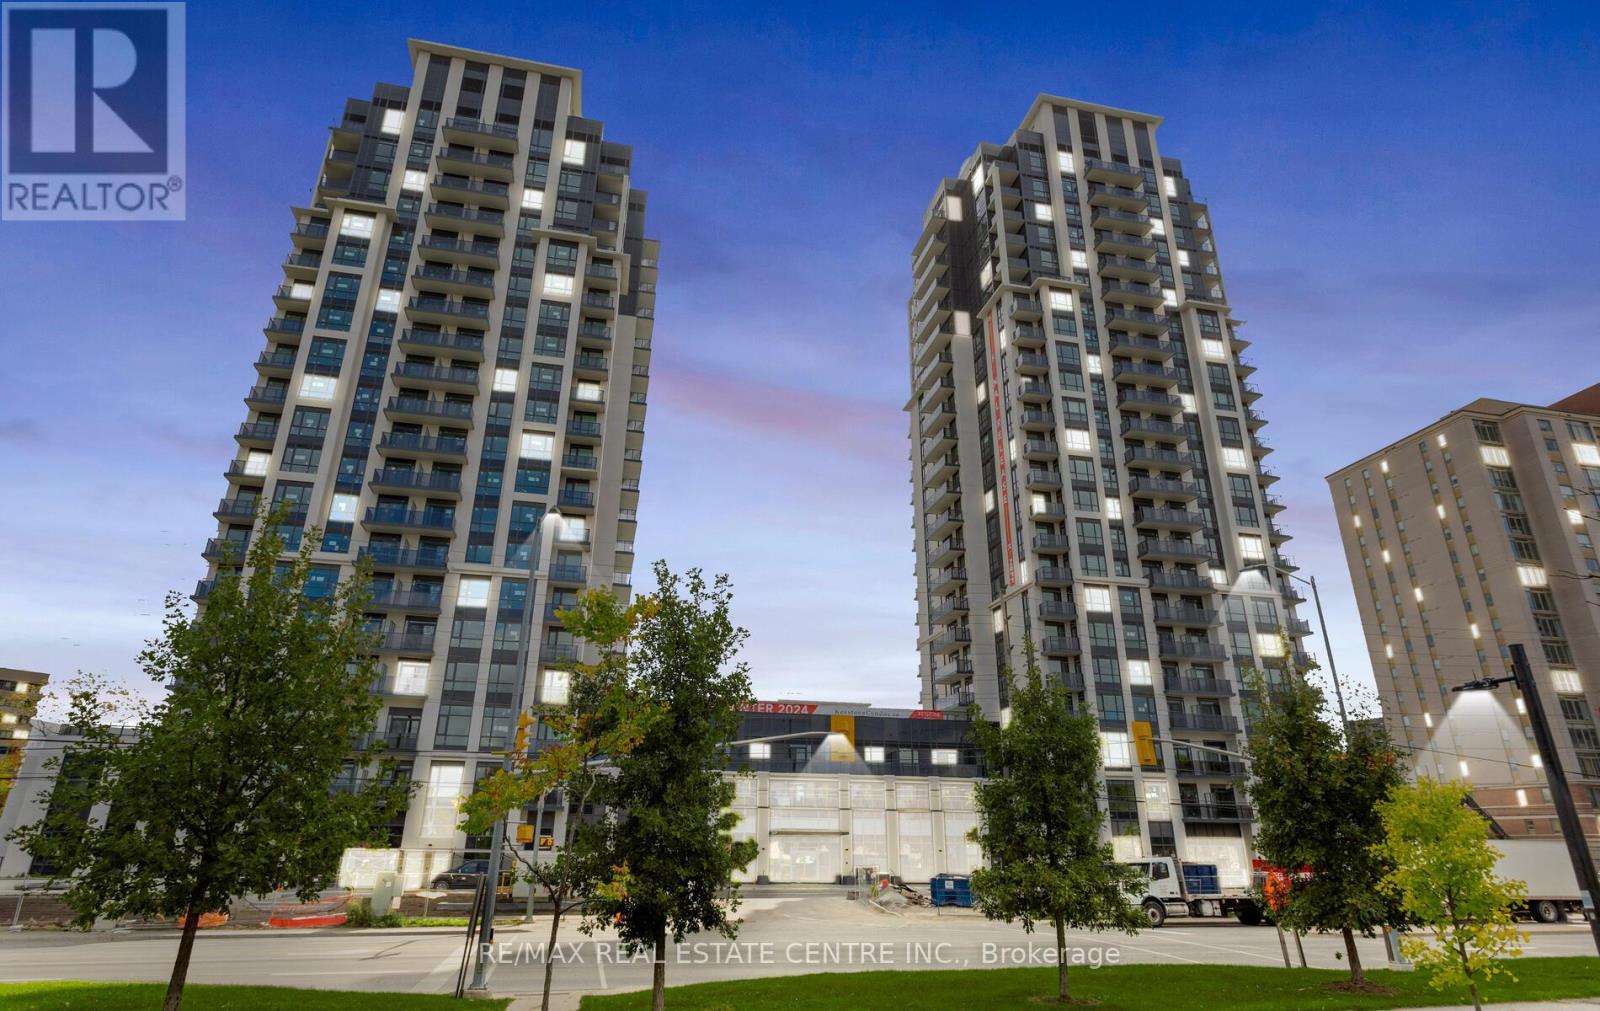
2-bedroom, 2 full-bathroom suite includes 1 parking and locker at the Keystone Condos, built by Kaneff Group. This Unit offers an open concept and Is Walking Distance to Square One shopping Centre, close to public transit, the Go Train, schools, parks, shopping malls, the QEW, and highways 401 & 403. Excellent layout with a laminate floor. Beautiful view of the ravine with an oversized balcony. The suite is flooded with natural light through the floor-to-ceiling windows. upgraded Stainless steel appliances: fridge, stove, OTR microwave, dishwasher and ensuite washer & dryer (id:62104)
49 Roselawn Avenue
Hamilton, Ontario
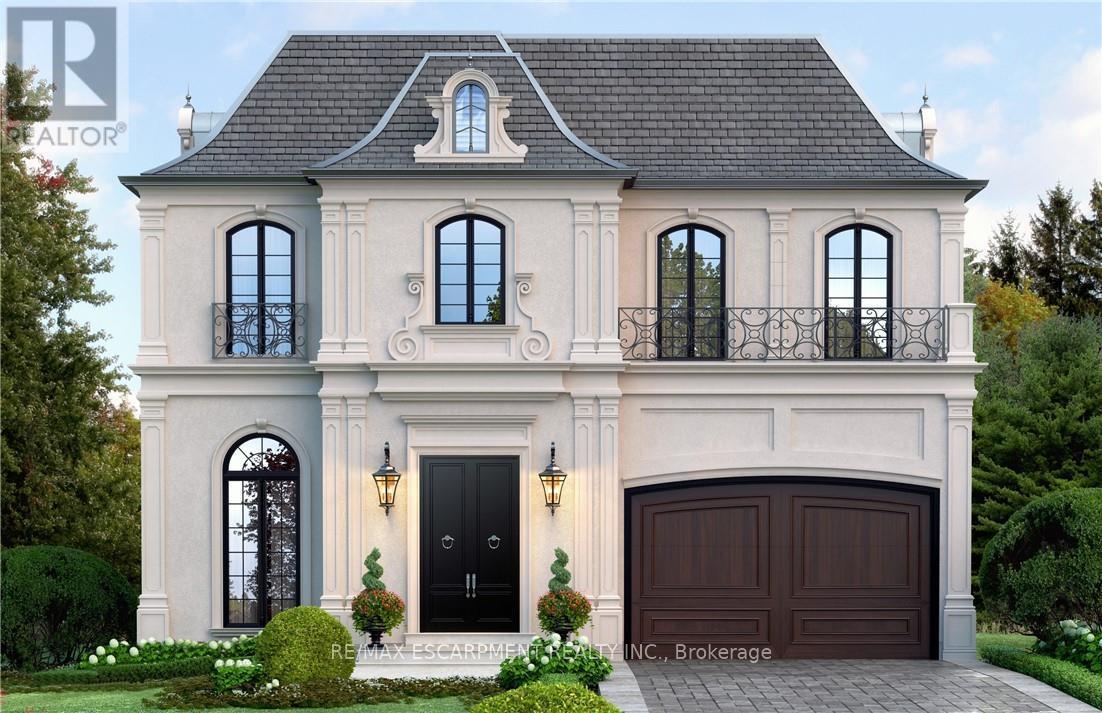
Custom-Built Luxury Home by Zeina Homes TO BE BUILT Experience the pinnacle of modern living with this stunning 3,300 sq. ft. custom-built residence on a premium 50 x 120 lot in the highly sought-after community of Ancaster. Designed with elegance and functionality in mind, this 4-bedroom, 5-bathroom home features a double-car garage. The main floor boasts 9-foot ceilings, oversized windows that flood the space with natural light, and premium hardwood flooring throughout. A gourmet kitchen comes equipped with built-in, top-of-the-line appliances and designer finishes, perfect for both everyday living and entertaining. Upstairs, each bedroom offers its own ensuite, while the primary suite includes a luxurious spa-inspired bath. The basement provides endless potential for entertainment or relaxation, enhanced by elevator access. Located in one of Ancasters most prestigious areas, youll enjoy proximity to excellent schools, parks, shopping, and major highways. This is more than a home its a statement of style and sophistication. (id:62104)
115 King Street E
Hamilton, Ontario
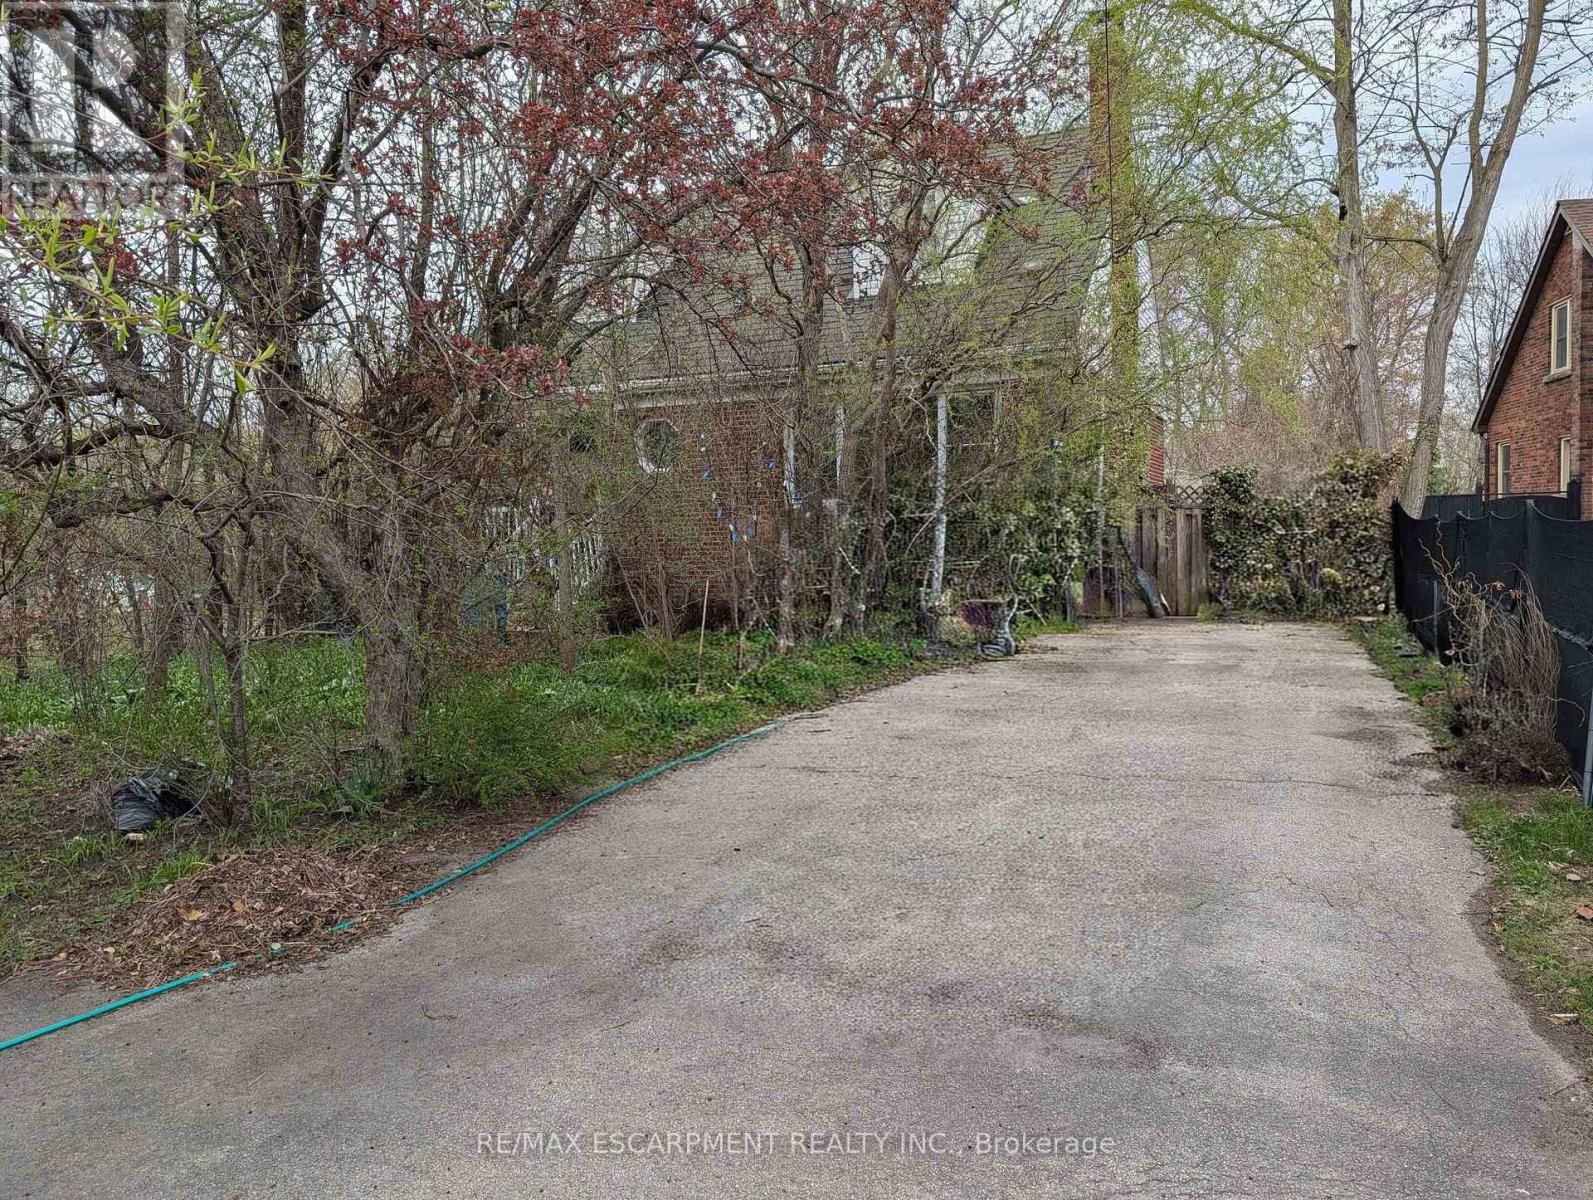
Excellent opportunity in prime Olde Stoney Creek location, steps to schools, shopping and transit! The huge 56 X 197 foot lot is perfect to build your dream home. The existing house itself is in a state of neglect and disrepair and requires significant renovation and restoration. Ideal for a contractor or handyman/first-time buyer with the resources to bring it back to life. Current improvements include a steel roof, furnace, and central air (2018). The rear yard itself, while overgrown, boasts numerous fruit trees and shrubs (apple, plum, cherry, pear) and berry bushes. Due to the current condition of the property, it is not safe to walk through the house and the property is being sold "As-Is, Where-Is) with no representations or warranties regarding its condition or potential uses. (id:62104)
9 Kenworthy Avenue
Toronto, Ontario
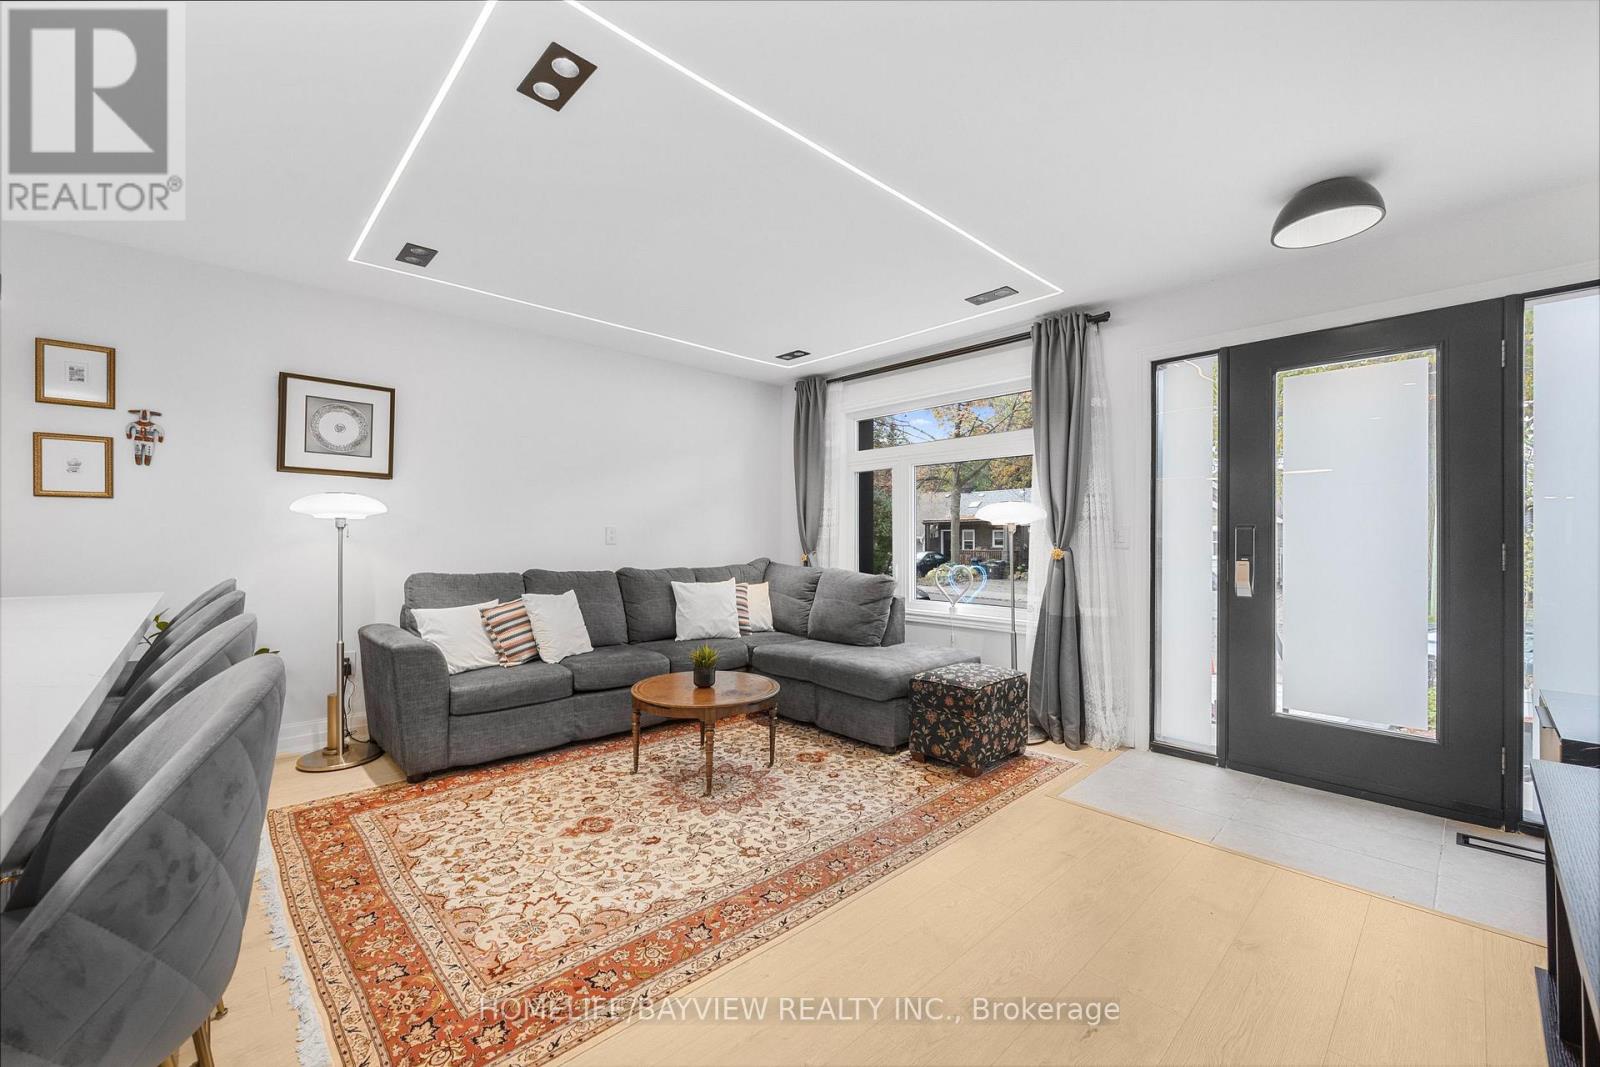
Welcome to 9 Kenworthy Ave, renovated home with several updates. Most parts of the property were improved within the past year!, offering a perfect blend of style, comfort, and functionality. Featuring a complete transformation inside and out, the home boasts brand new electrical wiring, modern finishes throughout, a beautifully redone exterior facade, new flooring, updated kitchen with contemporary cabinetry and stainless-steel appliances, sleek bathrooms, recessed lighting, and fresh paint-everything feels brand new. The open-concept layout creates a bright and spacious flow, perfect for modern living and entertaining. Upstairs, you'll find generously sized bedrooms and elegant bathrooms that reflect a high standard of craftsmanship. The basement features a separate entrance and has been converted into a fully self-contained apartment, providing an excellent opportunity for extra income, in-law accommodation, or a private suite for guests. Located in a family-friendly neighbourhood close to schools, parks, shopping, and public transit, this home offers not only convenience but also long-term investment potential. With every major system updated and every finish brand new, 9 Kenworthy Ave is a move-in ready home that combines quality renovation, functional design, and the opportunity for additional income-all in one exceptional property. Don't miss the chance to own this beautifully modernized home in a prime Toronto location!NEW DOORS, WINDOWS .. Enjoy 2 lane parking at the back. Potential for garden suite at the back. Separate entrance basement. (id:62104)
211 - 2601 Matheson Boulevard E
Mississauga, Ontario
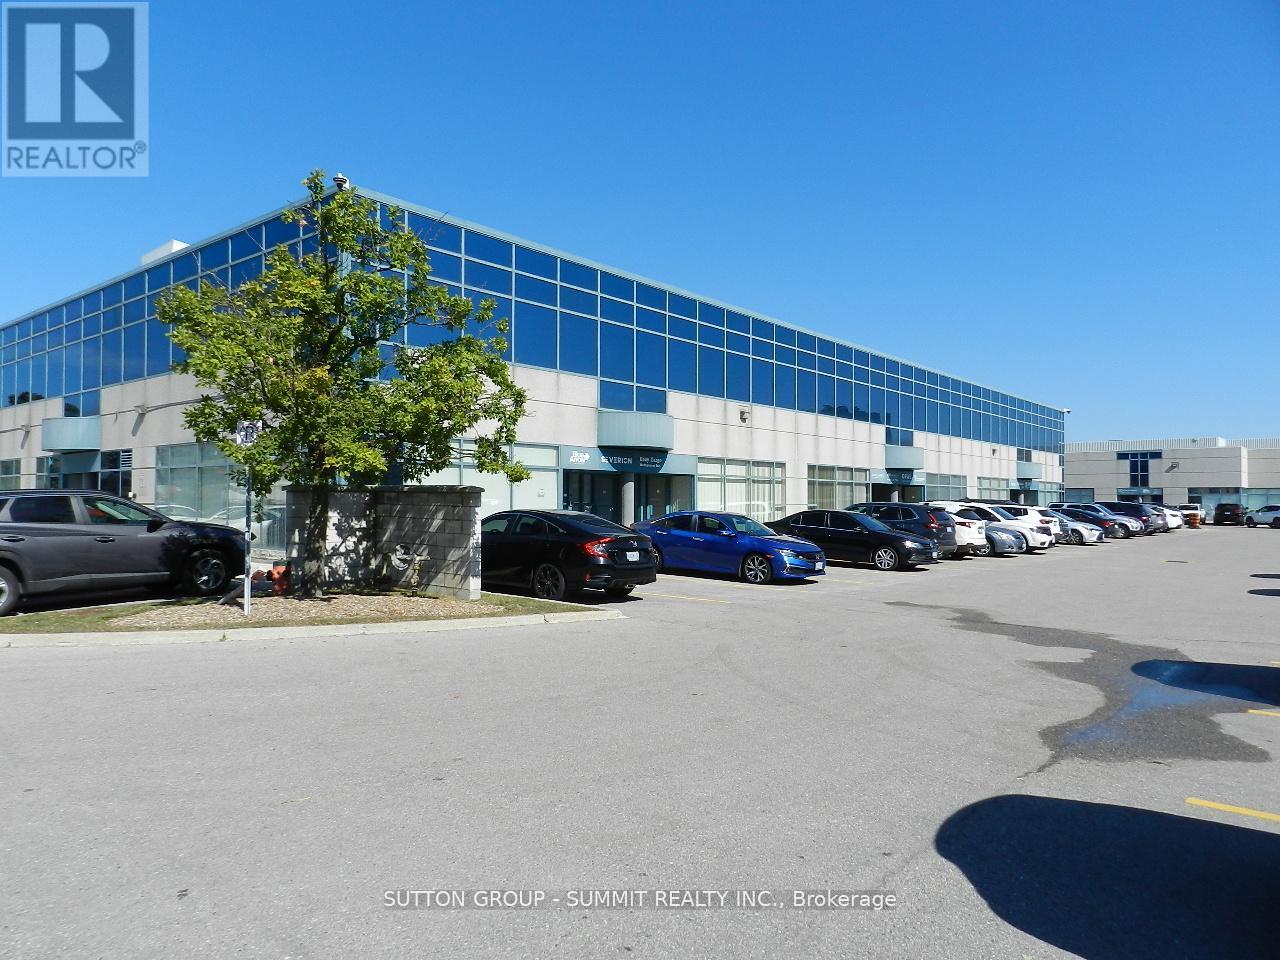
Exceptionally well-appointed, fully furnished ready to move in, 2 X 200 SF offices + 2 X 80 SF offices(storages) + open space office area, a kitchenette, and one washroom. This professionally designed space is over improved to exceed expectations with ample parking spaces, large windows at the front flood the offices with natural light. High speed internet line onsite. Situated in the highly sought-after Airport Corporate Center, the location provides unparalleled connectivity to Highways 401, 427, and 27, as well as Pearson International Airport. Priced competitively for a quick sale. (id:62104)
408 - 3075 Hospital Gate
Oakville, Ontario
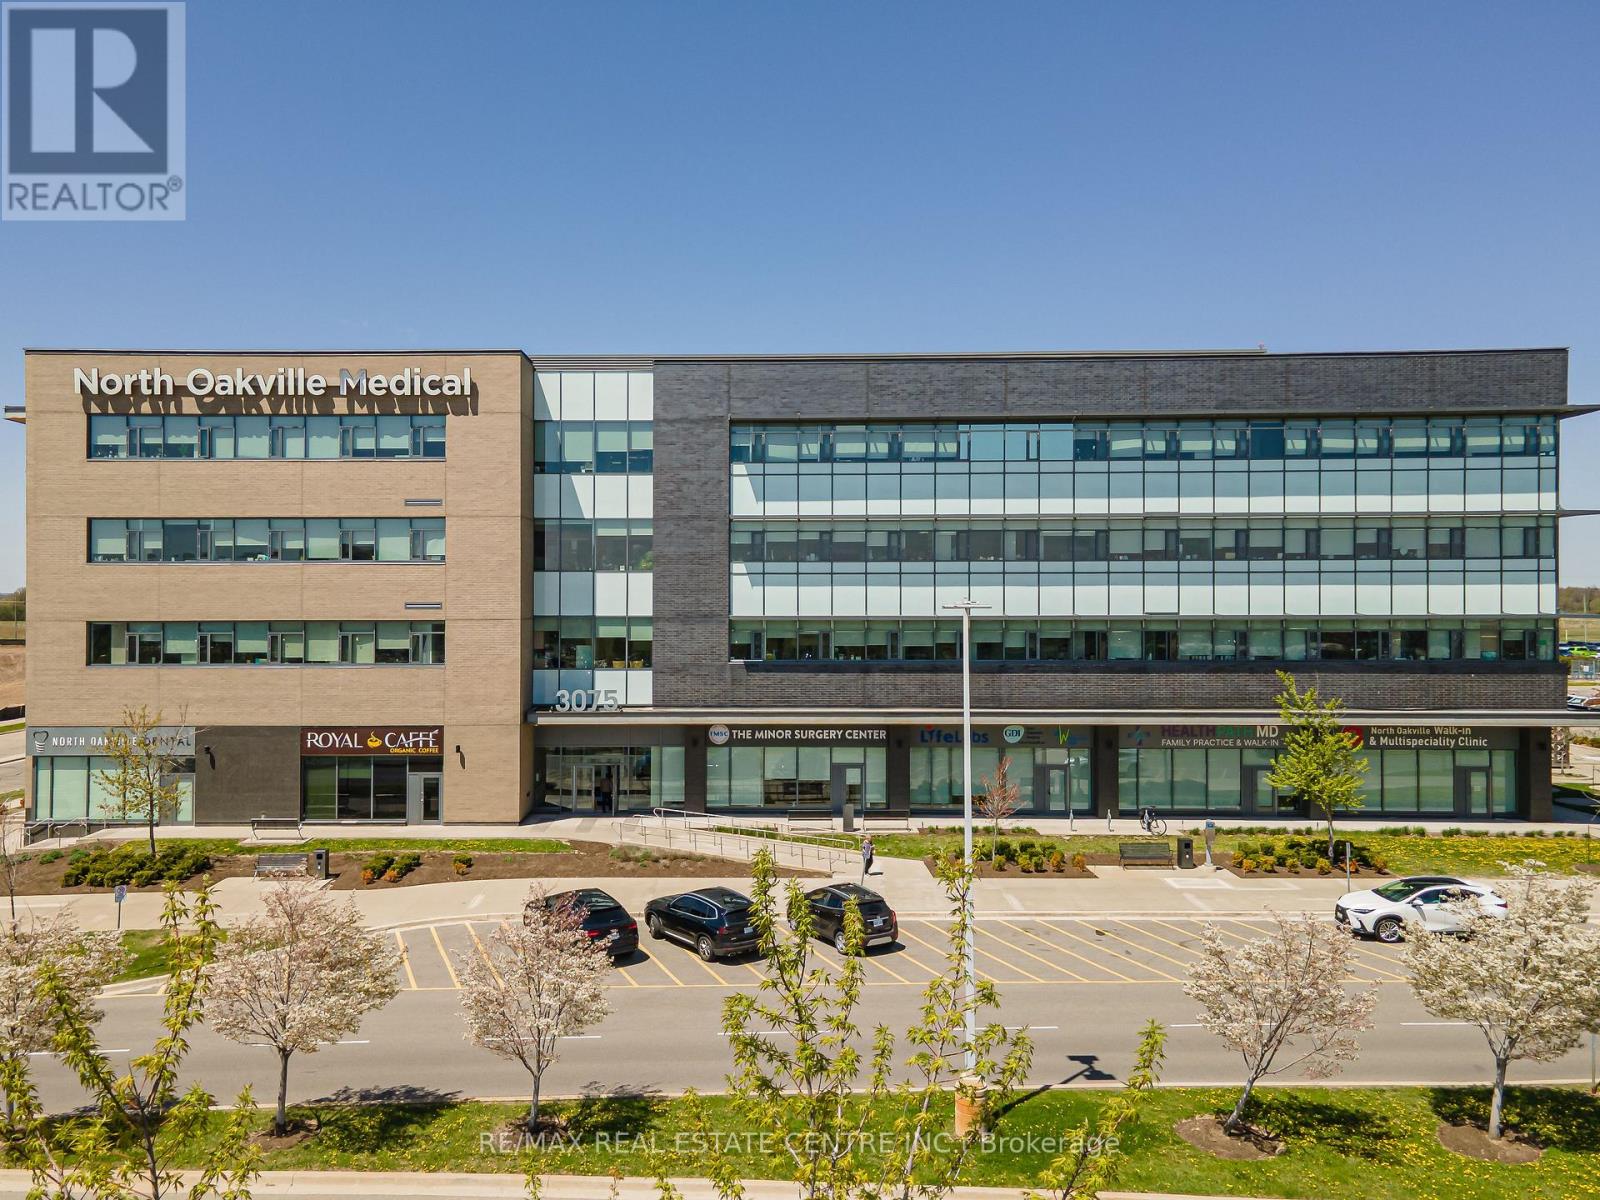
Beautifully finished medical office located directly beside Oakville Trafalgar Memorial Hospital in a highly sought-after medical building. This bright and modern unit includes a welcoming reception with space for two admin stations, a comfortable patient waiting area, one washroom, a convenient kitchenette, an elegant office / exam room with floor-to-ceiling windows and a sink, plus a second spacious exam room, also with a sink. With three sinks throughout, the layout is ideal for a variety of medical uses. The suite is designed to impress, offering a refined environment that will leave a lasting impression on your patients. The building is composed of established medical anchors including LifeLabs, GAM Diagnostic Imaging, and Origins Pharmacy. The building also offers a well-balanced mix of healthcare and medical practitioners, creating an ideal environment for referral synergies and collaboration. Condo fees include Heat, A/C, Hydro, and Water. Ample on-site parking is available for patients and staff. Monthly parking passes available for staff through property management ($55.85 per month including HST). (id:62104)