
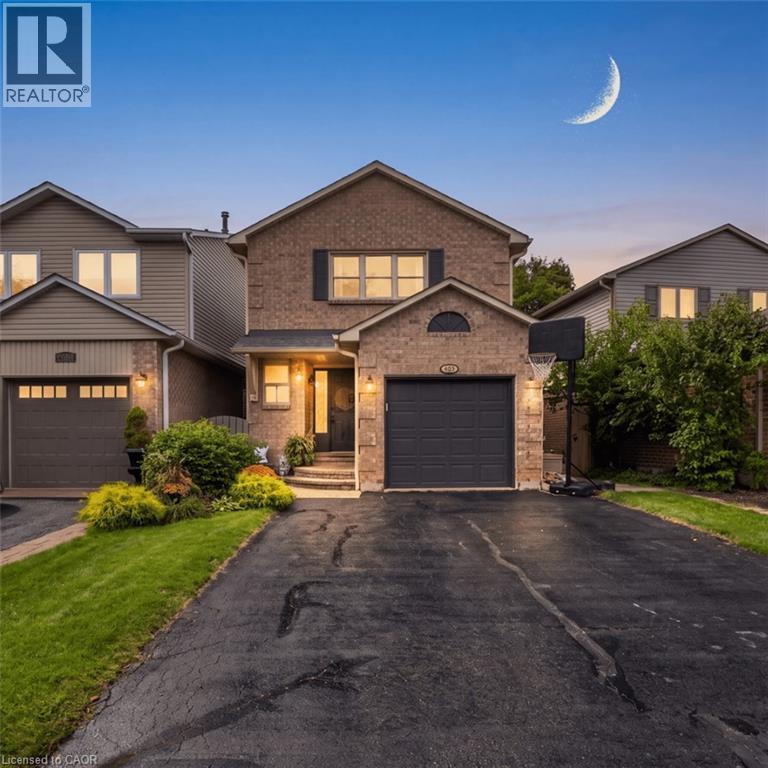
482 Vanier Drive
Milton, Ontario
THIS MIGHT JUST BE YOUR FOREVER HOME! Welcome to this fantastic 3+1 bedroom, 3-bathroom DETACHED home on a quiet, sought-after crescent in family-friendly Bronte Meadows. With parking for 5 vehicles, a private fully fenced yard and a welcoming front porch, this home checks all the boxes! The bright, functional main floor features a spacious foyer, with a massive closet, powder room, large eat-in kitchen with stainless steel appliances, loads of cabinetry and generous prep space. The open concept dining and living areas offer plenty of room for family gatherings and easy access to the backyard. Step outside to your private retreat with a pergola-covered seating area, low-maintenance perennial gardens, and plenty of space to relax and enjoy. The second level offers a spacious primary bedroom with double door entry, crown moulding, ensuite, two additional bedrooms, and a 4-piece family bath. The fully finished basement adds a massive recreation room which could double as a versatile fourth-bedroom option with a large above-grade window, closet, and pot lights, along with a huge laundry room and tons of storage. Updates include: roof (2016), kitchen appliances (2021), central A/C (2021), and fresh neutral paint throughout (2026). Garage with convenient side entry. Unbeatable location just steps to schools, Bronte Meadows Park with splash pad and tennis courts, John Tonelli Arena, Milton Sports Centre, transit, and vibrant downtown Milton. Great home. Great street. Great location. Welcome home! *Home is linked below grade. (id:62104)
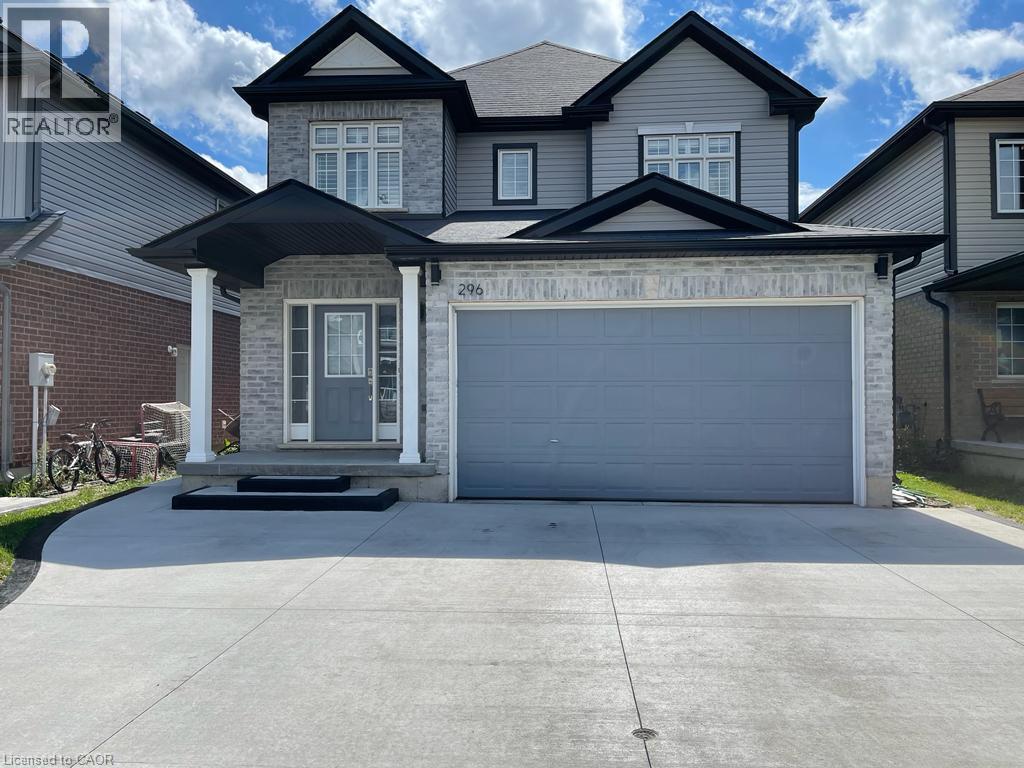
296 Countrystone Crescent Unit# Upper
Kitchener, Ontario
Legal Duplex Near The Boardwalk Shopping Centre Welcome to this beautifully maintained *two-storey legal duplex*, ideally situated just steps from The Boardwalk Shopping Centre and close to shopping, dining, trails, transit, and everyday amenities. The spacious main-floor unit offers *3+1 bedrooms* and features a welcoming foyer, private office or formal dining room with custom doors, 9-foot ceilings, a modern kitchen with stainless steel appliances and granite countertops, a convenient powder room, main-floor laundry, and a generous family room. The dinette opens onto a *composite deck with an electric awning*, creating a great outdoor space overlooking the large backyard with no rear neighbours. Upstairs, all three bedrooms feature walk-in closets, while the primary bedroom offers his-and-hers walk-in closets and a spacious ensuite with a 5-foot glass shower and double vanity. A large open lounge at the top of the stairs provides additional flexible living space and could potentially be converted into a fourth bedroom. The wraparound railing keeps the area feeling open and connected to the rest of the home. The *lower-level unit* features 1 bedroom plus den, a modern kitchen, stacked laundry, spacious living and dining areas, and a 3-piece bathroom with heated floors. Raised flooring throughout the basement adds an extra level of comfort. Looking for the entire home for your family? The basement can easily be incorporated into the main living space by opening the connecting door. Enjoy a *large private backyard with access to a walking trail leading directly toward The Boardwalk Shopping Centre*. Main-floor photos and iGUIDE were taken prior to tenant occupancy. A fantastic opportunity to own a versatile legal duplex in a highly convenient location. *Book your showing today!* (id:62104)
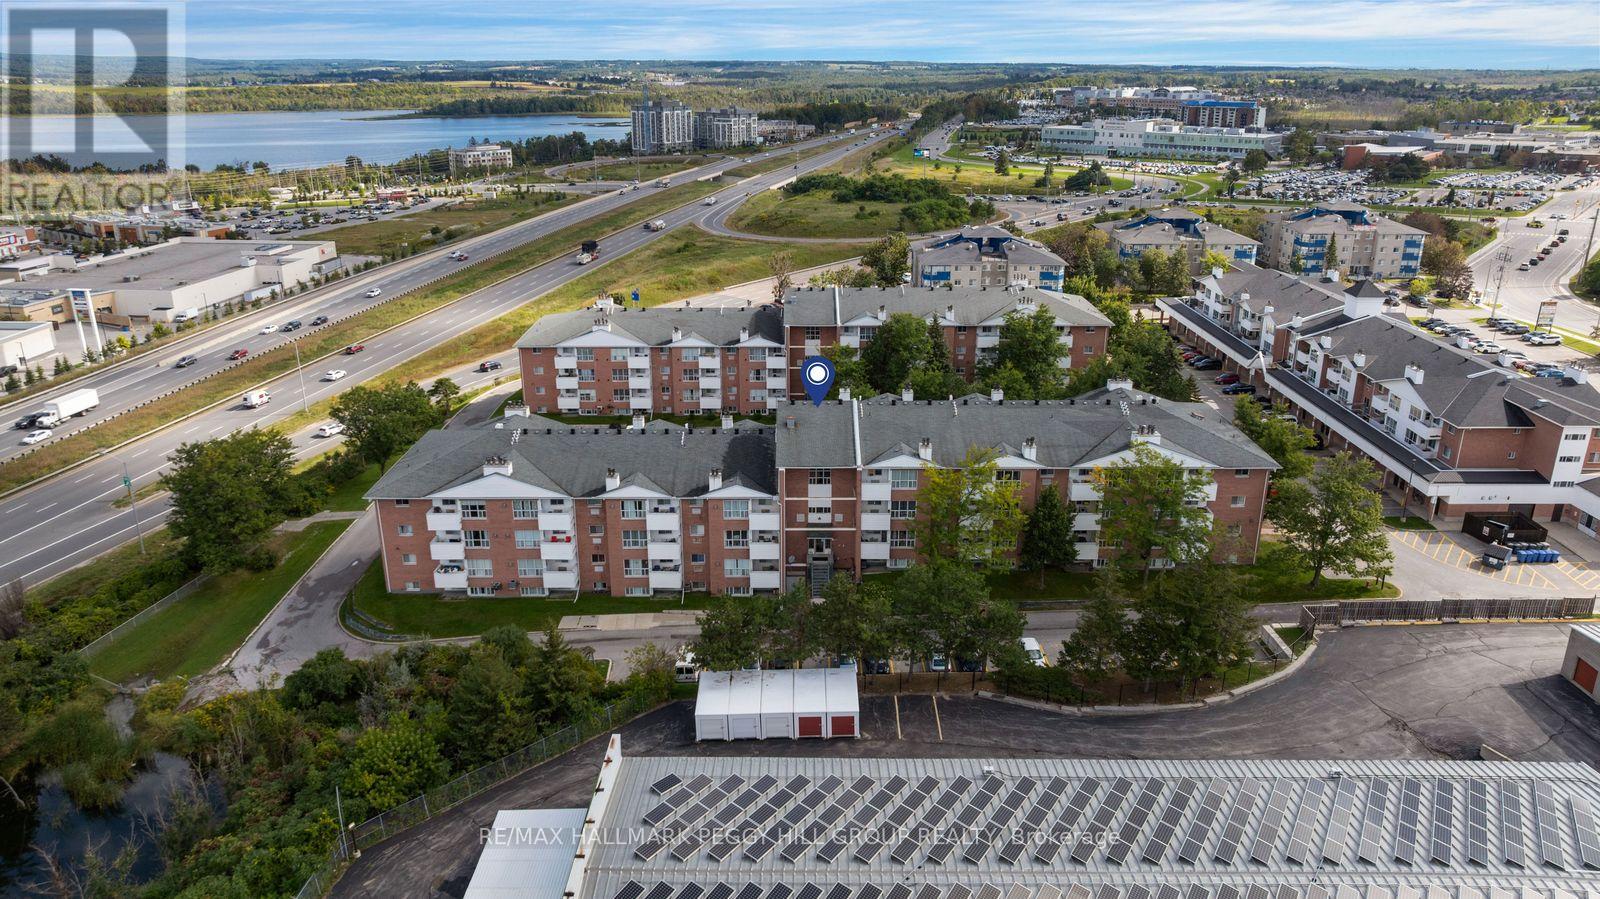
B02 - 120 Bell Farm Road
Barrie, Ontario
930 SQ. FT. MAIN-FLOOR CONDO WITH 2 BEDROOMS, 2 FULL BATHS & A PRIME NORTH END LOCATION! With no stairs to navigate once you're home, this main-floor condo offers the ease of single-level living with an open-concept layout designed to feel comfortable and easy to personalize. The living room features multiple windows that fill the space with natural light, while the fireplace offers the potential for conversion to natural gas. A dining area sits between the living room and kitchen, keeping the main living spaces connected, while the kitchen provides a generous amount of cabinetry and counter space for everything from quick weekday meals to slower weekends at home. The primary bedroom includes its own 4-piece ensuite, while a second 4-piece bathroom serves the additional bedroom and main living areas. Neutral finishes throughout leave plenty of room to introduce your own colours, furniture and personal style. Forced-air gas heating, two parking spaces and laundry in the building add to the appeal, with common elements, parking and water included in the condo fees. Georgian College, Royal Victoria Regional Health Centre, shopping and Highway 400 are all just minutes away, making this well suited to first-time buyers, small families or downsizers looking for single-level living in North Barrie. (id:62104)
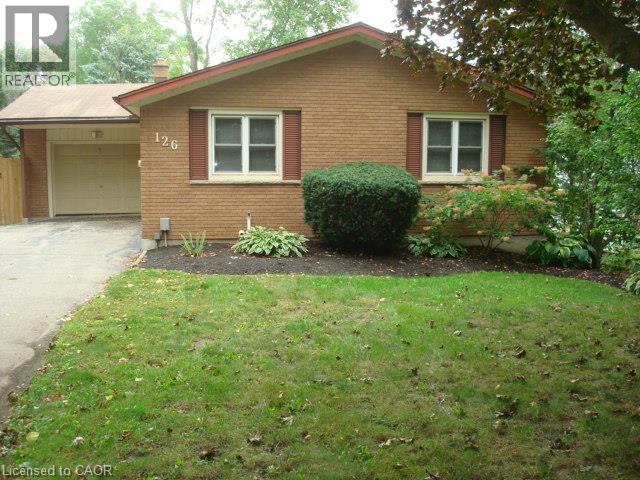
126 Avondale Road
Cambridge, Ontario
CUSTOM BUILT 2 + 1 BEDROOM ALL BRICK BUNGALOW WITH ATTACHED SINGLE GARAGE ON ONE OF HESPELER'S PRIME STREETS. QUIET AREA WITH LARGE PRIVATE BACKYARD AND EASY ACCESS TO 401 AND ALL AMENITIES. EASY WALK TO LIBRARY, PARK, REC CENTRE, ARENA AND HESPELER VILLAGE. GREAT CONDITION. 2 BEDROOMS ON MAIN FLOOR AND ONE ON LOWER LEVEL. PATIO DOOR FROM DINING ROOM TO NEW(2026) DECK 26' X 9' AND LOWER LEVEL WALKOUT TO 23' X 9'4 PATIO. LARGE REC ROOM WITH GAS FIREPLACE. 3 PIECE BATHROOM IN BASEMENT. LARGE WORKSHOP AREA. FURNACE AND AIR CONDITIONING 2015, TWO NEW TOILETS AND BATHROOM SINK IN BASEMENT. WASHER, DRYER, REFRIGERATOR AND STOVE INCLUDED IN AS IS CONDITION. IN-LAW POTENTIAL. (id:62104)
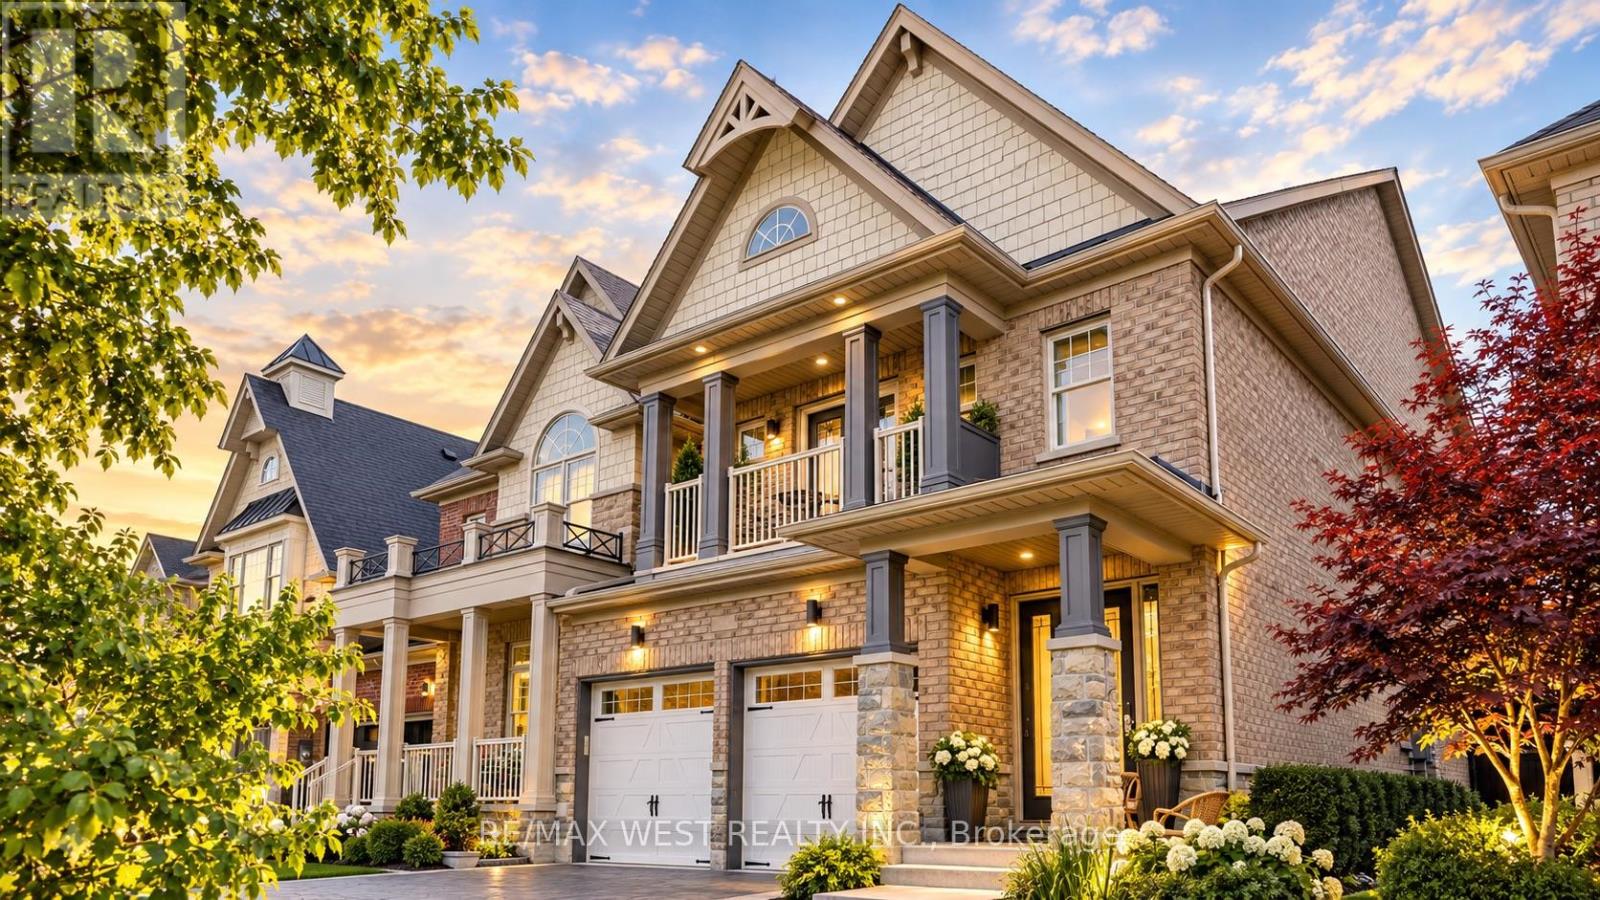
57 Alex Campbell Crescent
King, Ontario
A Rare Opportunity In One Of King City's Most Sought-After Communities. 57 Alex Campbell Crescent Is One Of The Largest Homes In The Neighbourhood, Offering Nearly 3,000 Sq. Ft. Of Beautifully Designed Living Space On An Oversized Lot. This Premium End-Unit Residence Offers Exceptional Privacy, Abundant Natural Light, And A Bright, Open-Concept Layout With Generous Principal Rooms And Sophisticated Finishes Throughout. The Beautifully Appointed Kitchen Features A Walkout To A Private Deck And Lounge Area, Perfect For Outdoor Dining And Entertaining. Meticulously Maintained And Completely Move-In Ready, The Home Also Features A Finished Garage With Sleek Epoxy Flooring And A Spacious Basement Currently Set Up With A Home Gym And Endless Potential. Located In A Quiet, Family-Friendly Neighbourhood Surrounded By Mature Trees And Just Minutes From Top-Rated Schools, Golf Courses, Trails, Dining, Shopping, And Major Highways. An Exceptional Combination Of Size, Privacy, And Location In The Heart Of King City. (id:62104)
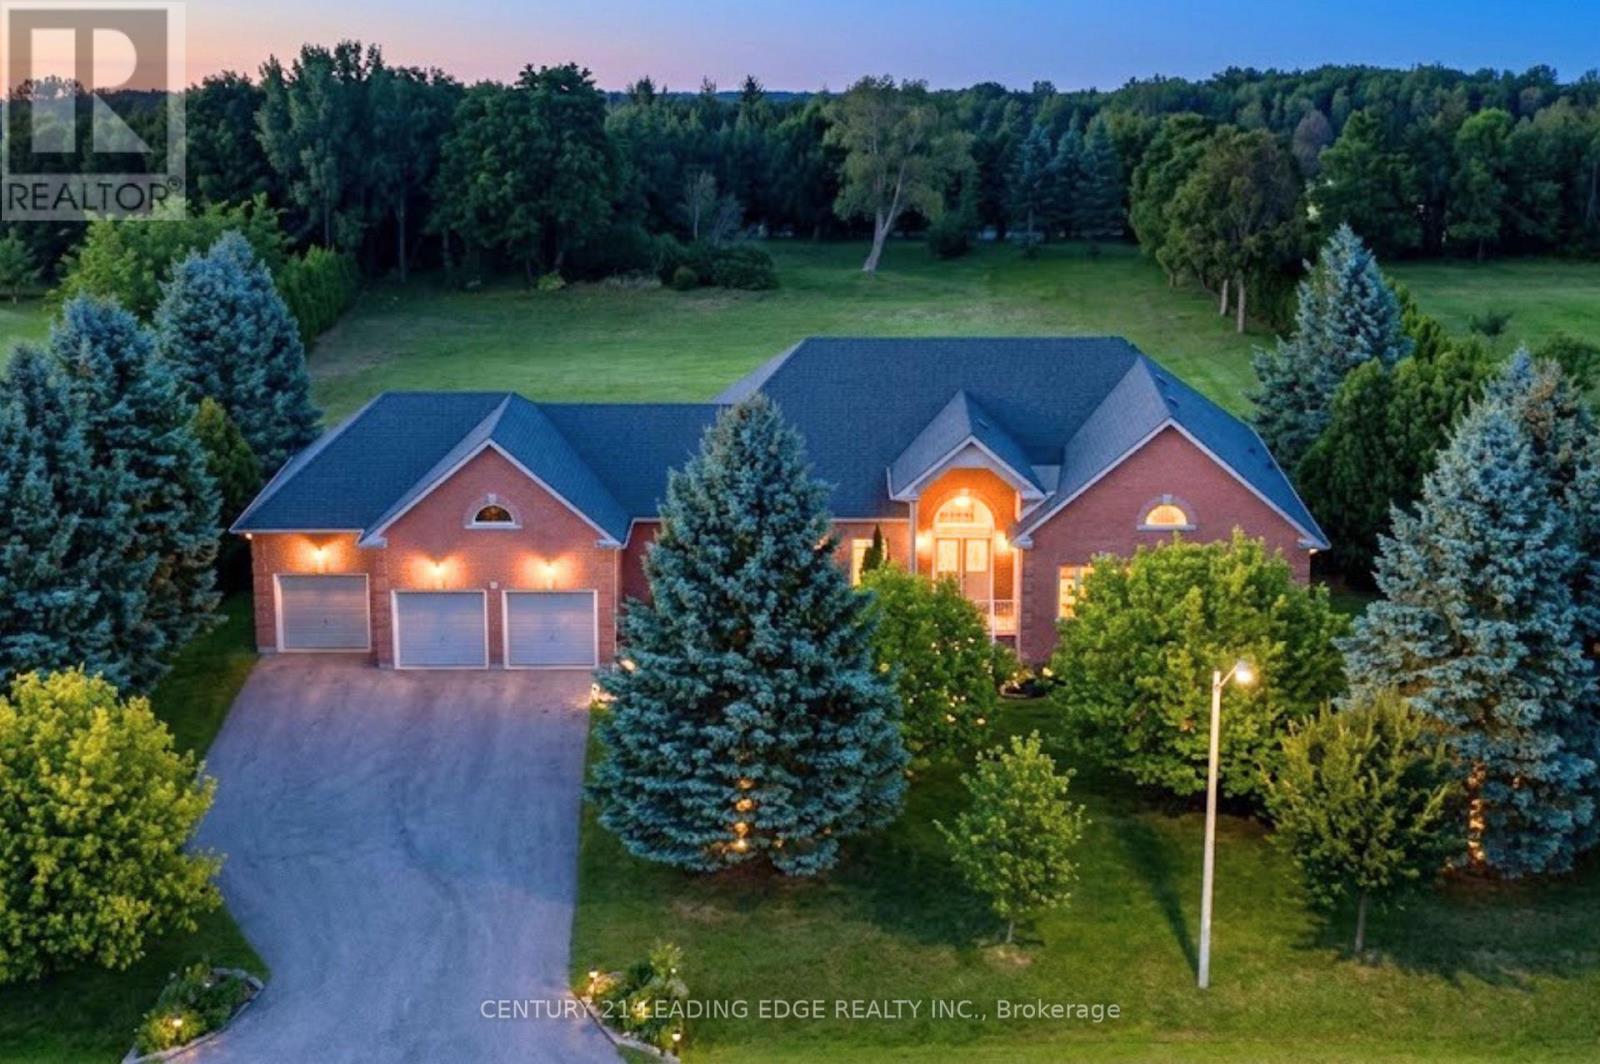
24 George Pipher Lane
Whitchurch-Stouffville, Ontario
Welcome to this bright and beautifully maintained estate bungalow set on an impressive 1.25-acre lot (173 x 312 ft) within the prestigious Oak Ridges Moraine. Nestled in a quiet enclave of estate bungalows just north of Aurora Road and west of Highway 48, this exceptional property offers space, privacy and flexibility for today's family. Impressive curb appeal welcomes you with a three-car garage, widened driveway and beautifully landscaped entrance. Inside, soaring 10-ft ceilings, oversized windows and abundant natural light create an airy, open feel throughout. Refined details include coffered ceilings, crown moulding and extensive pot lighting. The spacious main level features a welcoming family room with fireplace, separate formal dining room and a generous gourmet kitchen with extensive cabinetry, pantry, granite countertops, centre island and sun-filled breakfast area overlooking the peaceful backyard.The private primary retreat features cathedral ceilings and a spacious 5-piece ensuite. Two additional generously sized bedrooms are thoughtfully positioned separately from the primary suite. The fully finished walk-out lower level offers exceptional versatility for extended family, guests or multi-generational living, complete with a second kitchen, large recreation room, three additional bedrooms, laundry room, oversized windows and private entrances from both the garage and backyard. Surrounded by mature trees, forest trails and estate homes, this move-in-ready property is just minutes from Ballantrae Golf Club, schools, parks and shopping, with convenient access to Hwy 404, Aurora, Stouffville, Markham and Richmond Hill. A rare opportunity to enjoy estate living, exceptional space and a peaceful setting. This home is a must-see. (id:62104)

4 Petersen Place
King, Ontario
Nestled in a highly sought after neighborhood, Freehold Potl Bungaloft Townhome Sits On A Large Lot on a peaceful street. The Home Is 1494 Sq Ft, and includes 3 Bedrooms Plus 3 Baths, With The Primary Bedroom On The Main Floor. 1 Car Garage With Entrance to rear yard, one driveway Parking Spot. A welcoming finished rear yard with patterned concrete area and turf grass for low maintenance. Great for entertaining outdoors!The home boasts Engineered Hardwood flooring throughout, Kitchen & breakfast area with ceramic floors, center island with pendant lighting, Granite Countertops, Custom backsplash, garden door with Hunter Douglas blinds & walkout to rear yard. Main Floor Primary bedroom with double closet and storage closet with organizers and 3 pc ensuite. High Ceiling In The foyer & Living/Dining Room for A Grand Entrance, and gas fireplace. Upstairs 2nd bedroom with hardwood floors, w/l closet with custom closet organizers, large window, ceiling fan and Hunter Douglas window blinds. 3rd bedroom with hardwood floors, double closet, niche for desk area. The Basement partially finished with laundry area, cold cellar, With Large Windows and partially drywalled, ready for your finishing. Great For First Time Buyers Or Downsizers! (id:62104)
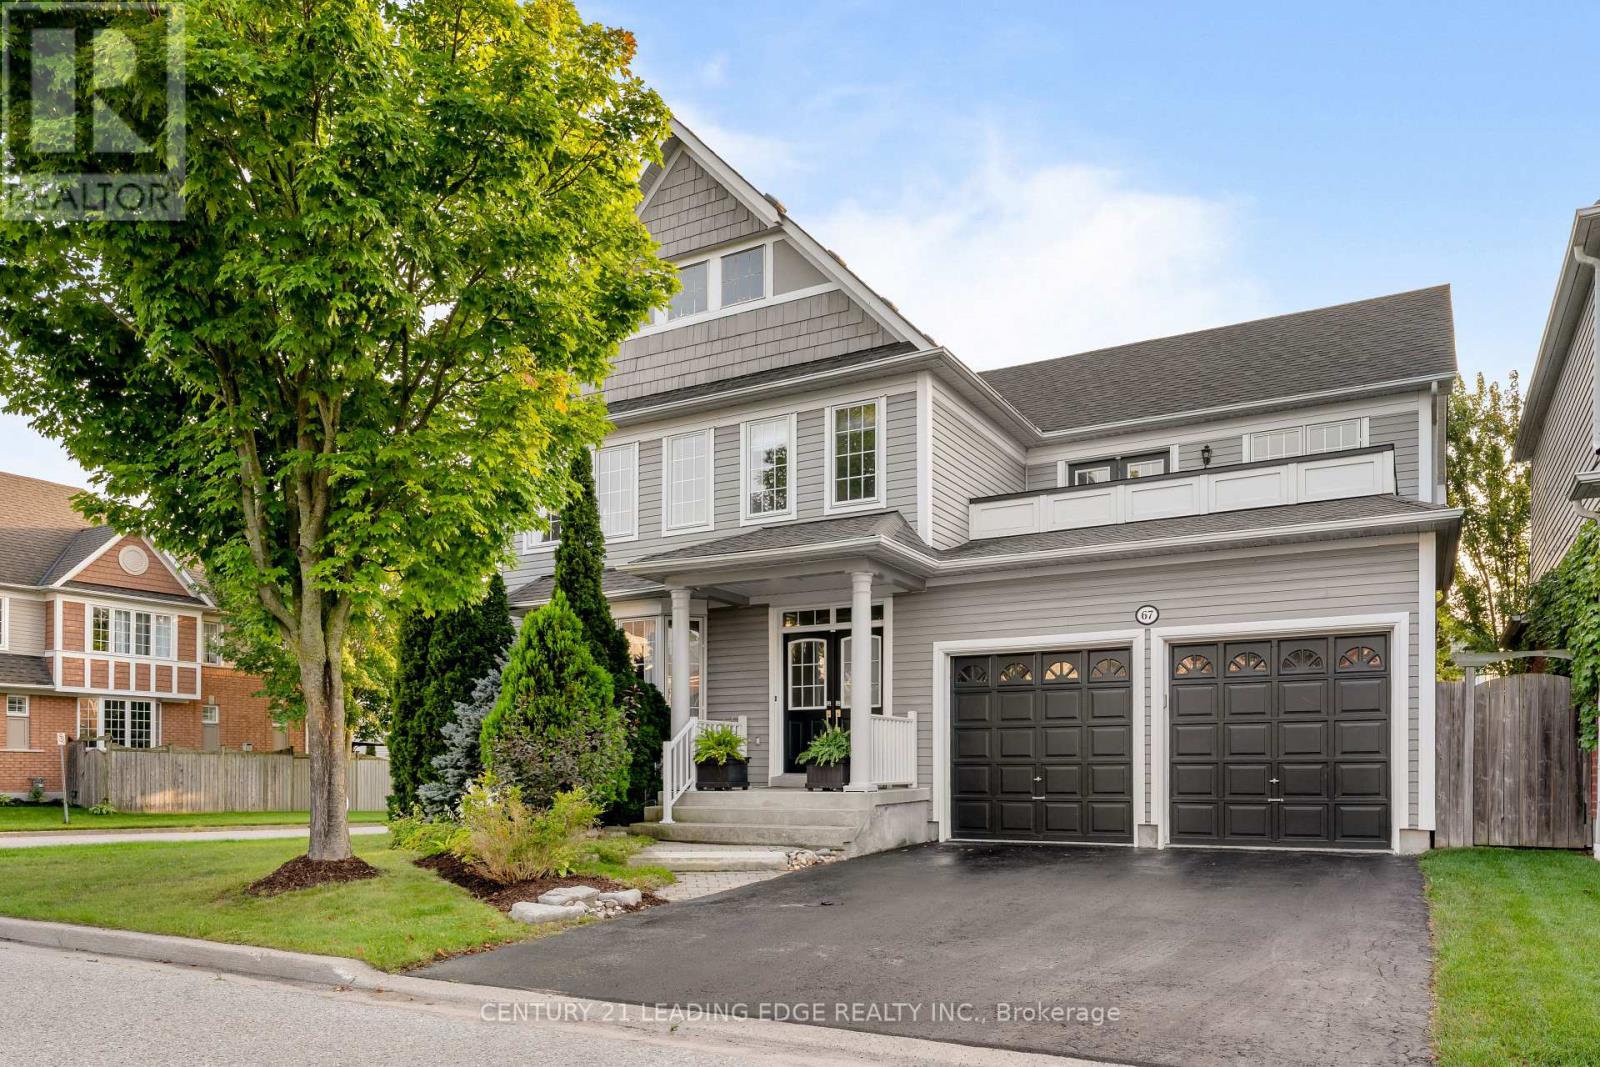
67 Hoile Drive
Ajax, Ontario
Beautifully Maintained And Updated Executive Family Home Nestled In One Of Ajax's Most Sought-After Communities, Lakeside. Offering Approximately 2,841 Sq. Ft. Of Thoughtfully Designed Living Space. This Exceptional Residence Perfectly Blends Elegance, Comfort, And Functionality. Step Inside To Discover Spacious Principal Rooms Designed For Both Everyday Living And Sophisticated Entertaining. The Main Floor Features A Formal Dining Room With A Paneled Wall, Smooth Ceiling And A Separate Living Room With A Bay Window. At The Heart Of The Home Is The Sun-Filled Gourmet Kitchen, Showcasing A Quartz Island And Countertops, A Custom Backsplash, Stainless Steel Appliances Which Include 6 Burner Wolfe Gas Range, Professional Series Fridge 68', A Built-In Beverage Fridge, Dishwasher, Microwave And 24' Floor Tiles. The Kitchen Flows Seamlessly Into The Inviting Family Room With A Fireplace, Waffle Ceiling, Built-In Shelves And Pot Lights Creating The Perfect Space For Family Connection. The Upper Level Offers Four Generously Sized Bedrooms, Including A Luxurious Primary Suite Complete With A Cozy Sitting Area, Walk-In Closet, Private Balcony And Spa-Inspired 5-Piece Ensuite. The Basement Is A Blank Canvas Providing Endless Opportunities For Future Customization. Additional Features Include Gas Fireplace, Direct Garage Access, A Convenient Main-Floor Laundry Room, And Pride Of Ownership Throughout. Ideally Located Close To Great Schools, Parks, Waterfront Trails, Shopping, Golf Course, Public Transit, And All Major Amenities. Commuters Will Appreciate Quick Access To Highways 401, And 412. (id:62104)
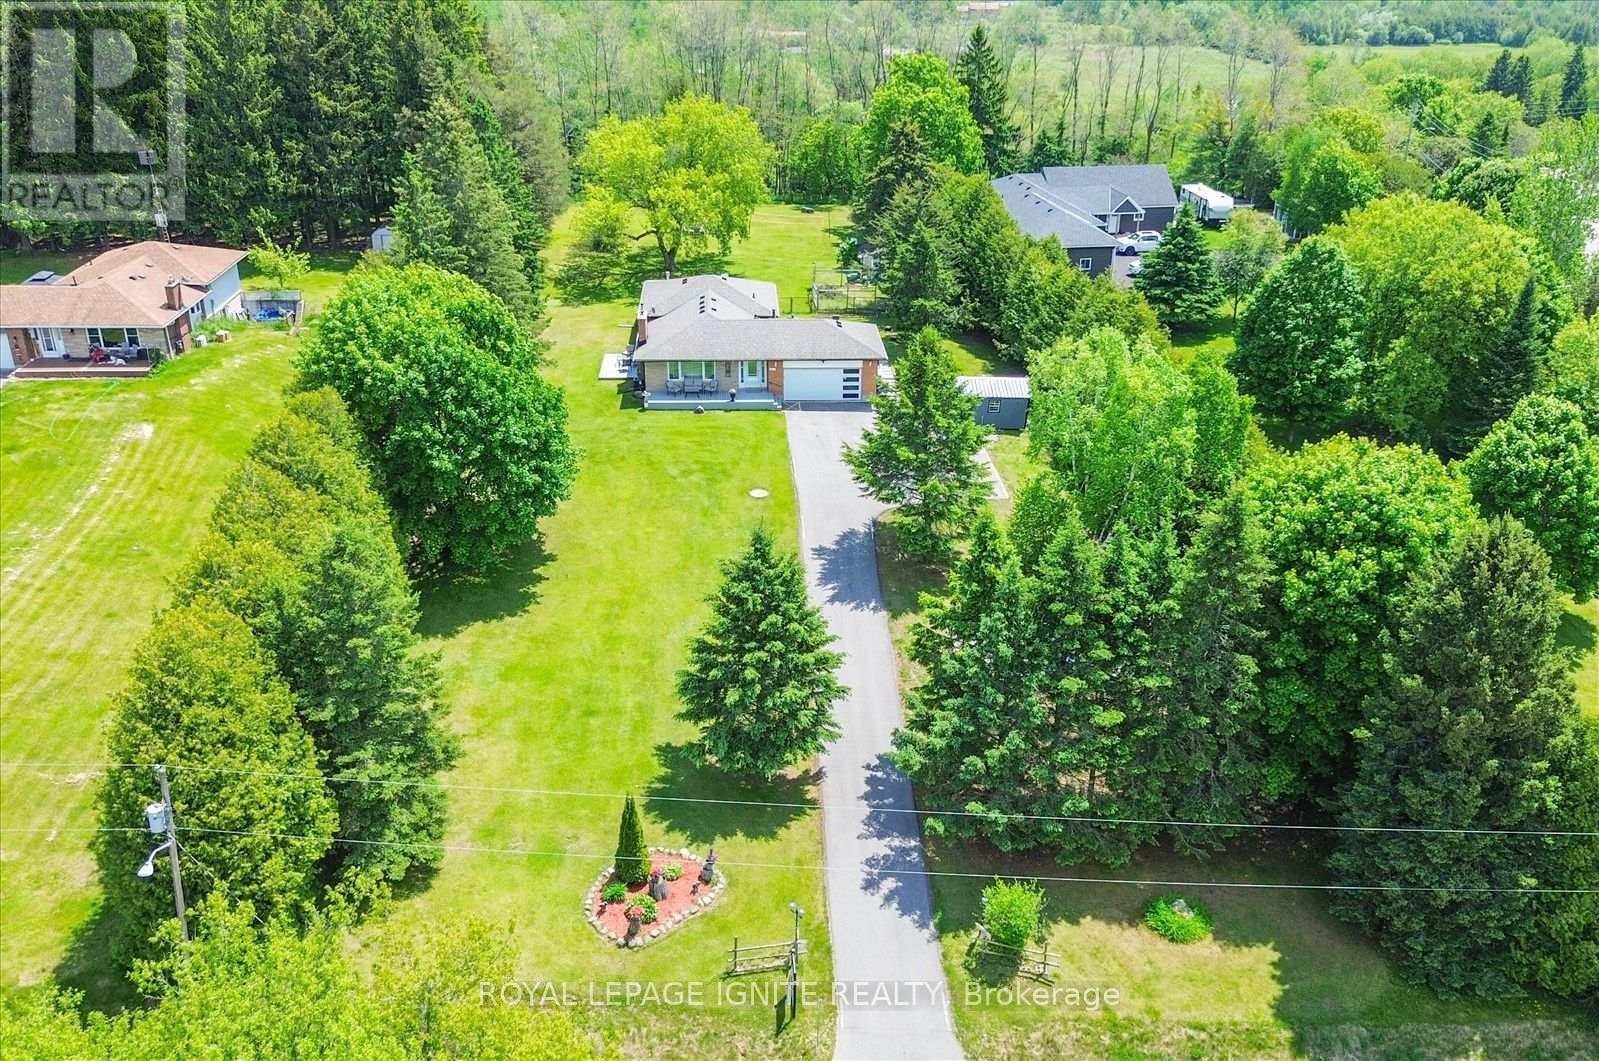
4409 Hill Street
Clarington, Ontario
Welcome to 4409 Hill Street-a peaceful country-style retreat in Rural Clarington offering exceptional privacy, space, and year-round enjoyment. Set on an impressive 150 x 395 ft lot-approximately 1.36 acres-this 3+2 bedroom home is surrounded by mature trees, creating a beautiful and private setting from front to back. A long driveway leads to the attached two-car garage and provides plenty of parking for family and guests. Inside, the main level offers a bright and comfortable layout with spacious living and dining areas, kitchen, three bedrooms, and inviting spaces overlooking the natural surroundings. Step outside onto the deck and enjoy summer entertaining, morning coffee, or quiet evenings surrounded by greenery. The finished lower level, with separate access, offers additional living space with a second kitchen, two bedrooms, and plenty of storage-providing excellent flexibility for extended family. One of the property's special features is the enclosed backyard retreat with a fireplace and glass surroundings, allowing you to enjoy the peaceful wooded setting even during the colder months. If you're looking for privacy, space, mature trees, a long driveway, and a home where you can enjoy nature in every season while still having convenient access to Highway 401 and nearby communities, 4409 Hill Street is a property you'll want to experience in person. (id:62104)
2308 - 225 Village Green Square
Toronto, Ontario
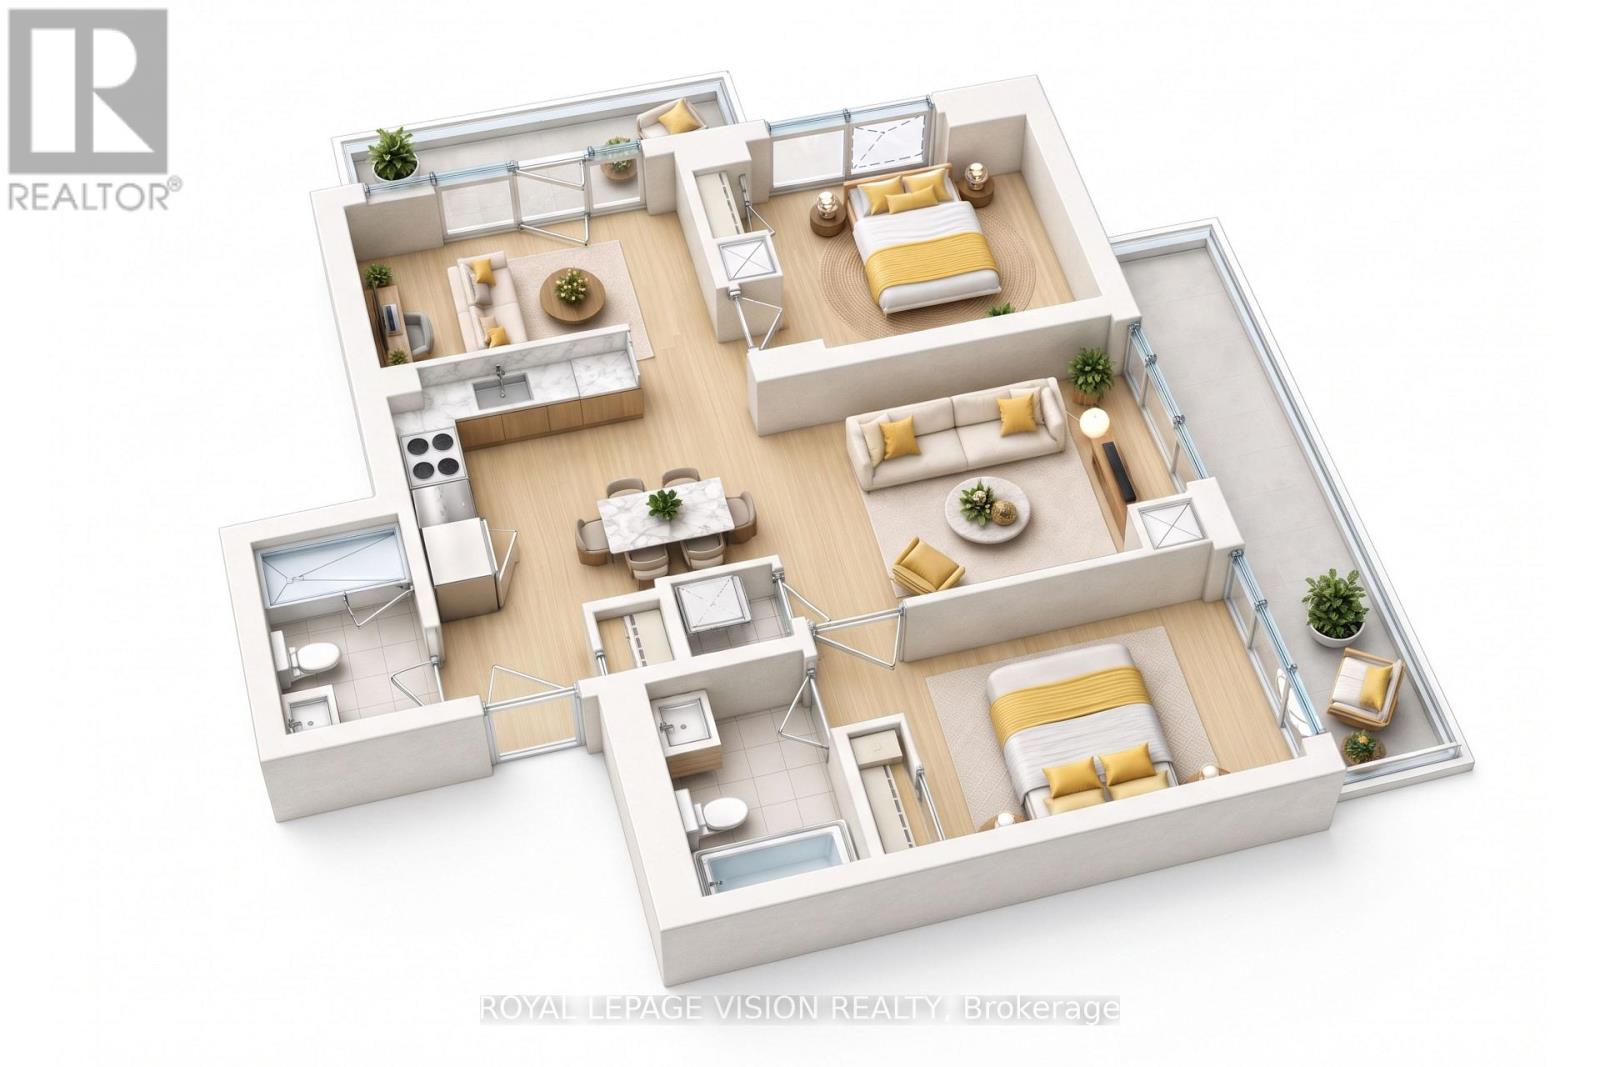
Luxury Tridel-built corner suite at Selene at Metrogate. Situated on the 23rd floor, this spacious 801 sq. ft. 2-BEDROOM + DEN, 2-BATHROOM residence features an excellent open-concept layout, unobstructed southeast views. Enjoy TWO PRIVATE BALCONIES - one accessible from the den and a second spacious balcony accessible from both the living room. The bright den has a window and can serve as a home office or third bedroom. Includes one PARKING SPACE AND one LOCKER. Residents enjoy exceptional amenities, including 24-hour concierge, a fitness centre, yoga studio, sauna, rooftop terrace with BBQ area, party and dining rooms, media room and visitor parking. Conveniently located near Highways 401 and 404, Agincourt GO Station, TTC, Scarborough Town Centre, grocery stores, restaurants, parks and everyday conveniences. (id:62104)
3505 - 8 York Street
Toronto, Ontario
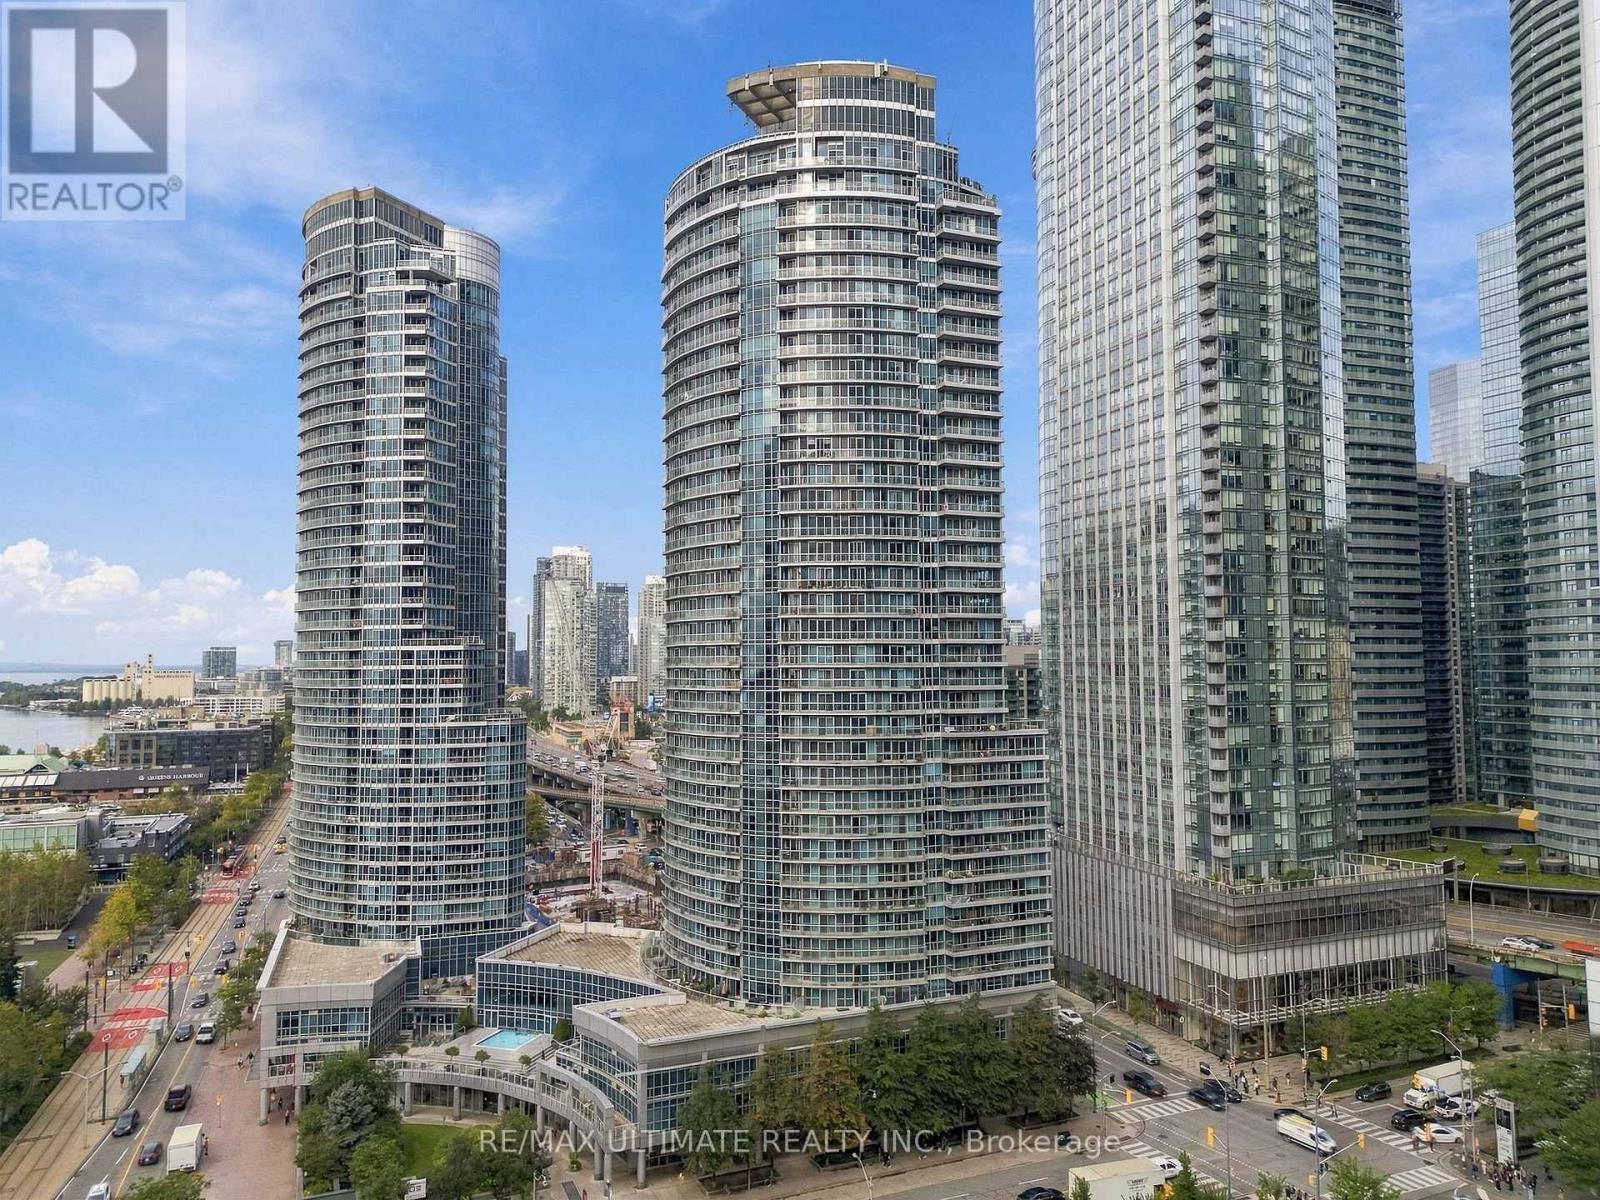
Million-dollar views without the million-dollar price tag! Perched high on the 35th floor, this incredibly bright and perfectly laid-out 605 square foot suite showcases stunning southeast views of Lake Ontario and the Toronto skyline. The functional layout offers a genuinely usable living and dining area, 9-ft ceilings, pot lights and gorgeous newer laminate flooring throughout (2025). The renovated spa-like bathroom (2025) is a standout, featuring the rare convenience of both a separate shower and bathtub. The kitchen offers stone countertops, stainless steel appliances, a breakfast bar and something you don't often find in a downtown condo-a pantry! Enjoy spectacular lake and city views from high above the waterfront, with a locker included for additional storage. An unbeatable downtown location just steps to the lake and waterfront trails, Financial District, Entertainment District, Union Station, transit, restaurants, shopping, Scotiabank Arena, Rogers Centre and everything the city has to offer. Well managed building includes numerous amenities including a heated indoor/outdoor pool, sauna/steam room, 24 hour concierge/security, guest suites, terrace w/BBQ and much more. Bright, functional, updated and exceptionally located-downtown living done right. (id:62104)
2803 - 373 Front Street W
Toronto, Ontario
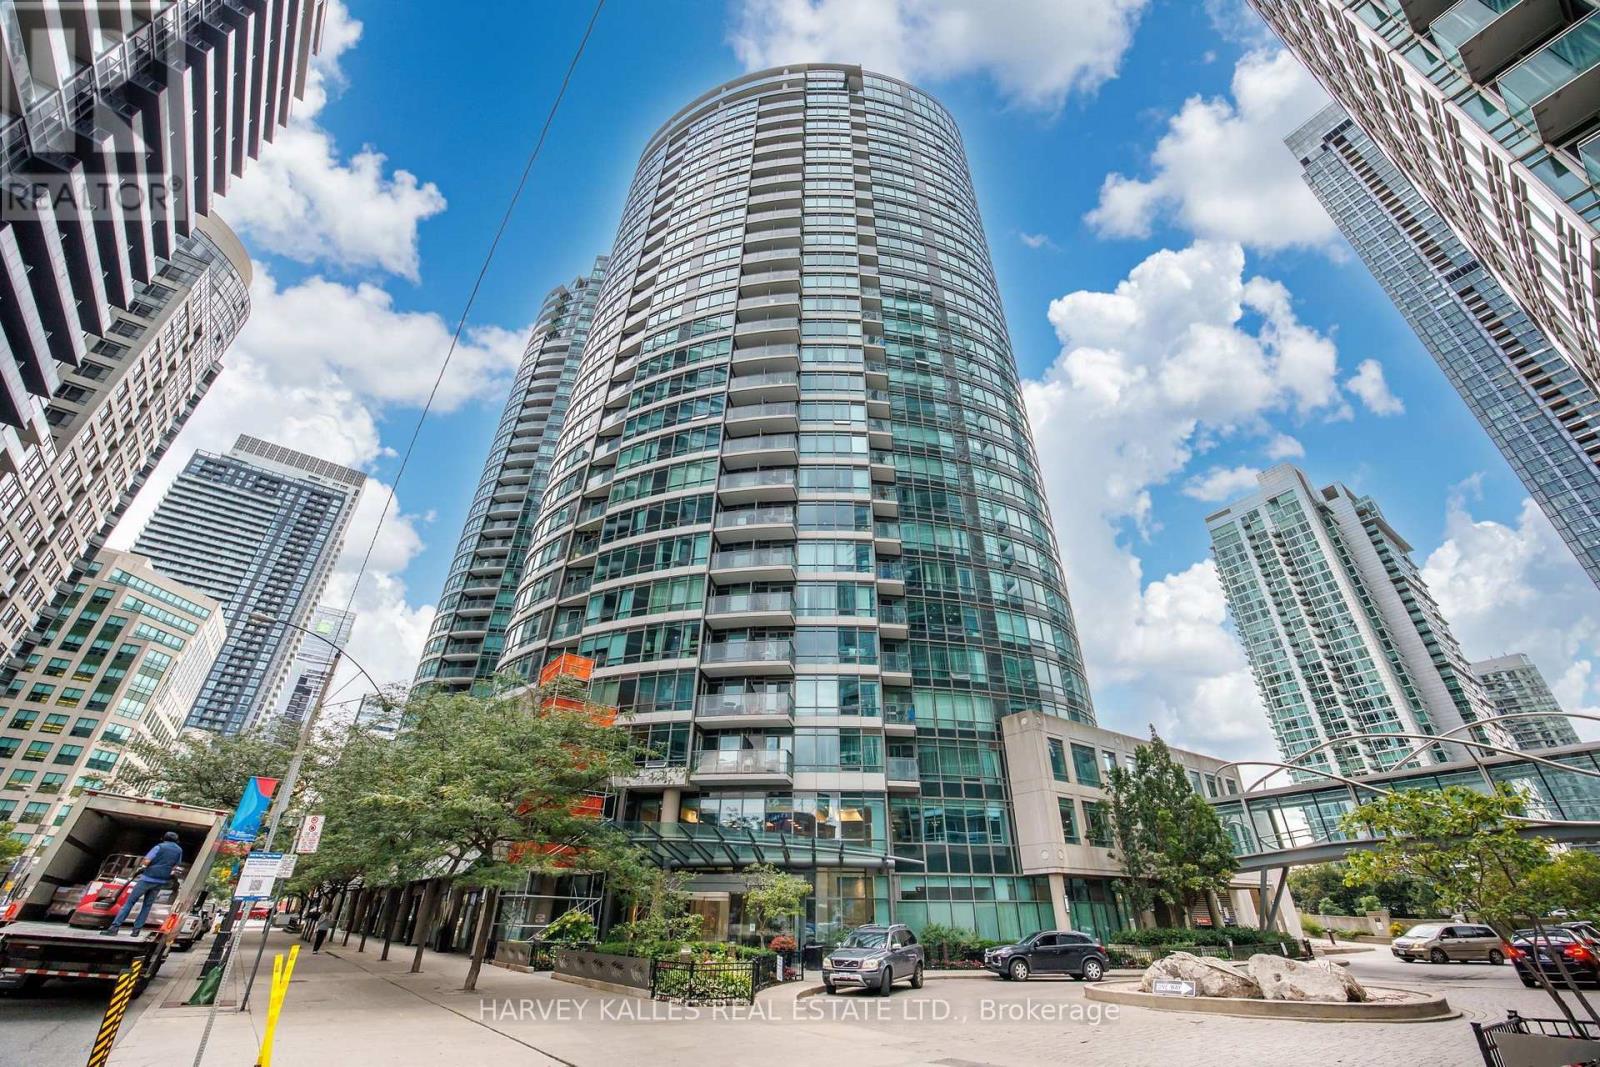
Turnkey Downtown Living At Its Best! This FULLY FURNISHED - ALL INCLUSIVE 1-Bedroom + Den Suite At The Matrix Offers Southwest Views Of Lake Ontario & The Toronto Skyline From Floor-To-Ceiling Windows. Bright, Stylish & Functional, The Suite Features Beautiful Hardwood Floors, A Spacious Den With Multiple Uses, New Dishwasher, Upgraded Primary Closet Space & A Larger Enclosed Laundry Area. Parking & Locker Included. Steps To The Waterfront, Financial & Entertainment Districts, PATH, TTC, Rogers Centre, Dining & Shopping. Enjoy Resort-Style Amenities Including Indoor Pool, Hot Tub, Sauna, Gym, Basketball Court, Theatre, Party Room, Guest Suites, BBQ Area, Car Wash & 24-Hr Concierge. Fully Furnished, Fully Equipped & Ready To Make It Your New Home! EXTRA $ 200 FOR PARKING (id:62104)