
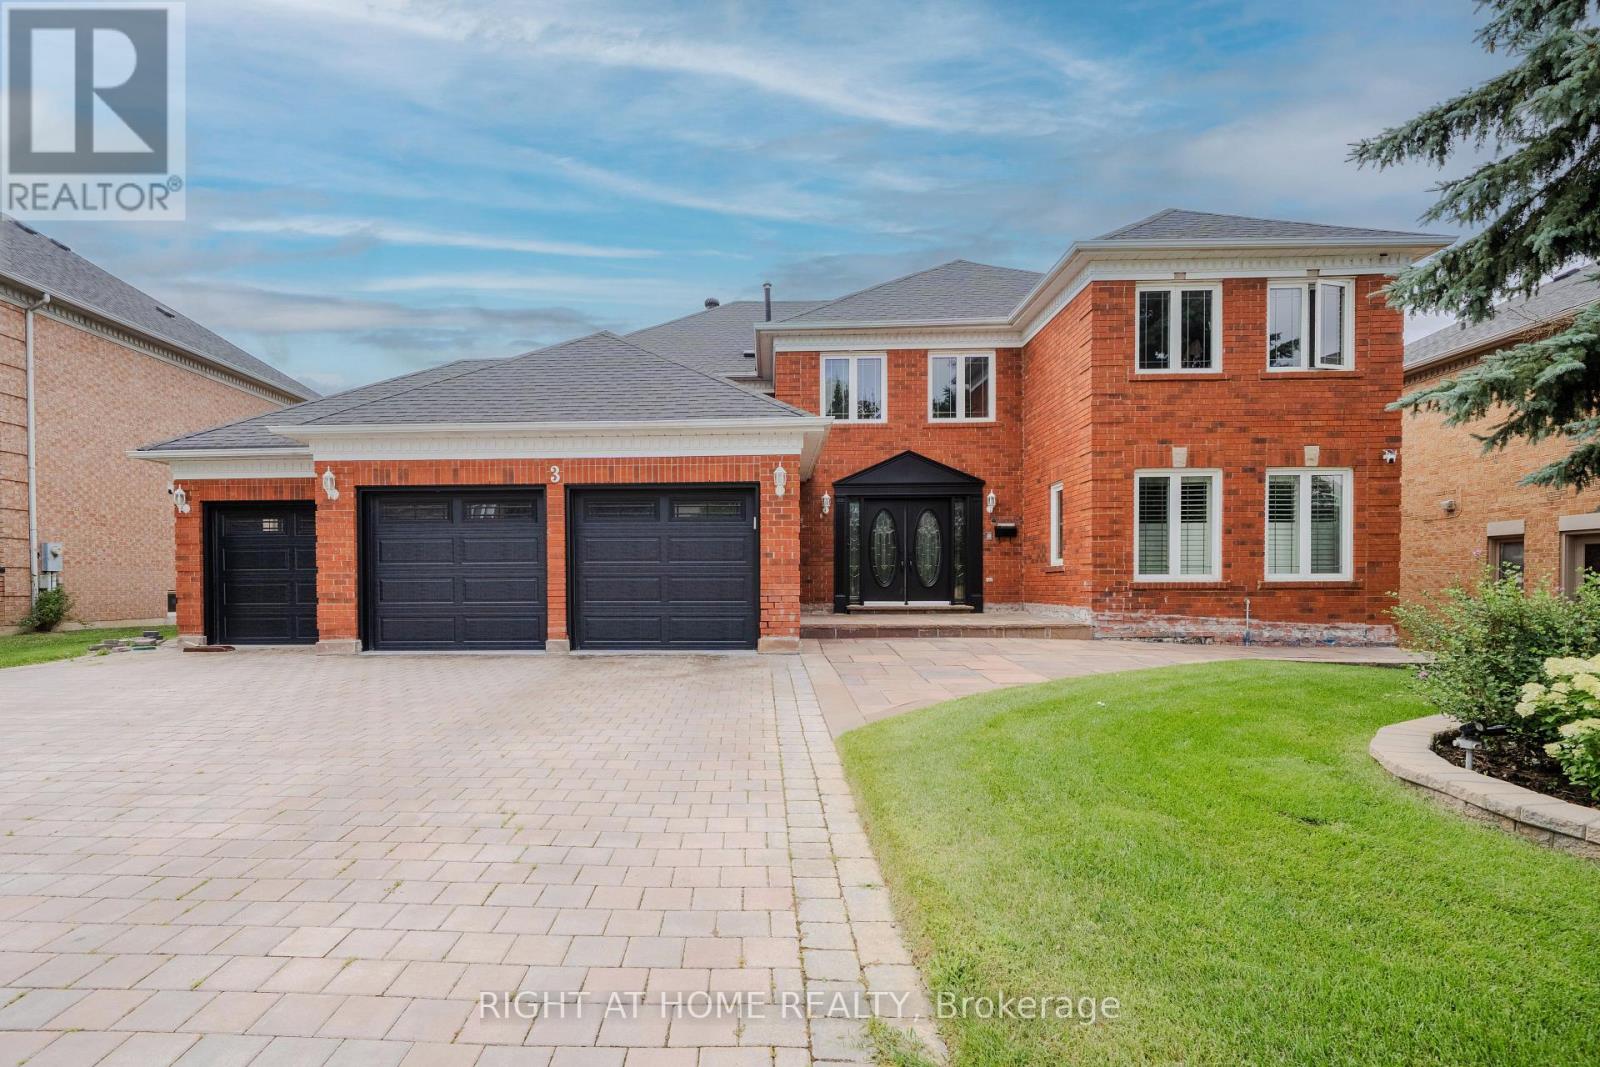
Lower - 3 Glenayr Road
Richmond Hill, Ontario
Welcome To This Bright And Spacious, Recently Upgraded One-Bedroom Lower-Level Apartment In The Highly Sought-After Bayview Hill Community. Featuring A Generously Sized Bedroom With Ample Closet Space, A Functional Living And Dining Area, Pot Lights And A Modern Four-Piece Bathroom. Enjoy A Private Separate Entrance, Separate Laundry, One Outdoor Parking Space And Utilities Included. Conveniently Located Near Public Transit, Shopping, Parks And Everyday Amenities, With Easy Access To Bayview Avenue And Highway 407. Clean, Comfortable And Move-In Ready! (id:62104)
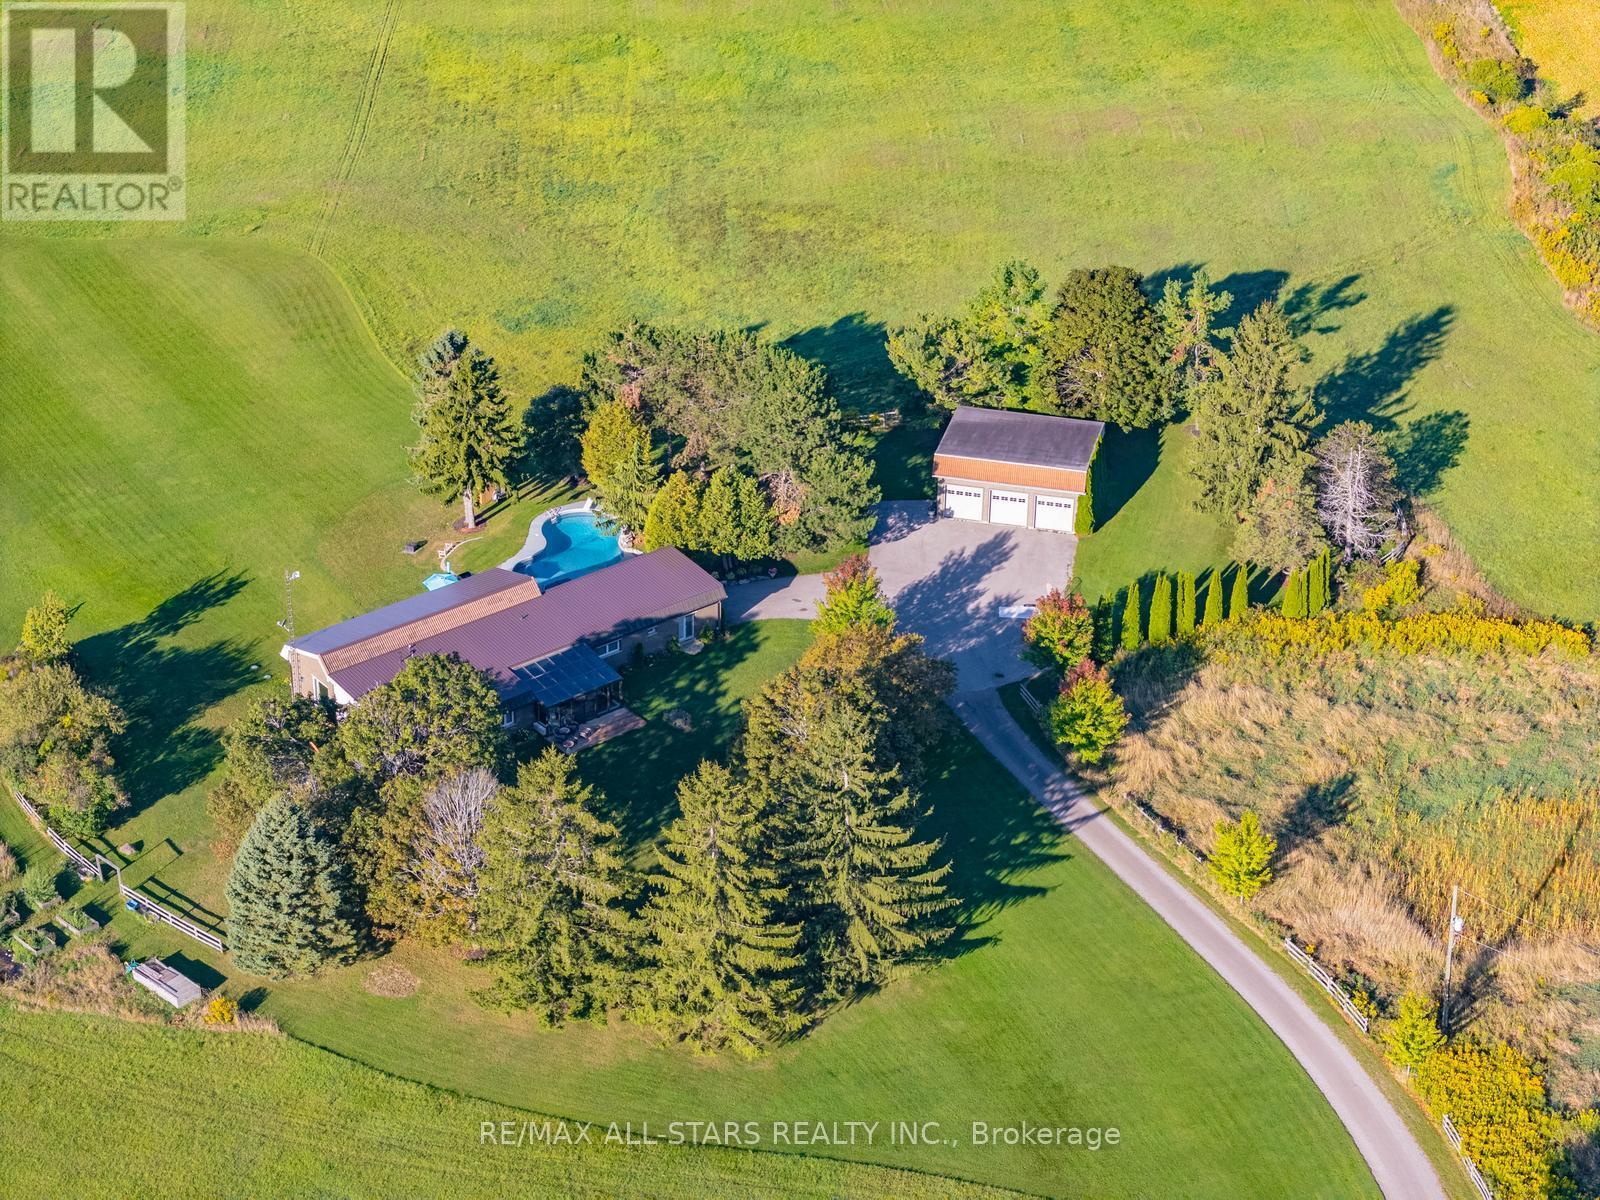
1900 Concession 4 Road
Uxbridge, Ontario
Rolling Hills. Sweeping Views. 50 Private Acres.Set high on 50 private acres, this exceptional country estate offers approximately 4,800 sq. ft. of finished living space, remarkable privacy, and sweeping countryside views near the borders of Stouffville, Uxbridge, and Pickering. A long, winding driveway leads through a picturesque landscape to a home that feels deeply connected to the land, with the Toronto skyline visible in the distance on clear evenings.Inside, the light-filled principal living area features soaring 12-foot ceilings, exposed beams, an antique-inspired brick fireplace, and expansive west-facing windows. The beautifully appointed kitchen offers high-end appliances, European-inspired finishes, and an oversized island ideal for everyday living and entertaining. A glass-railed deck extends the living space outdoors, overlooking the rolling hills and pond below.The primary suite includes a walk-in closet, built-in wardrobe, five-piece ensuite, and walkout to the east lawn. Three additional bedrooms and an updated five-piece bath provide generous space for family and guests.The fully finished walkout lower level features a spacious recreation area, two home offices, a full bath, and a large additional bedroom, all enjoying the same west-facing views.Outside, approximately six acres of maple bush, a seasonal pond, and a charming barn with original paddocks and vintage nameplates reflect the property's rural character. The oversized garage accommodates three large trucks and includes hydro and a rough-in for in-floor heating.A heated in ground pool, hot tub, geothermal heating and cooling, and in-floor radiant heating complete this thoughtfully updated property. Surrounded by Uxbridge countryside, trails, and equestrian amenities, yet within easy reach of Stouffville, Markham, and Pickering, this is a rare combination of land, lifestyle, and location. (id:62104)
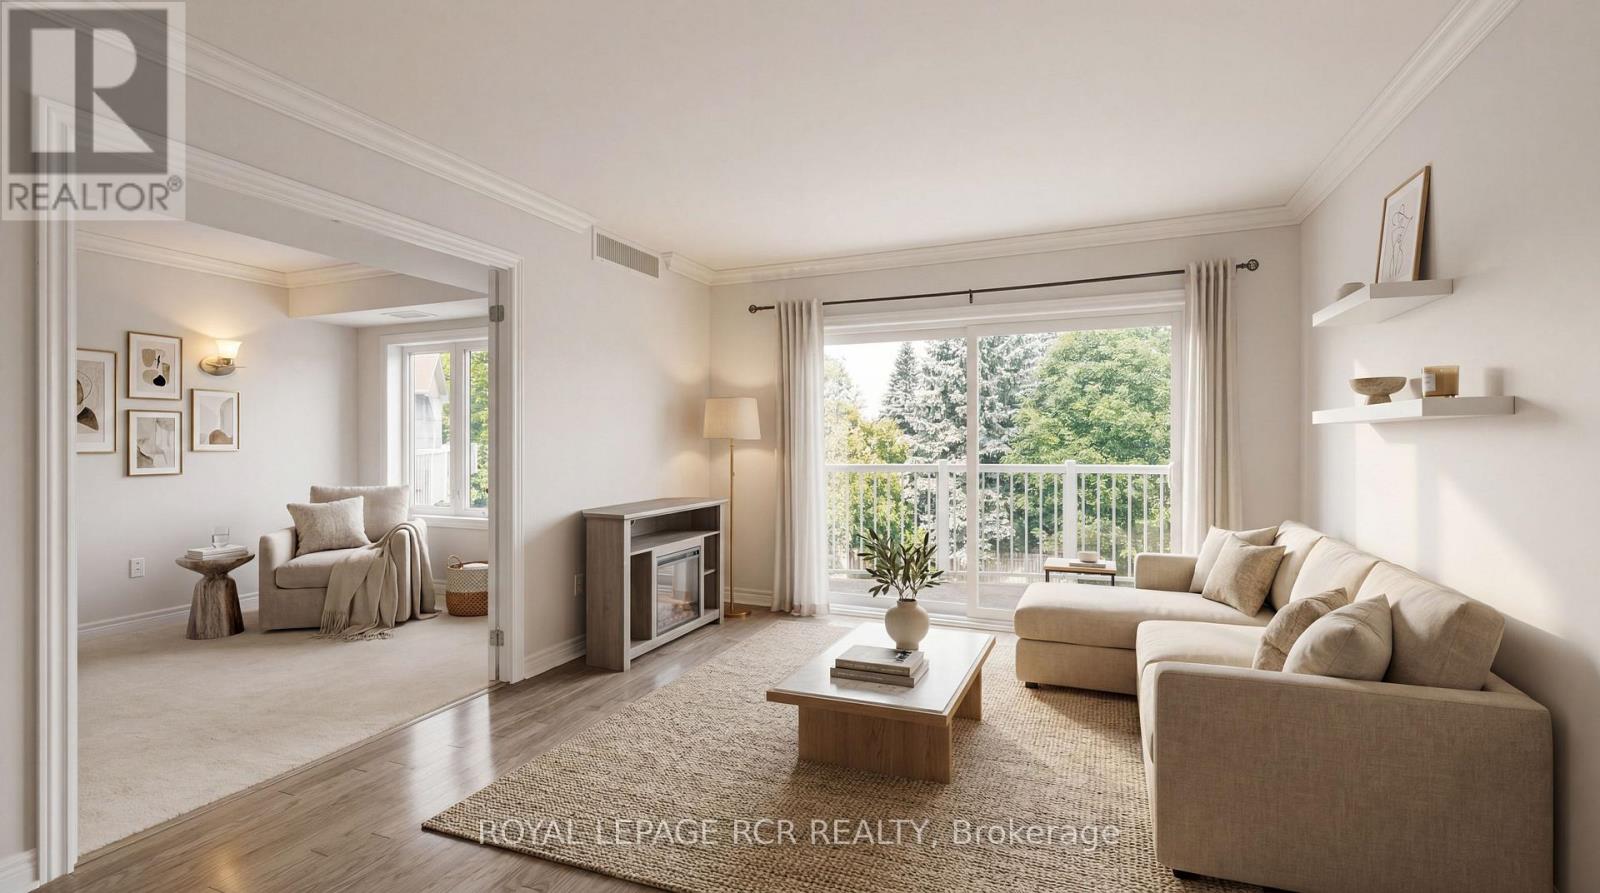
307 - 32 Church Street
King, Ontario
Available for Lease - $2,500/Month. Welcome to Chestnut Manor in the heart of charming Schomberg! This bright and spacious, freshly painted top-floor condo offers 2 generous bedrooms, 2 full bathrooms, and a thoughtfully designed layout perfect for professionals, downsizers, or anyone seeking maintenance-free living. Enjoy your morning coffee or unwind at the end of the day on your private balcony overlooking the beautifully landscaped courtyard. This well-appointed unit features stainless steel appliances, a Nest thermostat, ensuite laundry, a private storage locker conveniently located directly in front of the underground parking space, and the rare bonus of 2 parking spaces (1 underground and 1 surface). Residents enjoy access to excellent building amenities including a fitness room, guest suites, party/meeting room, visitor parking, and beautifully maintained grounds.Ideally situated just steps from downtown Schomberg, you'll love being able to walk to Grackle Coffee, Craft Kitchen & Beer Bar, Main Event Pizza, The Schomberg Pub & Patio, local shops, parks, the library, recreation centre, schools, and everyday amenities. Experience the charm of small-town living with everything you need just minutes from your door.Lease offered at $2,500 per month, plus utilities. Don't miss this opportunity to enjoy comfortable, carefree living in one of Schomberg's most desirable condominium communities. (id:62104)
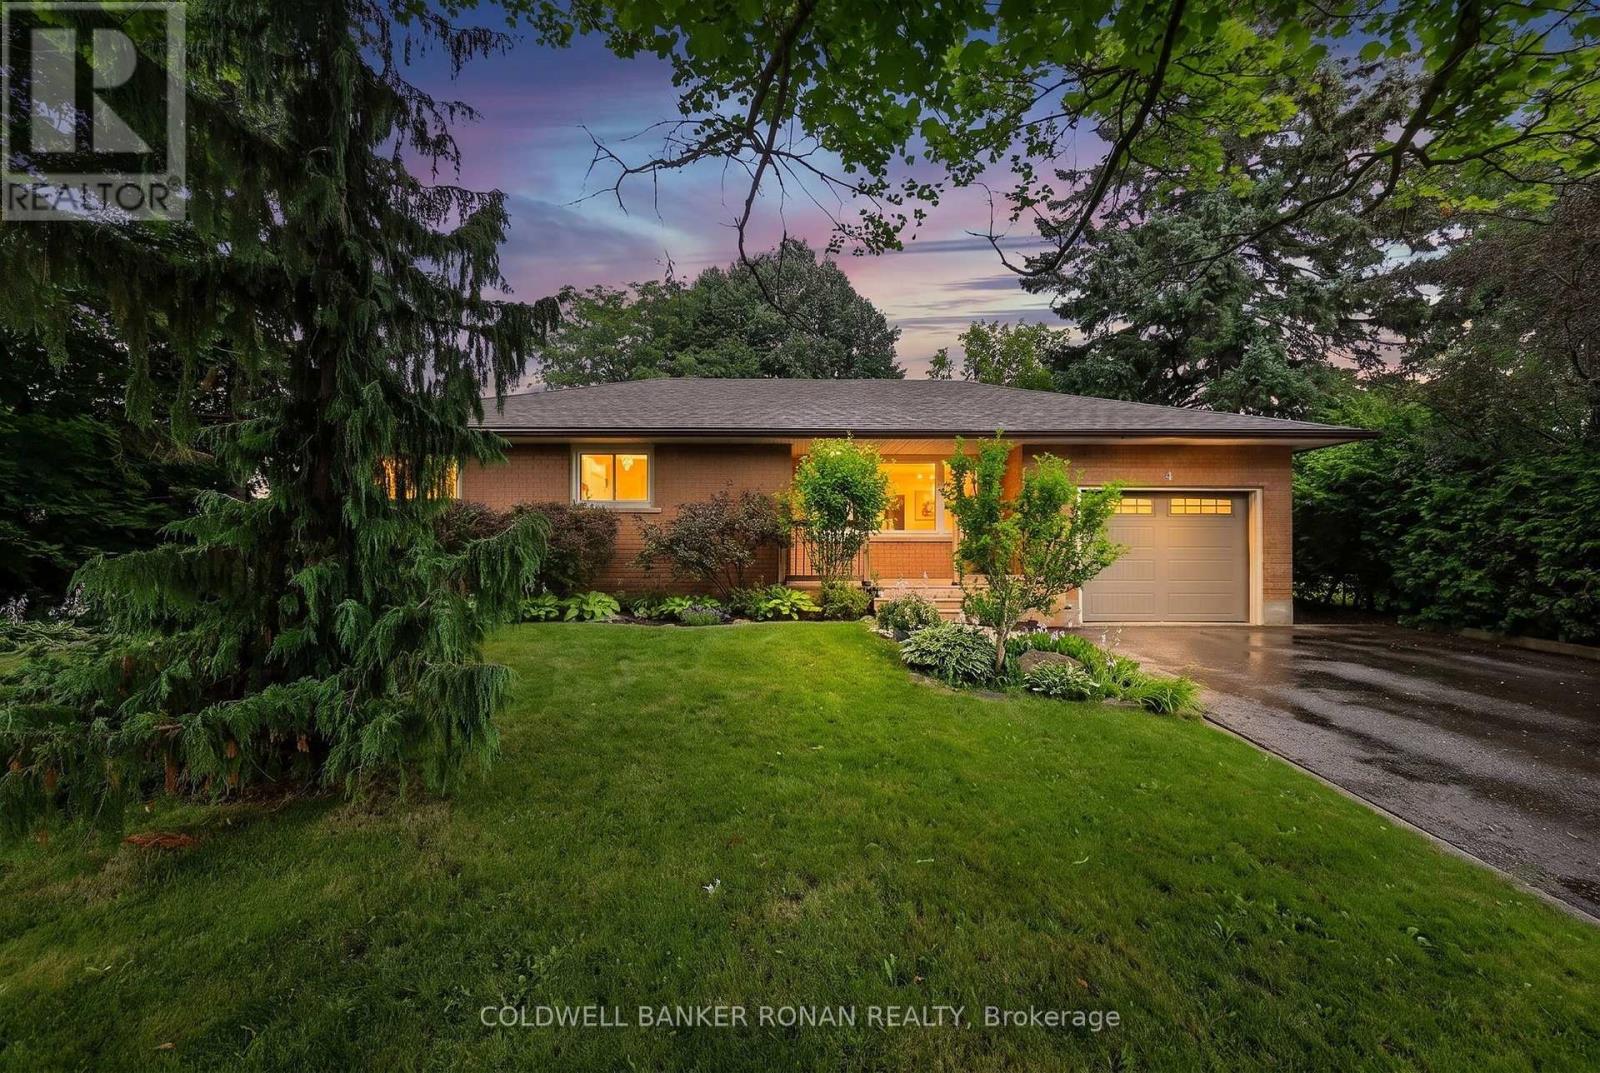
4 Richmond Street E
New Tecumseth, Ontario
Charming Home In The Sought After Area Of Tottenham! Situated On An Expansive 66 X 120 Ft Lot & Boasting A Completed Basement! Eat-In Kitchen & Cozy Sized Living Room! Basement Boasts Oversized Windows, Rec Room, Bedroom, Washroom & Additional Storage! The Home Offers Possibilities Or Simply Enjoying The Home. This Home Checks All Boxes - At The Right Price. A Great Location And Easy Access To Hwy's. Close To All The Town Amenities. Visit Our Site For More Info, Photos, & A Movie Tour! (id:62104)
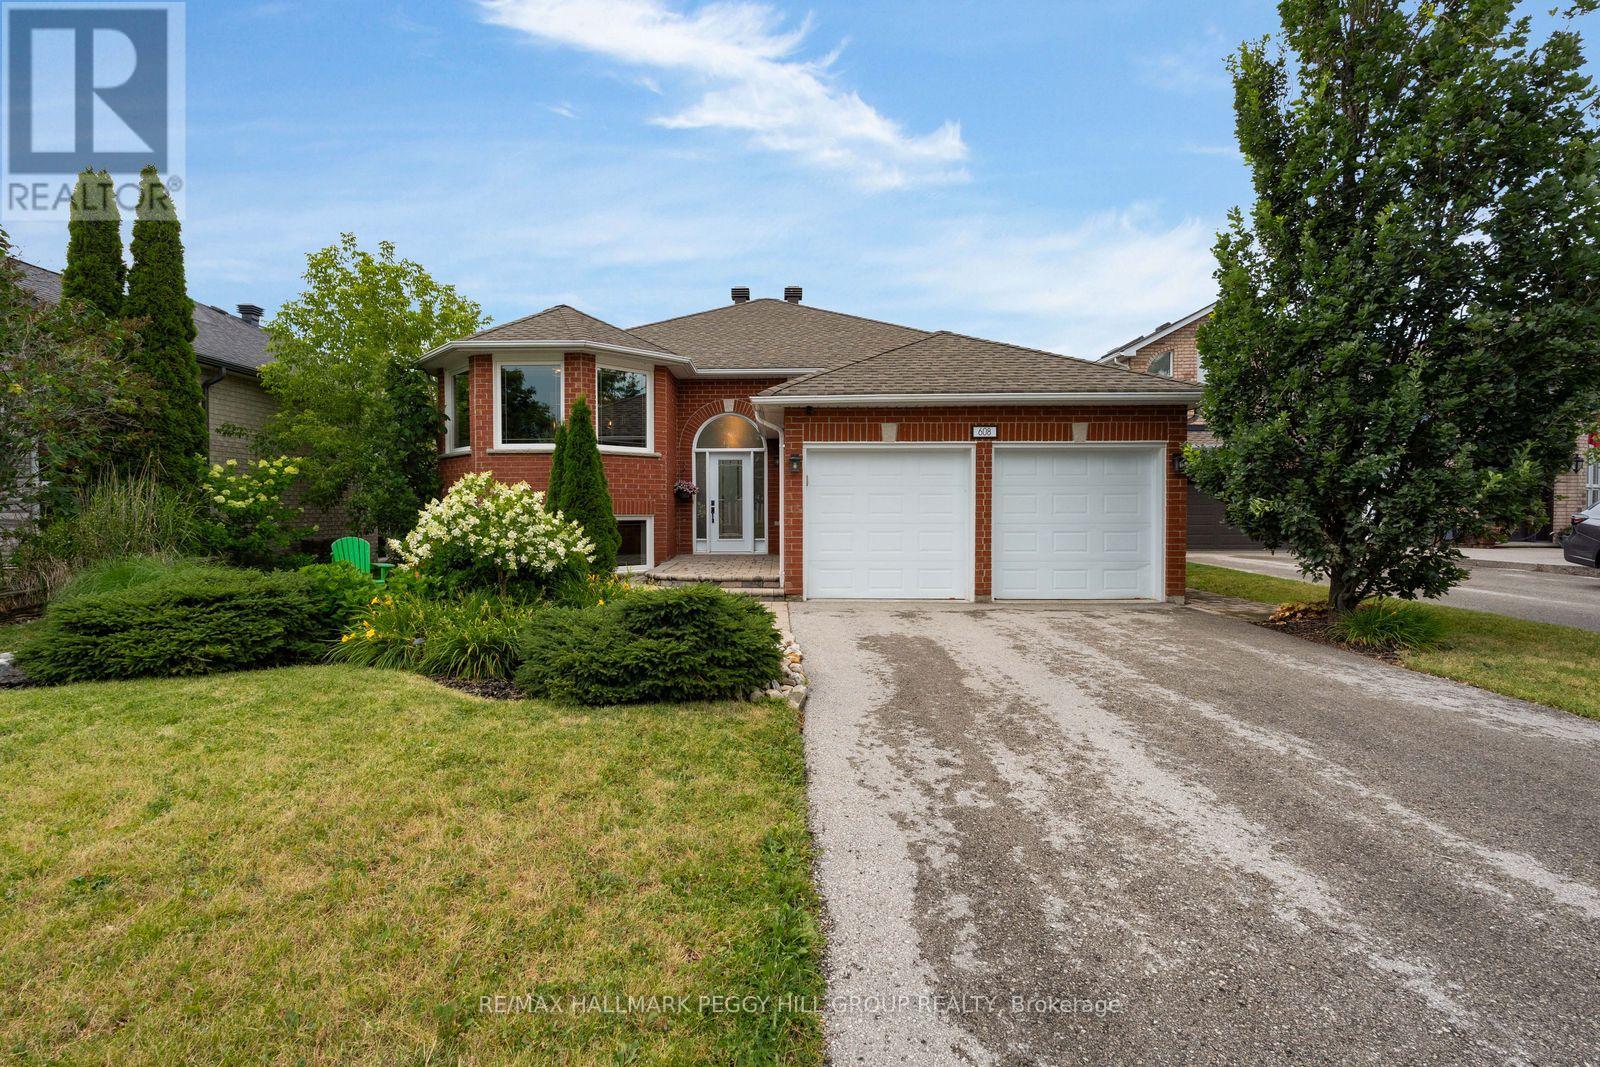
608 Glen Cedar Crescent
Innisfil, Ontario
NEARLY 2,600 FINISHED SQ FT UPGRADED WALKOUT BUNGALOW ON A QUIET CUL-DE-SAC, BACKING ONTO EP LAND WITH AN INGROUND POOL & HOT TUB! Set near the end of a quiet cul-de-sac, steps from Ireton Park and close to Leonard's Beach, this upgraded walkout bungalow is made for summers that start on the lake and end beside the inground pool. No direct rear neighbours and an environmentally protected natural backdrop give the backyard a more secluded feel, with an elevated upper deck, two separate covered lower decks, including one wrapped around the 8-person hot tub, outdoor speakers, a gas barbecue line, perennial gardens and a pool shed. Recent improvements include updated main-floor flooring, windows, sliding doors, front door and wood stove, along with insulated garage doors, a newer pool heater and pump, and newer hot tub pumps and heater. The all-brick exterior is complemented by established gardens, a flagstone patio, an interlock walkway, a no-sidewalk driveway and an attached double garage. The renovated kitchen makes an impression with granite counters, a generous island with seating and wine storage, ceiling-height cabinetry, soft-close doors and drawers, a 36-inch gas cooktop, wall oven, farmhouse sink and beverage station. Sliding doors open directly to the 471 sq ft upper deck, putting outdoor meals and long summer evenings within a few easy steps. The main level also offers a spacious living and dining area, a front sitting area wrapped in windows, three bedrooms and two full bathrooms, including a primary suite with a private 4-piece ensuite. The finished walkout basement is ready for movie marathons, Super Bowl parties and late-night hangs with friends, featuring oversized windows, crown moulding, modern lighting, plush broadloom, hardwired surround sound, a wood stove and a custom wet bar that keeps the night going. A fourth bedroom, full bathroom and large utility room complete the lower level. (id:62104)
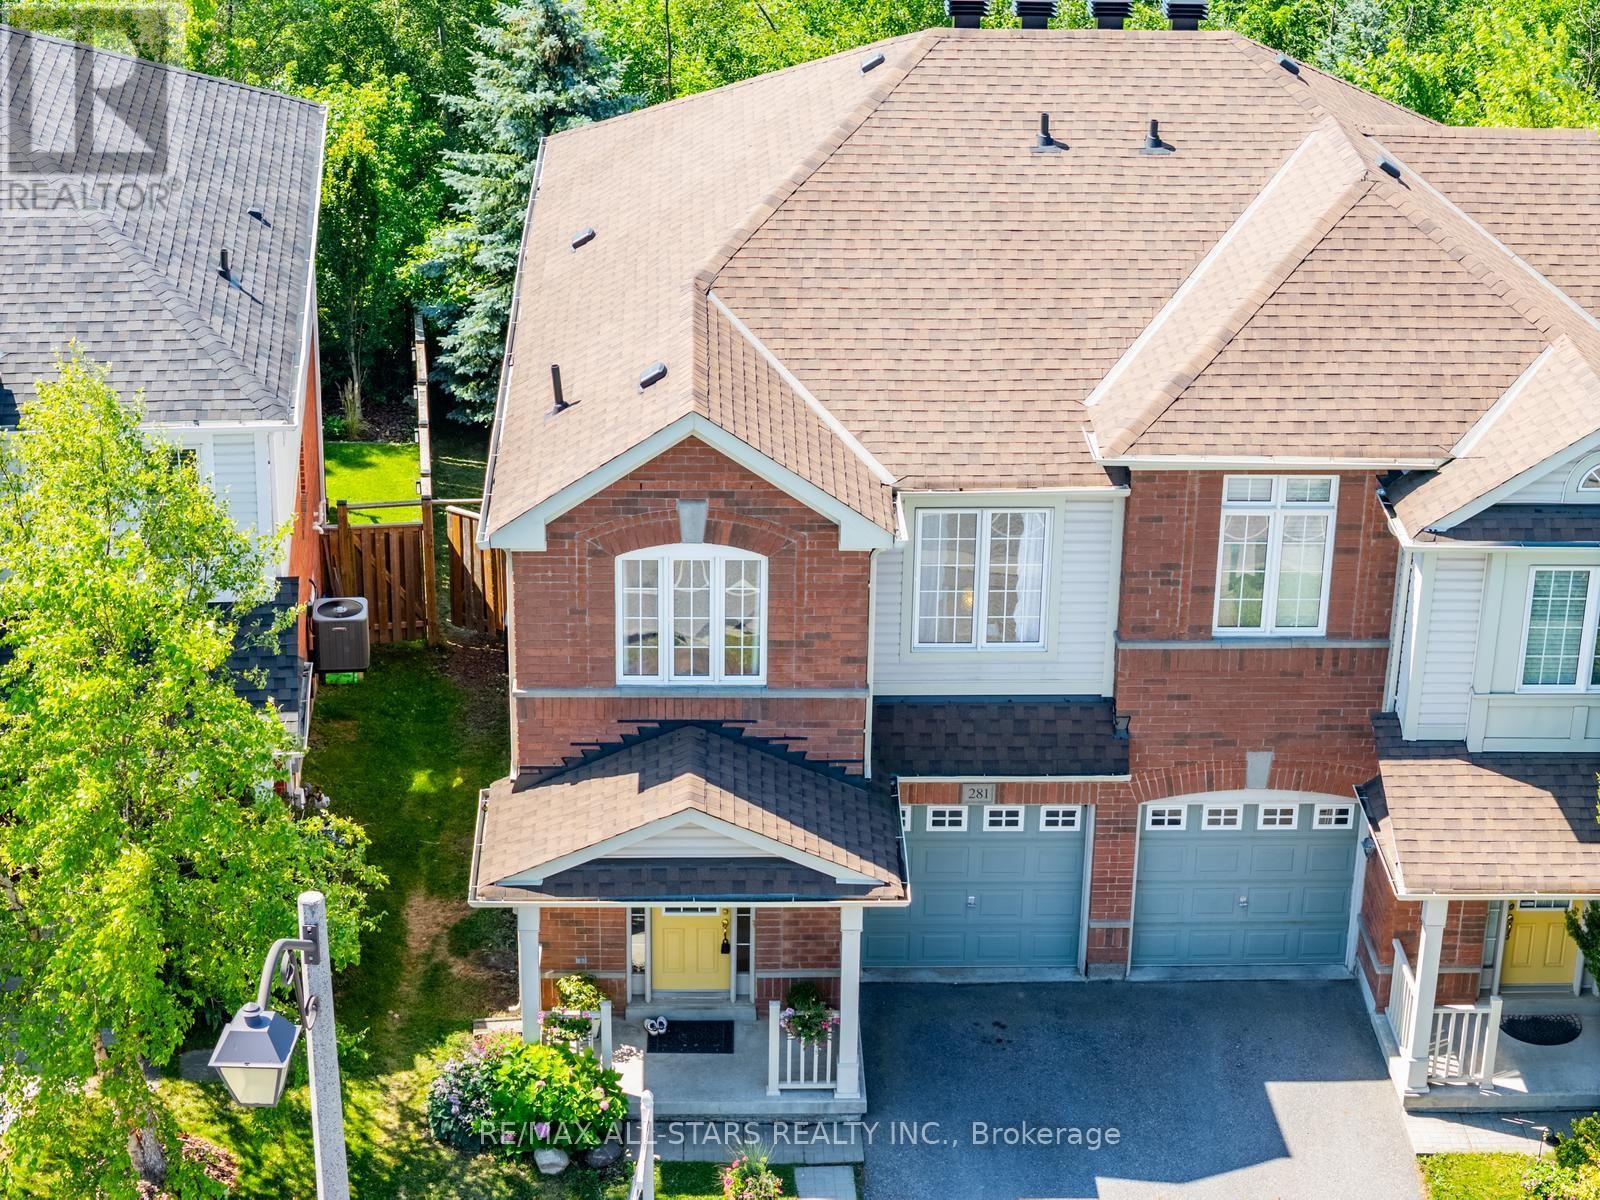
281 Reeves Way Boulevard
Whitchurch-Stouffville, Ontario
It is not often that a home offering both serene forest views and the peaceful sounds of nature comes to market. Set on a premium lot backing onto a lovely park, this property offers a rare opportunity to enjoy a true sense of escape while remaining close to everything Stouffville has to offer.This spacious 4-bedroom home is filled with natural light and gorgeous views of the surrounding greenery. The partially finished walkout basement with a separate entrance offers excellent potential for additional living space, extended family, or an investment opportunity, depending on your needs. Enjoy the outdoors from the large back deck, perfectly positioned to take in the peaceful natural setting. Additional highlights include maple hardwood flooring, new roof in 2021 and brand new broadloom in the lower level. A rare opportunity to enjoy space, privacy, nature, and versatility in a fantastic Stouffville location. (id:62104)
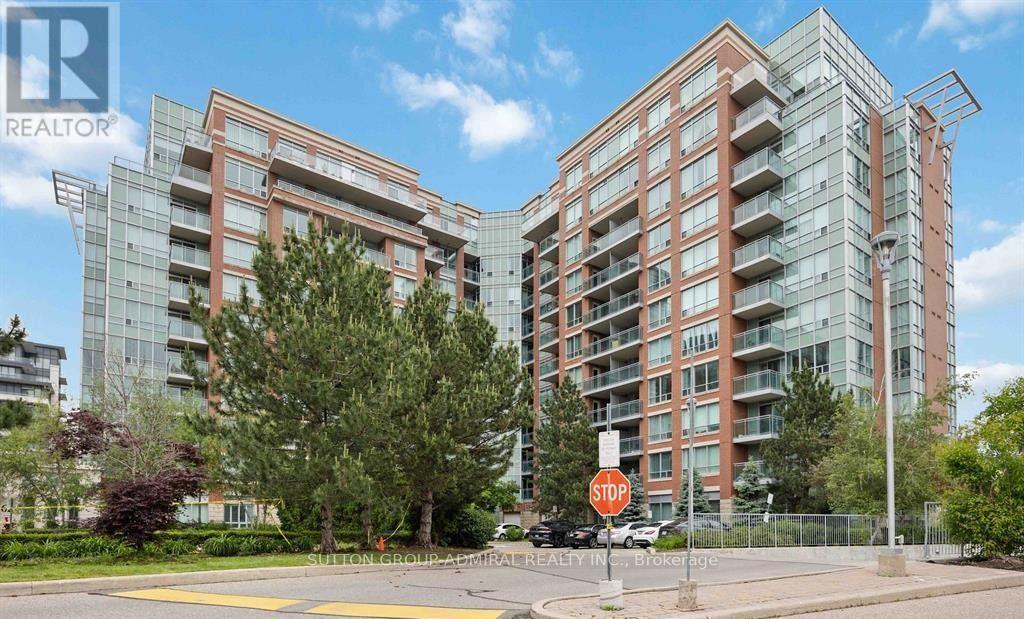
1021 - 62 Suncrest Boulevard
Markham, Ontario
Excellent Location Hwy7/Bayview, Heat Water CAC all included in the rent. 9' Ceiling, Very Bright Corner, Southern View Overlooks Courtyard, Split Bdrms, Approx 1,054Sf. 1 Parking, Laminate Floor Thru Out, Solid Wood Kitchen With Granite Counter Top, Open Balcony. Excellent Facilities: Indoor Swimming Pool, 24Hr Gym Room, Media & Theater Room, Virtual-Golf, Billard Etc. Gated Community With 24Hr Concierge. Step To Hwy 7, Viva Bus Stop, Mins To Dvp & 407, close to highly ranked St. Robert Catholic High School, Langstaff Secondary School, and Doncrest Public school. (id:62104)
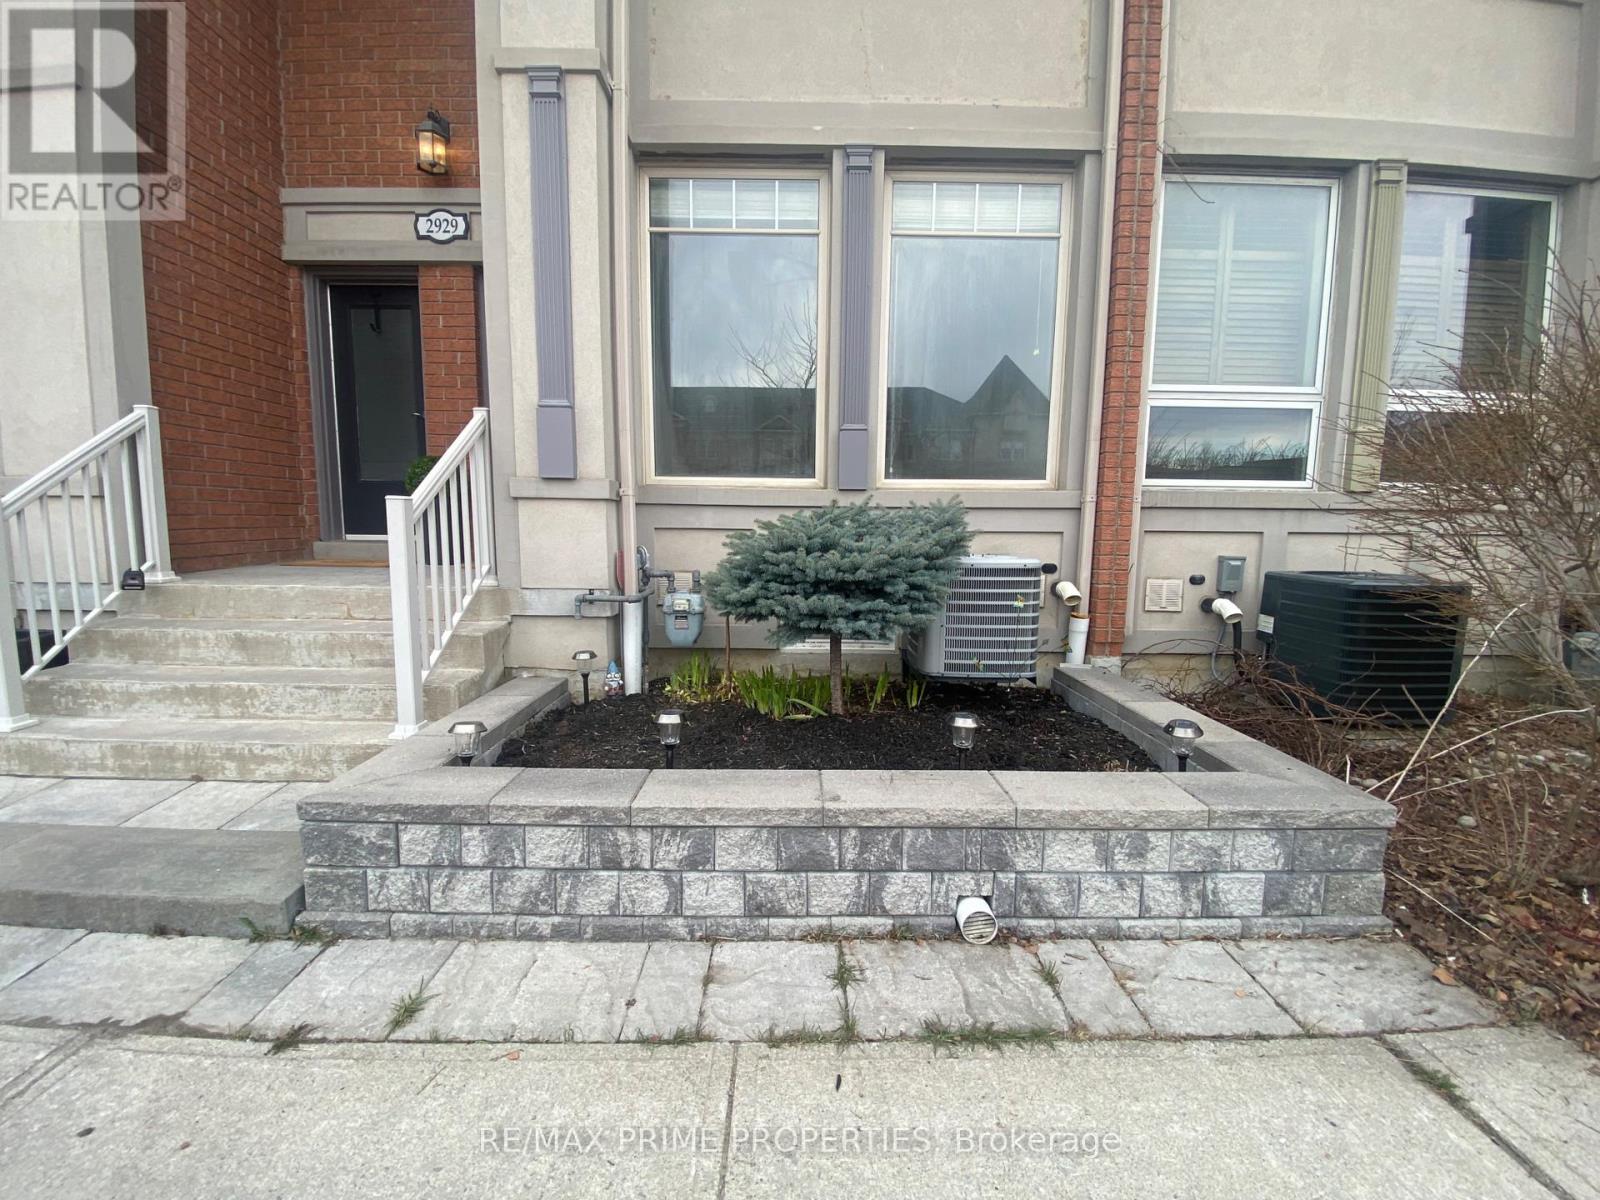
Basement - 2929 Bur Oak Avenue
Markham, Ontario
Tired of trade-offs? This beautifully finished 1-bedroom basement suite in Cornell proves you don't have to compromise on style, space, or function. Thoughtfully designed with custom cabinetry, quartz countertops, stainless steel appliances, and sleek floating shelves, the kitchen feels anything but modern, and ready for everyday living.The open-concept layout flows seamlessly into a generous living area, while the spacious bedroom features a large closet and window, creating a bright and comfortable retreat. A well-appointed bathroom, neutral finishes, and quality materials throughout give the entire space a polished, cohesive feel. Practical perks matter too, including separate front and rear entrances for added convenience, shared laundry, and ample storage. Ideally located just minutes from the Cornell Bus Terminal, commuting is effortless. You'll also be steps from the Cornell Community Centre (library, pool, and fitness facilities), Markham Stouffville Hospital, parks, schools, shopping, and everyday essentials. Plus, you're only a 7-minute drive to Highway 407 and the charming shops and restaurants of Main Street Markham. Smart, stylish, and surprisingly spacious-this is basement living, upgraded. (id:62104)
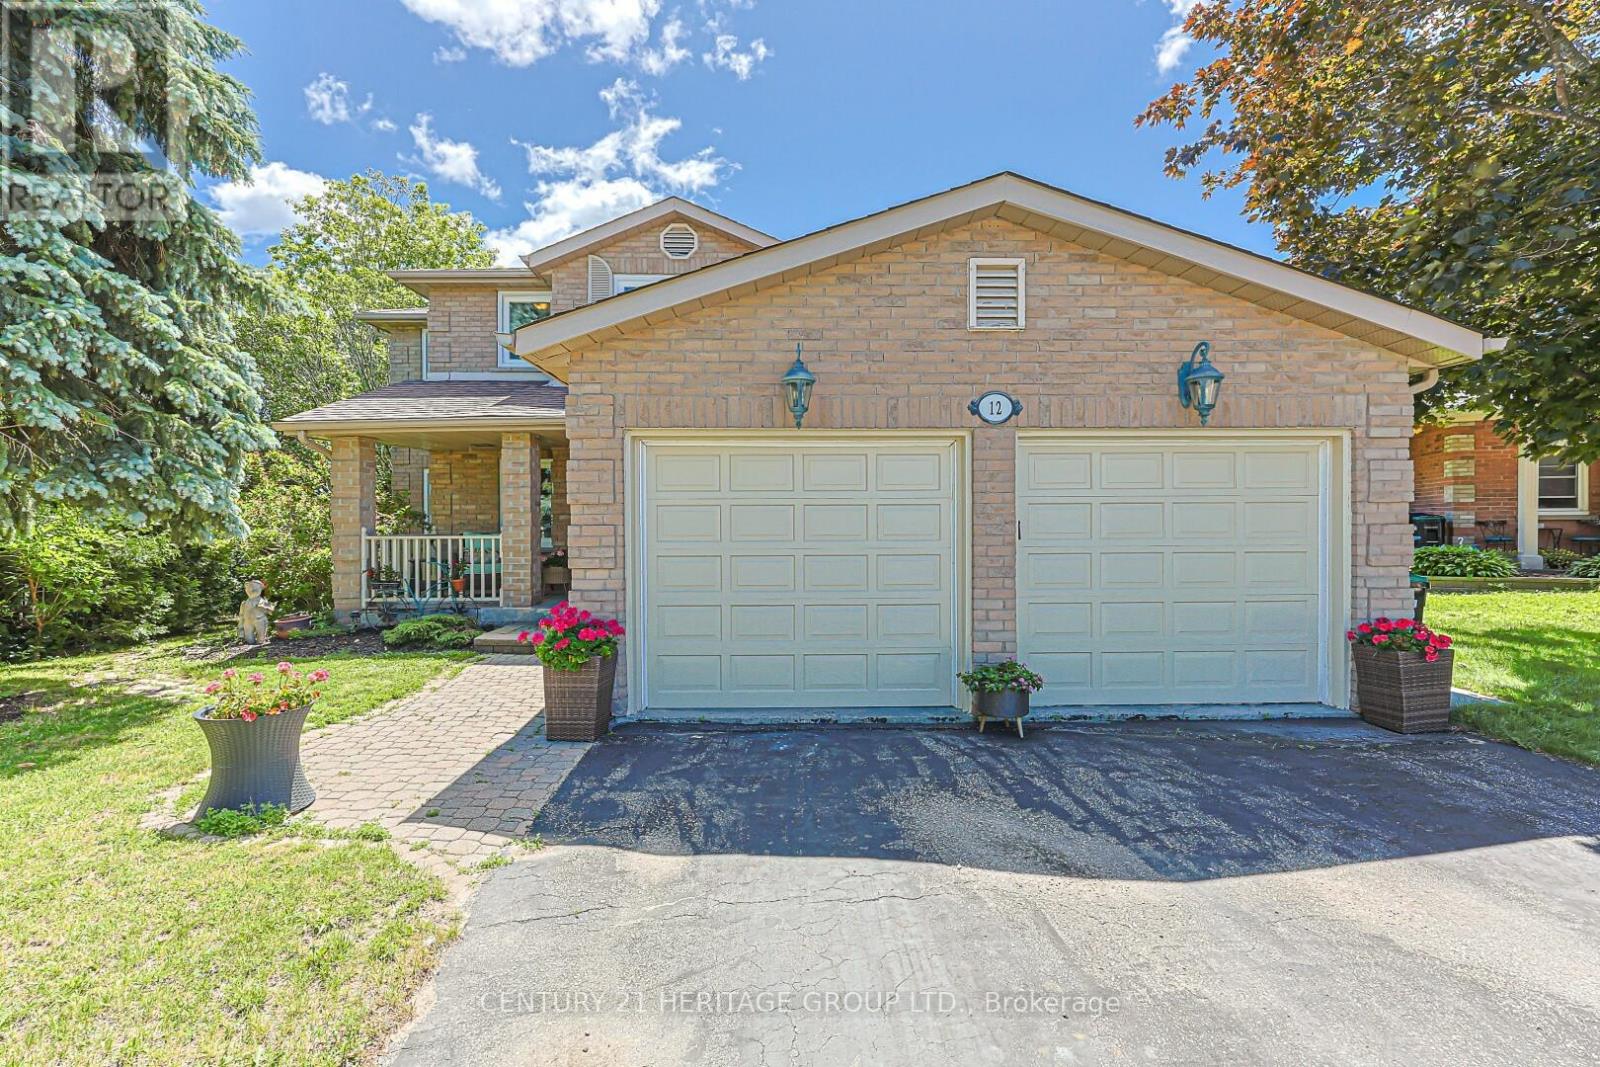
12 Gres Court
Bradford West Gwillimbury, Ontario
Client RemarksRarely offered on quiet court location, 12 Gres Crt. is a warm, inviting and spacious "forever home" perfectly situated in a highly sought-after, family-friendly neighbourhood. Boasting over 2500 sf. of living space plus a finished basement, this beautifully maintained property is designed to comfortably accommodate growing or extended families, featuring a traditional layout with 4 bedrooms, 4 bathrooms, and 2 cozy gas fireplaces. The heart of the home centers around a bright kitchen with a stainless stee appliances, open concept and seamless walk-out to a large entertainment deck, alongside practical everyday features like a dedicated laundry room with its own yard access, and a double garage with 2 separate interior entrances to the house. Family room with gas fireplace and open concept and sliding doors. Upstairs, the large primary suite serves as a peaceful retreat, complete with a large walk-in closet and a 4 pce ensuite. The finished basement offers incredible flexibility with its own in-law or extended family potential. Stepping outside reveals your own private backyard oasis, showcasing a gorgeous, heated inground saltwater pool, a large deck, a dedicated pool shed and a separate garden shed for storage. Blending a low-traffic court location, and a deeply comfortable feel, this great house is a rare opportunity to secure the perfect community lifestyle. Close to Hwy 400, schools, park, shopping and recreation center. (id:62104)
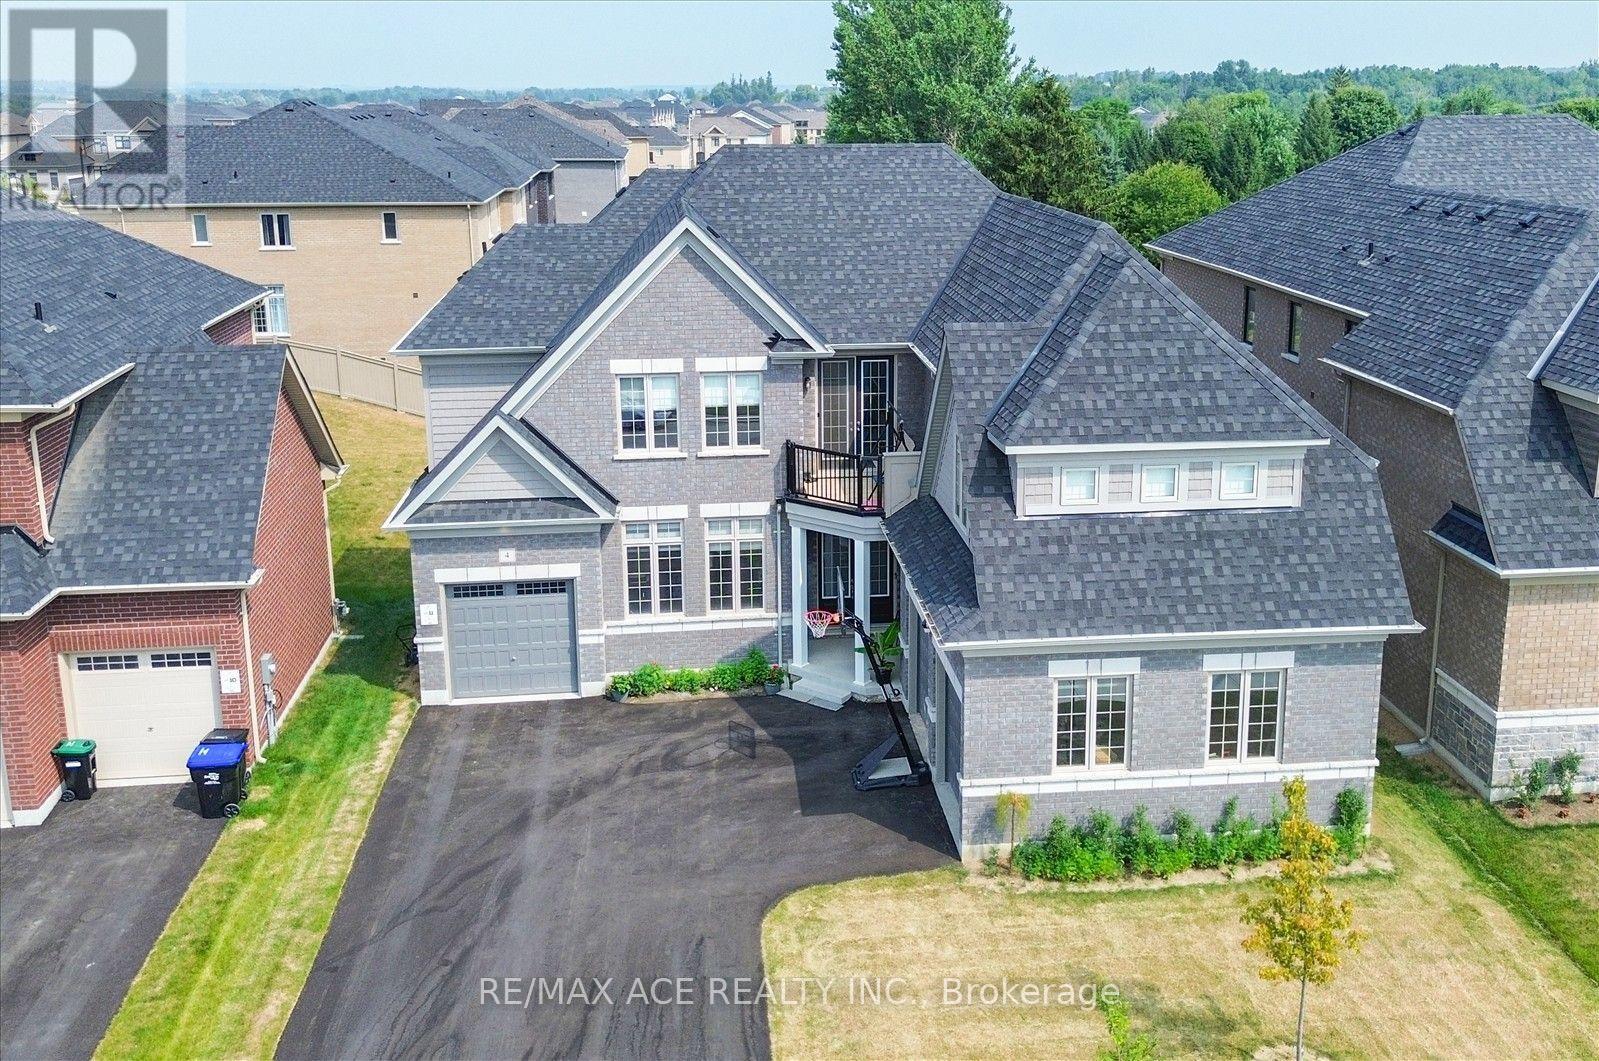
4 Emerald Grove
Adjala-Tosorontio, Ontario
Exceptional Executive Residence Offering Over 4,100 Sq. Ft. Of Finished Living Space On A Rare Premium Lot With Approx. 160 Ft. Of Depth. Designed With Family Living And Entertaining In Mind, This Impressive Home Features 5 Generously Sized Bedrooms, Each Complete With A Private Ensuite Bath And Walk-In Closet. Boasting 5.5 Bathrooms Throughout, This Property Provides An Ideal Layout For Large Or Multi-Generational Families. The Bright Walkout Basement Features Three Oversized Upgraded Windows, Allowing For Abundant Natural Light And Excellent Potential For Additional Living Space. A Spacious 3-Car Attached Garage Adds Everyday Convenience. Situated In A Quiet And Highly Desirable Neighbourhood, This Home Offers The Perfect Balance Of Luxury And Comfort. The Expansive Backyard On The Premium Deep Lot Creates Endless Possibilities For Outdoor Entertaining, Recreation, Or Future Landscaping Enhancements. A Rare Opportunity To Own A Beautifully Appointed Family Home In An Exceptional Location. (id:62104)
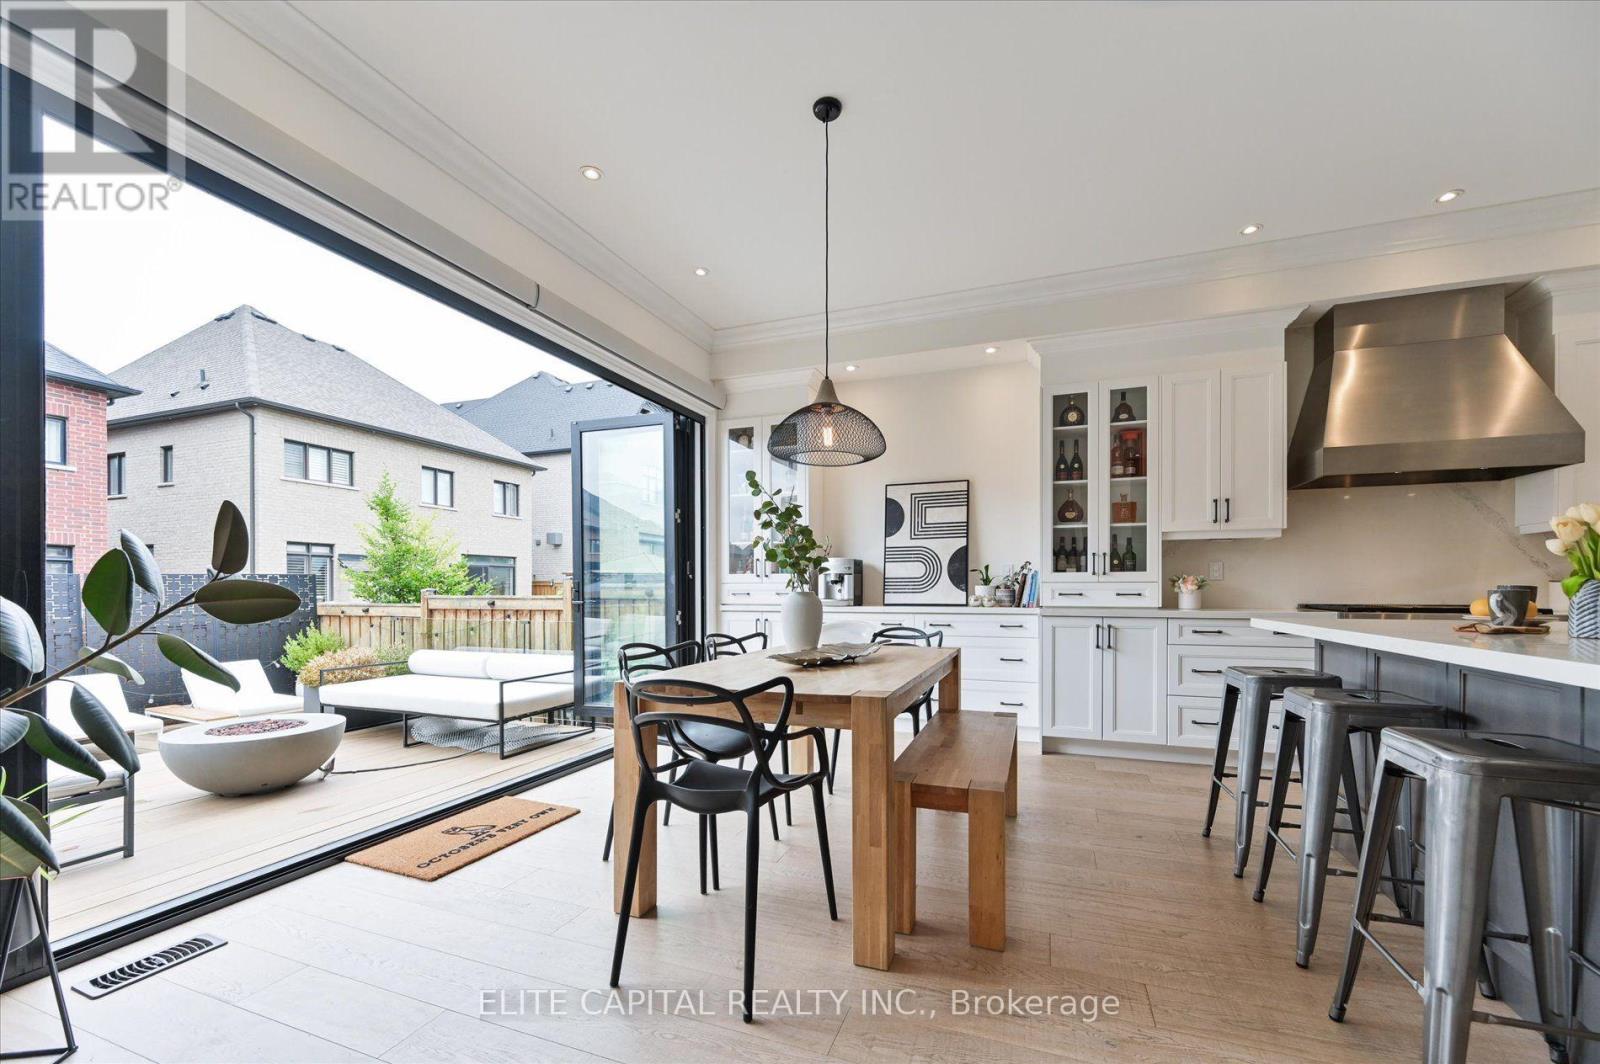
8 Gold Creek Street
Vaughan, Ontario
Welcome to 8 Gold Creek - where lucky number 8 meets a sun-filled, south-facing exposure that carries natural light through the home all day. Set on a 42ft lot in prestigious Kleinburg, this 4-bed, 5-bath home offers over 3,000 sq ft of finished living and more than $300K in upgrades. Ten-foot ceilings, 8ft doors, crown moulding and hardwood set a refined tone across the main floor. The kitchen is appointed for those who love to cook and host - 36" Wolf gas range, 48" Sub-Zero built-in fridge, Wolf wall oven and microwave, oversized Vent-a-hood range hood, and an extended pantry. Your open concept kitchen opens to the showpiece: panoramic doors that glide fully away onto a two-story composite deck, dissolving the line between inside and out for effortless indoor/outdoor entertaining. The primary suite rises beneath a 10ft tray ceiling, where a spa-inspired ensuite invites slow, unhurried mornings. Downstairs, retreat to your own home theatre, a dedicated gym, and a games area - all wired for a full 7.2.4 Atmos experience and built for movie nights that feel like the real thing. Outside: interlocked grounds, custom pergola, gas lines for BBQ and firepit, and a NEMA EV charger. Smart-home ready and freshly painted July 2026. See features & upgrades list for more+ (id:62104)
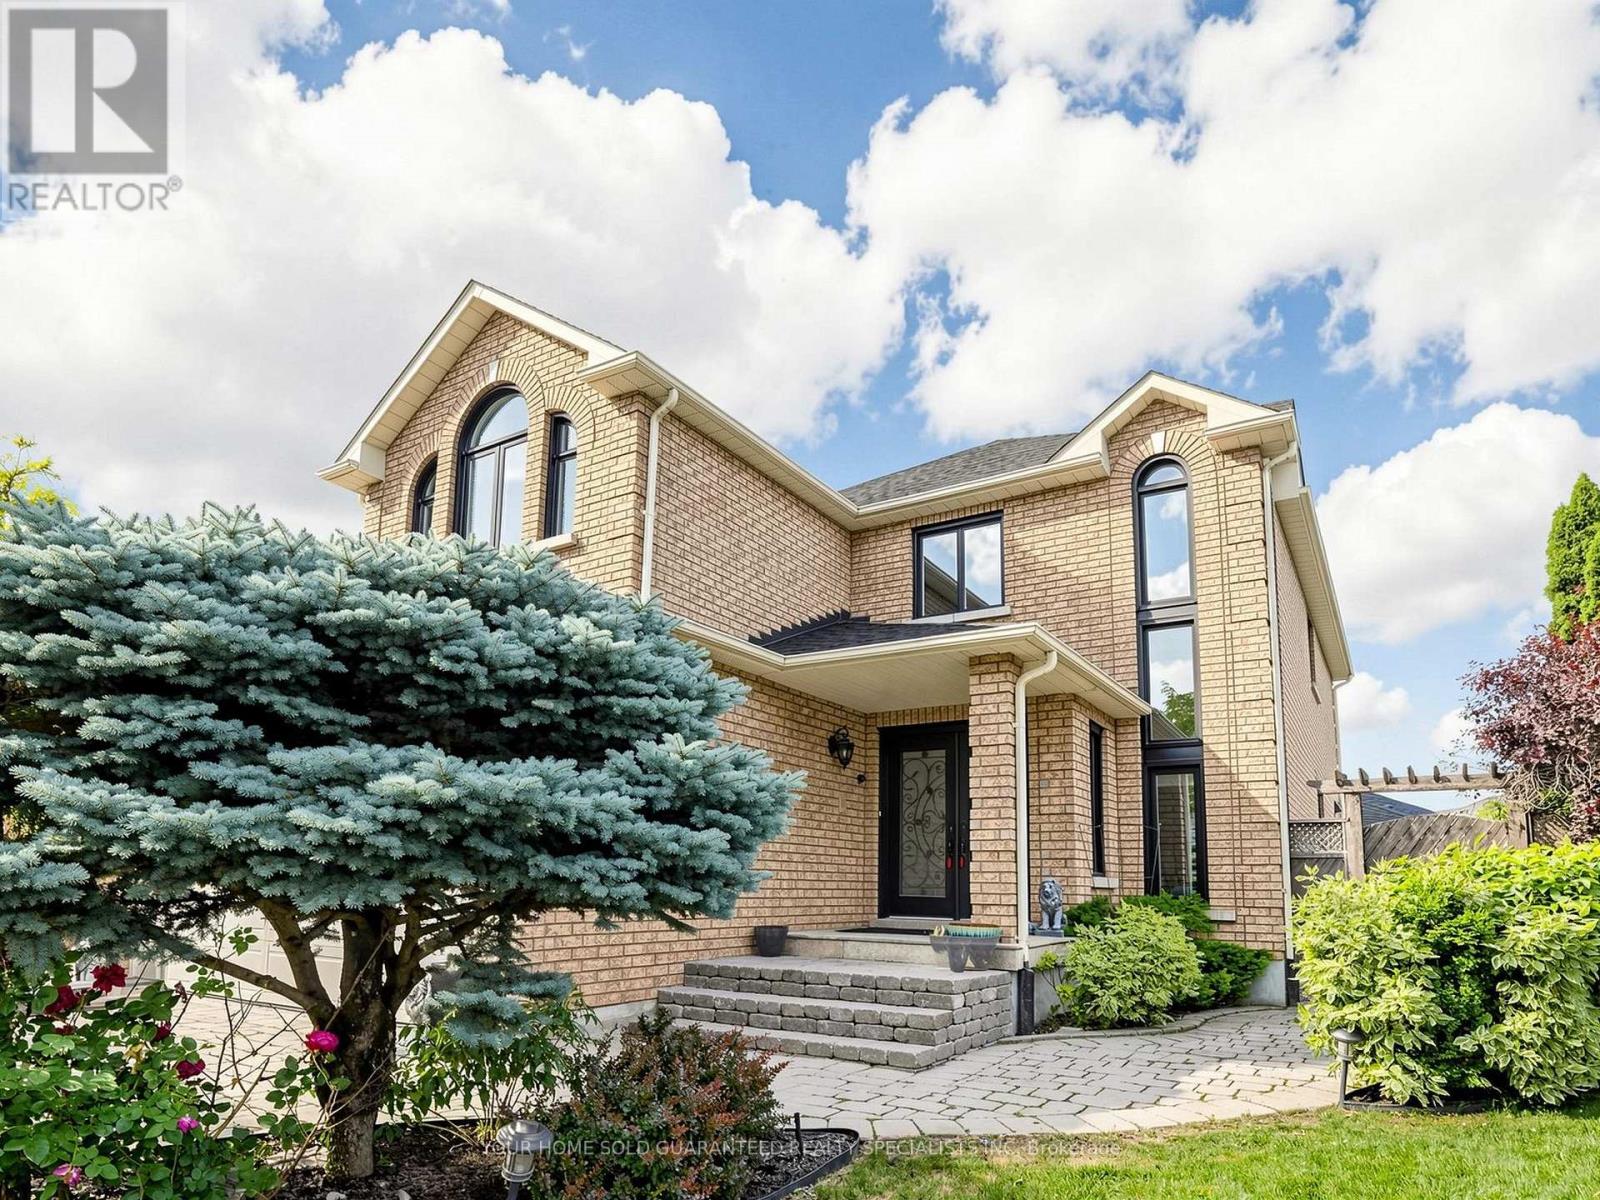
Lower Unit - 235 Caproni Drive
Vaughan, Ontario
Must Be Seen to Be Appreciated || Beautiful, bright, and spacious legal basement apartment located in one of Maple's most desirable neighbourhoods. || This exceptionally well-maintained basement unit is approximately 1000 sqft and has been newly renovated throughout, featuring a brand-new stainless steel refrigerator with a built-in water dispenser, new quartz kitchen countertops, a tankless water heater, brand-new energy-efficient windows, and a fully refreshed bathroom with a new vanity, toilet, and contemporary fixtures || The thoughtfully designed layout offers a private separate entrance, two generously sized bedrooms with luxury vinyl plank flooring, a full kitchen with ample cabinetry and storage, a spacious living area with a cozy gas fireplace, private in-suite laundry, and a full bathroom || Unlike a typical basement apartment, the large above-grade windows fill the home with abundant natural light, creating a bright, open, and inviting living space || One parking space on the large driveway is included for your convenience || Nestled on a quiet, tree-lined residential street, the property offers easy access to shopping, restaurants, public transit, Vaughan Mills, Cortelluci Vaughan Hospital, major highways, parks, and a wide range of everyday amenities. || Ideal for professionals and couples seeking a stylish, comfortable, and private home in one of Maple's most sought-after neighbourhoods.Some photos have been virtually staged for marketing purposes to help illustrate the properties potential. (id:62104)