
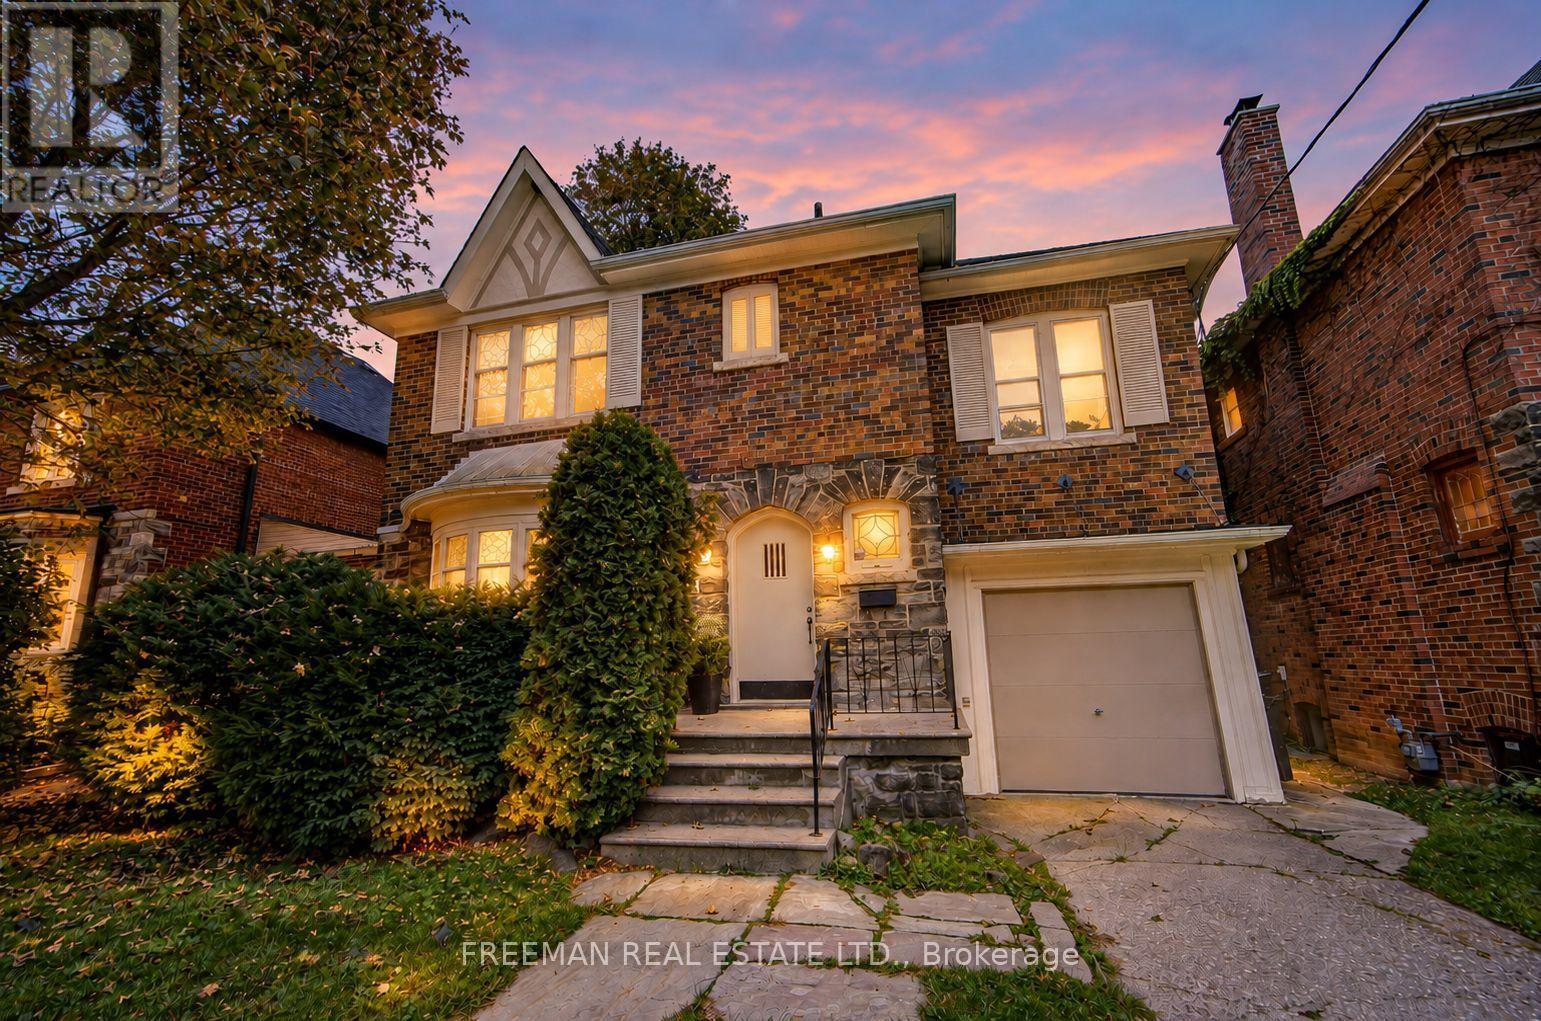
87 Ava Road
Toronto, Ontario
Cherished by the same family since the early 1960s, this spacious five-bedroom Cedarvale community home offers almost 2,500 sq. ft. above grade on a coveted 40-foot frontage with a deep, private, south-facing yard, backing onto neighbouring backyards. Generous formal living and dining rooms retain wonderful original character, including vintage stained and leaded glass windows and stately wood panelling. The main floor features a large eat-in kitchen, powder room, mudroom, family room addition with walk-out to deck, and convenient built-in garage, providing a generous and flexible footprint for future updates. The home is ready for your personal touch, with the size, lot width, and orientation that offer considerable opportunity to customize the existing space or explore the possibilities for a design-build. Well located near several synagogues and well-regarded schools, including Cedarvale Community School and Forest Hill Collegiate. Parks and green spaces are abundant, with Glen Cedar Park nearby and the beautiful Cedarvale Ravine just a short walk away. Eglinton Avenue, the Crosstown LRT, and Allen Rd. Expressway are also close-by. (id:62104)
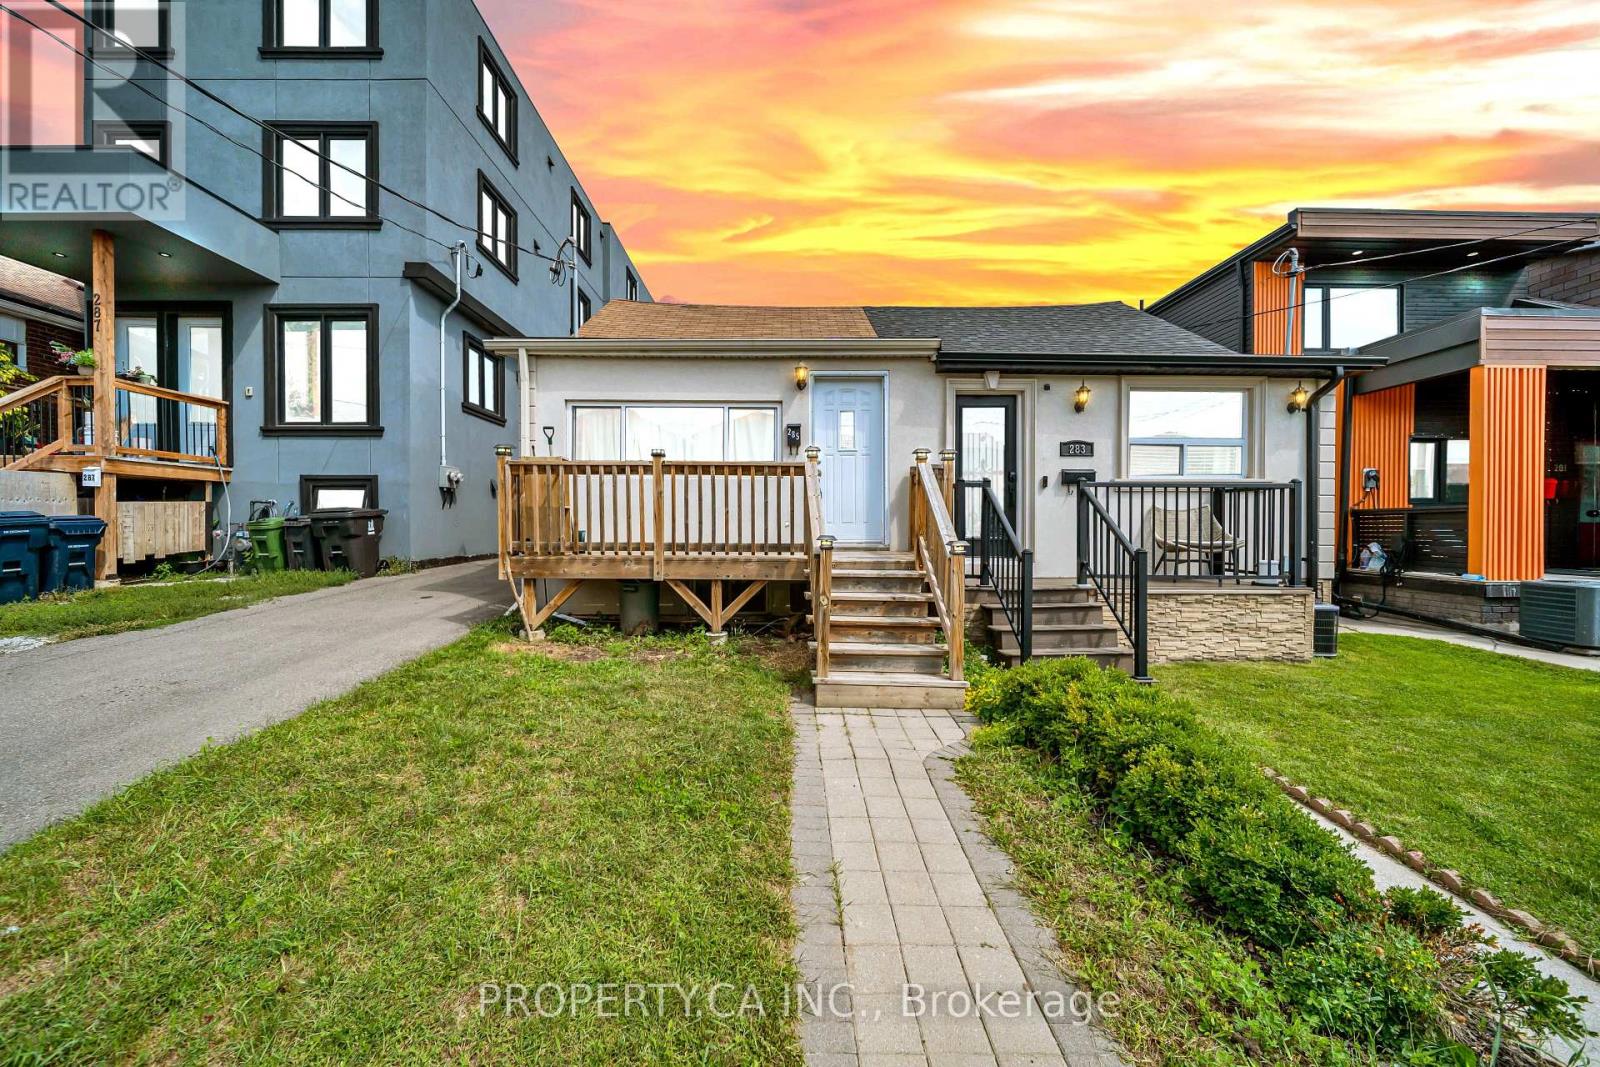
285 Robina Avenue
Toronto, Ontario
Don't miss this rare opportunity to own a stylish, move-in-ready 2-bedroom bungalow on a quiet, tree-lined street in vibrant Oakwood Village! Perfect for first-time buyers, down-sizers, or savvy investors, this home features fresh flooring, a fully renovated kitchen, and an updated main-floor bathroom. Enjoy bright living spaces and a functional layout upstairs, plus a separate rear entrance leading directly to the basement-offering incredible potential for an in-law suite or future rental income. Prime location just steps from Cedarvale Park, local cafes, and the St. Clair West strip. Easy access to transit, TTC routes, Allen Road, and the Eglinton Crosstown LRT. A true gem offering comfort, style, and exciting upside in a high-demand urban pocket! Move-In Ready: Features stylish new flooring, fully updated kitchen, and modern main floor bath. Income Potential: Separate rear entrance directly into the lower level-ideal for an in-law suite or future rental conversion. Unbeatable Location: Short stroll to Cedarvale Park, St. Clair West shops/dining, Allen Rd, TTC, and Eglinton LRT. Turn-Key Charm: Perfect starter home or investment in one of Toronto's most sought-after urban pockets. Great rear yard offering potential for a legal City of Toronto Garden Suite (ADU)-ideal for multi-generational living or rental income potential (buyer to verify size, setbacks, and fire access requirements). Some pictures are virtually staged to showcase the true potential of the property. (id:62104)
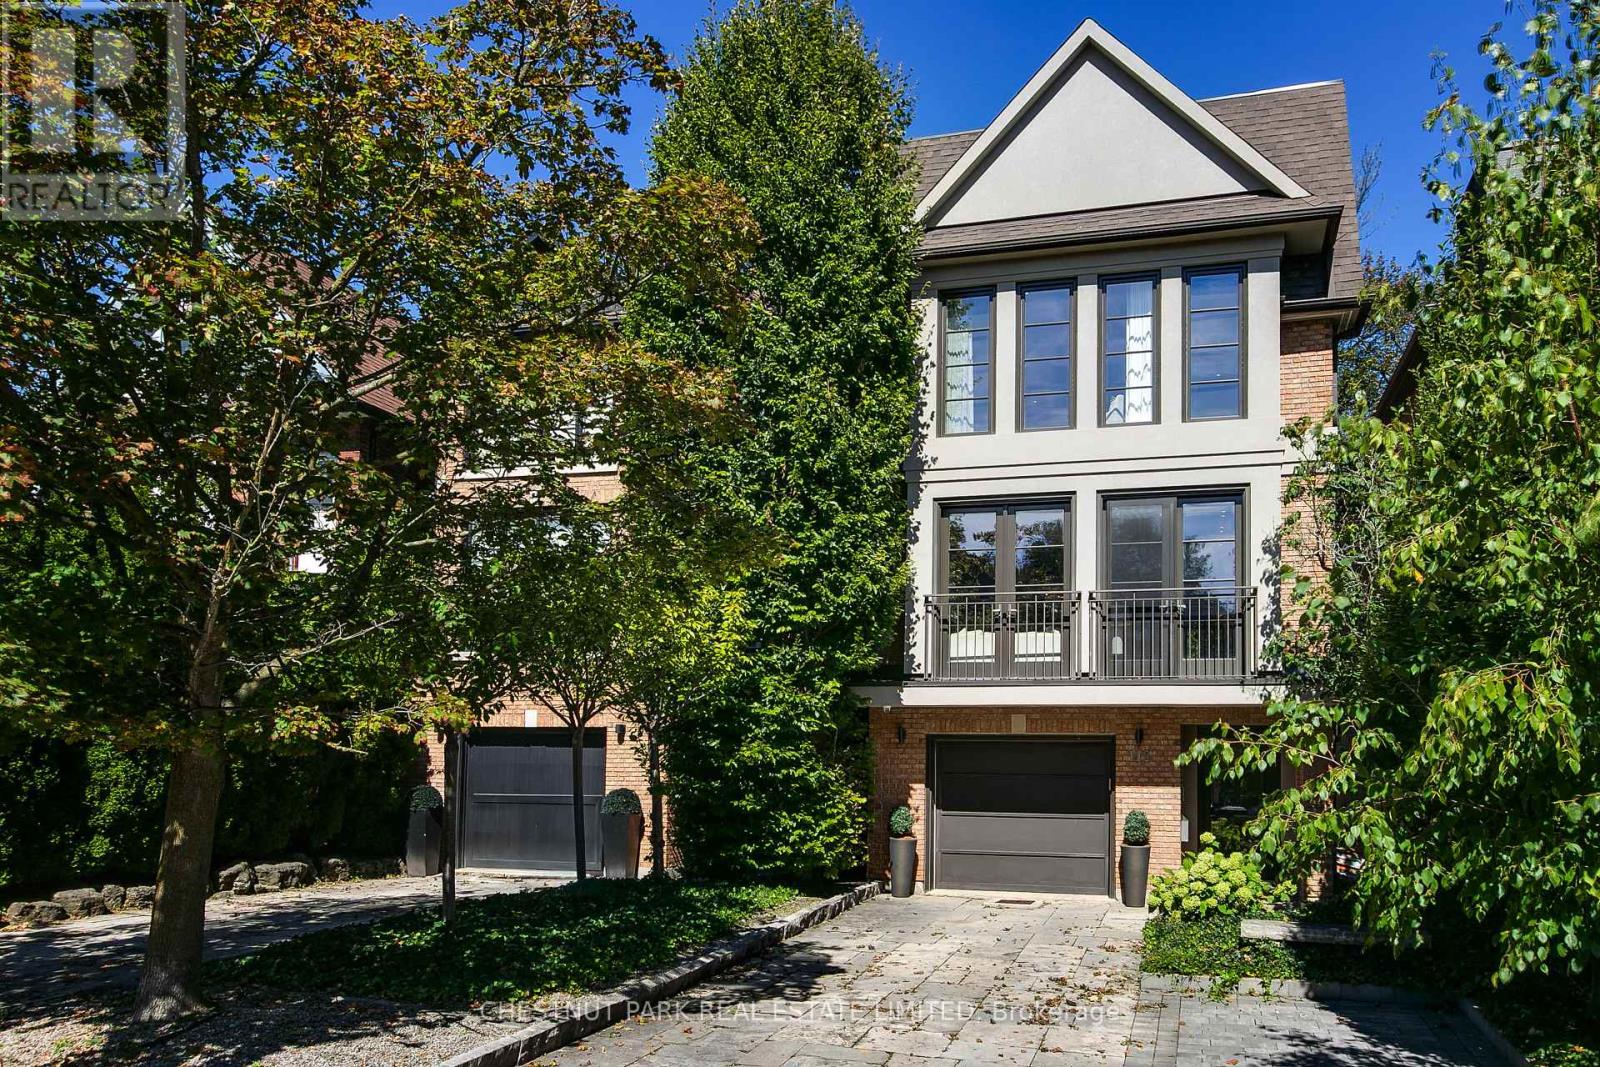
118 Albertus Avenue
Toronto, Ontario
Exceptional 3-storey detached 'Smart Home' in prestigious Lytton Park. Completely renovated, 4 bedrooms, 5 bathrooms, garage plus 2-car parking. Sophisticated design. Exceptional lighting - interior and exterior. Hardwood floors throughout. The ground level features a theatre-style family room with surround sound, fireplace & walkout to a private outdoor oasis with gas fire pit & in-ground hot tub. A wine room and 2-piece bath complete this level. The elegant main floor features a living/dining combination with a striking bioethanol fireplace & double doors. The spectacular chef's kitchen has Caesarstone counters and marble on centre island top, Wolf 6-burner range, Sub-Zero fridge/freezer, Miele dishwasher & microwave, & wine fridge. Double doors open to an area for the BBQ, also leading to the garden. The beautiful principal bedroom has a walk-in closet & luxurious 4-piece ensuite. Two additional bedrooms and a bathroom complete this floor. The private third floor features a bedroom with a 3-piece ensuite, walk-in closet & opens to a beautiful sundeck. There is a convenient laundry room. Ideally located in sought-after Lytton Park, steps to Yonge St shops, restaurants & transportation. Exceptional public and private schools are within walking distance. Sherwood Park, The Granite Club & Sunnybrook Hospital are nearby. A rare opportunity to own a truly turnkey luxury family home in one of Toronto's most coveted neighbourhoods. Pre-sale Carson Dunlop building inspection is available. (id:62104)
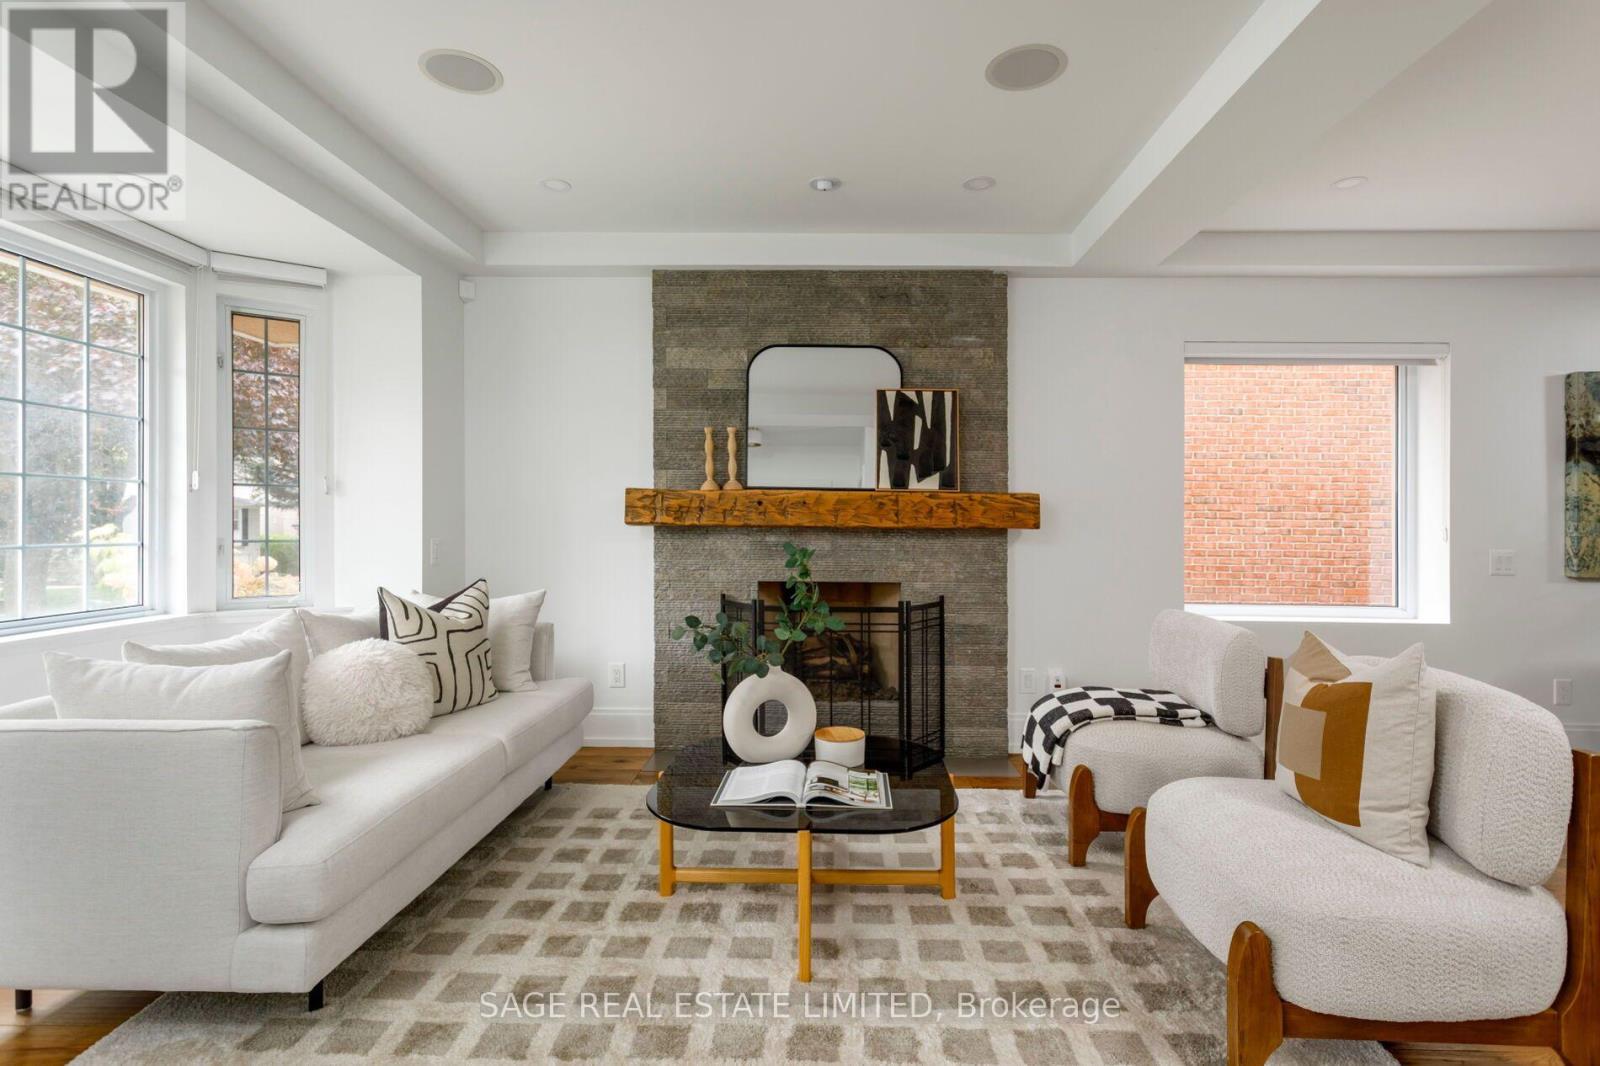
161 Banff Road
Toronto, Ontario
Welcome to 161 Banff Road, a beautifully renovated family home nestled on a generous 49.51 x 100 ft lot in a highly sought-after neighbourhood. This inviting home combines timeless character with modern comfort, featuring high ceilings, skylights, engineered hickory hardwood floors and an abundance of natural light throughout.The open-concept main floor is designed for both everyday family living and entertaining. The spacious living room features a gas fireplace with stone surround, large bay window overlooking the front garden and custom Hunter Douglas shades, flowing seamlessly into the bright dining room. The impressive chef's kitchen offers Caesarstone countertops, custom cabinetry, reclaimed wood shelving, premium KitchenAid appliances, a 5-burner gas cooktop and a large island with breakfast bar.A sunken family room overlooks the beautifully landscaped backyard, while the bright mudroom features a vaulted ceiling, skylight, heated porcelain floors, custom built-in storage and a walk-out to the raised deck and fenced garden. A convenient powder room completes the main level.Upstairs, the spacious primary retreat features vaulted ceilings, a walk-in closet with custom organizers and serene views of the backyard. The luxurious 5-piece ensuite offers heated floors, double vanity, soaker tub and a large glass-enclosed rain shower. Two additional bedrooms, both with vaulted ceilings and custom closet organizers, provide excellent space for family or guests, complemented by a stylish 4-piece bathroom and dedicated laundry room.The lower level offers a comfortable recreation room with cork flooring, pot lights and a 3-piece bathroom, providing versatile space for a home office, playroom or guest area.Enjoy the mature trees, private fenced backyard, raised deck and gas BBQ hookup, with two-car parking at the front. (id:62104)
497 Sackville Street
Toronto, Ontario
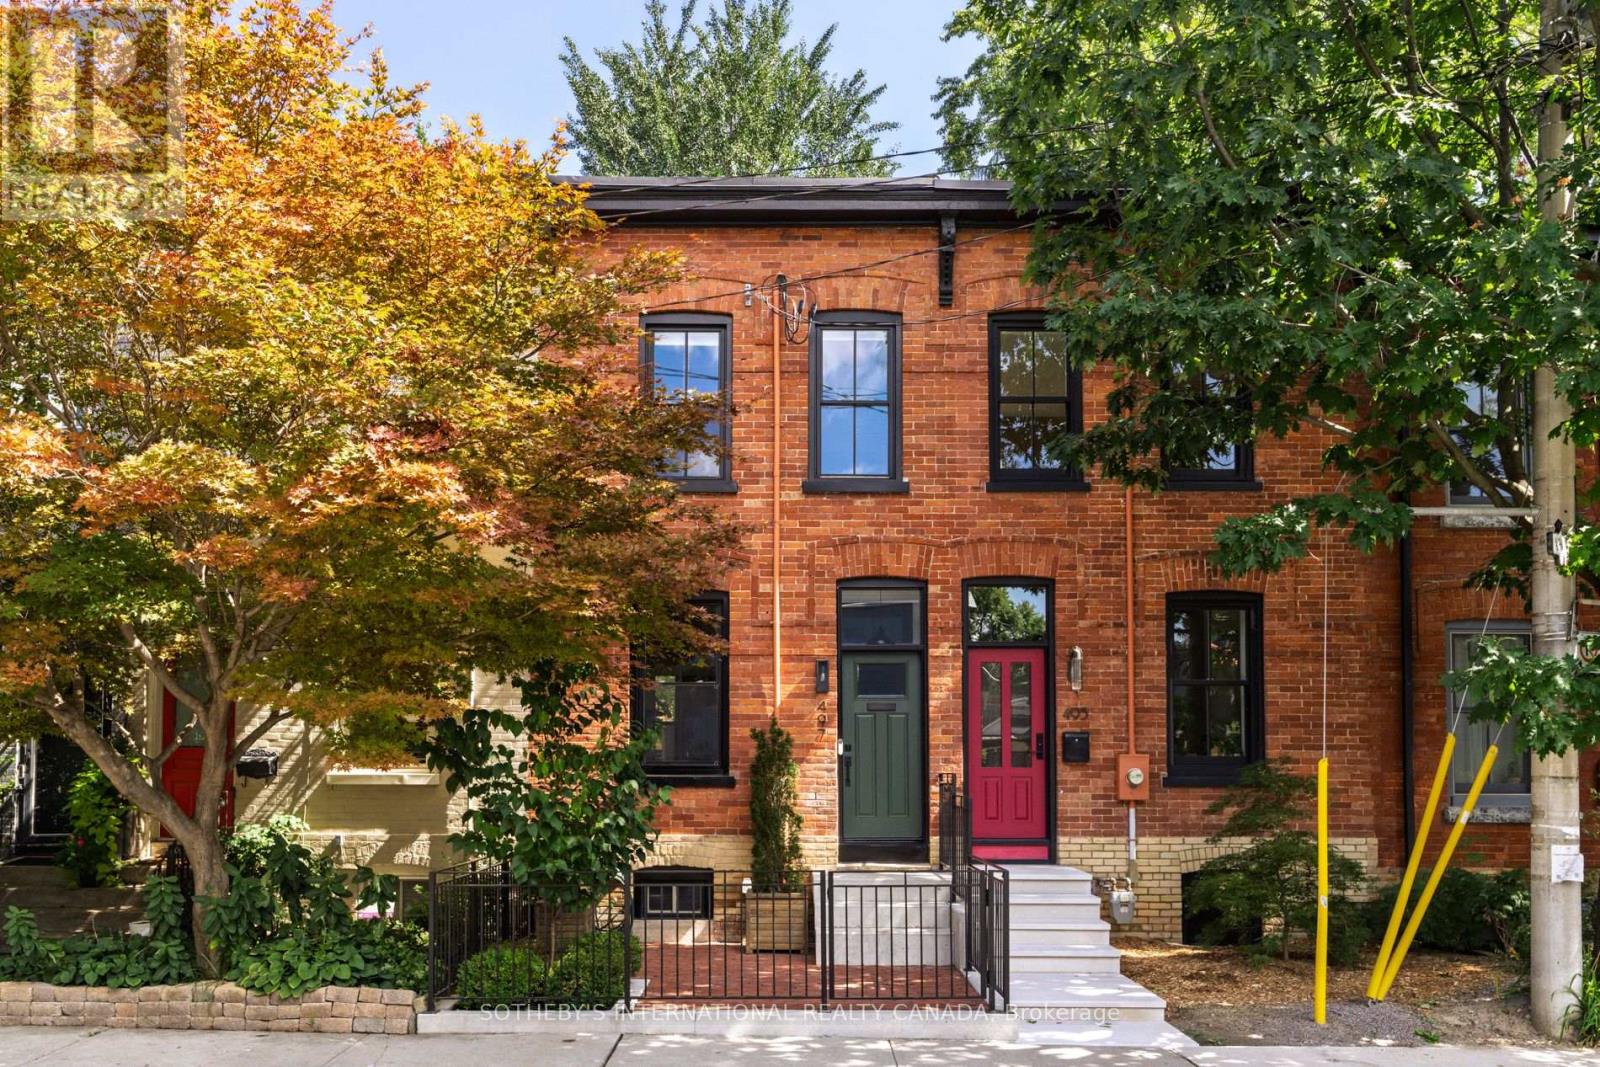
Classic Cabbagetown character meets thoughtful modern design in this beautifully upgraded three-bedroom home. Wide-plank engineered white oak floors, custom millwork and upgraded lighting create a warm, refined feel throughout the main level. The renovated kitchen features Carrera marble countertops, backsplash, LG appliances, wine fridge, bar and mudroom area. Upstairs, enjoy wainscotting throughout, a rebuilt staircase with white oak treads, custom built-ins and a fully renovated bathroom with terrazzo tile, floating vanity, wall-hung toilet and glass enclosure. The lower level includes new laundry and a cedar dry sauna. Major upgrades include 200-amp electrical service, upgraded water line, furnace with humidifier, restored front brick, new eavestroughs and gutters, and fully rebuilt front and rear outdoor spaces with new decking, turf, fencing, concrete pathways and oversized one-car lane parking. Tucked away on a quiet dead-end street, just steps to Riverdale Farm, parks, shops, restaurants and TTC. Enjoy the charm of Cabbagetown, a close-knit neighbourhood known for its strong sense of community, beautiful streetscapes and exceptional city lifestyle. (id:62104)
2803 - 373 Front Street W
Toronto, Ontario
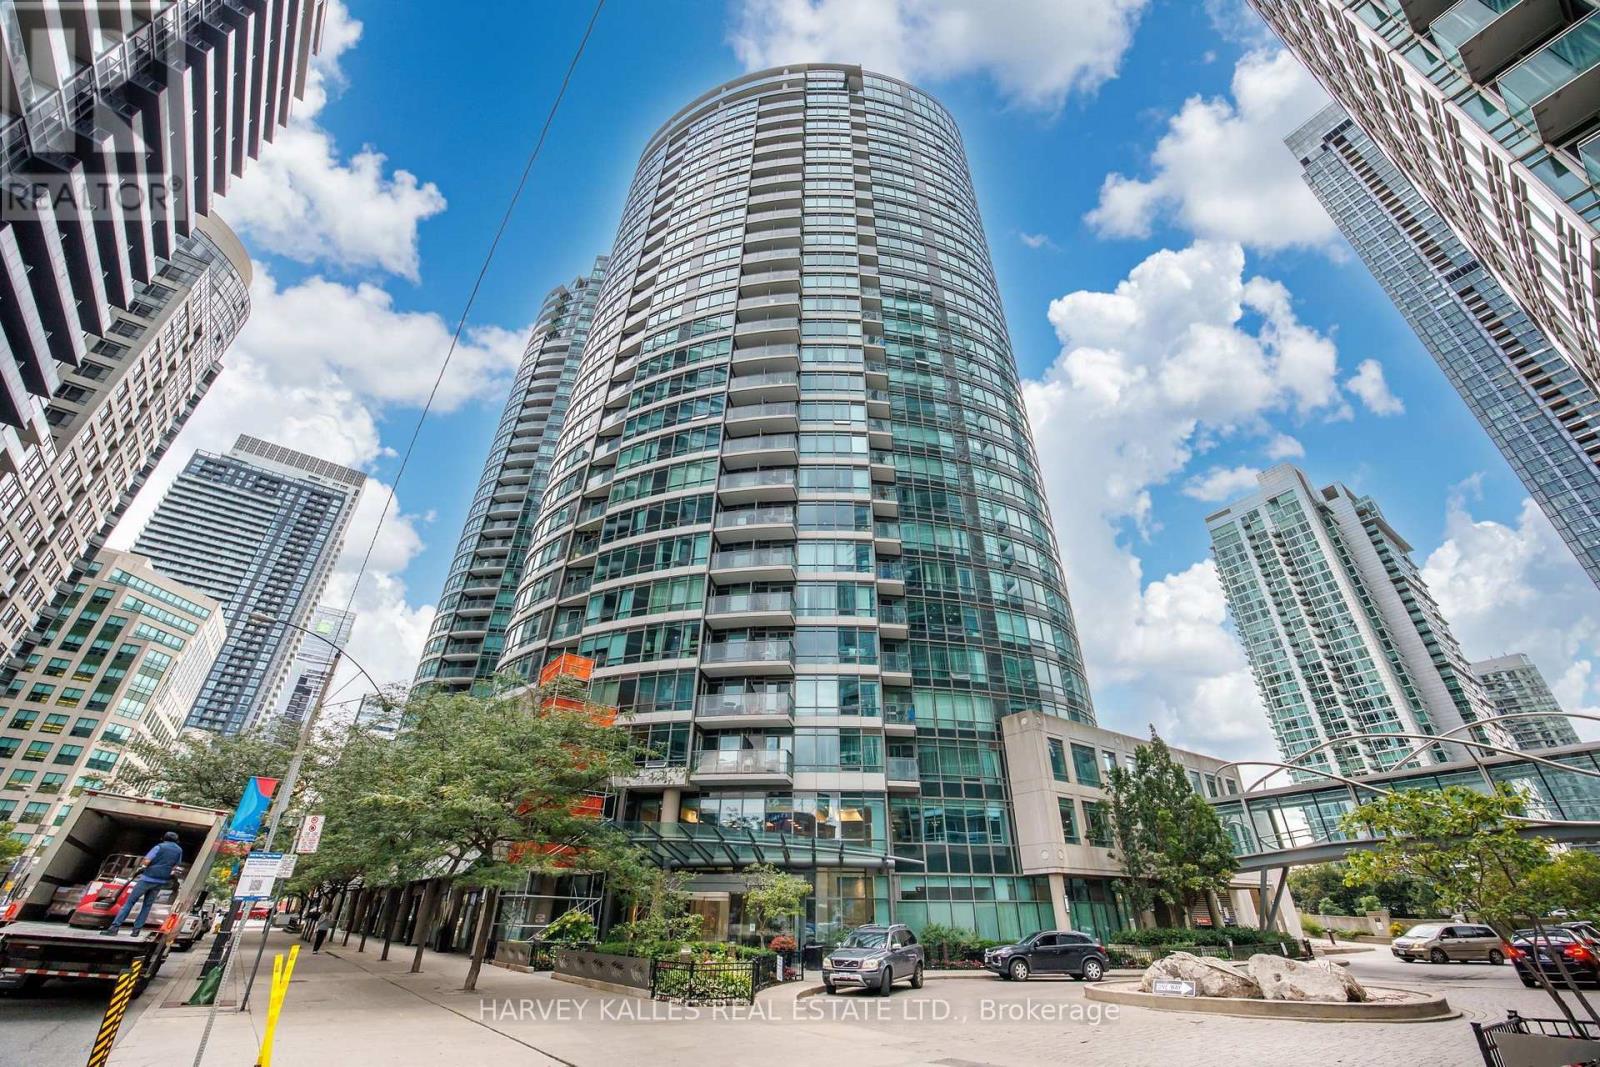
Soak In Breathtaking Southwest Views From This Bright & Beautiful Suite At The Matrix! Perched high above the city, this spacious 1-bedroom + den suite offers spectacular panoramic views of Lake Ontario and the Toronto skyline, complemented by floor-to-ceiling windows and incredible natural light throughout. The open-concept layout creates an inviting setting for both relaxing and entertaining, while the flexible den offers the perfect option for a dining area, home office, or additional living space. Beautiful hardwood flooring throughout, updates include new dishwasher, updated primary bedroom closets, and an enlarged enclosed laundry closet for added convenience and storage. Parking & Locker Included. All Utilities Included In Maintenance Fee. Ideally Situated In The Heart Of Downtown, Steps From The Financial & Entertainment Districts, Rogers Centre, Waterfront, The PATH, TTC, Restaurants, Shopping & Everyday Essentials, With Quick Access To The QEW. Residents Enjoy An Impressive Collection Of Amenities Including Indoor Pool, Gym, Sauna, Hot Tub, Basketball Court, Theatre, Party Room, BBQ Area, Guest Suites, Car Wash, Visitor Parking & 24-Hr Concierge. (id:62104)
9 Georgian Court
Toronto, Ontario
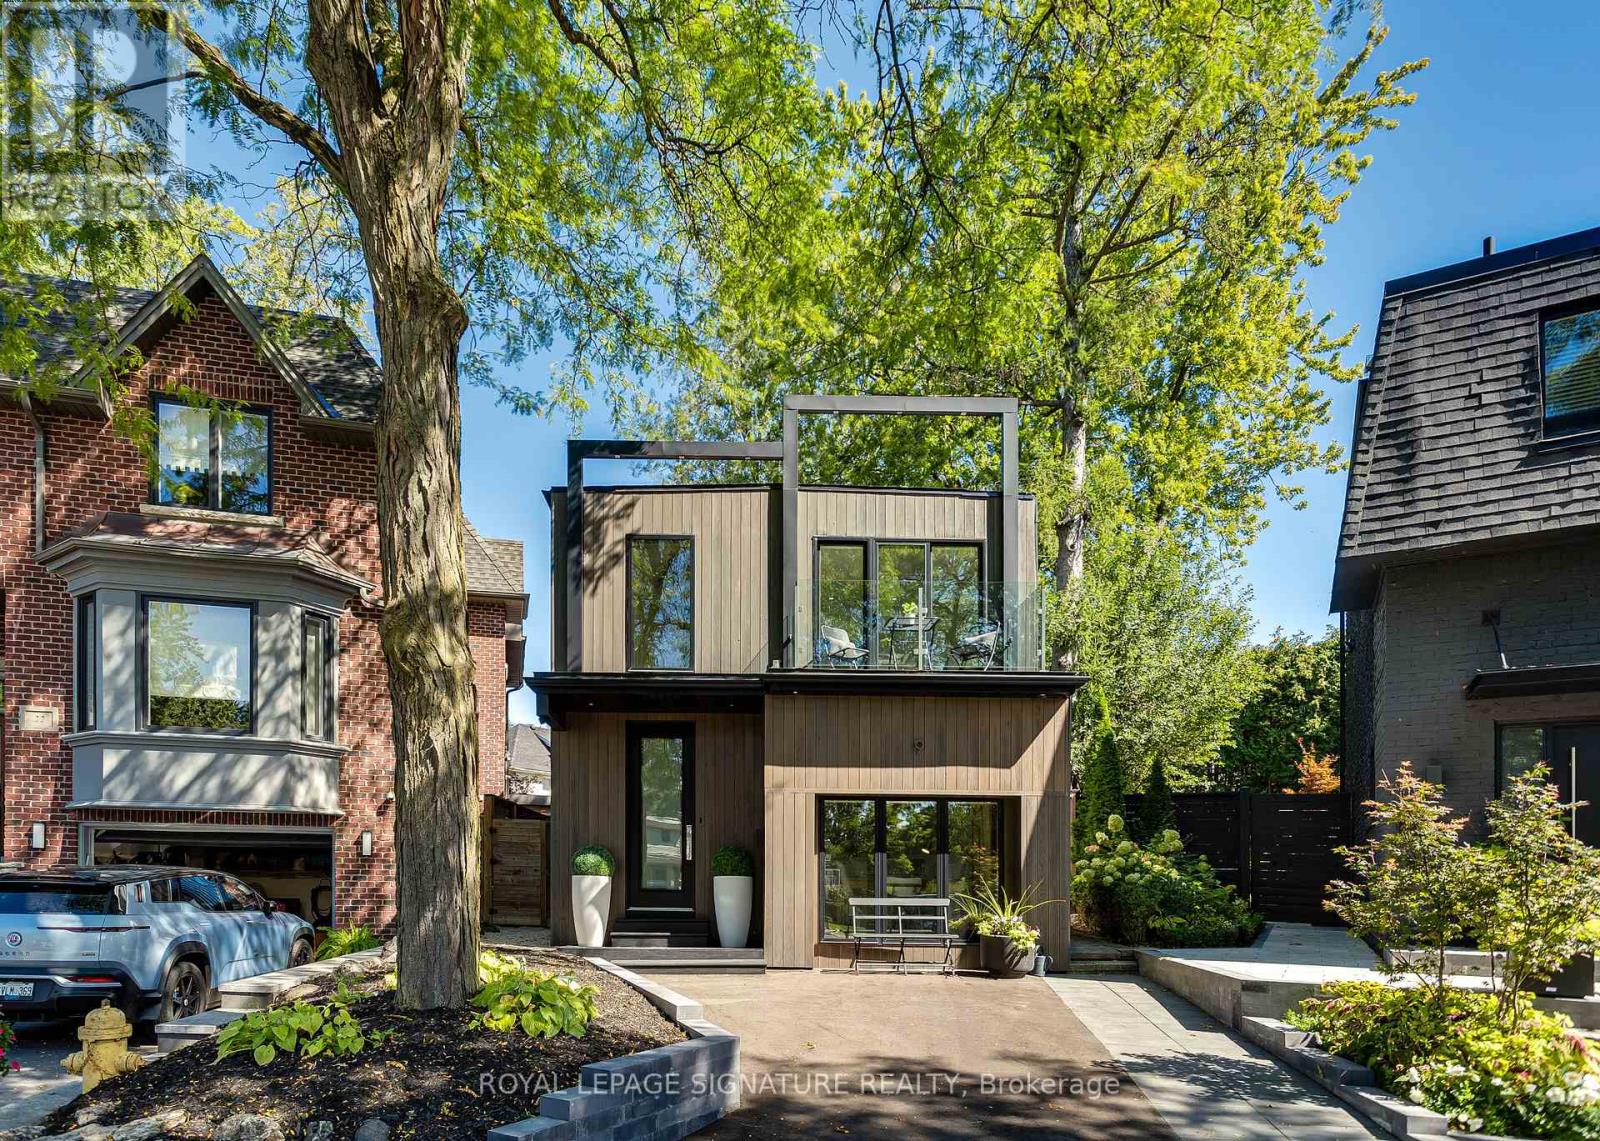
Simply Spectacular! Have You've Been Waiting for a Spacious, Fully Renovated Home with an Addition, a Large Pie Shaped Lot, Steps To Yonge Street, On A Quiet Child Friendly Cul-de-Sac, In The Heart of North Toronto and in The Coveted Blythwood School District? 9 Georgian Court Is One of Those Rare Opportunities. This Fully Redesigned Home Features a Spacious Foyer with Two Double Closets, A Built-in Bench and a Stylish Powder Room. The Main Floor Sunken Office is Roomy, Bright and has Built-in Shelving and Beautiful French Doors for Privacy. The Open Concept Main Living Area is Superbly Designed with a Stunning Family Sized Kitchen including an Oversized Island (with seating for six), Quartz Counters, Tons of Cabinetry and Stainless Steel Appliances Including a Gas Range and Wine Fridge. The Living and Dining Room feature a Walk-out to the Stunning Backyard Oasis, a Modern Gas Fireplace and a Built-in Extra Wide Banquette with Storage Drawers. All Three Bedrooms are Oversized and all Feature Two Double Closets and Large Windows. The Primary Bedroom is Gorgeous with a Spa-like Ensuite Bathroom And a Private Balcony. A large Linen Closet and Beautiful Main Bathroom completes the Second Level. The Basement is High and Features a Large Recreation Room with a Full Bathroom and Laundry Room, Storage and a Separate Side Entrance. Over 2200 sf, a Huge Pie Shaped Lot with over 60' Across the Back, An HGTV Worthy Backyard, Walking Distance to Shops, Restaurants, An Incredible School District and so much more. An Incredible Opportunity! (id:62104)
76 Alcorn Avenue
Toronto, Ontario
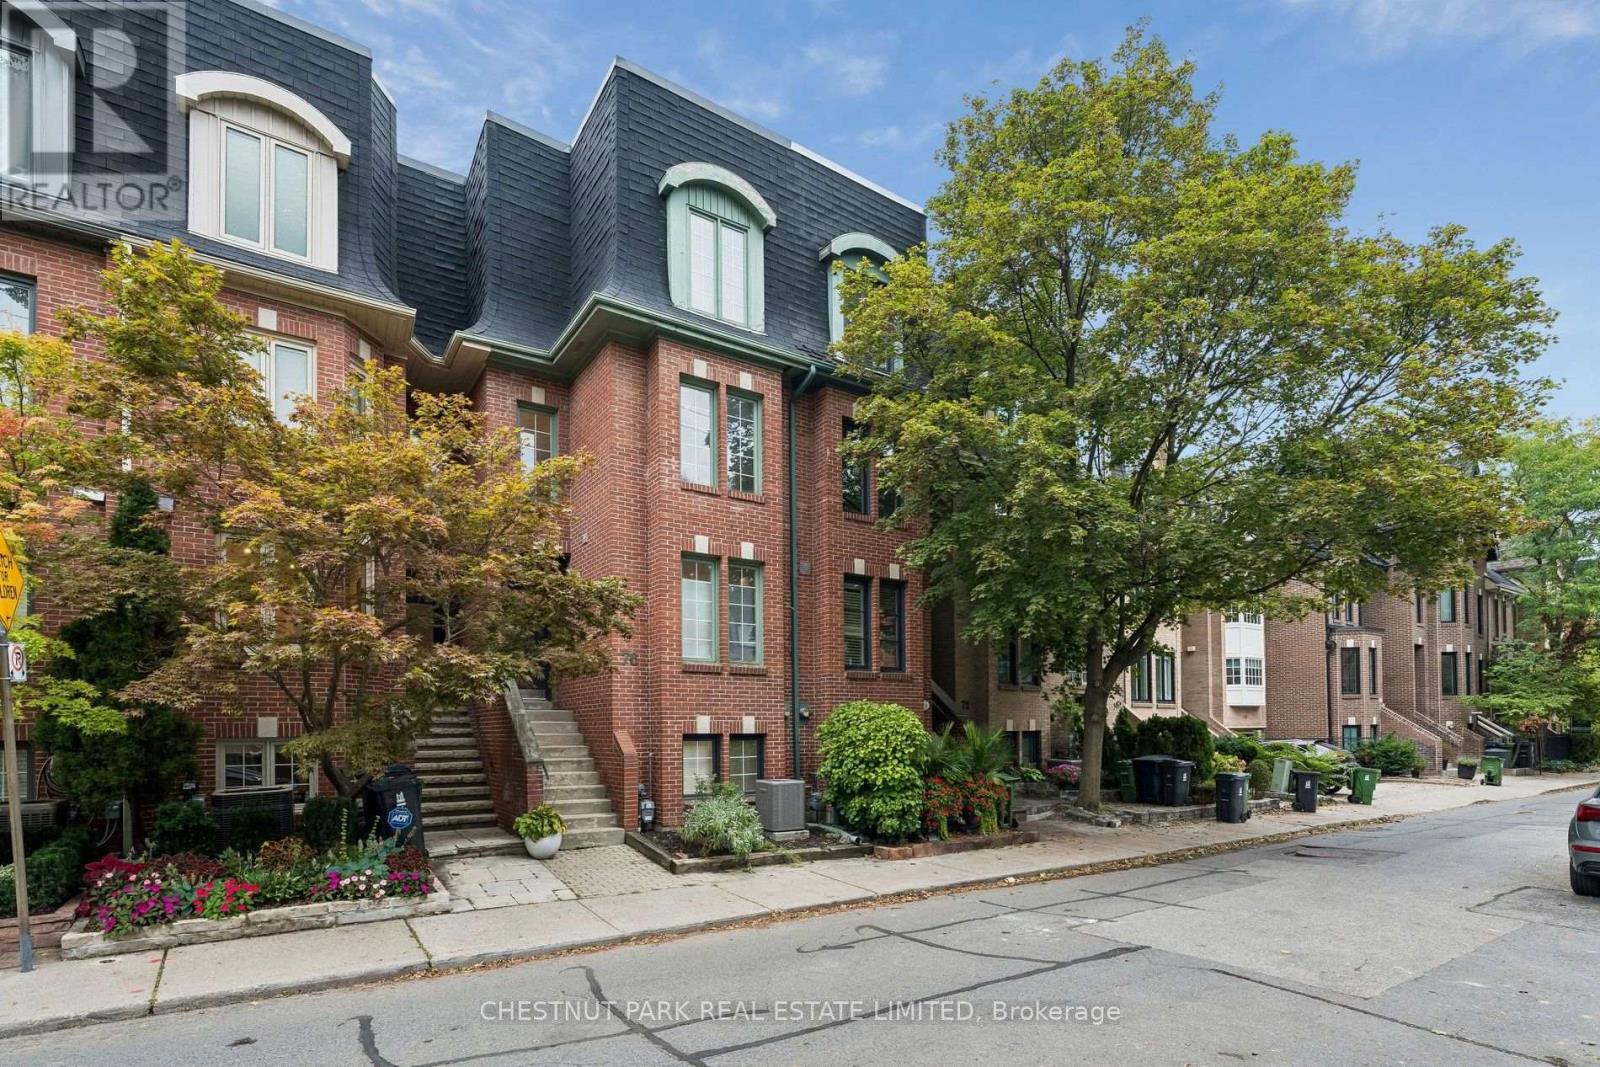
A home that lives considerably larger than its footprint suggests. Two central skylights pour natural light into the core of the house, carried down through an open staircase that connects the floors and keeps every level feeling bright and airy. Exposed brick on both the main and second floors add warmth and character, with two wood burning fireplaces. The second floor is given over to a private primary retreat with its own ensuite, alongside a second family room.Above it, the third floor holds two further bedrooms and a full bathroom, well separated from the primary. A powder room serves guests on the main floor. The lower level offers an oversized flex space with 9-foot ceilings, along with a third full bathroom, ample storage and direct interior entry from the garage, making it well suited to a guest or nanny suite, home gym, or media room. Several patios across the property, including a private rooftop terrace with downtown city views. Two-car parking. Set on one of Summerhill's quietest stretches, steps to Yonge, the ravine, neighbourhood shops and restaurants, and the subway, within a highly sought-after school catchment. Public Open house this weekend September 19/20 2pm-4pm. (id:62104)
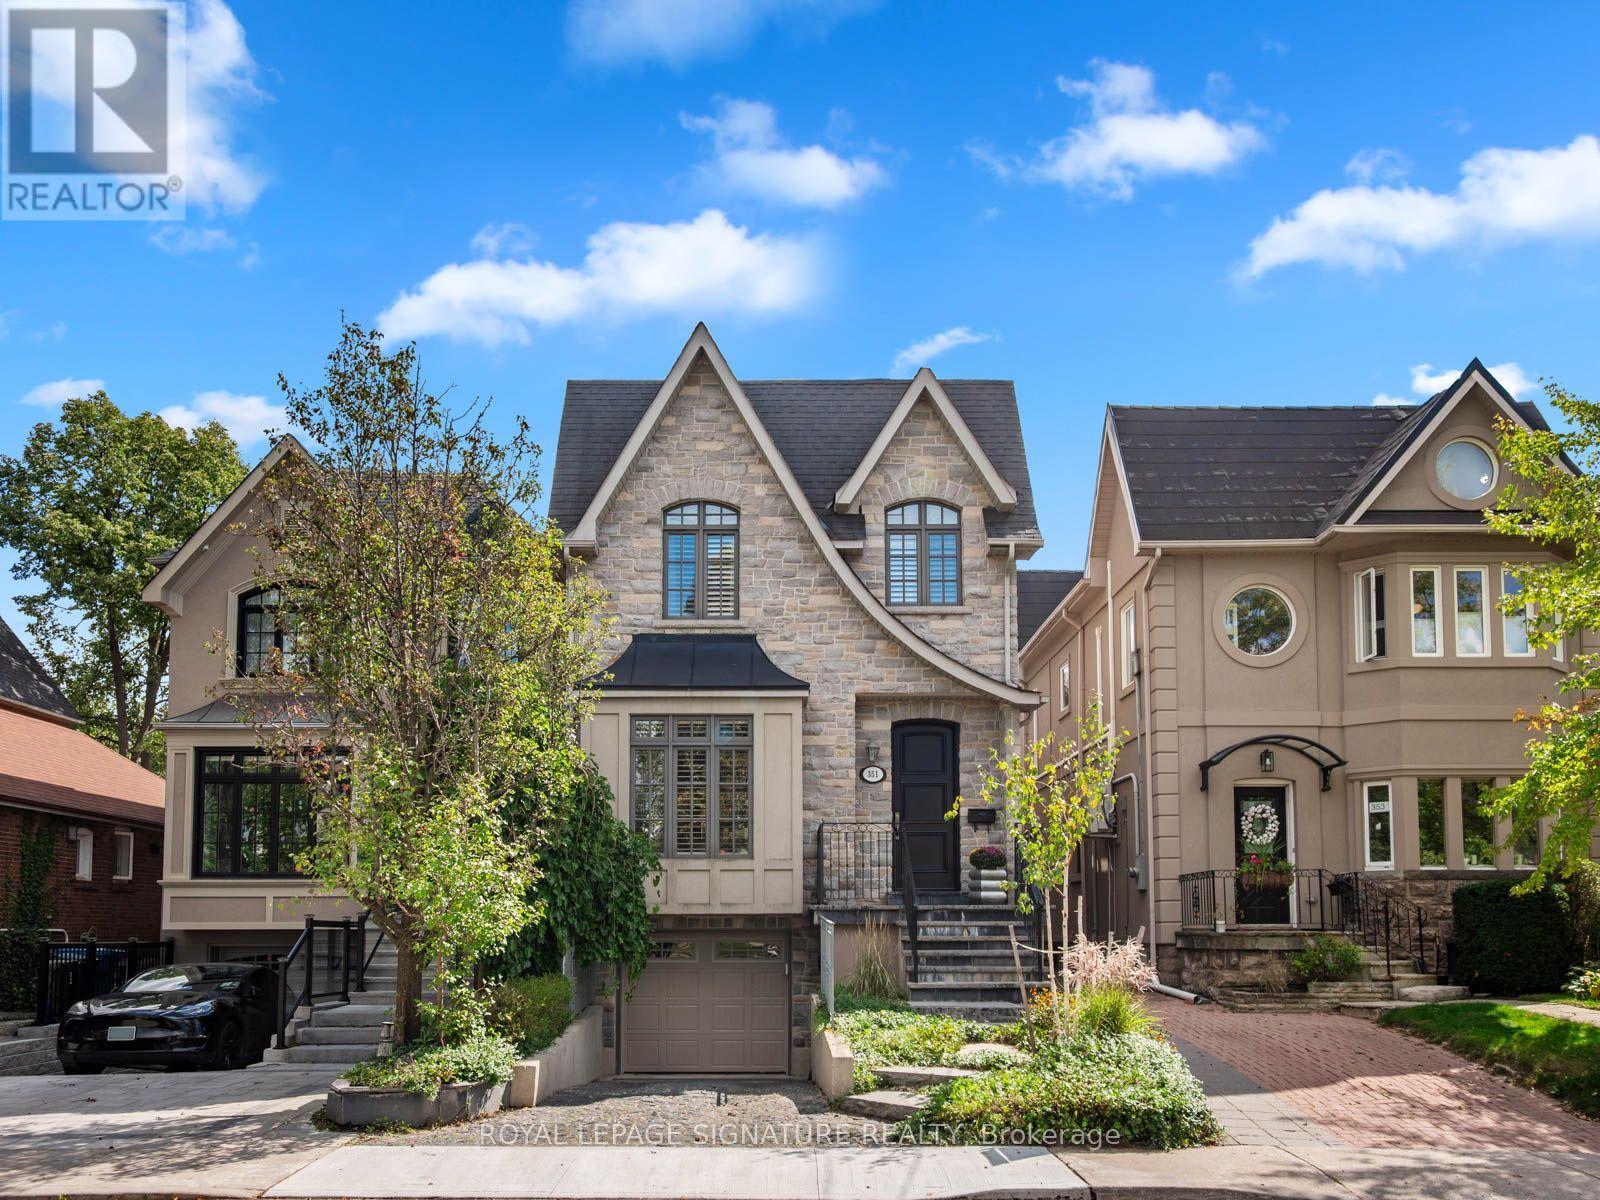
351 Cranbrooke Avenue
Toronto, Ontario
Welcome to 351 Cranbrooke Ave! A magnificent family home in the heart of Lawrence Park North and John Wanless - one of Toronto's most sought-after neighbourhoods. Fully reimagined in 2011 by a reputable local builder, this home offers a timeless design, perfect layout, luxury finishes and stunning features designed for family living and entertaining. Exemplary craftsmanship is evident throughout, featuring an impressive stone and stucco facade, beautiful landscaping and greenery, exquisite millwork, custom cabinetry, tall trim, custom mouldings, oversized doors, custom built-ins and soaring ceilings on all floors. Chef's kitchen offers stone counters, custom cabinetry, professional grade Viking appliances, a 6-burner gas range, a huge island and a sun filled breakfast area. This area combines with the large open-concept family room, which walks out to a stone patio and a beautiful, fenced-in backyard. Upstairs you will find vaulted ceilings and skylights, conveniently located laundry and four generous size bedrooms with large windows and closets. Spectacular primary retreat features a gas fireplace, private balcony, walk-in closet, and a spa-like ensuite. The lower level offers one of the best rec rooms you will find, featuring a built-in bar, ample natural light from the above-grade windows, and a covered walkout to the backyard. The below-grade garage with direct access to the house ensures an ideal layout upstairs with a picture-perfect main floor layout on the same elevation. Situated in the coveted John Wanless PS, Glenview Sr PS, Lawrence Park CI and Northern Secondary school districts. Minutes to parks, fine dining, shopping and public transit. A short drive to golf courses, the 401 and all amenities this fine neighborhood has to offer. Bring your most discerning clients who seek obvious quality! This is a rare opportunity for a home of this caliber. Home sweet home! (id:62104)
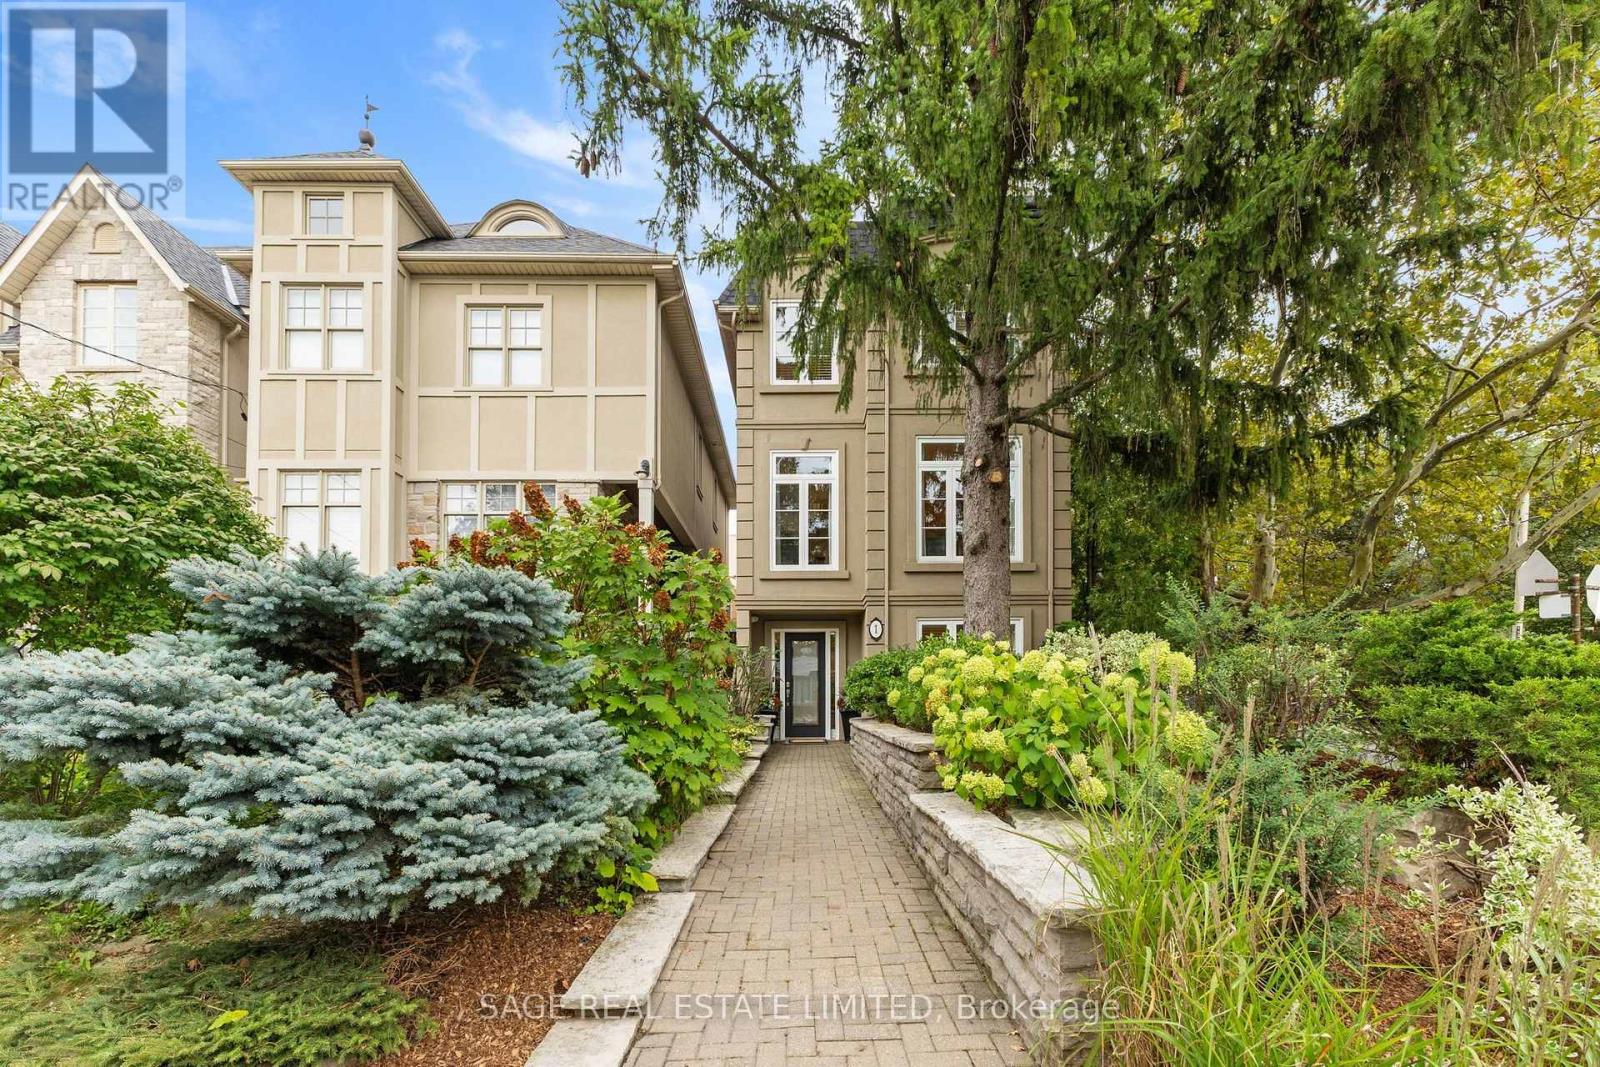
1 Caldow Road
Toronto, Ontario
Welcome to 1 Caldow Road - a bright, beautifully appointed family home set on a landscaped corner lot and designed for effortless everyday living & entertaining. Offering generous principal rooms, gleaming hardwood floors, high ceilings and an abundance of natural light, this is a home with space for the entire family.The open-concept living and dining areas create an inviting flow, with room to comfortably host a dining table for 10 - perfect for holidays, dinner parties and family gatherings. The kitchen connects seamlessly to the living spaces and outdoor areas, making entertaining inside & out a breeze. The elegant primary retreat is a true sanctuary, featuring tray ceilings, hardwood floors, oversized windows overlooking the backyard, a large walk-in closet plus additional double closets, and a luxurious spa-inspired 5-piece ensuite. Two additional family bedrooms are bright & spacious, each with hardwood floors, large windows & generous closets, complemented by a beautiful 4-piece main bathroom. A private main-floor guest bedroom offers a large double closet and oversized window, with a 3-piece bathroom just steps away. Tucked away from the main living areas, it's ideal for guests, extended family or a potential nanny suite. The expansive main-floor recreation room provides even more space to enjoy, with hardwood floors, high ceilings and a walkout to the deck and backyard - perfect for movie nights, games & relaxed family time. Outside, the fully fenced backyard is surrounded by mature trees for privacy and features a fantastic sport court ready for basketball, hockey and endless family fun. A spacious deck off the kitchen is ideal for BBQs and al fresco dining. Beautiful landscaping, established walkways, a convenient side entrance and private two-car driveway complete this exceptional property. Spacious, polished & wonderfully functional, 1 Caldow Road delivers the indoor-outdoor lifestyle and flexibility today's families are looking for. 5 min walk to LRT (id:62104)
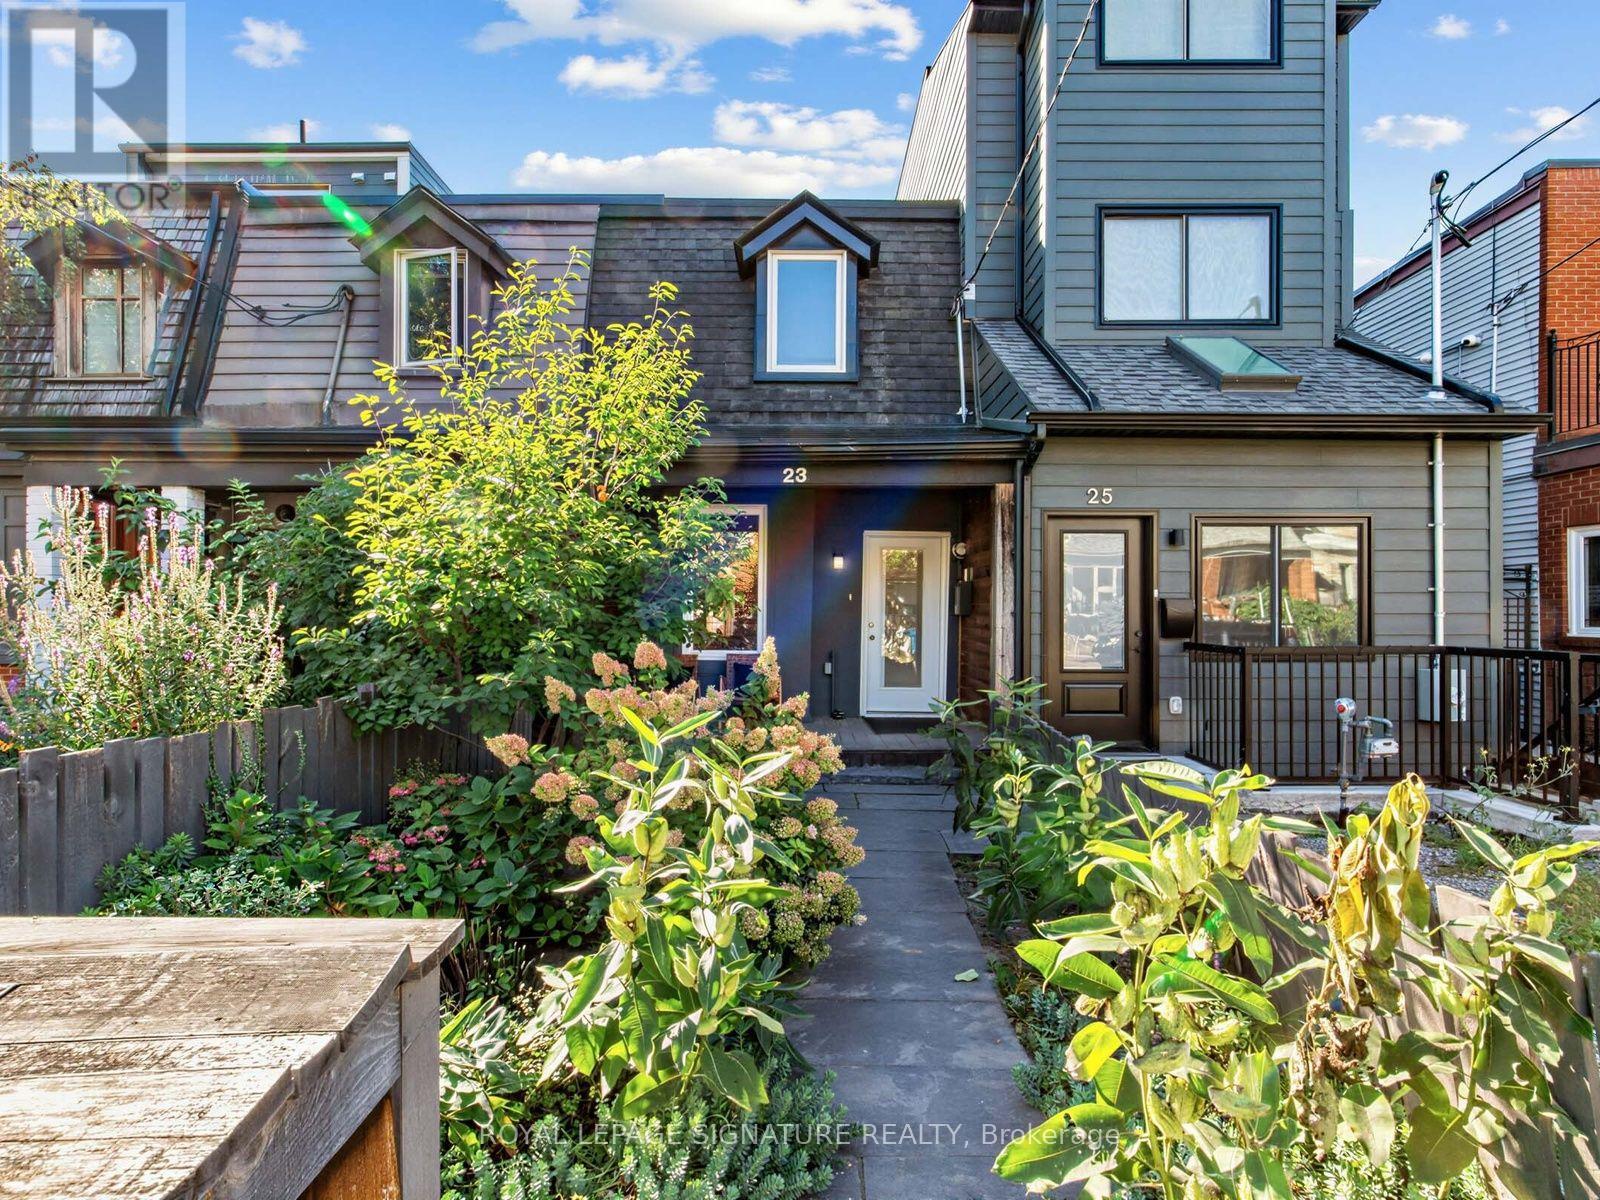
23 Gordon Street
Toronto, Ontario
Big Opportunity in Little Portugal. Welcome to 23 Gordon Street - a rare chance to put down roots on one of the neighbourhood's most inviting residential streets, with flexibility to enjoy today and potential to create something even more special tomorrow. Behind its landscaped front yard, this century home offers 3 beds & 2 baths and sits on a deep 122 ft lot blending original character with thoughtful updates. The bright, open-concept main floor features inviting living & dining areas, a modern kitchen w/ Caesarstone counters,a walkout to the rear yard, plus an updated powder room. Upstairs, you'll find 3 proper bedrooms, each with its own window & closet, alongside a renovated 4-piece bath. Out back, the generous lot provides plenty of outdoor space with room to relax, entertain, or reimagine to suit your lifestyle, plus a gas hookup for summer BBQs. The detached 1.5-car garage with electrical service and an automatic garage-door opener delivers the increasingly hard-to-find convenience of private parking. For First-time buyers and end users, it's an opportunity to get into a fantastic west-end neighbourhood and continue making the home your own. For renovators, builders and buyers thinking longer term, the home and its deep lot open up exciting possibilities. Explore the potential for underpinning to create additional lower-level living space, a third-storey addition, or even a future laneway residence - all subject to zoning, feasibility and required municipal approvals. And then there's the location. In the heart of Little Portugal, enjoy outstanding connectivity with the UP Express, the future Lansdowne GO Station, and both Dundas and College streetcars minutes away. Dundas West, the Ossington Strip and Roncesvalles Village put incredible cafés, restaurants, boutiques and shops close to home. Nearby schools, Mary McCormick Recreation Centre & Sorauren Park round out this sought-after west-end location. Move in. Make it yours. Or imagine what comes next. (id:62104)
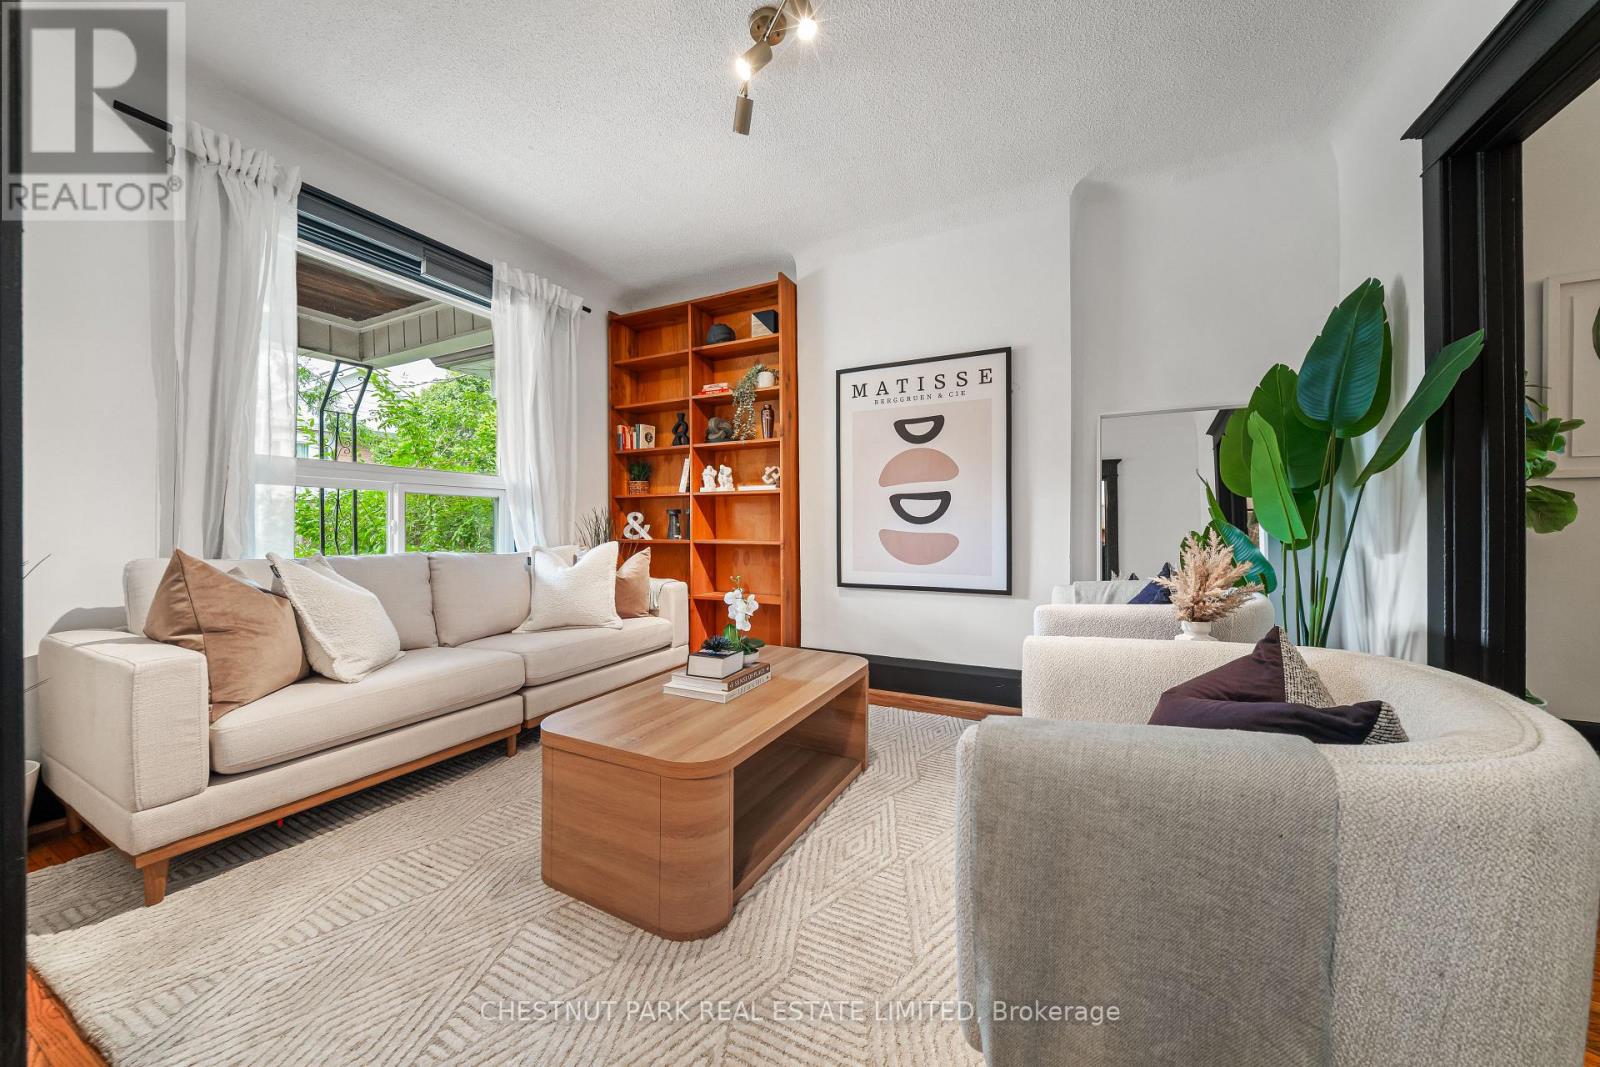
791 Manning Avenue
Toronto, Ontario
Welcome to 791 Manning Avenue, a classic red-brick row house in the heart of Seaton Village. Tucked along a quiet residential street with minimal through traffic, this home offers character, flexible living space, and an opportunity to make it your own. Hardwood floors run through the main living and dining areas, while the kitchen walks out to a private backyard ideal for entertaining, gardening, and relaxing. Upstairs are 3 bedrooms and a 4-piece bath, while the lower level features additional living space, a second 4-piece bath, laundry, storage, and a convenient rear walkout. A covered laneway garage provides secure parking and extra storage. Steps to Fiesta Farms, parks, coveted schools, cafés, independent shops, and transit, 791 Manning Avenue is a great opportunity to enjoy community, walkability, and urban convenience in one of Toronto's most sought-after neighbourhoods. (id:62104)