
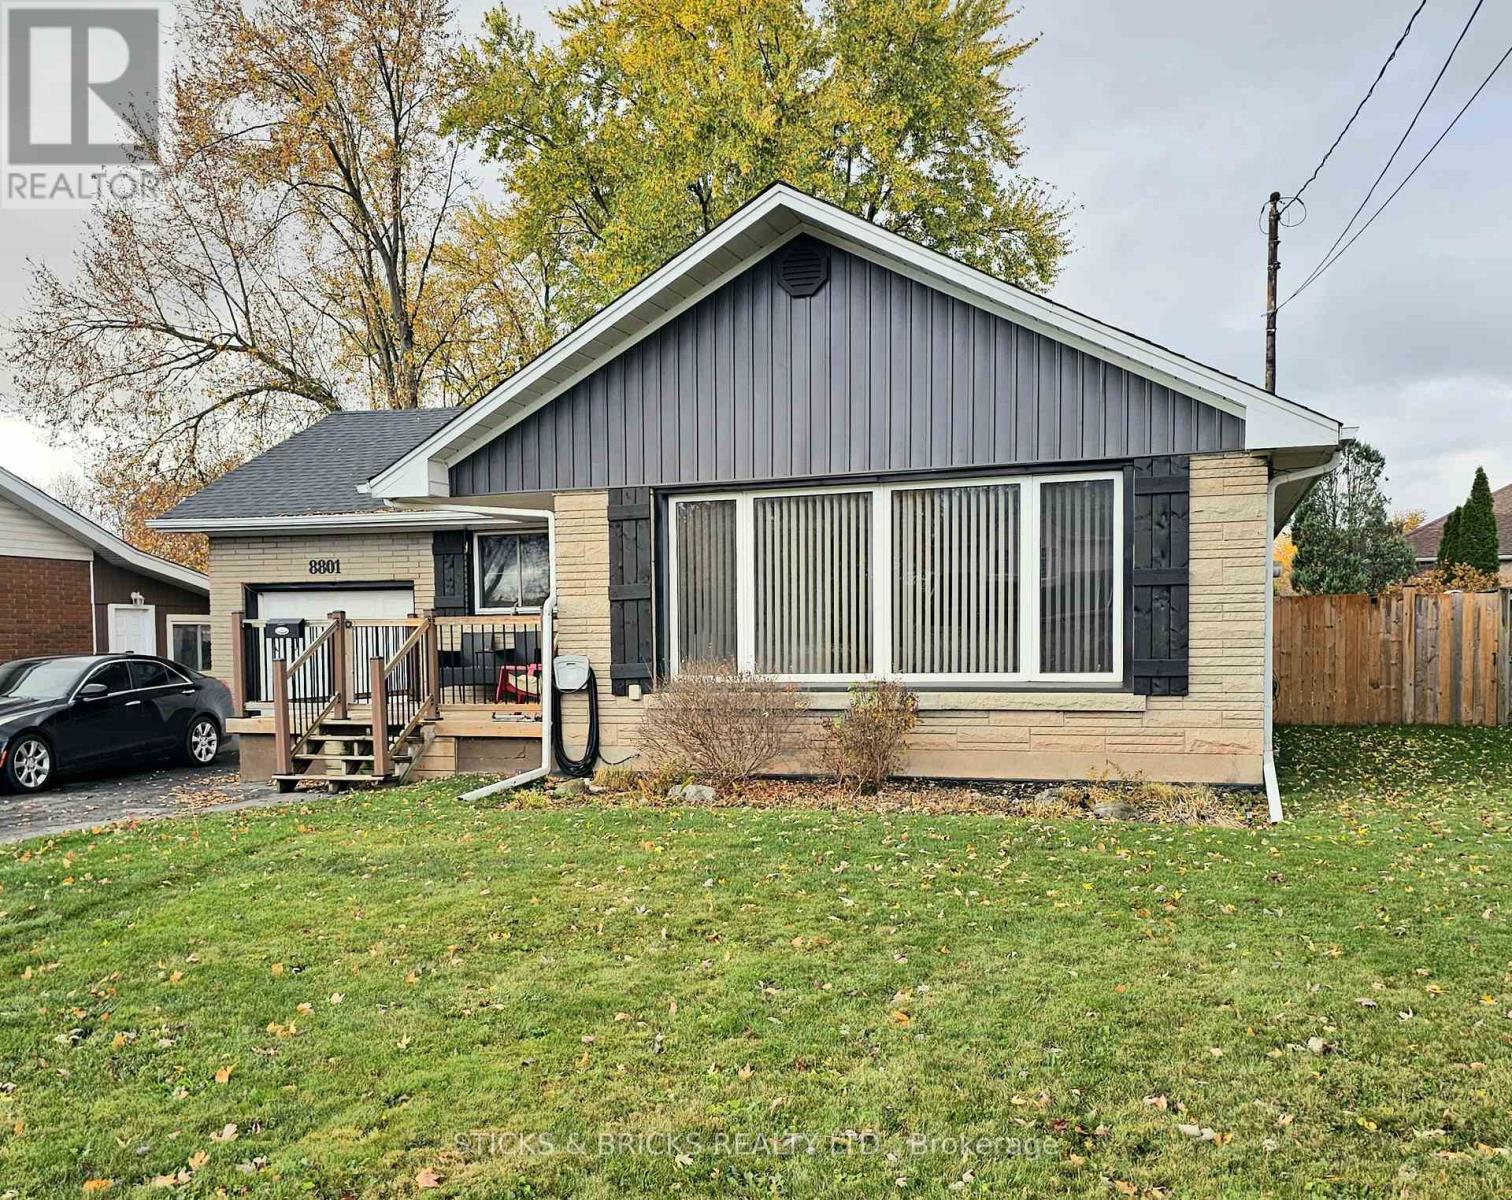
8801 Sodom Road
Niagara Falls, Ontario
Chippawa Located Brick Bungalow loaded with updates and only a block from the Chippawa Boat Launch! 3+1 bedroom, 2 bath home features a large, open main level with bright living room with beautiful flooring and open, eat in kitchen. Fully finished lower level with big reg-room, 4th bedroom with large barn door and 2nd bath. GFA furnace, C/Air, and shingles all approx 6 years new. Newer back deck and large fully fenced backyard. Don't wait on this one, it won't last!! (id:62104)
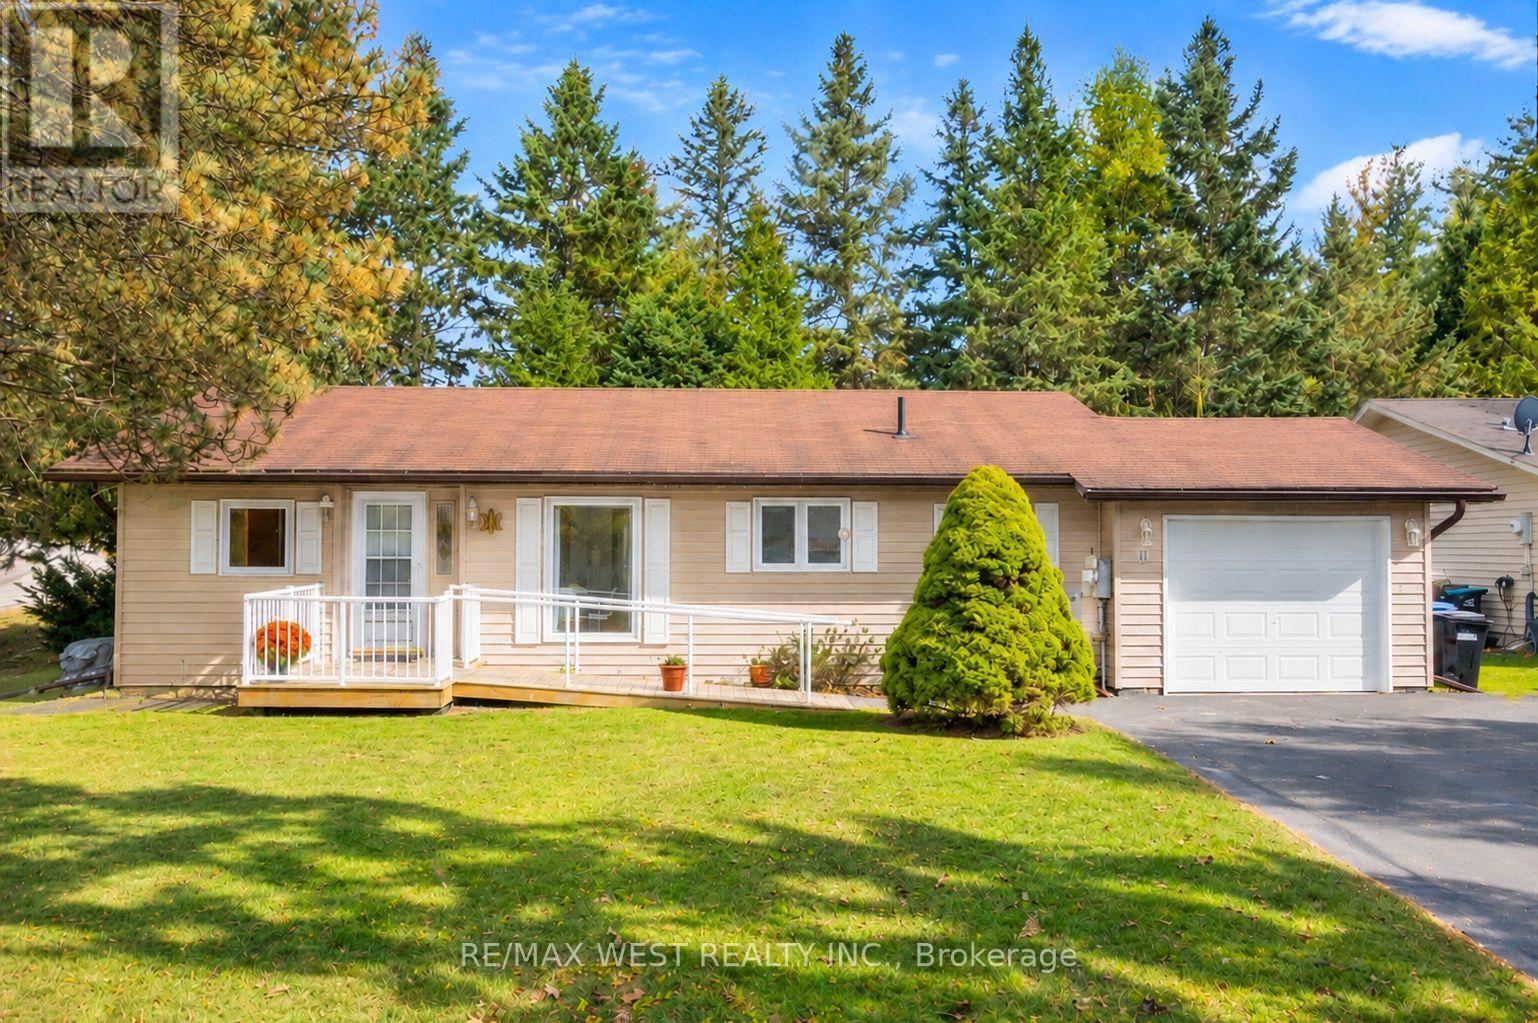
1 Balsam Court
New Tecumseth, Ontario
Enjoy peaceful country living in this charming 2 bedroom, 2 bath bungalow, nestled on a quiet court within sought-after Tecumseth Pines 55+ community. Featuring approx 180 homes, this friendly & welcoming community offers beautifully landscaped grounds, a stocked trout pond & a wonderful sense of community. Ideally situated away from the highway access points, this property enjoys a quieter location within the development, with direct access to woodland trails just beyond the spacious back deck - perfect for those who enjoy nature & the outdoors. The home offers comfortable, easy living with a thoughtfully updated kitchen & bathrooms, convenient main-floor laundry & air conditioning. The windows & doors were also replaced approx 2018. A ramp provides easy access to the front entrance. An attached single-car garage with rear yard access & Generac backup generator round out the many practical features of this lovely home, offering added convenience & peace of mind. A particularly desirable feature is the full basement, something not all homes within the community offer! Providing an abundance of additional space, the basement includes a dedicated storage room & workshop area, with excellent potential to create additional finished living space. With the flooring being the finishing touch, there is a wonderful opportunity to customize the space to suit your needs. Pride of ownership is evident, with just two owners having called this property home over approximately 35 years. Residents of Tecumseth Pines enjoy access to an impressive recreation centre featuring an indoor swimming pool, tennis & pickleball courts, exercise room, billiards & darts room, shuffleboard, bowling, library, workshop & multi-purpose room. Enjoy a peaceful country lifestyle with convenient access to Orangeville, Newmarket, Alliston, Barrie & GTA. Whether you're looking to stay active, enjoy the outdoors or simply relax in a friendly, quiet community, Tecumseth Pines offers something for everyone. (id:62104)
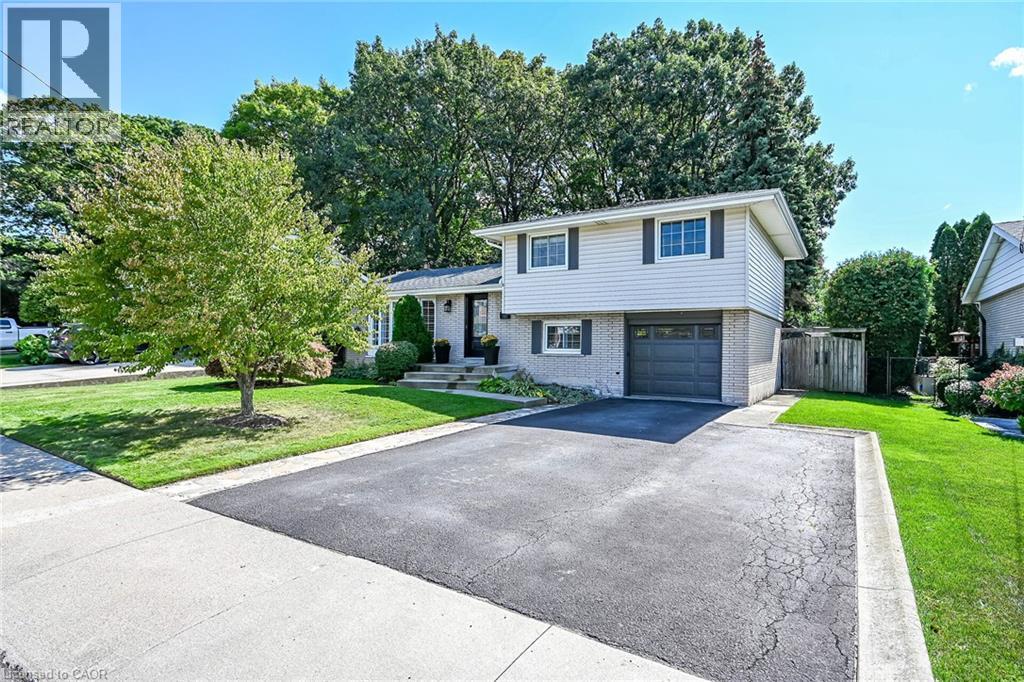
48 Margate Avenue
Hamilton, Ontario
Beautifully maintained 4 level side split in one of the nicest areas of the Hamilton mountain. Located on a quiet street off the prestigious Mountain Brow, this home is situated in a small copse of old growth trees from the original farmland in the area. A mix of original character & updated features provides a sense of comfort the minute you walk through the door. A bright living room with bay window & gas fireplace. A showpiece kitchen with white cabinets, quartz counters, marble backsplash & s/s appliances open to the dining room. Three good sized bedrooms & 4-piece bathroom on the upper floor. The lower level provides space for a home office & den set-up with patio doors to the yard. The lowest level features a cozy rec room, a 4th bedroom, 4-piece bathroom, laundry room & large crawl space for loads of storage. The garage is fully insulated & used as a home gym with inside entry to the home. The private, fully fenced, treed yard will capture you as soon as you walk outside. This is a one-of-a-kind property, where you don’t need to go up north to feel within nature. An insulated workshop with hydro for the hobbyist completes the space, it is 20ft x 12ft. Located in a highly sought-after area close to some of Hamilton Mountain’s best schools, scenic hiking trails, escarpment views overlooking the city & Lake Ontario & numerous amenities. A rare opportunity to own a home with character, versatility & an extraordinary natural setting. (id:62104)
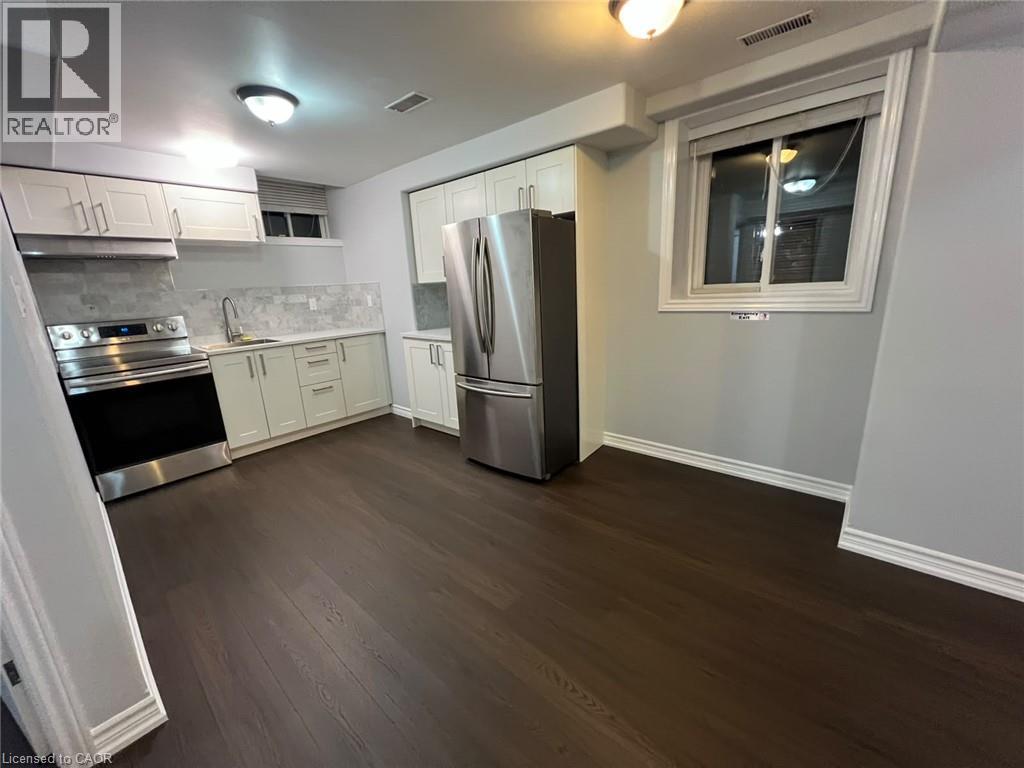
22 Hasker Road Unit# Bsmt
Brampton, Ontario
Welcome to a charming and spotless 1-bedroom suite designed for effortless daily living. Sun-drenched interiors showcase beautiful modern flooring, generous windows, and a refreshed kitchen with stainless steel appliances. Commuters and active lifestyle enthusiasts alike will appreciate being steps from Mount Pleasant GO and local transit, with vibrant local shopping and Cassie Campbell Community Centre’s swimming, skating, and fitness facilities right at your doorstep. (id:62104)
336 Station Street
Smithville, Ontario
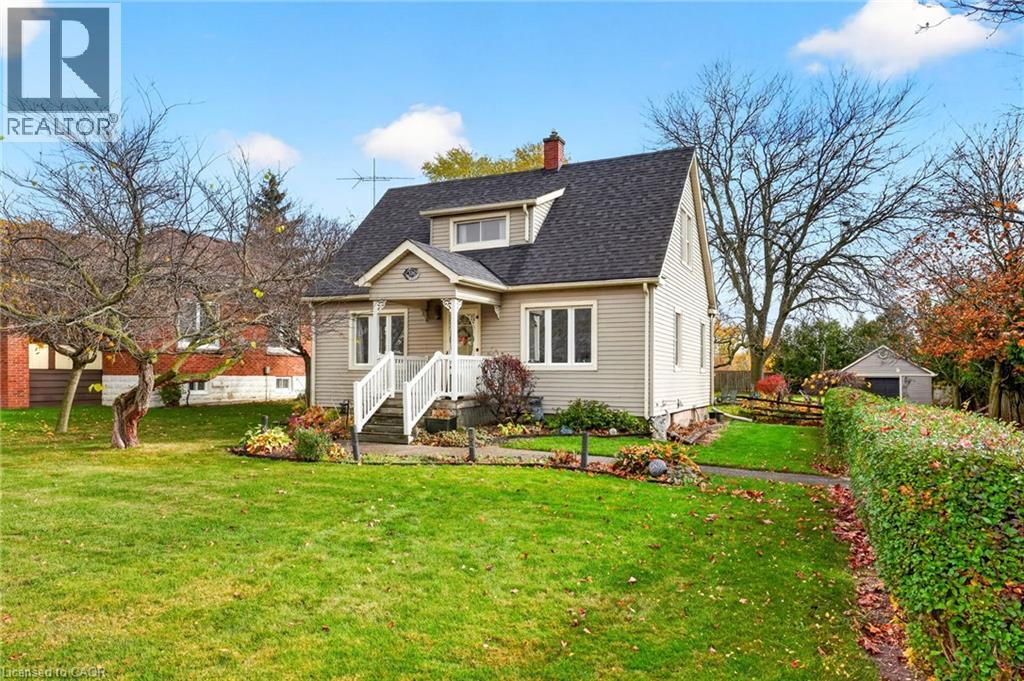
Welcome to 336 Station Street in Smithville. Set on a rarely offered 75’ x 220’ lot, this 1.5-storey home features ample parking, a private tree-lined driveway and a detached single-car garage. The grounds include a large vegetable garden, established perennial gardens, a fenced side and rear yard, and a mature cedar hedge for added privacy. A spacious covered back porch provides a versatile outdoor area with the potential for enclosed, all-weather use. Inside, the functional kitchen features stone countertops and overlooks the backyard, flowing into a formal dining room and bright living room with large windows. A main-floor office adds flexibility as a guest suite or primary sleeping arrangement, complete with a 3-piece ensuite bathroom. Upstairs, three bedrooms and a 4-piece bathroom provide comfortable living space, while the basement offers ample storage, room for projects and a bonus room ready to be finished to suit your needs. Come discover all that this property has to offer and make this wonderful community your place to call home! (id:62104)
1505 Sierra Avenue
Kingston, Ontario
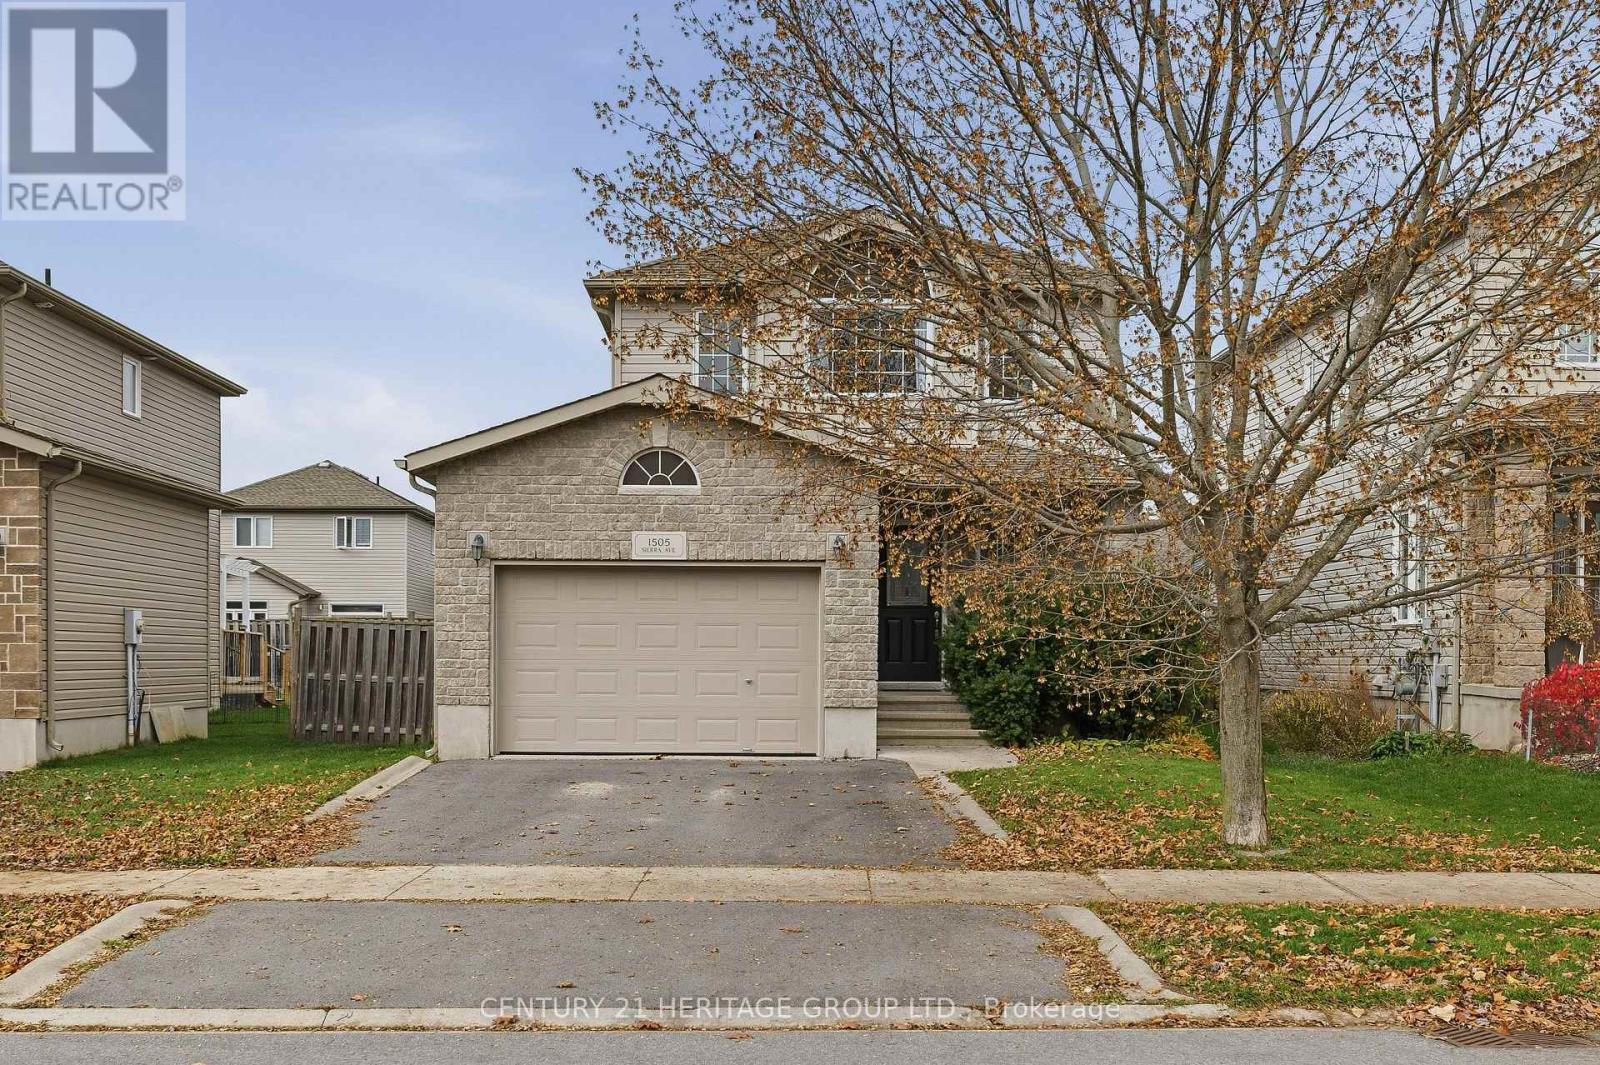
Welcome to 1505 Sierra Ave! This beautifully updated and move-in ready rental offers the perfect blend of comfort, style, and convenience-all for just $2900/month. With 3 spacious bedrooms, 2.5 bathrooms, and a thoughtful layout, this home is ideal for families, professionals, or anyone looking for a fresh, modern space to call their own. The open-concept main floor features a bright and stylish kitchen with a large island, seamlessly connecting to the dining and living areas-perfect for both entertaining and everyday living. Step out through the patio doors to enjoy Upstairs, you'll find a generous primary bedroom, two additional bedroom your private, low-maintenance yard and newer deck-ideal for relaxing or hosting guests. s, and an updated main bathroom with double sinks and modern finishes. The lower level adds even more living space with a cozy rec room, a newly renovated full bath, and laundry room. Additional Features Include: Renovated kitchen (2022), Updated flooring and most windows (2016), Main bathroom updated (2022), Furnace(2022), Newer appliances, Pot lights & modern lighting, Private driveway & easy-care yard Current utility costs average $160/month (gas, hydro, water/sewer, hot water heater rental, cable/internet). The tenant is responsible for lawn care and snow removal. Conveniently located close to schools, shopping, restaurants, and quick access to Highway 401-commuting is a breeze! Don't miss your chance to live in a stylish, well-maintained home in a fantastic neighbourhood. Schedule your showing today and make this beautiful space your new rental home! (id:62104)
806 Greenbank Road
Ottawa, Ontario
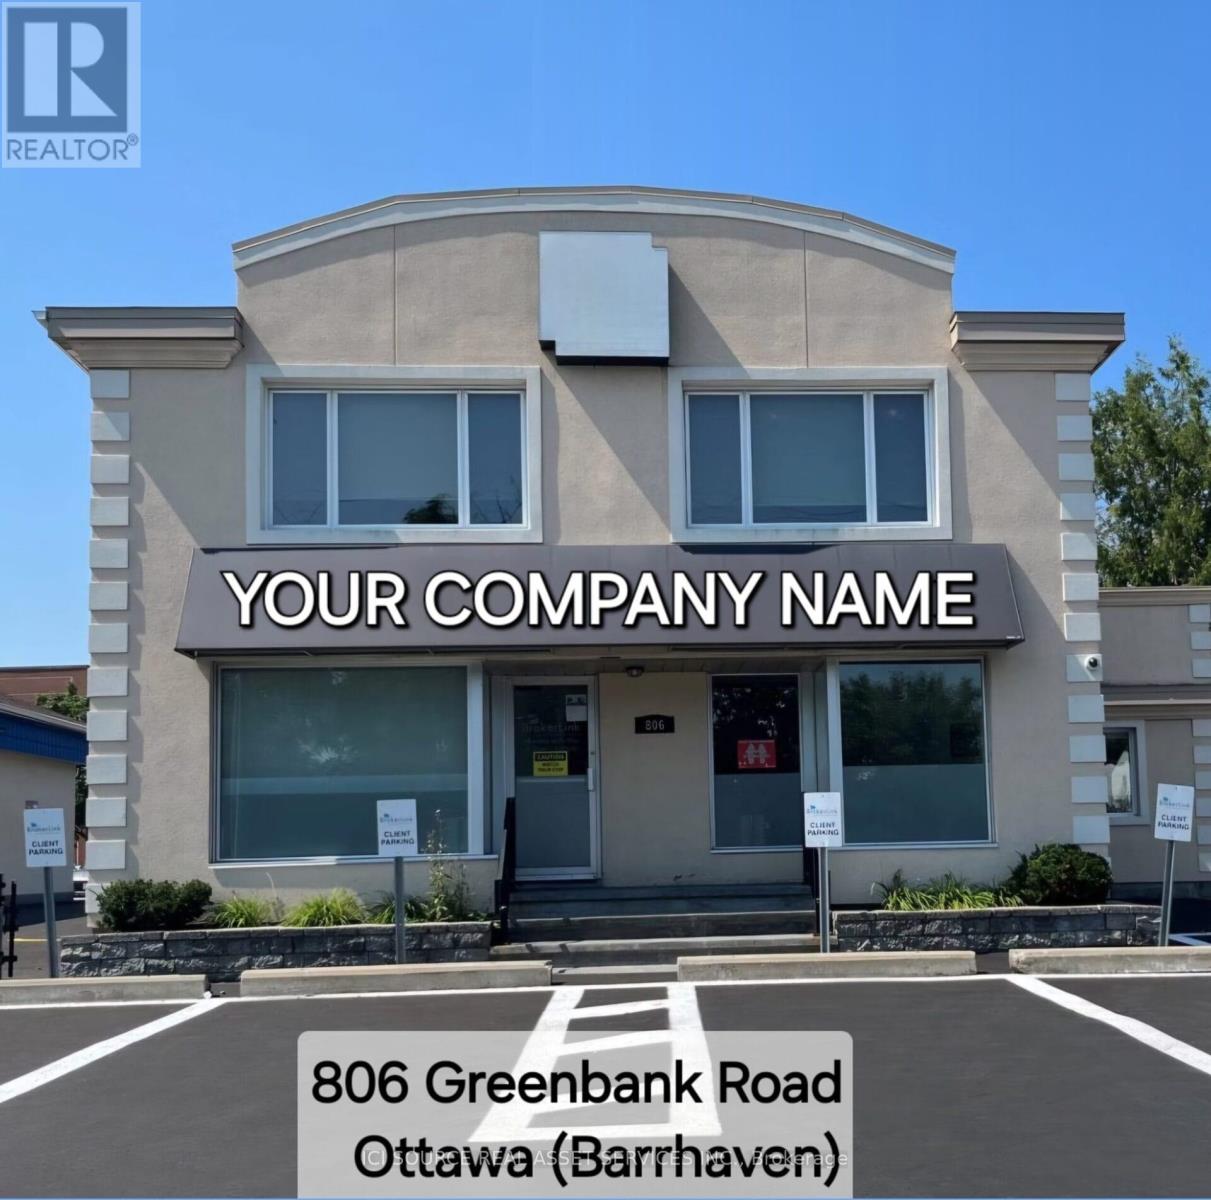
Premier Stand-Alone Commercial Building in Barrhaven - Priced to Sell. Rare opportunity to acquire a high-profile stand-alone commercial building in the heart of Barrhaven, one of Eastern Ontario's fastest-growing communities. Located on a major arterial road, this property offers exceptional visibility, excellent accessibility, and flexible CM2 zoning permitting a wide range of commercial uses, including retail, medical, dental, professional services, personal services, and more. Formerly home to a successful neighbourhood grocery store for nearly 40 years and, more recently, a national insurance brokerage, the property offers proven commercial history and outstanding owner-user or investment potential. Well maintained and professionally designed, the building features strong street presence, a rooftop patio, 17 private parking spaces, and excellent access to Highway 416, public transit, VIA Rail, Park & Ride, and nearby amenities. Existing furnishings are included for immediate occupancy or future customization. Features: Flexible CM2 zoning Stand-alone commercial building Existing furnishings included Rooftop patio (~350 sq. ft.) Finished lower level. 17 parking spaces.Building Area: Main & Second Floors: 3,060 sq. ft. Finished Lower Level: 1,226 sq. ft. Offered at $2,595,000. A rare opportunity to own one of Barrhaven's few stand-alone commercial buildings in a premier location with exceptional visibility and long-term growth potential. *For Additional Property Details Click The Brochure Icon Below* (id:62104)
11 Southill Drive
Hamilton, Ontario
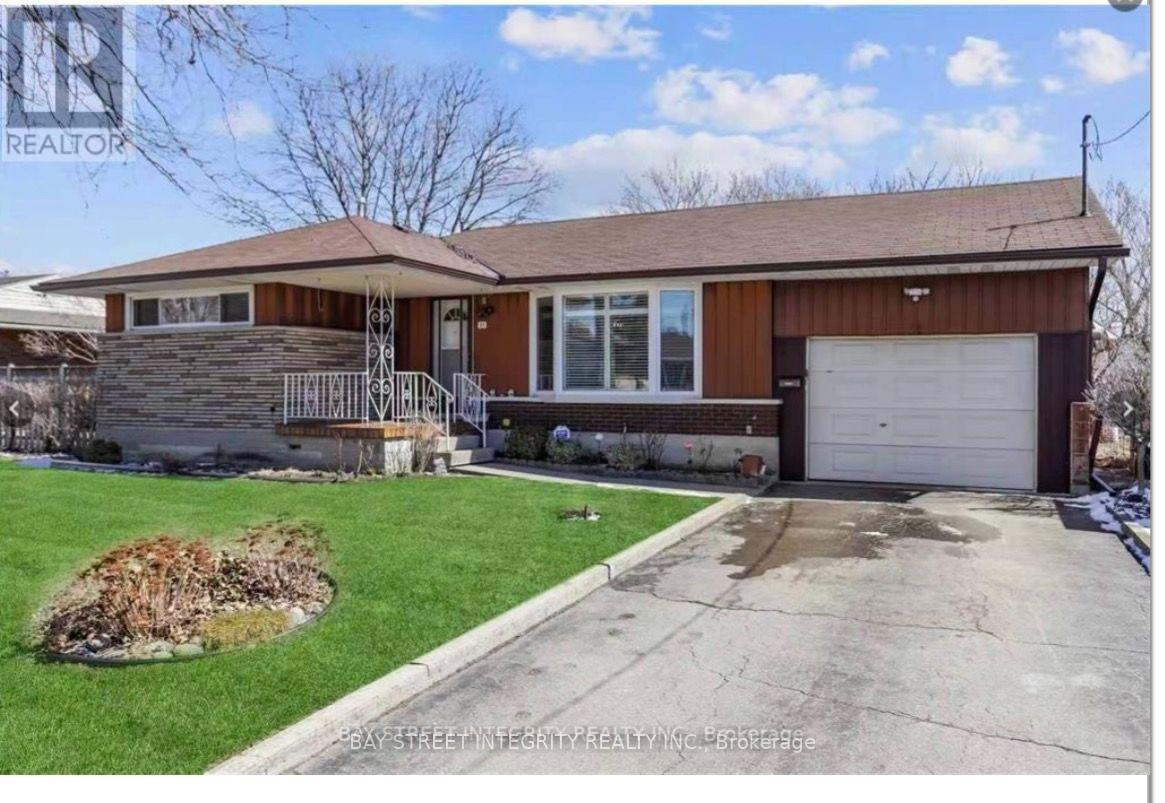
Welcome to this amazing detached home conveniently located on the Central Mountain and a great family neighbourhood. Upper levels is available for Lease as of January 1st, 2027; Newly painted the whole house and new windows just installed this summer(2026)! Nice size living room, bright kitchen with appliances, 3 Bedroom, 1 - 4pc Bathroom and ensuite laundry. Large bright garage with access to massive treed backyard which gives you a lot of privacy. Upper Level lease comes with 1 parking space if needed. This highly desired family neighbourhood is close to schools, parks, restaurant and public transit; Walking distances to St.Joseph's healthcare, Juravinski hospital and Mohawk college; Moving in ready! Clean and bright! Don't miss this amazing opportunity and book your showing today. Looking For Aaa Tenants, Equifax Full Report W/Score, Job Letter and No Pets. Tenants pay 60% utilities. (id:62104)
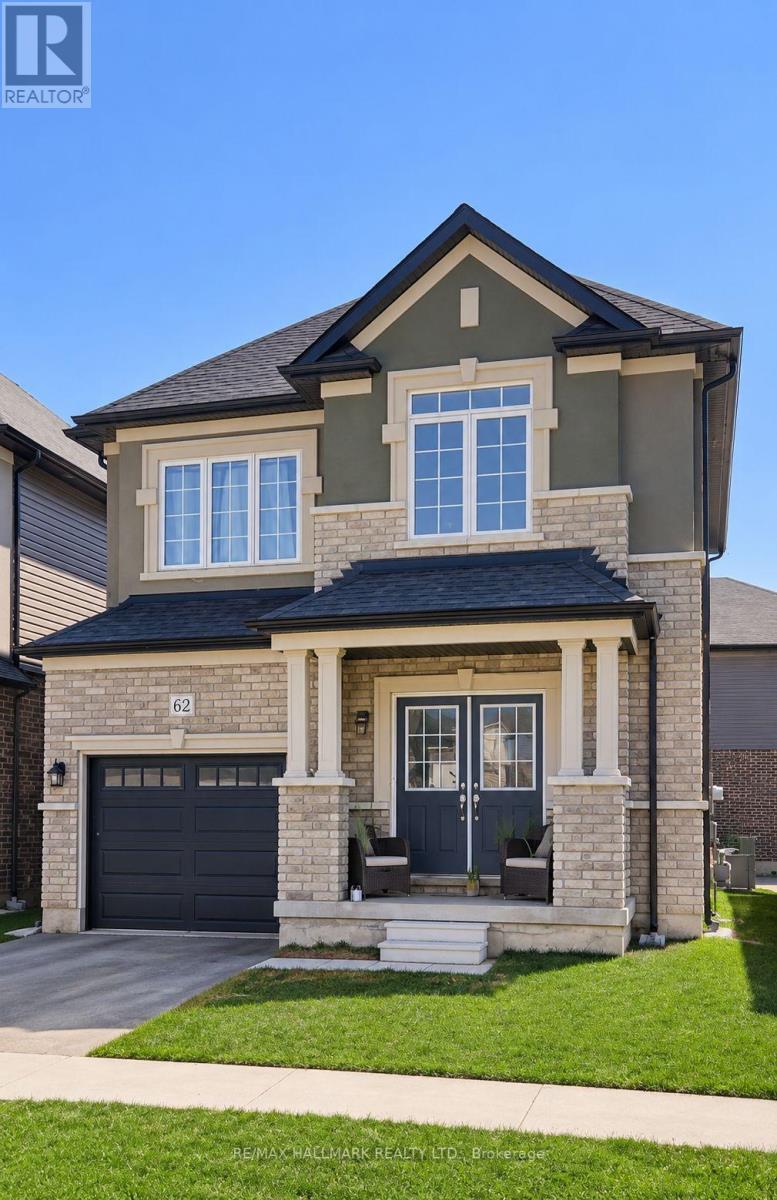
62 Macklin Street
Brantford, Ontario
STUNNING 4-BED, 3-BATH EXECUTIVE HOME - FRESHLY PAINTED THROUGHOUT - TURNKEY & MOVE-IN READY! Welcome home to 62 Macklin Street, a beautiful, spacious single-family home located in a highly desirable, family-friendly Brantford neighborhood. Offering nearly 2,000 sq. ft. of bright, functional living space, this executive home has been professionally repainted top-to-bottom (including all walls, trim, doors, and washrooms) and meticulously prepped for its next tenants! PROPERTY HIGHLIGHTS:Spacious Open-Concept Layout: Featuring 4 large bedrooms and 3 washrooms (including 2 full bathrooms with showers), perfect for growing families or working professionals needing dedicated home office space.Freshly Updated & Turnkey: Fully repainted in neutral tones with crisp white trim and moisture-resistant specialty painted washrooms-feels and smells like brand-new construction!Gourmet Kitchen & Living: Generous cabinet space, modern finishes, and an open layout ideal for cooking and entertaining.Parking & Storage: Driveway parking plus a private indoor garage space.Outdoor Space: Enjoy a private yard and welcoming front porch elevation with great curb appeal.LOCATION & AMENITIES:Conveniently located near top-rated local schools, parks, scenic trails, shopping plazas, and dining.Quick access to major transit routes and highways for commuters heading across the Golden Horseshoe. (id:62104)
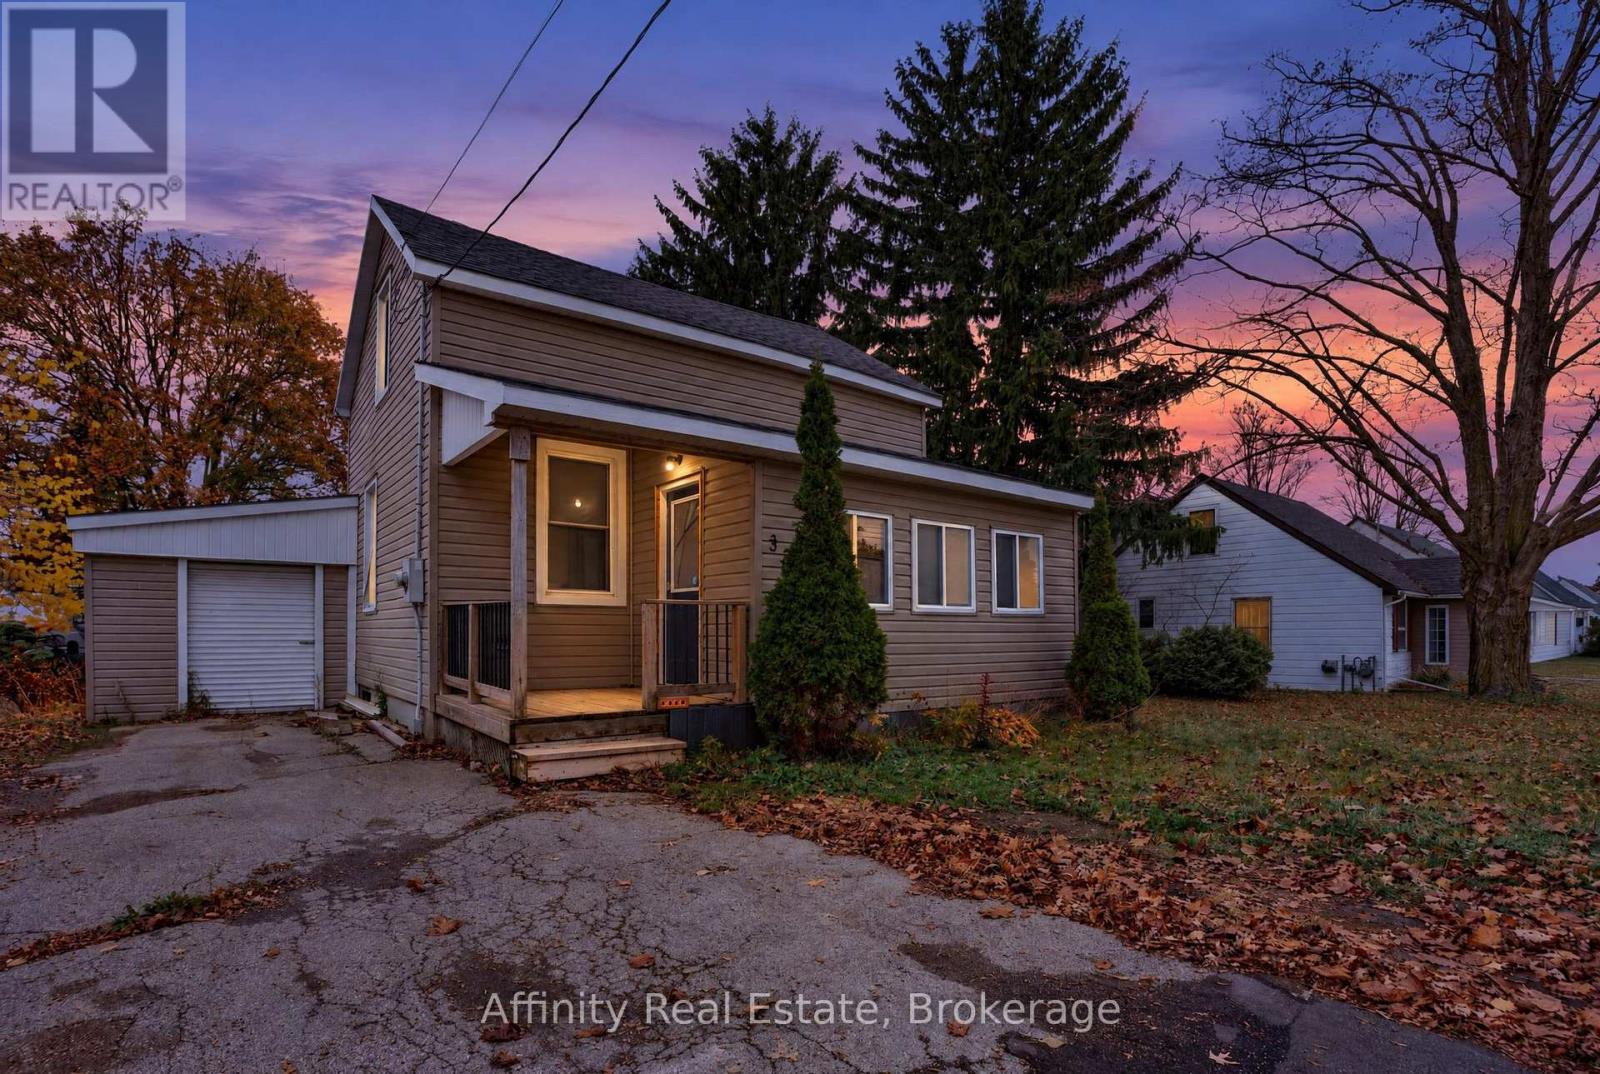
335 Boulton Street
Minto, Ontario
Make the move to Palmerston and discover this charming storey-and-a-half home on a quiet street, offering wonderful value, a generous lot and a fantastic opportunity for first-time buyers or investors alike. From the moment you arrive, you'll feel its warm, welcoming character and see the potential to add your own personal touches and make it truly yours. With two bedrooms, a den and two full bathrooms plus a half bath, this home offers comfort and flexibility. The main floor is designed for easy, convenient living, with a bright living room, a spacious kitchen, a separate dining room for family meals, a bedroom and a four-piece bathroom. Upstairs, the primary bedroom offers a quiet retreat, joined by a cozy den, ideal as a home office or reading nook, and a two-piece bathroom. The lower level adds a comfortable rec room for movie nights and hobbies, a three-piece bathroom and generous storage space. An attached garage and workshop with easy access from the kitchen is ideal for tools, projects and hobbies. Step outside to a spacious composite deck overlooking a large backyard, made for summer barbecues and relaxing evenings. Right across the road, the municipal park with a playground and baseball diamond offers fresh air and fun just steps from your door. A home with this much to offer won't last long, so book your private showing today and come see it for yourself! (id:62104)
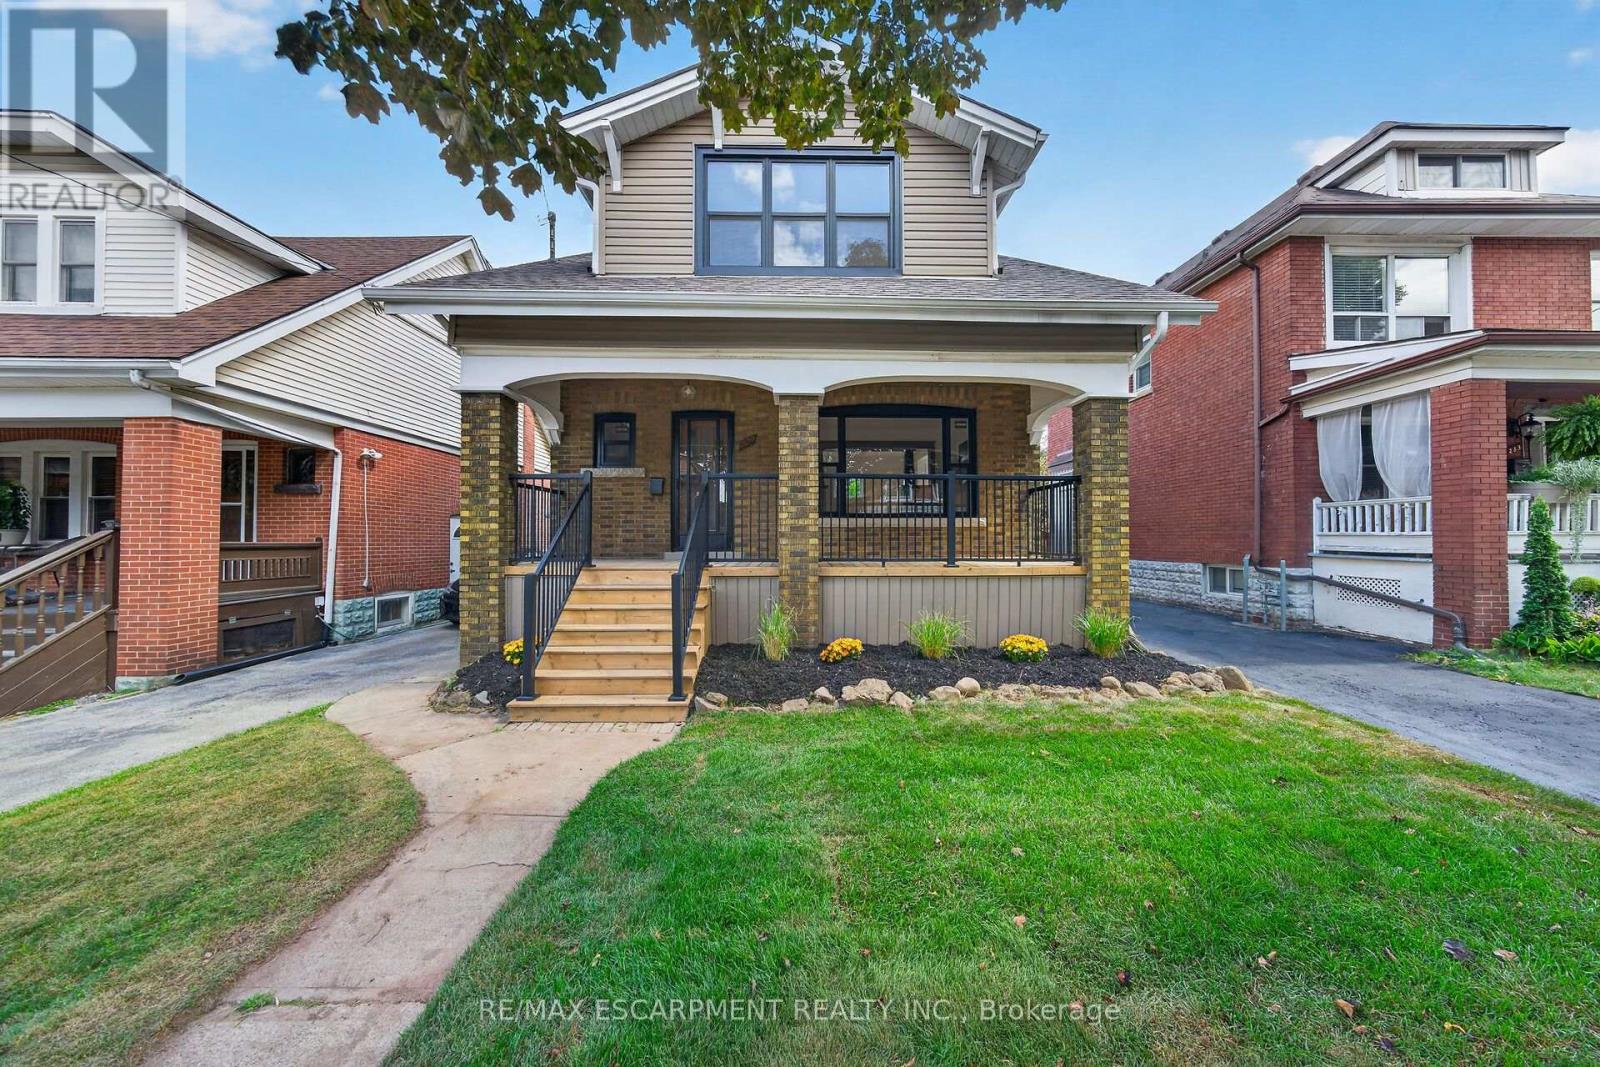
229 Park Row S
Hamilton, Ontario
Welcome to **229 Park Row South**, a beautifully updated circa-1929 Craftsman-style two-storey home where timeless character meets modern comfort. Located in the desirable Gage Park neighbourhood on a quiet, mature tree-lined street, this inviting home offers convenient access to schools, parks, shopping, recreation and major highways.From the moment you step inside, the original craftsmanship stands out. Beautifully refinished hardwood floors with mahogany inlay, original oak trim and baseboards, solid oak interior doors and rich period details create a warm and welcoming atmosphere. The formal living and dining rooms are ideal for everyday living and entertaining, with the dining room showcasing a striking Craftsman-style colonnade, built-in cabinetry, decorative columns and a charming window alcove with built-in seating.The updated open-concept kitchen blends beautifully with the home's original character and features custom white cabinetry, quartz countertops, a stylish herringbone backsplash, generous peninsula seating and counter space, plus four new appliances.Upstairs, you'll find three spacious bedrooms, each with its own walk-in closet, along with a beautifully renovated four-piece bathroom. The finished lower level, accessed by a convenient side entrance, provides even more living space with a comfortable recreation room, new three-piece bathroom, laundry area and a large utility/storage room.Outdoor living is just as appealing. Relax on the covered front porch with new maintenance-free railings, or step out from the kitchen to the spacious new rear deck overlooking the fully fenced backyard. A private side driveway leads to the detached garage.Recent improvements include all new windows, updated wiring and plumbing, and a roof replaced in 2019. Filled with original charm and thoughtfully updated for today's lifestyle, 229 Park Row South is a special opportunity in one of Hamilton's most established and sought-after neighbourhoods! (id:62104)
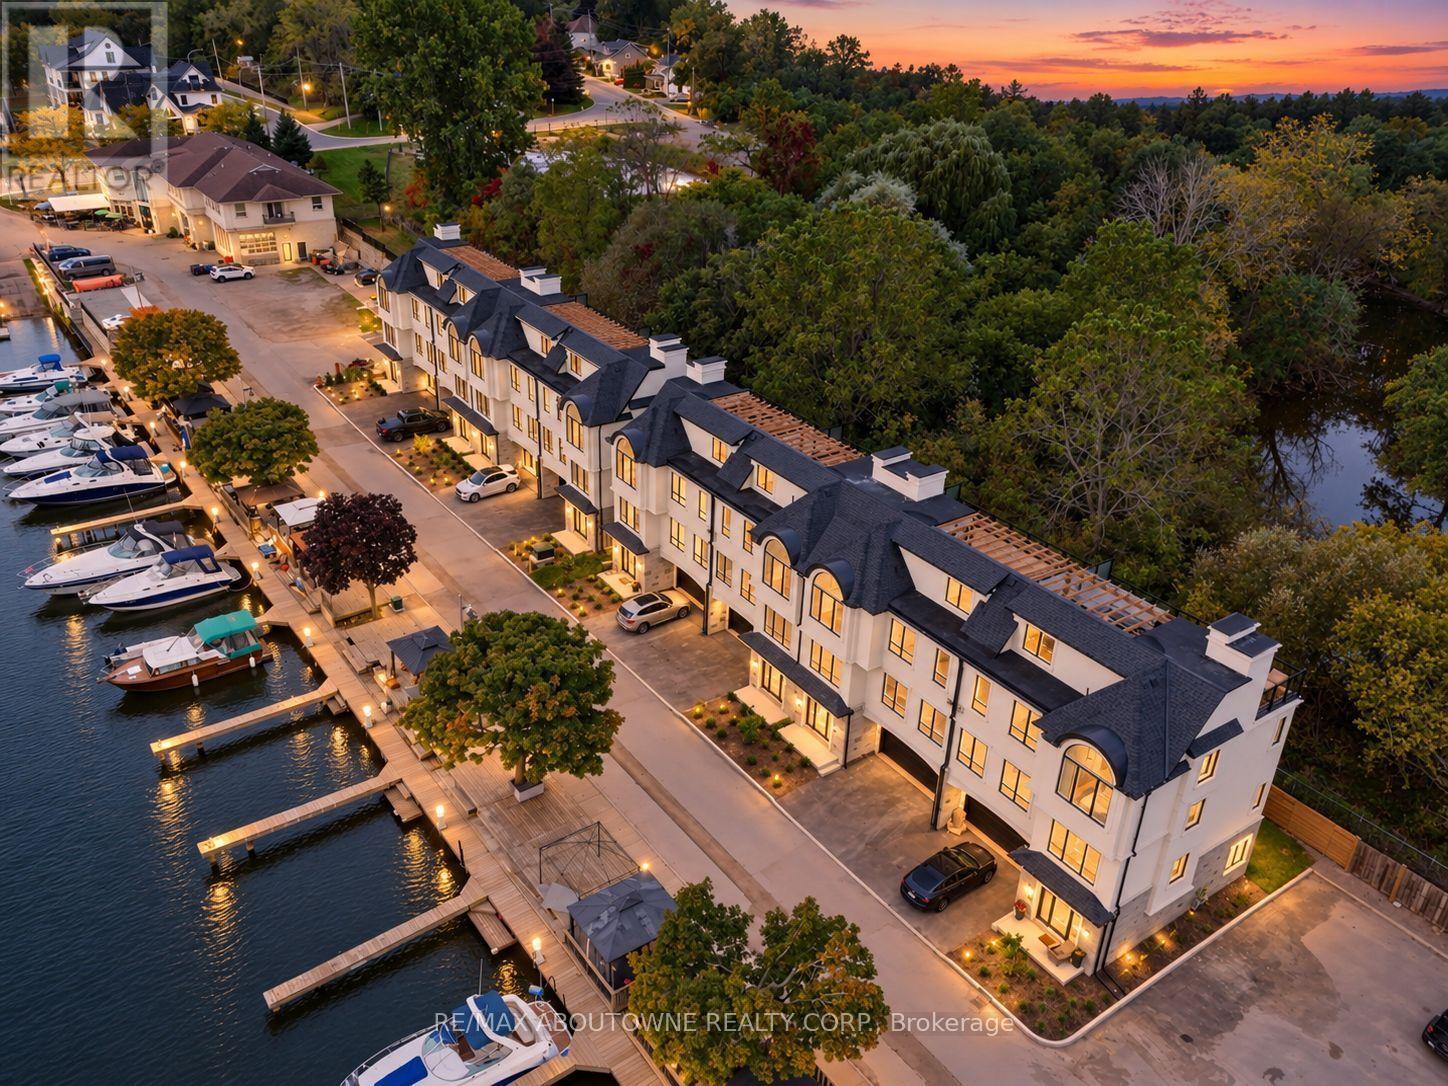
21 Hands Inlet
Grimsby, Ontario
There is something particularly appealing about life beside a marina. The boats, changing seasons and gentle activity on the water create a setting both interesting and relaxing. Overlooking the Port of Grimsby, with Lake Ontario beyond, and bordered by treed green space and Forty Mile Creek to the rear, 21 Hands Inlet enjoys an unusually appealing setting. One of just eight homes in this small waterfront community, it offers a rather different approach to lakeside living. This brand-new, four-bedroom, three-and-a-half-bathroom home offers 2,519 sq. ft. of above-grade living space across three levels, combining generous proportions with the convenience of a private elevator connecting all four levels, including the rooftop. The principal living floor features nine-foot ceilings, a spacious living and dining area with gas fireplace, an adjoining kitchen and a separate den for reading, working or relaxing. Upstairs are three bedrooms, including a generous primary suite with walk-in closet and five-piece ensuite. A fourth bedroom and bathroom on the entrance level offer privacy for visiting family and friends. And then there is the 564 sq. ft. rooftop terrace. Dine with friends, relax with a book or watch the boats below. Two natural gas connections serve a barbecue and allow for a future outdoor fireplace, extending enjoyment well beyond summer. With views across the marina towards Lake Ontario and the convenience of elevator access, this could easily become a favourite part of the home. A double garage adds everyday convenience. For those contemplating a simpler way of living, 21 Hands Inlet offers something special: the comfort of a substantial home, easy access to every level, and the pleasure of the marina in front and the quiet beauty of Forty Mile Creek behind. (id:62104)
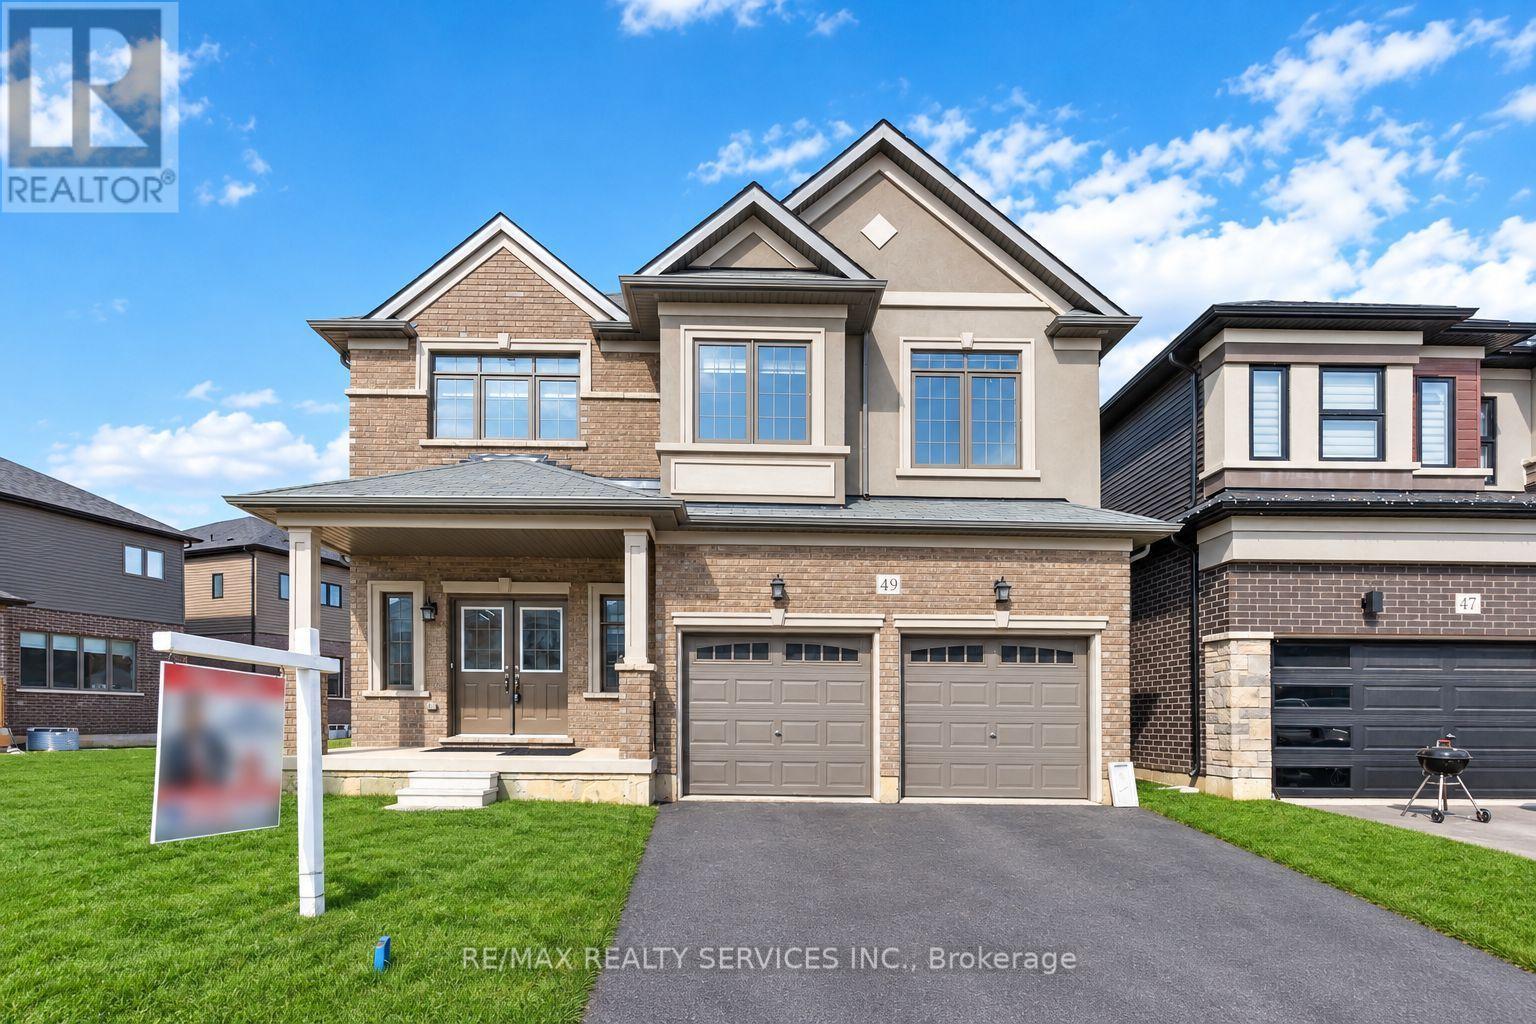
49 Dennis Avenue
Brantford, Ontario
Welcome to a standout gem in Brantford's most coveted neighborhood! This impressive 2662 sqft detached home on a premium almost 80' wide lot (in front) offers a unique blend of charm and modernity nestled just minutes from Hwy 403 and a stone's throw from the picturesque Grand River, you'll enjoy beautiful trails perfect for morning and evening strolls. Features a very practical and spacious layout with a huge great room, dining room and a spacious kitchen with an island. Beautiful oak stairs lead you to second floor that features 4 spacious bedrooms and 3 full washrooms. The residence showcases a thoughtfully designed layout with over $60,000 invested in upgrades from the builder's design studio, ensuring top-notch quality and elegance throughout. From the exquisite craftsmanship to the meticulous attention to detail, every aspect of this home reflects superior standards. High end Samsung appliances with a Gas Stove. 200 Amp Panel, 24X24 tiles throughout tiled areas, custom zebra blinds, Oak stairs and lot more upgrades. (id:62104)
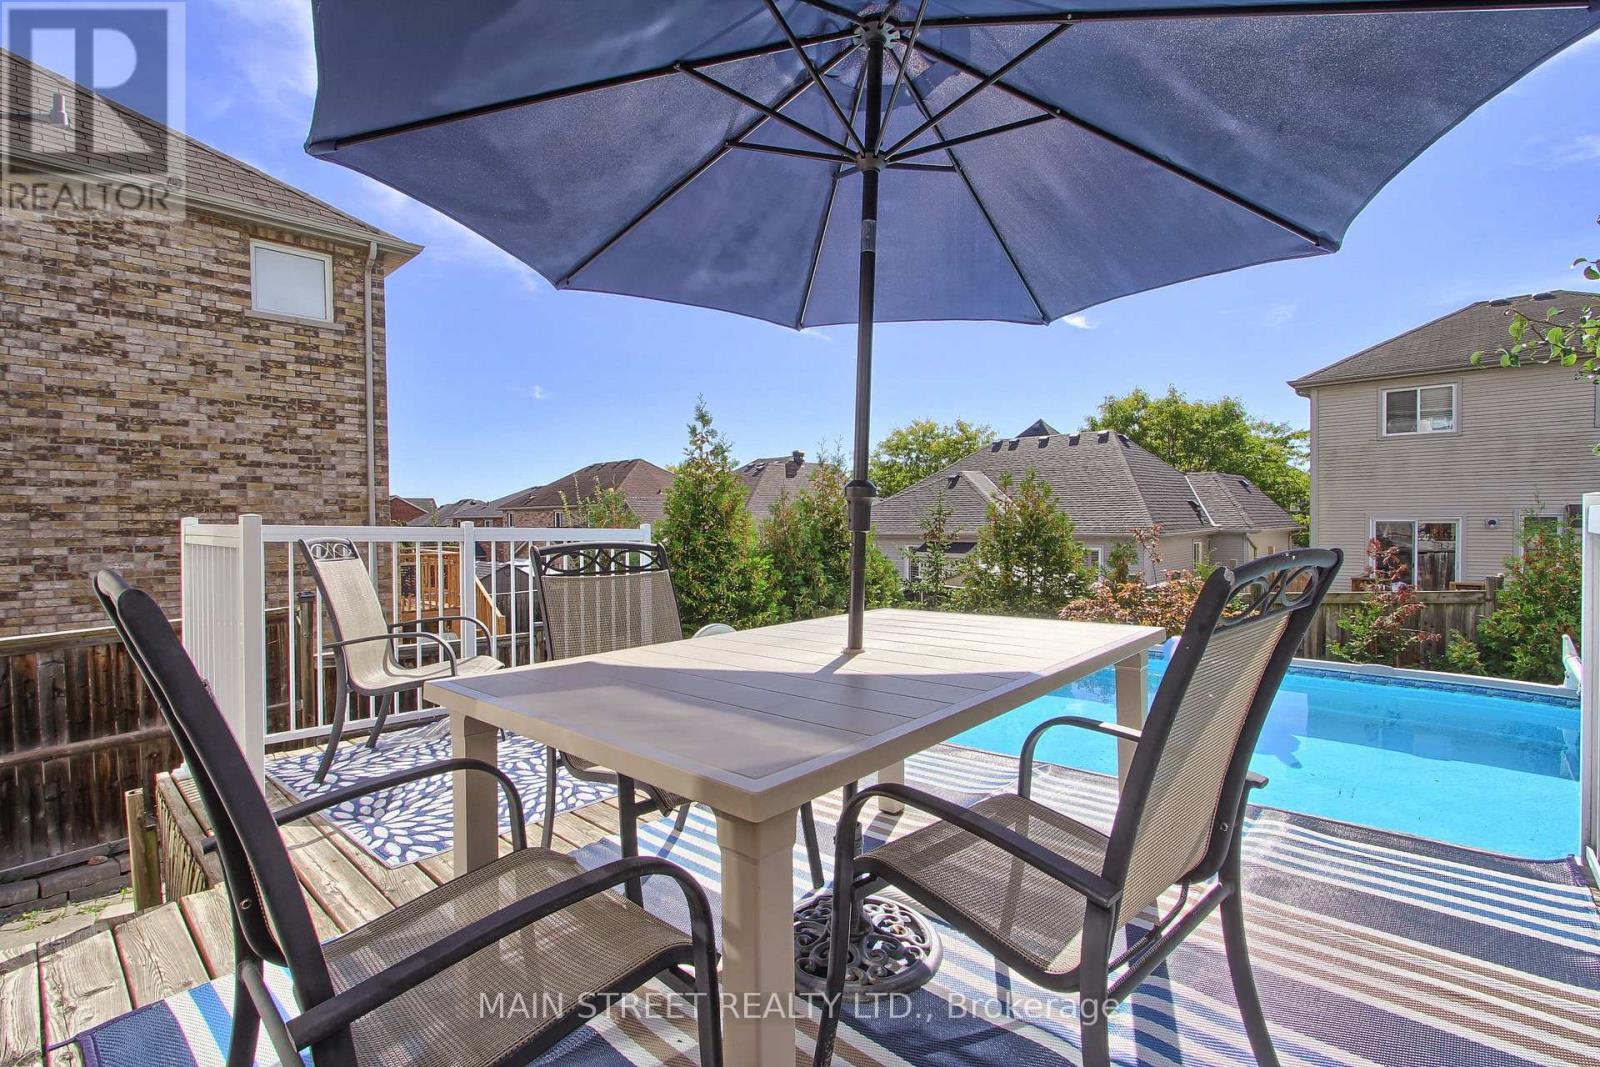
65 Ian Drive
Georgina, Ontario
Perfect Starter Family Home Ready For New Memories! Featuring 3 Bedrooms, 2 Bathrooms, A Finished Basement, Oversized Backyard and Your Own Saltwater Pool. The Bright Main Floor Offers Separate Living and Dining Spaces Filled With Natural Light, Along with a Spacious Eat-In Kitchen Featuring a Centre Island, Subway Tile Backsplash w/ Walkout to the Raised Deck and Backyard-Perfect for Everyday Family Life And Summer Entertaining. Upstairs, You'll Find Three Generous Bedrooms, Including A Spacious Primary with a Walk-In Closet. The Finished Basement adds Valuable Living Space with a Comfortable Rec Room, Built-In Kids' Play Area, Flexible Office or Gym Space with Double Mirrored Closets, Plus Plenty Of Storage. Outside is Where This Home Really Delivers. Enjoy An Oversized, Fully Fenced Backyard Complete With A Saltwater Pool, Large Sundeck With Sitting Area and Mature Pear Tree-Offering Plenty Of Room To Relax, Entertain and Make The Most Of Summer. Tucked Away on a Quiet Street While Remaining Close to Schools, Parks, Trails, Lake Simcoe, Highway Access, Transit, Restaurants, Shopping and Everyday Amenities. A Fantastic Opportunity To Get Into a Detached Home with the Space, Finished Living Area and Backyard Features Buyers Are Looking For. (id:62104)
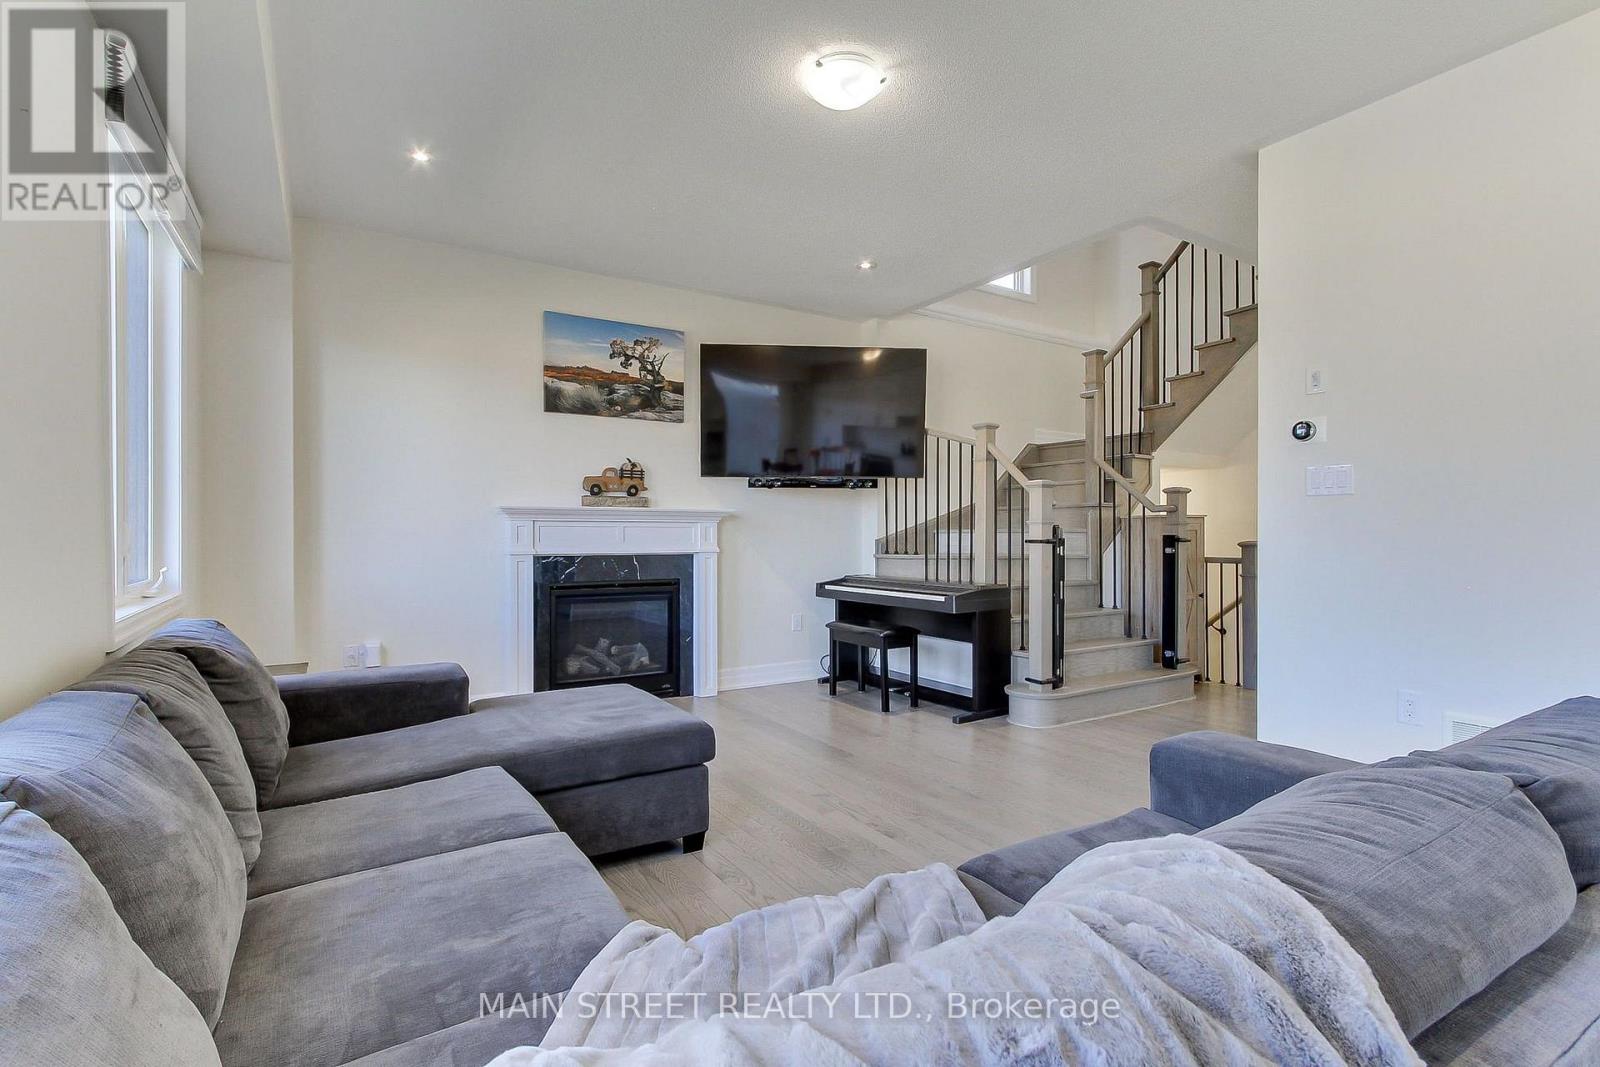
90 Kingknoll Crescent
Georgina, Ontario
Welcome home to this beautifully appointed, 6-year-new residence offering 3 bedrooms, 4 bathrooms and over 2,100 sq. ft. of finished living space. Designed with both comfort and everyday functionality in mind, the open-concept main floor features rich hardwood flooring, an upgraded hardwood staircase and a spacious great room anchored by a gas fireplace. The family-sized eat-in kitchen is thoughtfully finished with quartz countertops, stainless steel appliances, subway tile backsplash and a striking wall-to-wall walkout to the balcony, creating a bright and seamless connection to the outdoors. Upstairs, three generous bedrooms provide plenty of space for the whole family. The second bedroom features its own walk-in closet, while the primary suite offers a private 3-piece ensuite and two closets, including a walk-in and additional double closet. The finished lower level extends the living space with massive oversized windows, a convenient 2-piece bath and endless flexibility for a family room, home office, gym, playroom or guest retreat. Outside, enjoy a spacious backyard that is approximately two-thirds fenced, plus a 2-car garage and a 4-car driveway with no sidewalk. Ideally located close to schools, parks, walking trails, Lake Simcoe, highway access, restaurants, shopping and everyday amenities. A bright, spacious and move-in-ready home with room to grow. (id:62104)

106 - 7277 Wilson Crescent
Niagara Falls, Ontario
Looking for a rental that gives you more than just a place to live? This bright 2-bedroom, 2-bathroom ground-level condo townhouse offers a smart split-bedroom layout, two full bathrooms, private outdoor space and the convenience of low-maintenance living. The open concept living and dining area is filled with natural light from oversized windows, while the split-bedroom design provides added privacy. It works especially well for a couple, small family, roommates or anyone who wants a separate space to work from home. The kitchen features quartz countertops, stainless steel appliances and ample cabinetry. The primary bedroom includes a walk-in closet and private ensuite, while the second bedroom is conveniently located near the additional full bathroom. In-suite laundry and one parking space add to the everyday convenience. Step outside to your private terrace, offering your own outdoor space for morning coffee, reading or relaxing at the end of the day. Located just minutes from Niagara Falls, shopping, restaurants, golf courses, schools, parks and major highways, you'll have convenient access to everyday amenities and commuting routes. Monthly utility costs are modest, averaging approximately $56 for hydro (Niagara Peninsula Energy) and $49 for water (Carma Corp), for a combined total of approximately $105 per month. Actual costs may vary based on usage. Bright, functional and easy to maintain, this rental makes everyday living simple and comfortable. (id:62104)
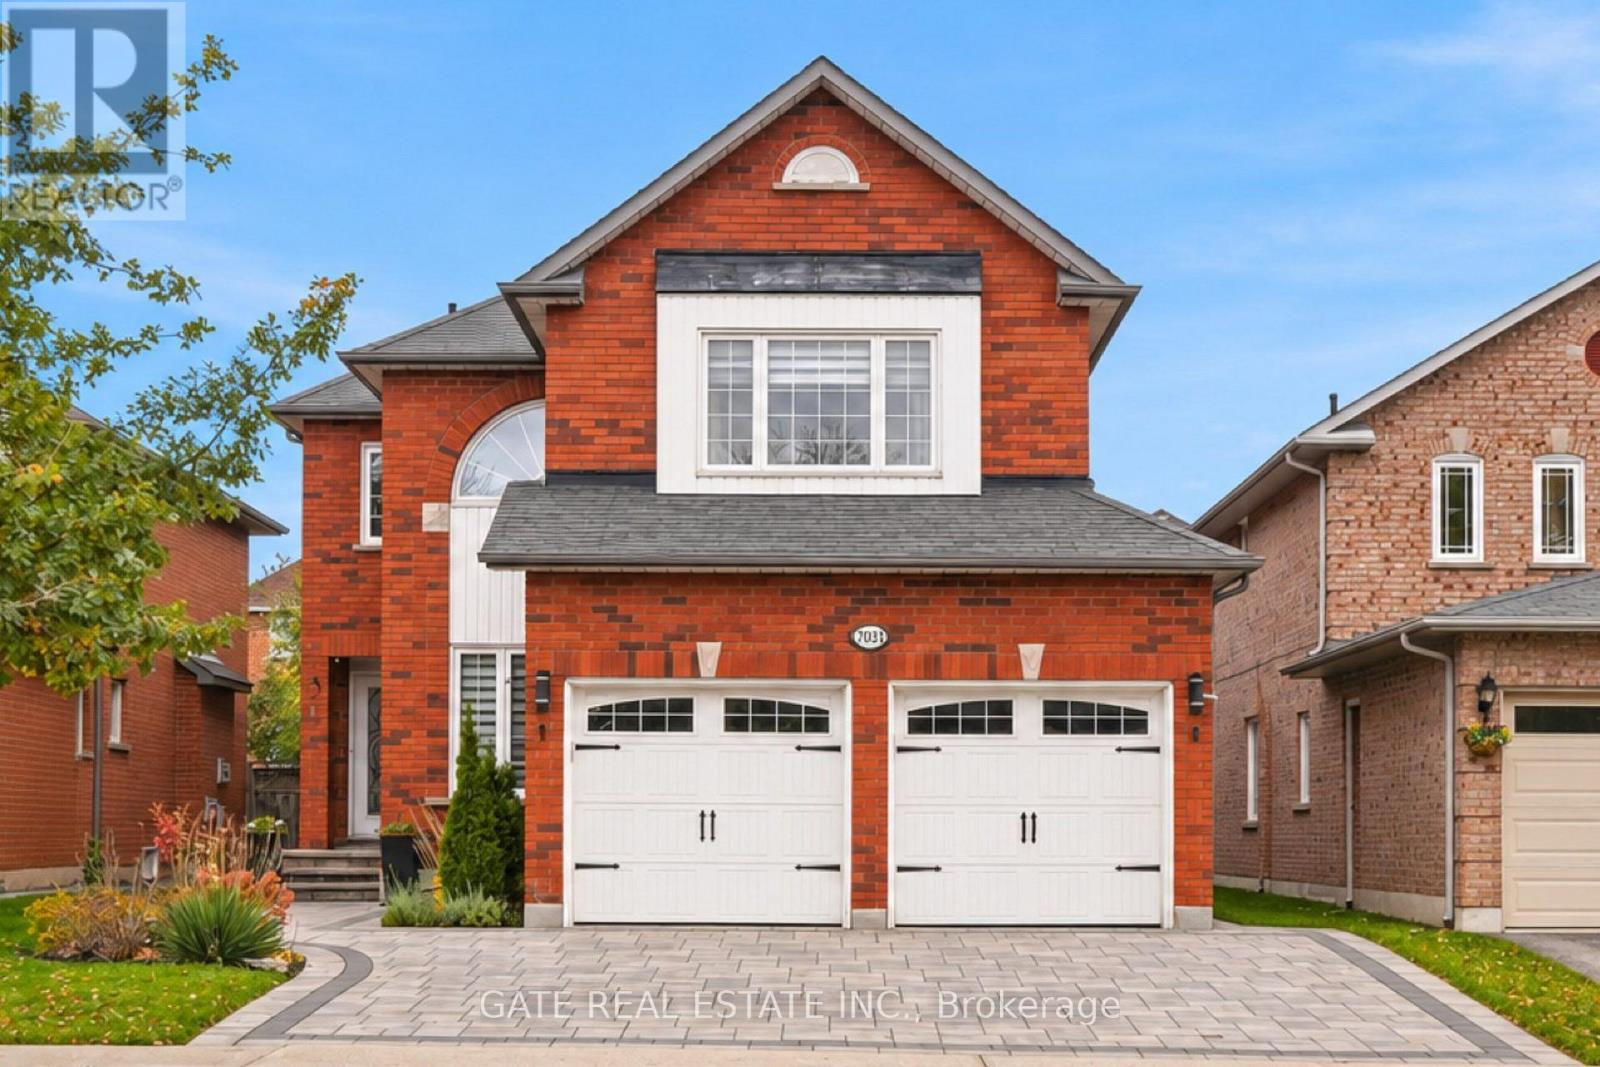
7031 Rosehurst Drive
Mississauga, Ontario
Welcome to 7031 Rosehurst Drive-where comfort, space and lifestyle come together! Set in Mississauga's sought-after Lisgar neighbourhood, this beautifully maintained and thoughtfully updated home offers approximately 2,800 sq. ft. of living space, 4+1 generous bedrooms and 4 washrooms-ideal for growing families and effortless entertaining. The finished basement expands your possibilities with a spacious recreation room, 2 additional flexible-use rooms and a 4-piece washroom. Create a home office, gym, guest retreat or hobby space tailored to your needs.Pride of ownership shines through extensive updates: renovated primary ensuite and powder room (2020); furnace and A/C (2020); driveway, front steps and backyard patio (2021); owned water heater (2021); washer and dryer (2022); basement flooring and ceiling (2023); and stainless steel fridge and dishwasher (2024). Windows (2014) and roof (2012) offer additional history of care.Outside, enjoy an inviting backyard retreat designed for summer barbecues, relaxed evenings and memorable gatherings. Better yet, included furnishings and extras-basement sofa, bed and gym equipment, patio furniture, Napoleon BBQ and outdoor storage box-make settling in that much easier.Close to schools, parks, shopping, transit and GO connections, this home delivers a welcoming neighbourhood lifestyle with everyday convenience. Discover the space to live, work, entertain and grow at 7031 Rosehurst Drive! (id:62104)
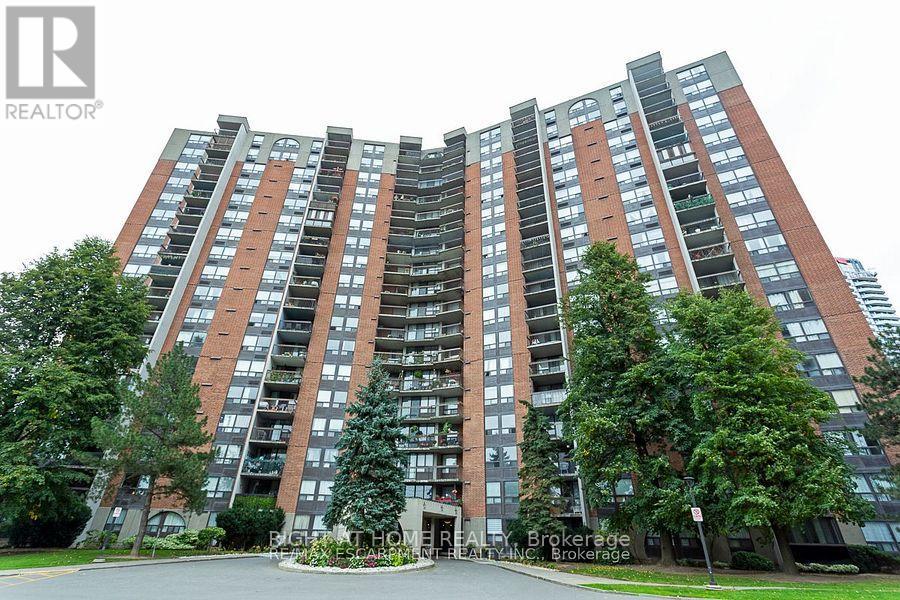
114 - 50 Mississauga Valley Boulevard
Mississauga, Ontario
Spacious 3-bed/2-bath ground floor unit with above ground balcony. Move in condition, eat in kitchen with 2nd entrance from hallway. Laminate floors throughout. Full amenities incl; hi-speed internet, indoor pool, sauna, exercise room, table tennis, etc. Close to most amenities. (id:62104)
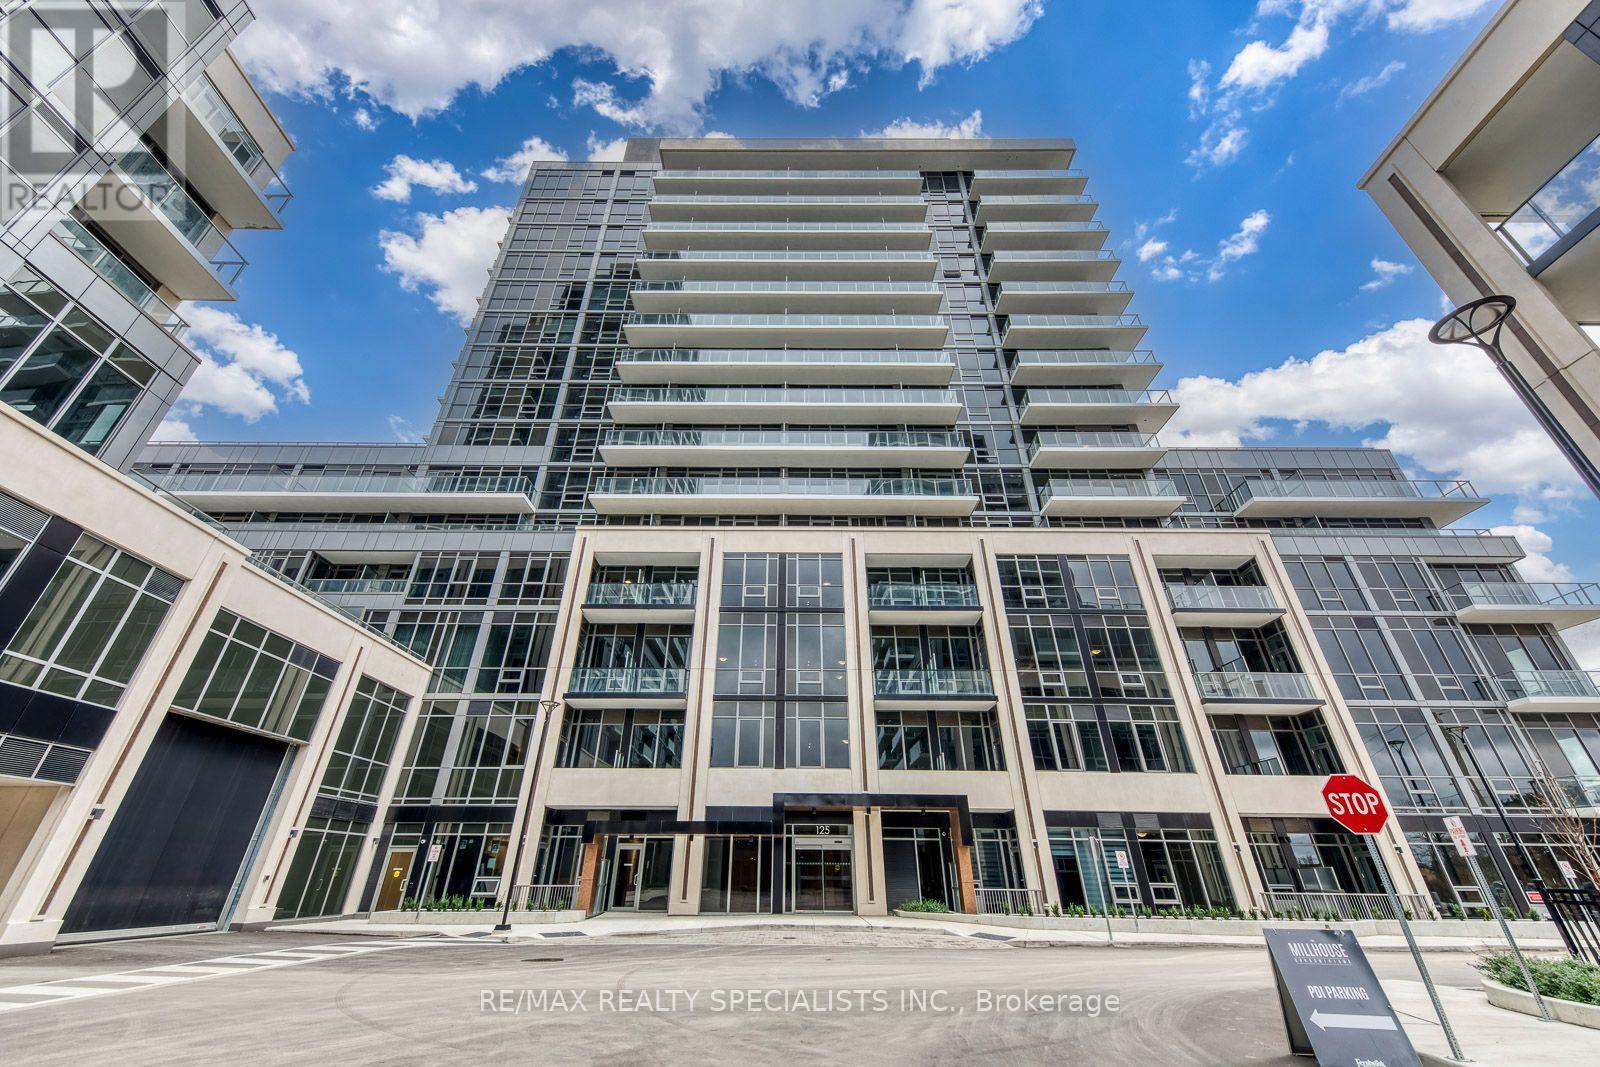
306 - 125 Nipissing Road
Milton, Ontario
BBe the first to live in this stunning, brand-new, never-before-occupied 1-bedroom suite at the prestigious Millhouse by Fernbrook Homes. Thoughtfully designed with contemporary finishes and a bright, functional layout, this beautiful residence offers the perfect blend of style, comfort and convenience.Enjoy a pristine, never-lived-in home complete with one underground parking space and one storage locker. Residents can enjoy an impressive collection of premium amenities, including a 24-hour concierge, outdoor pool, fully equipped fitness centre, yoga studio, co-working spaces, party room, games room, BBQ areas and more. The third-floor amenities are conveniently located on the same floor as the suite.Ideally situated in a sought-after Milton location, just minutes from Highways 401 and 407, Milton GO Station, shopping, restaurants, parks, schools and Milton District Hospital. Experience modern condominium living at its finest in this exceptional new residence! (id:62104)
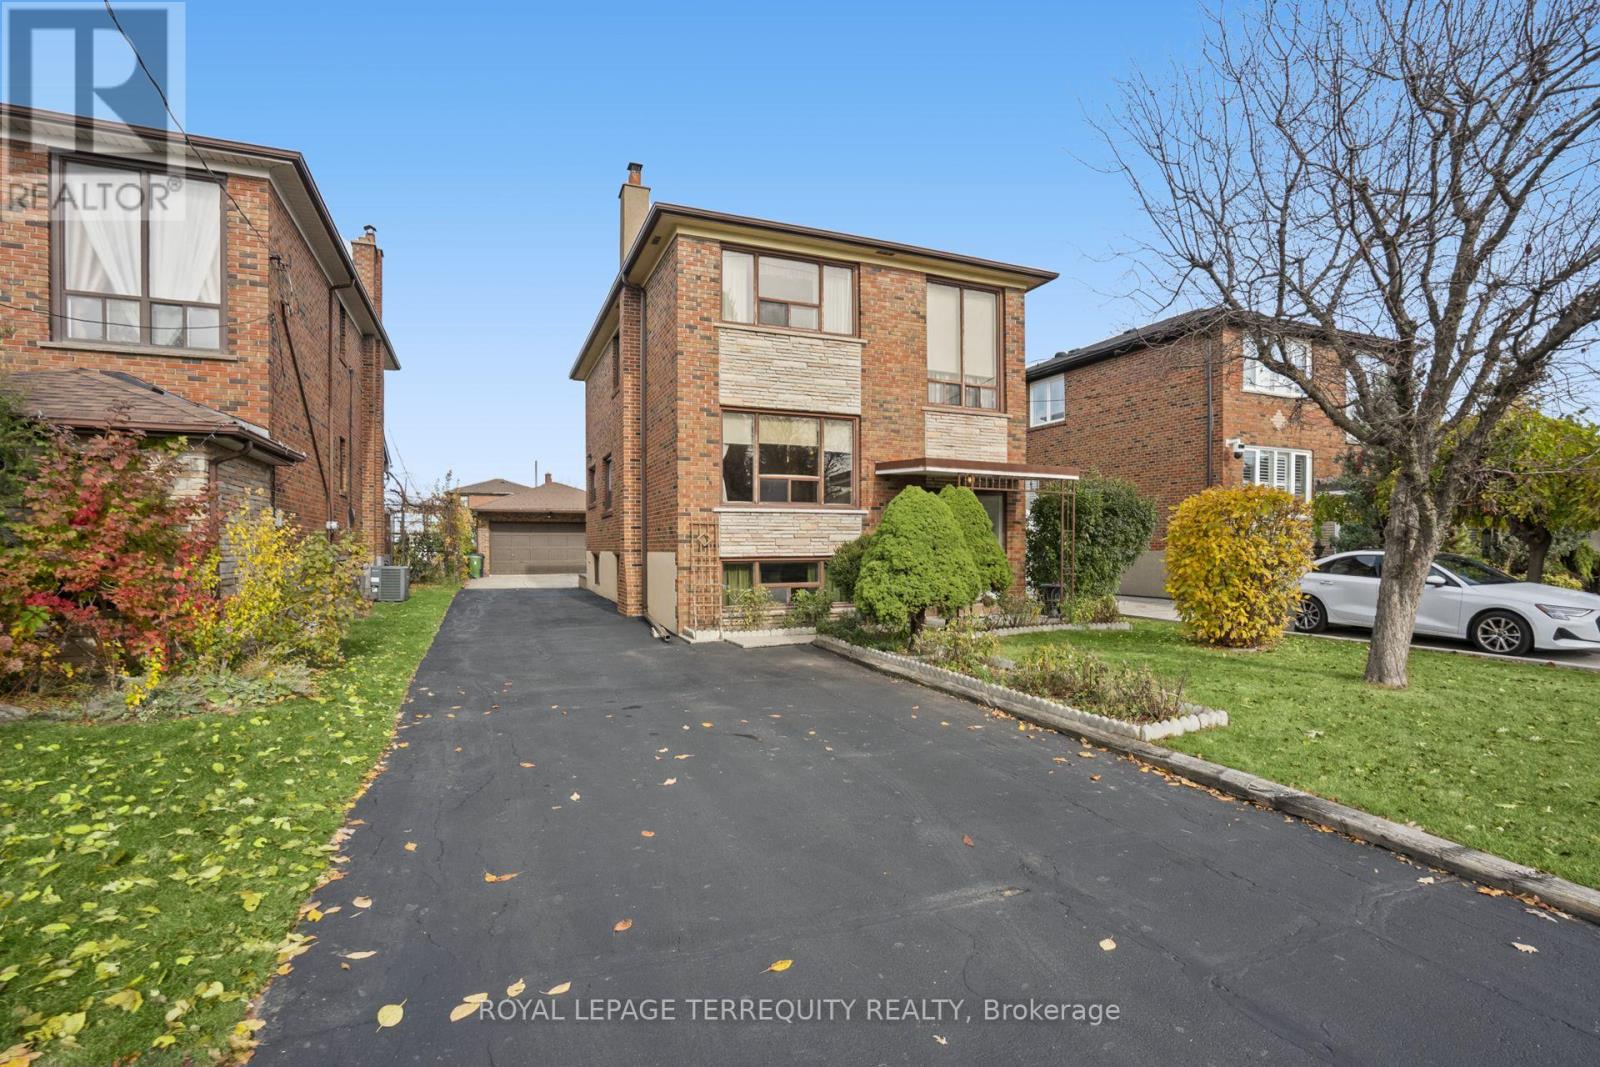
106 Home Road
Toronto, Ontario
This Large, 1672 Square Foot Spacious Home Boasts a Great Floor Plan that has possibilities that Suits Multi-Generational Living, a Growing or Large Family and/or Investor featuring a Rare 8-Car Private Driveway plus a Double Car Garage, Ideal for Contractors, Hobbyists, or Anyone with Multiple Vehicles, Tools, or Toys! . The Separate Walk-Up from the Basement Offers Excellent Potential for Rental Income and Additional Living Quarters, Ideal for an In-Law Suite, Nanny Quarters, or Extended Family. The Main Floor Offers a Rare 4-Piece Bathroom and a Functional, Well-Planned Layout. The Huge Family Sized Breakfast Area has a Walk-Out to the Patio, which Leads to a Large, Fully Fenced Backyard, Your Own Private Retreat for Summer BBQs, Family Gatherings, Gardening, and Entertaining. Large Cold/Cellar and Tons of Storage Space Throughout! Exceptionally Well Maintained Throughout the Years. Just a Short Walk to TTC Stop!!! Ideally Located in the Coveted quiet Dufferin/Wilson neighbourhood, yet Close to Highways, Shopping, Schools, Yorkdale Mall, Restaurants, and More!! (id:62104)
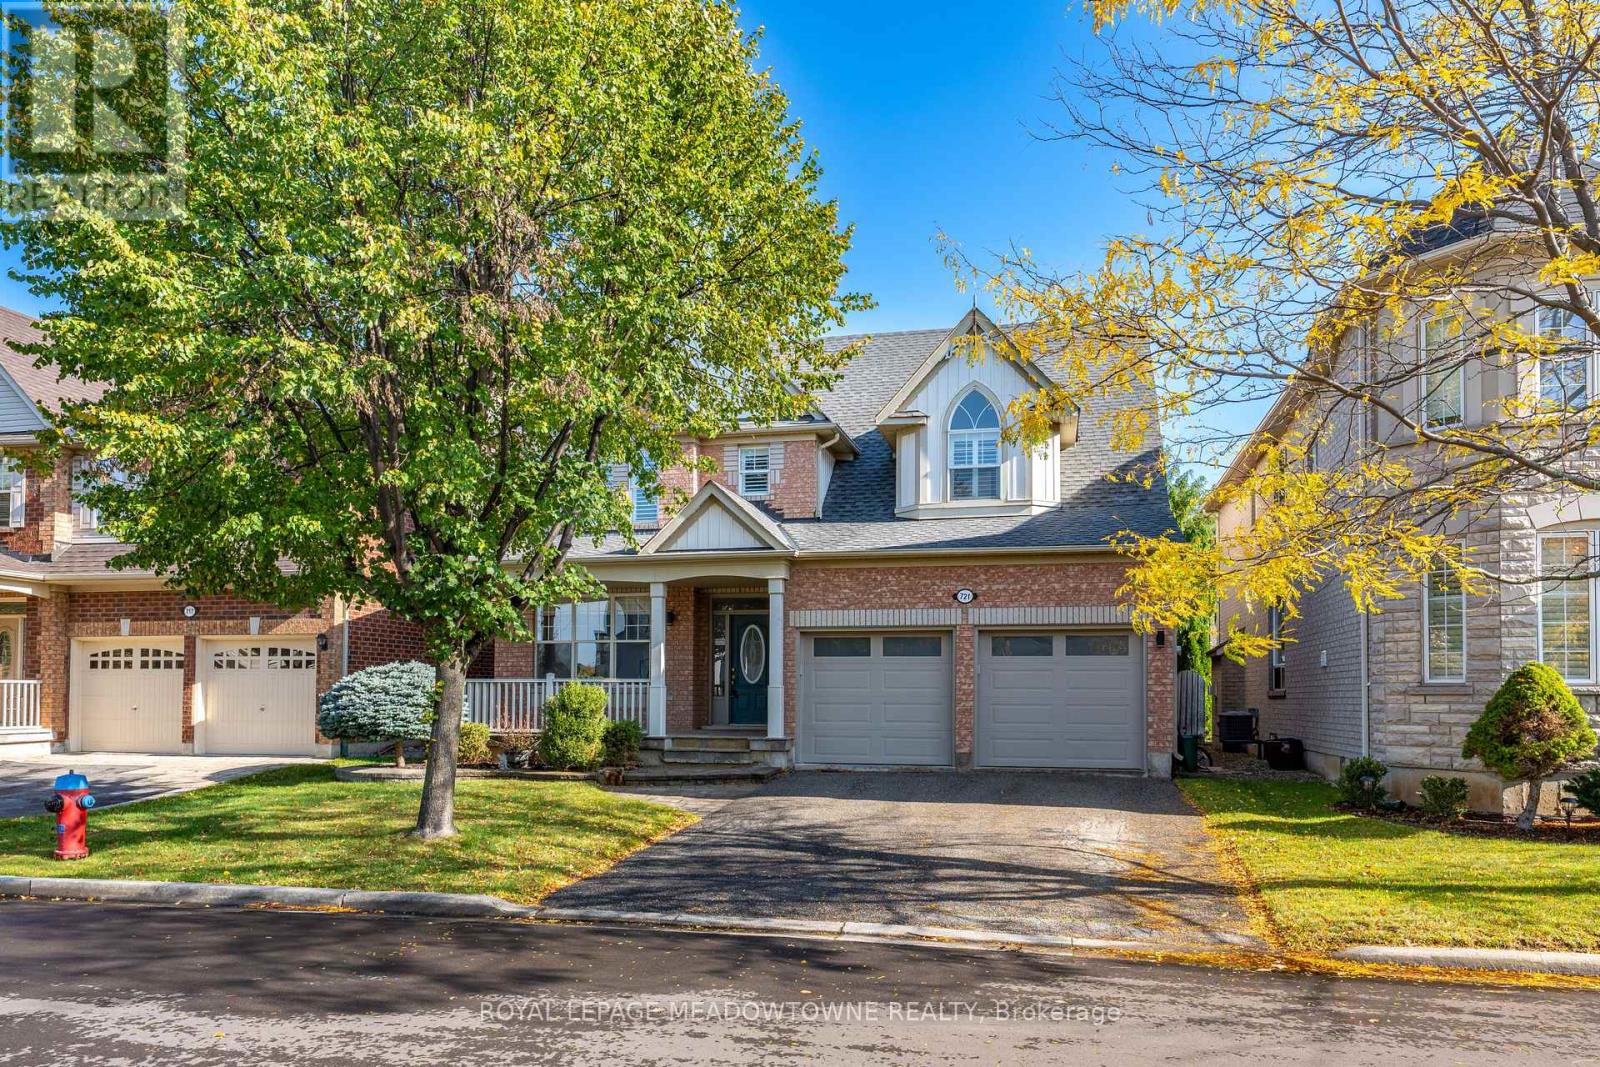
721 Switzer Crescent
Milton, Ontario
Welcome to this beautifully appointed 4-bedroom, 2-storey detached home in Milton's sought-after, family-friendly Coates community! Featuring a double car garage, 4-car driveway and a functional, thoughtfully designed floor plan, this home offers plenty of space for comfortable family living. The main level boasts 9-foot ceilings and a bright, inviting kitchen located off the combined living and dining area, creating a seamless space for everyday living and entertaining. A separate family room provides the perfect place to unwind, complete with a cozy gas fireplace. A convenient powder room and direct garage access add to the practicality of the main floor. Sliding patio doors off the kitchen open to a fully fenced, private backyard featuring a spacious patio area, ideal for outdoor dining, summer entertaining or simply enjoying some time outside. The second level offers four generously sized bedrooms, including a primary retreat with a walk-in closet and luxurious 5-piece ensuite. The additional three bedrooms are serviced by a separate full bathroom, while convenient second-floor laundry with excellent storage adds to the home's everyday functionality. The unfinished basement offers endless potential to customize to your needs, with a bathroom rough-in and ample opportunity to create additional living space, a recreation room, home office or gym. Ideally situated in the desirable Coates community, you'll enjoy close proximity to parks, playgrounds, trails, schools and recreational facilities, along with everyday shopping and amenities just minutes away. Commuting is made easy with convenient access to Milton Transit, GO Transit and major highways, providing connections throughout Milton and beyond. An outstanding opportunity to own a spacious family home in one of Milton's most desirable communities. **Recent Updates:** Hot Water Tank (2026), Furnace & Nest Thermostat (2026), Patio Door (2025), Shingles (2019). (id:62104)
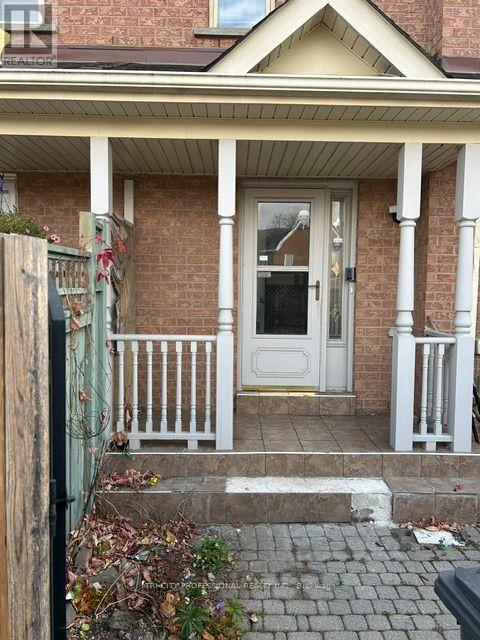
9 Pressed Brick Drive N
Brampton, Ontario
welcome to this beautiful 3 bedrooms freehold townhouse, located near all amenities. Family and dining room combined. ready to move in (id:62104)
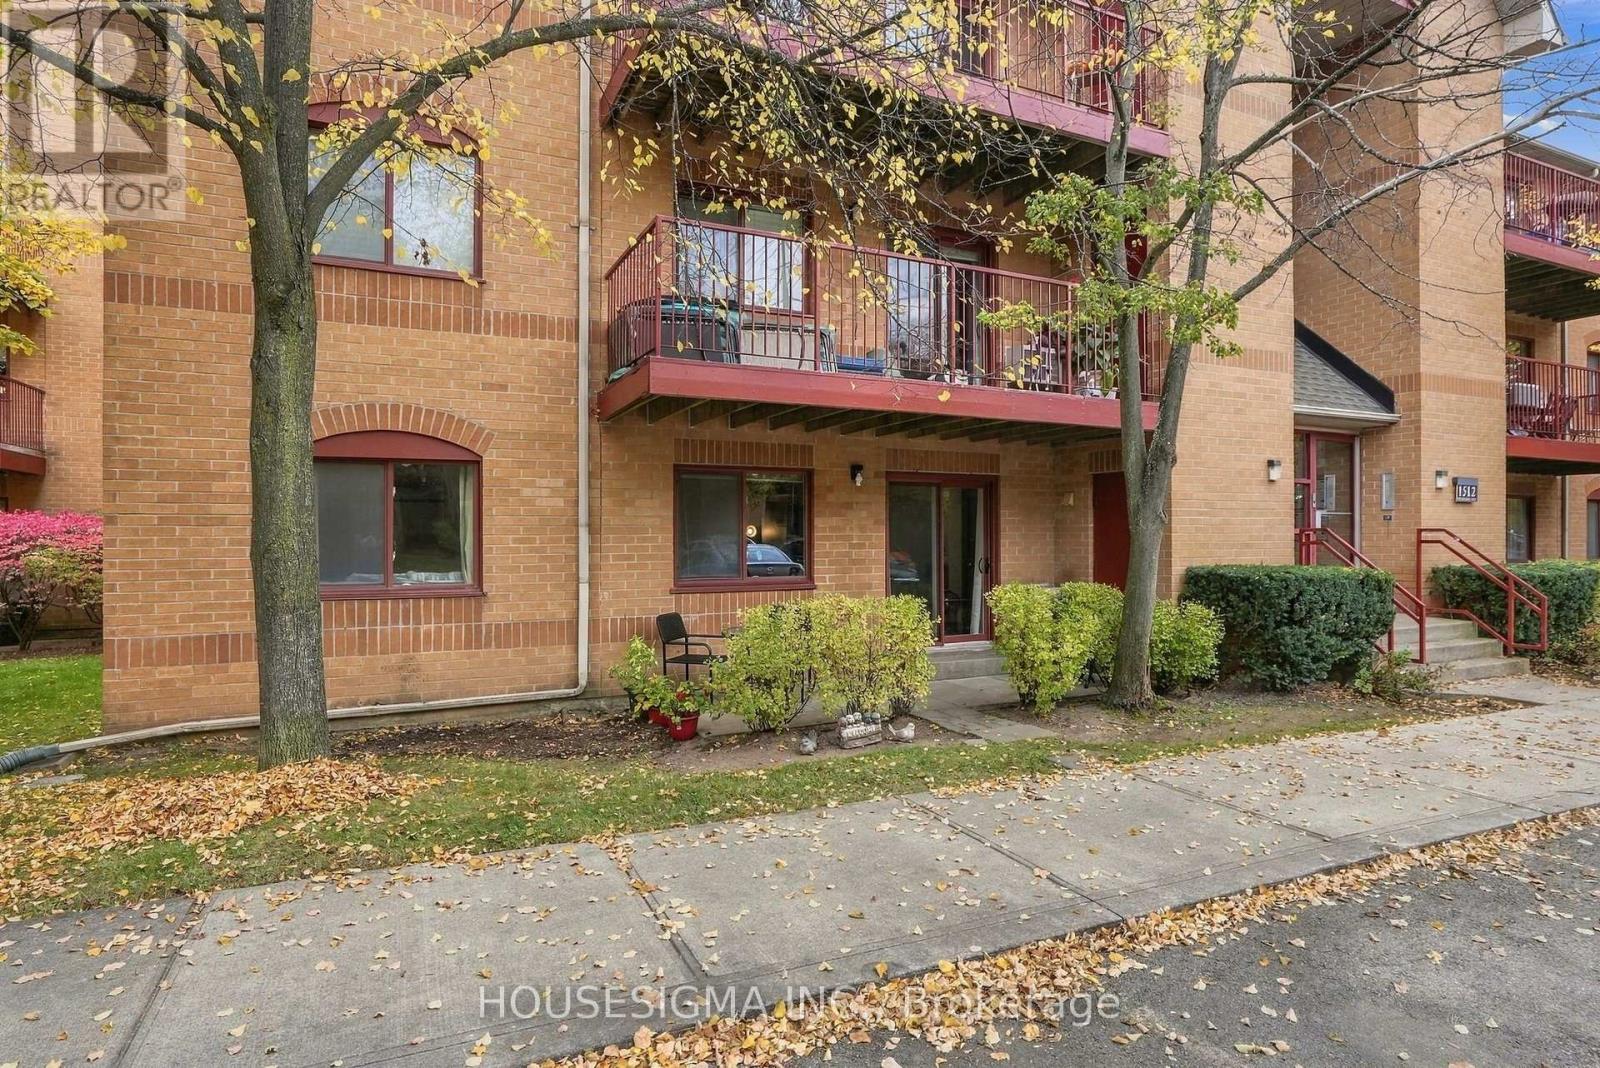
611 - 1512 Pilgrims Way
Oakville, Ontario
MAIN-FLOOR CONDO LIVING WITH YOUR OWN WALKOUT TERRACE! Enjoy the convenience of condo living with the added comfort of ground-level outdoor space in Oakville's desirable Glen Abbey community. This bright and spacious 2-bedroom, 1-bathroom condo offers a practical layout, generous living and dining areas, and an inviting living room with a cozy wood-burning fireplace. The kitchen features beautiful new quartz countertops, adding a fresh, modern touch to the space. One of the best features of this home is its main-floor location, with no waiting for elevators and easy access to your outdoor terrace, perfect for enjoying your morning coffee, relaxing with a book, or simply getting some fresh air. Both bedrooms are comfortably sized, while ensuite laundry and an exclusive parking space add everyday convenience. The location makes life even easier, with No Frills, shopping, parks, schools, walking trails, and everyday amenities close by, plus convenient access to major highways and public transit. Whether you're a first-time buyer, downsizer, or someone looking for a comfortable, low-maintenance lifestyle, this home offers a great combination of indoor space, outdoor enjoyment, and an established Oakville neighbourhood (id:62104)
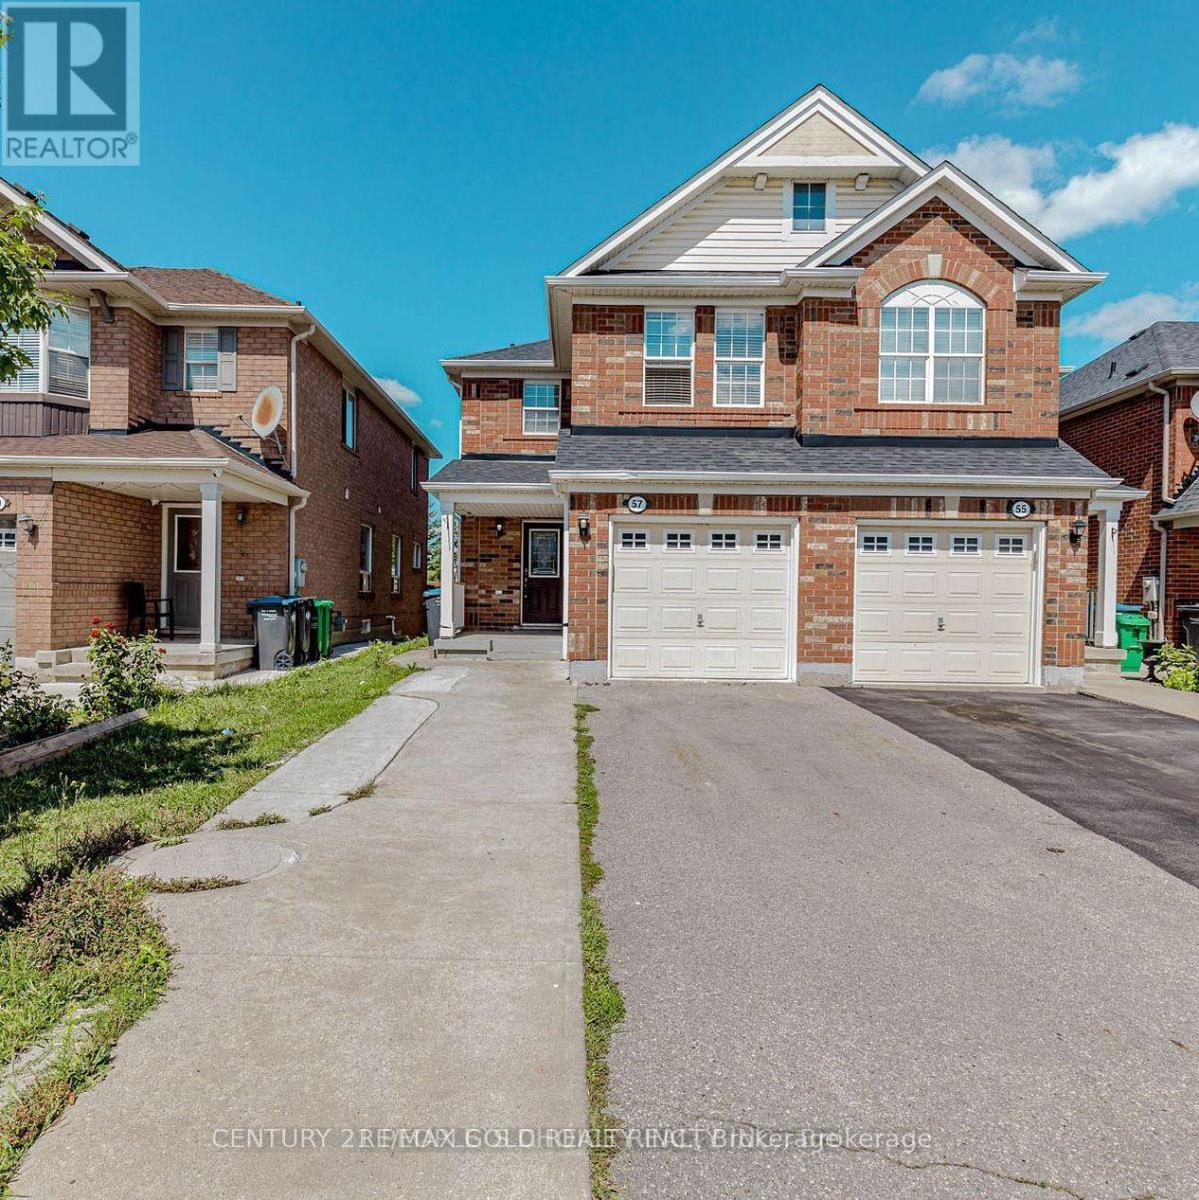
57 Herdwick Street
Brampton, Ontario
Beautiful semi-detached home in the highly sought-after Vales of Castlemore! Featuring 3+1 bedrooms and 4 bathrooms, this well-maintained property offers a functional main level with separate living and family rooms, pot lights throughout the main floor and an upgraded kitchen with stainless steel appliances.The spacious primary bedroom includes a walk-in closet and a full ensuite bath. Generously sized 2nd and 3rd bedrooms offer plenty of room for family or guests. Relax in your 100% private backyard with no neighbours behind. An excellent opportunity in a premium Brampton location close to schools, parks, transit, and amenities. (id:62104)