
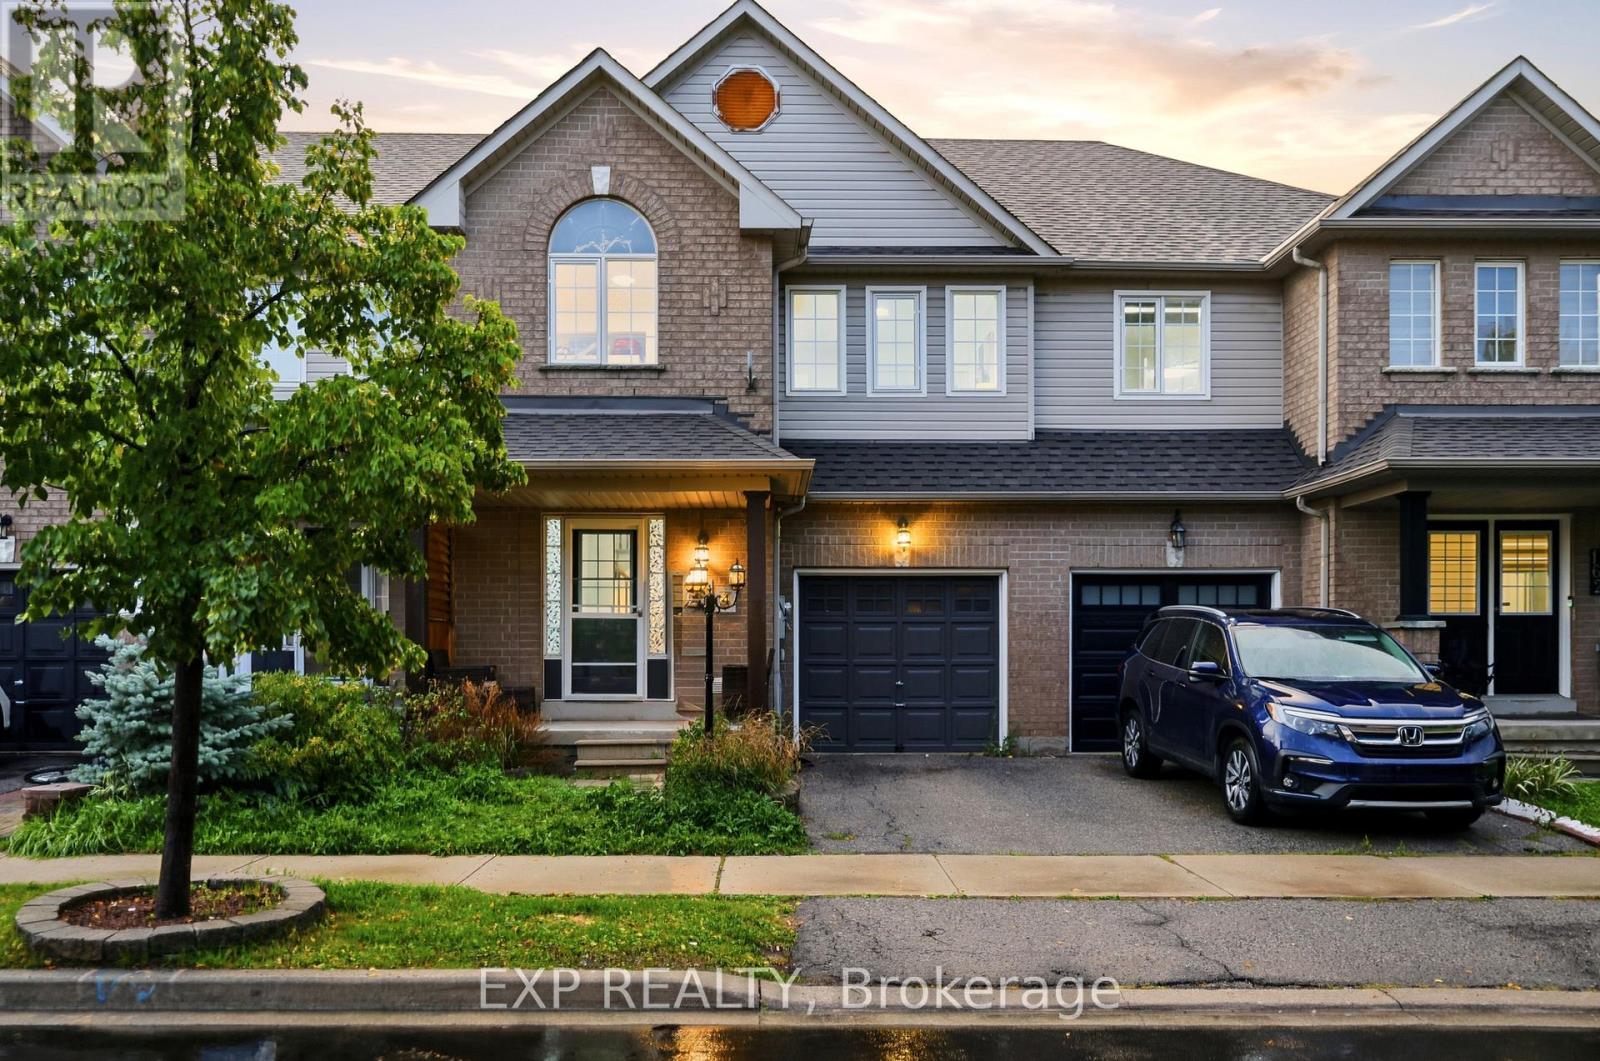
164 Panton Trail
Milton, Ontario
Beautifully Maintained 3-Bedroom + Den Townhome in Northeast Milton! This inviting home offers an ideal blend of comfort and functionality on a quiet, low-traffic street. Enjoy a charming front porch, spacious rear deck, and private backyard, perfect for relaxing or entertaining. Inside, the upgraded main floor features stylish flooring, a charming kitchen with a generous eat-in area, and a welcoming living room complete with a gas fireplace. Convenient garage access directly into the home and backyard adds everyday practicality. Upstairs, generously sized bedrooms include an oversized primary suite with its own ensuite, plus a separate den offering excellent options for a home office or additional living space. The professionally finished basement provides valuable extra living and recreation space. Ideally situated close to the Milton GO Station, library, schools, shopping, major highways, and the 401, this well-cared-for home offers both a peaceful neighbourhood setting and exceptional convenience. A wonderful opportunity for families, commuters, and anyone looking for a move-in-ready home in a versatile location! (id:62104)
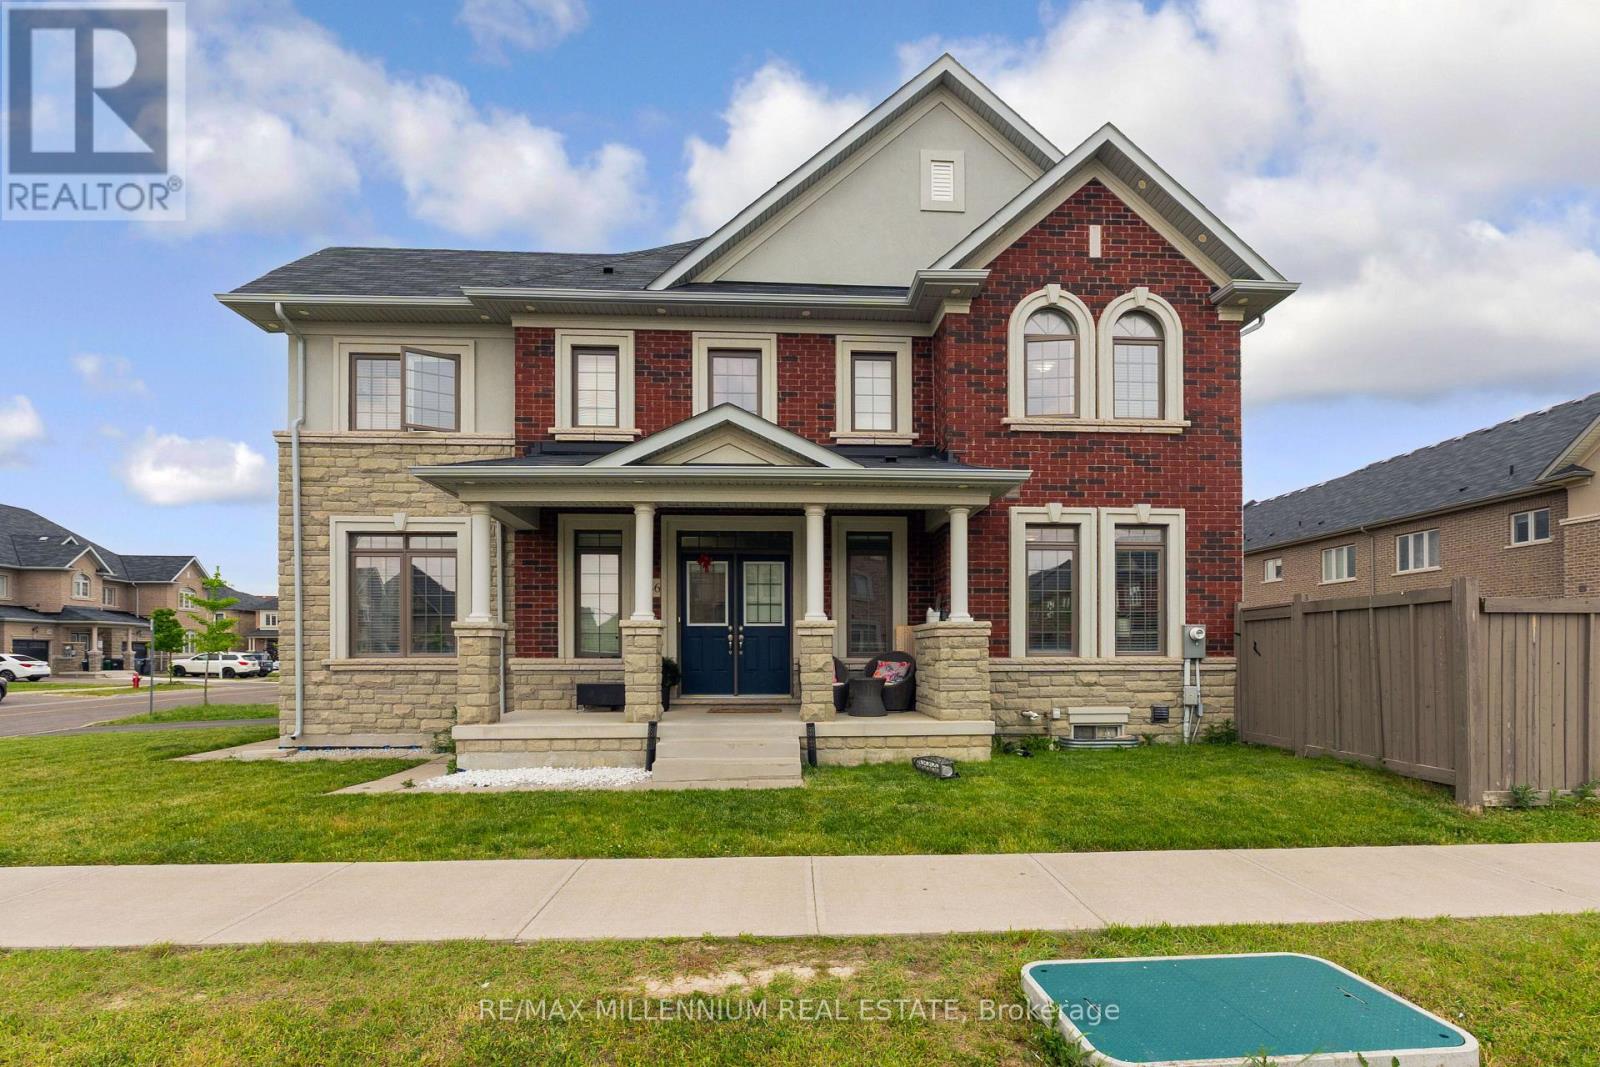
366 Remembrance Road
Brampton, Ontario
Welcome to this stunning, modern townhouse located in the highly sought-after Northwest Brampton community. Spanning approximately 2200 square feet, this bright and spacious home features a functional 4-bedroom, 3-bathroom layout designed for contemporary family living. The main floor boasts separate, sun-drenched living and family rooms that flow effortlessly into a well-appointed kitchen, while the second level offers a highly convenient dedicated laundry room and generous bedrooms. Premium upgrades throughout complement the property's incredible location - just minutes from the Mount Pleasant GO Station, top-rated schools, beautiful parks, and local shopping plazas. Complete with a 1-car attached garage and an abundance of natural light, this home offers the perfect blend of style, comfort, and transit convenience. (id:62104)
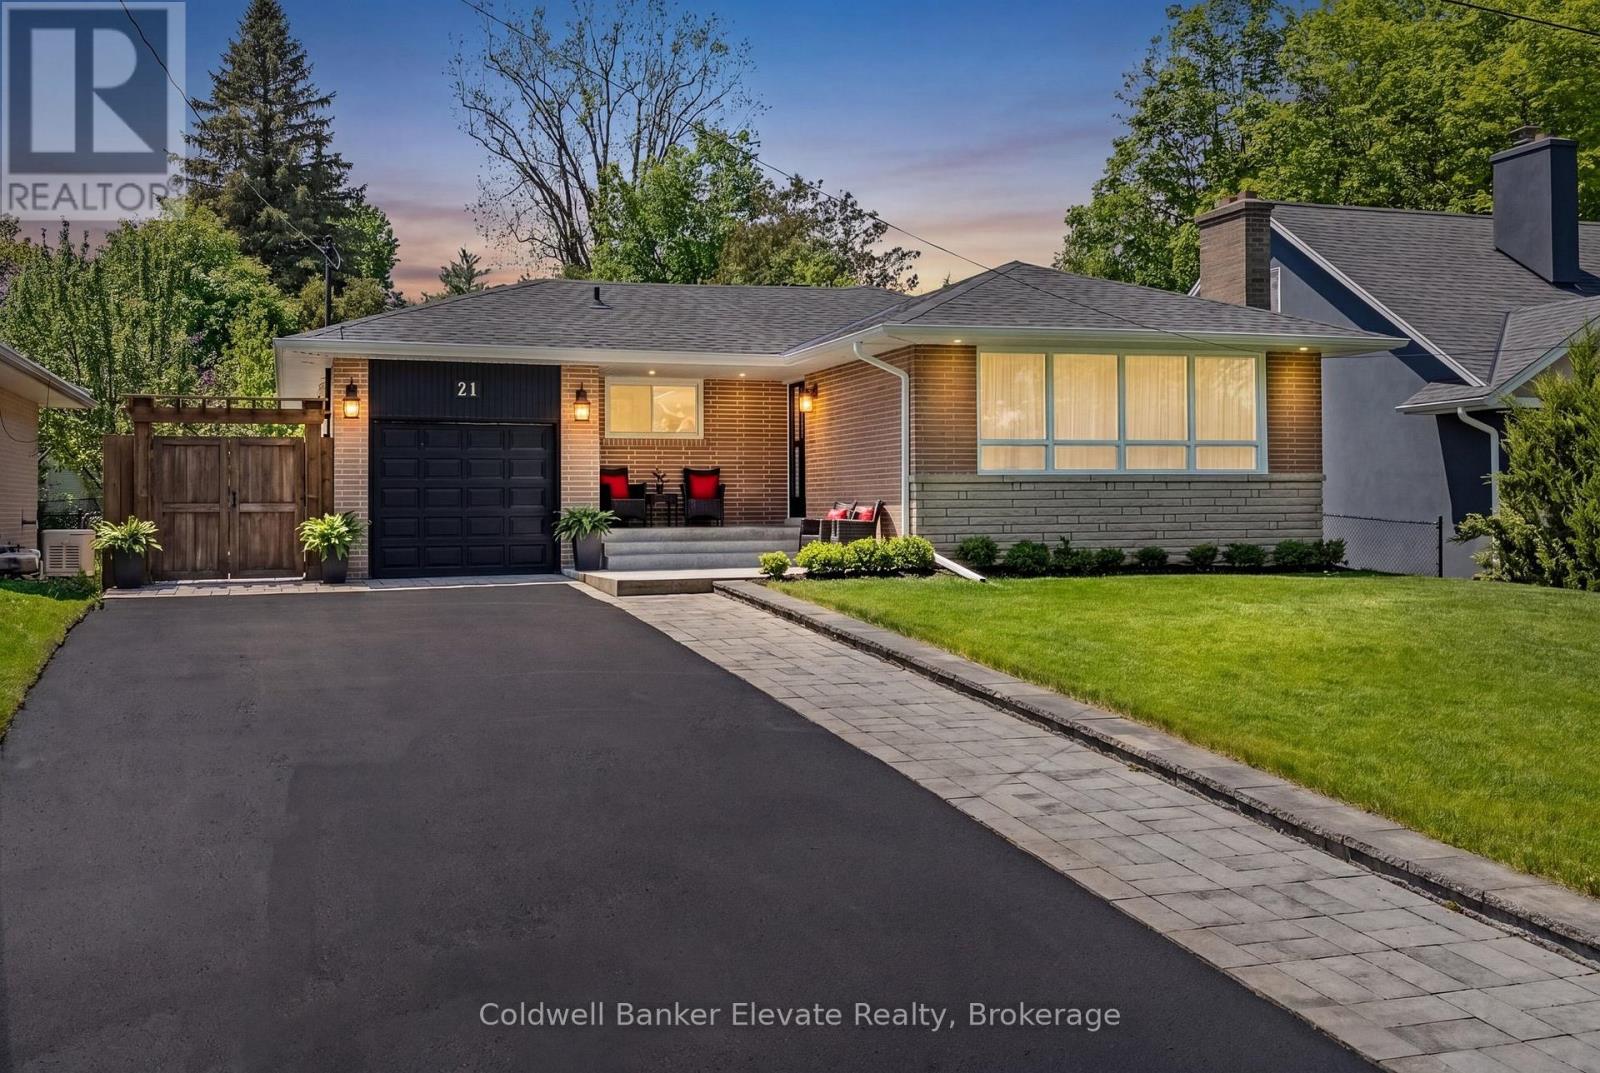
21 Market Street
Halton Hills, Ontario
Welcome to 21 Market Street, ideally located in the coveted Park Area, on one of Downtown Georgetown's quietest streets. This fully renovated bungalow blends style, comfort, & walkable convenience. Inside, the bright open-concept layout creates an inviting space for everyday living & entertaining, flowing into a beautifully renovated kitchen. The main level offers three well-sized bedrooms, fully renovated bathroom, carpet-free living, neutral paint throughout, & oversized windows that fill the home with natural light. Extensive renovations throughout since 2019 as well as recent electrical, plumbing, & roof (2021). The fully finished lower level, with a separate entrance, adds exceptional versatility with a large bedroom with walk-in closet, renovated bathroom with heated floors, & a large bright family room ideal for guests, extended family, or multigenerational living. Outside, the fully landscaped lot is a private retreat with multiple entertaining areas, including a covered dining pavilion perfect for summer evenings. Perennial gardens, fruit trees, & a tiered vegetable and herb garden with its own potting shed complete this magical outdoor setting. An attached garage plus a bonus large outdoor building with 240/120V service, is ideal for hobbyists or storage. Parking for up to seven cars is a rare find in this sought-after location. Surrounded by the majestic homes of the Park Area, you're just a short stroll to historic Downtown Georgetown with its cafes, restaurants, library, live theatre, art gallery, gourmet food shops, & the Downtown Georgetown Farmer's Market. Also within walking distance to four excellent schools, playgrounds, sports fields, & scenic groomed hiking trails. Commuters will appreciate being just a 15-minute walk to the Georgetown GO Station, with service to Union Station, & only minutes to the Toronto Premium Outlet Mall, Hwy 401/407. A Home Inspection Report is Available upon request. A rarely available gem in the Park! (id:62104)
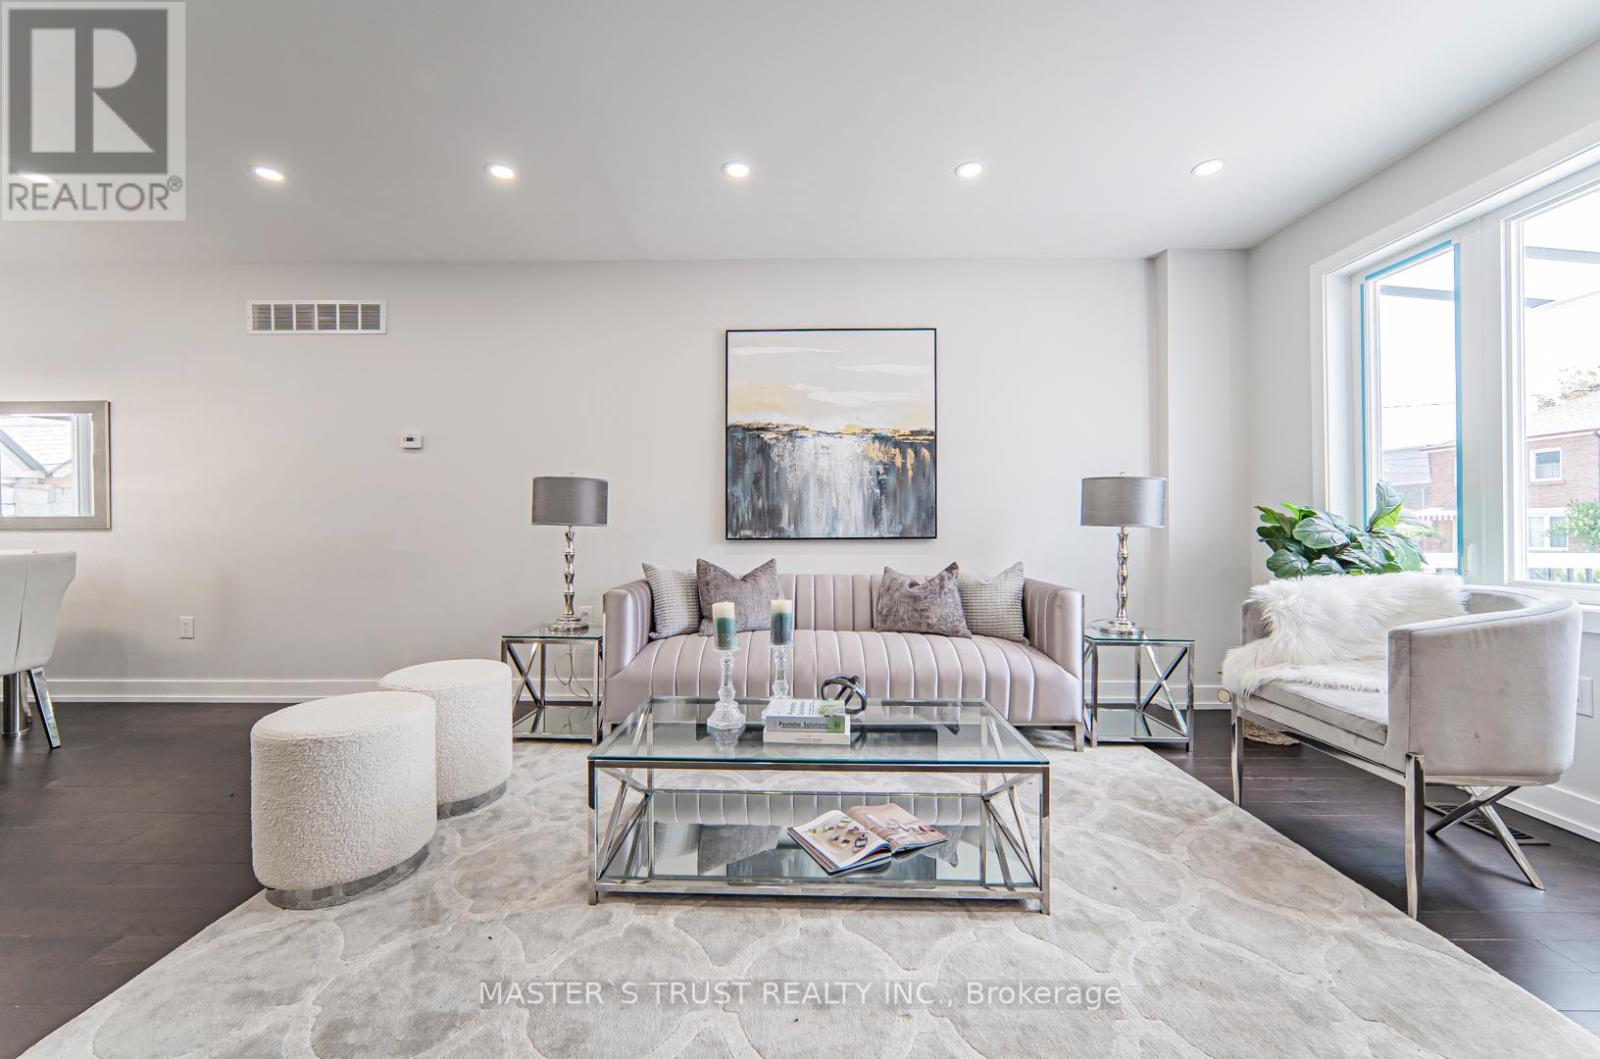
613 Old Weston Road
Toronto, Ontario
This is a great opportunity to acquire a brand new solid brick detached 3-Bedroom home with a separate entrance to In-Laws Apt, with an attached garage, plus 2 parking spaces in the rear lane. Additionally, there is a separate basement entrance. The house also comes with a newly built furnace, air conditioning, hot water tank, double door, fridge, dishwasher, stove, and much more. It is also in a convenient location. This home offers tons of features like an open concept main floor and four bathrooms. Don't miss this chance and come take a look for yourself this masterpiece of a home! (id:62104)
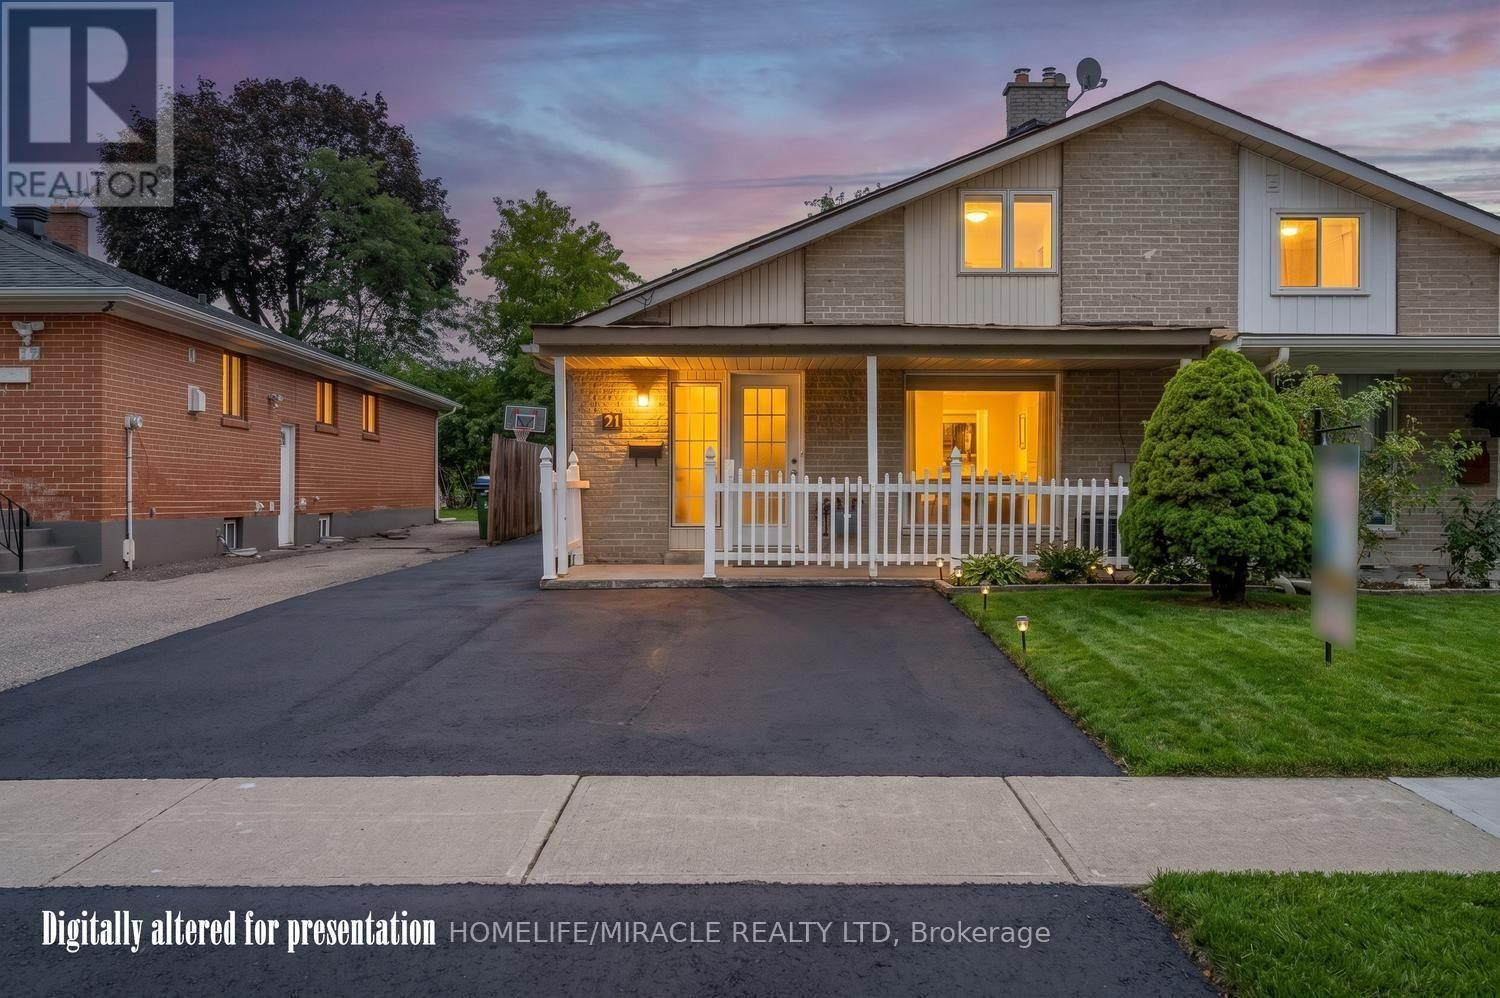
21 Sanagan Road
Toronto, Ontario
FULLY RENOVATED HOUSE. Welcome to Your Dream Home in North Etobicoke! This stunning 2 + 2 bedroom, 2-bathroom Semi-detached Bungalow in Etobicoke offers a perfect blend of modern luxury and functional design. Following extensive renovations in 2026, this turnkey residence features laminate flooring, matching baseboards, brand new bathrooms, and contemporary pot-lights. Kitchen equipped with premium quartz countertops, stainless steel appliances. Spacious living and dining areas designed for seamless flow and effortless hosting. Finished Basement with separate entrance and seperate laundry. Rent Out/Airbnb The Basement For Extra Income. live in luxury and let your tenant pay your mortgage. This beautiful bungalow is located close to humber college, hospital, schools, parks and shopping. Few pictures have been virtually staged. (id:62104)

54 Woodward Avenue
Brampton, Ontario
Perfect Starter Home! Welcome to this charming three-bedroom detached brick bungalow, ideally situated on a 50 x 129 ft lot in a quiet, family-friendly neighbourhood. The bright and inviting main floor features three spacious bedrooms, a renovated bathroom, a comfortable living room, and an eat-in kitchen. A convenient side-door entrance provides easy access to the basement, which offers a large recreation room, laundry room, cold cellar, and plenty of storage space. The property also features an attached 1.5-car garage and two separate driveways, providing parking for up to four vehicles. An enclosed porch adds valuable extra space and functionality. Step outside to enjoy the expansive backyard, complete with a storage shed and a unique open workshop-perfect for hobbies, projects, storage, or simply enjoying the outdoors. Conveniently located close to schools, GO Transit, Rose Theater, the hospital, shopping, restaurants, parks, trails, and major highways, this home offers both comfort and convenience in a peaceful neighbourhood. A fantastic opportunity for first-time buyers, families, or investors! (id:62104)
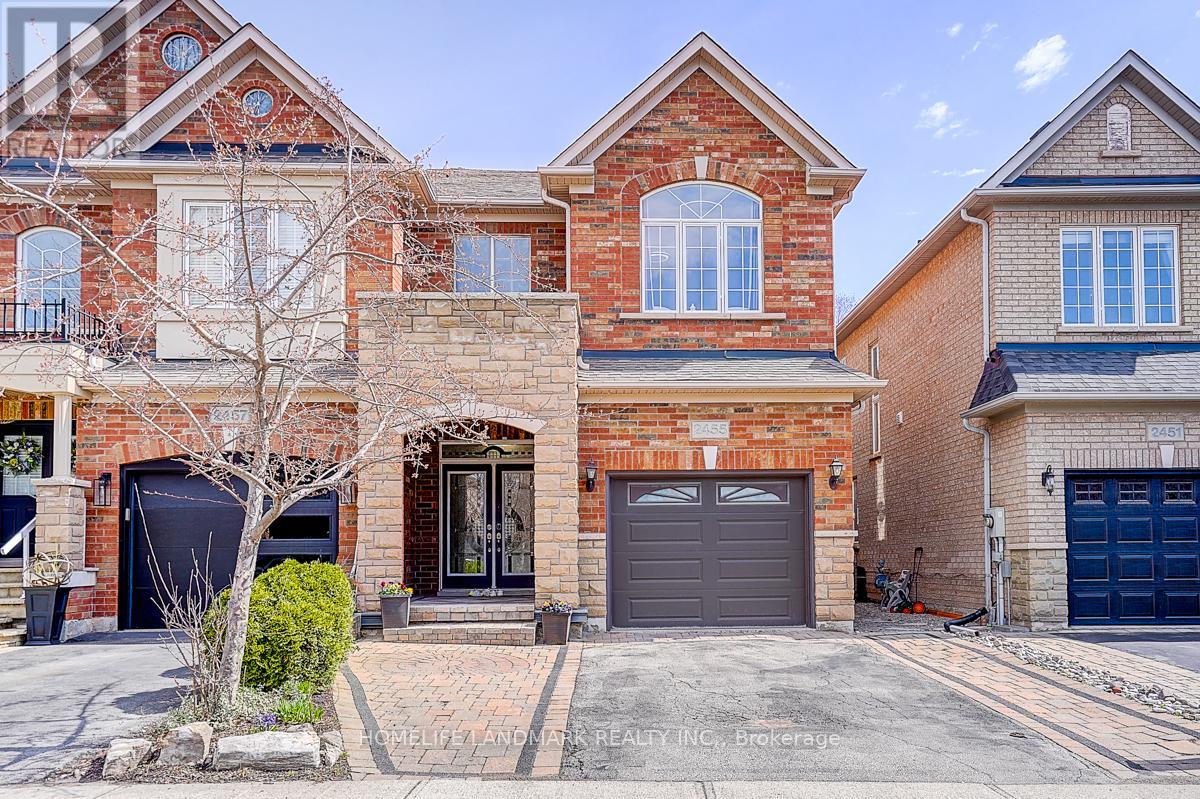
2455 Felhaber Crescent
Oakville, Ontario
Welcome to this beautiful semi-detached home in the highly sought-after Joshua Creek community! Offering nearly 3,000 sq. ft. of finished living space, this solid Fernbrook-built home combines quality craftsmanship with modern comfort.The spacious gourmet kitchen features granite countertops, a centre island, and a walkout to a private deck with a charming gazebo-perfect for entertaining family and friends. Enjoy carpet-free living with strip hardwood flooring throughout and generously sized principal rooms designed for everyday comfort.Upstairs, you'll find spacious bedrooms and the convenience of an upper-level laundry room. The professionally finished basement adds valuable living space, complete with pot lights, a 3-piece bathroom, an exercise room, and plenty of storage.Ideally situated within walking distance to top-rated schools, parks, and scenic trails, this exceptional home is also just minutes from shopping, the community recreation centre, the library, and offers easy access to the QEW, Highway 403, and Highway 407.A perfect blend of location, space, and lifestyle-this is a home you won't want to miss! (id:62104)
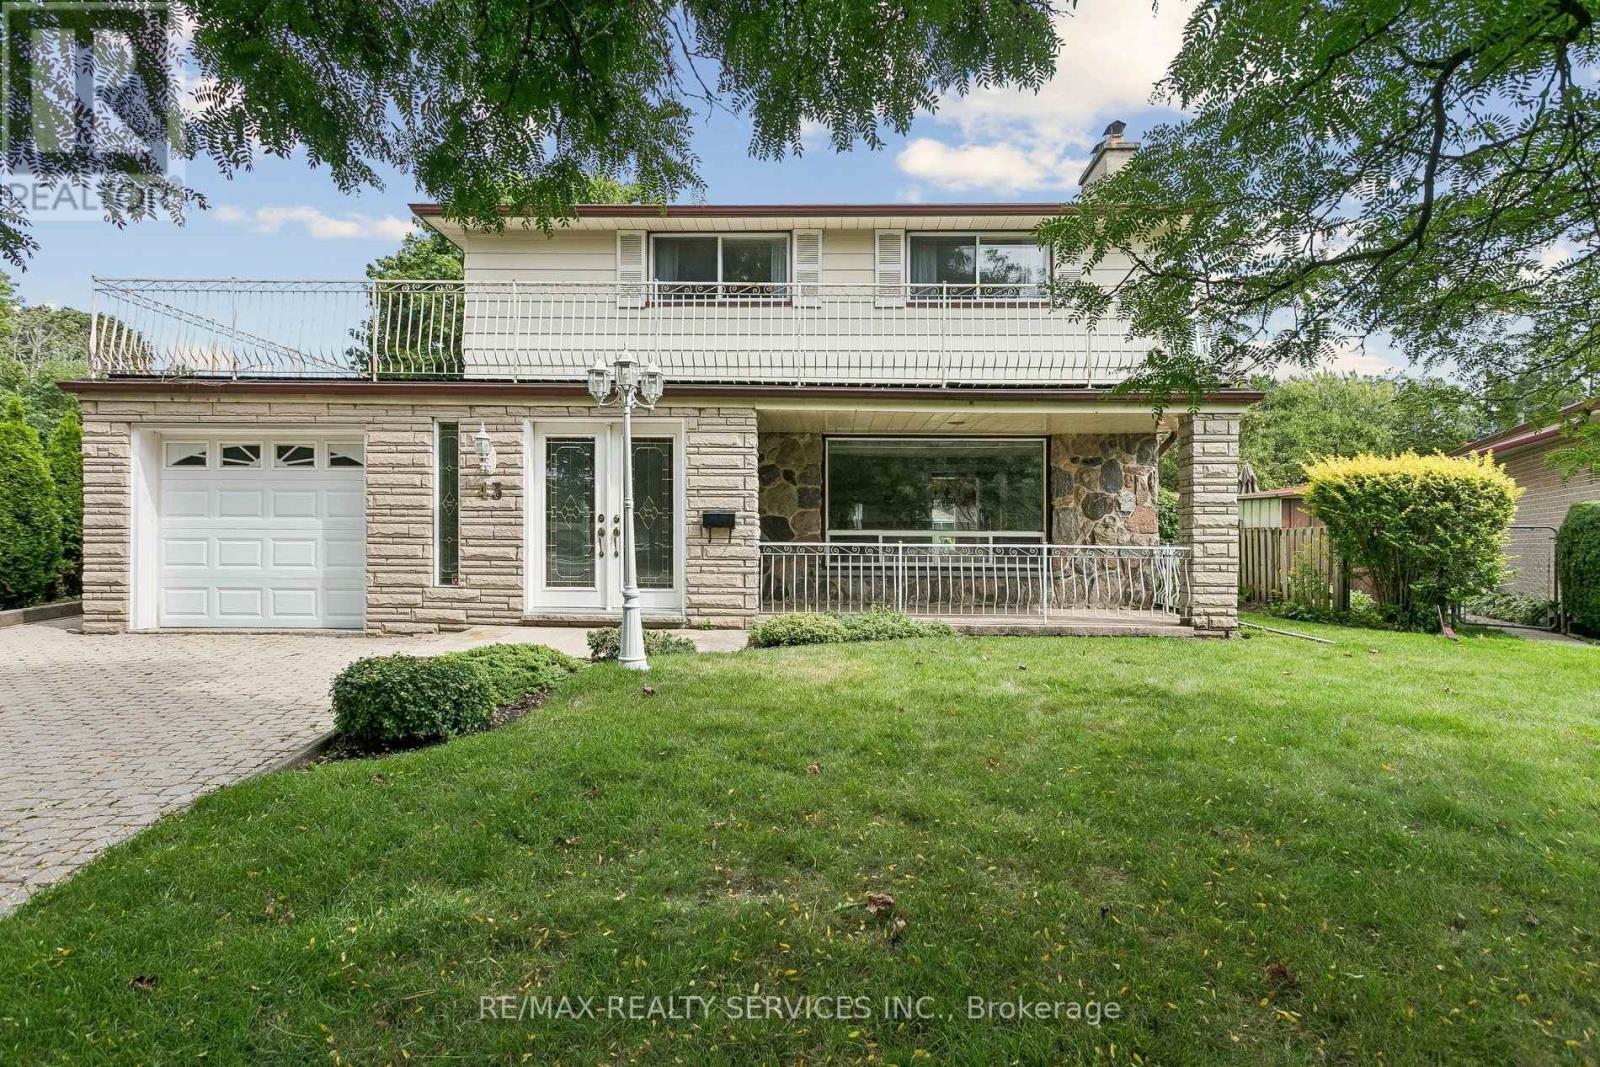
43 Allendale Road
Brampton, Ontario
Welcome to 43 Allendale, a much-loved, one-owner home in desirable Peel Village. Offering a spacious floor plan filled with natural light and hardwood flooring, this home has wonderful character and is ready for its next owner to update and make it their own.The main level features generous principal rooms, including a formal dining room with crown moulding and French doors, and a granite-counter kitchen overlooking the bright rear family room with windows galore and views of the beautiful backyard. Originally a four-bedroom home and currently configured as three, the layout can easily be converted back to four bedrooms. The large basement offers additional living space with a rec room and second kitchen.The lovingly maintained backyard is a true highlight, featuring established perennials, irrigation system (as-is), gazebo, shed and fountain (as-is). Four-car driveway parking plus attached garage with powered garage door.Furnace 2020, A/C approx. 2015. Basement waterproofing completed Aug. 2026 with 25-year transferable warranty, blown-in attic insulation (R50-R60) completed Sept. 2026. Roof at end of expected service life. Non-operational wood-burning stoves. Property, fixtures and chattels sold in "as is, where is" condition.A wonderful opportunity to bring your vision to a well-loved home with a generous footprint in one of Brampton's most established neighbourhoods. (id:62104)
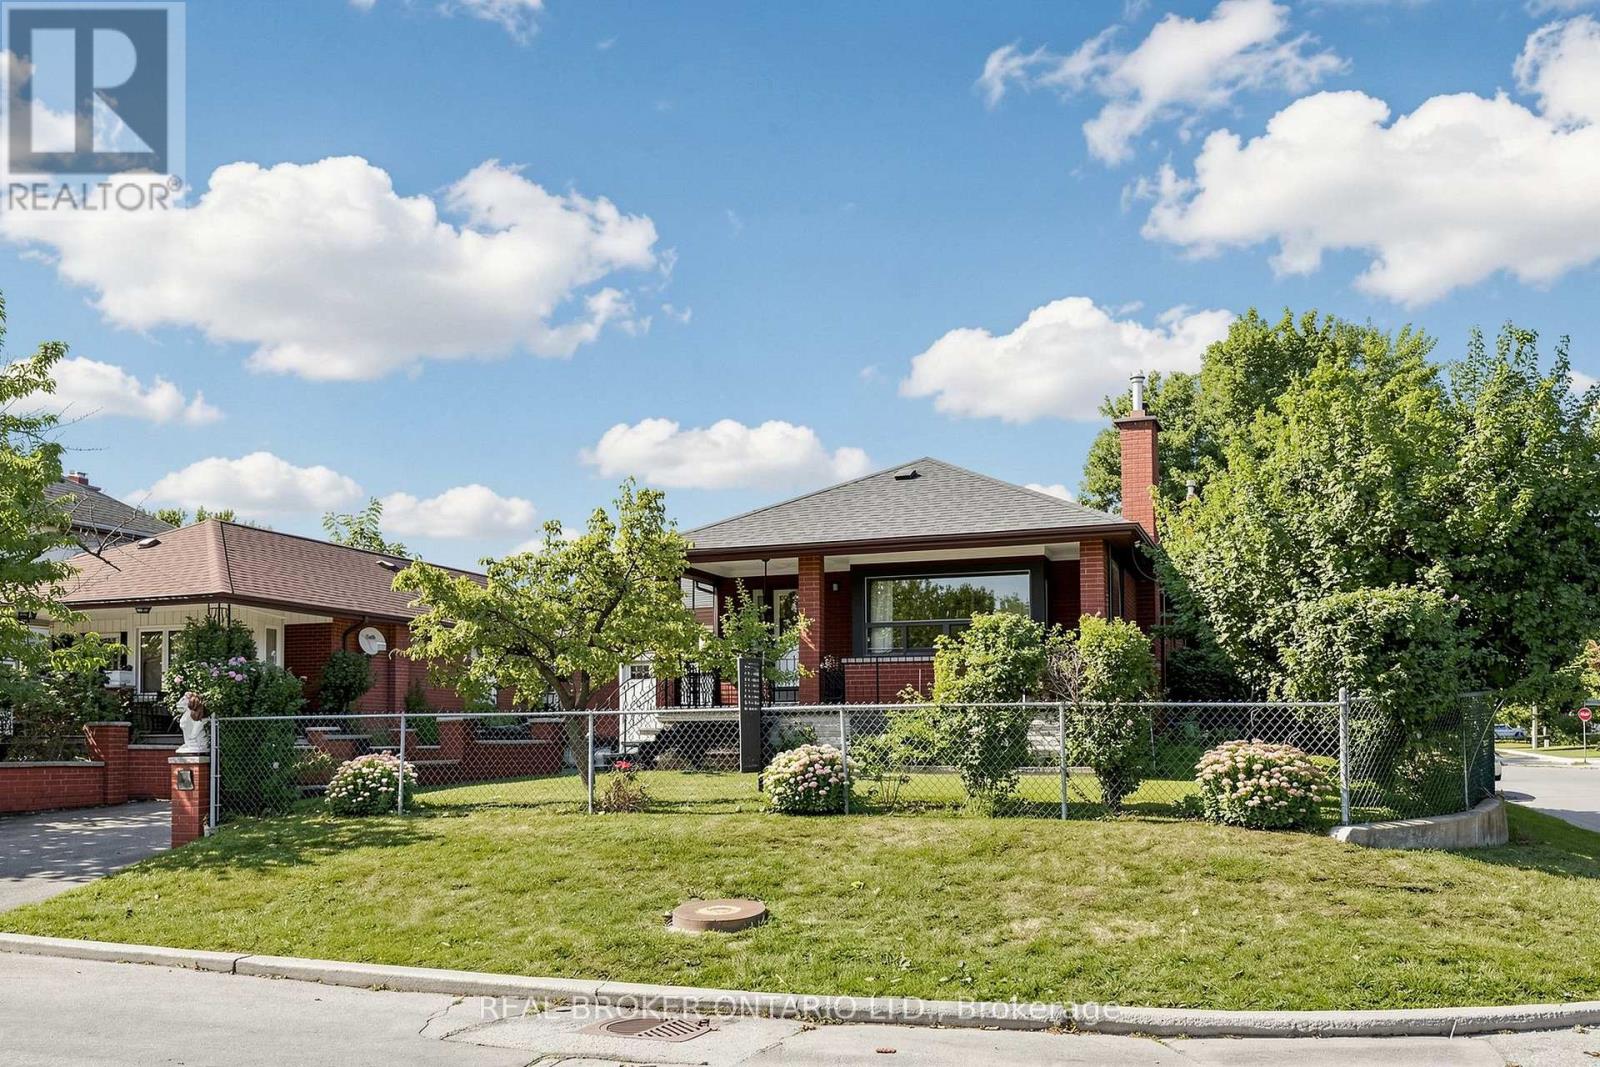
2 Dorking Crescent
Toronto, Ontario
Welcome to 2 Dorking Crescent, a lovingly cared for detached bungalow home on a desirable corner lot in Toronto's established Downsview community. Cherished and thoughtfully updated over the years by a family with true pride of ownership, you can feel the warmth, care and love throughout. The home offers a functional and spacious layout filled with natural light and a beautiful skylight that enhances the bright and airy feel. Outside, enjoy a large garden area, mature landscaping and established fruit trees, providing beauty, character and the joy of homegrown seasonal fruit. The property also features a seasonal outdoor kitchen and bathroom, offering added convenience for outdoor living, gardening and entertaining. Ideally located near Keele Street and Wilson Avenue, with convenient access to everyday shopping, restaurants, cafés, banks, pharmacies and medical services. Humber River Hospital is nearby, with access to additional healthcare facilities throughout Toronto. Commuters will appreciate convenient access to Highway 401, Highway 400, Allen Road and connections to the Highway 404 corridor and 407 ETR, providing access throughout Toronto and surrounding GTA communities. GO Transit, TTC bus routes & nearby Line 1 subway stations provide excellent transit options . Close to Downsview Park, community centres, recreation facilities, green space, trails and year round cultural events and festivities. Major shopping destinations, schools and local amenities are conveniently accessible. A wonderful opportunity to own a detached family home offering natural light, a beautiful skylight, mature fruit trees, a large garden, seasonal outdoor amenities and genuine pride of ownership. This beautiful home has been loved and cared for over the years and is ready for its next chapter. Come experience the warmth and character for yourself. You may just feel the love. Fantastic Opportunity For Families, Investor Or Anyone Seeking For Comfort,Convenience And Versatility. POA-SALE (id:62104)
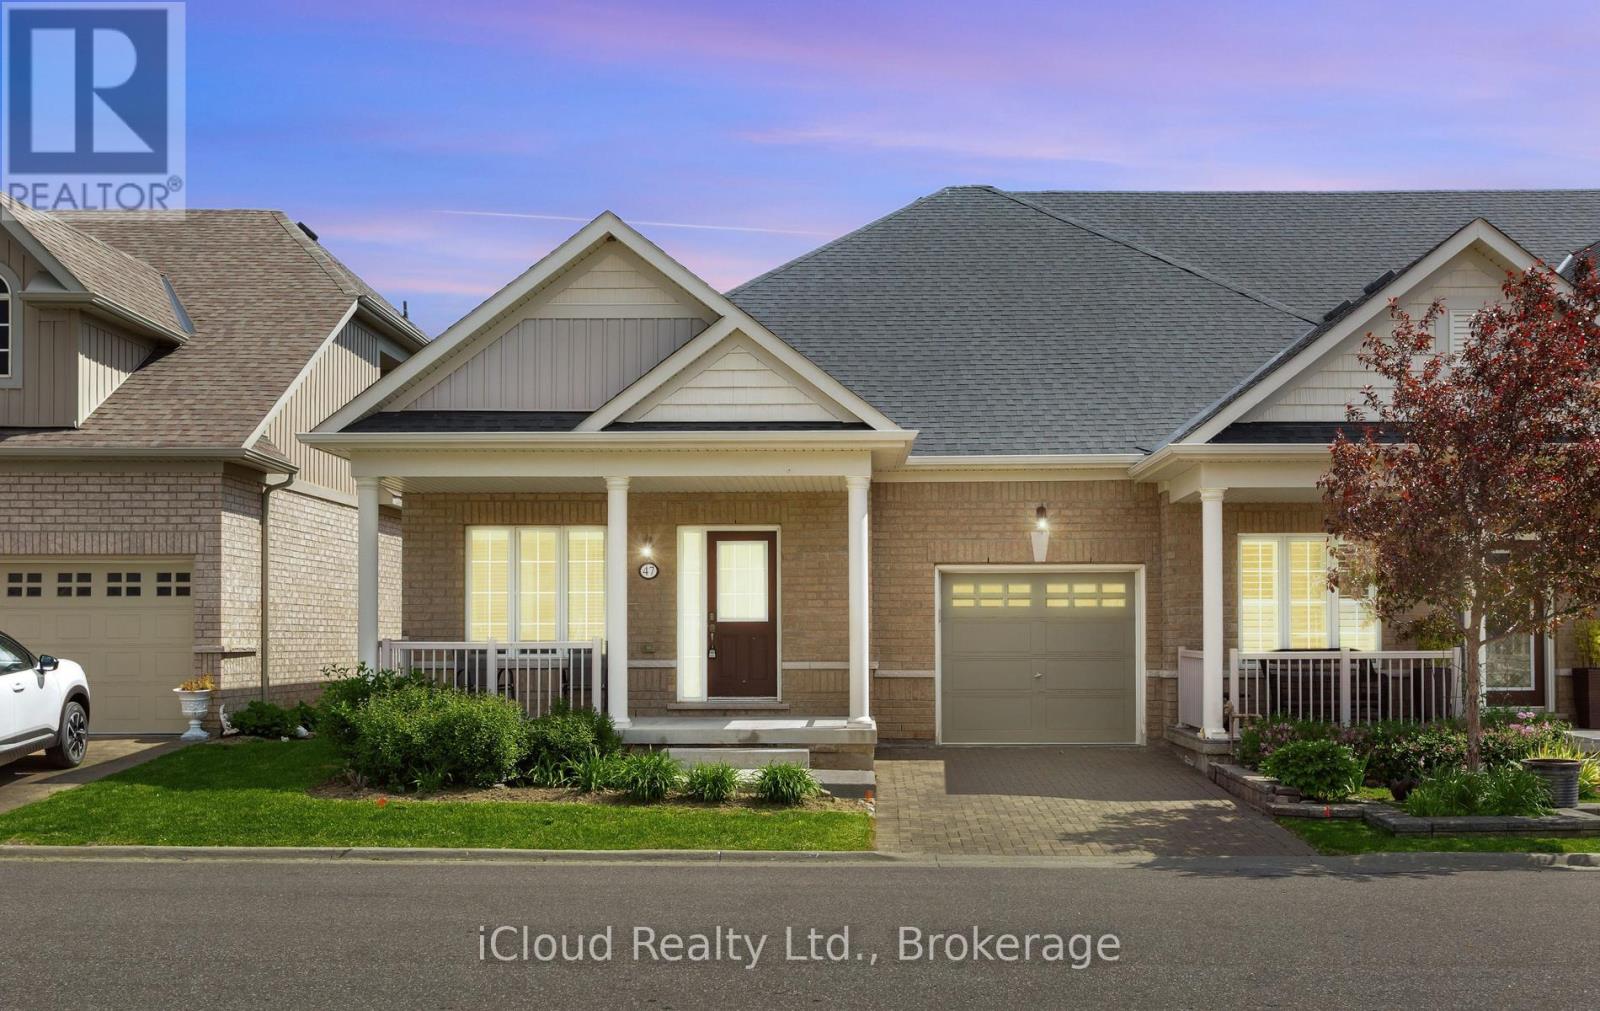
10 - 47 Seedhouse Road
Brampton, Ontario
Welcome to Brampton's Luxury Gated Community, Rosedale Village Offers an Incredible Lifestyle For Active Adults. 47 Seedhouse Is Move in Ready, Freshly Painted 2 Bedroom End Unit Bungalow With Gleaming Hardwood Floors Throughout. The Layout is spacious with Plenty of Windows offering tons of natural light. A Sprawling Unfinished basement awaits your design. Rosedale Village spans 300 Acres Plus and offers a 9 Hole Golf Course, Club House loaded with Amenities and Social events! Conveniently Located very close to Retail Stores and Groceries With easy Hwy Access. (id:62104)
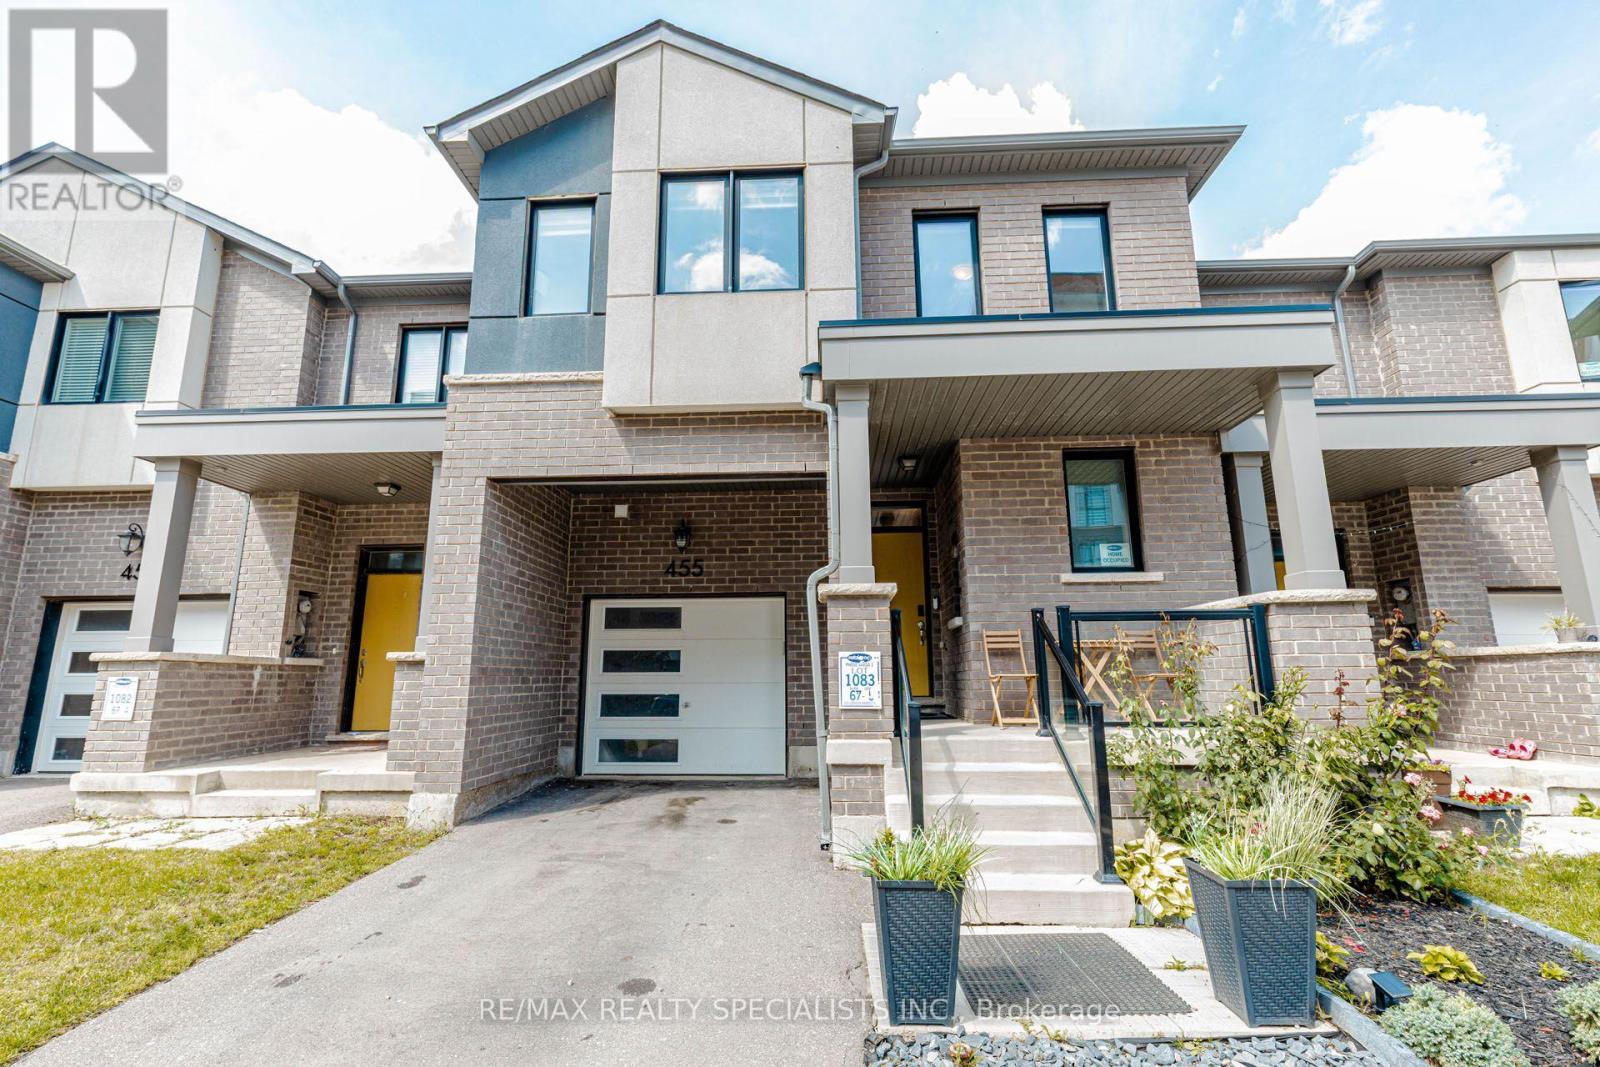
455 Gordon Krantz Avenue
Milton, Ontario
Welcome to this beautifully upgraded 4-bedroom townhome offering exceptional space, functionality and stunning Milton Escarpment views. The bright main level features 9-ft ceilings, upgraded oak stairs and an impressive Grande kitchen with built-in wall oven and microwave, gas cooktop, stainless steel appliances, generous cabinetry and centre island with breakfast-bar seating. Large windows provide abundant natural light and picturesque views. The open-concept living area features double sliding doors leading to a fully fenced backyard, creating a seamless indoor-outdoor connection. A dedicated pocket office and direct garage access add everyday convenience. Upstairs offers four generously sized bedrooms and convenient second-floor laundry. The primary suite includes a walk-in closet and ensuite with glass-enclosed shower and freestanding soaker tub. The finished open-concept basement with a full bathroom provides valuable additional living space-ideal for a recreation room, home theatre, guest area, home office or extended-family living. A rare combination of 4 bedrooms, upgraded Grande kitchen, finished basement with full bath, pocket office and beautiful escarpment views, offering significantly more versatility and living space than the typical townhome. (id:62104)
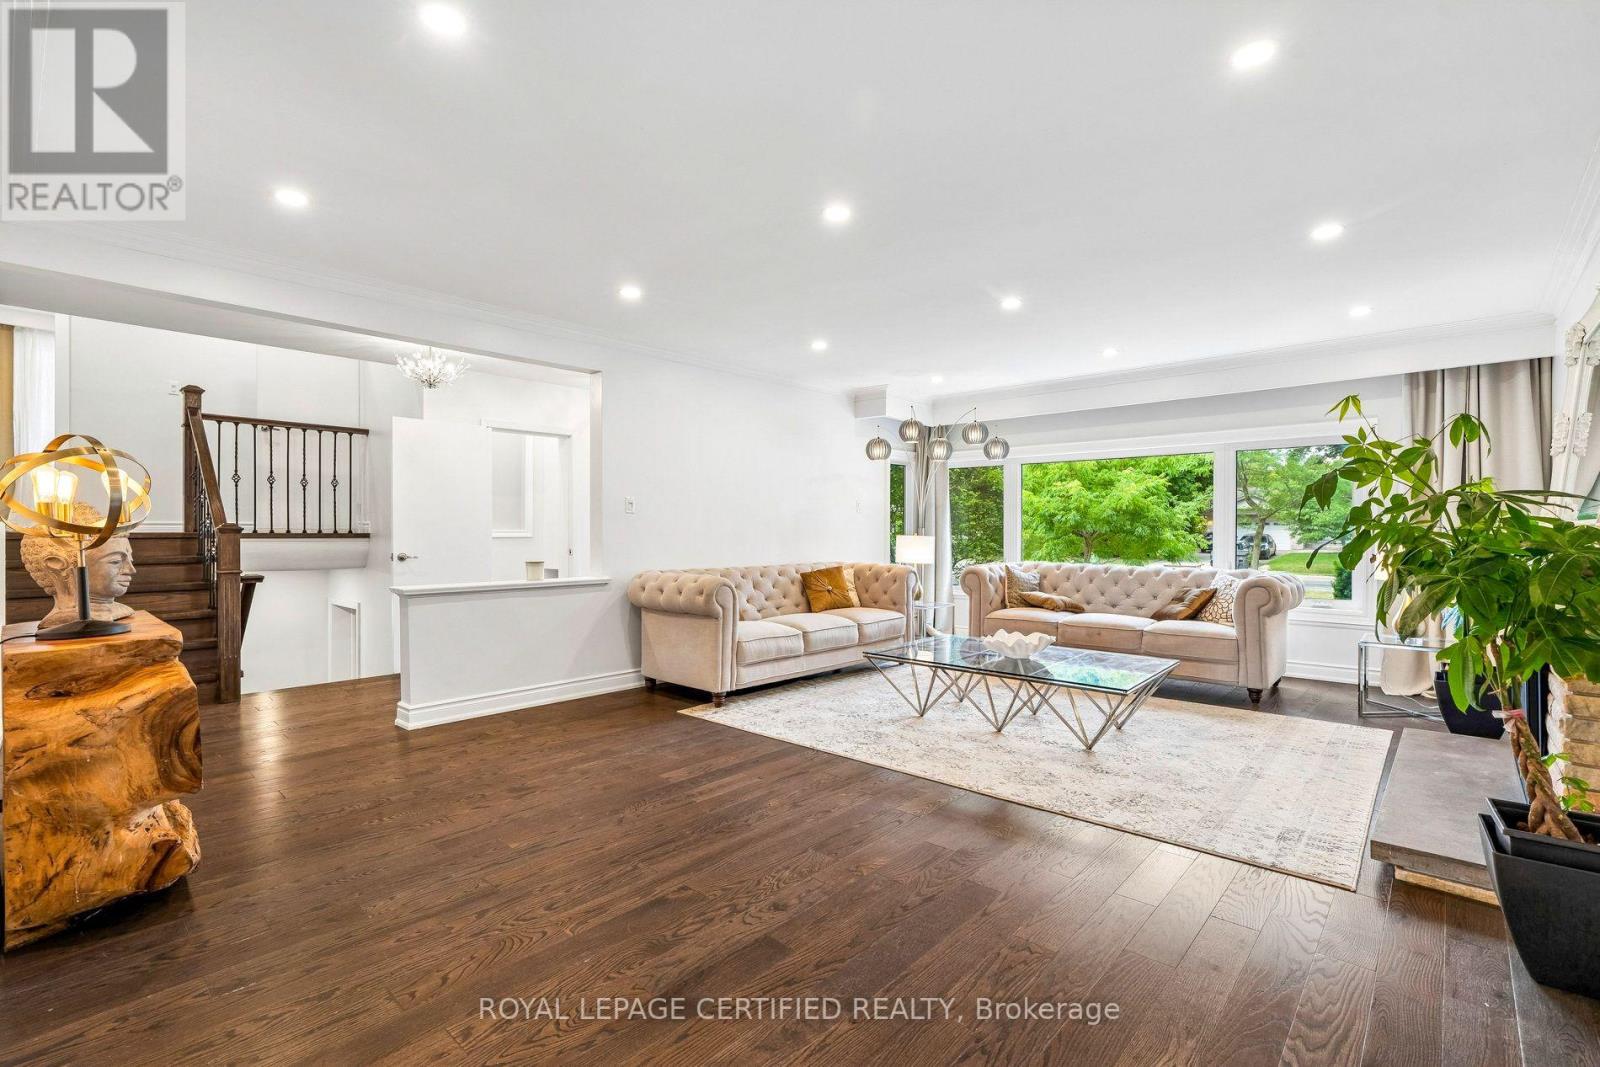
462 The Kingsway
Toronto, Ontario
Rare opportunity in prestigious Princess Anne Manor: move in now or build your custom home when ready. Set on an exceptional 77 x 140 ft lot with 10,806.96 sq ft of land (per GeoWarehouse), 462 The Kingsway offers approx. 3,690 sq ft of finished living space, 4 bedrooms and 4 bathrooms, combining an extensively renovated family home with an outstanding custom-home opportunity. Generous principal rooms feature abundant natural light and rich hardwood floors. The custom chef's kitchen offers quartz counters, extensive cabinetry and premium appliances, while the spacious primary bedroom includes a beautifully renovated ensuite. A bright new sunroom (2025) overlooks the spectacular deep backyard. Finished lower levels add a fireside recreation room, built-in bar, home office, private gym, abundant storage and an additional bedroom with a bathroom on the same level. Major improvements include a new high-efficiency furnace (2026), renovated laundry/utility room, new bathroom (2025), windows (2021), roof (2020), dual EV charging ports and parking for up to 8 vehicles. For custom-home buyers, approx. $100,000 has already been invested toward architectural design , approvals and municipal fees/charges. Approved architectural drawings by renowned David Small Designs, Committee of Adjustment variances and a building permit are in place, potentially saving 12-18 months of design, variance and permitting time. Build now or enjoy the renovated home and preserve the custom-home opportunity for the future. Newly built custom homes immediately adjacent highlight the evolution of this prestigious pocket. Close to excellent public and private schools, parks, St. George's & Islington Golf Clubs, Kingsway shops and restaurants, Sherway Gardens, transit, highways and Pearson Airport. Move in now. Build when you're ready. (id:62104)