
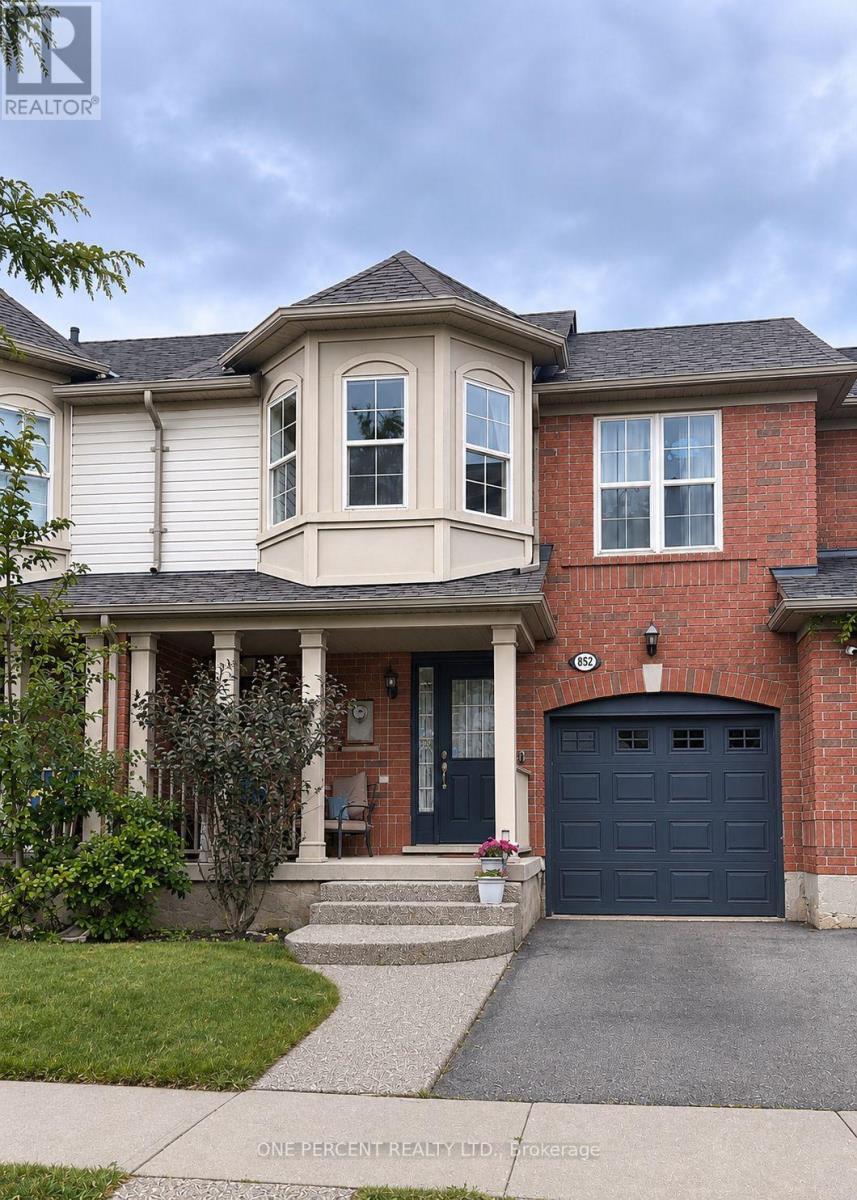
852 Stark Circle
Milton, Ontario
Welcome to this beautifully maintained 3-bedroom freehold townhome, ideally situated on a quiet street in the family-friendly community of Milton. From the moment you arrive, you'll appreciate the warmth and welcoming atmosphere of this wonderful neighbourhood.The inviting open-concept main floor features hardwood flooring throughout and a stylish kitchen complete with a large island, quartz countertops and a walkout to a spacious deck, perfect for entertaining. Upstairs offers three generously sized bedrooms, including a spacious primary retreat with a walk-in closet and semi-ensuite bathroom.The finished basement provides additional living space with a large recreation room and a comfortable home office. Just steps away, enjoy beautiful green space and access to fantastic walking and biking trails.Conveniently located close to schools, transit, shopping, and easy access to Highways 401 and 407. Milton offers an exceptional family-oriented lifestyle with everything you need close to home. A wonderful place to put down roots!Book your private viewing with confidence. (id:62104)
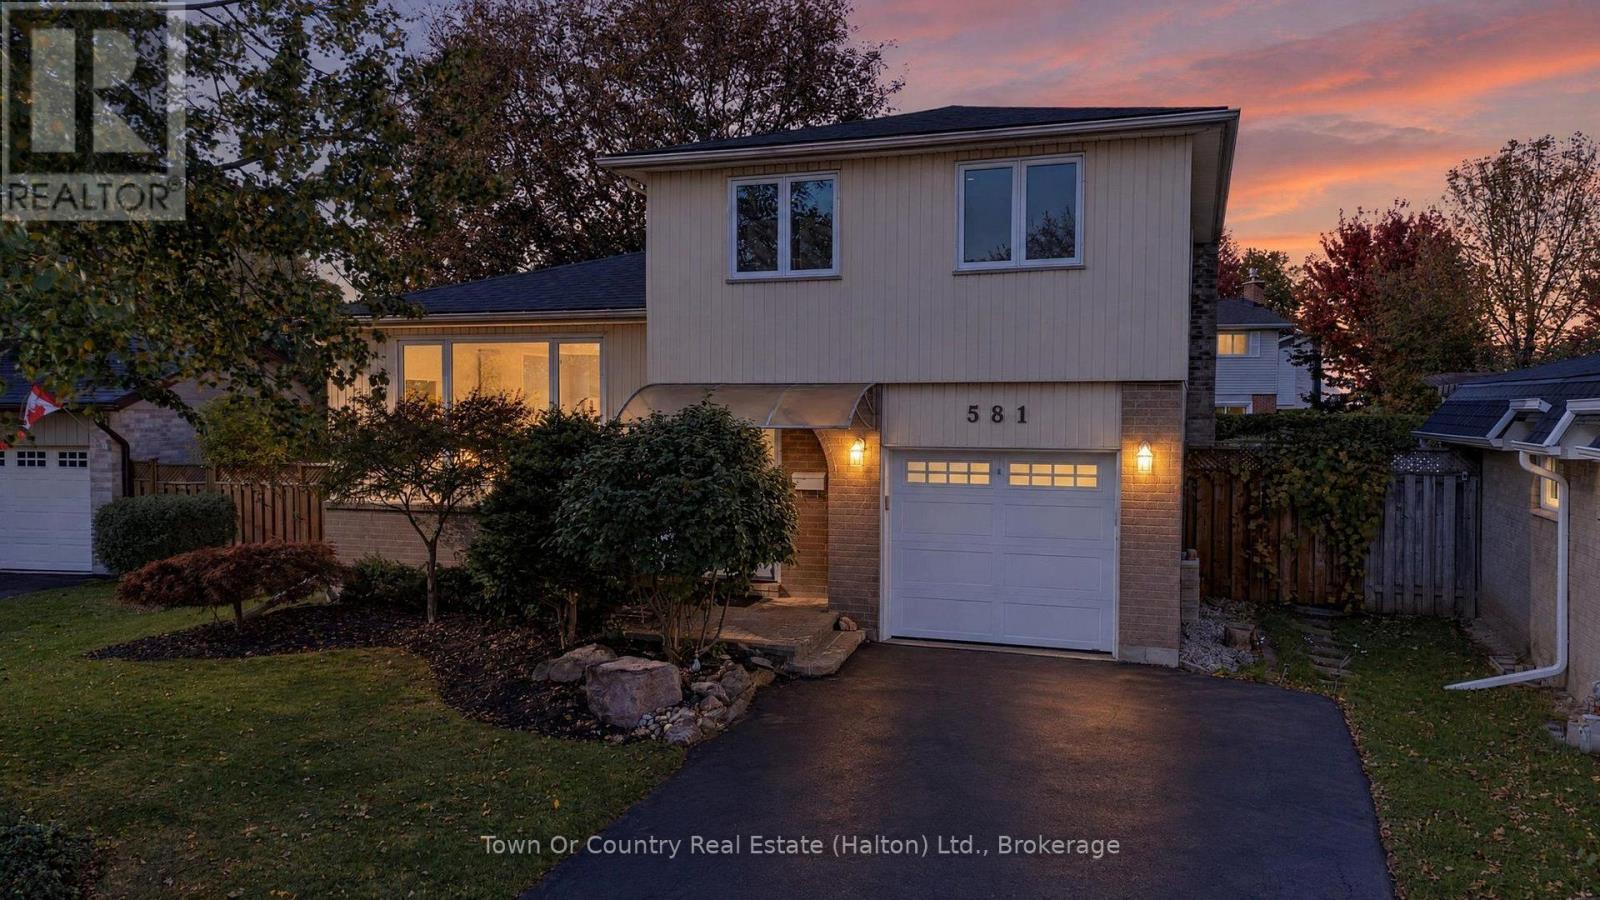
581 Lord Simcoe Court
Milton, Ontario
Luxurious detached home with over $200,000 in professional renovations completed! Located on a quiet cul-de-sac in Milton's desirable Dorset Park Neighbourhood, this beautiful home offers 3 bedrooms, 2.5 baths and is just steps away from Robert Baldwin Elementary School (JK-Grade 5). Following a complete renovation of the main and upper levels in 2021, the home now offers a beautiful open concept kitchen featuring stainless steel appliances (w/gas stove), quartz counters, full height cabinetry, & a large chef's island. The main and upper levels feature elegant wide plank 'white oak' engineered hardwood flooring & LED pot lights throughout. The upper level boasts 3 generous sized bedrooms, including a primary with his & her closets & an ensuite privilege. The updated 4-pc bath feat. a quartz counter double sink vanity & custom mosaic tile flooring. The professionally finished basement (2024) offers a spacious rec room, stylish 3-piece bath with quartz counters + glass shower, a private finished laundry room, & a large crawlspace storage area with built-in shelving. The private fully fenced backyard offers a large walkout deck with enclosed storage area (built 2020), natural gas hook-up for BBQs, & lots of greenspace for the kids to play or to add your future pool. This beautiful home is also just steps away from the popular Kinsmen Park, which offers a modern playground & splashpad, baseball diamonds, basketball court, & walking/running path. Bonus Info: New Roof (2025), New Heat Pump (2024) Spray Foam Insulated Basement (2024), Re-Insulated Attic (2021), New Insulated Garage Door (2020), New 'Miele' Dishwasher (2024), New Washer & Dryer (2024), New Ecobee Thermostat (2025), New Water Softener (Owned - 2021) & Many More Upgrades! This home is a true must see - book your private viewing today! (id:62104)
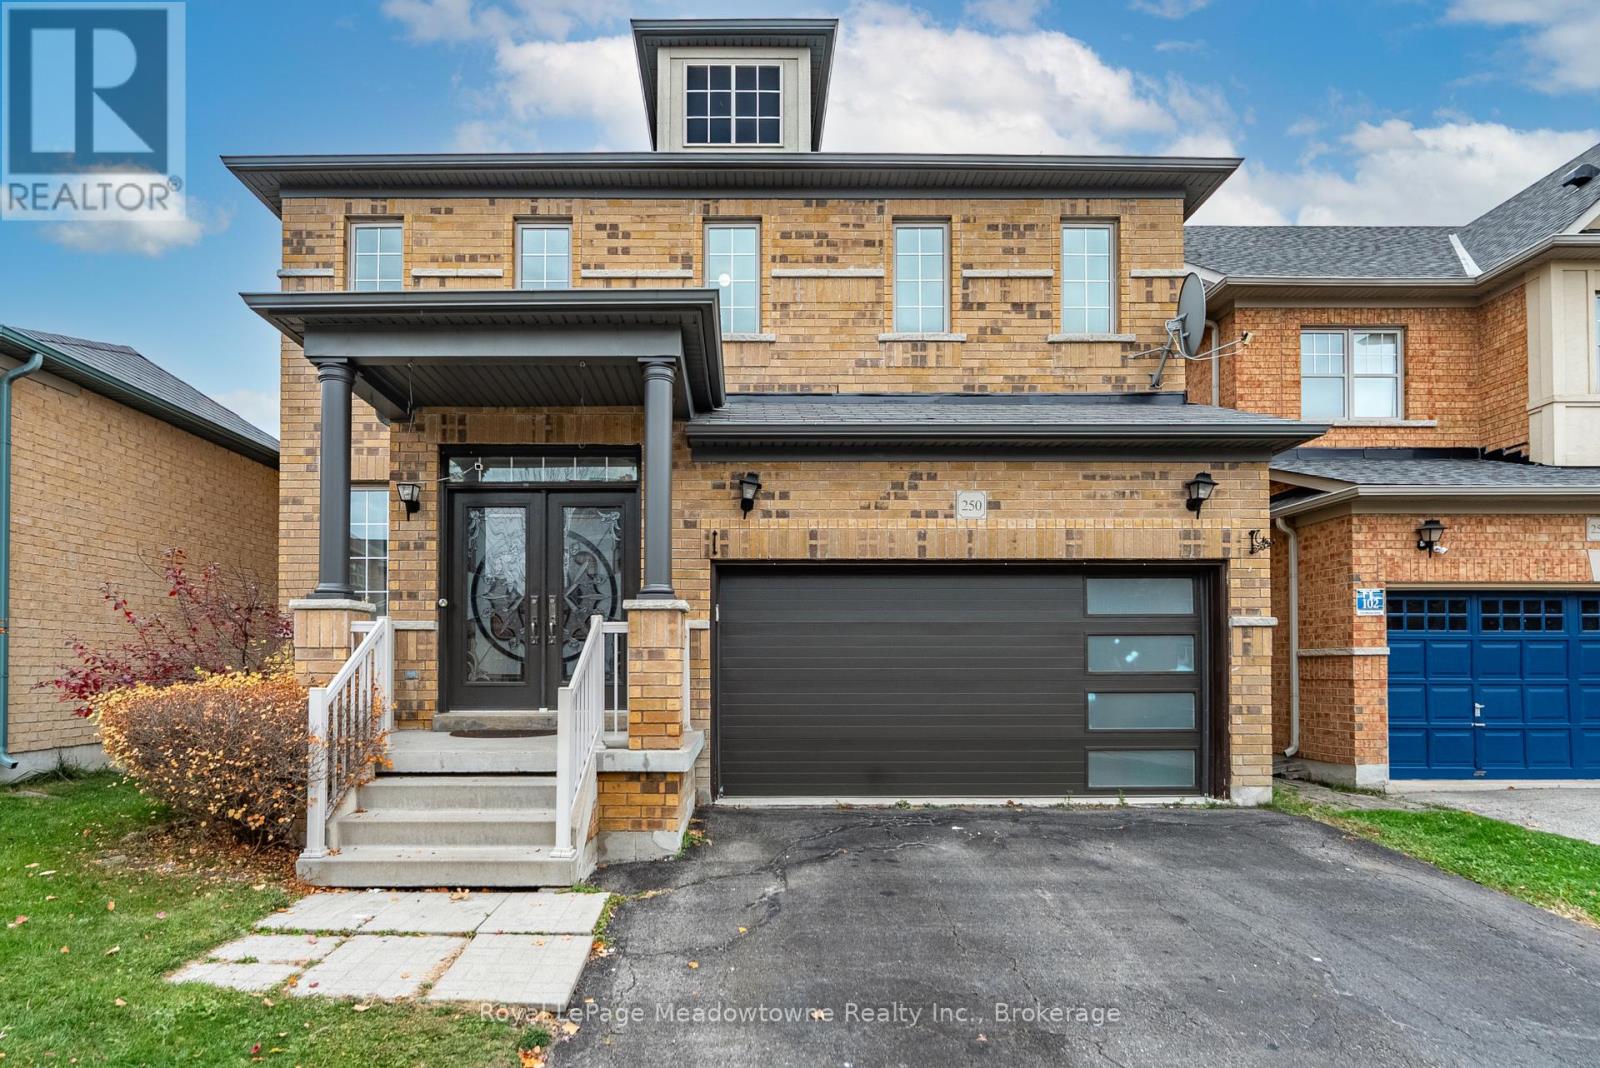
250 Weston Drive
Milton, Ontario
Imagine a home where the kitchen has room for more than cooking, and the layout gives everyone a little space of their own. At 250 Weston Drive, four bedrooms and 2,434 square feet create room for the routines, gatherings and changing needs of everyday life in Milton's Scott neighbourhood. Start your morning at the large kitchen island, coffee in hand, while breakfast comes together around you. Granite counters and stainless steel appliances frame a kitchen with space to prepare meals, catch up and gather. The generous eat-in area can become your everyday dining space, keeping conversations close while dinner is underway. Prefer two living areas? Use the kitchen's dining area for meals and arrange the other main floor spaces around the way you live: a place to settle in with a book, a separate spot for movie night, or room for different activities at the same time. Hardwood floors throughout connect the home's spaces, while four bedrooms give you options as your needs evolve. When laundry day arrives, the second-floor laundry keeps the task close to the bedrooms, saving trips up and down the stairs. With two full bathrooms and a powder room, there is practical space for daily routines and visiting guests. A two car garage adds another everyday convenience. Beyond your front door, explore the Scott neighbourhood and make its parks part of your week. Spend an afternoon at Scott Neighbourhood Park, where the playground, splash pad and sports spaces offer reasons to get outside. Change the pace with a visit to Holloway Park, or head to Sherwood Community Centre for swimming, skating or a stop at the library. Find your own rhythm, one day at a time. Come home, gather around the island and let the evening unfold. Dinner in the kitchen, a conversation in one living space and a favourite show in another: this is a home with the size and flexibility to accommodate more than one version of your day. Discover what that could look like for you at 250 Weston Drive. (id:62104)
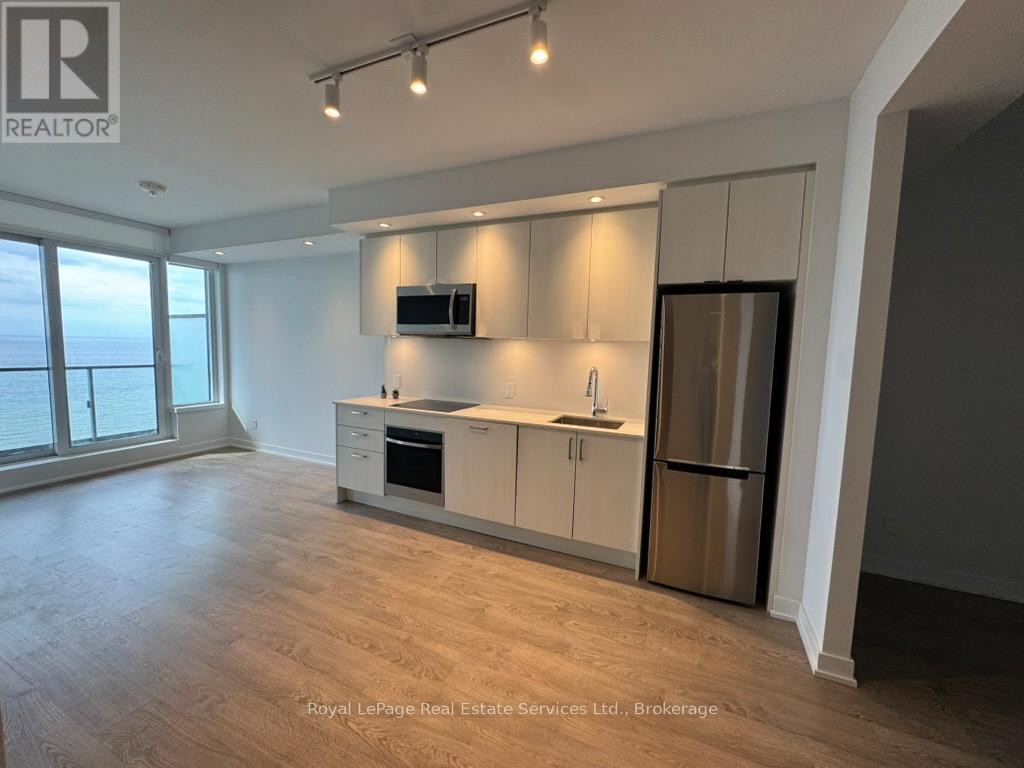
2208 - 1928 Lake Shore Boulevard W
Toronto, Ontario
Wake up to Breathtaking And Unobstructed Lake Views From This Bright Newly Painted 1 Bedroom Plus Den/2 Full Baths Condo. 9 Feet Ceilings And Laminate Flooring Throughout! Open Concept Living With Walk Out To Spacious Balcony From Living Area Where You Can Relax While Taking In The Stunning Views Of Lake Ontario And Toronto. Bedroom Offers 3Pc Ensuite, Large Window And Lake View. Beautiful 4Pc Bathroom. Den Can Be Used As Bedroom Or Office Space. Landlord plans to install a sliding door. Condo Offers Lots Of Closet Space. Fabulous Location With Direct Access To Lakefront Activities. 24 Hours Concierge. Easy Access To QEW, Lakeshore And Public Transit. Laundry Room W/Full Size Washer And Dryer. Custom Blinds throughout. Don't Miss This Fabulous Opportunity To Enjoy Lakeside Living At Its Best! One Locker & One Parking Spot included. Wifi Included In Rent. $300 key deposit. (id:62104)
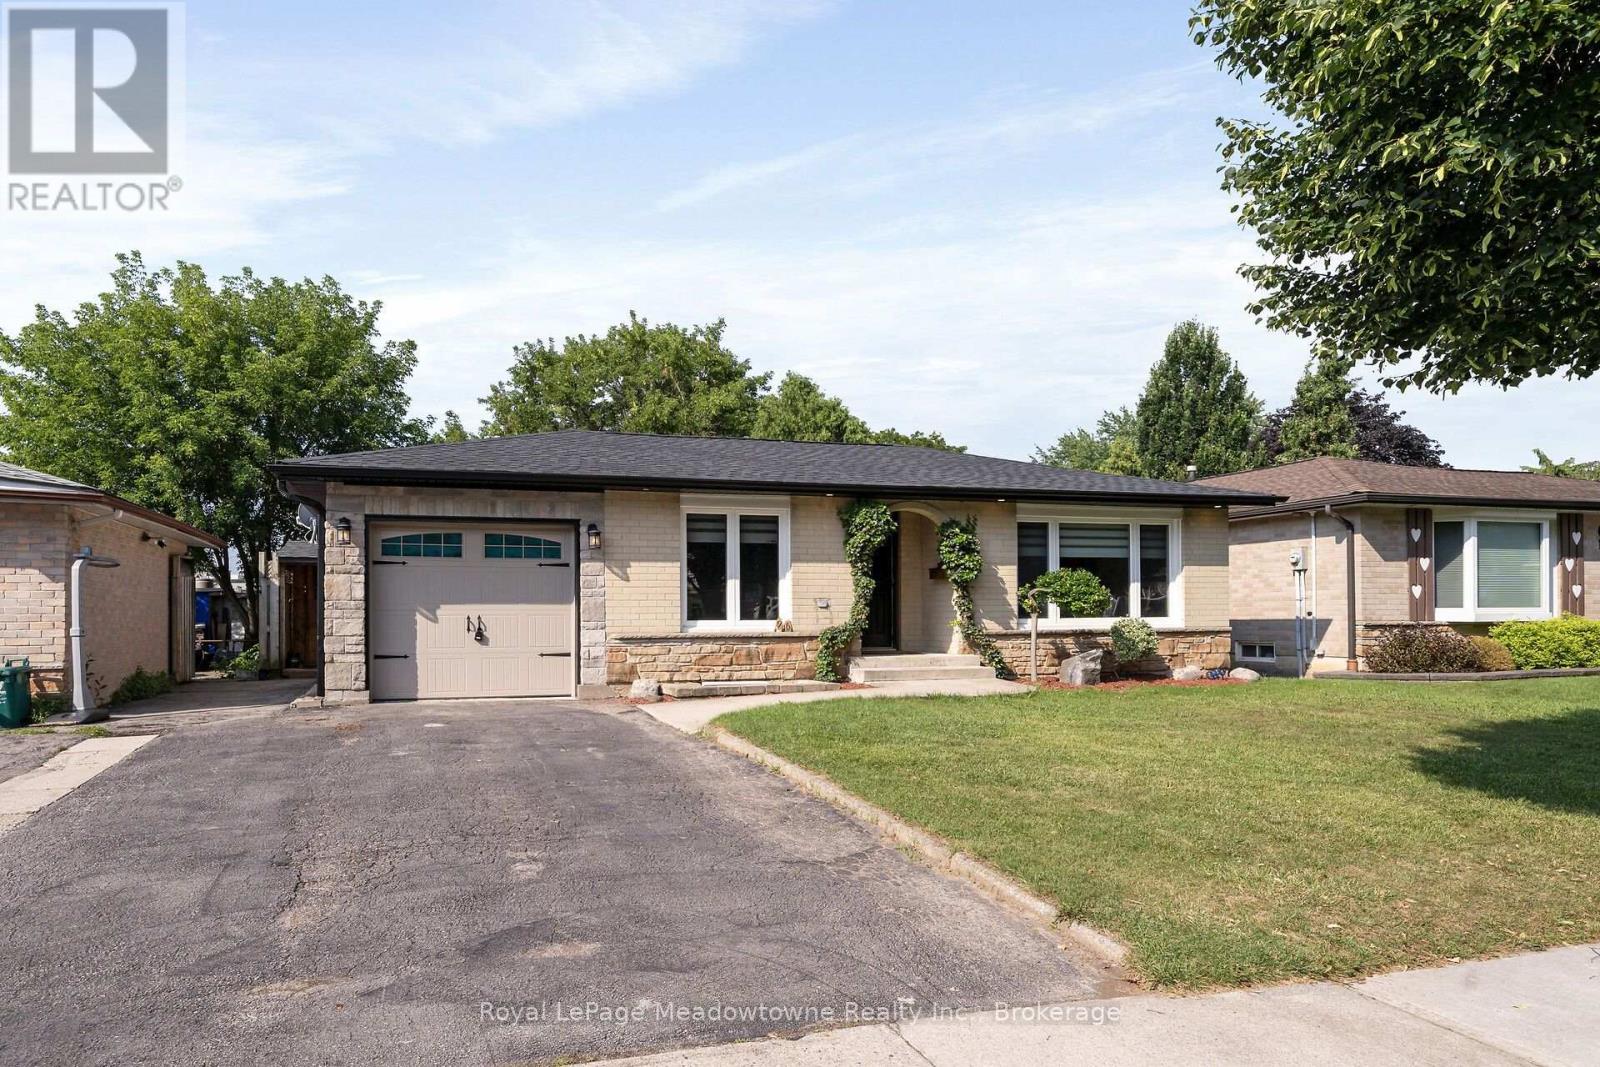
96 Macdonald Crescent
Milton, Ontario
Beautifully 2+1 bedroom bungalow in mature, family-friendly Dorset Park! Major renovations completed with just a few cosmetic finishing touches remaining for the buyer to personalize. Situated on a 50' x 120' lot with a private backyard and no homes directly behind. Single-car garage and double driveway. Walking distance to parks, schools, downtown, shopping, transit & GO Station. Enjoy the large backyard, featuring a covered, screened-in enclosure with a newer 56-jet hot tub, captain's chairs, built-in speakers & waterfall. Spacious shed with electrical & insulated floor, ideal for hobbies. Bright, open-concept interior with modern finishes. Chef-inspired kitchen with custom shaker cabinetry, quartz countertops, breakfast bar with prep sink, eat-in area, built-in microwave & gas hookup for stove. Spacious primary bedroom with impressive walk-in closet featuring extensive built-in cabinetry & organizers. Finished basement offers large windows, generous recreation room with space for a pool table, oversized bar with seating for eight, second kitchen, additional bedroom with walk-in closet & renovated 3-piece bathroom. Extensive updates include brand-new roof with new plywood, soffits, eavestroughs, windows (within 6 years), shaker-style interior doors, pot lights, surround sound, central vacuum, high-end appliances, washer & dryer and updated 200-amp electrical service. ESA approval for basement & shed electrical. Gas hookups for stove & outdoor BBQ. A wonderful opportunity to enjoy a substantially updated home with exceptional indoor and outdoor living space! (id:62104)
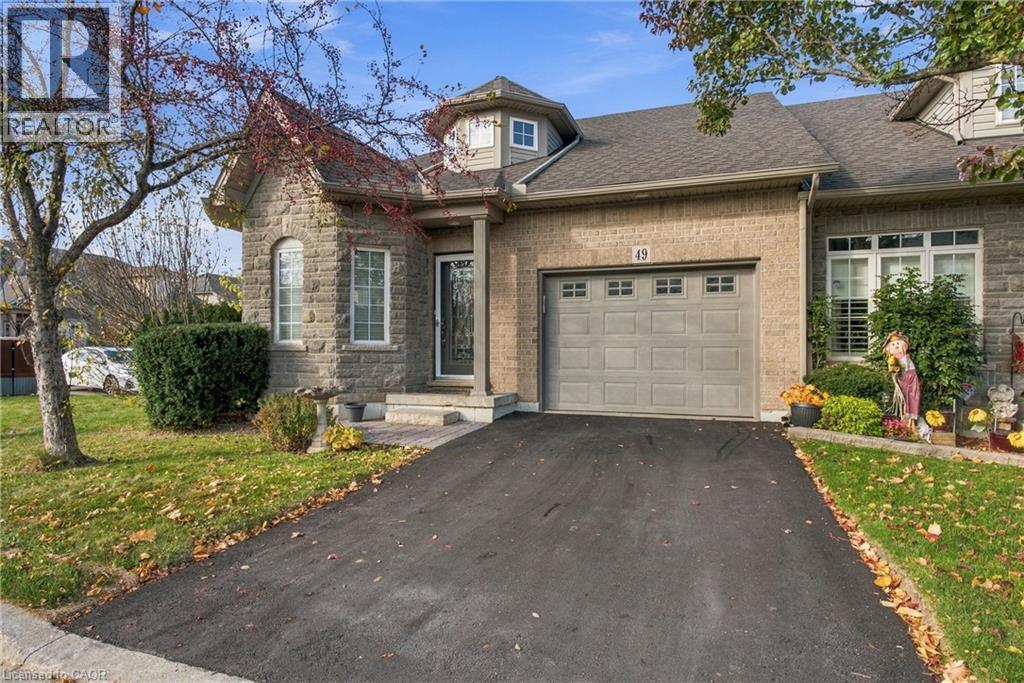
49 Hallmark Trail
Hamilton, Ontario
Welcome to this elegant, beautifully maintained end-unit bungaloft offering nearly 1,800 sq. ft. of thoughtfully designed living space in Hamilton's sought-after Garth Trails community. Featuring 3 bedrooms and 3 full bathrooms, this inviting home offers the perfect balance of comfort, sophistication, and convenience. Soaring ceilings, rich hardwood flooring, and spacious principal rooms create an impressive setting for everyday living and entertaining. Enjoy a cozy living room with elegant dining area and well-appointed kitchen featuring rich cabinetry, stainless steel appliances, ample storage, and a bright breakfast area. The main-floor primary suite offers a private ensuite with relaxing soaker tub, while a second bedroom, full bathroom, and convenient laundry complete the main level. Upstairs, a versatile loft family room, third bedroom, and bathroom provide the perfect retreat for guests, hobbies, or additional living space. Beautiful landscaping, an attractive end-unit setting, attached garage, private driveway, and ample visitor parking just steps away add to this home's appeal. The lifestyle is equally impressive! Garth Trails residents enjoy exclusive access to a private clubhouse featuring an indoor pool, hot tub, sauna, fitness centre, billiards, library, and gathering spaces. Outdoor amenities include pickleball, tennis, bocce, shuffleboard, a putting green, and scenic walking trails surrounding a tranquil pond and natural wetlands. An active calendar of social events, fitness classes, and organized activities offers endless opportunities to connect and enjoy! Less maintenance, more freedom, and room for life's next chapter. Welcome home to Garth Trails! (id:62104)
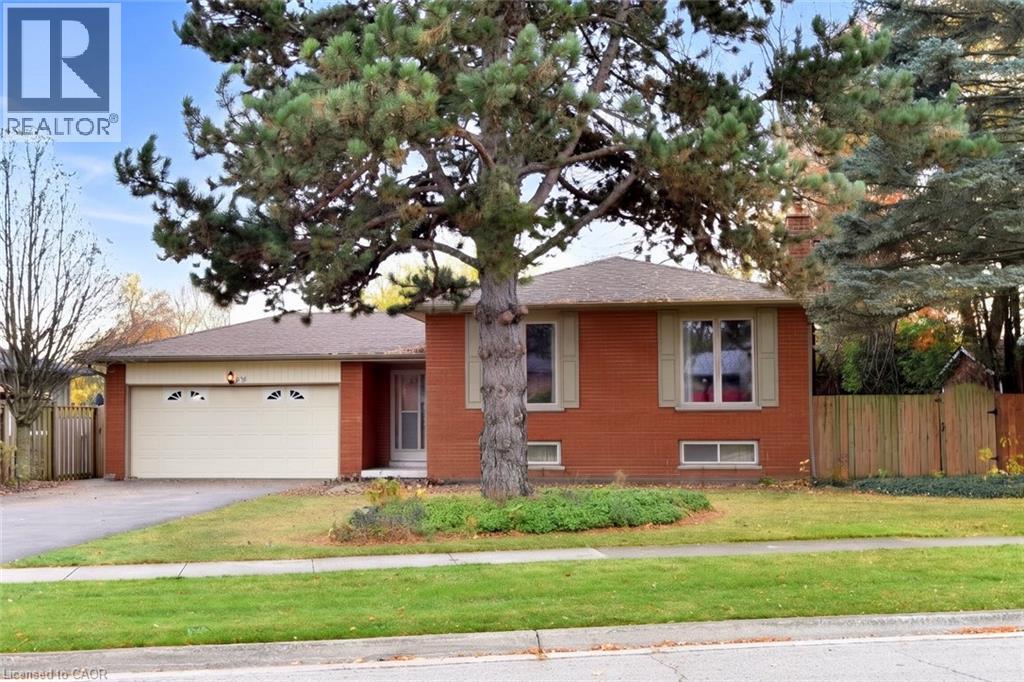
26 Milverton Close
Waterdown, Ontario
Welcome to this inviting raised bungalow, offering space, flexibility and endless possibilities for young families, empty nesters or anyone looking for room to grow! Featuring 3 bedrooms, 2 bathrooms, a double-wide driveway with parking for two cars and a single garage, this home is ready for its next chapter. Enjoy a large, private yard with plenty of room for entertaining, gardening or simply relaxing outdoors. Inside, the kitchen awaits your personal touch and decorating inspiration, while the high basement boasts a spacious rec room with large windows and a cozy wood-burning fireplace. A separate family room and additional den or bedroom provide incredible versatility, creating the perfect setup for a teenage retreat, home office, hobby space or guest accommodations. Recent updates include fresh paint and new flooring installed Oct 2026. Whether you are looking to personalize, reimagine or make the most of the space for your changing needs, this home offers so many exciting possibilities. Come see for yourself and discover the potential waiting for you! (id:62104)
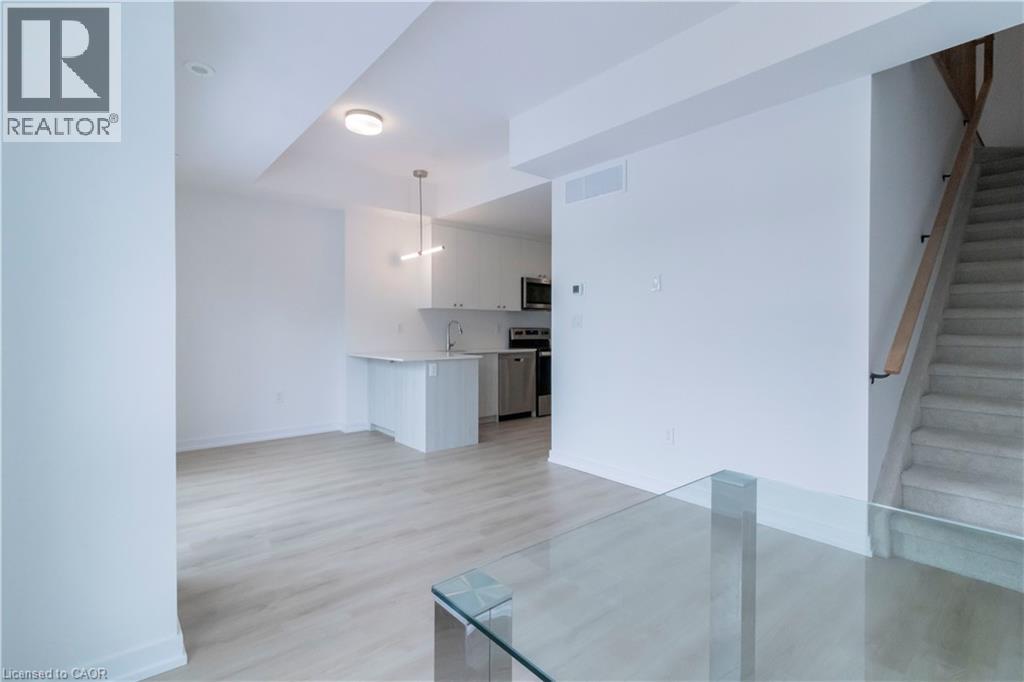
40 Palace Street Unit# L3
Kitchener, Ontario
Welcome to this brand new 2-Bed, 2.5 Bath condominium townhome in Kitchener's beautiful Parkside community, where convenience and community intertwine to create a haven for everyday living. Nestled next to this family-centric neighbourhood are the expanses of McLennan Park and Elmsdale Park, offering a tranquil escape or variety of outdoor activities. Within this upper unit, discover a meticulously crafted two storey space spanning over 1000 square feet. Enjoy the expanse of two generously proportioned bedrooms with two full bathrooms, a powder room on the main level, as well as an ample living room, dining room, kitchen with bathroom on the main level. Decor package upgrades such as quartz countertops and Whirlpool/Bloomberg appliance package, soft close cabinets, deep fridge upper cabinet with gable, and laminate flooring throughout. Venturing beyond the neighbourhood is effortless, with a two-minute drive to HWY 7/8, granting seamless access for commuters. Should you prefer the convenience of public transit, an onsite stop is just outside your doorstep, ensuring smooth journeys to any destination. Just a 5 minute walk away sits Laurentian Power Centre, boasting an array of amenities to cater to your every need. From a large Zehrs grocery store to home improvement essentials at Lowes, and healthcare services at the walk-in clinic, every convenience is within easy reach. (id:62104)
32 Orchid Crescent
Kitchener, Ontario
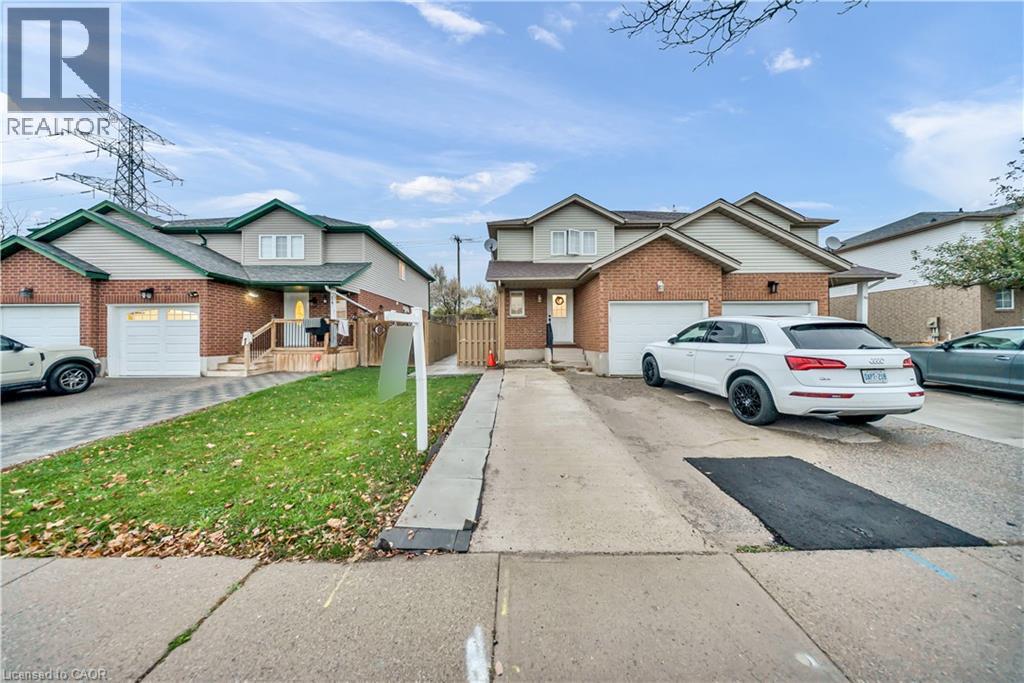
**Basement Unit*** Welcome to this beautifully newly finished 1-bedroom, 1-bathroom basement apartment located in a desirable neighbourhood in Kitchener! Featuring a separate private entrance, brand-new kitchen, spacious living area, and a closet for convenient storage, this inviting suite offers comfort, privacy, and functionality. Situated on a corner lot, the property includes 1 parking space and offers convenient access to public transit. Enjoy a modern, private living space in a well-established neighbourhood, ideal for tenants seeking comfort and convenience. Don't miss this excellent rental opportunity! (id:62104)
173 Kribs Street
Cambridge, Ontario
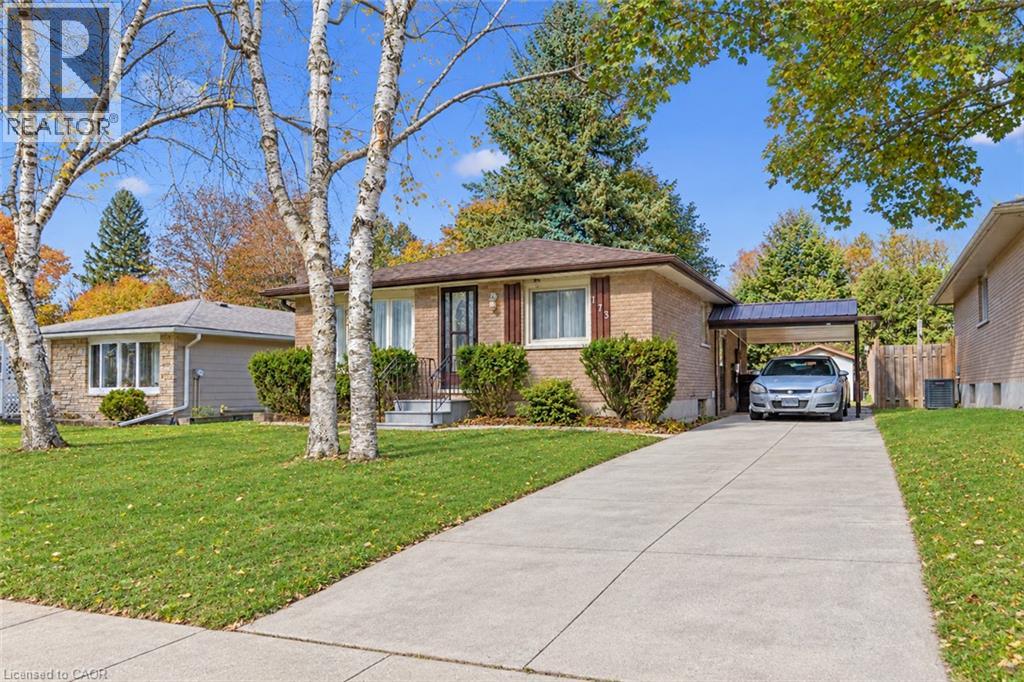
Step into this Bungalow nestled in a great location of Hespeler. Set upon a mature and tranquil street with a broad frontage, this 3 Bedrooms home offers versatility — ideal for the growing family, the discerning investor, or those seeking the comfort of a multigenerational arrangement. The main floor boasts a sun-filled living room with views of the tree-lined street, a generously sized kitchen offering the potential of an Open concept, and together with 3 Bedrooms ensures both practicality and ease of living. The large basement (965 Sq Ft) expands the home’s living space and offers incredible utility. It includes 1 huge finished Rec Room, 3 additional well-sized rooms, rough-in, updated electrical, fireplace, generous storage throughout - thanks to its layout and separate access, the basement also presents excellent potential as an income helper or in-law suite, making it a valuable asset for today’s homeowner. Keep in mind the benefit of the Approved Plan for HESPELER ROAD CORRIDOR, an Innovative project designed to transform this Suburban Identity (Redevelop, Modernize, Extend the LRT to Hespeler, create New Opportunities, and more) which allows for faster long-term value appreciation. Positioned just steps from the major historic textile factory redevelopment project, this site backed with a strong economy offers exceptional lifestyle appeal – just minutes from Hwy 401 and all major amenities. With a touch of vision and care, this home promises to reward its future owners for years to come, don’t miss out. Don’t forget to leverage the R4 Zoning and explore a potential Duplex conversion. (id:62104)
350 Quigley Road Unit# 741
Hamilton, Ontario
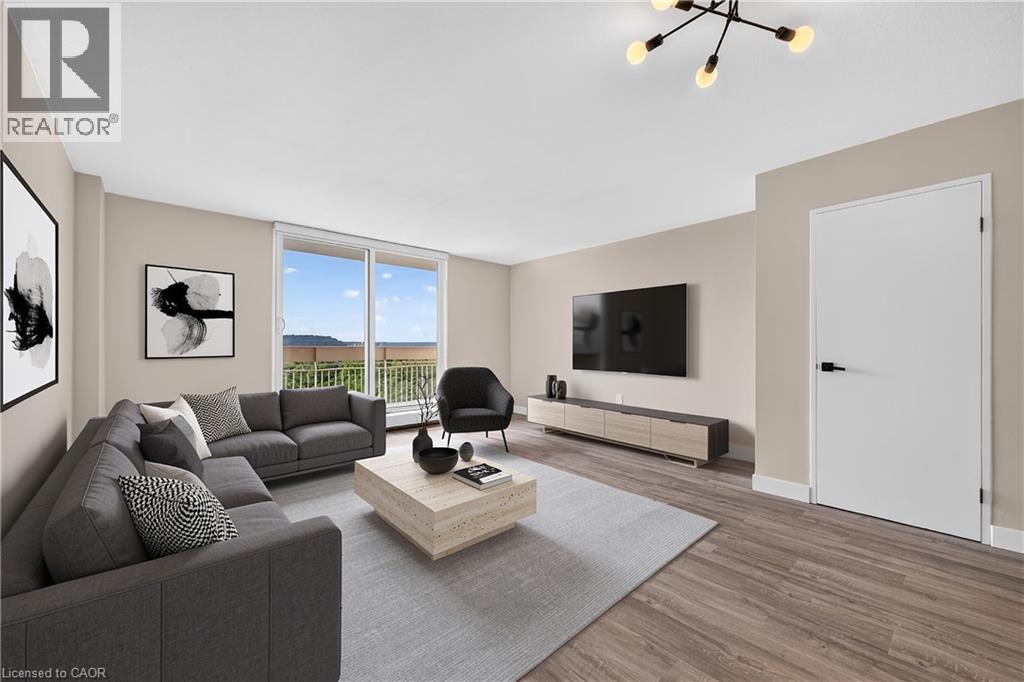
Welcome to this beautifully updated two-storey condo offering the space and feel of a townhome with the convenience of condominium living. This move-in-ready home has been extensively refreshed, featuring brand-new flooring throughout, a completely new kitchen with brand new never-used appliances (warranty included) fresh paint, a fully renovated bathroom, and new lighting and fixtures throughout. As you enter the main level, the updated kitchen is conveniently located to the left and includes a hookup for a stackable washer and dryer. Continue through to the oversized living room with plenty of room for a comfortable dining area. Sliding patio doors lead to a large private balcony where you can enjoy peaceful surroundings, beautiful views of the escarpment and nearby trails. An added bonus—you can see your designated parking space from the balcony. The upper level offers three well-proportioned bedrooms and a beautifully renovated four-piece bathroom. The spacious primary bedroom provides a comfortable retreat, while the additional bedrooms offer excellent flexibility for family, guests, a home office, study or hobby room. The unit comes with a designated parking spot, and a large storage locker. Residents enjoy a variety of amenities, including community gardens, outdoor BBQ areas, covered basketball courts, party/entertainment room and day care service. Ideally located in Hamilton’s east end close to parks, walking trails, golf, shopping and easy access to the Red Hill, Linc and QEW (id:62104)
7340 Copenhagen Road Unit# 34
Mississauga, Ontario
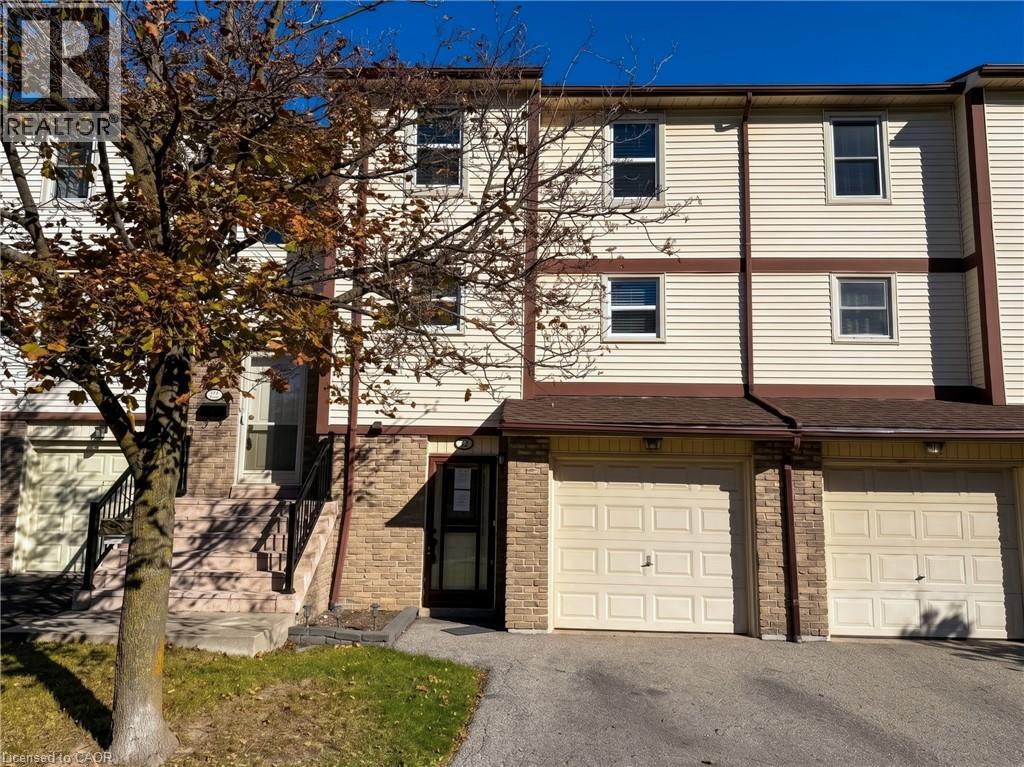
Property being sold under Power of Sale and in AS IS condition with no representations or warranties of any kind. (id:62104)
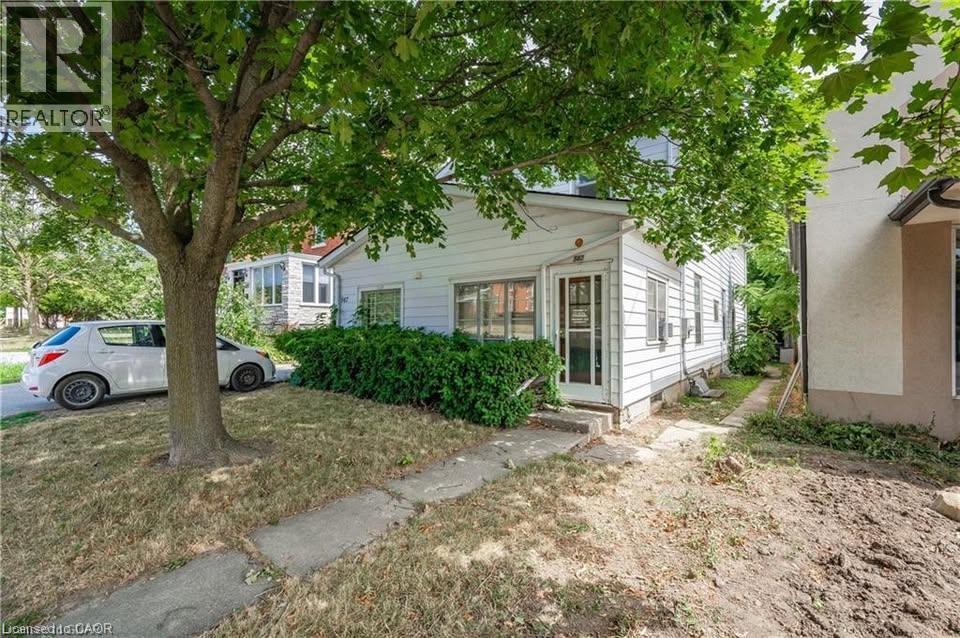
567 Woolwich Street Unit# 4
Guelph, Ontario
567 Woolwich St, Unit 4, Guelph Welcome to this comfortable 1-bedroom, 1-bathroom unit offering approximately 450 square feet of functional living space in a convenient Guelph location. Featuring a practical layout and modern conveniences, this home is well suited for professionals, couples, or individuals seeking a comfortable and conveniently located residence. The unit features in-unit laundry, central air conditioning, and central heating for year-round comfort and convenience. Rent is plus utilities, with one parking space available for an additional $50 per month. Average utilities are approximately $150–$225 per month. Conveniently located close to shopping, restaurants, schools, parks, public transit, and major commuter routes, this property offers easy access to everyday amenities and services throughout Guelph. Property Features: Unit 4 1 Bedroom 1 Full Bathroom Approximately 450 Sq Ft Rent + Utilities 1 Parking Space Available for $50/Month In-Unit Laundry Central Air Conditioning Central Heating Average Utilities: Approximately $150–$225/Month Available ASAP. (id:62104)
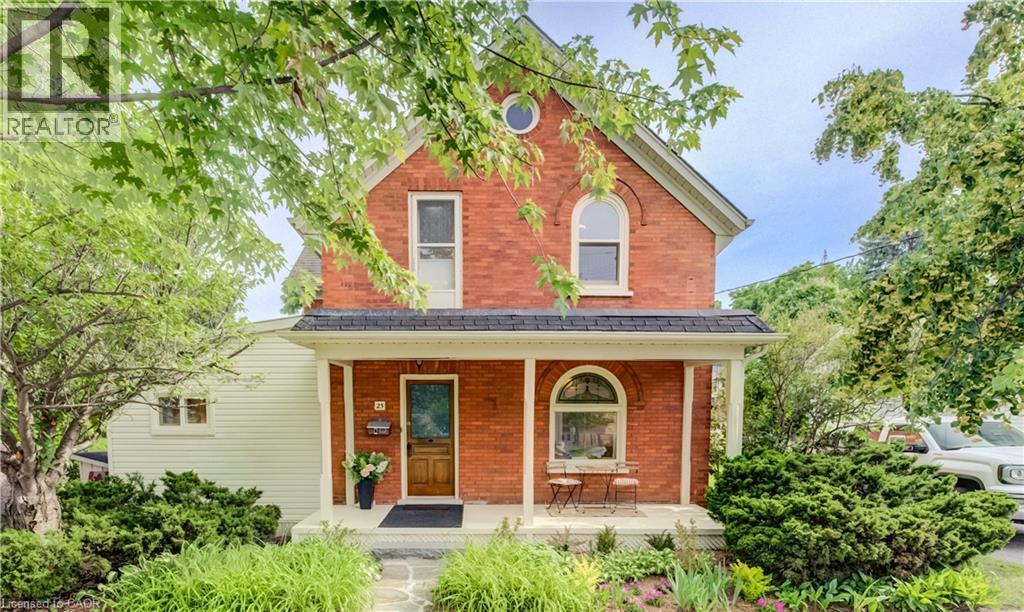
25 Central Street
Waterloo, Ontario
Welcome to 25 Central Street, Waterloo—a beautifully updated century home offering timeless character, modern upgrades, and an unbeatable location in the heart of Uptown Waterloo. This charming 4-bedroom, 2-bathroom home boasts outstanding curb appeal with a spacious covered front porch, the perfect place to relax and enjoy the neighbourhood. Step inside and be welcomed by the home's stunning original curved staircase, setting the tone for the character and craftsmanship found throughout. To the right, the bright and inviting living room flows seamlessly into the formal dining room, creating an ideal space for everyday living and entertaining. Off the dining room, a second staircase leads to the upper level, adding both convenience and classic charm. The custom-designed kitchen has been thoughtfully renovated with quartz countertops, under-cabinet lighting, brand-new stainless steel appliances, and plenty of workspace. Just off the kitchen is a bright sunroom that provides additional living space and direct access to the peaceful backyard. The main floor also features a versatile bedroom that can easily serve as a home office, along with a convenient 3-piece bathroom. Upstairs you'll find three spacious bedrooms and an updated 4-piece bathroom. One of the upper bedrooms includes a staircase leading to the unfinished attic, offering excellent storage or future potential. Soaring 9-foot ceilings, new solid maple hardwood flooring, and new wood Thermopane windows throughout beautifully blend historic elegance with modern comfort. Additional updates include a recent high-efficiency forced air gas furnace and new central AC for year-round comfort. Outside, enjoy a quiet backyard complete with a garden shed and parking for two vehicles. Located in the centre of Uptown, this home is within walking distance of restaurants, shopping, Waterloo Park, Universities and countless other amenities. A rare opportunity to own a beautifully renovated character home in Waterloo! (id:62104)
1 Sentry Circle
Niagara-On-The-Lake, Ontario
Welcome to 1 Sentry Circle, ideally situated in the Garrison Village neighborhood of historic Niagara on the Lake! Entering into the property, conveniently located straight ahead are 2 good size bedrooms, each with electric fireplaces & 4 pc. ensuites - the upper level of this bi-level features a kitchen, dining room, living room, main 4 pc. bathroom & 2 sizeable additional bedrooms for more private quarters. The lower level features 2 more additional bedrooms with 3 pc. ensuites in each bedroom here. Previously operated as a 3 bedroom Bed & Breakfast. This property offers excellent flexibility for extended family, guests or potential income opportunities, offering a unique opportunity to explore its potential for hospitality or multi-generational living, subject to applicable approvals. Conveniently located close to the charm of Old Town, renowned theatre, boutique shopping, restaurants and everyday amenities, this property combines a desirable location with outstanding versatility in one of Niagara on the Lake's communities. (id:62104)
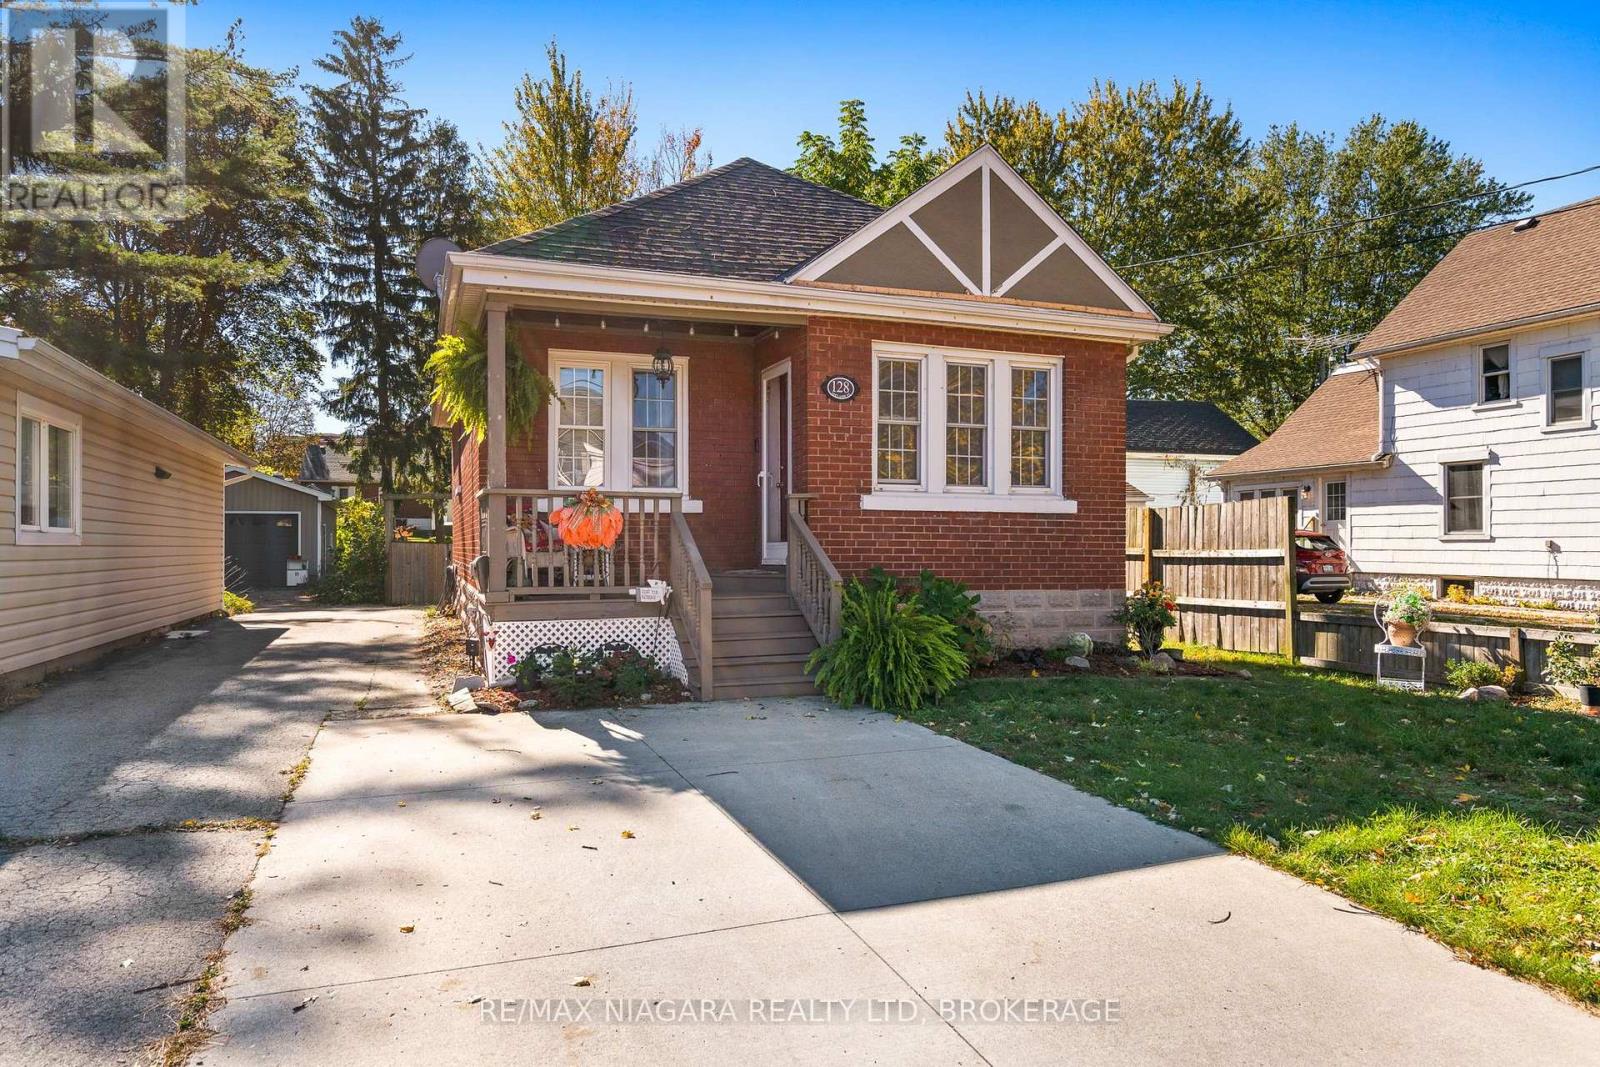
128 Adelaide Street
Port Colborne, Ontario
You'll fall in love with this adorable 2+1 bedroom bungalow in vibrant Port Colborne! The inviting open-concept living area features an updated kitchen, while the bright bathroom boasts an incredible soaker tub. With two bedrooms on the main floor and an additional bedroom in the lower level, there's flexibility for growing families or multi-generational living. The walk-up attic offers exciting potential for a kids' hangout, hobby space or extra storage. Enjoy peaceful mornings on the covered, private rear deck and relaxing evenings on the front porch, chatting with neighbours before heading out for a stroll to H.H. Knoll Park or along the scenic Welland Canal promenade. Notable updates include vinyl windows, a forced-air furnace (2023), updated breakers and a fenced yard. Experience all that Port Colborne has to offer, from golf and scenic walking and biking trails to fishing, unique boutiques and fantastic local eateries! (id:62104)
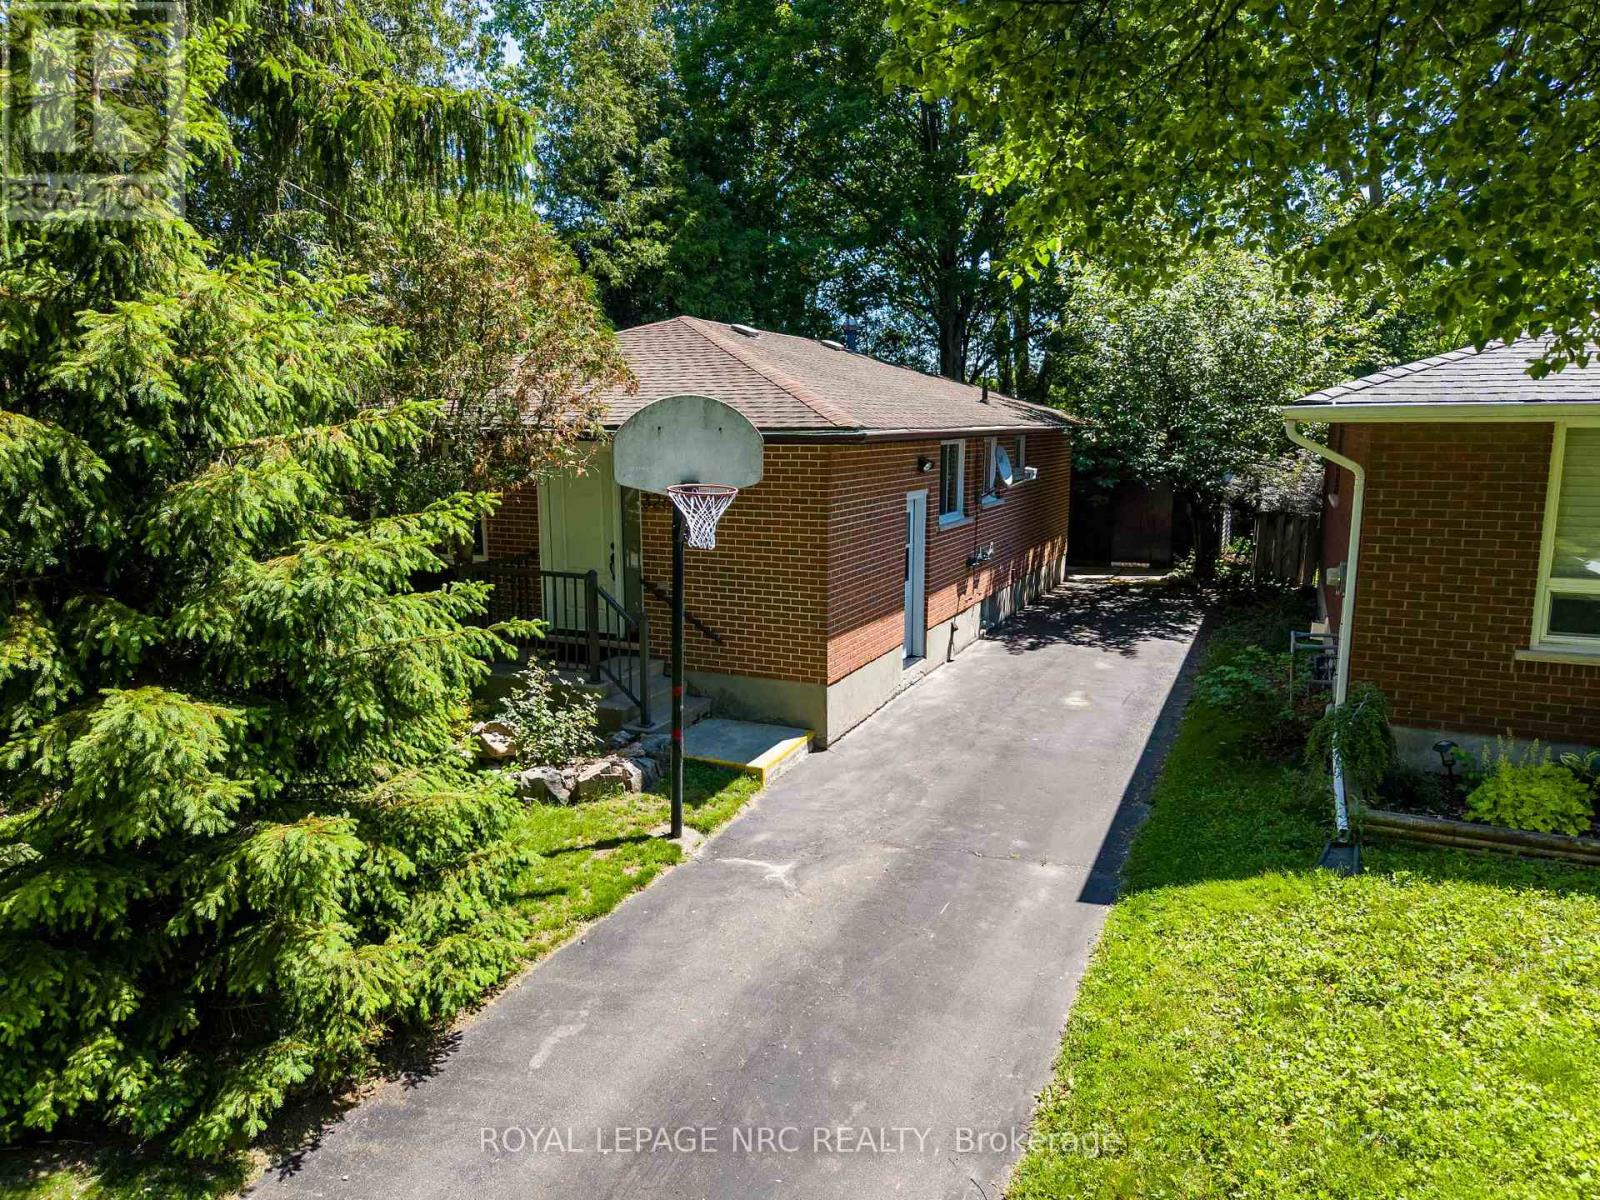
3265 Addison Avenue
Niagara Falls, Ontario
Welcome to this beautifully updated 6-bedroom, 2-bathroom bungalow in Niagara Falls' desirable North End. Extensively updated in 2026, this move-in-ready home features a brand-new kitchen, renovated bathroom, updated flooring, and new windows. All appliances are included. Offering generous living space with six bedrooms, this home provides plenty of flexibility for families, guests, or a home office. Enjoy the added privacy of no rear neighbours, with the property backing onto the playground at Victoria Public School. Conveniently located close to schools, parks, grocery stores, restaurants, gyms, churches, gas stations, and the Gale Centre Arena, with easy access to Stanley Avenue and Thorold Stone Road. A great opportunity to own a spacious, extensively updated home in a convenient North End location. (id:62104)
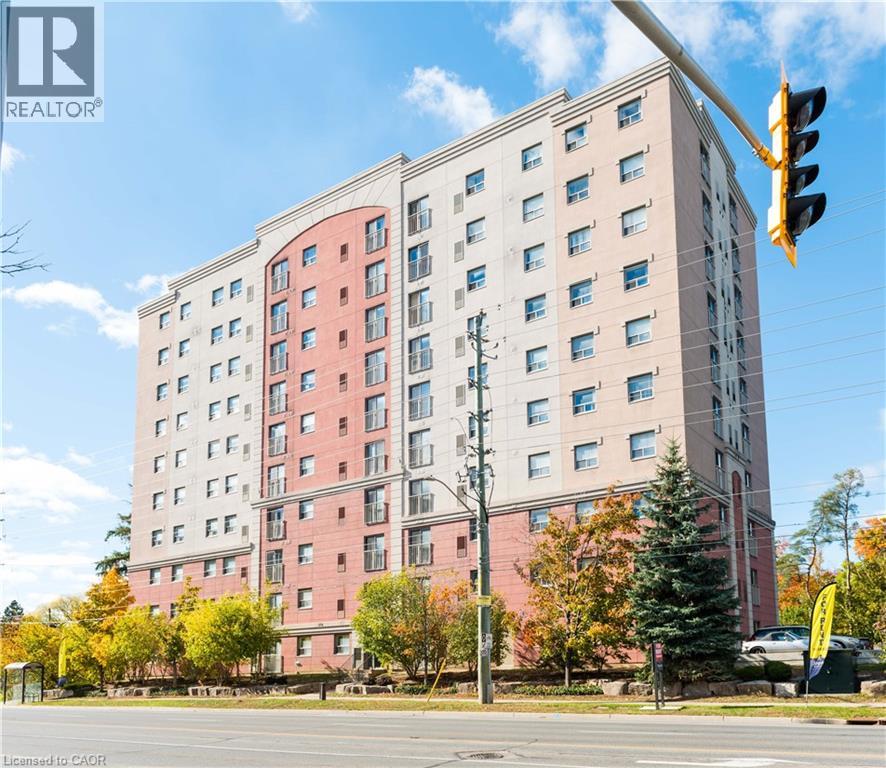
274 Erb Street W Unit# 801
Waterloo, Ontario
Welcome to Suite 801 at 274 Erb Street West, Waterloo! This bright and spacious 2-bedroom, 1-bathroom apartment offers 766 sq. ft. of comfortable living space and is available for $2,055/month. The thoughtfully designed layout features generous bedrooms, a functional kitchen with ample storage, and an open-concept living and dining area, perfect for everyday living. Ideally located close to shopping, restaurants, parks, public transit, and both the University of Waterloo and Wilfrid Laurier University, this home offers exceptional convenience. Limited-time leasing incentive: Receive one month free rent (applied to the 2nd month) when you sign a 12-month lease, plus 6 months of discounted parking in the covered lot. Don't miss this fantastic opportunity—schedule your viewing today! (id:62104)
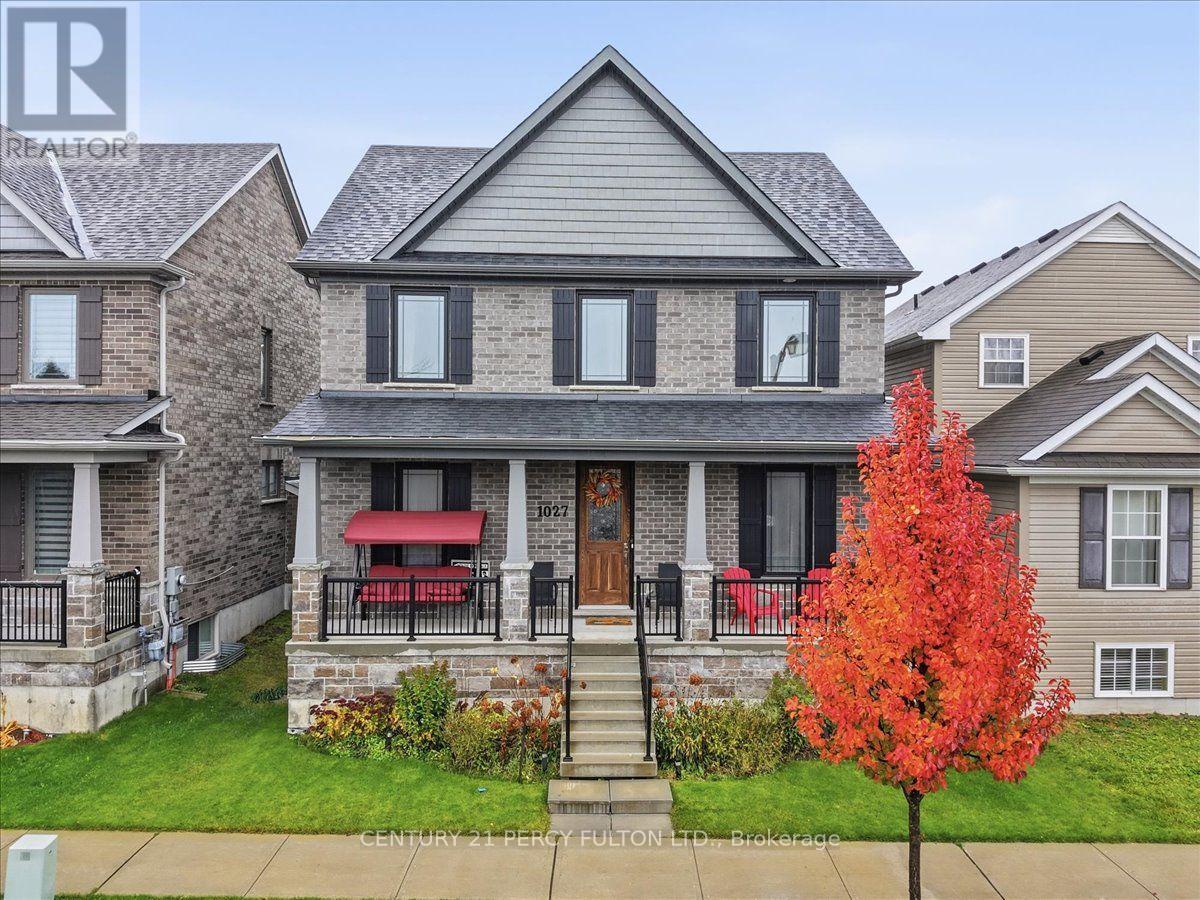
1027 Rippingale Trail S
Peterborough, Ontario
Welcome to this Amazing , 4 Bedroom , 3 Baths , Detached Home In One Of Peterborough's Newest Neighbourhoods That's Family Friendly. PREMIUM CORNER LOT! Built by Award Winning MASON HOMES. Just 4 Years New ! Its a Perfect Blend Of Modern Style, Comfort and Functionality. Step Inside And Be Greeted With A Wide Foyer, Private Dining Room , Separate Living Room That CanAlso Be A Home Office And An Exceptionally Large Family Room That Steps Out To the Backyard. TheHeart Of the Home Is The Beautifully Designed Kitchen, Offering Plenty Of Space For Meal Preparations, Eat In Breakfast Space and Lots Of Cabinets, Additionally There Is A Server Attached As A Bonus ! Can Be The Coffee Room or Dry Bar. Walk Up the Hardwood Stairs to 4 Generously Sized Bedrooms and Laundry. Primary Bedroom Boasts Of A Large Modern Ensuite And Closet. Double Attached Garage Steps Right In To The Kitchen . Situated Close To Schools, Restaurants, Medical Facilities, Shopping, Transit and ALL Convenient Amenities Needed. Here Is Your Opportunity To Own A Beautiful Detached Home In One Of Ontario's Fastest Developing Cities! (id:62104)
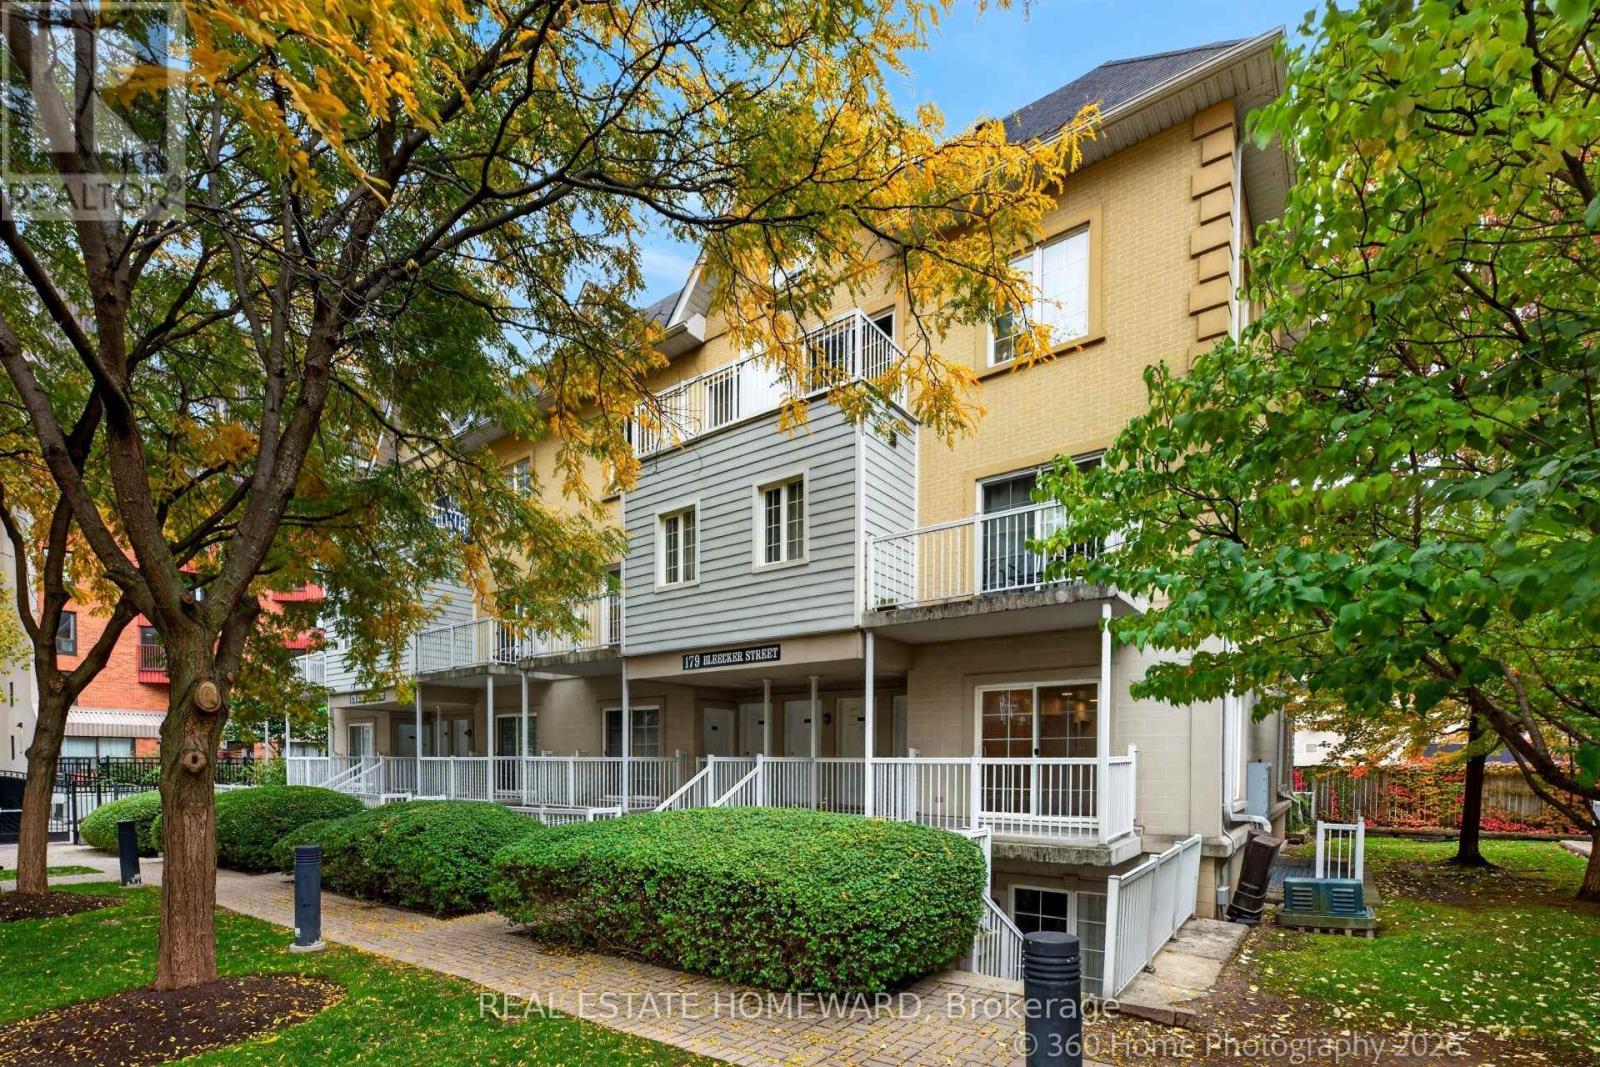
234 - 179 Bleecker Street
Toronto, Ontario
Welcome To This Gated & Secure Urban Retreat In The Heart Of Downtown! This Bright & Spacious 2-Bedroom, 1-Bathroom End-Unit Townhome Offers almost 900 Sq.Ft. Of Well-Designed Living Space In The Sought-After Wilcox Model. Enjoy 9.5 Ft. Ceilings, Granite Countertops, A Relaxing Soaker Tub & Two Balconies. Nestled Within A Charming Private Parkette, This Pet-Friendly Community Offers A Unique Blend Comfort & Convenience. Includes Parking & Locker. Enjoy Shared Amenities With 225 Wellesley Inc., Including A Business Centre, Party Room, Gym & Sauna! Unbeatable Downtown Location With A Walk Score Of 100 - Steps To Transit, Restaurants, Shopping, Parks & Everyday Essentials! (id:62104)
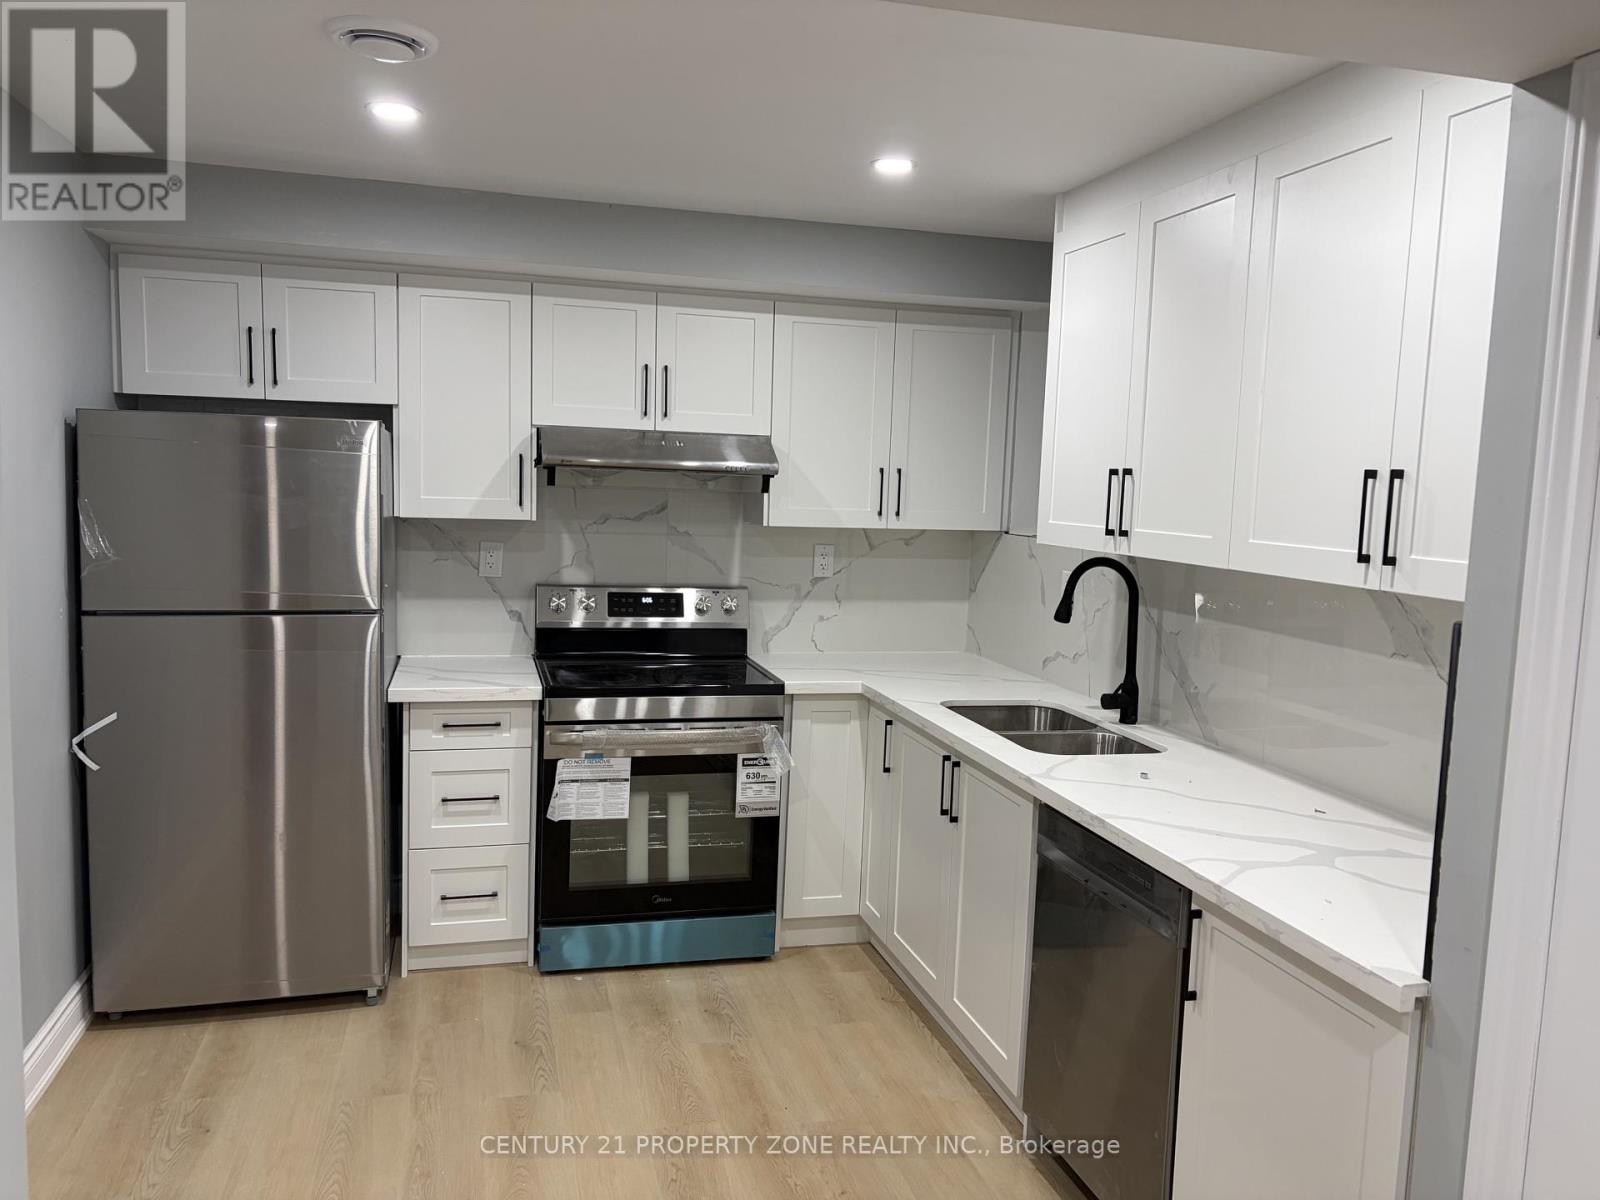
(Basement) - 541 Red Elm Road
Shelburne, Ontario
Welcome to this brand-new, spacious 2-bedroom, 1-bathroom basement apartment in a quiet, family-friendly neighbourhood. Featuring a private entrance, a bright open-concept layout, modern finishes, a functional kitchen, in-suite laundry, and ample storage, this unit offers comfort and privacy. Conveniently located close to parks, schools, shopping, and everyday amenities, it's a great place to call home. Tenant is responsible for cable, internet, tenant insurance, and 30% of utilities, including the hot water tank rental. (id:62104)
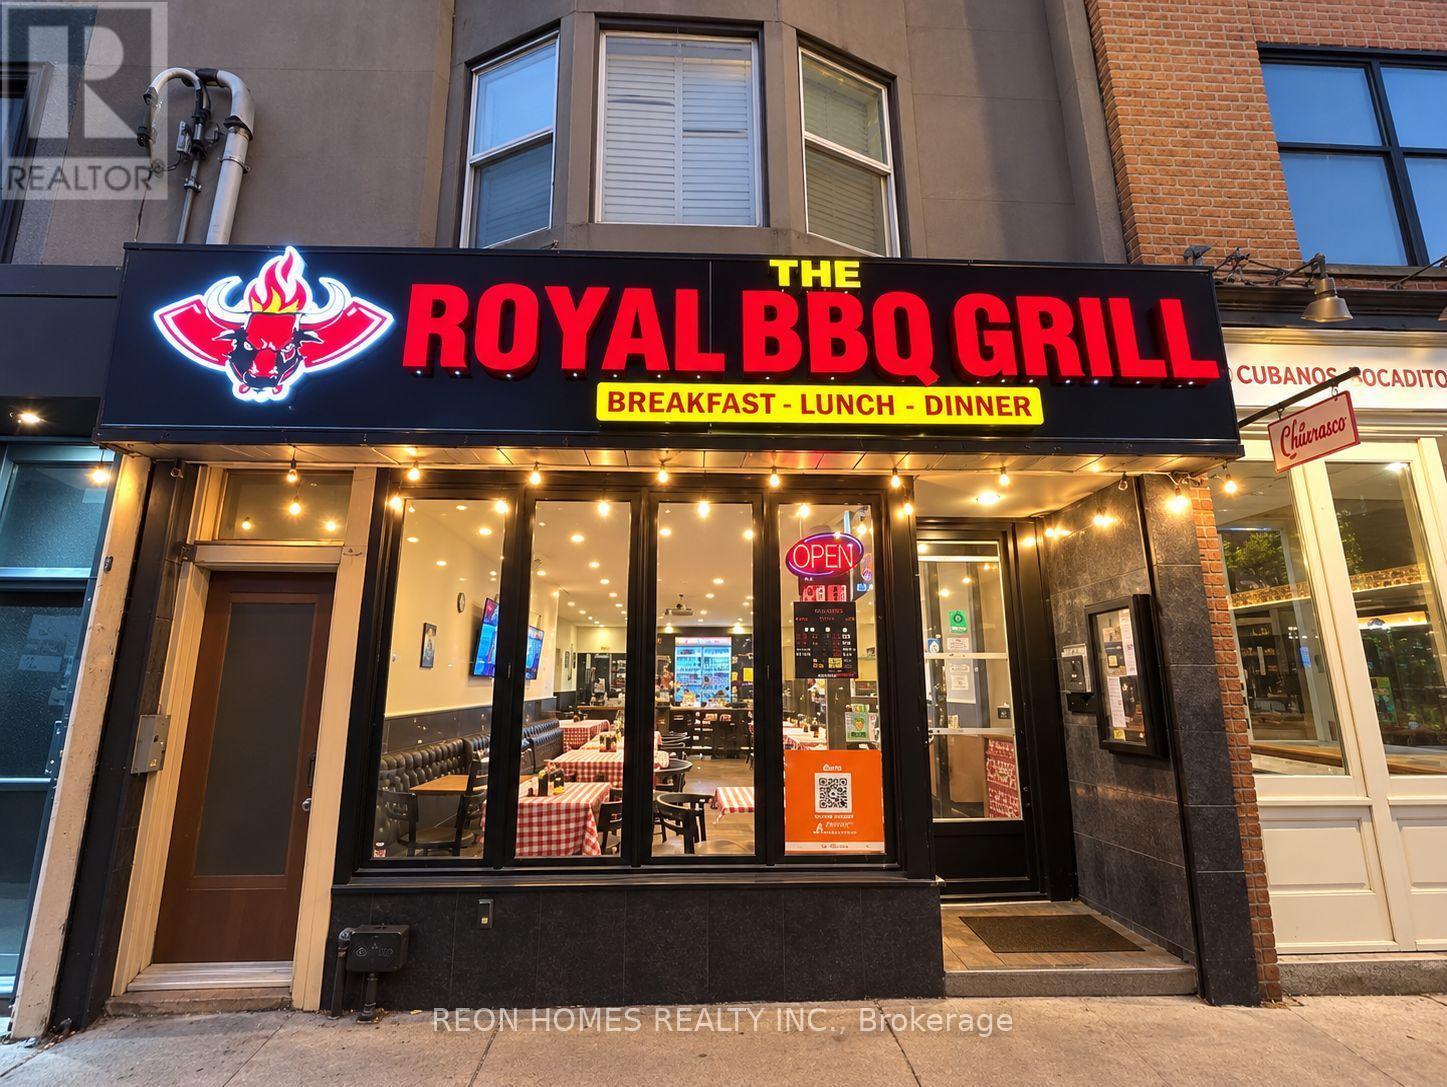
390 Roncesvalles Avenue
Toronto, Ontario
GREAT OPPORTUNITY TO OWN A RESTAURANT ON POPULAR RONCESVALLES AVENUE! Well-established BBQ restaurant with LLBO license, located in the heart of one of Toronto's most popular dining neighbourhoods, just south of Bloor Street West. This busy location enjoys excellent pedestrian and vehicle traffic, surrounded by residential communities, shops and local businesses. The restaurant is suitable for a variety of cuisines, offering an excellent opportunity for both first-time buyers and experienced restaurant operators looking to bring their own concept. Great potential to grow the business through dine-in, takeout, delivery and catering. FANTASTIC LOCATION TO START OR EXPAND YOUR RESTAURANT BUSINESS IN TORONTO! (id:62104)
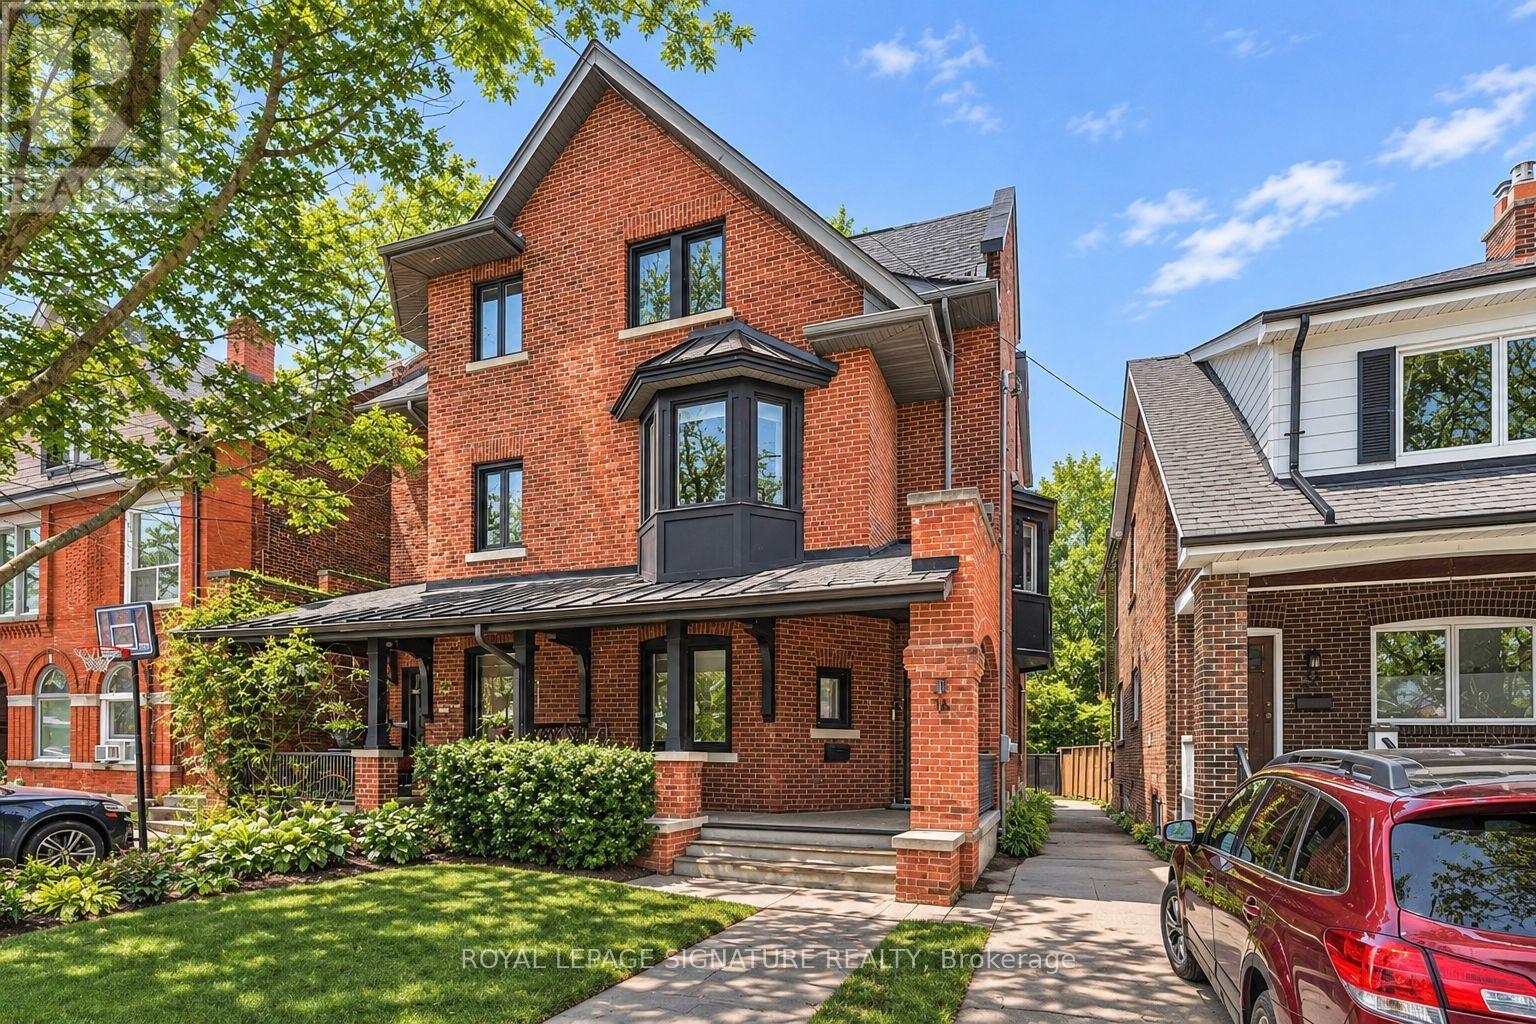
1 - 36 Delaware Avenue
Toronto, Ontario
Welcome to core Little Italy living! This bright, open-concept loft style apartment offers approximately 700 sqft of stylish interior space featuring exposed brick accents, rich hardwood floors and modern finishes throughout. Sleek chef's kitchen equipped with stainless steel appliances, dark custom cabinetry, and ample counter space. Generous floor plan with clean contemporary lines, full 4-piece bathroom and dedicated entryway/storage. ALL UTILITIESINCLUDED (Heat, Hydro, and Water) for worry-free and easy living! Steps to College Street's famous cafes, world-class dining, boutiques, transit, and parks. Move-in ready! (id:62104)
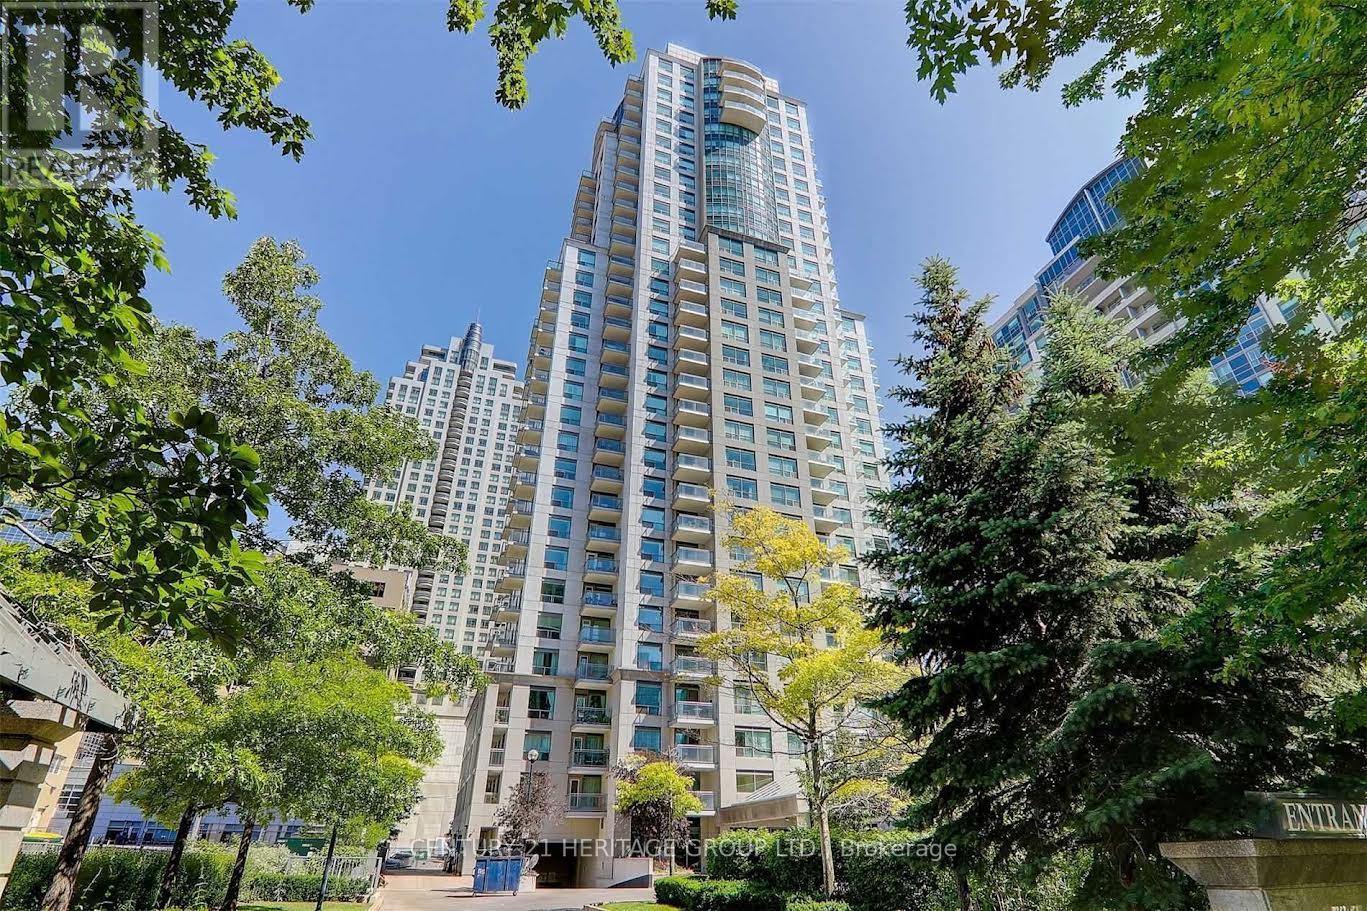
1904 - 21 Hillcrest Avenue
Toronto, Ontario
Sought After location Boosting 100% Walk And Transit Score and Top Rated Elementary and Secondary School Zone. In The Heart Of North York, Enjoy The Effortless Access To All Day To Day Amenities. Steps to Empress Walk, Cinema, New TnT Supermarket, Mel Lastman Square, Retail Stores, Restaurants and cafes on Yonge. Quick Access To Hwy 401 And Steps To TTC Subway/Buses. Monarch built, Parkview Model 856 SF Bright South Facing Unit With Open View From High Level Balcony. Updated Split 2 Bedrooms Floor Plan For Privacy, Ensuite Bathroom In The Primary Room, Updated Kitchen And Bathrooms. Well Managed Condo Featuring Luxury Recreational Facilities include Indoor Pool, Gym, Theatre, Party Room, Guest Suites, Bike Storage and 24 Hours Concierge/Security. (id:62104)