
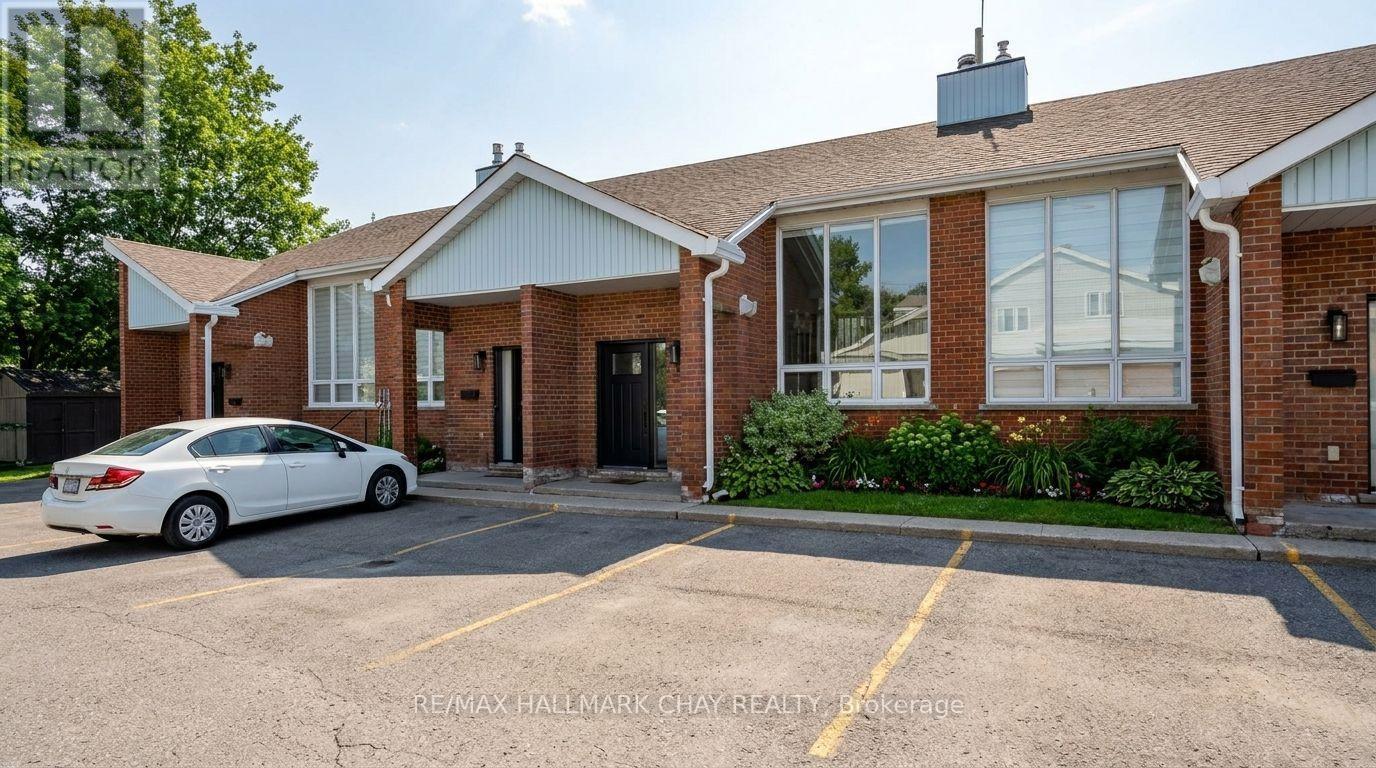
3 - 355 Blake Street
Barrie, Ontario
WELCOME to this bright and spacious condo townhouse in Barrie's desirable East End, offering nearly 1,500 sq.ft. of finished living space. This thoughtfully laid-out home features 2 bedrooms and 2 full bathrooms, making it ideal for professionals, down-sizers, or first-time buyers seeking comfort and convenience. The main living area is highlighted by cathedral ceilings and an abundance of natural light through the large front picture window. Enjoy seamless flow from the seating and dining areas, through the galley kitchen with oak cabinetry and raised bar top, continuing into the breakfast nook and out onto the large balcony, where afternoon sun creates an ideal space to relax or entertain. One bedroom and a 3-piece bathroom complete this level. The lower level is an absolute treat, featuring over 20-foot soaring ceilings over the staircase, and even more natural light from that large picture window. 9-foot ceilings on this level are rarely found in homes like this, and the all-brick fireplace mantle serves as a striking focal point in the oversized recreation room. The second bedroom, complete with a large window and 4-piece ensuite bathroom, adds the finishing touch to this impressive space. The functional layout offers excellent separation for everyday living, entertaining, or working from home. A major advantage of this unit is two parking spaces conveniently located right at the front door. Recent updates provide added value and peace of mind, including roof, windows, doors, select appliances, and a ductless mini-split system for efficient heating and cooling. Ideally located in Barrie's East End, this home is minutes to schools, parks, shopping, and everyday amenities, with easy access to Kempenfelt Bay, the Simcoe County Trail, and major commuter routes. Enjoy carefree, low-maintenance living in this bright and well-maintained condo townhouse in a fantastic East End location! (id:62104)
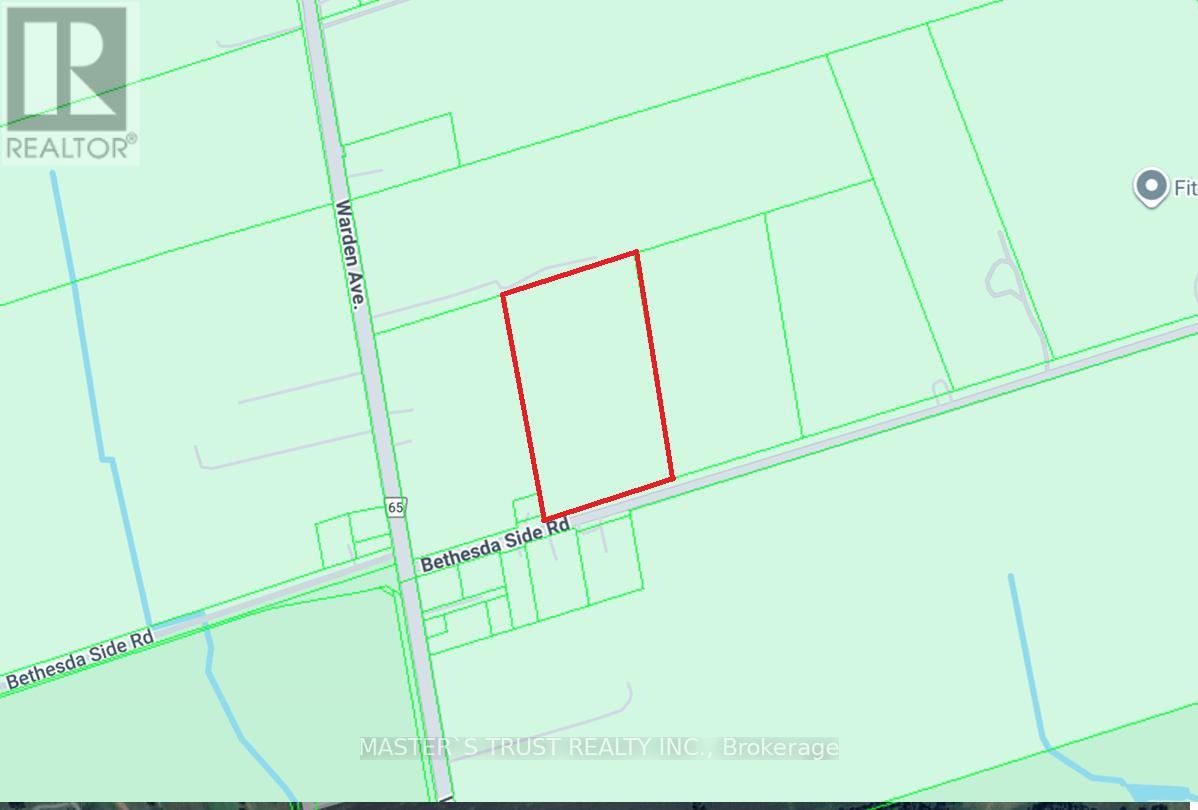
3096 Bethesda Road
Whitchurch-Stouffville, Ontario
You are welcome to visit, explore, and fall in love with this beautiful piece of land - and make it your own. Here are 6 reasons to consider purchasing this property:1) Excellent Location Only 56 minutes to Downtown Toronto (Union Station) and 17 minutes to Unionville GO Station - enjoy rural living with quick access to the city.2) Outstanding Value A rare opportunity to own land at an attractive price and build:10,763 sq ft custom dream home,5,382 sq ft greenhouse,5,382 sq ft pet house / chicken shed . 3) Flexible Building Options The current seller plans to hire an Engineering and construction company to build his own dream home and farm structures but is offering the property for sale. If you like the location and purchase the land: The Engineering company can build your custom home and facilities based on your ideas and city requirements, or You can build everything yourself. The seller will then construct his home at another location.4) Ideal for Healthy Green Living, Perfect for those who want to enjoy a self-sufficient lifestyle: produce your own eggs, vegetables, fish, and meat while still being close to excellent schools and city amenities.5) Great for Entrepreneurs Zoning allows various uses such as: Bed & Breakfast, Private Home Daycare, Home Occupation, Low-intensity Recreation, Group Home, Fish/Wildlife/Forestry Management, Farm Vacation Home, Farm Produce Outlet, Agri-tourism, and more.6) Excellent for Contractors & Tradespeople The zoning also permits home industry use, including small-scale light industrial activities such as: carpentry, metalworking, welding, electrical work, small equipment repair, gardening services, and blacksmithing, primarily serving the farming community. (id:62104)
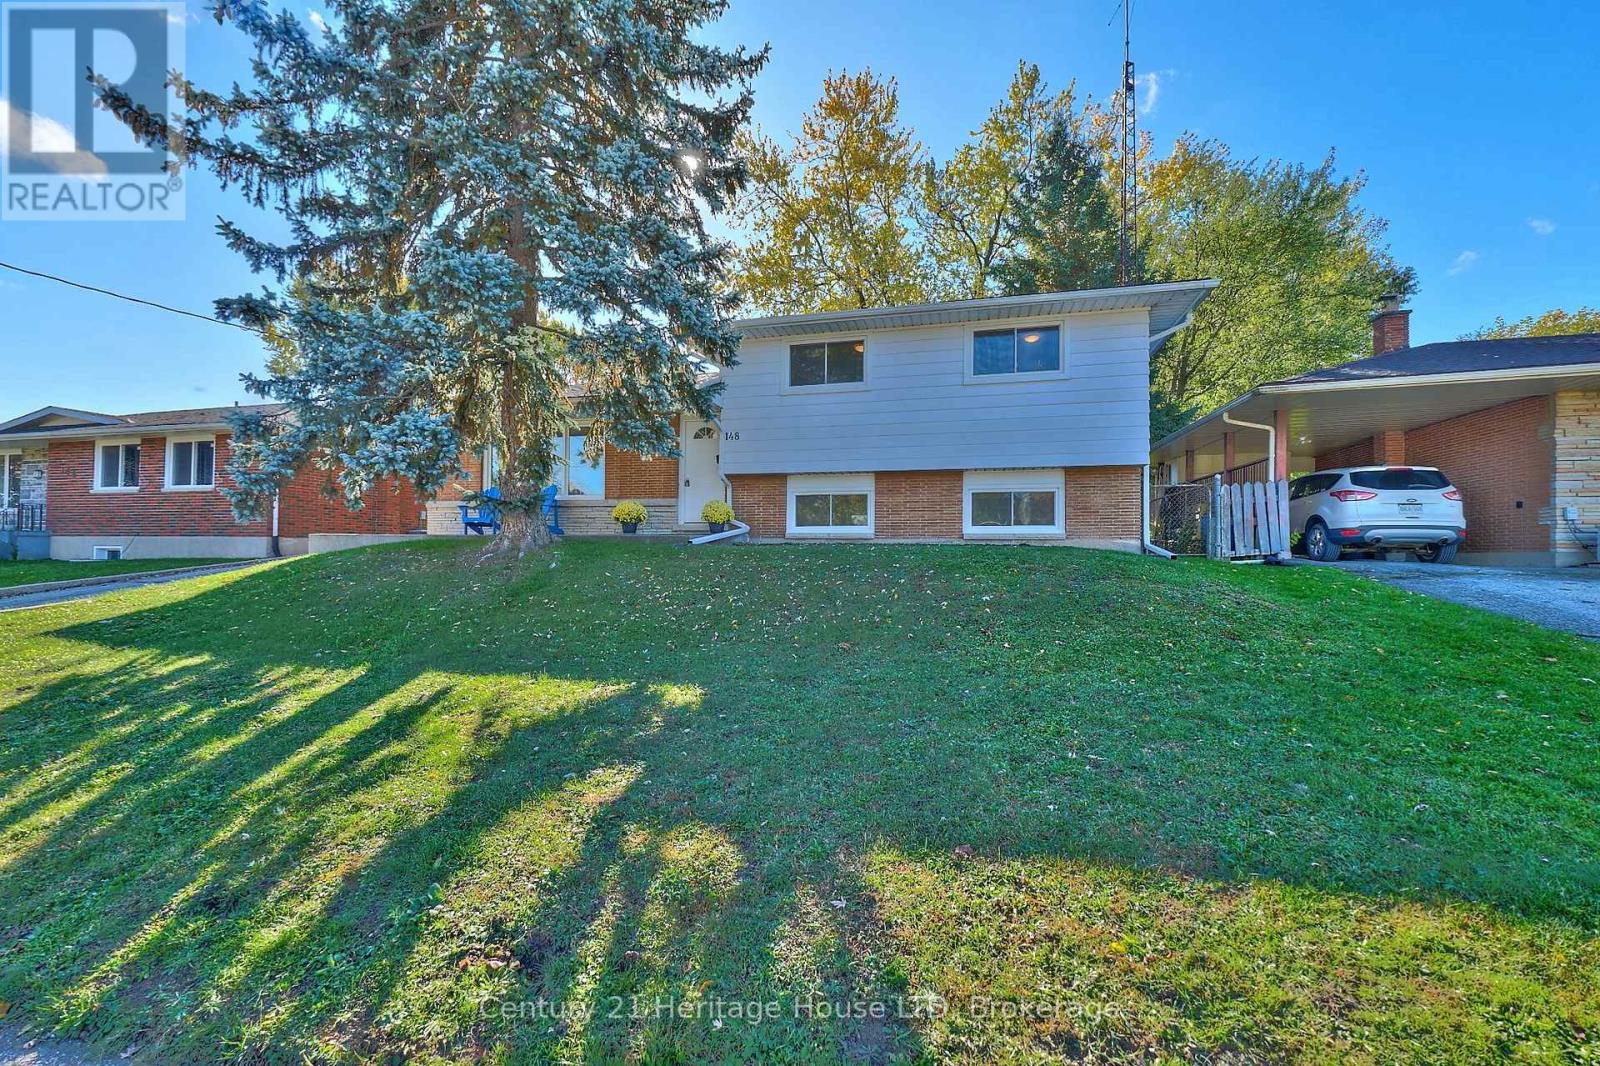
148 Champlain Drive
Fort Erie, Ontario
The Ideal Home for a Growing Family! This spacious split-level residence offers 3+1 bedrooms and 2 bathrooms, designed with both comfort and practicality in mind. The main floor features a bright eat-in kitchen complete with a breakfast/coffee bar, updated cabinetry, granite countertops, and newer (2025) appliances. The inviting living room boasts hardwood flooring and a cozy gas fireplace-perfect for family gatherings and holiday celebrations. Upstairs, you'll find three well-sized bedrooms and a full 4-piece bathroom. The lower level expands your living space with a generous family room, showcasing built-in cabinets and shelving, along with an additional bedroom-ideal for guests or a growing teen.The basement adds even more versatility, offering an office or games room, a 3-piece bathroom, and a combined laundry and storage area.Recent updates include a heated detached two-car concrete block garage with a bonus rear room, perfect for a home office. Conveniently located directly across from a public school, within walking distance to additional schools, and just a short drive to shopping, major highways, and the Peace Bridge, this home offers both comfort and an excellent location for family living. (id:62104)
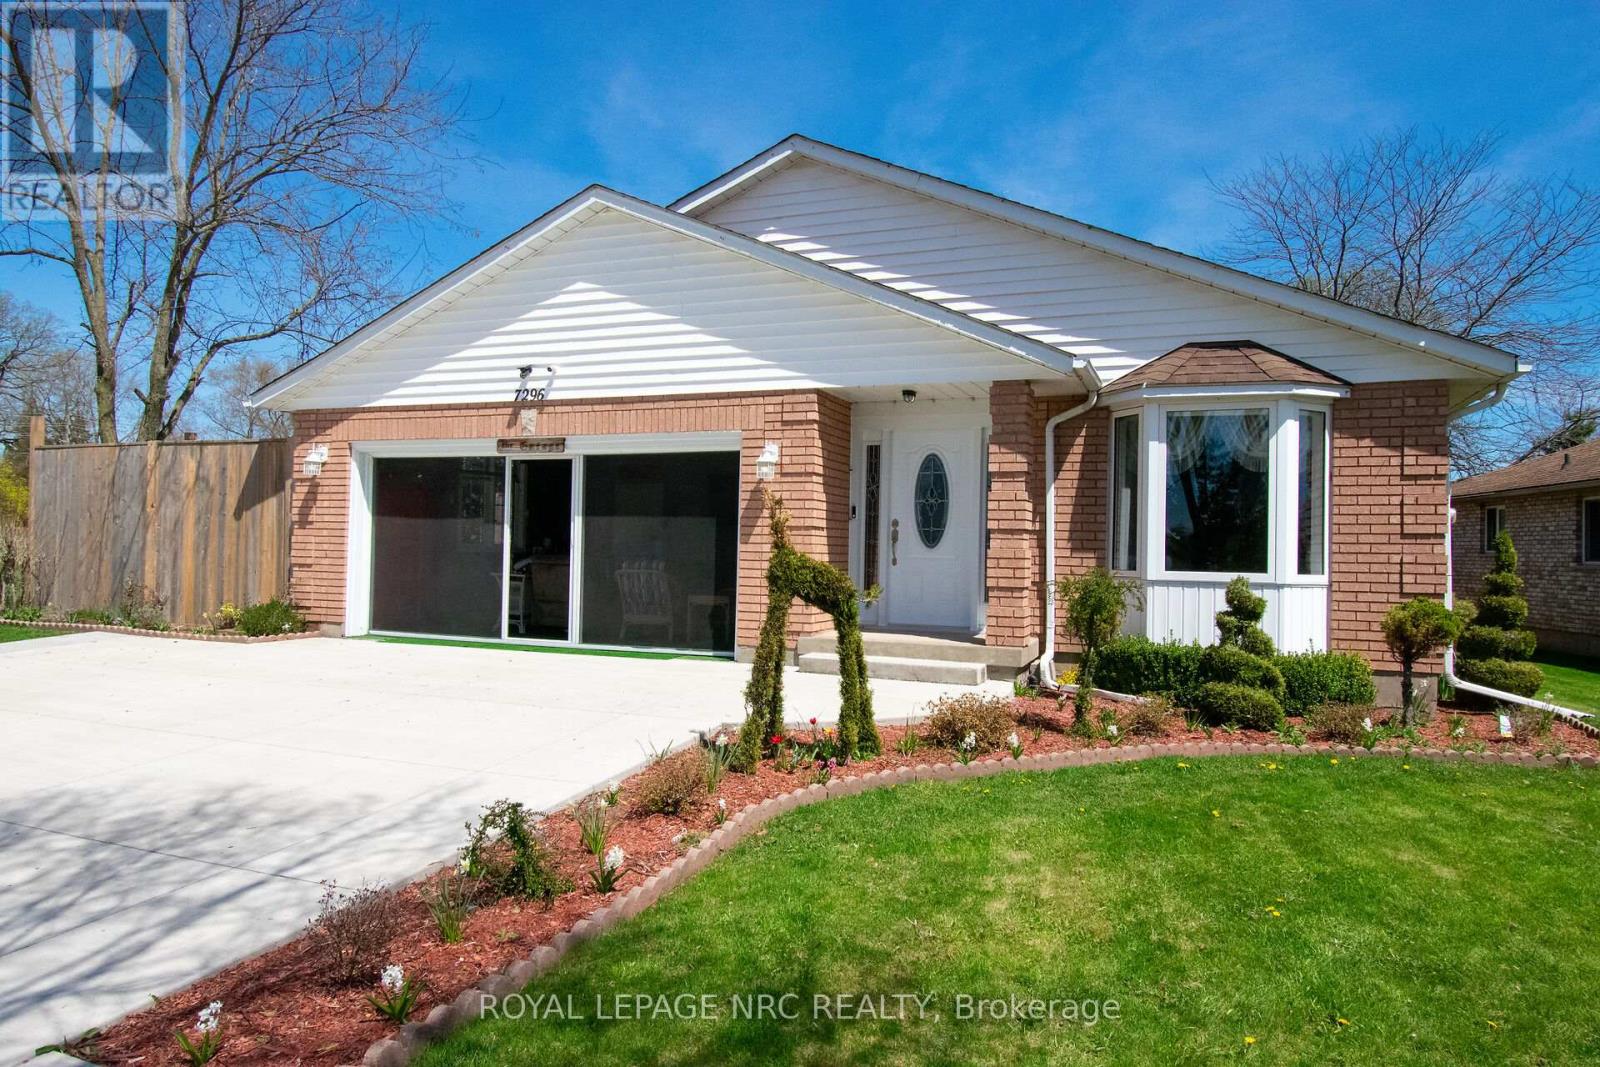
7296 Alex Avenue
Niagara Falls, Ontario
BEAUTIFULLY UPDATED WITHIN THE LAST 6 YEARS AND METICULOUSLY MAINTAINED OPEN CONCEPT 3 BEDROOM BUNGALOW WITH WONDERFUL QUALITY RENNOVATIONS INCLUDING UPDATED QUALITY KITCHEN CABINETS WITH ATTRACTIVE BUILT-INS AND SOFT CLOSE DRAWERS, AND STUNNING QUARTZ COUNTER TOPS, ALL COORDINATED WITH BACKSPLASH AND INCLUDES STAINLESS STEEL BUILT IN DISHWASHER, GAS STOVE AND FRIDGE. CARPET FREE HOME STYLISHLY IMPROVED WITH ENGINEERED WOOD FLOORS THROUGHOUT MAIN FLOOR. MAIN BATH FEATURES UPATED DOUBLE SINK VANITY AND HARDWARE AND LIGHTING. EASY BASEMENT ACCESS VIA SIDE DOOR. OPEN CONCEPT BASEMENT ALSO CARPET FREE, GAS FIRPLACE AND BAR. AREAS ARE LAID OUT TO OFFER VERSATILY OF USES. HOME IS BEAUTIFULLY LANDSCAPED AND OFFERS A PERFECT SPA LIKE REAR YARD WITH HOT TUB, GAZEBO WITH SCREEN CURTAINS, SEVERAL SITTING AREAS. THE IDEAL SPACE FOR SUMMER ENTERTAINING AND CELEBRATIONS. fULLY FENCED OFFERING GREAT PRIVACY. THE LARGE 2 CAR GARAGE OFFERS ADDITIONAL SPRING SUMMER FALL LIVING SPACE WITH SCREENED IN GARAGE DOOR. GARAGE AND ALSO FEATURES ELECTRIC GARAGE DOOR OPENER. TRIPLE CONCRETE DRIVEWAY. FURNACE AND CENTRAL AIR ALSO UPDATED. THIS PROPERTY IS EXCELLENTLY LOCATED IN DESIRABLE SOUTHEND NIAGARA FALLS NEIGHBOURHOOD CLOSE TO ALL AMENITIES. DON'T MISS OUT ON THIS ONE OF A KIND DESIRABLE LISTING. (id:62104)
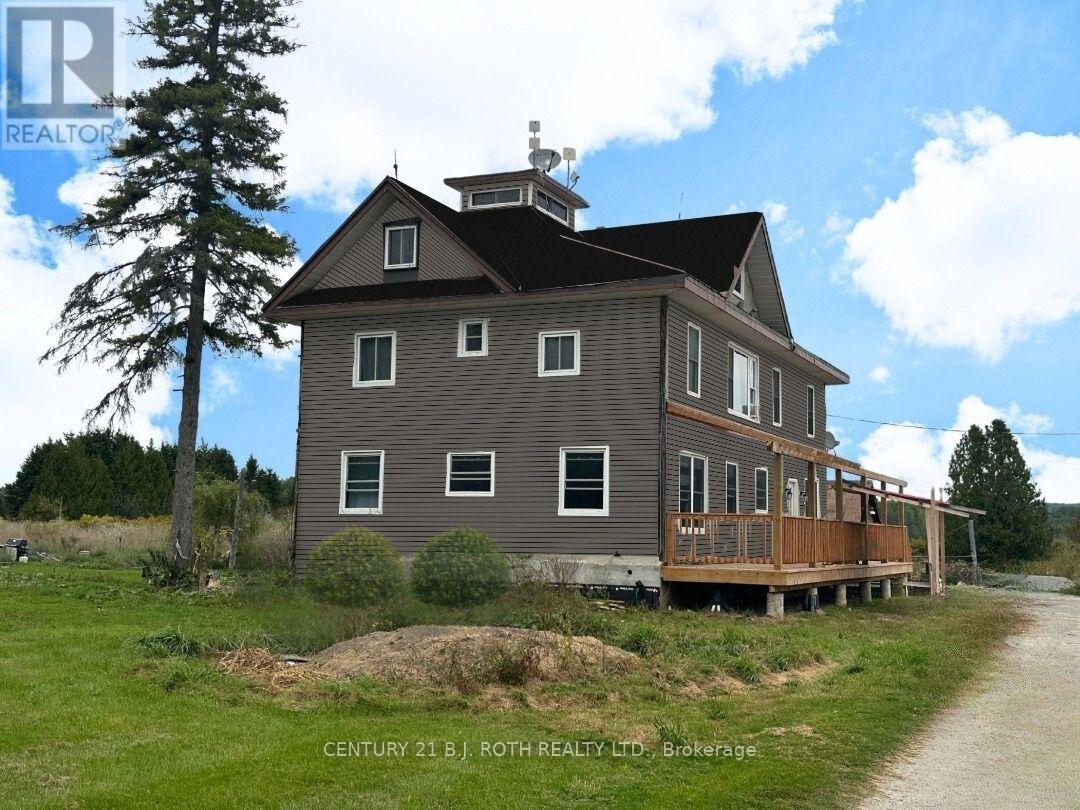
253 Craig Side Road
Oro-Medonte, Ontario
This property offers so much, so quit clicking for a moment to see if this opportunity on 2.6 acres and only 10 minutes to beautiful Mount St. Louis Moonstone will work for you! So much space in the country to get away from it all. This is a newly severed property so final details in address are pending. The exterior photo has been digitally updated to show the new siding being installed. (id:62104)
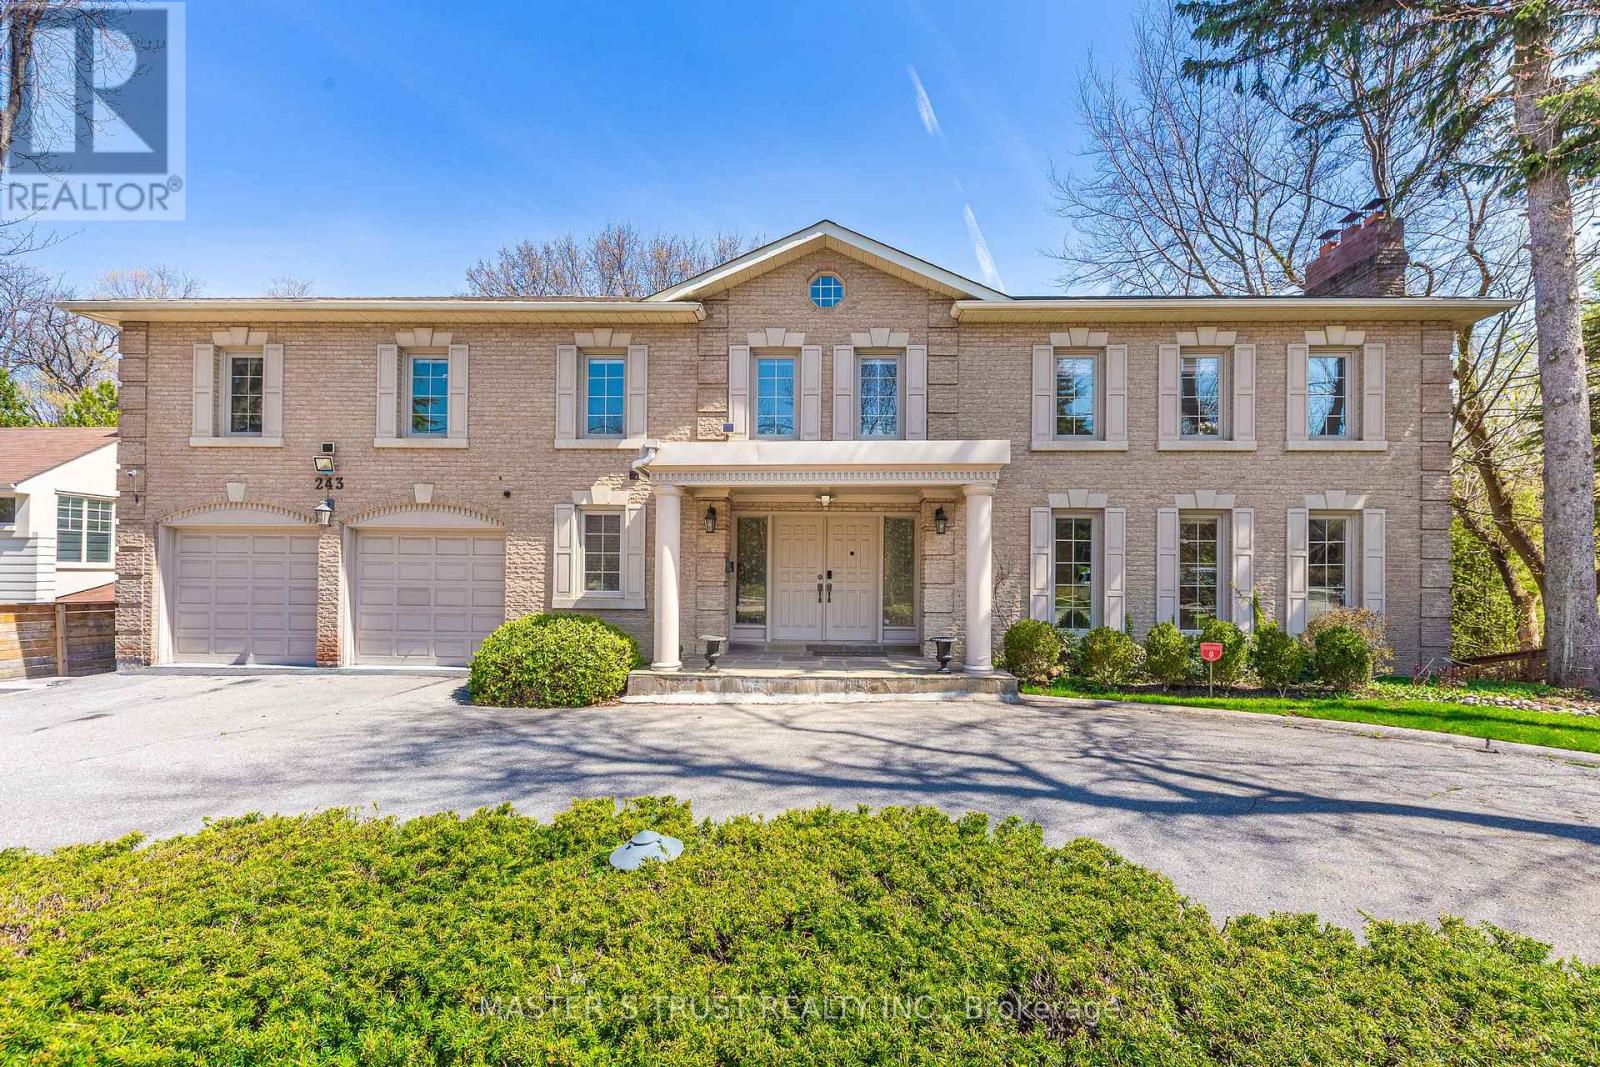
243 Burbank Drive
Toronto, Ontario
Stunning "Cottage-view " ravine property nestled on a quiet street with no through traffic in the city. This custom-built 5331 sqft (MPAC) above-grade home features a dramatic curved design that maximizes tranquil ravine views, with most rooms overlooking the greenery.Boasting a grand façade with a circular driveway on an 80 ft frontage, well-maintained, bright, and spacious two-level residence includes a fully finished two-level basement with a separate entrance-ideal for large families or generating rental income.Modern updated kitchen with Miele stainless steel appliances, a built-in double-door fridge, a character-filled recreation room with wet bar, oak paneling, hardwood flooring throughout, and multiple walkouts to sun decks and patio overlooking the ravine.The oversized primary bedroom features a luxurious 5-piece ensuite. Additional highlights include a second kitchen in the basement, mudroom, custom drapery, crown moulding, fireplace, wainscoting, pot lights, cedar closet, and chandelier. Located in top-ranked school districts, close to Earl Haig Secondary School and Bayview Middle School. A rare, one-of-a-kind ravine home offering privacy, space, and exceptional design. (id:62104)
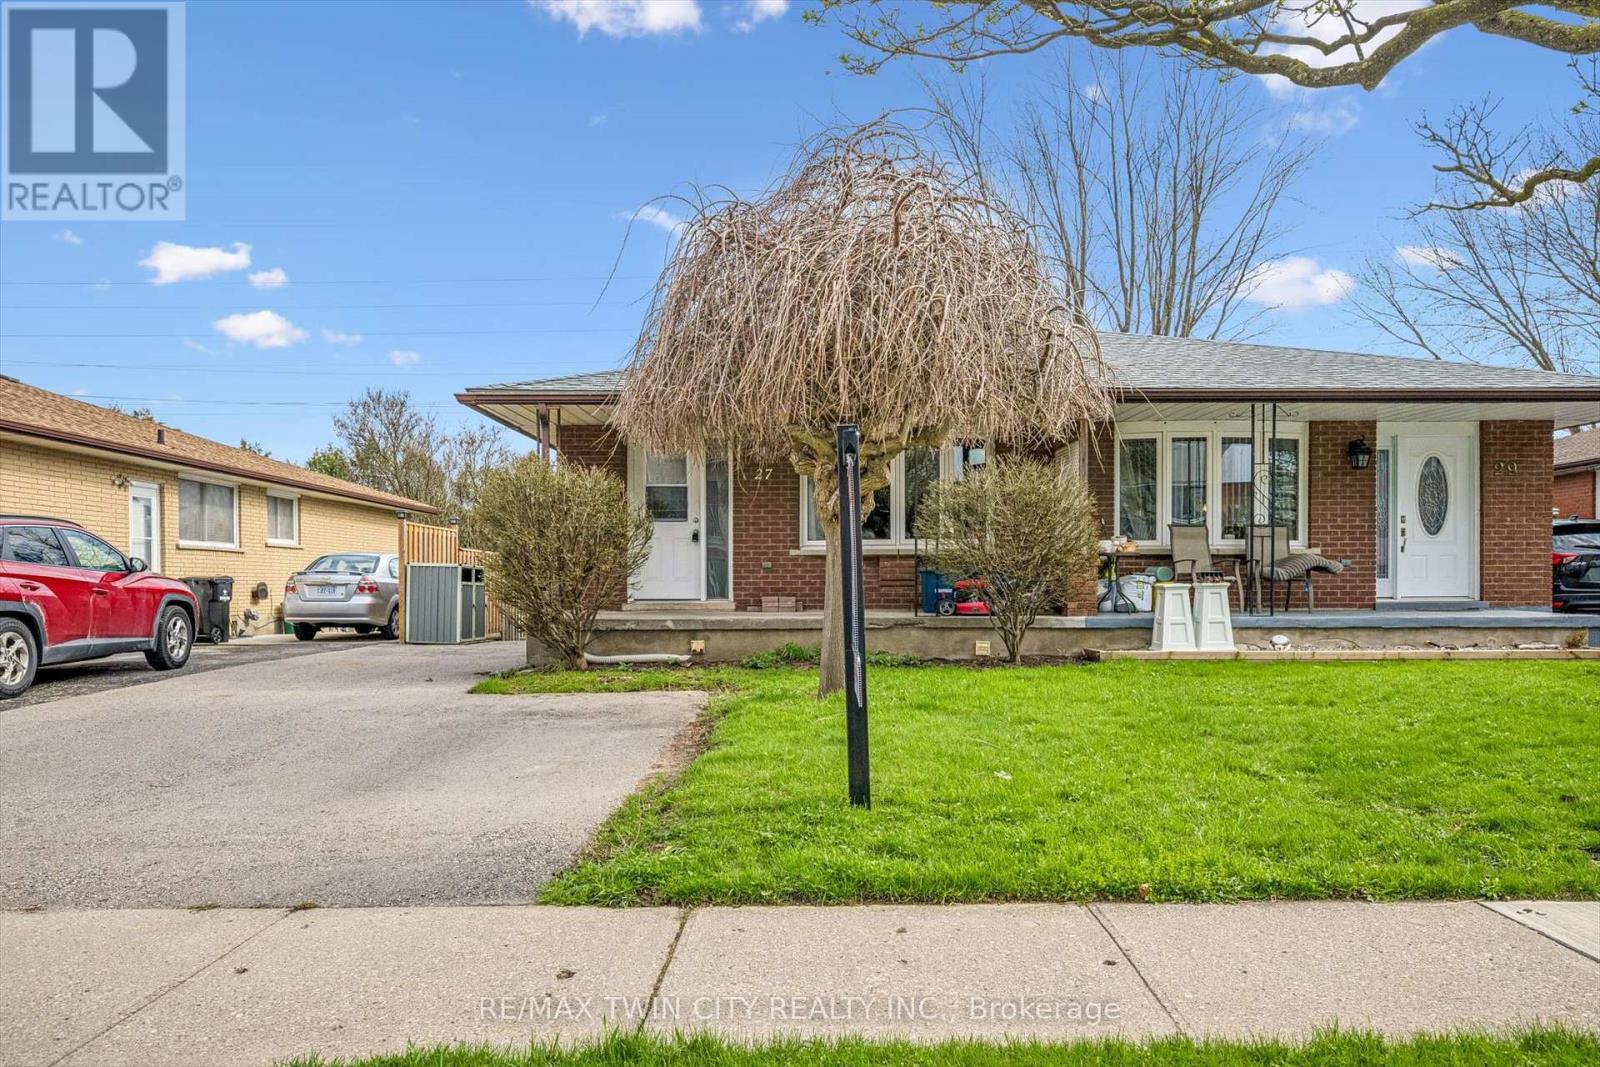
27 Vicmount Drive
Kitchener, Ontario
Welcome to this versatile and well-located duplex, perfect for investors or multi-generational living. The upper unit features a bright and spacious layout with three bedrooms, four piece bathroom, a full kitchen, dining room, and comfortable living area, all complemented by a charming front porch-ideal for relaxing and enjoying the neighborhood. The lower level offers a fully self-contained suite with a separate walk-out entrance and side entrance leading to a large backyard that backs onto peaceful green space and scenic walking trails. This unit includes a kitchen, a cozy living room, one bedroom, a den perfect for a home office or additional living space, and a convenient four-piece bathroom. Laundry is located in a separate common area, providing added convenience and accessibility for both units. Situated close to a wide range of amenities, including shopping, schools, parks, and transit, this property combines functionality, location, and opportunity in one complete package. Basement Reno (2018), Painted (2024), Roof (2024), Eaves troughs (2020), windows (2020), Doors (2020), A/C (2020). (id:62104)
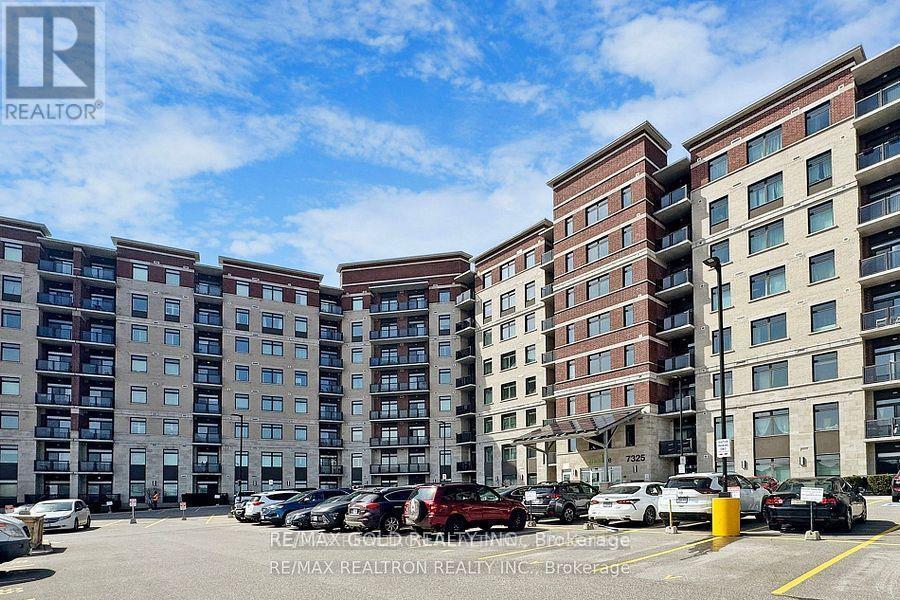
820 - 7325 Markham Road
Markham, Ontario
Corner Condo Unit 1000 Sqft + 55 Sqft Balcony 3 Bedroom 2 Washroom 1 Locker And 1 Parking Space Is Included. Condo Apartment In Sought After Gem 1 Building. Upgrades Galore! Top Of The Line! Upgraded Laminate Flooring In All Rooms! Modern Kitchen Cabinets! Quartz Counter Top! Attached Washroom In Master Bedroom,, Bright Sunny Southeast Exposure. Close To All Major Shopping, Transit, Schools (id:62104)
58270 Beaumont-Sardolles
France, Ontario
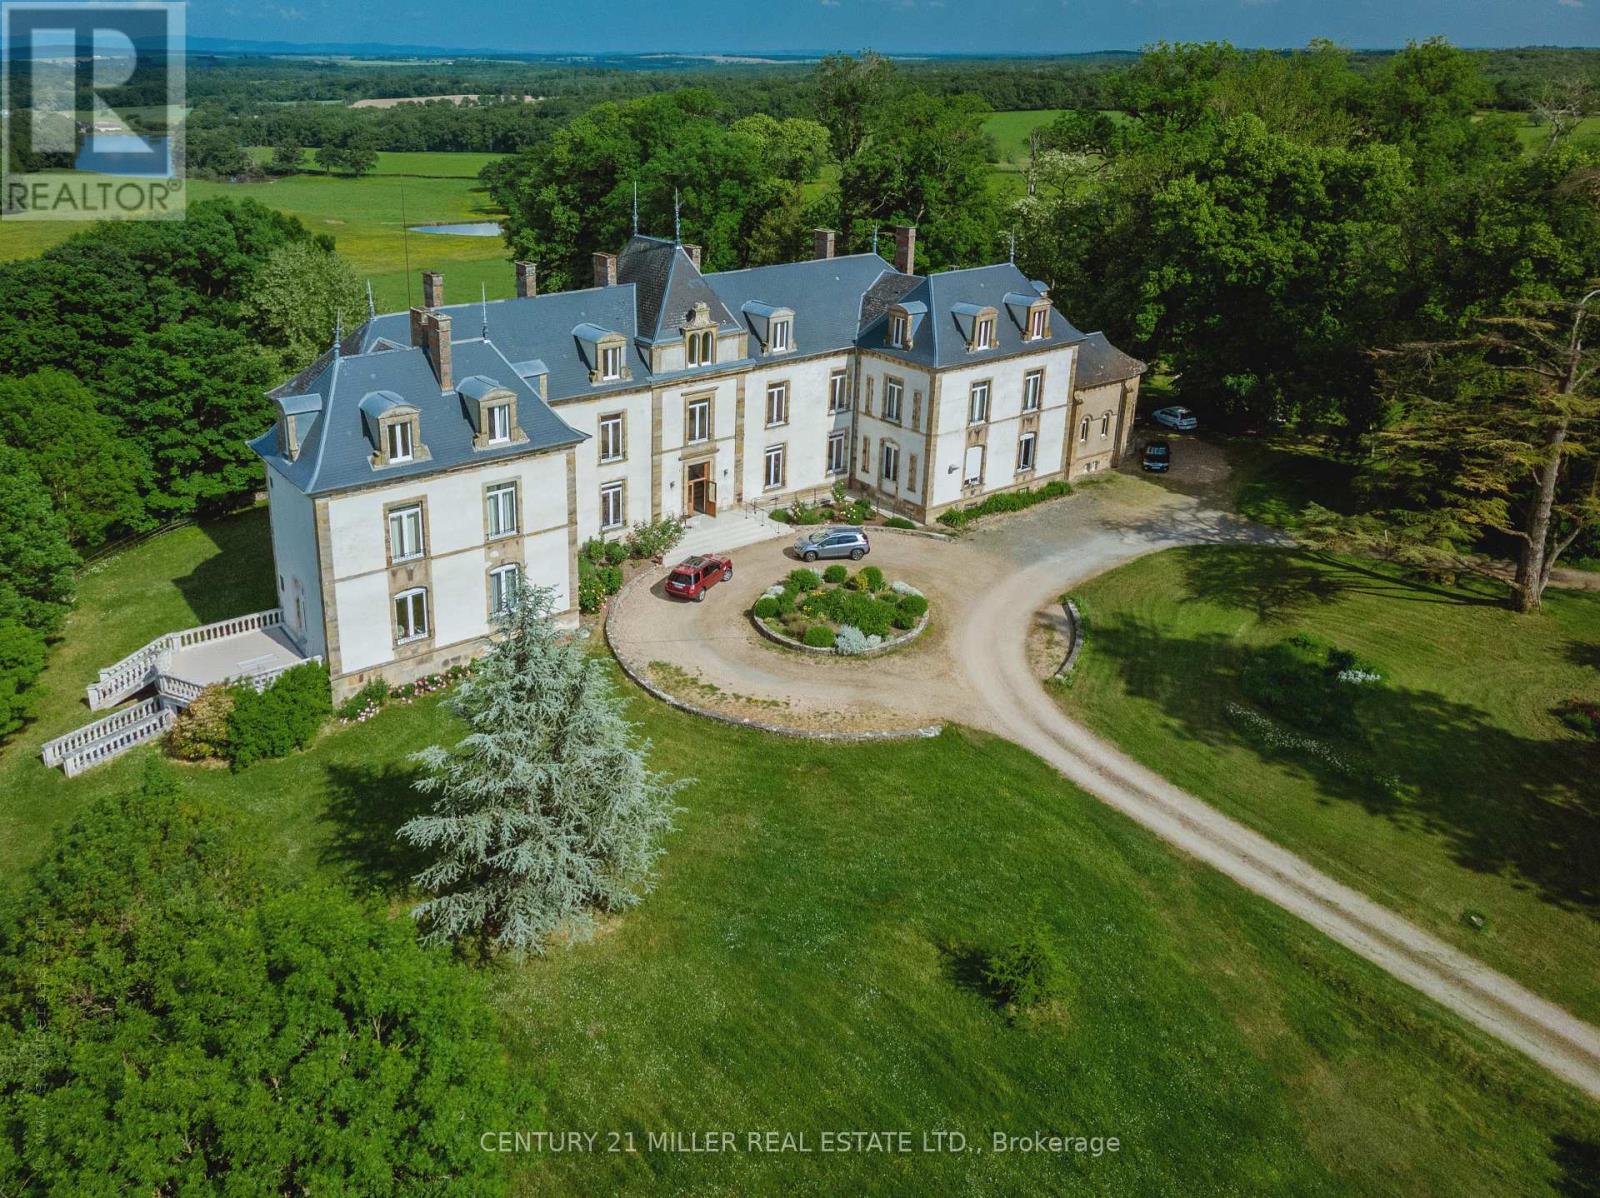
Welcome To Chateau Du Chene! An Exquisite 19th Century Chateau And Estate In The Burgundy Region,Situated In Beaumont- Sardollers, 25 Minutes From Nevers & 3 Hours South Of Paris, Chateau Du Chene And Its Impressive Estate Is Nestled On Nearly 12 Acres Of Stunning Woodland, W/ Breathtaking Views Of The Surrounding Countryside, Ponds & The Morvan Natural Park Range. The Property Is Rich In History & Has Been Renovated & Restored To Preserve Its Original Atmosphere, Authenticity & Integrity. The 3 Story 21 Bed Castle Offers 12,916 Sf Of Renovated Living Space W/ Beautifully Preserved Architectural & Decorative Elements. The Estate Includes 7 Outbuildings A Chapel, A 4,305 Sf Vaulted Cellar, A 2.5-Acre Bio-Dynamic Fully Enclosed And Welled Garden & More. The Rarity Of This Property Is Evident From The Moment One Arrives At Ancient Gate And Catches A Glimpse Of The Chateau At The End Of Its Long Driveway. Behind The Gate, Life At The Chateau Is Private& Peaceful. Possibilities Are Endless! **EXTRAS** The Chateau offers 21 bedrooms, 20 Bathrooms it is in move-in condition and the 7 Outbuildings offer opportunity for other residences within the estate. PROPERTY FULL ADDRESS 1945 RTE MARQUIS DE CASTELLANE, BEAUMONT SARDOLLES FRANCE 58270 (id:62104)
1748 Brock Road
Hamilton, Ontario
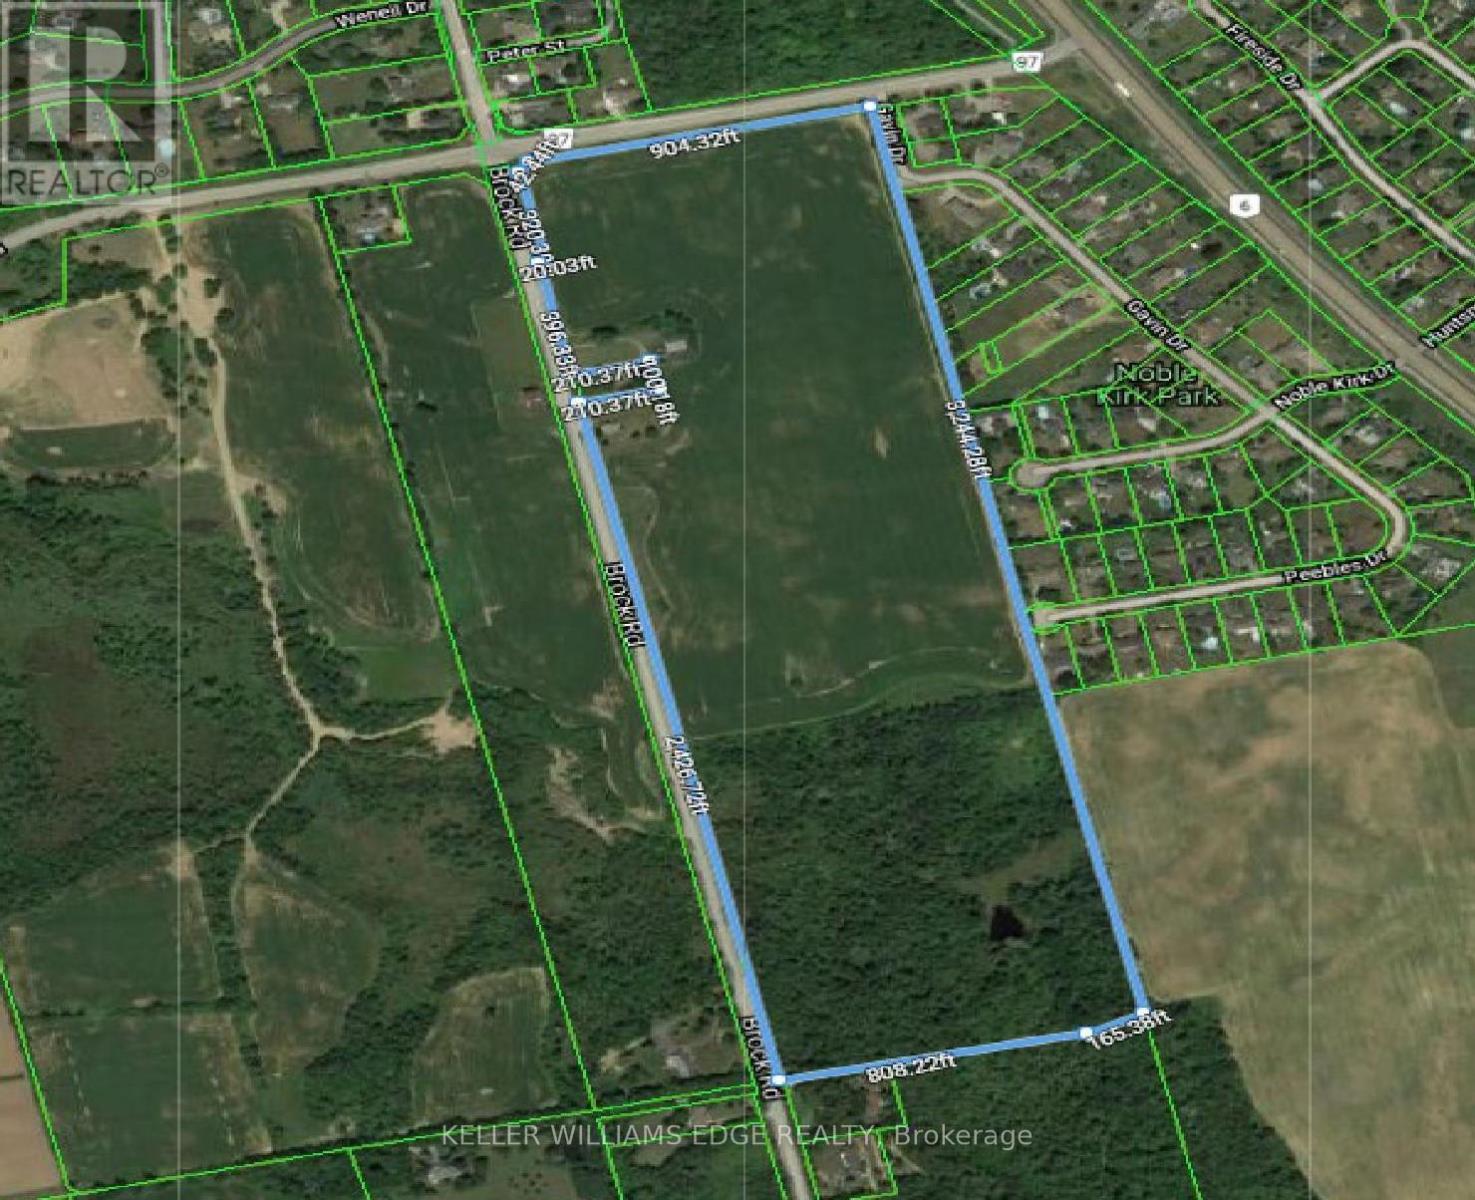
Extraordinary 72-acres in West Flamborough! This parcel of land stands as a pristine treasure, Never previously sold and now a rare find. For those with grand aspirations, the expansive fields offer limitless opportunities for agricultural pursuits, whether it be a flourishing greenhouse, a horse farm, a serene retirement community, a trucking enterprise, a landscaping business, a veterinary clinic, or simply an exquisite estate. Realize your dreams here. Whether your vision includes establishing a sustainable farm, nurturing crops, or raising livestock, this land serves as the ideal foundation for your entrepreneurial ambitions. The fertile soil and vast expanse provide infinite possibilities for both personal and commercial agricultural endeavors. Please note that the historic stone house, dating back to 1860, is not available for viewing. approximately 50 acres are currently under cultivation, complemented by around 21 acres of forest and an irrigation pond. (id:62104)
0 Laplage Road
West Nipissing, Ontario
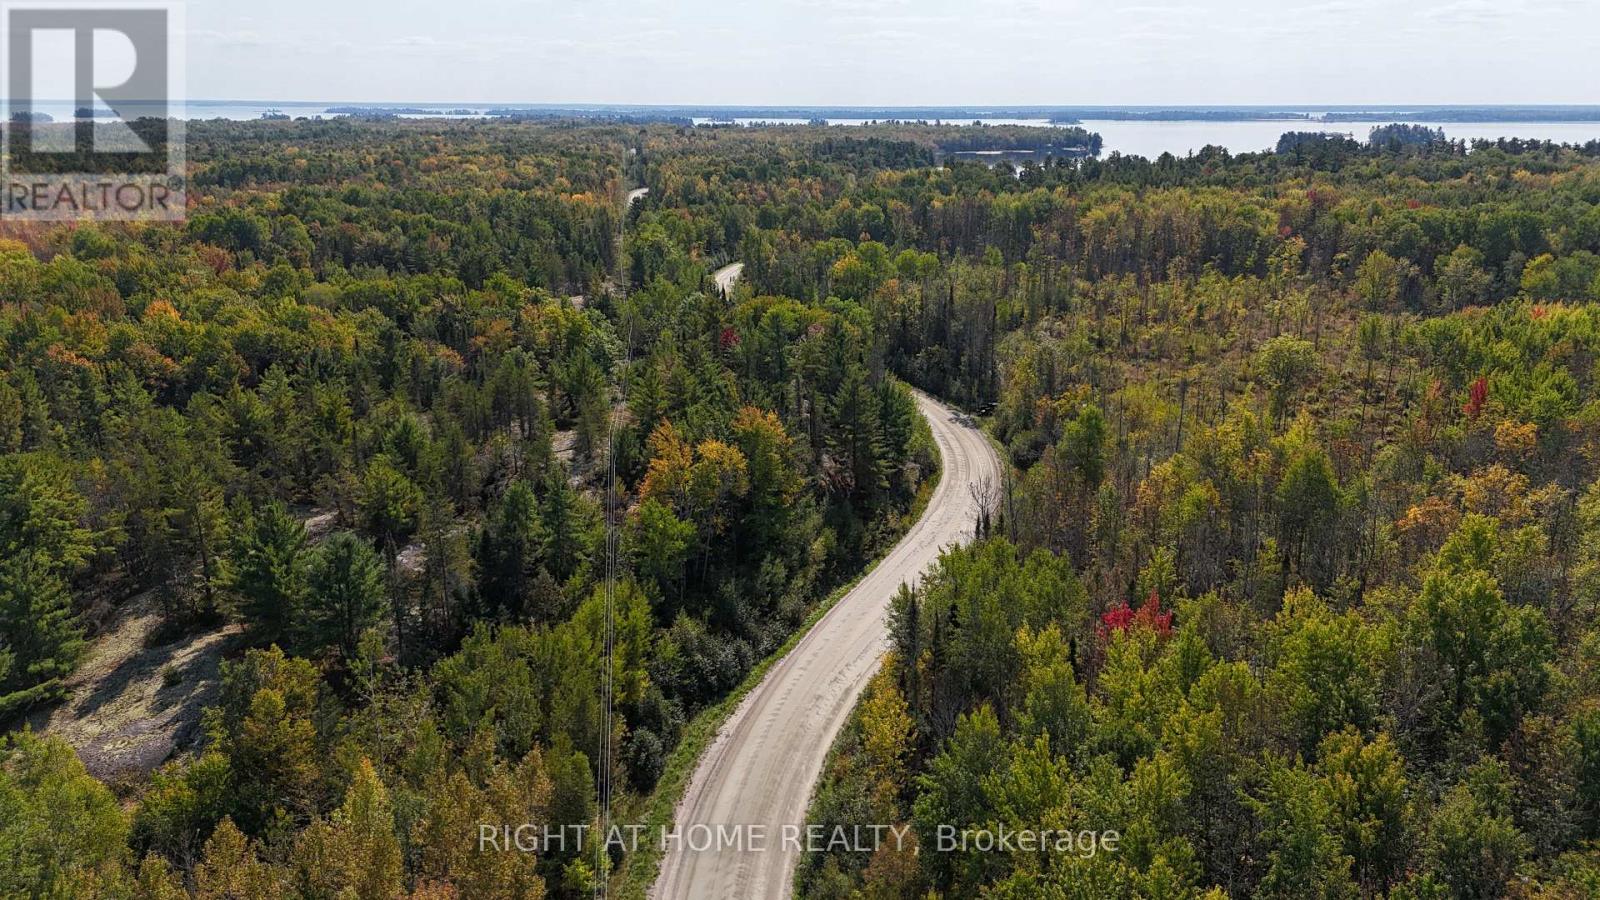
This hardwood-treed 80-acre property is zoned RU, which permits residential, agricultural and equestrian uses. It is divided by Leplage Road. A portion of the west side is used as a woodlot and features three driveways, one being circular and leading 200 feet toward a rise overlooking a valley. This would make a stunning building site with possible views of Lake Nipissing. The east side, also treed, features a rock face in the southerly portion and Provincially Significant Wetlands on the far easterly portion. It, too, is served with three driveways. The property offers several building sites on both sides of Laplage Road. Hydro is on the road. Severance may be possible. To the south is Pake's Trailer Park on Collins Bay, Lake Nipissing, and to the north are Verner farm fields. The property offers significant privacy. It must be seen to be appreciated. (id:62104)
6 Shamrock Road
Erin, Ontario

Located in the best commercial area of town, this +/- 4,057 sq ft commercial building sits on +/- 0.52 acres with 5 drive-in doors. Offering high visibility and traffic exposure, this property is ideal for continuing automotive operations or redevelopment into retail or other commercial uses. Zoning supports a variety of commercial and retail uses, including all related automotive uses, providing exceptional versatility for various business needs. **EXTRAS** Please Review Available Marketing Materials Before Booking A Showing. Please Do Not Walk The Property Without An Appointment. *Legal Description Continued: 61R1355; ERIN (id:62104)