

1006 - 28 Linden Street
Toronto, Ontario
Welcome to James Cooper Mansion! This bright and spacious 2-bedroom, 2-bathroom suite offers approximately 985 sq. ft. of thoughtfully designed living space plus a private balcony with impressive city and downtown skyline views. The open-concept living and dining area is filled with natural light and flows seamlessly into the kitchen, creating an inviting space for everyday living and entertaining. The generous primary bedroom features a walk-in closet and ensuite bath, while the second bedroom offers excellent flexibility as a bedroom, home office or guest room. Includes 1 underground parking space and 1 locker. Ideally located just steps from Sherbourne subway station, Bloor Street, shops, restaurants and everyday conveniences, with easy access to downtown Toronto. Exceptional building amenities include 24-hour concierge, gym, party room, theatre, games room, guest suites, BBQ terrace, visitor parking and bike storage. (id:62104)

18 - 3021 Glencrest Road
Burlington, Ontario
Welcome to one of Burlington's best-kept secrets. Nestled in a quiet, beautifully landscaped community, this exceptional neighbourhood offers a lifestyle that's becoming increasingly hard to find. Stroll along scenic walking trails through mature trees and beautifully maintained gardens to some of Burlington's favourite restaurants, cafes, parks, shopping, grocery stores, and everyday conveniences. The waterfront and Spencer Smith Park are also just minutes away, making it easy to enjoy the very best of Burlington while coming home to a peaceful, welcoming neighbourhood. Lovingly maintained and extensively updated by the current owners, this beautiful condo townhouse offers generous living space, quality finishes, and a bright, welcoming layout designed for comfortable everyday living. The spacious main level features inviting principal rooms and a beautifully renovated kitchen with abundant workspace. Upstairs are three generous bedrooms, including a spacious primary retreat, while the finished lower level offers a large family room, excellent storage, and direct private access to your underground parking. One of the home's most appreciated features is the private underground parking with direct access into the home. Walk straight from your lower level to your vehicle, protected from rain, snow, ice, and summer heat. It's a convenience you'll appreciate every single day, regardless of the season. Enjoy your private backyard for morning coffee or summer entertaining, along with the benefits of a well-managed community featuring beautifully maintained gardens, an inground pool, visitor parking, and exterior maintenance that allows you to spend more time enjoying life and less time on upkeep. This is more than a beautifully updated home-it's an opportunity to enjoy one of Burlington's most peaceful, walkable, and welcoming communities. (id:62104)

18 Kingsmount Crescent
Brantford, Ontario
Welcome to 18 Kingsmount Crescent! Situated on an expansive 65' x 150' lot in a quiet, low-traffic neighbourhood, this charming bungalow offers a functional layout inside and an unbeatable setting outside, backing directly onto a tranquil park with no rear neighbours. The main floor welcomes you with an open-concept design where the spacious living room flows seamlessly into the kitchen and dining area, creating an inviting space for daily living and easy entertaining. Completing this level are two comfortable bedrooms served by a central three-piece bathroom, along with an unfinished ensuite (photo AI generated) awaiting your personal touches to complete a primary suite. Downstairs, the fully functional lower level features a generous family room perfect for movie nights or recreation, an additional bedroom ideal for guests or a home office, a dedicated laundry room, and a practical workshop space ready for your DIY projects and tools. Step outside to a massive backyard that opens up to peaceful park views, offering endless possibilities for outdoor gatherings, gardening, or simple relaxation. Book your showing today, as this home surely won't last long! (id:62104)
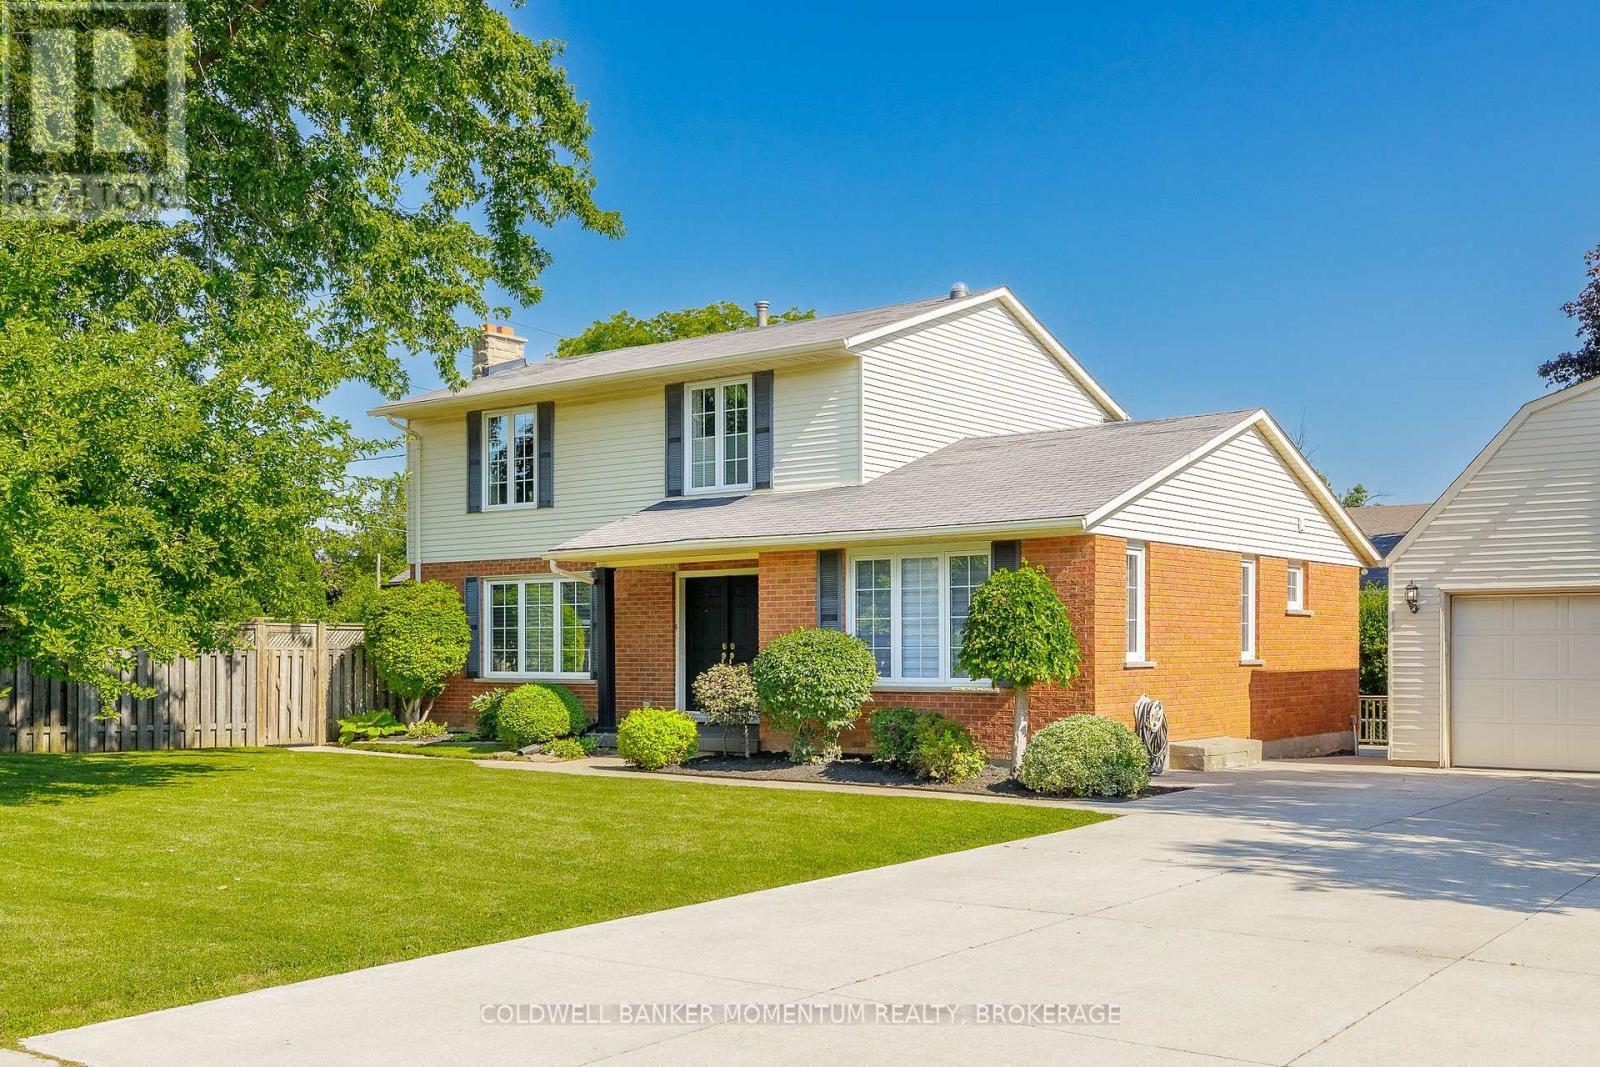
212 Livingston Avenue
Grimsby, Ontario
Ideally located in the heart of Grimsby, this spacious two-storey home offers quick highway access and is just a four minute walk from the future Grimsby GO Station. Enjoy the convenience of nearby schools, shopping, parks, and all essential amenities.This natural 4-bedroom home features a fully finished basement and a unique main-floor layout with two kitchens. The second kitchen is located in a separate area of the home with its own private entrance, making it ideal for extended family, multi-generational living, or an easily adaptable self-contained in-law suite.The detached double-car garage provides plenty of parking and storage, while the versatile floor plan offers flexibility for a variety of living arrangements. Whether you're looking for a spacious family home or a property with excellent in-law suite potential, this home is a rare opportunity in a sought-after location. (id:62104)
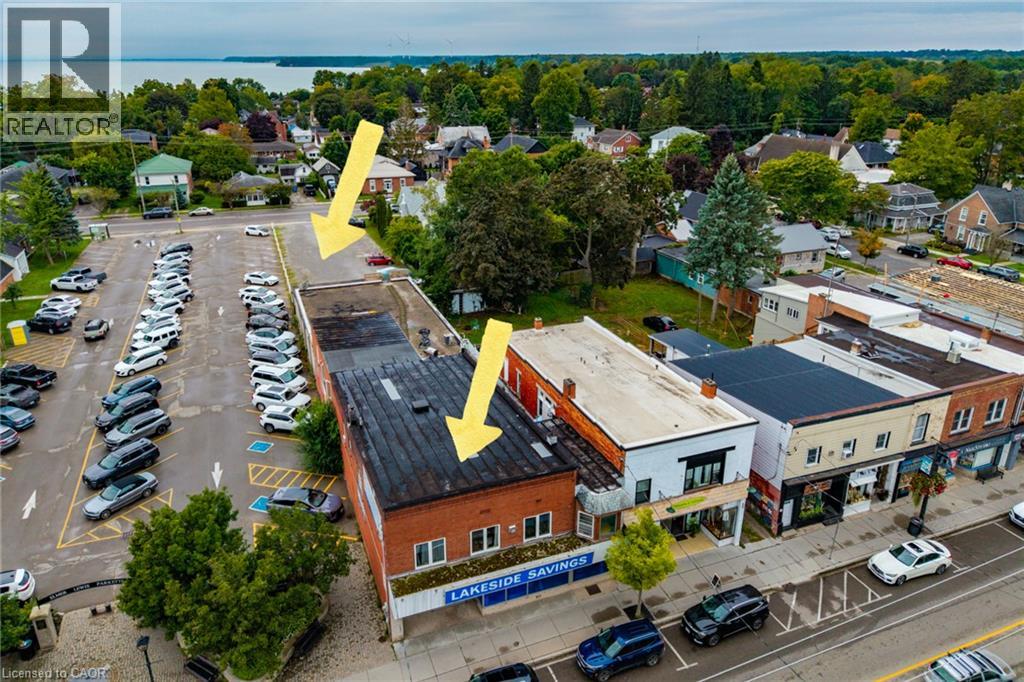
331 Main Street
Port Dover, Ontario
Situated in the heart of downtown Port Dover, 331 Main St is a large mixed-use commercial property offering a sound investment opportunity in a prime lakeside community business location. This substantial semi-detached building with streetfront visibility, has steady car and foot traffic and dual-street access spanning all the way back to St. George Street. In addition to the Public Parking lot next door and available street parking, there is the added bonus of a sizeable private parking lot off of St. George Steet for customers, staff and deliveries. The main level features 5,536 square feet of commercial space, currently rented as a well established retail store along with the expansive basement which provides functional storage space, a private office, kitchenette/staff room, and a washroom. The upper level houses two fully self-contained residential apartments, each with independent private entrances (at either end of the building), kitchens, dedicated in-suite laundry rooms, and private rooftop patio areas. The front upper unit boasts a spacious 3-bedroom, 1-bathroom layout, while the back unit offers a comfortable 1-bedroom, 1-bathroom configuration. This versatile property has had several recent updates and seamlessly combines steady commercial income with residential revenue in the Port Dover's downtown core. Click on the links to view the listing video, photographs, and the interactive floorplan! (id:62104)
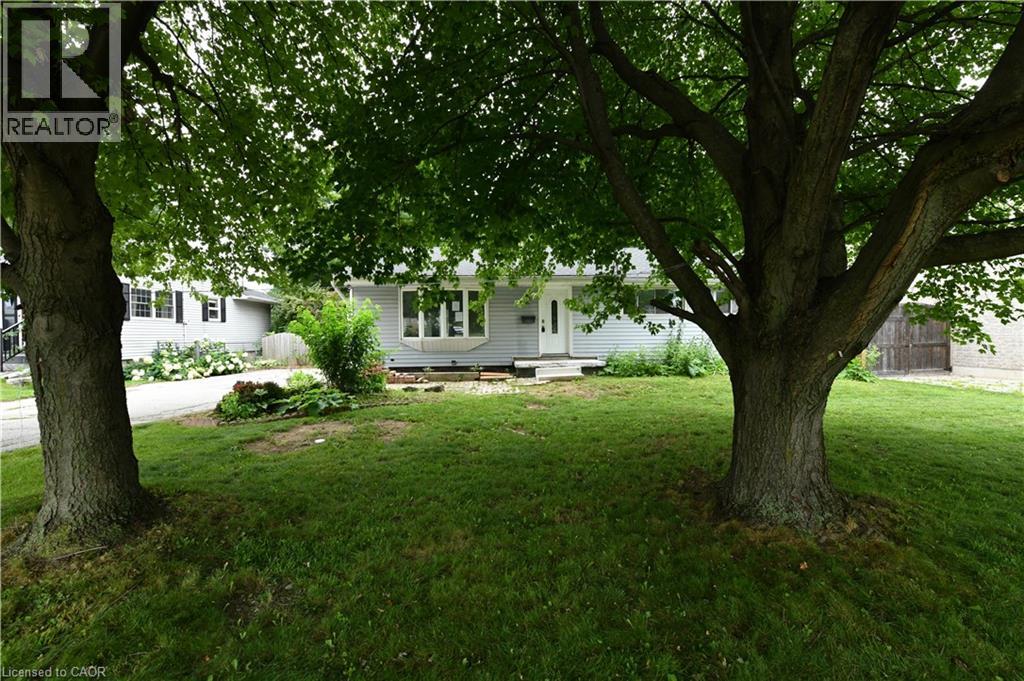
15 Miller Drive
Ancaster, Ontario
Welcome to 15 Miller Drive, an exceptional opportunity offering immediate comfort and outstanding future potential. Set on a generous lot in a quiet, family-friendly neighborhood, this well-maintained home is ideal for end-users, investors, or those looking to build a custom residence. The existing home features functional living space with key updates, making it move-in ready while providing the flexibility to renovate, lease, or enjoy as you plan your future vision. Whether you're searching for a comfortable home today or an investment with long-term upside, this property offers endless possibilities. The expansive lot is the true highlight, boasting impressive frontage and depth that create the perfect setting for a luxury custom home. Surrounded by prestigious custom builds and ongoing redevelopment, this highly sought-after location continues to attract homeowners, builders, and investors alike. Move in, rent out, renovate, or build new—15 Miller Drive presents a rare opportunity to secure a premium property with exceptional redevelopment potential in one of the area's most desirable neighbourhoods. (id:62104)
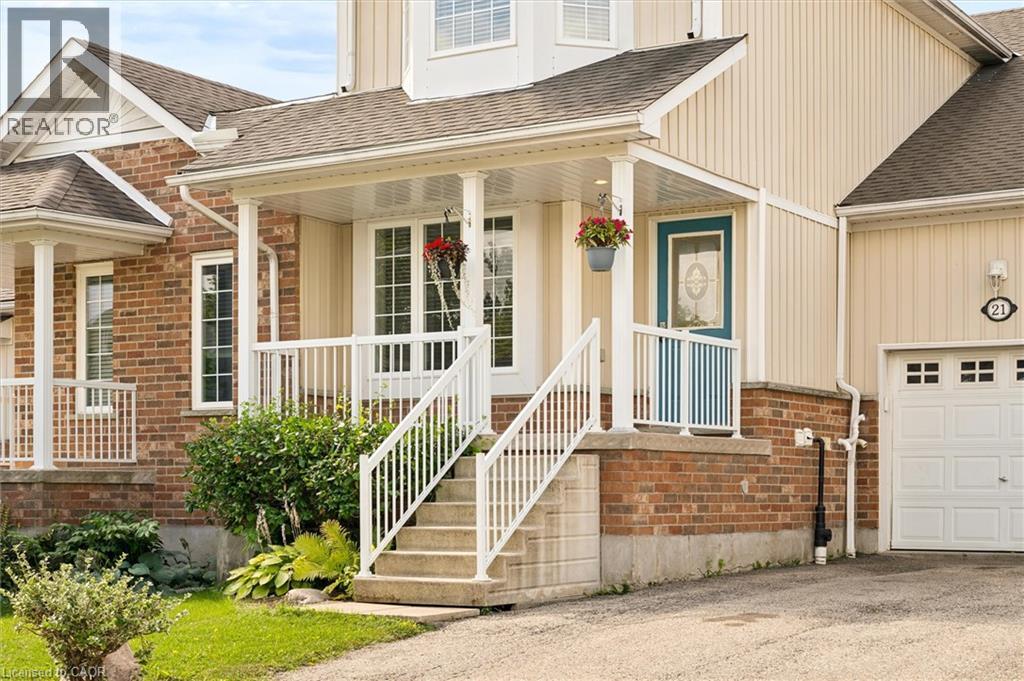
21 Porchlight Drive
Elmira, Ontario
Welcome to 21 Porchlight Drive—an inviting 3-bedroom freehold townhome offering comfortable living, a private backyard and exceptional value in one of Elmira’s family-friendly neighbourhoods! The eat-in galley kitchen provides an abundance of cupboard and counter space and includes a newer fridge and stove, dishwasher and microwave. The bright, generously sized living room walks out to a deck with a covered gazebo and natural gas BBQ line—an ideal setting for relaxing, entertaining or enjoying summer meals outdoors. Backing onto green space with no neighbours directly behind, the backyard offers privacy and a peaceful natural outlook that can be difficult to find in townhome living. Upstairs, the spacious primary bedroom provides ample closet space and convenient semi-ensuite access, while two additional bedrooms offer flexibility for family, guests or a home office. The finished basement adds valuable living space with a comfortable family room that could also serve as a games room, TV room, home gym or play area. Additional features include a new sump pump, newer water softener, washer and dryer, furnace and central air conditioning, newer roof, and recently replaced smoke and carbon monoxide detectors. The water heater is rented through Reliance. Parking is available for 3 vehicles, with 1 in the attached garage and 2 in the driveway. Walk to schools, parks, playgrounds, scenic trails and the Woolwich Memorial Centre, with shopping, restaurants and downtown Elmira nearby. Offering space, privacy and everyday convenience at an attractive price point, this home is an outstanding opportunity to make Elmira your home! (id:62104)
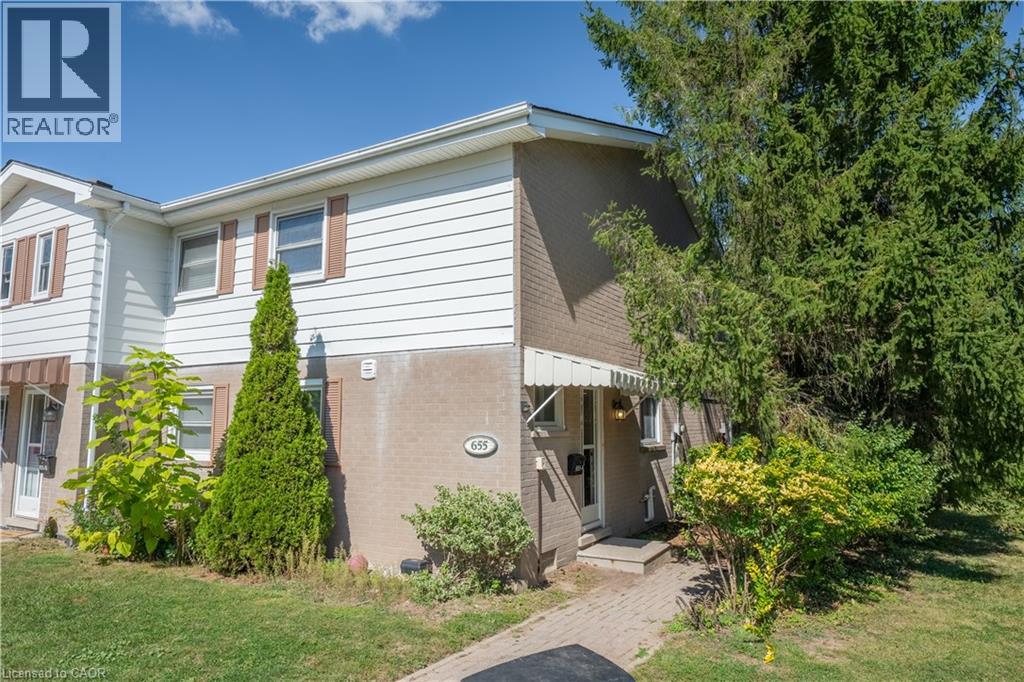
655 Albert Street Unit# A
Waterloo, Ontario
Fully Renovated Licensed 3 Bedrooms End-Unit Townhome! This beautifully updated licensed 3-bedroom, 1.5-bathroom townhome features brand-new flooring, a renovated kitchen, fresh paint throughout, new lighting, and new window coverings. Enjoy a partially finished basement, 2 parking spaces, and a private backyard backing onto beautiful green space with a babbling brook. Enjoy direct access to walking trails, a children's playground, and a community inground pool. Fantastic location close to the University of Waterloo, public transit, shopping, parks, walking trails, playground, and community pool. This home is an excellent opportunity for investors, students, or end-users. (id:62104)
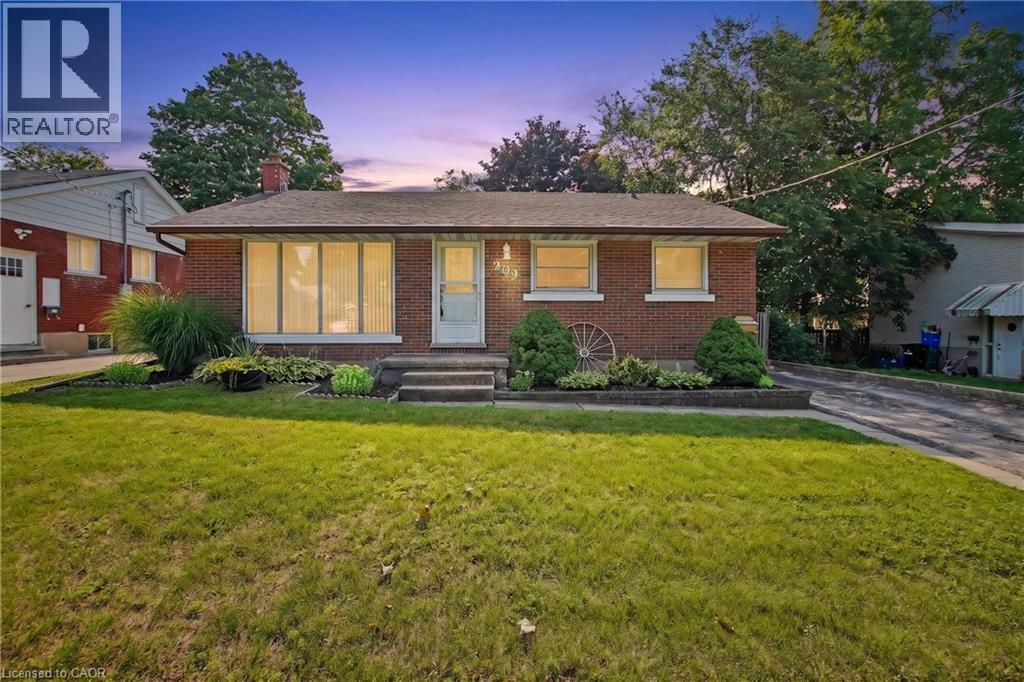
209 Franklin Street S
Kitchener, Ontario
There’s something special about a home that has been cared for over the years—and still leaves room for you to make it your own. Welcome to 209 Franklin Street S., a solid brick bungalow on a generous 52' x 132' lot in Kitchener’s established Fairview/Kingsdale neighbourhood. Step inside and you’ll find a bright, comfortable home with the character of a classic bungalow. A large front window fills the living room with natural light, while crown moulding and an easy-flowing one-level layout create a welcoming place to call home. The bedrooms feature hardwood flooring, and the spacious kitchen offers abundant cabinetry and workspace, with potential to refresh or reimagine to suit your style. Downstairs, the full basement with a separate entrance extends the possibilities. With approximately 438 sq. ft. of finished lower-level space, plus unfinished space, laundry and storage, there is flexibility for recreation, hobbies, extended family or future improvements. Outside may be where this property truly surprises you. The deep backyard offers mature trees, a large lawn, patio, fencing and storage shed—room for barbecues, gardens, kids or pets to play, or simply a quiet place to relax. A private driveway provides parking for up to four vehicles. And then there’s the location. Shopping, schools, parks and public transit are nearby, with convenient connections to Fairway Road, Fairway Station and the ION LRT, Highway 7/8 and the broader Kitchener-Waterloo area. Whether you’re a first-time buyer looking for a home to grow into, a right-sizer who appreciates bungalow living, or someone who sees the potential in a solid home on a mature lot, 209 Franklin Street S. offers something increasingly difficult to find: good bones, genuine outdoor space, an established neighbourhood and the freedom to make it uniquely yours. Come see the possibilities—and imagine what the next chapter could look like here. (id:62104)
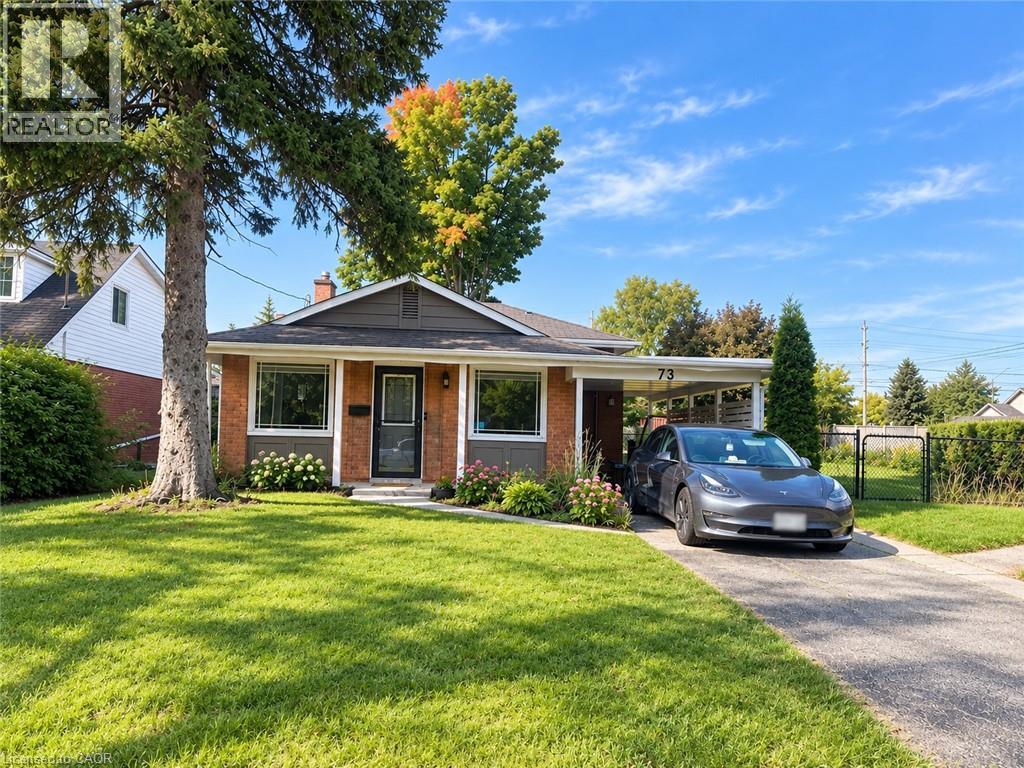
73 Larkspur Crescent
Kitchener, Ontario
Welcome to 73 Larkspur, a spacious 5-bedroom home situated on a desirable corner lot in a great area. The home offers plenty of space for a growing family, with a renovated basement featuring a 3-piece bathroom. Recent updates include a furnace less than 2 years old, a water softener less than 2 years old with a 5-year warranty, and approximately $3,000 in new blinds. With its generous living space, recent updates, and corner-lot setting, this home is ready to meet the needs of a growing family. Don’t miss the opportunity to make 73 Larkspur your next home—book your private showing today! (id:62104)
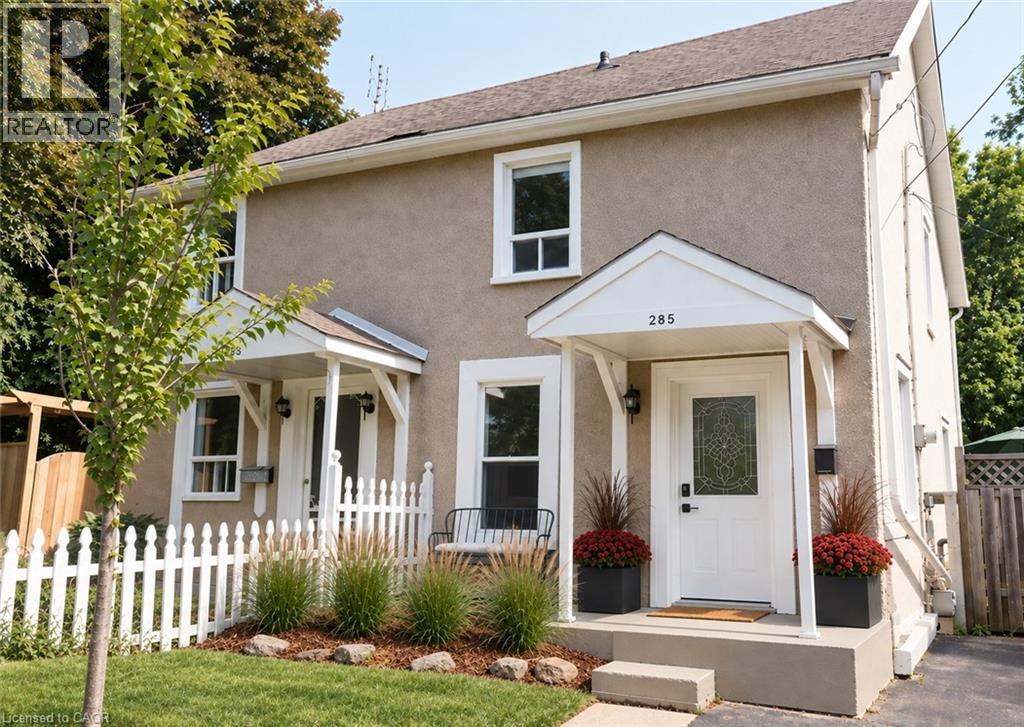
285 Macnab Street
Dundas, Ontario
At 285 MacNab Street, you’re part of an established Dundas neighbourhood where you can walk to shops, cafes, restaurants, parks, the arena, pool and theatre, even waterfalls... and the everyday things that make living in town so convenient. Built in 1910, this two-storey semi has the character you’d hope to find in an older Dundas home. The main floor has a spacious, light-filled living room and a welcoming kitchen where a touch of exposed brick hints at the home’s history. From there, step directly out to the rear yard and deck for a convenient extension of the living space. Upstairs are two bedrooms, including a generously sized primary and a flexible second bedroom that works equally well for a child, guest room or home office. Fresh paint gives the home a clean start, while its vintage appeal remains intact. There’s one full bathroom, plus the practical bonus of a paved driveway that can fit 3 cars—particularly nice when so much of your day-to-day life can happen on foot. A fenced yard will keep the kids and pets safe. For a first-time buyer, small family or busy professional, 285 MacNab offers something increasingly hard to find: an attainable character home in a neighbourhood where you can truly build your life around a walkable community. (id:62104)

7 Colchester Avenue
Brampton, Ontario
Welcome to this beautifully upgraded and meticulously maintained detached home in a highly sought-after neighbourhood, offering extensive recent improvements and true move-in-ready appeal.The main-floor kitchen was completely remodelled approximately 6 months ago, featuring a fresh, modern design with excellent functionality for everyday family living and entertaining. Ceramic tile flooring extends from the front entrance through to the kitchen, creating a practical and cohesive flow.The home features windows and a front entrance door approximately 5 years old, while all flooring and bathrooms were updated in 2019. The upper level is finished with attractive engineered hardwood/laminate flooring, complemented by beautifully updated washrooms.Additional improvements include brand-new interior doors throughout, new lighting and fixtures, and fresh paint, giving the entire home a bright, contemporary feel.For added comfort and modern convenience, the property is equipped with a heat pump and Tesla EV charger.Step outside to a beautifully maintained backyard featuring custom built-in marble and stone garden furniture-an inviting setting for summer gatherings, entertaining, or simply relaxing outdoors.A wonderful opportunity to own an extensively updated, well-cared-for detached home combining modern finishes, energy-conscious improvements and everyday functionality in a desirable community.Move in and enjoy-book your private showing today! (id:62104)
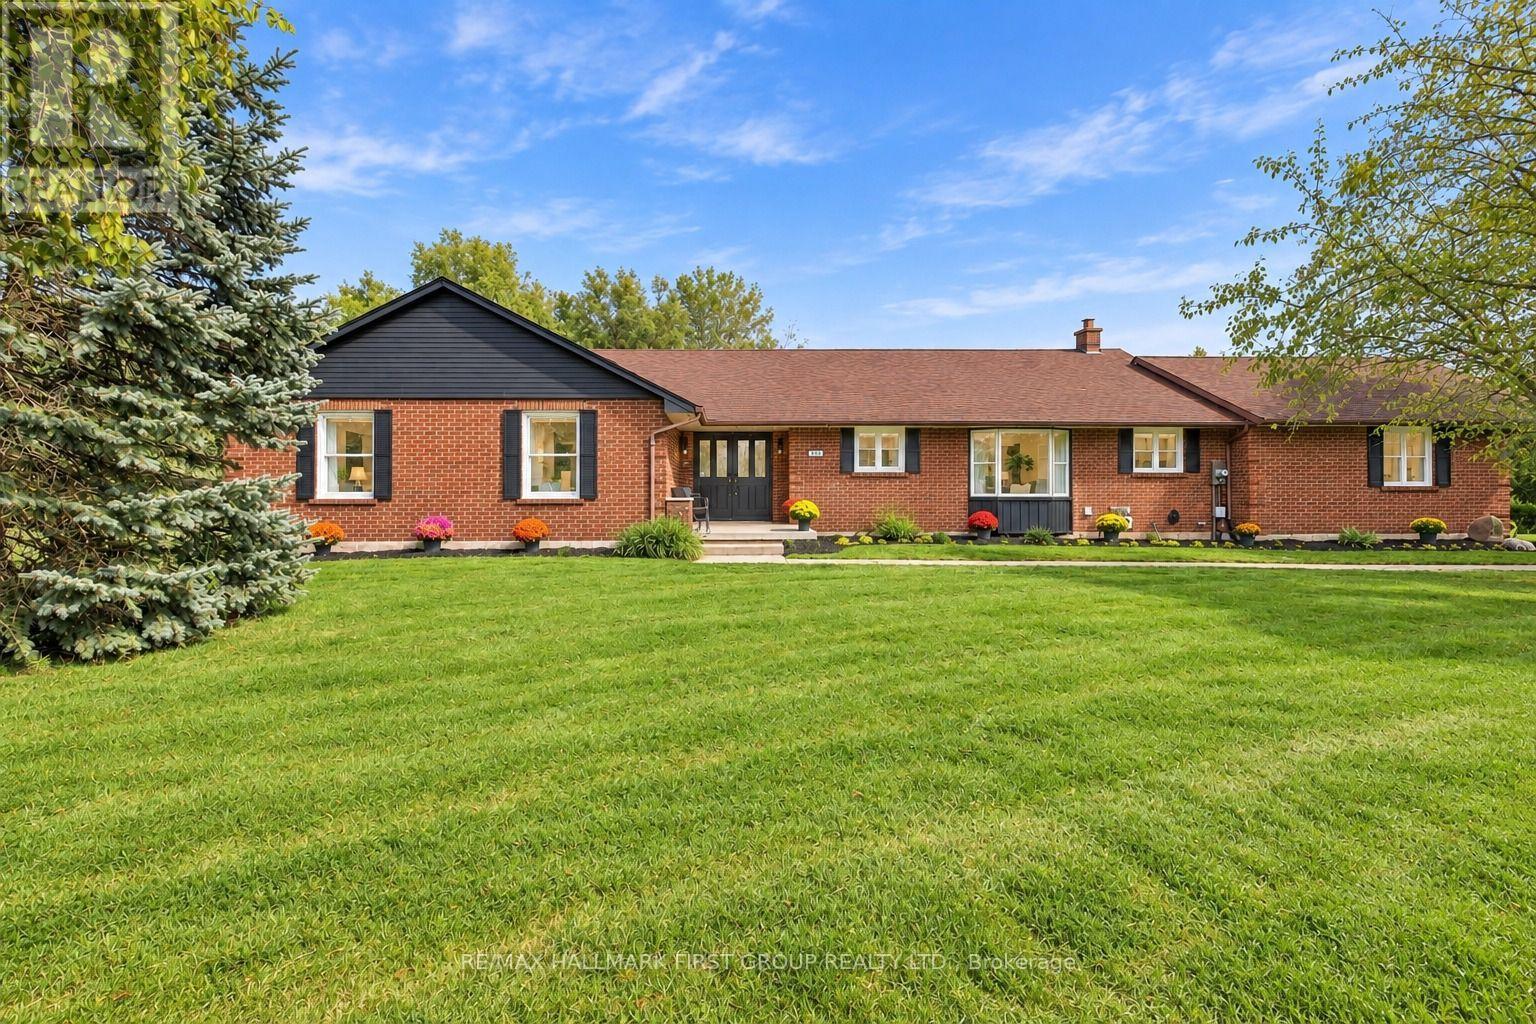
4275 Tooley Road
Clarington, Ontario
Your own private retreat, just minutes from it all. Set on 2.5 acres in Courtice, 4275 Tooley Road offers a rare combination of privacy, space and convenience. Surrounded by mature trees and extensive landscaping, this impressive bungalow offers the peaceful feel of country living while keeping everyday amenities and major routes close by. Inside, soaring vaulted ceilings, large windows, multiple fireplaces and French doors create a beautiful connection to the surrounding property. Generous principal rooms provide plenty of space to gather, entertain and enjoy the views. The primary suite is a retreat of its own, featuring a fireplace, walk-in closet, ensuite and French doors opening directly to the backyard. Three additional bedrooms, main-floor laundry and direct garage access complete the spacious main level. The finished lower level offers exceptional versatility with an additional bedroom, full bathroom, office, gym area, fireplace, extensive storage and a separate exterior entrance-ideal for extended family, guests, a private work-from-home setup or additional recreation space. Outside, the expansive and private backyard features an above-ground pool, hot tub, patio, mature trees and plenty of room to entertain, garden, play or simply enjoy the peaceful surroundings. With approximately 335 feet of frontage, a long paved driveway and ample parking, there is space to truly spread out. Private, peaceful and full of possibility, yet conveniently close to Courtice and Oshawa amenities, recreation and Highway 407. (id:62104)
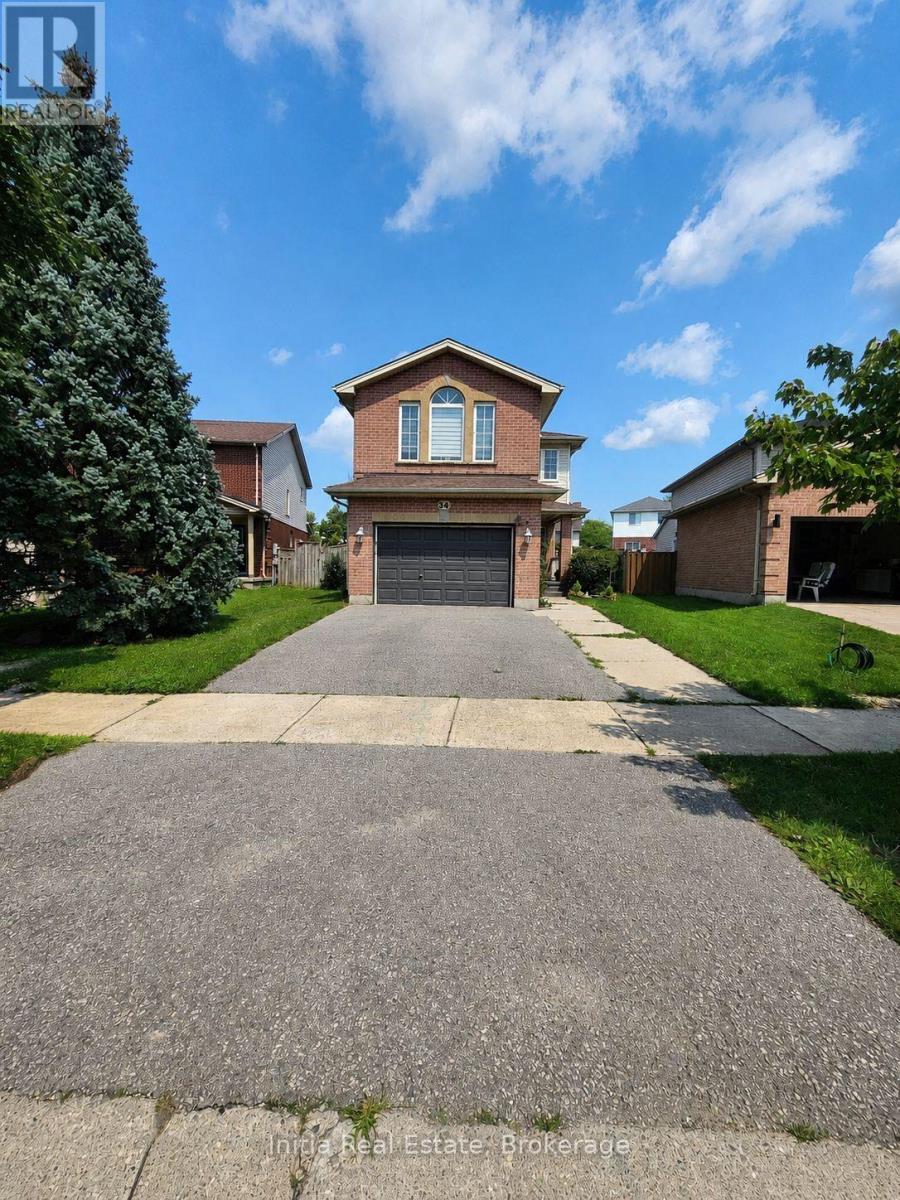
34 Bellrock Crescent
London East, Ontario
Welcome to 34 Bellrock Crescent in London's Huron Heights. This well-maintained, carpet-free, 2-storey detached home offers approximately 1,557 sq. ft. of above-grade finished living space, plus a finished basement. The bright main level features a spacious living room, modern kitchen, and convenient powder room. Upstairs, you'll find three bedrooms, a family room, and two full bathrooms, including a private ensuite. The finished lower level provides a generous recreation room, third full bathroom, laundry area, and additional storage. An enclosed rear porch opens to a fully fenced backyard overlooking a pleasant park setting-perfect for relaxing or entertaining. Additional features include a natural gas fireplace, central air conditioning, an attached 1.5-car garage, two driveway parking spaces, and an electric vehicle charger. The home theatre system and projector are included. Conveniently situated near parks and places of worship. (id:62104)
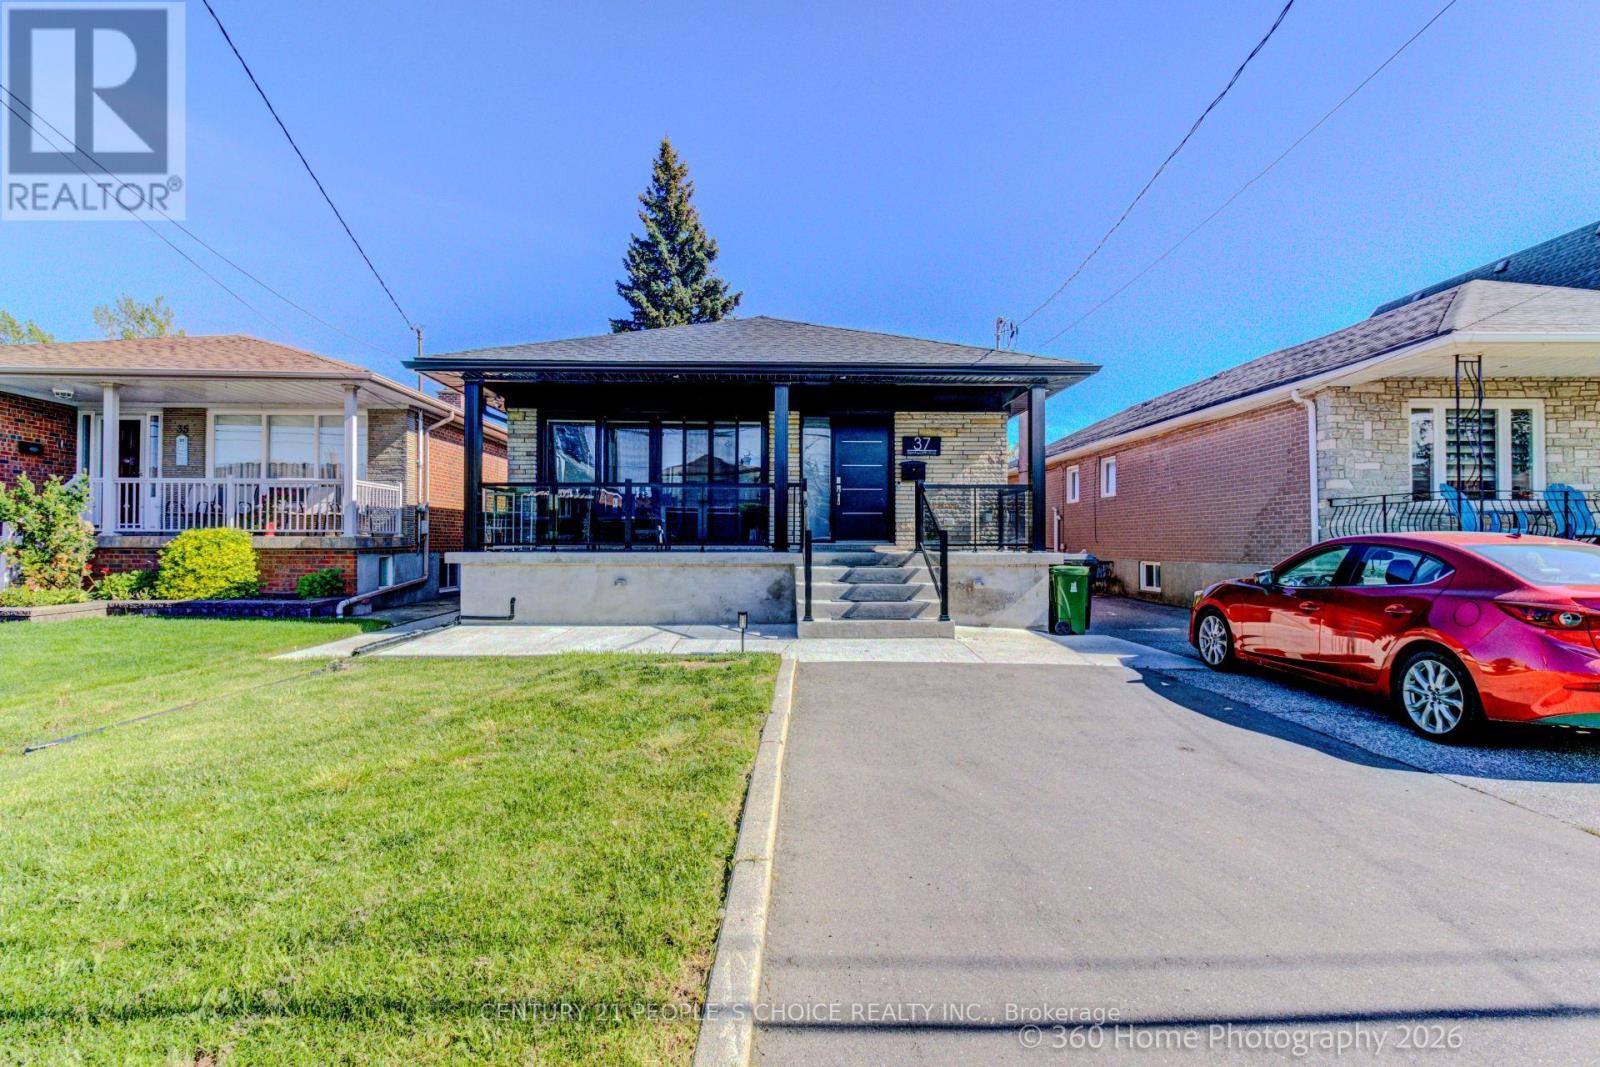
Lower - 37 Bentworth Avenue
Toronto, Ontario
Furnished & All Inclusive & 1 GB wifi, parking for upto 4 cars & sleeps upto 4 with 1 king bed, 1 twin bed, 1 couch in a rare legal basement apartment with EV level 2 charging, laundry, air conditioning, Samsung Smart TV with convenient location steps to Yorkdale Mall and subway. Bonuses include whole home water filtration, top of the line appliances and full size kitchen that is cooking ready and a huge backyard to enjoy BBQs and picnics. The bright interior includes porcelain tiles and soaker tub with massive storage space. The backyard is soccer ready for FIFA with plenty of parking and easy access to TTC and FIFA soccer venues and major universities like York University and U of T St. George and TMU. Watch the feature video on Youtube for a luxurious living experience. (id:62104)
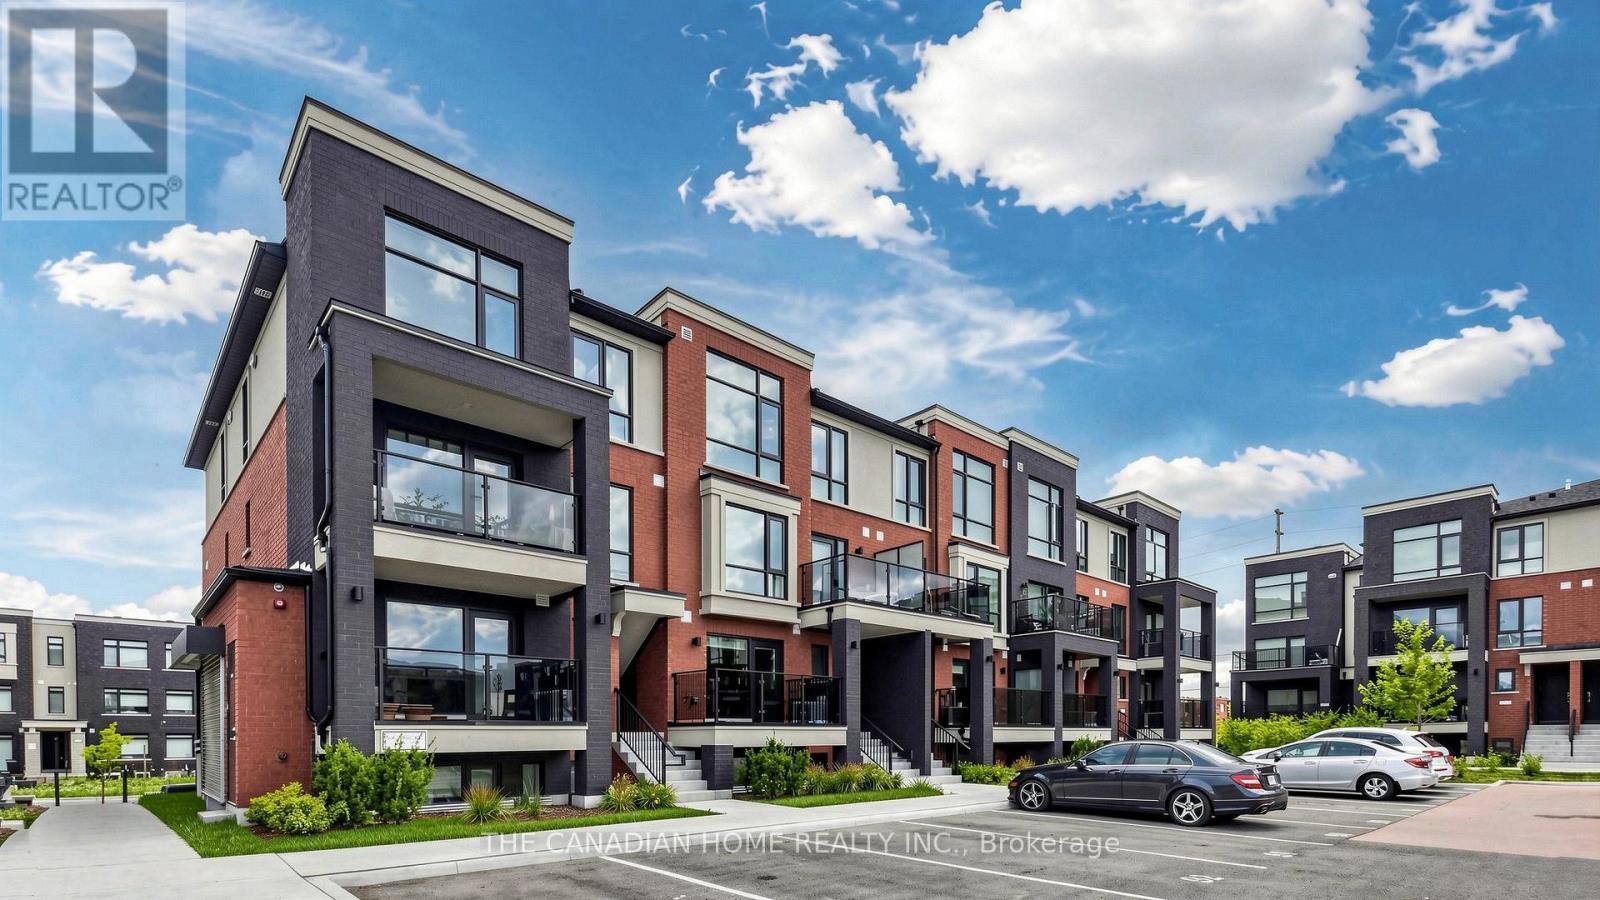
11 - 65 Romilly Avenue
Brampton, Ontario
Welcome to this brand-new, never-lived-in stacked townhome in Rosehaven's sought-after Urban Towndominiums community. Featuring the desirable Jade Interior 'A' model, this thoughtfully designed home offers bright, functional living space across multiple levels with a modern open-concept layout ideal for everyday living and entertaining. The contemporary kitchen features an extended breakfast bar overlooking the spacious Great Room, creating a comfortable and inviting space to gather. Upstairs, you'll find two generously sized bedrooms with a convenient semi-ensuite, upper-level laundry/utility area, and practical living space. Step outside to your private balcony and enjoy a home designed with both comfort and functionality in mind. This move-in-ready home includes 5 appliances, roller blinds and one parking space. Ideally located close to parks, schools, shopping, transit and major commuter routes, this is an excellent opportunity to own a brand-new Rosehaven home in a growing Brampton community. (id:62104)
136 Glenwood Crescent
Toronto, Ontario
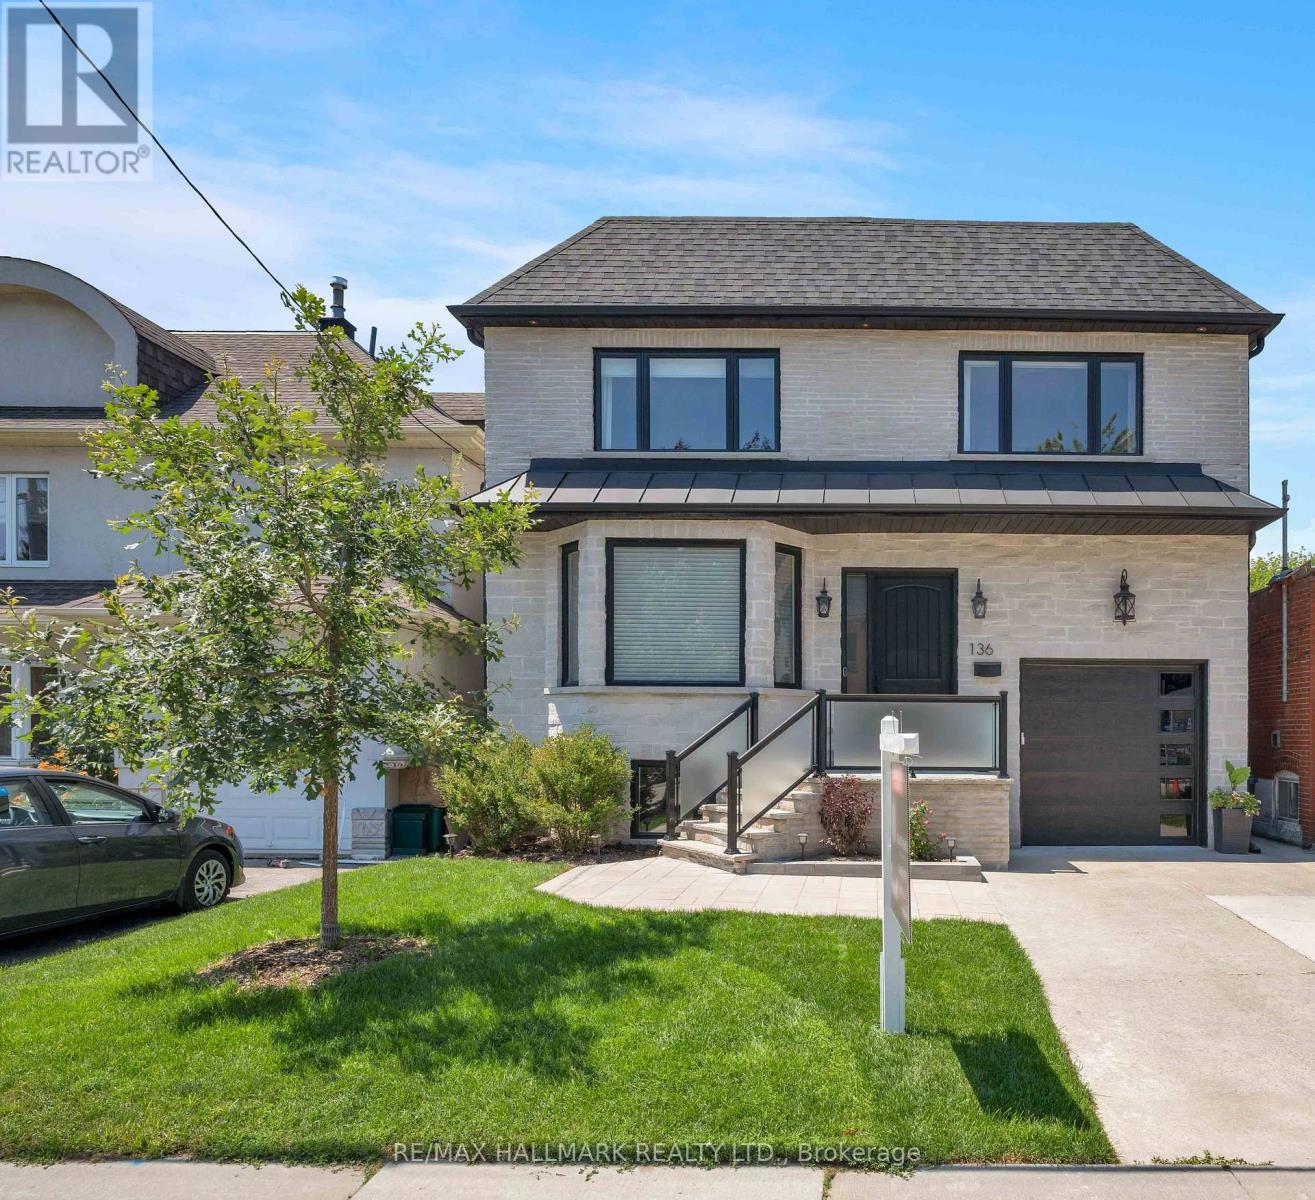
Experience exceptional family living in this stunning custom-built 4+1 bedroom, 6-bathroom home offering approximately 4,379 sq. ft. of beautifully finished total living space. Featuring a built-in garage, private two-car driveway, and an impressive 35 x 150 ft. ravine lot, this thoughtfully designed home blends luxury, comfort, and everyday functionality. Nestled among mature trees and prestigious custom homes, it offers an exceptional lifestyle. The inviting main floor is ideal for entertaining and daily living, with elegant living and dining rooms and a stylish modern kitchen featuring quartz countertops, stainless steel appliances, sleek finishes, abundant cabinetry, and a large centre island. The adjoining family room boasts a fireplace, custom built-ins, floor-to-ceiling windows, and a walkout to the sunny deck and private backyard. Upstairs, four generously sized bedrooms each feature a walk-in closet, large picture window, and private ensuite bathroom, offering comfort and privacy for the entire family. A convenient second-floor laundry room adds ease to everyday living. The fully finished basement, complete with a separate entrance, includes a spacious recreation room, an additional bedroom, and a 4-piece bathroom, providing endless possibilities for guests, extended family, or a private retreat. Step outside to enjoy the raised deck overlooking the fully fenced backyard, perfect for relaxing or entertaining. Ideally located near top-rated schools, Taylor Creek Park and its scenic trails, Stan Wadlow Park with year-round recreation, Michael Garron Hospital, convenient TTC transit, the Don Valley Parkway, and just minutes from downtown Toronto and the Beaches. This is a rare opportunity you won't want to miss! (id:62104)
Bsmt 2 - 527 Glengarry Avenue
Toronto, Ontario
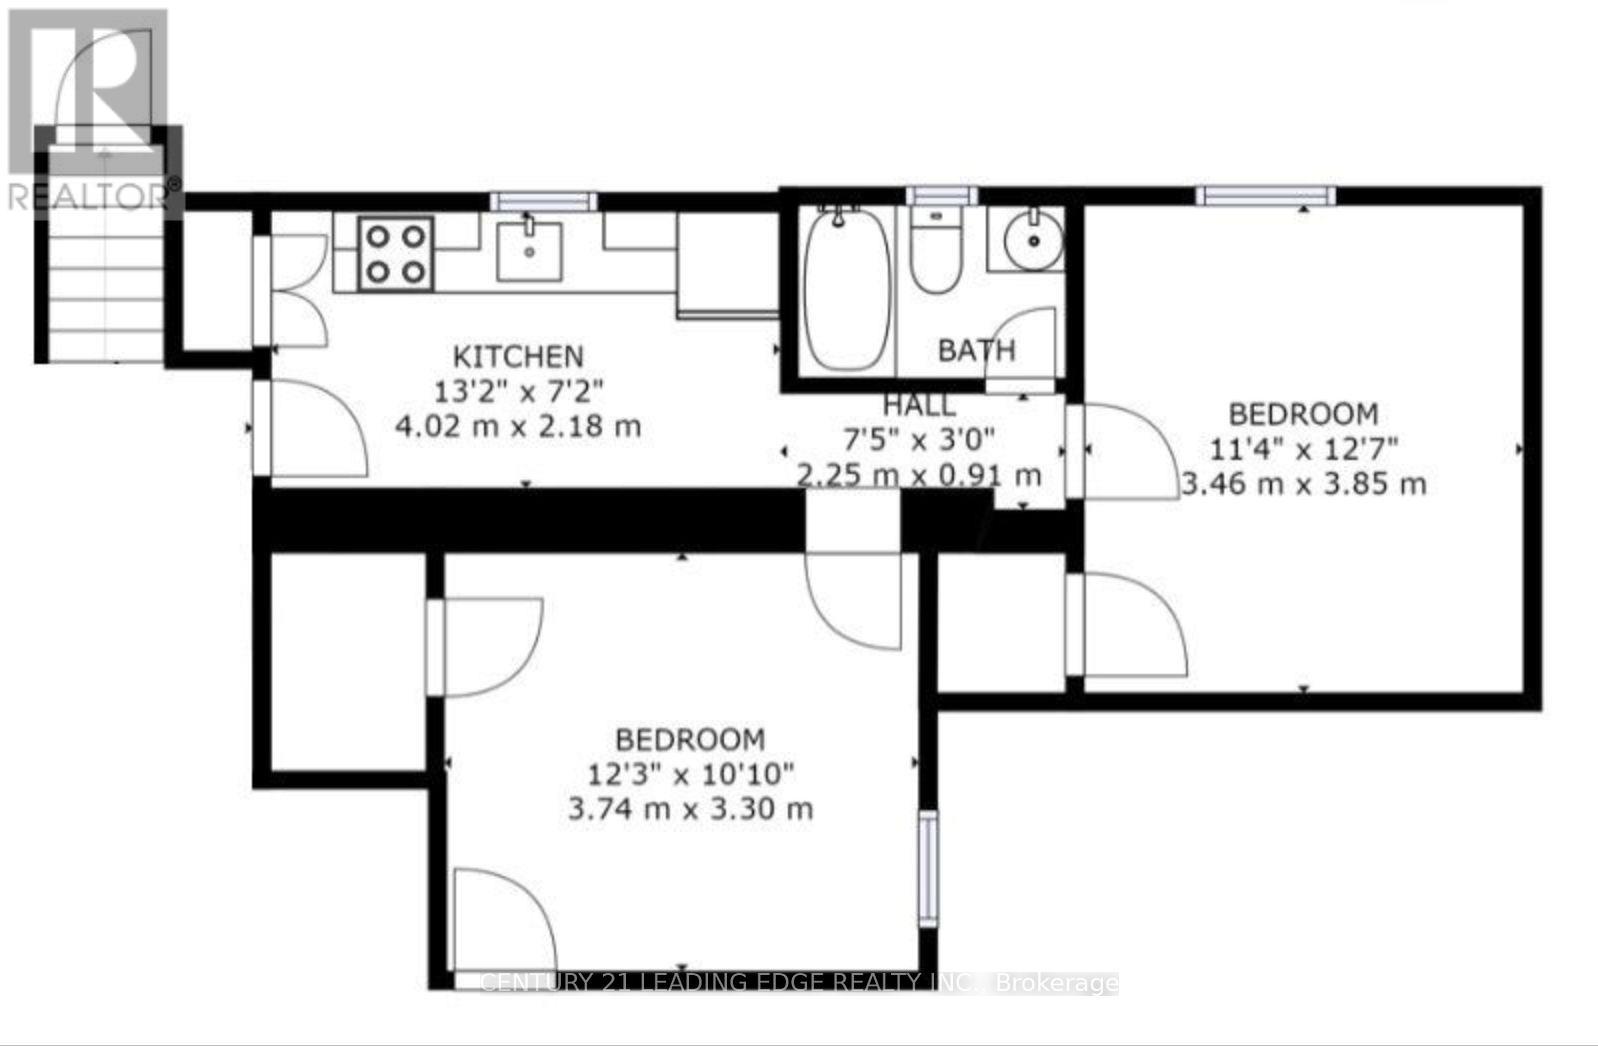
Fantastic Opportunity To Live In The Highly Desired Bathurst And Lawrence Neighbourhood! 2 Bedrooms, 1 Bathroom, Private Kitchen, Separate entrance, Steps To Ttc, Walk To Subway, Close To Shops, Restaurants, Grocery Stores, Malls! All Utilities Included! (id:62104)
187 Forest Creek Drive
Kitchener, Ontario
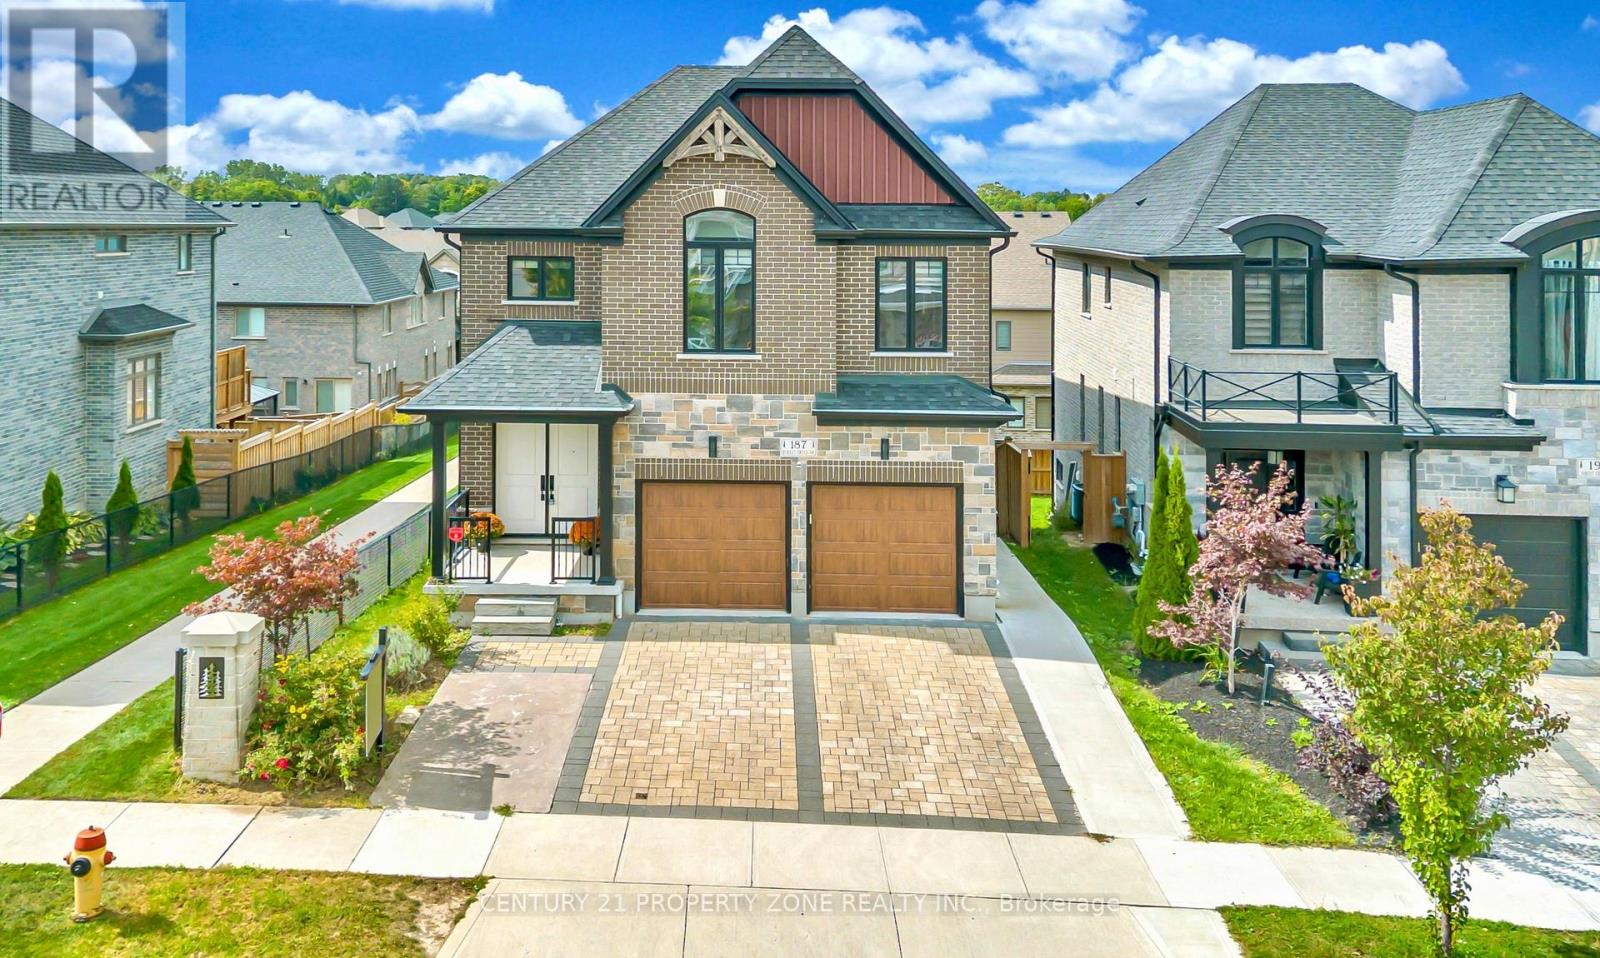
Kenmore-built custom home sitting on a premium walkout lot with an extended driveway, nestled in the prestigious Forest Creek community. This stunning all-brick and stone residence offers refined luxury, exceptional craftsmanship tons of premium upgrades. Featuring five spacious bedrooms, including two elegant primary suites with private ensuites, a spa-inspired jacuzzi retreat, a dedicated main-floor office, abundant natural light & a full bathroom on the main level. The professionally designed, legally built two-bedroom walkout basement duplex with a separate entrance and 9-foot ceilings adds incredible flexibility for rental income or multi-generational living. Surrounded by tranquil ponds, scenic trails, and lush greenery, Walking distance from JW Gerth Public School, this exceptional residence offers the perfect blend of sophistication, comfort, privacy, and investment potential.Basement is currently generating $1650 per month & is leased on month to month basis. (id:62104)

33 Mondial Crescent
East Gwillimbury, Ontario
Welcome to 33 Mondial Cres - a beautifully maintained 4-bedroom, 4-bathroom detached home in Queensville, East Gwillimbury, Built by the award winning builder Aspen Ridge Homes. The main level features 9 ft smooth ceilings, Pot lights, and hardwood flooring, continuing upstairs with pot lights in the hallway and hardwood flooring throughout. The upgraded kitchen boasts an oversized island with seating for three, stainless steel appliances including a range hood, and a tiled backsplash, open-concept to a living room with a direct sightline to the fireplace and TV. Step outside from the kitchen to a raised deck, with an interlocking stone patio below and a built-in garden bed - a private, multi-level outdoor retreat. A secondary bedroom offers a French-door walkout to its own private balcony, perfect as a home office or morning coffee spot. The primary suite includes a 4-piece ensuite with a freestanding soaker tub and glass shower, plus a large walk-in closet with custom built-ins. Steps to the Health and Active Living Plaza (pool, fitness centre, splash pad) and minutes to Queensville Public School (JK-8) - with 30+ km of trails throughout East Gwillimbury. Close to parks, shopping, and easy highway access. Move-in ready - book your private showing today! (id:62104)
711 - 2088 James Street
Burlington, Ontario
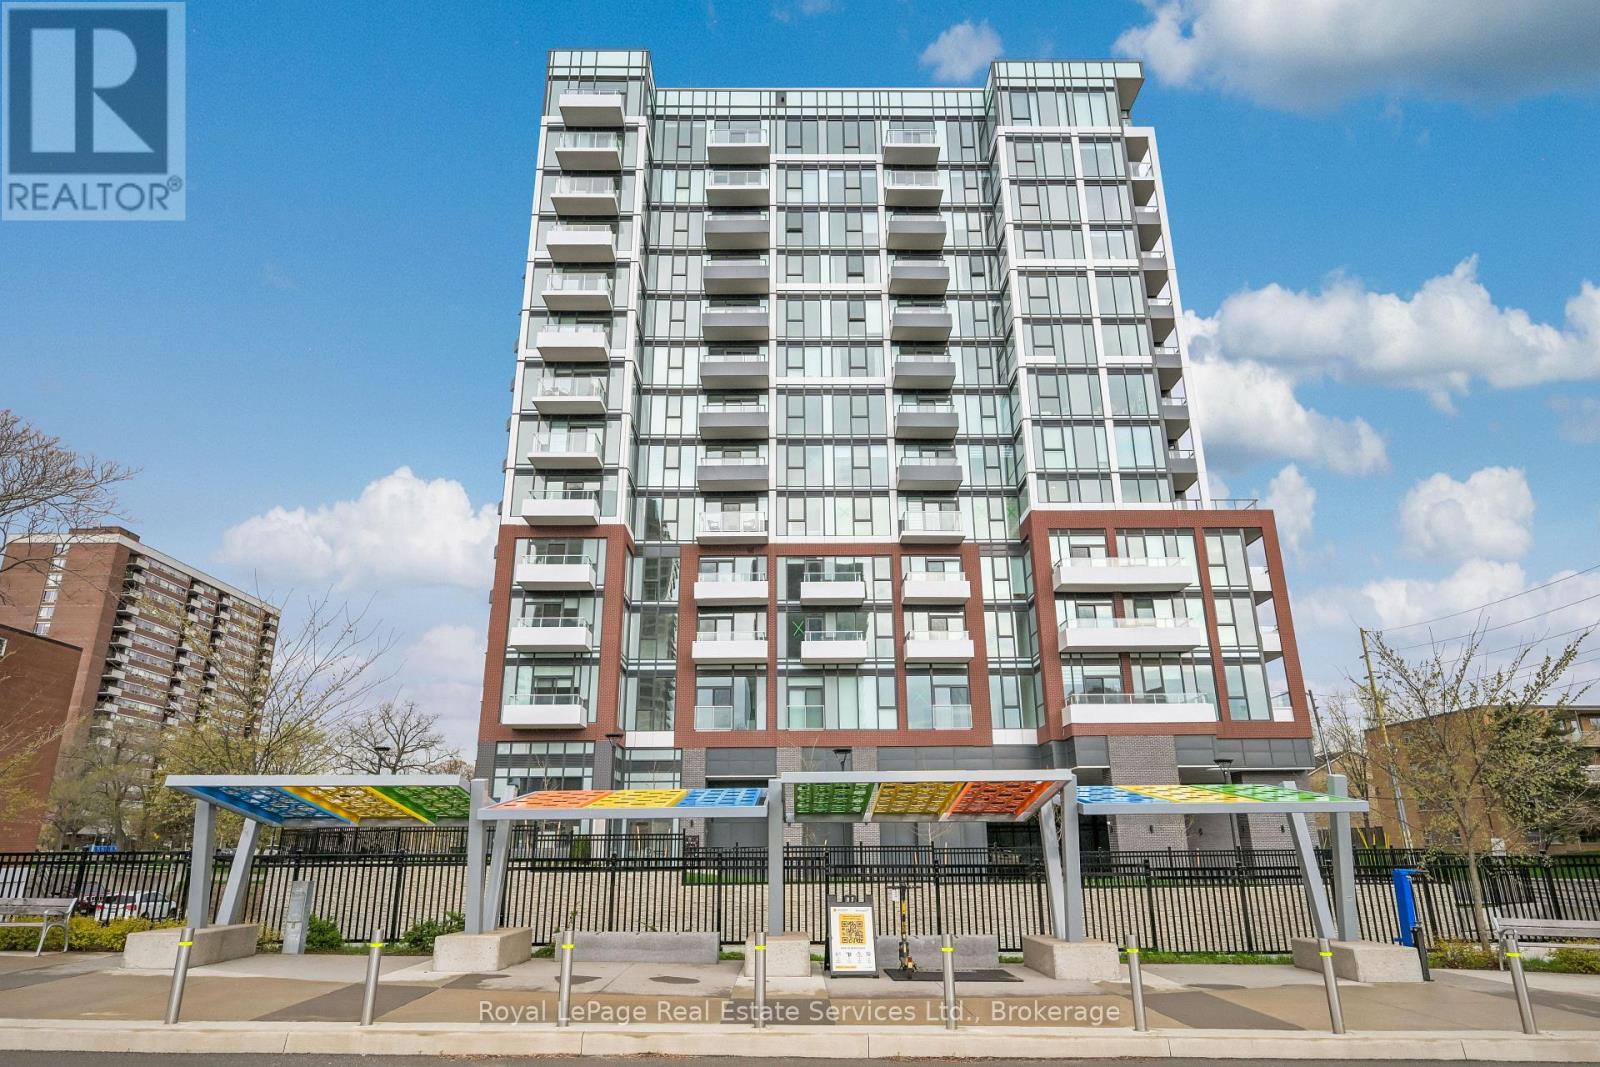
Your best opportunity to live or invest in Downtown Burlington at an exceptional price point. Be the First to Enjoy This Open-Concept Condo Steps To The Lake, Burlington's Best Shopping, Dining & Trendy Cafe's. Boasting A Cozy Living Room Open To The Kitchen With Upgraded Island & Backsplash., One Bedroom, One Full Bathroom With Upgraded Glass Shower. Private Balcony With Unobstructed Views. First Class Amenities Include, Rooftop Terrace With Lake Views, Gym With Yoga Studio, Party/Meeting Room & Dog Wash Station. 24/7 Concierge. Plenty of visitor parking at building with City and private parking options in the area, if needed. Short walk to transit and a quick bus ride to the Burlington Go Station. Shows 10++ (id:62104)
7 Willowdale Street
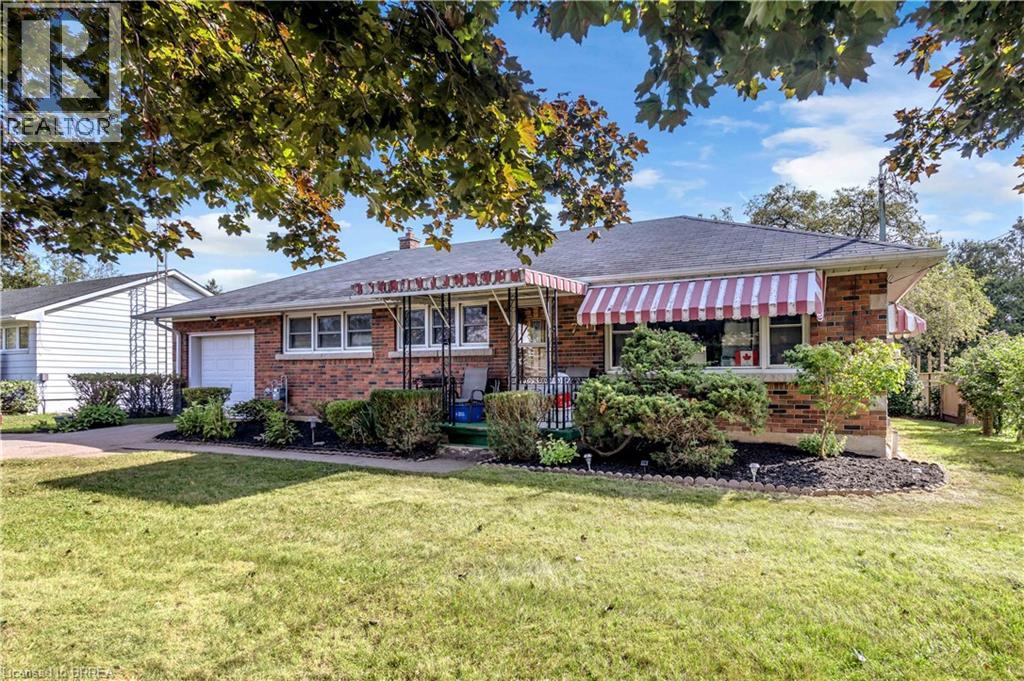
Brantford, Ontario
Welcome to 7 Willowdale Street, a charming solid-brick bungalow nestled in a quiet, established Brantford neighbourhood. This inviting home offers approximately 1,589 sq. ft. of finished living space with three bedrooms and two full bathrooms, providing a comfortable layout for families, first-time buyers, or those looking for convenient one-floor living. The bright and welcoming main level features a spacious living room, separate dining area, and a well-appointed kitchen with ample cabinetry, generous counter space, and a centre island—perfect for everyday living and entertaining. Three comfortable bedrooms and a four-piece bathroom complete the main floor. The fully finished basement offers an impressive recreation room with plenty of space for relaxing, entertaining, or creating a home office, gym, or additional living area, along with a three-piece bathroom and generous utility/storage space. Outside, enjoy the beautifully maintained grounds and expansive backyard, offering plenty of room for children, pets, gardening, or summer gatherings. The large rear yard provides a wonderful sense of privacy and features mature trees and established landscaping. A detached storage shed adds valuable outdoor storage. The attached two-car garage and private driveway provide ample parking, with space for up to six vehicles. Located close to schools, parks, green space, shopping, major roadways, and highway access, this property offers a wonderful combination of comfort, space, and convenience. A fantastic opportunity to make this well-maintained bungalow your own! (id:62104)
541 Old Abbey Court Unit# B
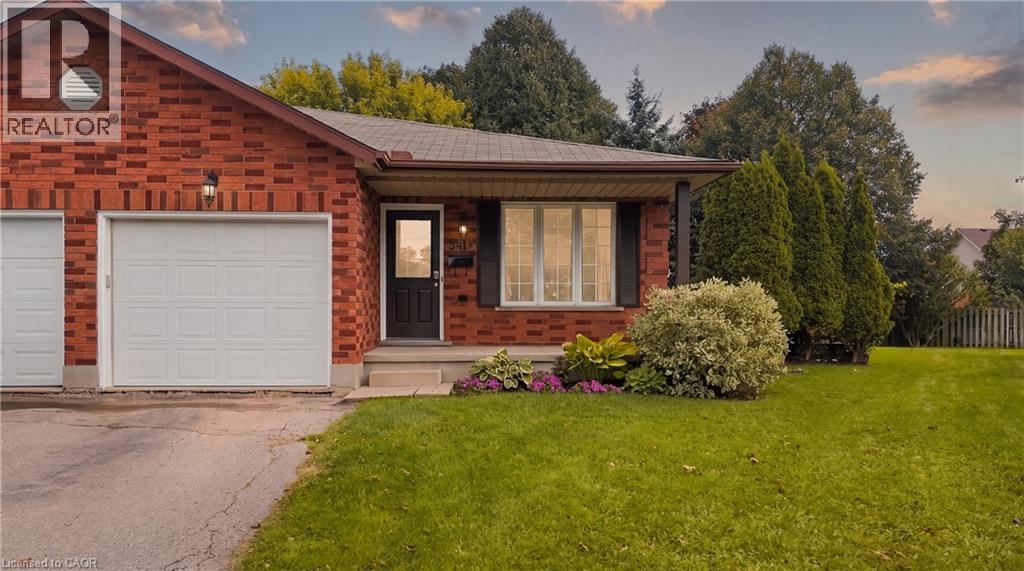
Waterloo, Ontario
If you’re looking for a property with a massive backyard and room to grow, 541 Old Abbey Court #B is one to pay attention to. Tucked away on a quiet court in one of Waterloo’s best neighbourhoods, with very little traffic and great neighbours, this home offers the kind of space, flexibility and setting that is becoming harder and harder to find. Inside, the home is warm, comfortable and nicely updated, with hardwood flooring and a quality kitchen renovation completed in 2016. Both bathrooms have received quality-of-life upgrades, with the third-level bathroom most recently renovated in May 2026 with a new oversized shower. The entire home was freshly painted in June 2026, all appliances are owned, and a new hot water tank was installed in 2026. The layout gives you plenty of options for the future, with the potential to create four bedrooms, possibilities for in-law living, and even potential for a future ADU. A side entrance leads to a private side deck with convenient access to the backyard, while an attached garage, natural gas BBQ line, Kinetico water softener and reverse-osmosis drinking water system add to the everyday functionality of the home. The backyard is what really separates this property. It’s massive, with room for a pool, cabana, gardens, play space, outdoor entertaining, an outbuilding and potentially an ADU. On most properties, you have to decide which of those things matters most. Here, the lot gives you enough space that you may not have to choose. You’re also close to shopping, restaurants, parks, services and transit, giving you the peace and privacy of a quiet court without sacrificing convenience. This is a property where choice means getting what you want, not deciding what won’t fit. A nicely updated home, a great court and an exceptional lot with the space and flexibility to make it your own. (id:62104)
543 Drummerhill Crescent
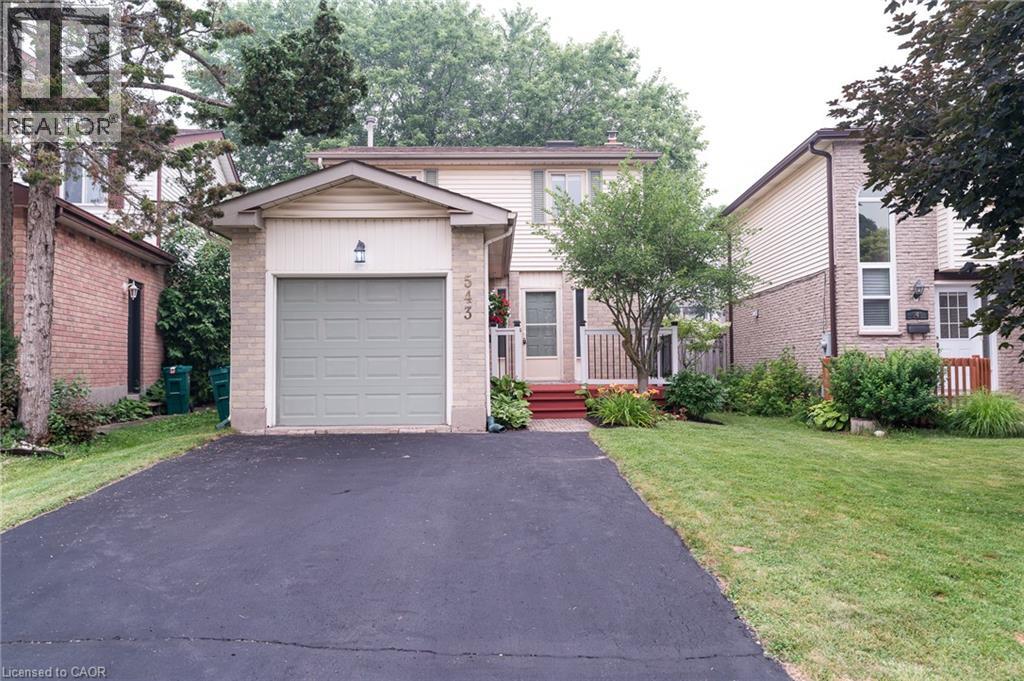
Waterloo, Ontario
Great Location! Welcome to this beautiful detached home in the highly sought-after Westvale neighbourhood. Situated on a quiet, family-friendly crescent, this carpet-free home is conveniently located near top-rated schools, shopping, parks, trails, transit, and just minutes from Uptown Waterloo, the University of Waterloo, Costco, Walmart, medical centres, restaurants, and highway access. This well-maintained single-family home features 3 bedrooms, 2 bathrooms, a single-car garage, parking for three vehicles, and a finished recreation room. The bright main floor offers hardwood flooring, a 2-piece powder room, direct garage access, and sliding doors leading to a fully fenced backyard with a spacious deck—perfect for family gatherings and outdoor entertaining. Upstairs, you'll find three generous bedrooms and a beautifully renovated bathroom. The basement is nearly complete, featuring a finished rec room and a framed 3-piece bathroom rough-in, offering excellent potential for additional living space. New Furnace and A/C (2026), Newly installed Alu-Rex Gutter Guards(2026), range hood (2023), stove (2025), refrigerator (2026), some areas New Painting (2026), basement some areas New thermal insulation cotton (2026) etc.. Move-in ready and located in one of Waterloo's most desirable family communities, this is a fantastic opportunity you won't want to miss! (id:62104)