
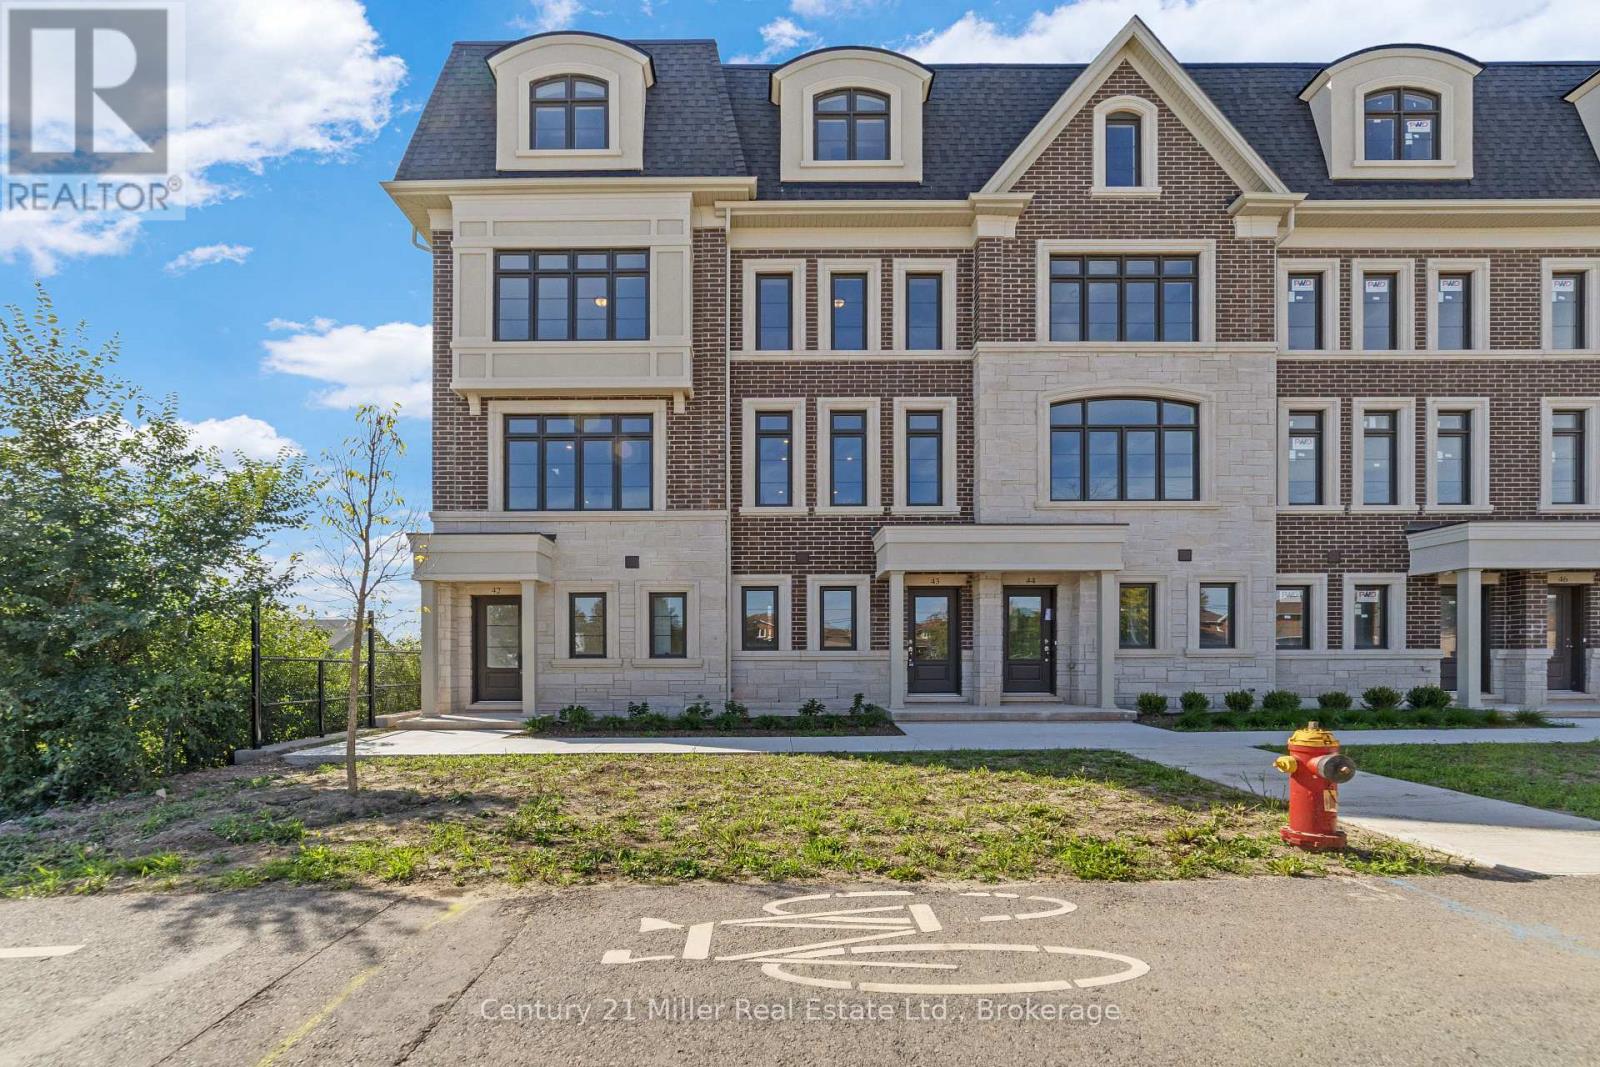
50 - 2150 Trafalgar Road
Oakville, Ontario
Unit 50 at Uptown Oakville showcases the Laurelwood Enhanced model, and as a desirable end unit, it offers both privacy and an abundance of natural light. Built by boutique builder DiCarlo Homes, with more than 35 years of experience crafting distinctive residences, this home is thoughtfully upgraded to elevate everyday living. The kitchen is designed with both form and function in mind, featuring an optional pantry for added storage, a deep upper fridge cabinet with a side gable, and an optional breakfast bar that creates the perfect casual dining or gathering space. These enhancements are seamlessly integrated with DiCarlo's signature finishes, including soaring ceilings, quartz countertops, extended height cabinetry, engineered hardwood flooring, and spa-inspired bathrooms with custom vanities and glass shower enclosures. The home also incorporates the conveniences of modern living, from USB outlets and LED pot lighting to dual-zone climate control and a central vacuum rough-in, all backed by Ontario's New Home Warranty program. With its upgraded features, end-unit setting, and the quality assurance of a boutique builder, Unit 50 is a move-in ready opportunity that combines contemporary design with practical comfort in one of Oakville's most sought-after communities.*Note List Price is inclusive of HST Rebate however, rebate eligibility may vary, and the final amount payable should be confirmed with the buyer's lawyer. (id:62104)
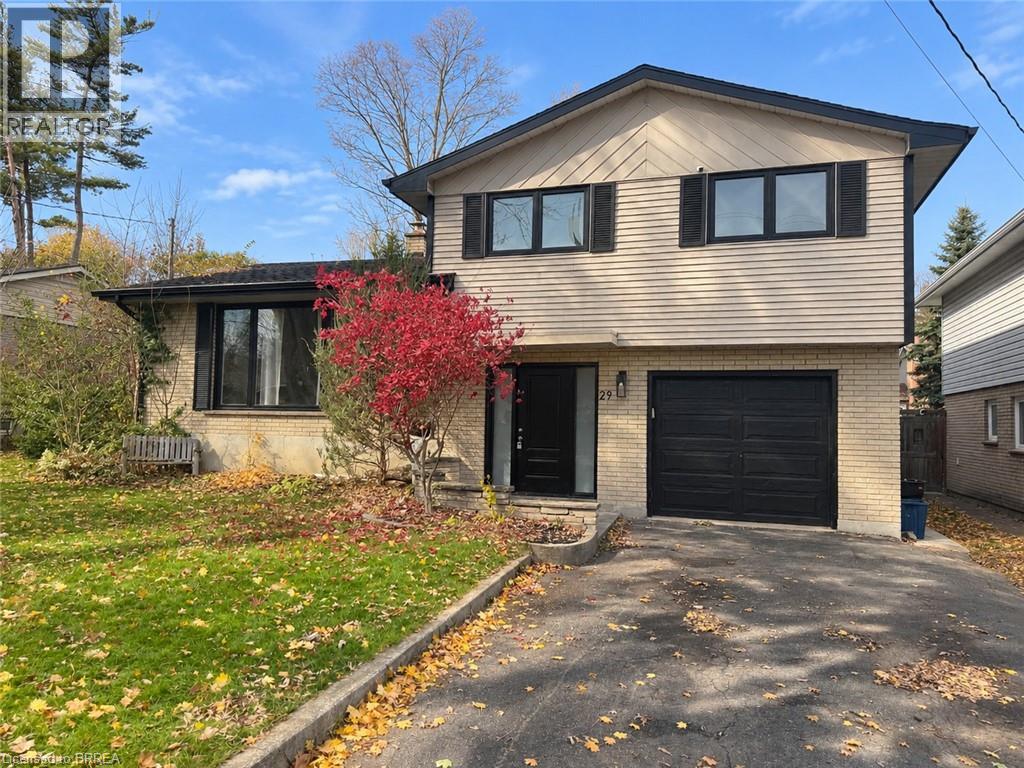
29 Allwood Street
Brantford, Ontario
Welcome to 29 Allwood Street, ideally located in Brantford’s highly sought-after Fairview/Greenbrier neighbourhood. This inviting home offers a bright, functional layout with comfortable living spaces and an impressive selection of recent updates. The main level features beautiful new flooring throughout many rooms, along with a welcoming open-concept living and dining area highlighted by a large picture window that fills the space with natural light. Fresh paint throughout the entire home, new baseboards, and updated door trim and framing create a clean, contemporary feel. The eat-in kitchen offers ample cabinetry and storage, plus a newer dishwasher and stove. New sliding glass doors provide easy backyard access and a seamless connection between indoor and outdoor living. An additional main-level family room offers valuable living space with a striking vaulted ceiling and traditional wood-burning fireplace, creating a warm setting for relaxing or entertaining. Upstairs, three comfortable bedrooms and a well-appointed four-piece bathroom provide a practical family layout. The lower level includes a partially finished and freshly painted bonus area, offering flexible space for a recreation room, home office, playroom, or additional storage. Numerous updates enhance the home’s comfort and functionality, including all new windows, a high-efficiency furnace, sliding glass doors, a new garage door, new eavestroughs, and a new sump pump. Outside, the fully fenced backyard features a deck overlooking the above-ground pool, creating a private setting for entertaining, relaxing, and enjoying summer days with family and friends. Conveniently situated in Brantford’s desirable north end, this home is close to Highway 403, schools, parks, restaurants, shopping, and essential amenities. With its refreshed interior, versatile living spaces, and enjoyable backyard, 29 Allwood offers a wonderful opportunity in a welcoming neighbourhood. Some photos virtually staged. (id:62104)
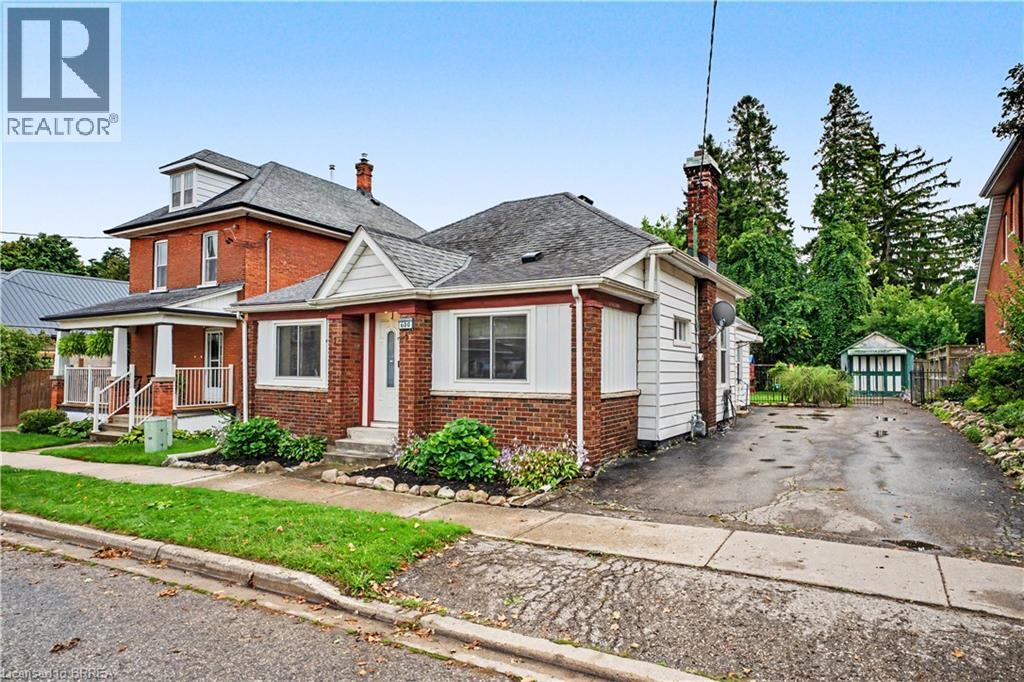
600 Peel Street
Woodstock, Ontario
Calling all first-time buyers, downsizers, and business owners! This home is zoned C3, giving you the opportunity to run your business right from home — but that’s only the beginning. This century-old home is full of original character while being updated where it counts. It’s truly move-in ready. Inside you’ll find 3 bedrooms, a full bathroom + a newly renovated primary ensuite, and a bright, open living space with an updated kitchen that still feels warm and cozy. Many of the big-ticket updates have been taken care of over the last handful of years, including the furnace, A/C and windows. Outside might surprise you even more. There’s parking for up to 8 vehicles, a detached garage perfect for storage or a workshop, a fully fenced private backyard, and a back deck made for summer evenings. Summers out back. Winters cozy inside. Room to grow, downsize, work from home, or simply settle in. This is a home that can fit every season of your life. (id:62104)
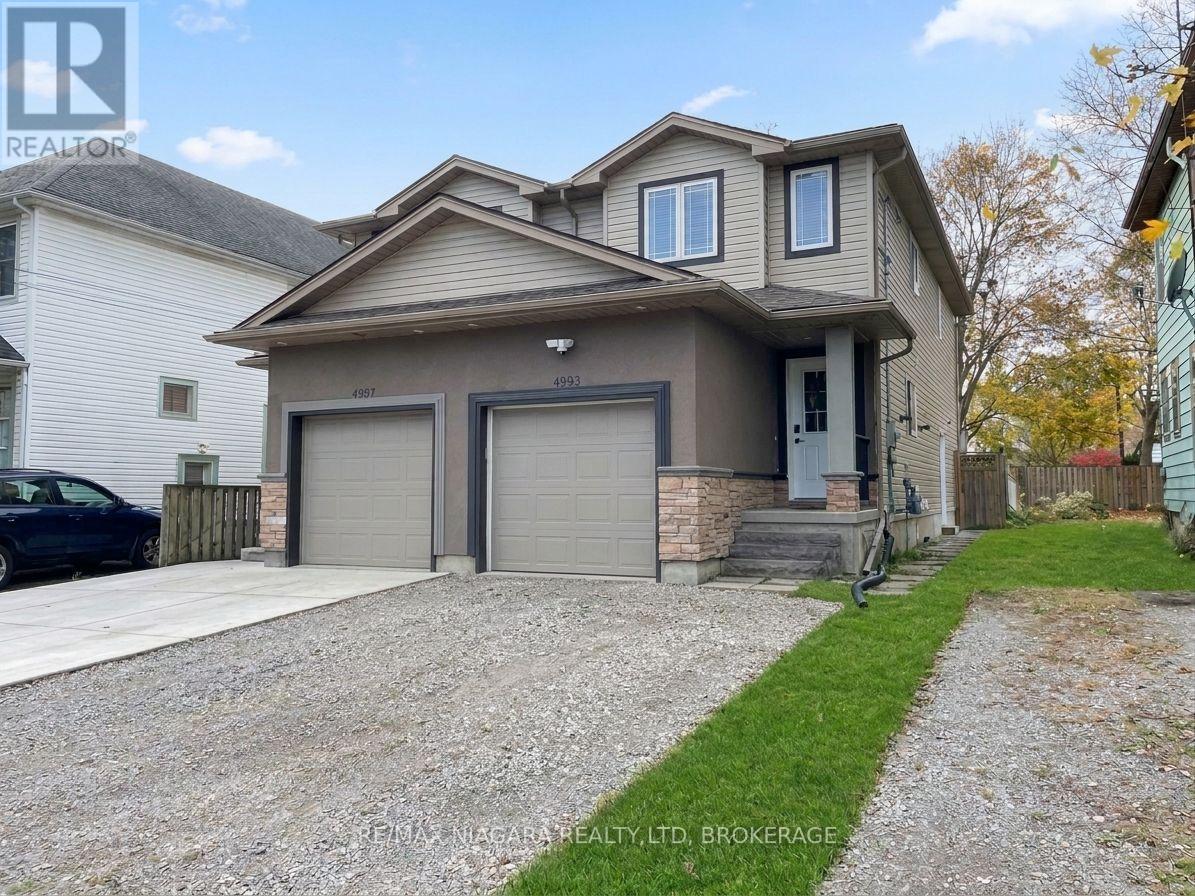
Basement - 4993 Saint Clair Avenue
Niagara Falls, Ontario
Location at its best! Cozy, fully furnished studio apartment for rent with parking and internet included, and also water, heating and electricity included! Brand new appliances and furniture. Within walking distance to Niagara University and Ontario's premier tourist district. Enjoy the Falls, the Casino, and a vibrant live downtown right at your doorstep. Easy transit access with both the Greyhound and GO stations just a short walk away. Just bring your bags-this turnkey, hassle-free rental is perfect for students or commuters! (id:62104)
31 Jennifer Crescent
St. Catharines, Ontario
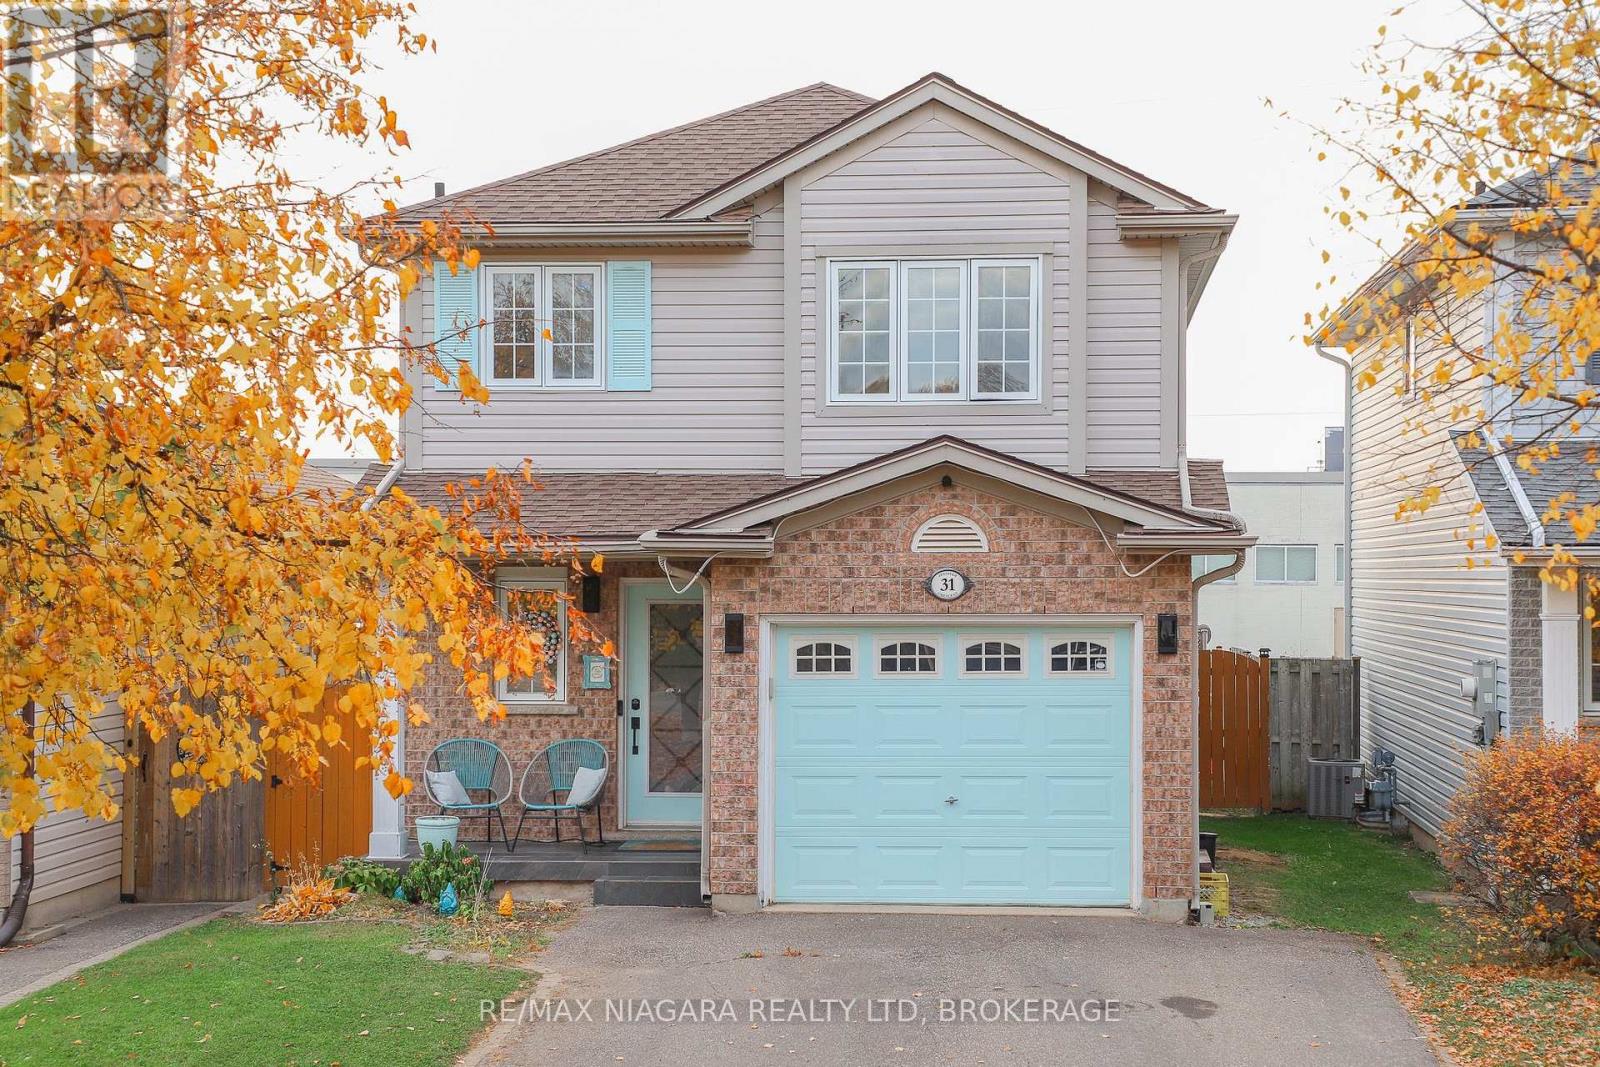
Welcome home! This 2-sty residence offers the perfect blend of comfort, convenience, and style. Located in a relaxed, family-oriented neighbourhood, this house is perfect for those seeking a peaceful yet manageable lifestyle. Main level features a spacious living Room with space for the entire family. Large oak kitchen w/ dinette and plenty of storage. Upstairs, you will find three spacious bedrooms, including a large primary suite. The master bedroom features a walk-in closet with ensuite access to the main bathroom, which includes a luxurious corner soaker tub and a separate shower. Experience movie nights like never before in the incredible recreation room; this space features a state-of-the-art home theatre system, including a projection TV with a 100" remote drop-down screen, a Pioneer receiver with surround sound, 40" Samsung everyday TV and an electric fireplace for added ambiance. Step through the patio doors to your own private oasis. The fully fenced rear yard ensures privacy and security, while the 14x24' deck with a above-ground heated pool is perfect for outdoor entertaining. With no rear neighbours, this property offers a tranquil setting for those late evenings and slow weekends. Enjoy the convenience of an attached garage and private parking with the double paved driveway. This home is not just a place to live; it's a place to raise a family. (id:62104)
Main Floor - 21 Justina Court
Welland, Ontario
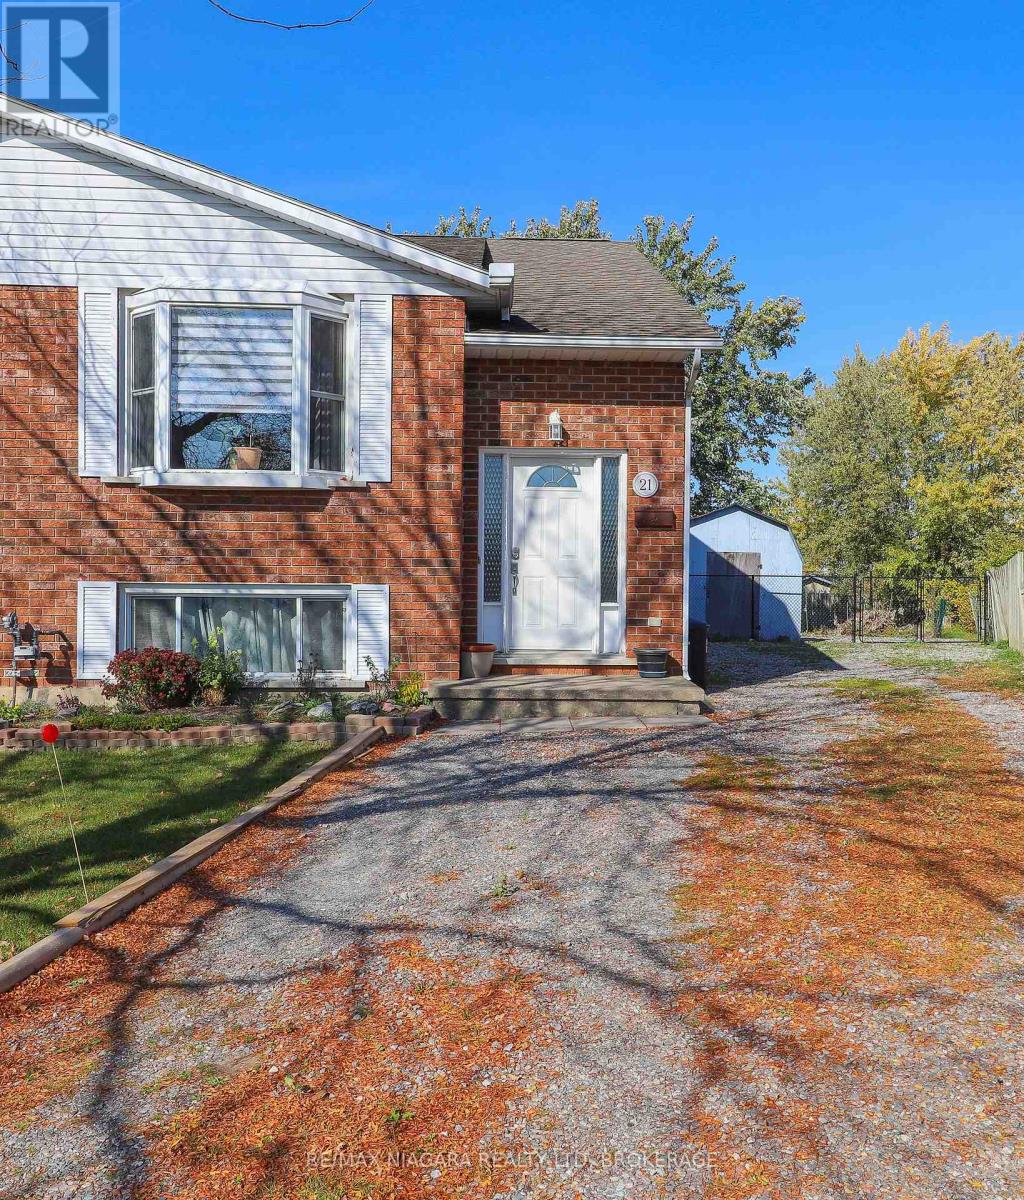
Beautifully updated raised bungalow on a large pie-shaped lot. Main floor unit features a bright, open layout with 3 good-sized bedrooms, 4-piece bath, and an updated kitchen open to the dining area and spacious living room. Fully fenced huge backyard. Driveway with private parking. Pets considered. (id:62104)
8532 Nightshade Street
Niagara Falls, Ontario
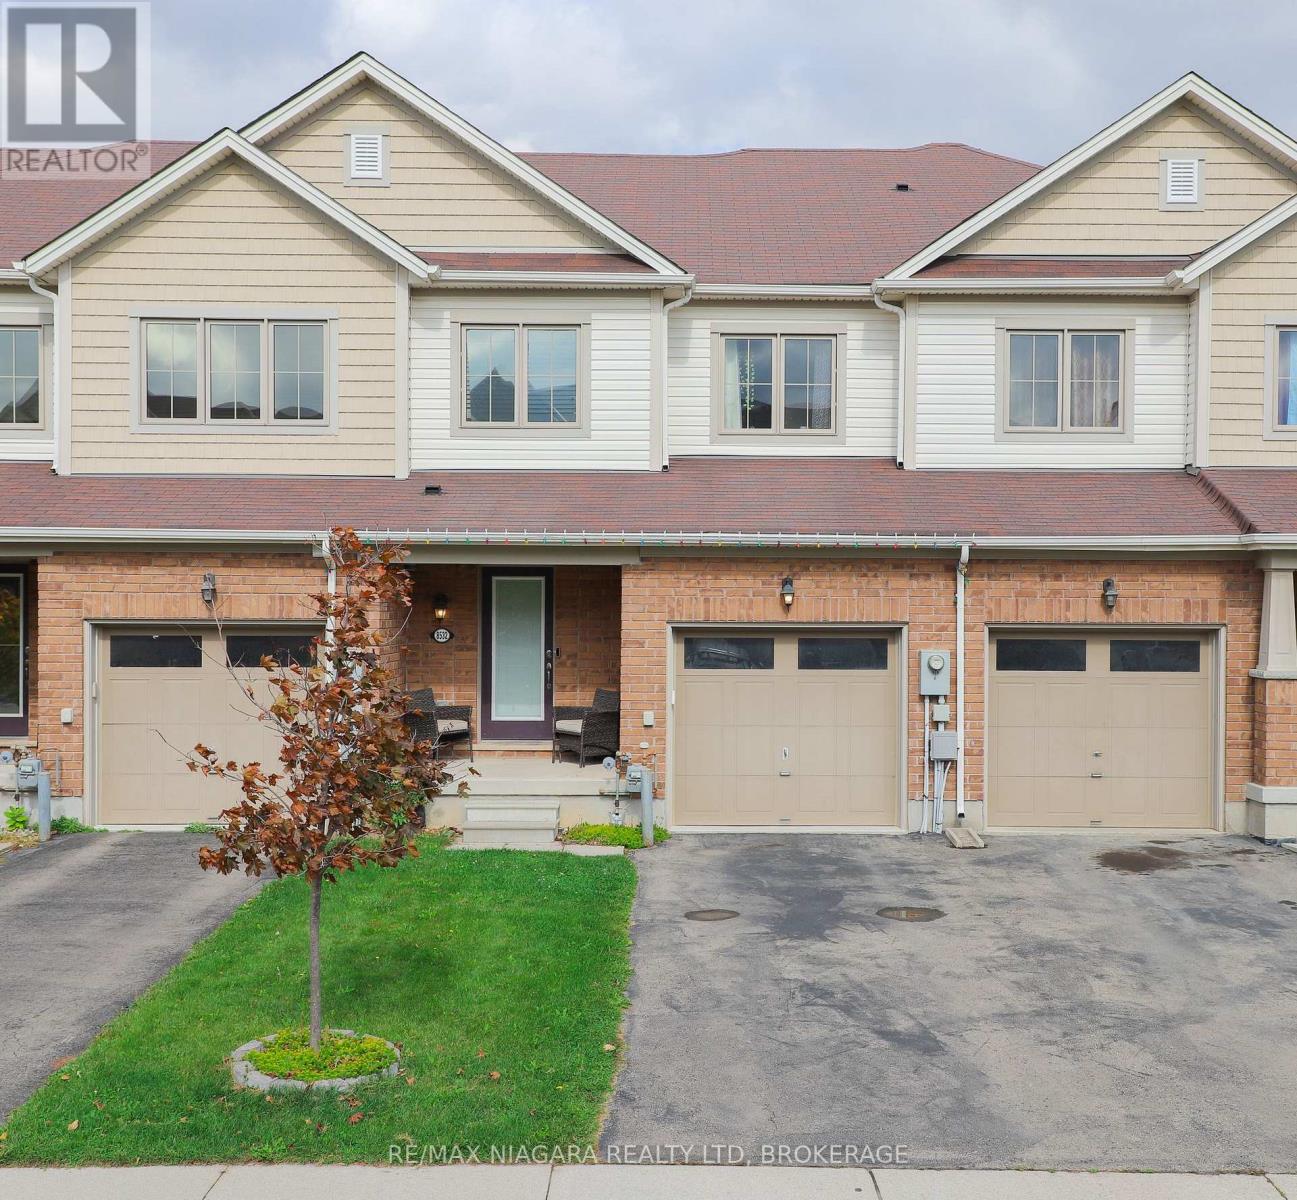
Welcome to Nightshade Street. This appealing freehold (no condo fees!) townhome is nestled in a desirable, family-oriented neighborhood, perfect for those seeking both comfort and community. This 2014 built home features three spacious bedrooms and three bathrooms, including a primary ensuite. The convenience of upper-level laundry and large closets for extra storage adds to its charm. Ideal for a growing family the finished basement offers the perfect area for relaxing with guests or for additional living quarters. The single-car garage provides storage space for your vehicle and other belongings. The fenced backyard can be easily accessed from a sliding door in the kitchen or through the side gate, making it a great spot for letting out the dog(s), using the hot tub, outdoor activities and social gatherings. You'll love the convenience of being just steps away from parks and beautiful walking trails, making it easy to stay active and enjoy the great outdoors. This home is the perfect combination of comfort and convenience. (id:62104)
162 Aqueduct Street
Welland, Ontario
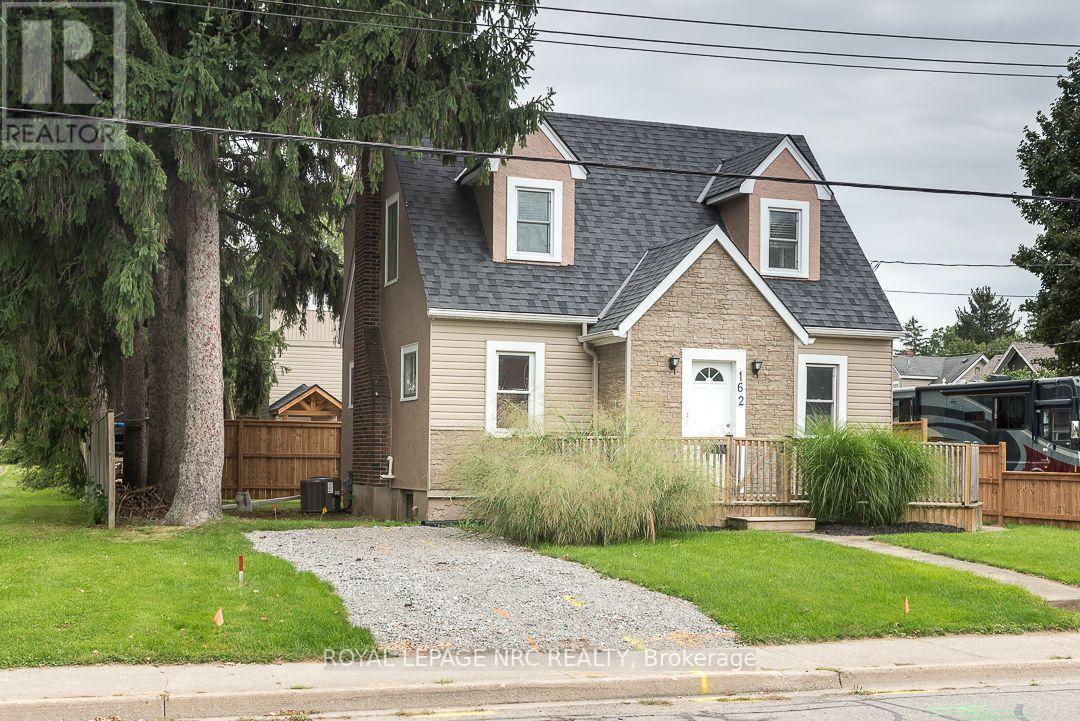
If you appreciate the charm of an older home, this is an opportunity to enjoy that character in a well-established, popular Welland neighbourhood. This 1.5 storey home offers generously sized principal rooms, giving you more space than you might expect from a home of this style and age.The home sits atop a sturdy poured concrete foundation, a feature that was less common when homes of this era were being built. The partially finished basement also offers a recreation room and 2-piece bath, providing additional space and flexibility.There's also something appealing about living in an established neighbourhood where many of life's everyday conveniences are close at hand. Schools, parks, shopping, restaurants and other amenities are nearby, with the Welland Recreational Canal and its walking and cycling trails adding opportunities to enjoy the outdoors. Public transit is also readily accessible, making it easy to get around without always relying on the car. Those familiar with Welland know the appeal of this established area, this home offers an affordable entry into a neighbourhood where location, convenience and character come together. (id:62104)
3820 Rainham Road
Selkirk, Ontario
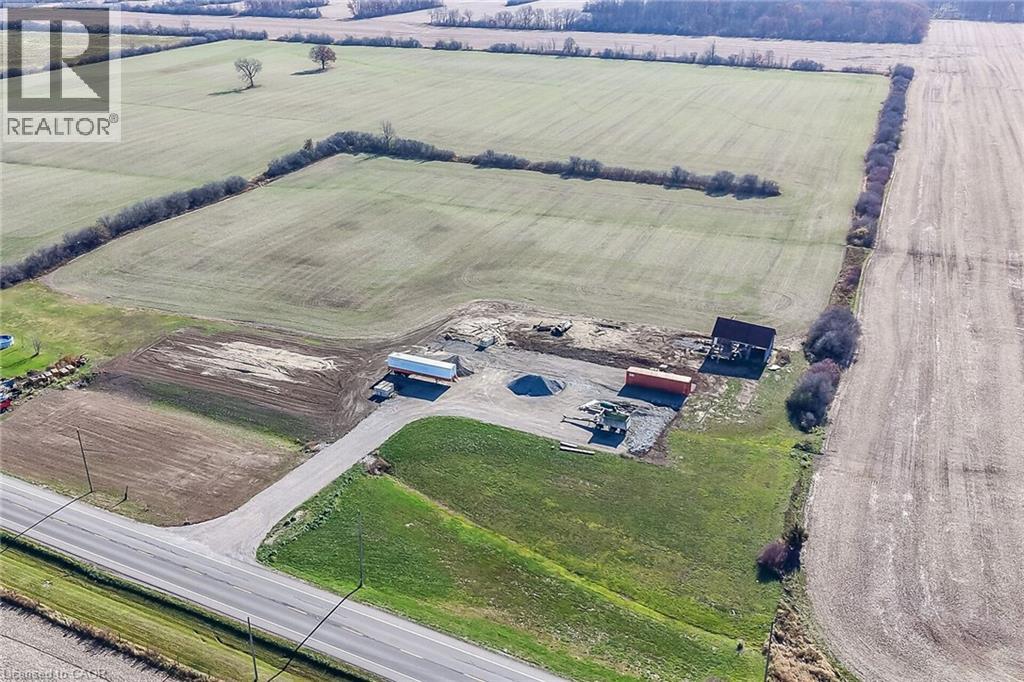
Ideally located, picturesque 10 acre Selkirk building lot with multiple choice sites to build your Dream Country Estate. A rarely offered combination of workable land, frontage, large aggregate parking area, culvert installed, & bonus no developmental charges due to recent home being tore down. With the land size & workable land it allows for perfect hobby farm & features many uses. Located minutes from Selkirk, Hagersville, Port Dover, & relaxing commute to Hamilton. It’s a lifestyle that needs to be experienced. Design, Build, & Enjoy Selkirk Country Living at its Finest. (id:62104)
120 Caverly Road
Aylmer, Ontario
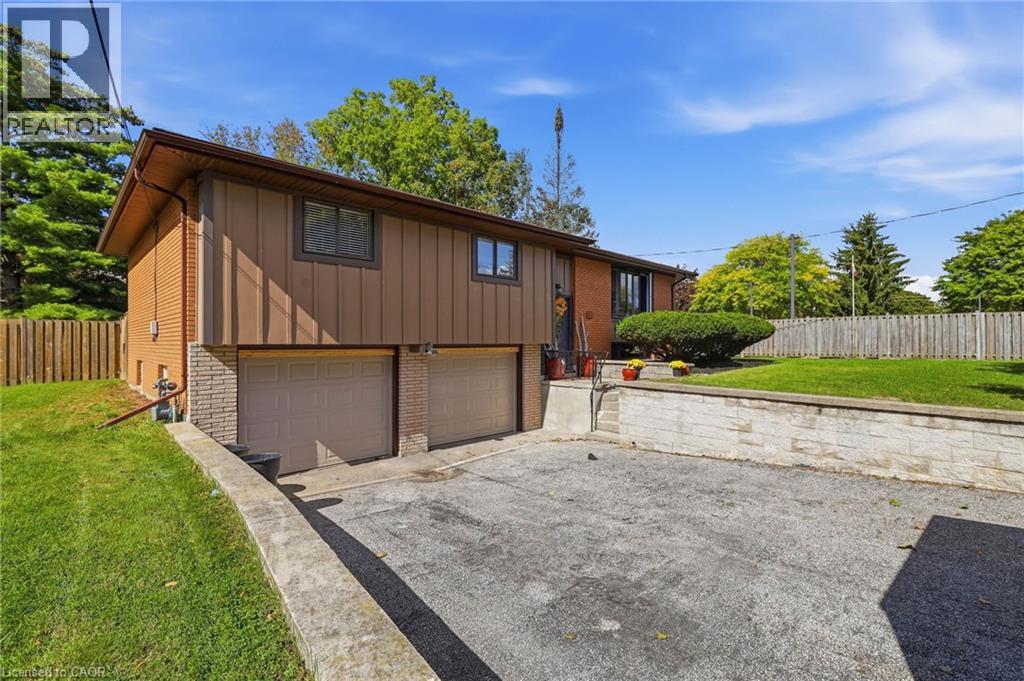
Welcome to 120 Caverly Road! This 3 bed, 2 full bath, 1,920sqft of livable space in this wonderful raised bungalow sits on nearly a quarter acre 75x132 ft lot on a quiet, tree lined street, just steps from Immanuel Christian School and minutes to Davenport PS, East Elgin Secondary and downtown Aylmer. The large kitchen features soft close cabinetry and new Stainless Steel Fridge and Stove (2025). Off the separate dining room, patio doors lead to the fully fenced private yard, with room to plan next summer's pool and oversized deck. Ready for winter with new garage doors (2026), an Ecobee smart thermostat, updated electrical panel (2021), Lower level rec room is set up with new pot lights (2026) and a trench drain across the driveway (2022) to handle fall rain and spring melt. Parking for up to 4 large vehicles in the double wide drive plus 2 in the attached rare wide double garage and plenty of room for storage or a workbench with a man door out back. Heat Pump/Furnace installed 2025. Skating season is around the corner at the East Elgin Community Complex, and you're an easy drive to St. Thomas, London and the 401, with Lake Erie about 15 minutes away. Settle in before the holidays! (id:62104)
5750 Hodgson Avenue
Niagara Falls, Ontario
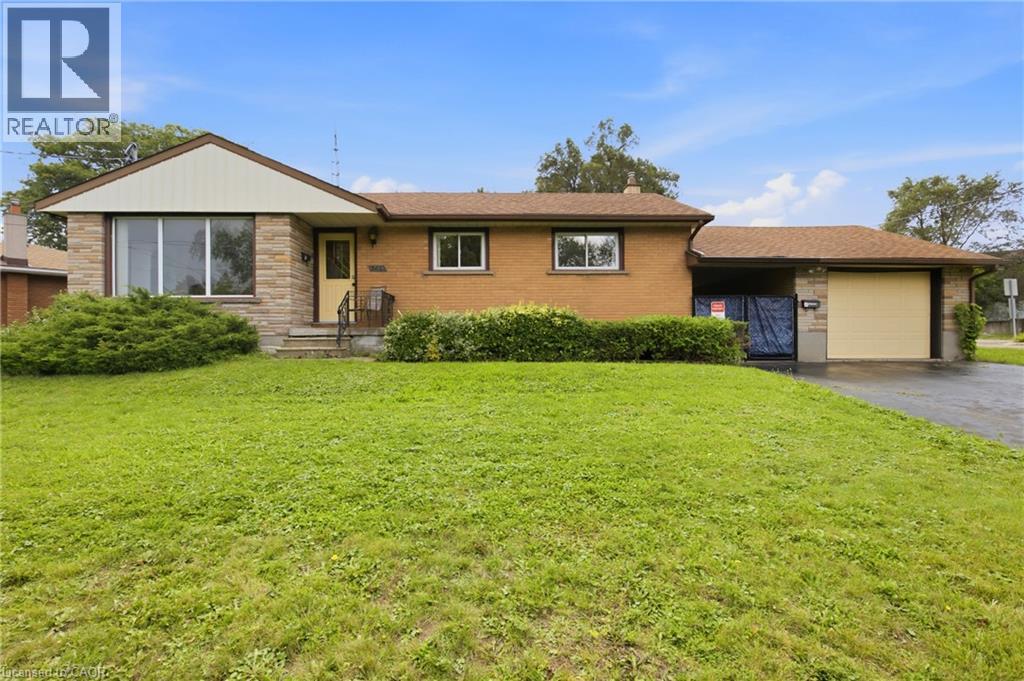
THIS NEWLY RENOVATED 3-BEDROOM BUNGALOW IS COMPLETE WITH A SEPARATE IN-LAW APARTMENT, SEPARATE ENTRANCE AND BRAND NEW APPLIANCES. NEW FURNACE AND AIRCONDITIONER (2025). OVERSIZE GARAGE AND A PRIVATE BACKYARD, LARGE FENCED LOT 107.87 FT X 146.04 FT. PLUS A COVERED PATIO. LISTING AGENT IS ONE OF THE SELLERS. (id:62104)
2782 Barton Street E Unit# 1118
Hamilton, Ontario
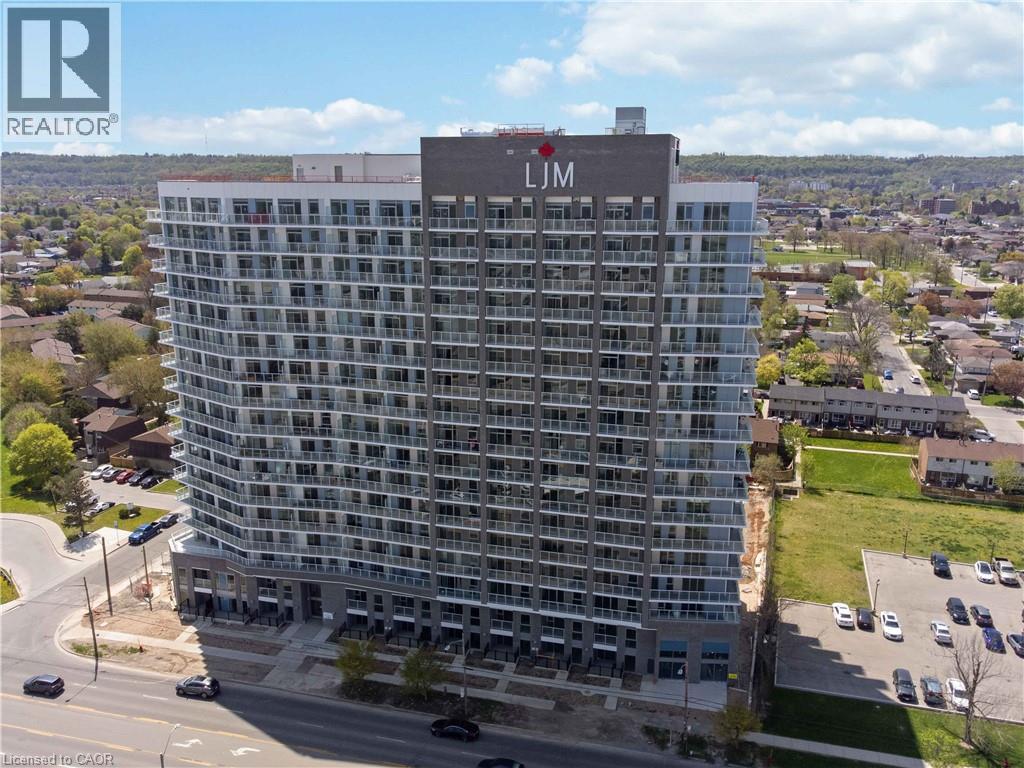
Discover contemporary condo living in this brand-new 1-bedroom suite at LJM Tower. Offers around 545sq. ft. of thoughtfully designed interior space, complemented by a 75 sq. ft. private balcony. The layout is functional and features a stylish kitchen equipped with stainless steel appliances. Modern vinyl flooring throughout, In-suite laundry, and Smart Security System for added convenience. 1 Surface Parking Space and 1Spacious Locker included. Residents enjoy access to premium building amenities including a fully equipped fitness center, party room, EV charging stations, and concierge service. Ideally situated just minutes from Lake Ontario, QEW, Red Hill Valley Parkway, Confederation GO Station, and a wide range of shopping, dining, schools, and parks. An excellent opportunity of home ownership for First Time Homebuyers and cash flow for Investors. (id:62104)
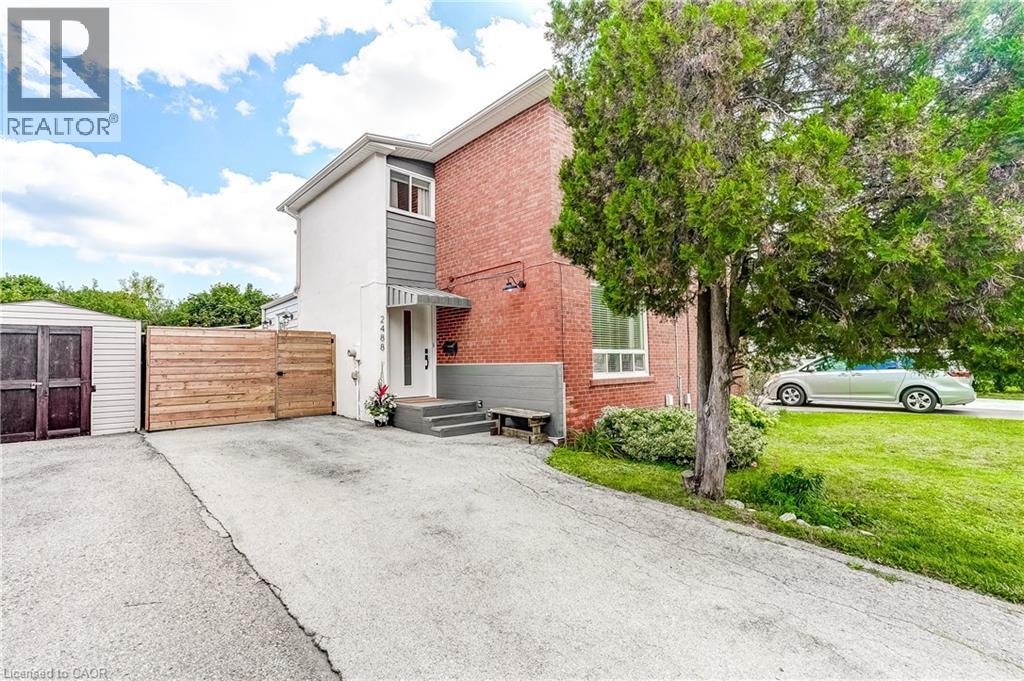
2488 Brookhurst Road
Mississauga, Ontario
Welcome to 2488 Brookhurst Road- a thoughtfully and beautifully maintained home that combines comfort, aesthetic and functionality. Located in an established and convenient Mississauga neighbourhood within walking distance to Clarkson Community centre and pool, library, splash pad, grocery store,shopping, Clarkson GO station, and iconic local staple, Truscott Bakery. This home has seen numerous important updates in recent years, giving buyers the benefit of a home that has already had many of the major projects taken care of. The Kitchen and pantry/mudroom were updated in 2022, creating a functional and inviting space for everyday family life and entertaining. Upstairs flooring was updated in 2021, adding a fresh and cohesive feel throughout the upper level. Major mechanical updates include a 2022 furnace and 2021 airconditiioning system, providing efficient and reliable year-round comfort. The home also received blown-in insulation in 2025, for improved heat and improved energy efficiency. The membrane roof was replaced in 2018, providing an additional layer of confidence in one of the home's most important structural components. Most recently, the laundry room was updated in 2025, bringing an important everyday space up to date and adding to the home's overall functionality and storage opportunities. With major improvements already completed-including the roof, furnace. A/C, insulation ,kitchen, flooring, deck, fencing and laundry room - 2488 Brookhurst Road, offers buyers an opportunity to move into a home where many of the costly and tiime-consuming updates have already been addressed. Move in, enjoy the updates and make 2488 Brookhurst Road your own. (id:62104)
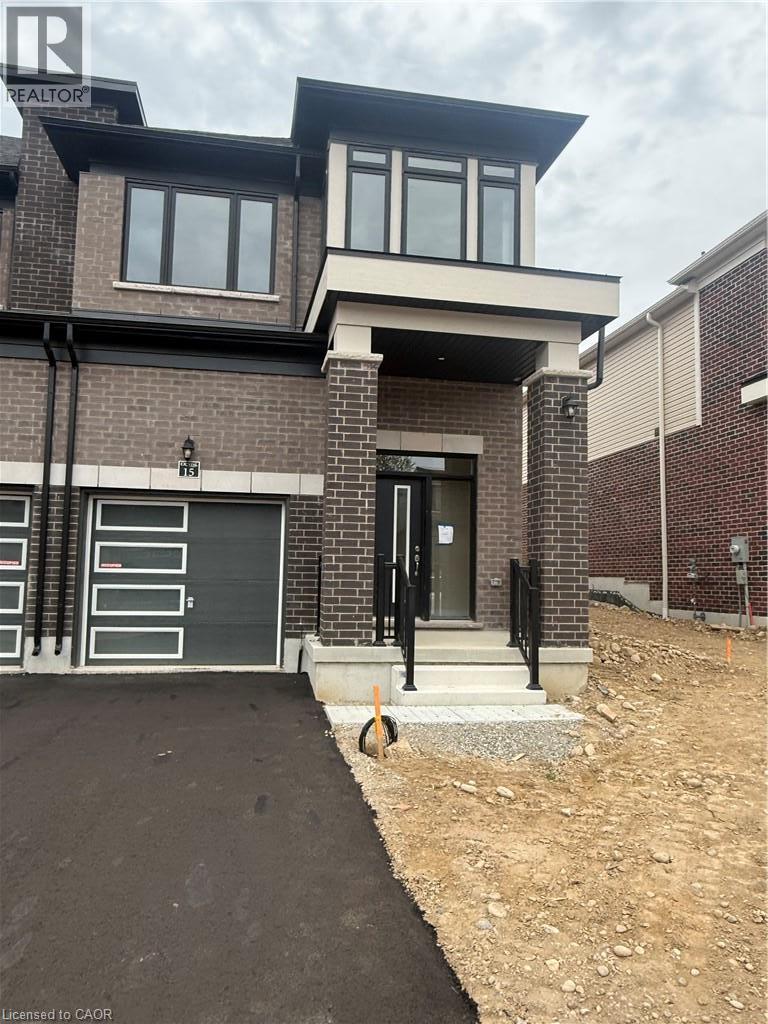
15 Chapman Road
Paris, Ontario
END UNIT!!!! Welcome to this beautiful house for lease 15 chapman Rd in the desirable community of paris. This beautiful home offers 3 Bedrooms and 3 Bathrooms. Enjoy the convenience of interior access to the garage and separate entrance to the basement, This spacious and well maintained property offers a comfortable layout with modern finish and plenty of natural light. The main floor features a welcoming living area & spacious Great room with sliding door leading to big backyard., large spacious kitchen with granite countertop & generous breakfast area. Second floor spacious primary bedroom with two his & her walk in closet and spacious ensuite. Two additional bedroom with common bathroom .The second floor laundry provides excellent convenience.Conveniently located close to schools, parks, shopping, river, trails, restaurants & HWY. Book you showing today! (id:62104)
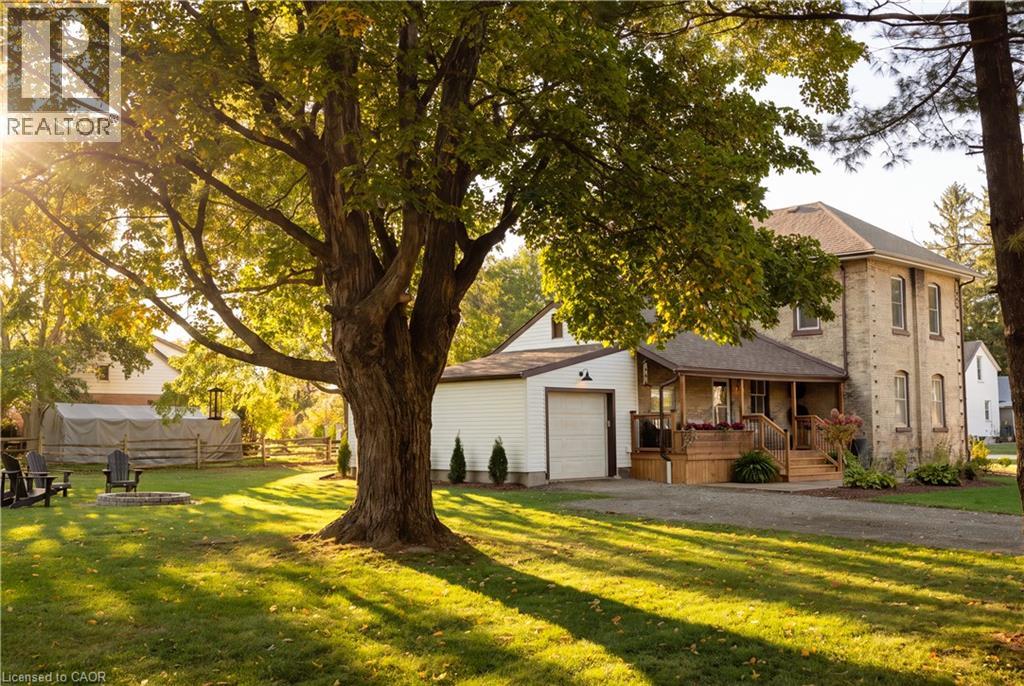
23 Victoria Street E
Princeton, Ontario
* See the full video tour! * Wow! Welcome to the country dream! Set on nearly half an acre this beautifully updated 3 bedroom, 2 bathroom home features a single car garage, three covered porches and the kind of character that makes a home truly special. With 132 feet of frontage, mature trees and welcoming landscaping, the feeling begins the moment you arrive. A long driveway leads along the side of the home, offering plenty of parking and access to the garage. Step through the inviting side porch and you’ll immediately feel at home. The beautiful kitchen features stainless steel appliances, a custom centre island and breakfast bar. The elegant dining room is made for everything from everyday family meals to Christmas dinner. The living room freatures beautiful flooring, abundant natural light and timeless details bringing amazing warmth to the home. A convenient front office, with high speed internet available, providing an ideal space for working from home, library, or kids place area. At the rear of the home, a thoughtfully designed laundry room offers interior access to the garage, with a main floor bathroom conveniently tucked away nearby. Upstairs, updated flooring, an updated bathroom and three spacious bedrooms continue the appeal. Natural light and lovely country views make these spaces feel peaceful. The primary bedroom is a spectacular, offering a beautiful retreat to begin and end your day. Outside, the lot measures approximately 132 ft by 161.5 ft, offering room to garden, play, entertain or simply enjoy the country vibes. Three covered porches give you plenty of places to settle in with morning coffee or relax at the end of the day. Princeton brings that Hallmark village charm, with a new children’s park, a new firehall, walking trails and a welcoming sense of community, all with convenient highway access. Peaceful, charming, updated, move in ready, and low taxes, too! Book your showing ASAP! (id:62104)
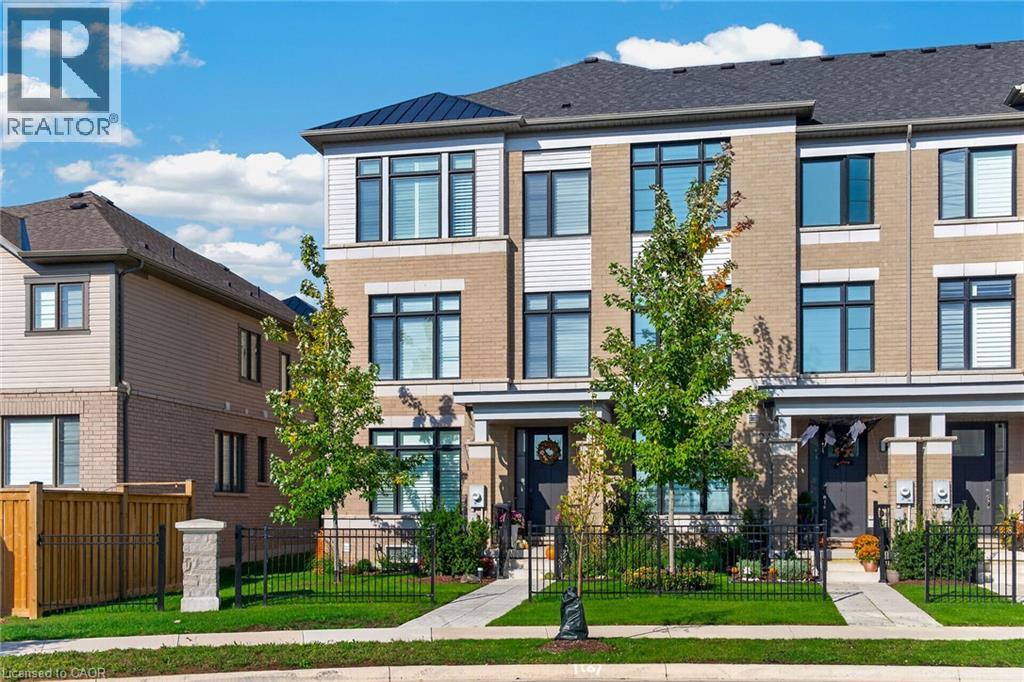
26 Freedom Crescent
Hamilton, Ontario
Welcome to this STUNNING, nearly new, 3-storey end unit executive townhome! Sophisticated design, luxurious finishes and exceptional functionality come together to create a truly impressive living space. Beautifully appointed throughout, this magazine-worthy home offers 4 spacious bedrooms, 3.5 bathrooms, a fully finished basement and a double-car garage with parking for 3 vehicles, plus ample visitor parking. The bright, open-concept main living level showcases beautiful hardwood flooring, California shutters, upgraded lighting and impeccable attention to detail. At the heart of the home is a spectacular upgraded kitchen featuring premium appliances, a generous centre island with seating for four and a fabulous walk-in pantry. The inviting living room is anchored by a stunning Napoleon fireplace with a custom marble surround, while the spacious dining area offers a walk-out to a private balcony, perfect for morning coffee or evening relaxation. The beautiful primary retreat features a walk-in closet and a stylish 3-piece ensuite with a glass-enclosed walk-in shower. Three additional bedrooms provide plenty of space for family, guests or a home office, with the second bedroom enjoying its own private balcony. The fully finished basement offers exceptional versatility and is currently being used as an additional bedroom, complete with a convenient 3-piece bathroom. Additional highlights include oak hardwood and California shutters throughout, main-floor laundry, abundant storage and thoughtful upgrades. Ideally situated close to shopping, restaurants, parks, schools, major highways and the airport, this exceptional residence offers the perfect combination of luxury, comfort and convenience. With its designer-inspired interiors, beautiful finishes and impressive attention to detail, this is executive townhome living at its finest! (id:62104)
868 Danforth Place
Burlington, Ontario
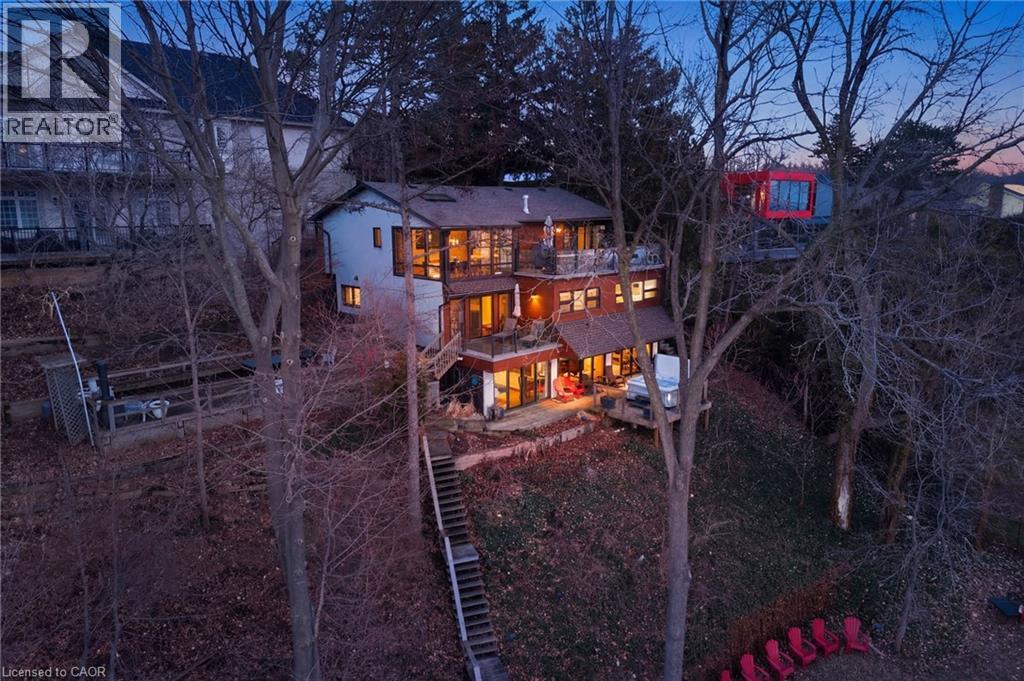
A rare waterfront setting in Burlington where land, water, and everyday living come together in a way that feels both natural and hard to find. Set on nearly half an acre with over 130 feet of shoreline this home sits elevated above the bay with wide open views and a sense of space that immediately sets it apart. It feels quiet here, yet you’re still just minutes from everything you need. From the street, the home stays tucked away. As you make your way toward the water, it opens up around you. The view stretches out, the air changes, and the setting takes over. A standout feature is the hidden waterfront trail extending nearly half a kilometer along the shoreline, accessed directly from the property. It becomes part of your daily routine. Morning walks, runs along the water, or simply stepping out to reset. Life here naturally moves outdoors. Layered decks overlook the bay, creating space to gather, unwind, and take in the view. Mornings start quietly by the water. Afternoons bring time outside on the water or around the shores. Evenings slow down with sunsets and the occasional glow of fireworks across the harbour. Inside, the home spans three levels, each offering its own view of the water. The layout provides flexibility for living, working, and hosting, with a natural separation between spaces. Every season brings something different. Summer is active on the water. Fall brings quiet shoreline walks. Winter offers stillness and skating on colder days. Spring brings everything back to life. The Hidden Shore invites you outside, connects you to the water, and creates a lifestyle that’s hard to replicate. It’s a property you don’t just live in. It’s one you experience every day. (id:62104)
385 Rosslyn Drive
Burlington, Ontario
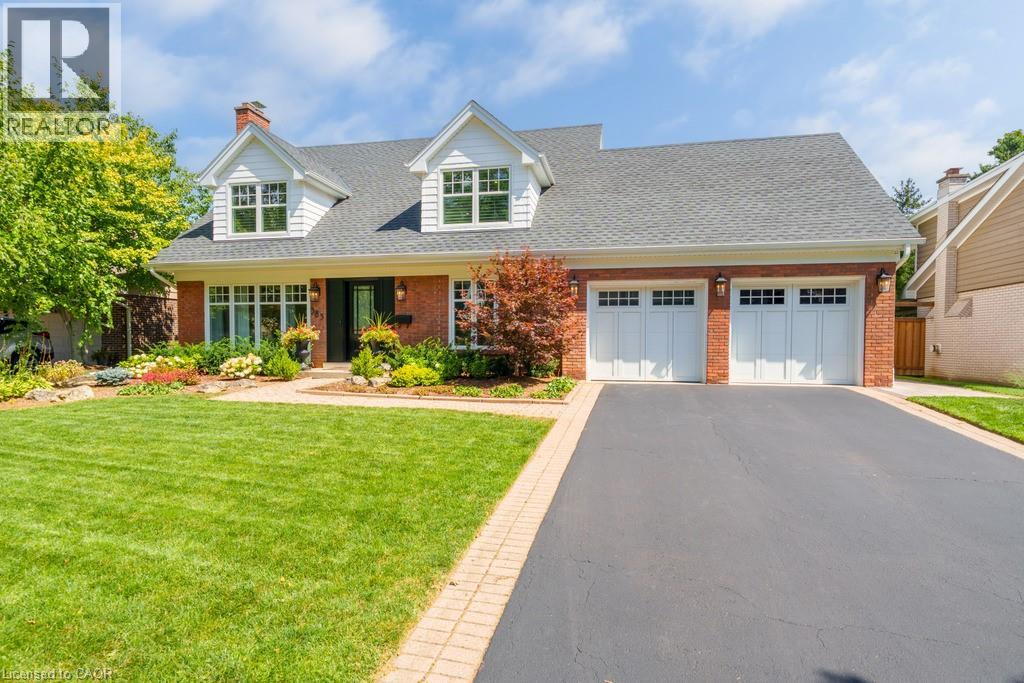
Welcome to 385 Rosslyn Drive, a beautifully reimagined Roseland residence where timeless character, thoughtful design, and exceptional indoor-outdoor living come together. Ideally situated on a quiet, family-friendly street in the highly sought-after Tuck and Nelson school districts, this exceptional 3+1 bedroom, 4-bathroom home was extensively renovated from top to bottom in 2021/2022, with both everyday living and effortless entertaining in mind. Step inside to a bright and inviting main level, where engineered hardwood floors flow through beautifully appointed living and dining spaces. At the heart of the home is a spectacular custom chef’s kitchen, with an impressive 15-foot centre island that creates a natural gathering place for family and friends. Transition from lively entertaining to relaxed evenings at home, with the rear family room, complete with a wood-burning fireplace. Upstairs, features three spacious bedrooms and a spa inspired ensuite off the primary bedroom, including an oversized soaker tub, premium fixtures, and a striking 92-inch double vanity. The finished lower level adds 1,344 sq. ft. of additional living space, complete with a full bedroom, 3-piece bathroom, and generous recreation area for even more versatile living. Outside is where this property truly shines with a newly landscaped, fully private backyard complete with an expansive stone patio, covered outdoor living area, in-ground saltwater pool, dedicated poolside lounging spaces, and fully landscaped gardens. Beautifully renovated, exceptionally private, this is a home designed to be enjoyed as much as it is admired. (id:62104)
811 Dovercourt Road
Toronto, Ontario
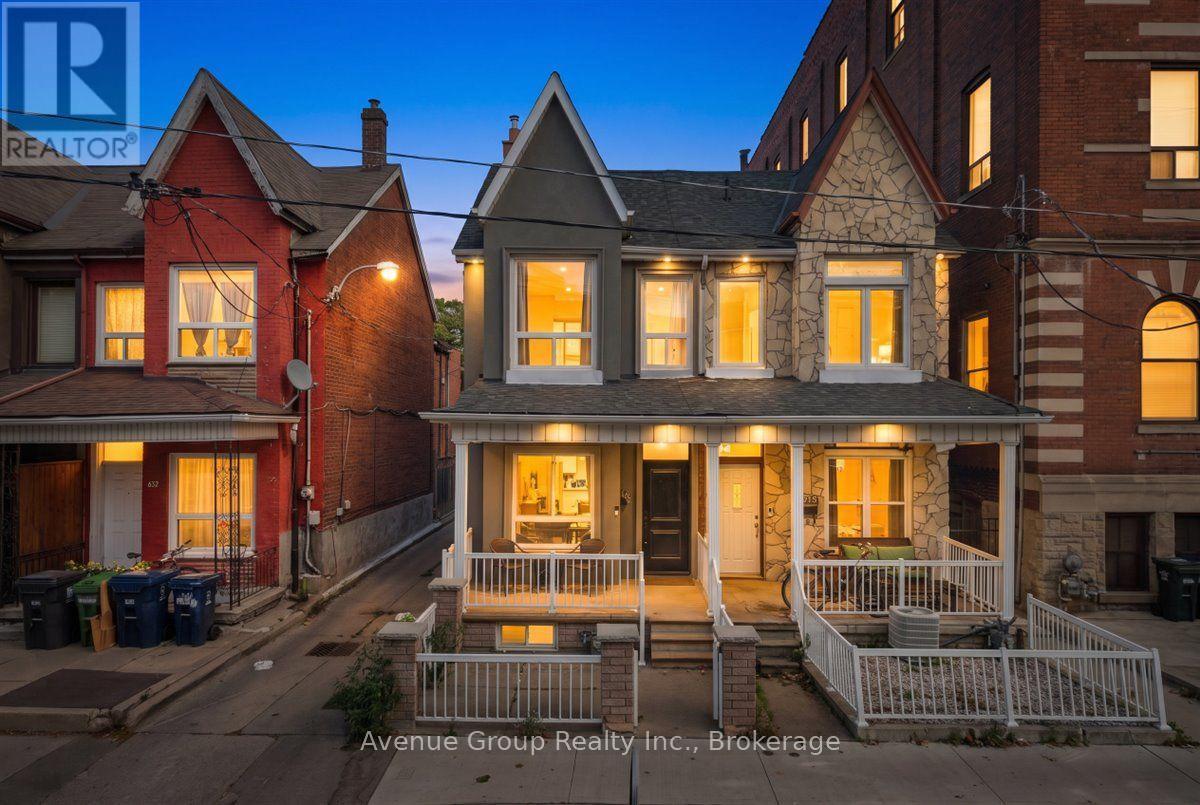
Welcome To This Beautifully Renovated & Turn-Key Semi-Detached Home In The Heart Of Dovercourt Village! Thoughtfully Updated With Quality Finishes & Custom Cabinetry Throughout, This Home Offers A Perfect Blend Of Character, Style & Modern Comfort. The Main Floor Features Approx. 10-Ft Ceilings, Creating An Exceptional Sense Of Space & Light. The Beautifully Renovated Kitchen Boasts Full-Sized Appliances, An Oversized Island, Custom Cabinetry & Sleek Modern Finishes. Natural Oak Hardwood Flooring & Pot Lights Throughout. Elegant Glass Stairs Open Up The Spacious Living & Dining Areas, Creating A Bright & Inviting Space Perfect For Entertaining. Well-Appointed Bedrooms Offer Comfort & Ample Storage. The Finished Basement Provides Valuable Additional Living Space With A 3-Pc Bath-Perfect For A Family Room, Home Office, Gym Or Guest Suite. Truly Move-In-Ready Home With Nothing Left To Do. Private Garage parking & potential additional Rear-Lane Parking that Can Accommodate A Smaller Car. Ideally Located Near Ossington & Dufferin Subway Stations, Bloor St, TTC, Parks, Schools, Dufferin Mall, Restaurants, Cafes & All The Best Of Toronto's Vibrant West End. A Rare Turn-Key Opportunity In A Highly Sought-After Neighbourhood! (id:62104)
144 Robins Avenue
Hamilton, Ontario
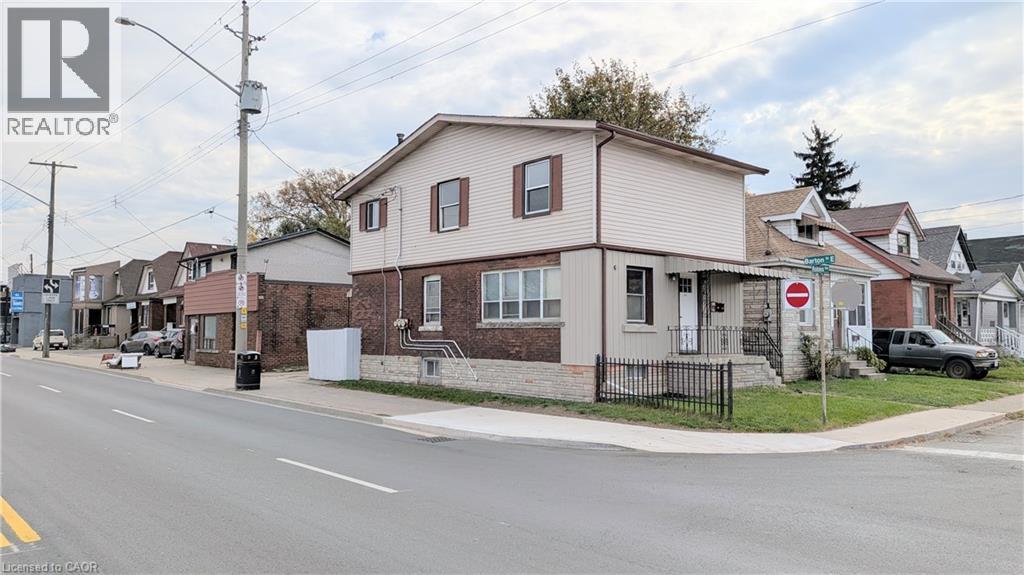
Exceptional opportunity to own a C5-zoned mixed-use property at the high-visibility corner of Barton St E & Robins Ave! Featuring a legal duplex in a triplex configuration, with 2 bedrooms in each of the two main units plus an additional 1 bedroom basement suite. Situated along a busy, high-traffic street, this property offers excellent street exposure and visibility for entrepreneurs and investors alike. Imagine promoting your business with signage on the front of the building, putting your brand in front of passing traffic every day! The corner location, nearby bus stop and proximity to shopping amenities, including Centre Mall, add to the property's appeal. Explore the possibilities for a live/work setup, a small business, or a variety of permitted commercial uses, including personal service businesses, professional offices and retail, subject to applicable zoning requirements and municipal approvals. The entire property is currently vacant, allowing the new owner to achieve market rents and select their own tenants, a significant advantage for investors! (id:62104)
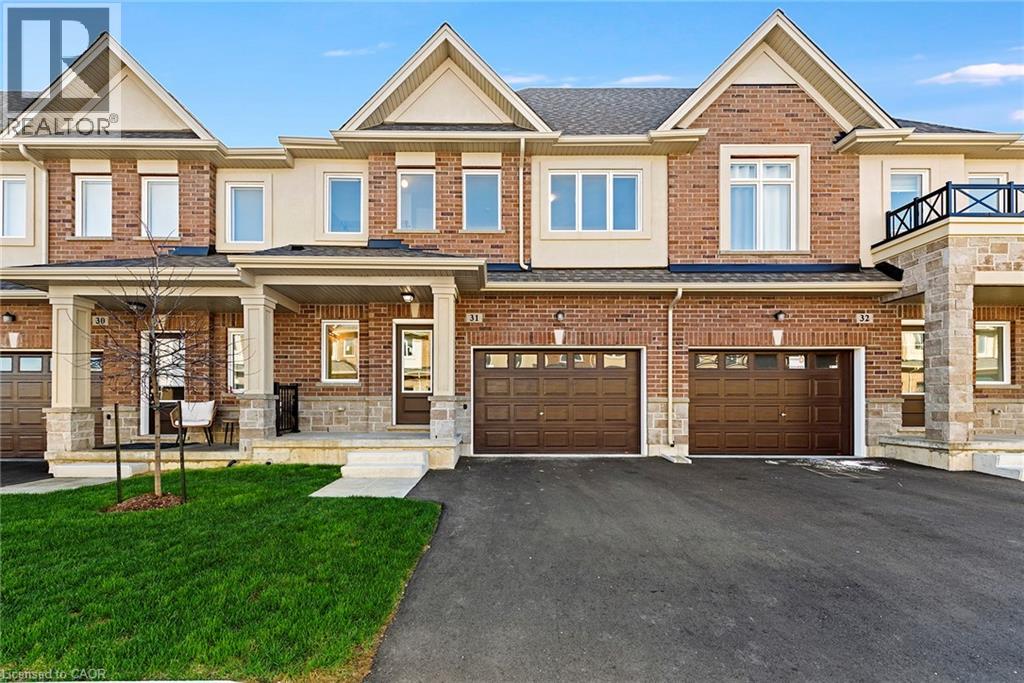
205 Thames Way Unit# 13
Mount Hope, Ontario
Bring your vision to life at this brand-new freehold town home and still move in this spring! Nestled in a quiet Mount Hope neighborhood on a lot fit for a semi-detached (24 feet wide). Buyers will appreciate the 12-foot- wide garage - making it easy to park without retracting side mirrors. Flooded with natural light this beautiful home boasts 1430 square feet of intentionally designed living space where every square foot has a purpose and no corner is wasted. Catering to modern-family living the main floor offers an open-concept kitchen with a large peninsula and soft-close cabinets. The large family room with over-sized windows is perfect for gathering with family and friends. The floor-to-ceiling bump out with a 42-inch Napolean fireplace and conduit for all of those pesky wires is the perfect canvas for a future accent wall. The upper level offers a primary bedroom with 2 - yes you read that correctly - 2 walk-in closets and a large tiled shower with frameless glass door, built in shelf and waterproof pot light. Down the hall is a 4 pc bathroom, laundry and 2 generously-sized bedrooms. As part of our pick-your-finishes collection this home boasts approximately $19,000 in builder added upgrades including but not limited to; 200 amp electrical service, oak stairs, pot lights, floor to ceiling bump-out with a 42 Napolean fireplace, large tiled shower with frameless glass door, built-in shelf and tiled basin in the ensuite, smooth texture ceilings throughout, wide-plank vinyl flooring throughout the main and upper levels and a 3 pc rough-in for a future bathroom in the basement. If you’ve been waiting for the right blend of style, design and everyday convenience – this is one you want to miss. Price is inclusive of government rebates. Photos are of a similar unit. (id:62104)
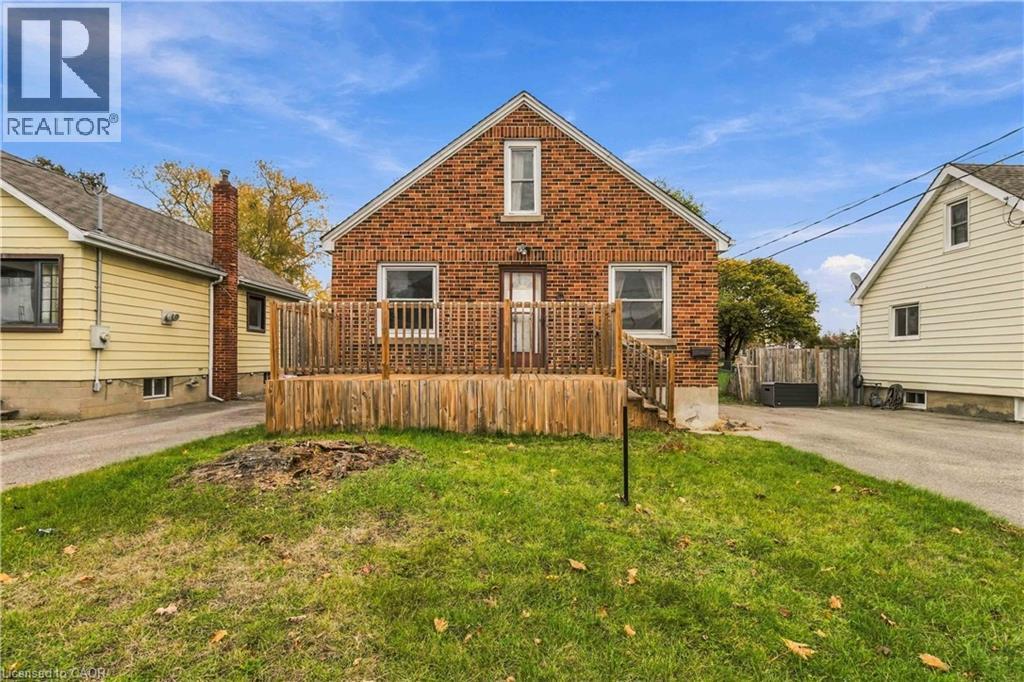
14 Alma Street
Brantford, Ontario
Welcome to 14 Alma Street, where classic character, incredible potential, and an impressive backyard come together in Brantford’s desirable north end! Priced at just $375,000, this charming brick bungalow offers an exciting opportunity for buyers looking to put their own stamp on a home with great bones and plenty of possibilities. Offering approximately 1,128 square feet of finished above-grade living space, this home features 4 bedrooms and 1 bathroom, with 2 bedrooms conveniently located on the main floor and 2 additional bedrooms upstairs. The partially finished basement features a walk-up, adding flexibility and additional usable space. Outside, a newly built front deck welcomes you home, while a second deck off the kitchen provides the perfect spot to enjoy your morning coffee or entertain family and friends. The real showstopper is the massive, fenced backyard, stretching approximately 250 feet deep and offering endless possibilities for gardening, outdoor entertaining, pets, a garage, pool, or simply enjoying your own private outdoor space. With a roof updated in 2015, brick construction, and excellent bones, this home is ready for its next chapter. Whether you're a first-time buyer, investor, or someone who appreciates the character of an older home, 14 Alma Street is an opportunity to create something special in Brantford's north end at an affordable price! (id:62104)
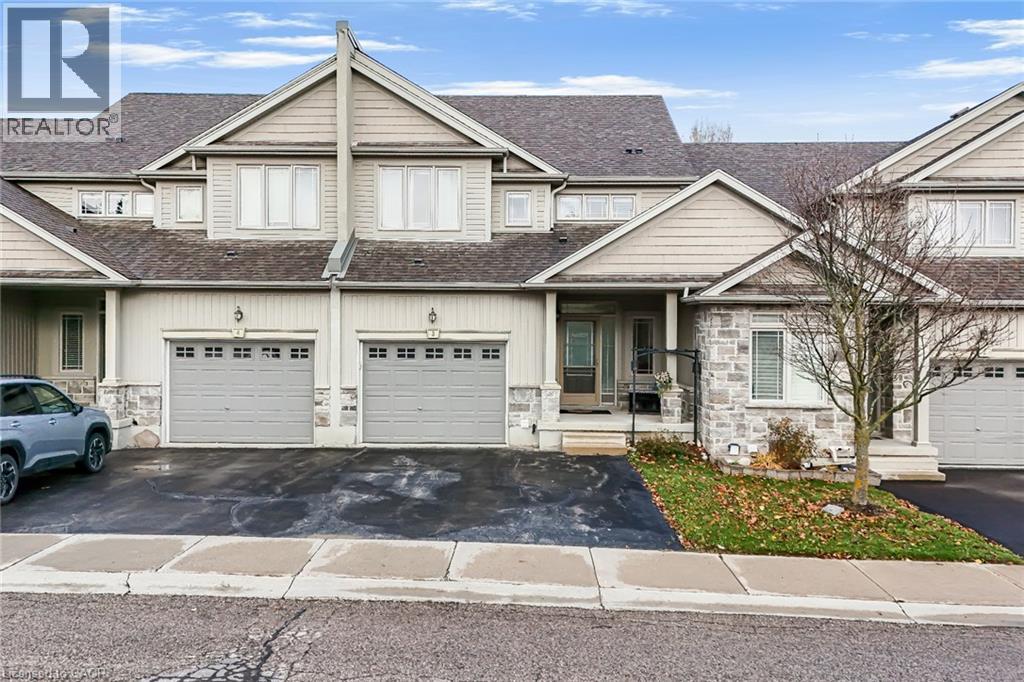
795 Laurelwood Drive Unit# A3
Waterloo, Ontario
Beautifully updated 3-bedroom + den/Office , 4-bathroom townhome in sought-after Laurelwood, Waterloo! Situated in a quiet, tree-lined cul-de-sac complex within a top-rated school area(both elementary and high schools), this spacious home offers approx. 1,925 sq. ft. above grade plus a fully finished basement. The bright main floor features fresh paint (main floor) and brand-new vinyl flooring (2026), a spacious living room with walkout to an a beautiful deck, separate dining area, and an upgraded kitchen with high-end cabinetry, stainless steel appliances, stone backsplash, walk-in pantry, and a stunning white quartz waterfall island with pull-out faucet. Upstairs offers 3 generous bedrooms, a versatile study/office nook, and a spacious primary retreat with double-door entry, walk-in closet and 4-pc ensuite with separate shower and soaker tub. White quartz vanity countertops in the upper-level bathrooms (2022). The finished basement features an 18' x 22' recreation room, separate office, and newly built 3-pc bathroom (2023)-ideal for guests, a home gym or additional living space. Other updates include a new water heater and water softener (2023). Main-floor laundry provides direct access to the oversized garage with extra-tall ceilings for storage. Parking for 3 vehicles (garage + 2-car driveway). Enjoy a maintenance-free lifestyle with snow removal—including the driveway and steps leading to your home—and lawn mowing, giving you more time to relax and enjoy your home year-round. give you maintenance-free lifestyle. Walk to Abraham Erb Public School, Laurel Heights Secondary School, groceries, transit and scenic trails. Minutes to the University of Waterloo, Wilfrid Laurier University, Costco, YMCA, The Boardwalk, library and conservation areas. A fantastic opportunity to own a move-in-ready home in one of Waterloo's most desirable neighbourhoods! (id:62104)
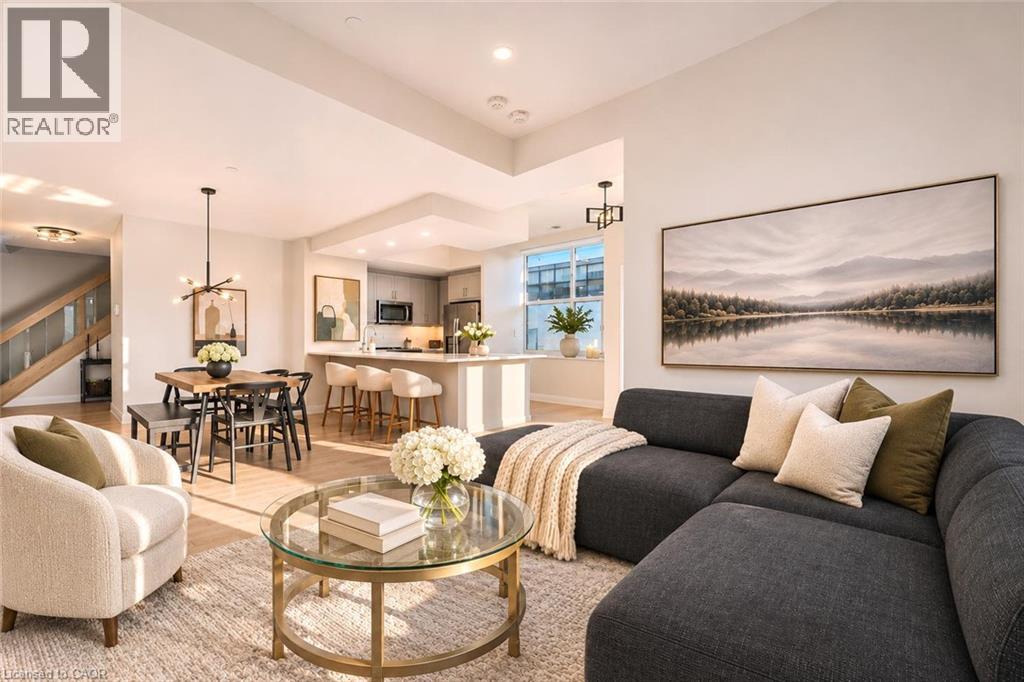
1878 Gordon Street Unit# 103
Guelph, Ontario
103–1878 Gordon St is a rare opportunity to own one of the few executive townhomes in Guelph’s prestigious Gordon Square! This 2-storey home offers 1831sqft of living space, 3 bdrms, 2 full bathrooms, private front entrance & generous outdoor space. It pairs privacy & generous proportions of a townhome W/the ease & amenities of luxury condo living. Inside high ceilings on both levels, expansive windows & upscale finishes create a refined interior. Step inside to light-filled open-concept main floor designed to entertain. Kitchen offers modern cabinetry, quartz counters, S/S appliances & breakfast bar W/wraparound seating where guests can gather while you cook. Adjoining dining area accommodates a full-size table for dinner parties, while an oversized window floods living room W/natural light & sleek linear fireplace makes it an inviting place to linger. Main-floor bdrm W/large window & dbl closet sits near a beautiful 4pc bath W/tiled tub/shower & quartz-topped vanity. Contemporary wood staircase W/glass railing leads to upper level where generous primary bdrm offers W/I closet & wall of windows opening to private balcony. With an overhead pergola & glass railings that keep the view open, it’s a lovely spot to watch the sunset. Ensuite pairs a glass-enclosed W/I shower W/striking tilework & sep soaker tub. A 3rd bdrm W/oversized window, a tucked-away nook for desk or reading chair & 2nd-floor laundry complete this level. A 2nd main floor entrance connects directly to the building putting amenities at easy reach. Your underground parking spot is across from garage access door & equip W/EV charger. Residents enjoy fitness centre, golf simulator & guest suite for visitors. Residents lounge has fireside seating, bar & billiards W/doors opening to shared terrace W/panoramic views. W/south-end dining, shops & entertainment close by plus access to Hwy 401, UofG & GO Transit, this is a rare chance to own a private-entry townhome in one of Guelph’s premier condo communities (id:62104)