
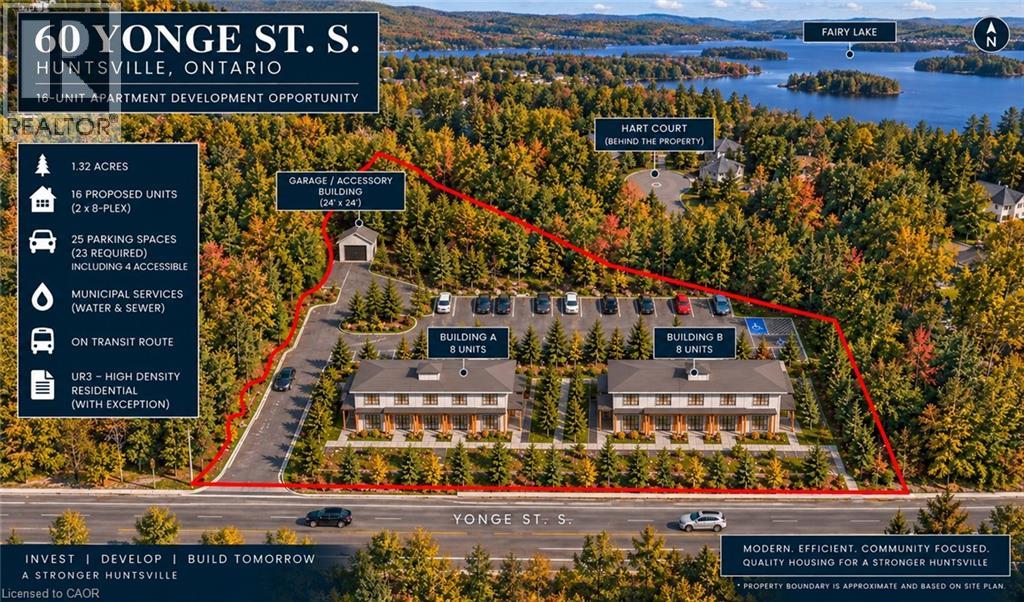
60 Yonge Street S
Huntsville, Ontario
PURPOSE-BUILT RENTAL DEVELOPMENT OPPORTUNITY | HUNTSVILLE, MUSKOKA Position your next multifamily development in the heart of Muskoka. This 1.32-acre property at 60 Yonge Street South is approved for 16 residential units across two identical eight-unit rental buildings, with access to municipal water, sewer and public transit. The project is permit-ready; only payment of the building permit fee remains before issuance. With development approvals secured, the project provides investors and developers an established design to advance toward construction. The planned housing is intended to serve a range of residents, including seniors, families and the local workforce, with four units designed for accessibility. The building plans emphasize energy efficiency and durability, combining post-and-beam construction with Structural Insulated Panels (SIPs), wall assemblies exceeding R-50, and radiant in-floor heating within polished concrete floors. The project may qualify for the District of Muskoka’s Muskoka Affordable Housing Initiatives Program (MAHIP), with potential grant funding of up to $100,000 per unit—representing up to $1.6 million across all 16 units, subject to program eligibility, funding availability and approval for each qualifying unit. Additional potential incentives include head-lease arrangements and development charge waivers where applicable. The project may also be eligible for CMHC MLI Select financing, offering the potential for attractive financing terms and extended amortization, subject to applicable program requirements and approval. An opportunity for builders, multifamily investors and rental housing developers to advance an approved 16-unit project in Huntsville. Contact the listing agent for further details on the approved development plans, permit requirements and supporting documentation. (id:62104)
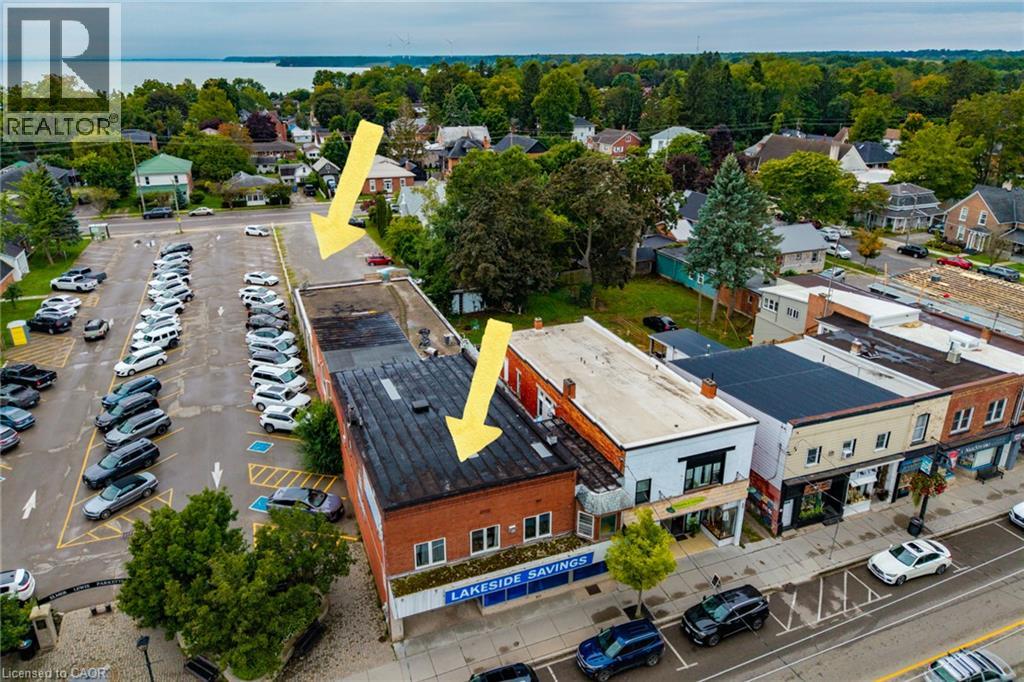
331 Main Street
Port Dover, Ontario
Situated in the heart of downtown Port Dover, 331 Main St is a large mixed-use commercial property offering a sound investment opportunity in a prime lakeside community business location. This substantial semi-detached building with streetfront visibility, has steady car and foot traffic and dual-street access spanning all the way back to St. George Street. In addition to the Public Parking lot next door and available street parking, there is the added bonus of a sizeable private parking lot off of St. George Steet for customers, staff and deliveries. The main level features 5,536 square feet of commercial space, currently rented as a well established retail store along with the expansive basement which provides functional storage space, a private office, kitchenette/staff room, and a washroom. The upper level houses two fully self-contained residential apartments, each with independent private entrances (at either end of the building), kitchens, dedicated in-suite laundry rooms, and private rooftop patio areas. The front upper unit boasts a spacious 3-bedroom, 1-bathroom layout, while the back unit offers a comfortable 1-bedroom, 1-bathroom configuration. This versatile property has had several recent updates and seamlessly combines steady commercial income with residential revenue in the Port Dover's downtown core. Click on the links to view the listing video, photographs, and the interactive floorplan! (id:62104)
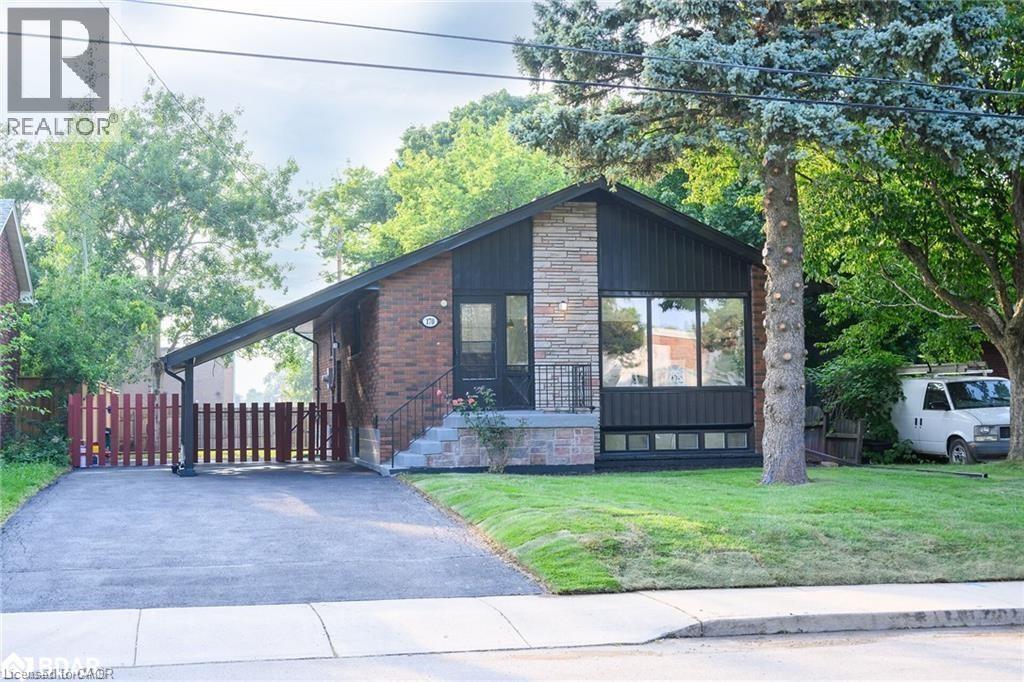
170 Terrace Drive Unit# Upper
Hamilton, Ontario
This fully-renovated, 3-bedroom, 1-bathroom upper unit awaits you. When you first walk in you will notice the beautiful luxury floor throughout (carpet-free), a spacious open concept living area and kitchen featuring quartz countertops and ceramic backsplash that features stainless-steel appliances. The unit includes separate washer/dryer centre as well as three spacious bedrooms and a bathroom. This unit comes with 2 parking spots in tandem with a carport as well as shared backyard. Utilities are shared with lower unit and the upper is responsible for 60% of the utilities. (id:62104)
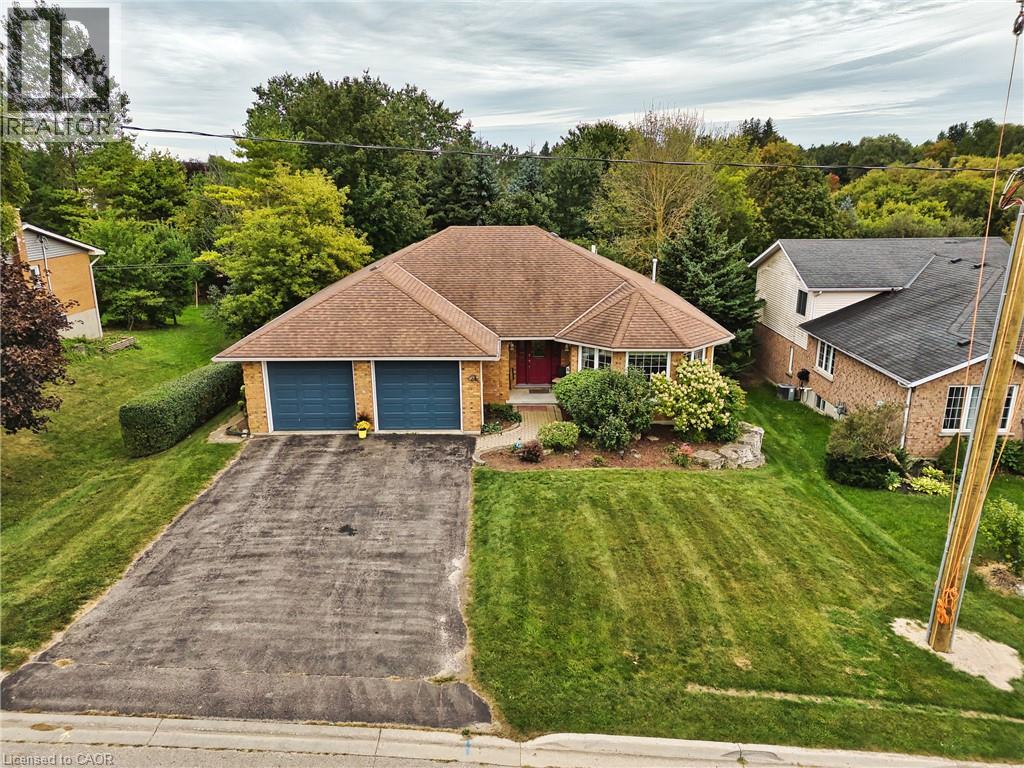
21 Drayton Queen Street
Drayton, Ontario
Spacious all-brick bungalow in a quiet Drayton neighbourhood, offering over 2,900 sq. ft. of finished living space! Built in 1997 and enjoyed by only two owners, this well-maintained home features 2 bedrooms on the main floor, including a generous primary suite with walk-in closet and ensuite, plus convenient main-floor laundry. The large eat-in kitchen and spacious main-floor layout provide plenty of room for everyday living and entertaining. The finished basement adds 2 additional bedrooms, a rec room and 3-piece bathroom, with a walk-up to the double car garage and potential for an in-law suite. Outside, enjoy a private fully fenced backyard with mature trees. Located on a quiet street within walking distance to downtown and the renowned Drayton Festival Theatre, this home offers plenty of space, privacy and convenience in a great small-town setting. (id:62104)
9 White Beach Crescent
Vaughan, Ontario
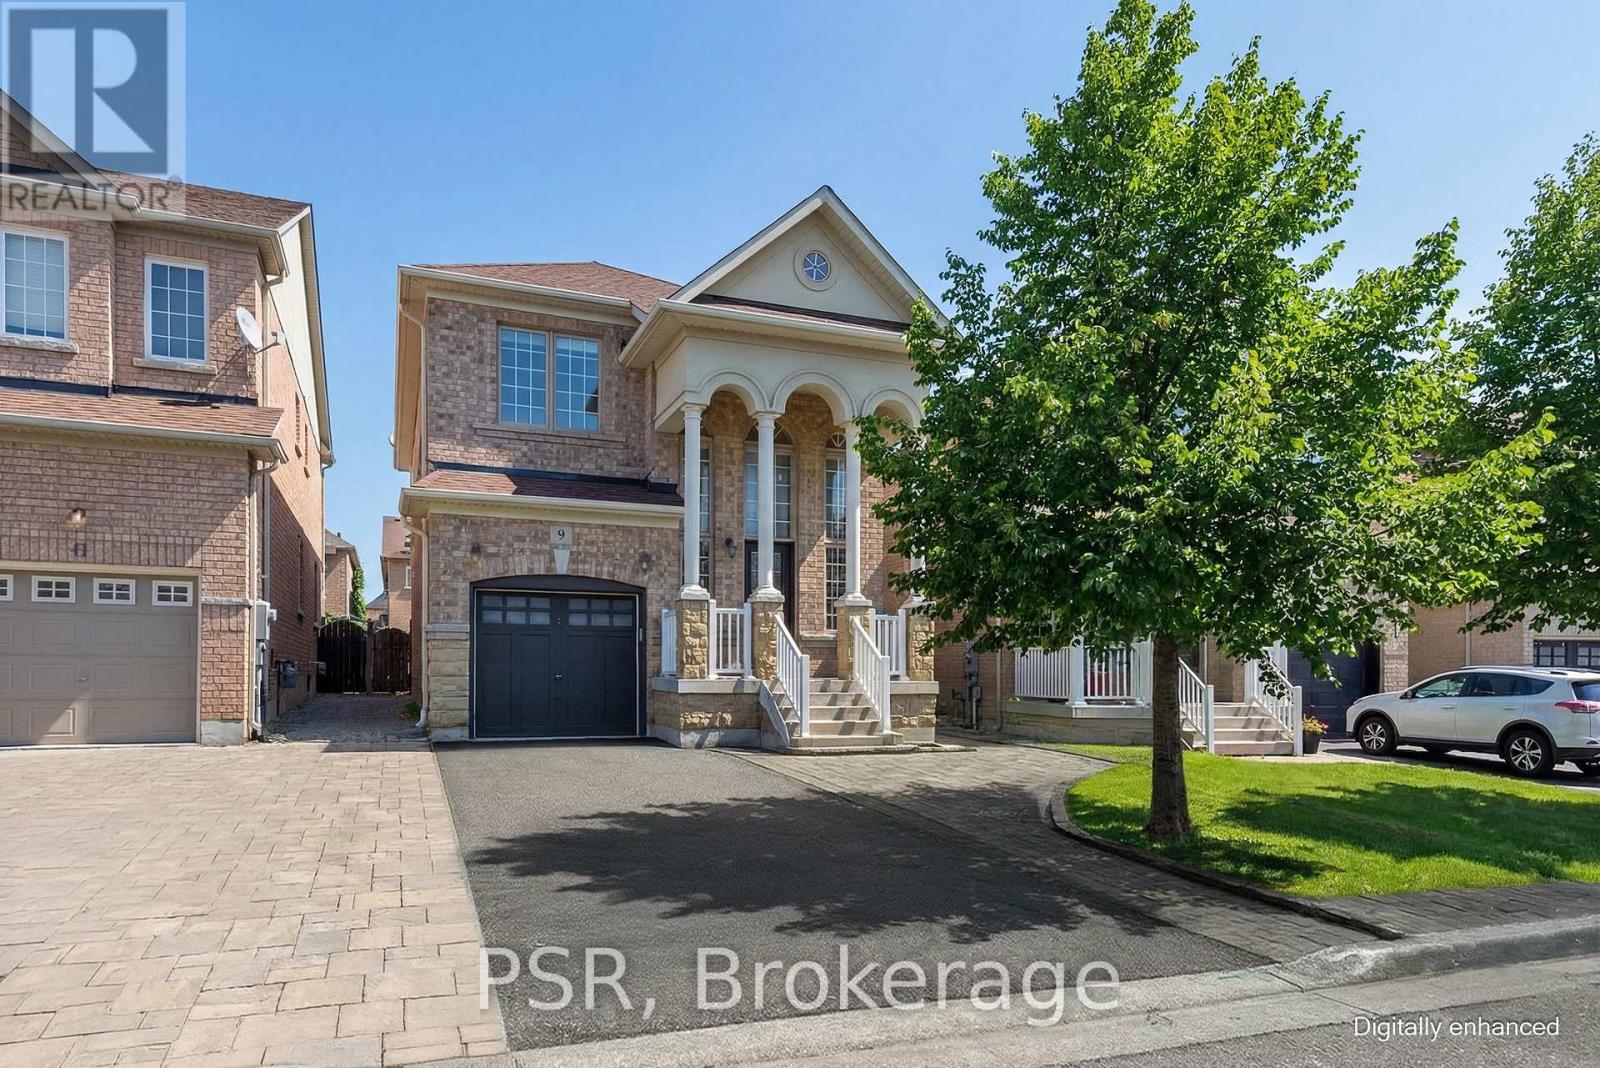
Elegant, impeccably maintained, and perfectly located! This exceptional detached family home is nestled in the heart of desirable Patterson community in Maple. Lovingly cared for by the same owner, this forever home showcases an impressive 18-foot grand front entrance, Over 2200SqFt+Basement, 9Ft ceilings w crown moulding on main, hardwood flooring throughout, upgraded lighting, and Hunter Douglas shades for a refined finish. Designed w family living and entertaining in mind, the main level offers an open-concept living and dining area, complemented by a separate spacious family room with a cozy gas fireplace. The upgraded chef's kitchen features newer stainless steel appliances, French-door fridge, loads of cabinet space with under-mount lighting, upgraded stone counters and perfectly situated eat-in area with walk-out to backyard. Set on a premium pie-shaped lot widening to 42 ft, the backyard offers space and flexibility for growing families. Upstairs there are four bright bedrooms, including a luxurious primary retreat w large walk-in closet and a spa-like ensuite featuring soaker tub and separate shower. A conveniently located laundry room w storage also on the 2nd floor. Basement provides added storage w a separate cold cellar and outstanding future potential w rough-ins for a bathroom and gas fireplace. Recent updates include fresh paint, new smoke and C02 detectors and some newer windows, ensuring the home is truly move-in ready. Professionally landscaped stone work throughout, fully fenced in yard with beautiful trees and grass finish off the private outdoor space. Located near top-rated schools such as Dr. Roberta Bondar PS, Roméo Dallaire French Immersion PS, St. Cecilia Elementary along w parks, trails, community centres this is an ideal home for families seeking safety and long-term value in one of Vaughan's most coveted neighbourhoods. Just mins to the Maple GO and HWYs. Down the road from Eagles Nest Golf Course, shopping, groceries and restaurants. (id:62104)
47 Tania Crescent
Vaughan, Ontario
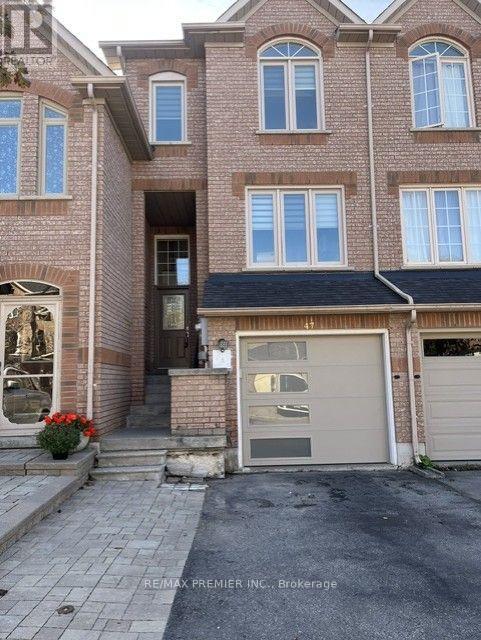
This gorgeous 3 bedroom townhome is filled with natural lighting and functional layout for comfortable family living in the heart of Maple. Modern upgrades give this home a clean and contemporary feel. Kitchen has quartz counters and breakfast area. Powder room on main floor for convenience. Enjoy the Pot Lights And Elegant Light Fixtures. Open concept living and dining room, great for entertaining or just simple stylish practicality. The primary Bedroom has gleaming hardwood floors, With Walk In Closet & 4 Pce Ensuite Bathroom. The Finished Basement offers extra Living Space With a convenient Walk Out To the privately fenced Back Yard And Access To the Garage. Central Vacuum. Central Air conditioning. Great Family Friendly Neighborhood. Conveniently Located Close To Parks, Schools, Public Transit & All shopping and Amenities. Tenant pays for all utilities: Hydro, Water, Gas, Cable, Internet. One small pet can be discussed. This home is freshly painted, clean and ready to move in and enjoy! (id:62104)
L19 - 280 West Beaver Creek Road
Richmond Hill, Ontario
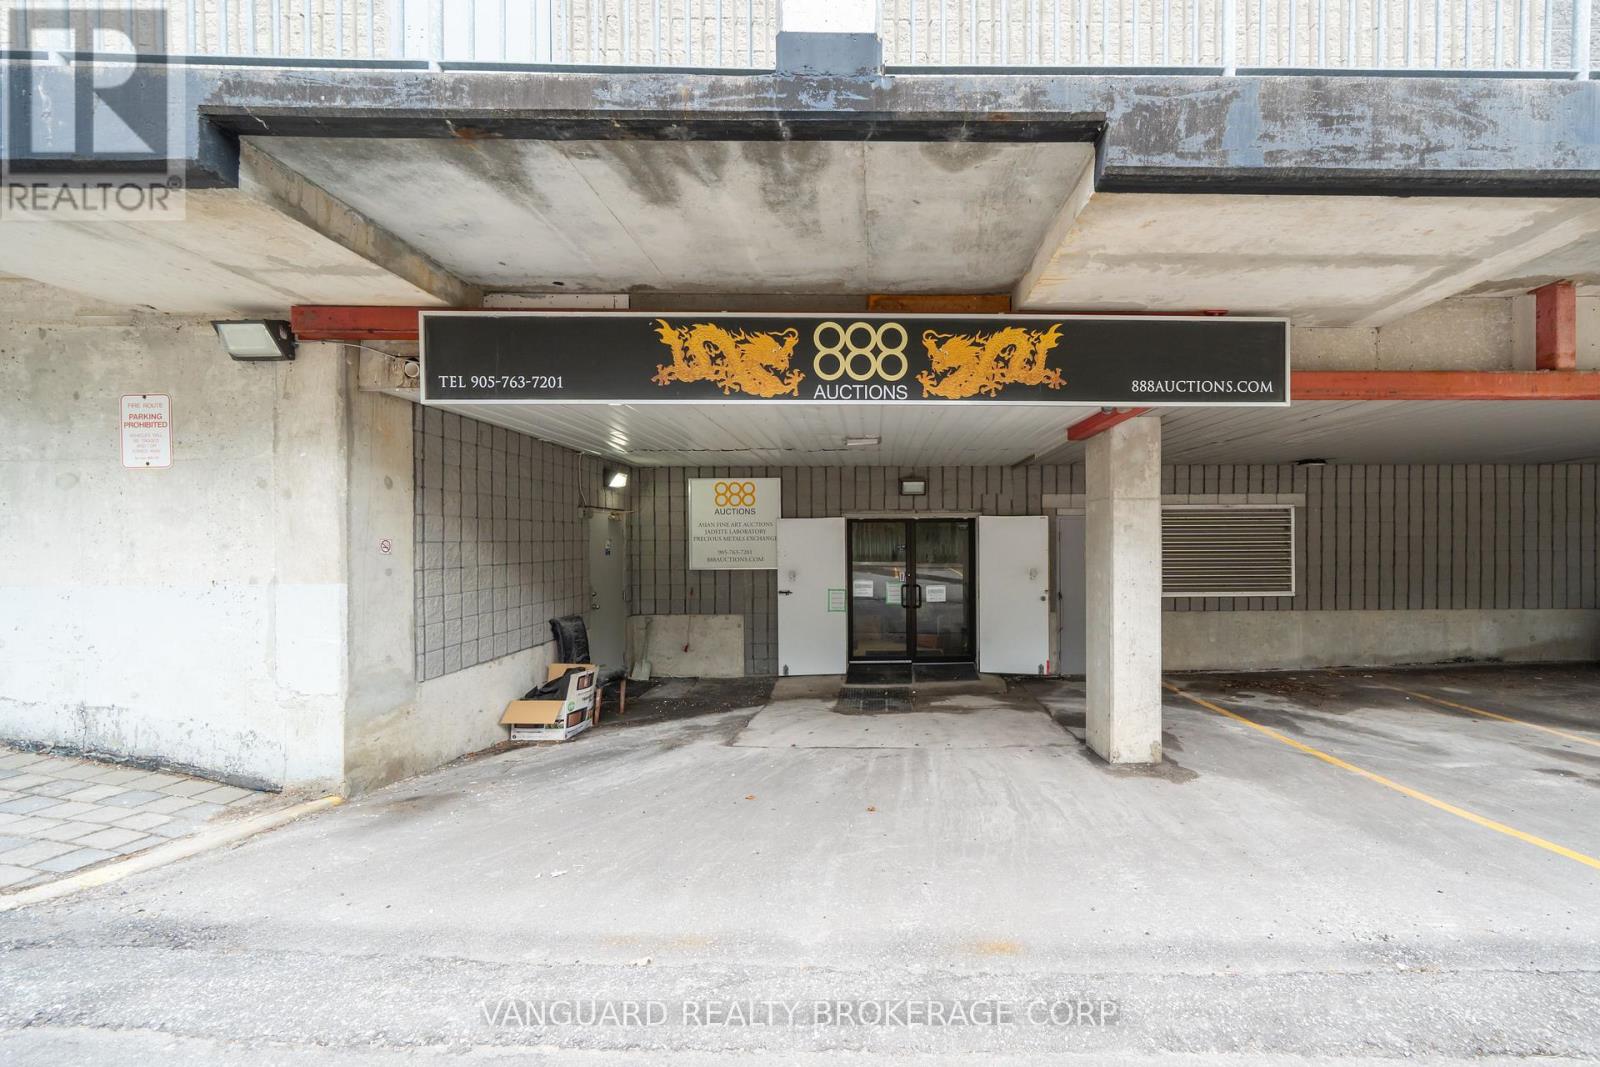
Appeals to multi-discipline clinics. This is 4,132 SQFT of open-concept space at Jubilee Square in Richmond Hill, suited to health, rehab and medical spa practitioners. The unit is ready to occupy or to finish to your own layout, and it works for physiotherapy and rehab, chiropractic, massage therapy, medical aesthetics or an integrated health and wellness collective. It sits within an established healthcare cluster that includes a family practice, pharmacy, cardiologist, dental group, acupuncture clinic and physical therapeutics provider, which gives new practitioners immediate cross-referral potential. The plaza offers steady traffic, ample client and patient parking and signage visibility. (id:62104)
16 - 178 Clonmore Drive
Toronto, Ontario
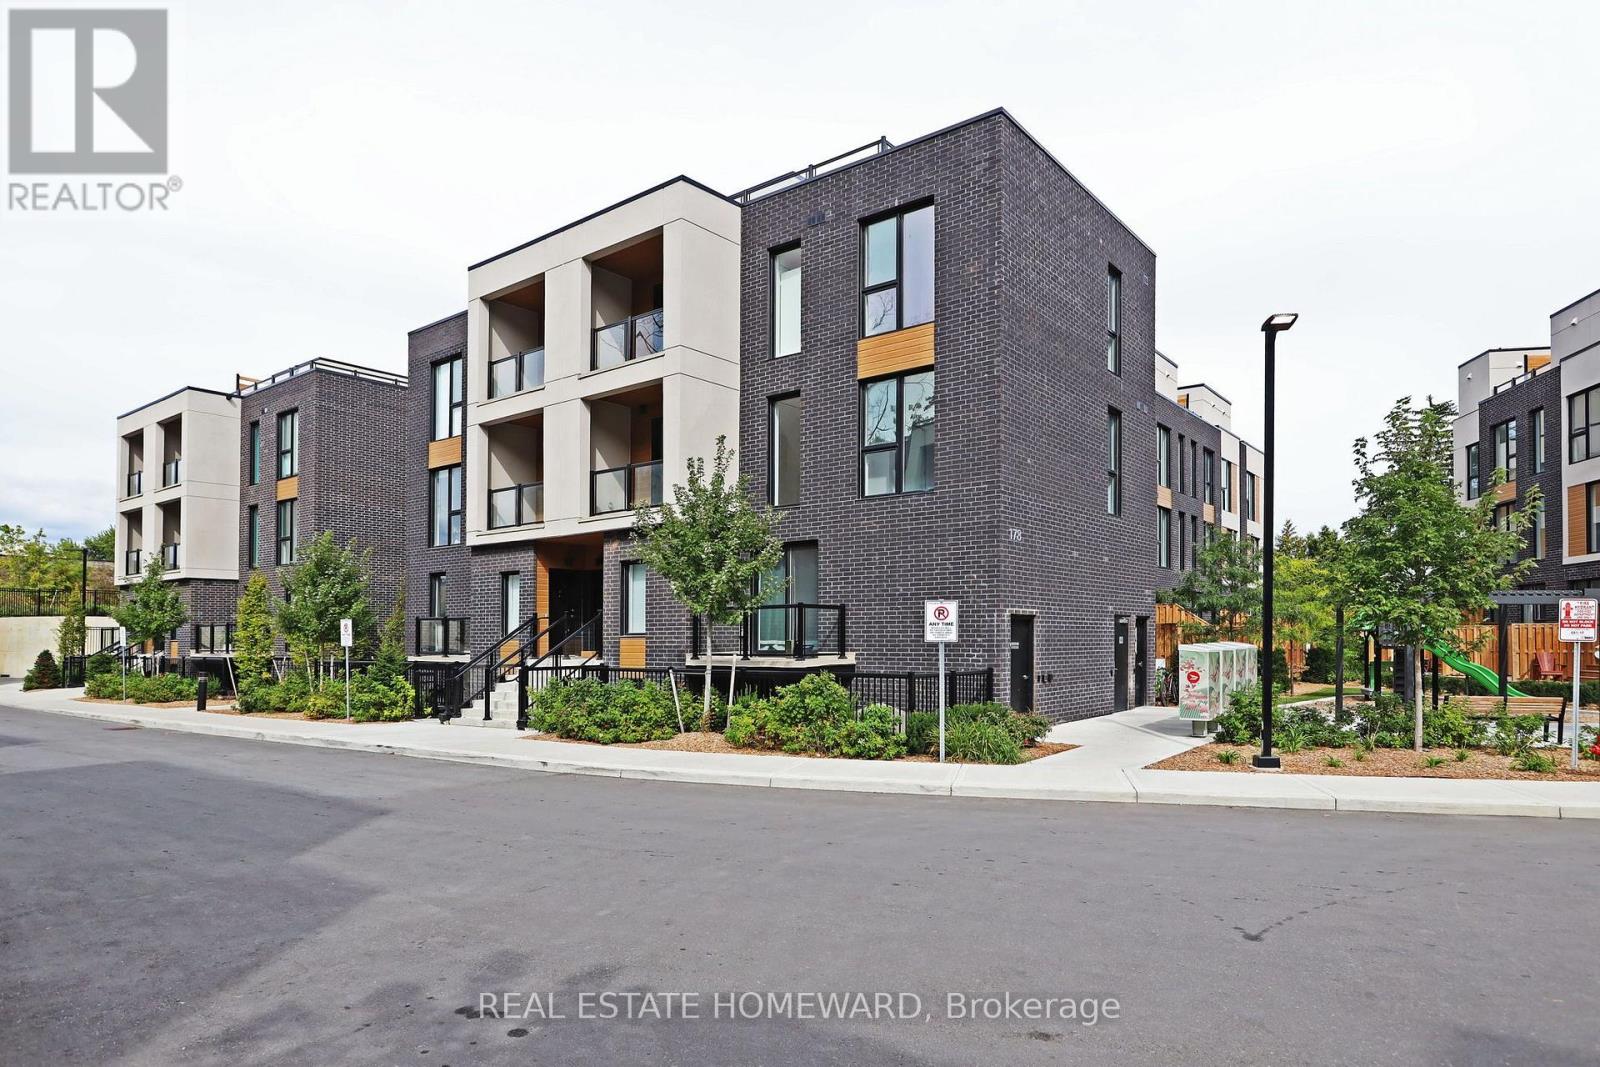
Welcome to this brand-new, never-lived-in 3-bedroom, 2-bathroom townhouse in one of Birchcliff's most desirable communities. Offering modern design, thoughtful functionality and an exceptional setting, this stylish home delivers the perfect blend of comfort and contemporary living.The main level features soaring ceilings and a bright, open-concept living space that is ideal for both everyday living and entertaining. The modern kitchen flows seamlessly into the dining and living areas, creating a spacious and inviting environment filled with natural light and overlooking beautifully landscaped courtyards and gardens.The lower level is dedicated to restful living, with three generously sized bedrooms offering excellent natural light, ample closet space and a wonderful sense of privacy. The thoughtful layout also includes two beautifully finished bathrooms, making this home as functional as it is stylish.Just outside your door, enjoy beautifully landscaped courtyards, lush gardens and a wonderful playground for children, creating an inviting community atmosphere and an ideal setting for families.Complete with parking and a private locker, this exceptional townhouse offers the convenience of modern living in a fantastic Birchcliff location. Close to parks, schools, shops, transit and the lake, with everything you need right at your doorstep.Brand new. Never lived in. Stylishly designed. Exceptionally located. Simply move in and enjoy. (id:62104)
B4-B - 670 Taunton Road E
Whitby, Ontario
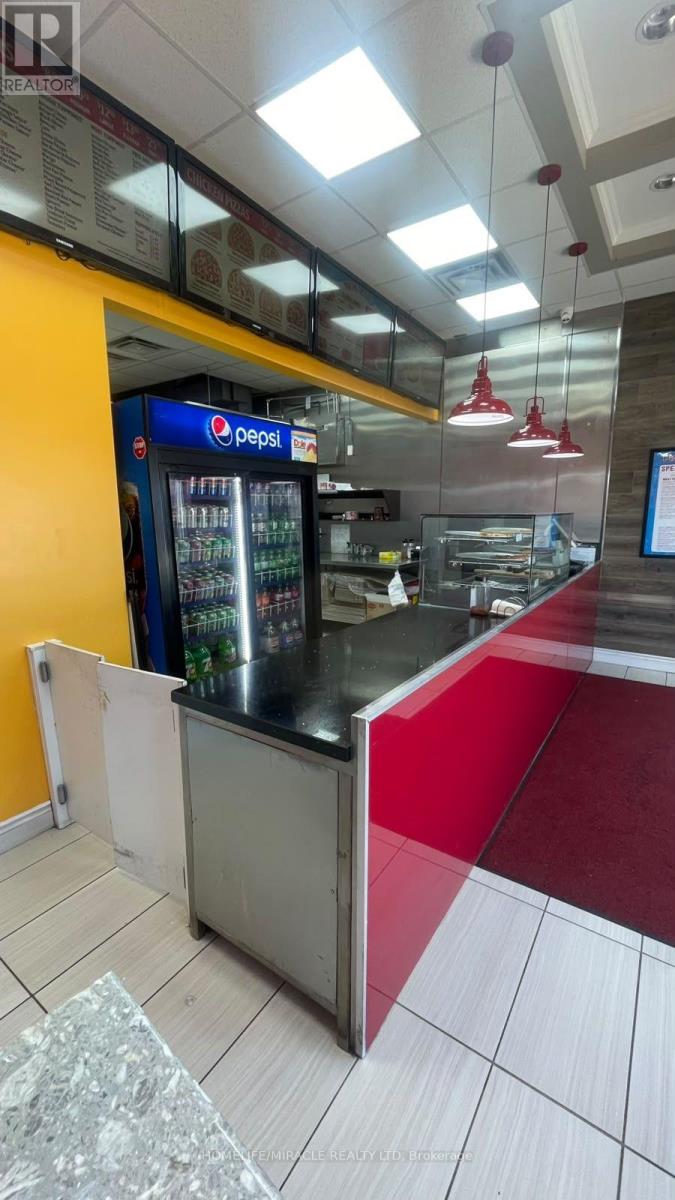
Excellent Franchised Pizza Depot Business In Whitby, On Is For Sale. Located At The Busy Intersection Of Taunton Rd E/Thickson Rd N. Surrounded By Fully Residential Neighborhood, Walking Distance To Schools, Offices, Major Big Box Stores And More. Business Has Great Sales Volume, Low Rent, Long Lease And More. (id:62104)
65 - 2179 Fiddlers Way
Oakville, Ontario
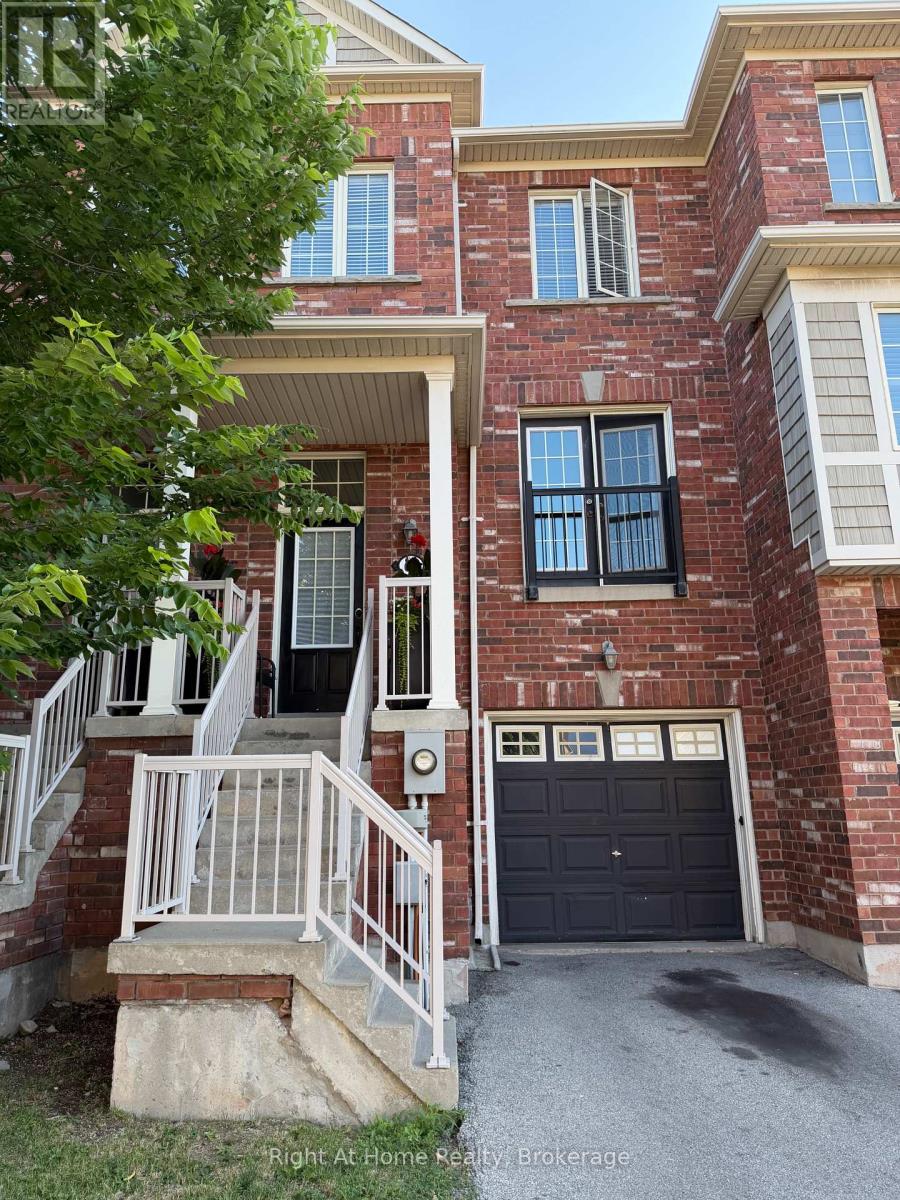
Welcome to this beautifully maintained 3 bedroom townhouse nestled in the highly sought after Westmount neighbourhood of Oakville. Step inside to a bright, spacious living room featuring elegant double doors that face west, filling the space with warm afternoon sunlight. The open-concept kitchen is a chef's delight, boasting granite countertops, a stylish modern backsplash, and a functional island nook that flows seamlessly into the dining area, perfect for entertaining or family gatherings. A convenient 2 piece powder room completes the main floor.Upstairs, the primary bedroom serves as a serene retreat, offering generous space, abundant natural light, and a private 3 piece ensuite. Two additional well proportioned bedrooms share a stylish 3 piece bathroom, with laminate flooring extending throughout the bedrooms and upper hallway for a clean, cohesive look.The lower level features a cozy family room with a walkout to the fully fenced, professionally landscaped backyard an ideal space for relaxing or entertaining outdoors in total privacy. This home offers unbeatable convenience just minutes from Oakville Trafalgar Memorial Hospital, top-rated schools, and a great mix of restaurants, coffee shops, and grocery stores. Everything you need is right at your doorstep. Don't miss this opportunity to live in one of Oakville's most desirable neighbourhoods! (id:62104)
16 Willowdale Court
Pelham, Ontario
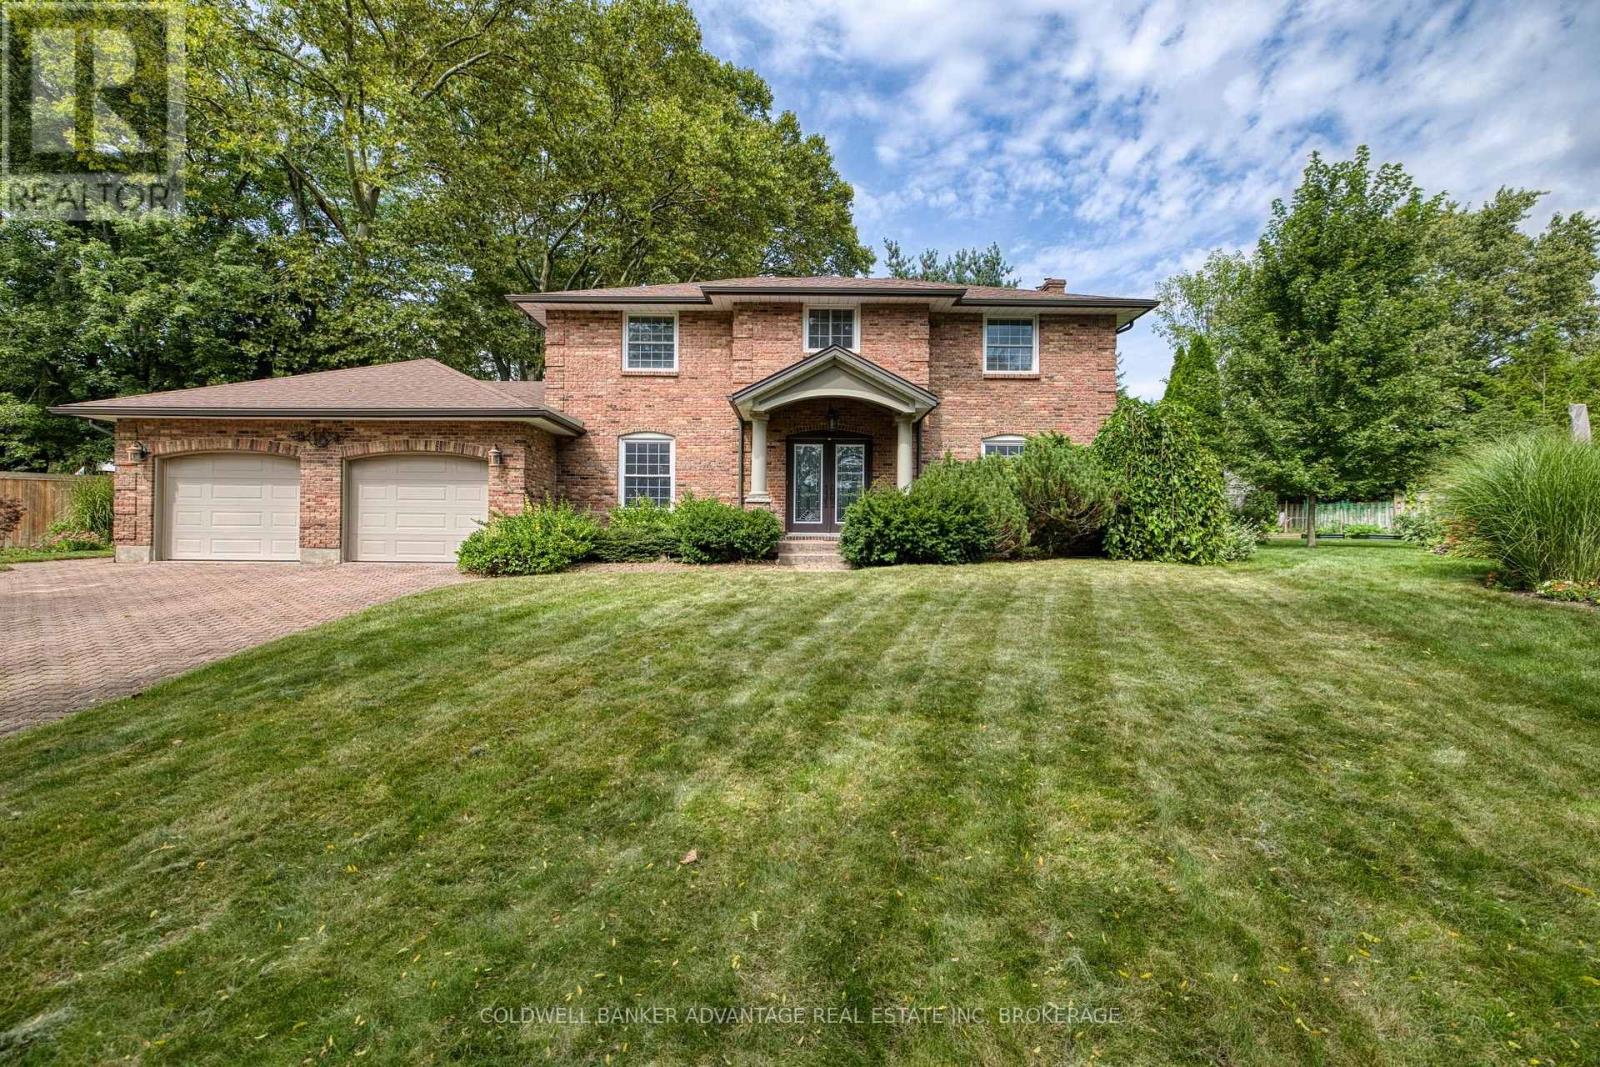
Rare find and opportunity to live in one of Fonthill's prime locations. It has it all: 4 bedrooms, 4 baths, a Sunroom, a walk-out basement, a finished basement, an oversized double garage, plenty of driveway parking, and a huge private treed lot! All-brick home with updated windows, an updated kitchen with an island and granite, all open to a stunning sunroom with loads of windows overlooking the private rear yard. Fully finished basement, a sauna, and a sprinkler system that just adds to the value! (id:62104)
400 Lakeview Drive
Woodstock, Ontario
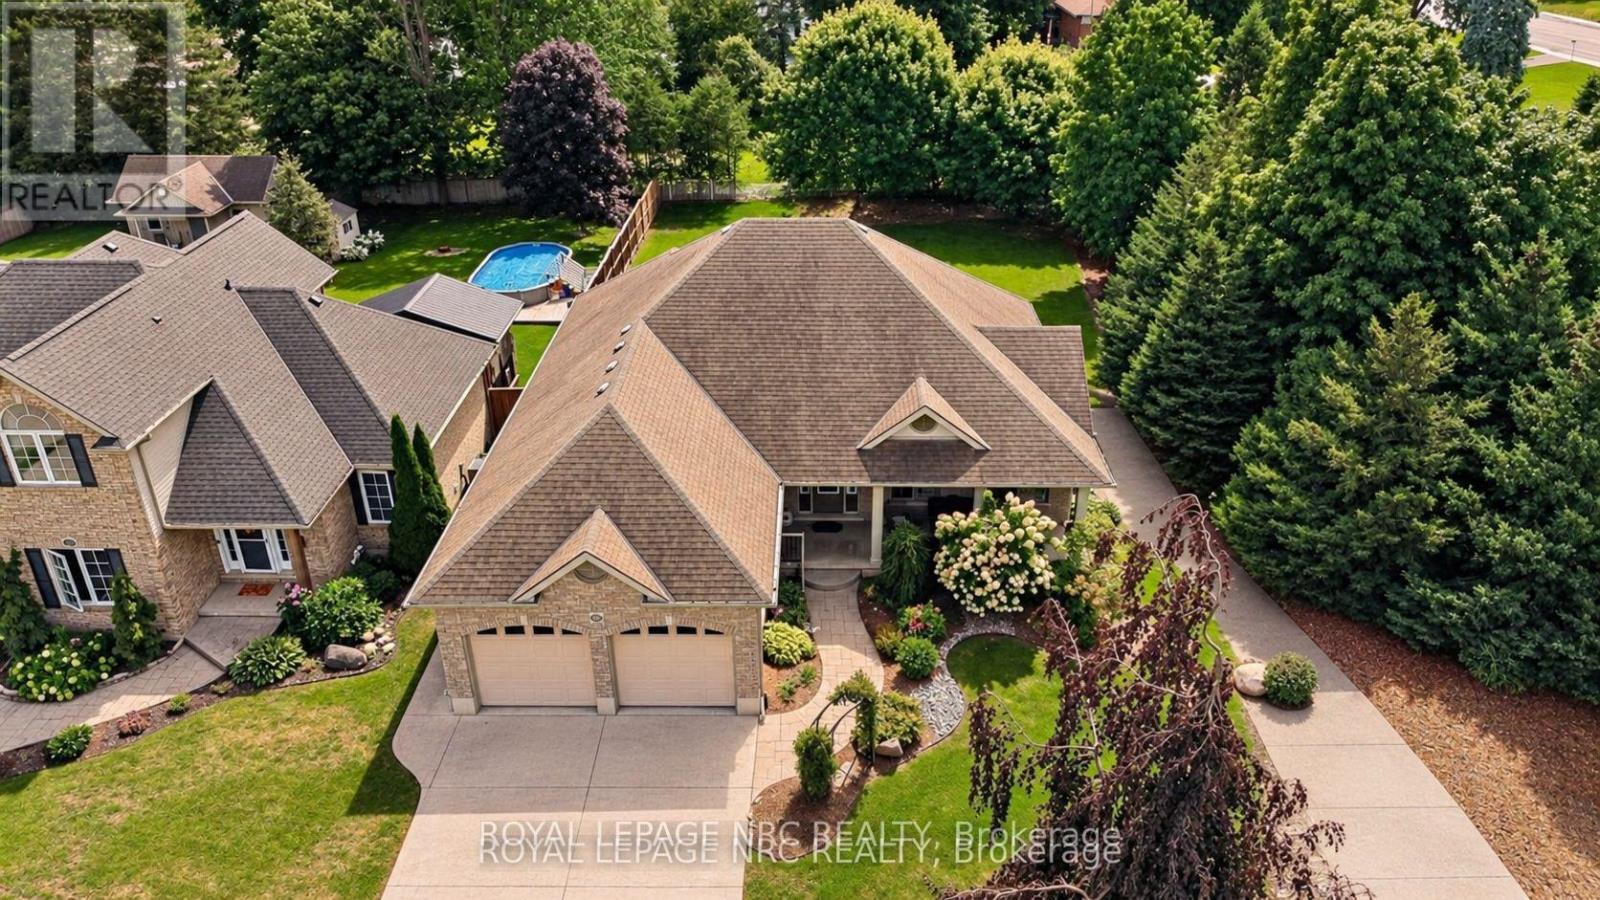
BEAUTIFUL BUNGALOW. BIG LOT. BEST FLOOR PLAN. If you are searching for the perfect RANCH that combines quality craftsmanship with a highly SOUGHT-AFTER floor plan all situated on your own PRIVATE oasis...this is it! Family or Retiree alike. CUSTOM built by Heritage Building&Dec, the builder proudly speaks to the UNIQUE PLAN and the many upgrades including extra OSTACO windows, CUSTOM cabinetry, backband trim, I-joist engineered non-squeak floors ; just to name a few. Starting with the handsome CURB APPEAL, this home boasts AWARD WINNING landscaping, dble STAMPED CONCRETE drive and fabulous FRONT PORCH. Hardwired exterior SEASONAL lighting. Surrounded with mature gardens the porch offers a private retreat to admire your low-maint gardens kept green with I/G SPRINKLER system. Front door TRIPLE TRANSOM welcomes you into a large living area that features CATHEDRAL ceilings, hardwood floors, large windows and a gas fireplace. Plenty of seating for entertaining. Custom kitchen features ample MAPLE GLAZED cabinets, Corian countertops, and a bkfst peninsula. Stainless appliances and DOUBLE OVEN are the chefs kiss. Large dining area for the heirloom harvest table overlooks the back yard and leads to the large, WRAP AROUND COMPOSITE deck. Double French doors lead to the primary suite w/ a walk-in closet & private ensuite with custom cabinets and STAND ALONE soaker jacuzzi tub. Main floor finishes with a second bedroom, 2 pc bth, and a mudroom/laundry with entry to the garage. Garage is over-sized with ARCHED double doors/moveable ramp. Basement is fully finished and features a large family room with GAS FIREPLACE, California ceilings, cold room, 2 more bedrooms/office (each with window and closet) and a 4 pc washroom. The utility room is finished with vinyl flooring offering storage or exercise space. IN-FLOOR heating up and down. BACK YARD is a SPECTACULAR size for privacy, pool, pets and your very own OASIS! *SEE VIDEO* Welcome Home! (id:62104)