
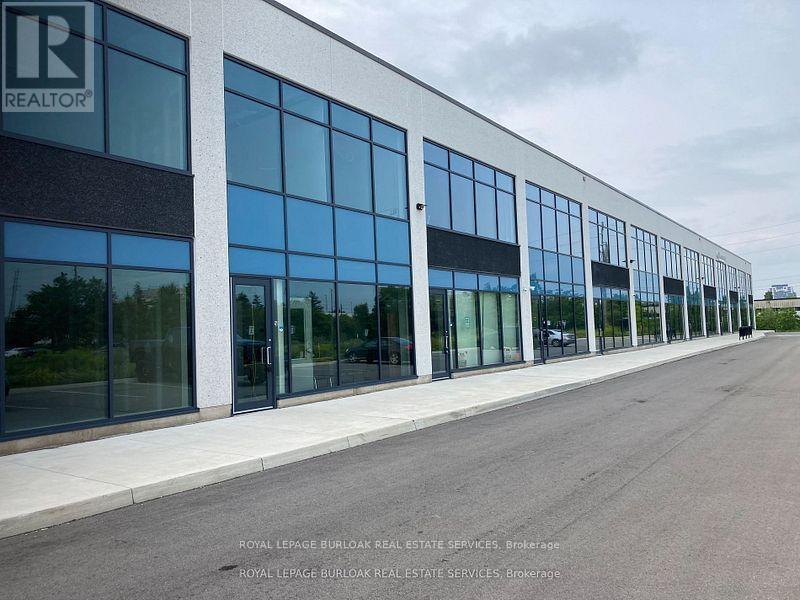
26 - 760 Laurentian Drive
Burlington, Ontario
Move In Ready. Main Floor Reception Area, Office, Storage, Kitchen & Washroom. Second Floor Mezzanine Space. Plenty Of Natural Light. Warehouse Features LED Lighting Throughout With Motion Sensors, 22' Clear Height, 10' X 12' Overhead Drive-In Door. Thermal Insulated Window Wall System Glazing. Sprinklers. Easy Access to QEW/403. Many Amenities in the Area. Please note this is a 1 Year Lease Term only. Property is also For Sale. (id:62104)
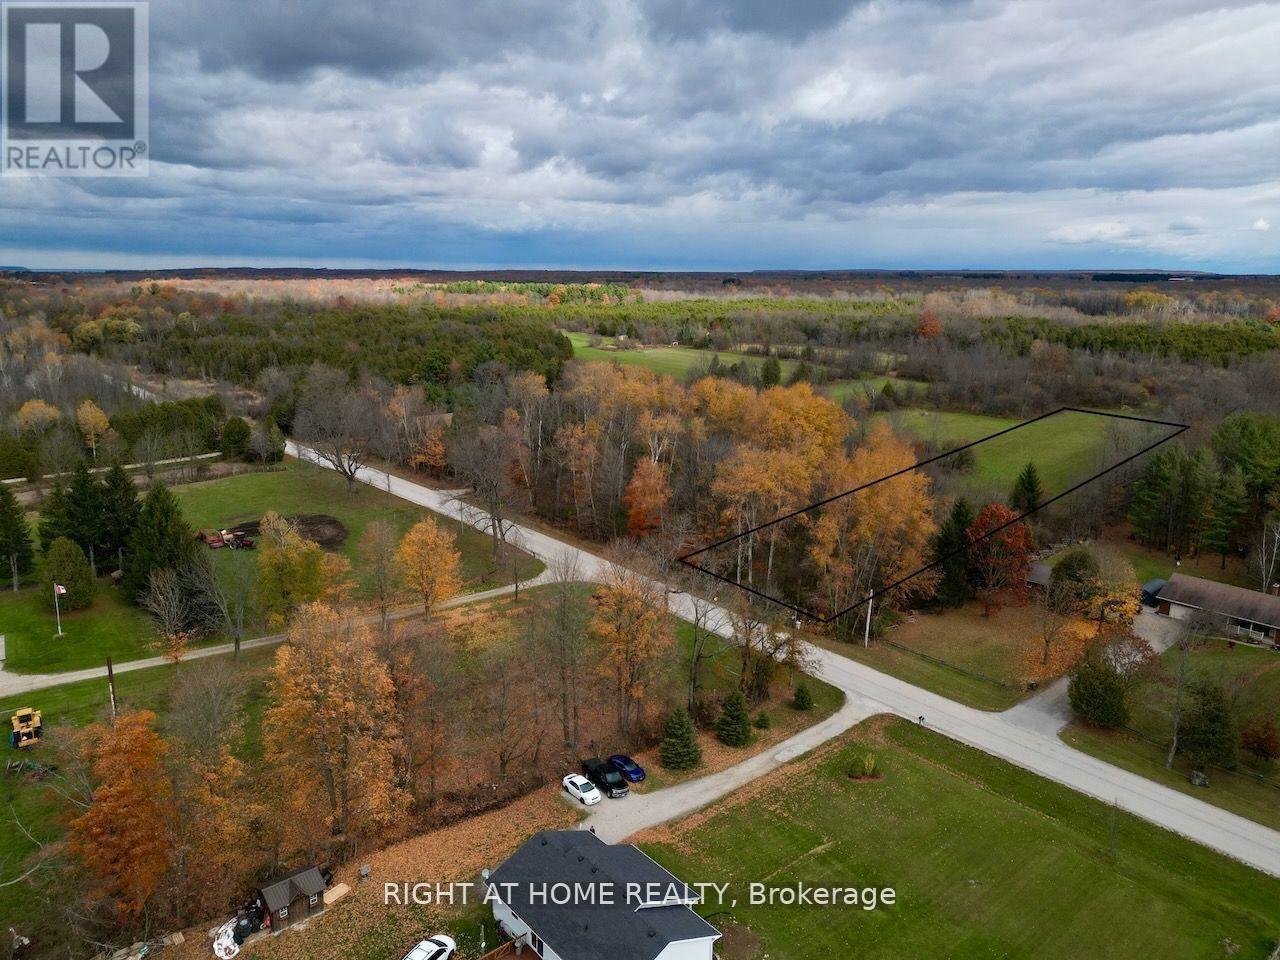
397641 10 Concession
Meaford, Ontario
This prime 2.47-acre building lot, located on paved year-round access and just minutes from the vibrant town of Owen Sound, offers a unique opportunity to build your dream home or retreat. The property features wooded frontage to ensure privacy and seclusion. Nature enthusiasts will love the proximity to the Bruce Trail and Inglis Falls, both just a short distance away, offering endless opportunities for hiking and outdoor exploration. Despite its peaceful setting, this lot is only a 5-minute drive from a major hospital and Georgian College, providing easy access to essential amenities. With a gentle rise to a lovely building site, it's zoned for residential use and offers flexible possibilities for construction with electricity and utilities available at the lot line. Situated near Georgian Bay and surrounded by trails, parks, and conservation areas, this property is perfect for those seeking a tranquil lifestyle close to nature, without sacrificing convenience. Don't miss this rare opportunity to create your perfect home in an ideal location. NOTE: If using Google or Apple map for direction, please use 397648 Concession Rd 10, Owen Sound, ON N4K 5N8 (id:62104)
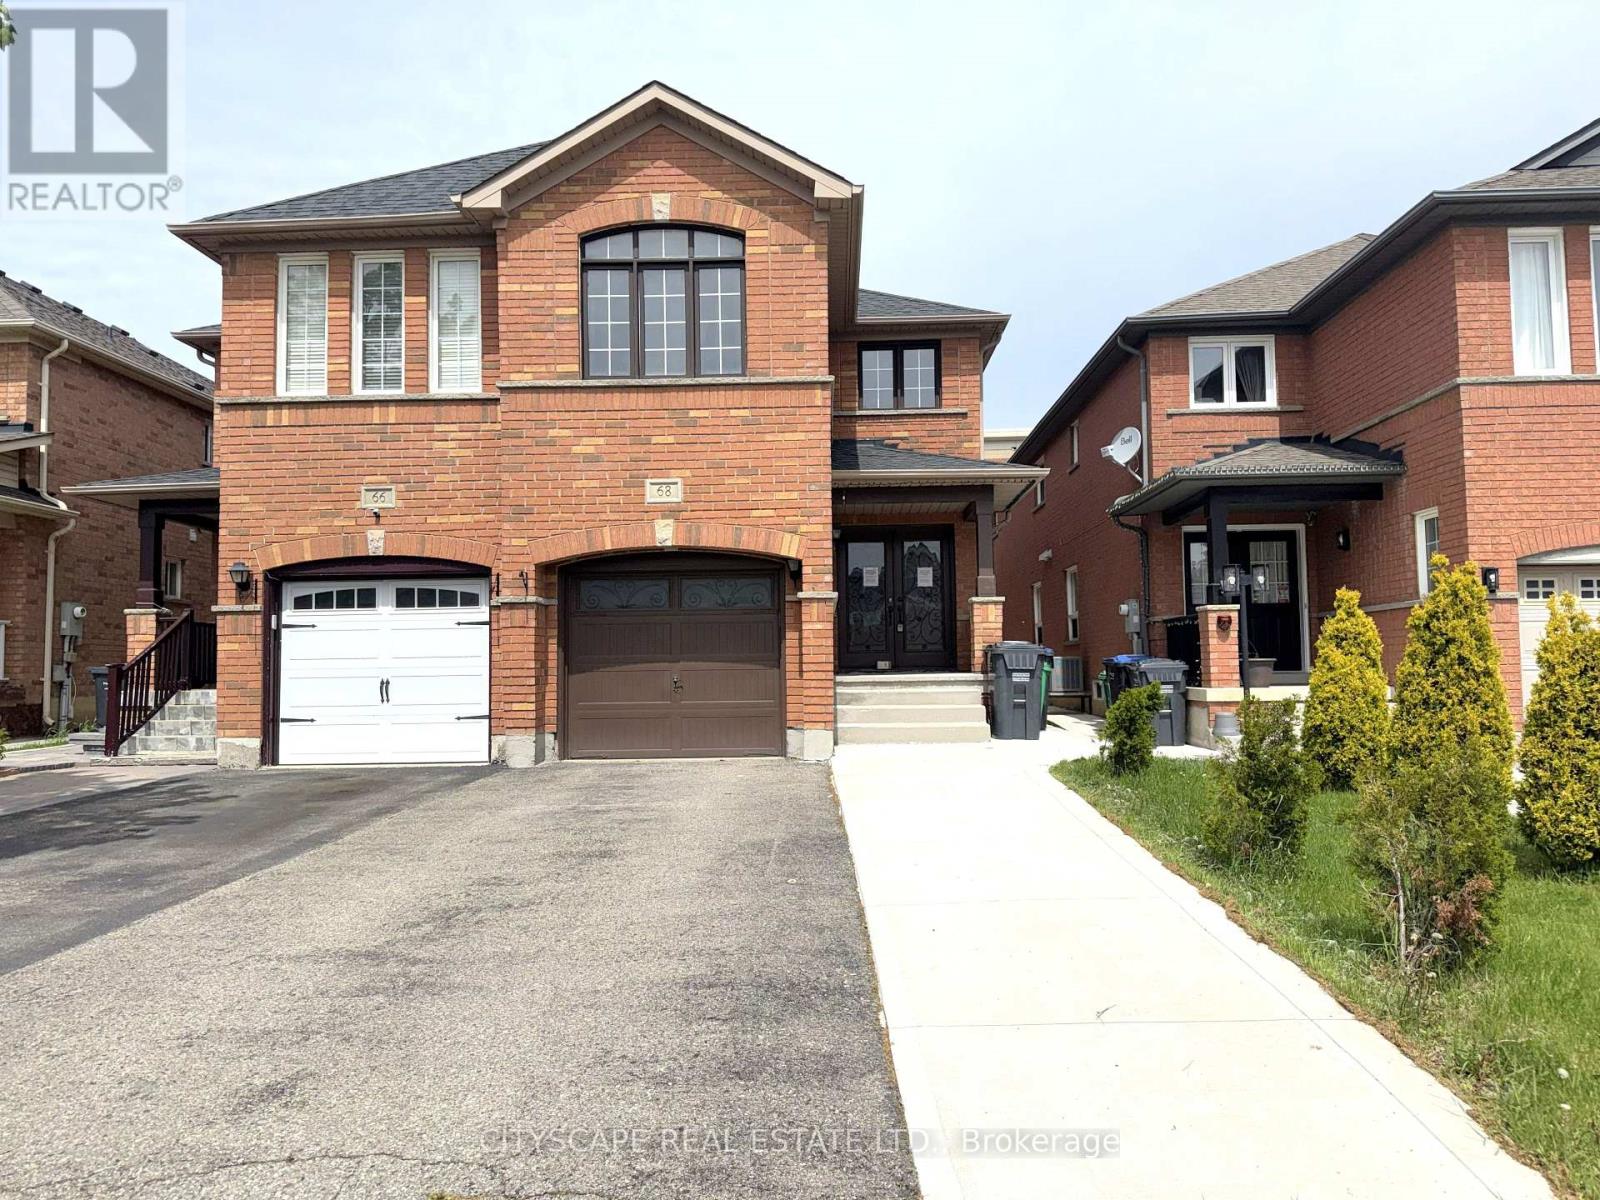
68 Vintage Gate
Brampton, Ontario
(Foyer) Ceramic tile, double mirror closet, double entry door - a strong first impression before you've seen anything else. (Main Level) Living & dining open together as one combined, pot-lit space - laminate flooring throughout. The family room is in hardwood at the back of the house with a large window overlooking the backyard - the natural gathering spot. The kitchen has an eat-in breakfast area, stainless steel fridge, dishwasher, stove & range hood, large sink - a fully equipped working kitchen with room to move. 2pc powder room rounds out the level. (Upper Level) Primary bdrm with walk-in closet & 4pc ensuite with separate stand-up shower. Bdrms 2 & 3 share a 4pc semi-ensuite with separate toilet & tub/shower areas - practical for a busy household. Bdrm 4 has a double closet & large window & is wide enough to serve as a second primary or media room. Upper-level laundry with washer & dryer - no basement trips required. (Basement) Separate entrance through the garage - income potential or in-law suite already built in. Rec room with laminate & pot lights. Bdrm with large window & pot lights. 3pc bath with stand-up shower. Storage room under the stairs is properly finished. (Location) Minutes to Hwy 410 - commute south toward Mississauga or north through Brampton. Fletcher's Creek trail & natural area run through the neighbourhood, with parks & ponds nearby. 5 public & 4 Catholic schools in the area, including French Immersion & IB programs. Shops & services along Bovaird Dr. A well-established, family-oriented community. (id:62104)
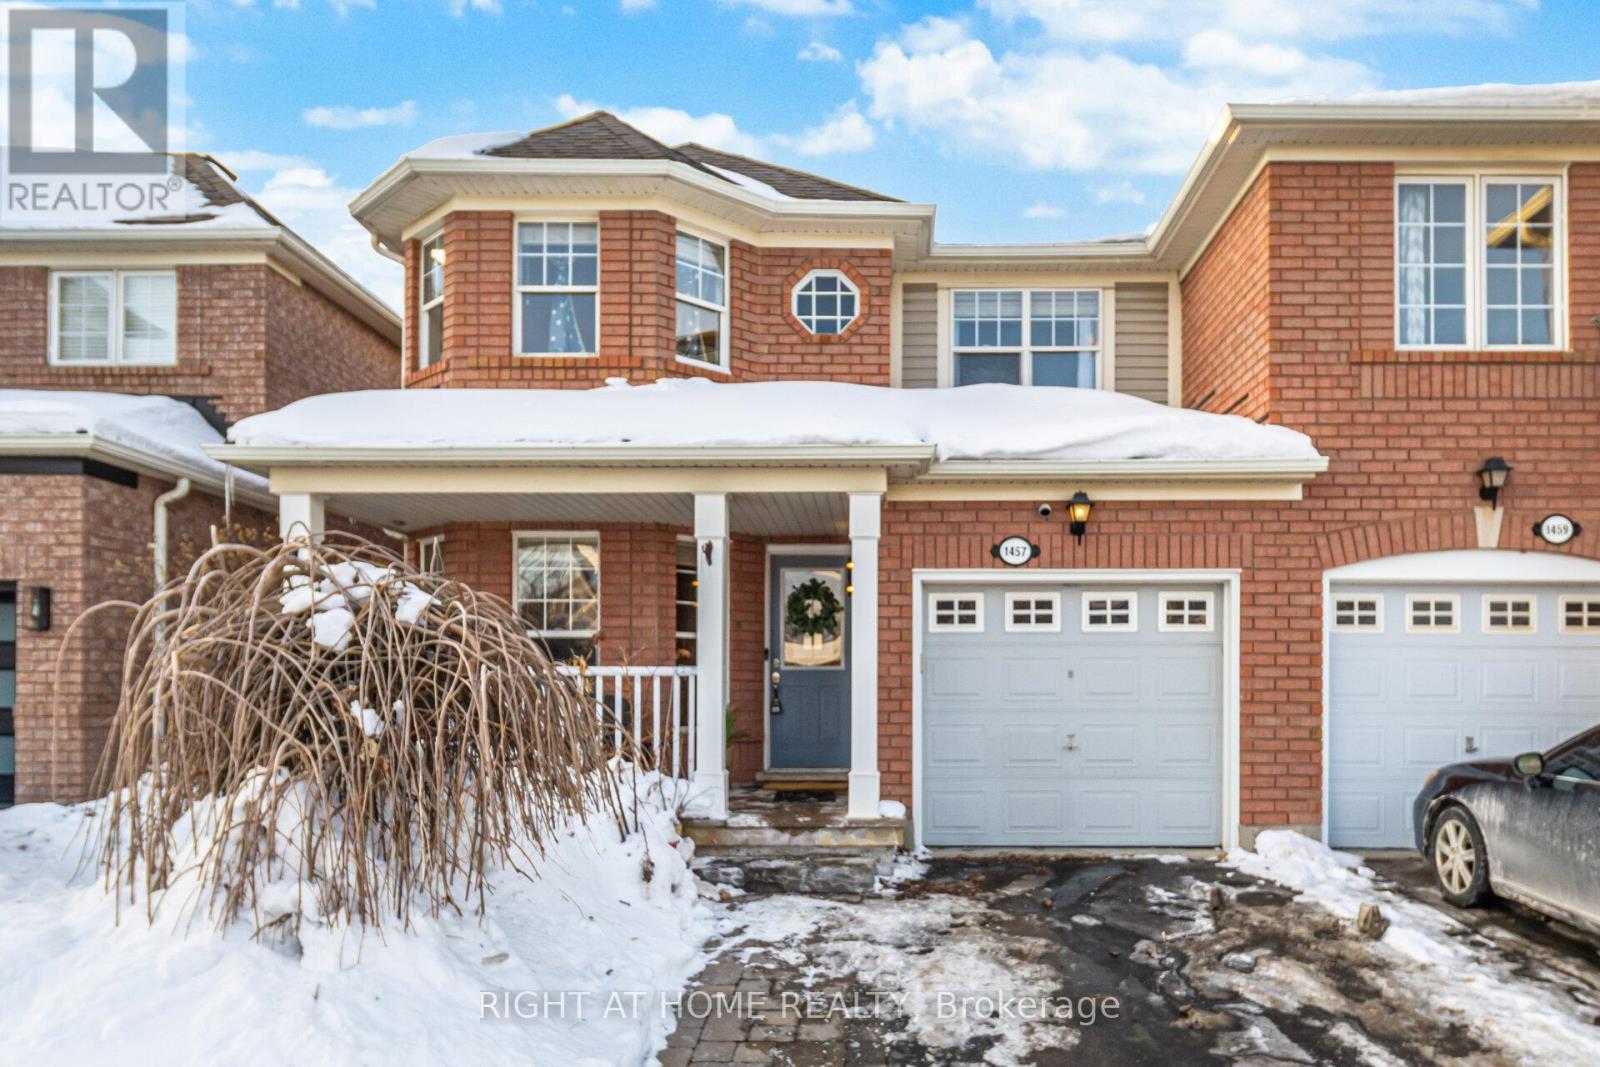
1457 Clark Boulevard
Milton, Ontario
Mattamy Built Semi In Popular Family Oriented Beaty Milton Neighborhood beautifully maintained 3+1 bedroom semi-detached in Milton's highly sought-after Beaty community. Over $50K In Upgrades & Renos , W/O To Deck & Fenced-In Yard W/Garden Shed. This largest unit on the lot offers Spacious interiors, open and modern layout, and tons of natural light throughout, Just Steps From Park & Close To Schools, Shopping, Hospital. (id:62104)

1348 Trotwood Avenue
Mississauga, Ontario
Co-Design and Custom build your dream home with Pine Glen Homes! A premier custom home builder specializing in creating unique residences tailored to individual needs is proud to introduce the Woodland Creek project. Set on an oversized Private 78 x 132 Ft Lot on one of Mineola East Premier Streets. Partnering with Sakora Design, one of the GTAs top architectural firms, we bring your vision to life with exceptional craftsmanship. Harmen Designs ensures that every interior finish reflects your personal style while maintaining functionality. Key Features: Choose from 4 unique elevations. Cape Cod, Farmhouse, Traditional and Ultra modern. 10' main floor ceilings, 9'ceiling on the second floor and 9' ceiling in the Basement, Oversized 78-ft frontage with a circular driveway, Only 15% down until completion! Agreed upon Price Upfront- No Surprises. Our process is rooted in quality and traditional values, always prioritizing customer satisfaction. With a step-by-step quality assurance process, we include over five site meetings to keep you informed and involved. Your input is always welcomed and carefully integrated into the project. Discover the Pine Glen Homes difference where exceptional craftsmanship meets personalized (id:62104)
2 - 945 Victoria Street N
Kitchener, Ontario
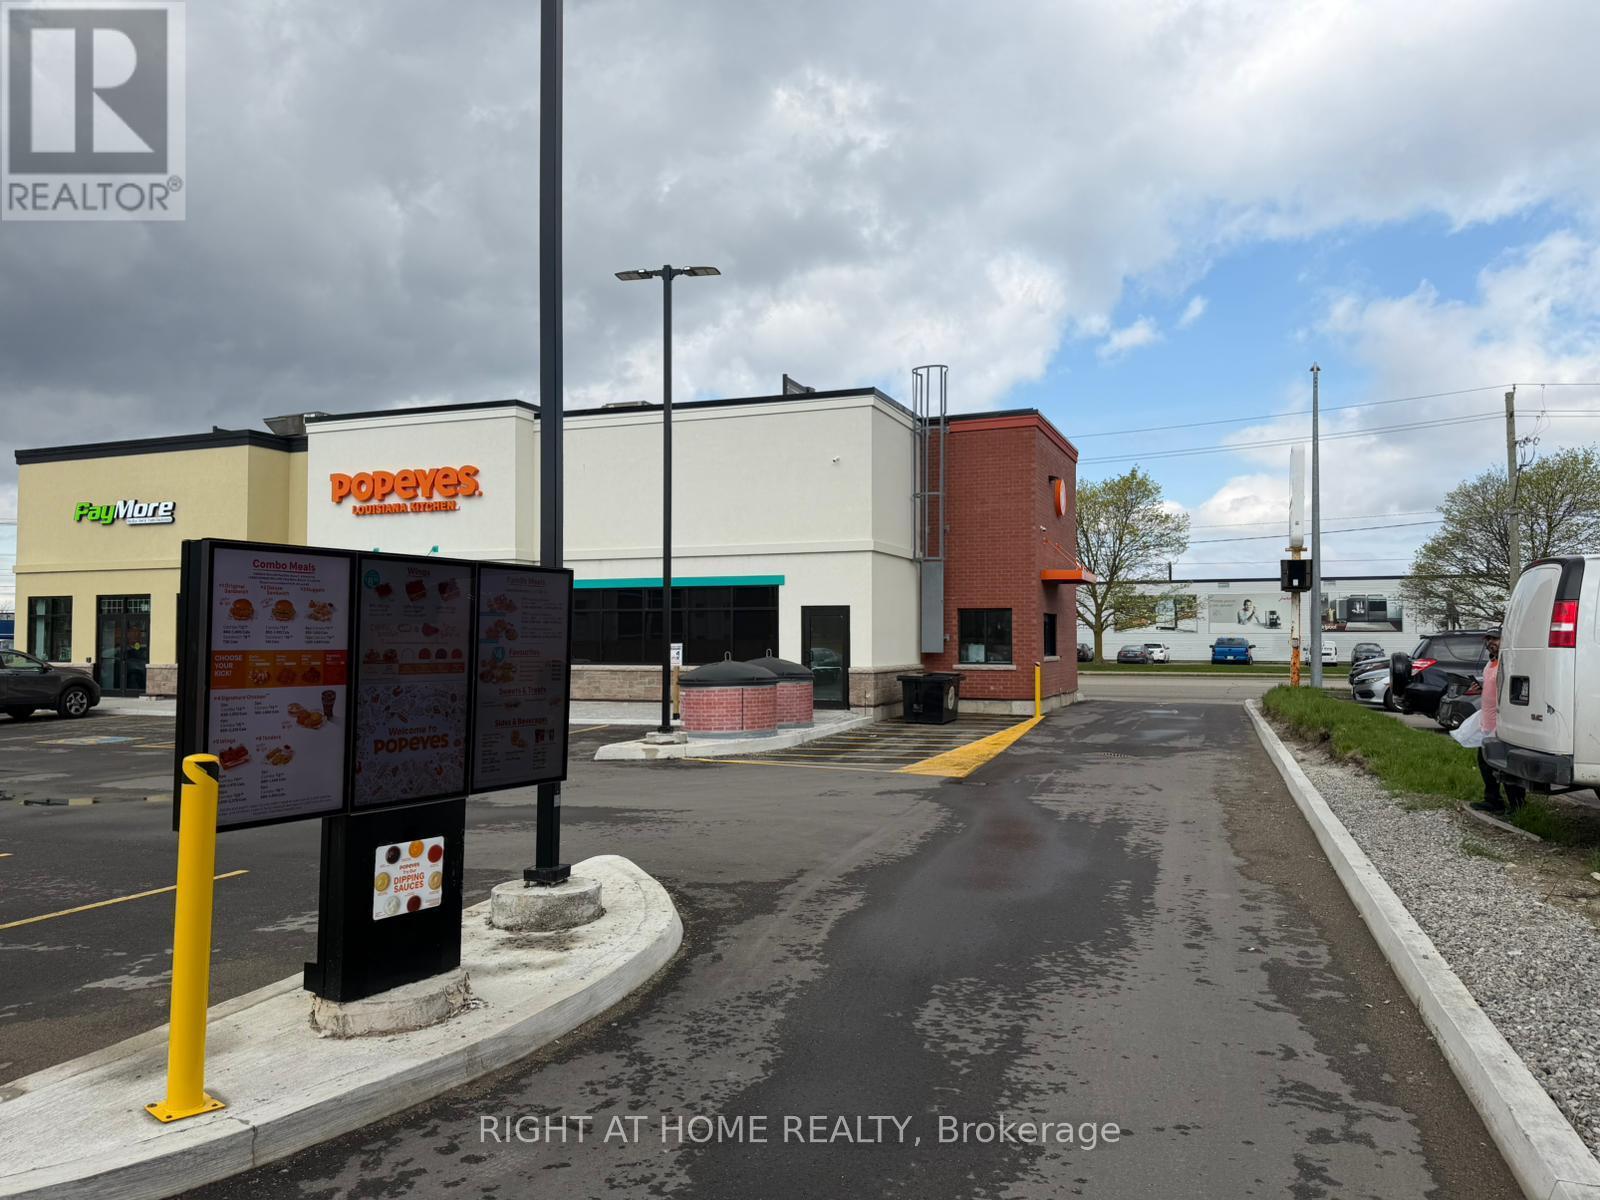
A lifetime opportunity to own one of the world's leading fast food brands with consistent growth in revenue available in the Kitchener-Waterloo area of Ontario. It is a famous Fried chicken franchise that is available for sale. It is a brand new drive-thru restaurant in a very high-traffic area. The economic strength of the Kitchener-Waterloo area lies in its highly diversified, innovation-driven economy. The economy of the area strongly relies on a diversified financial sector, world-Class universities, Google's Canadian head office, Insurance companies' head offices, and the manufacturing sector.The owner has the option to bundle his three drive-thru locations in the Kitchener and Waterloo area. All three locations are on long-term leases and have decent, consistently growing revenue. The sale will be conditional, and the buyer must satisfy the franchisor's financial and business background conditions. (id:62104)
2248 Babcock Road
Frontenac, Ontario
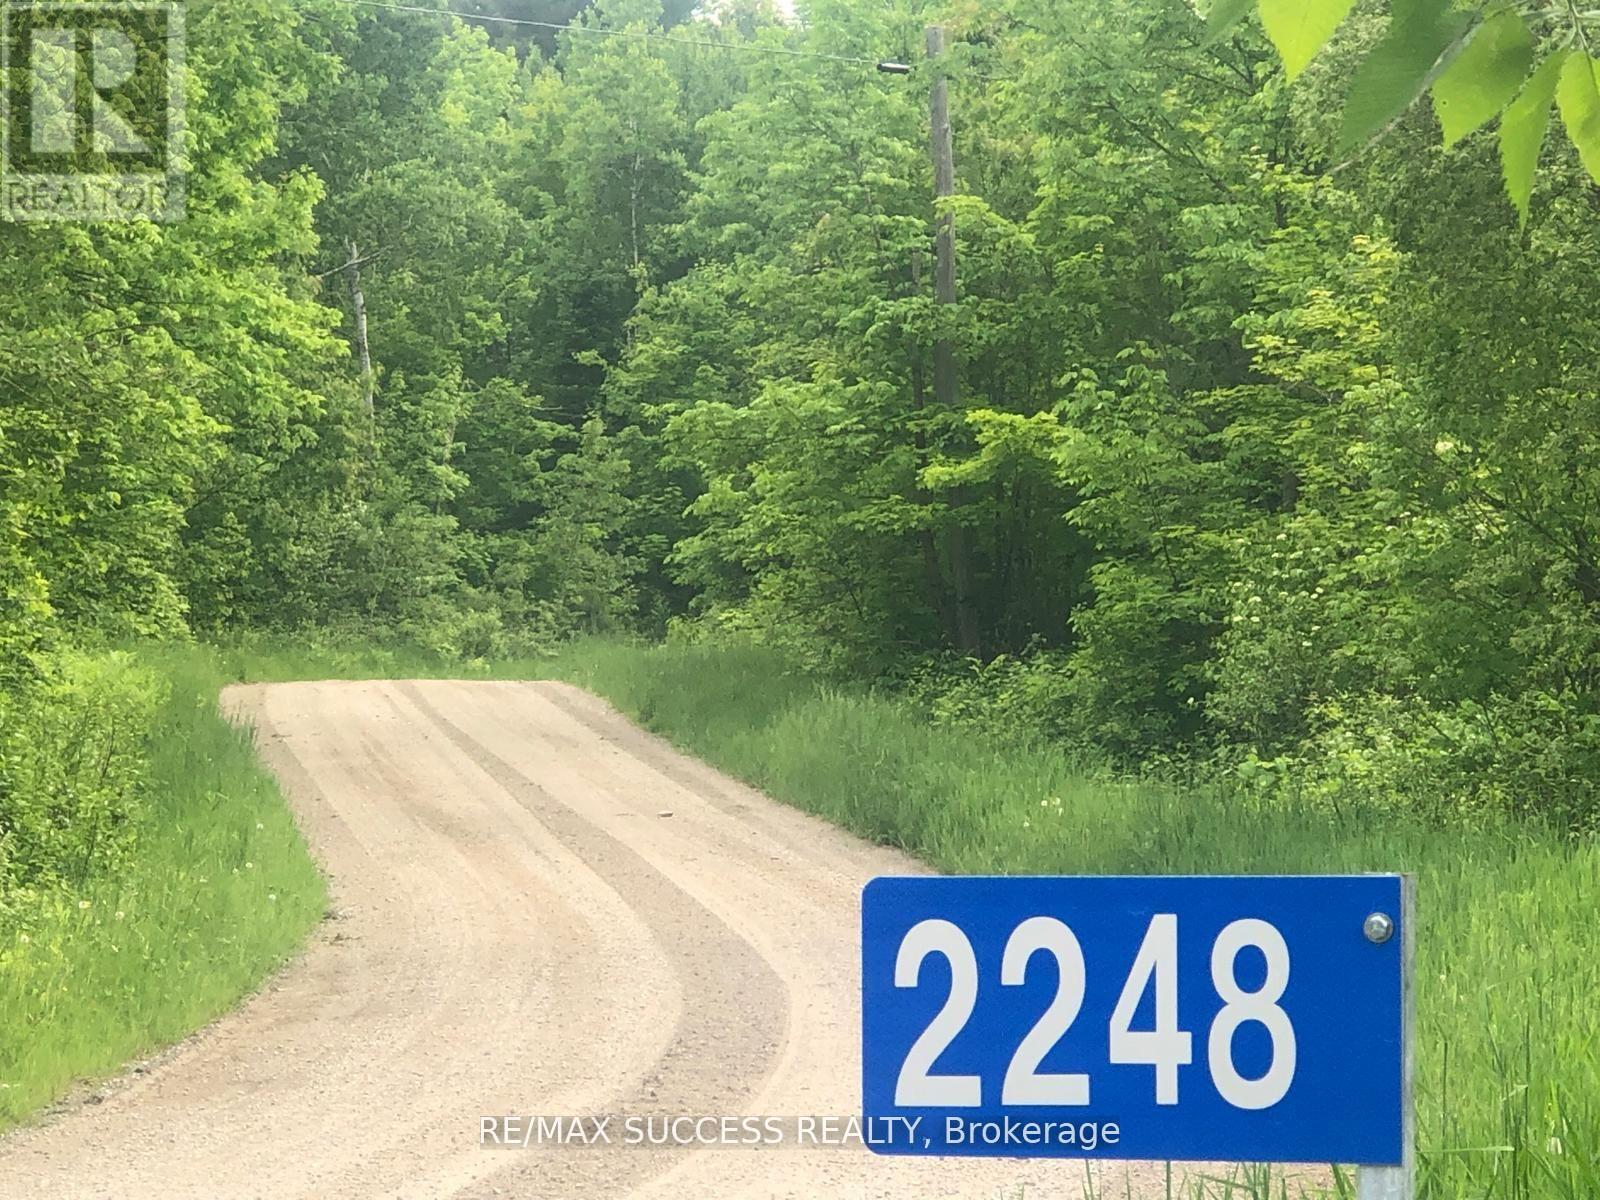
Welcome to Your 34-Acre Slice of Paradise in the Land O'Lakes Region! Discover the perfect balance of natural beauty, serenity, and opportunity on this expansive property. Stroll through tranquil woodlands, cultivate your dream garden in two sun-soaked open fields, or simply relax by the scenic creek that gently flows into Long Lake. Whether you envision building a cozy country retreat or a peaceful recreational escape, this land offers the ideal setting for your vision to come to life. Build-Ready Approved entrance in place and hydro lines nearby so no setup cost (as per client's verification with the Hydro One Field Business Centre). Waterfront Enjoyment. Creek frontage with lake access and scenic views. Affordable Ownership Enjoy low annual property taxes. Established Community Surrounded by welcoming homes and nature lovers.Your dream lifestyle starts here peaceful, private, and full of potential. "Vendor Take Back (VTB) financing and other flexible terms may be available for qualified buyers." (id:62104)
107 Beacon Drive
Blue Mountains, Ontario
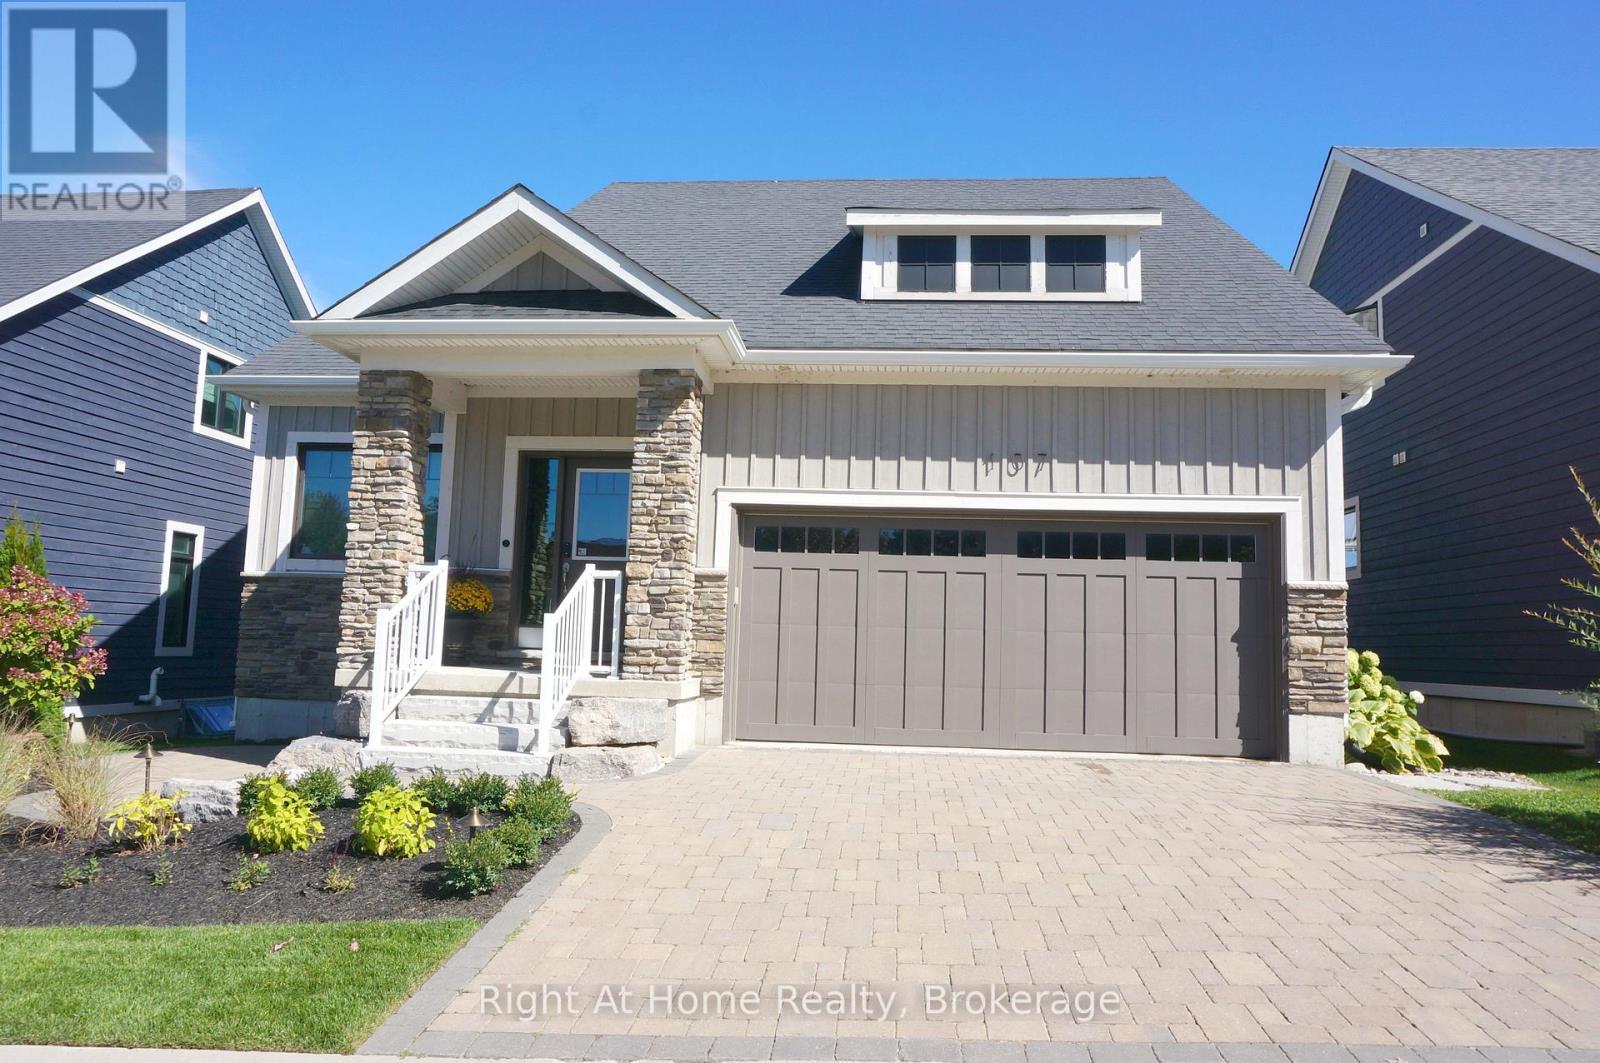
Welcome to the Award-Winning Cottages of Lora Bay. This Builder's upgraded 5-bedroom and 4-bathroom Model Home features over 3500 sq.ft. of finished modern living space, showcasing fine interior design with distinguished exteriors and exquisitely appointed interiors: fabulously flowing open concept design from top to the bottom level, main floor Primary Ensuite, walk-in closet, luxurious wall coverings, custom trim & door painting and stylish finishes. The bright Great Room boasts soaring Vaulted Ceilings with impressive lighting and a floor-to-ceiling stone Gas Fireplace. The professionally designed Chef's Kitchen presents a walk-in pantry, upgraded cabinets in two finishes, an oversized Quartz Island, upgraded Appliances and Lighting. A trendy Powder Room with mosaic porcelain flooring, a stone sink and practical pocket doors. The upper level boasts two Bedrooms and a cozy loft overlooking the Great Room, which can serve as an office. Over $200,000 spent in luxury upgrades, including a fully Finished Basement, two additional spacious Bedrooms, a full Bathroom, plus a modern climate-controlled Wine Bar! Two-car Garage equipped with custom cabinets providing plenty of storage, insulated doors, and superior finished garage flooring providing stain-free durability. The textured surface adds extra traction, ensuring the safety of you and your family. GDO and an EV car charger for your convenience. The Hot Tub in the garden is an oasis of peace and relaxation. Professional Landscaping all around the property with lush trees and plants. A minute's walk to Lora Bay community Beach Club for swimming, kayaking & beach volleyball. Free access to the gym at Lora Bay Country Club. Conveniently located minutes from Thornbury's downtown shops, restaurants & cafes. Sport and hiking enthusiasts can enjoy a whole year of entertainment with a walk to The Golf Club at Lora Bay or a short drive to other golf clubs and private skiing. Monthly POTL Fee $235.00 (id:62104)
138 Courtland Avenue E
Kitchener, Ontario
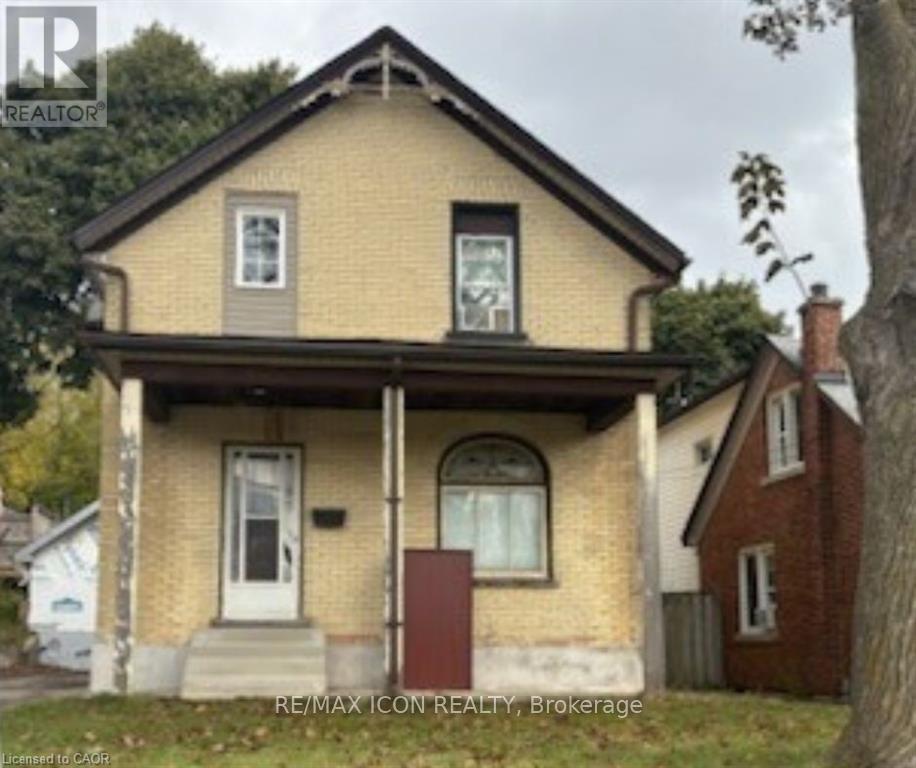
Opportunity knocks for handy first-time buyers and investors alike! Most of the updates are already completed this year including, a new roof (October 2025), Garage, New electrical. New plumbing. Bathroom redone and second full bath added in the basement hot water tank (2020), water softener, the home holds incredible potential for a handyman to finish making it their own. Don't miss the opportunity to own a home in a dynamic neighborhood that is becoming more sought after each year. (id:62104)
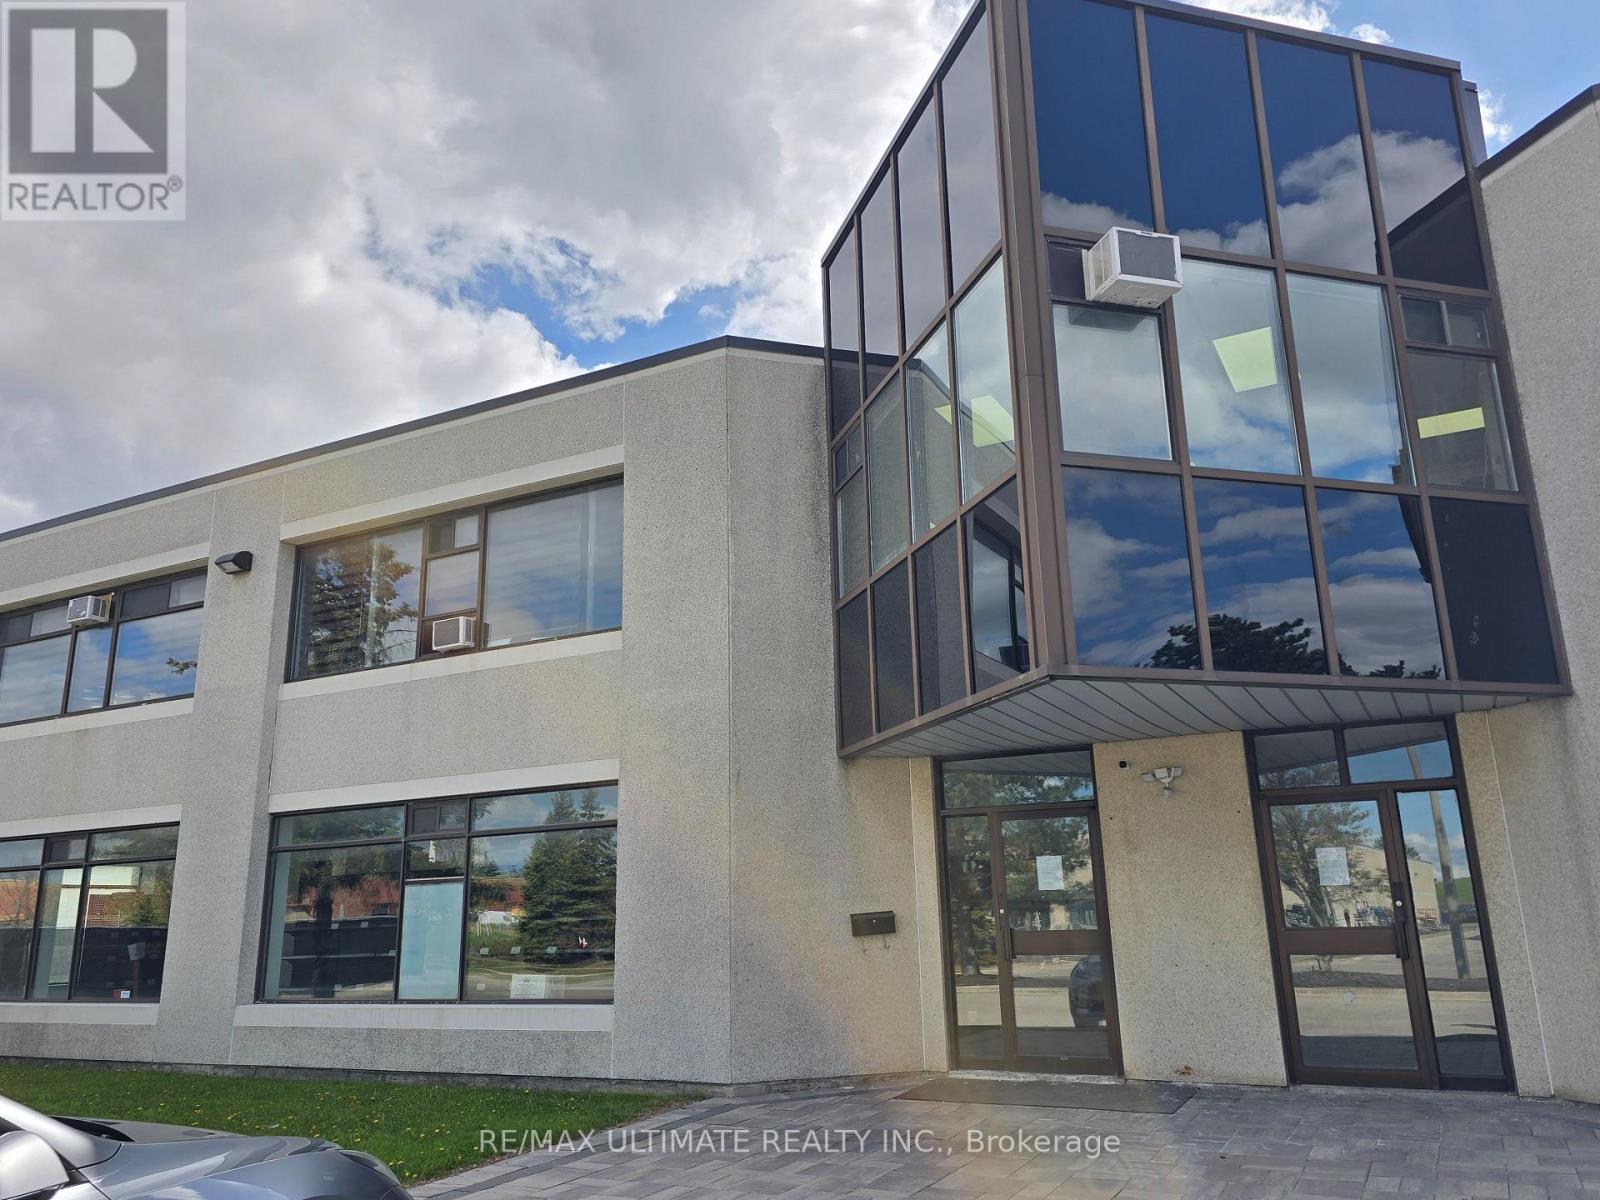
A - 386 Deerhurst Drive
Brampton, Ontario
Excellent opportunity to sublease a well-maintained industrial unit featuring a professionally finished office area and functional warehouse space-ideal for startups, small specialized operations, training schools, or office users. Strategically located in Brampton with immediate access to Hwy 427 and just minutes to Pearson Airport, Queen St., and Steeles Ave-offering seamless connectivity across the GTA. Approx. 3 years remaining on the term provides flexible, low-risk occupancy. Move-in ready for quick possession. (id:62104)
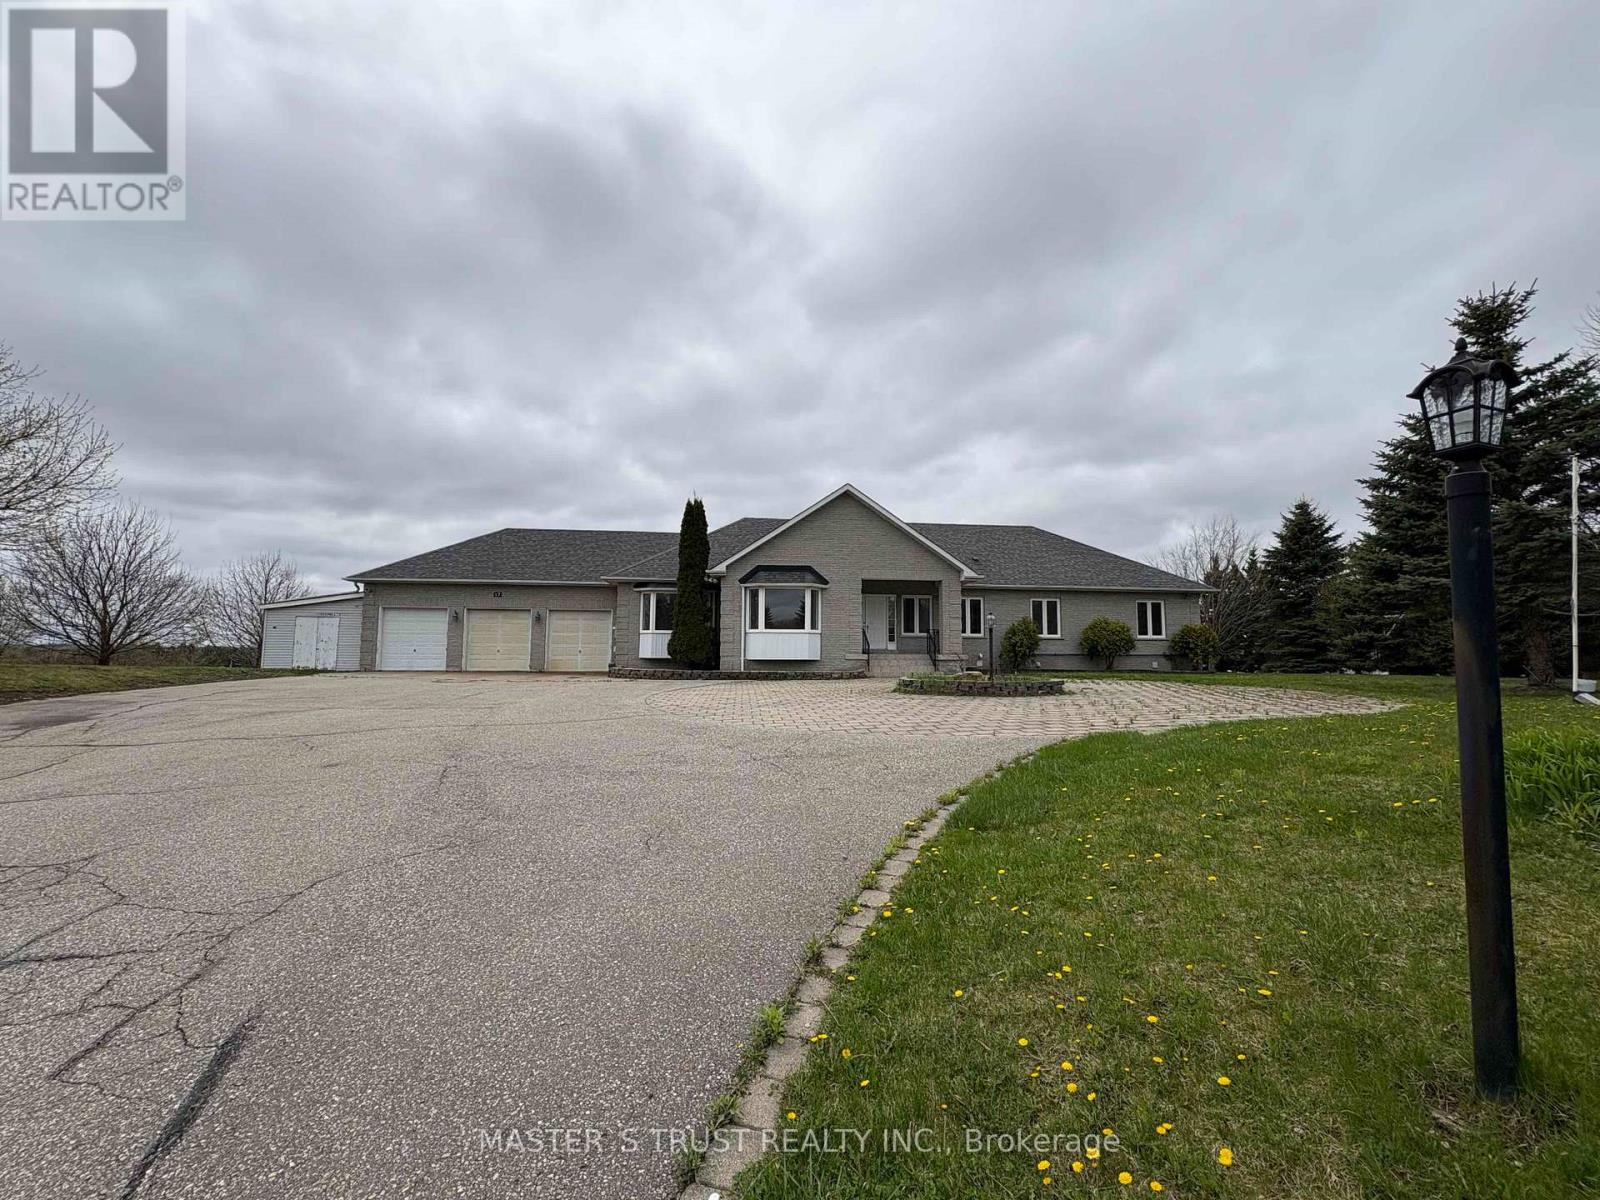
Unknown Address
,
Elegance Home with Great View for Lease, Sits on Premium Lot in South East of Aurora.Stunning view, Outlook Greenbelt, Finished Walk Out Basement with Guest Rooms, Close to HW 404, Easy to Get Downtown Toronto and other Part of GTA. Perfect Location for Business Relocation Executives and such. (id:62104)
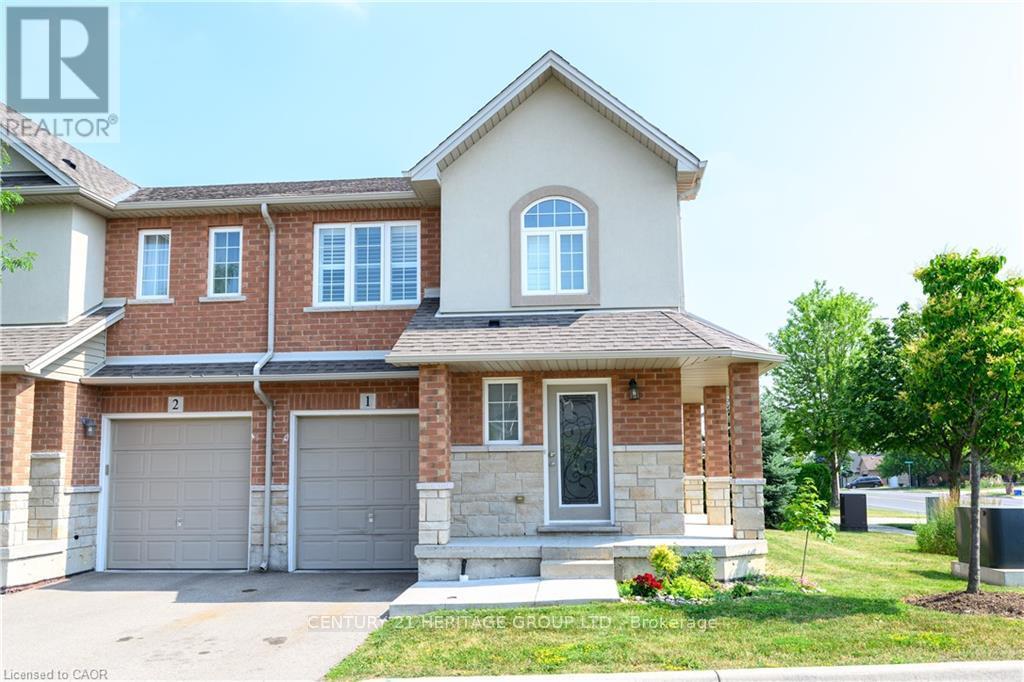
1354 Upper Sherman Avenue
Hamilton, Ontario
Step into this stunning end-unit townhome, offering a bright and functional layout. Features 3+1 bedrooms and 4 bathrooms, including a **finished basement** with **separate entrance**, additional bedroom, and full bathroom ideal for extended family or potential in-law suite. Main floor offers an open-concept design with hardwood flooring and pot lights. Modern kitchen with walkout to yard. Convenient second-floor laundry. Includes 1 garage and 1 driveway parking space. Located in a central Hamilton neighborhood close to schools, parks, shopping, and transit. Move-in ready. (id:62104)