
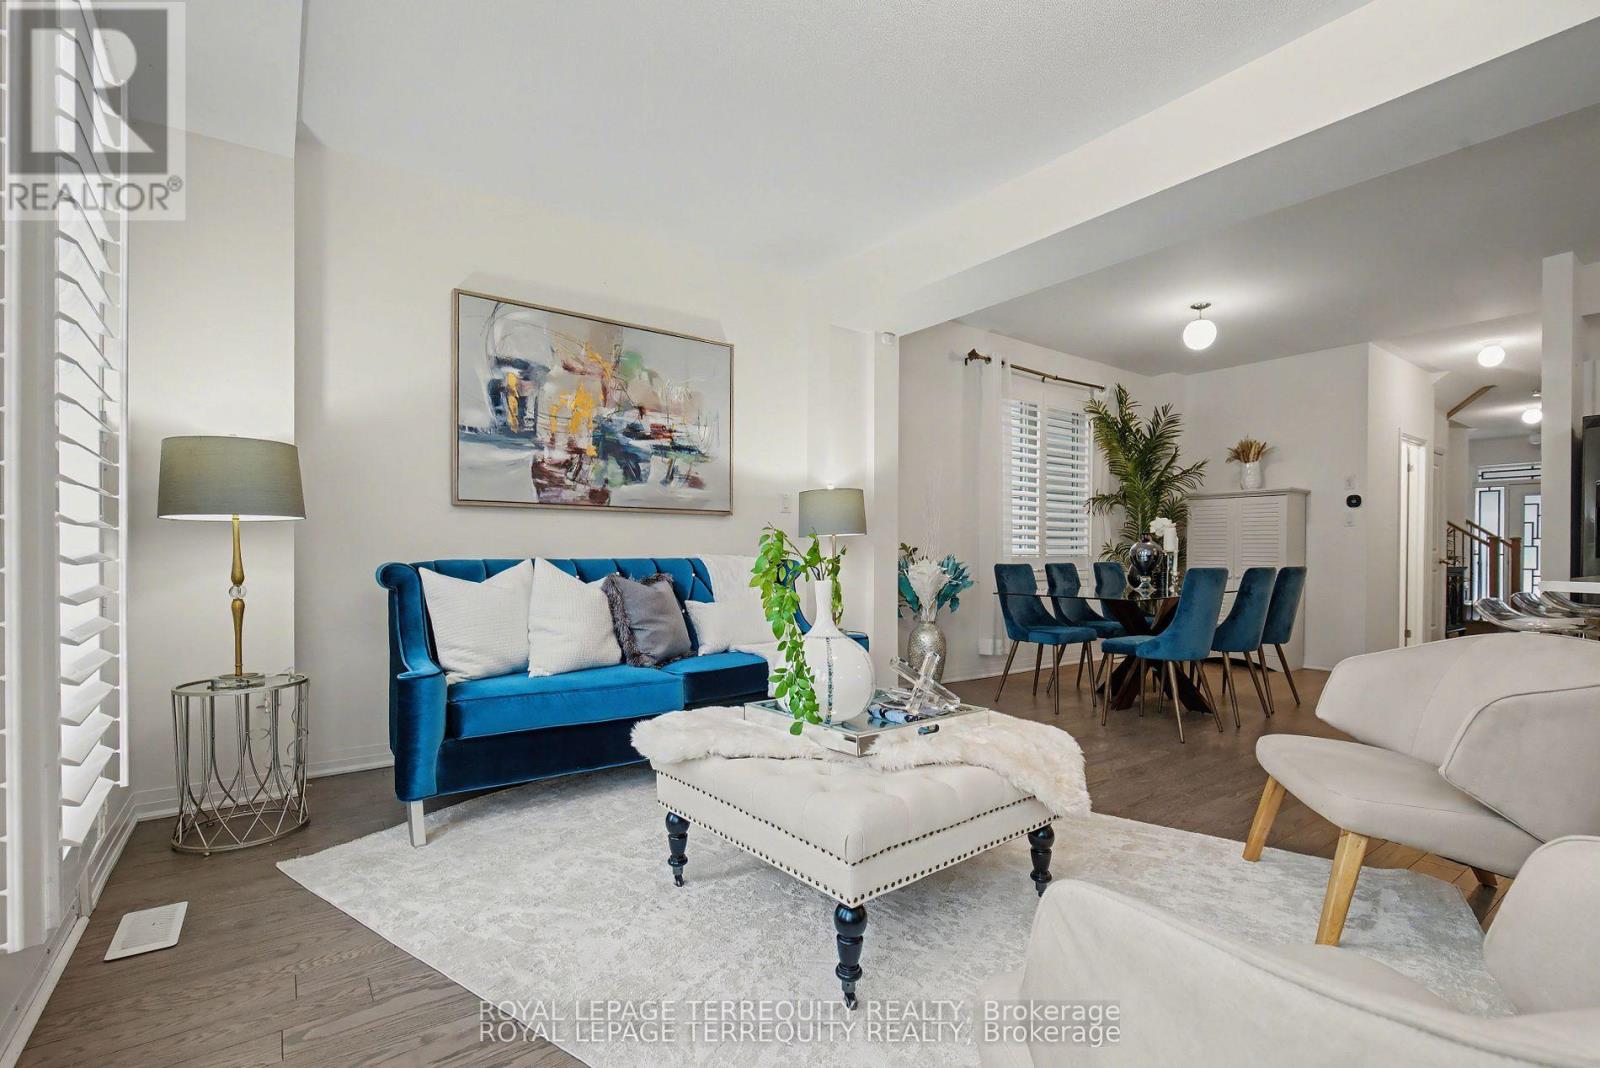
39 Crows Nest Lane
Clarington, Ontario
Experience refined lakeside living in this exceptional modern semi-detached residence in Bowmanville's highly sought-after Lake Breeze community, just moments from the shores of Lake Ontario. Built in 2019, this beautifully designed 4-bedroom home offers the perfect blend of contemporary elegance, functionality, and lifestyle appeal for discerning buyers ready to make their move. Thoughtfully crafted with today's modern family in mind, the home showcases a bright open concept layout with soaring ceilings, oversized windows, and upscale finishes throughout. The chef-inspired kitchen is the heart of the home, featuring sleek cabinetry, premium finishes, and an expansive breakfast area ideal for entertaining, family gatherings, or everyday luxury living. Upstairs, retreat to a spacious primary suite complete with a spa-inspired ensuite and walk-in closet, while generously sized secondary bedrooms and stylishly appointed bathrooms provide comfort and versatility for growing families or professionals working from home. The unfinished basement offers exceptional potential to create additional living space, a home gym, media lounge, or in-law suite tailored to your lifestyle. Outside, enjoy impressive curb appeal, a private backyard, and immediate access to scenic waterfront trails, parks, marinas, and the vibrant lakeside atmosphere that makes Lake Breeze one of Bowmanville's premier communities. Conveniently located with quick access to Highway 401, this home is perfectly positioned for GTA buyers seeking more space, luxury, and long term value while maintaining seamless connectivity to the city. This is a rare opportunity to secure a sophisticated lakeside home in one of Durham Region's fastest-growing waterfront communities. Move-in ready and offering exceptional value, this property presents the ideal combination of comfort, convenience, and elevated modern living. (id:62104)
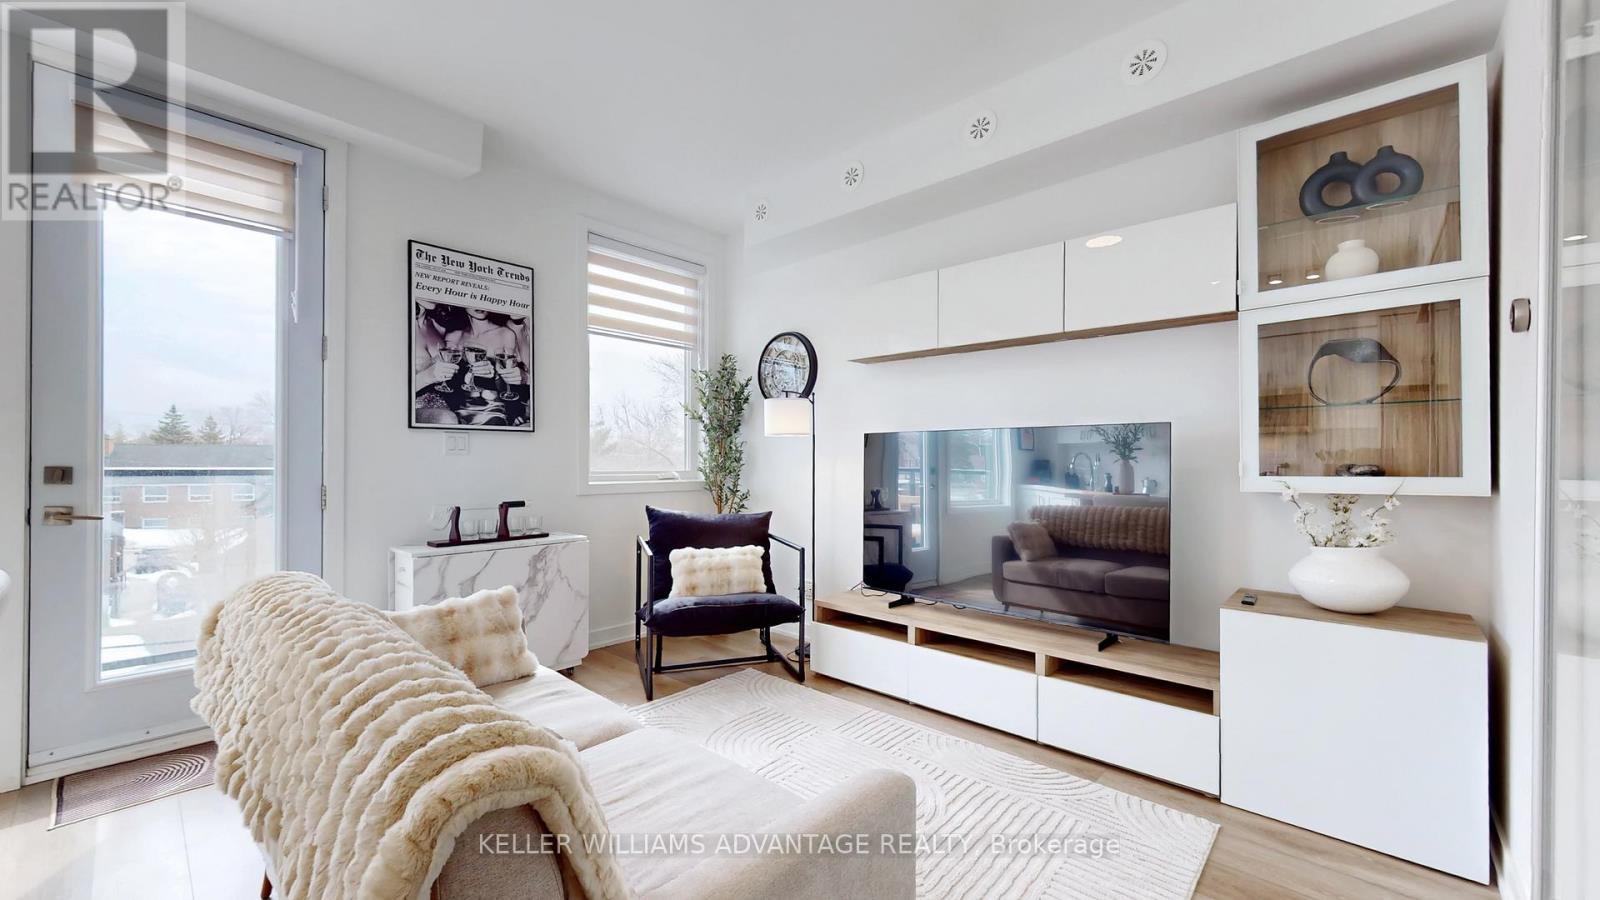
2 - 1479 O'connor Drive
Toronto, Ontario
Welcome to this bright and spacious 3-bedroom townhome designed for modern living and effortless entertaining. Featuring large windows that flood the space with natural light, a beautiful updated brand new kitchen with brand new appliances and functional open layout, this home offers both comfort and style. Enjoy a private balcony on the main floor, plus a serene primary retreat with its own ensuite and private balcony. The highlight is the expensive rooftop terrace and two private balconies - perfect for hosting gatherings, summer events and unforgettable moments. Ideally located with easy access to DVP, short drive to woodbine lakeshore, Victoria park and Eglinton ave, this home offers both convenience and lifestyle. Owner is willing to sell furnished, making this truly turnkey opportunity. (id:62104)

547 Montrave Avenue
Oshawa, Ontario
Welcome to this detached bungalow in a convenient Oshawa location, just minutes to Hwy 401, shopping, schools, and everyday amenities. Tenants currently in place. Seller is actively working toward a vacancy arrangement, offering flexibility for end-users. Situated on a generous 5,000 sq ft lot on a quiet residential street, this property offers excellent potential for both end-users and investors. The main floor features a functional layout with 2 bedrooms and 1 full bathroom, providing comfortable living space. A finished attic loft offers additional flexible space suitable for storage, office, or bonus use. The basement includes a separate side entrance and offers strong in-law or additional living space potential. One bedroom is finished, with additional space for customization. Basement bathroom partially completed with toilet and tub/shower in place; sink rough-in. Additional features include 150 amp electrical service and a gas furnace updated within the last 2-3 years. Opportunity to add value and customize to your needs. Cooperative tenants. Flexible closing available. *For Additional Property Details Click The Brochure Icon Below* (id:62104)
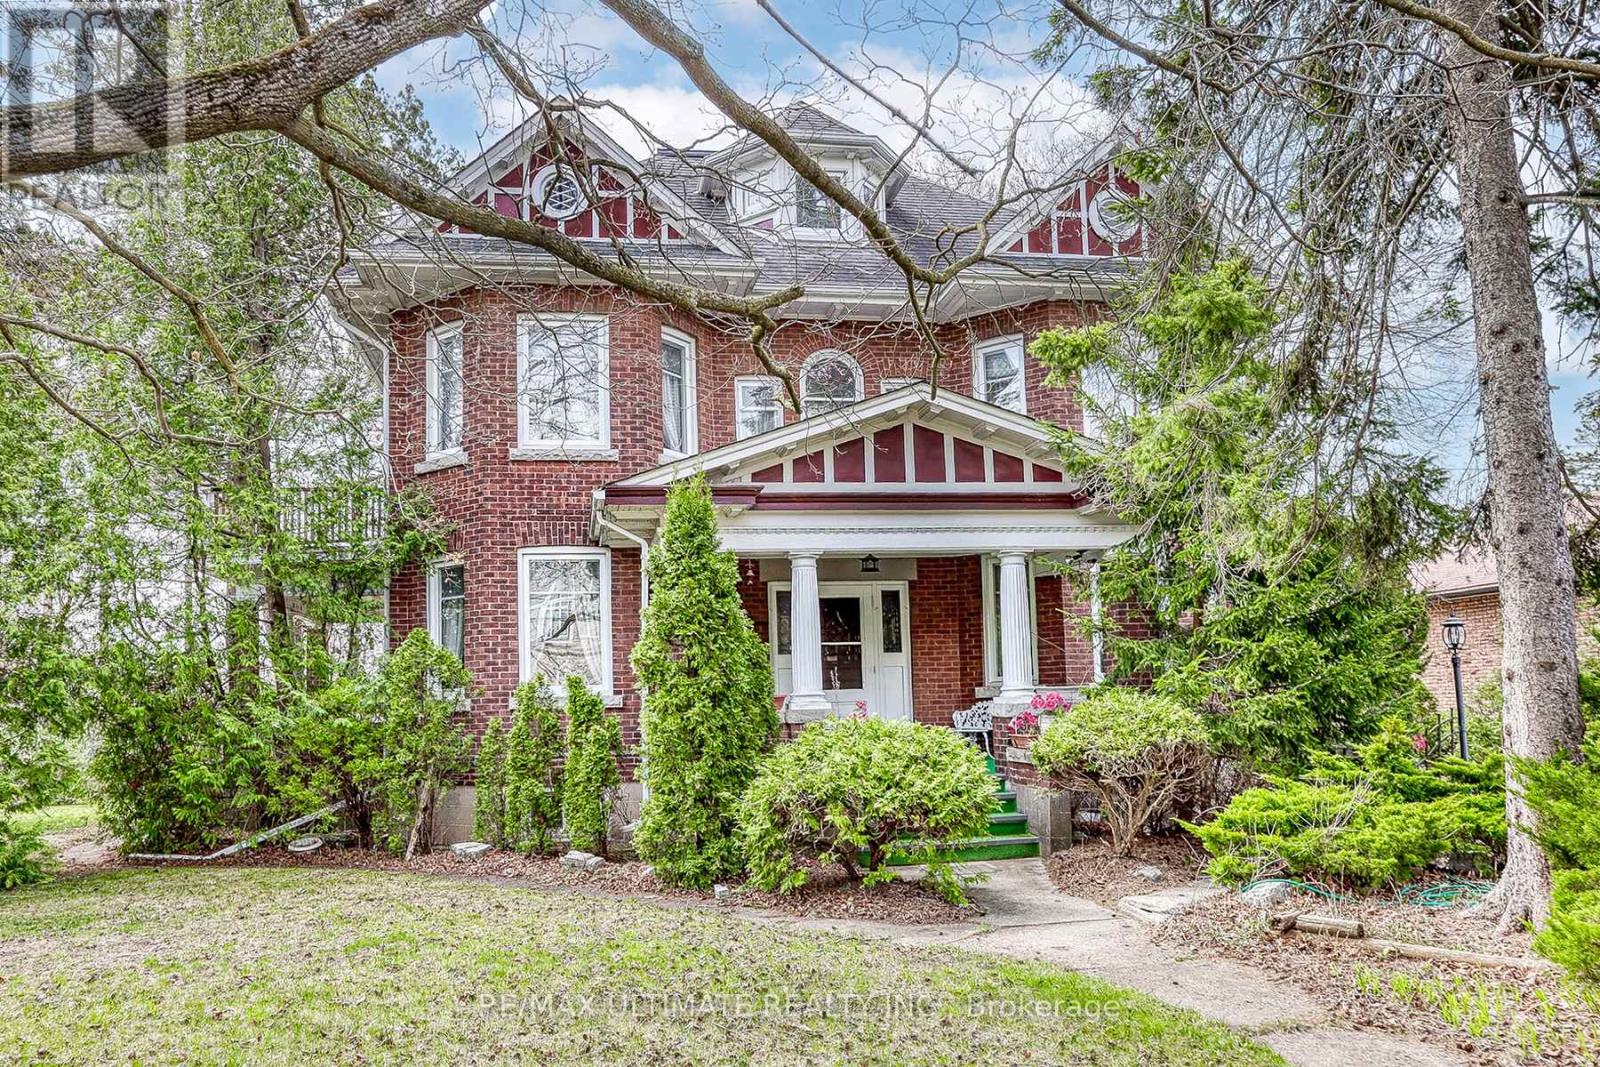
456 Manse Road
Toronto, Ontario
Historical Home. A full three story home is a Rare Gem. Showcasing an exceptional property with craftsmanship and timeless charm. Built around 1915 by Renowned Scarborough Builder John C Morrish, this residence is a testament to his superior workmanship which was sought after by early residents.Originally built by Thomas Jacques whose family was among Scarborough's early settlers.This property stands as a fine example of Morrish's expertise and the Jacques family contribution to the community. The home has been meticulously maintained to preserve its original character and Historic charm. Features four spacious bedrooms and also has ample living space across three levels. Nestled on a prominent corner lot along Manse Rd. It is a true landmark within the Highland Community. This is an amazing opportunity to own a piece of Scarborough and Toronto's history. (id:62104)
6 Laxford Avenue
Toronto, Ontario
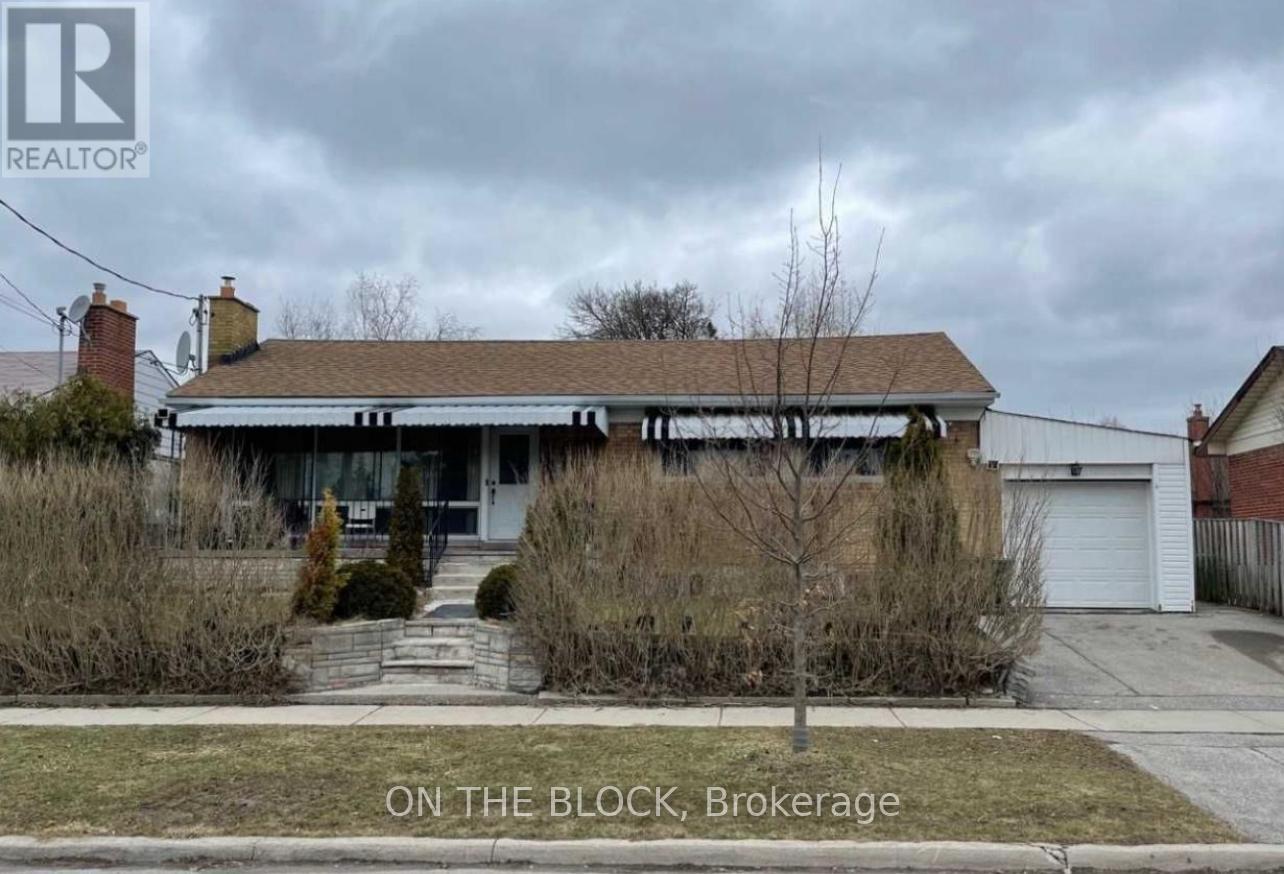
Opportunity to rent this lovely, sun-filled main-level renovated and freshly painted Bungalow in one of Scarborough's most desirable locations, bordering North York and close to popular restaurants along Lawrence Avenue. This spacious, renovated three-bedroom home features an eat-in kitchen with a walkout to the patio, gas stove, granite black countertops, and an open-concept living and dining area, LED pot lights throughout, a long front porch, exclusive private front yard for the main level, shared backyard, attached garage, and total two parking spaces. Utilities are extra, and shared off-peak free laundry is available. The powder room is located in the basement within the laundry area and is allocated exclusively for the main-level tenants. Situated in a family-friendly neighbourhood, the home is within walking distance to excellent schools, TTC, groceries, cafés, restaurants, shopping, parks, and trails, with quick access to the DVP and Highway 401. Additional features include a Nest Wi-Fi doorbell camera, multiple CCTV Camera surrounding the home and Wi-Fi smart thermostat. The basement is rented separately. No pets and no smoking or vaping permitted. Applicants are required to submit an employment letter, recent pay stubs, credit report, and landlord references. A virtual tour video is available for review. (id:62104)

6729 Thickson Road N
Whitby, Ontario
Spacious 1,900 sq ft beautifully finished home with 3 Bdrms, 4 Baths, sun-filled open concept floor plan. Eat-in Kitchen with Island and Breakfast Bar, with Two Walkouts to a Large Deck Perfect for Outdoor Entertaining. Balcony off the Master Bdrm provides additional outdoor living space. Other highlights of this home include a private driveway, a built-in garage, and ample parking and storage options. Located near parks, shopping, downtown Brooklin, schools and easy highway access for commuters and much, much more! Must Be Seen, Book a Showing Now!!! VTB 1st or 2nd mtg. Min. 15% Dp. regardless of income or credit!! (id:62104)
403 - 1 Roxborough Street W
Toronto, Ontario
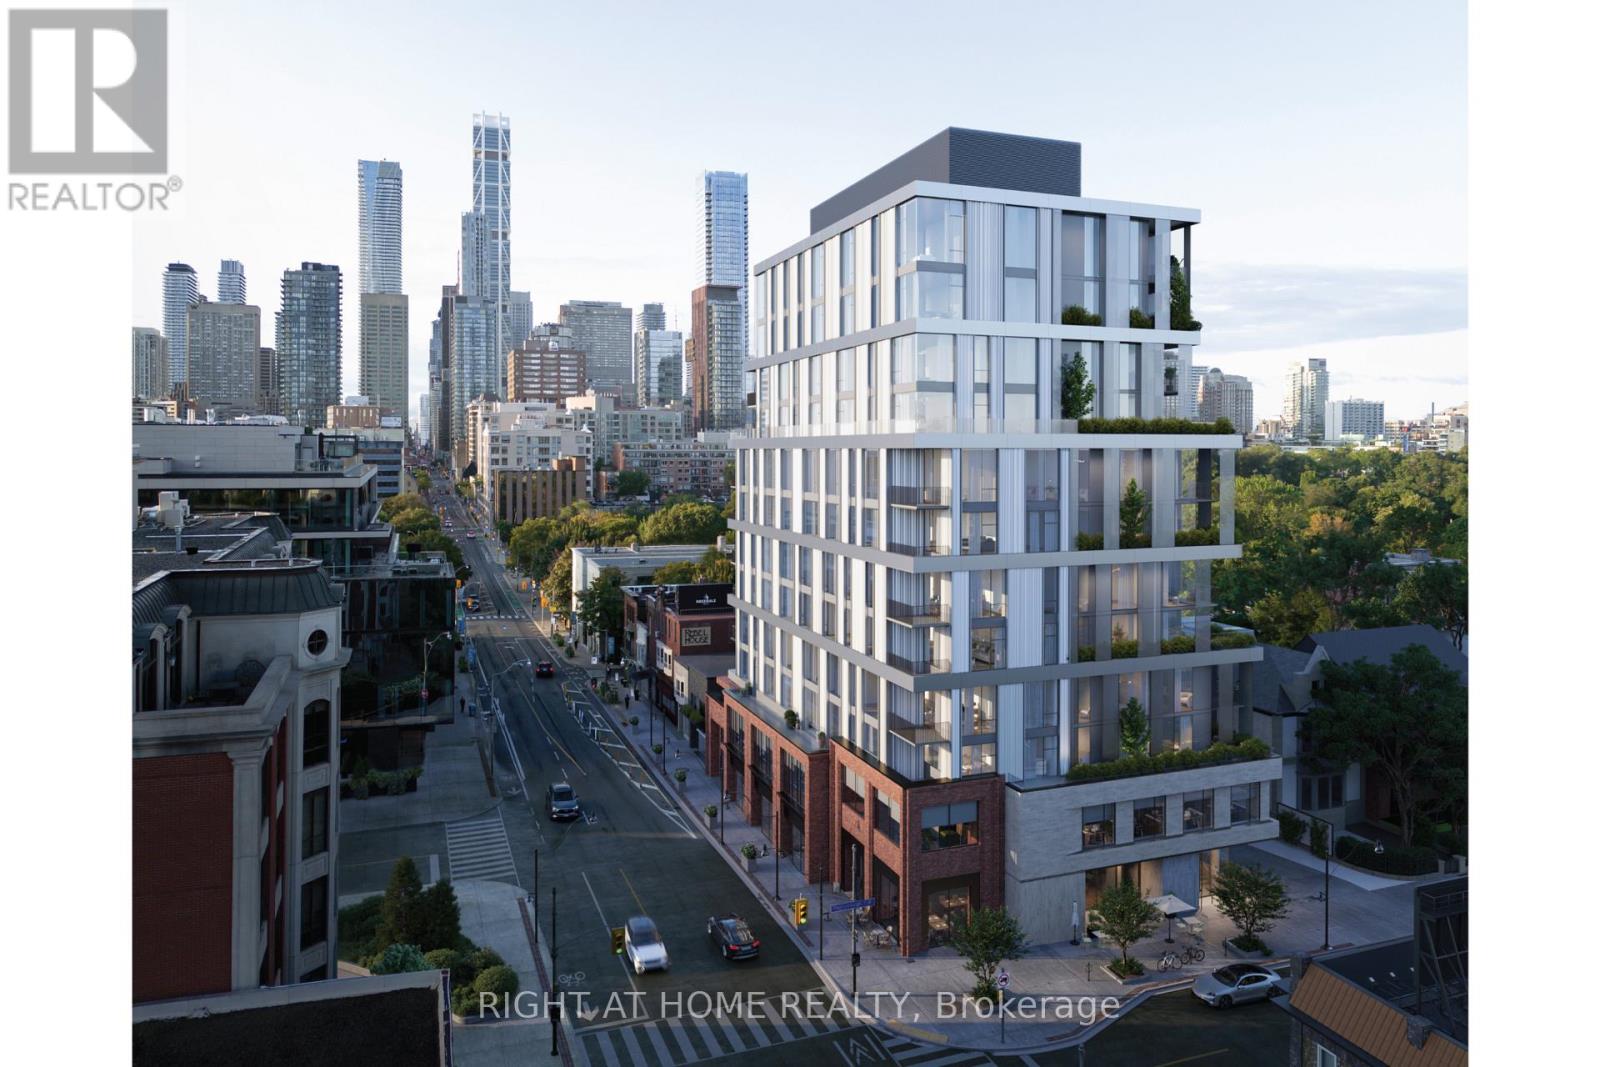
Now under construction at One Roxborough West, this corner residence offers a refined opportunity at the coveted corner of Yonge and Roxborough where Summerhill and Rosedale meet. Offering over 2,100 square feet of interior space, this two bedroom, two-and-a-half-bath suite is thoughtfully planned with generous living spaces, 10 foot ceilings, floor to ceiling windows and exceptional finishes. A custom kitchen anchored by a natural stone island is completed with Wolf and Sub-Zero appliances and complemented by a large walk-in pantry. Open living and dining areas boast south city views and connect to a private logia with gas line - extending the living space outward. Primary suite includes a sprawling ensuite with soaker tub, oversized walk-in shower and separate water closet. A full second bedroom with ensuite bath and powder room complete the plan. One Roxborough West is a truly boutique building from North Drive, offering a very limited collection of just 23 residences. Amenities include 24-hour concierge, valet parking, fitness facility with golf similar and lounge. A handful of suites remain, with some time left for customization. Occupancy anticipated in fall of 2027. (id:62104)
930 - 36 Blue Jays Way
Toronto, Ontario
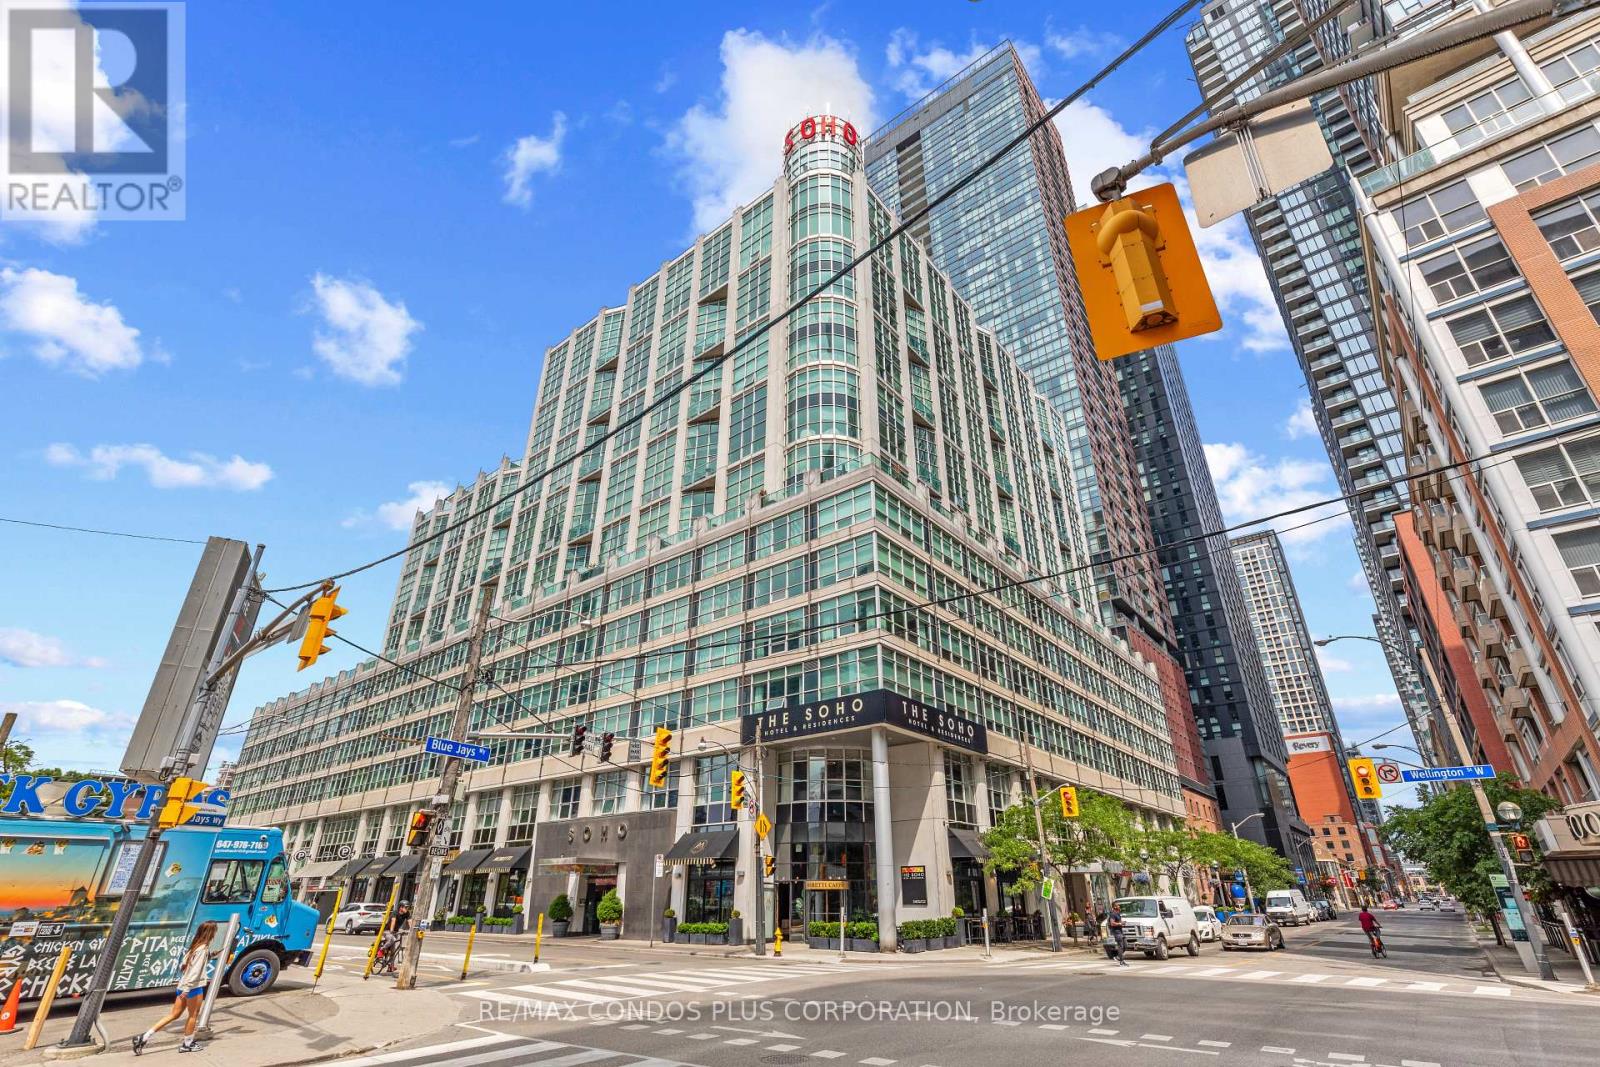
Beautiful, modern, 2-storey loft-style unit in the sought-after Soho Metropolitan complex! This well maintained, large, 1-bedroom+Den is full of natural light with expansive double-storey windows and open-concept layout! This space is generously proportioned for easy living, not a typical shoe-box! Upgrades include glass stair railing, smooth ceilings (no ugly popcorn!), updated powder room, engineered hardwood flooring and fresh paint throughout! Fantastic location in the heart of King West, walk to everything! Steps to transit, shopping, dining, theatre, Entertainment District, Rogers Centre, and more! Amenities include 24-Hr Concierge, Gym, Indoor Pool, and Rooftop Terrace with BBQ! (id:62104)
4602/03 - 183 Wellington Street W
Toronto, Ontario
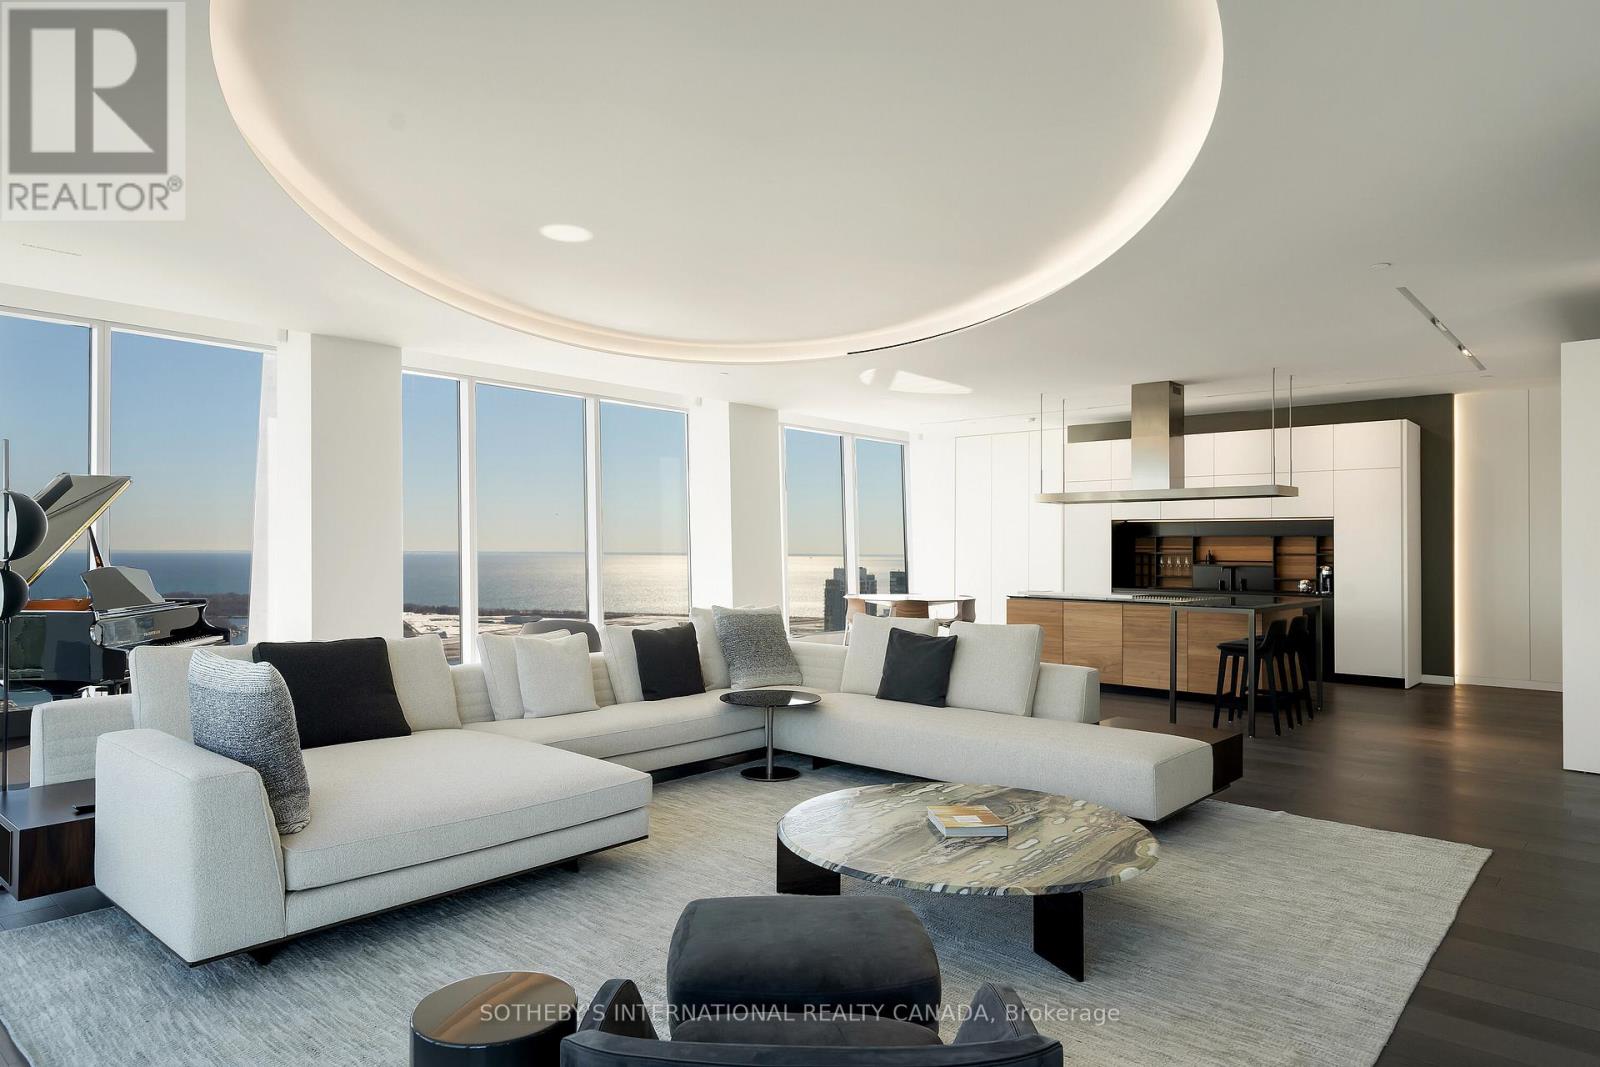
Welcome to Cielo Alba, Residences of The Ritz Carlton, the epitome of luxury condominium living in Toronto. This extraordinary Approximately 6,000 square feet unit offers the trifecta of a perfect location, a world-class building, and a one-of-a-kind residence for your unparalleled urban lifestyle. 180 panoramic views, 10 and 11 foot ceilings, Poliform Millwork, 10 Foot Frameless Doors, 1000 bottle Wine Cellar, this is an ultra rare option for those seeking the upmost in elegance and condo living in Toronto. If you're seeking an elevated level of pampering and personalized attention, there's no other destination that quite compares. (id:62104)
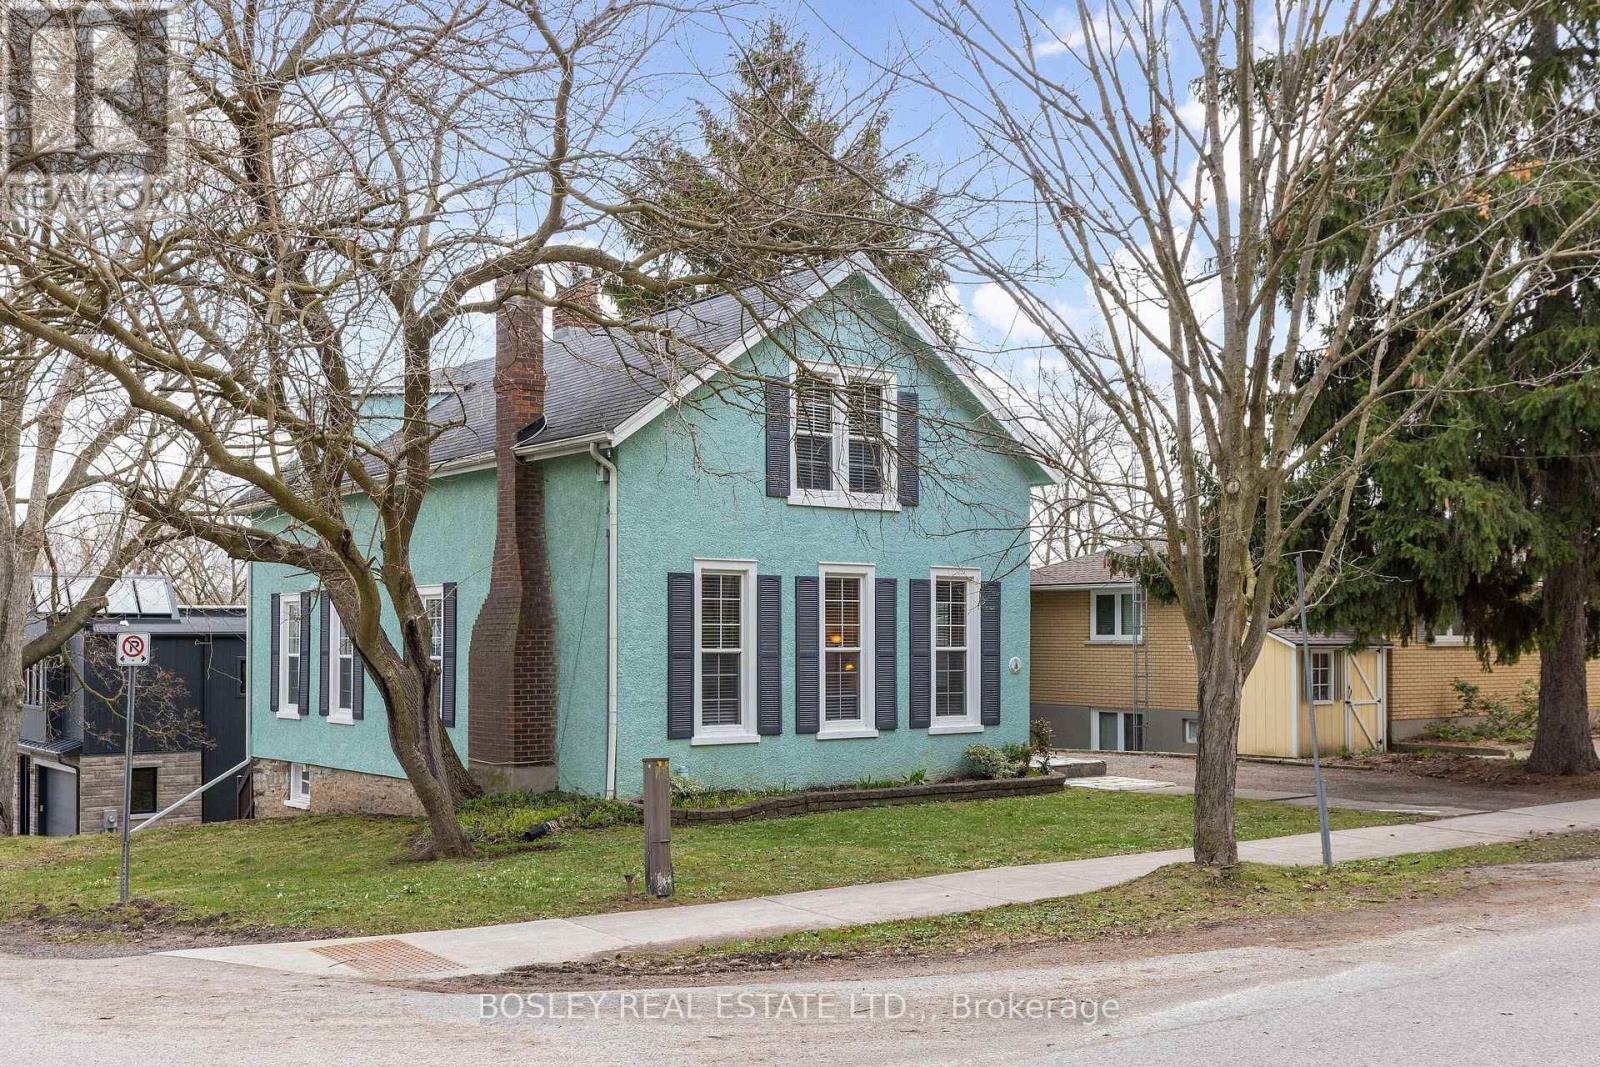
85 Ricardo Street
Niagara-On-The-Lake, Ontario
Step into timeless charm with this beautifully preserved circa 1880 1-storey home, offering approximately 1,850 sq. ft. of character and comfort 3 bedroom, 2 1/2 bath century home in the highly coveted Dock Area of Niagara-on-the-Lake. This enchanting residence blends historic appeal with modern peace of mind, featuring extensive updates to all major mechanical systems, including heating, air conditioning, electrical, windows, and roof. Every essential has been thoughtfully upgraded, allowing you to enjoy classic architecture without compromise. Inside, you'll find a warm and inviting layout that showcases the home's heritage roots while providing functional living space ideal for both everyday living and entertaining. The 1-storey design offers a unique and cozy atmosphere, perfect for those seeking something truly special. Nestled in one of Niagara-on-the-Lake's most sought-after neighbourhoods, just moments from the waterfront, boutique shops, dining, and local wineries, this property presents a rare opportunity to own a piece of history in an unbeatable location. Experience the charm of the past with the confidence of modern updates-this is Niagara-on-the-Lake living at its finest. (id:62104)
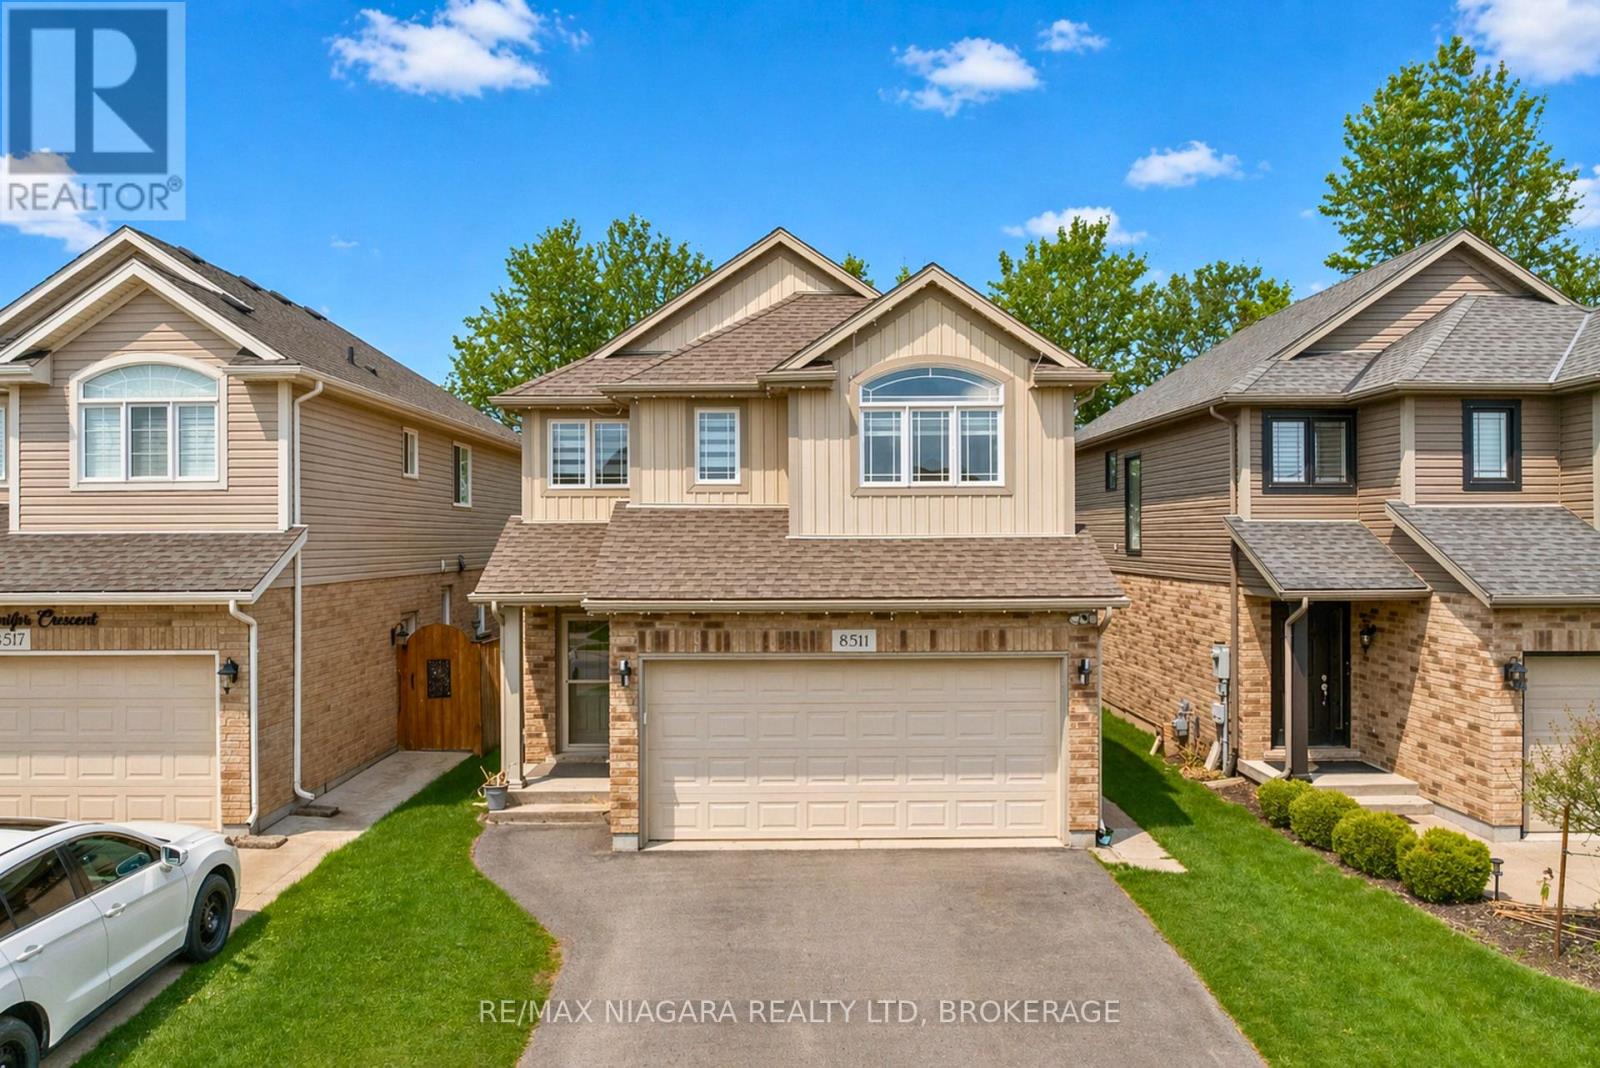
8511 Jennifer Crescent
Niagara Falls, Ontario
Welcome to 8511 Jennifer Crescent, a beautifully updated two-storey home tucked away on a quiet crescent with no rear neighbours in the highly sought-after Forestview subdivision. Built in 2014 and offering almost 1,800 sq.ft. above grade, this home is ideal for growing families or those looking to upsize into a prime, family-friendly neighbourhood. The main floor features a bright, open-concept layout filled with natural light, highlighted by engineered hardwood flooring in the living area and a fully updated kitchen with brand new cabinetry, quartz countertops, and modern finishes, designed for both everyday living and entertaining, along with a convenient main floor powder room. Upstairs, you will find four spacious bedrooms, including a primary suite with its own ensuite and walk-in closet, along with a full main bathroom and the added convenience of second-floor laundry, providing comfort and functionality for the entire family. The fully finished basement adds incredible versatility with a 1-bedroom in-law setup featuring its own kitchen and full 3-piece bathroom, perfect for extended family or additional living space. Step outside to a private, fully fenced backyard with no rear neighbours, offering the ideal setting for relaxing or entertaining. The home also features a double car garage and a rare 4-car driveway with no sidewalk, providing ample parking. Located just minutes from everything, including a 1-minute drive to FreshCo and 6 minutes to Costco, Metro, RONA, and the McBain Community Centre, with quick access to the QEW, and surrounded by parks and six schools within a 5-minute drive, this is a location built for families. (id:62104)
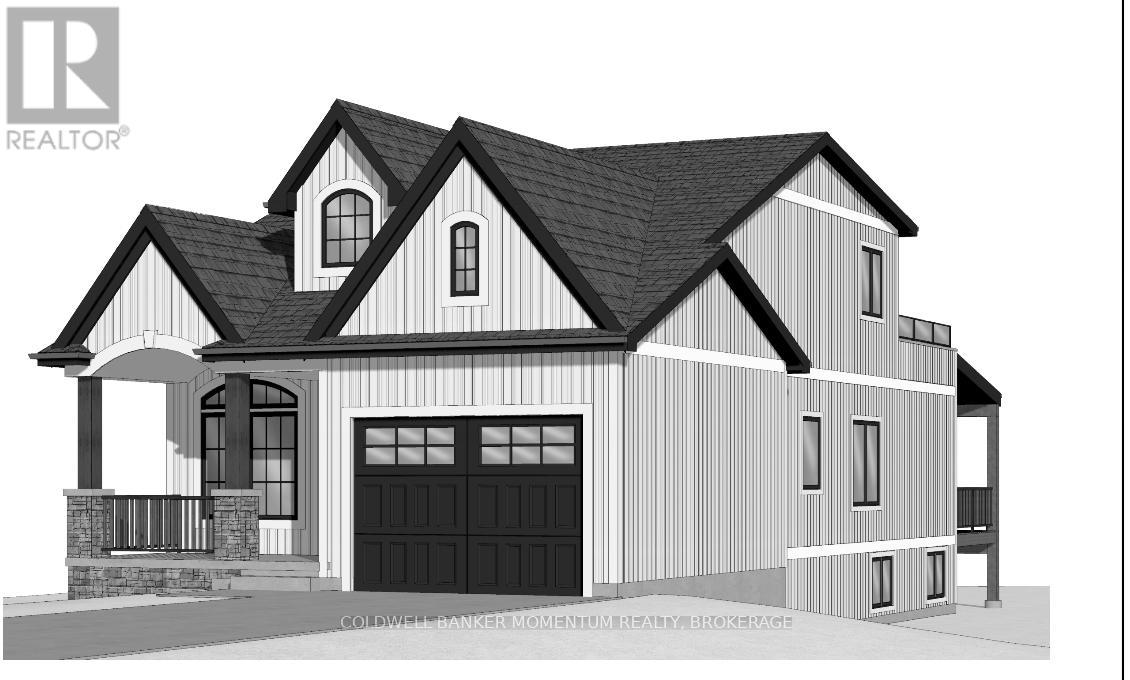
Lot 27 Part 3 Adelaide Street
Fort Erie, Ontario
Location Location! Great Opportunity for development of a 2-storey home walking distance to the beach of Lake Erie! Deep lot measuring over 130 feet. Plans available to build a 5 bedroom 2-storey home with over 1,700 sq.ft of above ground total living space. - All measurements on plans 'to be constructed'. Builder has alternative plans and designs. Located less than 5km away from the Peace Bridge/Buffalo, NY. Don't miss out on this great opportunity! (id:62104)