
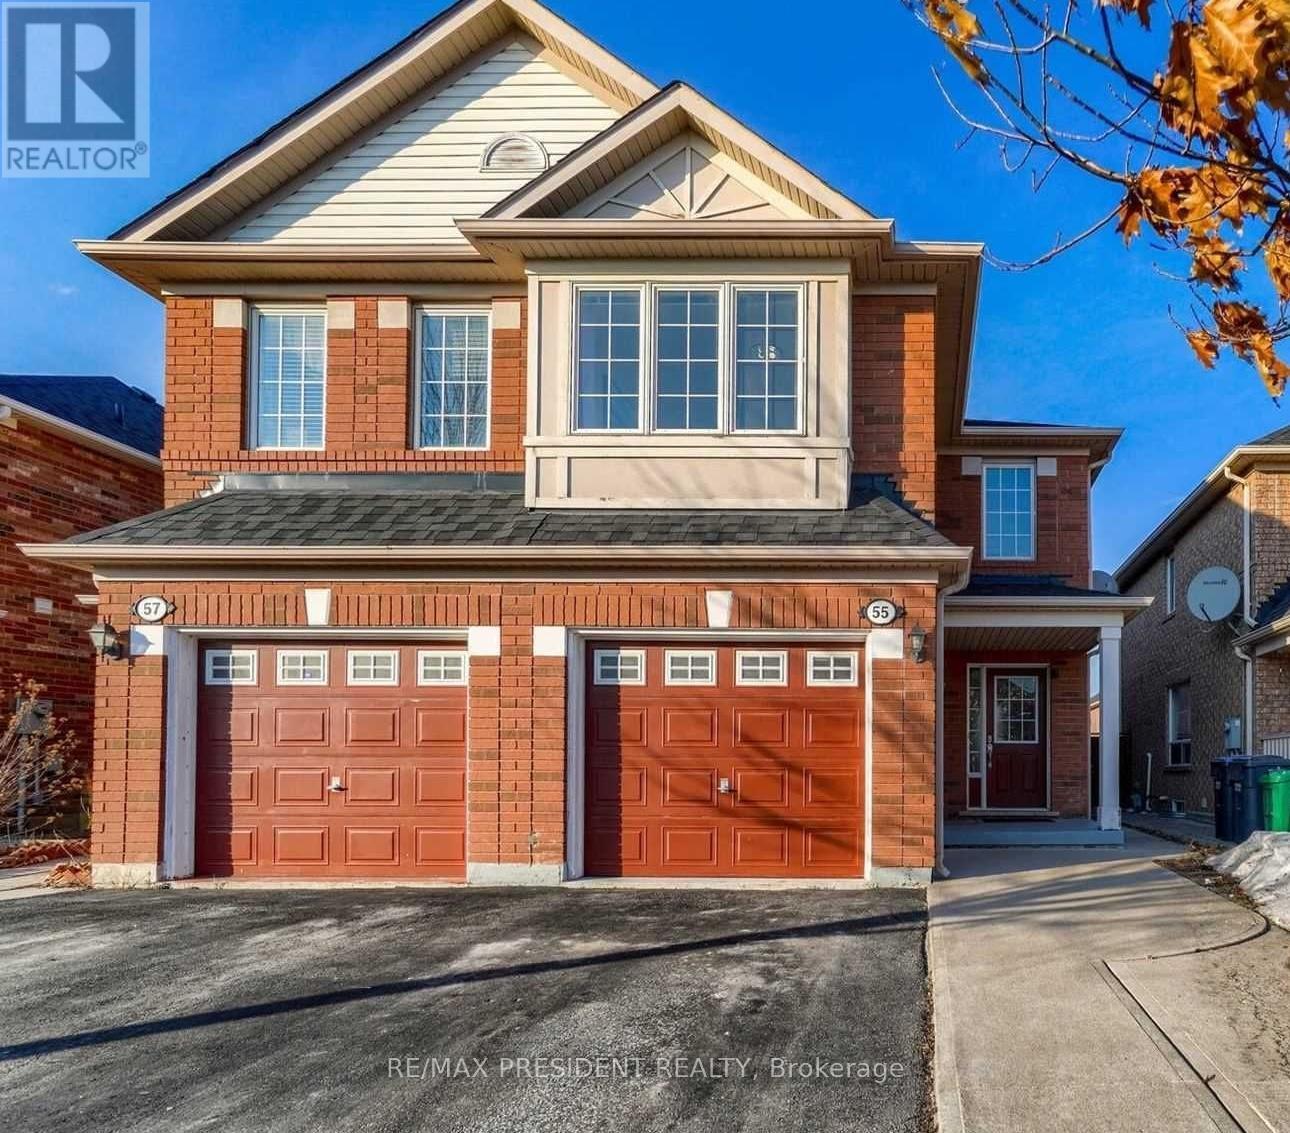
55 Eastway Street
Brampton, Ontario
Beautifully Maintained 4-Bedroom Semi-Detached Home Available for Lease in a Highly Desirable Brampton Neighbourhood. This spacious residence offers afunctional layout featuring separate living and family rooms, ideal for both everyday living and entertaining. The modern kitchen and updated washrooms showcase stylish new countertops, while large windows throughout the home fill the interior with an abundance of natural light. The generously sized primary bedroom includes a walk-in closet and a private 4-piece ensuite. Enjoy the convenience of upper-level laundry, a long with an additional laundry area in the basement. Step outside to a private backyard, perfect for relaxing or hosting family gatherings and summer barbecues. Situated in a family-friendly community close to excellent schools, shopping centres, public transit, parks, and all essential amenities, this home offers comfort, convenience, and an exceptional lifestyle opportunity. (id:62104)
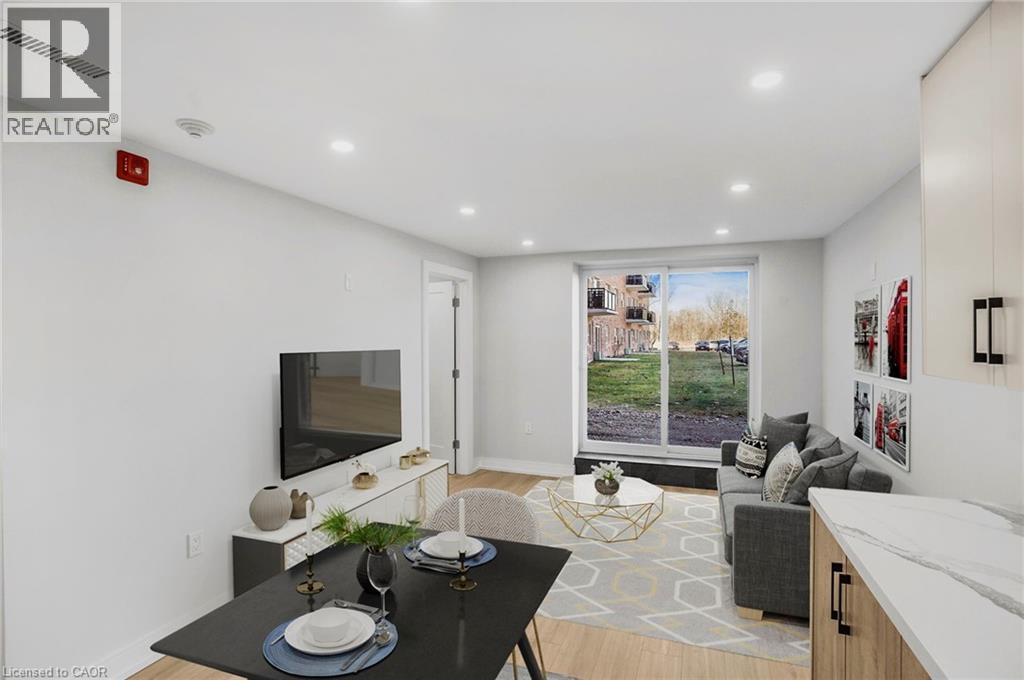
579 Clare Avenue Unit# 111
Welland, Ontario
Receive the 13th month rent FREE!!! Modern, newly renovated 2-bedroom apartment on the main floor of a well-maintained building with elevator access. This sleek and functional unit features fresh finishes, brand new stainless steel appliances, hard surface flooring, and neutral tones throughout. Open-concept layout with a bright living area and walk-out to a patio with views of the parking lot. No designated dining room, ideal for minimalist living or a work-from home setup. Heat and water included; tenant pays hydro. Coin-operated laundry in building. Parking available for $25/month. Pet-friendly with restrictions. Smoke-free building. Close to shopping, schools, public transit, and parks. Applicants must provide full credit report, proof of income, and completed rental application. (id:62104)
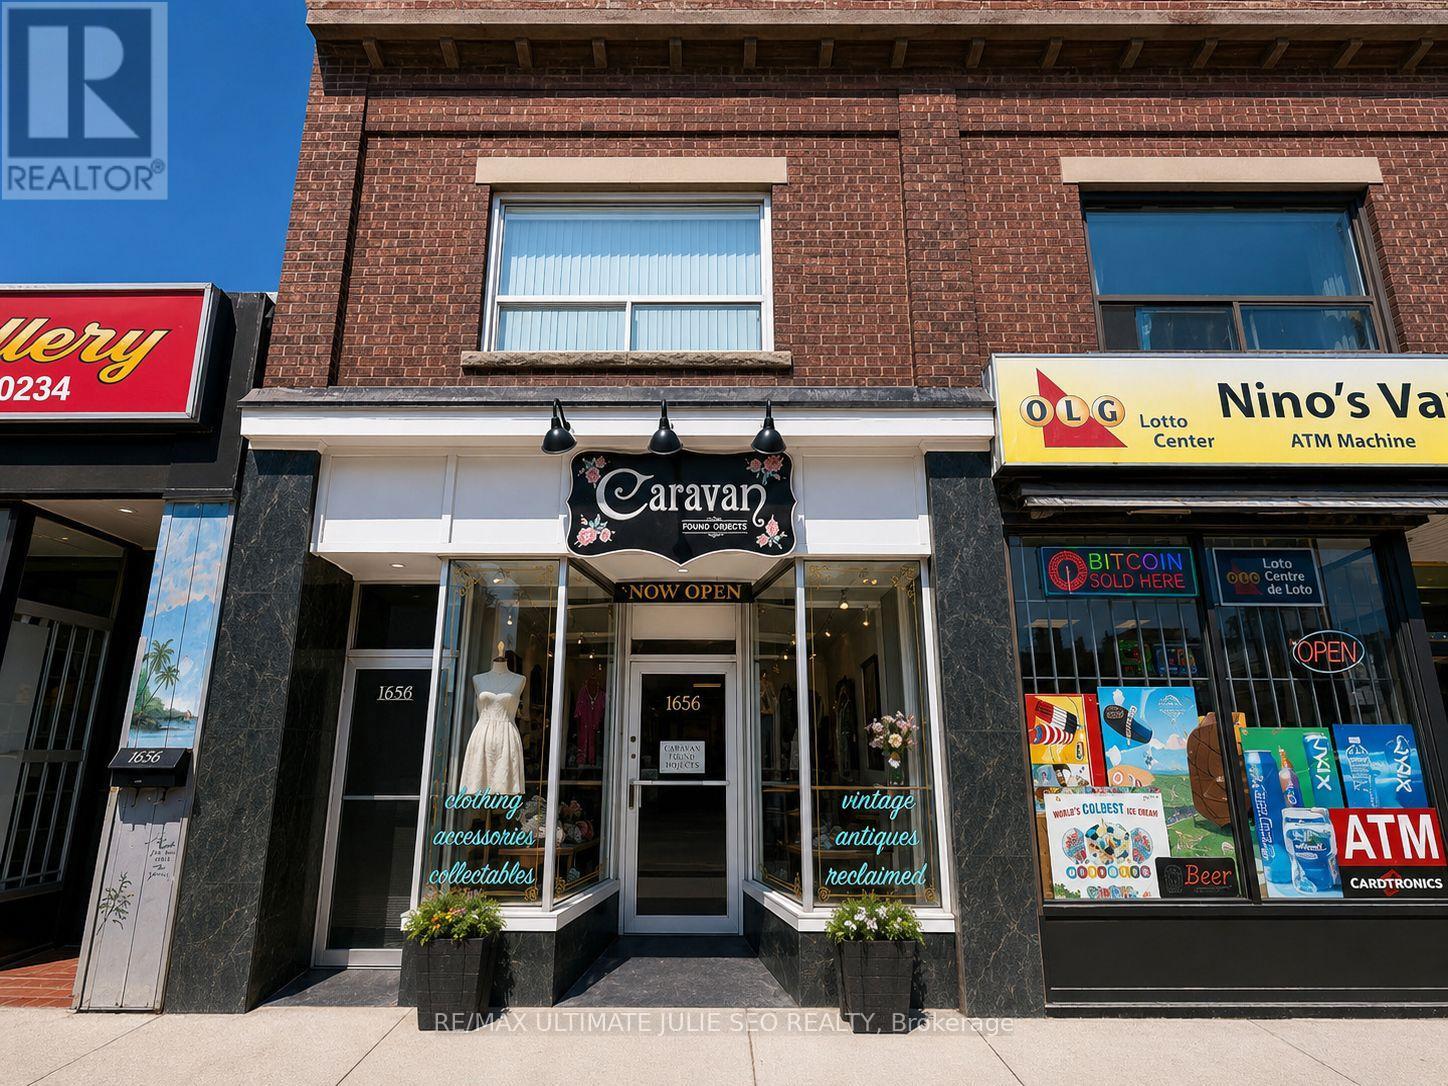
1656 Eglinton Avenue W
Toronto, Ontario
Fantastic Leasing Opportunity On Eglinton Ave W, Just Steps To Oakwood Station. Well-Positioned Main Floor Retail Storefront Available For Lease In A Busy Midtown Toronto Corridor With Strong Pedestrian And Vehicular Exposure. Surrounded By A Dynamic Mix Of Residential Density, Established Retailers, Restaurants, And Everyday Amenities. Convenient Access To Forest Hill, Allen Rd, Hwy 401, Yorkdale Mall, And Nearby TTC Transit. Ideal Opportunity For A Variety Of Retail Or Service-Based Uses. Offered At $2,500 Net Rent + $827.06 TMI/Month + HST, Utilities Extra. (id:62104)
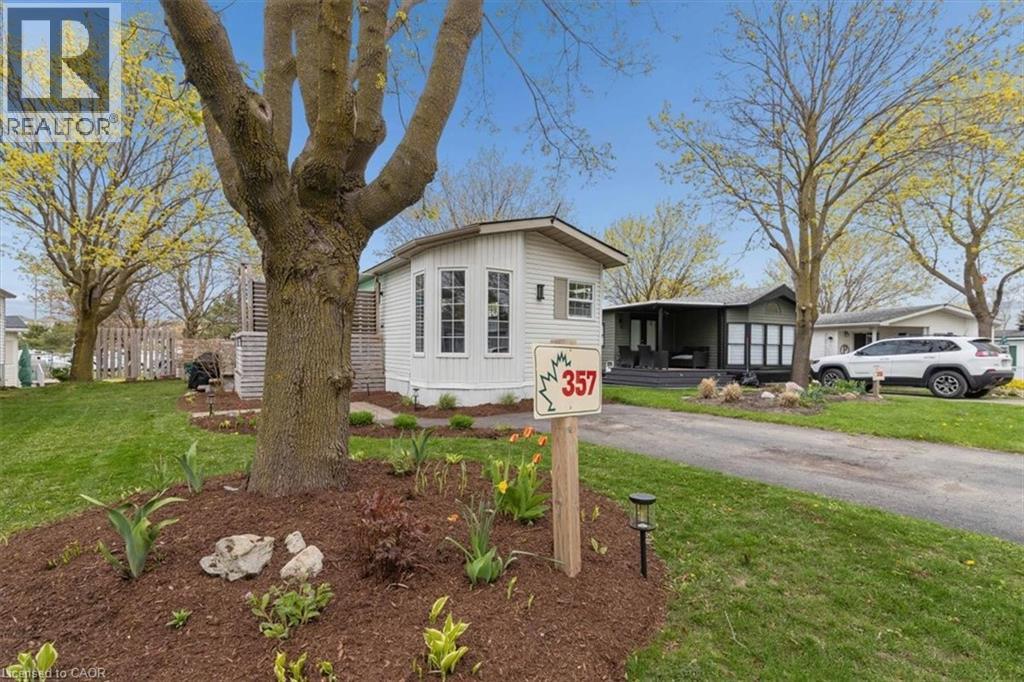
580 Beaver Creek Road Unit# 357
Waterloo, Ontario
Welcome to Green Acres Park — a cheerful and well-maintained park model home offering an affordable seasonal retreat in a friendly land lease community just minutes from city amenities. This cozy home has seen numerous thoughtful updates over the years, making it move-in ready and easy to enjoy. Recent improvements include a full interior refresh with updated paint, fixtures, switches and finishes, a newer furnace (2024), dishwasher (2025), updated laundry room flooring, and a charming built-in coffee bar with power tucked neatly into the cabinetry. Outside, enjoy the renovated deck and privacy fencing, planter boxes, steel skirting (2025), plus a newer roof and tube lights. The functional layout offers comfortable living space with bright interiors and low-maintenance outdoor enjoyment; perfect for downsizers, snowbirds, weekend escapes, or anyone seeking a simpler lifestyle close to nature and the city alike. Please note: this is a seasonal 10-month occupancy community and the park is closed annually during January and February. Buyers must also be aware that this property is located in a land lease community with annual fees applicable. 2026 annual contract fee: $11,606. Approximate total annual operating costs (including propane, hydro, insurance and land lease): $14,173/year or approximately $1,181/month... you won't find better value for accomodations in the Region of Waterloo! (id:62104)
194-196 St. Paul Street
St. Catharines, Ontario
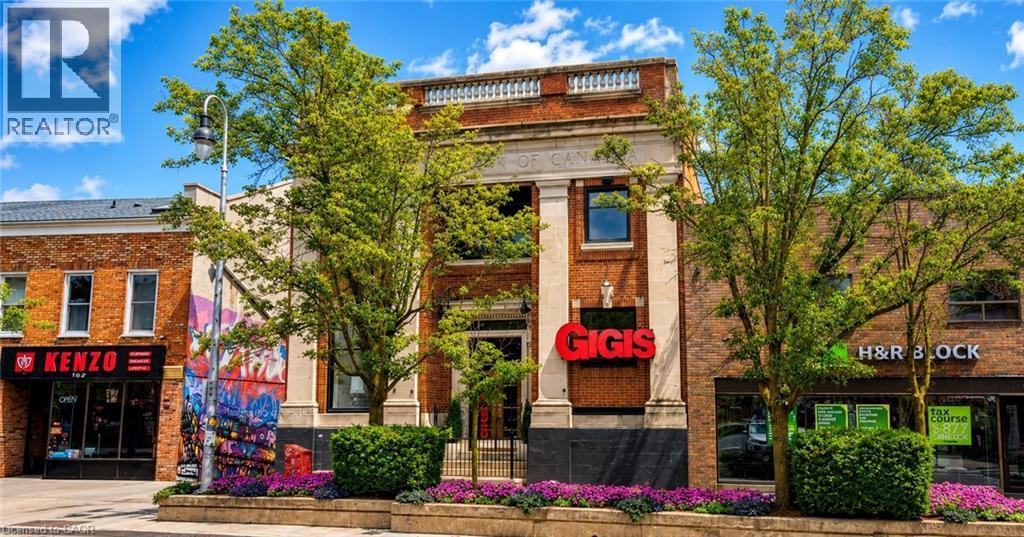
An exceptional leasing opportunity in the heart of downtown St. Catharines, offering unmatched character, visibility, and flexibility in a well-maintained historic two-storey commercial building. Originally constructed as a turn-of-the-century bank, the property features a striking open-concept main floor with high ceilings, excellent natural light, gas fireplace, bar and island area, ample cabinetry, appliances included, a two-piece washroom, and distinctive architectural details including the original bank vault. The space has previously operated as both a café and pizza restaurant and is well suited for food and beverage use, including the potential to open a restaurant or pizzeria, with a wood-burning oven in place and existing furniture such as tables and chairs. The second floor provides additional flexible usable space ideal for offices, meeting rooms, creative or event-style use and includes two two-piece washrooms, a separate shower room with sink, a kitchenette, and multiple storage areas. A full basement offers additional storage and utility space, one parking space is included at the rear, and the property is ideally located just steps from the Meridian Centre, FirstOntario Performing Arts Centre, and the downtown core's shops, restaurants, and amenities. (id:62104)
194-196 St. Paul Street
St. Catharines, Ontario
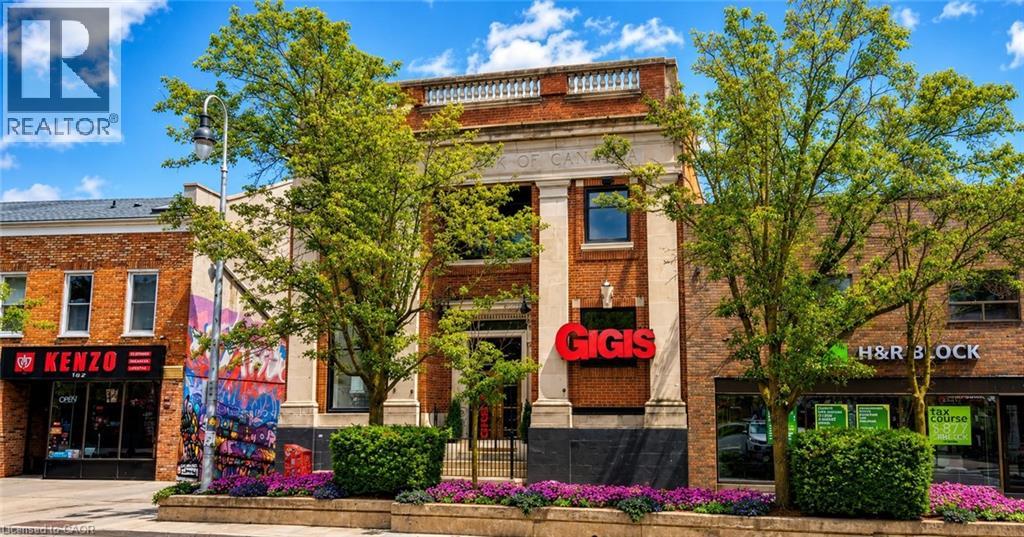
Here is a rare opportunity to own a truly distinctive, well maintained commercial building in the heart of downtown St. Catharines, where location truly matters. This solid two storey, turn of the century former bank offers outstanding street presence and endless commercial possibilities. The main floor features soaring ceilings, an open concept layout, abundant natural light, gas fireplace, bar and island area, ample cabinetry, appliances included, a 2 piece bathroom, and iconic architectural elements including the original bank vault. The building was most recently operated as a food and beverage concept and would be ideal for a wide range of retail, hospitality, office, or service based uses. The second floor offers additional flexible space suitable for office, meeting, or creative use, with two half baths, shower, kitchenette, storage areas, and private rooms. A full basement provides even more functional storage space. One parking space is available at the rear of the building. Steps to the Meridian Centre, Performing Arts Centre, restaurants, and public transit, this is a unique asset in one of Niagara's most walkable downtown cores. Property is also available for lease. (id:62104)
442 Millen Road Unit# 12 Upper
Hamilton, Ontario
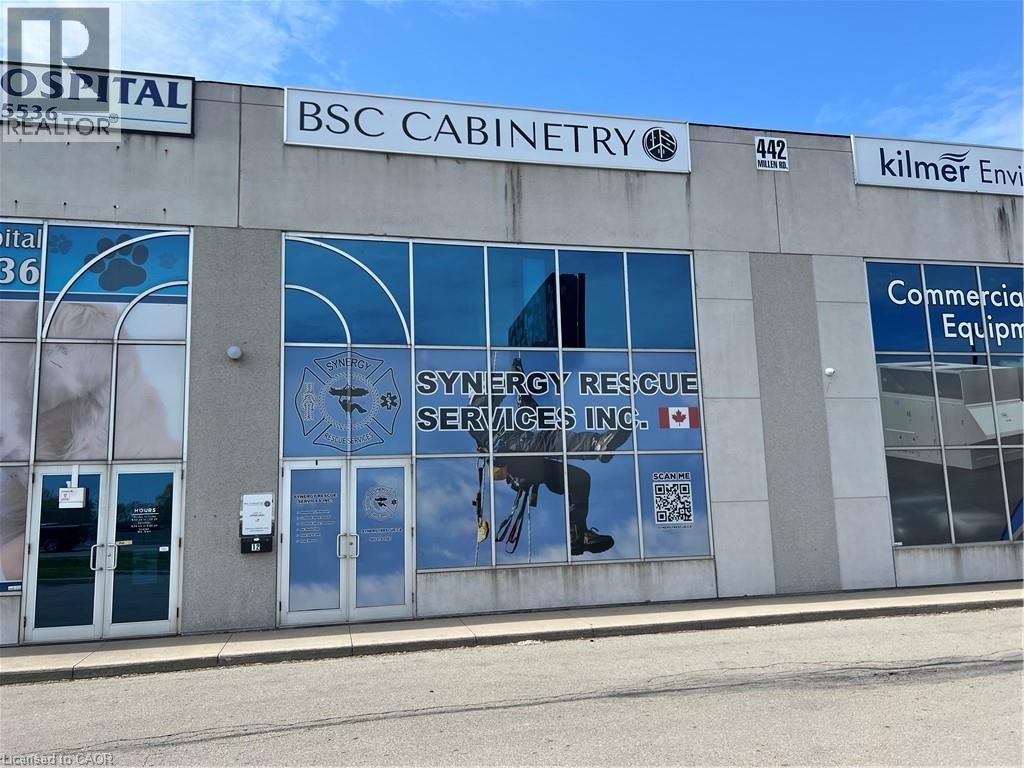
A SECOND FLOOR OFFICE AREA OF 1150 SQUARE FEET - FACING THE QEW. 1 BATHROOM AND POSSIBLE KITCHENETTE AREA. THERE ARE 3 PARKING SPACES. GREAT PLACE TO START OR EXPAND YOUR BUSINESS. IMMEDIATE OCCUPANCY AVAILABLE. Tenant pays their portion of utilties. (id:62104)
2010 Maria Street
Burlington, Ontario
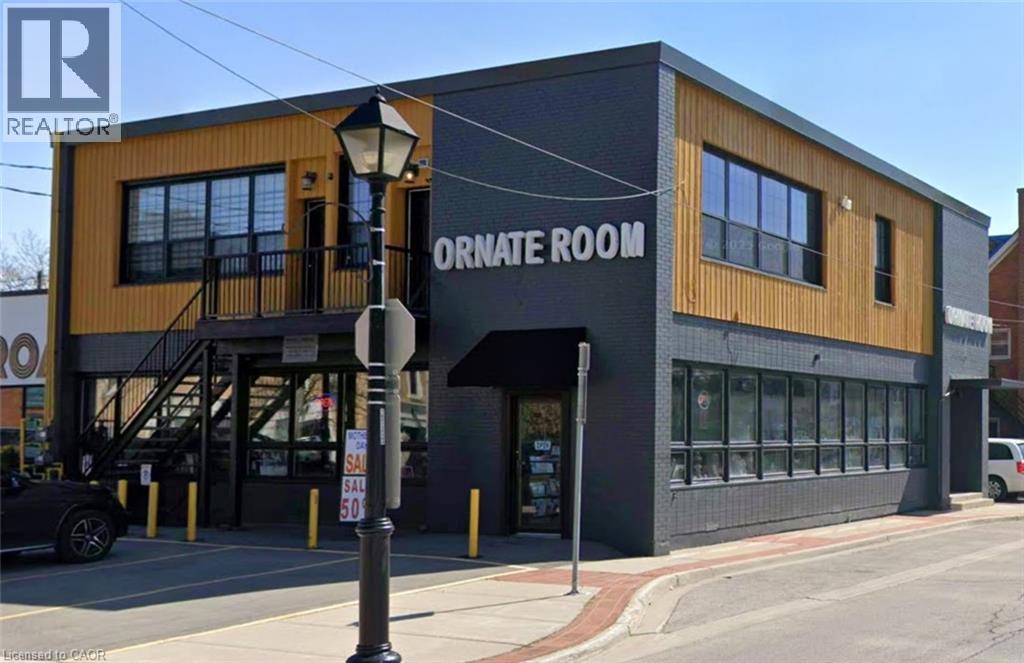
Prime main-floor commercial space available in the heart of downtown Burlington, approximately 2,500 sq. ft. of versatile, open-concept layout. This bright and inviting unit features expansive windows that flood the space with natural light and provide excellent street visibility—ideal for attracting both foot traffic and passing exposure. The interior showcases modern industrial character with concrete floors and impressive high ceilings, creating a contemporary and flexible environment ready for customization. Zoned DC, the property allows for a wide range of permitted uses including retail, professional office, yoga or fitness studio, art studio, bakery, restaurant, and more, making it an excellent opportunity for a variety of business types. Additional highlights include three dedicated on-site parking spaces for staff or clients, along with convenient access to nearby amenities, public parking, and Burlington’s vibrant downtown core. Tenants responsible for Utilities. (Hydro and Gas) (id:62104)
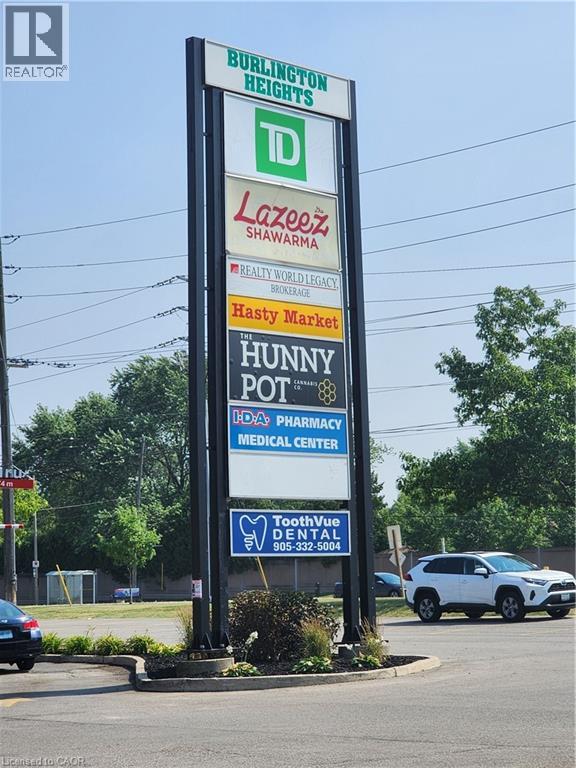
1505 Guelph Line Unit# 12&13
Burlington, Ontario
Busy neighborhood shopping centre at signalized intersection of Guelph Line and Upper Middle Road. Great access, exposure and parking. Close proximity to HWY 407 and QEW. High-traffic area in rapidly growing community with over 40,000 vehicles per day. Ideal for retail / commercial / institutional / medical uses. Clean, well built-out private office space. Other occupants include Food Basics, McDonald’s, TD Canada Trust, Gator Ted’s Tap & Grill, Once Upon A Child, Plato’s Closet, Mr. Sub, Pizza Hut and others. Pylon signage available. Zoning allows for a wide variety of uses. Suitable for many Retail, Service, Showrooms and Office. Tenant pays separately metered utilities. Sublease until November 11th, 2028. Estimated TMI is $13.39 psf. (id:62104)
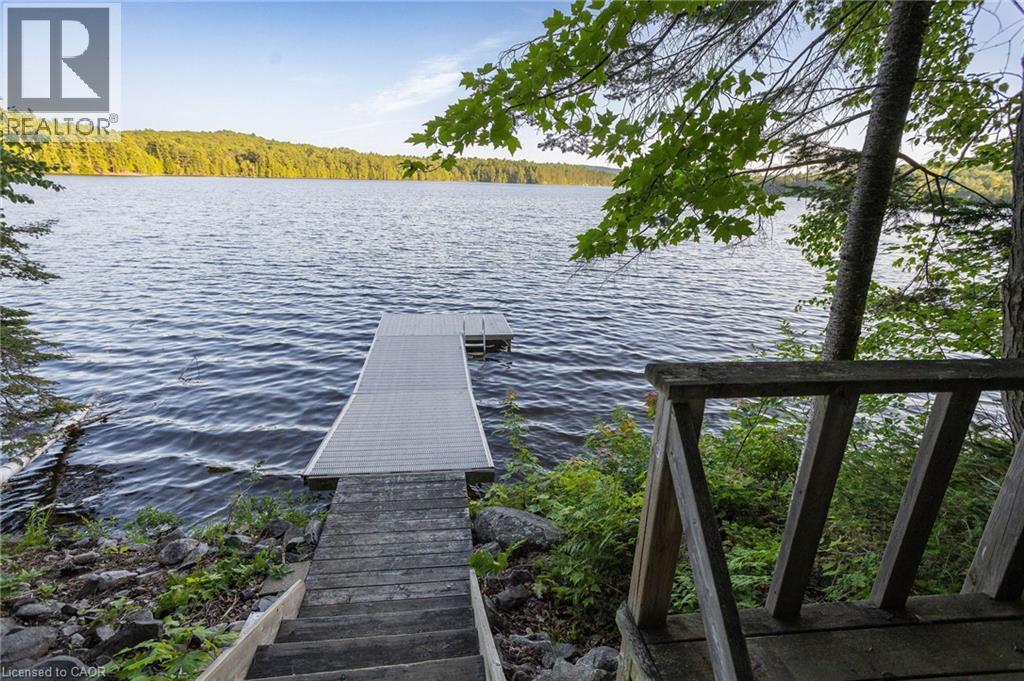
11 Mountain View Road
Massey, Ontario
Rare opportunity to own a rustic camp on Cutler Lake! This 2.77 acre property is already well-equipped with a cozy bunkie, screened gazebo, shoreline sauna, aluminum dock and storage shed. There is loads of potential for your future lakeside home. Situated on a municipally maintained road with year-round access, garbage transfer station and some of the best fishing in the world right off your dock. Enjoy ALL of the outdoor activities: boating, swimming, snowmobiling, show shoeing and more. Easy access to both Massey and Espanola for shopping and services. Book your showing now to get your summer started at the lake! (id:62104)
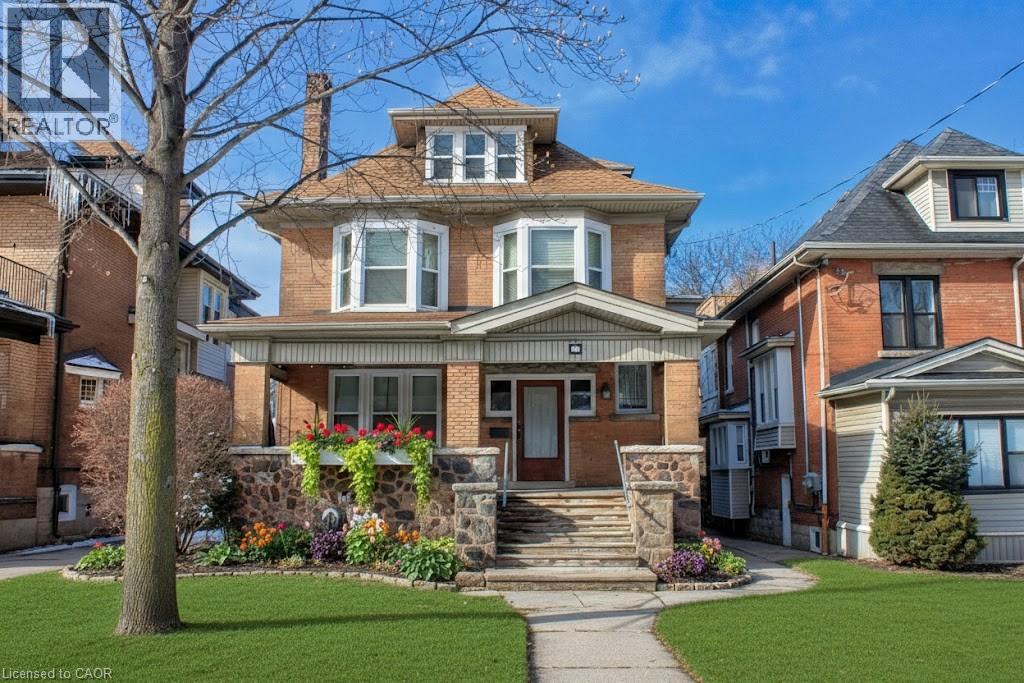
22 Blake Street Unit# 5
Hamilton, Ontario
Experience a blend of comfort and convenience in this self contained bachelor studio, perfectly situated within minutes from the scenic beauty of historic Gage Park, Rosedale Tennis Club, Nature Trails and Ottawa Street Shopping District with it's many cafes, restaurants, antique shops, Local Farmer's market and so much more. Only $1,4OO.00 per month, these units offer exceptional value by bundling heat, water, in building laundry, Wi-Fi, basic cable into your rent, leaving only hydro for you to manage. This self-contained space comes equipped with its own fridge, stove, & microwave, a 4 pc bathroom, a large bedroom with extra space for entertainment centre, ensuring a peaceful, well-maintained living environment. Located on the third floor of a large character filled home. This prime location is ideal for commuting only and a 10 minute bus ride takes you to Hunter St GO Station, while McMaster University and Mohawk College are just 20 minutes away via the nearby #1 and #5 transit lines. To preserve the smoke-free, and pet-free atmosphere of the residence, we are looking for only single mature occupants who take pride in a quiet lifestyle. Private viewings are available by appointment only. Interested candidates are encouraged to be ready to provide a full credit report, references and complete an application for this rare, budget-friendly find. (id:62104)
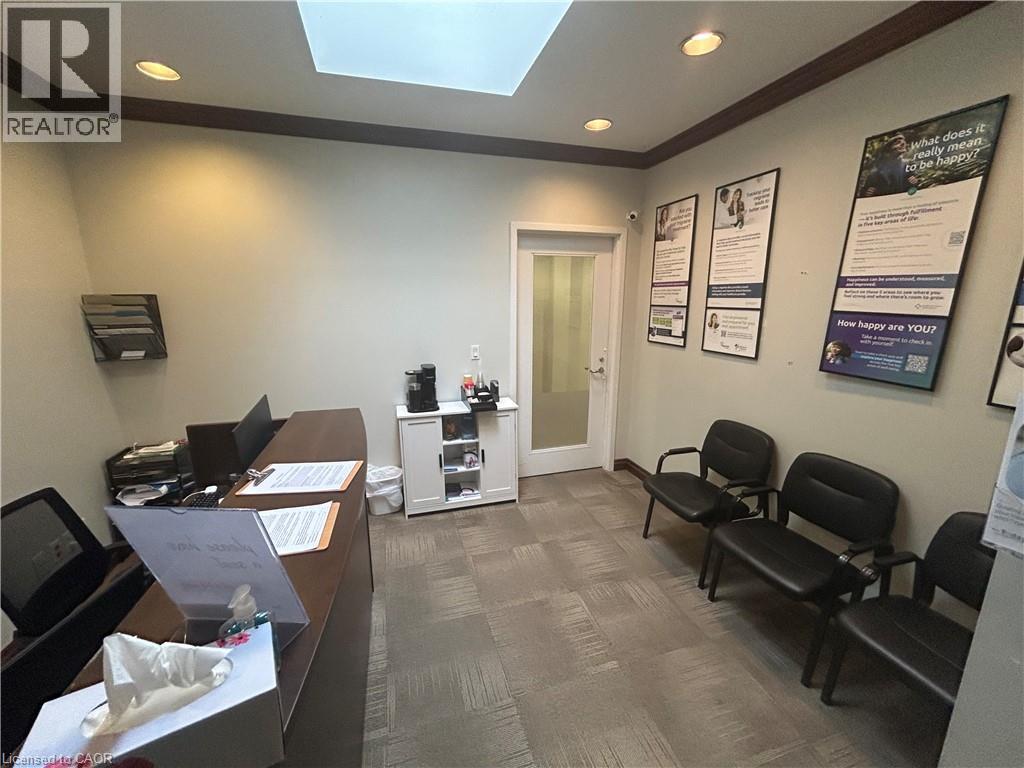
697 Coronation Boulevard Unit# 3
Cambridge, Ontario
In the Coronation Medical Centre - Professional Medical Office space in prime location directly across from Cambridge Memorial Hospital. Plenty of parking. Available December 1,2026. (id:62104)