
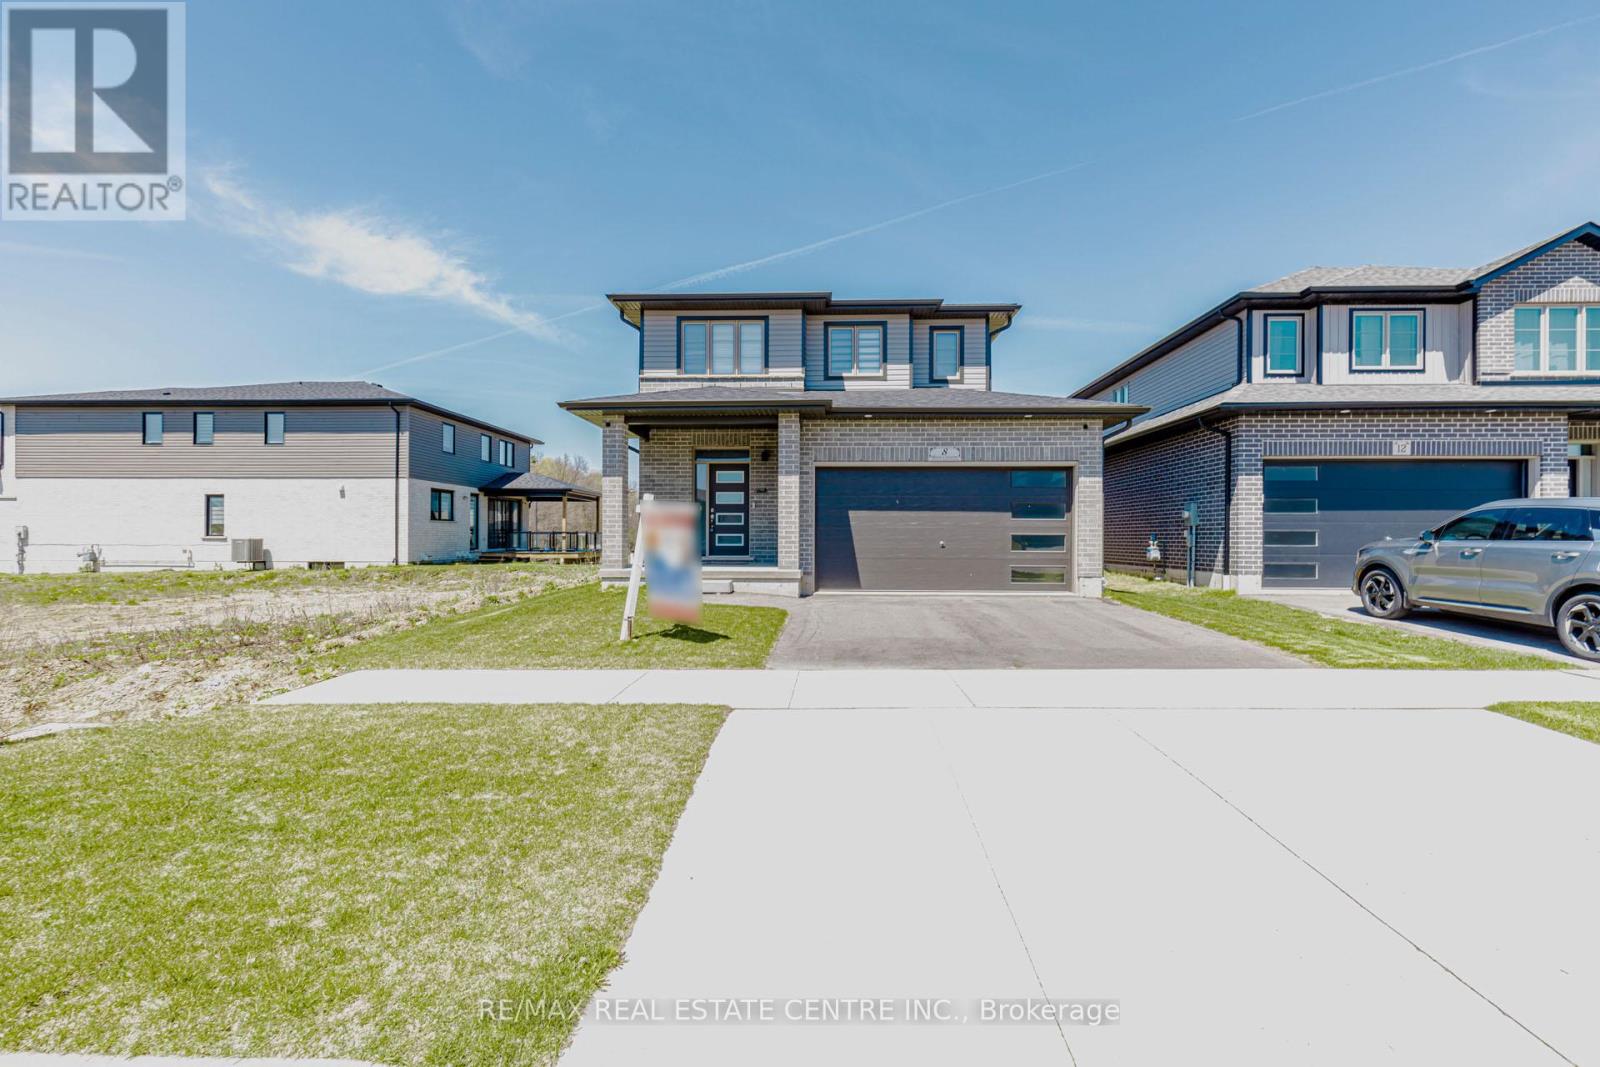
8 Moon Crescent
Cambridge, Ontario
Welcome To 8 Moon Cres, Cambridge - A Rare Find Property In One Of The Most Desirable Neighbourhoods! This Stunning Newly Built Home Offers 3 Spacious Bedrooms And 1,771 Sq Ft Of Thoughtfully Designed Living Space On A Premium Extra Deep Lot. Extra Big Size Windows For Lots Of Natural Light, Walk In Closets, Master Bedroom With 4 pc Ensuite, With Extra Sitting Area, Featuring A Double Car Garage And Modern Design Throughout, This Upgraded Property Perfectly Blends Style, Comfort, And Functionality. Step Inside To An Open-Concept Main Floor Showcasing Elegant Wooden Flooring, Abundant Natural Light, 2nd Floor Laundry Area, And A Seamless Layout Ideal For Both Everyday Living And Entertaining. The Upgraded Kitchen Features Contemporary Finishes, An Eat-In Area, And A Large Breakfast Space Perfect For Family Gatherings.The Home Also Boasts A Look-Out Basement With Custom Enlarged Windows, Offering Exceptional Brightness And Future Potential Adds Incredible Value, Unspoiled basement, Complete It as per your choice like With A Kitchen Area, Laundry Hook-Up, Full Bathroom, And Spacious Living Area-Ideal For An In-Law Suite Or Multi-Generational Living. Located Close To Parks, Green Spaces, Conservation Areas, Top-Rated Schools, Shopping, Transit, And Major Highways, This Move-In Ready Home Offers The Perfect Balance Of Peaceful Suburban Living And Urban Convenience.Don't Miss This Turnkey Opportunity-Make This Beautiful Home Yours Today! (id:62104)
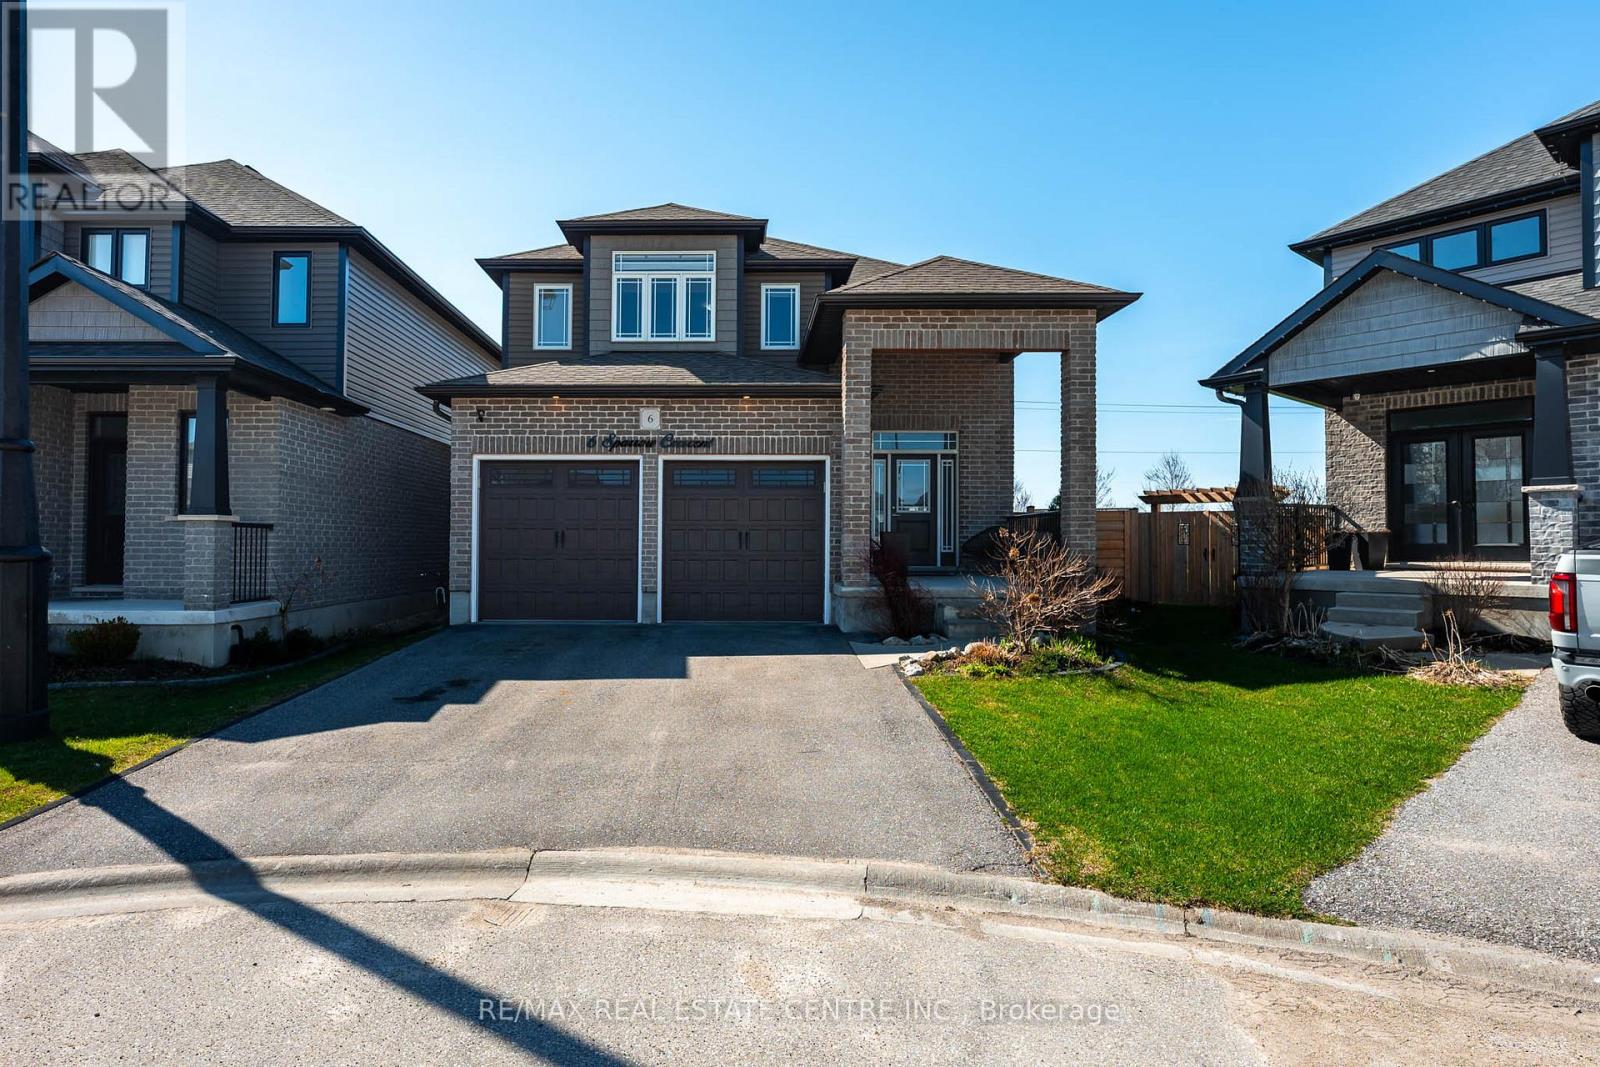
6 Sparrow Crescent
East Luther Grand Valley, Ontario
Welcome to 6 Sparrow Crescent, a sun-filled Thomasfield home in Grand Valley's Mayberry Hill community. Set in a quiet corner of a family-friendly crescent, this 3-bedroom home offers timeless curb appeal, a large covered front porch, two-car garage, and a fully fenced backyard with no rear neighbours. Inside, the home immediately feels sun-filled, open, and easy to live in. Large windows, thoughtful sightlines, and skylights in key areas bring natural light into the spaces where families spend the most time. The main floor offers a comfortable flow between the kitchen, dining, and living areas, creating a layout that feels connected without being crowded. The kitchen is warm and polished, featuring rich cabinetry, a large contrasting island, white tile backsplash, stainless steel appliances, and a great everyday workspace. Just off the kitchen, the living and dining areas create a natural gathering space, with a fireplace, walkout to the backyard, and room for both relaxed family time and entertaining. Upstairs, the home offers something many home layouts are missing: a bonus family room. Whether used as a second lounge, playroom, homework area, media space, or home office, it gives the second floor added flexibility while keeping the home feeling bright and open. The spacious primary bedroom includes two walk-in closets and a private ensuite with dual vanities and a skylight that fills the room with soft natural light. The additional bedrooms are well-sized, and the second-floor bathroom also features a skylight. The basement is large, open, and ready for your touches. Outside, the backyard gives you space to play, garden, host, or unwind, all with the added privacy of no homes directly behind. Close to walking trails, parks, baseball diamonds, the community centre, the Grand River, and the four-season recreational rail trail, this is a smart move-in-ready option for first-time buyers, families, or anyone looking for more space in a welcoming small-town community. (id:62104)
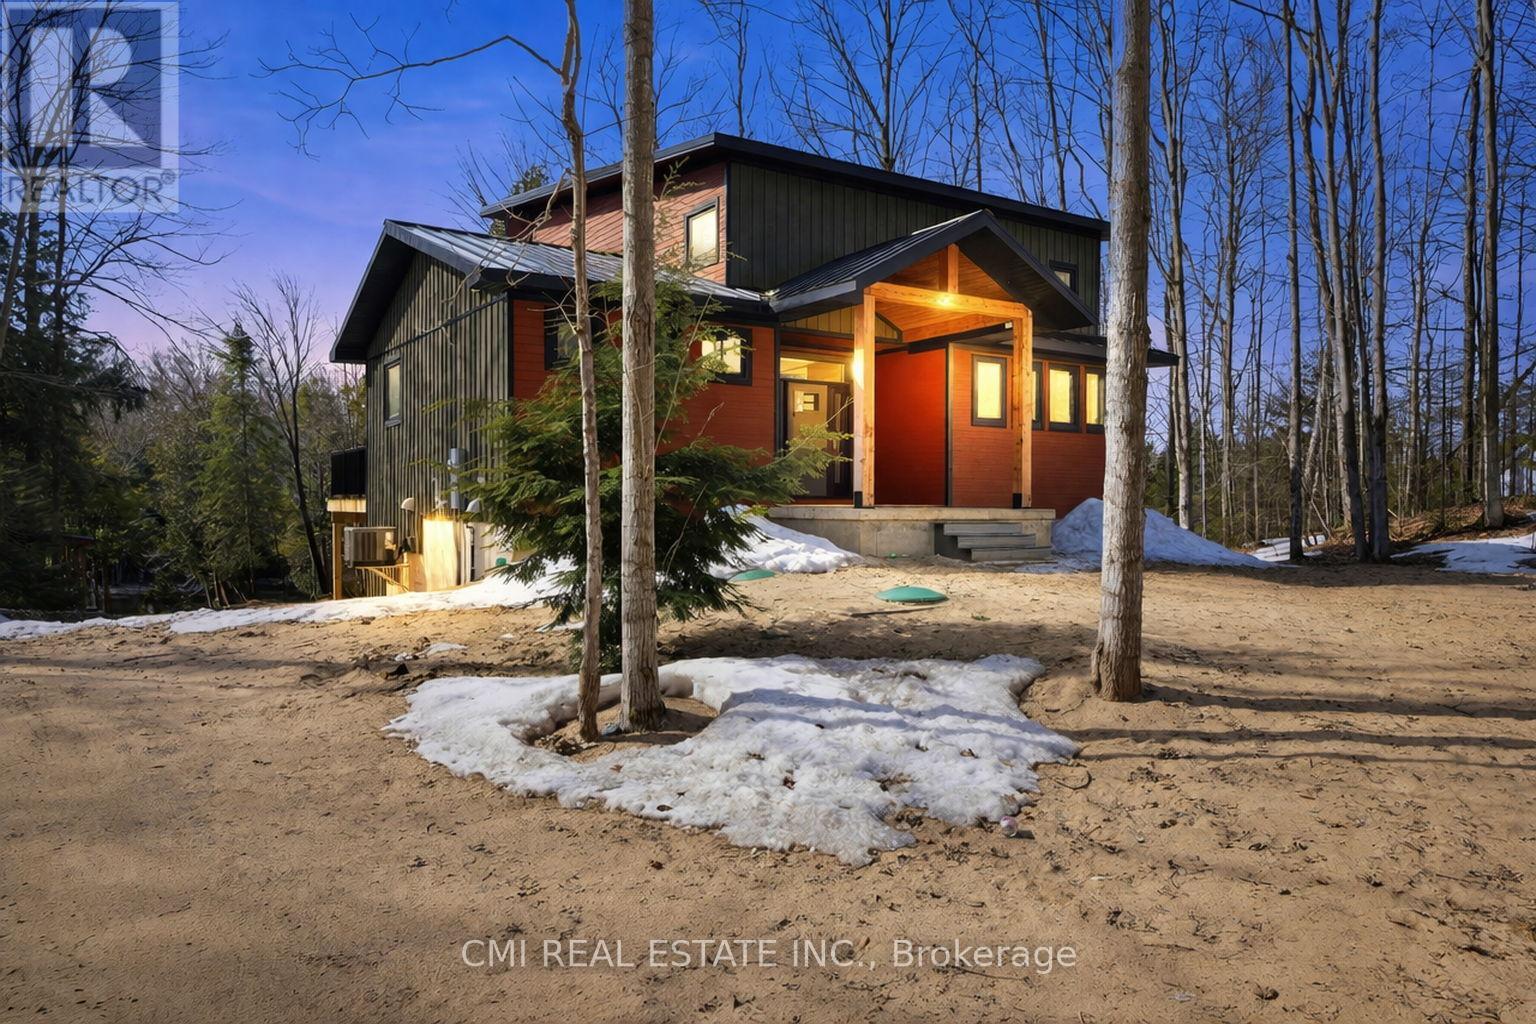
78 Indian Trail
South Bruce Peninsula, Ontario
Set along the scenic Sauble River, this custom-built, five-year-old home is nestled on 2 acres of private, mature waterfront land, with an additional 8-acre parcel directly across the road, offering a total of 10 acres to enjoy. Ideal for nature lovers and outdoor enthusiasts, this thoughtfully designed 1-storey residence offers three bedrooms and four bathrooms with a bright, open-concept layout. The heart of the home is a stunning custom hickory kitchen featuring granite countertops and a centre island, perfect for entertaining. Expansive windows flood the space with natural light and showcase tranquil river views, which can also be enjoyed from the 12' x 40' main-level deck and the 8' x 8' upper loft deck. Quality finishes throughout include Maibec siding, a metal roof, marble entryway, wood and metal interior accents, and a cozy custom propane fireplace. The walkout lower level awaits your finishing touches and provides direct access to the rear yard. Exceptionally well maintained, this property offers privacy, comfort, and year-round riverfront living. A truly unique and well-priced opportunity (id:62104)
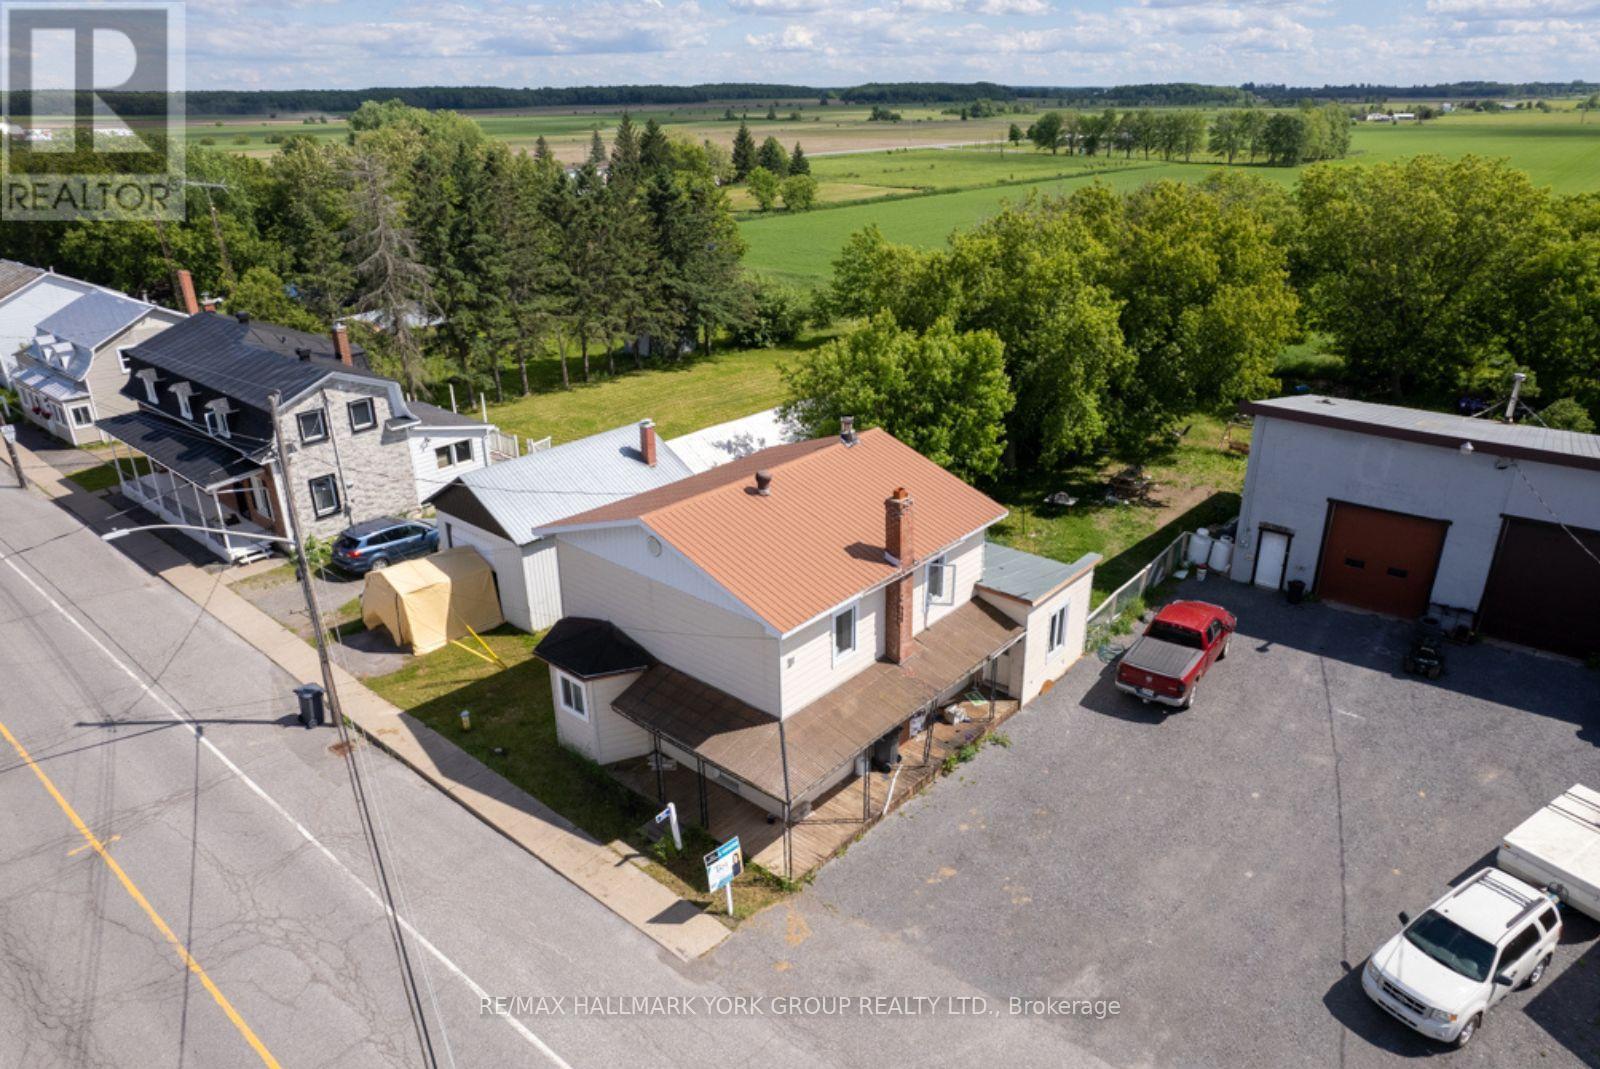
754 County Road 18
Hawkesbury, Ontario
Where Everyday Living Meets Exceptional Space And Capability-This Freehold Property Delivers A Rare Combination Of Comfort, Function, And Flexibility On A Generous Lot. Ideal For Buyers Who Need More Than Just A Home, This Property Is Perfect For Hobbyists, Car Enthusiasts, Tradespeople, Or Anyone Looking For A Fully Equipped Garage To Support Their Lifestyle. The Heated Three-Bay Garage Is The True Standout-Featuring A 12,000 Lb 4-Post Hoist, 10,000 Lb 2-Post Hoist, John Beam Alignment Machine, Tire Balancer, Compressor, Industrial Workbench, Shelving, Roll-Up Air Lines, And Two Industrial Garage Door Openers, Offering A Level Of Utility Seldom Found In Residential Settings. Inside, The Home Offers A Bright Open-Concept Living And Dining Area That Flows Into An Updated Kitchen With Breakfast Counter And Included Appliances. A Spacious Family Room With Patio Doors Opens To The Backyard, Creating Seamless Indoor-Outdoor Living, While Main Floor Laundry And Powder Room Adds Everyday Ease. Upstairs, Three Well-Sized Bedrooms And A Full Bathroom Provide A Functional Layout Suited For Families Or Those Working From Home. Notable Improvements Include Forced Air Propane Heating With Central A/C, Updated Windows, Hot Water Tank, Kitchen, Flooring, And 200 Amp Electrical Service-Enhancing Overall Efficiency And Livability. For Those Looking To Maximize Flexibility, The Setup Also Offers The Potential To Rent Out The Dwelling While Operating A Business From The Shop, Creating A Unique Opportunity To Offset Expenses And Enhance Overall Value. A Property That Gives You The Freedom To Live, Work, And Create... All In One Versatile Freehold Setting! (id:62104)
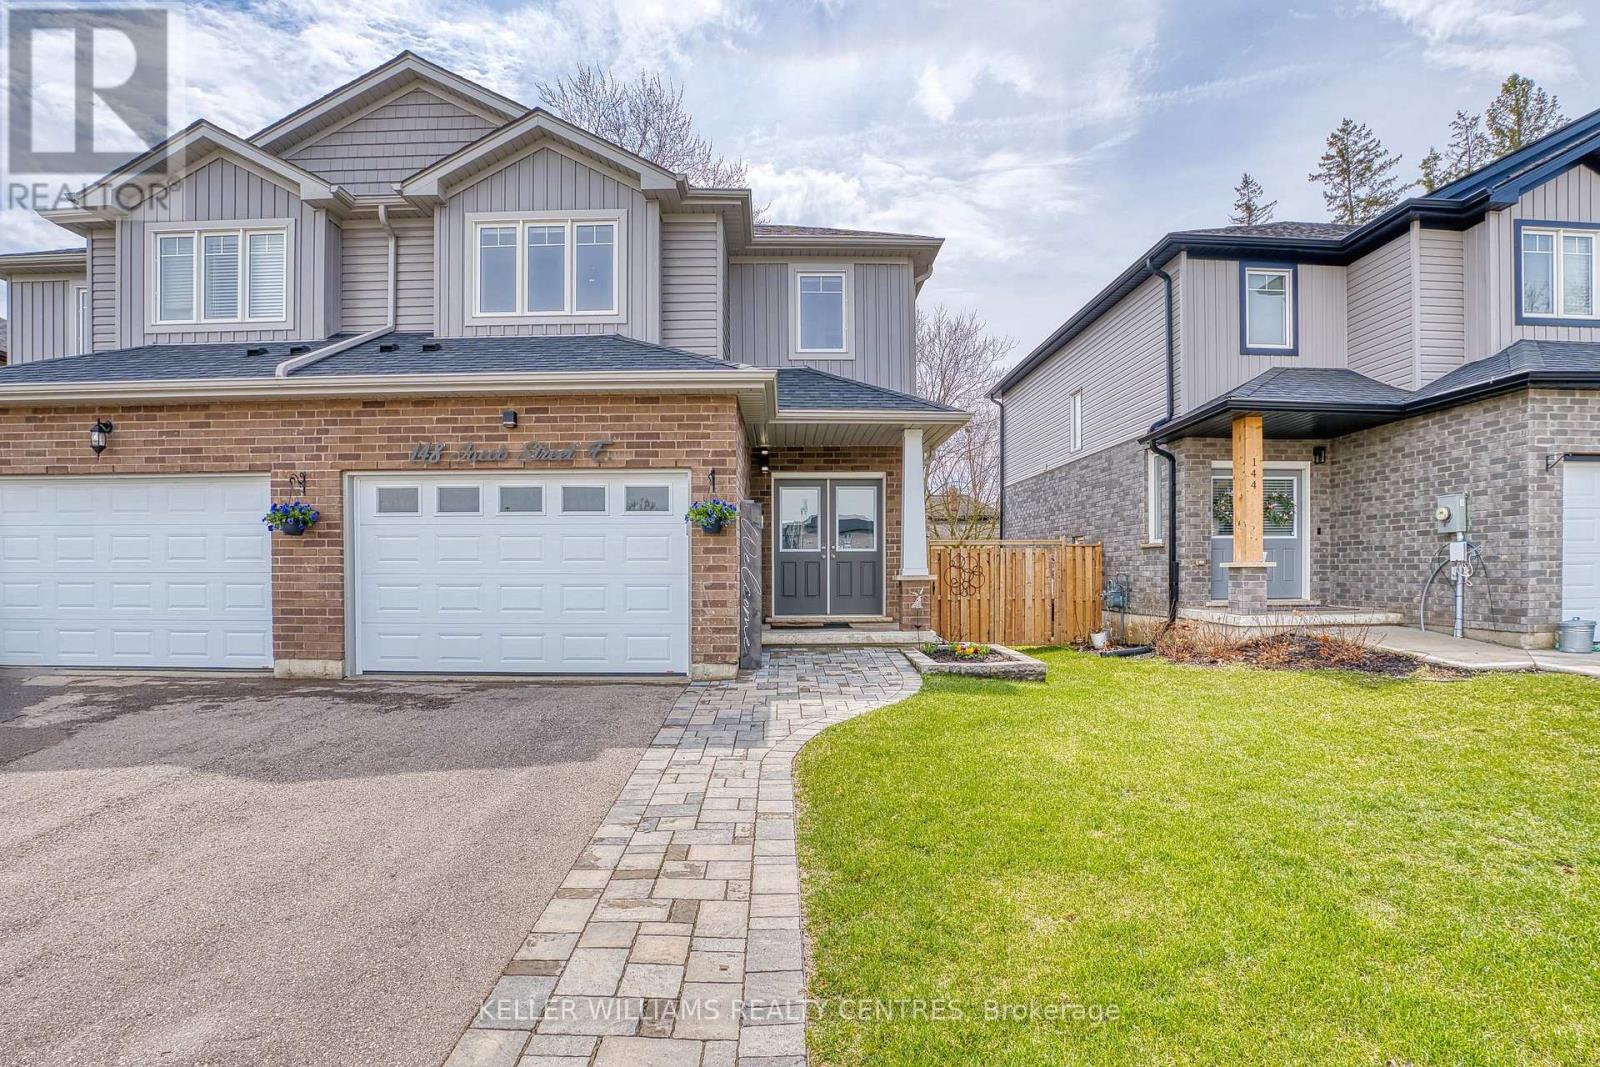
148 Jacob Street E
East Zorra-Tavistock, Ontario
Rural charm, modern convenience. Sharp 3 bed, 3 bath, semi-detached home in quaint Tavistock on quiet cul-de-sac allows you to enjoy the best of country living in a small enclave of newer modern homes only 5 years old. This home has upgraded features throughout including an enhanced custom kitchen with quartz island breakfast bar, touchless faucet, upgraded storage and counterspace, illuminated glass-door corner cabinet, all in a wonderful open concept main floor that embraces family life! Walk-out from bright patio doors with custom blinds, to private, fenced back yard fully landscaped and ready for summer with deck, poured patio, and lawn accented with built-in flower boxes. Double door front entry with glass inserts, keyless entry, door cam, direct access to generous 1.5 car garage with garage door opener w/wifi option. The second floor is well appointed with a primary bedroom featuring a walk-in closet, electric fireplace, and 4 piece ensuite - note the his & hers sinks, oversized walk-in shower, heated towel rack and the top-down/bottom-up custom blinds. Bright second and third bedrooms, 4 piece bathroom, linen closet, and a separate laundry space round out the second floor space. This home has upgraded faucets, lighting fixtures, main floor 9 foot ceilings and convenient touches throughout. Basement is bright with high ceilings and deep windows to let natural light in. (id:62104)
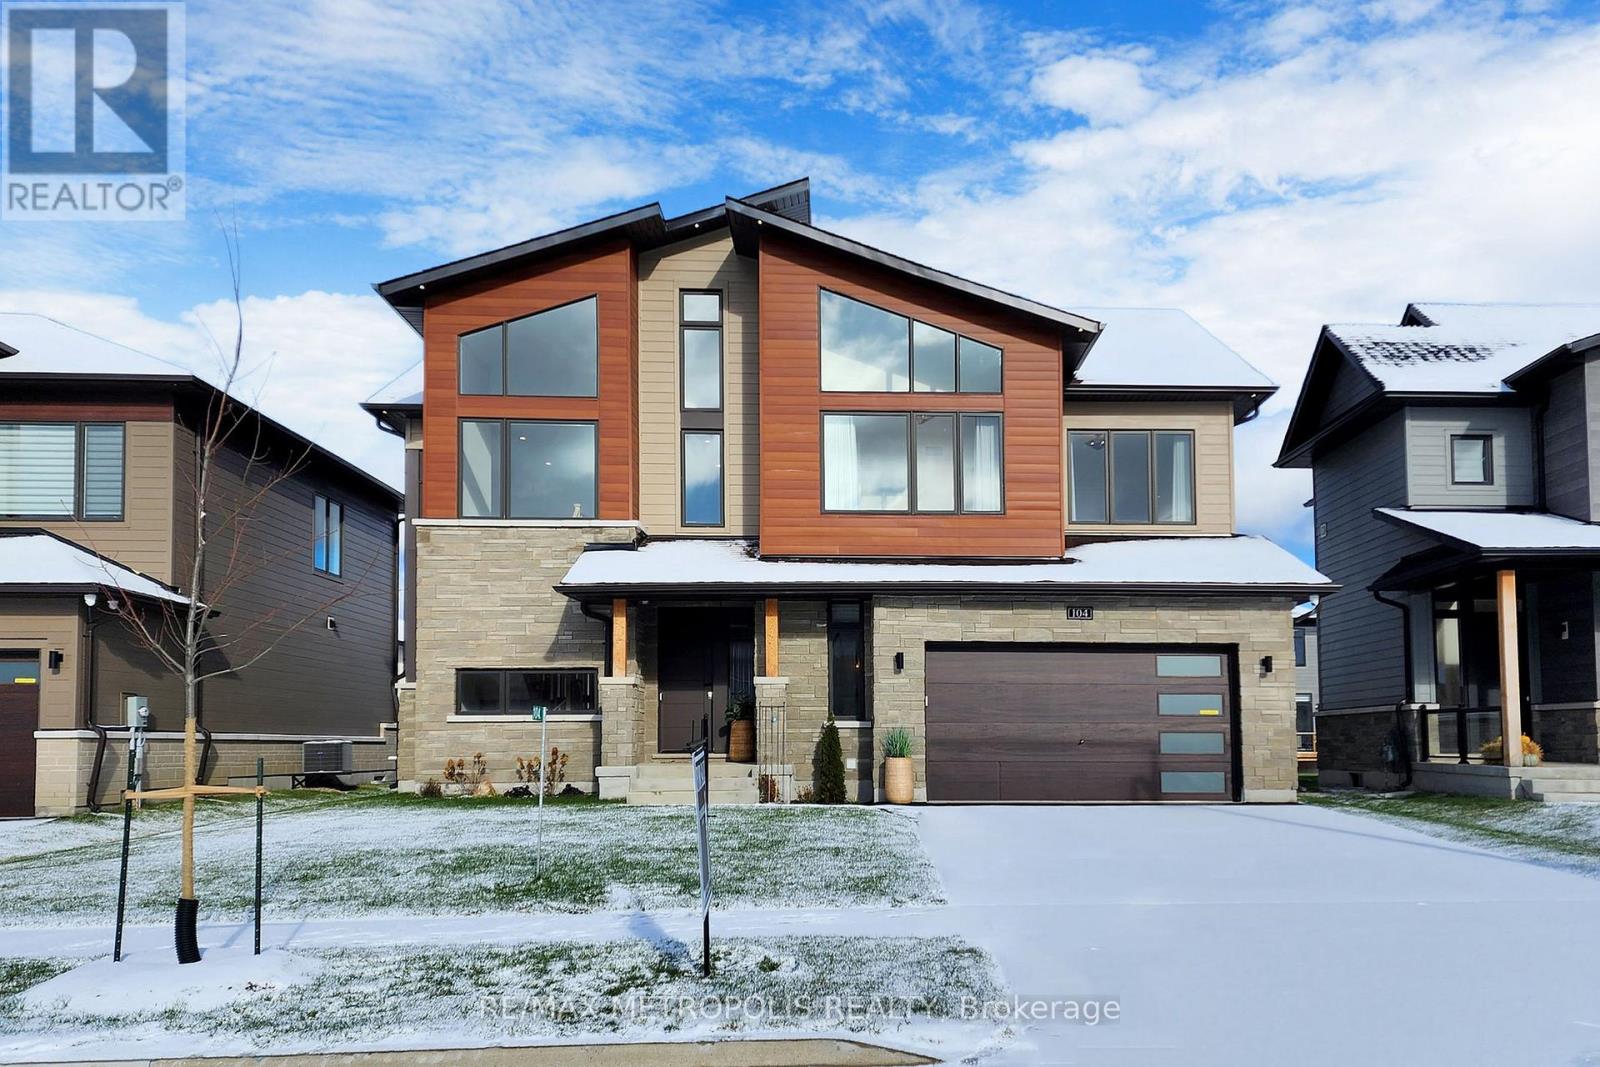
104 Stoneleigh Drive
Blue Mountains, Ontario
Welcome to 104 Stoneleigh Drive-where modern luxury meets the natural beauty of Blue Mountain. Experience a refined getaway in this centrally located home, just a 3-minute drive (or a scenic 15-minute walk) to Blue Mountain Village. Enjoy effortless access to top local attractions, including the Scandinavian Spa (5 minutes), Collingwood's historic downtown (10 minutes), and Sunset Point Beach (12 minutes). Perfectly situated in the heart of the Town of Blue Mountains, this property offers year-round activities at your doorstep.Inside, the home showcases breathtaking contemporary design with Scandinavian-inspired elegance. Soaring 12-foot ceilings and a stunning second-floor mezzanine create an open, airy atmosphere, while high-end finishes elevate every space. The gourmet kitchen features quartz countertops and premium stainless steel appliances, complemented by marble countertops in the bathrooms. A striking double-sided fireplace anchors both the living and dining areas, adding warmth and sophistication. Professionally designed by Studio Kellezi Luxury Designers, every detail has been thoughtfully curated for both style and comfort. This fully furnished property is truly turnkey-down to the linens. Simply pack your bags and start enjoying everything Blue Mountain has to offer. (id:62104)
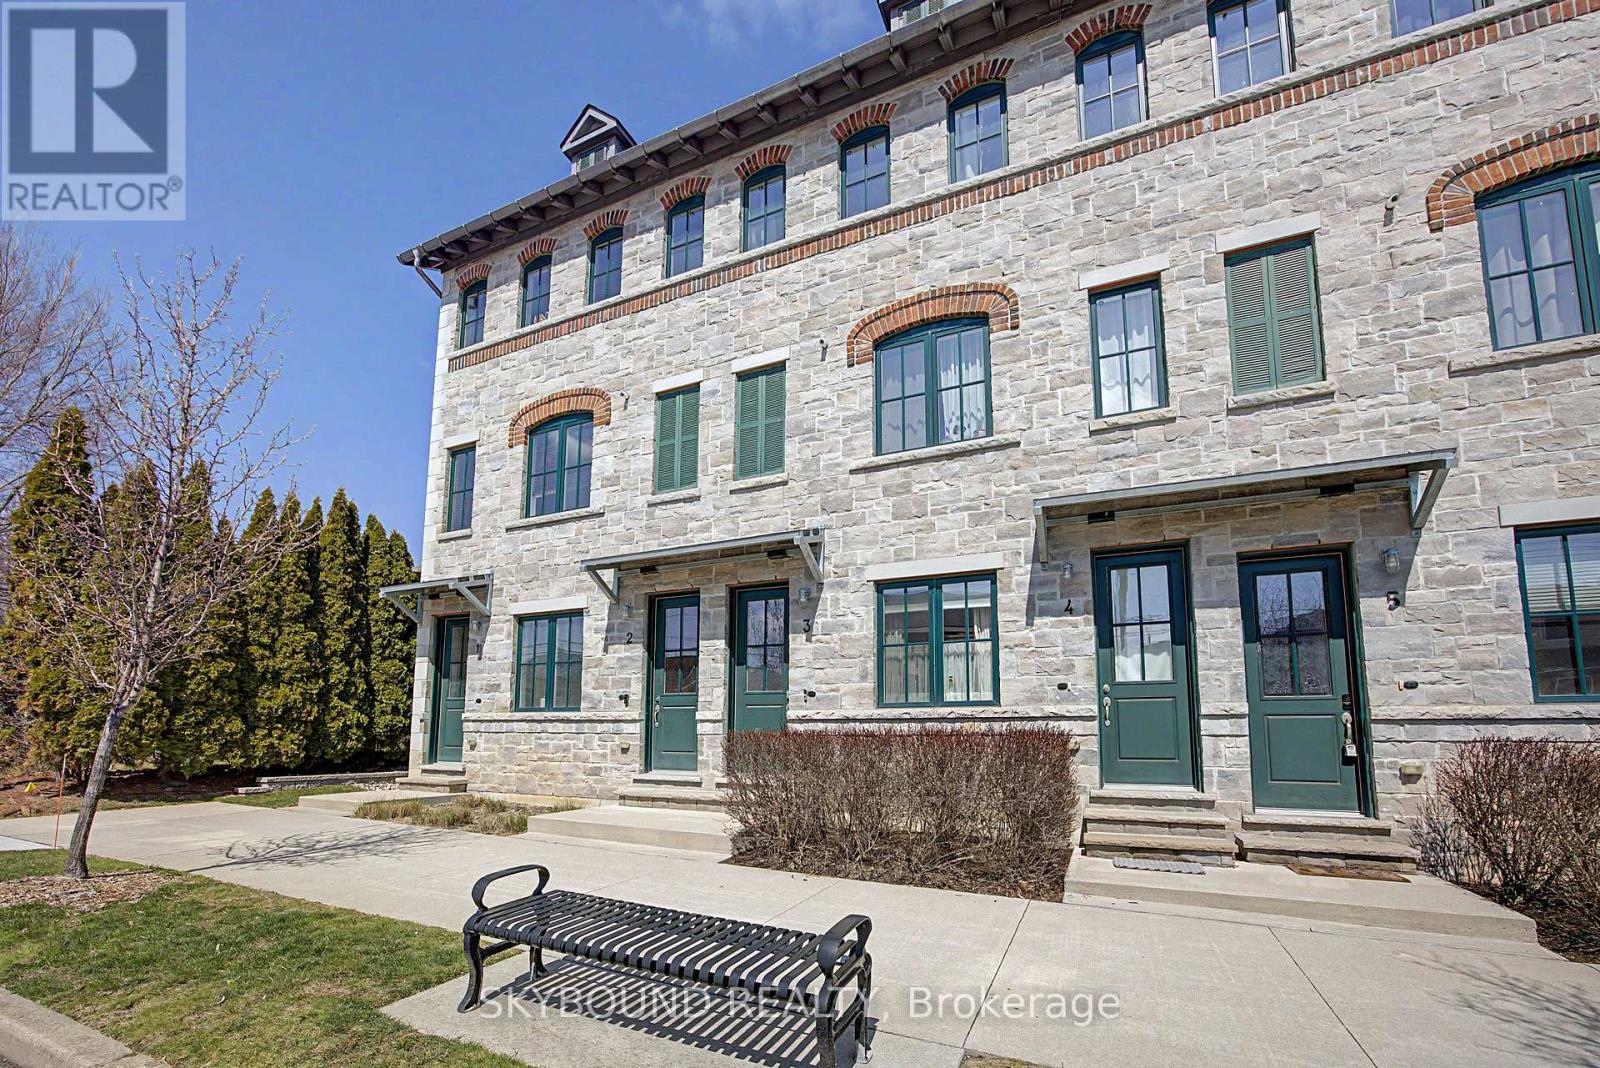
3 - 290 Barton Street W
Hamilton, Ontario
Executive 3-bedroom, 3-bathroom townhome in Hamilton's desirable West End, just steps from Hamilton Bayfront Park. This move-in ready home features a spacious open-concept living and dining area, perfect for entertaining and everyday family living.The bright kitchen is equipped with stainless steel appliances, a warm tiled backsplash, and a center island with breakfast bar. Thoughtful upgrades include granite countertops, custom cabinetry, rich hardwood flooring, and a solid wood staircase.The third floor is dedicated to a private retreat. The second floor features a walk-in closet, a cozy reading nook with access to a Juliette balcony, and a 4-piece ensuite. The second and third bedrooms are generously sized, offering ample closet space and natural light. A 4-piece main bathroom is conveniently located directly across from the laundry closet with a stackable washer and dryer.Enjoy outdoor living on the rooftop patio, featuring privacy walls and stunning views of the city and Hamilton Bay. The property also includes one exclusive rear parking space, a bike locker for convenient and secure storage, along with ample street parking at the front and additional visitor parking. (id:62104)

115 Brighton Lane
Thorold, Ontario
Welcome to your dream home! This stunning,new just 2 years old , 3-bedroom free hold townhouse offers modern living in a convenient and desirable location of Thorold. The townhouse boasts a generous open-concept living and dining area, perfect for entertaining and family gatherings. The state-of-the-art kitchen features, countertops, and ample storage space. Each of the three well-sized bedrooms provides comfort and style, including a master suite with an ensuite bathroom and walk-in closet. The property includes two and a half bathrooms with modern fixtures and finishes. Large windows throughout the home allow for plenty of natural light, creating a bright and welcoming atmosphere. Enjoy outdoor relaxation and entertaining in your private backyard . The townhouse comes with an attached garage and additional driveway parking. Built with energy-efficient appliances and systems, this home helps you save on utilities. Ideally situated in a family-friendly neighborhood, the location offers easy access to schools, parks, shopping centers, and public transportation. Additional amenities include in-unit laundry facilities, central heating and air conditioning (id:62104)
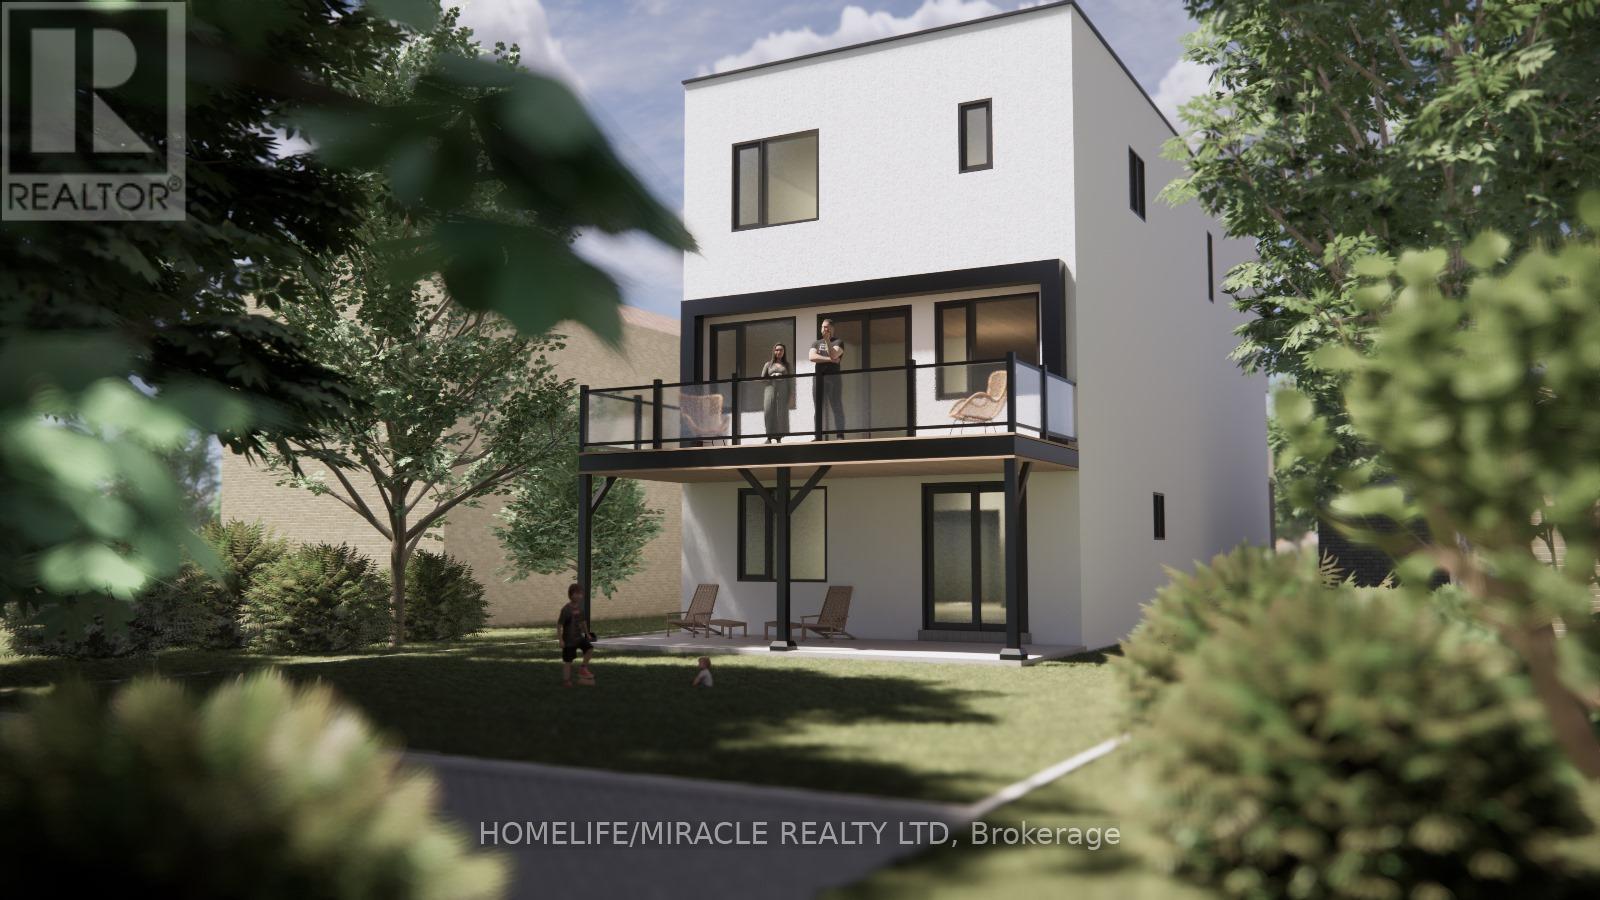
198 Beach Boulevard
Hamilton, Ontario
Don't miss the opportunities to buy the house on sandy beach on Ontario Lake in Hamilton. Accross the streetbeachfront & walking paths. It is an ideal Location, endless possibilites, whether you are looking to build your dream home or have an incredable investment property. This land has great potential and incredible Location beingacross From Lake Ontario with several Kilometers of Sandy Beaches and paved walking and bicycling long trails.Selling With City Approved Permit (id:62104)
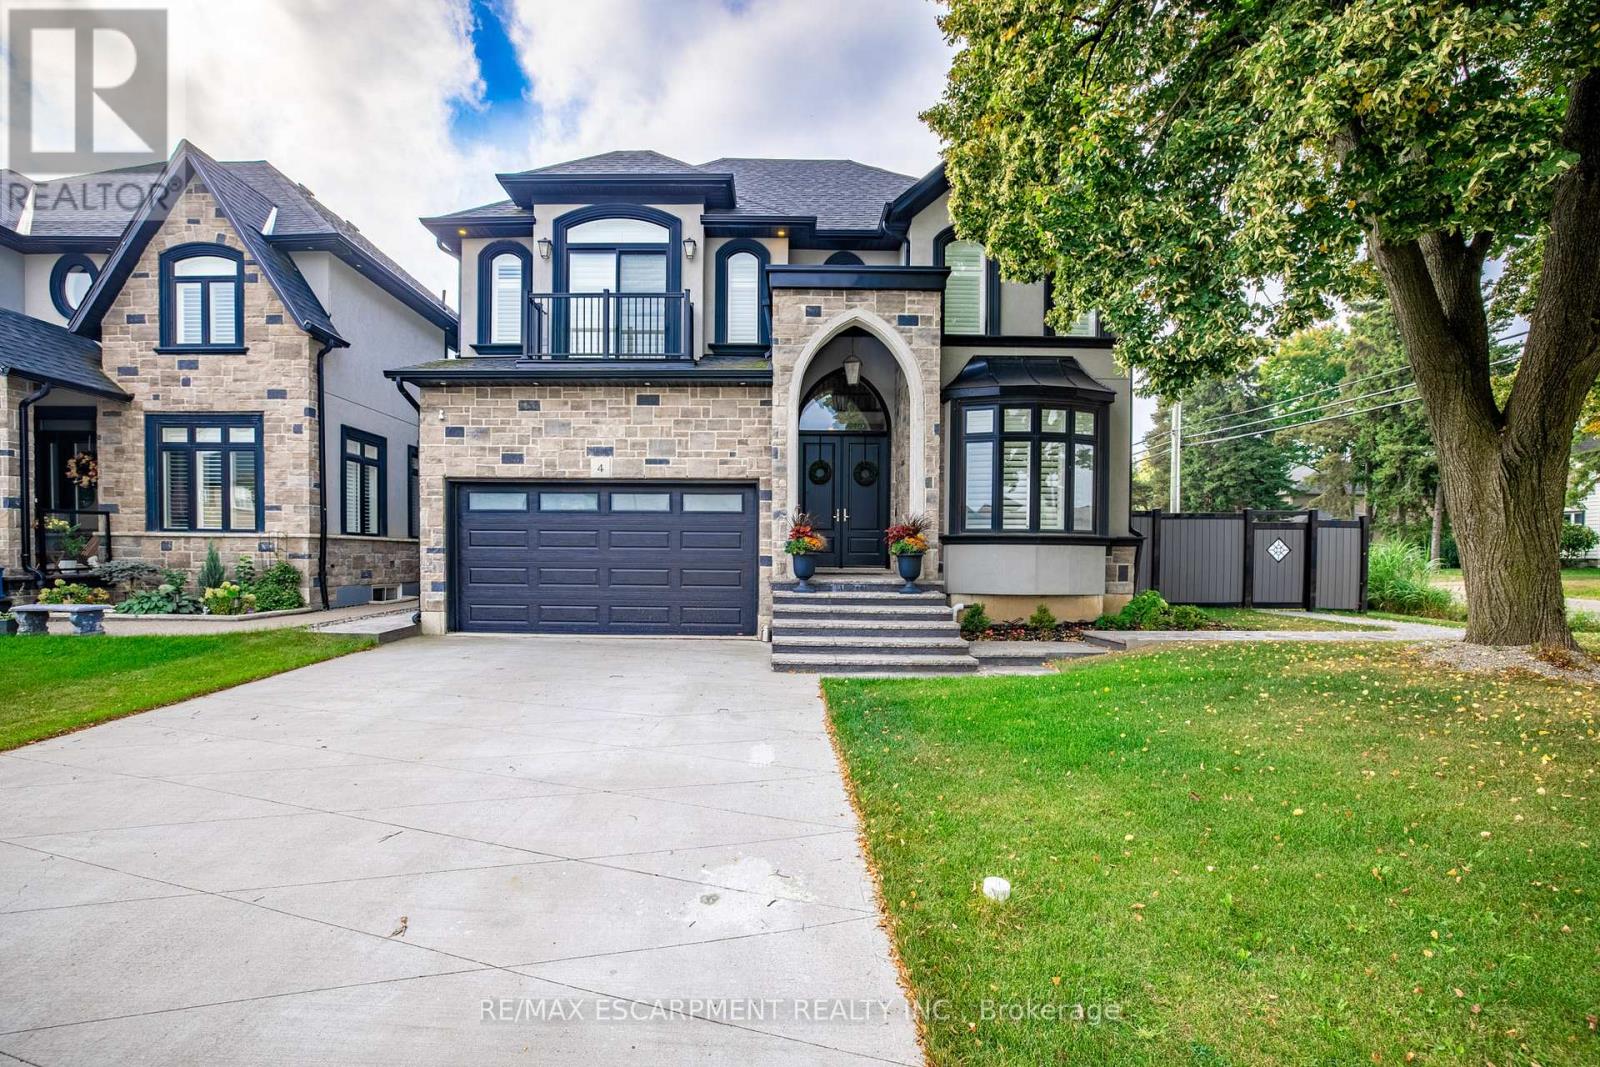
4 Lockman Drive
Hamilton, Ontario
A place for new beginnings in the beautiful Meadowlands. Located in the heart of Ancaster, this immaculate 2 storey custom built home is - situated on an corner lot and features a resort-style backyard with an in-ground salt water pool with waterfall, a massive concrete patio for entertaining, and your own personal theatre room. With upgrades galore, this one of a kind home boasts 4 large bedrooms, 5 bathrooms, upgraded chefs custom kitchen in the main house. This home even has a full 1 bedroom 1 bathroom rental apartment with its own entry, great for rental income or perfect for an in-law suite. This great location is within walking distance to shops, restaurants and a close drive to all major highways. This stunning estate can be yours! (id:62104)
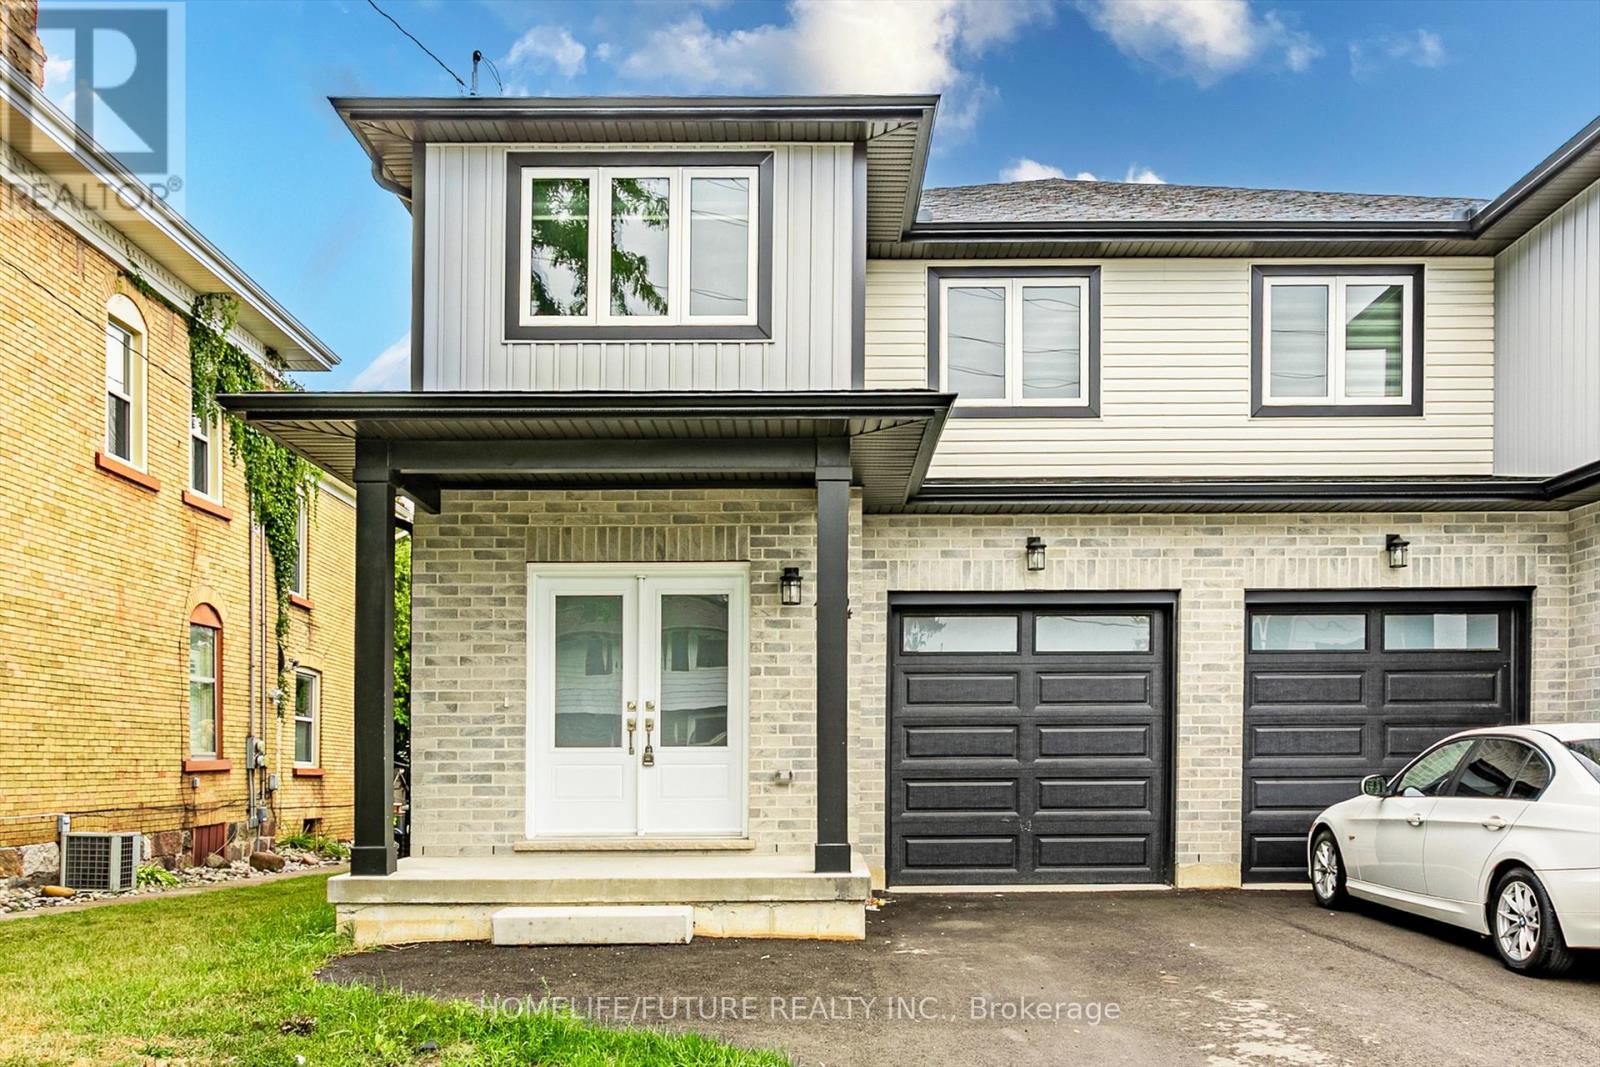
124 King Street E
Ingersoll, Ontario
Newly Renovated 1900 Sq Ft Semi-Detached Home On A Good Size 112 Ft Deep Lot With One Car Garage + Long Driveway - 3 Car Parking A Simply Gorgeous Home With Grand Double Door Entry. A Good Size Master Bedroom With Ensuite & Walk - In - Closet. Most Convenient 2nd Floor Laundry, A Good Size Kitchen With Central Islad Quartz Counters, Extended Upper Cabinets, Easy Access To 401. Separate Side Entrance For Basment. (id:62104)
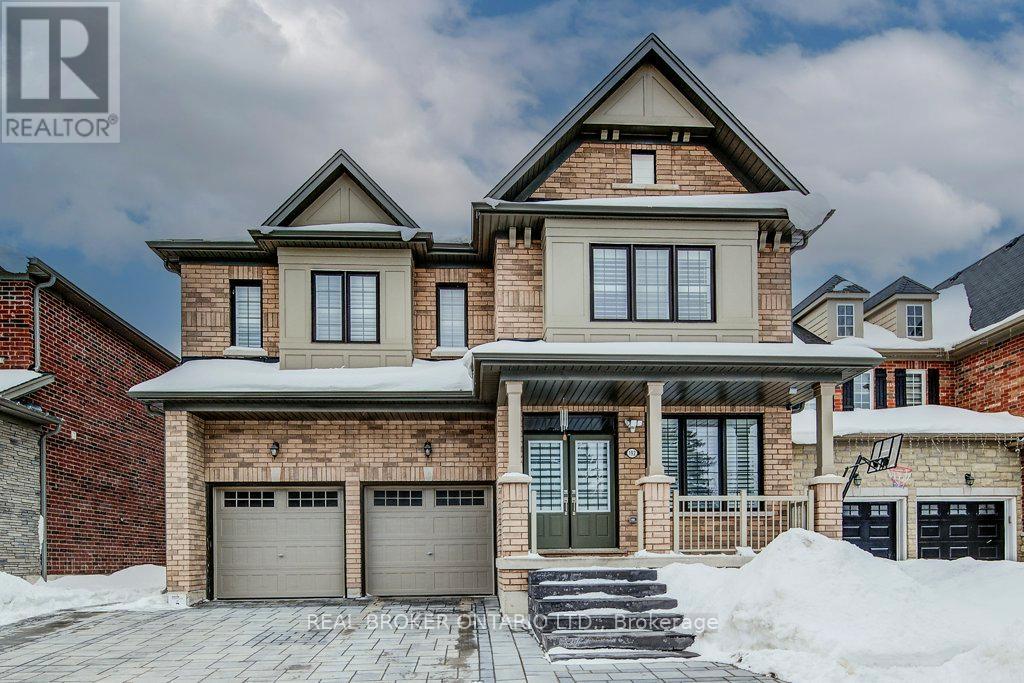
192 Woolwich Street S
Woolwich, Ontario
Built by Empire Homes less than five years ago, this exceptional luxury residence showcases refined design, a thoughtful layout, and premium upgrades throughout. Completely carpet-free, the home features a sophisticated blend of porcelain tile and rich hardwood across the main floor, with premium LVP on the second level. The main living area is beautifully open, offering a seamless setting for everyday living and entertaining, anchored by a chef-inspired kitchen with quartz countertops, an upgraded 9-foot island, abundant cabinetry, and a spacious butler's pantry. The family room is both elegant and inviting, centred around a stunning electric fireplace with a granite surround, while the formal dining room makes a striking statement with its impressive coffered ceiling. Tasteful touches of wainscotting and picture frame moulding add depth, character, and timeless sophistication throughout. Designed for modern living, the home offers two dedicated office spaces and four generously sized bedrooms. The expansive primary suite is a true retreat, complete with a cozy sitting area, an oversized walk-in closet, and a spa-inspired ensuite featuring double sinks, standalone soaker tub, and a luxurious walk-in glass shower with rainfall head and body jets. A secondary bedroom enjoys its own private ensuite and walk-in closet, while the remaining two bedrooms are connected by a convenient Jack and Jill bathroom, making this home exceptionally well-suited for family living. California shutters are featured throughout, and the east-facing orientation fills the home with beautiful natural morning light. Situated on an impressive 136-ft deep lot, the stone-paved front and backyard offer striking curb appeal while significantly reducing the amount of grass to cut and maintain, creating a low-maintenance outdoor setting perfect for summer entertaining. Experience the perfect balance of luxury, comfort, and thoughtful design and begin your next chapter here!Private Remarks: (id:62104)