
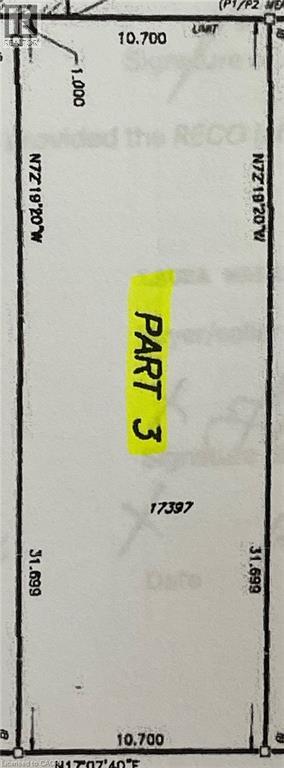
Lot 3 Saveryn Road
Hamilton, Ontario
Great Opportunity to Build your dream home in this highly desirable and exclusive neighborhood, you'll benefit from school catchments, parks, variety of shops, grocery stores, and dining hotspots with commuting and travel being a breeze. Don't miss this unique opportunity. (id:62104)
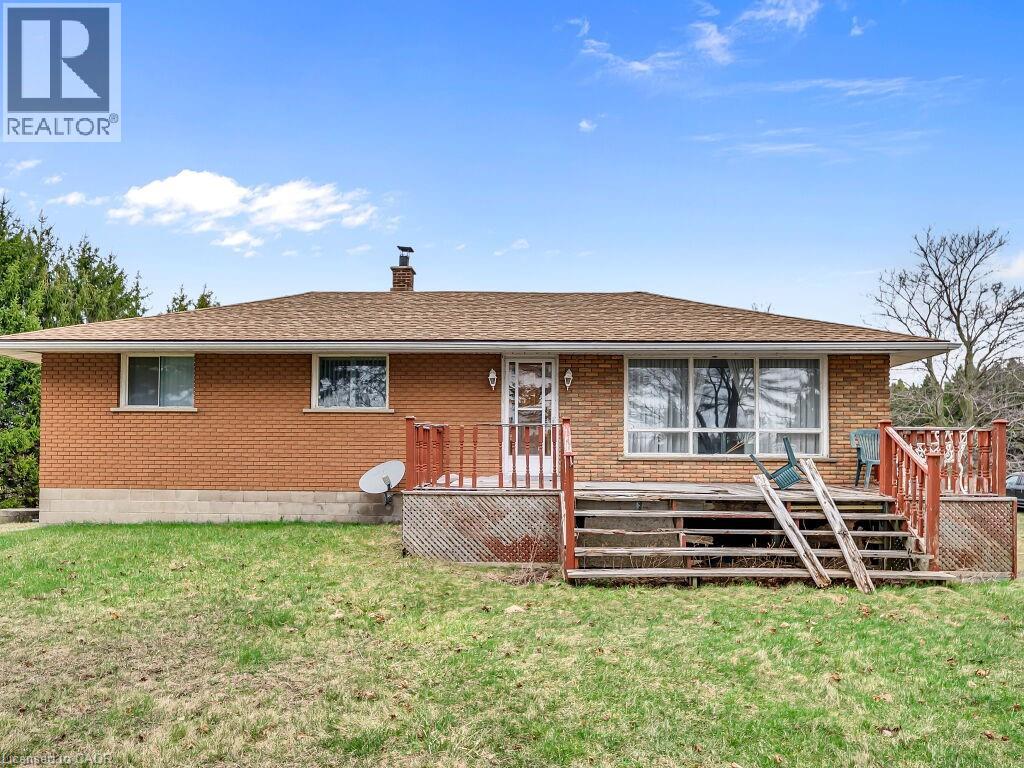
1416 Highway 6
Hamilton, Ontario
Location, Location, remarkable location on Hwy 6, we are presenting a remarkable 22-acre parcel zoned A2 with three bedrooms, one washroom, beautiful open concept, abundant windows, its cottage-like charm, those scenic views. Situated directly on Highway 6, the property offers prime proximityto Hwy Dundas, Waterdown, Hwy 403 QEW, and all amenities are close by. Additionally, the property includes a detached approximately 3000 Sq feet shop for personal use. (id:62104)
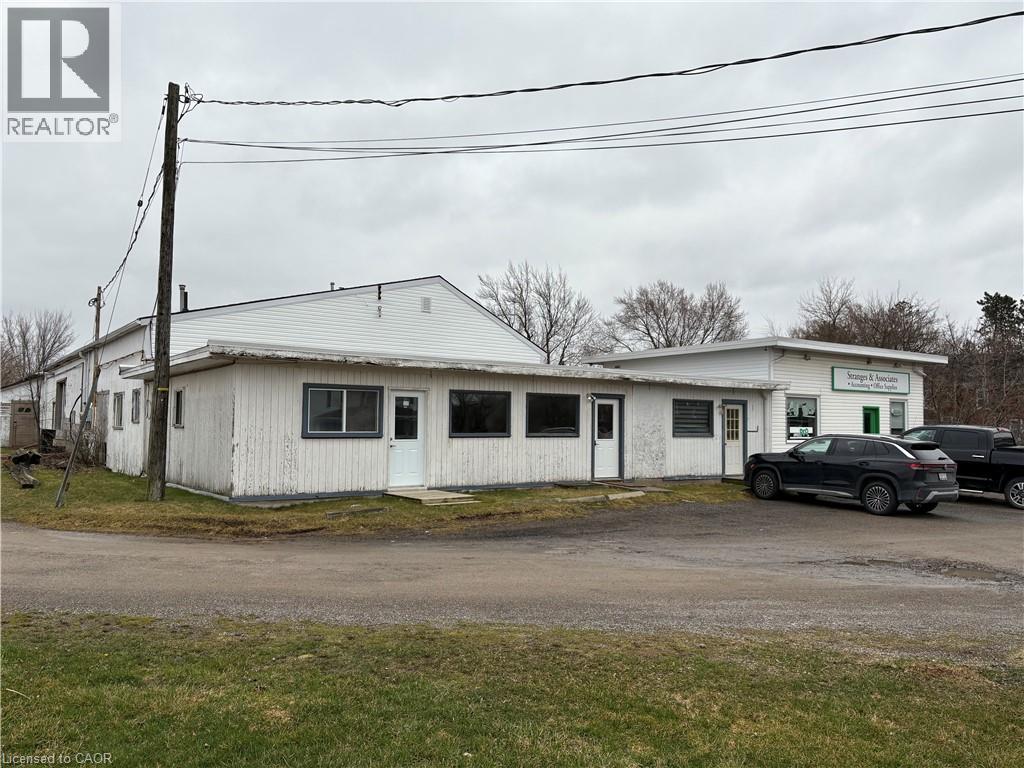
270 Station Street Unit# 1a
Smithville, Ontario
Move-in ready 900 square foot office/retail space on busy main road in walk to downtown Smithville location. Great exposure with ample parking. Forced air natural gas heating and air conditioning. Great space for your office and/or retail business with large warehouse attached. Other permitted uses are commercial school, art gallery, dry cleaning depot, personal service shop, restaurant, service shop, studio, veterinary clinic and more. (id:62104)
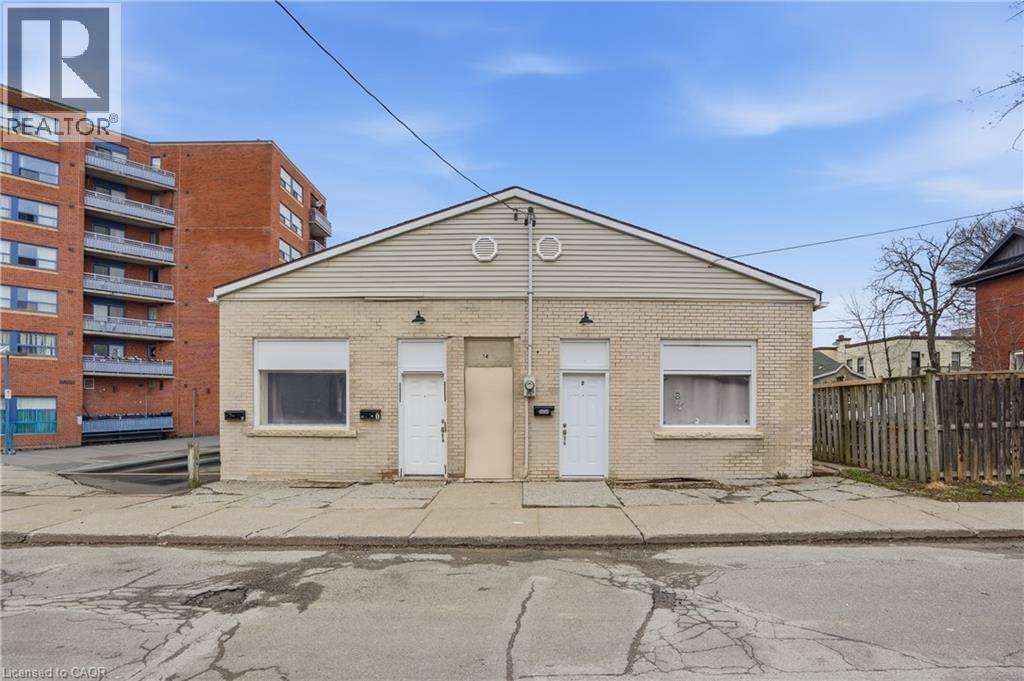
14 Avenue Place
Welland, Ontario
Welcome to 14 Avenue Place in the heart of Welland's evolving downtown core, a turnkey triplex opportunity primed for strong returns. This 1,691 sq ft property features three self-contained units, including two fully renovated one-bedroom suites taken back to the studs, offering modern finishes and the ability to set market rents immediately. With two units delivered vacant, investors have a rare chance to optimise income from day one. This property sits just steps from the Welland Farmers' Market, Merritt Amphitheatre, and the scenic recreational canal with its extensive walking and biking trails. Tenants will appreciate the walkable lifestyle, access to green space, and proximity to transit and downtown amenities. The building includes three kitchens, three bathrooms, and essential appliances, making it a straightforward addition to any portfolio. Whether you are expanding or entering the investment market, this is a strategic acquisition in a rapidly transforming neighbourhood with long-term upside. (id:62104)
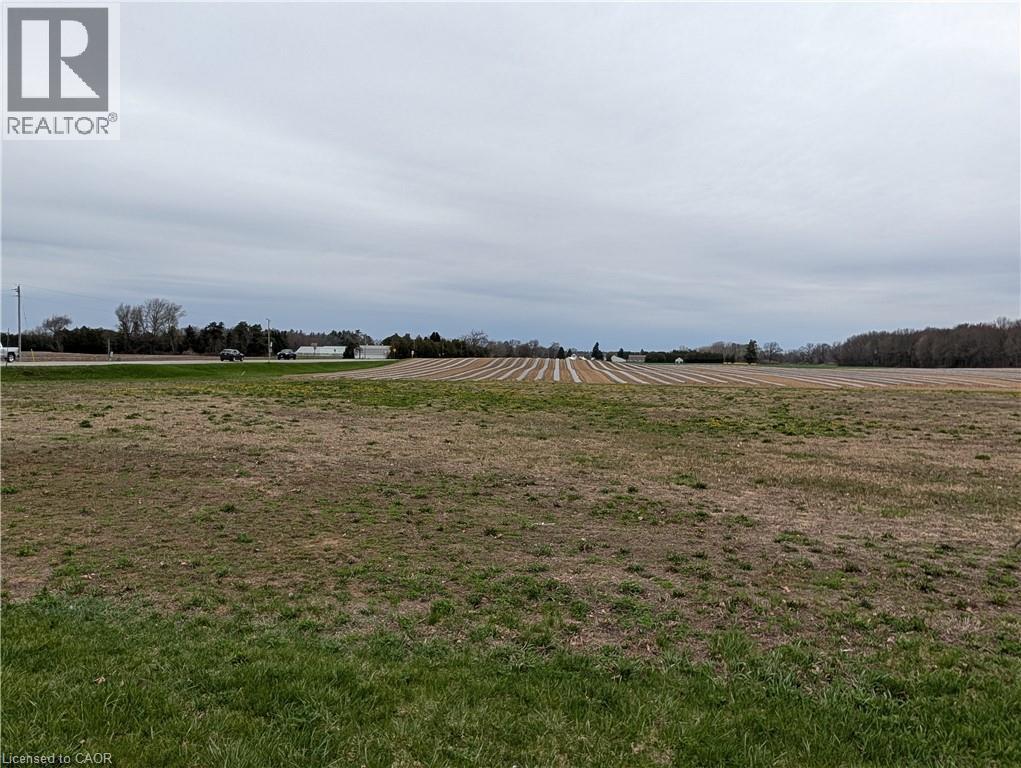
Lot 1 Norfolk County Rd 21
Delhi, Ontario
Welcome to Andy’s Corners—where peaceful rural living meets everyday convenience. This beautiful ½ acre building lot (120 ft x 191 ft) offers the perfect setting to create your dream home. Backing onto open farmland, you’ll enjoy scenic views, added privacy, and the calming backdrop of country living. Ideally situated just 20 minutes to Tillsonburg, Simcoe, or Delhi, this location provides a central hub while still embracing the quiet charm of a small hamlet. A rare opportunity to build in a tranquil setting without sacrificing accessibility. (id:62104)
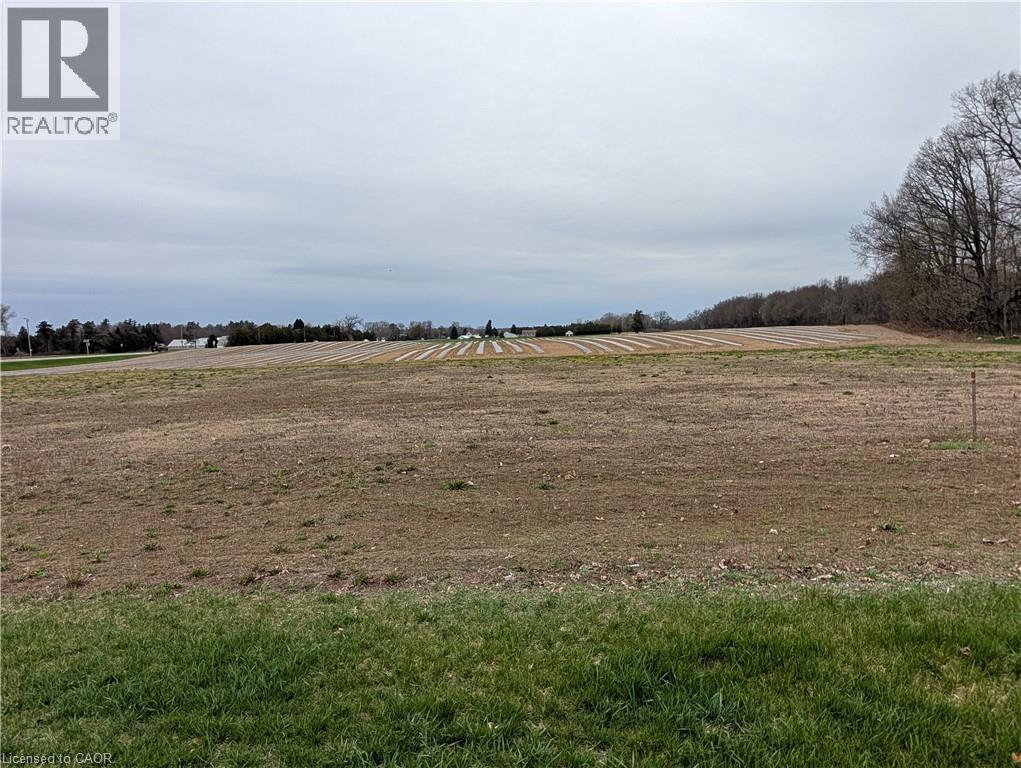
Lot 2 Norfolk County Rd 21
Delhi, Ontario
Build your vision in the welcoming hamlet of Andy’s Corners. This ½ acre lot measures 120 ft x 191 ft and backs onto expansive farmland, offering a peaceful and private backdrop for your future home. With ample space to design and build to suit your needs, this property is ideal for those seeking rural living with room to grow. Centrally located—just 20 minutes to Tillsonburg, Simcoe, and Delhi—you’ll appreciate the balance of countryside serenity and convenient access to nearby towns. A fantastic opportunity to secure land in a desirable rural setting. (id:62104)
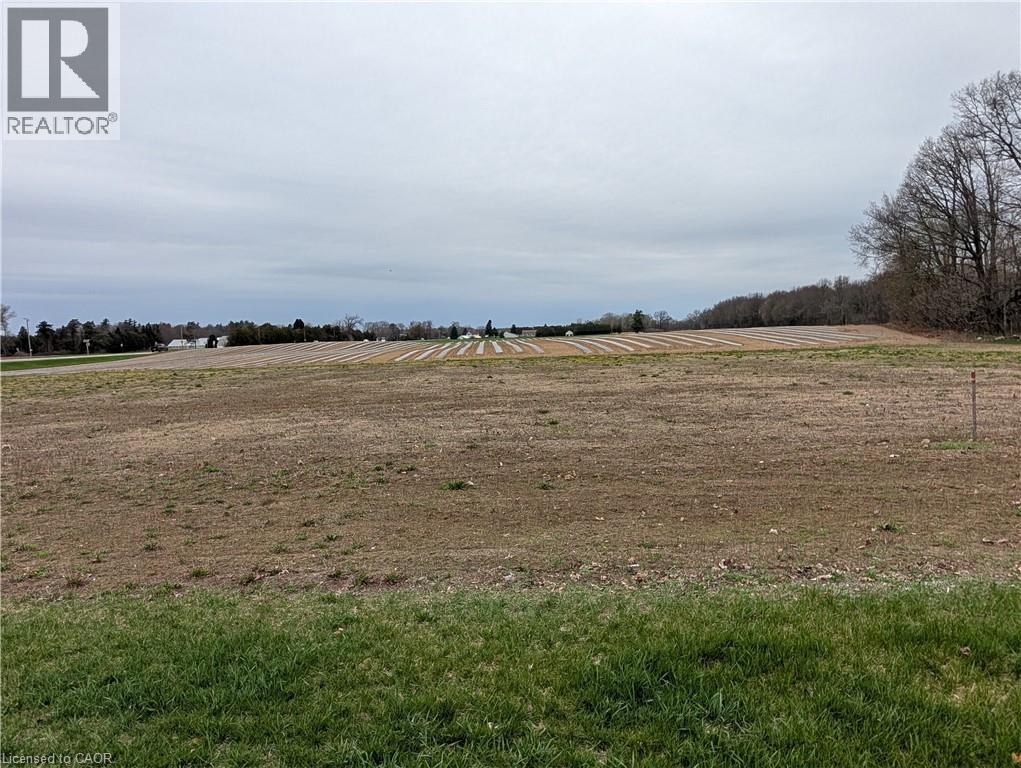
Lot 3 Norfolk County Rd 21
Delhi, Ontario
Escape the pace of the city and settle into the charm of Andy’s Corners. This generous ½ acre building lot (120 ft x 191 ft) offers a picturesque setting, backing onto farmland for wide-open views and added privacy. Whether you’re planning a custom home or looking for a peaceful place to put down roots, this property delivers the space and setting to make it happen. Enjoy rural living while staying centrally located—only 20 minutes to Tillsonburg, Simcoe, and Delhi. A perfect blend of location, lifestyle, and opportunity. (id:62104)
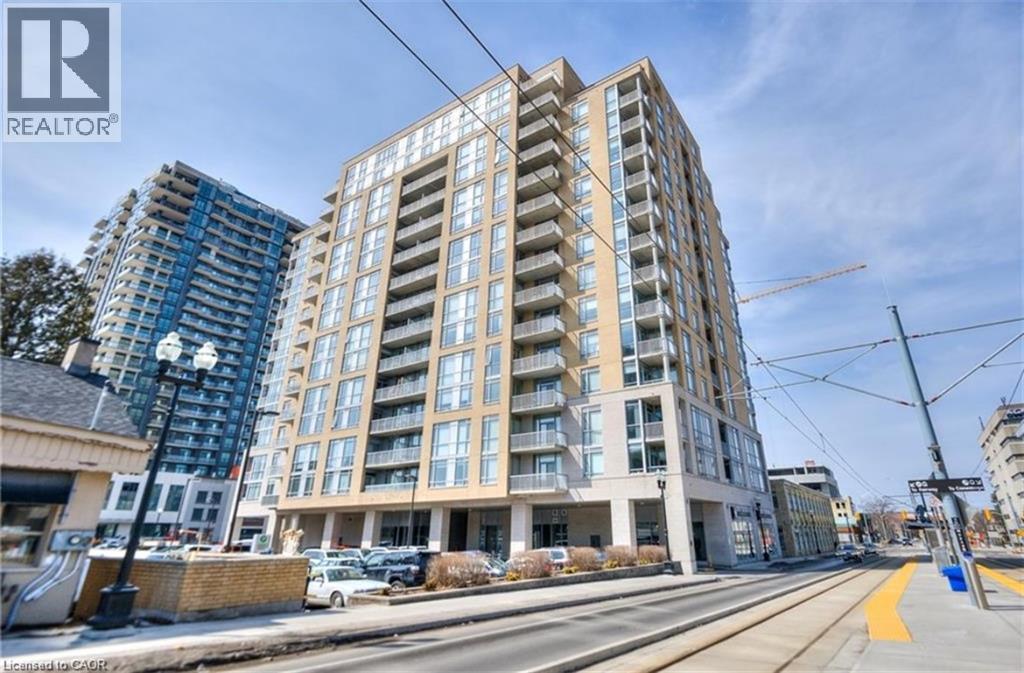
191 King Street S Unit# 213
Waterloo, Ontario
Welcome to The Bauer Lofts – one of Waterloo’s most iconic addresses! This rare corner unit with 2 beds and 2 full baths, just under 1,300 sq. ft. of stylish living space and one of the best floor plans in the entire building! Featuring 9' ceilings, bright floor-to-ceiling windows, and a modern kitchen with granite countertops, large island, and breakfast bar. Enjoy a spacious primary suite with a 4-pc ensuite, a second full bath, in-suite laundry, and a private covered balcony with incredible city views. Both bedroom floors were updated in 2020. Includes underground parking (adding an EV charger at the parking spot is available ) and a private locker conveniently located on the same floor. The Bauer Lofts offer top-tier amenities including a fitness centre, party room, and a rooftop terrace with BBQ area. Pet-friendly building with secure elevator access and ample visitor parking. Prime location directly on the LRT line and steps to Uptown Waterloo, Vincenzo’s, The Bauer Kitchen, boutique shops, cafés, and more. A rare opportunity to own in a vibrant, walkable community! (id:62104)
270 Station Street Unit# 1b
Smithville, Ontario
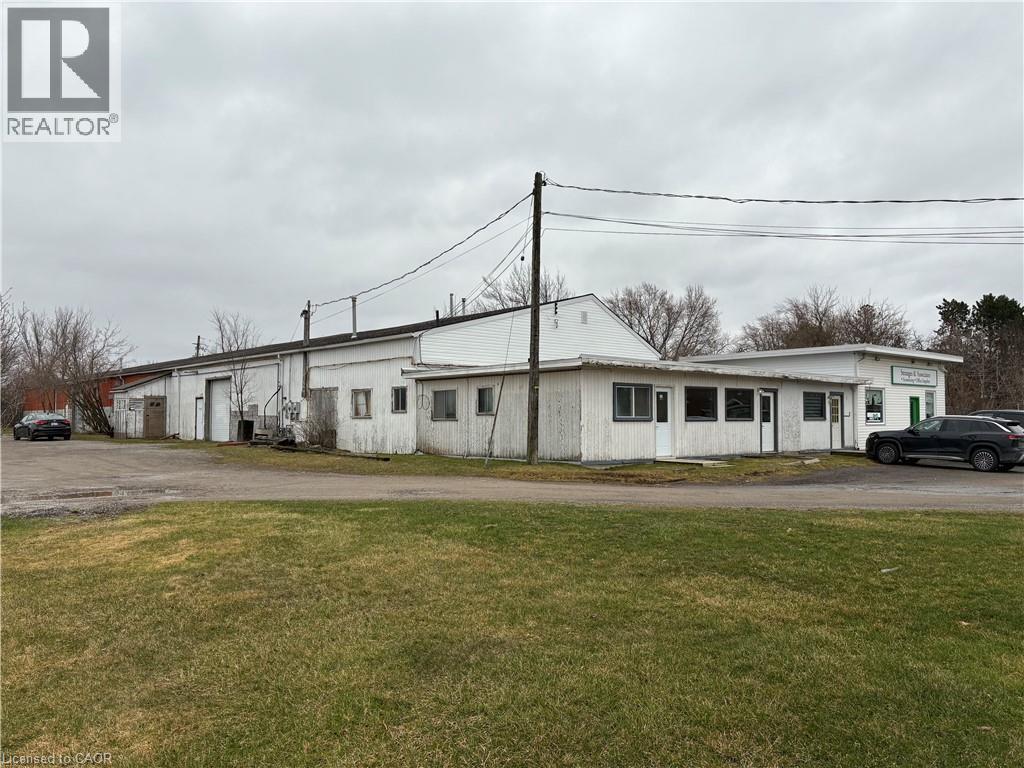
Move-in ready 900 square foot office space plus 2650 square feet of warehouse space with large roll up door on busy main road in walk to downtown Smithville location. Great exposure with ample parking. Forced air natural gas heating and air conditioning. Great space for your office and/or retail business with large warehouse attached. Other permitted uses are commercial school, art gallery, dry cleaning depot, personal service shop, restaurant, service shop, studio, veterinary clinic and more. (id:62104)
2333 Khalsa Gate Unit# 706
Oakville, Ontario
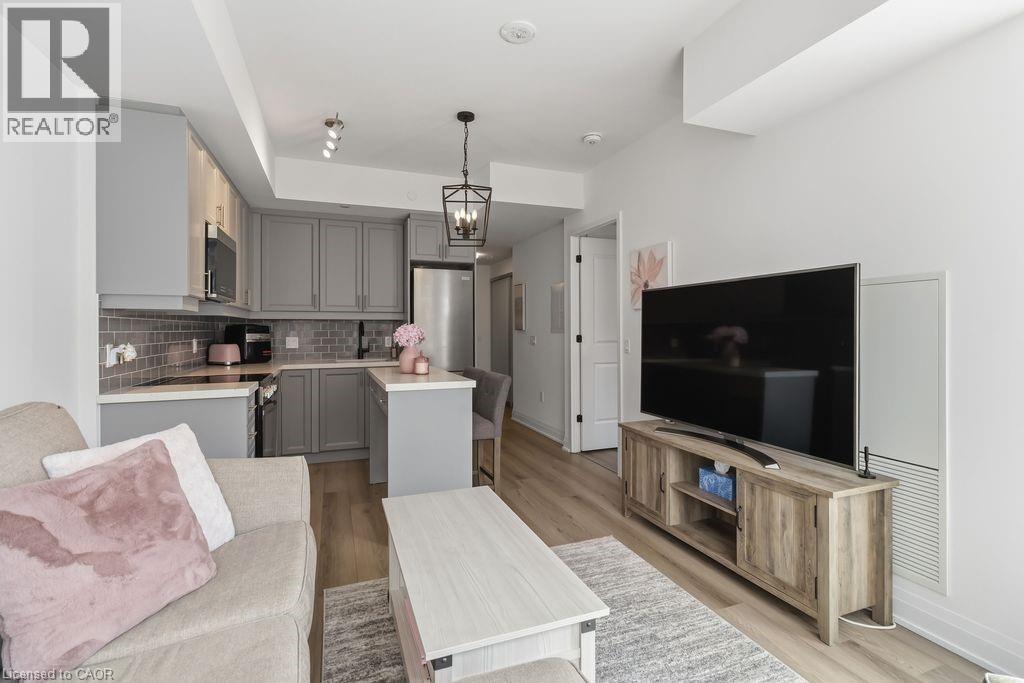
Beautifully decorated and lovingly lived in, this stunning 1-bedroom + den, 2-bathroom condo offers the perfect blend of comfort, style, and convenience. From the moment you walk in, you’ll notice the thoughtful design and warm, inviting feel that truly makes this space feel like home (the kind you walk into and immediately think, “okay… I could live here”). The modern kitchen is both stylish and functional, featuring a sleek breakfast bar/centre island—perfect for casual meals, morning coffee, or entertaining friends without missing a moment of the conversation. The open-concept layout flows effortlessly into the living space and out to your private balcony, creating a bright and airy atmosphere. The spacious primary bedroom is a true retreat, complete with a beautifully appointed ensuite bathroom. The versatile den offers the ideal space for a home office, guest area, or cozy reading nook—whatever suits your lifestyle. Set in a highly desirable and convenient location, this exceptional building takes condo living to the next level with an impressive list of amenities. Enjoy a rooftop deck with pool, a stylish party room, library/games room, sauna, pet washing station, community gardens, basketball court, putting green, and so much more. It’s like having a private resort just steps from your front door—without the need to pack a bag. Perfect for anyone seeking a low-maintenance lifestyle without compromising on luxury, this condo offers everything you need right where you want it. The current tenant is paying $2100/mo and is willing to stay and pay market rent, otherwise 60 day notice is required and she is willing to vacate. The tenant loves the building, location and complex and has been an ideal tenant, always paying rent on time and keeping the unit well maintained and lovingly cared for. (id:62104)
35 Main Street
Grimsby, Ontario
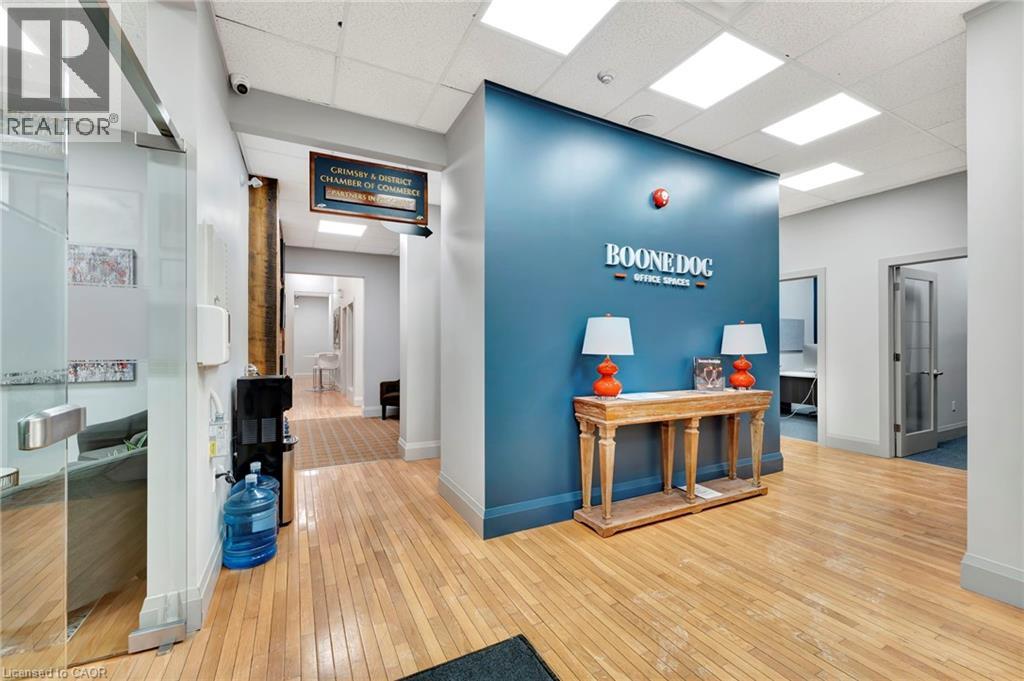
Professional private office suites in Downtown Grimsby. Elevate your business at Boone Dog Office spaces - the premier home base for the Niagara professional. Forget the distractions of the home office and move into a dedicated, high-end enviroment designed for focus and productivity. Our membership-based office suites offer a sophisticated, turnkey solution with transparent pricing at $650/month - no hidden TMI, no added surprises and no CAM. Memberships include 24/7 secure access, lightning-fast internet, and professional mailing services. Impress clients in our fully equipped boardrooms and enjoy a premium kitchen/lounge area with local coffee and snacks. Situated in a prime downtown location, you are steps from Grimsby's best dining, shops, and ample public parking, with immediate QEW access. This is more than a workspace; it is a community of established entrepreneurs. Secure your dedicated professional headquarters in the heart of Grimsby today! (id:62104)
19 King Street E Unit# 2
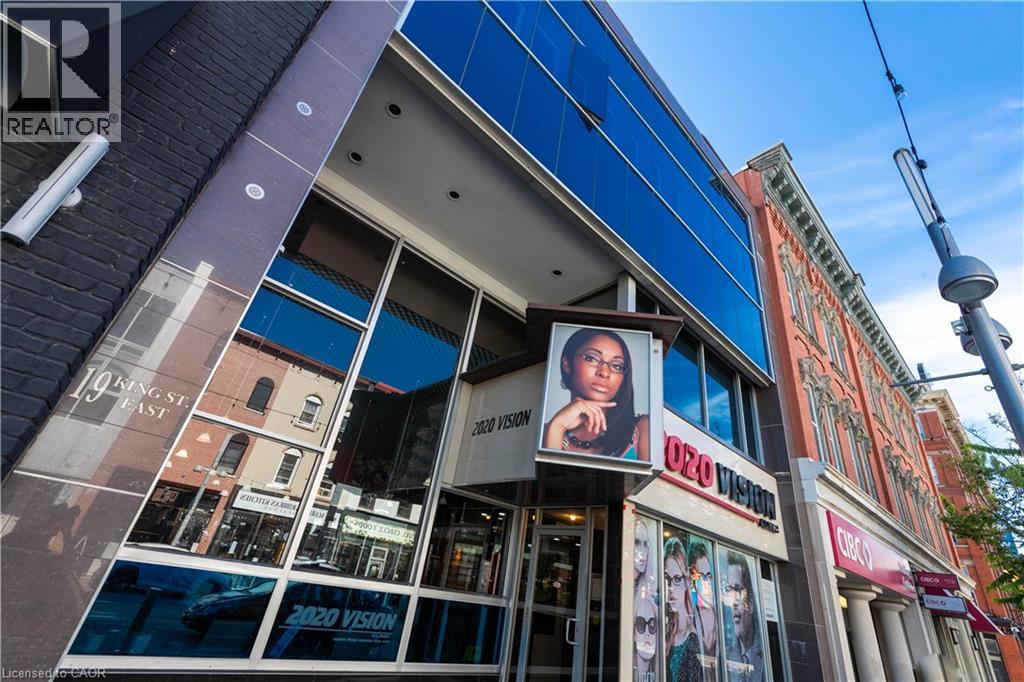
Kitchener, Ontario
Secure your business’s future in the heart of Downtown Kitchener with this turnkey 1,450 sqft second floor suite located just steps from the vibrant King and Queen Street corridor. This bright open concept workspace is flooded with natural light from expansive windows and comes fully upgraded with fresh modern paint, all new LED lighting, and fiber ready high speed internet connectivity. Featuring a private executive office, a dedicated washroom, and generous storage, the layout is perfectly suited for creative agencies, professional services, or boutique retail looking for a move-in-ready solution. Positioned in a high density district surrounded by thousands of employees and new residential developments, the unit offers incredible brand visibility with the added convenience of ION LRT stops nearby and free 2 hour street parking directly out front. This is a rare opportunity to anchor your brand in a modern, low maintenance space within the region’s most sought after urban core. (id:62104)