
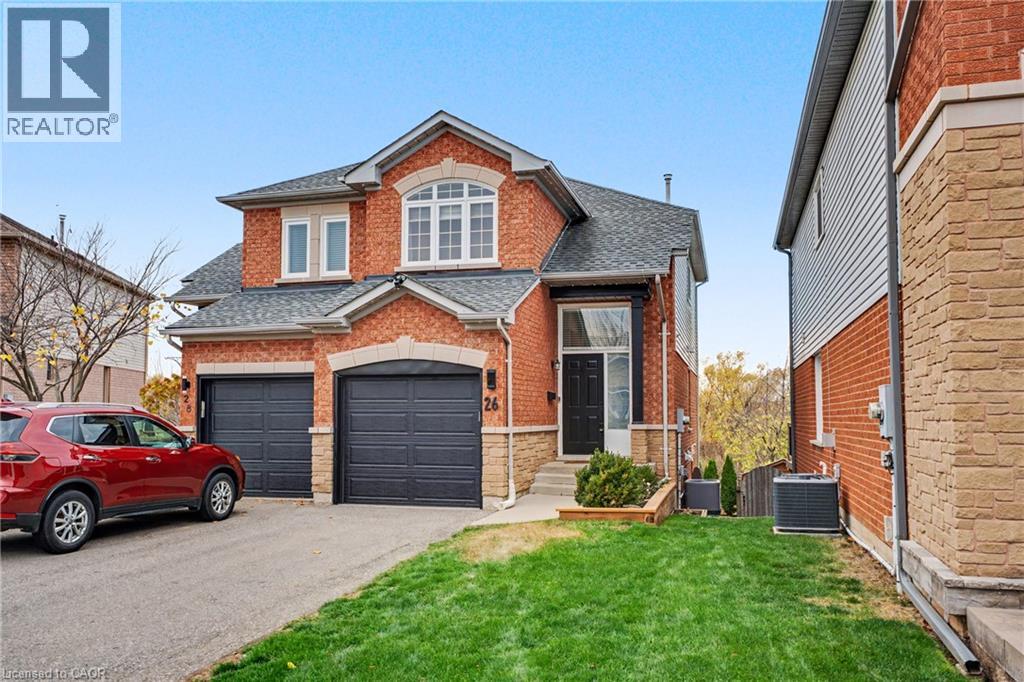
26 Kildonan Crescent
Waterdown, Ontario
Welcome to 26 Kildonan Crescent, a beautifully maintained and updated semi-detached home in the desirable community of Waterdown! Offering bright, spacious living areas and a functional layout finished on all three levels, this home is sure to impress. Numerous updates include kitchen improvements, new flooring throughout, updated light fixtures, furnace (2019), updated windows, patio doors, garage door, fresh paint, renovated bathrooms, updated appliances and a paved driveway with parking for two vehicles and a single car garage. The generously sized primary bedroom with ensuite privilege and an additional two bedrooms on the second level. The finished walkout basement offers incredible versatility, complete with a brand-new 3-piece bathroom and additional living space ideal for a recreation room, home office or potential fourth bedroom. Step outside to enjoy the oversized deck, perfect for entertaining, and a private backyard backing onto beautiful greenspace. Perfectly situated within walking distance of top-rated schools and multiple parks and playgrounds for the kids, with shopping, restaurants and everyday amenities just minutes away. A fantastic opportunity to enjoy everything this family-friendly Waterdown neighbourhood has to offer! (id:62104)
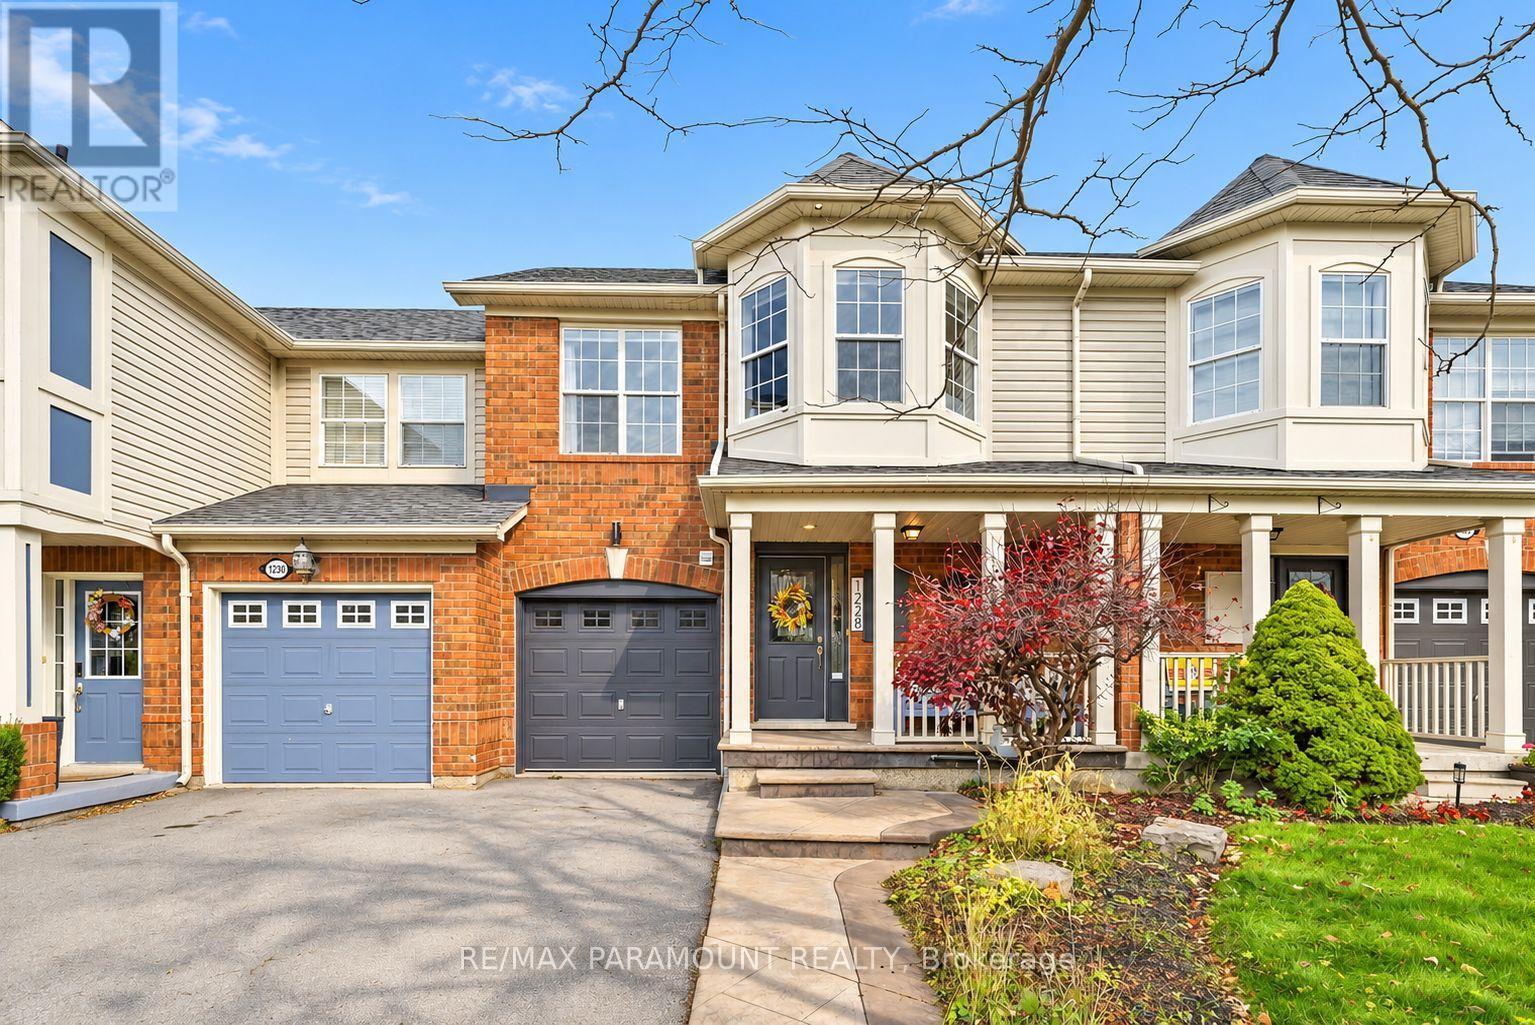
1228 Mcdowell Crescent
Milton, Ontario
Welcome to this beautifully updated freehold townhome, ideally situated on a quiet, low-traffic street in Milton's highly sought-after Beaty neighbourhood! With no rear neighbours, this home offers exceptional privacy, an abundance of natural sunlight, and the convenience of direct access to the park and school grounds right out your back doorstep inside to discover a bright, modern interior featuring stylish updates throughout. The beautifully refreshed kitchen showcases quartz countertops, an updated backsplash and sink, along with a newer microwave and dishwasher. Updated light fixtures, pot lights, and ceiling fans enhance the home's modern appeal, while a refreshed staircase with new carpeting leads to the upper level, featuring updated flooring and a spacious primary bedroom complete with a walk-in closet. A Nest thermostat and convenient interior garage access add to the home's everyday comfort and functionality. The fully finished basement provides valuable additional living space, complete with updated flooring and a beautiful 3-piece bathroom. Whether used as a living room, recreation area, home office, or guest retreat, this versatile space offers endless possibilities. Outside, enjoy the added curb appeal of exterior pot lights and patterned concrete in both the front and backyard, creating stylish, low-maintenance outdoor spaces perfect for relaxing or entertaining. Combining modern finishes, a family-friendly location, exceptional backyard privacy, and the convenience of parks and schools just steps away, this move-in-ready home truly checks all the boxes! (id:62104)
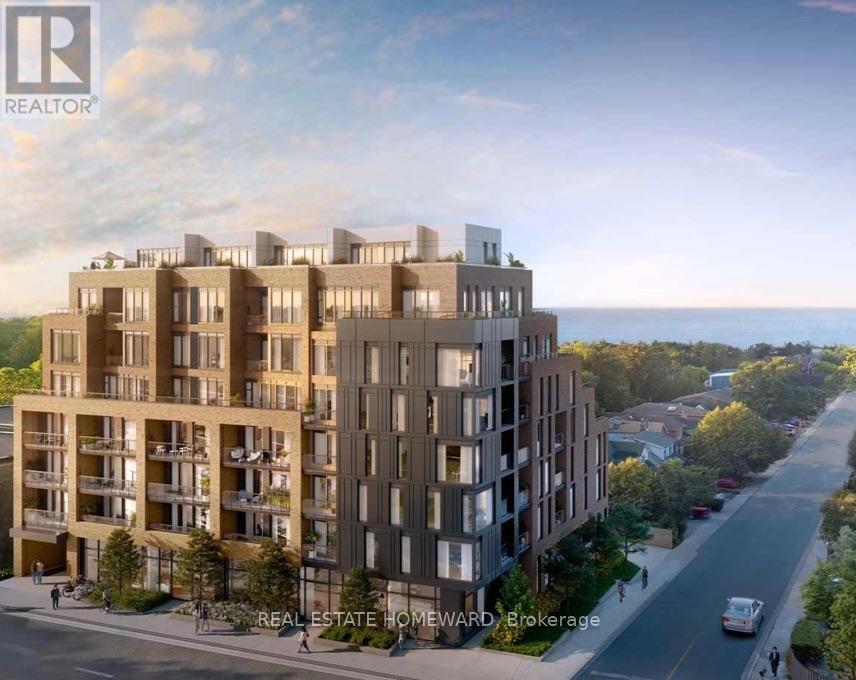
306 - 1161 Kingston Road
Toronto, Ontario
Welcome to your perfect Toronto home-away-from-home! This stylish 2+1 bedroom, 2-bathroom corner-unit condo pairs contemporary luxury with the relaxed charm of the Upper Beaches.Professionally designed and staged from top to bottom, every detail has been thoughtfully curated for comfort and style. Enjoy bright, inviting interiors, modern finishes, and the extra privacy and natural light that only a corner suite offers, all in one of Toronto's most desirable neighborhoods. Move-in ready: The furnishings are available for purchase by the new tenants, so you can keep the look you love or bring your own. (id:62104)
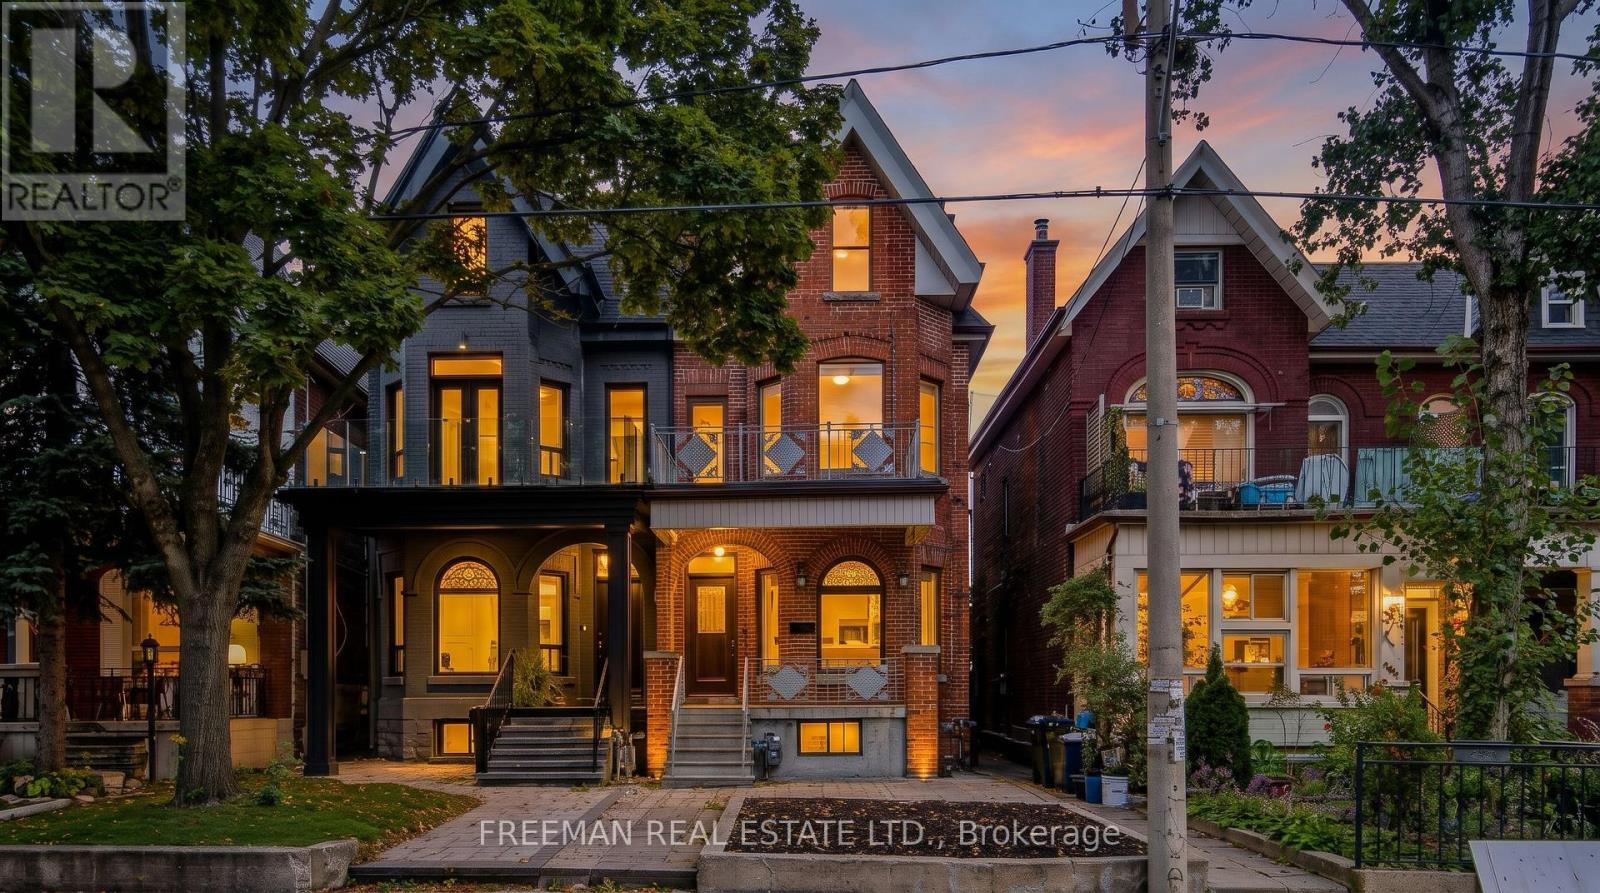
431 Manning Avenue
Toronto, Ontario
**OPEN HOUSE - SAT NOV 14 & SUN NOV 15 - 2-4PM ** Some homes offer space. Others offer possibilities. This home offers both, in the heart of Little Italy. A impressive Victorian-era residence that combines soaring ceilings, generous principal rooms, and an expansive floorplate with over 3,100 sq. ft. of finished living space across four levels. Currently configured as two substantial residences, the home features a spacious 2-3 bedroom main-floor and basement suite, plus an exceptionally large 3-bedroom residence spanning the upper two floors. The possibilities are as exciting as the proportions. Reimagine it as a magnificent single-family forever home, enjoy a generous owner's residence with income-generating space below, accommodate extended family, or explore other configurations to suit your evolving needs. Original stained glass, bay windows, and timeless Victorian character provide the architectural foundation for whatever comes next. A substantial double-car block garage with laneway access is a rare downtown bonus, offering secure parking, room for bicycles, hockey gear, and all the essentials of an active city lifestyle. Across from Clinton Street Public School, a stone's throw from College Street's cafés, restaurants, and vibrant neighbourhood life, and moments from the University of Toronto's St. George campus, Kensington Market, and downtown. You Found It! A home with room to dream, space to grow, and the flexibility to make it your own. This is where it all begins. (id:62104)
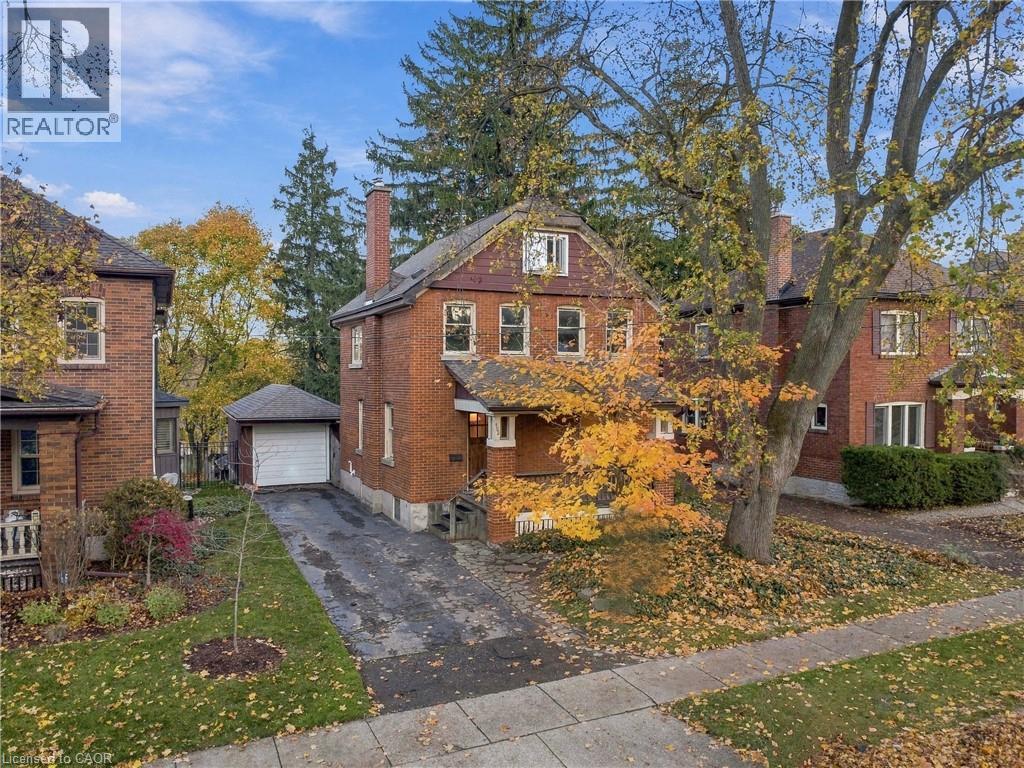
152 Avondale Avenue S
Waterloo, Ontario
Attention savvy buyers! You do not want to miss this one! Uptown Waterloo/Westmount has so much character, history and amenities, and 152 Avondale Ave S is your chance to live in this incredible neighbourhood! With 3 bedrooms plus a cool finished attic space, this home has lots of space for a growing family. The main floor is bright and open with a cozy living room complete with a wood stove, and spacious kitchen with room for a full dining set. Kitchen opens out to the expansive, private tree-lined backyard with deck and garden sheds. No rear neighbours! Upstairs includes a full bathroom with vintage tub, the three bedrooms and attic - perfect for another bedroom, office, or playroom. The unfinished basement offers plenty of space for storage. It's not often that a property comes along in such an awesome neighbourhood where you have the opportunity to truly make it your own! A little sweat equity will bring enormous value to this home. Don't just buy a home, buy a piece of history. Move to the Uptown Waterloo/Westmount neighbourhood and make your mark! (id:62104)
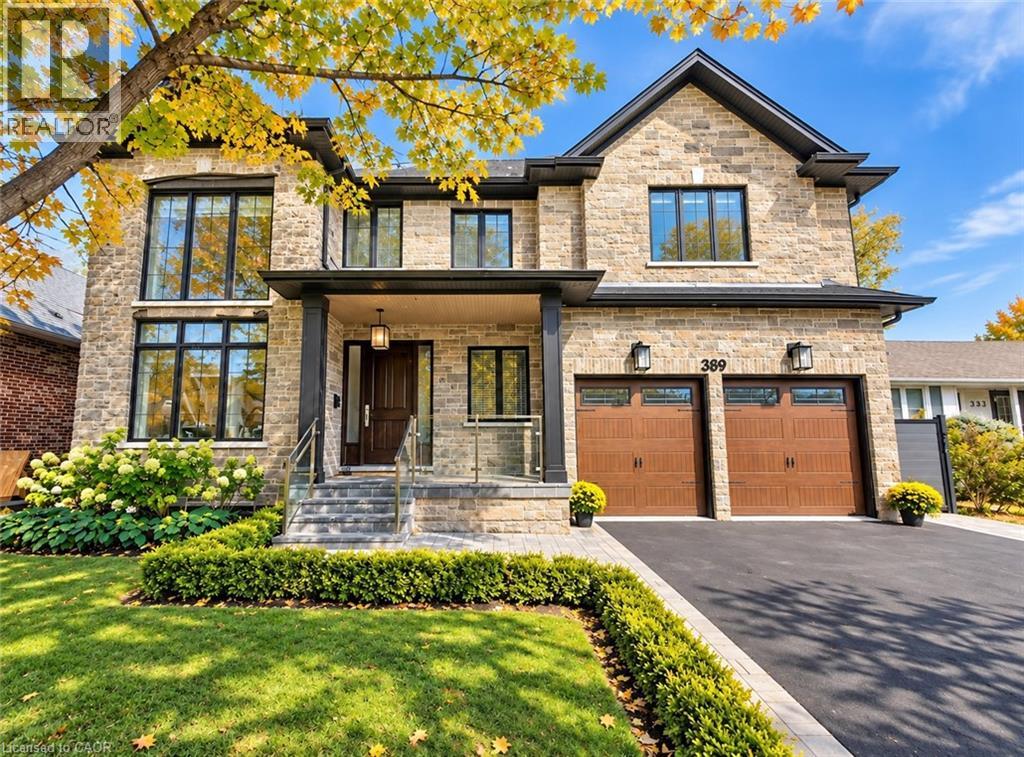
389 Belvenia Road
Burlington, Ontario
Welcome to 389 Belvenia Road, a custom-built residence in Burlington's sought-after Shoreacres community. Set on a private, pool-sized 60' x 150' lot, this home offers over 5,500 sq. ft. of finished living space, 5 bedrooms and 5 bathrooms. A covered entrance and grand foyer lead to a striking living room with soaring 18' ceilings. Solid hickory floors, hand-finished plaster ceiling mouldings, coffered details, custom millwork, extra-high solid doors and integrated vents showcase exceptional craftsmanship. The chef's kitchen features solid maple cabinetry in Benjamin Moore Chantilly White, bookmatched quartz backsplash, pot filler, Blanco sink, deep pot drawers, custom hood and under-cabinet lighting. Appliances include a Sub-Zero fridge, 6-burner Wolf stove, Wolf wall oven and microwave, and Asko dishwasher. A separate spice kitchen and servery with bar fridge make entertaining effortless. The family room offers a gas fireplace, custom cabinetry and garden views. Formal dining, a private office, main-floor bedroom and 3-piece bath accommodate guests or multigenerational living. A mudroom provides garage access. Upstairs, the primary retreat features a coffered ceiling, walk-in closet and 5-piece ensuite with heated floors. Three spacious additional bedrooms with bathroom access, 4-piece and 3-piece bathrooms, and upper-level laundry with quartz counters complete this level. Bathrooms feature Kohler fixtures and Riobel showers. The finished basement offers high ceilings, above-grade windows, expansive open-concept recreation space, flexible layout and a 3-piece bath. Enjoy mature landscaping, a 550 sq. ft. tiered cedar deck, electrified gazebo and irrigation installed in 2024. A stone and brick exterior, porcelain tile, custom pine baseboards, spray foam insulation, 200-amp service, double garage, 4-car driveway and parking for 6 add lasting value. Near Tuck and Nelson schools, Centennial Bikeway, Nelson Recreation Centre, waterfront trails and Appleby GO. (id:62104)
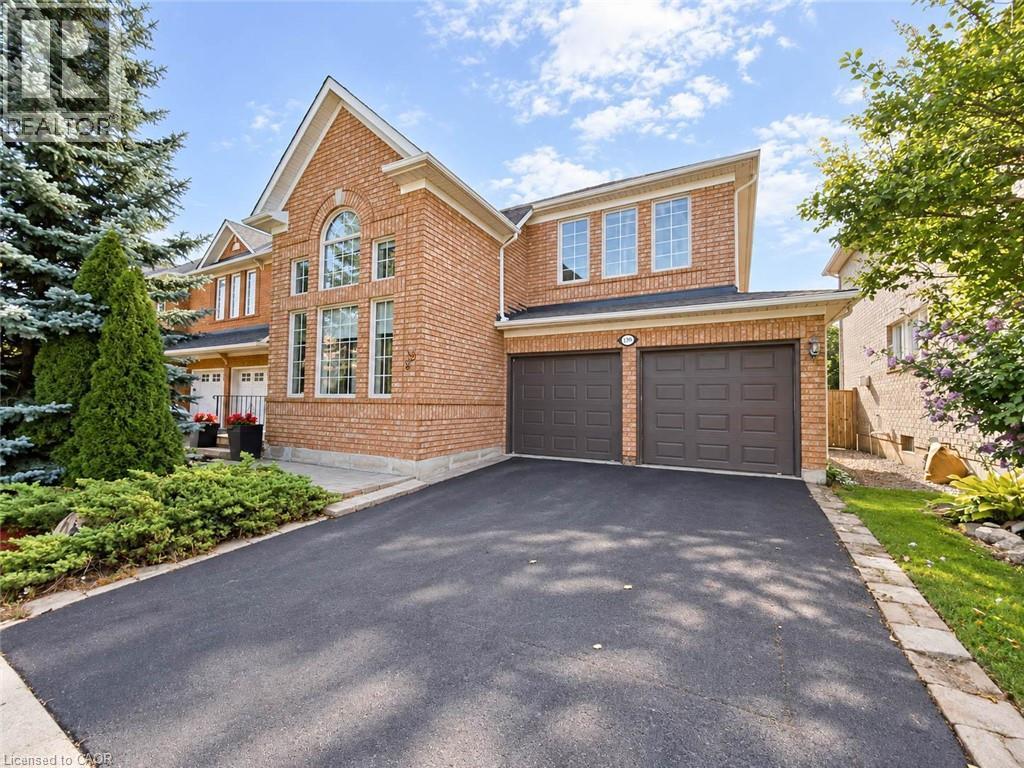
1396 Thorncrest Crescent
Oakville, Ontario
Discover the perfect blend of space, comfort, and location at 1396 Thorncrest Crescent, a beautifully maintained 4+1 bedroom, 4-bathroom detached residence nestled on a quiet cul-de-sac in Oakville's desirable West Oak Trails community. Offering approximately 2,000-2,500 sq. ft. above grade plus a fully finished lower level, this inviting home is thoughtfully designed for everyday living and entertaining. Step inside to a bright, welcoming main floor featuring spacious formal living and dining rooms, ideal for hosting family and friends. The generous kitchen and adjoining breakfast area create a comfortable gathering space, while the inviting family room with fireplace offers the perfect place to unwind. Convenient main-floor laundry adds practicality to the well-designed layout. Upstairs, discover four generously proportioned bedrooms, including a spacious primary retreat with private ensuite, along with an additional full bathroom. The fully finished basement extends the living space with a large recreation room, dedicated exercise area, fifth bedroom, and 3-piece bathroom, offering excellent flexibility for guests, a home office, fitness area, or extended family. Step outside to a fully fenced backyard offering privacy and plenty of room for outdoor enjoyment, complete with a garden shed. An attached double garage and parking for four vehicles provide added convenience. Notable improvements include updated toilets throughout (2022), with the roof, furnace, and windows approximately 10 years old and A/C approximately 5 years old. Ideally situated near highly regarded schools, scenic parks and trails, Oakville Trafalgar Memorial Hospital, shopping, and everyday amenities. With generous living spaces, a versatile finished basement, and a peaceful court location, this exceptional West Oak Trails home offers a wonderful opportunity to enjoy comfortable family living in one of Oakville's most established neighbourhoods! (id:62104)
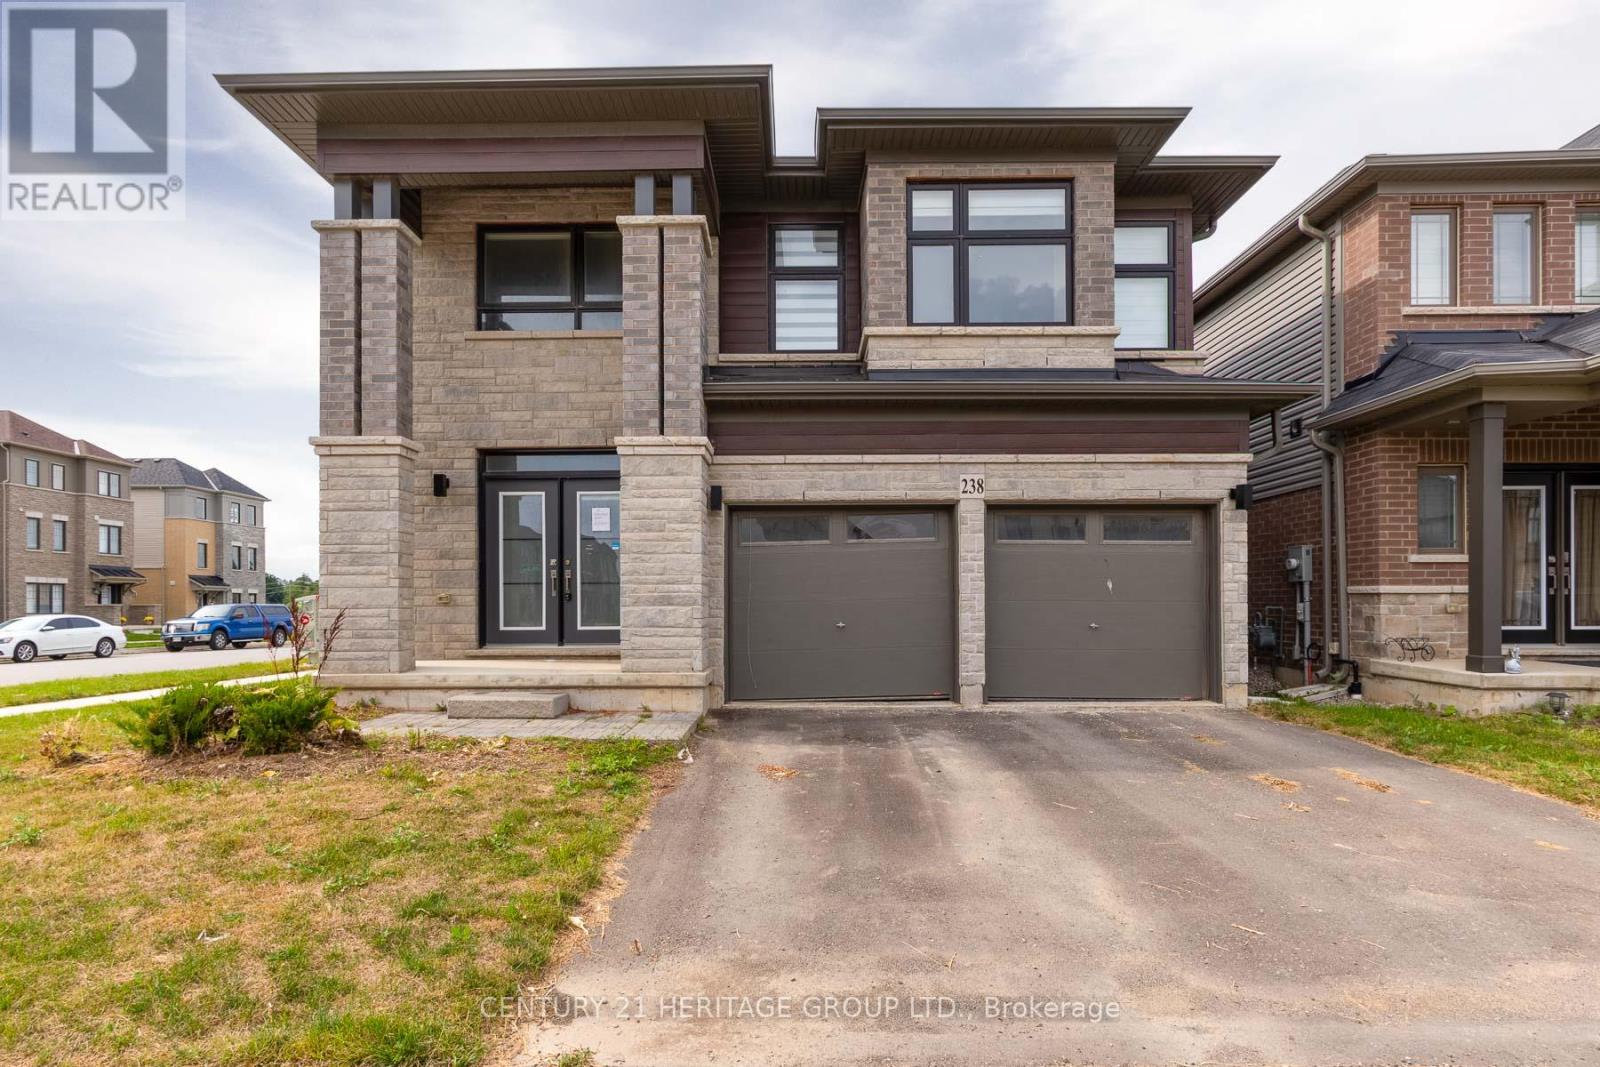
238 Longboat Run W
Brantford, Ontario
Executive home built in 2024 sitting on a prime corner lot in Brantford's highly desirable Shellard Lane community. Offering approximately 3,200 sq. ft. of above grade luxury, this home features matching flooring, upgraded finishings, and ambient pot lights throughout. The main level showcases a grand open-concept great room and gourmet kitchen complete with a walk-in pantry, a separate dining room or office and a spacious mudroom/laundry room with direct access to the 2-car garage. Upstairs boasts 5 generous bedrooms and 3 full bathrooms. The fully finished walk-up basement adds immense versatility, offering 3 additional bedrooms, 2 full bathrooms, and a second kitchen; perfect for large or extended families. A little touch-up work and cleaning will make this impressive space shine to its absolute fullest potential. Situated close to top-rated schools (Assumption College, Edith Monture), neighborhood parks, scenic Grand River trails, and local amenities. A remarkable opportunity waiting for your finishing touch! VTB financing available with as little as 15% down @ 6.5%, amortized up to 50 years/interest only - no income verification or credit qualifications. Some photos have been virtually staged. (id:62104)
2687 Lake Shore Boulevard W
Toronto, Ontario
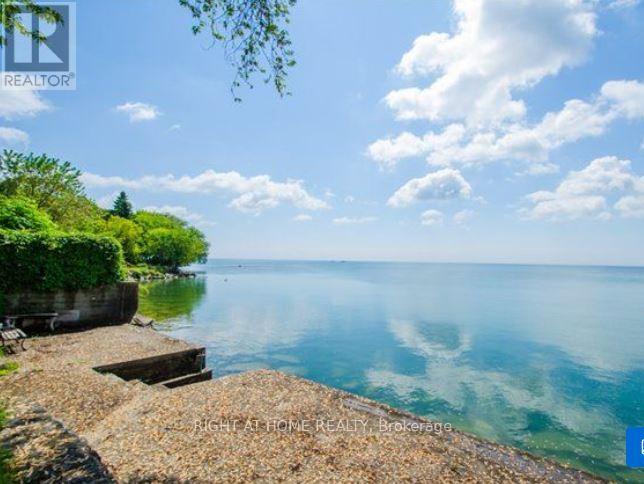
THE LION HOUSE - A LEGACY HOME RIGHT ON THE LAKE! Looking for something special? Want to be away from the congestion and downtown hustle, but an easy 20 minute drive to the Toronto core? Need more room for your growing family? Stop scrolling. This is the one! Rare Opportunity! One-of-a-kind EXECUTIVE WATERFRONT RENTAL Stately, multi-million-dollar, classic Manor Home, guarded by two handsome, stone lions Spacious family home, nearly 2500 Sq. Ft total living space including downstairs, 3+ 1 Bedrooms, 4 Bathrooms, 2 Sunrooms, huge lower-level Rec Room with walk-out and best of all, a magnificent, garden oasis, terraced backyard, cascading to the shoreline with 57 Ft of DIRECT LAKE FRONTAGE! Enjoy your own, waterfront deck, a private beach, lake access, swans, boats, and panoramic, glittering water views! Wow! This is a gorgeous, rustic paradise, close to everything that matters and minutes to the city! Fabulous setting: acres of parks, miles of trails and secret beaches. Stroll to nearby charming Lake Shore Village shops, pubs and services. Transit at your front door and quick Highway access to major malls and the Airport. Close to HUMBER BAY SHORES - Toronto's new, glittering Riviera with glam dining, popular patios, yacht clubs, markets and festivals. Ideal for corporate transfer, a large family, artists, nature-lovers and tranquility-seekers. Don't miss this very special, lakeside, vintage home with a Muskoka vibe. Professionally managed, rent controlled, long term lease possible, pets welcome. Available immediately. (id:62104)
500 Allegro Way
Ottawa, Ontario
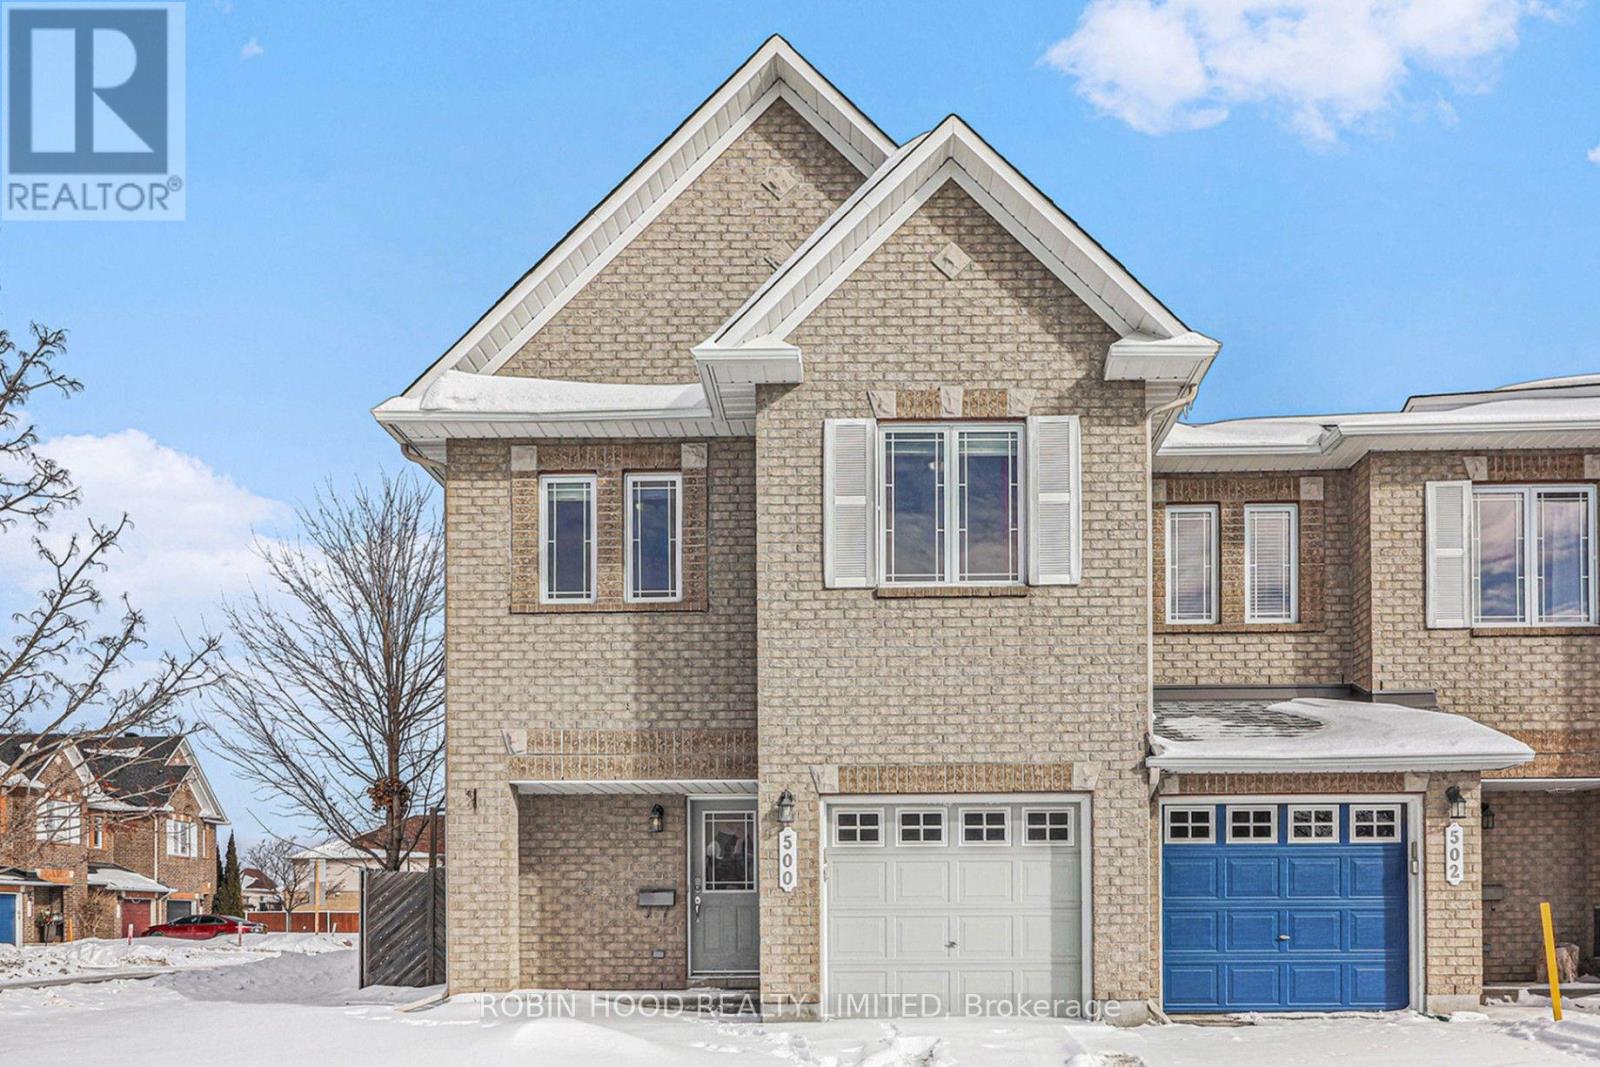
*** Additional Listing Details - Click Brochure Link *** Welcome To 500 Allegro Way, A Spacious 4-bedroom, 3-bathroom End-Unit Townhouse In The Desirable Avalon Community Of Orléans. This Well-Maintained Home Features A Bright And Functional Layout, Hardwood And Tile Flooring On The Main Level, And A Modern Kitchen With Stainless Steel Appliances. The Primary Bedroom Offers A Walk-In Closet And Private Ensuite Bathroom. The Finished Basement Provides Additional Living Space, Ideal For A Family Room, Home Office, Or Recreation Area. Additional Highlights Include Central Air Conditioning, An Attached Garage, Driveway Parking, And Five Included Appliances: Refrigerator, Stove, Dishwasher, Washer, And Dryer. Conveniently Located Near Schools, Parks, Shopping, Public Transit, And Everyday Amenities. Available Immediately At $3,150/month. Utilities Are Paid By The Tenant. (id:62104)
19 - 230 Avonsyde Boulevard
Hamilton, Ontario
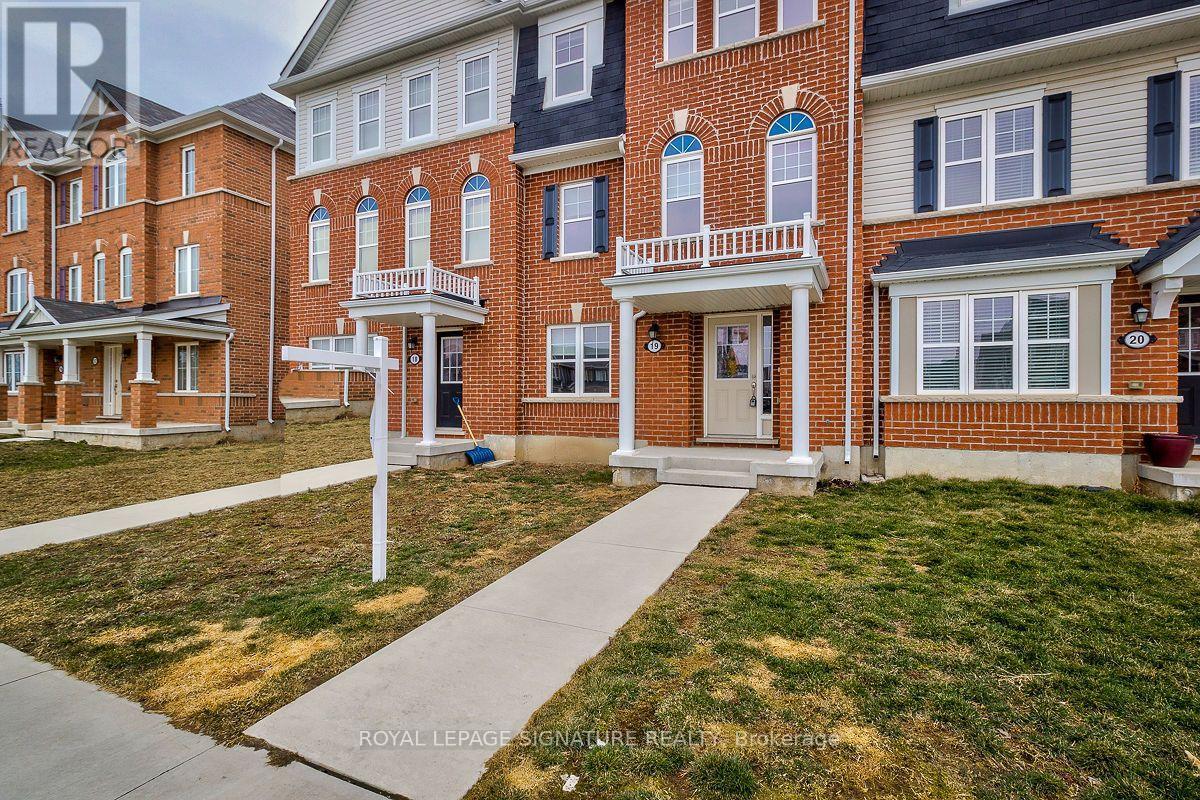
Bright And Spacious, Spanning Across 1925 Square Feet Of Living Space, Features 4 Bedrooms And 3.5 Bathrooms. The Primary Bedroom Is Equipped With A 4-Piece Ensuite Bathroom, Complete With A Separate Shower, Double Sink And Walk-In Closet. The Main Floor Boasts A Large Living Room, Dining Area, Breakfast Nook, And Upgraded Stainless Steel Appliances With A Breakfast Bar And Backsplash. Additionally, The Home Includes An Oak Staircase And Laminate Flooring, A GroundFloor 4th Bedroom With A 4-Piece Bath And A Walk-In Closet, Making It The Perfect In-Law Suite.2 Car Garage With A Door Opener, This Townhome Offers Both Convenience And Accessibility. (id:62104)
1410 - 25 Fairview Road W
Mississauga, Ontario
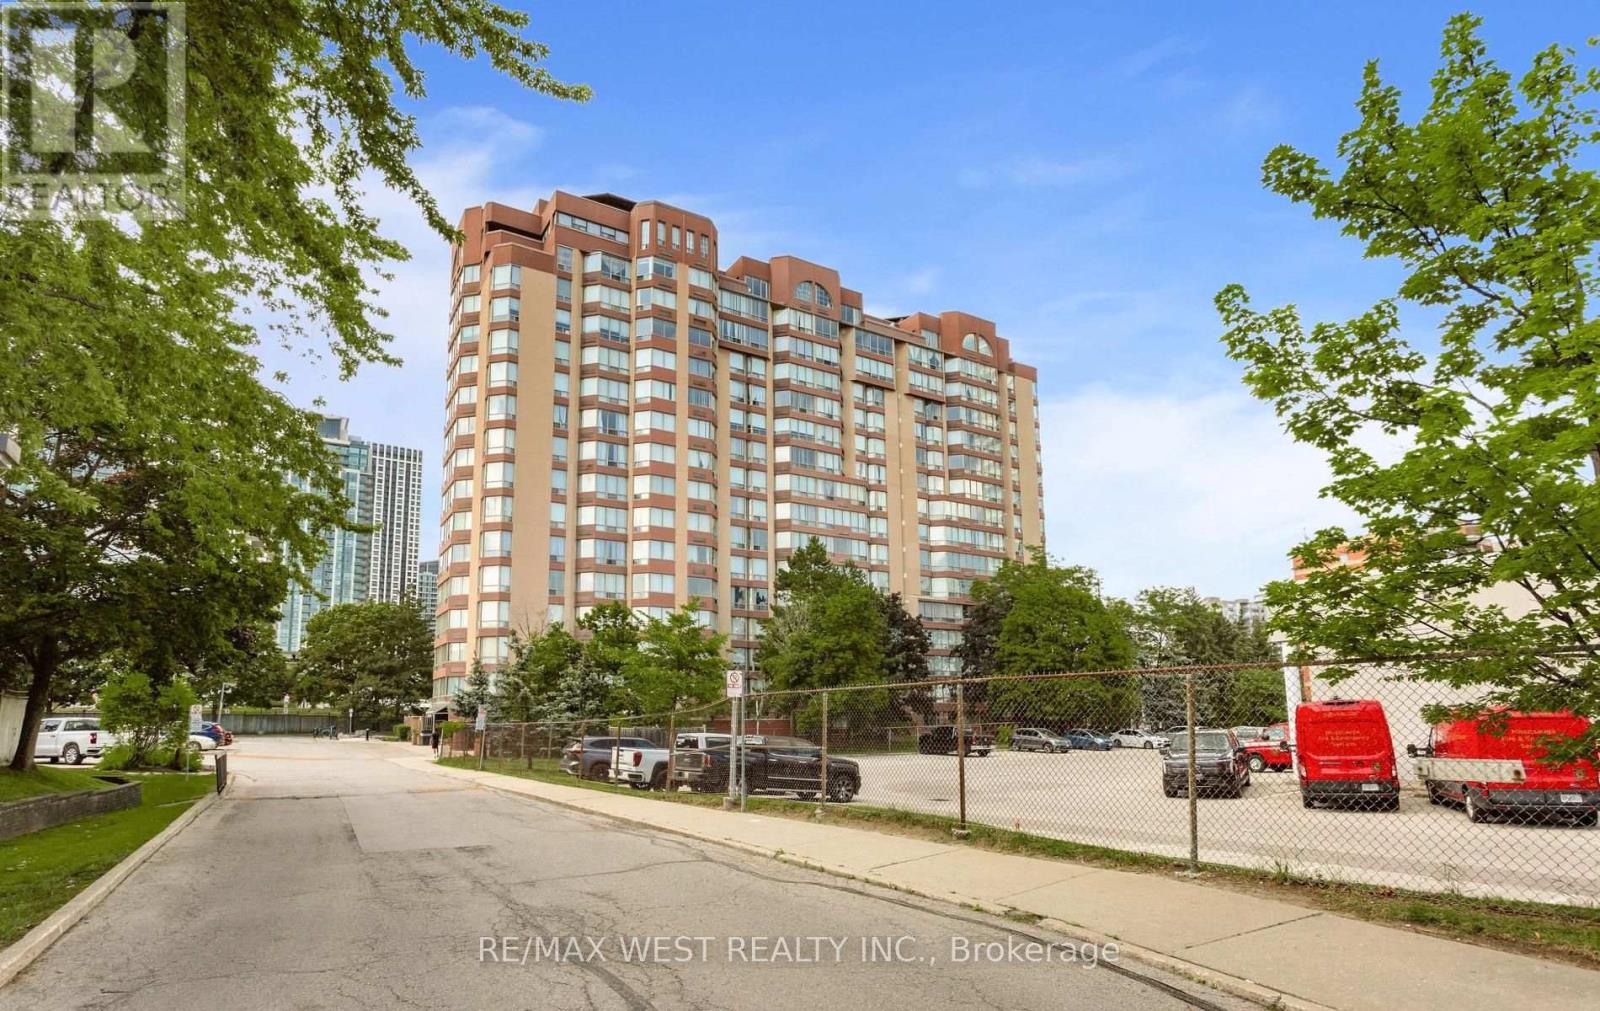
Priced to sell! Welcome to Unit 1410 at The Fairmont, a bright and spacious 1 bedroom, 1 bathroom condo offering 654 sq. ft. of well designed living space in the heart of Mississauga. This southeast facing suite is filled with natural light and features a functional layout, a generous bedroom, a separate laundry room, and includes 1 underground parking space. Perfect for first time buyers, investors, or downsizers, this home offers exceptional value in an unbeatable location just minutes from Square One Shopping Centre, Celebration Square, Cooksville GO Station, the future Hurontario LRT, Sheridan College, parks, restaurants, grocery stores, and major highways including the 403, 401, QEW, and 407. Residents enjoy an impressive selection of amenities including an indoor pool, hot tub, sauna, fitness centre, party room, rooftop terrace, guest suites, concierge, and plenty of visitor parking. An incredible opportunity to own a beautiful condo in one of Mississauga's most convenient and connected communities. (id:62104)
48 - 2701 Aquitaine Avenue
Mississauga, Ontario
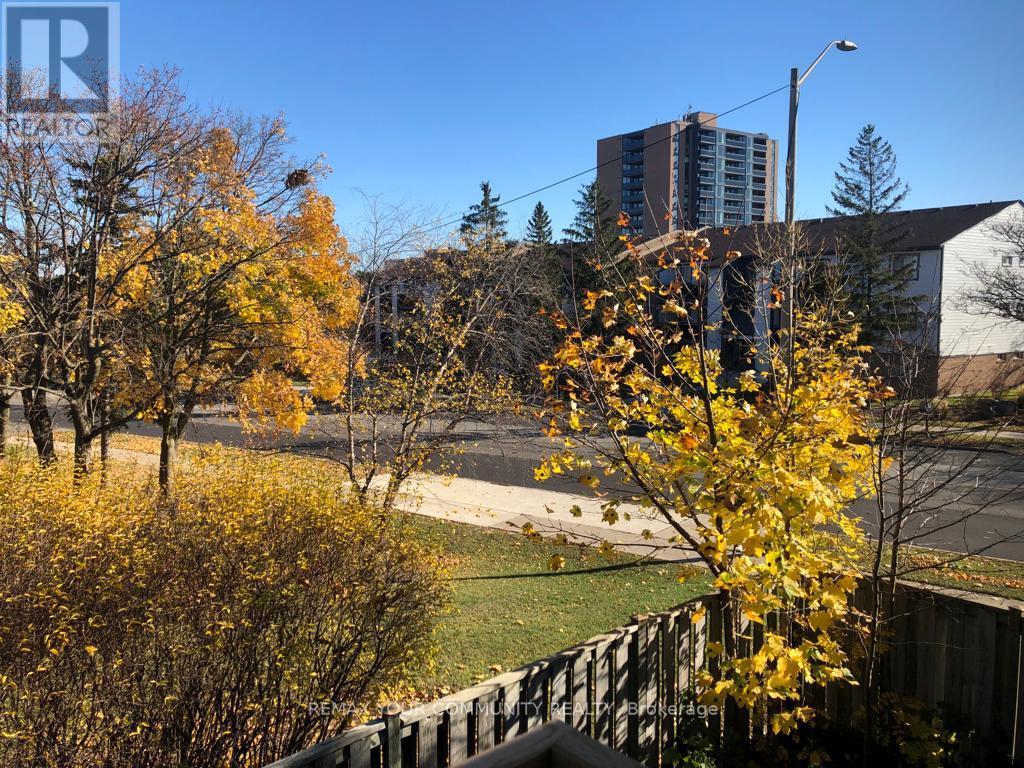
**SPACIOUS, STYLISH & BEAUTIFULLY LOCATED IN THE HEART OF MEADOWVALE!** Discover the perfect blend of comfort, space and convenience in this inviting 3-bedroom, 2-washroom apartment, featuring a beautifully renovated bathroom and upgraded high-performance air conditioning for enhanced year-round comfort (Ac and heat). Enjoy a bright, generously sized living area, a spacious eat-in kitchen, and an expansive private balcony with a wooden deck-ideal for morning coffee, outdoor dining or simply unwinding. The impressive primary bedroom offers ample closet space and a private 2-piece ensuite, complemented by two additional well-proportioned bedrooms. Enjoy the convenience of ensuite laundry with utility sink, TWO PARKING SPACES included. Nestled in an established, sought-after Meadowvale community, just steps from scenic Lake Aquitaine, beautiful trails, parks, shopping, schools and transit, with Meadowvale GO Station only steps away. A wonderful opportunity to enjoy spacious living in an exceptional location! **AVAILABLE JANUARY 1, 2027.** (id:62104)
1911 - 5251 Dundas Street W
Toronto, Ontario
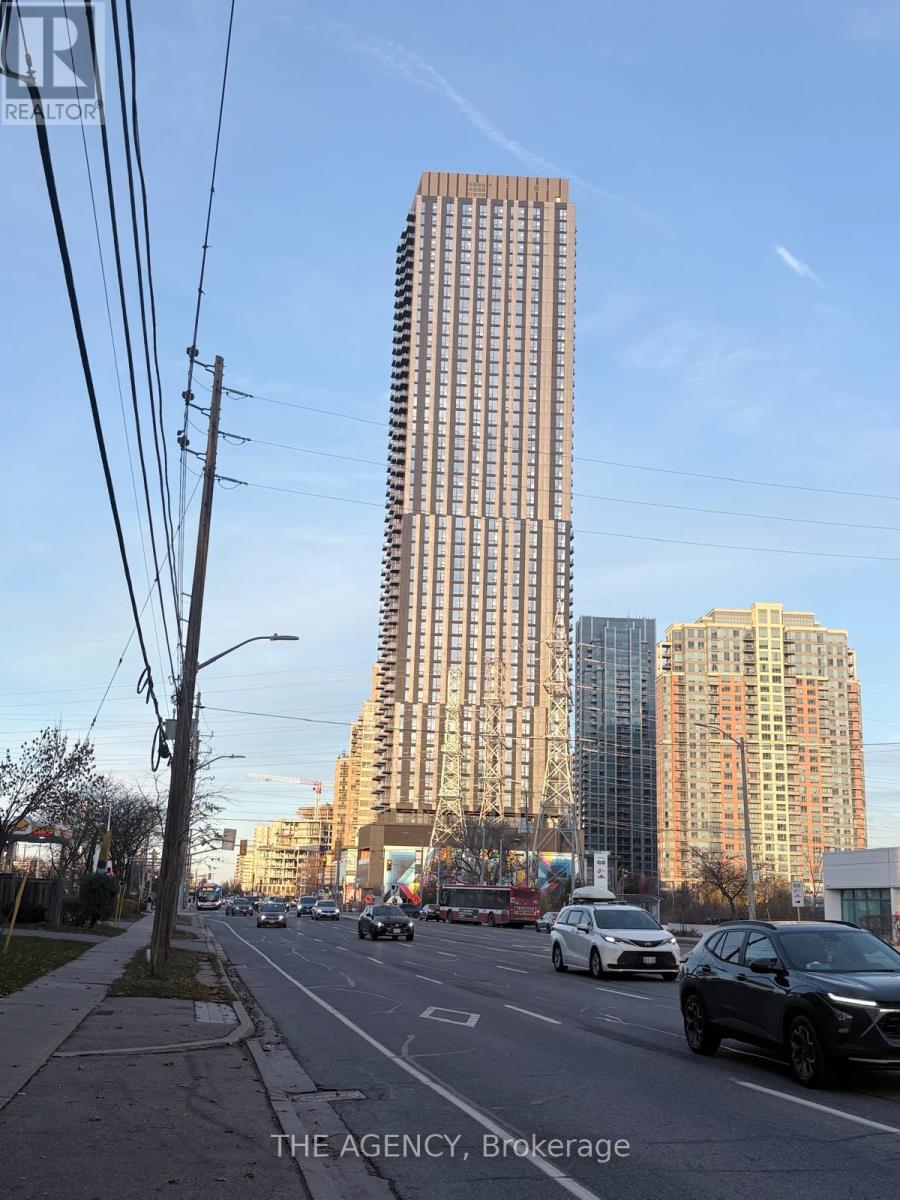
Welcome to Suite 1911 at Kipling Station Condos (5251 Dundas St. W.), Downtown Etobicoke's newest 50-storey landmark. This never-lived-in sun-filled 733 sq. ft. 2-Bedroom, 2-Bathroom corner layout boasts completely unobstructed, clear views from every single room--never looking into another suite or neighbouring building! Designed with floor-to-ceiling windows and a private South-East/South-West balcony, the open-concept living, dining, and kitchen space pairs sleek integrated appliances with modern designer finishes. Both spacious bedrooms feature large exterior windows and ample closet space, including a primary retreat with a 3-piece walk-in shower ensuite and a second bedroom served by a full 4-piece bath. Enjoy unbeatable commuter convenience with direct stairs from the building right into the Kipling Station Transit Hub--putting the TTC Line 2 Subway, GO Train, MiWay, and Pearson Airport Express under 2 minutes from your front door. Step across the street to Farm Boy, banking, and Anytime Fitness, with an on-site medical clinic right inside the building. Residents enjoy an expansive executive lobby, co-working lounge, bookable guest suites, a state-of-the-art fitness centre opening next week, a party room arriving in December, and an entire 5th-floor outdoor amenity terrace with lounges and BBQs launching in Spring 2027. Minutes to Hwy 427, 401, QEW, Gardiner, CF Sherway Gardens, Humber College, and U of T Mississauga. **No Parking Spot // No Locker Unit** (id:62104)
2404 - 1 Palace Pier Court
Toronto, Ontario
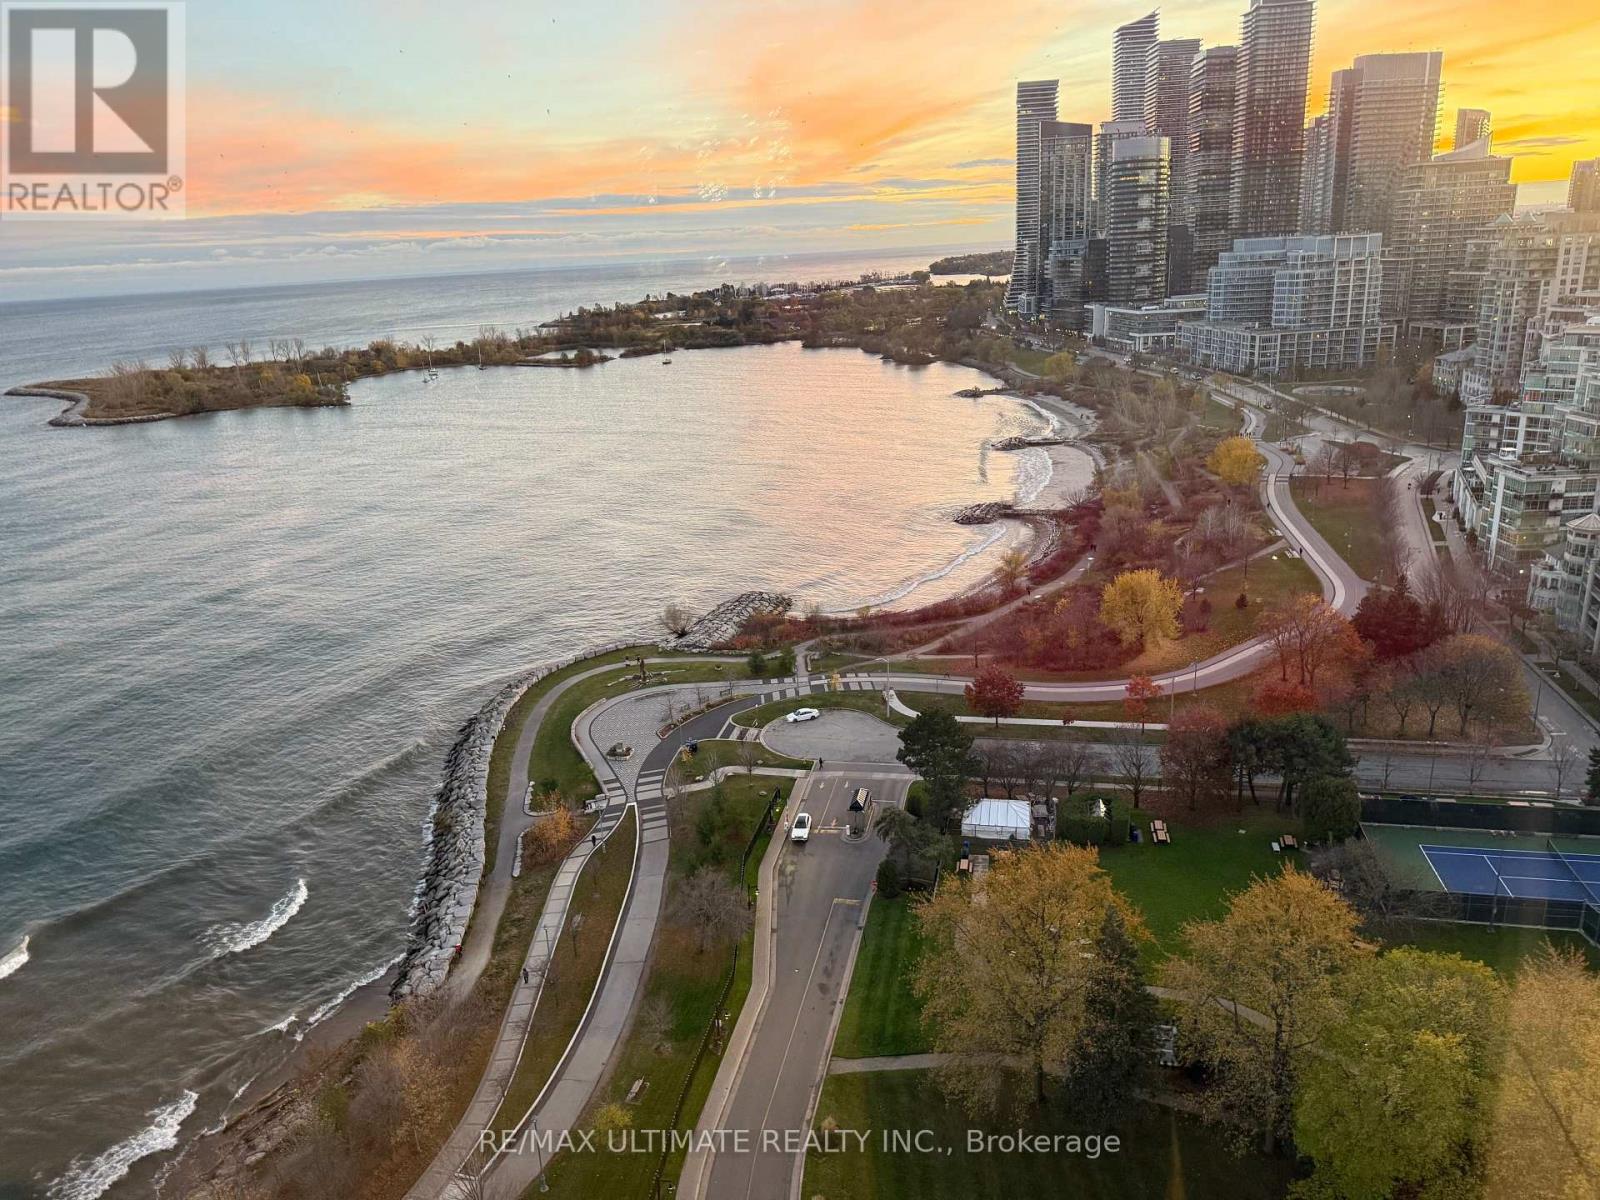
Welcome To The Palace Place! 788 Square Feet, 1 Bedroom, 1 Bathroom Unit With Unobstructed South West Views Overlooking Lake Ontario And The Humber Bay Shores Neighbourhood! Upgrades Throughout! Parking & Locker Combo Included! New Flooring In Living/Dining Area, Hallways, And Bedroom. Kitchen Features Stainless Steel Appliances, Quartz Countertops and A Breakfast Area. Two Separate Closets In The Bedroom. Five Star Condominium Amenities Include 24 Hr Concierge, Valet & Visitor Parking, Shuttle Bus To Downtown Toronto, Roof Top Party Room, Formal Dining Room, Guest Suites, Fully Equipped Gym, Indoor Salt Water Swimming Pool, Steam Rooms And Saunas, Outdoor Putting Green, BBQ Area With Picnic Tables, Convenience Store, Squash And Racket Court. (id:62104)
1009 - 225 Veterans Drive
Brampton, Ontario
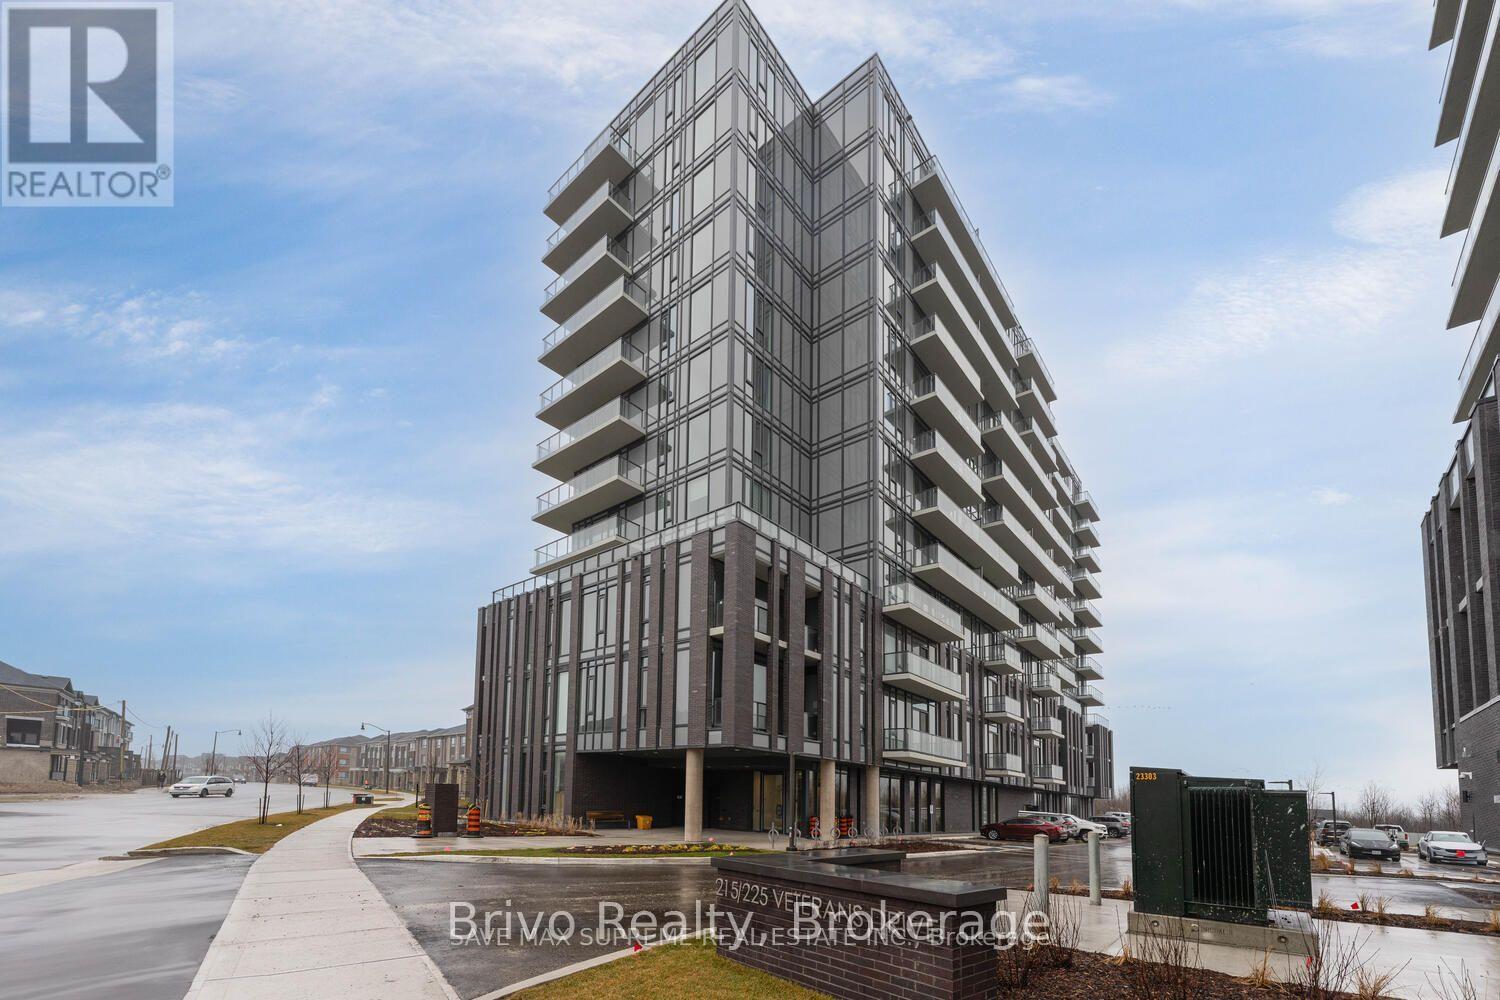
Beautiful 1 Bedroom + Flex Suite with Parking and Locker. Amazing View. Located In Mt. Pleasant. Experience Modern Luxury Living. Amenities consisting of a well-equipped Fitness Room, Games Room, WiFi Lounge, and a Party Room/Lounge with a private Dining Room, featuring direct access to a landscaped exterior amenity patio located on the ground floor. 5 min to Mount Pleasant GO station. (id:62104)

630 Kilbirnie Place
Burlington, Ontario
Rare Opportunity To Own One Of The Unique Corner Semi-Detached Homes In A Desirable South Burlington Court Location W/Super Private Fenced Lot! Set On A Premium Deep Lot With an Amazing Bright Solarium-Style Family Room W/Fireplace Providing A Warm Space To Gather, Surrounded By Generous 4 Sides Of Glass. Filled With An Abundance Of Natural Light (Corner House), Loaded With Storage & Upgrades, W/Hardwood Floors Throughout & Pot-Lights. Beautifully Appointed Chef Style Kitchen Offers Convection Oven, Gas Cooktop, Large Island/Breakfast Bar, Abundant Cabinetry And A Stylish Backsplash, Granite Countertops, Ample Workspace + Picturesque Views Of The Yard, W/A Separate Dining Room Connecting Easily To The Family Room W/Fireplace. Upstairs, Three Bright Bedrooms Offer Generous Proportions + Natural Light. Rare 2 Piece Main Flr Pwdr Rm & Sep Side Entrance. Professionally Finished Basement With Full Washroom. Outside, Discover A Truly Remarkable Backyard Retreat With Extensive Turf Grass And Patio, A Big Shed For Storage. Close To Appleby GO & Nelson School. This Immaculate Home Is Move-In Ready & Beautiful Inside And Out, You'll Definitely Not Want To Miss Out! (id:62104)
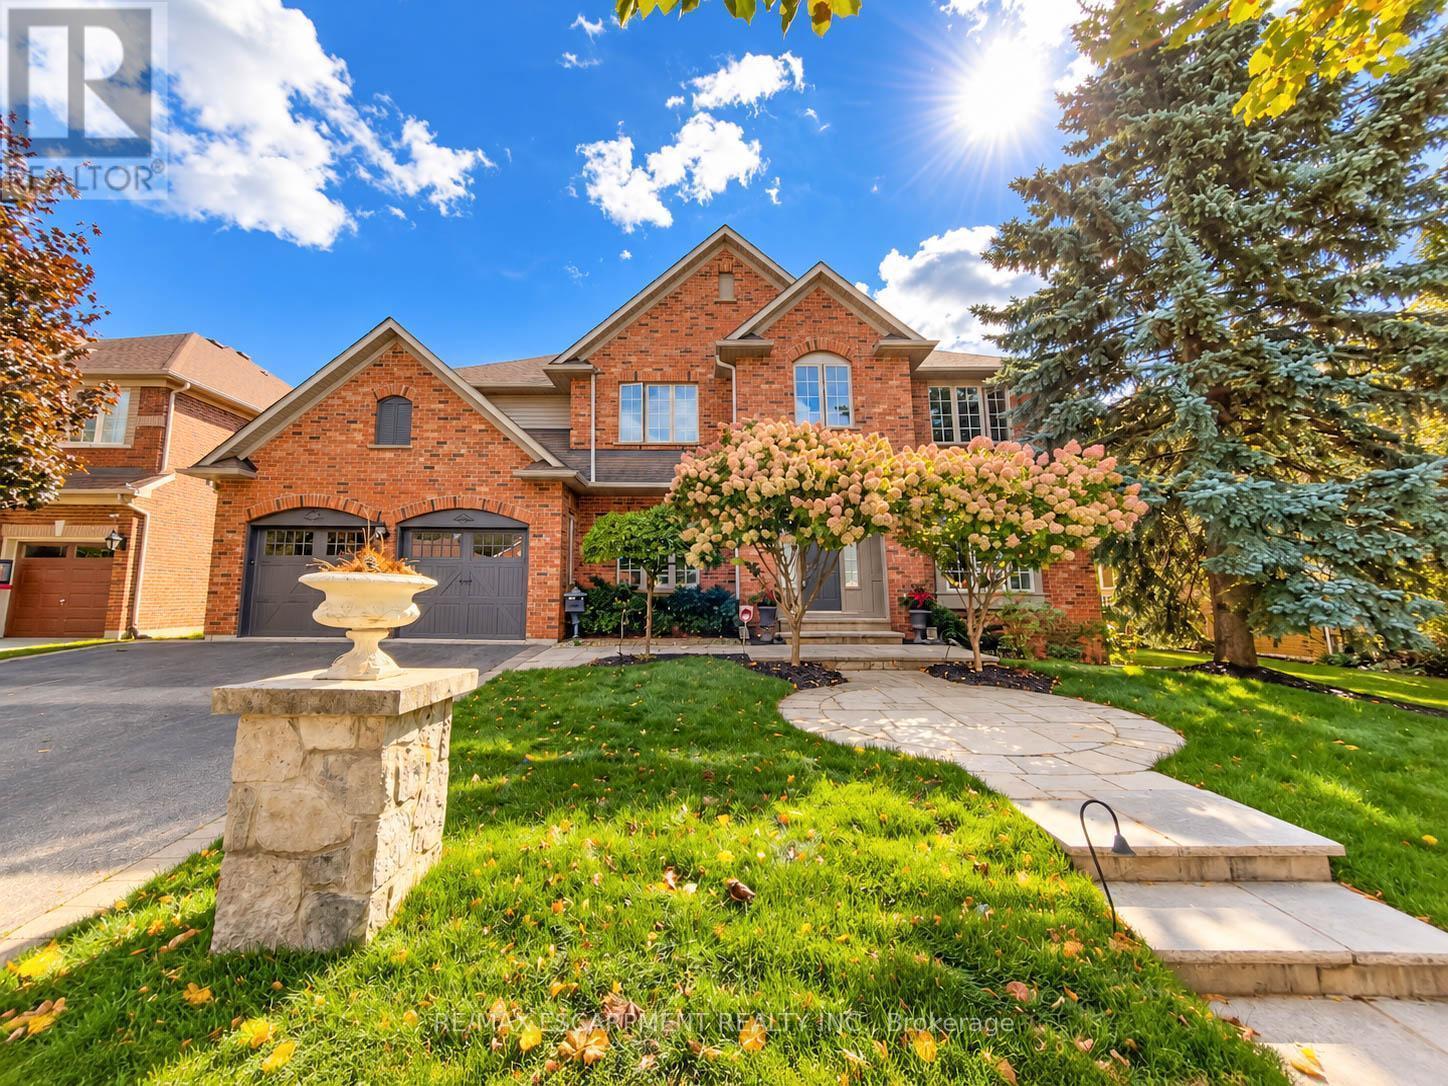
4180 Arbourfield Drive
Burlington, Ontario
Welcome to 4180 Arbourfield Drive, an exceptional executive home backing onto the scenic Millcroft Golf Course in one of Burlington's most sought-after communities! Set on a premium 69.52' x 124.67' lot, this impressive all-brick residence offers approx. 3,880 sq. ft. above grade plus 1,500 sq. ft. of finished basement space, with 5+1 bedrooms and 5 bathrooms. A grand foyer and elegant staircase introduce beautifully updated interiors featuring hardwood floors, crown mouldings, pot lights and generous principal rooms. The main floor offers formal living and dining rooms, a private den with French doors, and a spacious family room with picturesque golf course views. The well-appointed kitchen features granite counters, a centre island, abundant cabinetry and a stylish backsplash, opening to a bright breakfast area and sun-filled solarium. Upstairs, five spacious bedrooms include a stunning primary retreat with a custom-fitted walk-in closet, luxurious 6-piece ensuite with freestanding soaker tub and glass-enclosed shower, and walkout to a private covered balcony overlooking the fairways. The finished lower level is an entertainer's dream, offering an expansive recreation and games area, media room, additional bedroom, bathroom and sauna. Outside, discover a truly remarkable backyard retreat with mature landscaping, extensive stone patio, a spectacular two-level covered veranda with warm wood ceilings, and a separate covered outdoor kitchen and dining pavilion with exposed beams and skylights. Enjoy serene golf course vistas and exceptional spaces for year-round family enjoyment and summer entertaining. Additional highlights include a double-car garage, parking for six vehicles and rooftop solar panels. Ideally situated near parks, schools, shopping, recreation and major commuter routes. An outstanding opportunity to enjoy space, comfort and resort-inspired living in prestigious Millcroft. (id:62104)
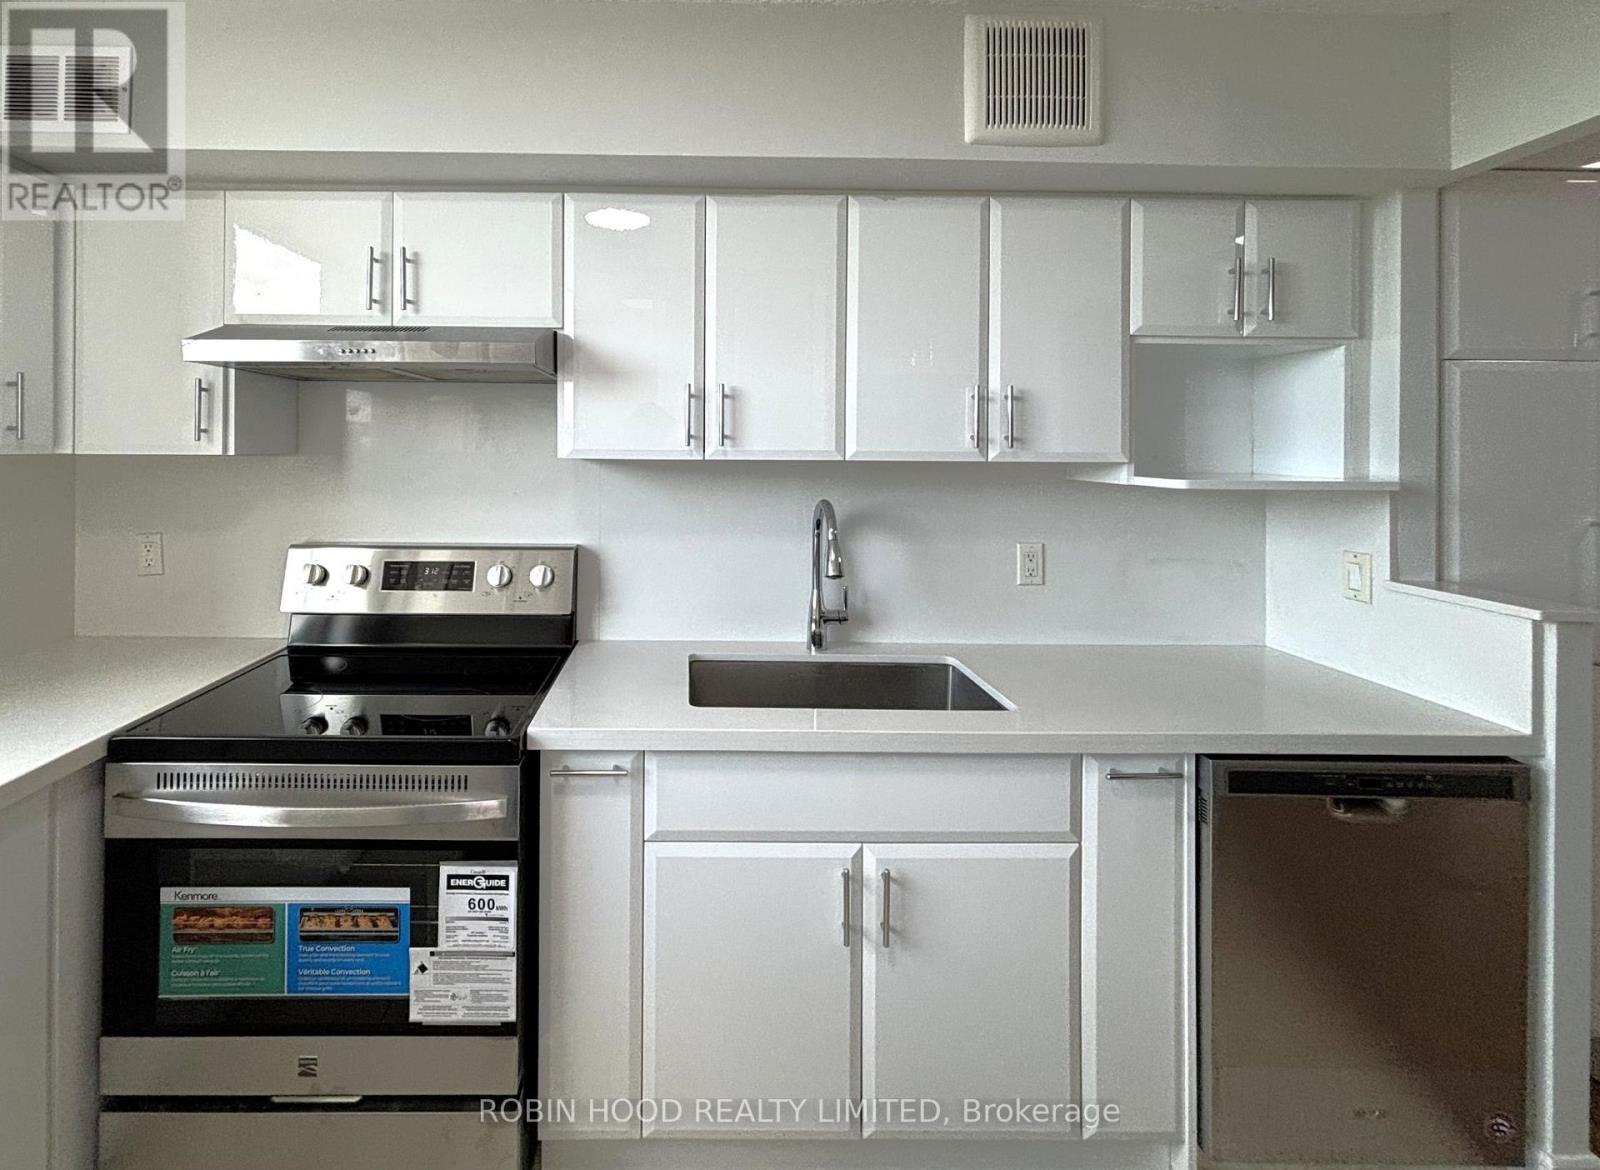
1001 - 355 Rathburn Road E
Mississauga, Ontario
*** Additional Listing Details - Click Brochure Link *** Welcome To This Sun-Filled 10th-Floor Corner Unit Offering Clear City Views And A Private Balcony. Newly Renovated Throughout, This Home Features Sleek Hardwood Flooring, Upgraded Washrooms With New Vanities, And A Modern Kitchen Equipped With Quartz Countertops And Brand-New Appliances Backed By A 5-Year Warranty. Enjoy The Ultimate Convenience Of Two Included Indoor Parking Spaces And A Private Storage Locker. The Quiet, Well-Maintained Building Boasts Full Amenities Including A Gym And Billiards Room. Best Of All, The Monthly Maintenance Fee Is Truly All-Inclusive-covering Hydro, Air-Conditioning, Heating, And Water With No Usage Time Restrictions. Perfectly Situated With Easy Access To Central Parkway Station, Food Basics, Local Schools, And Just A 3 To 5-Minute Drive To Square One Shopping Centre. Some Photos Are Virtually Staged. (id:62104)
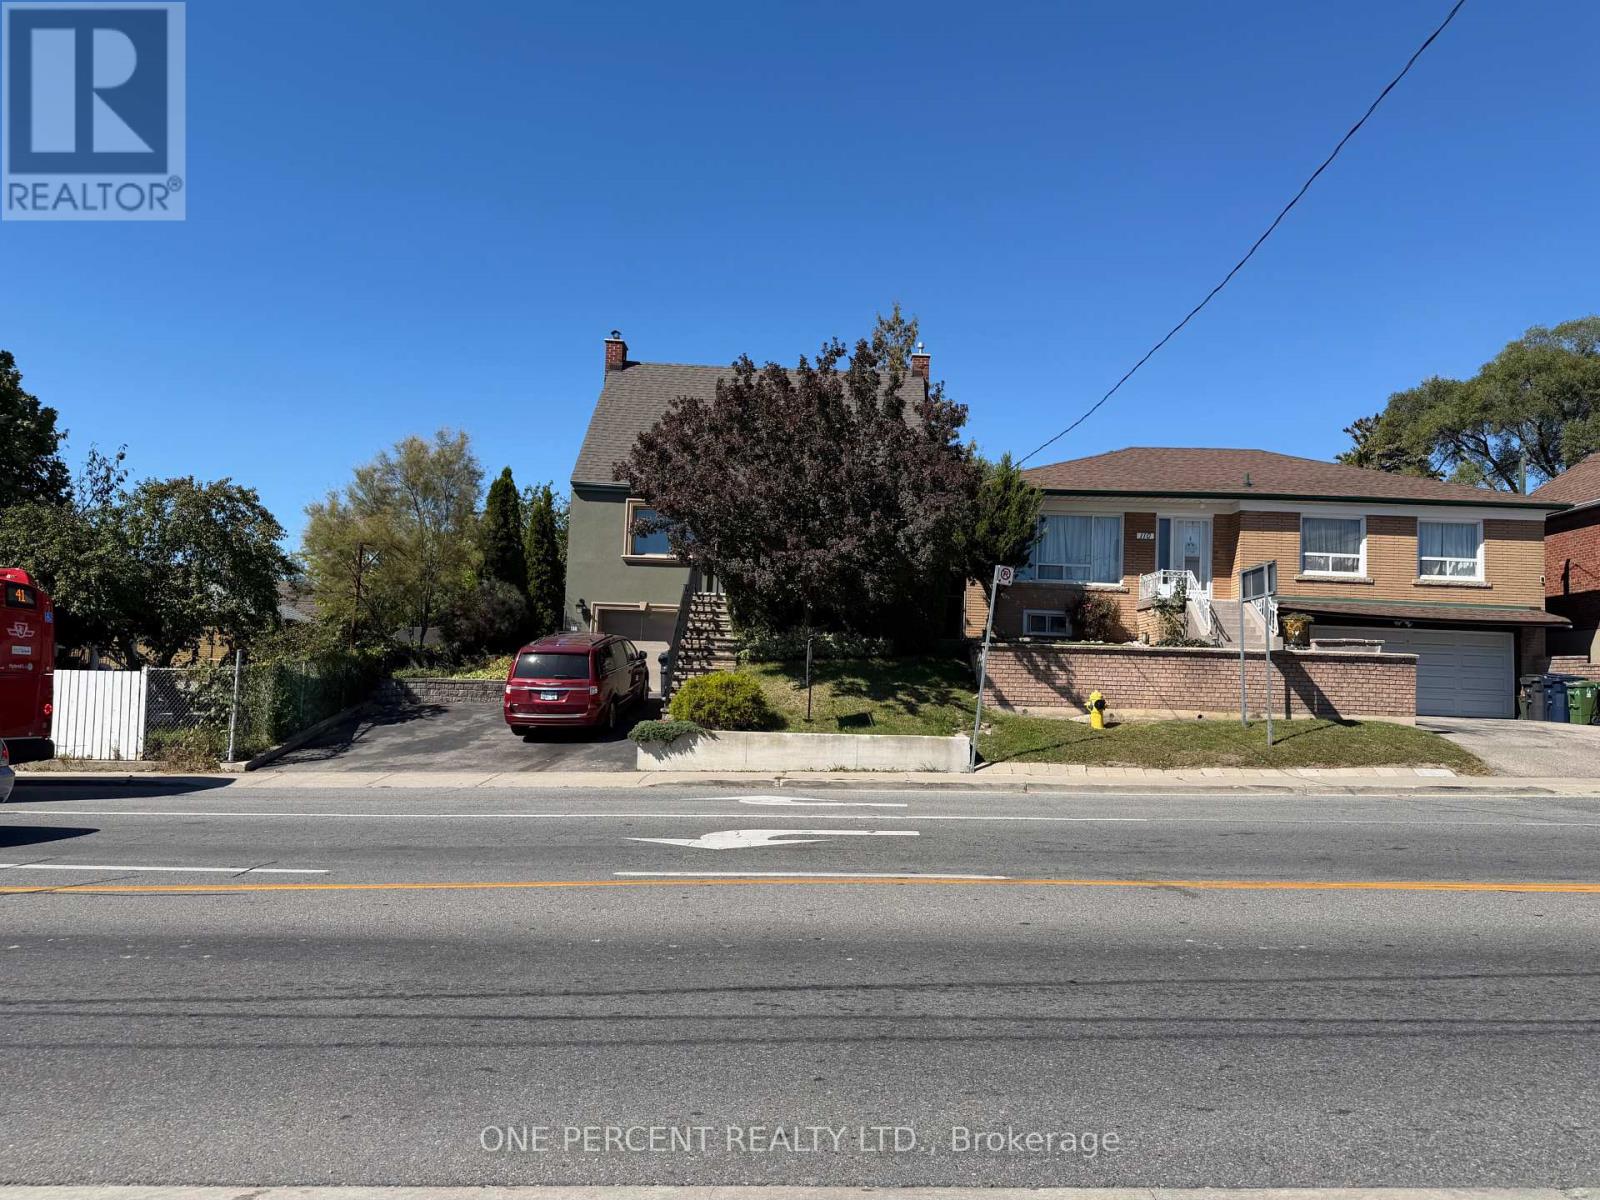
112 Yore Road
Toronto, Ontario
Rare 40-Ft Wide Double Lot Directly Across From Keelesdale Subway Hub! Introducing an extraordinary lifestyle and investment opportunity, held tightly by the same family for over 30 years. This solid, structurally sound detached stucco home sits on an expansive 40 ft x 110 ft lot, offering a significantly larger above-grade footprint than standard homes in the area. The highly functional layout features a classic centre-hall design, three spacious upstairs bedrooms, and two full washrooms, providing an incredible canvas to customize to your personal taste. Downstairs, the mostly finished basement boasts excellent ceiling height and an extra closed room perfectly suited as a fourth bedroom or premium home office. Combined with its highly coveted, dedicated split-level separate exterior entrance, this lower level is absolutely ideal for a seamless legal duplex conversion or an independent multi-generational suite.End-users, renovators, and investors alike will love the rare 40-foot frontage, zero mutual driveway headaches, and a private double driveway providing seamless vehicle access to an expansive private backyard oasis. The core foundation and main structural shell are rock-solid, anchored by a brand-new roof replaced in 2025, offering a pristine foundation for a high-end renovation, custom build, or "as-of-right" multi-unit investment. Unparalleled transit convenience sits right outside your door, directly across from the subway/LRT station. Enjoy a short walk to the free, world-class York Recreation Centre, local grocery hubs, parks, and major connecting bike trails. Families will love the safe, traffic-free walk around the corner to the local JK-8 public school and nature daycare, while the historic York Memorial Collegiate completes its massive multi-million dollar modernization just steps away. With immense curb appeal and flawless highway access, this high-value property maximizes layout, square footage, and location. (id:62104)
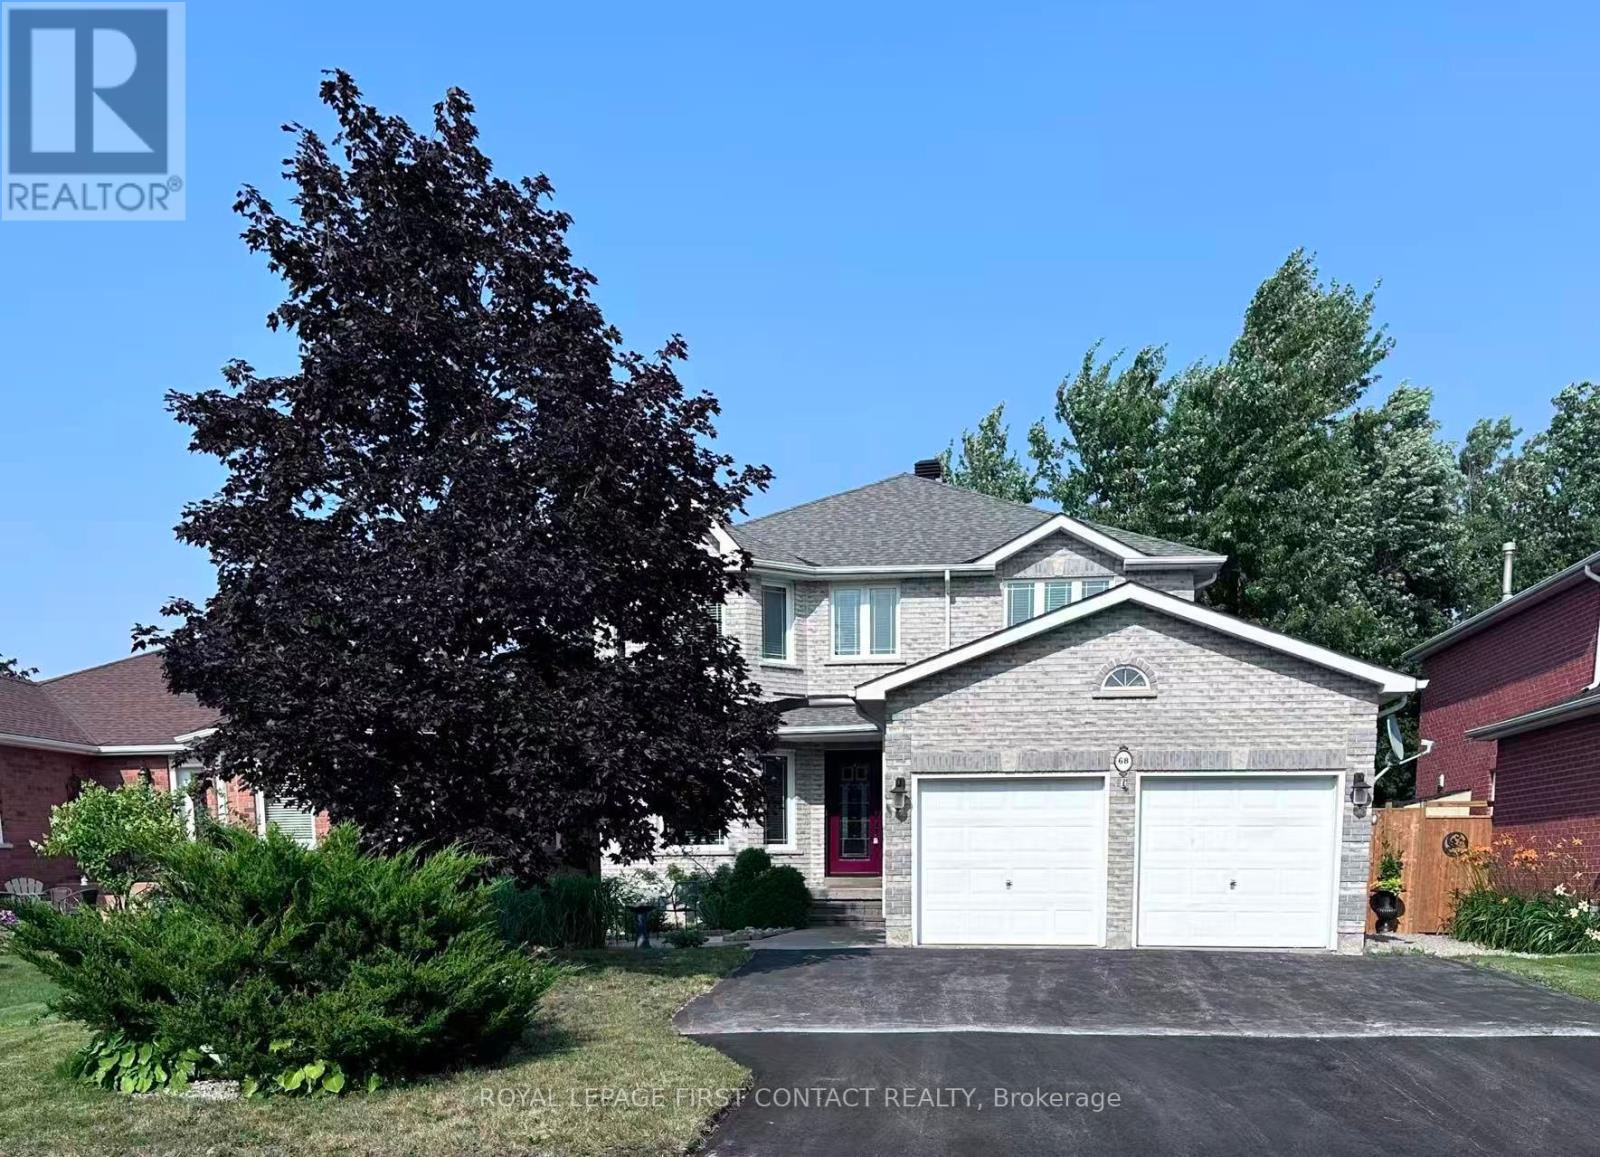
68 Grace Crescent
Barrie, Ontario
Welcome to 68 Grace Crescent! Situated in one of South-East Barrie's most sought-after prime neighborhoods, this stunning, fully upgraded home combines executive elegance with effortless functionality. Located just minutes from top-rated schools, parks, shopping, dining, and GO Transit, it offers an unbeatable lifestyle location.Features distinct, sun-filled living and dining rooms alongside a separate, cozy family room highlighted by a timeless fireplace.Beautifully upgraded flooring, crisp fresh paint, and extensive pot lighting create a bright, sophisticated ambience throughout.The massive master retreat showcases his-and-hers walk-in closets and a 5-piece spa-inspired ensuite complete with a deep soaker tub, stand-up shower, and double-sink vanity.Three additional large, bright bedrooms upstairs provide ample space for family or guests.updated lower level features an expansive recreation room, a sleek wet bar, and a private fifth bedroom. Picturesque curb appeal with gorgeous front landscaping and a 3-car driveway. Fully fenced backyard wrapped in custom interlocking stone for premium outdoor entertaining with minimal upkeep. Immediate possession is available. Looking for A+++tenant. (id:62104)
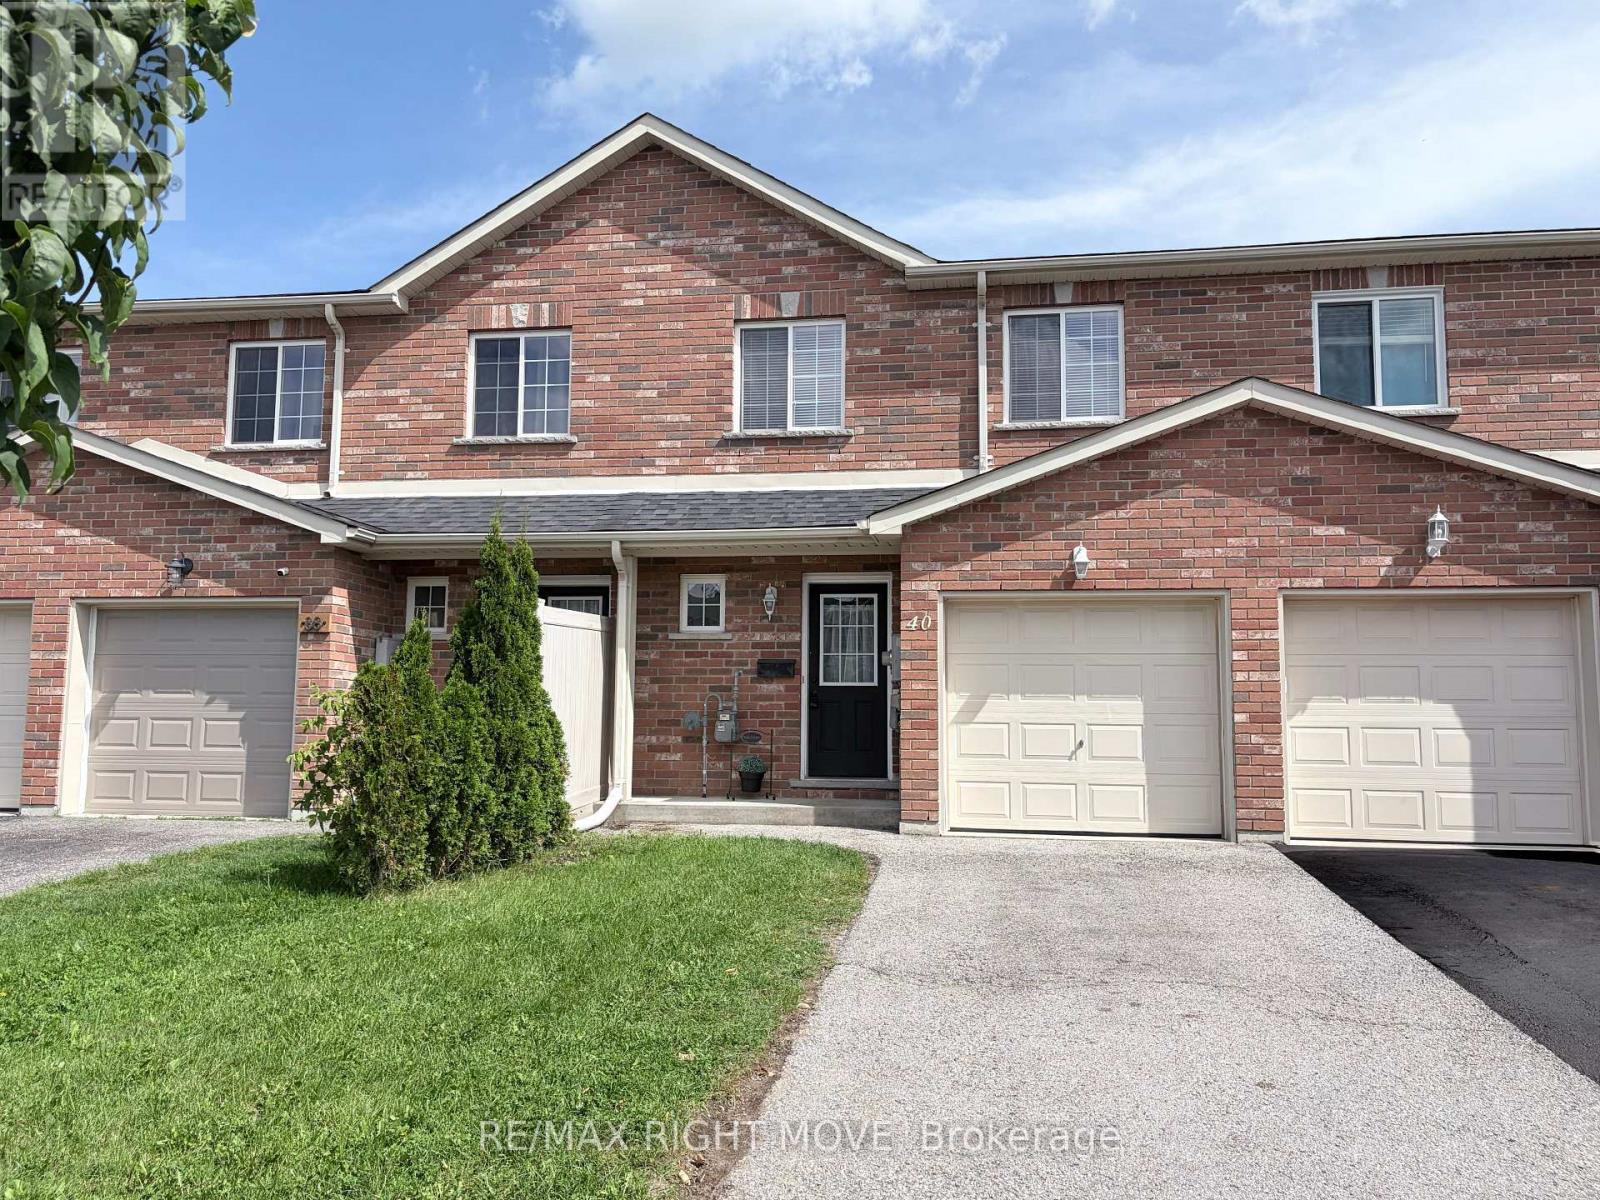
40 Michelle Drive
Orillia, Ontario
Client RemarksThe RIGHT MOVE starts here! If you've been waiting for an affordable 3-bedroom home that doesn't come with monthly condo fees, this updated freehold townhouse deserves your attention. Built in 2009, it offers an excellent opportunity for first-time buyers, young families, investors, or anyone looking for easy, low-maintenance living. Step inside to a bright, open-concept main floor featuring a beautifully renovated kitchen (2023) with separate island, new stainless steel appliances, a convenient main floor powder room, luxury vinyl plank flooring throughout the main and second levels (2023), updated LED lighting, and renovated bathrooms that give the home a fresh, modern feel. Upstairs you'll find three generous bedrooms (huge primary with semi-ensuite), while the full unfinished basement with a bathroom rough-in offers plenty of opportunity to expand your living space as your needs change. High efficiency n gas furnace, new shingles (2021), central air conditioning (2021), owned hot water tank. Enjoy the convenience of an attached garage with inside entry and a fully fenced backyard that's large enough to relax, entertain or let the kids and pets play, but without spending your entire weekend mowing the lawn. Ideally located close to schools, shopping, parks, the recreation centre, Lakehead University, and with easy access to Highway 11, this home offers affordable home ownership without compromise. No condo fees. Just an updated home that's ready for its next chapter. (id:62104)
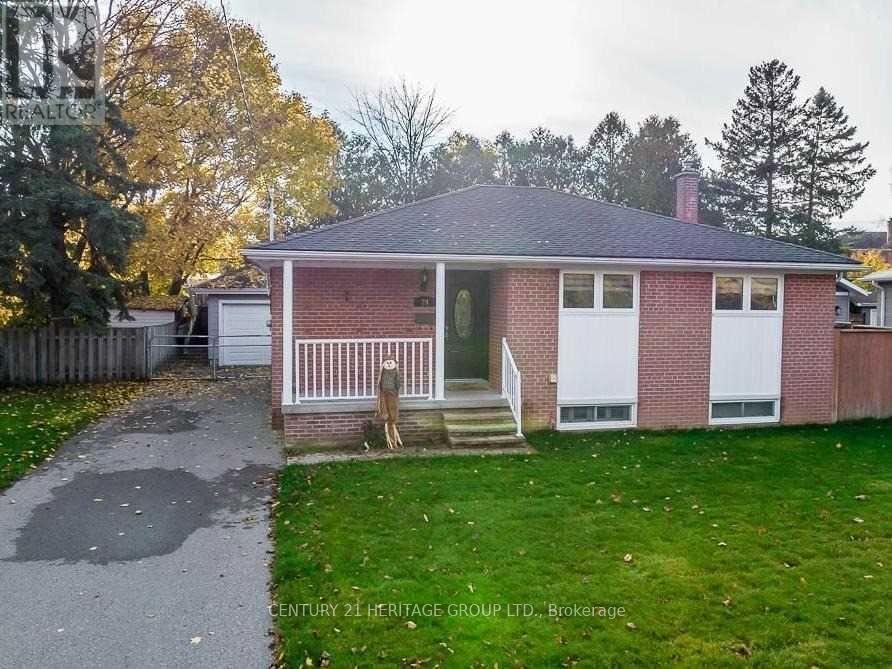
24 Corbett Crescent W
Aurora, Ontario
Bright and spacious 3-bedroom main-floor rental in a quiet, established neighbourhood in Aurora Highlands. Featuring a separate entrance, a generous living room, dedicated dining area, functional kitchen, and three well-sized bedrooms with plenty of natural light. Convenient private in-unit laundry and two driveway parking spaces. Located near Yonge Street, shopping, restaurants, parks, schools, and local amenities. Main-floor rental only, with the basement and garden suite excluded. (id:62104)
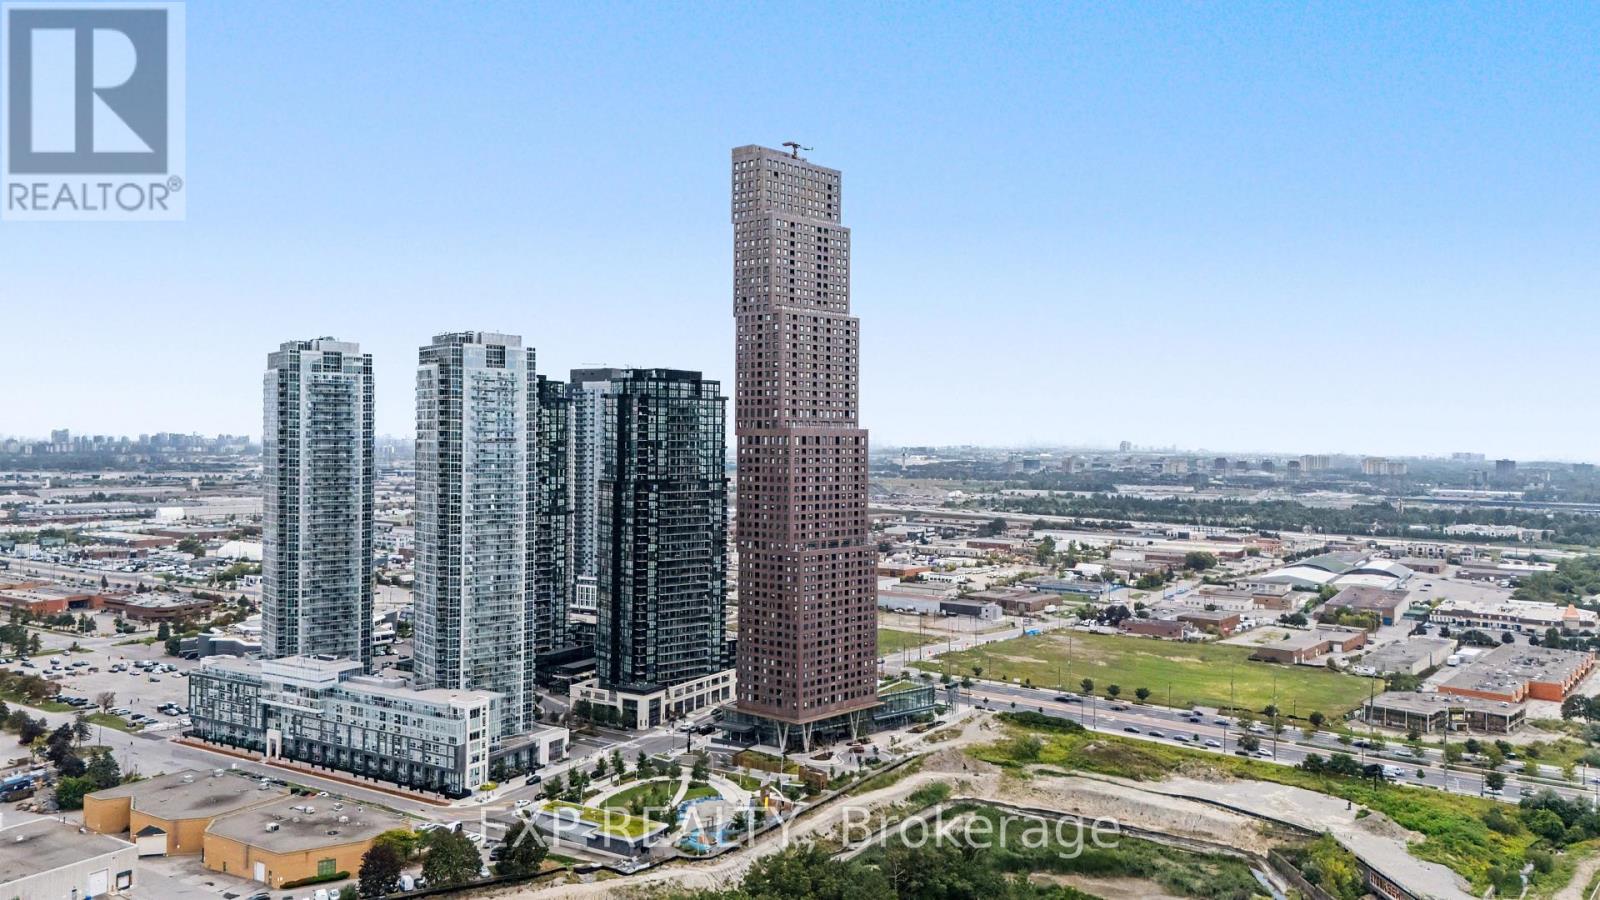
3507 - 2920 Highway 7 Highway
Vaughan, Ontario
Top Things to Love About This Property: Built by renowned developer Cortel Group, this thoughtfully designed 1+1 suite combines modern style with a highly functional layout. Enjoy 9-ft ceilings, floor-to-ceiling windows, an open-concept living and dining area, a spacious den ideal for a home office or flexible guest space, a private enclosed balcony, and convenient ensuite laundry. No parking. The building offers an impressive collection of amenities designed for both everyday living and entertaining, including 24-hour concierge, fitness centre, yoga studio, outdoor pool, rooftop terrace, BBQ areas, media room, library, children's play areas, pet spa, and parcel storage. Ideally situated in the heart of the Vaughan Metropolitan Centre, this home offers excellent connectivity to transit, major highways, shopping, dining, recreation, and entertainment. Enjoy convenient access to the VMC subway station, VIVA and York Region Transit, Highway 7, and Highways 400 and 407. York University, Vaughan Mills, Edgeley Pond & Park, restaurants, cafes, shops, and everyday conveniences are all within the surrounding community. A well-connected location offering the convenience of urban living with an extensive range of amenities and services close at hand. (id:62104)