
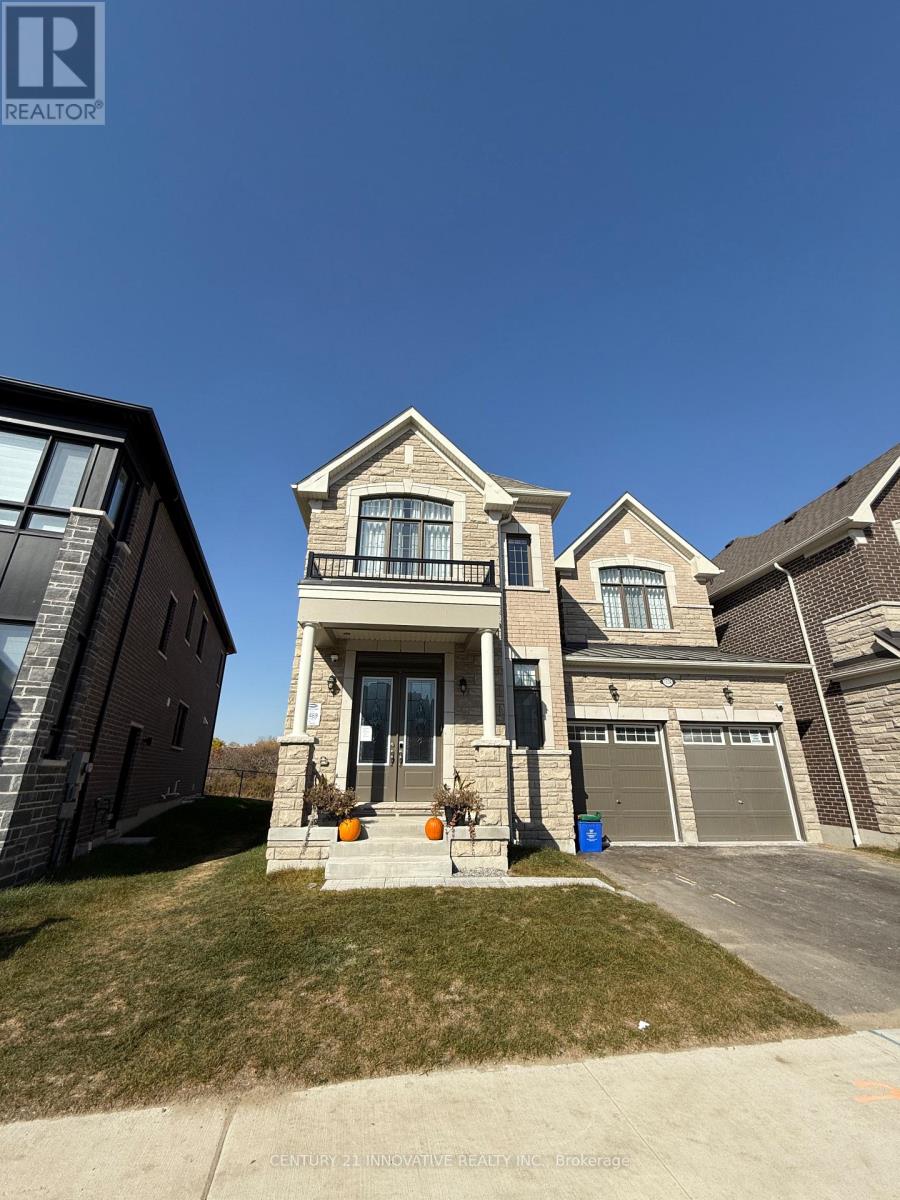
1539 Scarlett Trail
Pickering, Ontario
Welcome To This Newly Built 2 Bedroom Basement Apartment. This legally built basement is conveniently located close to highway 407/401. With large windows letting in lots of natural light, this unit also features an open concept living with 9 ft ceilings. Additional Features: Ensuite laundry, pot lights, and stainless steel appliances. Utilities are seperate. (id:62104)
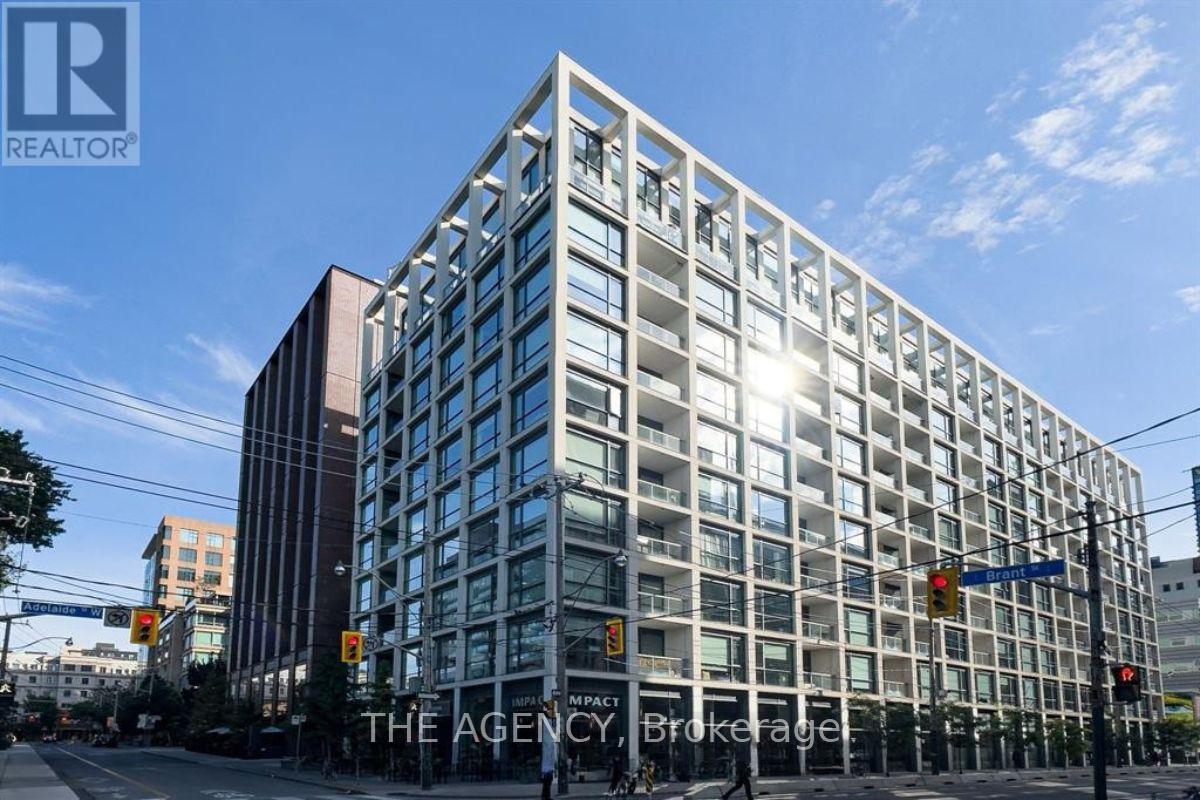
512 - 39 Brant Street
Toronto, Ontario
Welcome to Brant Park Lofts at 39 Brant Street - a boutique urban residence ideally located in Toronto's vibrant Fashion District. This stylish, south-facing one-bedroom suite features an open-concept layout, soaring exposed concrete ceilings and walls, and floor-to-ceiling windows that flood the space with natural light. The modern kitchen is equipped with a full-size gas cook-top, B/I oven, and dishwasher - a standout setup for those who love to cook and entertain. The bedroom features tinted sliding doors and a large closet, offering both comfort and privacy and the modern 4pc bathroom comes with a bathtub, a sleek vanity, and a medicine cabinet. Residents enjoy an array of contemporary amenities, including 24-hour concierge service, a fully equipped fitness centre, and a serene yoga studio; as well as a party/meeting room and patio. St. Andrew's playground and a dog park sits right across the street, and you're steps away from the Waterworks Food Hall, offering some of Toronto's best dining options. The area also provides effortless access to transit, acclaimed restaurants, cozy cafés, and the lively nightlife that defines King-West living. Fully furnished with modern, stylish, and thoughtfully curated furniture, this suite is move-in ready - ideal for young professionals seeking a sophisticated and convenient home in one of the city's most desirable neighbourhoods. Please note: The tenant is responsible for hydro and the heat pump rental cost. Inquire about six-month rental terms and unfurnished options. (id:62104)
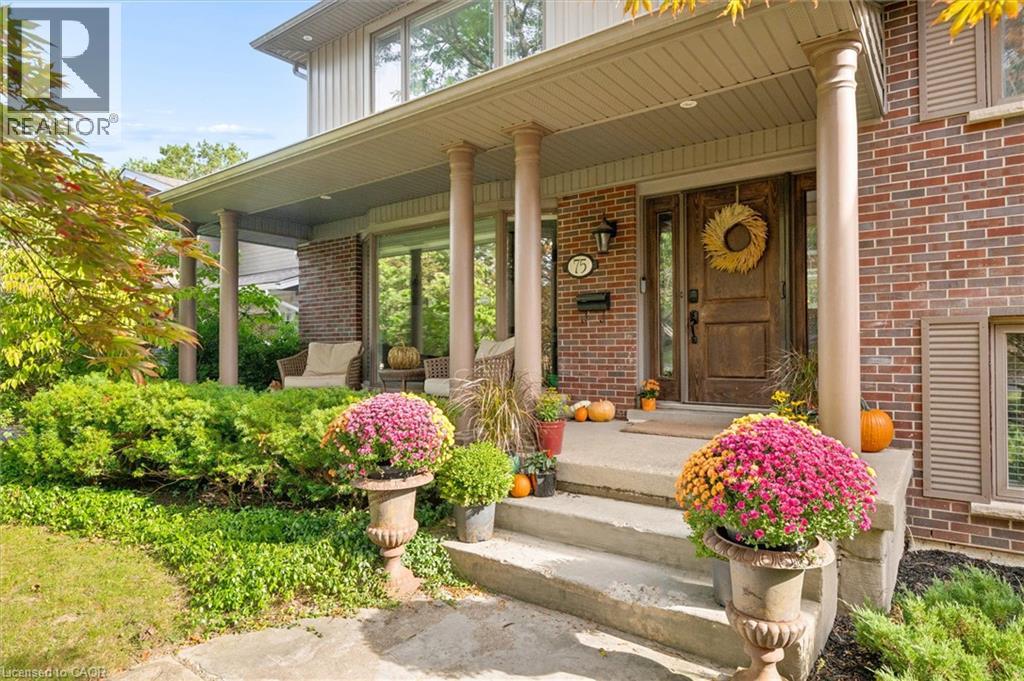
75 Lyon Avenue
Guelph, Ontario
Tucked away at the quiet dead end of Lyon Avenue in the heart of Exhibition Park, this renovated 5 bedroom home offers a rare opportunity in one of Guelph's most sought after neighbourhoods. Known for its mature tree lined streets, community feel, parks, schools, and walkability to downtown, homes on this street rarely come to market. Thoughtfully expanded and redesigned, the home blends timeless character with modern updates. The kitchen was completely reimagined in 2021 by Newlife Cabinetry Kitchens and showcases quartz and granite counters, a nearly 12 ft island with prep sink, full apron sink overlooking the backyard, oversized gas range with custom hood, built in appliances, and extensive custom cabinetry. Abundant windows and cabinet lighting enhance warmth and natural light. The foyer features cathedral ceilings, open to above design and built in cubbies. A French glass pocket door offers flexibility between the kitchen and great room. The dining area, highlighted by a large bay window overlooking the streetscape, flows from the kitchen and can also serve as a formal living space. Just steps down, the spacious great room offers custom built ins, detailed trim work, gas fireplace, garage access, walkout to the yard, and convenient 3 piece bath ideal for pool use. The private primary suite is set in its own wing with 12 ft ceilings, hardwood floors, lounge or office space, and a luxurious ensuite with heated floors, soaker tub, glass shower, granite double vanity, and custom built ins. Four additional bedrooms, upper laundry, and a spa inspired main bath complete the upper level. The backyard is a private retreat featuring a heated Gunite pool, conversation area, outdoor dining space, and raised garden beds ready for your green thumb. A partially finished lower level with high ceilings, framed space, rough in bath, storage, and cold room offers future potential. A rare opportunity; where location, luxury, and lifestyle come together seamlessly. (id:62104)
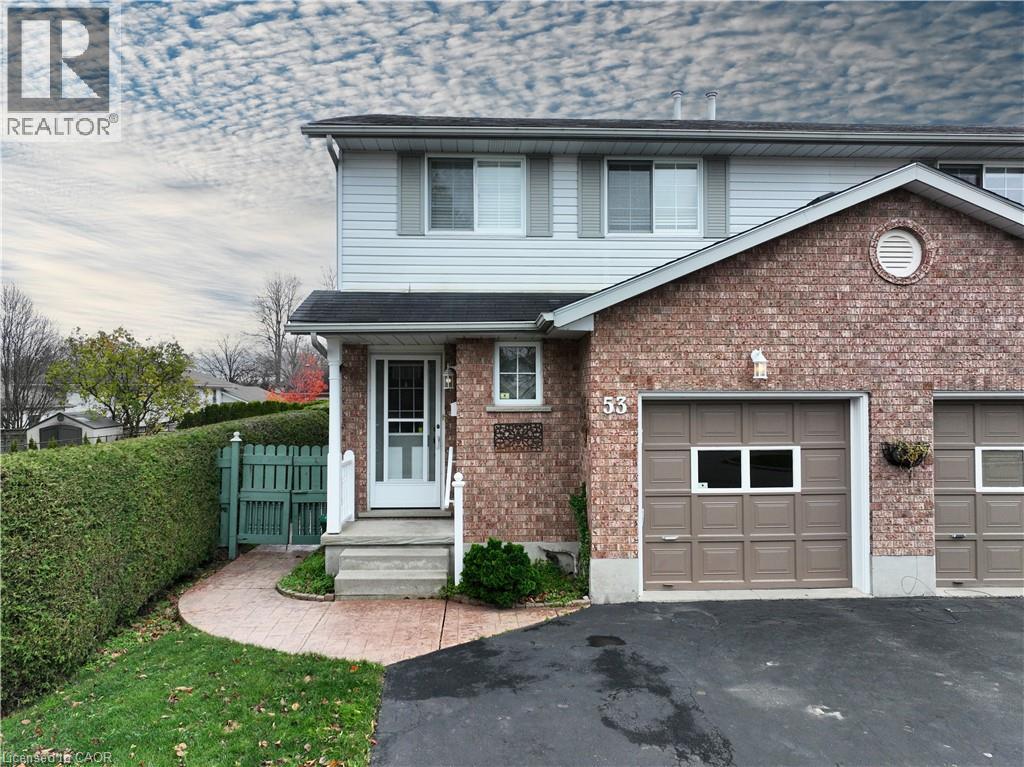
53 Rauch Court
Kitchener, Ontario
This TWO-KITCHEN freehold semi-detached home is the one to make yours! With separate entrance access to the finished basement suite, complete with 3-piece bathroom, kitchen, living space, and numerous storage closets, this is an excellent home for multi-generational families and those wanting to give loved ones with their own private space. From inside to out, and top to bottom, you will notice the pride of ownership evident here from an original owner who has loved this home for coming up on 36 years! Finished with hardwood oak flooring and railings, a natural gas fireplace, custom window coverings, gas stove, and Fisher & Paykel dish-drawer dishwasher, the home was delicately finished with products that would last the test of time. This home was built well, with plywood subfloor, spacious rooms, and thoughtful layout. They don't make them like they used to! This home's quiet crescent is home to friendly neighbours, children playing, and walking path that connects to Waldau Woods Park. Enjoy some peace and quiet, or take a short trip down Ira Needles to all of your favourite shops and amenities. This home really offers it all. Ample driveway and garage parking are included. Find a newer furnace, and owned water heater and water softener. Did I mention a central vac system throughout the home and with an inlet in the garage? Come for a visit just past the farmer's fields to the edge of the city. I think you'll love this one! (id:62104)
106 - 6591 Montrose Road
Niagara Falls, Ontario
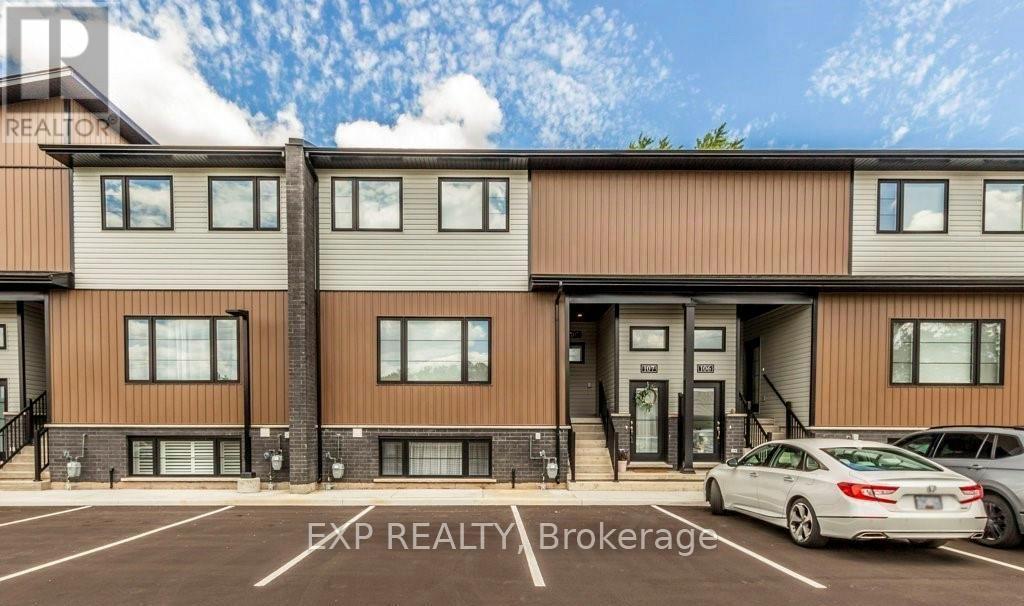
Welcome to modern, low-maintenance living at 6591 Montrose Rd in Niagara Falls! This bright, open-concept stacked townhouse features 9-foot ceilings, large windows for abundant natural light, and contemporary finishes throughout. Ideally situated near Lundy's Lane and the QEW, you are minutes from shopping, dining, parks, and top attractions. Complete with dedicated surface parking and affordable condo fees, this move-in-ready home is perfect for first-time buyers, downsizers, or investors. Discover bright, carefree condo living at 6591 Montrose Rd! This move-in-ready 2-bedroom, 1-bath stacked townhouse boasts an airy open-concept layout with 9-foot ceilings, oversized windows, carpet-free flooring, and convenient in-suite laundry. Enjoy low monthly maintenance fees and one assigned surface parking space. Located steps from transit, parks, Lundy's Lane shopping, and major highways, this property offers unmatched comfort and value in a growing Niagara community. Modern stacked townhouse design (0-5 years old) with 9-ft ceilings, open-concept layouts, and surface parking. Public transit is at this home's doorstep for easy travel around the city. The nearest rail transit stop is only 6.0 km away, and the nearest street transit stop is a 2 minute walk away. With safety facilities in the area, help is always close by. Facilities near this home include a fire station, a hospital, and a police station within 3km.With good assigned public schools very close to this home, your kids can thrive in the neighborhood. This home is located in park heaven, with 3 parks and 6 recreation facilities within a 20 minute walk from this address. (id:62104)
75 Wakeford Road
Kawartha Lakes, Ontario
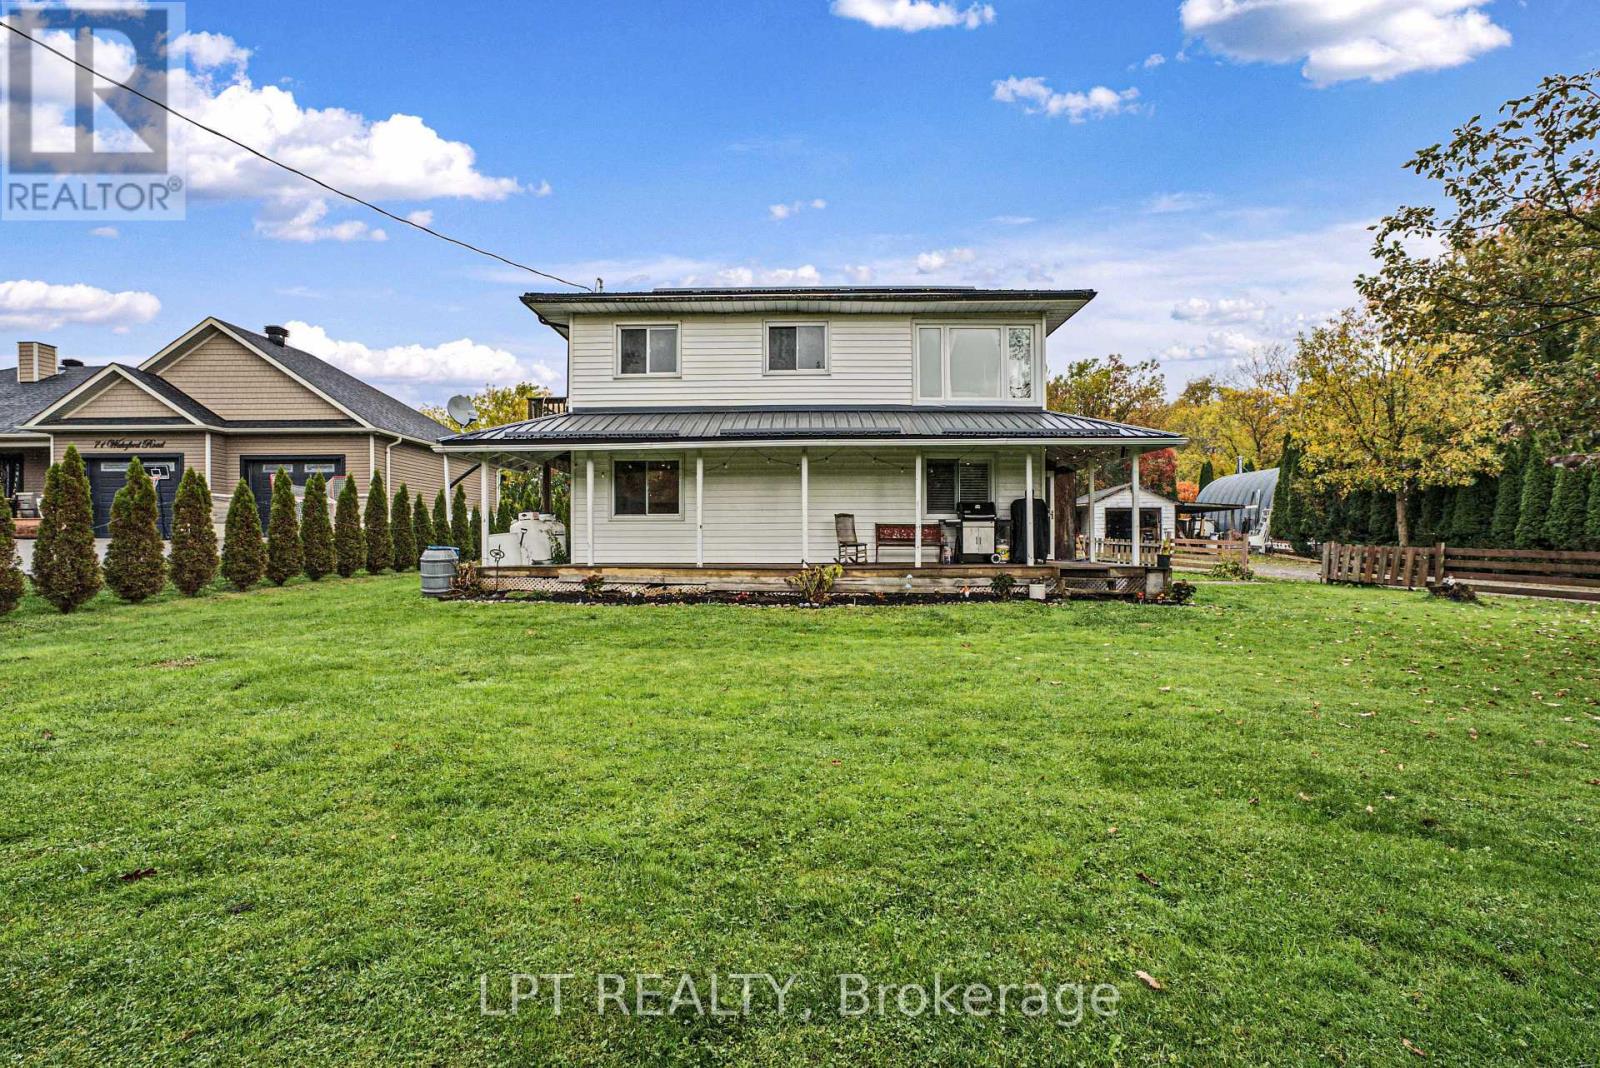
Welcome to Washburn Community, a peaceful and charming community offering a wonderful opportunity to enjoy life by the water! This lovely two-story, 3-bedroom home sits on a nice-sized lot in a quiet, desirable setting, with multiple access points to Lake Scugog for year-round recreational enjoyment, from boating, swimming and fishing in the warmer months to skating, ice fishing and other winter activities in the colder months. Offering ample parking and plenty of potential, this property is an excellent opportunity for first-time buyers, those looking for a recreational getaway, or anyone seeking a home to make their own. Enjoy the property as it is or bring your vision and add your own finishing touches to create something truly special. A fantastic opportunity to embrace a relaxed lakeside lifestyle in a welcoming community! (id:62104)
106 - 6591 Montrose Road
Niagara Falls, Ontario
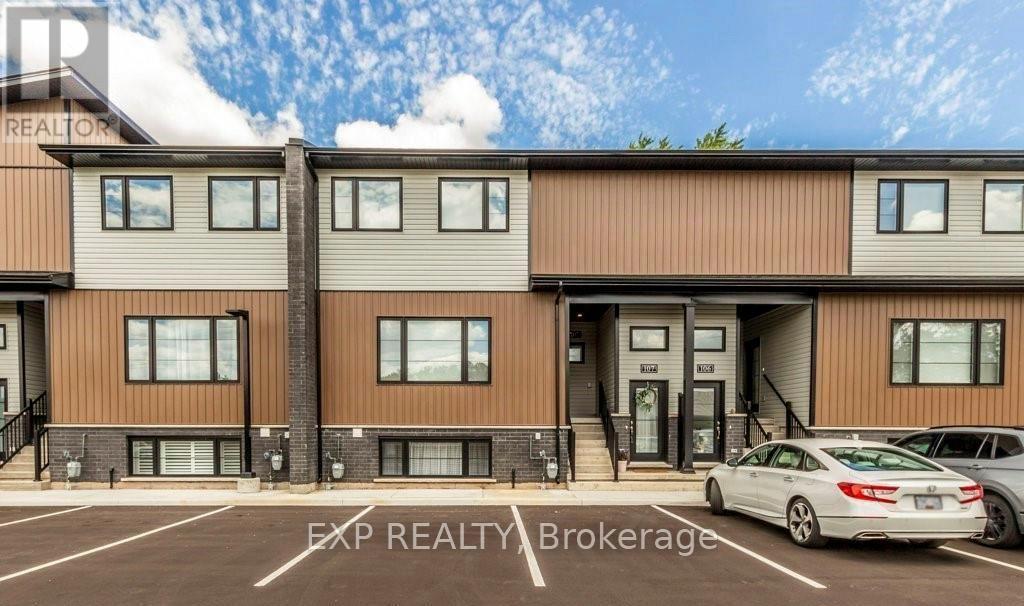
Welcome to modern, low-maintenance living at 6591 Montrose Rd in Niagara Falls! This bright, open-concept stacked townhouse features 9-foot ceilings, large windows for abundant natural light, and contemporary finishes throughout. Ideally situated near Lundy's Lane and the QEW, you are minutes from shopping, dining, parks, and top attractions. Complete with dedicated surface parking and affordable condo fees, move-in-ready home . Discover bright, carefree condo living at 6591 Montrose Rd! This move-in-ready 2-bedroom, 1-bath stacked townhouse boasts an airy open-concept layout with 9-foot ceilings, oversized windows, carpet-free flooring, and convenient in-suite laundry. Comes with one assigned surface parking space. Located steps from transit, parks, Lundy's Lane shopping, and major highways, this property offers unmatched comfort and value in a growing Niagara community. Modern stacked townhouse design (0-5 years old) with 9-ft ceilings, open-concept layouts, and surface parking. Public transit is at this home's doorstep for easy travel around the city. The nearest rail transit stop is only 6.0 km away, and the nearest street transit stop is a 2 minute walk away. With safety facilities in the area, help is always close by. Facilities near this home include a fire station, a hospital, and a police station within 3km.With good assigned public schools very close to this home, your kids can thrive in the neighborhood. This home is located in park heaven, with 3 parks and 6 recreation facilities within a 20 minute walk from this address. (id:62104)
275 Beach Boulevard
Hamilton, Ontario
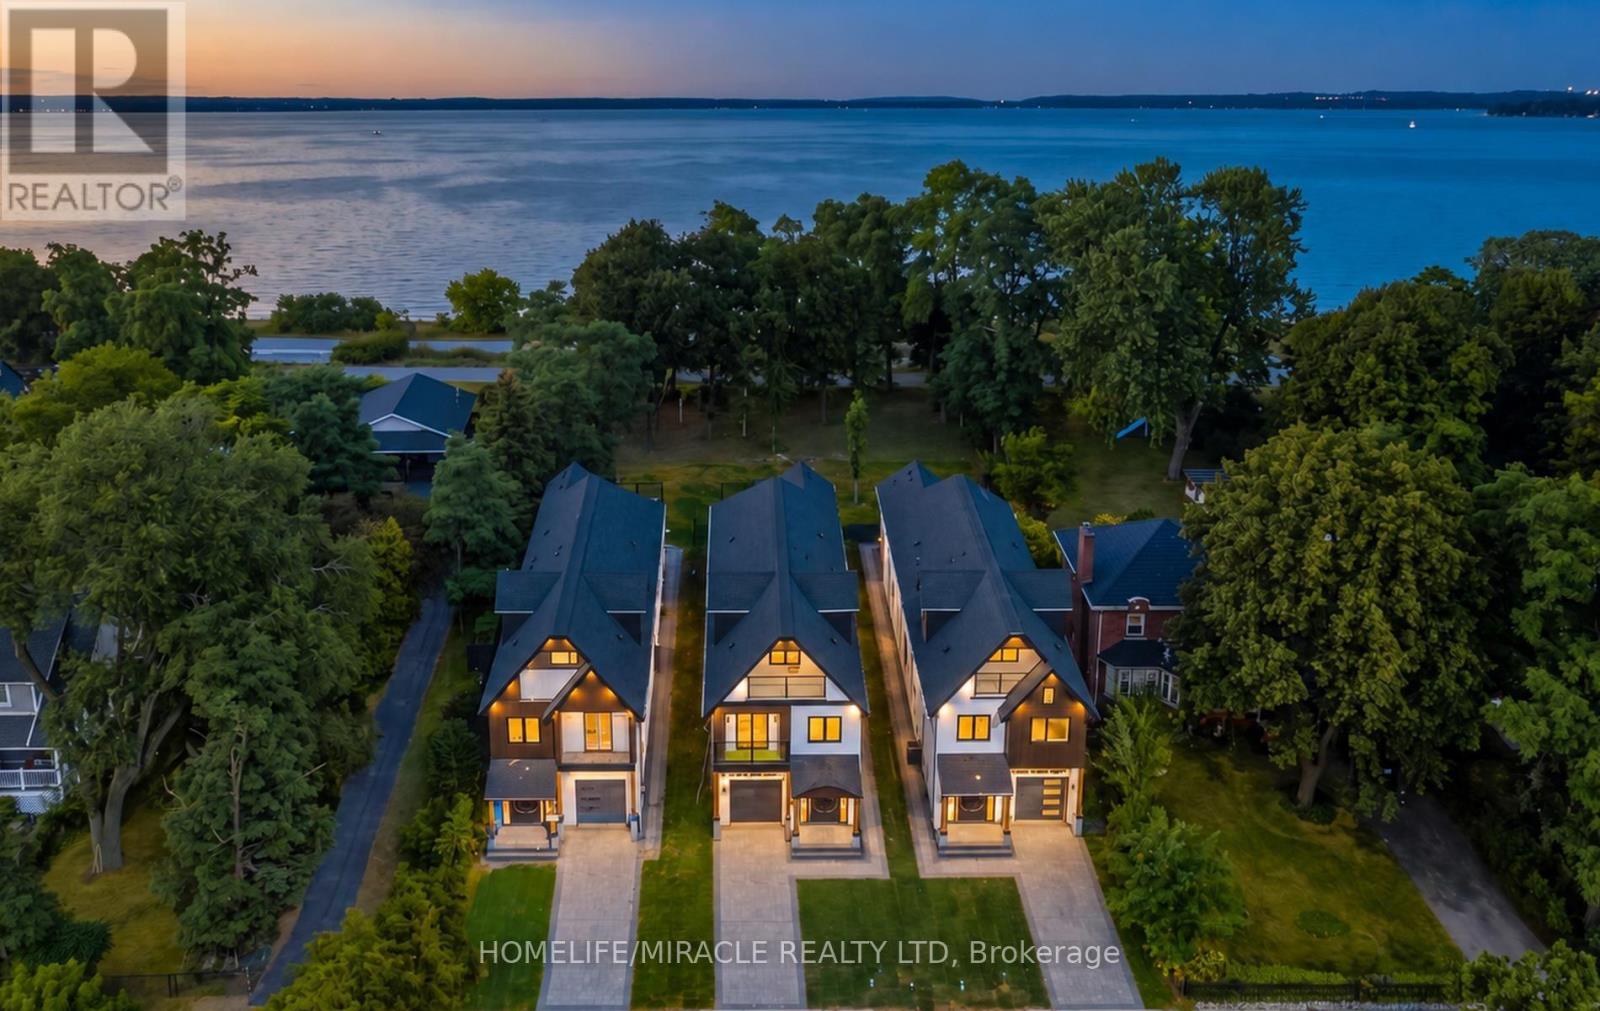
Welcome to 275 Beach Boulevard, an art of a brand-new, move-in-ready luxury waterfront custom residence offering approximately 4,096 sq. ft. of meticulously crafted living space across 2.5 storeys in one of Hamilton's premier waterfront communities. Enjoy breathtaking panoramic Lake Ontario views, direct access to the Waterfront Trail, and convenient access to the QEW, Burlington Bay James N. Allan Skyway, Burlington, Oakville, Mississauga, Toronto, Niagara and the GTA. This exceptional home features 4 spacious bedrooms, spa-inspired bathrooms, 10-ft ceilings on the main floor, 8'6" ceilings on the second floor and 8-ft ceilings on the third floor, engineered hardwood flooring, oversized porcelain tile, custom ceiling details, elegant wainscoting, solid wood interior doors, custom oak staircase with glass railings and oversized Low-E architectural aluminum windows. The chef-inspired kitchen showcases custom European cabinetry, waterfall quartz island, quartz backsplash, premium JennAir built-in appliances, 30" Professional gas cooktop, pot filler and walk-in pantry. The spectacular great room features a porcelain-clad linear gas fireplace with expansive sliding doors leading to a covered outdoor living area complete with a second gas fireplace, built-in BBQ station and composite deck. The waterfront primary retreat offers His & Hers walk-in closets, private covered deck access and a luxurious 5-piece ensuite with freestanding soaker tub, frameless glass shower and double vanity. Smart-home features include central vacuum, security cameras, video doorbell, in-ceiling speakers, CAT6 wiring and Wi-Fi access points. Additional highlights include PEX home-run plumbing, HRV, high-efficiency HVAC, professionally finished garage, premium interlock driveway, three private balconies, stone and stucco exterior, Tarion New Home Warranty and immediate occupancy. Property Tax not yet assessed. (id:62104)
1228 Mcdowell Crescent
Milton, Ontario
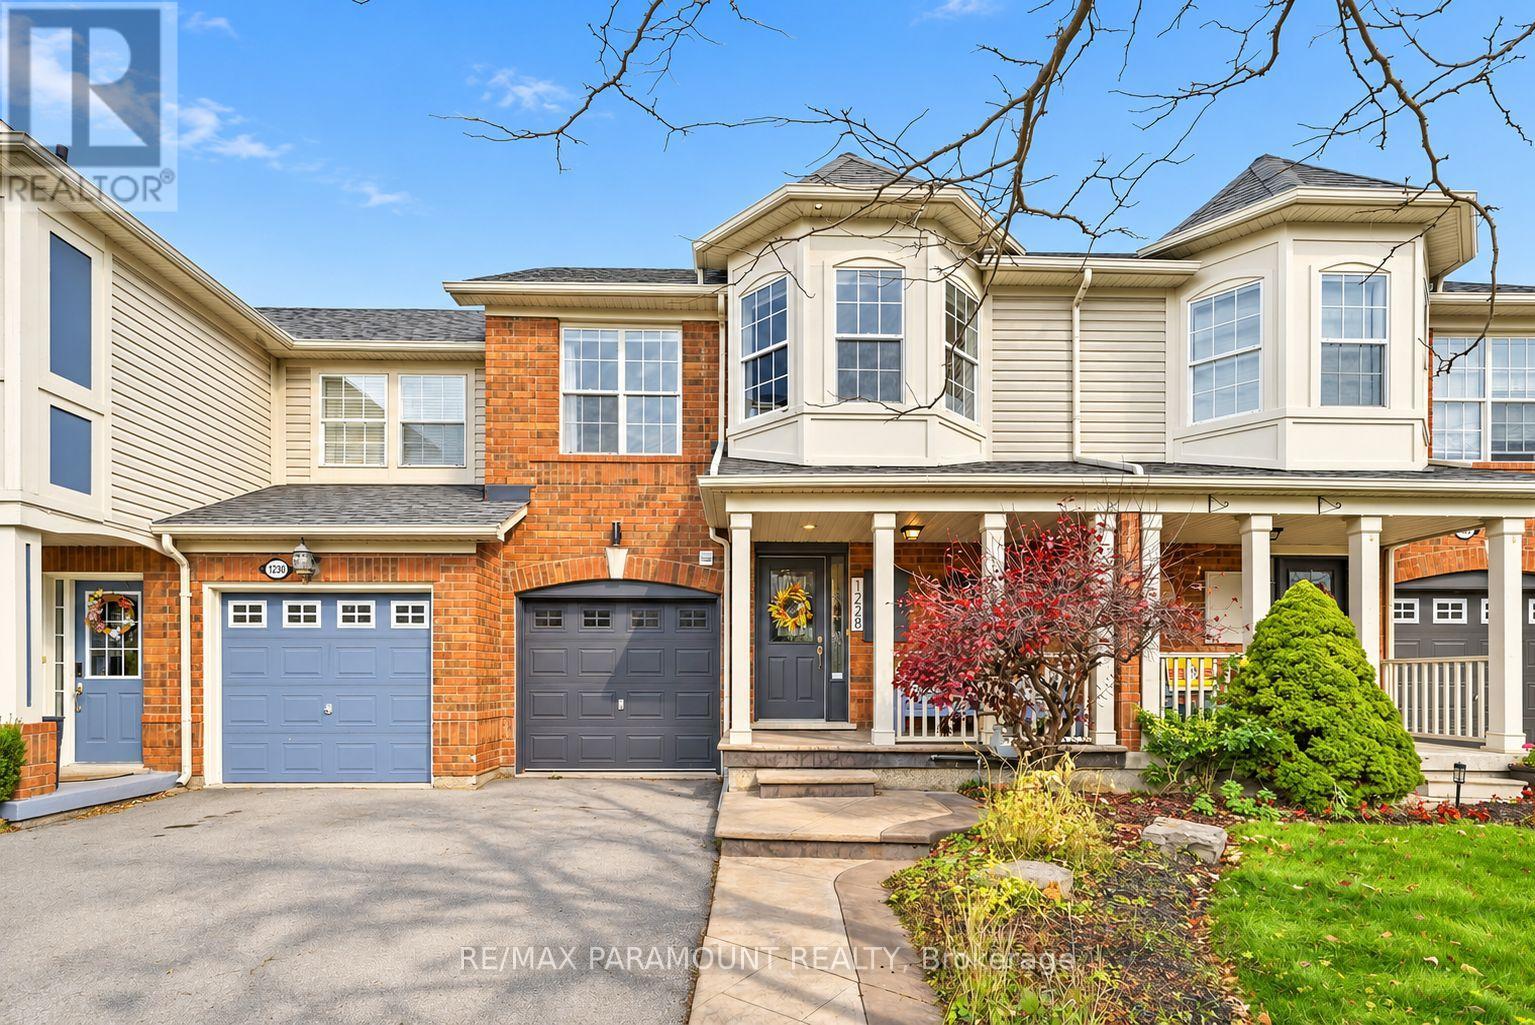
Welcome to this beautifully updated freehold townhome, ideally situated on a quiet, low-traffic street in Milton's highly sought-after Beaty neighbourhood! With no rear neighbours, this home offers exceptional privacy, an abundance of natural sunlight, and the convenience of direct access to the park and school grounds right out your back doorstep inside to discover a bright, modern interior featuring stylish updates throughout. The beautifully refreshed kitchen showcases quartz countertops, an updated backsplash and sink, along with a newer microwave and dishwasher. Updated light fixtures, pot lights, and ceiling fans enhance the home's modern appeal, while a refreshed staircase with new carpeting leads to the upper level, featuring updated flooring and a spacious primary bedroom complete with a walk-in closet. A Nest thermostat and convenient interior garage access add to the home's everyday comfort and functionality. The fully finished basement provides valuable additional living space, complete with updated flooring and a beautiful 3-piece bathroom. Whether used as a living room, recreation area, home office, or guest retreat, this versatile space offers endless possibilities. Outside, enjoy the added curb appeal of exterior pot lights and patterned concrete in both the front and backyard, creating stylish, low-maintenance outdoor spaces perfect for relaxing or entertaining. Combining modern finishes, a family-friendly location, exceptional backyard privacy, and the convenience of parks and schools just steps away, this move-in-ready home truly checks all the boxes! (id:62104)
43 Jutta Crescent
London South, Ontario
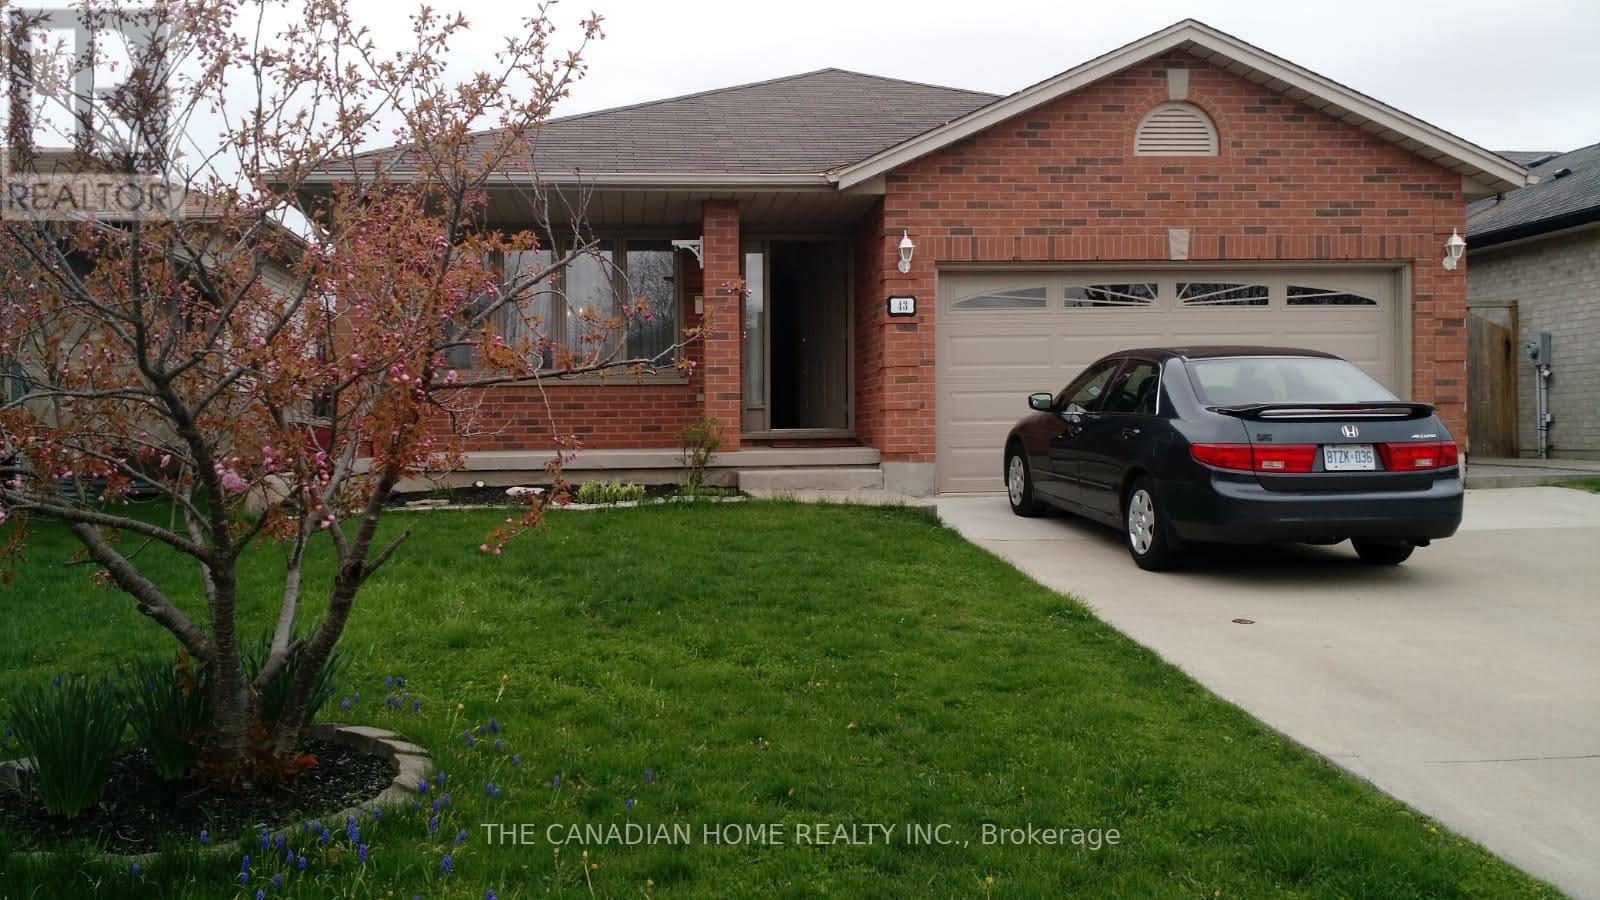
Discover this beautiful and spacious 4+1 bedroom home, offering a functional layout and plenty of living space for the entire family. The main floor features a large kitchen, a welcoming dining area, and generously sized living spaces designed for comfortable everyday living and entertaining. The kitchen offers lots of Cabinets, Cathedral Ceiling, Skylight and a walkout to the backyard, providing excellent functionality and easy outdoor access. The upper level features three generously sized bedrooms and a three-piece bathroom. Master bedroom has a 3 pc. Ensuite. The additional living area offers a spacious family room with pot lights, creating the perfect setting for relaxing or spending quality time with family and friends. The lower level provides additional versatile living space, including a kitchen, laundry room, and cold cellar. This home features a decent sized backyard with a oversized garden shed with independent electricity. Additional features include replaced windows, roof and a garage door opener. Conveniently located close to schools, shopping, and major highways, including Highway 401, this property offers excellent accessibility and everyday convenience. A wonderful opportunity for families looking for space, comfort, and convenience. Don't miss your chance to make this property your next home! (id:62104)
Main - 117 Cordella Avenue
Toronto, Ontario
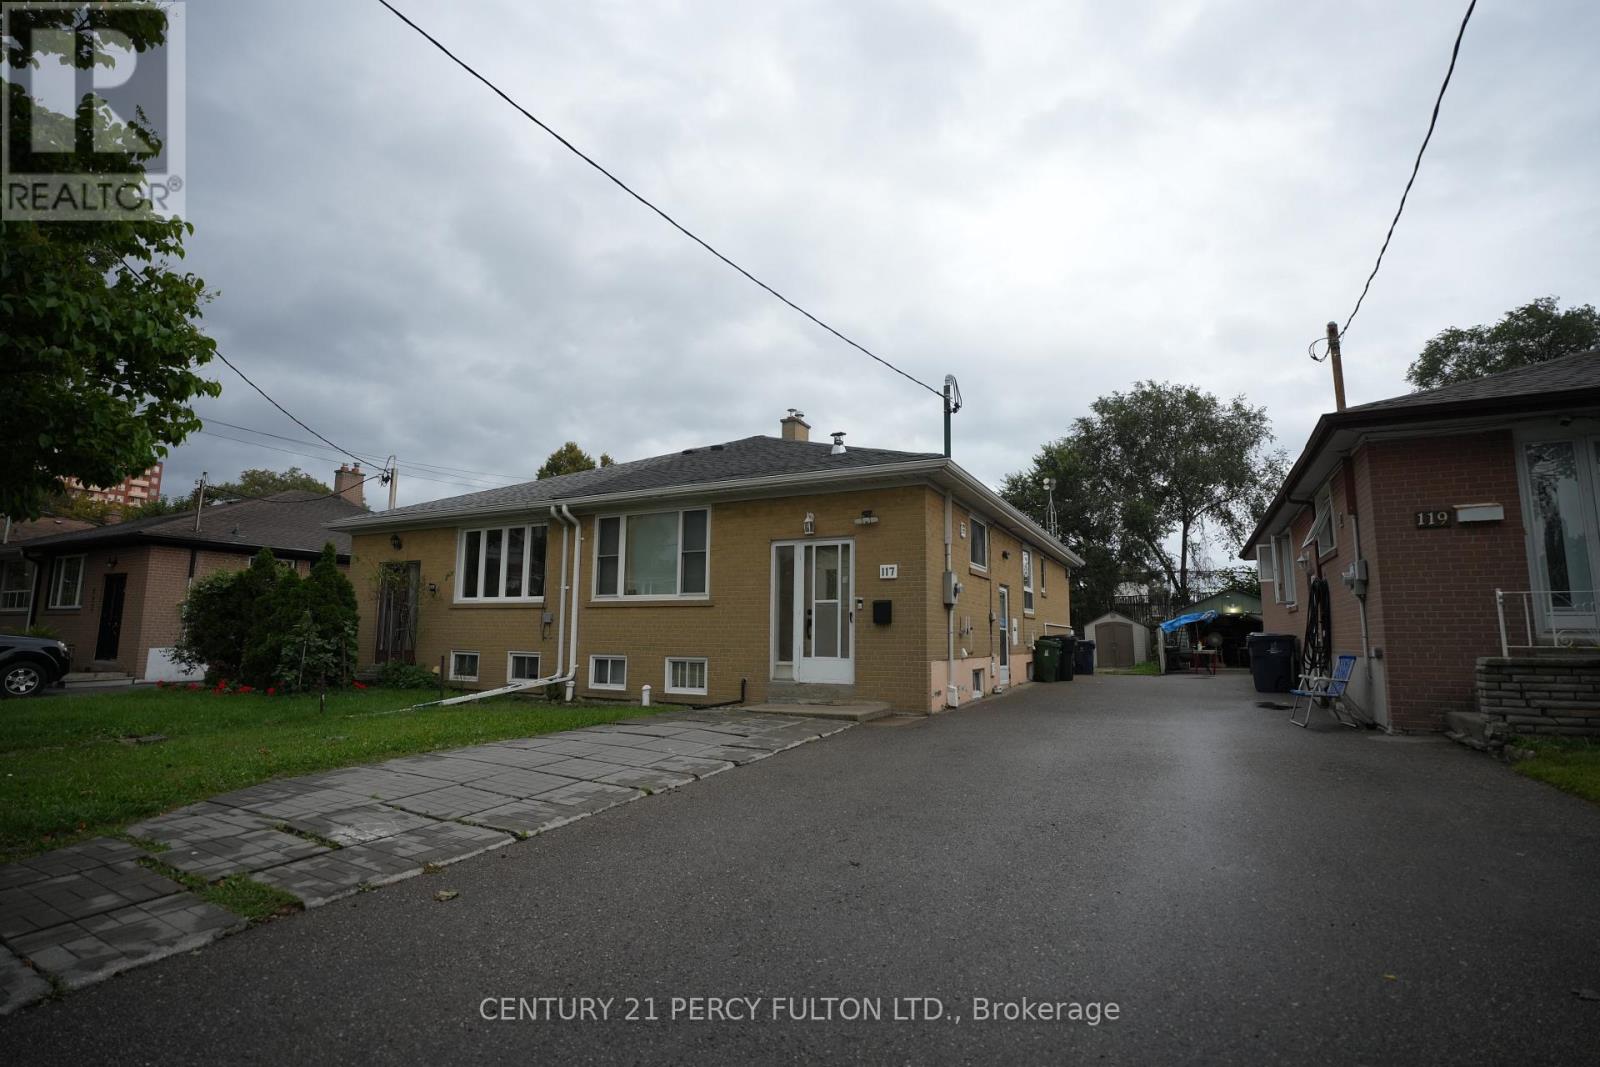
Welcome to 117 Cordella Ave, Toronto - a bright and comfortable main-level home available for lease, offering a great blend of space, convenience, and modern features. The unit includes separate laundry, 2-car parking, Nest-controlled thermostat, an installed water purification system, and access to a beautiful backyard-perfect for relaxing or entertaining. The basement is rented separately, ensuring privacy for the main-level tenant, and the tenant is responsible for 60% of the utilities. Located in a convenient Toronto neighborhood close to everyday amenities, schools, parks, shopping, dining, and transit, this home is an excellent opportunity for tenants looking for comfort and convenience. (id:62104)
39 Midmorning Road
Brampton, Ontario
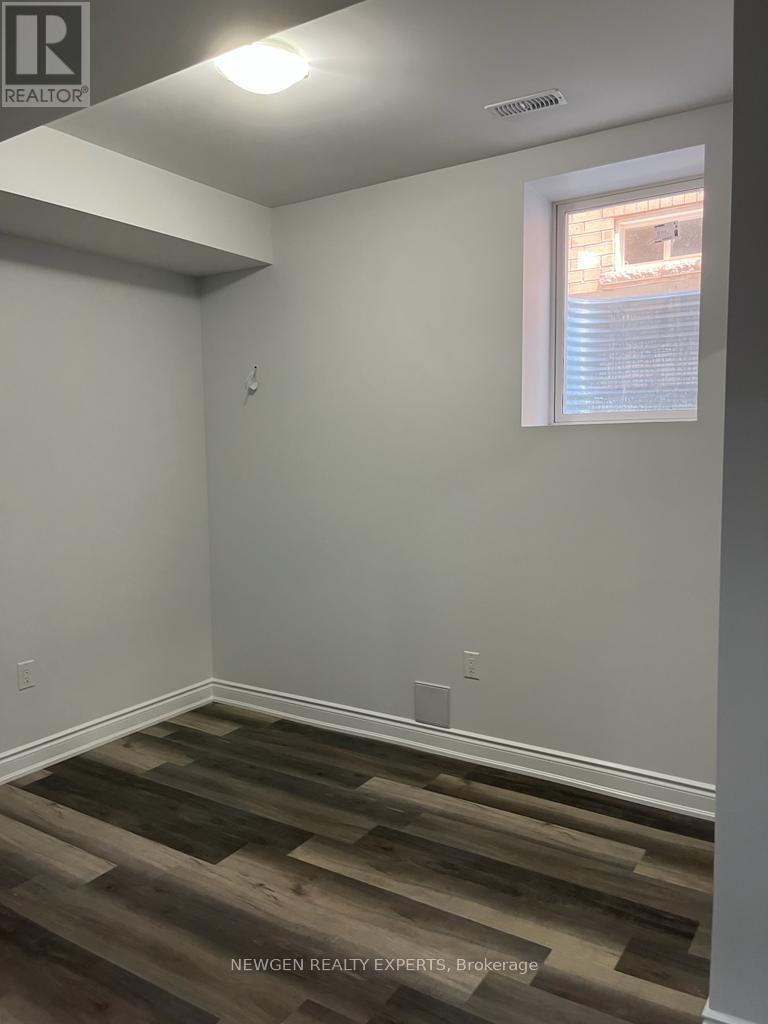
Absolute Stunning walk up basement in Brampton's most convenient and upscale location. This gorgeous 2 bedroom unit has 9 feet ceiling height, finished with quartz countertops, light flooring and upgraded appliances. This basement is for the person with great taste and for someone who wants to maintain an active lifestyle. Tenant to share 30% of all utilities - Hydro, gas, water. Landlord is open for gross lease as well. (id:62104)