
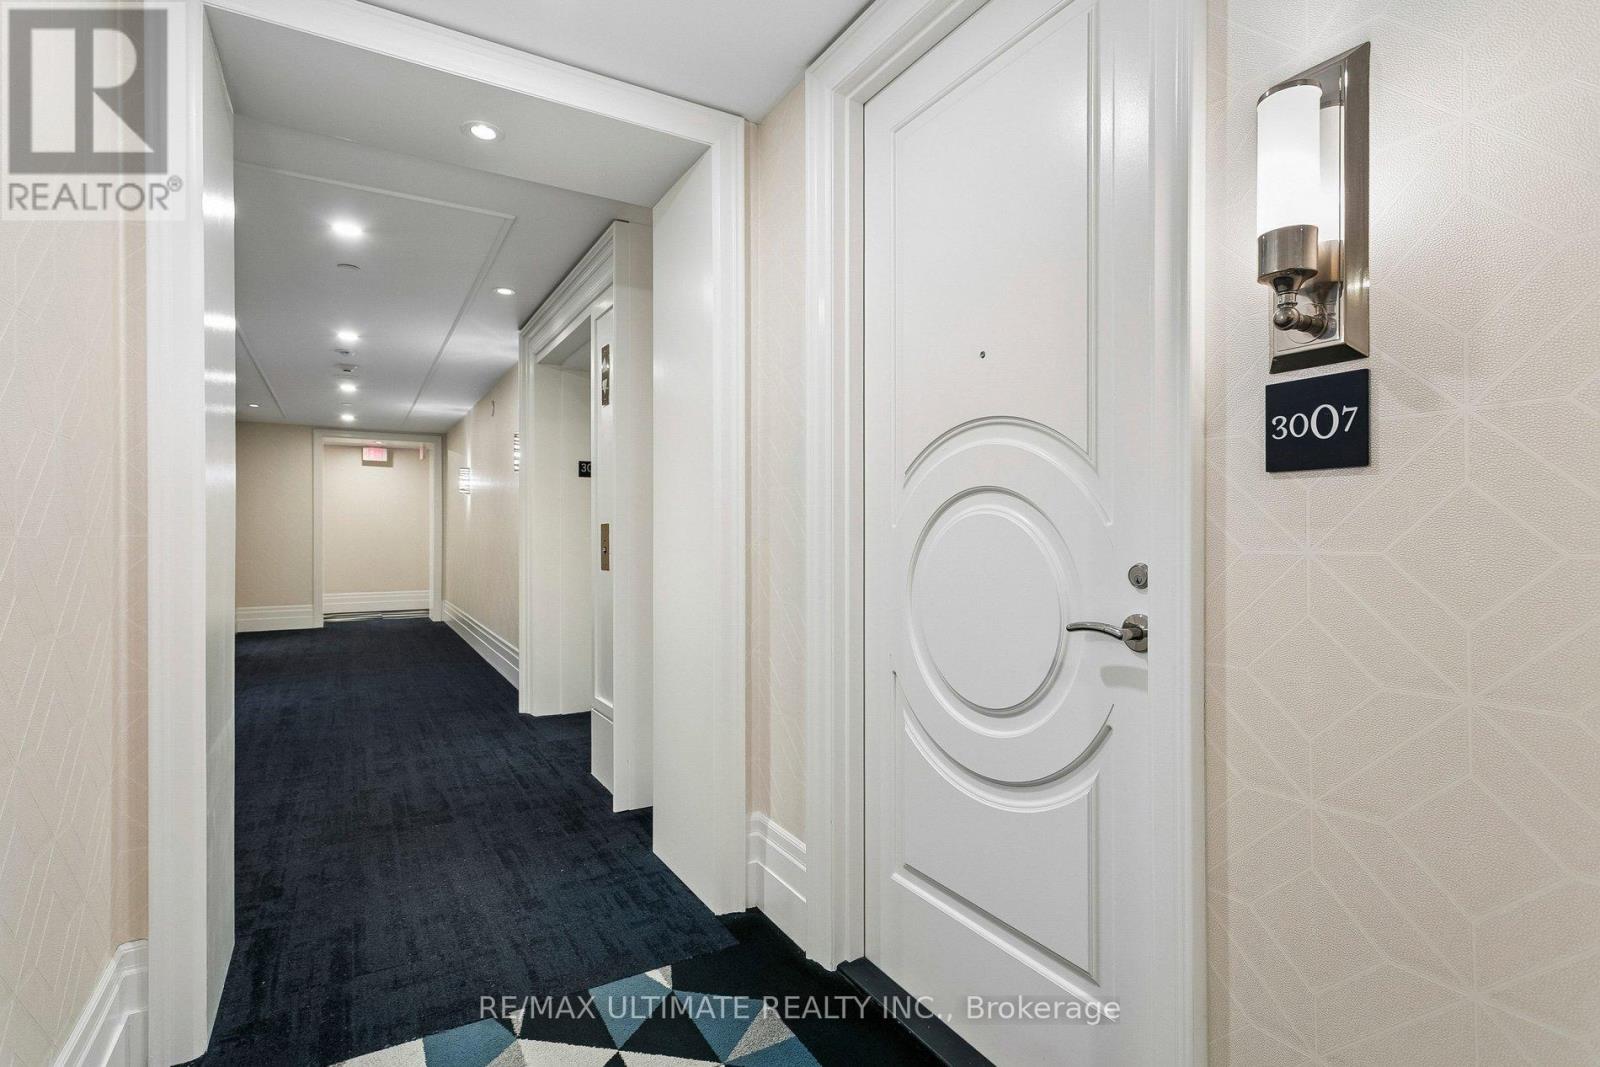
3007 - 88 Blue Jays Way
Toronto, Ontario
Spacious & Bright South facing 1 Bedroom + Den with Parking in The Luxurious and highly sought Bisha Hotel & Residence. 9' Ceilings & Floor-To-Ceiling windows with unobstructed Views of the CN Tower, the Island & Lake Ontario! Exceptional Amenities Including 24-Hour Concierge, Valet Services, Rooftop Infinity Pool, Party Room, Gym, On-Site Restaurants 'French Maid' (coffee + pastries), 'Kost' (sophisticated, Rooftop panoramic hotspot) & 'Akira Back' (artisanal Japanese) (id:62104)
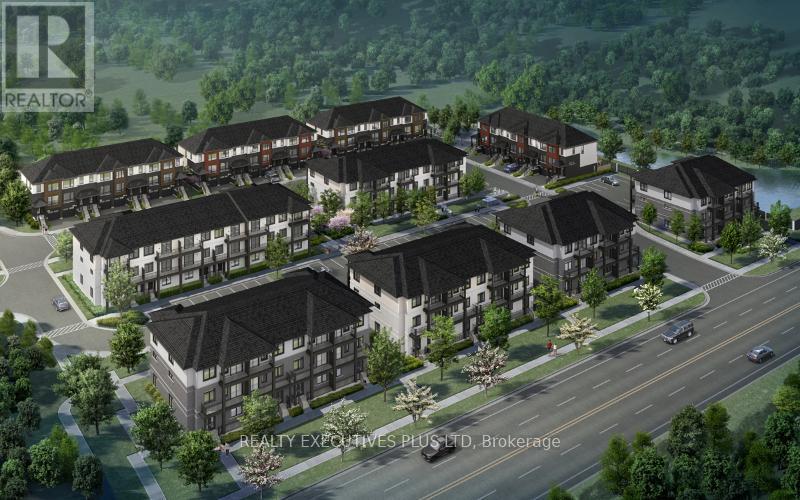
38 Thatcher Drive
Guelph, Ontario
University of Guelph Student? Looking to rent a safe and furnished bedroom with fellow female students? Look no further! This beautiful, brand new one-level townhouse has a third bedroom that is spacious and bright. Just steps from a bus stop to take you right to the University, this unit is part of a townhouse complex that has students in mind. There are multiple outdoor seating areas, BBQ area, and more. Inside the unit, the kitchen boasts a breakfast bar and stainless steel appliances. You would share a 4 piece bathroom with only one other person, and have ensuite laundry right next to the bedroom. Ask your agent to book a private viewing with you today. (id:62104)
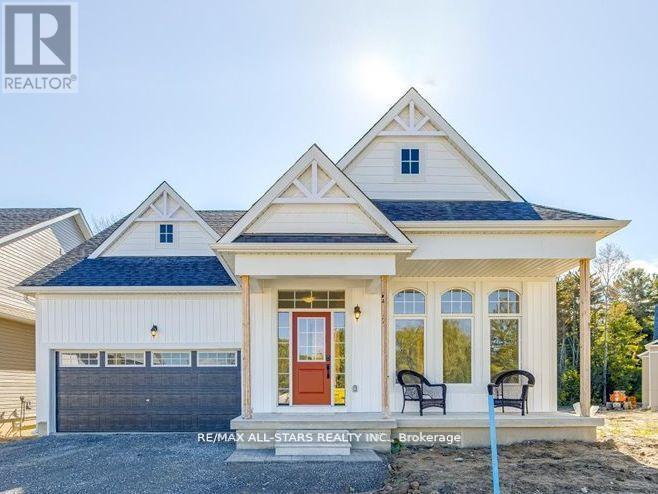
3 Preserve Road
Bancroft, Ontario
Welcome to the Preserve at Bancroft Ridge. This community is located in Bancroft within the community of Bancroft Ridge Golf Club, the York River and the Preserve conservation area. This is our Mulberry Model Elevation A featuring main floor living with 1775 square feet of space without loft, study or media room, kitchen with quartz counters, stainless steel appliance package and many high end standard finishes throughout. This is a new construction so the choices of finishes are yours from attached schedules. Backs onto Bancroft Ridge Golf Course. Pictures used show loft and staircase to loft. Second listing for loft to follow (id:62104)
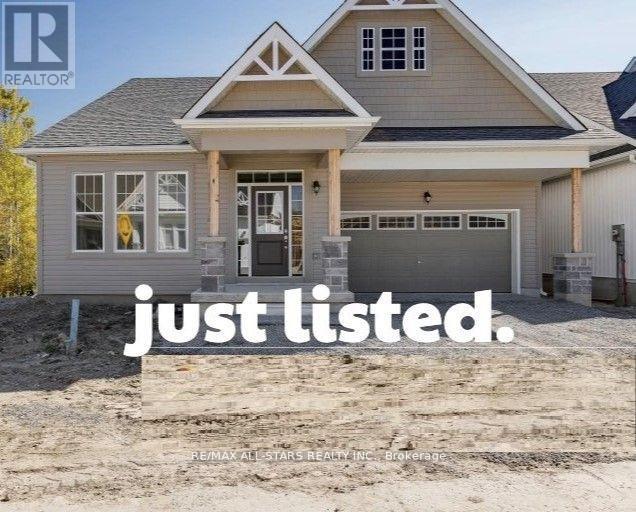
23 Preserve Road
Bancroft, Ontario
Welcome to the Preserve at Bancroft Ridge. The Community is located in Bancroft within the community of Bancroft Ridge Golf Club, the York River and the Preserve Conservation area. This is the Hawthorne Model (w/l) Elevation B, featuring main floor living with 2506 square feet of space including loft with second bedroom and media room. Kitchen with quartz counters, stainless steel appliance package and many high end standard finishes throughout. Please see attached Schedules for options and inclusions. (id:62104)
16 Lisa Street
Brampton, Ontario
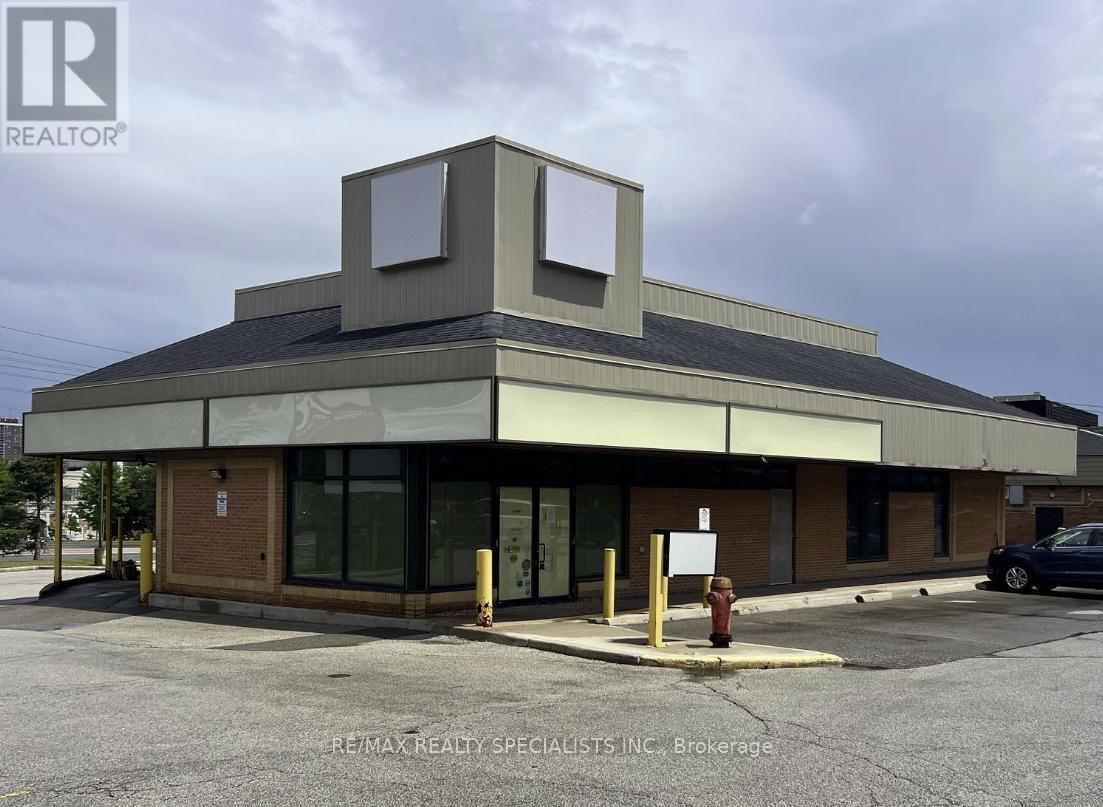
Unlock the potential of this exceptional commercial retail property, strategically located at the bustling corner of 16 Lisa St, Brampton, at the major intersection of Dixie and Queen. This prime site boasts approximately 1 million square feet of development opportunity in a highly sought-after area, surrounded by major retail brands and high foot traffic. Currently, the property features income-producing tenants, ensuring a stable cash flow for prospective buyers. This is an ideal investment for developers looking to capitalize on a flourishing market with an established income generating plaza. Location: High-visibility corner at the intersection of Dixie and Queen, directly across from leading retailers. Development Potential: Approximately 1 million sq ft of prime retail development space. Market Position: Situated in a rapidly growing commercial hub, perfect for expansion. This exceptional property is being sold under power of sale, presenting a rare chance for savvy developers and investors to acquire a lucrative retail site in an unbeatable location. Don't miss this opportunity to be part of Brampton's vibrant retail landscape and make your mark in this thriving community! (id:62104)
10 - 7071 Airport Road
Mississauga, Ontario
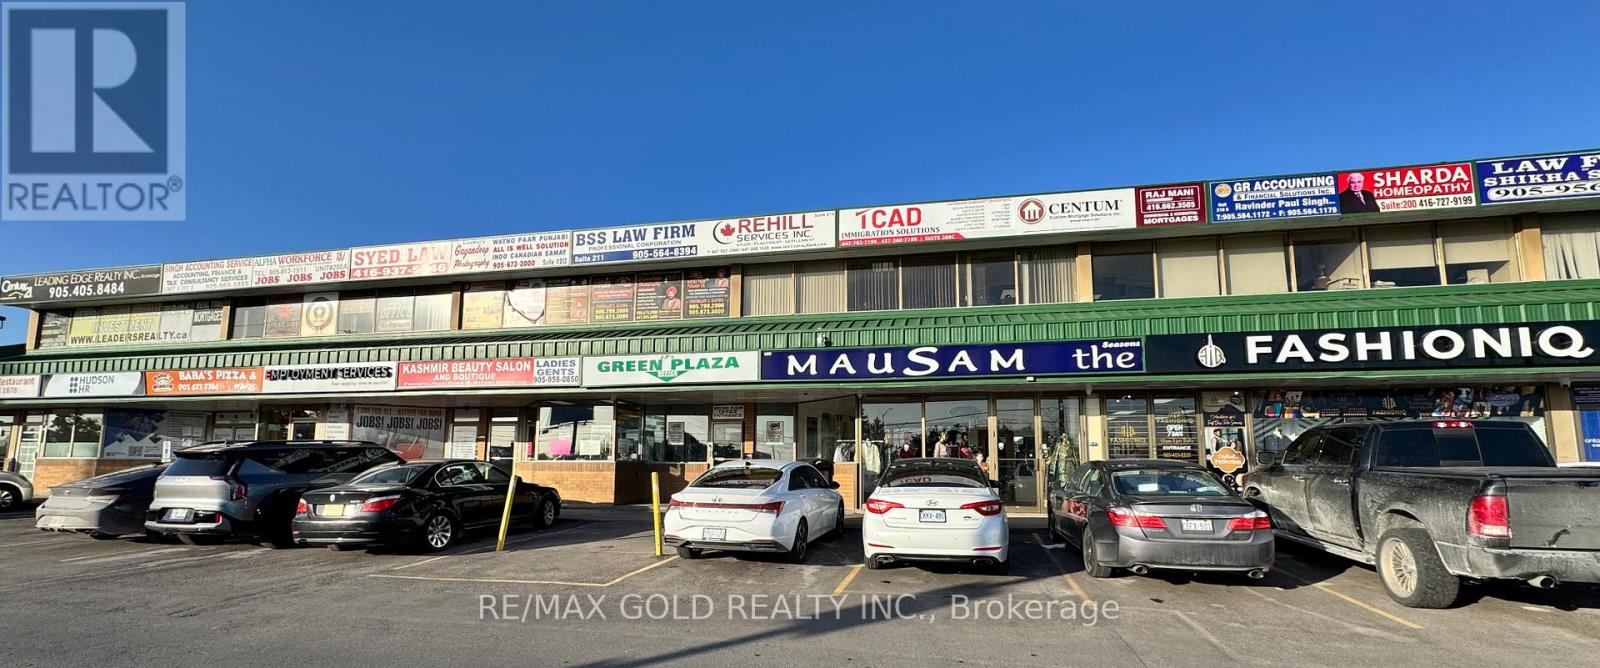
Prime Corner Unit at Derry Rd & Airport Rd!Bright and functional ground-floor retail/office space featuring a private office, storgae, open work area, and washroom. Excellent front exposure with signage opportunity. Situated in a high-traffic plaza offering outstanding visibility. Convenient access to major highways, GO Station, public transit, the International Centre, and Pearson International Airport. Ideal for a wide range of professional and retail uses. (id:62104)
2 - 5147 Angel Stone Drive
Mississauga, Ontario
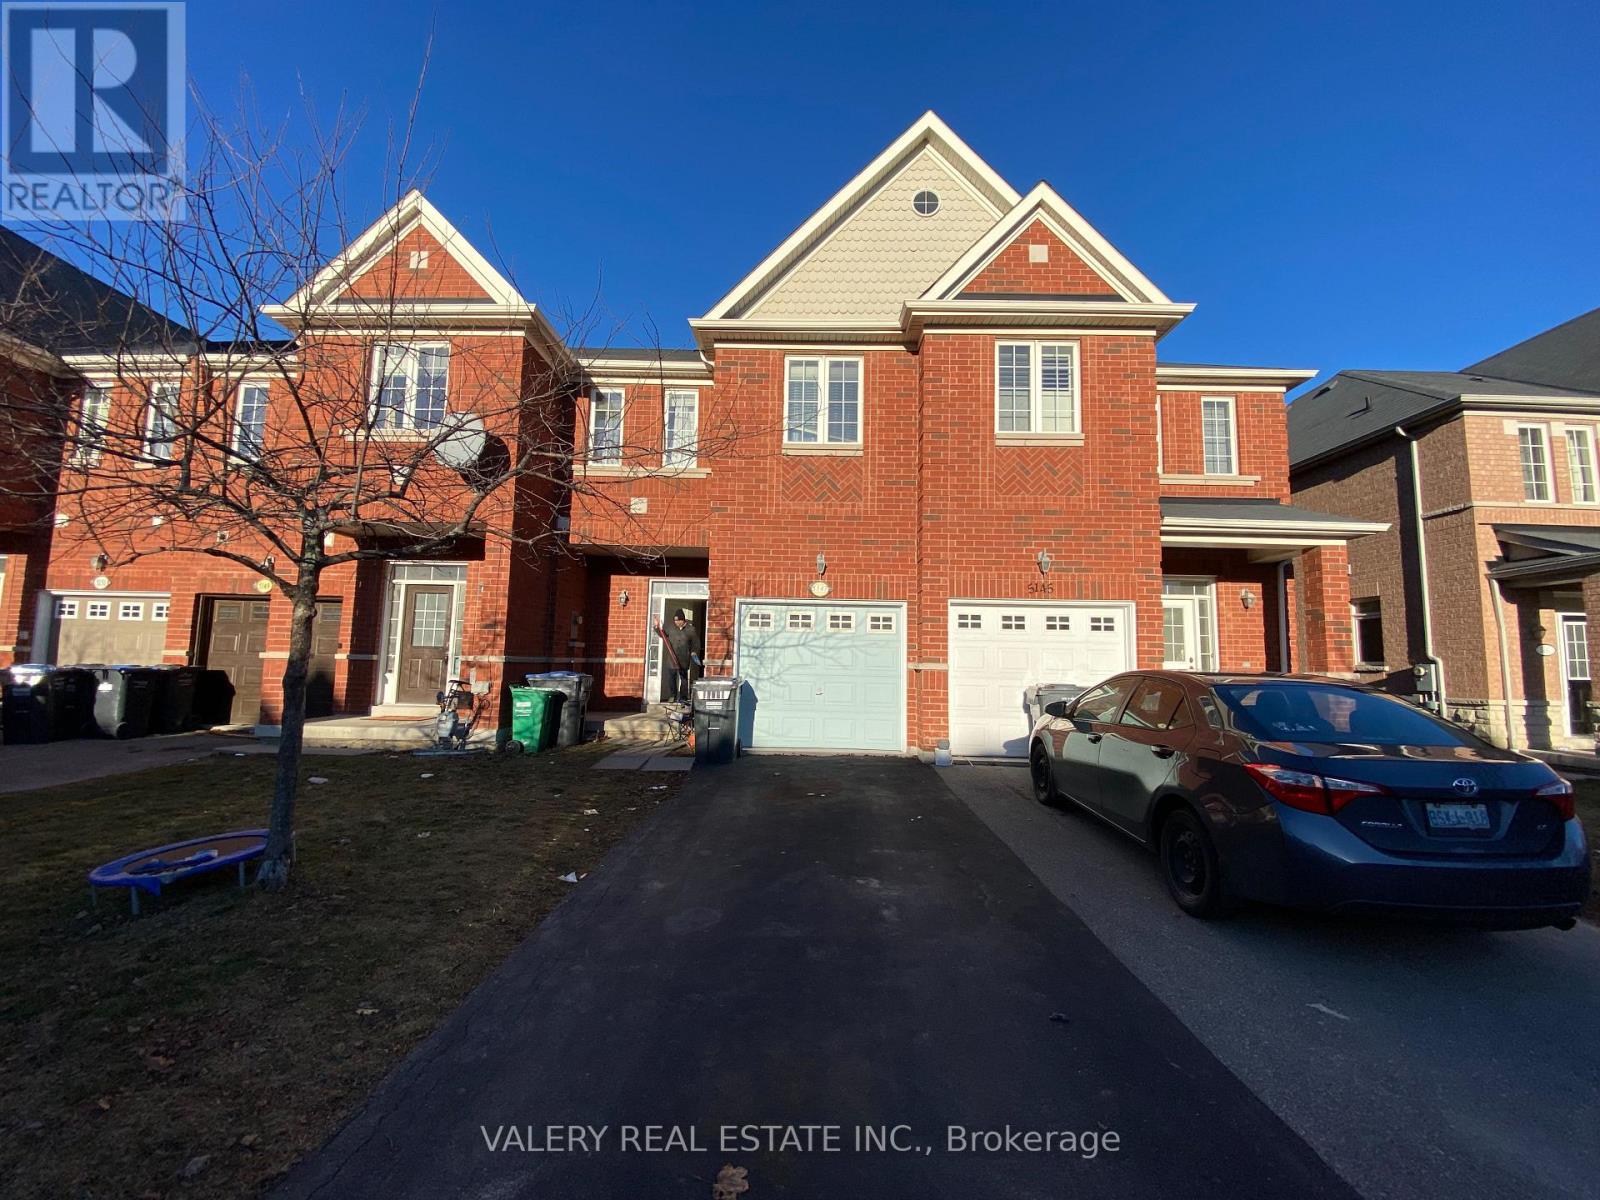
Welcome to this well-maintained studio basement apartment, offering a comfortable and efficient living space ideal for a single professional or student. This bright unit features a functional open-concept layout, a private bathroom, and the convenience of in-suite laundry.Enjoy the ease of all utilities included in the rent, providing excellent value and predictable monthly costs. Located in a quiet residential area with easy access to transit, shopping, and everyday amenities.Available for immediate occupancy - a great opportunity for those seeking a clean, move-in-ready space. (id:62104)
2900 Telford Line
Severn, Ontario
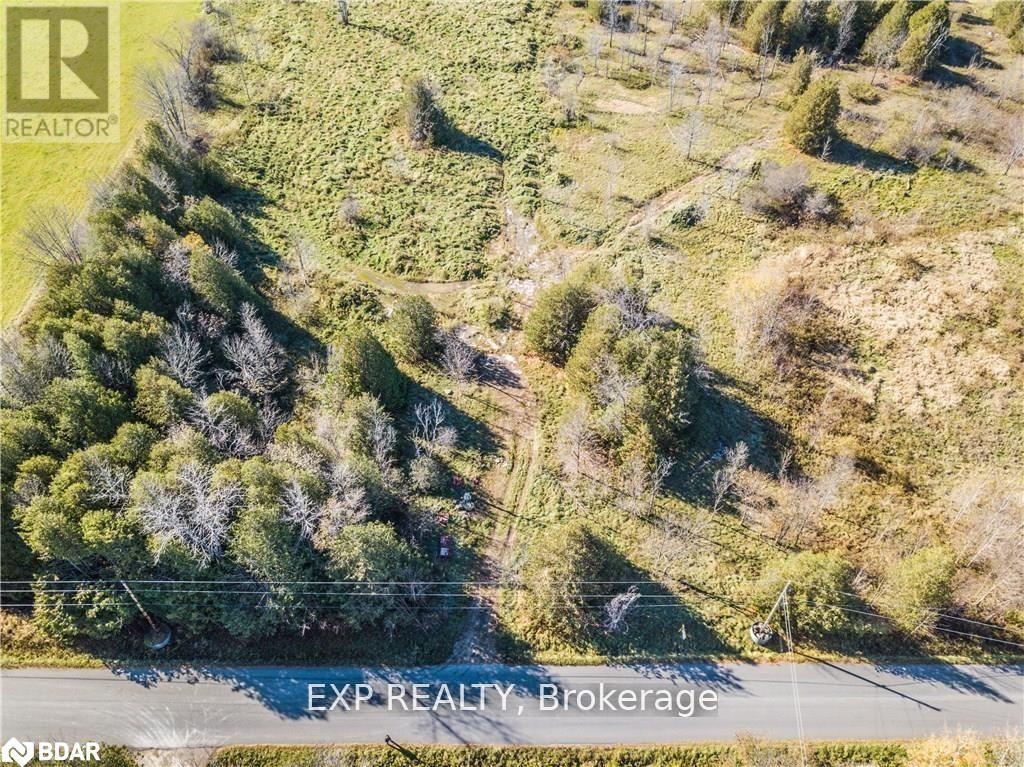
Excellent opportunity to build your dream home on approximately 13.6 acres. Located just a short drive from Orillia, you'll enjoy easy access to all the city's amenities while still embracing the peace and privacy of country living. All development charges, levies, and associated fees are the responsibility of the Buyer. Storage building on site "as is". *Property measurements: 1,229.52 feet x 465.19 feet x 1,239.29 feet x 495.64 feet - per Geowarehouse. (id:62104)
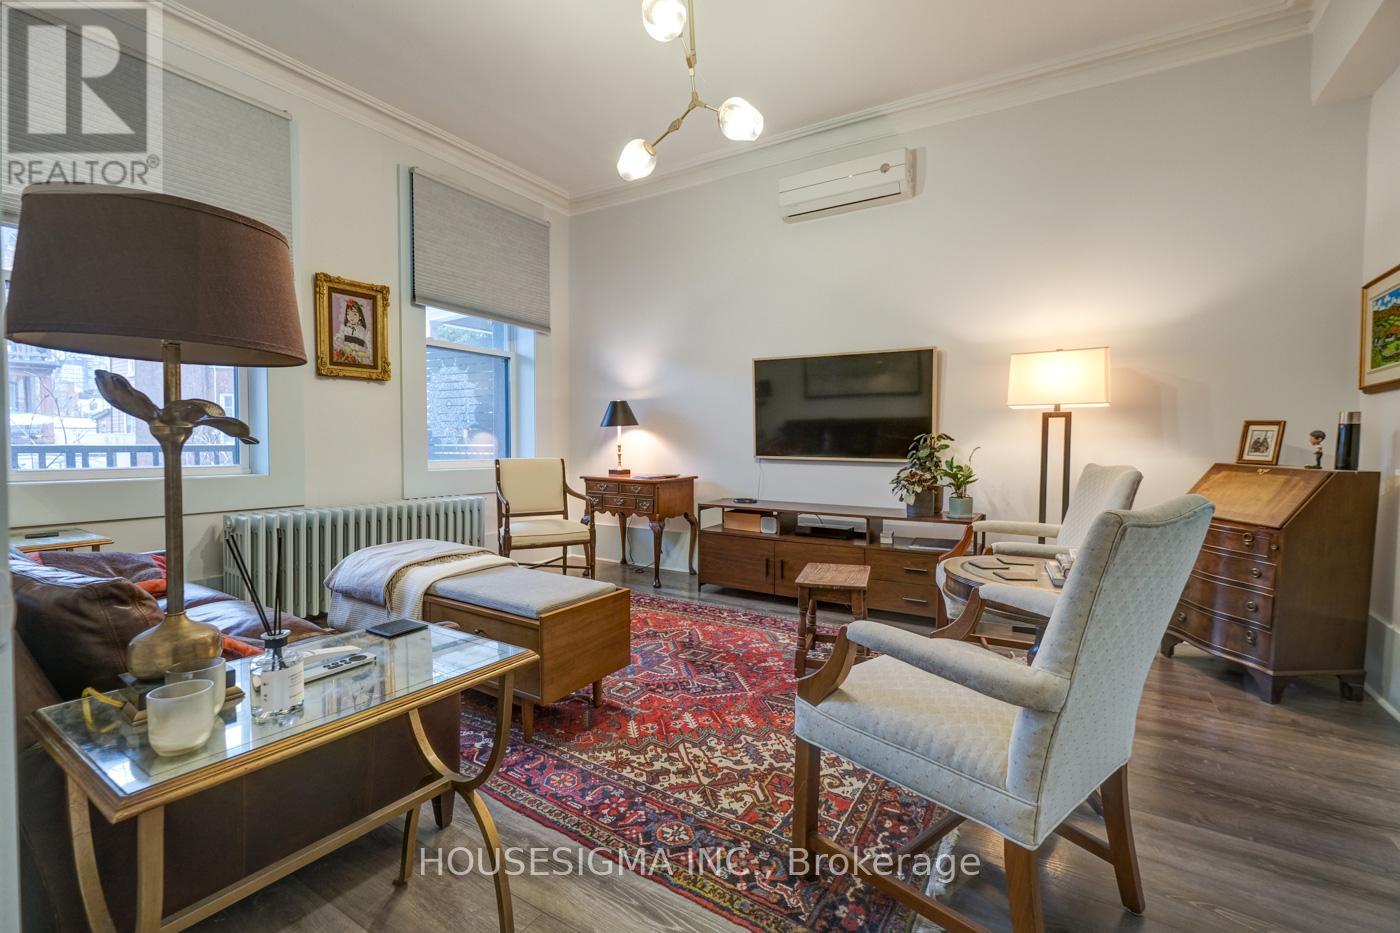
1 - 48 Euclid Avenue
Toronto, Ontario
Located in the Heart of West Queen West* City's Third Most Exquisite Garden* All-inclusive unit with parking is a perfect fit for young professionals* Ideally situated on a quiet, tree-lined street just steps from Queen Street* it offers the perfect balance of tranquility and urban convenience* This massive updated and spacious 1-bedroom suite features soaring ceilings, abundant natural light, and a sleek, modern design* Enjoy generous closet space, exclusive use of the front porch, and a gas line for BBQ at the back* Move in with ease and start enjoying everything the neighbourhood has to offer* Walking distance to top restaurants, cafés, shops, and parks. (id:62104)
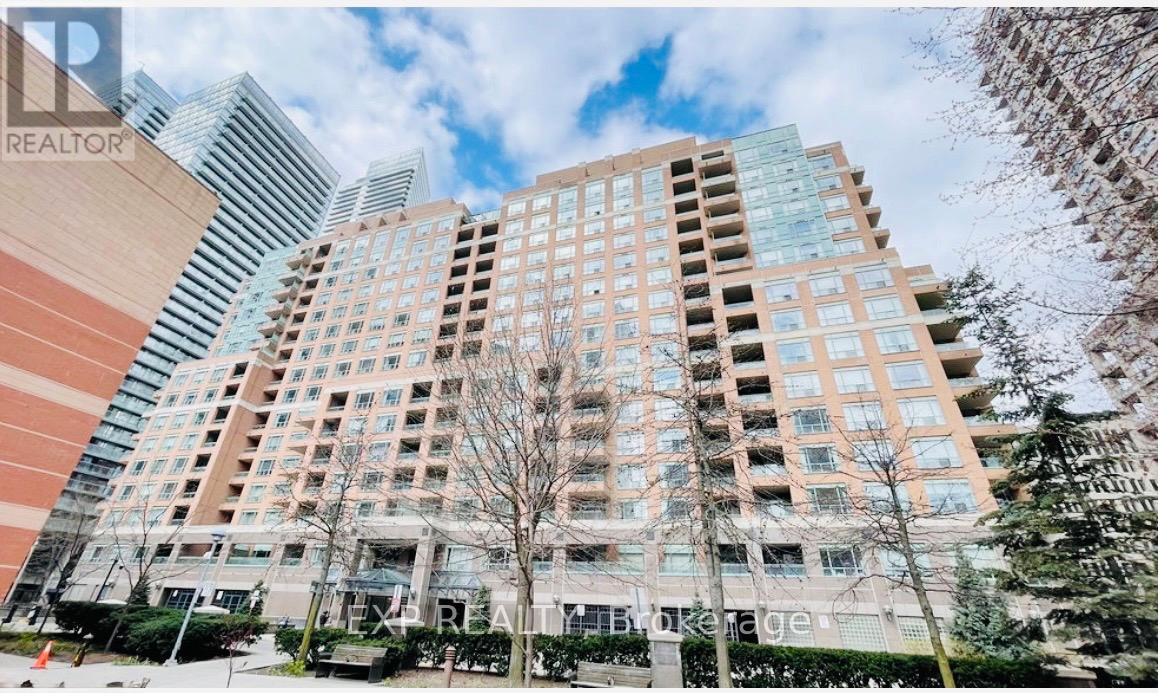
607 - 889 Bay Street
Toronto, Ontario
Experience comfortable urban living in the heart of Toronto's prestigious Bay Street Corridor. This bright and spacious 1 Bedroom + Den suite offers a generous interior layout thoughtfully designed for real everyday living, featuring an open-concept living and dining area with an airy and welcoming flow. The oversized den can comfortably function as a second bedroom, guest space, or private home office, adding exceptional flexibility to the layout. Step out onto the large balcony and enjoy your own peaceful retreat above the energy of the city - the perfect place to relax and unwind after a busy day downtown. Located just steps to the Financial District, University of Toronto, hospitals, TTC, restaurants, cafés, shopping, and daily essentials, this home offers the ideal balance of convenience, comfort, and lifestyle in one of Downtown Toronto's most desirable neighbourhoods. Includes one parking space and one locker. Currently tenanted until October 31, 2026, with the tenant willing to stay or vacate, offering flexibility for both investors and end-users. (id:62104)
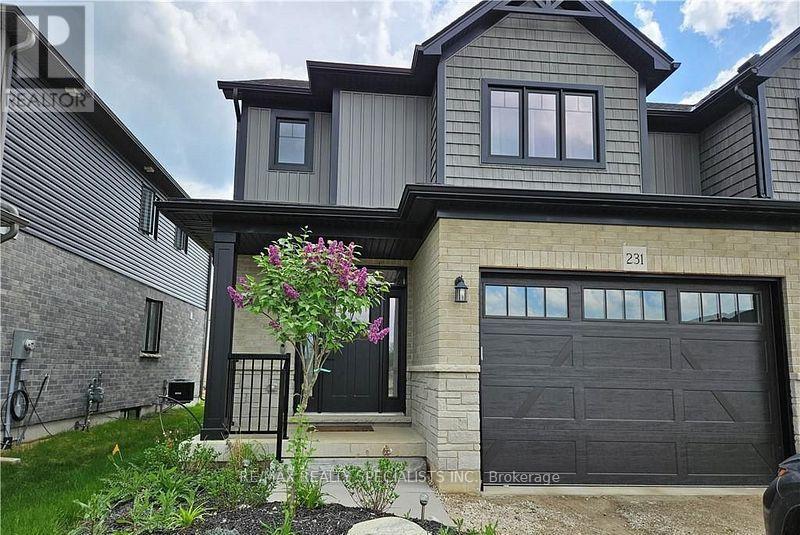
231 Jackson Street
West Grey, Ontario
Welcome to your dream home-a turnkey, move-in-ready semi-detached residence nestled in the heart of West Grey, Grey County. Offering this impeccably designed home showcases a perfect blend of elegance, comfort, and modern sophistication. Step inside to a bright open-concept layout featuring smooth ceilings and rich hardwood flooring, creating a warm yet upscale ambiance throughout. Thoughtfully upgraded with thousands spent in premium finishes, no detail has been overlooked. This stunning home offers 3 generously sized bedrooms and 2.5 contemporary bathrooms, providing ample space for growing families. The primary living area is enhanced by an upgraded fireplace, adding both charm and comfort. The gourmet kitchen is a chef's delight, complete with high-end stainless steel appliances, abundant cabinetry, and a layout ideal for both everyday living and entertaining. Enjoy the added convenience of main-floor laundry, designed to simplify daily routines. A true gem that combines style, functionality, and quality craftsmanship-this is an exceptional opportunity you won't want to miss. (id:62104)
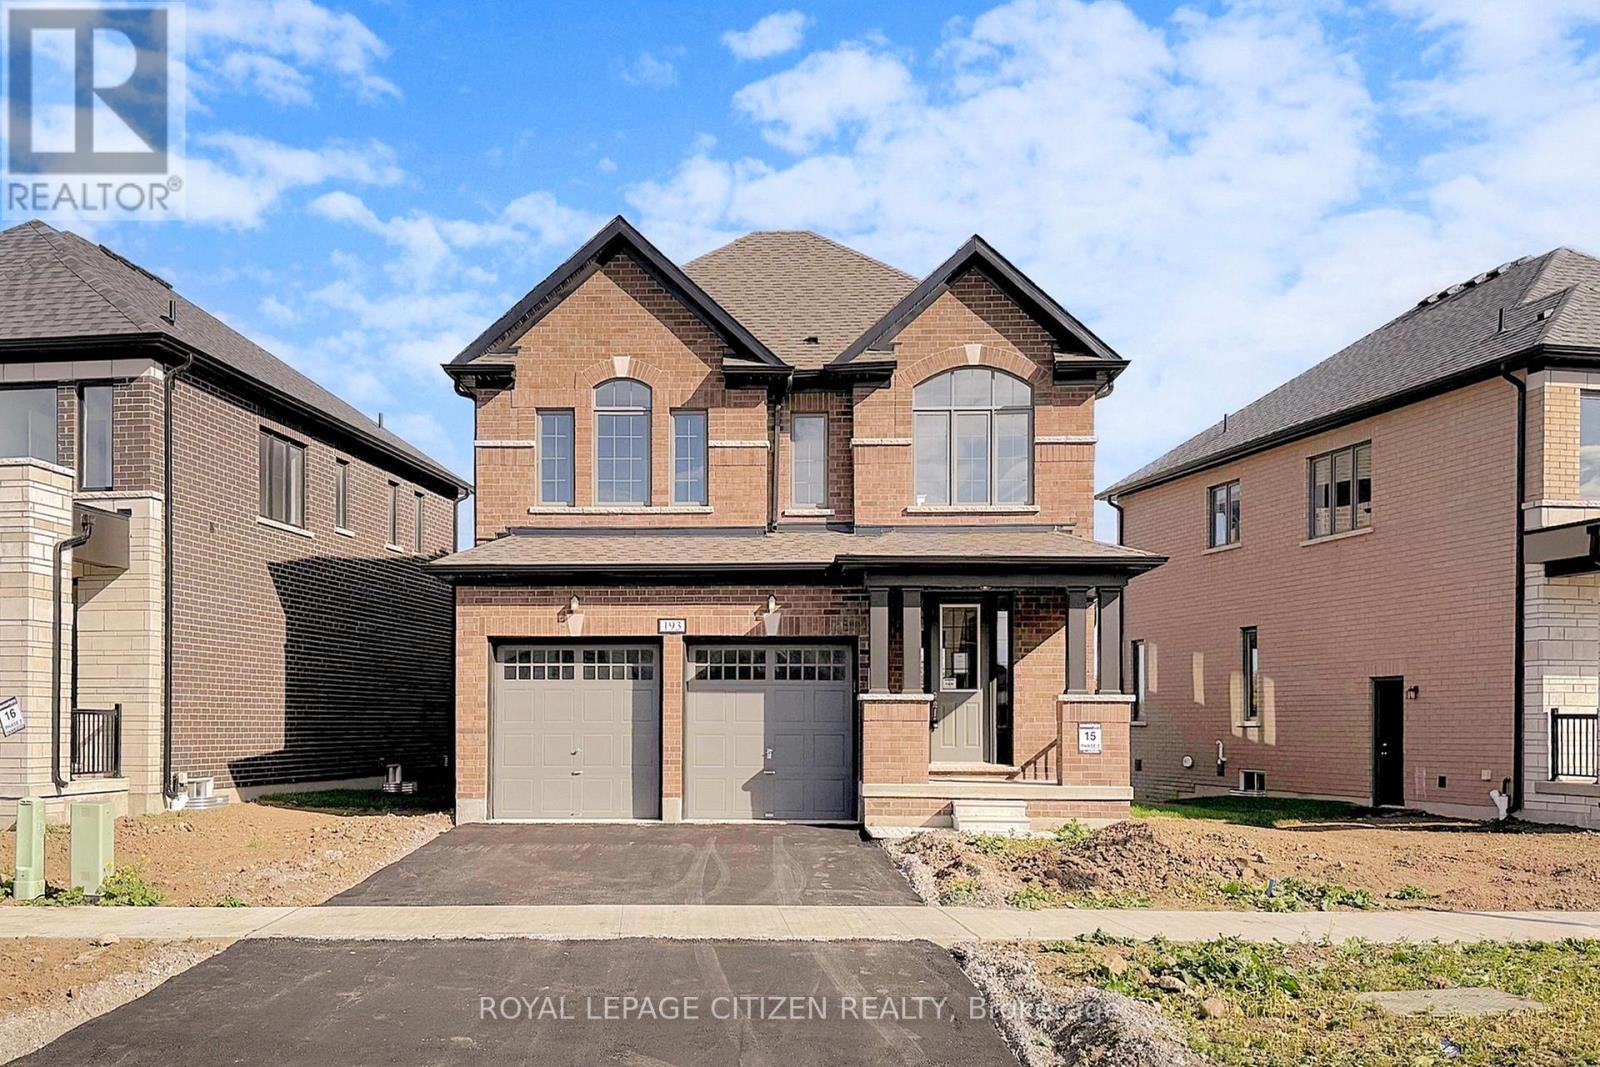
193 St. Joseph Road
Kawartha Lakes, Ontario
4-bedroom Lovesick Lake model in the Sugarwood community offering over 2,100 sq. ft. of well-designed living space. Functional layout with spacious rooms, open-concept living and dining areas, and a modern kitchen, ideal for families and entertaining. Generous-sized bedrooms including a large primary bedroom. Situated on a beautiful slight reverse pie-shaped lot with a large backyard, perfect for outdoor living and future customization. Direct from the builder and comes with full Tarion warranty. Located in a desirable, family-friendly neighbourhood close to parks, schools, and amenities. (id:62104)