
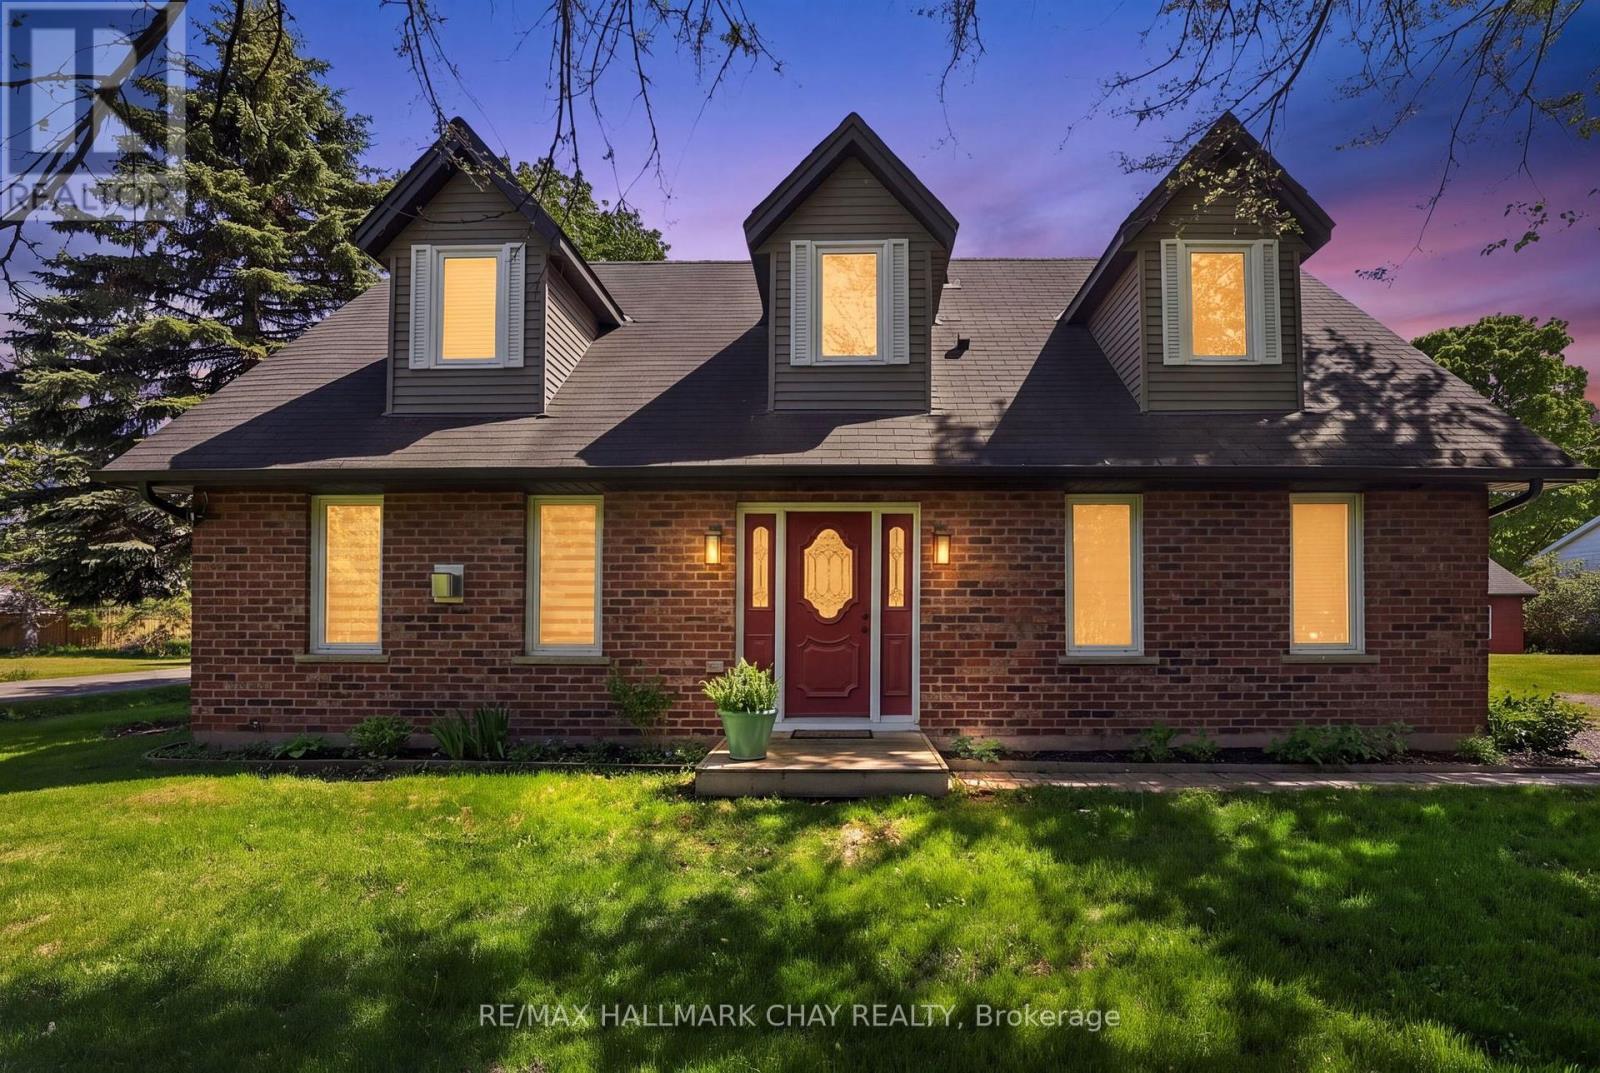
1467 Gilford Road
Innisfil, Ontario
Welcome home to the heart of Gilford.This is the one you have been waiting for - a beautifully renovated, turn-key two-storey brick home that is truly move-in ready and feels like the place of your dreams from the moment you walk through the door. Thoughtfully updated from top to bottom and cared for with real pride, this 2,275 square foot residence offers the rare combination of finished living space, a huge corner lot, a 21' x 24' shop/garage, and loads of parking, all in a quiet lakeside community just eight minutes from Highway 400 and about a mile from the lake.There is nothing left to do but move in. No carpet throughout. Durable slate tile in the hallways and main bathroom. Convenient 2nd-floor laundry. Solid brick curb appeal and a home that has been well kept, well loved, and brought fully up to the standard most buyers spend their first year chasing. This is not a "good bones" listing or a project with potential. It is finished, functional, and ready for your furniture.The two-storey layout lives easily and makes sense for everyday life, with living space where you want it and bedrooms where they belong. Hard surfaces throughout keep the home bright, clean, and current - ideal for families, pets, and anyone who wants a polished interior without the work. 2nd-floor laundry is one of those details you only fully appreciate once you have it, and here it is already in place, along with the kind of quality finishes that make a house feel complete.Outside, the huge corner lot gives you room to breathe - extra frontage, better light, space for gatherings, kids, pets, a garden, extra vehicles, or a boat in season. The 21' x 24' shop/garage is a true bonus: workshop, storage, toys, tools, or a serious hobby space, not a cramped afterthought. Combined with abundant parking, this property works for the way people actually live, not just the way listings are written. Renovated from top to bottom. Turn-key. Move-in ready. A well-cared-for two-storey brick. (id:62104)
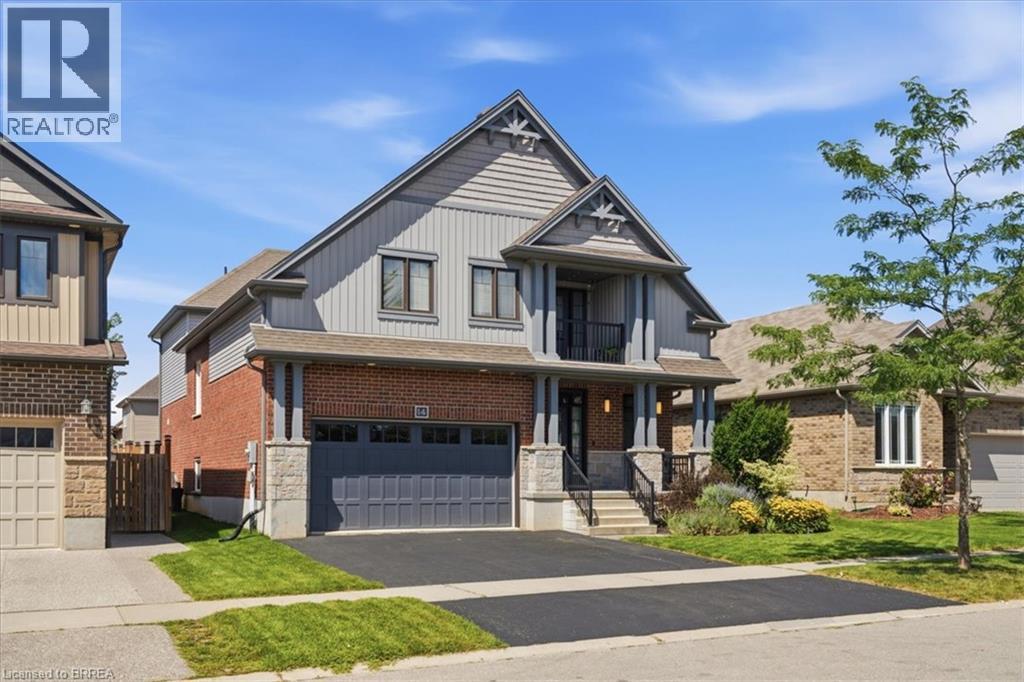
14 Mcqueen Drive
Paris, Ontario
Welcome to the Wentworth by Decora Homes, offering approx. 2,733 sq. ft. of finished above-grade, and an additional 1380 sq. ft in the basement fully finished. An extra-large 3-bedroom plan and lovingly maintained by the original owners, this home offers incredible space inside and out. The bright main floor features 9-ft ceilings, hardwood and ceramic flooring, and a spectacular two-storey great room with soaring ceilings, large windows and an upper-level overlook. The spacious kitchen offers granite counters, a large centre island, abundant cabinetry, stainless steel appliances and plenty of room to gather, opening to a generous dining area with views of the backyard. Upstairs, all three bedrooms are exceptionally spacious, including an impressive primary retreat with room for a sitting area and access to a charming covered balcony. Abundant storage space and large closets throughout make it easy to keep everything organized. The professionally finished lower level, completed approx. 2 years ago, adds fantastic living space with a large recreation room, additional bedroom, home office, exercise/flex space and a stunning modern bathroom with walk-in shower. Outside, the fully fenced backyard is your own private summer retreat with a large in-ground pool, extensive patio space and beautiful mature landscaping. The pool is approx. 10 years old with a heater replaced approx. 2 years ago. A fully insulated garage, 200-amp service and energy-efficient construction. A beautifully cared-for home offering exceptional space, a versatile finished basement and a backyard made for entertaining! (id:62104)
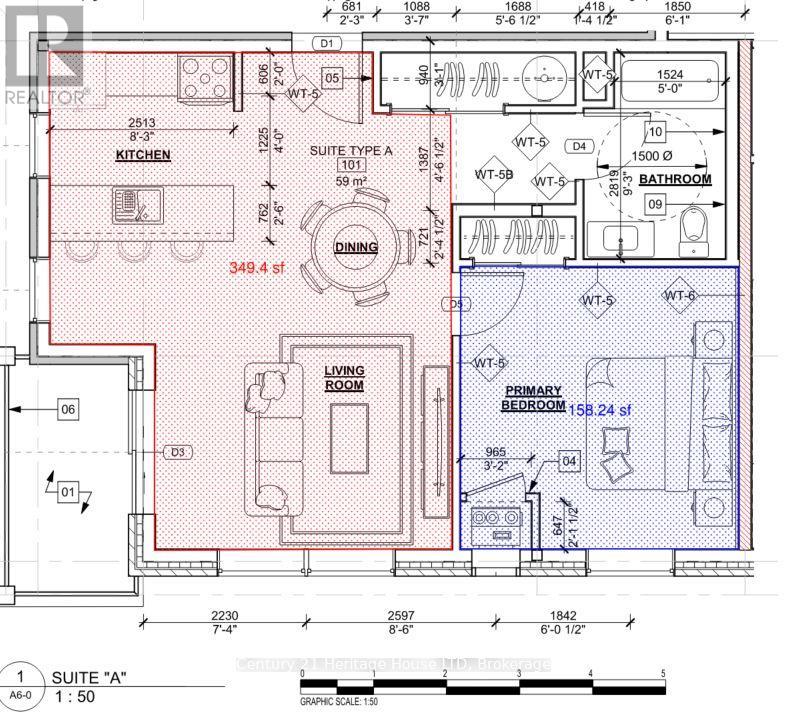
11 - 2853 Dorchester Road N
Niagara Falls, Ontario
Brand new apartment, located in (id:62104)
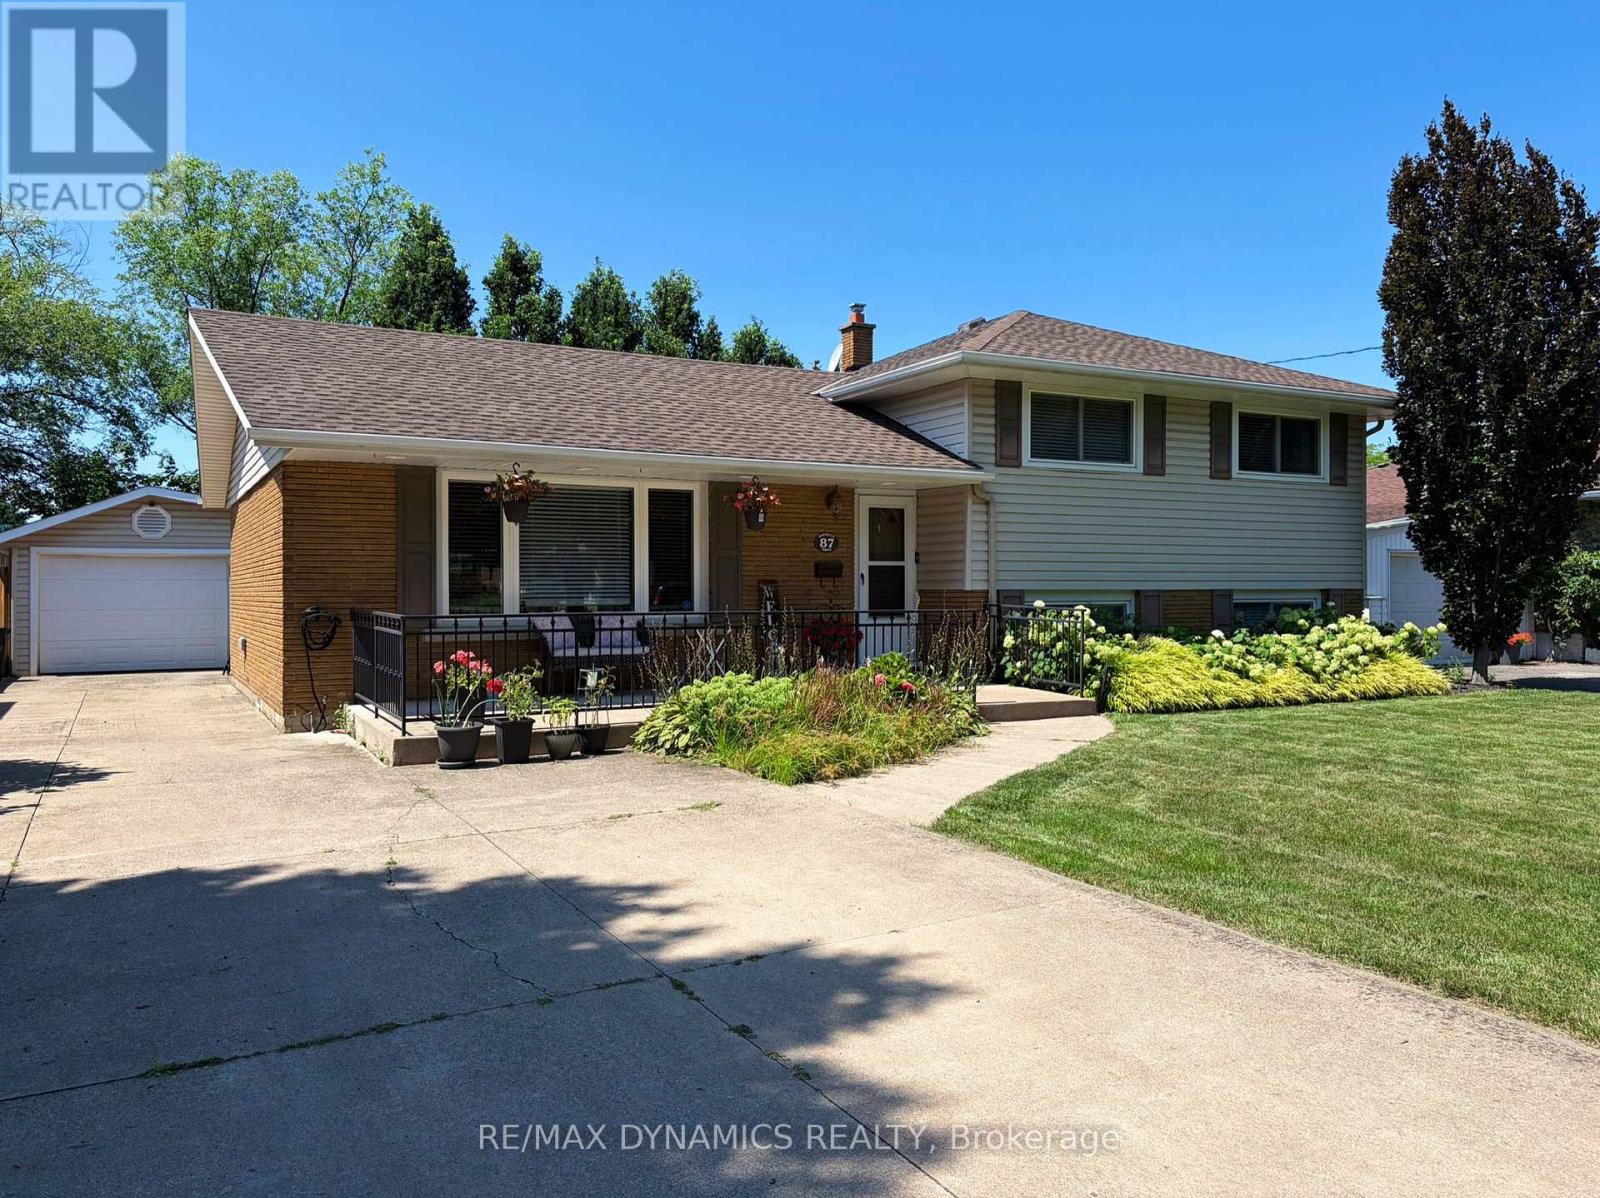
87 Rochelle Drive
St. Catharines, Ontario
This beautiful house is located in a desirable North End St. Catharines neighbourhood! This house offers a comfortable and practical layout in a quiet, established residential area.The home features a bright living space, three well-sized bedrooms and plenty of natural light throughout. Enjoy the added benefit of having no immediate rear neighbour, with the Grantham Trail located just behind the property-perfect for walking, cycling. Large driveway has many parking spaces. The garage provides additional storage space. Conveniently located close to schools, parks, shopping, public transit and everyday amenities, with easy access to major routes throughout St. Catharines.A great opportunity for tenants looking for a well-located home in one of St. Catharines' established neighbourhoods. (id:62104)

172 Lake Street
St. Catharines, Ontario
Look no further! This beautiful home is perfect for first-time buyers or if you are looking to downsize. Renovated throughout, this home has great curb appeal, with new siding (2022), and a covered front porch with modern glass railing. The bright, open main floor features living room, dining room, kitchen with convenient breakfast bar, and updated 2 piece bathroom. On the second floor, you will find two spacious bedrooms with generous closet space, and an updated full 4 piece bathroom. The basement with laundry area has good ceiling height and offers potential to finish for additional living or home office space. Detached garage with newer concrete floor/garage door and roof (2021). Parking is not a concern with a large, newly paved, private driveway, offering plenty of room for guests with space for four vehicles. Conveniently located close to shopping, restaurants, and all amenities. Just a short walking distance to schools, plus quick and easy highway access. This lovely home is ready for you to move in! (id:62104)
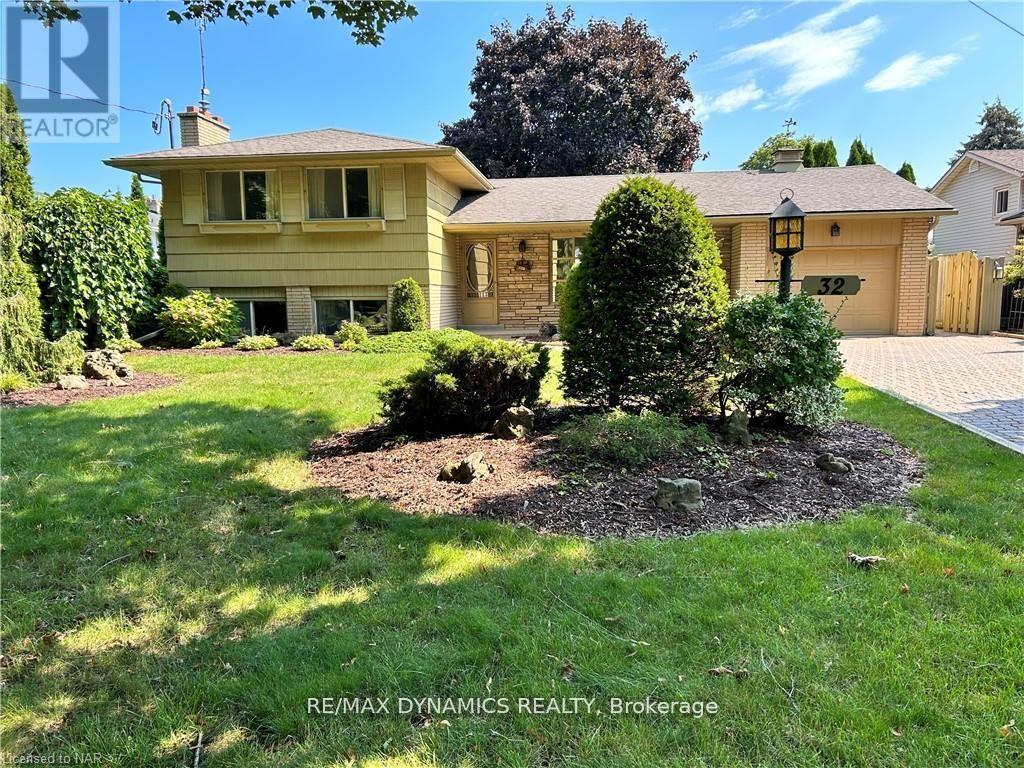
Lower - 32 Mississauga Road
St. Catharines, Ontario
beautiful 4 level side split house located in North-end St. Catharines, quiet and mature neighborhood, walking distance to the waterfront trail by the lake. This lower level unit has a walk-up basement. it offers 2 bedrooms and 1 washroom, large living space and a new kitchen. Separate entrance from the back yard. tenants pay 40% of utilities. (id:62104)
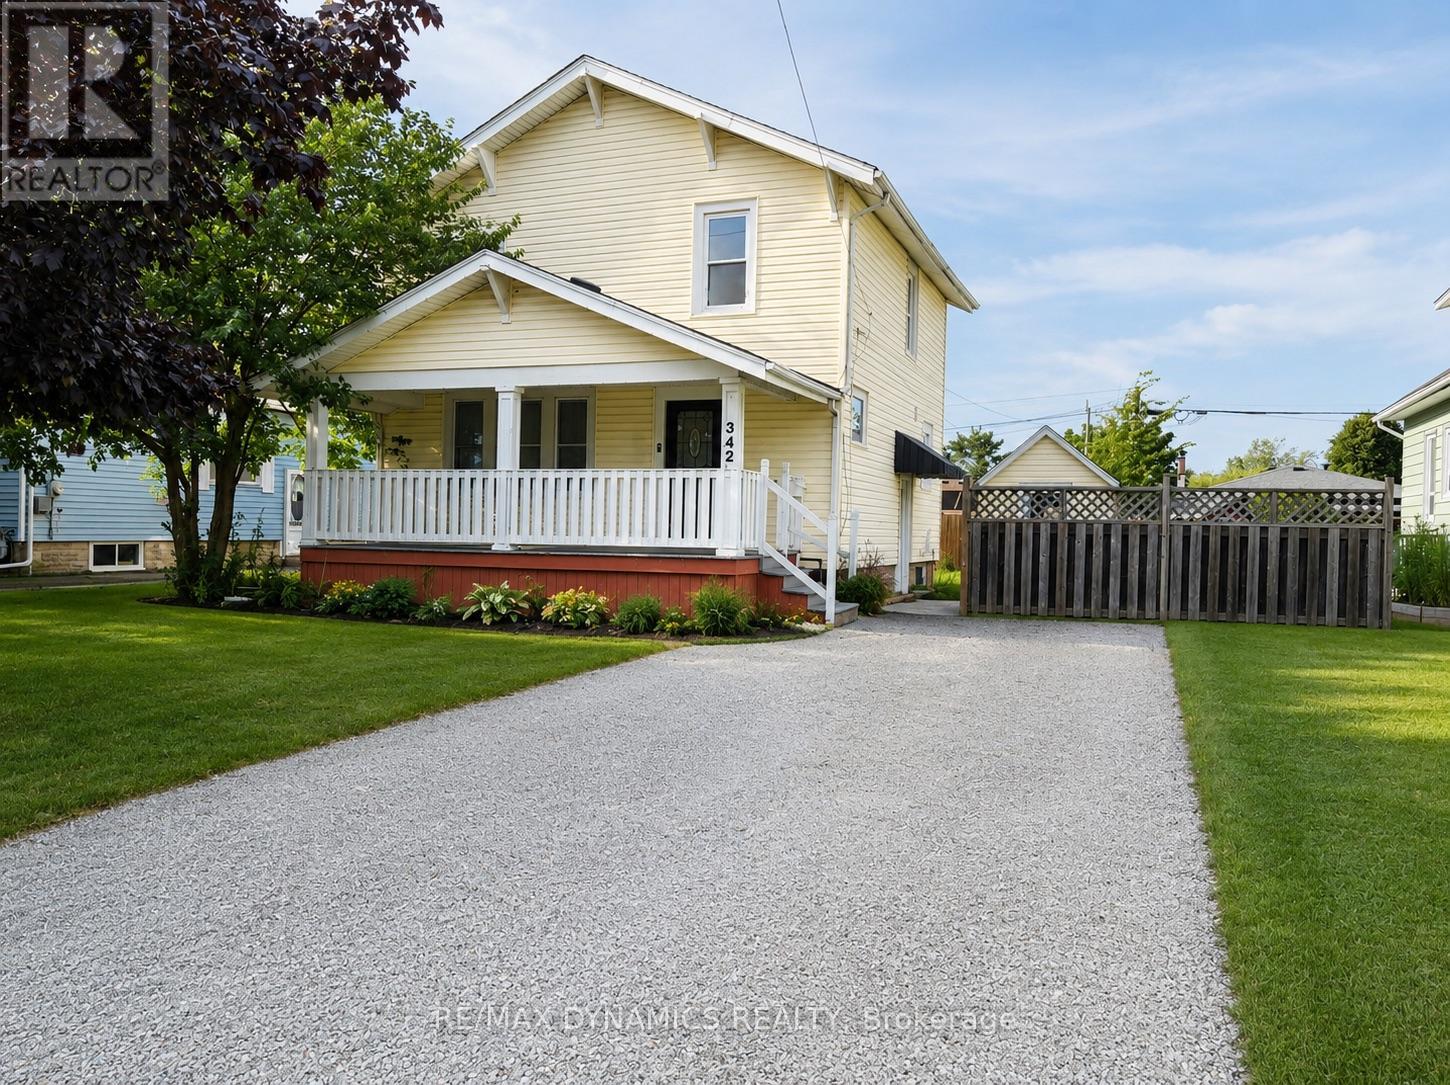
342 Brock Street
Fort Erie, Ontario
This detached two-storey home is situated in a quiet, family-friendly neighbourhood with convenient access to everyday amenities and just minutes from the QEW. The house is freshly painted and finished with new flooring, it offers a clean, refreshed interior, move in ready. The main floor features a bright, open-concept layout connecting the living, dining and kitchen areas, creating a comfortable space for both everyday living and entertaining. A convenient 2-piece powder room completes the main level. Upstairs, you'll find three bedrooms, offering plenty of space for a growing family.The basement features a separate entrance and an in-law suite with an additional bedroom and second kitchen, providing flexible space for extended family, guests or additional living arrangements.With a functional layout, versatile lower-level space and a convenient Fort Erie location close to the highway, this is a great opportunity for families looking for a home with multi-generational living potential. (id:62104)
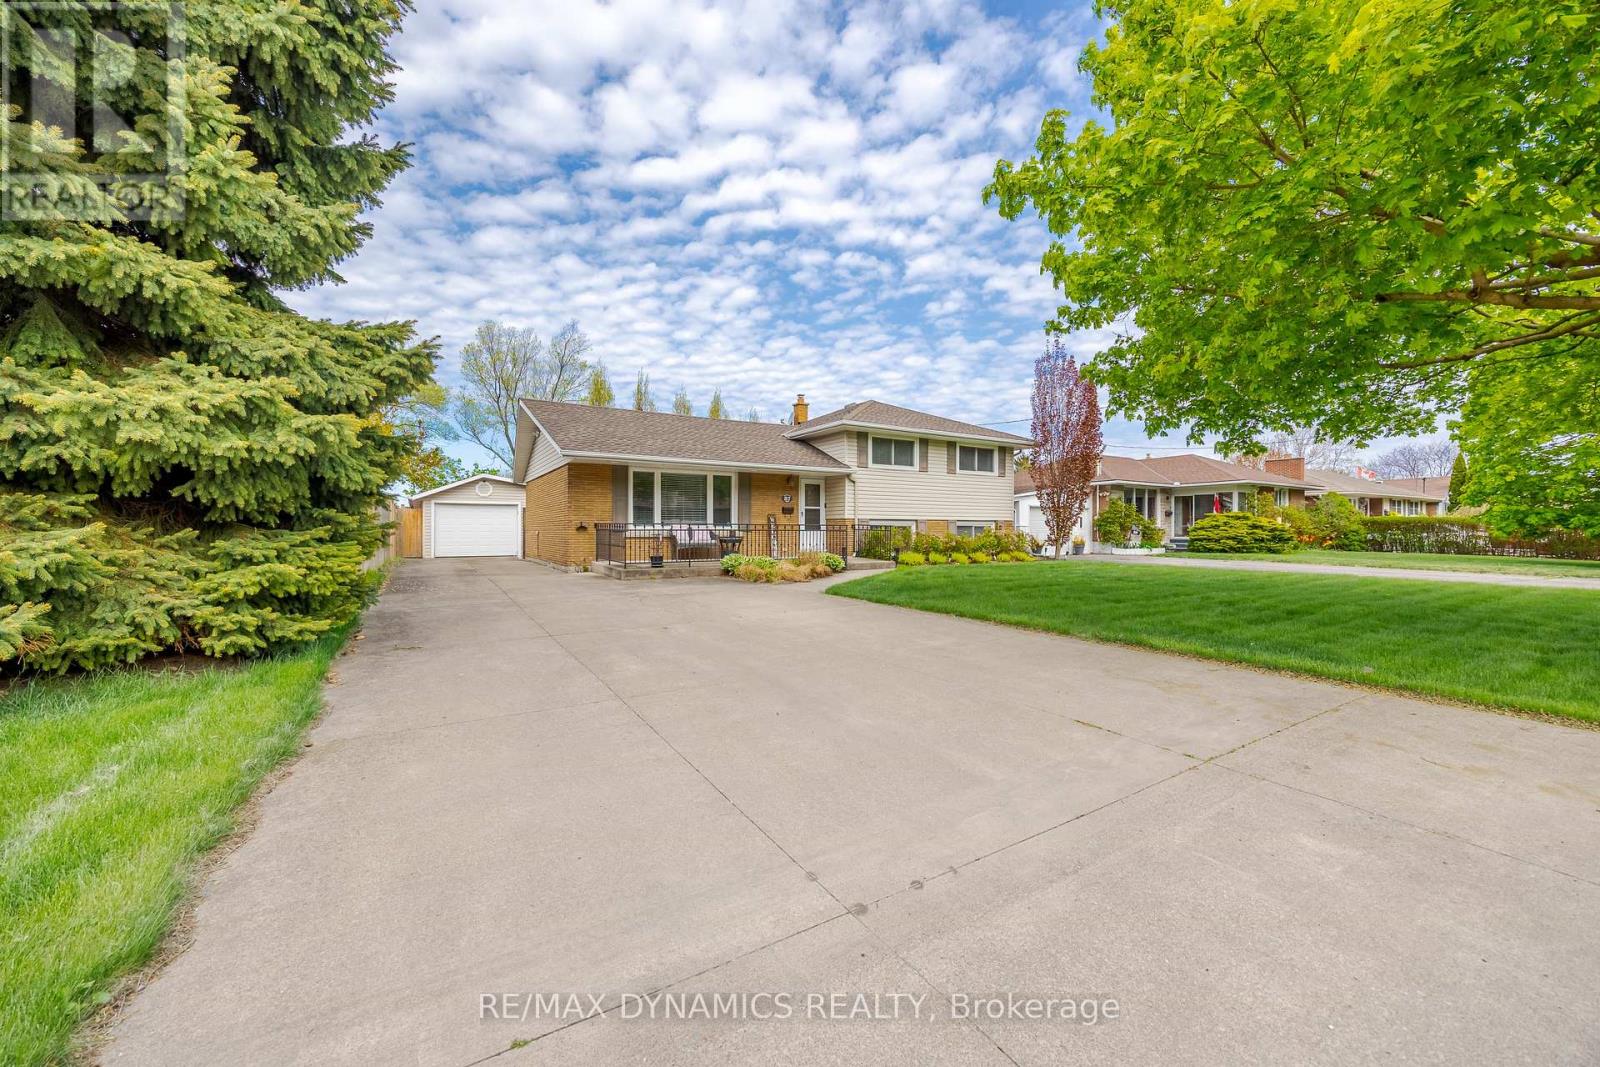
87 Rochelle Drive
St. Catharines, Ontario
Welcome to this charming side-split home in the desirable North End of St. Catharines. Nestled in a quiet, family-friendly neighborhood, walking distance to schools. this property offers no rear neighbors and direct access to the scenic Grantham Trail. Surrounded by mature trees and beautiful landscaping, the fully fenced yard is perfect for outdoor enjoyment. Large driveway fits 6 cars , The detached double-car garage adds convenience. Inside, the bright and spacious layout provides a comfortable living space, with newly upgraded stainless steel appliances. 3 good size bedrooms on the upper level, basement has a spacious family room, also a large crawl space offers ample storage, furnace 2024, hot water heater owned. Close to schools, parks and other amenities. (id:62104)
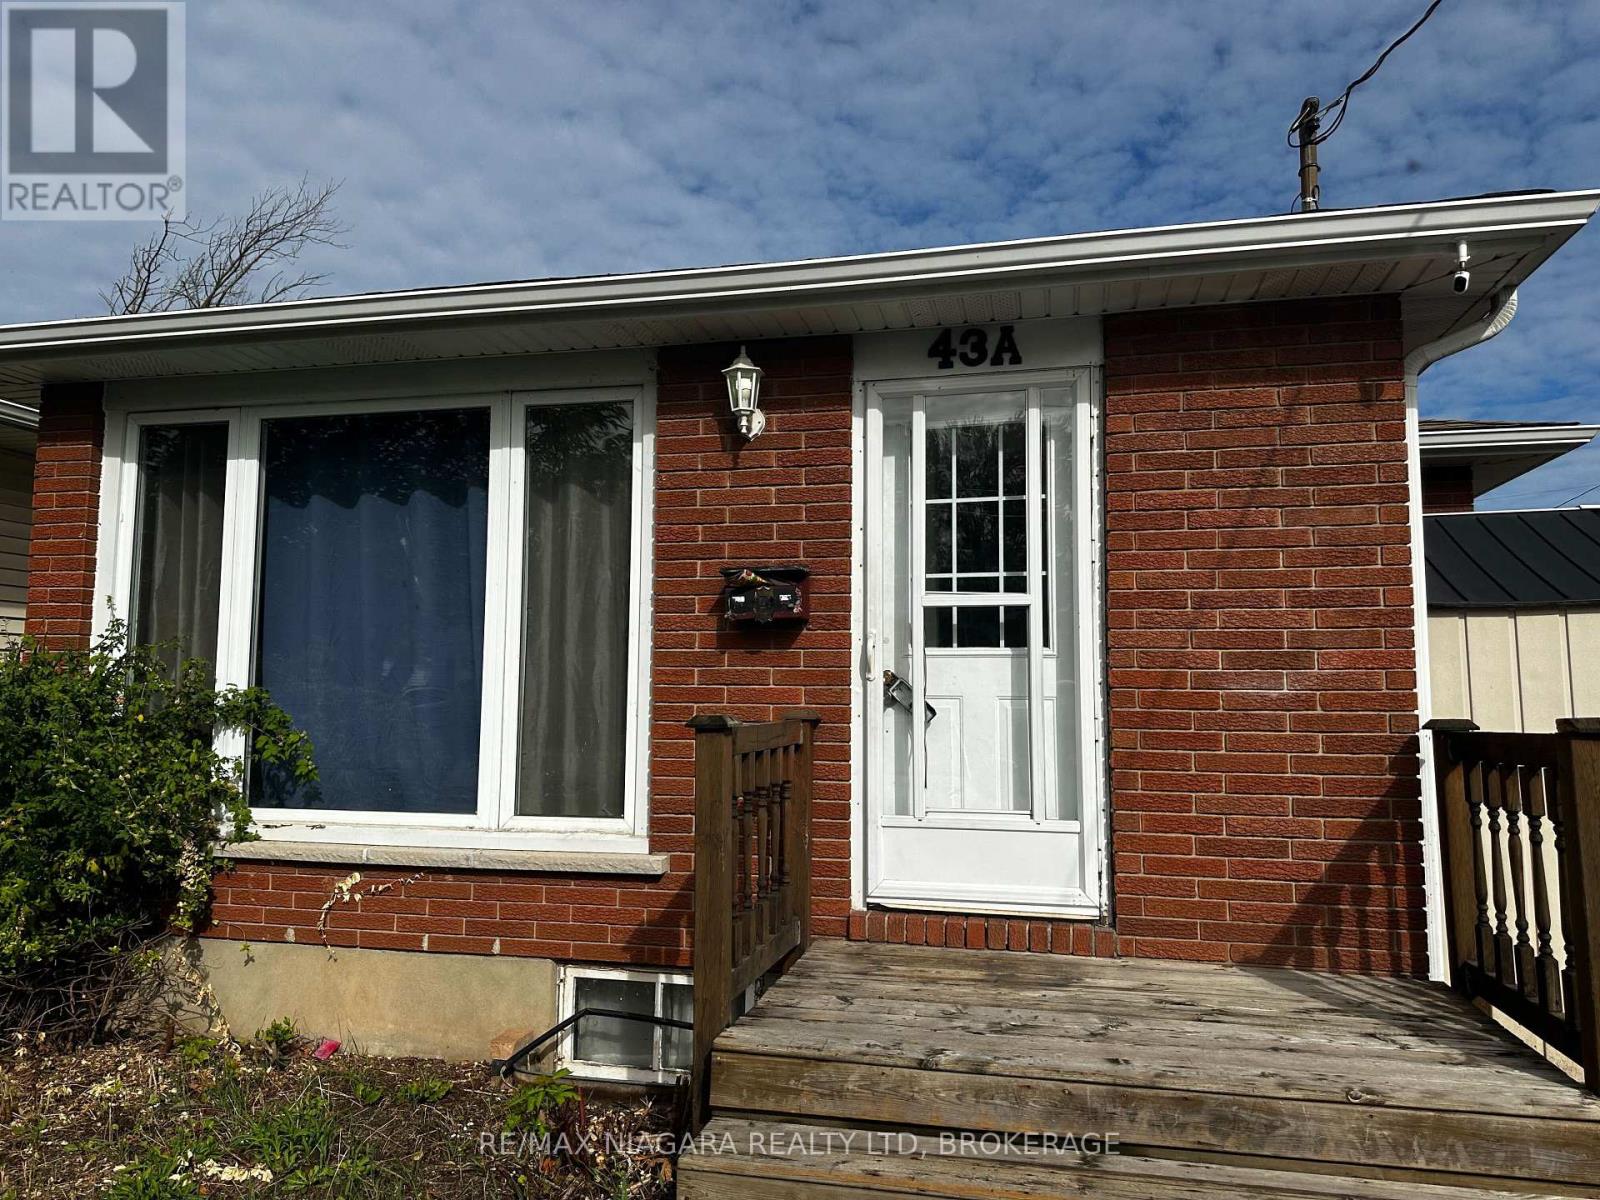
Lower - 43a Beachaven Drive
St. Catharines, Ontario
Welcome to 43A Beachaven Dr Lower Unit, Nestled in the coveted North End of St. Catharines, this charming furnished lower unit offers the perfect blend of comfort and convenience. Featuring 2 bedrooms and 1 bathroom, it's an ideal space for a cozy, easygoing lifestyle. With the added bonus of on-suite laundry and a fantastic living area, this home is designed for those who appreciate the finer details of daily living. Step outside, and you're greeted by the allure of Sunset Beach, just a few steps away. The beach's tranquil beauty invites leisurely strolls and captivating sunsets. Beyond the shore, you'll find a vibrant community, rich with fantastic amenities, parks, top-notch schools, and accessible transportation options. 43A Beachaven Dr Lower Unit is more than a home; it's an invitation to savor the pleasures of North End living. (id:62104)
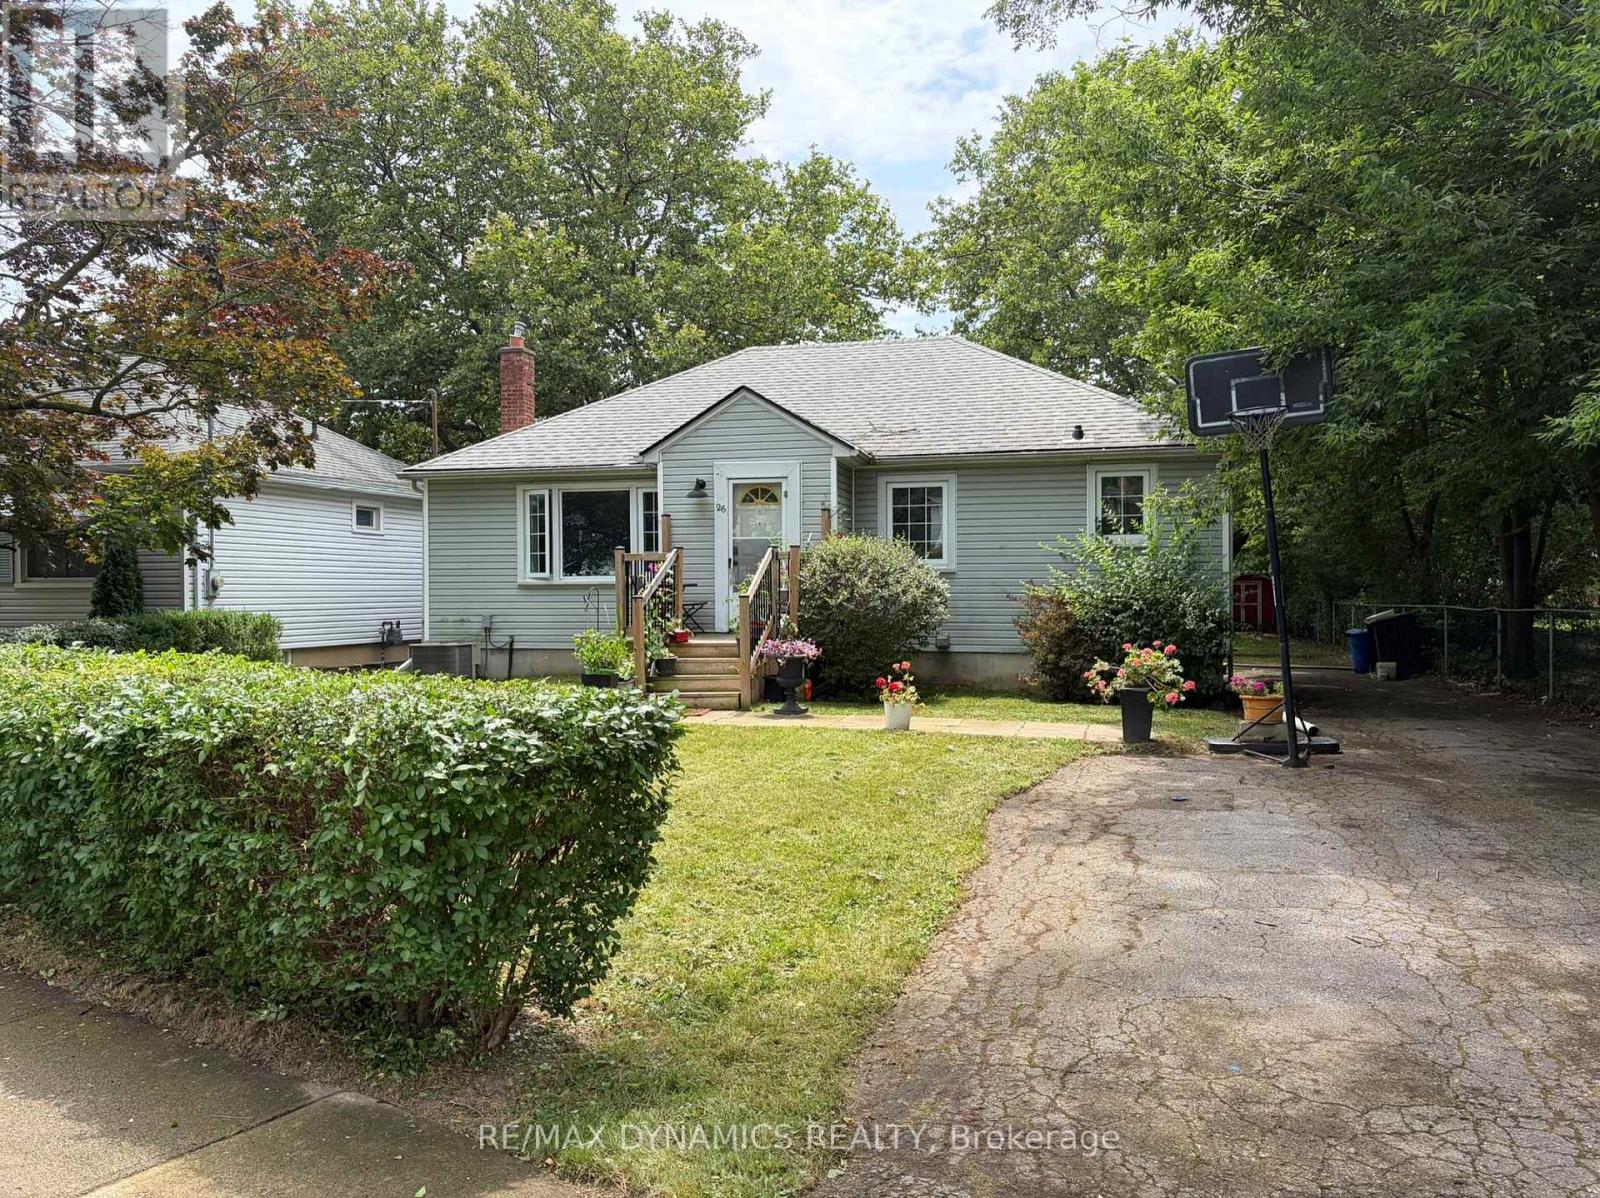
26 Beamer Avenue
St. Catharines, Ontario
Charming detached bungalow nestled in the north end of St. Catharines, perfectly situated beside the scenic Grantham Trail on a quiet, family-friendly street. The main floor features open concept kitchen and living room, three spacious bedrooms, while a separate entrance leads to a bright walk-up basement offering two additional bedrooms and a second kitchen ideal for extended family or potential rental income. Enjoy a large, private backyard filled with beautiful mature trees. Just a short walk to Sunset Beach and the Welland Canal, and conveniently close to shopping, schools, parks, and all amenities. A fantastic opportunity in a sought-after neighborhood! (id:62104)
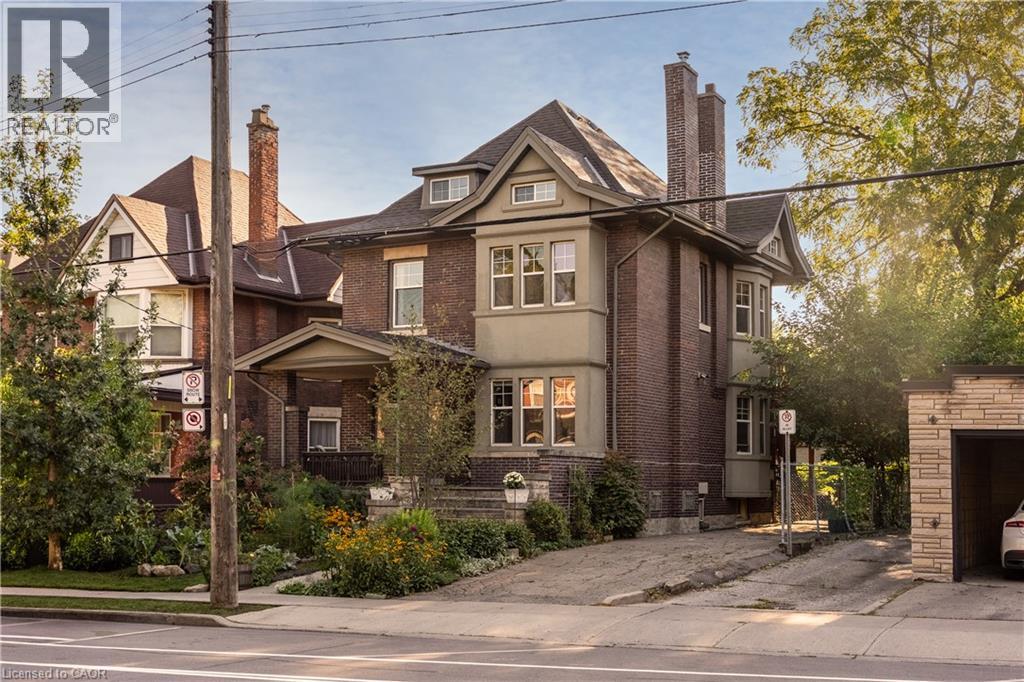
155 S Sherman Avenue S
Hamilton, Ontario
A beautiful example of Hamilton’s early 20th-century architecture, this 1912 brick home offers the character, space and versatility of a thoughtfully laid-out duplex. The main floor features a generously sized one-bedroom apartment, while the second and third floors offer a spacious three-bedroom, two-bathroom residence with a separate kitchen walkout and beautiful original period details, including stained glass windows. Set on an exceptionally deep 150-foot lot, the property features landscaped gardens in both the front and back, plus a brick carriage house with its own electrical panel and alley access, offering potential for conversion into an ADU or artist’s studio. With parking for four cars and a location within walking distance of Gage Park, Rooney’s and Adelaide Hoodless Elementary School , this is a home that brings together historic character, flexibility and plenty of room to grow. (id:62104)
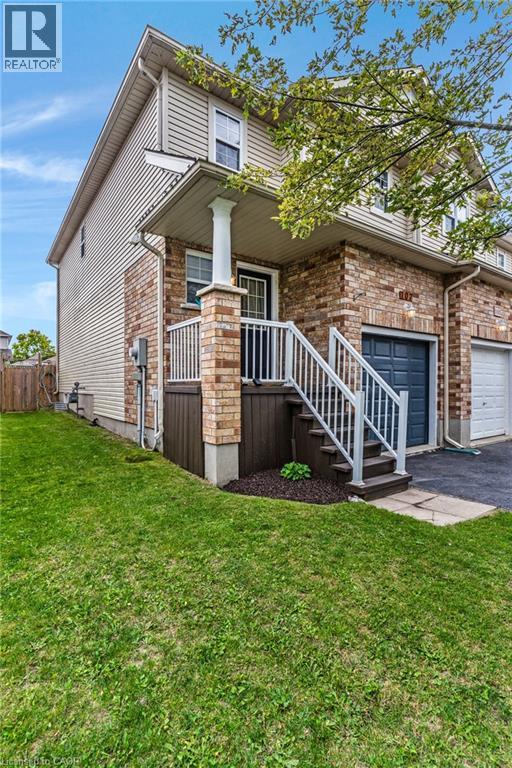
107 Gibbons Drive
Fergus, Ontario
Welcome to this move-in-ready freehold townhouse in a family-friendly Fergus neighbourhood, offering comfortable living with thoughtful updates throughout. The updated kitchen provides a fresh and functional space for everyday living, while updated flooring adds a clean, modern feel throughout the home. Featuring three bedrooms and two bathrooms, there’s plenty of room for a growing family, first-time buyers, or those looking for a home they can simply move into and enjoy. The finished basement provides valuable additional living space, perfect for a family room, home office, playroom, or cozy retreat. Outside, enjoy a good-sized backyard with plenty of space for kids, pets, entertaining, or simply relaxing outdoors. With no condo fees and the freedom of freehold ownership, this home offers an appealing combination of space, updates, and convenience. Ideally located close to schools, scenic trails, shopping, and everyday amenities, it’s a wonderful opportunity to settle into the Fergus community and make this home your own. (id:62104)
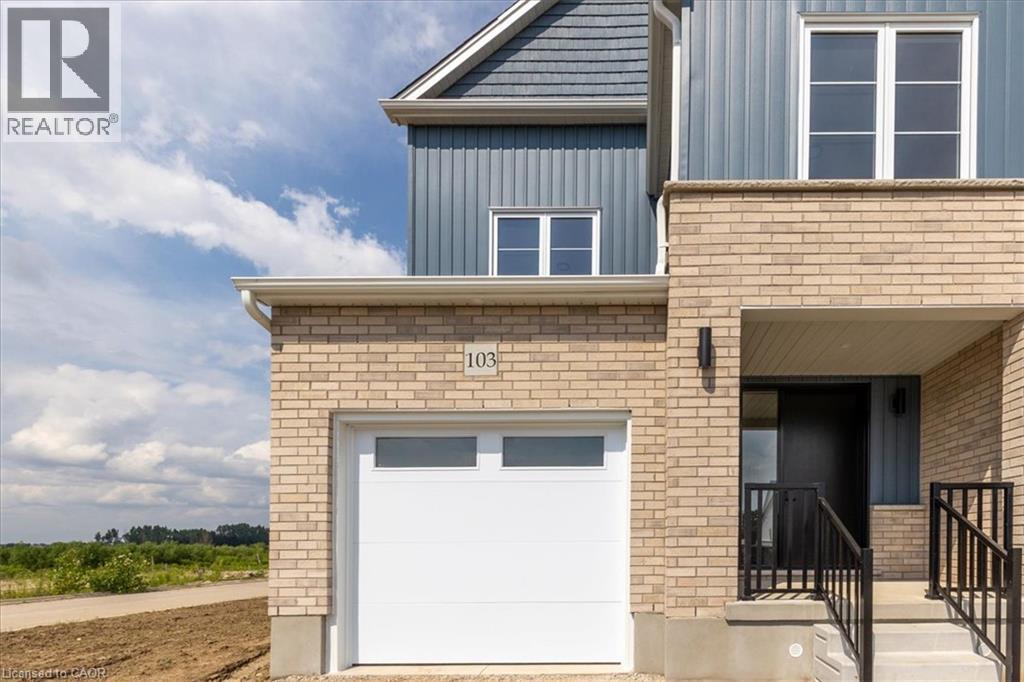
98 Kenton Street
Mitchell, Ontario
Don’t wait to take advantage because time is limited for this HST credit incentive! These 2 storey semi’s with beautiful curb appeal combine successful design elements from previous models to achieve a configuration that fits the corner lot; 4 bedroom option also available! Modern farmhouse taken even further to enhance the entrances of the units and maintain privacy. Large windows and 9 ceilings combine perfectly to provide a bright open space. Beautiful kitchen quality with custom colour finishes, soft close mechanisms, practical centre island, walk in pantry, and quartz countertops. Durable and trendy LVP flooring throughout the main level, with an open concept family room, dining room and kitchen making for the perfect entertaining area which extends outdoors to the covered backyard porch. The second floor features 3 bedrooms and a work space niche, laundry, and 2 full bathrooms. The main bathroom is a 4 piece and the primary suite has a walk in closet with a four piece ensuite featuring an oversized 7 x 4 shower. The idea of a separate basement living space has already been built on with a side door entry to the landing, leading down for ease of future conversion. Surrounding the North Thames river, with a historic downtown, rich in heritage, architecture and amenities, and an 18 hole golf course. Its no wonder so many families have chosen to live in Mitchell; make it your home! Price reflects full HST rebate, buyer to qualify. (id:62104)
380 Haldimand Trail
Dunnville, Ontario
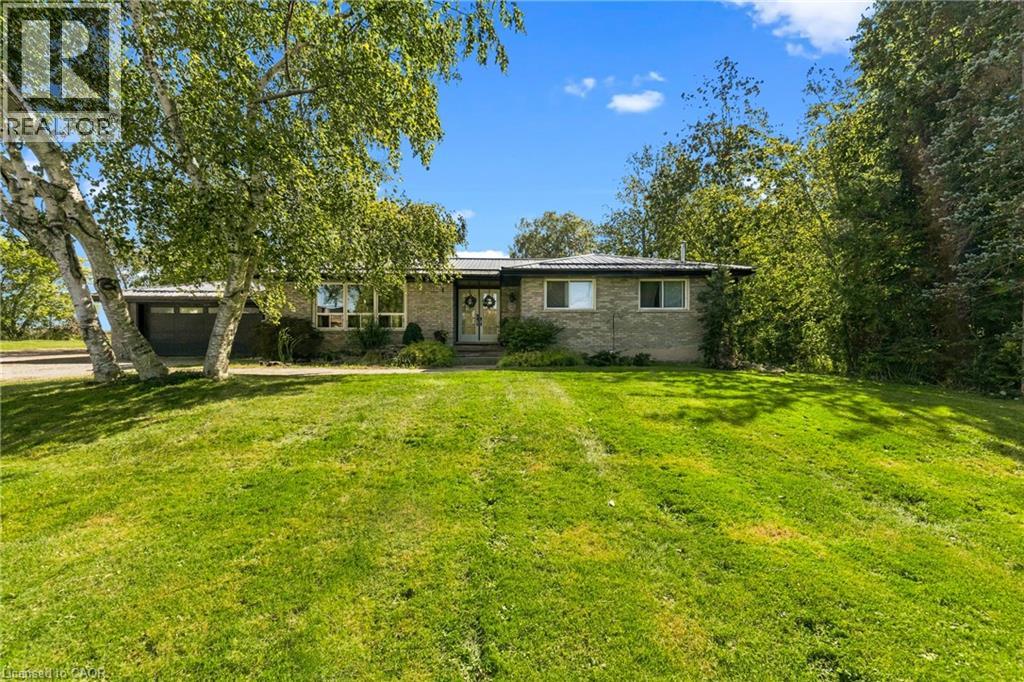
Country Living at its Best on 2.63 Acres. Opportunity to own your piece of Country. Escape to the peace and privacy of rural Dunnville with this beautiful 2.63-acre property, offering the perfect blend of comfortable family living and exceptional outdoor space. This spacious 2 + 2 bedroom bungalow provides versatile living with plenty of room for family, guests or a home office. The thoughtfully designed layout offers the ease of bungalow living while providing additional finished space for whatever your lifestyle requires. Step outside and enjoy your own private country retreat. The in-ground pool is the centrepiece of an incredible outdoor living area, creating the perfect setting for summer days, entertaining friends and relaxing with family. With expansive grounds and plenty of privacy, there is room to enjoy the outdoors, garden, play and simply take in the tranquility of country life. Septic pump replaced in 2022, 200 Amp panel, metal roof, facia and eves replaced in 2018, freshly painted 2026, all wood stoves are WETT certified in 2018. A beautiful bungalow. A spectacular outdoor living space. Your own piece of the country. (id:62104)
107 Stirling Macgregor Drive Unit# Main
Cambridge, Ontario
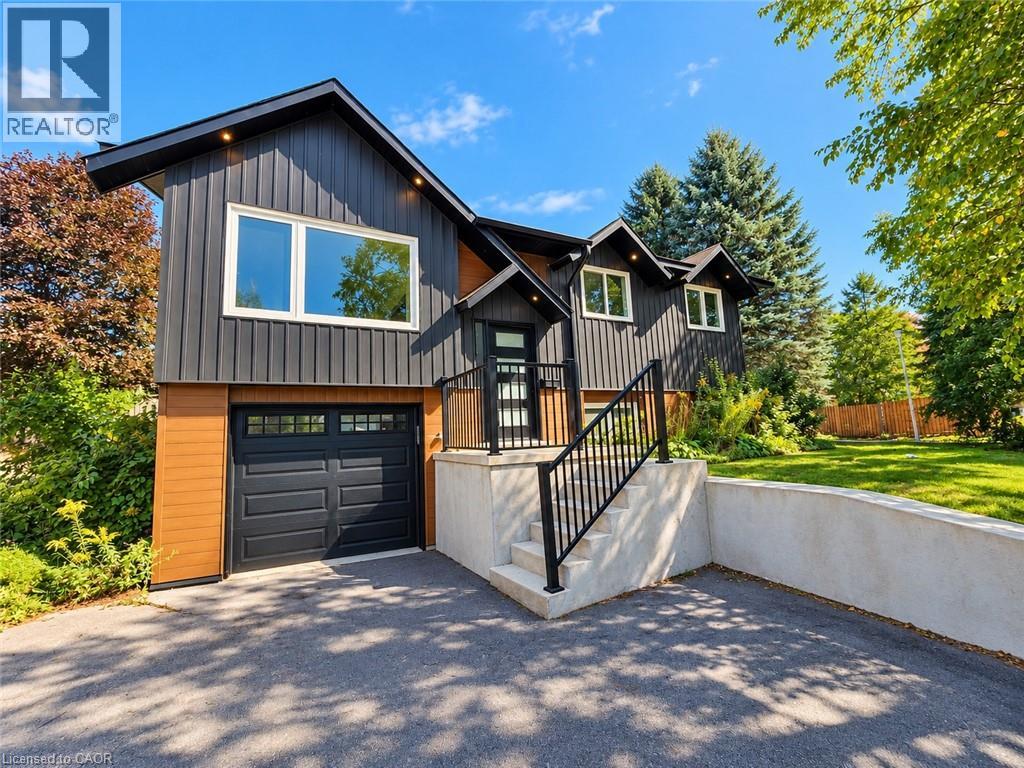
**UTILITIES INCLUDED!** Welcome to this bright and spacious 3-bedroom main-floor rental, ideally situated in a family-friendly neighbourhood. Freshly painted and updated throughout, this inviting home offers a comfortable and functional layout featuring a spacious living and dining area, an updated kitchen, three well-sized bedrooms, and a modern updated bathroom. Enjoy the added convenience of in-suite laundry and 2 parking spaces, including a 1-car garage and one driveway space. With utilities included and a move-in-ready interior, this is a fantastic opportunity! (id:62104)
131a North Shore Lane
Madoc, Ontario
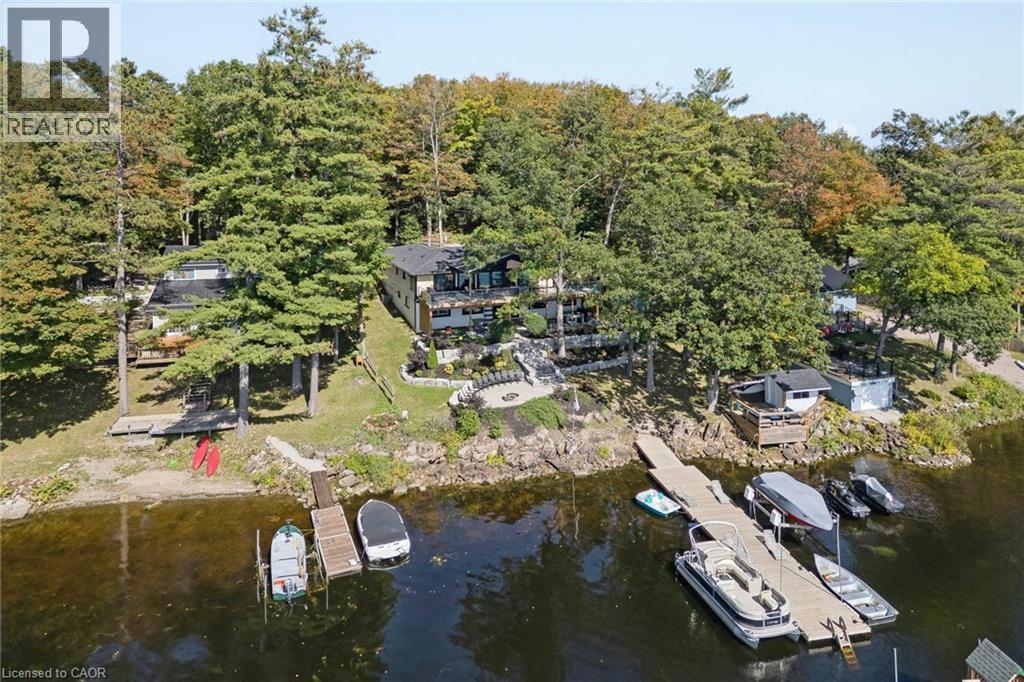
Welcome to 131A North Shore Lane, a captivating waterfront retreat offering the perfect blend of comfort, style, and four-season enjoyment on scenic Moira Lake! Nestled among mature trees with 100 feet of pristine waterfront, this thoughtfully-finished home provides a serene setting designed for both everyday living and memorable escapes. Bright, modern interiors are complemented by breathtaking lake views and an effortless connection to the outdoors. The gourmet kitchen showcases crisp white cabinetry, quartz counters, and a spacious island, flowing seamlessly into the inviting living and dining areas. Large windows fill the home with natural light and frame the surrounding landscape. Multiple bedrooms and luxurious baths offer plenty of space for family and guests. Lower level features a recreation area with fireplace, a games room with wet bar, and a walk-out to the grounds. Outside is where this property truly shines. Professionally landscaped grounds lead to an impressive waterfront setting featuring expansive stone patios, a gorgeous firepit, and a mix of sandy and rocky shoreline. Enjoy direct water access from your own private dock, along with a separate play structure for the kids. Water off the dock is approximately 15 feet deep, perfect for swimming, fishing, boating, water toys, and endless summer days on the lake. This property also offers exciting potential to add a 4-6 car garage with additional living space above, creating even more flexibility for vehicles, recreational toys, and family or guests. Ideally located directly on the OFSC trail network for hiking, snowmobiling, and ATV adventures. Only 5 minutes to local amenities in Madoc Village, including shopping, dining, parks, medical clinic, and more. Within an hour’s drive to picturesque tourist areas of Prince Edward County, including over 40 wineries, the beaches of Sandbanks Provincial Park, and a thriving culinary and arts scene. Your extraordinary waterfront lifestyle awaits! (id:62104)
93 Old Chicopee Drive
Kitchener, Ontario
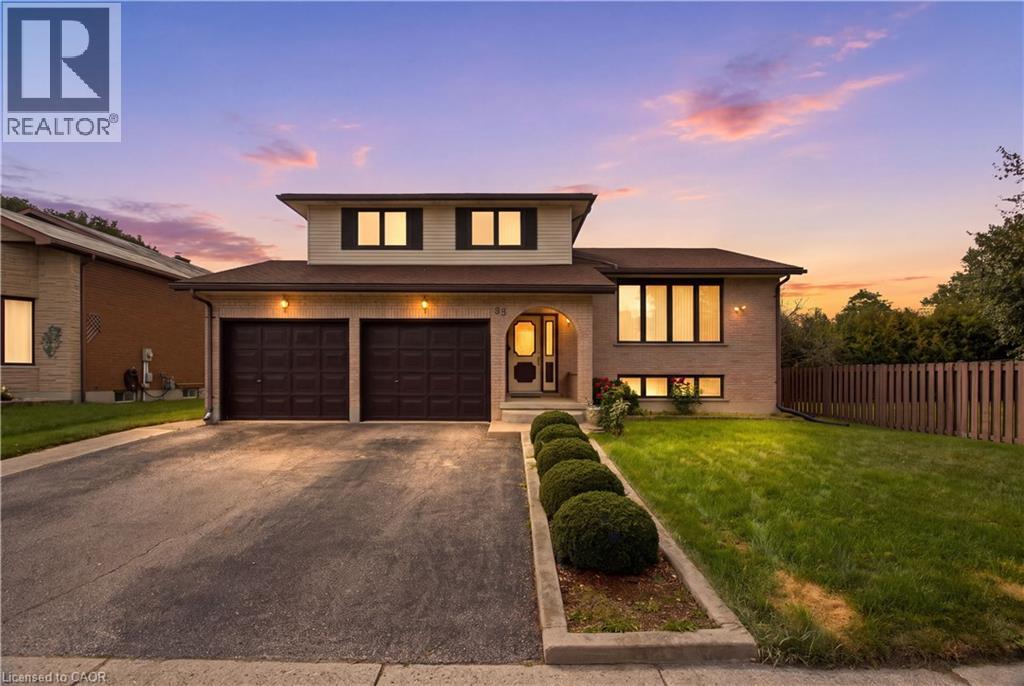
Spacious, versatile and ideally located in Stanley Park, this well-maintained open-concept Side-Split offers over 2,000 sq. ft. above grade on a mature 60' x 130' lot. The distinctive multi-level layout provides generous living space, hardwood flooring and a carpet-free interior, making it well suited for families who value both comfort and flexibility. The main level features a welcoming family room centered around a wood-burning fireplace, with a gas rough-in offering future conversion potential. The nearby oversized powder room also provides potential for future main-floor laundry using existing plumbing. A few steps up, bright living and dining rooms offer plenty of space for entertaining, complemented by a generous eat-in kitchen designed for everyday family living. The upper level includes three well-proportioned bedrooms, a full main bathroom and a spacious primary suite with walk-in closet and private 4-piece ensuite. The finished lower levels add even more versatility with large above-grade windows, walkout access, a recreation room, additional bedroom, 3-piece bathroom, laundry, cold cellar, utility space and ample storage. The separate entrance and flexible layout offer excellent potential for extended family, guests, teenagers, a home office or future secondary living space, subject to applicable approvals. Outside, enjoy a deep backyard (Lot satisfies City of Kitchener requirements for a detached additional dwelling unit (ADU/backyard home). Buyer to do due-diligence), with a concrete patio, storage shed and plenty of room for entertaining, gardening or creating your own outdoor retreat. An oversized double garage adds valuable parking, storage and workspace. Close to schools, parks, trails, shopping, restaurants, transit and recreation, with convenient access to the Conestoga Expressway and Highway 401. (id:62104)
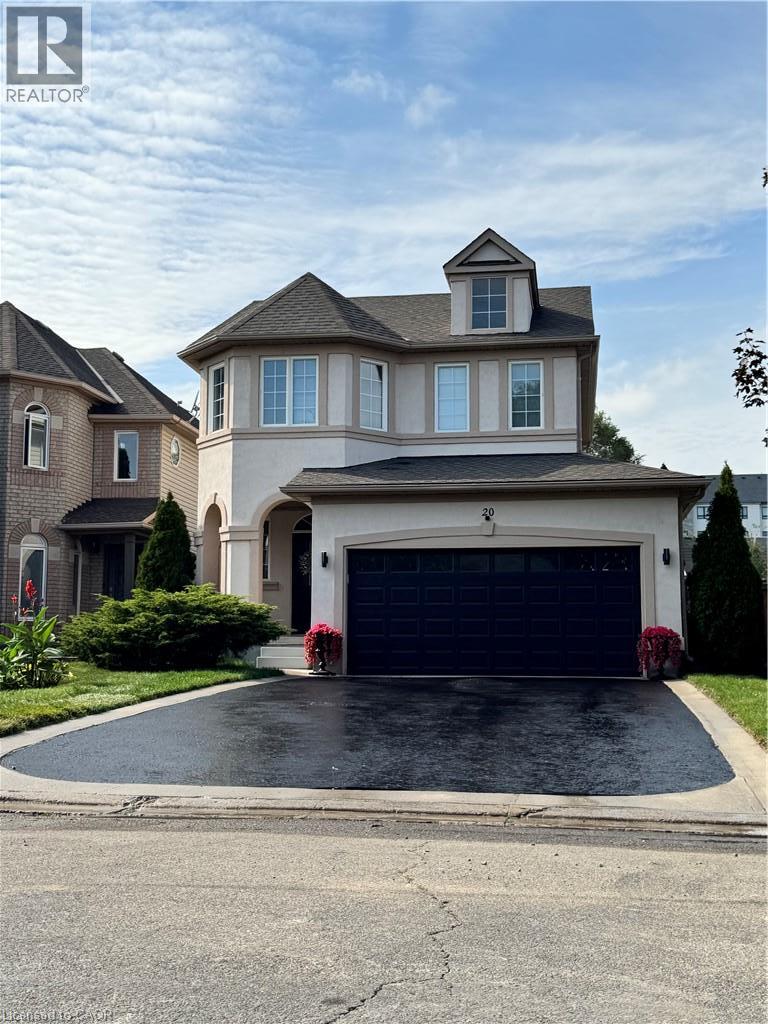
20 Sable Drive
Ancaster, Ontario
Don't Miss this one. Pride of ownership here, one owner, immaculately clean, meticulously maintained, Turnkey-Ready to Just Move In! Sought after Meadowlands Ancaster location - Beautiful 2 storey detached home features freshly painted exterior stucco combo w/brick, 4 bdrms(3+1), 4 bathrms(3+1), fully finished basemnt, convenient 2nd flr laundry(washer& dryer), bright white kitchen cabinetry w/Quartz countertops w/backsplash, & breakfast bar, w/stainless steel appliances, (fridge, stove, microwave range hood, dishwasher), overlooking sunk-in family room w/vaulted ceiling, beautiful gas fireplace controlled by wall thermostat, pot lights and Maple hardwood flrs. Kitchen overlooks patio door walks out to spacious low deck w/louvered privacy wall to fully fenced backyard, perfect for watching little ones & quick access to BBQ. Kitchen adjoins the dining room that has coffered ceiling, chandelier & pot lights, gleaming maple hardwood fls w/elegant wainscotting & decorative columns. Oak staircase to 2nd flr. The fully finished bsmnt open concept rec room has pot lights, berber carpet, & bedrm & 4 pc bath. Front entrance features keypad entry & covered front porch, easy access 1/2 bath. The insulated double car garage has overhead storage & access to both house & private backyard, no neighbours behind, shed & deck. Large double driveway w/ parking for 4 vehicles & (2/garage) (Approx Sq Ftg: 1&2 floor 1590, basemnt approx 683, garage 360) 2026: new sump pump, quartz countertops, exterior stucco painted. 2023: A/C compressor replaced, excellent working condition. 2016: new roof, furnace new inducer motor installed - excellent working condition. Excellent Location: Close to schools, Golf Links shopping, gyms, golf, neighbourhood park, dog park, schools, trails, & close access to 403, Lincoln Alexander Parkway (Linc), McMaster, hospitals & Hamilton airport. **Listing Agent is common-law spouse of Seller. Seller is registered salesperson with RECO.* (id:62104)
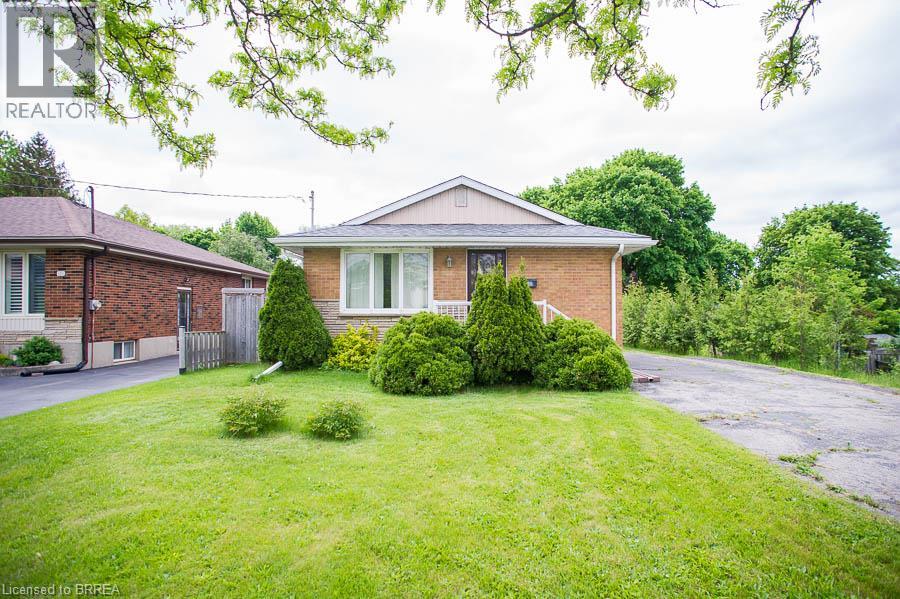
120 Henry Street
Brantford, Ontario
Charming Brick Bungalow with detached double-car garage in a Convenient, Family-Friendly Neighbourhood! Welcome to 120 Henry Street – a well-maintained 3-bedroom bungalow with fantastic curb appeal and loads of potential situated on more than 1/3 of an acre! This inviting home is located close to schools, parks, shopping, and restaurants. The main floor features a galley kitchen with ample cupboard and counter space, along with a spacious living room that offers a large window for plenty of natural light and hardwood flooring. Three nice-sized bedrooms and a 4-piece bathroom are perfect for a growing family or those looking to downsize. The basement is ready for your finishing touches and includes a recreation space, a bonus room, and laundry. Outside, the large yard features a detached double-car garage—perfect for parking, storage, or hobbyists! (id:62104)
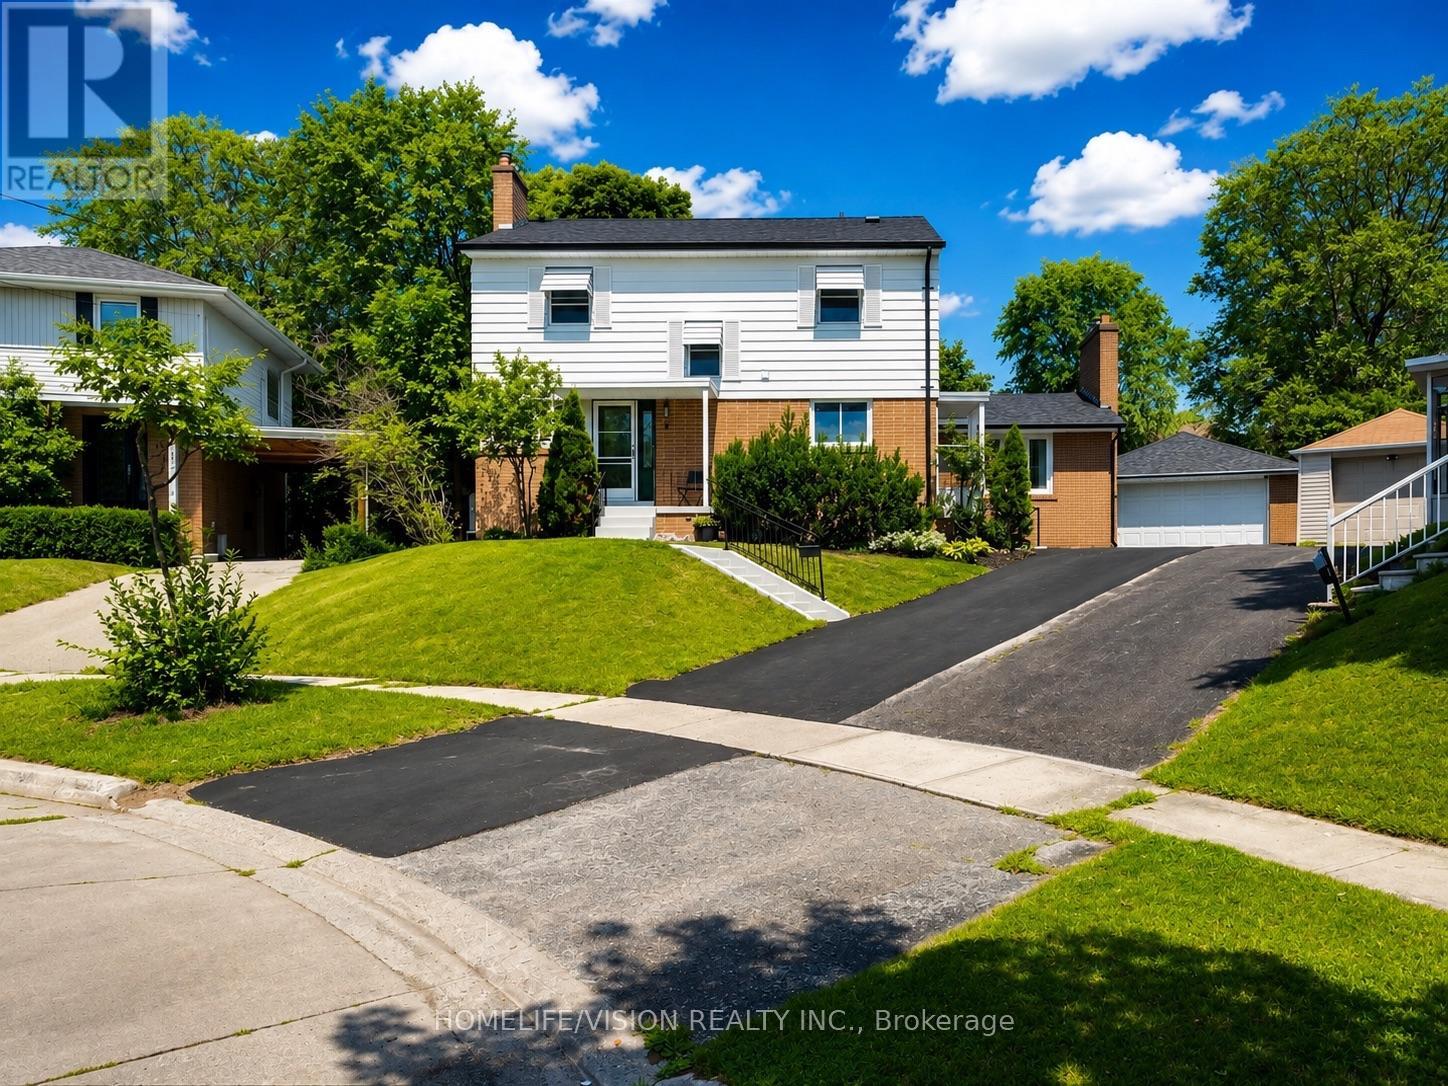
9 Lyndfield Crescent
Brampton, Ontario
Welcome to 9 Lyndfield Crescent a beautifully maintained 4+1 bedroom detached home tucked away on a quiet cul-de-sac and set on a generous pie-shaped lot in one of Brampton's most prestigious neighbourhoods. Featuring a bright, spacious layout, 3 full bathrooms, a family room with a gas fireplace, and many upgrades, including a new furnace, AC, heat pump and appliances. This property offers a renovated fully finished basement with a separate entrance, 1-bedroom living space, second kitchen and laundry area. The property also offers a private backyard with a stunning 38' x 18' concrete pool and a large detached double-car garage with parking for up to 6 vehicles. Located minutes away from GO Transit, major highways and schools (Sheridan College, AlgomaUniversity), and walking distance to stores and everyday amenities. A fantastic opportunity for families and buyers looking for a move-in-ready home. (id:62104)
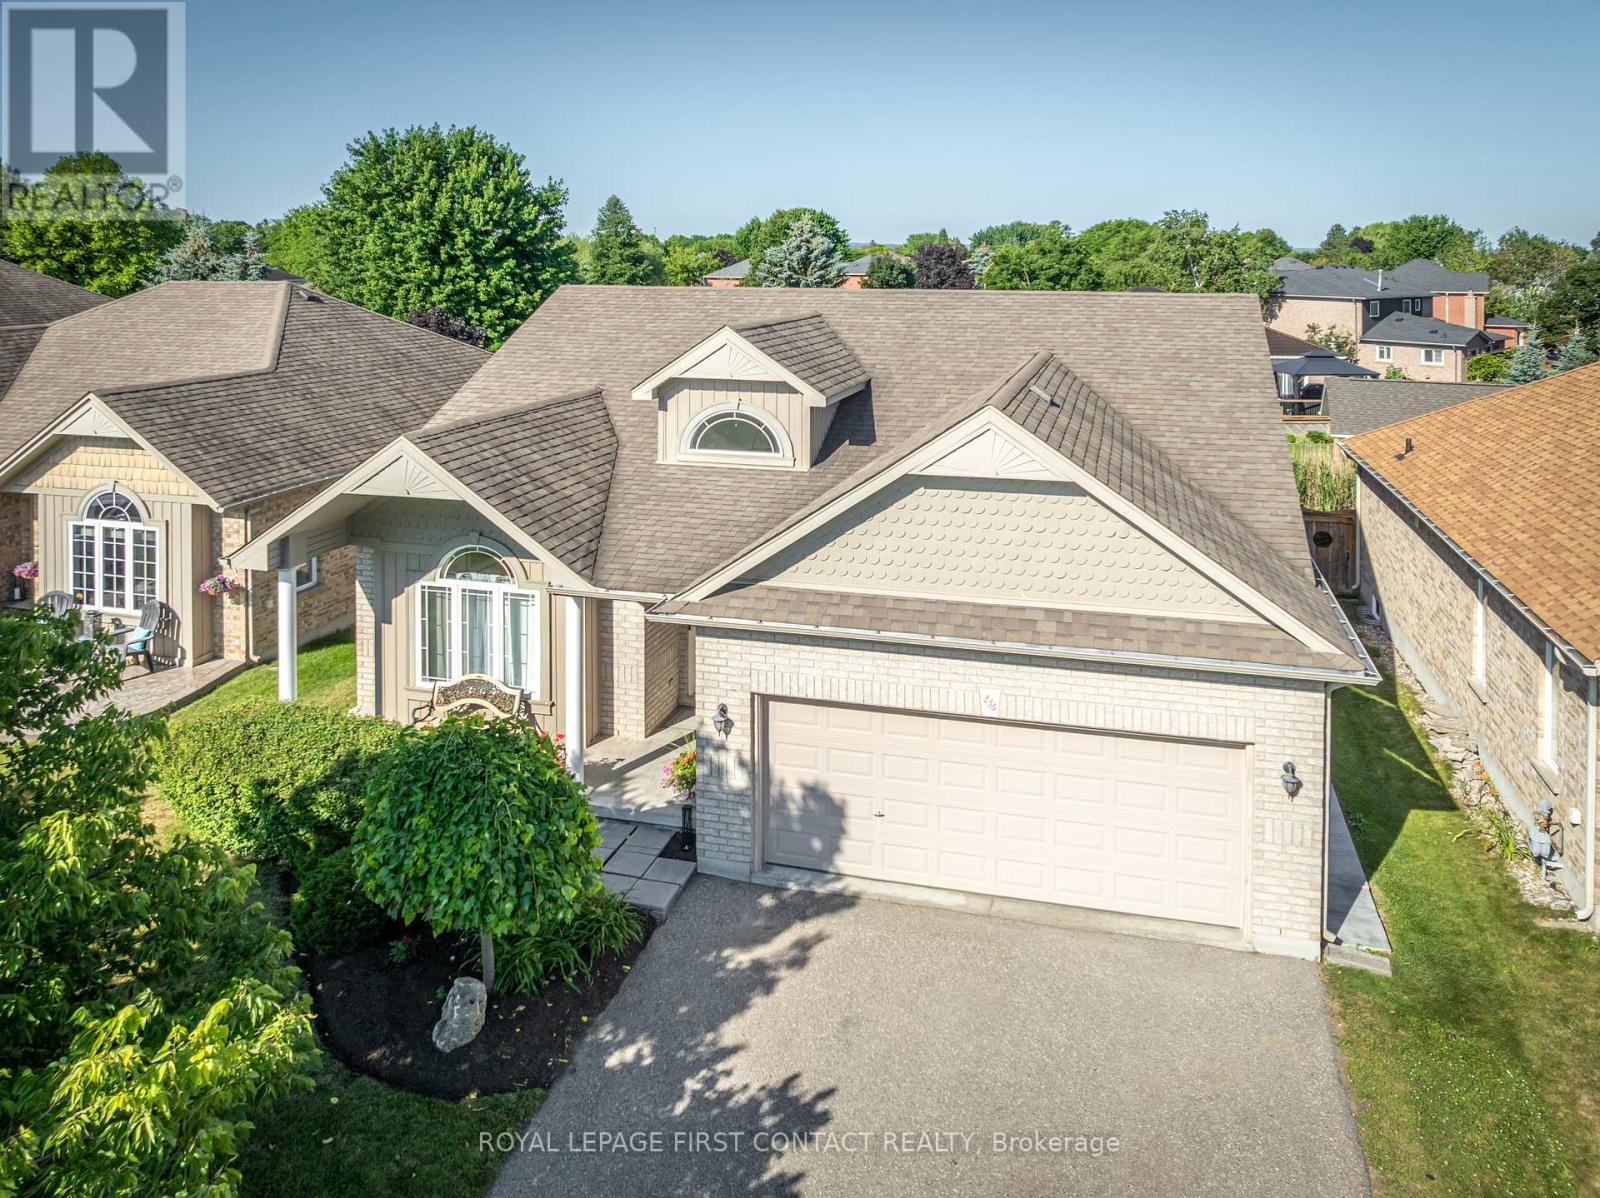
234 Church Street N
New Tecumseth, Ontario
Welcome to this exceptional, move-in ready bungalow, ideally situated in a quiet, family-friendly neighbourhood in the heart of Alliston. Meticulously maintained and showcasing true pride of ownership, this beautifully appointed home features a spacious kitchen with ample cabinetry and workspace, a bright and inviting living room, two generously sized bedrooms, and two full bathrooms. The expansive unfinished basement offers endless possibilities to create additional living space tailored to your needs. Situated on a premium lot with a double-car garage, this home is directly across from Alliston Union Public School and a community park, while being just minutes from shopping, restaurants, recreation, and all the amenities that make Alliston such a desirable place to call home. This is a rare opportunity to own a beautifully maintained bungalow in an exceptional location. (id:62104)
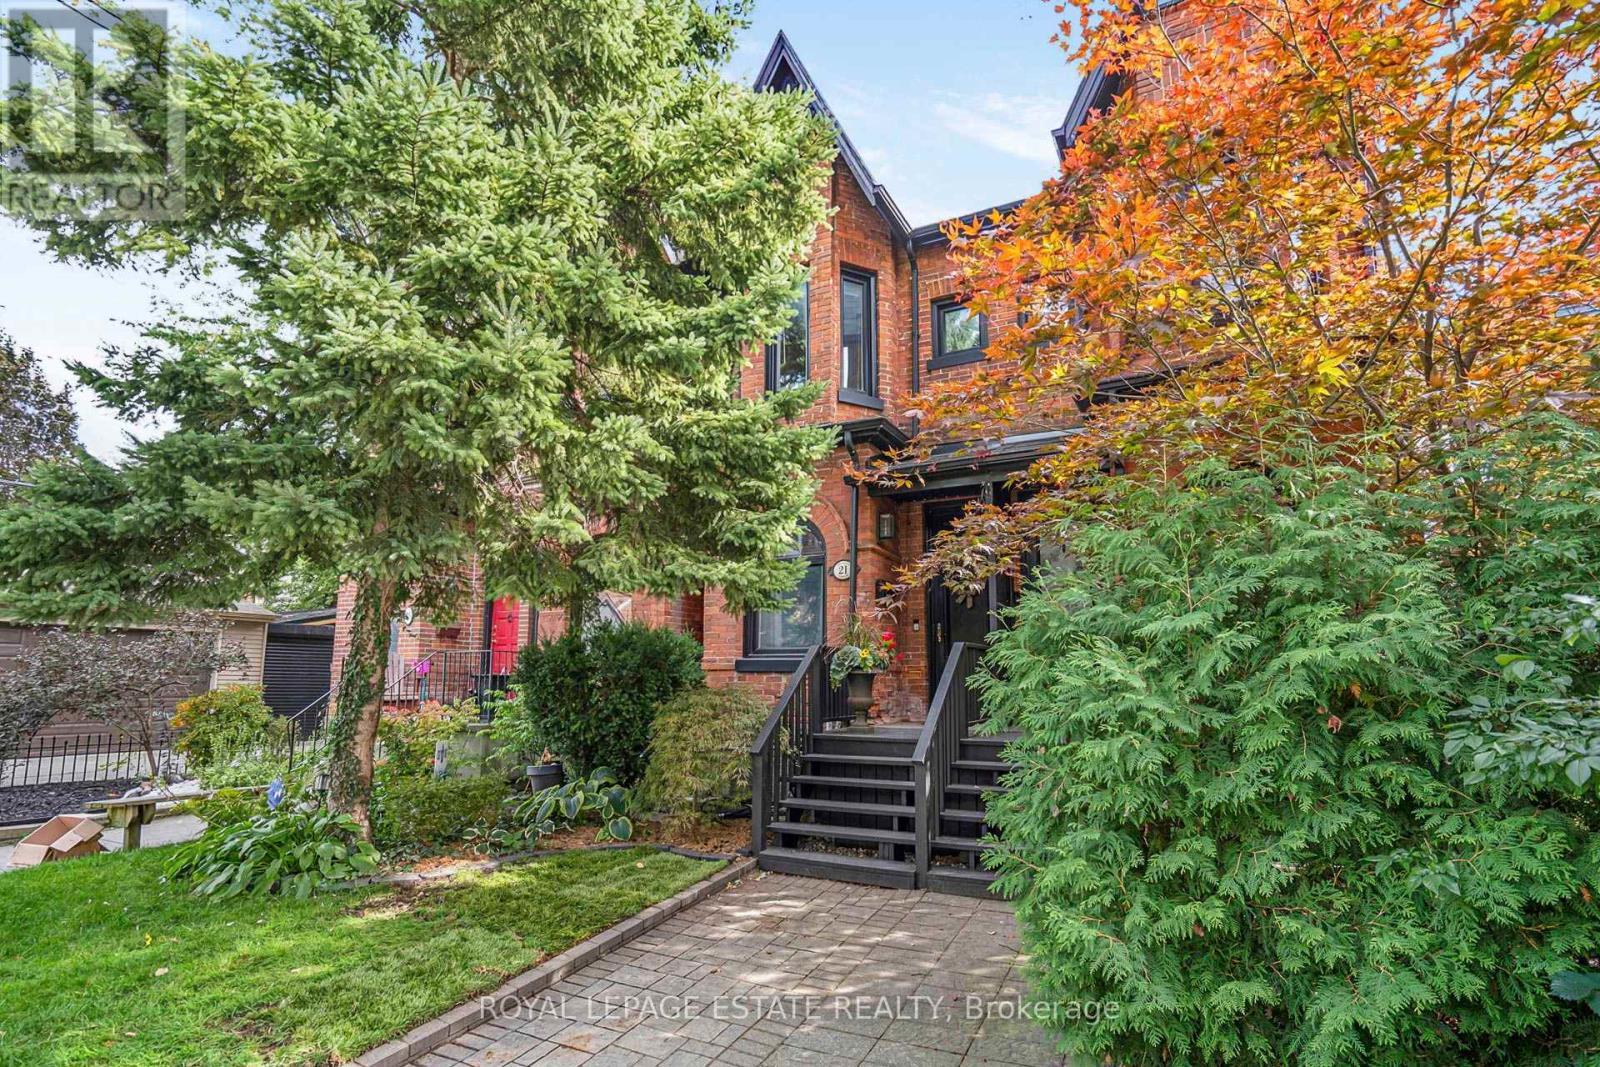
21 Brighton Avenue
Toronto, Ontario
Classic Victorian Character Meets Modern Leslieville Living At 21 Brighton Ave! Set On A Coveted Street In The Heart Of One Of Toronto's Most Sought-After Neighbourhoods, This Charming Home Offers An Impressive Blend Of Space, Character And Everyday Functionality. Soaring 11 Ft Ceilings Enhance The Spacious Open Concept Living And Dining Rooms, Featuring Crown Moulding And A Beautiful Stained-Glass Window That Adds To The Home's Timeless Appeal. The Generous Kitchen Offers An Abundance Of Counter Space, Stainless Steel Appliances, Gas Stove And Mosaic Backsplash, While A Large Rear Mudroom And Convenient Main Floor Powder Room Add Everyday Practicality. Upstairs, Two Generously Sized Bedrooms Include A Spacious Primary With Bay Window And A Second Bedroom With Walk-In Closet, Complemented By A Luxurious Five-Piece Family Bathroom With Double Sinks. The Lower Level Offers Loads Of Potential For Additional Living Space, Storage Or Future Customization. Step Outside To A Private Backyard Made For Entertaining, Complete With A Covered Deck And Interlock Patio, Plus An Impressive Custom-Built Garden Outbuilding/Shed With A Polished, Upscale Finish. One Car Parking Via Private Laneway Adds Further Convenience. Enjoy The Best Of Prime Leslieville, Just Steps To Queen East's Celebrated Shops, Cafés, Restaurants, Parks And Transit, With Easy Access To Downtown And The Upcoming Ontario Line Leslieville Station Adding Even Greater Connectivity. A Rare Opportunity To Enjoy Victorian Charm, Generous Space And An Exceptional East-End Lifestyle! (id:62104)
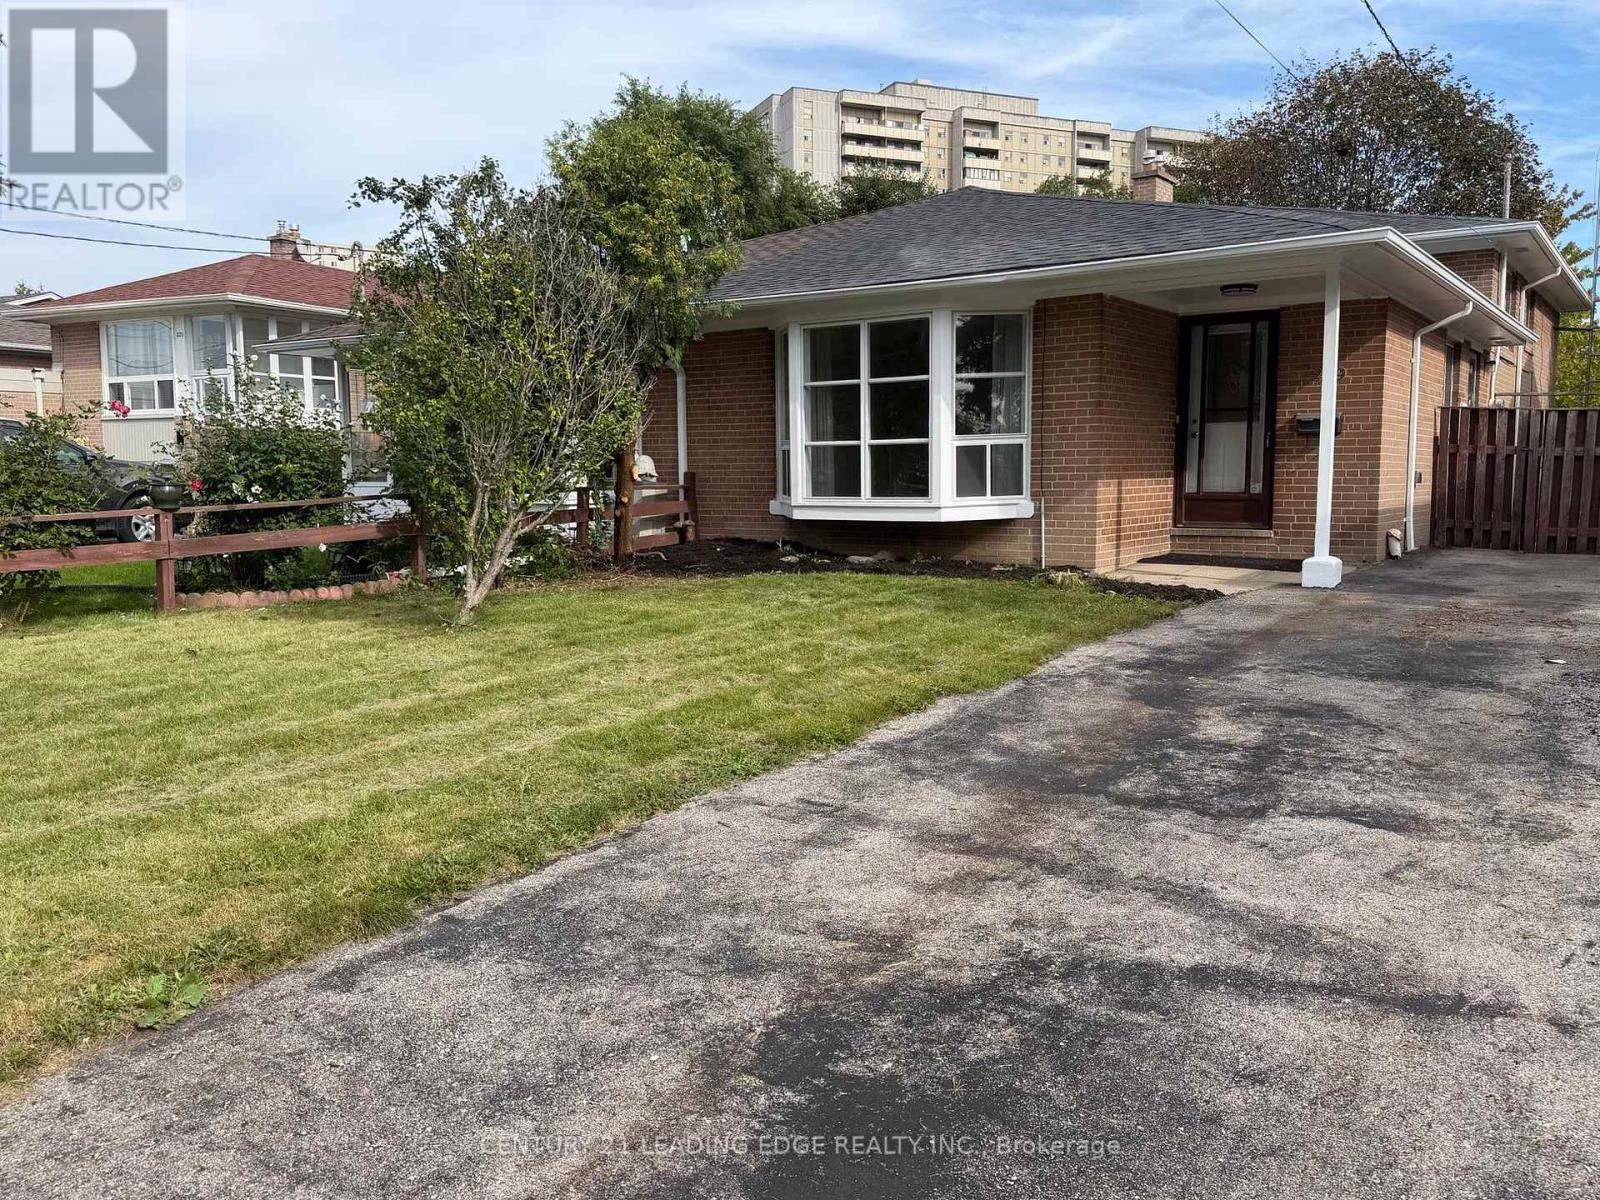
219 Lynedock Crescent
Toronto, Ontario
Welcome to 219 Lynedock Crescent a beautifully kept and well maintained 3+1-bedroom home in the heart of Parkwoods. This bright and spacious residence features three upper bedrooms, 2x bathrooms, an abundance of natural light throughout. The inviting open-concept living and dining area flows seamlessly into a generous sized kitchen with a breakfast area. A very large crawl space offering excellent storage, and a large backyard shed add to the homes functionality. The extra-deep driveway accommodates parking for your vehicles and guest vehicles. This house is situated in the highly sought-after Parkwoods community, just south of the 401 and east of the DVP, you'll enjoy a peaceful, family-friendly atmosphere with excellent schools, nearby shopping, and TTC at your doorstep. Outdoor enthusiasts will love the incredible park network starting at Lynedock and Brookbanks Parks, leading through Deerlick Creeks ravine and connecting to the East Don River trails perfect for hiking, biking, and exploring nature. Best of all, a short walking distance to Fenside Park, offering tennis courts, a baseball diamond, Fenside Arena, playgrounds, and wide-open green space everything you need for an active and vibrant lifestyle. Don't miss this rare opportunity and a excellent buy !This house has been owned by the same family since 1966 (id:62104)
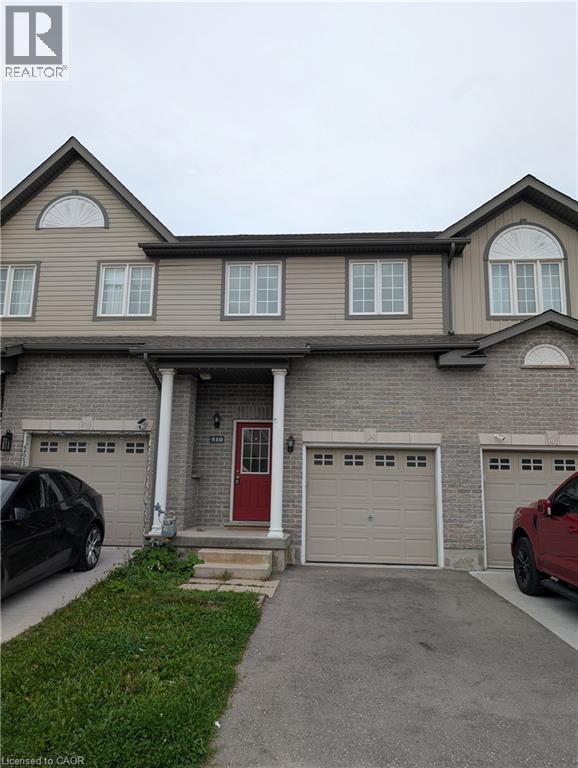
510 Banffshire Crescent
Kitchener, Ontario
Welcome to 510 Banffshire Crescent, a bright and inviting 3-bedroom townhouse offering finished living space on three levels. The main floor features a modern kitchen with stainless steel appliances, dishwasher, stove and microwave, abundant cabinetry and pantry storage, plus a double sink. The bright living room offers plenty of natural light and a walkout to the private backyard with wood deck, patio area and garden beds. A convenient 2-piece powder room and direct access to the attached garage complete the main level.Upstairs features three bedrooms, including a spacious primary bedroom with ceiling fan, double windows and generous closet space, two additional bedrooms and a 4-piece bathroom with large vanity, ample storage and soaker tub/shower.The finished basement provides flexible additional living space ideal for a recreation room, home office, playroom or guest area, along with a full bathroom featuring a walk-in shower. A dedicated laundry room with washer, dryer and laundry tub, plus multiple storage areas, adds convenience.Additional features include an attached garage with automatic opener, garage loft with built-in ladder, extra refrigerator and two parking spaces total (one garage, one driveway). (id:62104)
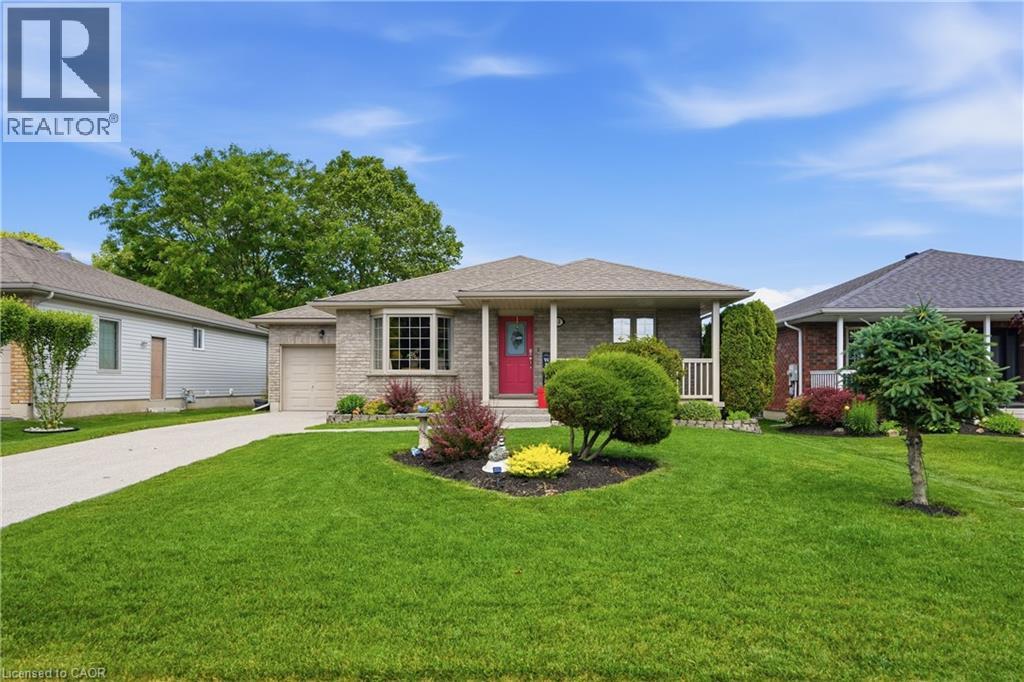
12 Schneider Drive
Port Dover, Ontario
Sun-Drenched Elegance meets Modern Luxury in Port Dover! From the moment you pull up to 12 Schneider Drive, the pristine landscaping and stunning new exposed aggregate driveway signal a home cared for with immense pride. This spectacular 2+2 bedroom brick bungalow offers over 2,500 sq ft of exquisitely finished, move-in-ready living space designed for both effortless entertaining and premium daily comfort. At the heart of the main floor is a chef-inspired kitchen boasting lots of counter space, an abundance of rich cabinetry, and a convenient breakfast bar peninsula. Enhanced by elegant under-cabinet lighting and updated fixtures, it flows seamlessly into an extraordinary, oversized dining room wrapped entirely in walls of windows. Flooded with natural light, this magnificent space offers panoramic views to a fully private backyard, convenient direct inside entry to the garage, and walks out directly to a large, private, covered rear patio—perfect for morning coffee or evening wine. The main level features a spacious living room, two serene bedrooms, and a pristine 4-piece bath. Downstairs, a fully finished basement expands your living options with a cozy recreation room lit by sleek new adjustable pot lights, two additional bedrooms, a 3-piece bath, and deep storage. Zero-Maintenance Peace of Mind: Enjoy complete confidence with thousands in recent premium upgrades, including fresh paint, new basement flooring/carpeting, a brand-new central vacuum, a new hot water tank, a battery-backup sump pump, and a complete top-tier HVAC system replacement (Furnace, AC, & Smart Thermostat) all brand new in 2025 Minutes from Port Dover’s famous beach, golf, Lighthouse Theatre, lakeside dining, schools and a senior centre—this isn't just a house; it’s the lifestyle upgrade you’ve been waiting for. (id:62104)
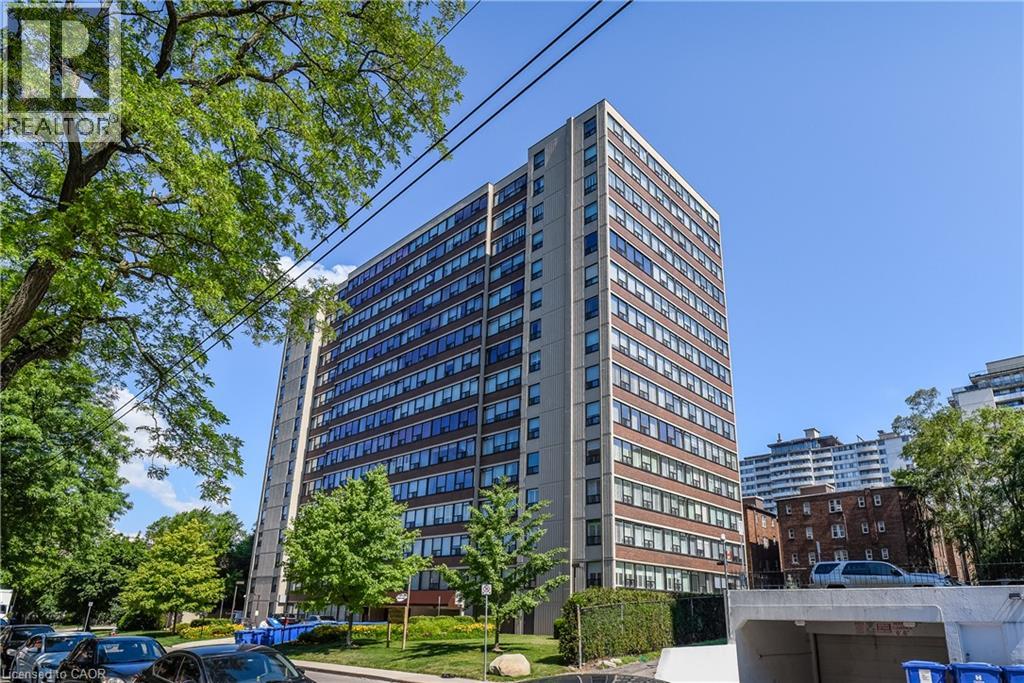
120 Duke Street Unit# 803
Hamilton, Ontario
Welcome to The Durand, in the vibrant Durand neighborhood of Hamilton. OR This highly sought-after building features this 3 bedroom, 2 bathroom spacious corner condo unit, complete with convenient in-suite laundry. Lots of natural light. Enjoy the convenience of underground parking space along with underground visitor parking and extensive street parking for your guests. The building offers fantastic amenities, including an indoor salt water pool, hot tub with abutting patio and BBQ area, sauna, fitness room, and an inviting party room. Central heat/air conditioning, hydro and water utilities are included in condo fee. Many building upgrades and modernization. This preferred location boasts access to medical, religious recreational and educational institutions, parks and many options for dining, entertainment and shopping. Close proximity to major transit routes and highways, GO Transit and public transit. (id:62104)
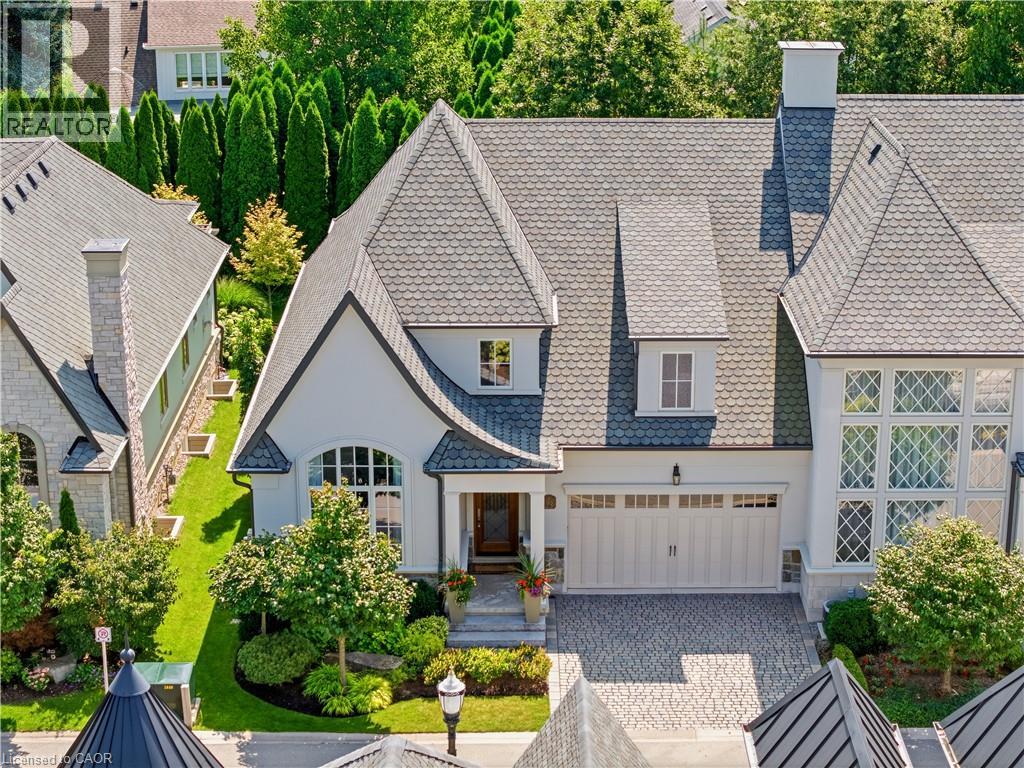
23 Albion Way
Niagara-On-The-Lake, Ontario
Royal Albion Place is situated right in the heart of Niagara on the Lake. Right off the pages of architectural digest, every detail has been carefully thought out with over 2,600 sq ft of finished living space. This exquisite townhouse, crafted by renowned builder Gatta Homes, boasts unparalleled architectural integrity, elegance and comfort. Superior craftsmanship is evident throughout. Albion Way is an exclusive private enclave. Step into sophistication with a grand main floor showcasing soaring ceilings, an open concept layout that seamlessly flows from the gourmet kitchen complete with generous proportioned island, premium appliances, custom luxury cabinetry, into the expansive living room. A stunning natural looking gas fireplace serves as a striking focal point while the lavish primary suite offers a private sanctuary. A second bedroom and 3 pc bathroom are included on this level. Walk out to your outdoor private retreat including 2 patio areas, complete with shades, professionally landscaped, irrigation, lighting and complete privacy surrounded by lush mature greenery. The lower level is complete with a 2nd living room, 3rd bedroom, office space, wine room, 3 pc bathroom and plenty of storage, matching the quality of the upper level. Coming back to entering the home, the double garage is complemented by a cobblestone driveway totalling up to 4 cars. Walk to everything Niagara on the Lake has to offer, Downtown Queen St., restaurants, coffee shops, boutique hotels/spas, world class theatre and wineries. This showpiece is a rare opportunity for the discerning buyer. (id:62104)
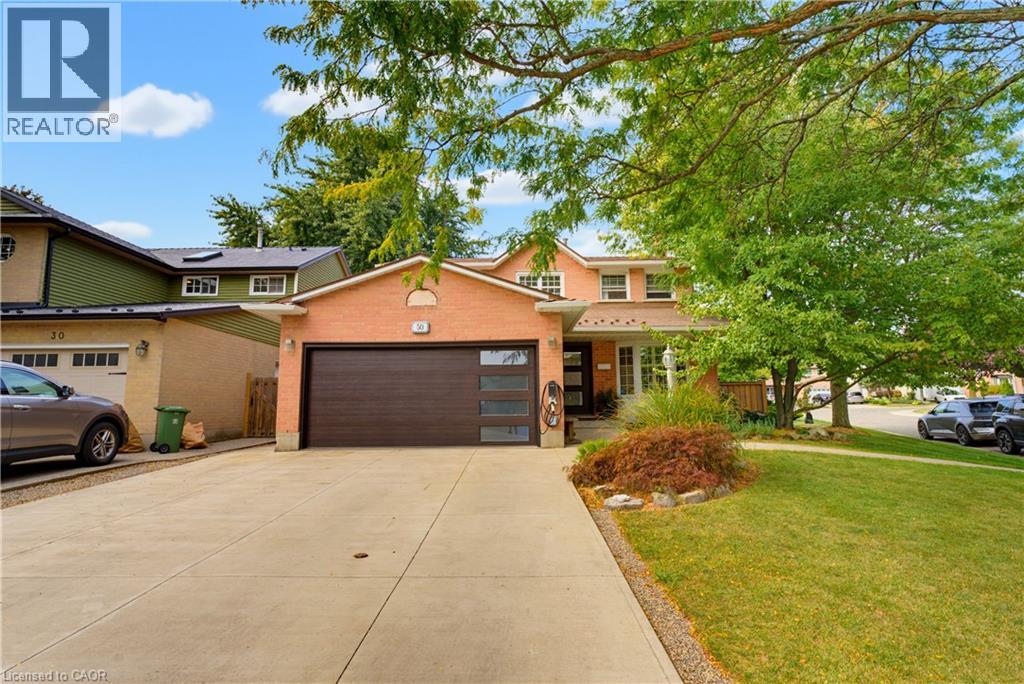
50 Fusilier Drive
Hamilton, Ontario
WELCOME TO 50 FUSILIER DRIVE, THIS FANTASTIC 2 STRY HOME LOCATED ON CENTRAL MOUNTAIN IN QUIET NIEGHBORHOOD, CLOSE TO ALL AMENITIES SCHOOLS, SHOPPING, PARKS, AND HIGHWAY ACCESS. GREAT CURB APPEAL WITH ATTRACTIVE LANDSCAPING, DOUBLE CONCRETE DRIVE MAY 2020, ALUMINUM ROOF AND IS SITUATED ON LRG IRREGULAR LOT. LRG WELCOMING ENTRY, MAIN FLR LAYOUT WITH LRG LIVING RM, LRG EAT IN KITCHEN W/STONE TOPS, SUBWAY TILE BK/SPLASE, ISLAND AMPLE KITCHEN CABS AND STAINLESS STEEL APPLIANCIES, DINETTE WITH SLIDING DOORS OUT TO REAR YARD WITH INGROUND SALT WATER POOL 3 FEET IN SHALLOW AND 5.4 FEET IN DEEP END INSTALLED MAY 2023 GREAT FOR ENTERTAINING FAMILY AND FRIENDS, LRG FAMILY RM. 4 BDRMS, 3.5 BTHS, LOWER LEVEL WITH FINISHED RECRM, WET BAR WITH STONE TOP AND WINE FRIDGE, 3PC BATH AND LOADS OF STOREAGE. ADDITIONAL FEATURES INCLUDES HEATED GARAGE, GARAGE DR, FRONT DR AND REAR SLIDING DRS INSTALLED OCT 2023, ELECTIC CAR CHARGER DEC 2023, FURNACE AND A/C 2023, NEW EVES TROUGHS DOWNSPOUTS JULY 2026, SECOND FLR KIDS BATHRM SEPT 2025 AND PRIMARY BDRM AND BATHRM SEPT 2025. PLEASE SEE COMPLETE LIST OF UPDATES IN THE SUPPLEMENTS. (id:62104)
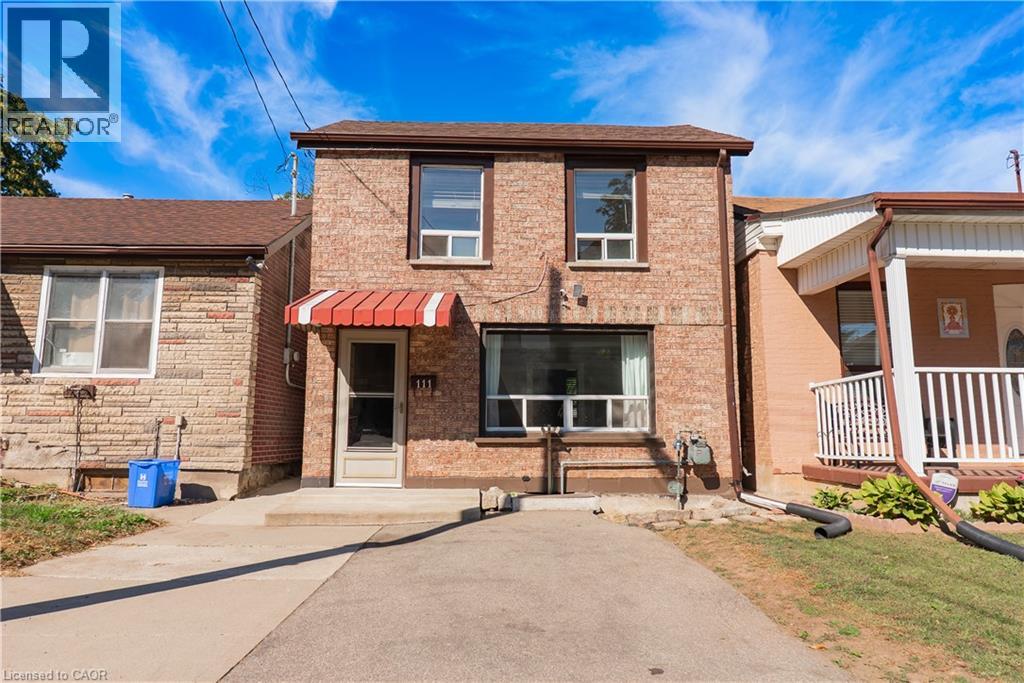
111 West Avenue N
Hamilton, Ontario
An opportunity to get into the Hamilton market at an approachable price point! 111 West Ave N offers a spacious main floor, plenty of potential and some great features that are hard to find at this price. The home is ready for updating, giving a first-time buyer, investor or renovator the chance to make it their own and add value over time. The main level offers generous living space, including an additional area that could make a great sunroom, plus another flexible space with the potential to create a custom pantry and expand the functionality of the kitchen. Outside, there's a shed, parking for three vehicles and a detached 1.5-car garage with hydro, ideal for storage, a workshop or hobby space. Bring your ideas and see what you can create. This is an opportunity worth a look. Kitchen and pantry space photos feature a virtual renovation to showcase design and layout potential. Property is being sold in its current 'as-is' condition.” (id:62104)
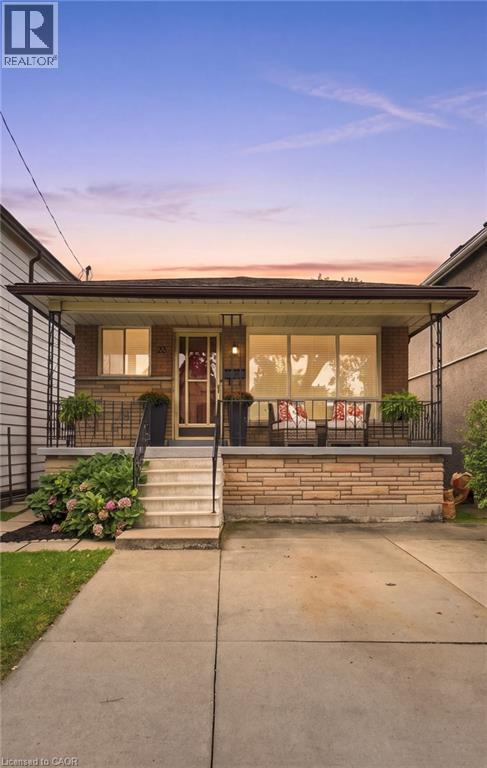
23 Chatham Street
Hamilton, Ontario
Welcome to this solid all-brick bungalow nestled in Hamilton's highly sought-after Kirkendall neighbourhood! Lovingly maintained & cared for by the same owner for almost 50yrs, this charming 3+1 bedroom, 2-bath, 2-kitchen home offers incredible potential for families, investors & those looking to create their ideal space. The bright and spacious main level features a welcoming living room, kitchen, dining area, 3 good-sized bedrooms & 4pc bath, with original hardwood flooring adding warmth & character throughout the living room & bedrooms. Separate side entrance to partially finished basement, offering excellent possibilities for an in-law, multi-generational, income potential or additional living space. The lower level includes a kitchen, rec room, bedroom, 4pc bath, cold cellar & utility area with potential to redesign into additional living space. Situated on a fantastic 129' deep lot with great curb appeal, fully fenced private yard, front concrete driveway and 2 additional rear parking spaces accessed via laneway. Rear laneway access also offers for detached garage or ADU possibilities. Recent updates: furnace (2026), roof (2026), basement bathroom (2019), front porch steps (2021). Just steps to vibrant & trendy Locke St, close to schools, shopping, restaurants, transit, highways, parks, trails & golf. Enjoy an exceptional walkable location & everything this wonderful community has to offer! Homes like this are rare in this neighborhood, don't miss out! (id:62104)
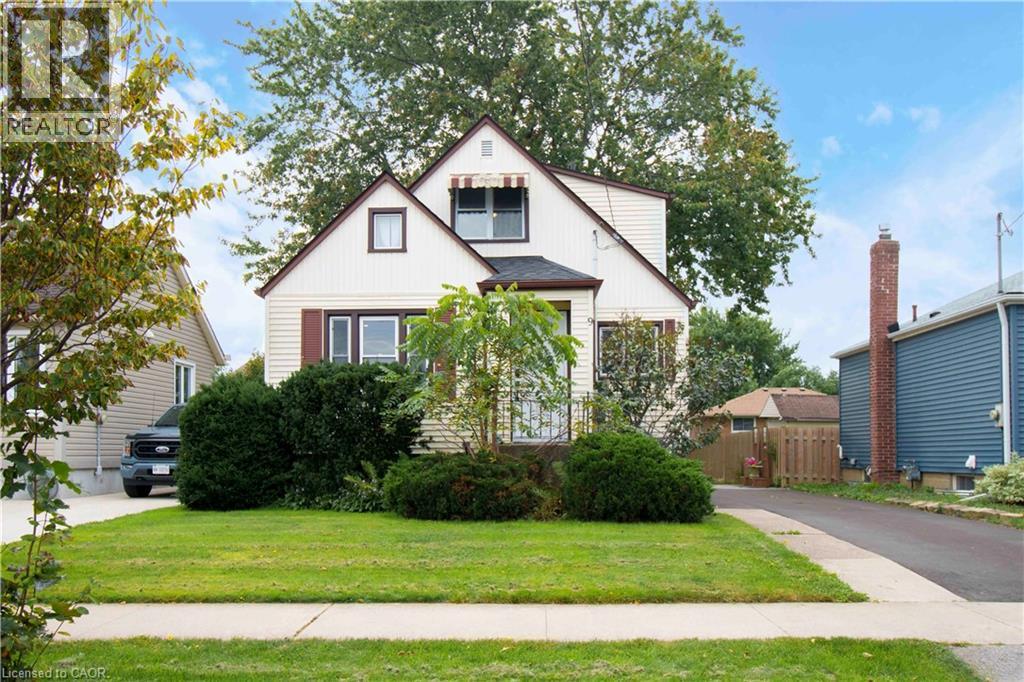
9 Bridge Street
St. Catharines, Ontario
Welcome home! This beautifully updated 2 bedroom is move in ready and offers modern style throughout. Updated kitchen with island, newly renovated bathroom and a large lot. Perfect for first time buyers, downsizers or investors. This is a great opportunity to own a beautifully updated home with room to enjoy inside and out. (id:62104)
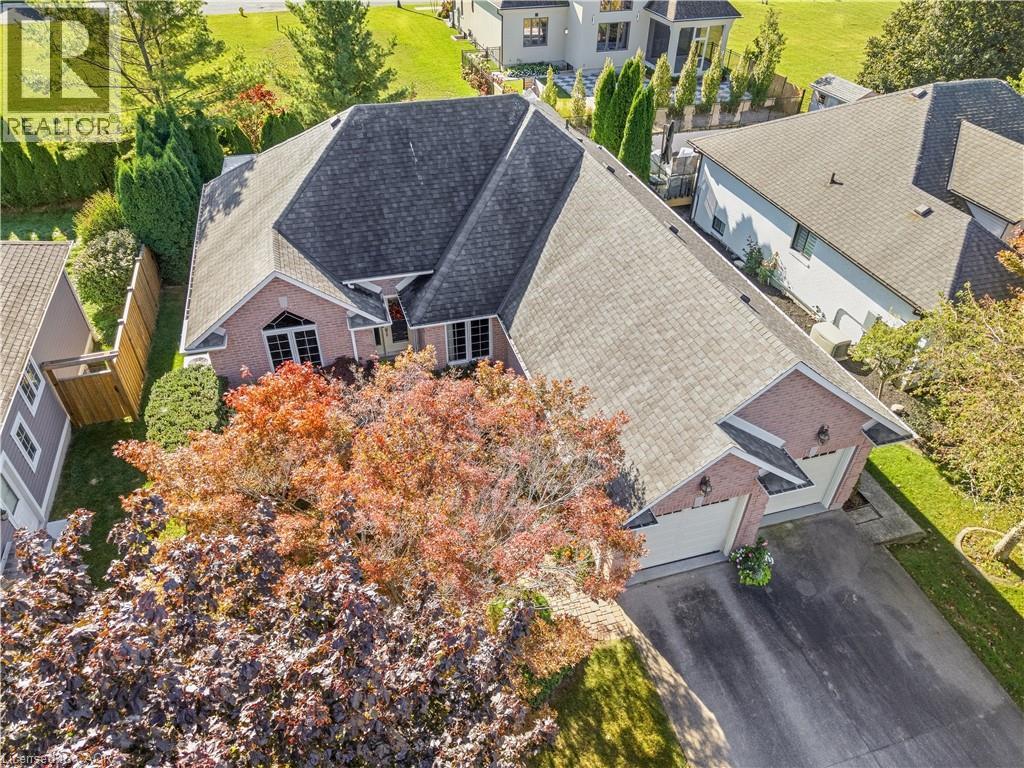
618 Victoria Street
Niagara-On-The-Lake, Ontario
Welcome to 618 Victoria in beautiful Niagara-on-the-Lake. Enjoy a walkable location close to Old Town's shops, restaurants and boutiques, as well as world-class wineries and the Shaw Festival Theatre. This spacious bungalow offers approximately 3,000 sq. ft. of finished living space, with three bedrooms on the main floor and two additional bedrooms in the finished lower level. Gleaming hardwood floors, a generous living room with gas fireplace, and an open kitchen with eating area overlooking the rear gardens create inviting spaces for everyday living and entertaining. The third main-floor bedroom is ideal as a home office. The finished lower level adds over 1,300 sq. ft. of living space, including a large family room, full bathroom and two additional bedrooms. Step outside to a covered porch and enjoy the rear gardens. A double garage and driveway parking for four more vehicles complete the package. A wonderful opportunity for a couple seeking comfortable one-level living with plenty of room to welcome family and friends. (id:62104)
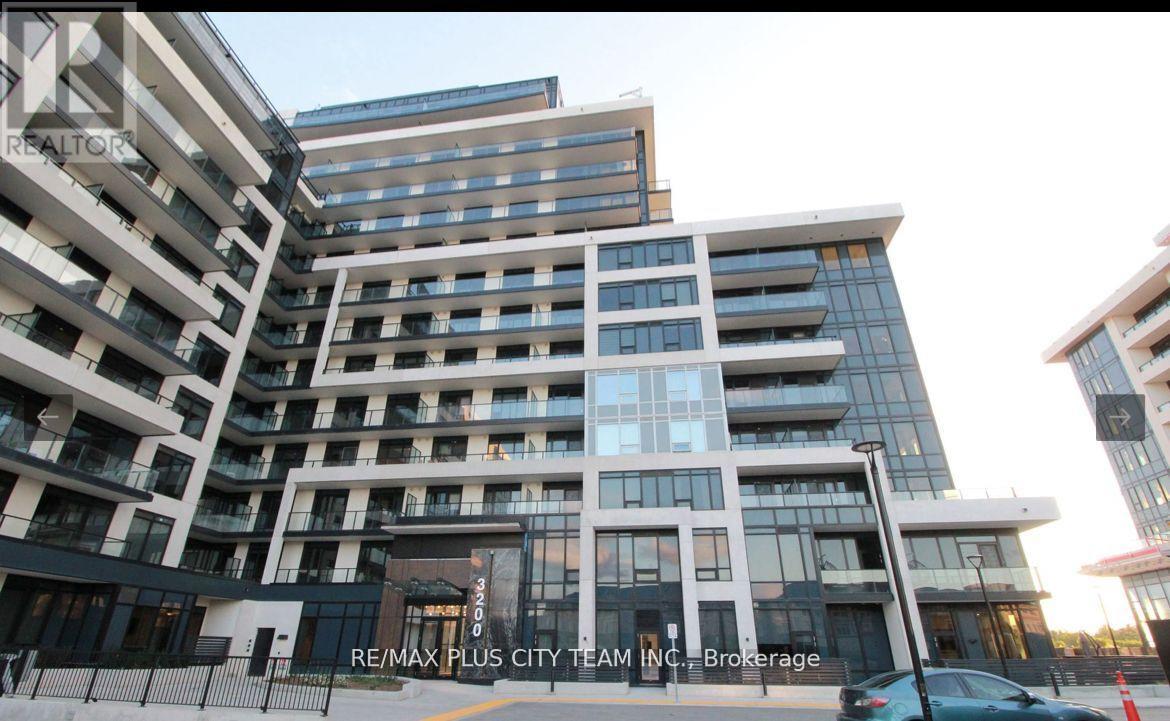
1606 - 3220 William Coltson Avenue
Oakville, Ontario
Modern 1-bedroom residence at Upper West Side Condos Phase 2, offering a functional open-concept layout with high ceilings and abundant natural light. The contemporary kitchen features sleek cabinetry and stainless steel appliances, while the well-proportioned bedroom provides a comfortable retreat with quality finishes. Ideally located in Oakville's sought-after Uptown Core, within walking distance of grocery stores, restaurants, retail shops, LCBO, and everyday conveniences. Enjoy easy access to Oakville Trafalgar Memorial Hospital, Sheridan College, Highways 403 and 407, public transit, Longo's, Real Canadian Superstore, Walmart, and nearby parks. An excellent rental opportunity combining modern comfort with outstanding convenience. (id:62104)
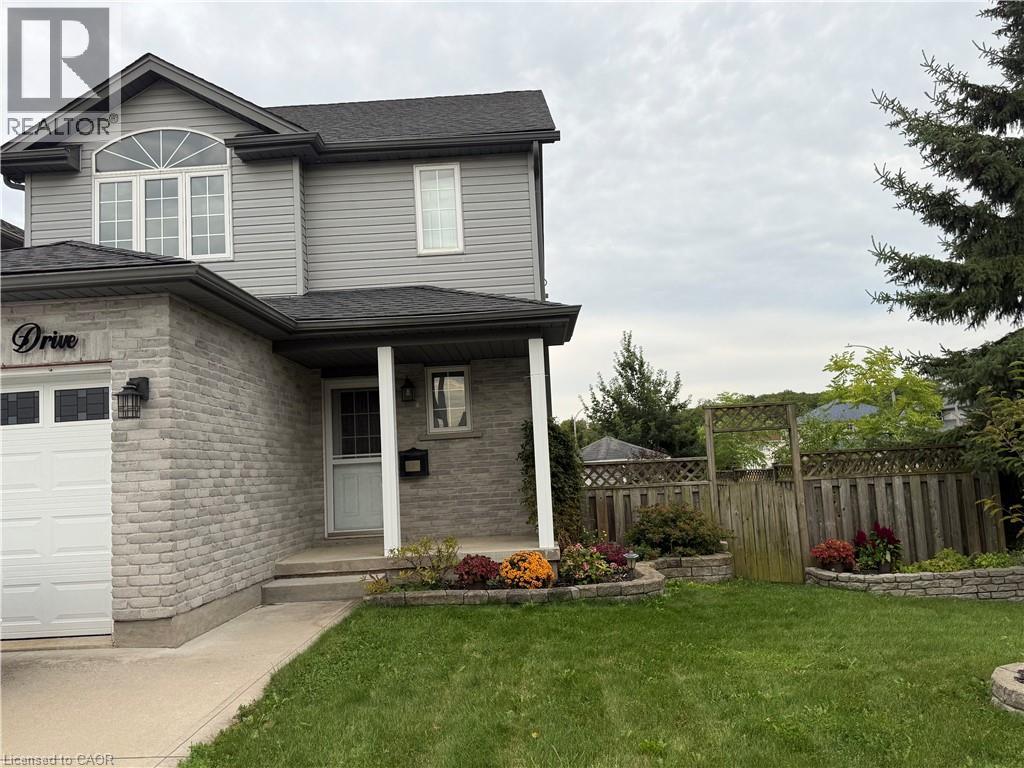
124 Prosperity Drive
Kitchener, Ontario
There’s a lot to love about 124 Prosperity Drive! This inviting 3-bedroom, 3-bathroom home offers comfortable living space inside and out, with thoughtful updates and features that make everyday life easy. The main floor is bright and welcoming, featuring hardwood flooring, a spacious living and dining area, and a well-designed kitchen with plenty of cabinetry, counter space and updated lighting. Upstairs, the generous primary bedroom includes a walk-in closet, complemented by two additional bedrooms and an updated full bathroom. The finished basement provides valuable extra living space—ideal for movie nights, a playroom, home office or workout area. Outside is where this home really stands out. Step onto the elevated deck overlooking a fully fenced, low-maintenance backyard designed for relaxing and entertaining. Enjoy the four-season swim spa, pergola with pull- close sunshades, garden area, fountain, rain barrels and an impressive large storage shed. A cement double driveway, attached garage and energy-efficient solar panels add even more practicality. Notable updates include the roof (2019) and windows (2020 & 2022), along with reverse osmosis and under-cabinet kitchen lighting. Conveniently located close to schools, parks, shopping, restaurants and highway access, 124 Prosperity Drive offers space, comfort and outdoor living all in one. Come take a look and see how much this home has to offer. (id:62104)
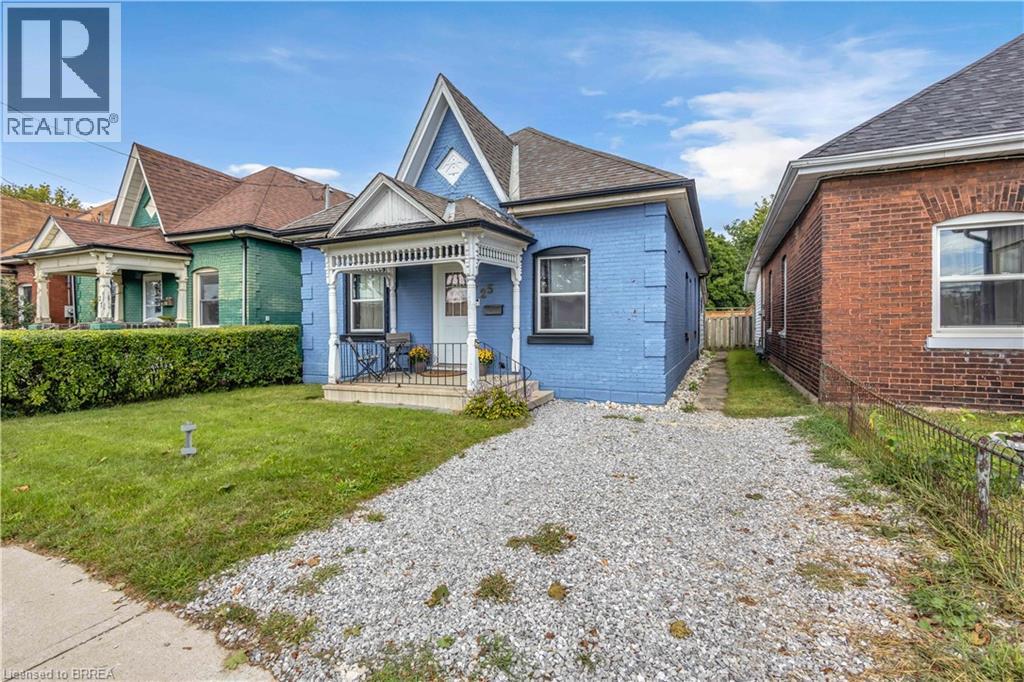
25 Usher Street
Brantford, Ontario
Welcome to the perfect first-time buyer home. This charming 3-bedroom, 1-bathroom bungalow offers affordable, low-maintenance living in a central Brantford location. Freshly painted and featuring new and updated flooring throughout, a stylish new kitchen (2025) and bathroom (2024), and convenient main-floor laundry, this home is truly move-in ready. Enjoy great entertaining space for hosting family and friends both indoor in the large open kitchen, or outdoor on the beautiful deck. All while being close to everyday amenities, public transit, and easy highway access. Other amazing updates to provide peace of mind for you would be windows (2026), and furnace & AC (2019)! (id:62104)
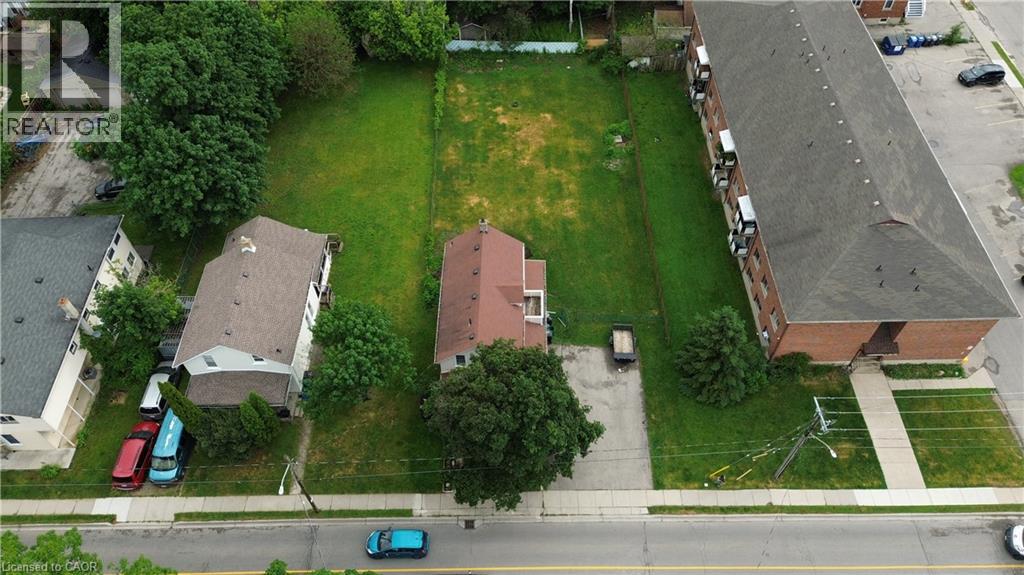
841 Duke Street
Cambridge, Ontario
Exceptional investment and development opportunity in the heart of Cambridge on a massive 66' x 165' lot with desirable R5 zoning. This rare oversized parcel presents strong upside for investors, builders, and developers looking to capitalize on the site’s size. The property offers excellent long-term value in a rapidly growing area. The existing structure is well-maintained and has seen recent updates including new laminate, hardwood, and carpet flooring throughout. The home features 8'7 ceilings on the main floor, a bright open-concept layout, and large windows that provide abundant natural light. Practical features include a walk-in pantry off the kitchen, main floor laundry, and a mudroom for added functionality. A charming wrap-around porch enhances curb appeal, while the large driveway accommodates up to four vehicles. The finished basement includes a spacious storage room/workshop with convenient exterior access from the backyard, adding further utility for tenants or future use during redevelopment planning. Located just minutes from Highway 401 and close to key amenities, transit routes, schools, and shopping, this site is ideally positioned for strong rental demand and future intensification. Whether held as a rental, improved, or redeveloped, this property represents a rare chance to secure a large R5-zoned lot in a high-demand Cambridge location with significant upside potential. (id:62104)
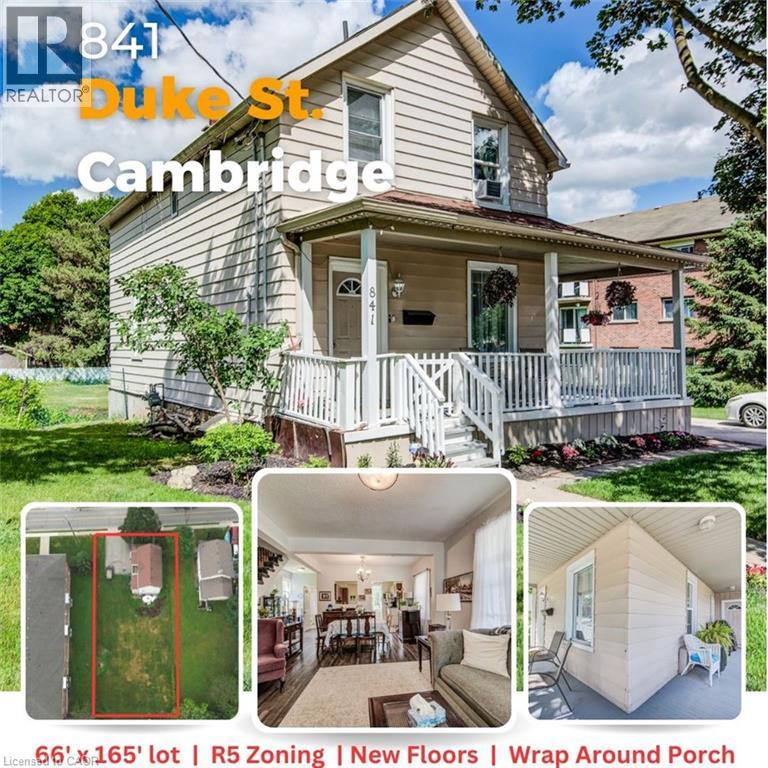
841 Duke Street
Cambridge, Ontario
Rarely offered on a massive 66' x 165' lot with desirable R5 zoning, this well-maintained home offers space, character, and future potential in a highly convenient location. Recent updates include new laminate, hardwood, tile and carpet flooring throughout, creating a fresh and welcoming feel from the moment you step inside. The bright, open-concept main floor features impressive 8'7 ceilings, large windows that fill the home with natural light, a spacious kitchen complete with a walk-in pantry, convenient main floor laundry, and a practical mudroom. The charming wrap-around porch provides the perfect place to enjoy your morning coffee or relax at the end of the day. Offering 2 full bathrooms and 3 bedrooms, including two smaller bedrooms ideal for a nursery, guest room, or home office, the layout is both functional and flexible. The finished basement adds valuable living space and includes a generous storage room or workshop. An exterior basement entrance allows easy access to the storage area directly from the backyard. Outside, you'll find plenty of room to enjoy the expansive yard, along with a driveway that accommodates up to four vehicles. Located just minutes from Highway 401 and close to shopping, schools, parks, and everyday amenities, this property combines small-town charm with exceptional convenience. Whether you're a first-time buyer, downsizer, investor, or someone looking to take advantage of the large lot and R5 zoning, this is a property that offers both immediate enjoyment and long-term opportunity. (id:62104)

1 Bryant Court
Hamilton, Ontario
UPDATED. FINISHED. MOVE-IN READY. Fully renovated 3-bedroom, 2-bath brick bungalow on a quiet court with separate side entrance and in-law suite potential. Bright, functional main floor with separate living/dining areas, granite kitchen counters, and gas stove. Professionally finished basement (2020) adds a large rec room, full bath with walk-in shower, laundry, and storage. Major updates include roof/exterior (2018), furnace & A/C (2022), sewer lateral relined with warranty (2022), fence (2024), and owned hot water tank (2025). Corner lot with fully fenced yard and parking for 5+ vehicles including RV/boat. Prime location near schools, parks, Lake Ontario waterfront, Red Hill, QEW, and Confederation GO. Turnkey. Nothing to do but move in. (id:62104)
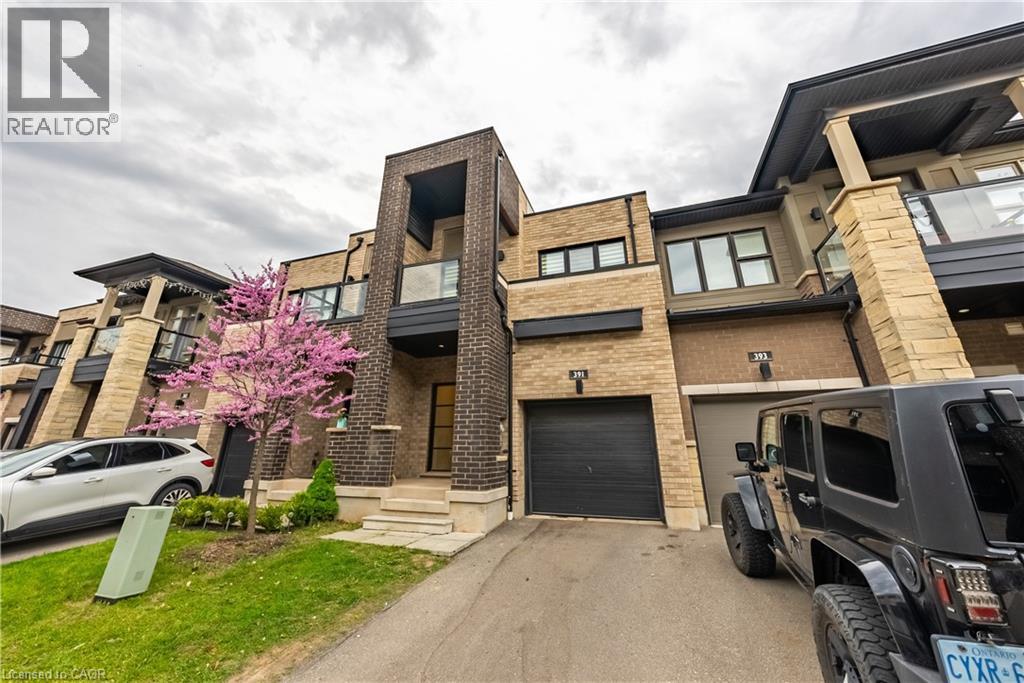
391 Athabasca Common
Oakville, Ontario
Gorgeous 2 Storey Freehold Town-Home, Sun Drenched South Facing Beautiful Home In Most Convenient Location In Oakville. 3 Bedroom, 3 Bathroom, Finished Basement, Upgrades Dark Hardwood Floor and Sheer Zebra Shades Blinders, One Of A Kind Modern Design Layout. Open Concept Delightful Living & Dining Area, Gourmet Kitchen With Granite Counters, Island, Backsplash, Breakfast Bar & S/S Appliances And Sliding Door to The Backyard, Large Mudroom With Access To The Garage, Master Retreat With Luxury Ensuite Includes Sleek Freestanding Soaking Bathtub, Glass Enclosed Shower & Large Vanity & Walk-In Closet. Private 2nd Bedroom With Walk--Out To Glass Panelled Balcony, 9Ft Ceilings, Large Rec. Room, Rough-In Bathroom and Lots Storage Space in The Basement. Close To A++ Schools, Community Centre, Parks, Restaurants, Major Shops, Trails, Quick Access Hwy 407 & 403, QEW And Go Transit, Move-In Ready!! (id:62104)
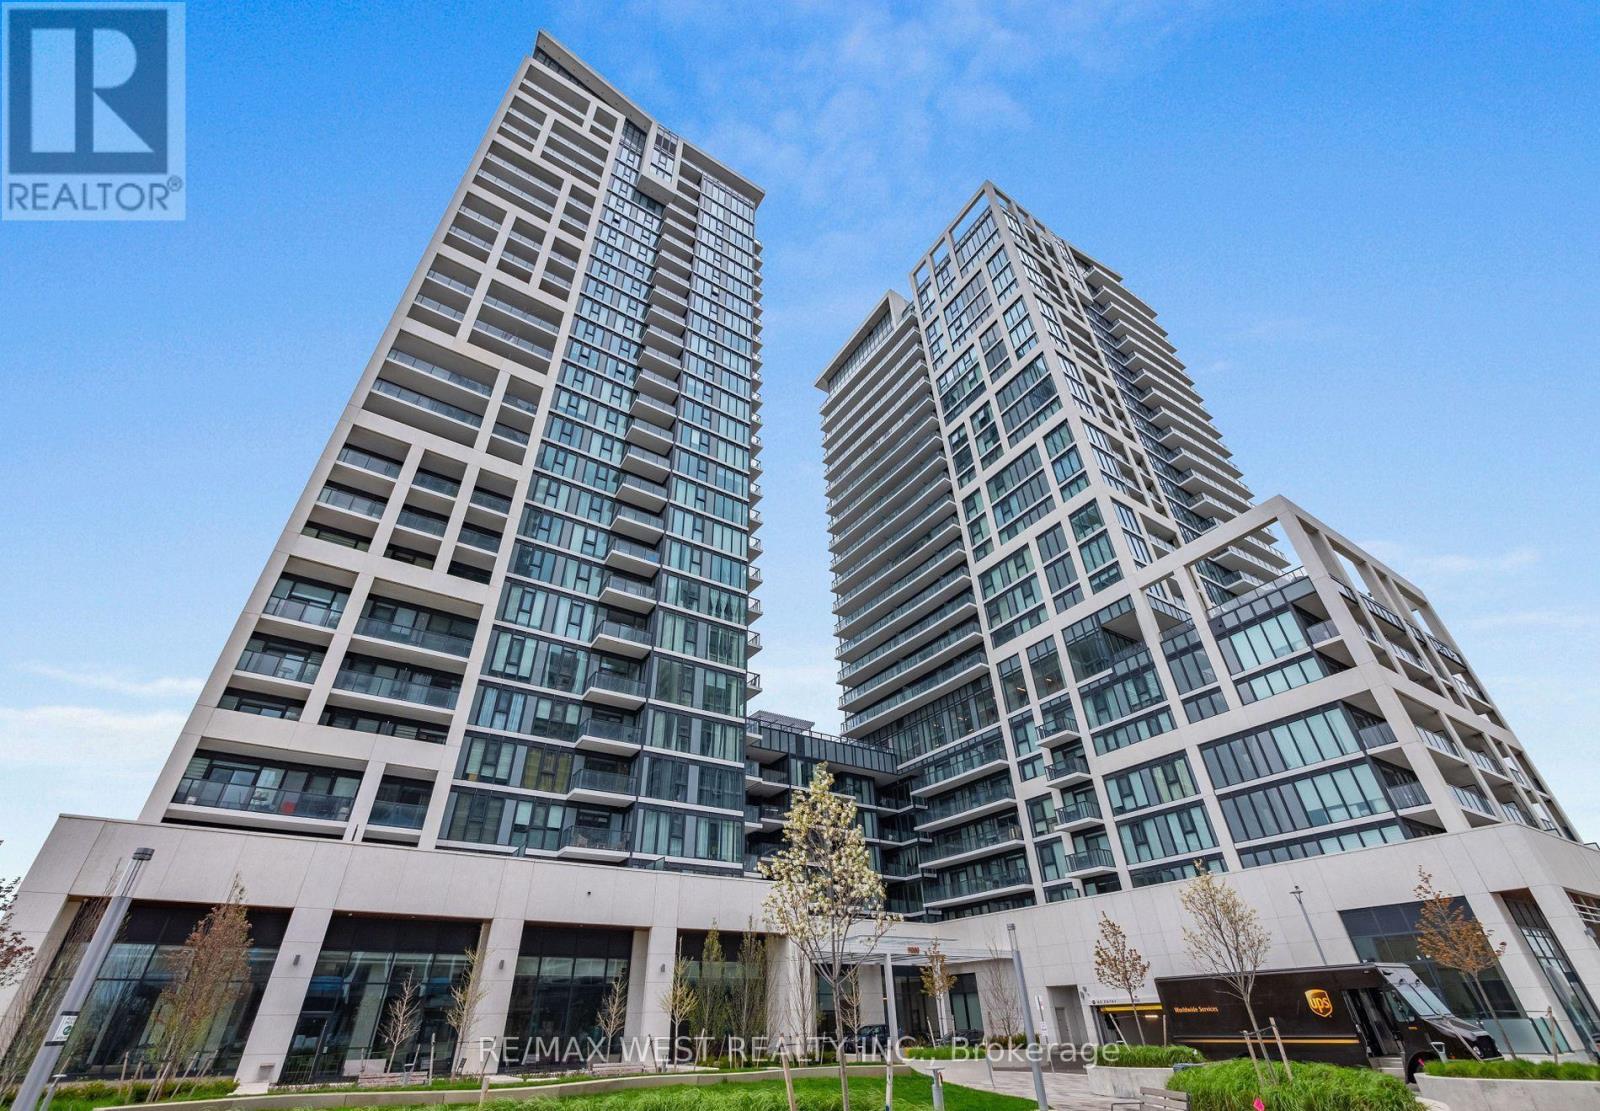
1019 - 9000 Jane Street
Vaughan, Ontario
Welcome To Charisma Condos By Greenpark! This Bright And Stylish 1 Bedroom, 2 Bathroom Suite Offers A Functional Open-Concept Layout With A West-Facing Balcony, Perfect For Enjoying Afternoon Sun And Sunset Views. The Modern Kitchen Features Contemporary Cabinetry, Quartz Countertops, Stainless Steel Appliances, Ample Storage And A Centre Island, Ideal For Extra Prep Space, Casual Dining And Entertaining. The Kitchen Opens Seamlessly Into The Living And Dining Area, Creating A Bright And Comfortable Main Living Space. The Spacious Primary Bedroom Includes An Ensuite Bath, While The Second Bathroom Adds Extra Convenience For Guests. 1 Underground Parking Space And 1 Locker Included. Residents Enjoy Fantastic Building Amenities Including 24-Hour Concierge, Fitness Centre, Yoga Studio, Outdoor Pool And Terrace, Sauna, Theatre Room, Games/Billiards Room, Party And Dining Rooms, Rooftop Lounge, Pet Grooming Area And More. Excellent Location At Jane & Rutherford, Steps To Vaughan Mills, Restaurants, Shopping, Transit And Entertainment, With Quick Access To Highway 400, Cortellucci Vaughan Hospital, Canada's Wonderland And The Vaughan Metropolitan Centre/Subway. A Fantastic Opportunity For First-Time Buyers, Downsizers Or Investors Looking For Modern Condo Living In One Of Vaughan's Most Convenient Locations! (id:62104)
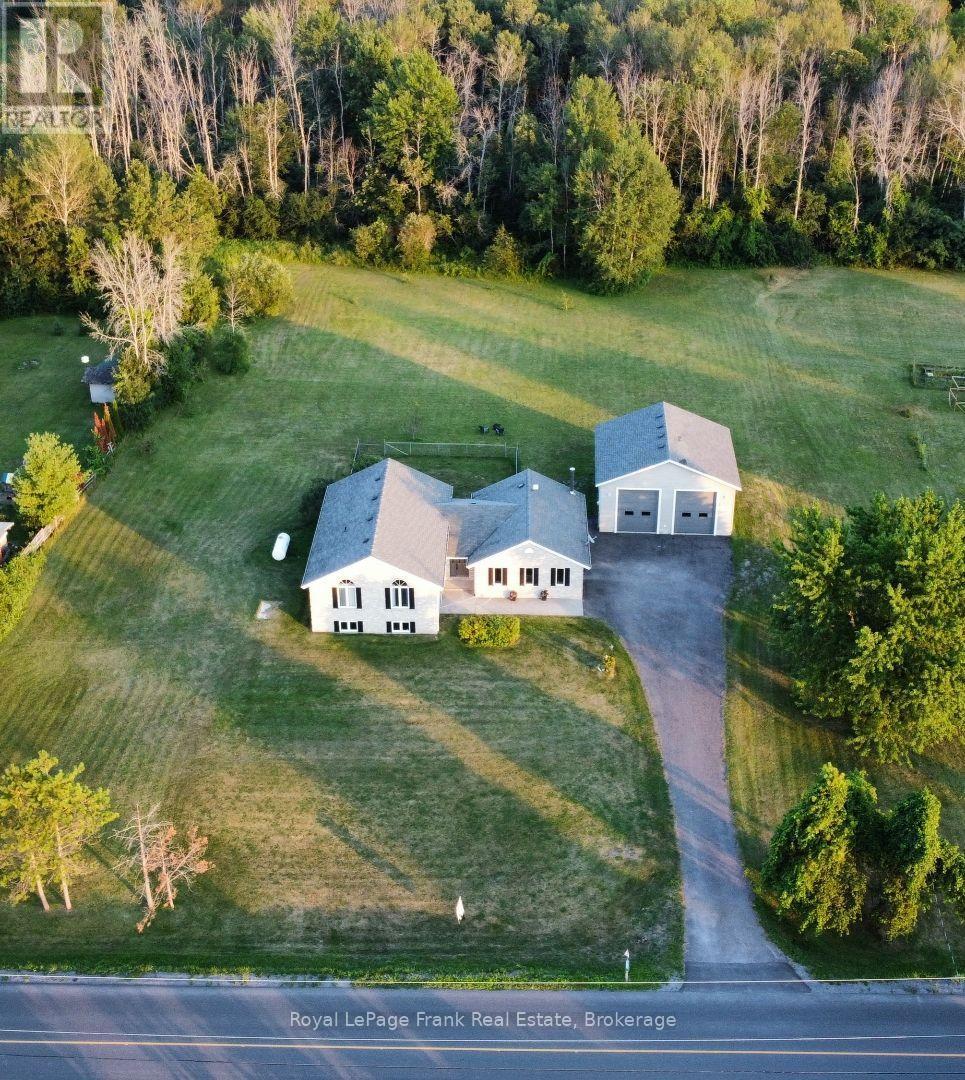
1400 Casey Road
Belleville, Ontario
Imagine coming home to room for everyone, room for your passions, and room to breathe. Set onapproximately 1.7 acres minutes from Belleville, 1400 Casey Road brings together a spaciousfamily home, open country views and the kind of garage space that is hard to find. Step intothe generous foyer, then gather in the bright open-concept kitchen, dining and living area.Patio doors lead to a two-level deck overlooking the yard and neighbouring fields: a beautifulbackdrop for morning coffee, summer dinners and evenings under the stars. A separate familyroom with a wood-burning fireplace offers a cozy place to unwind. With three bedrooms on themain level and two more downstairs, the layout gives a growing family space for guests, a homeoffice or changing needs. Three full bathrooms and a large lower-level recreation room makeeveryday living and entertaining easier. Outside, the level lot offers space to garden, playand enjoy the outdoors, with lilacs and cherry, apple and pear trees adding seasonal colour. Apaved driveway leads to the attached garage and an impressive detached 30' x 30' shop with tallwalls and a reinforced floor designed to accommodate a future vehicle hoist. Bring yourvehicles, tools and big plans: there is room to make this space your own. Many windows,countertops and mechanical systems have been updated. Enjoy the privacy and freedom of acountry setting while staying close to Belleville's schools, shopping, services and recreation.If your next chapter calls for a larger home and a property that can keep up with your life,come experience 1400 Casey Road. (id:62104)
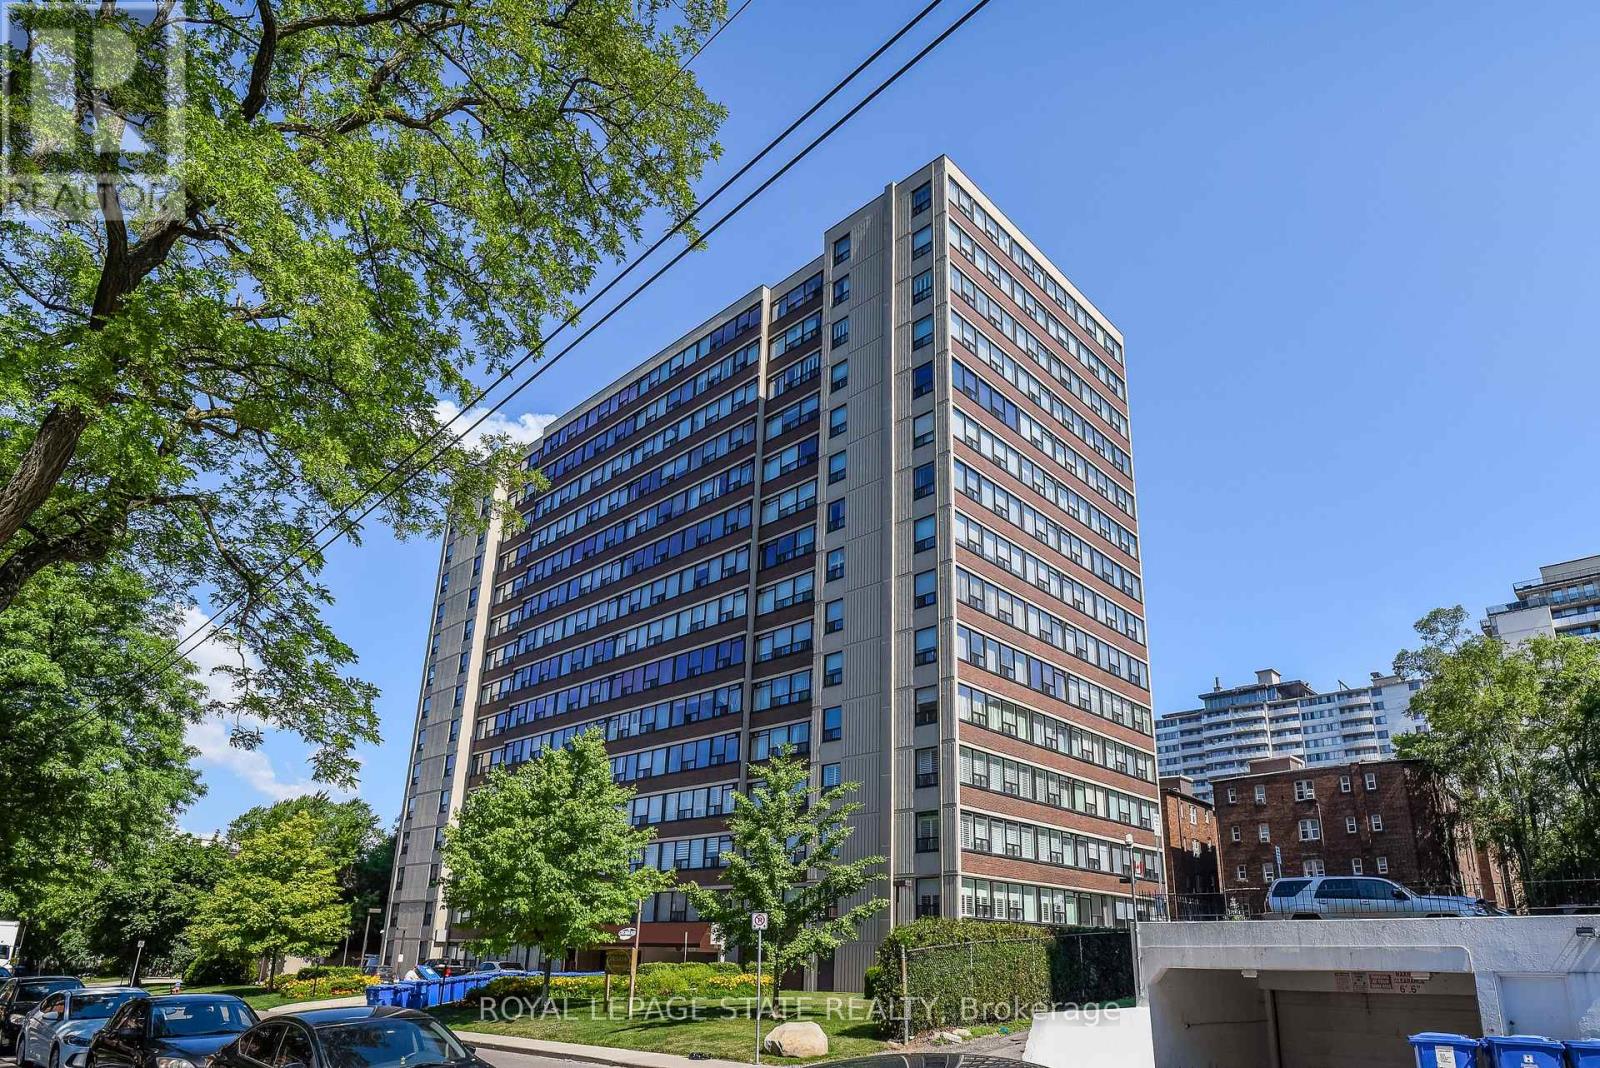
803 - 120 Duke Street
Hamilton, Ontario
Welcome to The Durand, in the vibrant Durand neighborhood of Hamilton. This highly sought-after building features this 3 bedrm, 2 bathroom spacious corner condo unit, complete with convenient in-suite laundry. Lots of natural light. Enjoy the convenience of underground parking space along with underground visitor parking and extensive street parking for your guests. The building offers fantastic amenities, including an indoor salt water pool,hot tub with abutting patio and BBQ area, suana, fitness room, and an inviting party room. Central heat/air conditioning, hydro and water utilities are included in condo fee. Many building upgrades and modernization. This preferred location boasts access to medical, religious , recreational and educational institutions, parks and many options for dining, entertainment and shopping. Close proximity to major transit routes and highways, GO Transit and public transit. (id:62104)
1 - 627 Upper Ottawa Street
Hamilton, Ontario
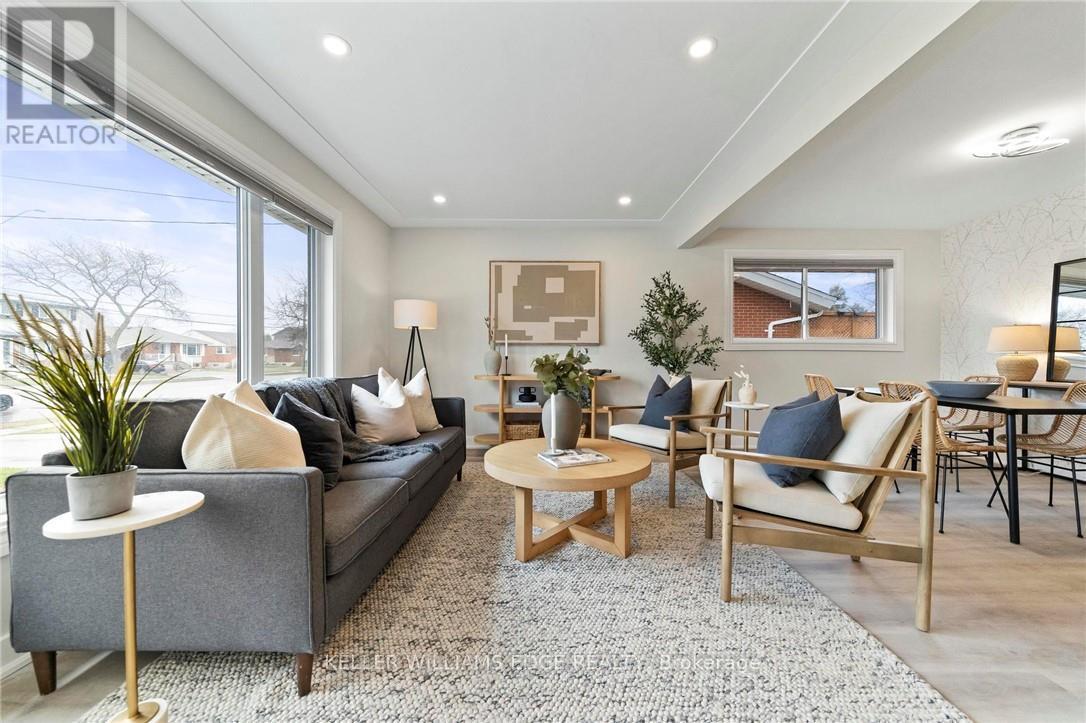
Welcome to 1-627 Upper Ottawa Street, a beautifully renovated main-floor 2-bedroom, 1-bathroom unit located in Hamilton's family-friendly Huntington neighbourhood. This bright and spacious apartment has been thoughtfully updated and offers the perfect blend of comfort and convenience. Ideal for young professionals, couples, retirees, or small families, the unit features modern finishes, private ensuite laundry, two parking spaces, and exclusive use of a fully fenced private backyard-perfect for relaxing, entertaining, or enjoying your own outdoor space. This home is steps from several schools including Huntington Park, St. Margaret Mary Catholic Elementary, and Sherwood Secondary School. Commuters will appreciate the easy access to The LINC, Kenilworth Access, and public transit. The surrounding community is quiet, established, and filled with mature trees, parks, and essential amenities like grocery stores, libraries, and local shops on Upper Ottawa Street. Rental Application, references, Employment Letter, Latest Credit report not just the score, Recent Pay Stubs, Photo ID for All Occupants, and deposit required. All Applicants are required to complete a SingleKey tenant screening. (id:62104)
498 Karn Street
Kitchener, Ontario
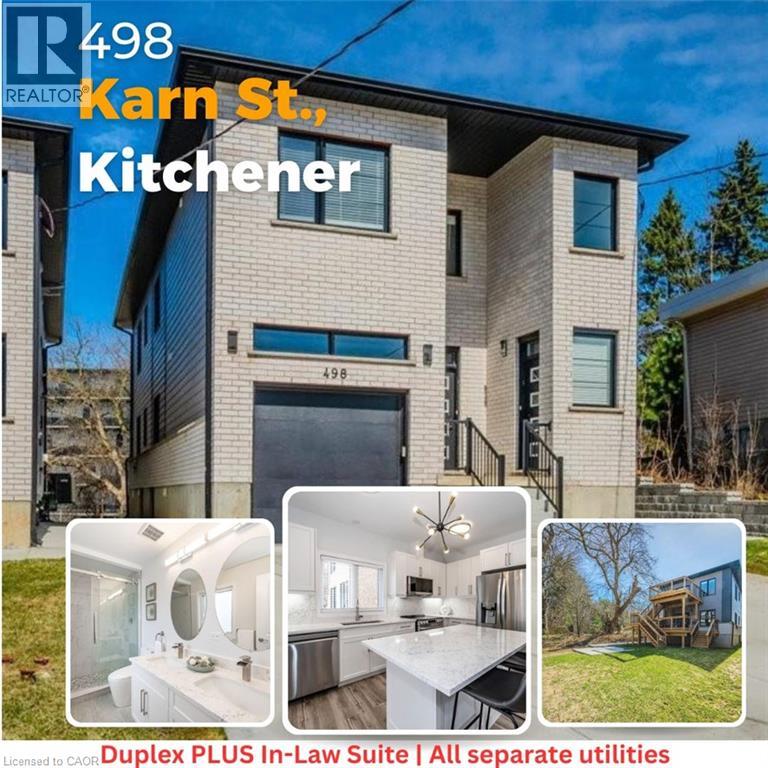
Large Custom Built Duplex with a third 2 Bedroom In-law Suite with separate side entrance. All units separately metered gas, water and hydro. 3985sqft of living space on 3 levels. 1x3 bedroom 1539sf, 2x2 bedroom, 1,162sf Main+ 1,284sf Lower In-law. 9ft ceilings on all 3 levels. All units have 2-full Bathrooms. 3 primary bedrooms with ensuites and walk-in closets. 3 Laundry rooms, Quarts counters and backsplash. Large windows throughout including In-Law Suite. All appliances included. 2 large decks. Quality materials and workmanship is evident throughout. Safe and Sound Insulation between all units (noise dampening). An ideal Multi Generational living set up with rental income or Airbnb and a great investment that is built to last with minimal maintenance. Parking for 6 cars. No rented equipment. In-law Suite Unit will be vacant on closing. (id:62104)
498 Karn Street
Kitchener, Ontario
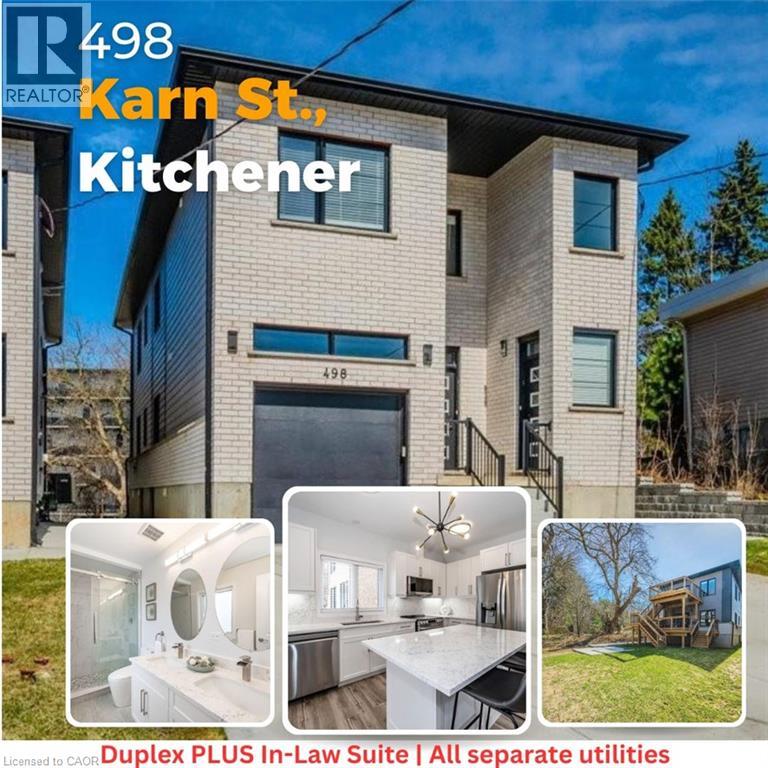
Large Custom Built Duplex with a third 2 Bedroom In-law Suite with separate side entrance. All units separately metered gas, water and hydro. 3985sqft of living space on 3 levels. 1x3 bedroom 1539sf, 2x2 bedroom, 1,162sf Main+ 1,284sf Lower In-law. 9ft ceilings on all 3 levels. All units have 2-full Bathrooms. 3 primary bedrooms with ensuites and walk-in closets. 3 Laundry rooms, Quarts counters and backsplash. Large windows throughout including In-Law Suite. All appliances included. 2 large decks. Quality materials and workmanship is evident throughout. Safe and Sound Insulation between all units (noise dampening). An ideal Multi Generational living set up with rental income or Airbnb and a great investment that is built to last with minimal maintenance. Parking for 6 cars. No rented equipment. In-law Suite Unit will be vacant on closing. (id:62104)
32 - 52 Blue Springs Drive
Waterloo, Ontario
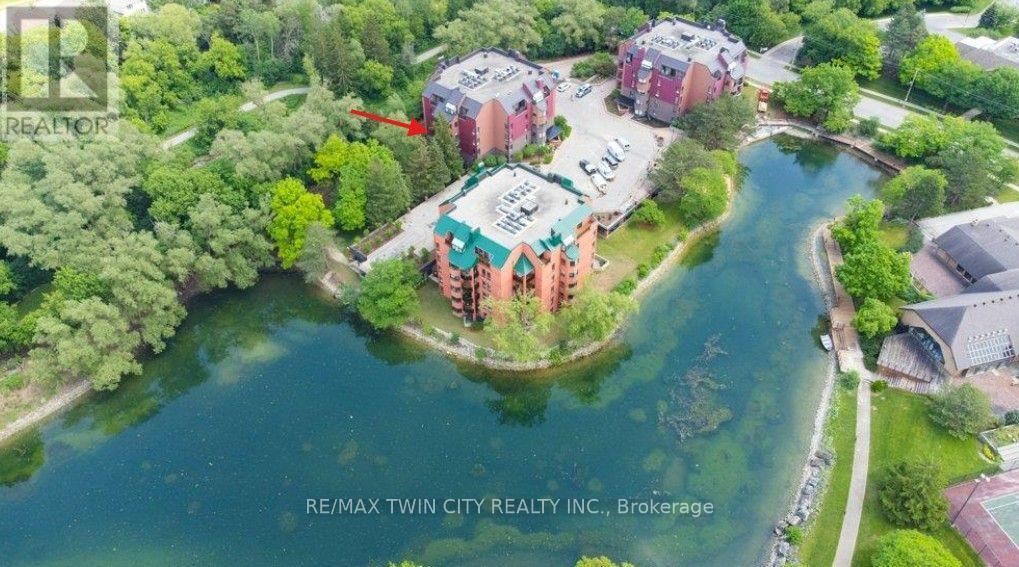
A RARE opportunity to own a spacious corner unit with peaceful views! Offering 1,767 sq. ft. of living space with 2 bedrooms, 2 full bathrooms and in-suite laundry, this bright and inviting condo offers an exceptional combination of space, privacy, and tranquility. Surrounded by mature greenery, large windows capture an abundance of natural light and showcase beautiful lake and greenspace views throughout. The spacious dining room flows into the sun-filled living room, featuring a charming electric fireplace - a lovely place to relax and enjoy the scenery. The covered balcony is the perfect spot for morning coffee, peaceful greenspace views, and listening to the birds sing. The generous eat-in kitchen offers abundant cabinetry, plenty of workspace, and a large island with a clever hidden pull-out trolley, perfect for entertaining or everyday convenience. The thoughtfully designed layout includes a main-floor laundry room and full 4-piece bathroom. The oversized primary bedroom offers plenty of space to unwind, a walk-in closet, and a 3-piece ensuite with a large walk-in shower. The spacious second bedroom is wonderfully versatile as a guest room, home office, or den, and features a lovely Murphy bed that makes hosting overnight guests a breeze. It also enjoys peaceful greenspace views. Complete with 2 underground parking spaces and a storage locker, this is carefree condo living at its best. Enjoy nearby walking trails while being conveniently close to Conestoga Mall, LRT, highways, shopping, transit, and all amenities. (id:62104)
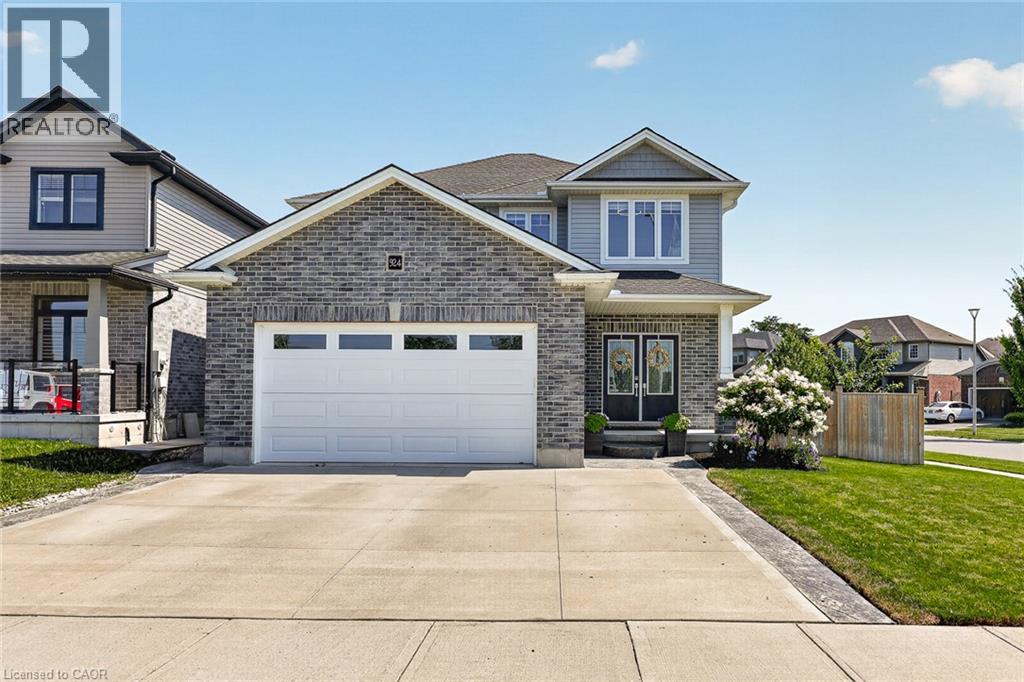
924 Springbank Avenue N
Woodstock, Ontario
Across the street, the kids can shoot hoops at the park. A few minutes away, the trails at Pittock are waiting. Out back, the covered deck, private sitting area, Irrigation system, and beautifully landscaped yard turn summer into something you never have to leave home to enjoy. Welcome to 924 Springbank Ave, where every space has been thoughtfully designed for the way families really live. Built by Oxford Builders and extensively upgraded, this exceptional home blends quality craftsmanship with everyday comfort. Step inside to a welcoming foyer that opens into an impressive great room where a gas fireplace creates a warm focal point and oversized windows fill the space with natural light. The chef-inspired kitchen is truly the heart of the home, showcasing quartz countertops, an oversized island, upgraded cabinetry with pull-out organizers, custom cutlery storage, Blanco undermount sink, pot filler and premium fixtures. An oversized patio door off the dining area creates a seamless transition to the backyard, making everyday living and entertaining feel effortless. A practical mudroom with main floor laundry keeps busy days organized, while thoughtful storage throughout means everything has its place. Upstairs, the spacious primary suite offers two walk-in closets and a beautifully finished ensuite with a custom tiled glass shower. Two additional generous bedrooms and a stylish family bathroom provide plenty of room for a growing family. The professionally finished lower level adds incredible flexibility with a complete in-law suite featuring its own kitchen, living area, bedroom and bathroom, making it ideal for multi-generational living, extended guests or independent space for older children. A triple wide driveway and attached double car garage provide exceptional parking, while quality finishes, smart design and abundant storage make this a home that is as practical as it is beautiful. Every finish reflects craftsmanship, offering flexibility and style for all. (id:62104)
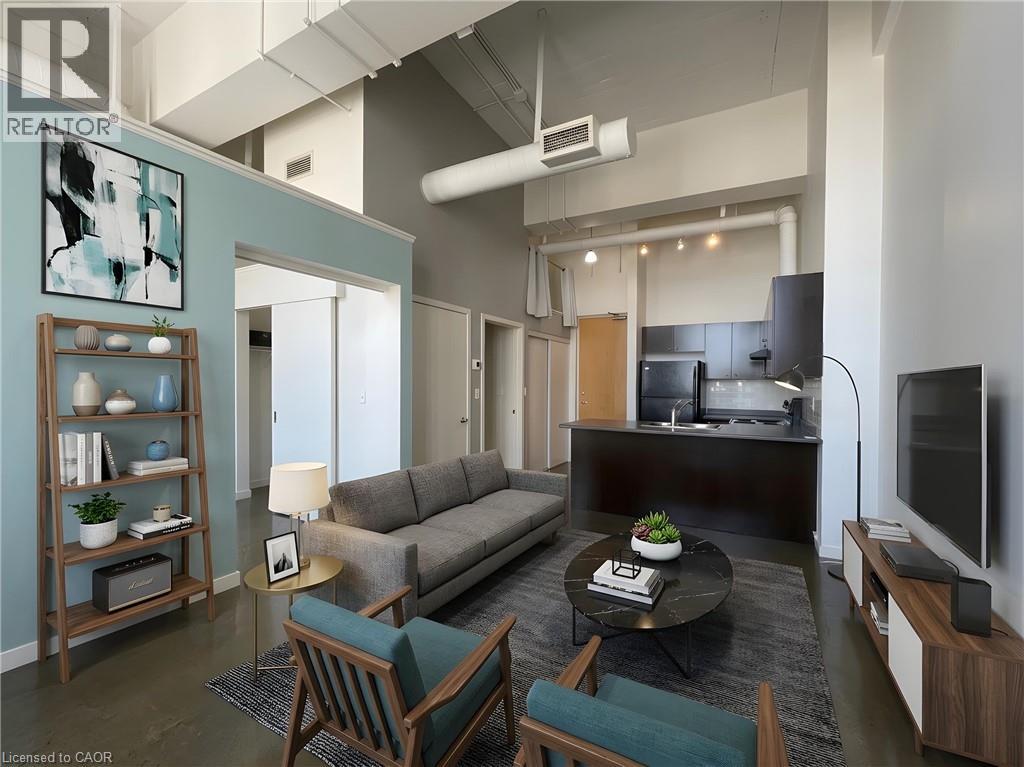
404 King Street W Unit# 405
Kitchener, Ontario
With a Walk Score of 98 - you can leave your car at home!! Experience authentic loft living at the iconic Kaufman Lofts, one of downtown Kitchener's most sought-after warehouse conversions. Designed by renowned architect Albert Kahn, this landmark building blends historic industrial character with modern urban living in the heart of the Innovation District. This stylish one-bedroom, one-bathroom loft showcases everything loft enthusiasts love, including soaring 14-foot exposed ceilings, polished concrete floors, oversized factory windows that flood the space with natural light, and an open-concept layout full of character and charm. Plus enjoy the convenience of in-suite laundry and one owned parking space! Step outside and immerse yourself in one of the region's most vibrant neighbourhoods. With the ION LRT right at your doorstep, you'll enjoy effortless access to downtown Kitchener, Victoria Park, Google, local tech companies, boutique shops, cafes, restaurants, festivals, entertainment, and major commuter routes. Residents also enjoy exceptional amenities, including a stunning rooftop terrace featuring a gas BBQ and fire table—an ideal space to relax, entertain, and take in the city skyline. Whether you're a professional seeking an exciting urban lifestyle, a downsizer looking for a low-maintenance home with personality, an investor, or someone hoping to leave the GTA without compromising on convenience or culture, this distinctive Kaufman Loft offers the perfect blend of history, style, and location. (id:62104)