
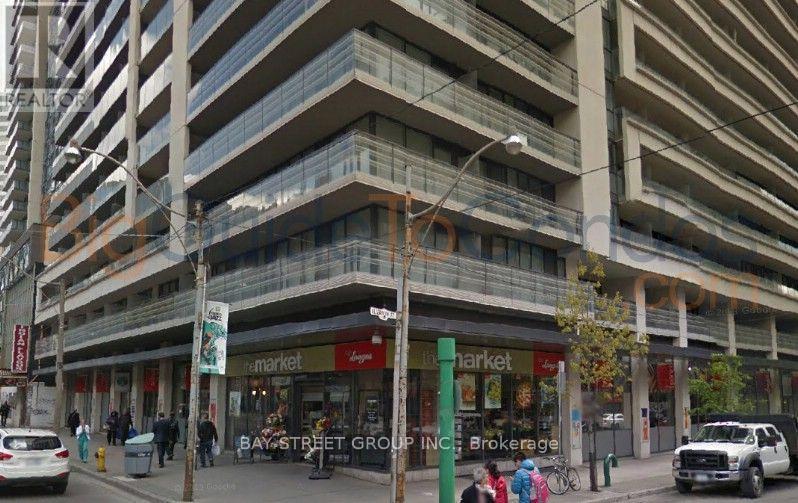
1832 - 111 Elizabeth Street
Toronto, Ontario
Tenanted Unit with 24 hours notice for any showing. Heart Of Downtown, Absolute Prime Location, Fully And Newly Renovated, Full Open Concept, Bright And Spacious Unit, 9' Ceiling, Steps To Universities, Hospitals, Subway, Eaton Center, Financial District, 24 Hours Concierge, Indoor Pool, Party Room, Gym Room, Guest Room, More Than Enough Visitor Parking Spots. Students Welcomed. Great Opportunity For doctors and Dental Students! Only 5 Minutes For Walking! Easy Showing anytime! Furniture Is Virtual! (id:62104)
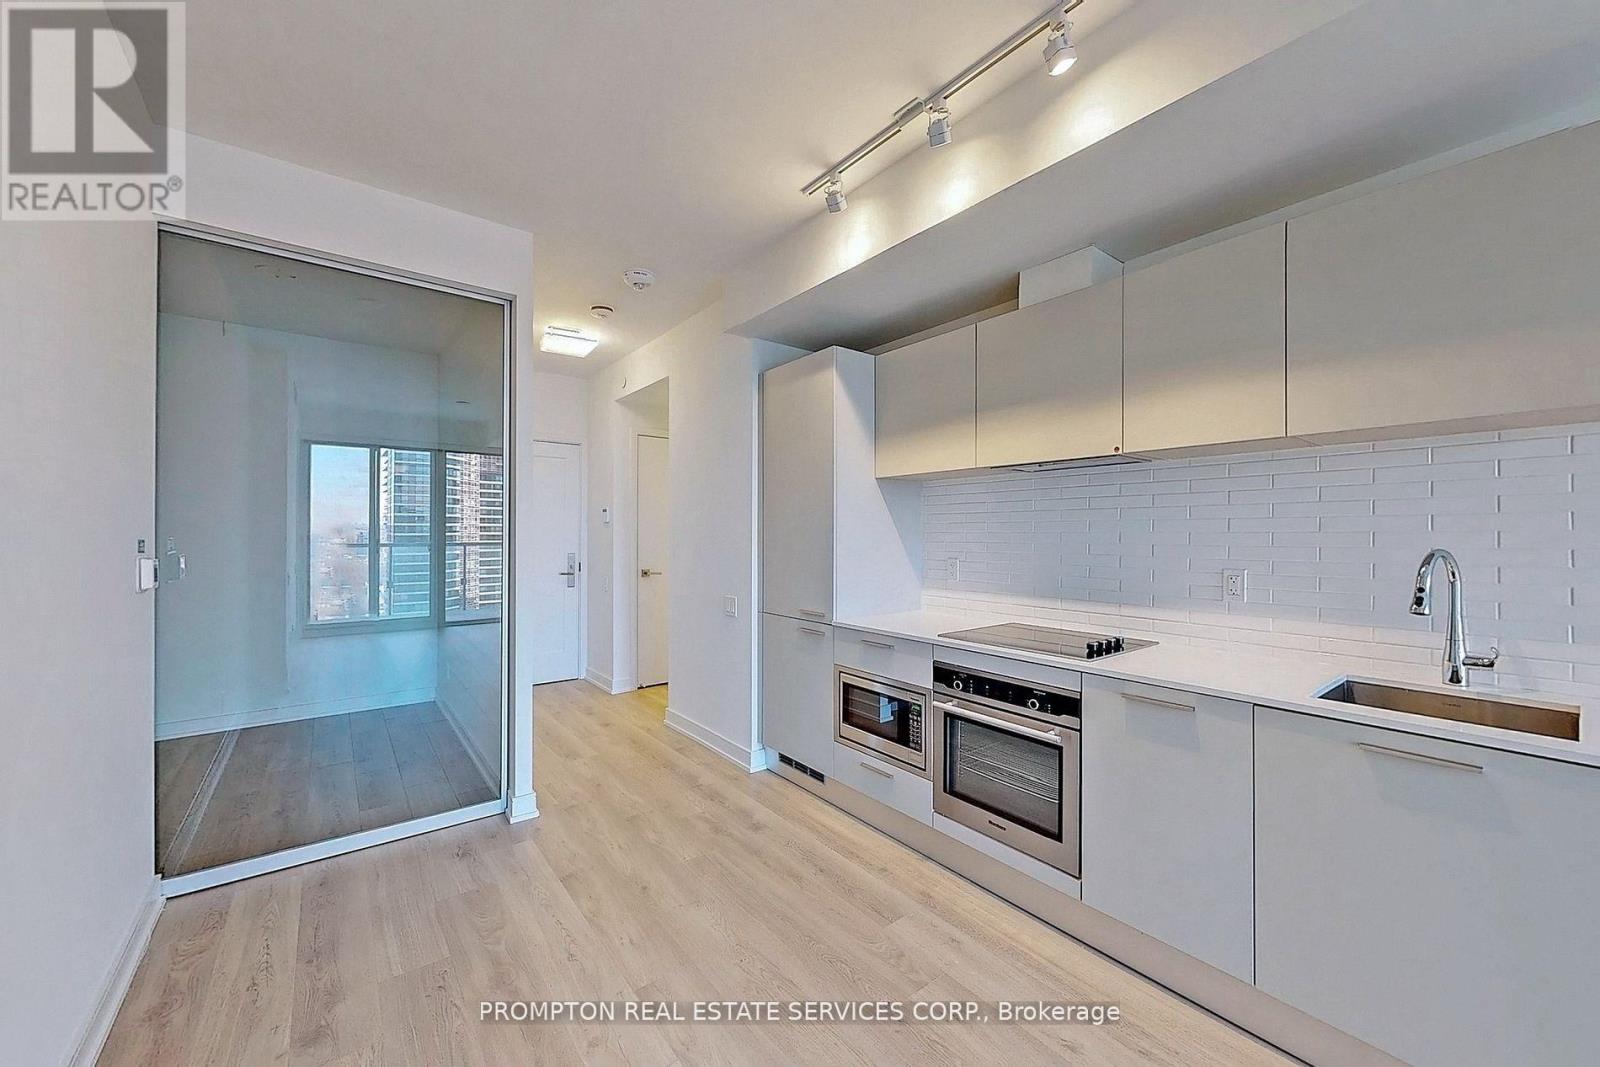
312 - 3 Gloucester Street
Toronto, Ontario
Welcome To Your Luxury Building In The Heart Of The City! This Exquisite Two Bedroom Suites With Clear View Of City, Large Balcony For Your To Enjoy Morning Coffee, Floor To Ceiling Window, Laminate Flooring Throughout, Open Concept Dining/Living/Kitchen, Stainless Steele Appliances. World-Class Amenities: Zero Edge Pool, Library, Kitchen/Party Room, Theatre, Gym & Coffee Bar; Biospce System Deliver Safer Indoor Space, Direct Access To Subway! With Its Prime Location Just A Stone's Throw Away From UofT & TMU. (id:62104)
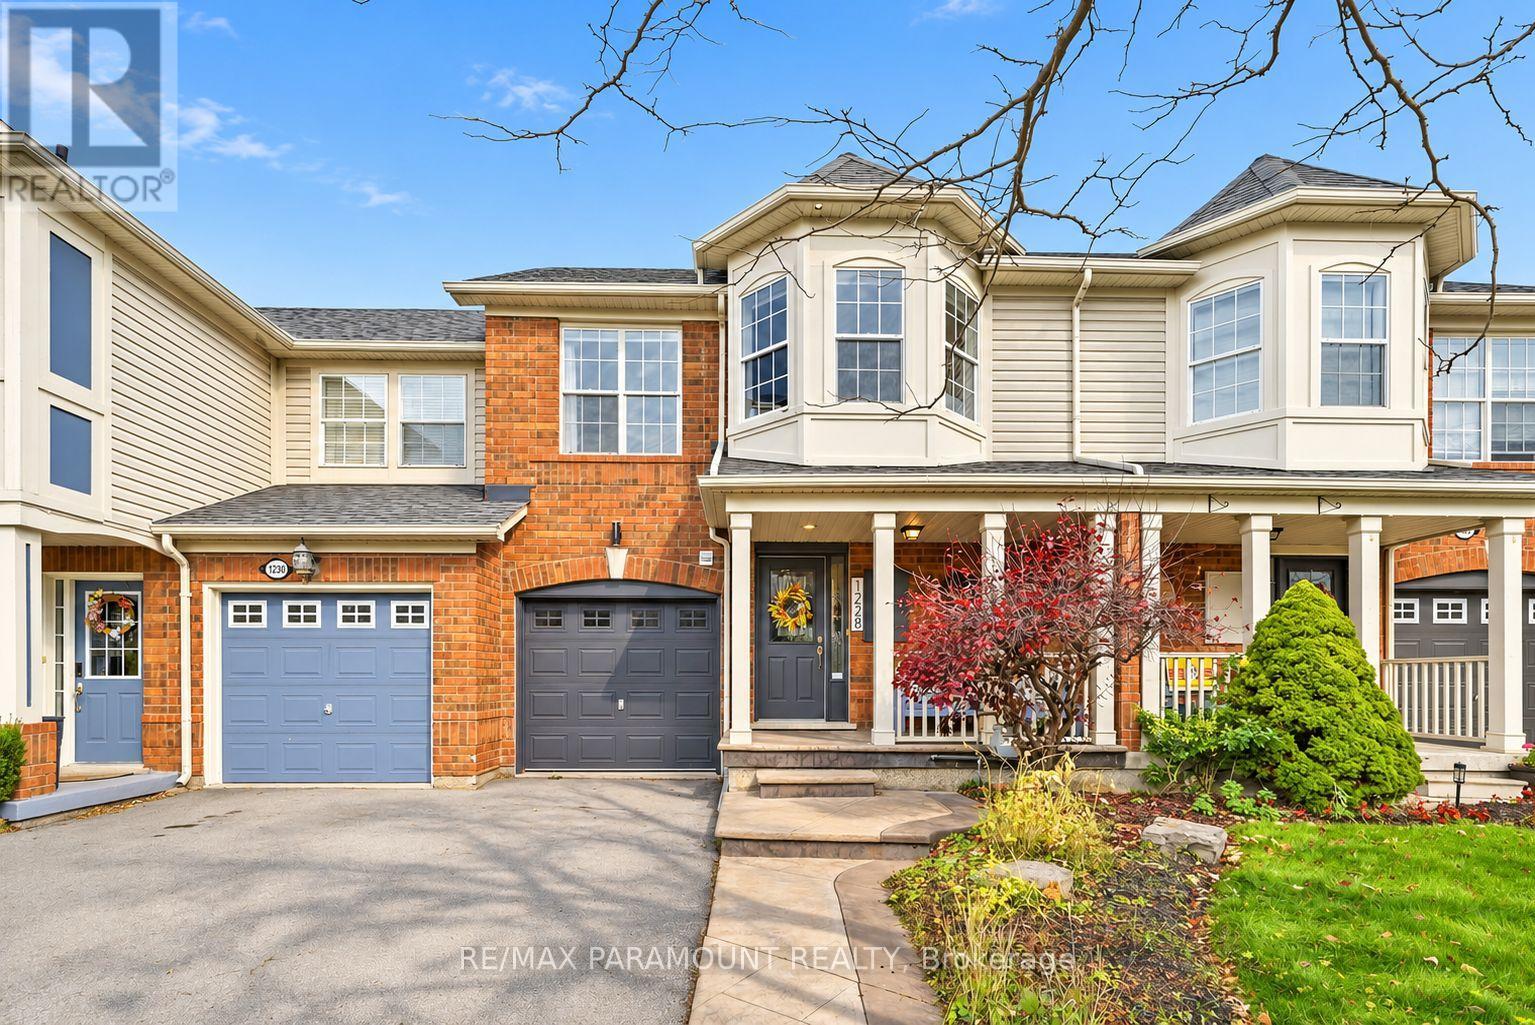
1228 Mcdowell Crescent
Milton, Ontario
Welcome to this beautifully updated freehold townhome, ideally situated on a quiet, low-traffic street in Milton's highly sought-after Beaty neighbourhood! With no rear neighbours, this home offers exceptional privacy, an abundance of natural sunlight, and the convenience of direct access to the park and school grounds right out your back doorstep inside to discover a bright, modern interior featuring stylish updates throughout. The beautifully refreshed kitchen showcases quartz countertops, an updated backsplash and sink, along with a newer microwave and dishwasher. Updated light fixtures, pot lights, and ceiling fans enhance the home's modern appeal, while a refreshed staircase with new carpeting leads to the upper level, featuring updated flooring and a spacious primary bedroom complete with a walk-in closet. A Nest thermostat and convenient interior garage access add to the home's everyday comfort and functionality. The fully finished basement provides valuable additional living space, complete with updated flooring and a beautiful 3-piece bathroom. Whether used as a living room, recreation area, home office, or guest retreat, this versatile space offers endless possibilities. Outside, enjoy the added curb appeal of exterior pot lights and patterned concrete in both the front and backyard, creating stylish, low-maintenance outdoor spaces perfect for relaxing or entertaining. Combining modern finishes, a family-friendly location, exceptional backyard privacy, and the convenience of parks and schools just steps away, this move-in-ready home truly checks all the boxes! (id:62104)
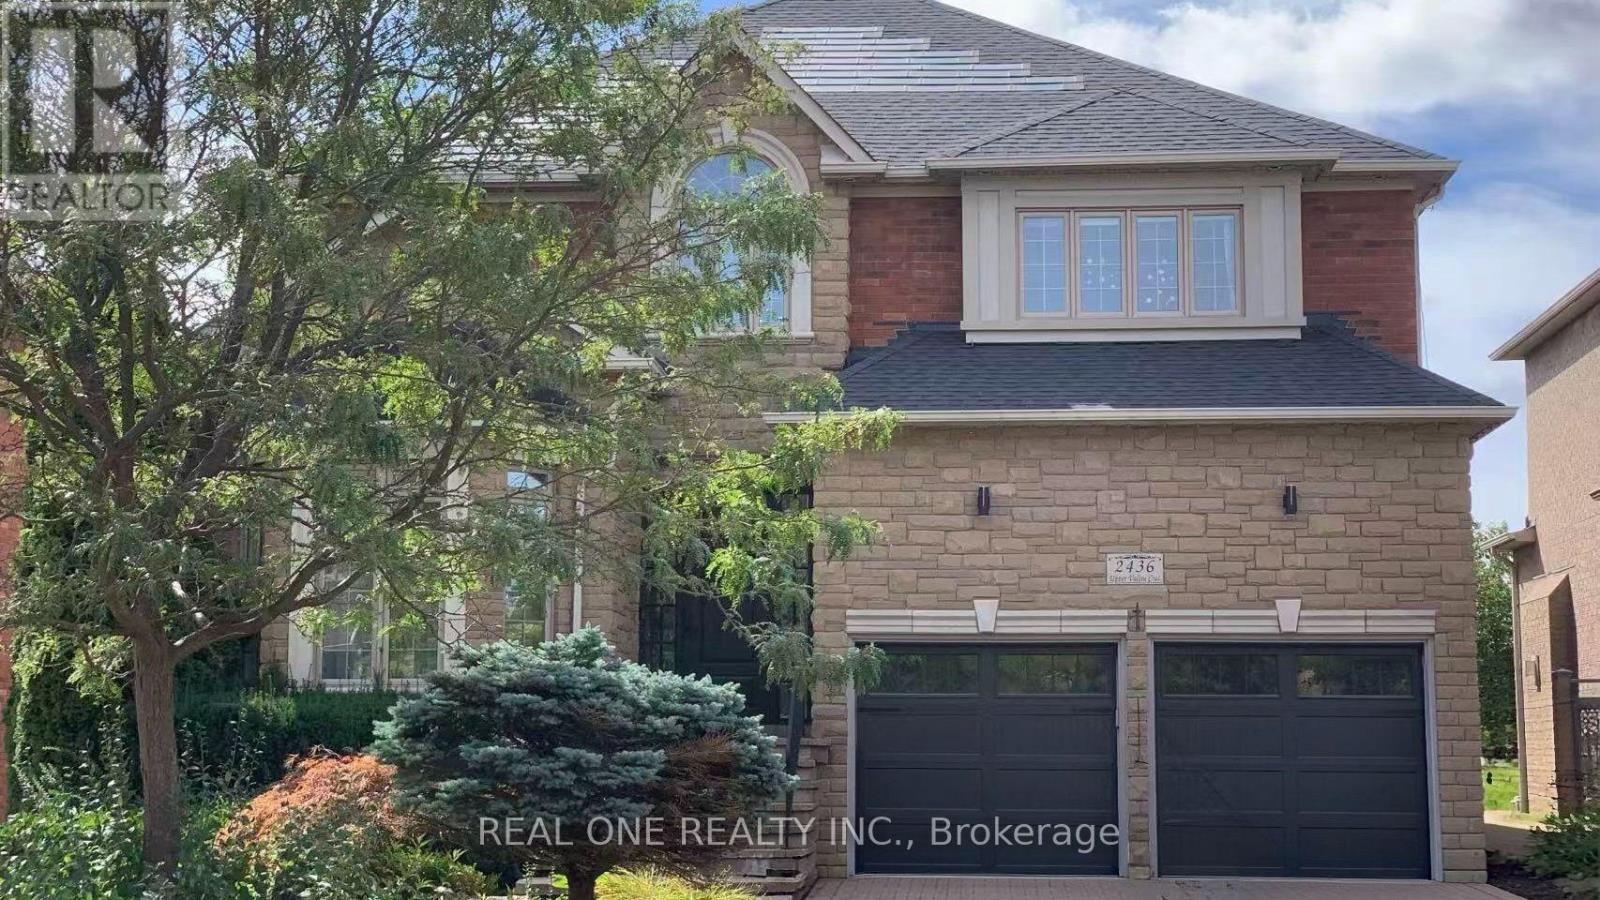
2436 Upper Valley Crescent
Oakville, Ontario
Nestled in Oakville's prestigious Riverbank community, this extensively renovated home offers unobstructed ravine and pond views, mature trees and access to Sixteen Mile Creek trails. Approx. 5,500 sq. ft. of total living space, including a finished walkout basement, with 4 bedrooms, 5 bathrooms, 9-ft main-floor ceilings, a private office with a double-sided fireplace, 3 fireplaces in total and a second-floor recreation room. The basement features a dedicated gym/dance studio and open-concept entertainment/media room. The southwest-facing backyard is a resort-style retreat featuring a stunning pool with waterfall, equipped with a ClearBlue Copper System and dual solar and gas heating. Outdoor highlights include low-maintenance timber-tech composite fencing (2022), elegant wrought-iron fencing preserving open sightlines, and a spacious main-level ravine-view elevated deck (2023) with glass railing, motorized retractable awning and natural gas BBQ hookup. A smart automated irrigation system covering the front, side, and rear yards adds effortless convenience to outdoor living. Energy-related upgrades include a high-efficiency Napoleon Furnace and AC (2018), rooftop Solar Shingles (2015) generating monthly electricity credits, 200A Electric Panel and TWO EV chargers: an upgraded freestanding driveway charger (2026) offering a $0.11/kWh rebate, plus a garage-mounted Tesla charger (2023). Smart-home features include an Ecobee thermostat, Ring video doorbell, LiftMaster garage door opener, Wi-Fi light switches and keyless garage side-door entry (2022). Other upgrades include renovated bathrooms and hardwood flooring (2021), and an epoxy-coated garage floor (2022).Walking distance to parks, trails, shops, groceries and restaurants. Conveniently located near Rotherglen School, King's Christian Collegiate and Oakville Trafalgar Memorial Hospital. A rare blend of nature, comfort, technology and low-maintenance living! (id:62104)
24 Morrison Road Unit# F3
Kitchener, Ontario
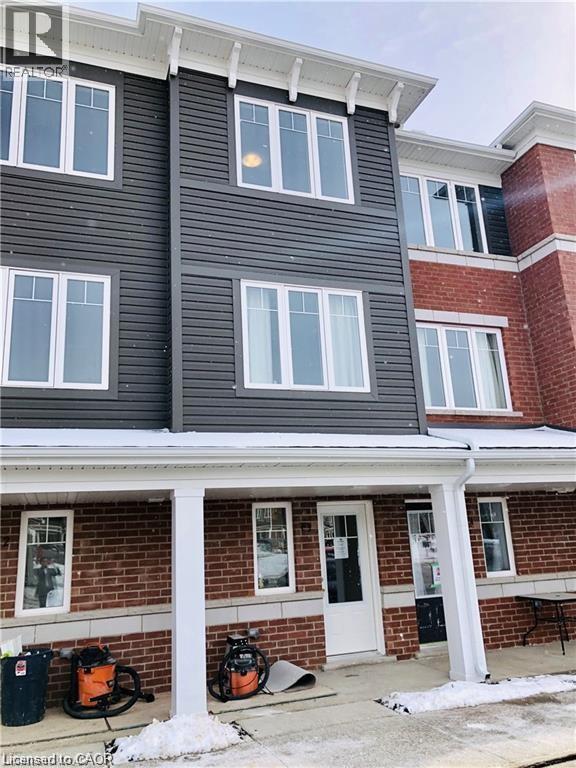
Polished, bright, and full of possibilities. Warmth and modern style come together beautifully in this inviting townhome. Thoughtfully finished across two storeys, every space is designed with real living in mind. The recreation room on the main level is a wonderfully flexible space, ready to become a quiet home office, a reading nook, a guest retreat, or an extra bedroom. Upstairs, the kitchen truly shines, with sleek granite counters and gleaming stainless steel appliances that make everyday cooking feel effortless, flowing into a spacious family room made for relaxing and entertaining. Two inviting bedrooms and two well-appointed bathrooms keep mornings easy and evenings comfortable, while your own private parking spot makes coming home simple. Just outside your door are favourite local restaurants, shopping, green parks, the hospital, transit, and quick highway access. Stylish and move-in ready, this is a home waiting for you to make it yours. Book your showing now! (id:62104)
271 Beach Boulevard
Hamilton, Ontario
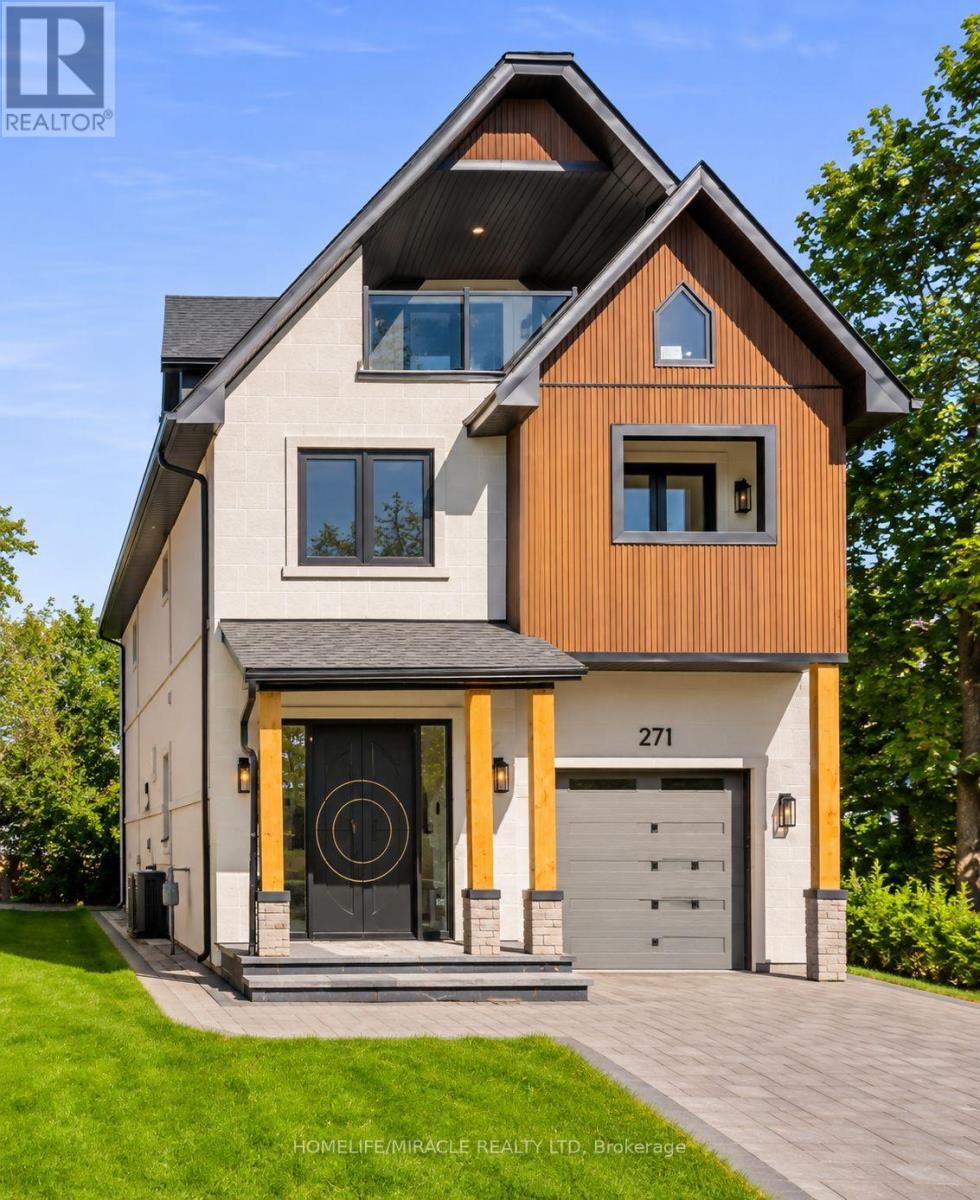
Welcome to 271 Beach Boulevard, a brand-new, move-in-ready luxury waterfront custom residence offering approximately 4,096 sq. ft. of meticulously crafted living space across 2.5 storeys in one of Hamilton's premier waterfront communities. Enjoy breathtaking panoramic Lake Ontario views, direct access to the Waterfront Trail, and convenient access to the QEW, Burlington Bay James N. Allan Skyway, Burlington, Oakville, Mississauga, Toronto, Niagara and the GTA. This exceptional home features 4 spacious bedrooms, spa-inspired bathrooms, 10-ft ceilings on the main floor, 8'6" ceilings on the second floor and 8-ft ceilings on the third floor, engineered hardwood flooring, oversized porcelain tile, custom ceiling details, elegant wainscoting, solid wood interior doors, custom oak staircase with glass railings and oversized Low-E architectural aluminum windows. The chef-inspired kitchen showcases custom European cabinetry, waterfall quartz island, quartz backsplash, premium JennAir built-in appliances, 30" Professional gas cooktop, pot filler and walk-in pantry. The spectacular great room features a porcelain-clad linear gas fireplace with expansive sliding doors leading to a covered outdoor living area complete with a second gas fireplace, built-in BBQ station and composite deck. The waterfront primary retreat offers His & Hers walk-in closets, private covered deck access and a luxurious 5-piece ensuite with freestanding soaker tub, frameless glass shower and double vanity. Smart-home features include central vacuum, security cameras, video doorbell, in-ceiling speakers, CAT6 wiring and Wi-Fi access points. Additional highlights include PEX home-run plumbing, HRV, high-efficiency HVAC, professionally finished garage, premium interlock driveway, three private balconies, stone and stucco exterior, Tarion New Home Warranty and immediate occupancy. Pictures are from model home, this unit is not furnished/staged. (id:62104)
279 Beach Boulevard
Hamilton, Ontario
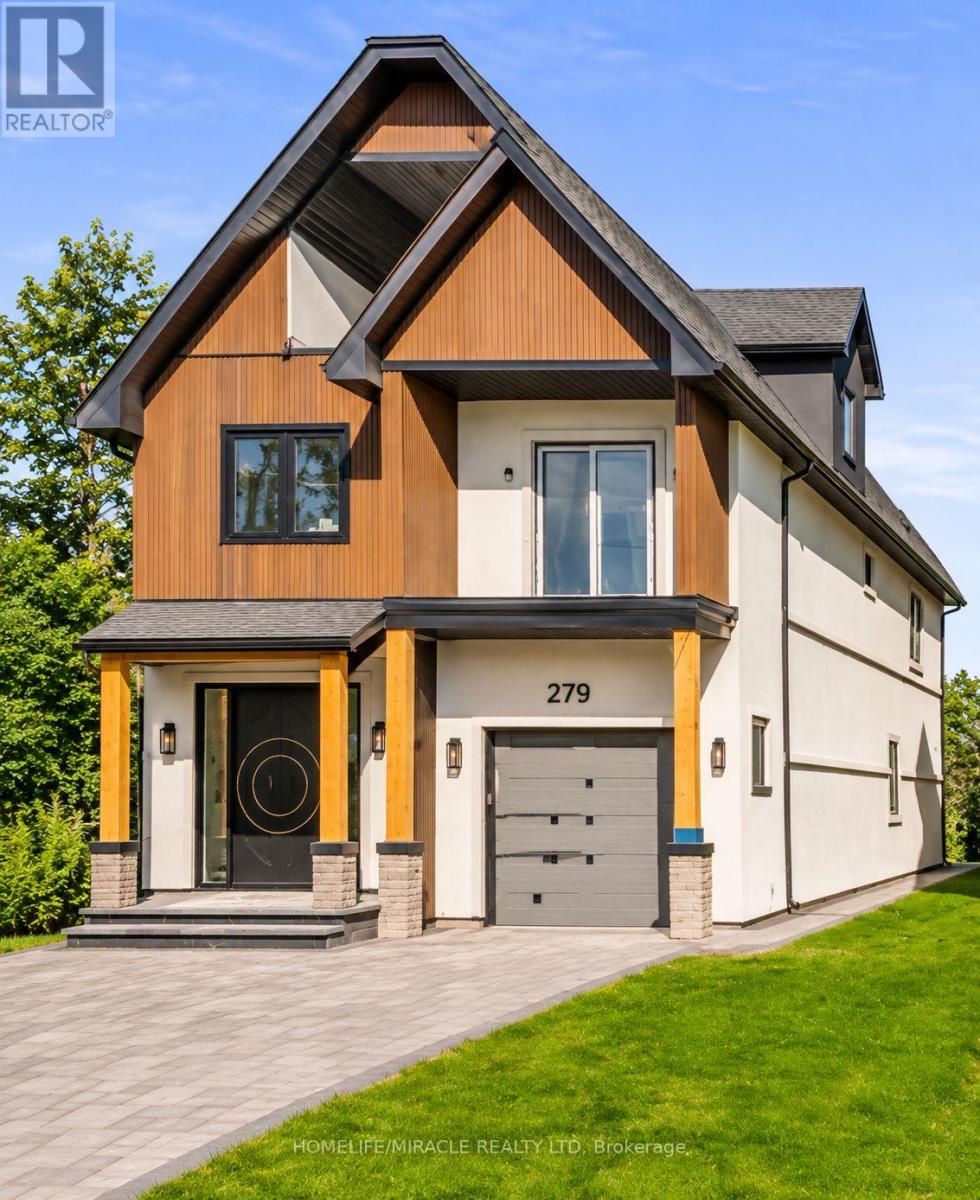
Welcome to 279 Beach Boulevard, a brand-new, move-in-ready luxury waterfront custom residence offering approximately 3,983.57 sq. ft. of meticulously crafted living space across 2.5 storeys in one of Hamilton's premier waterfront communities. Enjoy breathtaking panoramic Lake Ontario views, direct access to the Waterfront Trail, and convenient access to the QEW, Burlington Bay James N. Allan Skyway, Burlington, Oakville, Mississauga, Toronto, Niagara and the GTA. This exceptional home features 4 spacious bedrooms, spa-inspired bathrooms, 10-ft ceilings on the main floor, 8'6" ceilings on the second floor and 8-ft ceilings on the third floor, engineered hardwood flooring, oversized porcelain tile, custom ceiling details, elegant wainscoting, solid wood interior doors, custom oak staircase with glass railings and oversized Low-E architectural aluminum windows. The chef-inspired kitchen showcases custom European cabinetry, waterfall quartz island, quartz backsplash, premium JennAir built-in appliances, 30" Professional gas cooktop, pot filler and walk-in pantry. The spectacular great room features a porcelain-clad linear gas fireplace with expansive sliding doors leading to a covered outdoor living area complete with a second gas fireplace, built-in BBQ station and composite deck. The waterfront primary retreat offers His & Hers walk-in closets, private covered deck access and a luxurious 5-piece ensuite with freestanding soaker tub, frameless glass shower and double vanity. Smart-home features include central vacuum, security cameras, video doorbell, in-ceiling speakers, CAT6 wiring and Wi-Fi access points. Additional highlights include PEX home-run plumbing, HRV, high-efficiency HVAC, professionally finished garage, premium interlock driveway, three private balconies, stone and stucco exterior, Tarion New Home Warranty and immediate occupancy. Pictures are from model home, this unit is not furnished/staged. (id:62104)
106 - 6591 Montrose Road
Niagara Falls, Ontario
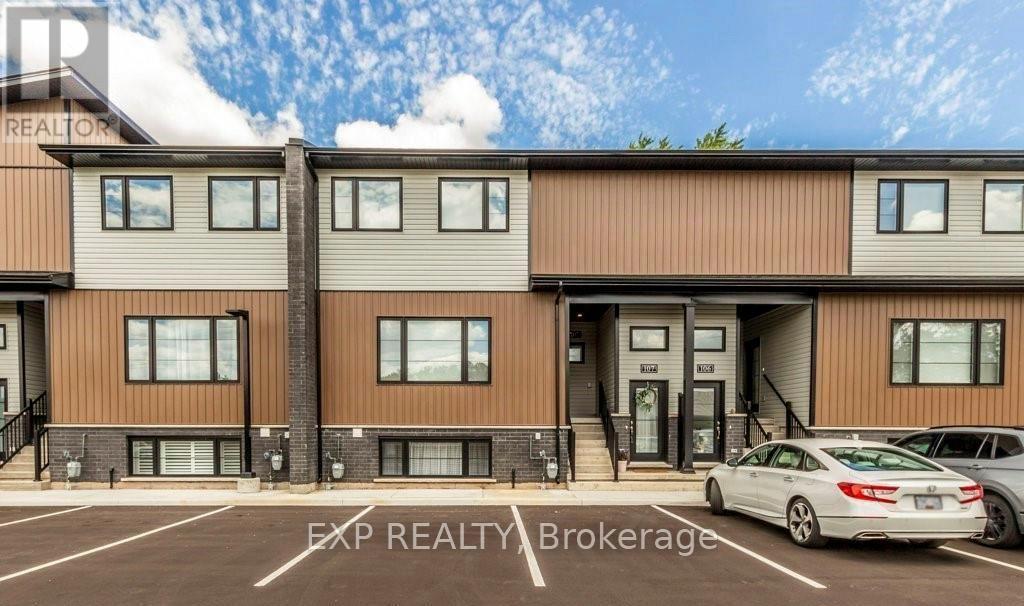
Welcome to modern, low-maintenance living at 6591 Montrose Rd in Niagara Falls! This bright, open-concept stacked townhouse features 9-foot ceilings, large windows for abundant natural light, and contemporary finishes throughout. Ideally situated near Lundy's Lane and the QEW, you are minutes from shopping, dining, parks, and top attractions. Complete with dedicated surface parking and affordable condo fees, move-in-ready home . Discover bright, carefree condo living at 6591 Montrose Rd! This move-in-ready 2-bedroom, 1-bath stacked townhouse boasts an airy open-concept layout with 9-foot ceilings, oversized windows, carpet-free flooring, and convenient in-suite laundry. Comes with one assigned surface parking space. Located steps from transit, parks, Lundy's Lane shopping, and major highways, this property offers unmatched comfort and value in a growing Niagara community. Modern stacked townhouse design (0-5 years old) with 9-ft ceilings, open-concept layouts, and surface parking. Public transit is at this home's doorstep for easy travel around the city. The nearest rail transit stop is only 6.0 km away, and the nearest street transit stop is a 2 minute walk away. With safety facilities in the area, help is always close by. Facilities near this home include a fire station, a hospital, and a police station within 3km.With good assigned public schools very close to this home, your kids can thrive in the neighborhood. This home is located in park heaven, with 3 parks and 6 recreation facilities within a 20 minute walk from this address. (id:62104)
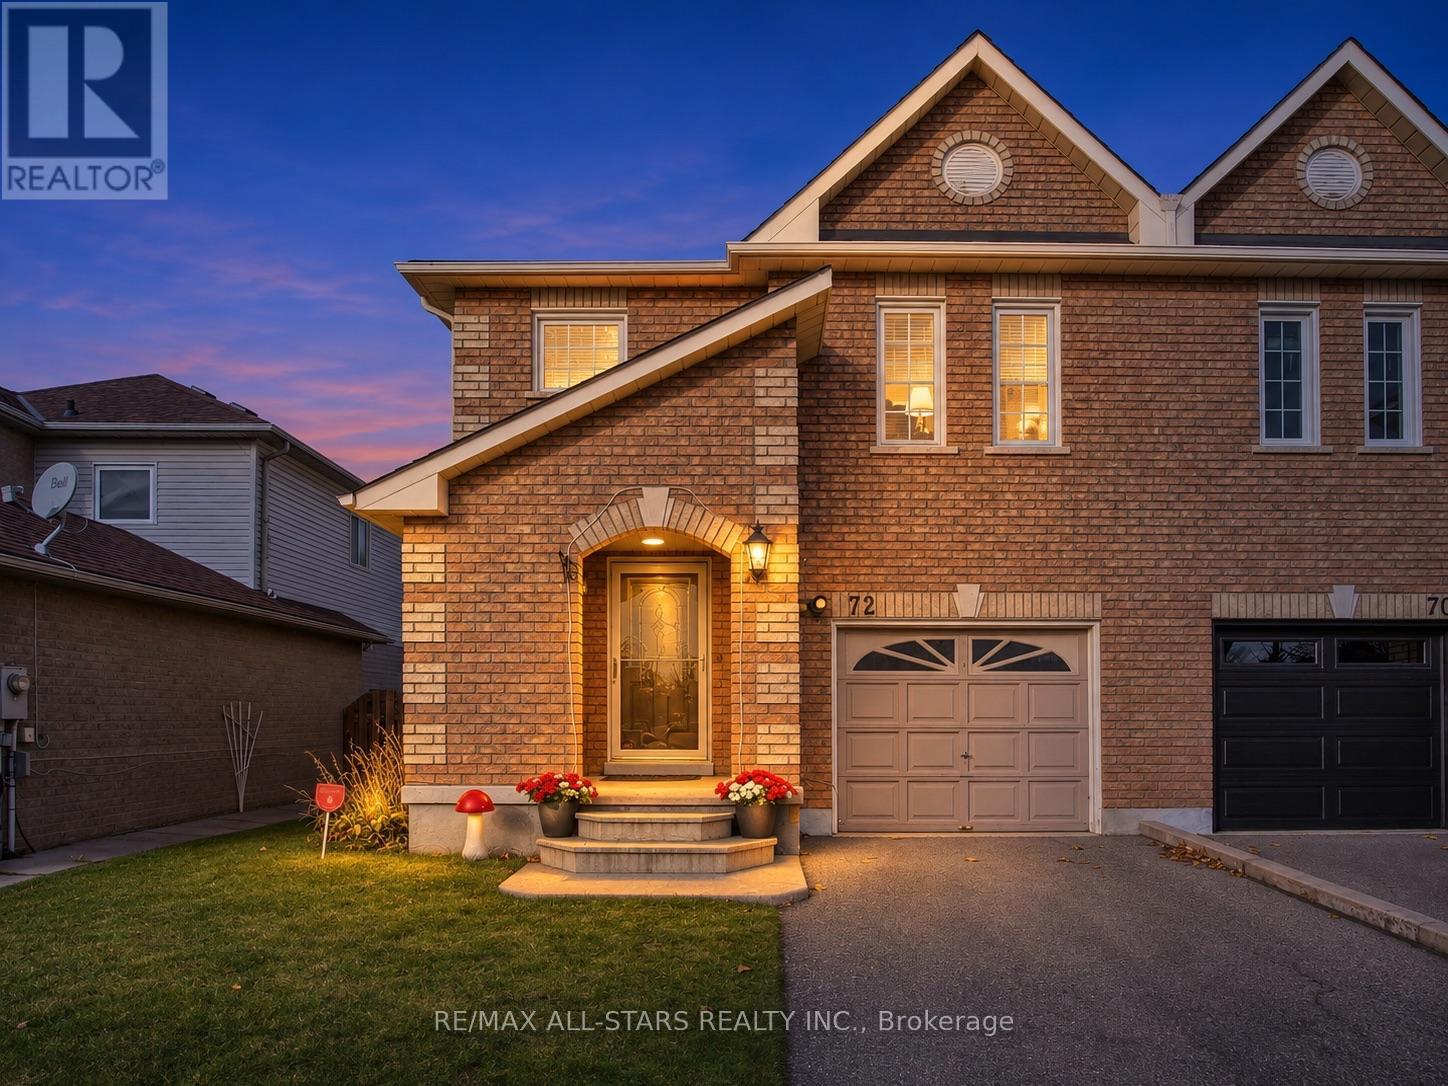
72 Breeze Drive
Bradford West Gwillimbury, Ontario
Welcome to 72 Breeze Dr! This stunning 3Bed, 3 Bath home offers warm functional layout for any growing family. This desired neighborhood surrounds itself with top schools, ample transit accessibility with shops around the corner. With a total Living space of 2,220 sqft true value is obvious. Interior features 1,604 sqft on main and second floor, offering open concept spaces, hardwood flooring and pot lights, Primary bedroom with ample closet space, 4pc Ensuite, Hallway 4pc Bathroom for Bedrooms two and three each with its own double closet space! A 320 sqft Recreation space below with separate entrance, possible future in-law suite or rental, combined wet bar area, separate laundry room, cold room, future bathroom(R/I) and the backyard deck at 295 sqft with large green space and built shed for extra storage. This well-cared for home is ready for your next move. Take a peek and come home today! (id:62104)
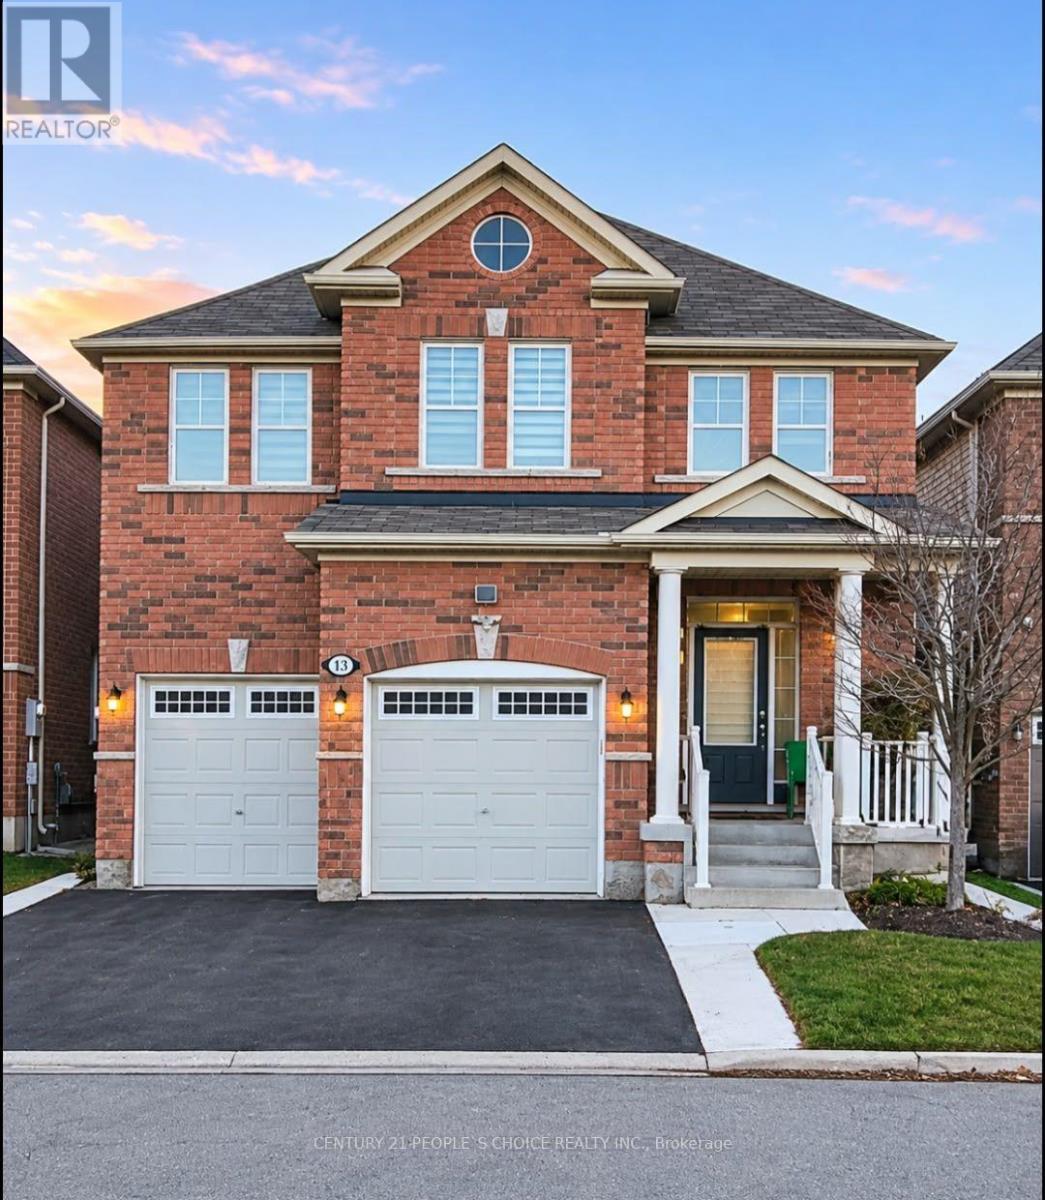
13 Stedford Crescent
Brampton, Ontario
Welcome to this beautiful and spacious detached home offering over 2,700 sq. ft. of comfortable living space in one of Northwest Brampton's most sought-after and quiet neighbourhoods. Featuring 4 generously sized bedrooms, each with its own window, plus a versatile den that can easily be converted into a family room or additional living space. Enjoy a modern kitchen equipped with stainless steel appliances, perfect for everyday cooking and entertaining. The home offers 3 washrooms, hardwood flooring throughout the main level and laminate flooring upstairs. Large windows throughout provide plenty of natural sunlight, creating a bright and welcoming atmosphere. Conveniently located close to major highways, GO Station, schools, shopping plazas, parks and all essential amenities. An excellent opportunity to enjoy space, comfort and convenience in a family-friendly neighbourhood. Basement is excluded from the lease. (id:62104)
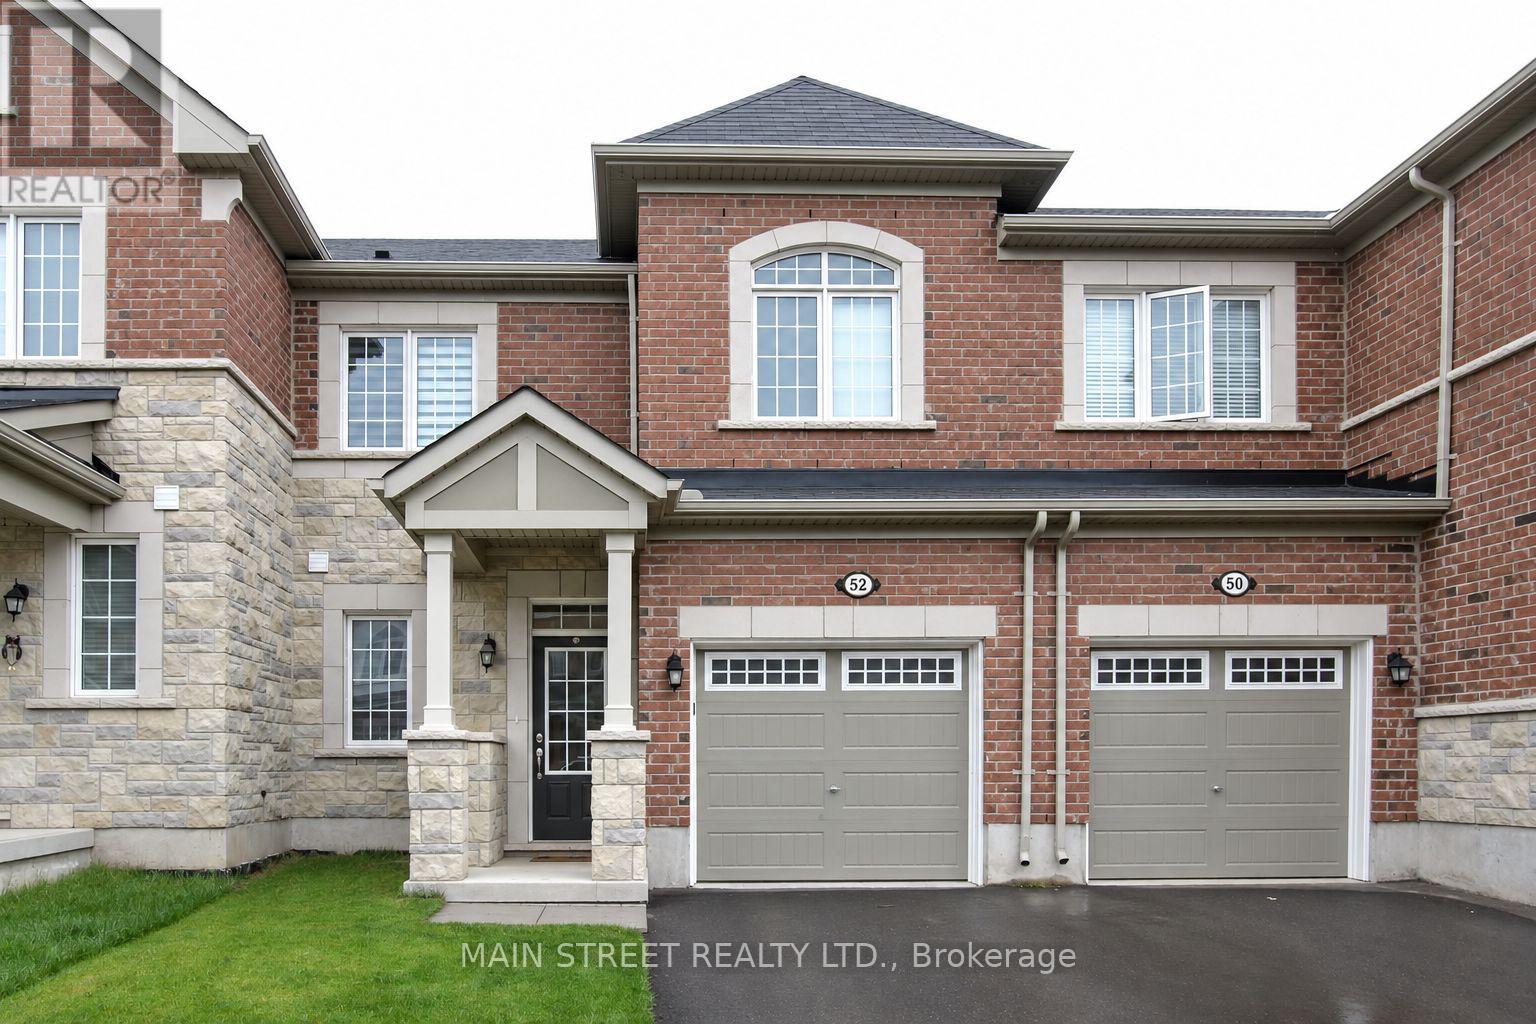
52 Hatt Court
Milton, Ontario
Upgraded 2-story townhouse with a stone elevation. This home boasts a spacious kitchen, 2.5 baths, and three generously sized bedrooms on the upper level. The open-concept layout is sunny and bright, offering a luxurious living experience throughout. Notable upgrades include a stylish backsplash, kitchen island, upgraded cabinets, and porcelain tiles in the kitchen and baths. The main floor features engineered hardwood flooring, while the oak stairs add an elegant touch. The master ensuite is equipped with a glass shower enclosure, bench, and quartz counters. Additional amenities include a gas fireplace, pot lights, central vacuum, and oak stairs. (id:62104)
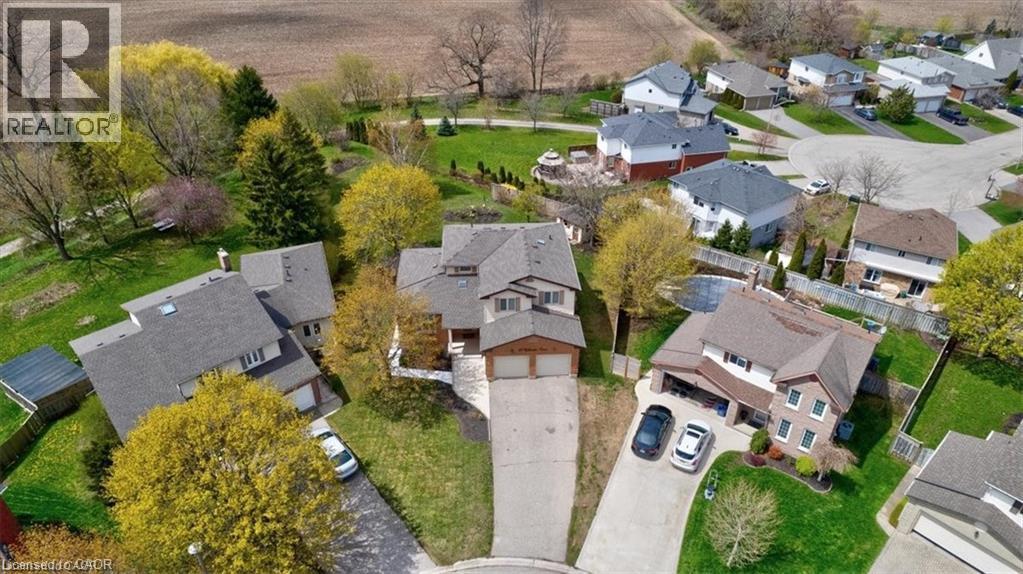
23 Callander Court
Cambridge, Ontario
RARE OPPORTUNITY IN WEST GALT! 23 Callander Court is a legal duplex on a 0.304-acre pie-shaped lot backing onto peaceful green space. Offering 3,564 sq. ft. of living space, this versatile property is ideal for families, multigenerational living, or buyers looking to offset homeownership costs with rental income. The spacious main and upper levels feature 3 beds & 3 baths, a massive family room with gas fireplace, well equipped eat-in kitchen, dining room, living room and laundry room. The fully self-contained, walk-out lower-level suite offers 2 beds, 2 baths, kitchen, laundry and a private entrance. Currently operating as “The Sunset Suite,” an established Cambridge Airbnb, this inviting space has generated approximately $3,000–$5,000 in monthly rental revenue, offering an appealing opportunity for supplemental income. Alternatively, it provides excellent flexibility for extended family, guests, or long-term rental use. Outside, the expansive backyard is a standout feature, offering exceptional privacy, mature surroundings, and beautiful green space views with no direct rear neighbours, and separate entertaining areas for each unit. Nestled in the desirable St. Andrews neighbourhood of West Galt, this home offers a wonderful balance of quiet residential living and convenient access to everything Cambridge has to offer. Enjoy nearby parks, schools, shopping, recreation, and scenic trails along the Grand River. Close to downtown Galt and the vibrant Gaslight District which offers an exciting mix of restaurants, cafés, boutique shopping, live entertainment, community & cultural events, the Hamilton Family Theatre and Tapestry Hall. Whether you're seeking a spacious family home, a multigenerational retreat, or a property with established income history, 23 Callander Court offers a combination of versatility, location, and opportunity that's hard to find. Experience the possibilities for yourself. Book your private showing today! (id:62104)