
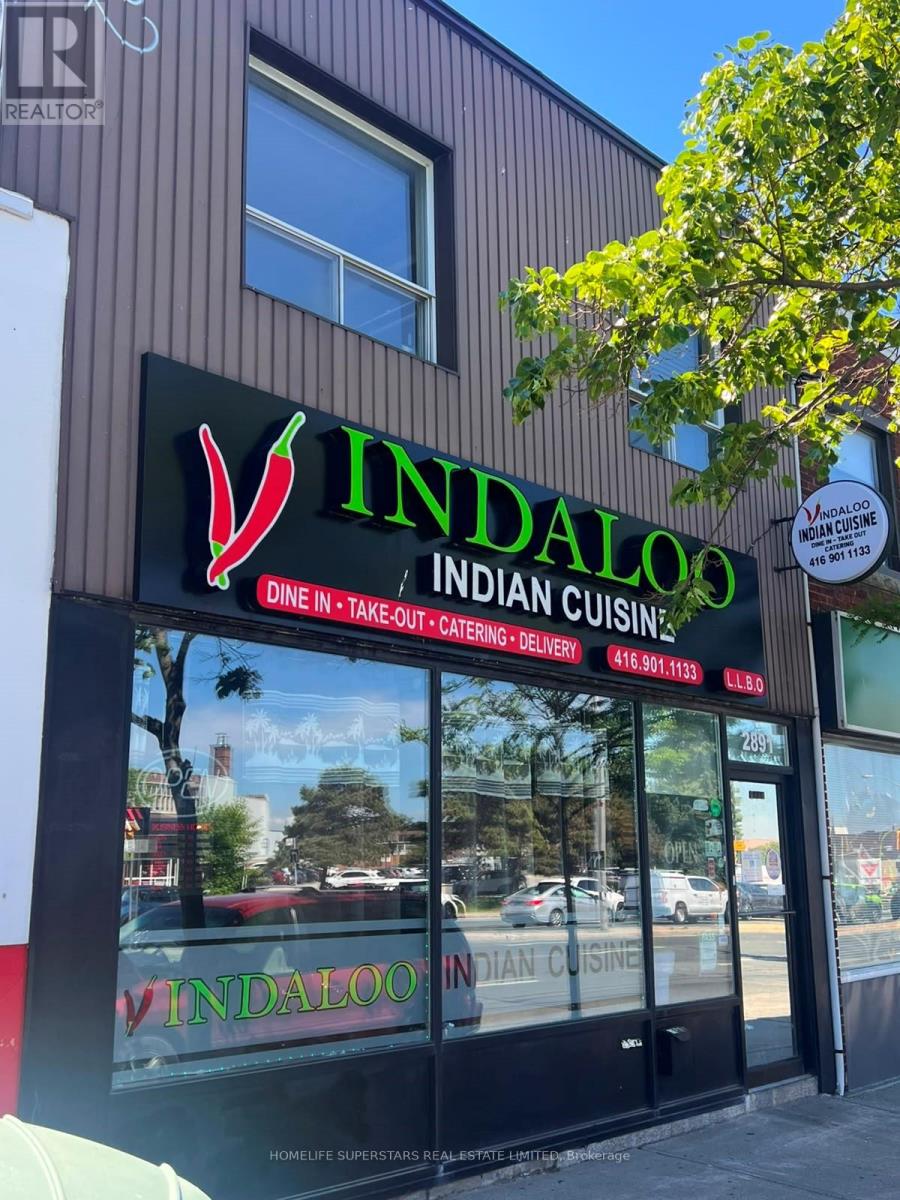
2891 Kingston Road
Toronto, Ontario
Excellent opportunity to own a two-storey commercial property in a high-traffic location at Kingston Road and St. Clair Avenue East. Offering outstanding street exposure, this property is ideal for a variety of business uses, with flexible commercial zoning. The upper level features a two-bedroom apartment with a separate entrance, perfect for additional income or live/work use. Includes fridge and stove. Conveniently located near established businesses, schools, TTC, and just minutes from the Scarborough Bluffs. (id:62104)
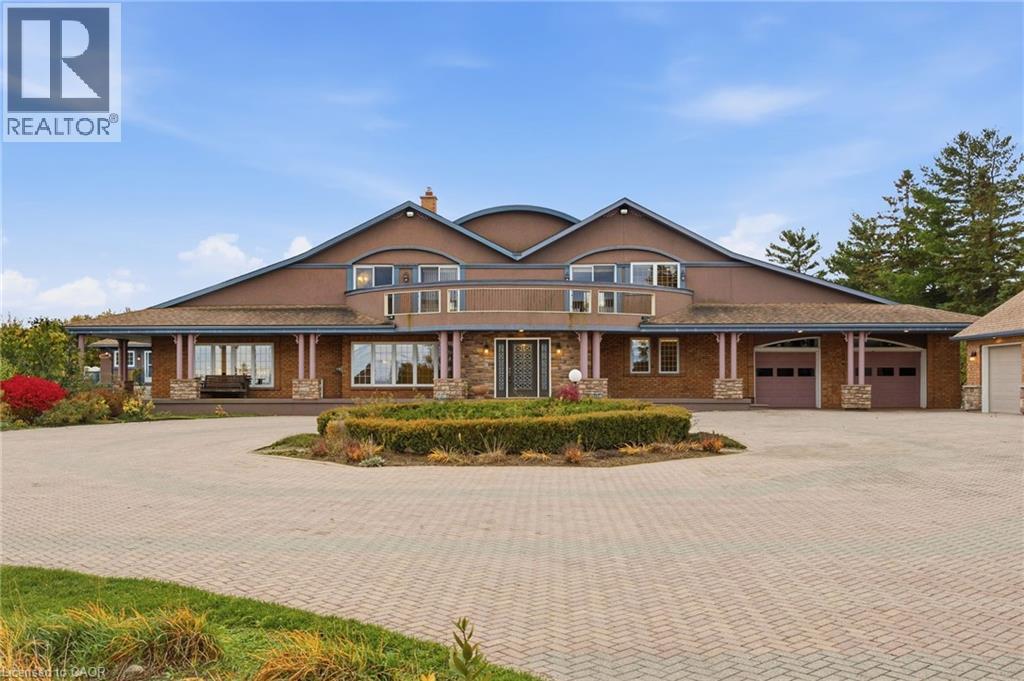
4850 Hillside Drive
Beamsville, Ontario
Luxury Estate on the Bench with Lake & Escarpment Views. Set on the prestigious bench with your own vineyards of wine grapes. This estate offers breathtaking views of Lake Ontario , Niagara Escarpment and backing onto vineyards. Enjoy resort-style living featuring an indoor pool ,hot tub, home gym, tennis courts and an additional 2-bedroom coach house for family or guests. The main home features a true master suite with a spa-inspired ensuite and automated walk-in closet and amazing balcony view . Ideally located minutes to golf courses and world-class wineries, and just an hour from Toronto, this property blends luxury, lifestyle, and location seamlessly. (id:62104)
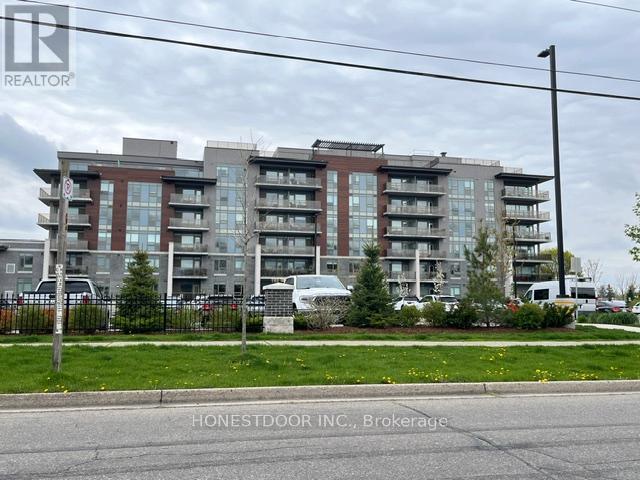
303 - 34 Norman Street
Brantford, Ontario
Premier low rise condo building in desirable north end residential neighbourhood with access to 403. Close to Wayne Gretzky complex, shopping, secondary school, restaurants and services. This quiet corner 879sqft third floor unit is bright and airy with natural light and professionally installed window coverings throughout. Two bedrooms and two baths with walk-in master closet and in-unit laundry. The unit has great 'feng shui'. The building offers fabulous rooftop meeting place and a ground floor library/meeting room and separate party/games room. Residents include great mix of young and senior residents! Safe and secure building. (id:62104)
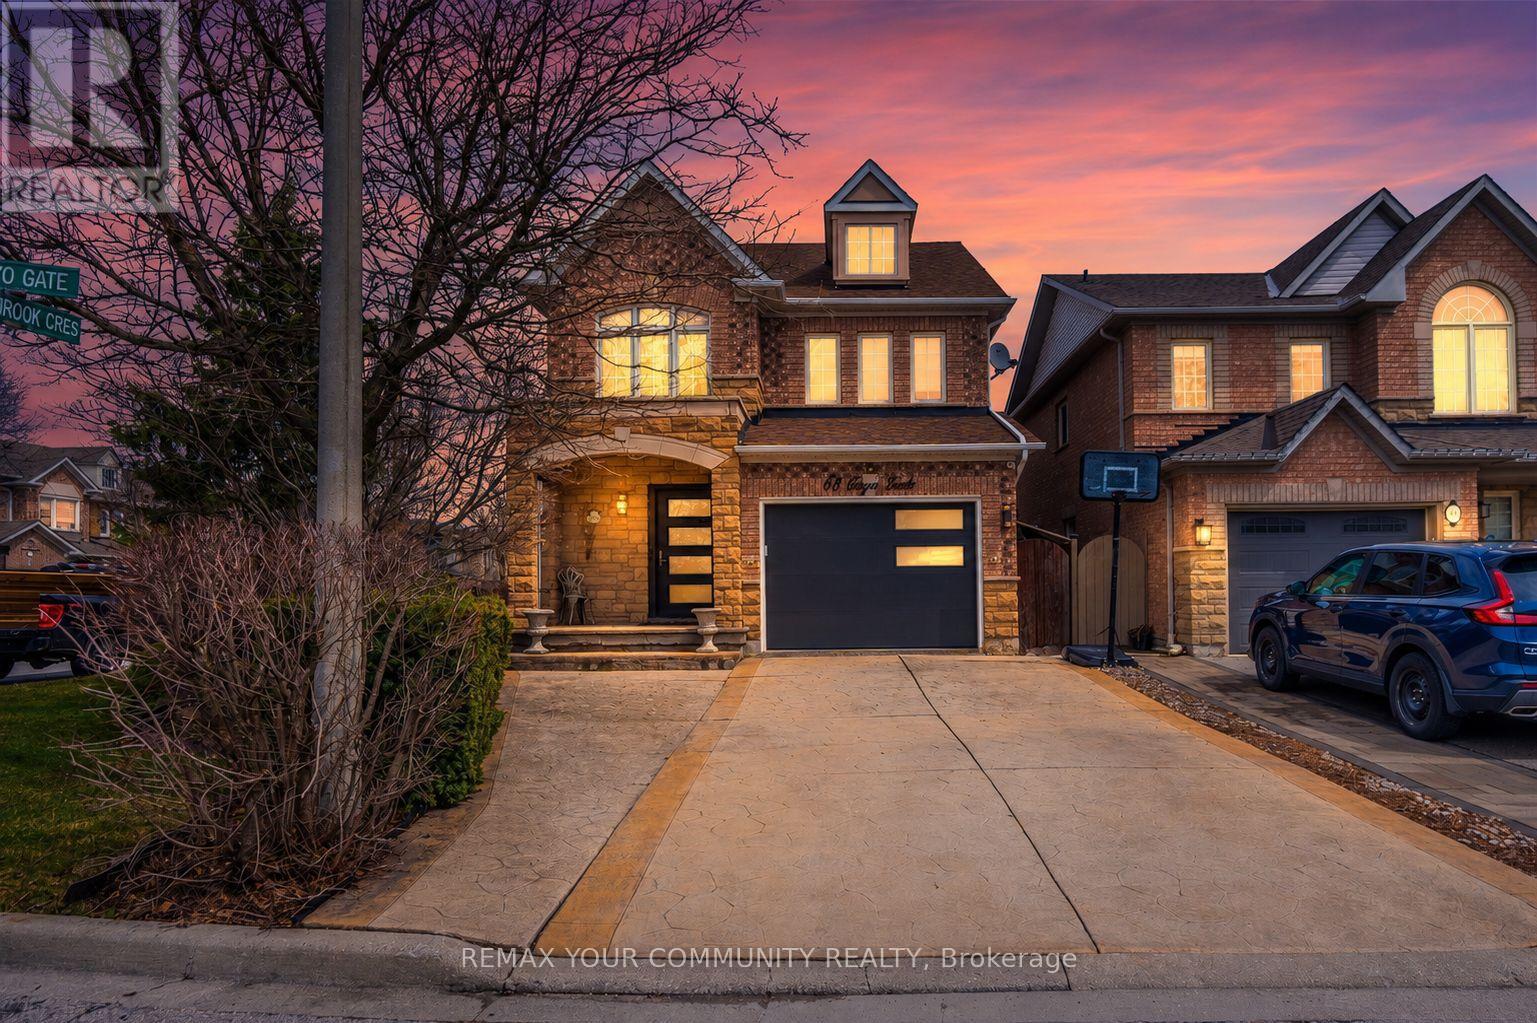
68 Goyo Gate
Vaughan, Ontario
Beautifully Maintained 4 Bedroom Detached Home Set On A Premium Corner Lot Showcasing A Stone Exterior, Patterned Concrete Driveway And Porch, Oversized Front Entry Door, Brand New Garage Door And Exterior LED Pot Lighting. The Main Floor Features A Bright Open Layout With Expansive Windows, New Blinds And Upgraded LED Lighting, Complemented By A Renovated Powder Room. The Kitchen Is Designed With Premium Appliances Including Custom Cabinetry, A Granite Backsplash And Counters, Enhanced By Undercabinet Lighting, A Drawer Microwave, Pot Filler, Double Wall Oven And An Oversized Centre Island Finished With A Butcher Block Countertop. Upstairs Offers Four Well-Sized Bedrooms With Ample Closet Space, Including A Primary Bedroom With A Jacuzzi Tub And Granite-Finished Ensuite, While All Bathrooms Continue With Granite Counters For A Cohesive Finish. The Fully Finished Basement Offers Additional Living Space Ideal For Entertaining, Relaxing, Or Accommodating A Growing Family, Along With Ample Storage. The Backyard Is Equipped For Summer Enjoyment With A Saltwater Pool, Rubber Safety Surfacing, A Stucco Cabana For Pool Equipment, Interlock Walkways And An Underground Sprinkler System. Major Updates Completed In 2022 Include The Roof, Furnace, A/C And Humidifier. Positioned In A Highly Desirable Family-Friendly Community Close To Top Schools, Parks, Trails, Shopping and everyday amenities, this home offers an exceptional lifestyle in a prime location. (id:62104)
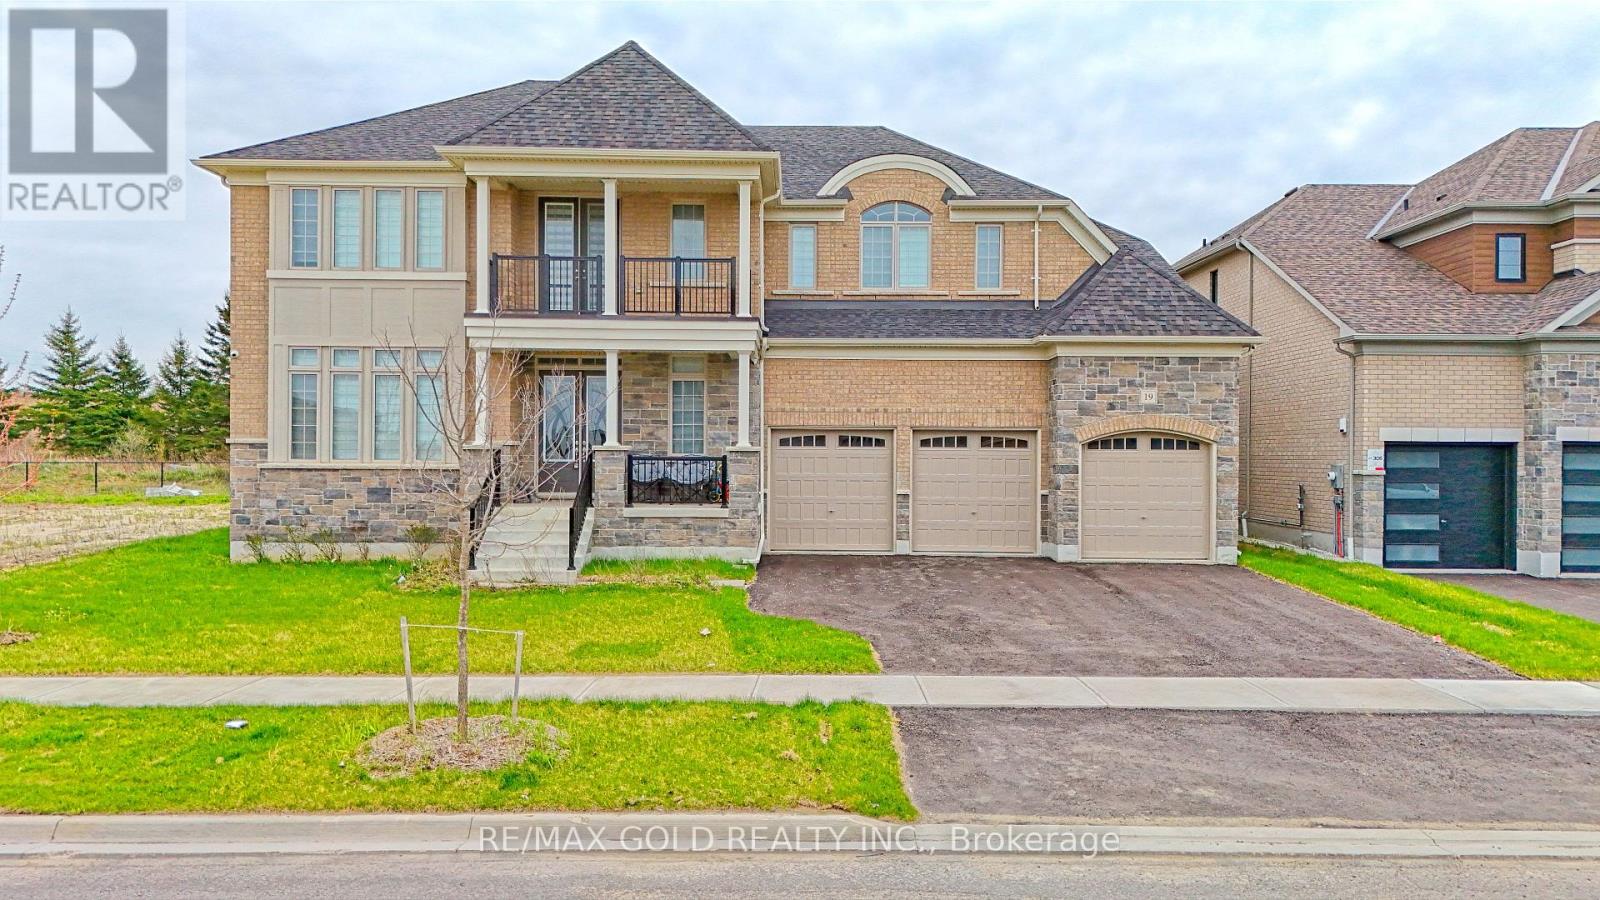
19 Marigold Boulevard
Adjala-Tosorontio, Ontario
Luxurious Tribute-Built Detached Home in Tottenham A Rare Gem!Welcome to this masterpiece, boasting an impressive 5,115 sq. ft. of thoughtfully designed living space. Nestled on a premium deep ravine lot, this 5-bedroom, 5-bathroom home offers the perfect blend of modern elegance and comfort. The open-concept layout is ideal for both family living and entertaining, featuring a chefs kitchen with a walk-in pantry and top-tier finishes. With tons of upgrades, including a premium lot and structural enhancements, this home is a testament to luxury and craftsmanship. Elevated 10-foot ceilings on the main level, coupled with 9-foot ceilings on the second floor and basement, create an airy and sophisticated ambiance. Gleaming hardwood floors and upgraded fixtures enhance the homes elegance.The unspoiled basement, with its large windows and generous ceiling height, is a blank canvas awaiting your personal touch. A huge balcony overlooking the ravine offers a private and serene retreat, while the wide lot accommodates a 3-car garage for added convenience. Dual furnaces ensure optimal heating efficiency. Set in the highly desirable community of Tottenham, this property strikes the perfect balance between natural beauty and urban convenience. This is an incredible opportunity to own a luxurious home in one of the areas most sought-after neighbourhoods. Don't miss the chance to make it yours! **EXTRAS** This exceptional property is conveniently located just a 25-minute drive from Brampton. Adding to its appeal is the upcoming Highway 413, which will soon be constructed near the area, enhancing connectivity and reducing travel times. (id:62104)
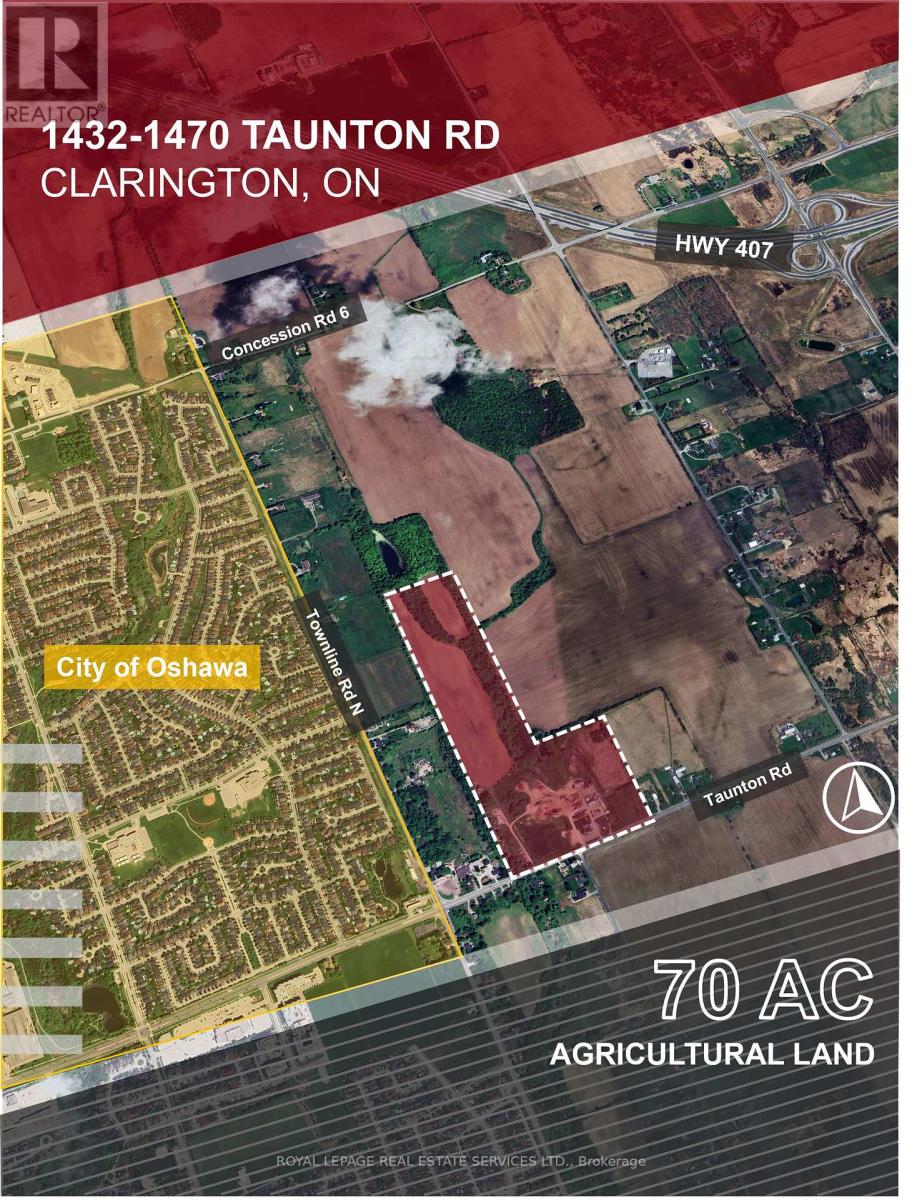
1432-1470 Taunton Road
Clarington, Ontario
Rare opportunity to acquire approximately 70 acres at 1432-1470 Taunton Rd in Clarington, located near Townline Rd N with access to Hwy 401, 407 and 412. Property includes agricultural land, two residential dwellings, commercial/retail operating areas, yard/storage areas, and multiple buildings/assets supporting an established landscaping supply business. Sale includes the real estate together with the operating business, equipment and inventory, subject to final agreement between the parties. Existing business has operated for approximately 60 years over two generations, offering landscaping supplies including topsoil, compost, mulch, aggregates and triple mix. Prime Agriculture OP designation with A-1, A-3, EP and RC zoning. Watermain located at the southwest corner of Taunton Rd. Buyer to verify zoning, permitted uses, building sizes, taxes, HST, financials, inventory, equipment list and all due diligence matters. (id:62104)
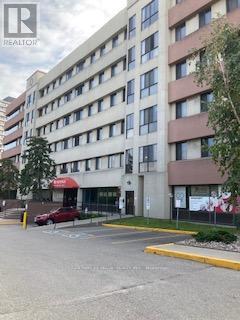
105 - 10 Gateway Boulevard
Toronto, Ontario
Absolutely Beautiful Office Space! Presently This Suite Has A Reception Area, 2 Private Boardrooms, 7 Private Offices, 1 2Pc Washroom, Kitchenette And A Storage Room Plus Fabulous Condition, Laminated Hardwood Flooring, Lots Of Sunshine And Ready To Move In Condition. (id:62104)
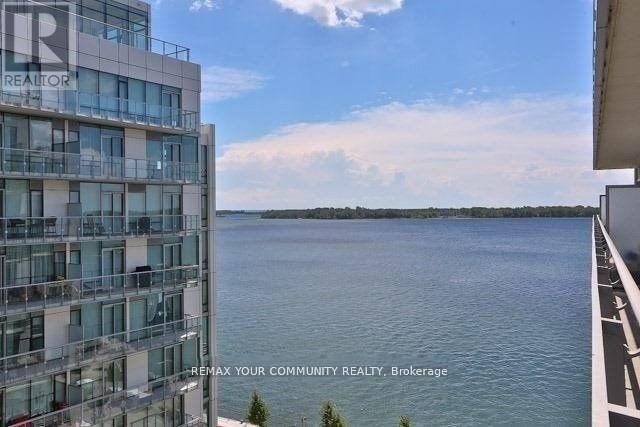
918 - 29 Queens Quay E
Toronto, Ontario
A rare 10 ft ceilings, a rare Gas Cooktop!! 2 bedrooms + den (formal room w/doors), with parking, with a lake view, 830 sq ft + balcony. The best of the lake life in a luxury Pier 27II Condo. L-shape open concept kitchen with B/I appliances an backsplash. High-end Miele gas cooktop and B/I oven. Practical split bedrooms layout, den big enough to be a 3rd bedroom. Fantastic amenities, only for the residents of 39 QOE, include: indoor pool, outdoor pool and fireplace overlooking the lake, 24 hr concierge, state of the art gym, sauna, games and billiard, guest suites. Steps to Union station with Go train and Subway, Ferry to the island, banks, LCBO, grocery stores, St Lawrence market, Front street, Financial district, Sugar beach and marina. Walk score 97/100. (id:62104)
A - 349 Oakwood Avenue
Toronto, Ontario
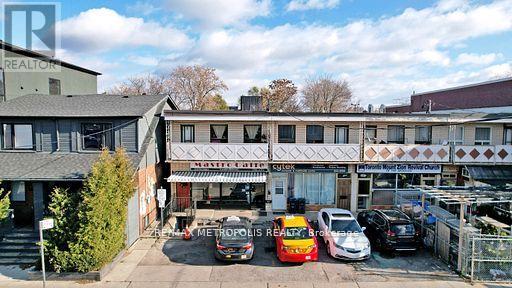
Conveniently Located At Oakwood Ave And Rogers Road, This Is Your Chance To Own Multiple Units! The Main Floor Is A Commercial Unit, The Second Level Is A 3Bedroom 1Bathroom Residential Unit, The Basement Is Finished With A 1Bedroom 1Bathroom. Access To The Patio Is Only Through The Main Level. Property Is Being Sold In "As Is Condition". (id:62104)

606 - 8 Manor Road W
Toronto, Ontario
The Luxurious Davisville Units are available with a BONUS of **1 Month Free Rent** Come and live in this exclusive new mid-rise boutiqueresidence in the heart of the highly sought after Yonge & Eglinton neighborhood. This brand new 1 bedroom + Den suite offers a spacious openconcept layout with elegant modern finishes, integrated appliances all while combining comfort and style in a vibrant urban setting. Enjoy top-tier building amenities, including a fully equipped gym, yoga studio, pet spa, business center, rooftop lounge, and an outdoor entertaining areaperfect for gatherings or quiet relaxation. Just steps from everything you need with trendy restaurants, grocery stores, boutique shops, and thesubway are all minutes away. Experience luxury living with unbeatable convenience. One Month Free Rent and One Locker included for the first year. No Smoking. (id:62104)

602 - 8 Manor Road W
Toronto, Ontario
The Luxurious Davisville Units are available. Come and live in this exclusive new mid-rise boutique residence in the heart of the highly sought after Yonge & Eglinton neighborhood. This brand new 1 bedroom + den suite offers a spacious open concept layout with elegant modern finishes, integrated appliances all while combining comfort and style in a vibrant urban setting. Enjoy top-tier building amenities, including a fully equipped gym, yoga studio, pet spa, business center, rooftop lounge, and an outdoor entertaining area perfect for gatherings or quiet relaxation.Just steps from everything you need with trendy restaurants, grocery stores, boutique shops, and the subway are all minutes away. Experience luxury living with unbeatable convenience. One Free Month of Rent and One Locker included for the first year. No Pets/No Smoking. (id:62104)
109 Pembroke Street
Toronto, Ontario
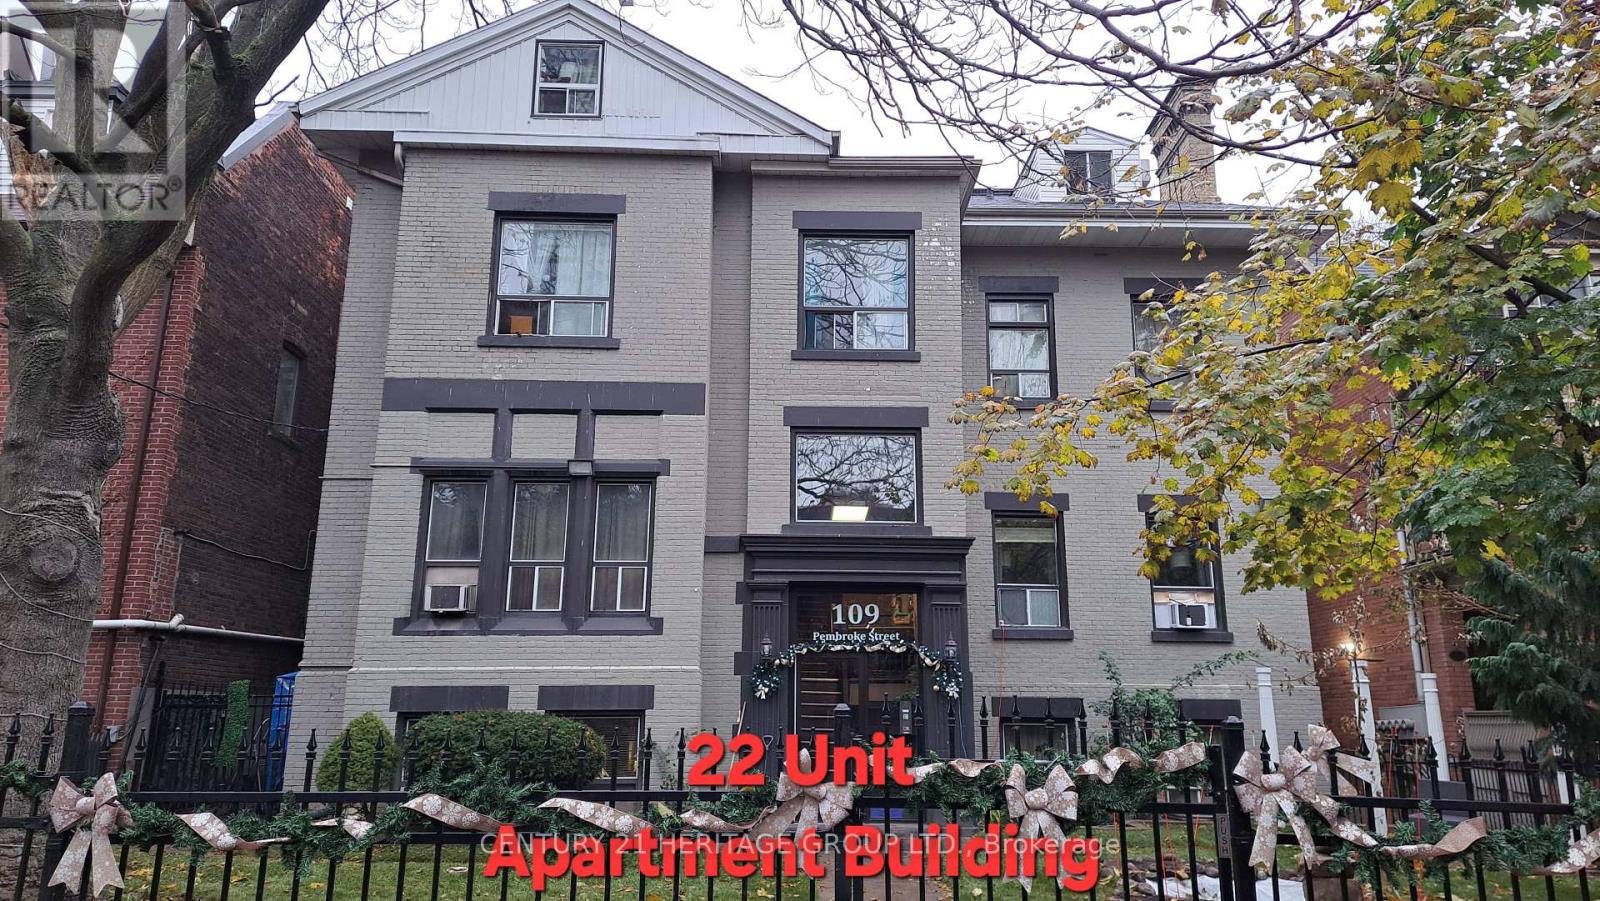
Exceptional 22-unit multiplex generating over $298,469.00 in annual gross income. This well-kept investment property is situated in a rapidly developing area surrounded by major high-rise projects, ensuring long-term upside and strong tenant demand. Priced at an attractive $226,818 per door, this asset offers a rare combination of stability, growth potential, and prime location. Residents benefit from easy access to multiple walkable amenities, including: Large grocery store for convenient daily shopping Community park with green space and recreation Local cafes & restaurants offering vibrant neighborhood dining Transit hub providing fast connections to the rest of the city. A solid opportunity for investors seeking dependable cash flow and future appreciation in a thriving urban corridor. (id:62104)