
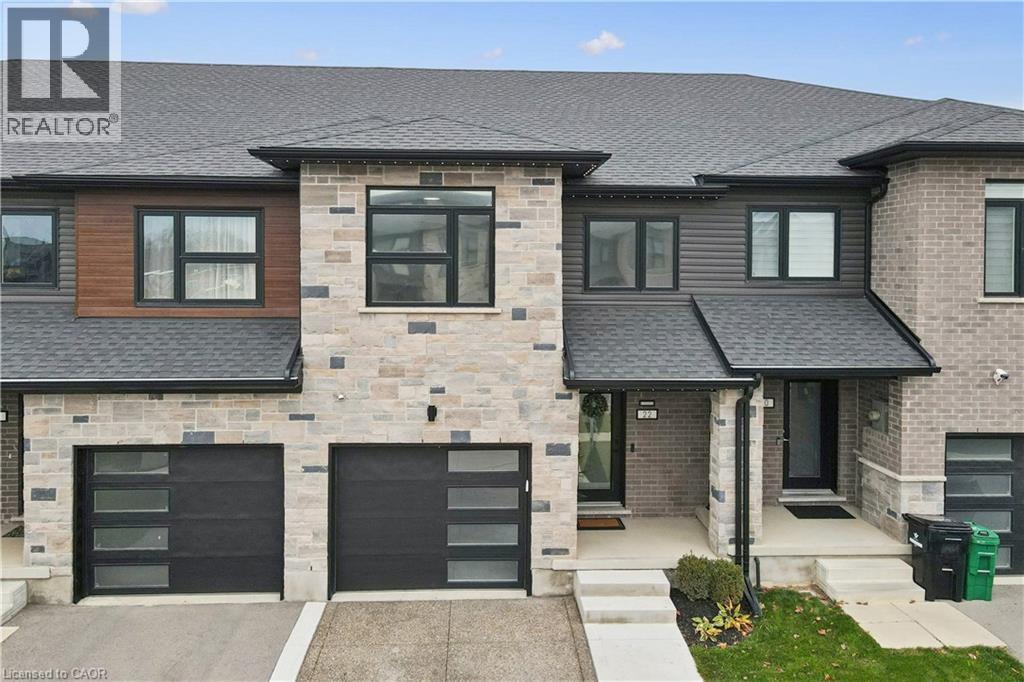
22 Faith Street
Cambridge, Ontario
Welcome to this beautifully maintained Gemini Home Builders freehold townhouse, with no additional fees, built in 2023, offering 3 bedrooms, 3.5 bathrooms and a wonderful blend of style, comfort and functionality! Thoughtful upgrades and modern finishes are found throughout this carpet-free home, including updated lighting, durable vinyl plank flooring throughout and an elegant oak staircase. The kitchen features quartz countertops, upgraded appliances, a sleek black undermount sink and a functional layout ideal for everyday living and entertaining with sliders to the yard. The finished basement provides additional living space, complete with a 3-piece bathroom, perfect for a recreation room, home office or guest retreat. Step outside to a fully fenced backyard featuring a gazebo and concrete patio pad, creating an inviting space for summer gatherings, outdoor dining or simply relaxing. An exposed aggregate concrete driveway and concrete walkway enhance the home's curb appeal, while built-in soffit lighting with convenient app controlled operation adds a beautiful touch to the exterior. Parking is a breeze with a single-car garage and two additional driveway spaces. Ideally located just minutes from Public and Catholic elementary schools, an on-site YWCA Child Care Centre and the new Cambridge Recreation Complex with a 25m lap pool, warm-water leisure pool, 3 gymnasiums, walking/running track, fitness studio, outdoor pickleball and basketball courts and a new public library, anticipated to open in spring 2027! With many stylish updates, versatile living space and an excellent location, this move-in-ready townhouse is a fantastic place to call home! (id:62104)
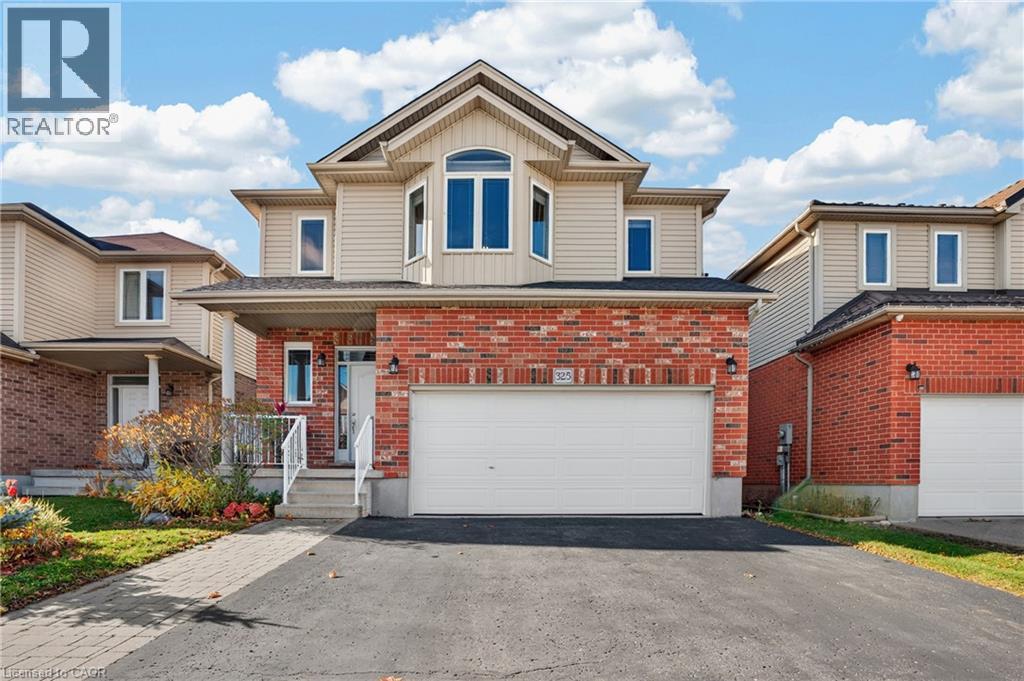
325 Westpark Crescent
Waterloo, Ontario
Where Comfort, Space & Location Come Together: Welcome to 325 West Park Crescent, Waterloo. Discover this beautiful 2-storey detached home in the highly desirable Westvale community of Waterloo! Featuring 3 spacious bedrooms, 3 bathrooms and parking for 4 vehicles, (including 2-car garage and 2-car Driveway). Step inside through the welcoming grand foyer and fall in love with the bright, inviting atmosphere. The main level boasts beautiful hardwood flooring, soaring 9-ft ceilings and an abundance of natural light. The generously sized living room provides the perfect setting for relaxing evenings and entertaining family and friends. The well-appointed kitchen comes complete with appliances, ample cabinetry and plenty of storage space. Just steps away, the spacious dining area is ideal for family dinners, holiday celebrations and memorable gatherings. A convenient main-floor laundry room and powder room add to the functionality of this level. Upstairs, discover 3 generously sized bedrooms, including an exceptionally spacious primary retreat featuring a walk-in closet and private 4-piece ensuite. Two additional well-proportioned bedrooms and a 4-piece family bathroom complete the upper level. The unfinished basement is ready for your imagination! Whether you envision a recreation room, home gym, additional living space or entertainment area, the possibilities are endless. Enjoy the spacious backyard with no rear neighbours, offering added privacy and plenty of room for summer BBQs, outdoor gatherings, family activities or simply unwinding outdoors. Ideally located close to The Boardwalk Shopping Centre, Costco, Canadian Tire, gyms, parks, trails and public transit. Families will appreciate the proximity to schools, while the University of Waterloo and Wilfrid Laurier are just minutes away. A wonderful opportunity to own a detached home in a sought-after Waterloo neighborhood. Don’t miss out, book your private showing today and make this beautiful home yours! (id:62104)
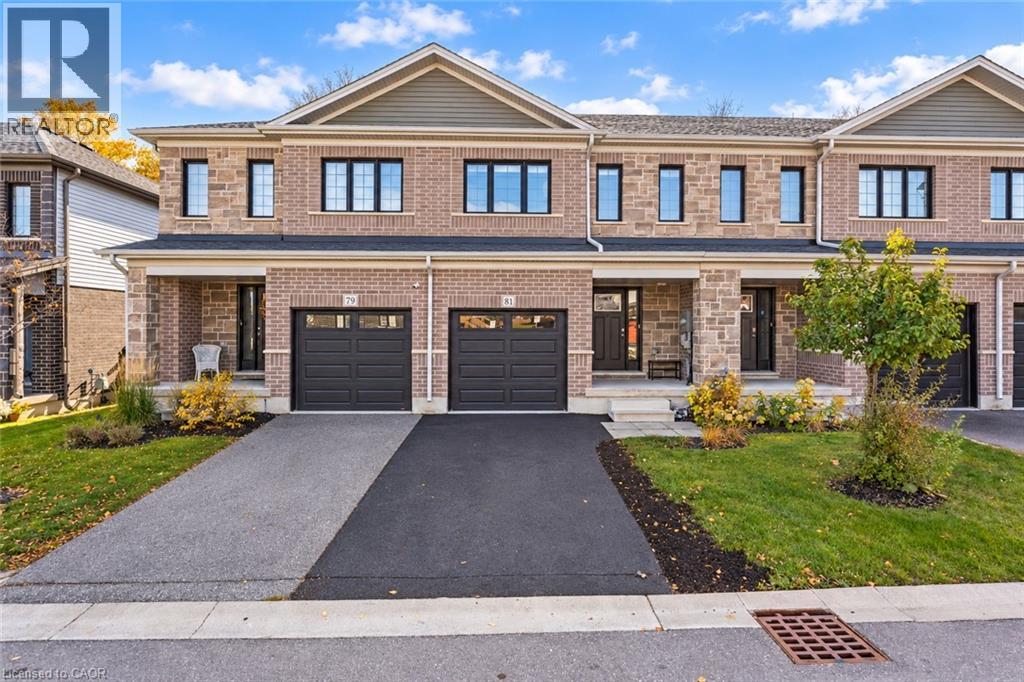
81 Woodedge Circle
Kitchener, Ontario
Welcome to 81 Woodedge Circle, Kitchener. Nestled in the highly sought-after neighborhood of Huron Park, this meticulously maintained townhouse offers 4 spacious bedrooms, 3 bathrooms & 1-car Garage. Positioned on a serene ravine lot, this property stands out with no backyard neighbors, allowing you to enjoy unobstructed views of lush greenspace. The peaceful backdrop provides an idyllic setting, offering a rare sense of privacy in a townhouse community. As you step inside, you'll immediately notice the bright, open concept of the main level. The living room is a cozy space filled with natural light, thanks to large windows strategically placed throughout. The kitchen is a true standout, offering Granite countertops, SS Appliances, modern cabinetry, Walk-in Pantry & spacious central island. Adjacent to the kitchen, the dining area is perfect for casual meals or larger gatherings with family & friends. Upstairs, discover 4 generously sized bedrooms all with walk-in closets. The primary suite is an absolute retreat, with a stunning view of the ravine & a luxurious 4-pc ensuite bathroom. The other 3 bedrooms are equally spacious & share a well-appointed 4pc bathroom. Upper-level laundry adds extra convenience, making day-to-day living a breeze. The basement offers endless possibilities. Whether you envision creating an in-law suite or an additional recreational space, this unfinished area provides the flexibility to suit your personal lifestyle needs. Step outside and be greeted by a deck in the backyard—a perfect space for entertaining, relaxing, or simply enjoying the summer days in complete privacy. The location is ideal, Just minutes from 2 elementary schools, this home is ideal for families. Easy access to trails, parks, soccer field, Shopping & quick access to HWY 401, 7 & 8 means commuting is a breeze. This ravine lot townhouse is a rare gem, offering privacy, serenity & a fantastic location—all in one. Don't miss out on this, Book your showing today! (id:62104)
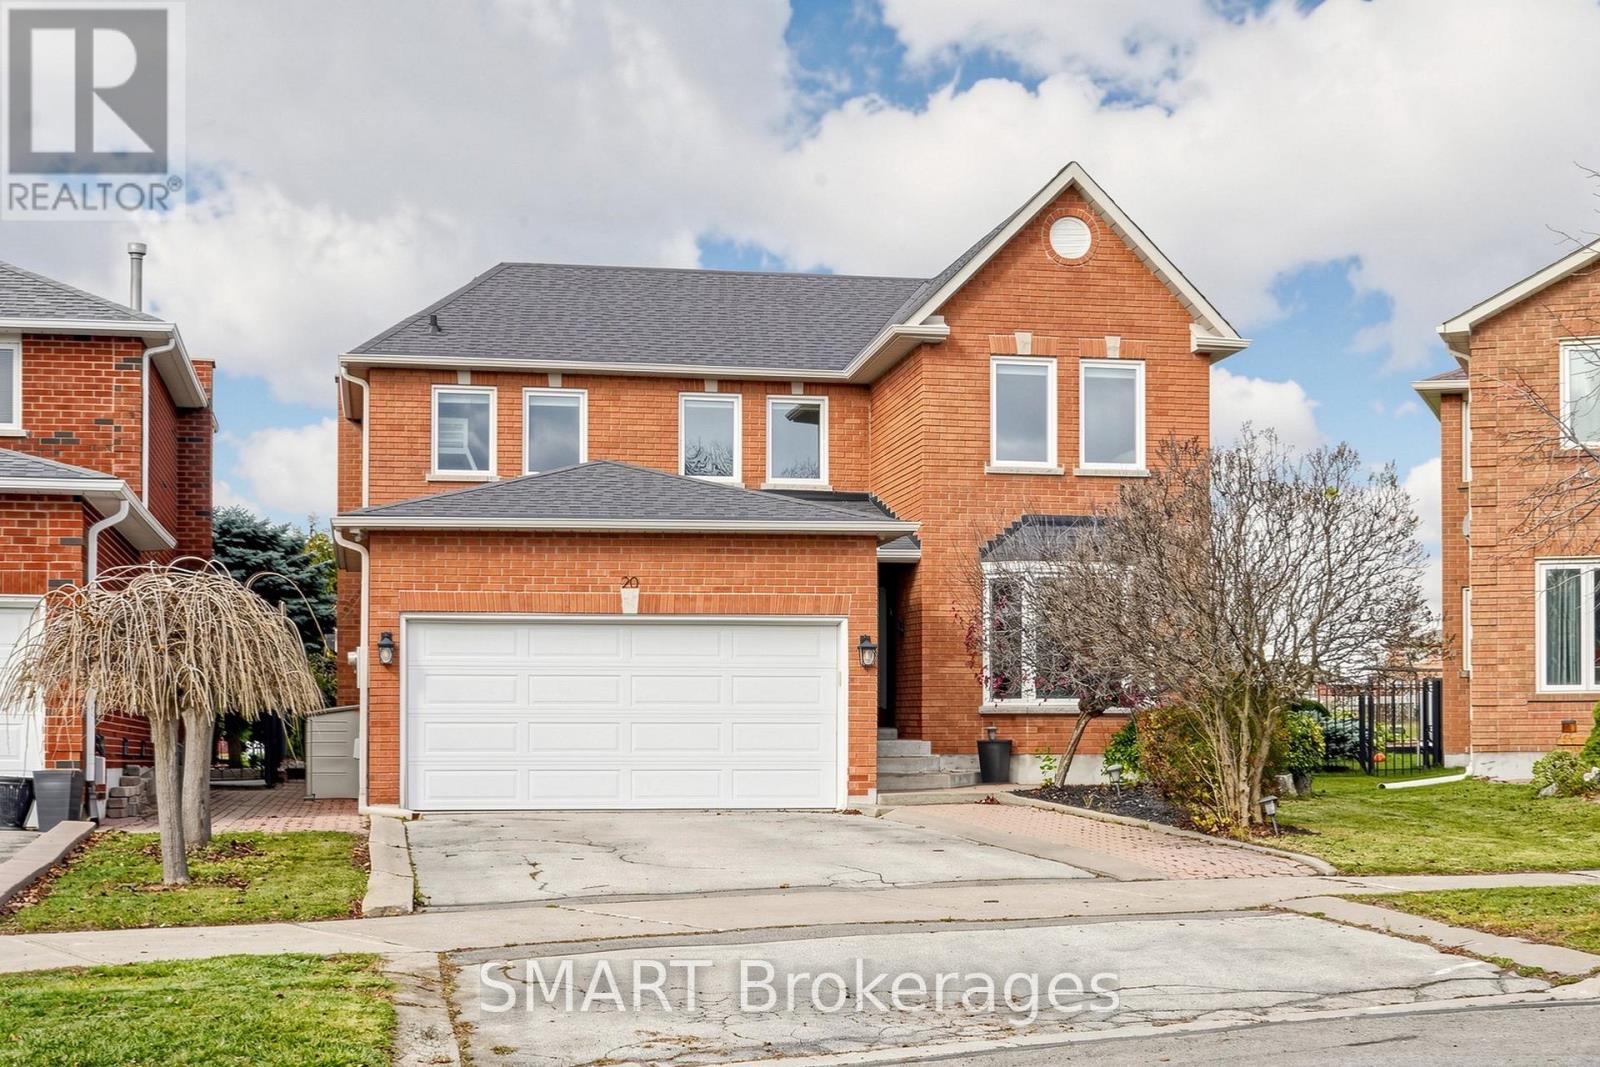
20 Sterling Crescent
Vaughan, Ontario
Welcome to this beautiful four-bedroom family home, tucked away on a quiet, sought-aftercrescent in the heart of Maple. Situated on a premium pie-shaped lot, the property offers anexpansive, professionally landscaped backyard overlooking open green space. It's the perfectsetting for family gatherings, outdoor entertaining, and making the most of the warmer months.Well-maintained and thoughtfully updated, this home features a custom kitchen with granitecountertops, a centre island, and stainless steel appliances. Additional upgrades includerefreshed flooring, modern lighting, and beautifully renovated bathrooms. The newly finishedbasement offers valuable additional living space, ideal for relaxing, entertaining, oraccommodating extended family.Further highlights include a new furnace and water heater (2024), a professionally landscapedbackyard and smart home technology throughout. Be sure to review the attached feature sheetfor a complete list of the many upgrades and improvements.Enjoy an exceptional location within walking distance to the GO Train and Maple CommunityCenter, and just minutes from Cortellucci Vaughan Hospital, schools, parks, shopping, andmajor highways.Located in a wonderful, family-friendly neighbourhood, this move-in-ready home offers theperfect combination of space, comfort, and location you've been looking for. Its the perfectplace to put down roots and enjoy everything Maple has to offer. (id:62104)
260 Medina Drive
Georgina, Ontario
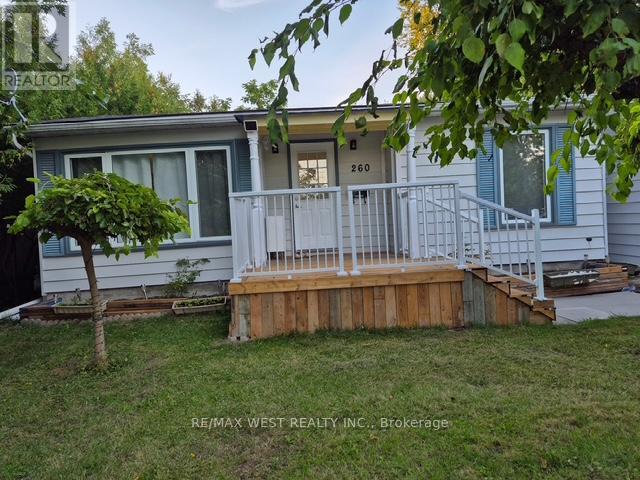
Beautifully Renovated, Cozy Bungalow. 3 Bedrooms, One 4Pcs Washroom. Stainless Steel Appliances. Extended Foyer. Very well maintained. Huge backyard completed by a large patio. Detached Garage. Amazing Location, Walking Distance To Shopping Centres, Public And Catholic Schools, Walking Distance To The Beach Of Lake Simco Family Friendly Neighbourhood. 20 Minutes Drive To Newmarket. 45 Minutes Drive To The City. (id:62104)
(Main) - 17 Crewe Avenue
Toronto, Ontario
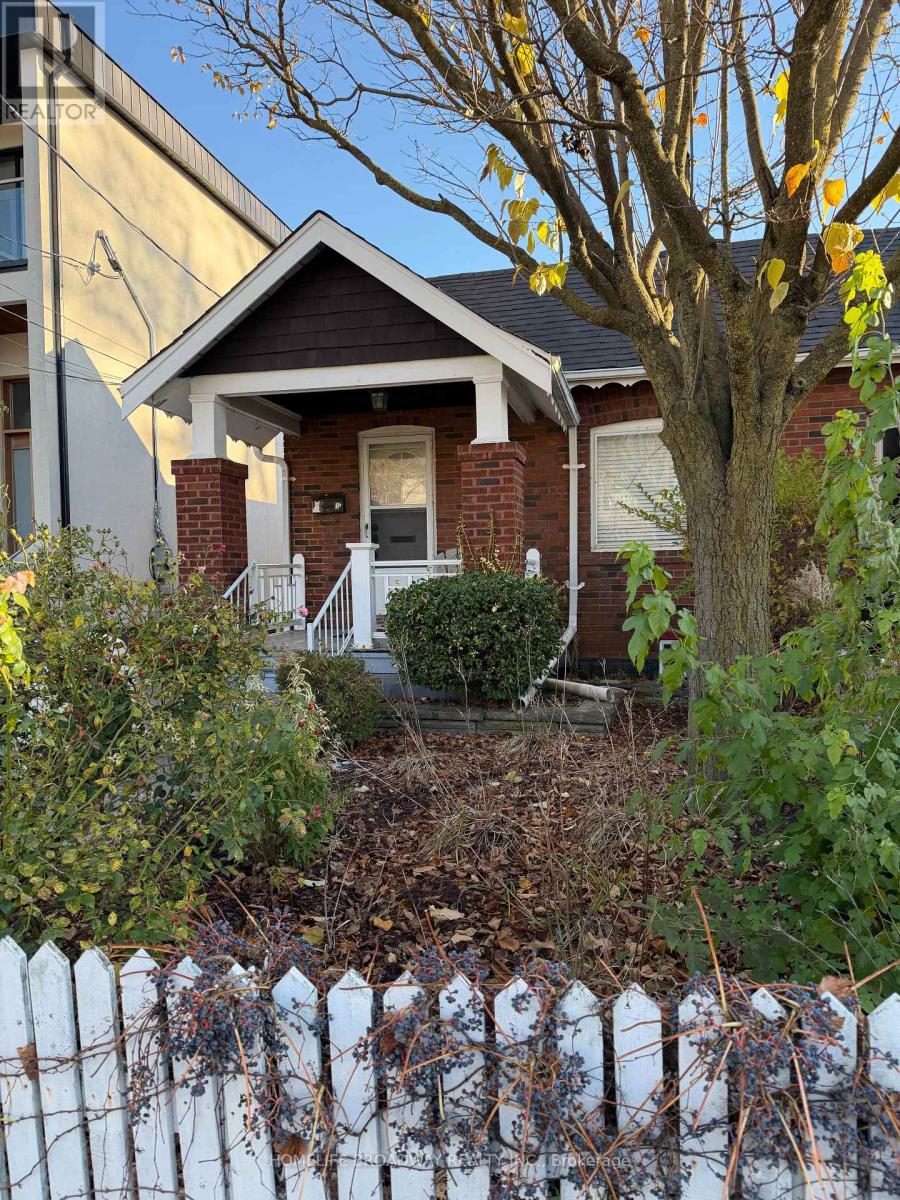
Bright & Airy Gorgeous Bungalow In Sought After Woodbine Lumsden Area with Open Layout! Boasts An Exceptional Lot 25' X 100' In A Quiet Neighborhood, With A Lovely Backyard Great For Entertaining & 1 Car Parking. Fantastic Location On A Pretty Street - Walk to All Amenities, Subway, Shopping, Parks, GO, Danforth Shops & Cafes, Schools & More!!! (id:62104)
4 - 11 Carlaw Avenue
Toronto, Ontario
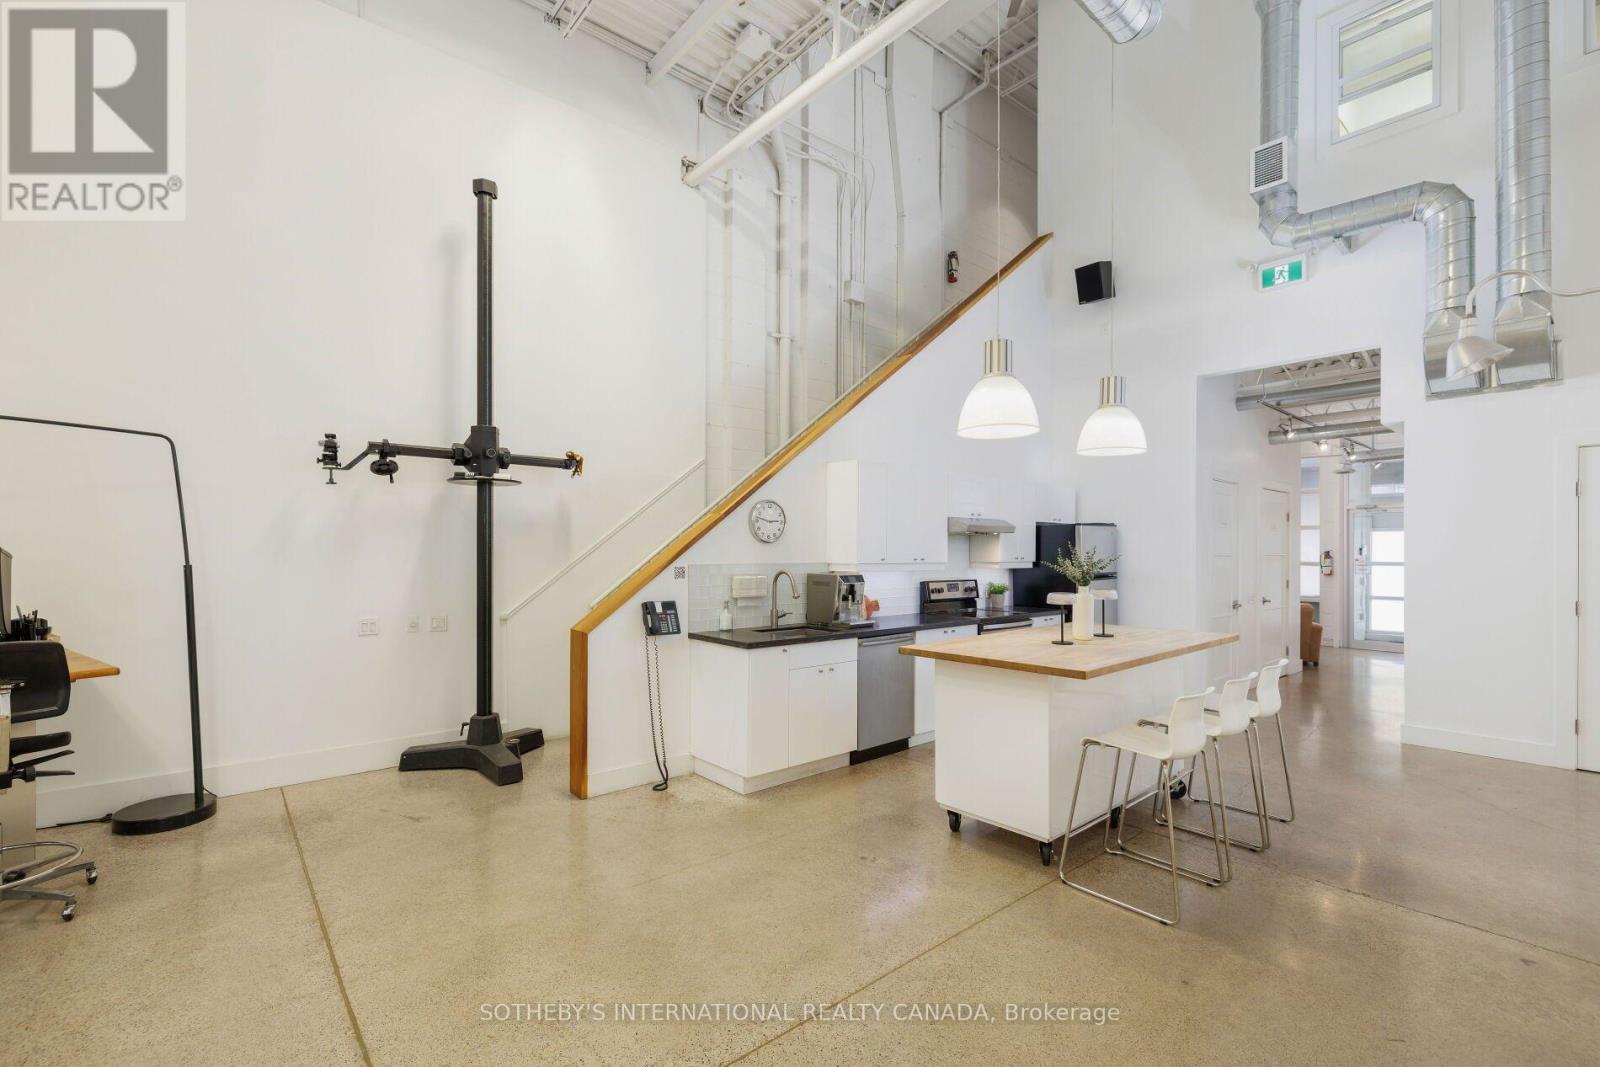
A rare opportunity to secure a bright, open-concept creative space in one of Toronto's most sought-after east-end neighbourhoods. Withsoaring 18-foot ceilings and a dramatic loft-style layout, this two-level flex suite offers exceptional versatility. Currently operating as aphotography studio, it is equally suited to film and recording studios, creative firms, agencies, design studios, and professional office usersreimagined as a micro-brewery, catering kitchen, workshop, laboratory, high-tech print shop, or other specialty use.The main floor offers expansive open workspace complemented by a makeup room, full kitchen, six-person meeting room, ensuite washroom,and dedicated equipment storage. Above, the mezzanine level adds a shared common area, approximately six private offices, and a secondwashroom- providing the ideal balance of collaborative and focused space.The suite includes exclusive use of two parking spaces, a true premium in Leslieville.Positioned steps from the cafés, restaurants, and daily amenities of Carlaw Avenue and Queen Street East, with quick access to Lake ShoreBoulevard East, the Gardiner Expressway, and TTC streetcar and bus routes, the location delivers effortless connectivity to downtown Torontoand across the GT. (id:62104)

152 - 5215 Finch Avenue E
Toronto, Ontario
Busy South Asian Gta Mall. Retail And Office Space Available. Hours 9 A.M - 9 P.M. This Unit Is Located On The Main Floor, Finished Unit With Light Fixtures. Near Residential Buildings Bringing In Many New And Repeat Customers. Great For Small Business With An Excellent Big Income. Priced For A Quick Sale. Inclusive One Parking. (id:62104)
1019 Dragonfly Avenue
Pickering, Ontario
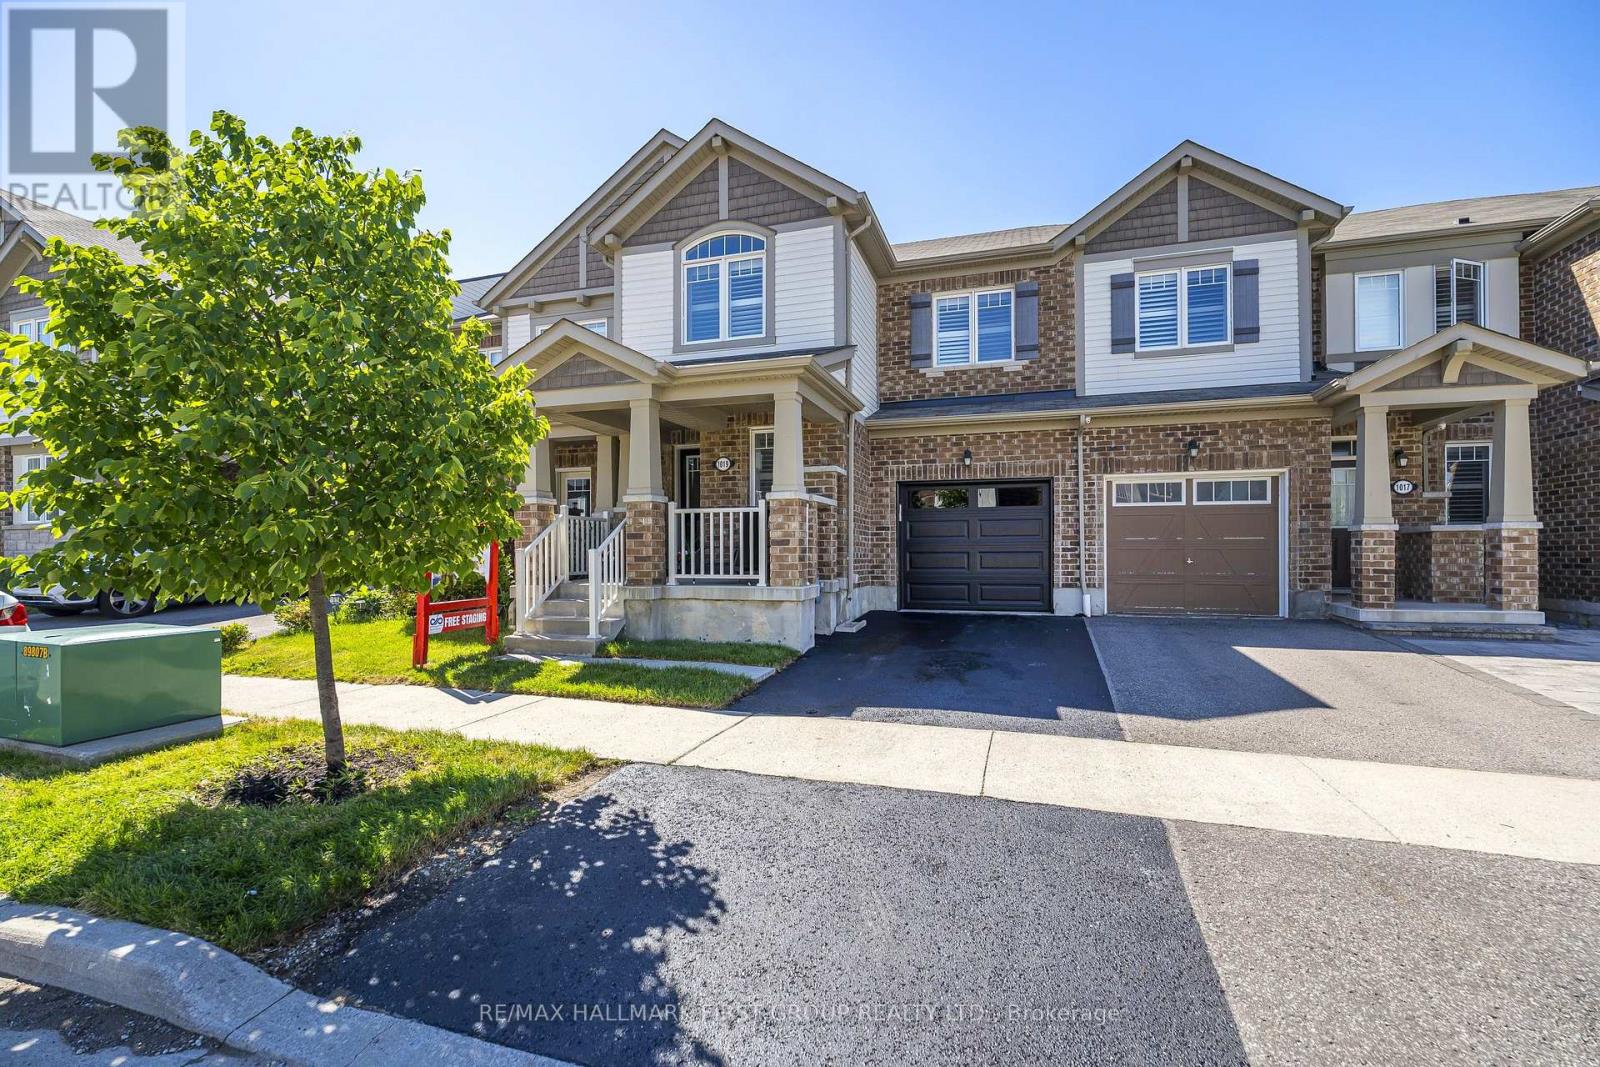
Welcome to this beautifully updated 1761 sq. ft. two-storey FREEHOLD townhouse offering modern finishes and exceptional comfort. Recently renovated, this bright and spacious home features smooth celling , new flooring, elegant porcelain tiles, stylish pot lights, and California shutters throughout. The open-concept main floor boasts a cozy gas fireplace, a versatile office / den, and a large kitchen complete with quartz countertops, a modern backsplash, stainless steel appliances, and a new range hood fan. All bathrooms have been upgraded with quartz countertops, while the spacious primary bedroom features a private ensuite. Convenient second-floor laundry adds everyday practicality. New Garage door opener. Enjoy the large porch, perfect for relaxing outdoors, and a fully fenced yard for added privacy. Approximately 7 years old and move-in ready, this home is ideally located steps to parks, walking trails, school bus routes, future schools and shopping amenities, with quick, access to Highways 401, 407, and Taunton Road. A fantastic opportunity to own a stylish turnkey home in a growing family-friendly community. (id:62104)
11 - 1165 Kingston Road
Toronto, Ontario
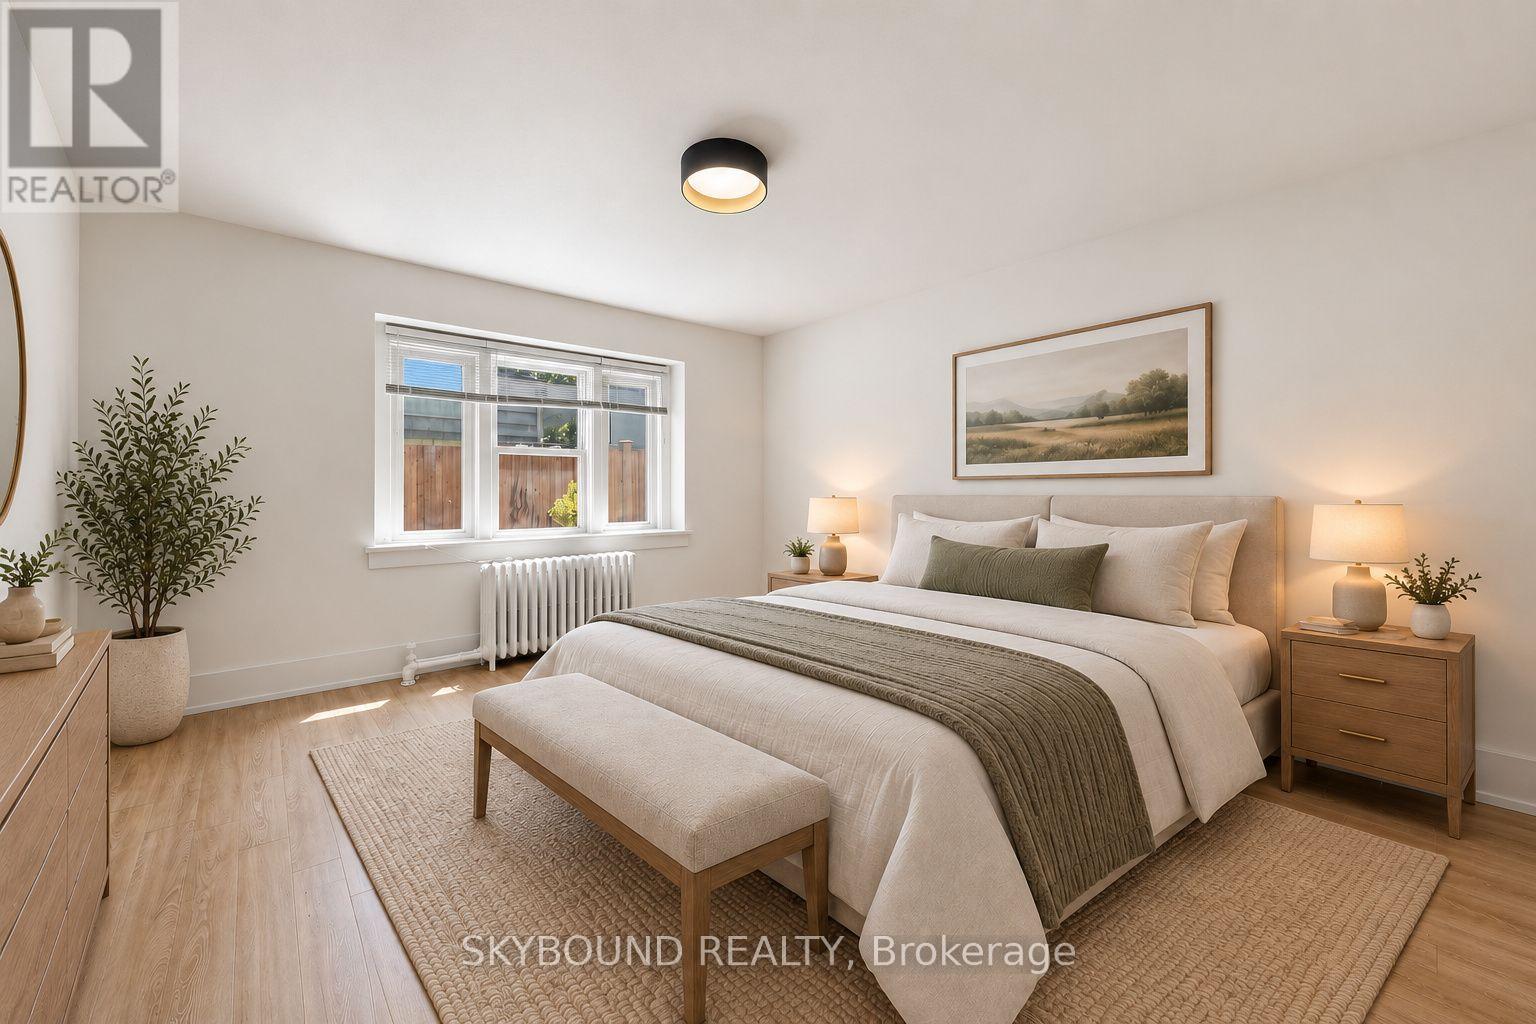
ENJOY 1 MONTH FREE RENT WITH A 13-MONTH COMMITMENT, EQUATING TO AVERAGE RENT OF $2446 FOR THIS PERIOD. Soon-to-be fully renovated 2-bedroom suite at Kingston Road and Fallingbrook. Currently undergoing a full renovation, this spacious apartment will feature brand new finishes, modern appliances, and a fresh, thoughtfully updated interior throughout. Enjoy a functional layout with generous living space, two large bedrooms, and a bright, comfortable feel. 2-in-1 washer/dryer being added for enjoyment of ensuite laundry. Set in a fantastic east-end location, you are just minutes to Queen Street East, the Beach, the Boardwalk, parks, shops, cafes, restaurants, great local schools, and convenient TTC access along Kingston Road. A rare opportunity to secure a brand-new suite in one of Toronto's most desirable neighbourhoods. All utilities included. Photos used from a similar completed unit, and some are virtually staged. (id:62104)
2208 - 1928 Lake Shore Boulevard W
Toronto, Ontario
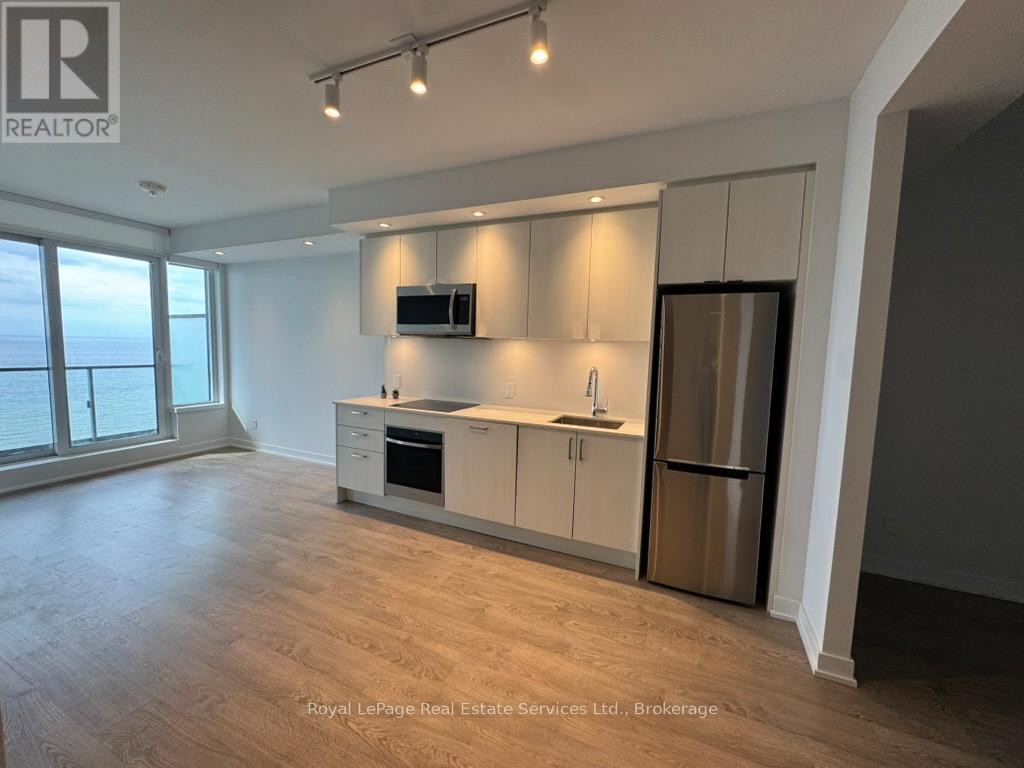
Wake up to Breathtaking And Unobstructed Lake Views From This Bright Newly Painted 2 bedroom/2 Full Baths Condo. 9 Feet Ceilings And Laminate Flooring Throughout! Open Concept Living With Walk Out To Spacious Balcony From Living Area Where You Can Relax While Taking In The Stunning Views Of Lake Ontario And Toronto. Primary Bedroom Offers 3Pc Ensuite, Large Window and a stunning Lake View. Landlord will install sliding door to second bedroom and closet. Large 4 piece main bathroom and Laundry Room W/Full Size Washer And Dryer. Condo Offers Lots Of Closet Space. Fabulous Location With Direct Access To Lakefront Activities. 24 Hours Concierge. Easy Access To QEW, Lakeshore And Public Transit. Custom Blinds throughout. Don't Miss This Fabulous Opportunity To Enjoy Lakeside Living At Its Best! One Locker & One Parking Spot included. Wifi Included In Rent. $300 key deposit. (id:62104)
1913 - 35 Mercer Street
Toronto, Ontario
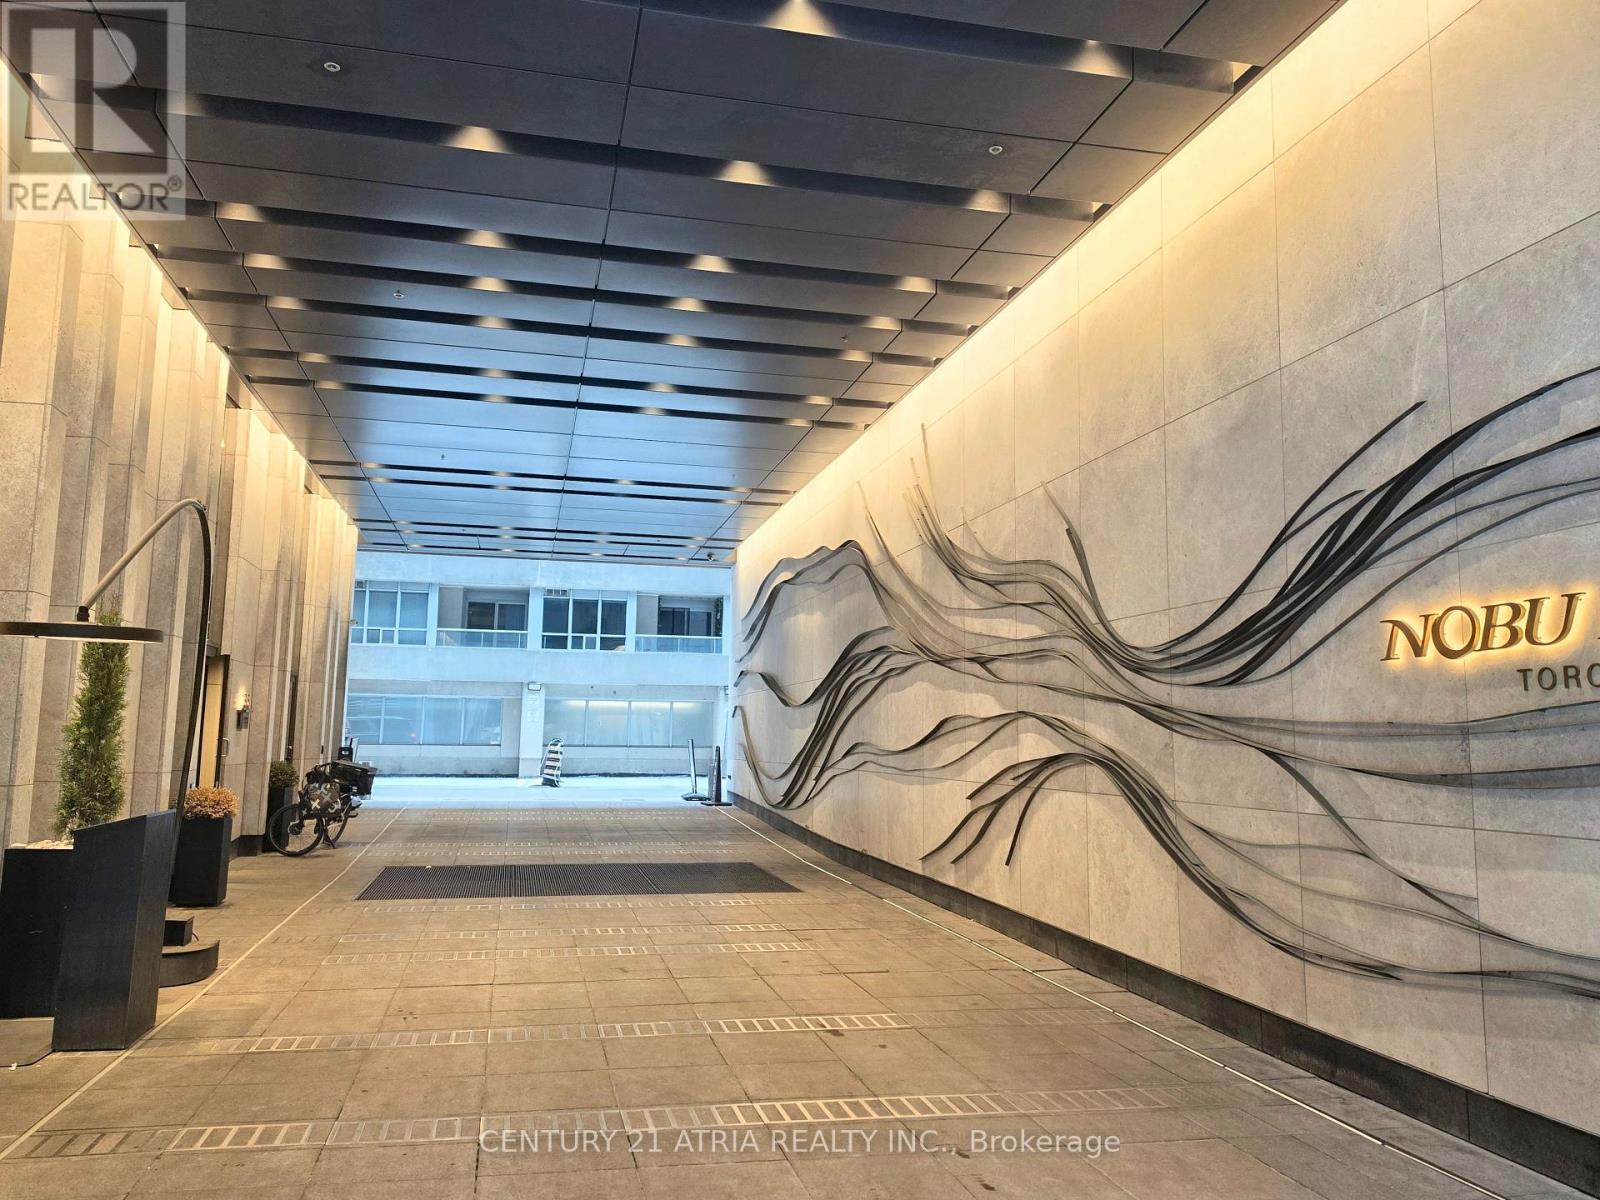
Experience Elevated Urban Living at the Iconic Nobu Residences (35 Mercer St). Spanning 692sq.ft., This Stunning 2-Bedroom, 2-Bathroom Suite Boasts One of the Building's Most Coveted Floor Plans, Featuring a Functional Split-Bedroom Layout That Maximizes Privacy and Space. The Bright, Open-Concept Living Area-Complete with Motorized Blinds on All Windows- Flows Seamlessly into a Designer Kitchen Equipped With Integrated, High-End MIELE Appliances and Sleek Quartz Countertops. Both Bedrooms Offer Generous Proportions, Complemented by Spa-Inspired Bathrooms and Refined Finishes Throughout. Residents Enjoy Exclusive Access to State-of-the-Art, Luxury Amenities, Including a Wellness Centre, Private Dining Rooms, and World-Renowned Nobu Hospitality Right Downstairs. Perfectly Positioned in the Heart of Toronto's Entertainment District, You are Steps from King West Dining, the Financial District,TIFF Bell Lightbox, PATH Network, Transit, and the Waterfront! (id:62104)
G08 - 110 Fort York Boulevard
Toronto, Ontario
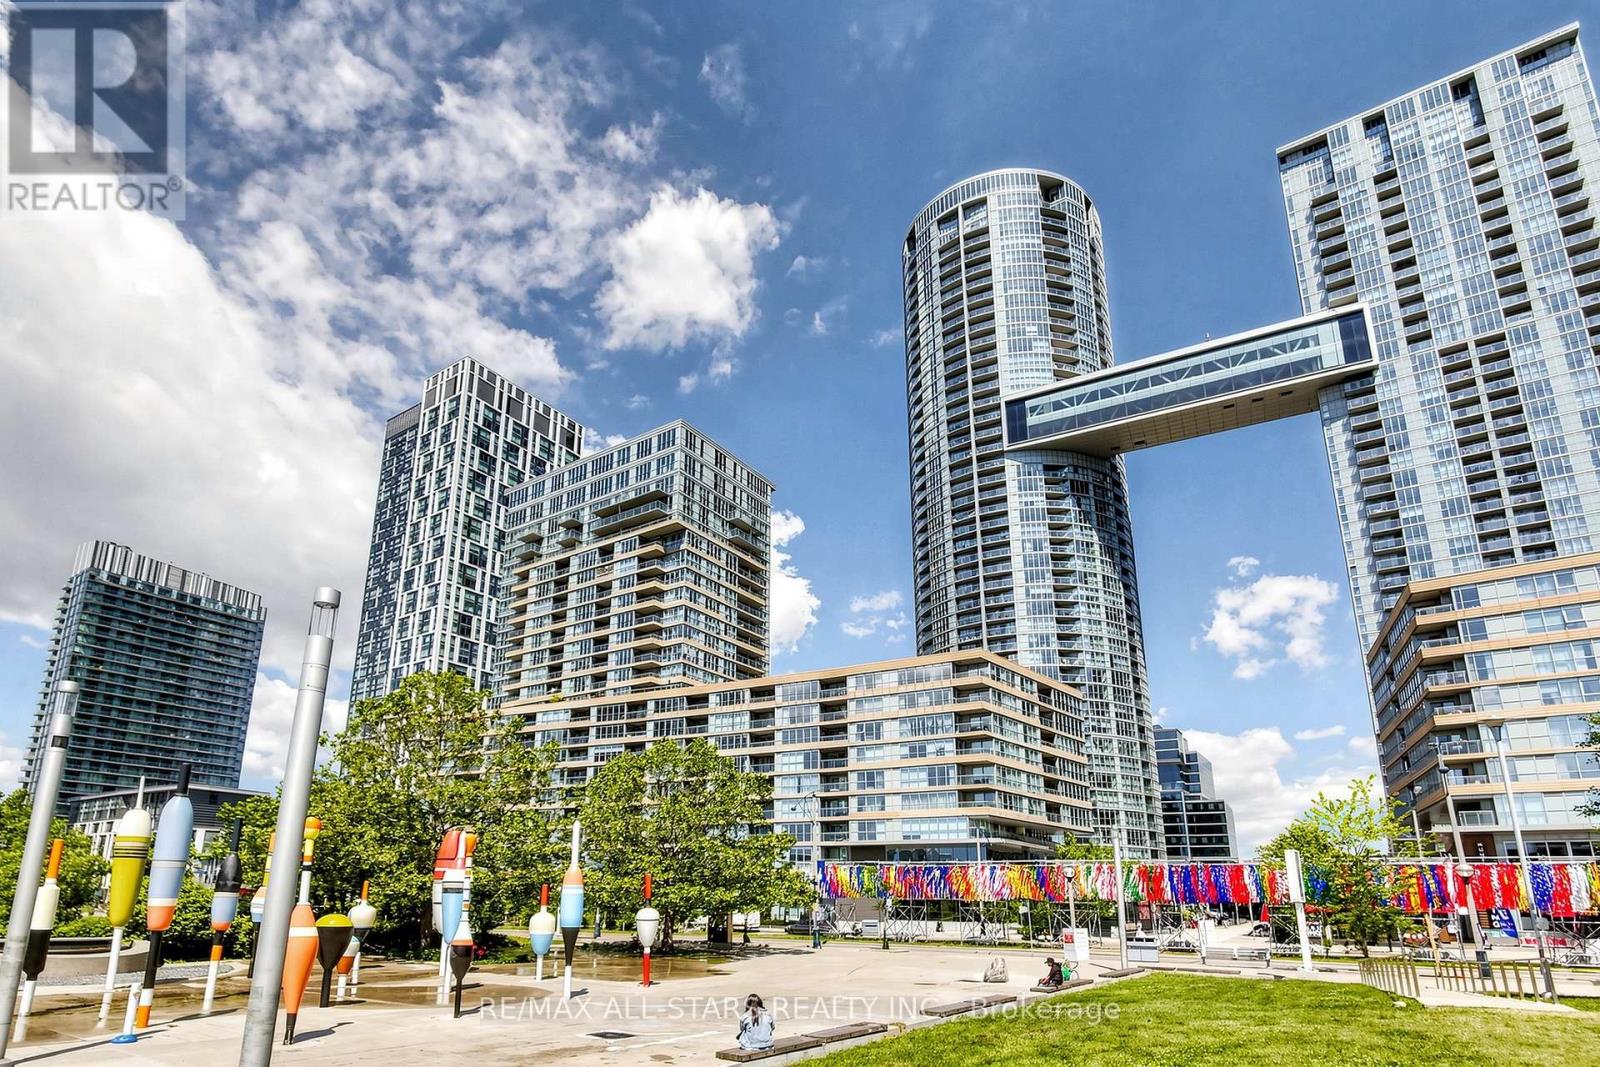
Exceptional opportunity to lease a rare approx. 1,650 sq. ft. Commercial/Residential Live-Work townhome in Toronto's Fort York waterfront community. This bright and functional property features 3 bedrooms, 3 full bathrooms, 9' ceilings, floor-to-ceiling windows, laminate flooring, a modern kitchen with full-size appliances, two separate entrances, and a large private terrace overlooking the park. Commercial/Residential Live-Work zoning offers flexibility for a variety of permitted uses, subject to municipal zoning and condominium regulations. Located directly across from an 8-acre park and steps to schools, community center, Loblaws, Shoppers Drug Mart, LCBO, cafés, restaurants, banks, fitness facilities, and everyday conveniences. Excellent access to TTC, Gardiner Expressway, Lake Shore Blvd., Union Station, the Financial District, Entertainment District, King West, The Well, Toronto Waterfront, Martin Goodman Trail, Billy Bishop Airport, Rogers Centre, Scotiabank Arena, and the CN Tower. A unique opportunity to lease a spacious live-work property offering exceptional flexibility, convenience, and accessibility in one of downtown Toronto's premier waterfront neighborhoods. *Please note the floor plan is not reflecting the modification of the unit* (id:62104)
118e - 30 Fashion Roseway
Toronto, Ontario
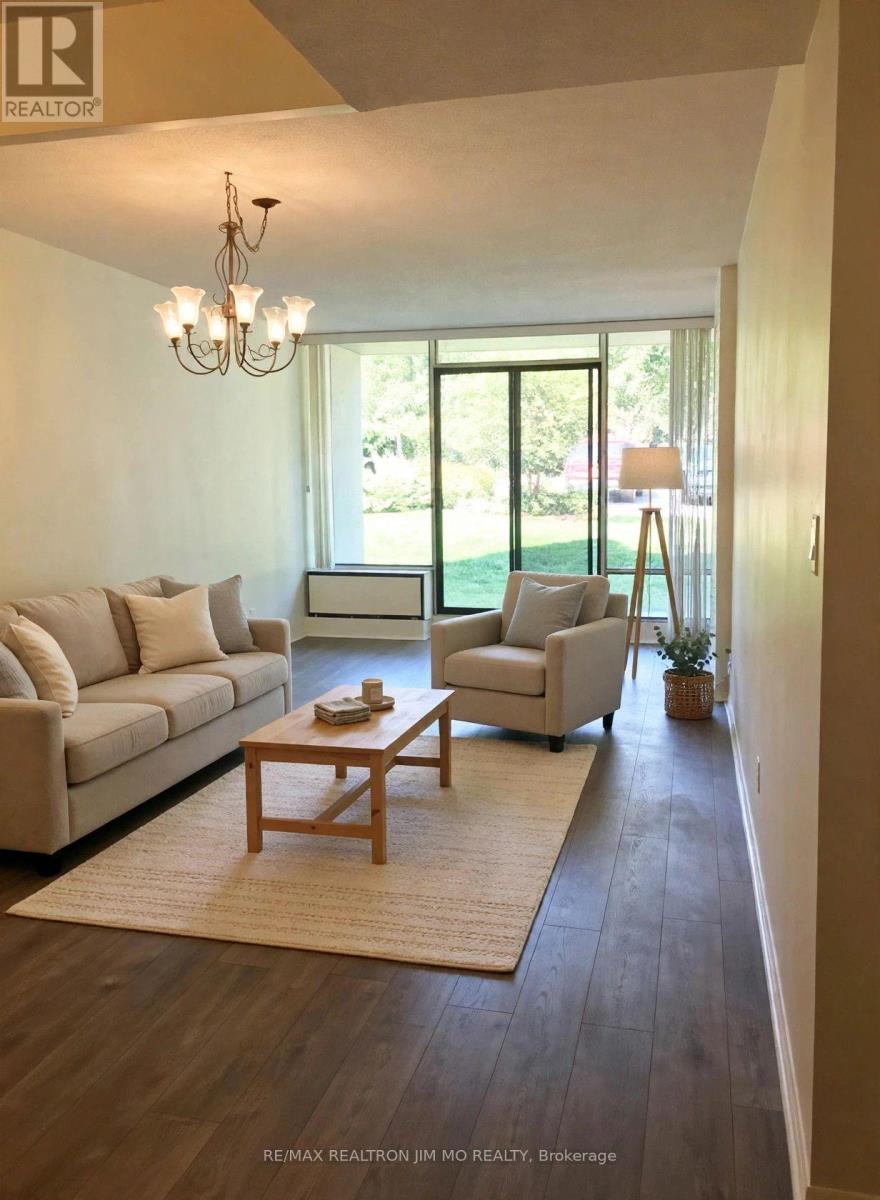
Ground floor condo with 9 ft ceiling; 2 bedroom, spacious, bright and very clean condo with renovated kitchen cabinet doors; one very large bathroom, beautiful, high grade laminate flooring; in a low rise building including Hydro, Heat, Water, High speed Internet and Cable TV. Terrace opens to a beautifully maintained garden full of flowers; Beautiful outdoor swimming pool with lifeguard located in an oasis like garden; no need for elevators-parking spot near exit. Close to all amenities (Subway, Supermarket, YMCA, Bayview Village Shopping Center, North York Library & Highway 401) (id:62104)
108 - 483 Dupont Street
Toronto, Ontario
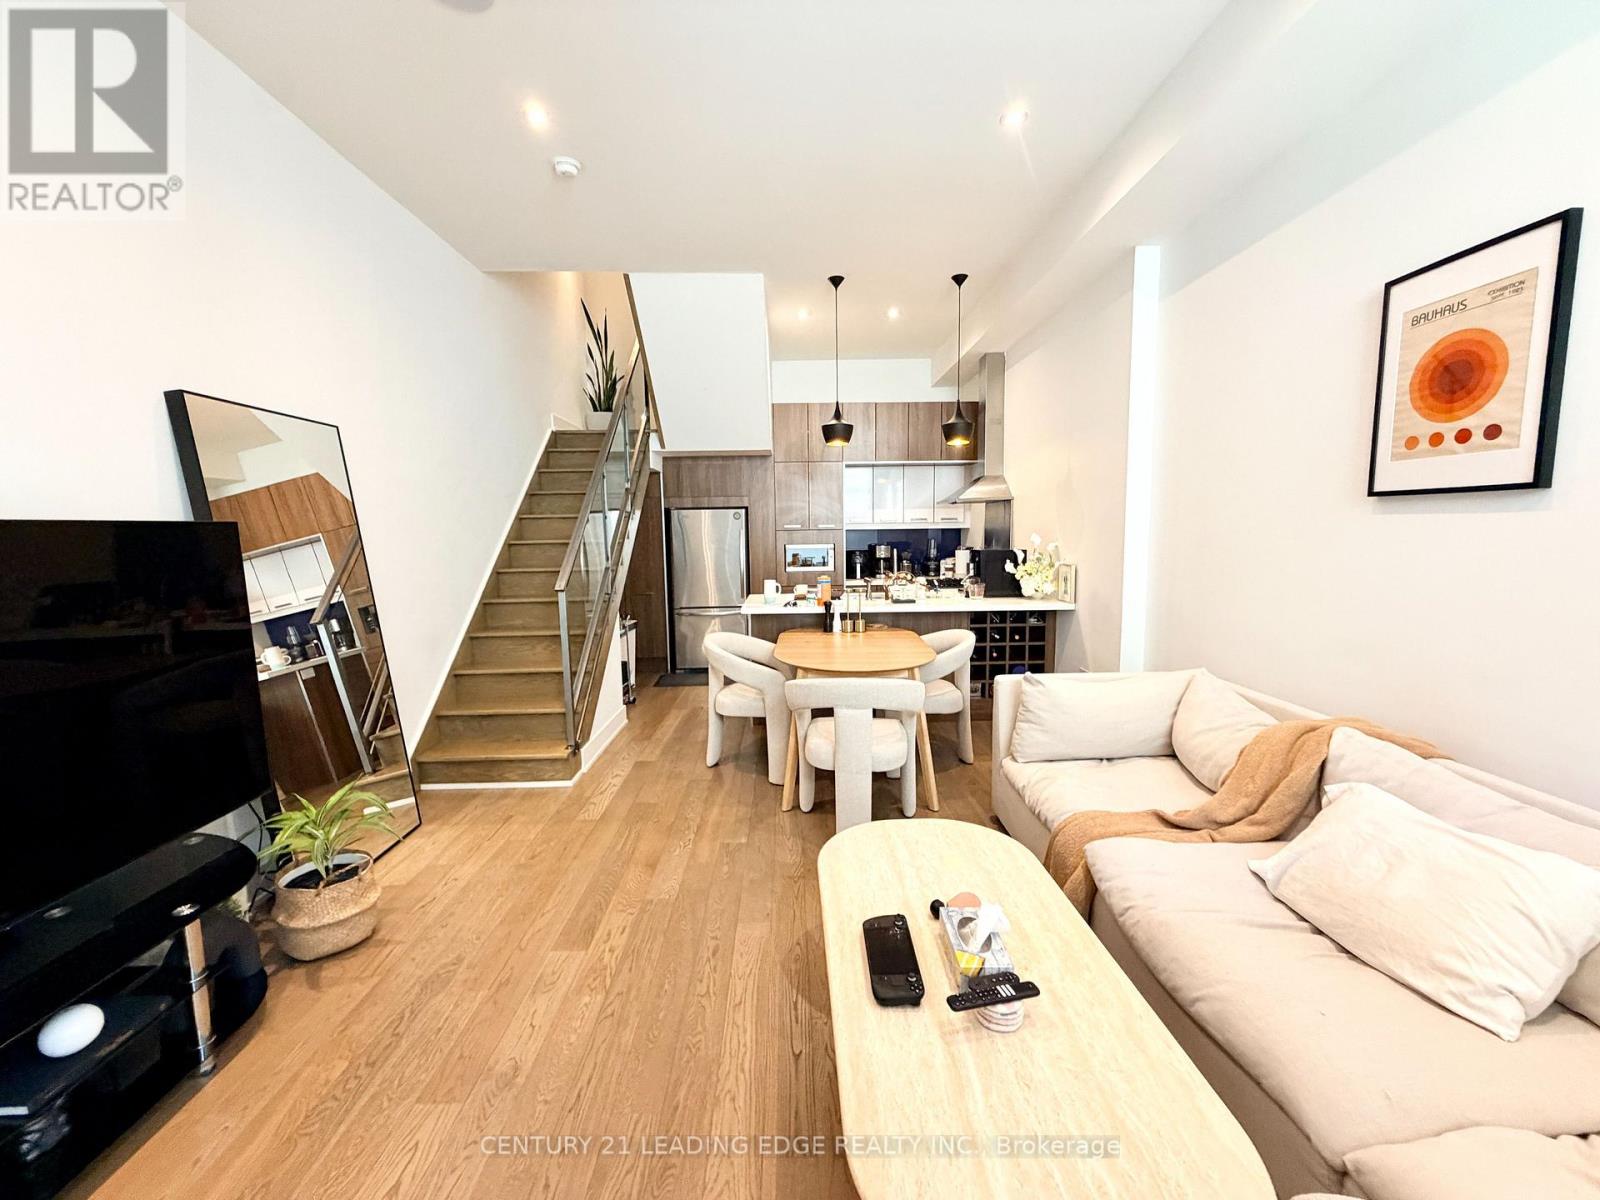
Welcome to Annex Loft Houses! Discover this rare and stunning 3-storey loft townhouse featuring 2 bedrooms, 2 bathrooms, and underground parking - in the heart of the highly sought-after Annex neighbourhood. This spacious residence boasts soaring 11-ft ceilings, hardwood flooring throughout, and floor-to-ceiling windows that flood the home with natural light. Enjoy exceptional outdoor living with walk-out balconies on every level and a private rooftop terrace, perfect for summer BBQs, entertaining, and sunset views. The modern kitchen features full-sized KitchenAid stainless steel appliances, stone countertops, and ample pantry storage. Conveniently located within walking distance to two TTC subway lines (Dupont and Bathurst Stations), Summerhill Market, Loblaws, LCBO, F45, parks, trendy shops, restaurants, and more! Experience the perfect blend of urban convenience, contemporary design, and townhouse living in one of Toronto's most desirable neighbourhoods! (id:62104)
Upper - 61 Yatesbury Road
Toronto, Ontario
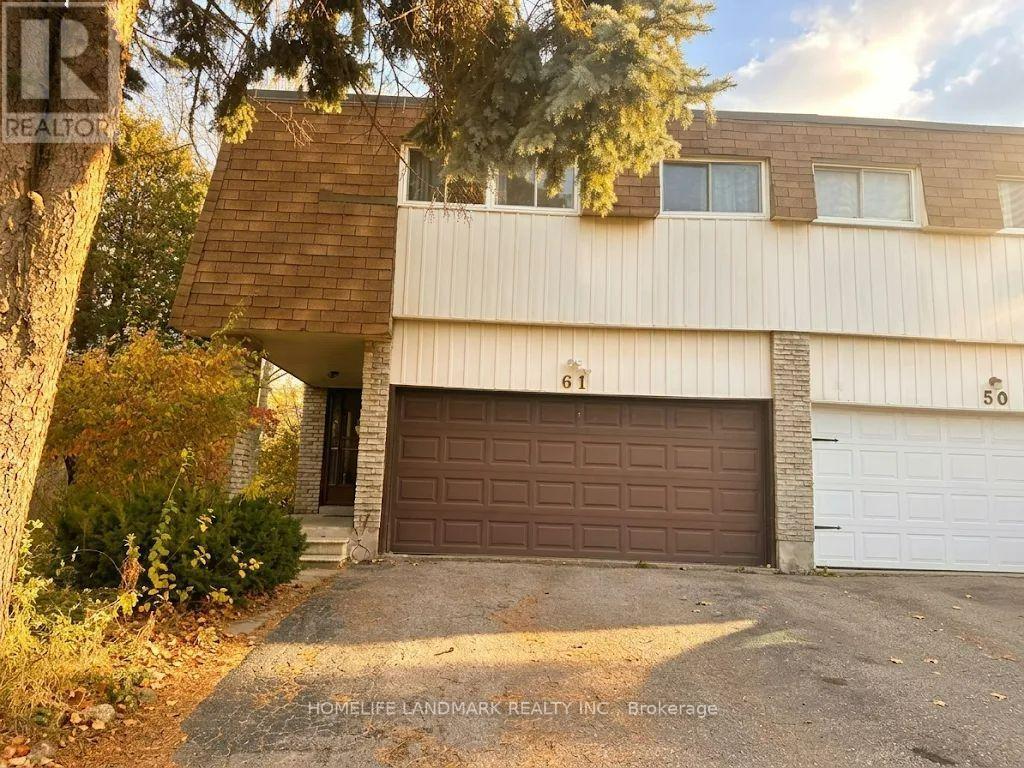
Ravine lot. Fantastic Opportunity To Live An Oasis In The City On A Quiet Family Friendly St! One Car space in Garage for tenant. Home On Huge Pie Shaped Lot! 4 Bedrooms with 2 and 1/2 Washrooms. Master bedroom facing south. Spacious Sunny. Back Onto Bestview Park! Den On 2nd Floor Could Be Easily Changed To 5th Br! Bsmt has a long terms tenant. Minutes To Community Center, 404, Ttc, Supermarket. Restaurant! Go Train Station. Almost 2,100 SQT. Tenant will take 2/3 Utilities Bill. A.Y Jackson Secondary School and Zion Middle School. The wall will be repainted. (id:62104)
110 Fort York Boulevard
Toronto, Ontario
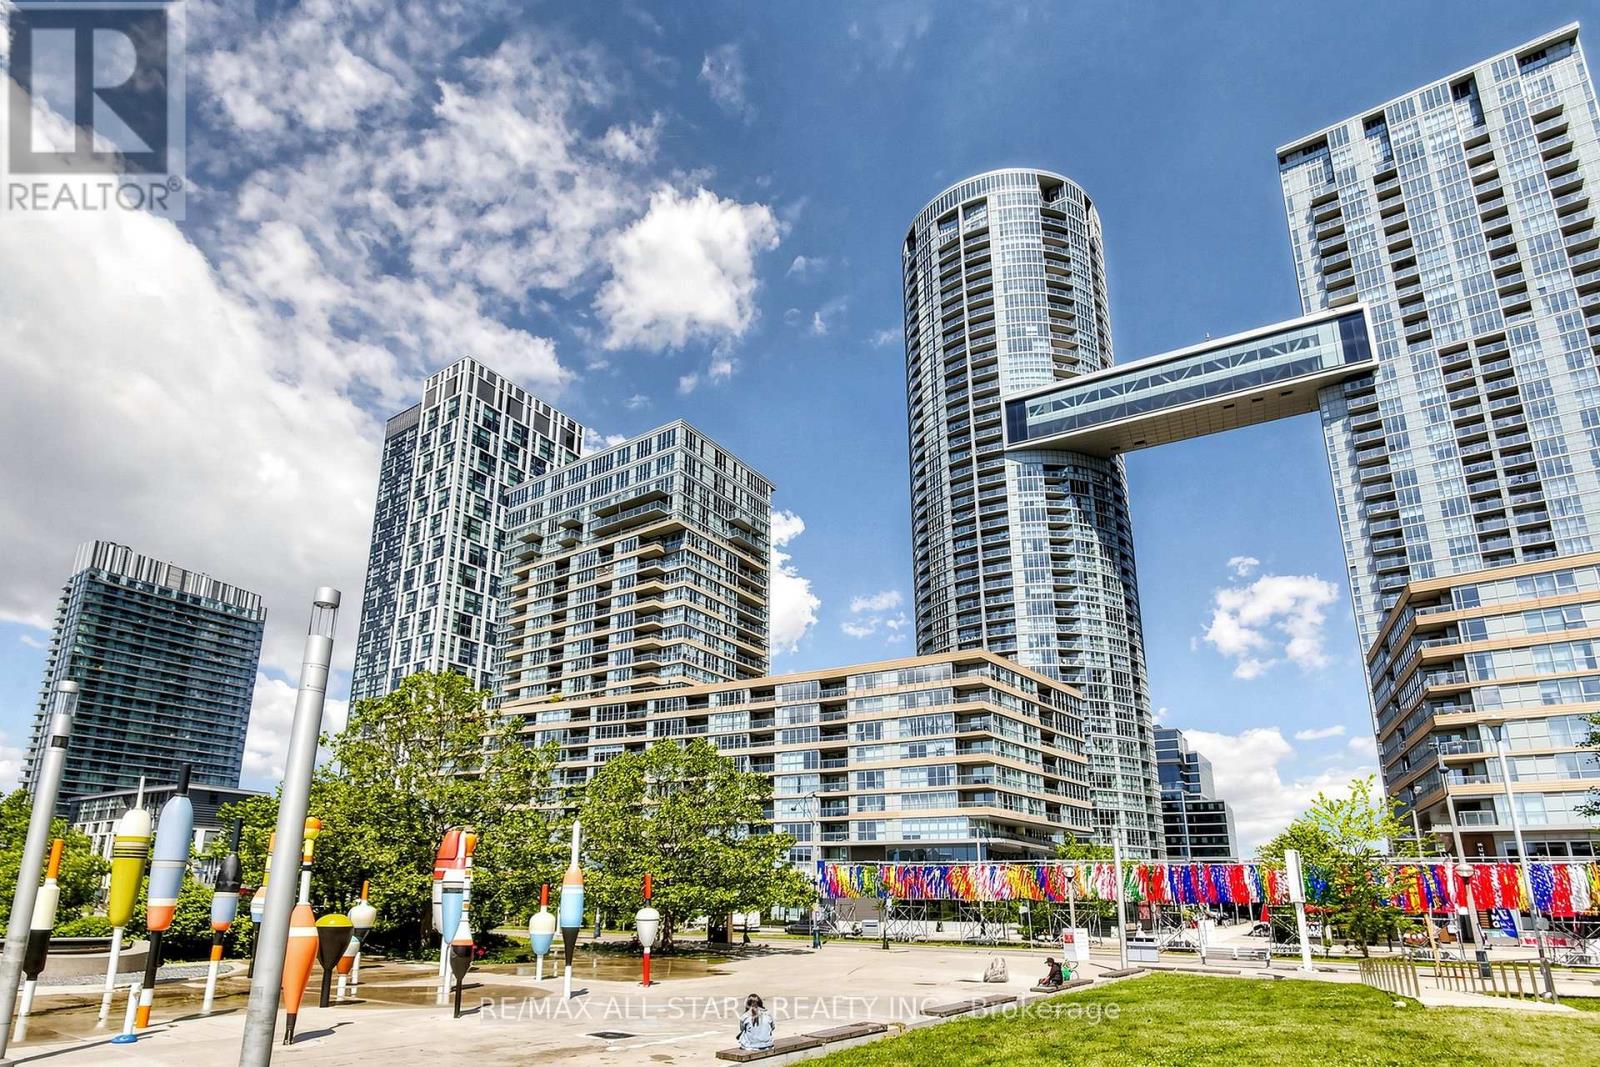
Exceptional opportunity to lease an approximately 1,650 sq. ft. residential townhouse in Toronto's Fort York waterfront community. This bright and functional home features 3 bedrooms, 3 bathrooms, 9' ceilings, floor-to-ceiling windows, laminate flooring, a modern kitchen with full-size appliances, two separate entrances, and a large private terrace overlooking the park. Located directly across from an 8-acre park and steps to schools, a community centre, Loblaws, Shoppers Drug Mart, LCBO, cafes, restaurants, banks, fitness facilities, and everyday conveniences. Excellent access to TTC, Gardiner Expressway, Lake Shore Blvd., Union Station, the Financial District, Entertainment District, King West, The Well, Toronto Waterfront, Martin Goodman Trail, Billy Bishop Airport, Rogers Centre, Scotiabank Arena, and the CN Tower. A spacious home offering comfort, convenience, and accessibility in one of downtown Toronto's premier waterfront neighborhoods. *Please note the floor plan is not reflecting the modification of the unit* (id:62104)
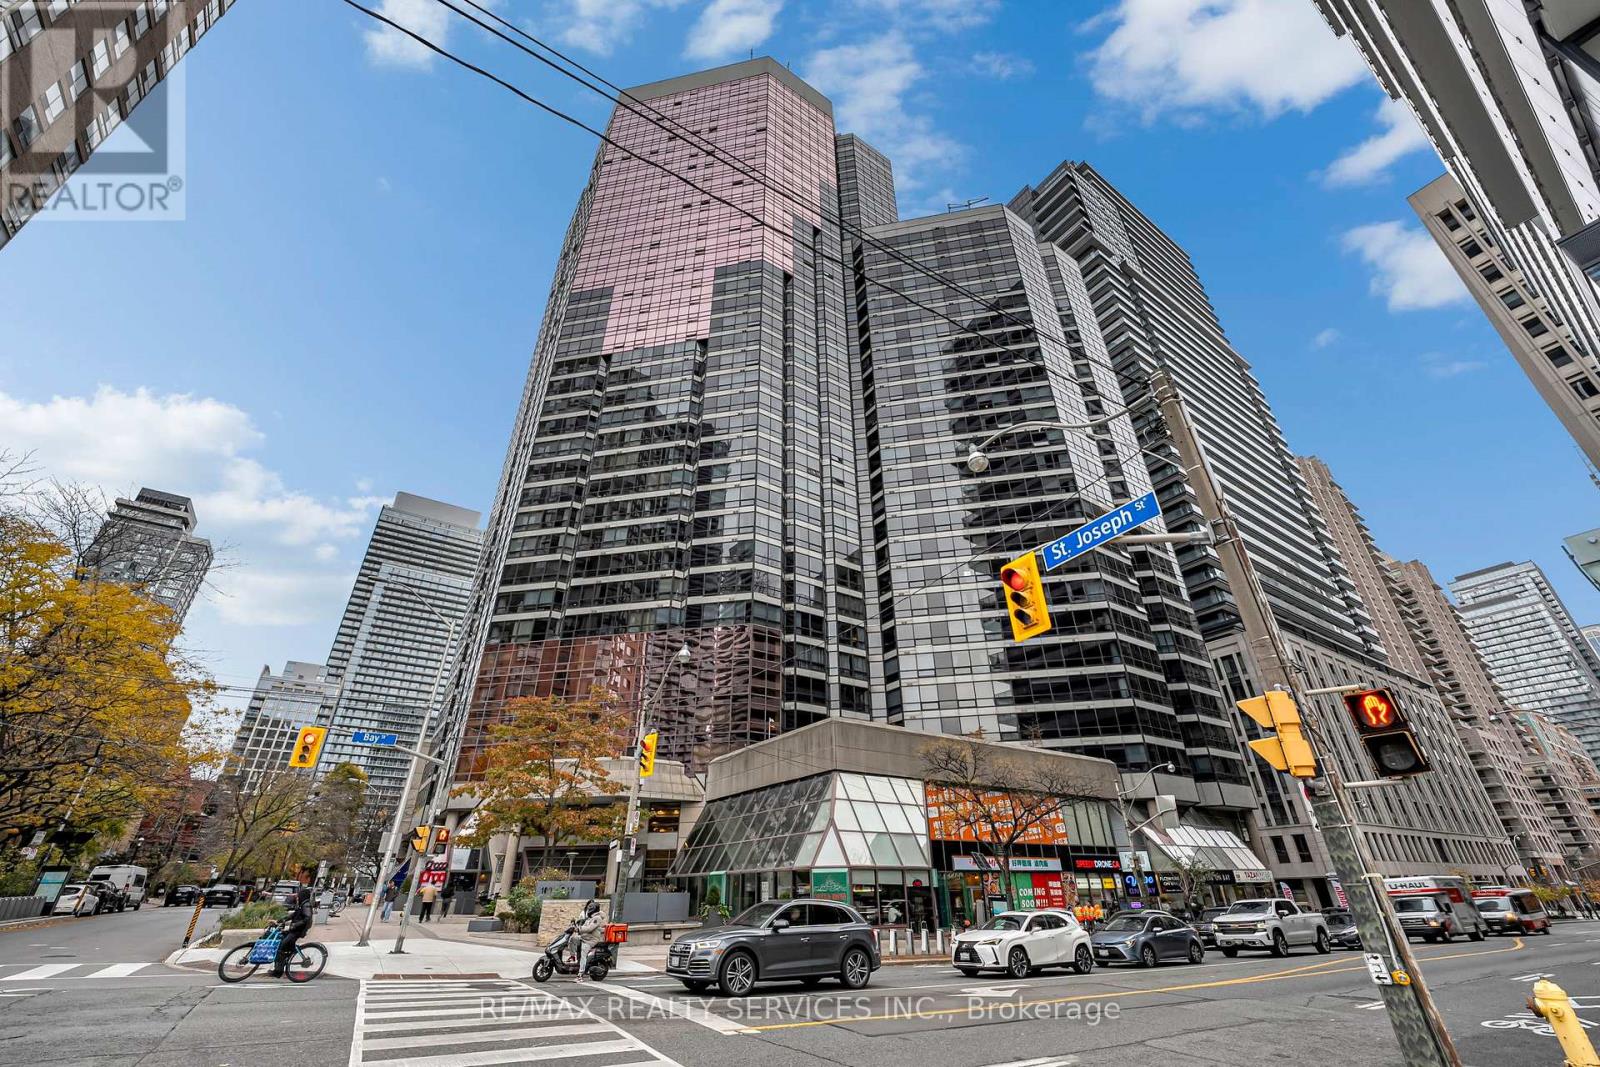
2507 - 1001 Bay Street
Toronto, Ontario
Bright high-floor 1+1 bed suite at 1001 Bay St in the heart of the Bay St Corridor! Functional open-concept layout with floor-to-ceiling windows and sweeping city views. Separate den is perfect for a home office. Ensuite laundry. Resort-style amenities incl indoor pool, gym, squash court, party room and rooftop terrace. Steps to Wellesley subway, U of T, TMU, Yorkville shops and restaurants. Great for end-users or investors! (id:62104)
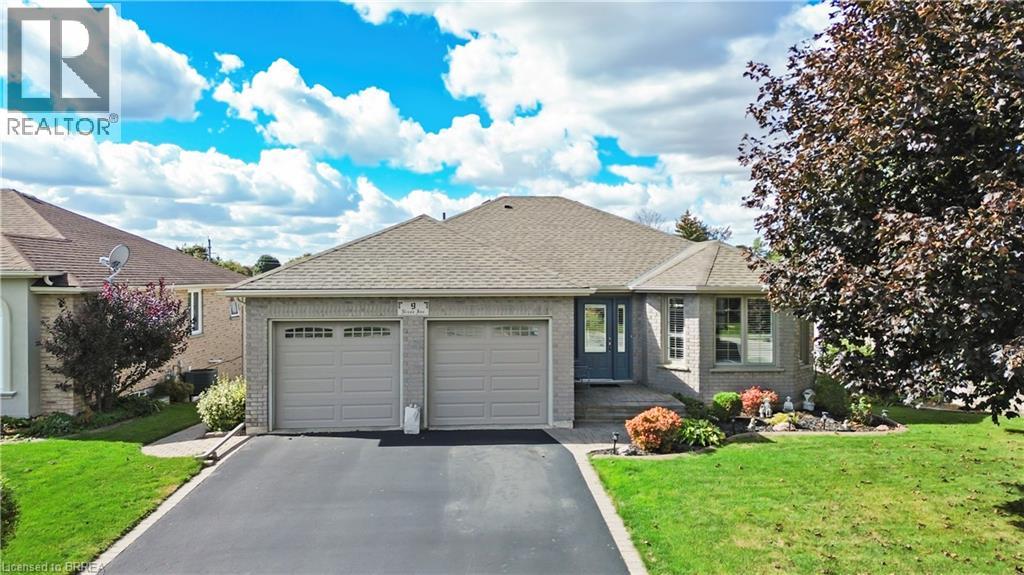
9 Nixon Ave Avenue
Paris, Ontario
Welcome to 9 Nixon Avenue in the charming town of Paris, where comfortable living, versatile space, and the opportunity to truly feel at home come together. This inviting ranch-style bungalow offers a practical layout with bright, welcoming living areas, a spacious kitchen featuring warm wood cabinetry, and comfortable bedrooms designed for everyday living. The home offers plenty of room to gather with family, entertain friends, or simply unwind at the end of the day. The finished walkout lower level adds exceptional flexibility, featuring additional living space and a second kitchen, making it ideal for extended family, guests, or multi-generational living. With convenient access to the outdoors, this versatile space provides added independence and functionality for a variety of lifestyles. Step outside and enjoy a beautiful backyard with mature landscaping, green space, and an elevated covered deck, perfect for summer barbecues, morning coffee, or peaceful evenings overlooking your outdoor retreat. Whether you're downsizing without compromising on space, accommodating changing family needs, or simply looking for the convenience of bungalow living, this property offers an appealing combination of comfort, flexibility, and potential. Discover the possibilities and make your next chapter a memorable one at 9 Nixon Avenue in Paris, Ontario. (id:62104)
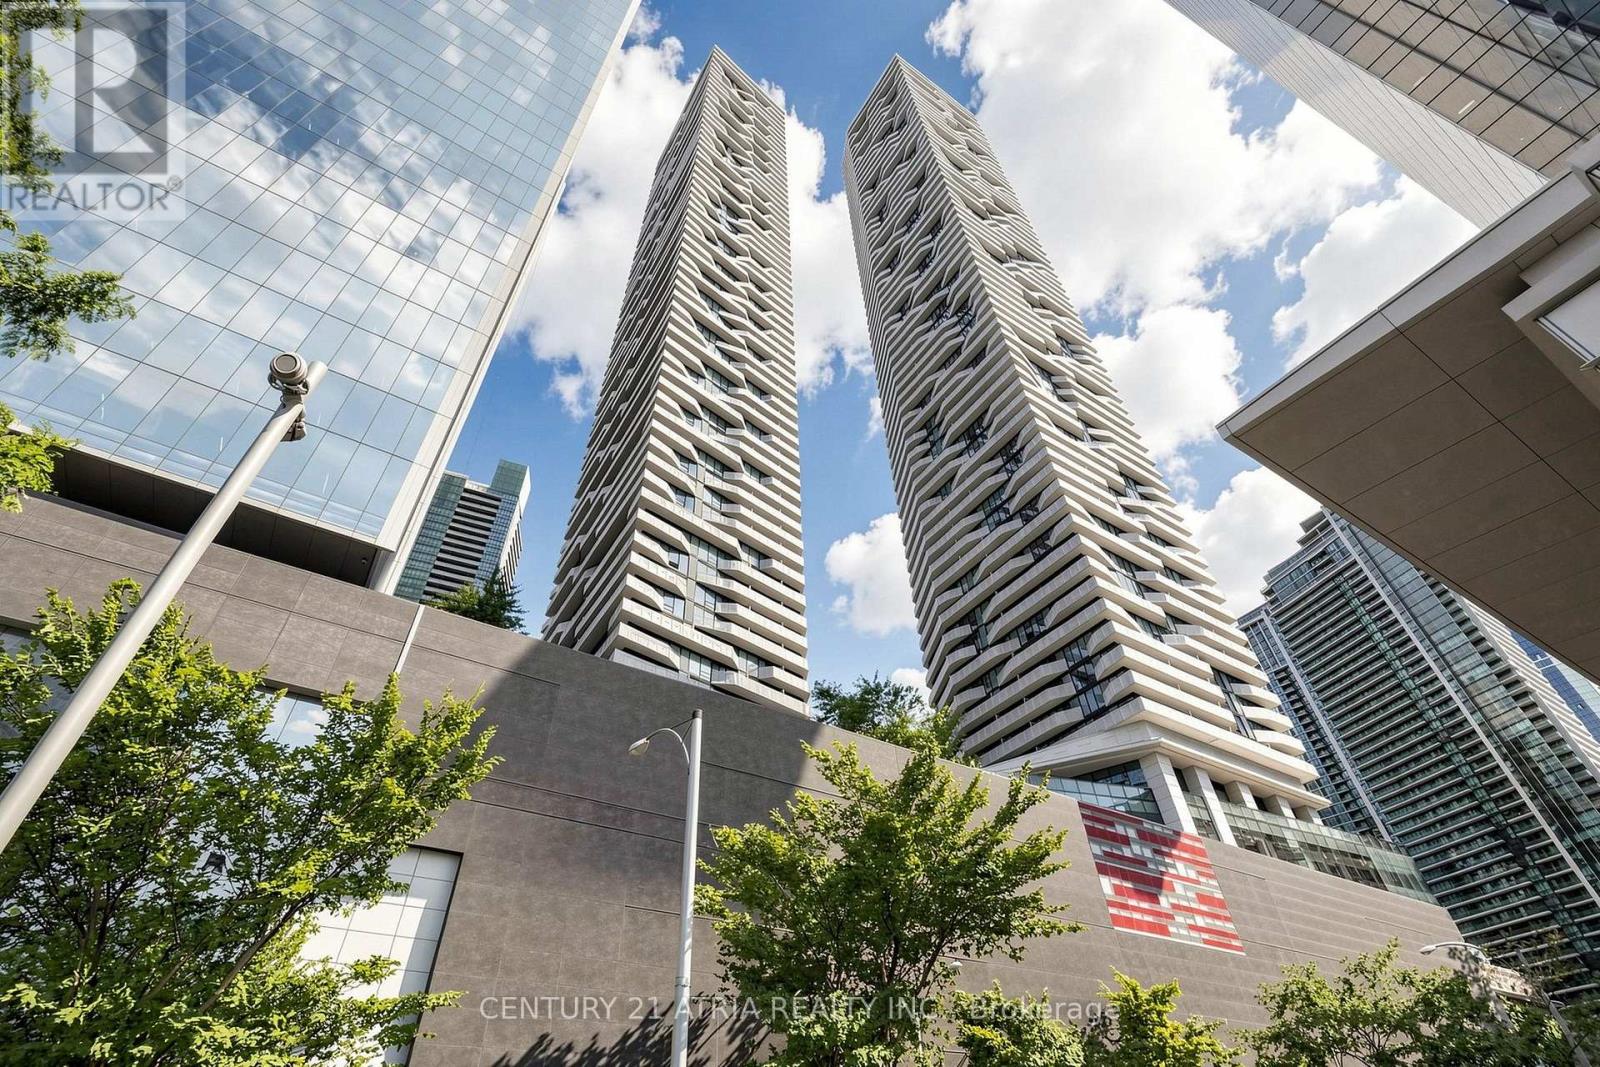
5205 - 88 Harbour Street
Toronto, Ontario
Luxury Living Above The Toronto Skyline! Rarely Offered At Harbour Plaza Condos, This Exceptional 1+1 Bedroom Suite Boasts Breathtaking, Unobstructed Southeast Panoramic Views OfLake Ontario And The City Skyline. Featuring A Spacious, Sophisticated Layout With A Generously Sized Den Ideal For A Second Bedroom, A Luxurious Primary Retreat With Walk-In Closet And Private Ensuite, And Expansive Floor-To-Ceiling Windows That Flood The Suite With Natural Light. Enjoy The Ultimate Downtown Lifestyle With Direct Underground PATH Access To The Financial District And Union Station. Steps To The Waterfront, Scotiabank Arena, Entertainment District, Upscale Shopping, Fine Dining, And More. An Extraordinary Opportunity To ExperienceThe Best Of Luxury Downtown Living! (id:62104)
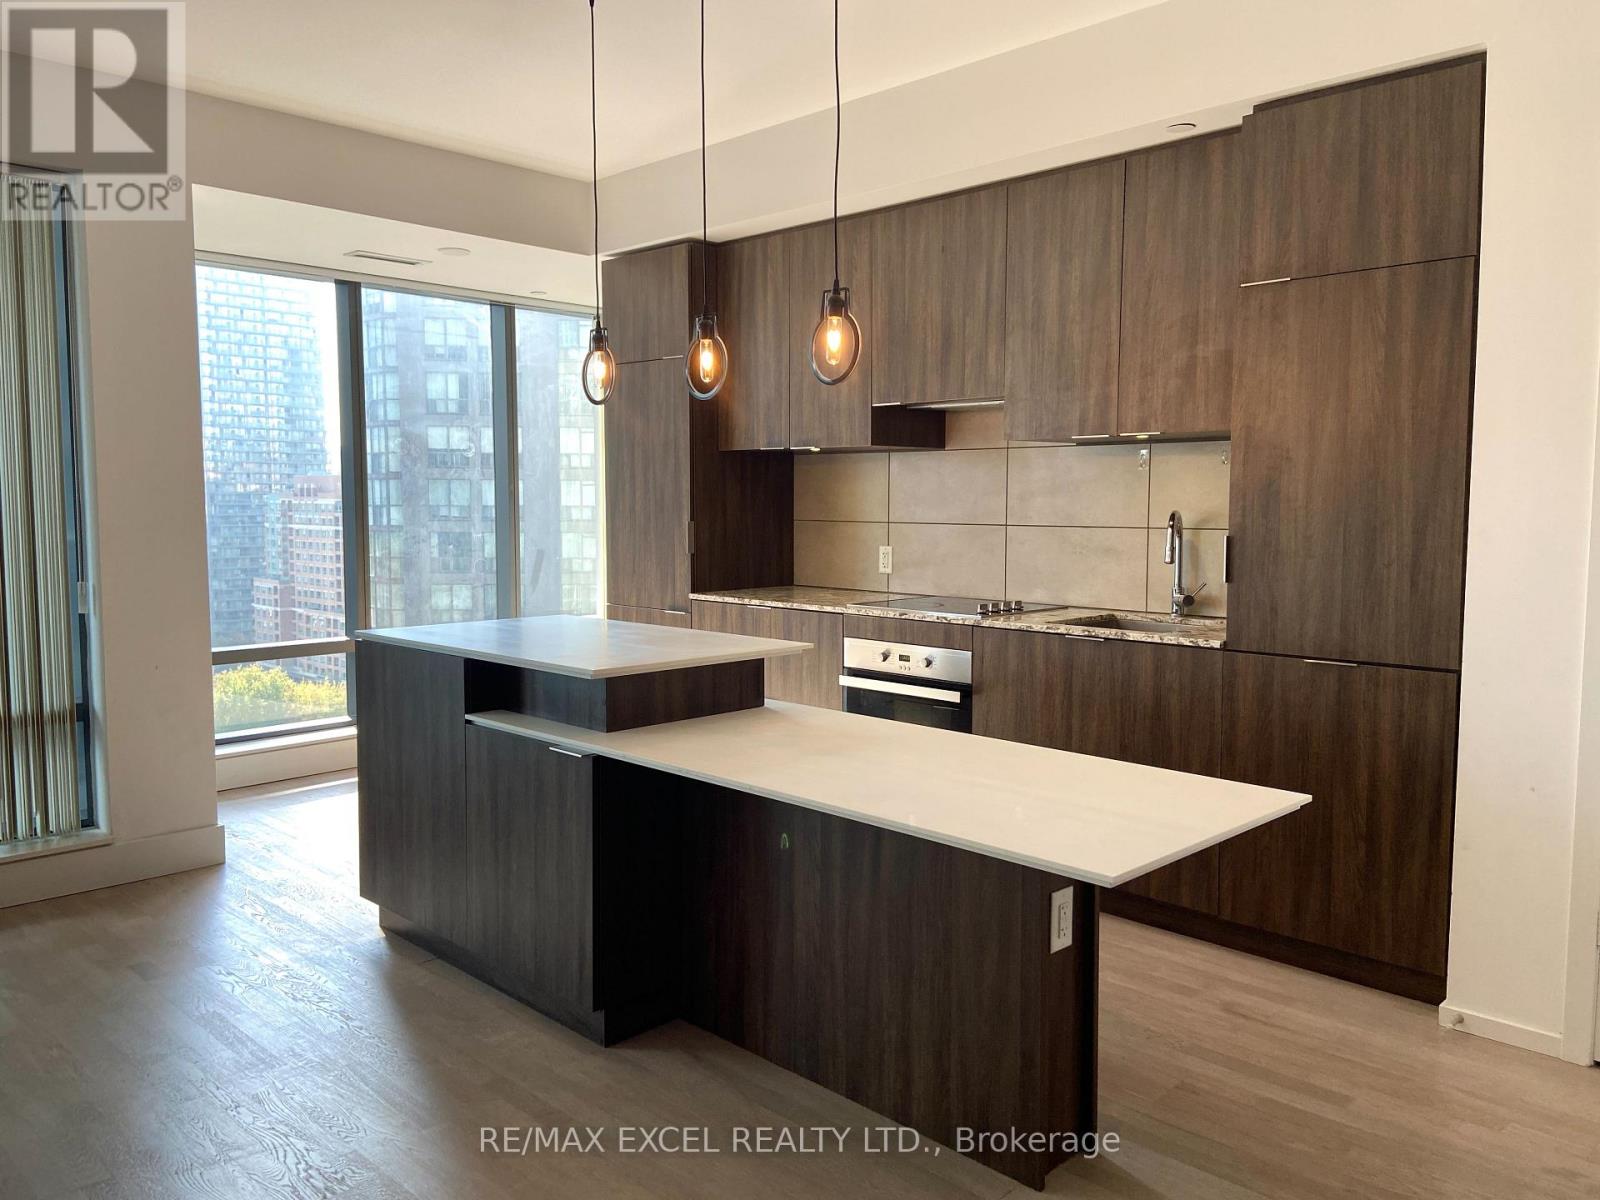
1304 - 5 St Joseph Street
Toronto, Ontario
Luxury condo in excellent prime location with beautiful city view in downtown. 9' ceiling, floor to ceiling windows. Engineered hardwood floor throughout. High-end b/i appliances. Centre island with breakfast bar. Study area walk/out to open balcony. Walking distance to everything: wellesley subway, u of t, ttc, restaurants, shopping & entertainment. Great amenities: 24 hrs concierge, exercise room, billards, rooftop terrance, rec/party room, etc. (id:62104)
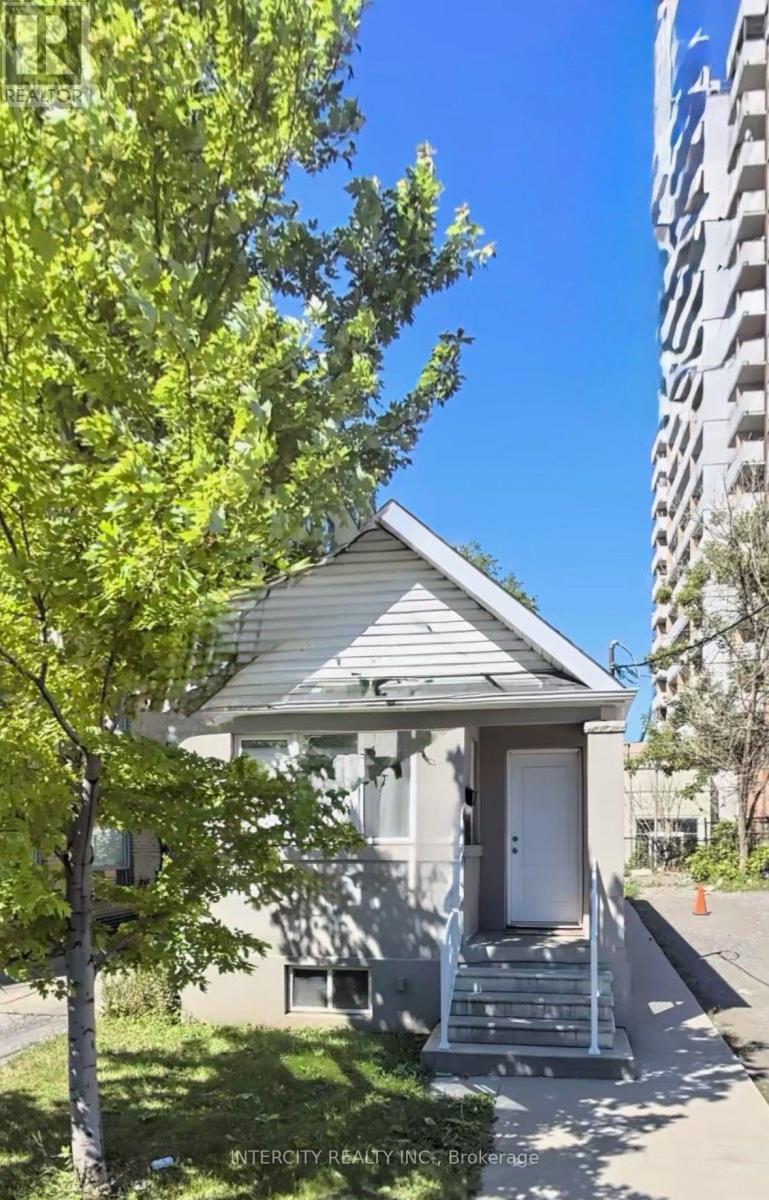
Main - 692 Northcliffe Boulevard
Toronto, Ontario
Cozy 2 Bedroom, Freshly Painted, Laminate Floors, New Kitchen & Appliances. Won't Last. Immediate Possession. Easy To Show. Lockbox available. Gross Lease. All Utilities Are Included. One Parking space Available. (id:62104)
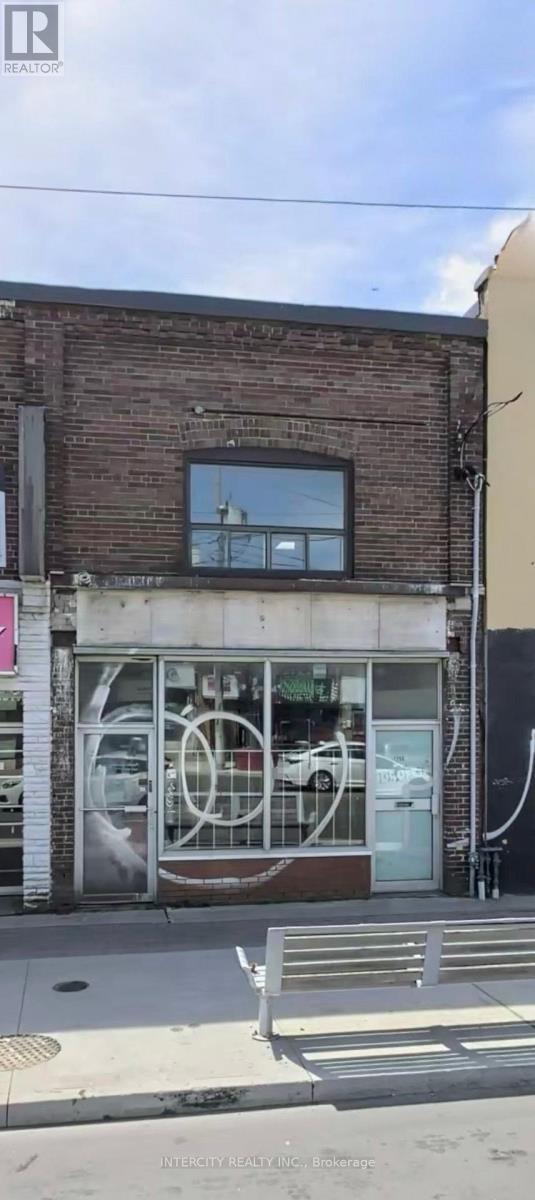
2nd Floor - 1755 Eglinton Avenue W
Toronto, Ontario
Clean, freshly renovated 2 bdr apartment. Large living area with a picture window, spacious kitchen. All utilities included; gross lease; parking Space available All new appliances! (id:62104)
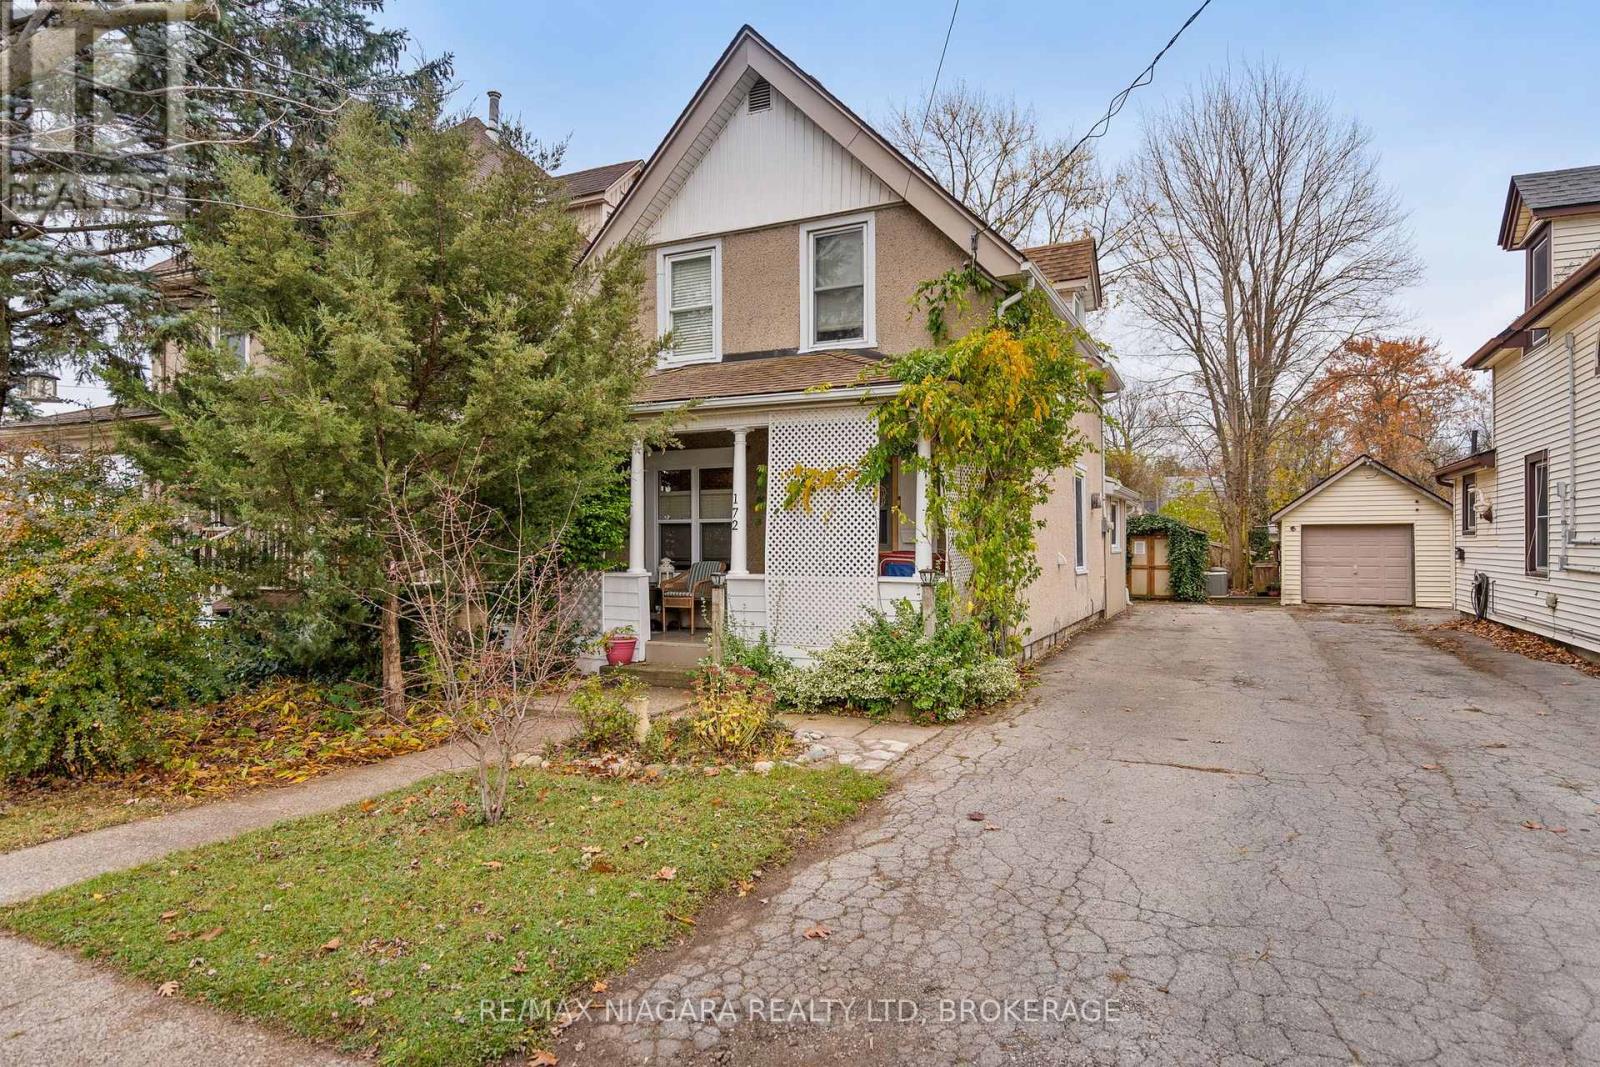
172 Charlotte Street
Port Colborne, Ontario
Looking for a home that can help offset your mortgage? This charming character home offers incredible flexibility with a 1-bedroom main unit and a separate 3-bedroom in-law suite, or the opportunity to convert it back into a spacious single-family home! Enjoy quiet mornings on the covered front porch or unwind on the rear deck overlooking your private backyard. Ideally located within walking distance to downtown Port Colborne, the scenic Welland Canal and historic West Street with its unique boutiques and inviting eateries. The front unit features a beautifully updated kitchen with a gas fireplace, along with 2-3 bedrooms and a full bathroom on the upper level. The rear unit offers a welcoming family room with a cozy gas fireplace and oversized glass doors, an updated kitchen, dining room/office, main-floor bedroom and full bathroom. Both units also enjoy their own laundry facilities. Whether you're looking for an income opportunity, multi-generational living or a home with room to grow, this charming property offers plenty of possibilities! (id:62104)
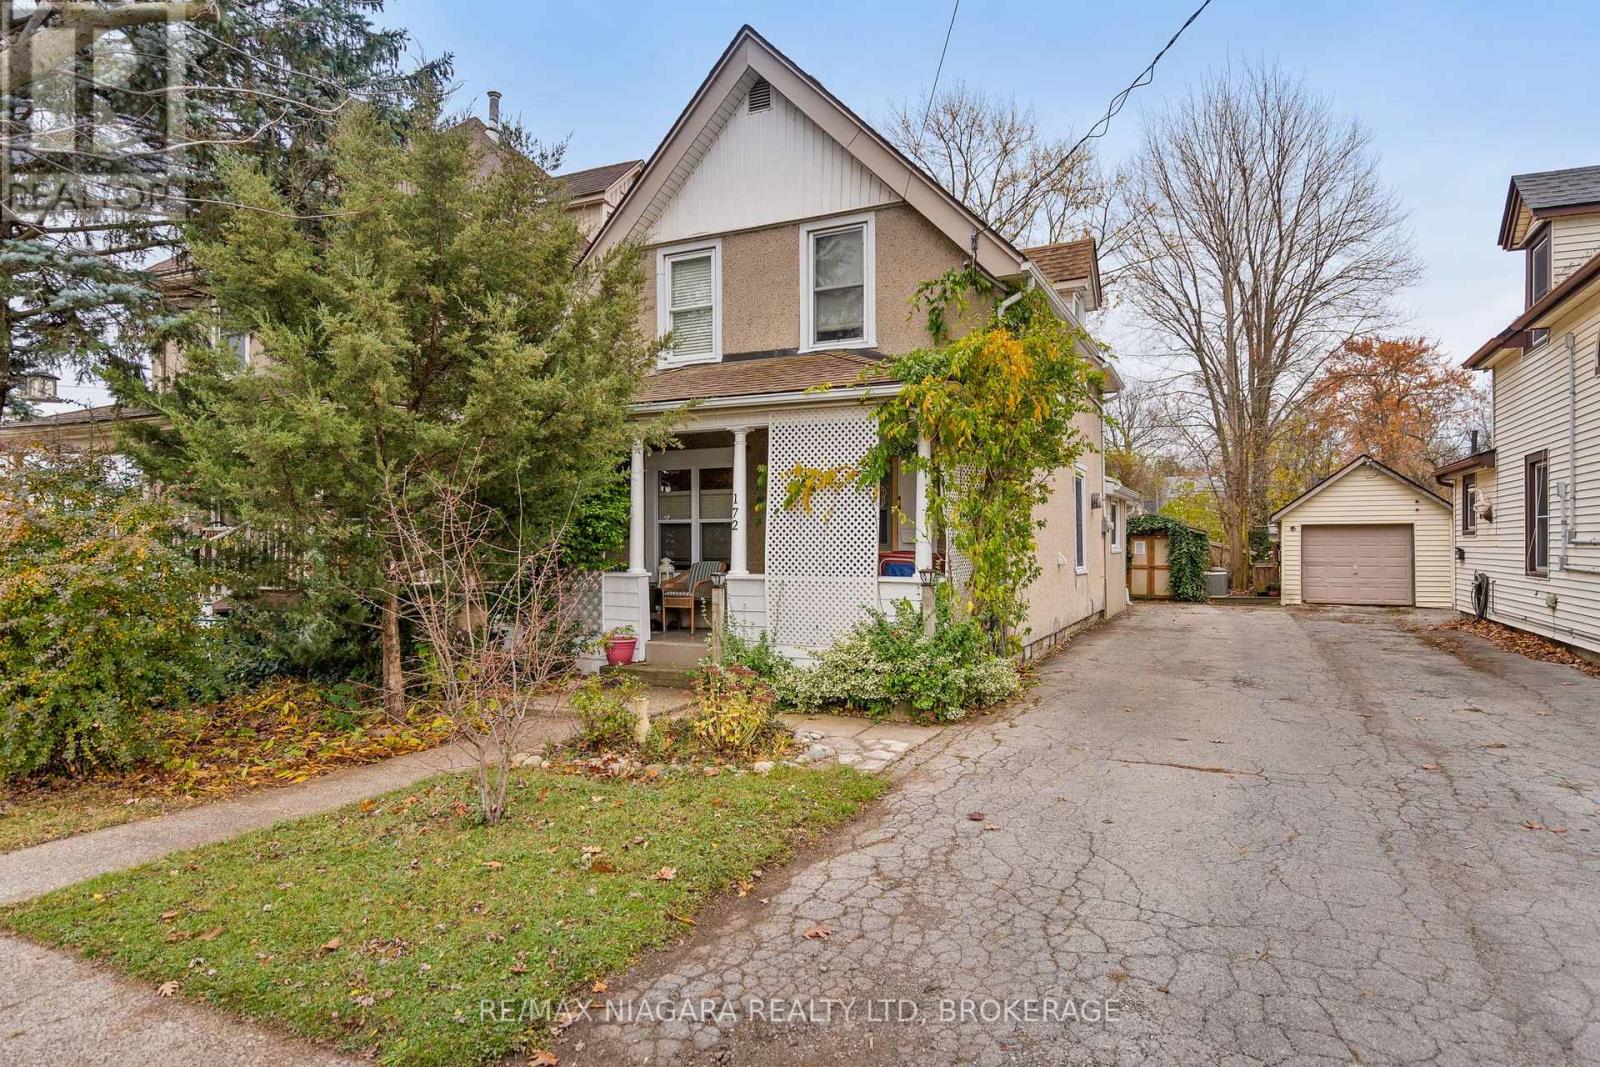
172 Charlotte Street
Port Colborne, Ontario
Whether you're purchasing your first investment property or looking to expand your portfolio, this charming front-and-back duplex is worth a look! Ideally located within walking distance to downtown Port Colborne, the scenic Welland Canal and historic West Street, you'll love the convenience of nearby shops, restaurants and local amenities. The front unit offers 3 bedrooms, an updated eat-in kitchen, a welcoming living space with a gas fireplace and a charming front porch. The rear unit features an updated kitchen, main-floor bedroom, office/den and a comfortable family room with an eating area and gas fireplace. Step outside to the rear deck overlooking a beautiful English garden, the perfect spot to unwind and enjoy the outdoors. The front unit is currently tenanted on a month-to-month basis, while the rear unit is owner-occupied. Full of character and lovingly cared for, this is a wonderful opportunity to invest in a property with charm, flexibility and a desirable location! (id:62104)
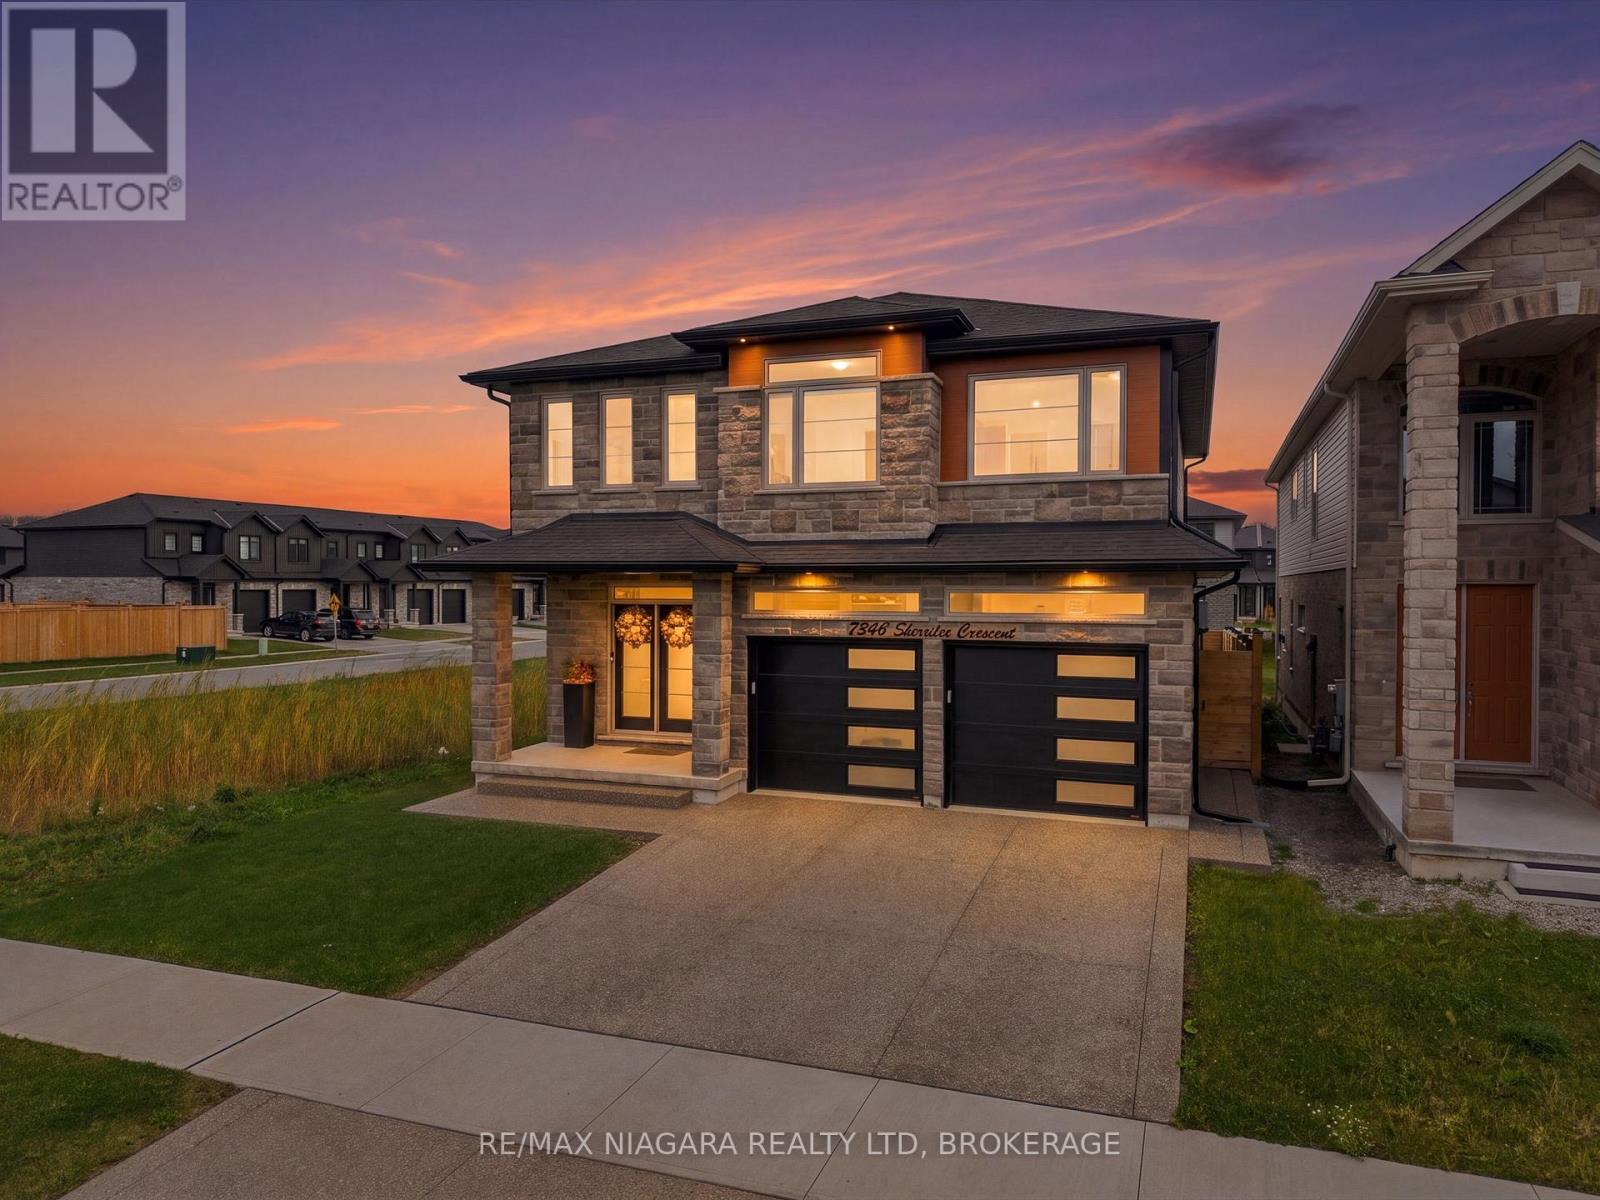
7346 Sherrilee Crescent
Niagara Falls, Ontario
Welcome to this stunning, newly built luxury home, featuring 4 spacious bedrooms and 5 beautifully appointed bathrooms across thoughtfully designed levels. Built in 2025, this modern residence combines sophisticated finishes with inviting, contemporary design. From the engineered hardwood flooring to the fully fenced yard, beautifully finished basement, and newly completed driveway (2025), every detail has been carefully considered to create a truly move-in-ready home. The upscale finishes are sure to impress, including a striking waterfall-edge kitchen island that serves as the perfect centerpiece for entertaining and everyday living. Blending modern elegance, quality craftsmanship, and everyday comfort, this exceptional home is a true showstopper and a must-see! (id:62104)
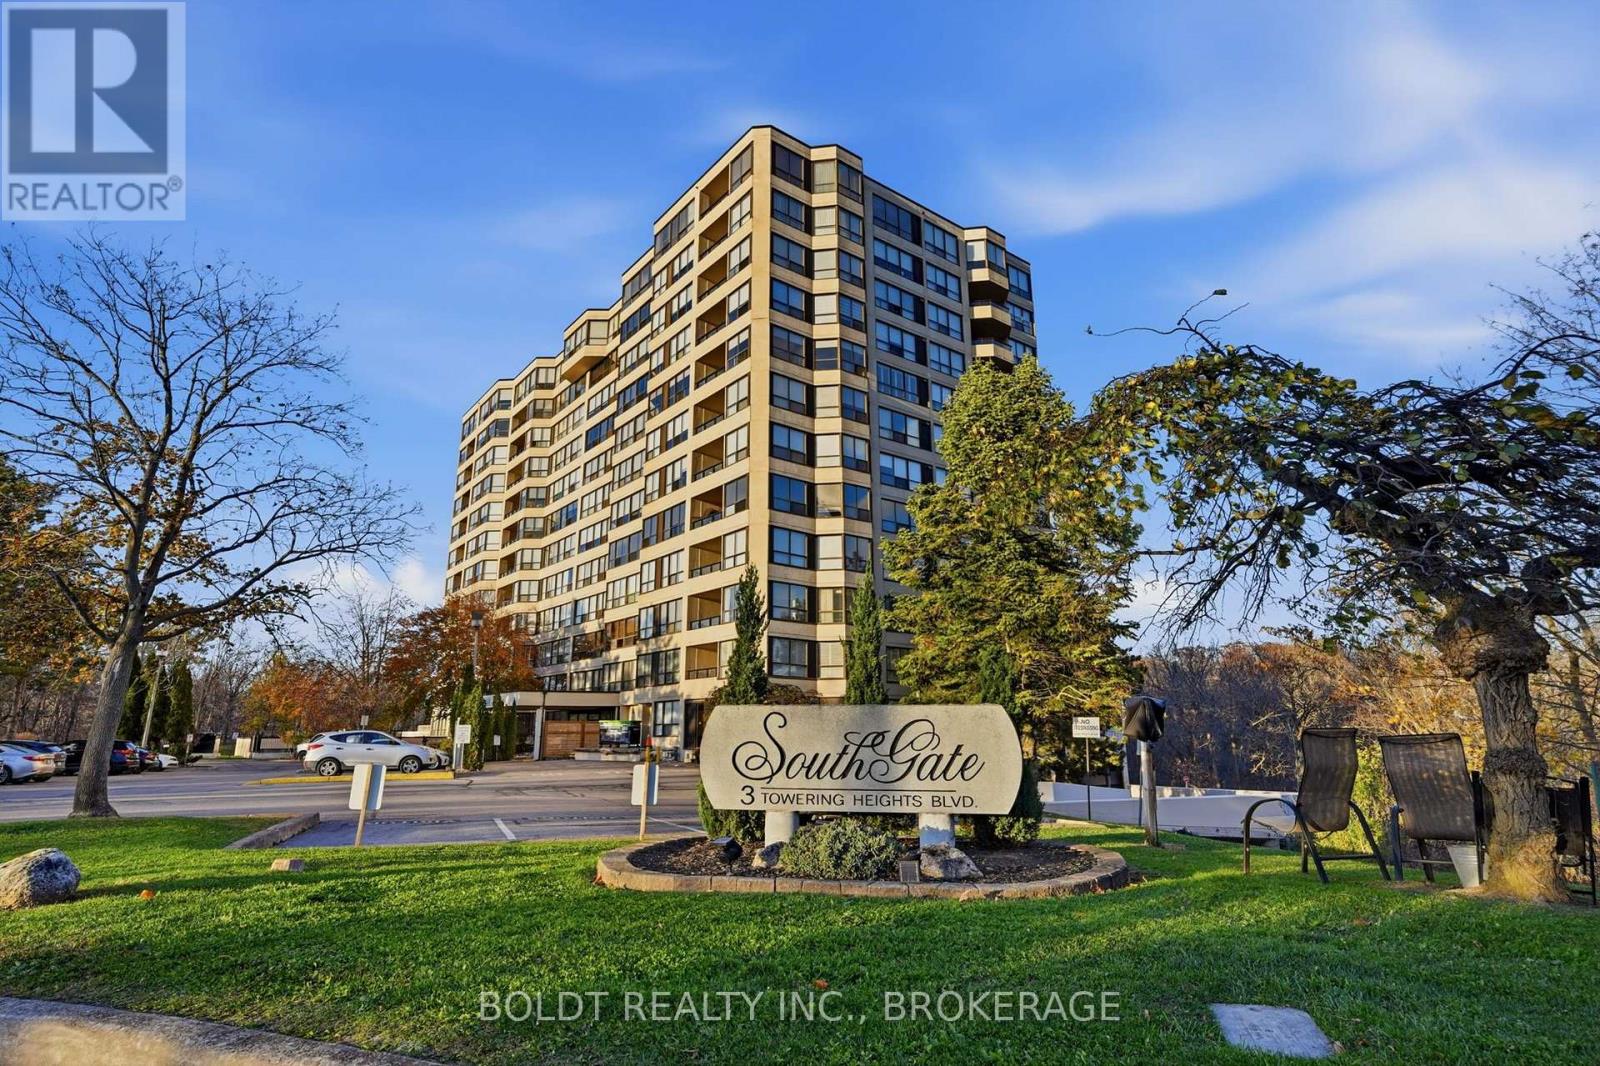
808 - 3 Towering Heights Boulevard
St. Catharines, Ontario
Spectacular panoramic views of the Niagara escarpment. Opportunity knocks to make this spacious 1,405 sq ft 8th floor corner suite your own! Featuring desirable southeast, south & southwest exposures, this bright & airy residence is surrounded by an abundance of windows, offering breathtaking views & natural light throughout. Upon entering the spacious foyer, you'll appreciate the generous floor plan & laminate flooring throughout. The large, functional kitchen offers abundant cabinetry & storage, along with a convenient dinette area for casual dining. The expansive open-concept living & formal dining areas provide an inviting space for everyday living & entertaining, while elegant French doors lead to a cozy separate den, ideal for a home office or quiet retreat. Step outside onto the large covered balcony & enjoy the sweeping views. The thoughtfully designed layout features 2 generously sized bedrooms, including a private primary suite with ample closet space & a 4 pc ensuite bath. A second 3 pc bath with shower is conveniently located near the guest bedroom. Additional features include attractive roll-down window coverings, abundant storage throughout, in-suite laundry, forced-air heating & central air conditioning. A rare bonus - 2 separate underground parking spaces (not tandem), plus a private storage locker on the parking level! The desirable Southgate condominium offers an impressive selection of amenities, including an indoor heated pool, sauna, exercise, party, billiards, hobby rooms & 2 separate outdoor barbecue & patio areas. This pet-free building is conveniently located close to Brock University, the Pen Centre, restaurants, downtown, the Meridian Centre & the Performing Arts Centre. An exceptional opportunity to personalize a spacious corner suite with spectacular views, generous living space & the added convenience of 2 underground parking spaces. You'll be proud to call this home! (id:62104)
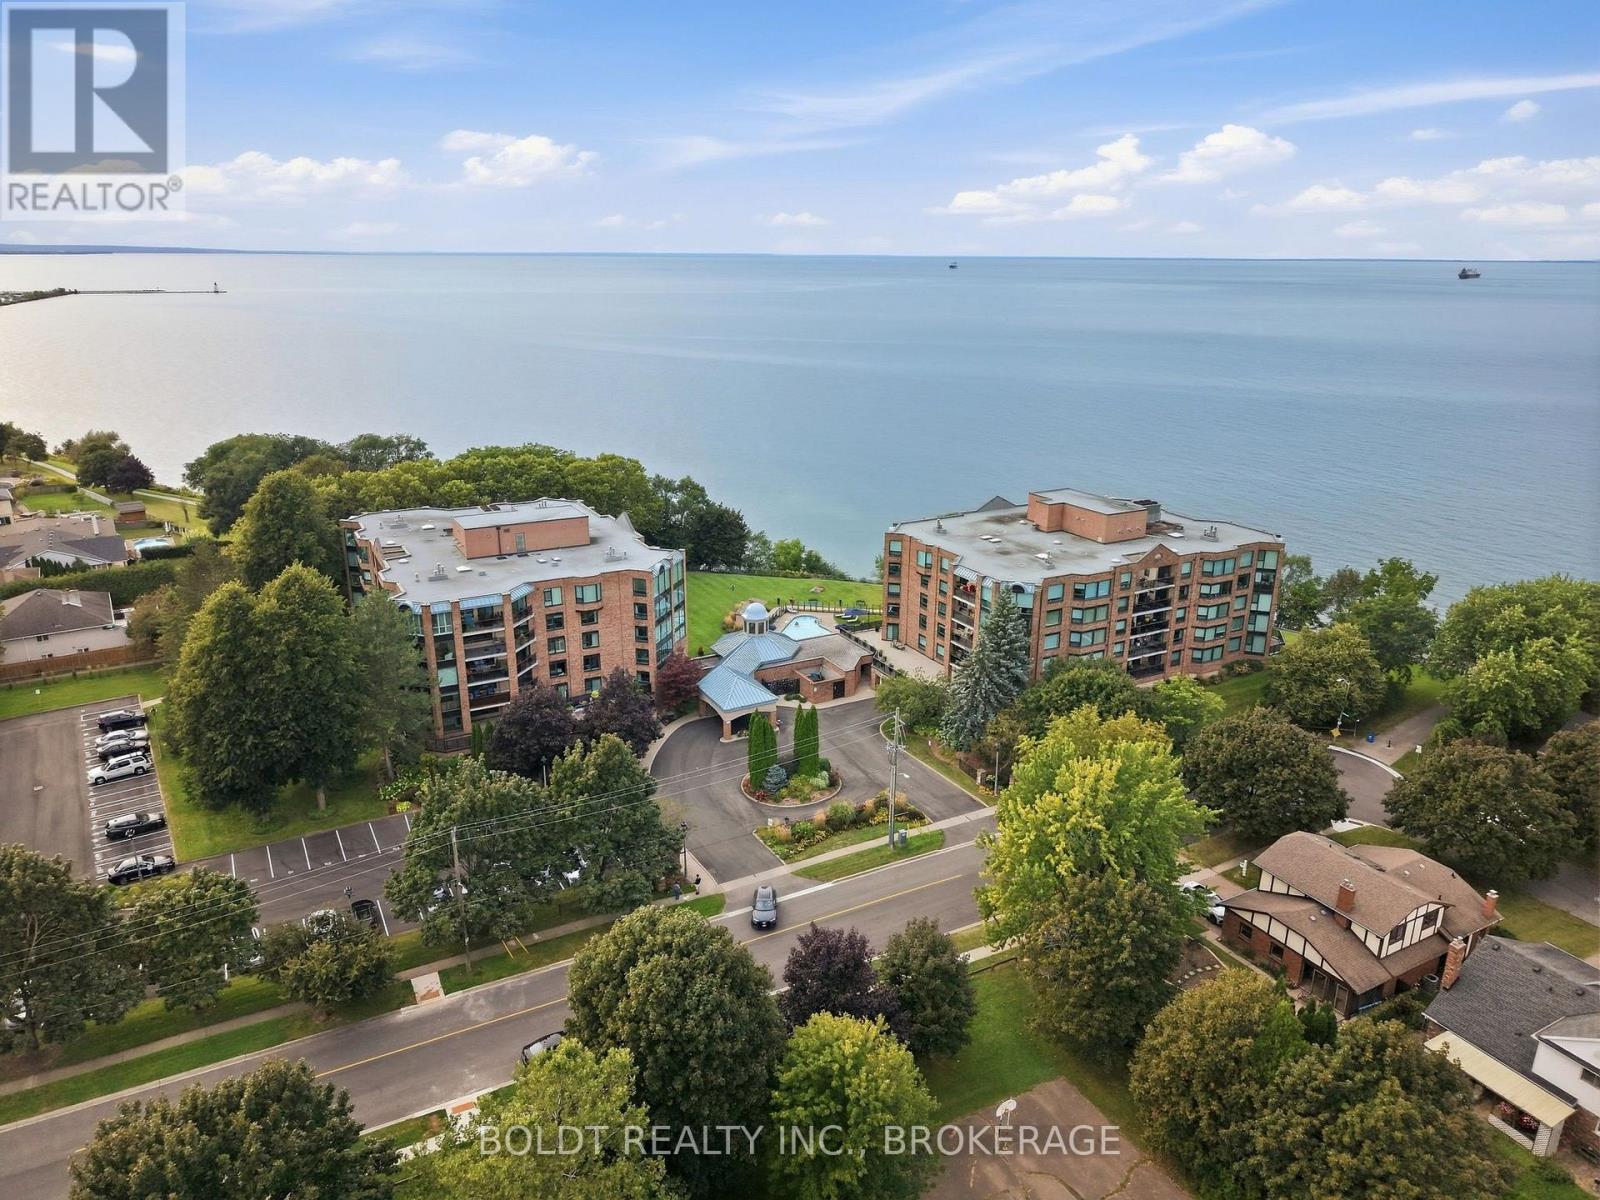
2202 - 701 Geneva Street
St. Catharines, Ontario
Experience luxury waterfront living in one of St. Catharines' most prestigious condominium residences, offering breathtaking, unobstructed views of Lake Ontario from every window! This beautifully appointed 2 bedroom, 2 bathroom plus den, 1,440 sq ft suite combines elegance, comfort & chic contemporary style. Rich distressed engineered hardwood flooring extends throughout the principal living areas, bedrooms & den, adding warmth & sophistication. The expansive open-concept living & dining areas flow beautifully together. Glass pocket doors connect the living room to a versatile den, also accessible from the lovely second bedroom, creating a distinctive, sophisticated layout. The stunning kitchen features high-end maple cabinetry, abundant pullout drawers, gorgeous quartz countertops, stainless steel appliances & exceptional storage. Separate in-suite laundry offers matching cabinetry, quartz countertops & additional storage. The private primary bedroom features a walk-through closet leading to an updated ensuite with a luxurious walk-in hydrotherapy massage tub. A beautifully updated second bathroom offers a spacious glass-enclosed shower. Brand new windows throughout represent a substantial recent investment in 2024 and both furnace fan coil units were replaced in December 2016. Residents enjoy an impressive grand entrance foyer, outdoor heated pool, exercise room, meeting room & library. Spectacular waterfront grounds feature a lakeside gazebo with two BBQs, perfect for relaxing or entertaining overlooking Lake Ontario. Includes 1 underground parking space & 1 outdoor parking space, plus a full walk-in storage room on the underground parking level, just steps from the elevator. Common hallways are scheduled for remodeling in 2027. Enjoy tranquil waterfront living with trails at your doorstep and close to shopping, restaurants & amenities. A rare opportunity for refined condominium living in an exceptional lakefront setting! (id:62104)
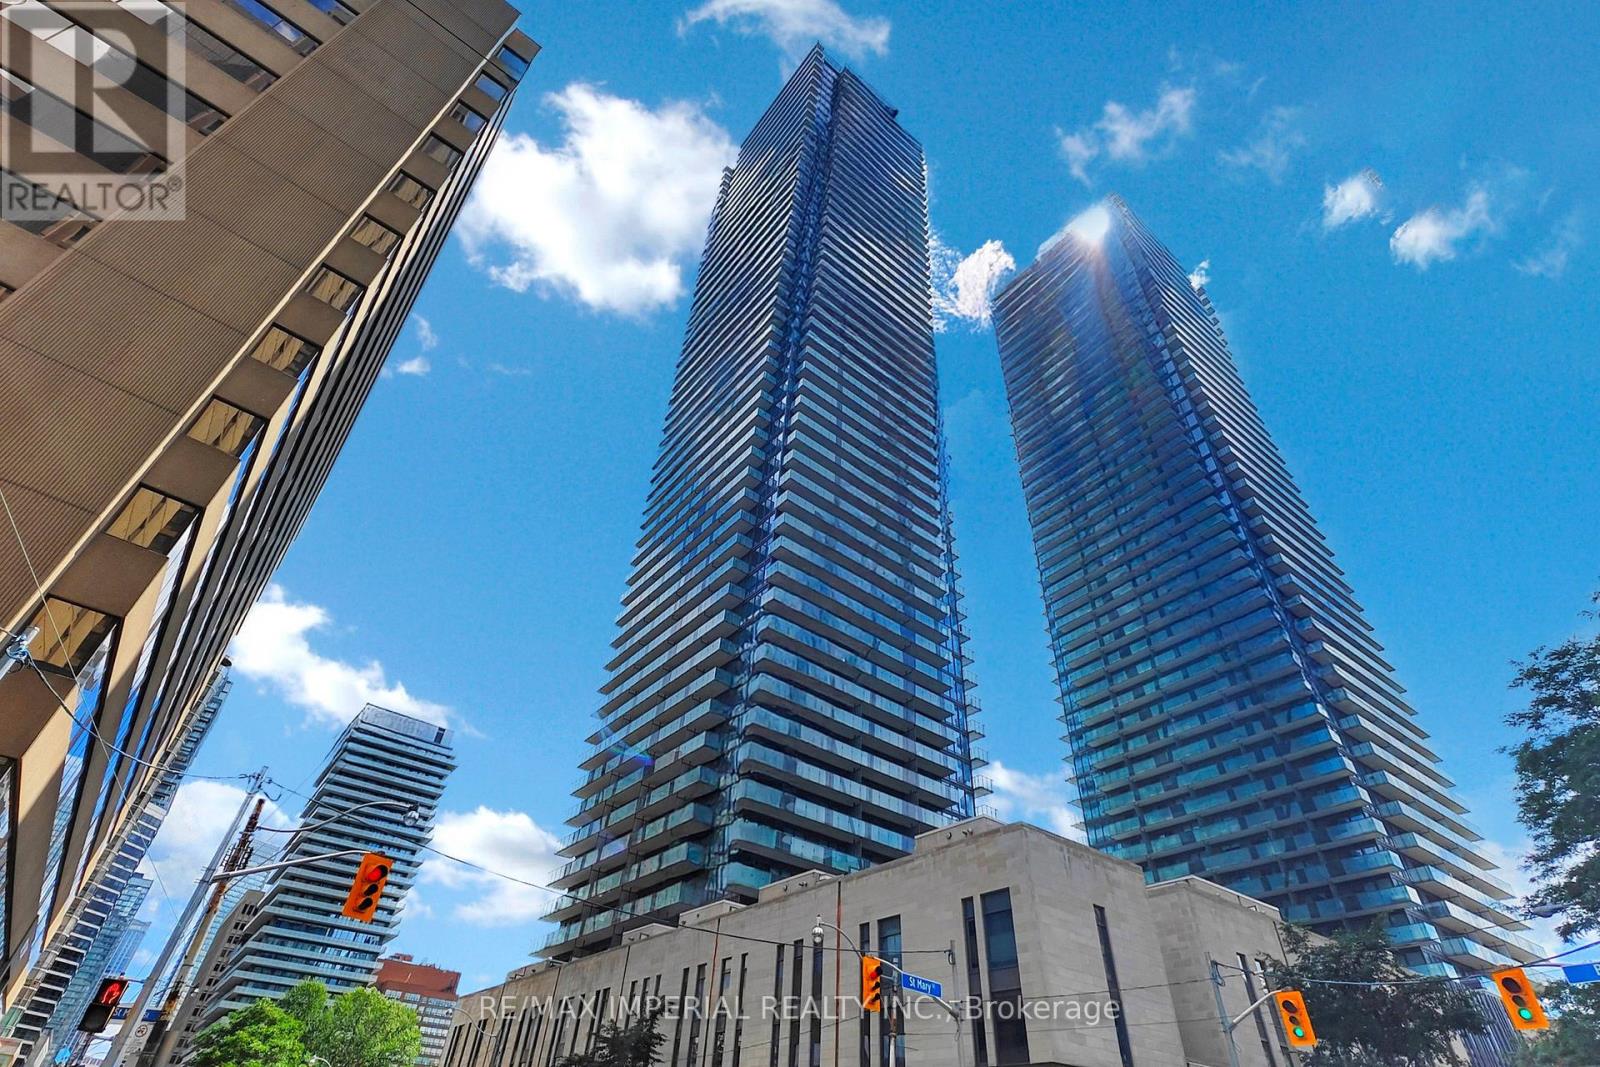
3208 - 1080 Bay Street
Toronto, Ontario
1 Bedroom Unit In Luxury U Condo. Unique Location - Next To St. Michael's College Campus Of The University Of Toronto. 9' Ceilings. Unobstructed North/West View, Floor To Ceilings Windows. High Demand Bay/Bloor Location. Kitchen With High End Appliances And Centre Island. 4,500 Sq Ft Amenities Area. Steps To Subway, Hospital, U Of T, Yorkville, Restaurants And Bloor Street Shopping.One Paking Included. (id:62104)
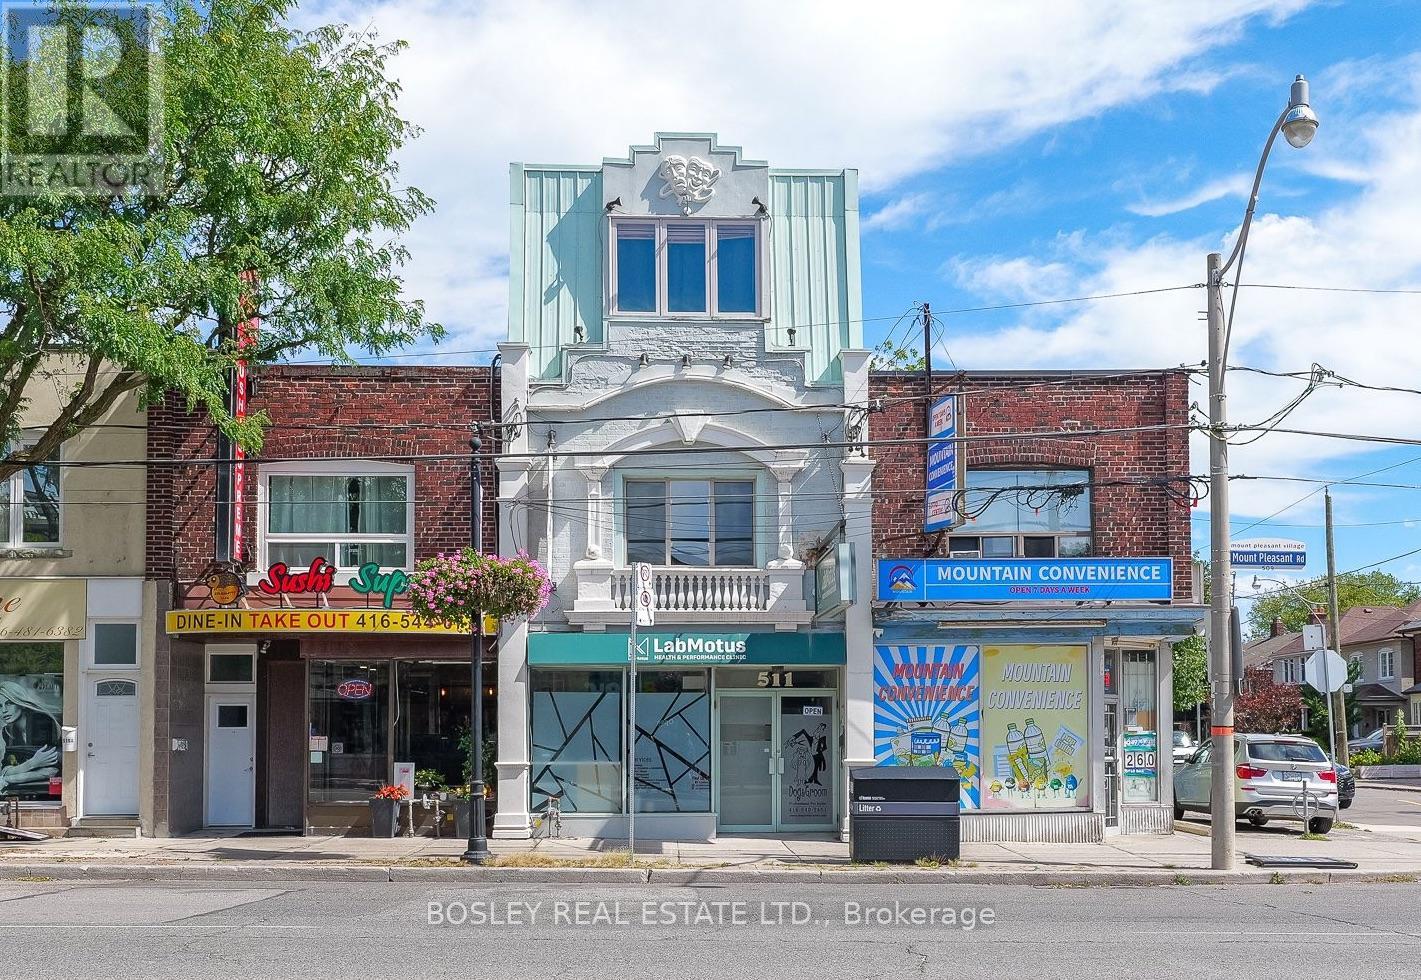
511 Mount Pleasant Road
Toronto, Ontario
A rare and versatile mixed-use opportunity on vibrant Mt. Pleasant Road in the heart of Davisville Village. Substantially built out over three storeys plus a full basement, this impressive property offers approximately 4,267 sq. ft. above grade, with a flexible combination of commercial and residential space. The main floor and full basement provide substantial commercial space with direct street exposure, while the second floor is divided into two separate commercial spaces at the front and rear, offering excellent flexibility for a variety of uses and multiple income streams. Above it all, the entire third floor offers a spacious three-bedroom, two-bathroom residential suite with private outdoor space-ideal as a potential owner's suite or additional income-producing component. Located along one of midtown Toronto's established neighbourhood main streets, surrounded by shops, restaurants and services, with excellent access to transit and the amenities of Davisville Village. Current tenancies are on a month-to-month basis, providing added flexibility for an investor or live/work. A unique opportunity offering significant square footage, multiple commercial spaces and residential accommodation under one roof. (id:62104)
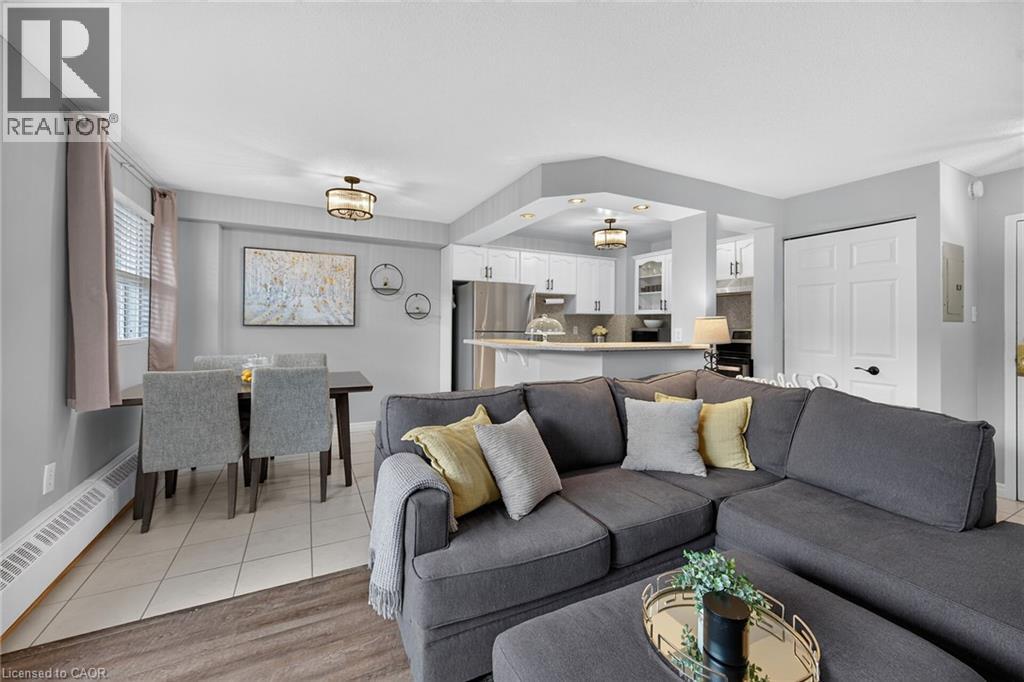
644 Grey Street Unit# 205
Brantford, Ontario
Welcome to this beautifully updated and maintained living space! This 2-bedroom, 1-bathroom condo offers the perfect blend of comfort, value, and modern style, featuring thousands spent in thoughtful upgrades throughout. Step inside to discover a bright, open-concept living area filled with natural light, showcasing durable luxury vinyl plank and tile flooring. The stunning, modern white kitchen is equipped with sleek quartz countertops and a matching backsplash, stainless steel appliances, a convenient pantry, and pot lights over the functional center island that overlooks the living area. Step out through the sliding doors from the living room onto your private, covered 18ft x 5ft balcony—ideal for relaxing, entertaining, and barbecuing! Freshly painted with designer lighting throughout, additional highlights include convenient in-unit laundry (with a brand-new washer and dryer installed in 2025), an exclusive storage locker, and a dedicated, owned parking spot. Residents also enjoy fantastic building extras, including common bike storage and a secondary laundry room. Situated in a secure, controlled-entry building in Brantford's sought-after Echo Place neighbourhood, this condo delivers peace of mind and effortless, worry-free living, with all exterior maintenance plus both heat and water included in the condo fees. Superbly located close to local parks, places of worship, Wilfrid Laurier University, Highway 403, shopping, schools, and all major amenities, this turn-key property is an incredible opportunity for first-time buyers, investors, seniors, or those looking to downsize. (id:62104)
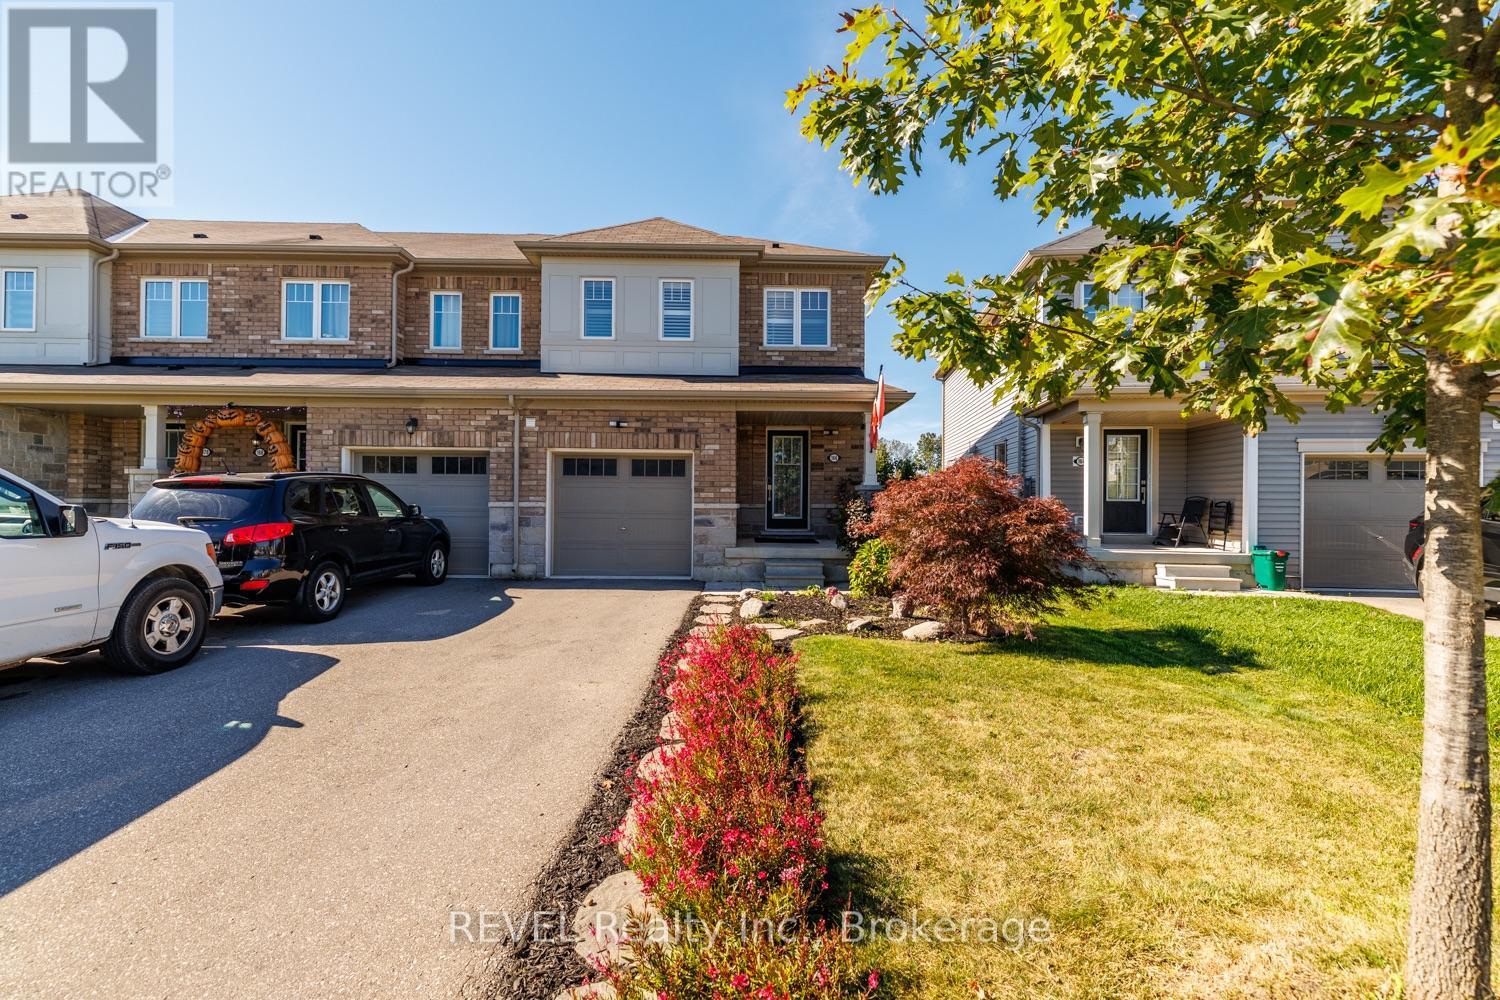
166 Esther Crescent
Thorold, Ontario
Welcome to 166 Esther Crescent! This well-maintained, 3-bedroom, 2.5-bathroom freehold end-unit townhome in Thorold offers a wonderful blend of modern comfort, functional living and room to grow. Built in 2019, this home features a bright, inviting layout with plenty of natural light. The main level offers a welcoming living area, breakfast bar and convenient 2-piece powder room. California shutters in the living room, on the sliding patio door and in the bedrooms add a stylish finishing touch. Upstairs, the primary bedroom features a walk-in closet and private ensuite with a separate shower, along with two additional bedrooms, a full 4 piece bathroom and convenient second-floor laundry. Step outside to enjoy the generously sized rear deck and backyard, ideal for relaxing or entertaining, with convenient storage beneath the deck. The unfinished basement features double above-grade windows, offering excellent potential for future development. Additional features include a single-car garage with interior access, a paved driveway that fits two, 200-amp electrical panel and brick and stone front. All 6 appliances are included. Conveniently located near shopping, dining, schools, parks, major roadways, Brock University and Niagara College. An excellent opportunity for first-time buyers, growing families, downsizers or investors! (id:62104)
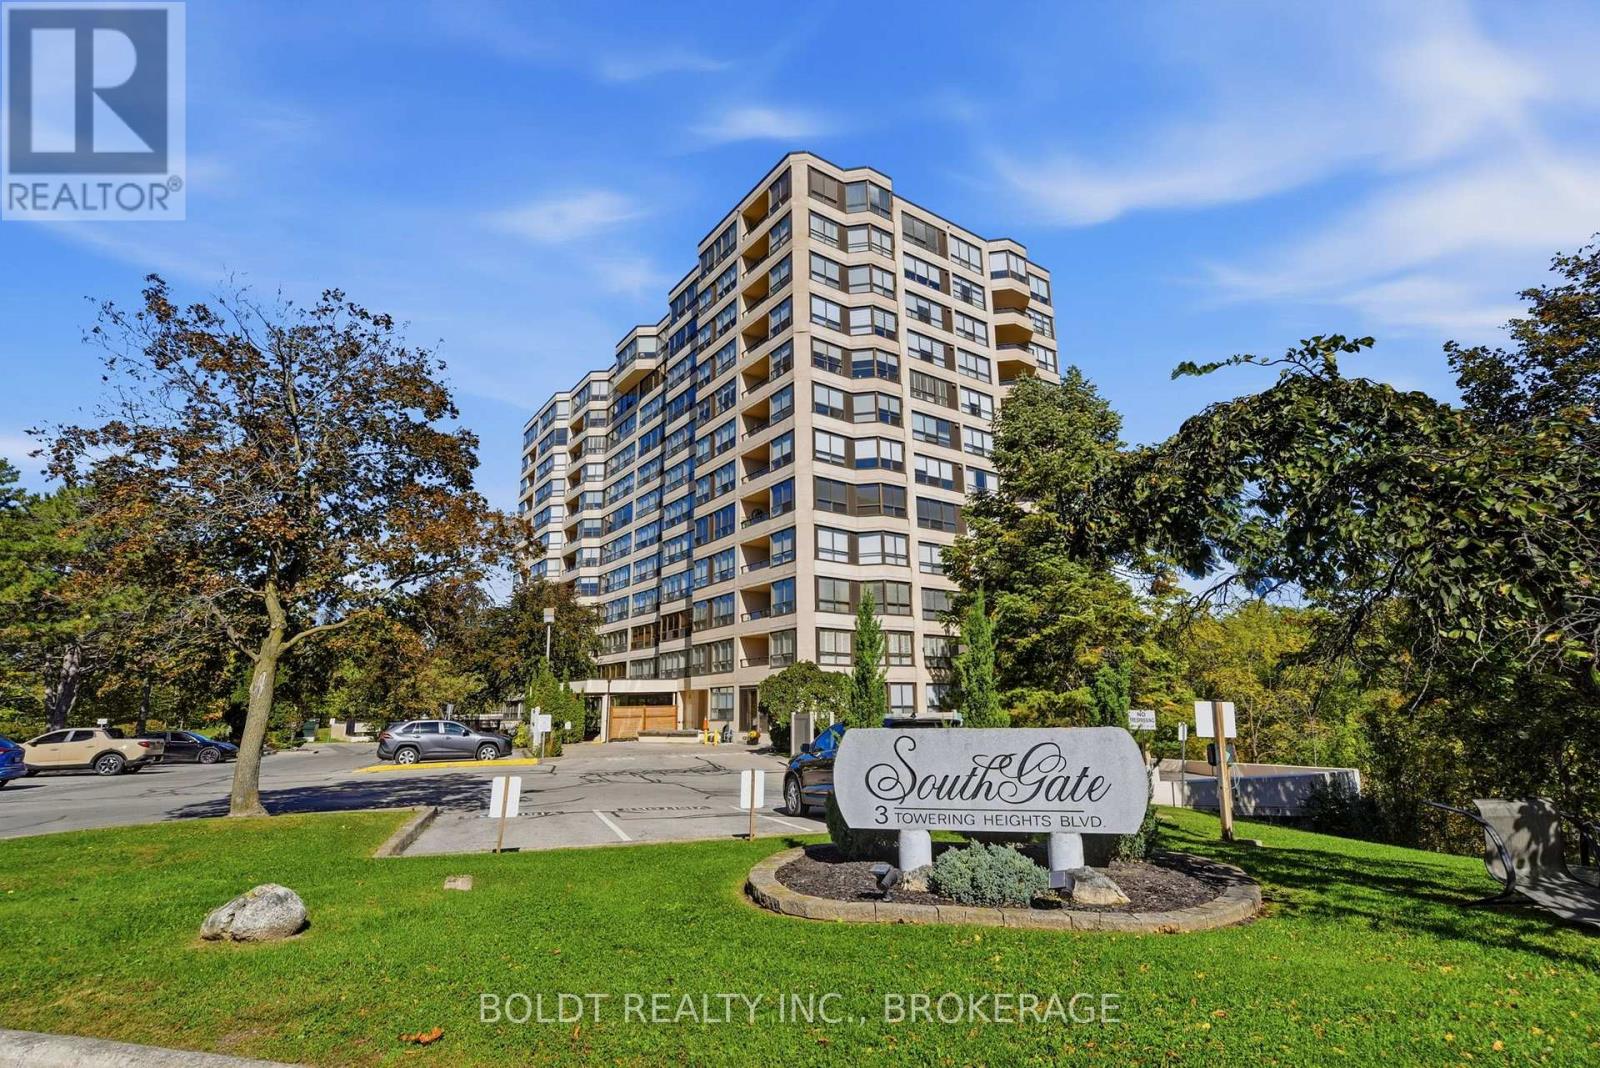
505 - 3 Towering Heights Boulevard
St. Catharines, Ontario
Lovely Ravine View! Welcome to Southgate, a desirable condominium complex with so much to offer and located in the sought after community of Old Glenridge in the heart of St. Catharines. Absolutely immaculate 1300 sq ft, 2 bedroom, 2 bathroom suite with a balcony. From the moment you walk through the inviting foyer, you will enjoy endless easterly views overlooking Burgoyne Woods from every room. The expansive living and dining room leads out to a large peaceful balcony overlooking the ravine and common area gardens below. A great spot to enjoy your morning coffee. The kitchen includes stainless appliances, granite counter tops and a stylish dinette where you will have many of your meals. All primary rooms and hallways are anchored by beautiful engineered hardwood flooring. You will pass the large 2nd bedroom and the 3 piece bathroom on your way to the huge primary bedroom with an ensuite bathroom and great size walk-in closet. There is also a separate in-suite laundry room. The spa-like recreation facilities feature an indoor heated pool, sauna, exercise room, party/craft/games rooms, library and workshop. Close to shopping, downtown, sports/event arena, Performing Arts Centre and major highways. Indoor parking 10B (tandem), separate storage locker 57A. Pet free building. Southgate is a community minded condominium building that you will be proud to call home! ** INCLUDED IN MONTHLY FEE ** Building Insurance, Contribution towards reserve fund, Building Maintenance, Bell Fibe Cable TV, Central Air Conditioning, Common Elements, Ground Maintenance/Landscaping, Heat, Hydro, Natural Gas, Parking, Water. You will definitely want to view this one! (id:62104)
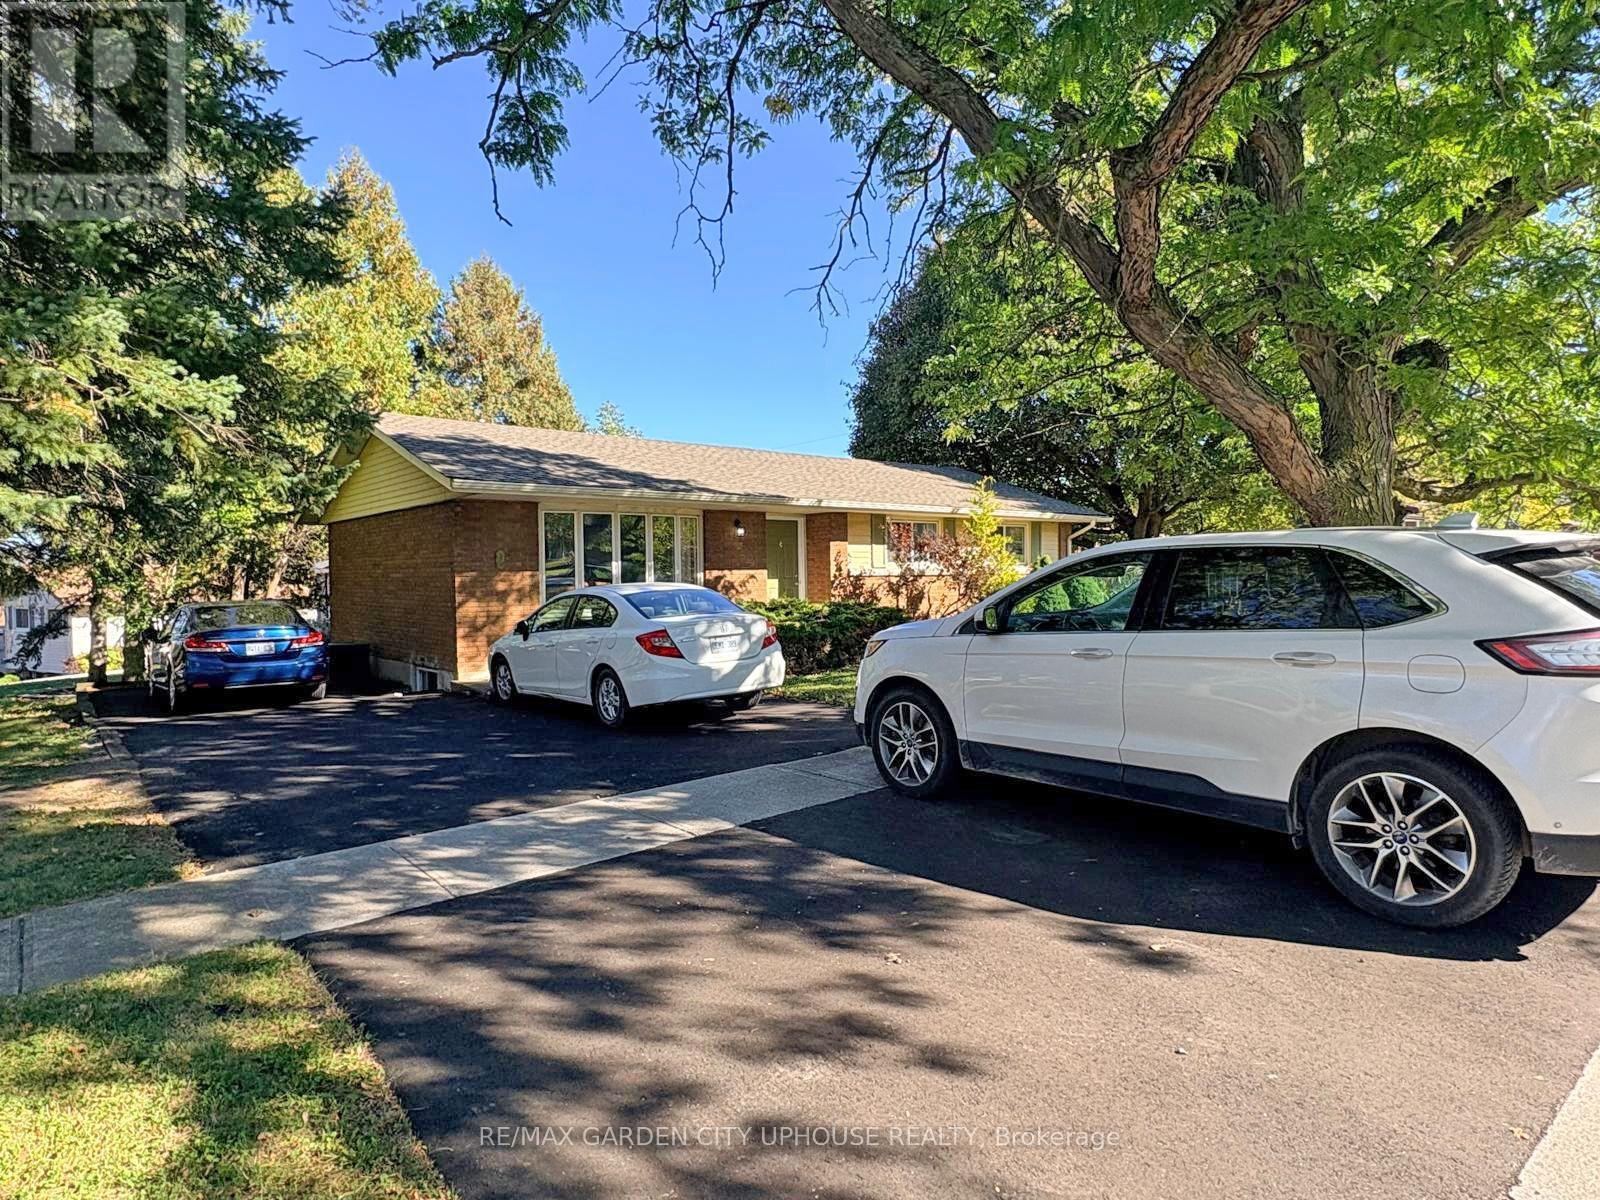
2 Treeview Place
St. Catharines, Ontario
Rare turnkey 6 bedroom Brock University rental that is in move in condition. Freshly painted throughout with a well-balanced layout with 3 beds UP a full bathroom and a living/dining room combo with solid oak kitchen cabinets. Down is a sizeable rec-room 3 more room a 3-pc bathroom and solid storage in the laundry room. Everyone loves to hang out in the sun-room. UPdates over the years include flooring, windows, kitchen cabinets, shingles, furnace, electrical, driveway and gutter guards etc. Why pay rent when you can own, make a few bucks and teach your son/daughter the ropes on home ownership.Utilities costs available upon request. (id:62104)
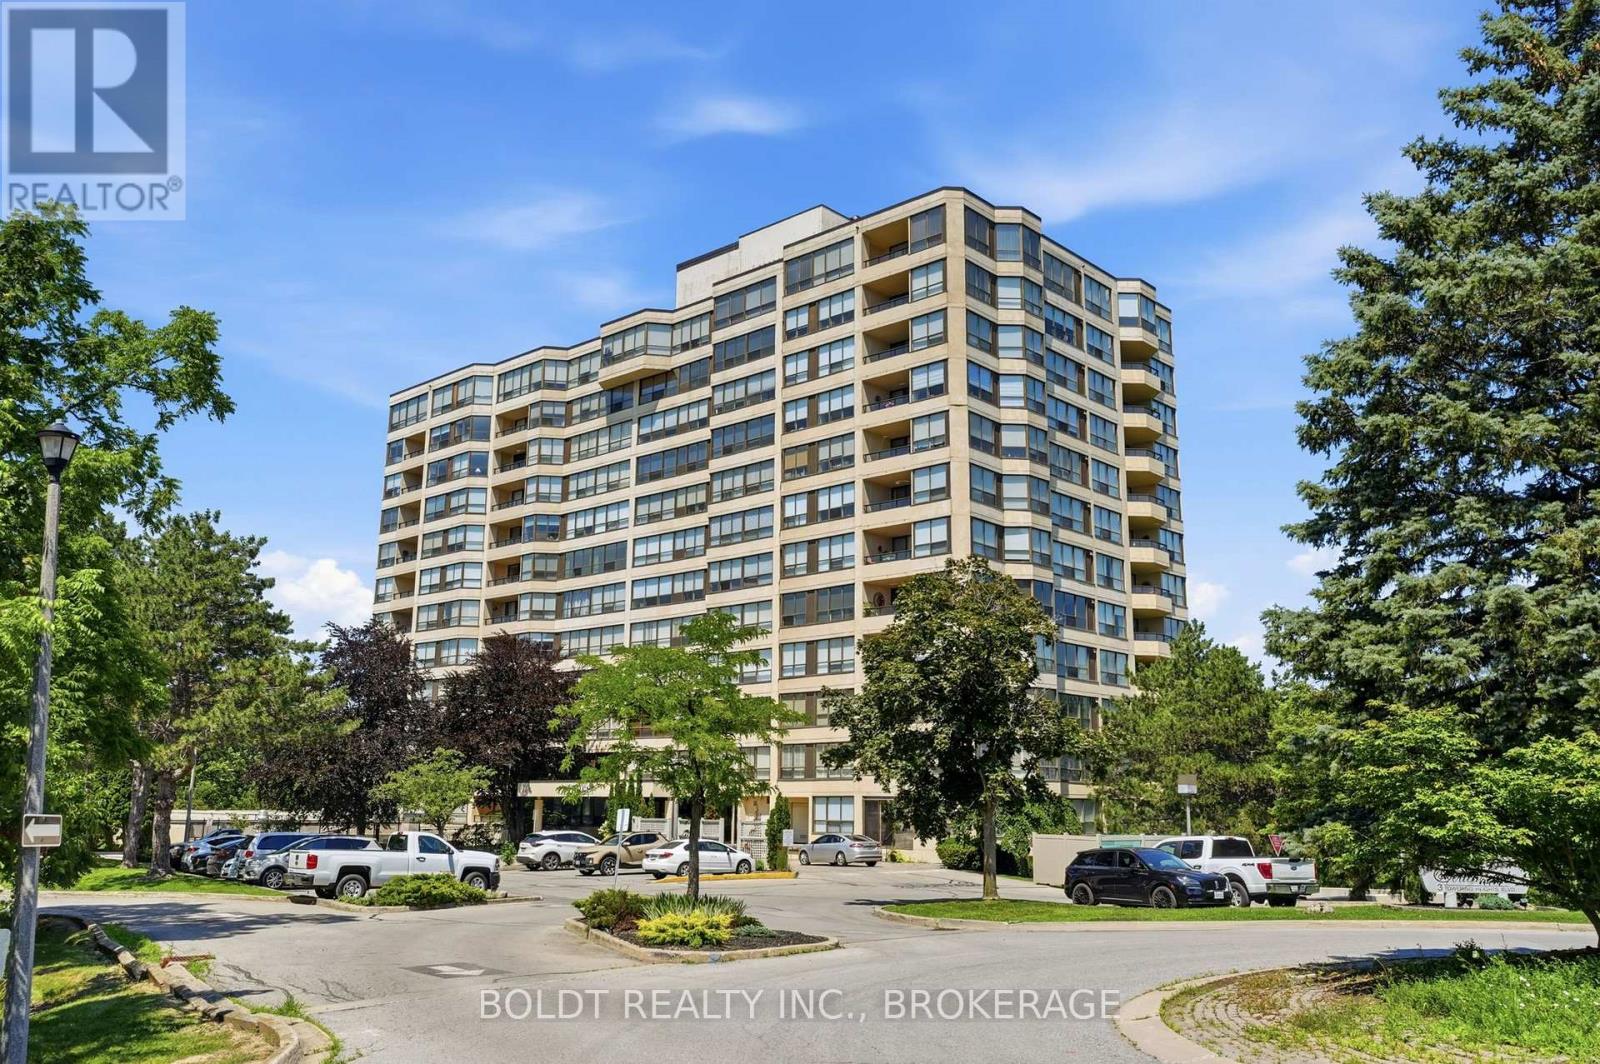
702 - 3 Towering Heights Boulevard
St. Catharines, Ontario
SOUGHT AFTER "SOUTHGATE" condo in the Glenridge area. Rare opportunity to enjoy this 7th floor, 1210 sq ft suite of living that has been meticulously maintained with 2 bedrooms, 2 full bathrooms and large covered balcony. Enter the foyer that invites you in with a view through the spacious kitchen with loads of storage and a dinette area with a 180 degree treetop and city views while relaxing at breakfast with a coffee. The substantial open concept light filled living and dining room can fit almost any size furniture and entertain extensive gatherings which also opens to a large private covered balcony. Large primary bedroom with ensuite bath and huge walk-in closet. The 2nd private bedroom has convenient access to another full bathroom across the hall. Forced air heating and air conditioning, good sized in-suite laundry room with washer and dryer yet still room for additional storage. One secure separate underground parking space conveniently located and large storage locker both on the P2 level. Convenient to major shopping at Pen Centre, QEW & 406 Hwy. Comfortable and carefree residence with impressive amenities including: indoor pool/spa, sauna, exercise room, billiards/games room, library and common party room with full kitchen. Outdoor patio areas with BBQ'S. Access to all levels of the building is available without taking any stairs. You will be proud to call this home! PET FREE BUILDING. (id:62104)
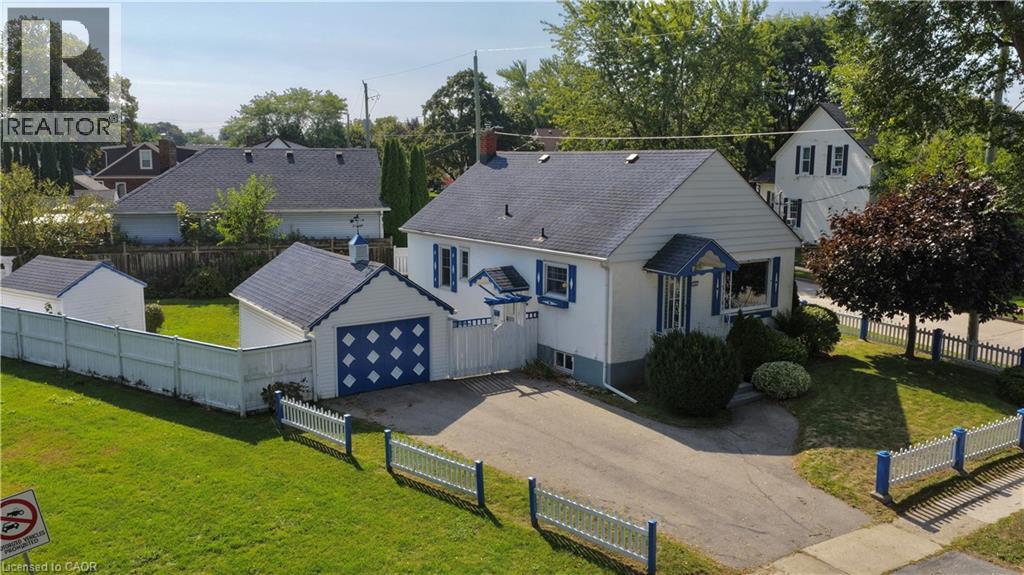
272 Carlton Street
St. Catharines, Ontario
CONVENIENCE IS KEY. Charming stucco bungalow in North St. Catharines Fairview neighborhood. Enjoy a beautiful view of Lancaster Park, a detached garage, shed, and excellent privacy on a 50 ft x 117.90 ft corner lot. Inside, the main floor offers 2 bedrooms and a full bath. The lower level features a separate entrance, 3-piece bath, laundry, workbench, and a cozy rec room with a free-standing gas fireplace - perfect for downsizers, first-time buyers, or Investors. LOCATION! LOCATION! Minutes to the QEW, steps to NRT transit, and walking distance to Fairview Mall, Grantham Plaza, restaurants, groceries and parks. Everything you need is right here. Add your finishing touches and make this your Home Sweet Home. Home sold As Is.. Measurements approximate (id:62104)
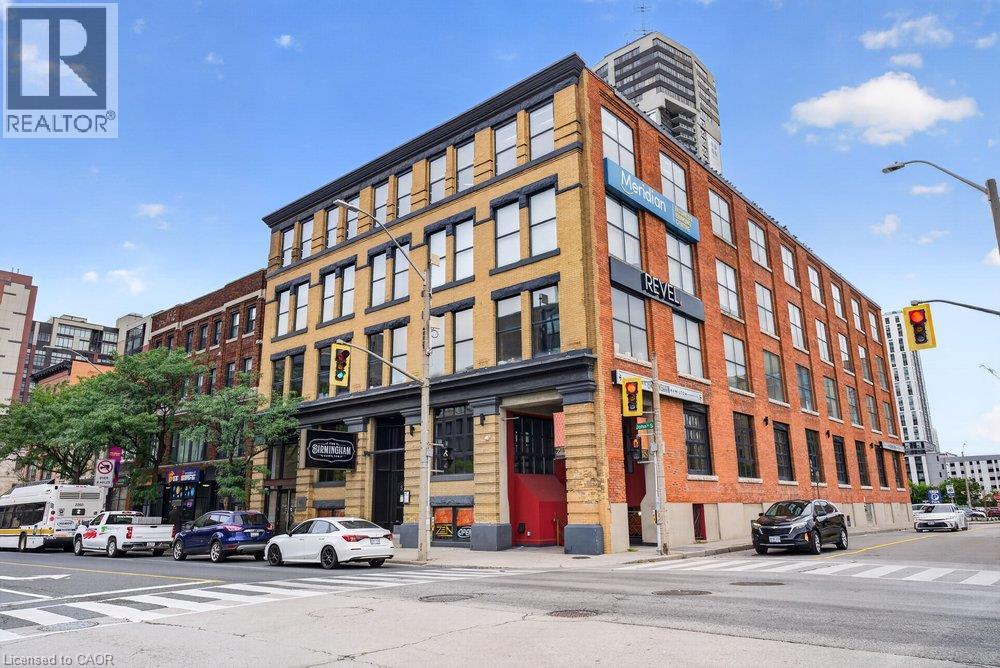
69 John Street S Unit# Ll 100
Hamilton, Ontario
Downtown Hamilton's historic Buntin Gillies building has room for its next chapter. This 6,800 square foot lower level space at 69 John Street South offers a rare opportunity to put your business inside one of the city's most storied addresses. The building, now crowned the Press Building by iconic builder Core Urban, has carried that same sense of permanence and craftsmanship for well over a century, and it still turns heads today. Setting up shop here means putting your name on a piece of downtown Hamilton's history, right across from the former Court House lands that once anchored this stretch of John Street as the city's civic and commercial heart. Multiple washrooms and extensive plumbing hookups are already in place, along with robust 200 amp power, keeping your fit-out costs down and timeline tighter, whether you're planning a fitness studio, a production space, or storage and distribution. Rear loading accessible off Bowen Street adds another layer of practicality, giving you a straightforward way to move inventory, equipment, or materials in and out without routing through the front of the building. The building sits right around the corner from Augusta Street, one of Hamilton's go-to strip for dining and nightlife, where spots like Plank, The Grand and Ciao Bella have become destinations in their own right, drawing crowds night after night for everything from hotel-lounge-style cocktails to fresh pasta and wood-fired pizza. Add in the easy walk to Hamilton City Hall, the John Sopinka Courthouse, and Hunter Street GO Station, and you're looking at a location that puts you in constant reach of foot traffic, commuters, and the professionals who work throughout the core. Downtown Hamilton continues to see fresh investment and renewed energy yearly, and a location on John Street South puts you right in the middle of the momentum. Note: Useable area of ~6,300 square feet. Rentable area of 6,808 square feet includes proportionate share of common area. (id:62104)
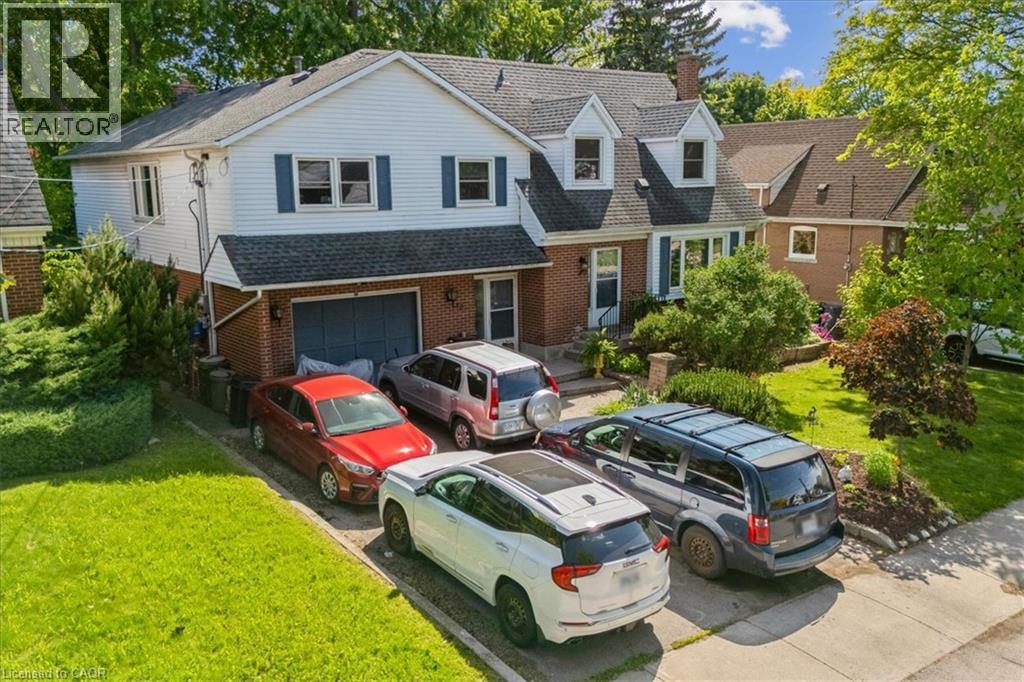
80 Maclennan Avenue
Hamilton, Ontario
This spacious home can be perfect for your family, nestled in a cosy community. It offers a large fenced yard, a fully finished basement, a lovely main floor with hardwood floors and granite countertops plus three good sized bedrooms on the upper level. Close to all amenities, and highway access. Come and see it for yourself, you won't be disappointed. (id:62104)
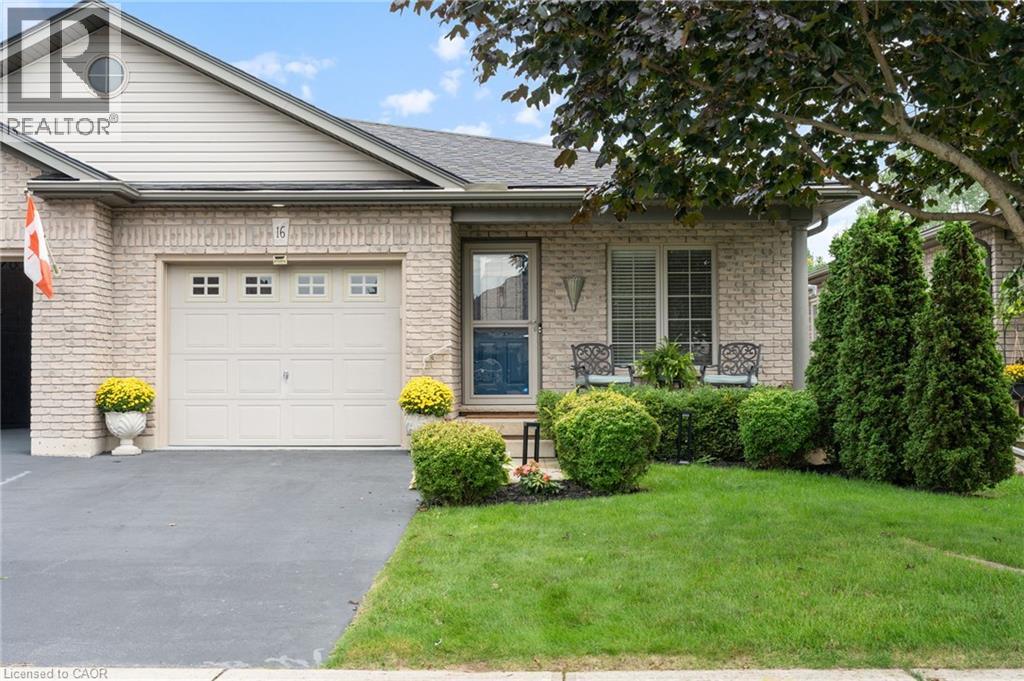
16 Pheasant Trail
Port Dover, Ontario
First time offered for sale! Lovingly maintained by its original owners, this 2+1 bedroom, 2-bath freehold semi-detached bungalow offers nearly 2,000 sq. ft. of finished living space and an easy, low-maintenance lifestyle in an established west Port Dover neighbourhood, with no condo fees. Bright and welcoming, the open-concept main floor features a spacious kitchen with abundant cabinetry and breakfast bar, convenient main-floor laundry, direct interior access from the garage, and a generous primary bedroom with his and hers closets and ensuite privilege. Thoughtful updates include a new furnace and central air conditioning in 2024, updated plumbing and light fixtures throughout, and an eavestrough guard system. The fully finished lower level considerably expands the living space with a comfortable family room featuring an electric fireplace, third bedroom, three-piece bathroom and plenty of storage — ideal for overnight guests or visiting family. Outside, enjoy morning coffee on the covered front porch or relax on the freshly stained rear deck overlooking peaceful green space and Lynn River Heights Pond. A natural gas BBQ line makes outdoor cooking easy year-round without the hassle of propane tanks. With the Lynn Valley Trail nearby and groceries, healthcare, restaurants, shops, the beach and other Port Dover amenities close at hand, this is a wonderful opportunity for downsizers and empty nesters seeking comfortable, low-maintenance living with room for guests. Enjoy everything Port Dover and Ontario’s north shore have to offer — and a home that’s easy to lock up and leave when it’s time to travel. (id:62104)
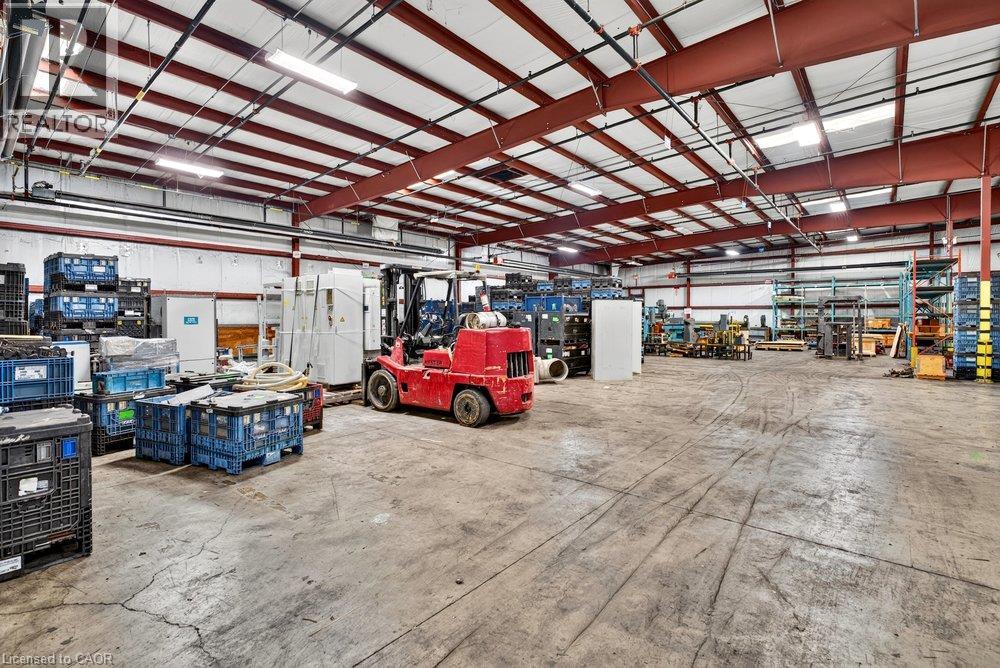
47 Head Street Unit# 4
Hamilton, Ontario
43,292 square feet of multi purpose industrial flex space located in the core of Dundas. Currently vacant. Serviced by 4 dedicated truck level doors and ability to add drive in doors. Pre-fab steel building with minimum clear height of 18', 1600 AMP service and sprinklered with good working order HVAC & lighting. Incentives available. Outdoor storage with existing and ability to expand fenced compound. Former paint booth has been removed but structure remains to use. Significant parking available onsite, serviced directly by public transport and easy access to major highways. Additional square footage available at property to add additional uses and offices, up to 79,358. TMI estimated at $4.00 PSF for 2027. (id:62104)
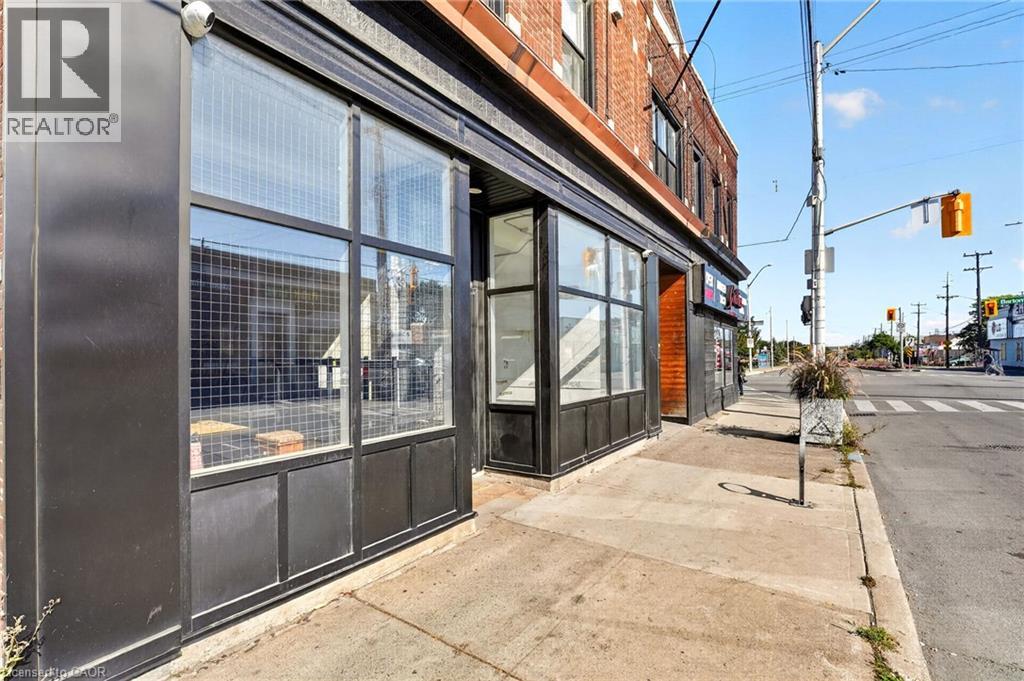
289 Kenilworth Avenue N Unit# Main
Hamilton, Ontario
Positioned at the high-traffic intersection of Barton Street East and Kenilworth Avenue North, 289 Kenilworth offers a highly visible commercial address in one of East Hamilton’s retail corridors. Directly across from Centre on Barton and its national retail tenants, the property benefits from strong daily exposure and connectivity. With direct routes linking Downtown Hamilton, Stoney Creek, the Hamilton Mountain and the Industrial Sector, this is a location designed for businesses that value accessibility and visibility. The interior offers a flexible canvas for a range of retail, service, food or commercial uses. Ample metered street parking is conveniently located across the street. Lease rate includes TMI. Tenant to pay HST and separately metered utilities. Note: the walls shown in the listing photos have been virtually painted for marketing purposes. Paint/marks from the previous tenant remain on the walls. Photos are intended to illustrate the potential layout and use of the space. (id:62104)
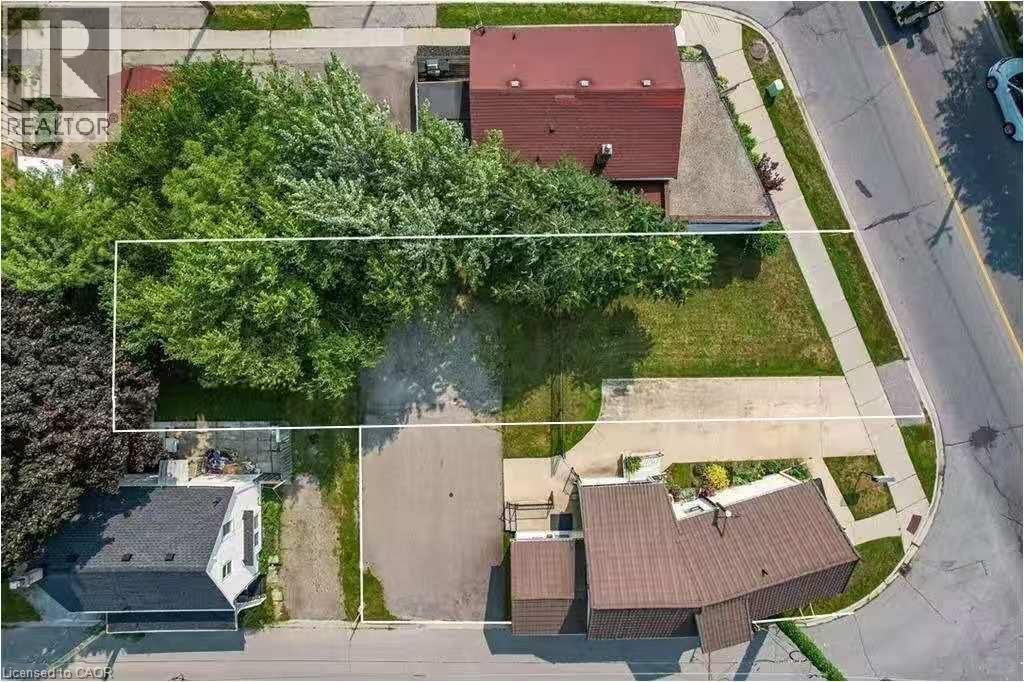
147 Welland Avenue
St. Catharines, Ontario
Prime Downtown St. Catharines Commercial Development Opportunity – C1 Zoning An exceptional opportunity to acquire a strategically located commercial property in the heart of Downtown St. Catharines. Situated within a high-traffic, high-visibility area, this property offers excellent exposure and significant potential for future commercial development. Zoned C1 – Local Convenience Commercial, the property permits a variety of commercial uses, offering flexibility for retail, restaurants, professional offices and other neighbourhood-oriented commercial businesses, subject to applicable zoning regulations and municipal approvals. Property Highlights: Prime downtown location in the heart of St. Catharines Excellent street exposure and high traffic volume Proposed development plan featuring four separate commercial units Flexible development opportunities for owner-users and investors Suitable for a variety of commercial business concepts Strong potential to capitalize on the continued revitalization of Downtown St. Catharines Whether you are an investor seeking a strategic commercial development opportunity or an owner-user looking to establish your own business premises, this property offers an attractive combination of location, zoning flexibility and future development potential. Rare opportunity to secure commercial land in a prime downtown location. (id:62104)
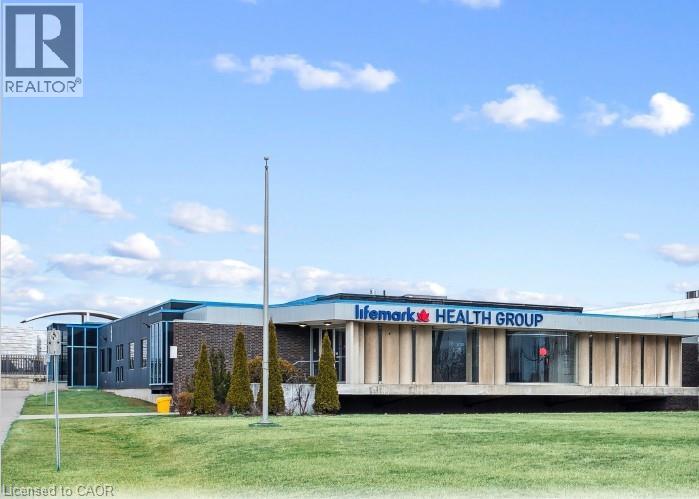
3215 North Service Road
Burlington, Ontario
Freestanding office building, recently updated with class A finishes. Prominent QEW signage exposure. 11,749 SF, plus 4,253 SF lower level with additional 2,000 SF lower level storage included in net rent free. 80 parking spots. Occupancy available September 2025. (id:62104)
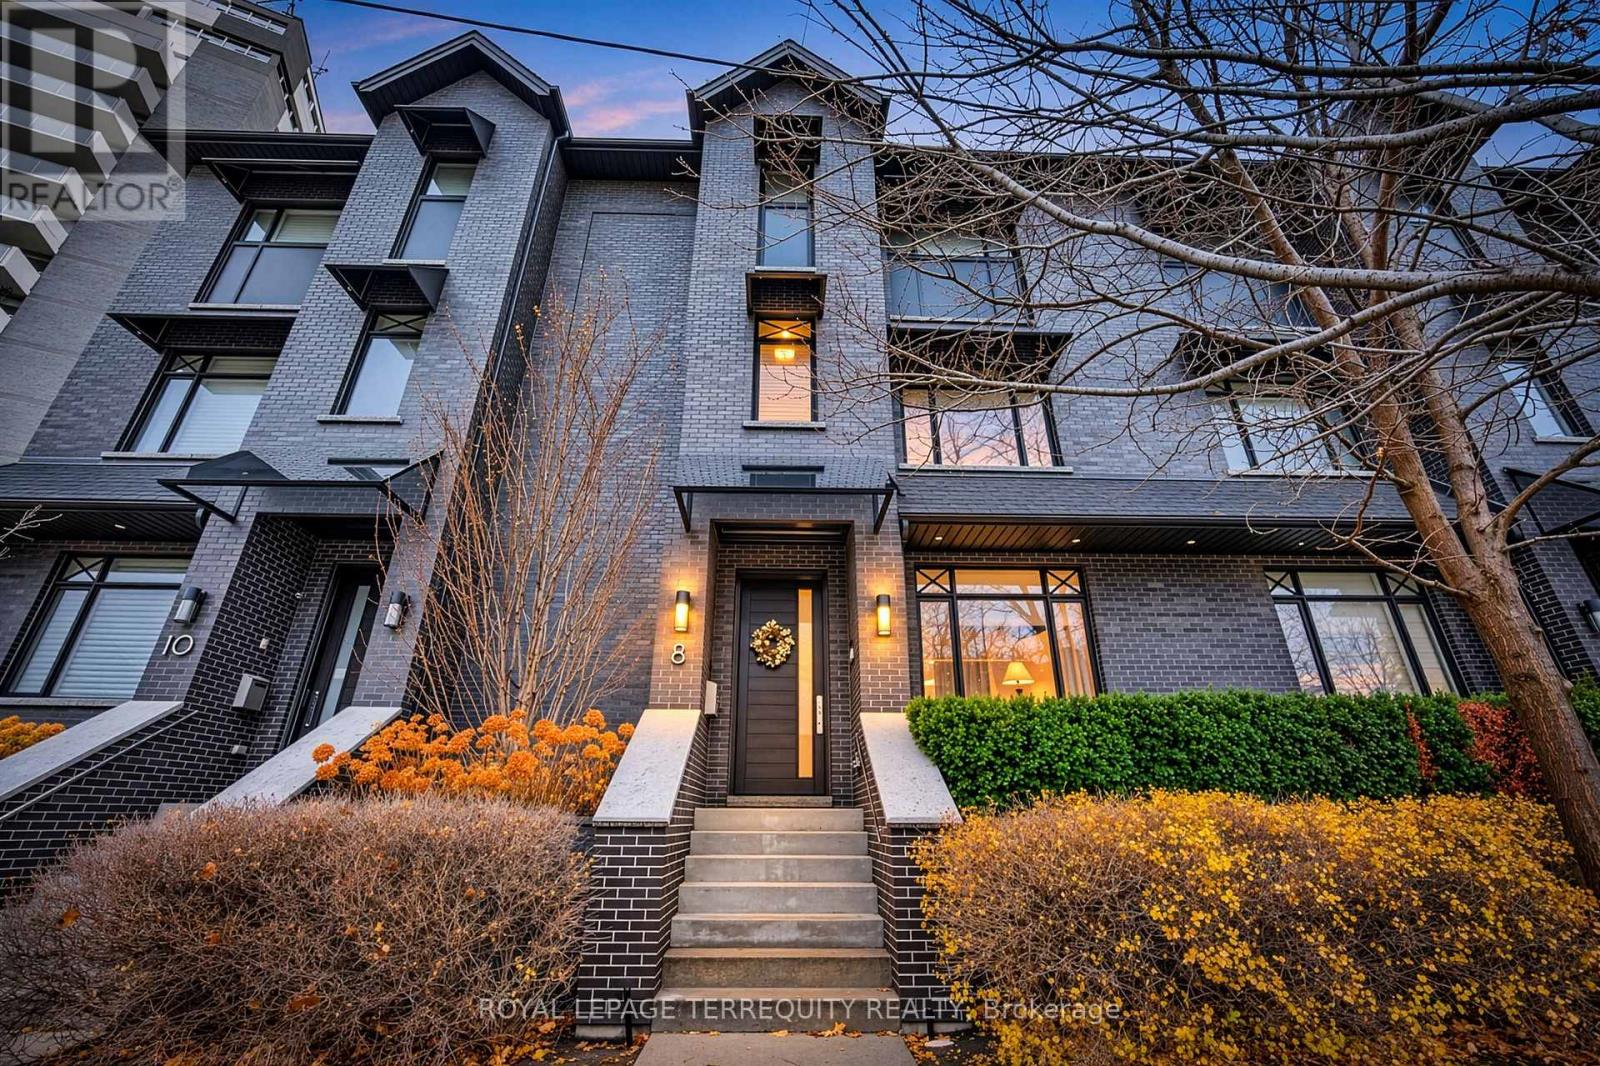
8 Ashley Road
Toronto, Ontario
Luxurious townhome in the coveted Humber Valley Edenbridge Area. Approx. 2700 sq.ft. on 3 above grade levels with private elevator!! Experience refined urban living at its finest. Nestled within an exclusive boutique enclave of just four residences, this home merges contemporary elegance with intelligent design for a sophisticated, low-maintenance lifestyle. The open-concept main floor is an entertainers dream, boasting 10-foot ceilings, radiant in-floor heating, and seamless transitions between living, dining, and the gourmet kitchen. A private in-suite elevator offers effortless access to all levels, adding both convenience and prestige. The top floor is a dedicated primary suite retreat, featuring a spa-inspired ensuite, expansive custom walk-in closet, and a private balcony. Enjoy the outdoors with your own private terrace and balcony. Walk to Humber Town plaza and enjoy all the beautiful boutique shops and restaurants. TTC at your doorstep and just minutes to Royal York subway. A very rare offering! (id:62104)
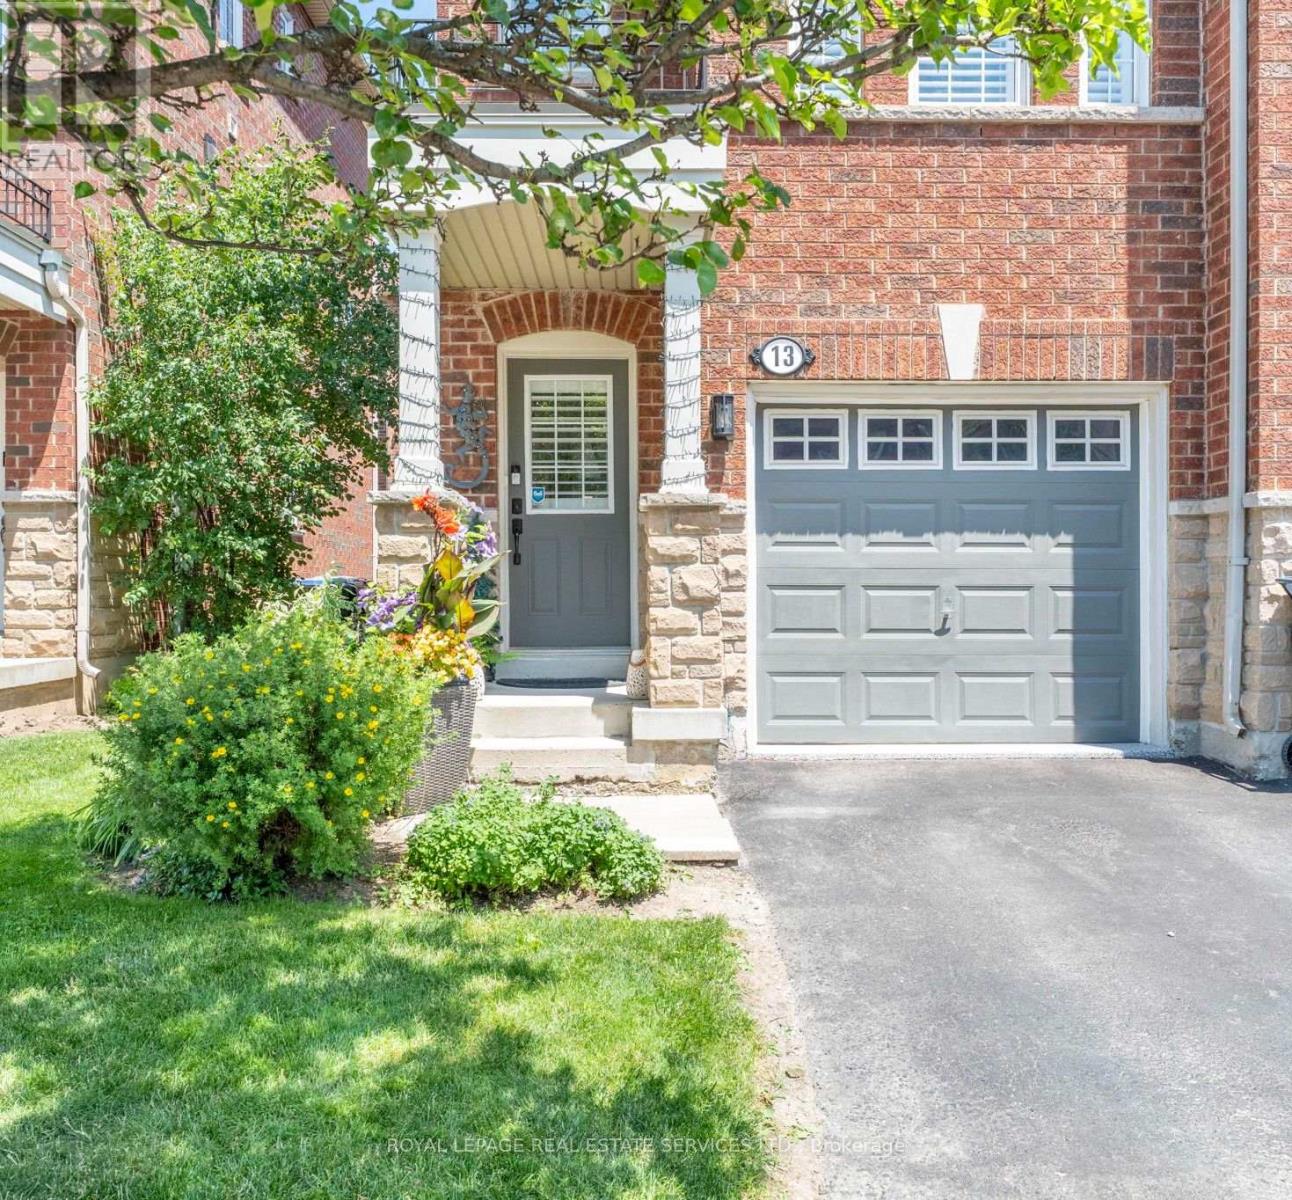
13 Rock Haven Lane
Brampton, Ontario
WELCOME TO 13 ROCK HAVEN LANE,A BEAUTIFULLY MAINTAINED, MOVE-IN READY THREE STORY CORNER TOWNHOUSE IN THE HEART OF DOWNTOWN BRAMPTON. BRIGHT, STYLISH, AND FILLED WITH NATURAL LIGHT, THIS MODERN HOME OFFERS A FUNCTIONAL LAYOUT DESIGNED FOR A COMFORTABLE EVERYDAY LIVING. THE OPEN-CONCEPT SECOND LEVEL FEATURES A CONTEMPORARY KITCHEN WITH GRANITE COUNTERTOPS, STAINLESS STEEL APPLIANCES, AND AMPLE CABINETRY, SEAMLESSLY FLOWING INTO THE DINING AND LIVING AREAS - PERFECT FOR ENTERTAINING OR RELAXING. A CONVENIENT POWDER ROOM COMPLETES THIS LEVEL. THE THIRD FLOOR OFFERS TWO GENEROUSLY SIZED BEDROOM WITH THE OPTION TO EASILY CONVERT THE LAYOUT BACK TO ITS ORIGINAL THREE-BEDROOM DESIGN. THE BEDROOMS SHARE A SPACIOUS SEMI-ENSUITE BATHROOM, AND EACH BEDROOM HAS THEIR OWN CLOSET. CALIFORNIA SHUTTERS THROUGHOUT THIS HOME ADD ELEGANCE AND PRIVACY. THE ATTACHED GARAGE FEATURES A DURABLE EPOXY FLOOR WITH CONVENIENT INSIDE ACCESS. AS A FREEHOLD COMMON ELEMENTS PROPERTY, THE LOW MONTHLY FEE OF $171.67 COVERS ROAD MAINTENANCE, VISITOR PARKING AND COMMON ELEMENTS INSURANCE. IDEALLY LOCATED CLOSE TO GO TRANSIT, PUBLIC TRANSIT, PARKS, SCHOOLS, SHOPPING, RESTAURANTS, AND ALL THE AMENITIES OF DOWNTOWN BRAMPTON, THIS HOME IS AN EXCELLENT OPPORTUNITY FOR FIRST TIME HOME BUYERS, YUNG PROFESSIONALS, GROWING FAMILIES, OR INVESTORS. DON'T MISS YOUR CHANCE TO SEE THIS BEAUTIFUL HOME. (id:62104)
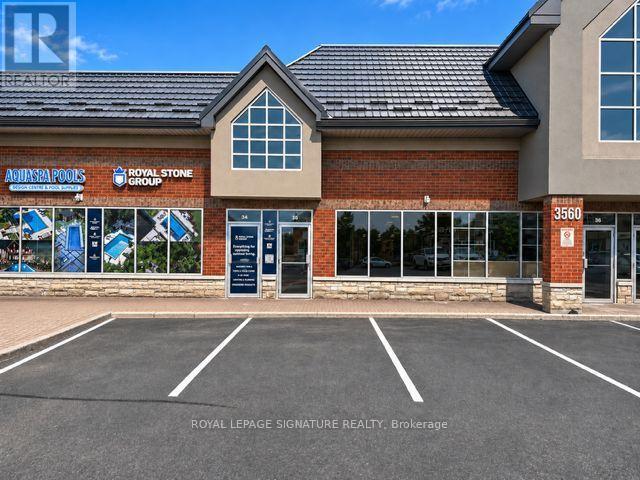
35 - 3560 Rutherford Road
Vaughan, Ontario
Prime Commercial Leasing Opportunity in Vaughan! Excellent opportunity to lease two combinedcommercial units (Units 35 & 56) in a highly desirable location at 3560 Rutherford Road.Offering a versatile and functional layout, this space is ideal for a variety of commercial andbusiness uses. Strategically situated along the busy Rutherford Road corridor, providingexcellent accessibility and convenient connections to Highway 400, major arterial roads, andsurrounding residential and commercial developments. Located in a thriving business area withnearby retail, restaurants, and amenities. An exceptional opportunity for businesses looking toestablish or expand their presence in one of Vaughan's most sought-after commercial locations.Flexible space with excellent potential for a variety of permitted uses. (id:62104)
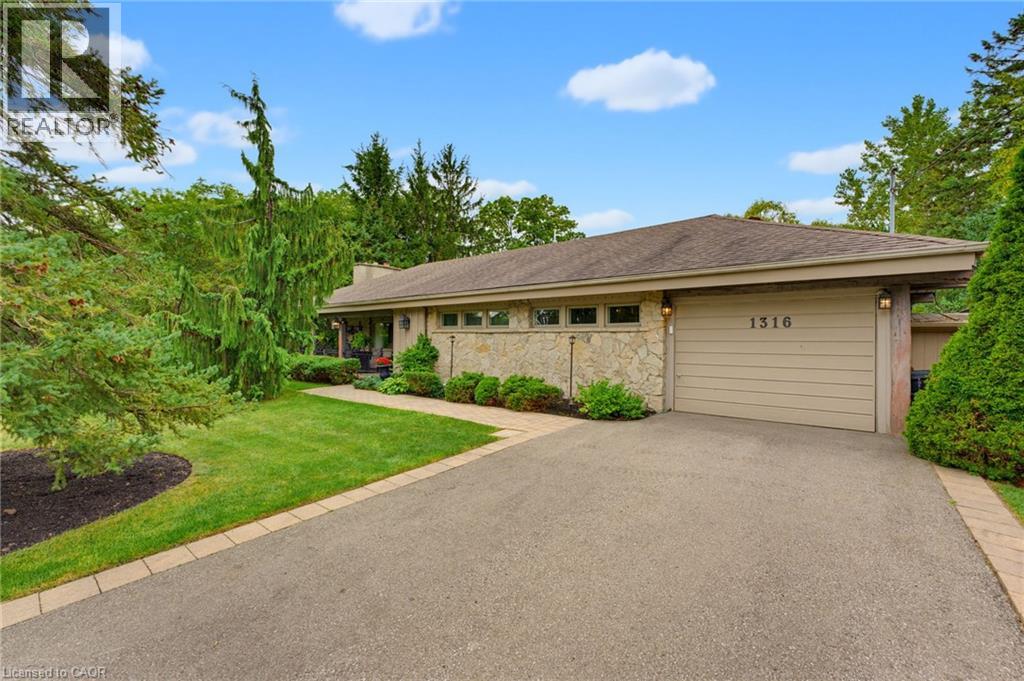
1316 Nevarc Drive
Burlington, Ontario
A rare opportunity to own a truly private 3-bedroom bungalow set on approximately half an acre, surrounded by mature trees and distinguished executive homes. Offering approximately 1,750 sq. ft. of living space, this inviting home was designed for both everyday living and entertaining, with an open-concept layout and a kitchen overlooking the beautifully landscaped backyard. The outdoors is where this property truly shines. Professionally manicured lawns, a completely private setting, inground pool, covered rear porch and all-glass solarium create an incredible extension of the living space and an ideal backdrop for summer gatherings or quiet afternoons at home. A welcoming front sitting porch adds even more charm. Inside, reclaimed beams and a flagstone exterior bring character and warmth, while the attached one-car garage adds everyday convenience. Properties offering this combination of space, privacy, mature surroundings and an exceptional outdoor setting are rarely available. Only minutes away from the GoStation and highway access. A special home for those who love to entertain, enjoy the outdoors, and appreciate something a little different. (id:62104)
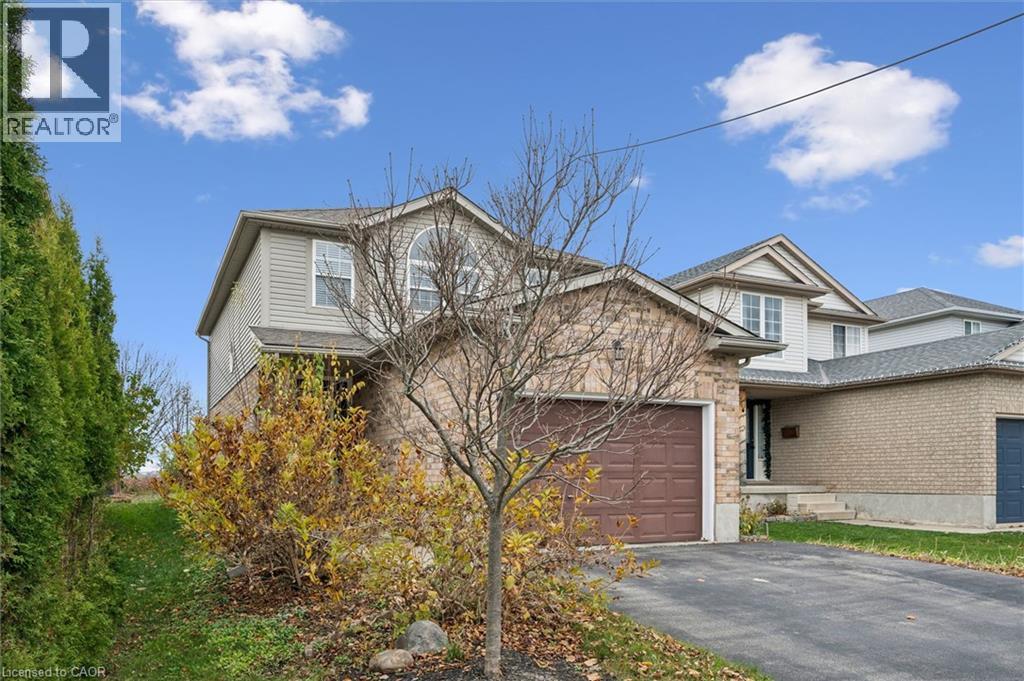
659 Breakwater Crescent
Waterloo, Ontario
Welcome to 659 Breakwater Crescent – Where Comfort, Style & Privacy Come Together! Nestled in a lovely Waterloo neighbourhood, this inviting two-storey home offers the perfect blend of warmth, comfort and everyday convenience. Featuring 3 bedrooms, 2.5 bathrooms and a carpet-free interior, this home provides comfortable living spaces designed for everyday enjoyment. The welcoming main floor offers an inviting atmosphere for family gatherings and entertaining, while the convenience of main-floor laundry makes everyday living that much easier. Upstairs, you'll find three comfortable bedrooms, including a spacious primary bedroom with its own private ensuite bathroom, offering the comfort, convenience and privacy you deserve — a peaceful retreat to begin and end each day. The finished basement adds valuable living space, ideal for a cozy family room, entertainment area, home office or children's playroom. Thoughtfully finished with laminate flooring installed over a subfloor membrane panel, this versatile space adds both comfort and functionality. Step outside to one of this home's most appealing features — an impressive 21' x 14' deck complete with an awning, creating a wonderful outdoor living space for relaxing and entertaining. Whether you're enjoying your morning coffee, hosting summer barbecues or unwinding after a long day, the awning provides welcome shade and added comfort. Best of all, with no rear neighbours, you can enjoy a wonderful sense of privacy and peaceful backyard views. With its functional layout, convenient main-floor laundry, carpet-free living, finished basement and spacious outdoor entertaining area, this home offers the perfect combination of comfort, practicality and lifestyle. 659 Breakwater Crescent is more than just a house — it's a place to relax, entertain, make lasting memories and truly feel at home. Welcome home! (id:62104)