
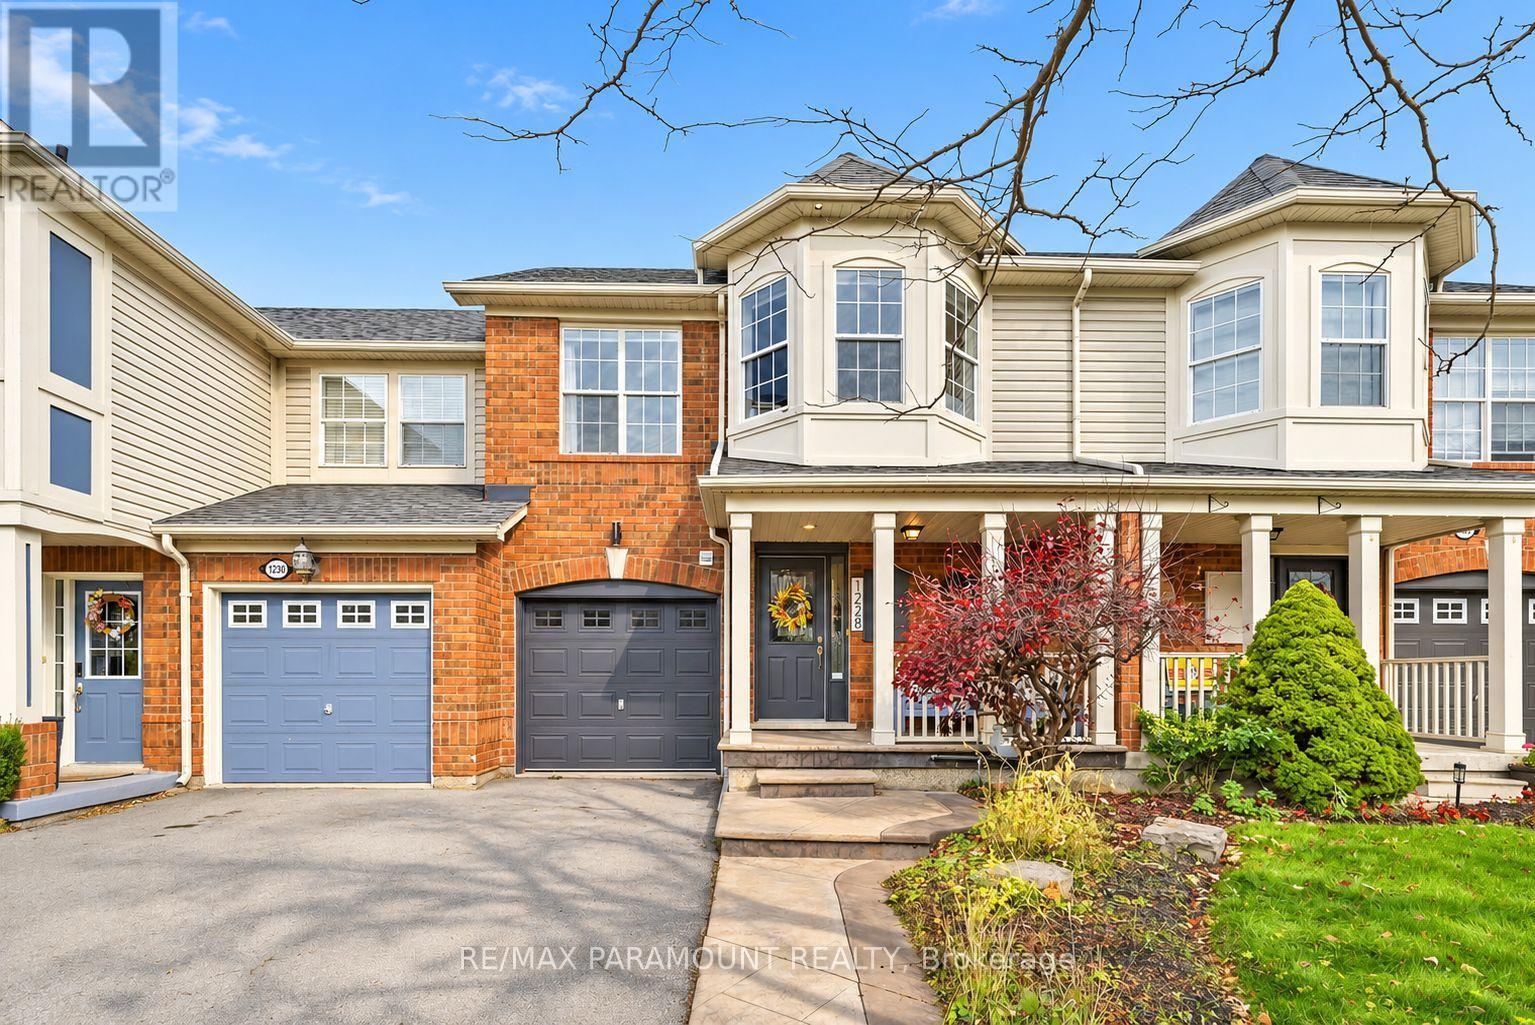
1228 Mcdowell Crescent
Milton, Ontario
Welcome to this beautifully updated freehold townhome, ideally situated on a quiet, low-traffic street in Milton's highly sought-after Beaty neighbourhood! With no rear neighbours, this home offers exceptional privacy, an abundance of natural sunlight, and the convenience of direct access to the park and school grounds right out your back doorstep inside to discover a bright, modern interior featuring stylish updates throughout. The beautifully refreshed kitchen showcases quartz countertops, an updated backsplash and sink, along with a newer microwave and dishwasher. Updated light fixtures, pot lights, and ceiling fans enhance the home's modern appeal, while a refreshed staircase with new carpeting leads to the upper level, featuring updated flooring and a spacious primary bedroom complete with a walk-in closet. A Nest thermostat and convenient interior garage access add to the home's everyday comfort and functionality. The fully finished basement provides valuable additional living space, complete with updated flooring and a beautiful 3-piece bathroom. Whether used as a living room, recreation area, home office, or guest retreat, this versatile space offers endless possibilities. Outside, enjoy the added curb appeal of exterior pot lights and patterned concrete in both the front and backyard, creating stylish, low-maintenance outdoor spaces perfect for relaxing or entertaining. Combining modern finishes, a family-friendly location, exceptional backyard privacy, and the convenience of parks and schools just steps away, this move-in-ready home truly checks all the boxes! (id:62104)
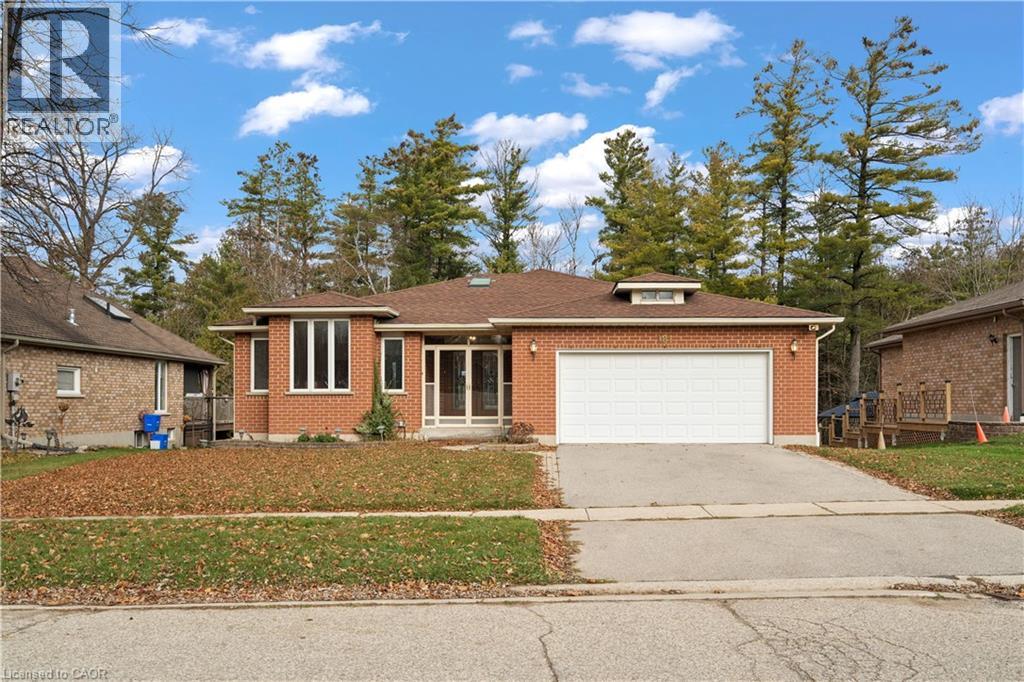
181 Lou's Boulevard
Rockwood, Ontario
ONE OF ONLY 17 HOMES BACKING ONTO CONSERVATION! 3 BEDROOM BUNGALOW! WALK-OUT BASEMENT! Welcome to 181 Lou's Boulevard, a spacious 3-bedroom bungalow on a 66 x 132 ft. lot backing onto Rockwood Conservation Area. Located on a quiet street in a mature neighbourhood, this is one of only 17 conservation lots on Lou's Boulevard, offering exceptional privacy and natural surroundings. Offering over 2200 sq. ft. above grade, the home welcomes you with an oversized foyer and open circular staircase leading to the lower level. Large windows fill the living and dining rooms with natural light. The spacious kitchen features an eat-in area open to the family room, complete with a gas fireplace and sliding doors to an elevated deck overlooking the backyard and Rockwood Conservation. The main level offers 3 bedrooms, including a primary bedroom with ensuite bathroom. The partially finished walk-out basement provides a family room, bar area, powder room, and direct backyard access. A large unfinished area offers tremendous potential for a games room, guest or in-law accommodations, workshop, or additional living space. The private backyard backs directly onto the Conservation, offering plenty of possibilities for outdoor entertaining, gardening, and family fun. An attached double-car garage and parking for 4 vehicles add convenience. Enjoy Rockwood's small-town charm, nearby parks, trails, shops, restaurants, and schools, with easy access to Guelph, Acton, and the GTA. Don't miss this rare opportunity to own a spacious bungalow backing onto Rockwood Conservation! (id:62104)
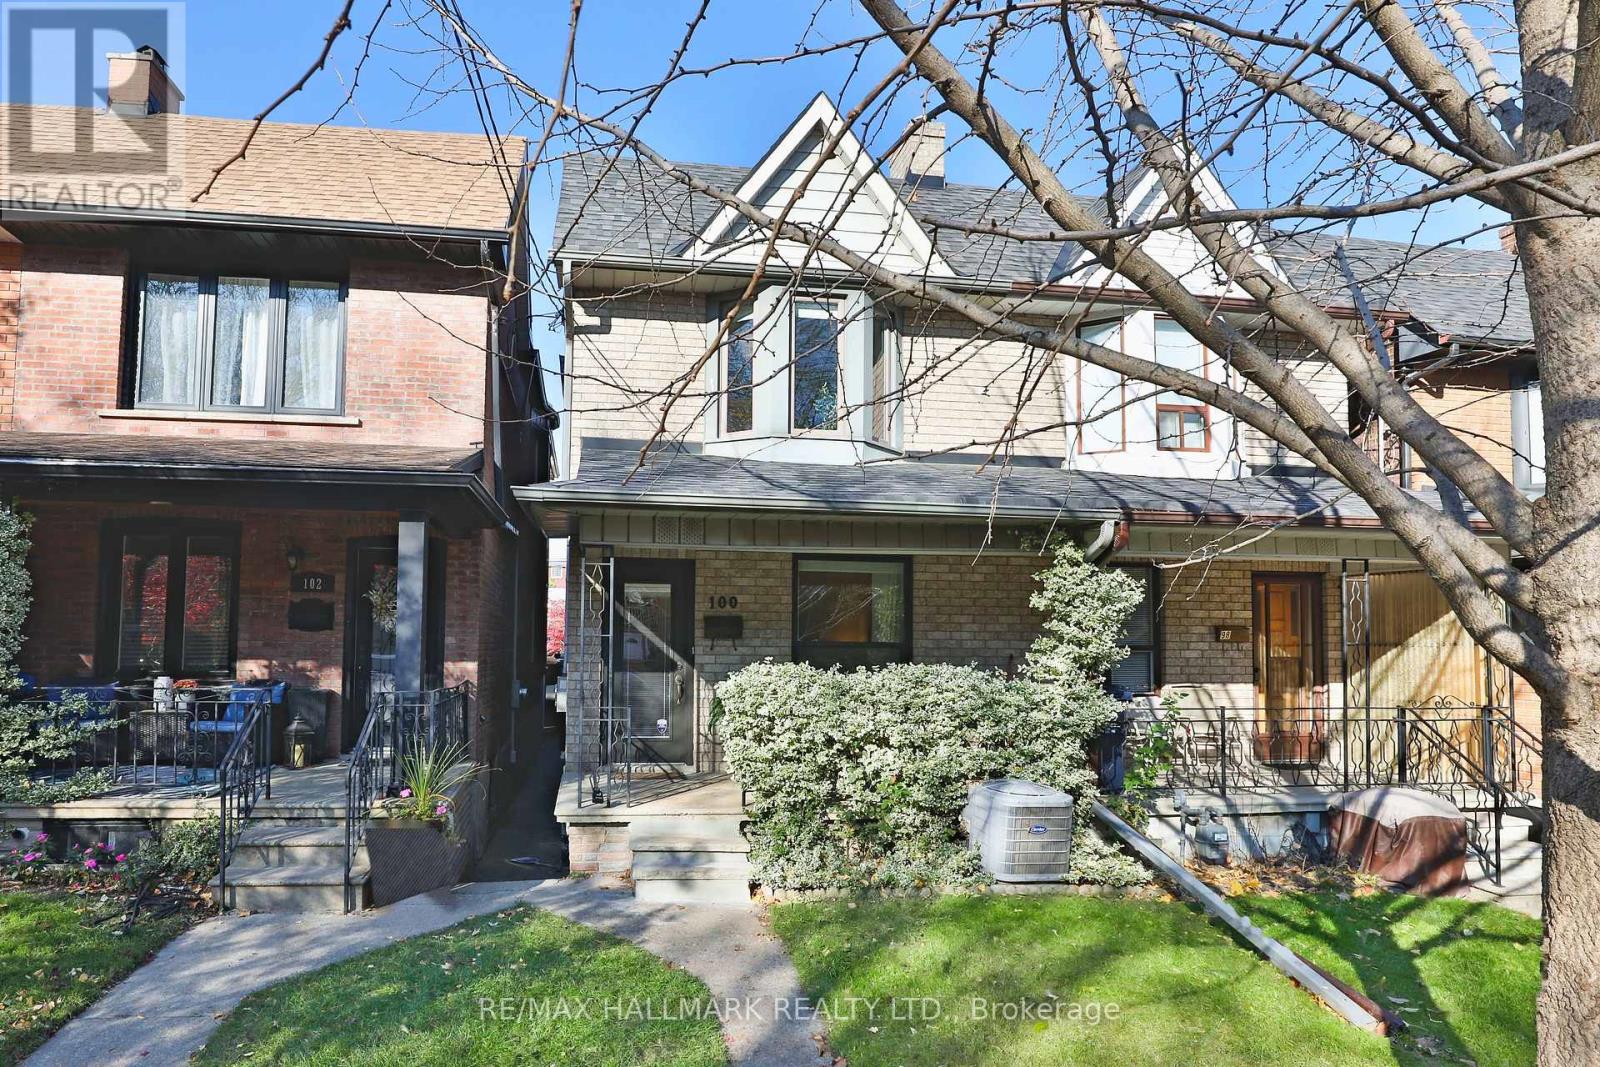
100 Pendrith Street
Toronto, Ontario
Welcome to 100 Pendrith Street, a charming and beautifully maintained 3+1 bedroom, 2 bathroom home on one of the most desirable streets in the vibrant Christie Pits neighbourhood, offering timeless character, thoughtful updates and exceptional versatility. Step inside to discover a warm and inviting main floor, where hardwood floors, crown moulding and elegant detailing create a timeless sense of warmth and sophistication. The spacious living and dining rooms flow seamlessly together, featuring a gas fireplace, custom built-in shelving and clever concealed storage. French doors lead to a separate family room, offering a comfortable retreat that could easily serve as a home office or main floor bedroom. The kitchen features stainless steel GE appliances, a five-burner gas range, ample storage and a functional layout. Upstairs, a skylight fills the landing with natural light. The generous primary bedroom features a beautiful bay window and oversized closet with custom organizers. Two additional bedrooms and a well-appointed four-piece bathroom complete the second level. The renovated lower level, with its separate entrance, offers incredible flexibility for extended family, guests or additional living space. An open-concept recreation room with extensive custom cabinetry flows into a convenient second kitchen. An additional bedroom, spacious five-piece bathroom with soaker tub and glass shower, and dedicated laundry room complete this thoughtfully designed level. Outside, enjoy a private, fully fenced backyard with a wood deck on an exceptionally generous extra-deep lot, perfect for relaxing or entertaining. A rare 2-storey, 1.5-car garage with an automatic door adds exceptional convenience, and laneway housing potential. Ideally situated steps to Christie Pits Park, excellent schools, the subway station and the vibrant shops, cafes and restaurants along Bloor Street. A wonderful opportunity to enjoy the best of city living in a sought-after, walkable neighbourhood! (id:62104)
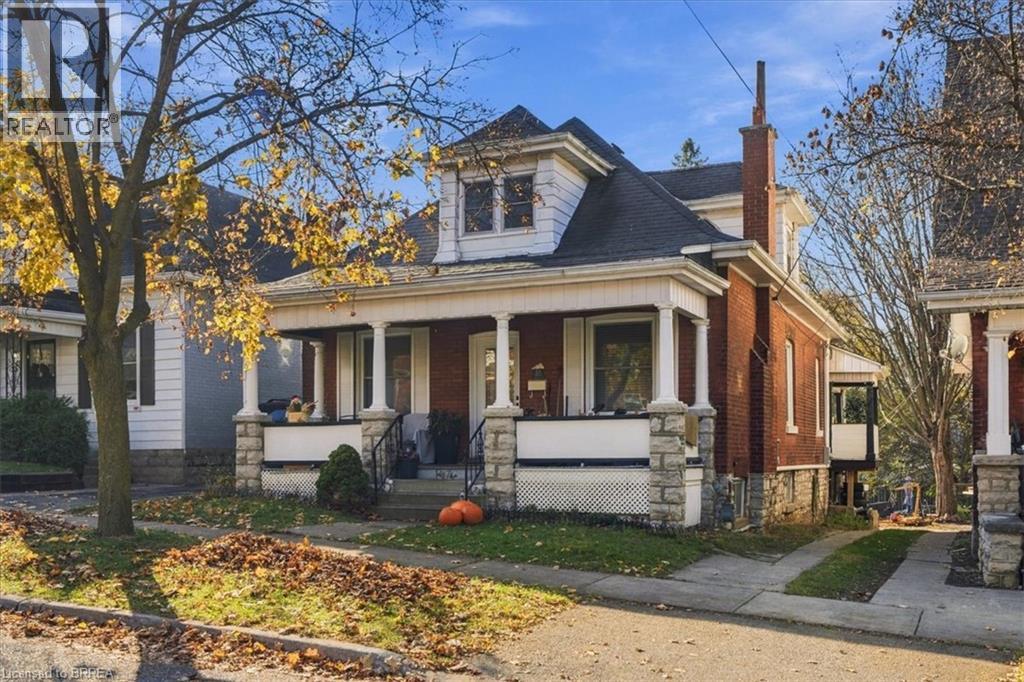
43 Superior Street
Brantford, Ontario
Great location for this spacious, 5 Bed 2 bath, brick home with plenty of room for the whole family. Over 1600 sq ft of finished living space that includes a stunning main floor featuring an open layout with a beautiful updated kitchen, 3 bedrooms and a full bathroom. Upstairs offers 2 additional bedrooms and another full bathroom. The unfinished basement has good height and a walkout, offering plenty of potential. Enjoy parking for 2 vehicles at the back of the house that boasts a huge 35 x 188 ft lot! (id:62104)
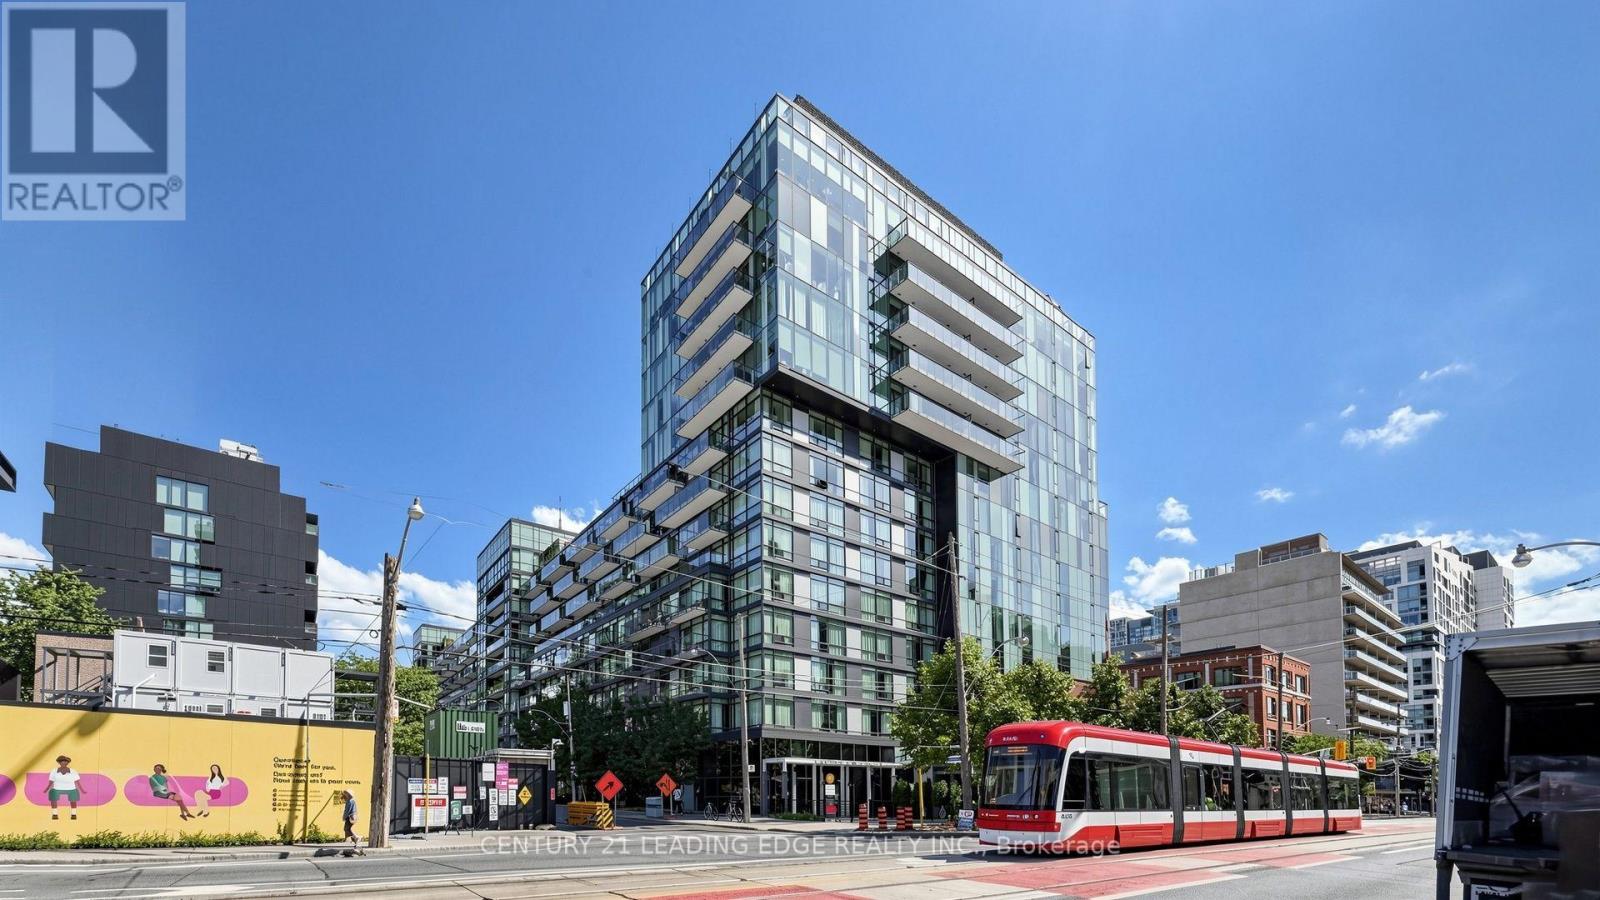
405 - 55 Stewart Street
Toronto, Ontario
Wake up where the world checks in - Thompson Residences at 55 Stewart St, beside the iconic 1 Hotel Toronto.Live the hotel lifestyle every day. This bachelor suite sits in a boutique residence sharing amenities with the world-class 1 Hotel Toronto - a favourite of discerning travellers from around the globe, and your everyday reality.Inside, soaring 9-foot-plus exposed concrete ceilings and floor-to-ceiling windows flood the space with natural light, courtesy of a beautiful southern exposure that keeps it bright from morning to evening. Step onto your private balcony and take in the building's seated rooftop terrace - made for entertaining, gathering, and golden-hour evenings with guests.Location does all the work here: King and Bathurst streetcars at your door, and Restaurant Row, Queen West, the Theatre District, TIFF Bell Lightbox, Rogers Centre, Scotiabank Arena, the CN Tower, Harbourfront, the lake, Exhibition GO, and Billy Bishop Airport all an easy walk away. Cafés, groceries, nightlife, parks - it's all right here.Downtown living, elevated. Perfect as a city home, pied-à-terre, or high-demand rental in the heart of it all. (id:62104)
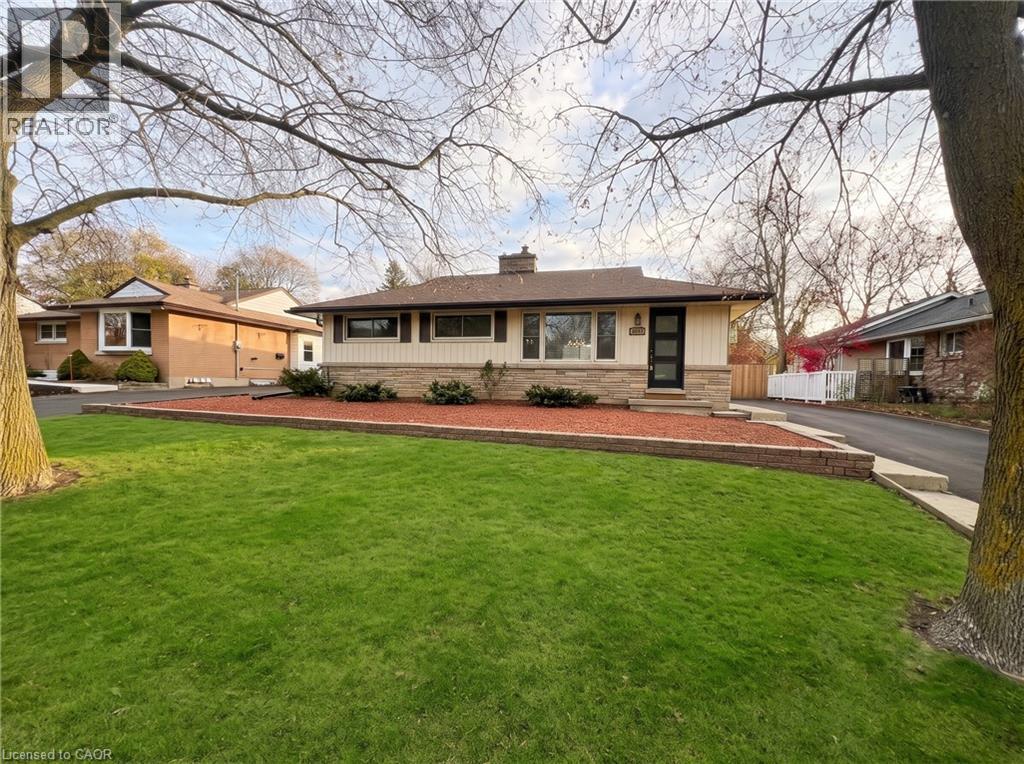
231 Union Street E
Waterloo, Ontario
EASY LIVING NEAR UPTOWN. Pulling up to 231 Union St E in Waterloo, this charming detached bungalow, framed by mature trees and a long driveway, immediately makes you feel right at home. Step inside to a bright, open-concept living area with sleek grey flooring, pot lights, and a large picture window, flowing seamlessly into an updated white kitchen with dark countertops and stainless steel appliances. Just off the dining area, sliding doors open onto a large, fully fenced backyard with an interlocking brick patio and shed. With 3 bedrooms and a full bathroom on the main floor, plus a partly finished basement offering extra rec room space and lower-level laundry, this home adapts easily to your needs. Located close to Uptown Waterloo, parks, and transit, it’s ready for you to move in and enjoy. Heat, hydro, water, and tenant insurance are to be paid by the tenant(s). Good credit is required, and a full application must be submitted. Some photos are virtually staged. Available December 1st. (id:62104)
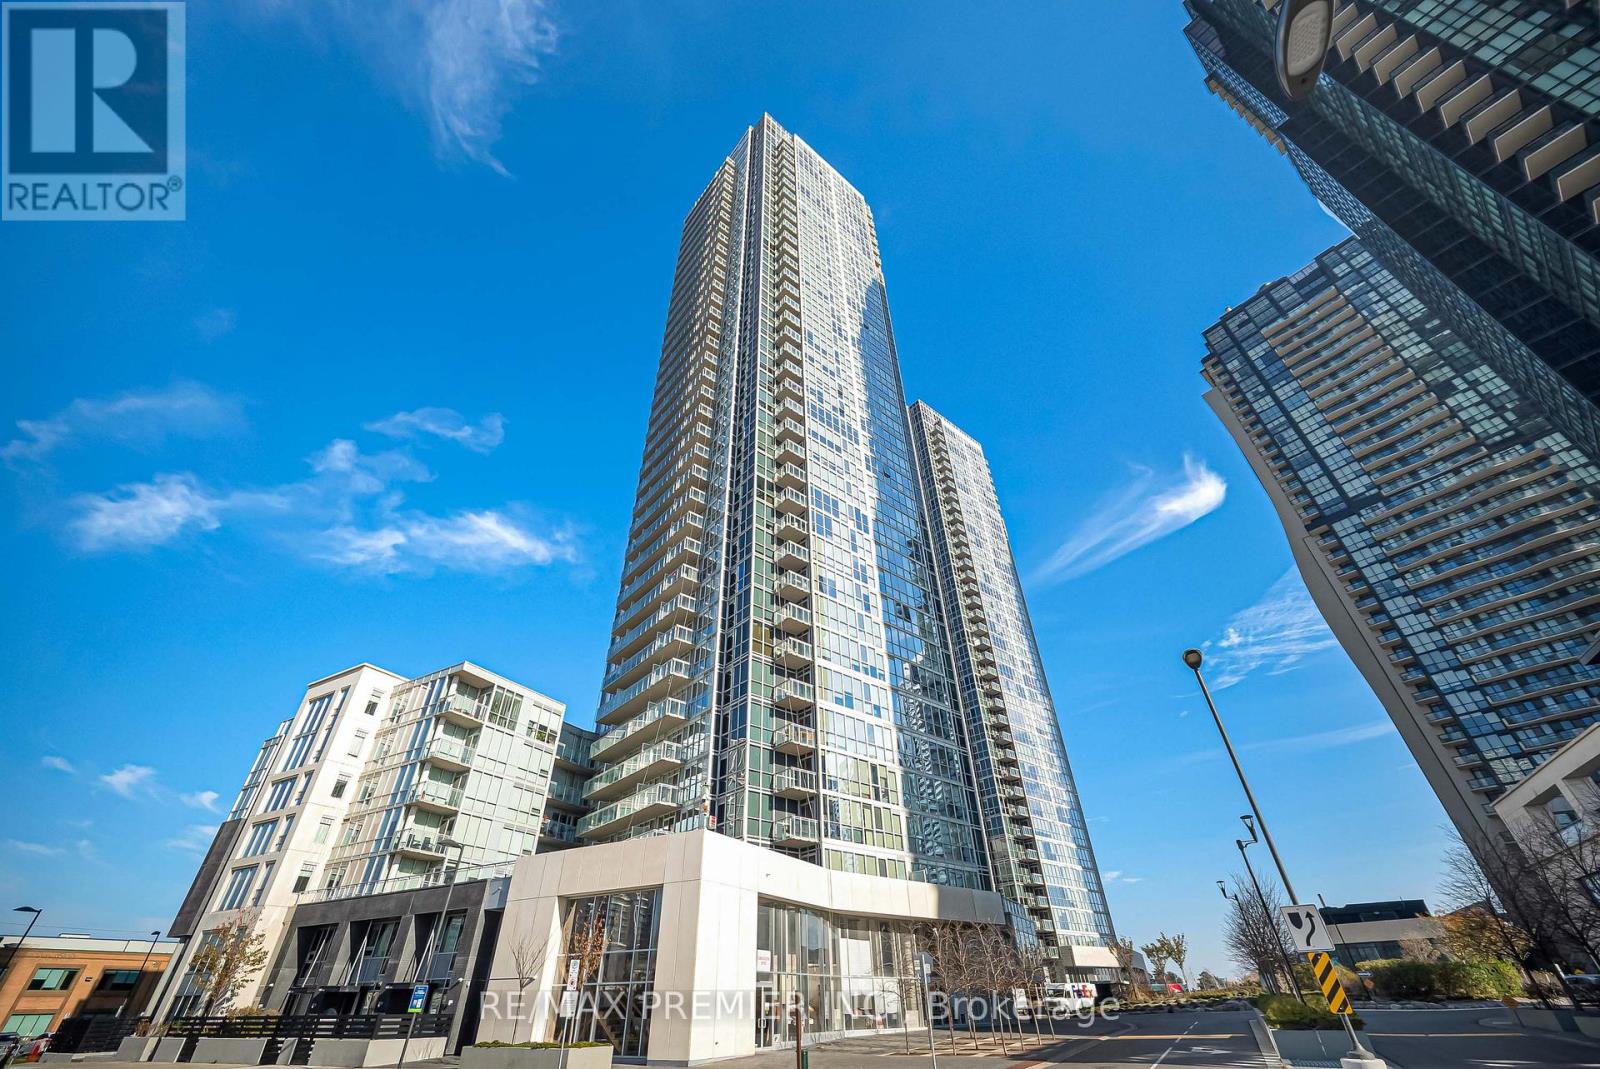
3706 - 2916 Highway 7
Vaughan, Ontario
Bright And Modern, High Floor (37 th Floor, penthouse above), 1-Bedroom + Den, 2-Full Bathrooms condo at The Nord Condos by Cortel Group. Den W/Sliding Door, Can Serve As 2nd Bedroom. Parking And Locker Included. Floor-To-Ceiling Windows And Balcony With Spectacular, Unobstructed West-Facing Views of the Vaughan Skyline. Upgraded Unit With Quartz Kitchen Countertop, Built-In Fulgor And Bloomberg Appliances, Bloomberg Wash/Dryer, Frameless Shower, Frameless Mirror Sliding Doors, Window Covers. Steps To Vmc Subway, TTC and Viva Transit, Minutes to Hwy 400/407, Vaughan Mills Mall, Shopping, Restaurants, York University, and Vaughan Hospital. (id:62104)
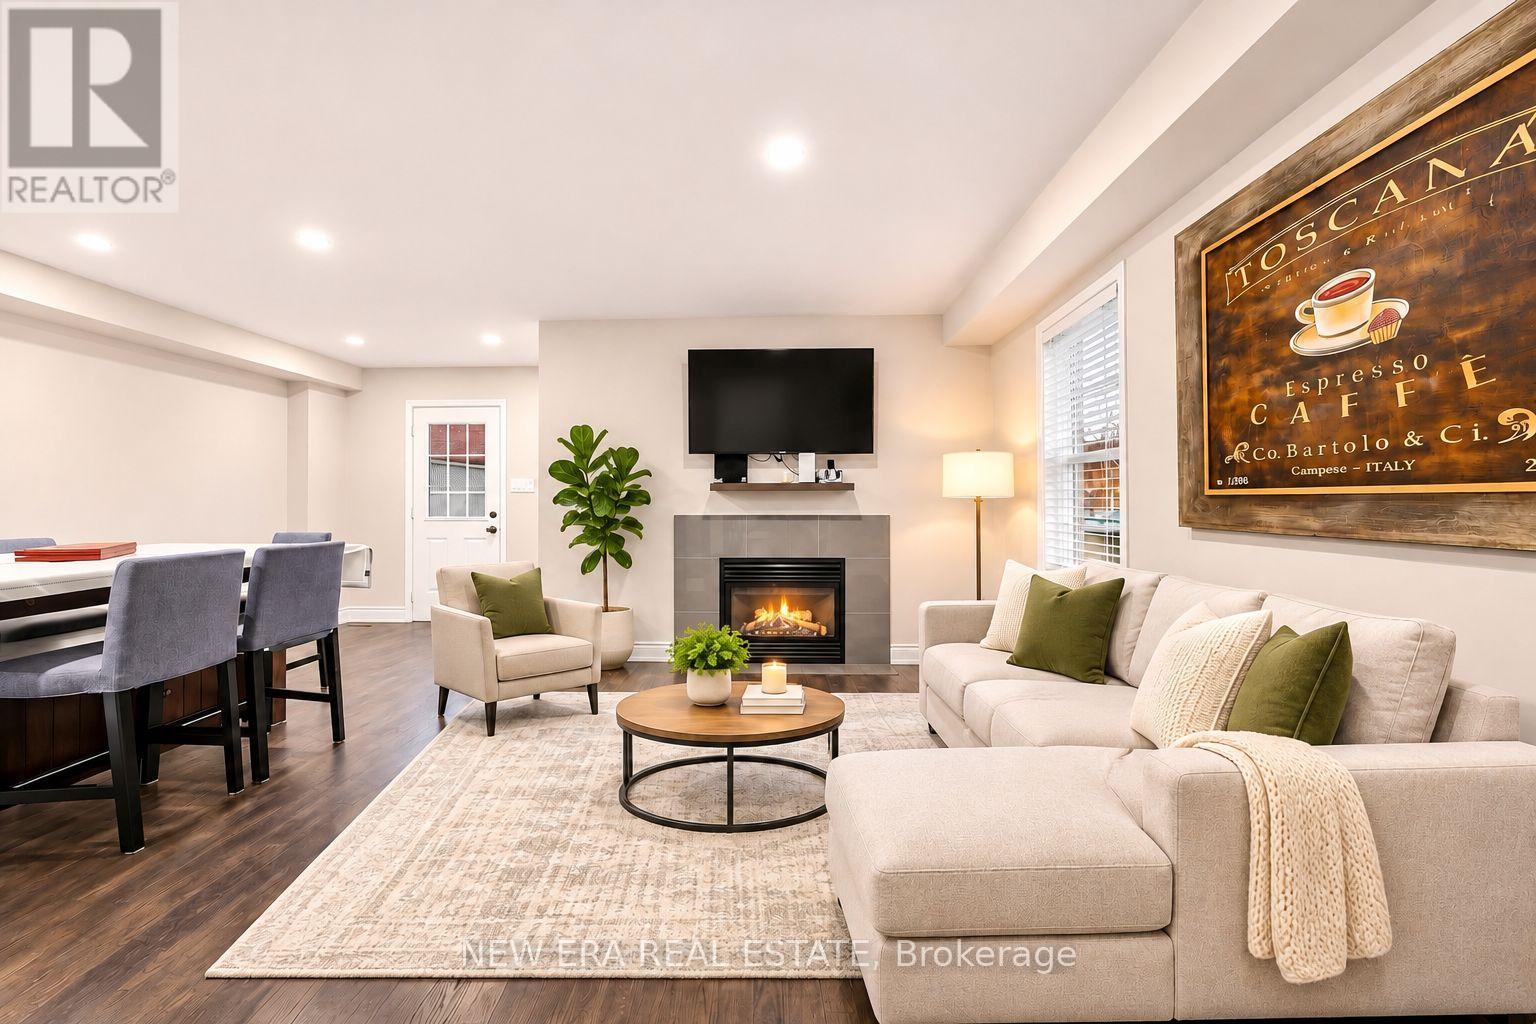
331 Davos Road
Vaughan, Ontario
Feels Like a Semi! Welcome to this beautifully maintained, sun-filled end-unit townhome situated on a premium lot in the highly desirable Vellore Village community! Offering the space and privacy of a semi-detached home, this move-in-ready property features a bright, open-concept layout with hardwood floors, smooth ceilings, pot lights, and a cozy gas fireplace. The stylish kitchen boasts quartz countertops, stainless steel appliances, and a convenient breakfast bar, perfect for everyday living and entertaining. Step outside to your spacious, fully fenced, west-facing backyard, ideal for enjoying afternoon sunshine and summer gatherings. Upstairs, discover three generously sized bedrooms, including a primary retreat with a walk-in closet and private 4-piece ensuite. The detached double-car garage offers valuable mezzanine storage and a brand-new roof. Ideally located close to excellent schools, parks, shopping, and Highway 400. A fantastic opportunity to enjoy comfort, convenience, and exceptional outdoor space in one of Vaughan's most sought-after neighbourhoods! (id:62104)
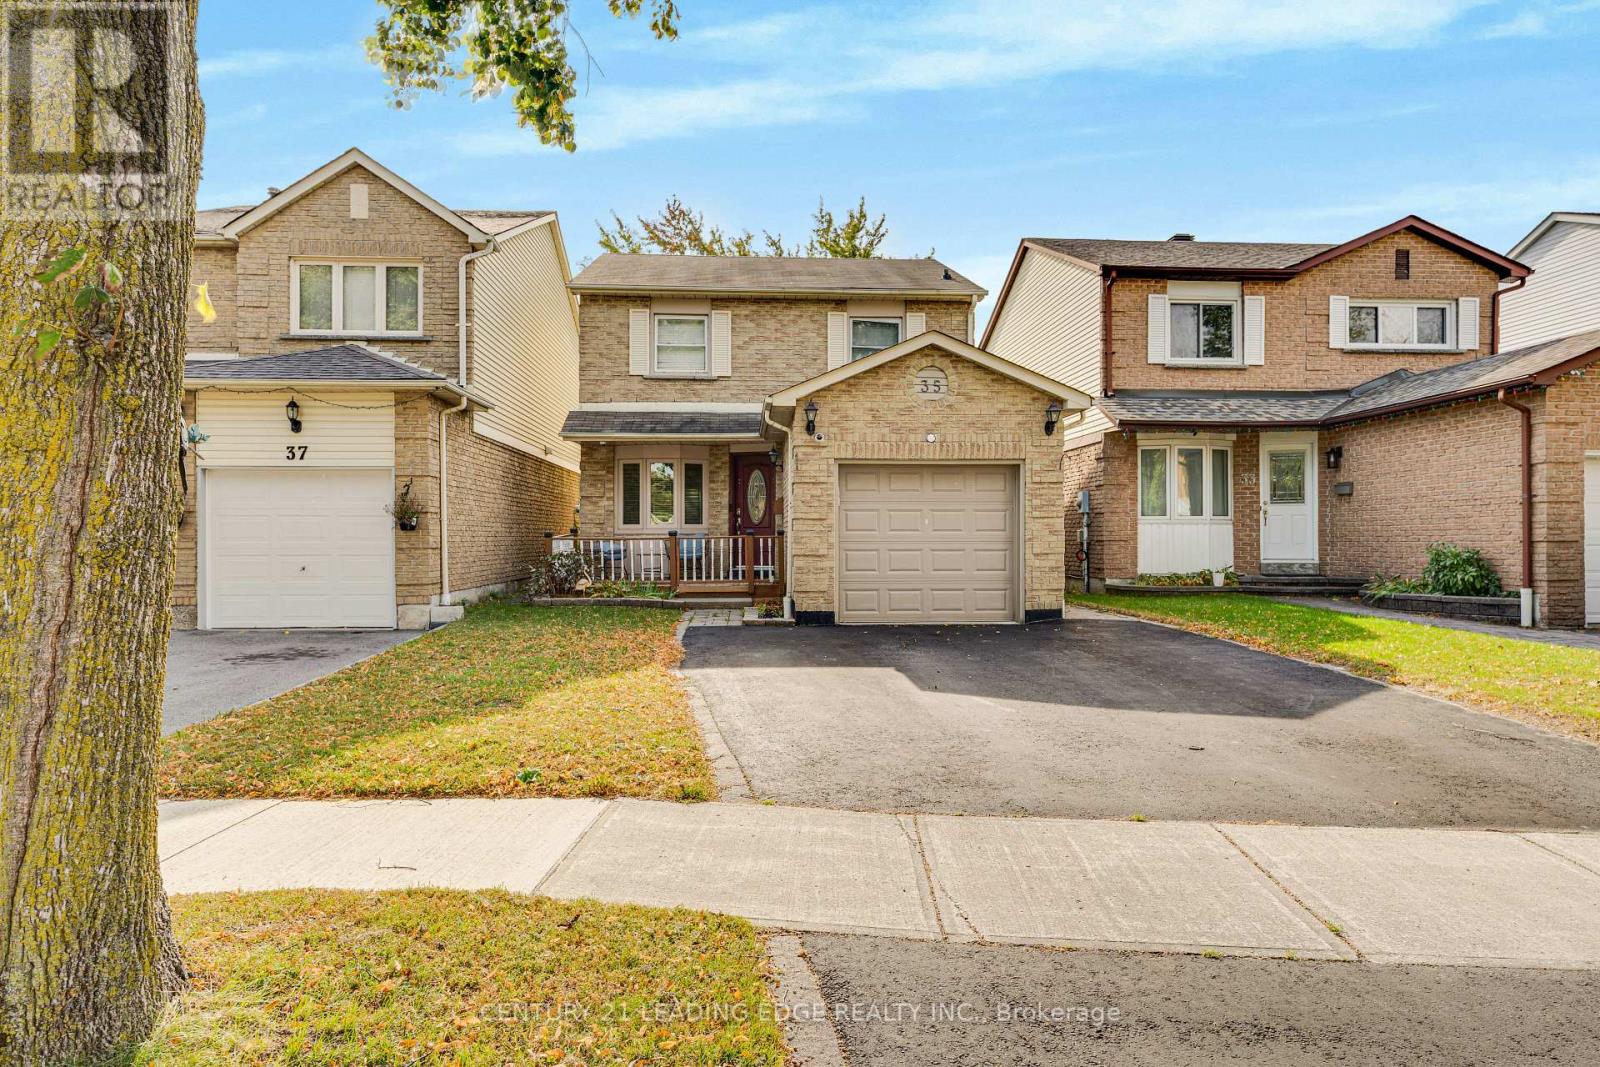
35 Bellwood Drive
Whitby, Ontario
Upgraded 3-bedroom, 3-bathroom home for lease in Whitby's Blue Grass Meadows neighbourhood, directly across from Bellwood Public School. This lease includes the main and upper floors only. The basement is not included.The updated kitchen features quartz countertops, a tile backsplash, modern cabinetry, and new appliances, including select models with app controls. Enjoy colour-changing pot lights in the living room, heated floors in both upstairs bathrooms, and a digital thermostat. Upstairs, you'll find spacious bedrooms with laminate flooring and a large primary suite.Walk out to a fully fenced, landscaped backyard. Close to parks, shopping, GO Transit, Durham College, and Highways 401 and 407. (id:62104)
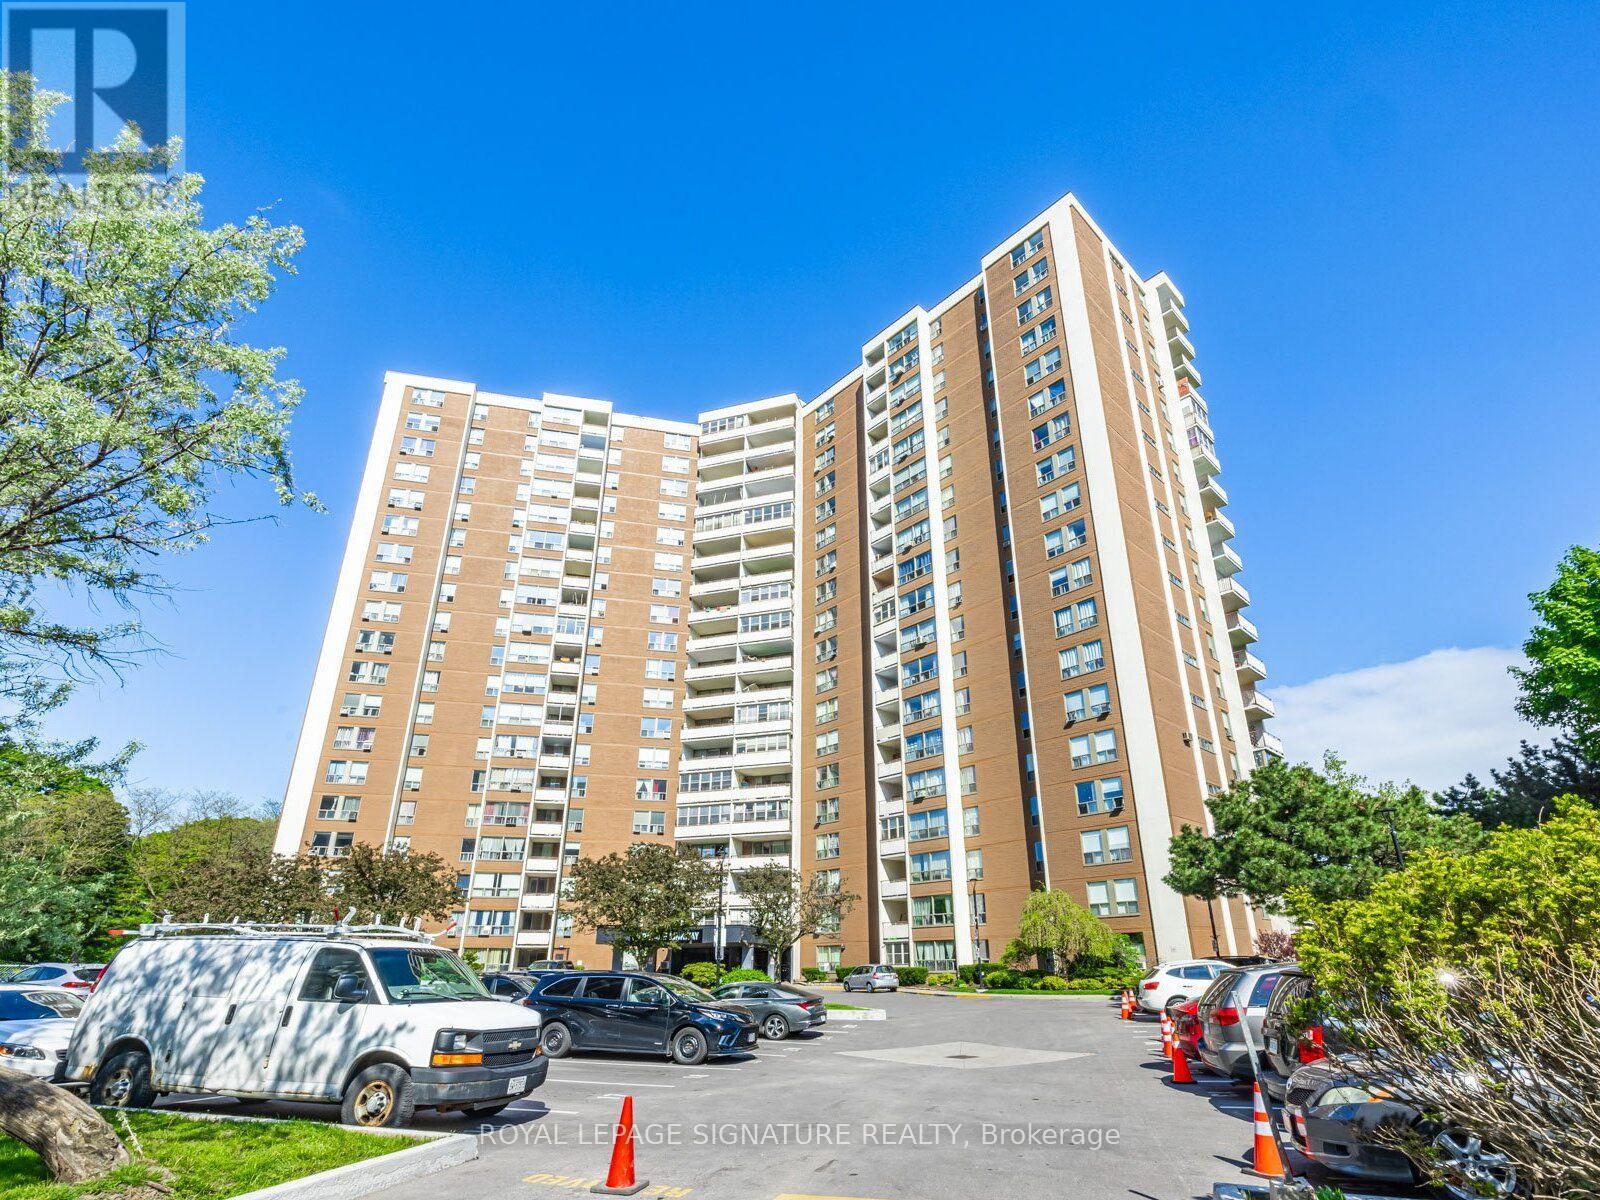
307 - 60 Pavane Linkway
Toronto, Ontario
Attention! A Toronto Hidden Gem In An Amazing Central Location!! Don't Miss This One!!! It's Like Being In The Country While In The City. Calling All Investors, Downsizers, 1st Time Home Buyers, Renters Trying To Enter The Market & Anyone Looking For An Exceptional Opportunity To Own A Very Large, Just Under 1,000 sq ft Living Space Condo.Functional Floor Plan. Exeptional Value For This Property. Unit Faces A Zen Like Ravine, Don River At Rear Of Building & Some Of Toronto's Best Walking/Hiking/Biking Trails. Locker & One Parking Included.Amenities: Indoor Pool, Gym, Sauna, Car Wash, Variety Store. In A Diverse & Very Friendly Community. Steps To TTC, Very Easy Access To DVP, Minutes To Downtown/401/Gardner, Lakeshore, Costco, Superstore, Gas Stations, Schools, Parks, Golf, Places Of Worship & So Much More. Condo Fees Include All Utilities Offered, TV Cable & Wi-Fi. Large Balcony Facing A Zen Like Ravine, Don River And Some Of Toronto's Best Walking/Hiking/Biking Trails. Don't Miss This One!!! (id:62104)
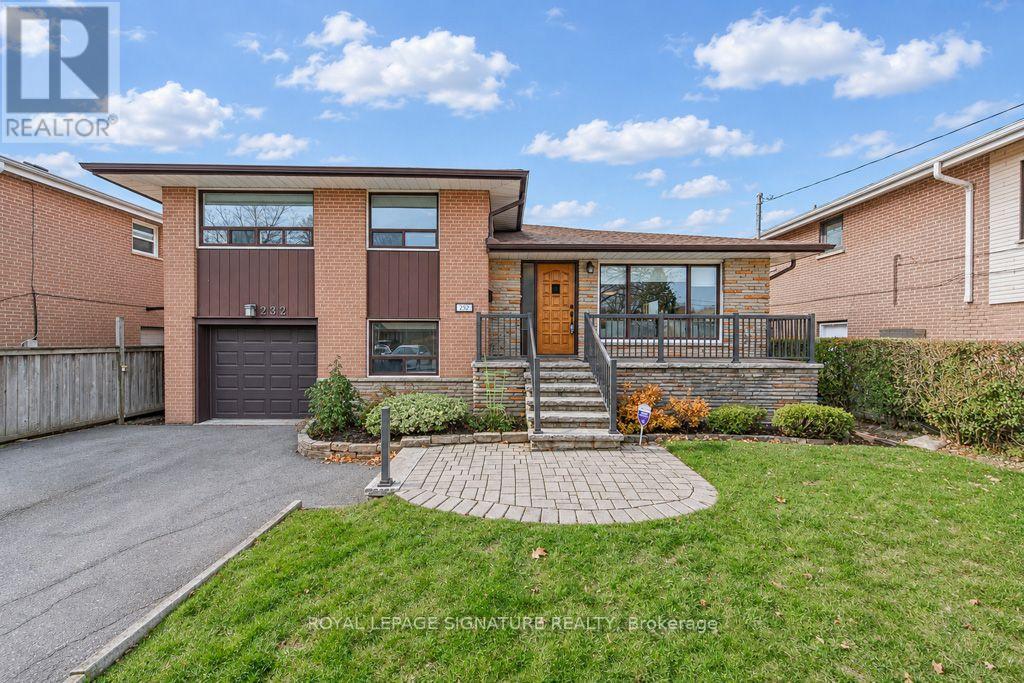
232 Goulding Avenue
Toronto, Ontario
Welcome Home! Light Filled & Spacious 4 Bdrm / 3 Bath Home Where You Can Land & Stay For A Long While. Great Stable Neighbourhood & Schools. Almost 2000 Sq Ft With, Yes, 4 Bedrooms , A Main Floor Family Room W/ Walkout To Patio. Walkout From Kitchen To Deck . Working From Home? There's Even A Massive ,Separate Private Office. Rarely Offered Ensuite Bath. Home Is Well Maintained Throughout W/ A Super Flexible Floorplan Offering Many Possibilities: Potential For In Law Suite /Rental With Bedroom & 3 Pce Bathroom On Ground Level W/ Easy Walkout To Garden. Newer Roof, Good Furnace , New Laminate Floors On Ground Level. Home Freshly Painted & Move In Ready! Only Mins To Yonge St & Easy TTC Access. Home Inspection Report Available. (id:62104)
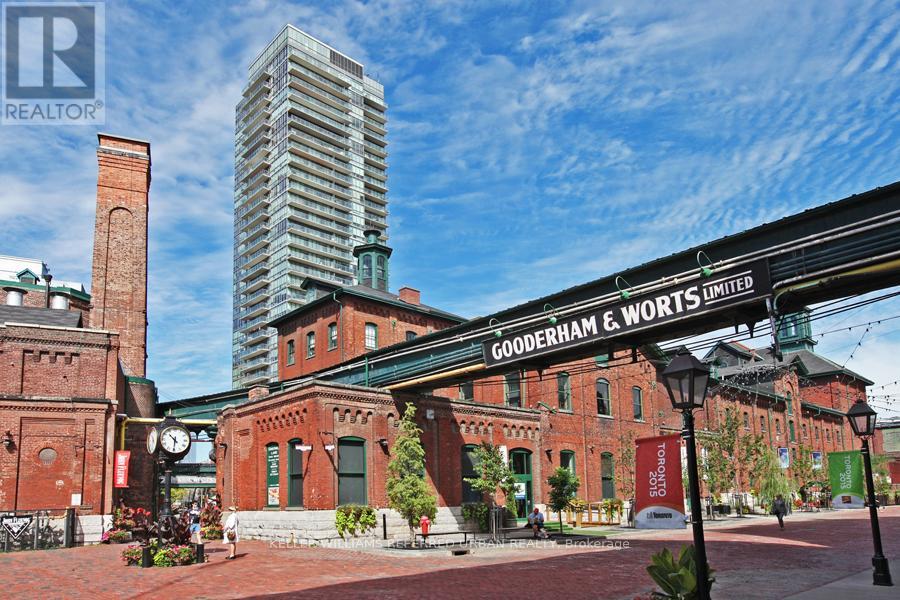
205 - 33 Mill Street
Toronto, Ontario
Bright, South Facing, 768 Square Feet Of Modern Space In The Historic Distillery District. Floor To Ceiling Windows, Kitchen With Granite Countertop, White Subway Tile Backsplash. Engineered Hardwood Floor Throughout. Stainless Steel Appliances Storage. Incredible Amenities Include 6th Floor Rooftop Outdoor Pool, Hot Tub, Lounge, 2 BBQs, 24Hr Concierge, 3 Guest Suites, Easy Access To Shops, Restaurants, TTC And Highways. (id:62104)
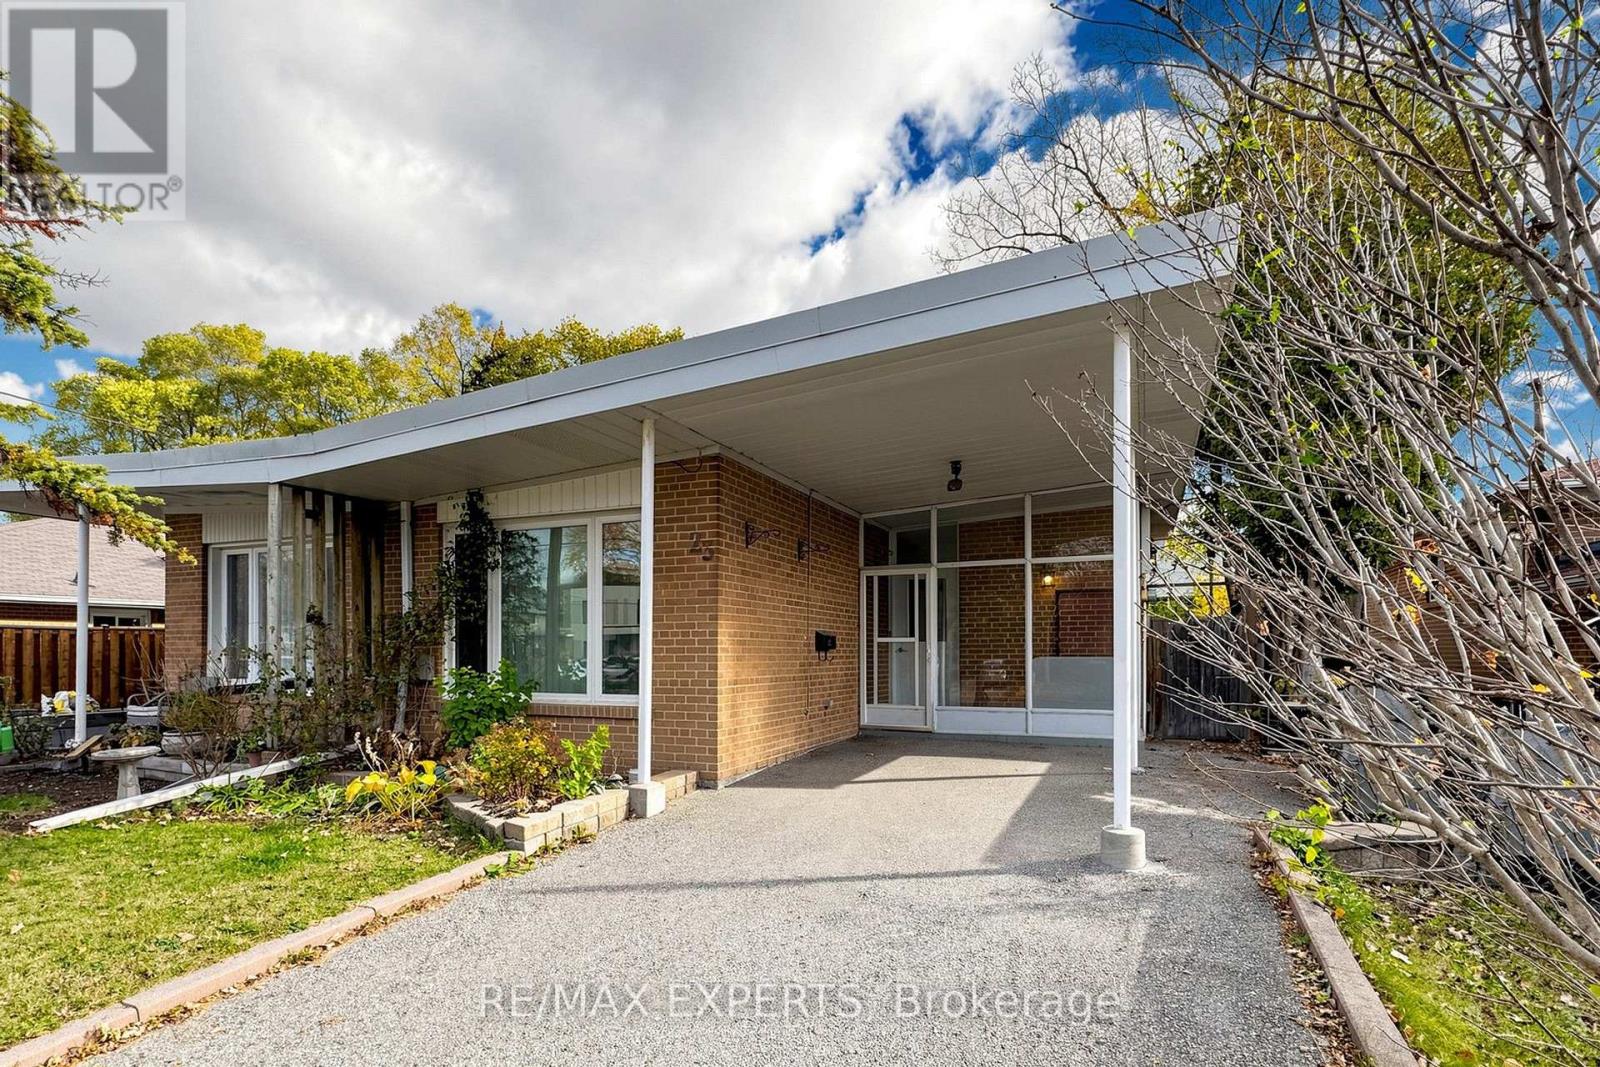
23 Baltray Crescent
Toronto, Ontario
Ready to move in! This beautiful 4-bedroom backsplit offers the ideal blend of comfort, space, and location in the heart of North York's desirable Parkwoods neighbourhood. This home is perfect for families or professionals seeking flexibility and convenience. Enjoy being just steps away from top-rated schools, parks, places of worship, and everyday amenities. With easy access to TTC transit and major highways (401, 404, DVP), commuting across the city or the GTA is a breeze. A rare opportunity in a high-demand, family-friendly community! (id:62104)
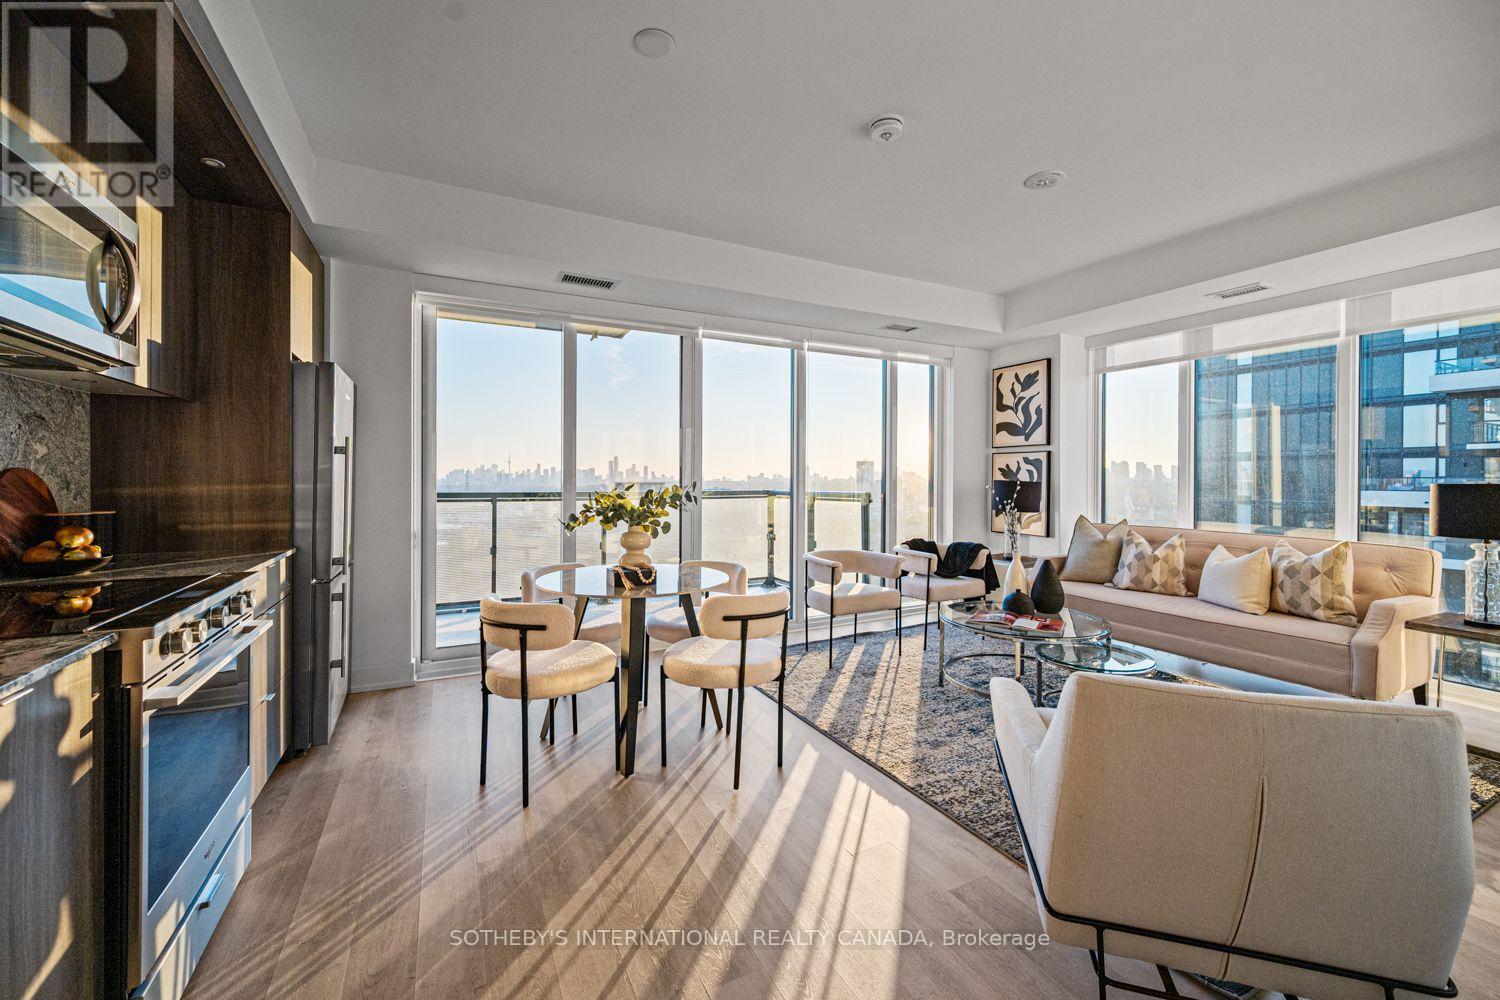
2335 - 20 Inn On The Park Drive
Toronto, Ontario
Experience an exceptional blend of luxury, style & sophistication at Auberge on the Park, one of Toronto's most distinguished condominium communities. Perched above the city, this stunning 900 sq ft executive corner suite offers 2 bedrooms, 2 bathrooms, 1 parking space & breathtaking Southwest views of the Toronto skyline. Bathed in natural light through expansive floor-to-ceiling windows, the residence showcases an inviting open-concept design where contemporary elegance meets everyday comfort. Soaring 9' ceilings & luxury vinyl flooring enhance the sense of space, while the seamless flow between the living, dining & kitchen area creates the perfect setting for intimate evenings or entertaining guests. The beautifully appointed kitchen features granite counters & matching backsplash, stainless steel built-in appliances, including a panelled fridge & dishwasher, pot lights & generous cabinetry. Step onto the oversized balcony (110 sq ft), an extension of your living space where sweeping skyline views provide a spectacular backdrop for morning coffee or evening relaxation. Retreat to the spacious primary bdrm, complete with southern views, a walk-in closet, mirrored double closet & private 4-pc ensuite. The 2nd bdrm is equally inviting, offering western views, vinyl flooring & a mirrored double closet. Ensuite laundry with storage space adds everyday practicality. Inspired by timeless Art Deco architecture, Auberge on the Park offers resort-style amenities, including an outdoor pool, whirlpool spa, landscaped garden terrace w/ BBQs & cabanas, fitness centre w/ yoga & spin studios, lounge, party rm, private dining rm & kitchen, 24-hr concierge & pet area. Perfectly positioned among North York's prestigious neighbourhoods, residents enjoy easy access to the LRT, Shops at Don Mills, restaurants, major retailers & surrounding parks. An opportunity to embrace elevated condo living, where captivating city views, exceptional amenities & an enviable location come together. (id:62104)
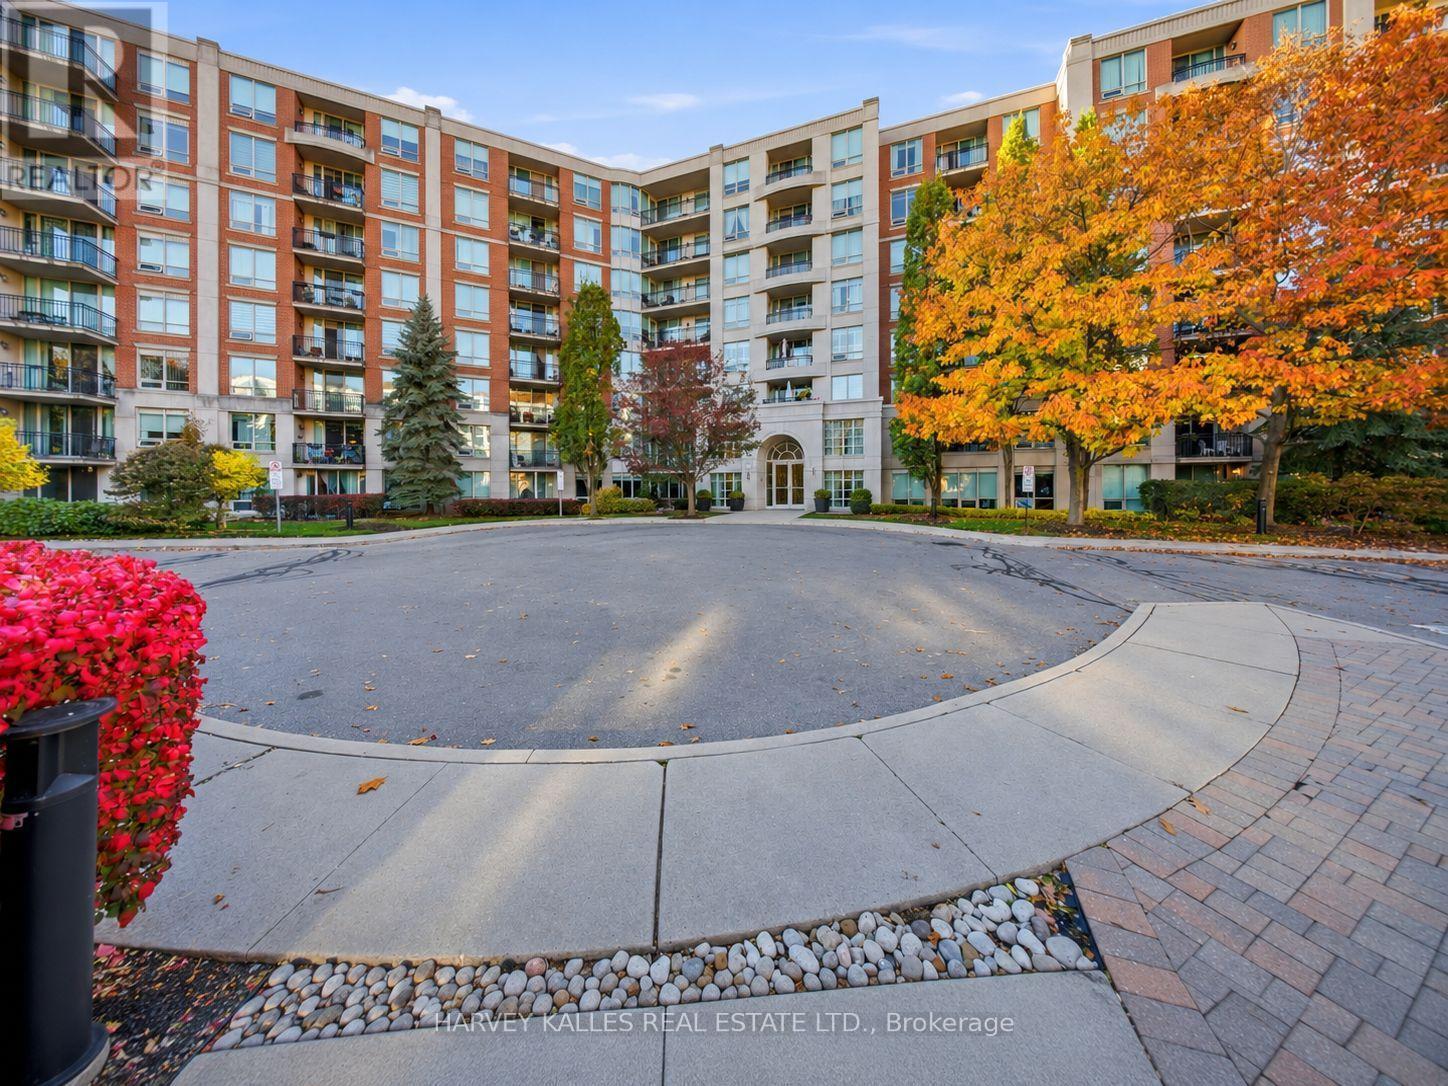
614 - 28 William Carson Crescent
Toronto, Ontario
Experience Luxury Living At The Prestigious Hillside Condominiums At Yonge & York Mills! This Beautifully Appointed 2+1 Bedroom Suite Offers A Spacious, Functional Layout, With A Versatile Den That Can Easily Serve As A Third Bedroom Or Home Office, Soaring 8'5" Ceilings Throughout, And Gorgeous Panoramic Ravine Views Overlooking Lush Greenery. Includes Two Coveted Parking Spaces, One Equipped With An EV Charger, Plus The Added Comfort And Convenience Of A Private In-Suite Locker/Storage Space For Easy Everyday Access! Nestled In An Exclusive, Private Cul-De-Sac Community With Exceptional Resort-Style Amenities, Including A Year-Round Indoor Pool & Jacuzzi, Access To Two Fully Equipped Fitness Centres, Party Room, Guest Suites,Library/Meeting Room, And Games Room. Ideally Located Just Steps To The Subway, Minutes To Hwy 401, And Within The Highly Sought-After School Districts Of Owen Public School, St. Andrew's Middle School & York Mills Collegiate. A Rare Opportunity To Enjoy Tranquil Ravine Living With Unmatched Urban Convenience! Option to lease fully furnished at an additional cost. (id:62104)
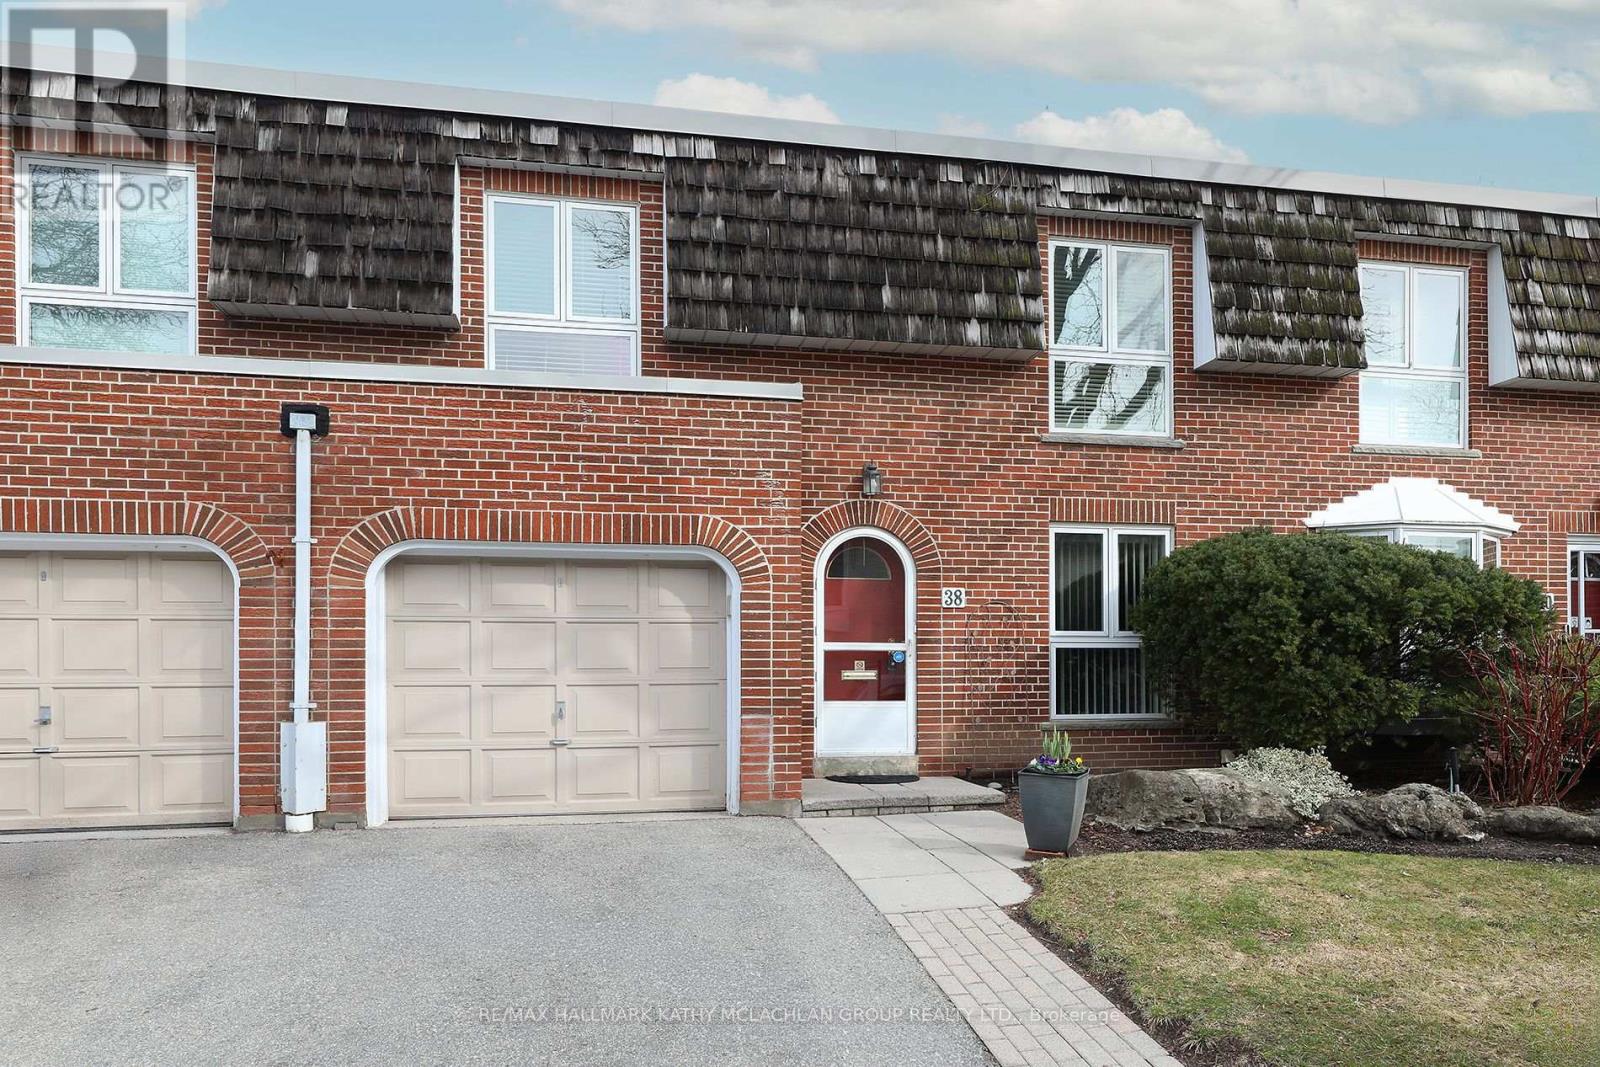
38 Crimson Millway
Toronto, Ontario
This home is available to show while it is currently undergoing a few updates. Pride of ownership since 2003, this tastefully maintained townhome is among the largest-square-footage properties in the Bayview Mills Community. Close proximity to Bayview & York Mills, this home is nestled in a friendly, tranquil community, with a yard backing onto residential homes for extra privacy. A seamless blend of condominium convenience and suburban living lifestyle. Steps to multiple TTC stations, grocery stores, a bakery, restaurants, pharmacy, banks, and parks. Spacious 2,075 square feet of above-ground living space plus 951 square feet of lower-level space. The basement features an L-shaped recreation room and a 3-piece bathroom. Great access to Highway 401 and the DVP. Top schools in the area; Harrison Road Elementary, York Mills Collegiate Institute, Windfields Middle School, Etienne Brule French School.The exterior gardens are meticulously maintained by the condominium corporation. (id:62104)
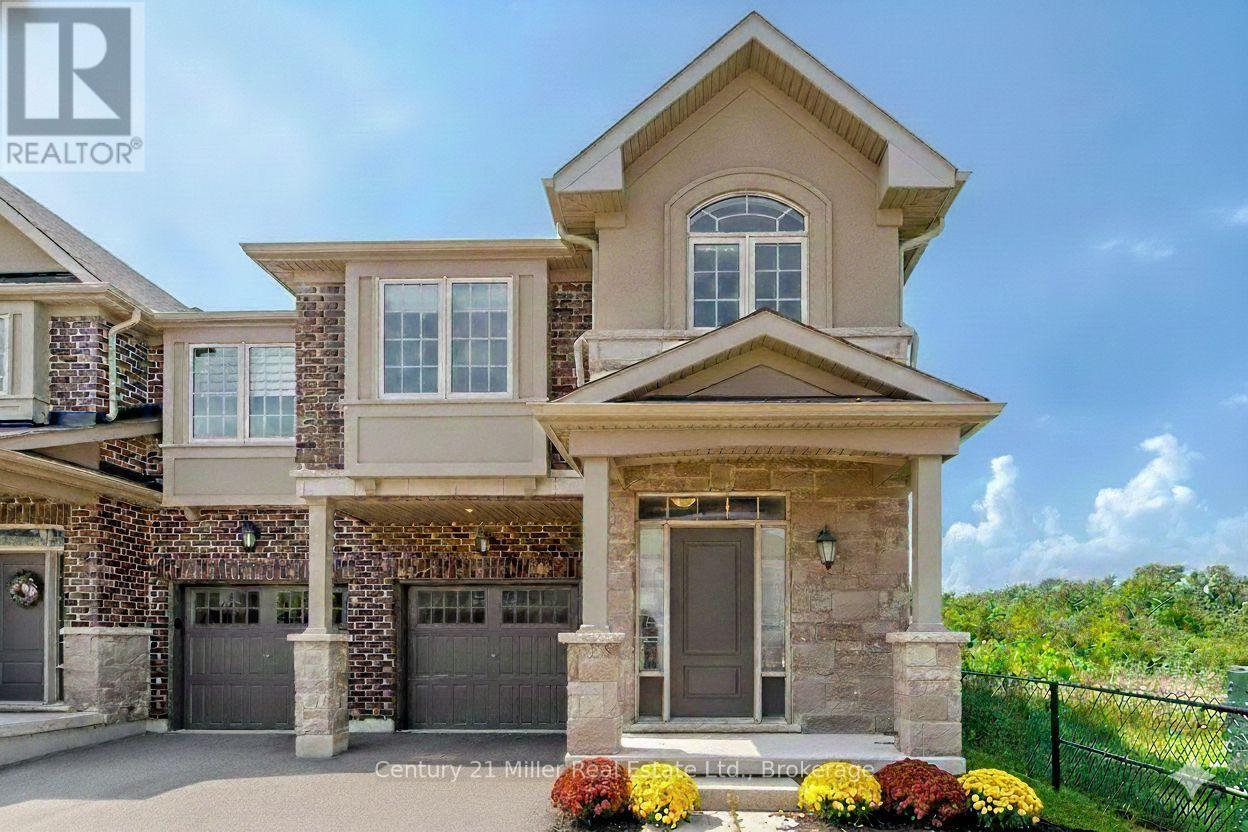
399 Threshing Mill Boulevard
Oakville, Ontario
Welcome to this stunning end unit townhouse in highly sought-after Joshua Meadows! Surrounding by ravine, trails and trees, this home has the perfect blend of privacy, beauty and tranquility! Entering through the front door, you will be welcomed with a bright open concept main floor with 9' ceilings, hardwood floors and a stunning kitchen/living area! With a large island, chef's kitchen and appliances, this home is perfect for the family and entertaining! Upstairs you will find a large master bedroom with a spa-like ensuite and HUGE walk-in closet, 2 additional bedrooms, a second full bathroom and laundry room! The finished basement is perfect for a home office and entertainment area with high ceilings, large windows, lots of storage space and a powder room. Your true oasis is outside with views and privacy like no other - you have to see it to believe it! Close to all amenities, schools, hospital and highways. (id:62104)
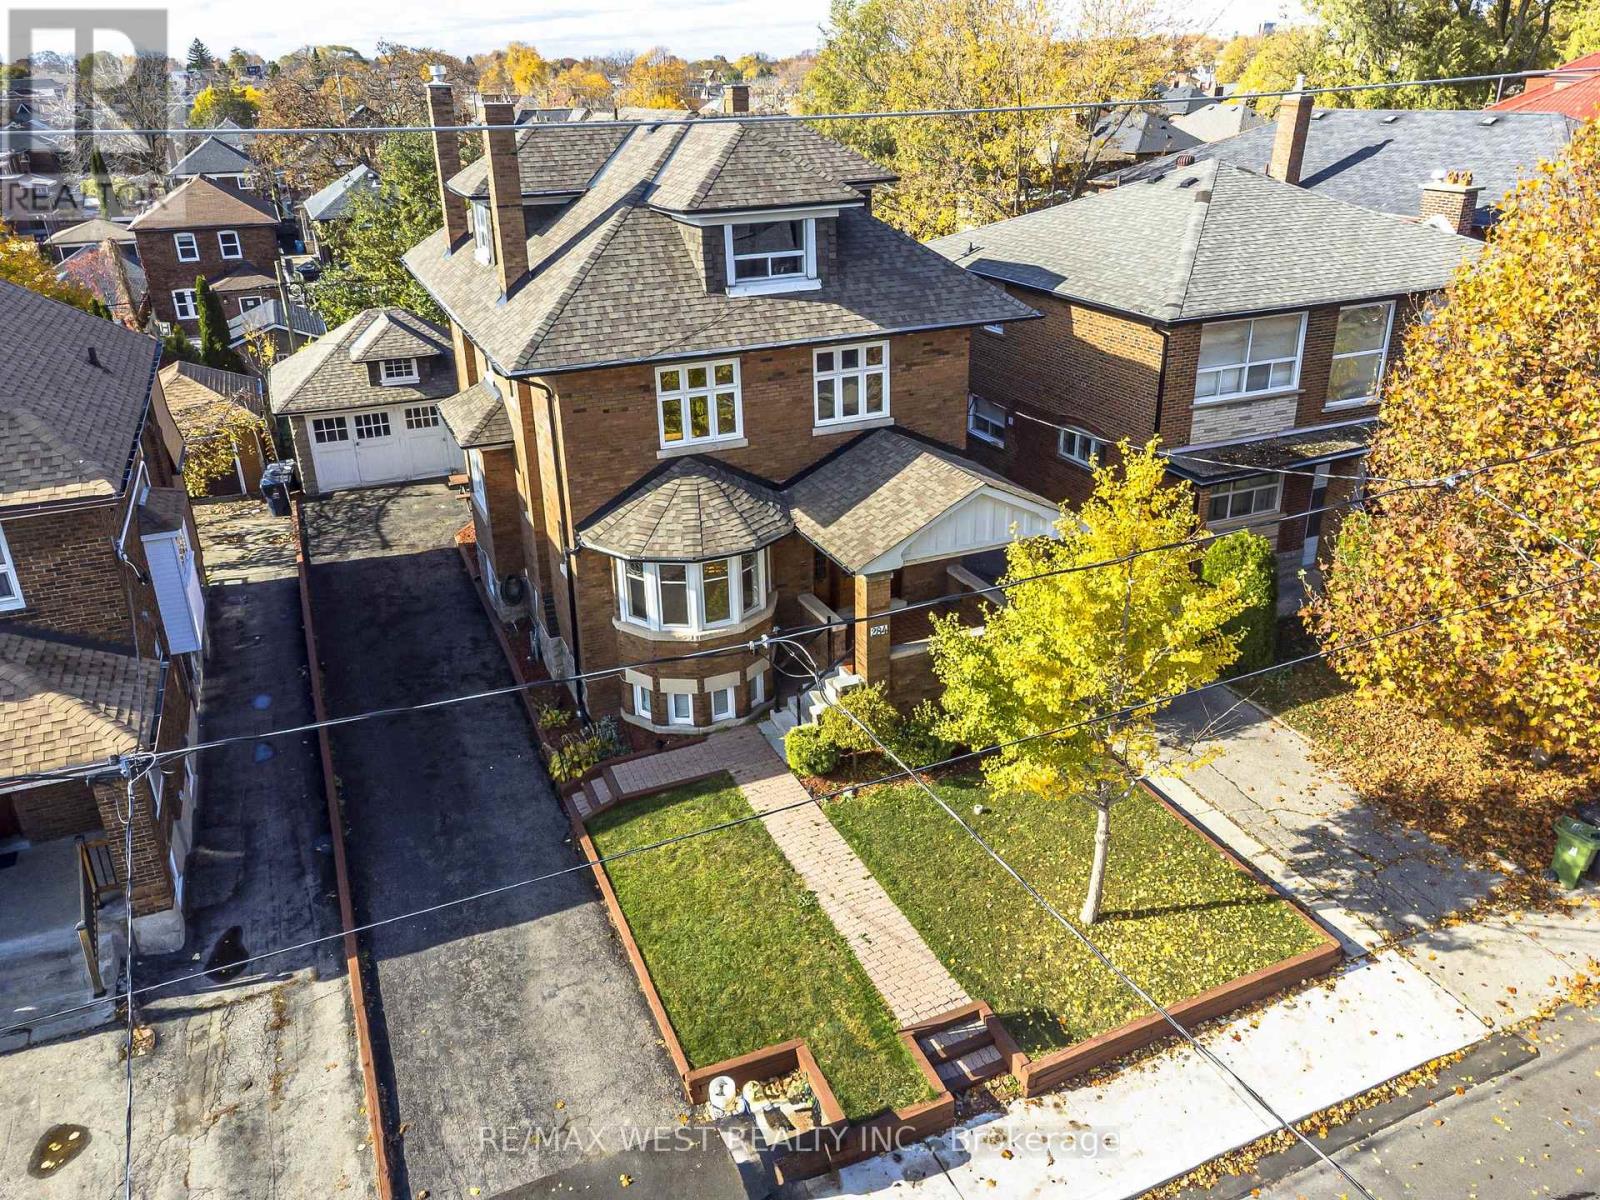
284 Lauder Avenue
Toronto, Ontario
Welcome to 284 Lauder Avenue! A rare opportunity to own a truly grand and stately character home in a highly desirable, family-friendly neighbourhood. Cherished by the same family for over 40 years, this remarkable residence is rich in timeless charm, architectural detail, and endless potential. Situated on an impressive 44 ft. x 120 ft. double lot with a private drive and detached two-car garage, this spacious home offers approximately 3,075 sq. ft. above grade, plus an additional 1,225 sq. ft. of lower-level space. Featuring six bedrooms plus, this exceptional home showcases beautiful hardwood floors throughout, ornate beveled glass doors and windows, elegant pocket doors, multiple fireplaces, and an abundance of original character. The gracious principal rooms include a formal living room and dining room, highlighted by classic wainscoting and stunning beamed ceilings. A spacious main-floor den with fireplace adds warmth and versatility. A wonderful opportunity to restore, personalize, and make this magnificent home your own while preserving its timeless elegance and historic charm. Ideally situated in a vibrant, family-oriented community, just moments to shops, restaurants, transit, and an array of everyday amenities. A rare offering with outstanding space, character, and potential in a location you'll love! (id:62104)
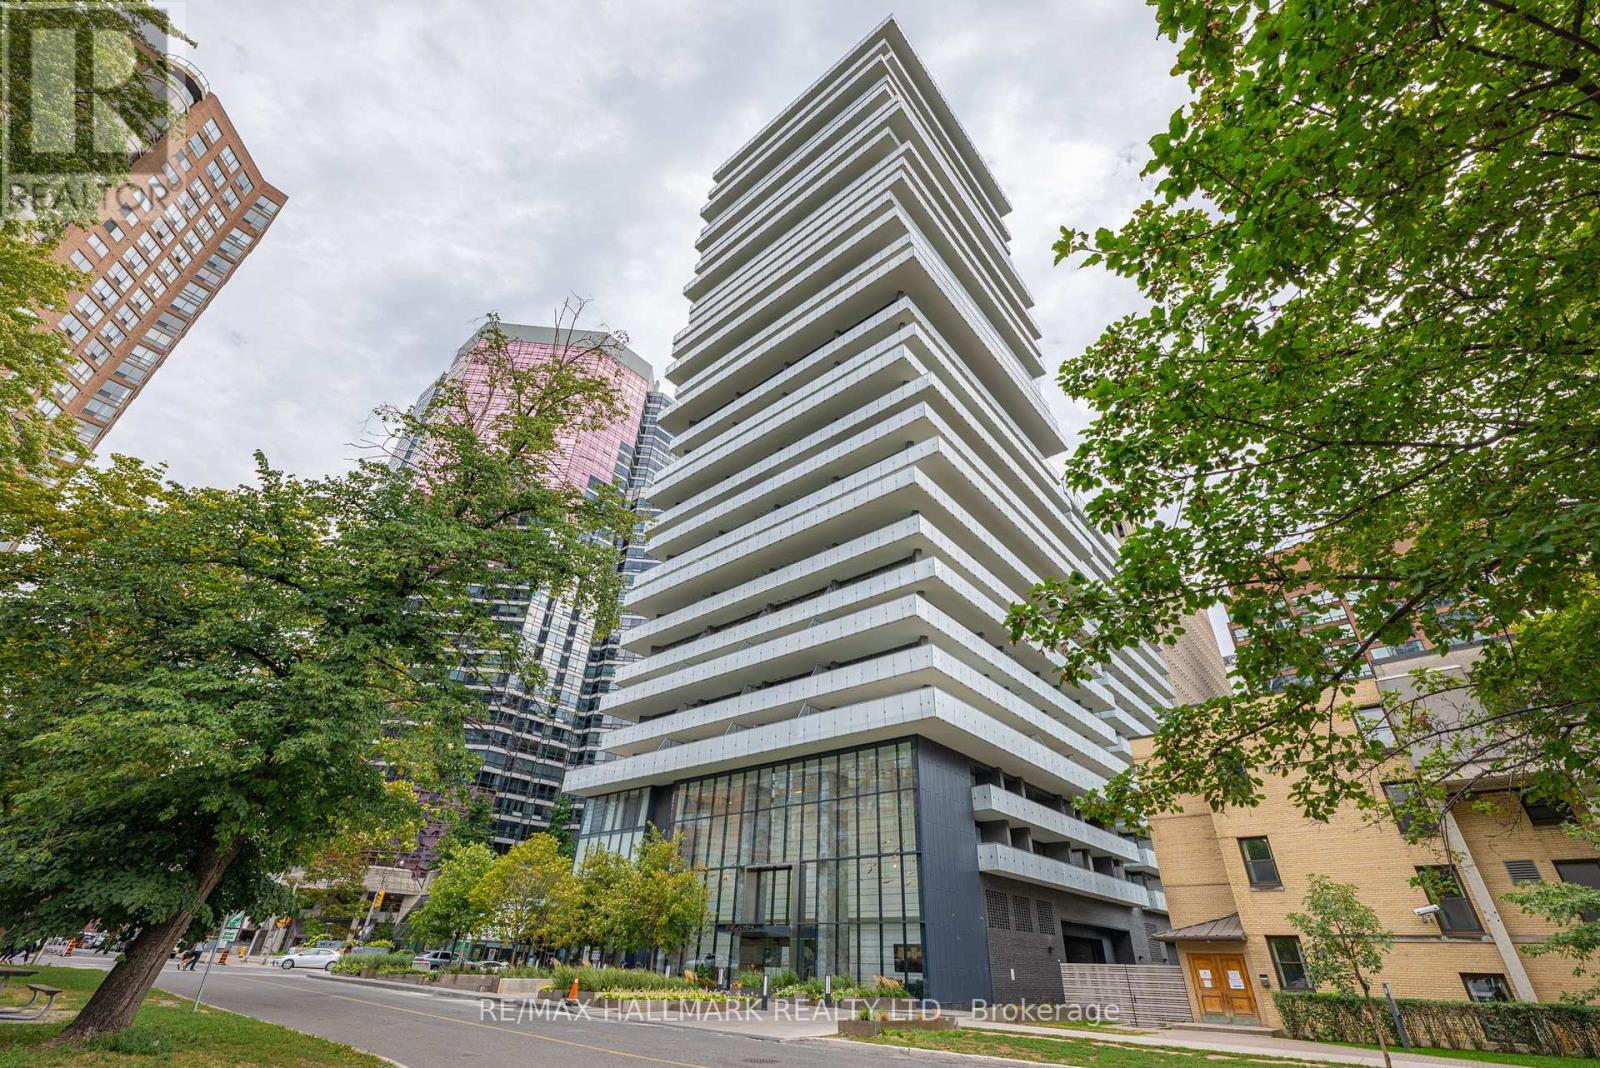
2302 - 57 St Joseph Street
Toronto, Ontario
*Wow!*Experience Elevated Luxury Living In The Heart Of Prestigious Yorkville!*This Exceptional Premium Corner Suite Offers An Impressive Blend Of Sophistication, Style & Unparalleled Outdoor Living*Boasting The Largest & Widest Wraparound Balcony In The Building, This Extraordinary Outdoor Retreat Feels Like Your Own Private Terrace Complete With Breathtaking Southeast Views*Expansive Floor To Ceiling Windows Bathe The Suite In Natural Light Enhancing The Beautifully Designed Open Concept Layout*Elegant Gourmet Chef's Kitchen Showcasing Stunning Quartz Countertops, Custom Backsplash, Stainless Steel Appliances, Centre Island & Breakfast Bar... Perfect For Entertaining In Style*Beautiful Laminate Flooring Throughout*Generously Sized Primary Bedroom Featuring Double Closets, Plus A Separate Den Ideal For A Private Home Office Or Additional Living Space*Luxurious 4 Piece Bathroom Completes This Beautifully Appointed Suite*Indulge In An Exceptional Lifestyle With Resort-Inspired Building Amenities Including Outdoor Pool, Rooftop Terrace With BBQs, Fully Equipped Fitness Centre, Yoga Studio, Party Room, Billiards, Guest Suites, Visitor Parking, 24-Hour Security & Concierge. Unbeatable Yorkville Location Surrounded By The Lush Greenery Of Queen's Park, Upscale Boutiques, Luxury Shopping, Fine Dining, World Class Hospitals, University Of Toronto & The Royal Ontario Museum*Just Steps To TTC Subway Station & Everything This Iconic Neighbourhood Has To Offer*An Exceptional Opportunity To Enjoy Refined Urban Living In One Of Toronto's Most Coveted Addresses!* (id:62104)
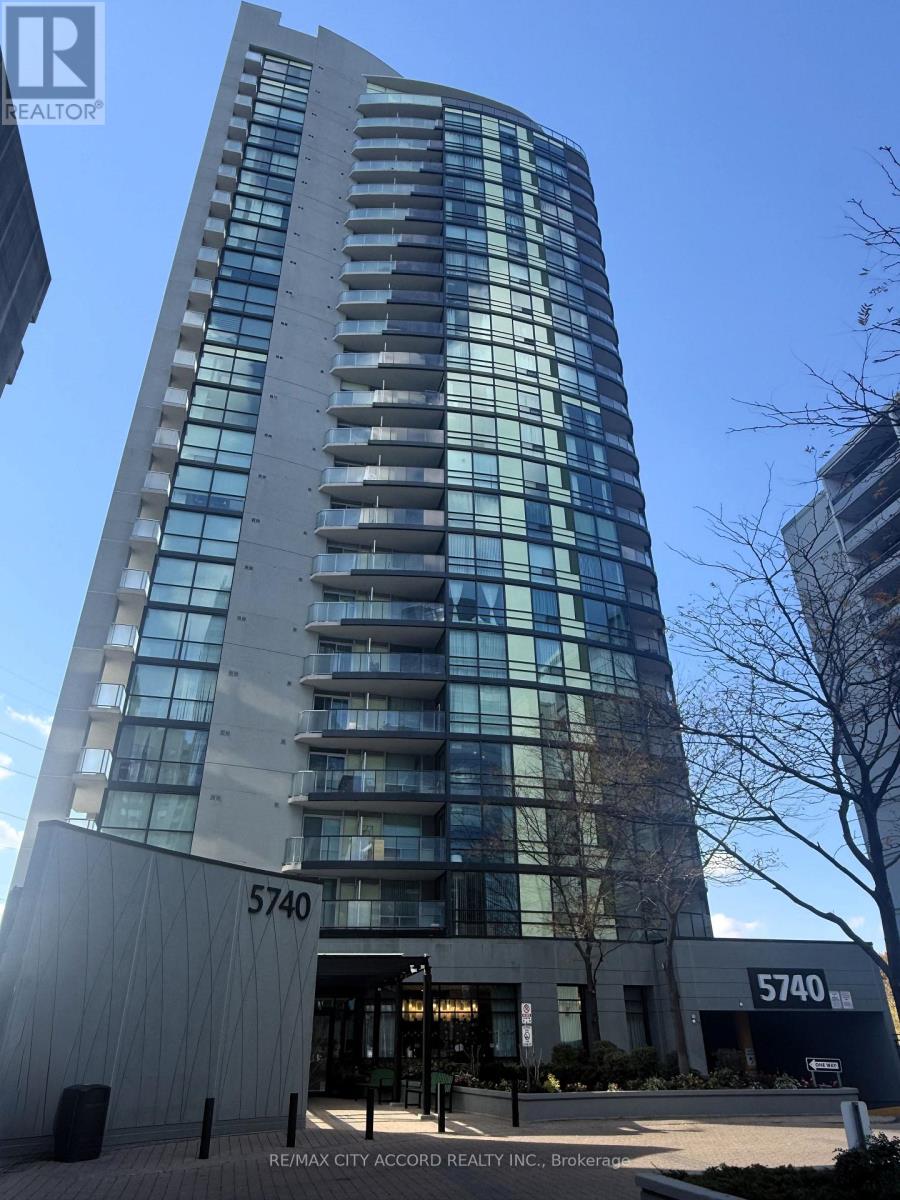
703 - 5740 Yonge Street
Toronto, Ontario
Bright and efficient one-bedroom at The Palm Residences - 549 sq ft of well-planned space plus an oversized 59 sq ft balcony, one of the largest outdoor spaces you'll find in a suite this size. New flooring and freshly painted. Open-concept living and dining with a walkout to the balcony, a separate bedroom with double closet, four-piece bath, and a full kitchen with stainless appliances and ensuite laundry. No wasted hallway space - every square foot works. Unbeatable location at Yonge & Finch: steps to Finch Subway Station and the GO/YRT/VIVA terminal, one bus to York University, minutes to Hwy 401 and 404, with groceries, restaurants, and cafés at your door. Building amenities include an indoor pool, sauna/steam room, fully equipped gym, party and games rooms, media room, business centre, rooftop terrace with BBQs, visitor parking, and 24-hour concierge. (id:62104)
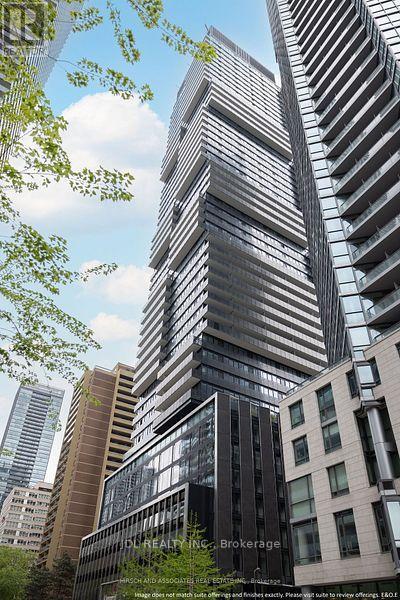
4009 - 55 Charles Street E
Toronto, Ontario
Recently built 1-bedroom + den suite at 55C Bloor Yorkville Residences in the heart of prestigious Yorkville. Functional layout with high ceilings, floor-to-ceiling windows, modern finishes, and large balcony. Sleek kitchen with built-in appliances, induction cooktop, quartz countertop, upgraded cabinetry, and integrated storage. Den Is a Separate Room with Window And sliding Door. Walk To U Of T And Steps to Bloor Street Shopping! Amenities including a top-tier and large equipped Gym, party rooms, and outdoor lounge with BBQs and fire pits. The top floor C-Lounge dazzles with its high ceilings, caterer's kitchen, and outdoor terrace. Rogers High speed internet included.Unit is furnished if tenants would like to. (id:62104)
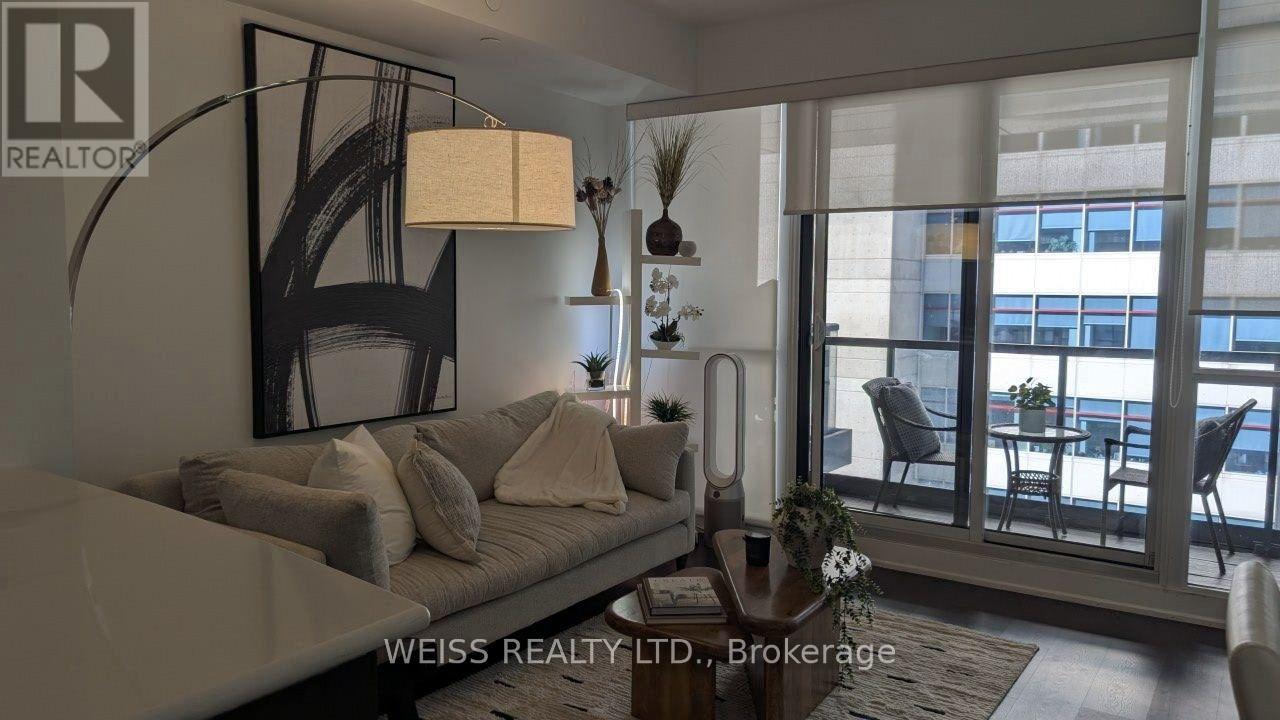
609 - 30 Roehampton Avenue
Toronto, Ontario
Welcome to this amazing condo, in a great location! Be at the new heart of the city, with easy access to both the line one and line four subways a 5 minute walk away from the building! There's also great food, entertainment, and everything you'd ever need nearby. This unit is bright, well designed, and ready to move in! Featuring en-suite laundry, an open kitchen, and a design that's sleek and modern, there's a WOW factor as soon as you open the door! The building also has great amenities and friendly staff! Shows great, so come take a look! (id:62104)
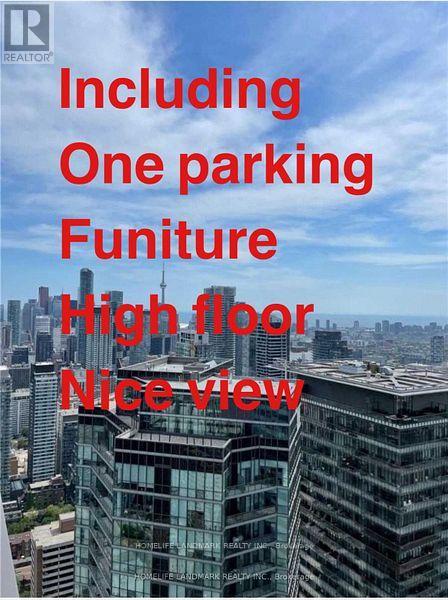
5204 - 50 Charles Street E
Toronto, Ontario
Luxury Suite In Hermes Inspired & Designed Upscale Condo. 2 Bedroom/ 2 Washroom Designer Kitchen With Good View to West/South Toronto Downtown and Ontario Lake, Marble Counter Top In Washroom, Floor To Ceiling Windows, 9 Ft Ceiling, En Suite Stacked Washer/Dryer. Prime Downtown Toronto Location Close To Vibrant & Convenient Yonge St. & Steps To Subway Access, Bloor Subway Station Floor-To-Ceiling Windows, Close To Popular Restaurants; Soaring High Ceiling Lobby, Amenities Including Fully Equipped Gym, Rooftop Lounge, And Outdoor Pool. (id:62104)
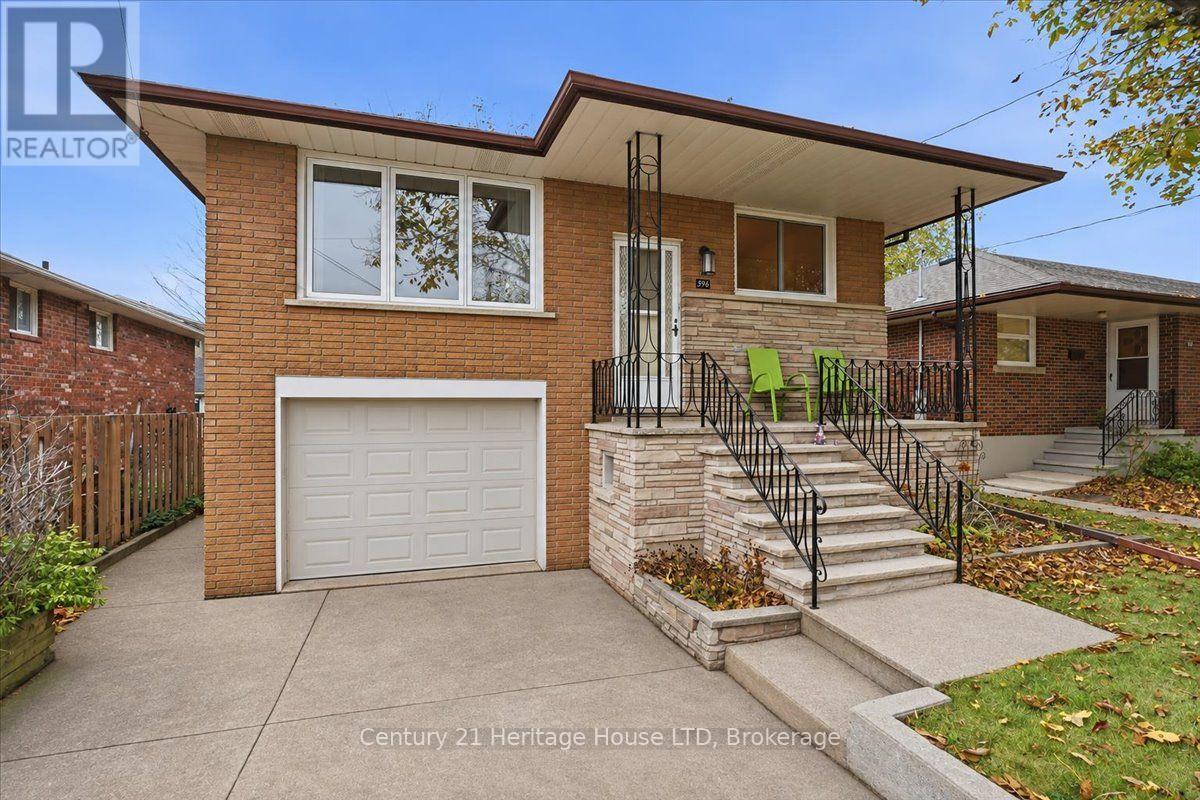
396 Wellington Street
Port Colborne, Ontario
Welcome to 396 Wellington Street , this solid all brick/stone raised bungalow offered by its original owner. Located in a desirable well kept area amongst modest brick homes. Minutes to highway, Niagara Falls, Welland and Fort Erie. This home is in exceptional move in ready condition and offers in law set up capabilities. 3 spacious bedrooms, 2 kitchens, 2 baths, and a separate entrance to the raised lower level. Oversized garage can also accommodate a workshop. Pride of ownership shines throughout every inch of this well cared property. Don't miss your chance to own this home. (id:62104)
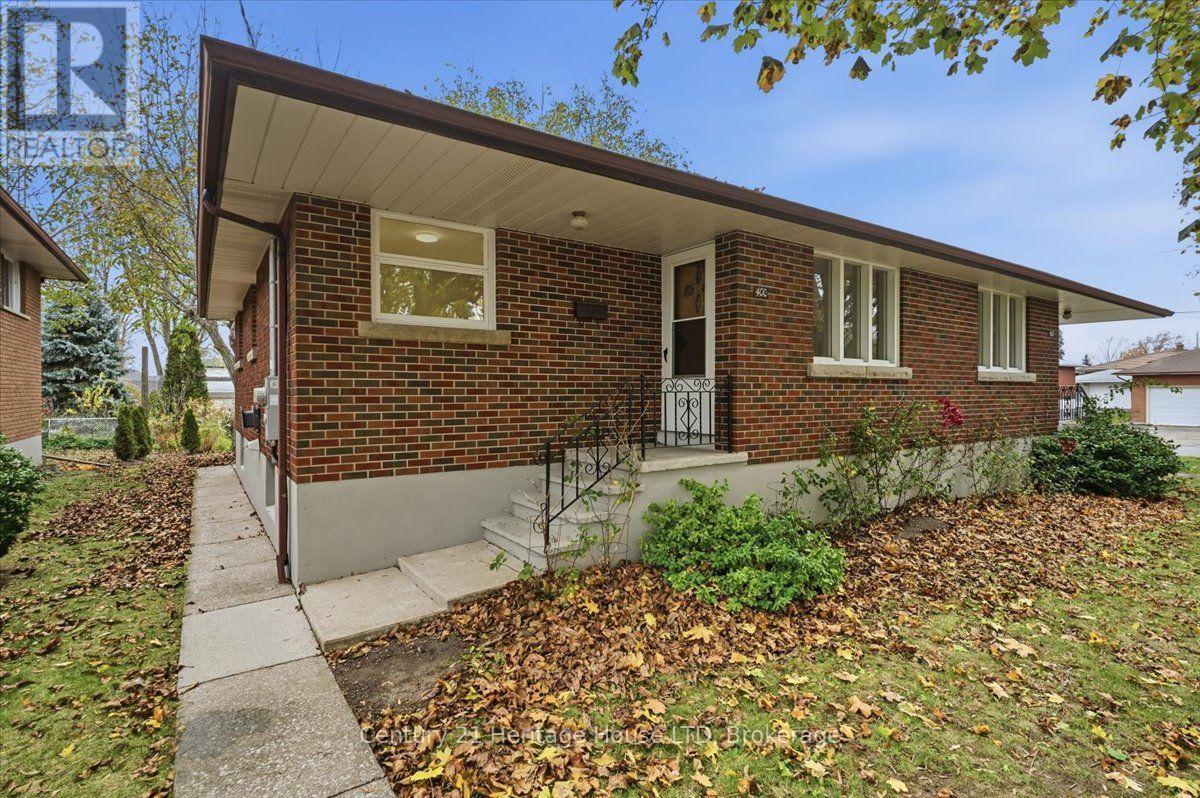
400-402 Wellington Street
Port Colborne, Ontario
Welcome to 400-402 Wellington Street. This one owner custom built all brick side by side semis are a rare find. Situated on a large lot 76'x120' with loads of parking. This is a perfect set up for multi generational, in law set up, live in one and have your Parents next door. Renovated units new flooring new baths, new Siemens breaker panels, move in ready. newer central air units, Minutes to Hwy 140 Schools, shopping. Weather your a savvy investor, or first time Buyer looking for a mortgage helper. Properties like this are hard to find call today to view. Note 76'x120 ' lot size (id:62104)
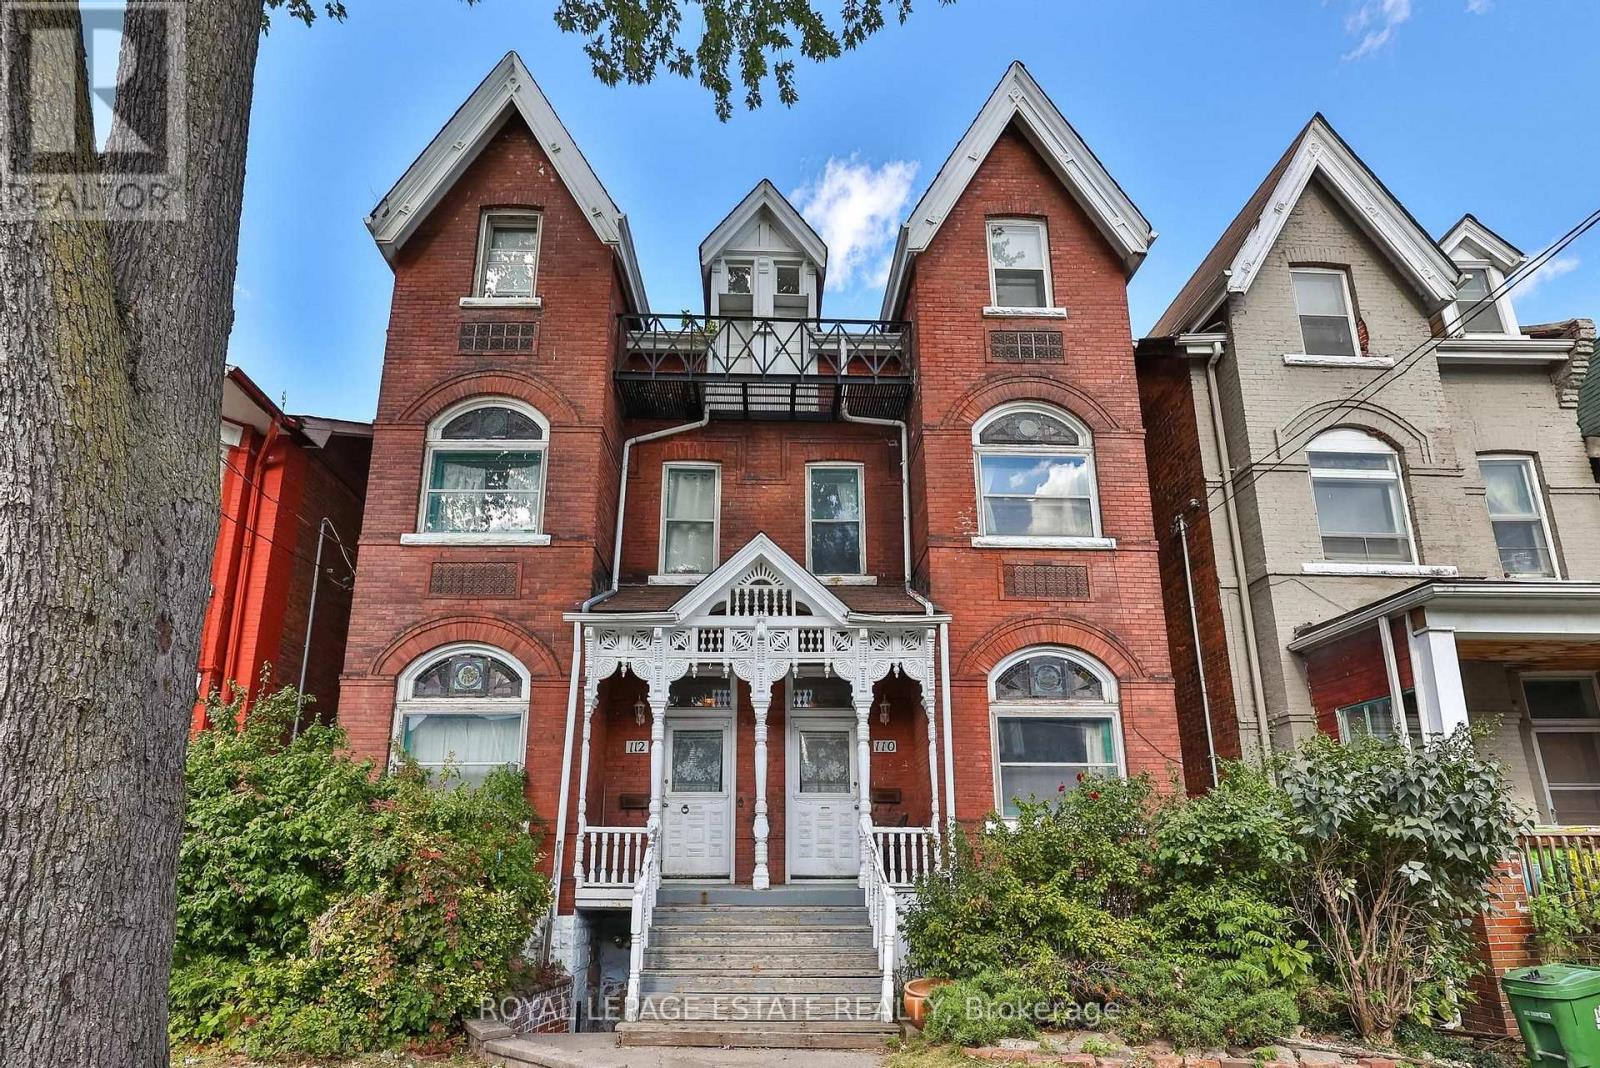
110-112 Baldwin Street
Toronto, Ontario
Location, character, and incredible potential! A rare opportunity to acquire 110 & 112 Baldwin Street together! Built in 1880, and having been held by the same family for 4 generations, these classic Toronto Victorians showcase incredible curb appeal with their striking red brick façade and classic Toronto bay-and-gable style. Inside, large principal rooms are filled with impressive natural light streaming through large windows, showcasing soaring ceilings across all floors and timeless original architectural details-including front doors and windows, stained glass, rich wood mouldings, ornate archways, pendants, fireplaces, and hardwood floors. The main layout in 110 features 3 full kitchens and 3 full washrooms across 3 above-grade living floors, plus an unfinished basement with impressive height, a separate external entrance, and direct interior access. The main layout in 112 features 4 full kitchens and 4 full washrooms across 3 above-grade living floors, plus a finished basement with impressive height, a separate external entrance, and direct interior access. Total of 7 washrooms. This setup offers endless possibilities for multi-unit rental income, multi-generational living, live-in income, or conversion into show-stopping single-family residences in the heart of downtown Toronto. Additional highlights include sweeping CN Tower and skyline views from the top-floor balcony, 2 side by side laneway parking spaces, and laneway housing potential (see report). Steps to shops, dining, transit, and amenities in a 100% walkable location. Buy both homes individually or together! (id:62104)
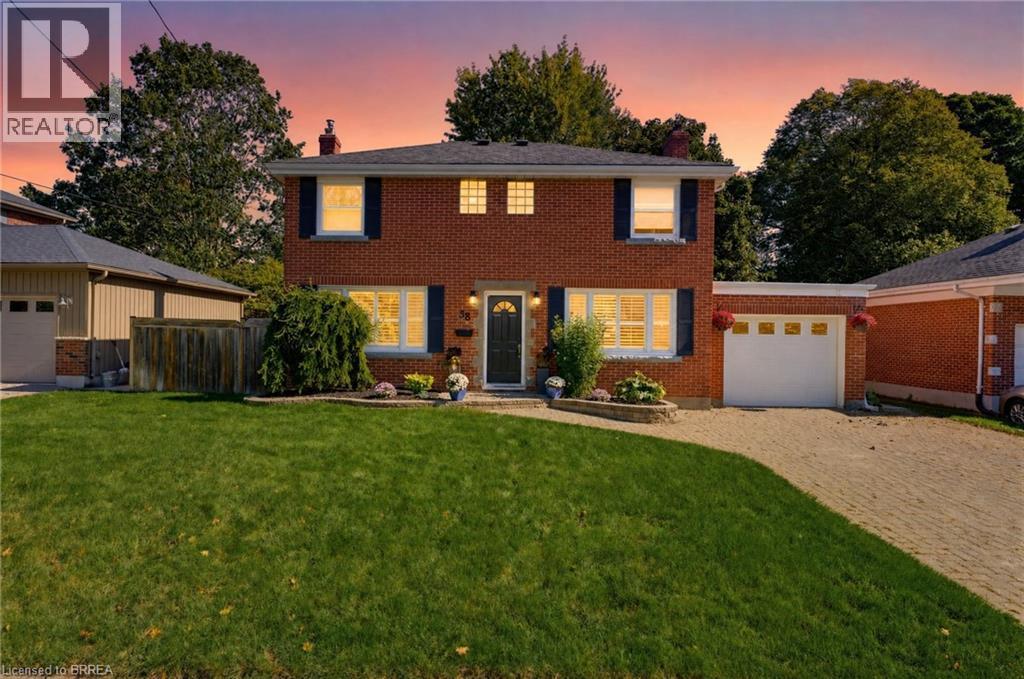
38 Admiral Road
Brantford, Ontario
Welcome to 38 Admiral Road, a beautifully maintained and move-in-ready home nestled in Brantford’s sought-after Henderson Survey. The bright main level offers a spacious living room with large windows that fill the space with an abundance of natural light, a separate dining room ideal for family meals, and a well-appointed kitchen overlooking the dining area. The stylish kitchen features abundant storage, a convenient wall pantry, deep pots-and-pans drawers, elegant quartz countertops, stainless steel appliances, a stylish tile backsplash, and direct access to the backyard, creating a seamless connection for effortless outdoor dining and entertaining. Upstairs, the spacious primary bedroom features a walk-in closet and private balcony, while two additional bedrooms, including one with its own walk-in closet, and a four-piece bathroom complete the level. The fully finished lower level offers a large recreation room with a cozy gas fireplace, along with an additional flexible room currently used as an office that could also serve as a comfortable guest bedroom. Outside, enjoy a large, private, fully fenced backyard surrounded by mature trees and featuring a spacious deck, hot tub, and garden shed for convenient storage. Ideally located close to schools, shopping, restaurants, parks, and everyday amenities, this home is also just a short walk to the Grand River and Brantford’s scenic walking and biking trails. With its spacious layout, attractive finishes, versatile living areas, and exceptional backyard, 38 Admiral Road is a wonderful place to call home. (id:62104)
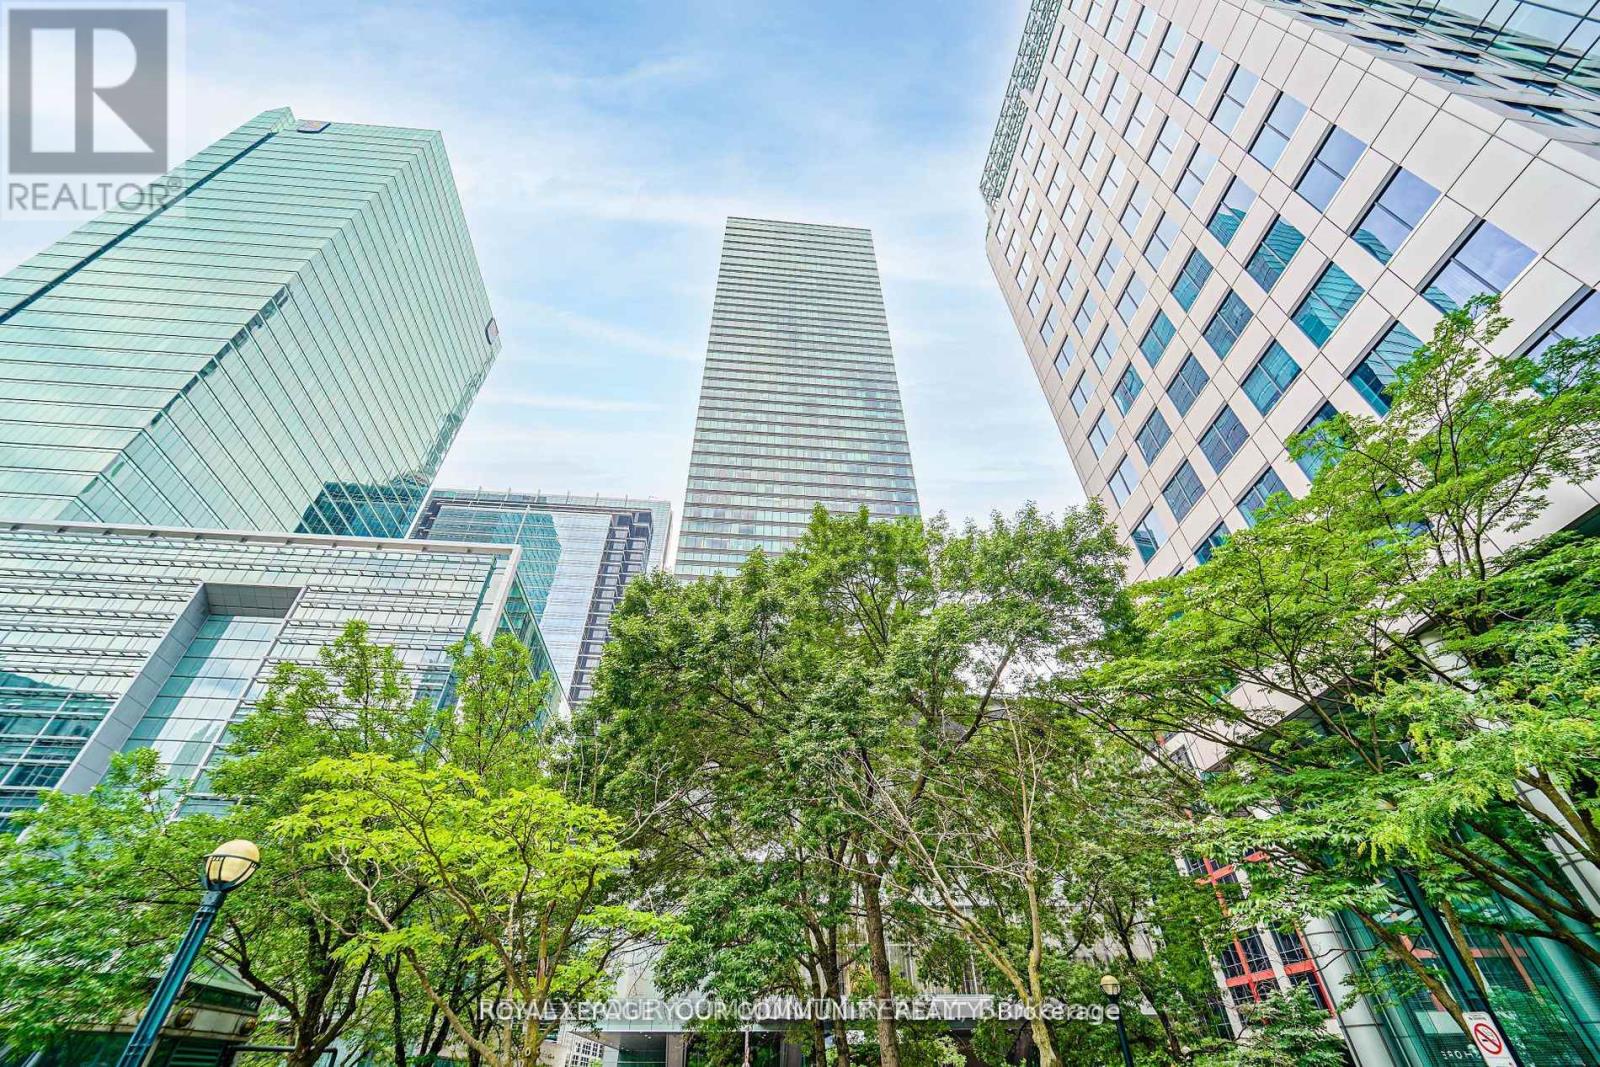
3903 - 183 Wellington Street W
Toronto, Ontario
Ritz Carlton Residences. FURNISHED suite , Spacious two bedroom, two full Bath, with Panoramic views of Toronto's Skyline . Wrap around tall windows ! 10 Feet ceilings, Open Concept Modern Kitchen with a Large Centre island/Breakfast bar. Spacious primary bedroom with King Size bed & a huge walk in closet , 5-piece Ensuite Bath with Heated floor& towel rack warmer. Spacious second bedroom with a "Queen size bed ,dresser,. Great Lay out ! Gas Fireplace in the living room, Hotel Room Service ,Monthly Cleaning Service available (extra ). Enjoy the 21st Floor Terrace Lounge with Beautiful Views of CN Tower &the Lake, BBQ Area. Complimentary Coffee/Tea Bar. Great Amenities: Gym, Indoor Pool, Sauna, Meeting /Party Rooms, Guest Suite, Spa, (shorter lease term possible). (id:62104)
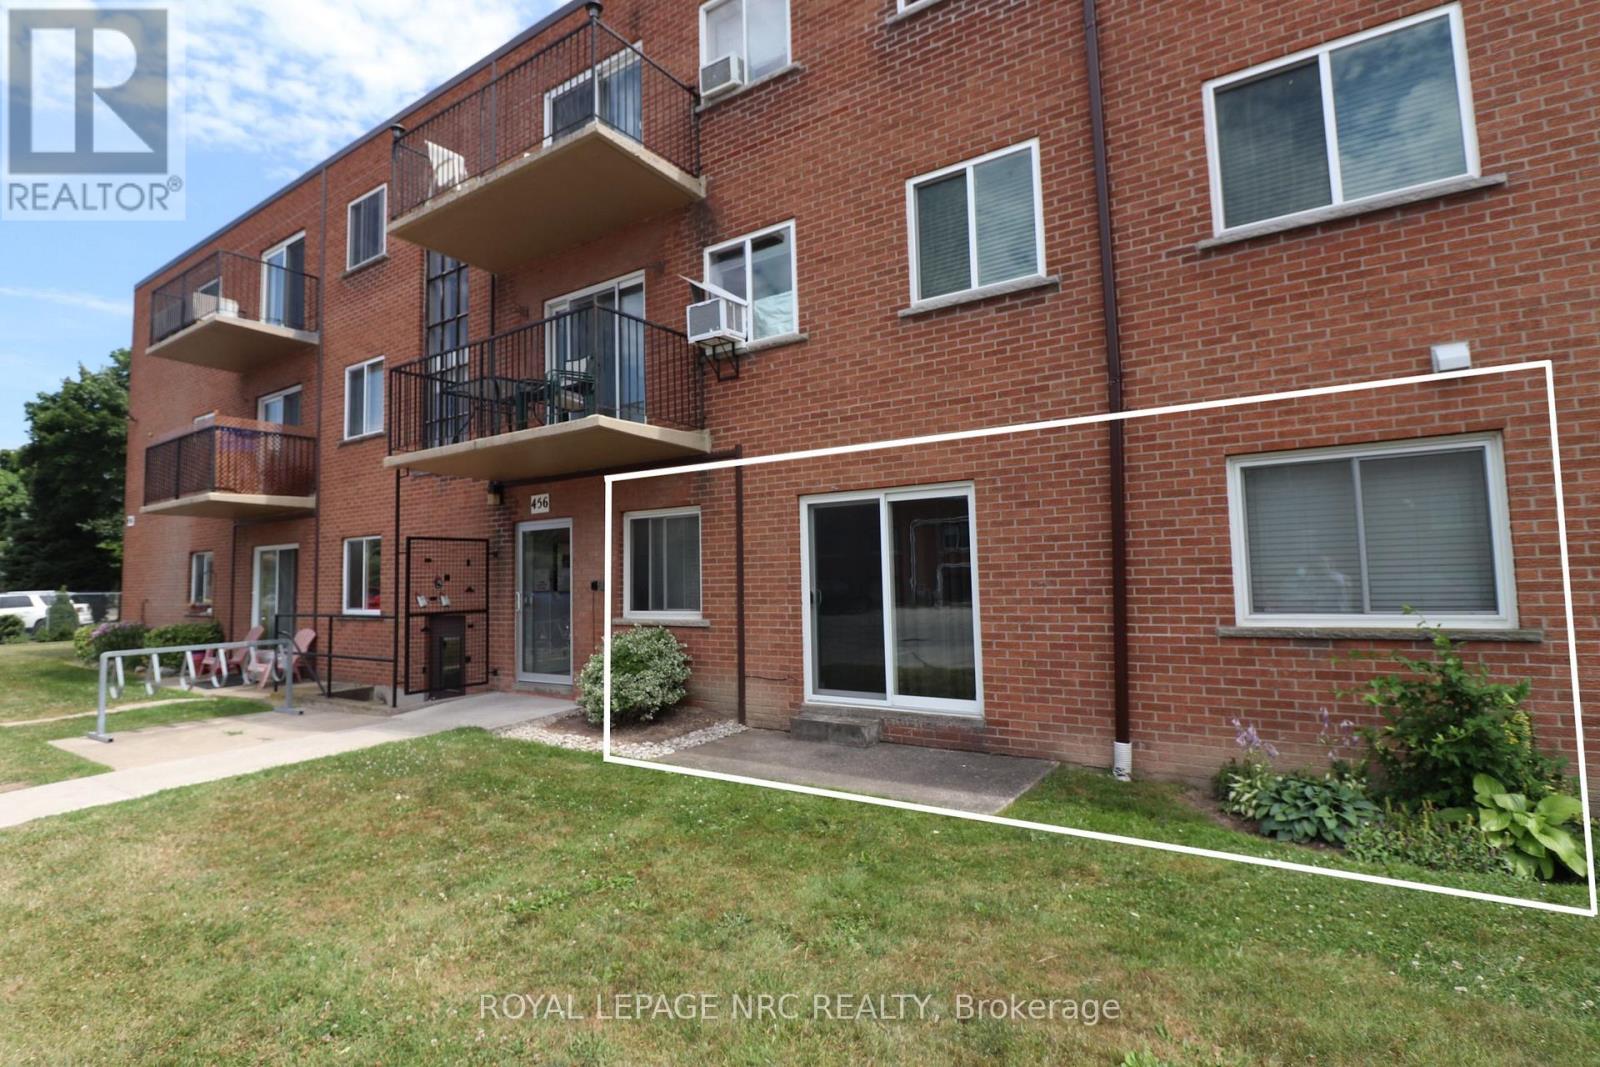
3 - 456 Carlton Street
St. Catharines, Ontario
Welcome to 456 Carlton Street Unit 3! Enjoy easy, ground-level living with your own private patio. The convenient walkout places you just a few short steps away from your assigned parking spot (#49). This move-in ready, carpet free condo features many updates including Engineered Hardwood floors, Crown Moulding, 3 Ceiling Fans, Key Entry for double patio doors and Easy Clean Windows. Private Thermostat control. Low Condo fee includes Heat, Hydro and Water. Bonus assigned Locker (#3) and shared Laundry room in the lower level for your use. 2nd parking spot for rent when available. Great location across from Lester B Pearson park and the Aquatics Centre in the north end. Short drive to the QEW. Photos taken prior to Tenant moving in. Tenant has moved out but has the condo until November 30th. Book a Showing today! (id:62104)
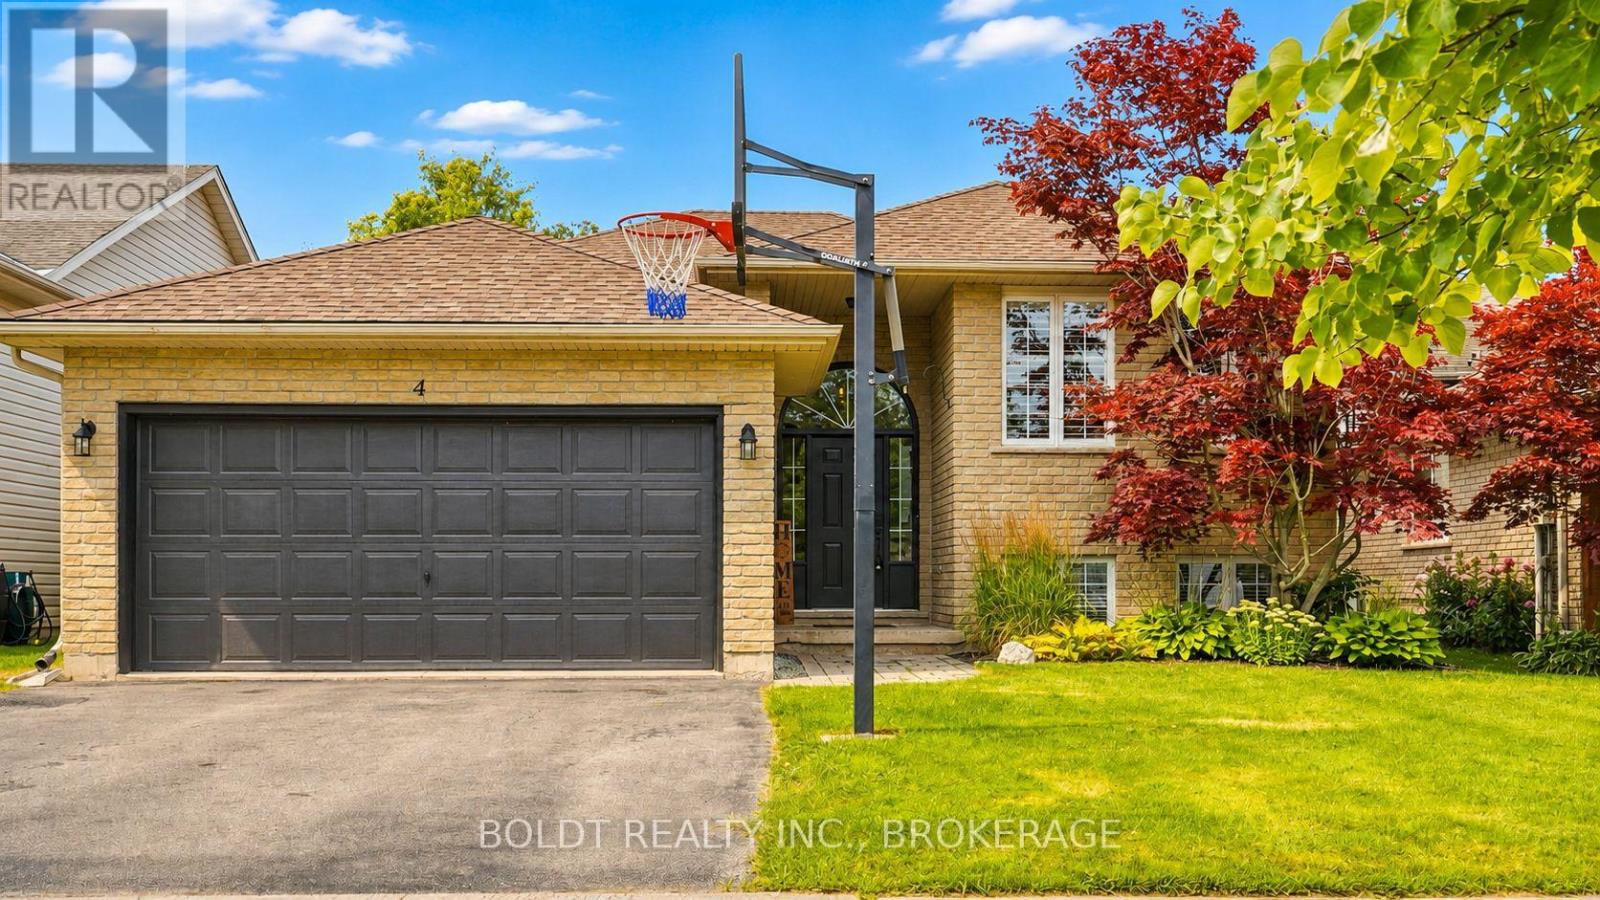
4 Mason Drive
Pelham, Ontario
Welcome to 4 Mason Drive, a spacious raised bungalow tucked into a mature and established Pelham neighborhood, offering an incredible amount of living space and a versatile layout designed to grow with your family. The main level features three bedrooms and bright, comfortable living spaces, with a generous kitchen at the heart of the home. A large center island provides seating for multiple people, while an abundance of cabinetry and counter space gives you plenty of room for cooking, storage and entertaining. Newer appliances complete the space. Step directly from the kitchen onto the raised deck, which flows down to a second tier, creating a great extension of the living space for outdoor dining, summer entertaining or simply relaxing and enjoying the backyard. Lower level offers so much more than additional square footage. A huge rec room provides plenty of space for movie nights, a games area or a place for everyone to hang out. You'll also find an additional bedroom, a beautifully finished bathroom with a custom tiled shower, and a spacious second kitchen equipped with the appliances and functionality needed for convenient everyday use. This flexible layout is ideal for extended family, older children, overnight guests or a growing family looking for separate spaces under one roof. Lower level is also insulated with spray foam insulation for added comfort. Complete with a double-car garage and located close to parks, schools, trails, shopping, restaurants, golf and all the amenities of Fonthill, 4 Mason Drive offers the space, flexibility and location to make it a wonderful place to call home. (id:62104)
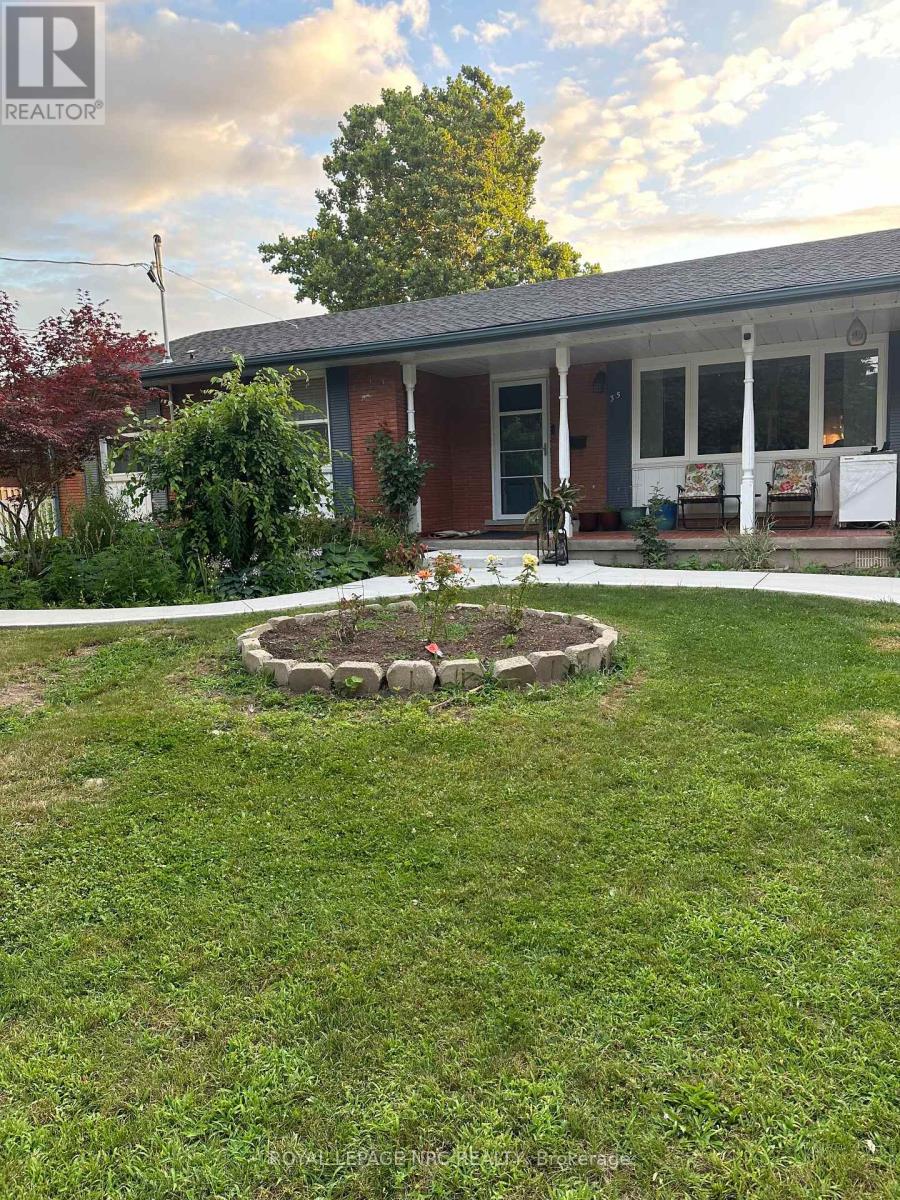
Lower - 35 O'mara Drive
St. Catharines, Ontario
Totally modern lower level apartment with private door entry. New appliances, stylish bathroom & kitchen, good closet space and pot lights. This one bedroom apartment is ideally suited for one or two people. Great north end location off of Lakeshore Road near the canal, walking distance to the lake, nice quiet area. Private outdoor space for the new tenant that is suitable for enjoying the outdoors but is not fenced. Fenced in area belongs to the owner on the main floor. Driveway parking is included. Good credit score, proof of income, references & all the usuals will be requested as part of the application. (id:62104)
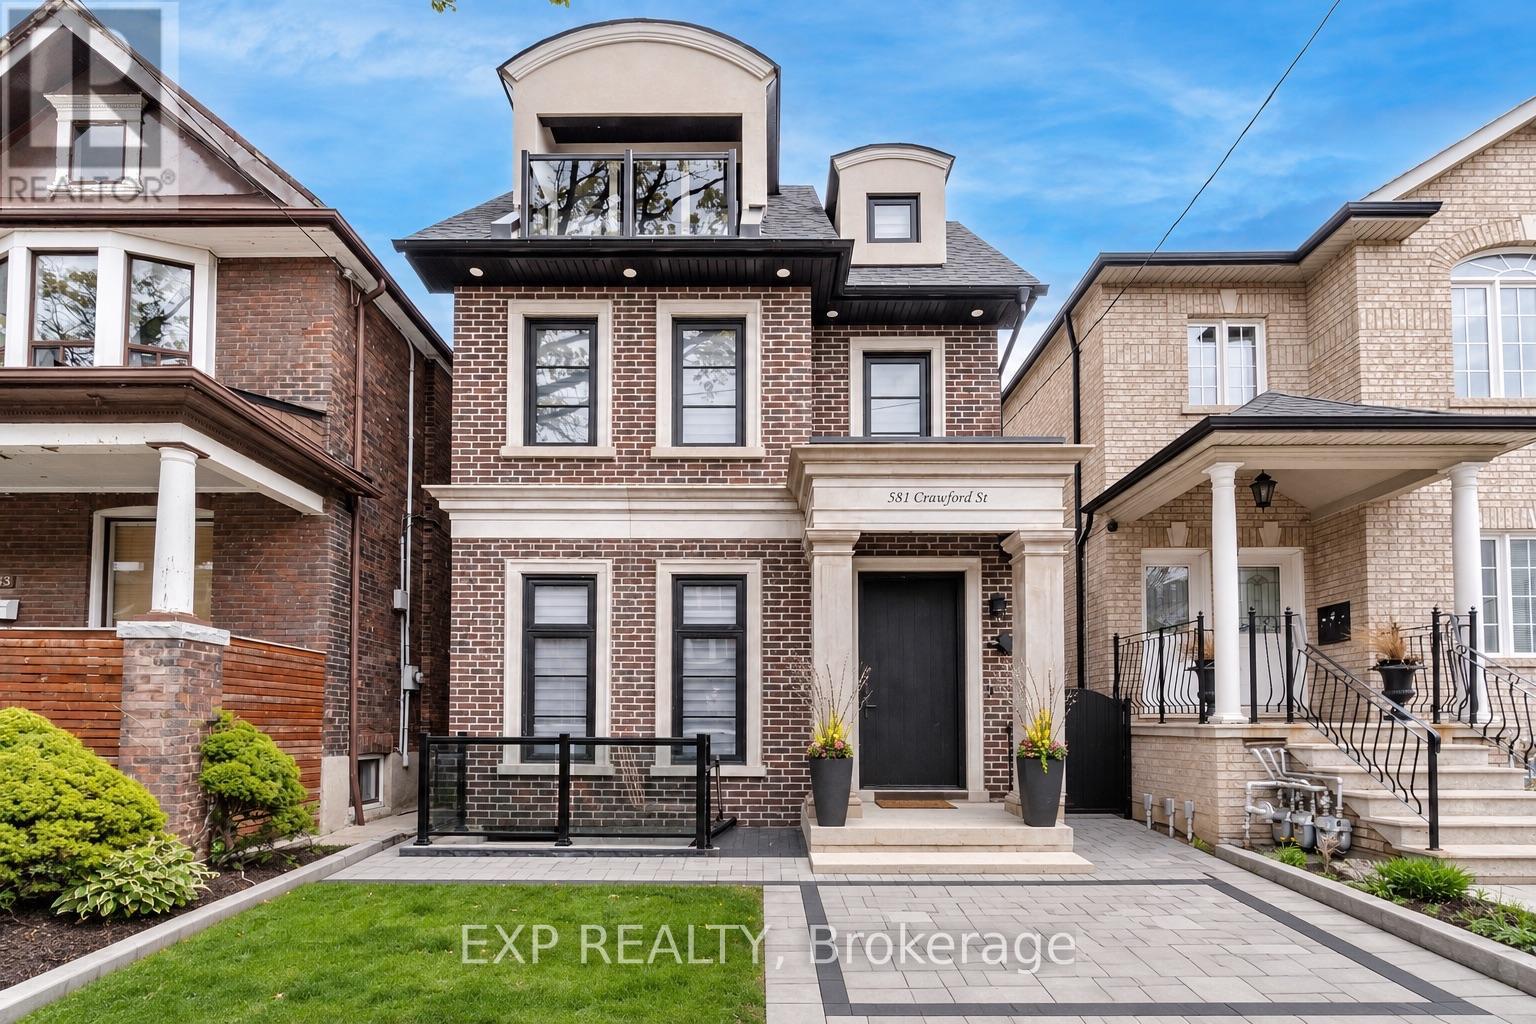
Basmt - 581 Crawford Street
Toronto, Ontario
Welcome to 581 Crawford Street! This brand-new two-bedroom basement apartment offers a bright, open-concept layout, generously sized bedrooms and a modern kitchen with quality appliances and ample storage. Internet is included. The tenant is responsible for 20% of the monthly heat, hydro, water and air-conditioning costs, payable in addition to rent. Ideally located in Palmerston-Little Italy, close to Bickford Park, Christie Pits, College Street cafés, restaurants and shops, the 506 Carlton streetcar and Christie Station. (id:62104)
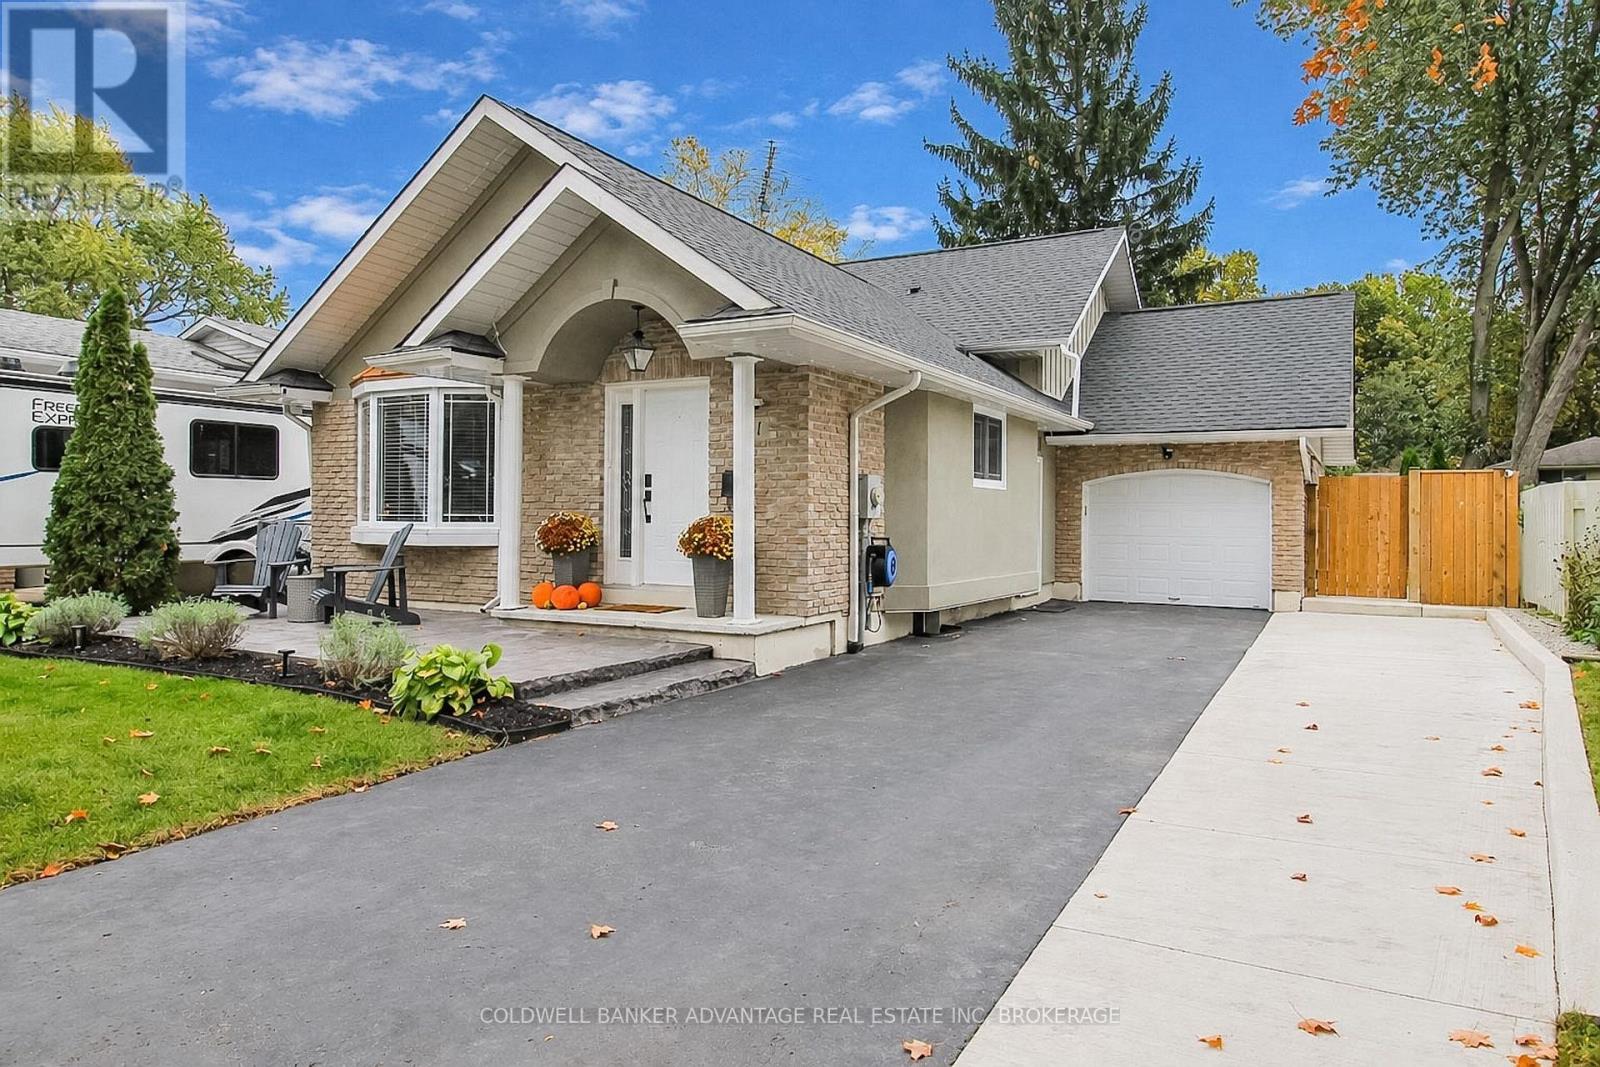
11 Fallingbrook Drive
Pelham, Ontario
65K+ IN UPGRADES SINCE 2023! Nestled in a spacious, mature, tree-lined neighbourhood in one of Fonthill's most desirable areas! Offering over 1,400 sq. ft. of living space, this move-in-ready home blends stylish modern finishes, versatile multi-level living, and an incredible outdoor retreat perfect for relaxing and entertaining. Open-concept main floor showcases soaring 11-foot cathedral ceilings, large windows and beautiful engineered hardwood flooring. Three bedrooms, two full bathrooms, multiple family and recreation rooms, and a finished basement. Renovated in 2025, the chef-inspired kitchen features rich slow-close maple cabinetry and all new luxurious quartz countertops with a timeless matching backsplash, complemented by all-new LG appliances (2025). Both bathrooms boast new solid-wood vanities with quartz countertops and modern black fixtures. The lower-level bathroom was beautifully updated in 2026 and features an extra-large freestanding tub and a walk-in shower for a spa-like experience. All new LED light fixtures throughout the house and electronic smart door locks on all exterior doors. INCREDIBLE OUTDOOR TRANSFORMATION (2024)! Expanded brushed-concrete driveway with parking for up to five vehicles, along with a 10' x 20' stamped slate concrete patio. The backyard is an entertainer's dream, featuring an impressive 40-foot-wide concrete patio, a 10' x 10' solid-wood gazebo, and a beautiful 8x12 wooden shed, re-sodded in 2024, and permanent outdoor lighting. Roof (2021). There's plenty of flexible space for the whole family, working from home, or entertaining guests. Enjoy the charm and space of a mature, tree-lined neighbourhood while staying close to Fonthill's great schools, parks, and everyday amenities. This home offers the perfect combination of modern updates, flexible living spaces, and exceptional outdoor living. Simply move in, relax, and enjoy! (id:62104)
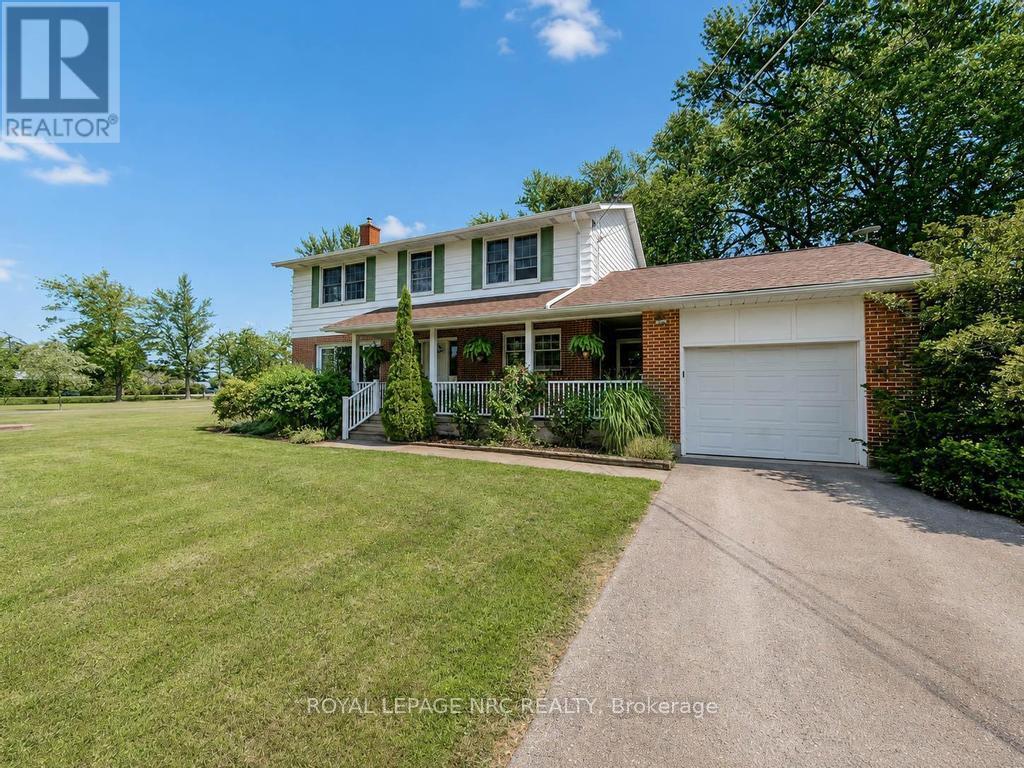
53002 Perry Road
Wainfleet, Ontario
This pristine 4 bedroom two-storey home is located on a generous 0.89 Acre lot (170.08' x 225.89') minutes from the lake. The perfect family home for those who like space, privacy and tranquility away from the hustle and bustle of everyday life. This charming and spotless home is tastefully decorated throughout and includes over 2550 sqft of finished living space. The main floor boasts a large living room with an attached dining space, bright kitchen with breakfast bar plenty of cabinets, an office, laundry room and 3 piece bathroom. Travel upstairs to discover the 2nd floor featuring 4 spacious bedrooms including the master bedroom with his and hers closets and a 4 piece bathroom. The partially finished basement includes a large family room with gas fireplace and lots of room to entertain. Other features of the home include a large basement storage space, cold cellar, peaceful front porch and back deck sitting areas, attached single car garage, huge driveway and a storage shed. This serene and well maintained home is truly in move-in condition. Book your private viewing today! (id:62104)
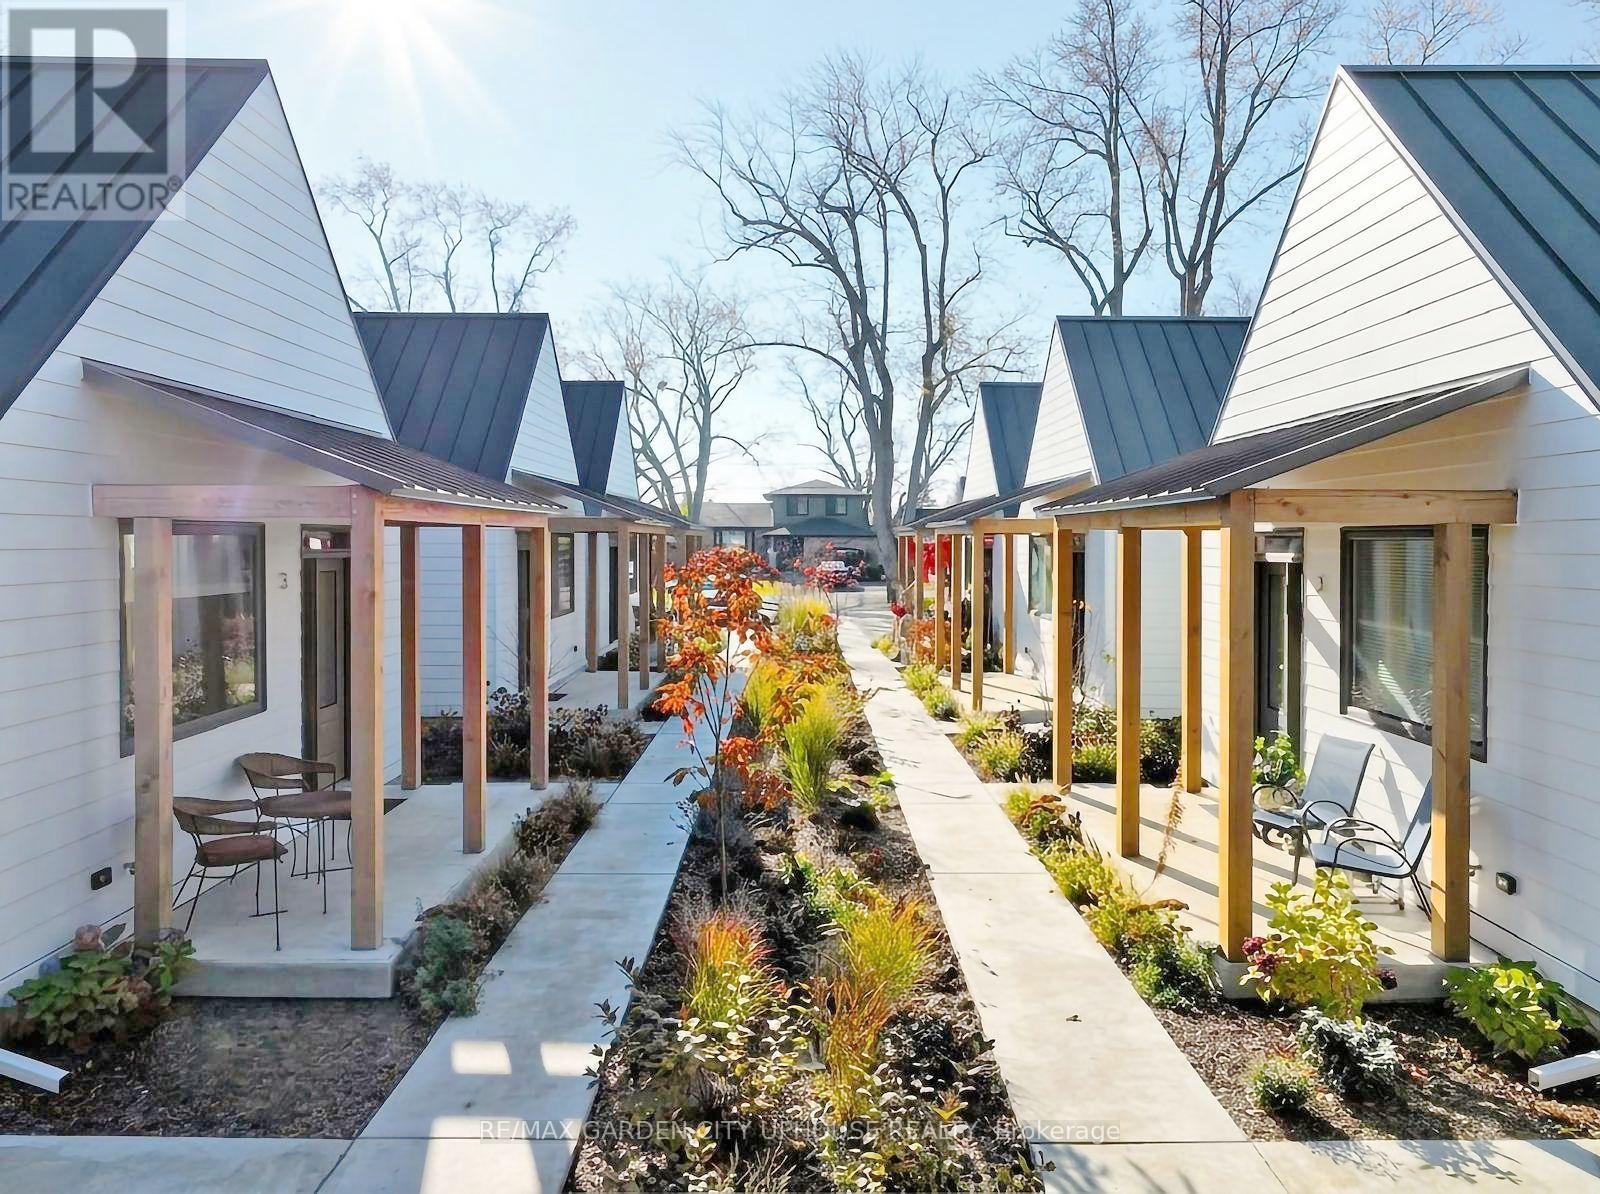
3 - 29-31 Emmett Street
Pelham, Ontario
Welcome to 29-31 Emmett Street in Fonthill. Make yourself at home in Fonthill's new pocket neighbourhood. A collection of 8 boutique bungalows tucked away on a quiet street, just steps away from the downtown. This is renting reimagined: beautifully finished, thoughtfully designed, community-centred spaces where everything is taken care of, so you can simply live. The Fold on Emmett is intentionally designed for individuals who value a calm, simple, and respectful shared living environment. With spacious covered porches overlooking the central and surrounding courts, generously woven with lush bespoke gardens, this is a place that cultivates community. Here, you can ditch the lawnmower, without ditching the lifestyle altogether. A retreat inside and out, these are homes designed with peace in mind-small-scale, low-level dwellings offering carefully crafted comfort. Warm materials, luxury finishes, state-of-the-art features, and access to all the amenities right at your doorstep make everyday living feel effortless. It's time to experience understated luxury. With maintenance-free living, year-round comfort, and a perfect blend of quietude and camaraderie, The Fold on Emmett offers the freedom of renting without compromise. It's quality, comfort, and care, wrapped up in one all-inclusive fee (total rent is $2800 per month). Forget the fuss, and come home to The Fold. (id:62104)
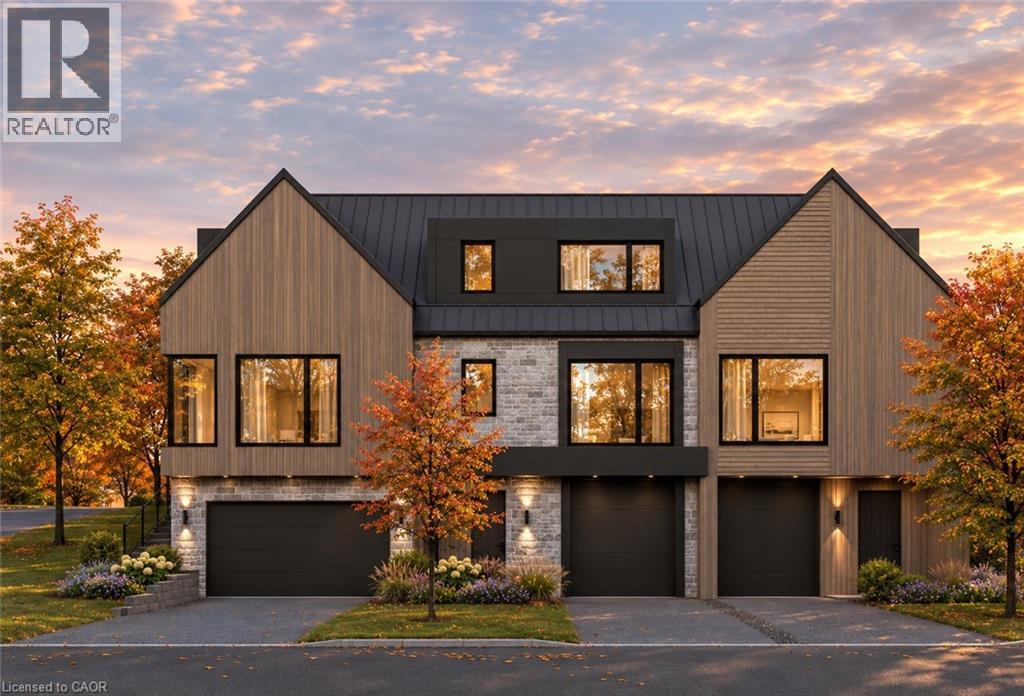
42 Church Street
Ancaster, Ontario
An exceptional opportunity to own at Maywood on the Park, an intimate collection of six Signature Residences in the heart of Ancaster Village. Residence 2 features The Linden floorplan, offering 2–3 bedrooms and 4 bathrooms. Scandinavian-inspired architecture, natural stone and rich wood detailing define the collection, while thoughtfully considered interiors bring an exceptional level of detail throughout, from flooring and lighting to fixtures and finishes. Enjoy the benefits of freehold ownership with no condo fees, along with optional elevator, single or tandem garage configurations and an optional third bedroom with ensuite. Built by Veloce Homes, occupancy Q1/Q2 2028. With the collection nearly sold out, limited opportunities remain to call Maywood on the Park. Enquire about available residences. Take advantage of the temporary HST exemption on new homes. Price net HST and assumes eligibility for applicable HST rebates. Pre-construction offering; renderings are for illustrative purposes only. (id:62104)
2060 Highway 59
Port Rowan, Ontario
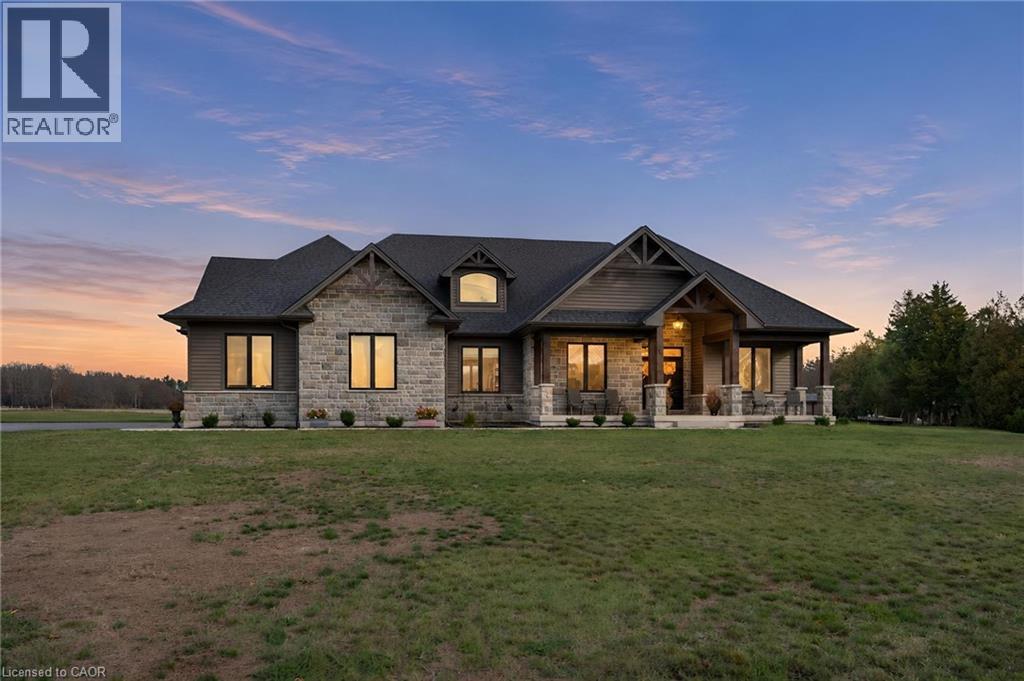
Experience the perfect blend of country charm and refined luxury at 2060 Highway 59, Port Rowan. Boasting approximately 4,018 sq. ft. of living space, this impressive 6-bedroom, 4-bathroom bungalow offers exceptional space for growing families, multigenerational living and entertaining. The striking stone exterior, architectural timber accents and covered front porch create a welcoming first impression. Inside, the beautifully designed open-concept layout showcases warm wood flooring, soaring vaulted ceilings, an exposed ceiling beam and expansive windows that flood the home with natural light. The great room is anchored by a stunning floor-to-ceiling stone fireplace, creating a warm and inviting atmosphere. The thoughtfully designed kitchen features crisp white cabinetry, a custom wood range hood, an oversized island with seating, beautiful countertops and a statement wood ceiling detail with pendant lighting. The adjoining dining area provides the perfect setting for family gatherings and effortless entertaining. With six spacious bedrooms and four bathrooms, this home offers incredible flexibility for extended family, guests or dedicated home office space. Step outside to your own backyard retreat, featuring an impressive 16' x 40' heated saltwater pool, perfect for summer entertaining, relaxing and enjoying the picturesque countryside surroundings. Additional features include 200-amp electrical service and a spacious yard with plenty of room to enjoy the outdoors. Combining timeless craftsmanship, modern finishes, resort-style outdoor living and the tranquility of the countryside, this exceptional property truly has it all. (id:62104)
5022 Desantis Drive
Beamsville, Ontario
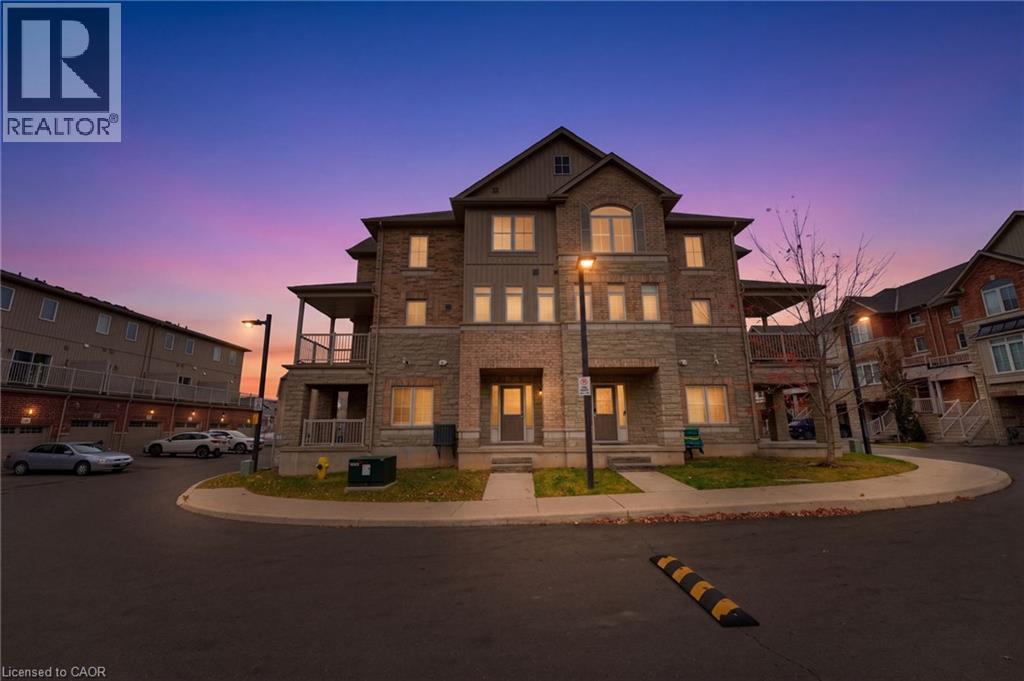
Welcome to this 1,329 SQFT freehold townhome located in Beamsville. Close to all amenities schools, parks, shopping, and quick highway access. This 3 storey bright and spacious end unit offers a welcoming foyer and private den with double doors, perfect for a home office, Open concept second level with Large kitchen with SS appliances, large island and loads of storage, large living rm, balcony area great to enjoy that morning coffee, laundry and 3 pc bath. Third level with 3 bedroom and a 4 pc bath. Outside offers One driveway parking space and a Single car garage. The homes location providing both convenience and comfort. (id:62104)
3 Foxglove Lane
Hannon, Ontario
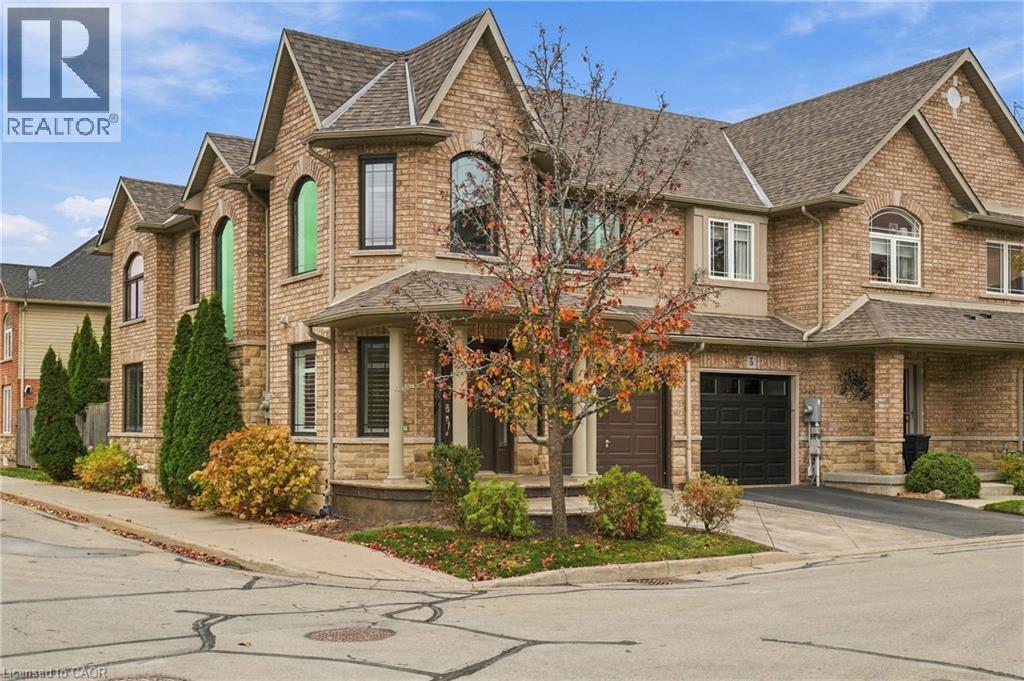
Offering a spacious and meticulously maintained freehold end-unit town home. First impressions immediately convey the refinement that you will find throughout, with manicured landscaping, brick exterior, 2021 roof (w 25 yr warranty), and stamped concrete drive and backyard patio. Moving inside, you'll find quality materials from top to bottom, with very little left unimproved since the 2008 build date. Windows and patio door were upgraded to top of the line Renewal by Anderson in 2022, and are fitted with California shutters. Other improvements include pot lights, granite counter tops, 2024 furnace, and more. The primary rooms are all well-appointed, with an open-concept living area and kitchen, and a spacious master bedroom with walk-in closet and ensuite. Situated in lovely Summit Park, you are surrounded by parks, trails, and some of the best schools in the city. Linc & Red Hill access is minutes away, as is the ever-expanding Paramount Drive shopping/entertainment district. All told, this is a rare opportunity to own a uniquely pristine and well-maintained home in a fantastic neighborhood. (id:62104)
31 Hannon Crescent
Hamilton, Ontario
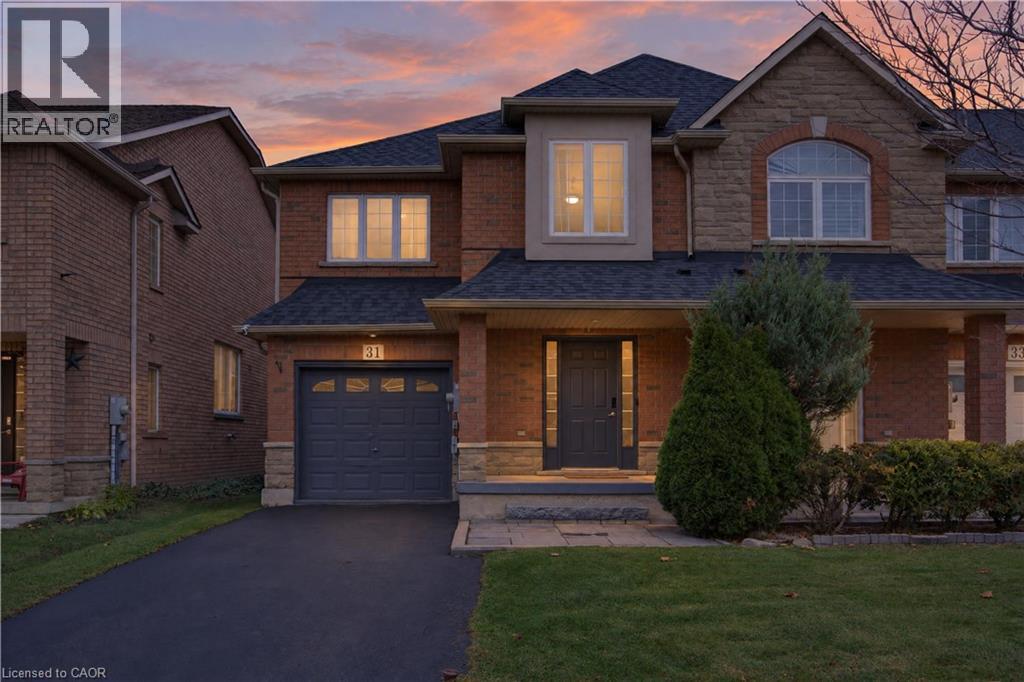
Welcome to 31 Hannon Crescent, a beautifully maintained 3 bedroom, 2.5 bathroom END-UNIT FREEHOLD townhome in Hamilton's desirable Summit Park neighbourhood. Built by Multi-Area Developments Inc., the Glengarren model offers approximately 1,778 sq ft above grade, thoughtful updates & a functional open-concept layout. Attractive brick/stone exterior, covered entry/porch, private drive w/ parking for 2 & single-car garage w/ inside entry (3 parking spaces total). Spacious foyer leads to a bright main lvl, extensively renovated in '23, feat updated white kitchen cabinetry, quartz countertops, subway tiled backsplash, an oversized centre island with seating for 3, S/S appliances, extended cabinetry with bar/servery, flooring, baseboards & kitch lighting. The open-concept kitch/din/liv area offers comfortable everyday living & entertaining, complemented by a convenient 2-pc powder rm. Upstairs, the generous primary suite feat 2 walk-in closets & private 4-pc ensuite. 2 add bdrms, incl one currently used as a home office, & a 4-pc main bath complete the upper lvl. Unspoiled basement provides laundry, ample storage & plenty of potential. Enjoy a fully fenced backyard w/ expansive multi-level deck & pergola frame, ideal for outdoor dining, BBQs & relaxation. Noteworthy updates incl roof shingles ('22), EV charger ('23), basement pot lighting ('24) & replacement window panes in front bdrm & primary ensuite ('26). Conveniently situated near schools, parks, playgrounds, shopping, restaurants, recreation & everyday amenities. Explore nearby Eramosa Karst Conservation Area, enjoy convenient access to Upper James/Rymal Rd amenities & connect to major commuter routes incl the LINC & Red Hill Valley Pkwy. An excellent opportunity to enjoy updated, low-maintenance freehold living in a well-established community. (id:62104)
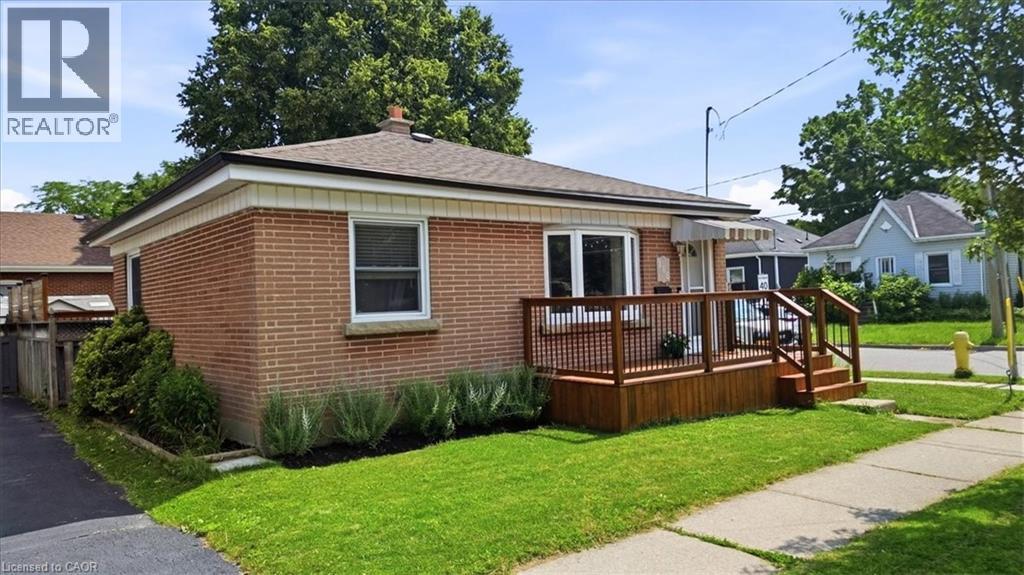
166 Catharine Avenue
Brantford, Ontario
Welcome to this beautifully updated brick bungalow, ideally situated on a desirable corner lot in a well-established Brantford neighbourhood. Offering exceptional curb appeal, this move-in-ready home features a spacious stained wood deck that's perfect for outdoor entertaining or relaxing with family and friends. Inside, the bright and inviting main floor showcases modern laminate flooring, a sun-filled living room with a large bay window, and a functional kitchen complete with timeless wood shaker-style cabinetry, a stylish tile backsplash, and brand-new stove and dishwasher. Two comfortable bedrooms and an updated 4-piece bathroom complete the main level. Painted in neutral tones throughout, the home provides a fresh, modern canvas that's ready for your personal touch. The fully finished basement offers valuable additional living space, featuring a generous recreation room with pot lights, a contemporary 3-piece bathroom with a glass walk-in shower, and a dedicated laundry/utility room with a washer and dryer purchased in 2024. Outside, you'll find an attached double carport, a fully fenced backyard, and a garden shed for extra storage. Ideally located close to schools, parks, shopping, highway access, the Grand River, and scenic walking trails, this home offers the perfect balance of comfort, convenience, and outdoor recreation. An excellent opportunity for first-time buyers, growing families, downsizers, or investors—simply move in and enjoy! (id:62104)
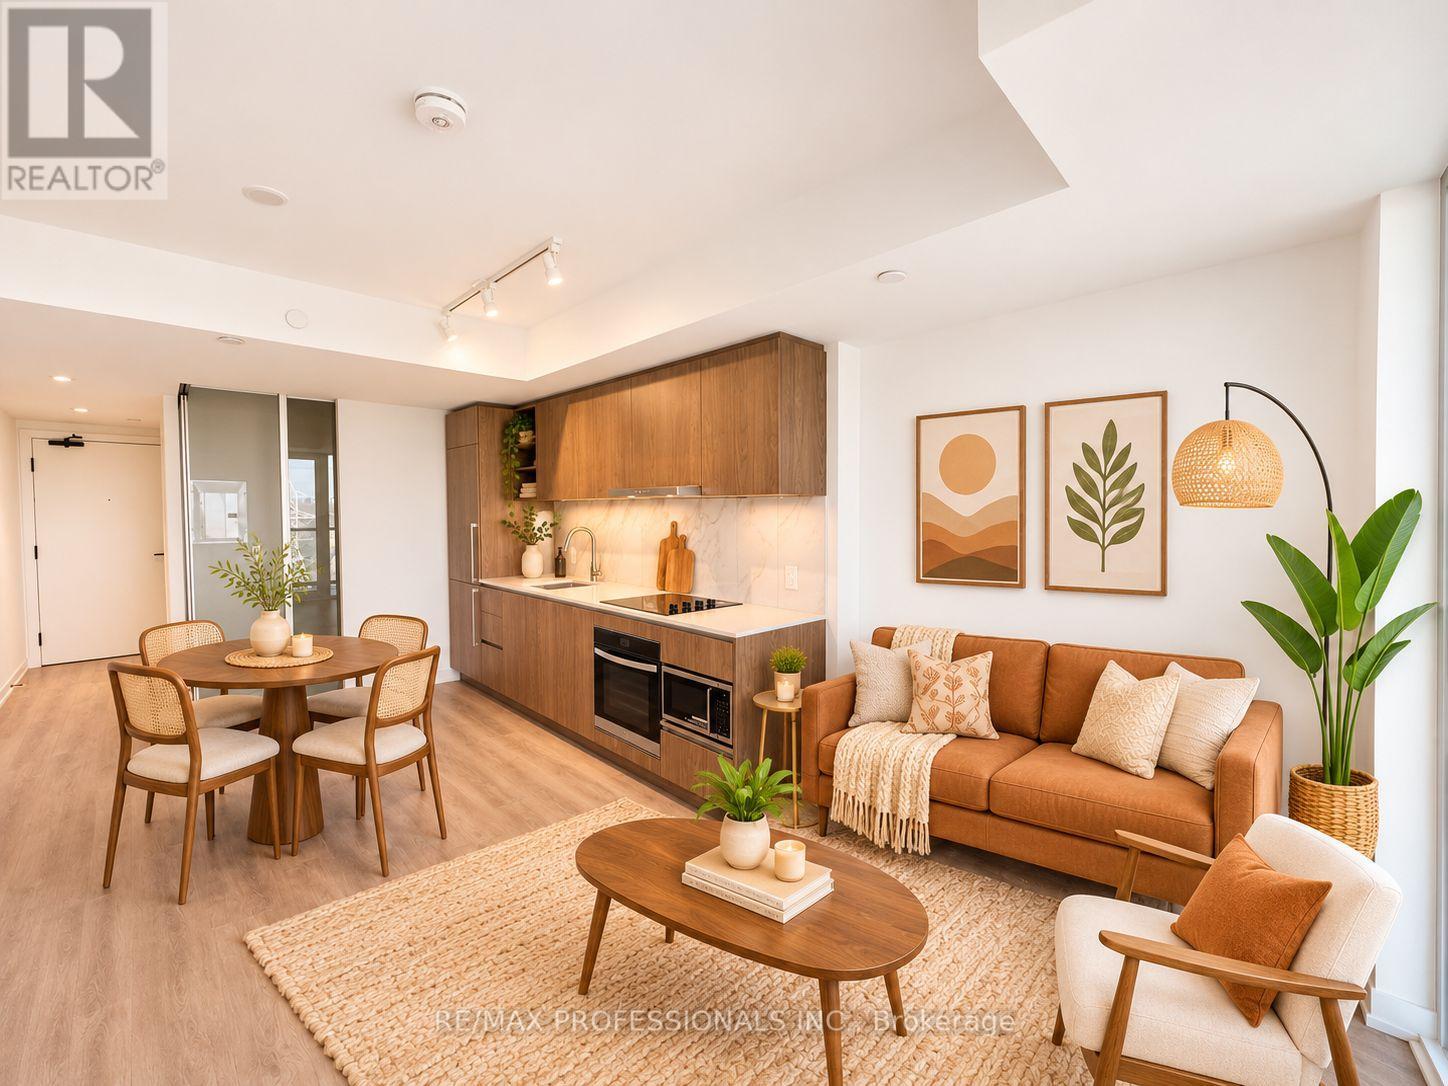
903 - 5251 Dundas Street W
Toronto, Ontario
Urban Living at Its Finest, Steps to Kipling Transit Hub! Welcome to this stunning, brand-new 1-bedroom plus den, 2-bathroom condominium by CentreCourt at Kipling Station! Featuring a bright, spacious open-concept layout, carpet-free living, modern finishes, sleek cabinetry, stainless steel appliances and large windows showcasing spectacular unobstructed north and east city views. The versatile den is ideal for a home office or additional living space. Enjoy an impressive collection of first-class amenities, including concierge service, fitness centre, party room, games room, stylish resident lounge, outdoor terrace with BBQs, landscaped gardens, pet area, co-working space, guest suites and the added convenience of an on-site Cleveland Clinic. This impressive 57-storey landmark residence is ideally situated just steps from Kipling Subway and GO Transit, providing seamless connections to downtown Toronto and throughout the GTA. Restaurants, cafés, shopping and everyday conveniences are all at your doorstep. An exceptional opportunity to enjoy contemporary urban living in one of Etobicoke's most convenient and connected locations! (id:62104)
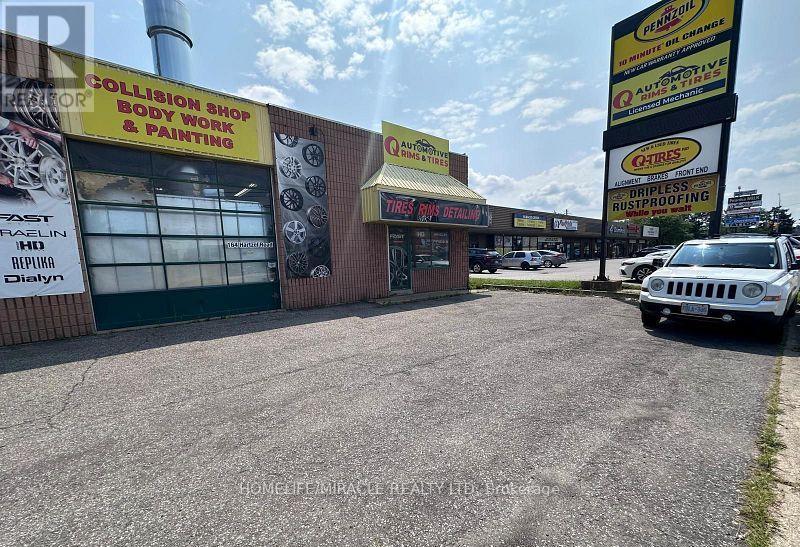
3 - 164 Hartzel Road
St. Catharines, Ontario
Exciting Opportunity in Automotive Care! Discover this well-equipped automotive body shop in a prime, high-traffic location, offering excellent potential for a variety of automotive-related businesses, excluding oil change services and mechanical repair shops. The space features brand-new GFS paint booths, three bay doors for convenient vehicle access and efficient workflow, and a dedicated office with an attached restroom. Available for sublease, this well-appointed space is ideal for automotive entrepreneurs and established operators looking to step into a functional setup with excellent potential for business growth. Don't miss this opportunity to secure a space in a desirable location! (id:62104)
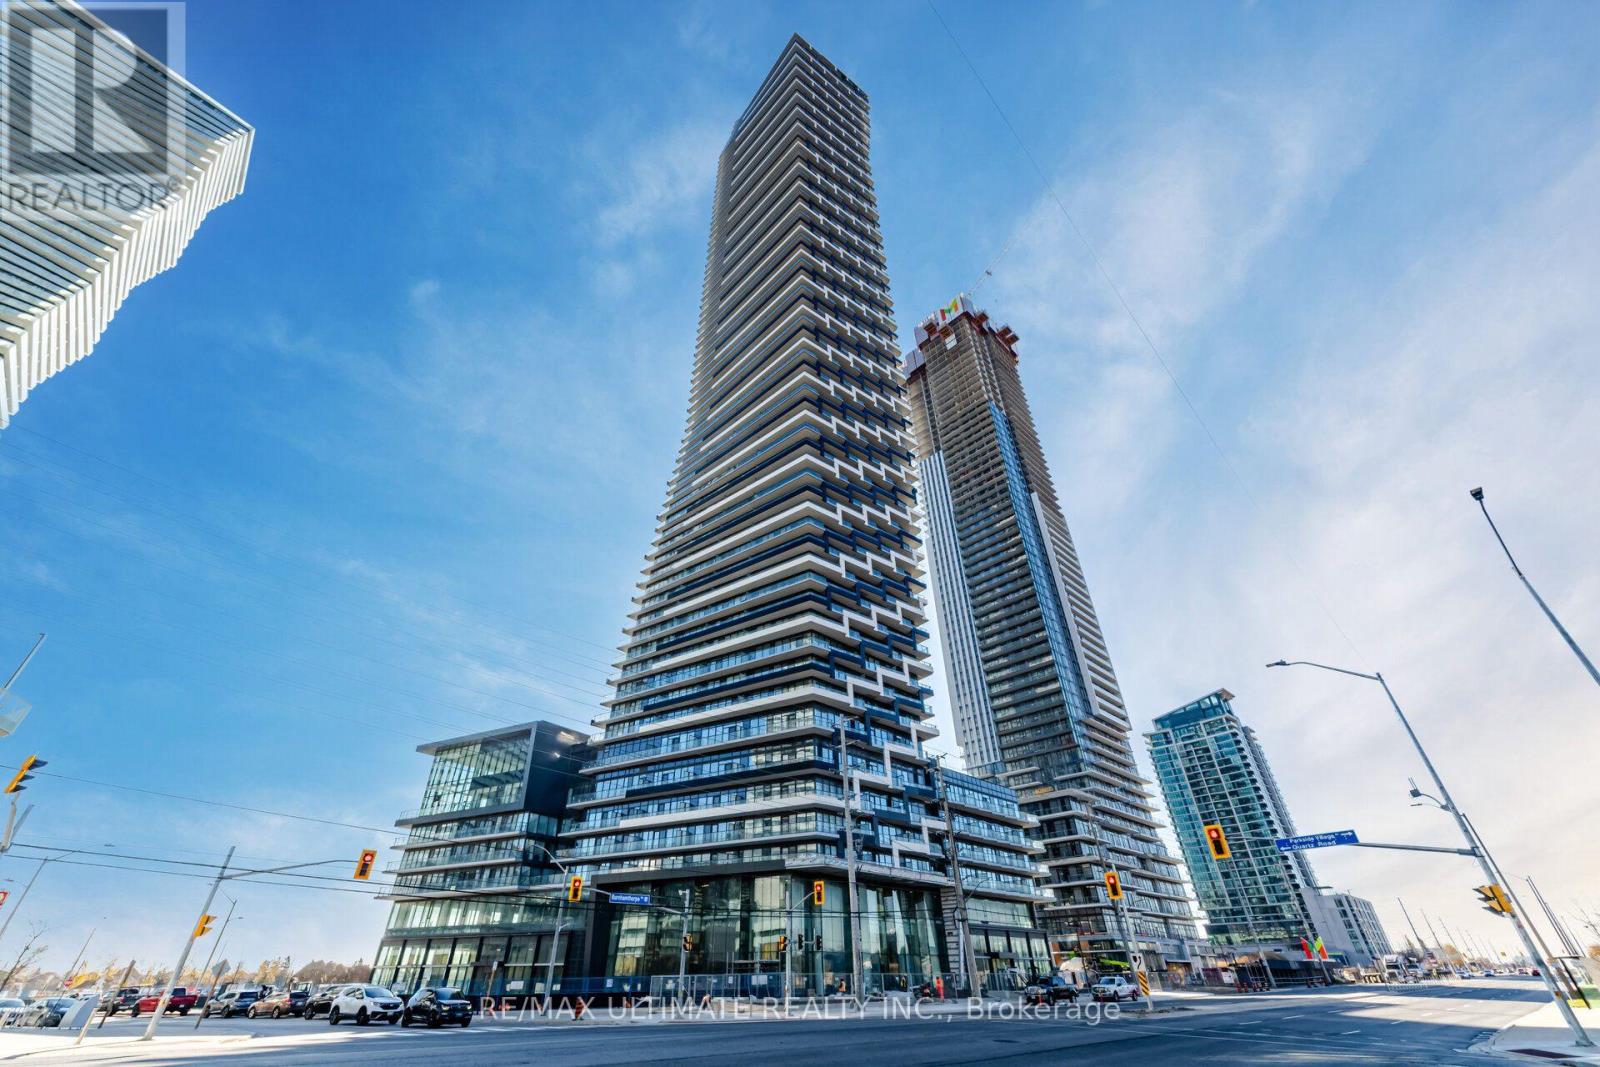
5203 - 448 Burnhamthorpe Road W
Mississauga, Ontario
Exceptional 2-Bedroom + Den Suite with Suite-Length Balcony & Unobstructed North Views! Welcome to this bright and thoughtfully designed residence at 448 Burnhamthorpe Rd W, offering the ideal combination of space, comfort and modern city living. The well-planned 2-bedroom + den layout is perfect for professionals, couples or a small family seeking a stylish home with room to work and relax. The suite-length balcony with clear, unobstructed north-facing views provides an impressive outdoor retreat and a wonderful extension of the living space. Enjoy morning coffee, evening relaxation or entertaining while taking in the expansive views. The versatile den is ideal for a dedicated home office, making this suite especially appealing to today's work-from-home professional. The open-concept living and dining area offers a comfortable setting for both everyday living and entertaining, while the bedrooms provide excellent separation and privacy. Ensuite laundry adds everyday convenience. Ideally located in Mississauga City Centre, close to Square One, Celebration Square, restaurants, cafés, shopping, public transit, schools, library, recreation facilities and major highways. Close to hospital and places of worship. An excellent opportunity for a AAA tenant looking for a spacious, bright and well-connected home with exceptional outdoor space and views. (id:62104)
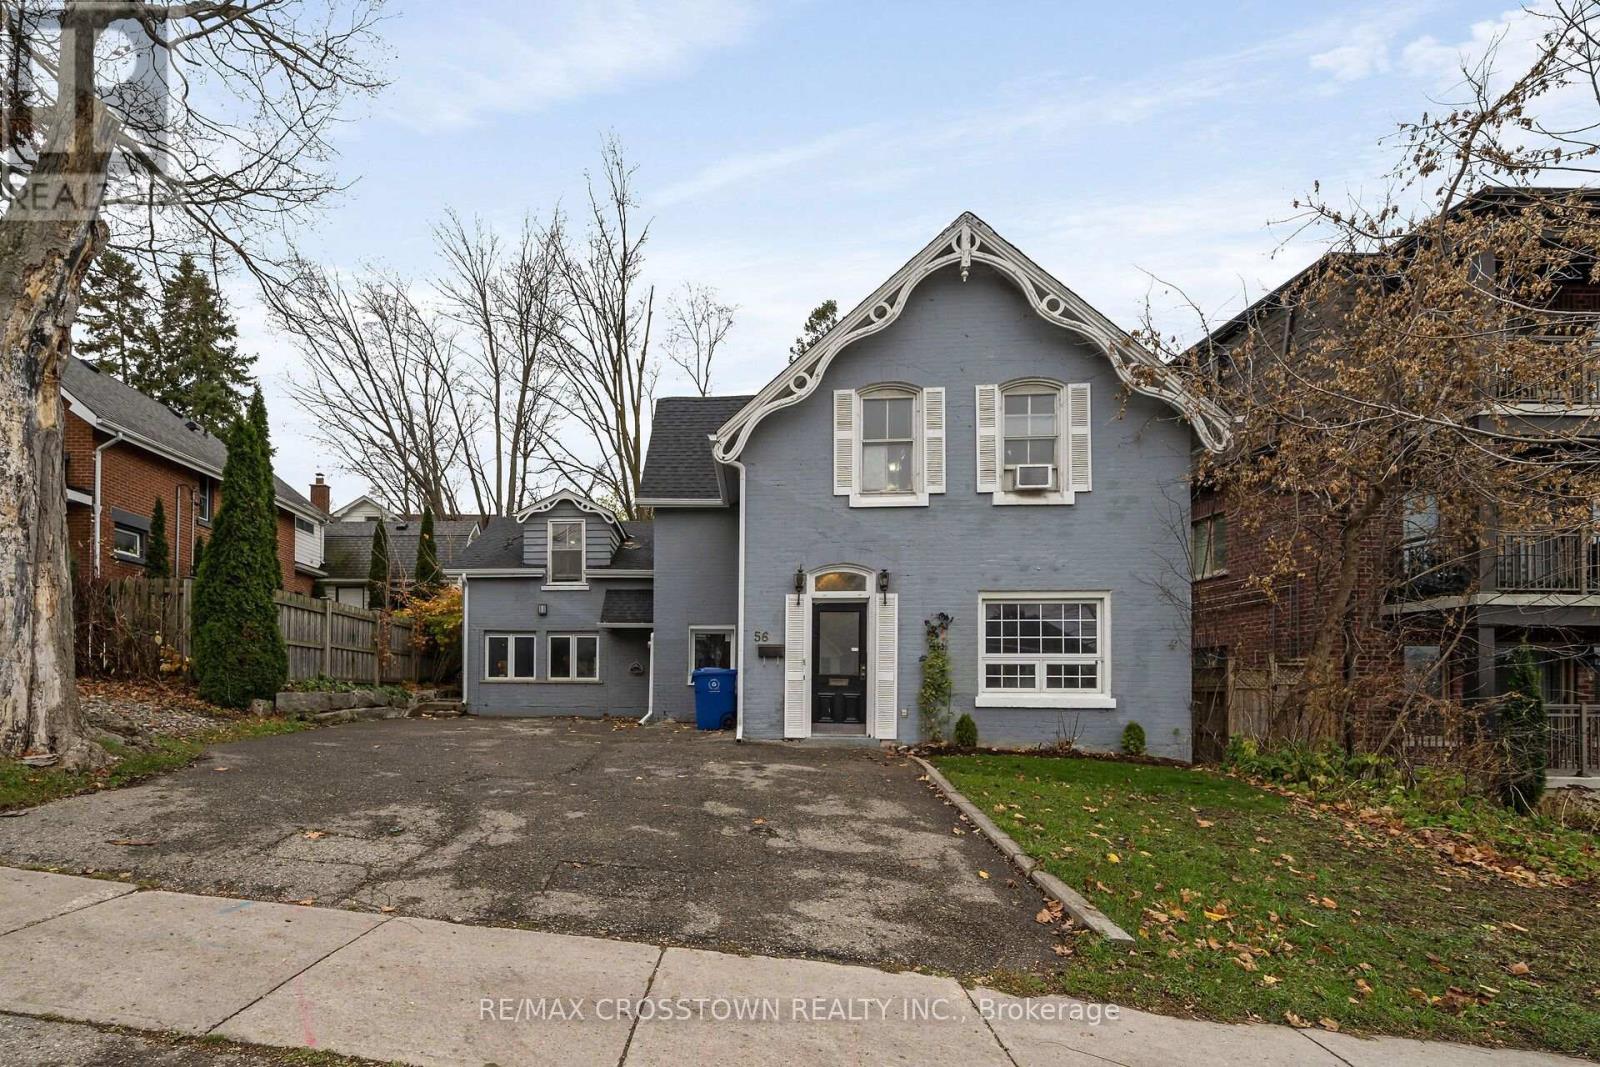
56 First Street
Orangeville, Ontario
LEGAL TRIPLEX IN DOWNTOWN ORANGEVILLE - ENDLESS OPPORTUNITIES, C5 ZONINGPrime Location in Downtown Orangeville boasting a versatile C5 zoning. This home is set amongst Medical Offices, Architectural Offices, Professional Businesses and Residential Properties. As an Investor, you can decide what your Investment will be. At the present time, Two apartments are vacant. Apartment 1 is a three bedroom, Kitchen & Great Room on the second floor. It has been professionally repainted and awaits you. The Two bedroom Suite on the Main Floor has been completely renovated and both apartments have the potential of multiple uses. The C5 ZONING allows for retail, office space, personal services, residential and more providing flexibility for various business opportunities. This is your Opportunity to Capitalize in Orangeville's growth; Increased rental income or conversion to Commercial Use. This property, due to the location, size of lot is Ideal for Investors, Business Owners or those looking to diversify their Portfolio. Seize the Opportunity to Own this Property and Decide the Path you wish to take. (id:62104)
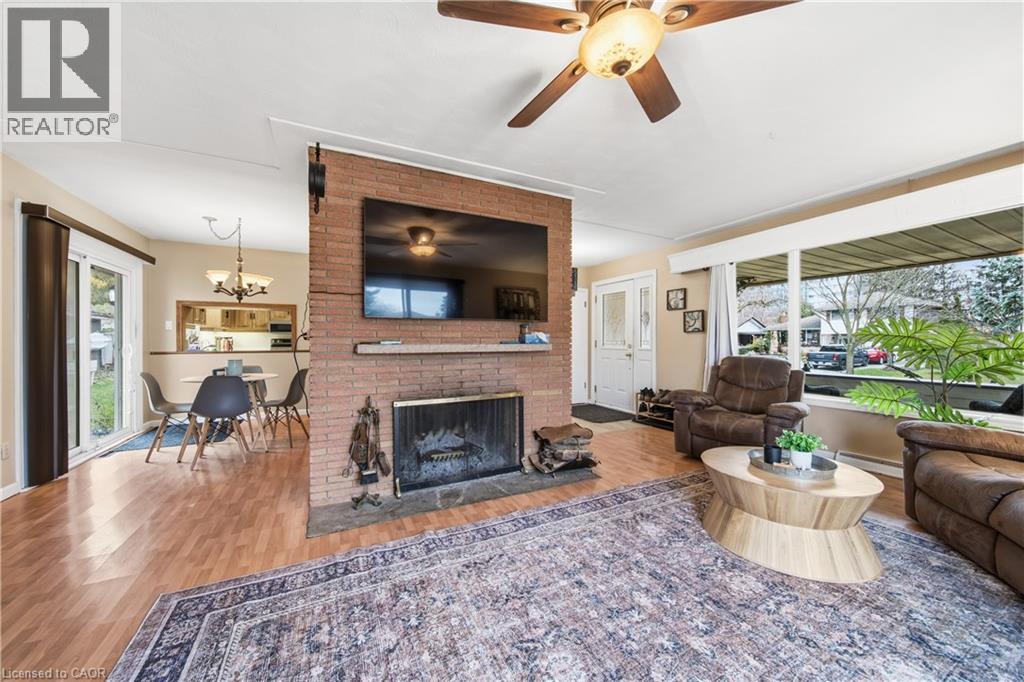
10 Lyle Place
Kitchener, Ontario
What to do first in this spacious Rosemount bungalow? Cozy up around a roaring fire in the living room, entertain in the large lower-level family room with its own gas stove, or tinker with your toys in the oversized, double-wide garage. When the warmer weather returns, enjoy the good-sized backyard, fire up the BBQ and dine on the rooftop patio, or relax on the covered front porch and watch the world go by. You could take a short stroll to Stanley Park Community Centre for the summer market, browse the local shops or explore nature in the nearby conservation area. There’s plenty here to help you create a lifestyle of your own. Offering approximately 2,000 sq. ft. of total living space, this home features 3+1 bedrooms and 2 full bathrooms. The main floor has fresh paint in the kitchen, hallway, bedrooms and bathroom and there is new luxury vinyl plank flooring in the entryway, hallway and kitchen. Updates include a new furnace (2023), dishwasher (2023), fridge (2026), oven and microwave (2024), deep freezer (2022), recently replaced flat roof below the patio (November 2026), and upgraded services with a new electrical panel (January 2026). The living room fireplace also received chimney repointing and a new cap in 2020, along with a relined gas line on the chimney side. A great neighbourhood, a well-built home with important updates, room to add your own touches and multiple outdoor spaces to enjoy make this Rosemount bungalow a must see. (id:62104)
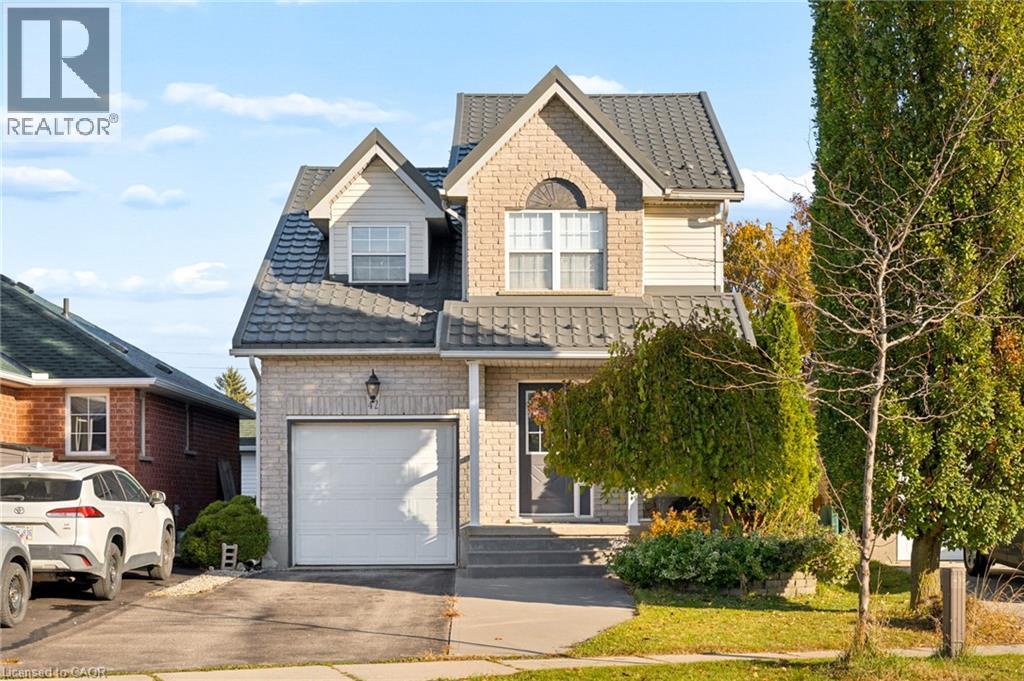
42 Bristow Creek Drive
Woolwich, Ontario
Welcome to 42 Bristow Creek Drive, Elmira! Nestled in the charming community of Elmira in Woolwich Township, this inviting two-storey home offers the perfect blend of comfort, convenience and peaceful surroundings. Ideal for first-time buyers, young families or empty nesters, this well-maintained home features 3 bedrooms, 3 bathrooms, a single-car garage and a widened driveway for additional parking. Enjoy the added privacy of no rear neighbours, with your backyard backing directly onto Bristow Creek Park! Thoughtful updates and improvements make this home move-in ready, including a durable metal roof, new wooden fence (2024), updated main-floor flooring and new carpeting on the staircase, upper hallway and bedrooms (2025). The main and upper levels were freshly painted in June 2026, with the basement refreshed in October 2026. Additional improvements include beautifully updated backyard landscaping (April 2026) and a furnace professionally serviced in October 2026 with no issues reported. Step outside and enjoy your private backyard setting, perfect for relaxing, entertaining or simply appreciating the peaceful park. Conveniently located near the Woolwich Memorial Centre, residents can enjoy swimming, fitness facilities, skating, outdoor activities, recreational programs and so much more! Experience the warmth of small-town living with wonderful community amenities close to home and a short drive to St. Jacob's and Waterloo. A fantastic opportunity to enjoy comfortable, move-in-ready living in one of Elmira's welcoming neighbourhoods. Don't miss your chance to call 42 Bristow Creek Drive home! (id:62104)
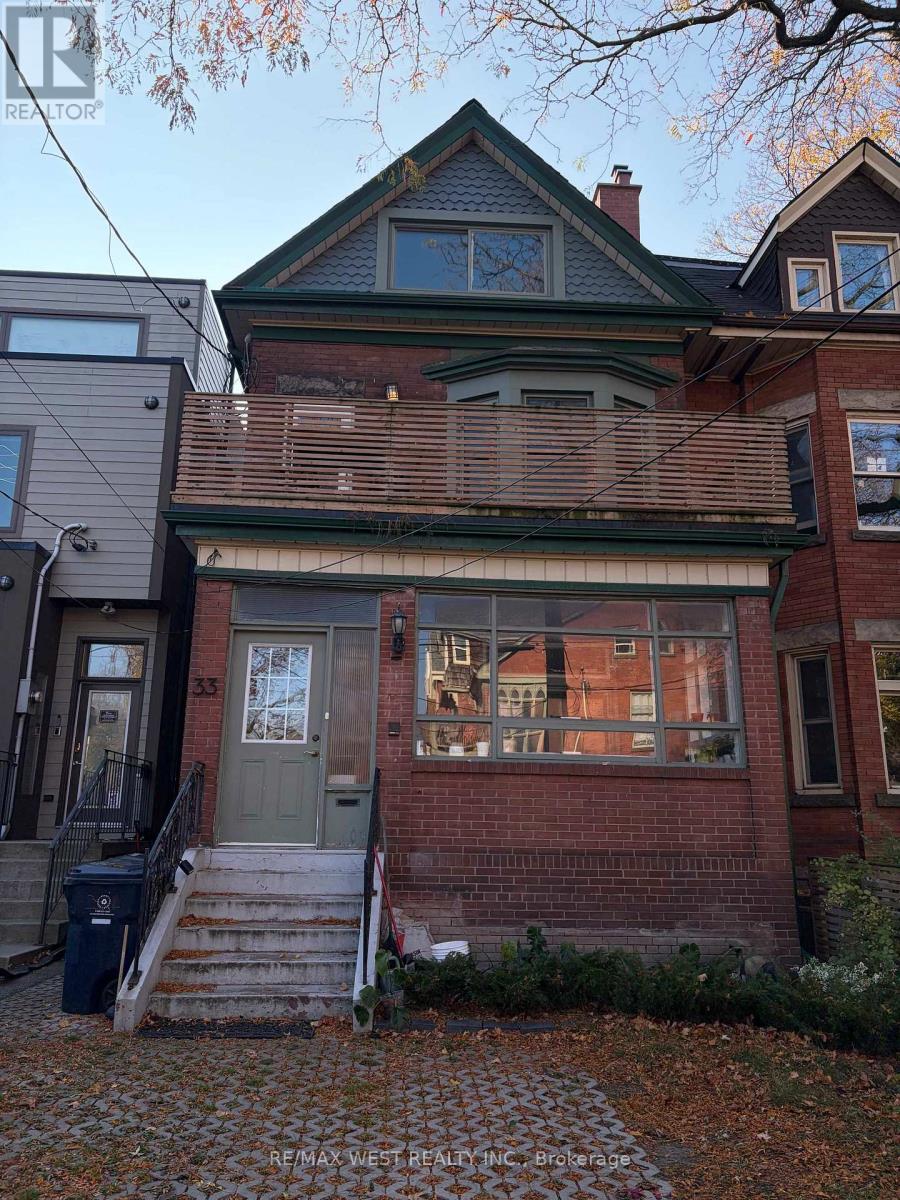
Upper Unit - 33 Springhurst Avenue
Toronto, Ontario
Experience the charm and character of a grand Victorian home in the heart of Parkdale! This beautiful, spacious two-level suite occupies the second and third floors of a classic Victorian house, blending timeless architectural details with comfortable modern living. Featuring 3 bedrooms, 2 full bathrooms and 3 private balconies, this unique residence offers plenty of space to relax, entertain and enjoy. Hardwood flooring runs throughout, adding warmth and elegance to every room. The inviting living and dining areas feature a decorative fireplace, custom built-in shelving and charming built-in banquet seating, with a walkout to a private balcony. The large eat-in kitchen is perfect for everyday living and entertaining, complete with stainless steel appliances and ample space to gather. Additional highlights include a separate laundry room with private laundry machines, an abundance of storage and a walkout to a private balcony overlooking the backyard. Enjoy the added perks of a shared backyard, one included front pad parking space and utilities included. Ideally situated just steps from Parkdale's vibrant shops, cafés, restaurants and convenient transit, this is a wonderful opportunity to enjoy the character of a grand Victorian home in one of Toronto's most vibrant neighbourhoods. Available as early as December 1, 2026. (id:62104)