
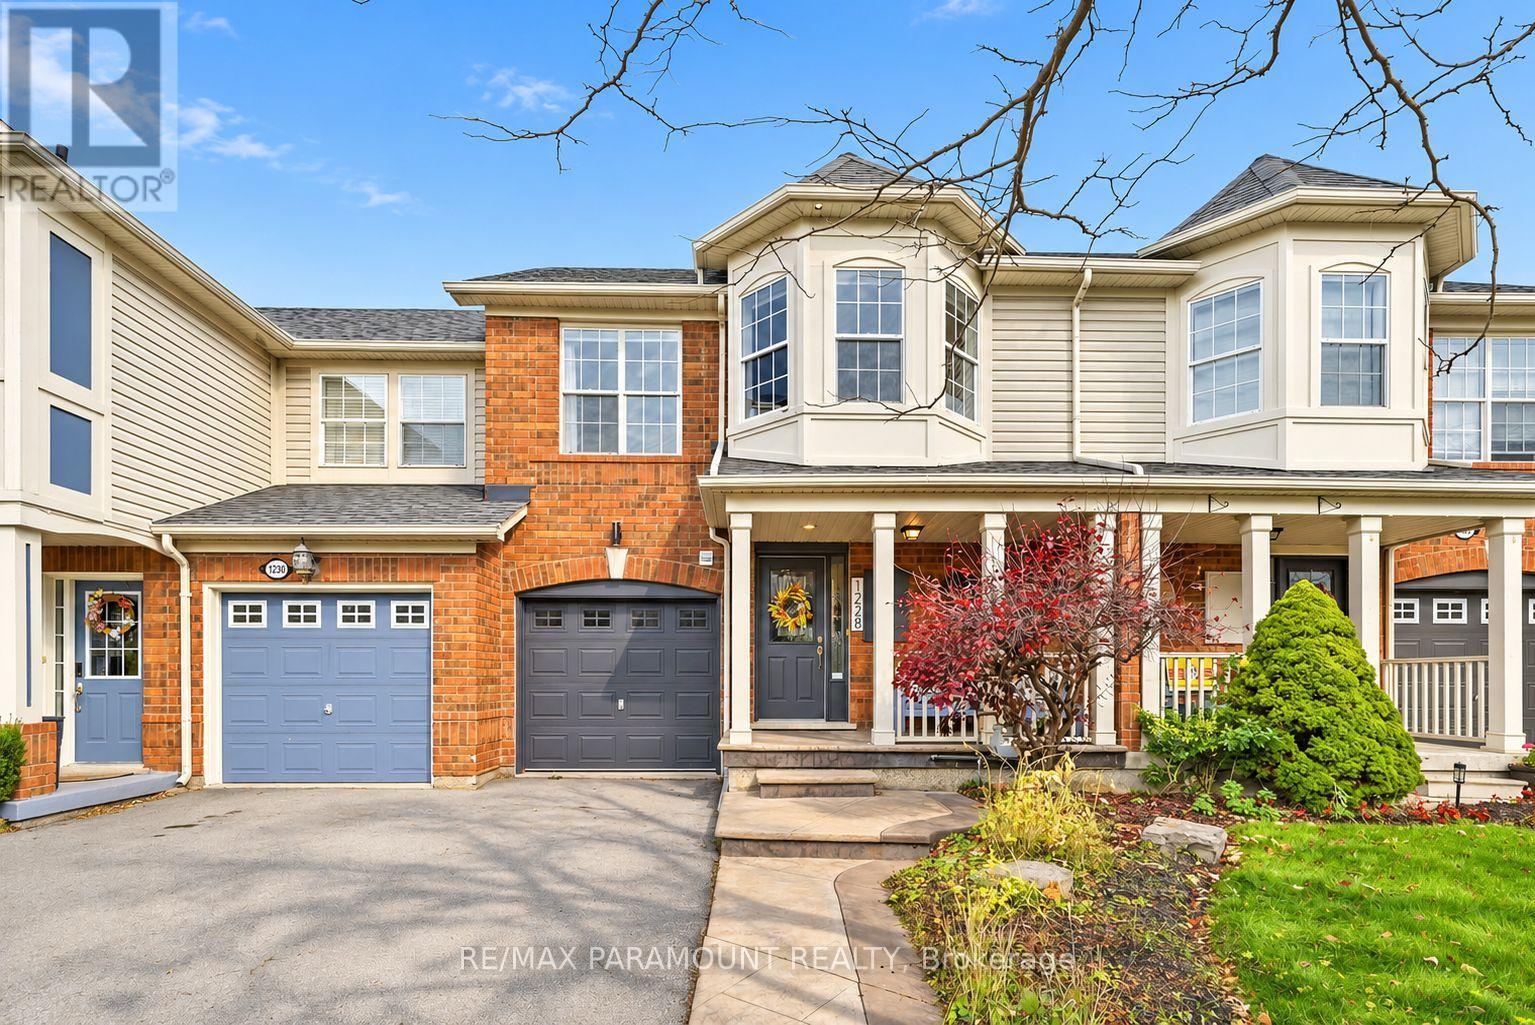
1228 Mcdowell Crescent
Milton, Ontario
Welcome to this beautifully updated freehold townhome, ideally situated on a quiet, low-traffic street in Milton's highly sought-after Beaty neighbourhood! With no rear neighbours, this home offers exceptional privacy, an abundance of natural sunlight, and the convenience of direct access to the park and school grounds right out your back doorstep inside to discover a bright, modern interior featuring stylish updates throughout. The beautifully refreshed kitchen showcases quartz countertops, an updated backsplash and sink, along with a newer microwave and dishwasher. Updated light fixtures, pot lights, and ceiling fans enhance the home's modern appeal, while a refreshed staircase with new carpeting leads to the upper level, featuring updated flooring and a spacious primary bedroom complete with a walk-in closet. A Nest thermostat and convenient interior garage access add to the home's everyday comfort and functionality. The fully finished basement provides valuable additional living space, complete with updated flooring and a beautiful 3-piece bathroom. Whether used as a living room, recreation area, home office, or guest retreat, this versatile space offers endless possibilities. Outside, enjoy the added curb appeal of exterior pot lights and patterned concrete in both the front and backyard, creating stylish, low-maintenance outdoor spaces perfect for relaxing or entertaining. Combining modern finishes, a family-friendly location, exceptional backyard privacy, and the convenience of parks and schools just steps away, this move-in-ready home truly checks all the boxes! (id:62104)
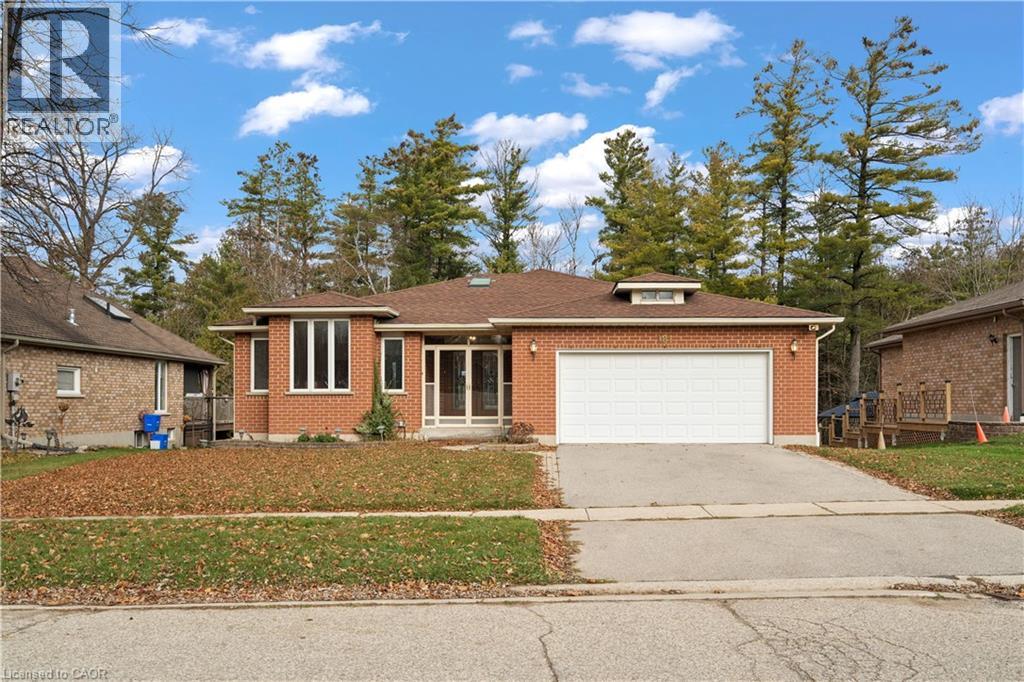
181 Lou's Boulevard
Rockwood, Ontario
ONE OF ONLY 17 HOMES BACKING ONTO CONSERVATION! 3 BEDROOM BUNGALOW! WALK-OUT BASEMENT! Welcome to 181 Lou's Boulevard, a spacious 3-bedroom bungalow on a 66 x 132 ft. lot backing onto Rockwood Conservation Area. Located on a quiet street in a mature neighbourhood, this is one of only 17 conservation lots on Lou's Boulevard, offering exceptional privacy and natural surroundings. Offering over 2200 sq. ft. above grade, the home welcomes you with an oversized foyer and open circular staircase leading to the lower level. Large windows fill the living and dining rooms with natural light. The spacious kitchen features an eat-in area open to the family room, complete with a gas fireplace and sliding doors to an elevated deck overlooking the backyard and Rockwood Conservation. The main level offers 3 bedrooms, including a primary bedroom with ensuite bathroom. The partially finished walk-out basement provides a family room, bar area, powder room, and direct backyard access. A large unfinished area offers tremendous potential for a games room, guest or in-law accommodations, workshop, or additional living space. The private backyard backs directly onto the Conservation, offering plenty of possibilities for outdoor entertaining, gardening, and family fun. An attached double-car garage and parking for 4 vehicles add convenience. Enjoy Rockwood's small-town charm, nearby parks, trails, shops, restaurants, and schools, with easy access to Guelph, Acton, and the GTA. Don't miss this rare opportunity to own a spacious bungalow backing onto Rockwood Conservation! (id:62104)
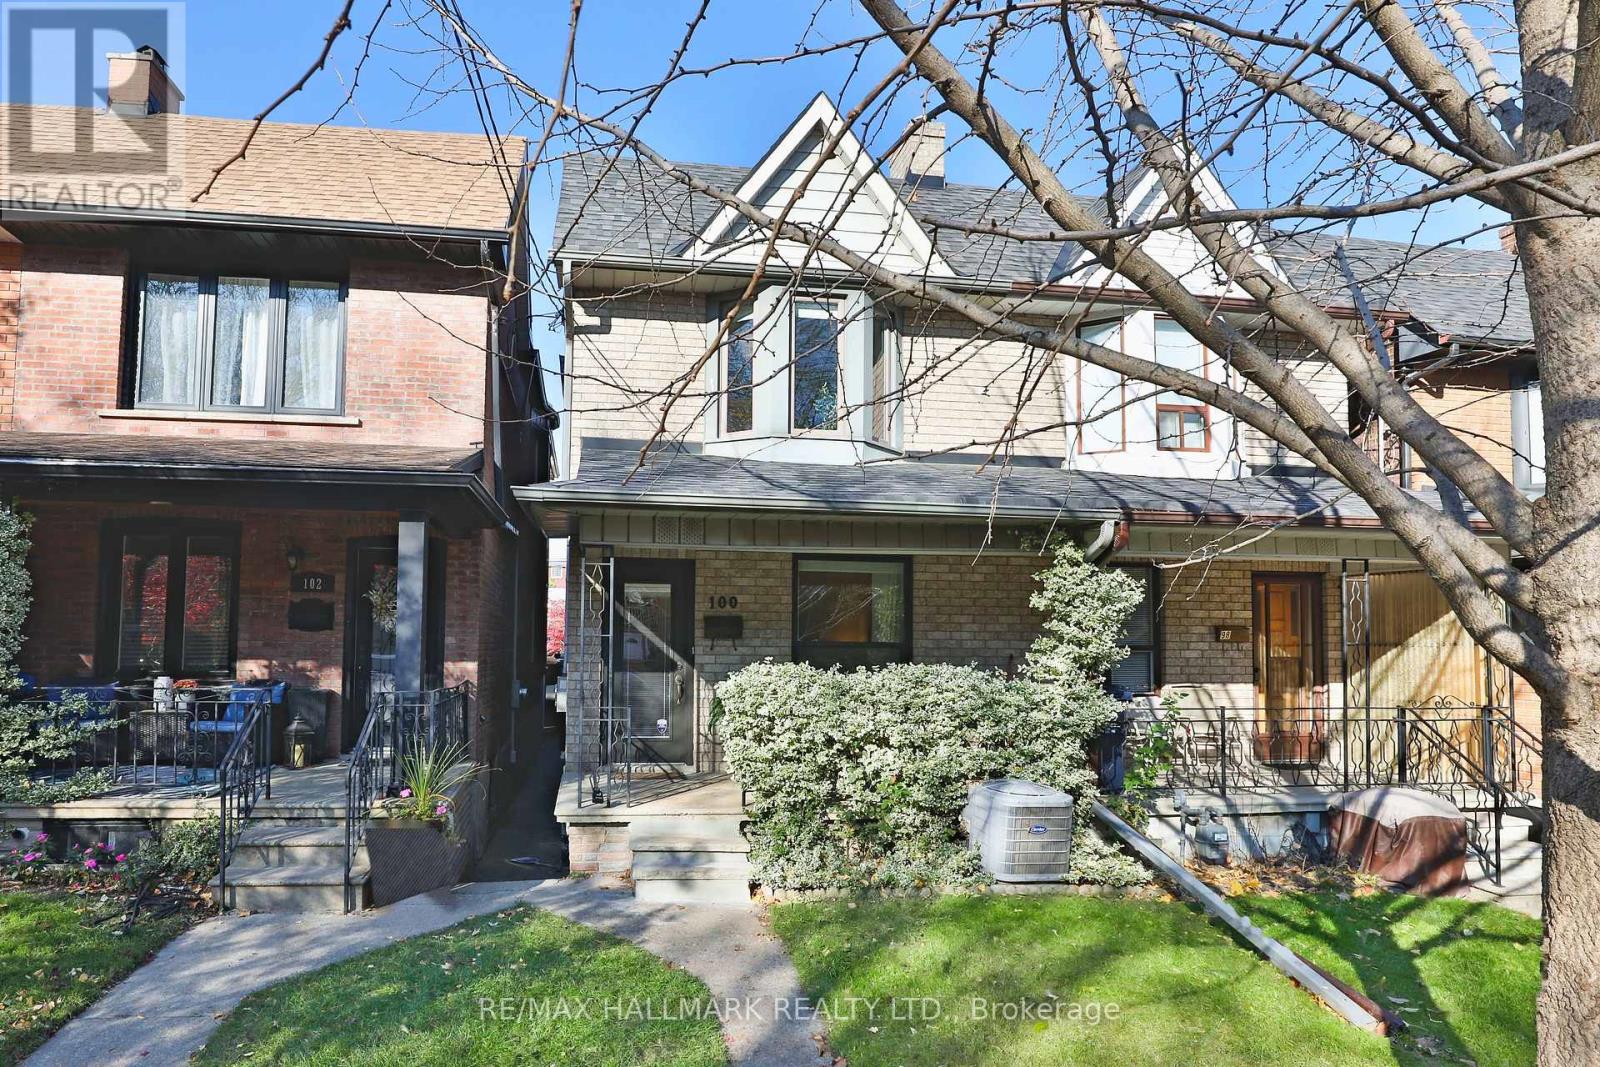
100 Pendrith Street
Toronto, Ontario
Welcome to 100 Pendrith Street, a charming and beautifully maintained 3+1 bedroom, 2 bathroom home on one of the most desirable streets in the vibrant Christie Pits neighbourhood, offering timeless character, thoughtful updates and exceptional versatility. Step inside to discover a warm and inviting main floor, where hardwood floors, crown moulding and elegant detailing create a timeless sense of warmth and sophistication. The spacious living and dining rooms flow seamlessly together, featuring a gas fireplace, custom built-in shelving and clever concealed storage. French doors lead to a separate family room, offering a comfortable retreat that could easily serve as a home office or main floor bedroom. The kitchen features stainless steel GE appliances, a five-burner gas range, ample storage and a functional layout. Upstairs, a skylight fills the landing with natural light. The generous primary bedroom features a beautiful bay window and oversized closet with custom organizers. Two additional bedrooms and a well-appointed four-piece bathroom complete the second level. The renovated lower level, with its separate entrance, offers incredible flexibility for extended family, guests or additional living space. An open-concept recreation room with extensive custom cabinetry flows into a convenient second kitchen. An additional bedroom, spacious five-piece bathroom with soaker tub and glass shower, and dedicated laundry room complete this thoughtfully designed level. Outside, enjoy a private, fully fenced backyard with a wood deck on an exceptionally generous extra-deep lot, perfect for relaxing or entertaining. A rare 2-storey, 1.5-car garage with an automatic door adds exceptional convenience, and laneway housing potential. Ideally situated steps to Christie Pits Park, excellent schools, the subway station and the vibrant shops, cafes and restaurants along Bloor Street. A wonderful opportunity to enjoy the best of city living in a sought-after, walkable neighbourhood! (id:62104)
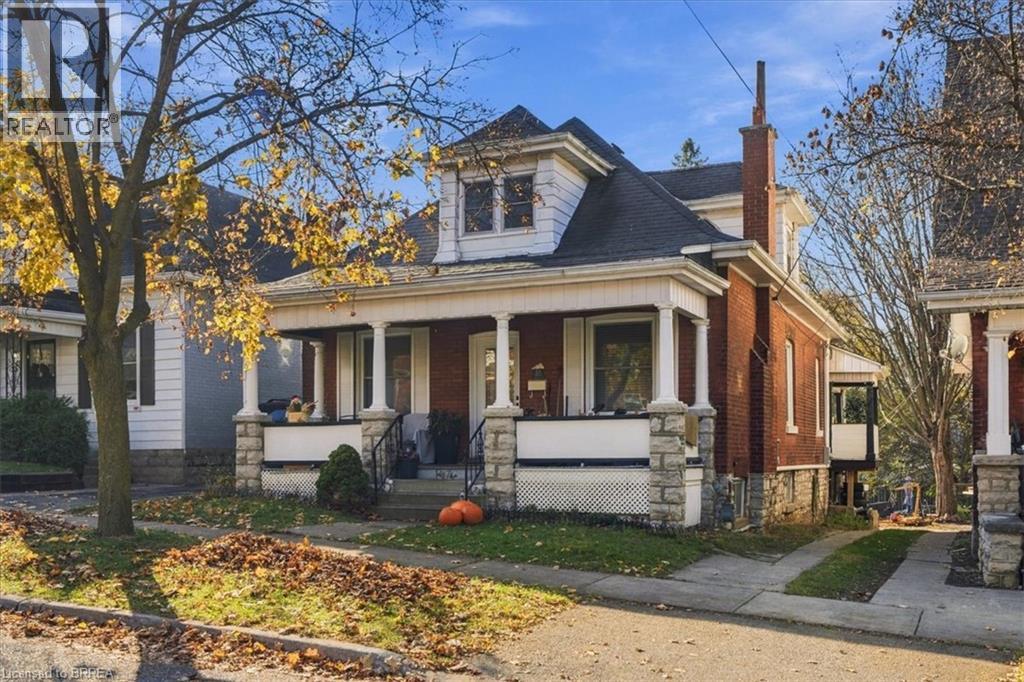
43 Superior Street
Brantford, Ontario
Great location for this spacious, 5 Bed 2 bath, brick home with plenty of room for the whole family. Over 1600 sq ft of finished living space that includes a stunning main floor featuring an open layout with a beautiful updated kitchen, 3 bedrooms and a full bathroom. Upstairs offers 2 additional bedrooms and another full bathroom. The unfinished basement has good height and a walkout, offering plenty of potential. Enjoy parking for 2 vehicles at the back of the house that boasts a huge 35 x 188 ft lot! (id:62104)
405 - 55 Stewart Street
Toronto, Ontario
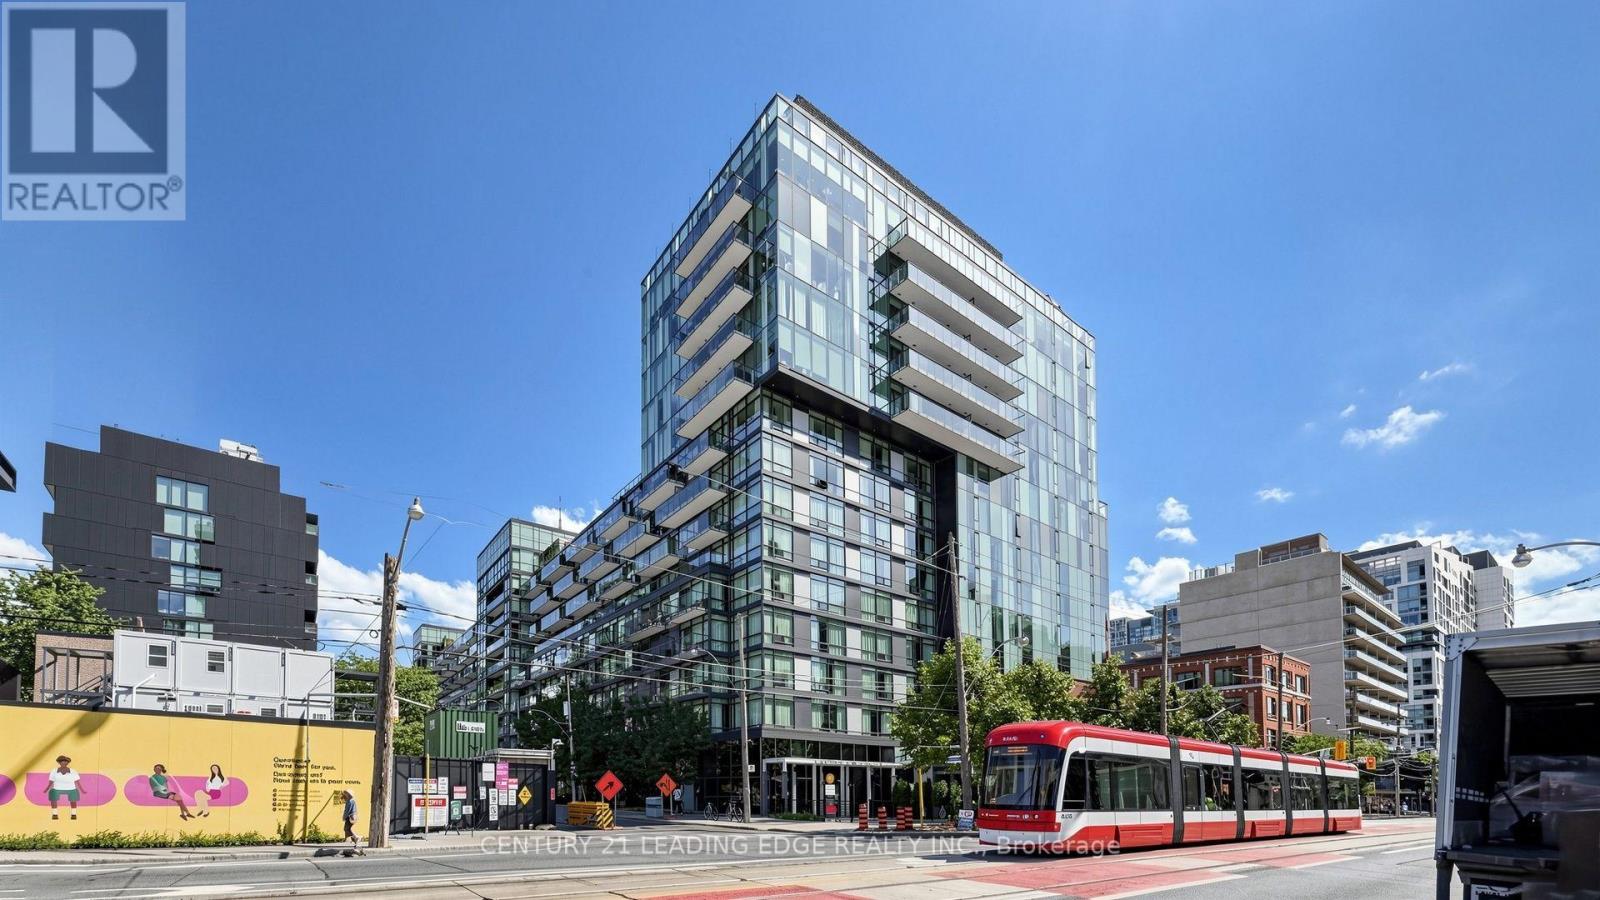
Wake up where the world checks in - Thompson Residences at 55 Stewart St, beside the iconic 1 Hotel Toronto.Live the hotel lifestyle every day. This bachelor suite sits in a boutique residence sharing amenities with the world-class 1 Hotel Toronto - a favourite of discerning travellers from around the globe, and your everyday reality.Inside, soaring 9-foot-plus exposed concrete ceilings and floor-to-ceiling windows flood the space with natural light, courtesy of a beautiful southern exposure that keeps it bright from morning to evening. Step onto your private balcony and take in the building's seated rooftop terrace - made for entertaining, gathering, and golden-hour evenings with guests.Location does all the work here: King and Bathurst streetcars at your door, and Restaurant Row, Queen West, the Theatre District, TIFF Bell Lightbox, Rogers Centre, Scotiabank Arena, the CN Tower, Harbourfront, the lake, Exhibition GO, and Billy Bishop Airport all an easy walk away. Cafés, groceries, nightlife, parks - it's all right here.Downtown living, elevated. Perfect as a city home, pied-à-terre, or high-demand rental in the heart of it all. (id:62104)
231 Union Street E
Waterloo, Ontario
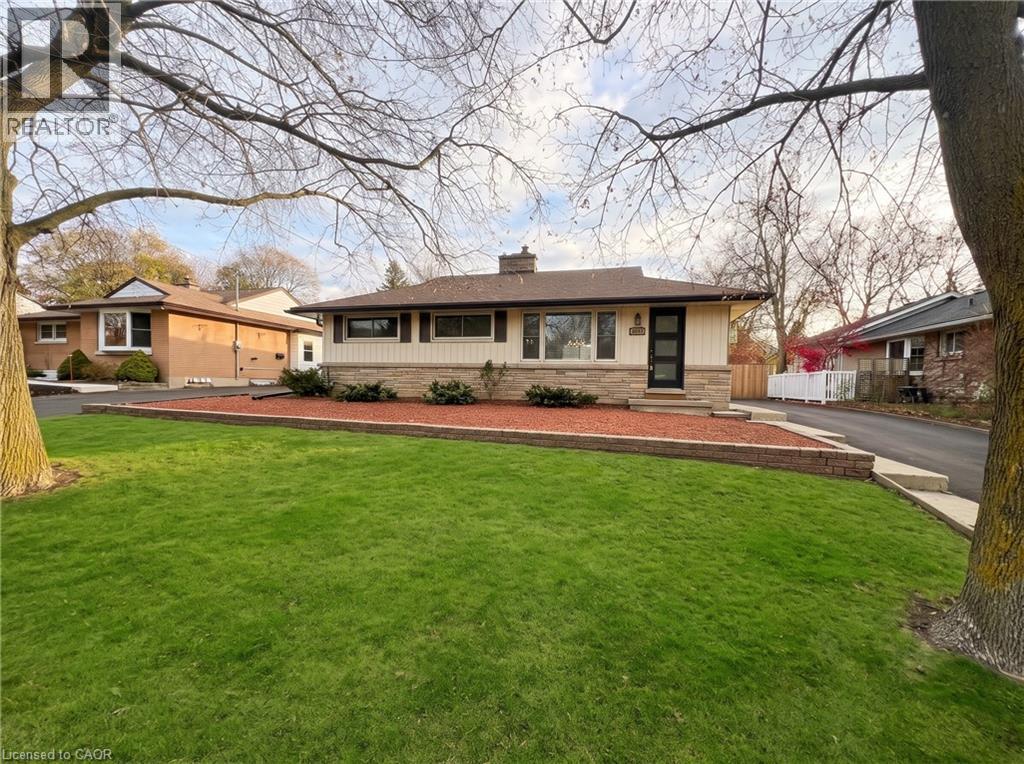
EASY LIVING NEAR UPTOWN. Pulling up to 231 Union St E in Waterloo, this charming detached bungalow, framed by mature trees and a long driveway, immediately makes you feel right at home. Step inside to a bright, open-concept living area with sleek grey flooring, pot lights, and a large picture window, flowing seamlessly into an updated white kitchen with dark countertops and stainless steel appliances. Just off the dining area, sliding doors open onto a large, fully fenced backyard with an interlocking brick patio and shed. With 3 bedrooms and a full bathroom on the main floor, plus a partly finished basement offering extra rec room space and lower-level laundry, this home adapts easily to your needs. Located close to Uptown Waterloo, parks, and transit, it’s ready for you to move in and enjoy. Heat, hydro, water, and tenant insurance are to be paid by the tenant(s). Good credit is required, and a full application must be submitted. Some photos are virtually staged. Available December 1st. (id:62104)
3706 - 2916 Highway 7
Vaughan, Ontario
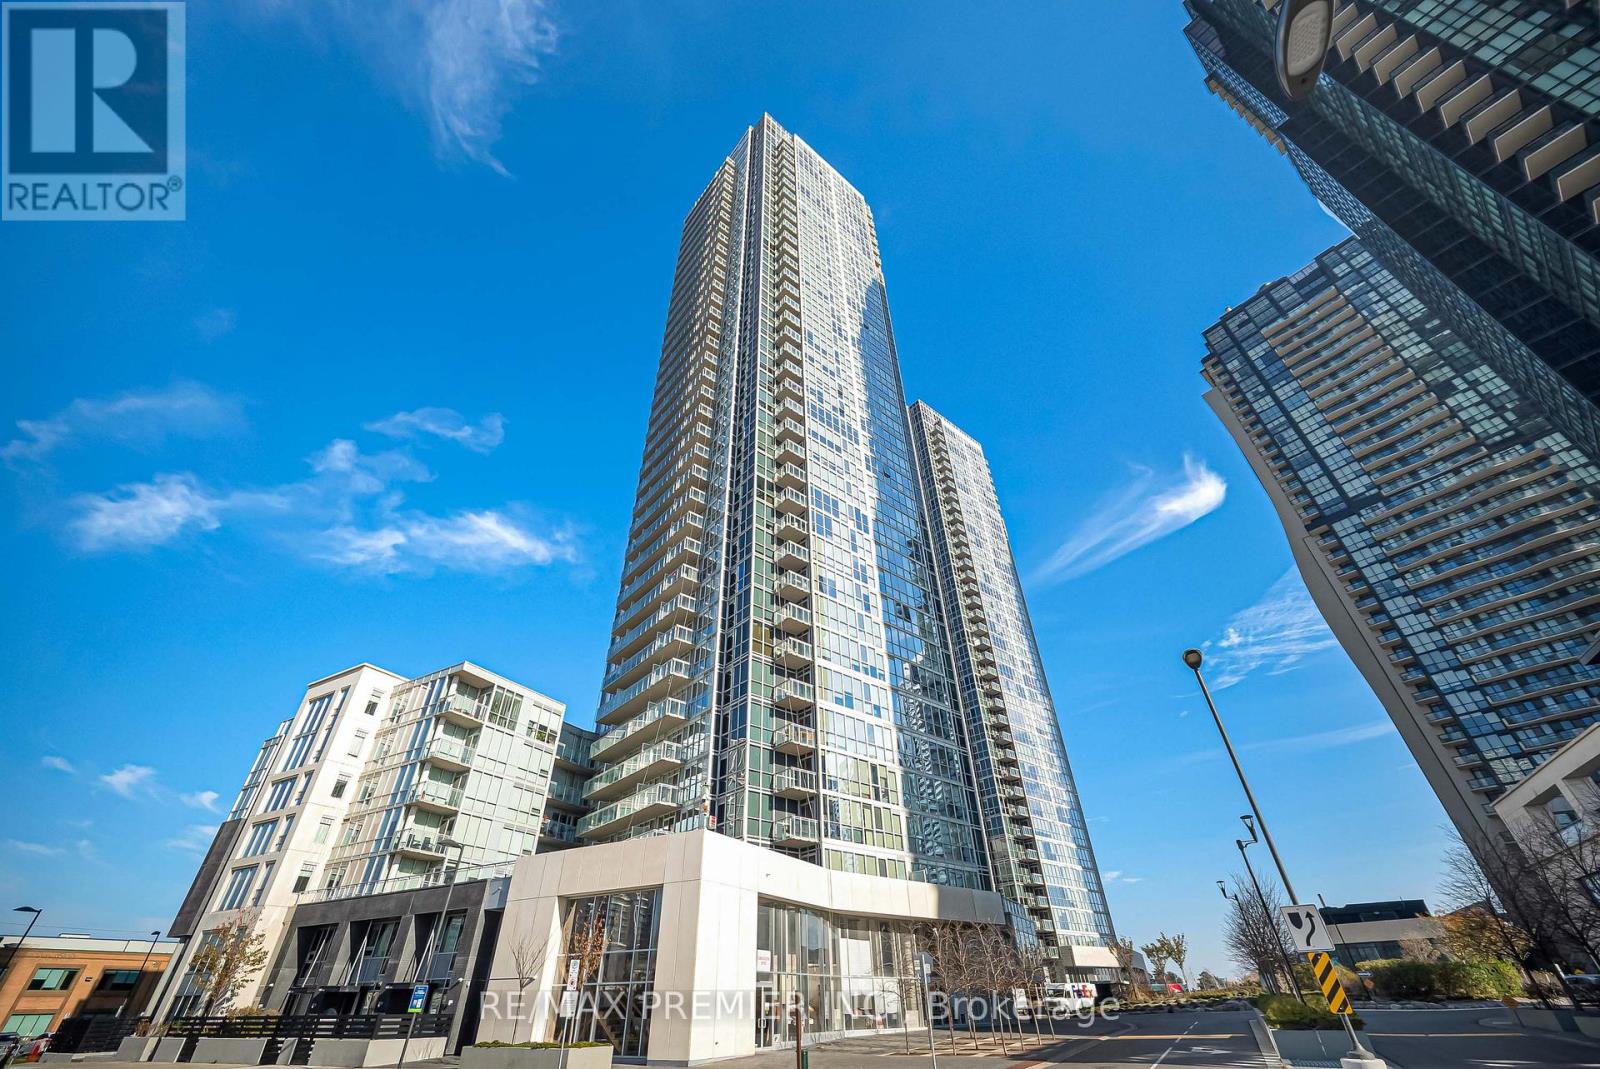
Bright And Modern, High Floor (37 th Floor, penthouse above), 1-Bedroom + Den, 2-Full Bathrooms condo at The Nord Condos by Cortel Group. Den W/Sliding Door, Can Serve As 2nd Bedroom. Parking And Locker Included. Floor-To-Ceiling Windows And Balcony With Spectacular, Unobstructed West-Facing Views of the Vaughan Skyline. Upgraded Unit With Quartz Kitchen Countertop, Built-In Fulgor And Bloomberg Appliances, Bloomberg Wash/Dryer, Frameless Shower, Frameless Mirror Sliding Doors, Window Covers. Steps To Vmc Subway, TTC and Viva Transit, Minutes to Hwy 400/407, Vaughan Mills Mall, Shopping, Restaurants, York University, and Vaughan Hospital. (id:62104)
331 Davos Road
Vaughan, Ontario
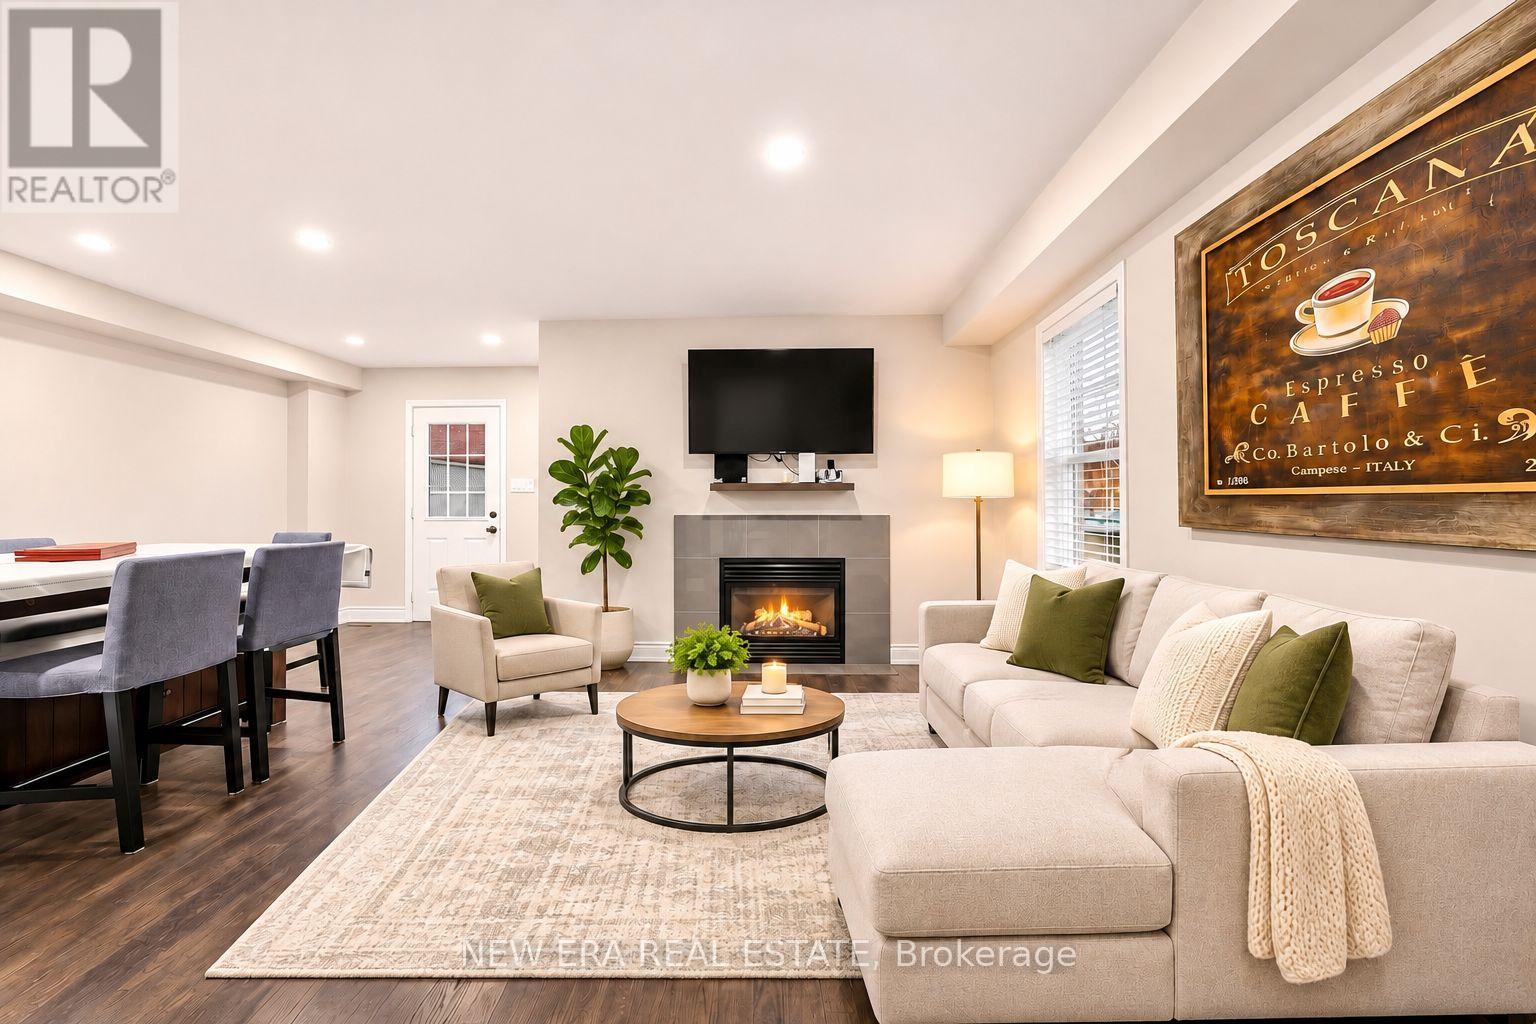
Feels Like a Semi! Welcome to this beautifully maintained, sun-filled end-unit townhome situated on a premium lot in the highly desirable Vellore Village community! Offering the space and privacy of a semi-detached home, this move-in-ready property features a bright, open-concept layout with hardwood floors, smooth ceilings, pot lights, and a cozy gas fireplace. The stylish kitchen boasts quartz countertops, stainless steel appliances, and a convenient breakfast bar, perfect for everyday living and entertaining. Step outside to your spacious, fully fenced, west-facing backyard, ideal for enjoying afternoon sunshine and summer gatherings. Upstairs, discover three generously sized bedrooms, including a primary retreat with a walk-in closet and private 4-piece ensuite. The detached double-car garage offers valuable mezzanine storage and a brand-new roof. Ideally located close to excellent schools, parks, shopping, and Highway 400. A fantastic opportunity to enjoy comfort, convenience, and exceptional outdoor space in one of Vaughan's most sought-after neighbourhoods! (id:62104)
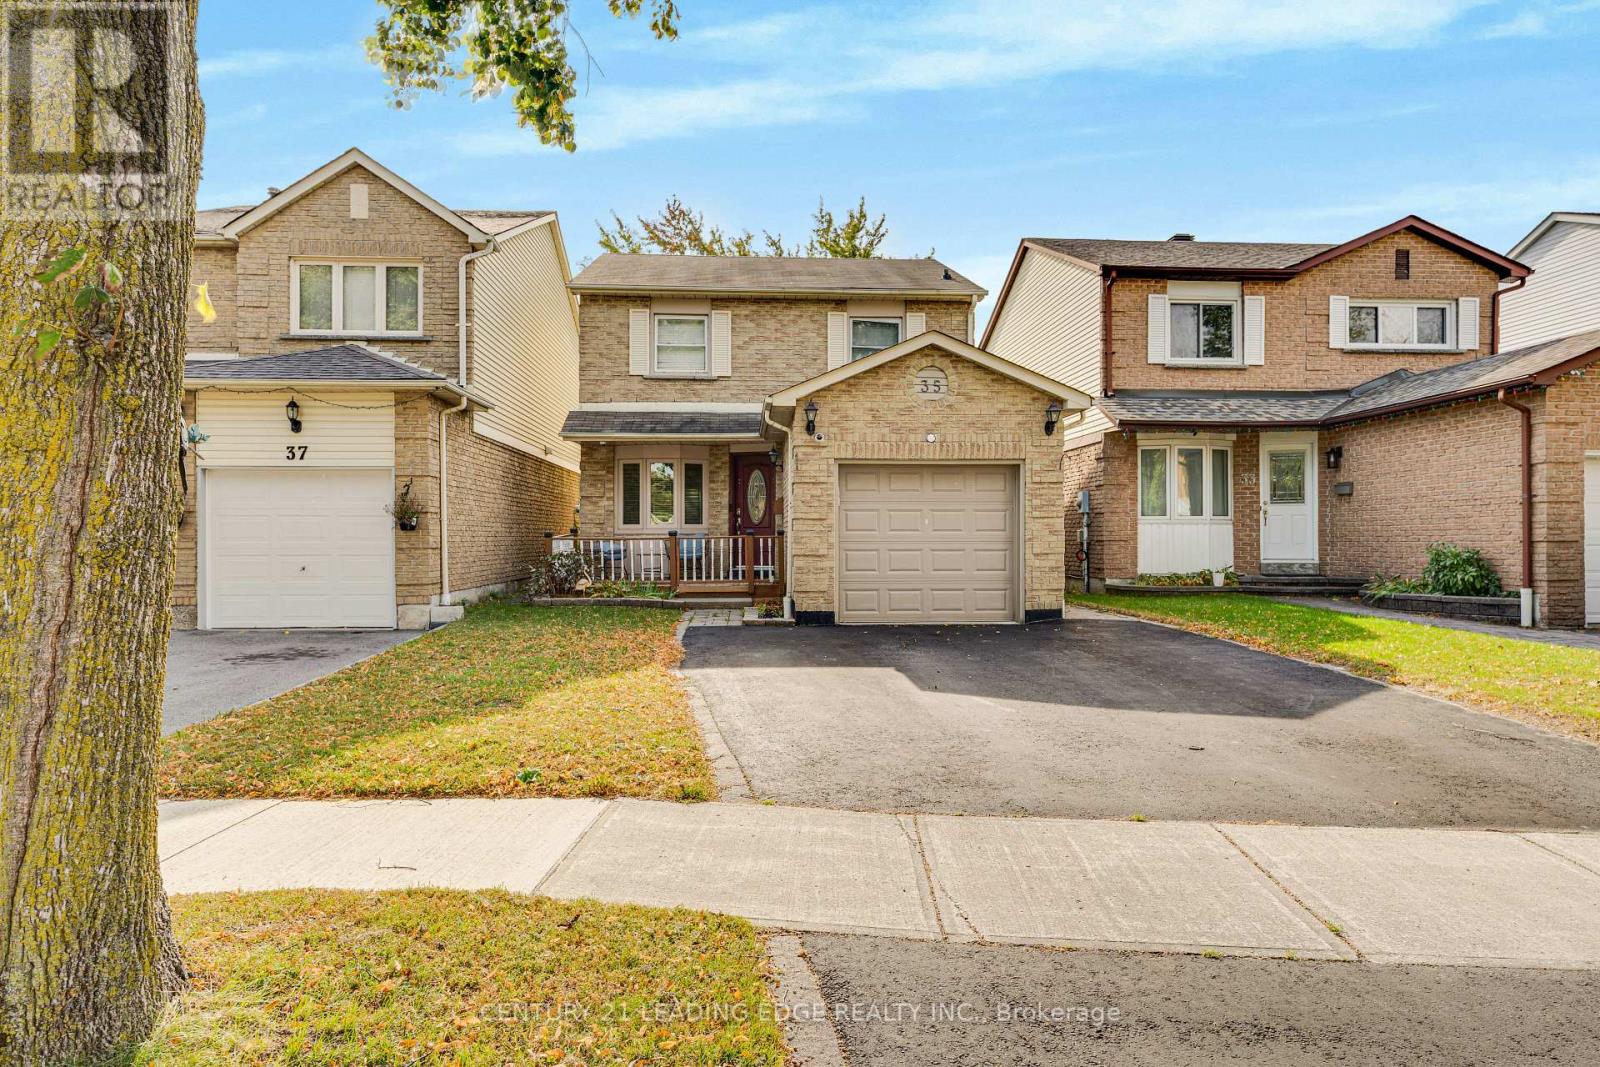
35 Bellwood Drive
Whitby, Ontario
Upgraded 3-bedroom, 3-bathroom home for lease in Whitby's Blue Grass Meadows neighbourhood, directly across from Bellwood Public School. This lease includes the main and upper floors only. The basement is not included.The updated kitchen features quartz countertops, a tile backsplash, modern cabinetry, and new appliances, including select models with app controls. Enjoy colour-changing pot lights in the living room, heated floors in both upstairs bathrooms, and a digital thermostat. Upstairs, you'll find spacious bedrooms with laminate flooring and a large primary suite.Walk out to a fully fenced, landscaped backyard. Close to parks, shopping, GO Transit, Durham College, and Highways 401 and 407. (id:62104)
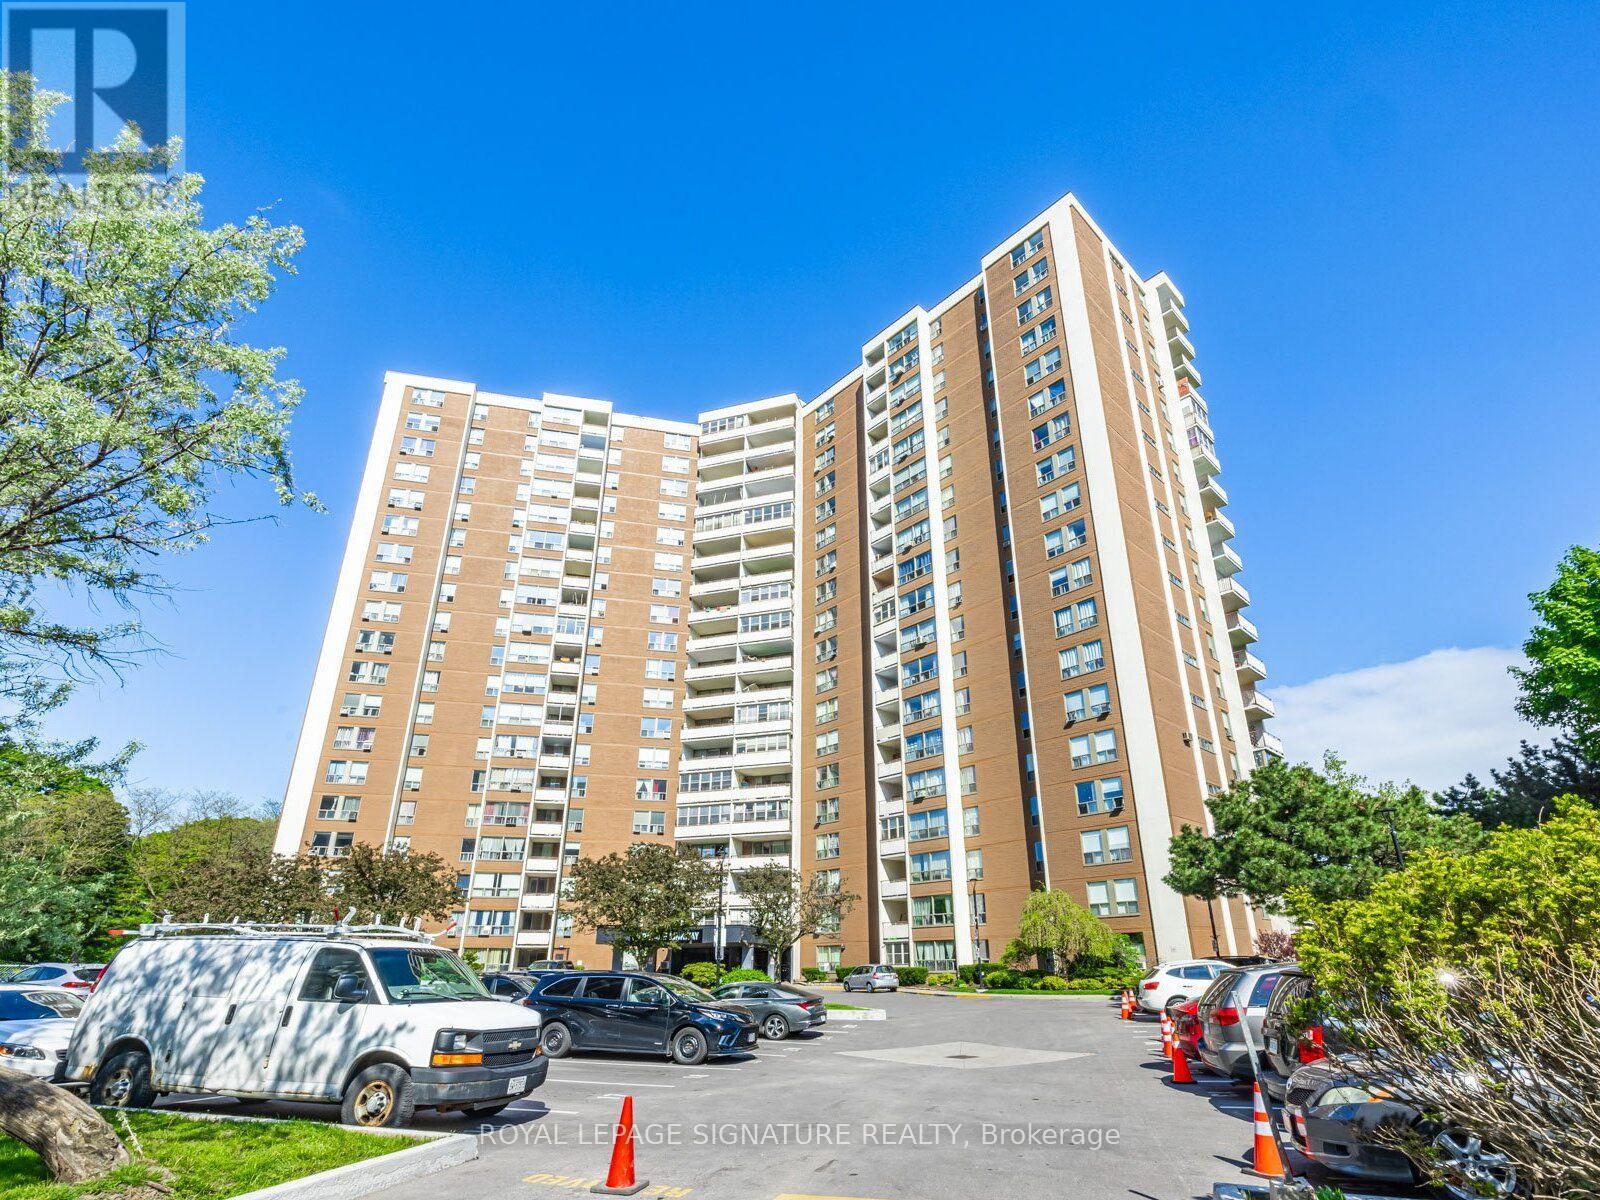
307 - 60 Pavane Linkway
Toronto, Ontario
Attention! A Toronto Hidden Gem In An Amazing Central Location!! Don't Miss This One!!! It's Like Being In The Country While In The City. Calling All Investors, Downsizers, 1st Time Home Buyers, Renters Trying To Enter The Market & Anyone Looking For An Exceptional Opportunity To Own A Very Large, Just Under 1,000 sq ft Living Space Condo.Functional Floor Plan. Exeptional Value For This Property. Unit Faces A Zen Like Ravine, Don River At Rear Of Building & Some Of Toronto's Best Walking/Hiking/Biking Trails. Locker & One Parking Included.Amenities: Indoor Pool, Gym, Sauna, Car Wash, Variety Store. In A Diverse & Very Friendly Community. Steps To TTC, Very Easy Access To DVP, Minutes To Downtown/401/Gardner, Lakeshore, Costco, Superstore, Gas Stations, Schools, Parks, Golf, Places Of Worship & So Much More. Condo Fees Include All Utilities Offered, TV Cable & Wi-Fi. Large Balcony Facing A Zen Like Ravine, Don River And Some Of Toronto's Best Walking/Hiking/Biking Trails. Don't Miss This One!!! (id:62104)
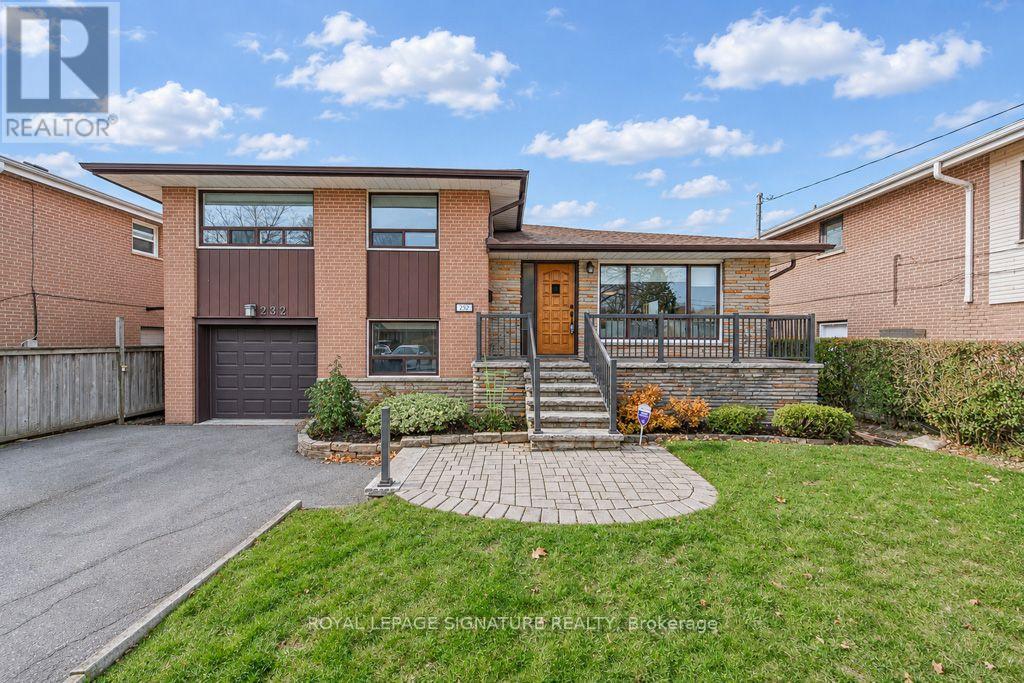
232 Goulding Avenue
Toronto, Ontario
Welcome Home! Light Filled & Spacious 4 Bdrm / 3 Bath Home Where You Can Land & Stay For A Long While. Great Stable Neighbourhood & Schools. Almost 2000 Sq Ft With, Yes, 4 Bedrooms , A Main Floor Family Room W/ Walkout To Patio. Walkout From Kitchen To Deck . Working From Home? There's Even A Massive ,Separate Private Office. Rarely Offered Ensuite Bath. Home Is Well Maintained Throughout W/ A Super Flexible Floorplan Offering Many Possibilities: Potential For In Law Suite /Rental With Bedroom & 3 Pce Bathroom On Ground Level W/ Easy Walkout To Garden. Newer Roof, Good Furnace , New Laminate Floors On Ground Level. Home Freshly Painted & Move In Ready! Only Mins To Yonge St & Easy TTC Access. Home Inspection Report Available. (id:62104)
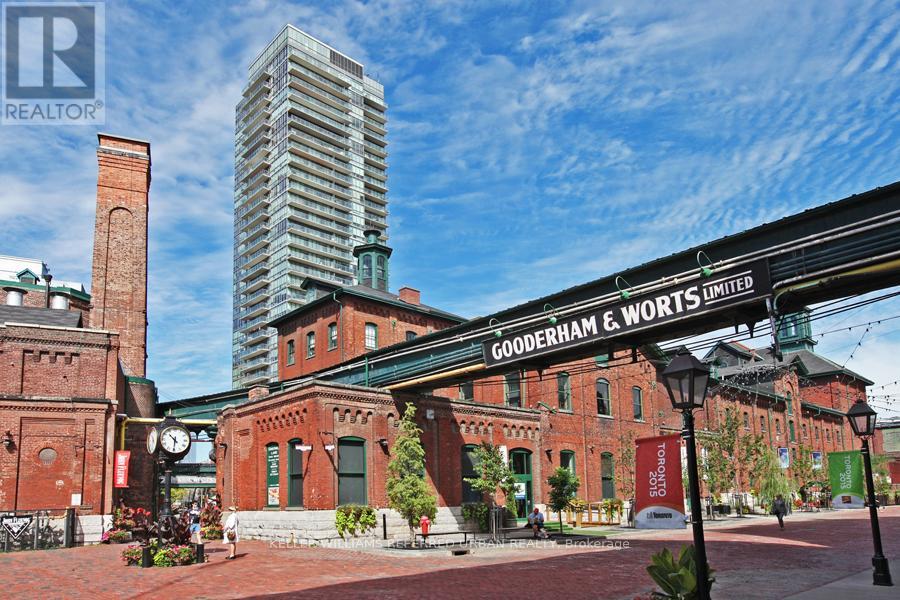
205 - 33 Mill Street
Toronto, Ontario
Bright, South Facing, 768 Square Feet Of Modern Space In The Historic Distillery District. Floor To Ceiling Windows, Kitchen With Granite Countertop, White Subway Tile Backsplash. Engineered Hardwood Floor Throughout. Stainless Steel Appliances Storage. Incredible Amenities Include 6th Floor Rooftop Outdoor Pool, Hot Tub, Lounge, 2 BBQs, 24Hr Concierge, 3 Guest Suites, Easy Access To Shops, Restaurants, TTC And Highways. (id:62104)
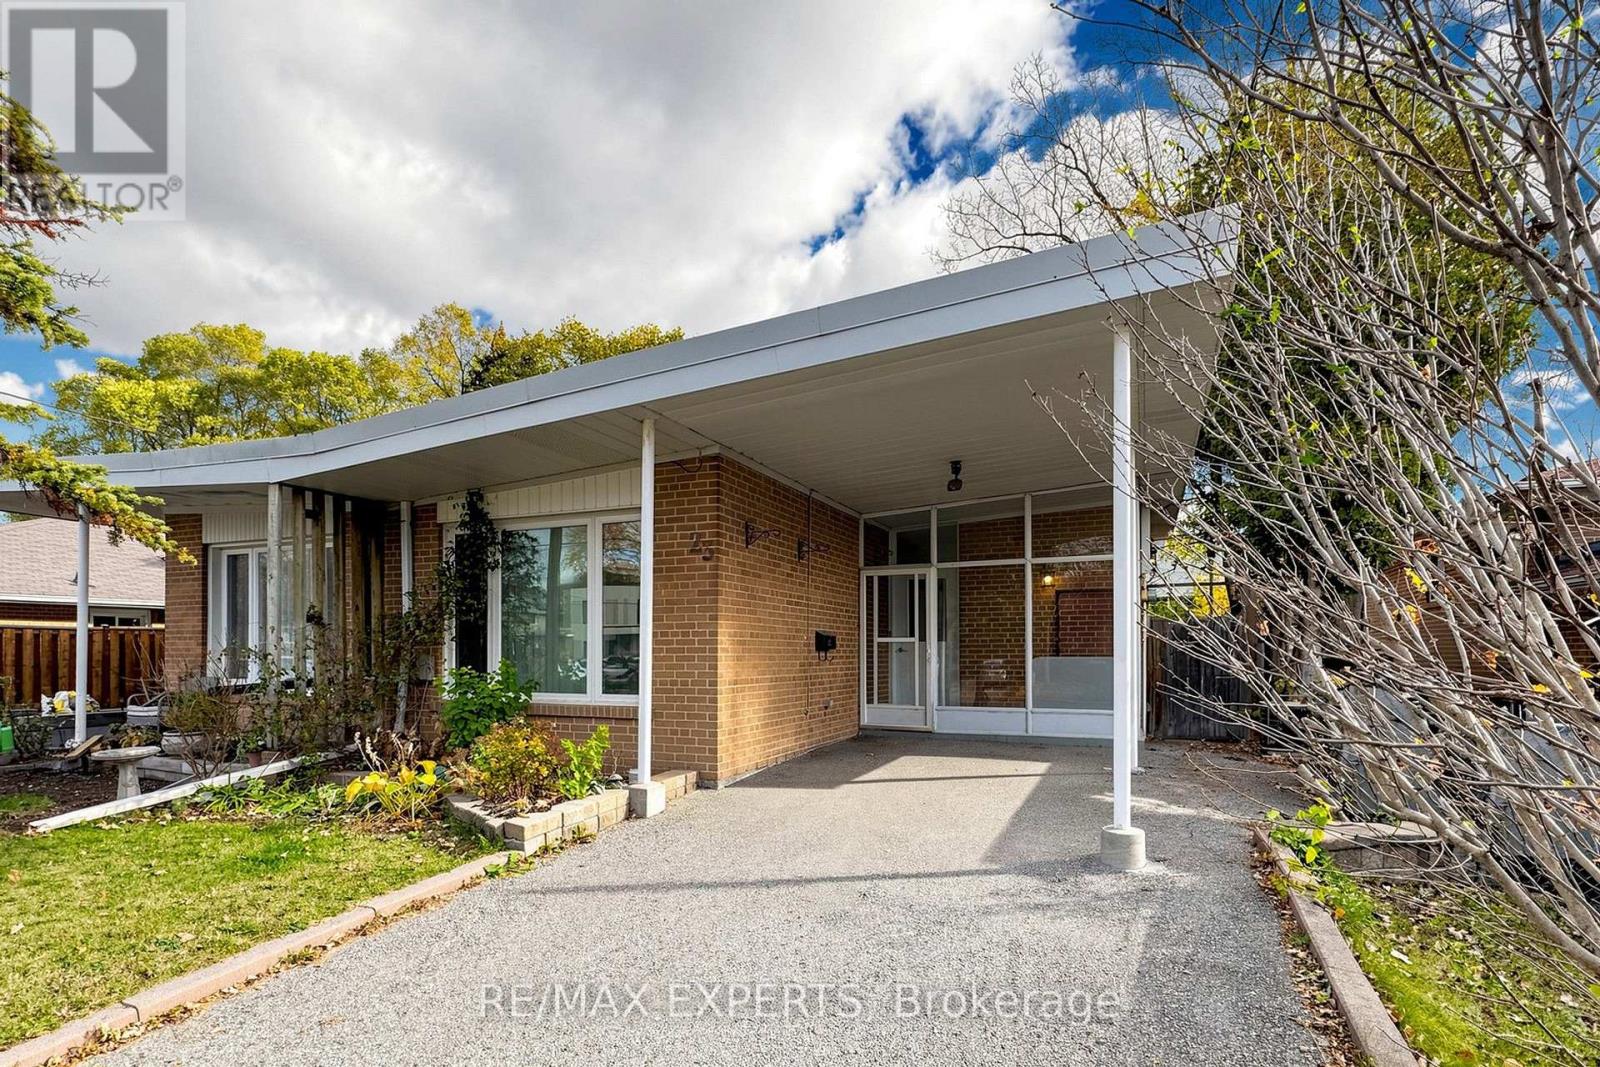
23 Baltray Crescent
Toronto, Ontario
Ready to move in! This beautiful 4-bedroom backsplit offers the ideal blend of comfort, space, and location in the heart of North York's desirable Parkwoods neighbourhood. This home is perfect for families or professionals seeking flexibility and convenience. Enjoy being just steps away from top-rated schools, parks, places of worship, and everyday amenities. With easy access to TTC transit and major highways (401, 404, DVP), commuting across the city or the GTA is a breeze. A rare opportunity in a high-demand, family-friendly community! (id:62104)
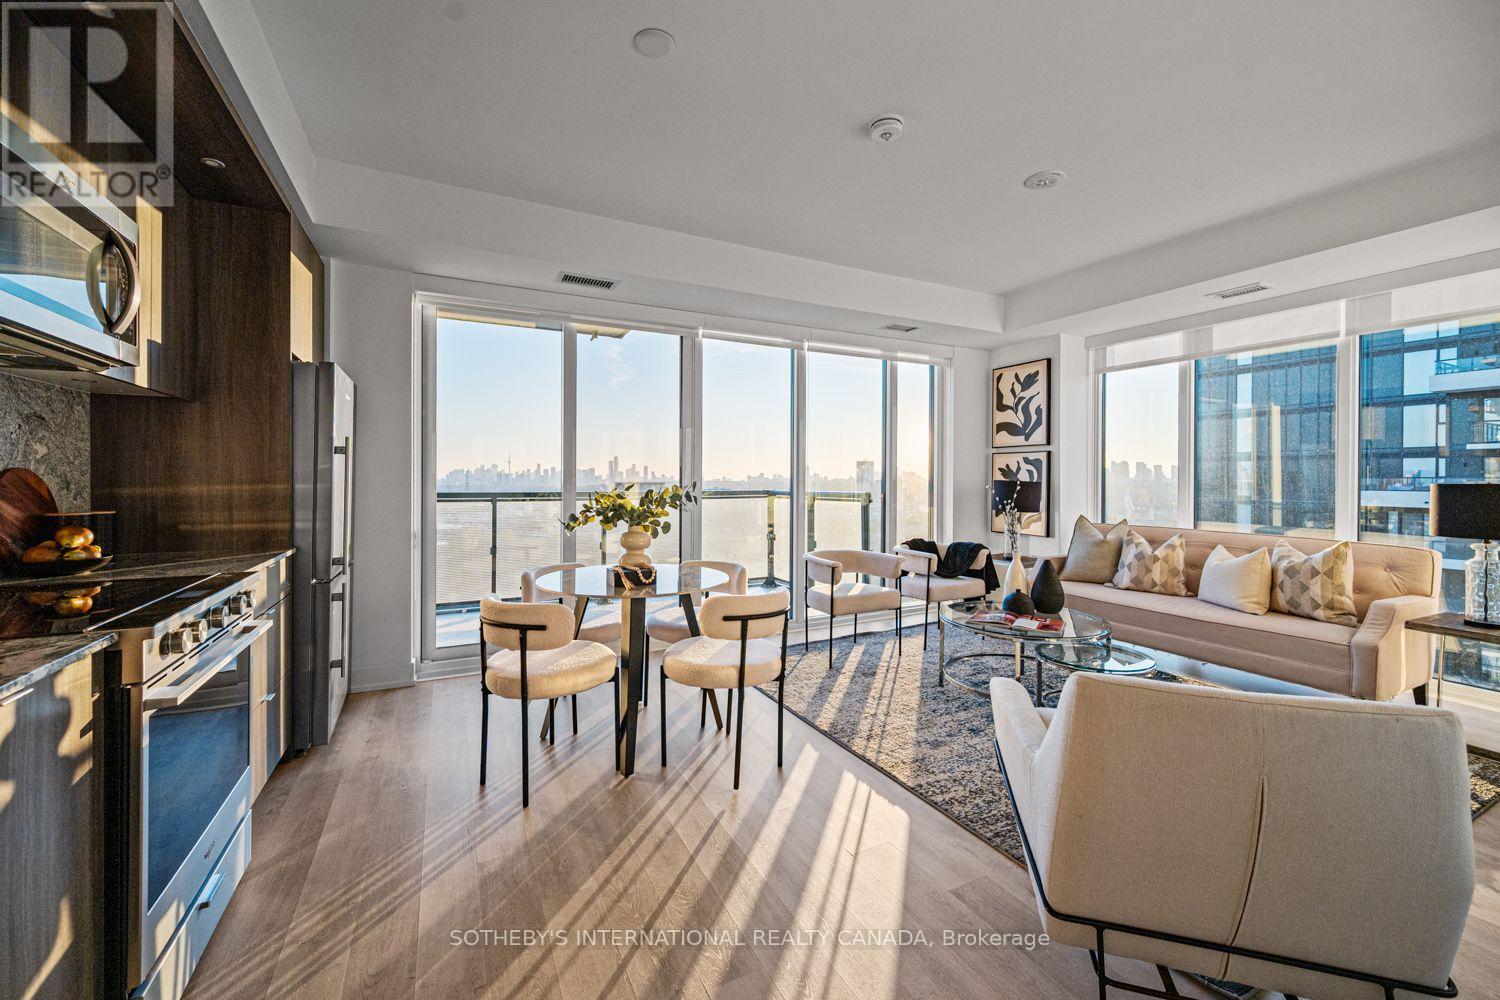
2335 - 20 Inn On The Park Drive
Toronto, Ontario
Experience an exceptional blend of luxury, style & sophistication at Auberge on the Park, one of Toronto's most distinguished condominium communities. Perched above the city, this stunning 900 sq ft executive corner suite offers 2 bedrooms, 2 bathrooms, 1 parking space & breathtaking Southwest views of the Toronto skyline. Bathed in natural light through expansive floor-to-ceiling windows, the residence showcases an inviting open-concept design where contemporary elegance meets everyday comfort. Soaring 9' ceilings & luxury vinyl flooring enhance the sense of space, while the seamless flow between the living, dining & kitchen area creates the perfect setting for intimate evenings or entertaining guests. The beautifully appointed kitchen features granite counters & matching backsplash, stainless steel built-in appliances, including a panelled fridge & dishwasher, pot lights & generous cabinetry. Step onto the oversized balcony (110 sq ft), an extension of your living space where sweeping skyline views provide a spectacular backdrop for morning coffee or evening relaxation. Retreat to the spacious primary bdrm, complete with southern views, a walk-in closet, mirrored double closet & private 4-pc ensuite. The 2nd bdrm is equally inviting, offering western views, vinyl flooring & a mirrored double closet. Ensuite laundry with storage space adds everyday practicality. Inspired by timeless Art Deco architecture, Auberge on the Park offers resort-style amenities, including an outdoor pool, whirlpool spa, landscaped garden terrace w/ BBQs & cabanas, fitness centre w/ yoga & spin studios, lounge, party rm, private dining rm & kitchen, 24-hr concierge & pet area. Perfectly positioned among North York's prestigious neighbourhoods, residents enjoy easy access to the LRT, Shops at Don Mills, restaurants, major retailers & surrounding parks. An opportunity to embrace elevated condo living, where captivating city views, exceptional amenities & an enviable location come together. (id:62104)
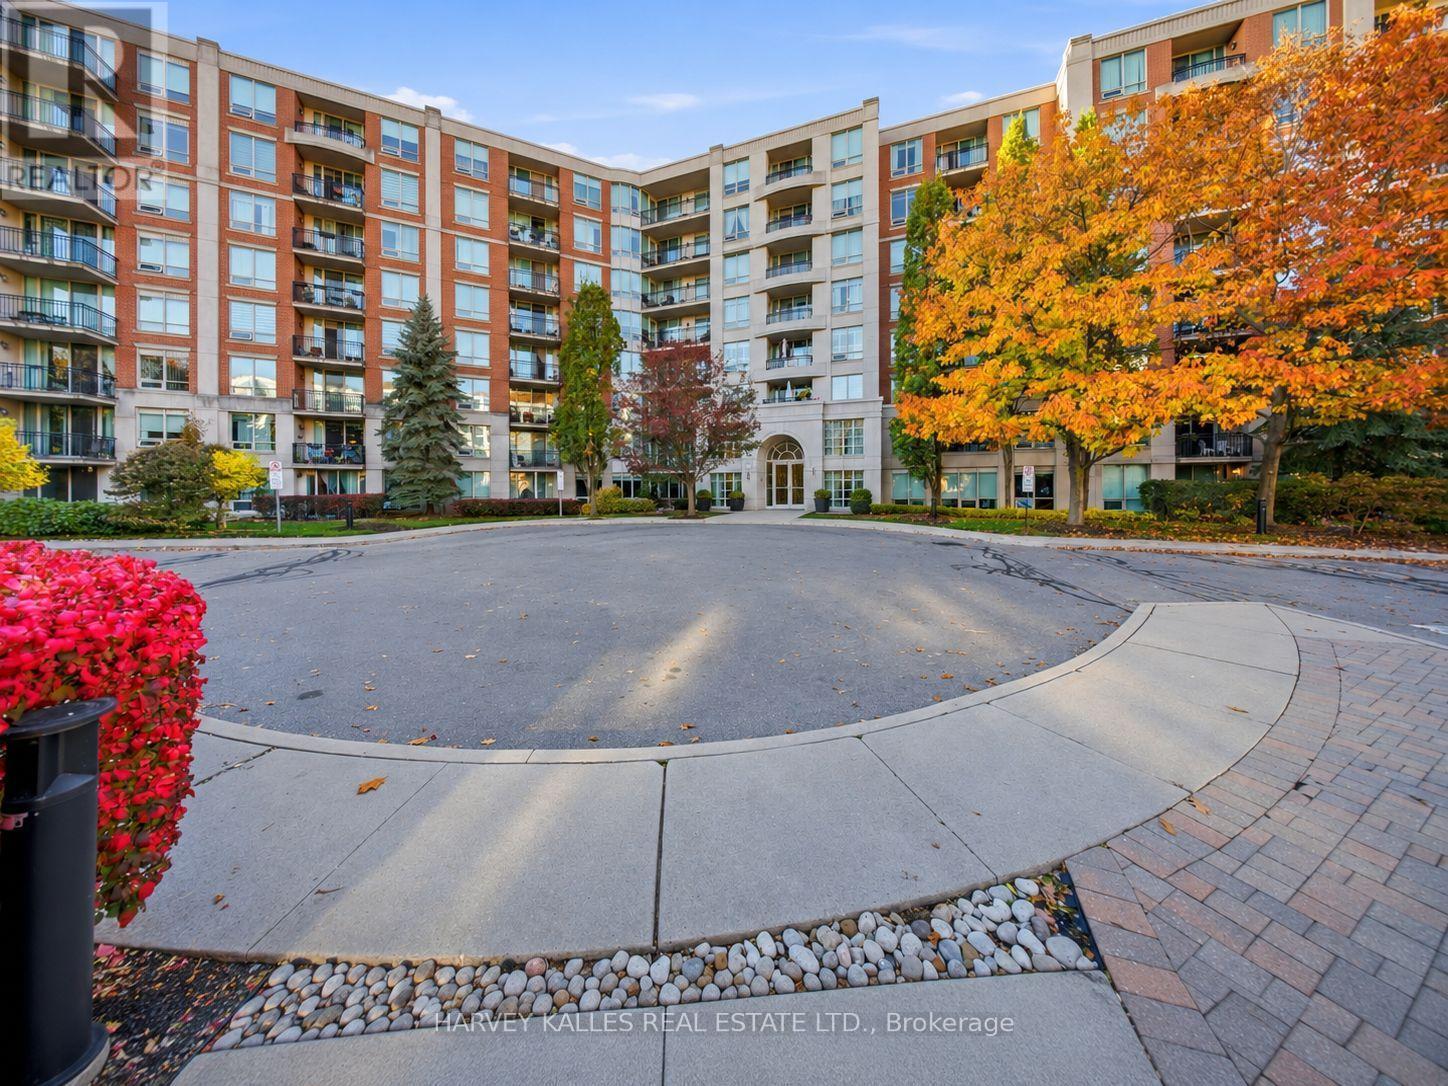
614 - 28 William Carson Crescent
Toronto, Ontario
Experience Luxury Living At The Prestigious Hillside Condominiums At Yonge & York Mills! This Beautifully Appointed 2+1 Bedroom Suite Offers A Spacious, Functional Layout, With A Versatile Den That Can Easily Serve As A Third Bedroom Or Home Office, Soaring 8'5" Ceilings Throughout, And Gorgeous Panoramic Ravine Views Overlooking Lush Greenery. Includes Two Coveted Parking Spaces, One Equipped With An EV Charger, Plus The Added Comfort And Convenience Of A Private In-Suite Locker/Storage Space For Easy Everyday Access! Nestled In An Exclusive, Private Cul-De-Sac Community With Exceptional Resort-Style Amenities, Including A Year-Round Indoor Pool & Jacuzzi, Access To Two Fully Equipped Fitness Centres, Party Room, Guest Suites,Library/Meeting Room, And Games Room. Ideally Located Just Steps To The Subway, Minutes To Hwy 401, And Within The Highly Sought-After School Districts Of Owen Public School, St. Andrew's Middle School & York Mills Collegiate. A Rare Opportunity To Enjoy Tranquil Ravine Living With Unmatched Urban Convenience! Option to lease fully furnished at an additional cost. (id:62104)
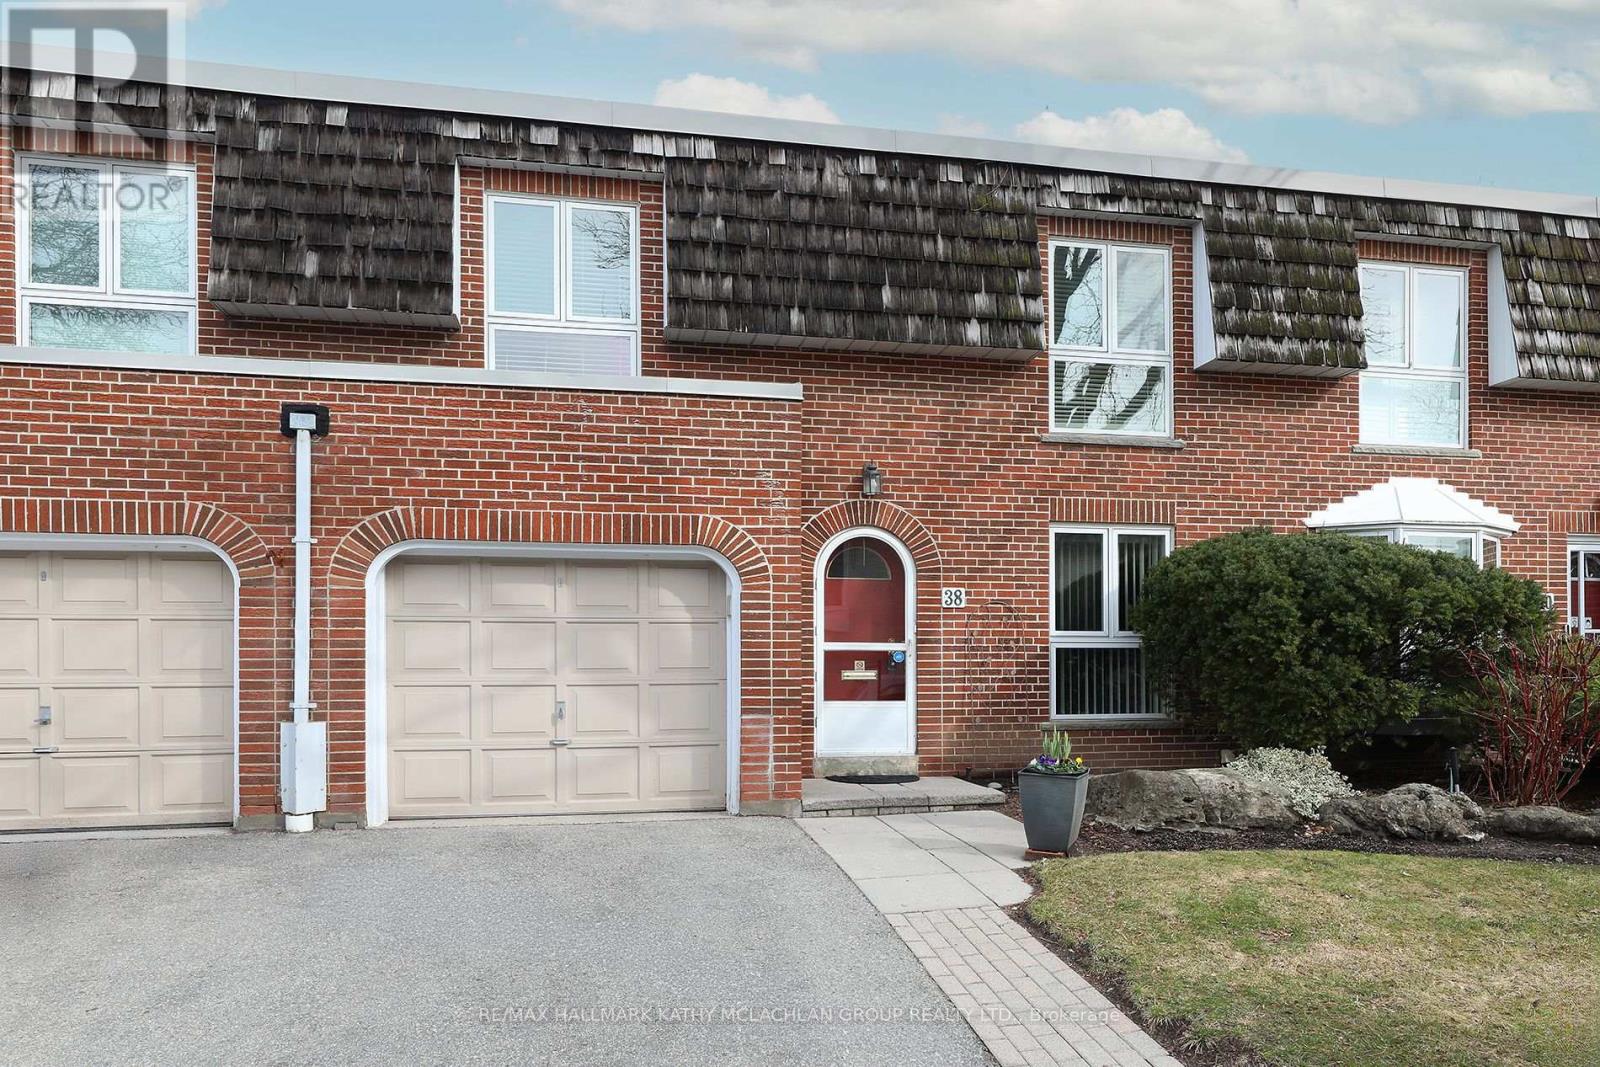
38 Crimson Millway
Toronto, Ontario
This home is available to show while it is currently undergoing a few updates. Pride of ownership since 2003, this tastefully maintained townhome is among the largest-square-footage properties in the Bayview Mills Community. Close proximity to Bayview & York Mills, this home is nestled in a friendly, tranquil community, with a yard backing onto residential homes for extra privacy. A seamless blend of condominium convenience and suburban living lifestyle. Steps to multiple TTC stations, grocery stores, a bakery, restaurants, pharmacy, banks, and parks. Spacious 2,075 square feet of above-ground living space plus 951 square feet of lower-level space. The basement features an L-shaped recreation room and a 3-piece bathroom. Great access to Highway 401 and the DVP. Top schools in the area; Harrison Road Elementary, York Mills Collegiate Institute, Windfields Middle School, Etienne Brule French School.The exterior gardens are meticulously maintained by the condominium corporation. (id:62104)
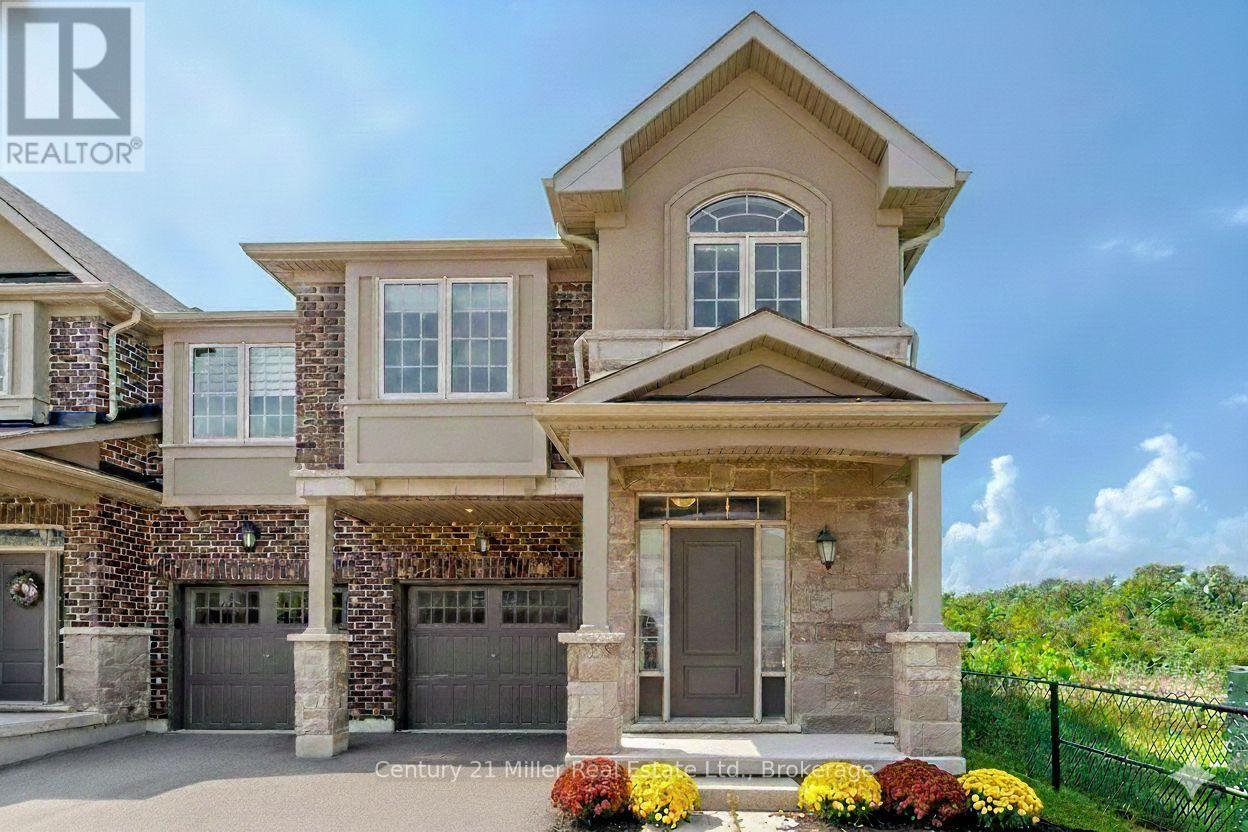
399 Threshing Mill Boulevard
Oakville, Ontario
Welcome to this stunning end unit townhouse in highly sought-after Joshua Meadows! Surrounding by ravine, trails and trees, this home has the perfect blend of privacy, beauty and tranquility! Entering through the front door, you will be welcomed with a bright open concept main floor with 9' ceilings, hardwood floors and a stunning kitchen/living area! With a large island, chef's kitchen and appliances, this home is perfect for the family and entertaining! Upstairs you will find a large master bedroom with a spa-like ensuite and HUGE walk-in closet, 2 additional bedrooms, a second full bathroom and laundry room! The finished basement is perfect for a home office and entertainment area with high ceilings, large windows, lots of storage space and a powder room. Your true oasis is outside with views and privacy like no other - you have to see it to believe it! Close to all amenities, schools, hospital and highways. (id:62104)
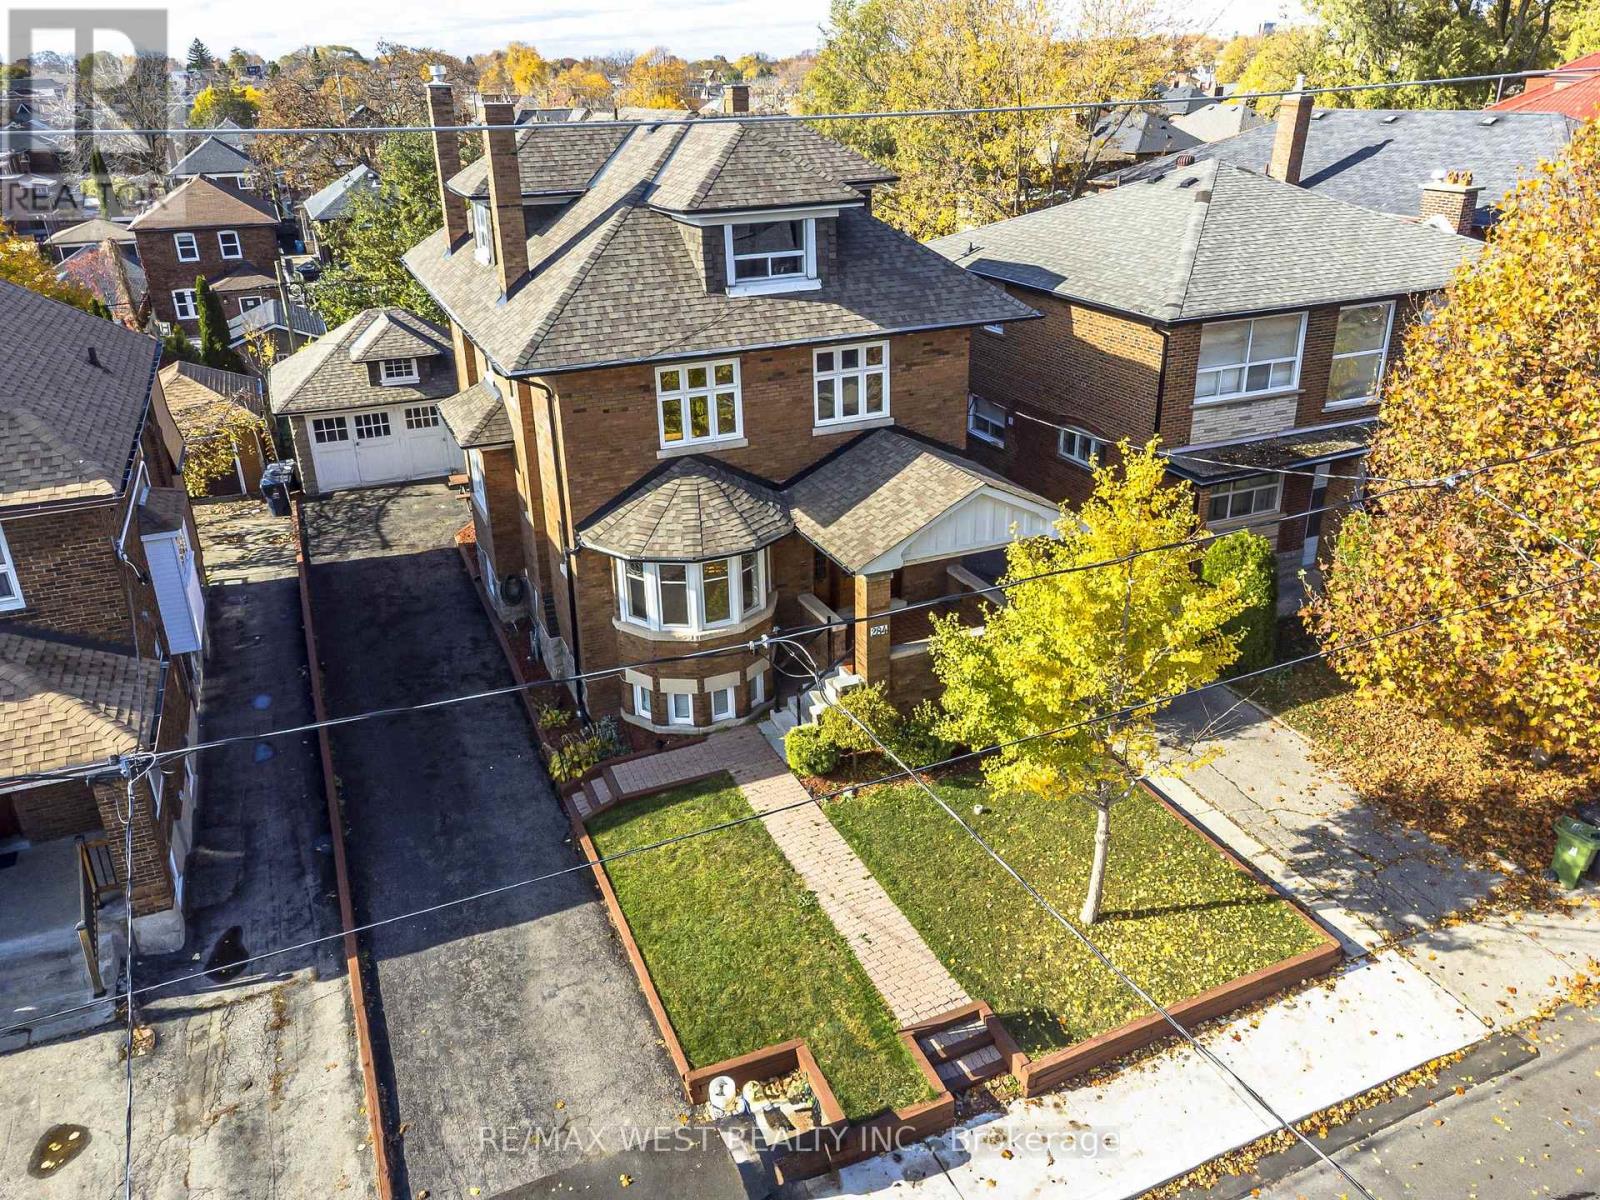
284 Lauder Avenue
Toronto, Ontario
Welcome to 284 Lauder Avenue! A rare opportunity to own a truly grand and stately character home in a highly desirable, family-friendly neighbourhood. Cherished by the same family for over 40 years, this remarkable residence is rich in timeless charm, architectural detail, and endless potential. Situated on an impressive 44 ft. x 120 ft. double lot with a private drive and detached two-car garage, this spacious home offers approximately 3,075 sq. ft. above grade, plus an additional 1,225 sq. ft. of lower-level space. Featuring six bedrooms plus, this exceptional home showcases beautiful hardwood floors throughout, ornate beveled glass doors and windows, elegant pocket doors, multiple fireplaces, and an abundance of original character. The gracious principal rooms include a formal living room and dining room, highlighted by classic wainscoting and stunning beamed ceilings. A spacious main-floor den with fireplace adds warmth and versatility. A wonderful opportunity to restore, personalize, and make this magnificent home your own while preserving its timeless elegance and historic charm. Ideally situated in a vibrant, family-oriented community, just moments to shops, restaurants, transit, and an array of everyday amenities. A rare offering with outstanding space, character, and potential in a location you'll love! (id:62104)
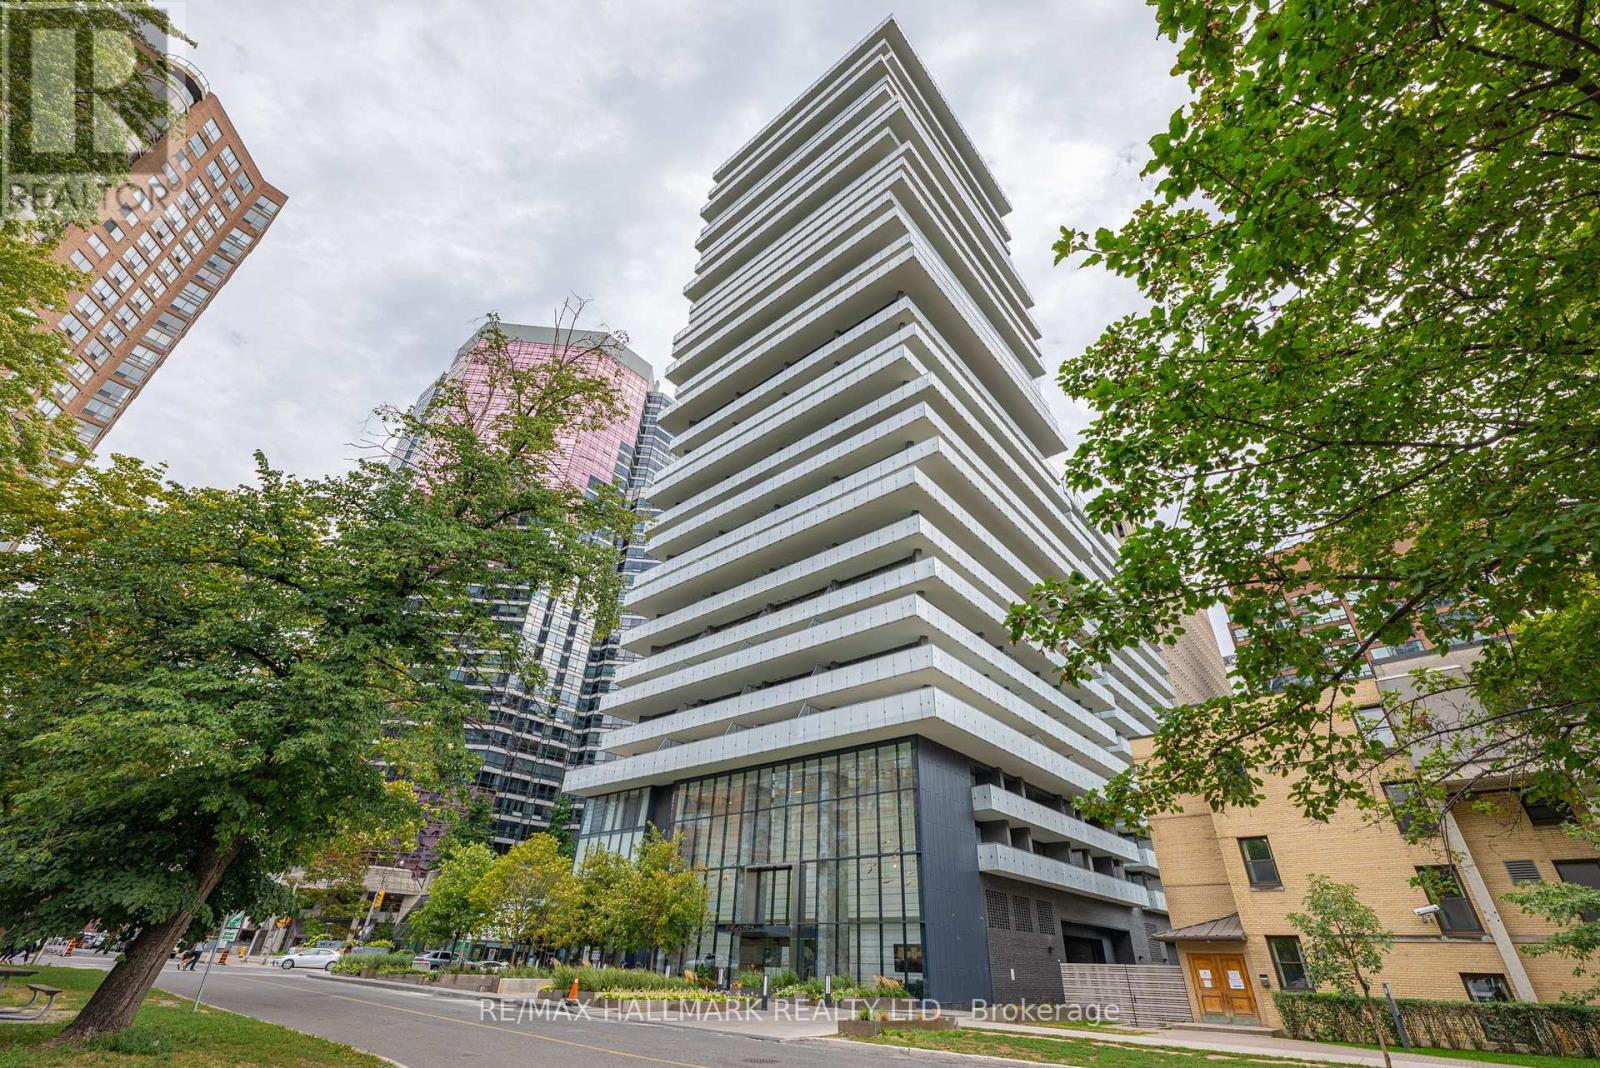
2302 - 57 St Joseph Street
Toronto, Ontario
*Wow!*Experience Elevated Luxury Living In The Heart Of Prestigious Yorkville!*This Exceptional Premium Corner Suite Offers An Impressive Blend Of Sophistication, Style & Unparalleled Outdoor Living*Boasting The Largest & Widest Wraparound Balcony In The Building, This Extraordinary Outdoor Retreat Feels Like Your Own Private Terrace Complete With Breathtaking Southeast Views*Expansive Floor To Ceiling Windows Bathe The Suite In Natural Light Enhancing The Beautifully Designed Open Concept Layout*Elegant Gourmet Chef's Kitchen Showcasing Stunning Quartz Countertops, Custom Backsplash, Stainless Steel Appliances, Centre Island & Breakfast Bar... Perfect For Entertaining In Style*Beautiful Laminate Flooring Throughout*Generously Sized Primary Bedroom Featuring Double Closets, Plus A Separate Den Ideal For A Private Home Office Or Additional Living Space*Luxurious 4 Piece Bathroom Completes This Beautifully Appointed Suite*Indulge In An Exceptional Lifestyle With Resort-Inspired Building Amenities Including Outdoor Pool, Rooftop Terrace With BBQs, Fully Equipped Fitness Centre, Yoga Studio, Party Room, Billiards, Guest Suites, Visitor Parking, 24-Hour Security & Concierge. Unbeatable Yorkville Location Surrounded By The Lush Greenery Of Queen's Park, Upscale Boutiques, Luxury Shopping, Fine Dining, World Class Hospitals, University Of Toronto & The Royal Ontario Museum*Just Steps To TTC Subway Station & Everything This Iconic Neighbourhood Has To Offer*An Exceptional Opportunity To Enjoy Refined Urban Living In One Of Toronto's Most Coveted Addresses!* (id:62104)
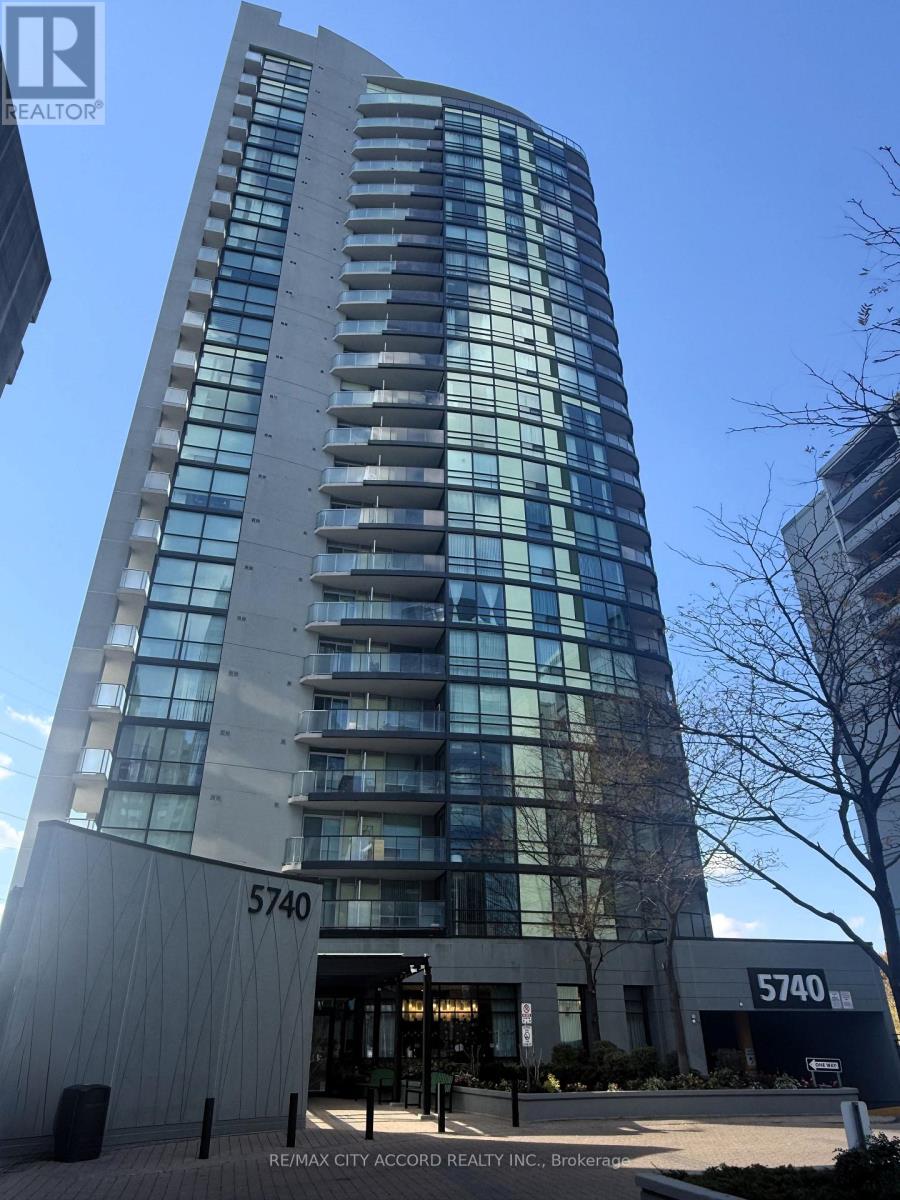
703 - 5740 Yonge Street
Toronto, Ontario
Bright and efficient one-bedroom at The Palm Residences - 549 sq ft of well-planned space plus an oversized 59 sq ft balcony, one of the largest outdoor spaces you'll find in a suite this size. New flooring and freshly painted. Open-concept living and dining with a walkout to the balcony, a separate bedroom with double closet, four-piece bath, and a full kitchen with stainless appliances and ensuite laundry. No wasted hallway space - every square foot works. Unbeatable location at Yonge & Finch: steps to Finch Subway Station and the GO/YRT/VIVA terminal, one bus to York University, minutes to Hwy 401 and 404, with groceries, restaurants, and cafés at your door. Building amenities include an indoor pool, sauna/steam room, fully equipped gym, party and games rooms, media room, business centre, rooftop terrace with BBQs, visitor parking, and 24-hour concierge. (id:62104)
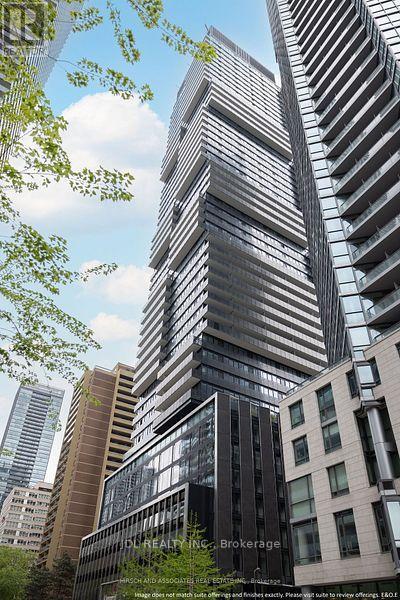
4009 - 55 Charles Street E
Toronto, Ontario
Recently built 1-bedroom + den suite at 55C Bloor Yorkville Residences in the heart of prestigious Yorkville. Functional layout with high ceilings, floor-to-ceiling windows, modern finishes, and large balcony. Sleek kitchen with built-in appliances, induction cooktop, quartz countertop, upgraded cabinetry, and integrated storage. Den Is a Separate Room with Window And sliding Door. Walk To U Of T And Steps to Bloor Street Shopping! Amenities including a top-tier and large equipped Gym, party rooms, and outdoor lounge with BBQs and fire pits. The top floor C-Lounge dazzles with its high ceilings, caterer's kitchen, and outdoor terrace. Rogers High speed internet included.Unit is furnished if tenants would like to. (id:62104)
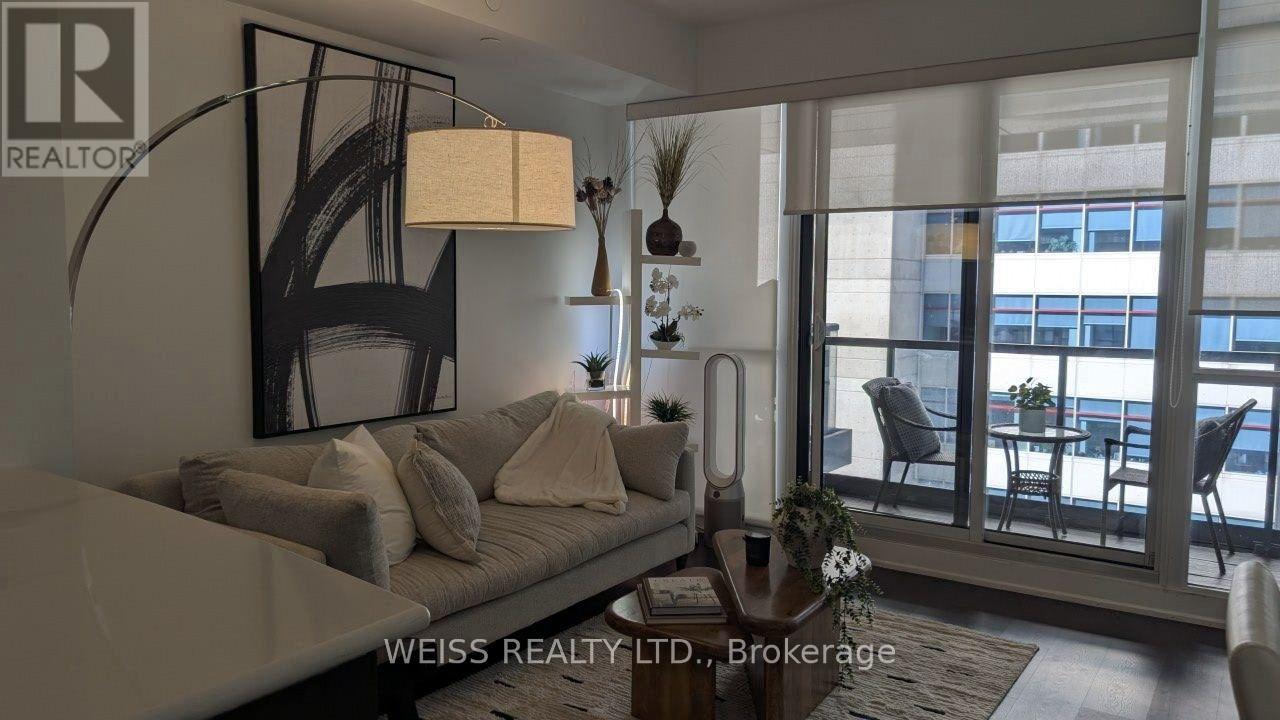
609 - 30 Roehampton Avenue
Toronto, Ontario
Welcome to this amazing condo, in a great location! Be at the new heart of the city, with easy access to both the line one and line four subways a 5 minute walk away from the building! There's also great food, entertainment, and everything you'd ever need nearby. This unit is bright, well designed, and ready to move in! Featuring en-suite laundry, an open kitchen, and a design that's sleek and modern, there's a WOW factor as soon as you open the door! The building also has great amenities and friendly staff! Shows great, so come take a look! (id:62104)
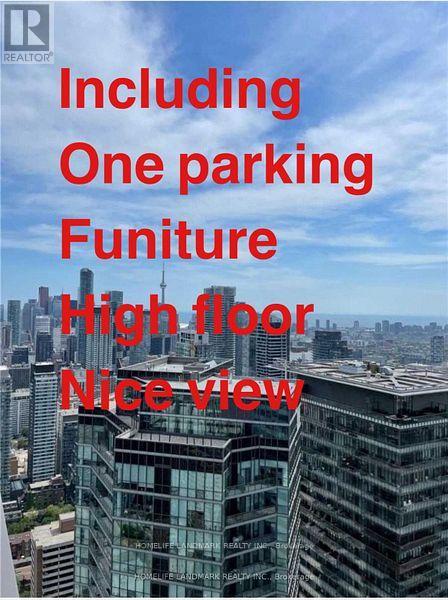
5204 - 50 Charles Street E
Toronto, Ontario
Luxury Suite In Hermes Inspired & Designed Upscale Condo. 2 Bedroom/ 2 Washroom Designer Kitchen With Good View to West/South Toronto Downtown and Ontario Lake, Marble Counter Top In Washroom, Floor To Ceiling Windows, 9 Ft Ceiling, En Suite Stacked Washer/Dryer. Prime Downtown Toronto Location Close To Vibrant & Convenient Yonge St. & Steps To Subway Access, Bloor Subway Station Floor-To-Ceiling Windows, Close To Popular Restaurants; Soaring High Ceiling Lobby, Amenities Including Fully Equipped Gym, Rooftop Lounge, And Outdoor Pool. (id:62104)
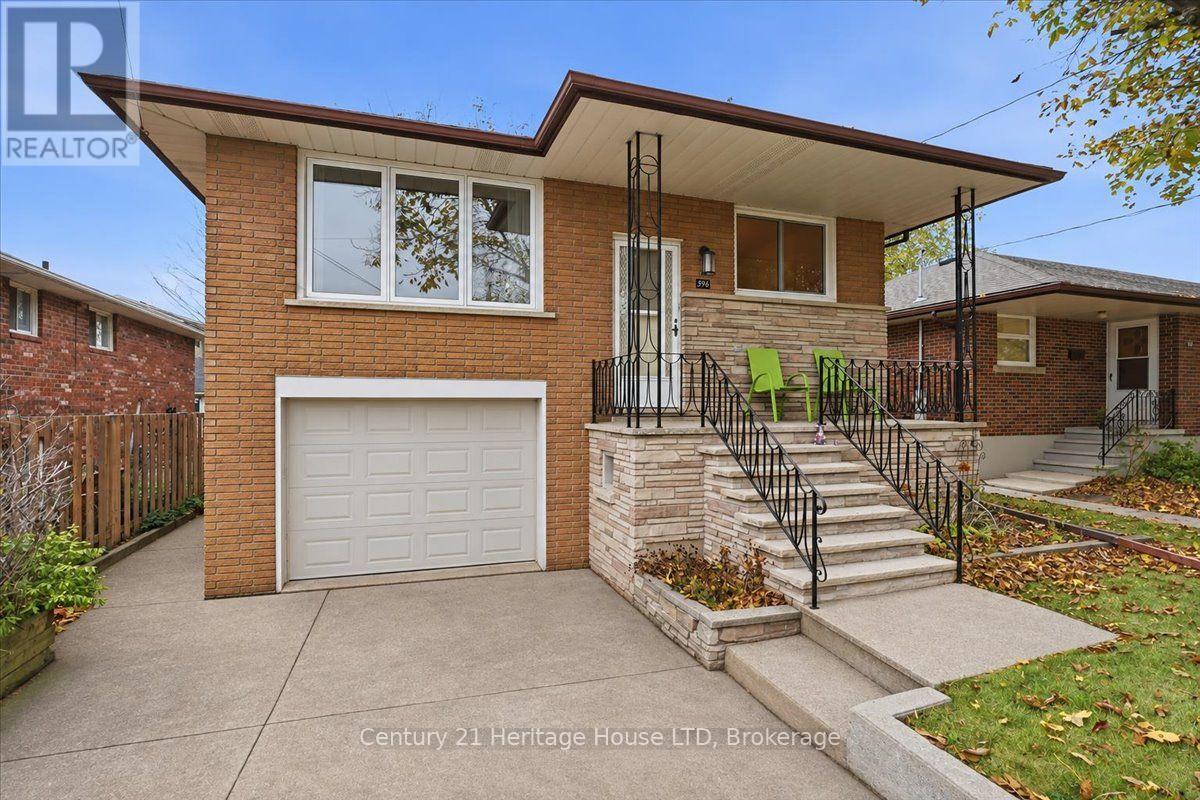
396 Wellington Street
Port Colborne, Ontario
Welcome to 396 Wellington Street , this solid all brick/stone raised bungalow offered by its original owner. Located in a desirable well kept area amongst modest brick homes. Minutes to highway, Niagara Falls, Welland and Fort Erie. This home is in exceptional move in ready condition and offers in law set up capabilities. 3 spacious bedrooms, 2 kitchens, 2 baths, and a separate entrance to the raised lower level. Oversized garage can also accommodate a workshop. Pride of ownership shines throughout every inch of this well cared property. Don't miss your chance to own this home. (id:62104)