
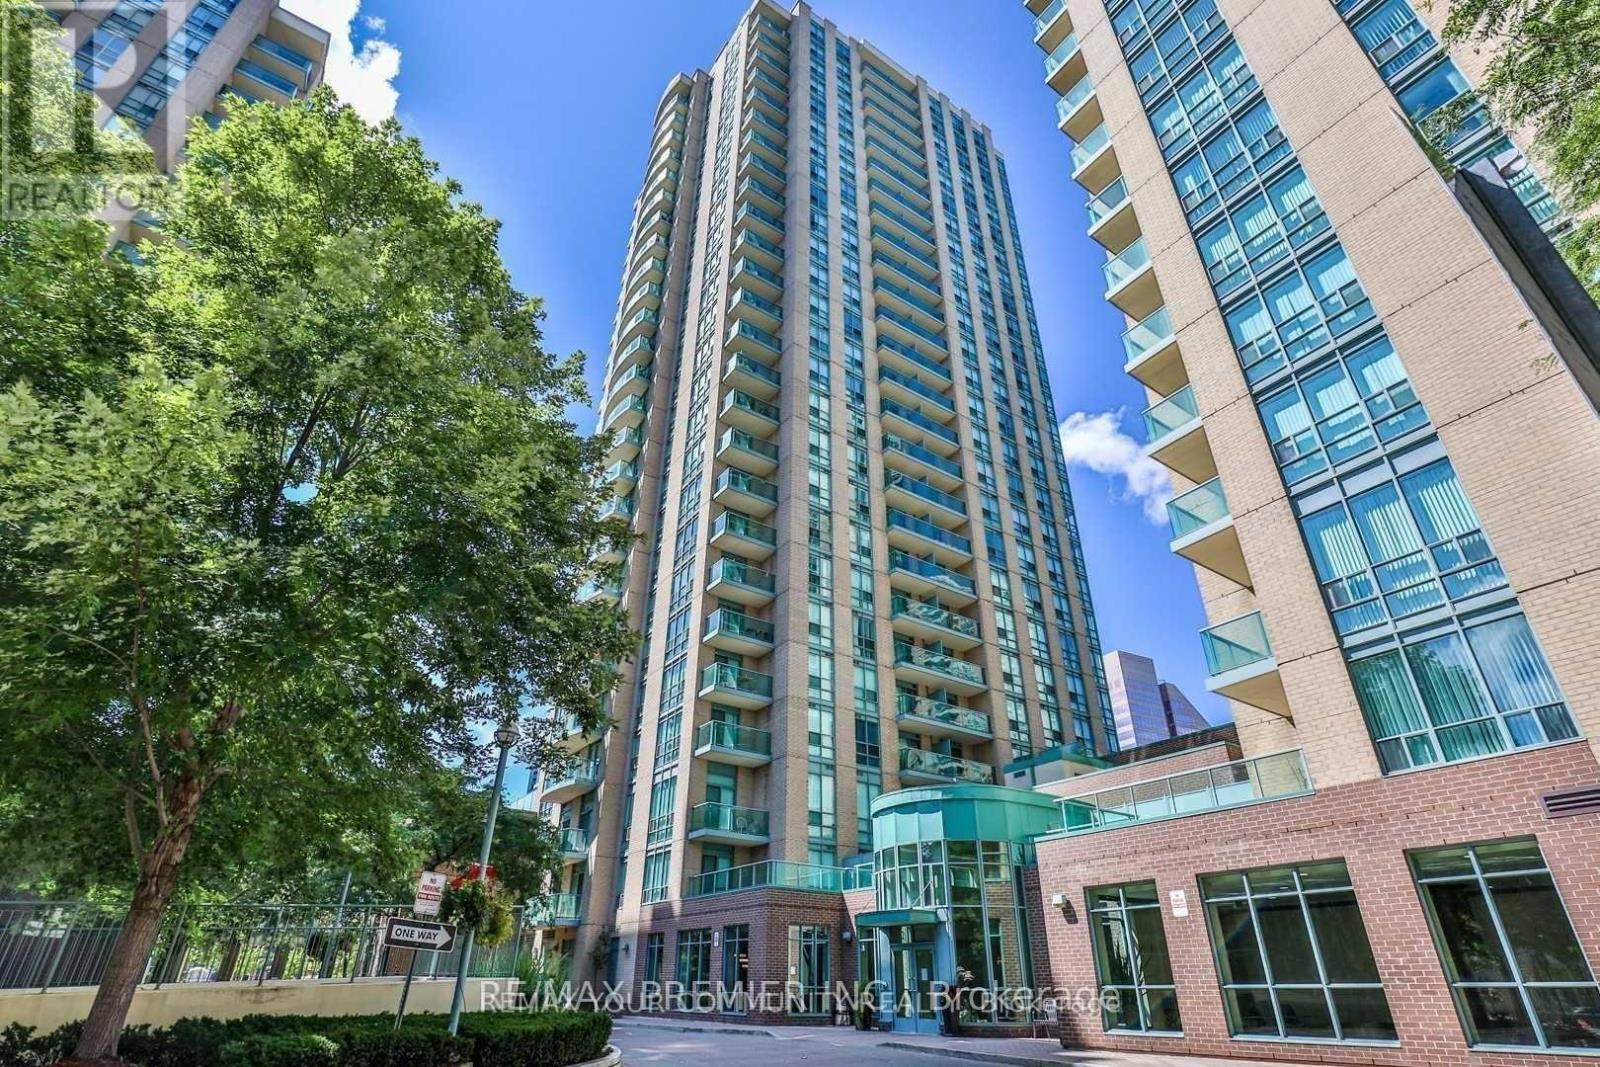
908 - 22 Olive Avenue
Toronto, Ontario
Brand New Renovated Spacious One-Bedroom Suite At Yonge & Finch Location. Modern Stylish Design with New Kitchen Cabinets, Quartz Counter Top, Undermount Double Sink, Back Splash, Bathroom Vanity, Black-Finish Faucets & Door Handles, Vinyl Flooring In Living, Dining & Bedroom, New Floor Tiles In Foyer, Kitchen and Bathroom. All Utilities Are Included (Heat, Hydro & Water). This Unit Includes One Parking Spot and One Storage Locker. Amenities Include: Gatehouse Security, Gym, Visitor Parking, Party Room & Billiards Room. Conveniently Located Just Steps from Finch Station and GO Bus Terminal. Surrounded by 24/7 Convenience-Shoppers Drug Mart, Parks, Banks, Groceries And Restaurants. (id:62104)
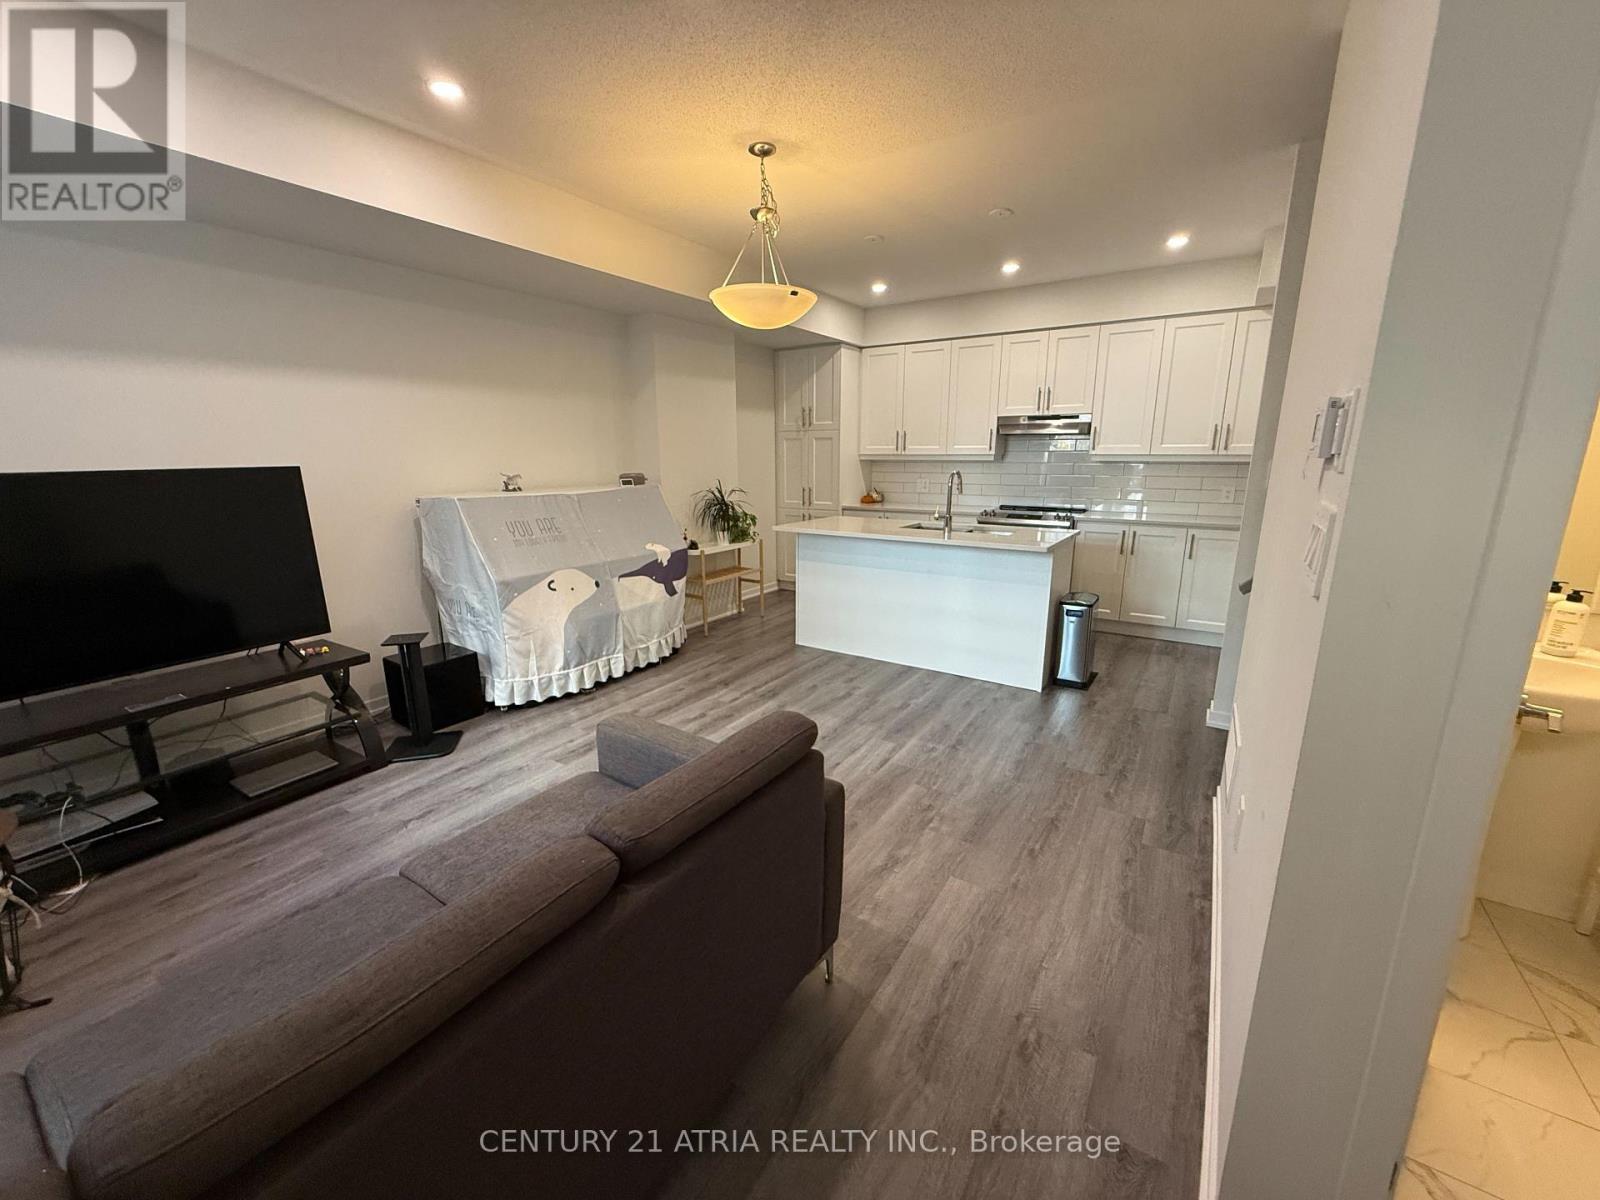
124 - 30 Almond Blossom Mews
Vaughan, Ontario
Mobilio Towns by Menkes in the heart of Vaughan built in 2023. An expanding convenient community with easy transit next to IKEA Vaughan. This thoughtfully designed 3-bed, 3-bath layout is owner-occupied and exceptionally well-maintained. 2 spacious bedrooms share a 4-pc bathroom on 2nd Floor. The master bedroom is on the 3rd floor with 5-pc bathroom and walk-out to balcony. The rooftop terrace provides additional space for planters with green thumb. Imagine having your morning coffee or a toast of champaign with your better half at the rooftop terrace or walkout balcony. This home features sleek engineered-composite smart floors, glistening pot lights, and large windows that fill the space with natural light. The inviting living area seamlessly blends with contemporary kitchen with stainless steel appliances. Subway tile backsplash, centre-island and breakfast bar draws your immediate attention as soon as you step into your warm inviting home. Rare find with 2 car parking spaces .... in particular CP455 is an isolated spot that you will not worry neighboring vehicles indenting your Ferrari when they open door wide. Quick access to Highways 400/407 and just minutes away from Vaughan Mills, Vaughan Subway Station, York Reginal Transit, Canada's Wonderland, Costco, GoodLife Fitness, Cineplex, and an array of restaurants and shops. (id:62104)
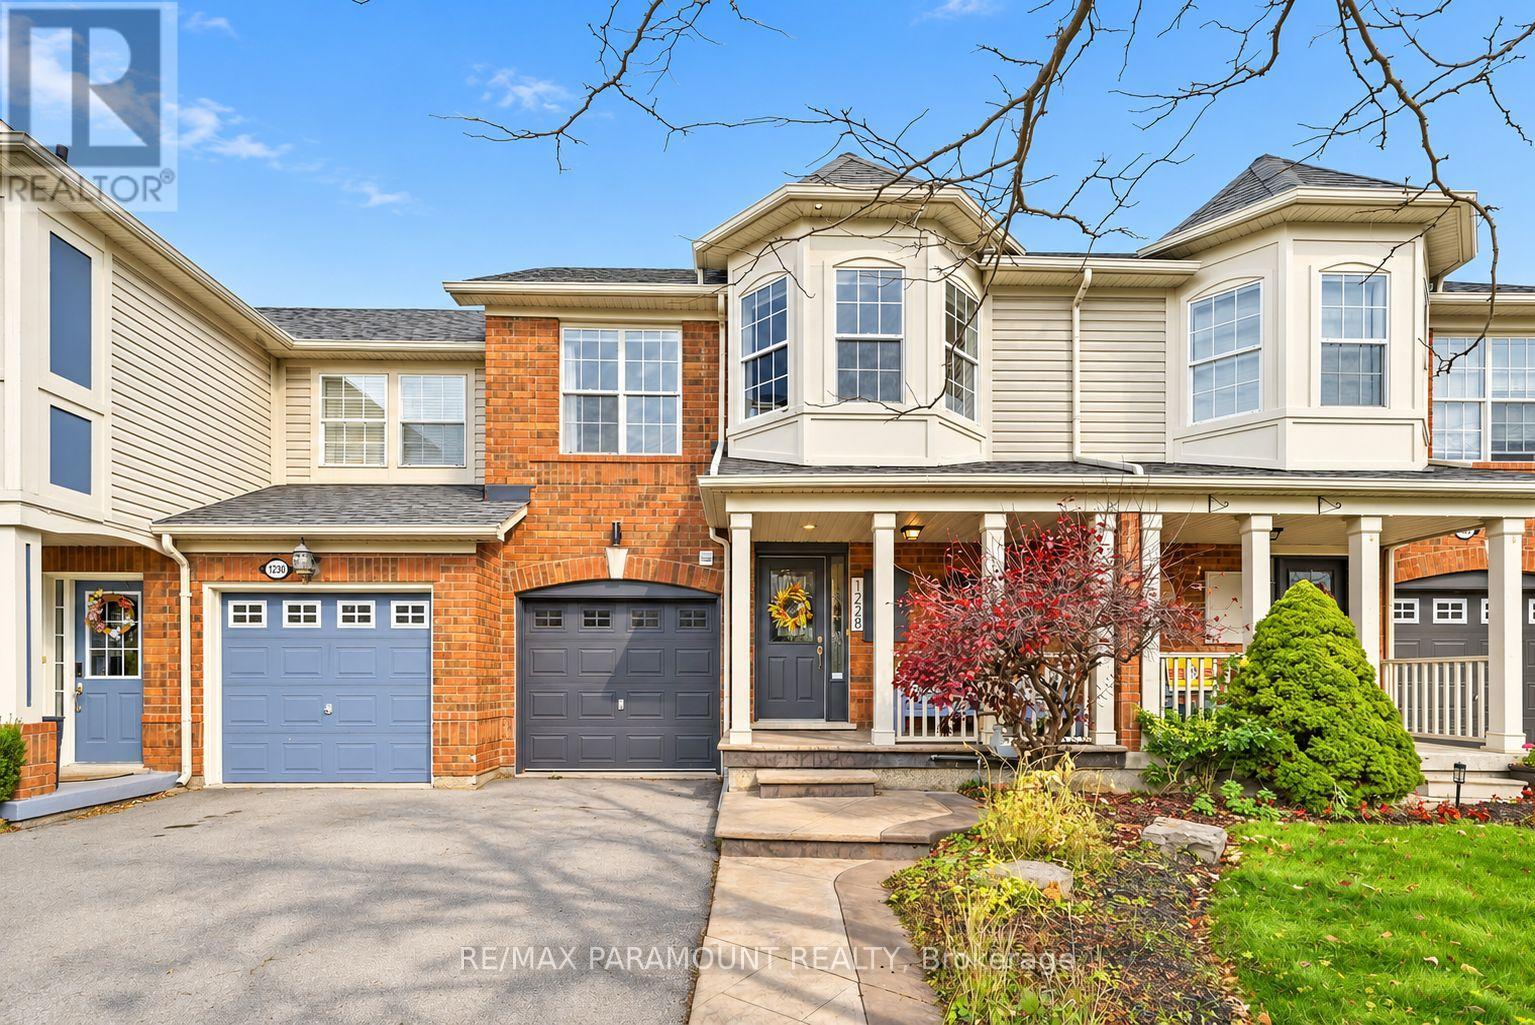
1228 Mcdowell Crescent
Milton, Ontario
Welcome to this beautifully updated freehold townhome, ideally situated on a quiet, low-traffic street in Milton's highly sought-after Beaty neighbourhood! With no rear neighbours, this home offers exceptional privacy, an abundance of natural sunlight, and the convenience of direct access to the park and school grounds right out your back doorstep inside to discover a bright, modern interior featuring stylish updates throughout. The beautifully refreshed kitchen showcases quartz countertops, an updated backsplash and sink, along with a newer microwave and dishwasher. Updated light fixtures, pot lights, and ceiling fans enhance the home's modern appeal, while a refreshed staircase with new carpeting leads to the upper level, featuring updated flooring and a spacious primary bedroom complete with a walk-in closet. A Nest thermostat and convenient interior garage access add to the home's everyday comfort and functionality. The fully finished basement provides valuable additional living space, complete with updated flooring and a beautiful 3-piece bathroom. Whether used as a living room, recreation area, home office, or guest retreat, this versatile space offers endless possibilities. Outside, enjoy the added curb appeal of exterior pot lights and patterned concrete in both the front and backyard, creating stylish, low-maintenance outdoor spaces perfect for relaxing or entertaining. Combining modern finishes, a family-friendly location, exceptional backyard privacy, and the convenience of parks and schools just steps away, this move-in-ready home truly checks all the boxes! (id:62104)
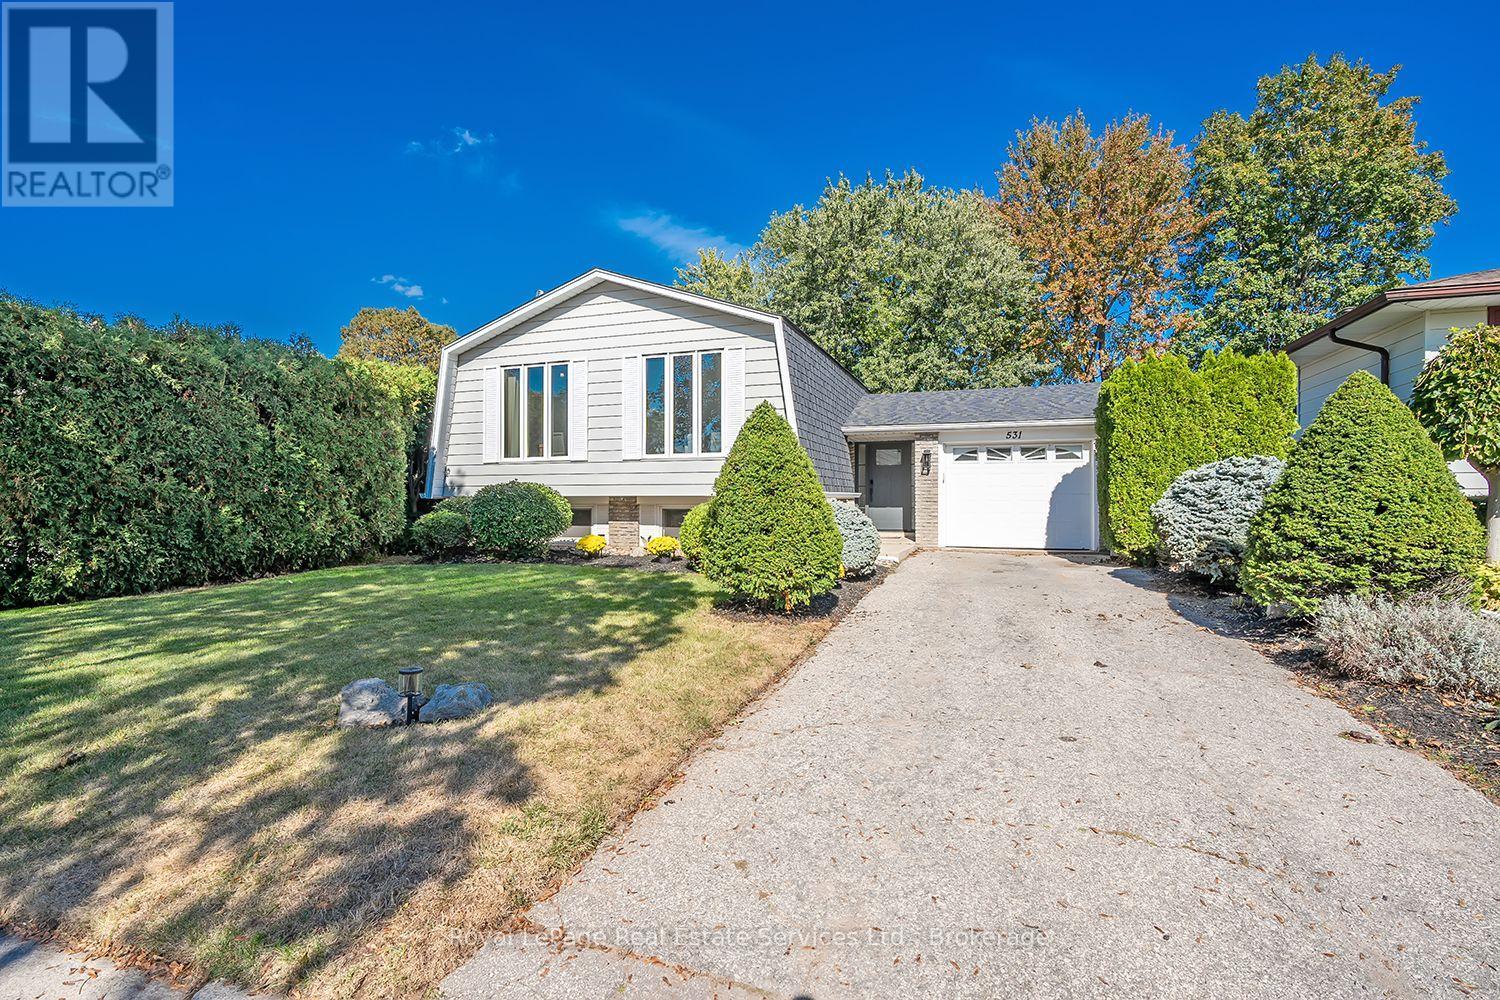
531 Cumberland Avenue
Burlington, Ontario
Welcome to this well-maintained 3-bedroom detached raised-bungalow on a generous, private lot in South Burlington's sought-after Roseland neighbourhood. Freshly painted in neutral tones, this bright and inviting home features new exterior doors (2026), new upstairs windows (2026), a newer roof (2021) and newer flooring throughout most of the home.The main level offers an abundance of natural light, spacious open-concept living and dining rooms, a well-maintained kitchen which features stainless steel appliances, under-valance lighting and separate eat-in breakfast area. A spacious primary bedroom, two additional bedrooms and a 4-piece bathroom complete the main level.The bright lower level provides an inviting family room with large windows, pot lights, fireplace and newer luxury vinyl plank flooring, plus an office/bonus room, utility room and 3-piece bathroom. Step outside to a private, treed backyard with patio and hot tub-perfect for relaxing or entertaining. Ideally located close to parks, schools, shopping, dining and major highways. (id:62104)
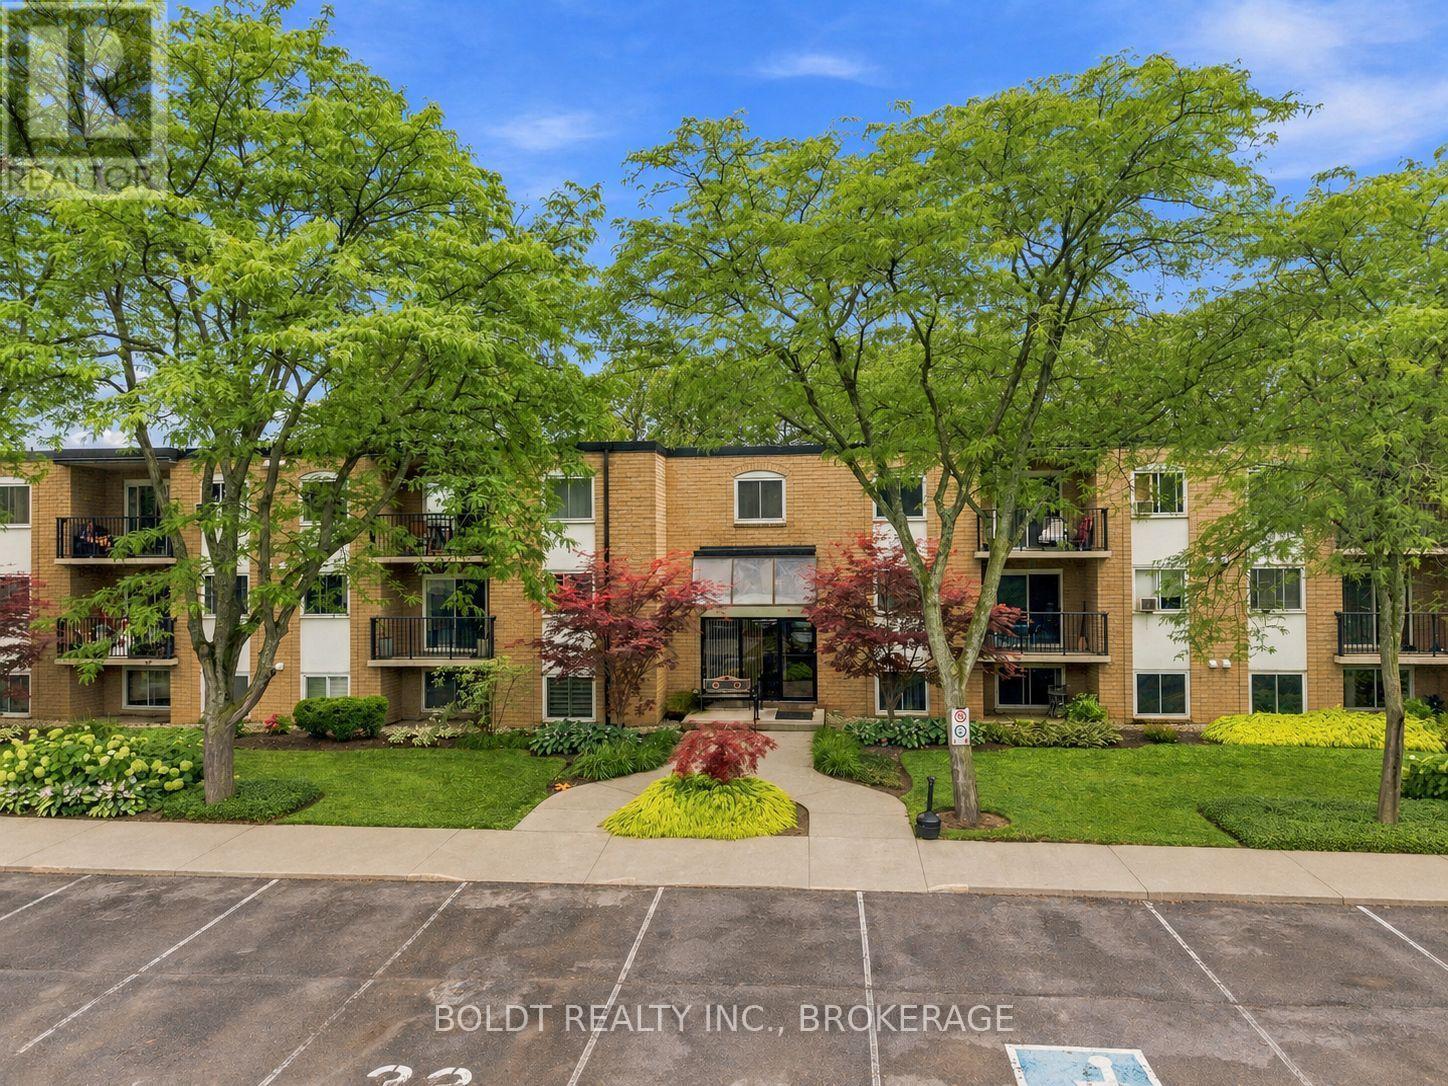
110 - 6 Westlake Lane
St. Catharines, Ontario
Welcome to effortless condo living in one of St. Catharines' most sought-after neighbourhoods!Bright, inviting and maintained, this 2-bedroom, 1-bathroom ground-floor condo offers the perfect blend of comfort, convenience and easy living. With a functional layout, generous natural light and the added bonus of your own private walkout patio, this is condo living with a little extra freedom!Imagine starting your mornings with coffee on the patio, enjoying some fresh air without leaving home or welcoming friends over for a relaxed afternoon. With direct outdoor access and no stairs to navigate, everyday living couldn't be easier.Inside, you'll find a warm and welcoming space that's easy to maintain and ready to make your own. Whether you're simplifying your lifestyle, purchasing your first home or looking for a smart investment, this condo offers flexibility without the upkeep of a traditional home.And then there's the location! Just minutes from the charm of Port Dalhousie, beautiful Lakeside Park and the renowned Royal Canadian Henley Rowing Course, you'll love having waterfront trails, restaurants, shopping, schools and everyday essentials close by. Quick access to the QEW makes commuting and getting around Niagara a breeze.A fantastic location, your own outdoor space and the simplicity of ground-floor living. Less maintenance, more freedom and more time to enjoy the things you love. (id:62104)
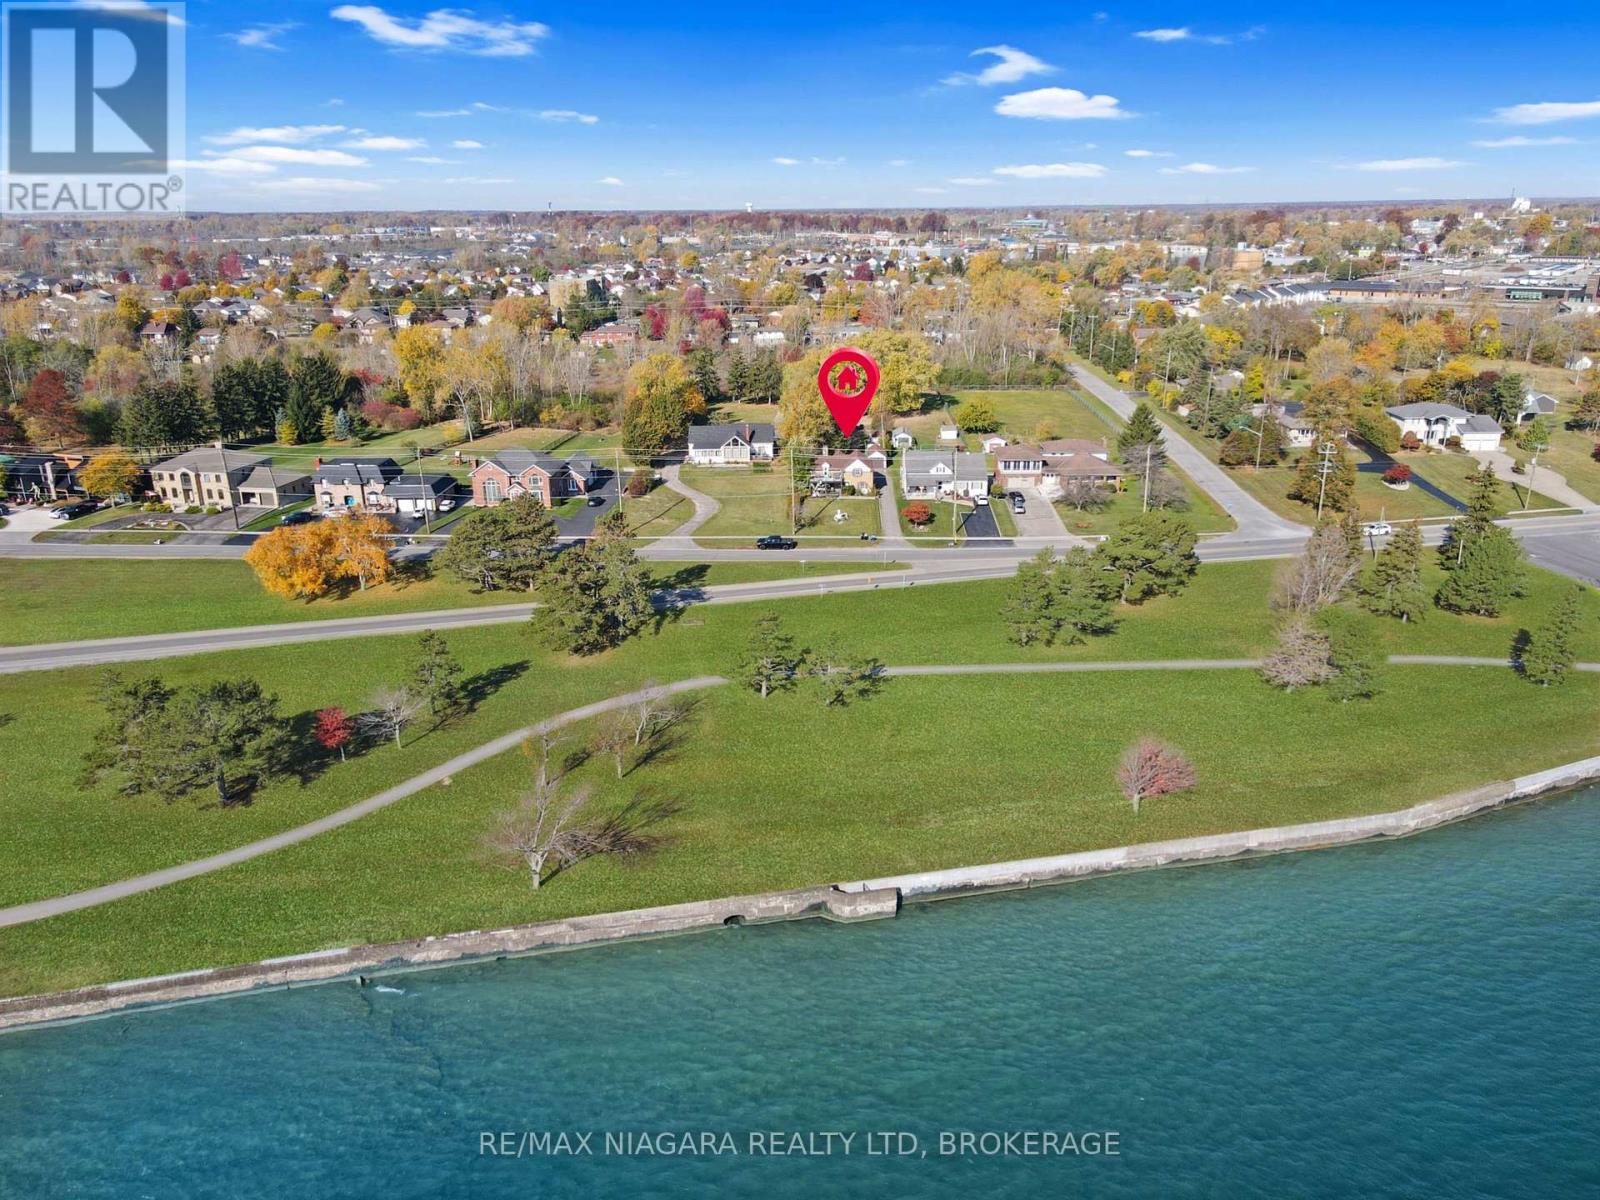
260 Lakeshore Road
Fort Erie, Ontario
Hilltop indirect waterfront living on a sprawling 458' deep lot! Welcome to 260 Lakeshore Road, delivering breathtaking, unobstructed Lake Erie views from almost every room across from Niagara Parkway trails. This 1,860 sq. ft. character home showcases over $304,000 in premium recent upgrades! Interior features include an extensive chef's kitchen renovation with new windows/framing ($62k+), luxury upstairs bath ($47k), updated main-floor bath with Bath Fitter walk-in shower & new toilet, main-floor laundry, custom PVC hard blinds, tankless water heater, and a high-efficiency AC/heat pump (2024). Step outside to an expansive front porch/balcony walkout ($65k) overlooking the water, front landscaping, plus a rear entertainer's paradise featuring an above-ground pool with enclosure, deck, enclosed dog run ($14k), and Generac whole-home generator ($10k). Out back, a dedicated gravel roadway leads to a massive steel Quonset hut on a 6" concrete pad ($60k) and storage sheds. An irreplaceable lakeside package offering character, mechanical peace of mind, and unmatched shop/storage space! (id:62104)
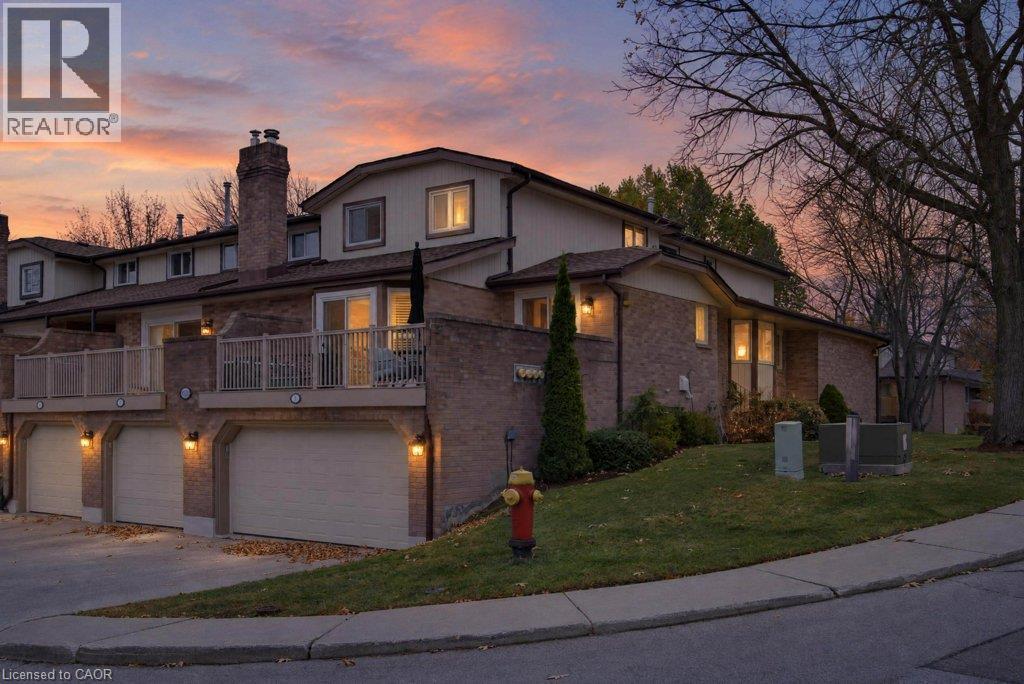
1508 Upper Middle Road Unit# 6
Burlington, Ontario
More space to enjoy. Less to maintain. A lifestyle you'll love. Welcome to 1508 Upper Middle Road, Unit 6, in the sought-after Villas of Nelson Heights, where spacious living meets everyday convenience in Burlington's desirable Tyandaga neighbourhood. Offering approximately 2,200 sq ft. of total living space, this rarely offered 3-bedroom, 4-bathroom condominium townhome features a double-car garage and a versatile layout that feels just as welcoming to a growing family as it does to those looking to simplify without sacrificing space. Step inside to discover warm hardwood flooring, a bright and inviting living room, a separate dining room for gathering with family and friends, and a comfortable eat-in kitchen where everyday moments begin over morning coffee. One of this home's most appealing features is the main-floor primary bedroom with its own private ensuite. Currently enjoyed as an additional living room, this flexible space offers the freedom to create a private bedroom retreat or a second gathering space, depending on your lifestyle. Upstairs, two generous bedrooms and a beautifully appointed 4-piece bathroom featuring a marble countertop, marble shower surround and luxurious bubble tub provide comfort and privacy for family or overnight guests. The finished lower level is made for connection. Imagine hosting game nights, sharing laughter around the wood-burning fireplace, or entertaining friends at the wet bar. A convenient bathroom, laundry room and direct access to the double-car garage complete this functional space. And when the weekend arrives? Leave the lawn care and snow removal behind. Enjoy beautifully maintained grounds, a heated outdoor swimming pool and tennis court, all within your own community. With shopping, parks, restaurants, Tyandaga Golf Course and commuter routes nearby, you'll enjoy the convenience of Burlington living with more time for the things you love. Room for the people you love. Freedom from the upkeep you don't. Welcome Home. (id:62104)
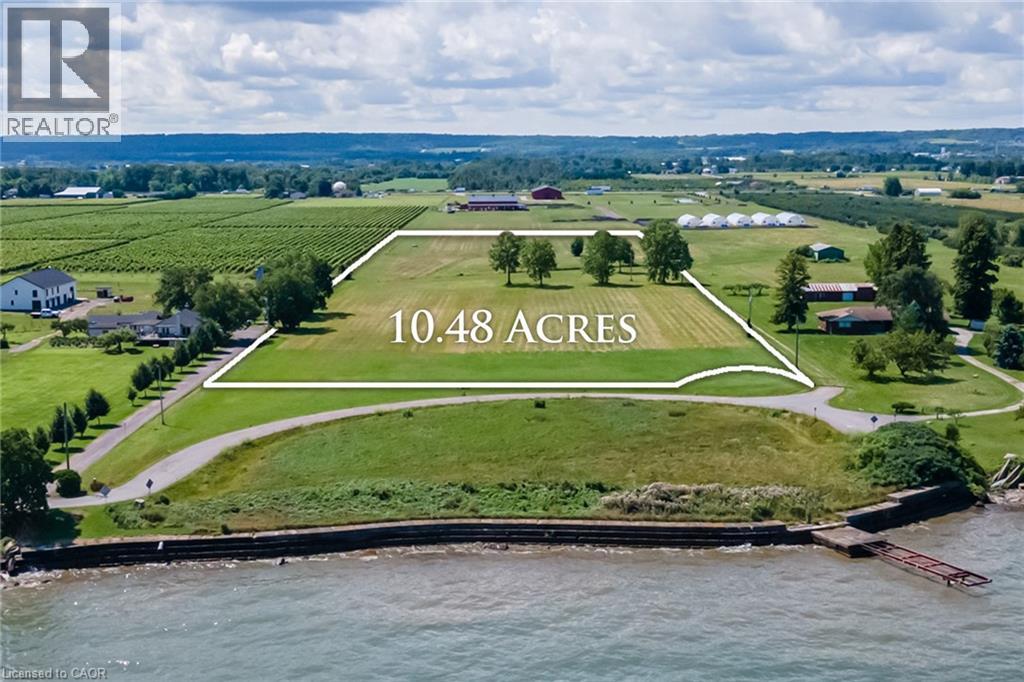
4558 Lakeside Drive
Beamsville, Ontario
BUILD YOUR LEGACY: A LUXURY DREAM ESTATE HOME or ESTATE WINERY ON LAKE ONTARIO. With 350 ft. of unrivaled Lake Ontario views set on 10.48 acres backing onto a vineyard and winery. Welcome to 4558 Lakeside Drive, where every sunrise over the lake is a testament to the extraordinary life you've envisioned – unfolding against the picturesque backdrop of Ontario’s esteemed wine country. This newly severed parcel beckons with sweeping vistas of Lake Ontario, the Toronto skyline and the majestic Niagara Escarpment. Located on a private cul-de-sac, mere steps from the Lake, this property offers both seclusion and convenience, accessible to all major amenities including the QEW highway. Perfectly suited for connoisseurs of wine, your future estate will blend natural beauty with artisanal craftsmanship. Here, panoramic water views meet the allure of vineyards, creating a sanctuary where tranquility and luxury converge. This is the ultimate opportunity for those seeking to create a family legacy with unmatched convenience. Located in the heart of wine country just a short drive to Burlington or Hamilton, and also Niagara Falls or Niagara-on-the-Lake. Also available for expansion is an adjacent 9.22-acre parcel that offers 143-feet of direct private beachfront. (id:62104)
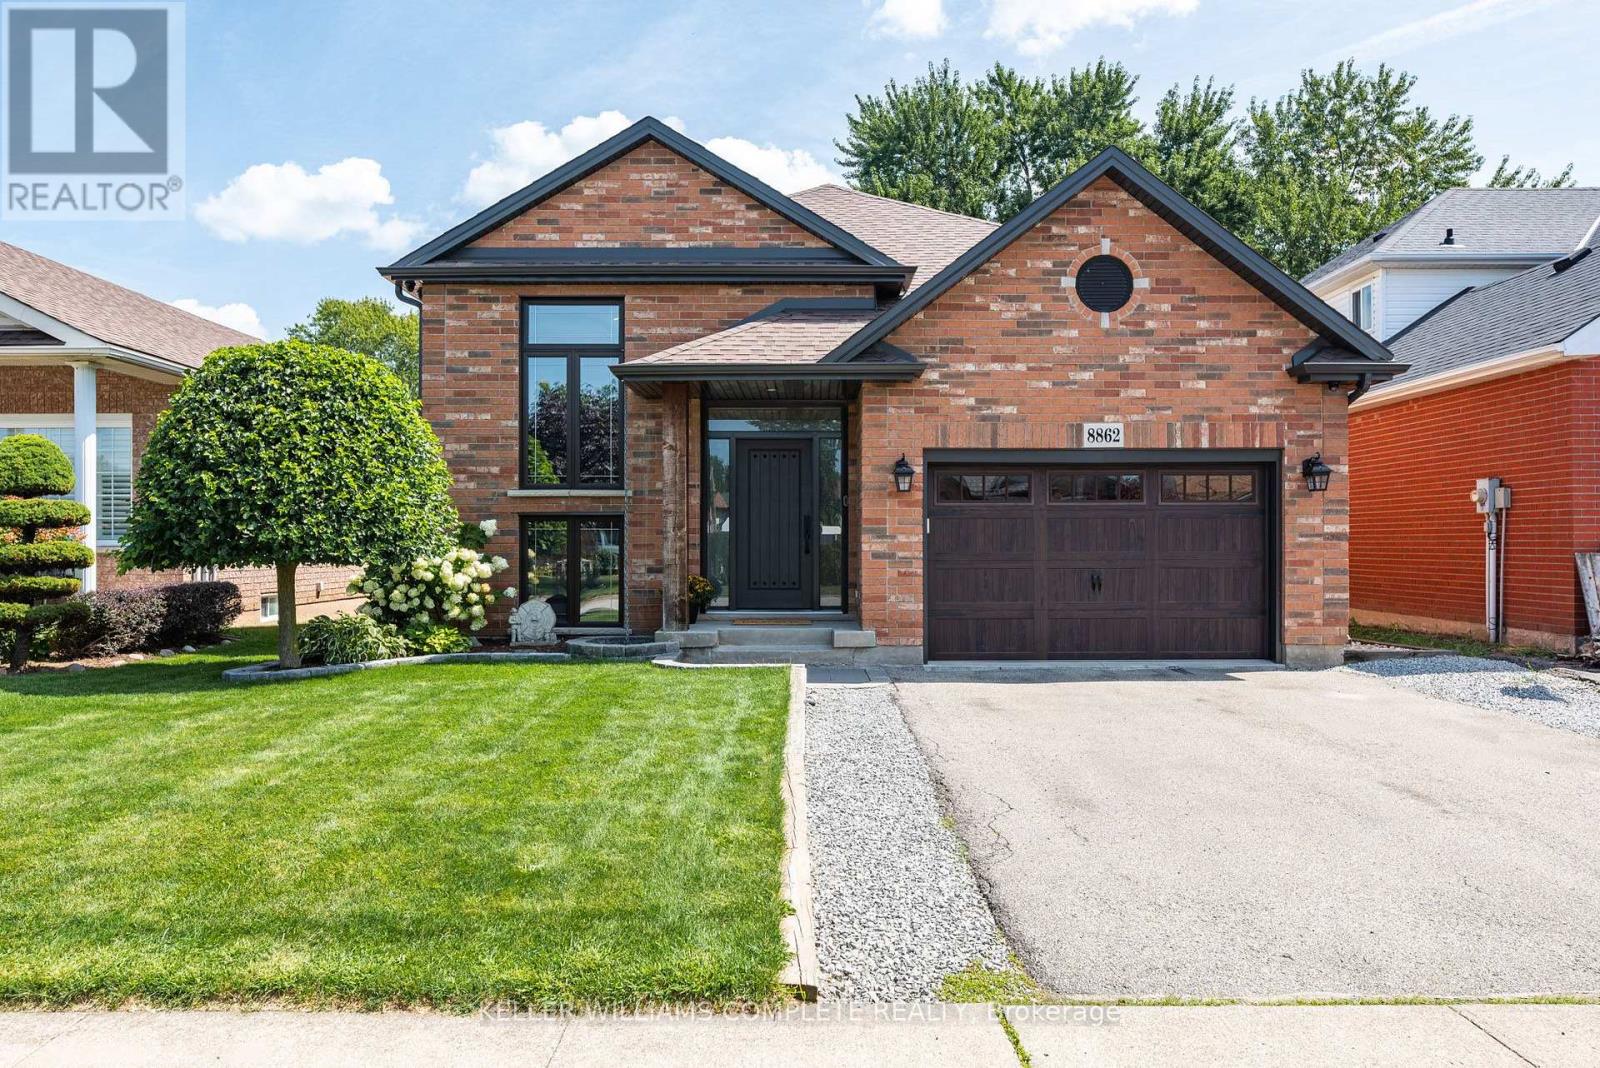
8862 Nassau Avenue N
Niagara Falls, Ontario
All the expensive stuff has just been done! The lifestyle you've have been talking about is waiting for you in Chippawa. A raised, FULLY renovated 3/2 bungalow on a quiet, established street where neighbours genuinely care about their community. This east facing, solid brick home offers over 2,200 sq. ft. of finished living space, an open-concept layout, two huge entertainment areas, vaulted ceilings, live edge slab breakfast bar, an actual bar, pool table, all of it drenched in natural sunlight upstairs and down. Plenty of room for family and friends to create memories in. Not to mention a genuinely usable attached garage with proper, built in storage, so your car has a home too. The updates are NOT JUST THE PRETTY STUFF either: Within the last 6 years: roof, windows, eaves, soffits, furnace, (owned) water heater and air conditioner! Stress free living! Multiple parks nearby for the kiddos. With only a two minute walk to the "crick," summer means grabbing a waterside coffee or ice cream and sitting on the docks, soaking up the sun, dropping the boat in for an evening cruise, or tossing in a kayak, paddleboard or even a floaty and letting the afternoon drift by. Bring a fishing rod or take a walk or ride along the Niagara River path which, if you have the time, can get you to either of the Great Lakes. A short traffic free drive to everything Niagara is famous for; including 43 golf courses and over 100 wineries. Bikes, boats, paddleboards, golf, wine and neighbours who still say hello and offer you a hand if you need one. Chippawa is Niagara's best kept secret! Classic, Canadian, small town charm in a worry free home. Come home, unpack, and finally start living! (id:62104)
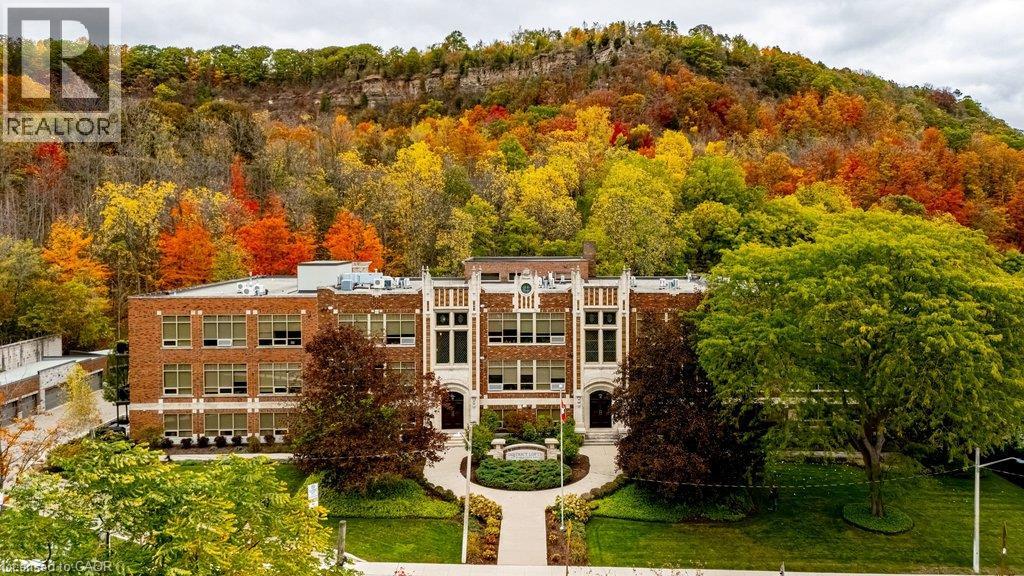
397 King Street W Unit# 214
Dundas, Ontario
Extraordinary architecture. Remarkable space. A piece of Dundas history to call your own. Welcome to #214 at the coveted Dundas District Lofts, where the character of a former school meets the comfort and sophistication of an exceptional home. Spanning approximately 2,500 square feet, this two-bedroom, two-bathroom residence makes an unforgettable impression with soaring ceilings, an expansive open-concept layout and beautifully defined spaces for entertaining and everyday living. European cabinetry, granite countertops and integrated appliances bring timeless appeal to the kitchen, while three fireplaces add warmth and atmosphere throughout. A dedicated media/games room offers space to unwind, gather or indulge your favourite pastimes. The primary bedroom features an impressive 100-square-foot walk-in closet, and the open balcony provides a welcoming place to enjoy the outdoors. In-floor radiant warmth, air conditioning installed in September 2026 and a storage locker complete the offering. Originally built in 1929 as Dundas District High School and converted in 2013, this distinctive 44-suite building preserves a dramatic Gothic façade with gargoyles, pinnacles, stained-glass windows and a clock tower. Residents enjoy an exercise room and rooftop terrace with a community barbecue, outdoor kitchen and garden spaces. Set at the foot of Dundas Peak beside Fisher’s Mill and Witherspoon Parks, with downtown shops, cafés and restaurants a short walk away. Trails, waterfalls, conservation lands and the Stanley Thompson designed golf course are all close by, with convenient access to McMaster University, McMaster Hospital and Highway 403. A rare opportunity to live beautifully within one of Dundas’ most remarkable landmarks. Truly a must see!!! (id:62104)
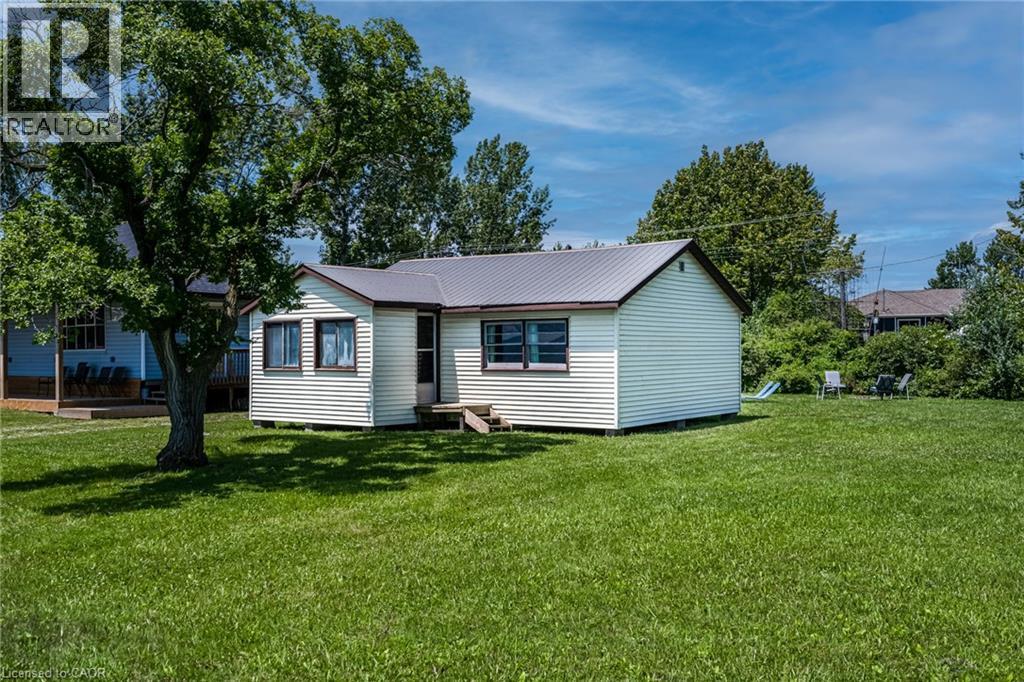
845 Lakeshore Road
Haldimand County, Ontario
The BEST property along Lakeshore Rd for many miles! Great view of Lake Erie! Double-width lot (non-severable). Only one building allowed on the site. Very good Drilled well, but non-potable. Very good septic tank (visible) & septic bed under the vacant lot. Deed grants ownership rights to the waters edge. No need to go to the public beach! Township maintains the road & hence the rocks on the shore side of it. This cottage bears no cost for shore erosion! Seasonably rentable until you are ready to build your retirement dream home! Immediate possession is possible. Rm Sx Approx. (id:62104)
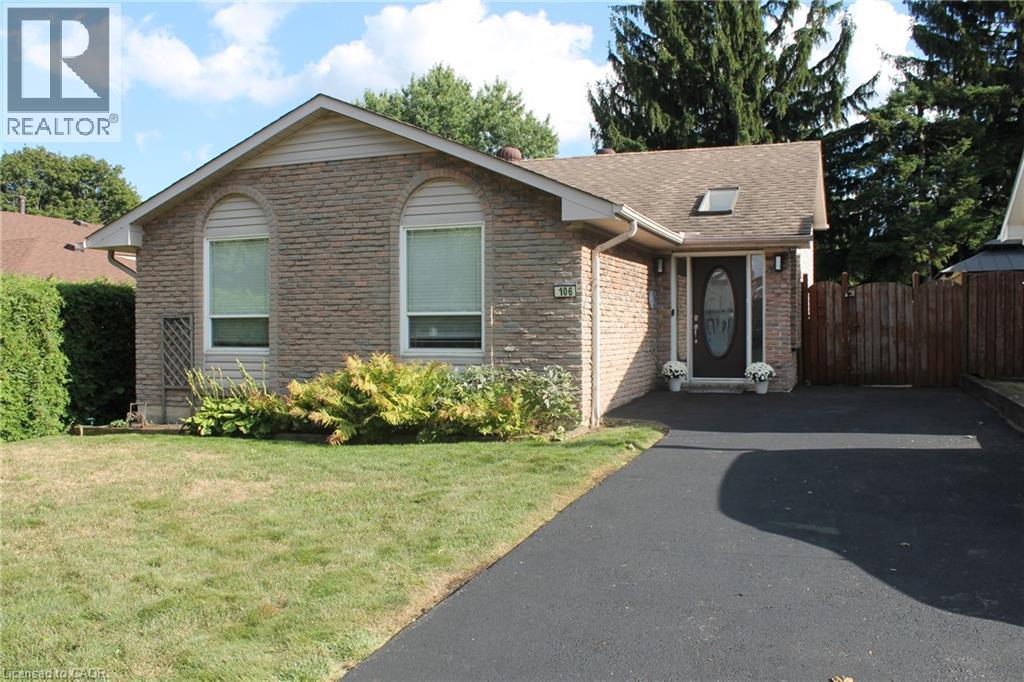
106 Appleford Road
Hamilton, Ontario
This 3 bedroom home has 1628 sq ft of finished living space and is located in desirable, family Fessenden neighbourhood. Family room is 27'1 by 14'3 with gas fire place and walkout to the fenced backyard. Walk to huge Fonthill Park. An excellent opportunity to enjoy an established residential setting while remaining close to the many amenities of the Mountain. Shopping, restaurants, schools, parks and everyday conveniences are all within easy reach, with quick access to Upper James Street and major routes for commuting throughout Hamilton and beyond. Come and see all that this home and area has to offer! (id:62104)
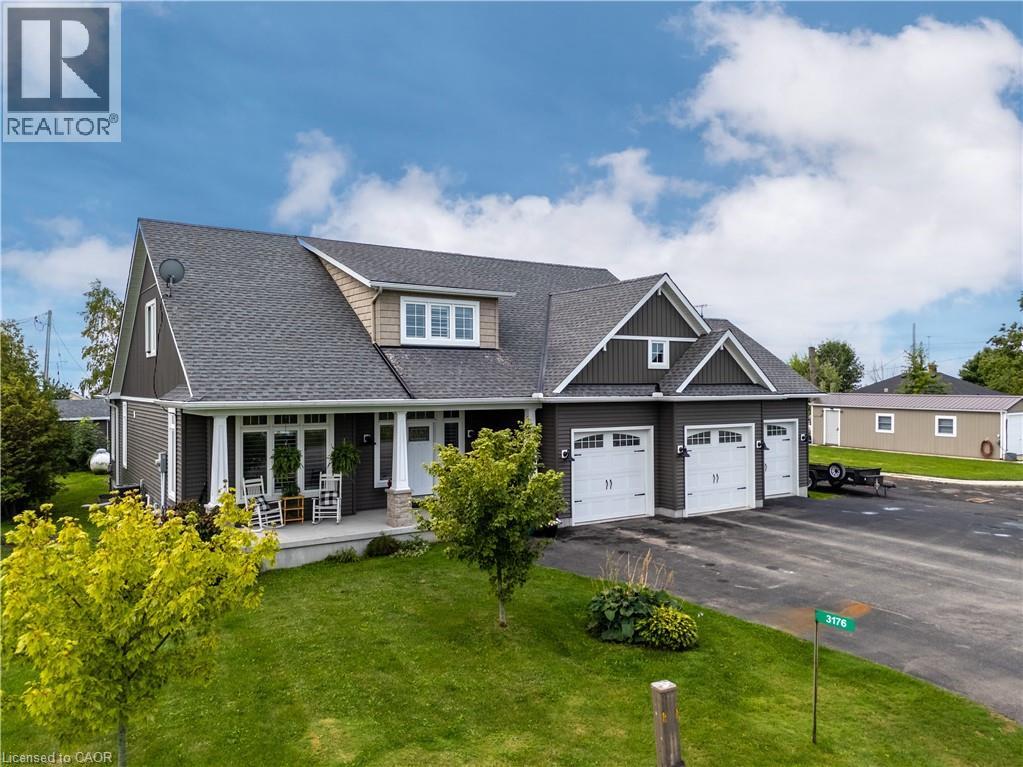
3176 Lakeshore Road
Dunnville, Ontario
Rarely does the opportunity come along to own a near-new, custom-built home on direct waterfront. Step onto the sprawling front verandah and through the grand entry, where soaring ceilings, a spacious foyer, open staircase, second-floor overlook and walls of windows showcasing water views. This thoughtfully designed floor plan offers a main-floor primary suite with a spa-like 5-piece ensuite, complete with freestanding tub and glass-and-tile shower, main floor office / additional bedroom flex space, plus convenient main-floor laundry/mudroom. The expansive kitchen, featuring a large island, opens seamlessly to the great room with its impressive fireplace. The dining area walks out to the covered rear deck with built-in hot tub, while the primary suite also enjoys direct access to the covered deck. Two spacious upper bedrooms each feature walk-in closets. The oversized triple garage includes a fourth roll-up door facing patio and the water. The finished lower level adds two bedrooms with egress windows, 3-piece bath, large open games room, recreation room and hobby room. Additionally this property features two sheds and a bunk that sleeps 6. A truly exceptional waterfront home offering custom design, impressive space and spectacular views. (id:62104)
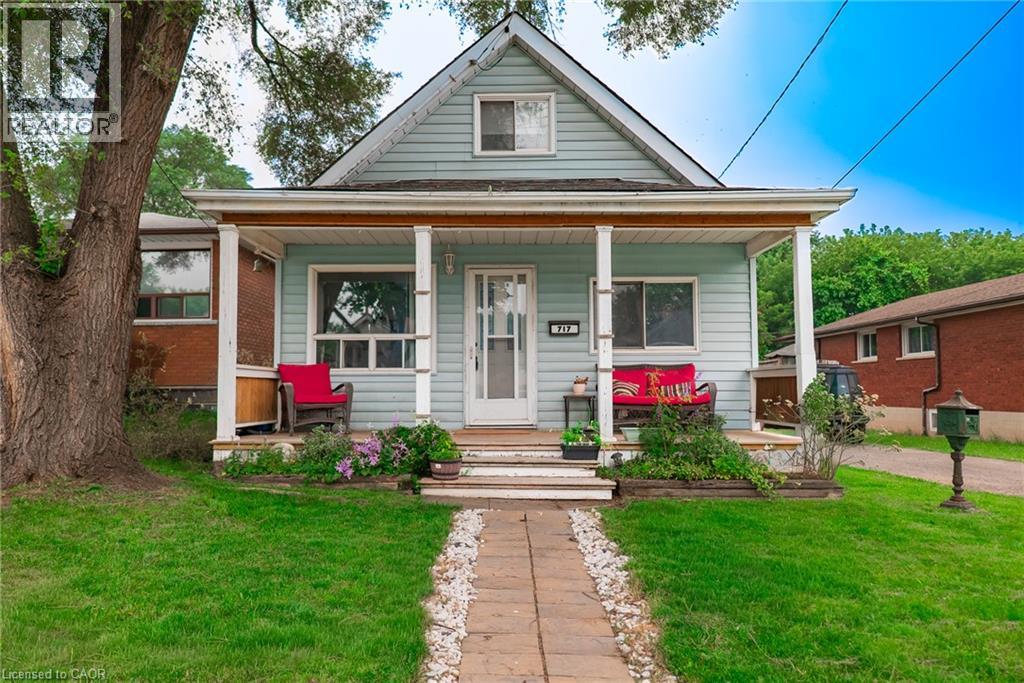
717 Knox Avenue
Hamilton, Ontario
Fully detached living in Hamilton. No condo fees. No shared walls. Just your own home and yard. Welcome to 717 Knox Avenue, a move-in ready detached home featuring smart use of space, thoughtful updates, and the privacy buyers are searching for at an entry-level price point. The bright kitchen features updated stainless steel appliances (2025), refreshed cabinetry, and excellent flow into the living and dining areas, creating a comfortable everyday living space. The main floor also includes a fully updated 4-piece bathroom (2025) with new flooring and a tiled tub surround. Upstairs, the expansive loft-style primary retreat with new flooring (2023) provides flexibility for a bedroom, home office, or creative space rarely found at this price point. Step outside to a generous backyard with brand new sod (2025) and two storage sheds, one with hydro, ideal for a workshop, studio, or additional storage. An added bonus is the opportunity to create front driveway parking. There is space to accommodate a single car driveway at the front of the property, subject to obtaining the required municipal permits. For buyers looking to add long-term convenience and value, this presents a compelling future improvement opportunity. Plumbing insurance coverage in place until 2027 is transferable to the new owner, providing additional peace of mind. Conveniently located near transit, parks, schools, and everyday amenities, this property represents one of the most affordable opportunities to own a fully detached home in Hamilton while still featuring flexibility for future value enhancement. (id:62104)
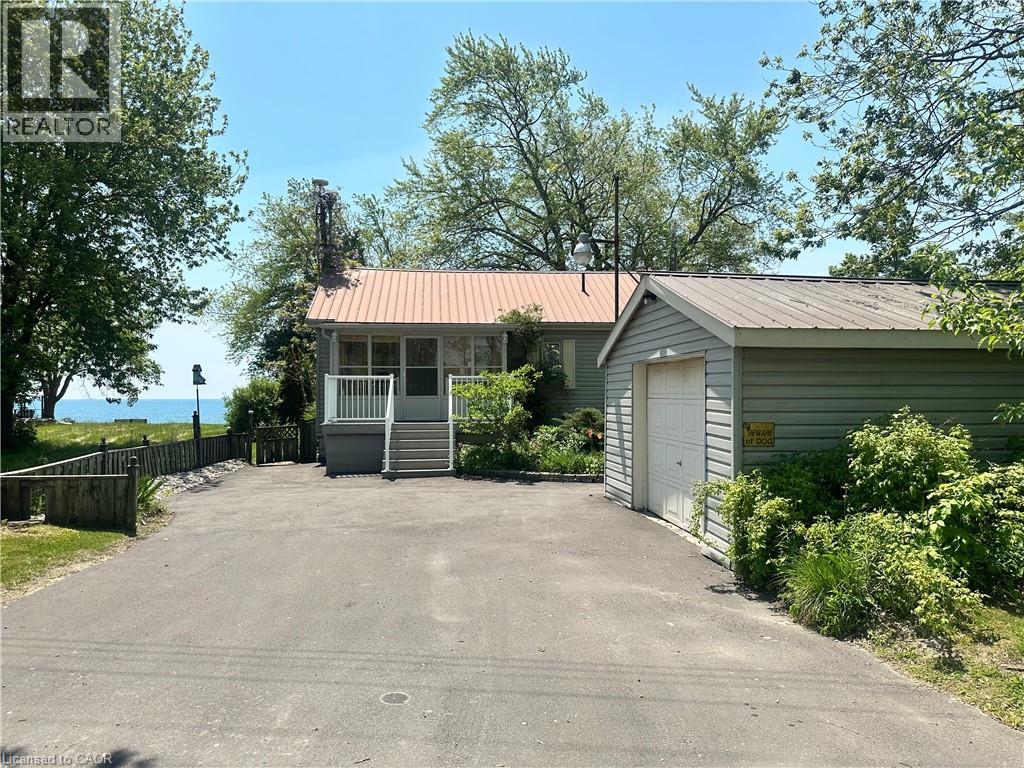
2592 Lakeshore Road
Dunnville, Ontario
Welcome to the lake! This spacious year round home is nestled on a deep lot and features sandy beach waterfront – perfect for making summer memories. Relax on the concrete patio at the break wall, with metal stairs leading to the soft sand and sparkling water – the gentle slope into the water and sandy beach / bottom make this an ideal location for swimming or launching your paddle board or kayak. Inside the open concept living area is perfect for entertaining friends and family. The kitchen features stainless steel appliances, loads of storage and counter area, and a bright dinette and sunroom spaces to soak in the lake views. The large basement recroom is complete with a cozy fireplace and an additional den or bedroom, an ideal retreat for movie nights or game days. This home boasts thoughtful upgrades including an “Omni” basement system for peace of mind, a durable metal roof, and 1.5 car garage. The paved driveway easily accommodates up to four cars. Step out onto the upper-level deck for your morning coffee, enjoy alfresco dinners on the lower patio, and find serenity at the patio overlooking the lake. Here, every day is a vacation—summer fun, relaxation, and cherished moments await you at the lake! Laundry to be hooked up prior to closing. (id:62104)
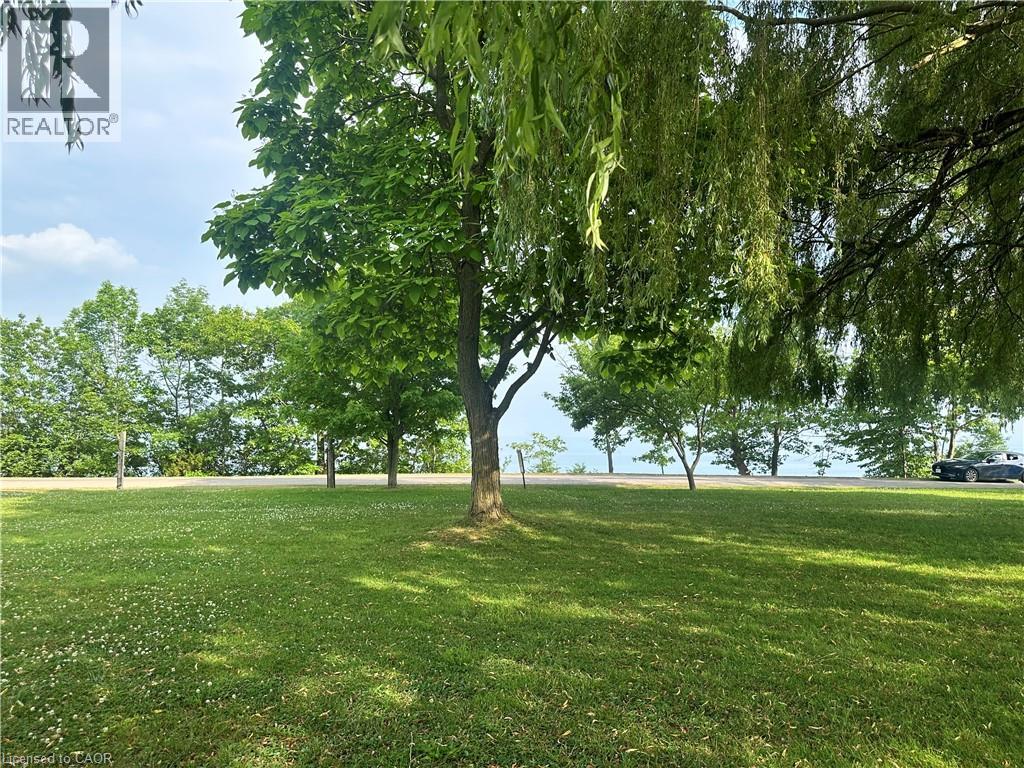
2823 Lakeshore Road
Dunnville, Ontario
Rare opportunity to purchase a Lakeshore Road lot with open panoramic water views of Lake Erie. Great neighbourhood offers open farm field views behind. Nothing in this listing should be relied on as a substitute for legal, or engineering advice regarding permits necessary to construct home of your choice. (id:62104)
1 - 1429 West Lionshead Road
Gravenhurst, Ontario
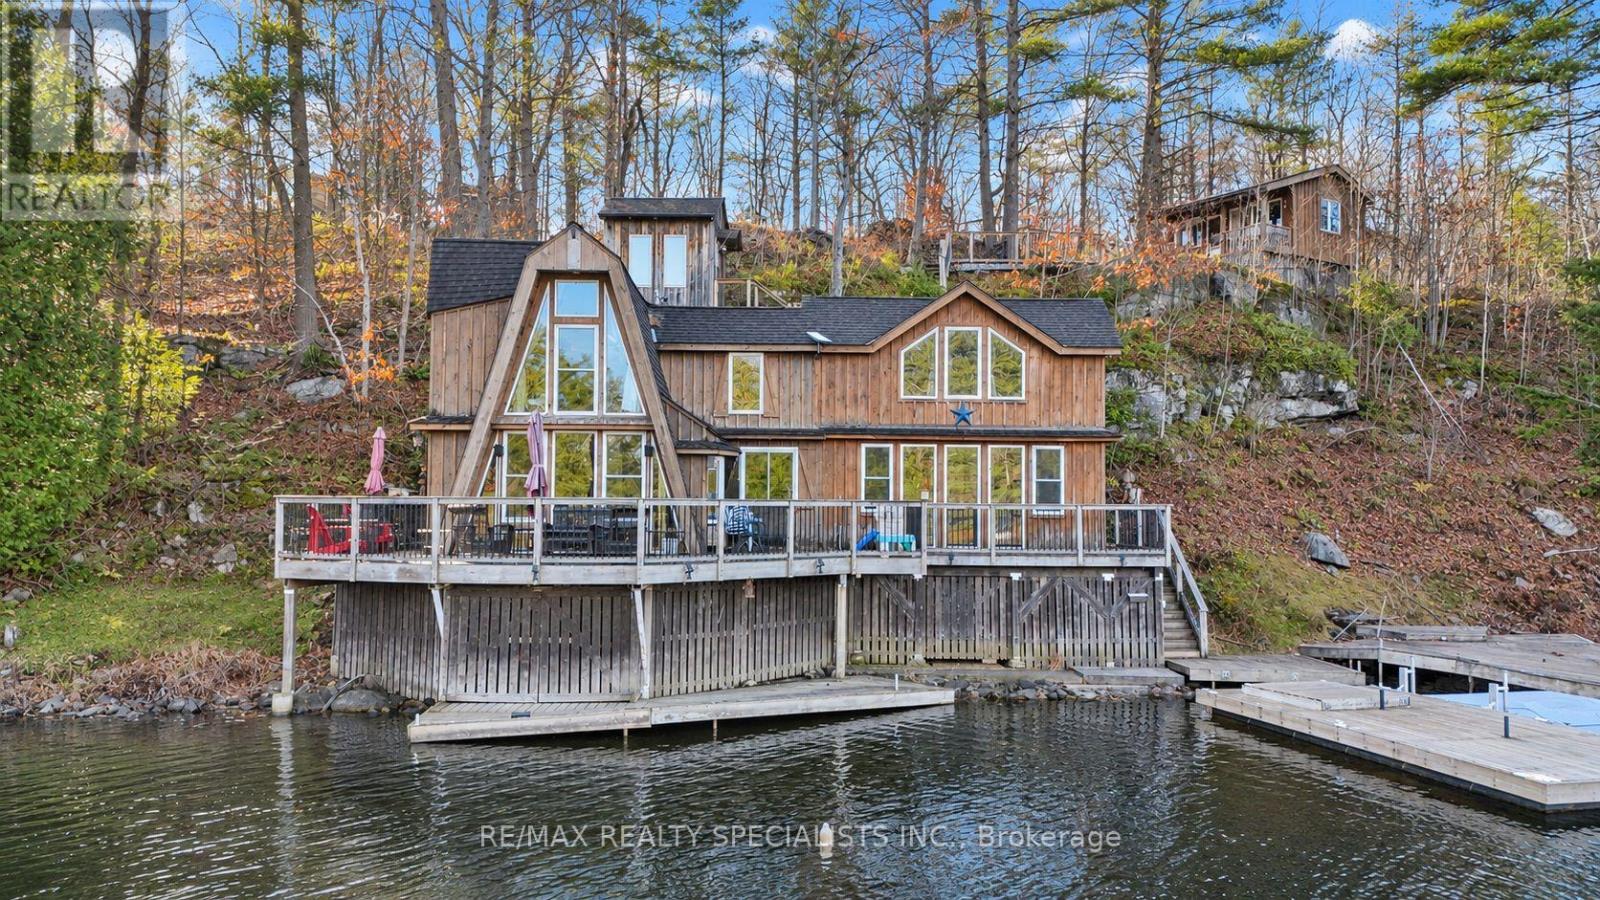
Welcome to your own little slice of Muskoka paradise, set on almost an acre of land along theTrent-Severn Waterway. A rare combination of rustic charm, modern comforts and incrediblewaterfront living, this inviting 3-season cottage is the perfect escape for family, friends andanyone who loves the outdoors.The main floor features a spacious family room and a stylish galley kitchen with solid maplebutcher block countertops, farmhouse-style sink, stainless steel appliances, wall-mounted oven,induction cooktop and wine fridge. The open-concept dining area and living space take fulladvantage of the beautiful waterfront views, making it easy to relax, entertain and enjoyeverything cottage life has to offer.Upstairs, you'll find a generous primary bedroom with vaulted, white-stained pine ceilings, alongwith a cozy second bedroom featuring a bunk bed. Both bedrooms offer spectacular views,complemented by a convenient 2-piece bathroom.Adding to the property's versatility is a separate bathhouse full of character, along with a brightand airy, approximately 300 sq. ft. bunkie, providing additional space for family and overnightguests.Outside is where the magic really happens! Enjoy extensive decking, docks, a swimming raft, firepit and plenty of room to soak up the natural surroundings. Whether it's boating, swimming,fishing, entertaining or simply unwinding by the water, this property delivers the quintessentialMuskoka cottage experience.Additional features include a UV water filtration system, heated main water line, pellet stove, anda new washer & dryer. Located close to 400+ acres of Crown land, this is an ideal getaway foroutdoor enthusiasts, hunters, boaters and families alike.Offered partially furnished, making this a turnkey opportunity to start enjoying cottage life rightaway. A truly special waterfront retreat with plenty of room to make lasting memories. (id:62104)
Pt Lt 3 Con 4 Pt 1, 7r4701 & Pt 2, 7r47
Amaranth, Ontario
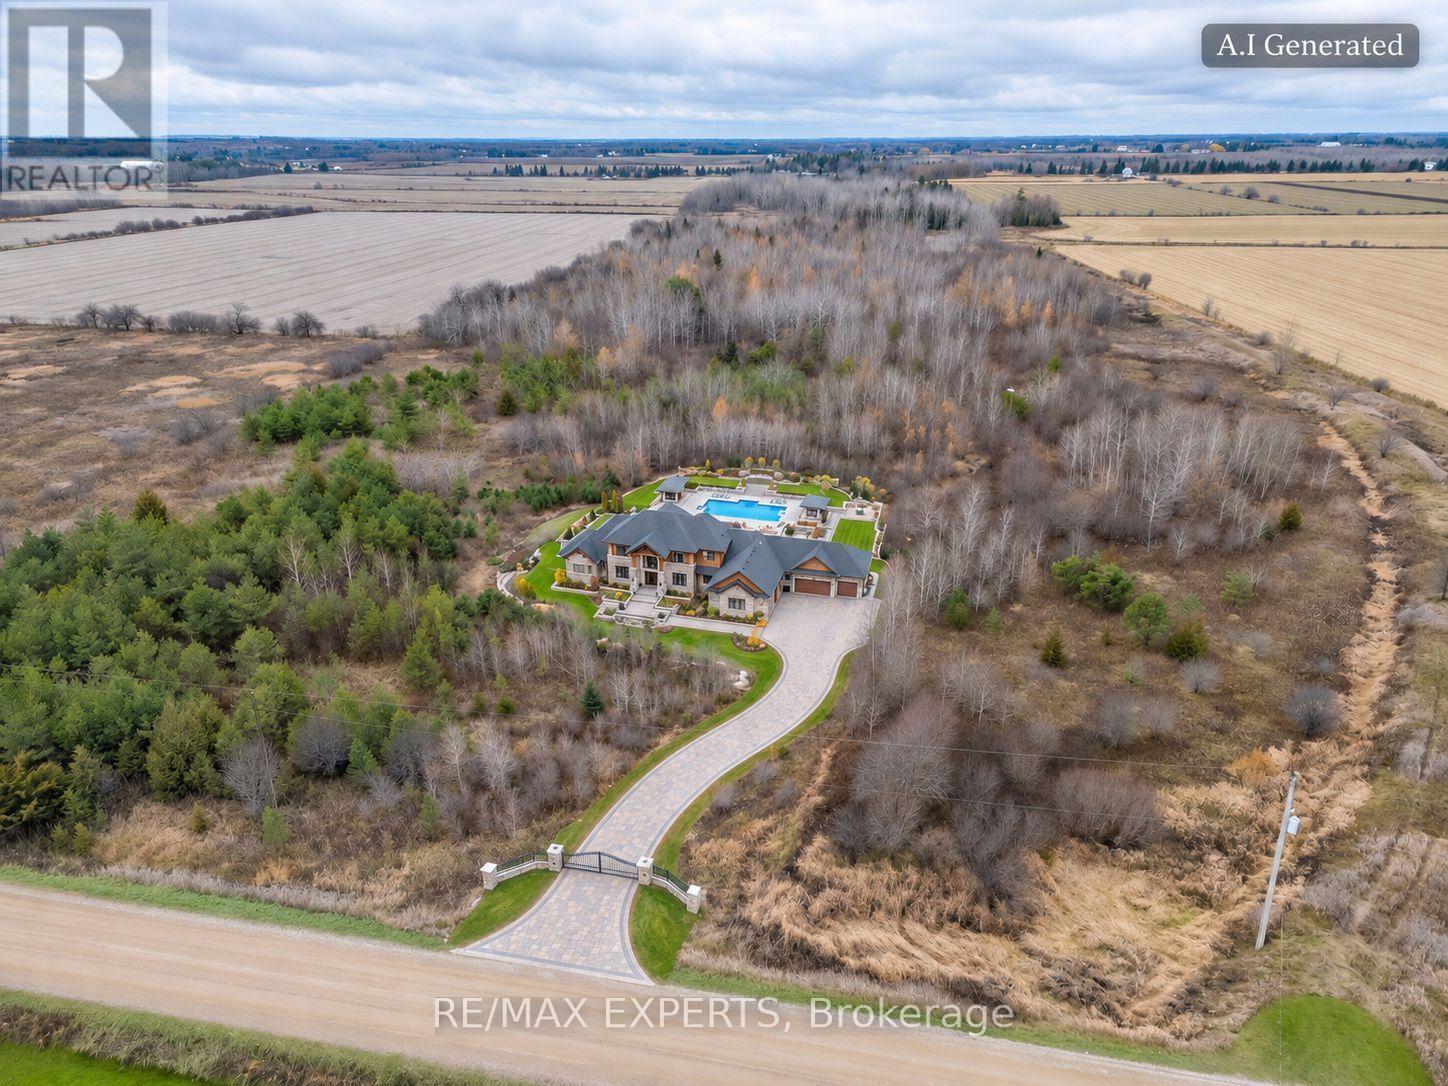
Discover An Exceptional Opportunity To Own Approximately 30.657 Acres Of Vacant Rural Land In The Picturesque Township Of Amaranth, Dufferin County! Situated On The West Side Of 4th Line, Just North Of County Road 109, This Expansive Property Offers A Peaceful Countryside Setting Surrounded By Farmland, Natural Landscapes And Open Spaces. Featuring An Irregular, Elongated Parcel With Road Frontage Along 4th Line, Generally Level Terrain And A Mixture Of Mature Trees, Natural Vegetation And Open Areas, This Property Presents An Attractive Opportunity For Rural Land Buyers, Agricultural Enthusiasts And Long-Term Investors. Conveniently Located Within Driving Distance Of Orangeville, Grand Valley And Surrounding Communities. Property Is Predominantly Zoned Agricultural With Portions Designated Environmental Protection And Subject To Grand River Conservation Authority Regulations. Any Future Building, Agricultural Activities, Land Alterations Or Development Are Subject To Applicable Municipal And Conservation Authority Requirements And Approvals. Buyers To Conduct Their Own Due Diligence Regarding Permitted Uses, Building Eligibility, Servicing And Development Potential. A Rare Opportunity To Acquire A Substantial Rural Landholding In A Desirable Dufferin County Location! (id:62104)
Pt Lt 3 Con 4 Pt 1, 7r4701 & Pt 2, 7r47
Amaranth, Ontario
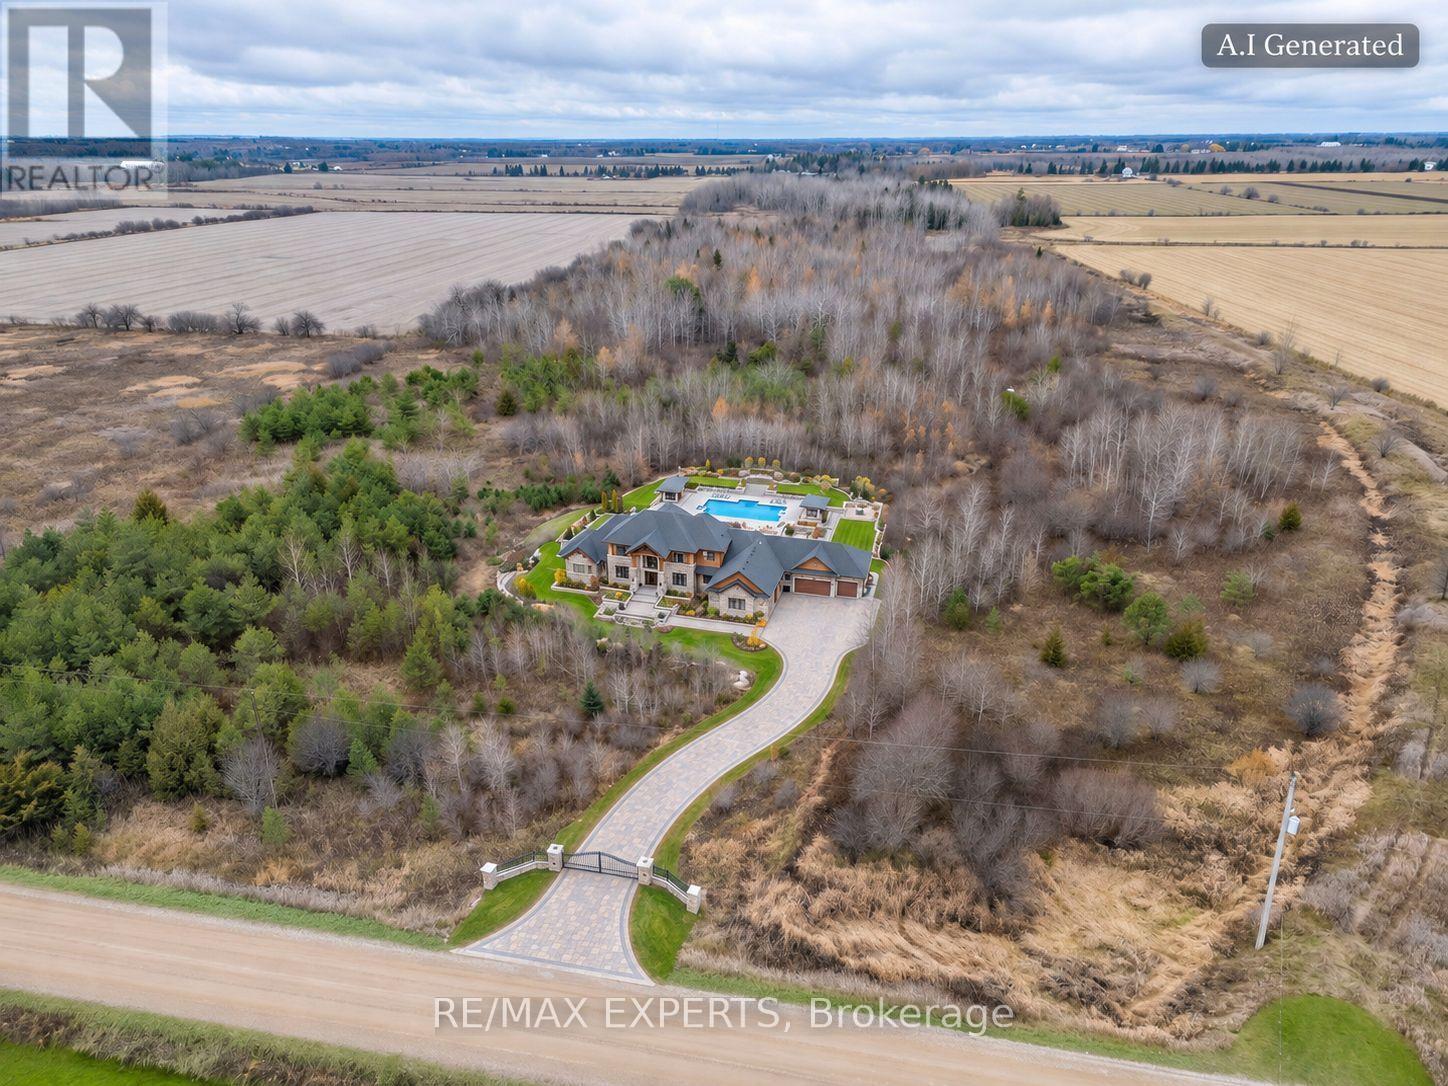
Discover An Exceptional Opportunity To Own Approximately 30.657 Acres Of Vacant Rural Land In The Picturesque Township Of Amaranth, Dufferin County! Situated On The West Side Of 4th Line, Just North Of County Road 109, This Expansive Property Offers A Peaceful Countryside Setting Surrounded By Farmland, Natural Landscapes And Open Spaces. Featuring An Irregular, Elongated Parcel With Road Frontage Along 4th Line, Generally Level Terrain And A Mixture Of Mature Trees, Natural Vegetation And Open Areas, This Property Presents An Attractive Opportunity For Rural Land Buyers, Agricultural Enthusiasts And Long-Term Investors. Conveniently Located Within Driving Distance Of Orangeville, Grand Valley And Surrounding Communities. Property Is Predominantly Zoned Agricultural With Portions Designated Environmental Protection And Subject To Grand River Conservation Authority Regulations. Any Future Building, Agricultural Activities, Land Alterations Or Development Are Subject To Applicable Municipal And Conservation Authority Requirements And Approvals. Buyers To Conduct Their Own Due Diligence Regarding Permitted Uses, Building Eligibility, Servicing And Development Potential. A Rare Opportunity To Acquire A Substantial Rural Landholding In A Desirable Dufferin County Location! (id:62104)
310 - 285 Dufferin Street
Toronto, Ontario
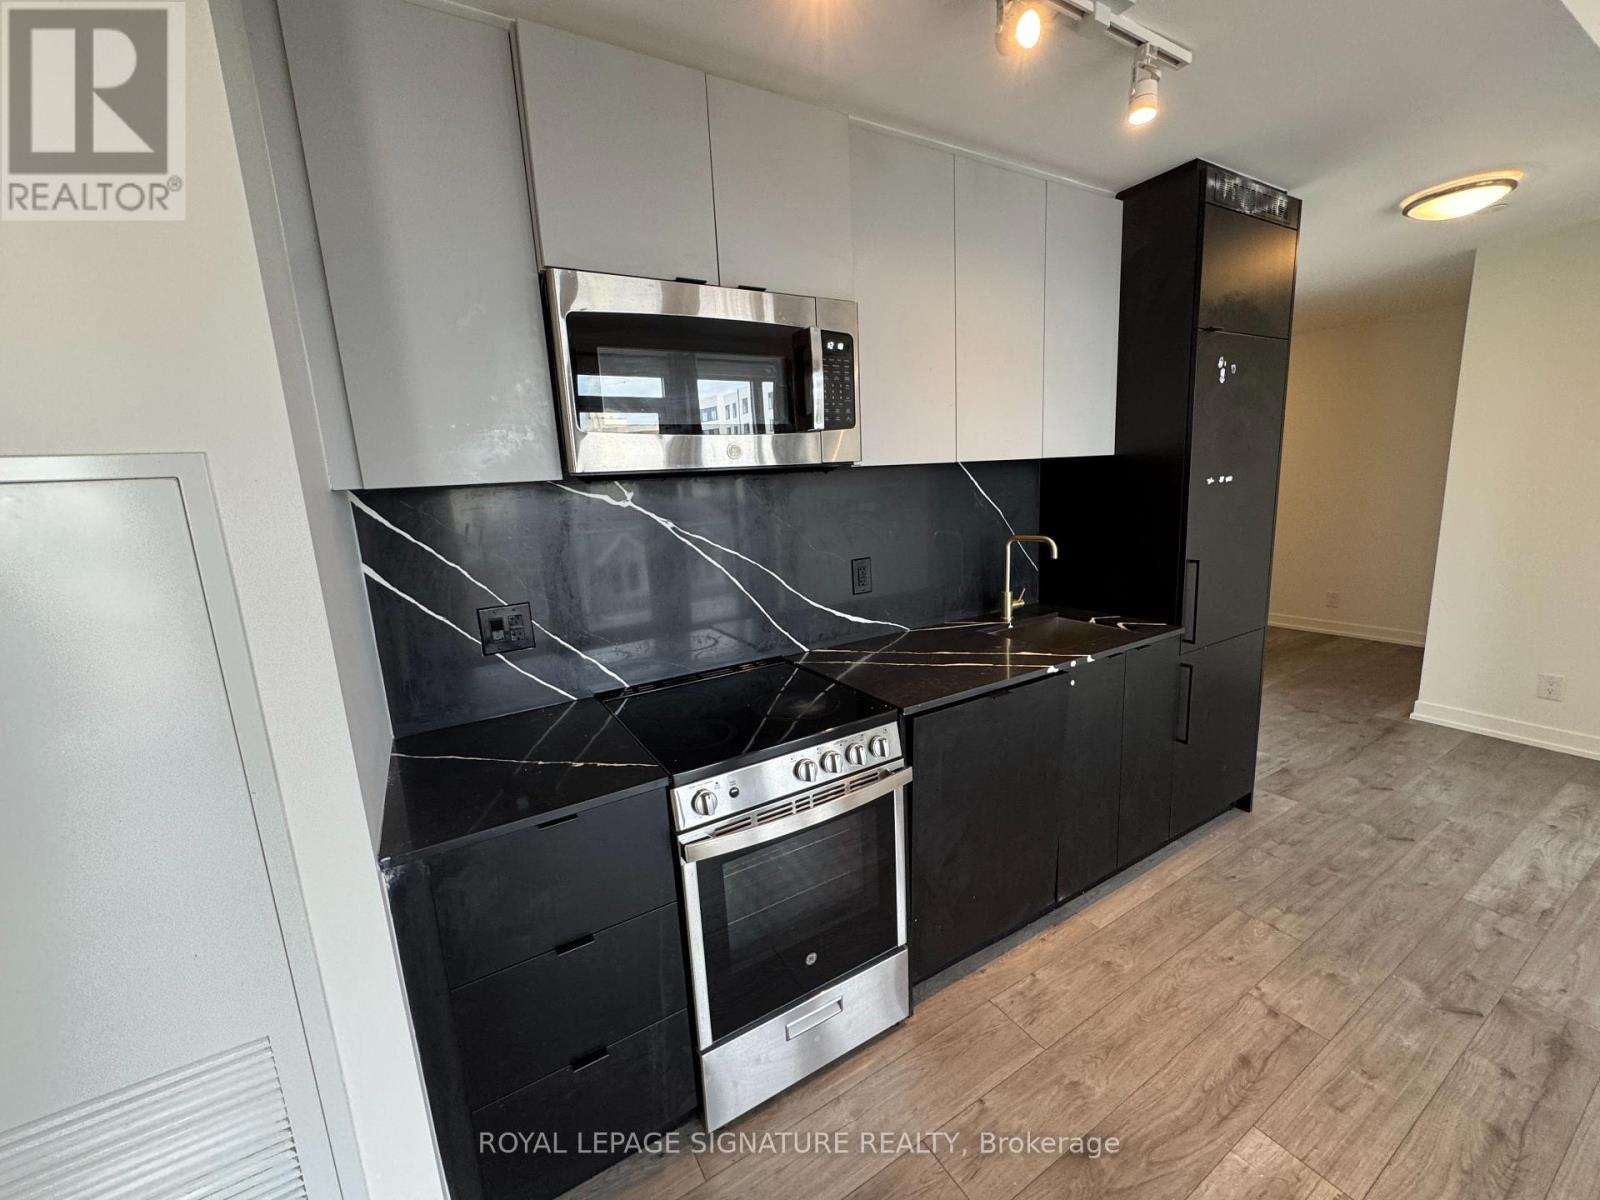
I'm sure you know the building! Offering 997 square feet of living space plus a balcony, this 2-bedroom, 2-washroom Flex suite (easily used as a 3rd bedroom) is located in the sought-after XO2 Condo building. Wake up to views of Downtown Toronto, with the CN Tower right in sight. It's a little like having a postcard outside your window, only it's your everyday view. The building offers plenty to enjoy, including a fitness centre, yoga and boxing studios, golf simulator, and a rooftop terrace with BBQs, along with much more. Whether you're starting your day with a workout, practising your swing, or winding down on the rooftop, there's something here for just about everyone. (id:62104)
22 King Street
East Luther Grand Valley, Ontario
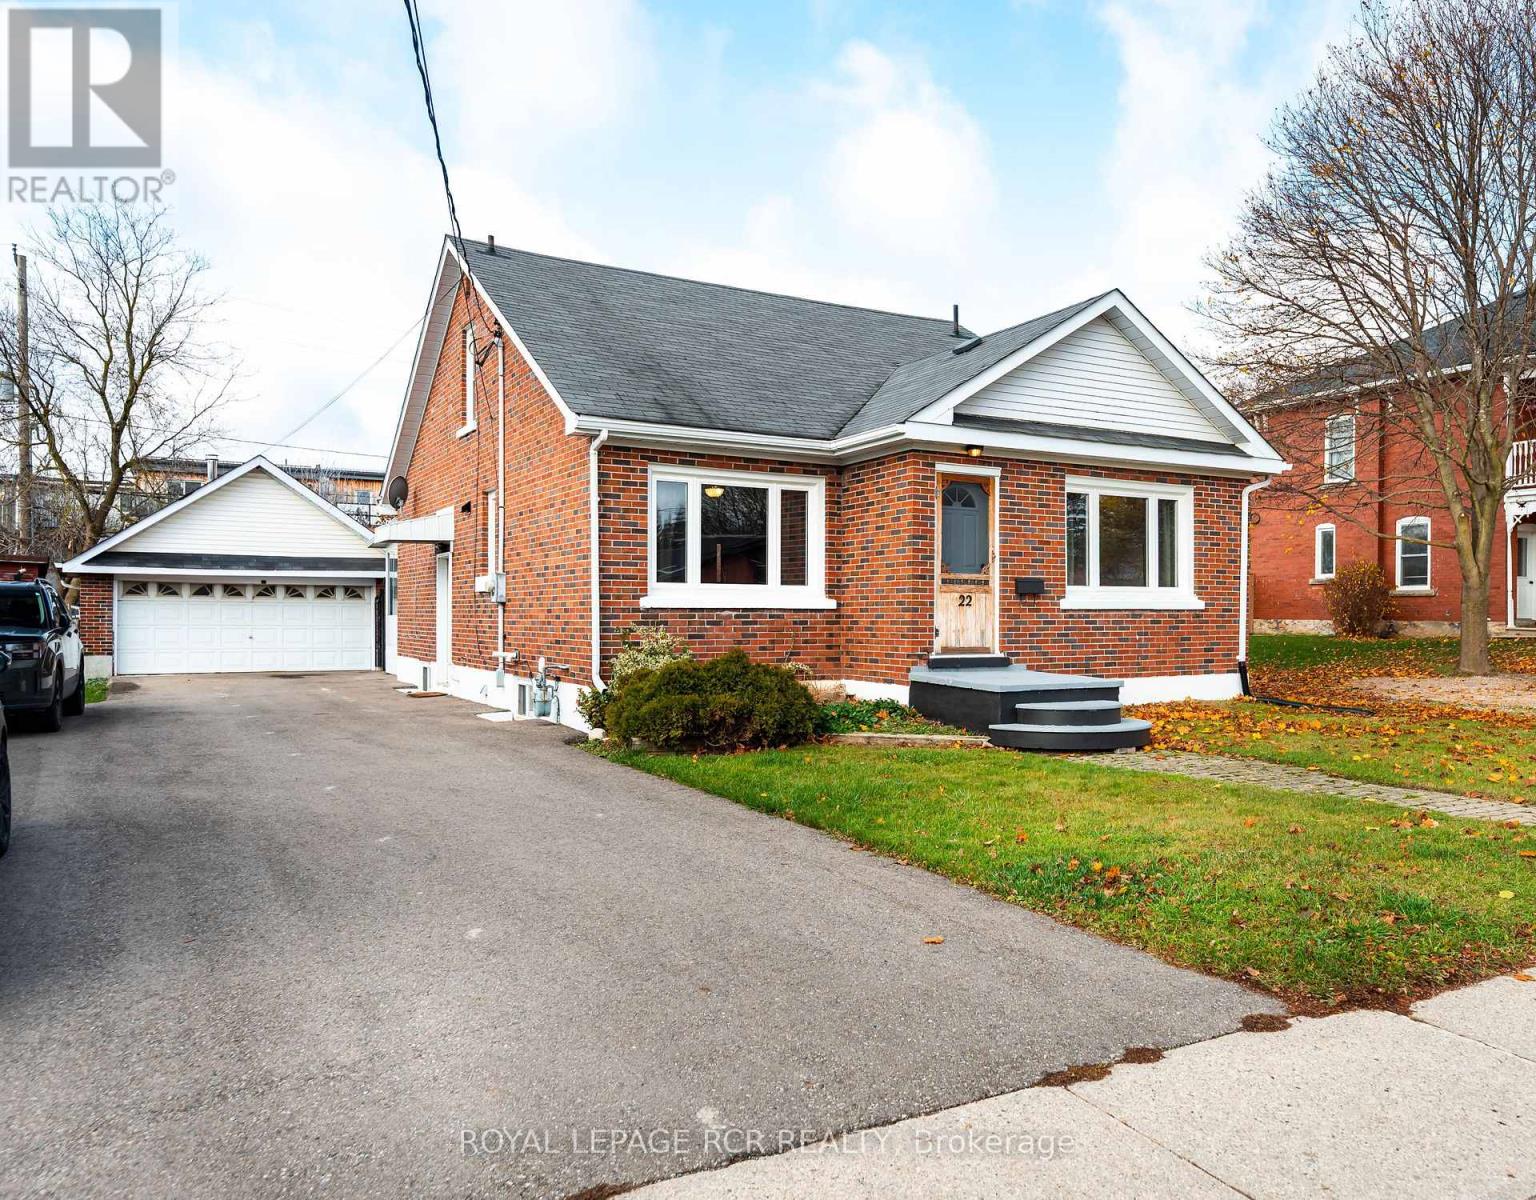
Welcome to this charming home in Grand Valley, featuring a classic brick exterior, long driveway and a detached double-car garage with newer poured concrete pad. Offering a functional layout with multiple living spaces, this home provides plenty of room for everyday living, entertaining and working from home. The practical main floor layout features a combined kitchen and dining area with ample cupboards and counter space, a spacious living room with hardwood flooring & a picture window, and a separate family room, also with hardwood flooring, complete with sliding door access to the enclosed sunroom, overlooking the fenced rear yard with interlocking patio area. The second bedroom offers hardwood flooring and a closet, while a 4-piece main bathroom adds convenience. A wonderful highlight of the home is the sunroom, featuring full glass windows that fill the space with natural light, along with a walkout to the side yard and interlocking patio. The upper level offers a primary bedroom with a convenient 2-piece ensuite, as well as a separate office/sitting area. The partially finished basement provides additional living space with a recreation room, a third bedroom, and a 2-piece bathroom with a shower (requires finishing). An additional unfinished room offers the potential for a fourth bedroom, hobby room or extra storage. With its versatile layout, multiple living areas, detached double-car garage and warm, inviting sunroom, this Grand Valley home just steps from the Grand River & downtown core offers plenty of possibilities for its next owners. Updates: Garage cement pad (1 yr +/-), Furnace (5 yrs+/-), Roof (10 yrs +/-), Most Windows (15 yrs +/-) (id:62104)
0 Little Silver Lake Road
Trent Lakes, Ontario
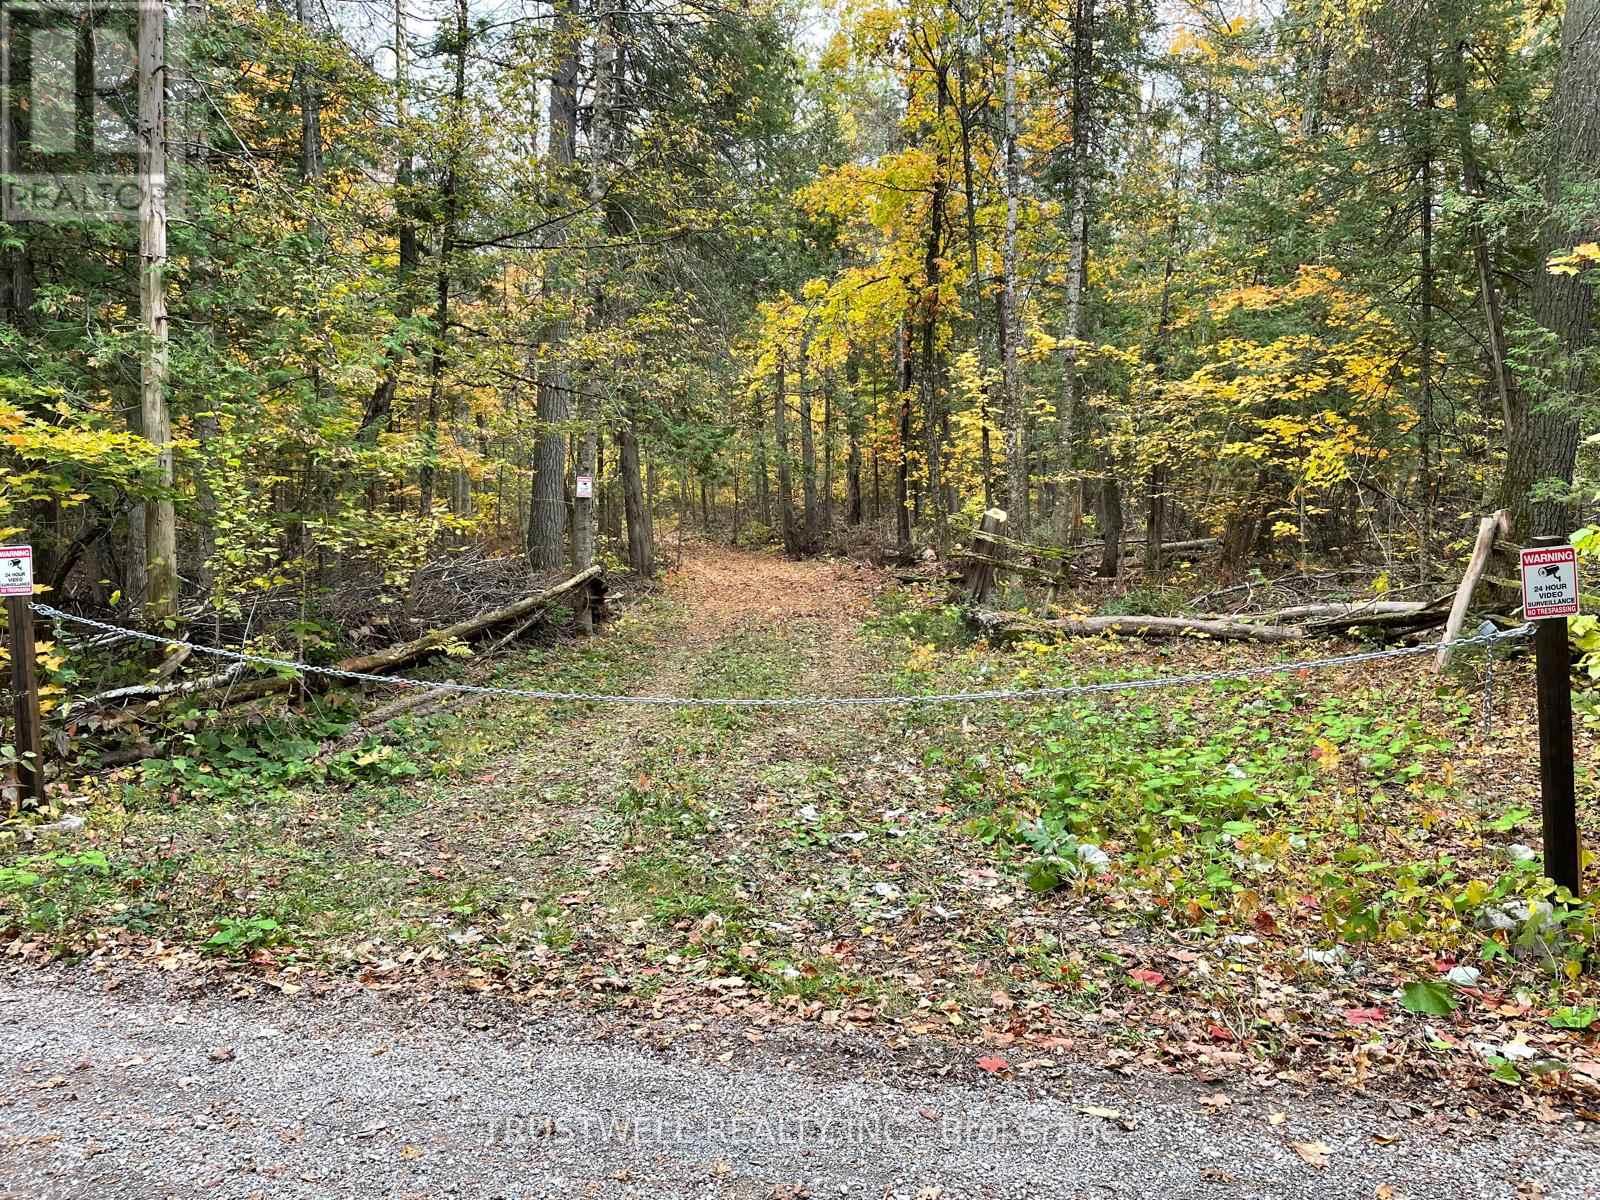
Private Wooded Retreat, Approximately 27.11 Acres in Trent Lakes. Discover the privacy and natural beauty of this approximately 27.11 acre wooded property. A welcoming open entrance leads to an approximately 100 meter tree lined trail, opening into a large cleared area with an existing shed. Enjoy the peaceful woodland setting, natural surroundings and a private pond tucked within the property. An opportunity for those seeking a recreational retreat, weekend escape or long term land investment. The pond is currently difficult to access due to fallen trees and storm damage. Buyers are encouraged to conduct their own due diligence regarding zoning, permitted uses, access, services, environmental constraints and development potential. (id:62104)
1710 - 220 Burnhamthorpe Road W
Mississauga, Ontario
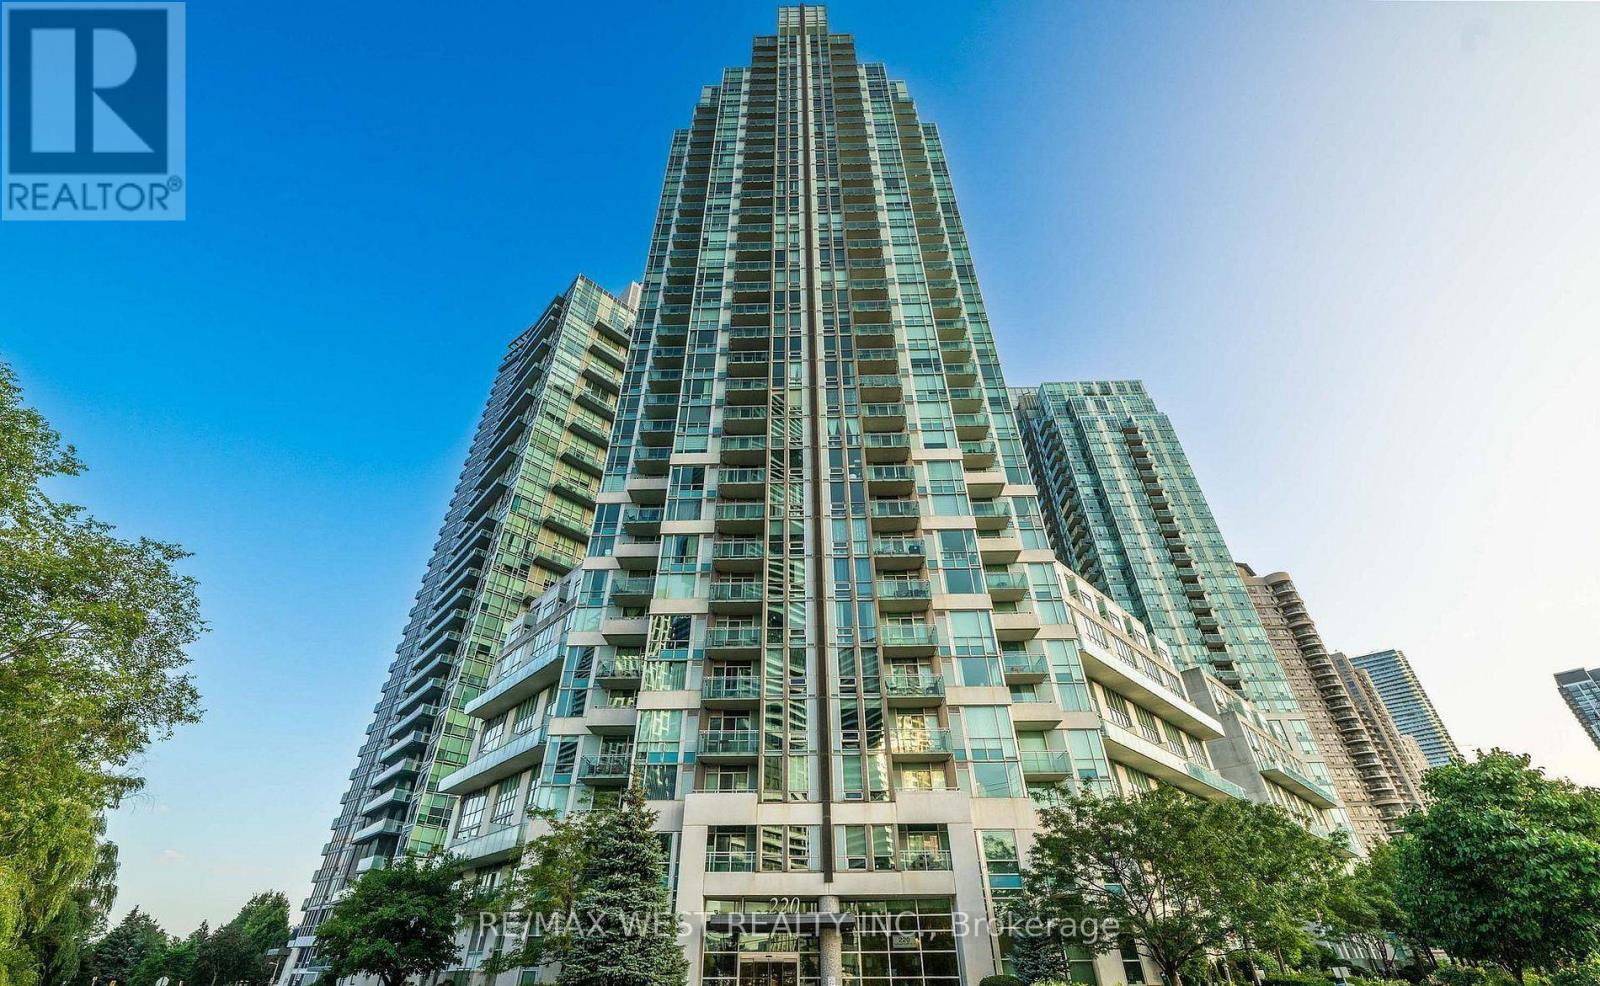
Enjoy unobstructed views of the Mississauga skyline and Celebration Square from this beautifully renovated 1+1 bedroom, 2-bathroom suite in the heart of downtown Mississauga. Featuring 9-ft ceilings, a spacious primary bedroom, and a versatile den ideal for a second bedroom, home office or guest room. Modern upgrades include smooth ceilings, contemporary lighting, laminate flooring, renovated bathrooms, newer stainless steel appliances, quartz countertops and backsplash. Bright, spacious and move-in ready! Rent includes heat, hydro and water. Enjoy excellent building amenities including an indoor pool, fitness center, guest suites, sauna and concierge. Steps to Square One, Celebration Square, restaurants, shopping, public transit, library, Living Arts Centre and Sheridan College. Experience the convenience and excitement of downtown living. AAA tenants preferred. Rental application, employment verification, credit report and references required. (id:62104)
5 Murison Boulevard
Toronto, Ontario
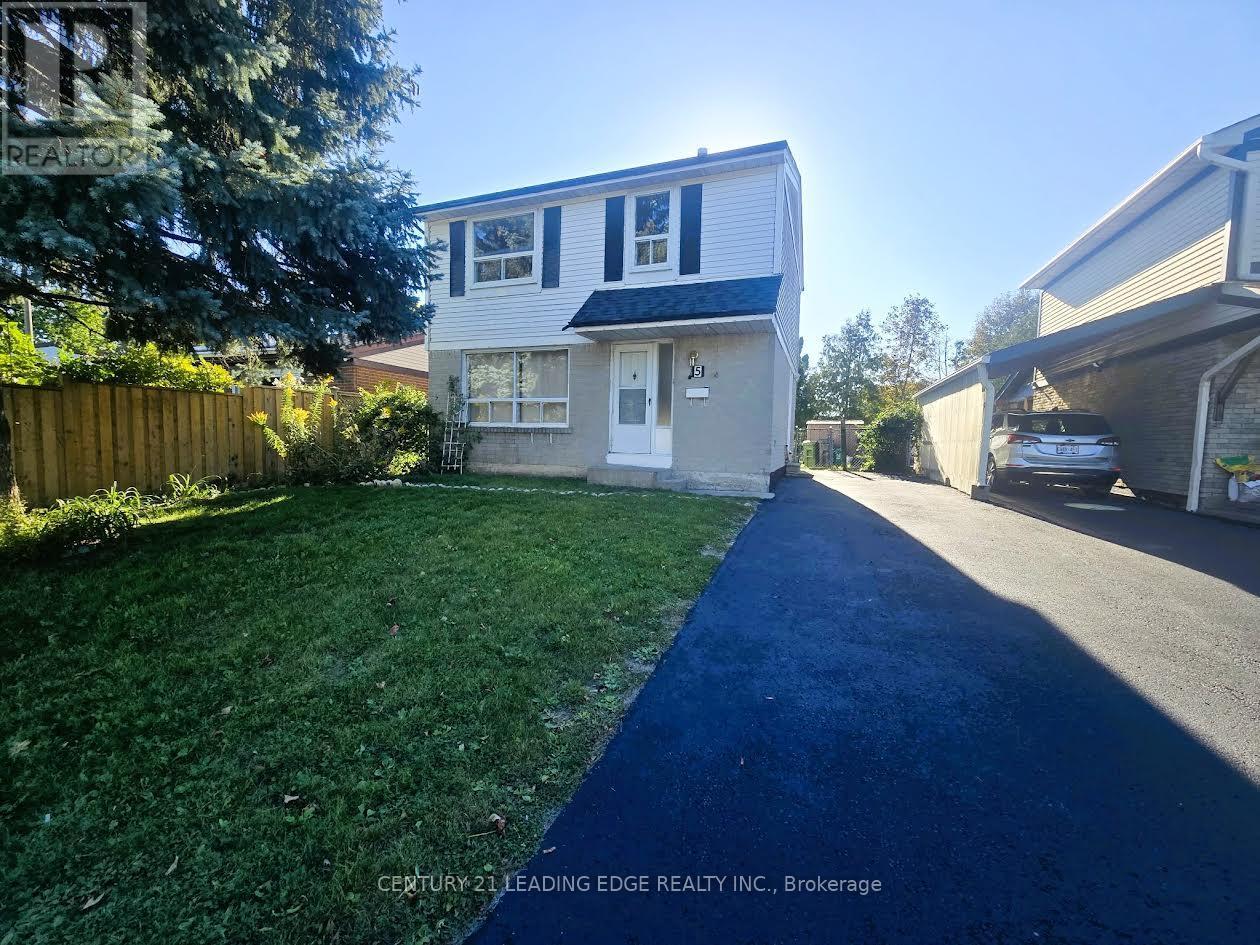
This spacious 3-bedroom, 3-bathroom home offers an excellent opportunity for families, professionals, or tenants seeking flexible living arrangements in a convenient location or just great living space. A fantastic feature is the basement , complete with a separate bedroom, living room, kitchen & 3-piece bathroom. Ideal for extended family, an in law suite, a visiting friend, or a roommate to help share the monthly rent & make living more affordable. Enjoy the convenience of a well-established Scarborough neighbourhood with easy access to shopping, restaurants, schools, parks & everyday amenities. 2-4 Minute drive to the 401 at either Neilson or Morningside makes commuting across the GTA more convenient. Ultra convenient TTC bus service just steps from your front door connects you to Scarborough Town Centre for shopping, dining & transit connections, including TTC & GO bus services. Ideally situated near the University of Toronto Scarborough and Centennial College's Progress & Scarborough Campus, this home is a great option for students, faculty and families alike. Scarborough Health Network's Centenary Hospital is also nearby, adding convenience for healthcare professionals and those who value access to medical services. Offering generous living space, a versatile basement apartment and a convenient location close to education, transit, recreation and essential amenities, this home is an excellent leasing opportunity for those looking for comfort, flexibility and connectivity in Scarborough. Basement Walls being repaired and painted in Neutral Colour. 2 Pc Bath & Upper Main Bath being painted in neutral colour. Don't miss out! (id:62104)