
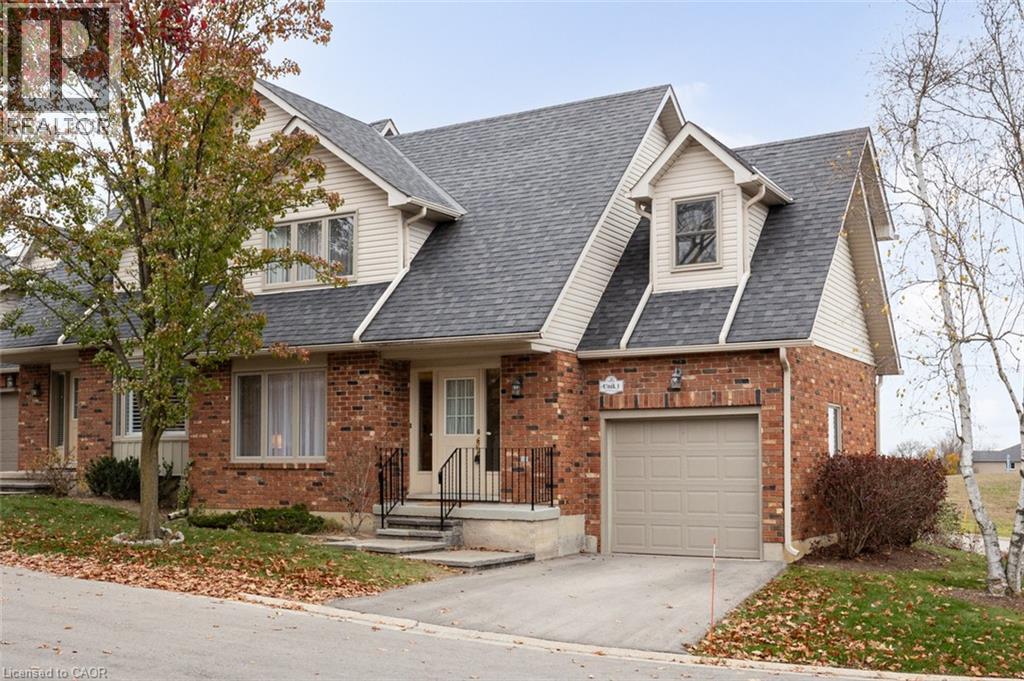
1-78 Pirie Drive Unit# 27
Dundas, Ontario
Welcome to #1-78 Pirie Drive, just steps from the picturesque Dundas Valley Conservation Area. Whether you are just starting out or downsizing, this lovely 2-bedroom end unit condo townhome boasts spacious rooms, 2.5 baths and almost 1,250 sq.ft. of living space (plus a finished lower level!). Steps from the local bus stop with direct routes to downtown Dundas & Hamilton, this wonderful home features easy access to both the country and the many local amenities. Looking for a walkable small-town vibe? Then downtown Dundas is just the place with all its unique shops & stores, cafes, restaurants, foodie destinations, grocery stores, pharmacies, library and art galleries. Just a short drive to local conservation areas, waterfalls, nature/rail trails and much more. Plus, easy access to Highways #52, #5, #6 and the 403/QEW. (id:62104)
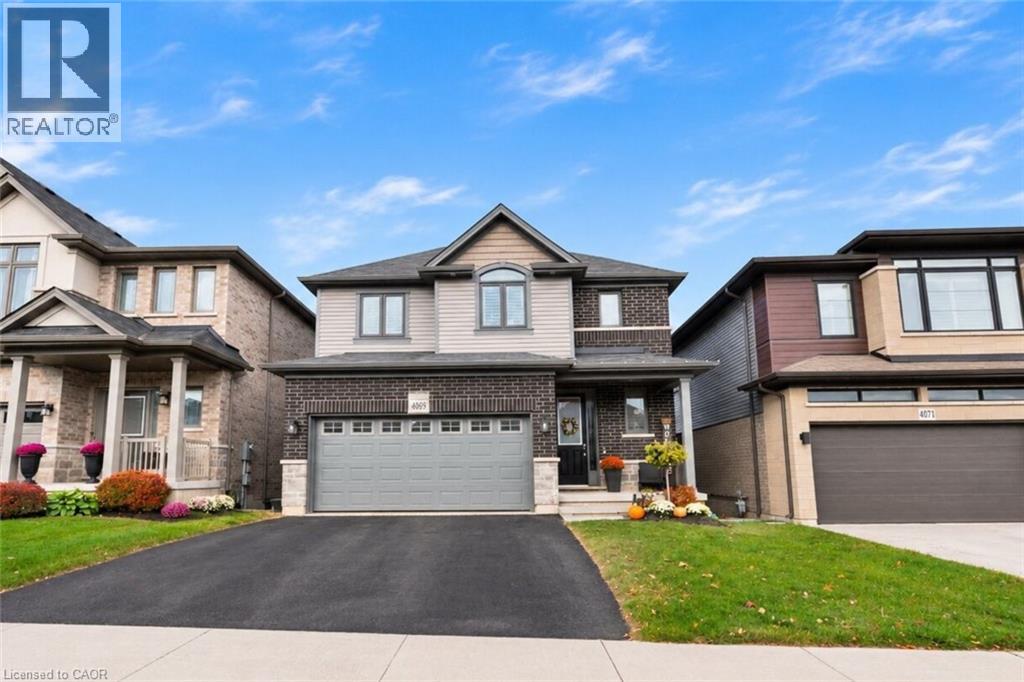
4069 Thomas Street
Beamsville, Ontario
Welcome to Vista Ridge, a sought after family friendly community in Beamsville! This Losani-built home offers a bright, open concept layout with 9 foot ceilings and plenty of space for everyday living and entertaining. The spacious kitchen features quartz countertops, a large island, ample cabinetry and a separate pantry, overlooking the great room with a gas fireplace. Upstairs offers three generous bedrooms, including a primary retreat with walk-in closet and 4-piece ensuite with corner tub, along with an additional 4-piece bathroom. The finished lower level adds valuable living space with a bright recreation room, bathroom rough-in and walkout to the patio and fully fenced backyard. Ideally located on the Beamsville Bench in the heart of Wine Country, steps to the Bruce Trail, parks, schools and highway access, with beautiful views toward the Toronto skyline. A wonderful place to raise a family. (id:62104)
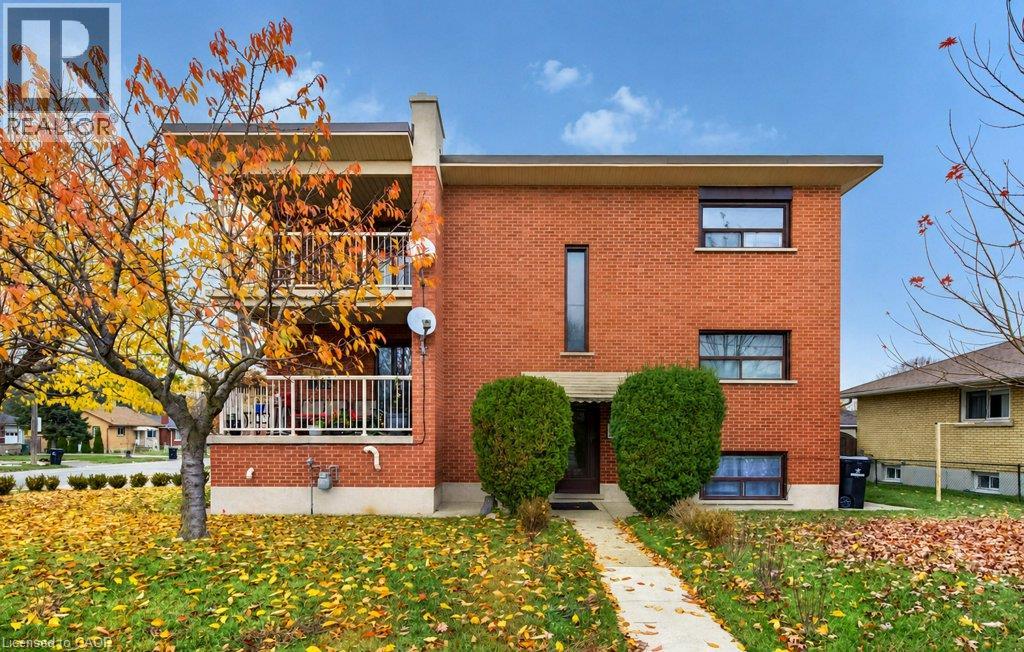
240 Wilson Avenue
Kitchener, Ontario
Attention investors and turn-key landlords! Prime Investment Opportunity in High-Demand Kitchener Location! 240 Wilson Avenue presents a turnkey 4-unit residential building in a central Kitchener neighborhood. Well-maintained legal multi-residential fourplex offering strong income potential, excellent unit mix, and minimal vacancy risk in a highly accessible Kitchener neighborhood. Versatile Unit Breakdown: Consists of four spacious, functional units — 2 x 2-Bedroom units (one unit currently vacant getting fresh coat of paint), 1 x 1-Bedroom unit (tenant occupied) , and 1 x Bachelor unit (tenant occupied). Ideal for attracting long-term, high-quality tenants. Ample Parking: Generous paved surface lot featuring 5 dedicated off-street parking spots — a major draw and value-add for local renters. Nestled in an established area with immediate access to public transit, major highways (Conestoga Parkway / Highway 8), shopping at Fairview Park Mall, schools, place of worship , local parks., restaurants and entertainment are just a short walk from your front door. Separate utility metering options and consistent maintenance history make this property an exceptional add to any real estate portfolio. Whether you're looking to buy-and-hold, optimize current rents to market rates, or house-hack by occupying one unit while collecting cash flow from the rest, 240 Wilson Ave offers endless possibilities. Don't miss out on this turnkey addition to your portfolio—book your private showing today! (id:62104)
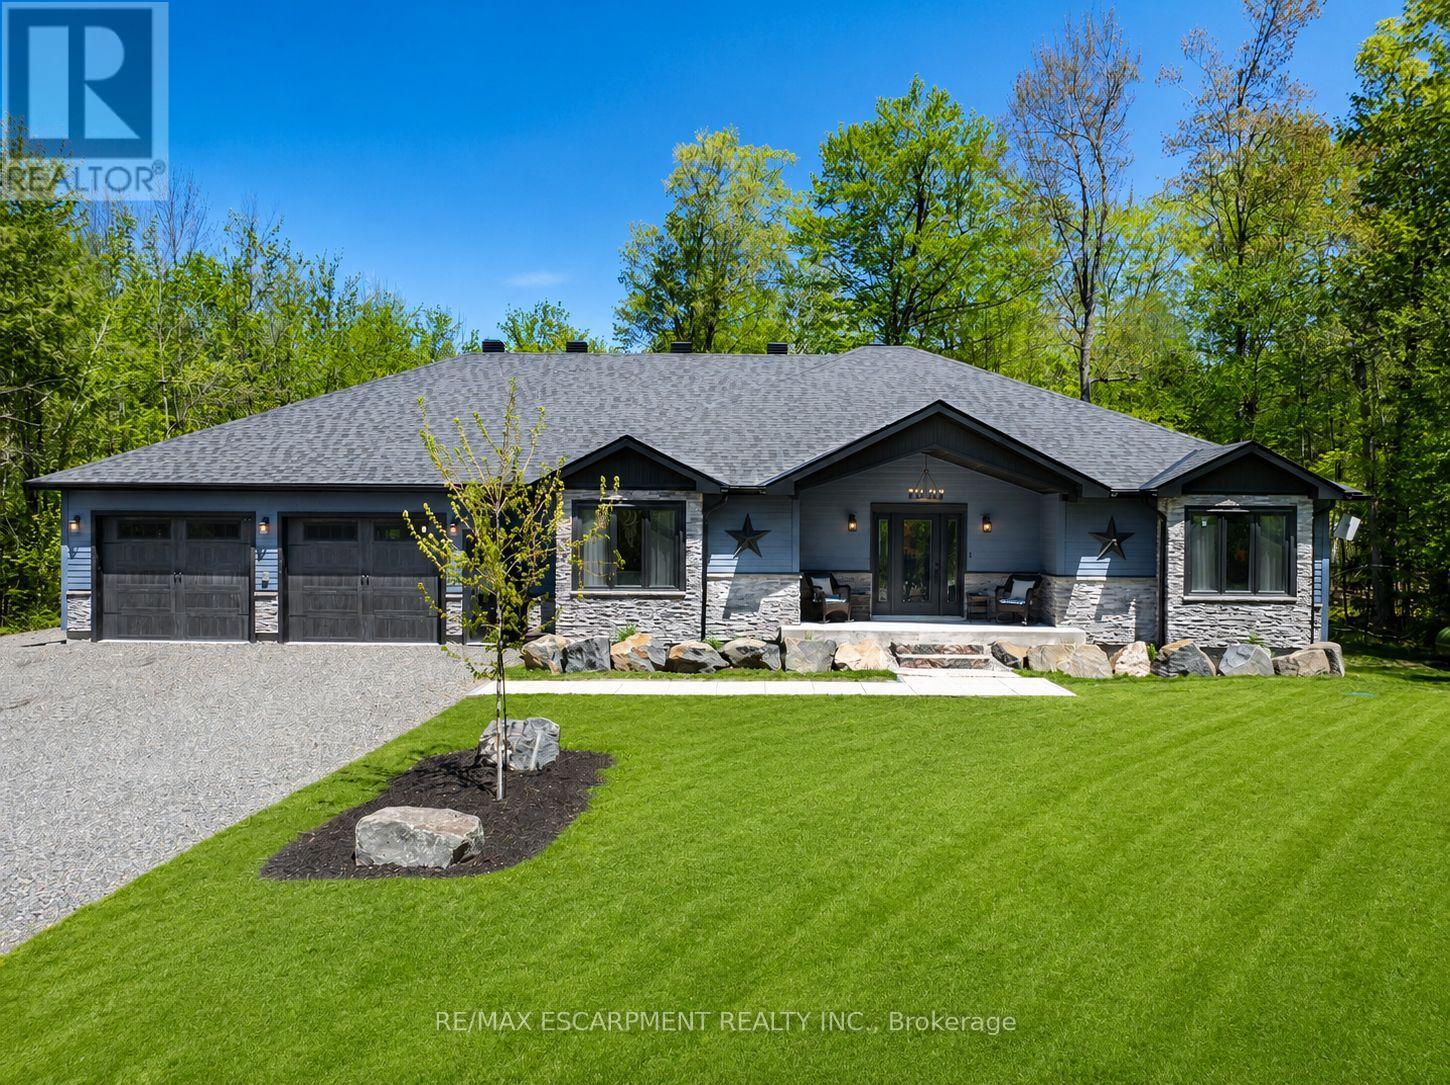
1068 Xavier Street
Gravenhurst, Ontario
Discover The Space, Privacy & Relaxed Lifestyle Of Muskoka In This Custom 2021 Ranch Bungalow, Set On Nearly 1 Acre Of Beautifully Treed Property In A Quiet Enclave Of Custom Homes In South Gravenhurst, Just Minutes From Town. Offering Over 4,100 SF Of Finished Living Space, This Home Was Designed With Everyday Comfort, Entertaining & Multigenerational Living In Mind. Step Inside To Soaring Ceilings, Expansive Windows, Pot Lights Throughout & An Open-Concept Layout Filled With Natural Light. The Main Living Area Is Anchored By A Gas F/P & Striking Vaulted Ceiling, While Modern Vinyl Flooring Offers Style & Easy Maintenance. The Chef-Inspired Kitchen Features Quartz Counters, Custom Cabinetry, Premium Appliances & A Generous Centre Island Made For Gathering. Just Beyond, The Bright Muskoka Room Creates A Peaceful Place To Enjoy Morning Coffee, Unwind In The Evening & Take In The Natural Surroundings. Well-Appointed Bedrooms & Baths Complete The Main Level. The Fully Finished Lower Level Offers Even More Living Space With 2 Additional Bedrooms, A Large Rec Room, Dedicated Gym, 2nd Kitchen & Full Bath, Providing Excellent Options For Extended Family, Guests Or In-Law Potential. A Washer/Dryer Rough-In Is Also Available In The Mechanical Room. Then There's The Impressive 30' x 42' Drive-Through Garage! With Space For Up To 6 Vehicles, Concrete Floors, Automatic Openers & A Rear Roll-Up Door Providing Direct Backyard Access. Fully Insulated With Insulated Walls & Blown-In Ceiling Insulation, It's Also Roughed-In For A Propane Heater With The Propane Line Available At The Rear, EV Charging & A Dedicated Generator Line. Surrounded By The Best Of Muskoka, With Kahshe & Sparrow Lakes, Marinas, Golf, Trails & Year-Round Recreation Nearby, While Gravenhurst Amenities Remain Just Minutes Away. The Space To Spread Out, Room For All The Toys & A Peaceful Setting To Enjoy It All. (id:62104)
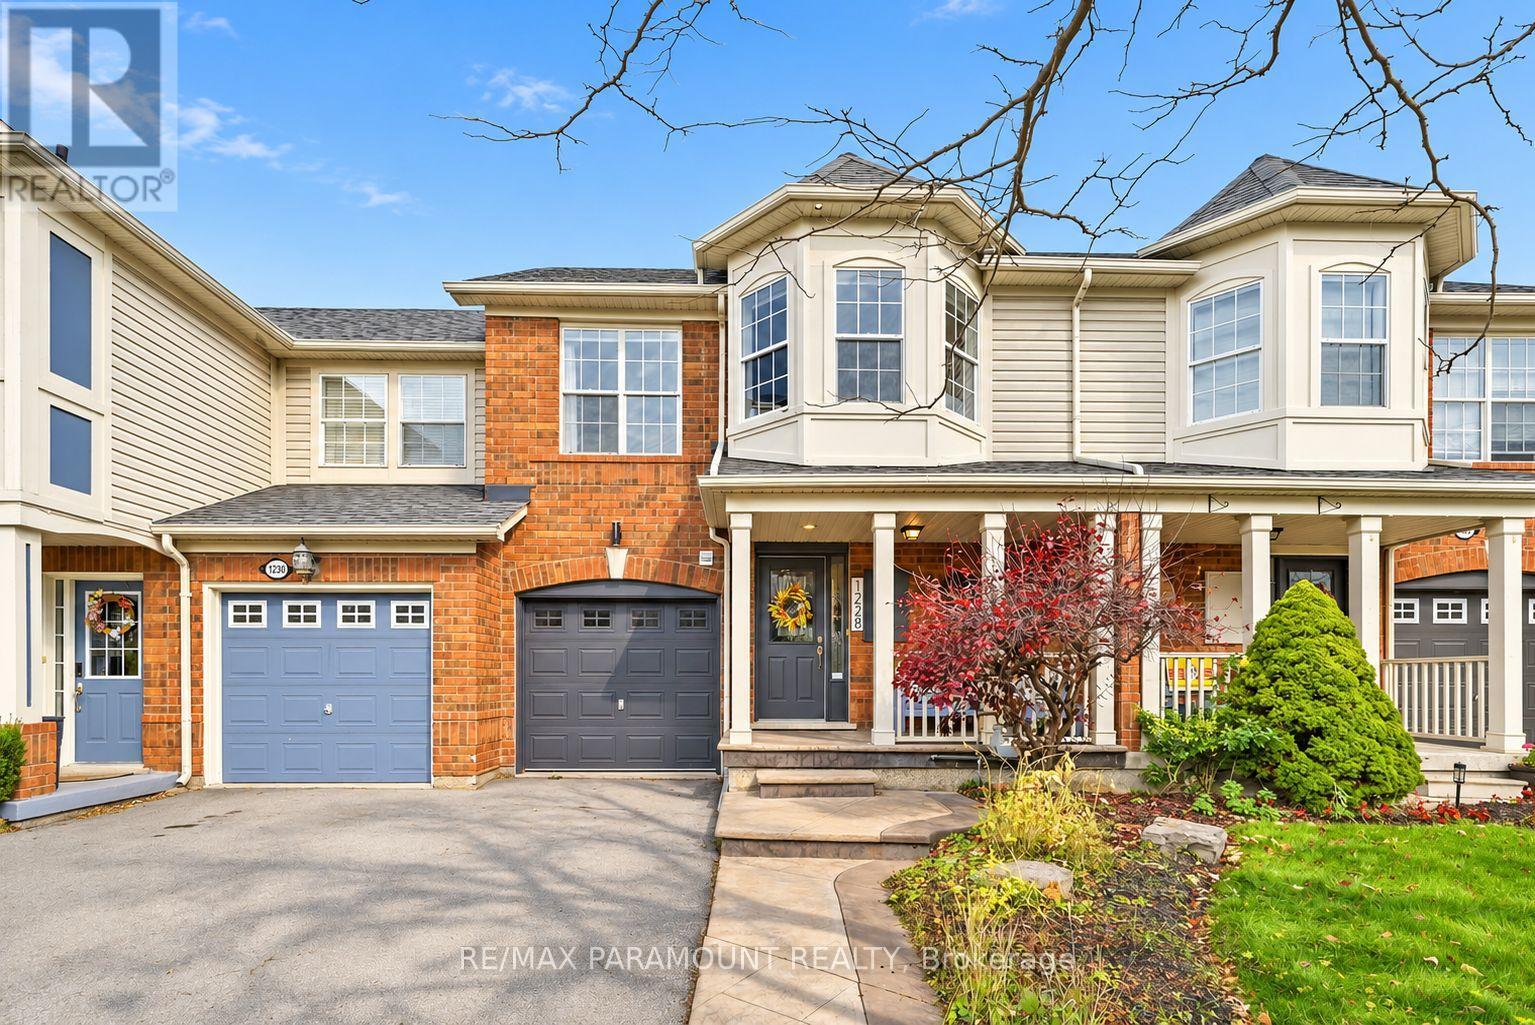
1228 Mcdowell Crescent
Milton, Ontario
Welcome to this beautifully updated freehold townhome, ideally situated on a quiet, low-traffic street in Milton's highly sought-after Beaty neighbourhood! With no rear neighbours, this home offers exceptional privacy, an abundance of natural sunlight, and the convenience of direct access to the park and school grounds right out your back doorstep inside to discover a bright, modern interior featuring stylish updates throughout. The beautifully refreshed kitchen showcases quartz countertops, an updated backsplash and sink, along with a newer microwave and dishwasher. Updated light fixtures, pot lights, and ceiling fans enhance the home's modern appeal, while a refreshed staircase with new carpeting leads to the upper level, featuring updated flooring and a spacious primary bedroom complete with a walk-in closet. A Nest thermostat and convenient interior garage access add to the home's everyday comfort and functionality. The fully finished basement provides valuable additional living space, complete with updated flooring and a beautiful 3-piece bathroom. Whether used as a living room, recreation area, home office, or guest retreat, this versatile space offers endless possibilities. Outside, enjoy the added curb appeal of exterior pot lights and patterned concrete in both the front and backyard, creating stylish, low-maintenance outdoor spaces perfect for relaxing or entertaining. Combining modern finishes, a family-friendly location, exceptional backyard privacy, and the convenience of parks and schools just steps away, this move-in-ready home truly checks all the boxes! (id:62104)
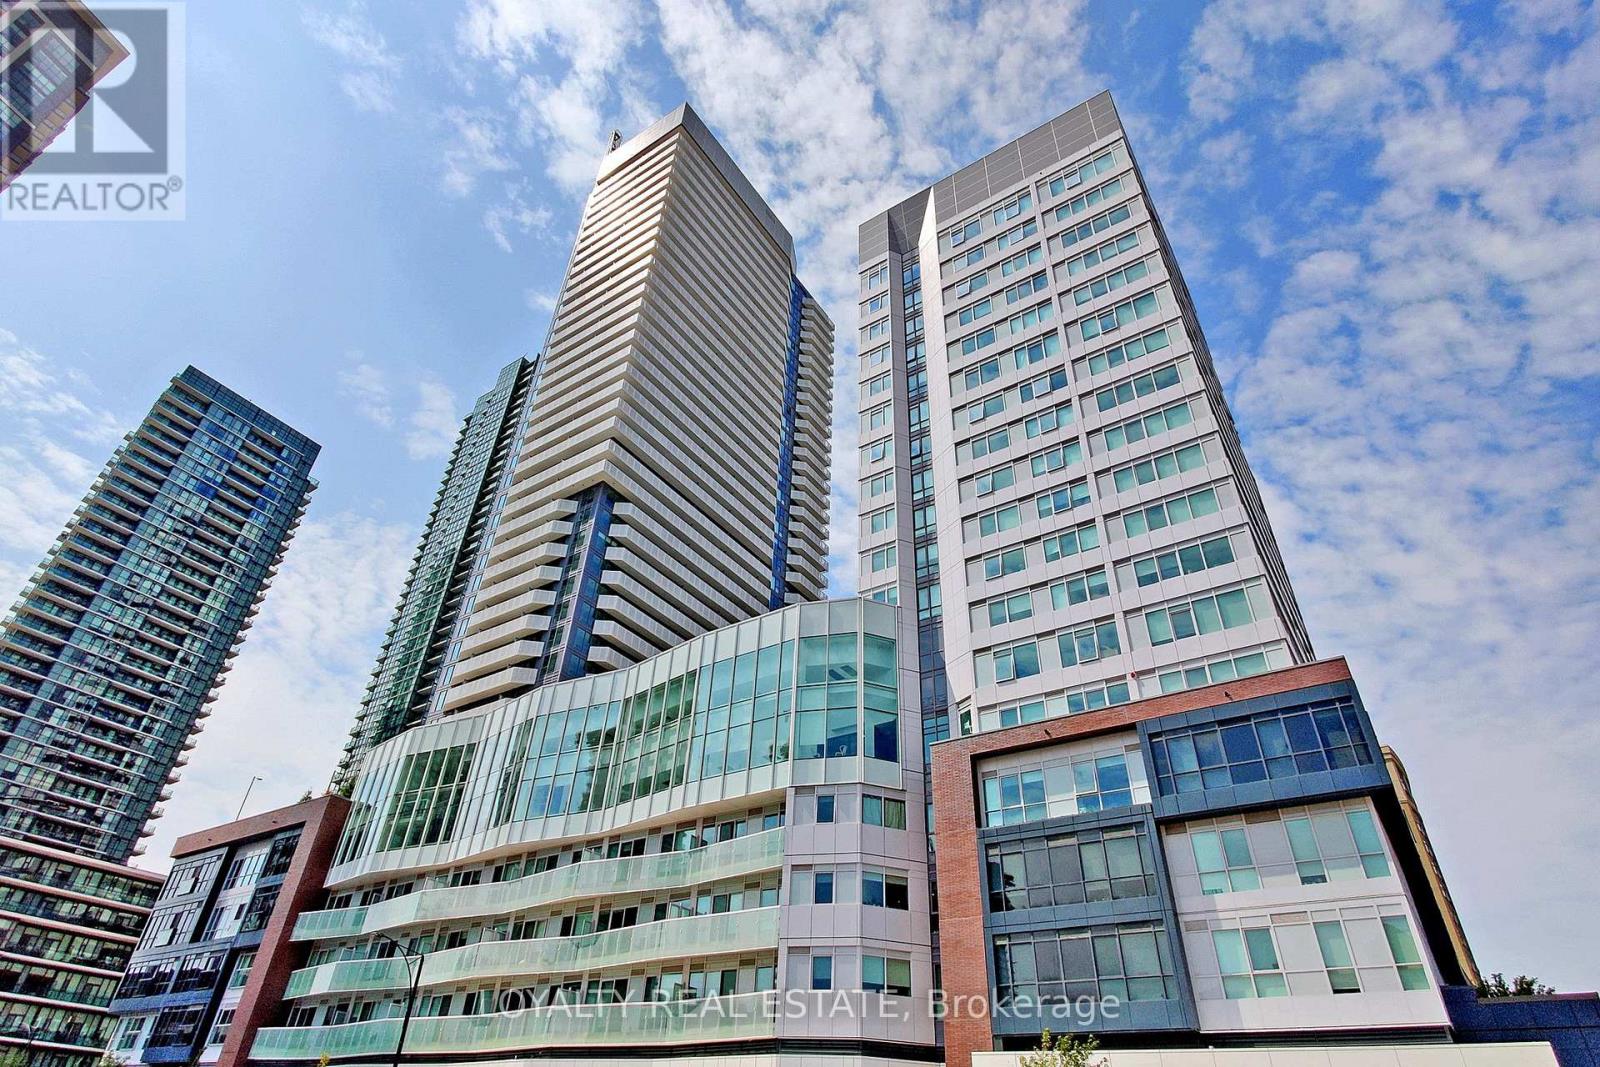
3312 - 4065 Confederation Parkway
Mississauga, Ontario
Welcome to Wesley Tower at Daniels City Centre a beautifully maintained 1-bedroom suite located on the 33 floors. building in the heart of downtown Mississauga. This bright and functional unit features 9 ft ceilings, an open-concept layout, and a modern kitchen with full-size stainless steel appliances, quartz countertops, tile backsplash, and an eat-in island. The living room offers a walk-out to the balcony, and the bedroom includes a mirrored double closet. Enjoy premium amenities such as a 24-hour concierge, gym, yoga studio, basketball court, rock climbing wall, BBQ patio, study lounge, kids play area, and more. Just steps to Square One Mall, Celebration Square, Mississauga City Centre Transit Terminal, Cooksville GO, parks, schools, YMCA, and all major highways including 403, 401, and QEW. (id:62104)
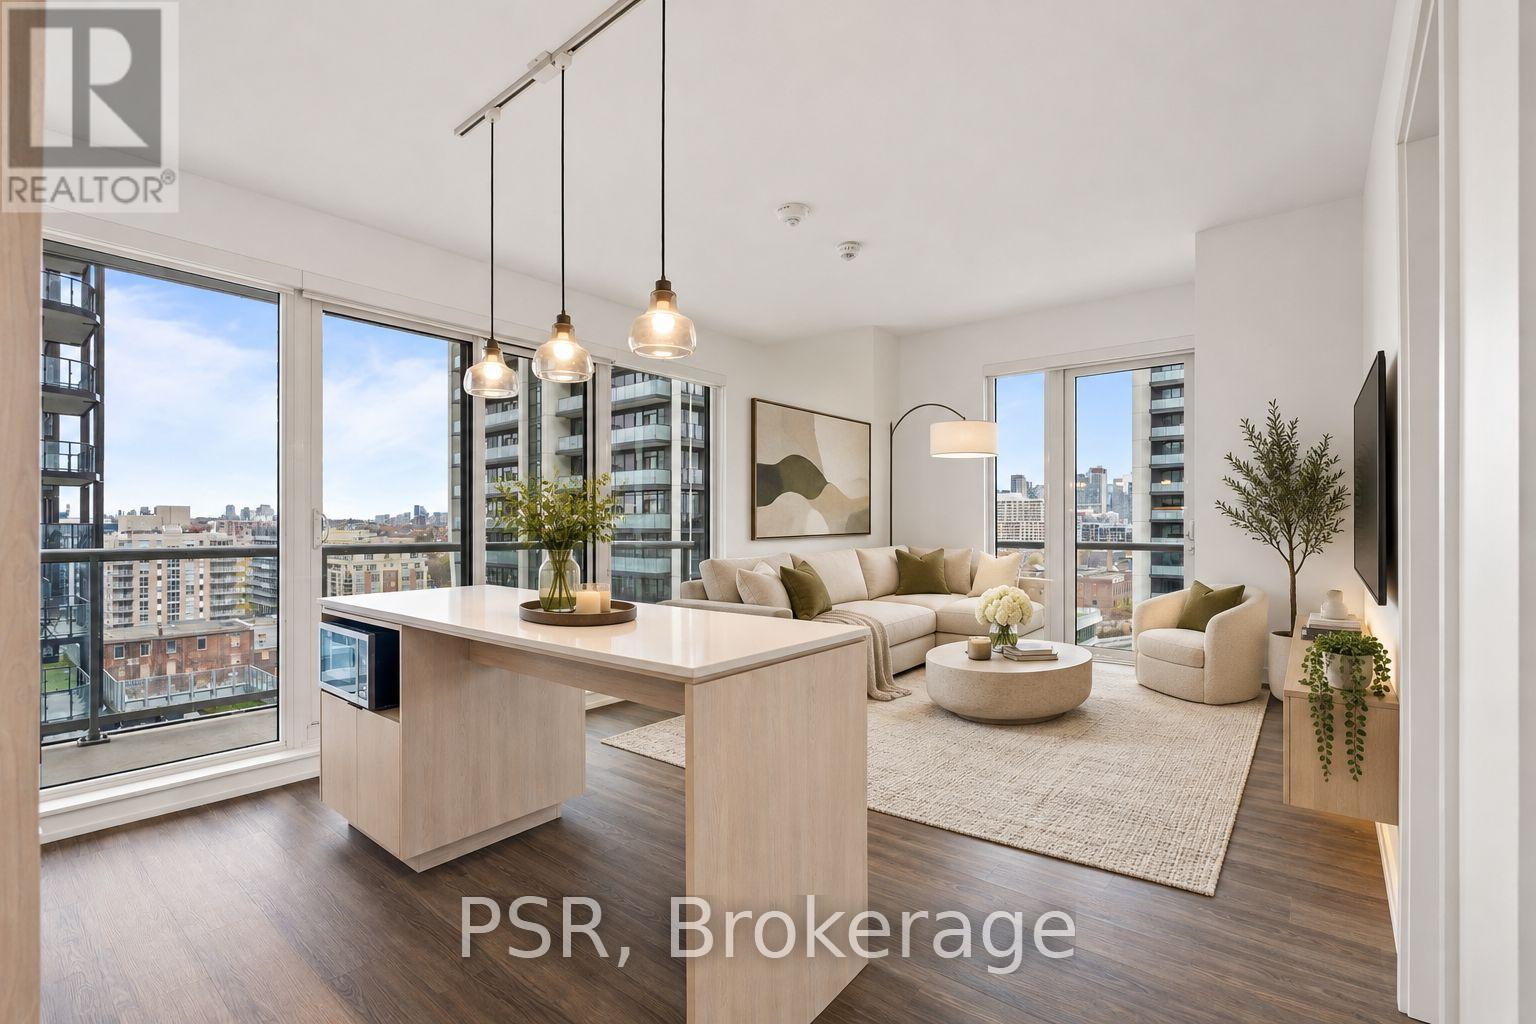
810 - 25 Ordnance Street
Toronto, Ontario
Welcome to The Novus! Located in the heart of Liberty Village offering future residents a unique blend of modern design, comfort, and convenience. This stunning two-bedroom, two-bathroom corner suite features a thoughtful split layout spanning 856 Sq Ft. Your North-East facing view fills the space with natural light, complimented by 2 balconies for outdoor enjoyment. The Novus offers an impressive selection of amenities, including state-of-the-art fitness facilities, a yoga studio, roof top sky lounge with private dining room and catering kitchen, games room, theatre room, rooftop terrace with fire pits and BBQs, Wi-Fi lounge with cafe, pet spa and more. Your future home is conveniently situated steps away from Altea Active, grocery, LCBO, banks, parks, waterfront, public transit, local shops & restaurants. (id:62104)
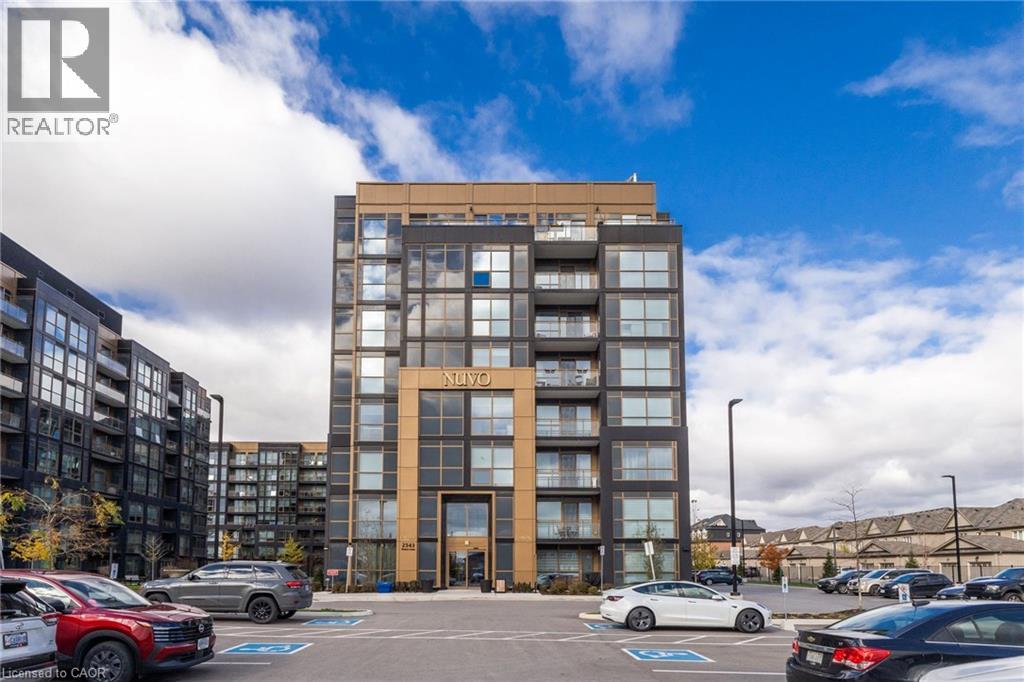
2343 Khalsa Gate Unit# 122
Oakville, Ontario
Fabulous LOCATION - Quality Builder – Lovely, Move-In Ready 1 bedroom, 1 bathroom Condo with “direct walk-out” to the Ground-Level Terrace. Beautiful, modern building with contemporary finishes offers a welcoming atmosphere & stylish common areas. Located on a Quiet court in Oakville’s Westmount District. Open concept design in main living areas - 555 sq. ft. (builder floor plan) of Upgraded, Spacious Living. Modern - decorated with feature walls and painted in neutral tones. The Foyer leads to the bright kitchen offering numerous cabinets, generous quartz counter space & a useful, free-standing island / breakfast bar. From here is the Great Room – offering amazing natural lighting, perfect for evenings relaxing at home and family/friend gatherings. The Primary Bedroom retreat has an oversized window, large double closet with Closet Organizers and custom window coverings. The laundry closet is handily located next to this bedroom, and the beautifully upgraded 4-piece bathroom is nicely tucked away from the main living areas. Upgraded Finishings Include: Quality laminate plank flooring and custom designed feature walls in most rooms. Beautiful white cabinetry with upgraded hardware, quartz countertops, neutral backsplash tiles, quality stainless-steel appliances & a reverse-osmosis system. Custom drapes & remote-control blinds and closet organizer. Stunning, low maintenance tile flooring & shower walls – upgraded glass doors, cabinetry hardware, mirror & towel rack. Quiet, well-maintained building with excellent, state-of-the-art amenities: rooftop pool and terrace, fitness center, BBQ areas, party room, games room and outdoor recreational spaces & great visitor parking. Prime location – Welcoming, well-established community with a great balance of residential living. Close to grocery stores, shopping, restaurants, coffee shops and everyday essentials, making errands easy. Easy commuting via public transit and commuter routes. Great Value and a Pleasure to View. (id:62104)
362 Plains Road E Unit# 52
Burlington, Ontario
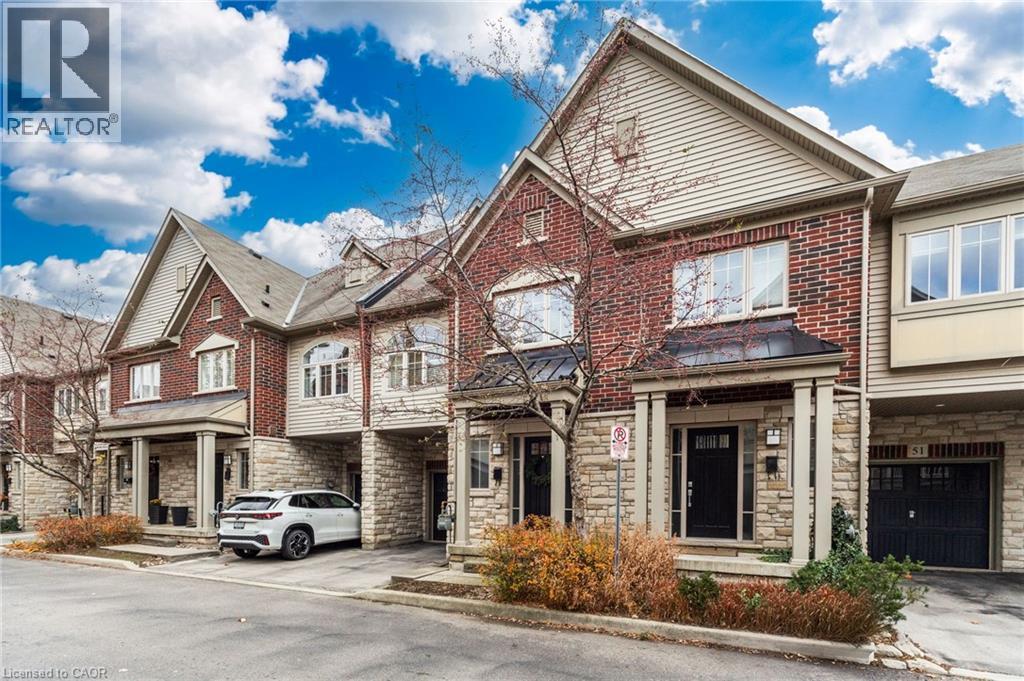
This 2-storey home offers a carefree lifestyle without giving up property or privacy. Sit back and relax as this unit offers plenty of floor space, a private backyard and there is no need to worry about shovelling snow or taking care of a yard. Desirable small enclave of Branthaven Townhomes(known for quality construction) in a popular Aldershot location. Choose between Aldershot or Fairview Go Stations to get to work or downtown. Easy access to the highway to Hwy 403 or QEW. Conveniently located to all your shopping and dining out needs.(Mapleview Mall, Fortino's, Longo's, or other specialty stores). Situated at the rear of the complex, this unit backs onto mature trees and detached homes. The backyard has privacy fences between the units, a newly replaced deck and a stone patio. The exterior finish is stone and brick. All maintenance-free. Inside the home, you are offered open-concept living on the main floor with its rich hardwood floors, 9ft ceilings and granite countertops in the kitchen, as well as stainless appliances. There is inside access to the garage and a 2-piece updated ensuite as well on the main floor. The second level has 3 spacious bedrooms. Master with double-door entrance, walk-in closet and updated ensuite. There are 2 other good-sized bedrooms, a laundry room with a linen closet on this level. The lower level has a great-sized family room with luxury vinyl flooring for added living space. It has been freshly painted and looks fantastic. Low condo fee, which covers exterior maintenance, insurance, and parking. (id:62104)
24 Cesar Place Upper
Hamilton, Ontario
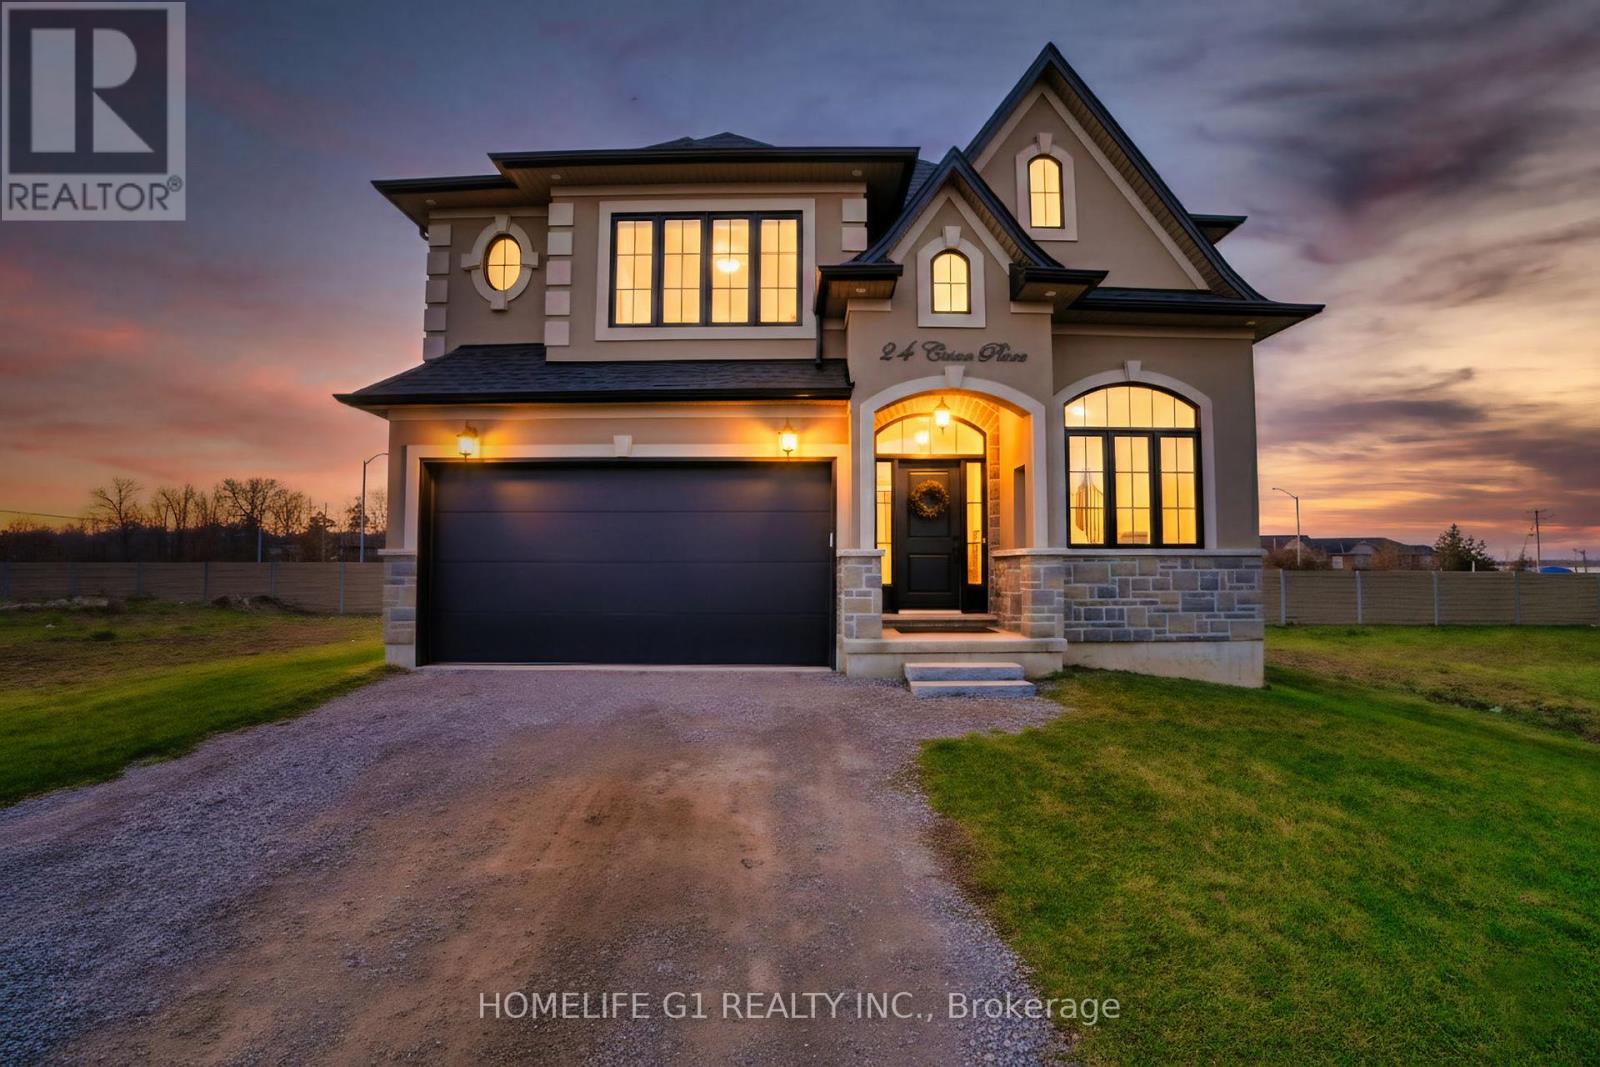
- NEW ANCASTER - Limestone Manor - Prestigious, Modern, High End Living - Single Street Neighborhood - 44 Foot Lot - 4 Parking Spaces - Low Traffic Area - Reputable & Community Oriented Resident Base - Very Private UPPER: - Feels Brand New - 4 Bedrooms - 4 Bathrooms -Open Concept - Large Windows - Lots of Natural Light - Brown Floors - Black Doors and Trims -Gold Hinges - Gold Faucets, Mirrors & Accessories - Gold & Black Light Fixtures - Black Vents -All Large Bedrooms - Primary Bedroom w/ 2 Closets - Extra-Large Stand-Up Shower in Primary Bathroom - Stand-Alone Tub in Primary Bathroom - Step-In Closets for 2 Bedrooms - Every Bedroom(Upstairs) Connected to a Bathroom - Modern Kitchen - Café Appliances - Extra-Large Custom Island - Powerful Hood Range - Pot Filler - Quartz Countertops Throughout - Large Family Room -Gas Fireplace - Upgraded Floor-to-Ceiling Curtains EXTERIOR: - Mega 2- Tier Deck w/ Massive Storage Area Beneath in Backyard - 24 Ft X 22 Ft (Deck)- 520+ SQ FT - Natural Gas Line for BBQ(Top Tier Of Deck) VICINITY: - Walking Distance: Walmart, Canadian Tire, Lowes, Boston Pizza, Wimpys, Winners, Osmows, Pizza Hut, 3 Separate Gyms And Way More! - Schools - Daycares - 3-4 Minute Drive To Ancaster Village - Absolutely Everything You Need - Bus Stop at End of Street. - PLEASE NOTE: PHOTOGRAPHS MAY MAKE ROOMS APPEAR SMALLER THAN THEY ARE IN PERSON. (id:62104)
68 Benjamin Drive
Hamilton, Ontario
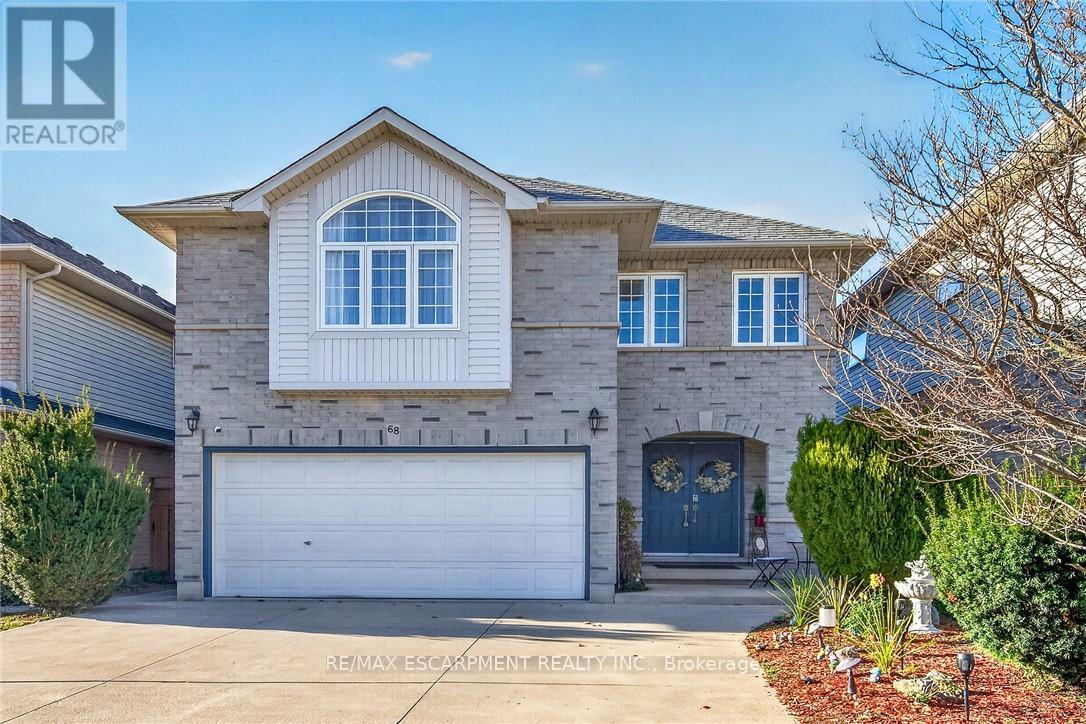
Welcome home to this beautifully maintained Crystal Homes detached, offering approximately 2,250 sq. ft. of living space and 4 spacious bedrooms, a rare find and a great advantage for growing families looking for extra space without compromising on their budget. The main floor features new vinyl floorings throughout, a spacious living room, formal dining room, and bright kitchen overlooking the inviting family room with vaulted ceilings, skylights, bay windows and a cozy gas fireplace, the perfect spot to curl up with a good book or unwind at the end of the day. The kitchen features white cabinetry, stainless steel appliances, pantry and a peninsula with seating for three, plus a walkout to the deck and private backyard. Upstairs, enjoy 4 generous bedrooms, 2 rooms with a walk-in closet! The spacious primary retreat features a large walk-in closet and a 4-piece ensuite with a jetted soaker tub and separate shower. Convenient second-floor laundry and another 4-piece bath complete the level. Enjoy the convenience of having parks, recreation facilities, swimming, restaurants, shopping and everyday amenities all close by. With a private backyard, double driveway, unfinished basement with plenty of potential, and recent updates including fresh neutral paint, (2020) furnace and A/C and (2015) roof, this is a wonderful place to call home. (id:62104)
602 - 560 North Service Road
Grimsby, Ontario
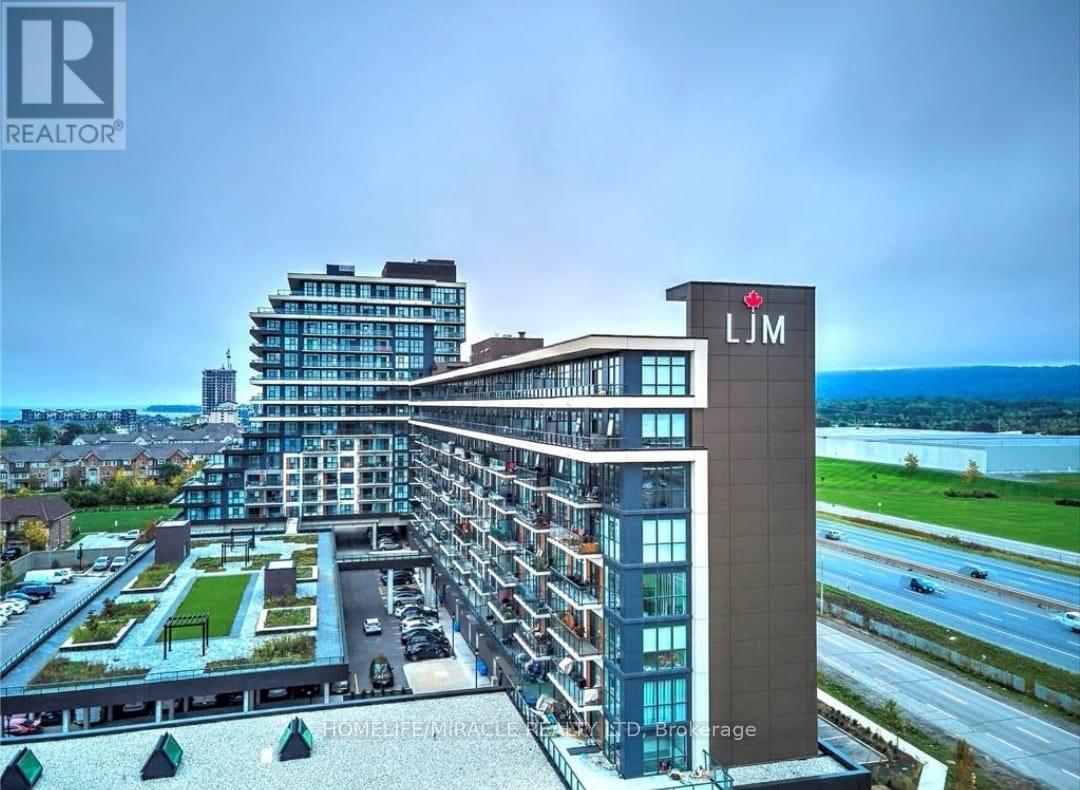
Prime Location! 2-Bedroom + Den Condo Apartment for Sale in Up-and-Coming Grimsby*** Discover this exceptional 2-bedroom Plus Den condo apartment With TWO PARKING, boasting unobstructed lake views! Located in the thriving community of Grimsby, this unit offers an open concept floor plan designed for modern living. The contemporary kitchen is equipped with stainless steel appliances and quartz countertops, seamlessly flowing into a spacious living and dining area. Enjoy access to a large covered balcony, perfect for relaxing and taking in the scenic views. The primary bedroom is generously sized, featuring a 4-piece en-suite and a walk-in closet for ample storage. The second bedroom is also spacious, ideal for family or guests. Additionally, there's a versatile den that can be used as a home office or a play/game room. Experience a resort-like lifestyle with this condos proximity to the lake. The location is incredibly convenient, situated near the QEW and within walking distance to the GO Station. Condo fees include all utilities, ensuring a hassle-free living experience. The building is well-managed, highly secure, This Spacious Apartment comes with two owned Side by Side parking spaces and a large locker, providing plenty of storage and parking options. Don't miss this opportunity to own a stunning condo in an excellent location, Building Amenities Include Rooftop Terrace, Party Room, Fitness Centre, Concierge, Guest Suites and visitor parking. (id:62104)
324 Bethune Drive N
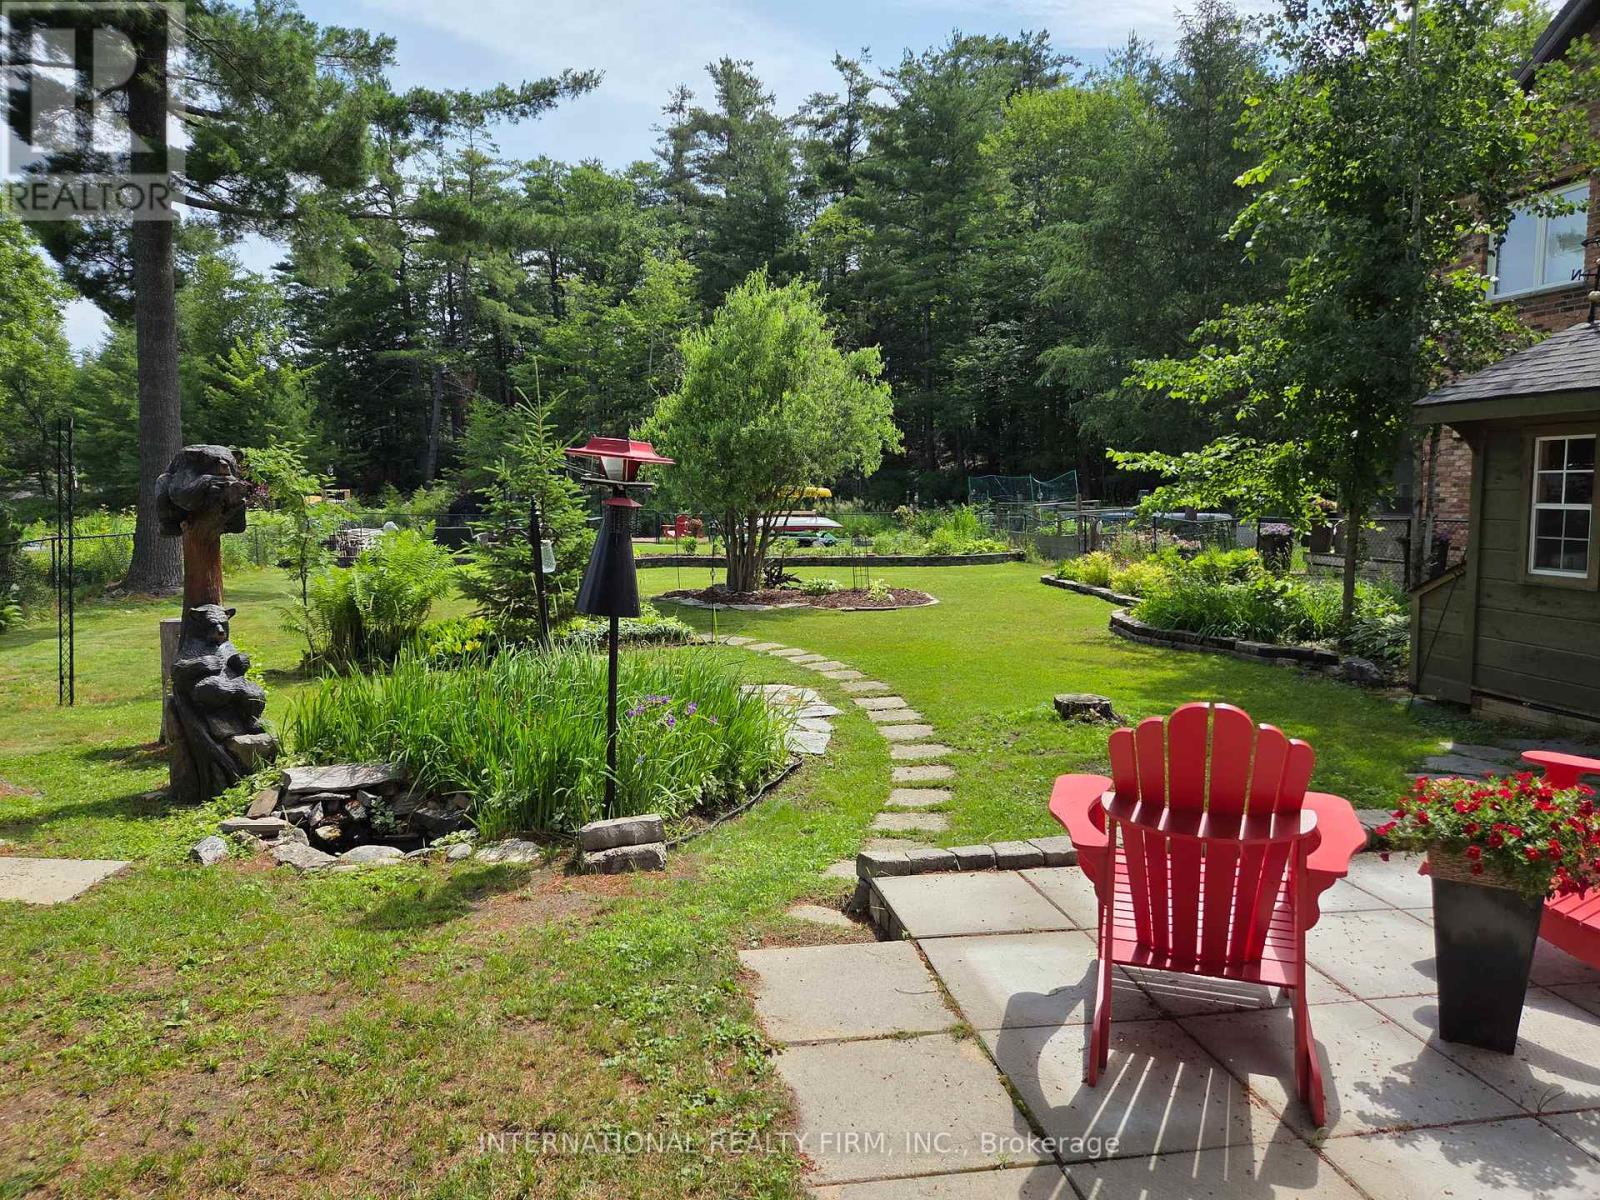
Gravenhurst, Ontario
Welcome to this beautifully maintained, custom-built Ernie Taylor brick bungalow offering year-round living with direct canal access to Gull Lake and full municipal services. Set on a beautifully landscaped and fully fenced 0.35-acre lot, this move-in-ready home combines quality construction, thoughtful updates and exceptional versatility. The bright open-concept main floor features a spacious kitchen, dining and living area that flows into a charming three-season Muskoka Room and out to a private deck overlooking the gardens, canal and lake. The main level also includes a generous primary bedroom, updated bathroom with radiant in-floor heating, convenient laundry room and inside entry from the attached garage. The fully finished walkout lower level offers two additional bedrooms, a modern bathroom, large family room with gas fireplace, kitchen, office space, workshop, cold cellar and 2 private entrances. A second paved driveway provides additional parking for guests, RVs or boats. The layout makes an ideal in-law suite, guest accommodation or potential B&B.Numerous upgrades include a 200-amp electrical service, engineered hardwood flooring, many new windows, gas fireplace, high-efficiency natural gas furnace, central air conditioning, storage shed and more. The fenced backyard leads off a covered entertainment area...ideal for entertaining! And it is hot-tub ready too. The wiring is in place. With nearly 2,000 sq. ft. of finished living space, forced-air gas heating, attached garage, private dock, and easy access to all that Gull Lake has to offer-including boating, swimming, fishing and the popular Sunday evening barge concerts-this exceptional property offers the perfect blend of waterfront lifestyle and everyday convenience. (id:62104)
51 Fairview Avenue
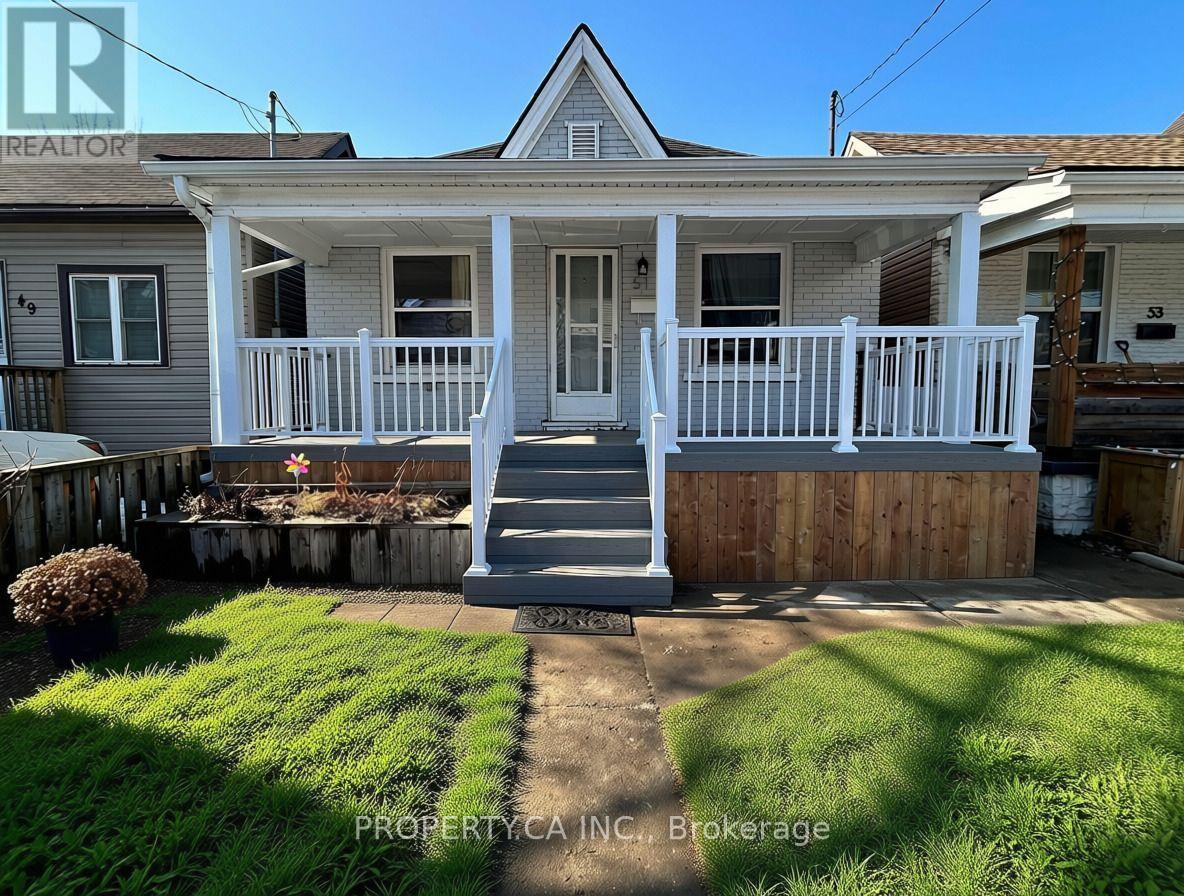
Hamilton, Ontario
Welcome to 51 Fairview Avenue, located in Hamilton's desirable Crown Point West neighbourhood. This inviting 3-bedroom home offers afunctional layout with comfortable living space, your own in-suite laundry, a detached garage with additional storage, and a backyard perfect for enjoying the outdoors. The upgraded front porch adds extra charm and creates a welcoming first impression. Enjoy the convenience of being within walking distance of the shops and restaurants along Ottawa Street, beautiful Gage Park, and close to Tim Hortons Field, Centre Mall, schools, and everyday amenities. With easy access to shopping, parks, transit, and major routes, this home offers a great combination ofcomfort, outdoor space, and neighbourhood convenience. (id:62104)
8a - 450 Westheights Drive
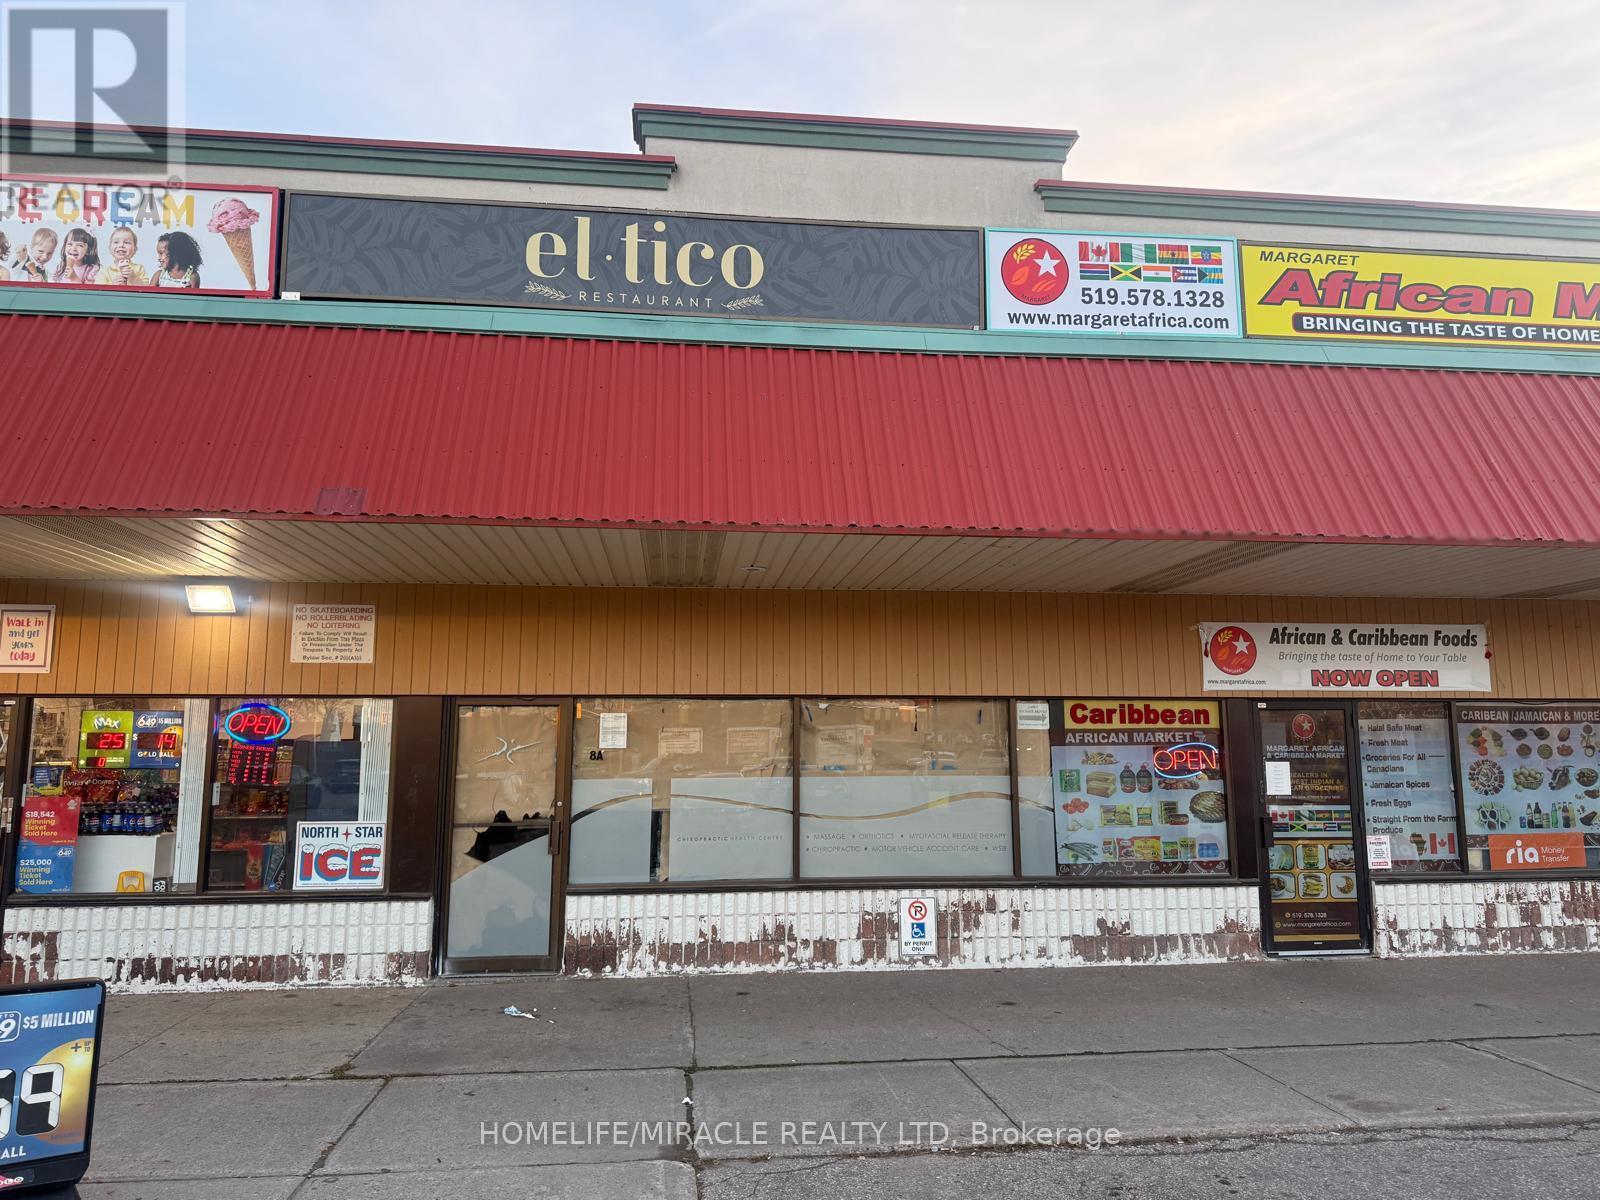
Kitchener, Ontario
COMMERCIAL RETAIL UNIT FOR LEASE in Kitchener, ON. Located at the busy intersection of Westheights Dr & Highland Rd W, in a high-traffic commercial plaza with excellent visibility and exposure. Surrounded by established residential neighbourhoods, schools, offices, banks, retail stores, restaurants, major amenities and much more. Unit was originally designed for restaurant use and comes equipped with existing HVAC, electrical and plumbing fixtures, along with an in-ground grease trap already installed. Excellent opportunity for a restaurant, takeout business, café, or other commercial retail uses. (id:62104)
142 Winston Boulevard
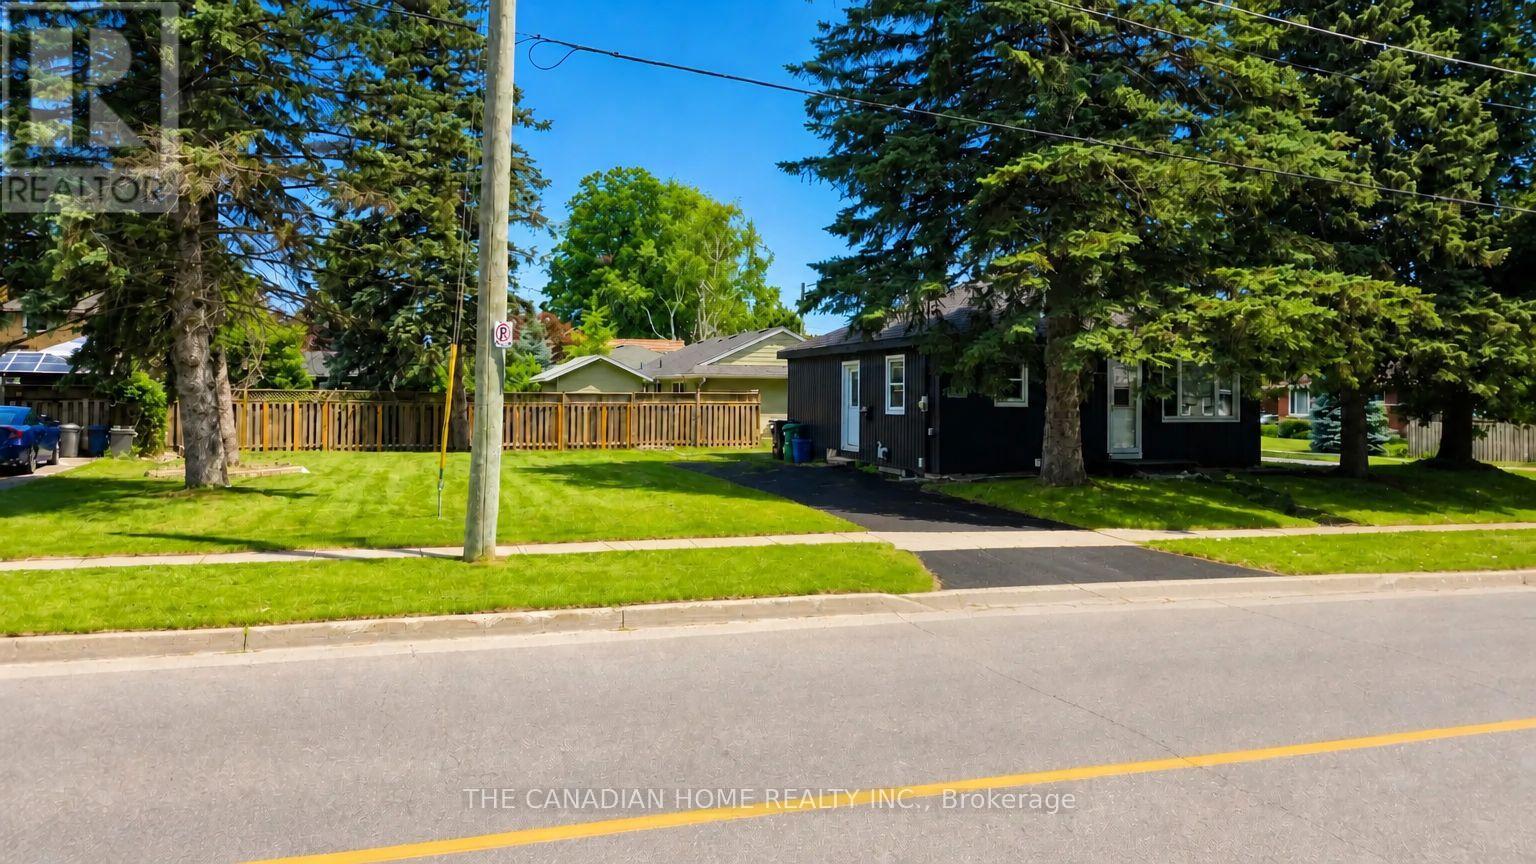
Cambridge, Ontario
Welcome to 142 Winston Blvd in the sought-after Hespeler neighbourhood of Cambridge, set on an oversized corner lot in a mature, family-friendly area close to schools, parks, shopping, transit, and Hwy 401. This charming 2-bedroombungalow offers a bright open-concept layout with laminate flooring, a renovated 4-piece bath, and a primary bedroom with walkout to the backyard. Key updates include windows (last 4 years), doors (2024), furnace and A/C(2023), and a roof (2019), making it move-in ready. The clean basement withegress windows offers excellent potential for future finishing or a legal suite (approvals are ready. The spacious lot allows ample parking and future expansion options. Ideal for end-users, investors, or builders, with strong upside potential including possible redevelopment. Seller is open for joint venture opportunity to rebuild a brand new detached or 2 semi-detached residential building(s) subject to municipal approvals and agreed terms. (id:62104)
401 Hidden Creek Drive
Kitchener, Ontario
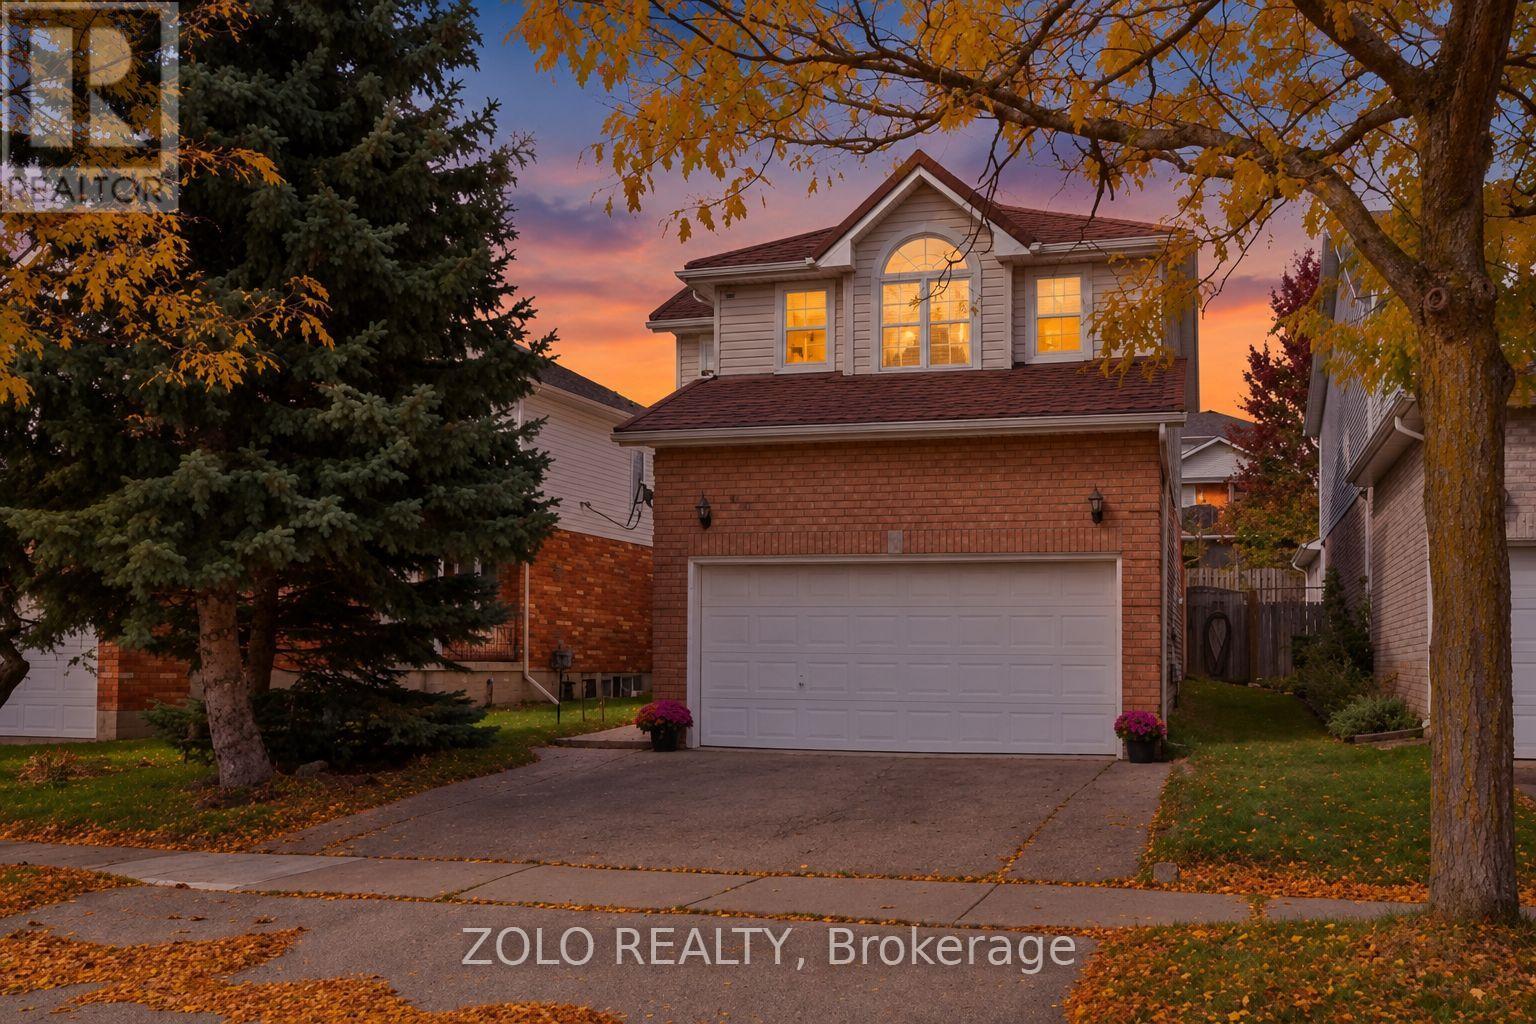
***Welcome Home*** To 401 Hidden Creek Drive, A Beautifully Maintained Detached Two-Storey Home Situated In The Desirable Highland West Community Of Kitchener. Featuring A Durable Metal Roof, Offering A Functional Family-Friendly Layout, This Home Combines Comfortable Living Spaces With An Exceptional Outdoor Lifestyle.The Main Level Offers A Bright, Open-Concept Design With An Abundance Of Natural Light, Hardwood Flooring And A Cathedral Ceiling. The Dining Area Features A Walkout To A Private, Spa-Like, Fully Fenced Backyard Retreat, Creating A Seamless Transition From Indoor Living To Outdoor Entertaining. Enjoy The In-Ground Salt Water Pool, New Pump 2026, Pool Liner, Gas Heater, Filter, Salt Cell And Safety Cover, All Replaced In 2022, The Beautiful Outdoor Setting Is Perfect For Relaxing, Entertaining Family And Friends, Or Enjoying Warm Summer Days. A Two-Car Attached Garage With Inside Entry Adds Convenience And Functionality.The Second Level Features Three Bedrooms, Including A Spacious Primary Bedroom With A Four-Piece Ensuite. The Finished Basement Offers A Large Recreation Room And Three-Piece Bathroom, Providing Additional Space For Family, Guests Or Entertainment. Three Electric Fireplaces Add Warmth And Ambiance Throughout The Home. Furnace And Air Conditioner Were Replaced In 2021.Located In A Popular Kitchener Neighbourhood Close To Parks, Schools, Shopping And Convenient Transportation Routes. Just Move In And Enjoy! (id:62104)
43 Jutta Crescent
London South, Ontario
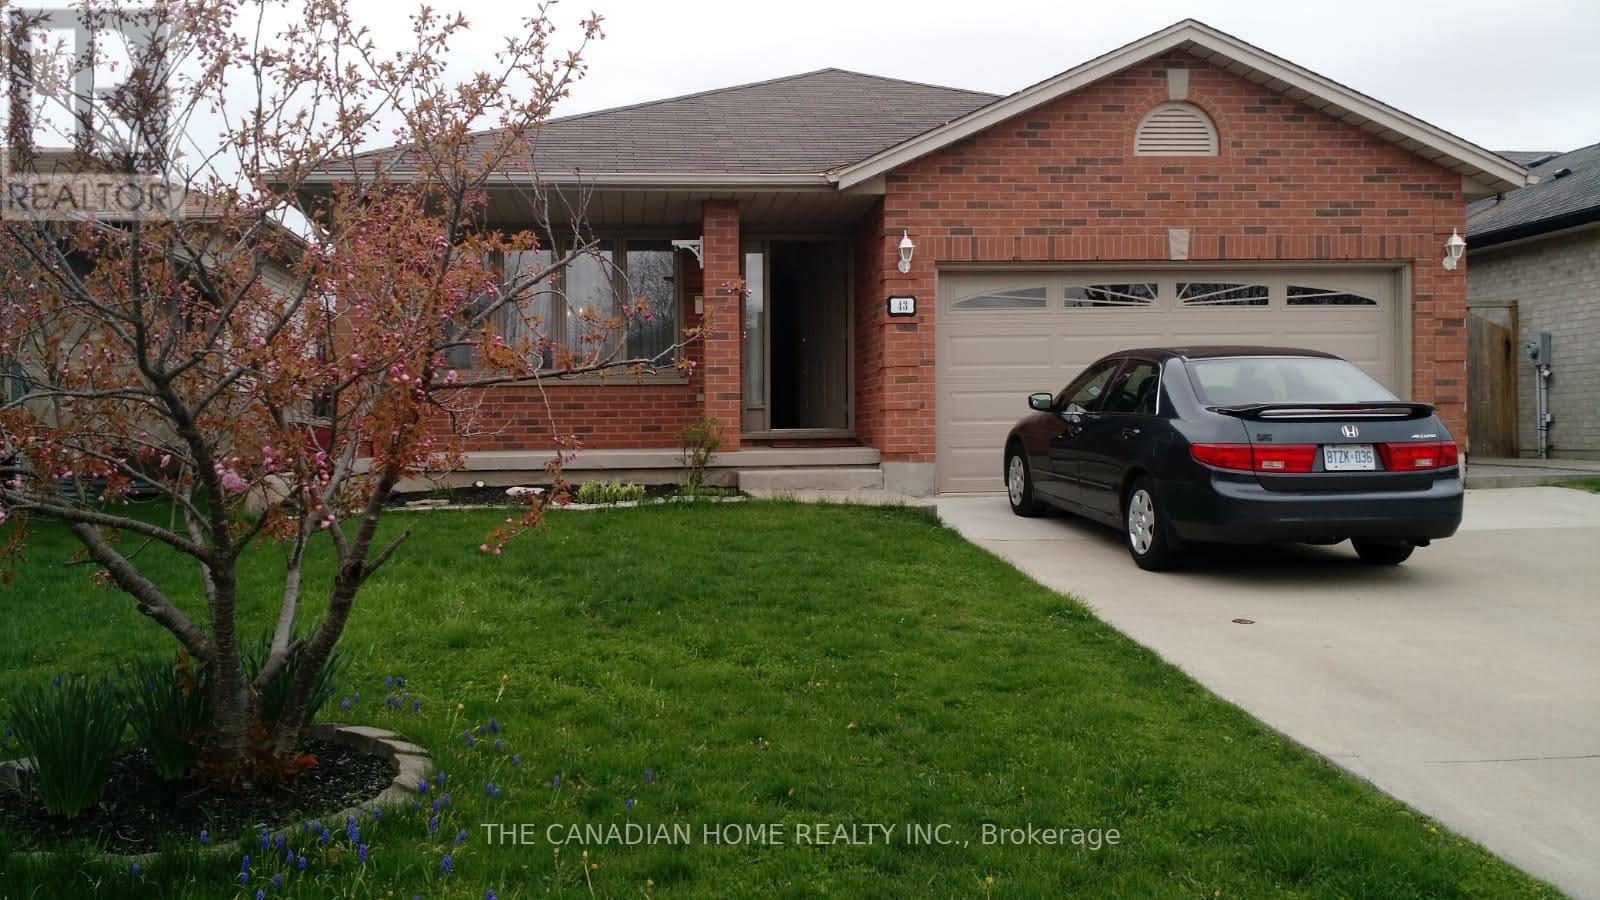
Discover this beautiful and spacious 4+1 bedroom home, offering a functional layout and plenty of living space for the entire family. The main floor features a large kitchen, a welcoming dining area, and generously sized living spaces designed for comfortable everyday living and entertaining. The kitchen offers lots of Cabinets, Cathedral Ceiling, Skylight and a walkout to the backyard, providing excellent functionality and easy outdoor access. The upper level features three generously sized bedrooms and a three-piece bathroom. Master bedroom has a 3 pc. Ensuite. The additional living area offers a spacious family room with pot lights, creating the perfect setting for relaxing or spending quality time with family and friends. The lower level provides additional versatile living space, including a kitchen, laundry room, and cold cellar. This home features a decent sized backyard with a oversized garden shed with independent electricity. Additional features include replaced windows, roof and a garage door opener. Conveniently located close to schools, shopping, and major highways, including Highway 401, this property offers excellent accessibility and everyday convenience. A wonderful opportunity for families looking for space, comfort, and convenience. Don't miss your chance to make this property your next home! (id:62104)
1003 North Shore Drive
Gravenhurst, Ontario
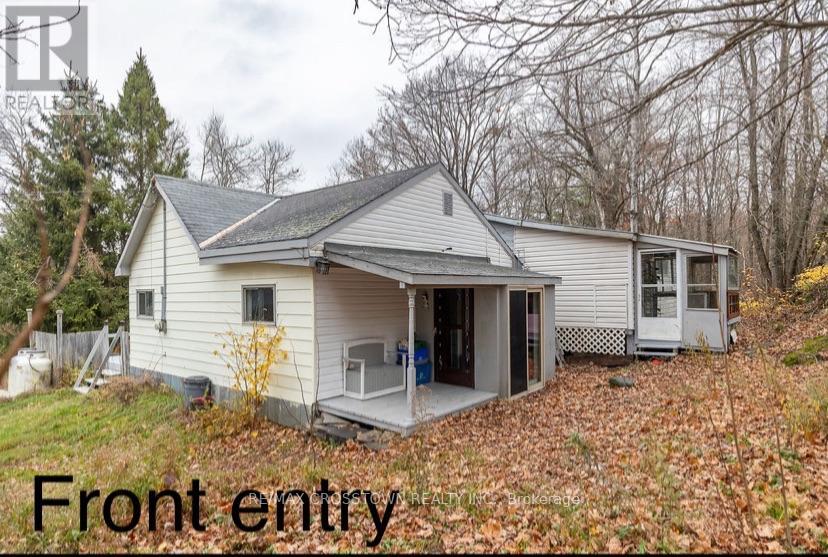
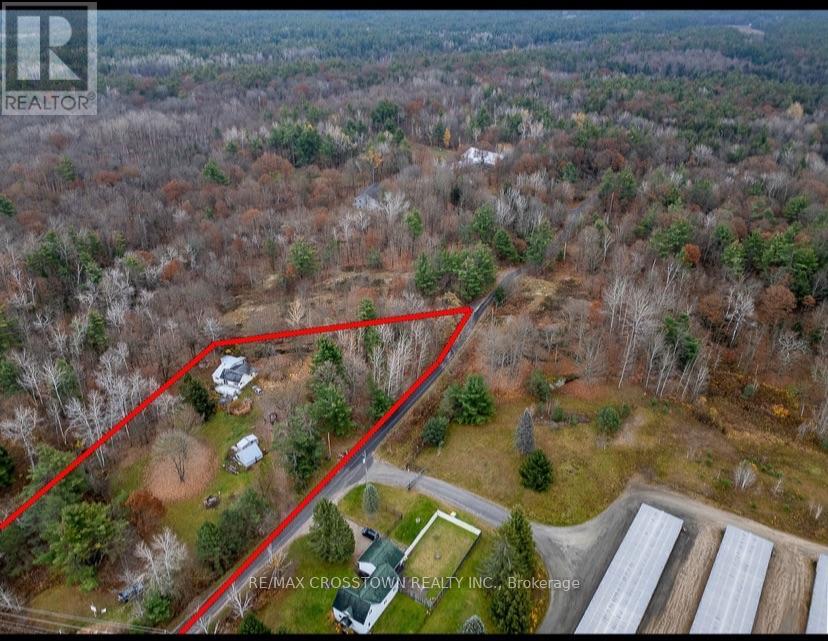
Ideal Live/Work on this pretty 1.8 acre corner lot filled with mature coniferous and deciduous trees and rock outcroppings. This unique Commercially Zoned C-2A property offers the perfect combination of commercial space with allowing a residential dwelling on the same lot (dwelling allowed because a house exists so can either renovate or tear down and rebuild with a 3 year time line). This corner lot faces Bethune allowing for great commercial signage exposure. Only 2 minutes to HWY 11 for commuting. Present family dwelling is being sold as is where is ... house needs renovating - has 3 bedrooms, open concept kitchen living room with newer Napoleon gas fireplace(6 yrs) for heating the entire house, 4 pc bathroom, additional large room on upper level could be art studio or rec rm or 4th bedroom, sliding doors from living room lead to a back deck and lower patio area surrounded in perennials (a little TLC will bring back to former glory). The lower patio off the living room once housed a hot tub. The large master bedroom has french doors overlooking deck and side yard. There is a working dug well and septic for house. North Shore Dr is an access road for cottages on Gull Lake. Historically the OFSC D-Trail follows a section of this road. Some Commercial permitted uses are bed and breakfast, building supplies outlet, commercial entertainment, commercial parking facility, garden centre, funeral home, body shop, dealership, nursing home, religious institution, restaurant and more (see attachment for Commercial Permitted Uses C-2, C-2A from Town of Gravenhurst Zoning By-law Section 18: 18-1, 18-2, 18-3, 18-4, 18-5). Easy to show. Fast closing available. (id:62104)
1003 North Shore Drive
Gravenhurst, Ontario
Ideal Live/Work on this pretty 1.8 acre corner lot filled with mature coniferous and deciduous trees and rock outcroppings. This unique Commercially Zoned C-2A property offers the perfect combination of commercial space with allowing a residential dwelling on the same lot (dwelling allowed because a house exists so can either renovate or tear down and rebuild with a 3 year time line). This corner lot faces Bethune allowing for great commercial signage exposure. Only 2 minutes to HWY 11 for commuting. Present family dwelling is being sold as is where is ... house needs renovating - has 3 bedrooms, open concept kitchen living room with newer Napoleon gas fireplace(6 yrs) for heating the entire house, 4 pc bathroom, additional large room on upper level could be art studio or rec rm or 4th bedroom, sliding doors from living room lead to a back deck and lower patio area surrounded in perennials (a little TLC will bring back to former glory). The lower patio off the living room once housed a hot tub. The large master bedroom has french doors overlooking deck and side yard. There is a working dug well and septic for house. North Shore Dr is an access road for cottages on Gull Lake. Historically the OFSC D-Trail follows a section of this road. Some Commercial permitted uses are bed and breakfast, building supplies outlet, commercial entertainment, commercial parking facility, garden centre, funeral home, body shop, dealership, nursing home, religious institution, restaurant and more (see attachment for Commercial Permitted Uses C-2, C-2A from Town of Gravenhurst Zoning By-law Section 18: 18-1, 18-2, 18-3, 18-4, 18-5). Easy to show. Fast closing available. (id:62104)
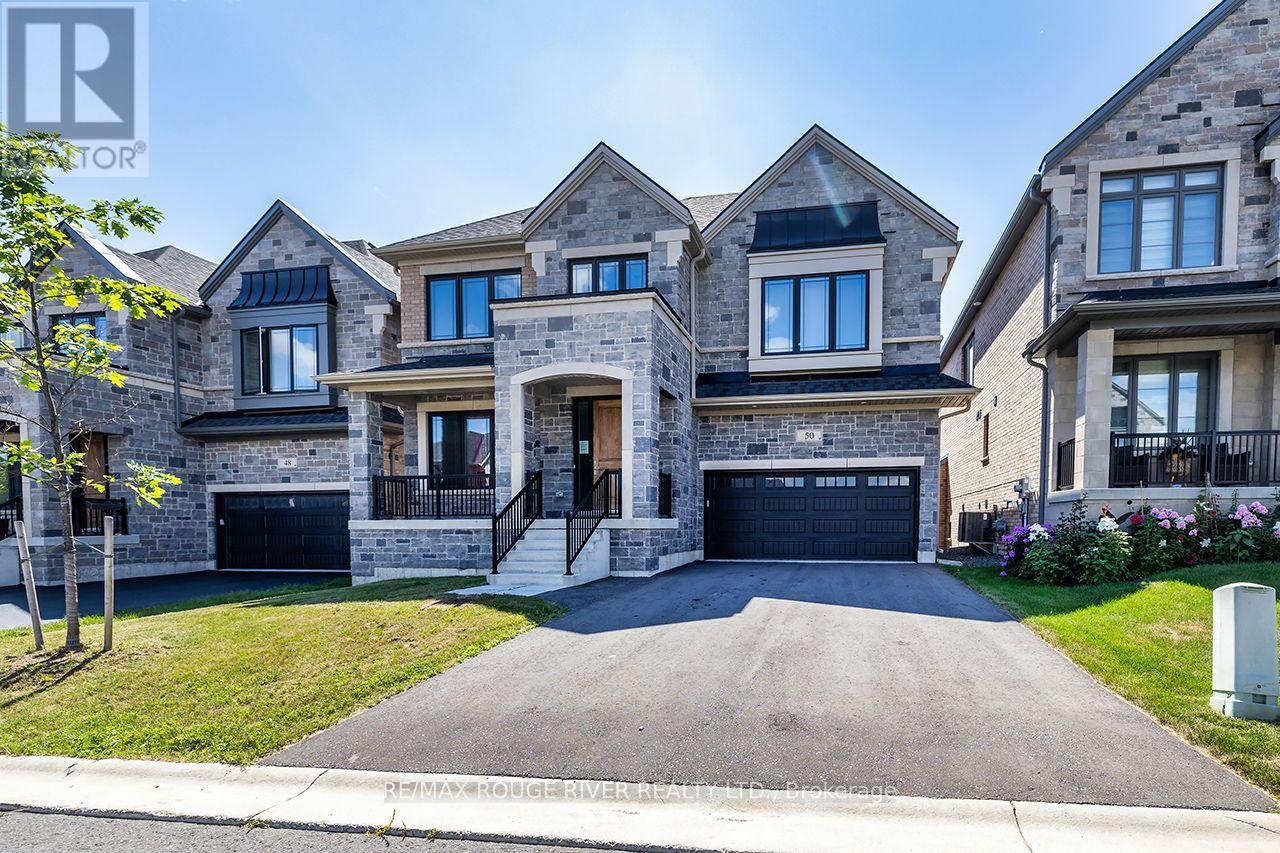
50 Holland Street
Port Hope, Ontario
** BUNGALOFT / 2 STOREY ** Welcome To Lakeside Living In This Absolute Show Stopper 5 Bedroom 4 Bathroom Executive Bungaloft/2 Storey Home In The Quaint Town Of Port Hope! Upon Entry To The 2792 Sq Ft Cambray + Loft Model, You Are Greeted By a Soaring 19 Foot Ceiling! Open Concept Main Floor Has An Upgraded Kitchen With Stone Counters!! Giant Great Room With Gas Fireplace! The Main Floor Also Boasts A Spacious Primary Bedroom Suite Complete With 3 Piece Ensuite & Glass Shower And Large Walk In Closet... Plus An Additional 2nd Bedroom or Office on the Main Level! Up The Gorgeous Oak Staircase You'll Find An Expansive Lofty Family Room Overlooking The Great Room! As Well As 3 More Bedrooms With 2 Full 4 Piece Bathrooms! The Basement Is A Bright Walk Out with High Lofty Ceilings and Equipped With A Rough In For Yet Another Bathroom! An Added Bonus Is The West Facing Sundeck Off The Second Floor Family Room Providing An Amazing Space To Relax and Watch The Sunsets As Well As the Waves Rolling In On Lake Ontario! This One Is A Must See!! OPEN HOUSE SUNDAY NOVEMBER 8TH FROM 2:00PM - 4:00PM (id:62104)
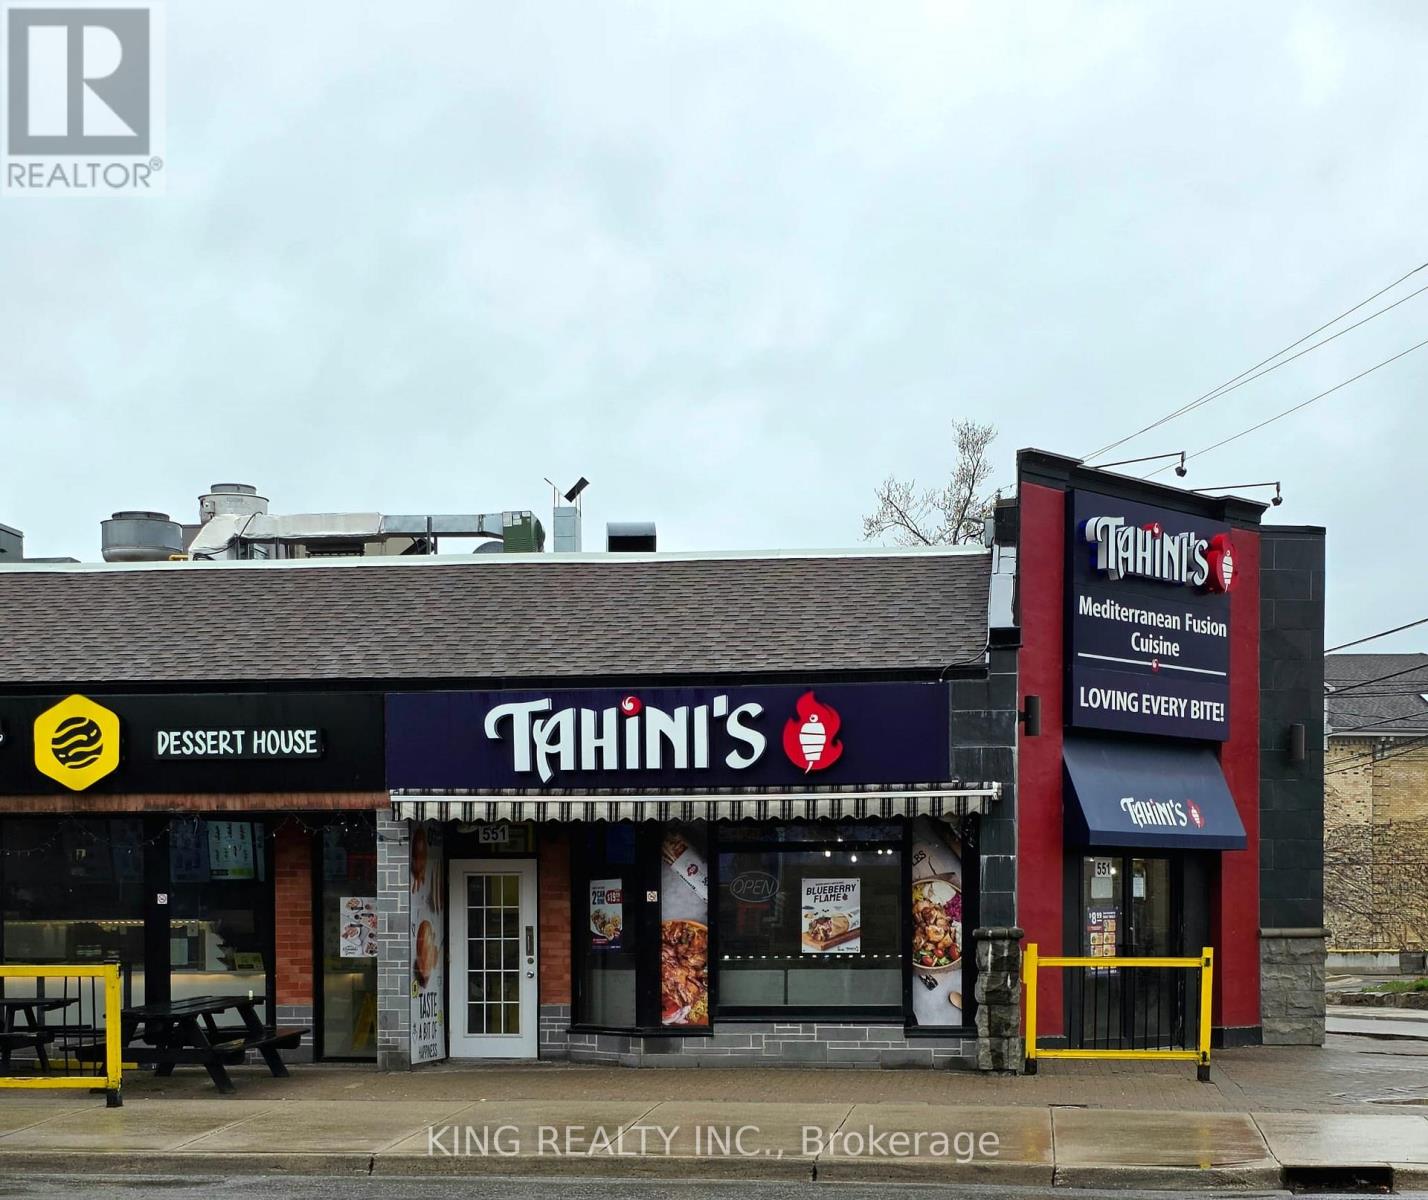
11 - 551 Richmond Street
London East, Ontario
Unbeatable Richmond Row Downtown Location! Own a 40-seat, fully equipped franchise restaurant in the heart of London Downtown. This high-traffic gem features two patios, perfect for maximizing seasonal revenue. Close to Western University, Fanshawe College, and major corporate hubs, this turnkey space offers maximum visibility. An added bonus: a portion of the space is subleased to Dough Bits, providing additional rental income and reducing your operating costs. A rare opportunity to secure a proven franchise in one of London's most sought-after commercial corridors. (id:62104)
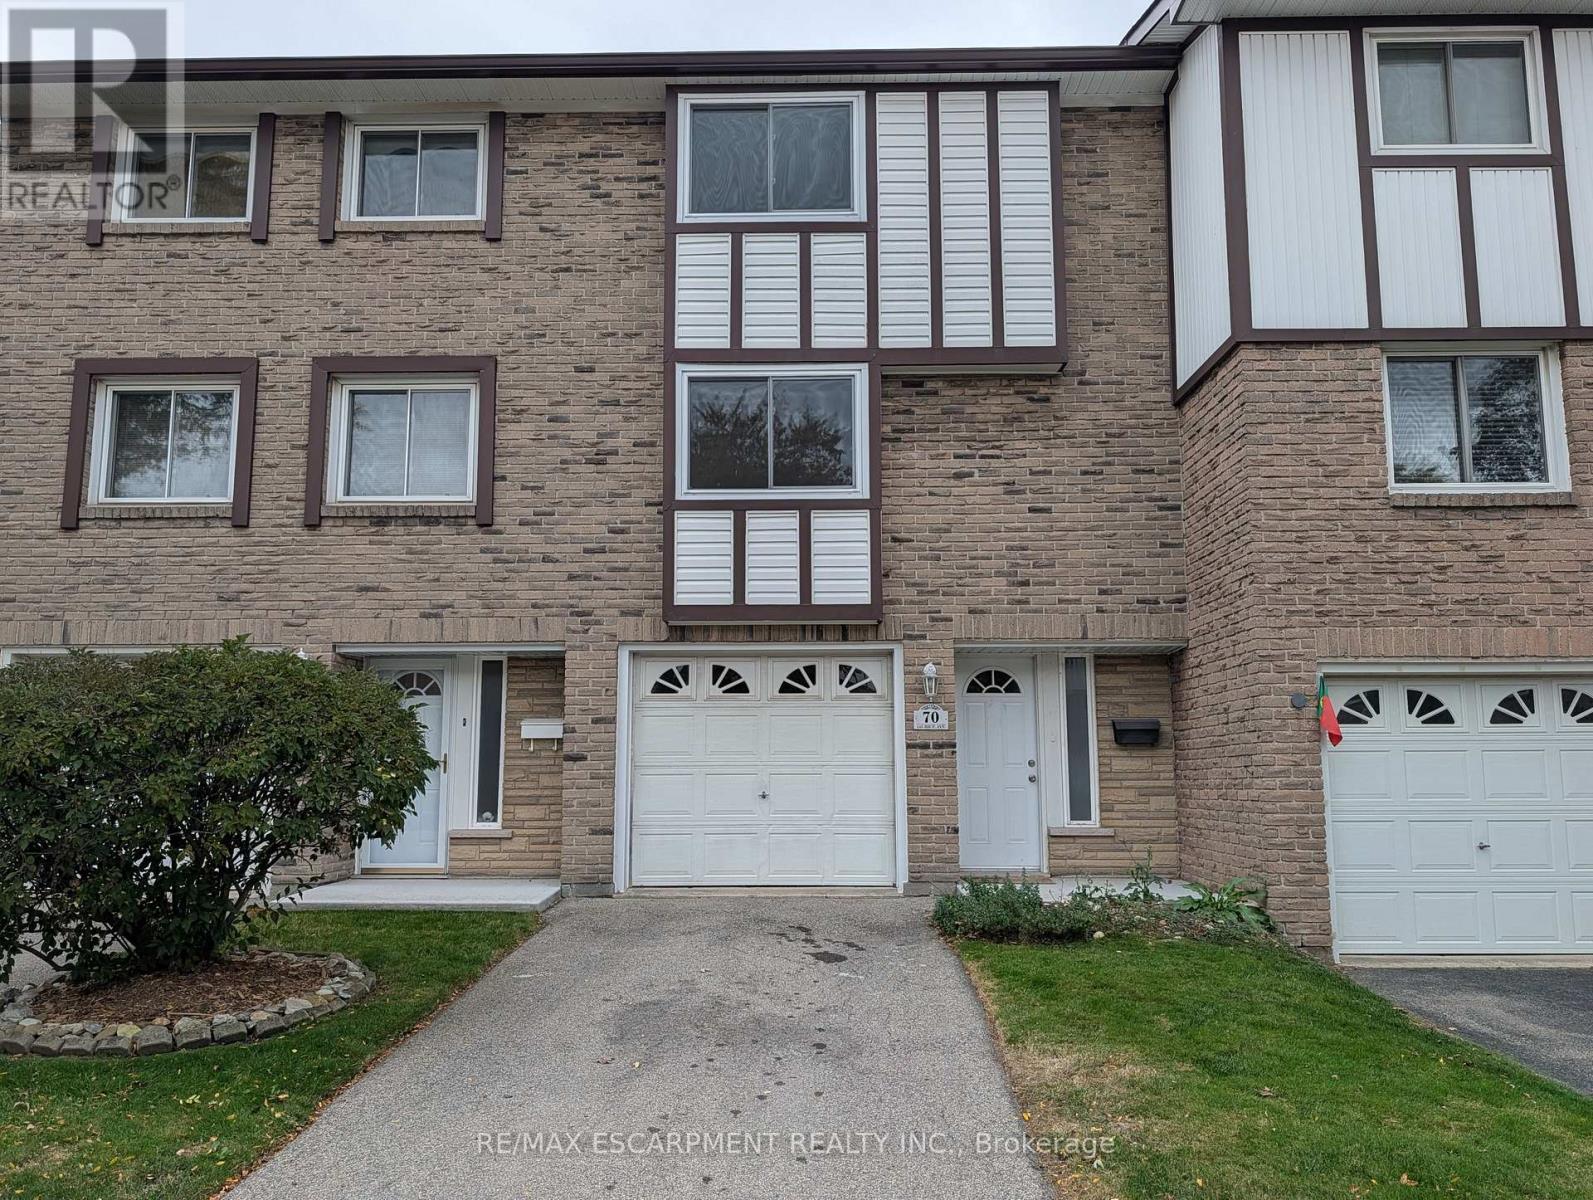
70 - 145 Rice Avenue
Hamilton, Ontario
Excellent West Mountain Townhome In A Well-Maintained, Family-Friendly Complex With Ample Visitor Parking! This Home Offers A Bright And Functional Layout, Featuring A Generous Eat-In Kitchen Perfect For Family Meals While The Open-Concept Living And Dining Rooms Provide Versatile Space For Relaxing Or Entertaining. Upstairs Are Three Well-Sized Bedrooms And A 4 Piece Bath, While The Lower Level Offers A Den Or Rec Room, (Ideal For A Playroom Or Home Office), A Laundry Area, A Handy 2 Piece Bathroom And Inside Access To The Attached Garage. The Fenced Rear Yard Provides Private Outdoor Space To Enjoy. This Freshly Painted Home Is Perfect For Professionals And Families Alike. Convenient West Mountain Location Is Steps To Parks, Schools, Shopping & Transit. Perfect For Commuters With Quick Access To HWY 403 And The Linc. Quick Possession Is Available! Welcome Home! (id:62104)
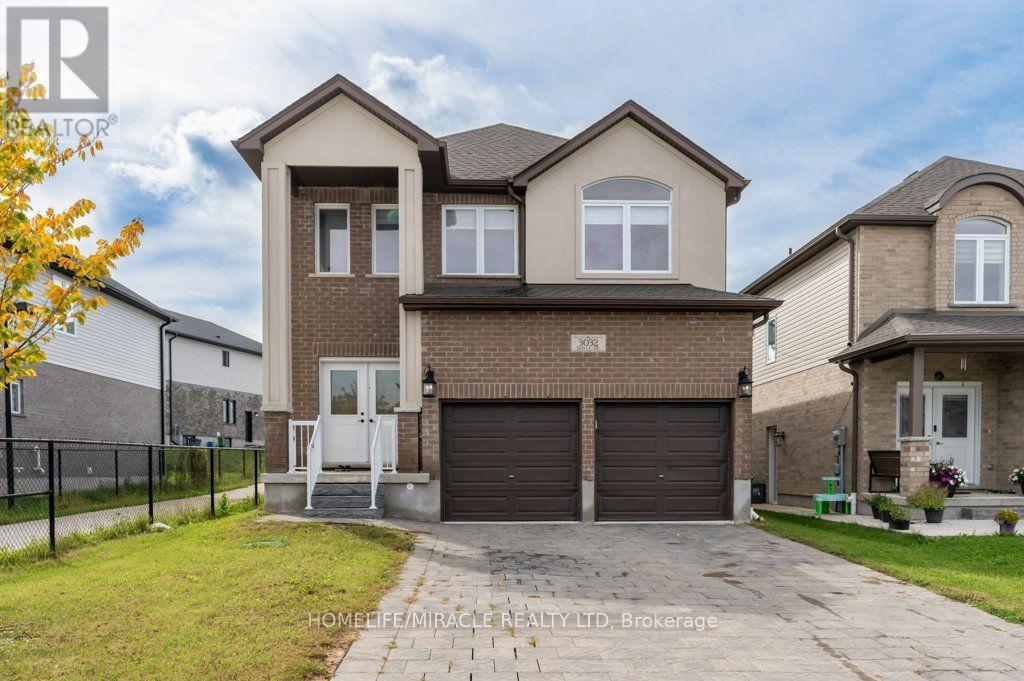
3032 Doyle Drive
London South, Ontario
Freshly Painted & Move-In Ready! Welcome to Victoria Flats, a sought-after community in Southeast London, located in a quiet, family-friendly neighbourhood just minutes from Highway 401. Built by Carnaby Homes, this impressive "Platinum" model offers approximately 2225 sq. ft. of living space with 4 spacious bedrooms, including a primary bedroom with private ensuite, and 3.5 bathrooms. Features include an elegant double-door entry, 9-foot main-floor ceilings, granite countertops, beautiful maple cabinetry, oak staircase and quality finishes throughout. Freshly painted and ready to enjoy, this home offers comfort, style and convenience close to schools, parks, shopping, transit and major routes. Don't miss this excellent opportunity your viewing today. book your viewing today. (id:62104)