

610 - 1787 St. Clair Avenue
Toronto, Ontario
2 parking spots. 860 sq ft. A northwest corner suite drenched in sunlight. Welcome to Suite 610 at Scout Condos. Floor to ceiling windows frame this beautifully upgraded 2 bedroom, 2 bathroom home with an open concept layout that flows straight out to your balcony. Bedrooms sit on opposite sides for true privacy. Custom solid wood doors, an upgraded quartz countertop, a new Kohler kitchen faucet and fresh paint throughout mean all you have to do is move in. And 2 parking spaces in Toronto? That's a luxury. Bakeries, parks and transit surround you, with Stock Yards Village, The Junction and Corso Italia minutes away. The 512 streetcar is at your door and Black Creek Drive gets you to the 401 fast. The space. The light. The location. Suite 610 (id:62104)
93 Arthur Street S Unit# 1309
Guelph, Ontario
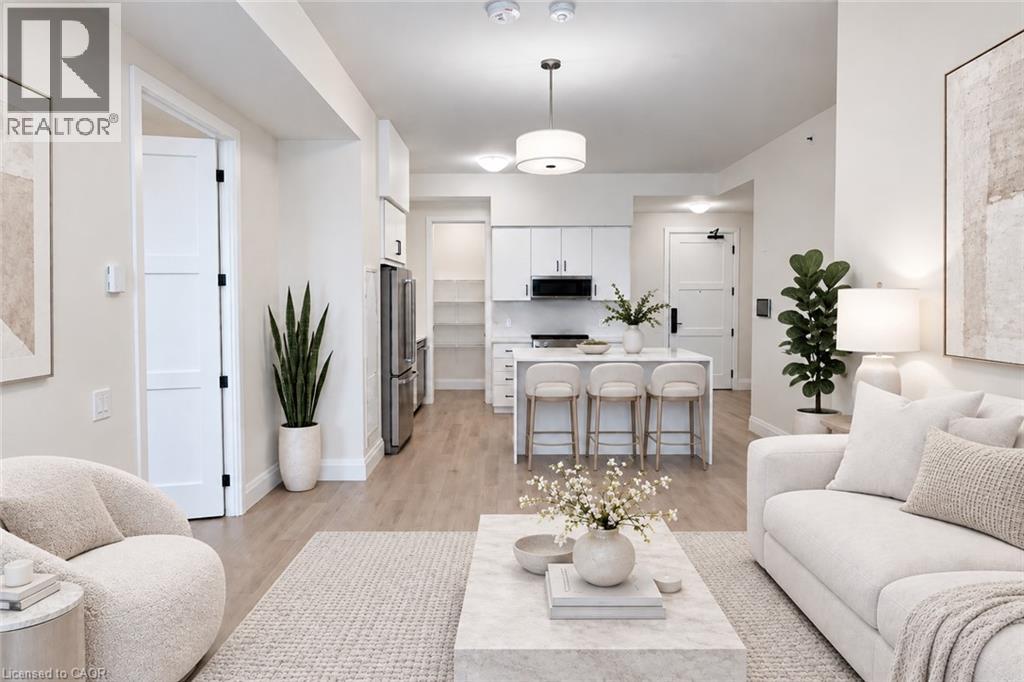
Bell Fibe internet, underground parking, EV charging, and a storage locker are included! Discover Anthem at The Metalworks, an exquisite new condo residence set along the banks of the Speed River in Downtown Guelph. Step inside and you’re welcomed into a grand lobby, where the stunning Piano Lounge immediately sets the tone. A grand piano, lavish seating and richly layered finishes create the atmosphere of an exclusive hotel lounge—sophisticated, inviting and anything but ordinary. Welcome to Suite 1309, a breathtaking 2-bedroom, 2-bathroom suite where soaring ceilings, abundant natural light and a stunning upgraded kitchen make an unforgettable first impression. Crisp white cabinetry and contrasting black hardware pair beautifully with warm-toned floors, while quartz countertops and a matching backsplash create a sleek, seamless finish. The kitchen continues to impress with new stainless steel appliances, including a double-door fridge, a beautiful island with additional counter space and a rare walk-in pantry. The primary bedroom features a large walk-in closet and gorgeous ensuite with a tiled glass shower, while the large private balcony offers the perfect spot to start your morning with coffee. The amenities are equally impressive. Stay active in the Fitness Club and Peloton Cycle Room, settle into the Co-Work Studio, or entertain in the Anthem Social Club. The expansive BBQ Terrace is made for entertaining, with built-in BBQs, fire tables and thoughtfully designed seating and conversation areas overlooking the city. Host a dinner party under the open sky, gather around the fire, or find a quiet corner to settle in with a glass of wine. For sun-filled afternoons, the Sky Deck offers another beautiful outdoor escape. Beautifully appointed guest suites make it easy to welcome overnight visitors, while a dedicated pet wash station adds a thoughtful touch for pet owners. Tenant is responsible for hydro and tenant insurance. Some photos may be virtually staged. (id:62104)
44 Patterson Avenue Unit# A
Brantford, Ontario
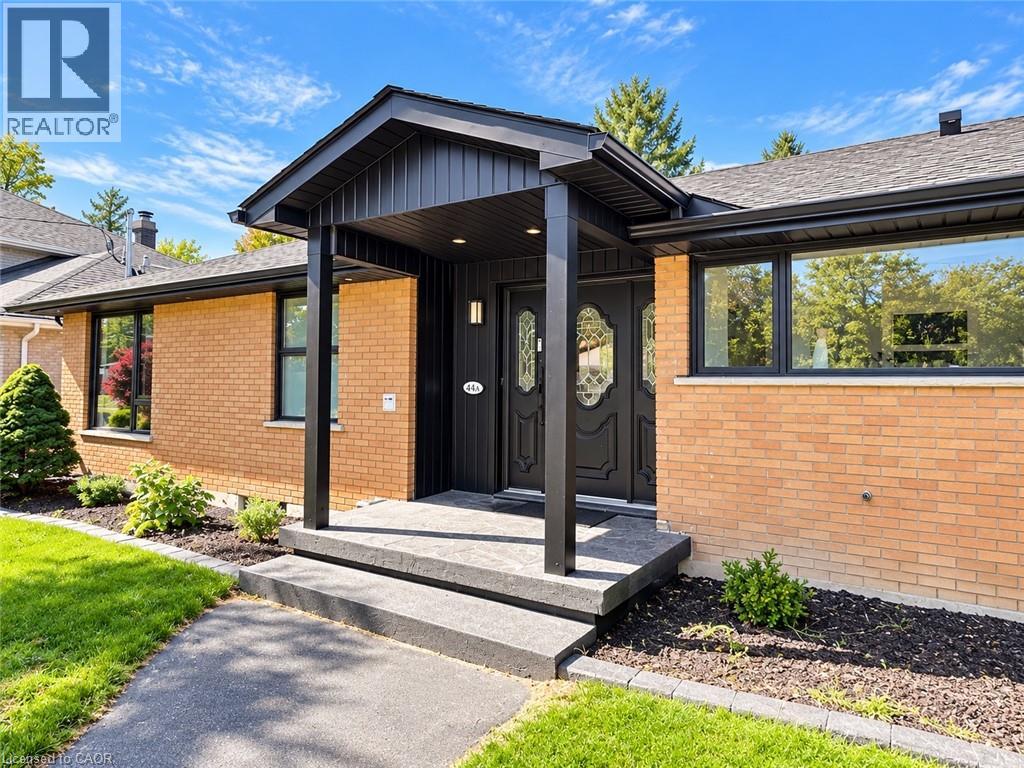
BEAUTIFULLY RENOVATED 3-BEDROOM HOME OVERLOOKING THE PARK 44A Patterson, Brantford $2,195 per month plus utilities Looking for a place that feels like home, not just another rental? This beautifully renovated 3-bedroom home offers a rare combination of modern living, exceptional outdoor space, abundant parking and a wonderful location overlooking a park. Recently completely redone throughout, the home is bright, fresh and move-in ready. Outside, you'll enjoy plenty of private lawn and patio space, perfect for relaxing, entertaining or enjoying summer evenings. And parking won't be a problem! The property offers three outdoor parking spaces plus a fourth space inside the garage. The garage also provides plenty of additional storage space, a feature that's hard to find in a rental. Highlights: 3 comfortable bedrooms Completely renovated throughout Beautiful views overlooking the park Large lawn and patio area Parking for up to 4 vehicles Garage parking plus generous storage space Close to schools Convenient access to public transportation Quiet, welcoming residential setting Move-in ready With a park at your back door, lots of outdoor space, exceptional parking and a freshly renovated interior, 44A Patterson offers the space and feel of a home without sacrificing convenience. (id:62104)
31 Long Branch Avenue
Toronto, Ontario
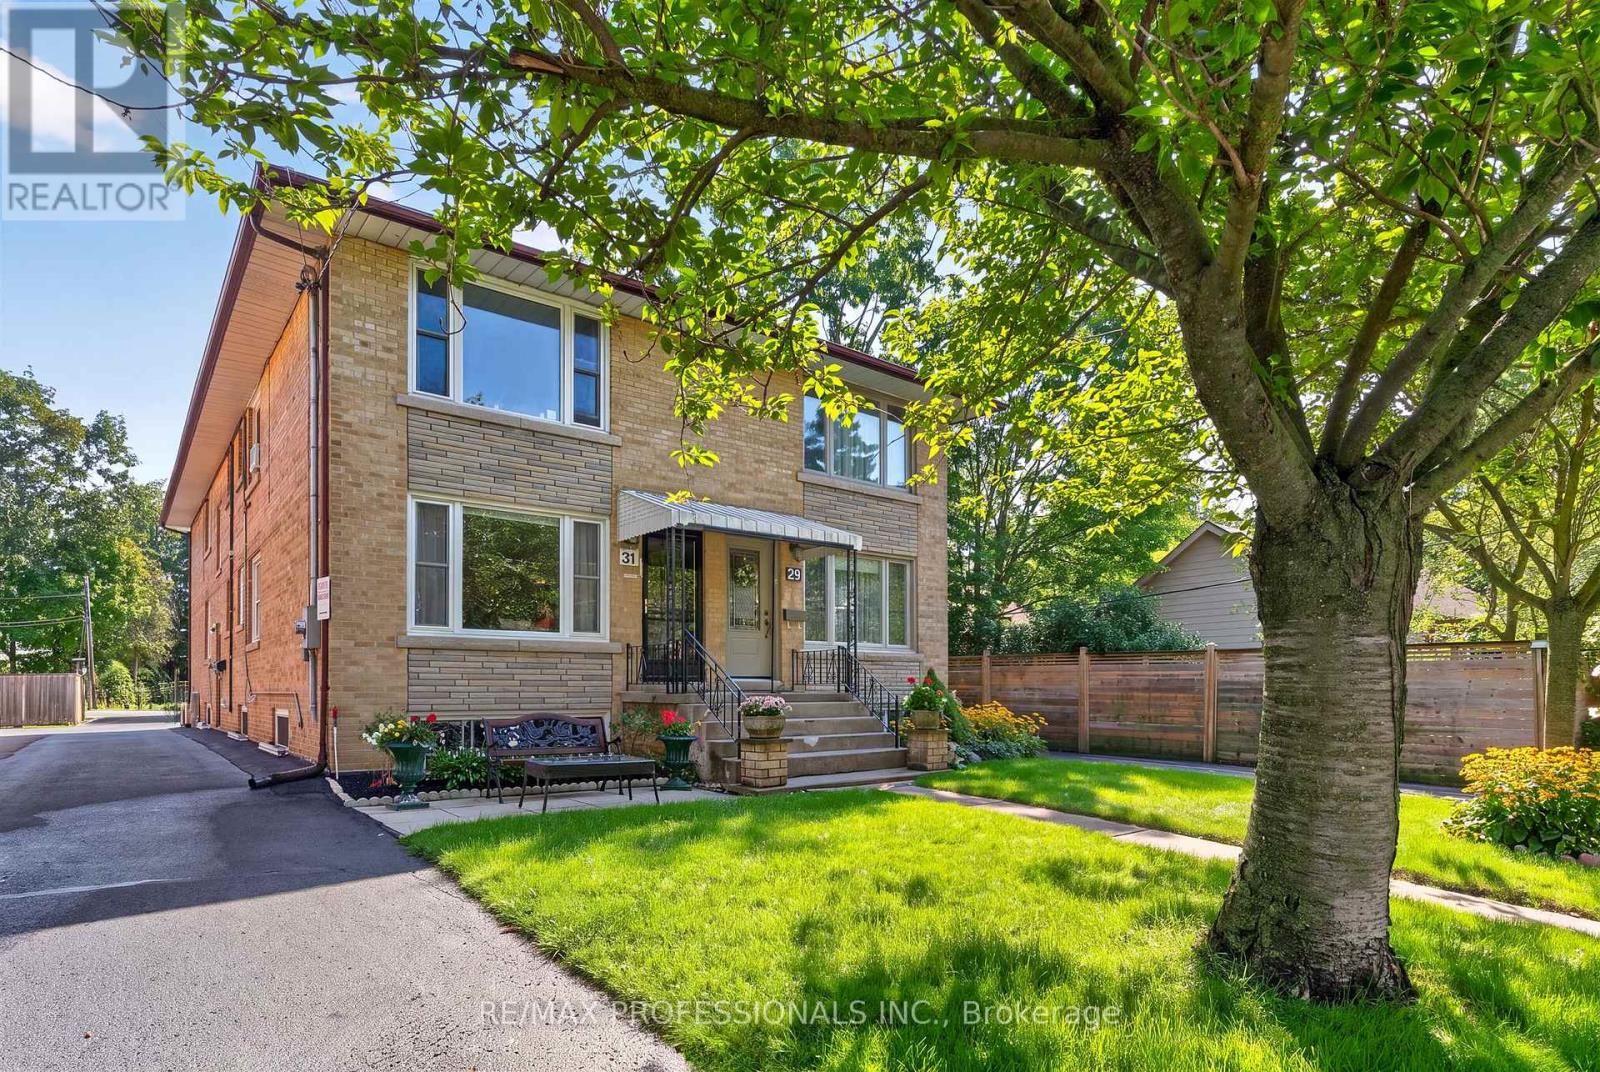
A rare, low-maintenance income property with strong cash flow in the heart of Long Branch, one of South Etobicoke's most desirable lakeside communities. This semi-detached Triplex sits on a premium 25 x 146.5 foot lot and generates $6,300/month in gross income with a solid $59,228 annual NOI. Monthly operating expenses average approximately $1,365, including property taxes, all utilities, insurance, and internet/cable. The property features three bright and spacious self-contained units: two 2-bedroom units and one 1-bedroom unit, with rear parking. The main-floor and basement units were completely renovated. Meticulously maintained, the property has benefited from over $156,000 in capital improvements over the past few years. Major recent upgrades include brand-new foundation waterproofing, weeping tiles, and sump pump system (2026), providing added peace of mind. Additional improvements include a tankless water heater (2024), high-efficiency boiler, newer windows, a newly asphalted rear parking area, and a large 8' x 10' storage shed. Ideally located just steps from the Lake, Lake Shore Boulevard's shops, cafés, restaurants, Marie Curtis Park, the sandy beach, picnic areas, and connections to the Waterfront and Etobicoke Creek Trails. Excellent transit access with Long Branch GO Station, the TTC streetcar loop, and bus routes all within easy reach, providing convenient commuting to downtown Toronto. (id:62104)
96 Benjamin Drive
Vaughan, Ontario
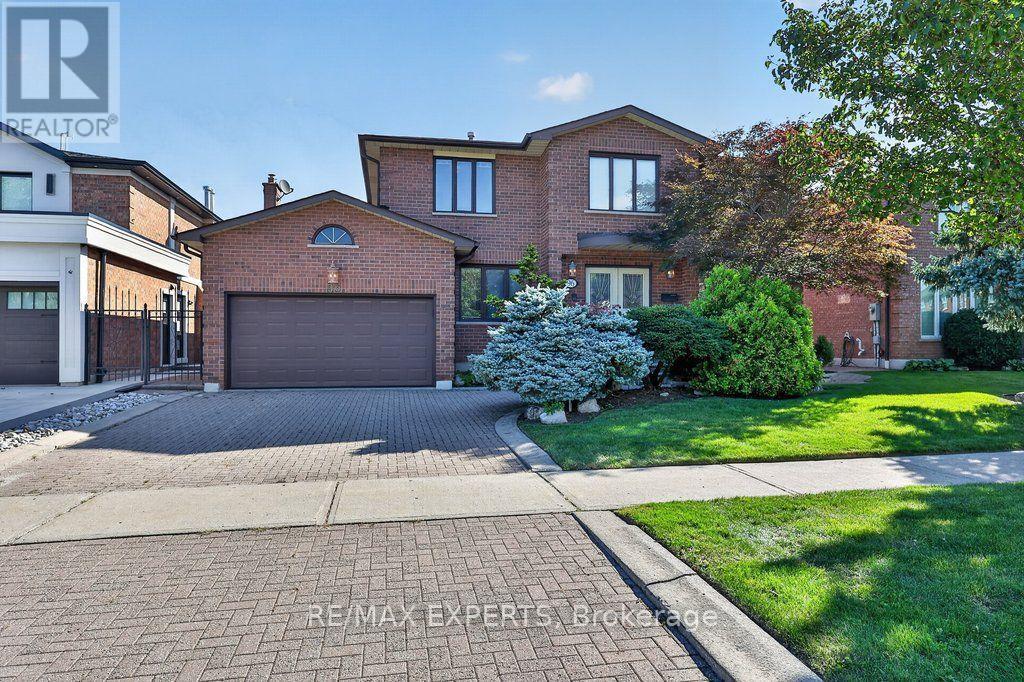
Welcome to 96 Benjamin Drive, a beautifully maintained and thoughtfully updated 4-bedroom, 4-bathroom home offering approximately 3,100 sq. ft. of living space and situated on a quiet, family-friendly street - yet just steps from YRT transit and subway access. Set on an expansive lot almost 60 feet wide, this spacious home offers a combination of functionality, generous updates throughout and tons of potential. Enjoy all the natural light throughout, complemented by smooth ceilings and potlights that create a bright and warm living space. The modern kitchen features granite countertops, stainless steel appliances, and plenty of space for family as well as entertaining. Generous principal rooms provide flexibility for growing families, while the home's well-maintained condition allows you to move in and add your own personal touches. The fully finished basement is an exceptional bonus, complete with a kitchen, bedroom, bathroom, and huge family room, along with a wide separate entrance staircase. Ideal for an In-law suite, extended family, guests, or additional living space - amazing versatility. Step outside to enjoy the large, private backyard, offering plenty of room for children to play, outdoor entertaining, gardening, or simply relaxing with family and friends. Located on a peaceful residential street while being just steps from YRT transit and subway access, this home offers the rare convenience of easy transportation combined with a quiet neighbourhood setting. (id:62104)
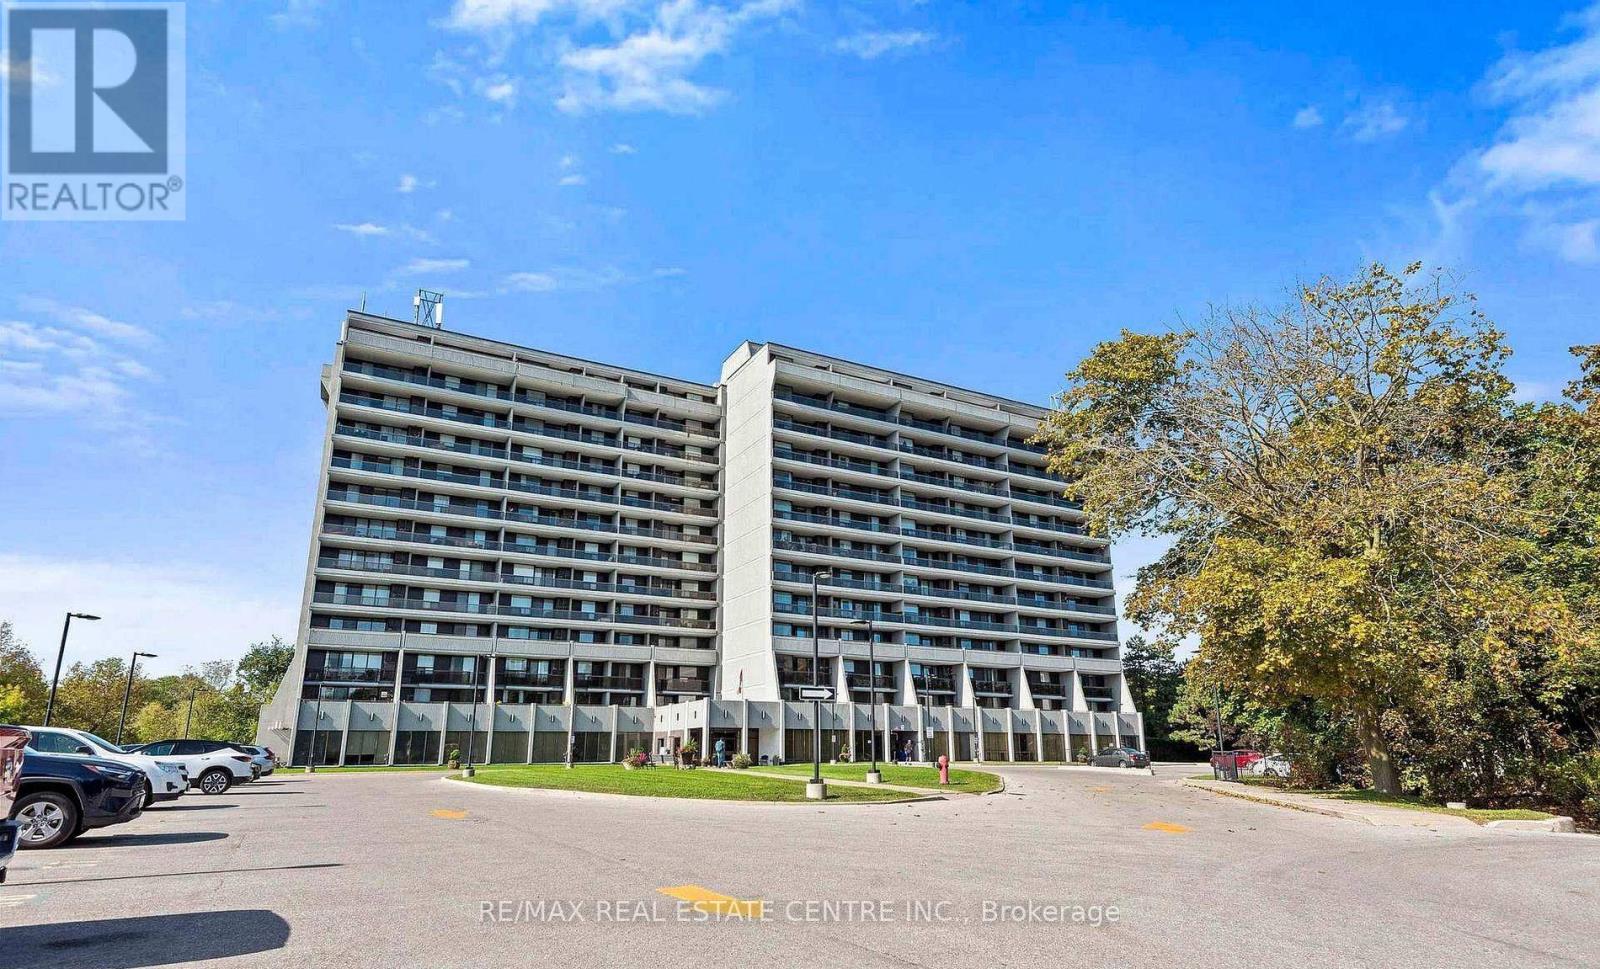
#710 - 92 Church Street S
Ajax, Ontario
Stunning and beautiful sunsets from the impressive 31' x 6' balcony! This bright 811 sq. ft. 1-bedroom, 1-bath unit offers a spacious open-concept layout, perfect for first-time buyers, downsizers, or investors. Conveniently located near Pickering Village, shops, restaurants, golf, shopping, casino, GO Transit and major highways including 401, 407 & 412. Enjoy excellent building amenities including an indoor pool, sauna, fitness centre, party/meeting rooms, 24-hour security and visitor parking. A fantastic opportunity in a desirable community! (id:62104)
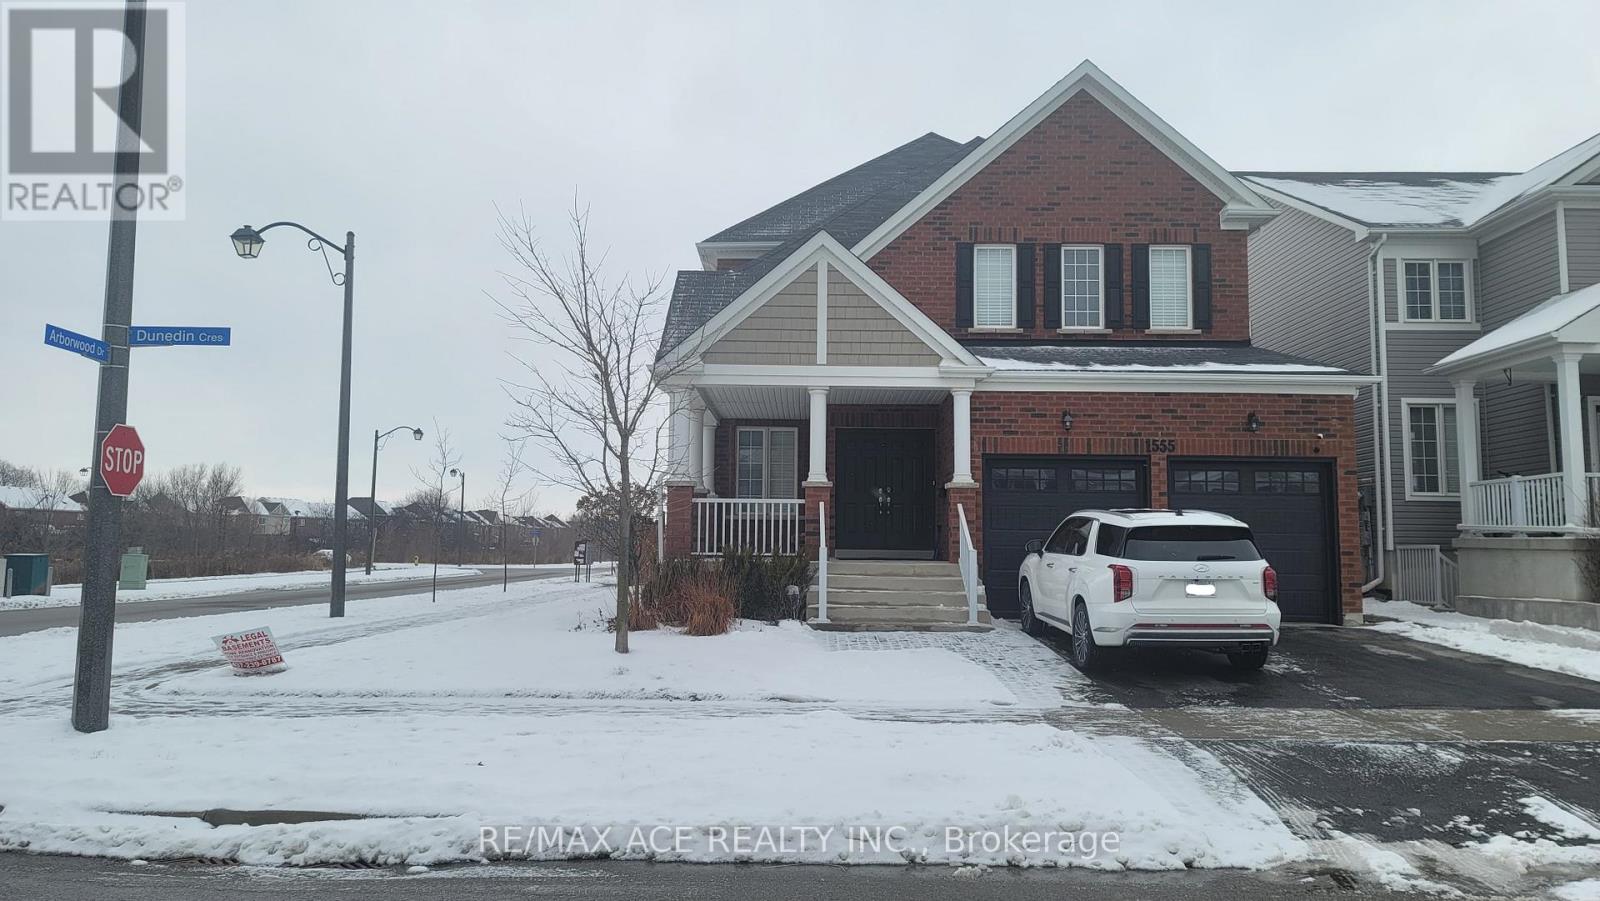
Bsmt - 1555 Dunedin Crescent
Oshawa, Ontario
Spacious and bright 3-bedroom, 2-washroom basement suite available for lease in a desirable family-friendly neighborhood. Functional layout with comfortable living spaces, well-appointed kitchen, and the convenience of 1 dedicated parking space. Close to schools, shopping, restaurants, plazas, entertainment, public transit, Costco, and major highways. Tenant to pay 40% of utilities. Ideal for a family seeking a comfortable home with excellent access to everyday amenities and transportation. (id:62104)
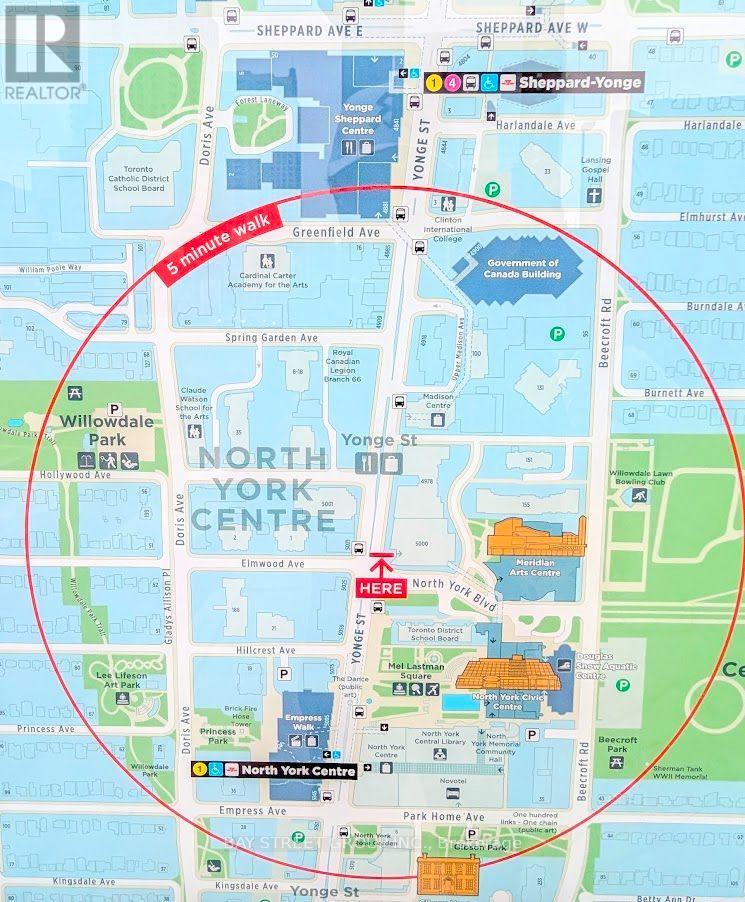
1812 - 4978 Yonge Street
Toronto, Ontario
Direct Underground Subway Access & Super Value in Prime North York Centre - For just Under $370,000, you can own this 535sqft one-bedroom condo in this pet friendly smoke-free Ultima North Tower. Ideal for first-time buyers on a budget, downsizers/retirees seeking effortless low-maintenance living, minimalists craving an efficient urban footprint, or savvy investors looking for immediate high-demand rental cash flow.Turnkey Living & Fresh Finishes: 100% Move-In Ready: Fresh designer paint and brand-new, durable luxury vinyl plank flooring throughout.Modern Kitchen: Brand-new stainless steel appliance package, sleek cabinetry, and a clean open-concept layout. Practically laid-out 1-bedroom with floor-to-ceiling windows, open balconly for everyday living comfort. Quality built by Menkes, professionally managed on-site by Del Property Management, backed by a massive $7M+ reserve fund for long-term peace of mind. 24-hour concierge/security, fully equipped 24-hr fitness centre, indoor pool, sauna, party room, guest suites, and visitor parking. Walk entirely indoors through the underground concourse straight to Sheppard-Yonge Subway (Lines 1 & 4), Yonge Sheppard Centre, groceries, and dining-never face rain, snow, or freezing winter winds again. Perfect for seniors, non-drivers, and daily TTC & Go bus commuters. Steps to T&T Supermarket, No Frills, Longo's, Shoppers Drug Mart, Dollarama, LCBO, Cineplex Cinemas, and fastfood and restaurants along Yonge. Stroll to Mel Lastman Square, North York Central Library, local parks. Minutes to Hwy 401 & DVP for effortless travel across the GTA. Make your offer today. (id:62104)
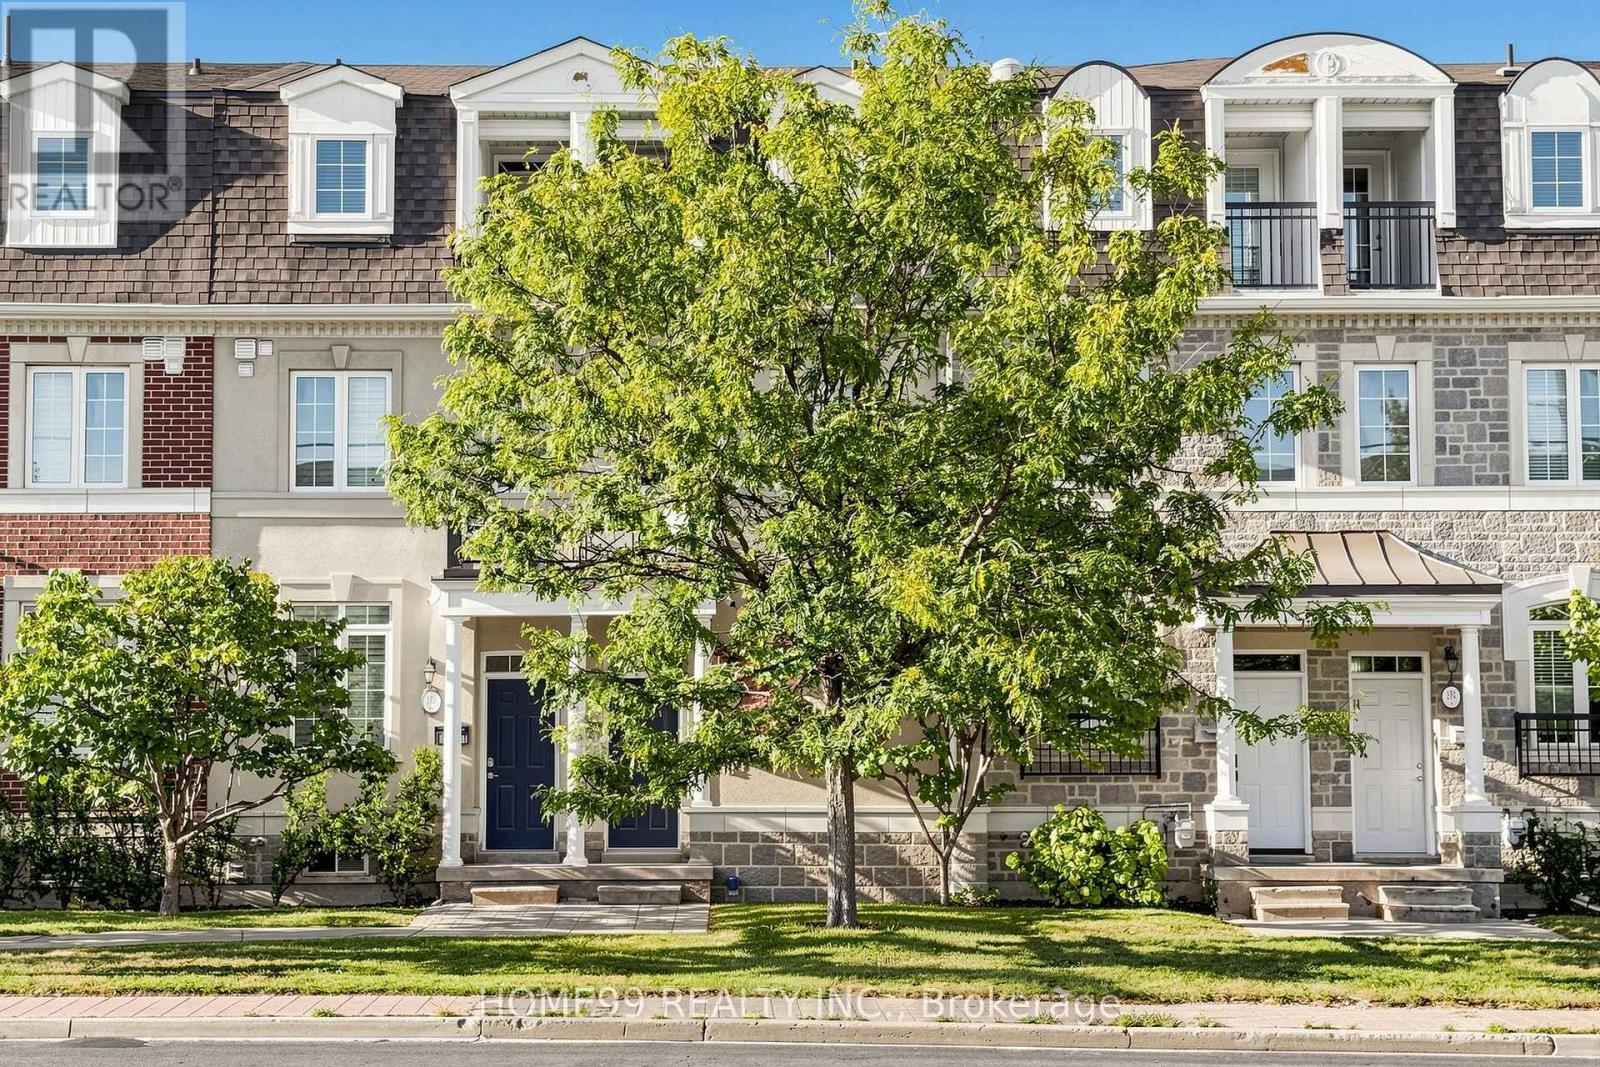
136a Finch Avenue W
Toronto, Ontario
Welcome to 136A Finch Avenue West! Beautiful 3-storey townhome in a highly sought-after North York neighbourhood. Bright and spacious open-concept layout with 9-ft ceilings on the main floor, a modern kitchen, perfect for everyday living and entertaining. The spacious primary bedroom features a 4-piece ensuite. Convenient upper-floor laundry and 2-car tandem garage, ample under-stair storage in basement. Custom closet in the main floor foyer. Steps to the subway, Yonge Street shops, community centre and everyday amenities, and just minutes to York University. A fantastic opportunity to own a beautiful home in a prime North York location! Direct garage access adds everyday convenience. Some notable upgrades include: a new high efficiency brand name furnace (2022), refrigerator replaced (2025), heat pump (2023), rental water tank (2025), high-end washing machine replaced (2022). (id:62104)
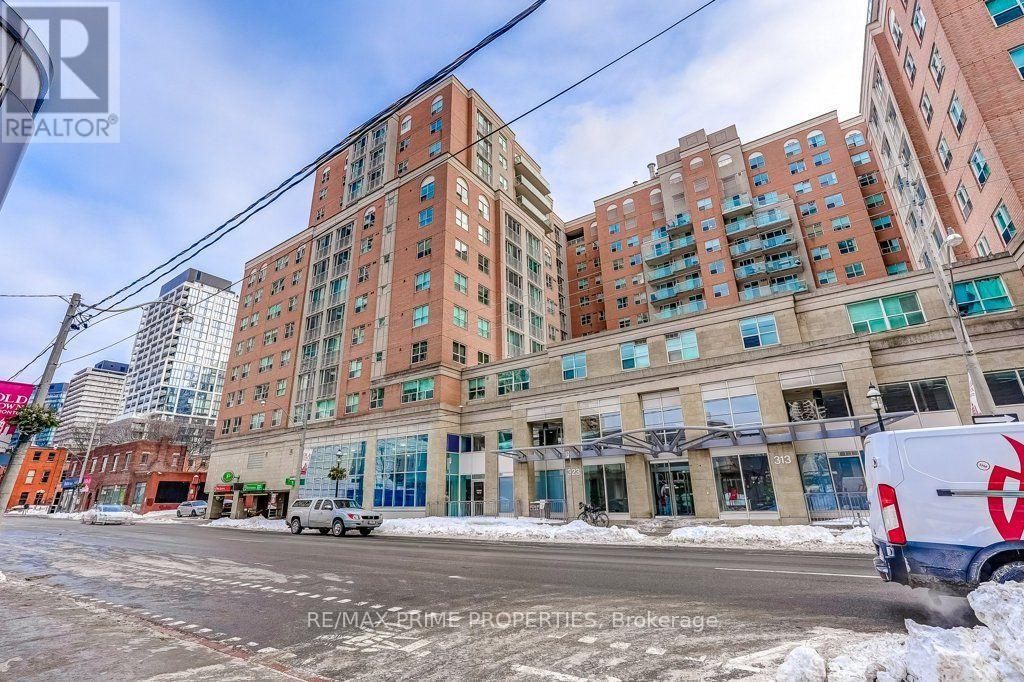
1009 - 323 Richmond Street
Toronto, Ontario
Welcome to The Richmond, crafted by one of Toronto's finest builders, Tridel!This stunning 2-bedroom + den, 2-bathroom condo offers close to 900sq. ft. of well-designed living space, with a spacious den that can easily function as a third bedroom, home office, or flex space.Enjoy an inviting walkout balcony, perfect for morning coffee or unwinding after a long day. The unit features stainless steel appliances, including a stove, refrigerator, and dishwasher.Residents can enjoy an impressive selection of amenities, including a rooftop patio/Garden with breathtaking views, indoor basketball court, and much more.Adding exceptional value and convenience, the maintenance fee includes hydro, heat, air conditioning, and water, making everyday living comfortable and worry-free.Ideally located steps from public transit, with easy access to downtown Toronto and the Financial District, this is an excellent opportunity to enjoy convenient urban living in a well-maintained Tridel building.Don't miss this fantastic opportunity at this great value ! (id:62104)
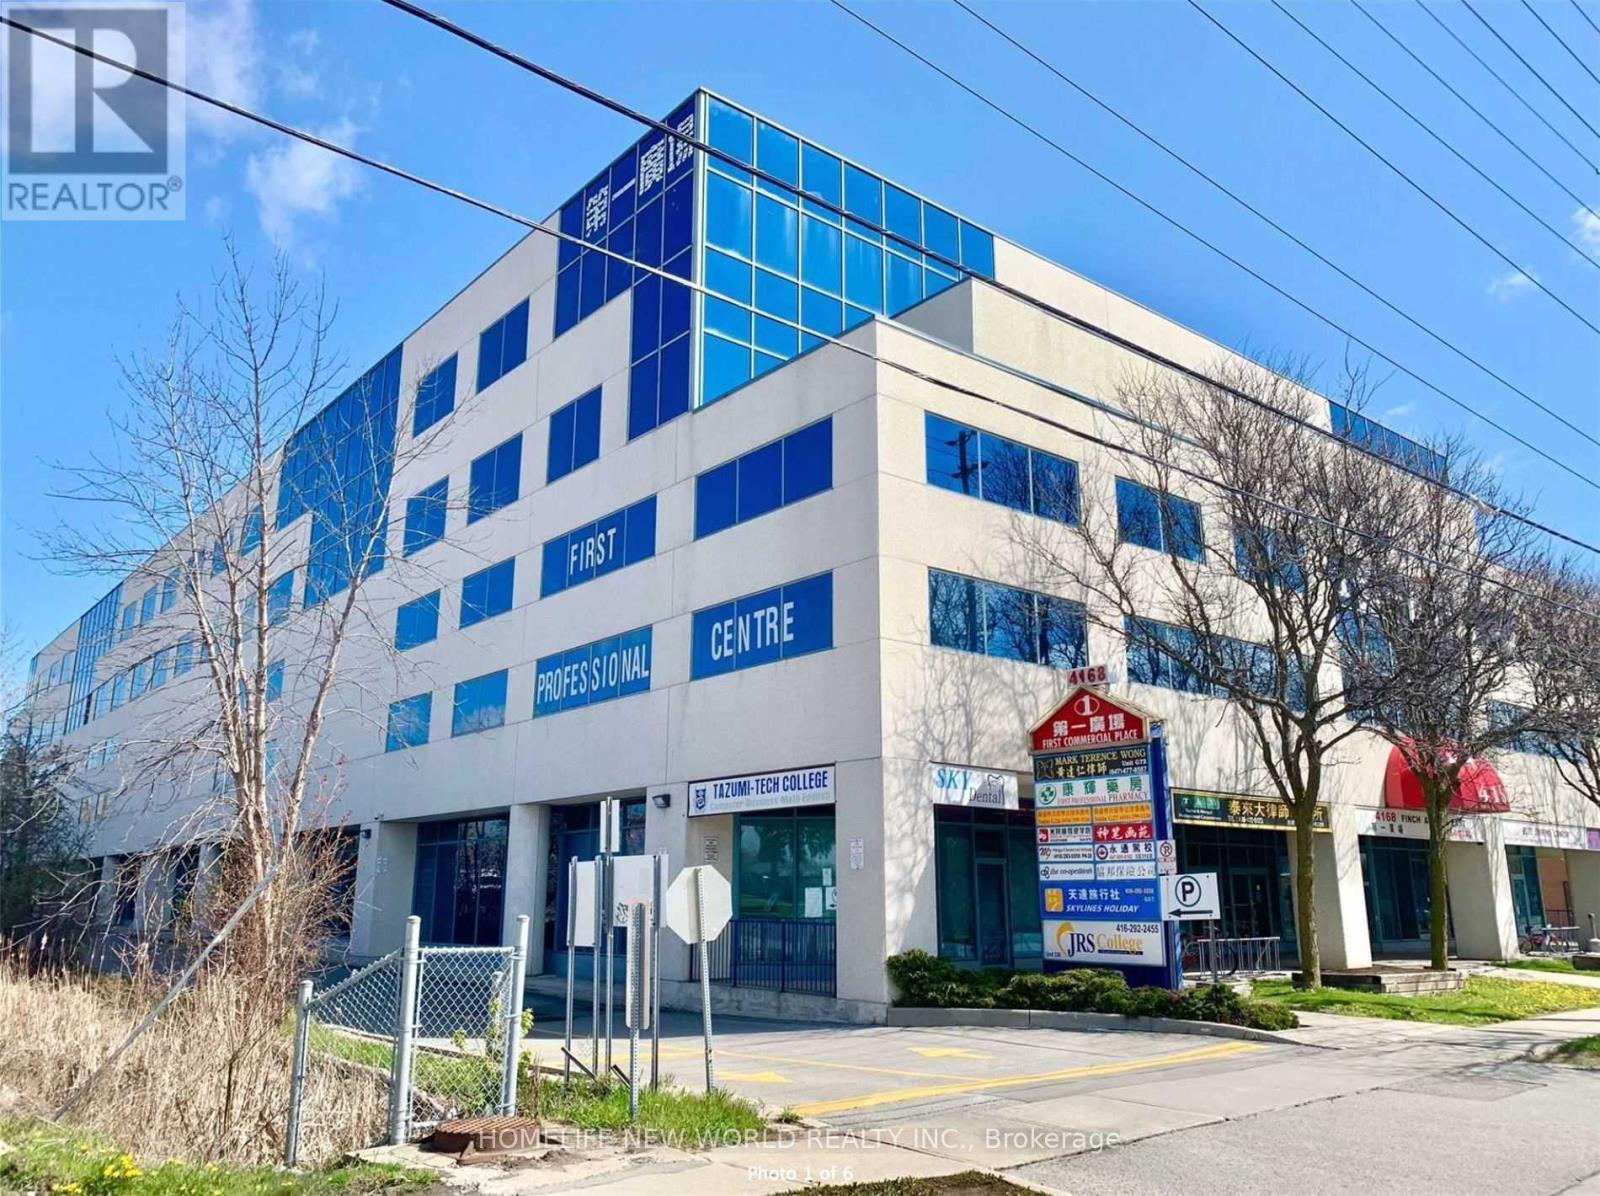
330-331 - 4168 Fich Avenue E
Toronto, Ontario
Excellent commercial opportunity located the high-traffic intersection of Midland/Finch Ave with TTC conveniently at the front entrance, providing outstanding accessibility for clients and staff. Ideal for a wide range of professional and service uses including accounting firms, law offices, immigration and consulting services, educational or training centres and more. The building offers ample indoor parking for added convenience. Gross rent includes hydro and heating, making operating costs simple and predictable. A great location to establish or grow your business. (id:62104)
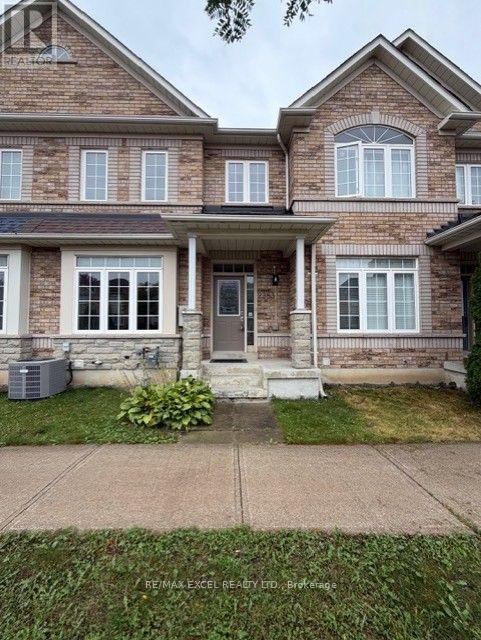
2383 Bur Oak Avenue
Markham, Ontario
Welcome to 2383 Bur Oak Ave - a beautifully well maintained townhouse offering the perfect blend of space, comfort and convenience in a highly sought-after Markham location. Offering approximately 1,547 sq. ft with a beautiful professionally finished basement, this thoughtfully designed home features 9-ft ceilings on the main floor, a bright open-concept living and dining area, spacious kitchen with ample cabinetry and centre island, and a welcoming fireplace. Upstairs offers a spacious primary bedroom with ensuite and a walk-in closet. Two bright and comfortable bedrooms. A renovated full bath with custom built in shelves for extra storage. The finished basement provides valuable additional living space, ideal for a family room, home office, gym or recreation area. Step outside to enjoy your private fenced backyard - perfect for morning coffee, summer dining and entertaining. Thoughtfully maintained and enhanced with numerous updates throughout provide peace of mind, including finished basement (2021), bathroom upgrades (2022), refrigerator and range (2022), home energy assessment and attic insulation (2022) as well as replacement of roof, hardwood flooring, dishwasher, AC and humidifier. Ideally located close to some of Markham's best schools, shopping, restaurants, parks, transit and major routes, this is a wonderful opportunity to own a spacious, move-in-ready home in an exceptionally convenient neighbourhood. (id:62104)