
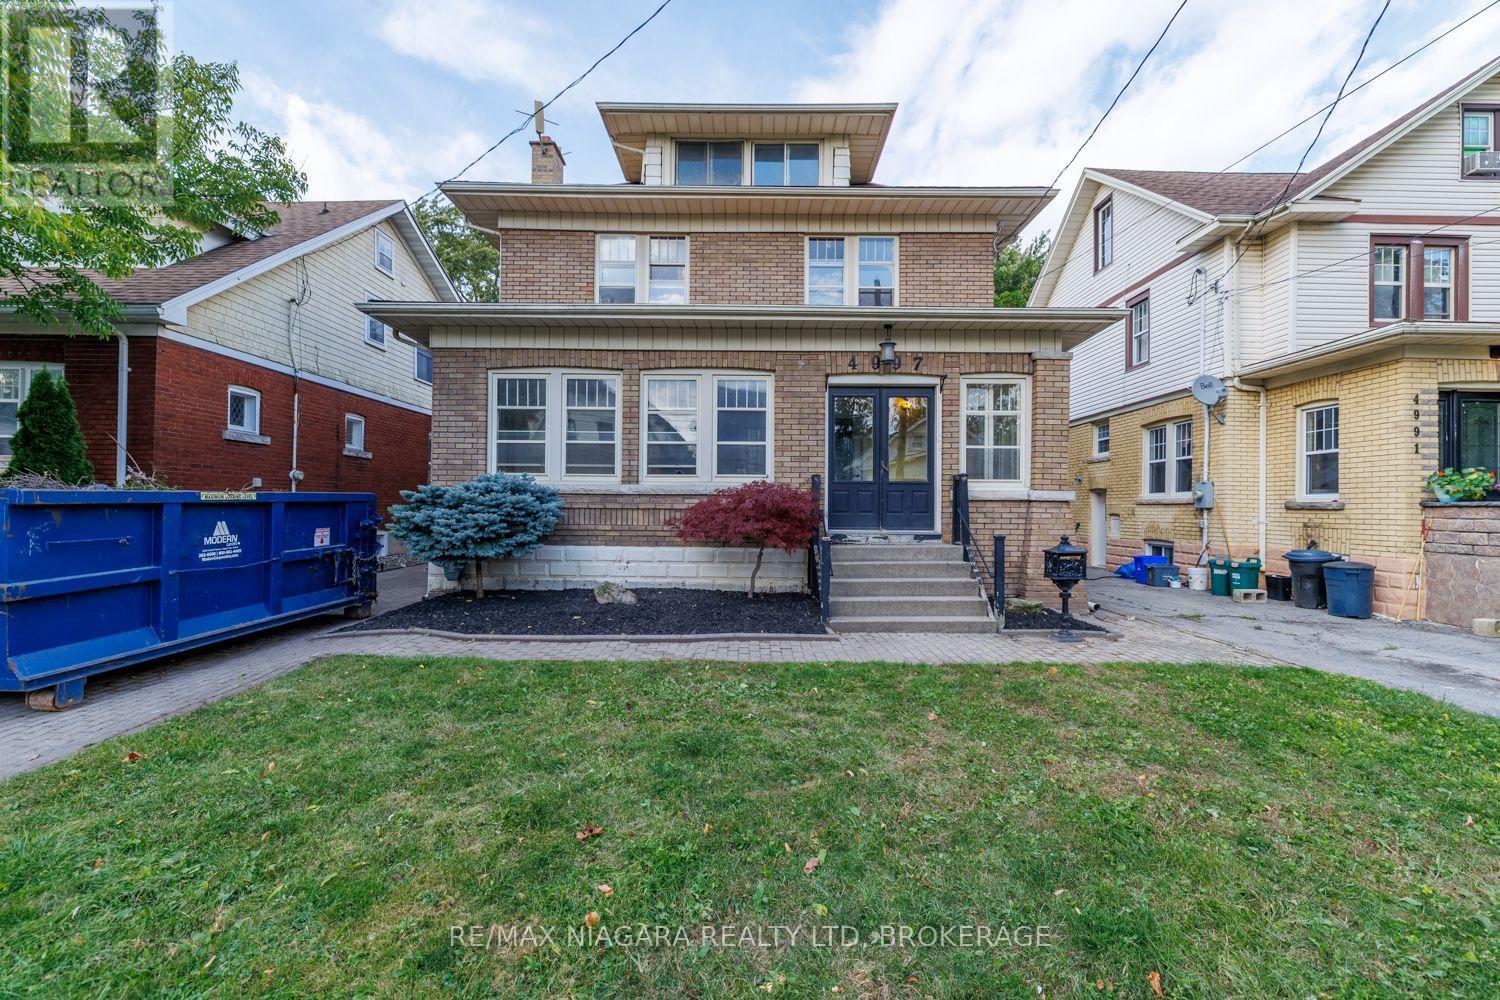
4997 Armoury Street
Niagara Falls, Ontario
A NATURAL 4 BEDROOM CHARACTER HOME WITH FINISHED LOFT THAT CAN BE A 5TH BEDROOM! A canvas for your vision and ready for your finishing touches. Discover the scale and charm of this substantial residence with high ceilings, a formal living and dining room, a spacious kitchen offering a grand feel. Rich in character and generous in proportion, this distinctive home invites the imagination of those who appreciate timeless architecture and see the potential to create something truly special. Whether you envision restoring its historic charm or reimagining its spaces to reflect your own style, this is an opportunity to bring fresh vision to a home with presence and personality. The existing in-ground swimming pool is non-operational. (id:62104)
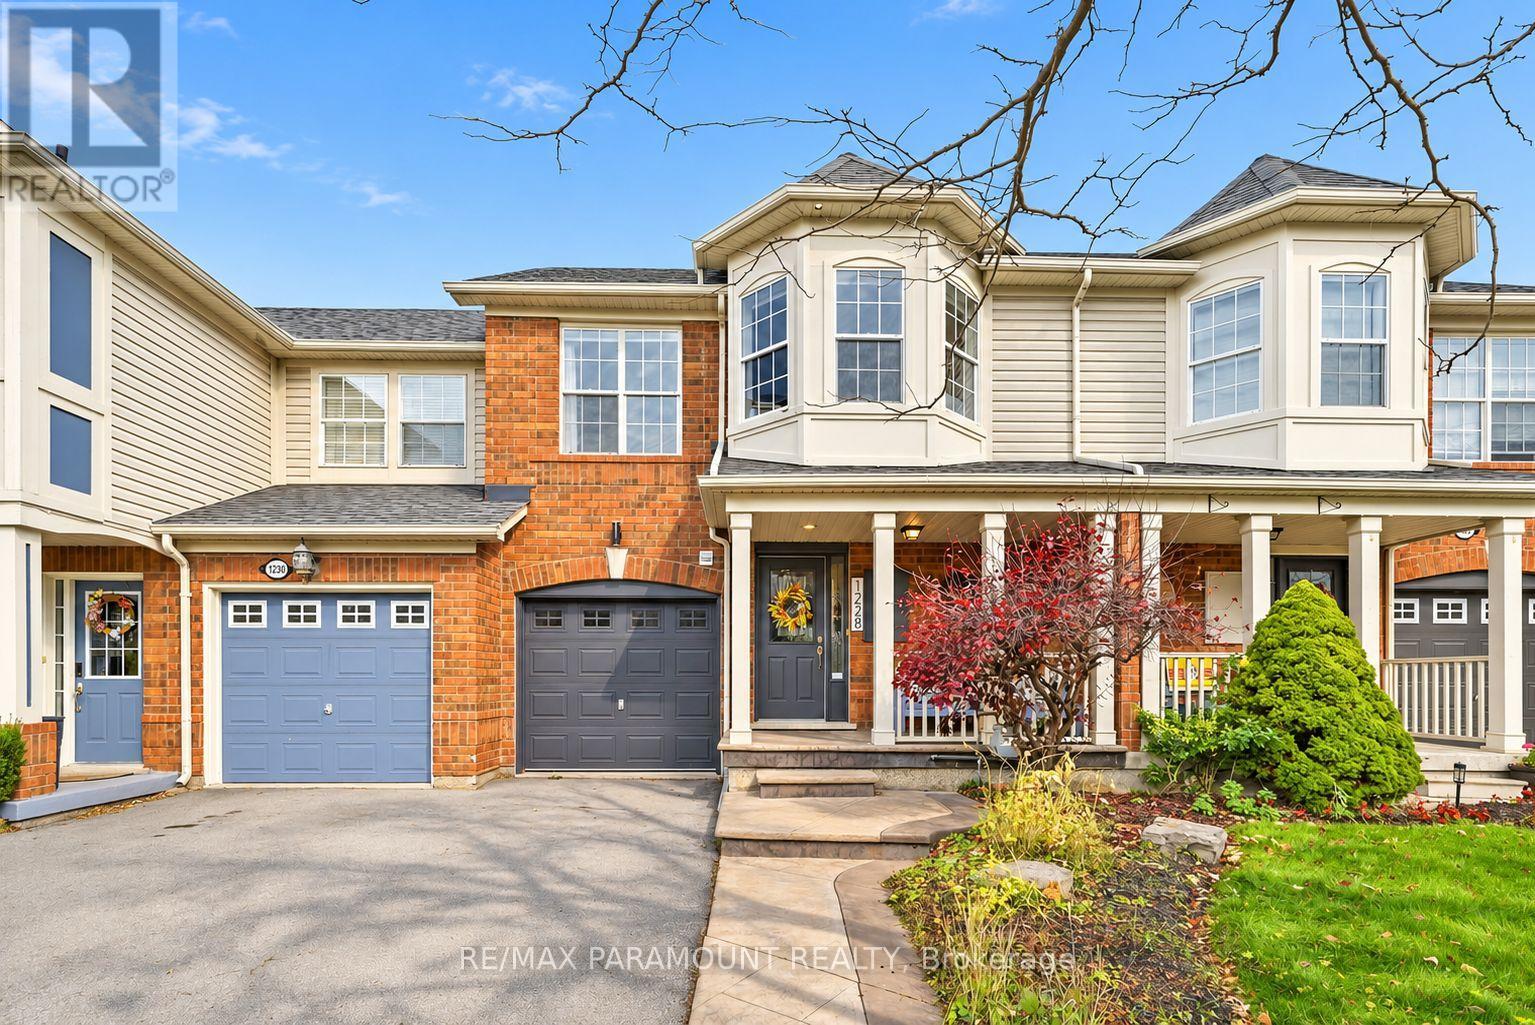
1228 Mcdowell Crescent
Milton, Ontario
Welcome to this beautifully updated freehold townhome, ideally situated on a quiet, low-traffic street in Milton's highly sought-after Beaty neighbourhood! With no rear neighbours, this home offers exceptional privacy, an abundance of natural sunlight, and the convenience of direct access to the park and school grounds right out your back doorstep inside to discover a bright, modern interior featuring stylish updates throughout. The beautifully refreshed kitchen showcases quartz countertops, an updated backsplash and sink, along with a newer microwave and dishwasher. Updated light fixtures, pot lights, and ceiling fans enhance the home's modern appeal, while a refreshed staircase with new carpeting leads to the upper level, featuring updated flooring and a spacious primary bedroom complete with a walk-in closet. A Nest thermostat and convenient interior garage access add to the home's everyday comfort and functionality. The fully finished basement provides valuable additional living space, complete with updated flooring and a beautiful 3-piece bathroom. Whether used as a living room, recreation area, home office, or guest retreat, this versatile space offers endless possibilities. Outside, enjoy the added curb appeal of exterior pot lights and patterned concrete in both the front and backyard, creating stylish, low-maintenance outdoor spaces perfect for relaxing or entertaining. Combining modern finishes, a family-friendly location, exceptional backyard privacy, and the convenience of parks and schools just steps away, this move-in-ready home truly checks all the boxes! (id:62104)
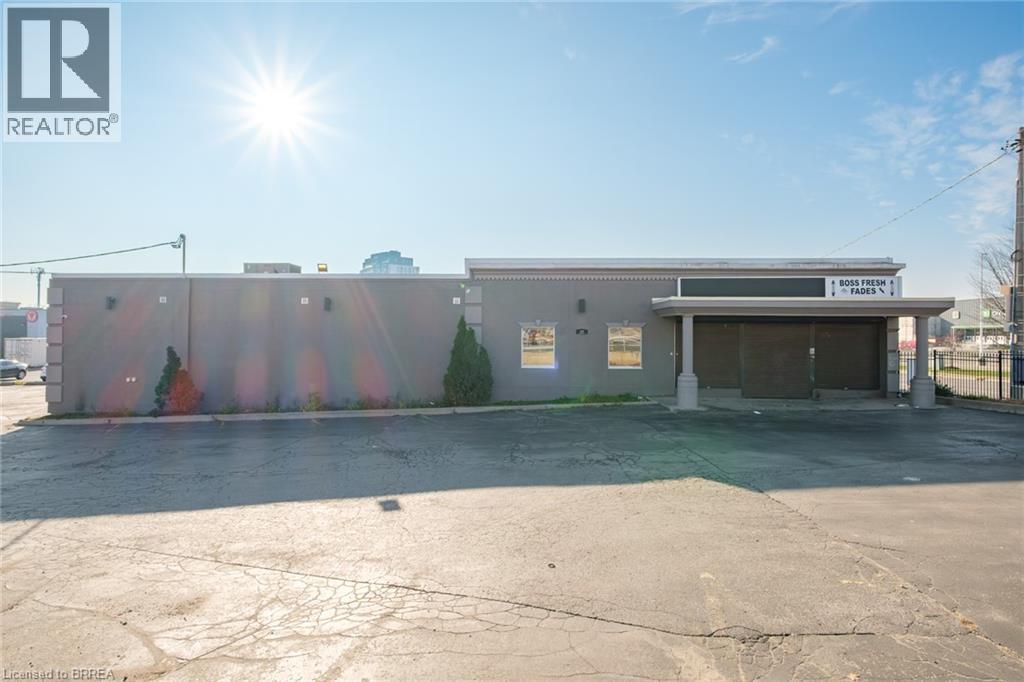
22 Market Street S
Brantford, Ontario
3,000 sq. ft. of commercial space for lease at 22 Market Street South at Icomm Drive in Brantford, suitable for retail or professional office use. This high-traffic location near the downtown core offers excellent visibility, easy access and nearby public transit. The property is next to a shopping plaza with FreshCo, Tim Hortons, Dollarama and LCBO, and just steps from the Brantford Civic Centre, Convention Centre, casino and community gardens. The lease includes the unfinished lower level that is 414 sq. ft for storage at $10.00 psf Net. 28-space on-site parking lot. Available for immediate possession. (id:62104)
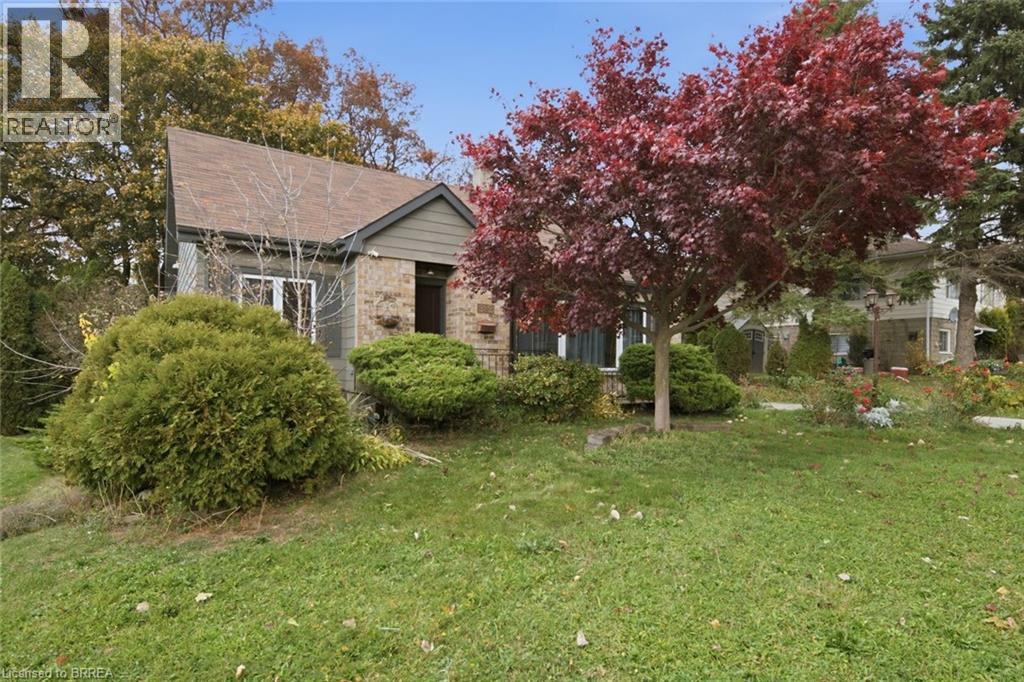
382 Wellington Street
Brantford, Ontario
Welcome to 382 Wellington Street, Brantford! This spacious and versatile 4-bedroom, 2-bathroom home features two kitchens and a separate entrance to the additional living area, offering excellent flexibility for extended family or multi-generational living. Bright and inviting throughout, the home showcases generous living spaces, neutral finishes, updated bathrooms, and plenty of natural light. The functional layout provides multiple possibilities to accommodate a growing family or those seeking additional space and privacy. Enjoy the outdoor patio area, perfect for relaxing or entertaining. Conveniently located close to shopping, schools, parks, public transit, and everyday amenities. A fantastic opportunity for first time home buyers and investors alike! (id:62104)

6499 Thorold Stone Road
Niagara Falls, Ontario
EXCEPTIONAL INVESTMENT OPPORTUNITY GENERATING $5,500 PER MONTH IN RENTAL INCOME! Welcome to 6499 Thorold Stone Road in Niagara Falls! This recently renovated, spacious 2-storey home offers approximately 3,000 sq. ft. of finished living space, featuring 6 bedrooms, 3 full bathrooms, and 2 kitchens, making it an outstanding opportunity for investors seeking immediate rental income or buyers looking for a versatile property with plenty of room for extended family living. Thoughtfully updated throughout, this property combines modern finishes, functional living spaces, and excellent income-producing potential. Situated on a generous 50 ft. x 150 ft. lot, the home features a large concrete driveway offering ample parking, a detached garage, and an expansive backyard with mature trees, a spacious wooden deck, and a dedicated fire pit area surrounded by Adirondack chairs, creating an inviting outdoor space for relaxing and entertaining. The property's generous lot size and convenient location add even more appeal. Ideally situated along Thorold Stone Road, with easy access to shopping, restaurants, schools, public transit, major highways, and Niagara Falls' many attractions and amenities. Currently generating $5,500 in monthly rental income, equivalent to $66,000 annually in gross rental revenue, this property offers an attractive opportunity to add an established income-producing asset to your real estate portfolio. Whether you're an experienced investor looking to expand your holdings or a buyer seeking a spacious, recently renovated home with income potential, 6499 Thorold Stone Road delivers an exceptional combination of space, versatility, location, and investment value. DON'T MISS THIS OPPORTUNITY! (id:62104)
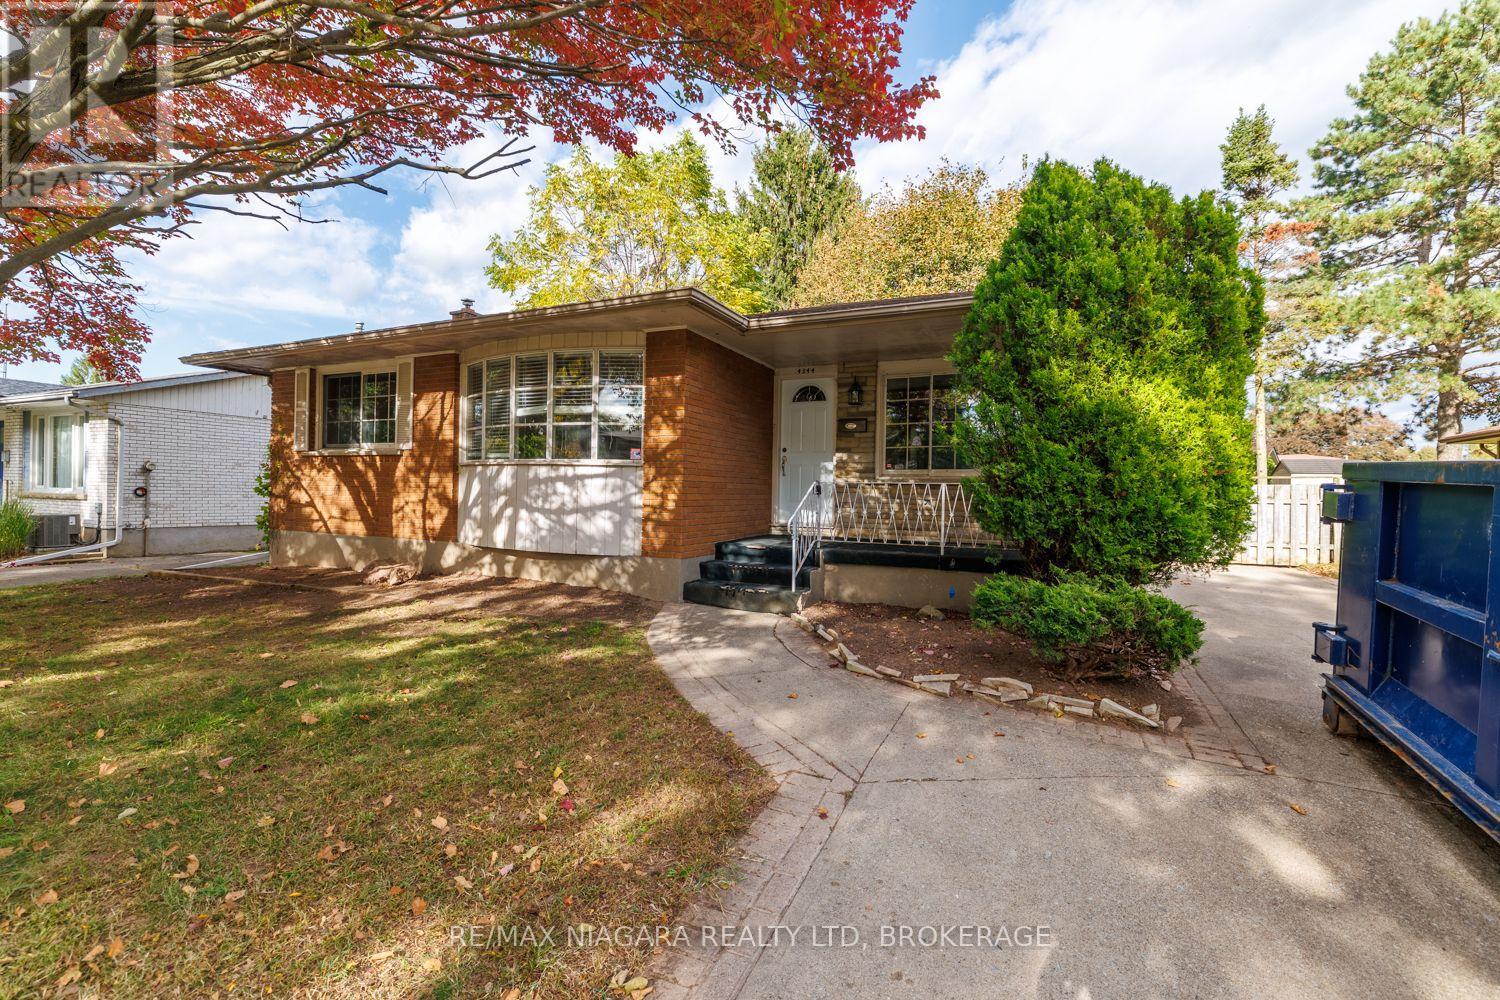
4344 Pettit Avenue
Niagara Falls, Ontario
FANTASTIC OPPORTUNITY IN A DESIRABLE LOCATION with this 3 bedroom home. Offering comfortable living space, a concrete driveway and potential for an in-law style living arrangement with separate entrance, an exciting opportunity for buyers looking to make a home their own. Whether you're envisioning space for extended family, a flexible living arrangement or a home tailored to your personal style, bring your ideas and explore the possibilities. A wonderful gem waiting for your magic! (id:62104)
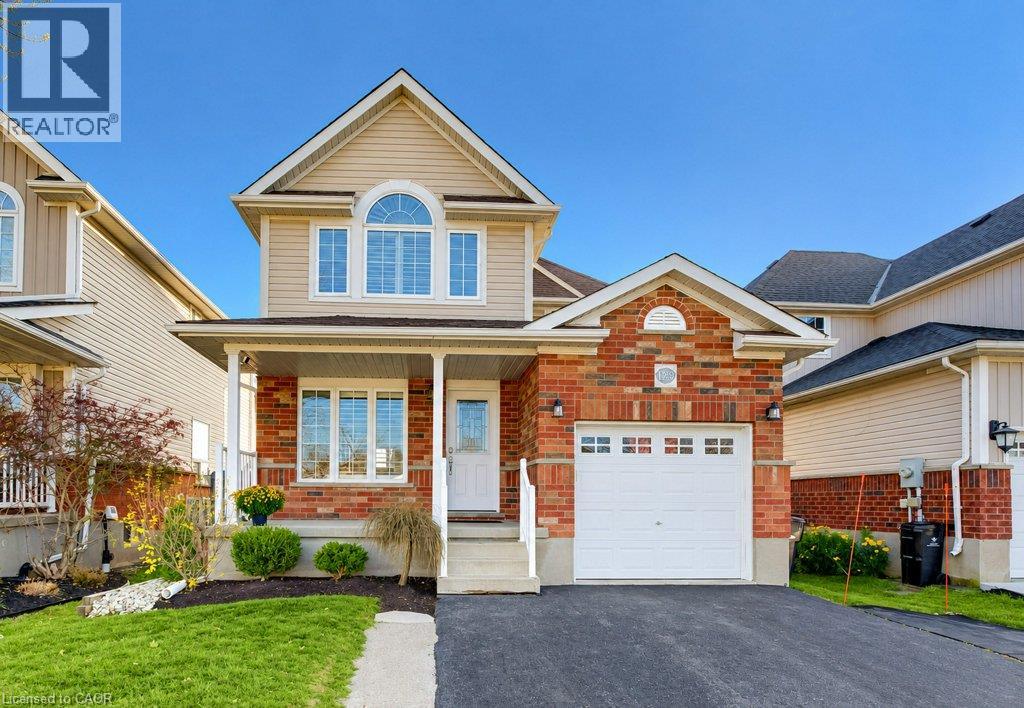
129 Killdeer Road
Elmira, Ontario
Welcome to 129 Killdeer Road in the sought-after community of Elmira. Just 10 minutes from North Waterloo, but far enough from the hustle and bustle of city life to provide that small town atmosphere you may be craving. Fantastic location is a short walk to the downtown, schools, many parks and the Rec Centre. With ample space for hosting parties inside or out, this one is calling your name. The fully-fenced back yard, with easy access from the main floor and the walkout basement, is stunning and it’s clear that it has been beautifully maintained by the sellers for many years. You will appreciate the view of the lush grass, landscaping and charming shed from the from the upper and lower decks. Move-in ready home must be seen in person to fully appreciate. Recent updates include all new and upgraded Shaker interior doors, classic California shutters, all 3 bathrooms fully renovated and consistent flooring throughout. Fully finished from top to bottom and offering 3 spacious bedrooms, 2.5 bathrooms, parking for 3 and nearly 2000sqft of finished living space. The walkout basement offers a cozy Family Room perfect for movie nights or your morning workouts. Just move in and enjoy this incredible home, and let the memory-making begin. Visit the website to view the 3D tour, full floor plans and more photos. (id:62104)
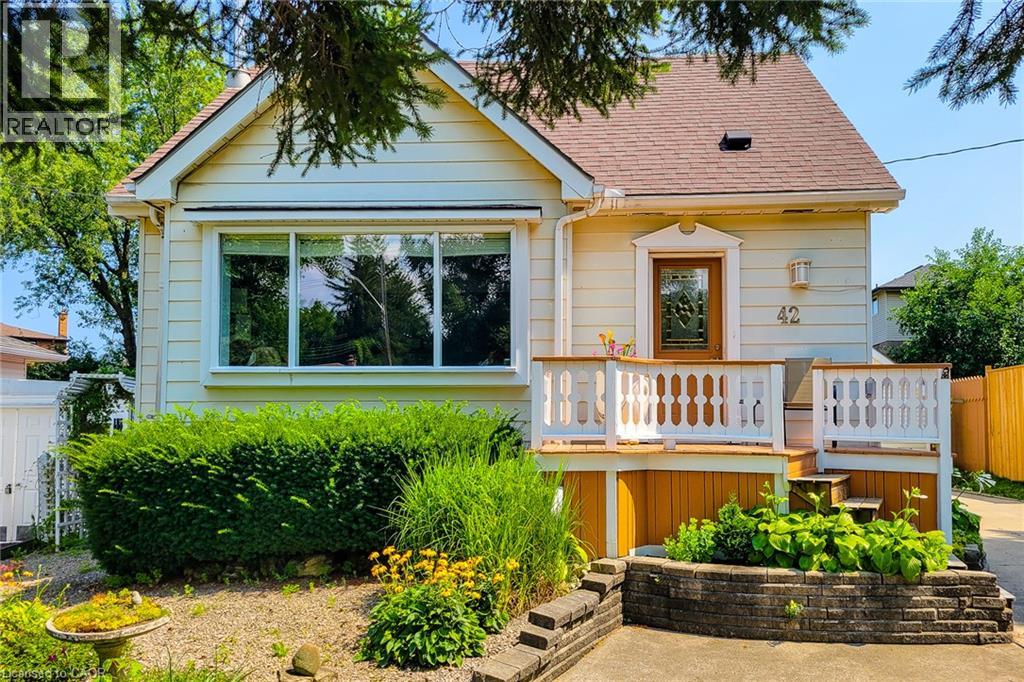
42 Lake Avenue N
Hamilton, Ontario
Hot on the Market at $549,900! A Home Full of Space, Privacy, and Possibilities. Discover the charm and potential of 42 Lake Ave North, a welcoming home set higher on the lot and tucked away from the main road. With plenty of parking for family and friends and an abundance of indoor and outdoor space, this property offers the flexibility to make it truly your own. Step outside and enjoy a large, private backyard, garden area, and a covered deck that's perfect for entertaining, relaxing, or enjoying summer evenings. There's even room to add a hot tub and create your own backyard retreat. A standout feature is the large heated workshop with A/C, ready to be customized to suit your hobbies, projects, or recreational needs. Prefer a garage? The space could potentially be converted back to a detached garage for a vehicle, motorcycle, boat, ATV and/or other toys. A spacious shed provides additional storage and could even be transformed into a special retreat for the family pet. Inside, the bright living room features beautiful hardwood floors, while the eat-in-kitchen offers a comfortable space for everyday meals. The main floor also includes a bedroom and bathroom for added convenience. Upstairs, you'll find two additional bedrooms, providing plenty of room for family, guests, or a home office. The finished basement adds even more versatility, featuring a cozy gas fireplace in the family room, an additional bedroom, spacious laundry room, and den. With generous outdoor space, versatile outbuildings, and plenty of room to personalize, 42 Lake Ave North is a home with both character and opportunity. Come see it for yourself and imagine the possibilities! (id:62104)
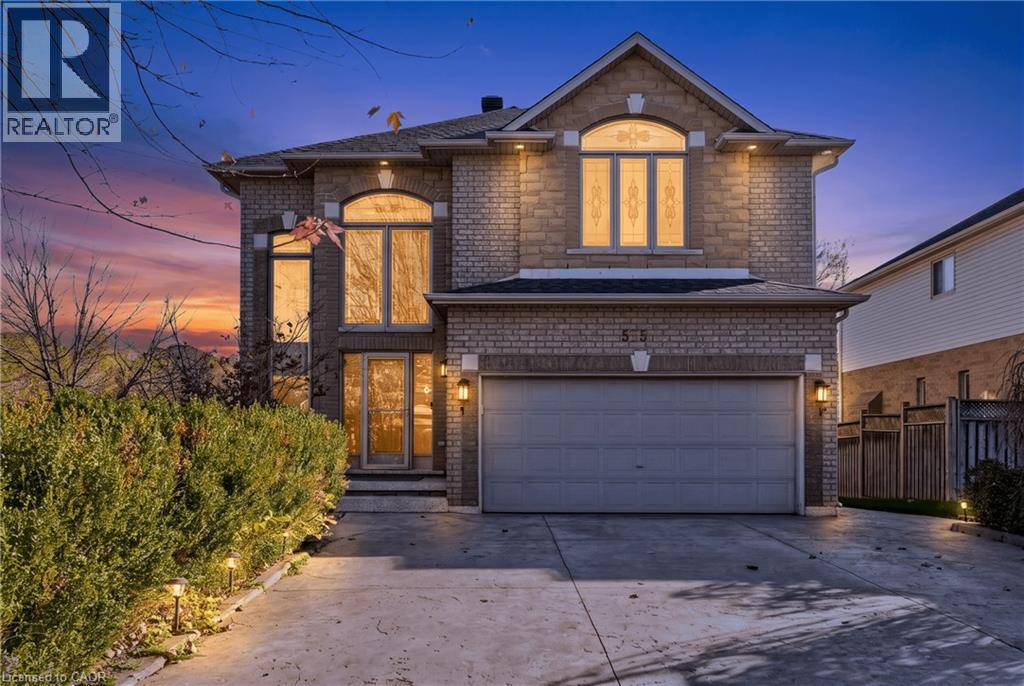
575 Stonehenge Drive
Ancaster, Ontario
Welcome to this beautifully maintained 4+1-bedroom, 3.5-bathroom detached home in the highly desirable Ancaster Meadowlands. With approximately 3,408 sq. ft. of total finished living space, this impressive residence combines generous proportions, thoughtful functionality, and exceptional pride of ownership. A bright two-storey foyer welcomes you into a spacious main floor featuring hardwood flooring, a formal dining room, and an inviting living room with gas fireplace. The well-appointed kitchen features abundant cabinetry, generous counter space, stainless-steel appliances, and a dedicated dining area with access to the outdoors. Upstairs, the spacious primary bedroom features vaulted ceilings, beautiful decorative windows, and an ensuite with double vanity, corner soaker tub, and separate shower. Three additional bedrooms provide comfortable accommodations and flexibility for family living. The finished lower level extends the home’s versatility with a generous recreation area, additional bedroom, and bathroom, ideal for guests, entertaining, or extended family needs. Outside, enjoy a substantial paved outdoor space and covered gazebo overlooking a natural green backdrop, creating an inviting setting for dining, entertaining, and relaxing. An attached double garage, wide driveway, and mature landscaping add everyday convenience. Located in Ancaster’s established Meadowlands community, close to shopping, restaurants, parks, schools, and commuter routes. A thoughtfully cared-for home combining substantial living space, flexible functionality, and an exceptional outdoor setting. (id:62104)
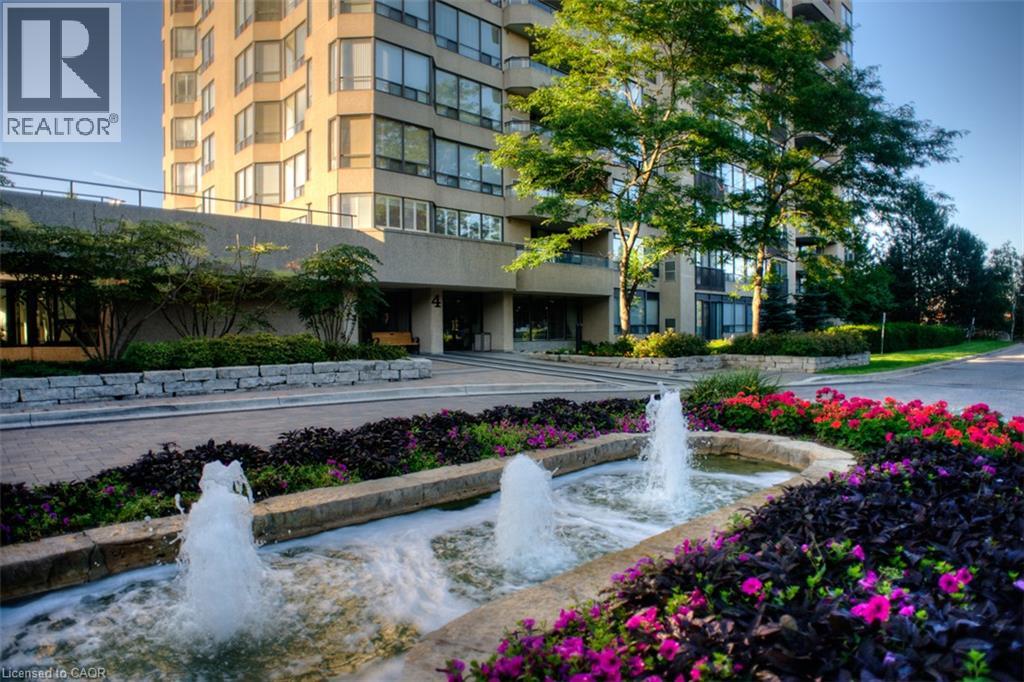
4 Willow Street Unit# 1106
Waterloo, Ontario
Welcome to this spacious premier Waterpark corner unit condo overlooking the heart of uptown Waterloo! Offering 2 bedrooms, 2 baths plus den, this residence combines comfort, style and convenience in an exceptional location. You will enjoy the added privacy and natural light of a corner unit. with a large bank of windows throughout the main living and dining areas. The Hunter Douglas silhouette shades adorn the kitchen, den, and living room windows while California shutters enhance the primary bedroom. Both bathrooms have been completed renovated with glass showers, deep soaker tub and new lighting, toilet and vanities. The furnace and humidifier were also updated in 2016. Residents enjoy the impressive selection of amenities, including an indoor swimming pool, sauna, exercise room, party room, guest suites, billiards, all within a very well managed and maintained building. Two side by side parking spots are also included with this unit as well as a storage locker. This is a wonderful opportunity to enjoy spacious condo living in one of Waterloo's most desirable locations! (id:62104)
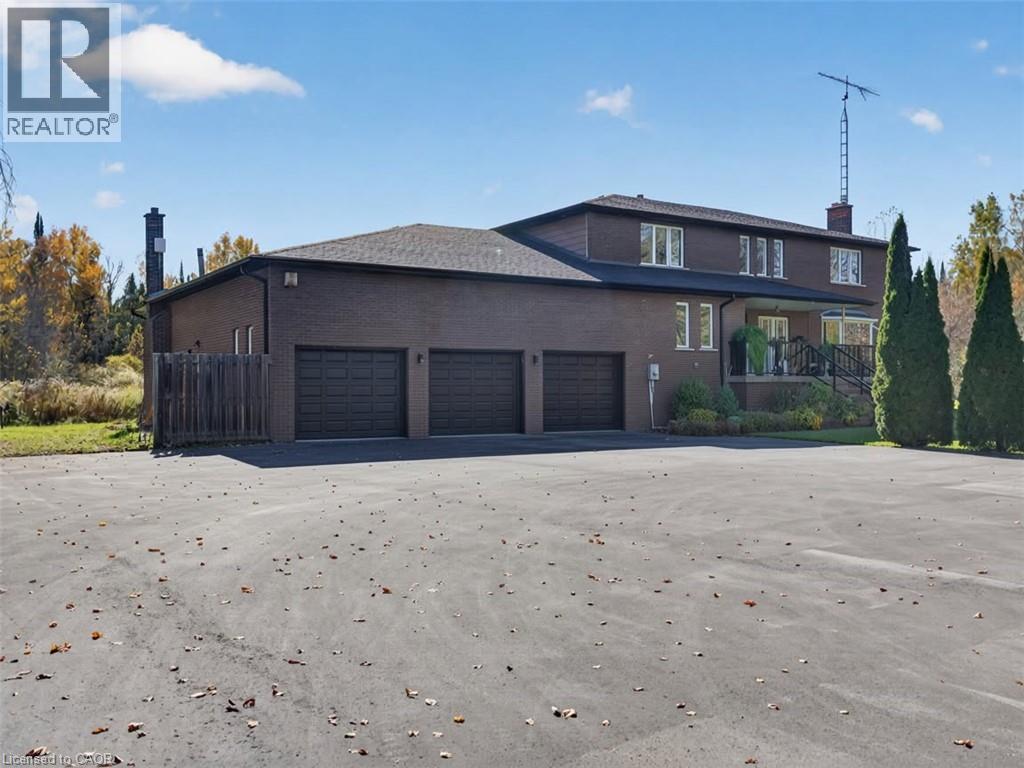
8849 Old Homestead Road
Georgina, Ontario
***Public Open House Sunday, November 22nd From 1:00 to 3:00 PM.*** Offers Anytime! Welcome to Old Homestead Road, a truly special country estate set on 18 sprawling, private acres in the heart of Pefferlaw. Combining exceptional scale, solid bones, and tax-reducing protected woodlands, this rare offering delivers endless potential for multi-generational living or your dream rural retreat. The expansive 2-storey detached residence boasts over 4,024 sq. ft. of above-ground living space featuring 4 generously sized bedrooms, 3 full bathrooms, and newly updated main-floor flooring. Thoughtfully laid out with grand proportions throughout, the home offers incredible versatility and room to modernize to your exact tastes. Downstairs, a pristine 2,514 sq. ft. unfinished basement-complete with a direct entrance from the garage-provides endless possibilities for a secondary suite, in-law quarters, or custom recreation space. Step out onto the stunning porcelain tile deck overlooking the private backyard, the ideal setting for your morning coffee or outdoor entertaining surrounded by mature, scenic woodlands. Loaded with essential infrastructure and worry-free mechanical updates, the property features a 3-car garage, asphalt driveway parking for 9+ vehicles, a brand-new 2026 furnace, 2024 fascia and eavestroughs, and an advanced water treatment system. Enjoy the peace, privacy, and natural beauty of country living just minutes from Lake Simcoe, local beaches, and everyday amenities, with quick connections to Hwy 48 and the GTA. Do not miss out on this exceptional opportunity! (id:62104)
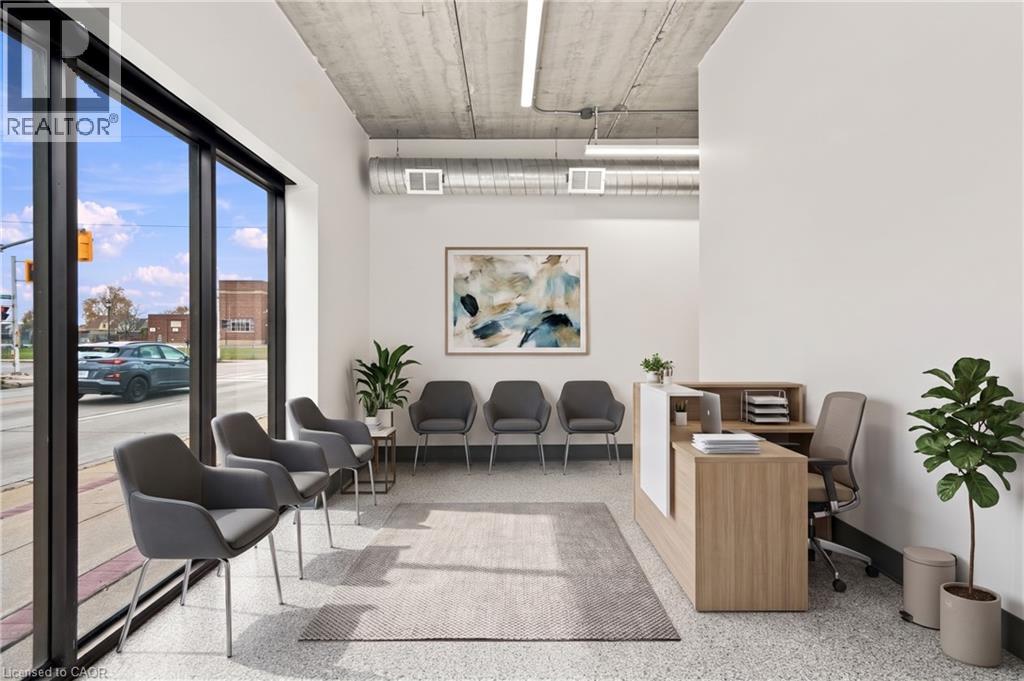
120 Parkdale Avenue N Unit# Main Floor
Hamilton, Ontario
Quality, renovated, Professional Office Suites, See floorplan- Includes Reception, 6 private offices, 2 washrooms, Major renovation 2025-2026 (with permits) on the main floor commercial space, including electrical, plumbing, insulation, drywall, kitchenette, 2 bathrooms, flooring, washer & dryer rough-in, gas furnace, central AC unit (2026), water heater. (2026) built in 1990, this Concrete Core Slab & concrete block building has 1290 sq ft in a high-traffic STORE FRONT location directly on Parkdale at the stoplight at Roxborough. Zoned C5 (Community Shopping & Residential). Shared Parking for up to 8 cars in the private lot plus free parking on surrounding side streets. Tenants pay all utilities. (id:62104)