
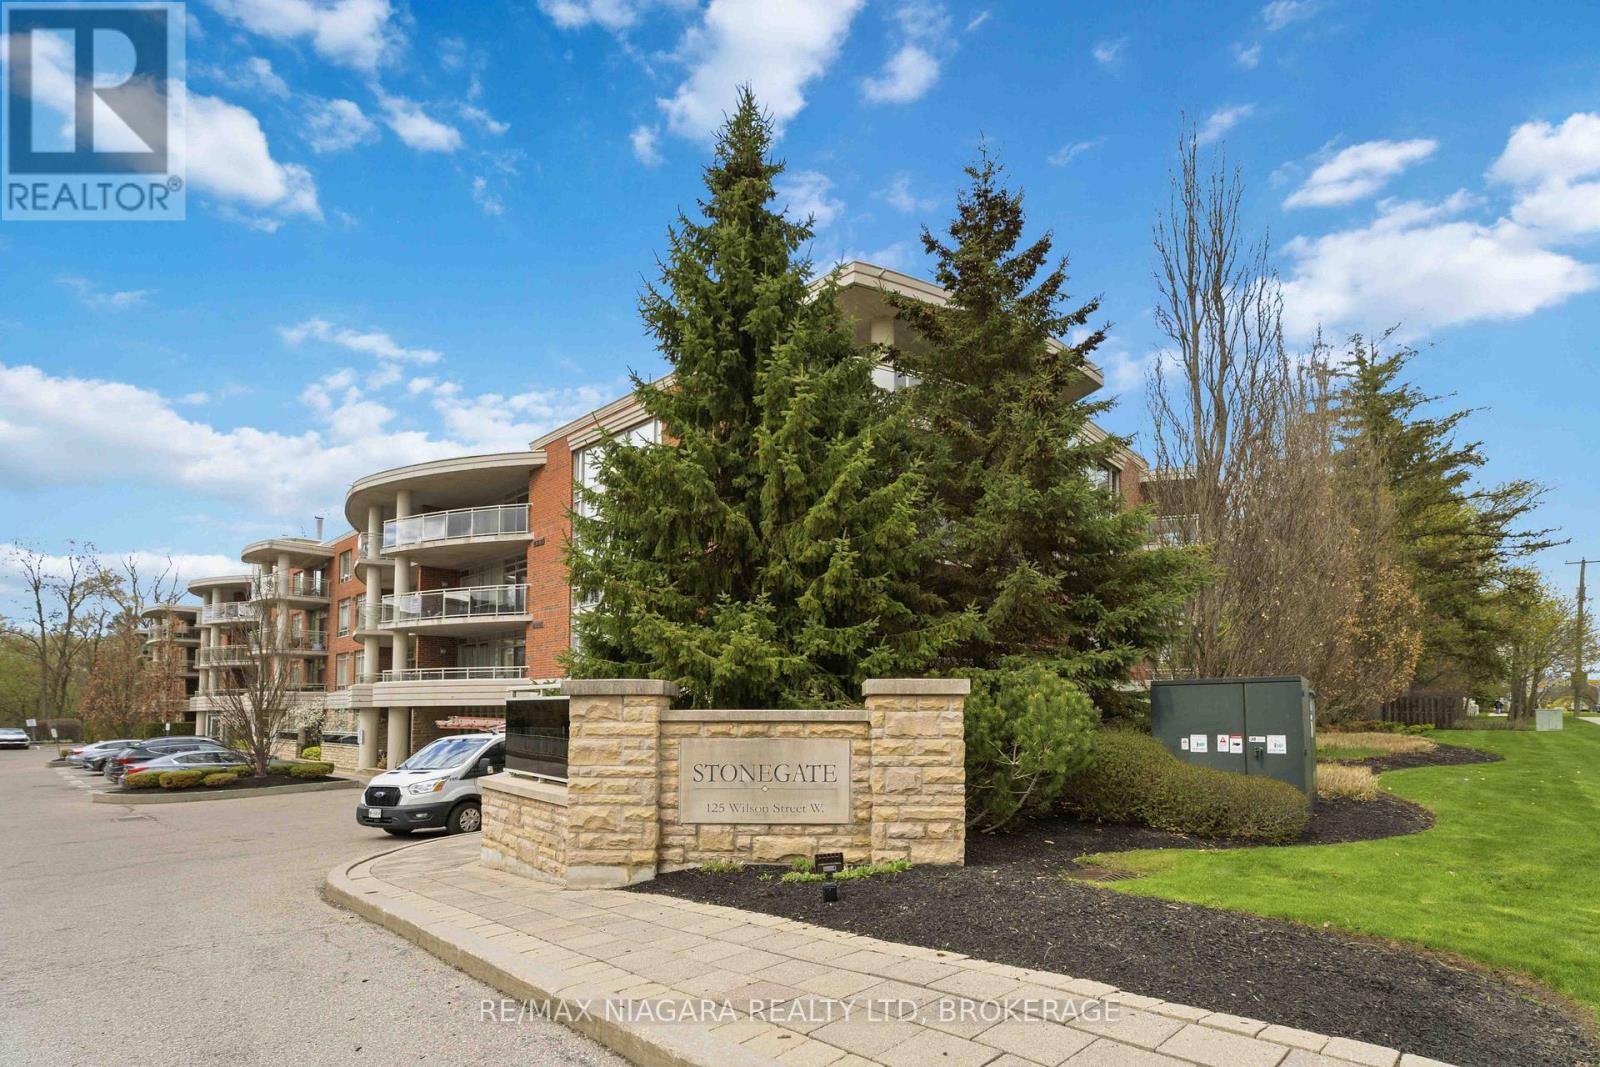
107 - 125 Wilson Street W
Hamilton, Ontario
Welcome to this beautifully maintained condo in the heart of Ancaster, offering a perfect blend of comfort, convenience, and low-maintenance living. Ideally situated in a well-managed building, this unit is surrounded by mature landscaping and enjoys excellent walkability to nearby amenities. This spacious 2-bedroom unit features an inviting open-concept layout, ideal for both everyday living and entertaining. The kitchen is thoughtfully designed with quartz countertops, ample cabinetry, and workspace, overlooking the bright living area. From here, step through the patio doors off the living room to your private outdoor space-perfect for relaxing or enjoying your morning coffee. A separate dining area offers flexibility and could easily serve as a home office or den. The primary bedroom provides a comfortable retreat, complete with two walk-in closets featuring built-in organizers for optimal storage, along with convenient access to a well-appointed bathroom with granite countertops. A second bedroom, an additional full bath also finished with granite countertops, and in-suite laundry complete this functional and stylish layout. The building offers a welcoming lobby and well-maintained common areas, enhancing the overall living experience. Residents also benefit from exclusive use of one underground parking space and a storage locker. Condo fees include water, gas, exterior maintenance, building insurance, parking, and access to common elements-ensuring a truly carefree lifestyle with added value and peace of mind. Located just minutes from shopping, grocery stores, restaurants, parks, and transit, this property also offers quick access to major highways, making commuting a breeze. Move right in and enjoy everything this fantastic unit and Ancaster have to offer. (id:62104)
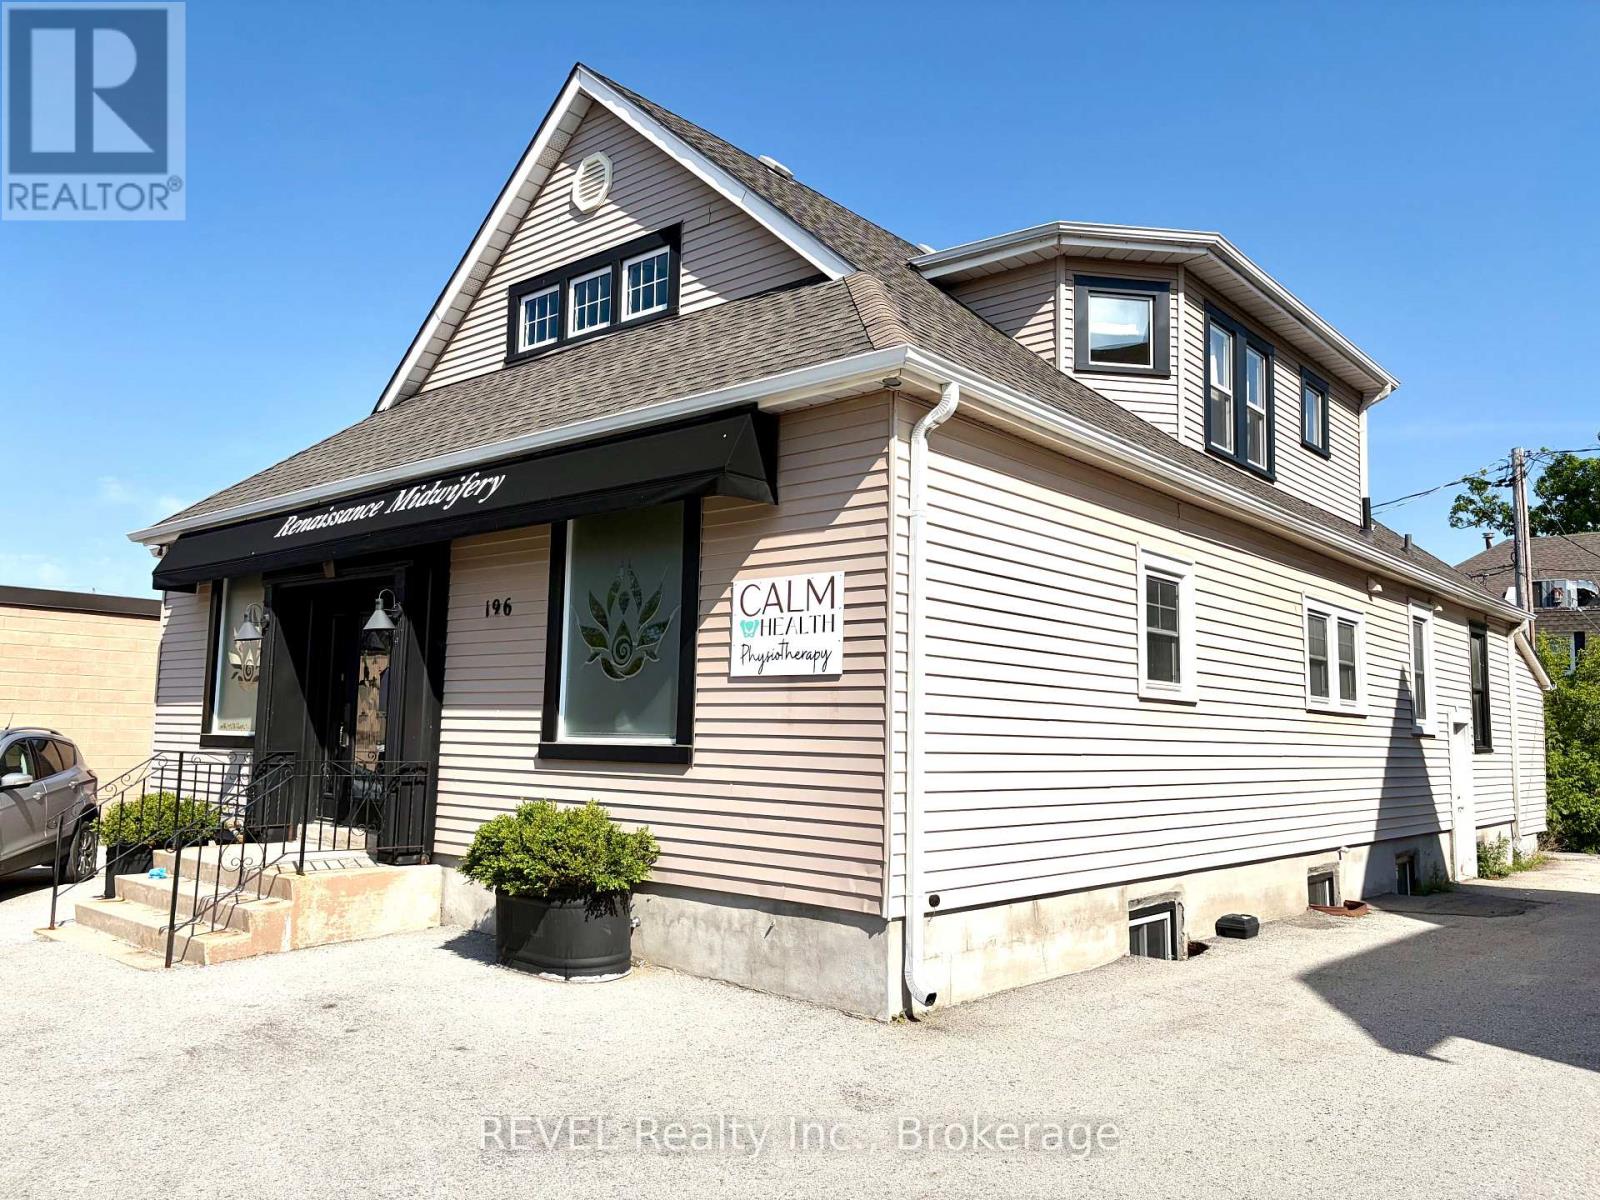
196 East Main Street
Welland, Ontario
Great, long-term investment opportunity located in the historic and vibrant core of Welland. Approx. 2,400 sq. ft. one and a half-storey, free-standing commercial property. This income producing building is currently fully occupied by a professional Tenant with a triple-net lease in place. Building is currently finished office space with main floor consisting of reception area, waiting area, several offices and two, 2-piece washrooms. Second floor features open area, more private offices, kitchenette and one 3-piece washroom. Main floor has central air, boiler heat throughout. Property has some on-site parking as well as free, two-hour street parking directly in front of the Premises. Located close to all amenities, public transit and easy access to Highway 406. Excellent opportunity to invest with instant income now and many opportunities in the future. (id:62104)
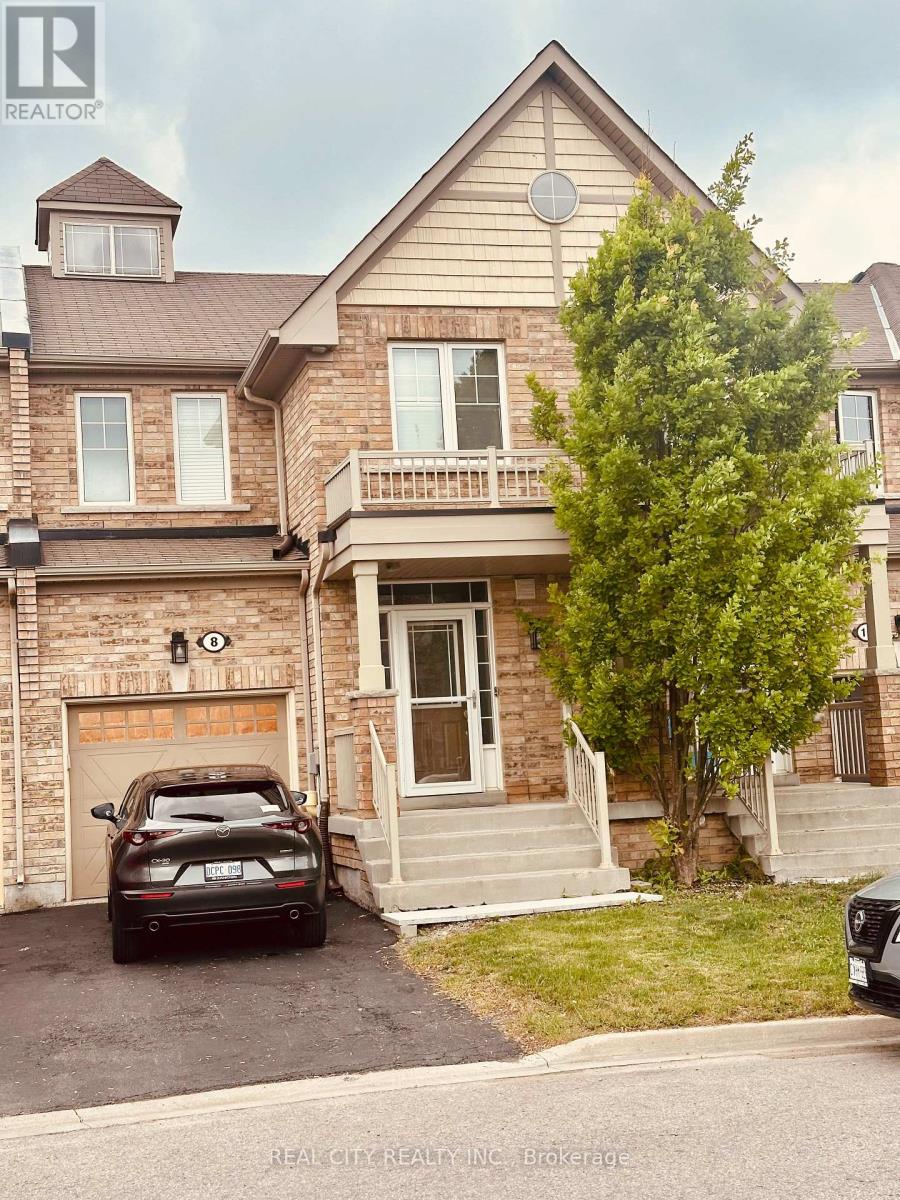
8 Beechener Street
Georgina, Ontario
This is a bed room with a washroom for lease(ALL INCLUSIVE WITH UTILITIES), the tenant will have access to the sitting area and the Kitchen area.The space is shared with another single owner occupying a room in the building (id:62104)
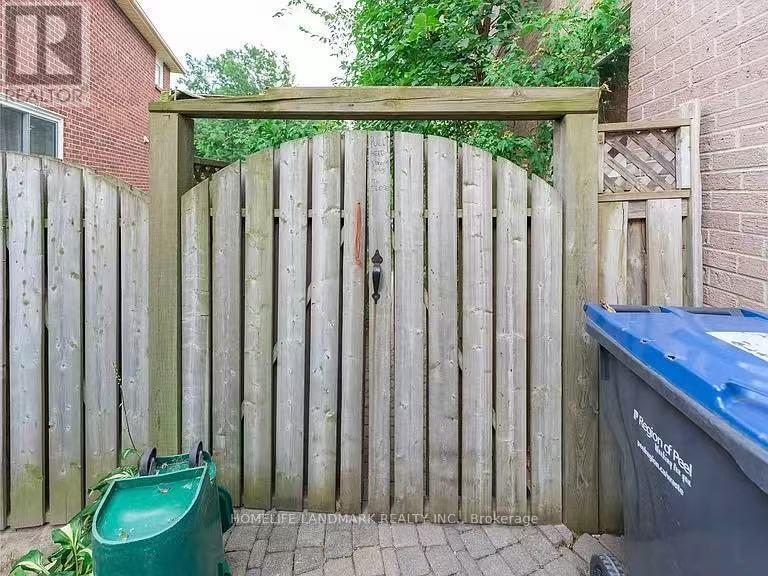
Unknown Address
,
*This is A One Room Rental For One Person Only. Room #2 in the Basement. Separate Private Entrance With Natural Light. Shared Living Room, Kitchen Area, and 4 Piece Washroom With Tenants In The Basement. Immediate Occupancy Possible. No Smokers. Close To All Amenities Parks, Schools Shopping, Public Transit, and Highway 403. Rick Hansen Secondary. Parking Can Be Available For Additional $50 Per Month. (id:62104)

6 Eva Road
Toronto, Ontario
Do you need another parking spot? Rare opportunity to purchase a price second parking spot. Perfect for personal use or rent it out and keep it as an investment. Can only be purchased by someone who owns a unit in the complex. (id:62104)
1207 - 2269 Lake Shore Boulevard W
Toronto, Ontario
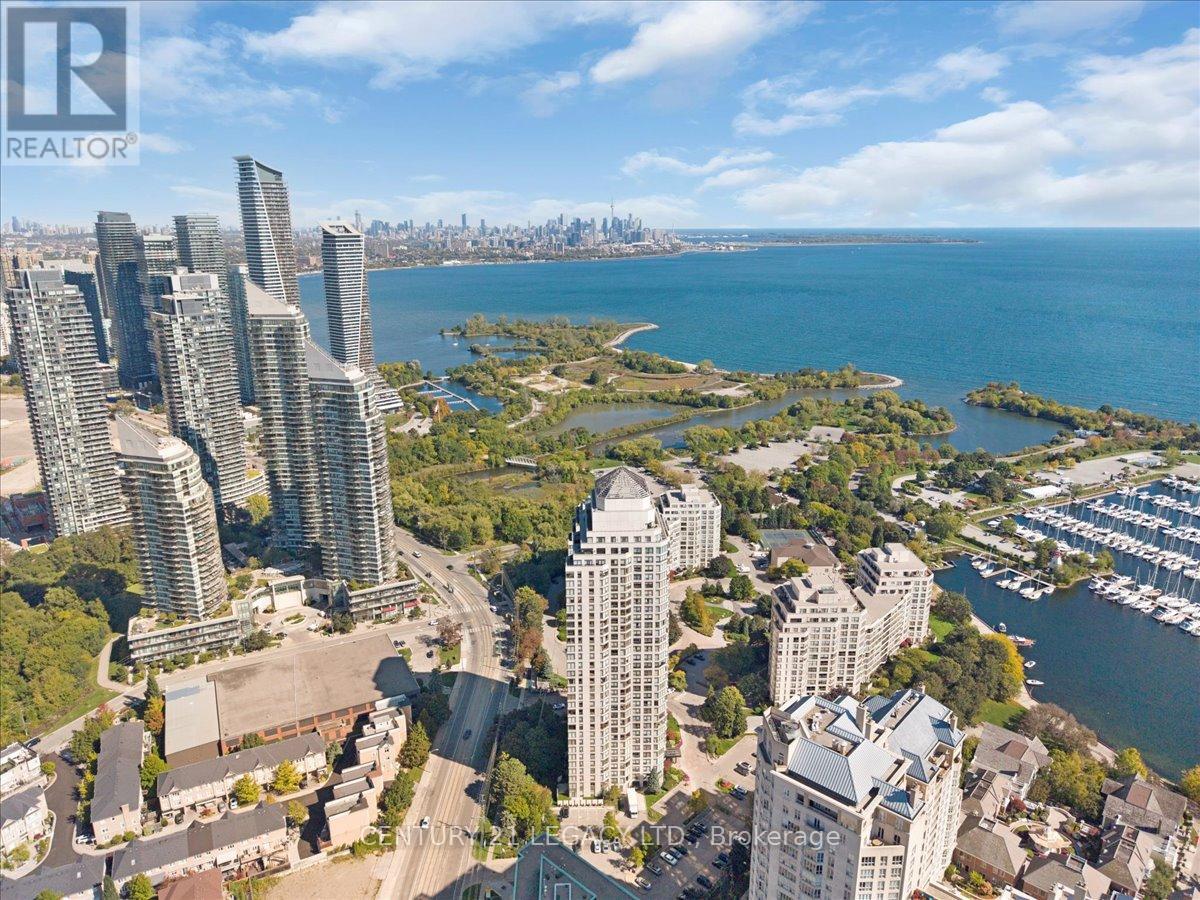
Over 900 sq feet 1 + den bedroom Resort style living Condo (Renovated with big size Den converted in to second bedroom.)Vinly flooring in foyer and washrooms. Renovated Kitchen with Brand new Quartz Counter Top., New push & close cabinet doors. This property offers an unbeatable lake and city view. This Condominium is located at Most desirable area of lakeshore in Fantastic Marina Del Ray Community. Just Steps To Marinas, Path And Trails And Only 10 Minutes To Downtown. Amazing view from Penthouse on 34th floor(common element) Open Concept Living/Dining Area With Wall To Wall Windows Allowing For An Abundance Of Natural Light. it's a community With World Class Amenities like Fitness Facilities, Tennis/ Squash, Swimming pool, Party Hall, BBQ Place, Library. Panoramic Views from the unit. Large Bedroom With A Double Closet And French Doors Leading To The Den which can be used for kids bedroom or office. Condo Fees Includes All Your Utilities (Heat, Hydro, Water, basic internet ,basic cable) .2 Car parking (Tandem). (id:62104)
Unknown Address
,
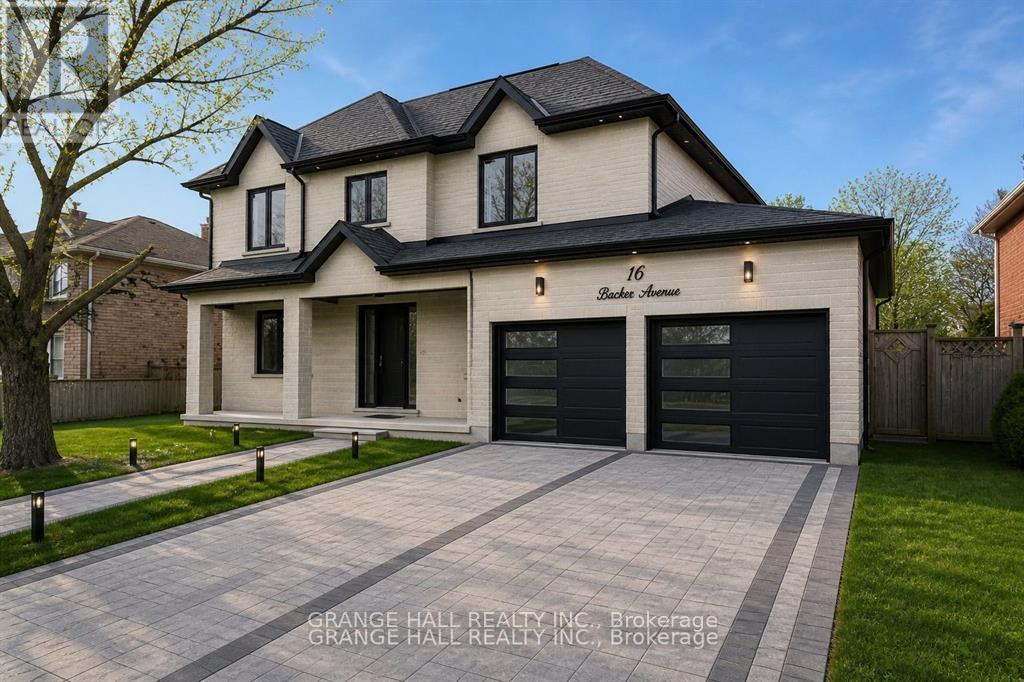
Experience refined living in this stunning newly constructed contemporary home, perfectly situated on a rare 65-foot frontage lot. Designed with sophistication and practicality in mind, this residence offers 4 generously sized bedrooms and 6 elegant bathrooms with premium finishes throughout. The bright and airy main floor showcases an open-concept design with impressive ceiling heights, oversized windows, and upscale detailing at every turn. The gourmet chef's kitchen is the heart of the home, featuring top-tier appliances, custom millwork, and an oversized island ideal for hosting and daily family living. Each bedroom is thoughtfully designed to provide comfort and privacy, while the luxurious primary suite offers a spa-inspired ensuite with heated floors and abundant closet space. The fully finished lower level provides exceptional flexibility for extended living, recreation, a home gym, theatre, or additional entertainment space. Complete with heated floors and all legal requirements already in place for a basement apartment, this level offers outstanding potential. Step outside through the private walkout to a spacious backyard with a unique lot shape that provides extra depth, character, and outdoor possibilities rarely found in standard properties. The vendor can potentially finish the basement to suit the buyer's taste. (id:62104)
35 Ruby Crescent
Orillia, Ontario
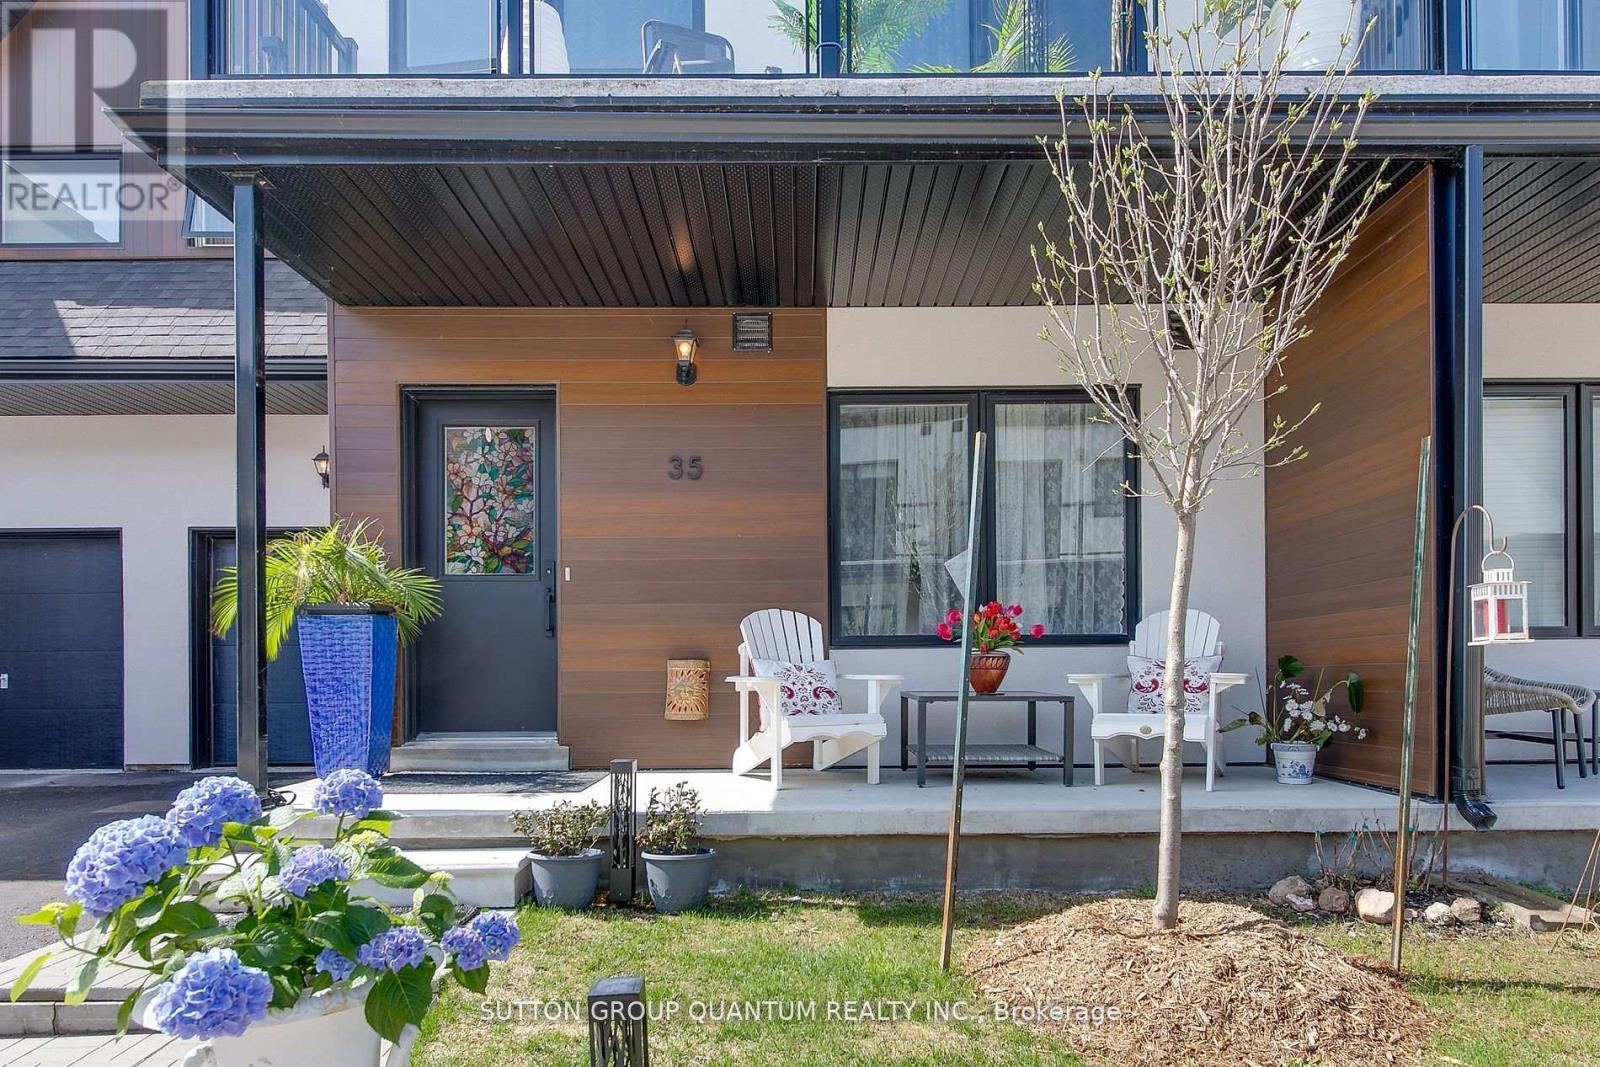
Discover Resort-Style living and enjoy the wonderful lifestyle at Sophie's Landing! A Gated waterfront community! Welcome to this stunning, bright, and spacious bungaloft home featuring a main floor guest room with a 4-piece ensuite, walkout from the kitchen to the private deck offering sunshine all afternoon and stunning sunsets! The entertainer's kitchen, featuring a quartz island that seamlessly flows into the great room, is complemented by soaring 18' ceilings, a gas fireplace, hardwood floors, and pot lights. The private primary retreat offers a luxurious ensuite, sitting area, and a walkout to the balcony bathed in morning sunshine, offering a wonderful space for morning coffee. Enjoy retreat-style amenities such as a clubhouse featuring a party room, gym, theatre room, outdoor pool, boat slips, and community dock offering stunning views of Lake Simcoe. Option to purchase 2000 Starcraft Nexstar 1910LX Bowrider. Just minutes away from shopping, restaurants, parks, rec center, and entertainment. This home perfectly blends luxury and convenience. The monthly maintenance fee is $283.42 per month, which includes: clubhouse, gym, party & theatre room, outdoor splash pool and boat rental slips. (id:62104)
517 Aintree Drive
Whitchurch-Stouffville, Ontario
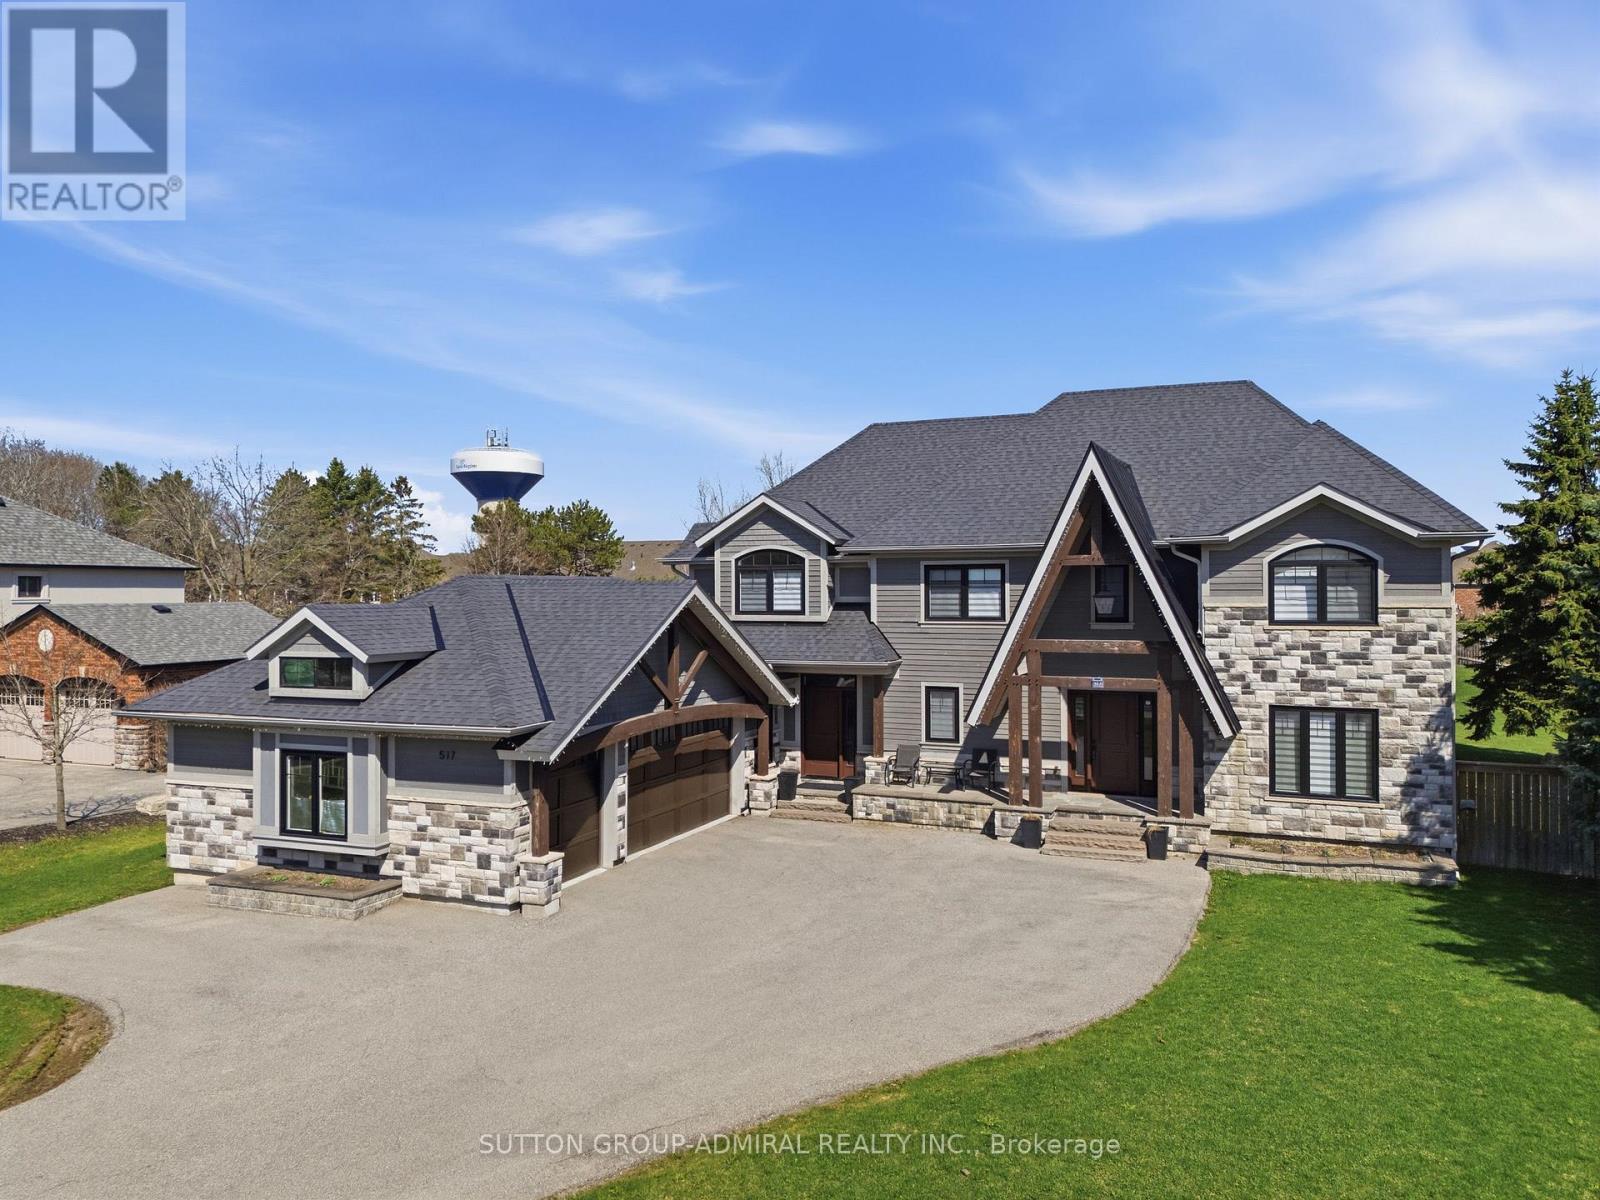
Your search for a fully renovated home with a large yard in a desirable Whitchurch-Stouffville neighborhood ends here! This magnificent 2-storey detached residence, a masterpiece by Sturdy Custom Builders, offers unparalleled luxury and comfort across 3,377 sq. ft. above grade, plus a fully finished basement.**The bright and open main floor is designed for sophisticated living. The grand foyer, with hardwood floors, coffered ceilings, and pot lights, leads to a formal dining room featuring a built-in server, dry bar, and wine fridge-an entertainer's dream. The gourmet kitchen is the heart of the home, boasting a colossal center island, pristine quartz countertops, custom cabinetry, and high-end appliances, with a seamless walk-out to the sundeck. Adjacent, the spectacular Great Room offers an open-concept design, a cozy electric fireplace, and serene views of the expansive backyard and deck. A dedicated office with deck access and a spacious mudroom with direct entry to the 3-car heated garage complete this level.**Upstairs, the luxurious Master Retreat is a private sanctuary, featuring a comfortable seating area, electric fireplace, spa-like 5-piece ensuite, and custom walk-in closet. Four additional generously sized bedrooms, three with private 4-piece ensuites, ensure comfort and privacy for all.**The fully finished basement significantly expands living and entertainment possibilities, offering a massive open-concept recreation room with a stylish wet bar and electric fireplace, an exercise room, a sixth bedroom, a versatile den, and a practical cold room/cantina.**This home is packed with premium features and recent upgrades: heated floors in all tiled areas, smart home wiring, and brand-new wiring, plumbing, insulation, and septic systems. The exterior boasts elegant stone and wood finishes. Don't miss the opportunity to own this exceptional property! (id:62104)

2563 Winter Words Drive
Oshawa, Ontario
Welcome to 2563 Winter Words Drive, a beautifully upgraded freehold townhome in one of North Oshawa's most sought-after family-friendly communities. Built in 2023 and extensively renovated in 2025, this move-in-ready home features stylish engineered hardwood flooring throughout, upgraded stairs, and no carpet anywhere in the house. Offering 3 spacious bedrooms and 2.5 bathrooms, this bright and modern two-storey home boasts 9-foot ceilings and an open-concept layout designed for comfortable everyday living. The spacious primary retreat includes a walk-in closet and a private full ensuite bathroom. Step outside to enjoy your private backyard with the option to add fencing for enhanced privacy and outdoor enjoyment. The property benefits from having no sidewalk, providing additional driveway space and added convenience. As a freehold property, there are no monthly maintenance fees to worry about. Ideally located just minutes from Highways 407, 401, and 412, this home provides excellent commuter access while being close to top-rated schools, university and colleges, parks, major shopping centres, restaurants, and every amenity you need. An exceptional opportunity to own a modern, upgraded home in a growing and highly desirable North Oshawa neighbourhood. (id:62104)
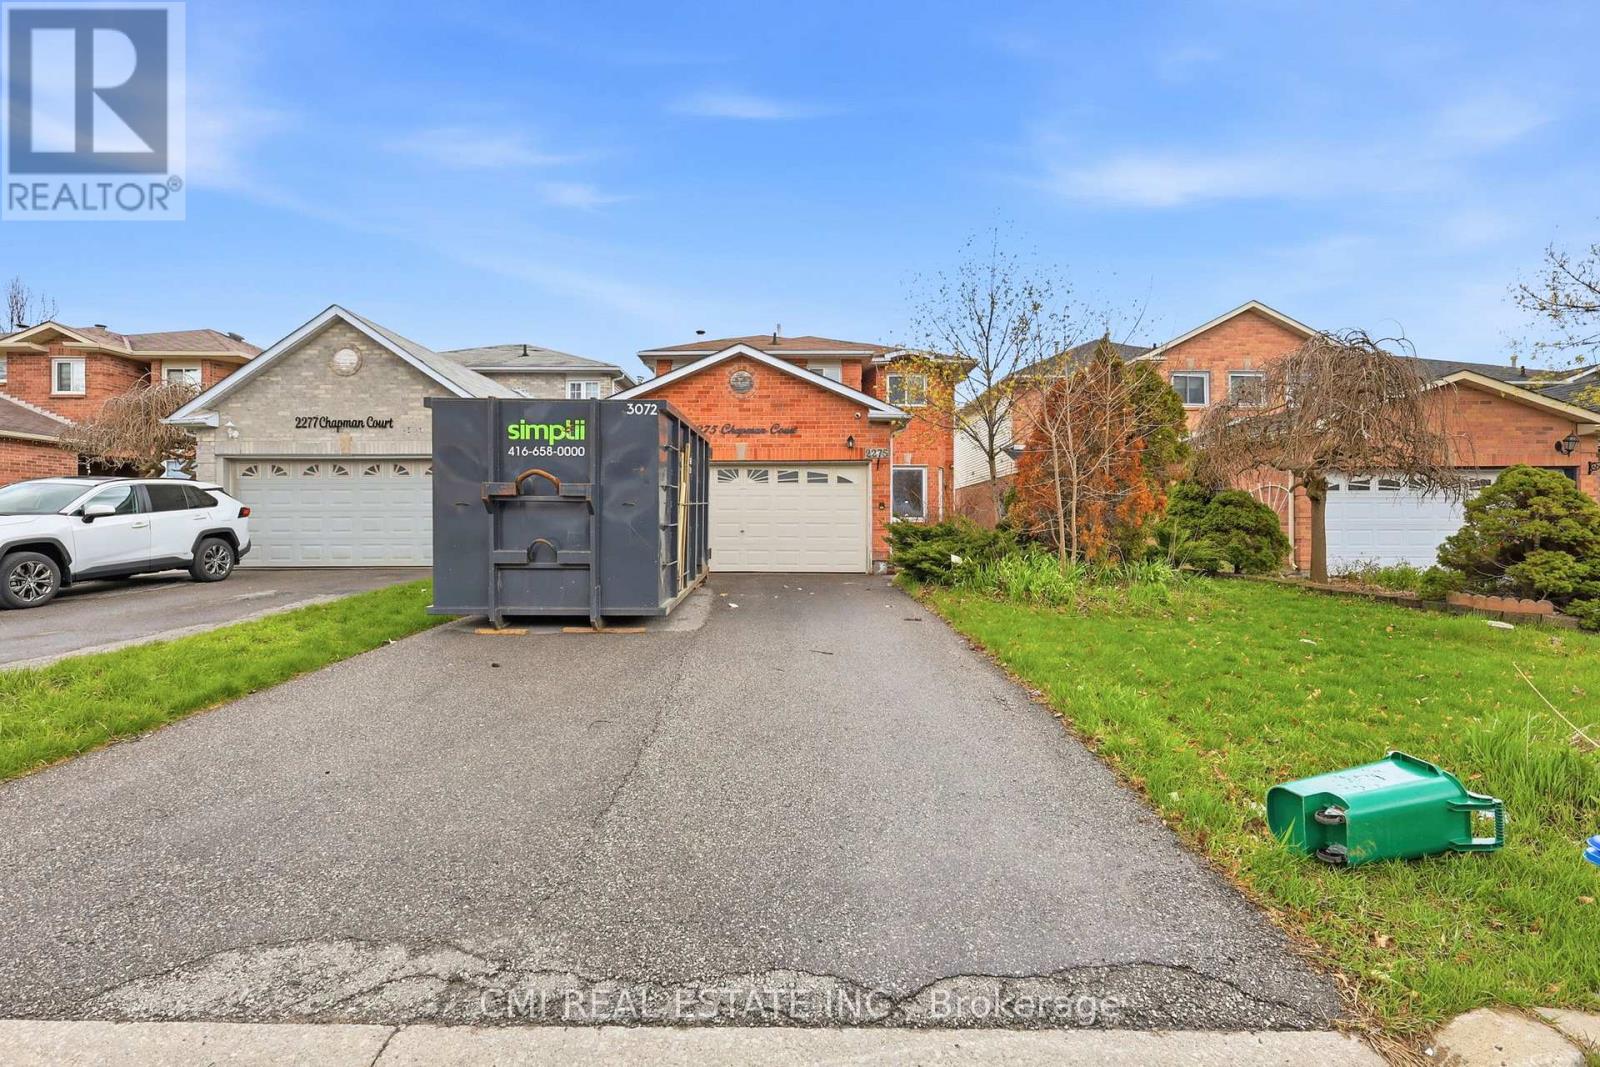
2275 Chapman Court
Pickering, Ontario
Discover the Perfect Blend of Luxury and Opportunity in Brock Ridge. This exceptional 4+1 bedroom, 4-bathroom detached residence offers a masterfully designed floor plan tailored for modern living. The sun-drenched main level features an expansive open-concept layout, seamlessly connecting the gourmet kitchen, breakfast area, and living spaces-perfect for both intimate family moments and large-scale entertaining. The fully finished basement, complete with a private separate entrance and a spacious bedroom, provides incredible income potential or a premium in-law suite. Outside, the generous backyard serves as a private canvas ready to be transformed into your personal oasis. Ideally situated just minutes from the 401, GO Transit, and Pickering Town Centre, this move-in-ready home offers an unparalleled lifestyle of convenience and versatility. (id:62104)
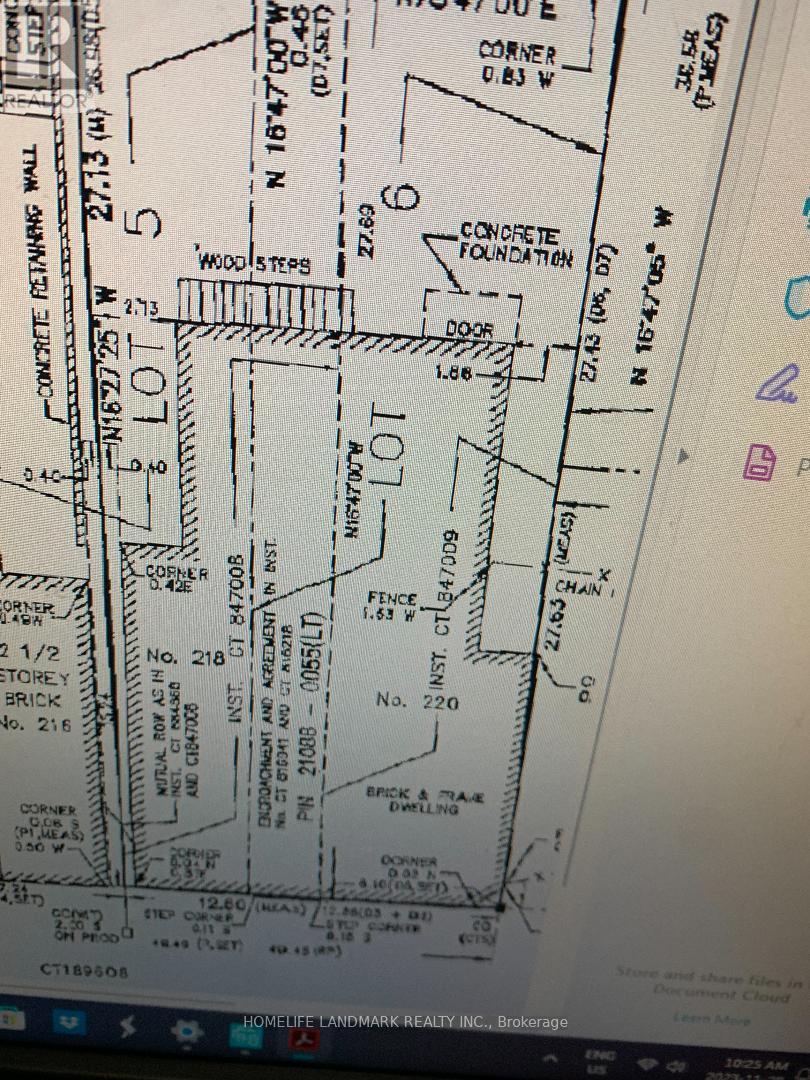
218 Gerrard Street E
Toronto, Ontario
Great Location Store Space For Lease. Hair Salon, Office, Retails And So On. Any Lease Term Are Welcomed. Variety Of Uses Allowed. Retails, Professional Office, Marketing Company, Accounting, Lawyers, Real Estate. Lease (id:62104)