
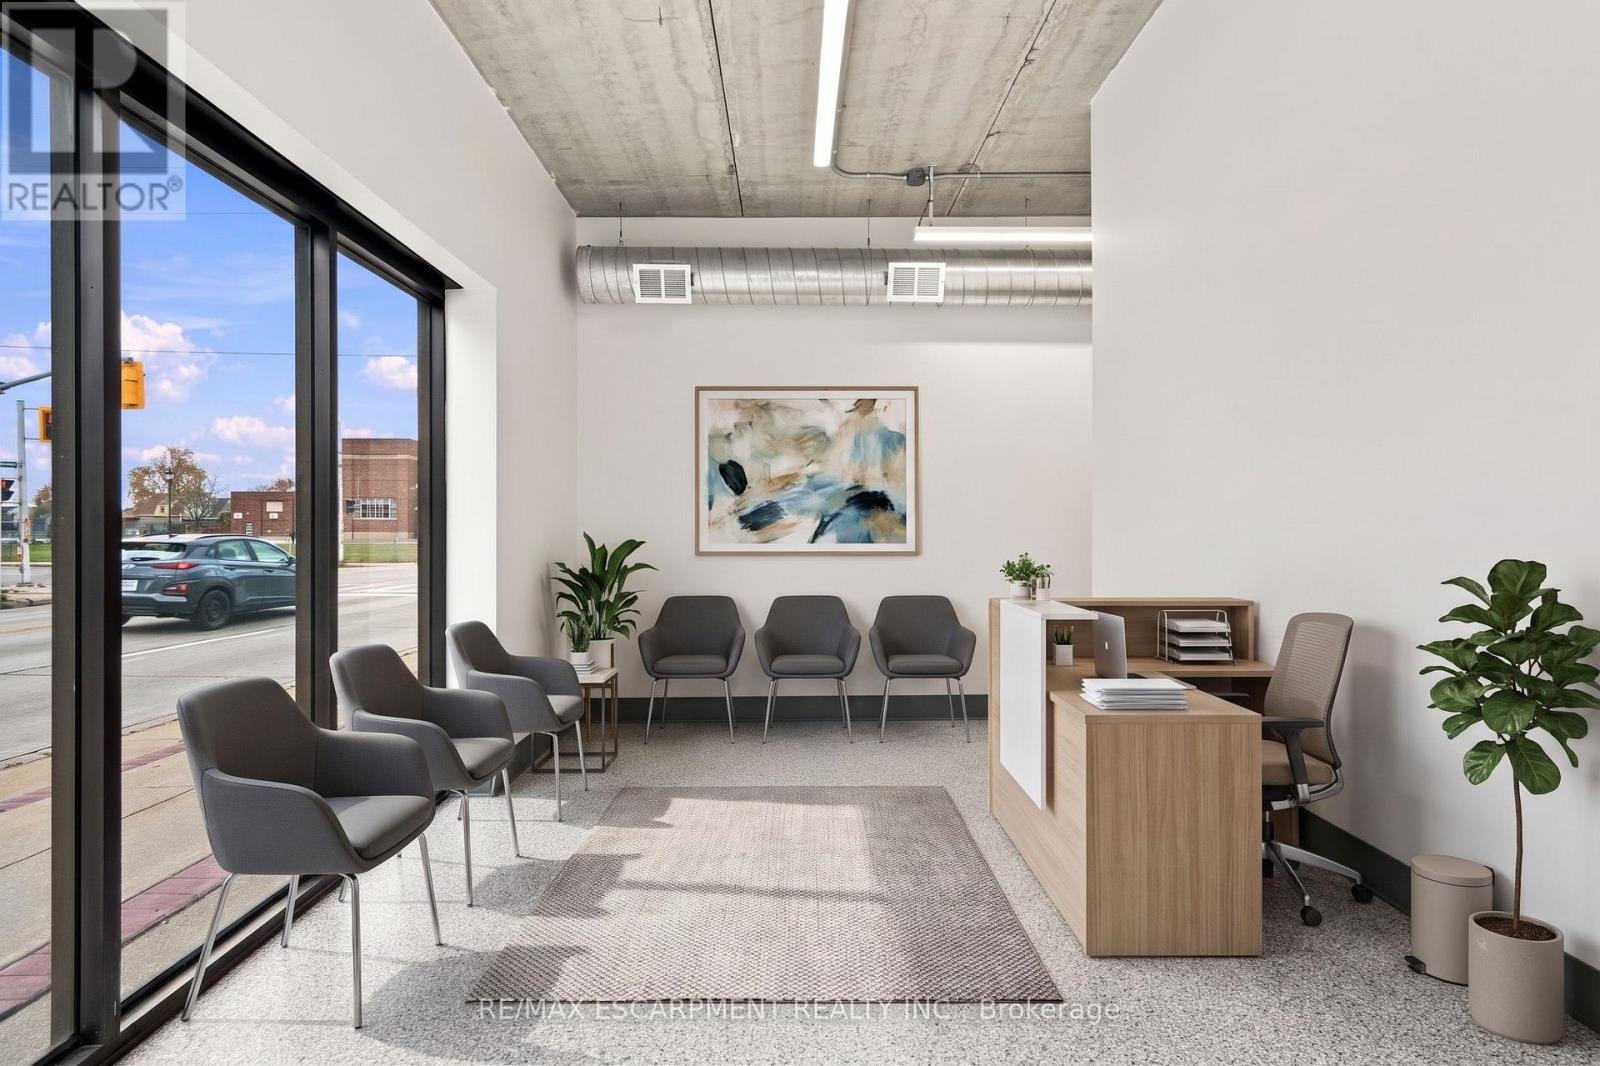
Main Floor - 120 Parkdale Avenue N
Hamilton, Ontario
Quality-built concrete core slab and concrete block building, constructed in 1990, offering approximately 1,290 sq. ft. of main-floor commercial space in a high-traffic location directly on Parkdale Avenue, at the signalized intersection of Roxborough Avenue. Zoned C5 (Community Shopping & Residential). Extensive renovations completed throughout 2025-2026, with permits, including updated electrical, plumbing, insulation, drywall, flooring, kitchenette, two washrooms, washer/dryer rough-in, gas furnace, central air conditioning (2026) and water heater (2026). Functional layout includes reception area, six offices, two washrooms and kitchenette. Shared private parking lot accommodates up to eight vehicles, with additional free street parking available on surrounding side streets. Tenants are responsible for all utilities. Please refer to the floor plan for layout and room configuration. (id:62104)
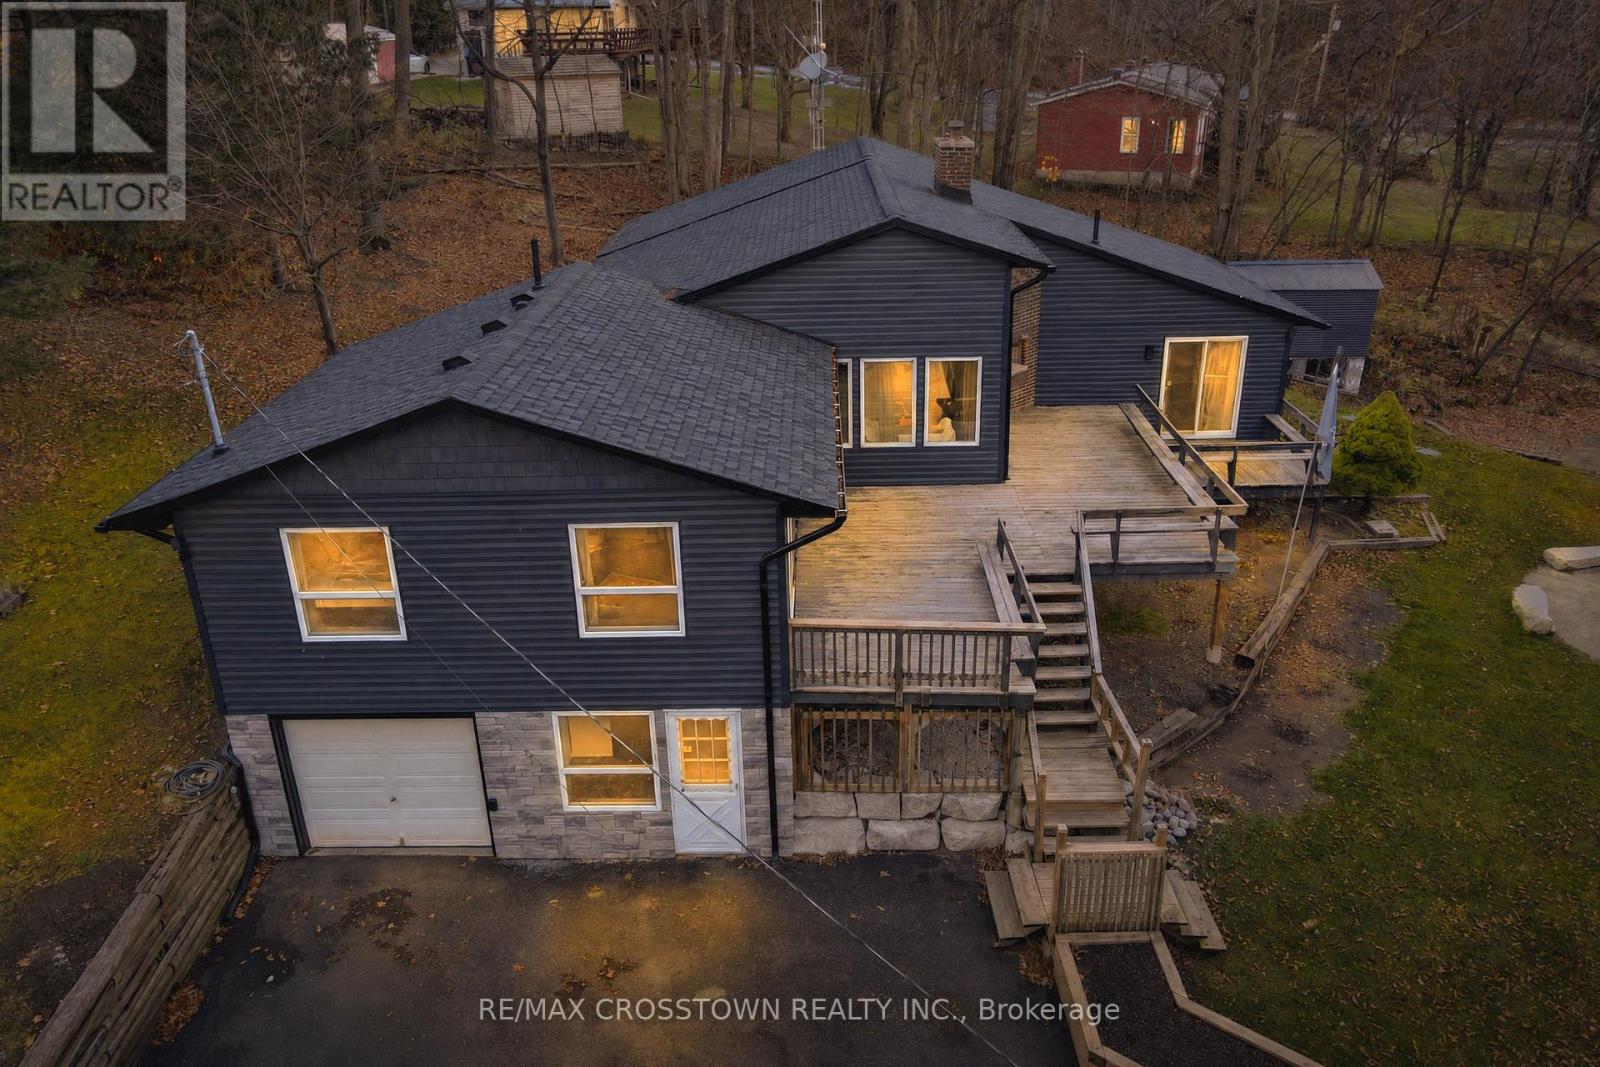
20 Lakeview Crescent
Tiny, Ontario
YOUR WATERFRONT LIFESTYLE AWAITS IN THE BEAUTIFUL TOWNSHIP OF TINY! Dreaming of beautiful water views and beach access? This charming 4-Bedroom, 3-bathroom home offers the perfect opportunity to enjoy the lifestyle you've been waiting for! Featuring an open-concept kitchen and living area, the spacious primary bedroom overlooks the lake and offers its own ensuite. Enjoy relaxing year round in your private hot tub. Featuring numerous renovations Furnace replaced in 2024: Hot water tank 2022: New Air conditioning unit 2026: driveway sealed 2026: Tracer wire installed 2026: Drilled well 2018: New 1,000- litre septic tank and tiles 2018: UV water treatment and softener system 2018: Roof, soffit, fascia siding & stonework: Interior of the home has been completed repainted, New flooring throughout, New Closets built in each bedroom Enjoy beautiful water views, waterfront access, and the added value of a second lot. No municipal water bill ! Located beside beautiful Awenda Provincial Park enjoy nature, scenic hiking trails and endless outdoor activities. Whether you're looking for a year-round home or weekend getaway, this is an opportunity to embrace the lifestyle and charm of Tiny Township! Don't miss out on this special property !. (id:62104)
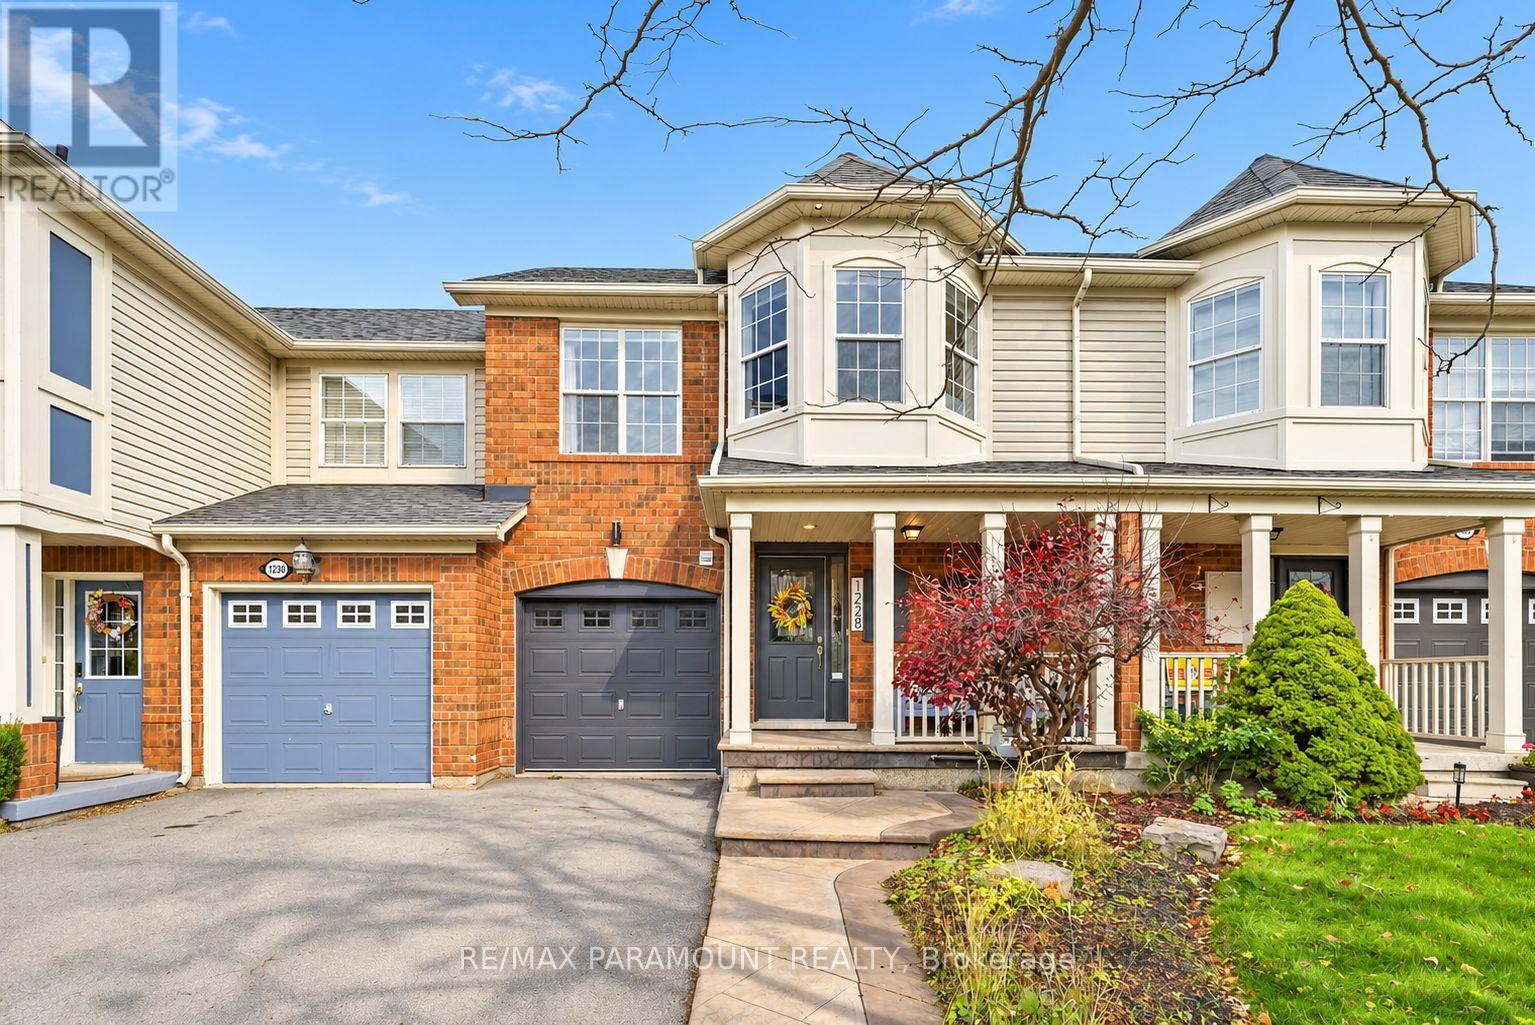
1228 Mcdowell Crescent
Milton, Ontario
Welcome to this beautifully updated freehold townhome, ideally situated on a quiet, low-traffic street in Milton's highly sought-after Beaty neighbourhood! With no rear neighbours, this home offers exceptional privacy, an abundance of natural sunlight, and the convenience of direct access to the park and school grounds right out your back doorstep inside to discover a bright, modern interior featuring stylish updates throughout. The beautifully refreshed kitchen showcases quartz countertops, an updated backsplash and sink, along with a newer microwave and dishwasher. Updated light fixtures, pot lights, and ceiling fans enhance the home's modern appeal, while a refreshed staircase with new carpeting leads to the upper level, featuring updated flooring and a spacious primary bedroom complete with a walk-in closet. A Nest thermostat and convenient interior garage access add to the home's everyday comfort and functionality. The fully finished basement provides valuable additional living space, complete with updated flooring and a beautiful 3-piece bathroom. Whether used as a living room, recreation area, home office, or guest retreat, this versatile space offers endless possibilities. Outside, enjoy the added curb appeal of exterior pot lights and patterned concrete in both the front and backyard, creating stylish, low-maintenance outdoor spaces perfect for relaxing or entertaining. Combining modern finishes, a family-friendly location, exceptional backyard privacy, and the convenience of parks and schools just steps away, this move-in-ready home truly checks all the boxes! (id:62104)
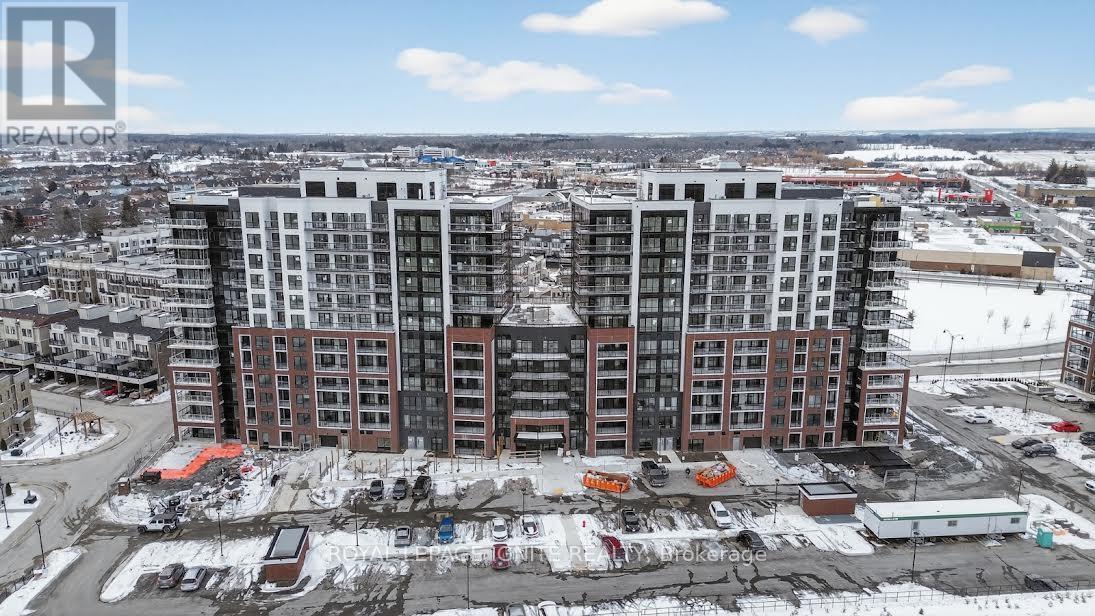
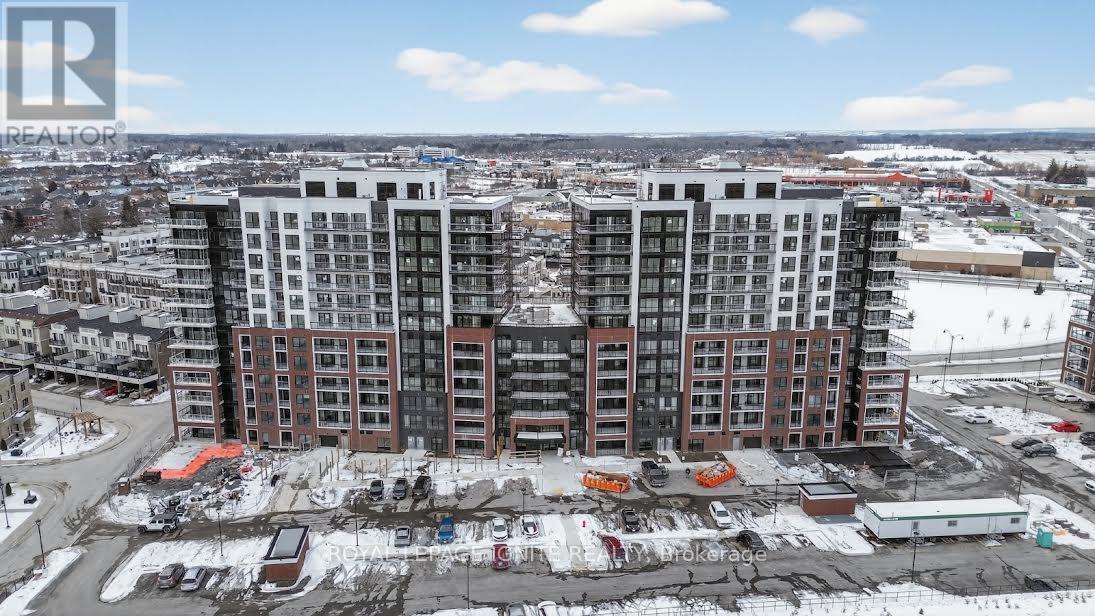
701 - 51 Clarington Boulevard
Clarington, Ontario
Purchase price inclusive of HST, net the Ontario Enhanced New Housing Rebate! If the purchaser does not meet the eligibility criteria, the purchaser shall pay the full HST to the builder on closing. Welcome to MODO Condo - an incredibly vibrant community just 35 minutes east of Toronto, offering a relaxed lifestyle with every modern convenience at your doorstep. This 2 Bed and 2 Bath unit offers a lot of luxury living space and large open balcony space. Enjoy browsing unique and eclectic shops, abundant greenspace, fantastic restaurants, and the convenience of the soon-to-be-built GO Train station nearby. Designed with comfort and lifestyle in mind, the building amenities are truly second to none. Host gatherings in the well-equipped multipurpose rooms, entertain guests on the rooftop terrace with BBQ area, stay active in the fully equipped fitness centre or yoga studio, or simply unwind and recharge in the beautifully designed common spaces. This is urban living with a welcoming, community feel - perfect for those seeking both convenience and comfort. (id:62104)
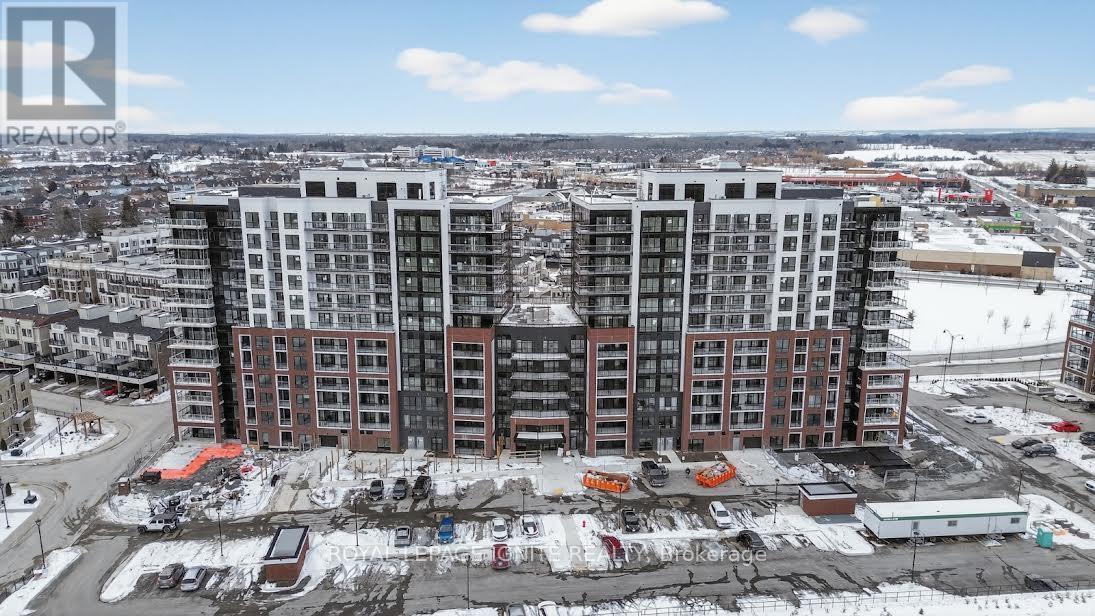
110 - 51 Clarington Boulevard
Clarington, Ontario
Purchase price inclusive of HST, net the Ontario Enhanced New Housing Rebate! If the purchaser does not meet the eligibility criteria, the purchaser shall pay the full HST to the builder on closing. Welcome to MODO Condo - an incredibly vibrant community just 35minutes east of Toronto, offering a relaxed lifestyle with every modern convenience at your doorstep. This 1 Bed + Den and 2 Bath unit offers a lot of luxury living space and open balcony space. Enjoy browsing unique and eclectic shops, abundant greenspace, fantastic restaurants, and the convenience of the soon-to-be-built GO Train station nearby. Designed with comfort and lifestyle in mind, the building amenities are truly second to none. Host gatherings in the well-equipped multipurpose rooms, entertain guests on the rooftop terrace with BBQ area, stay active in the fully equipped fitness centre or yoga studio, or simply unwind and recharge in the beautifully designed common spaces. This is urban living with a welcoming, community feel - perfect for those seeking both convenience and comfort. (id:62104)
206 - 51 Clarington Boulevard
Clarington, Ontario
Purchase price inclusive of HST, net the Ontario Enhanced New HousingRebate! If the purchaser does not meet the eligibility criteria, thepurchaser shall pay the full HST to the builder on closing.Welcome to MODO Condo - an incredibly vibrant community just 35minutes east of Toronto, offering a relaxed lifestyle with everymodern convenience at your doorstep. This 2 Bed and 2.5 Bath unitoffers a lot of luxury living space and large open balcony space.Enjoy browsing unique and eclectic shops, abundant greenspace,fantastic restaurants, and the convenience of the soon-to-be-built GOTrain station nearby. Designed with comfort and lifestyle in mind, thebuilding amenities are truly second to none. Host gatherings in thewell-equipped multipurpose rooms, entertain guests on the rooftopterrace with BBQ area, stay active in the fully equipped fitnesscentre or yoga studio, or simply unwind and recharge in thebeautifully designed common spaces. This is urban living with awelcoming, community feel - perfect for those seeking both convenienceand comfort. (id:62104)
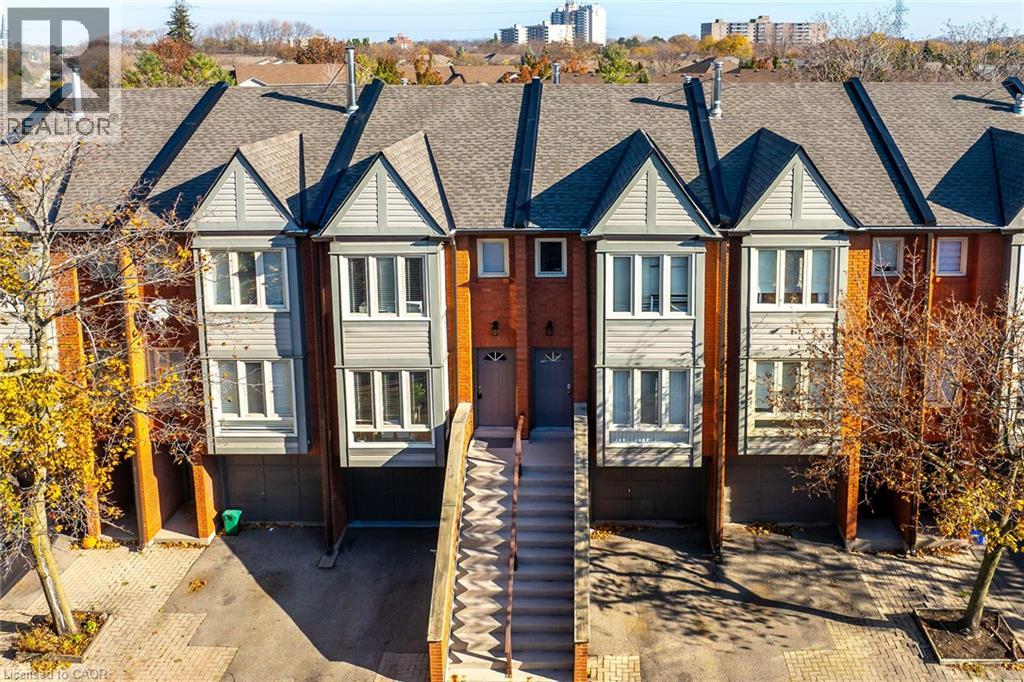
895 Maple Avenue Unit# 705
Burlington, Ontario
Welcome to this incredible bright & spacious 1,445 sq.ft. townhome nestled in one of Burlington's most sought-after walkable pockets. Offering the perfect blend of low-maintenance living & natural tranquility with the living room walk-out providing the rare private back deck backing onto green space with no rear neighbours. This home features two generous bedrooms, a versatile rec-room/bedroom and 1.5 bathrooms. The rec-room is ideal for a third bedroom, home office, media lounge or gym. There is inside entry from the garage providing convenience. Upon entering this home you are welcomed into the kitchen opening up to the dinette and inviting living room. Located in Burlington's desirable Maple neighbourhood, everything you need is right at your doorstep. Loads of visitor parking! You are just minutes from downtown Burlington's vibrant shops & dining, the Lake Ontario waterfront, Spencer Smith Park, and Mapleview Shopping Centre. You are just 5 minutes away from RBG and many walking and hiking trails. Commuters will love the quick access to The Burlington GO station, QEW, and Highway 407. Don't miss this one!!! (id:62104)
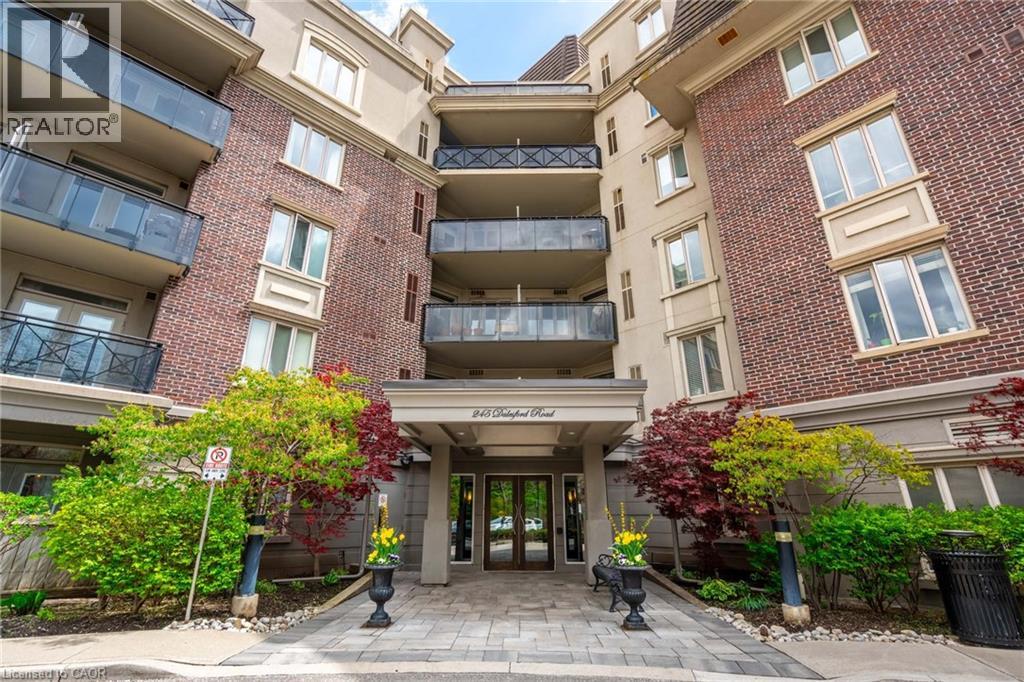
245 Dalesford Road Unit# 501
Etobicoke, Ontario
Bright 1+1 at The Dalesford, a boutique building in Stonegate-Queensway. 848 sq ft with two full bathrooms, including a 4-piece ensuite off the primary bedroom. The den has a door and works as a second bedroom or home office. Renovated white kitchen with granite counters and stainless steel appliances, open to the living and dining area. Carpet-free, with in-suite laundry and a private west-facing balcony. One underground parking space and an owned locker included. Building has a gym, party room, rooftop deck and visitor parking. Quiet street minutes from the Queensway, the Gardiner, Mimico GO and the lake. (id:62104)
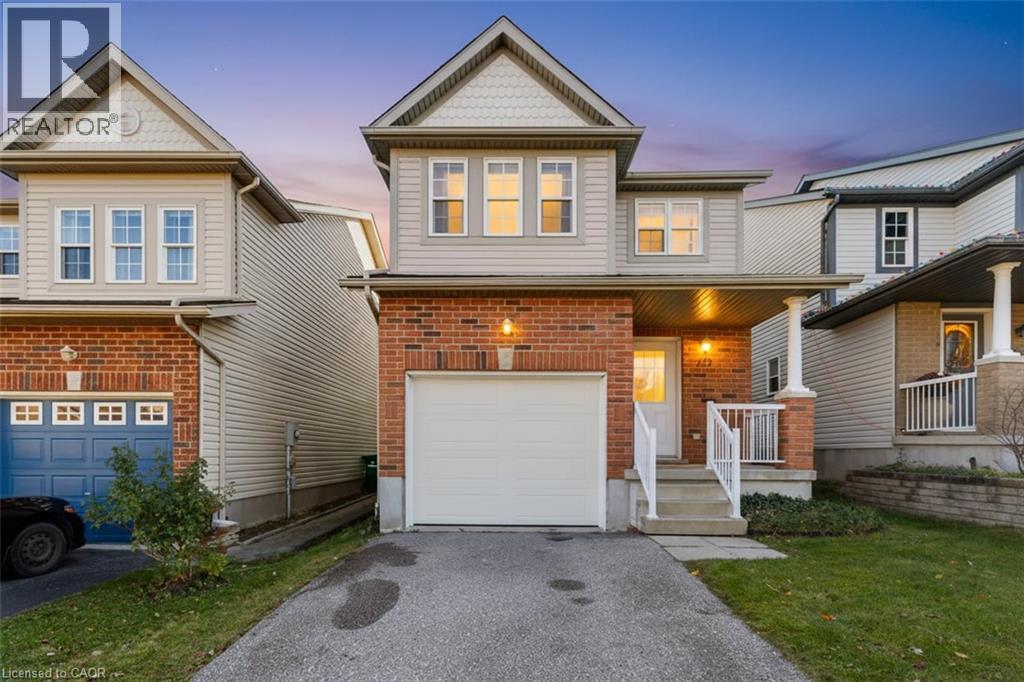
475 Trembling Aspen Avenue
Waterloo, Ontario
** OPEN HOUSE SAT&SUNDAY (Nove 21&22) BT 2:00-4:00pm** Welcome to 475 Trembling Aspen Ave, Waterloo! Located in the highly desirable Laurelwood Creek community, this charming carpet free detached home features 3 spacious bedrooms, 1 full bath and 2 powder rooms. Bright and inviting living spaces, an upgraded kitchen with ceramic backsplash and breakfast bar, plus a spacious family room on the upper level. Fnished basement offers additional living space. Enjoy the beautiful backyard with a 20' x 15' deck ,Walking distance to Abraham Erb Public School and Laurel Heights Secondary School. Bus Route 13 provides convenient access to the University of Waterloo in approximately 15 minutes. Updates include roof (2020), fridge and stove (2019), and garage door (2025). Owned hot water heater and water softener. A great opportunity for starter or young families! (id:62104)
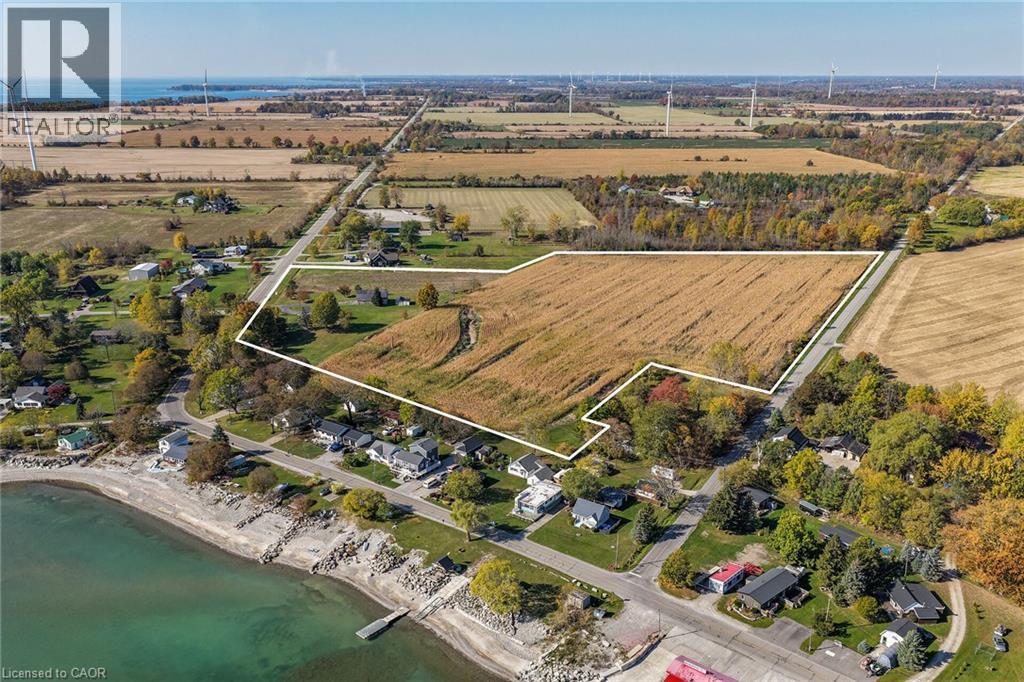
2421 North Shore Drive
Lowbanks, Ontario
Welcome to this rare 17-acre cash crop farm in scenic Lowbanks, located just minutes from the shores of Lake Erie. Offering over 2,500 sq. ft. of finished living space across a spacious 4-level split, an attached 23’ x 24’ double garage, and a massive 1,500 sq. ft. two-storey barn, this well-cared-for property presents endless possibilities for hobby farmers, multi-generational families, or buyers looking to build equity with a few cosmetic updates. Step inside the main floor to a sunlit living room featuring a large picture window that flows effortlessly into the dining area and bright eat-in kitchen. Just off the kitchen, unwind in the expansive sunroom complete with a cozy woodburning stove, hot tub (as is), and peaceful views overlooking your fields out back. The upper level boasts three generous bedrooms and a 4-piece bathroom with convenient ensuite privilege to the primary bedroom. Down on the bright third level, you will find a welcoming family room anchored by a gas fireplace, a fourth bedroom, a renovated 3-piece bathroom, and a functional mudroom with direct walk-up access to the double garage. The fourth level expands your living options even further with an open-concept recreation room and a dedicated laundry area. Outside, a paved driveway provides ample parking for multiple vehicles, including space for an RV, and leads directly to the impressive 1,500 sq. ft. barn featuring a full upper-level loft—ideal for storage or a workshop. An additional storage shed keeps lawn and garden equipment neatly tucked away. With approximately 12.5 acres of workable cash crop land, this property also benefits from significantly reduced property taxes through the Ontario Farm Property Class Tax Rate Program. (id:62104)
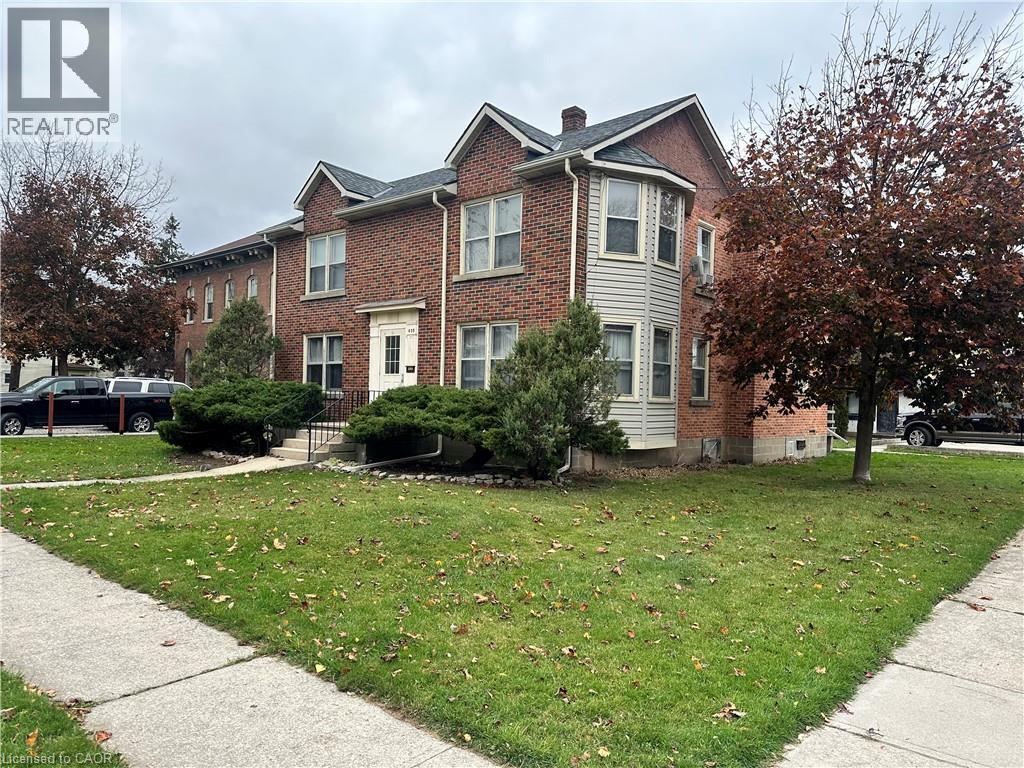
435 Queen Street
Dunnville, Ontario
Excellent Investment Opportunity! Purpose-built 4-plex offering four spacious one-bedroom apartments, making this an attractive addition to any investment portfolio. Each unit features a bright eat-in kitchen, generous living room, separate bedroom and convenient in-suite laundry hookups. Each apartment is equipped with its own electric water heater and natural gas radiant heater. Separate hydro, gas and water meters for each unit, with tenants responsible for their own utility costs. All four apartments are currently tenanted, providing an established rental income stream. A fantastic opportunity for investors looking to expand their rental portfolio or enter the multi-residential market! (id:62104)
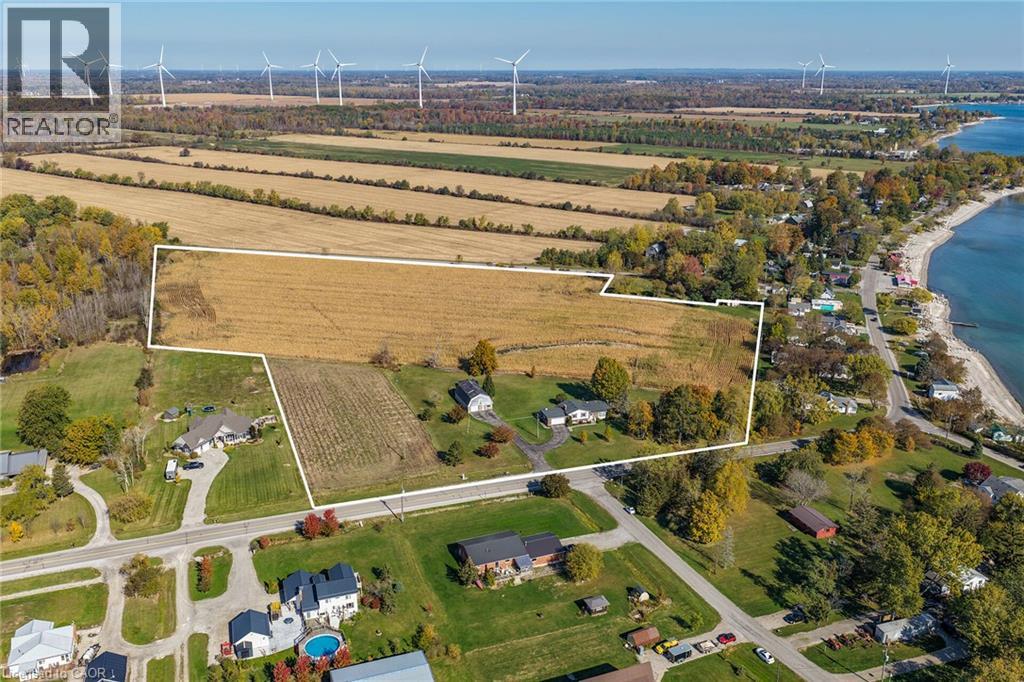
2421 North Shore Drive
Lowbanks, Ontario
Welcome to this rare 17-acre cash crop farm in scenic Lowbanks, located just minutes from the shores of Lake Erie. Offering over 2,500 sq. ft. of finished living space across a spacious 4-level split, an attached 23’ x 24’ double garage, and a massive 1,500 sq. ft. two-storey barn, this well-cared-for property presents endless possibilities for hobby farmers, multi-generational families, or buyers looking to build equity with a few cosmetic updates. Step inside the main floor to a sunlit living room featuring a large picture window that flows effortlessly into the dining area and bright eat-in kitchen. Just off the kitchen, unwind in the expansive sunroom complete with a cozy woodburning stove, hot tub (as is), and peaceful views overlooking your fields out back. The upper level boasts three generous bedrooms and a 4-piece bathroom with convenient ensuite privilege to the primary bedroom. Down on the bright third level, you will find a welcoming family room anchored by a gas fireplace, a fourth bedroom, a renovated 3-piece bathroom, and a functional mudroom with direct walk-up access to the double garage. The fourth level expands your living options even further with an open-concept recreation room and a dedicated laundry area. Outside, a paved driveway provides ample parking for multiple vehicles, including space for an RV, and leads directly to the impressive 1,500 sq. ft. barn featuring a full upper-level loft—ideal for storage or a workshop. An additional storage shed keeps lawn and garden equipment neatly tucked away. With approximately 12.5 acres of workable cash crop land, this property also benefits from significantly reduced property taxes through the Ontario Farm Property Class Tax Rate Program. (id:62104)
11 Quaker Street
Turkey Point, Ontario
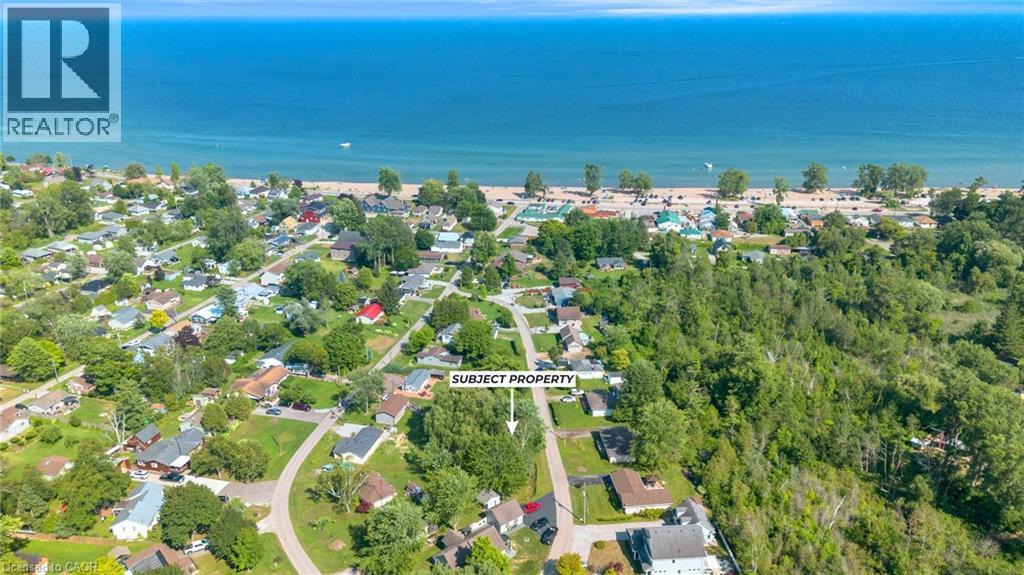
Rare opportunity to own a prime building lot just one block from the sandy shores of Turkey Point! Whether you're dreaming of a year-round home, a vacation retreat, or an investment property, this sought-after location offers endless possibilities. Nestled along Ontario's beautiful South Coast, this vibrant Lake Erie community offers sandy beaches, a marina, great restaurants, local shops, golf, and endless outdoor recreation. Just a short stroll to the beach and all local amenities, you'll enjoy the very best of lakeside living. Vacant lots this close to the water are becoming increasingly scarce - don't miss your chance to build exactly what you've envisioned in one of Ontario's most desirable beach communities. (id:62104)
1538 Village Street
Pickering, Ontario
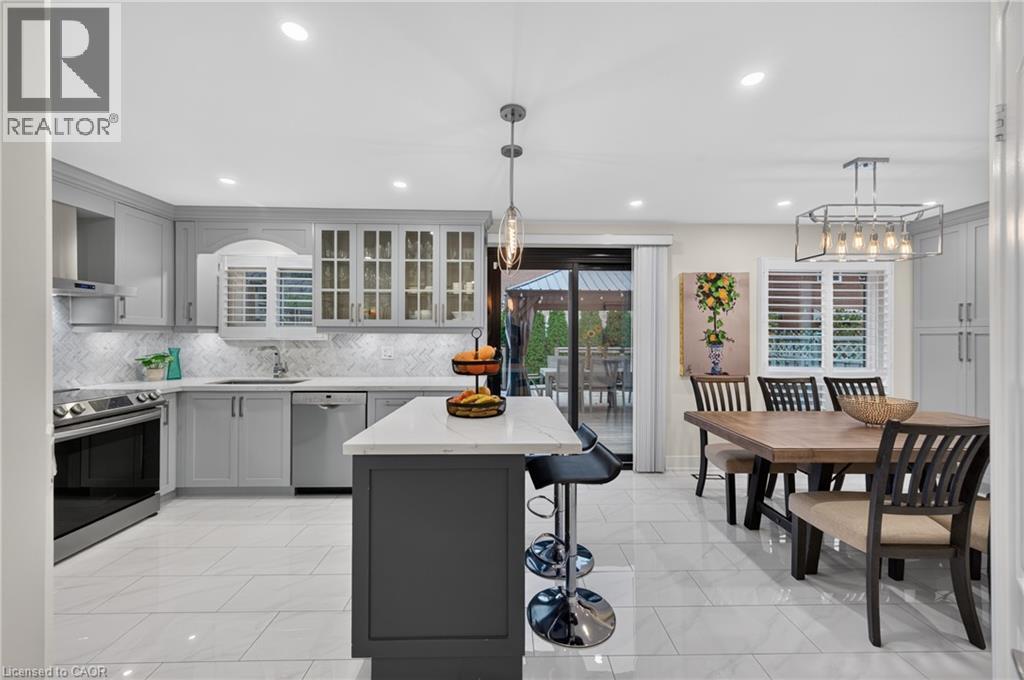
Beautifully Updated and Move-in Ready, this semi-detached home sits on a quiet street surrounded by mature trees and greenery in Pickering's most high-demand Amberlea community. Step inside to a bright, combined living and dining room, where windows fill the space with natural light and the open layout offers room to gather, enjoy family dinners and entertain friends. The large, completely renovated kitchen offers ample cabinetry, generous counterspace, new stainless steel appliances and a centre island with seating, giving you room to cook, stay organized and host with ease. The adjoining breakfast area provides a comfortable spot for everyday meals, with built-in storage and a walkout to the backyard. Outside, the large deck extends into the fully fenced, low-maintenance yard where you can enjoy summer dinners beneath the gazebo, weekend barbecues with the gas BBQ hookup or a quiet morning coffee outdoors. A renovated powder room and direct access to the garage add everyday convenience. Upstairs, the family room provides a comfortable second living space with an electric fireplace, and offers the flexibility to be converted into a fourth above-grade bedroom if your household's needs change. The spacious primary bedroom features a custom built-in closet and a renovated 4pc ensuite, while two additional generously-sized bedrooms share another renovated bathroom on the upper level. Downstairs, the fully finished basement offers a spacious recreation room that can accommodate a home office, workout area or playroom, as well as an additional bedroom for family or guests, a laundry area and storage room. This home is ideally located near good schools, parks, shopping, recreation facilities, public transit, Highway 401 and Kingston Road's retail shops, keeping everyday essentials close by. Thoughtfully updated with a flexible layout, it's a home you can settle into now and enjoy for years to come! Just pack your things and move in! (id:62104)
50 Main Street Unit# 214
Dundas, Ontario
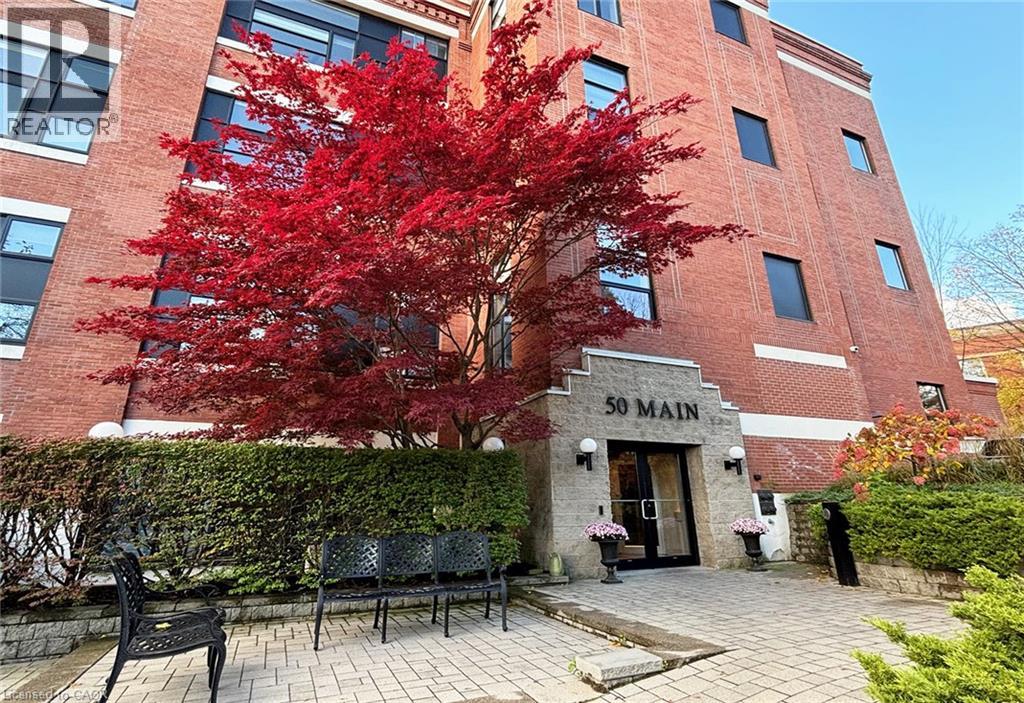
Welcome to the trendy 'Mainhattan', a very well-maintained, award-winning, and desirable, quiet condo building in the heart of Dundas. This luxury two-floor loft-style Two bedrooms plus den, 1.5 baths, unit offers an open concept design, it is very bright with large windows throughout. Specious dining and living room, in-suite laundry. The master bedroom and den overlook the living room and its large panoramic windows makes this space truly unique. Fully renovated unit with new kitchen, includes stainless steel fridge, stove, dishwasher, microwave, granite counter tops throughout, in-suite washer &dryer, carpet free. Home is equipped with SMART technology (light switches, thermostat, AC controls).Fabulous rooftop patio with a panoramic view overlooking historic Dundas! One outdoor parking space included, plus storage locker. Convenient location, just a short stroll to local shops, restaurants, grocery store, public library, McMaster hospital/University and all other amenities! (id:62104)
3475 Rebecca Street Unit# 106
Oakville, Ontario
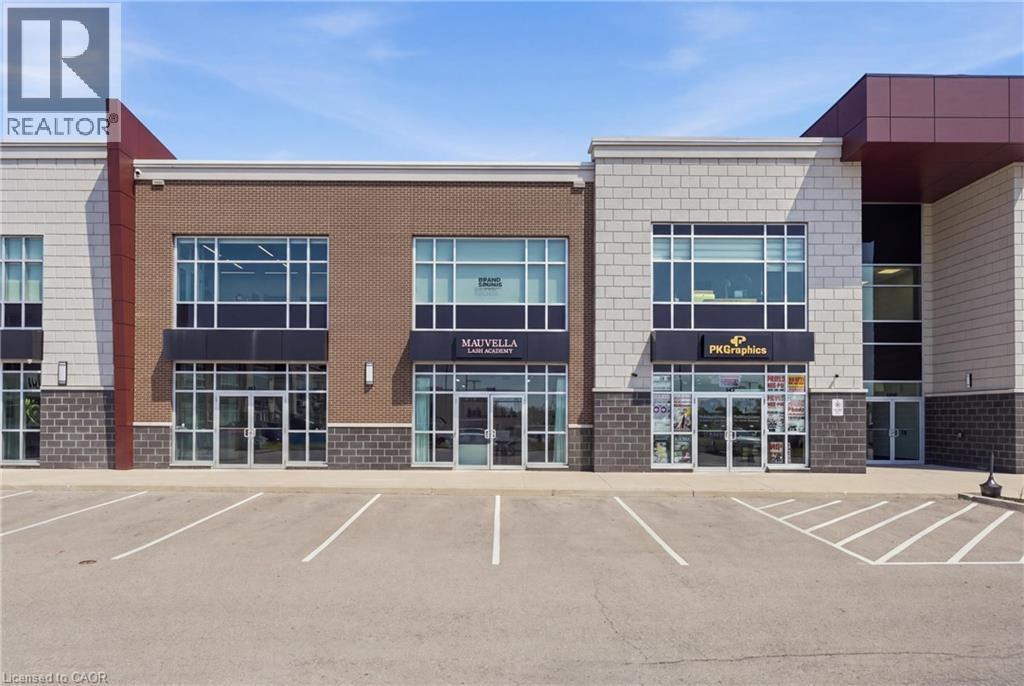
Beautifully designed with exceptional taste and attention to detail, this modern professional commercial unit presents an outstanding opportunity for both investors and business owners. Offering over 1,300 sq. ft. of thoughtfully designed, usable space, the unit has been meticulously created with a sleek, contemporary vision, providing a polished and professional environment. Ideally located with convenient access to major highways, shopping, and a wide range of amenities, the property is situated in a busy plaza alongside other established professional tenants, creating a desirable and sophisticated business setting. This unit features an open office area in the front with double doors and large windows that boast plenty of sunlight. It includes a two-piece, wheelchair-accessible bathroom and gorgeous floors. The rear of the unit is open concept and includes ceiling HVAC and 200 AMP electrical service and low noise transformer. Ample parking throughout the plaza. For investors, the property offers the added benefit of established tenants, making this an attractive opportunity for those seeking a professionally maintained commercial asset with existing tenancy. For business owners, it offers the chance to own a modern, turnkey space in an excellent location (id:62104)
208 Ray Street N
Hamilton, Ontario
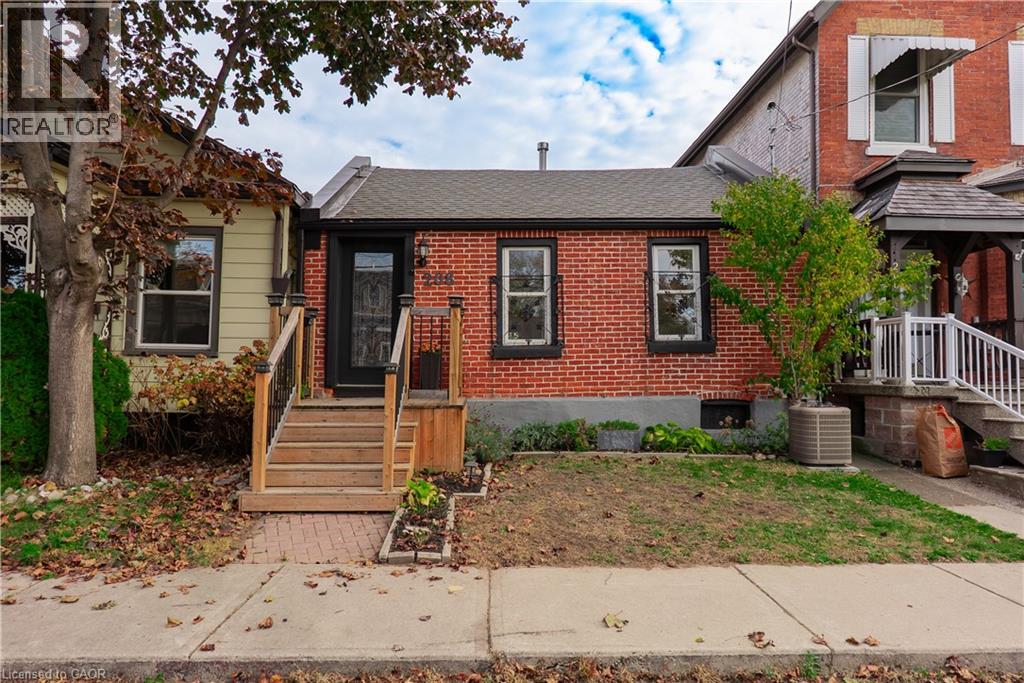
Welcome to 208 Ray Street North! This charming 1,044 sq. ft. detached brick bungalow is the perfect place to call home! Offering 2 bedrooms, 1 bathroom, and a warm, inviting atmosphere, this home is an excellent opportunity for first-time buyers ready to say goodbye to renting or investors looking for a great addition to their portfolio. Step inside and discover a bright, carpet-free interior with a functional layout, a welcoming eat-in kitchen, and a bonus room ideal for a spacious pantry or extra storage. The generously sized primary bedroom features a walkout to a large, private backyard — your own peaceful retreat for morning coffee, summer barbecues, entertaining family and friends, or simply relaxing outdoors. Recent updates add to the home's appeal, including the front porch (2021), an updated bathroom (2023), and fresh paint throughout. Location is another wonderful bonus! Enjoy being just minutes from historic Dundurn Castle, beautiful Bayfront Park, scenic waterfront walking trails, shopping, restaurants, and everyday conveniences. With public transit and Go Station nearby and easy access to Highway 403, getting around the city or commuting is a breeze. Whether you're dreaming of owning your very first home or searching for a promising investment opportunity, this inviting, move-in-ready bungalow offers comfort, convenience, and plenty of potential. Why keep renting when you could have a place to call your own? Come see all that 208 Ray Street North has to offer! (id:62104)
411 Queen Victoria Drive
Hamilton, Ontario
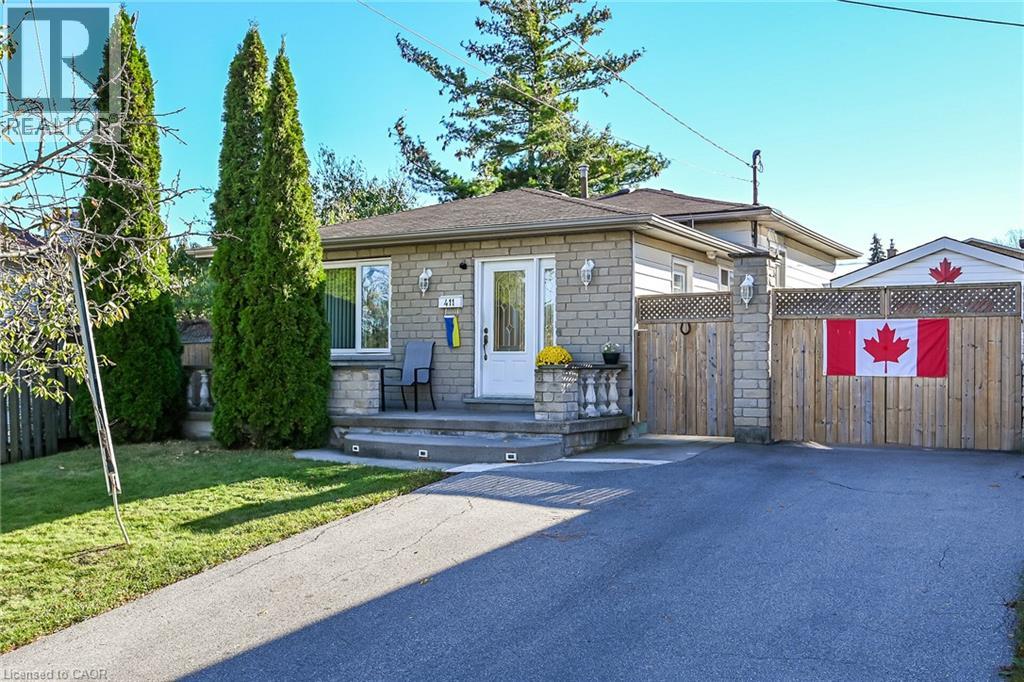
SPACIOUS 3-LEVEL BACKSPLIT WITH GREAT POTENTIAL! An excellent opportunity for buyers looking to add their own personal touch! This 3-level backsplit offers a versatile layout featuring 3 bedrooms, a spacious living room, a separate family room, 2 full bathrooms. With plenty of living space and a functional layout, this property offers excellent potential for families, investors, or buyers looking to personalize a home to suit their needs. Situated on a nice-sized lot, this property offers outdoor space to enjoy and further possibilities. The home would benefit from some updating, making it a great opportunity to bring your ideas and vision to life. Conveniently located, close to a variety of everyday amenities, including shopping, schools, parks, public transit, and major commuter routes. A property with space, flexibility, and potential bring your vision and make it your own RSA. (id:62104)
11 Rebecca Street Unit# 202
Hamilton, Ontario
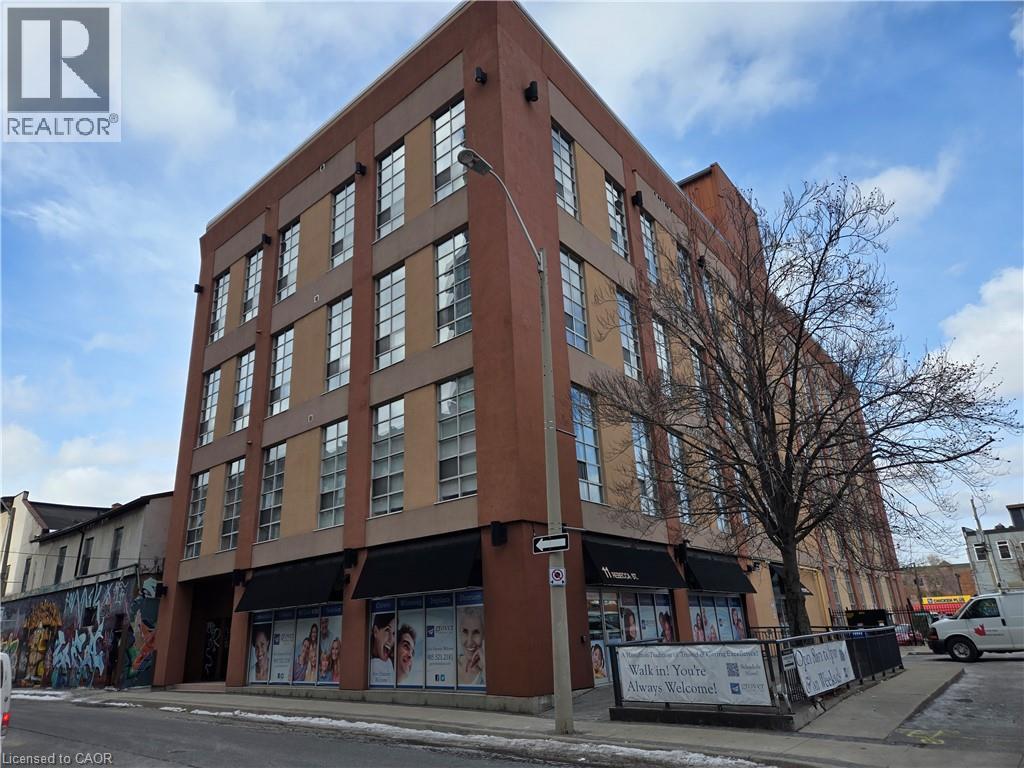
Property sold on As Is, Where Is basis. Seller makes no representations and/or warranties. (id:62104)
19 Radison Lane
Hamilton, Ontario
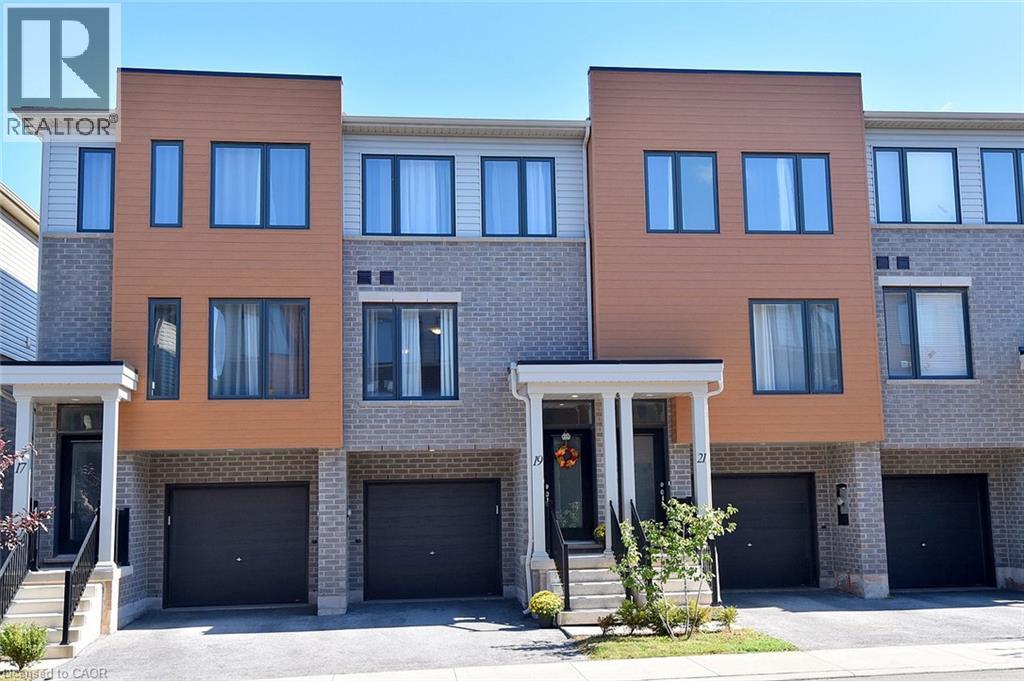
Welcome to your next chapter! This freshly painted, three-story townhouse boasts almost 1,300 sq. ft. of beautifully finished living space, featuring 3 cozy bedrooms and 2.5 baths! At just three years young, the home feels brand new, remarkably clean, and completely move-in ready! The main level features a versatile bonus flex room—ideal for a home office/den, personal gym, or hobby space! Up higher, enjoy light-filled living areas with sleek, modern finishes and an open-concept layout made for seamless living and entertaining! Out back, you'll love the added potential: buyers are permitted to enclose their private yard space, creating a lovely 15' x 24' outdoor retreat perfect for pets, gardening, or relaxing! To top it all off, you’re just minutes away from shopping, walking trails, major highway access, schools, and parks! With zero updates or projects required, all that’s left to do is unpack and settle in. Schedule your private viewing today!! (id:62104)
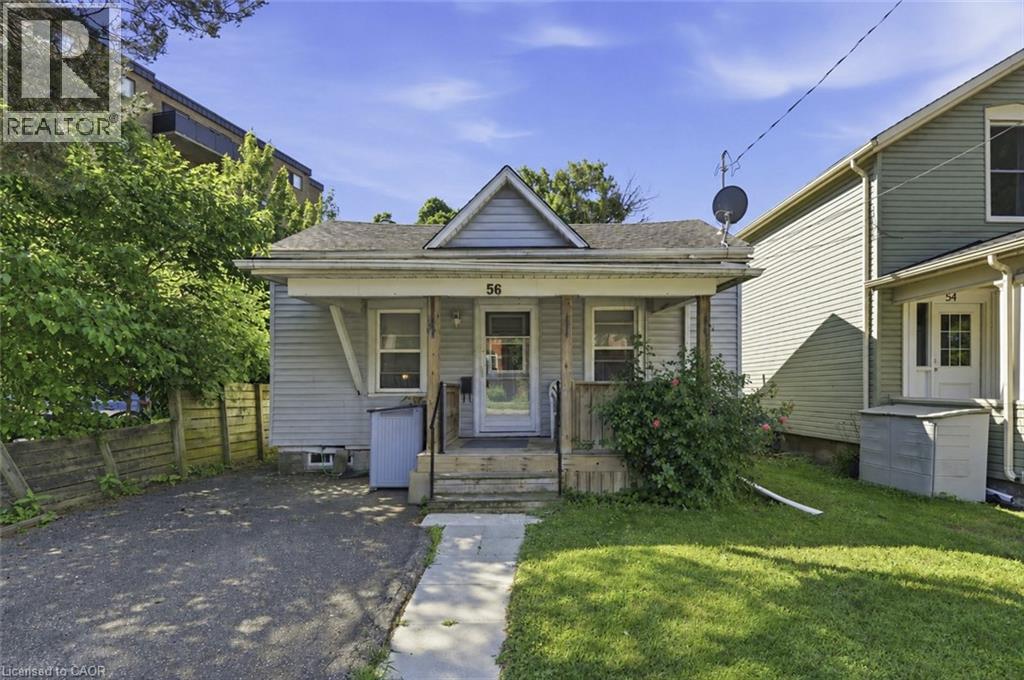
56 Welland Avenue
St. Catharines, Ontario
Location & Value! Charming and full of opportunity, this adorable 2-bedroom bungalow is perfectly positioned in the heart of St. Catharines. Set on a deep lot with a private driveway, covered front porch, spacious backyard, and large deck, there's no shortage of places to enjoy the outdoors. Inside, you’ll find a bright and functional layout with inviting living and dining spaces, two good-sized bedrooms, a fresh 4pc bathroom, and a cute kitchen. The unfinished basement offers additional storage and exciting potential to finish and customize to suit your needs. Whether you’re a first-time buyer ready to enter the market, an investor seeking a centrally located property, or a down sizer looking for low-maintenance city living, this home checks all the boxes. Enjoy being just minutes from Montebello Park, downtown restaurants and cafés, Fourth Avenue, entertainment venues, shopping, transit, Hwy 406, and the QEW. With walkable amenities and endless possibilities to personalize the space, this is your chance to create something special in a fantastic location. (id:62104)
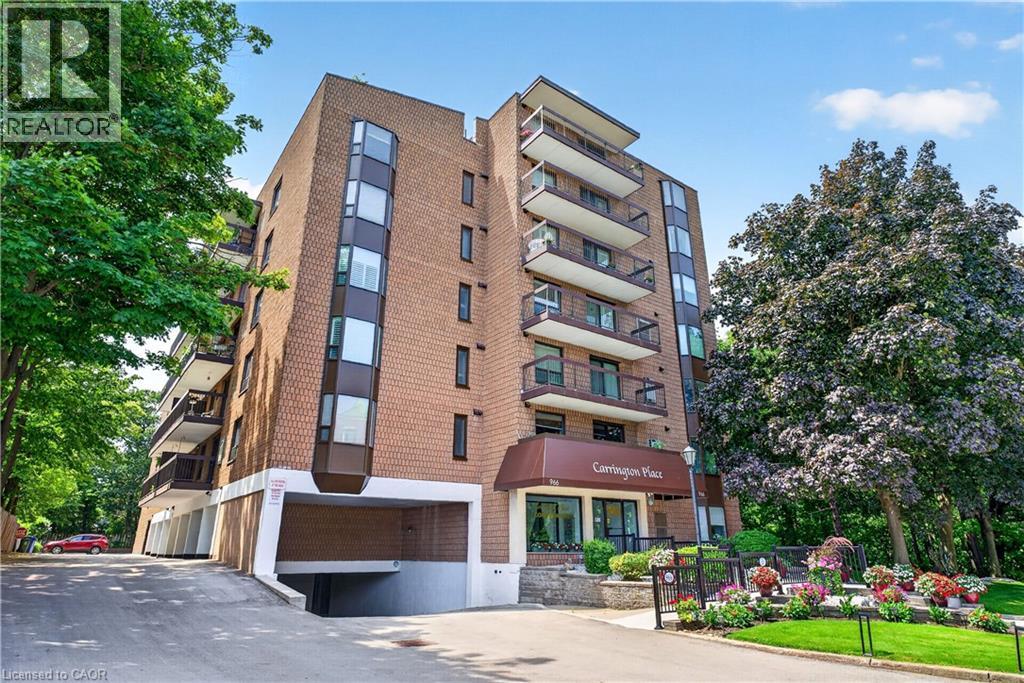
966 Queenston Road Unit# 203
Stoney Creek, Ontario
Wake up to peaceful views and enjoy the simplicity of condo living in this spacious 2-bedroom suite nestled in one of Stoney Creek's most convenient locations. Featuring a bright, open layout with large windows, this carpet-free home provides comfortable living with generous principal rooms and the convenience of in-suite laundry. Step outside onto your private balcony to relax and soak in the tranquil surroundings. This well-managed building is ideal for those looking to downsize without compromise, featuring an easily accessible parking spot, a storage locker, rooftop lookout patio and an unbeatable walkable location just moments from shopping, restaurants, medical services, banking, transit, and all everyday amenities. A wonderful opportunity to enjoy low-maintenance living in a mature, established community. (id:62104)
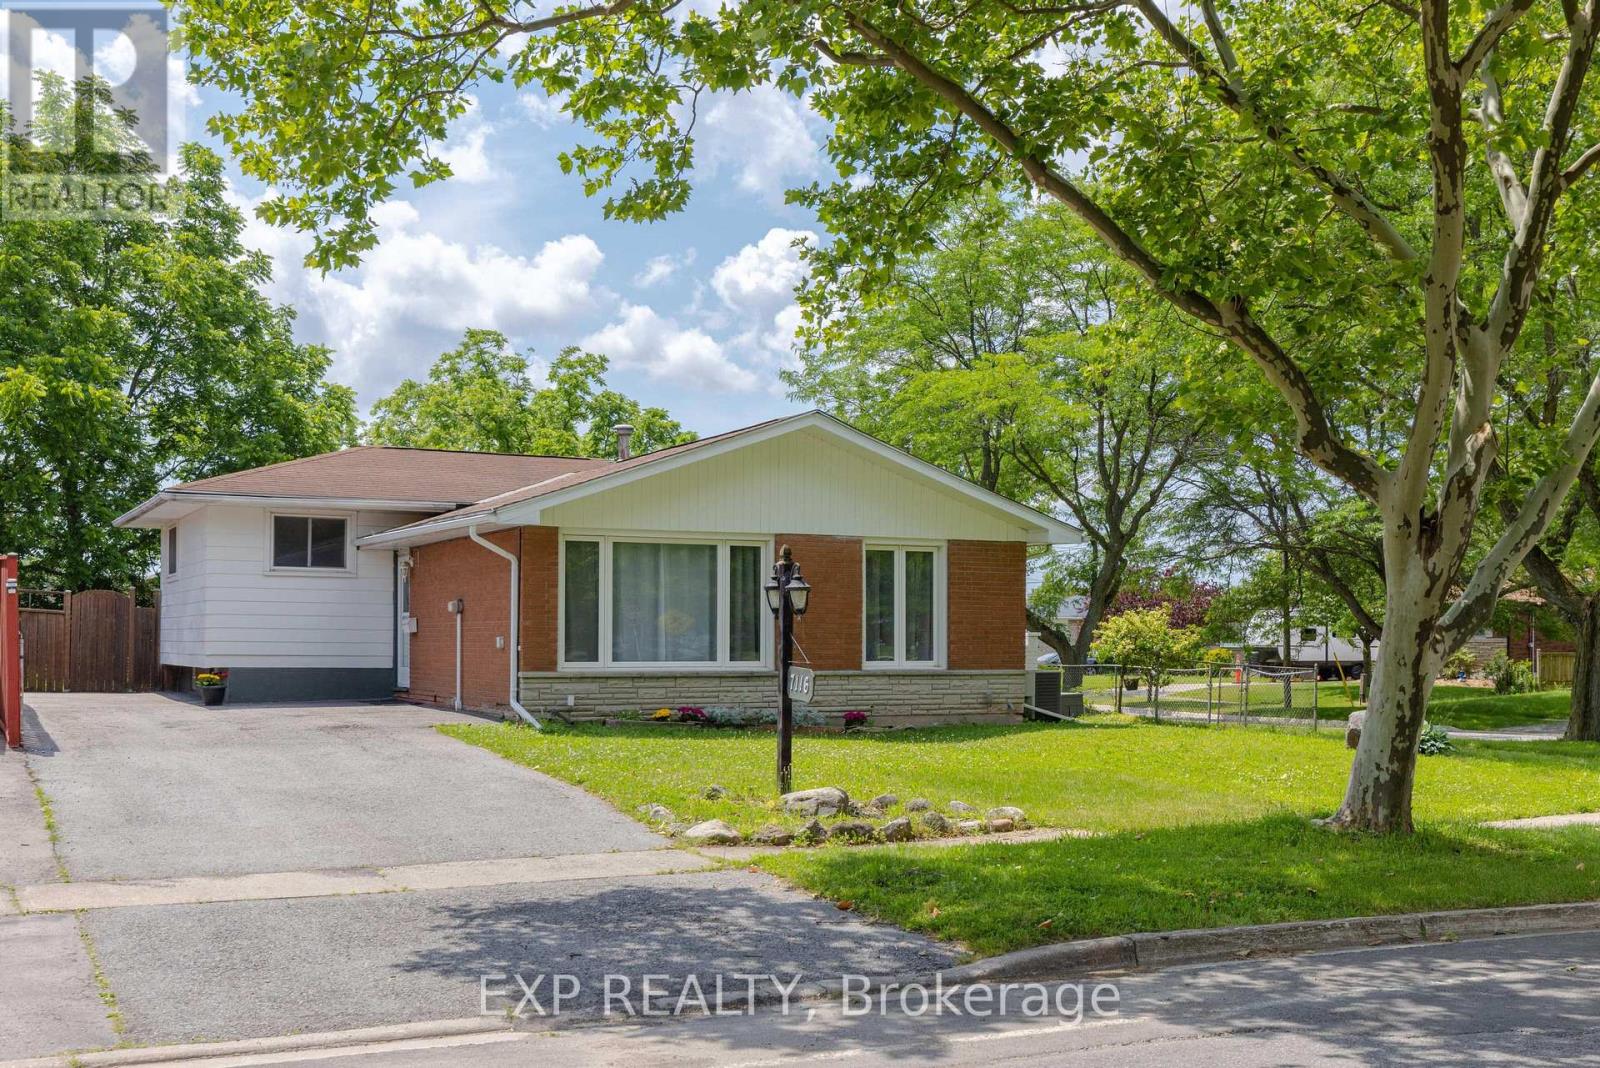
7116 Centennial Street
Niagara Falls, Ontario
Welcome to 7116 Centennial Street located in a desired family neighbourhood of Niagara Falls. Close to all amenities and quick access to the Q.E.W. This charming 3 bedroom, 2 bathroom back-split offers a brand new kitchen, separate dining room and living room with updated flooring and painting (2026). The second floor offers an elegant 3 piece bathroom and 3 very spacious bedrooms, with the primary offering a his and hers closet. The basement is fully finished with a gas fireplace, 3 piece bath, a kids play area and tons of storage! Access from the kitchen to side concrete patio with privacy wall to enjoy your morning coffee or to BBQ. This home has plenty of parking with 2 driveways and a detached garage! Some update mentions: Newly paved driveway (2024), New Furnace (2025), AC (approx. 2010), Basement waterproofing (2018), Roof approx. 10-12 years. This home has much to offer to a wide range of people, whether to a family, a commuter, or anything in-between, you won't want to miss out on this gem. (id:62104)
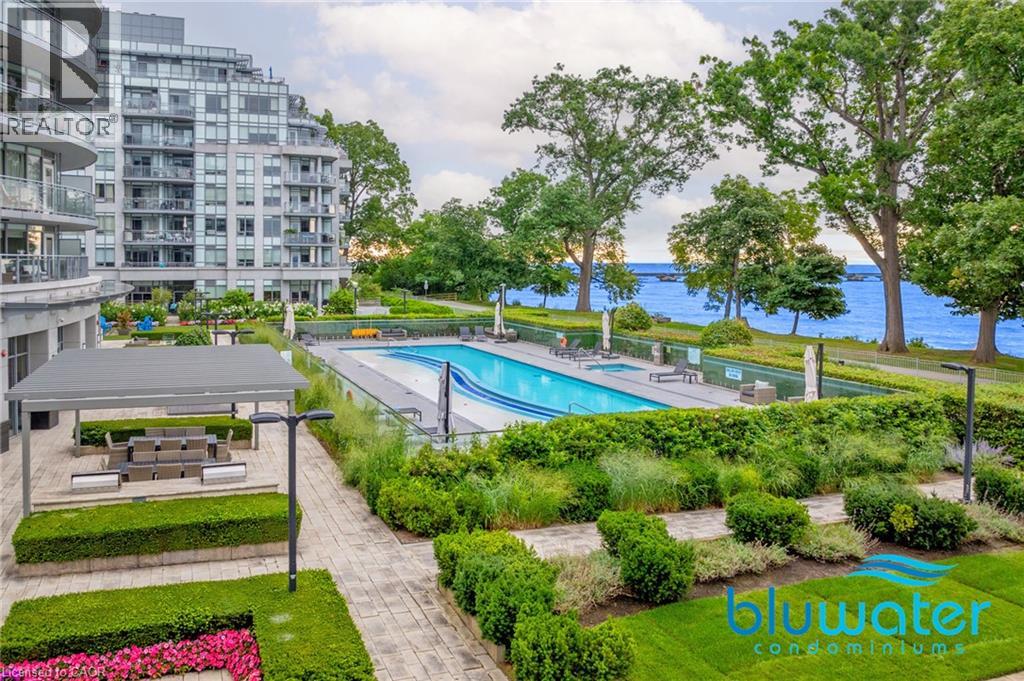
3500 Lakeshore Road W Unit# 711
Oakville, Ontario
LUXURY LAKESIDE LIVING AT BLUWATER RESIDENCES - WHERE WATERFRONT LIFESTYLE MEETS EFFORTLESS ELEGANCE! Luxury Bronte waterfront condo living featuring a private balcony, resort-style amenities, waterfront walking trails and charming Bronte Village! Enjoy breathtaking sunset and escarpment views from this beautifully upgraded suite, featuring two walkouts to your private balcony - perfect for morning coffee, outdoor dining and evening sunsets. The sophisticated kitchen boasts quartz countertops, extended-height cabinetry, illuminated glass shelving, a premium WOLF gas range and SUB-ZERO refrigerator with dual freezer drawers. Rich hardwood floors throughout. The dining area features a beautiful built-in wall unit offering generous storage, while the primary bedroom showcases additional custom cabinetry with discreet storage. A spa-inspired 4-piece bathroom and convenient in-suite laundry complete the space. Enjoy exceptional building amenities including 24-hour concierge, outdoor pool overlooking the lake, fitness and wellness center, hot tub, spa, outdoor fireplaces and BBQ areas, party room, guest suite and visitor parking. Step outside to scenic waterfront walking paths, beaches, parks, green space and Bronte Harbour, with marinas, cafés, restaurants, boutiques and the village lifestyle just moments away. Convenient access to the QEW and Bronte GO Station. Ideal for downsizers, professionals and buyers seeking upscale, low-maintenance living in a sought-after waterfront community. Includes one owned underground parking space and an owned locker. Monthly condo fees include heat, water, common area maintenance, building insurance and parking. Experience the beauty, convenience and lifestyle of BluWater Residences - This is your opportunity to enjoy Bronte waterfront living! (id:62104)
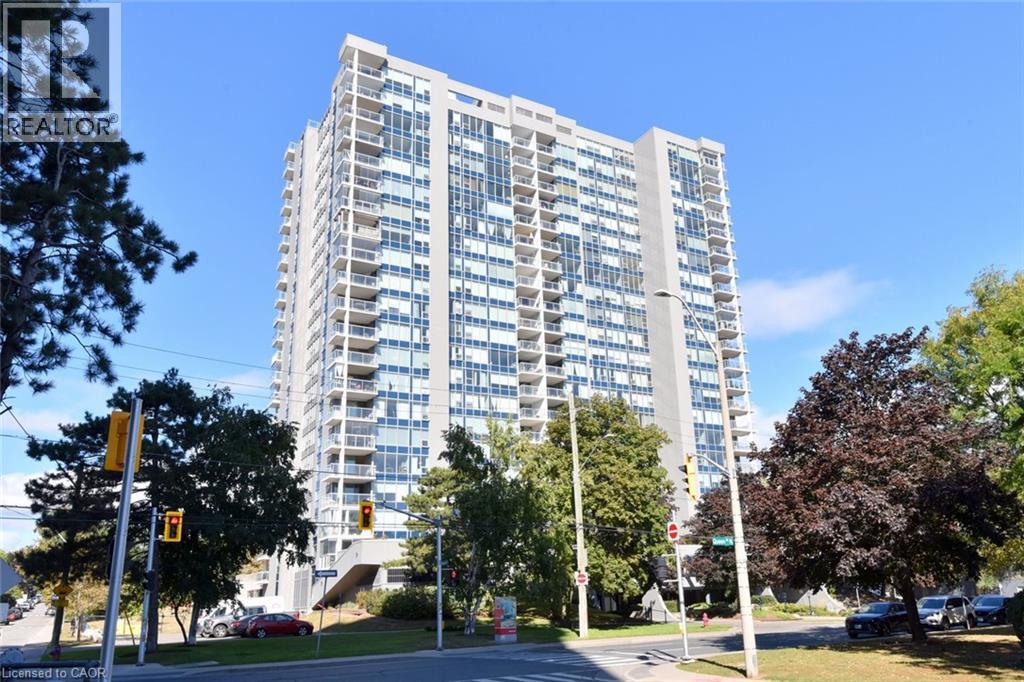
75 Queen Street N Unit# 2007
Hamilton, Ontario
Arguably one of the best-positioned units in the building! Welcome to 2007-75 Queen St N in Hamilton's desirable Strathcona neighborhood. This carpet-free suite features 3 spacious bedrooms (one currently used as a den), 2 full bathrooms, in-suite laundry, and generous living and dining areas. Enjoy spectacular north-west views of West Harbour and evening sunsets from your open balcony with retractable glass panels! All windows replaced 2026! Complete, with an underground parking spot and storage locker, this home offers incredible potential—bring your personal updates and design ideas to truly make it your own! Minutes to Bayfront Park, West Harbour GO, local shops, highway access and downtown! Don't miss this rare high-floor opportunity! (id:62104)
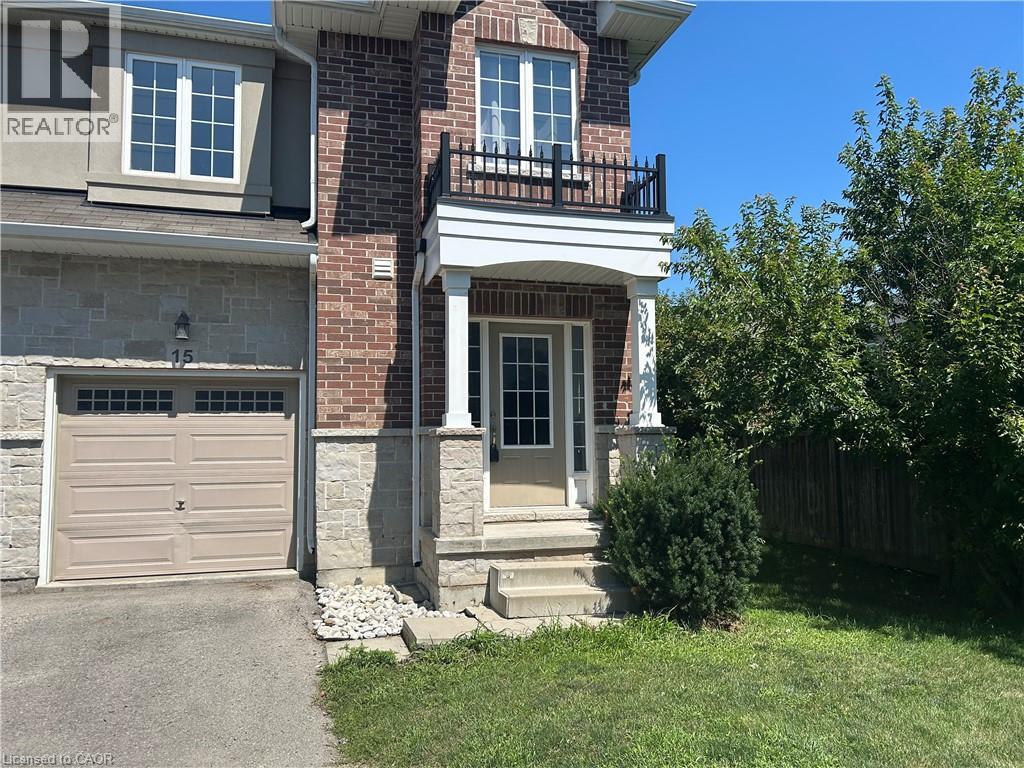
90 Raymond Road Unit# 15
Ancaster, Ontario
beautiful FREE HOLD end unit, hardwood floors, back on to the field, newer kitchen, bright and sunny, open concept, close to great shopping and hwy access, Available September 1st, No students (id:62104)
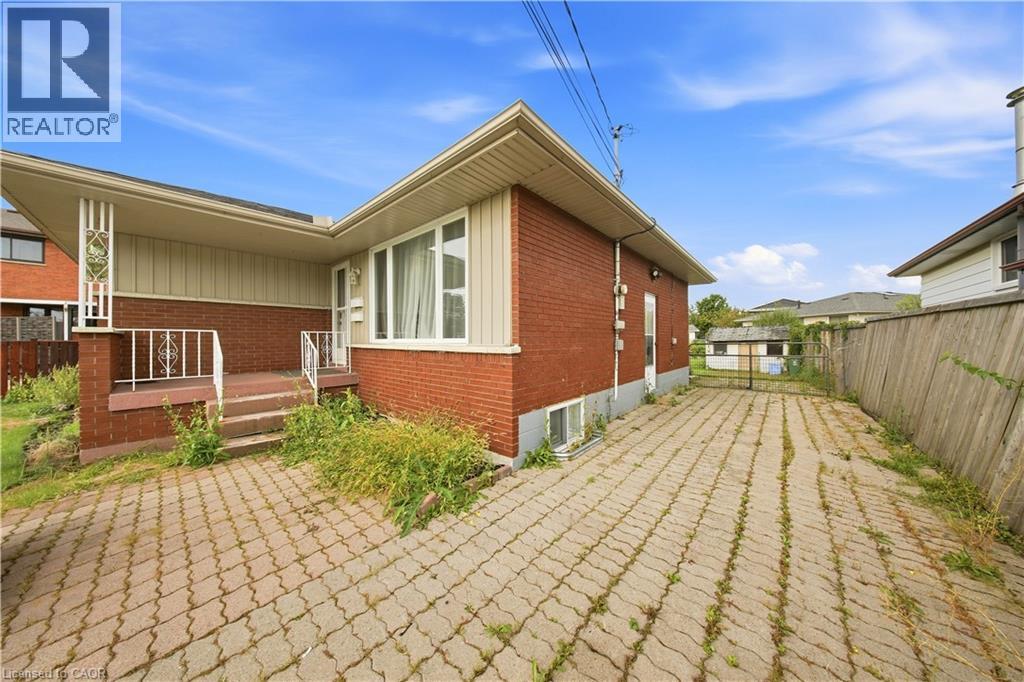
85 Kenora Avenue Unit# Bsmt
Hamilton, Ontario
Welcome to 85 Kenora Ave BSMT Unit. Upon arrival, you'll be greeted by a warm, welcoming eat-in kitchen with quartz countertops and ample storage. This room connects to the living room, which is the heart of the unit. Plush carpet is found throughout the rest of the unit, creating a comfy and cozy environment. The primary bedroom features a 30-sq-ft walk-in closet and enough space to easily fit a king bed. The second bedroom works great as additional bedroom space or as an office and secluded study. Utilities are extra and split between the upper and lower units. 2 Car parking is included. Laundry is common to the home and shared between the two units in the home. (id:62104)
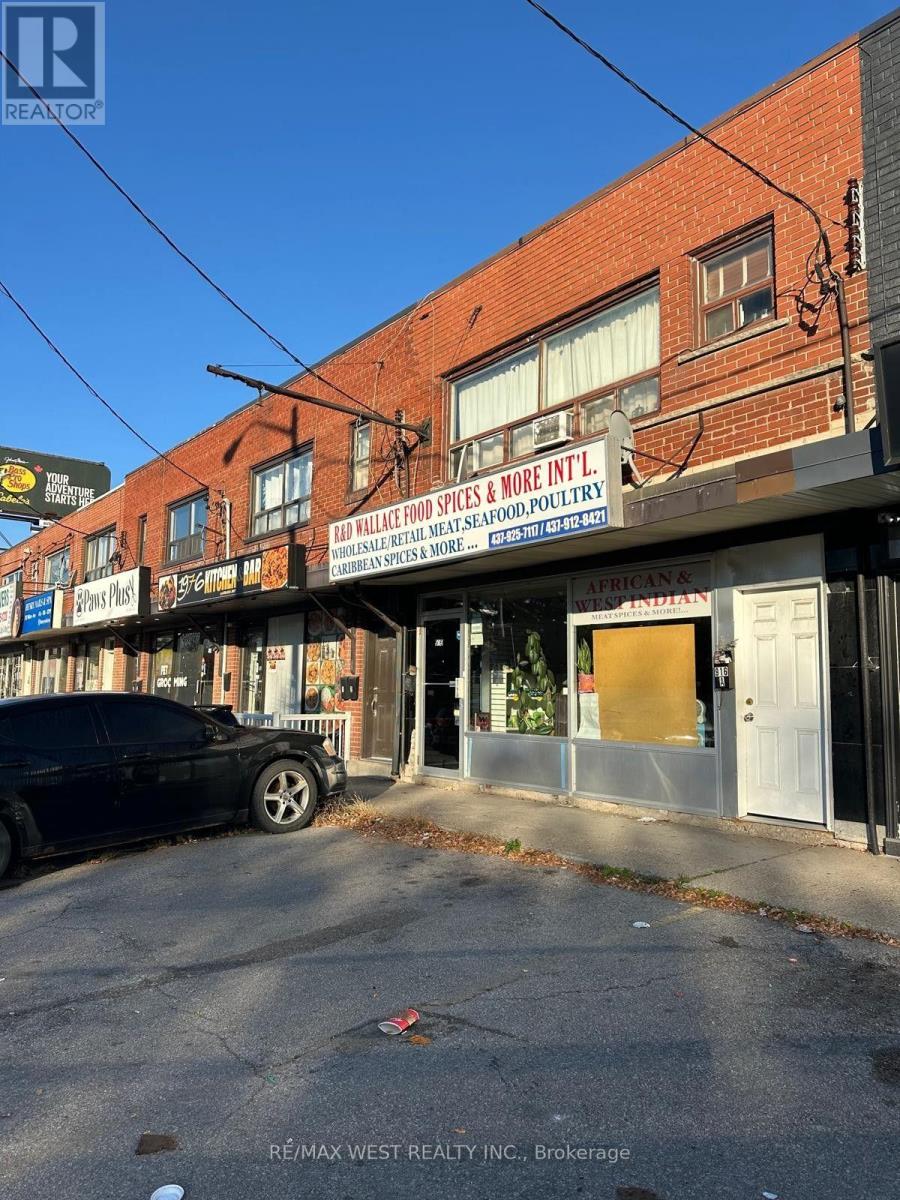
916 Wilson Avenue
Toronto, Ontario
Great Opportunity; Commercial Building Opportunity With 2 Bedroom Apartment Above & Full Basement, Great Central Location; Street Level Storefront & Apt. Offers Retail Space - Upgraded Electrical And Furnace. Some Windows And Front Door Updated. First Floor Approx. 940 Sq Ft, 2nd Floor Approx. 940 Sq Ft, Bsmt Approx. 940 Sq Ft. Commercial And Residential Have Their Own Heating/Hydro Units. Great Opportunity For Owner User Or Investor Approx 5% Cap . Presently Tenanted On A Month To Month Basis; Commercial Main Flr & Bsmt Rented $2,880 Per Month And Tenant Pays Its Own Hydro & Gas & 80% Of Cold Water. Residential Apt On Second Floor Rented $1,650 Per Month And Tenant Pays Its Own Gas & Hydro. Ample Storage In Basement. Close To Yorkdale Mall, Hwy 401 And Allen Rd. 4 Parking Spaces 2 Are Located In The Front And 2 In The Rear. (id:62104)
Lower - 16 Coxwell Boulevard
Toronto, Ontario
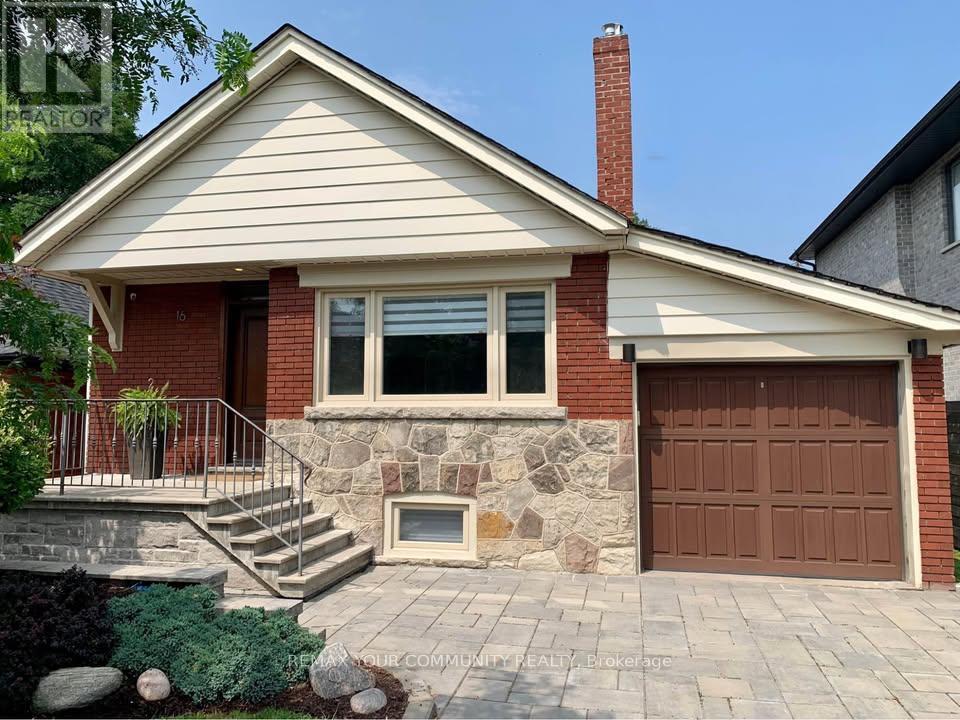
Welcome to this beautifully maintained lower-level suite in the highly sought-after East York neighbourhood, ideal for one to two occupants. Offering a private separate entrance, this spacious unit features a welcoming foyer with a storage closet, two generously sized bedrooms, each with its own closet, and a full 4-piece bathroom with a tub and shower combination. The thoughtfully designed layout includes a bright and spacious living room with a cozy gas fireplace, an additional oversized recreation room that is perfect for a home office, gym, or additional living space, and an upgraded kitchen complete with quartz countertops. Enjoy the convenience of your own private in-suite washer and dryer, forced-air heating, central air conditioning, and central vacuum. Perfectly situated just steps to TTC transit with only a 5-minute bus ride to Coxwell Station and quick access to the Don Valley Parkway, this home offers exceptional convenience for commuters. Outdoor enthusiasts will appreciate being just steps from Taylor Creek Park, scenic ravine trails, and walking and cycling paths. Everyday amenities, including Shoppers Drug Mart, grocery stores, Starbucks, LCBO, bakeries, restaurants, and excellent elementary, middle, and high schools, are all within walking distance. Flexible occupancy is available to accommodate your preferred move-in date.. (id:62104)
1411 - 10 Queens Quay W
Toronto, Ontario
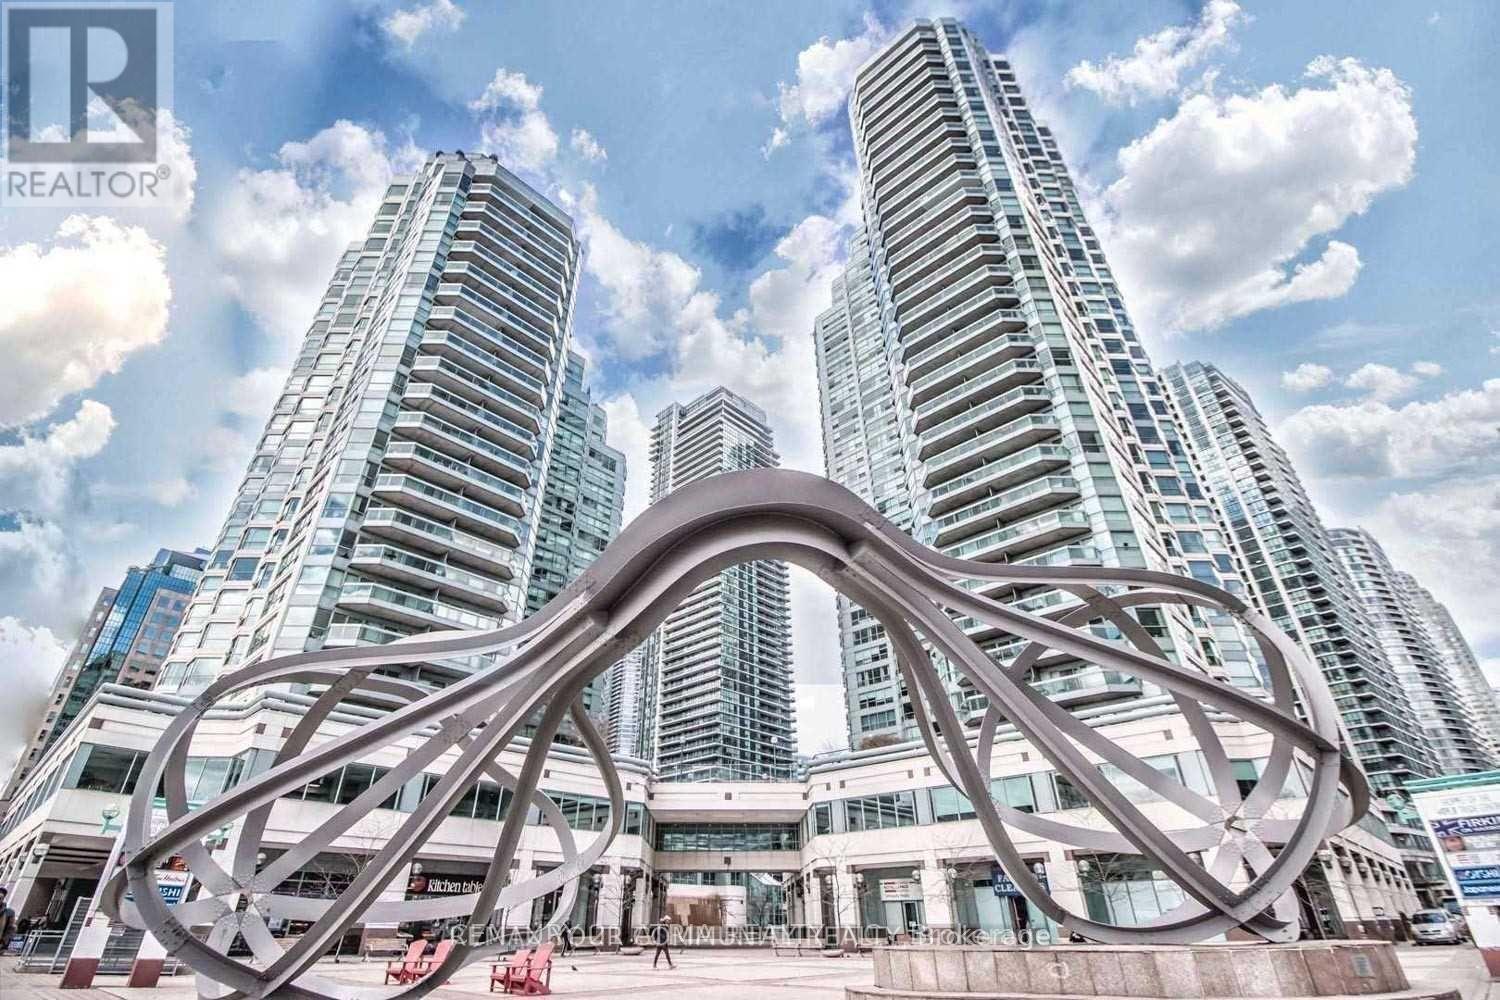
Spectacular Corner Unit In The Heart Of Downtown Harbour Front, Approximately 973 S.F., Renovated 2 Bed/2Baths With Large Balcony. Close to Financial District, Restaurants, Scotiabank Arena, Rogers Centre, Union Station, Longo's, Farm Boy and Loblaws. Spacious 2 Bedroom W/Skyline & Lake View. Laminate Floor, Updated Bathroom, Granite Kitchen Counter Top. Include All Utilities, Cable TV & Fibre Internet. 24 Hours Concierge, State of Art Recreation Amenities, Indoor & Outdoor Pool, Saunas, Hot Tub, Theatre Room, Squash Court, Rooftop BBQs, Fitness Centre, Party Room, Guest Suites & Outdoor Courtyards. Minimum One year Lease. Include One Parking (B-29) And One Locker (A-87). (id:62104)
29 Lorne Crescent
Brantford, Ontario
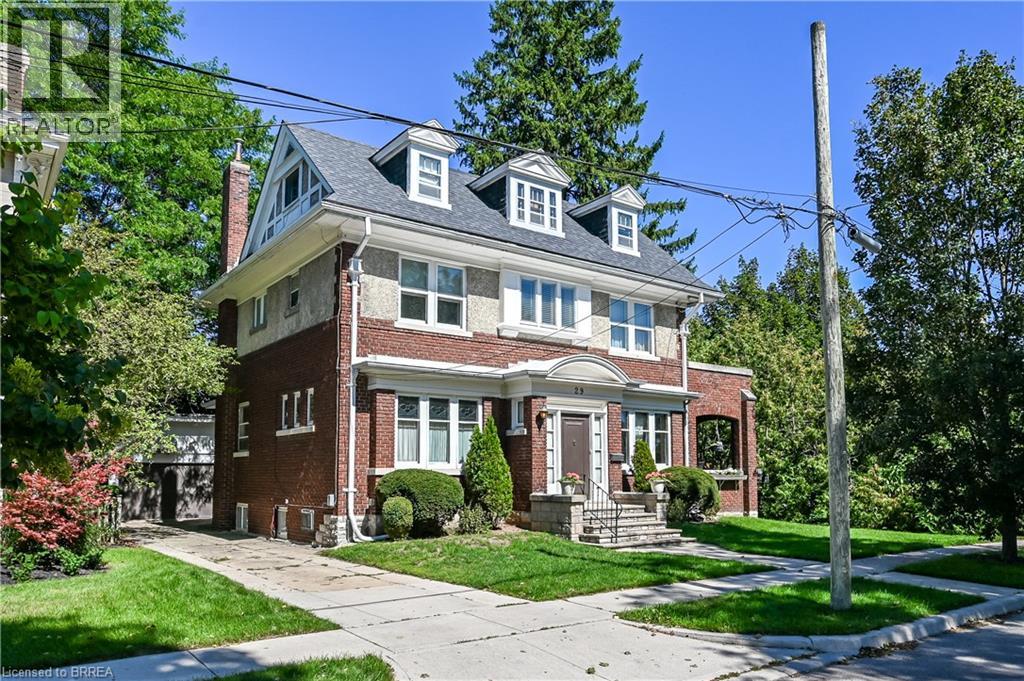
This gorgeous century home is in one of Brantford's most sought after neighbourhoods. Built in 1911, this 2 1/2 storey, brick and stucco home has 5 bedrooms and 2 1/2 bathrooms. The double front entry and foyer place you at the central staircase. Notice the single, solid wood, sliding door that leads to the formal dining room and the amazing woodwork including the built in cabinetry. The original french doors open to the extra large living room. The side patio doors open to the covered and private side porch. Perfect for summer dining and relaxing. The eat-in kitchen has a built-in cabinet and access to a 2 pc washroom. The Mud room has lots of storage space. The 2nd floor has a generous landing and 3 bedrooms. The principal bedroom connects to the bathroom through the original dressing room. It also has access to a private exterior space. The rear bedroom has a small balcony overlooking the yard. The 3rd floor has 2 more large bedrooms, one of which has a 4 pc ensuite. Perfect for guests or teenagers. Original hardwood floors throughout most of the home. There is a large rec room with oversized windows in the basement and laundry facilities. There's a convenient walk up to the rear yard. Double garage, fenced yard, gutter guards, appliances included. An impressive home on a quiet mature crescent waiting for a new owner to add their own personal touches. (id:62104)
216 Parkdale Avenue N Unit# 1
Hamilton, Ontario
Flexible move-in. This clean, well-maintained 2-bedroom apartment will receive fresh touch-ups prior to move-in and is ideally situated in a sought-after East Hamilton pocket. Enjoy immediate proximity to public transit, schools, shopping, and local amenities. Please note that on-site laundry is not included. Minimum one-year lease. Seeking A+ tenants. (id:62104)
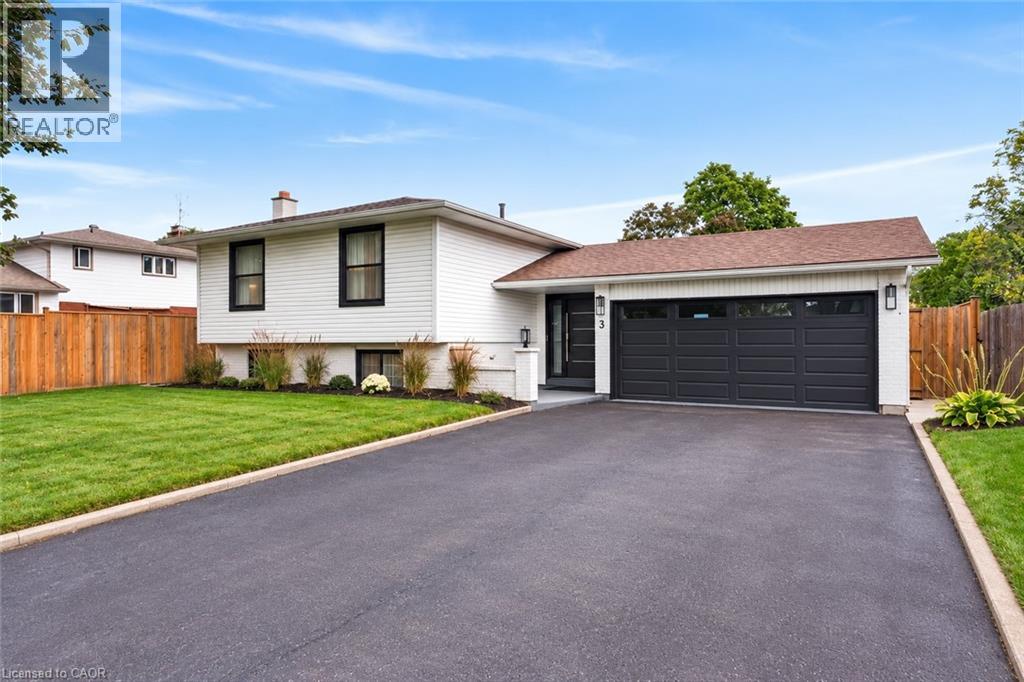
3 Regatta Drive
St. Catharines, Ontario
Welcome to refined living in the prestigious Royal Henley community, just steps from Martindale Pond. Set on an impressively large lot, this beautifully appointed home enjoys mature trees, expansive greenspace and a wonderful sense of privacy. The bright, open-concept main level features spacious living and dining areas and a well-designed kitchen with custom cabinetry, quartz countertops, quality appliances, designer lighting and an impressive 9-ft island. Two bedrooms are conveniently located on the main level, including the primary with two separate closets and a private ensuite with heated floors and soaker tub. The finished lower level adds two additional bedrooms, a separate entrance, and valuable living space, creating flexibility for family, guests or a home office. French doors from the kitchen lead to a large balcony overlooking the backyard retreat. Enjoy an inground pool surrounded by two expansive concrete patio areas, ideal for lounging, dining and entertaining. A distinctive 2+2 bedroom home with quality finishes and an exceptional park-like setting. (id:62104)
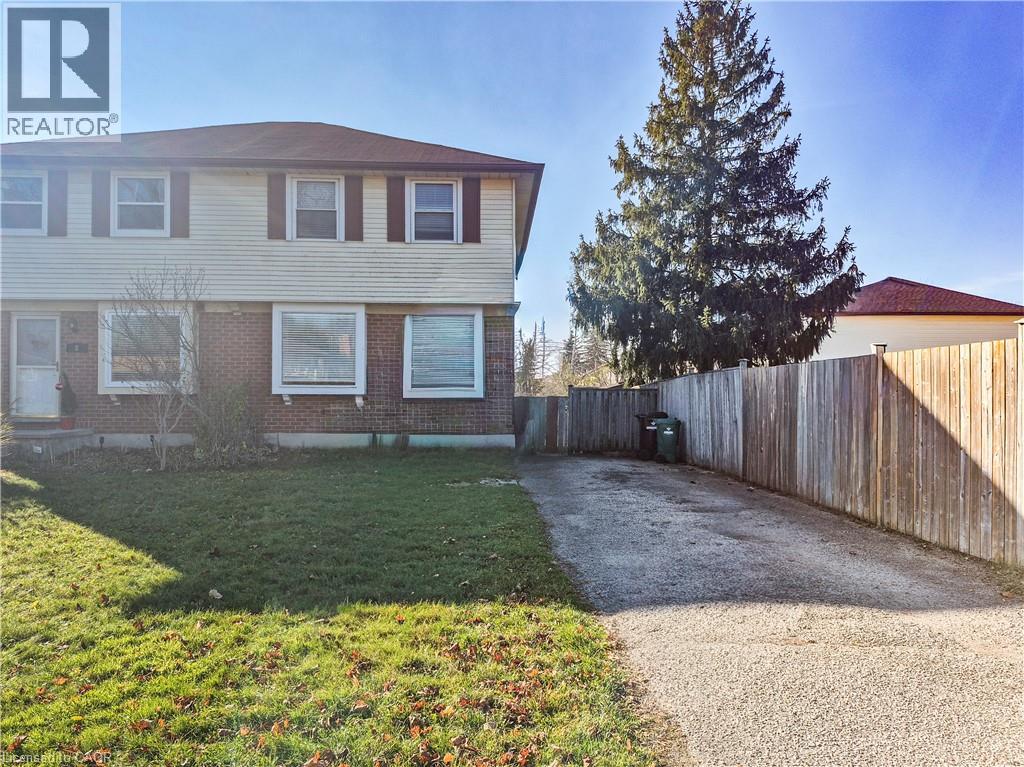
6 Stanley Avenue
Kitchener, Ontario
Looking for room to grow and a quiet place to come home to? This three-bedroom, two-storey semi in Bridgeport sits on a spacious lot with a country feel, just minutes from shopping. The main floor features an eat-in kitchen with room for everyday family meals, a separate living room where you can unwind, and a convenient two-piece bathroom. Upstairs, you’ll find three bedrooms and a full bathroom. The finished basement has a separate entrance and offers flexible space for a playroom, home office, or guest area. Laundry is located on this level. Appliances, central air conditioning, and parking for three vehicles are included. Available NOW. Contact us to arrange a showing. (id:62104)
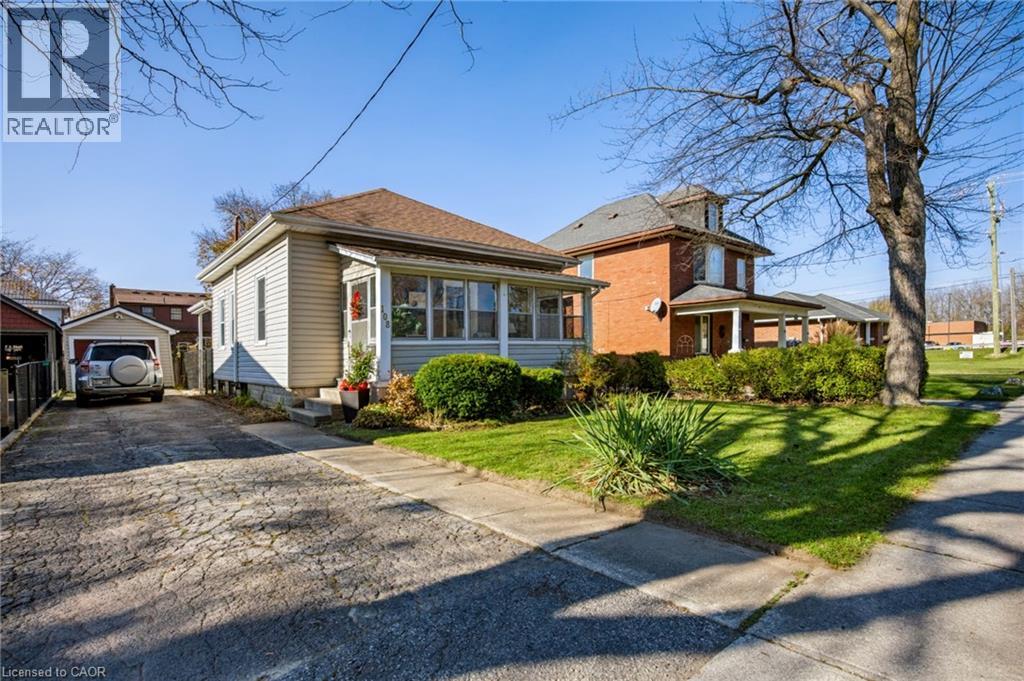
108 Crescent Boulevard
Simcoe, Ontario
Welcome to 108 Crescent Blvd, a charming 3-bedroom, 1-bathroom home offering plenty of character in a convenient location! Situated within easy walking distance of restaurants, shopping, and everyday amenities, this cozy home also enjoys views of the river just across the street. Start your mornings or unwind at the end of the day in the bright front sunroom while taking in the view. Inside, high ceilings throughout add to the home's spacious feel. The kitchen sits at the heart of the home with easy access to the bathroom and one of the bedrooms, while the inviting living room features large windows that fill the space with natural light and an electric fireplace for added warmth and comfort. Two additional bedrooms and a separate dining room complete the main floor. The basement provides plenty of storage space along with the laundry area. Outside, enjoy a fenced backyard that has been recently re-sodded, plus the convenience of a detached garage for storage. A great opportunity in a prime location—book your private showing today! (id:62104)
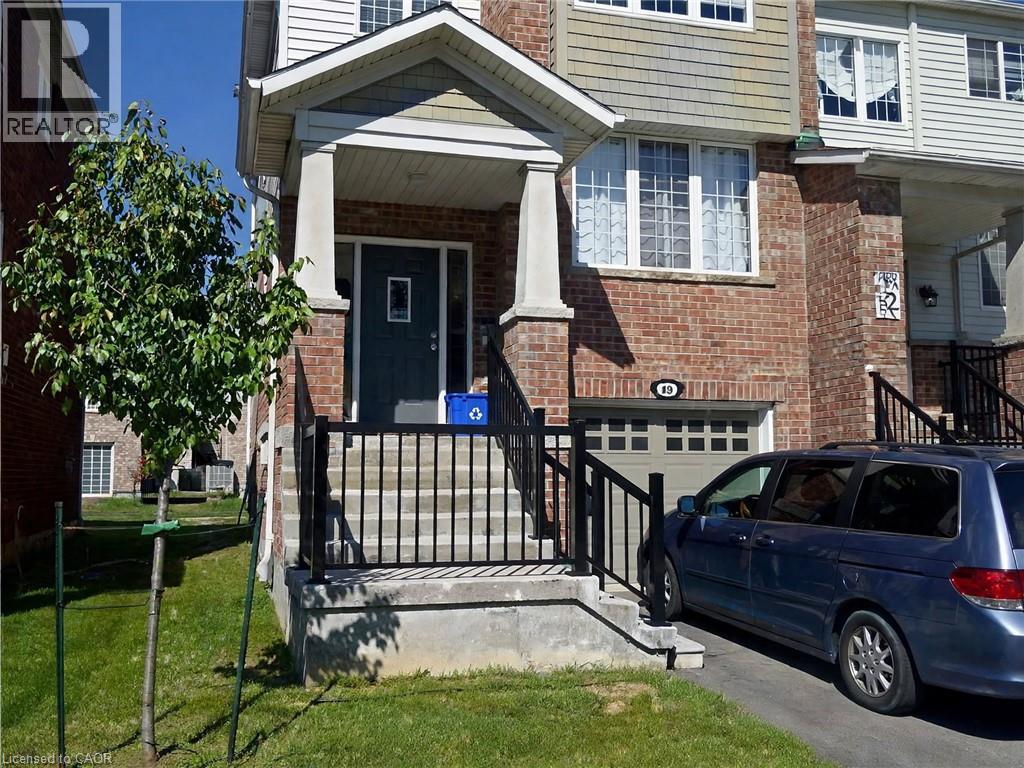
22 Hepworth Crescent
Hamilton, Ontario
Welcome To This Beautiful End-Unit 3-Bedroom, 2.5-Bathroom Townhome In The Desirable Community Of Ancaster! This Bright And Spacious Home Offers Plenty Of Windows For An Abundance Of Natural Light Throughout. Features Include A Generous Eat-In Kitchen, Comfortable Living Space And A Fully Finished Basement With A Walkout To The Patio, Perfect For Additional Living Space Or Relaxing Outdoors. Enjoy The Convenience Of Direct Access From The Garage, Along With Plenty Of Storage Throughout. Freshly Painted And Move-In Ready, This Wonderful Home Offers Comfort, Space And Convenience In A Great Family-Friendly Ancaster Location. An Excellent Opportunity To Lease A Beautiful Home With Plenty To Offer. Just Move In And Enjoy! (id:62104)
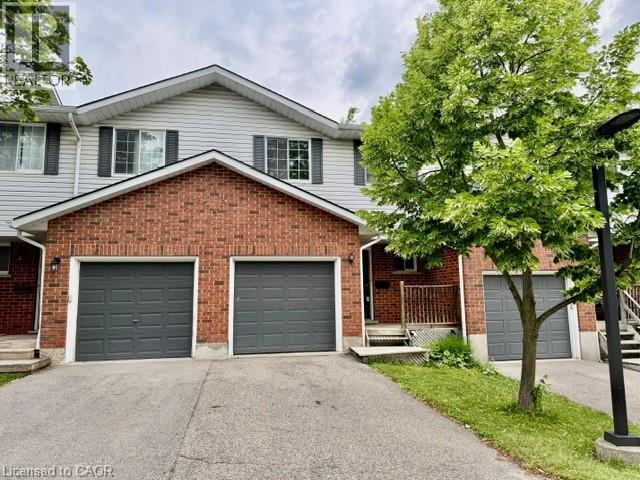
350 Erbsville Road Unit# 13
Waterloo, Ontario
Welcome to 350 Erbsville Rd #13, Waterloo! Ideally located in a highly desirable neighbourhood with convenient access to the universities, Tech Park, YMCA, shopping centres, transit, and numerous amenities. This well-maintained home offers excellent potential for first-time buyers, investors, or parents seeking housing for university students. Main floor features a functional layout with a walkout from the living room to a private deck and spacious backyard—perfect for relaxing or entertaining. The finished basement adds valuable living space, complete with a large recreation room featuring good-sized windows, laminate flooring, and a 3-piece bathroom. this home presents a fantastic opportunity to build equity and create a comfortable living space in one of Waterloo’s most sought-after locations. Don't miss this affordable entry into the Waterloo market! (id:62104)
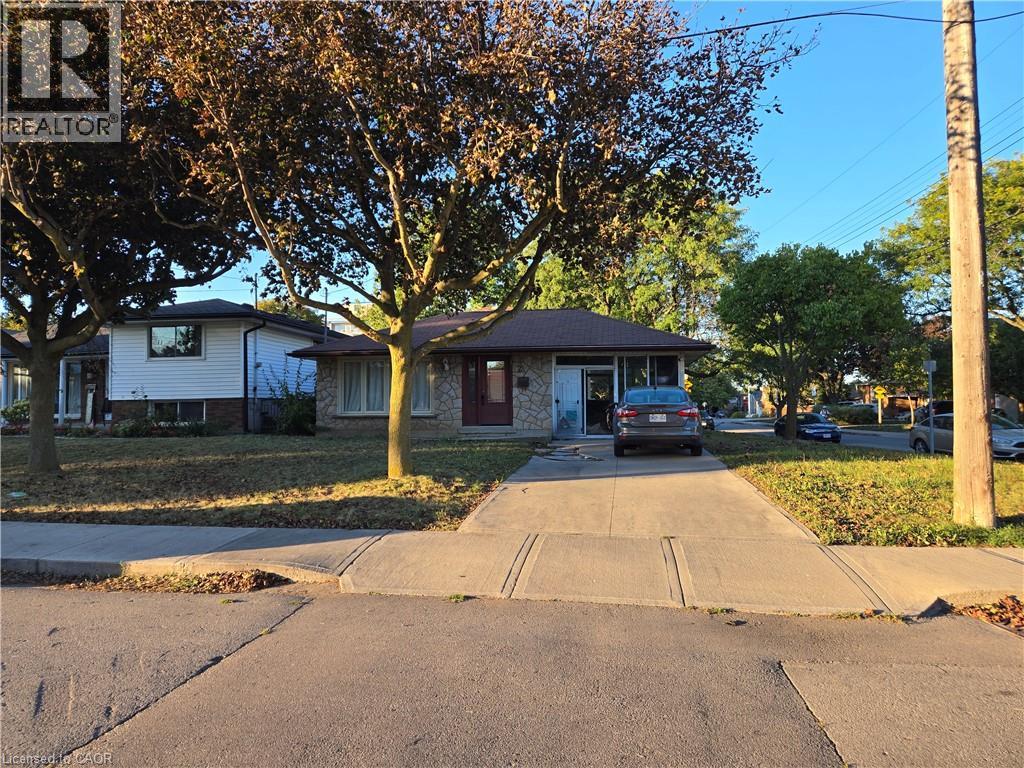
2 Rideau Crescent
Hamilton, Ontario
Property sold As Is, Where Is basis. Seller manes no represnetations and/or warranties. (id:62104)
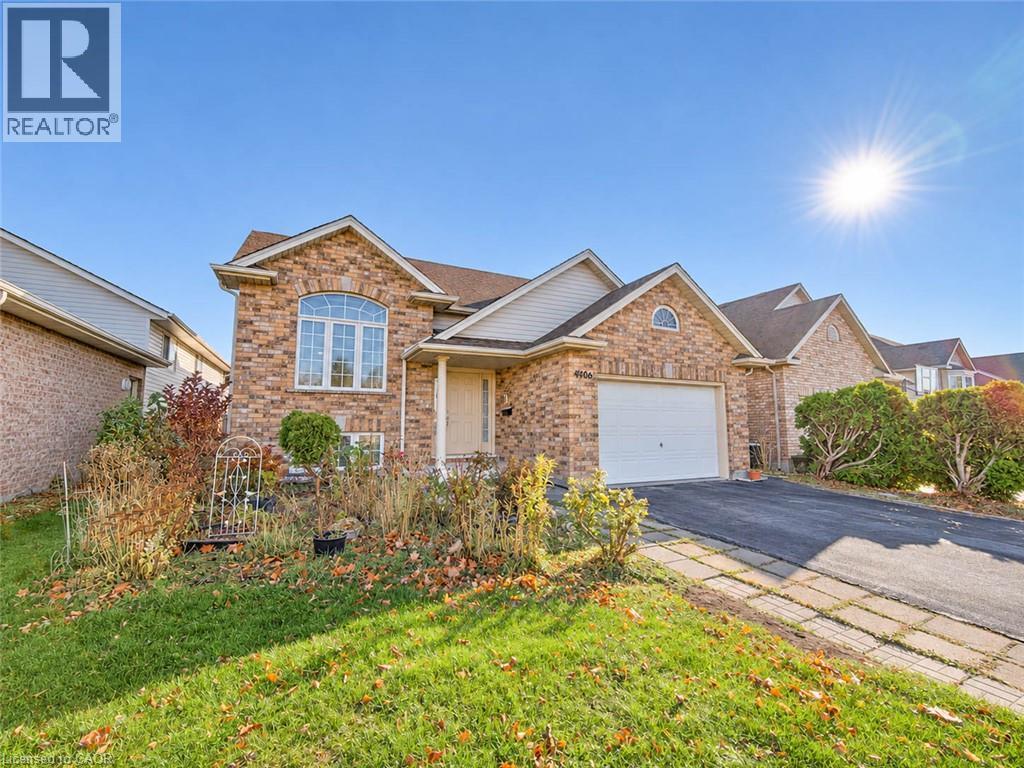
7106 Parkside Road
Niagara Falls, Ontario
Discover this beautifully spacious 3+1 bedroom, 3 bathroom home located in the desirable Parkside neighbourhood. Offering a functional layout with plenty of room for the whole family, this home features a primary bedroom with ensuite, a welcoming living area complete with a gas fireplace, and a finished lower level with an additional bedroom. The lower level offers versatile space ideal for a family room, home office, gym or guest accommodations. Additional features include a double-car garage and a backyard deck, perfect for outdoor enjoyment. Notable updates include the furnace and central air conditioning (2019). Ideally situated in a fantastic neighbourhood, this home offers comfort, space and convenience! (id:62104)
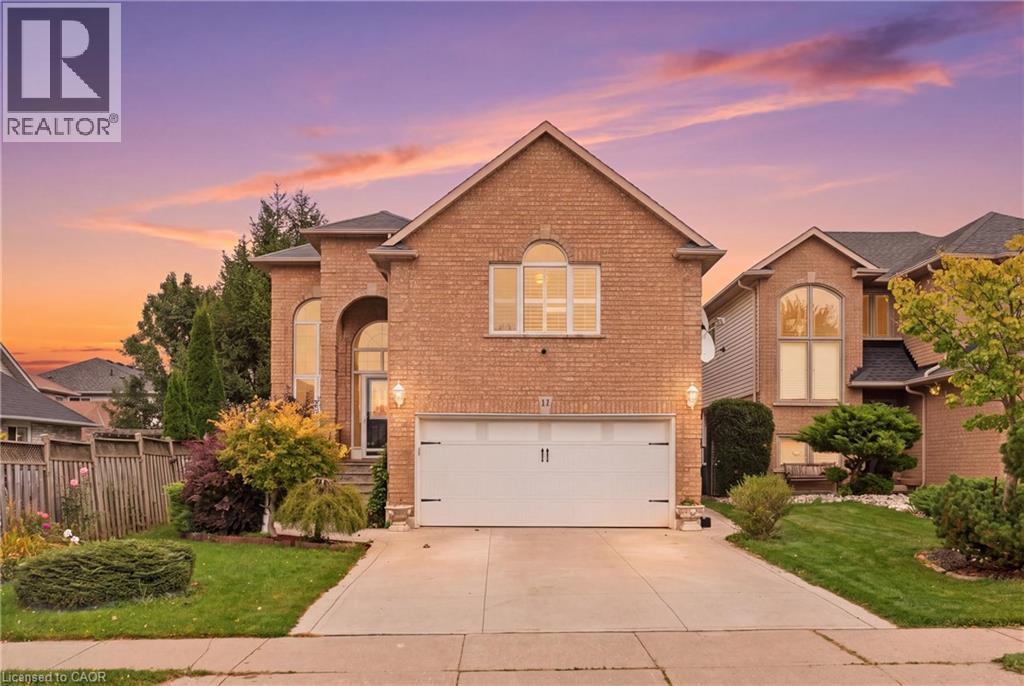
11 Redtail Crescent
Hamilton, Ontario
Welcome to 11 Redtail Crescent, a spacious and versatile family home tucked away on a quiet crescent in the desirable West Hamilton Mountain neighbourhood of Carpenter. Designed with everyday living and entertaining in mind, the main level offers bright, welcoming spaces, including a generous living and dining area and an impressive kitchen featuring granite countertops, built-in appliances, an oversized double-door refrigerator, abundant cabinetry, built-in pantry and a large centre island with plenty of room to gather. A convenient main-floor laundry room adds to the functionality.One of the home's standout features is the spacious mid-level loft with vaulted ceilings and a gas fireplace, creating an inviting second living area perfect for relaxing, working from home or spending time with family. Upstairs, well-sized bedrooms provide comfortable and flexible space for a growing household.The finished lower level adds even more possibilities, offering a separate entrance, living area, two bedrooms and a full bathroom-an excellent setup for extended family, older children, guests or additional private living space.Outside, enjoy a fully fenced backyard complete with a deck, mature gardens and storage shed. The garage is also equipped with an electric vehicle charger.Conveniently located close to schools, parks, shopping and everyday amenities, with easy access to the Lincoln Alexander Parkway and Highway 403. Mohawk College, McMaster University, Hamilton International Airport, St. Joseph's Healthcare and the Hamilton GO Centre are all within convenient reach. A home offering the space, flexibility and location to accommodate many stages of family life. (id:62104)
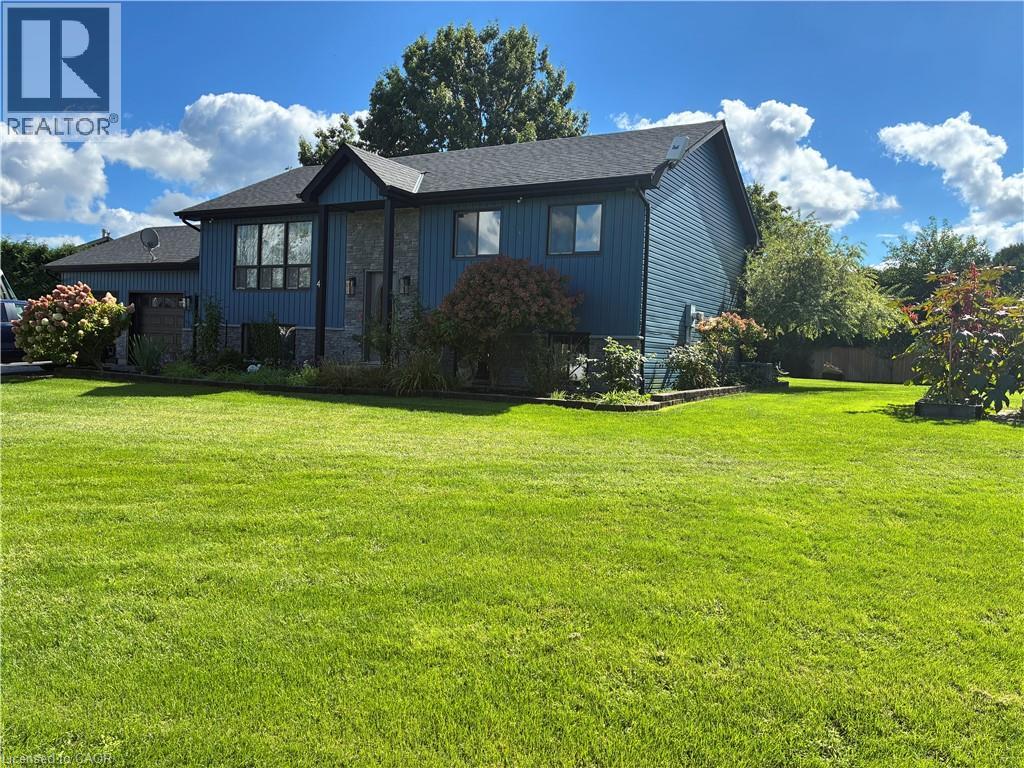
4 Rosemarie Boulevard
Delhi, Ontario
3 bedroom home with a shop. Located on a quiet boulevard in farm country. This home has had multiple updates completed in recent years. Some features and date of upgrades: 2 sand point wells. Central AC 2021. Kitchen 2015. Main floor flooring 2024. Furnace & fireplace 2016. Water lines & electrical upgrades 2017. Shingles & insulation 2018. Exterior & siding 2019. Deck 2020. Sandpoint pump 2025. Gas heater in garage. Sprinkler system. Over sized main floor bedroom. Walkout to garage from main floor and basement level. Shop was built in 2023. Shop is well serviced. 100A. Gas line. Compressor lines. Radiant floor heating. Wall AC unit. LED lighting. Insulated. Ceiling fans. Metal roof. It provides multiple options of use. Measurements: Shop: H 13'03 x W 28'08 x L 38'06 Container: H 7'10 x W 7'08 x L 20'01 (id:62104)
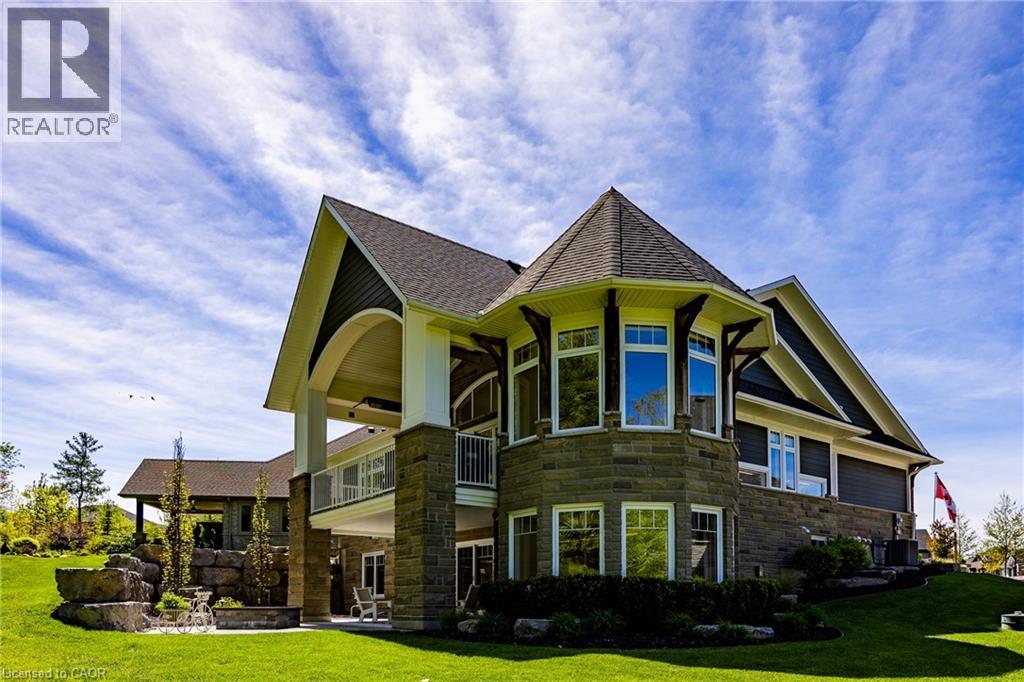
83 Beechnut Lane
Port Dover, Ontario
Opportunities to own in one of Port Dover’s most exclusive waterfront communities are rare. 83 Beechnut Lane is an exceptional custom-built residence offering outstanding craftsmanship, architectural distinction, privacy and an extraordinary natural setting. Set within a one-of-a-kind community with a privately shared 14-acre Carolinian forest, walking trails, river access and private docking privileges, this home offers a peaceful, low-maintenance lifestyle, with lawn care and snow removal included. Built in 2022 by highly regarded local trades, the home showcases exceptional quality. The dramatic great room features soaring vaulted ceilings, decorative timber beams and elegant shiplap detailing, framed by expansive forest views. The stunning dodecagon dining room features a striking finial-clutch ceiling and walls of windows overlooking the river and woodland, creating a memorable setting for entertaining. The custom kitchen features Cambria quartz countertops, a commercial-grade Viking gas range, premium stainless appliances, a ten-foot island and extensive cabinetry. Under-cabinet windows welcome natural light and surrounding greenery. Engineered hickory flooring, solid-core doors, crown moulding, designer lighting and custom millwork enhance the interior. Quality extends beyond the finishes. Full 2x6 construction, extensive spray-foam insulation, 9” poured-concrete foundation walls and 2 inches of spray foam beneath the basement concrete floor and on the basement and main floor walls support efficiency, structural integrity and year-round comfort.83 Beechnut Lane combines exceptional construction, distinctive architecture and natural beauty in one of Norfolk County’s most coveted communities. Thoughtfully designed for lasting enjoyment, this remarkable home offers privacy, comfort and a connection to nature. A rare opportunity for the discerning buyer who appreciates enduring quality. (id:62104)
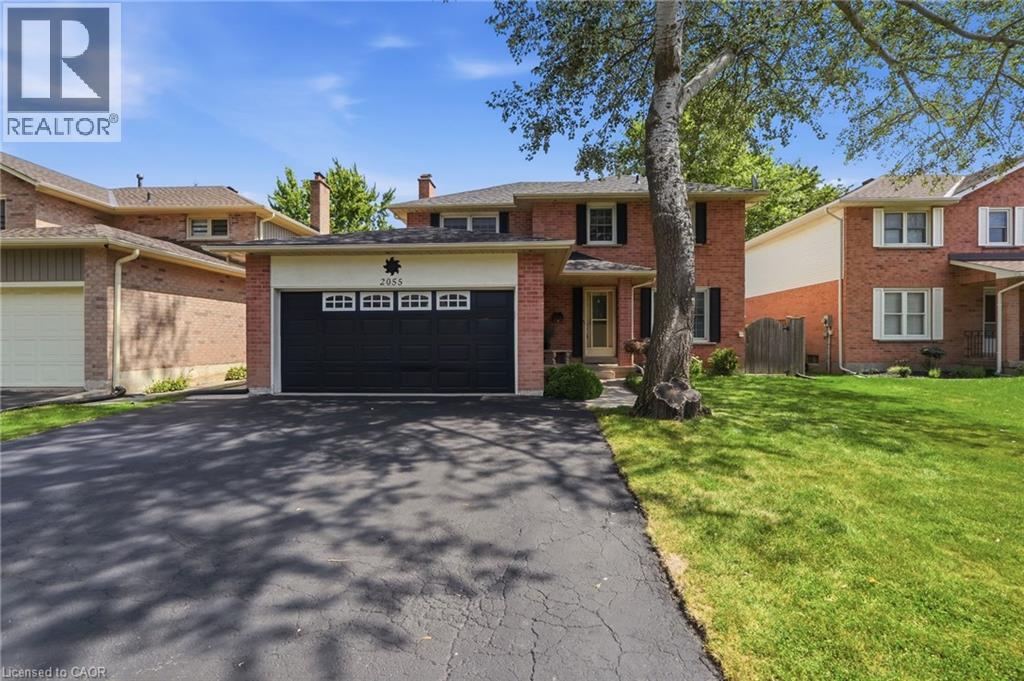
2055 Hunters Wood Drive
Burlington, Ontario
Nestled on a quiet street in Burlington’s Headon Forest neighborhood, 2055 Hunters Wood Drive offers a 4-bedroom, 3-bathroom layout designed for seamless living and effortless outdoor relaxation. Step inside to an open-concept living space bathed in natural light, complete with a freshly updated kitchen (2025) that anchors the main level. The floor plan flows comfortably into four spacious bedrooms, offering versatile options for guest accommodations, personal retreats, or a dedicated home office. Outside, the private backyard features a sparkling solar-heated pool—ideal for stretching the warm-weather season—complemented by major property updates including a replaced roof (2018). Complete with an unbeatable location close to everyday shopping and top-rated schools nearby, this home delivers an ideal balance of comfort, key upgrades, and everyday convenience. (id:62104)
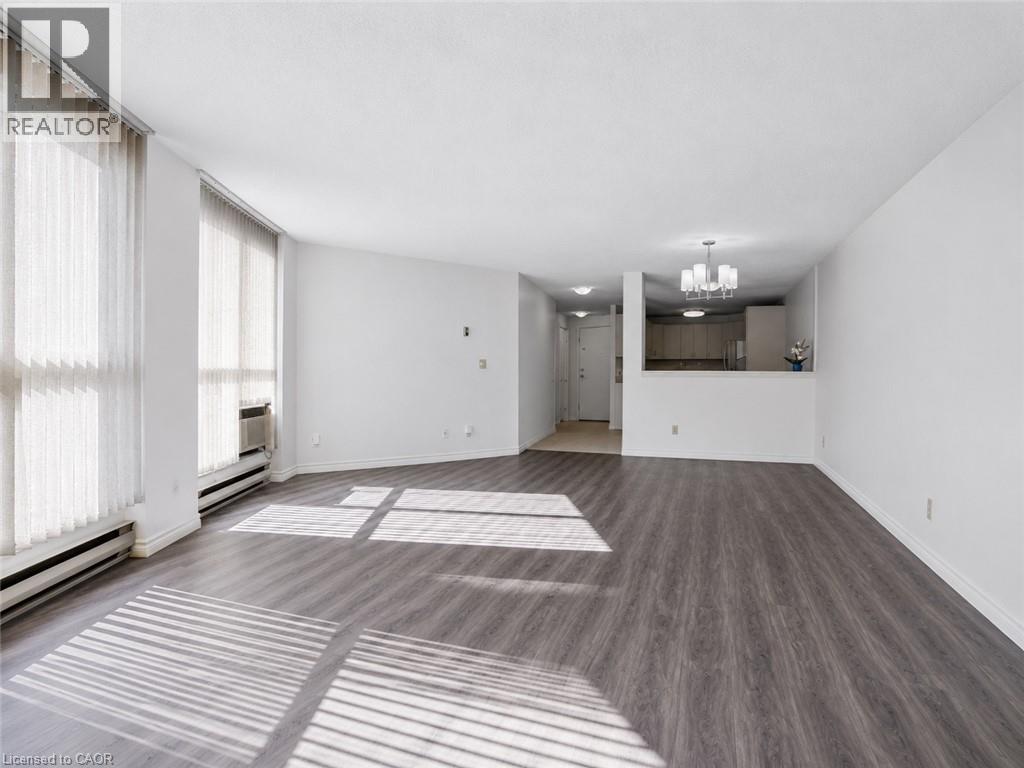
24 Marilyn Drive Unit# 101
Guelph, Ontario
SPACE LIKE THIS IS HARD TO FIND IN A CONDO! Welcome to 24 Marilyn Drive, offering over 1,700 sq. ft. of bright, spacious living overlooking Guelph’s beautiful Riverside Park! This ground-floor suite features large windows, luxury vinyl flooring and neutral decor. The generous eat-in kitchen offers ample cabinetry, while the expansive open-concept living and dining areas provide plenty of room to entertain or unwind. With three bedrooms, this condo offers exceptional flexibility for families, professionals, students or investors. The oversized primary bedroom features excellent closet space and a convenient 2-piece ensuite, while two additional bedrooms are perfect for guests, roommates, a home office or hobbies. Enjoy the convenience of underground parking, an exclusive storage locker, ample visitor parking and building amenities including a library, exercise room and party room. LOCATION, LOCATION, LOCATION! Riverside Park is just steps away, offering scenic trails, gardens, the iconic floral clock and playground. Shopping, restaurants and everyday essentials are nearby, plus a direct bus route to the University of Guelph adds convenience for students and commuters. With three bedrooms, generous living space and transit access, this property also offers exciting potential as a student rental investment, subject to applicable requirements. MAKE IT YOUR OWN! Explore the possibilities for cosmetic updates and personal touches, subject to condominium rules and approvals. Buyers may also wish to ask their mortgage professional about Purchase Plus Improvements financing, which may allow qualified purchasers to include eligible renovation costs in their mortgage, subject to lender and property approval. Whether you're looking for a spacious home or an investment opportunity, this condo delivers space, location and possibilities! BOOK YOUR SHOWING TODAY! (id:62104)
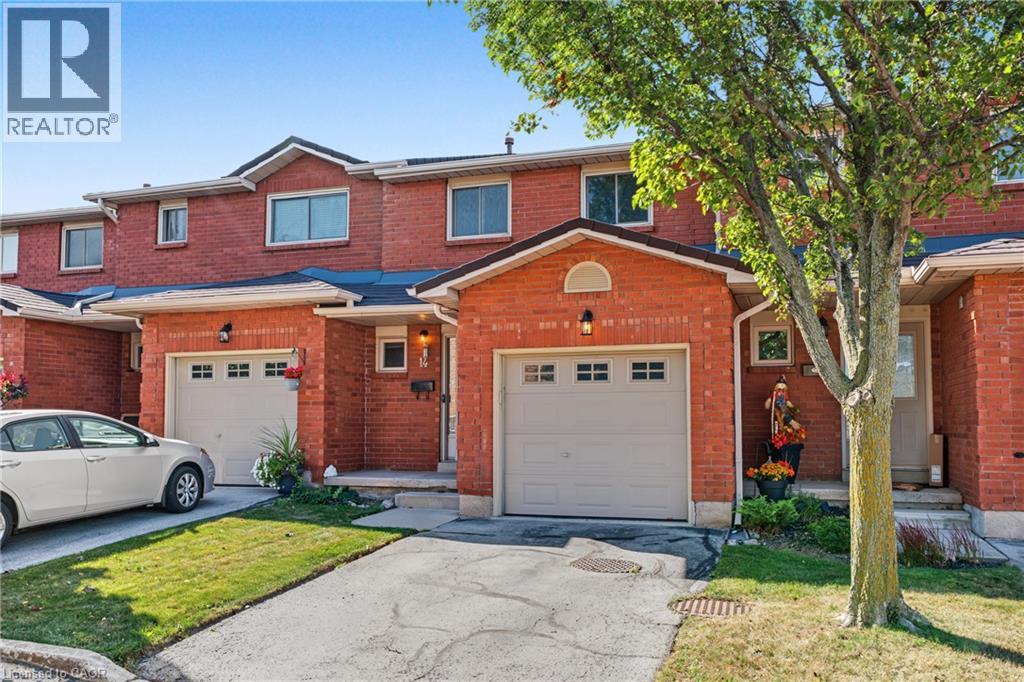
391 Stone Church Road E Unit# 14
Hamilton, Ontario
Enjoy excellent Central Mountain convenience and easy, low-maintenance living in this 3-bedroom townhome, ideally located in a quiet, family-friendly complex. The bright main floor features a welcoming foyer, spacious living room with sliding door access to the patio, and a functional kitchen and separate dining area. Upstairs offers three generously sized bedrooms, including a spacious primary retreat. An attached garage with inside entry provides added everyday convenience, the finished basement features two versatile rooms, perfect for a home office, media room, gym or kids play area. Located in a convenient Hamilton Mountain neighbourhood close to parks, Lime Ridge Mall, shopping, public transit, rec centre and quick highway access via the Lincoln M Alexander Parkway and Redhill Expressway. Condo fees include exterior maintenance, landscaping, snow removal, water, cable TV and internet, providing truly convenient, low-maintenance living. An excellent opportunity for first-time buyers, families or downsizers seeking comfort, convenience and value in a well-maintained community. (id:62104)
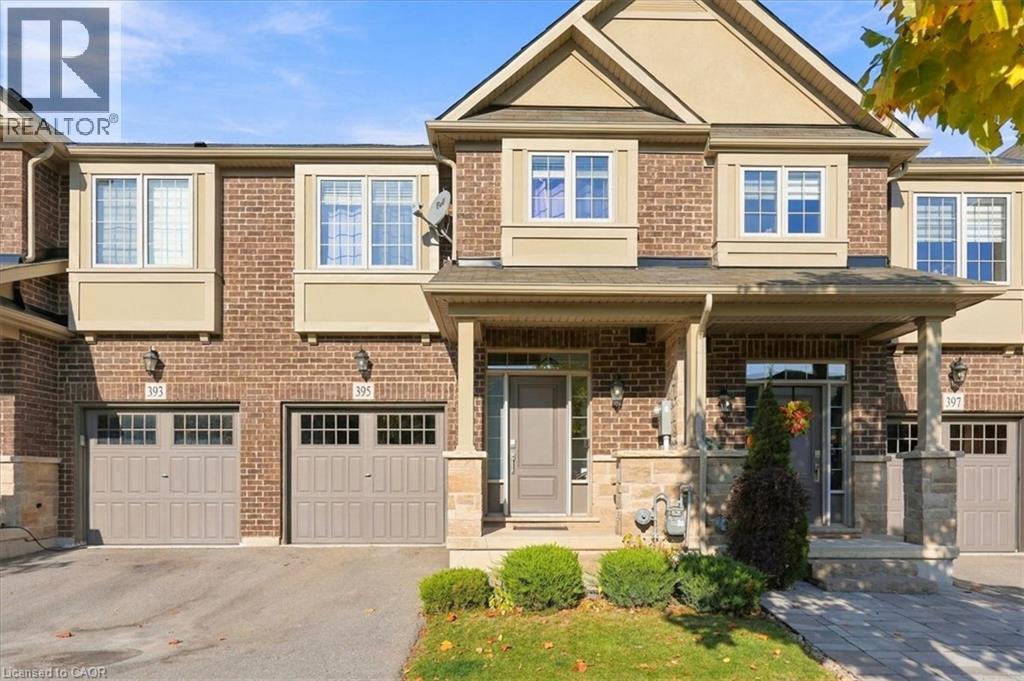
395 Threshing Mill Boulevard
Oakville, Ontario
PRIVATE RAVINE BEAUTY. Built by renowned Branthaven, this exceptional 7-year-young executive townhome showcases quality craftsmanship, solid construction and upscale finishes throughout. 1,943 sq. ft. This meticulously maintained 3+bedroom , 2.5-bathroom home enjoys a spectacular private ravine setting. From the moment you enter, expansive windows fill the main floor with natural light and showcase breathtaking ravine and greenspace views from the kitchen, dining area and family room. An oversized private deck ( 8' x 19'2 ) provides an exceptional outdoor retreat overlooking the natural surroundings. Features include 9-foot ceilings, new hardwood flooring throughout the main floor, spacious family room with fireplace and generous dining area ideal for entertaining larger gatherings. The chef-inspired kitchen boasts granite countertops, top-of-the-line stainless steel appliances and new light fixtures. Upstairs, a spacious, versatile Great room/4th bedroom offers the flexibility of a second family room, home office or quiet retreat. Generously sized bedrooms provide ample space for the entire family, while the primary bedroom overlooks the ravine and features a luxurious 5-piece ensuite. A 4-piece bathroom completes the upper level. The unfinished 865 sq. ft. lower level offers exceptional development potential, ready to be customized to suit your needs, from additional living space or recreation area to a potential nanny suite. Just steps to the incredible William Rose Park, featuring tennis and pickleball courts, baseball diamond, skateboard park, playground, summer splash pad and outdoor skating rink in winter. Close to excellent schools, shopping, grocery stores, bakeries, banks, LCBO, daycare... Numerous walking trails. .Just 4 minutes to Oakville Trafalgar Memorial Hospital, with easy access to Oakville GO, public transit and major highways. A home that truly shows 10+++ (id:62104)
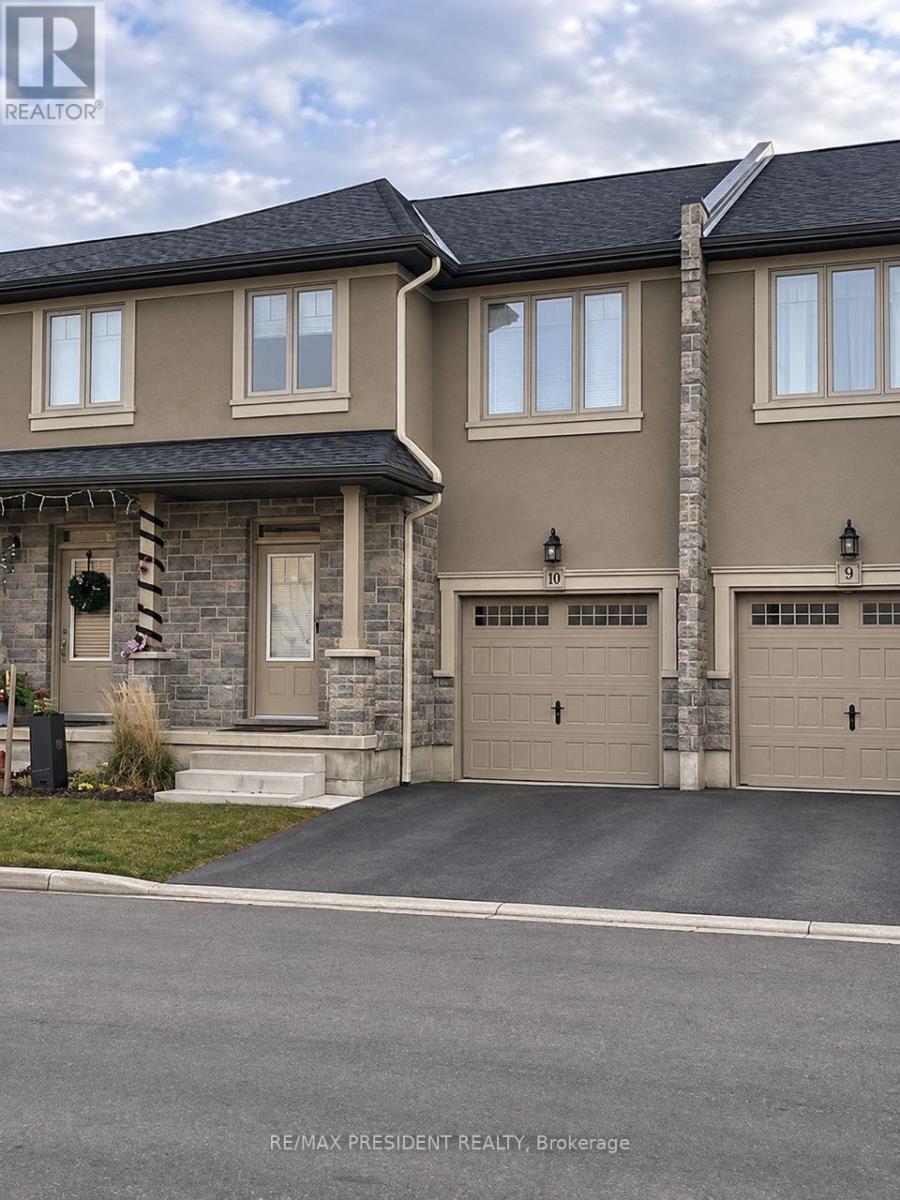
10 - 98 Shoreview Place
Hamilton, Ontario
This beautifully updated townhouse offers exceptional space, comfort, and versatility for modern living and entertaining! The bright, open-concept main floor features stylish flooring, a spacious living area, and a functional kitchen with sliding doors leading to a private backyard. Upstairs, the generous primary bedroom boasts a private ensuite with a separate shower and relaxing soaker tub. Two additional bedrooms, an updated full bathroom, and convenient bedroom-level laundry with washer and dryer complete the upper level. The fully finished, carpet-free lower level offers a 3-piece bathroom and versatile living space, perfect for a home office, guest suite, or entertainment area. Enjoy a low-maintenance backyard featuring a large deck and privacy fencing, ideal for outdoor dining, entertaining, or relaxing. Ideally located near the lake, with easy access to major highways and the brand-new GO Station, making it a commuter's dream! Tenant to pay all utilities. (id:62104)
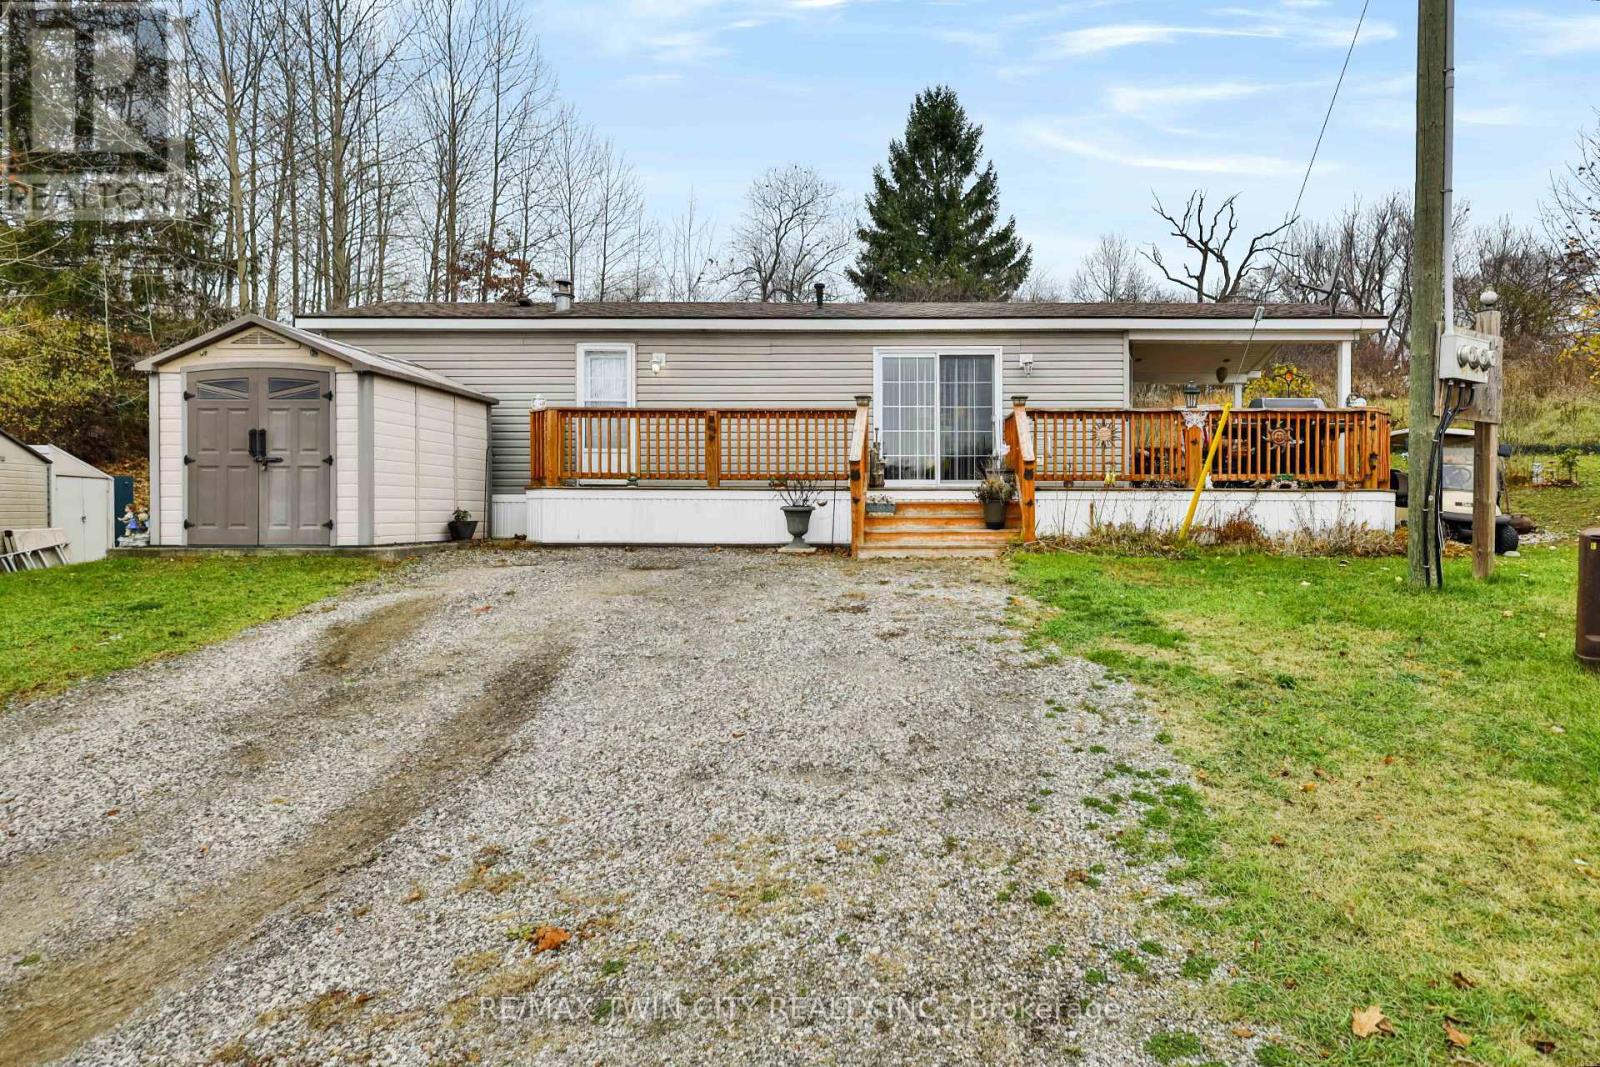
309 - 673 Brant-Waterloo Road
North Dumfries, Ontario
Welcome to Unit #309 at Hillside Lake Park! This lovingly cared for 2010 Northlander Cottager Classic is situated in the private and quiet area of Lookout Point and offers 10-month living and relaxation! In the heart of this unit, you will find the kitchen and living room offering a cozy environment, with not ONE but TWO sliding doors to your wrap around deck. The primary bedroom offers ample space with a ton of built-in cabinetry including closets, drawers, bedside tables, and overhead shelves. A second room offers you tons of options: a second bedroom, office, large laundry room, craft room, or even just general storage! The interior of this unit is finished with a good sized 3pc bathroom. On the outside, this unit features two-car parking, a covered deck, a shed, all on a corner lot with ample back and side yard space. Hillside Lake Park has been family owned and operated for over 60 years and offers tons of activities including swimming, fishing, cycling, crafts, cooking classes, baseball, volleyball, bingo, and so much more! Don't miss out on joining the incredible community at Hillside Lake Park. Book your viewing today! [Unit owners must be 50+ years old and vacate the unit for any two consecutive months per year] [Two owners maximum for the unit] [This unit is not a mobile or modular home on leased land, but rather a Park Model on a seasonal lot]. (id:62104)