
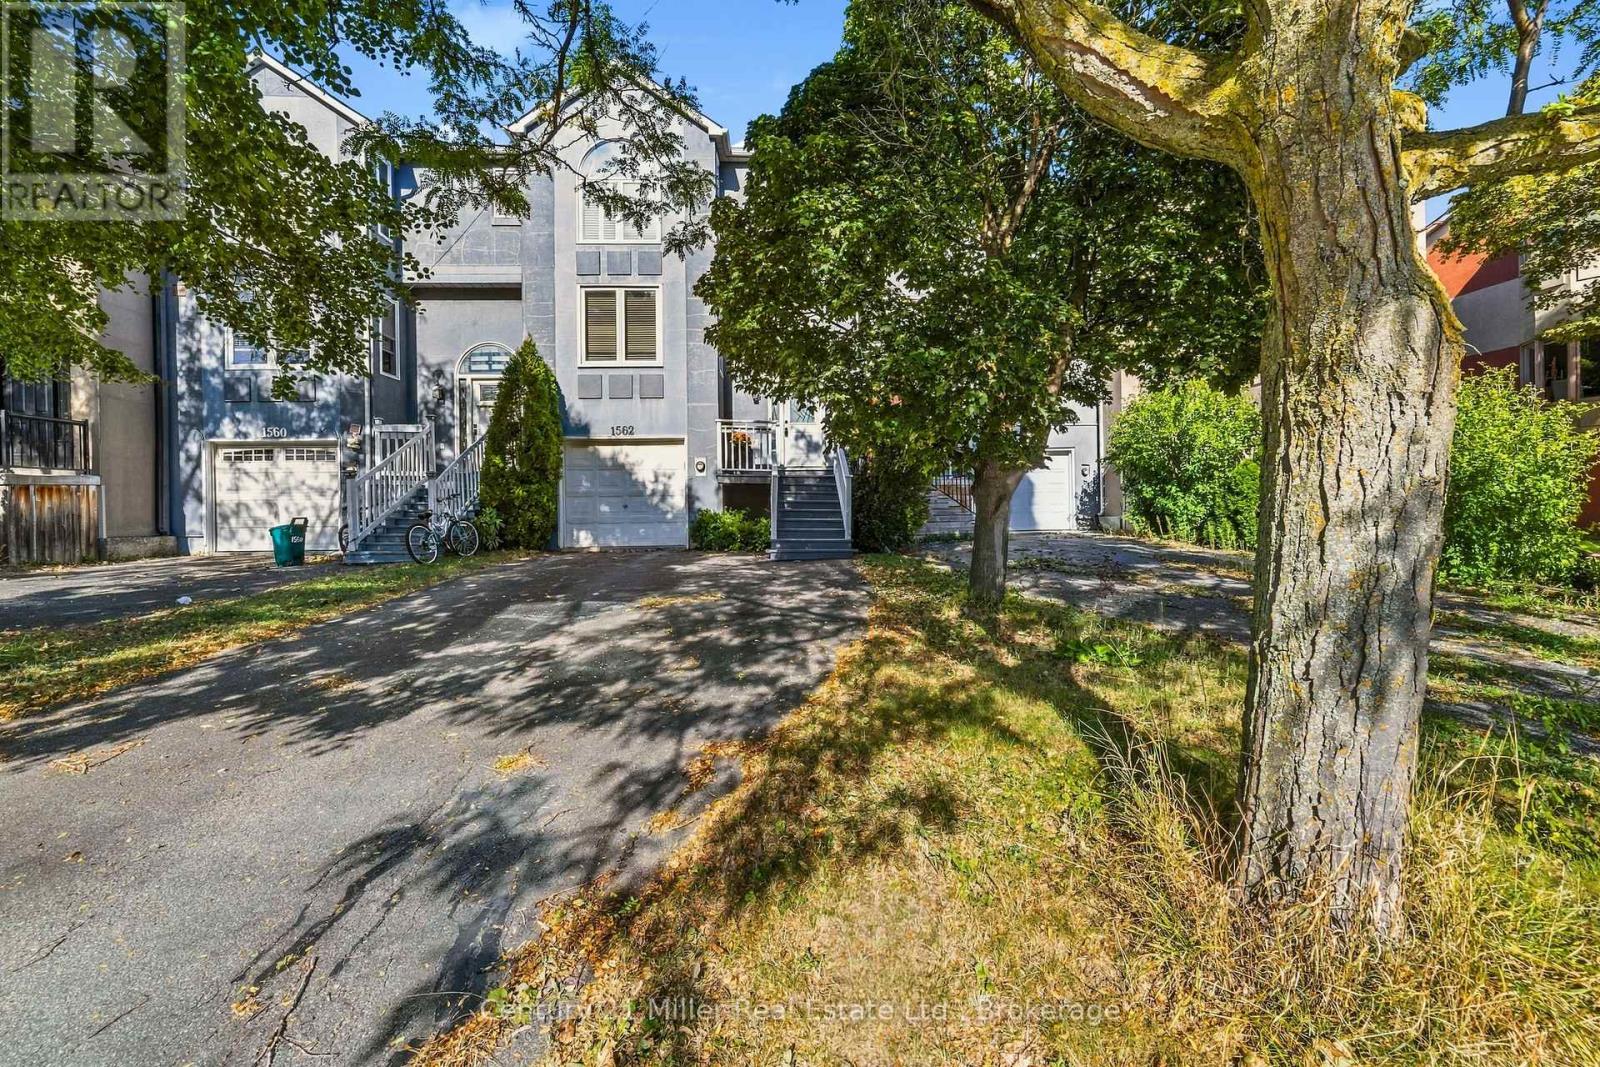
1562 Litchfield Road
Oakville, Ontario
Welcome to 1562 Litchfield Road, a well-maintained freehold townhome offering a practical layout, thoughtful updates and a convenient Oakville location. With approximately 1,560 square feet and over 2100 sf of living space, this home features three bedrooms, two full bathrooms and a powder room. The main floor offers comfortable living and dining spaces, a gas fireplace and an updated kitchen with an induction cooktop. Vinyl plank flooring runs throughout the home, creating a clean, cohesive look. Upstairs, the generous primary bedroom includes an updated ensuite shower, while the shared bathroom has also been refreshed. The finished basement provides additional living space with a second gas fireplace and a walkout to the fully fenced backyard. An attached single-car garage with inside entry and built-in shelving adds everyday convenience. Located close to ravine trails, shopping and highway access, this home is also minutes from Sheridan College, Oakville Place and the Oakville GO station. A solid opportunity for first-time buyers, young families or anyone looking for the freedom of freehold ownership in a well-connected neighbourhood. (id:62104)
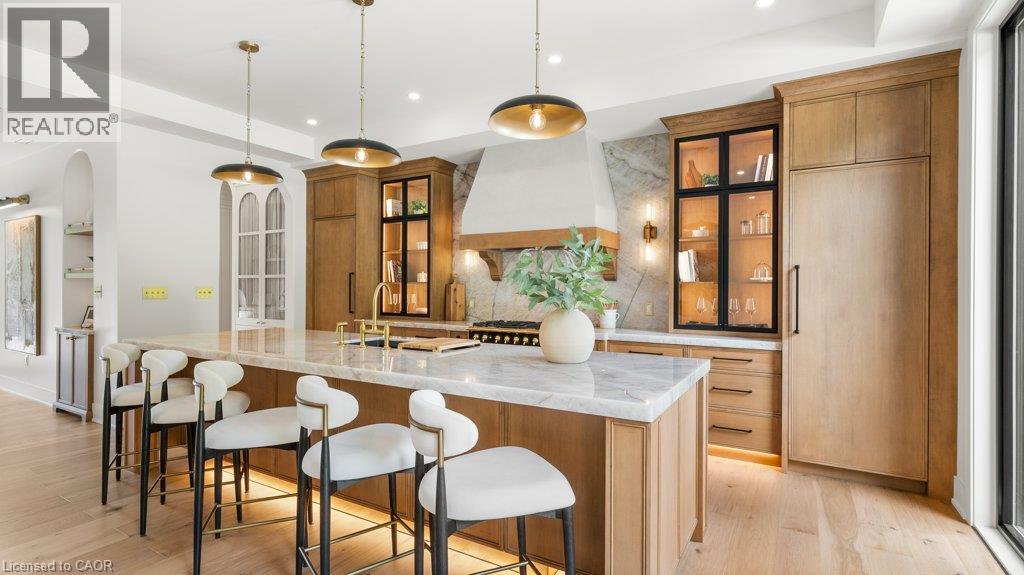
2 Bridlewood Crescent
Kitchener, Ontario
BRAND NEW, ONE-OF-A-KIND EXECUTIVE HOME AVAILABLE IN KITCHENER'S MOST EXCLUSIVE NEIGHBOURHOOD! Welcome to 2 Bridlewood - a move in ready residence that feels more like a private luxury retreat than a new build. Set within prestigious Bridlewood Estates in Hidden Valley, this architecturally distinctive home just under 4000 sq ft of beautifully finished living space, including main floor primary suite with dressing room and spa-inspired ensuite. From the striking stone facade and black architectural detailing to the warm, refined interiors, every element has been thoughtfully considered. Soaring ceilings, dramatic windows, natural stone, wide planking hardwood, custom Chervin millwork and soft brass accents create a home that feels sophisticated, timeless and immediately welcoming. At its heart, is a spectacular chef-inspired kitchen extensive custom cabinetry, illuminated glass displays, steel door frames, statement Cristallo natural stone from Brazil, designer lighting and an oversized island designed for gathering. A seperate butler's pantry, elegant dining spaces and beautifully finished mudroom add both function and polish. Large floor to ceiling windows frame thr surrounding greenery and fill the home with natural light, while carefully designed architectural details - arched openings, layered millwork and curated lighting - give the home a level of character rarely found in new construction. Outside, the home continues to impress with professional landscaping, a private pool and covered outdoor living with automatic retractable screens, creating a resort like setting, ready to enjoy from day one. The unfinished basement, complete with a seperate side entrance and 10' ceilings, offers exceptional future flexibility for additional living space, recreation, or guest accomodations. Finished. Landscaped. Move In Ready. No construction timeline and no compromises. Come see it in person - this one feels better than it looks. (id:62104)
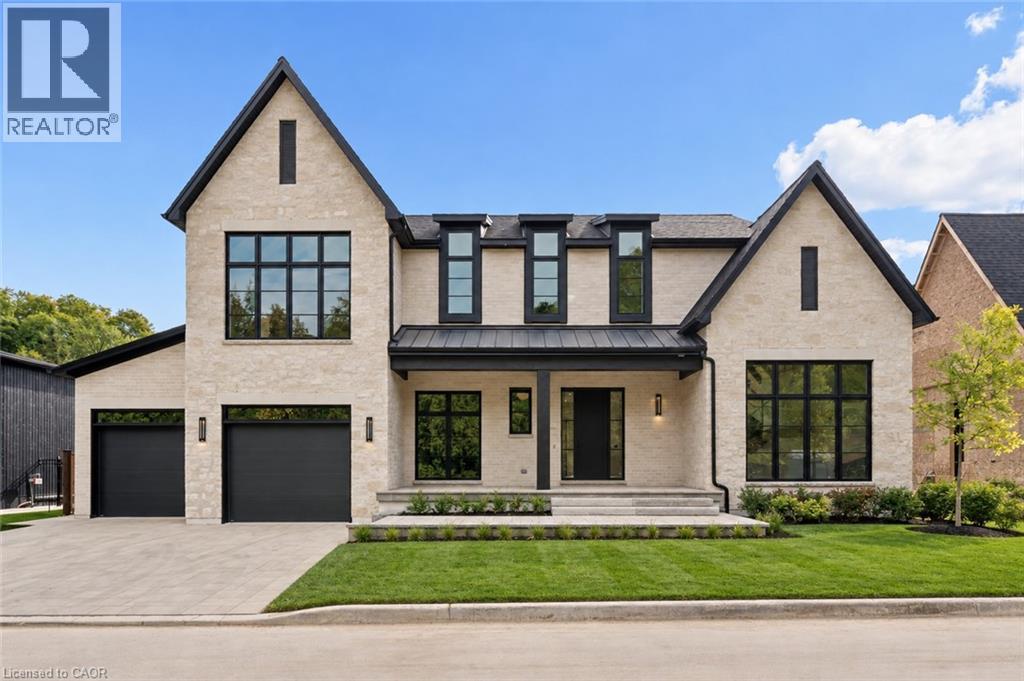
6 Bridlewood Crescent
Kitchener, Ontario
A rare opportunity to own a brand-new, fully completed custom home in Hidden Valley—without the wait, uncertainty or added costs of building from scratch. Set within Bridlewood Estates, an intimate enclave of just 26 estate residences on a spacious 82' lot. This spectacular home offers nearly 4,000 sq. ft. of beautifully finished living space above grade, thoughtfully designed for the way families actually live. From the moment you enter, the scale of the home stands out—soaring ceilings, oversized windows and an open, light-filled layout create an impressive sense of space while warm, timeless finishes keep the home feeling inviting. The custom kitchen is the heart of the home, featuring Chervin cabinetry, striking quarzite countertops, an oversized island, premium Monogram and Thermador appliances, a coffee bar and a separate butler’s pantry—equally suited to everyday family life and entertaining. The main floor flows effortlessly between formal and casual living spaces, including a private office, elegant and dramatic dining and living areas with an open-to-above design and two-sided stone cladded fireplace. Large windows and doors connect the interior to the covered outdoor living space with auto-retractable privacy screens and professionally landscaped grounds. Upstairs, the primary suite offers a spacious retreat with a beautifully appointed ensuite and generous walk-in closet. Three additional bedrooms provide exceptional space for family or guests, with ensuite access and walk-in closets, while a second-floor laundry adds everyday convenience. A three-car garage and approximately 2,570 sq. ft. of unfinished lower-level space with high 10' ceilings provide even more flexibility for a future gym, theatre, bar, guest suite or recreation space. 6 Bridlewood offers the combination that is difficult to find: new construction, privacy, nature and convenience in one of Kitchener’s most desirable settings yet minutes from shopping, restaurants and Highway 401 (id:62104)
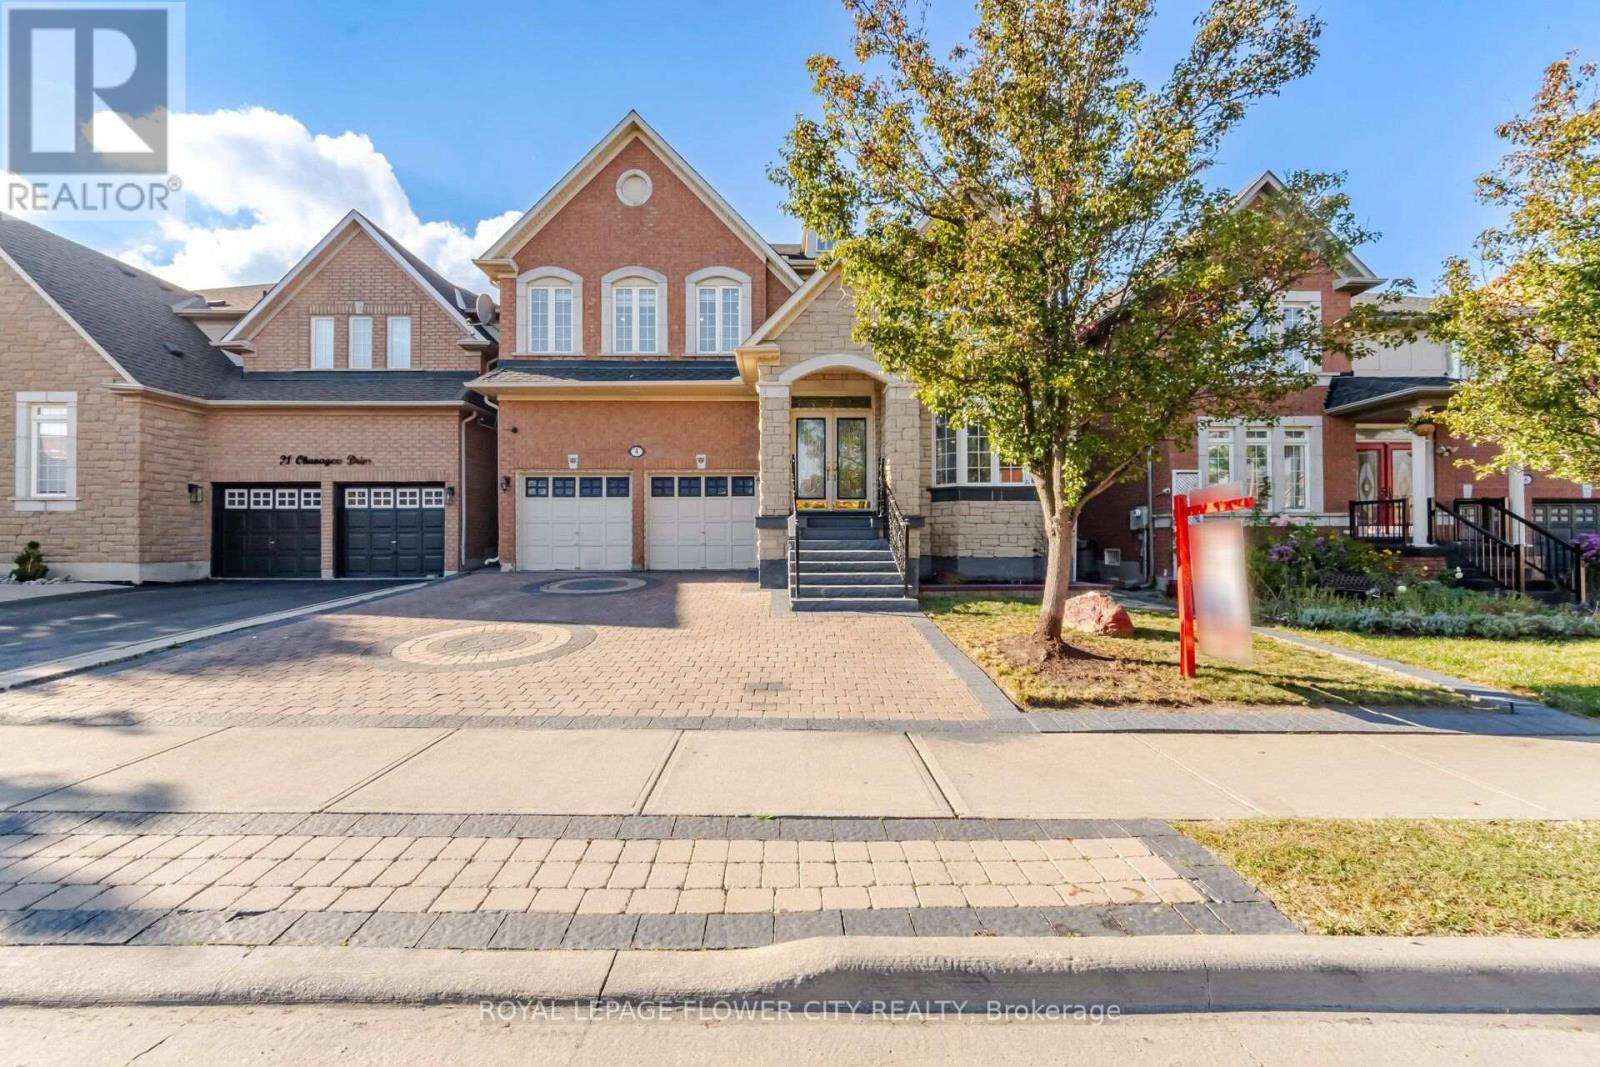
4 Castle Mountain Drive
Brampton, Ontario
This Beautiful Home offers 5+1 BDM, 5 BATH, 2-storey, Over 3100 Above Grade sq. ft. of living space. The main floor features hardwood with no carpet throughout, custom wainscoting, pot lights, and an open-concept layout. The gourmet kitchen boasts a central island and wine rack, with French doors opening to a custom 2-tier deck. Upper level includes 5 generously sized bedrooms, each with walk-in closets and ensuite access. Enjoy a fully finished basement apartment with home theatre setup, wet bar, and 4-piece bath. Complete with an extended driveway, full interlocking around the home and backyard, plus direct garage access. Walking distance to schools, parks, transit, and amenities-perfect for families seeking comfort, luxury, and functionality... (id:62104)
494 Durie Street
Toronto, Ontario
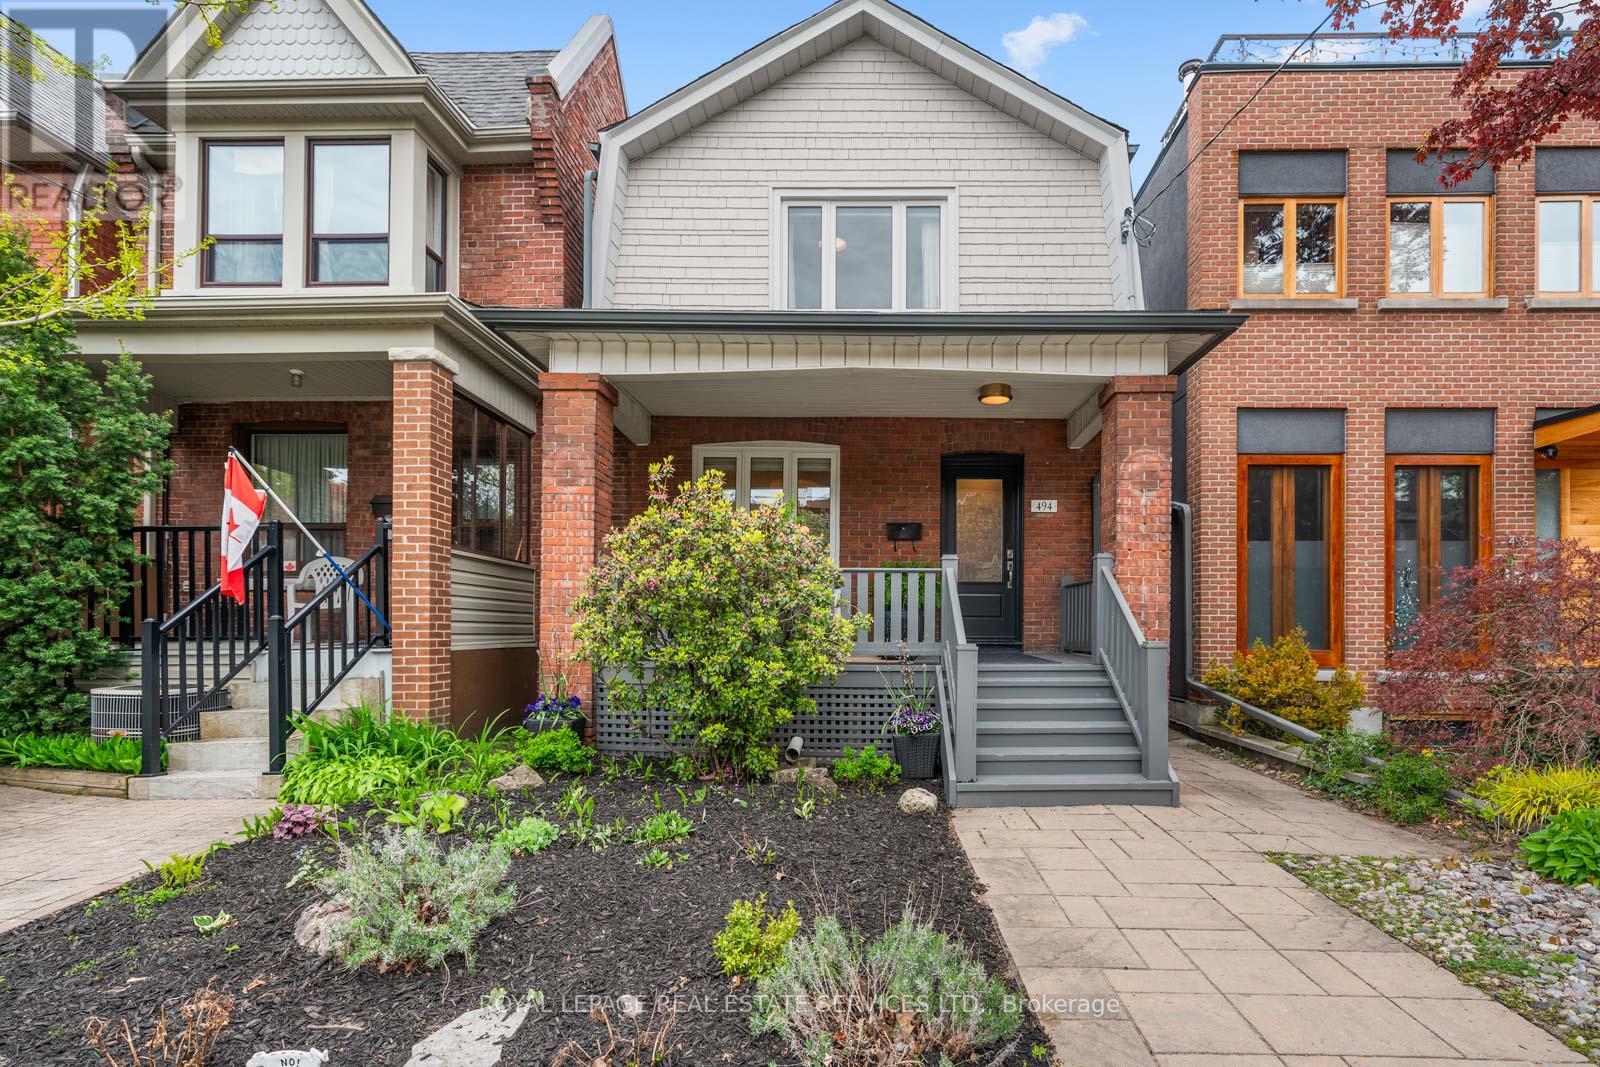
494 Durie Street, a beautifully renovated detached home in the heart of prime Bloor West Village, where modern design, thoughtful functionality, and an incredible family friendly community come together in one of Toronto's most loved west end neighbourhoods. From the moment you arrive, this home feels warm and inviting. The charming east facing wood porch is the perfect place to enjoy a quiet morning coffee, catch up with neighbours, and watch the neighbourhood come to life. Inside, the welcoming front hallway features a floor to ceiling custom storage solution designed to keep busy family life beautifully organized. The main floor offers an airy open concept layout with spacious living and dining areas that flow seamlessly for both everyday living and entertaining. At the heart of the home is a newly renovated kitchen with modern finishes, generous storage, and a breakfast bar where family and friends naturally gather. Sliding doors lead directly to a large rear deck, creating effortless indoor outdoor living through the warmer months. A striking modern staircase with glass railings leads to the bright and airy second floor. The king sized primary bedroom offers a peaceful retreat, while two additional bedrooms and a beautifully updated family bathroom provide the ideal layout for young families, guests, or work from home flexibility. The renovated lower level adds even more living space with a spacious recreation and office area, a stylish new bathroom, and a dedicated laundry room. The backyard is a private urban oasis designed for easy enjoyment, complete with low maintenance turf and plenty of space to relax, entertain, and play. At the rear, a newly renovated & drywalled garage with automatic door entry provides exceptional storage and convenient parking. The laneway behind has become its own little community hub, where kids gather to play basketball, hockey, skateboard, and ride bikes with neighbours. Runnymede Jr &Sr PS and Humberside Collegiate catchments. (id:62104)
3396 Hayhurst Crescent
Oakville, Ontario
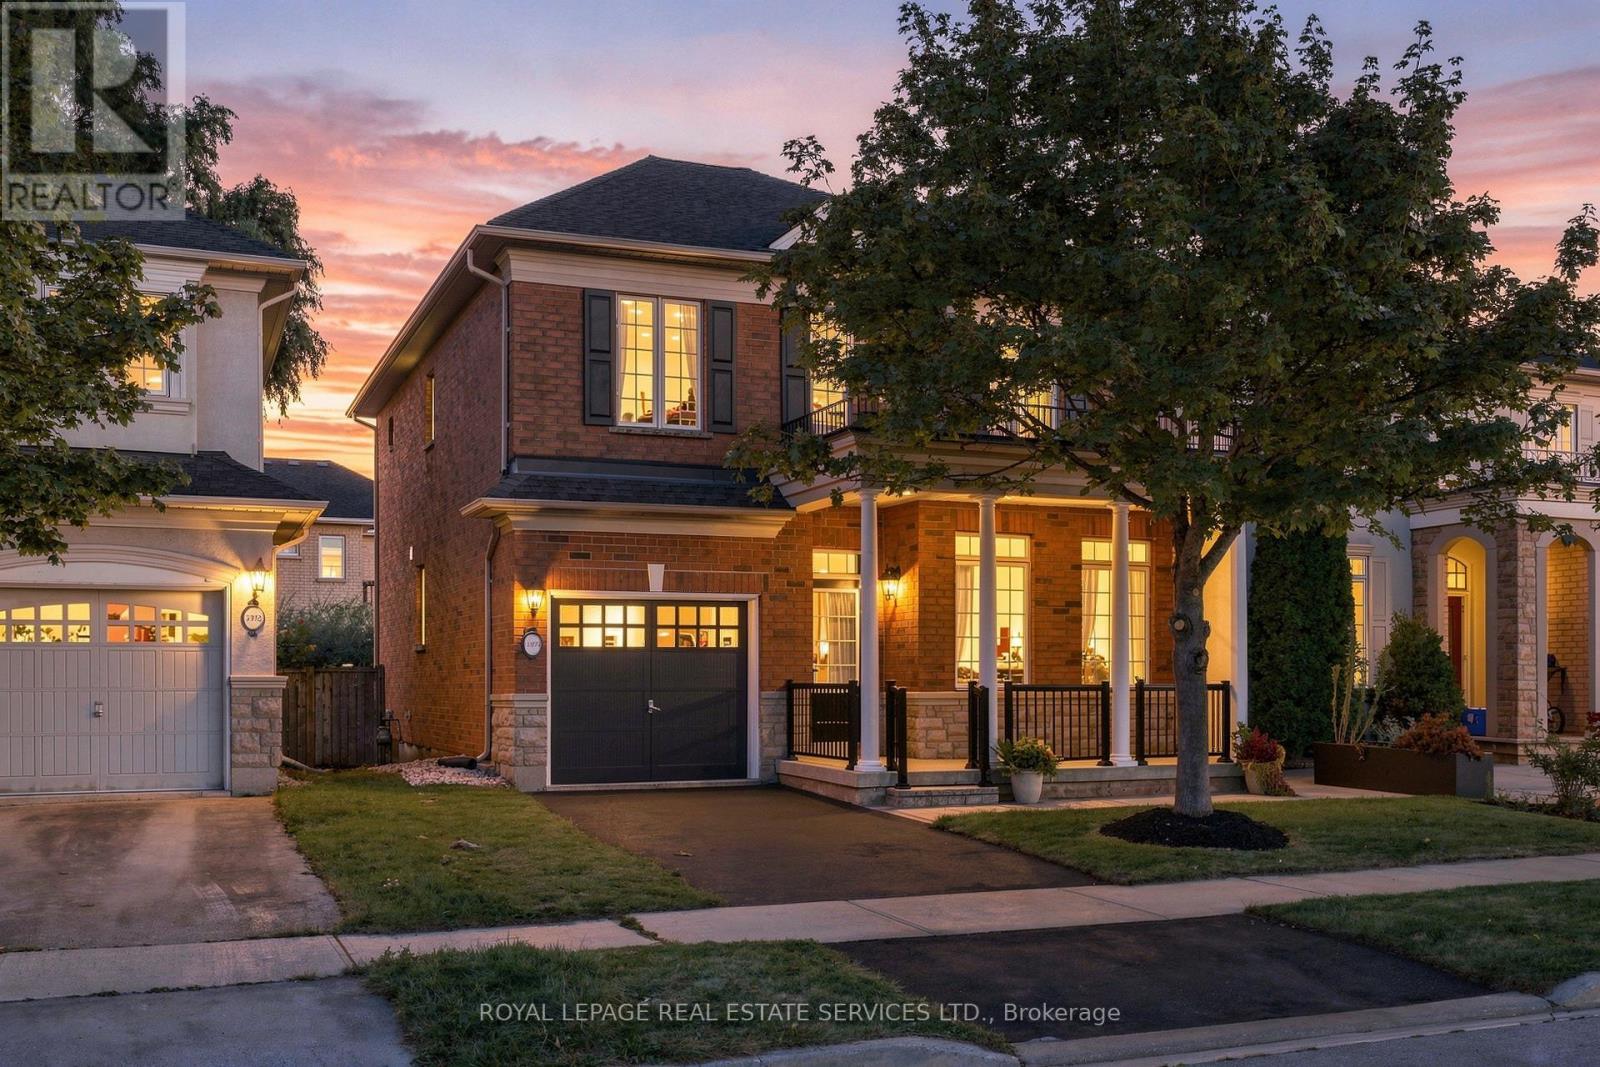
Welcome to 3396 Hayhurst Crescent, where thoughtful renovations, modern style and everyday functionality come together in sought after South Oakville. From the moment you arrive, the curb appeal sets the tone with new interlock, fresh landscaping and a welcoming exterior. Inside, the home has been extensively updated and beautifully refreshed, featuring new flooring throughout, a new staircase, fresh paint, updated plumbing and numerous additional improvements.The bright, spacious layout offers generous principal rooms, abundant natural light and an easy flow for both family living and entertaining. Three well appointed bedrooms are complemented by a versatile upper level office/flex space, while the 35.4 x 88.6 ft lot provides plenty of room to enjoy the outdoors.Set on a quiet crescent in one of South Oakville's most desirable neighbourhoods, close to parks, schools, shopping, dining and everyday amenities.Beautifully updated. Freshly presented. Completely move-in ready. Just unpack and enjoy. (id:62104)
24 Charles Tupper Drive
Toronto, Ontario
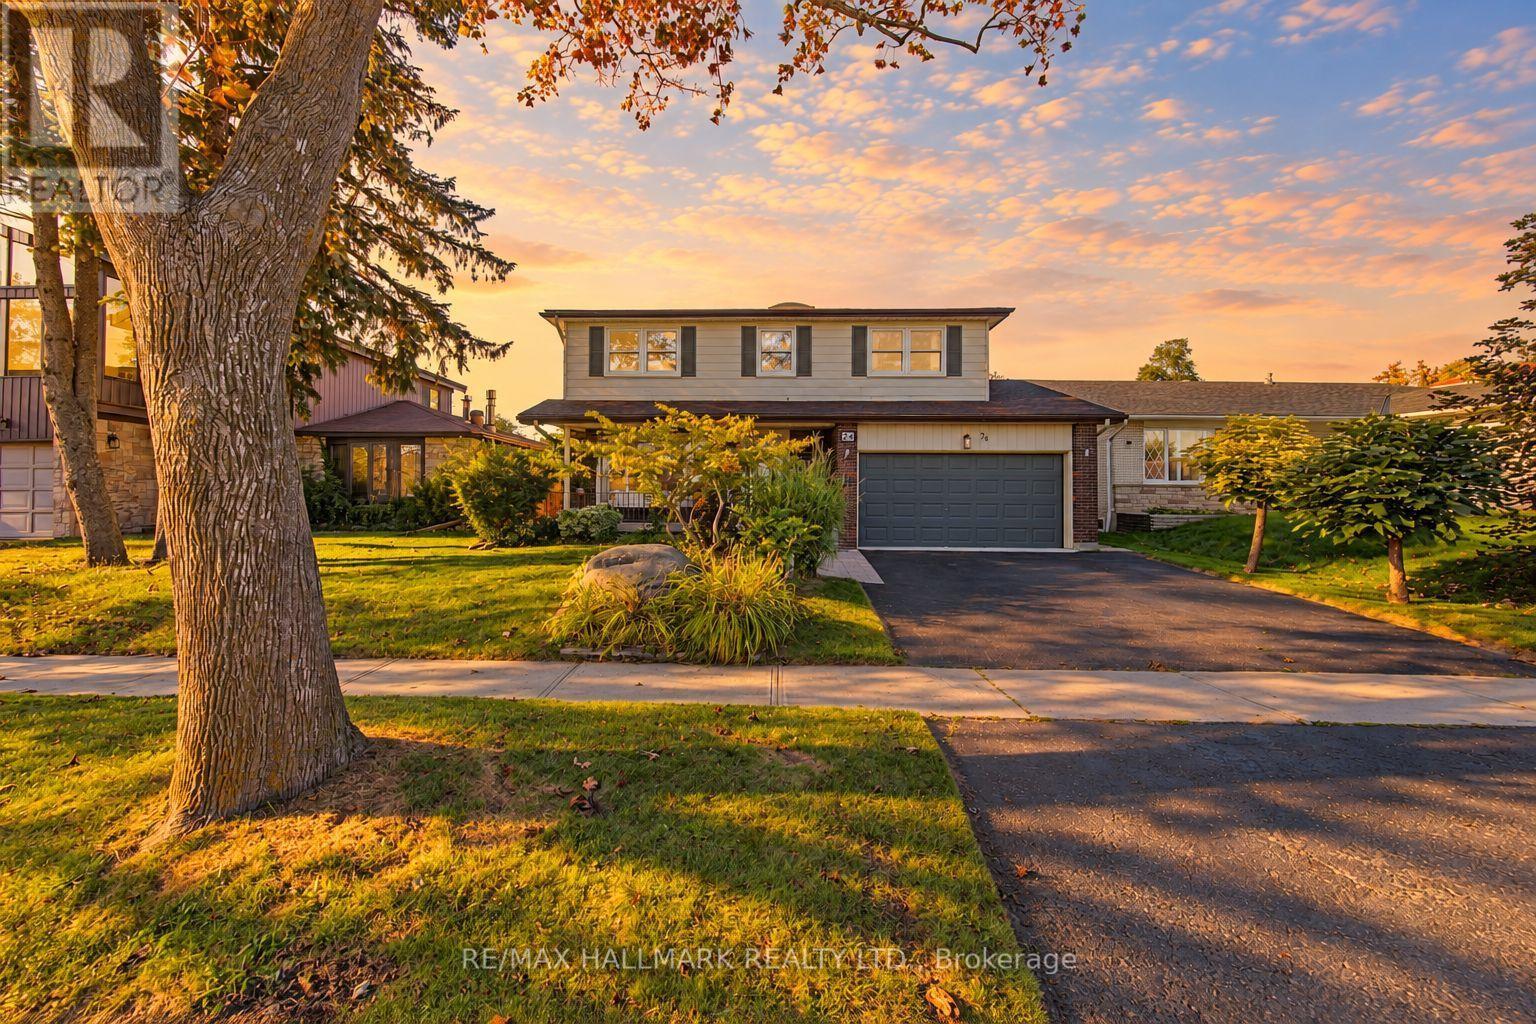
Looking for a home that checks all the boxes? This one just might! 4 bedrooms, an updated primary ensuite, a large updated kitchen, main-floor family room, over 2,100 sq. ft. above grade PLUS a full basement-all on a quiet, tree-lined street in sought-after Centennial Scarborough! The heart of the home is the large, bright, updated eat-in kitchen featuring a generous center island with granite countertop, built-in pantry and abundant cabinetry & storage-perfect for everyday family living and entertaining. Relax in the inviting main-floor family room with cozy gas fireplace, skylight, Magic Windows & walkout to the patio and private, fenced & landscaped backyard. A traditional living/dining combination provides even more space to gather (especially for family functions and holiday celebrations) . Upstairs you'll find 4 generous bedrooms, all with hardwood floors. The primary features its own beautifully updated 3-pc ensuite. Numerous updates include BRAND-NEW ROOF (Sept 2026), fresh paint (2026), High Efficiency Lennox Furnace ('24) Lennox A/C ('24) updated windows (many of them magic windows) , exterior doors & garage door, central vac and gas BBQ hook-up plus 2 skylights. Enjoy the landscaped yard and welcoming front porch-perfect for morning coffee or visiting with neighbours & friends. Experience Centennial's sought-after LAKESIDE LIVING! Close to Lake Ontario, Waterfront Trails, Rouge Beach, Rouge River, parks & green space. Minutes to Rouge GO & Hwy 401, steps to TTC, and close to excellent schools, community centers & UTSC. Space, location, updates & lifestyle-24 Charles Tupper checks the boxes! (some photos are Ai enhanced twilight hours) (id:62104)
6 Park Street
Toronto, Ontario
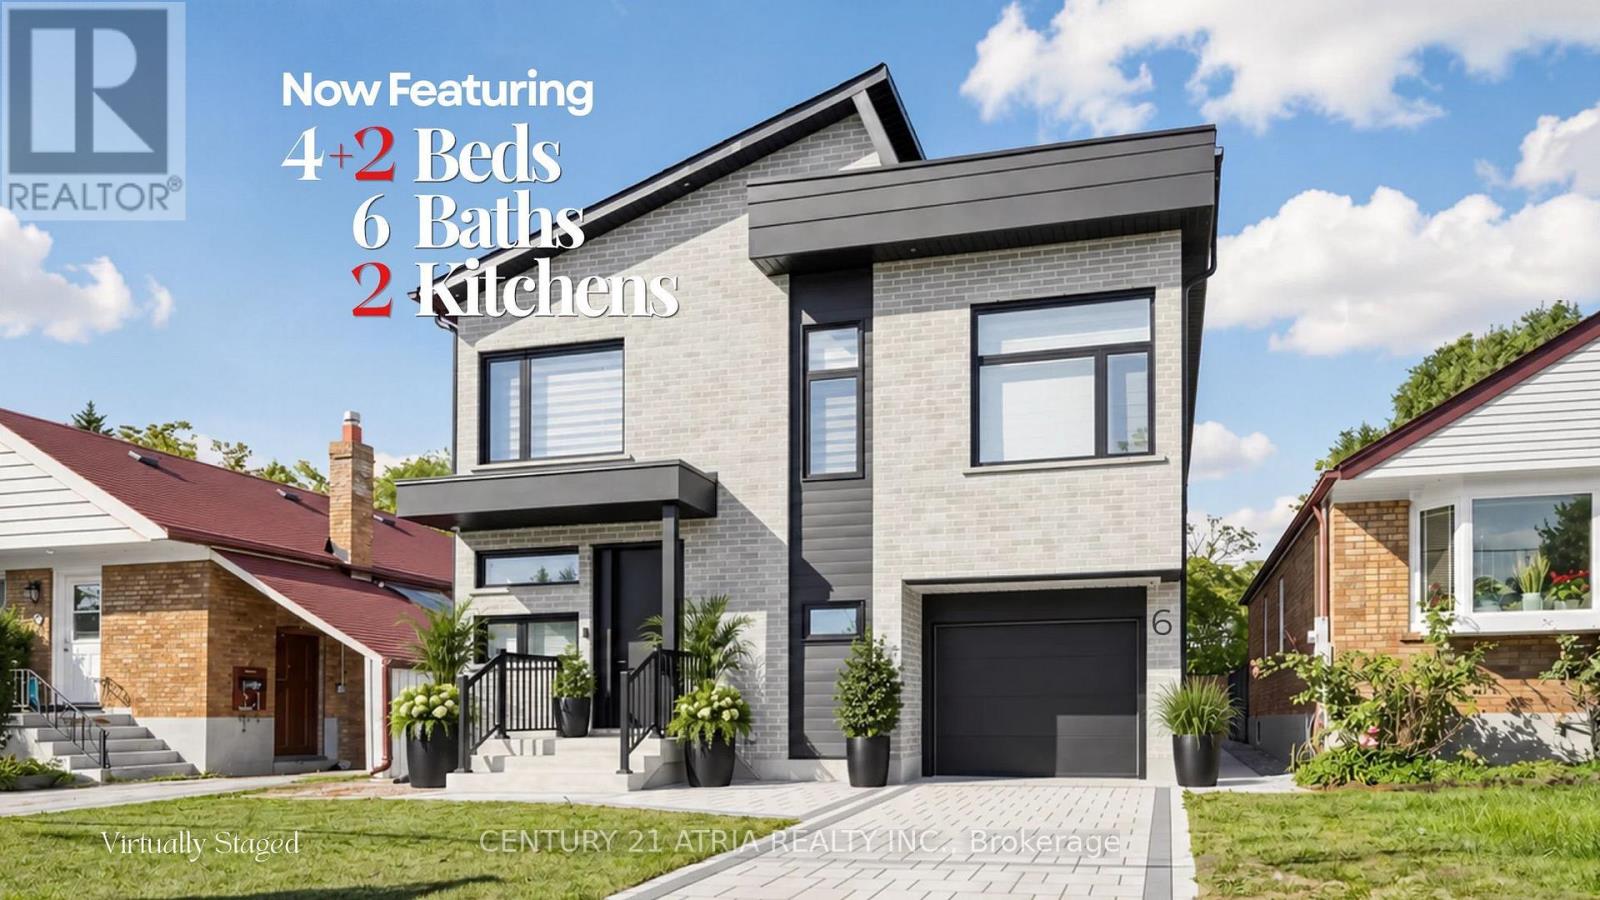
6 Park Street offers the experience of a 5-star retreat in the comfort of your own home, with 4+2 bedrooms, 6 bathrooms and 3416 sqft of beautifully designed living space. Set on a premium lot in sought-after Birchcliffe-Cliffside with a private backyard, the home feels bright & open thanks to rare 9ft ceilings on all 3 levels and natural light pouring in from a massive skylight above the staircase. Thoughtfully designed from the very beginning with attention to every detail, the layout maximizes space, light & privacy so every room feels spacious and virtually no space is wasted. The chef's kitchen impresses w/ a nearly 9ft quartz island, premium SS appliances, wine fridge, commercial-style faucet, bar glass rinser, pantry & pull out storage, modern black backsplash & sleek white cabinetry. The family room opens through double 8ft sliding doors to a private sundeck & a pool-sized backyard with BBQ & fireplace gas lines, plus a large light-coloured exterior wall perfect for projecting family movie nights. Upstairs, all 4 bedrooms are complete with private ensuite bathrooms, ensuring every bedroom enjoys its own private retreat. 2 bdrms feature private balconies, including the primary bedroom overlooking the backyard, a WIC, makeup station & spa-inspired 5-pc ensuite w/ freestanding tub & rain shower. A split-level bdrm features impressive 12ft ceilings with the option to serve as additional family living space. The mudroom features a dedicated wash station, ideal for pets, sports gear, muddy boots and everyday clean-up. The newly upgraded basement features a new kitchen, 2 bedrooms, & washer/dryer with direct walk-up separate entrance, offering flexible space for in-laws and extended family living, with potential for additional income. Driveway widening is planned to accommodate 2 vehicles side-by-side, a total of 4 parking spots. Mins to GO station, park, shops on Kingston, & Scarborough Bluffs. See the full list of features at www.jennychow.com/6parkstreet. (id:62104)
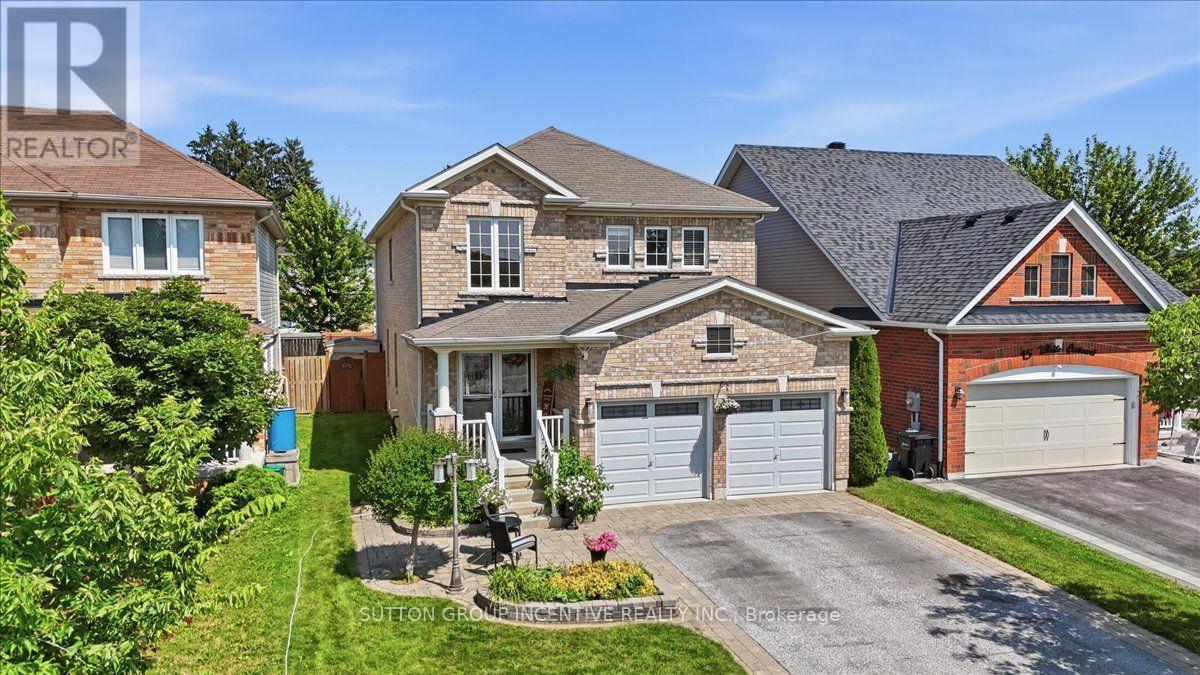
17 White Crescent
Barrie, Ontario
WELCOME TO 17 WHITE CRES! This spacious two-storey brick home offers more than 3000 sq. ft. of total living space! The bright main floor features generous living and dining areas, a separate breakfast space, and a well-appointed kitchen with granite counters, tiled backsplash, stainless-steel appliances and a breakfast bar. Walk out to an expansive deck and fully fenced backyard with multiple seating areas, an above-ground pool and hot tub. Convenient main-floor laundry includes cabinetry and a utility sink. Upstairs are four bedrooms, including a generous primary retreat equipped with a walk-in closet and a five-piece ensuite. The lower level adds a large recreation room with additional closet space, a fifth bedroom with a walk-in closet, and a four-piece bathroom. A double garage completes this well cared for home. New egress window in basement, Aug 2026, Furnace Oct 2026. (id:62104)
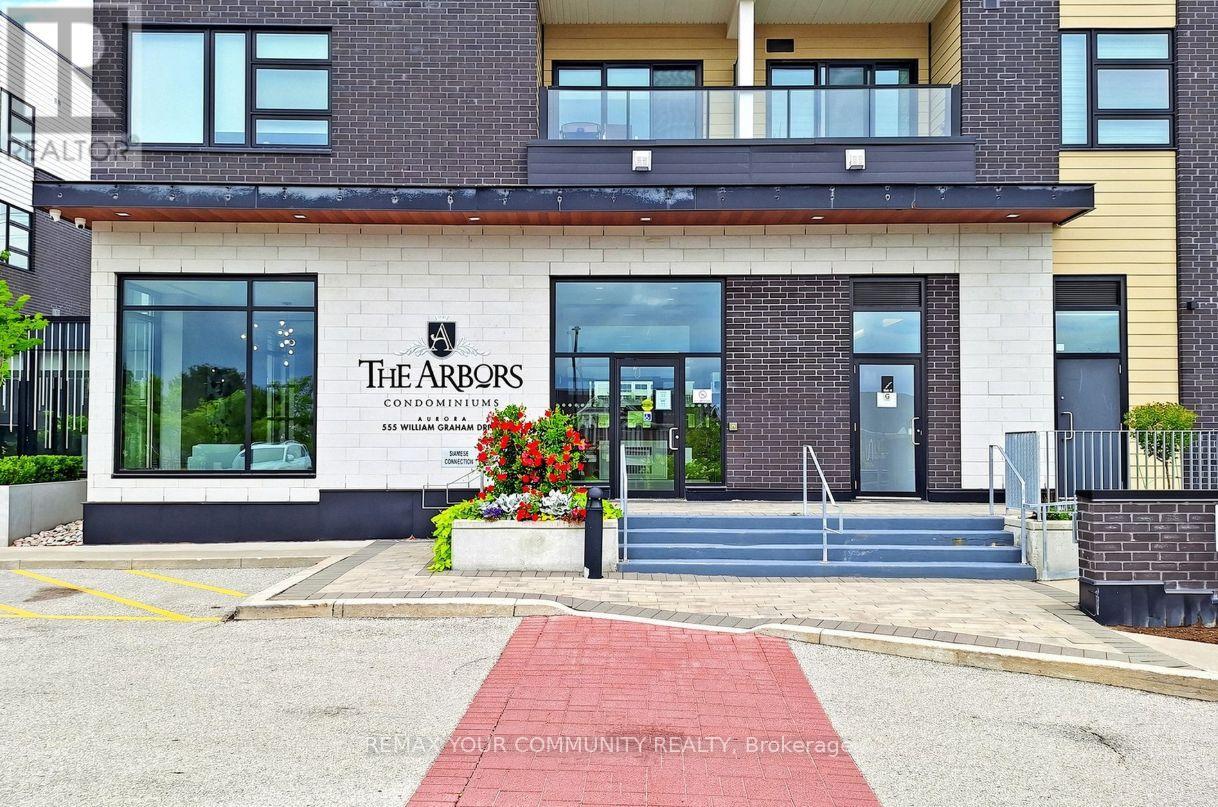
308 - 555 William Graham Drive
Aurora, Ontario
Welcome to The Arbors, an exceptional boutique residence where refined elegance meets effortless everyday living. This beautifully appointed 1,093 sq. ft. suite + balcony offers an exceptional sense of space, with soaring 9' ceilings, expansive windows, and a coveted view overlooking protected greenspace. Elegant finishes include wide-plank laminate flooring, quartz countertops, upgraded cabinetry, custom backsplash, stainless steel appliances, and a generous island with breakfast bar. The luxurious primary retreat features a walk-in closet and spa-inspired 4-piece ensuite with separate soaker tub. The spacious second bedroom offers a large double closet with organizers. Unwind on the private balcony and enjoy the tranquil surroundings. An impressive array of amenities includes a party room with BBQ terrace, games room, fitness/yoga studio, dog wash, guest suite, concierge , guest suite, concierge, security and ample visitor parking. A truly refined residence in an exceptional setting! The Arbors is located near transit, Hwy, schools, shops, numerous trails and is just steps from the newly opened community garden and park making it a highly desirable area for easy living! (id:62104)
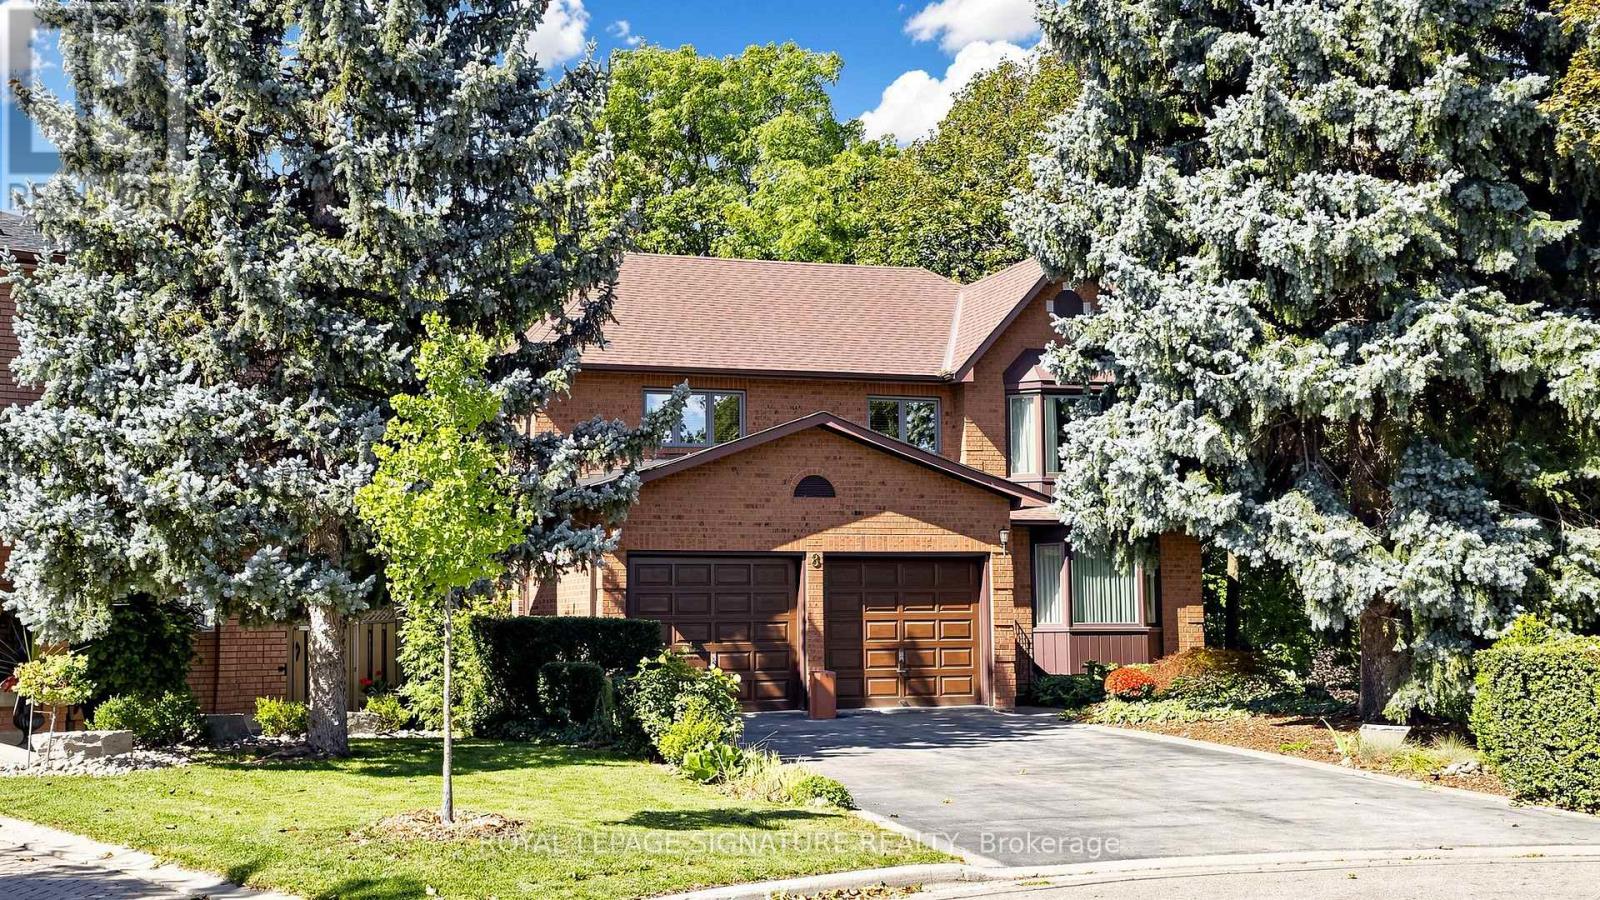
8 Royal Garden Boulevard
Vaughan, Ontario
Meticulously Maintained Home By Its Original Owners With A Walk-Out Basement And Backing Onto A Beautiful Ravine - Welcome To 8 Royal Garden Blvd. Nestled On A Quiet Street In The Highly Sought-After Pine Valley Estates Community. 2845sqft Above Grade, The Home Features Oak Hardwood Flooring Throughout The Principal Rooms On The Main Floor, And Four Exceptionally Spacious Bedrooms Upstairs - Plenty Of Room For The Entire Family. Enjoy Walk-Outs To The Raised Balcony From The Family Room And Kitchen, Overlooking The Backyard and Ravine, The Perfect Setting To Enjoy Your Morning Coffee. The Open Circular Staircase Leads To The Bright And Spacious Basement, Featuring A Walk-Out To The Backyard And Oversized Windows That Allow For An Abundance Of Natural Light. With Plenty Of Additional Living Space, The Lower Level Offers Excellent Potential For An In-Law Suite Or Potential Income Suite. Located Just Steps From Highway 7 And Close To Transit, Schools, Restaurants, Shopping, Parks And Everyday Amenities. This Home Offers The Perfect Combination Of Tranquility, Space And Convenience. A Rare Opportunity To Own A Lovingly Maintained Home In One Of East Woodbridge's Most Desirable Neighbourhoods. (id:62104)

2403 - 7165 Yonge Street
Markham, Ontario
Welcome to an unobstructed, high-level sunrise view condo at the prestigious Parkside Towers at World on Yonge. This spacious and bright one-bedroom condo features 9-foot ceilings, 530 square feet of living space, laminate floors (Carpet free), & large windows with an open concept layout. It offers a modern kitchen with stainless steel appliances, newer stacked front-loaded washer and dryer (April 2026), and a walk-out to the balcony with a breathtaking clear view from the 24th floor. Enjoy a bright and spacious primary bedroom with a double-door closet and a well-designed floor plan. The state-of-the-art building amenities includes an indoor pool, fitness centre, library, sauna, jacuzzi, card room, billiards, party room, BBQ area, 24/7 security, and ample visitor parking. Located in a highly sought-after community, you'll have direct access to World on Yonge shopping mall, grocery stores, restaurants, food court, pharmacy, medical clinic, banks, offices, and a hotel This unbeatable location is steps to transit (TTC & Viva) and just minutes to the subway, major highways, and every daily convenience. (id:62104)
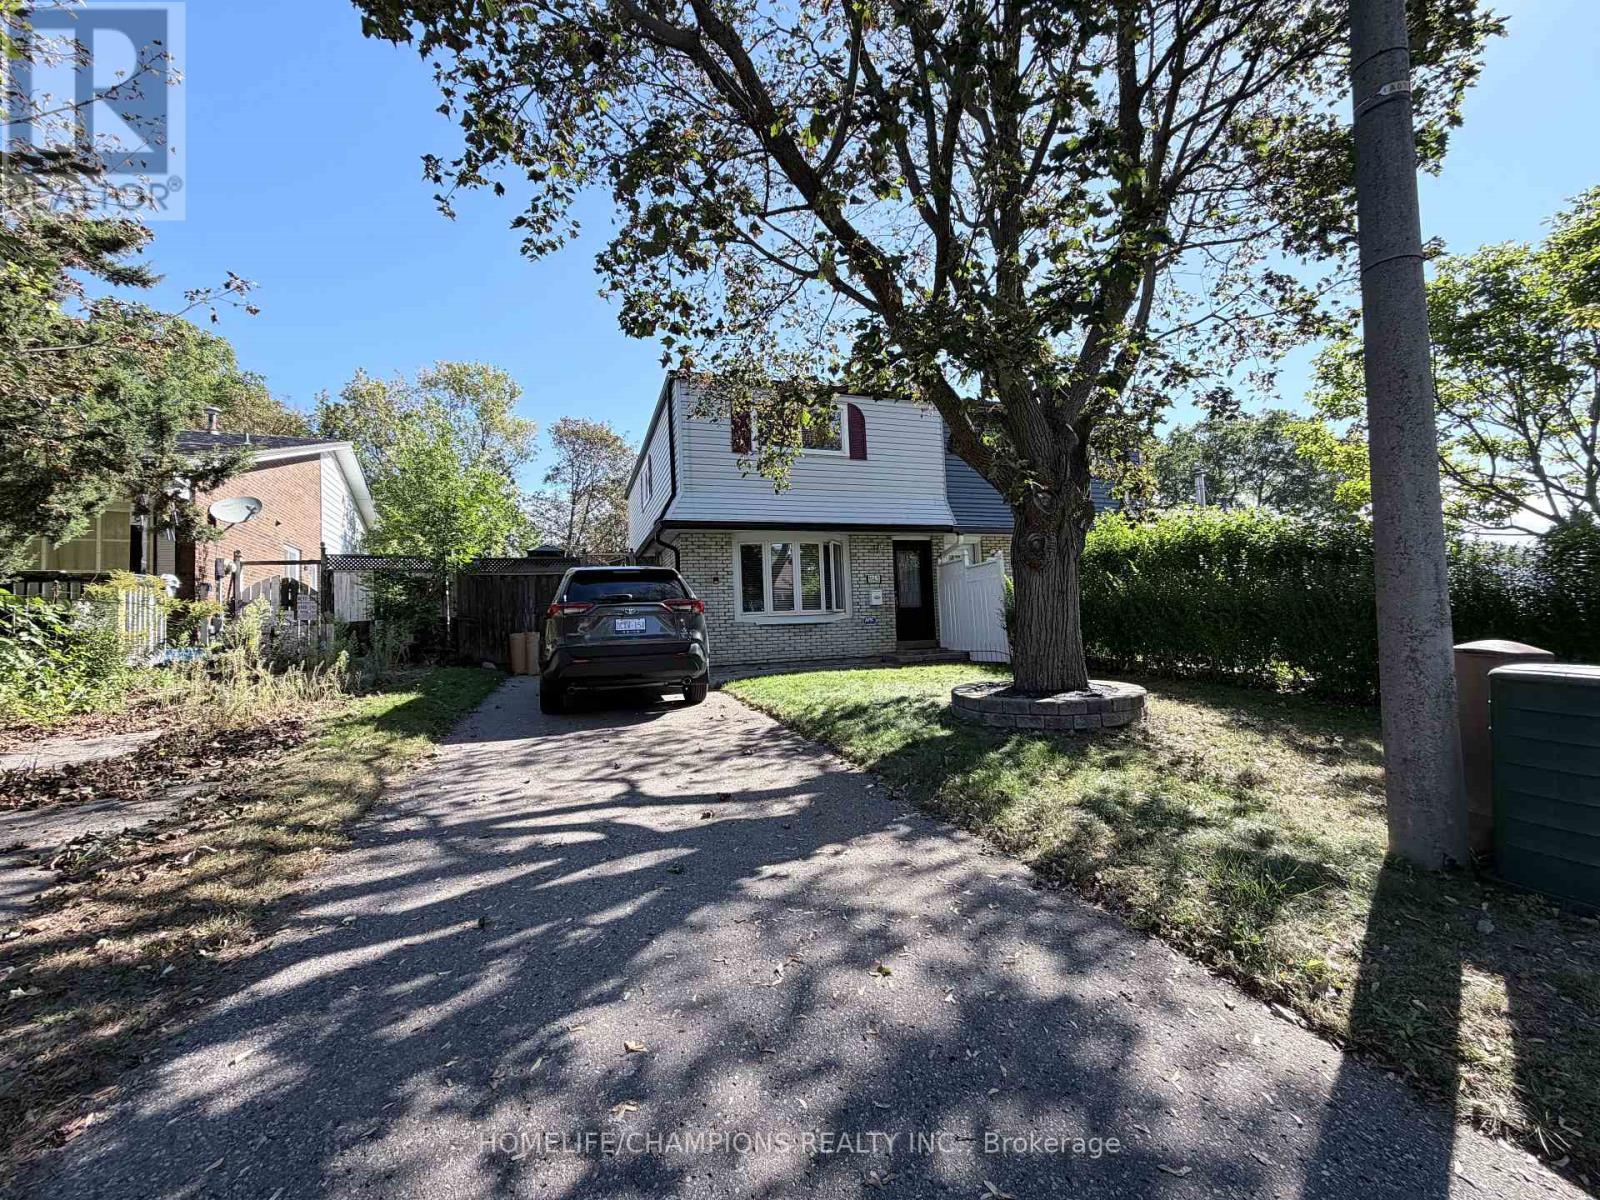
1143 Valley Court
Oshawa, Ontario
Welcome to 1143 Valley Court! This inviting 3-bedroom, 2-washroom home offers comfortable living with gleaming bamboo flooring and a practical, spacious layout. Comes with a beautiful kitchen perfect for entertaining. Enjoy the large private backyard featuring a gazebo and freshly painted three-tiered wraparound deck, creating the perfect space for outdoor dining, entertaining, or relaxing with family and friends. Bright and well-maintained, this home combines comfortable indoor living with an exceptional outdoor retreat. Conveniently located close to schools, parks, shopping, transit, and everyday amenities. A wonderful opportunity to lease a beautiful home with a fantastic backyard-move in and enjoy! (id:62104)
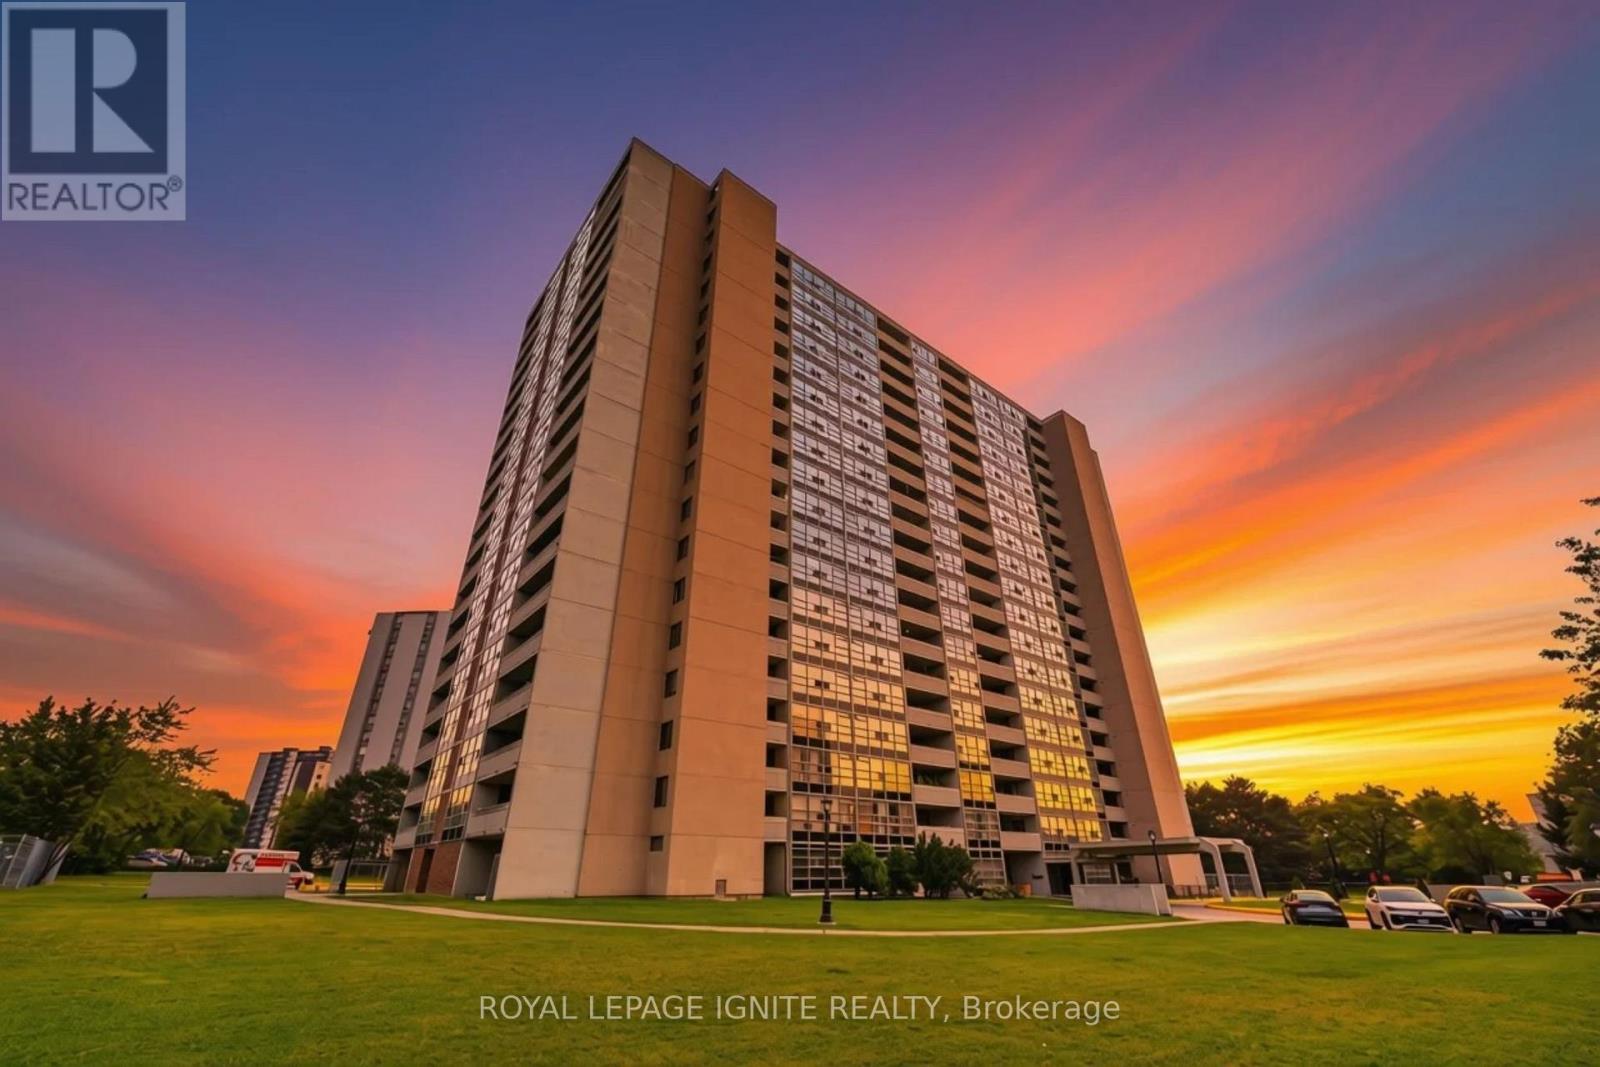
903 - 3380 Eglinton Avenue
Toronto, Ontario
Rarely available, exceptionally large 3-bedroom corner suite offering maximum space and sunlit rooms. This bright and quiet unit features a functional layout with hard surfaces throughout the living areas and bedrooms. Perfect for families, the building features a unique, secure private entrance leading directly to the adjacent school from the condo grounds. Outstanding location with 24/7 TTC bus service at your doorstep and just minutes to Kennedy Subway Station.Walking distance to the Metro, local Halal supermarkets, medical clinics, Tim Hortons, shopping malls, mosques, and places of worship. Unbeatable convenience, exceptional value, and a vibrant community setting. Move-in ready or bring your personal updates to make it your own! (id:62104)
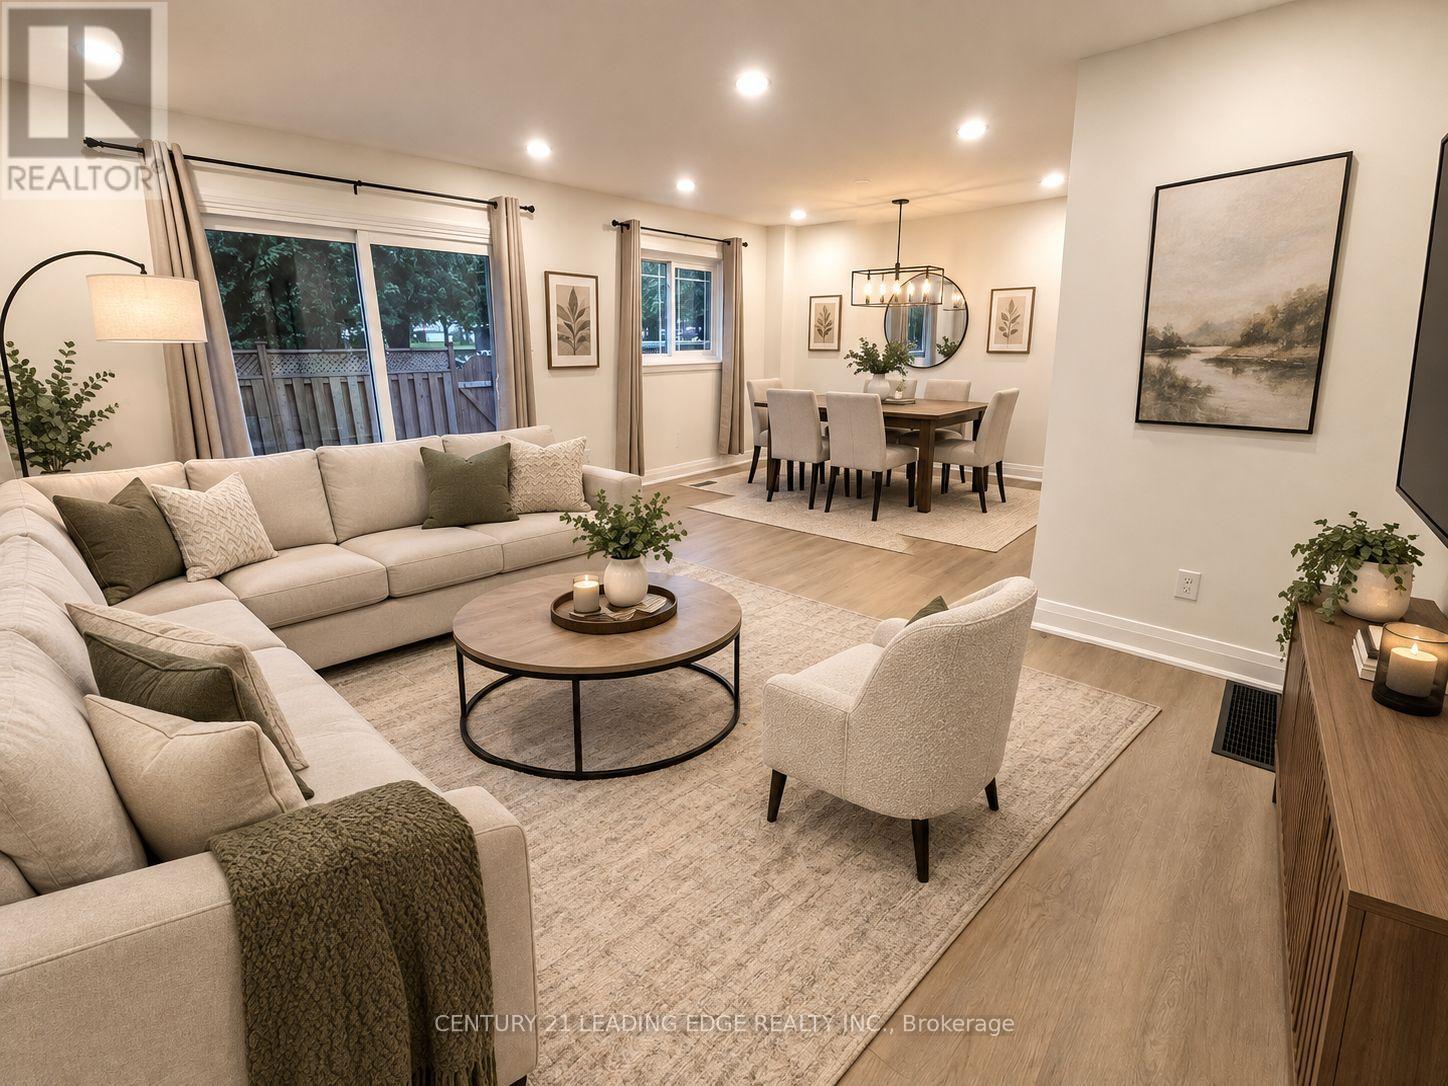
36 - 141 Galloway Road
Toronto, Ontario
Beautifully renovated from top to bottom, this spacious 4-bedroom, 3-bathroom townhouse offers exceptional space, flexibility and convenience in a sought-after Scarborough location close to the Pickering border. Little to no outdoor maintenance. Ideal for a responsible, professional household looking for a quality home to call their own. No Grass Cutting & No Water Bill. In a quiet townhouse complex with wonderful neighbours and community. The main level features a generous and functional layout. 4 large bedrooms, each offering large floor to ceiling closets. 3 bathrooms. The huge finished basement provides an abundance of additional living space and storage, with a versatile layout ideal for multiple use areas. Enjoy the convenience of an attached garage with garage door opener, plus private driveway parking for a total of 2 vehicles. The fully fenced backyard is maintenance-free, providing a private outdoor space to relax or entertain without the upkeep. Excellent location! Steps to TTC/transit and walking distance to Guildwood GO Station, providing convenient access to downtown Toronto. Close to the University of Toronto Scarborough and Centennial College. 5 minutes to Highway 401. Close to Shopping, banks, restaurants, everyday amenities, parks and green space. Water is included. Landlord is seeking responsible, respectful and considerate tenants who will take pride in maintaining this beautifully renovated home. No pets. No. Smoking. A rare opportunity to rent a spacious, completely renovated home in an excellent location with an abundance of living space, outstanding transit access, easy access to every day shopping and amenities. (id:62104)
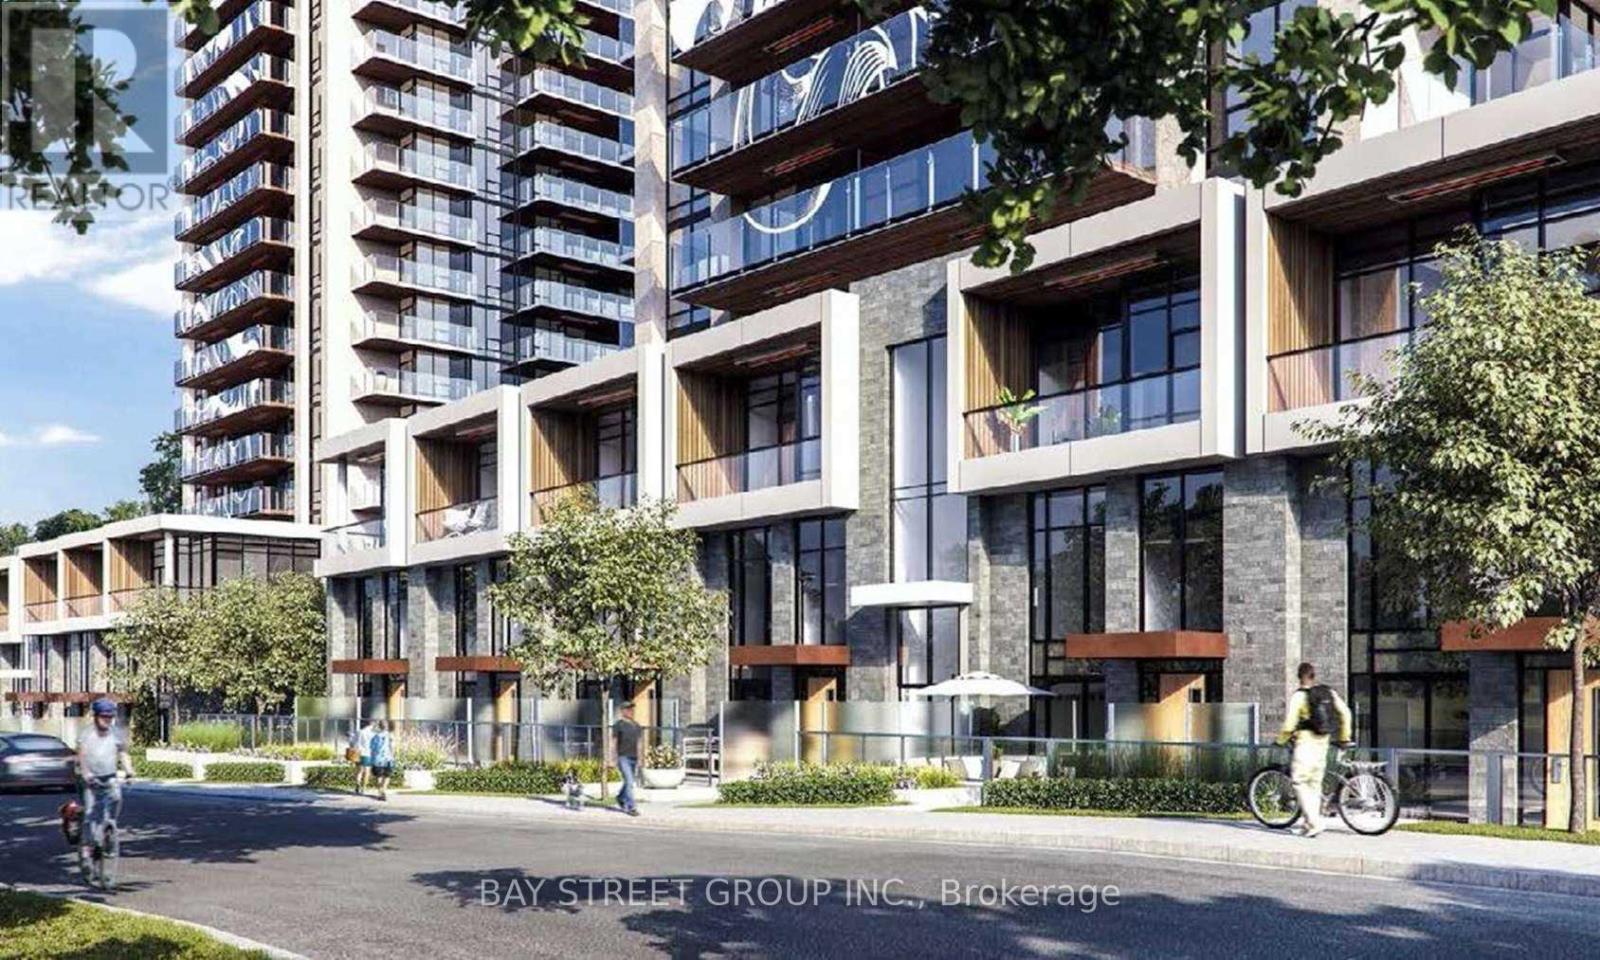
103 - 33 Mcmahon Drive
Toronto, Ontario
Welcome to The luxury living in the heart of vibrant North York! HEAT AND WATER INCLUDED IN THE LEASED PRICE! Open-concept layout with floor-to-ceiling windows, and complete with motorized blinds. 1878 Sqft Total Usable Area (1468 Sqft Suite + 410 Sqft Terrace & Balcony). 2 Parkings (P252) and 1Locker (P326) included. 9-Ft Ceilings, Engineered Hardwood Flooring, A Modern Kitchen, Quartz Countertop, Spa Like Bath With Large Porcelain Tiles. Balcony With Composite Wood Decking With Radiant Ceiling Heaters Looking To the beautiful park. Park Features: Skating Pond, Water Feature, Soccer field, Playground, Splash pad, and more. 24-Hr Concierge & Amenities Include Whirlpools & Gym. Plenty of Visitor parking spots underground. Easy access to Both Hwy 401 and Hwy 404, TTC, Go Train, IKEA, Canadian Tire, Starbucks, Bayview Village Shopping Center, York University's Glendon campus, Seneca Polytechnic Newnham Campus. A great opportunity to lease a stylish, comfortable home close to everything Toronto has to offer! (id:62104)
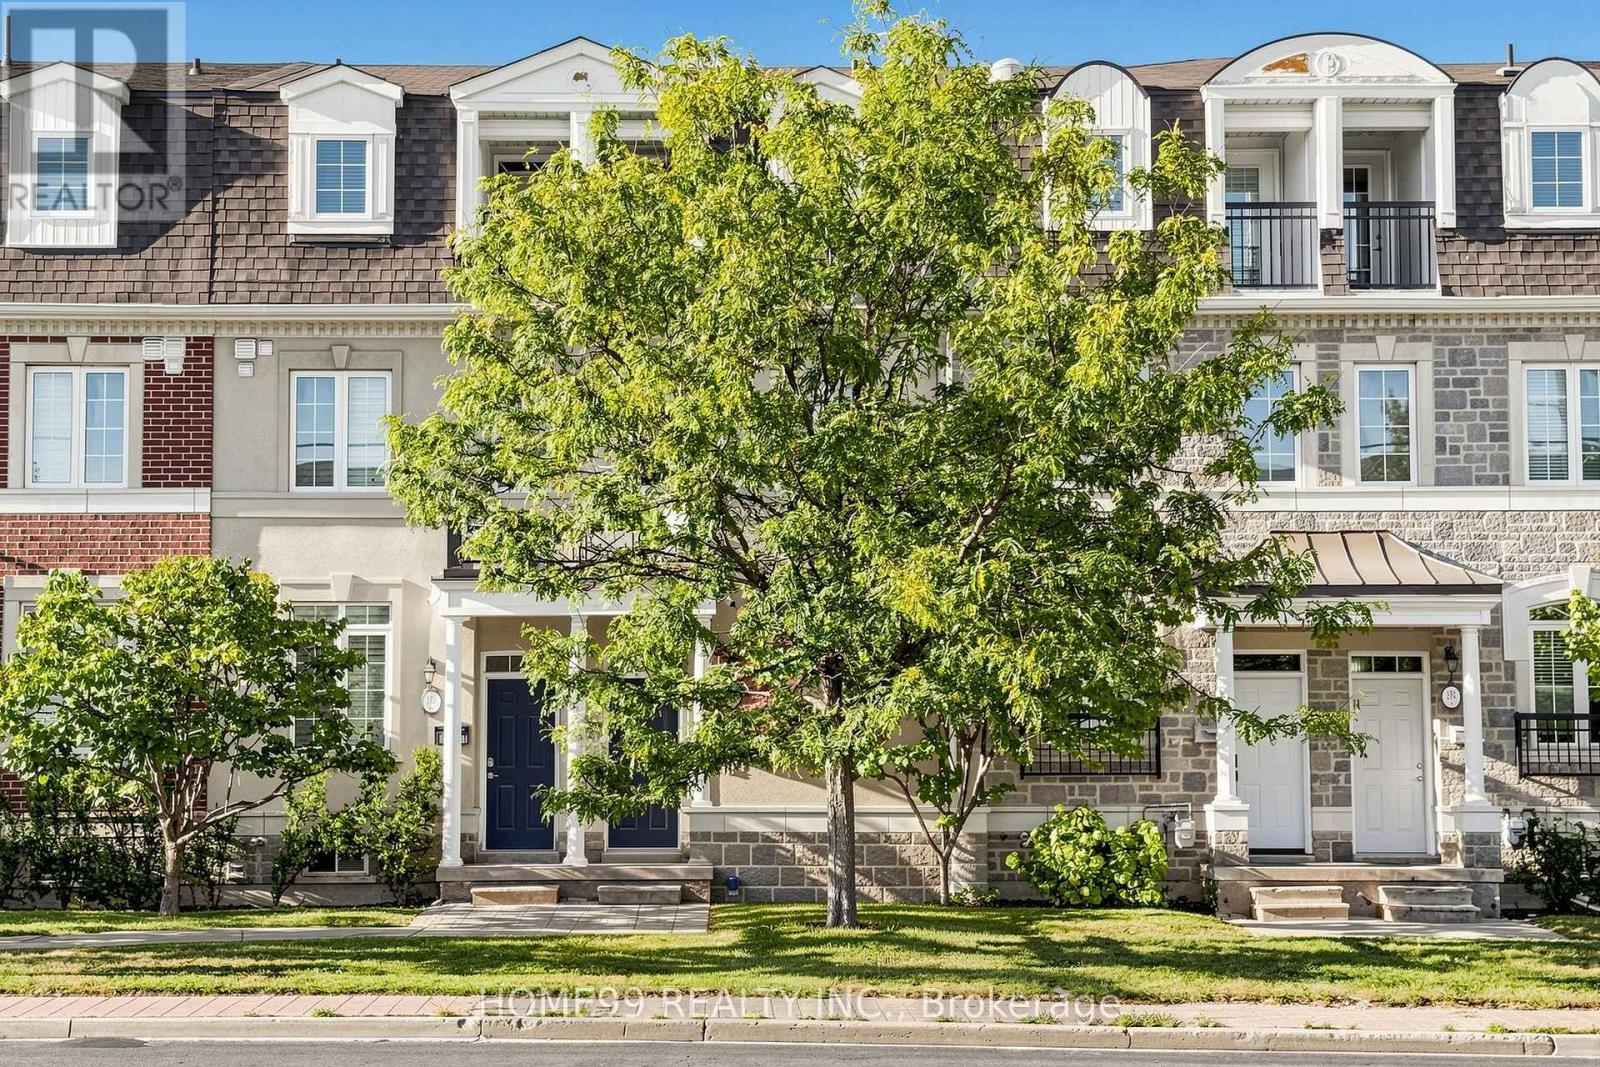
136a Finch Avenue W
Toronto, Ontario
Welcome to 136A Finch Avenue West! Beautiful 3-storey townhome in a highly sought-after North York neighbourhood. Bright and spacious open-concept layout with 9-ft ceilings on the main floor, a modern kitchen, perfect for everyday living and entertaining. The spacious primary bedroom features a 4-piece ensuite. Convenient upper-floor laundry and 2-car tandem garage, ample under-stair storage in basement. Custom closet in the main floor foyer. Steps to the subway, Yonge Street shops, community centre and everyday amenities, and just minutes to York University. A fantastic opportunity to own a beautiful home in a prime North York location! Direct garage access adds everyday convenience. Some notable upgrades include: a new high efficiency brand name furnace (2022), refrigerator replaced (2025), heat pump (2023), rental water tank (2025), high-end washing machine replaced (2022). (id:62104)
59 Allen Street W
Waterloo, Ontario
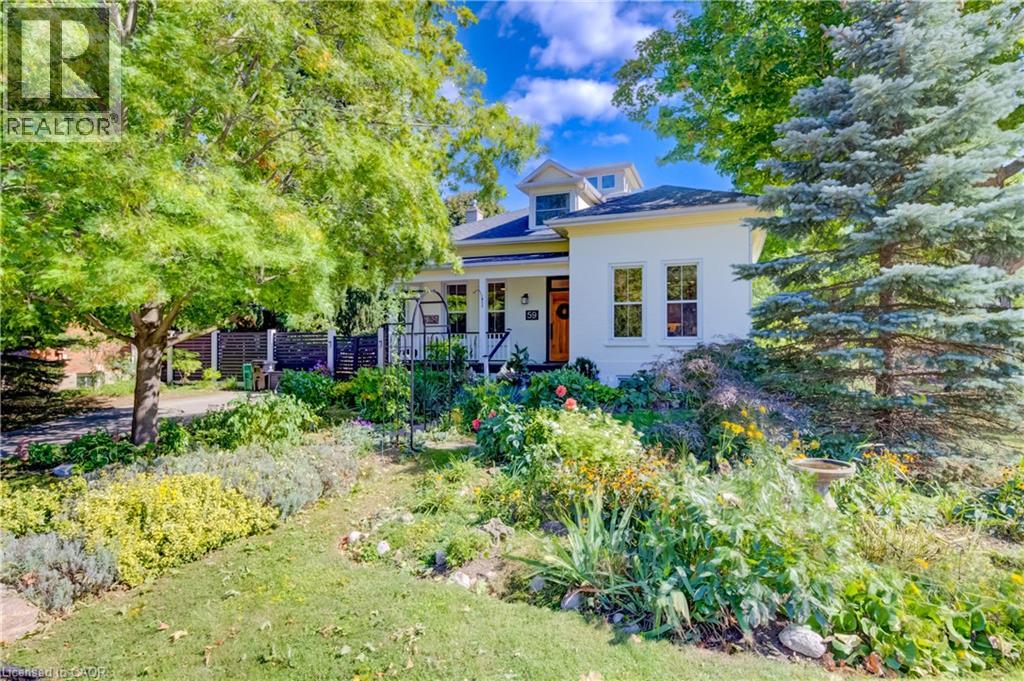
SOLD FIRM - This timeless, one-of-a-kind Victorian residence stands proudly at the corner of Allen Street West and Esson Street, just steps from the heart of Uptown Waterloo. Built in 1877 and meticulously updated for modern living, 59 Allen Street West seamlessly blends the craftsmanship of a bygone era with today's conveniences, offering an unparalleled walkable lifestyle. Mature gardens and historic surroundings welcome you to the covered front porch and into a main floor defined by soaring 10-foot ceilings, stunning period details, and thoughtful contemporary updates. Rich walnut and cherry hardwood flooring, pocket French doors, character-filled built-ins, and large windows create a warm and elegant atmosphere throughout. Entertain with ease in the spacious formal dining room, bright parlour, and beautifully updated kitchen featuring stone countertops, breakfast seating, and premium Fisher & Paykel appliances. A cozy study (or fourth bedroom) with a period fireplace, a charming main-floor bedroom, luxurious five-piece bath, and convenient laundry complete this level. Upstairs, you'll find two additional bedrooms, including a distinctive primary suite with a rarely seen widow's watch and walk-in closet. A bright three-piece bathroom serves the upper level. The partially finished basement offers valuable additional living space rarely found in a home of this vintage, ideal for hobbies, yoga, recreation, or storage. A two-piece bath, workshop, and utility area add further functionality. A side porch off the family room leads directly to the private, fully fenced side yard and gardens. Parking for up to three vehicles is available on the private driveway, though you may find yourself leaving the car at home. (id:62104)
4 Woodcrest Drive
Grimsby, Ontario
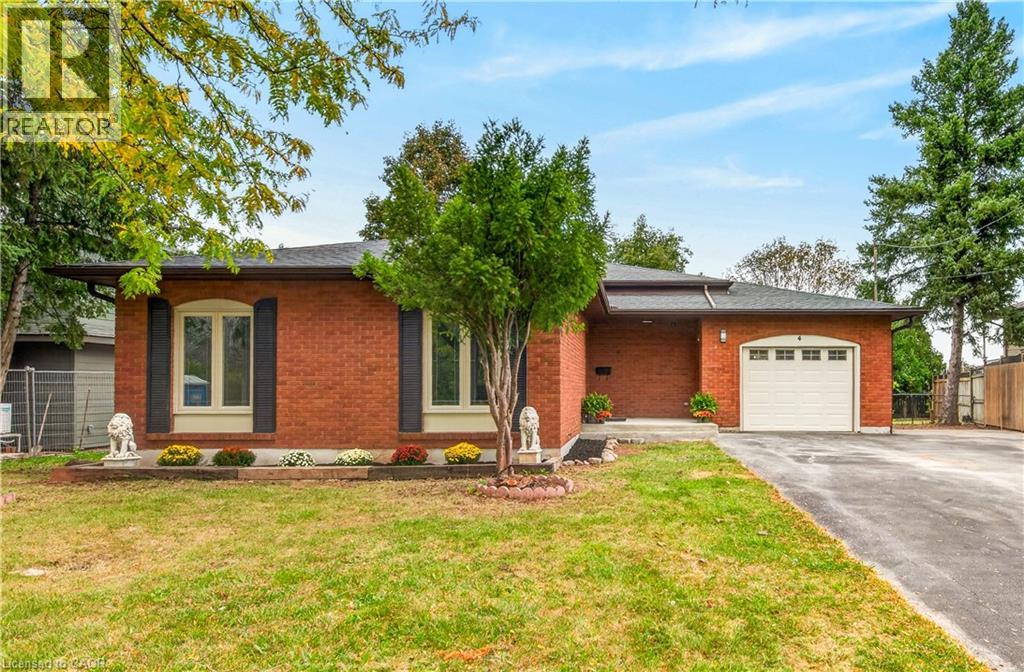
A beautifully updated home in a sought-after Leawood neighbourhood, offering a private setting and a thoughtfully renovated interior. The home features 3 bedrooms, 2 full bathrooms (one being a 5 pc), and a spacious layout with a polished, move-in-ready feel. The extensively updated kitchen features quartz countertops, a double wall oven, gas cooktop, pot filler, dishwasher, large refrigerator with water hookup, wine cooler and wine rack. Enjoy engineered hardwood flooring throughout, new tile, updated fixtures, and new electrical completed with ESA approval. The lower level offers a kitchenette setup with stove connection and vent rough-in, providing excellent potential for a future in-law suite. Outside, enjoy a large private backyard with a lower-level walkout, ideal for entertaining or relaxing. Located in the desirable Leawood neighbourhood this property is located next to a vineyard and surrounded by a quiet, private setting. A beautifully finished home with extensive updates and thoughtful features throughout. (id:62104)
502 - 99 Cameron Street
Toronto, Ontario
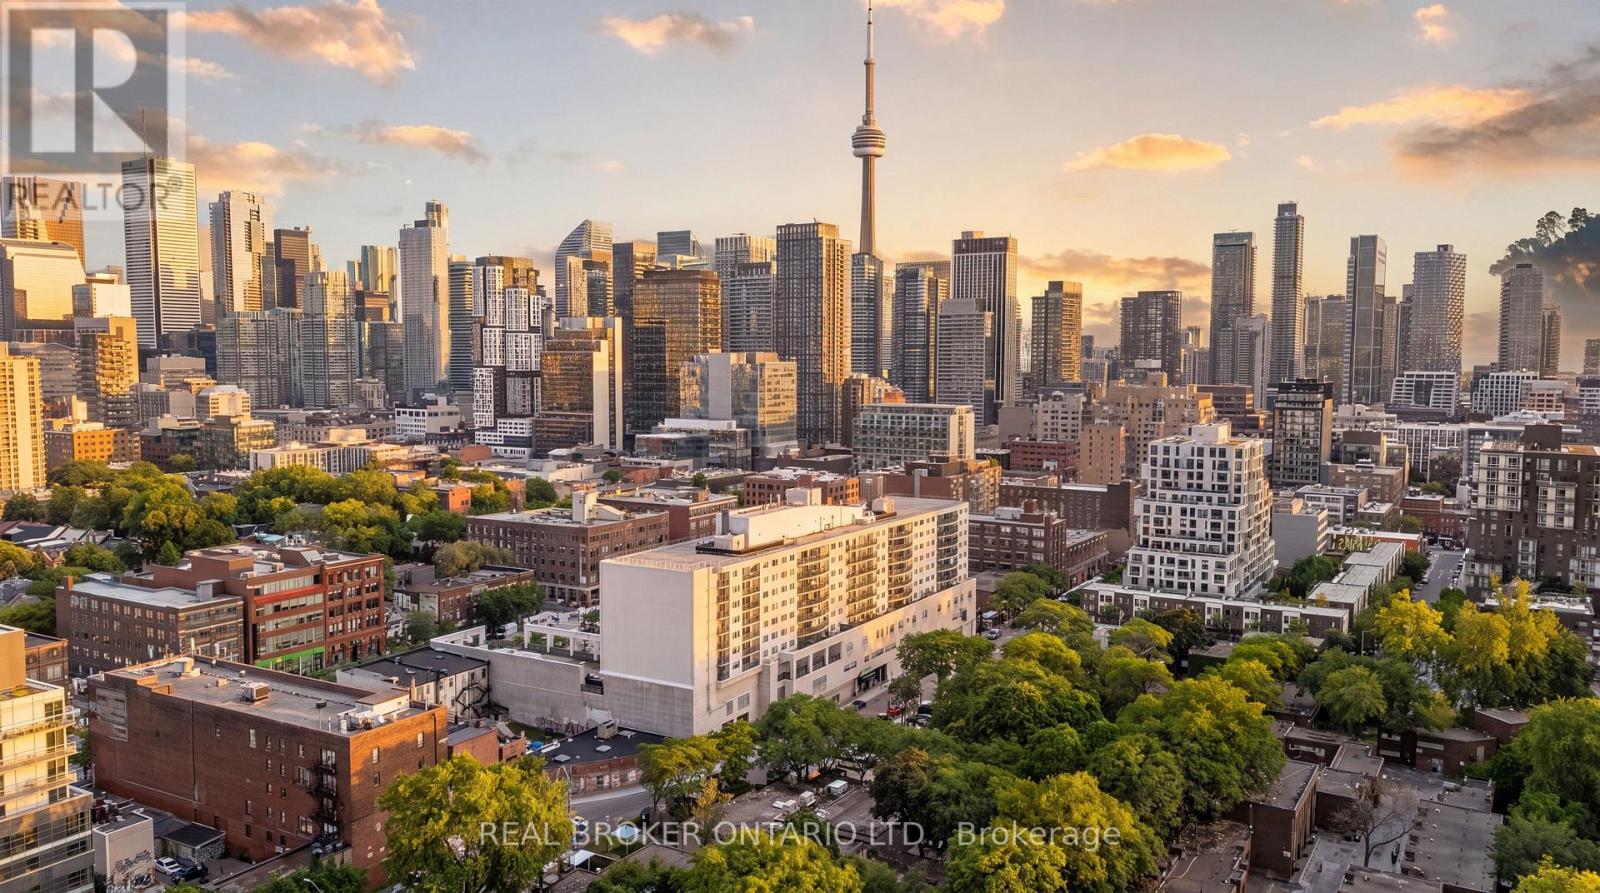
MORE SPACE TO LIVE, MORE FLEXIBILITY TO WORK, AND THE CITY RIGHT OUTSIDE YOUR DOOR. Welcome To 99 Cameron Street, Unit 502 - A Rare 1,273 Sq Ft, 3-Bedroom, 2-Bathroom Condo In The Heart Of Downtown Toronto's Chinatown. Designed For The Way Life Actually Happens, This Spacious Family-Sized Home Gives First-Time Buyers, Professional Couples And Downsizers Something That's Increasingly Hard To Find Downtown: Room To Live Without Giving Up Location. Imagine Starting Your Morning With Coffee At Home, Walking Out The Door And Having Toronto At Your Fingertips. Grab Your Favourite Lunch, Pick Up Groceries, Meet Friends For Dinner Or Hop On The Streetcar - All Without Planning Your Day Around A Car. Inside, The Thoughtfully Designed Layout Gives You Space To Spread Out, With Three Bedrooms Plus Three Flexible Dens That Can Adapt To Whatever This Chapter Of Life Requires. Create A Dedicated Home Office, Guest Room, Reading Nook, Hobby Space Or Bonus Bedroom - The Choice Is Yours. The Completely Renovated Kitchen And Bathrooms Bring A Fresh, Modern Feel, While New Hardwood Flooring Throughout The Main Living Areas Creates A Warm And Welcoming Space To Come Home To. For First-Time Buyers, This Is A Chance To Own A True Downtown Home With The Space To Grow Into. For Professional Couples, The Multiple Flexible Spaces Make Working From Home And Hosting Friends Easy. And For Downsizers, You Can Simplify Without Sacrificing The Space, Convenience And Energy Of City Living.Then There's The Location. The Streetcar Is Right At Your Front Door, Putting You Within Easy Reach Of The Best Of Downtown. Step Outside And You're Surrounded By The Energy Of Chinatown - Restaurants, Cafés, Shopping, Markets And Everyday Essentials - With The Rest Of Toronto Just Minutes Away. This Is More Than A Condo. It's A Spacious Downtown Home That Gives You The Freedom To Live, Work, Host And Enjoy The City On Your Own Terms. (id:62104)
1944 4th Concession Road W
Hamilton, Ontario
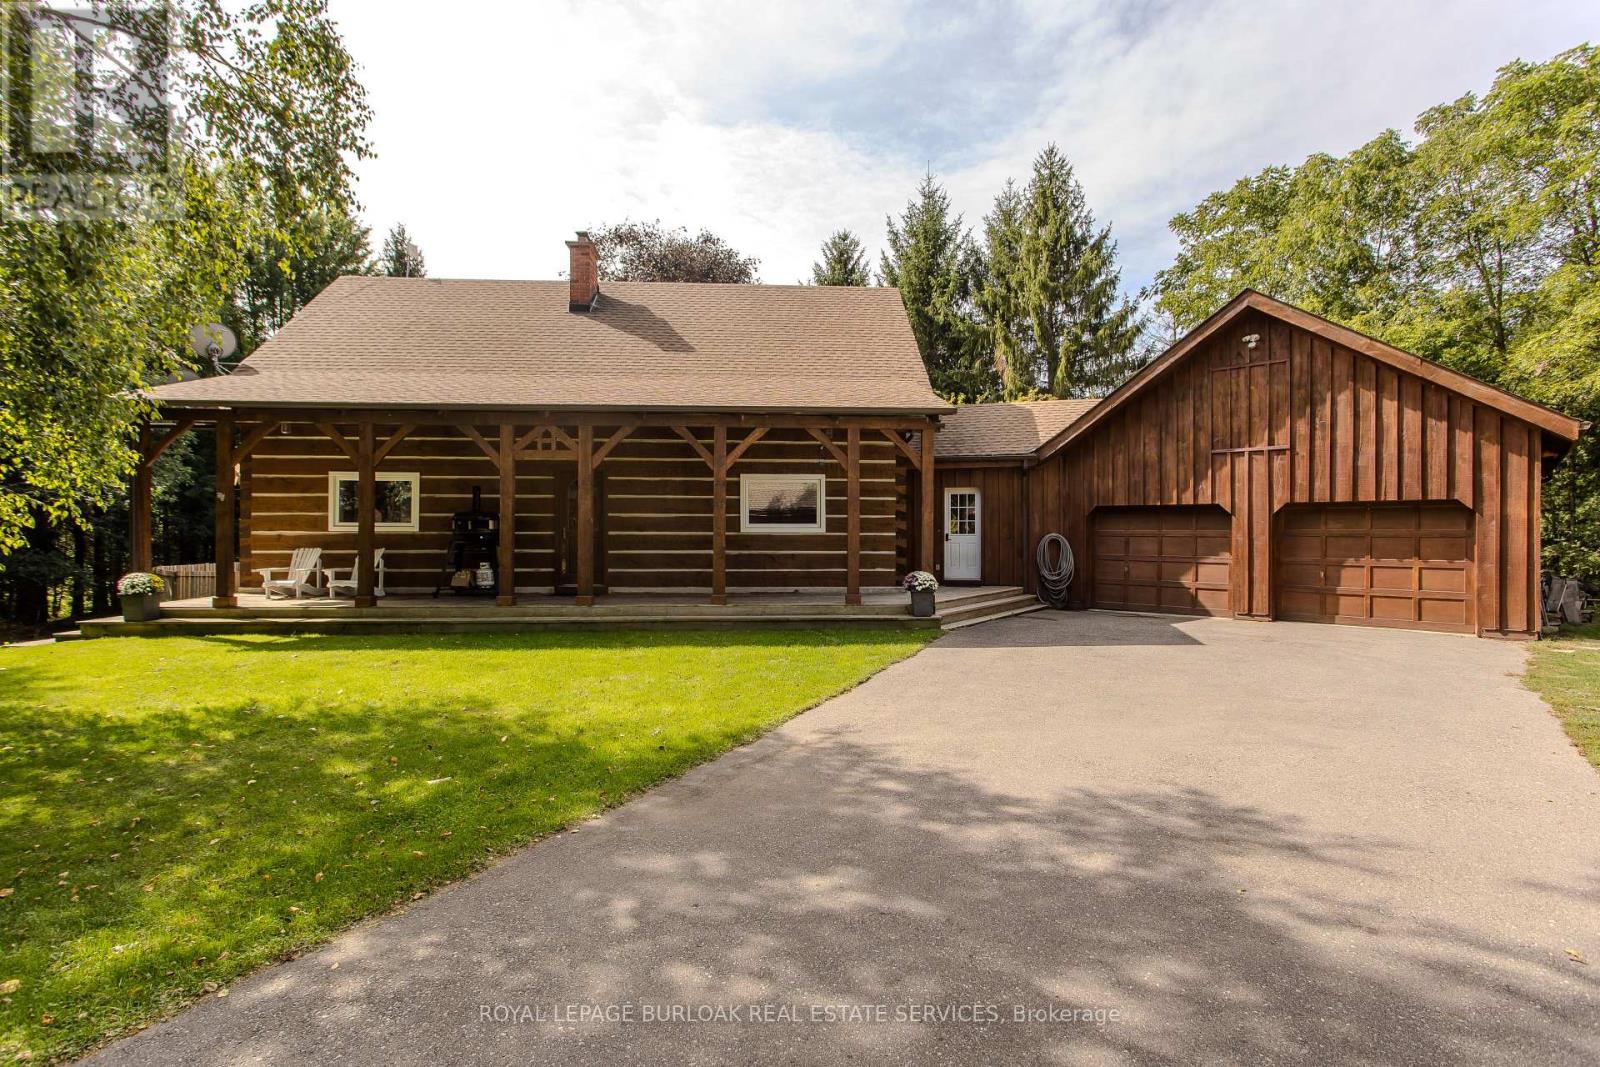
Tucked behind a wood gate on approx. 1.5 private acres, 1944 Concession 4 W is a meticulously cared-for log home offering approx. 3,425 sf of finished living space, 3+1 bedrooms & 2 baths, surrounded by approx. 1,600 planted trees. A winding drive leads through the wooded property to the home, oversized attached double garage and detached 3-car garage/workshop, while a private perimeter trail winds through the grounds. An expansive covered porch welcomes you into a warm, character-rich interior where exposed logs and soaring wood ceilings showcase the home's craftsmanship. The open great room is anchored by a fireplace and connects naturally to the updated white kitchen and dining area with generous cabinetry, centre island/breakfast bar and a walkout to the elevated deck overlooking the pool. A main-floor bedroom, renovated full bath & laundry offer comfortable main-floor living. Above, an open loft overlooks the great room and provides an inspiring office or sitting area. 2 generous bedrooms and a renovated bath with separate soaker tub & shower complete the level. The finished lower level adds a 4th bedroom, spacious recreation areas, oversized windows and a fireplace, plus a separate entrance from the basement to the garage. Outside, enjoy a fenced above-ground pool with wraparound deck, fire pit and peaceful sitting areas tucked among the trees. The extra-deep attached garage offers workshop space plus a substantial unfinished loft above, while the detached 3-car garage provides an exceptional workshop/outbuilding. Modernized throughout with geothermal heating & cooling and numerous updates, this private country retreat offers an exceptional balance of nature, space and accessibility, less than 30 minutes from Burlington, Hamilton & Cambridge. (id:62104)

2307 Woodfield Road
Oakville, Ontario
Set on a cul-de-sac on Woodfield Road in River Oaks. Over $200,000 invested, and every dollar shows in this renovated home offering 1,980 sq ft above grade plus 825 sq ft finished below. Just over 2800 square feet of living space. Nine-foot ceilings and maple hardwood set the tone on the main floor, where the chef's kitchen anchors an open concept plan: high-gloss cabinetry, quartz counters, oversized island with breakfast bar, built-in wall oven, cooktop and pot filler. The breakfast area sits in a curved bow window, and the living room walks out to an expansive deck backing onto mature trees. A separate dining room and powder room complete the level. Upstairs, the vaulted ceiling primary retreat opens through French doors to a private balcony, with his and hers closets one being a walk-in closet and five-piece ensuite finished in marble-look porcelain, a freestanding soaker tub, double vanity and glass shower. Two more generous bedrooms, a four-piece bath and second floor laundry means no need to go to the basement. The finished lower level adds a 40-foot recreation room, an office or fourth bedroom,, a three-piece bath and large storage area ideal for guests, teens or working from home. The big-ticket items are done: tankless water heater and air conditioning (2026), furnace (2018), roof (2016), basement finished (2016), first and second floors fully renovated (2020). California shutters, pot lighting throughout, central vac, curved oak staircase with wrought-iron pickets, double garage with inside entry and a private driveway. Minutes to excellent schools like River Oaks, White Oaks, and Sunnydale. Minutes to River Oaks Community Centre, trails, shopping and the QEW/403. Turn-key in one of Oakville's most sought after neighbourhoods - nothing left to do but move in. (id:62104)
111 White Drive
Port Hope, Ontario
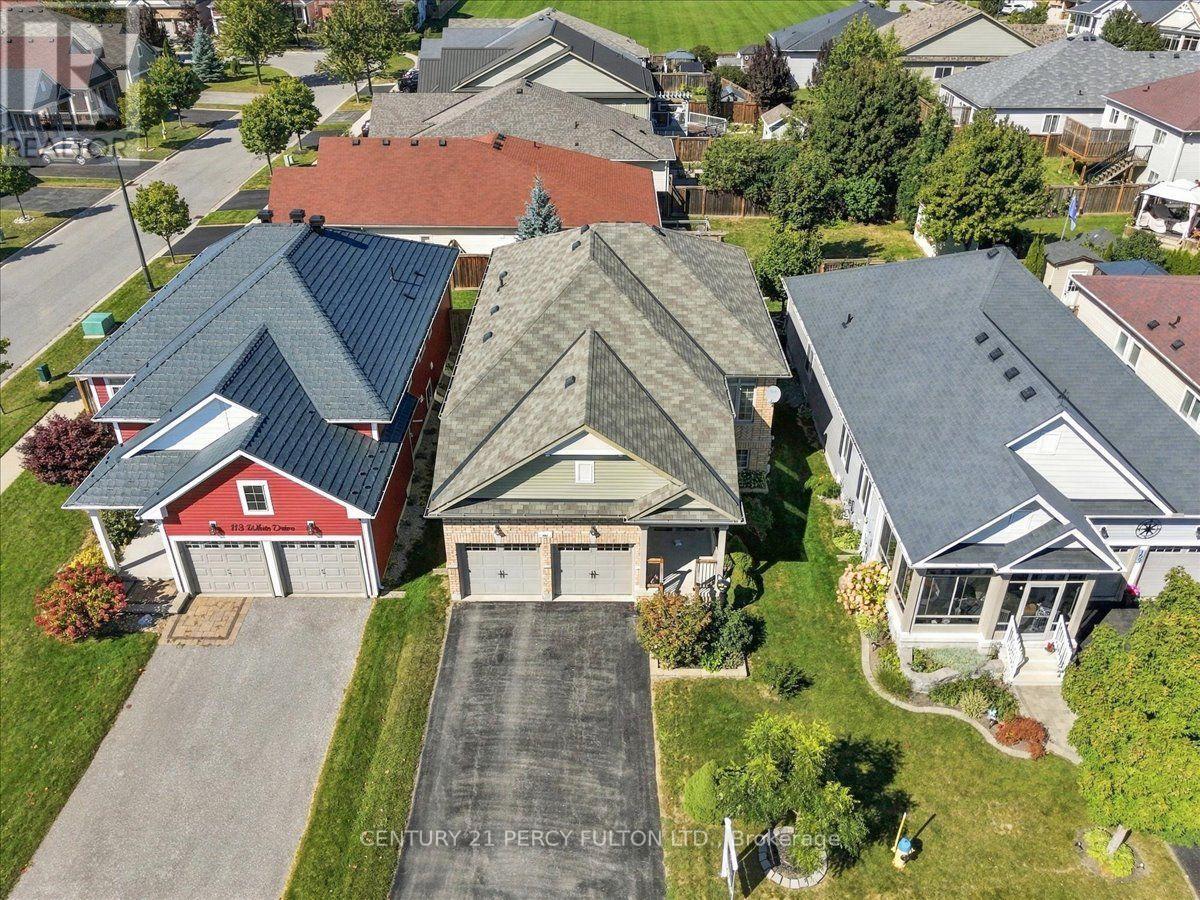
****OPEN HOUSE SUNDAY OCTOBER 4TH 2-4 PM**** Welcome to 111 White Dr, Port Hope! This home truly offers a great opportunity in an extremely desirable Port Hope neighbourhood. Conveniently located & is with-in minutes to local amenities, schools, shopping, parks, transit, 401 and other everyday conveniences. Enjoy the charm of Port Hope while being within easy reach of surrounding communities. Don't miss this opportunity to own this terrific & extremely spacious 12 year new 1376 sf brick bungalow with 3 full bathrooms with a fully finished by the builder basement with large above grade windows for natural sunlight throughout with an opportunity to convert to an in-law suite quite easily offering over 2550 sf of interior finished space on 2 levels. Wonderful covered front porch to enjoy & sip on your morning coffee. Walk-out from the kitchen to a larger extended rear deck overlooking the backyard to enjoy a quiet evening with your favourite glass of wine. Convenient main floor laundry with 2 full baths. Please note that this home comes complete with newer furnace & cac along with water treatment system, reverse osmosis water filter system & clean air purification system. (id:62104)
34 Paxton Lane
Whitewater Region, Ontario
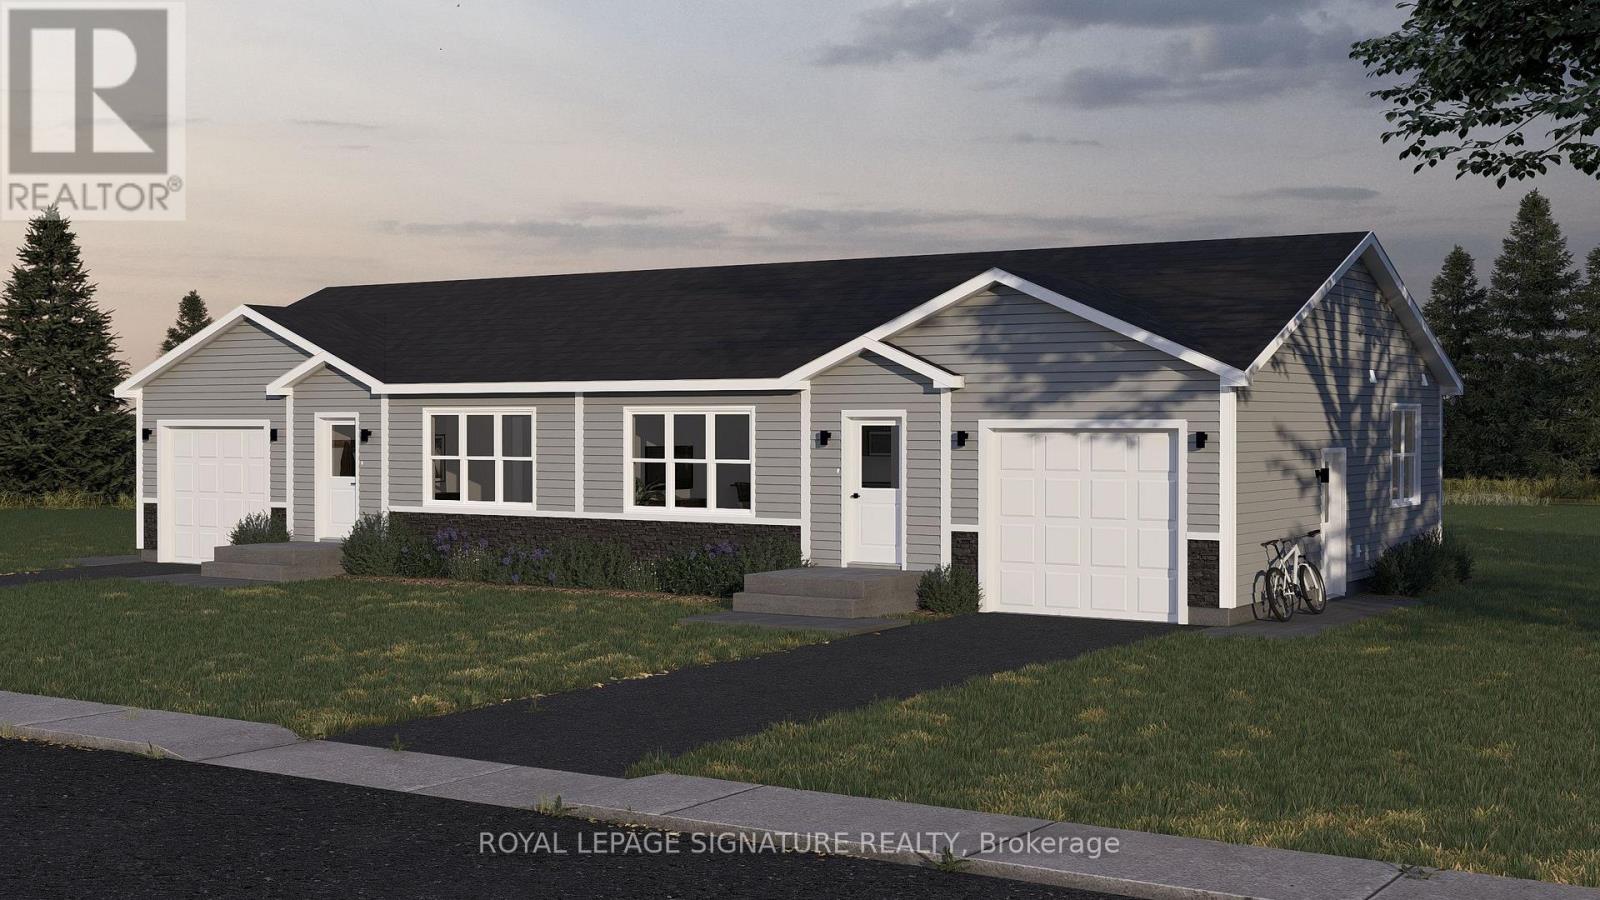
Welcome to 34 Paxton Lane, located within Champlain Village. This is a Land Lease Community with no age restrictions.This semi-detached is a brand new modular home an A277 Canadian Standard Built. The Community Is open year round and the monthly fees are as follow: Park lease $590/month, Includes Garbage Removal & Snow Plowing on the main road.Bright and spacious layout with combined Kitchen/Dining/Living room.Trim throughout to provide the feeling of space and depth to each room. Samsung Appliances inthe Kitchen. Two Bedrooms each have a window and closet.Built-in garage provides easy access from the garage into home.This is 825 sq feet semi-detached total living space. 1 car built-in garage and 2 car parking in driveway provides a total of 3 parking spots. Taxes are not yet assessed and anticipate arrpoximately $1800.00 / year. (id:62104)