
108 - 400 Hopewell Avenue
Toronto, Ontario
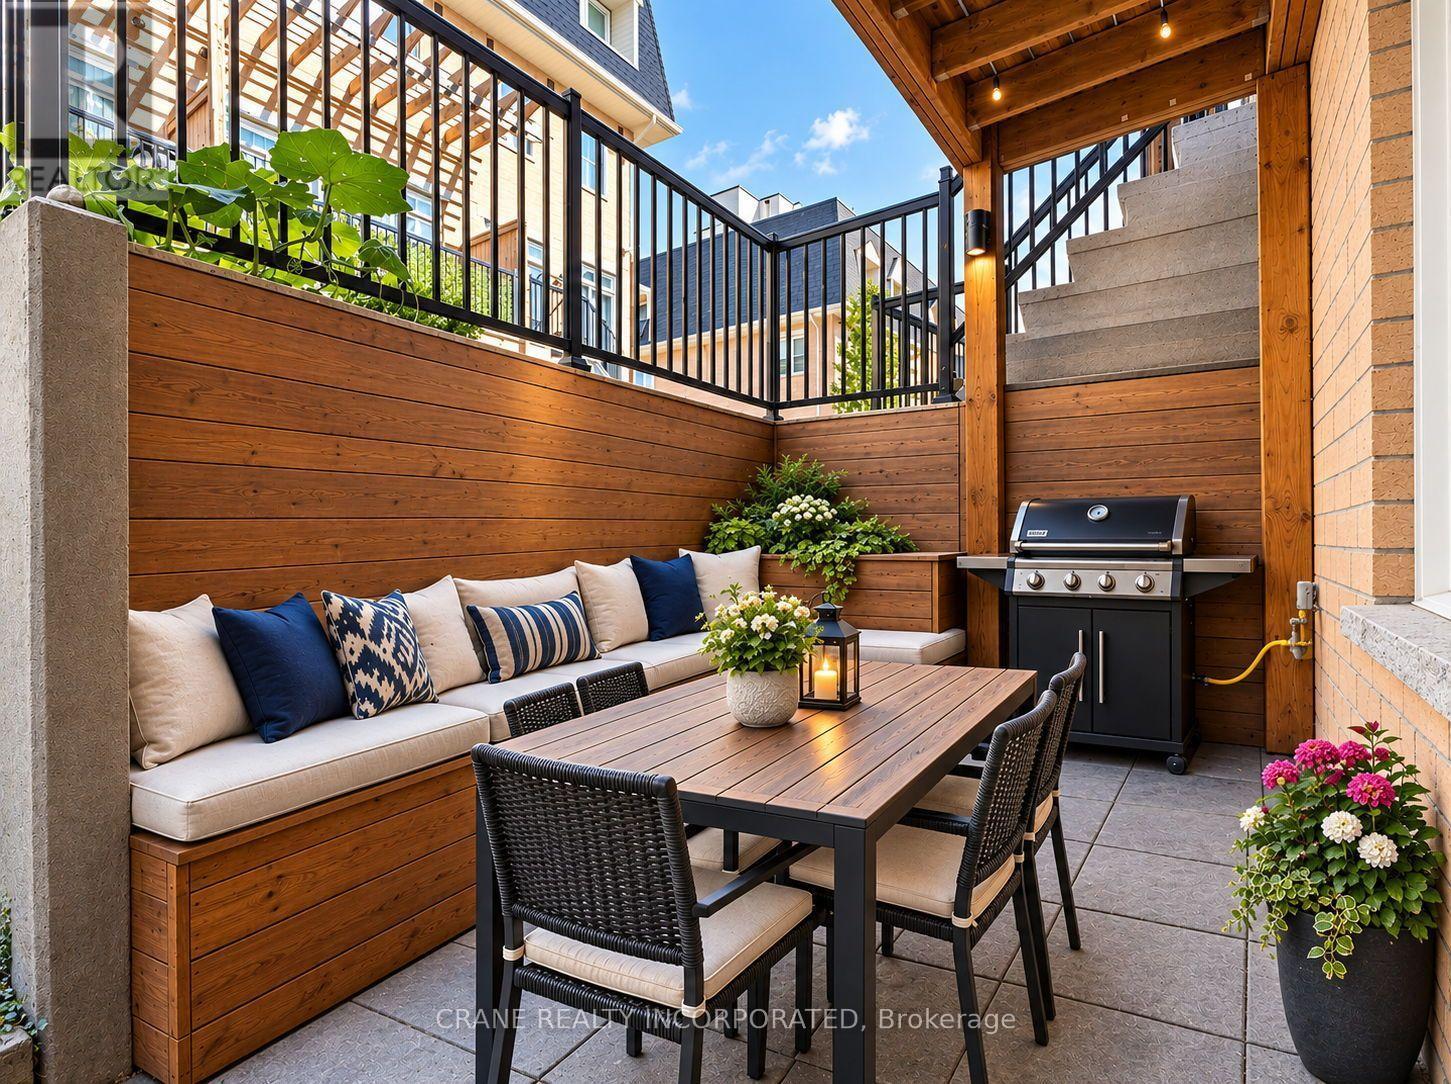
Baker Street in popular Briar-Hill Bellgravia neighbourhood. Spacious townhouse with upgrades galore! This two level stacked townhouse has 2 bedrooms, 1.5 baths. Freshly painted through-out, bright and modern decor. Large patio with custom built in storage and benches, built in planter, gas line for bbq area.Smooth ceilings, LED Potlights in living/dining area, custom built-in pantry with Caesarstone Peninsula provides added countertop, meal prep area and additional storage. Feature wall separating dining area from kitchen with Caesarstone adds a classic feeling to the area.Granite countertop, stainless steel appliances. Primary bathroom has a luxurious soaker tub with upgraded fixtures. This unit comes with one owned parking spot, one storage locker, and one bicycle storage locker! The current owner spared no expense to ensure this property is efficient and welcoming! Located in one of the most convenient locations in Toronto you have walking access to TTC Line 1 and 5. Enjoy getting to various areas of Toronto quick and in style. Walter Saunders Memorial Park with Children's Playground and Splash Pad steps away on Hopewell Ave. Well cared for complex, clean, landscaped, well managed, friendly neighbours. Just steps from cafes, restaurants, shops. 4 minute drive to Don Valley Parkway, 5-10 minutes drive to 401. Located within the St. Thomas Aquinas Catholic School(JK to grade 8), Dante Alighieri Academy, West Prepatory Junior Public School(JK to grade 6. This is a perfect home for your family. (id:62104)
301 - 1195 Gooseberry Lane
Mississauga, Ontario
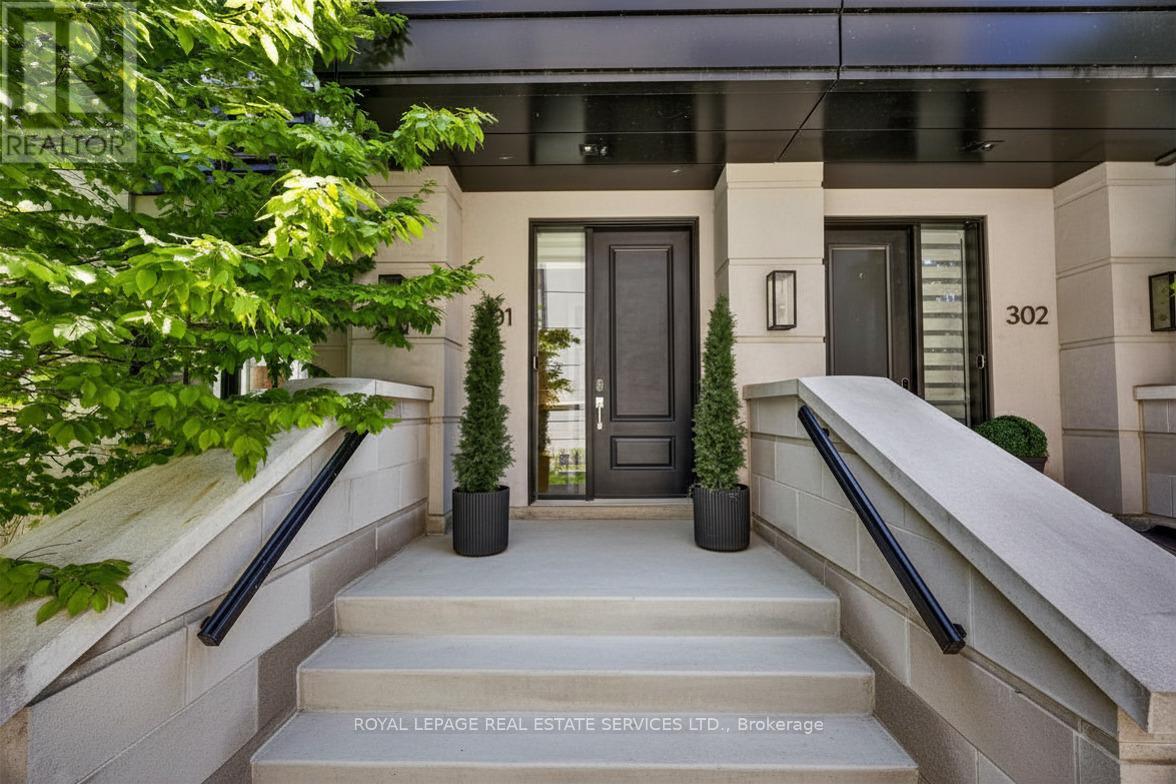
Positioned on prestigious Gooseberry Lane, this exceptional end-unit townhome offers a sophisticated take on modern living, with expansive interiors, oversized windows, and an abundance of natural light throughout.Thoughtfully designed across three bedrooms and two-and-a-half bathrooms, the home effortlessly balances refined style with everyday functionality. The heart of the residence is an impressive chef-inspired kitchen, complemented by an elegant butler's pantry and generous entertaining space. A dedicated office provides a quiet and versatile setting for working from home, studying, or pursuing creative projects.The open-concept main living areas are elevated by the coveted end-unit position, offering an exceptional sense of light, space, and privacy. Custom window treatments throughout add a polished finishing touch while enhancing comfort and ambiance.The primary suite is thoughtfully positioned on its own private level, creating a peaceful retreat with generous proportions and a welcome sense of separation from the home's main living spaces.Upstairs, a spacious rooftop garden terrace with BBQ extends the living experience outdoors. Whether hosting friends, enjoying a summer evening, or simply unwinding under the open sky, this private outdoor space is designed for effortless enjoyment.With sophisticated finishes, exceptional natural light, thoughtfully considered interiors, and a premier address in one of the area's most desirable enclaves, this remarkable residence offers a rare opportunity to enjoy elevated townhouse living at its finest. (id:62104)
6386 Longspur Road
Mississauga, Ontario
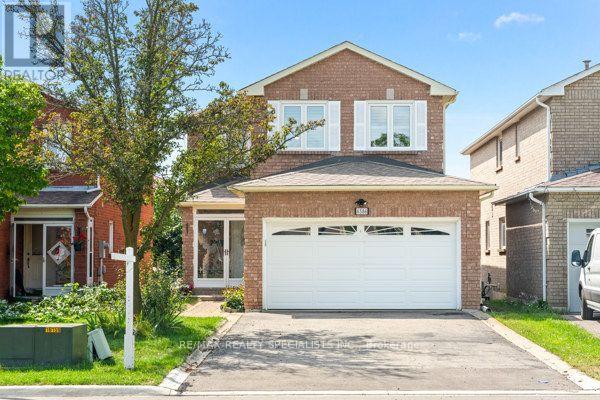
Beautifully Maintained 4+1 BR, 4 WR Detached**2644 sqft Living space**Family Home with Finished Basement with 1 BR, Full WR in A Desirable Family-Friendly Neighborhood** All Brick** Bright Separate Living & Dining Area** Pot Lights, Hardwood Flooring Throughout The Main Level & A Cozy Family Room With Fireplace** (663 sqft Bsmt + 1981Sqft Above Grade)**New furnace (Last year), The Updated Kitchen Offers Quartz Countertops, Gas Stove & Ample Cabinetry, With A Breakfast Area & Walk-Out To The Deck And Expansive Backyard-Perfect For Entertaining, Relaxing & Family Fun** Upstairs Offers 4 Spacious Bedrooms, Including A Primary Bedroom With Full Ensuite & Large Closet** Nicely Finished Basement with 1Bedroom, full washroom & Large Rec Room in basement, Entertain Or Media/Gaming Room W/5th Bedroom & Washroom can be converted to in-law suite,**A lookout Basement can be converted into a walkout or separate entrance** Double Car Garage Plus A Long Private Driveway With Ample Parking & No Sidewalk To Shovel! A Wonderful Family Home Offering Comfort, Space & Great Outdoor Living** Close To Highways, Go, Transit, Schools, Parks, Shops and all family needs** (id:62104)
5037 Mississauga Road
Mississauga, Ontario
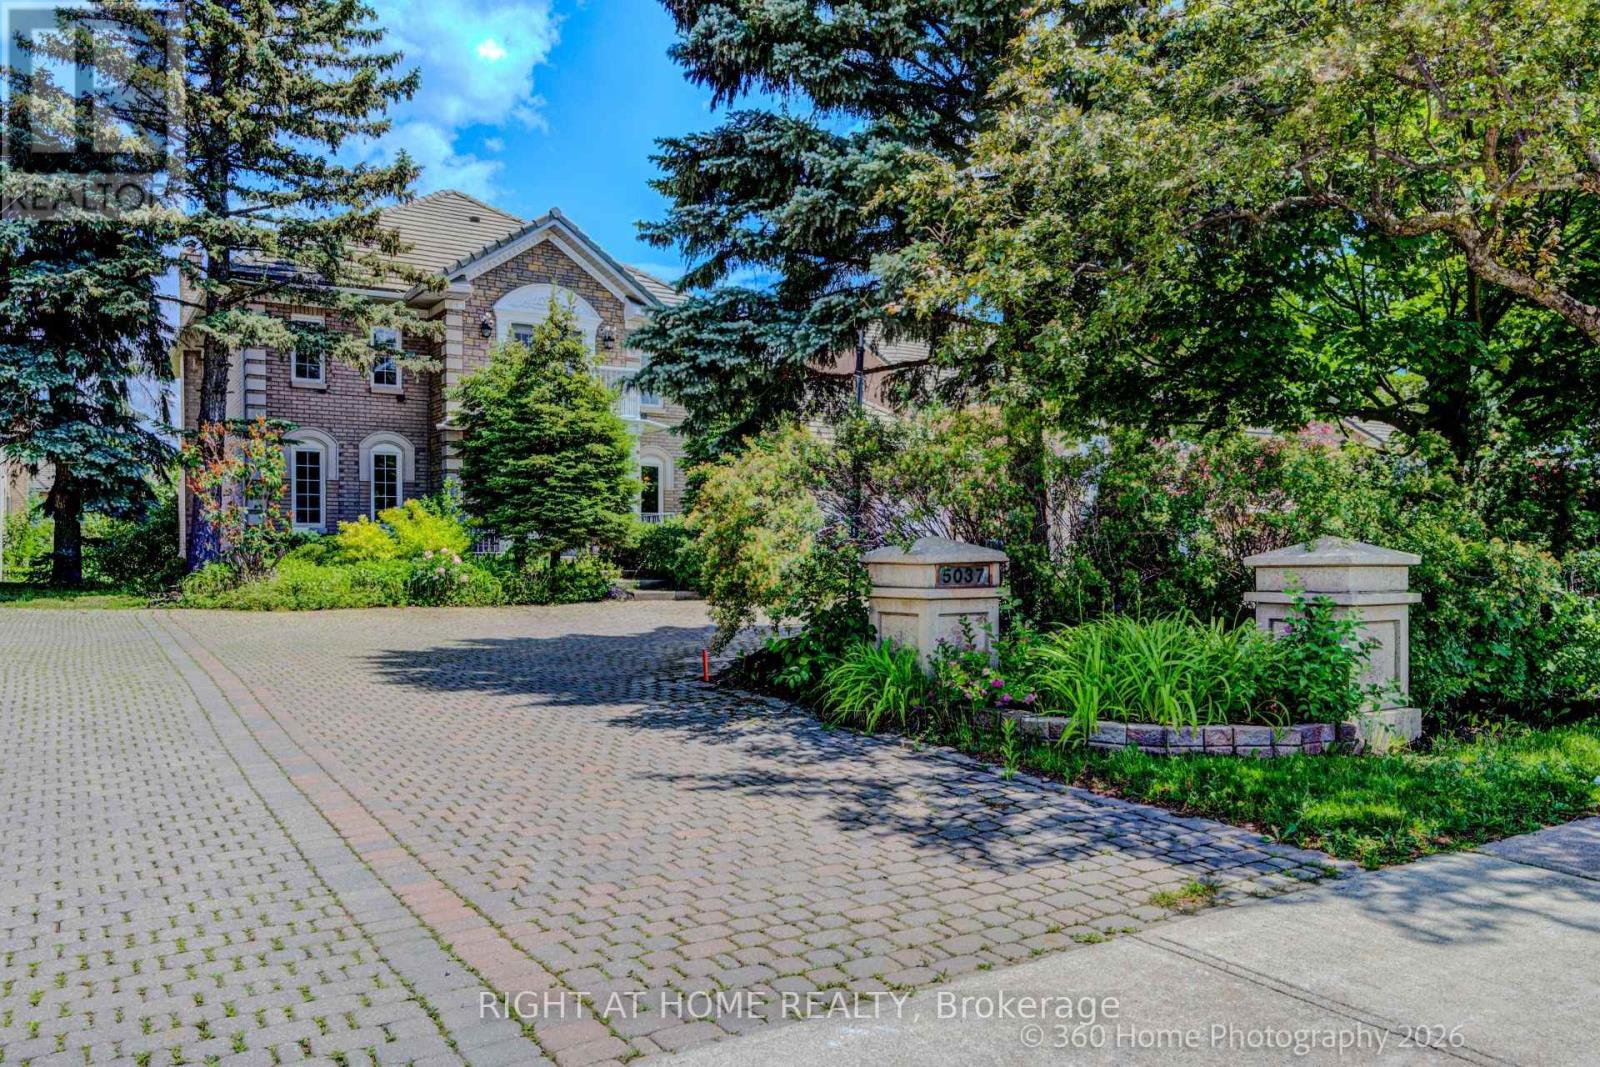
Welcome to 5037 Mississauga Road, located in one of the most sought-after communities. Situated on an impressive oversized lot measuring 70 x 207.98 feet, this exceptional residence offers approximately 3,844 sq. ft. of elegant living space.A grand entrance welcomes you with a spectacular staircase, soaring ceilings, and hardwood flooring throughout the home. The main floor features spacious living and dining areas, perfect for entertaining, leading into an open-concept kitchen complete with granite countertops, ceramic backsplash, and beautiful views of the expansive backyard. Enjoy direct access to the balcony, creating the perfect indoor-outdoor flow. A conveniently located powder room, laundry room, and garage access complete the main level.The upper level offers four generously sized bedrooms, all featuring hardwood flooring and ample closet space. The primary suite includes a walk-in closet and a private 4-piece ensuite bathroom. A second 3-piece bathroom serves the additional bedrooms. The front balcony provides a charming outdoor retreat, while the staircase creates a stunning architectural point overlooking the entrance.The finished walk-out basement is designed for entertaining and family gatherings, featuring a spacious open-concept recreation area with a central wet bar and cozy fireplace. Additional highlights include a second kitchen, furnace room, cold room, and dual stairway access for enhanced convenience and functionality. Walk out directly to the patio and enjoy the beautifully sized backyard, offering possibilities for outdoor living.This remarkable property combines space, elegance, and functionality in a prime location, making it an outstanding opportunity for families seeking comfort. (id:62104)
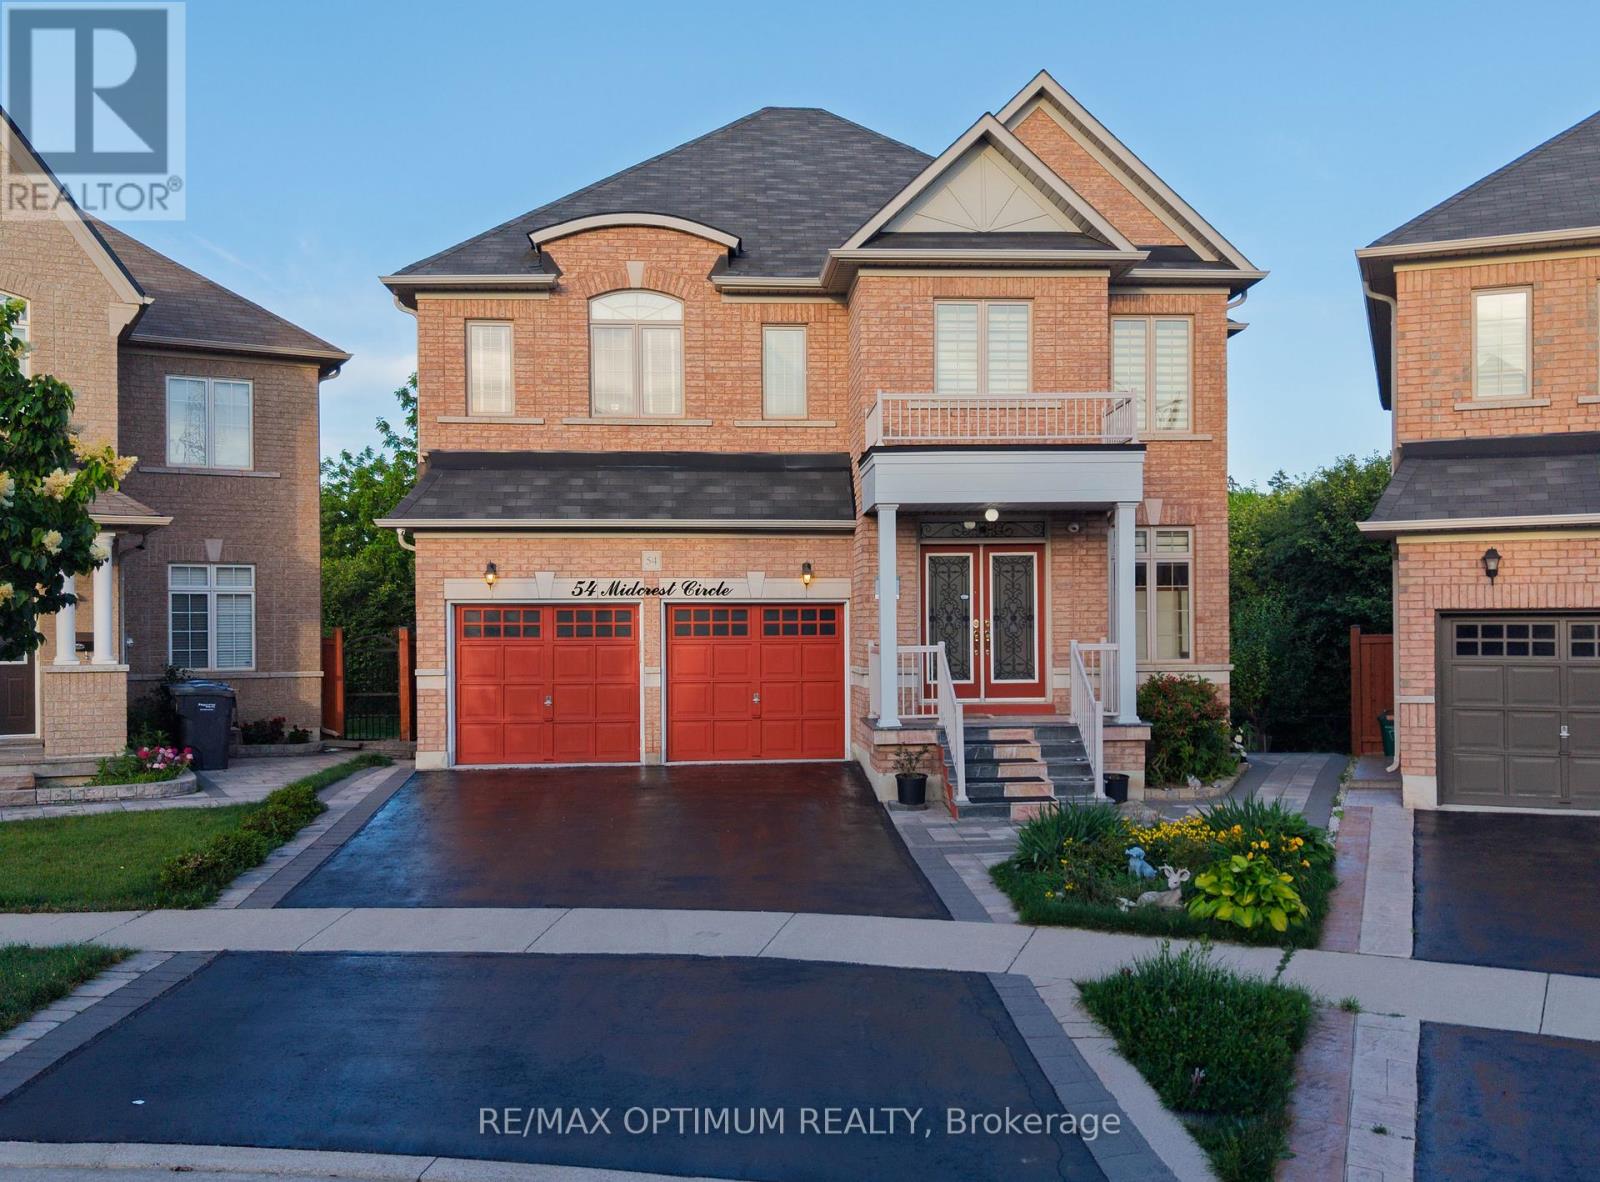
54 Midcrest Circle
Brampton, Ontario
LEGAL Walk-Out Basement with Pie shape Ravine Lot! Beautiful detached home in Credit Valley offering 3,010 sq. ft. above grade plus a fully legal walk-out basement apartment with excellent rental income potential. Situated on a premium pie-shaped ravine lot (5,769 sq. ft. / 0.132 acre), this home features an elegant oak staircase with landing and a striking 10-ft spiral crystal chandelier. Includes 4 + 2 bedrooms, 4 + 2 washrooms, a 2-car garage, and parking for up to 6 vehicles. Upgrades include 200A electrical service, granite/quartz countertops throughout, pot lights, kitchen countertop lighting, commercial-grade hood, wall-mounted oven & microwave, and side-by-side vertical refrigerator & freezer. Main floor enhancements include 10 wired audio speakers, central vacuum, and a whole-house carbon water filtration system (fully paid). The legal walk-out basement offers extended ceiling height (+1.5 ft.), sound-retardation barrier, 2 bedrooms, 3-pc bath + powder room, separate laundry, laminate flooring, and a full kitchen with stainless steel appliances. Exterior features include 6 wired outdoor security cameras (capable of online monitoring), an irrigation sprinkler system, extended deck with gazebo, wrap-around precast concrete walkway, sub-surface rainwater drainage system, and a private orchard with 4 mature fruit trees in the fully fenced backyard. This upgraded home combines luxury, comfort, security, and outdoor enjoyment-a rare opportunity to own a property that blends modern living with the peaceful feel of nature right in your backyard. (id:62104)

252 Mountainberry Road
Brampton, Ontario
Welcome to this prestigious detached executive home, offering over 2,740 sq. ft. of beautifully finished living space above grade, over $150,000 in premium upgrades, and a finished basement. This stunning 4-bedroom, 4-bathroom home offers the perfect blend of elegance, comfort, and functionality. A grand double-door entry welcomes you into a bright and spacious foyer. The main floor features upgraded hardwood flooring, 9-foot ceilings, modern light fixtures, a custom fireplace, and a beautiful solid oak staircase. Enjoy a seamless layout with a formal living room, separate dining room, spacious family room, and a dedicated main-floor office-perfect for today's work-from-home lifestyle. The modern chef's kitchen features high-end quartz countertops, extended cabinetry, and a generous breakfast area overlooking the backyard. Upstairs, spacious bedrooms offer comfort and privacy, including a luxurious primary suite. Step outside to a professionally landscaped backyard with a beautiful patio, perfect for entertaining and enjoying summer evenings. The finished basement includes a separate entrance, offering excellent potential for future living space, an extended family setup, or additional flexibility. Ideally located close to top-rated schools, parks, shopping, and major highways, this beautifully upgraded home offers exceptional value, comfort, and move-in-ready living in a prestigious location. A beautifully upgraded home in a prestigious location-exceptional value and truly move-in ready! (id:62104)
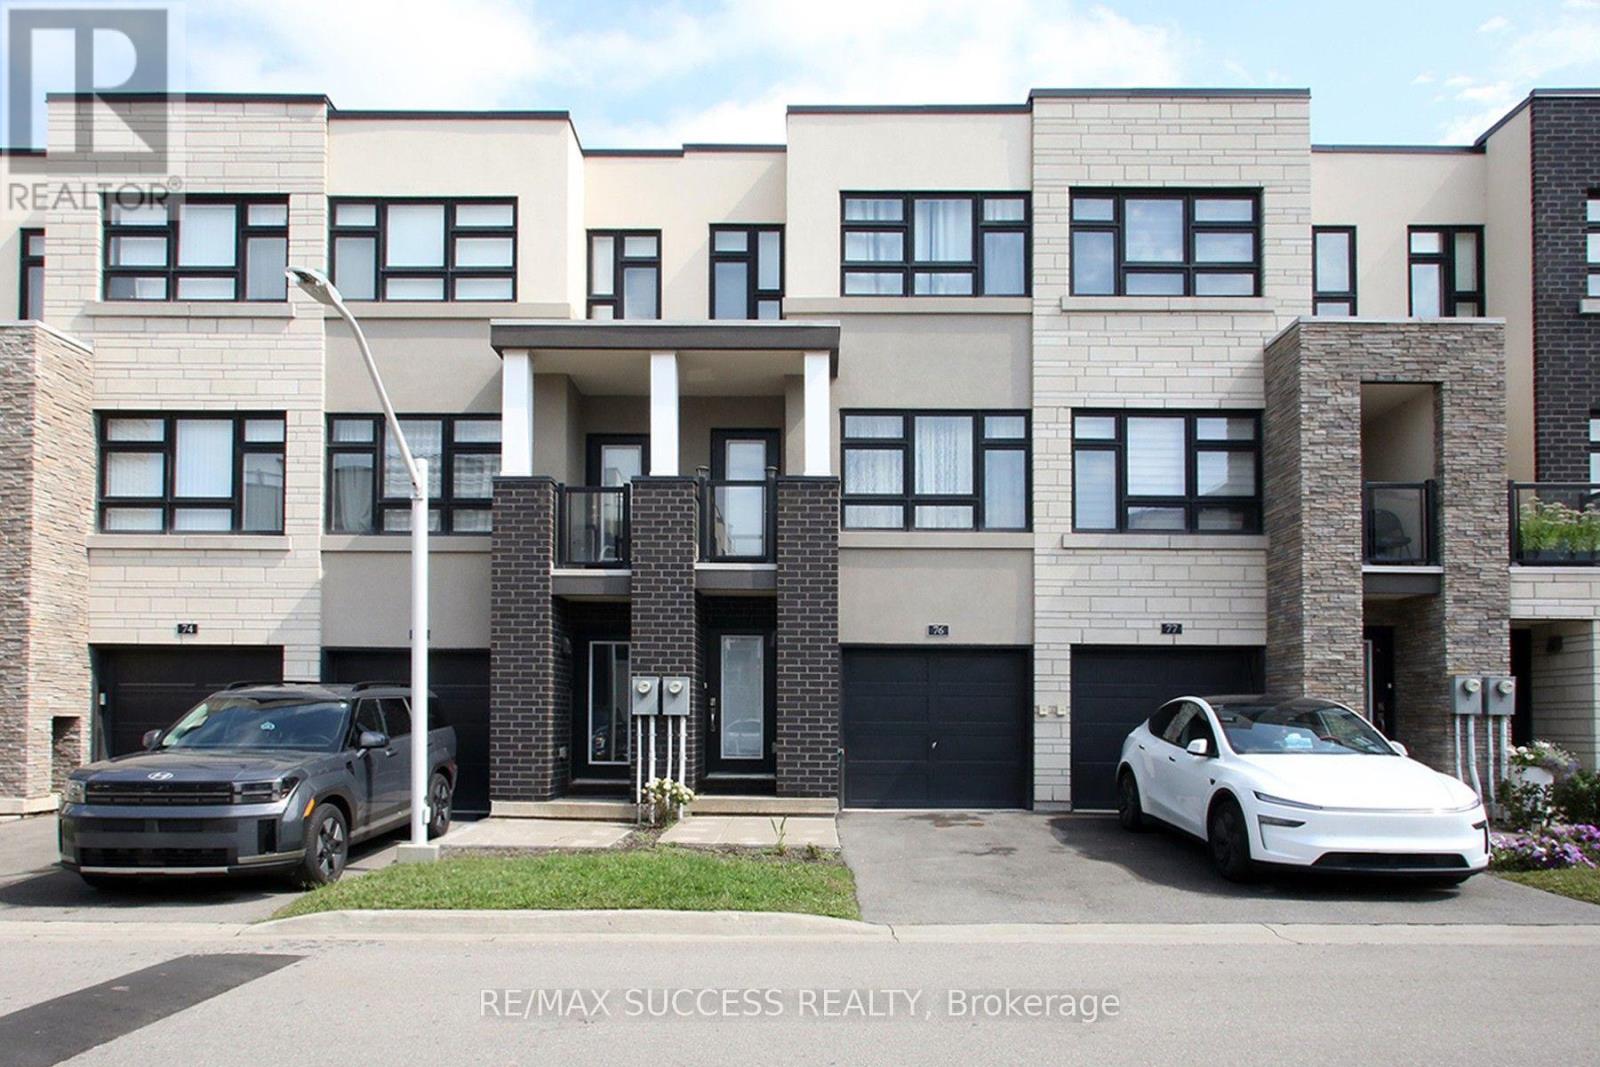
76 - 1121 Cooke Boulevard
Burlington, Ontario
Offering nearly 1,645 sq. ft. rare unit with 3 bedrooms (one on ground & 2 on third floor each with full bath & closet) of above-grade living space, this rarely offered spacious unit townhome has been freshly painted throughout. Featuring 3 bedrooms, each with its own bathroom and closet, the home offers exceptional space, privacy, and functionality. The bright open-concept living and dining area, with impressive 12-foot ceilings, is filled with natural light, while the functional kitchen overlooks the main living space ideal for everyday living and entertaining. The attached garage features a convenient door entryway directly into the home, providing added convenience and easy access in all seasons. Located in a very well maintained community and conveniently situated next to Aldershot GO Station, offering an easy commute to Toronto. Enjoy low maintenance living with low condo fees covering building insurance, snow and garbage removal, landscaping, and maintenance of common elements. (id:62104)
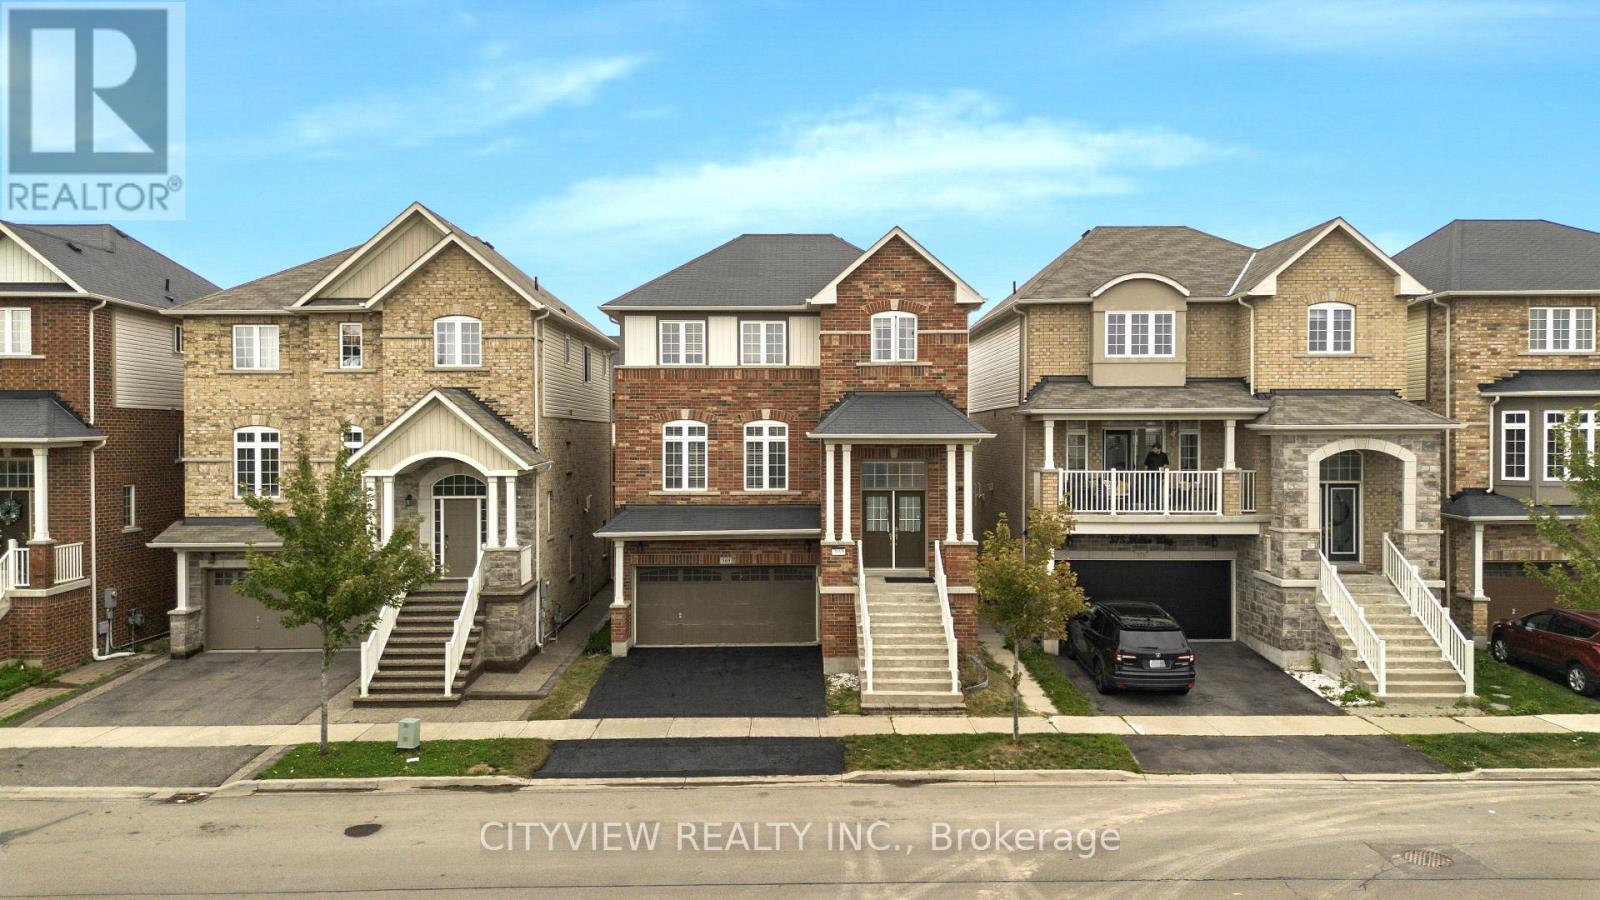
569 Miller Way
Milton, Ontario
Welcome to 569 Miller Way, Milton! This spacious and Bright 4-bedroom, 4-bathroom home offers an exceptional combination of space, functionality, and flexibility in a highly desirable, family-friendly neighborhood. The main floor features separate living and family rooms with an open-concept layout, perfect for both everyday living and entertaining. Enjoy the convenience of second-floor laundry and parking for up to 4 vehicles. The fully finished walk-out basement features a separate entrance, 1 bedroom, kitchen, and separate laundry, offering excellent flexibility for extended family, guests, or a potential income-earning opportunity. Ideally located within walking distance to schools, parks, and public transit, with shopping and everyday amenities nearby. A fantastic opportunity for families & Investors seeking a spacious home with additional living space and income potential! (id:62104)
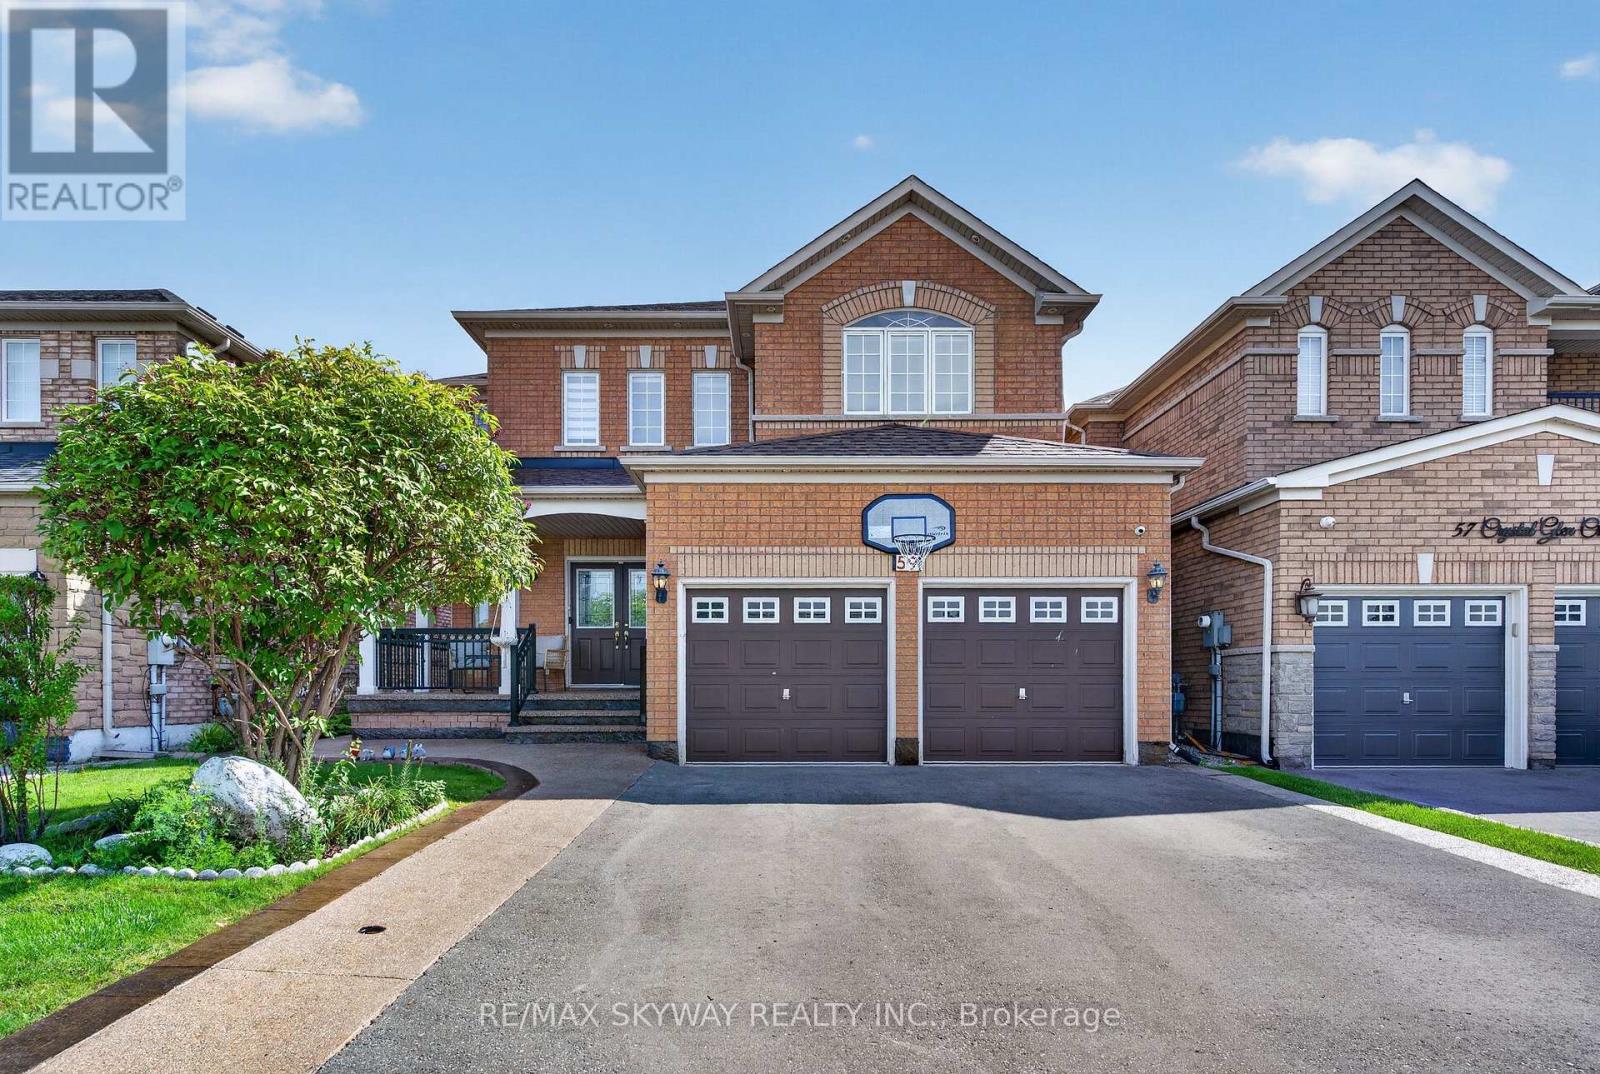
59 Crystal Glen Crescent
Brampton, Ontario
Immaculate Approx. 2700 Sqft 4 Bdrm Detached W/Double Car Garage On 40Ft Lot In Sought-After Credit Valley! Grand 18Ft Foyer Open To Above! 9Ft Ceilings & Hrdwd Thruout Main Flr! Potlights Thruout Main & Exterior! Upgraded Elfs! Spacious Combined Living/Dining! Generous- Sized Family Rm W/Gas Fireplace! Massive Chef's Kitchen W/Quartz Counters & Matching Quartz Backsplash, Stainless Steel Applncs, Brkfst Bar, Potlights, Pantry & Huge Brkfst Area! Oak Staircase Leads To Wide Hallways Upstairs! Great Bdrm Sizes & Primary W/4Pc Ensuite + W/I Closet! Professionally Finished Basement (2022) W/Bedroom, Den & Full Washroom - Space To Add Wet Bar Or 2nd Kitchen! 3.5 Washrooms Total! Big Ticket Items Done: Furnace 2023, Roof 2022, Rated High School, Parks, Transit, Places Of Worship & All Amenities! Mins To Mississauga Rd & Hwy 401/407! (id:62104)
70 Checkerberry Crescent
Brampton, Ontario
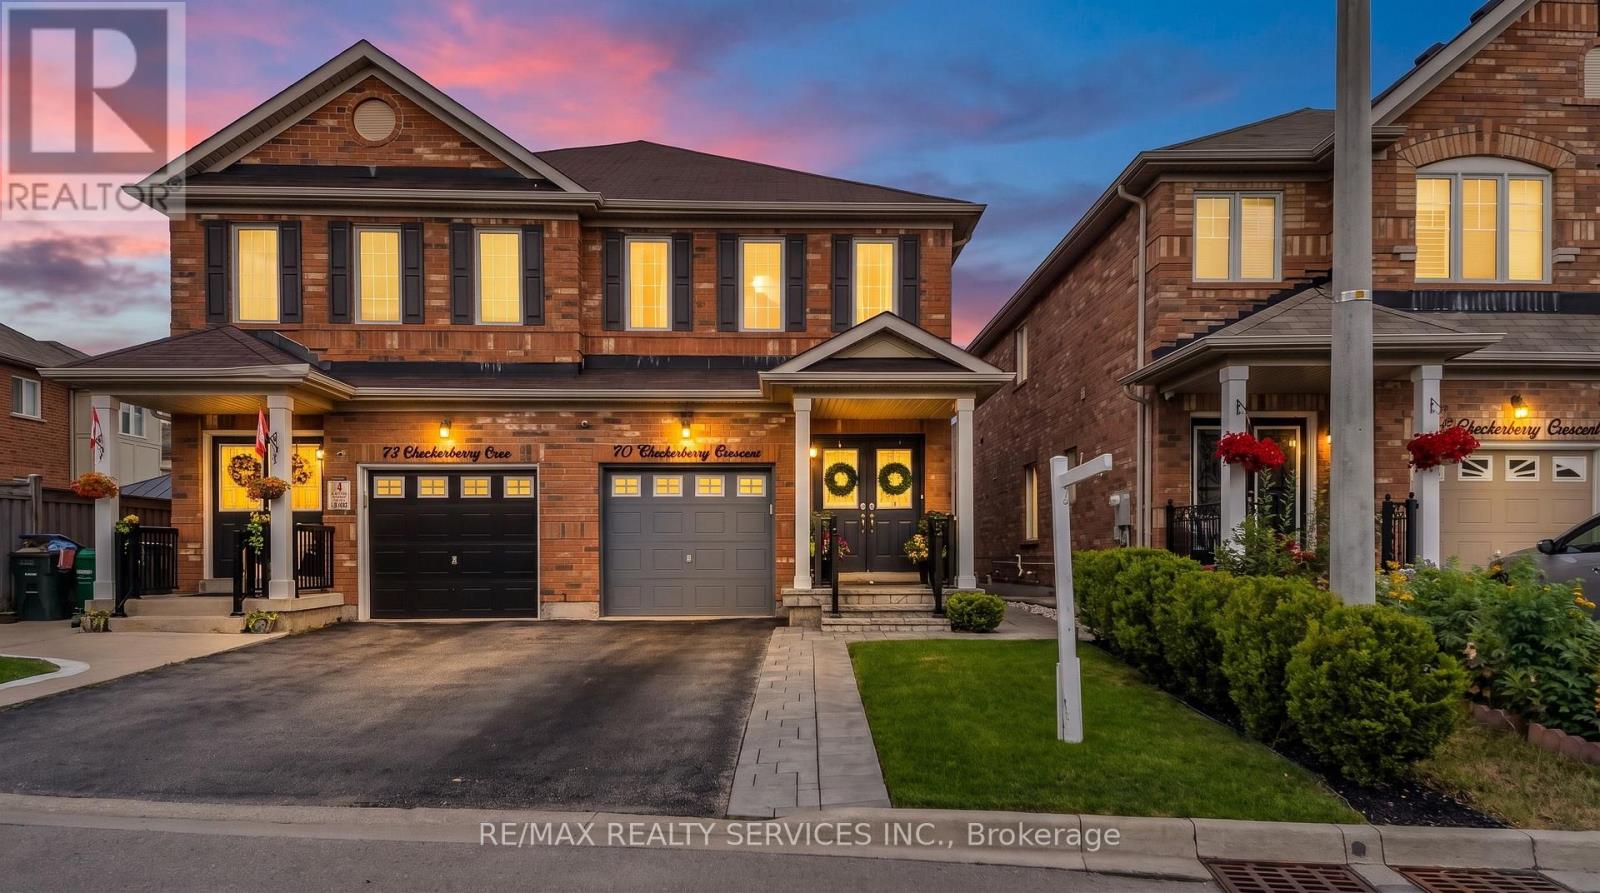
Welcome to luxury and elegance AT ONE OF THE BEST LOCATIONS! This beautifully maintained 3-bedroom home features a finished basement and an impressive open-to-above family room that creates a bright and spacious atmosphere. The chef-inspired kitchen is thoughtfully designed with extended built-in pantry cabinetry and quality Bosch appliances.Situated in an AAA location, this home is conveniently close to Highway 410, top-rated (high) schools, Trinity Common Mall, Sikh temple, mosque, and church-offering exceptional convenience for families.Step outside to a beautifully landscaped backyard designed for year-round enjoyment, featuring an extended back deck, gazebo, outdoor dining set, rugs, and artificial turf. The front and backyard showcase elegant interlock stone, eye-catching landscaping, and upgraded aluminum porch railings.Additional highlights include exterior pot lights, basement pot lights, and beautifully finished outdoor spaces that make this home perfect for entertaining and relaxing.This is a must-see property in a highly desirable neighbourhood. With its stunning features, prime location, and exceptional curb appeal, this one won't last long! (id:62104)

2653 Constable Road
Mississauga, Ontario
Spacious and versatile 4+1 bed, 3 bath backsplit set on an impressive 48 x 132 ft lot and massive 2-car garage creates the perfect layout for any family. Main level includes open-concept living room and dining area features a large wall-to-wall window, hardwood flooring, and natural light. Functional kitchen with ample cabinetry and additional dining area. A generous-sized bedroom, family room with fireplace and sliding doors to backyard. Additionally, a powder room, full 4-piece bathroom, efficient laundry room and abundance of closet space. Upstairs offers 3 spacious bedrooms, each with double closets, hardwood flooring and large windows. Including a primary bedroom with ensuite full bathroom and convenient semi-ensuite access for additional bedrooms. Basement features an open-concept recreation room, additional bedroom, workshop, large closets and crawl space providing exceptional storage. Beautifully landscaped grounds with mature trees, private backyard, and multiple front, side, and rear decks. Massive 2-car garage with soaring ceilings plus ample driveway parking. Front, side, rear and garage access. A rare combination of space, functionality, privacy, and potential in Mississauga's desirable Clarkson. Minutes away from Clarkson GO, multiple top-rated schools, parks, recreation, shopping, highway access and more! Roof 2023, Owned Hot Water Tank 2026. (id:62104)
1414 Harmsworth Square
Oakville, Ontario
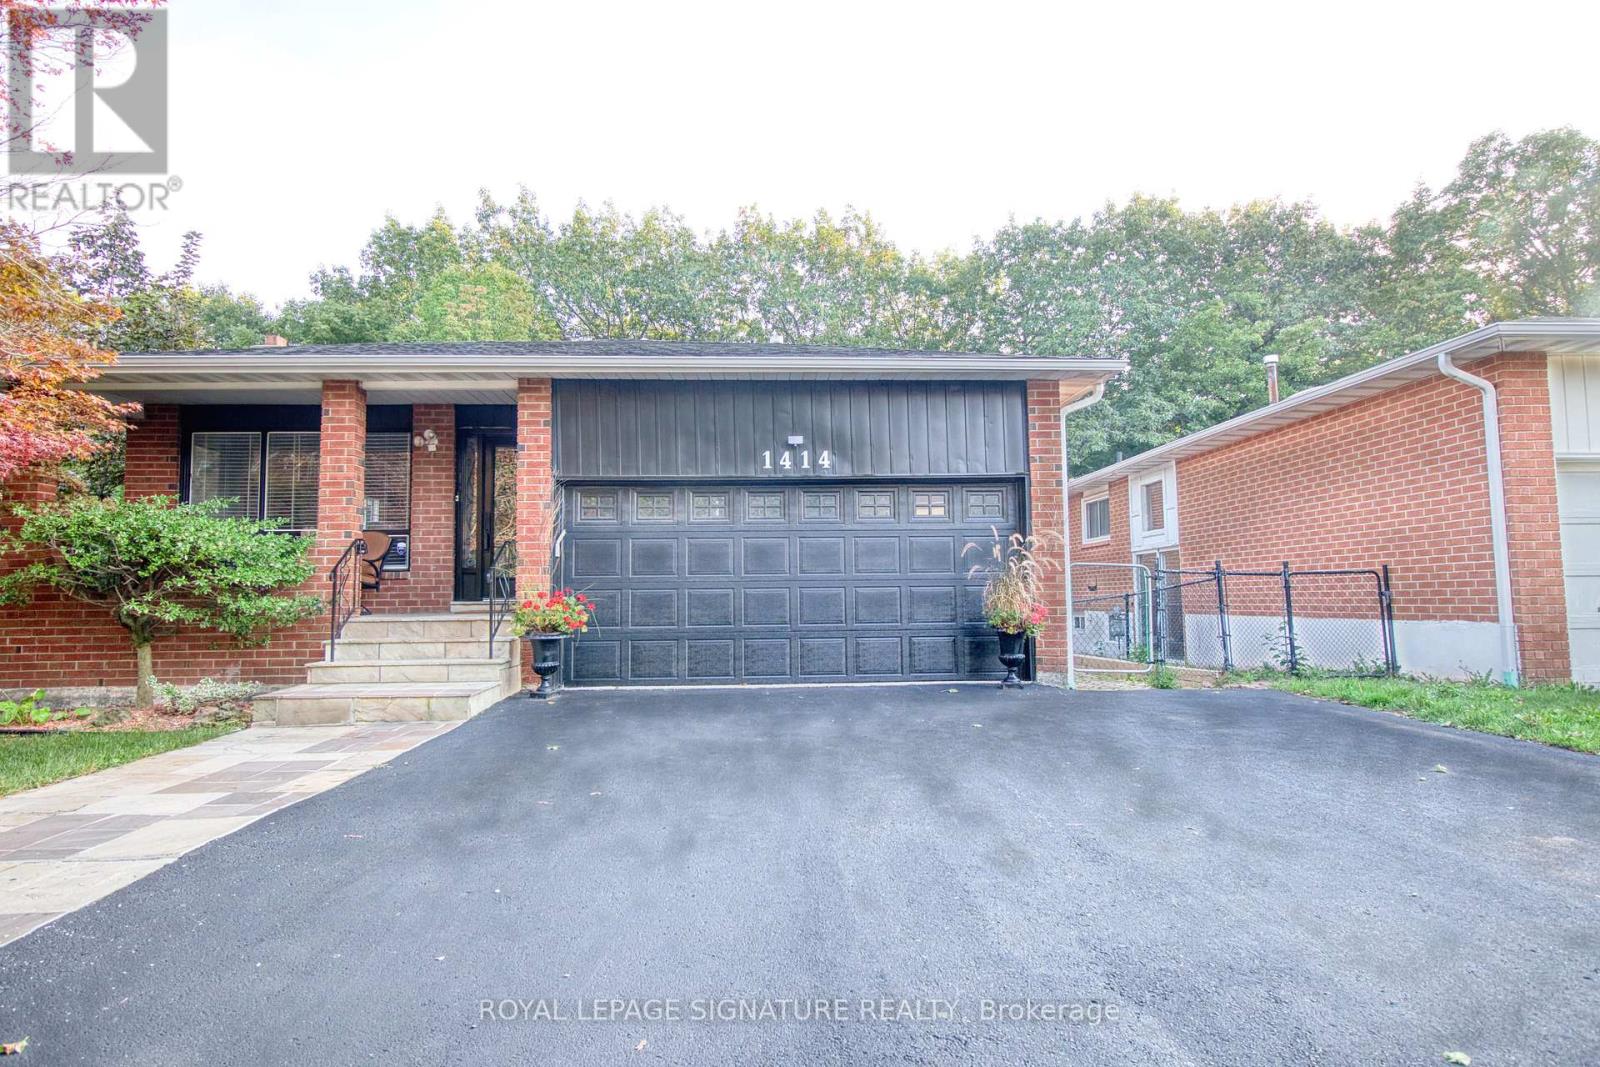
Muskoka In The City! Welcome To This Beautiful & Exceptionally Spacious 5 Level Backsplit In Oakville's Highly Sought After Sheridan Valley Community, Where Nature, Privacy & Convenience Come Together In One Truly Special Home. Backing Directly Onto The Scenic Sheridan Valley Trail System, This Rare Ravine Property Offers Access To Picturesque Walking Trails, Mature Greenspace & A Tranquil Creek; Creating Your Very Own Backyard Retreat! Offering Approx. 1,952 Sq. Ft. Above Grade Plus Approx. 1,200 Sq. Ft. Across The 4th & 5th Levels, This Home Is Much Larger Than It Looks & Designed For Exceptional Family Living. Featuring 3 Bedrooms on 2nd Floor, Including A Versatile Bedroom Currently Designed As A Custom Home Office at Ground Floor, 2.5 Beautifully Renovated Bathrooms & Generous Living Spaces Perfect For Entertaining. The Lower Levels Offer Incredible Flexibility With A Separate Side Entrance & In Law Suite/Apartment (Not Retrofitted), Rec Room Or Additional Living Space; Ideal For Growing Or Multi Generational Families With 2 Separate Kitchen And Additional Laundry And Bathrooms On Each Level. Step Outside To The Impressive Wraparound Deck Overlooking The Ravine, Complete With A Beautiful Pond & Waterfall. It Is The Perfect Setting For Morning Coffee, Summer Entertaining Or Peaceful Evenings Surrounded By Nature. Ideally Located Near Excellent Schools, Parks, Shopping, Downtown Oakville & Major Commuter Routes Including The QEW, 403 & 407. Rare Ravine Setting. Incredible Space. Unmatched Privacy. Endless Possibilities. This Is The One You've Been Waiting For! (id:62104)