
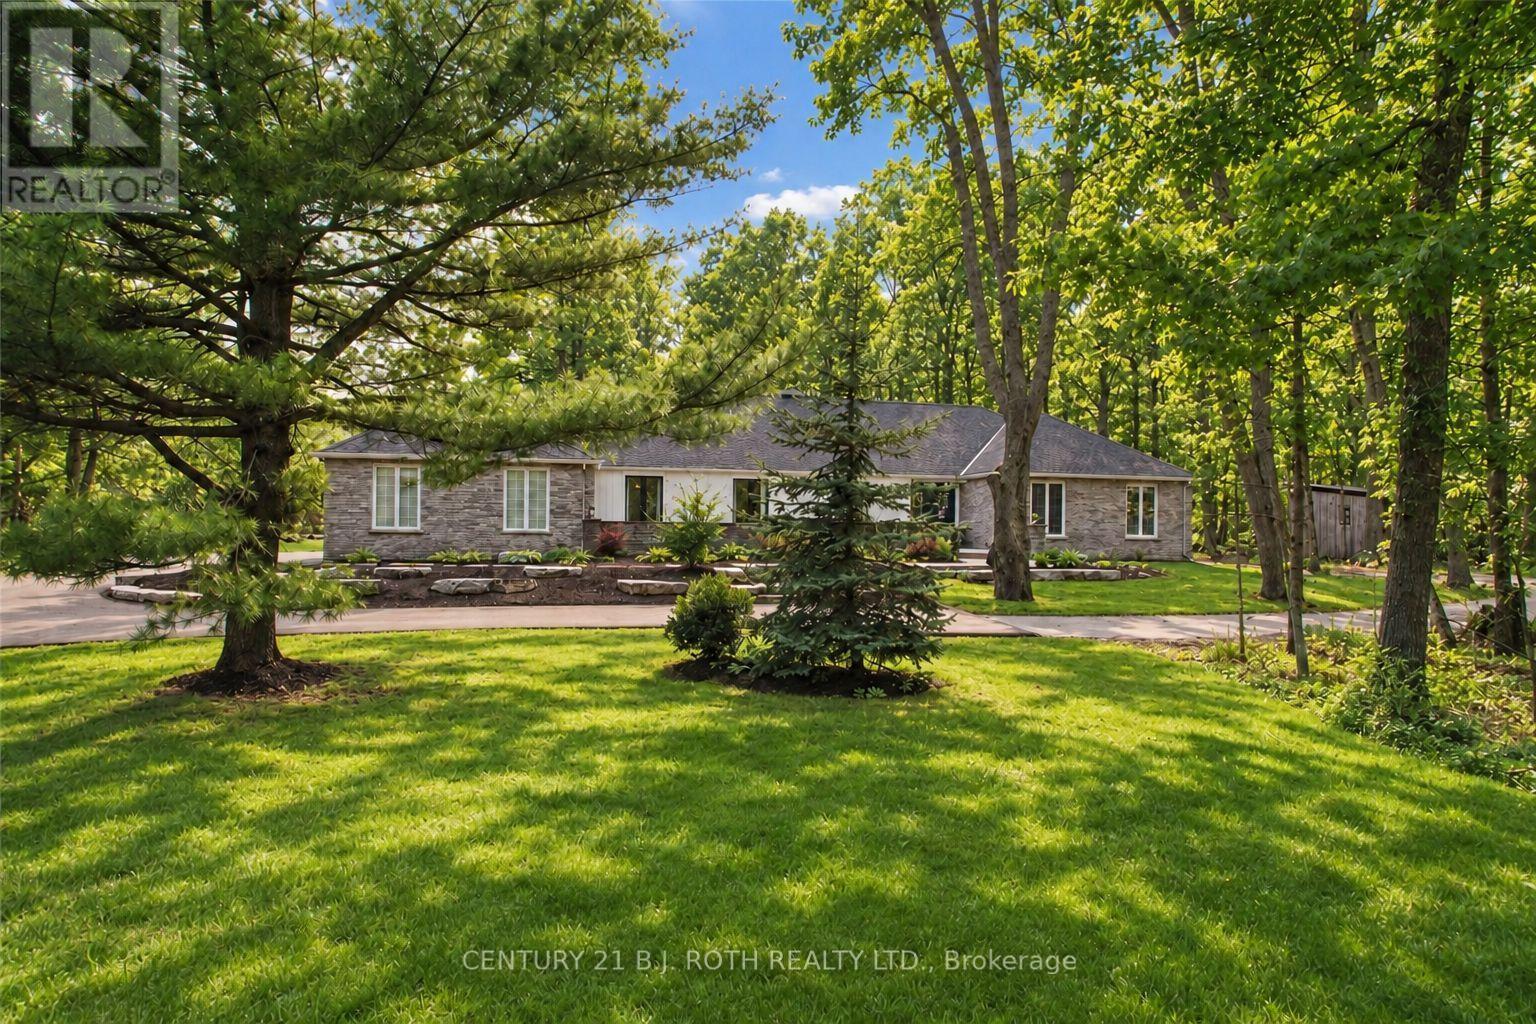
3274 Liah Lane
Innisfil, Ontario
Welcome to 3274 Liah Lane, a beautifully renovated ranch bungalow with a separate guest house! This stunning property is situated on a private, estate lot of 2.35 acres in one of Innisfil's most sought-after locations. The separate one-bed guest house provides flexibility as an in-law suite, home office, or income-generating rental unit. With over 5000 square feet of living space, this home is nestled just minutes from the shores of Lake Simcoe. This exceptional property offers the perfect balance of privacy, recreation, and convenience. Enjoy being moments from the renowned Friday Harbour Resort, The Nest and Allandale Golf course, beaches, walking trails, and all the amenities of Barrie and Innisfil, while still enjoying the peace and tranquillity of country living. Surrounded by mature trees and backing onto a picturesque ravine, this thoughtfully updated home offers spacious principal rooms, expansive windows and doors, and a versatile floor plan designed for both everyday living and entertaining. The outdoor setting is exceptional, featuring an in-ground saltwater pool, hot tub, irrigation system, invisible dog fence, and beautiful mature maple trees. The oversized double-car garage and expansive driveway provide parking for more than ten vehicles, making the property ideal for hosting family and friends with ample places to park your boat, RV, trailer or recreational vehicles Additional features include a newly renovated mudroom with in-floor radiant heating, electric sauna, synthetic skateable hockey room, central vacuum, water softener, owned hot water heater, sump pump, new Mitsubishi electric heat pump, built-in cabinetry, two garage door openers, dual staircases providing convenient access from both ends of the home, and upgraded 200-amp and 60-amp electrical panels. This rare offering combines estate-style living, privacy, and recreational amenities with an unbeatable location. A truly unique property that must be experienced to be fully appreciated. (id:62104)
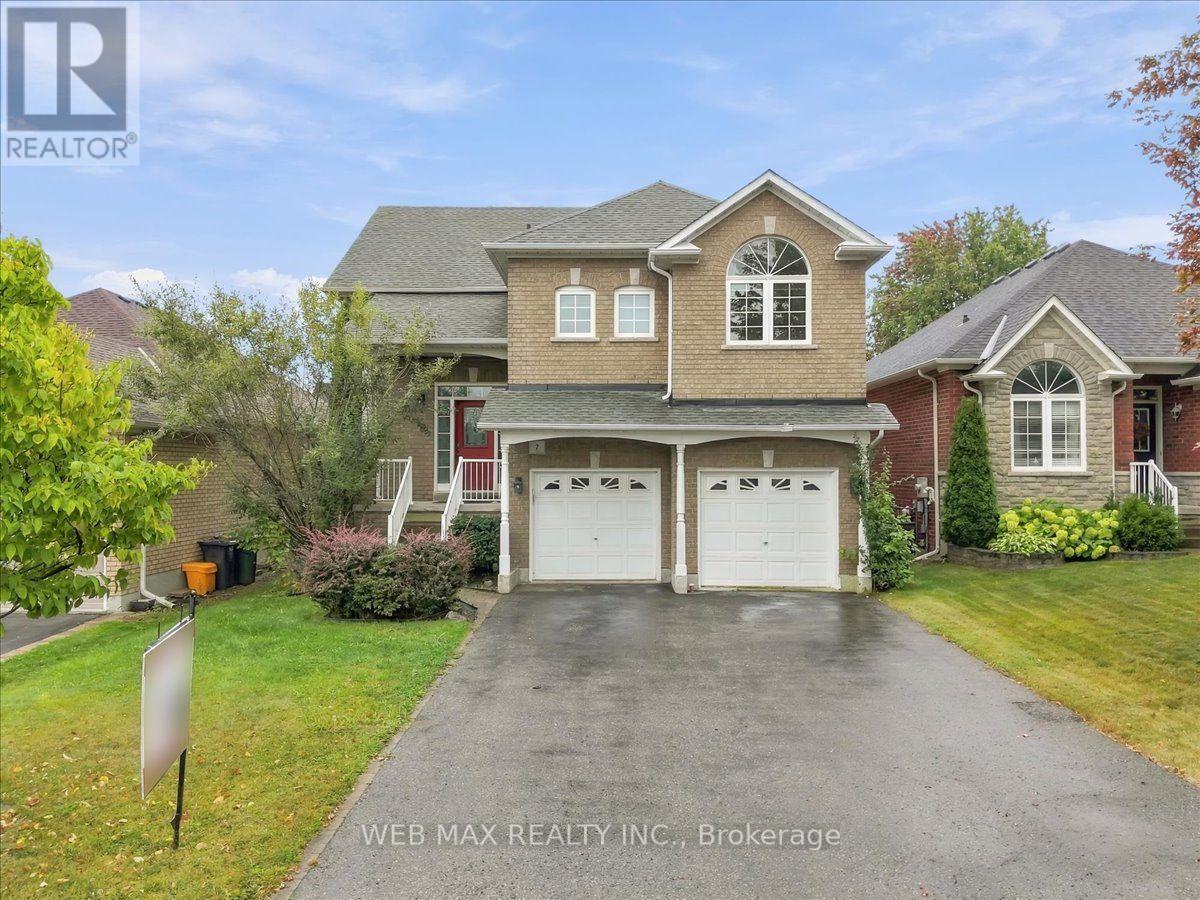
7 Dudley Court
Clarington, Ontario
R A I S E D - B U N G A L O W! **** W A L K O U T - B A S E M E N T! **** A B O V E - G R A D E - W I N D O W S! **** Spectacular Property W/ 9 Ft Ceilings, Hardwood Staircases, Granite Counters, Upgraded Flooring Throughout, H U G E Great Room And Open Concept Kitchen Make This The Cook/Entertainers' D R E A M! Professionally Finished Walkout Basement With An Abundance Of Natural Light. Beautifully Landscaped Yards. Immaculately Maintained (id:62104)
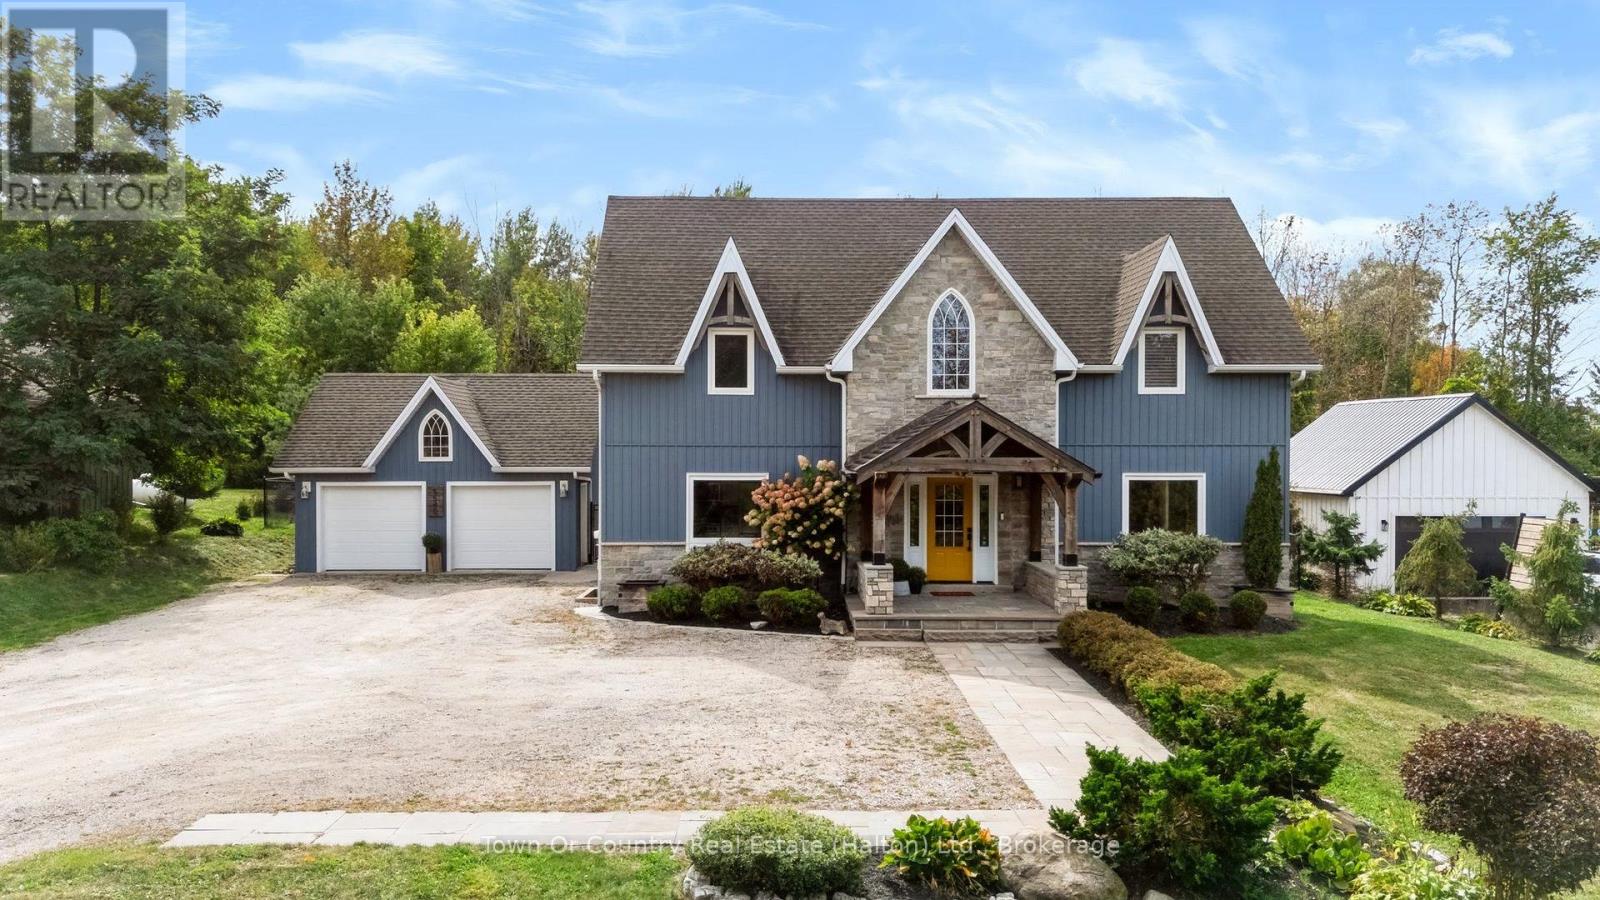
5540 8th Line
Erin, Ontario
Welcome to this stunning custom home on a private 1-acre lot, less than 2 km from quaint Erin. Thoughtfully designed w/high-end finishes, this exceptional property offers sophisticated style, comfortable family living & incredible outdoor enjoyment.The bright, open-concept main floor is flooded w/natural light. The well-appointed kitchen features granite counters, Jenn-Air appliances & a dedicated coffee station, while the living room showcases a custom three-sided zero-clearance fireplace. New high-end engineered white oak flooring & unique tile designs add a stylish touch throughout. Main-floor laundry & a 2-piece bath complete the level. Upstairs features a spacious loft, 2 generous bedrooms & a beautiful 5-piece bath. The luxurious primary suite offers an updated 4-piece ensuite, walk-in closet & motorized blinds.The fully finished basement includes a cozy family room, 2-piece bath & 2 versatile rooms ideal for a gym, offices, hobbies or a teen retreat.The covered front porch has been elegantly updated w/a copper roof, adding timeless character & curb appeal.Outside, the private backyard oasis is extensively landscaped & fully fenced. Enjoy the new stone patio, professionally installed fiberglass UV pool w/ an impressive 6-foot tanning ledge & self-cleaning hot tub. A detached 2-car garage & parking for 10+ vehicles provides plenty of room for family, guests & recreational toys.A truly exceptional property offering privacy, luxury & an incredible country lifestyle just minutes from Erin. Country living, beautifully done. (id:62104)
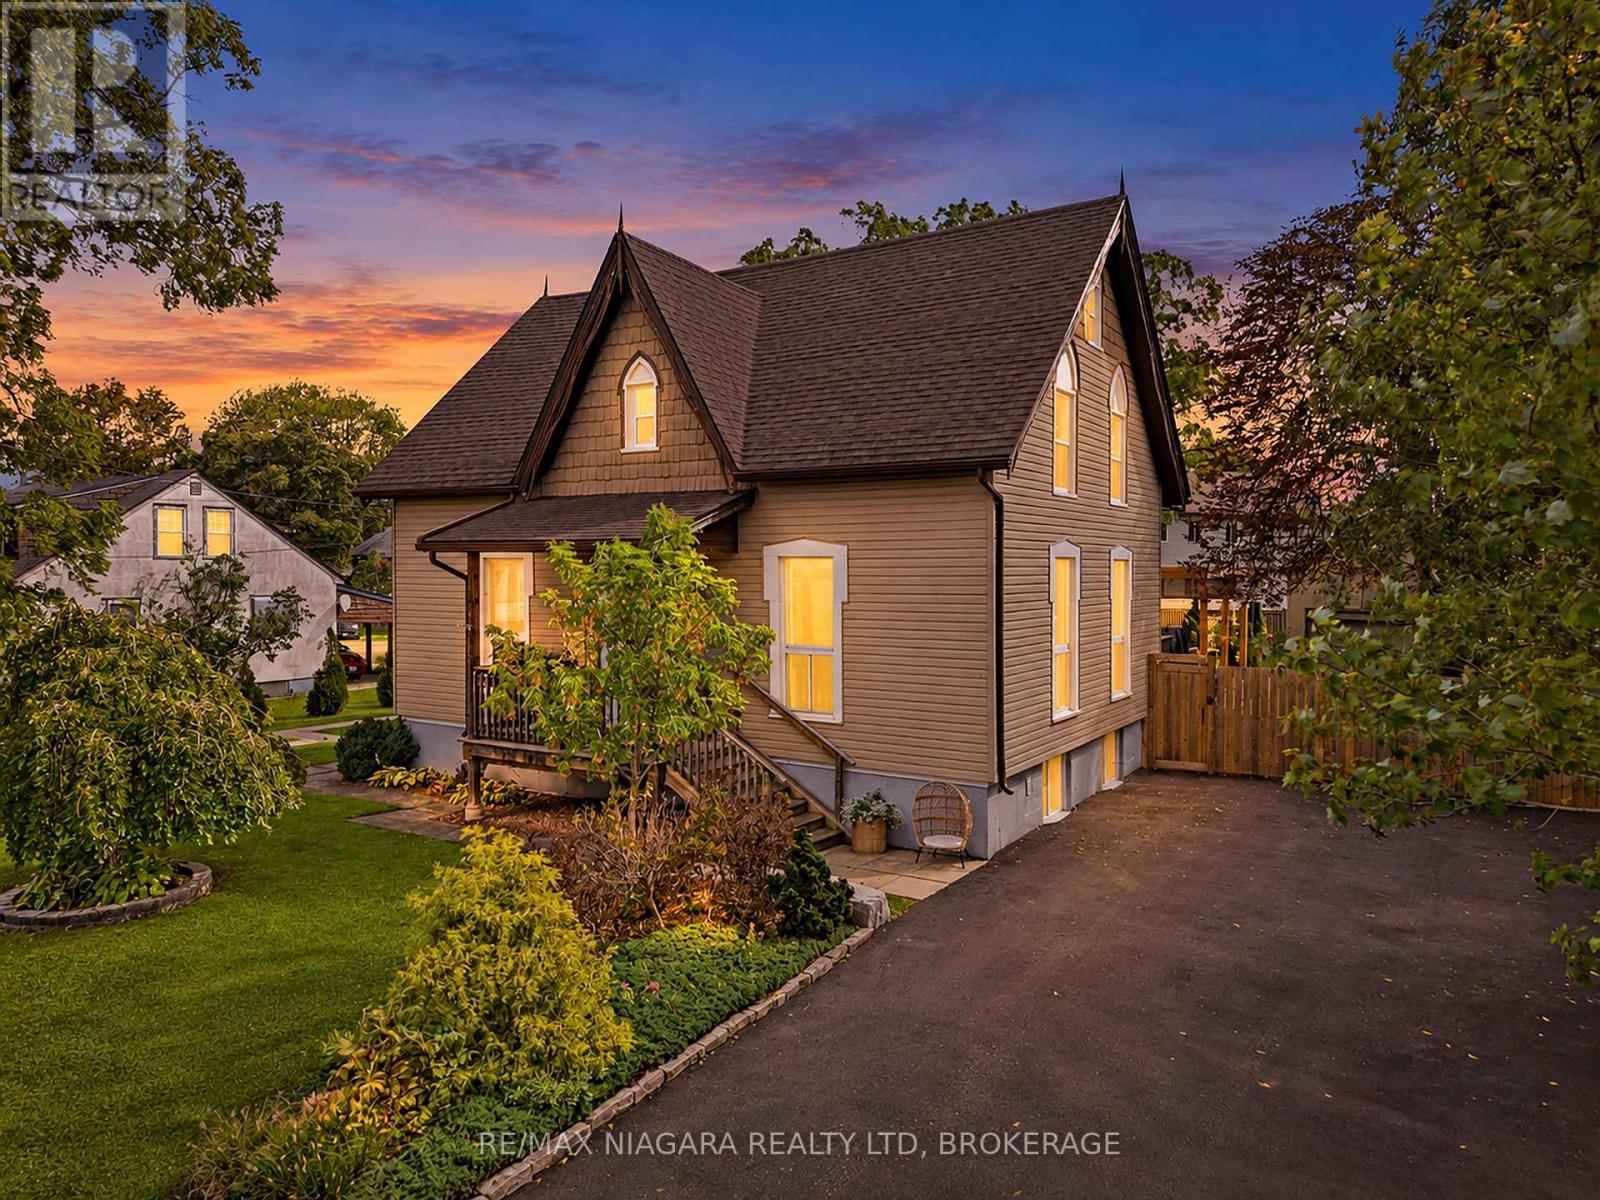
88 Neff Street
Port Colborne, Ontario
A truly unique opportunity in a desirable west Port Colborne location! This meticulously maintained property offers three beautifully updated, self-contained living spaces, making it an exceptional option for multigenerational living, extended family or those looking to offset expenses with additional rental income.The spacious main residence features 3 bedrooms, 2 full bathrooms and 1 half bathroom, with beautifully updated finishes throughout. Completed in 2019, the lower-level apartment offers its own separate entrance, 2 bedrooms, a full bathroom and an abundance of storage. The third self-contained unit also features a private entrance, 1 bedroom and a full bathroom, with the unique potential to incorporate the bonus family room from the main residence for additional living space.Pride of ownership is evident inside and out, with all three living spaces thoughtfully updated and meticulously cared for. Outside, enjoy a spectacular oversized, fully fenced yard with plenty of room for entertaining, relaxing or enjoying the outdoors. The back deck features night lighting that creates the perfect ambiance for summer evenings, while a detached garage provides additional parking and storage.A rare and versatile property offering incredible flexibility for today's changing lifestyles. Live comfortably in one space while generating income from the others, bring multiple generations together while maintaining privacy, or explore the possibilities this one-of-a-kind property has to offer. (id:62104)
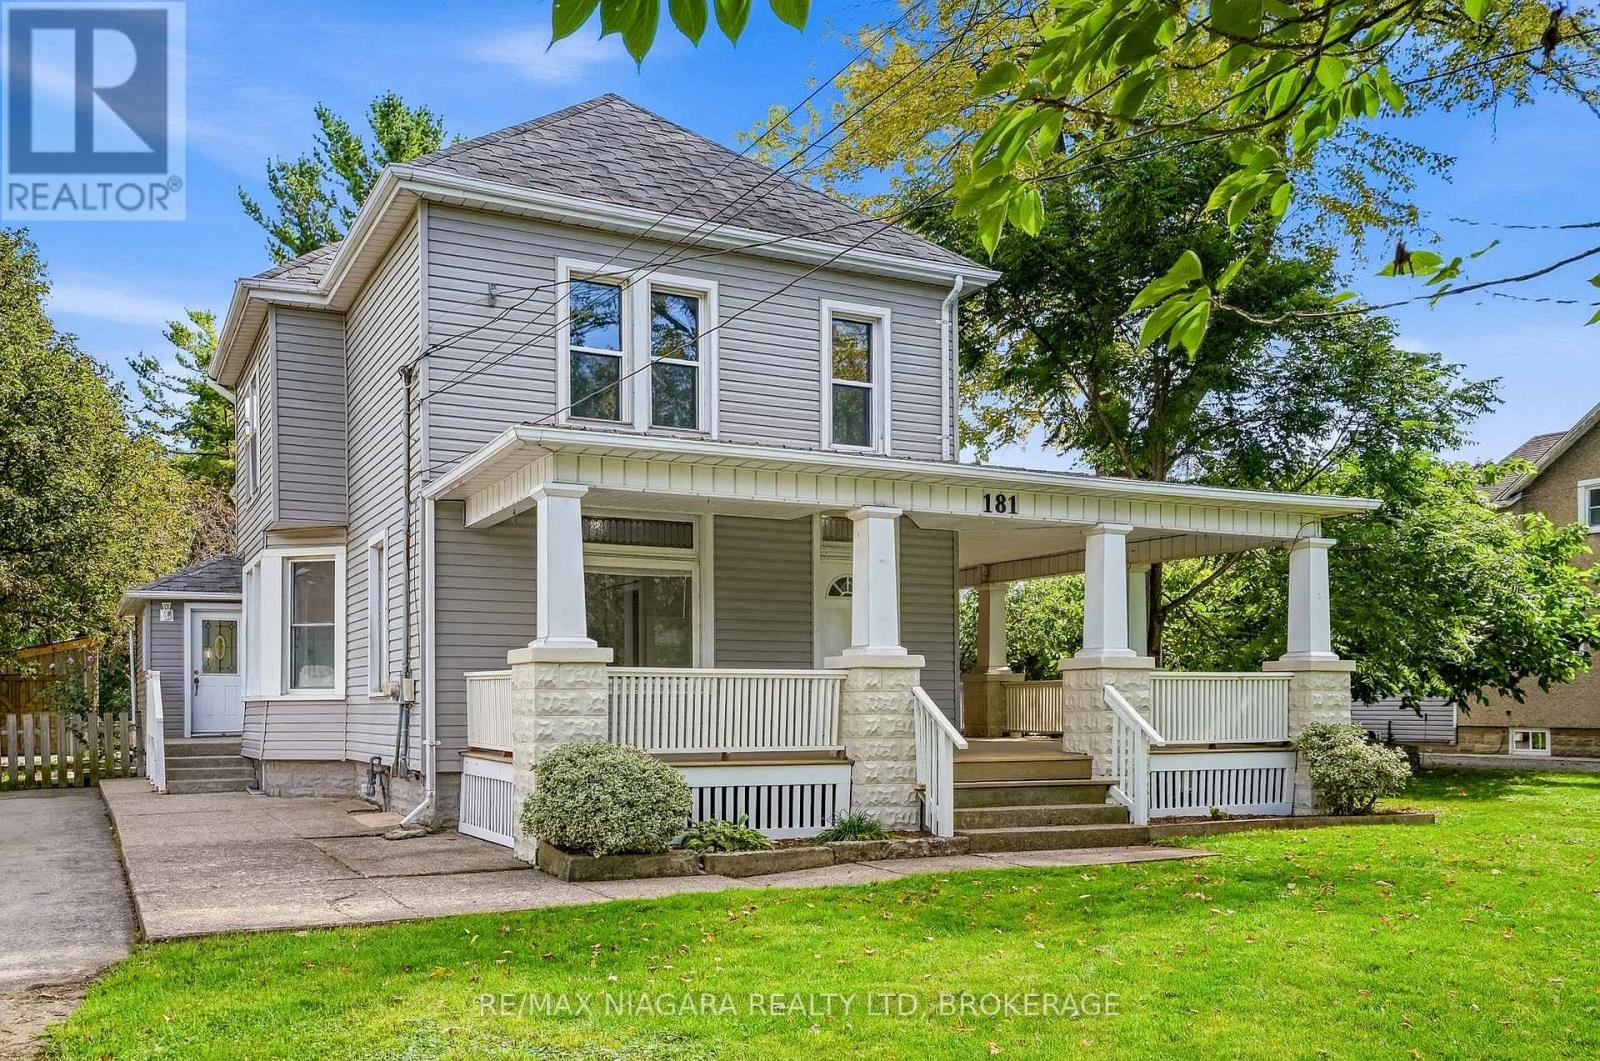
181 Chippawa Road
Port Colborne, Ontario
Experience country living with no rear neighbours in this spacious home, offering nearly 2,500 sq. ft. of living space on just under half an acre. Filled with character and beautiful woodwork, this property offers two separate living spaces and plenty of flexibility. The three-bedroom upper level features a renovated kitchen and bathroom, in-suite laundry and a charming wrap-around porch. The three-bedroom main level has also been thoughtfully updated with a renovated kitchen and bathroom, new flooring, a spacious eat-in kitchen and sliding doors leading to the newer back deck.The partially finished basement provides a large rec room, laundry and plenty of additional storage. Outside, enjoy a private, treed backyard with no rear neighbours, a spacious deck and storage shed. With six bedrooms in total and two self-contained living spaces, this property offers a unique opportunity for multi-generational living, those looking to live in one space while renting the other, or the potential to convert back to a spacious single-family home. (id:62104)
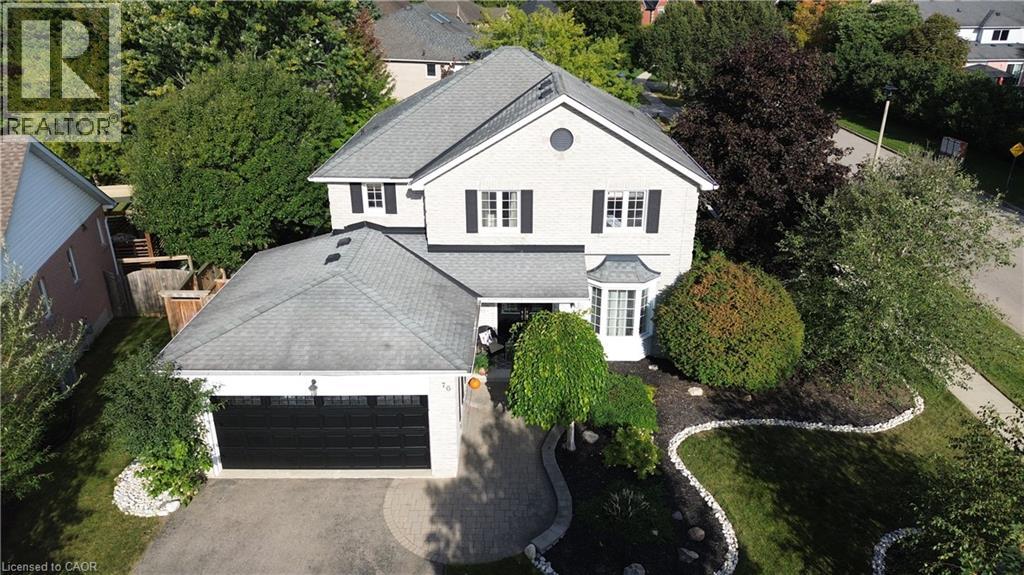
76 Nith River Way
Ayr, Ontario
There are homes you walk into & immediately start imagining your life in. 76 Nith River Way is one of them. Tucked into one of Ayr’s desirable neighbourhoods, this beautifully maintained all-brick home offers something increasingly difficult to find: generous space, a spectacular private backyard & the feeling that you’ve finally found “the one.” From the moment you arrive, the curb appeal makes an impression. Mature trees, river-rock gardens, light grey brick & freshly painted black accents create a timeless look. Inside, the quality & care are unmistakable, with engineered hardwood floors, a custom oak railing & a floor plan designed for both everyday living and entertaining. The heart of the home opens naturally to the backyard—and this is where it gets special. Step outside to a beautifully private retreat w/ deck, inground salt-water pool, hardtop gazebo, firepit area & gardens framed by river rock. Imagine summer afternoons by the pool, evenings around the fire & weekends spent entertaining without ever needing to leave home. The yard is unusually spacious compared w/ many homes competing at this price point in larger nearby urban markets. Four generous bedrooms upstairs include a truly impressive primary suite w/ walk-in closet, second large closet & beautifully renovated private 4-piece ensuite. The mostly finished basement adds another dimension entirely, w/ a rec room, sitting room w/ gas fireplace, large home office that could easily serve as a fifth bedroom, substantial storage and a rough-in for a future 3-piece bath. And the location makes the lifestyle even easier. Ayr offers the charm of a smaller community while putting Cambridge, Kitchener-Waterloo, Paris and Brantford within convenient reach, with Highway 401 nearby for commuters and regional travel. Homes offering this combination of space, privacy, pool, finished living area & location rarely stay “the one you meant to see later.” Come experience it for yourself—you may not want to leave. (id:62104)
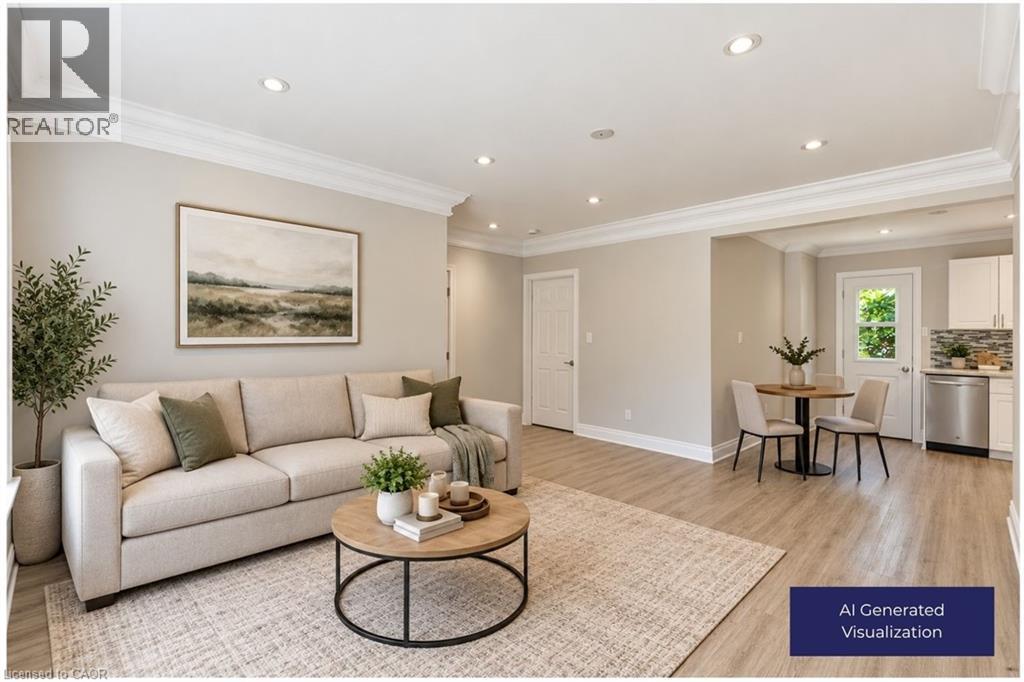
90 King Street W
Hamilton, Ontario
All Inclusive Living! Escape to a peaceful country setting without sacrificing convenience! This bright 2-bedroom, 1-bath semi-detached unit sits just steps from Battlefield Park, with quick access to the 403, QEW, and Red Hill Valley Parkway. Comfortable living space, two well sized bedrooms, and a full bath, with downtown Stoney Creek's shops, cafe's, and everyday essentials just minutes away. All utilities included, plus 1 car parking. A rare blend of comfort, location, and value. (id:62104)
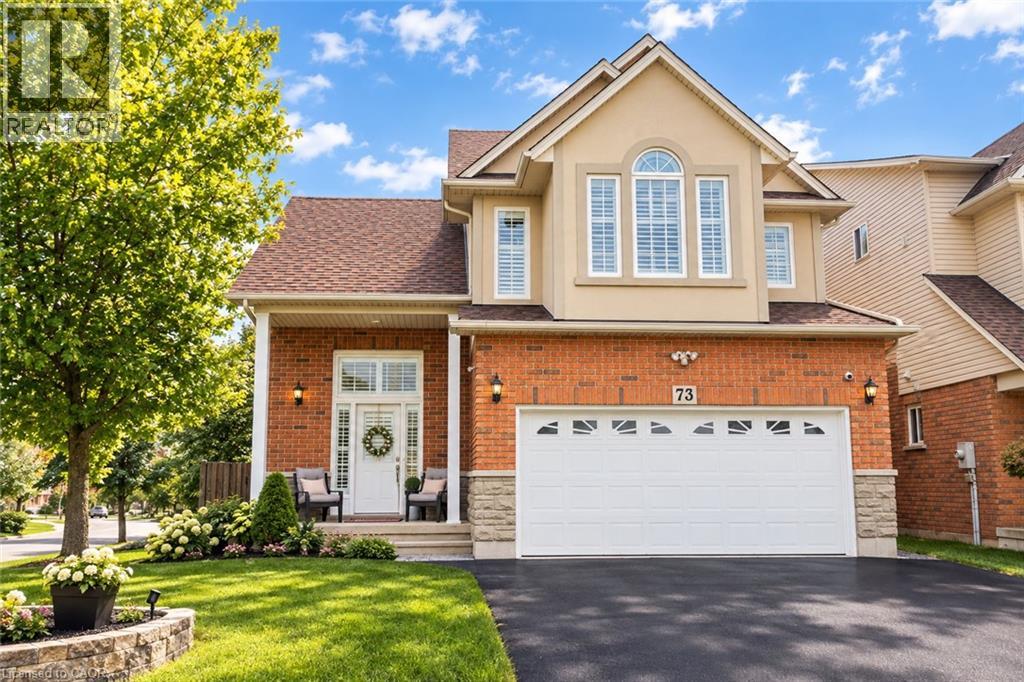
73 Appleblossom Drive
Hamilton, Ontario
BASEMENT IN-LAW SUITE IN AN AMAZING LOCATION! Welcome to this beautifully positioned corner property, ideally located directly across from James MacDonald Elementary School. This spacious 3-bedroom, 3-bathroom home offers a fantastic combination of comfortable family living and income potential. Step inside to a welcoming front living room featuring impressive tall arched ceilings that create an open and airy first impression. The home offers generous living spaces throughout, complemented by a large, spacious grassy backyard — perfect for families, entertaining, or enjoying the outdoors. The property's standout feature is the basement, which has been configured with two separate units, each featuring its own kitchen and bathroom, along with separate access to the basement units for added privacy and convenience. This unique layout provides excellent flexibility for additional living space or potential rental use. With its corner lot, excellent location, spacious layout and versatile basement configuration, this property offers tremendous flexibility for homeowners and investors alike. Located directly across from James MacDonald Elementary School and close to everyday amenities, this is an opportunity you won't want to miss! (id:62104)
15 Northshore Drive
Parry Sound Remote Area, Ontario
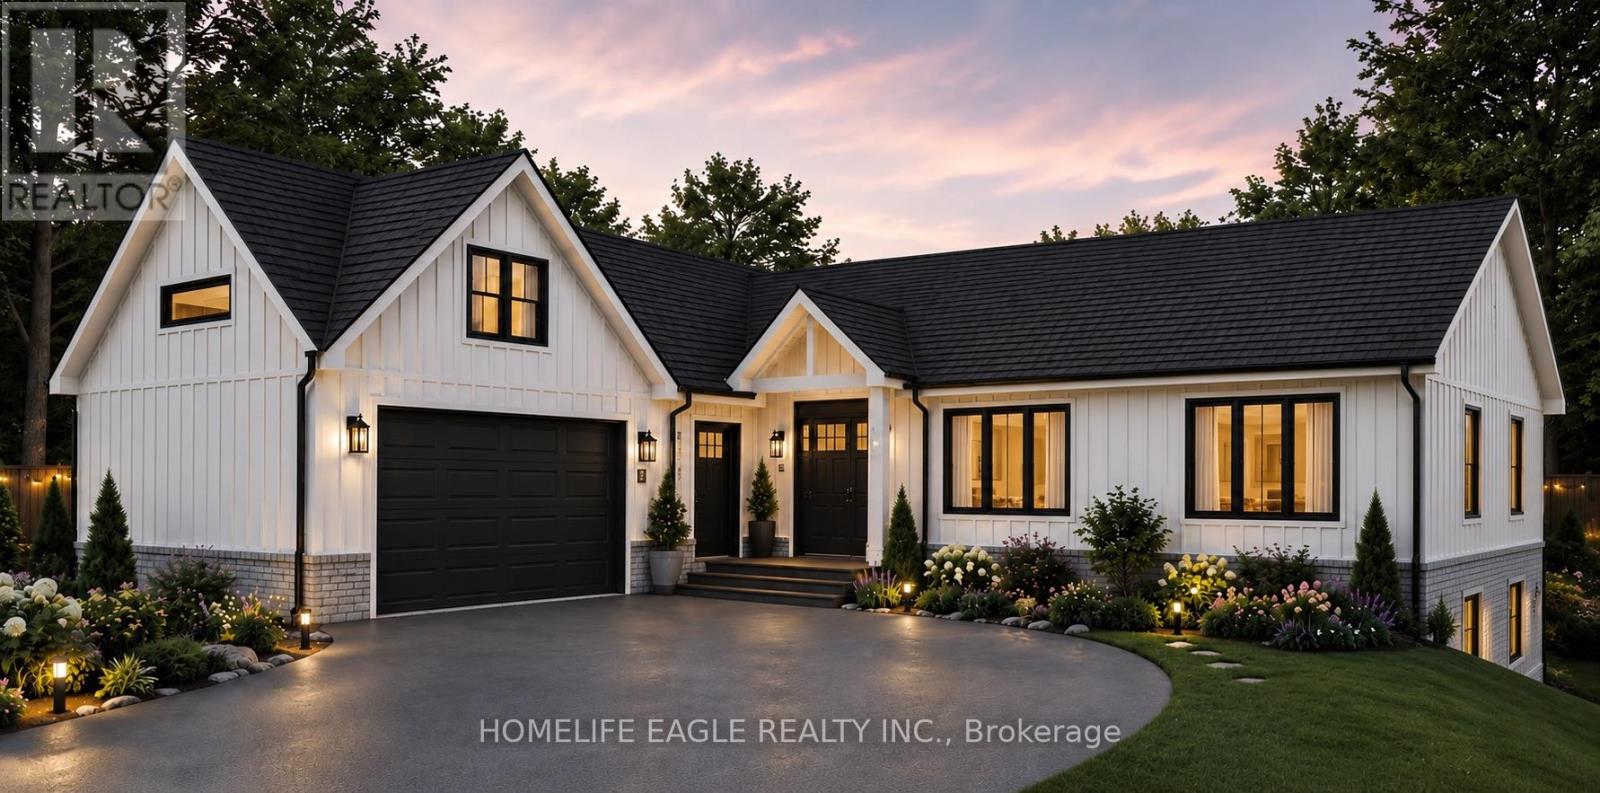
!!! WATERFRONT living starts on 1.45-acre lot offers approximately 230 ft of shoreline in an UNORGONIZED TOWNSHIP. Flexibility, lower taxes, and the freedom to build your way. The property includes a completed foundation, ground floor framing, septic system, and building plans for a spacious 2,000 sq. ft.living area raised bungalow.The plans can be modified to suit your lifestyle and start building your dream home , save time, reduce construction costs, and start building sooner. A rare opportunity in a peaceful waterfront setting ,whether you are planning a YEAR -ROUND residence or a peaceful COTTAGE RETREAT. This property is ready for your next step! (id:62104)
4 Island Lake Road
Mono, Ontario
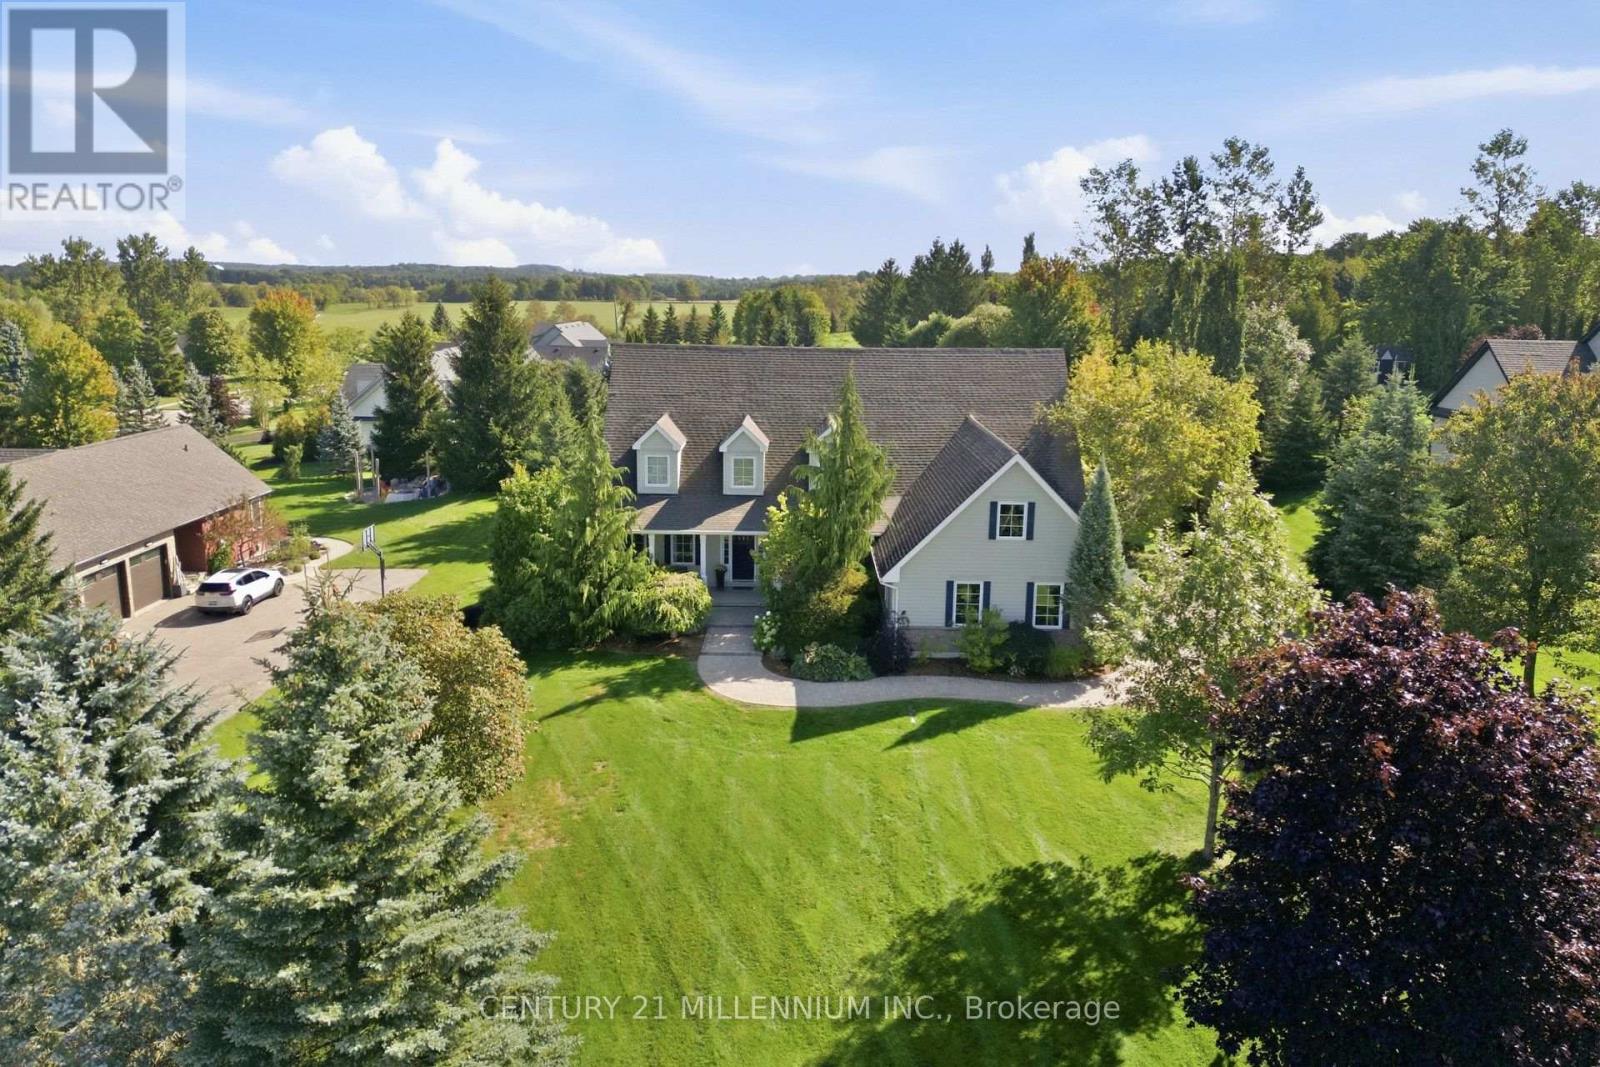
Welcome to 4 Island Lake Road, an impressive 4+1 bedroom bungalow with loft nestled in the prestigious Island Lake Estates community of Mono. Offering exceptional space and a versatile layout, this home is ideally suited to large, extended or multi-generational families. The main level features expansive principal rooms, hardwood flooring, a dedicated home office and two bedrooms, including the spacious primary retreat complete with a luxurious 5-piece ensuite. At the heart of the home is the large entertainer's kitchen featuring stainless steel appliances, generous space for family and friends to gather and a walkout to the deck for seamless indoor-outdoor living and entertaining. Upstairs, the loft level offers two additional bedrooms and a 4-piece bathroom, creating a private and functional space for children, guests or extended family. The finished walkout lower level adds another impressive dimension to the home, featuring an additional bedroom, an expansive recreation room with additional office/workspace, a separate exercise room and a storage room/wine cellar. With a walkout to the property, this level offers outstanding flexibility for recreation, working from home, guests or multi-generational living. Located in sought-after Island Lake Estates, this beautiful estate community is surrounded by nature and an extensive network of trails, with convenient access to Island Lake Conservation Area and its hundreds of acres of protected greenspace, lake and recreational opportunities. Enjoy the tranquility and space of estate living while remaining just minutes from Orangeville's shopping, restaurants, schools and amenities. A rare combination of location, lifestyle and an exceptionally versatile floor plan with room for the entire family. (id:62104)
30 Stowe Terrace
Brantford, Ontario
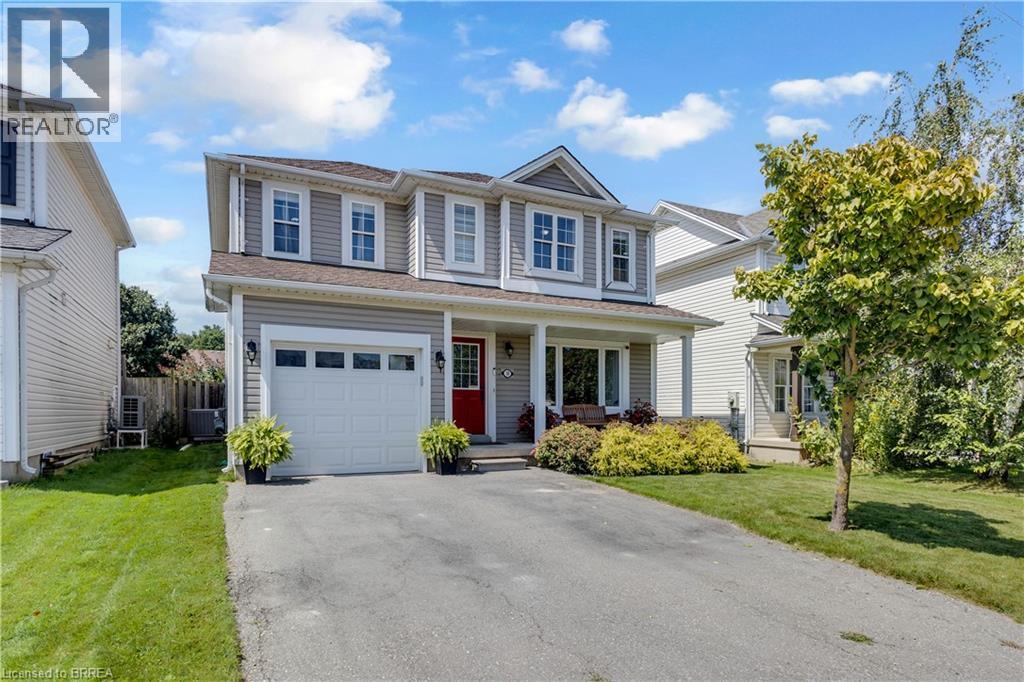
Welcome to 30 Stowe Terrace, a spacious two-storey home located in the heart of West Brant, offering 1,435 sq. ft. of comfortable living space, 3 bedrooms, 3 bathrooms and a backyard you’ll love! Step inside to a bright front living room that offers plenty of flexibility, use it as a second sitting area, home office or playroom. Continue through to the open-concept main living space, where the kitchen features stainless steel appliances and flows seamlessly into the dining and living areas. Sliding doors lead directly to the backyard, making summer BBQs and outdoor entertaining easy. A convenient 2-piece bathroom completes the main level. Head upstairs on the newly carpeted stairs, where you’ll find three spacious bedrooms. The large primary bedroom features its own walk-in closet and private ensuite, while two additional bedrooms share a 4-piece bathroom. The unfinished basement is ready for your personal touch and offers plenty of potential for additional living space, along with the laundry area. A newer furnace and A/C add extra peace of mind. Situated on one of the larger lots in the area, the spacious backyard offers plenty of room for kids, pets, entertaining or simply enjoying your own outdoor space. Located in a popular West Brant neighbourhood close to schools, parks, trails, shopping and everyday amenities, 30 Stowe Terrace is a great opportunity to make West Brant home. (id:62104)
30 Stowe Terrace
Brantford, Ontario
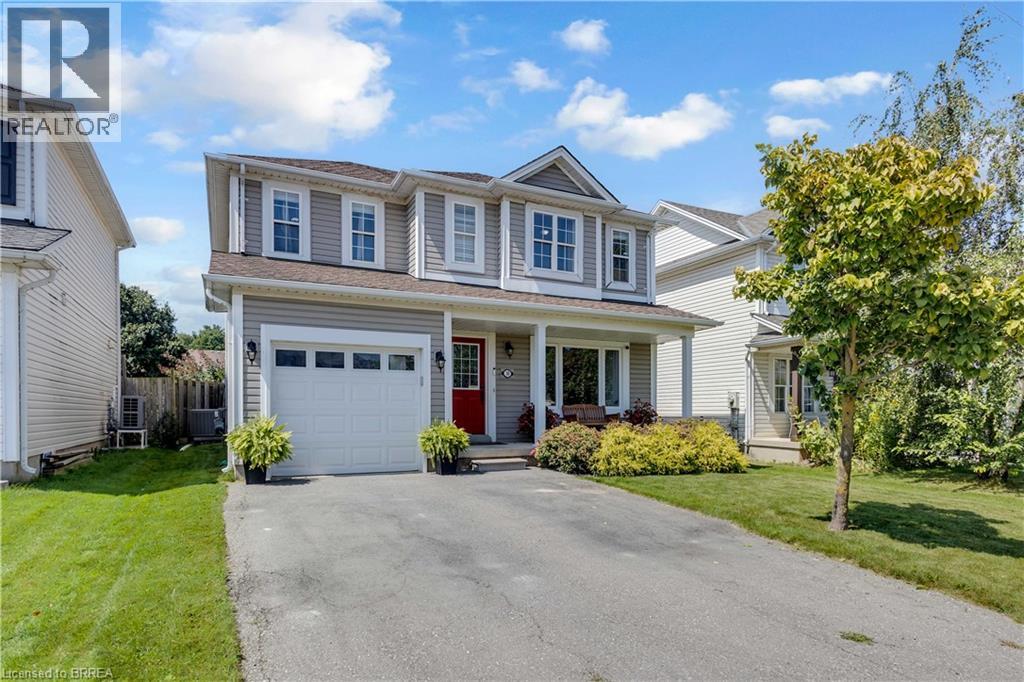
Welcome to 30 Stowe Terrace, a spacious two-storey home located in the heart of West Brant, offering 1,435 sq. ft. of comfortable living space, 3 bedrooms, 3 bathrooms and a backyard you'll love! Step inside to a bright front living room that offers plenty of flexibility, use it as a second sitting area, home office or playroom. Continue through to the open-concept main living space, where the kitchen features stainless steel appliances and flows seamlessly into the dining and living areas. Sliding doors lead directly to the backyard, making summer BBQs and outdoor entertaining easy. A convenient 2-piece bathroom completes the main level. Head upstairs on the newly carpeted stairs, where you'll find three spacious bedrooms. The large primary bedroom features its own walk-in closet and private ensuite, while two additional bedrooms share a 4-piece bathroom. The unfinished basement is ready for your personal touch and offers plenty of potential for additional living space, along with the laundry area. A newer furnace and A/C add extra peace of mind. Situated on one of the larger lots in the area, the spacious backyard offers plenty of room for kids, entertaining or simply enjoying your own outdoor space. Located in a popular West Brant neighbourhood close to schools, parks, trails, shopping and everyday amenities, 30 Stowe Terrace is a great opportunity to make West Brant home. (43895586) (id:62104)
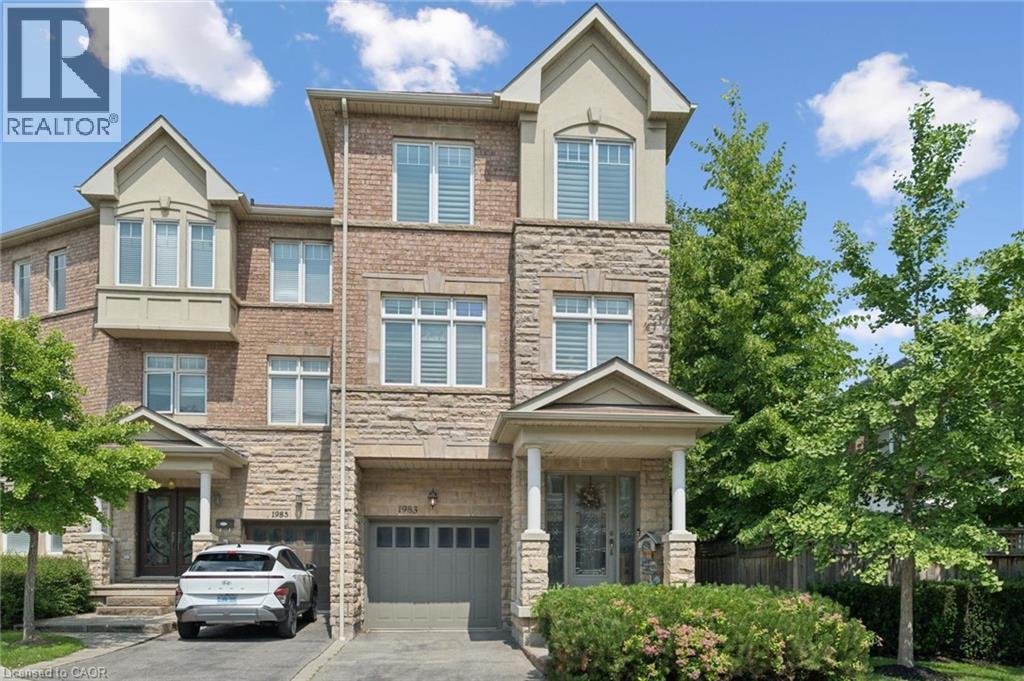
1983 Rackus Crescent
Mississauga, Ontario
Executive 3 storey freehold semi-detached home in the heart of Clarkson Village! This beautifully maintained 3 bedroom, 5 (3+2) bathroom home features 9 foot ceilings on both the main and second floors, offering spacious, light-filled living throughout. The bright front foyer welcomes you into a versatile main-floor office, along with a convenient laundry room, 2 piece bathroom, and inside access to the garage. The second floor is perfect for entertaining, featuring a cozy family room with a gas fireplace, a convenient 2 piece powder room, and a walkout to a large balcony overlooking the fully fenced, private backyard with mature trees. The spacious kitchen boasts upgraded cabinetry, granite countertops, a stone backsplash, and updated appliances, including a stove, dishwasher, and microwave. The third floor offers three generous bedrooms and two full bathrooms, including a spacious primary retreat. The partially finished basement provides exceptional additional living space, complete with a 3 piece bathroom, abundant storage, and a cold room; ideal for entertaining, a recreation room, or a home gym. Additional features include California shutters throughout, a new air conditioner and furnace. Ideally located just steps to Clarkson GO Station, Sheridan Creek Trail, Lake Ontario, Lakeshore Road shops and restaurants, with easy access to major highways. Don't miss this rare opportunity to own in one of Mississauga's most sought-after neighbourhoods! (id:62104)
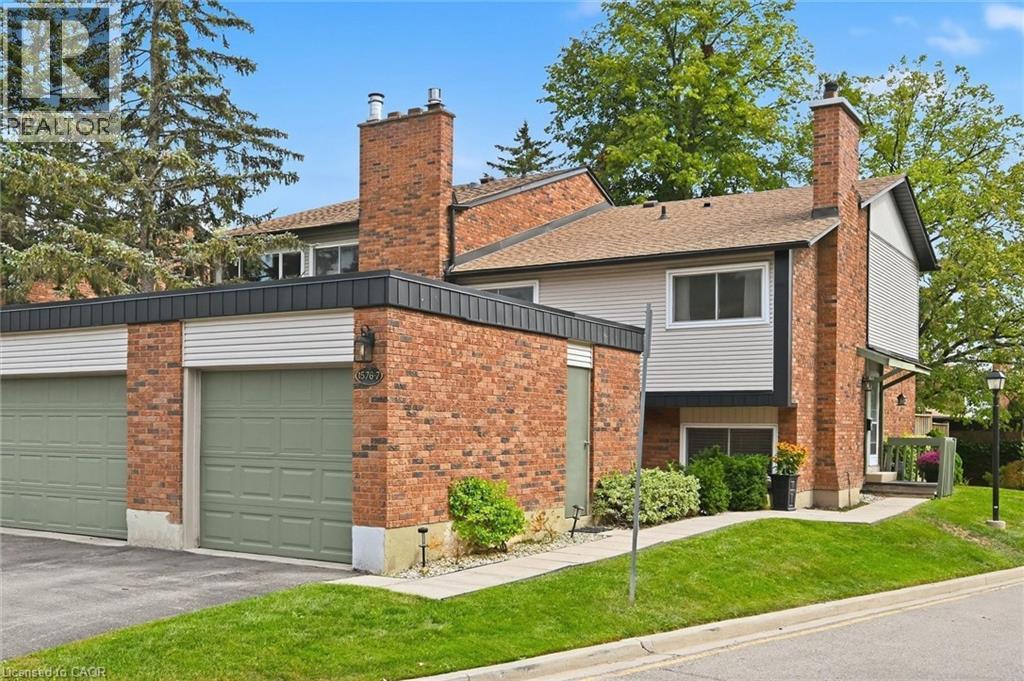
1576 Kerns Road Unit# 7
Burlington, Ontario
Welcome to The Mews in Tyandaga! Nestled among mature trees in a beautifully maintained townhome community, this bright and spacious home is truly move-in ready. Step inside to gleaming hardwood floors, a freshly updated interior and a newly converted HVAC system, including new ductwork, furnace and A/C. The vaulted living and dining room offers an abundance of natural light and walks out to a private, fully fenced, tree-lined patio — the perfect spot to relax or entertain. The neutral white kitchen features stainless steel appliances, additional counter space and convenient access to the main-floor powder room. Upstairs, you’ll find two generous bedrooms, along with a private primary retreat featuring double-door entry, an oversized walk-in closet, private balcony and a 4-piece bathroom. The lower level offers a spacious family room with fireplace, plus access to the basement, providing plenty of storage or the opportunity to create additional living space to suit your needs. Outside, enjoy a second private courtyard sitting area, along with direct access to the single-car garage and driveway. Recent updates to the roof, windows and sliding doors add even more value and peace of mind. A wonderful opportunity to own a well-maintained, turnkey townhome in desirable Tyandaga, conveniently located close to amenities, highways and Brant Street, with easy access to downtown Burlington. Come see for yourself all that this exceptional home has to offer! (id:62104)
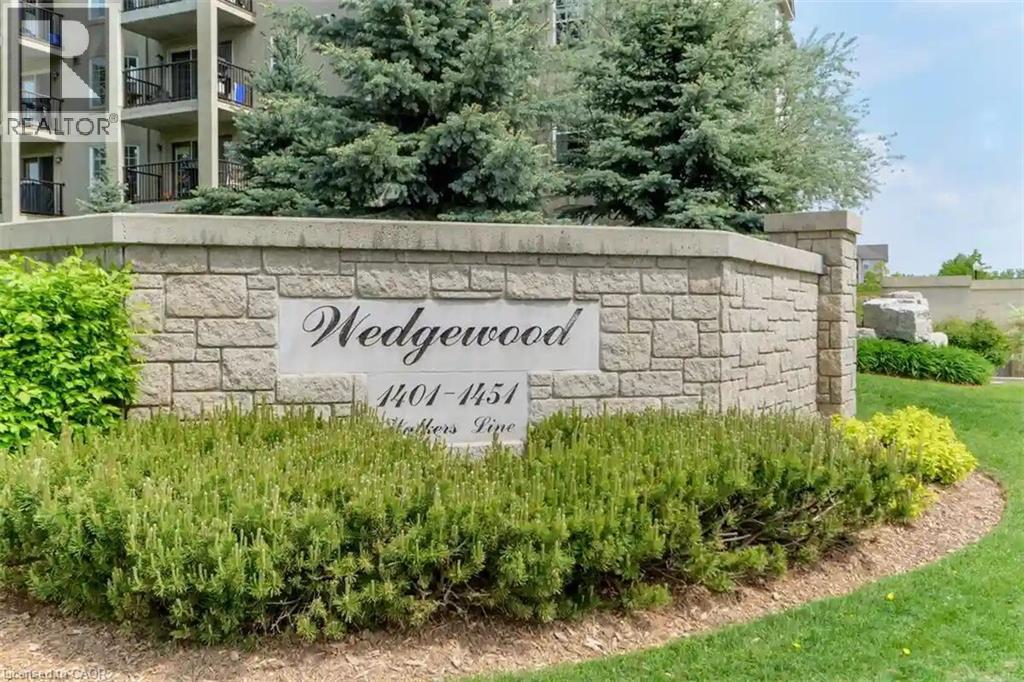
1411 Walkers Line Unit# 401
Burlington, Ontario
Welcome to Wedgewood, a well-maintained community of low-rise, four-level buildings offering plenty of visitor parking and convenient shared amenities, including an exercise room and party room. Ideally located close to shopping, restaurants, parks, transit, and easy highway access. This spacious 1,020 square feet top-floor unit features vaulted ceilings and a bright, open-concept layout. The combined living and dining area flows into a cozy kitchen with an eating area, quartz countertops, breakfast bar, decorative backsplash, dark cabinetry, pot lighting, and dark laminate flooring throughout. The primary bedroom features a convenient 4-piece ensuite, while the second bedroom has access to a 3-piece bathroom. Enjoy the convenience of in-suite laundry, plus a patio door walkout to a private balcony overlooking a treed setting. Kitec plumbing has been removed. Includes 1 underground parking space (#53) and 1 locker (#77). An excellent opportunity for first-time buyers, investors, or those looking to downsize! (id:62104)
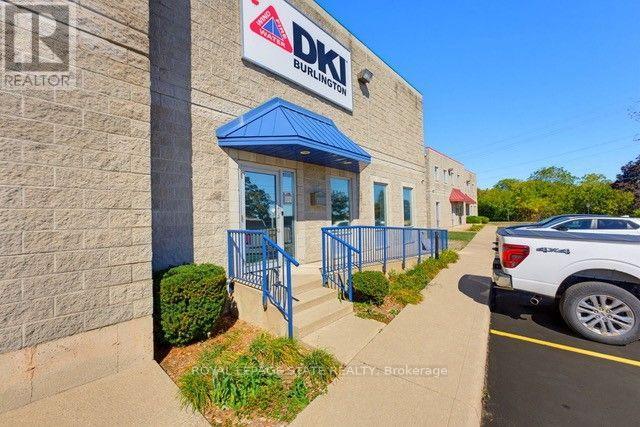
5018 South Service Road
Burlington, Ontario
Position your business for maximum operational efficiency in this highly versatile commercial facility, ideal for trades, light manufacturing, distribution, or contractor operations. The functional floor plan combines high-clearance warehouse space, 4 private office spaces, 2 washrooms, plenty of upper mezzanine for extra storage. Designed to adapt to your specific operational needs, the property features a garage door for seamless loading and 3 enclosed rooms perfectly suited for specialized assembly. Situated just minutes from major highway access for quick regional connectivity, this property offers the ideal balance of storage, office and workspace.In addition to the base rent the TMI is $5.12 a sq ft, which includes Taxes and Condo fees. (id:62104)
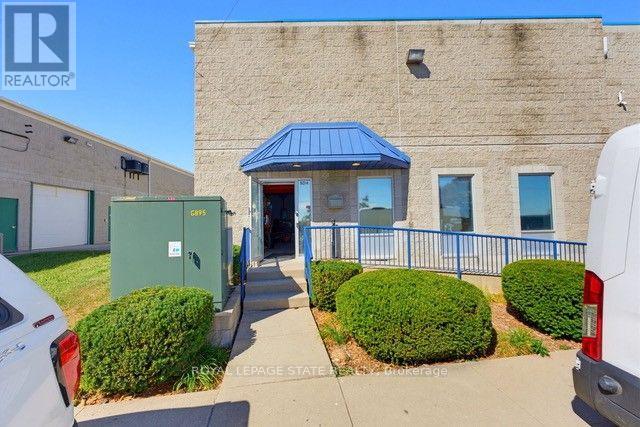
5014 South Service Road
Burlington, Ontario
Position your business for maximum operational efficiency in this highly versatile commercial facility, ideal for trades, light manufacturing, distribution, or contractor operations. The functional floor plan combines high-clearance warehouse space, two private office spaces, a washroom, and an upper mezzanine for extra storage. Designed to adapt to your specific operational needs, the property features garage doors for seamless loading and a dedicated, enclosed room perfectly suited for woodworking or specialized assembly. Situated just minutes from major highway access for quick regional connectivity, this property offers the ideal balance of storage, workspace, and strategic location. In addition to the base rent the TMI is $5.12 a sq ft, which includes Taxes and Condo fees. (id:62104)
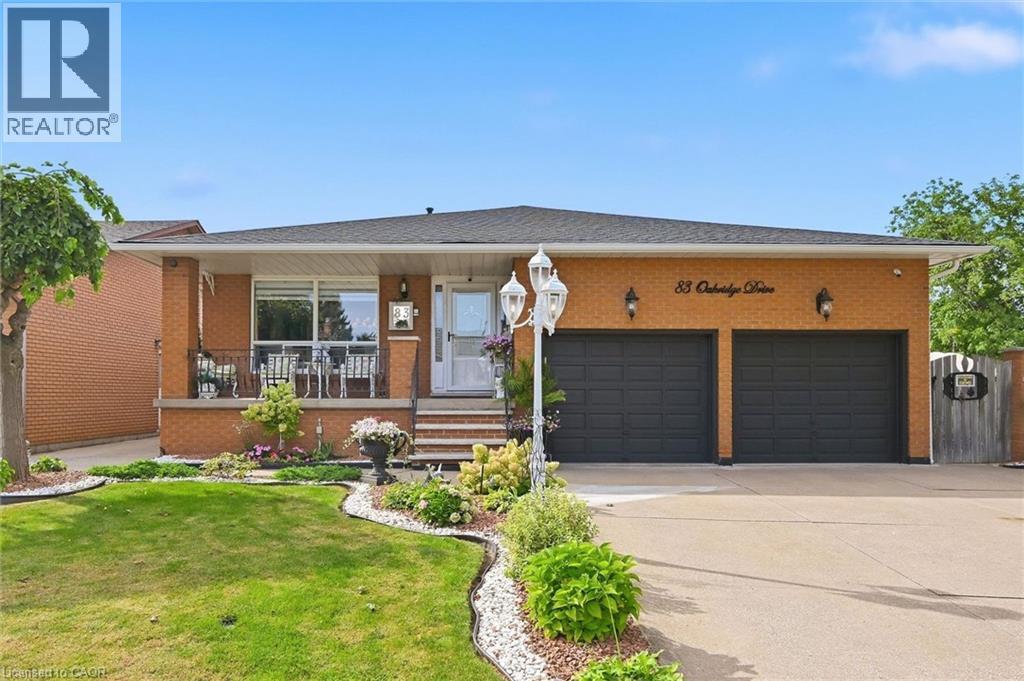
83 Oakridge Drive
Stoney Creek, Ontario
Welcome to Cherry Heights, a beautiful and highly desirable escarpment neighbourhood in Stoney Creek! This immaculately maintained family home offers an abundance of space with 5 levels of bright, open living, featuring 3+1 bedrooms, 3 full bathrooms and 2 kitchens. Perfectly suited for a growing family, multi-generational living or in-law accommodation. Step up to the elevated front porch and into a spacious foyer, leading to the open-concept living and dining rooms. The generous eat-in kitchen features stainless steel appliances and overlooks the inviting family room, complete with a walkout to the covered rear patio. A large fourth bedroom/den and full bathroom complete this level. Step down to the lower levels which provides even more living space; including a huge recreation room, second eat-in kitchen, full bathroom, studio/den/office and a large storage/laundry room. A convenient walk-up provides access to the garage. The exterior provides exceptional curb appeal with an oversized double garage with added height for a lift, and a fully fenced backyard featuring low-maintenance landscaping, a large shed, working pond and vegetable garden. Located close to schools, shopping, restaurants and all the wonderful amenities Stoney Creek has to offer. Homes offering this much space and versatility rarely come to market — don't miss this opportunity! (id:62104)
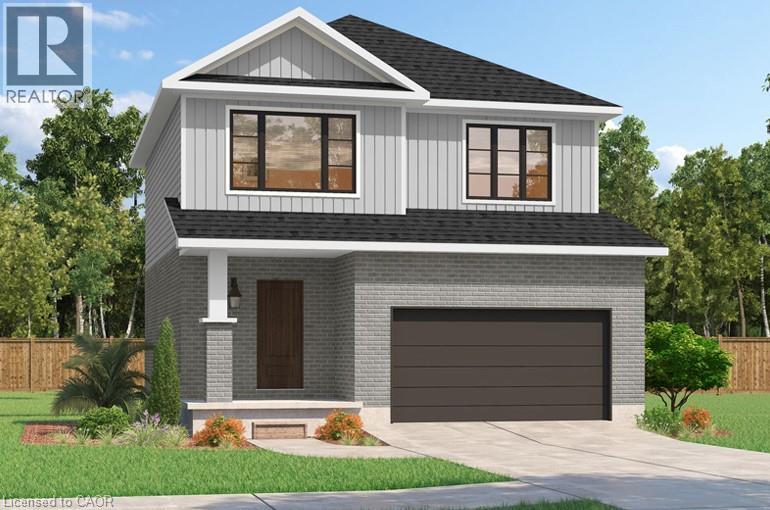
534 Benninger Drive
Kitchener, Ontario
***FINISHED BASEMENT INCLUDED**** Discover the Arlo Model, a thoughtfully designed 1,617 sq. ft. home that perfectly balances comfort and modern style in the sought-after Trussler West community. This charming two-story residence offers bright, open-concept living with spacious gathering areas and well-planned functionality for today's lifestyle. Available on walkout lots, the Arlo seamlessly connects indoor and outdoor living, providing a beautiful natural backdrop right at your doorstep. Experience the craftsmanship, quality, and innovation that define this builder - and make the Arlo your place to call home. (id:62104)
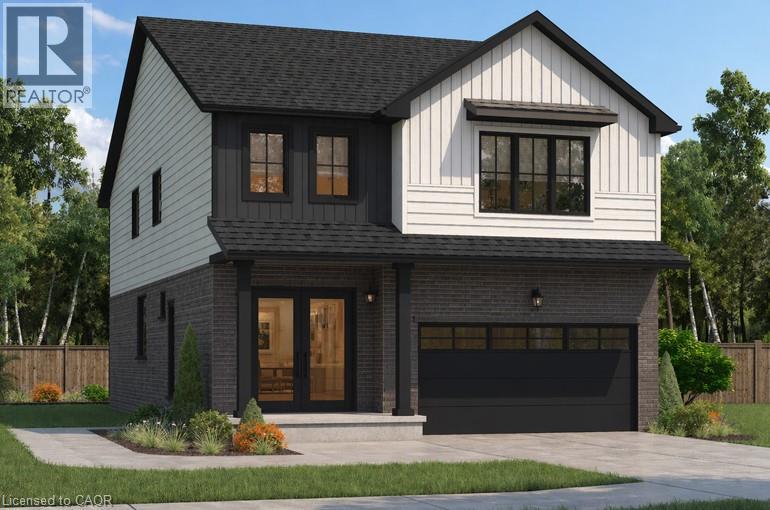
192 Benninger Drive
Kitchener, Ontario
***FINISHED BASEMENT INCLUDED**** Welcome to this exceptional brand-new home in the highly sought-after Trussler West community in Kitchener. Thoughtfully designed for modern living, this stunning 5-bedroom residence features two luxurious primary suites, each with its own private ensuite-perfect for multi-generational families or those seeking extra comfort and flexibility. From the moment you step inside, you'll appreciate the 9-foot ceilings on the main floor, creating a bright and open atmosphere. The home is finished with engineered hardwood flooring throughout the main level and staircase, complemented by upgraded trim and impressive 8-foot doors that add a touch of elegance throughout. The chef-inspired kitchen is a true highlight, featuring SPICE KITCHEN, extended upper cabinetry, quartz countertops, a stylish quartz backsplash, and soft-close drawers and cabinets-perfectly blending function and design. Pot lights enhance the space, adding warmth and modern appeal. Upstairs, spacious bedrooms provide comfort for the entire family, while the dual primary suites offer a rare and highly desirable layout. The home also includes upper-level laundry cabinetry for added convenience. The finished basement adds incredible value and versatility, complete with a rec room, additional bedroom, and full bathroom-ideal for extended family, guests, or future rental potential. Additional premium features include central air conditioning, quality finishes throughout, and the opportunity to personalize certain design elements to suit your style. 5 Appliances Included. (id:62104)
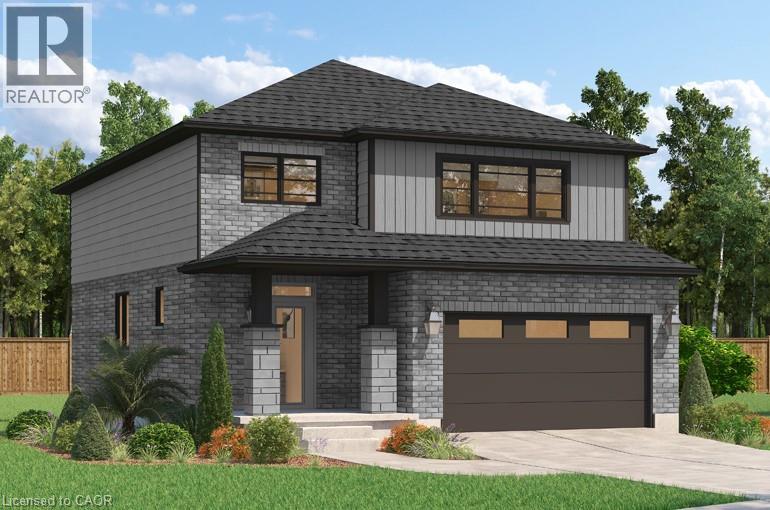
506 Benninger Drive
Kitchener, Ontario
**FINISHED BASEMENT INCLUDED**** Where Modern Living Meets Elevated Design - Welcome to the Birchview, a stylish 1,847 sq. ft. home in Trussler West, featuring 3 bedrooms, 2.5 bathrooms, and a 1.5-car garage. Designed with modern families in mind, this model offers an open-concept layout and upgraded features throughout - blending comfort, convenience, and contemporary flair in one of Kitchener's most desirable neighbourhoods. Other models are available. 5 Appliances Included. (id:62104)
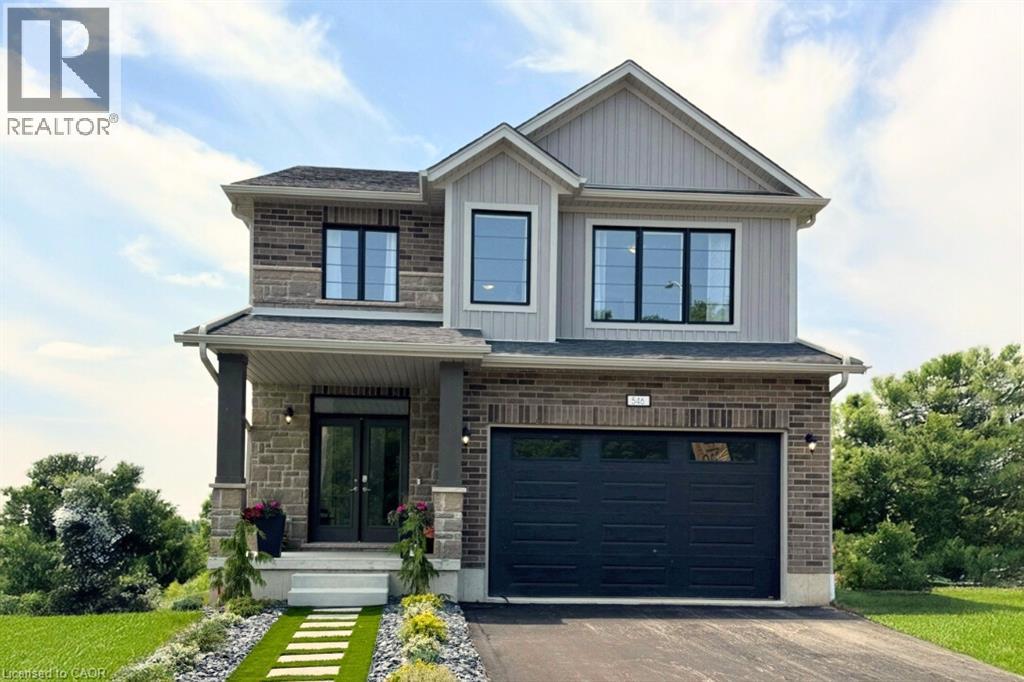
546 Benninger Drive
Kitchener, Ontario
***FINISHED BASEMENT INCLUDED*** Discover the Foxdale Model Home, a shining example of modern design in the sought-after Trussler West community. This 2,280 square foot home feature 4+1 generously sized bedrooms and two beautifully designed primary en-suite bathrooms,a Jack and Jill bathroom, powder room and full bathroom in the basement. The Foxdale impresses with 9 ceilings and engineered hardwood floors on the main level, quartz countertops throughout the kitchen and baths, and an elegant quartz backsplash. The home also includes a finished basement with a rec-room, bedroom and full bathroom and sits on a walkout lot, effortlessly blending indoor and outdoor spaces. The Foxdale Model embodies superior craftsmanship and innovative design, making it a perfect fit for the vibrant Trussler West community. Other Floor plans available. 5 Appliances Included. (id:62104)
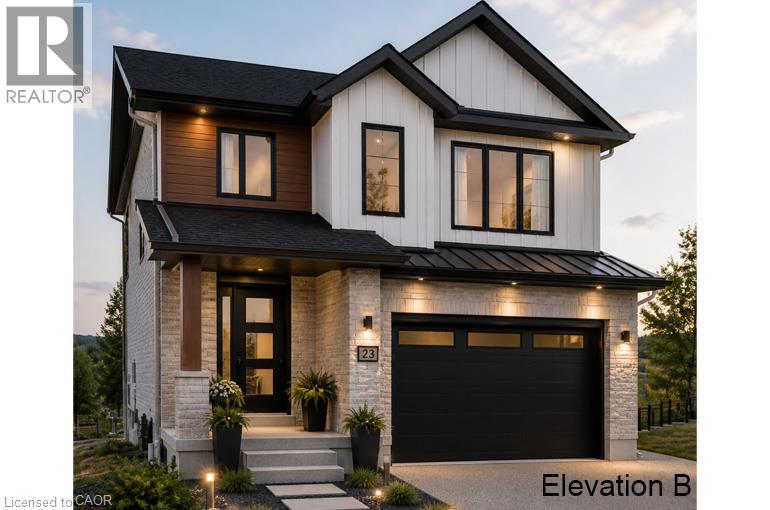
200 Benninger Drive
Kitchener, Ontario
***FINISHED BASEMENT INCLUDED*** Discover the Foxdale Model Home, a shining example of modern design in the sought-after Trussler West community. This 2,280-square-foot home features 4+1 generously sized bedrooms and two beautifully designed primary en-suite bathrooms, a Jack and Jill bathroom, a powder room and a full bathroom in the basement. The Foxdale impresses with 9 ceilings and engineered hardwood floors on the main level, quartz countertops throughout the kitchen and baths, and an elegant quartz backsplash. The home also includes a finished basement with a rec-room, bedroom and full bathroom and sits on a walkout lot, effortlessly blending indoor and outdoor spaces. The Foxdale Model embodies superior craftsmanship and innovative design, making it a perfect fit for the vibrant Trussler West community. Other Floor plans available.? 5 Appliances Included. (id:62104)
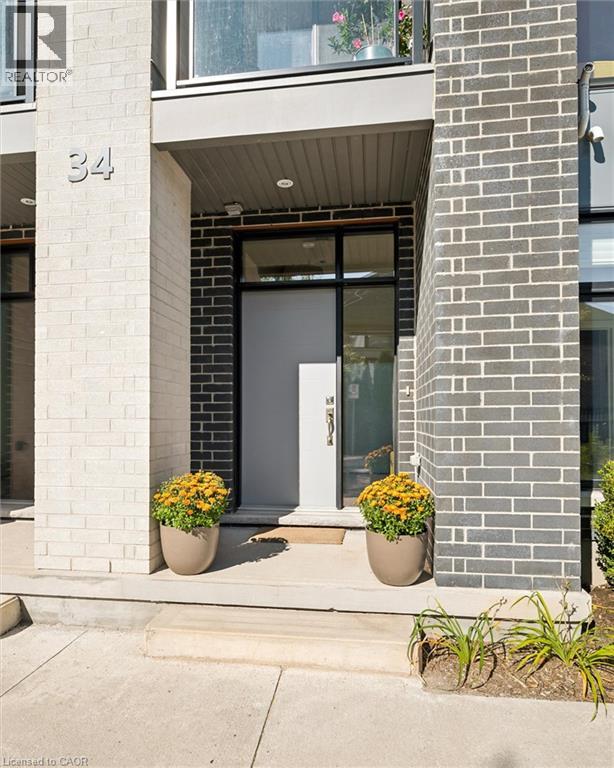
271 Grey Silo Road Unit# 34
Waterloo, Ontario
Come see why Carriage Crossings is one of the best communities to live. Offering over 1,836 sq. ft. of beautifully finished living space, a double-car garage, and an incredible location near Grey Silo Golf Course, RIM Park, the Walter Bean Trail, and the Grand River trail system. The home is filled with natural light. Large triple-pane windows with custom blinds, 9' ceilings, upgraded modern doors, and stunning engineered hardwood floors elevate the space. Just off the large, bright foyer on the main floor is a spacious bedroom with its own gorgeous 3-piece bathroom with a large glass shower and quartz countertops. Beyond the foyer is a storage room, a mechanical room, and access to the rear double-car garage with a 220 cable roughed in for a charger. Upstairs, the kitchen is anything but builder-basic, with soft-close cabinetry, Carrara quartz countertops with a deep grain adding a contemporary and sophisticated appeal. Upgraded stainless steel appliances and a designer colour scheme come together with a ceramic backsplash. The large balcony off the kitchen has room for a gas or propane BBQ and your favourite dining table. The bright living and dining spaces are fresh with a tastefully selected chandelier; this space flows to the front balcony. Even the window coverings got the luxury treatment with premium Hunter Douglas Duette and Silhouette shades, including 3 zones for PowerView automation on the main floor and in the primary bedroom. The top floor offers three large bedrooms, two upgraded bathrooms, and a convenient laundry closet. The primary suite stands out with a vaulted ceiling around the window, a walk-in closet with its own window and organizers, and a beautifully finished ensuite. This is an Energy Star home with a low carbon footprint, no lawn to mow or driveway to shovel. Even the roof and windows are covered in the condo fee. Located in the catchment for Millen Woods P.S. and St. Luke's you can join a community made for enjoying life! (id:62104)