
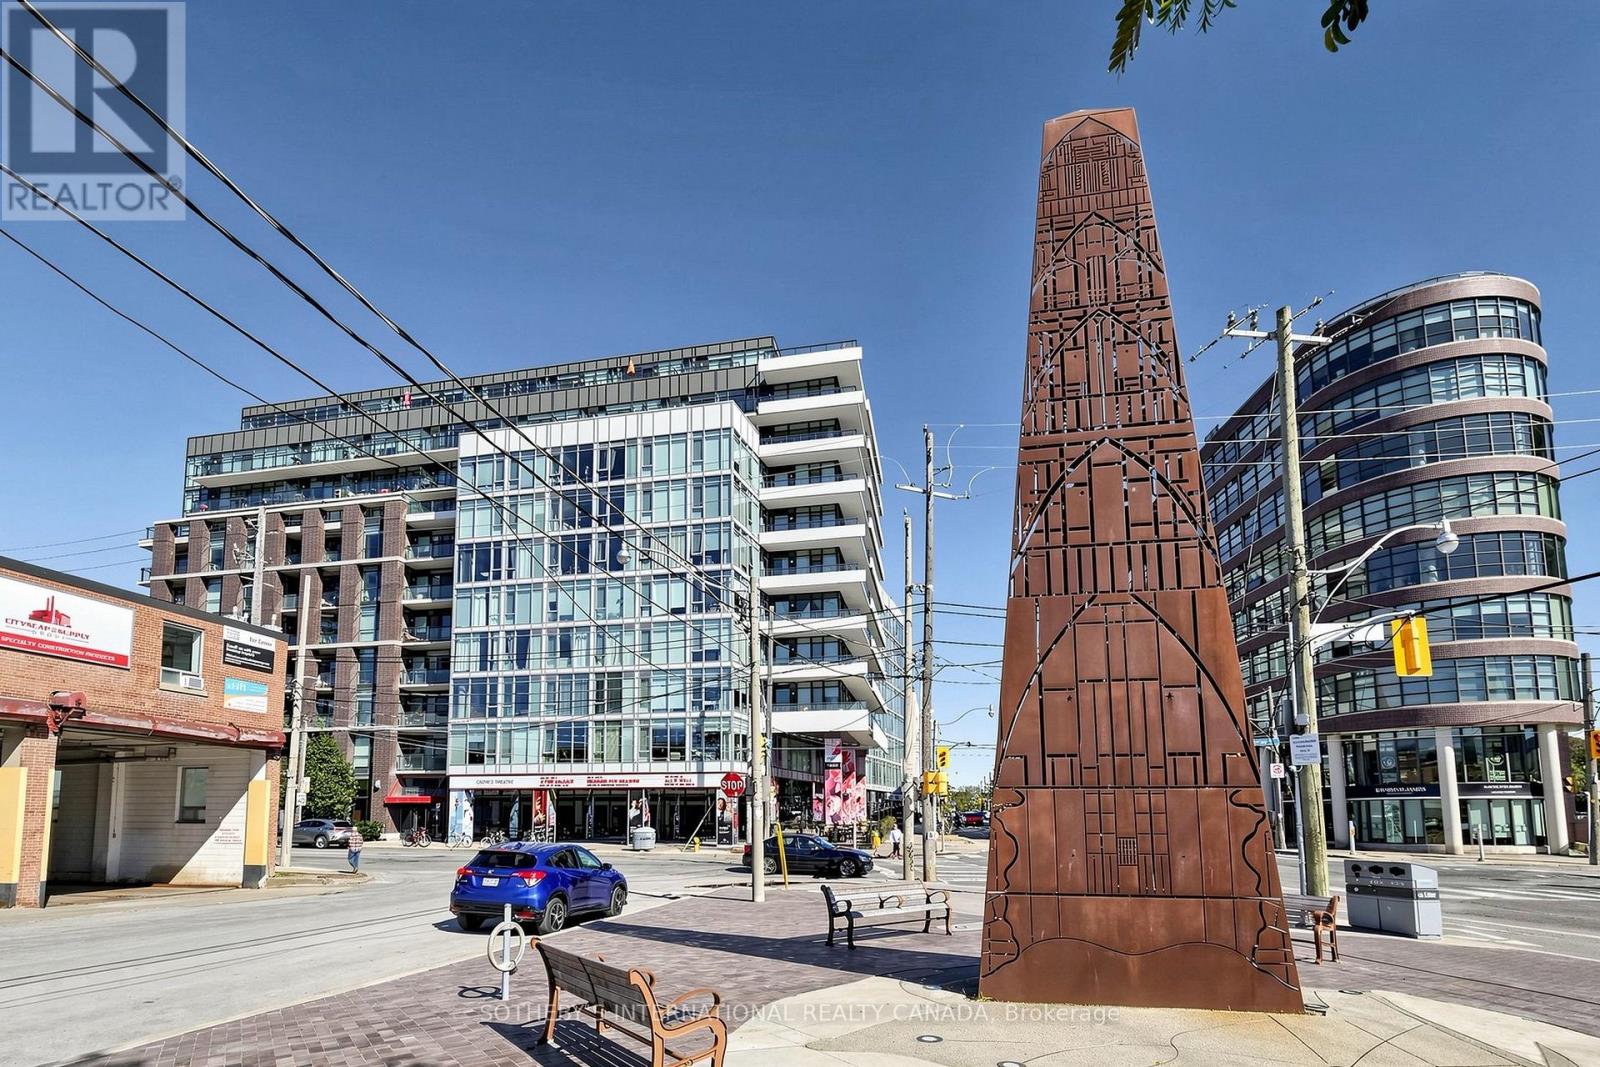
1015 - 1190 Dundas Street E
Toronto, Ontario
Immediate occupancy is now available at The Carlaw! This rarely available one bedroom unit comes with a very spacious den! It features a full-width balcony complete with a gas connect for barbecuing, abundant natural light with large picture windows and breathtaking city views. Loft like feel with 9-foot exposed-concrete ceilings, and an oversized den perfect for a home office. Located in Leslieville, you'll have transit right at your doorstep, along with numerous restaurants and cafes just steps away. The building offers concierge services, a rooftop terrace, and a party room with lounge and media space. Additional amenities include bike parking and guest suites subject to availability. With a walk score of 98, transit score 88 and bike score 94, this location is hard to beat! (id:62104)
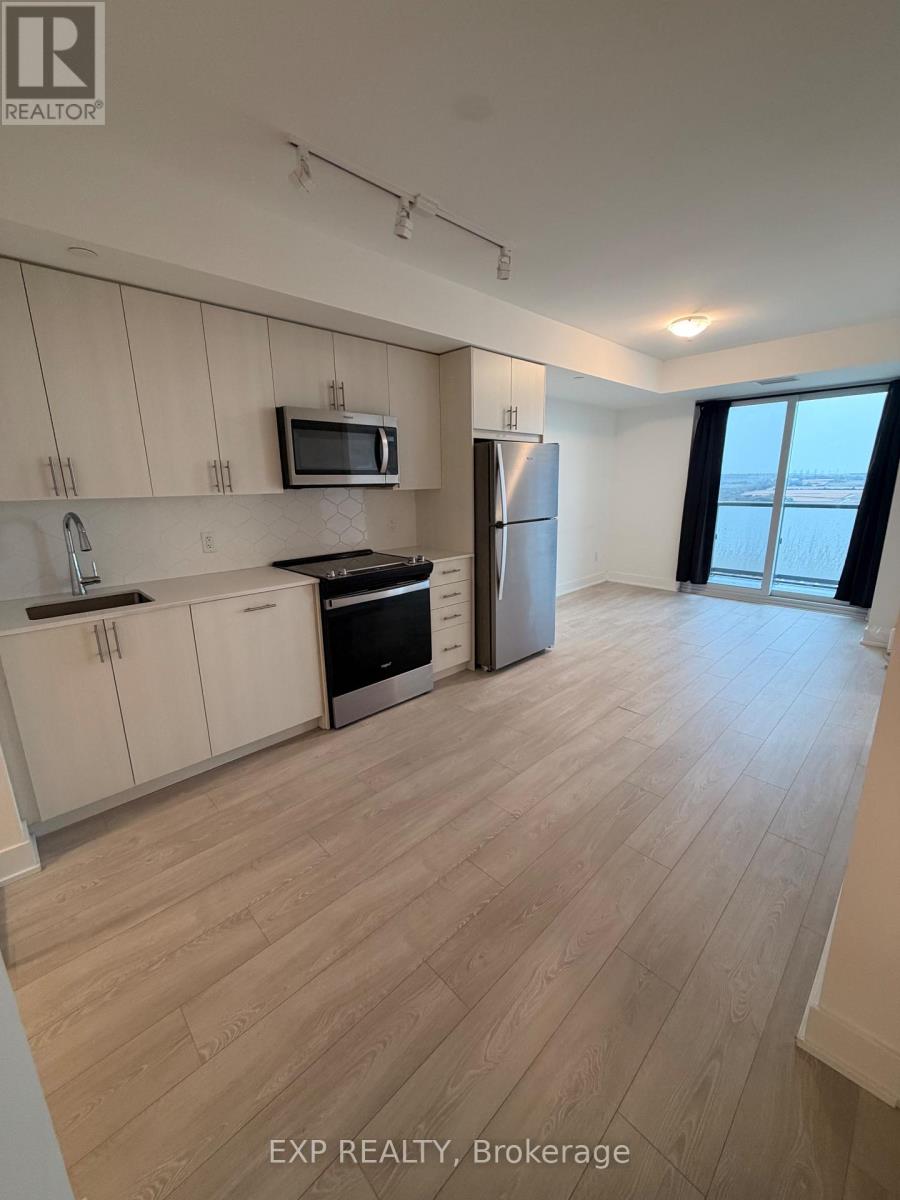
2704 - 2545 Simcoe Street N
Oshawa, Ontario
Welcome To This Modern, Only 2-Year-Old 2-Bedroom, 2-Bathroom Condo In The Heart Of North Oshawa! Featuring A Bright & Spacious Open-Concept Layout With Floor-To-Ceiling Windows, Stainless Steel Appliances And Convenient In-Suite Laundry. Enjoy Two Generously Sized Bedrooms And Two Full Bathrooms, Offering The Perfect Layout For Professionals, Students Or A Small Family. Ideally Located Just Steps From Ontario Tech University & Durham College, With Easy Access To Hwy 407 And Minutes From RioCan Windfields Shopping Centre, Costco, Restaurants, Major Banks And Everyday Amenities. Internet Included In Rent. Available Immediately! (id:62104)
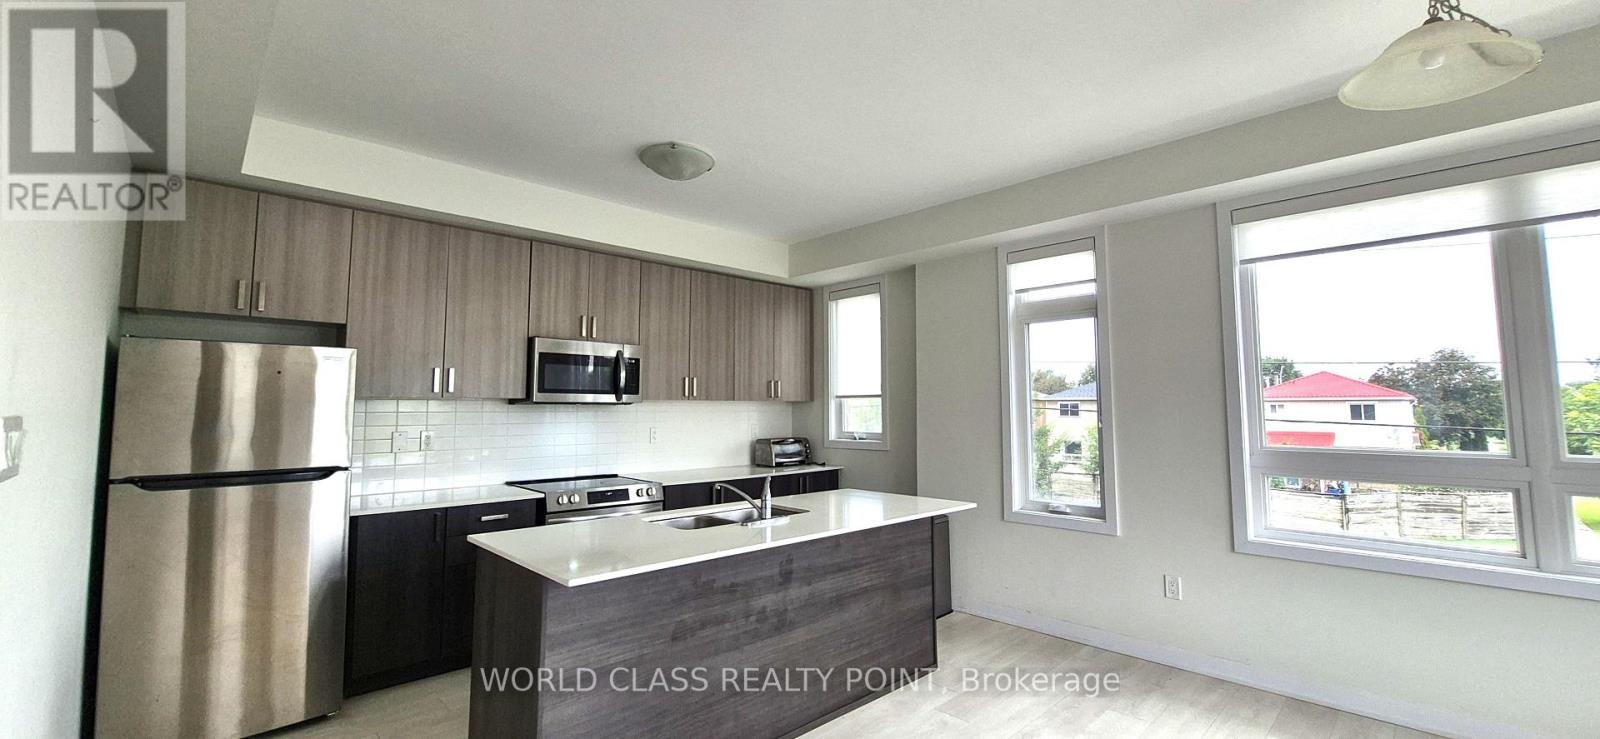
1206 - 1865 Pickering Parkway
Pickering, Ontario
LOCATION, LOCATION, LOCATION. Bright & Spacious With Lots of Sunlight Corner Unit Townhouse Available for Lease. What A Location! If You Are Looking For A Corner Unit Townhome For Lease in Pickering? Then Your Search Ends Here ! Feels Like A Semi. 3 BEDROOM/2.5 BATHROOM unit With ROOFTOP TERRACE. Rooftop patio offering comfort and elegance in a private space. Seeing Is Believing. Citywalk Towns is a residential townhomes development near Brock Rd and Pickering Parkway in the heart of Pickering. This pedestrian-friendly community lets you enjoy a new park as well as trails through a natural preservation area. Location offers steps to shops, transit, restaurants, easy access to Hwy. 401, Durham Transit, and the GO Train. (id:62104)
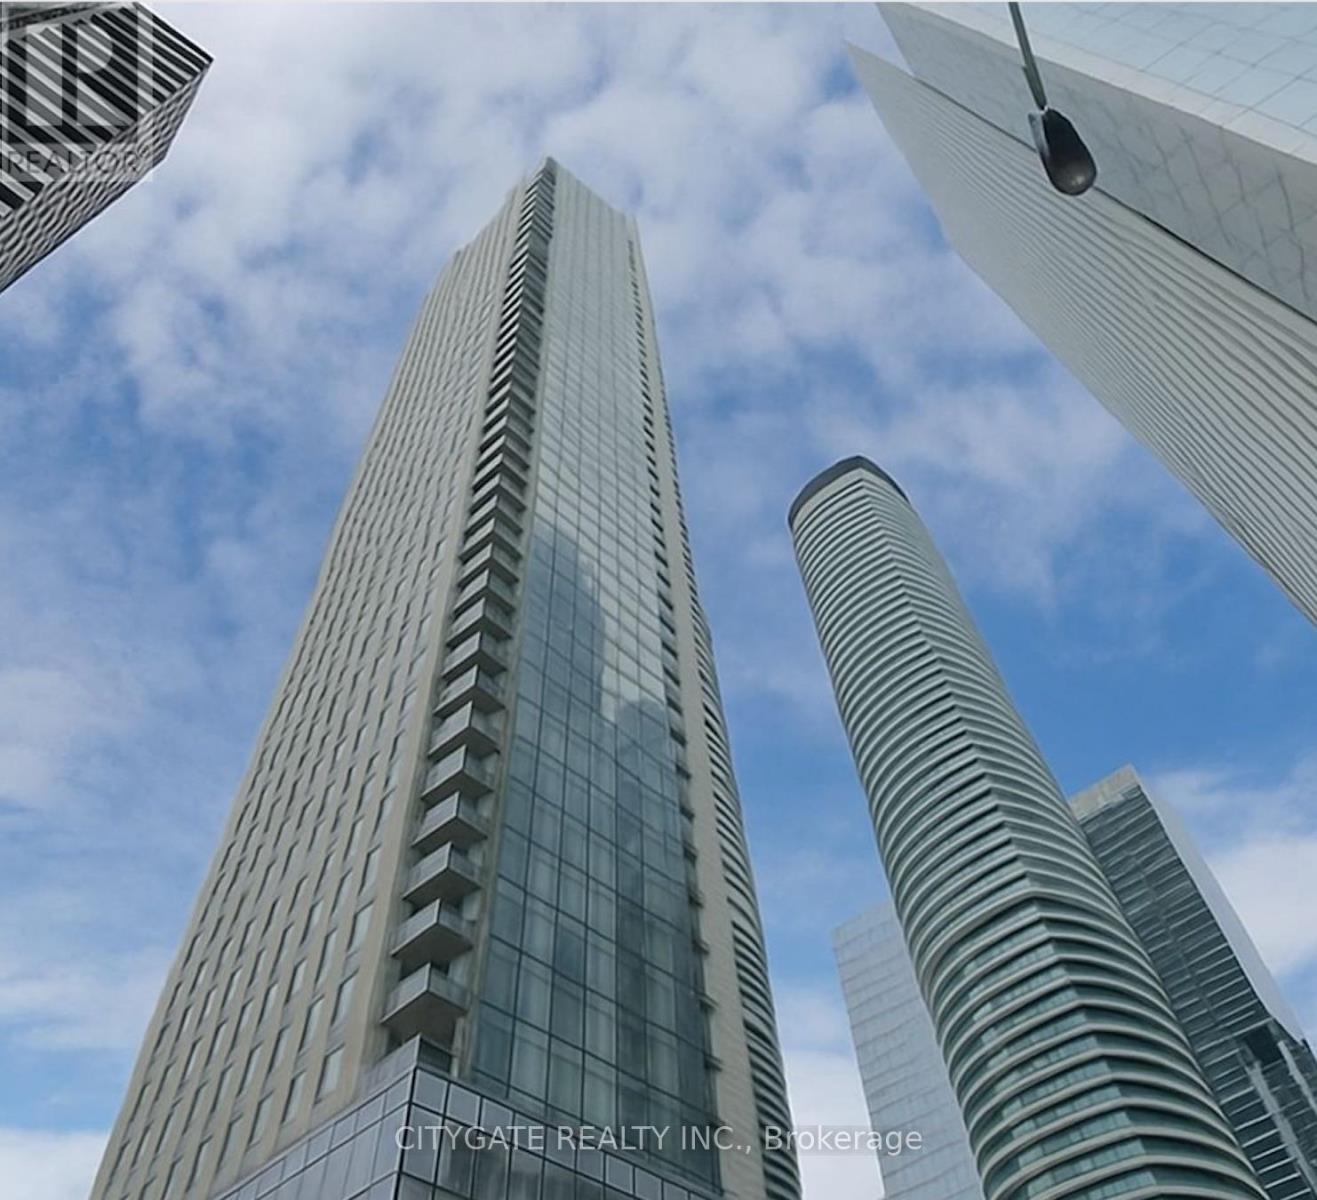
2003 - 10 York Street
Toronto, Ontario
Welcome to contemporary waterfront living at Ten York! This bright 2-bedroom, 2-bathroom corner suite features a spacious open-concept layout, modern finishes throughout, high speed internet included and a balcony to enjoy the city surroundings. Ideally located steps from Union Station, Harbourfront streetcar, Scotiabank Arena, the waterfront, restaurants, shopping, and all downtown amenities. Enjoy the convenience of city living with everything at your doorstep. (id:62104)
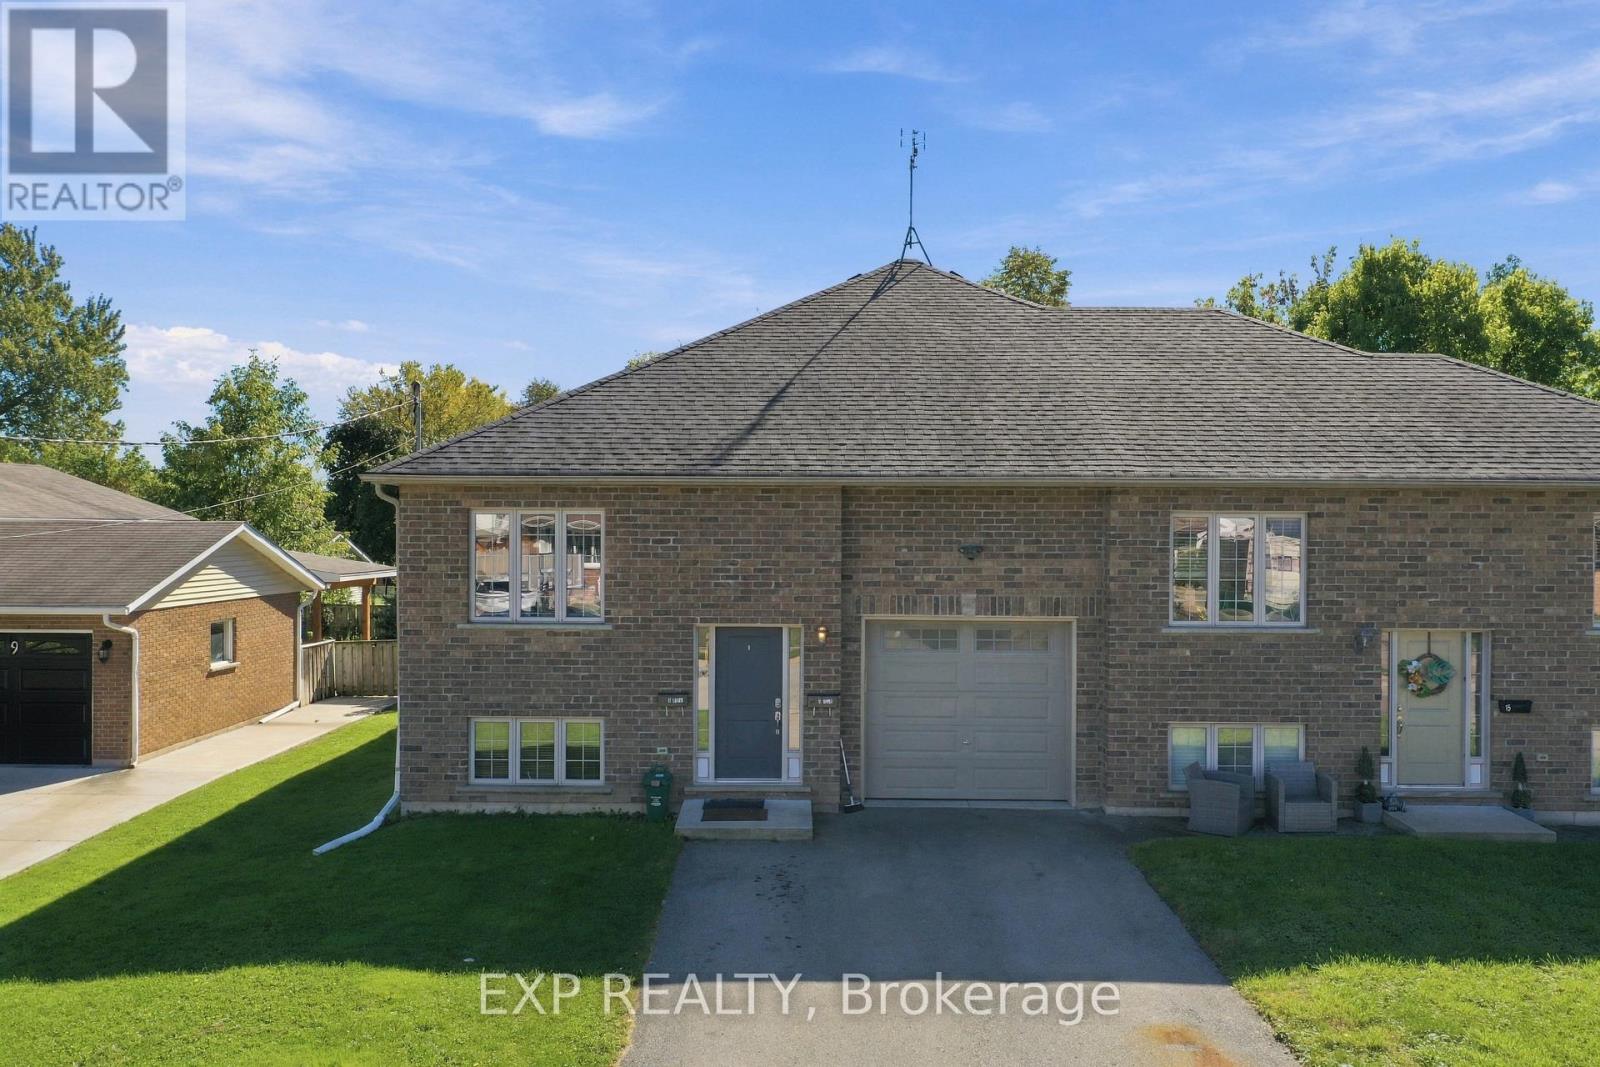
11 Donald Avenue
Welland, Ontario
AN EXCEPTIONAL INVESTMENT OR MULTI-GENERATIONAL OPPORTUNITY IN NORTH WELLAND AND THIS ONE CHECKS EVERY BOX. Perfectly located steps from Niagara College, public transit, major shopping, top-rated schools, parks, and just minutes from Hwy 406, this impressive 11 years old semi-detached Bungalow Raised is the rare property that truly does it all. With 7 spacious bedrooms, 4 full bathrooms, 2 full kitchens, and 2 completely independent living areas, TWO SEPARATE HYDRO METERS, the possibilities are endless, house a multi-generational family, or add a solid income property to your portfolio. The upper level welcomes you with a bright, sun-filled layout featuring 4 generous bedrooms, 2 full bathrooms, in-unit laundry, and good backyard; perfect for entertaining, kids, or pets.The fully finished lower level is equally impressive, with its own separate entrance, large windows that flood the space with natural light, 3 additional bedrooms, 2 full bathrooms, a second complete kitchen, and separate laundry. This is not a basic basement it's a full, independent living space with its own identity. Parking for up to 5 vehicles with a single attached garage and double private driveway. Move-in ready. Income potential from day one. Flexibility to suit your lifestyle and your goals. Properties like this don't come around often, and when they do, they don't last. Don't miss your chance to own one of Welland's most versatile and well-located homes. SHOWINGS: the upper level (vacant) layout mirrors the lower level with only minor variations and is available for same-day showing. If the Buyer wishes to view both levels, minimum 24 hours' notice is required out of courtesy to the existing tenants. (id:62104)
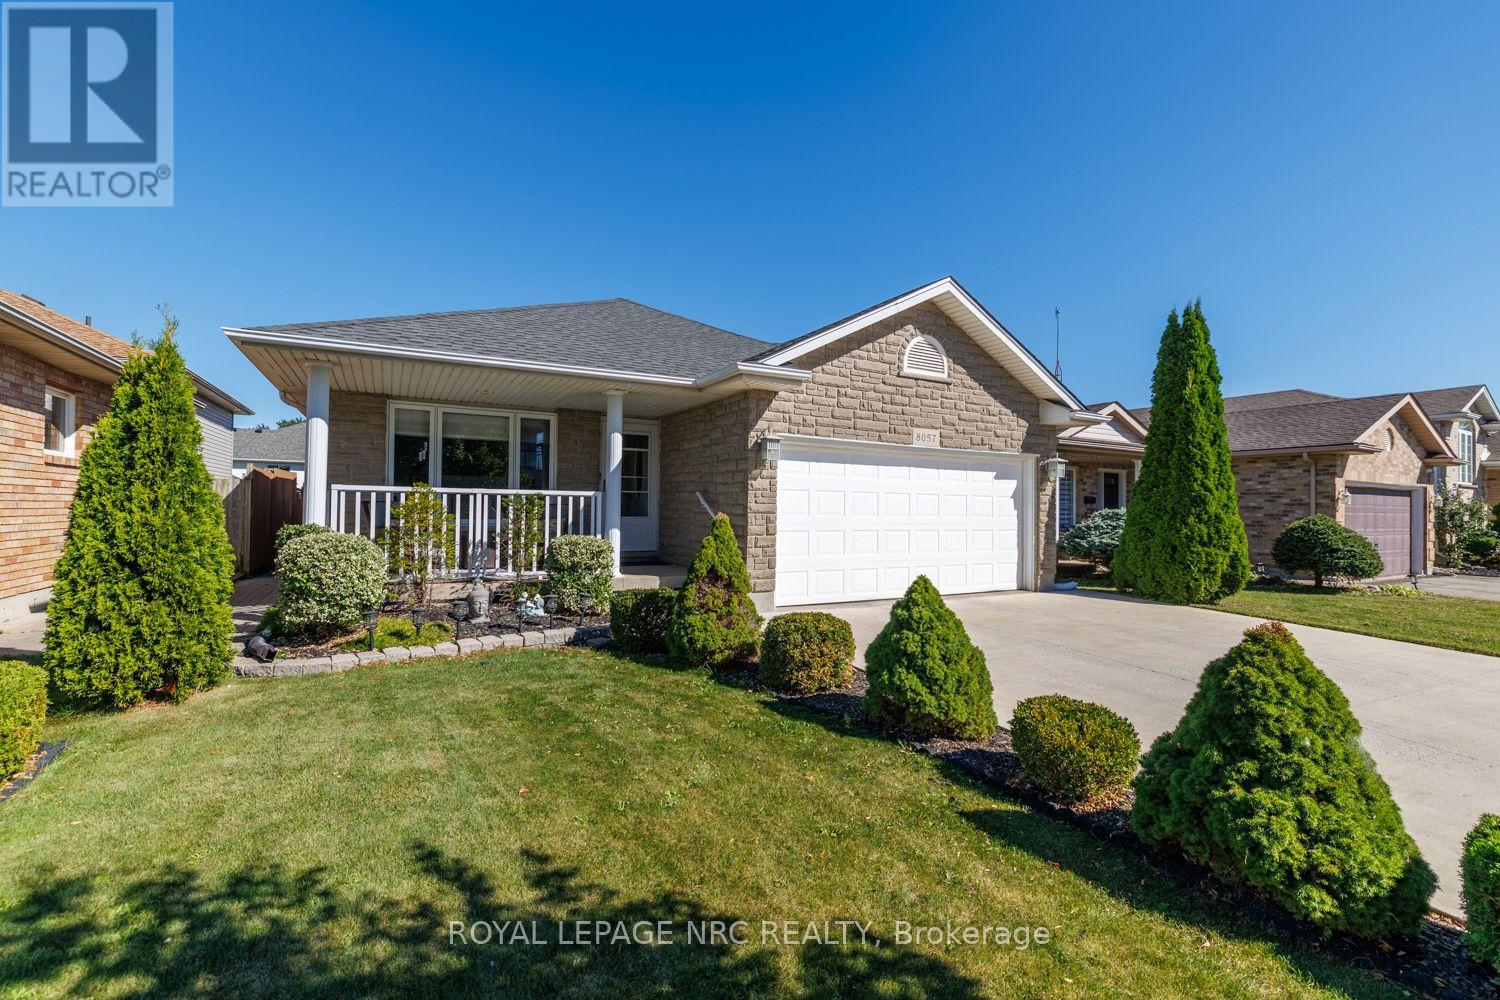
8057 Citation Road
Niagara Falls, Ontario
Welcome to this exceptional four level backsplit in the sought after Ascot neighbourhood. Offering 1,490 sq. ft. of above grade living space plus two additional finished lower levels, this home provides an impressive amount of space and is much larger than it appears from the curb. The stunning kitchen is the showpiece of the home, featuring an abundance of cabinetry and storage, quartz countertops, stainless steel appliances, under-cabinet lighting, convenient pull-out drawers and an additional wall unit with double pantry. Open concept living room, dining room and kitchen. The spacious primary bedroom features ensuite privilege to the impressive 5pc main bathroom, complete with double sinks, a soaker tub and a glass-enclosed shower. Two additional bedrooms are located on the upper level, with the second bedroom offering double closets. Wood and ceramic flooring run throughout the main and upper levels. The lower level is ideal for relaxing or entertaining, showcasing a generously sized family room with high ceilings, crown moulding and a gas fireplace, as well as a 4th bedroom and a full 4pc bath. Step down to the finished basement to find a rec room illuminated by abundant pot lights, a fruit cellar and a functional laundry/utility area. Outdoors, the beautifully landscaped yard features cedar trees, a concrete patio with gazebo, an interlock patio and a garden shed. A stone façade, inviting front porch, and tankless water heater add to the total package. Enjoy a fantastic location just a short walk to Preakness Park, with quick QEW access and close proximity to everyday amenities. (id:62104)
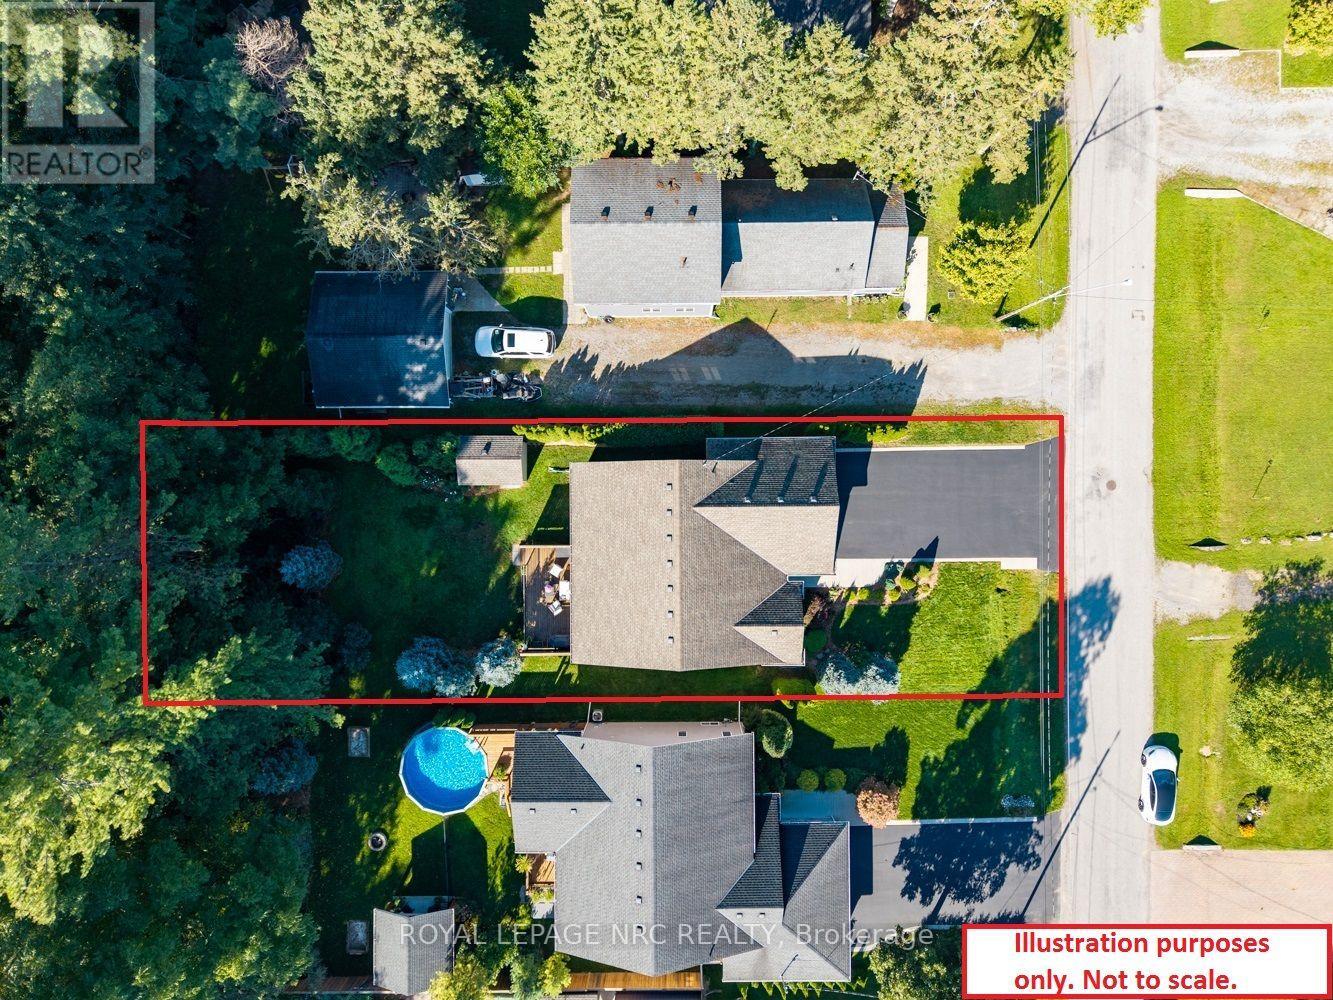
3309 Grove Avenue
Fort Erie, Ontario
Backing directly onto the Friendship Trail! Original owners! This well maintained Bungalow, offers a rare 59'x154' deep lot with direct backyard access to the Friendship Trail and a beautiful, mature, private treed setting. Located on a quiet street close to Downtown Ridgeway and Lake Erie, this home offers over 1,900 sq. ft. of finished living space and an exceptional outdoor setting. The bright and inviting main floor features 2 bedrooms and an open concept living, dining and kitchen area with vaulted ceiling. The kitchen offers granite countertops, moveable island, pantry and stainless steel appliances. The living room features a gas fireplace with stone surround, while patio doors from the dining area lead to a spacious 12'x22' deck overlooking the private, tree lined backyard. The primary bedroom includes a walk-in closet and 4-piece ensuite, while the second bedroom features a vaulted ceiling, large window and custom closet organizer. Convenient main-floor laundry and beautiful hardwood and ceramic flooring complete the main level. The partly finished lower level adds excellent living space, including a spacious rec room with a second gas fireplace, a third bedroom with walk-in closet, and a large 3-piece bathroom. The large unfinished area provides plenty of storage space. Additional features include a Generac generator, California shutters, gas BBQ hookup, shed and much more! A wonderful home in an exceptional location, with the Friendship Trail right at your doorstep. A rare opportunity in Ridgeway that you won't want to miss! (id:62104)

7725 Swan Street
Niagara Falls, Ontario
Welcome to 7725 Swan Ave a spacious 4-level backsplit nestled in a desirable Niagara Falls neighbourhood! This bright and inviting home offers a fantastic layout with plenty of room for the whole family. The open-concept spacious main level features three skylights, filling the space with natural light and creating a warm, airy atmosphere. Upstairs offers 3 bedrooms, Huge Master Bedroom with ensuite privilege and walk in closet , 5 pc bathroom, While the lower levels provide even more living space, including a huge recreation room with a cozy wood-burning fireplace, separate bar area and a second 3 pc bathroom. 4th level unfinished perfect for extra storage and laundry area. Double concrete driveway , large yard, Lower level with walk up to rear yard. A great opportunity to own a generously sized home in a well-established area of Niagara Falls, close to schools, shopping, parks, amenities and everything the city has to offer. Don't miss the opportunity to make this spacious family home your own! (id:62104)

273 High Street
Fort Erie, Ontario
GREAT NEW ADJUSTED PRICE TO MOTIVATE BUYERS LOOKING FOR A GREAT HOME WITH LOTS OF OPTIONS FOR EXAPNDING!!! Nestled near the USA border, this distinctive property offers a rare gem on nearly an acre, equipped with city sewer, water, and natural gas. The potential for lot severance or the addition of up to three accessory dwelling units (ADUs) in Fort Erie comes with a separate road entrance, making construction easy. This space is perfect for a multi-generational home, providing convenient access for in-laws and room for ADUs. The house is set back from the road, ensuring both privacy and easy access to the Peace Bridge and Buffalo Airport, which is ideal for commuters. With five spacious bedrooms above grade, including two on the main level for easier access, family members will find plenty of comfort. The unspoiled basement offers additional potential for living space or an in-law suite. Enjoy stunning views and proximity to Lake Erie. The lot's size and flexibility make it an excellent canvas, allowing for the possibility of adding granny suites or generating rental income from the back, thanks to 68 feet of road frontage for separate driveways. The barn comes complete with a new 100 amp panel, while the house features an upgraded 200 amp panel, making it perfect for car storage, a mancave, or extra living space. The front and backyards are private, enhanced by a new gazebo and hot tub on a concrete pad. This unique property truly needs to be seen to appreciate the countless opportunities it offers. (id:62104)
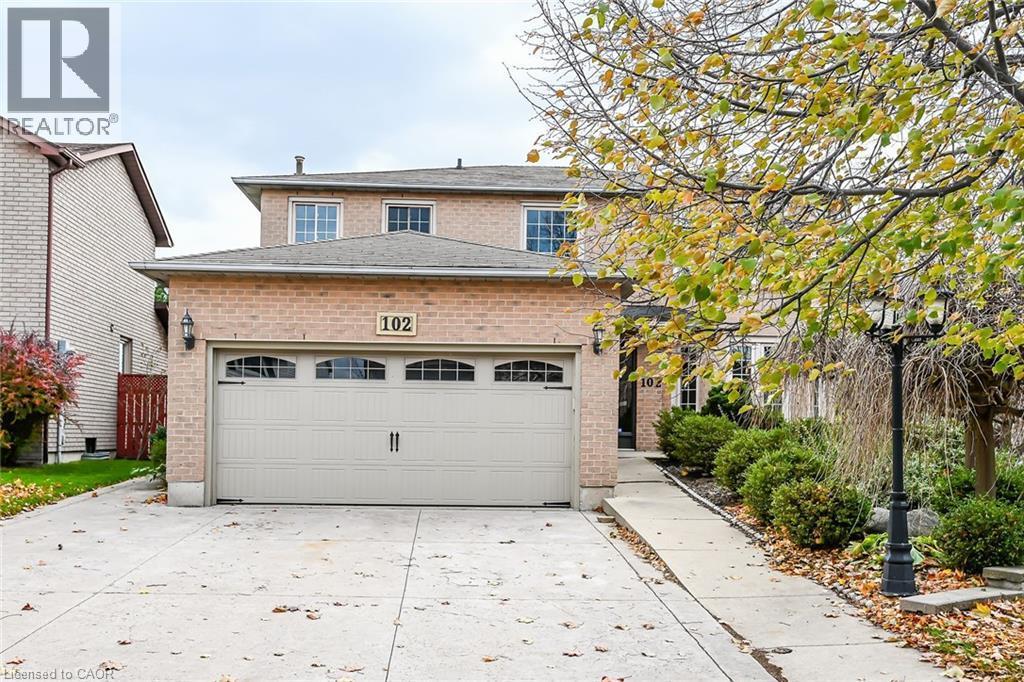
102 Bonaparte Way Unit# 2 Lower
Hamilton, Ontario
Preferred central mountain family neighborhood. Spacious 2 bedroom legal unit of approx. 1200 sq. ft. Lower level of a large 2 stry. home w/private separate entrance w/sound proof ceilings & walking distance to high-ranking elementary and secondary schools. Features spacious kitchen w/lots of cupboards, large living/dining room combo or just a large family room, in suite laundry and outdoor off street parking for 2 cars. Tenant pays 40% of all utility costs. Includes washer, dryer, fridge, and stove for tenants use. Email recent full credit report, rental application, income and references w/offer to lease to listing broker office. Please allow minimum 24-48 hours notice for viewings. Tenant moving out by the end of October. (id:62104)
650 Charlotteville Rd 7 Road
Simcoe, Ontario
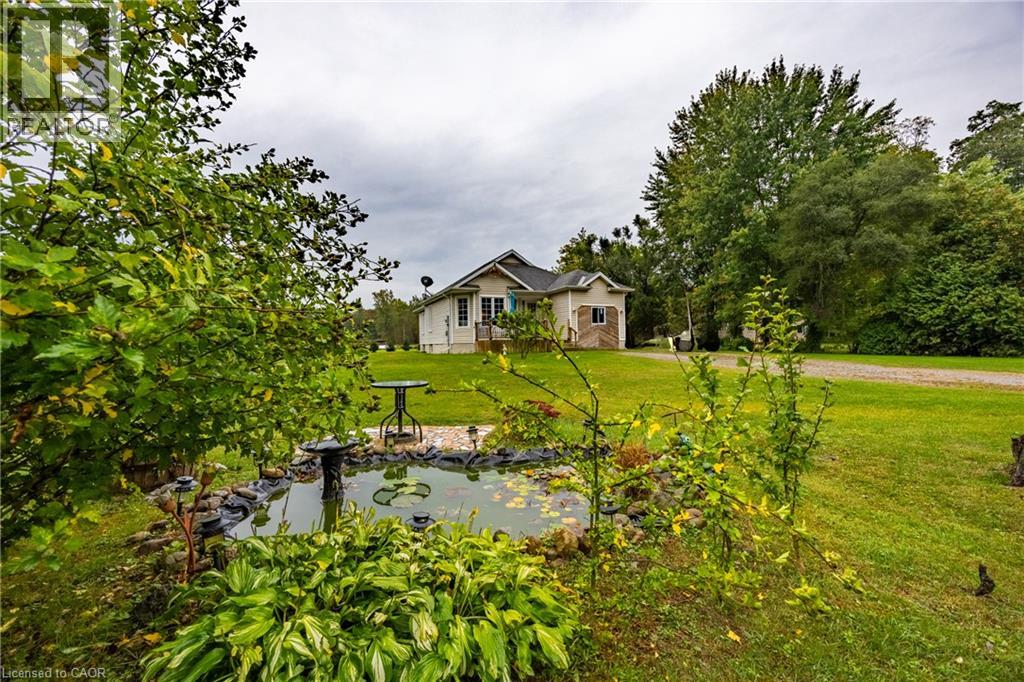
Welcome to 650 Charlotteville Road 7, a bright, spacious bungalow offering a great combination of comfortable one-level living, a mature rural setting, and plenty of room to make it your own. The main floor features a fantastic open layout with a large kitchen, dining and living area that gives the home a much bigger feel than you might expect. Large windows bring in plenty of natural light, while the kitchen offers generous counter space and flows naturally into both the dining and living areas. Two good-sized bedrooms; the primary has a 3-piece ensuite. Main floor laundry conveniently located to the bedrooms. Downstairs, the possibilities really open up. A large portion of the basement is ready for your ideas, including the possibility of an in-law suite with a kitchen rough-in and a three-piece bathroom; the bedroom also has a new egress window. Outside, the home sits on a half-acre lot with a 26x26-foot shop and a large shed. Forced-air propane heating and central air provide year-round comfort. Whether you're a first-time buyer, down-sizer, or simply looking for a solid detached home with space and flexibility, this is one you'll want to see in person. (id:62104)
64 Norfolk Avenue
Cambridge, Ontario
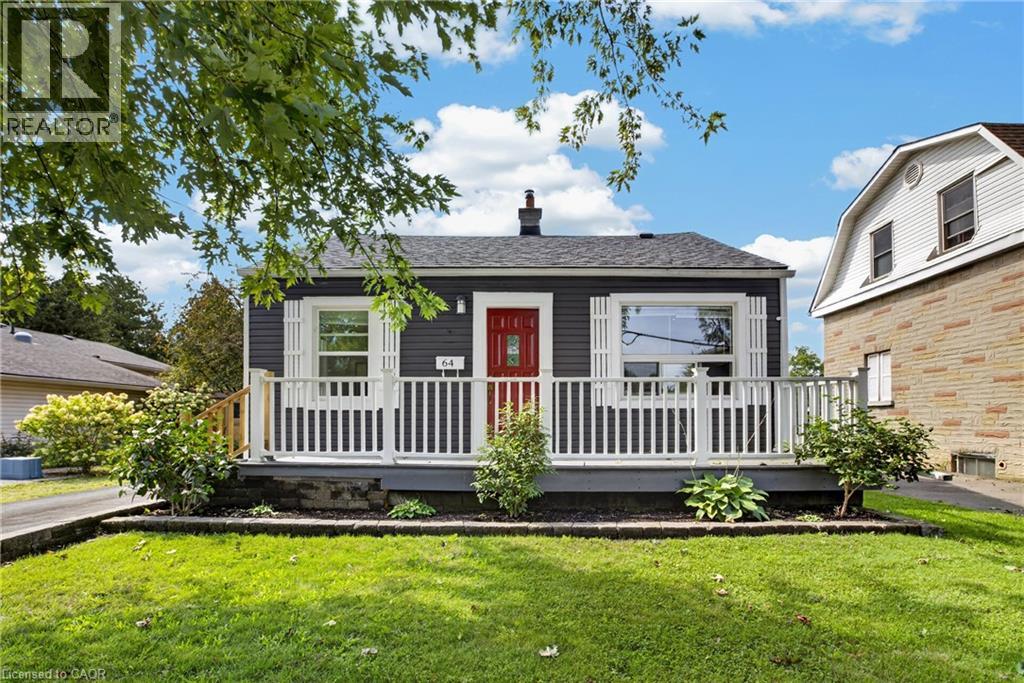
Located in a mature North Galt neighbourhood and sitting on a large private lot, this cute and cozy bungalow is perfect for the first time buyer, empty-nester and investor alike. Featuring a bright, traditional floor plan with updated kitchen + breakfast bar, newer flooring, 5 appliances, water softener and roof (2022). The partially finished lower level offers a rec room, additional bedroom, 4 pcs bath and a spacious laundry + storage area. This floor plan lends itself perfectly to a potential future IN-LAW set-up with separate side entrance access to the lower level. Enjoy morning coffee and beautiful evening sunsets in the super cozy enclosed sun room overlooking the partially fenced yard with shed and no rear neighbours. You won’t have any problems with parking as the long paved driveway comfortably accommodates 3 vehicles. Other recent updates include exterior vinyl siding, new windows through-out and front porch. This fabulous home is nestled in a quiet family friendly neighbourhood only minutes to schools, shopping, parks and scenic nature trails. Be sure to add 64 Norfolk Avenue to your “must see” list today... you won’t be disappointed! (id:62104)