
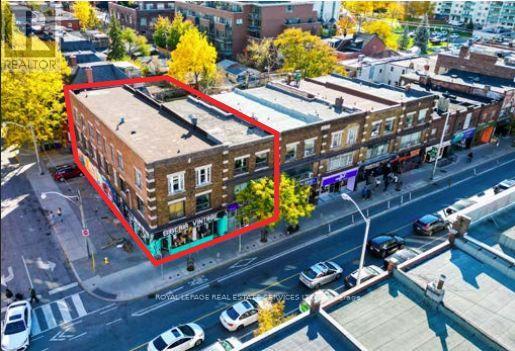
955&957 Bloor Street W
Toronto, Ontario
Located in Dovercourt Village the two buildings anchor the south-west corner of Bloor Street and Delaware Avenue, just sixty-six meters from the Bloor Subway, Delaware Entrance, Ossington Station across the street. Together 955 & 957 Bloor St West provide a contiguous parcel with Bloor Street frontage of 49.8 FT. and total lot area of 5,005.22 SF. The properties combined, provide eight (8) residential rental units on floors 2 & 3 and at street level two (2) commercial-retail units, with basements fronting Bloor Street. Permitted boulevard parking provides four (4) spaces along Delaware Avenue. The buildings are fully occupied. The mid-summer 2025 lease expiry of both street level C/R units, provides opportunity to conjoin the units, reposition the retail space upgrade tenant and rent, reflecting the larger space format with high visibility corner exposure. **EXTRAS** 955 & 957 Bloor St. W. | PIN: 212820073 (955) & 581030059 (957) |Legal: PLAN 329 BLK T PT LOT 29 (955) & PLAN 329 BLK T PT LOTS 28 & 29 (957)Markovits, Rose; Markovits, Herman (955) MARKOVITS ENTERPRISES AND INVESTMENTS LIMITED (957) (id:62104)

32 Bell Boulevard W
Belleville, Ontario
Close to Casino, services sewerage and water on line. Hotel and Gas station.Highway Commercial and Industrial uses Land Outside Storage, Warehousing, etc. many uses. Please See Attachments for Detailed Uses and Survey ETC. (id:62104)

69 David Street
Brampton, Ontario
+/-2,405 sf Commercial/ Industrial Bldg., including +/-515 sf Mezzanine, on +/-0.20 acre lot. Currently zoned M1-3156 Industrial and designated as Residential by Official Plan. Located in Downtown Brampton Secondary Plan. Close to Main St and Queen. Close to Go train station, high-rise development occurring around the train stations. *Legal Description Continued: PT LT 64 PL D-12 BRAMPTON; PT LT 7 CON 1 WHS CHINGUACOUSY AS IN RO1058963, EXCEPT PT 1, 43R8799 ; BRAMPTON **EXTRAS** Please Review Available Marketing Materials Before Booking A Showing. Please Do Not Walk The Property Without An Appointment (id:62104)
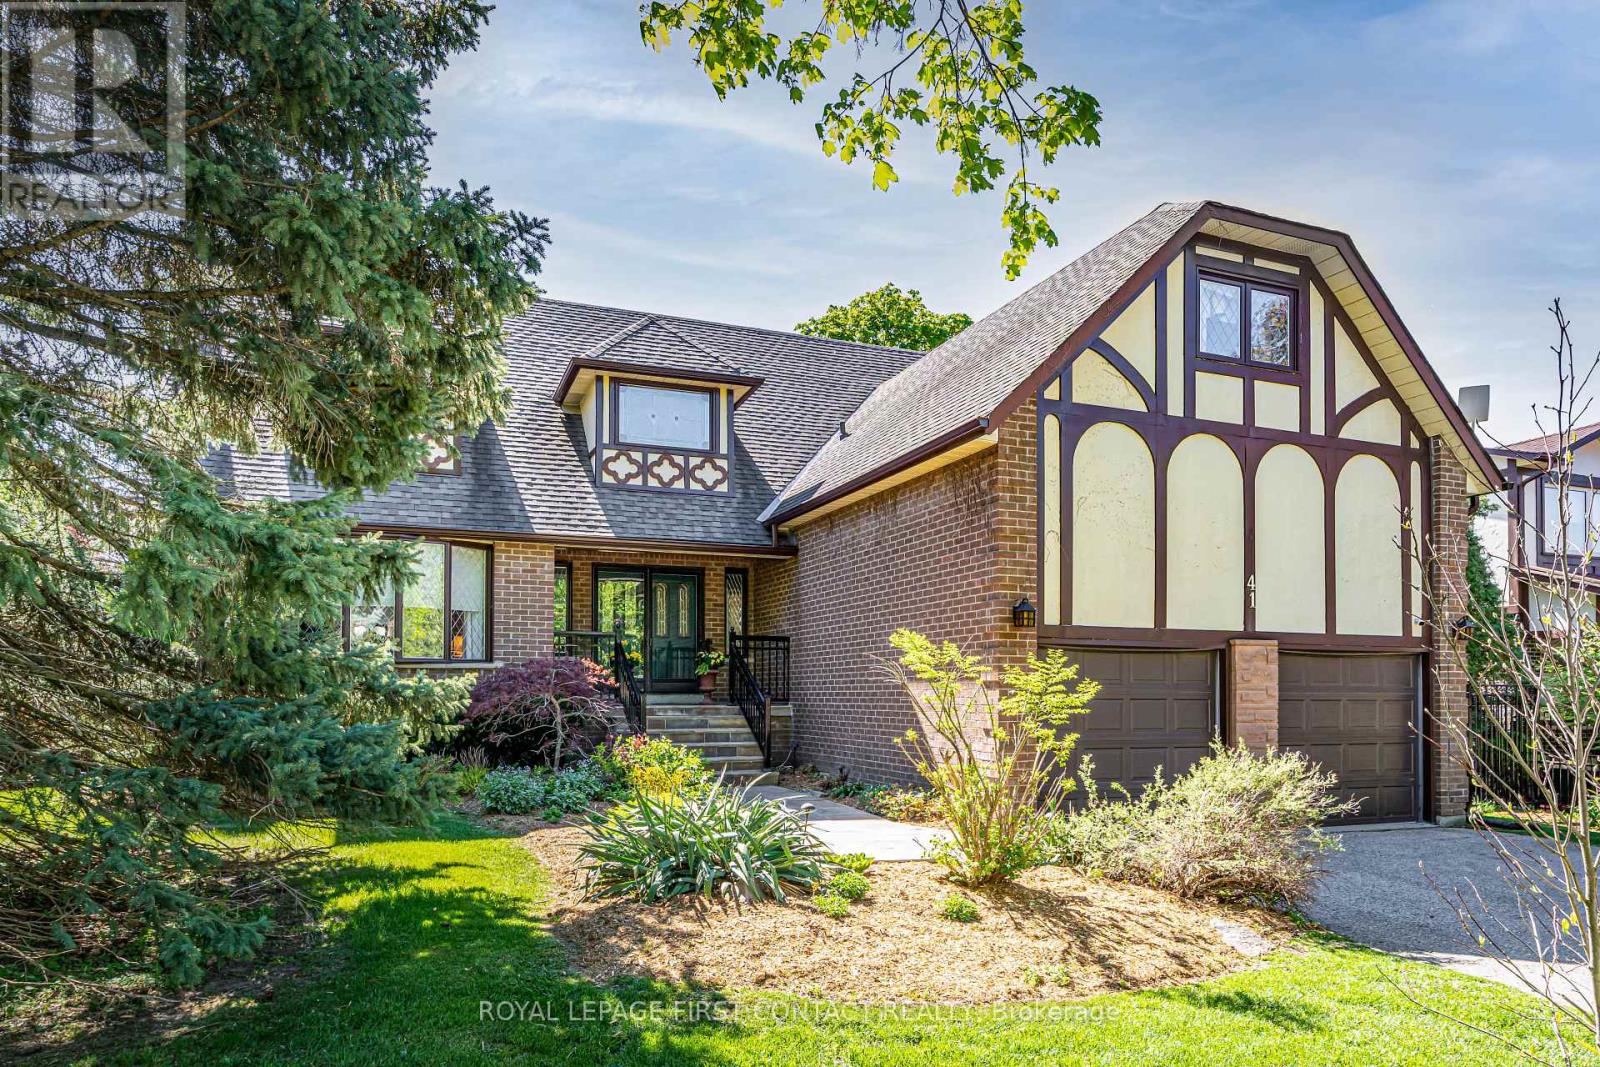
41 Marilyn Street
Caledon, Ontario
Welcome to this beautifully maintained family home nestled in the heart of charming Caledon East - a tranquil yet vibrant community that perfectly blends rural charm with modern convenience. Finished top to bottom, this spacious home offers a thoughtfully designed layout featuring 4 bedrooms and 3.5 bathrooms, ideal for comfortable family living and effortless entertaining. The inviting main floor showcases a warm family room with cozy fireplace, formal dining room, bright living room with gleaming hardwood floors, and a stunning four-season sunroom addition (2023) complete with heated floors overlooking the private backyard oasis. The fully finished lower level provides outstanding flexibility with a large recreation room featuring a fireplace, updated wainscotting, new carpet and fresh paint (2026), a 3-piece bathroom (2024), and a walkout to a covered patio area. The beautifully landscaped backyard offers mature trees, exceptional privacy, and a spacious new deck (2024) - the perfect place to relax, entertain, and enjoy the peaceful surroundings. This meticulously cared-for home also features numerous updates including: New dishwasher (2026), New washer & dryer (2023), New fridge (2022), Front windows replaced (2019), Front walkway & railing (2019), Shingles replaced (2016). Extras: Generac generator & Irrigation system. Just steps from the Caledon East Community Complex, scenic trail systems, cafés, bakeries, golf courses, and conservation areas, this is countryside living without compromise. A rare offering in one of Caledon East's most sought-after communities - this exceptional property truly must be experienced to be appreciated. (id:62104)
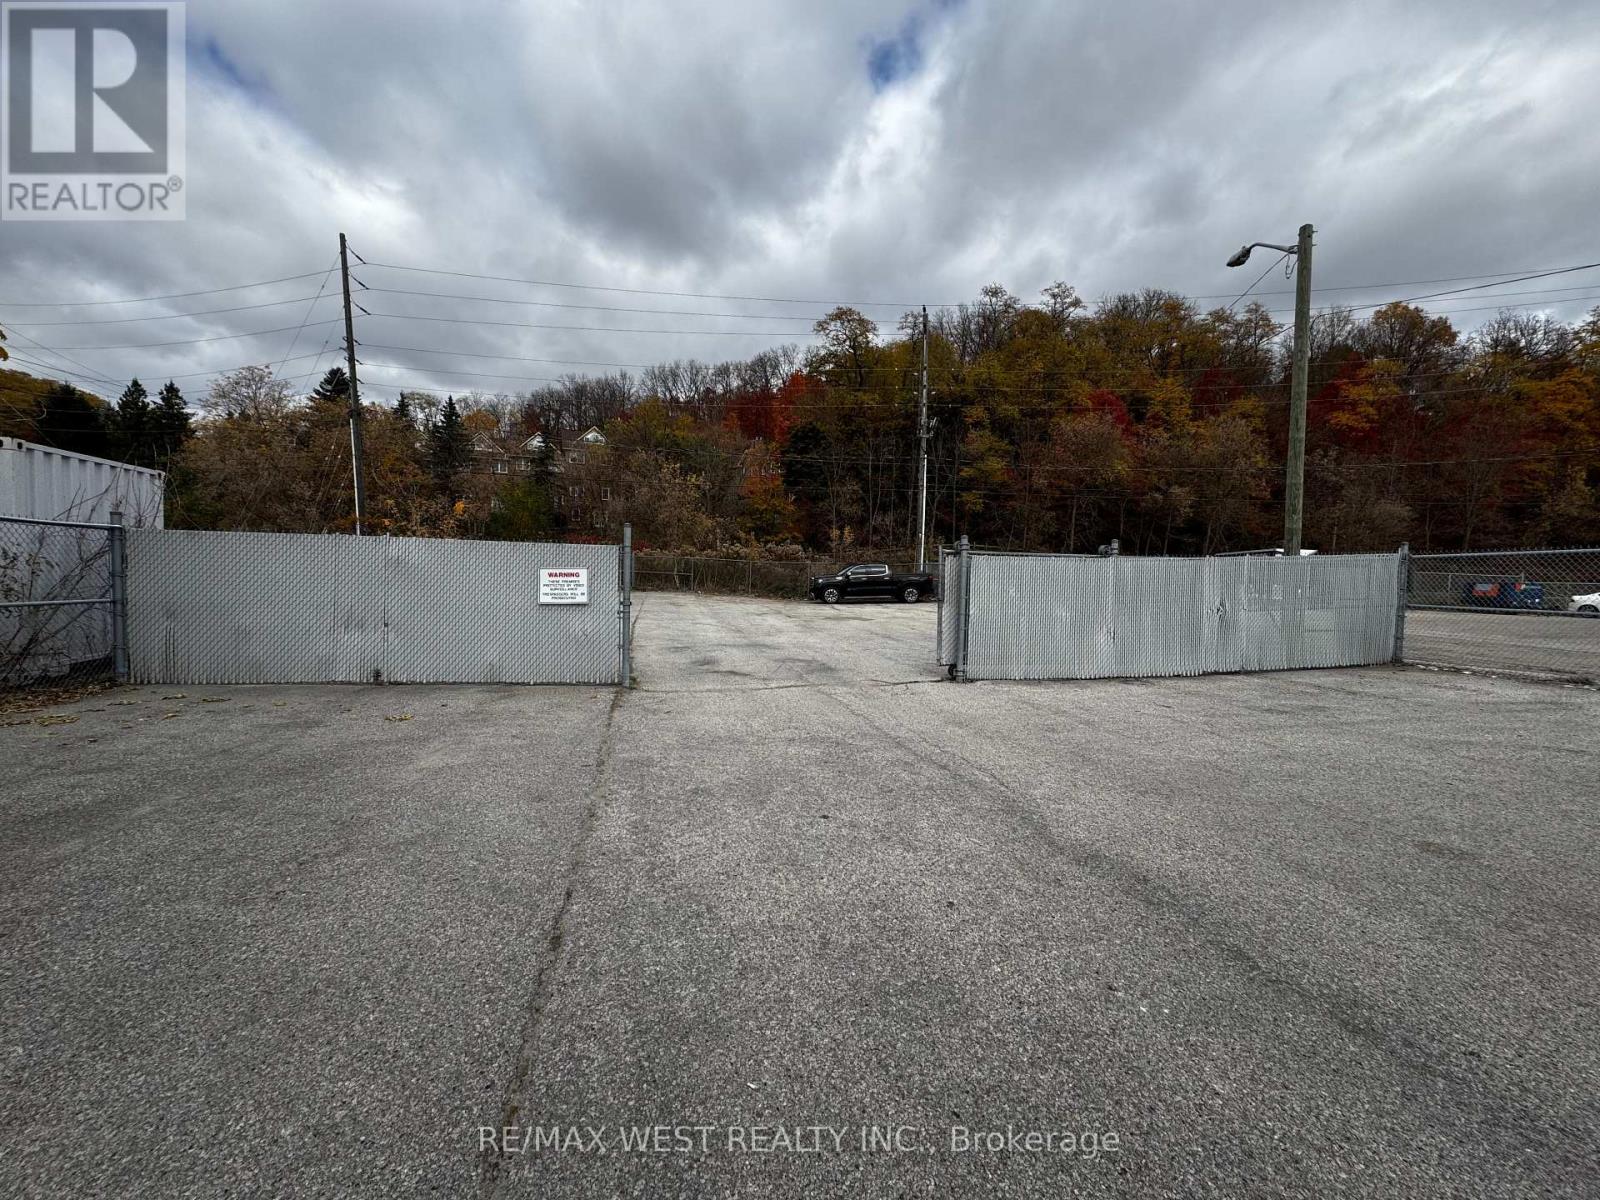
15 Mill Street N
Caledon, Ontario
Parking Lot Only For Lease Inside Gated Area (id:62104)
38a Upper Monclova Road
Toronto, Ontario
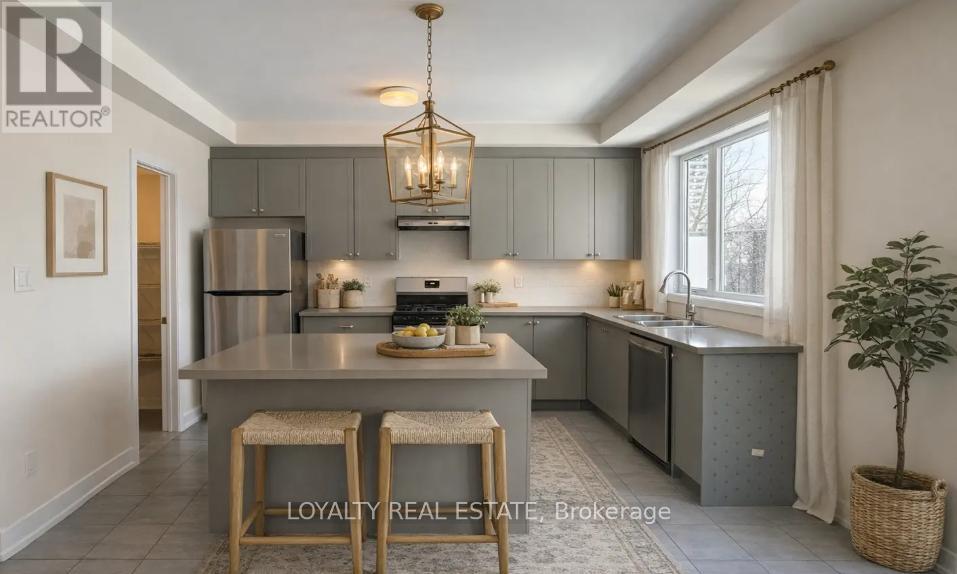
Beautiful Pre-Construction Contemporary Townhome Situated On A Premium Lot With A Private Backyard In A Highly Desirable Community. This Luxurious Residence Features A Bright And Spacious Open Concept Layout Designed For Modern Living And Entertaining. Gourmet Chef's Kitchen With Premium Quality Cabinetry, Quartz Countertops, Stylish Backsplash, Stainless Steel Appliances, Large Centre Island & Ample Storage Space. Elegant Engineered Hardwood Flooring Throughout Main Living Areas, Smooth 9' Ceilings, Modern Lighting & Upgraded Oak Staircase Add Sophistication Throughout The Home.Spacious 3 Bedroom, 3 Washroom Layout Including A Stunning Primary Retreat Featuring A Spa-Like Ensuite Bathroom With Contemporary Finishes & Large Walk-In Closet. Generously Sized Secondary Bedrooms Perfect For Families, Guests, Or Home Office Use. Large Windows Throughout Provide Abundant Natural Light Creating A Warm & Inviting Atmosphere.Thoughtfully Designed With Luxury Finishes, Functional Layout & Exceptional Craftsmanship. Enjoy Outdoor Living With A Private Backyard Ideal For Relaxing Or Entertaining. Conveniently Located Close To Schools, Parks, Shopping, Restaurants, Public Transit, Major Highways & All Essential Amenities. An Incredible Opportunity To Own A Stylish And Modern Pre-Construction Townhome In A Growing Family-Friendly Neighborhood. (id:62104)
9072 Guelph Junction Road
Milton, Ontario
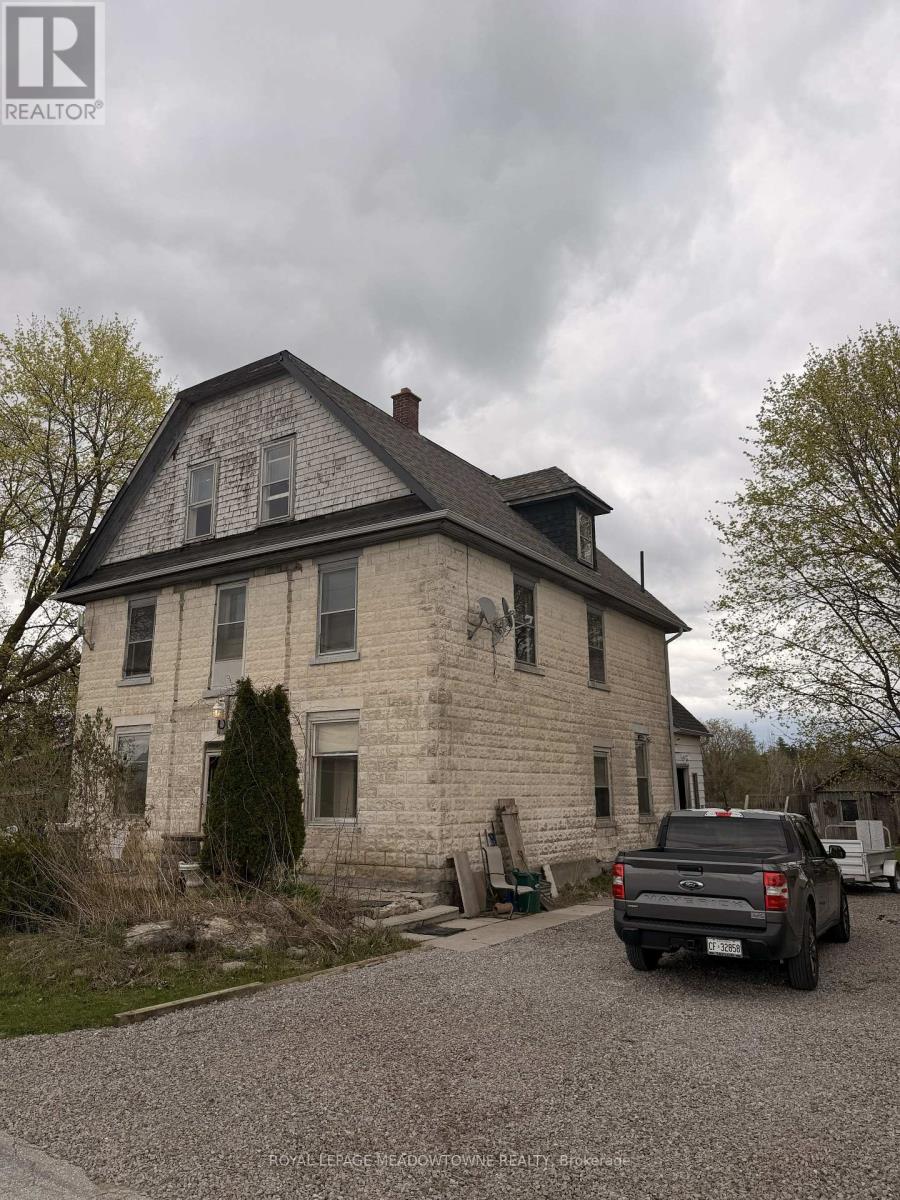
ALMOST 3/4 OF AN ACRE! Exceptional investment opportunity in the heart of charming Campbellville. This historic, well-built triplex sits on a massive lot and is bursting with potential for investors, renovators, or multi-family living. Originally a former hotel/rooming house, the property features 3 self-contained units offering a total of 7-8 bedrooms, 3 kitchens, and 3 bathrooms - ideal for extended families, rental income, or a live/work setup. Each unit is separately metered for hydro. Recent updates include newer roofing, eavestroughs, downspouts, and updated basement and main floor ductwork. Situated on nearly 3/4 of an acre with residential/agricultural zoning, the possibilities are endless - perfect for a home-based business, contractor, vehicle storage, or future value-add opportunities. Conveniently located just minutes from Hwy 401, Campbellville Village, Mohawk Raceway, and all amenities Milton has to offer. Property requires substantial renovation and is priced accordingly, presenting an incredible opportunity to add value and maximize returns. (id:62104)
332 King Street E
Mississauga, Ontario
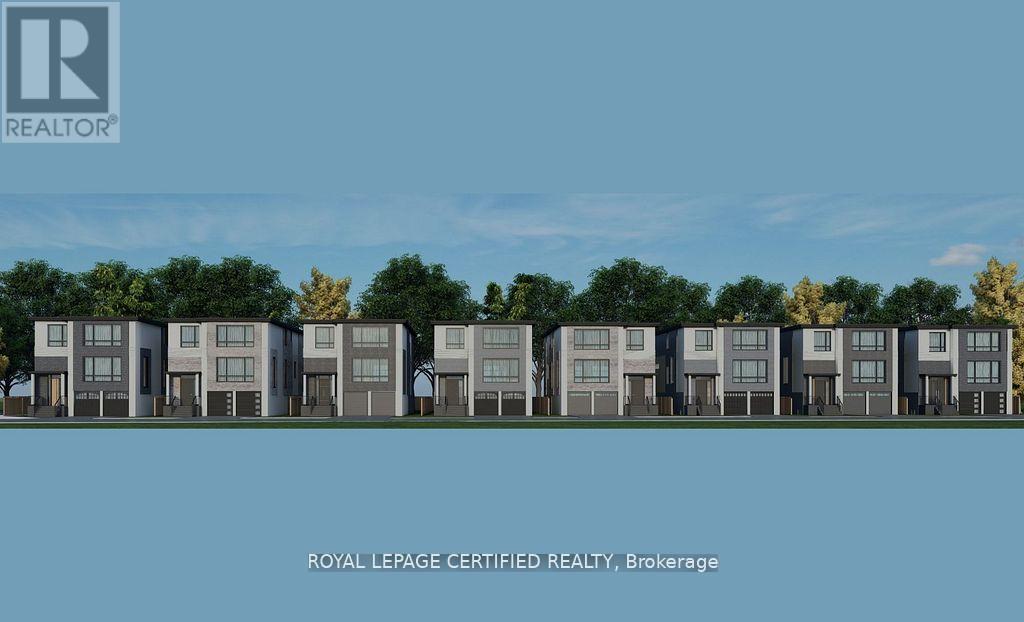
Attention Investors & Builders - Priced To Sell! Amazing opportunity to own a premium vacant lot in one of Cooksville's most desirable neighborhoods, surrounded by beautiful luxury custom homes in a private community of only 10 executive residences. Lot size is approximately 42 x 108 ft, and the building permit is already in the final stages, making it almost ready to build. You can build your own dream custom home or have the seller build it for you. Proposed plans include around 3,500 sq ft above grade plus a 1,600 sq ft basement, giving you over 5,000 sq ft of total living space. No POTL fees. Located in a quiet upscale area with easy access to highways, transit, schools, shopping, restaurants, and all major amenities. high-demand area. Opportunities like this rarely come up at this price - don't miss it! (id:62104)
336 King Street E
Mississauga, Ontario
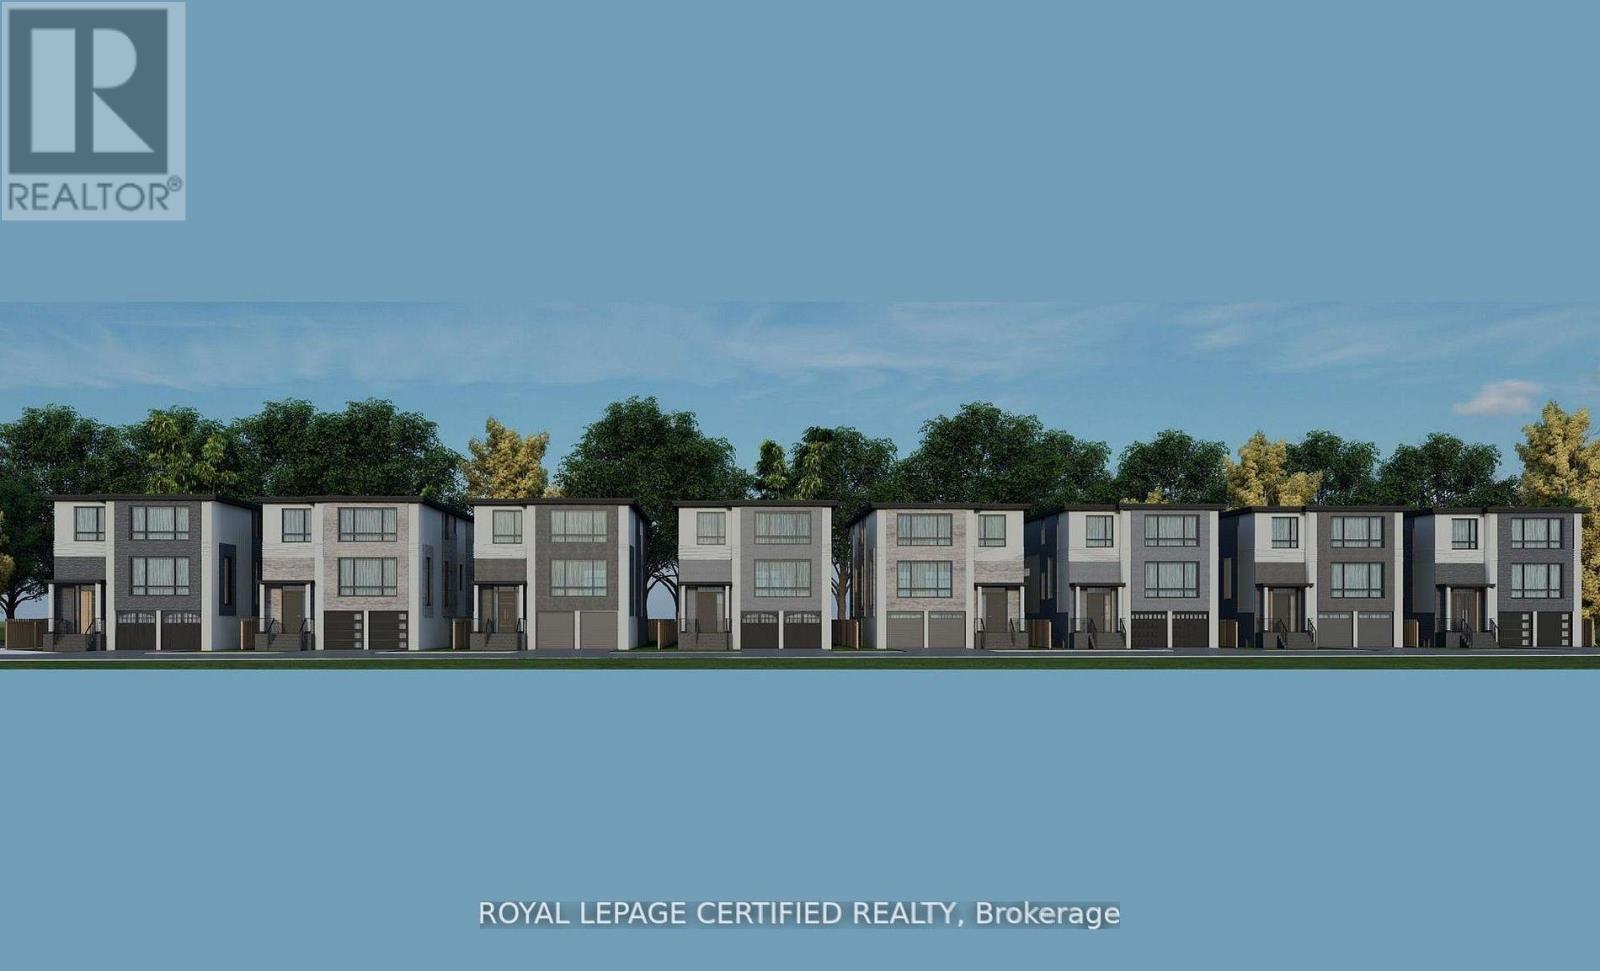
Attention Investors & Builders - Priced To Sell! Amazing opportunity to own a premium vacant lot in one of Cooksville's most desirable neighborhoods, surrounded by beautiful luxury custom homes in a private community of only 10 executive residences. Lot size is approximately 42 x 108 ft, and the building permit is already in the final stages, making it almost ready to build. You can build your own dream custom home or have the seller build it for you. Proposed plans include around 3,500 sq ft above grade plus a 1,600 sq ft basement, giving you over 5,000 sq ft of total living space. No POTL fees. Located in a quiet upscale area with easy access to highways, transit, schools, shopping, restaurants, and all major amenities. Perfect opportunity for investors, builders, or families looking to build a luxury home in a high-demand area. Opportunities like this rarely come up at this price - don't miss it! (id:62104)
413 Keele Street
Toronto, Ontario
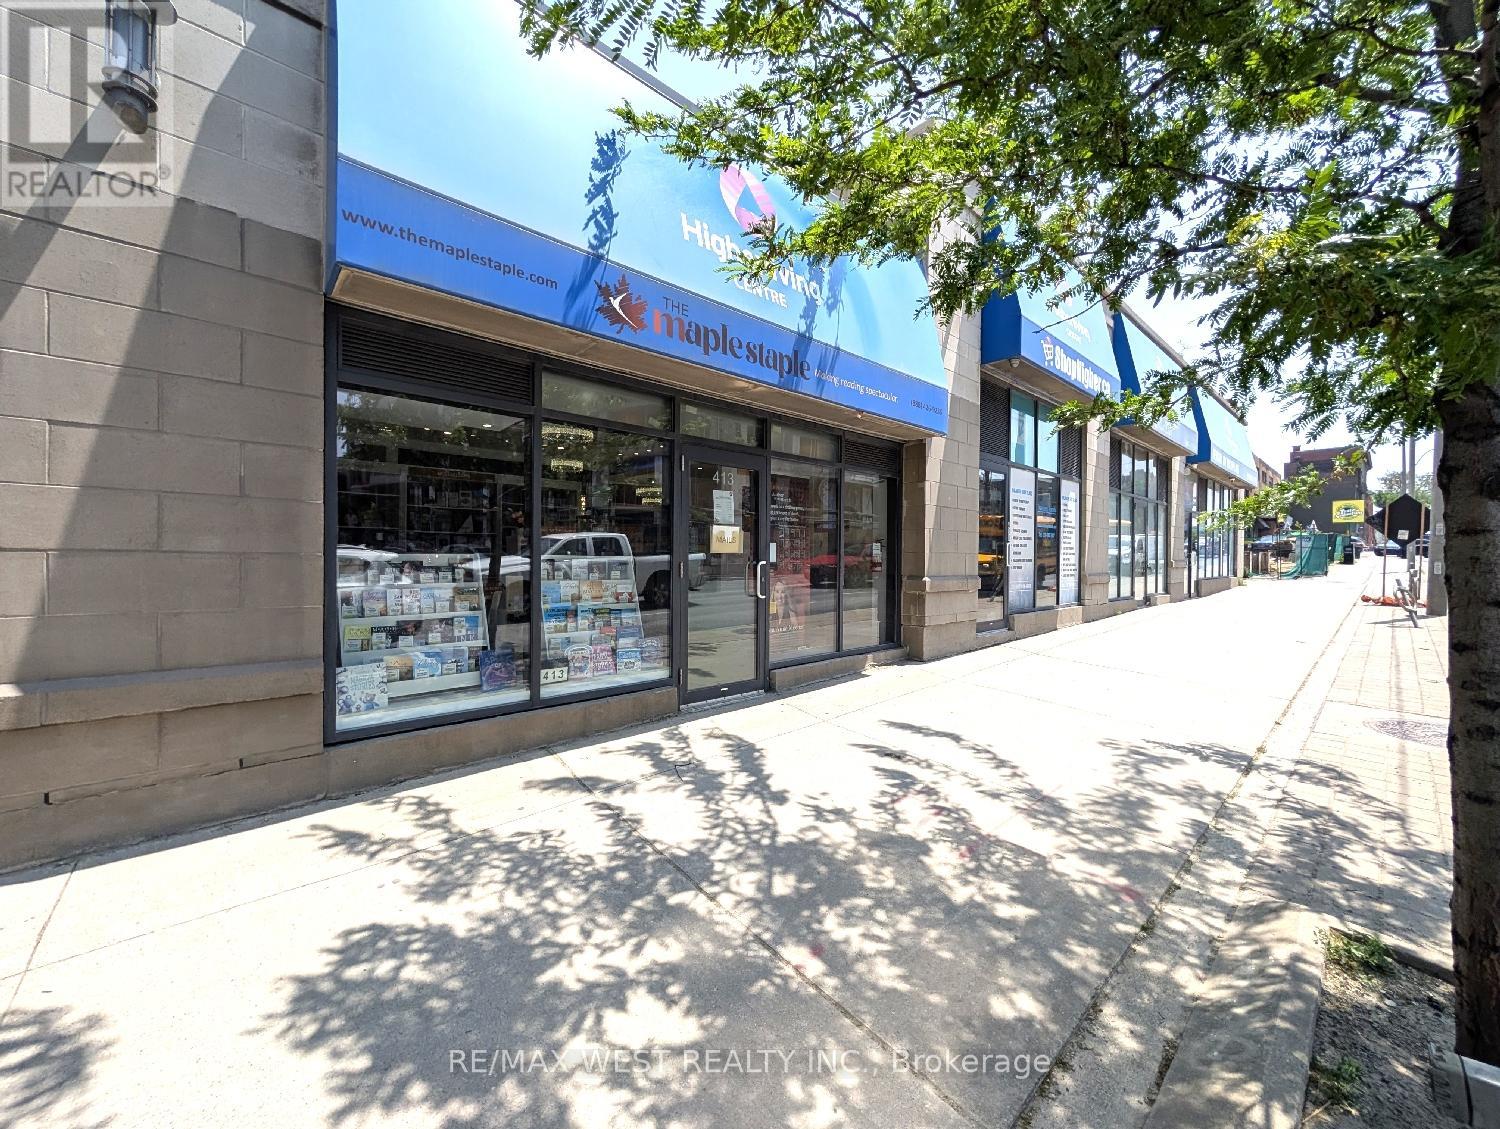
Prime retail opportunity in the heart of The Junction - This outstanding street-level retail space is available for lease at the base of two condo towers with over 300 residential units directly above. The area is experiencing further growth, with a brand-new condominium development now almost completed directly across the street, and another just beginning immediately to the south, bringing more foot traffic to the area. The unit features tall ceilings, hardwood floors, high-end finishes, and prominent frontage on Keele Street - a high-visibility corridor with steady pedestrian and vehicle exposure. This beautifully finished commercial unit is ideal for a variety of service-based businesses including a hair salon, barber shop, or other professional services. It is also well-suited for retail, medical, and office uses. Strategically located just steps from Dundas and Keele, in the core of The Junction - one of Toronto's most dynamic and sought-after neighbourhoods. The Junction is a thriving destination, known for its character, energy, and strong sense of community, and lined with popular restaurants, pubs, and boutique shops. The area attracts both local residents and visitors, creating an ideal setting for a business to grow. TMI and HST are in addition to the base rent. All utilities except for water are included in the TMI. (id:62104)
328 King Street E
Mississauga, Ontario
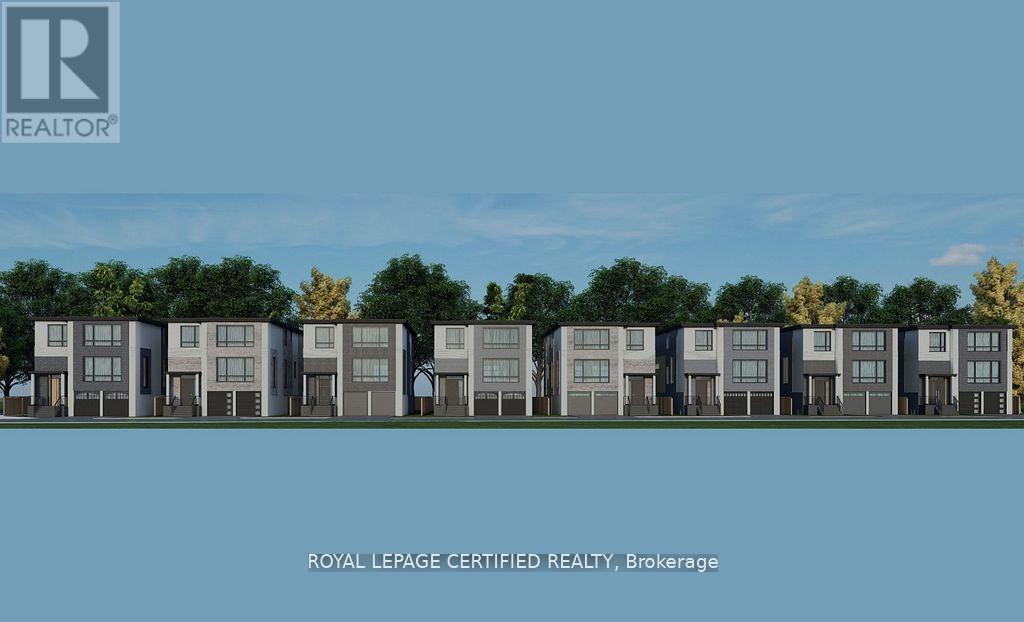
Attention Investors & Builders - Priced To Sell! Amazing opportunity to own a premium vacant lot in one of Cooksville's most desirable neighborhoods, surrounded by beautiful luxury custom homes in a private community of only 10 executive residences. Lot size is approximately 42 x 108 ft, and the building permit is already in the final stages, making it almost ready to build. You can build your own dream custom home or have the seller build it for you. Proposed plans include around 3,500 sq ft above grade plus a 1,600 sq ft basement, giving you over 5,000 sq ft of total living space. No POTL fees. Located in a quiet upscale area with easy access to highways, transit, schools, shopping, restaurants, and all major amenities. Perfect opportunity for investors, builders, or families looking to build a luxury home in a high-demand area. Opportunities like this rarely come up at this price - don't miss it! (id:62104)
38a Monclova Road
Toronto, Ontario
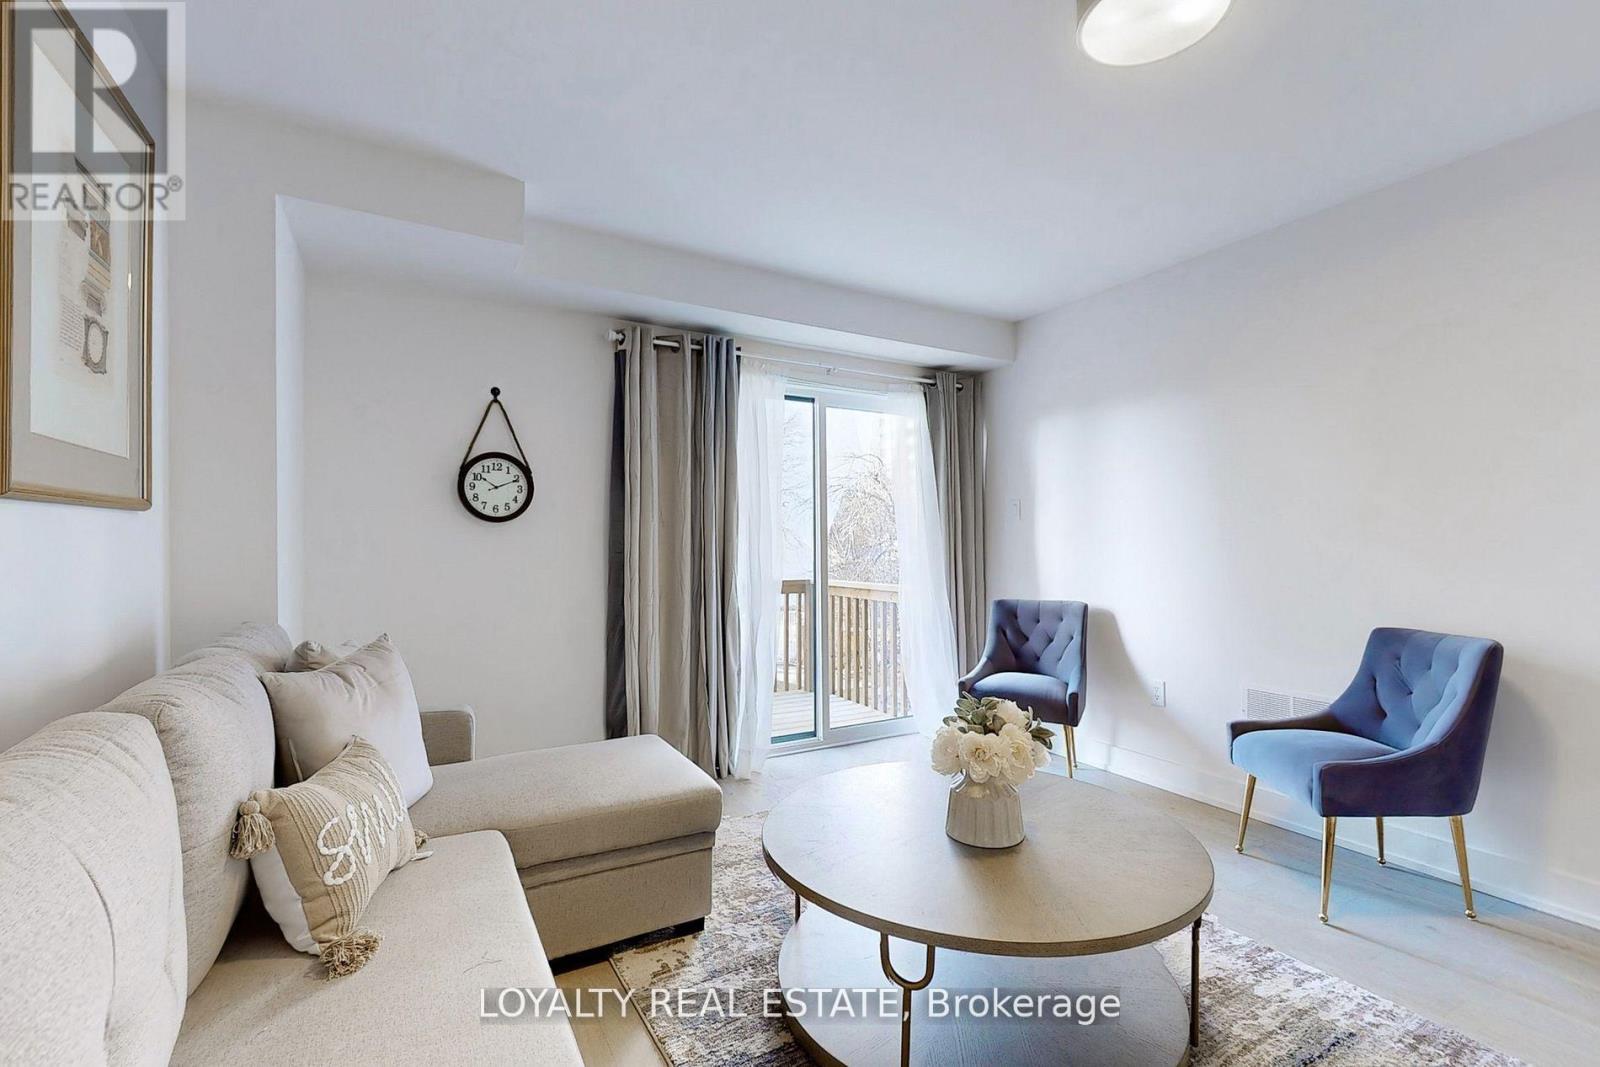
Beautiful Contemporary Townhome Located On A Premium Lot With Backyard. This Spacious And Well-Maintained Home Features An Open Concept Layout, Chef's Kitchen With Premium Cabinetry, Quartz Countertops, Engineered Hardwood Flooring Throughout, 9' Ceilings, And Oak Staircase. Functional Layout Includes 2 Bedrooms And 2 Full Washrooms On The Ground And Basement Levels.Extras Include Quartz Countertops, Porcelain Sinks, Vinyl Sliding Doors, 200-Amp Service, And Appliances. Conveniently Located Minutes To Parks, Golf Courses, TTC, Highways 401/400, Grocery Stores, Shopping Malls, Hospitals, And Pearson International Airport.Utilities Are Included. Previously Occupied By Only One Tenant. (id:62104)