
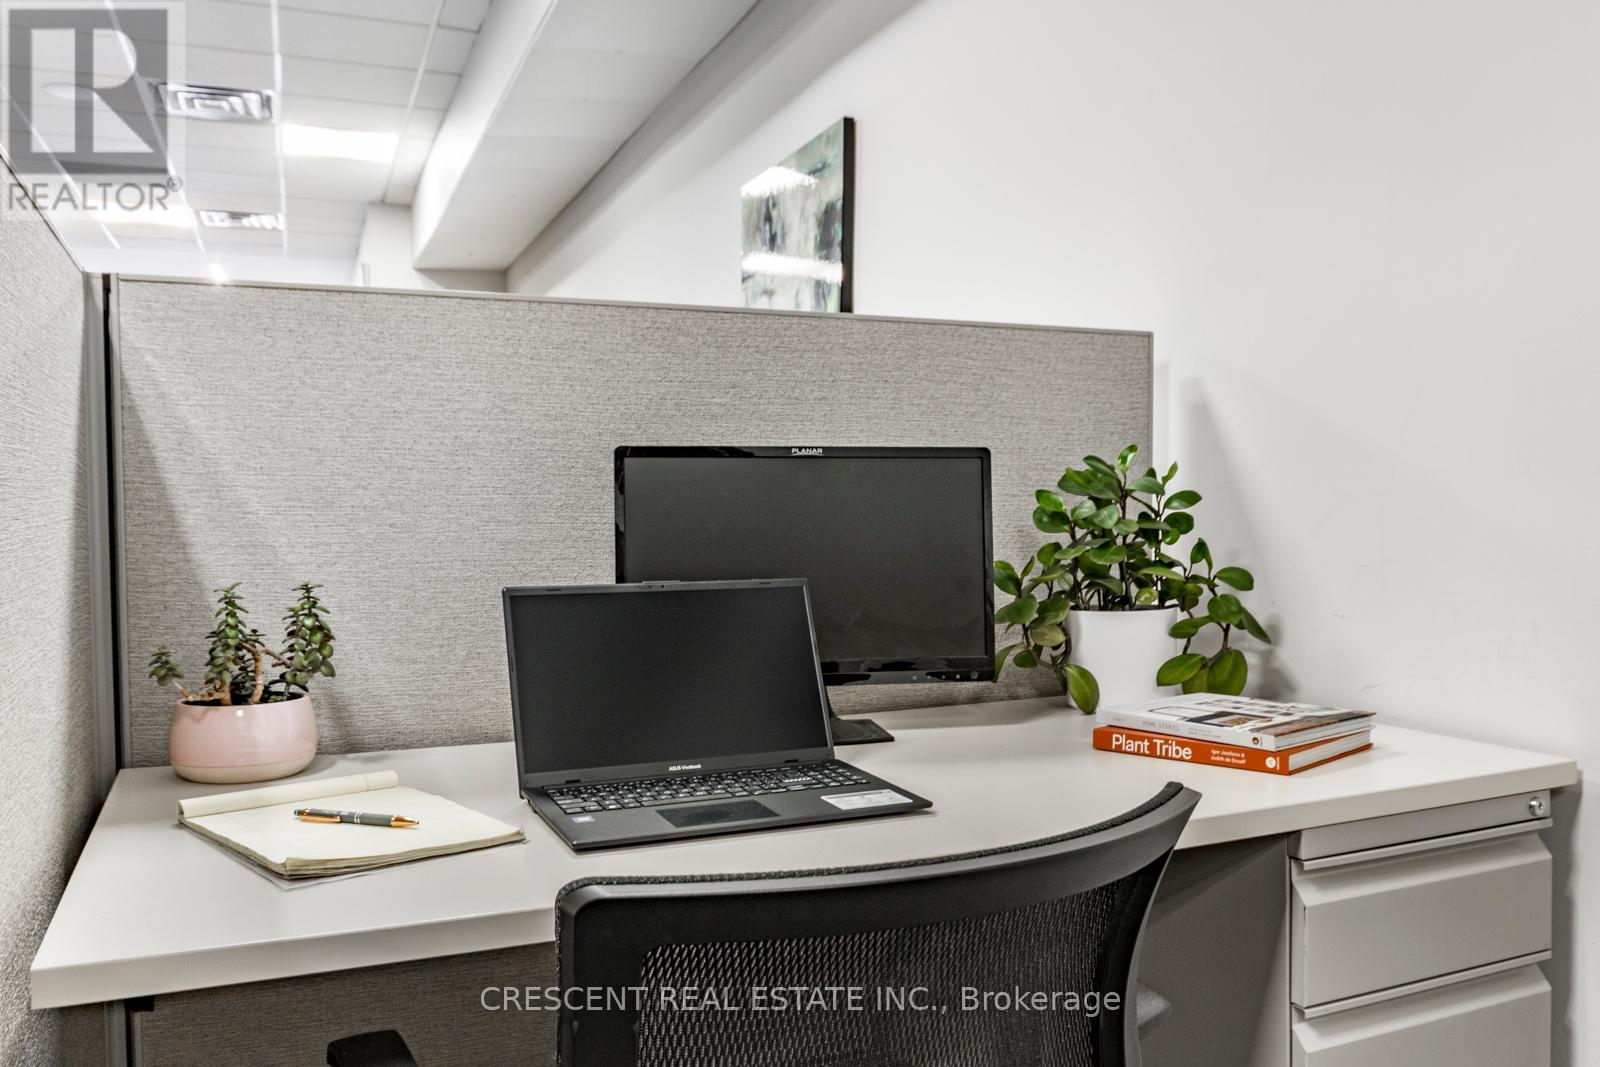
Cubicle 4 - 347 Jane Street
Toronto, Ontario
Let your business grow in a welcoming, professional coworking space with 24/7 keycard access offering an all-inclusive flexible leasing terms of spacious 40 sqft private cubicle in prime Bloor West Baby Point BIA, Toronto. Perfect for entrepreneurs launching a new venture, independent professionals seeking workspace away from home distractions, or established business owners wanting a flexible professional setting - the ideal balance of privacy/convenience. The bright modern space w/10 ft ceiling features stylish decor & cubicle includes storage cabinet. Rent includes all utilities, top security systems, & lightning fast high speed Internet (best you can get) - both Wi-Fi & Ethernet connections available. Enjoy complimentary coffee, tea & soft drinks, along w/a shared kitchenette w/cups, plates, utensils, everything you need for a quick break/lunch. 15 hours of Meeting Room/mth included, perfect for hosting client meetings, presentations, or collaborative sessions easily booked through shared internal calendar. Helpful admin staff greet visitors & accepts clients, while the lobby waiting area is a professional first impression. Businesses leasing for a year or longer can use The Office's address as their business' address (with unit #) and business logo added to The Office's business directory, enhancing visibility. The Office community includes professionals from a wide variety of industries & backgrounds. Commuting is simple w/quick access to both Hwy 401 & Gardiner, TTC transit runs directly in front w/convenient service to Jane & Bloor Subway Station just south of The Office. The neighbourhood offers an excellent selection of cafes/restaurants w/a variety of cuisine, daycare options, shops & everyday conveniences. Lots of parking on Jane St (paid on east side of street) available & lots of free parking throughout the nearby residential streets. Ready to elevate your workday w/great amenities & an unbeatable west end location? *Images and virtual tour from 2022. (id:62104)
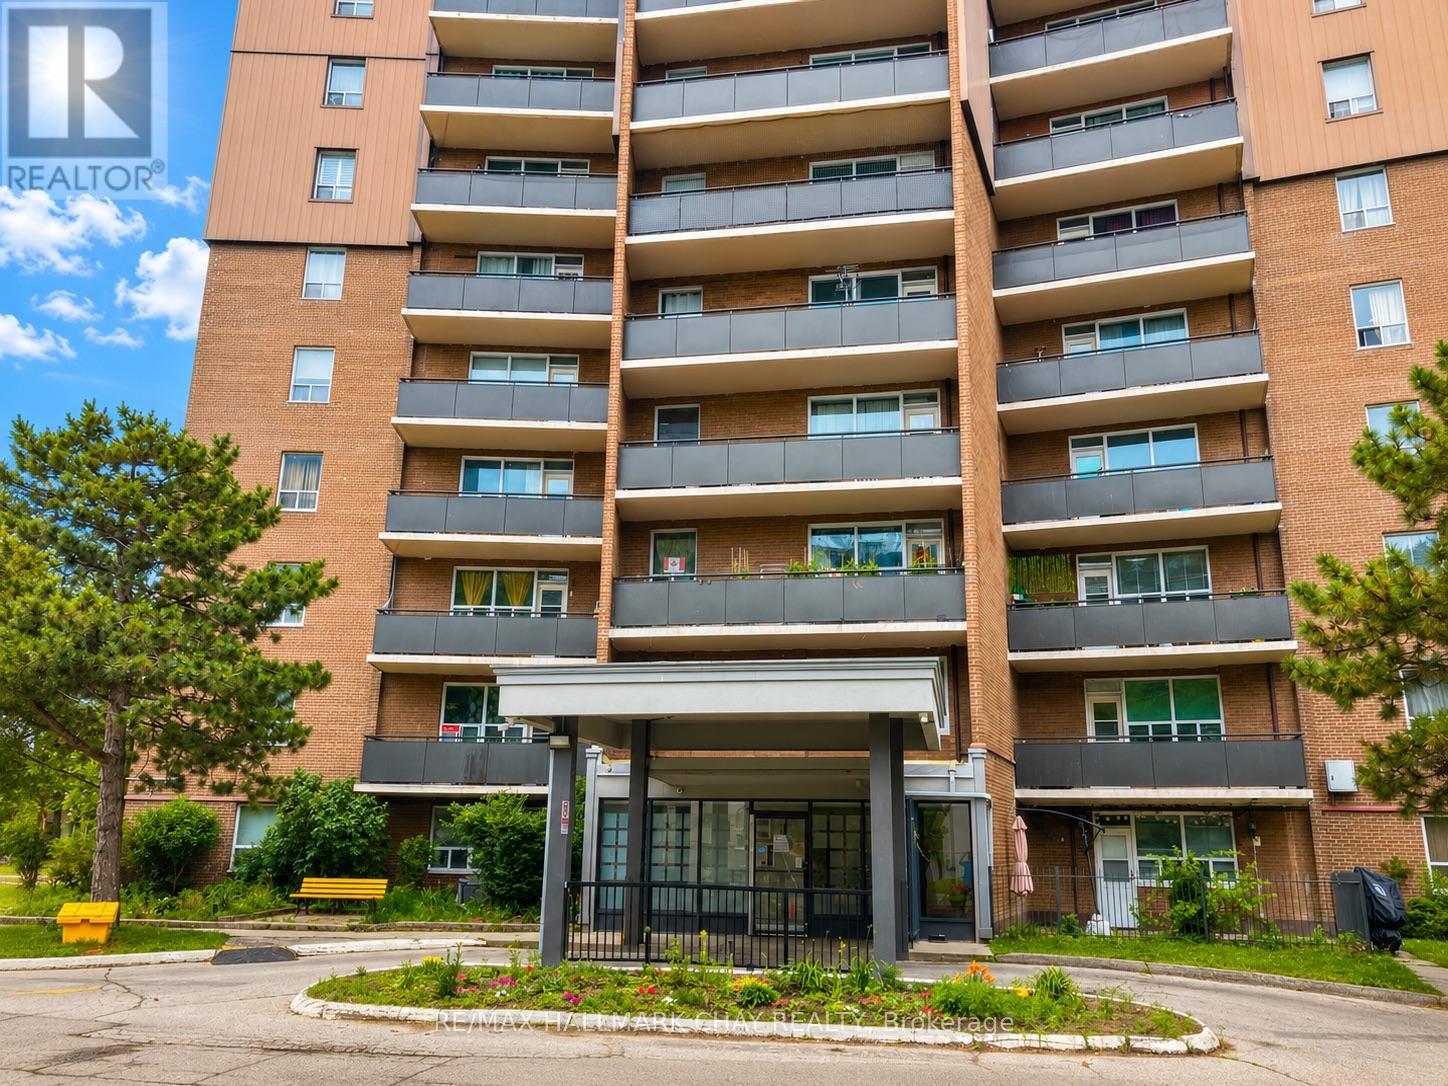
604 - 3065 Queen Frederica Drive
Mississauga, Ontario
Excellent Opportunity in the Heart of Mississauga! Welcome to this lovely 1-bedroom, 1-bathroom condo ideally situated in the heart of Mississauga, offering exceptional comfort and convenience. The bright and inviting living room features a walkout to a full-length balcony with excellent views, while the formal dining area provides the perfect space for entertaining or everyday meals. The beautiful kitchen is finished with crisp white cabinetry and a stylish backsplash, creating a fresh and functional space. The spacious bedroom includes a walk-in closet, and the hypoallergenic interior is finished with easy-care ceramic and laminate flooring throughout. An owned surface parking space and storage locker add to the home's everyday practicality. Residents enjoy quality building amenities, including an outdoor swimming pool, party room, in-building laundry facilities, and ample visitor parking. Perfectly located with easy access to the QEW, Highways 401 and 427, GO Transit, MiWay transit, shopping, restaurants, parks, schools, and the Lake Ontario waterfront, this condo offers an unbeatable lifestyle with everything you need just minutes away. Whether you're a first-time buyer, down-sizer, or investor, this is an outstanding opportunity to own in one of Mississauga's most convenient locations! (id:62104)
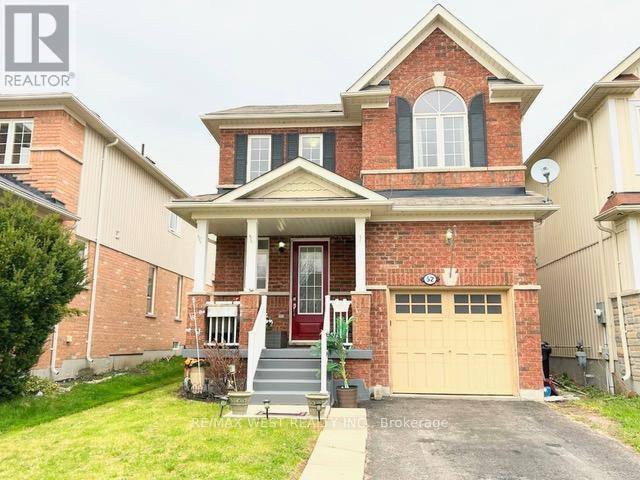
52 Legion Way
Essa, Ontario
Affordable freestanding home on a large lot, with a long driveway. Impressive home with a lovely front porch, large patio, nicely landscaped with a grass patch and garden bed. This isa link-detach with an open-concept main floor, a spacious primary bedroom, and a finished basement with a wet bar. It's a family-friendly neighborhood at a bargain. ** This is a linked property.** (id:62104)
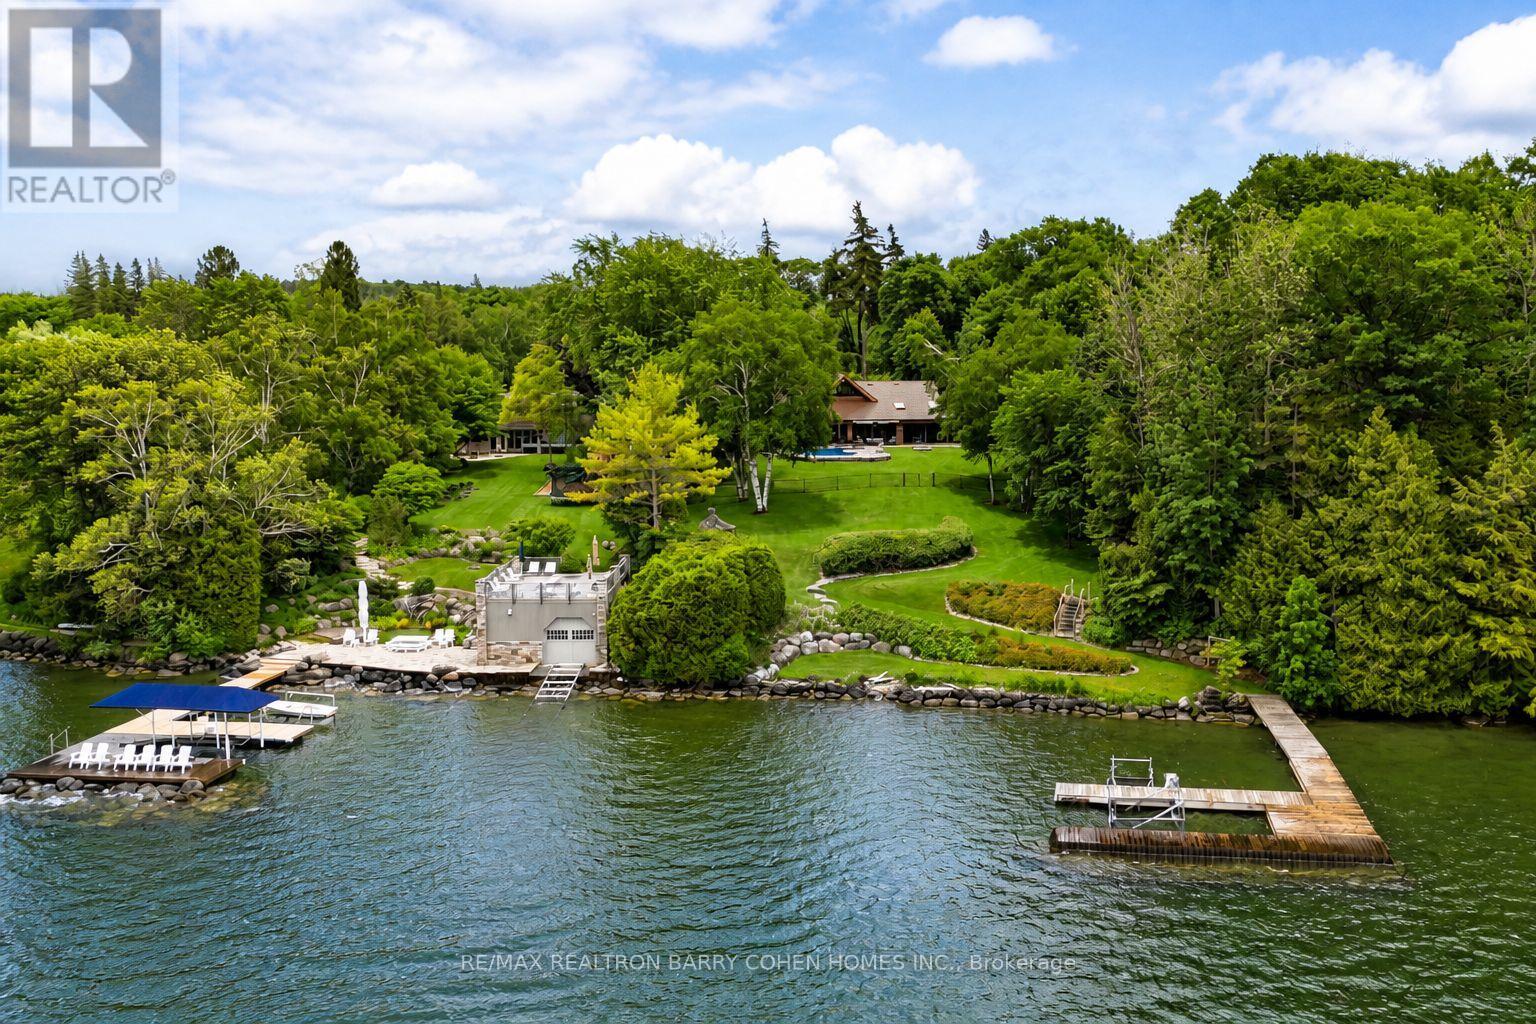
700 Lake Drive N
Georgina, Ontario
Welcome To Millionaires Row. A Rare Offering In Historic Roches Point, This Extraordinary Lakeside Bungalow Estate Is Set On A Private 1.3-Acre Tree-Lined Property With 112ft Of Pristine Shoreline Along Lake Simcoe. The Residence Blends Timeless Character With Thoughtful Design, Capturing Breathtaking Water Views From All Principal Rooms. The Main Level Showcases A Grand Great Room With Cathedral Beamed Ceilings, A Striking Three-Sided Floor-To-Ceiling Wood-Burning Fireplace, And An Open-Concept Layout. A Private Owner's Wing Features An Expansive Bedroom Suite With A Sitting Area, 5-Piece Ensuite, And Walkout To A Sunroom Overlooking The Lake And Gardens. The Opposite Wing Offers Four Additional Bedrooms With Serene Views Of The Water And Front Courtyard. A Sprawling Finished Lower Level Adds Exceptional Flexibility With A Recreation Area, Games And Family Rooms, Four More Bedrooms, And Abundant Storage. Multiple Walkouts Connect Seamlessly To An Enclosed Sunporch, Covered Terrace With Skylights, And Beautifully Landscaped Grounds. A Gated Circular Drive, Perennial Gardens, Tranquil Water Feature, Vegetable Garden, And Fenced Dog Run Enhance The Front Approach, While The Rear Grounds Are Designed For Lakeside Living At Its Finest. Enjoy Majestic Lawns, A 16' X 24' Kidney-Shaped Pool With Spa And Wraparound Patio, Gazebo, Private Waterfront With Access To Your Own Private Sandy Swimming Area, And Over 200 Feet Of Permanent Dock With A 14' X 30' Boat Slip, Natural Stone Break Wall, And Sandy-Bottom Shoreline. Additional Highlights Include An Attached Double Garage And A Separate Detached Garage, Offering Ample Space For Vehicles And Recreational Storage. Ideally Located Across From Deer Park Forest Trails And Just A Short Drive To Everyday Amenities And Highway 404, This Is A Truly Exceptional Waterfront Estate Offering Privacy, Scale, And Enduring Appeal. (id:62104)
2956 Grey Fox Lane
Pickering, Ontario
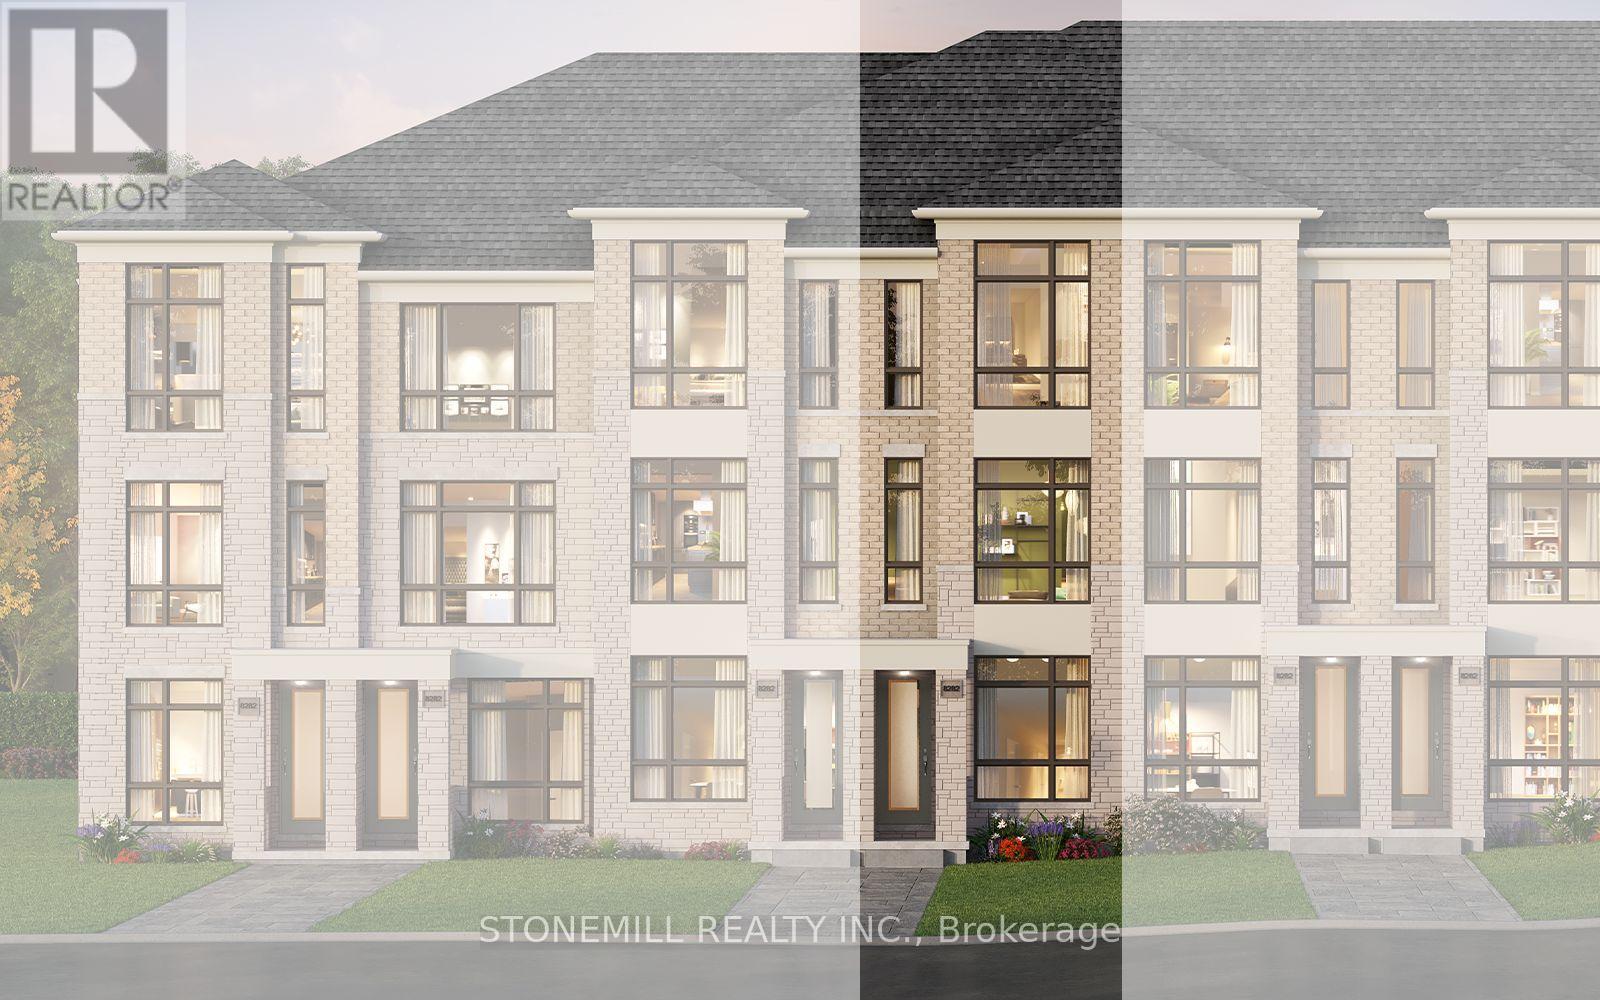
Freehold 3 bedroom, 3 bath townhome to be built in master planned New Seaton community by award winning builder Brookfield Residential. This home includes hardwood on the main, full oak staircase from lower to main and main to upper. Quartz countertops in kitchen with waterfall side for kitchen island. With MyCommand technology, control home automation with your favourite smart devices. Bonus features include 6 appliances: stainless steel fridge, stove, dishwasher and OTR, white washer and dryer and $10,000 decor dollars for you to customize the home. (id:62104)
817 Cosburn Avenue
Toronto, Ontario
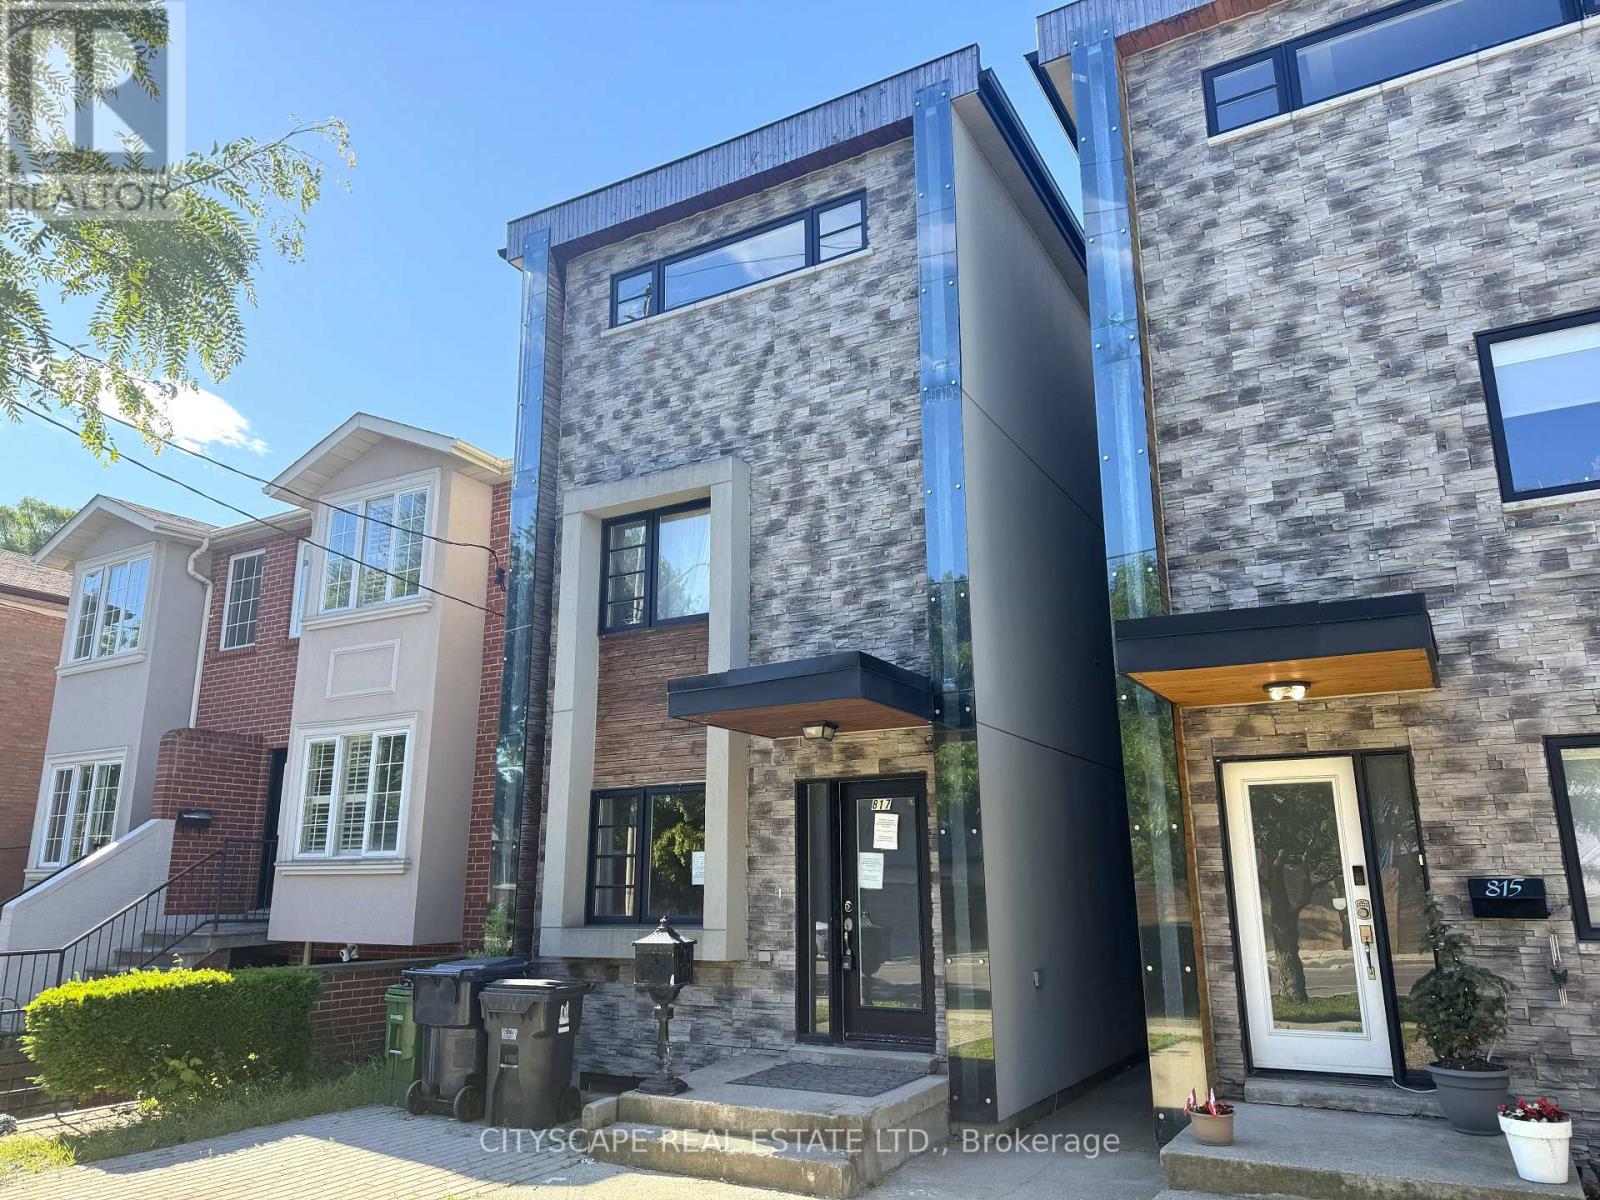
A 4-bedroom, 5-bathroom, 3-storey detached on Cosburn Ave with a renovation well into the finishing stretch. Three above-grade floors deliver generous living space at every level, & the quality of what's been done stands out: wrought iron spindle stairs, built-in SS appliances, hardwood floors throughout, & a third-floor primary suite with a showpiece 6pc ensuite that has its own fireplace, Jacuzzi soaker tub, & bidet. One second-floor bathroom is roughed in & awaiting completion - scope is defined, opportunity is clear. (MAIN LEVEL) Glass-panel one-and-a-half door entry into a hardwood foyer. Open-concept living & dining run together with hardwood throughout - wide enough for a full dining setup & a comfortable seating area side by side. Kitchen has built-in SS appliances: gas cooktop & stove, microwave/oven, dishwasher, & warmer drawer, set against tile floors with backsplash. Dedicated main-floor laundry area & 2pc powder room complete the level. (UPPER LEVELS) Wrought iron spindle stairs lead to the 2nd floor: two bdrms (one with walk-in closet & large window, one with hardwood floors), a finished 4pc tiled bathroom, & a roughed-in 4pc bathroom ready to complete. The entire 3rd floor is the primary suite - hardwood floors, walk-in closet, laundry alcove, balcony walkout, & a 6pc ensuite with Jacuzzi soaker tub, fireplace, bidet, tile floors, & separate stand-up shower. (BASEMENT) Rec room with hardwood floors & solid ceiling height, bdrm with large window, 3pc bathroom with stand-up shower, & utility room. Good overall condition easy to upgrade and finish. (LOCATION) Heart of East York - Walk Score 96. East York Collegiate Institute & Cosburn Middle School are both on the same street. Danforth Ave is minutes away for dining & shopping. TTC bus on Cosburn connects directly to the Bloor-Danforth subway line; DVP access is close by for downtown commuters & the 401. (id:62104)
1109 - 18 Holmes Avenue
Toronto, Ontario
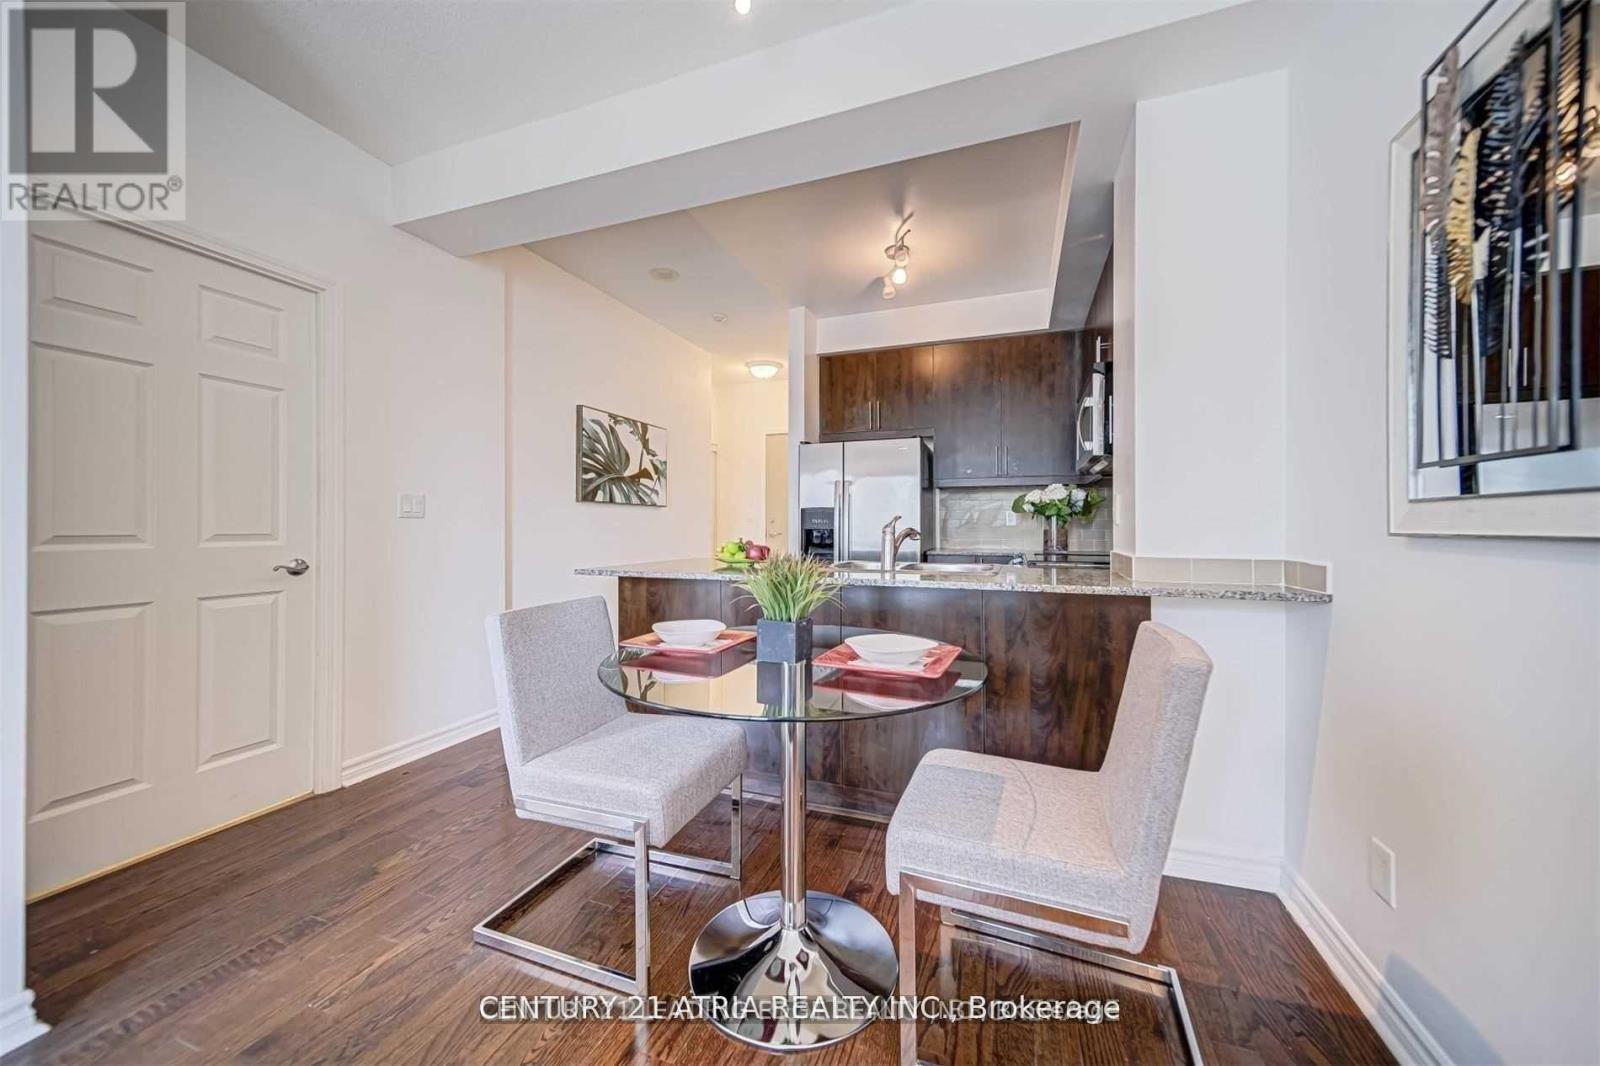
Welcome to 18 Holmes Ave - Suite 1109! This bright and well-maintained 1-bedroom residence offers a highly functional layout with an open-concept living and dining area, perfect for comfortable urban living. The modern kitchen features granite countertops, ample cabinetry, and a breakfast bar. Enjoy a spacious bedroom with large windows and a generous closet, along with a well-appointed 4-piece bathroom. Step out onto your private balcony with unobstructed views. Located in the heart of North York, just steps to Finch Station, restaurants, shops, parks, and all major conveniences. Well- managed building with excellent amenities including a fitness centre, concierge, party room and visitor parking. Ideal for professionals, couples, or investors. (id:62104)
14059 Mccowan Road
Whitchurch-Stouffville, Ontario
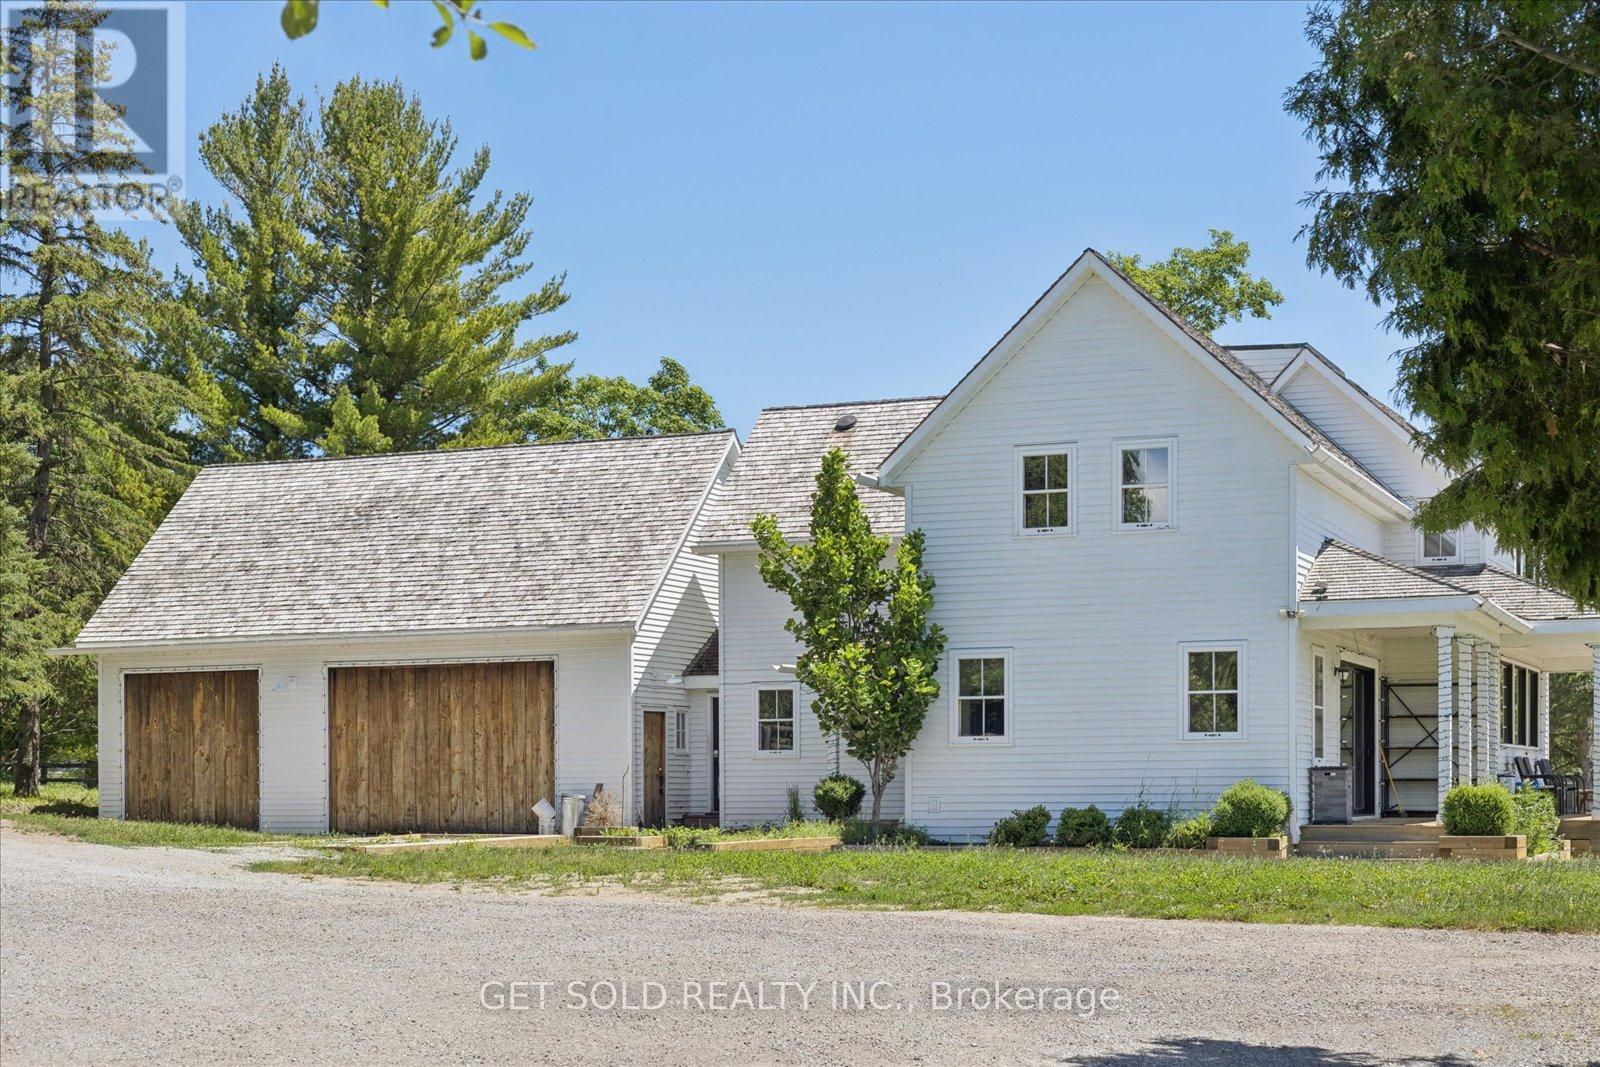
Come check out this fabulous offering of a two-storey home, set on a 7.5 acre property, ready for you to move right in and enjoy the peaceful and tranquil setting. This tastefully detailed, fully renovated 4-bedroom farmhouse still shows the charm of yesteryear, while encompassing modern amenities. The home has a beautifully designed gourmet kitchen, featuring premium appliances, including a 48-inch AGA Mercury range, Caesarstone Black quartz countertops, and a spacious center island ideal for both everyday living and entertaining. There are two neighbours' ponds that can be viewed from the kitchen as well as the primary master suite on the upper floor, showing rolling hills and tranquil settings. Right from the entry at the main doors, the open concept layout and the many windows allow an ease of transition from one zone to another with views of the landscape from all sides of the house. Expansive patio doors lead to a deck with views of a pond. An in-law suite situated above the garage has its own entry door, a three-piece washroom incorporating a tub with claw feet and electrical panel. There is also a kitchenette with a sink and fridge and space for a range if desired. Laundry areas are set up in basement as well as upper floor. A large structure which was used as a horse-riding arena, sized 65 by 135, with no centre posts, allows equestrian riders sufficient length for setting related distances and riding multiple jumping exercises in succession. This arena has ample LED lighting, a Tesla Charger and its own electrical panel. North of the arena, fenced paddocks, an outdoor riding ring, and hay fields create a well-equipped equestrian setting. A mature hardwood bush, located at the northern portion of the property further enhances the natural beauty and privacy of this remarkable estate. This property is situated just outside the Town of Stouffville. Property sold under power of sale with no warranty. as-is where-is (id:62104)
#upper - 98 Woodycrest Avenue
Toronto, Ontario
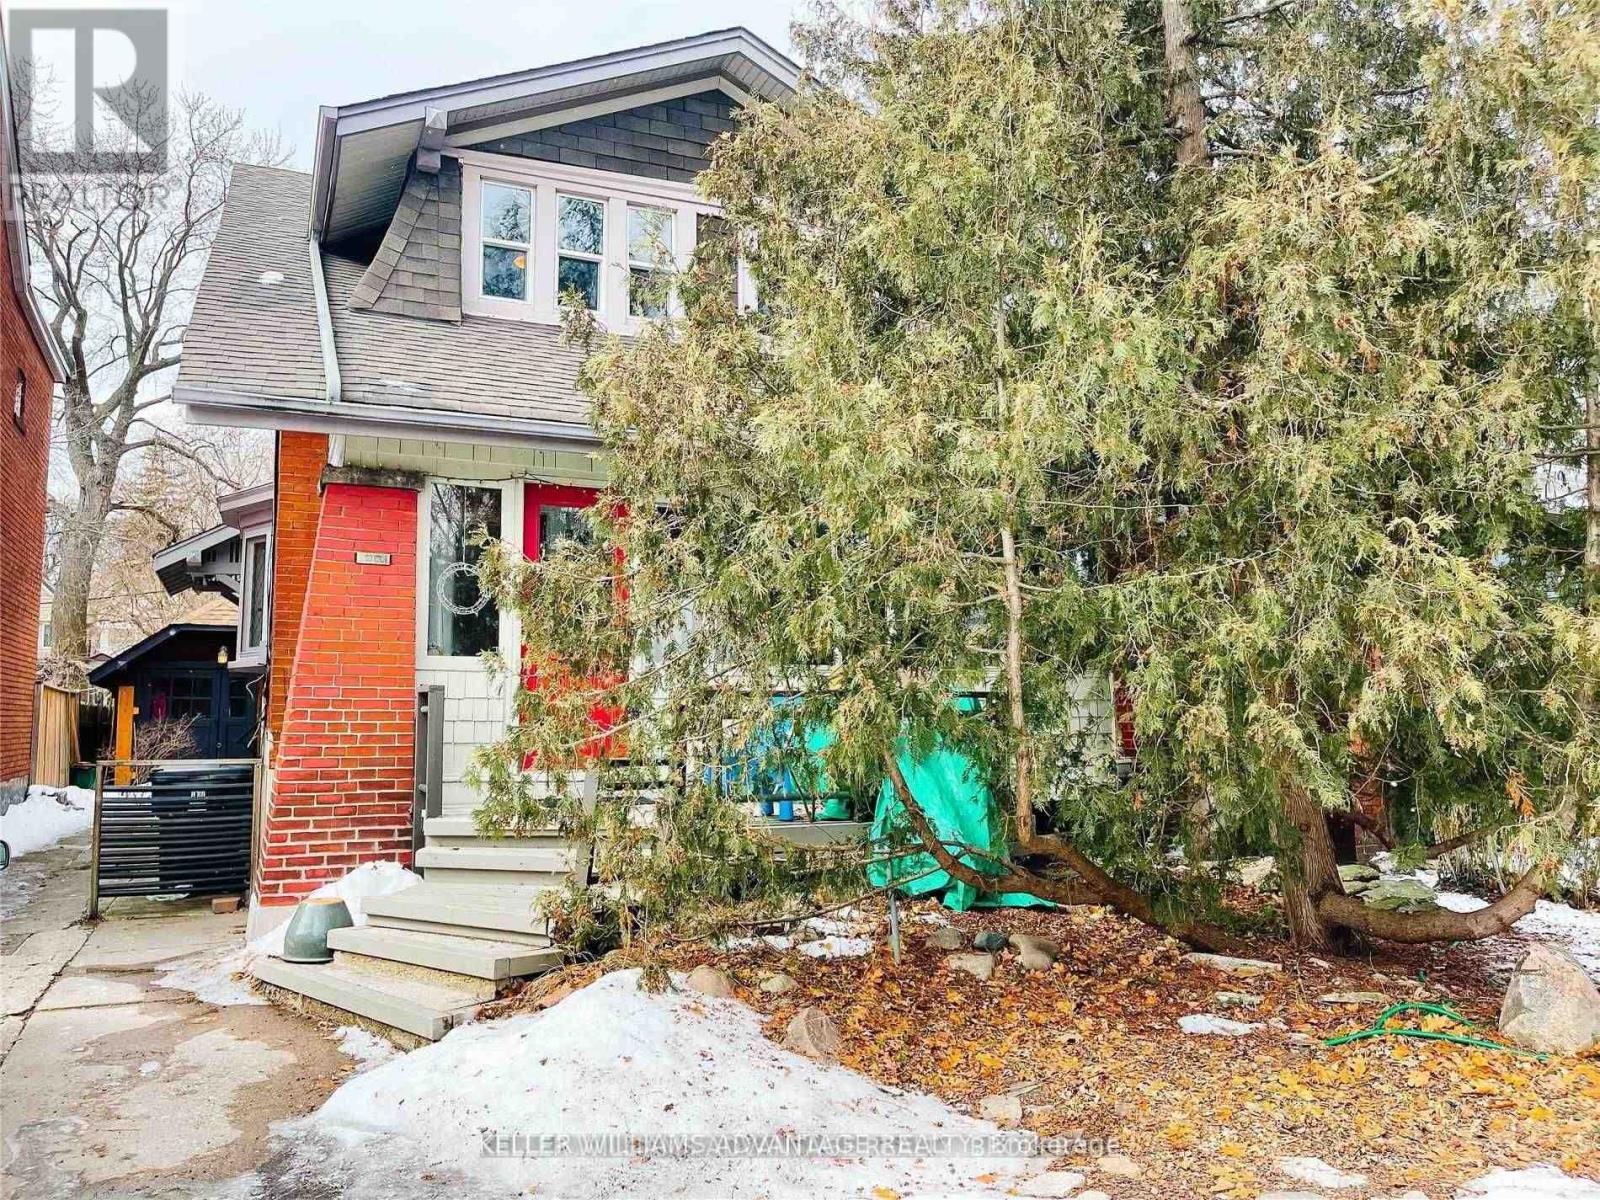
Welcome Home To 98 Woodycrest Ave. Quaint, Bright And Spacious Upper Unit. 2 Large Bedrooms! Walkout To West Facing Deck To Enjoy A Relaxing Drink And Some Sunshine During The Summer. Private Entrance. Fantastic Location Just Steps To Danforth, Shops, Restaurants, Schools, Parks, Stores And Ttc. Move In And Enjoy! (id:62104)
1038 Garner Road W Unit# 202
Hamilton, Ontario

Location, Location, Location!!! Brand new unit in Prestigious Business Park for Lease, M3, Industrial Zoning, uses include; Personal services, Office, Restaurant, Surveying, Engineering, Planning, Design Business, Trades School, Warehouse, Children's play Gym, Motor Vehicle Sales, Rental Establishment, gymnastic studio, equipment and Machinery sales, rental, manufacturing, research and development establishment and more. Easy Hwy 403 Access, next to the Shopping Center, Walmart, Canadian Tire, and more! Build out financing available to QUALIFIED Tenants. Landlord will assist with build-out costs for qualified tenants and can help with finishing the office layouts as per the attached floors plans or customized to the tenants specific requirements! Convenient Hwy 403 access, near Walmart, Canadian Tire, and shopping. Tenant covers TMI($16.35/ sq ft) + utilities. Property available as a bare shell. (id:62104)
43 Tatra Crescent
Brampton, Ontario
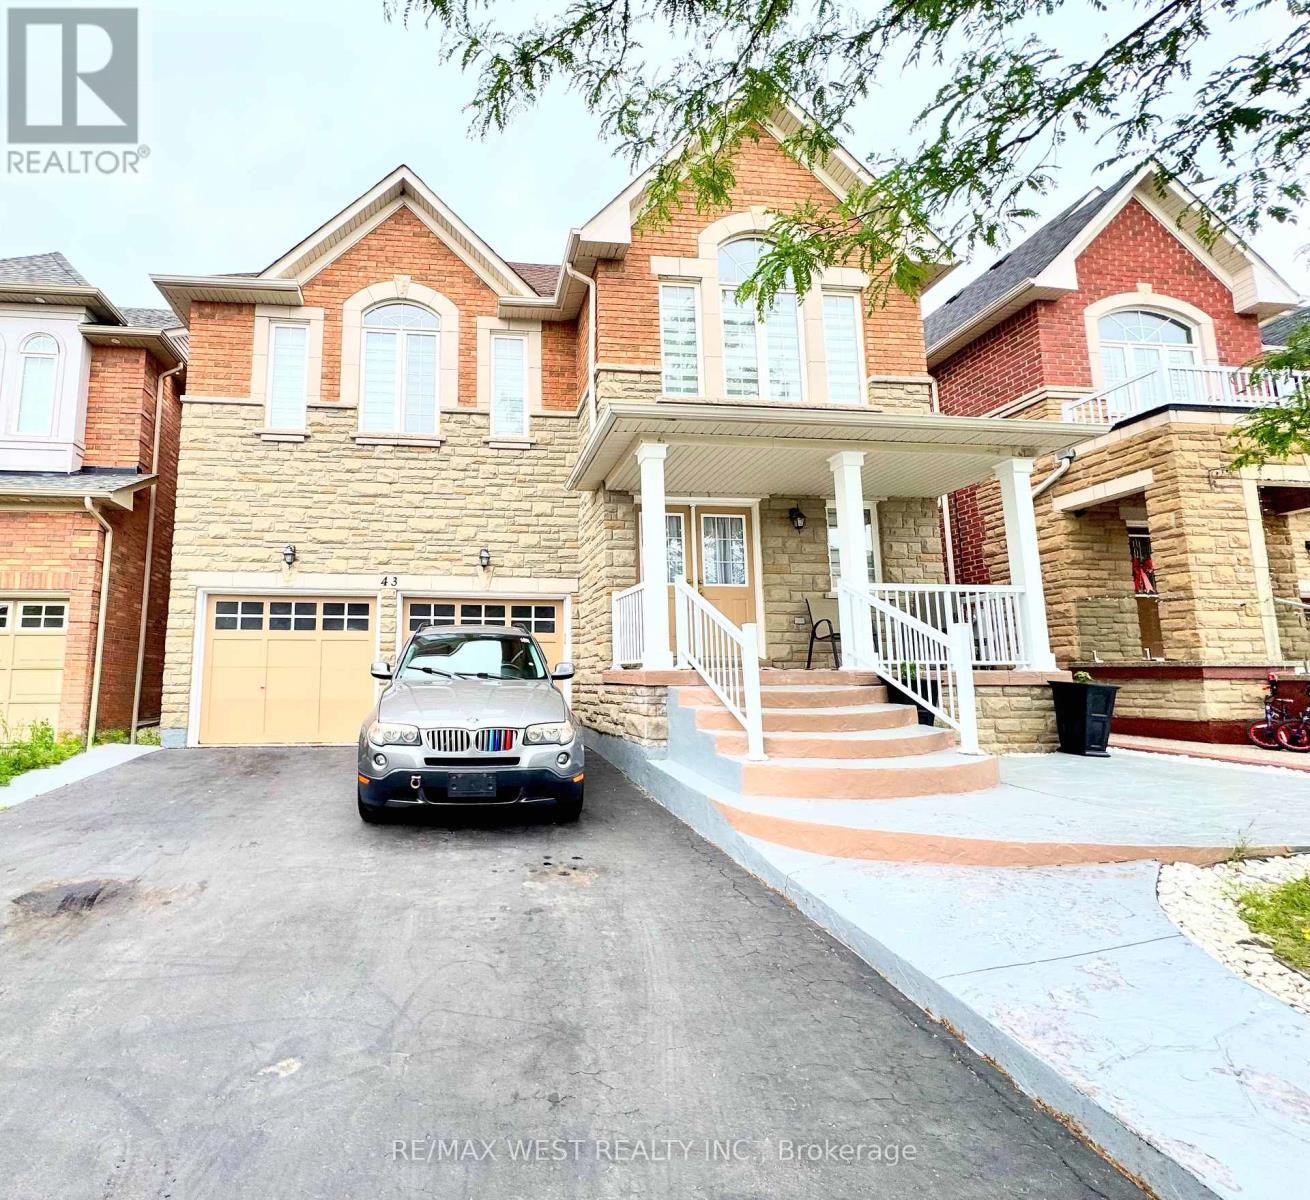
Discover 43 Tetra Crescent, Brampton-a meticulously cared-for, single-owner home that shows pride and comfort. Step inside to 9-foot ceilings, gleaming hardwood floors, elegant crown molding, modern pot lights, and a welcoming fireplace, all creating a bright and inviting main floor. The gourmet kitchen showcases quartz countertops, a designer backsplash, and premium stainless steel appliances. An elegant oak staircase leads to spacious bedrooms and a convenient second-floor laundry. The finished basement-with its private entrance and kitchen rough-in-offers versatile space for extended family or potential rental income. Outdoor living is effortless thanks to striking curb appeal, an extended stamped-concrete driveway, and a fully finished stamped-concrete backyard-perfect for entertaining with minimal upkeep. Recent upgrades, including a roof (2024), a hot water heater (2024), and a furnace (2018). Enjoy internal garage access and a prime location in a sought-after, family-friendly neighborhood close to top schools, parks, shopping, transit, and major highways. This lovingly maintained home is an exceptional opportunity for families or investors seeking value and versatility in South Brampton. (id:62104)
4357 Penetanguishene Road
Springwater, Ontario
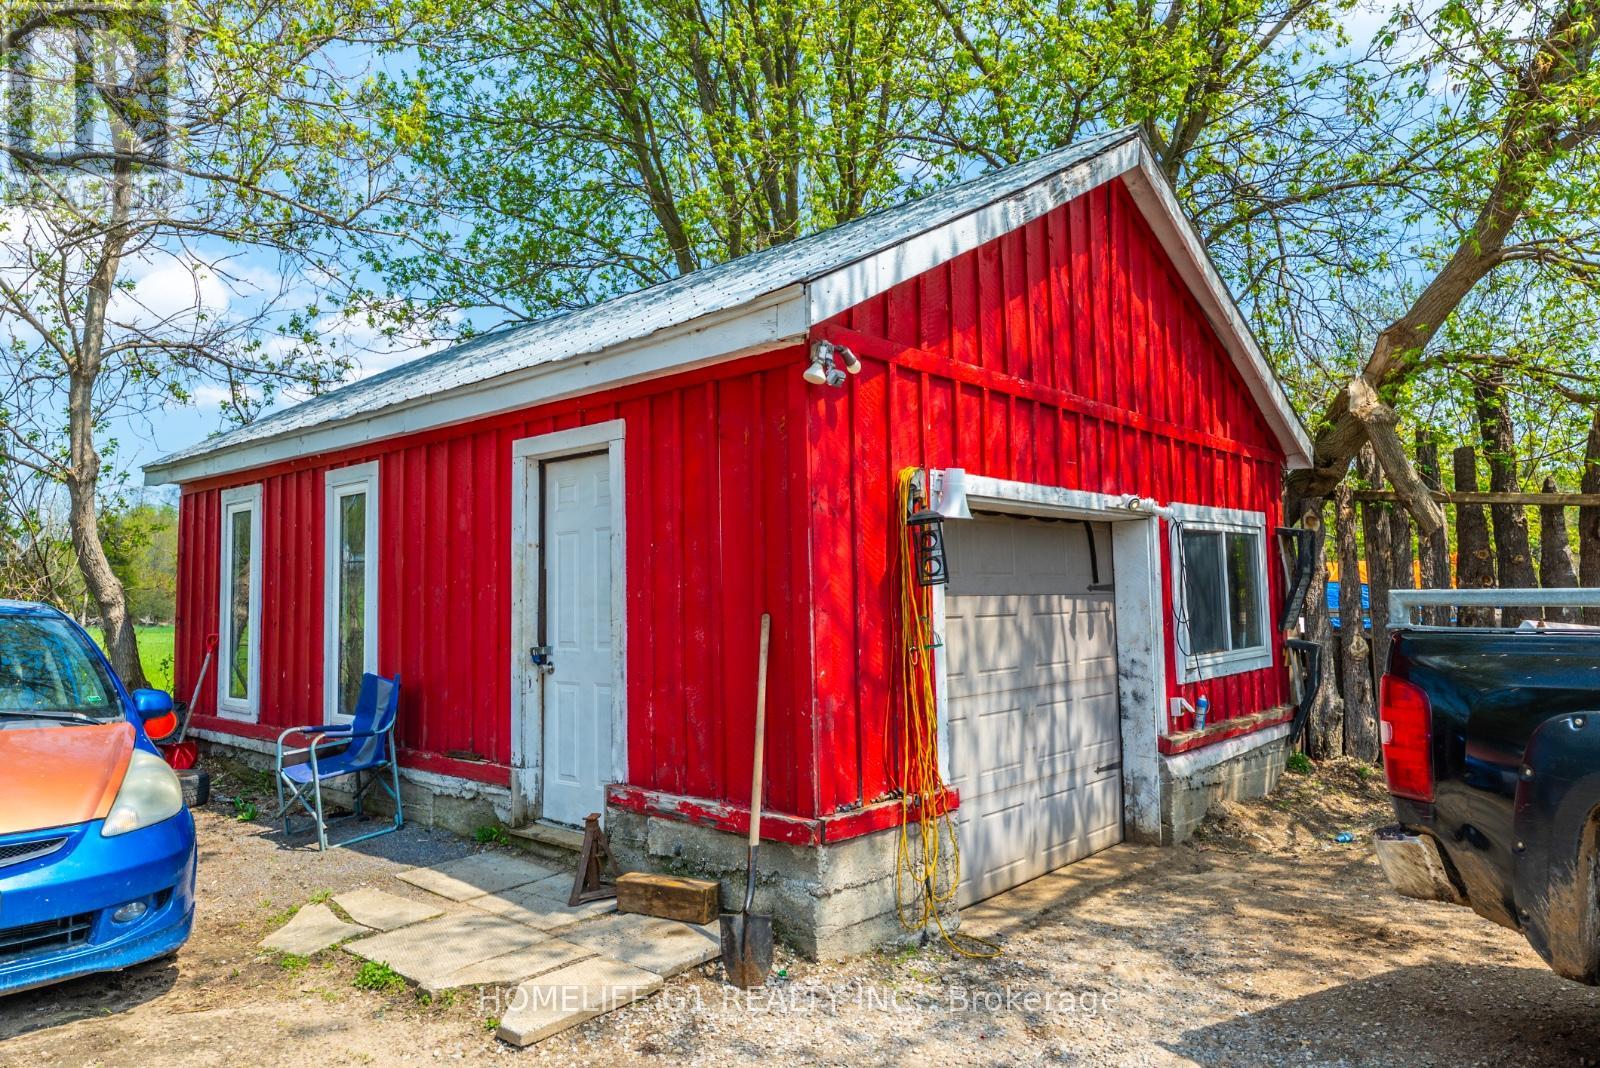
Approx. 118.8 acres located within town boundaries and designated Urban Residential (buyer to verify). Property features approx. 1,000 ft frontage on Hwy 93 and is situated approx. 1 minute from Hwy 400 interchange, providing convenient access to Barrie and the Greater Toronto Area. Existing house and outbuildings currently generate rental income (details available upon request). Potential for residential development or private estate use, subject to approvals. Possibility of vendor take back mortgage. (id:62104)