
86 Molozzi Street
Erin, Ontario
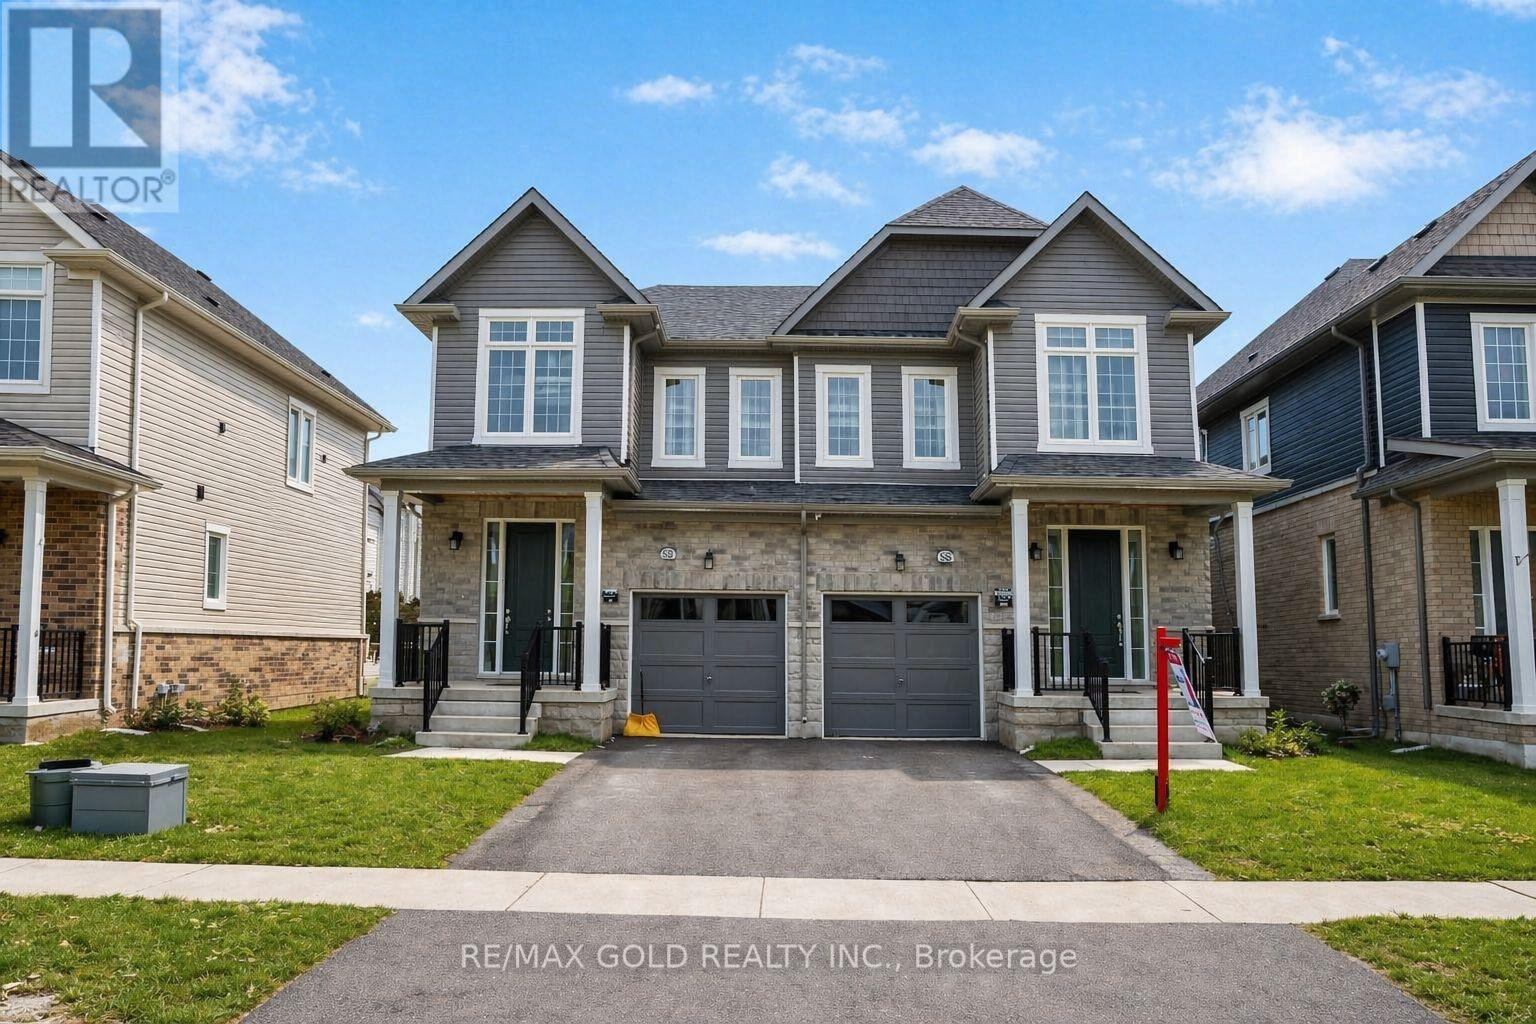
Welcome To This Brand-New, Modern Layout Semi-Detached Home In Erin, Located In A Quiet AreaJust 30 Minutes From Brampton. This Spacious 4-Bedroom Home Features A Modern Front Door WithAn Open Entry Area, 9-Foot Ceilings On The Main Floor, And An Open-Concept Layout With AGourmet Kitchen Offering Granite Countertops, Custom Cabinetry, And Premium Brand StainlessSteel Appliances. The Upper Level Includes Four Generously Sized Bedrooms, Highlighted By APrimary Bedroom With A Designer Ensuite. The Unfinished Basement Offers Endless Potential ForCustomization. Located In A Family-Friendly Neighborhood Close To Schools, Parks, AndAmenities, This Home Provides The Perfect Blend Of Modern Living And Small-Town Charm. (id:62104)
2 - 136 Guelph Street
Halton Hills, Ontario
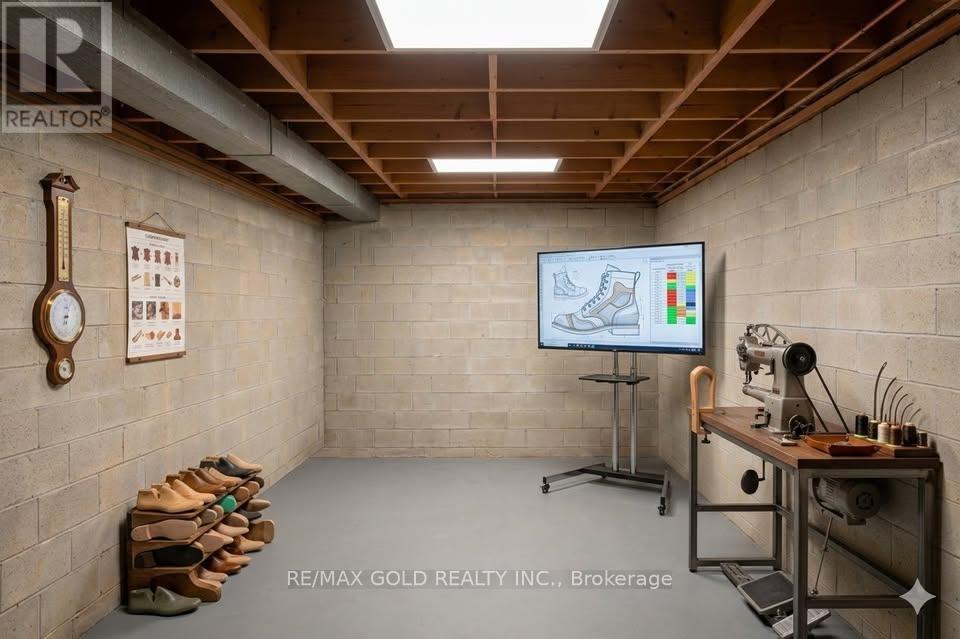
Prime Lower Level Commercial Space for Lease. An Exceptional Opportunity to Position your business for success in this versatile commercial unit offering exceptional flexibility for a wide range of professional, medical, wellness, beauty, fitness, and creative uses. Featuring a bright, modern interior and a functional layout, the space can be customized to accommodate your specific operational requirements. Ideal for physiotherapy and chiropractic clinics, registered massage therapy (RMT), medical or wellness practitioners, yoga or fitness studios, salons, barbershops, tattoo studios, podcast or content creation studios, professional offices, and many other permitted uses. Strategically designed to support both appointment-based and walk-in businesses, this unit offers excellent exposure, strong potential for consistent customer traffic, and a professional environment to help your business thrive. Whether you're establishing a new location, expanding your existing operation, or bringing a new concept to market, this adaptable space presents an outstanding leasing opportunity with endless possibilities. Photos included in this listing are AI generated. Take advantage of this blank canvas space and design it to your liking. Reach out for more information! (id:62104)
1707 - 1 Rowntree Road
Toronto, Ontario
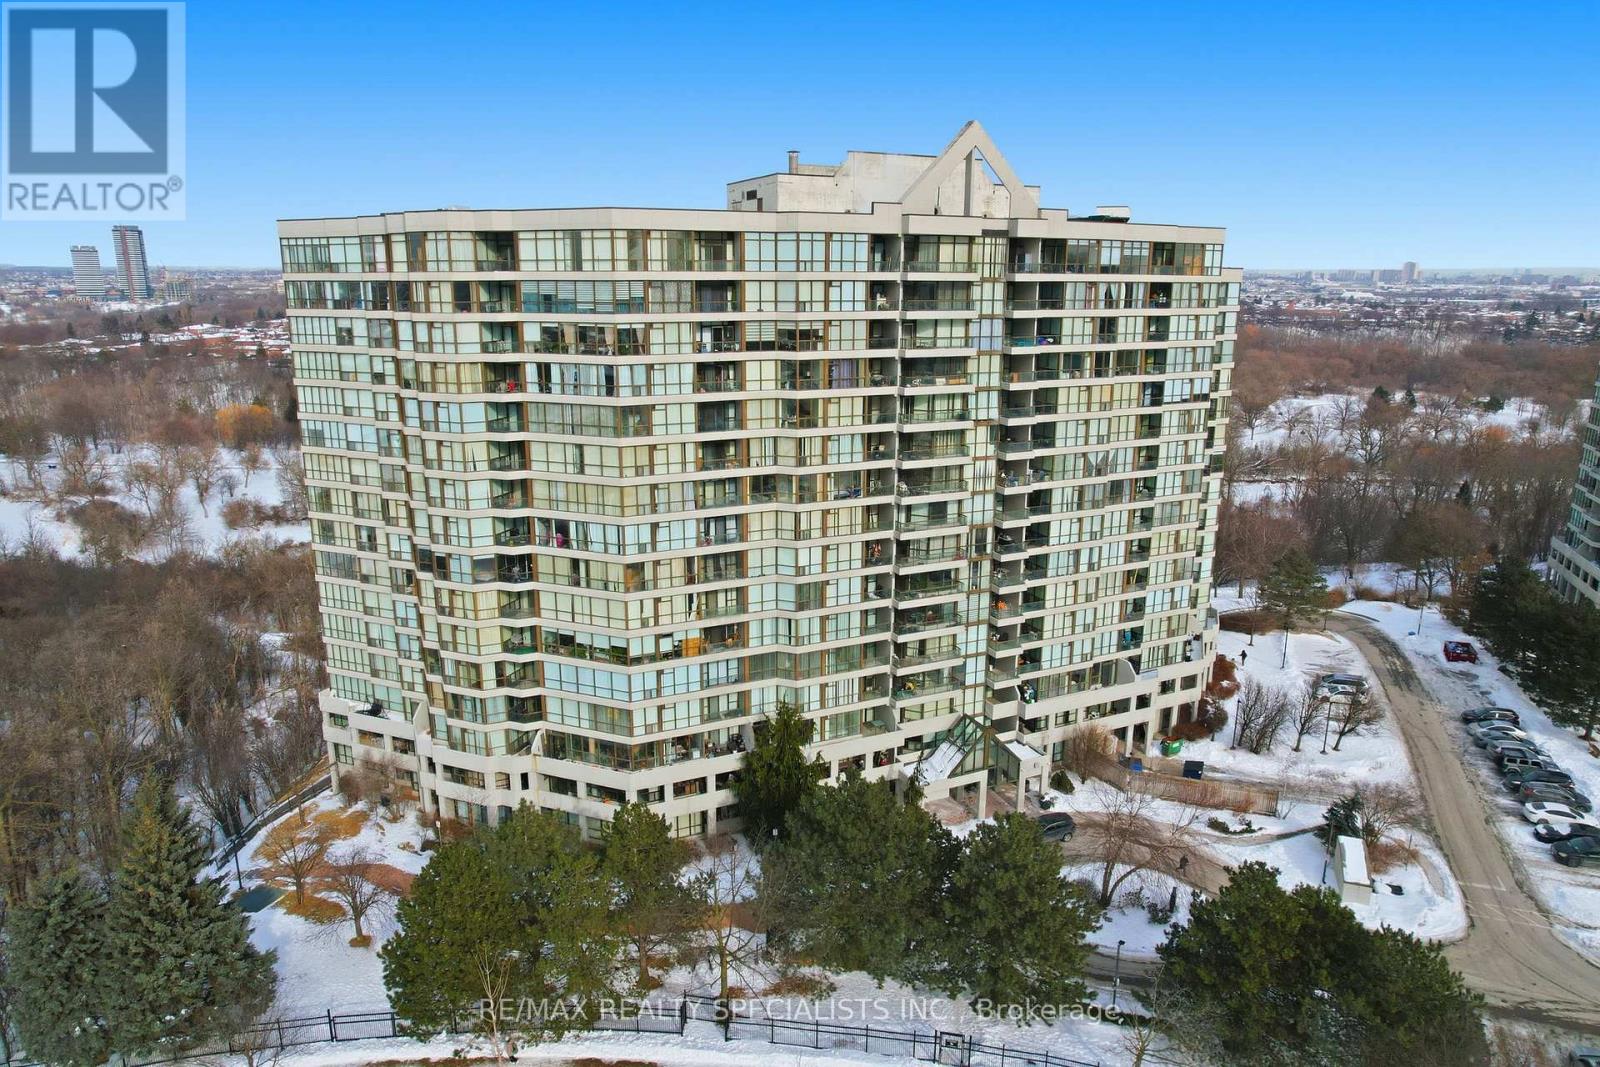
Discover resort-style living at its finest in this exceptional 2-bedroom, 2-bathroom condo on the coveted penthouse level, boasting soaring 9.34 ft ceilings with crown moulding for an exceptionally spacious and airy atmosphere. This bright, open-concept layout maximizes comfort and style while delivering a stunning, unobstructed view of the city. With lots of potential for personalization and future value, it's the perfect canvas for your dream lifestyle. Enjoy two owned parking spots-a true rarity in Toronto- and an unbeatable array of amenities that make every day feel like a private vacation: an indoor pool, a fully equipped gym, sauna, tennis court, squash court, games room, party/meeting room, and a playground ideal for little ones. Situated near major transit routes and highways, commuting is effortless, putting downtown Toronto, shopping, schools, and everyday essentials right at your doorstep. Don't miss this incredible opportunity to own a penthouse-level home. (id:62104)
2 - 2020 South Millway
Mississauga, Ontario
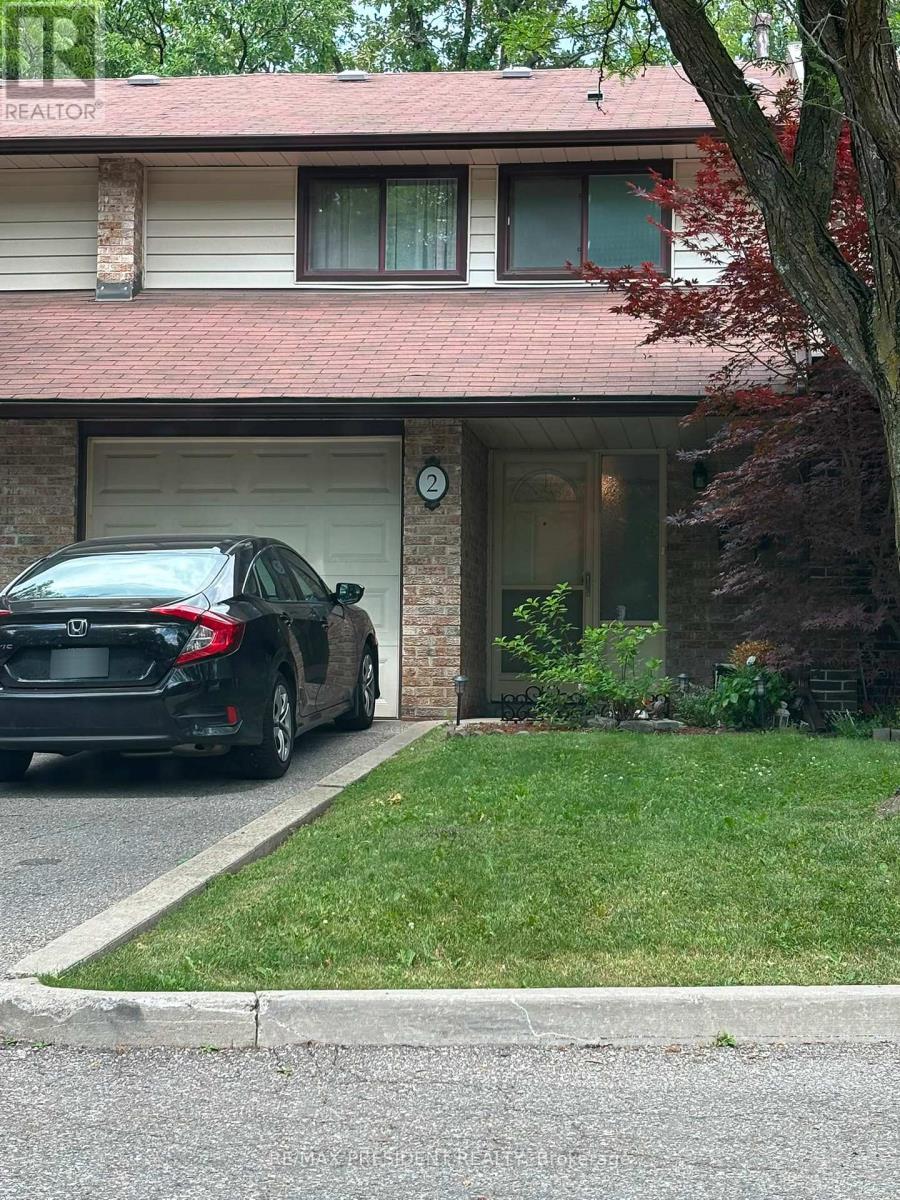
WELCOME TO 2-2020 SOUTH MILLWAY, LOCATED IN PEEL, MISSISSAUGA! THIS MODERN CONDO TOWNHOME IS IN THE HEART OF THE ERIN MILLS COMMUNITY. UNIT #2 IS A BEAUTIFUL 3 BED 2.5 BATH SPACIOUS AND FINISHED BASEMENT WITH ADDITIONAL BEDROOM/DEN AREA. THIS UNIT FEATURES A FAMILY-SIZE OPEN CONCEPT KITCHEN WITH QUARTZ COUNTERS AND SPACIOUS LIVING SPACE COMBINED WITH A DINING AND LIVING ROOM OVERLOOKING THE LARGE FENCED BACKYARD.THIS HOME HAS BEAUTIFUL HARWOOD FLOORING AND LED LIGHTING THROUGHOUT THE HOME. THE BASEMENT FETAURES A KICHENETTE AREA WITH A FRIDGE, LAUNDRY ROOM AREA WITH A SPACIOUS REC/ADDITIONAL BEDROOM AREA.STEPS AWAY FROM A BEAUTIFUL TRAIL AND TONS OF GREENERY, THIS TOWNHOME IS PERFECT FOR ALL TYPES OF FAMILIES. THIS HOME IS IN CLOSE PROXIMITY TO THE SOUTH COMMON SHOPPING MALL, ERIN MILLS TOWN CENTRE, SCHOOL DISTRICTS, LIBRARY, THE UTM CAMPUS, AND THE 403 HIGHWAY. THIS HOME IS IDEAL OF ALL FAMILY TYPES WHO ARE LOOKING FOR A COZY TOWNHOME. THIS CONDO TOWNHOME IS ALSO PET-FRIENDLY. COME TAKE A LOOK AT THIS BEAUTIFUL CONDO UNIT IN THE MISSISSAUGA AREA. (id:62104)
401 - 335 Mill Road
Toronto, Ontario
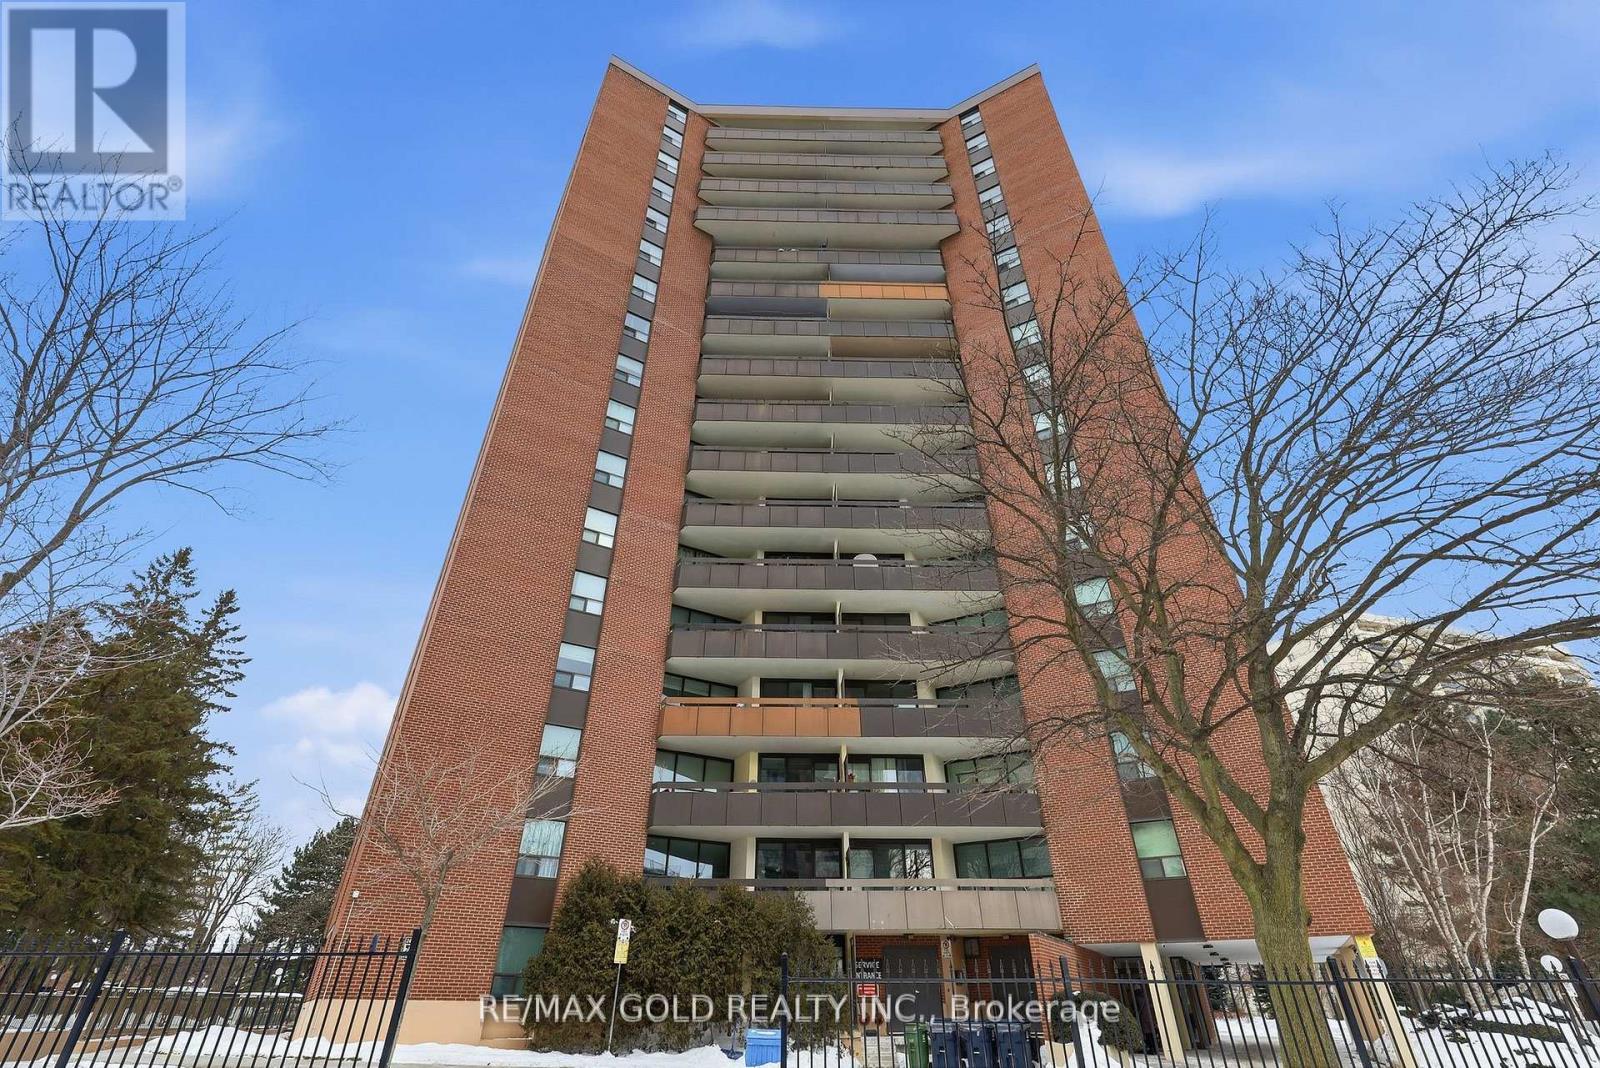
Welcome to this bright and inviting 3-bedroom, 2-bathroom suite featuring a spacious, open-concept living and dining area filled with natural light. The functional layout includes an eat-in kitchen, a generous primary bedroom with a walk-in closet and private 4-pieceensuite, plus a well-appointed 3-piece main bathroom. Step out onto your oversized, private balcony and enjoy peaceful, tree-lined views-perfect for morning coffee or evening relaxation Ideally located, Valencia Towers offers unparalleled convenience with close proximity to top-rated schools, major highways, public transit, shopping, Centennial Park, Markland Wood Golf Club, Etobicoke Creek Trails, the airport, and much more. A fantastic opportunity in a sought-after community-don't miss it! (id:62104)
347 - 2370 Chevron Prince Path W
Oshawa, Ontario
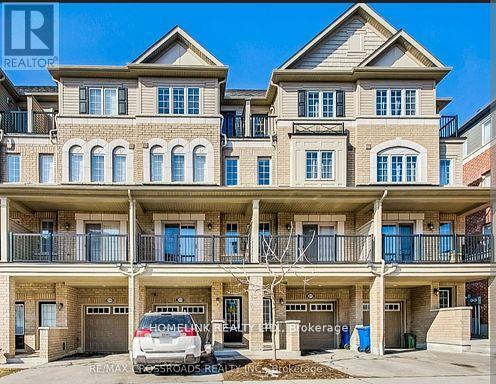
Beautiful 4 Bedroom home in the highly desirable windfields area of north oshawa located in a family friendly and rapidly growing master planned community this spacious and well maintained residence offers an excellent layout with two private balconies including a walkout from the living room to a balcony providing bright open concept living and seamless indoor outdoor flow the modern kitchen features newer appliances and functional design perfect for everyday living all bedrooms are generously sized with large windows allowing abundant natural light and offering large closet space for comfortable storage this property is ideally situated in one of oshawa's most sought after neighbourhoods known for its quiet streets parks walking trails and strong community feel while still offering unmatched urban convenience just minutes to costco. Windfields shopping centre and a wide selection of restaurants cafes banks and everyday essential services the location provides exceptional connectivity with quick access to highway 407 and nearby transit routes including walking distance to two transit stations making commuting extremely convenient residents are also only minutes from university of ontario institute of technology (uoit) and durham college making this an excellent option for students professionals and families alike public transit access, go transit connections and major road networks ensure seamless travel throughout the greater toronto area the home also offers a rare and desirable pond view at the back creating a peaceful natural setting especially beautiful in the summer months combining nature comfort and convenience in one premium location this is a high demand rental opportunity in the heart of windfields and properties in this area do not last long book your private showing today as this exceptional north oshawa home will not last long. (id:62104)
13489 Fourth Line Nassagaweya
Milton, Ontario
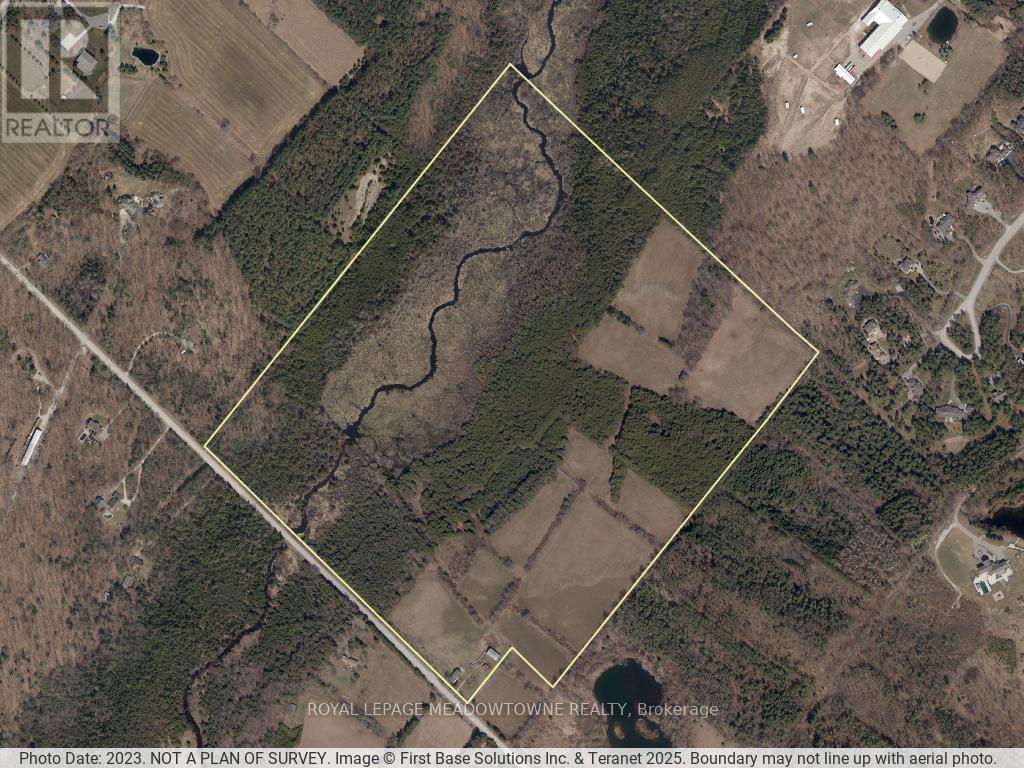
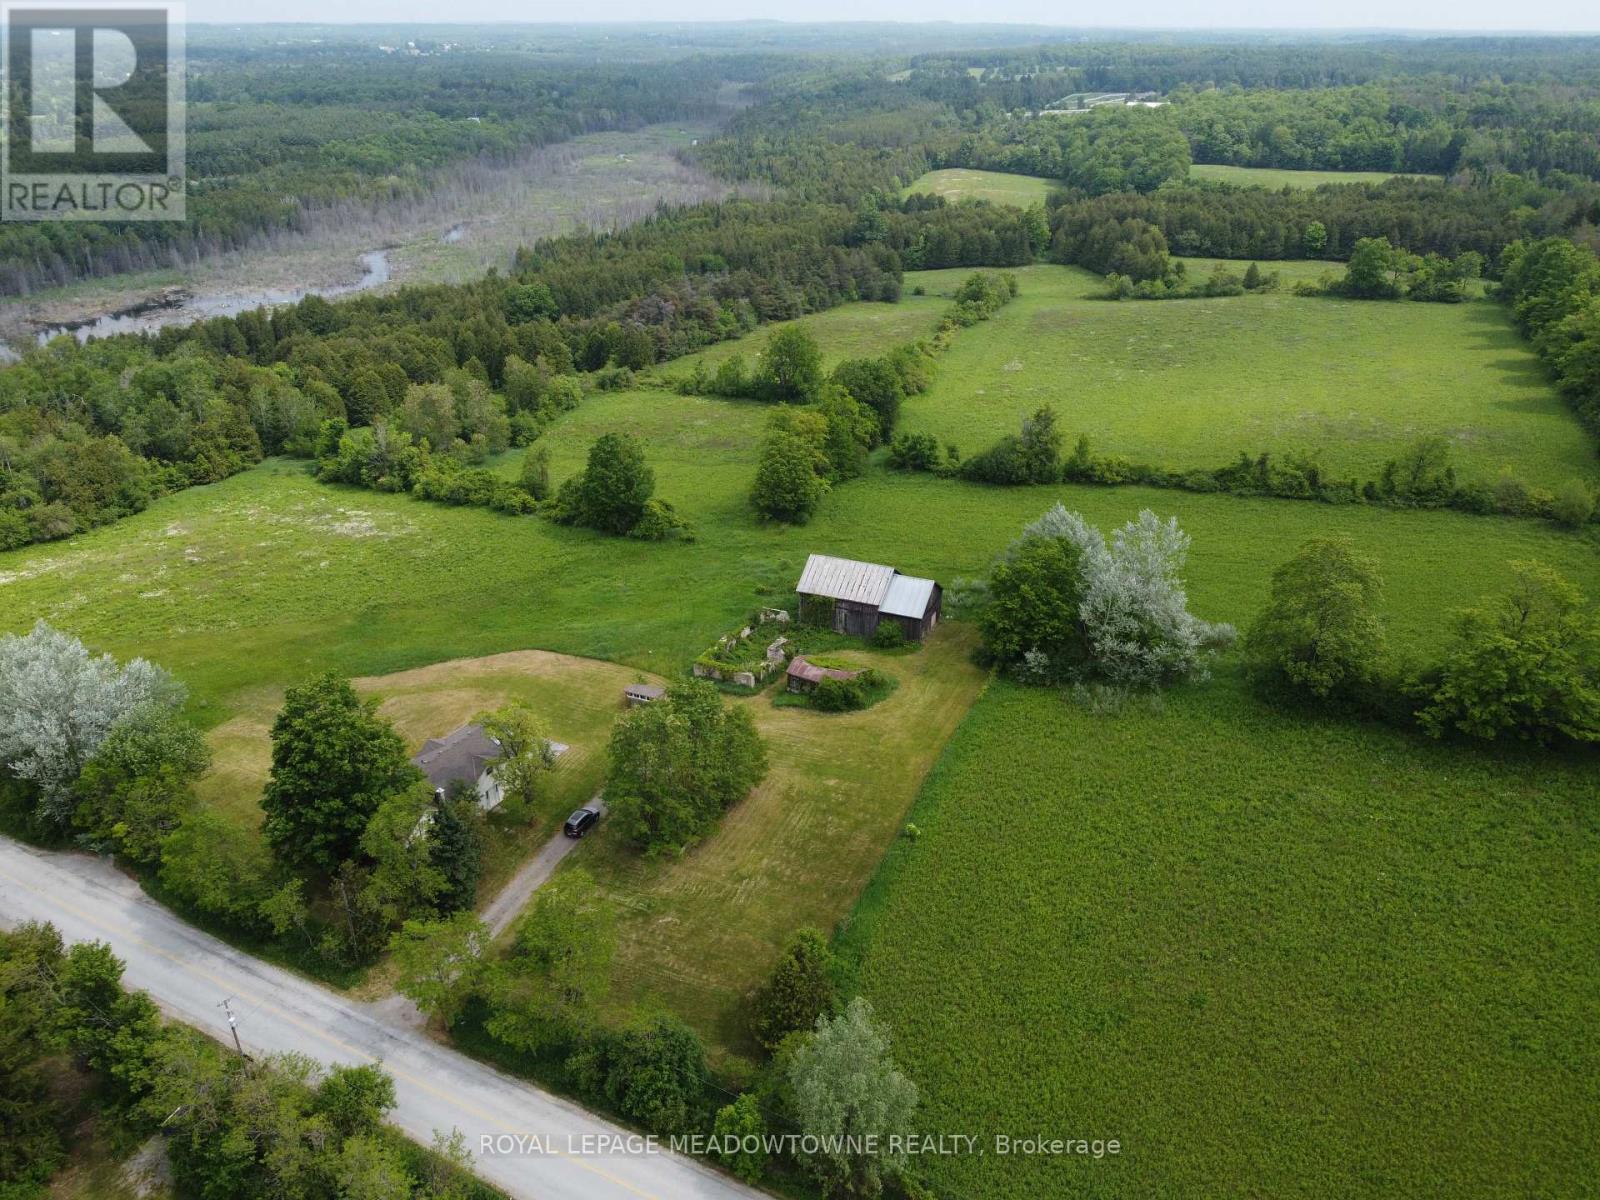
This 98 acres farmstead offers a rare combination of productive farmland, natural beauty and recreational opportunities. 30 +/- acres workable farmland, complemented by 66 acres of managed forest complete with private trails, a flowing creek, pond, remarkable natural caves. With two road frontage accesses on a paved road, the property offers flexibility for farming operations, recreational use, or multi-generational living. Ideal for horses, cattle, hobby farming, or outdoor enthusiasts seeking a private country retreat. The property includes a bank barn, chicken coop, and additional space for livestock, equipment, hobbies, or storage. Enjoy scenic trailways throughout the property, perfect for walking, horseback riding, ATV use, or exploring the peaceful countryside setting. 2,800 SF farmhouse offers an addition to the existing 1880 Farmhouse, which features a bright living room with cathedral ceiling and large windows overlooking the property. The spacious dining room is ideal for entertaining, while the updated kitchen includes a wet bar and ample cupboard space. Two staircases provide convenient access throughout the home and add to its character and functionality. Generous-sized bedrooms offer comfortable living space, including a loft-style primary bedroom with peaceful countryside views. Updated bathrooms on both the main and second floors add modern convenience. Additional bedroom, office, and walk out basement provide flexibility for growing families or working from home. The unfinished walk-out basement offers excellent potential for future living space or customization. Relax on the back deck while taking in panoramic views of the surrounding landscape. Conveniently located approximately 5 minutes to Rockwood, 10 minutes to Acton, 18 minutes to Highway 401, and 20 minutes to Guelph. Property is being sold in "as-is, where-is" condition. OFA farmed and HST maybe in addition to the purchase price. (id:62104)
13489 Fourth Line Nassagaweya
Milton, Ontario
Escape to your own private 98 acre country estate where natural beauty, recreation, and rural living come together in perfect harmony. Featuring approximately 66 acres enrolled in the Managed Forest Tax Incentive Program, this remarkable property offers reduced property taxes while preserving a breathtaking landscape of enchanting forests, productive farm fields, rolling countryside, wetlands rich with wildlife, and a flowing creek. Nature lovers, bird watchers, hunters, hikers, and outdoor enthusiasts will appreciate the extensive private trail system, serene pond, fascinating caves, and the abundance of deer, wild turkeys, songbirds, and native wildlife that call this property home. Two separate driveways provide excellent access and flexibility for future use. A charming circa 1880 farmhouse, thoughtfully expanded with a substantial addition in 1998, offering +/- 2,800 sq. ft. above ground. Blending historic character with modern comfort, the updated home is designed to capture the surrounding views from nearly every room. A bright and spacious living room with vaulted ceilings creates an open and welcoming atmosphere, while the large dining room is ideal for entertaining family and friends. The modern kitchen features a beverage centre with its own sink, making gatherings effortless. Both the living and dining areas overlook the spectacular countryside, providing peaceful year round views. The 2nd floor offers the loft style primary bedroom, a cozy sitting dressing area and a 5 pc ensuite. The full unfinished walk out basement presents exceptional potential for additional living space, a recreation area, workshop, or multigenerational living. A rear deck overs panoramic views across your private four season paradise. The barn provides excellent storage, hobby, agricultural, or recreational opportunities. Conveniently located just 5 minutes to Rockwood, 10 minutes to Acton, 20 minutes to Guelph, and approximately 18 minutes to Highway 401. Paved Road. (id:62104)
478 Glancaster Road
Mount Hope, Ontario
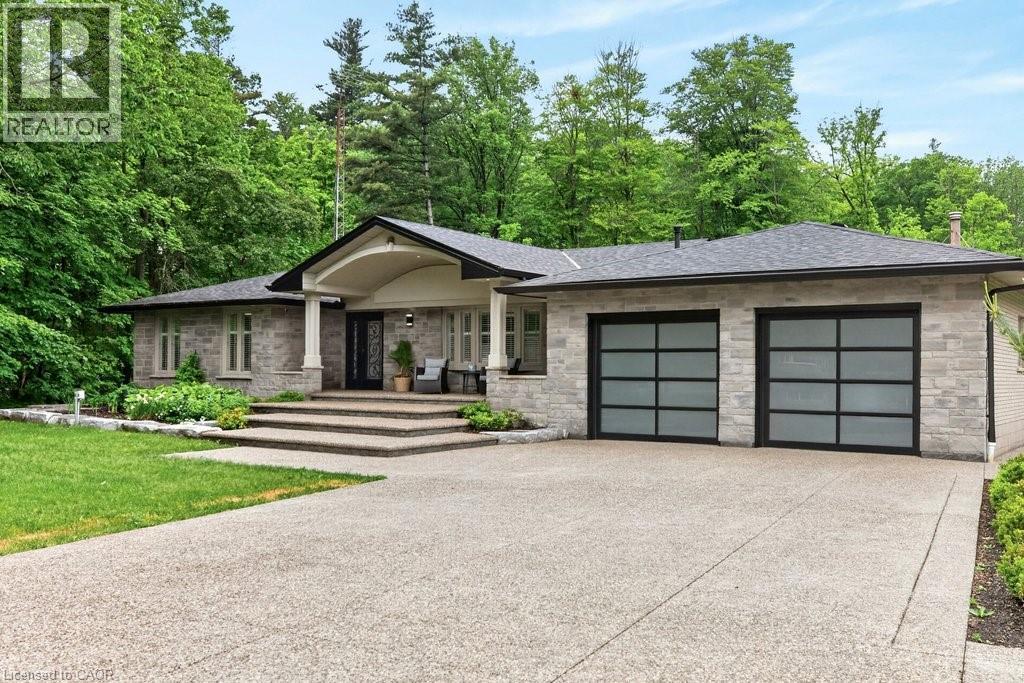
A rare opportunity to own an extraordinary 10-acre estate offering privacy, luxury, and endless possibilities. This stunning all-brick bungalow has been thoughtfully designed for both comfortable family living and exceptional entertaining. The main level features 3 spacious bedrooms, a 5-piece bathroom and a beautifully appointed kitchen with granite countertops, abundant cabinetry, and a skylight that fills the space with natural light. The spacious living room showcases a custom-designed fireplace mantel, while the bright dining area is surrounded by windows and overlooks the spectacular backyard retreat. The fully finished lower level offers incredible additional living space, including a large recreation room with a second fireplace, 2 generous bedrooms, a playroom, an oversized 4-piece bathroom with a large makeup vanity and a spacious laundry room with separate exterior access and ample storage. Step outside to your own private resort. The outdoor entertaining area features an outdoor kitchen with granite countertops, gas BBQ hookup and burner, and a wood-fired pizza oven. Relax by the beautiful kidney shaped in-ground pool complete with an outdoor sports bar and convenient 3-piece bathroom. Exceptional landscaping surrounds the property, highlighted by a breathtaking pond with large koi fish, cascading waterfalls, and a charming bridge leading to a cozy fire pit area. Beyond, you'll find extensive vegetable gardens, a children's playground, and endless space to enjoy nature. The impressive 60' x 40' workshop offers its own private driveway, making it ideal for hobbyists, business owners, or additional storage. A heated double-car garage and exposed aggregate concrete driveway provide parking for 12+ vehicles. Every inch of this remarkable property has been meticulously planned and maintained, creating a truly one-of-a-kind country estate just minutes from city conveniences. (id:62104)
12 - 7284 Bellshire Gate
Mississauga, Ontario
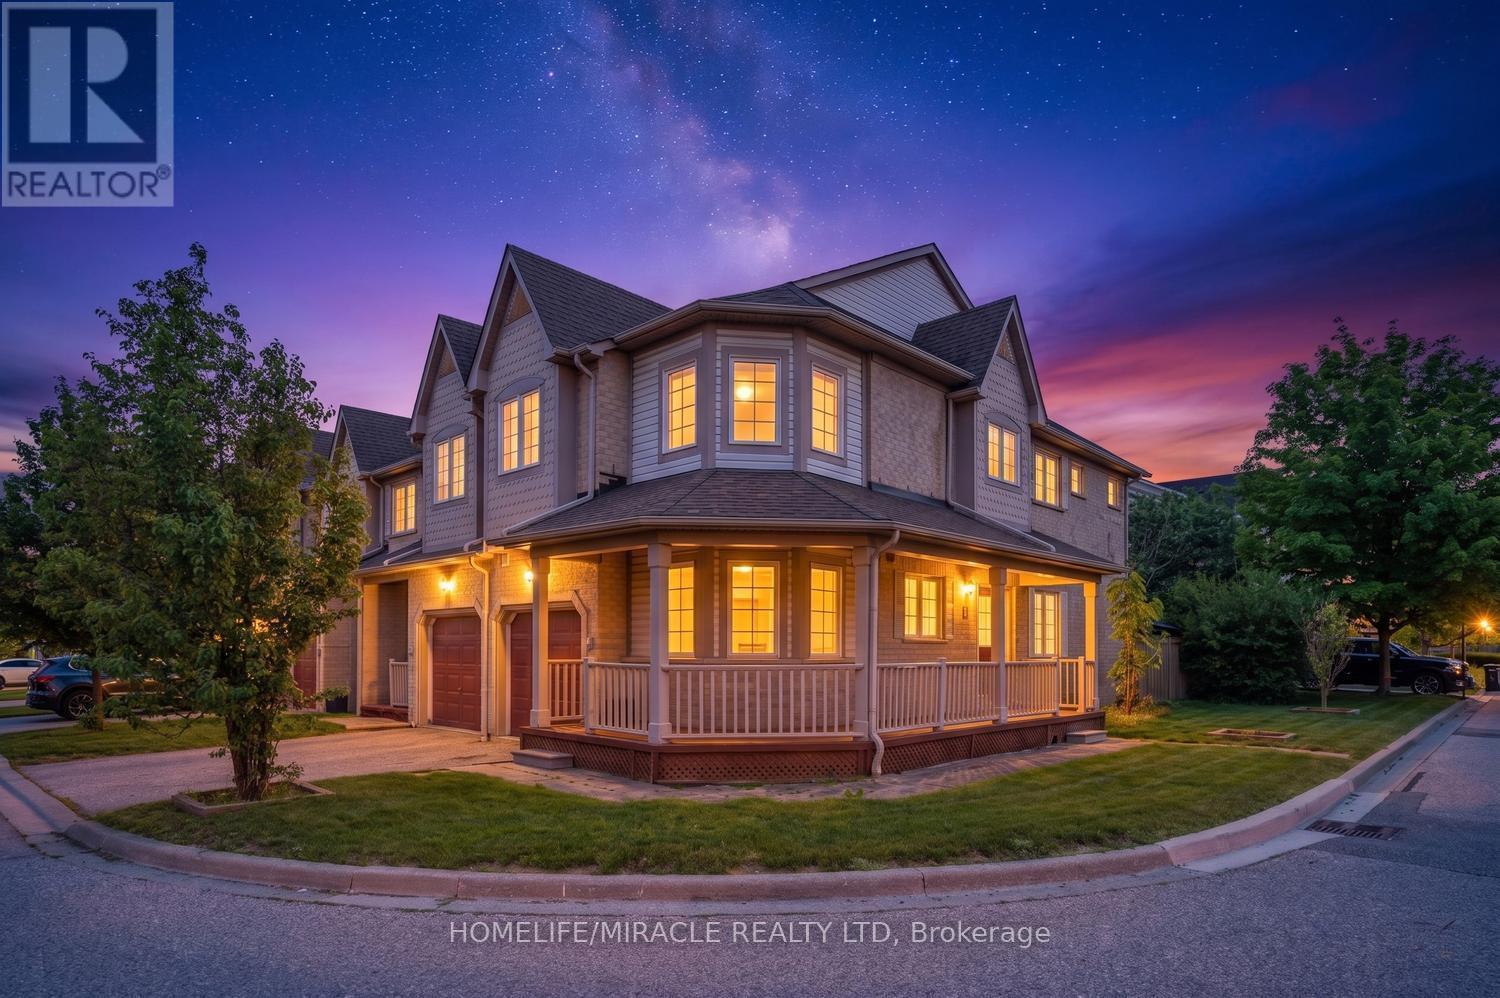
Welcome to this absolutely stunning, fully upgraded 3+1 bedroom, 3 bathroom end-unit townhouse situated on a premium corner lot in the highly sought-after Meadowvale Village community of Mississauga. Meticulously maintained and showcasing exceptional pride of ownership, this carpet-free home offers modern finishes, abundant natural light, and an ideal layout for comfortable family living.The bright and spacious main floor features an open-concept design with large windows, elegant bamboo flooring, and pot lights throughout. The modern kitchen is equipped with premium stainless steel appliances, a gas stove, ample cabinetry, and overlooks the inviting living and dining areas, creating the perfect space for everyday living and entertaining. Enjoy the charming wrap-around veranda and a private backyard patio with excellent privacy.The second floor features bamboo flooring throughout, generously sized bedrooms, and beautifully upgraded bathrooms. The spacious primary retreat includes a luxurious ensuite with a heated floor for added comfort.The professionally finished basement, complete with a separate entrance through the garage and an additional bedroom, offers excellent flexibility for extended family living, a home office, recreation space, or future income potential.Ideally located in desirable Meadowvale Village, this home is surrounded by parks, walking trails, and the Meadowvale Conservation Area. Conveniently close to Highways 401 & 407, Meadowvale GO Station, public transit, and Heartland Town Centre. Just steps away from highly rated schools, including St. Barbara Catholic Elementary School and Levi Creek Public School, this exceptional location also offers easy access to shopping, restaurants, and all essential amenities.A rare opportunity to own a beautifully upgraded end-unit townhouse on a premium corner lot in one of Mississauga's most desirable family-friendly neighbourhoods. Shows exceptionally well-don't miss this outstanding home! (id:62104)
2101 - 330 Dixon Road
Toronto, Ontario
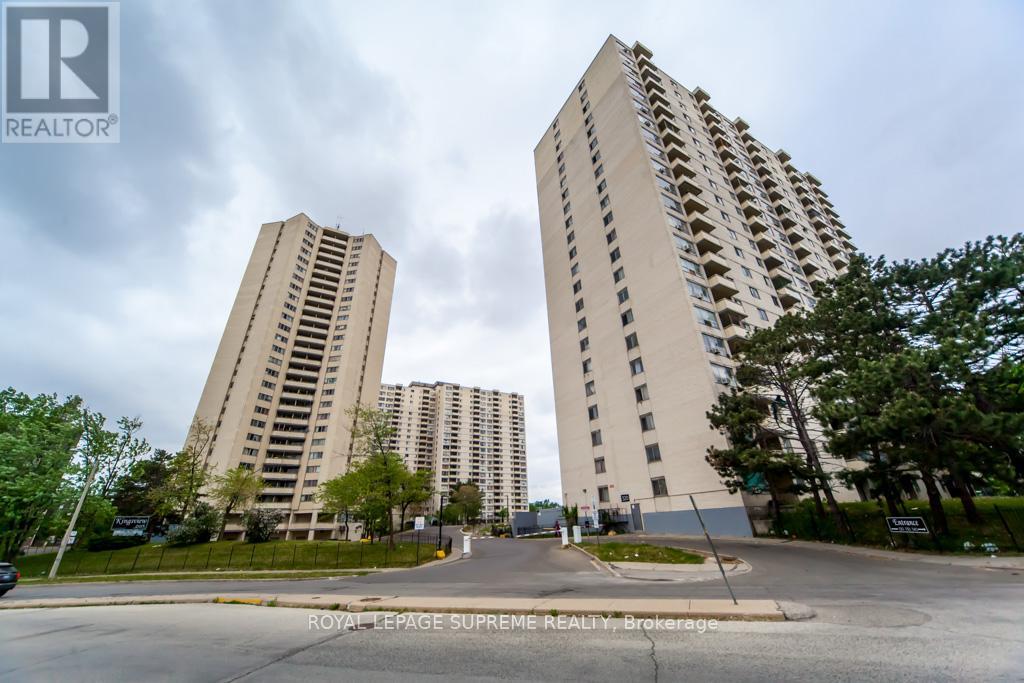
Beautiful, well-maintained unit offered at a great price! Featuring elegant hardwood floors throughout, this home comes equipped with a brand-new fridge and stove, as well as a washer and dryer for your convenience. A microwave and select furniture are also included, making this a fantastic move-in-ready opportunity. (id:62104)
110 - 11 Townsgate Drive
Vaughan, Ontario
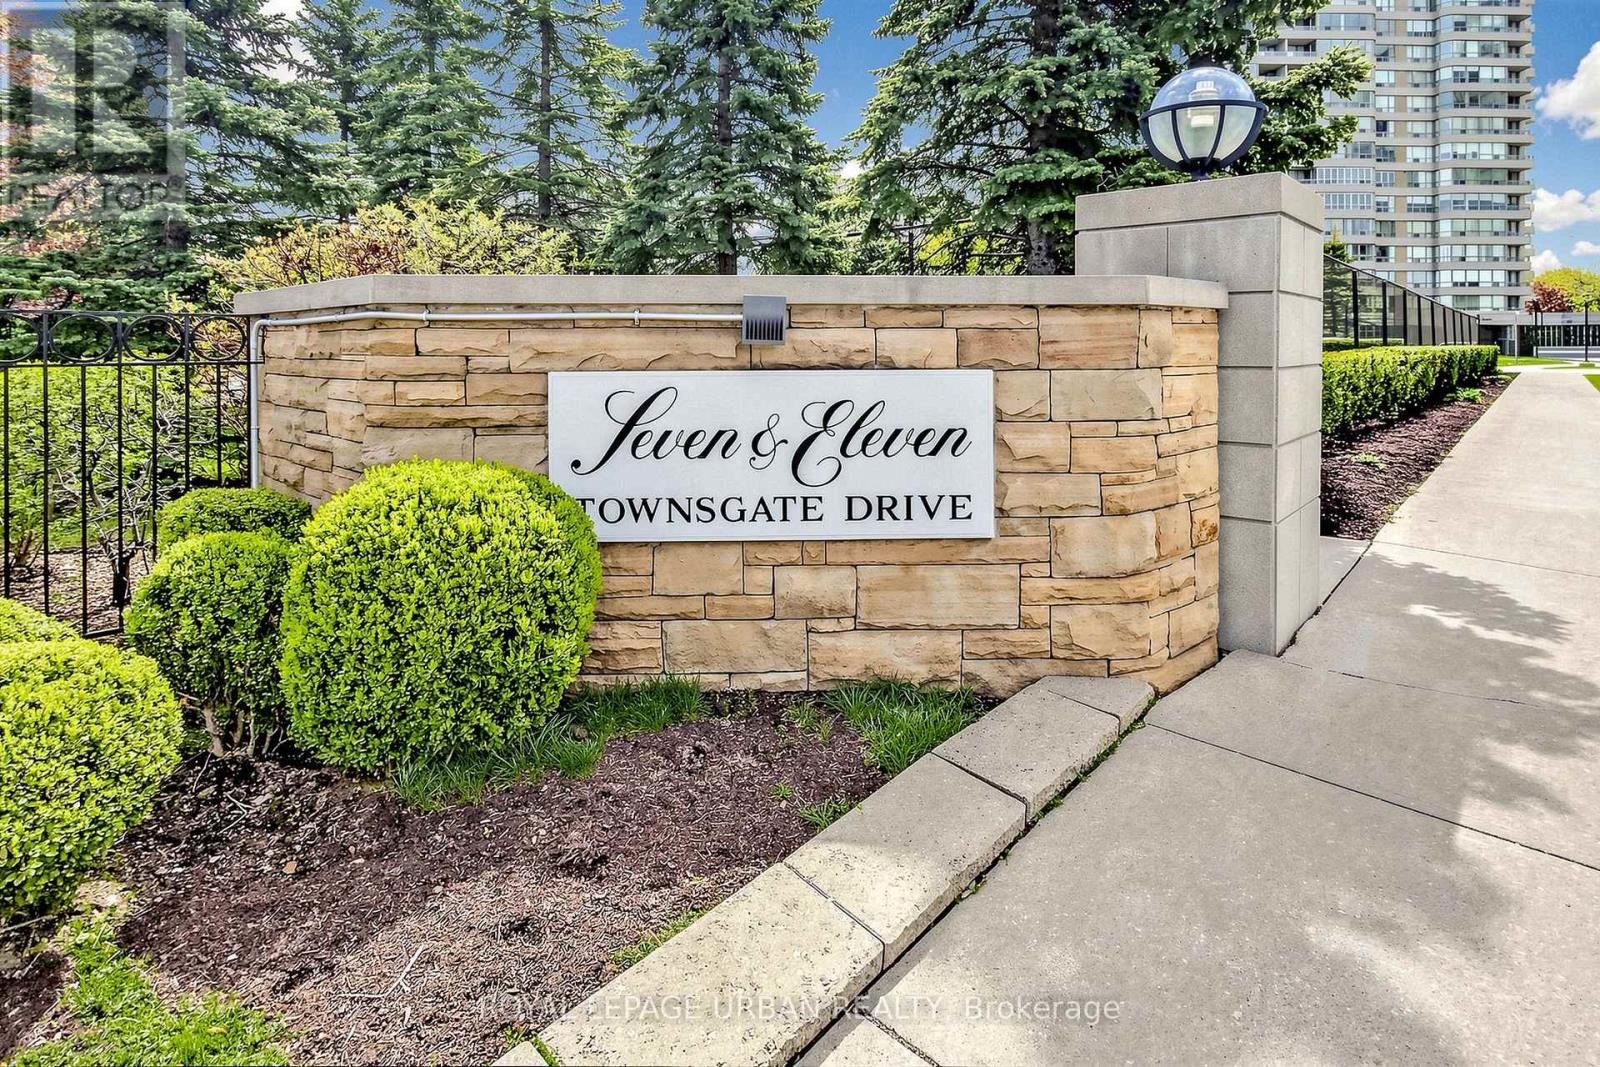
Light, Spacious and Oh So Gracious! Welcome home to this Beautiful and Bright approximately 1295 Square Foot Suite with 9 Foot Ceilings, in Eleven Townsgate Drive. This Property Offers Light Filled Living Space in a Desirable High Rise Building situated in the Heart of Thornhill. This Two Bedroom and Two Full Bathroom unit Features a Private Balcony, a Sunroom, Rare 3 Car Parking (one is Tandem) and a Generous Sized Locker. This Lovingly Maintained Suite is a Sought After Main Floor Residence, Allowing for a True Outdoor Connection as well as the Convenience of Accessibility to the Grounds and Many Amenities through the Lobby, without the need of the elevator.The Living Room is Open to the Dining Area and Boasts an Elegant Full-Height Architectural Built-in Media Centre. The Dining Area Features a Picture Window looking out Into the Trees. There is a Convenient Galley Kitchen with Lots of Cabinetry and a View of the Outdoors. The Bright Breakfast Area Overlooks the Garden and has a sliding Glass Door Walkout to the 10.5 foot x 5.5 foot Balcony. The Ensuite Laundry has a Modern and Full Sized Washer/ Dryer, and the Front Foyer Features a Double Closet and Room for a Bench.The Lush and Landscaped Building Grounds Feature Mature Trees, a Garden Gazebo, Ample Outdoor Seating and an Indoor Walk Through Hot House Designed for Relaxation.This Complex Features Outstanding Facilities, Including an Indoor Pool, a Sauna and Fitness Center, a Squash Court, Tennis Courts (recently renovated) and 3 Pickleball Courts. There is a Meeting Room, Billiard Room with Library, Guest Suites, Visitor Parking and 24 Hour Concierge Service. Shops, Schools, Dining, Parkland, TTC and Highways are all at your door. (id:62104)