

Lot 19 Walden Boulevard
Fort Erie, Ontario
Welcome to Peace Towns, an exciting new townhouse community in the heart of Fort Erie. Starting from just $499,000, these beautifully designed 2-storey townhomes offer 1,609 sq. ft. of finished living space and exceptional value with $35,000 in included upgrades.The open-concept main floor features a spacious living and dining area, modern kitchen, and convenient 2-piece bathroom, all complemented by 9-foot ceilings. Upstairs, you'll find three generous bedrooms, two 4-piece bathrooms, and a convenient second-floor laundry room. Premium finishes throughout include quartz countertops, luxury vinyl flooring, large-format tile, 10 LED pot lights, and a complete appliance package including refrigerator, stove, dishwasher, washer, and dryer.Built for comfort and efficiency, each home features energy-efficient triple-glazed Argon-filled casement windows, an attached single-car garage, and asphalt driveway. The basement comes fully insulated with a bathroom rough-in and can be upgraded prior to closing to include a finished bedroom and 4-piece bathroom for only $40,000. All homes are backed by the Tarion Warranty Program.Ideally located with quick access to the QEW and Peace Bridge, Peace Towns is close to grocery stores, Walmart, restaurants, schools, and everyday amenities. Premium lots are available. Monthly POTL fee of $170 covers private road maintenance, snow removal, and road cleaning. Flexible deposit structure with purchaser deposits protected by Tarion. Anticipated closing March 2027. Interested in personalizing your new home? A variety of upgrade options and available colour selections can be viewed at the Presentation Centre - 315 Garrison Rd Fort Erie. Prospective purchasers are invited to tour the fully furnished model unit MON-FRI 4-8PM & SAT-SUN 12-8PM and experience the quality, craftsmanship, and lifestyle Peace Towns has to offer firsthand.Experience affordable modern living in one of Fort Erie's most convenient and growing communities. (id:62104)

Lot 21 Walden Boulevard
Fort Erie, Ontario
Welcome to Peace Towns, an exciting new townhouse community in the heart of Fort Erie. Starting from just $499,000, these beautifully designed 2-storey townhomes offer 1,609 sq.ft. of finished living space and exceptional value with $35,000 in included upgrades.The open-concept main floor features a spacious living and dining area, modern kitchen, and convenient 2-piece bathroom, all complemented by 9-foot ceilings. Upstairs, you'll find three generous bedrooms, two 4-piece bathrooms, and a convenient second-floor laundry room. Premium finishes throughout include quartz countertops, luxury vinyl flooring, large-format tile, 10 LED pot lights, and a complete appliance package including refrigerator, stove, dishwasher, washer, and dryer.Built for comfort and efficiency, each home features energy-efficient triple-glazed Argon-filled casement windows, an attached single-car garage, and asphalt driveway. The basement comes fully insulated with a bathroom rough-in and can be upgraded prior to closing to include a finished bedroom and 4-piece bathroom for only $40,000. All homes are backed by the Tarion Warranty Program.Ideally located with quick access to the QEW and Peace Bridge, Peace Towns is close to grocery stores, Walmart, restaurants, schools, and everyday amenities. Premium lots are available. Monthly POTL fee of $170 covers private road maintenance, snow removal, and road cleaning. Flexible deposit structure with purchaser deposits protected by Tarion. Anticipated closing March 2027. Interested in personalizing your new home? A variety of upgrade options and available colour selections can be viewed at the Presentation Centre - 315 Garrison Rd Fort Erie. Prospective purchasers are invited to tour the fully furnished model unit MON-FRI 4-8PM & SAT-SUN 12-8PM and experience the quality, craftsmanship, and lifestyle Peace Towns has to offer firsthand.Experience affordable modern living in one of Fort Erie's most convenient and growing communities. (id:62104)
7270 Wellington Road 7
Mapleton, Ontario
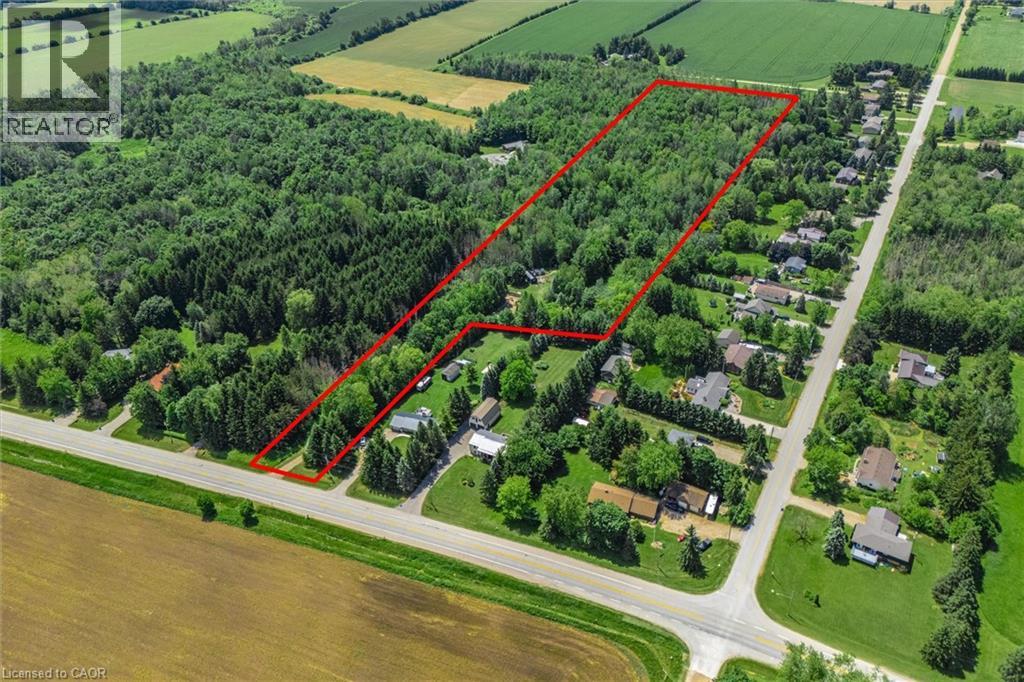
Tucked just outside the quiet community of Alma, this stunning 8-acre parcel offers a rare combination of privacy, natural beauty, and convenience. With hydro and natural gas already available at the property, much of the groundwork has been done for your future plans. Featuring multiple serene ponds, mature forest, and a newly improved driveway, this picturesque property invites you to explore, unwind, and imagine what's possible. A cleared building footprint provides an ideal starting point for your dream home or country retreat, surrounded by nature and abundant wildlife. Whether you're looking to build a custom residence, create a weekend getaway, or simply enjoy the freedom of owning your own private oasis, this property delivers endless potential. With plenty of room for trails, recreational vehicles, outdoor hobbies, and family adventures, it's country living at its finest. Conveniently located just 10 minutes to Elora, 15 minutes to Fergus, 25 minutes to Guelph, and 35 minutes to Kitchener-Waterloo, you'll enjoy the perfect balance of rural tranquility and everyday accessibility. (id:62104)
18 Holborn Court Unit# 506
Kitchener, Ontario
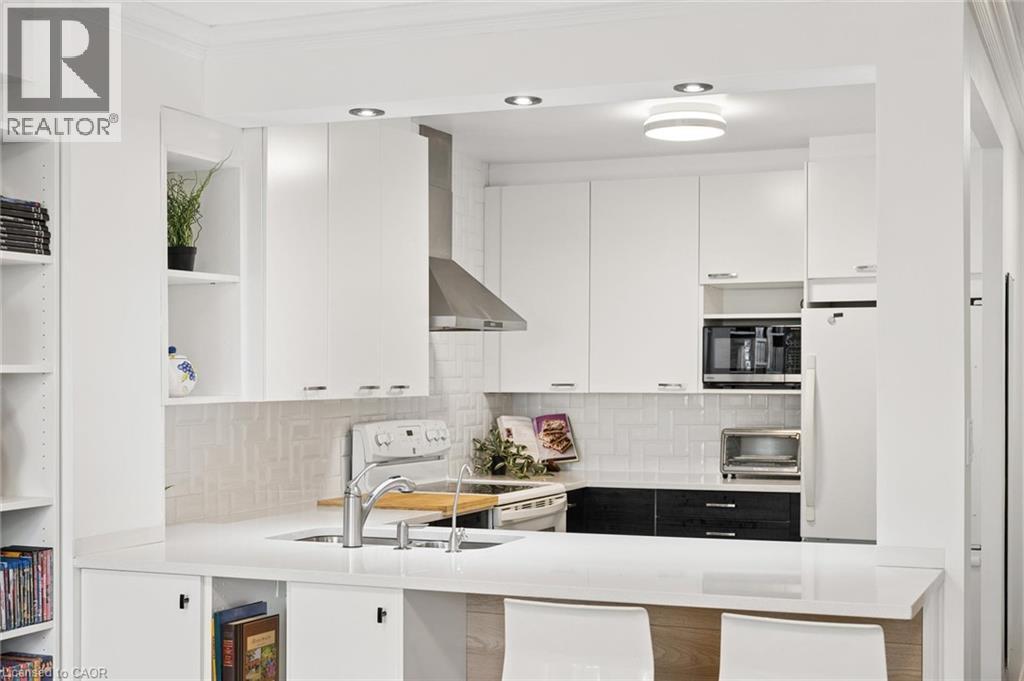
Welcome to Suite 506 at 18 Holborn Court, where thoughtful renovations, generous space, and a prime Stanley Park location come together to create a home that is as functional as it is beautiful. Fully renovated and offering over 1,000 sq. ft. of living space, this bright 2-bedroom, 2-bathroom condo is truly move-in ready. Just unpack, settle in, and enjoy. Located on the fifth floor, large windows fill the home with natural light while offering beautiful elevated views. The spacious open-concept living and dining areas provide plenty of room to relax, entertain, and make the space your own, while the beautifully updated kitchen has been carefully designed for both everyday functionality and style. The generous primary bedroom offers a private retreat complete with a 3-piece ensuite and walk-in closet. A second bedroom provides flexibility for guests, family, or a dedicated home office, with a second full bathroom conveniently nearby. In-suite laundry and excellent storage add to the everyday ease of this thoughtfully designed home. The suite includes a dedicated parking space, with the opportunity to rent a second parking space for added flexibility. The well-managed building also offers an elevator, fitness room, sauna, and visitor parking. Tucked away on a quiet cul-de-sac in the heart of Stanley Park, this location offers exceptional convenience and walkability. Stanley Park Mall is just a short stroll away, putting Zehrs, Canadian Tire, LCBO, banking, restaurants, and everyday essentials within easy reach. Public transit, parks, schools, and trails are all nearby, while quick access to Highway 7/8 makes commuting around the region simple. Beautifully renovated, carefully thought out, and ideally located, Suite 506 offers the opportunity to simply move in and enjoy. (id:62104)
683 Pelham Street
Waterloo, Ontario
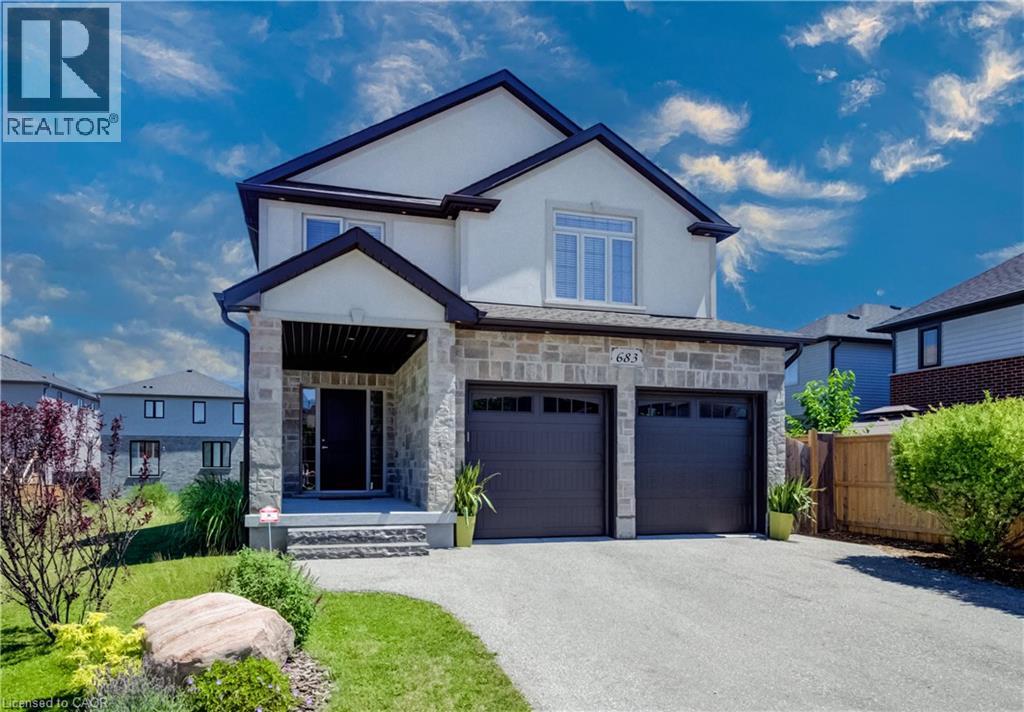
Welcome to this beautifully designed 3-bedroom, 3.5-bathroom home offering exceptional space, comfort, and flexibility for today's lifestyle. The bright, open-concept main floor is filled with natural light from oversized windows and features a spacious living area with a cozy gas fireplace, creating the perfect setting for both relaxing and entertaining. The heart of the home is the stunning custom kitchen, complete with abundant cabinetry, granite countertops, and an oversized island that provides plenty of prep space and seating for family and guests. Upstairs, you'll find a generous primary retreat featuring a walk-in closet and a luxurious ensuite with an extra-large walk-in shower and a separate soaking tub. A spacious second-floor family room offers endless possibilities—enjoy it as a recreation space or easily convert it into two additional bedrooms, a home office, or a combination of both to suit your family's needs. The fully finished basement expands your living space with another inviting fireplace, a versatile recreation area, and a beautifully finished 3-piece bathroom featuring a heated floor and walk-in shower. Two large storage rooms and an oversized storage closet provide exceptional organization and storage options. Step outside to your private backyard oasis, where a concrete patio, charming gazebo, and mature greenery create the perfect backdrop for outdoor entertaining, summer barbecues, or peaceful evenings. Thoughtfully designed with spacious living areas, quality finishes, and incredible flexibility, this home is ready to welcome its next family. Ideally located in dead end street with no traffic, just minutes from beautiful Kiwanis Park, scenic walking trails along the Grand River, and numerous nearby parks, this home offers the perfect balance of nature and convenience. You'll also enjoy easy access to shopping, schools, amenities, and the expressway, making commuting and everyday errands a breeze. (id:62104)
2 - 26 Barker Avenue
Toronto, Ontario
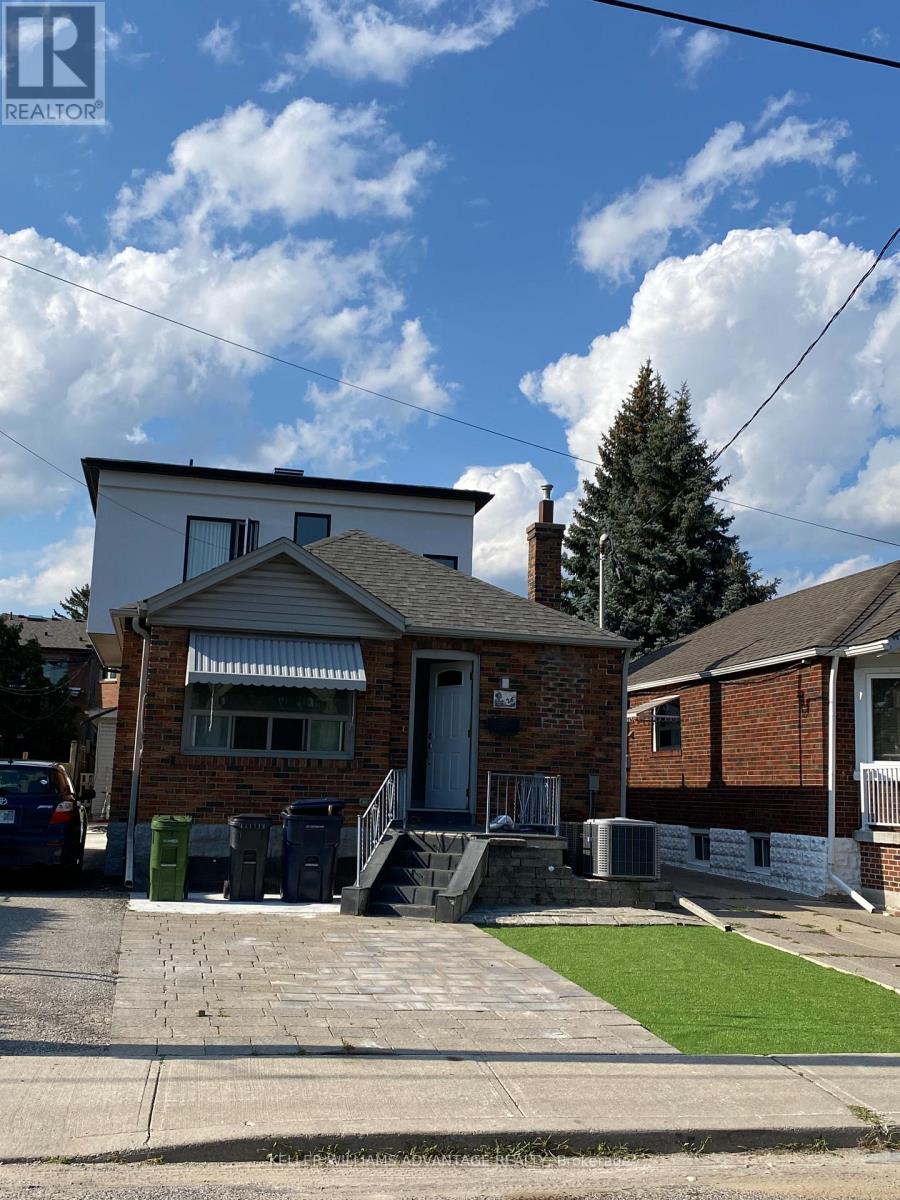
Charming & Practical. This spacious 2+1 bedroom bungalow with 2 bathrooms located in the heart of East York awaits you. This freshly painted bungalow nestled on a family-friendly street has a functional layout, open concept living/dining, modern Kitchen With Granite Counters and Full-Sized Appliances. Close to the Line 2 Bloor-Danforth, multiple TTC bus routes, the vibrant Greektown on the Danforth, posh cafes, restaurants, amenities and quick access to the DVP. Excellent opportunity for people seeking space to live in one of the city's most desirable and transit-connected neighbourhoods. Easy to park on the streets nearby. Tenant is responsible for hydro, 50% of gas and water. (id:62104)
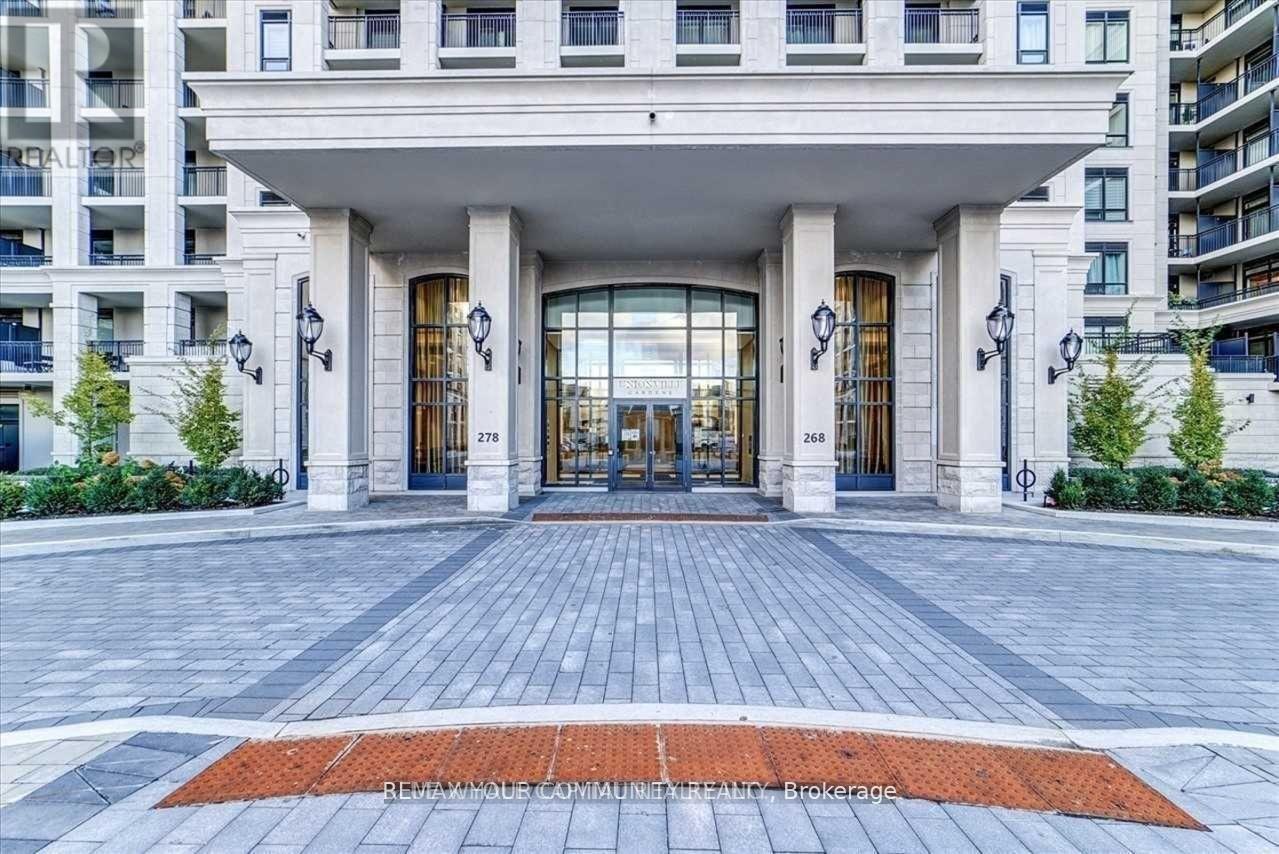
203w - 268 Buchanan Drive
Markham, Ontario
Welcome To Prestigious Unionville Gardens. This 2 Bedroom And 2 Full Baths Condo Is Loaded With Upgrades, Bright & Spacious Floor Plan, Soaring 10Ft Ceilings, Prime Bdrm Features Sep. Entrance, 4 Pc Ensuite & Private Balcony. Upgraded Laminate Flrs . Open Concept Living & Dining With Access To Huge Balcony. Kitchen Features Granite Counters & Stainless Steel Appliances. Amenities Incl: Pool, Fitness, Party Rm, Saunas, Yoga Studio, Library, Outdoor Tai-Chi Garden Minutes To All Amenities, Restaurants, Supermarkets, Hwy 404 And 407. (id:62104)
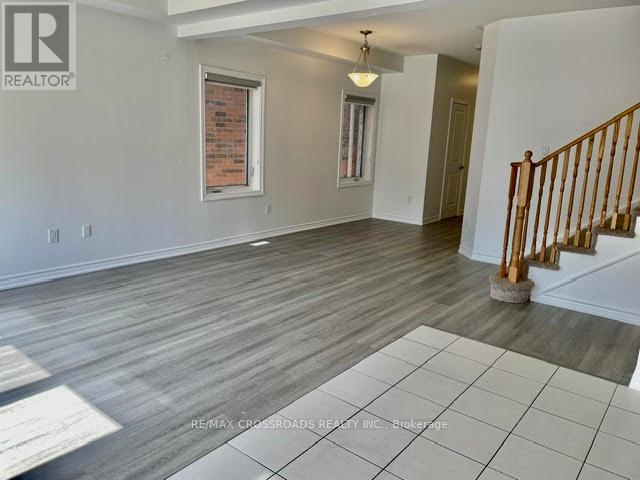
108 Werry Avenue
Southgate, Ontario
Image Living in A Newer Community a quite but convenient neighborhood. This is a beautiful detached 2 story home in Dundalk, Southgate, 20 minutes north of Shelburne, 3 large bedrooms, 3 baths, 9 feet ceiling on main floor, features upgraded floors thru whole house, Newer Fridge, Newer A/C, Newer Humidifier, Newer Countertop, overlook back yard kitchen, great large backyard, double car garage, Close to highway 10 and parks, schools, shopping, 30 minutes to neighboring towns e.g. , Collingwood, Orangeville, Aliston, Duferrin conty, grand valley, Owen sound etc. (Note: Photos are taken before Tenants move in ) (id:62104)
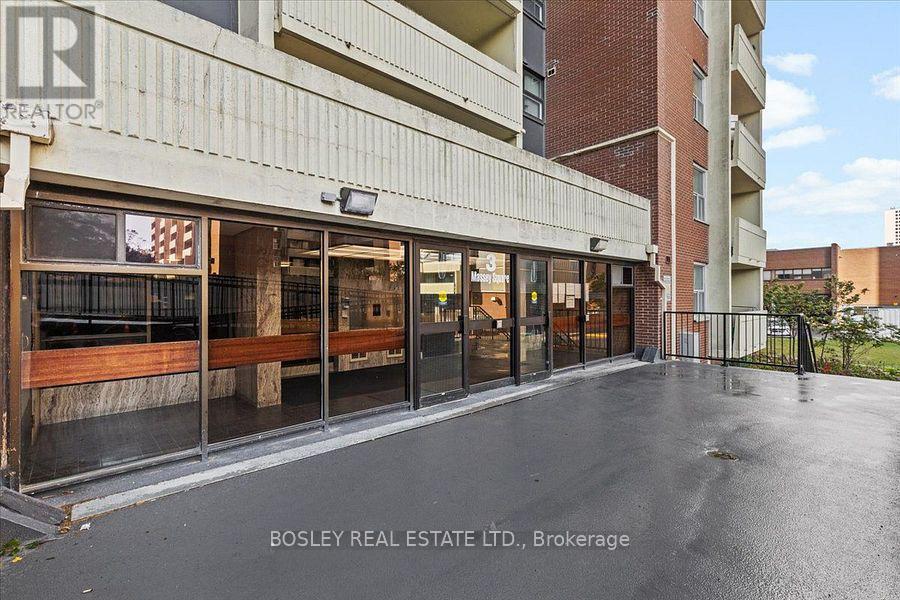
2608 - 3 Massey Square
Toronto, Ontario
Gorgeously Renovated From Top To Bottom, This Is The Largest 1 Bedroom Units In The Building! Largest 1Bdrm (800Sq Ft) Only 8 Units Per Fl (16 Units In Other Buildings) Includes A Movable Wall Bed Which Can Be Used For Guests/Family. This Is The Best Building In Massy Sq. A Very Rare Find With Only 8 Units Per Floor And The Special Thing About This Building Elevator Is That One Elevator Goes Straight To The Owner Parking Lot And You Don't Get This On The Other Two Buildings. Huge Balcony With Unobstructed Screen View With Stunning Night And Day Time Shots, Which Can Be Enjoy Sitting On The Balcony/Living Room/Bdrm. All The Closets Comes With Mirror Doors And Organizers Inside. A Modern Dream Kitchen For Everyone Which Is Bright And With Loaded Cabinets. Huge Balcony With Unobstructed View Facing The Ravine Golf Course. Excellent Murphy Bed ( Wall Bed) With Two Sided Wardrobe, Can Be Used For Guests/Family. Come And Get It Before It's Gone! OPEN TO INTERNATIONAL STUDENTS/ WORKING PROFESSIONALS (id:62104)
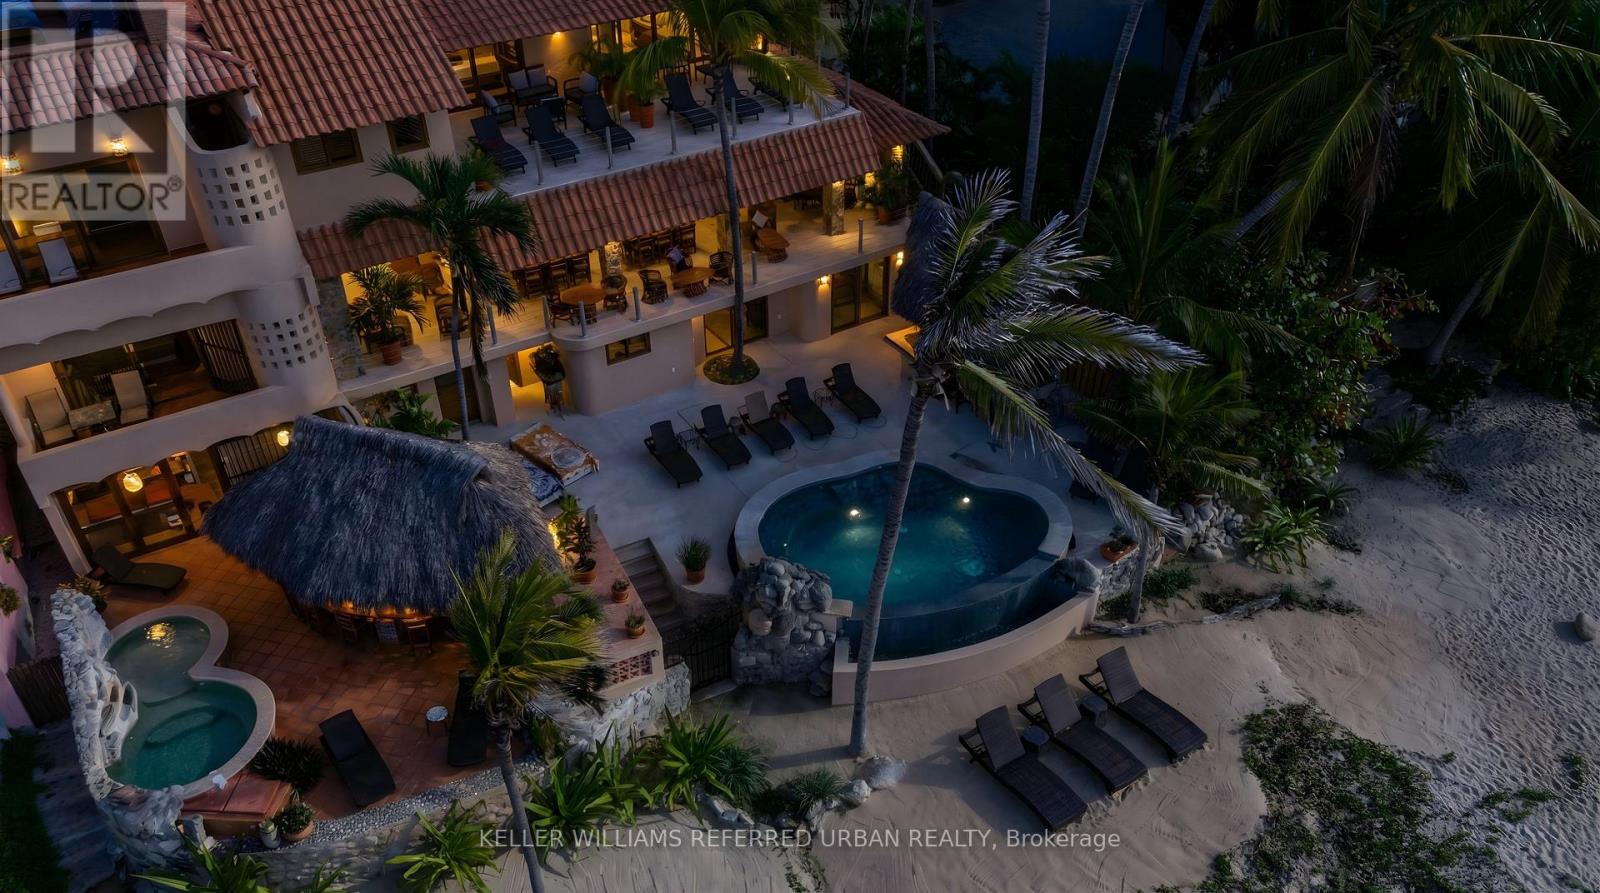
92 Avenida Del Palmar
Mexico, Ontario
Perched on Sayulita's coveted North End stretch of coastline, Casa Gallo is a rare offering: a fully private, beachfront estate where every sunset paints the sky in shades of rose and gold, and the Pacific is close enough to hear from every room. This 7-bedroom, 9-bathroom estate was designed for gathering. Each of the seven bedrooms is a true suite - king bed, private ensuite bath, and air conditioning throughout - comfortably sleeping 14 adults and 4 children in effortless privacy. A chef's kitchen anchors the home for group cooking and catered dinners alike, while parking for 2 cars or 3 golf carts makes arrivals and town runs effortless. Outside is where Casa Gallo truly sets itself apart. A sweeping terrace, shaded by mature palms and anchored by a salt water heated infinity pool, opens directly onto uninterrupted ocean views - the water and horizon appear to merge from the loungers' edge. Outdoor seating for 22 makes this a home built for long dinners, golden-hour cocktails, and the kind of nights that stretch past sunset into the sound of waves on the North End's quiet sand. Steps from the surf, minutes from the energy of Sayulita's town center, Casa Gallo offers the best of both: total seclusion when you want it, and the pulse of the village when you don't. 7 Bedrooms | 9 Bathrooms | Sleeps 18 | Heated Infinity Pool | Chef's Kitchen | Beachfront | North End Sayulita | Parking for 2 Cars / 3 Golf Carts - The ulitmate getaway for large groups, families, retreats, weddings and more! (id:62104)

107 - 1535 Diefenbaker Court
Pickering, Ontario
Main floor 2 bedroom 2 bathroom unit. Wheelchair accessible with automatic doors from both entrances to the building. Conveniently located; shopping, transit, parks and schools are all nearby. Open concept living, dining and media rooms flow into each other and lead to sliding patio doors onto the private covered terrace. Unit is well maintained but could use some updating, perfect opportunity to personalize the space to your taste. Maintenance fee includes water, Rogers package (cable tv, home phone, high-speed internet), common grounds maintenance and cleaning, snow removal. Unit includes 1 exclusive use, gate accessed parking space with ample additional visitor parking. (id:62104)
3209 - 45 Charles Street E
Toronto, Ontario
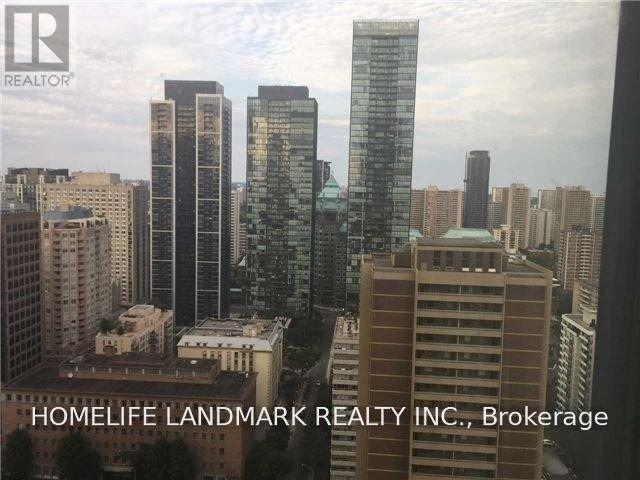
746Sf With Bicycle Storage Room154155. Two Full Bathrooms. Den Can Be 2nd Bedroom. Hardwood Floor, All Build-In Appliances, Granite Counter, Marble Floor And Wall In 2 Bath Rooms, 9 Feet Ceiling. Amazing Amenities: Sky Club On 36F, Stylish Lobby, Outdoor Courtyard, Exercise Room, Games Room, Sauna, Yoga & Pilates Studio, Bbq Area And More... Walking 7 Mins To U Of T, Subway 2 Mins. (id:62104)

1001 - 99 John Street
Toronto, Ontario
Luxury Four Years Old PJ Condo 1+1 South East Facing Corner Unit Features Gorgeous City Views At John And Adelaide ! The Unit Has Been Perfectly Modifed To 2 Full Size Bedroom Plus Den Because Of Large 686 SF and Excellent Layout. Floor To Ceiling Window And Sunshine For Every Room . An Thoughful Open-Concept Living Experience Offering Perfect Balance Of Comfort, Privacy And Convenience. Enjoy An Unbeatable Location Just Steps From Toronto's Financial District, CN Tower, Rogers Centre, Union Station, World-class Restaurants, Luxury Shopping, Theatres, The City's Leading Business And Entertainment Destinations. Amazing Amenities Including 24-hour concierge Service, Outdoor Swimming Pool, Hot Tub, Sun Deck, BBQ Terrace, Fully Equipped Fitness Centre, Yoga Studio, Business Centre, Elegant Party Lounge, And Sophisticated Multi-purpose Entertainment Spaces ! This Corner Unit Hasn't been Come Out For Sale In The Past Two Years. A Rare Opportunity To Own. Don't Miss Out . A Must See ! (id:62104)
2076 Glenforest Crescent
Oakville, Ontario
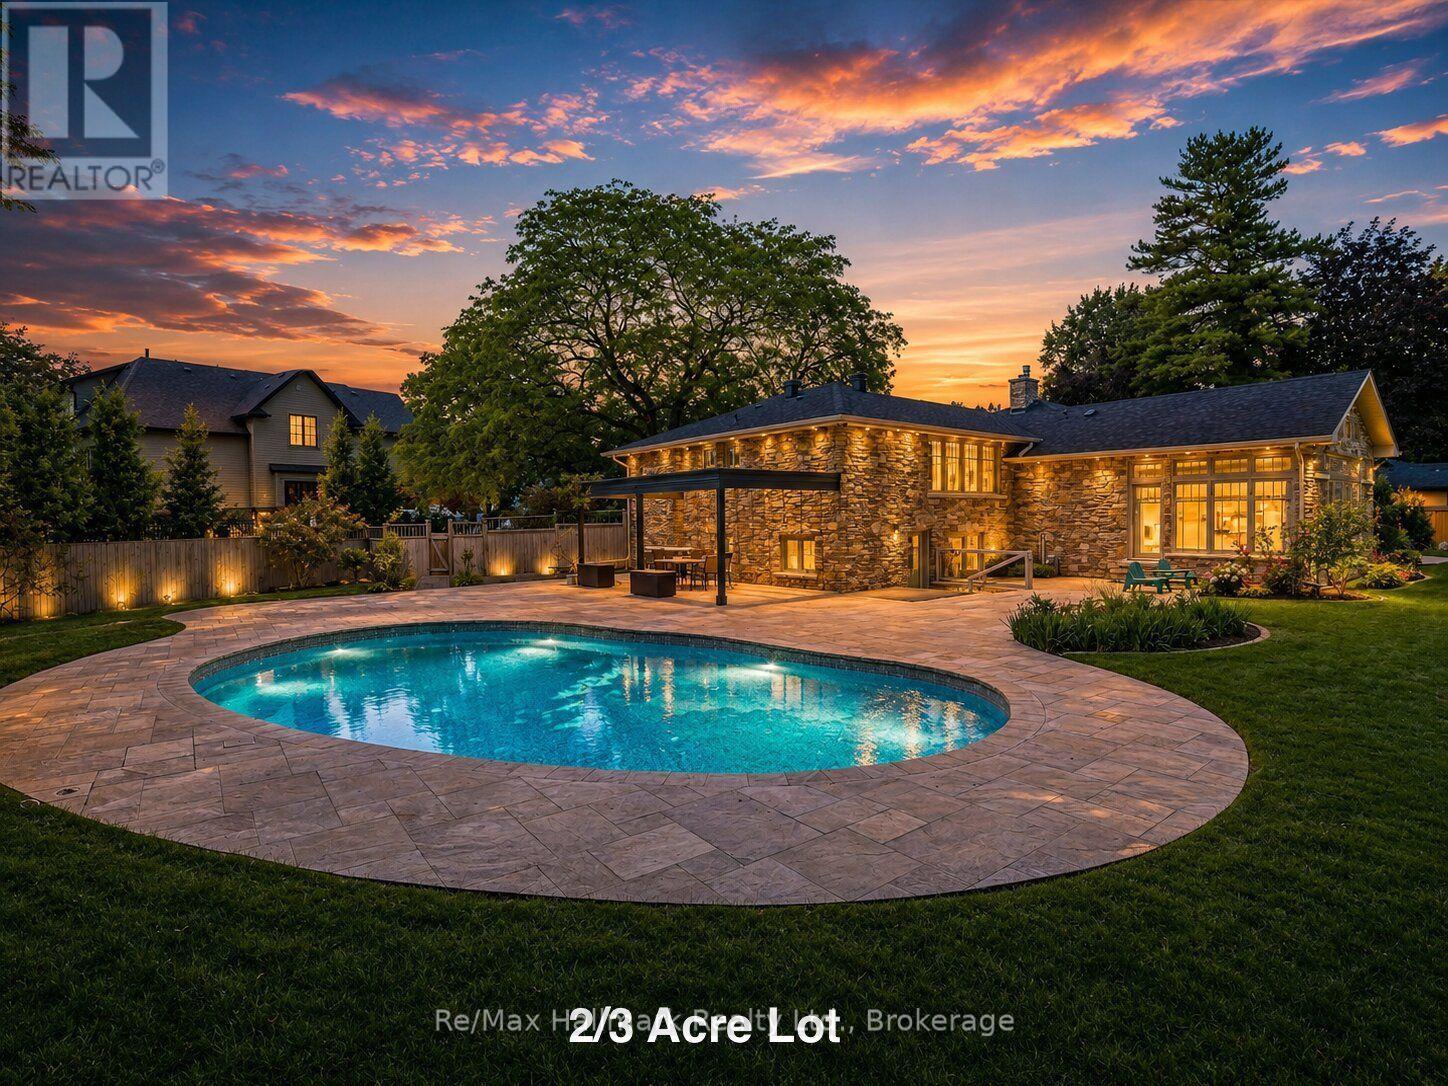
Spectacular 2/3-acre premium lot in South East Oakville's highly coveted private crescent. Thoughtfully designed for both refined family living and multi-generational flexibility, this beautifully renovated residence blends contemporary architecture, sophisticated finishes, and an impressive resort-style setting. At the heart of the home is the sleek Top Notch kitchen, featuring high-gloss white cabinetry, marble backsplash, an oversized white Caesarstone island, and premium appliances. The elegant living room is anchored by a linear fireplace and striking glass-enclosed wine cellar, creating a sophisticated setting for entertaining. The luxurious primary suite features a spa-inspired ensuite with heated floors, floating contemporary cabinetry, and a walk-in glass shower. Heated flooring extends through all bathrooms, the mudroom, and laundry room, adding comfort and quality throughout. A rare highlight is the fully self-contained 2-bedroom in-law suite, complete with a separate entrance, private kitchen, laundry, and bathroom-ideal for extended family, guests, or live-in support. The main residence is filled with natural light, including a stunning glass-enclosed breakfast area that overlooks the expansive grounds. Outside, the extraordinary grounds offer a true private retreat with an in-ground saltwater pool, hot tub, mini-golf area, mature landscaping, and exceptional privacy. Fully renovated to create a fresh, airy, contemporary feel, this one-of-a-kind home also enjoys a functional family-friendly layout and is within walking distance to some of Oakville's top-rated schools. A rare opportunity to own a truly distinctive residence on one of South East Oakville's most coveted large estate lots. (id:62104)
270 Brussels Avenue
Brampton, Ontario
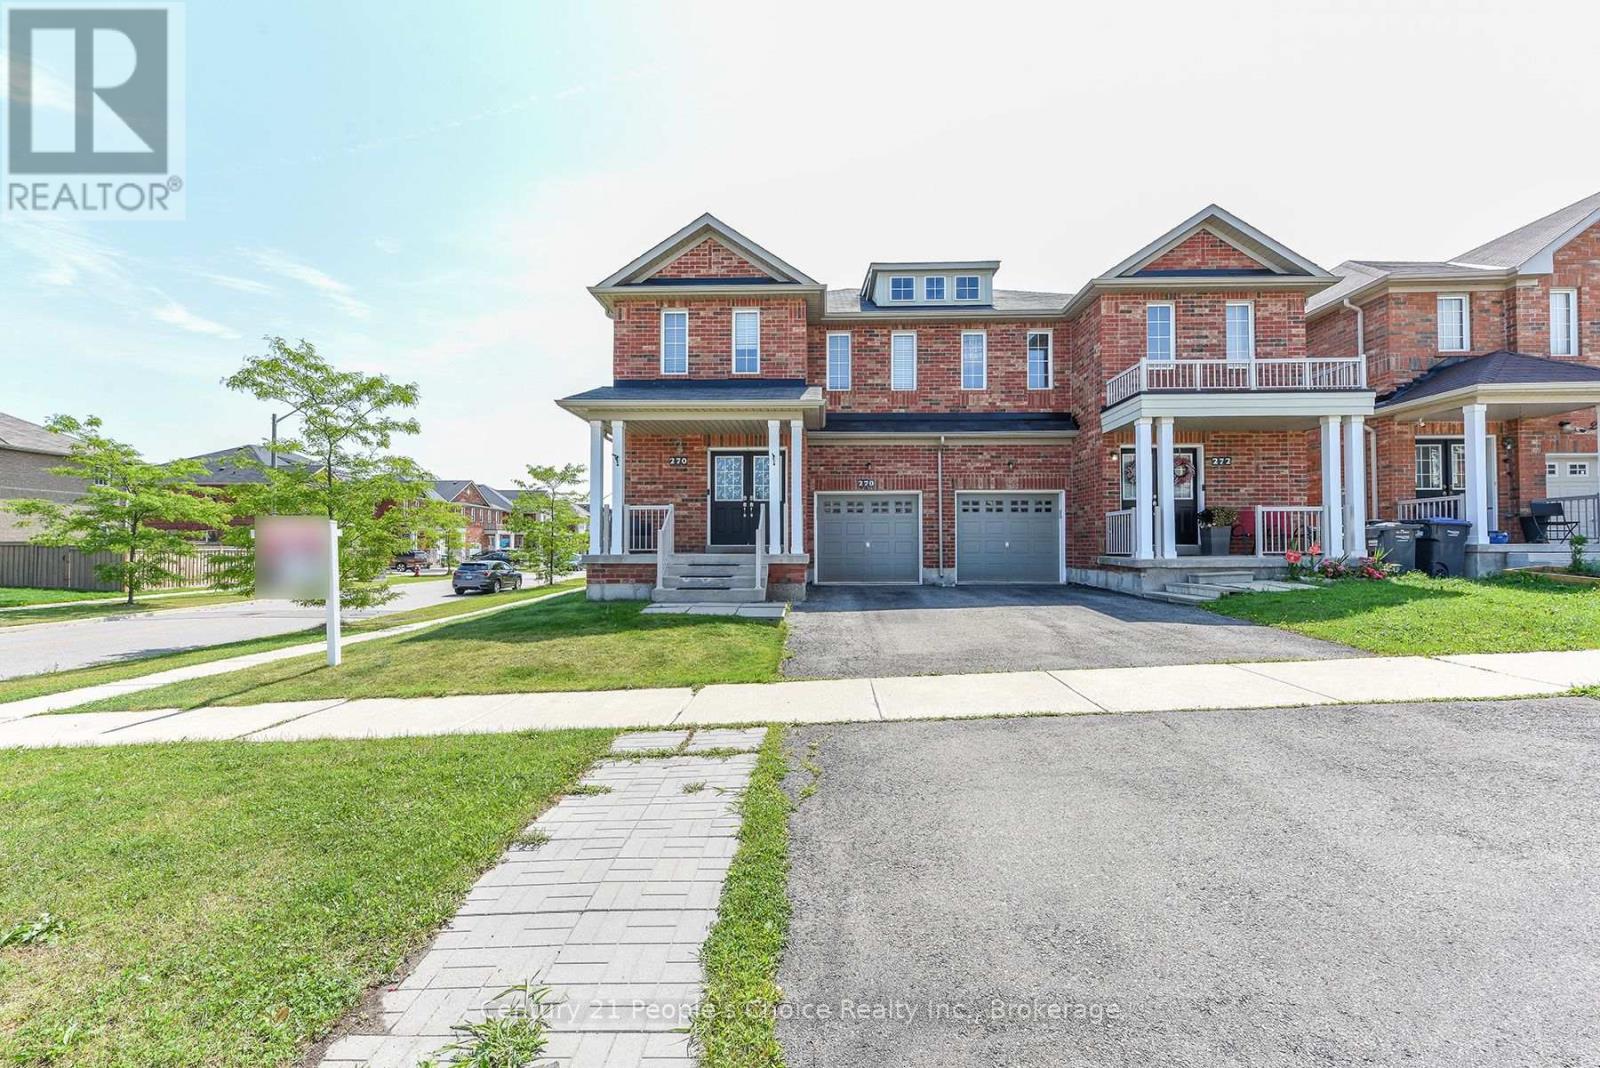
Welcome to this beautifully premium maintained corner/end-unit semi-detached home that offers plenty of natural light, comfort, and modern style. Featuring hardwood floors, California shutters, upgraded light fixtures, pot lights, and LED mirrors, this home is designed for comfortable family living. This home also includes an upgraded 200A electrical service with ESA permit, providing enhanced electrical capacity, safety, and peace of mind for modern living and future upgrades. The modern kitchen includes quartz countertops, stainless steel appliances, and extended-height cabinets with plenty of storage. The spacious primary bedroom comes with a private ensuite, providing the perfect place to relax. Laundry on the second floor for easy access. The professionally finished basement offers extra living space that can be used as a recreation room, home office, gym, or guest area. Enjoy the large backyard, ideal for entertaining, gardening, or spending time with family and friends. A built-in garage and excellent pride of ownership make this home truly move-in ready. Conveniently located close to Heart Lake Conservation Area, parks, walking trails, golf courses, schools, shopping, public transit, and major highways, this home combines comfort with an excellent location. (id:62104)
380 Lake Street Unit# 21
Grimsby, Ontario
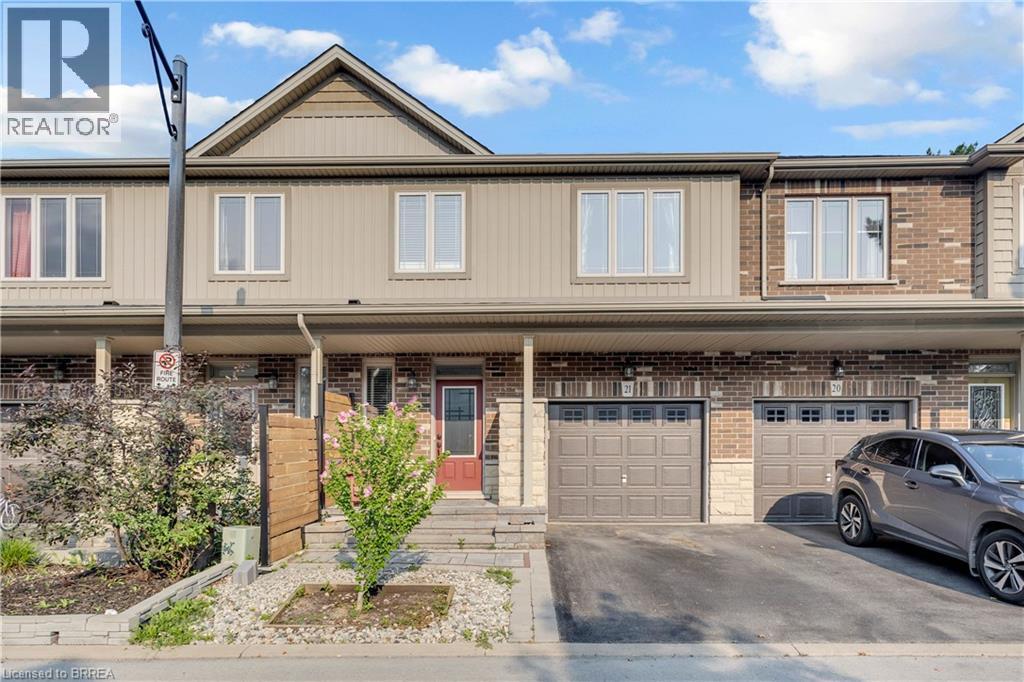
Welcome to 21-380 Lake Street, tucked away in Grimsby's desirable lakeside community, where quiet surroundings and the shores of Lake Ontario are part of everyday life. This freehold townhome offers 3 bedrooms, 2.5 bathrooms and a functional layout with all three bedrooms conveniently located upstairs along with laundry. Enjoy the best of both worlds with a peaceful setting close to the lake, waterfront parks and greenspace, while still just minutes from Grimsby's shops, restaurants, amenities and QEW access. Whether you're a first-time buyer, young family or simply looking for a quieter lifestyle near the water, this is a wonderful opportunity to call Grimsby Beach home. (id:62104)
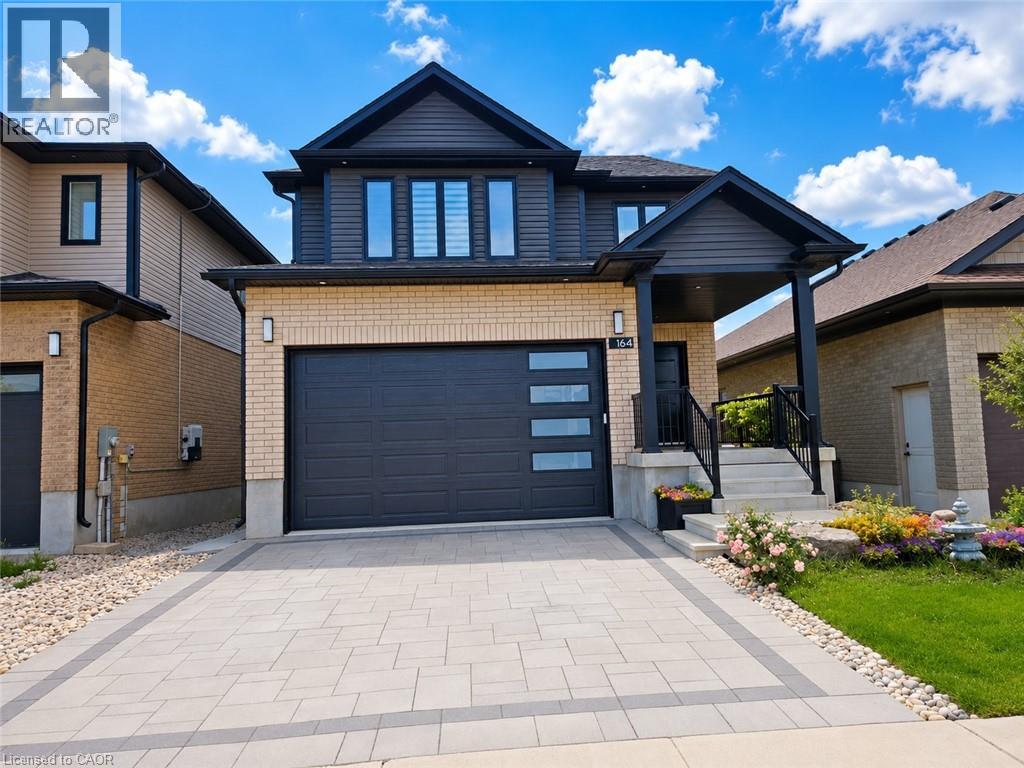
164 Timber Trail Road
Elmira, Ontario
Built in 2021, this beautiful 4-bedroom, 4-bathroom modern family home is located in desirable Southwood Park in Elmira. A spacious foyer with a soaring two-storey ceiling welcomes you inside, highlighted by a stunning chandelier. The rest of the open-concept main floor features 9-foot ceilings and is filled with natural light. The gourmet kitchen boasts a large island, stainless steel appliances, and soft-closing drawers and cupboard doors. Enjoy gorgeous backyard views through the large living and dining room windows, or step out from the dining room door onto the covered deck during the warmer months. Upstairs, you’ll find three generously sized bedrooms and two full bathrooms. The primary bedroom retreat features a cathedral ceiling, a spacious walk-in closet, and a luxurious 5-piece ensuite complete with a glass shower and separate soaking tub. The walk-out basement offers a spacious recreation room with home gym potential, a fourth bathroom, and a fourth bedroom or home office with a large window—ideal for guests or remote work. The beautiful backyard with a sizable patio, perfect for entertaining family and friends, hosting BBQs, or enjoying peaceful gardening time in the warm seasons. 4 parking spaces including double car garage and interlock driveway. Conveniently located within walking distance to amenities including Park Manor Senior Public School, shopping, Tim Hortons, the Lions Ring Trail, and Lions Park. Just a 10-minute drive to Waterloo and the famous St. Jacobs Farmers' Market. This exceptional home offers the perfect blend of modern design, comfort, and location—an ideal place to call home. (id:62104)
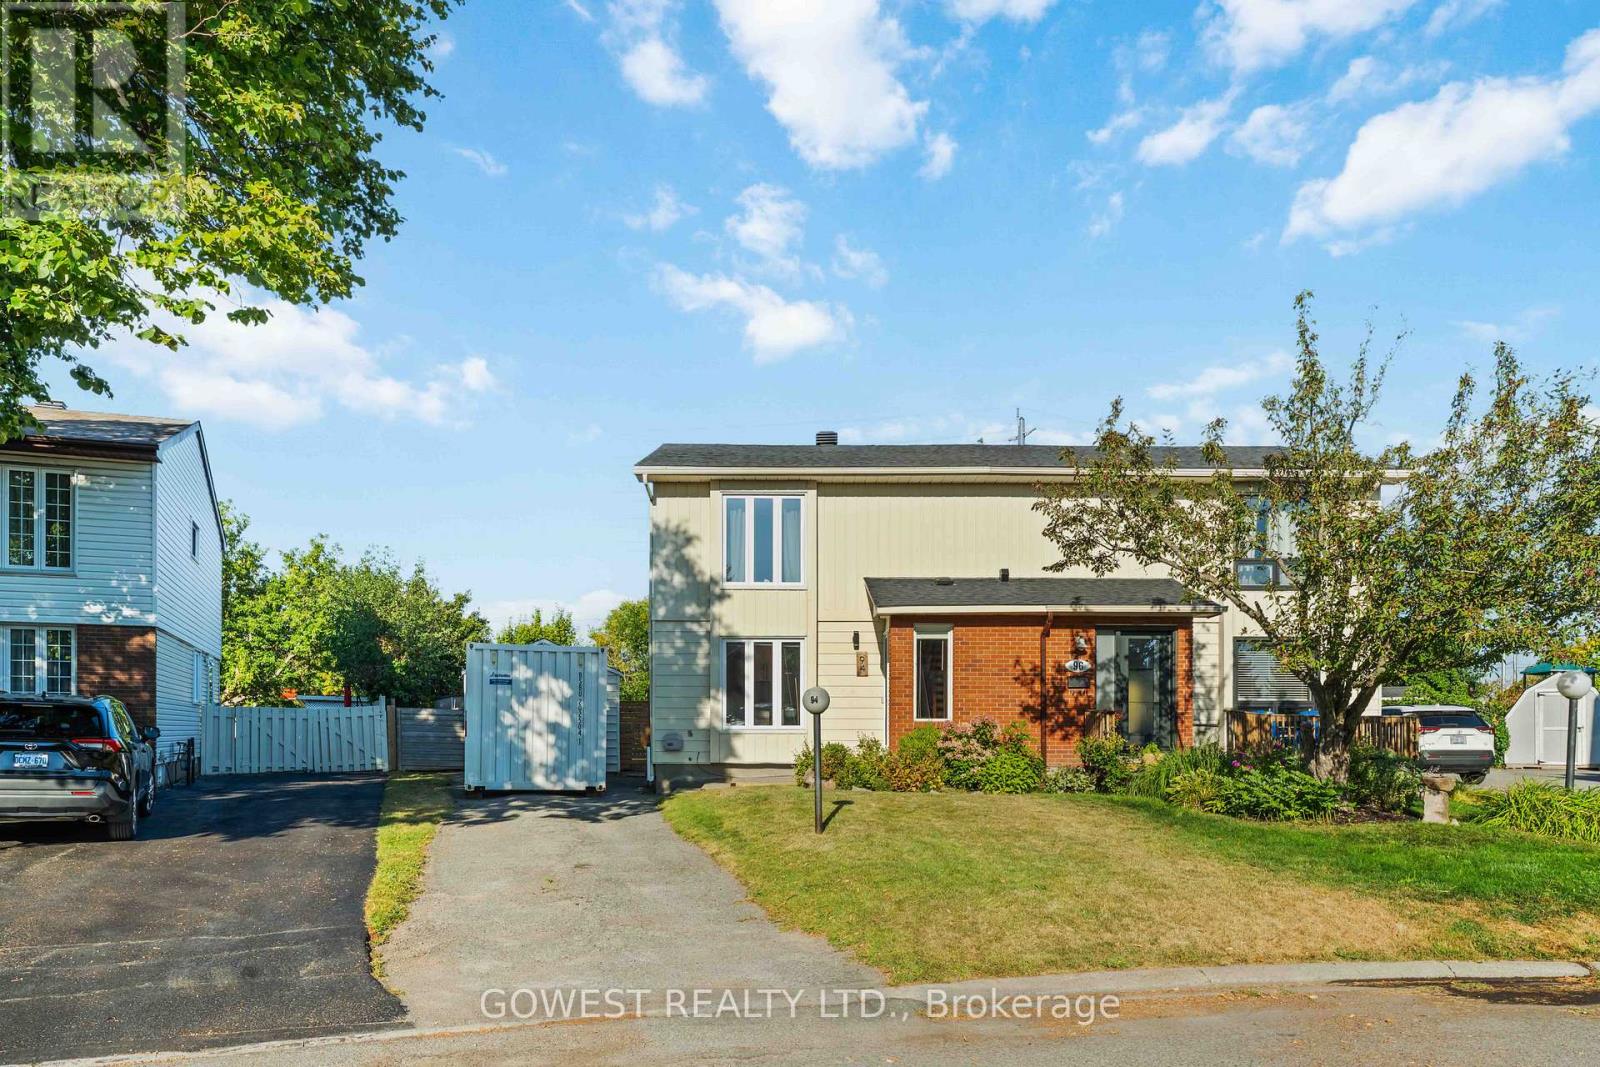
94 Fieldgate Drive
Ottawa, Ontario
Welcome to this well-maintained 3-bedroom, 1.5-bathroom semi-detached home in sought-after Old Barrhaven. Situated on a desirable pie-shaped lot that widens to an impressive 72 feet across the rear, this beautiful property offers a warm and inviting layout, abundant natural light throughout, and a fully fenced, oversized backyard with no rear neighbours. Enjoy the recently updated kitchen and washrooms, all while being just minutes from parks, trails, shopping, transit, and schools.The inviting tiled foyer leads to a bright, recently updated kitchen with modern finishes. The main floor features open-concept living and dining areas filled with natural light, making it the perfect space for entertaining family and friends.Upstairs, you'll find two spacious secondary bedrooms, a large primary bedroom with a walk-in closet, and the main bathroom.The large, partially finished basement offers a separate laundry and storage area, with plenty of opportunity to customize the space to suit your needs. A detached single-car garage adds extra convenience.The expansive backyard features a deck, pergola, and stone patio. Fully fenced, tree-lined, and backing onto no rear neighbours, it provides a private outdoor retreat that's perfect for relaxing,entertaining,family gatherings.This neighbourhood is surrounded by mature trees and is just steps from Greenbank Park and Neil-Nesbitt Park, featuring play structures, a splash pad, swings, green space,soccer fields,a baseball diamond, basketball court, and walking and cycling paths. Located near top-rated schools, Walter Baker Community Centre, shopping, and everyday amenities.Thoughtfully maintained with numerous major updates, including the replacement of the two large front windows and bathroom window (2026), all remaining windows (2013), roof shingles (2018), patio door (2021), and the rental hot water tank (2024), making this home truly move-in ready.A must-see in one of Old Barrhaven's most desirable neighbourhoods! See it today! (id:62104)
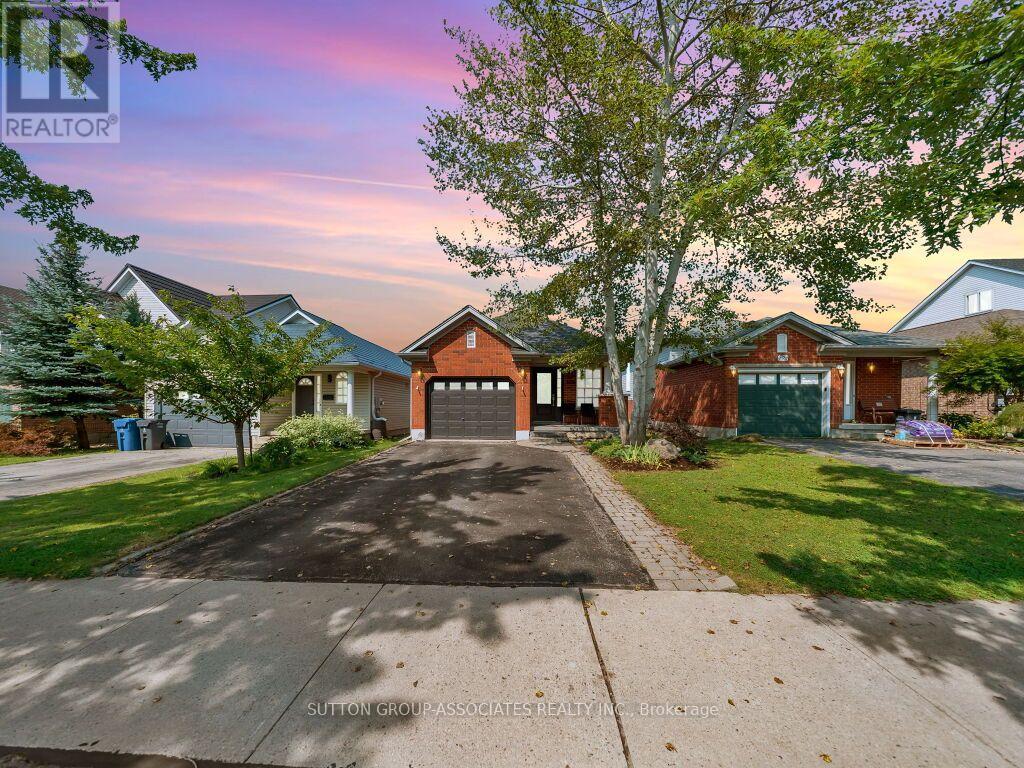
396 Grange Road
Guelph, Ontario
Welcome to this gorgeous bungalow with spacious living & versatile finished lower level, featuring a bright open concept layout that seamlessly combines the kitchen, dining room and living room, perfect for entertaining and everyday family living. The main floor offers two spacious bedrooms, including a generous primary bedroom with a convenient walkout to the deck and backyard, creating an ideal connection to your outdoor space. The finished basement provides plenty of additional living space, featuring a large recreation or family room, plus two additional rooms that can be used as bedrooms, offices, a home gym or whatever suits your needs. The basement also features a stylish 3-piece washroom with a large shower equipped with massage jets and anti-fog mirrors, along with ample storage space, a convenient cold cellar and a dry bar. A wonderful home offering comfortable living, flexible space and plenty of potential for families, guests or those working from home. Transit stop located across the road. (id:62104)
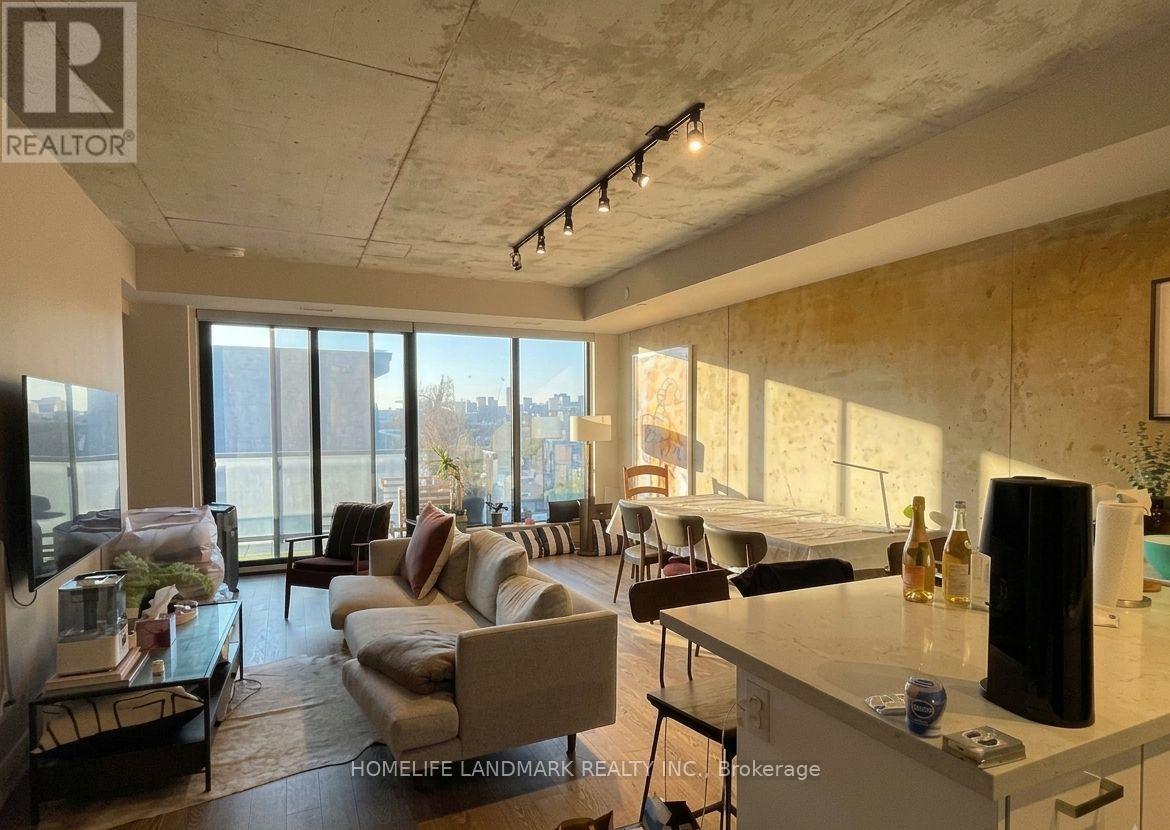
716 - 608 Richmond Street W
Toronto, Ontario
Welcome to The Harlowe By Lamb Developments, a rarely offered, boutique luxury loft located in the heart of Fashion District and Downtown! Owner spent $$$ on reputable designers and renovations with premium custom countertops, luxury finishes and paintings. Features beautiful soaring 9Ft Ceilings, 2 Bedrooms and nearly 870 sqft of living space with a 112 Sq Ft Balcony. Enjoy a rare and exclusive private ensuite BBQ and incredible indoor-outdoor living, a large walkout balcony, perfect for relaxing or hosting. Quality Modern Features & Finishes Include Stainless Steel Appliances, Exposed Concrete Feature Walls & Ceiling, Stone Surface Counters, Engineered Wood Flooring, Floor-To-Ceiling Windows & More. Unbeatable Location! (id:62104)
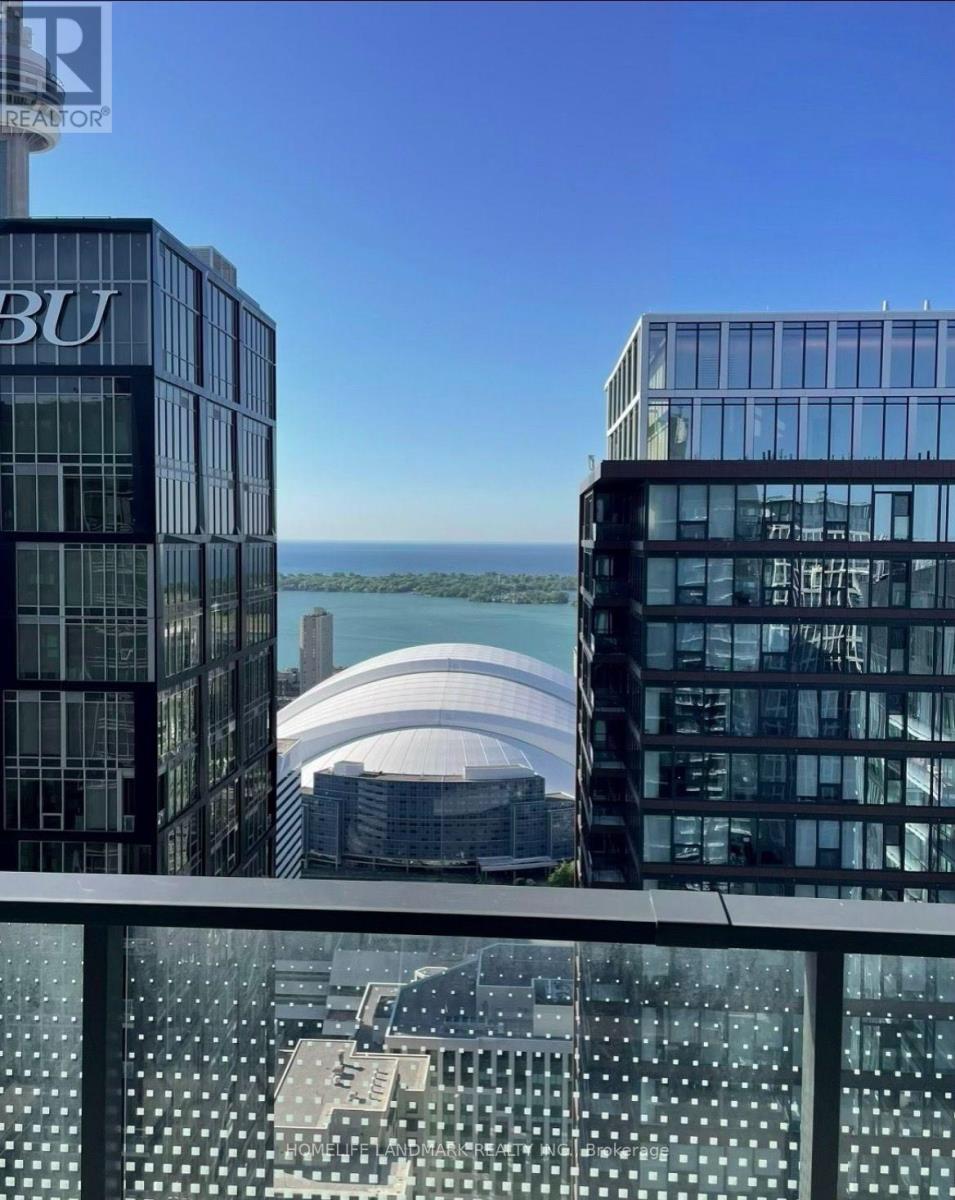
5301 - 125 Blue Jays Way
Toronto, Ontario
Live In The Sky At King Blue! Rare South-Facing Sub-Penthouse, Panoramic Lake/City Views. 2 Bdrms, Balcony & 10-Ft Ceilings. Floor-To-Ceiling Windows W/ Professional Curtains, Abundance Of Natural Light. In City's Top Arts/Entertainment District. Part Of The Community Of World-Class Condos. Next To Financial District. Steps To Fine Dining, Theatres, The Path, Subway Stn, Rogers Centre, Scotiabank Arena & Cn Tower. 24-Hr Streetcar At Doorsteps. (id:62104)
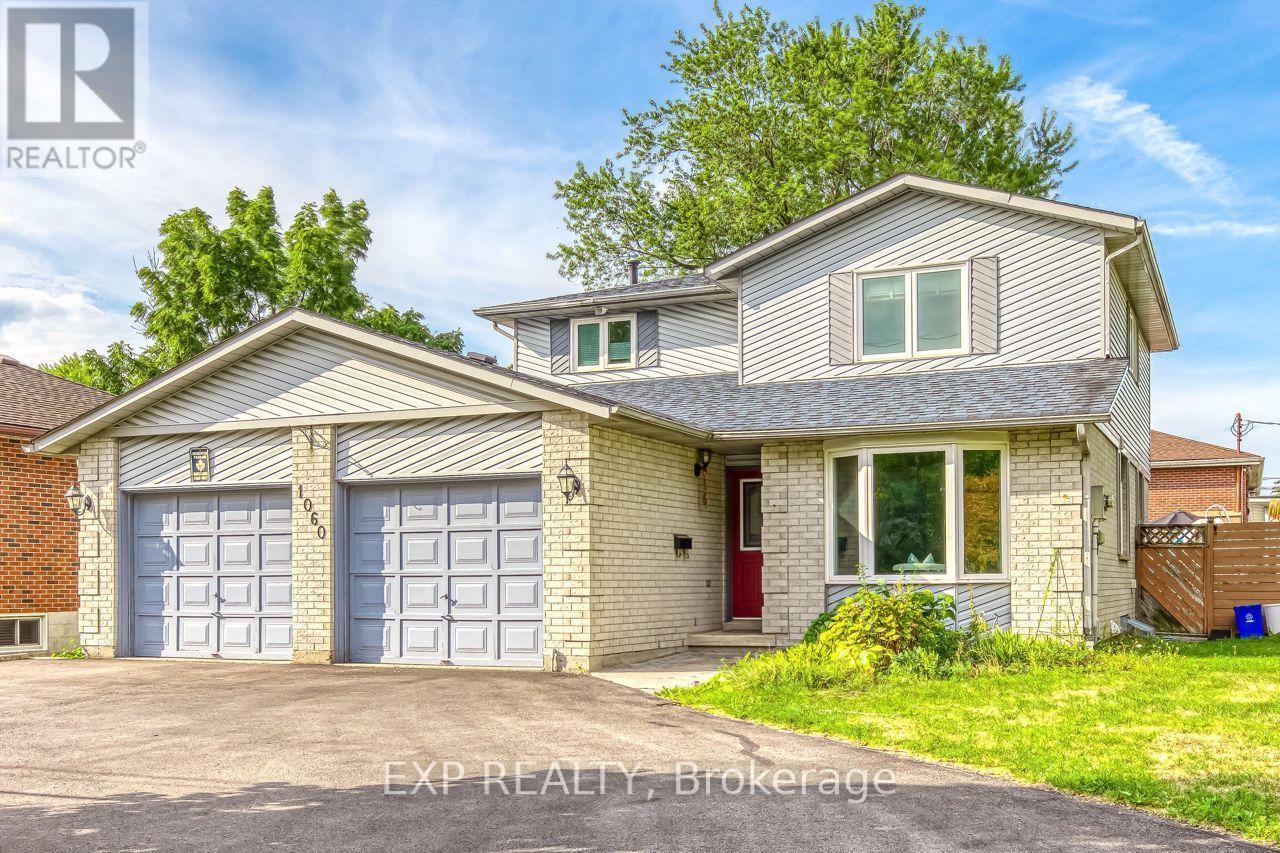
Main - 1060 Glendor Avenue
Burlington, Ontario
Available September 1! Main and 2ND Floor, Exceptionally Bright Corner Detached Home with Spacious Kitchen, Separate Living And Dining Rooms, And Family Room With Walk-out To The Backyard. Upstairs Offers 3 Generously Sized Bedrooms, Including An Upgraded 4-piece Ensuite And A Renovated 4-piece Main Bath. spacious windows with plenty of natural light, Conveniently Located With A Bus Stop At Your Doorstep, Close To The Qew, Highways 403/407, Burlington Go Station, Shopping Centers, And All Amenities. A Perfect Blend Of Comfort, Space, And Convenience. Must See! Newcomers and students are welcome! (id:62104)
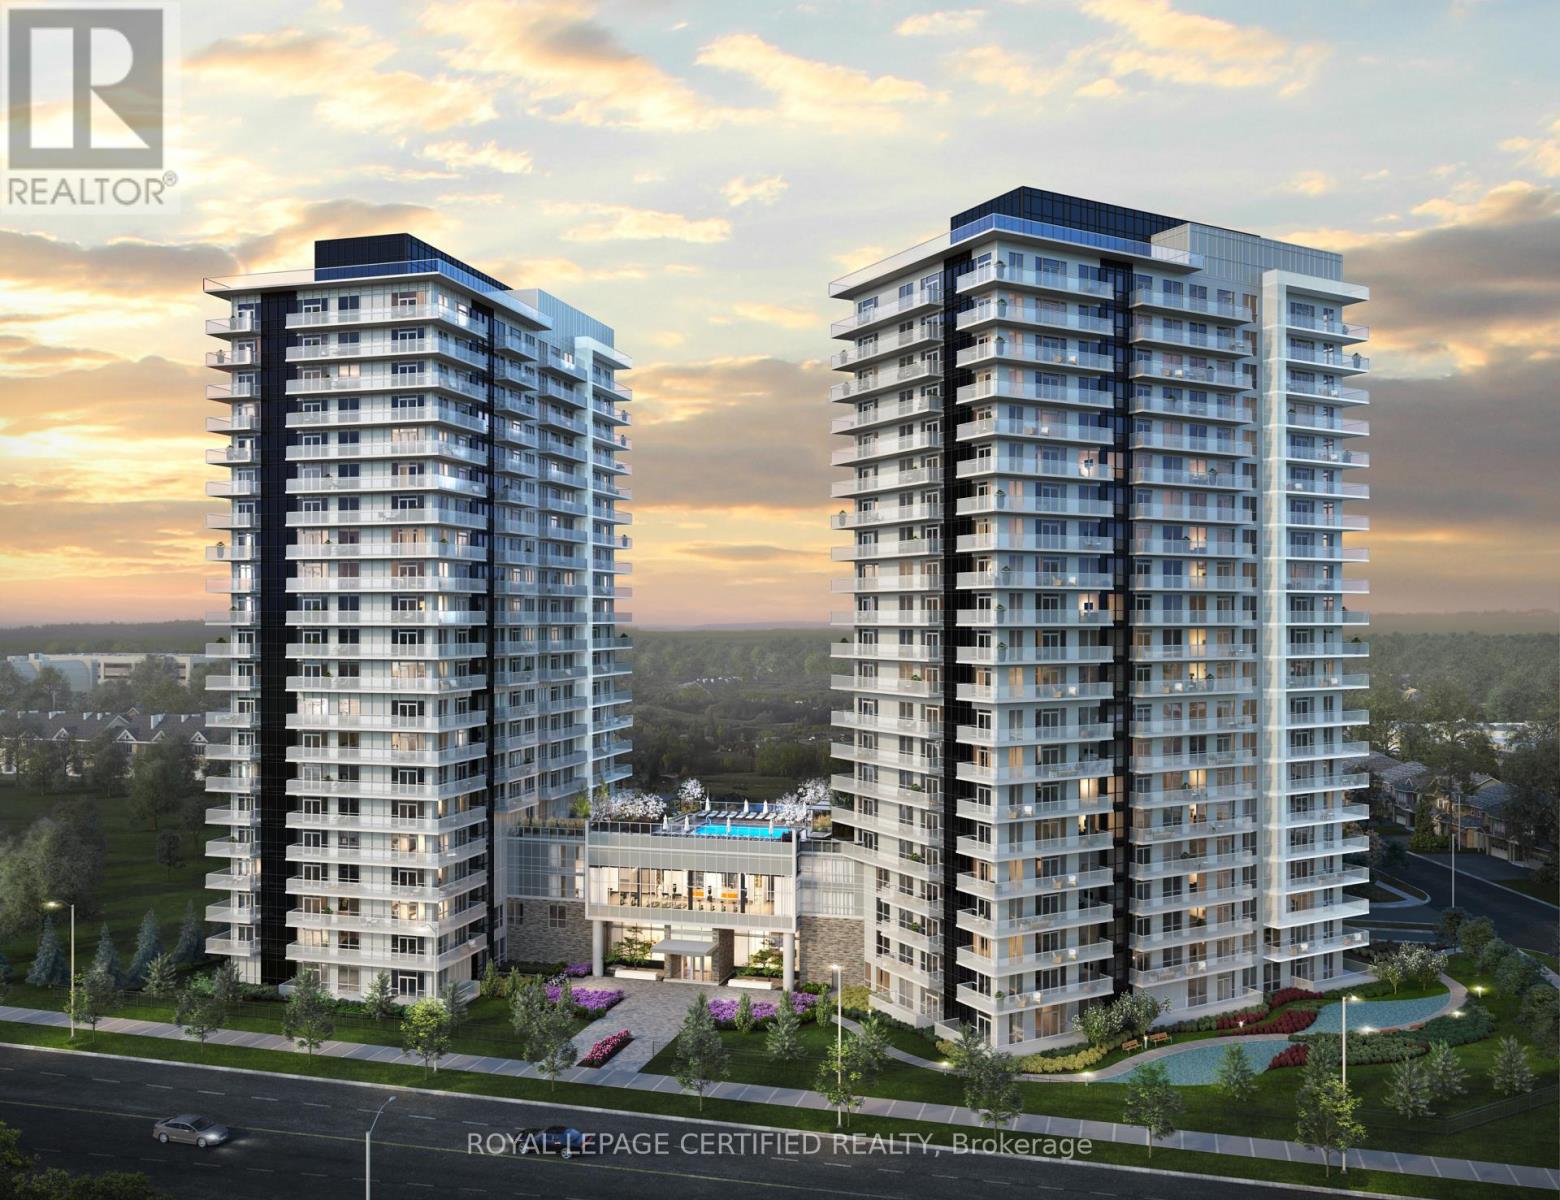
Ph02 - 4677 Glen Erin Drive
Mississauga, Ontario
Penthouse 2 Bedroom + Den Corner unit with panoramic views! Large and spacious - approx. 880sq ft. with a big wrap around balcony for relaxing/entertaining! Each bedroom features large windows and ample storage, primary has a walk in closet with 4 piece ensuite bathroom. L-Shaped kitchen features ample counter space with center island perfect for hosting. Mills square caters to lifestyles of all types and features an abundance of amenities: gym, indoor pool, sauna, yoga studio, library, party room and outdoor terrace. The location is a walkers paradise - mere steps to Credit Valley Hospital, endless shopping and dining at Erin Mills Town Centre, smacked right in the middle of a high-ranking school district. You are conveniently located near highway 403 and Erin Mills station. 1 Parking spot and 1 Locker included. (id:62104)
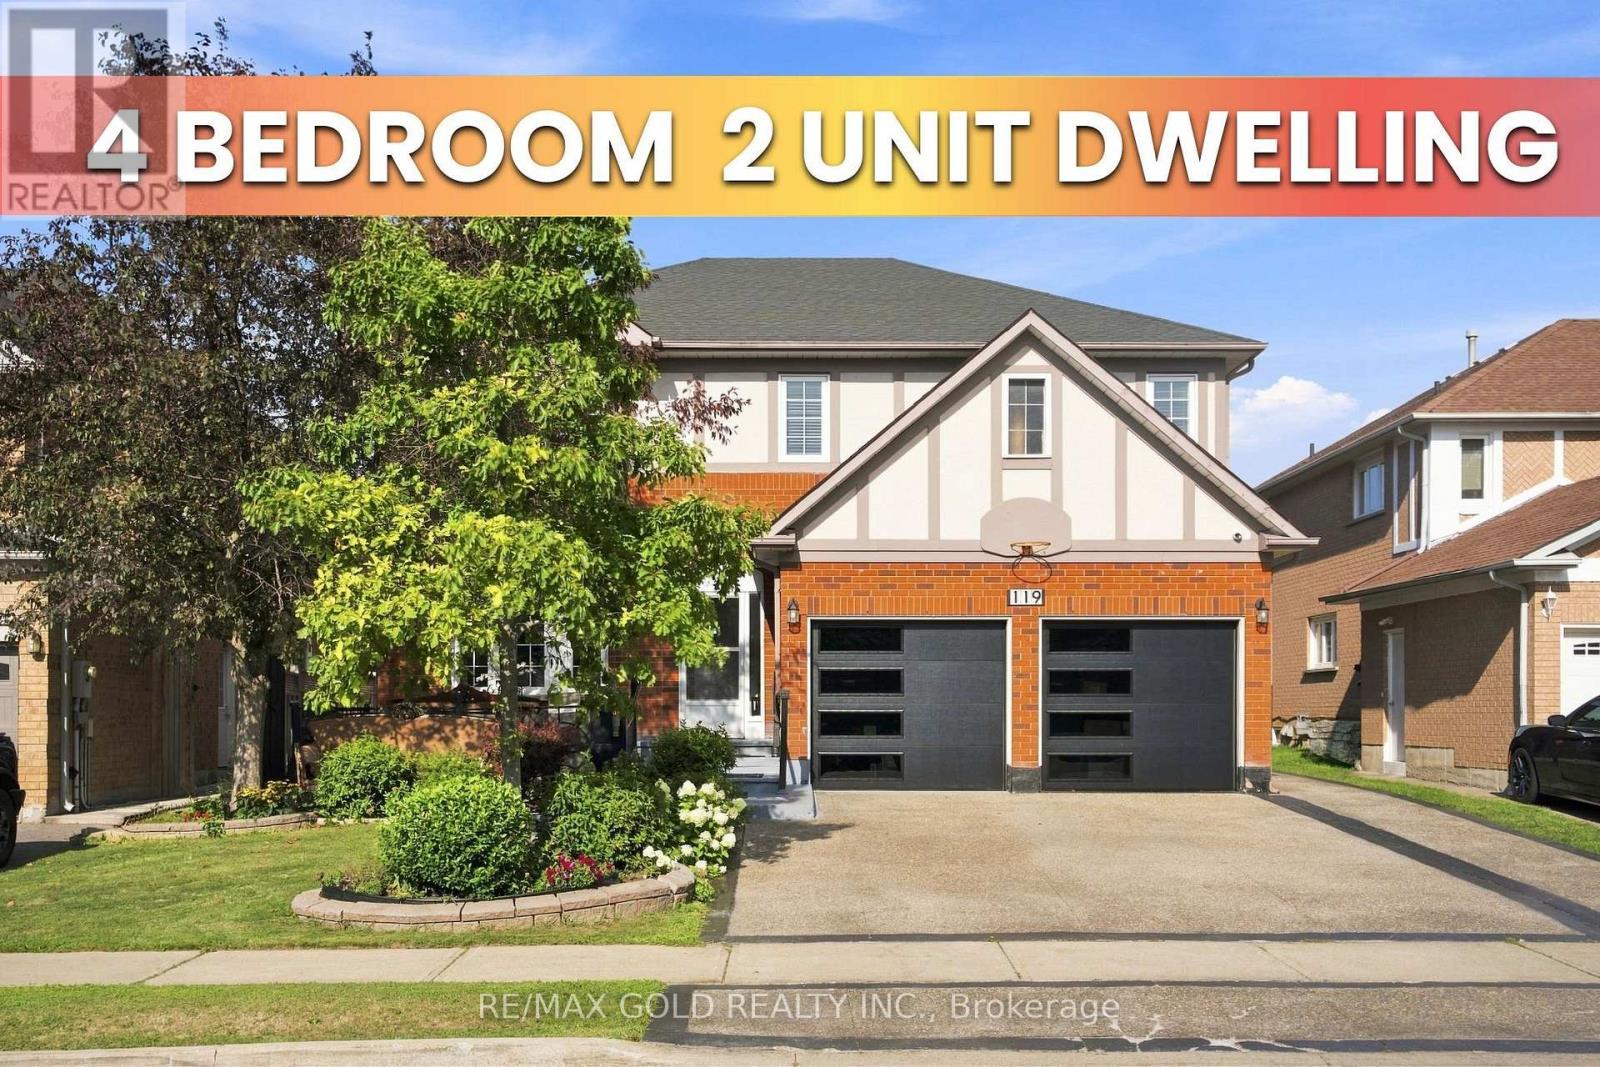
119 Mountainash Road
Brampton, Ontario
Luxury Living in Springdale, Welcome to 119 Mountainash Rd, Brampton. This Detached Home Sits on 50* Feet Front Lot, Boosts 3541sqft (MPAC) of Pure Luxury in Most Prestigious Neighbourhood of Brampton. Main Floor Features Separate Living, Dining & Family Rooms. A Dedicated Office/Den. Upgraded Kitchen With Huge Breakfast Area Walkout to Oasis Backyard, Perfect for Entertainment & Get Together. 2nd Floor Features 5 Huge Bedrooms With 3 Full Washrooms. 4 Bedrooms ***Legal Basement Apartment*** is a Great Sign of Potential With With Kitchen & Huge Living Area. Exposed Concrete Extended Driveway For Ample Parking. Backyard is Ready To Host Next Huge Party With Oasis Feeling in the City. This Home is a Must See. (id:62104)
1002 - 1140 Parkwest Place
Mississauga, Ontario
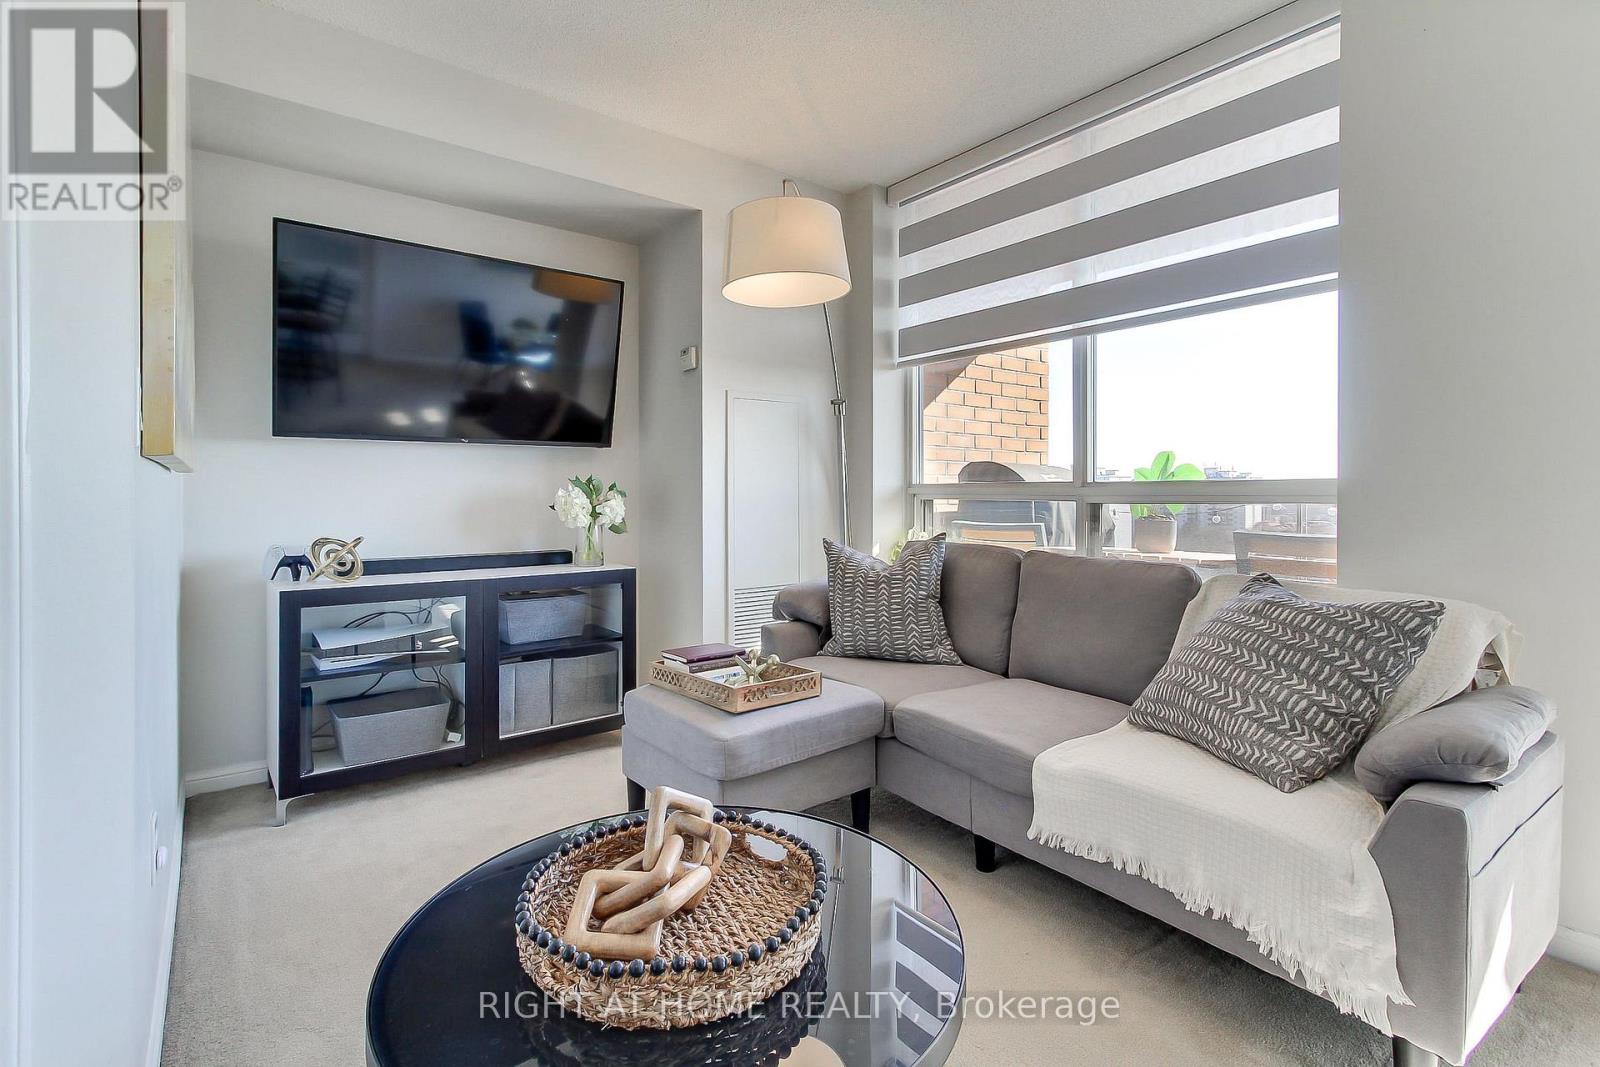
In a community that once inspired legendary jazz pianist Oscar Peterson, this home offers its own rhythm of comfort, convenience and lifestyle! Bright and spacious, functional layout offering both open-concept living and a defined dining space; ideal for families or working from home. This bright 2-bedroom, 2-bathroom unit features a split-bedroom design for privacy, a spacious primary retreat with walk-in closet and ensuite, and a versatile dining area that easily doubles as a home office or third functional zone. Walk out to a private balcony with unobstructed southwest-facing sunsets and views of the Lake, while you grill that ribeye on your BBQ; a gas grill this high in the sky is truly an uncommon, rare feature. Ideally positioned just up the street from the emerging Lakeview Village waterfront development; one of the Six's most ambitious, master-planned communities. Minutes to the Lake, shopping, GO Train, QEW, 427 and parks. Ideal for those beginning a new chapter; establishing a family or simplifying without compromise. Enjoy an amenity-rich building with gym, sauna, library, party room, hobby/workshop space, visitor parking, and 24-hour concierge. Maintenance fees include heat, water, and central air for added value and convenience. Status Certificate available. (id:62104)

45 Ridgefield Court
Brampton, Ontario
A true showstopper on a quiet court in one of Brampton's most sought-after neighborhoods. This meticulously maintained four-bedroom semi-detached home offers the perfect blend of space, natural light, and everyday convenience. Open-concept layout seamlessly connects the kitchen, living, dining, and family areas Bright, spacious rooms designed for modern living and effortless entertaining. Pot lights for a clean, contemporary look. Direct interior access from the garage. The upper level features 4 generous bedrooms flooded with natural light and 2 full bathrooms for comfort and privacy. Spectacular oversized backyard - ideal for gatherings, play, or relaxation. Basement with interior entrance from garage. Quiet court location with minimal through-traffic. Walking distance to transit, plazas, amenities, and banks. Prime Vales of Castlemore area - established, family-friendly, and convenient. (id:62104)
78 Jewel House Lane
Barrie, Ontario
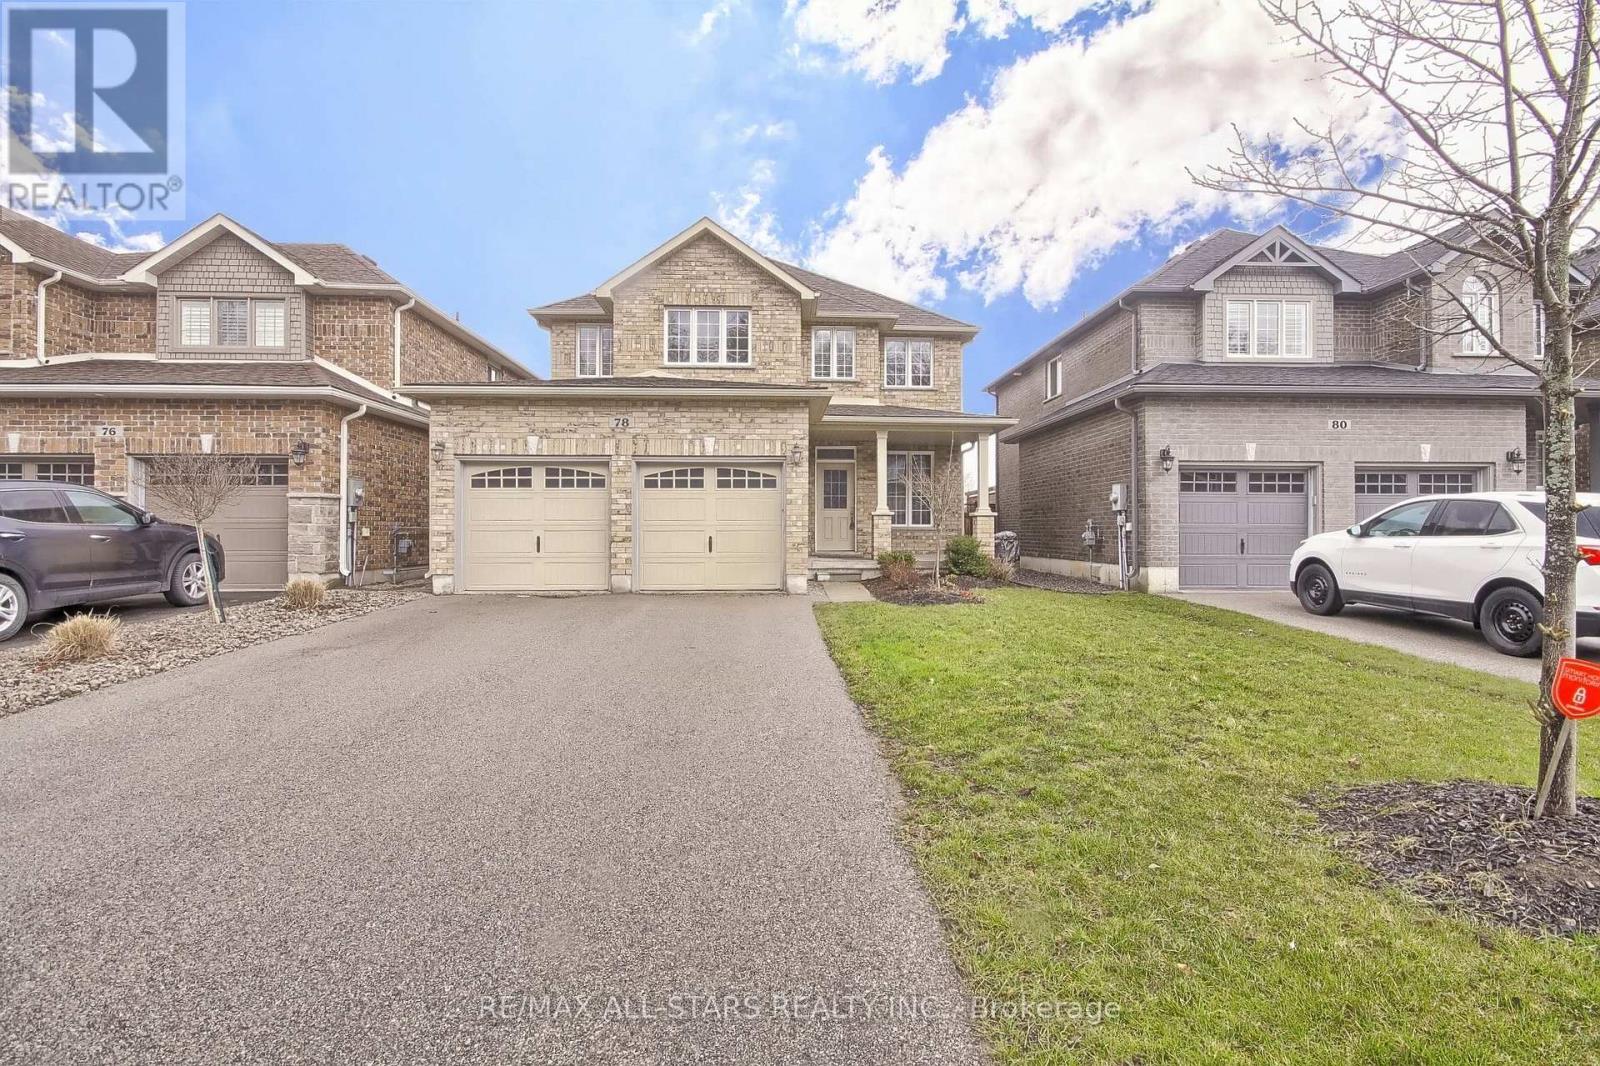
Call Innis-Shore Your Home Today! This Property Is Well Nestled, Yet Minutes Away From Hwy, Transit, Schools And Shops! This Great Layout Works For Anyone Looking For Over 3,000Sqft Of Living Space! Featuring 4 Bed, 3 Bath, With The Oversized Primary Bedroom Having A Split Hers/Hers Closet Space W/The Spacious 5Pc Bath, Upper Laundry, Main Floor Office, Separate Formal Dining & Living Space, Open Concept Family Room Into Breakfast & Kitchen Where You Can Walkout To An Entertainment Size Deck Just When You Need It! Take A Peek And Come Home Today! (id:62104)
97 Zokol Drive
Aurora, Ontario
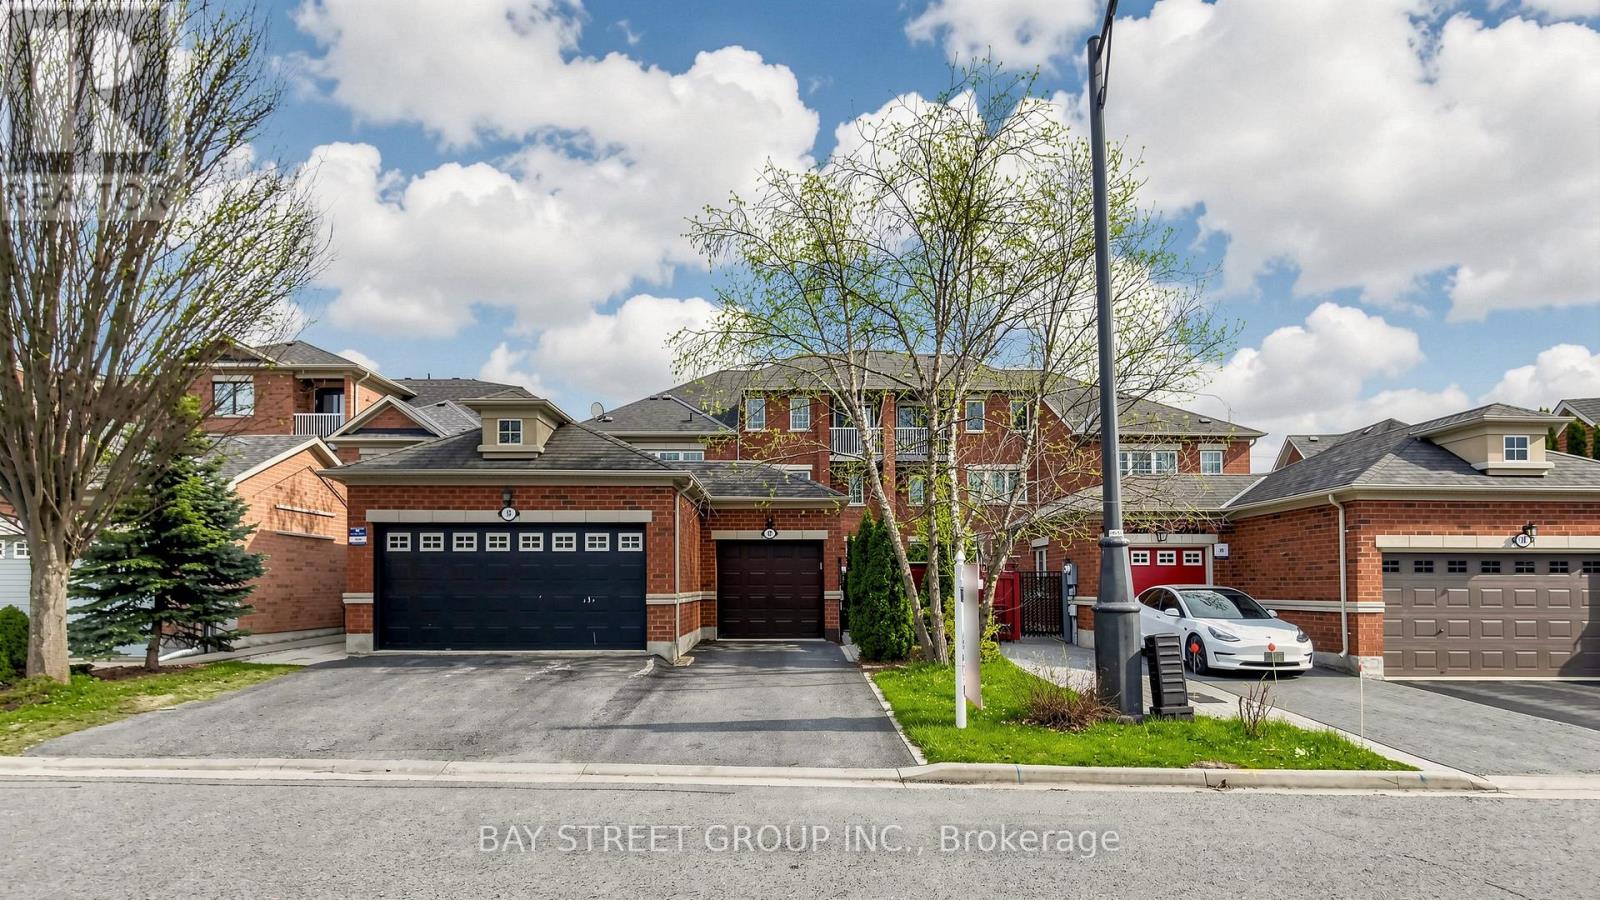
Sun-filled, fully renovated townhouse with separate entrance basement and rare 9-ft ceilings on the main floor in prestigious Bayview Northeast! This spacious 4+2 bedroom, 4 bathroom home features a functional layout and desirable south-facing exposure, bringing in abundant natural light throughout the day. Ideal for multi-generational living, offering flexibility and comfort for extended families.Extensively renovated after purchase, the home boasts a fully redesigned modern kitchen with quality finishes, along with a completely renovated second-floor ensuite bathroom. Freshly painted throughout and professionally cleaned, this home has been meticulously maintained and shows exceptionally well.The finished basement offers a separate entrance, providing excellent potential for an in-law suite or additional living space.Generous living and dining areas, well-sized bedrooms, and a bright, welcoming atmosphere make this home perfect for families. Conveniently located close to top-rated schools, parks, shopping, and transit. (id:62104)
75 Canoe Court
Richmond Hill, Ontario
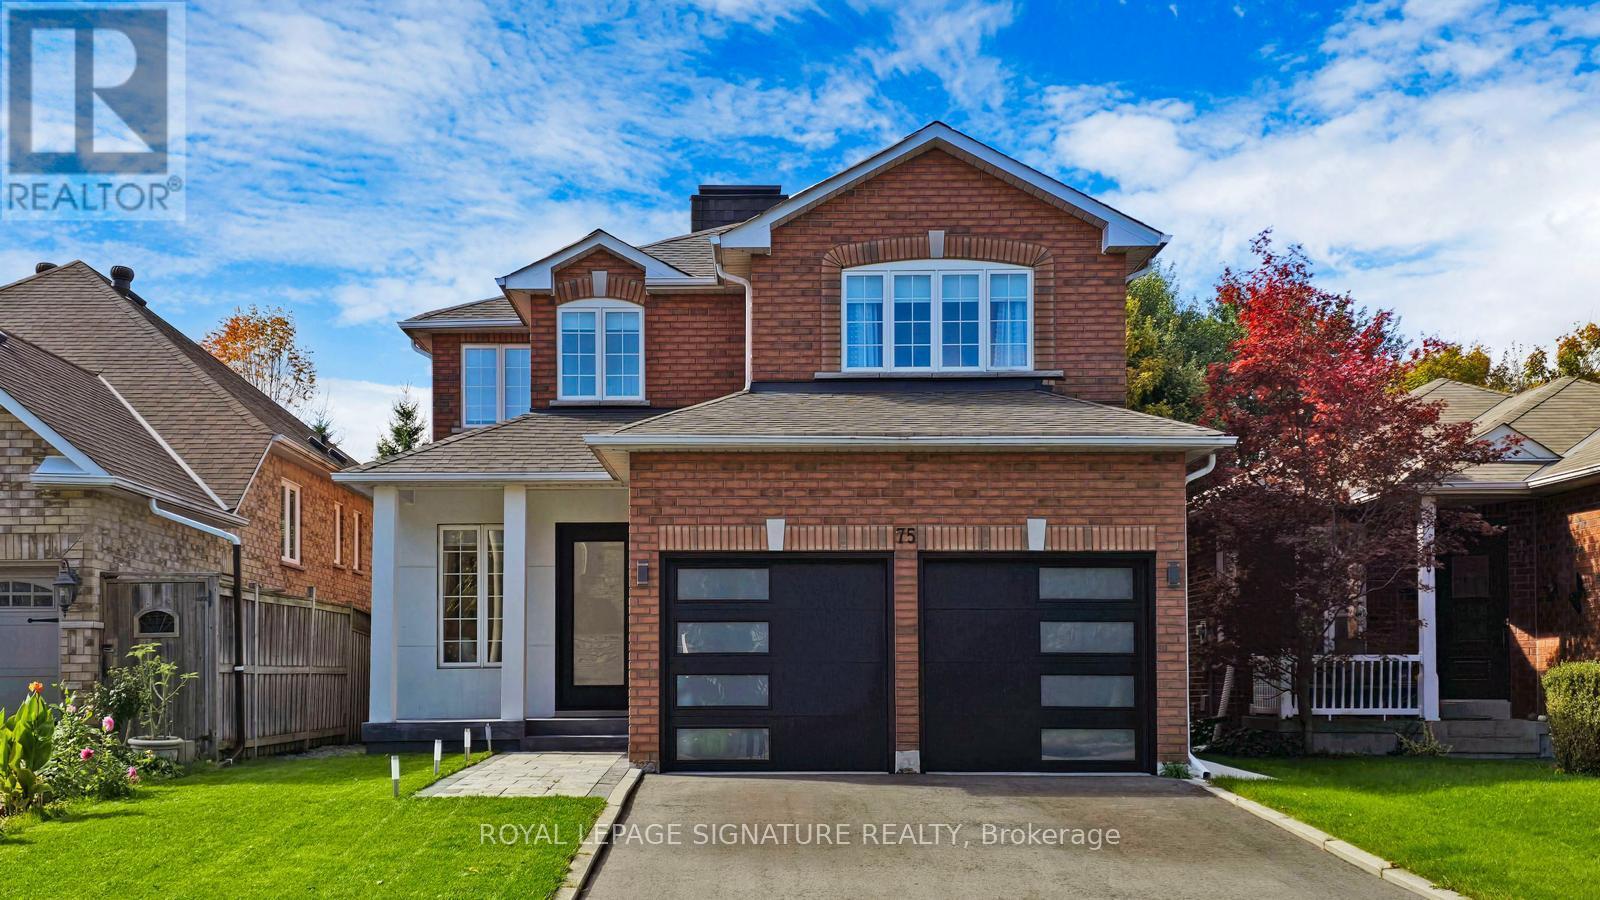
**AVAILABLE FOR LEASE SEPT 16TH** RARE 2 UNIT MULTI GENERATIONAL HOME FOR THE PRICE OF ONE! An Exceptional Ravine Backed Home Tucked Away On A Quiet, Family Friendly Court In Sought After Richmond Hill. Just A Short Walk To Lake Wilcox, This Beautifully Renovated Residence Offers Approximately 3,180 Sq. Ft. Of Finished Living Space, Combining Modern Luxury, Privacy, And An Incredible Natural Setting. The Home Features 9 Ft Ceilings On The Main Floor, Hardwood Flooring Throughout, An Open Concept Layout, And Expansive Windows That Fill The Space With Natural Light. At The Heart Of The Home Is A Stunning Custom Chef's Kitchen Featuring Quartz Countertops, Custom Cabinetry, And An Oversized Centre Island, Perfect For Entertaining And Everyday Living. Step Directly Onto The Deck And Enjoy Spectacular West Facing Sunsets Overlooking The Protected Ravine, Offering Exceptional Privacy And A Peaceful Backdrop. A Striking Glass Staircase Leads Upstairs Toward A Skylight And Four Spacious Bedrooms. The Impressive Primary Retreat Features Double Walk In Closets And A Luxurious 5 Piece Ensuite, While The Additional Bedrooms Offer Generous Space And Beautifully Appointed Bathrooms. The Recently Completed, City Approved Walkout Basement Adds Exceptional Versatility, Featuring A Private Entrance, Large Bedroom, Full Kitchen, Living Area, 3 Piece Bathroom, And Private Ensuite Laundry, Ideal For Extended Family, In Laws, Guests, Or Additional Living Space. Additional Highlights Include A Double Car Garage With Direct Interior Access, Central Vacuum, Updated Finishes Throughout, And A Private Driveway With Ample Parking. Backing Directly Onto A Protected Ravine And Located Minutes From Lake Wilcox, Scenic Trails, Parks, Shopping, Top Rated Schools, And Major Highways. A Rare Opportunity To Lease An Extensively Upgraded Ravine Home In An Incredible Lake Wilcox Location (id:62104)
604 - 7 N Park Road
Vaughan, Ontario
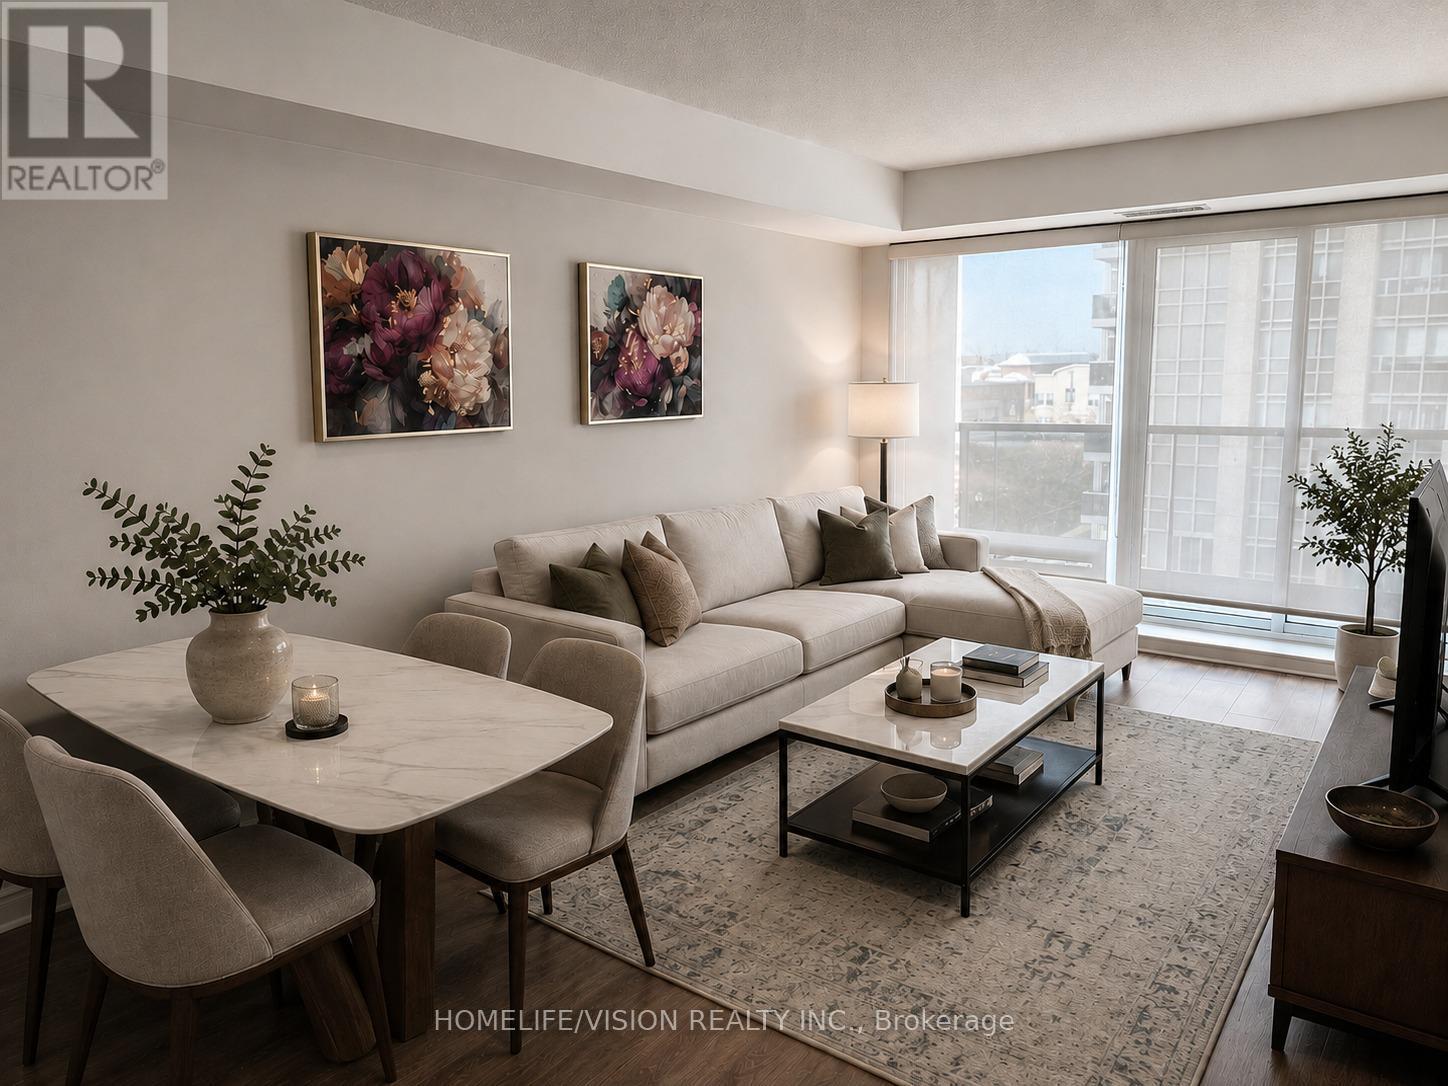
Luxury Living at Its Finest! This stunning 1 bedroom plus den features a highly functional layout, soaring 9-foot ceilings, and breathtaking, unobstructed views. Complete with dedicated parking and a storage locker. Enjoy unmatched building amenities, including an indoor pool, jacuzzi, sauna, fully equipped gym, party room, and visitor parking. Steps away from the Promenade Mall, top-ranked schools, places of worship, transit hubs, and parks. Unbeatable location with rapid access to Highways 7, 407, and 400. (id:62104)
304 Charlton Avenue
Vaughan, Ontario
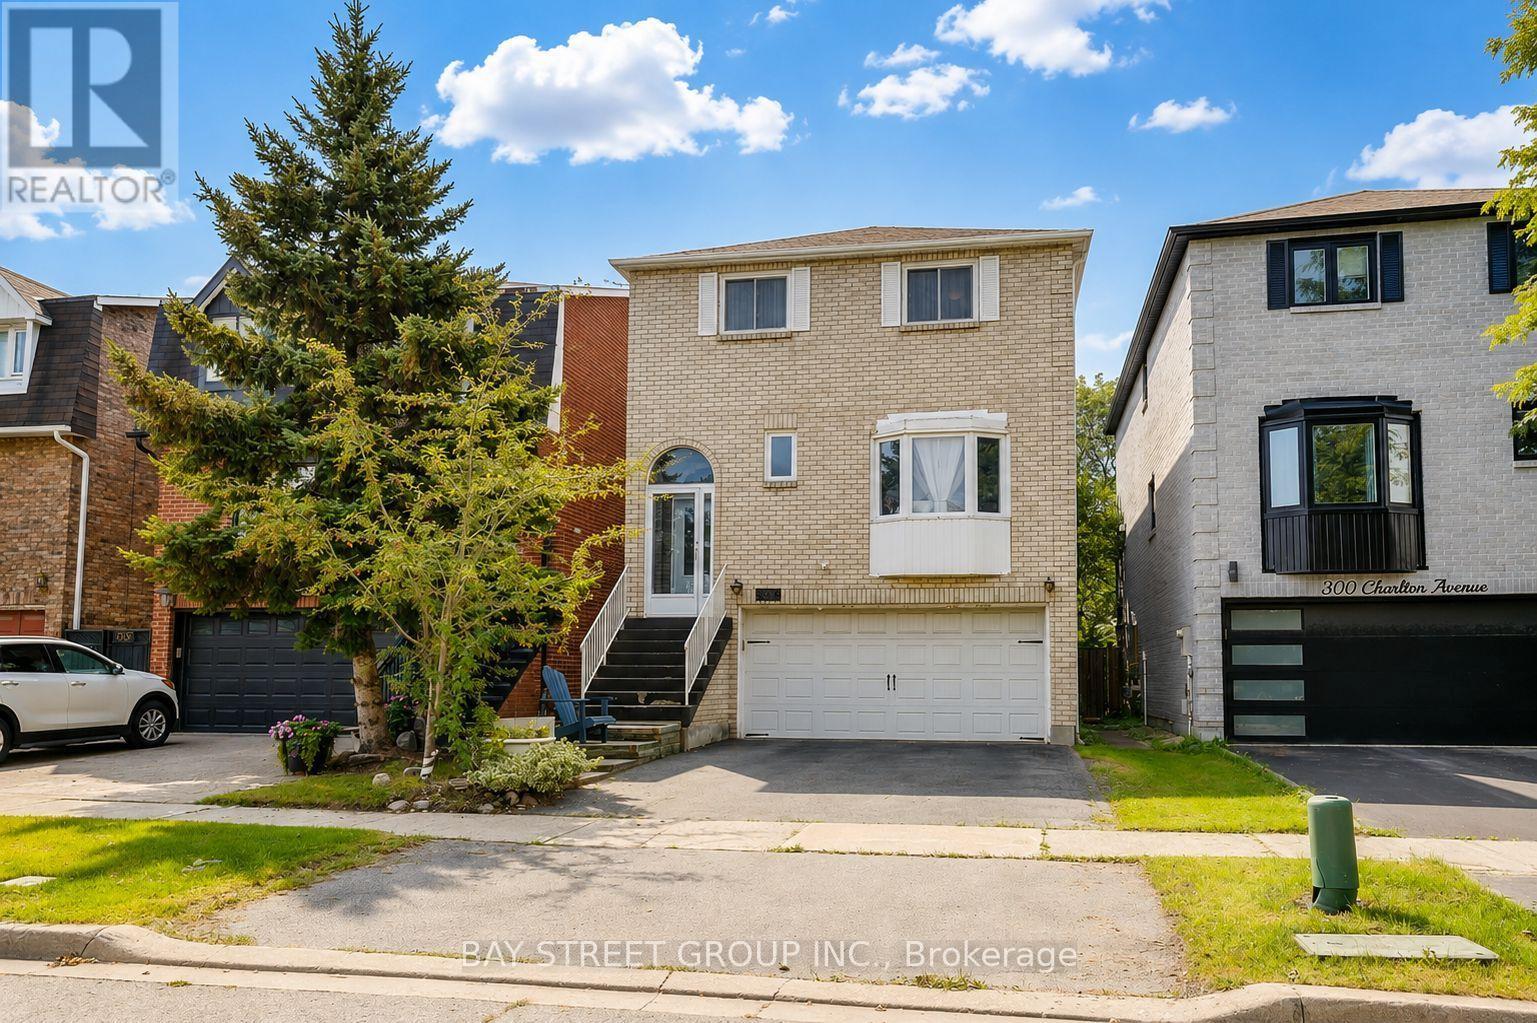
Welcome to this well-maintained executive detached home in a desirable, family-friendly neighbourhood. Bright and spacious, the home features a skylight above the staircase, filling the interior with natural light. The modern kitchen offers a large centre island, quality countertops, custom cabinetry, and premium appliances. The main-floor living room is versatile and can be used as a home office or converted to a fifth bedroom. The finished basement provides additional living space with a bedroom and walk-out entrance, ideal for guests, recreation, or extended family. Enjoy the private, fully landscaped backyard with a deck, perfect for relaxing or entertaining. Convenient main-floor laundry with direct garage access. Additional features include an owned tankless water heater. Excellent location close to schools, parks, recreation centres, shopping, Promenade Mall, and public transit. A wonderful home offering comfort, flexibility, privacy, and convenience for modern family living in Vaughan. (id:62104)
4 Aquilina Court
Ajax, Ontario
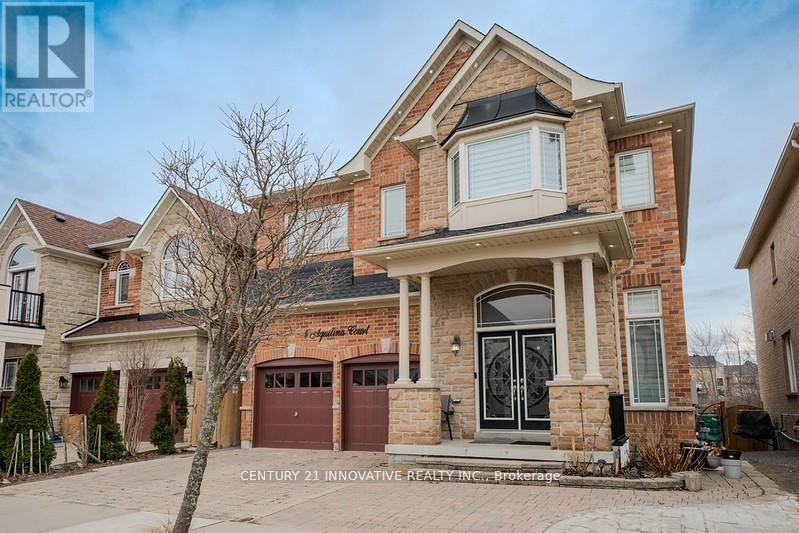
Enter a one-of-a-kind premium model home featuring extraordinary high ceilings and approximately 4,100 square feet of living space, including the basement.this home crafted entirely from solid timber The main level boasts a vast living area, a family room perfectly sized for a large TV, and a spacious chef's kitchen with a breakfast area, separate oven, built-in cooker, and dedicated pantry. A striking three-way heating fireplace in this level. The upper level offers an expansive master suite with an ensuite featuring a relaxing Jacuzzi tub, alongside three other spacious bedrooms complete with washrooms. Downstairs, a fully legal basement suite with a separate entrance provides independent living space, including two bedrooms, generating a strong rental income.Outside features a large, city-approved deck perfect for entertaining-an ideal spot to sit back, relax, and enjoy peaceful views of the woodlot trees and park.A MUST SEE HOME. (id:62104)
901 - 297 College Street
Toronto, Ontario
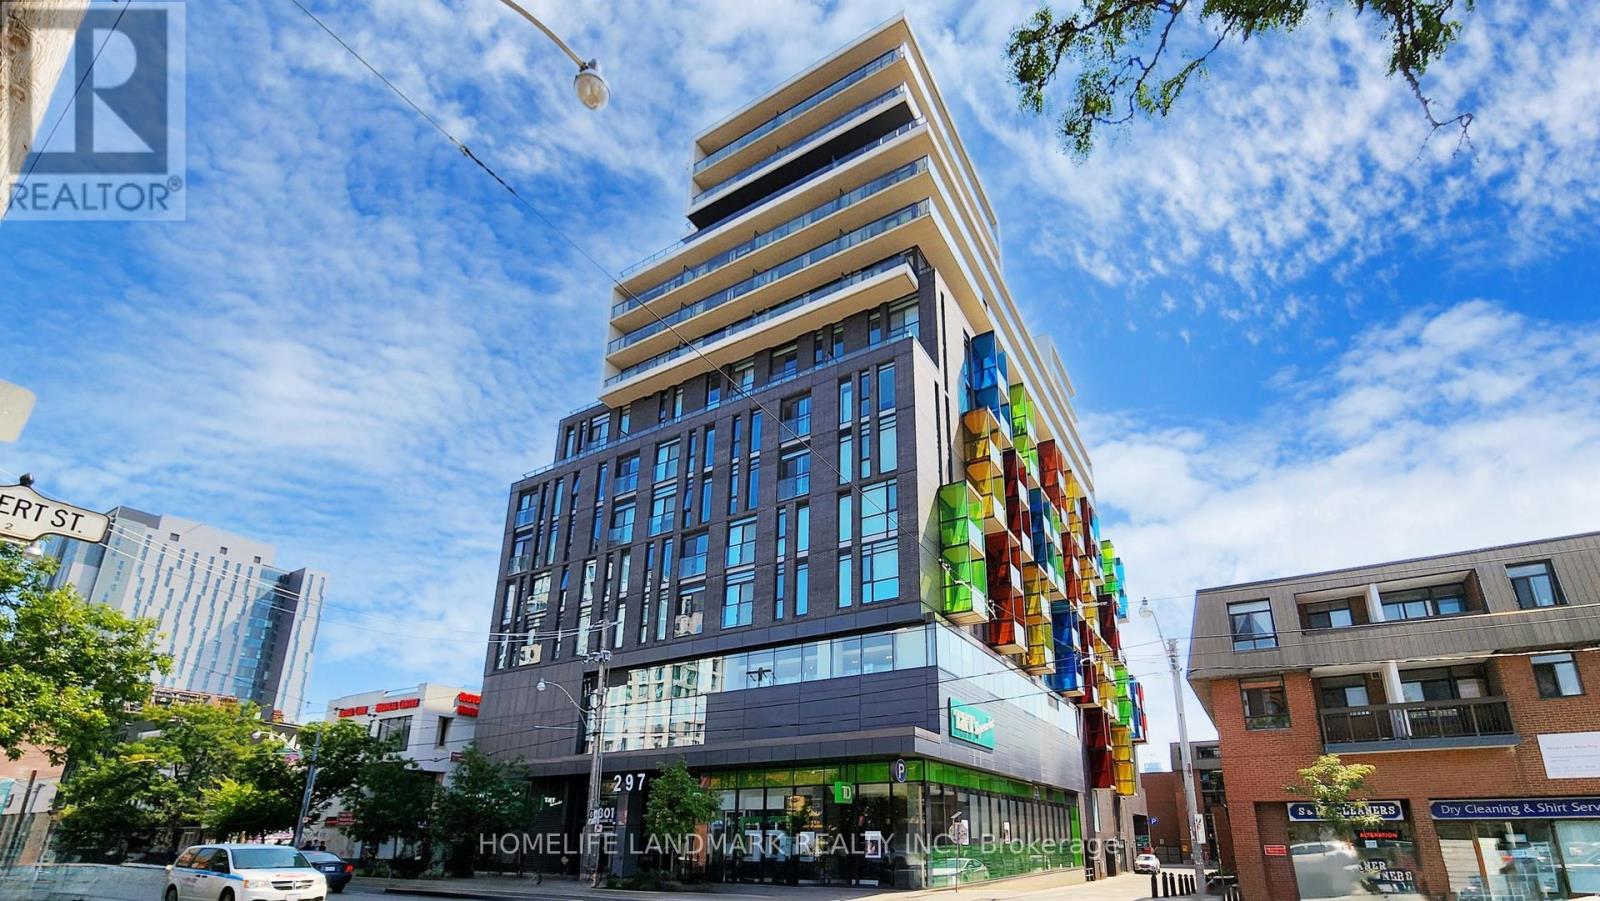
Rarely offered bright and spacious 3-bedroom suite with 1 parking and 1 locker, offering an exceptional blend of comfort, function, and downtown convenience. This thoughtfully designed home features a highly efficient open-concept layout, expansive floor-to-ceiling windows, and an abundance of natural light throughout. The primary bedroom is a serene retreat, showcasing stunning city skyline views.Ideally situated in the heart of downtown Toronto, perfectly positioned between Kensington Market and Chinatown, this residence places you just steps from the University of Toronto, major hospitals, TTC streetcars, Little Italy, and an endless selection of cafés, restaurants, boutique shops, and vibrant cultural destinations. With T&T Supermarket conveniently located within the building, everyday essentials are truly at your doorstep.Residents enjoy access to premium building amenities, including a 24-hour concierge, fully equipped fitness centre, and comfortable guest suites. A rare opportunity for families, students, or professionals seeking an elevated urban lifestyle in one of Toronto's most dynamic and connected neighbourhoods. (id:62104)
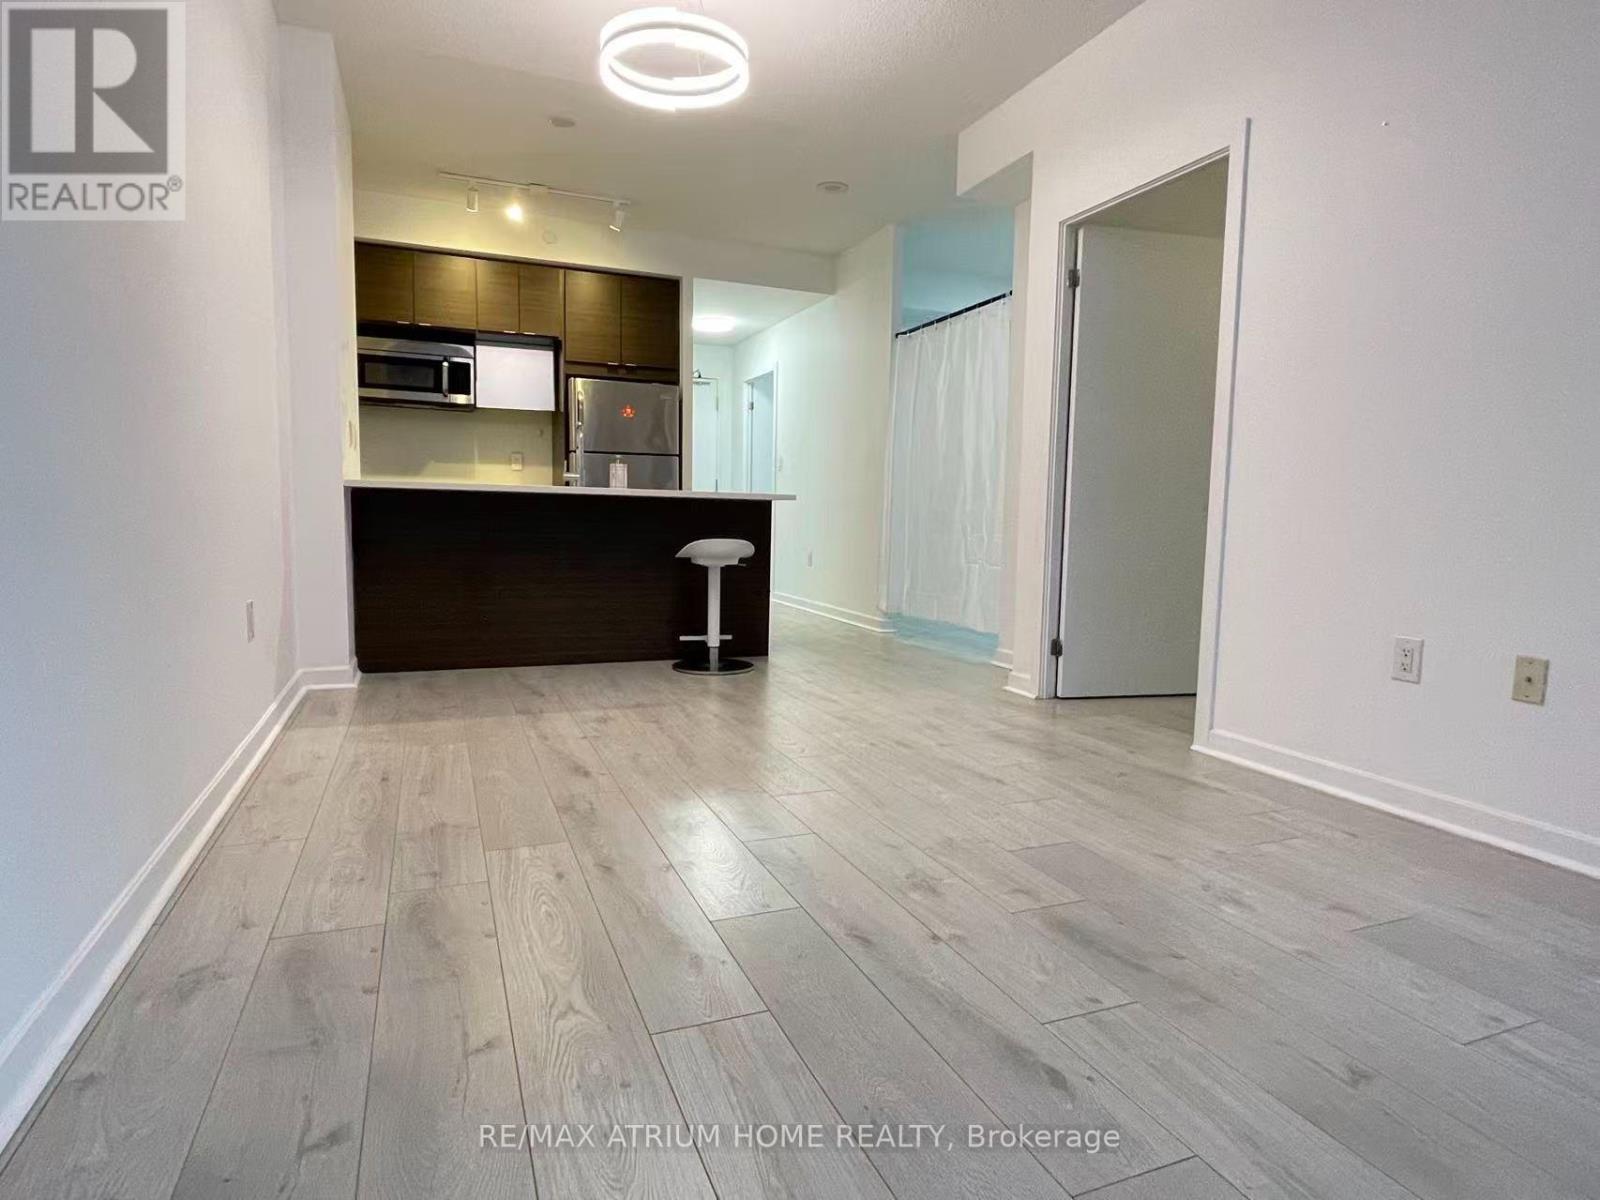
806 - 62 Forest Manor Road
Toronto, Ontario
Bright & Spacious 1+1 Bedroom Unit Featuring 9Ft Ceilings & An Exceptionally Large Den That Can Easily Serve As A 2nd Bedroom! Functional Open-Concept Layout Offers Ample Space For A Full-Size Dining Table, Perfect For Entertaining. Enjoy A Sun-Drenched South-Facing View & A Huge Private Balcony. Steps To TTC, Subway, Fairview Mall, Library, Community Centre, Schools & Parks. Quick Access To Hwy 401/404/DVP. Premium Building Amenities Include 24Hr Concierge & Indoor Pool. (id:62104)
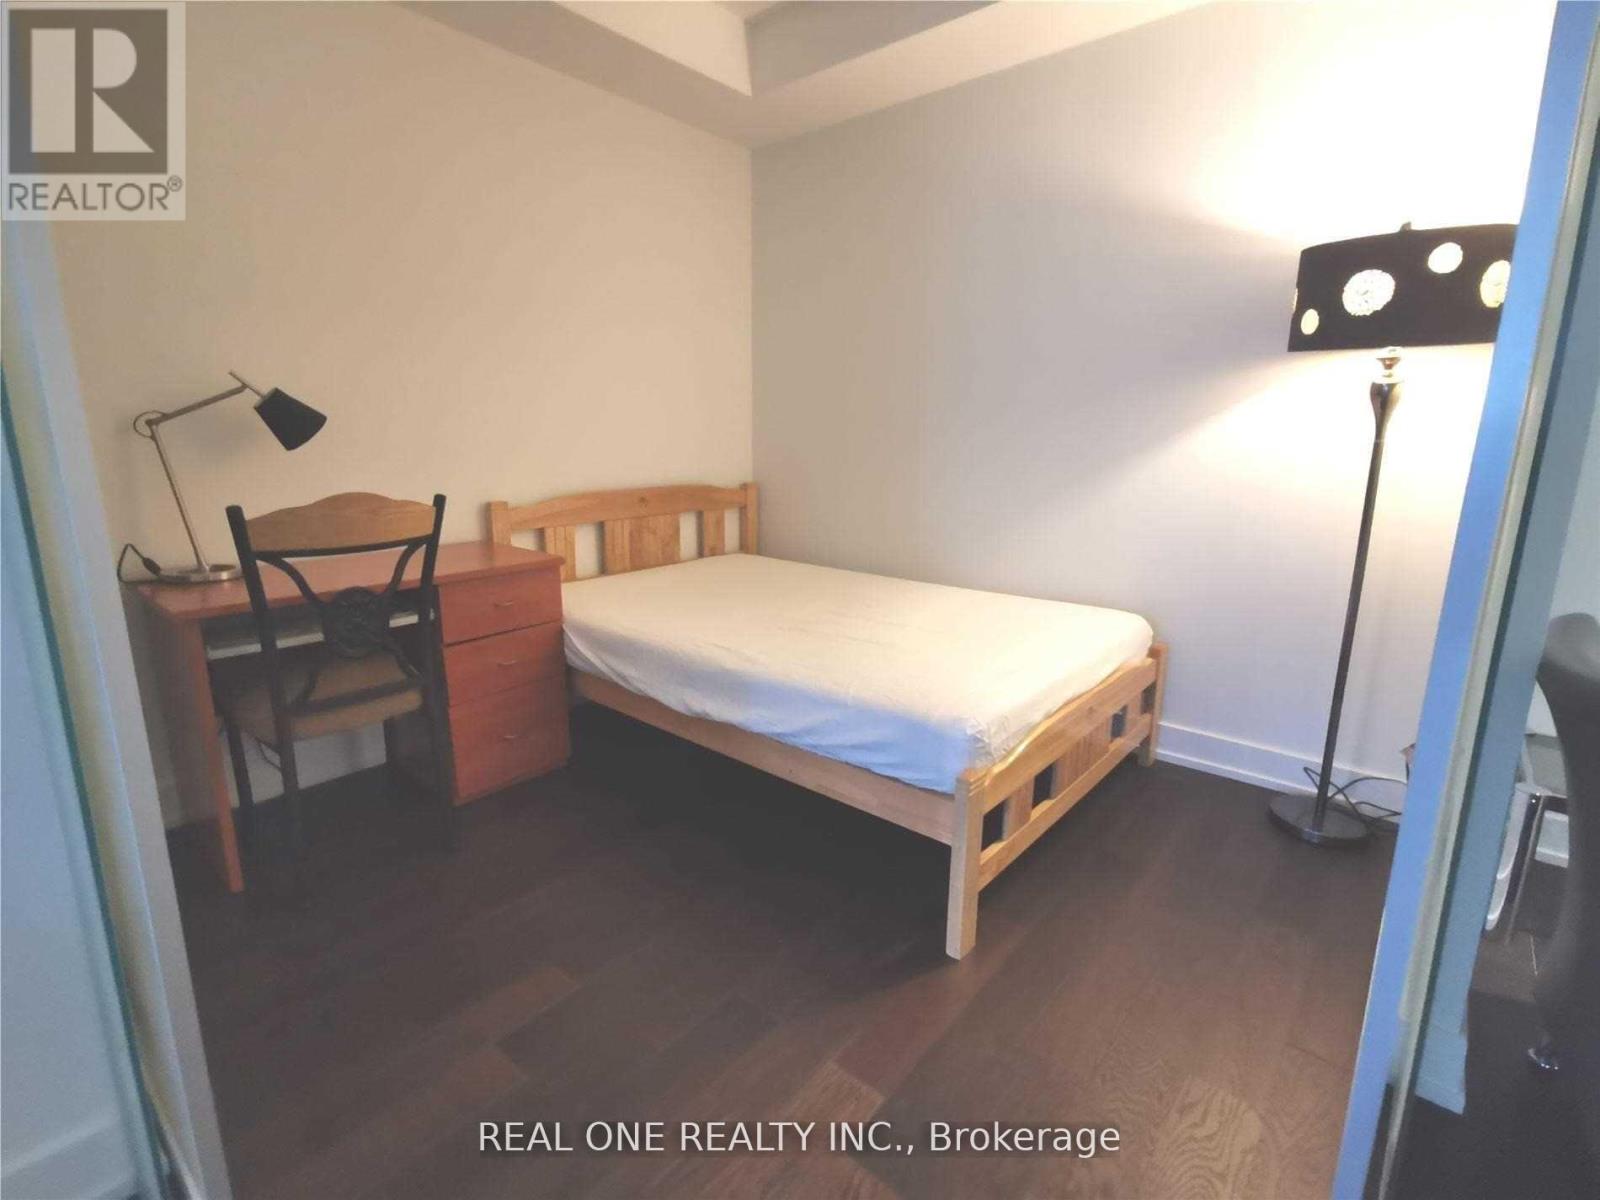
Unknown Address
,
Furnished One Bedroom Room Rental In Shared 2+1 Bedroom Unit In Yc Luxury Condo Building.Shared Modern Style Bathroom And Kitchen. Looking For One Person, Quiet And Attention To Cleanliness And Willing To Share/Cooperate In Household Duties. Steps To College Subway, Uot, Tmu, Ttc & College Park, Eaton Center. Amenities Incl 24 Crg, Gym, Yoga & Steam Room, Swimming Pool, Lounge/Bar W Dining Room, Outdoor Terraces & Bbq, Shared Kitchen And Living Room With 2 Other University Boys (id:62104)
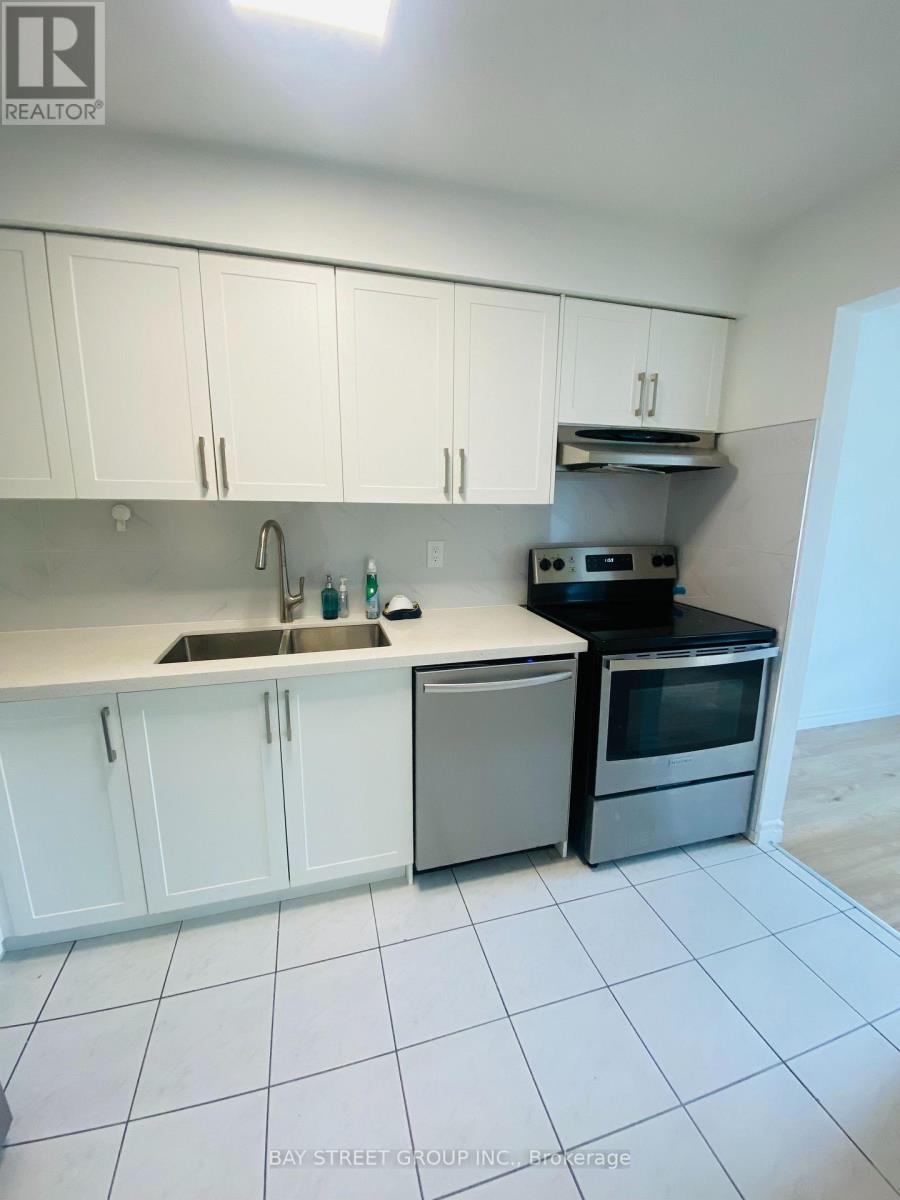
251 - 44 Woody Vine Way
Toronto, Ontario
44 Woody Vine Way - A fantastic opportunity for both investors and end-users! This well-maintained townhouse is currently tenanted with excellent occupants paying a handsome rental income. The tenants are happy to stay and are willing to sign a longer-term lease, making this an ideal turnkey investment with immediate cash flow.Perfectly situated in one of North York's most desirable family neighbourhoods, this home is surrounded by top-rated schools and is ideal for families and professionals alike. Enjoy exceptional convenience with quick access to TTC, Highways 401 & 404, GO Transit, North York General Hospital, gas stations, shopping, restaurants, and everyday essentials.Recent upgrades include a beautifully renovated kitchen (2023) featuring new stainless steel appliances, engineered laminate flooring (2026), freshly painted walls (2026), and new light switches throughout (2026).Minutes to Bayview Village, Fairview Mall, IKEA, Canadian Tire, Starbucks, T&T Supermarket, Loblaws, the upcoming McEwan grocery store, Tim Hortons, and countless other amenities. The convenience of this location is truly unmatched.Whether you're looking for a high-performing investment property with reliable tenants already in place or a future family home in an exceptional location, 44 Woody Vine Way is an opportunity not to be missed. (id:62104)
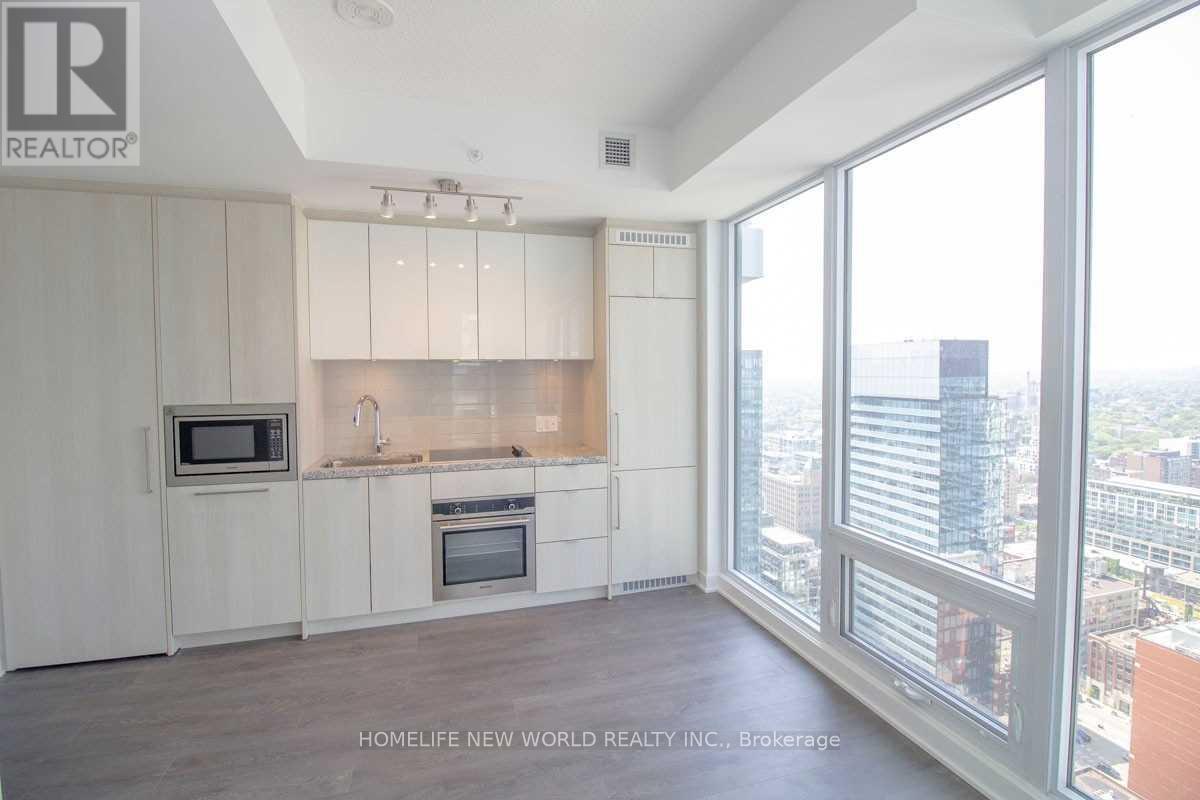
4111 - 115 Blue Jays Way
Toronto, Ontario
Welcome to this stylish studio/bachelor unit, perfectly situated in the heart of the vibrant Entertainment District. This north-facing, open-concept space features 9 ft ceilings and oversized windows, offering plenty of natural light. The modern kitchen comes fully equipped with built-in appliances, including a fridge, stove, dishwasher, oven, and microwave range. Enjoy access to world-class amenities such as a 24/7 concierge, gym, pool, yoga room, party room, and more. Conveniently located steps away from the underground P.A.T.H., theaters, and the city's top restaurants and lounges. Tenant Responsible For Utilities(Hydro, Gas, Water, Internet, Cable) and Tenant Insurance. (id:62104)
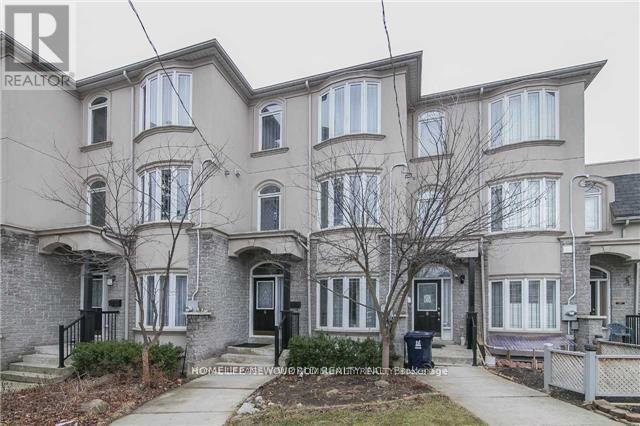
Upper - 6 Altamont Road
Toronto, Ontario
Spacious 4-Bedroom Townhouse In A Prime North York Location! Bright And Functional Layout Featuring 9-Ft Ceilings On The Main Floor, Hardwood Flooring Throughout, And Generously Sized Bedrooms With Large Windows Offering Abundant Natural Light. Double Car Garage Located At The Rear Of The Home. Unbeatable Convenience Within Walking Distance To Finch Subway Station, Supermarkets, Restaurants, Parks, Community Centre, And North York Civic Centre, With Easy Access To Hwy 401. An Excellent Opportunity To Enjoy Comfortable Urban Living In A Highly Sought-After Neighbourhood. Pictures were taken before Lease. (id:62104)
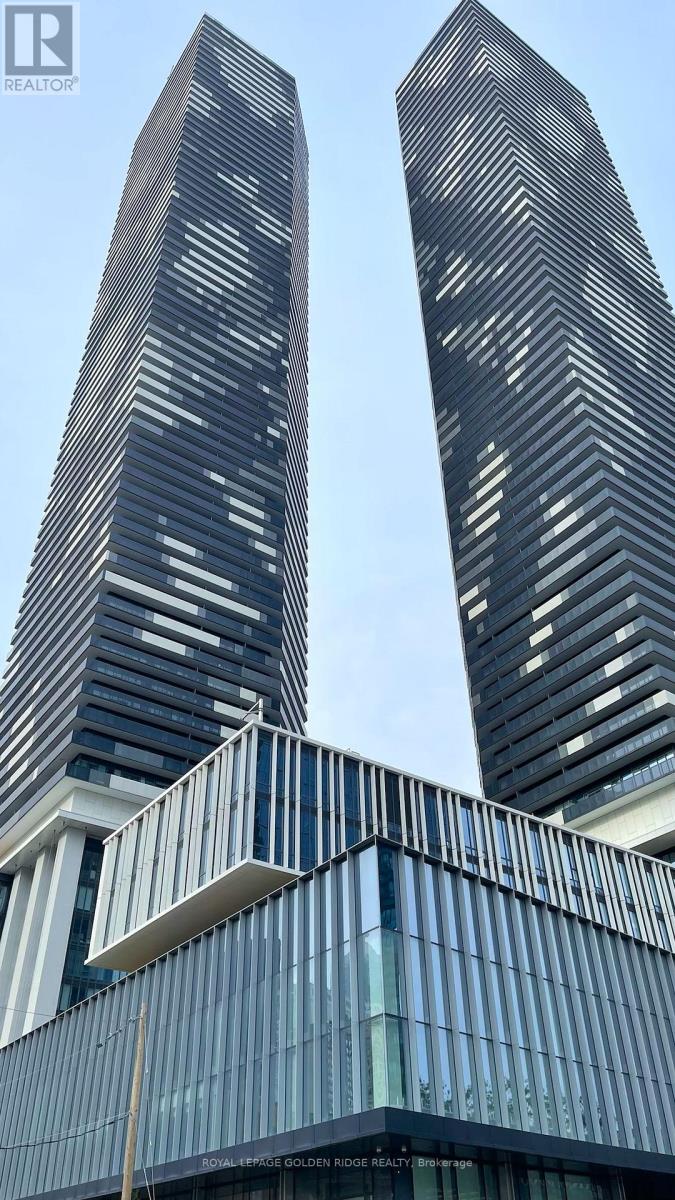
6812 - 55 Cooper Street
Toronto, Ontario
luxury Sugar Wharf West Tower By Menkes, Breathtaking Lake View and Downtown toronto skyline, 3 bedroom with 3 full bath. Open Concept Kitchen And Living Room. Luxury Brand Miele Appliances. EXTRA Large Unobstructed Lake/City view Balcony. Excellent Location And Convenient. Walk Distance To George Brown, Harbour Front, St Lawrence Market, Union Station, Cn Tower, Financial district & Mins Access Gardiner And Much More. (id:62104)
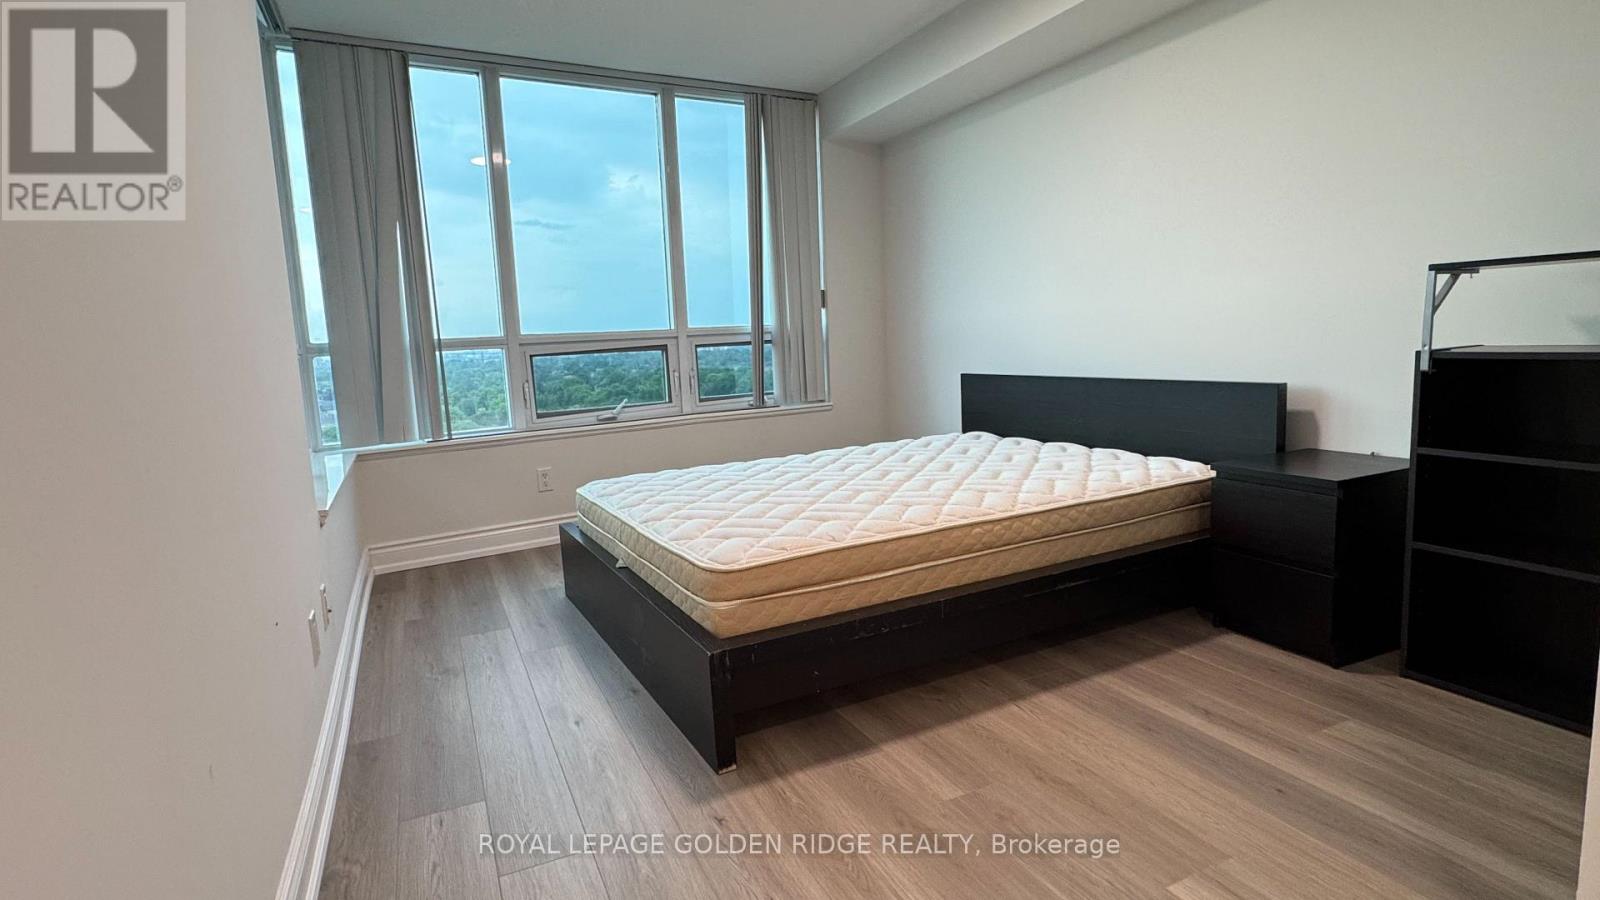
1307 - 15 Greenview Avenue
Toronto, Ontario
Luxurious Tridel-built, fully furnished unit with unobstructed west views! Freshly painted with new laminate flooring. Bright open-concept layout featuring a modern kitchen with granite counters and double sink. Primary bedroom offers a walk-in closet and 4-piece ensuite. Both bedrooms enjoy clear city views overlooking trees. Steps to subway and close to shopping, dining, parks, and all amenities. Excellent building amenities include guest suite, billiards room, BBQ area, virtual golf, hot tub, conference room, and 24-hour concierge. Fully furnished with bed, sofa, and chairs. (id:62104)
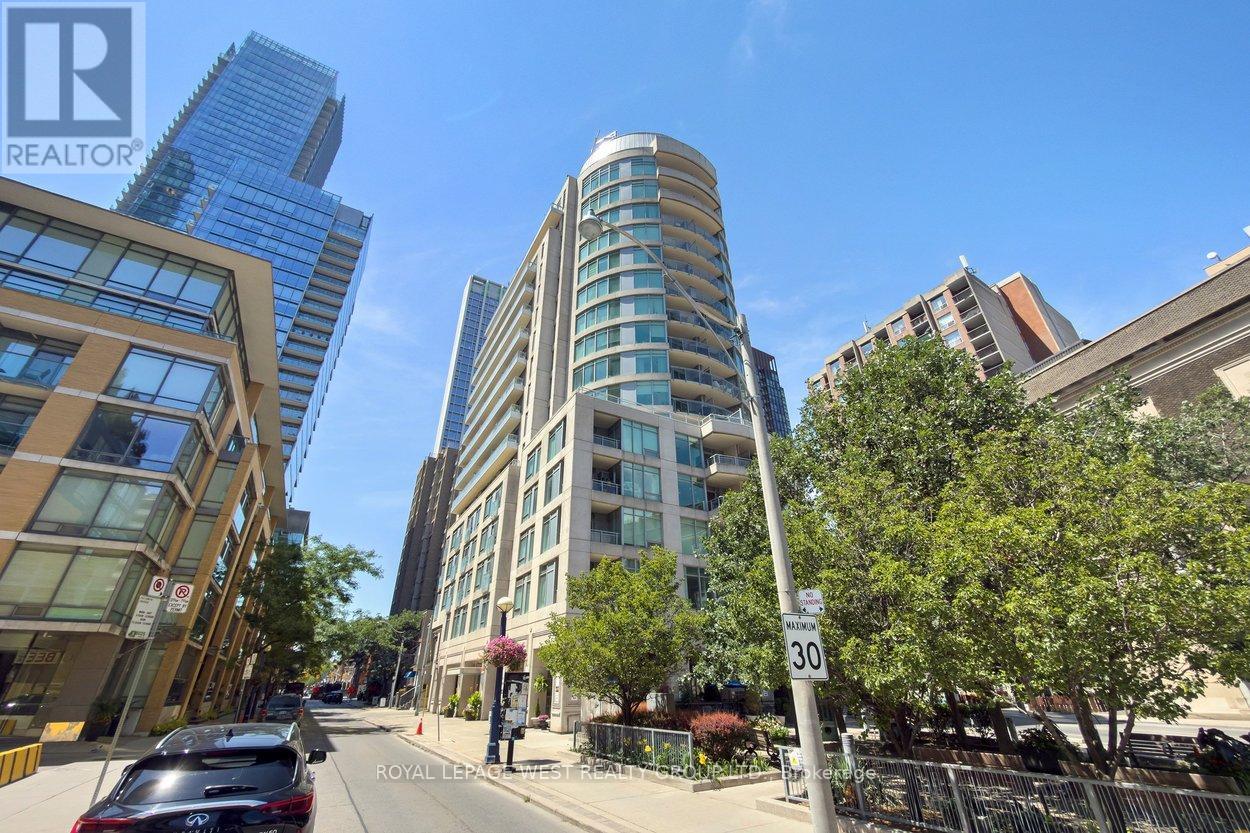
802 - 8 Scollard Street
Toronto, Ontario
Welcome to Suite 802 at 8 Scollard Street, an exceptional residence in the heart of Toronto's prestigious Yorkville neighbourhood. Perfectly positioned on one of the city's most coveted streets, this elegant suite offers the ultimate blend of luxury, convenience, and urban sophistication.Featuring a thoughtfully designed layout with spacious principal rooms, abundant natural light, and refined finishes throughout, this residence provides an inviting atmosphere for both everyday living and entertaining. Large windows showcase vibrant city views while creating a bright and airy living space.Step outside your door and experience the very best of Yorkville. World-renowned designer boutiques, award-winning restaurants, charming cafés, art galleries, and cultural attractions are all within walking distance. Enjoy effortless access to the Yonge-Bloor subway station, making travel throughout the city seamless and convenient.Residents of this boutique luxury building enjoy premium amenities, including concierge service, fitness facilities, and elegant common areas designed to complement an upscale lifestyle.Whether you're seeking a sophisticated city residence or an exceptional investment opportunity, Suite 802 at 8 Scollard Street offers a rare chance to own in one of Toronto's most exclusive and desirable neighbourhoods. Experience luxury living where Yorkville's finest shopping, dining, and entertainment are right at your doorstep. (id:62104)
568 Robert Ferrie Drive
Kitchener, Ontario
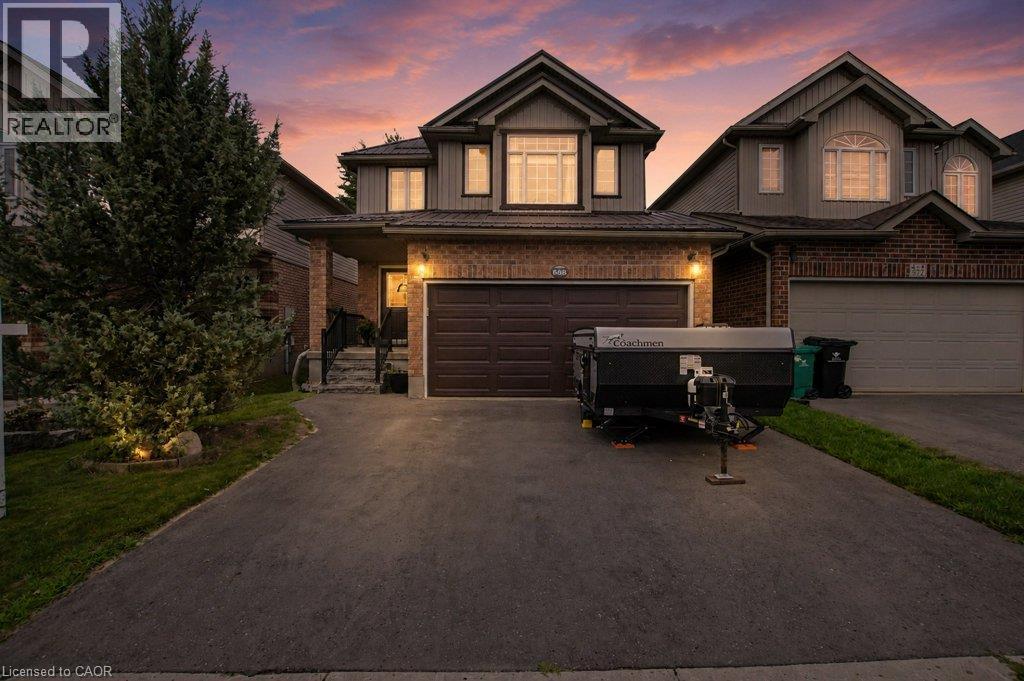
Welcome to 568 Robert Ferrie Dr. Kitchener. This charming 3-bed, 4-bath home is nestled in the highly desirable Doon South neighbourhood and offers a beautiful and private 152' deep backyard. Step inside and immediately appreciate the bright, welcoming layout. The spacious living and dining areas are filled with natural light and flow seamlessly into the inviting kitchen, creating an ideal space for everyday family living and entertaining. The kitchen features beautiful Mennonite built Maple cabinetry, stainless-steel appliances, and custom island with extra cupboard space and quartz counters. Beautiful maple flooring adds warmth and character throughout the main floor. Upstairs, you'll find a warm and inviting family room with a gas fireplace with a detailed white mantel and tile surround. Additionally, there are three generously sized bedrooms, including a spacious primary bedroom with a walk-in closet and updated 4-piece ensuite bathroom. The backyard is where this property truly shines. Step through the dining area onto the large deck and discover an expansive private yard with plenty of room for entertaining, gardening, children playing or simply enjoying summer evenings outdoors. Enjoy your backyard retreat featuring a private seating area with gazebo and private covered hot tub with its own wood gazebo. Thoughtful updates and features include a metal roof, garage door replaced in 2025, water softener (2025), updated bathrooms, newer railings, large cold room, stainless-steel appliances. Located close to shopping, parks, excellent elementary and secondary schools, major amenities, and easy access to Highway 401. This is an exceptional opportunity to own a beautiful family home in one of Kitchener's most sought-after communities. Bright, spacious, move-in ready with a fantastic backyard. An ideal Doon South location. This is the one you've been waiting for! (id:62104)
23 Lynnbrook Drive
Toronto, Ontario
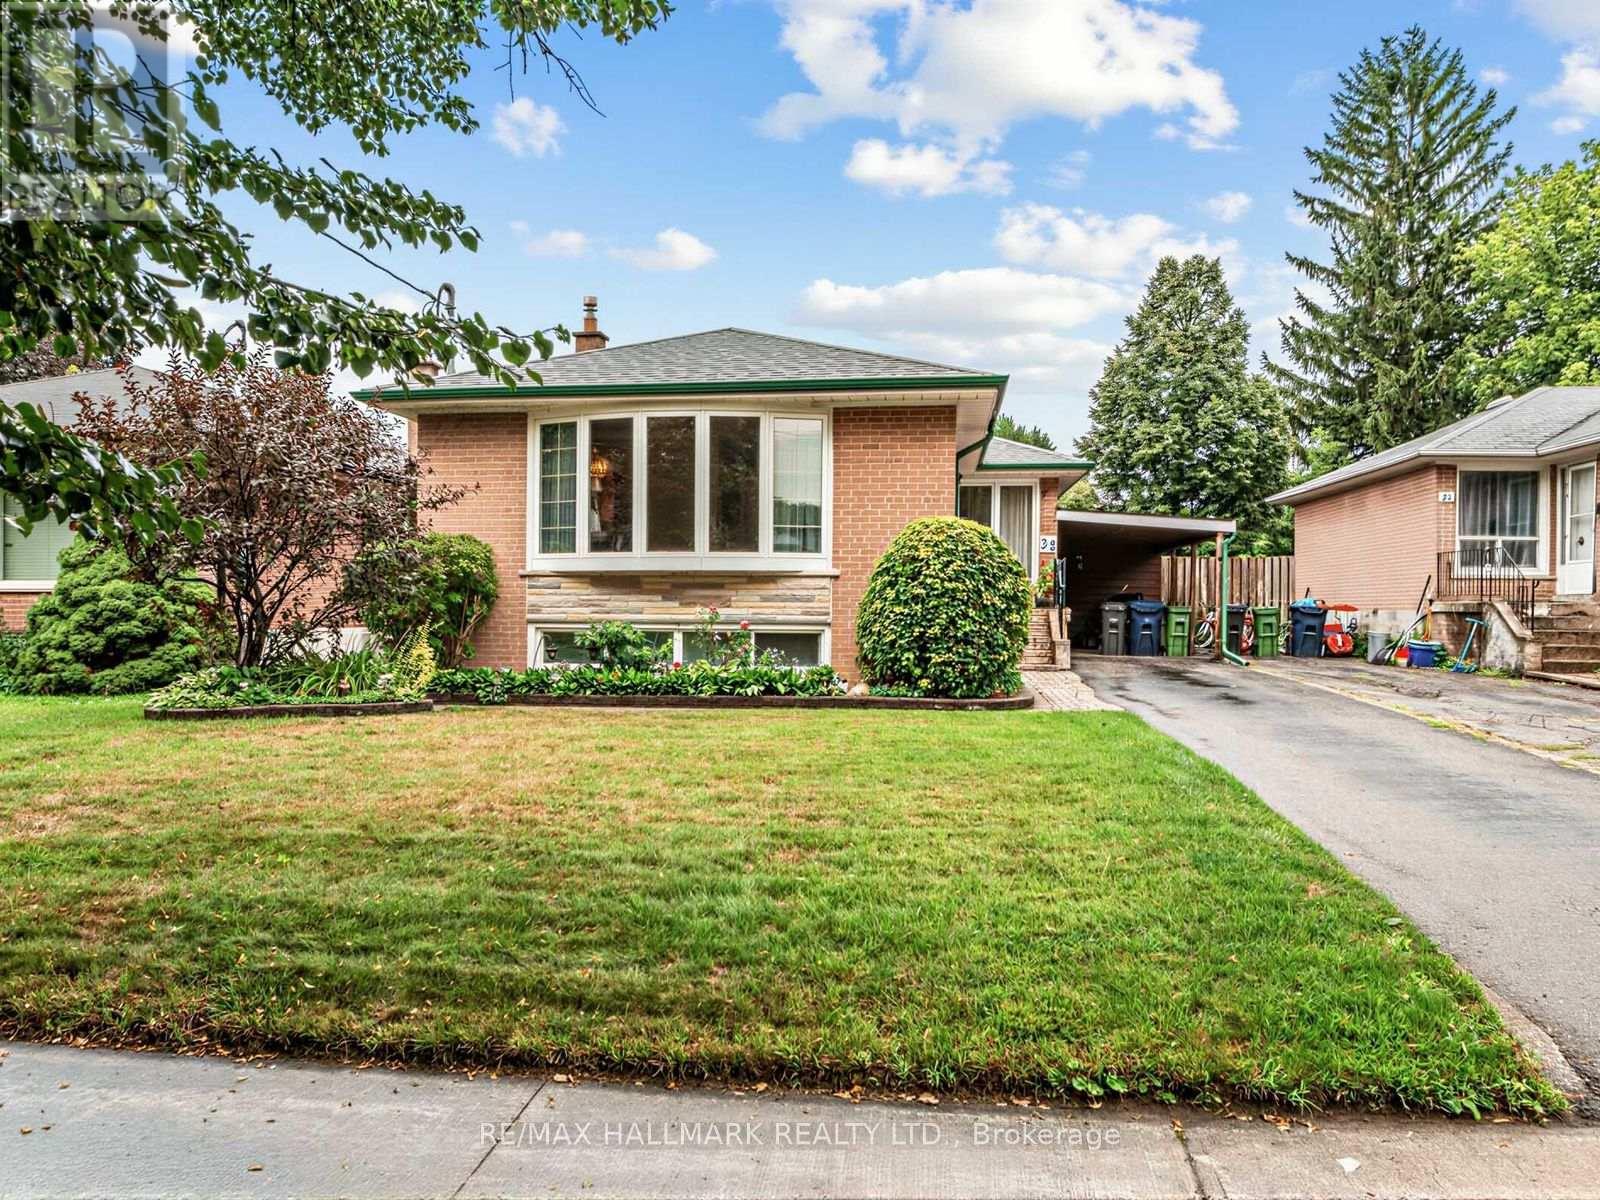
Welcome to 23 Lynnbrook Dr. a bright and inviting bungalow offering a functional layout, excellent curb appeal, and a fantastic opportunity in a well established Scarborough neighbourhood. The main level features a spacious living and dining area highlighted by a large bow window overlooking the front yard, an eat-in kitchen with a bright breakfast area, and three comfortable bedrooms with generous natural light. The partially finished basement provides valuable additional living space with a large recreation room, additional rooms ideal for bedrooms, a home office, or hobby space, plus a separate side entrance offering excellent flexibility for a growing family. Step outside to enjoy a private backyard designed for summer enjoyment, featuring an in-ground pool, that is professionally opened and closed each season and maintained weekly by a professional pool company a BBQ area, and plenty of space to relax, garden, and entertain family and friends. The front and rear gardens are beautifully maintained. The property also features a convenient carport. Ideally located close to schools, parks, community centres, libraries, shopping, restaurants, transit, and everyday amenities. With easy access to TTC and Highway 401, commuting throughout the GTA is convenient. Just minutes from Scarborough Town Centre and a wide range of shopping and services. A wonderful opportunity to own a well located bungalow with generous living space, a private outdoor retreat, and plenty of potential to make it your own. (id:62104)
42 Bluenose Drive
Norfolk, Ontario
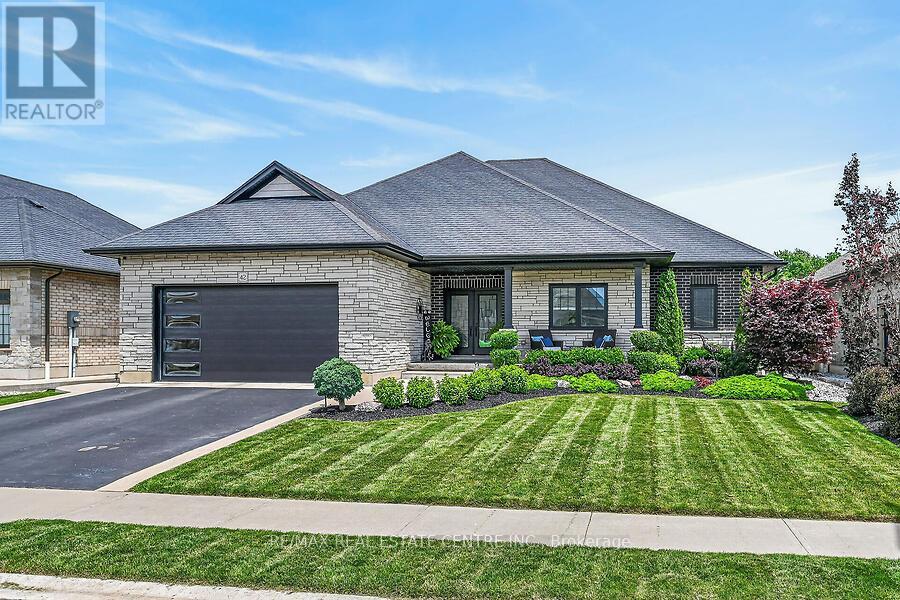
Welcome home to 42 Bluenose Drive , located just minutes from water access and the booming Port Dover community. This stunning, custom built home offers 4000 square feet of finished living space. This 3+1 bed, 3.5 bath home offers an open concept floor plan, finished basement and additional space for a home office for those who are working from home. The curb appeal of this home is jaw dropping with brick and stone exterior, black modern garage door, concrete bordered driveway and manicured lawns & gardens. The foyer is spacious with engineered hardwood flooring that can be found throughout the main floor, complimented by neutral paint tones and pot lighting. The main floor offers sightlines from the kitchen, dining area and living room, allowing for unobstructed entertaining. The LR is spacious and offers a stunning natural gas fireplace as it's focal point. This space is the perfect place to cosy up this fall after a long work week. Look at this kitchen, it's spectacular! The high cabinetry with crown molding, two toned cabinetry and stainless steel appliances are exactly what you're looking for. The quartz countertops and LED pot lighting add a modern flare. Just steps away is a large dining area with patio doors that lead you out to a large, fenced yard with concrete patio. Back inside you'll find a primary bedroom that's sure to impress, with large walk-in closet, frameless glass enclosed shower, free standing tub and his and her vanity with quartz countertops. Two additional beds, a full jack and jill bath with high end finishes in between. Main floor laundry & a large powder room finish off the main floor. If more space is what you need then this home has it. A massive recreation area can be split into different spaces for entertaining, fitness and even a space for those working from home! A fourth bed and full bath are perfect for your guests. Loads of character in the fully landscaped exterior W/front water sprinkler. This home truly has it! A must see! (id:62104)
4263 Fourth Avenue Unit# 413
Niagara Falls, Ontario
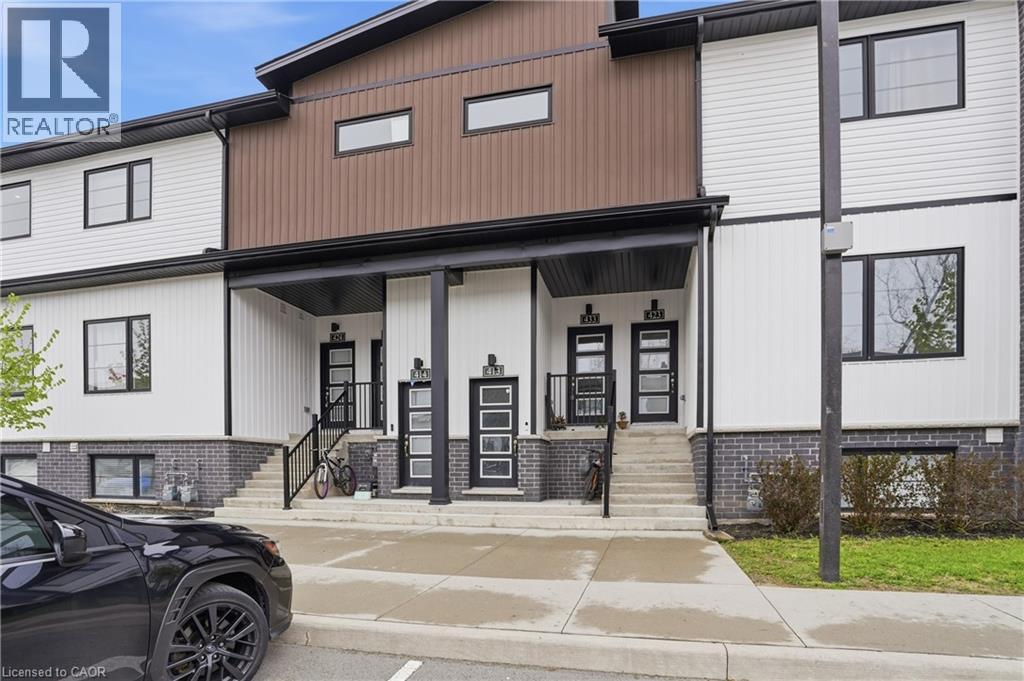
Welcome to modern living in the heart of Niagara Falls. Built in 2023, this stylish lower level 2 bedroom, 1.5 bath apartment offers a bright and contemporary space that feels just like new. Thoughtfully designed for comfort and function, the open concept layout is complemented by sleek finishes and a fresh, modern aesthetic throughout. The spacious bedroom features a private ensuite, creating a perfect retreat at the end of the day. Enjoy the convenience of in suite laundry, dedicated parking, and the option to have the unit furnished for an additional $100/month, making this an ideal turnkey opportunity for a single professional or couple seeking effortless living. Located just minutes from downtown Niagara Falls and with quick access to the QEW, commuting and exploring the area is seamless. Everything you need is close at hand, from shopping and dining to entertainment and everyday essentials. Move in and enjoy a space that offers style, comfort, and convenience in one complete package. (id:62104)
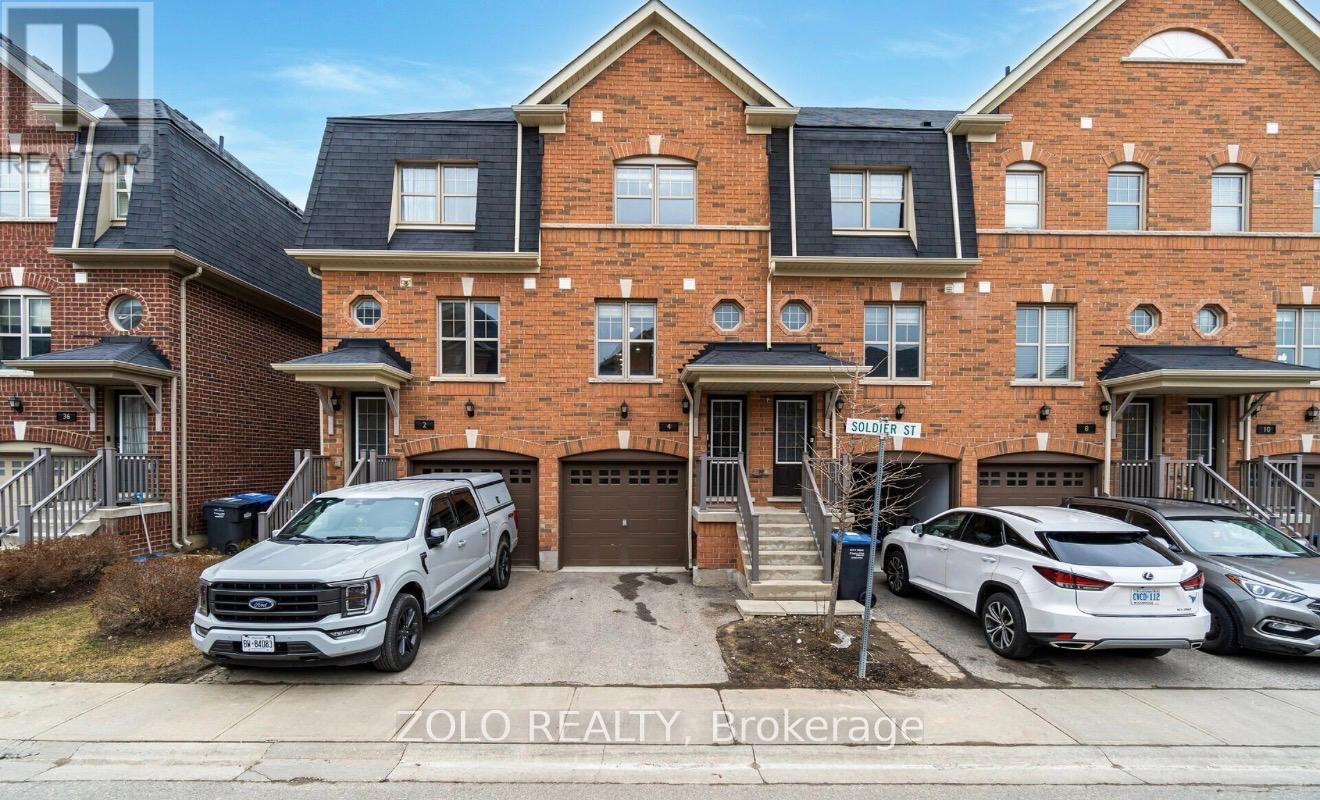
4 Soldier Street
Brampton, Ontario
Excellent Location! Welcome to this bright and beautifully maintained 3 storey townhouse backing onto a private ravine with no rear neighbours in the heart of Mount Pleasant Village. The functional layout features an open concept main floor with pot lights, and an updated kitchen complete with waterfall quartz countertops and a cozy breakfast area and a powder room. Upwards, you will find two generous sized bedrooms, an updated 4 piece washroom, and convenient second-floor laundry, while the ground level offers a versatile walk-out family room with its own bathroom with a shower opening directly to the backyard oasis. Complete with two parking spaces, this home sits just steps from Mount Pleasant GO Station, top schools, parks, grocery stores, and everyday amenities, delivering an exceptional blend of comfort, privacy, and transit friendly convenience. (id:62104)
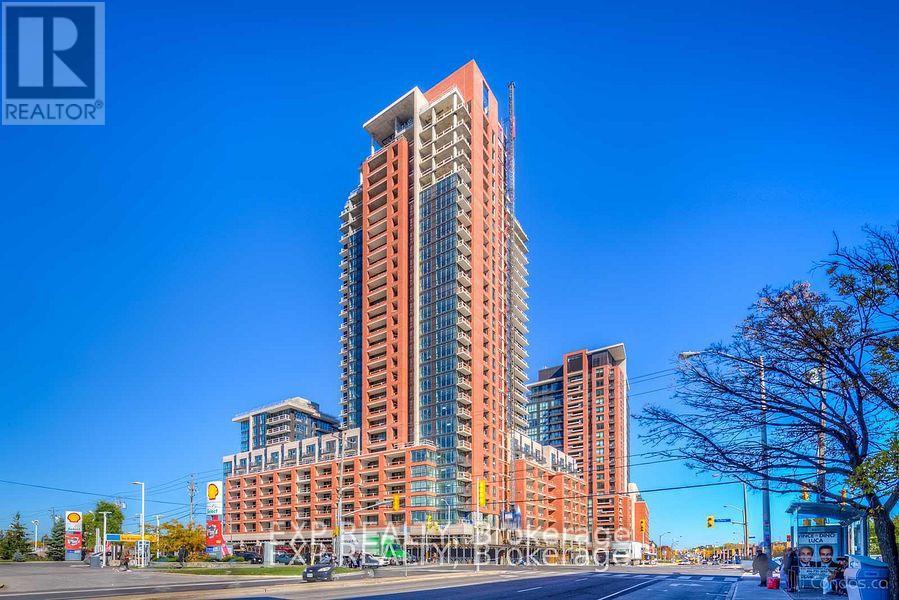
540 - 830 Lawrence Avenue W
Toronto, Ontario
Not Your Average Condo. Unit 540 At Treviso II Delivers A Rare Combination That's Hard To Find At This Price Point: A Fully Enclosed 150 Sq Ft Balcony - Sheltered From Wind & Rain, It Extends Your Living Space Through 3 Seasons With Unobstructed South-Facing Views Of Downtown Toronto & The CN Tower. The Interior Spans Approx 695 Sq Ft W/ 2 Beds & 2 Full Baths, Thoughtfully Finished W/ Custom Cabinetry In Both Bedrooms & Kitchen/Dining Area For Storage That Actually Works. In-Suite Laundry, 1 Parking & 1 Locker Included - Pets Welcome W/ Restrictions. Drive Electric? The Building Has EV Charging In The Underground Garage. Building Amenities Incl 24-Hr Concierge, Fitness Centre, Indoor Pool, Rooftop Terrace W/ BBQ, Party Rm & Guest Suites. Lawrence West Subway Is A 5-Min Walk. Yorkdale Mall, Fortinos, Canadian Tire & Hwy 401 All Within Minutes. Walk Score 86 | Transit Score 82. Tenant Pays Hydro Only. (id:62104)
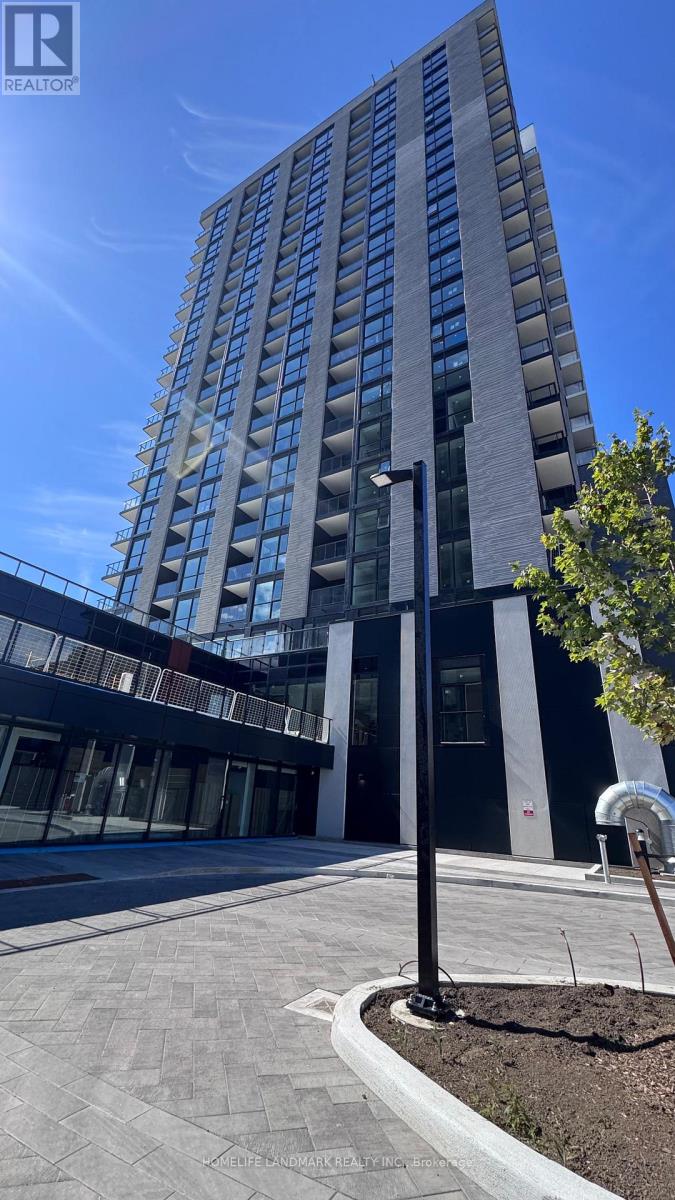
1101 - 3079 Trafalgar Road
Oakville, Ontario
One year new modern living suite at 3079 Trafalgar Road, 1 bedroom + Den, offering a perfect of luxury and convenience in the heart of Oakville. within walking distance to Sheridan College, schools, dining, groceries, shopping, and everyday conveniences, and close to major highways, publictransit. This unit features an open concept layout, modern finishes, floor-to-ceiling windows, a stylish U-shaped kitchen with premium appliances and quartz countertops. The Den can be used as a 2nd bedroom. The resort-style amenities include a fully equipped fitness center, yoga studio,rooftop terrace, working lounge, and 24-hour concierge. (id:62104)